
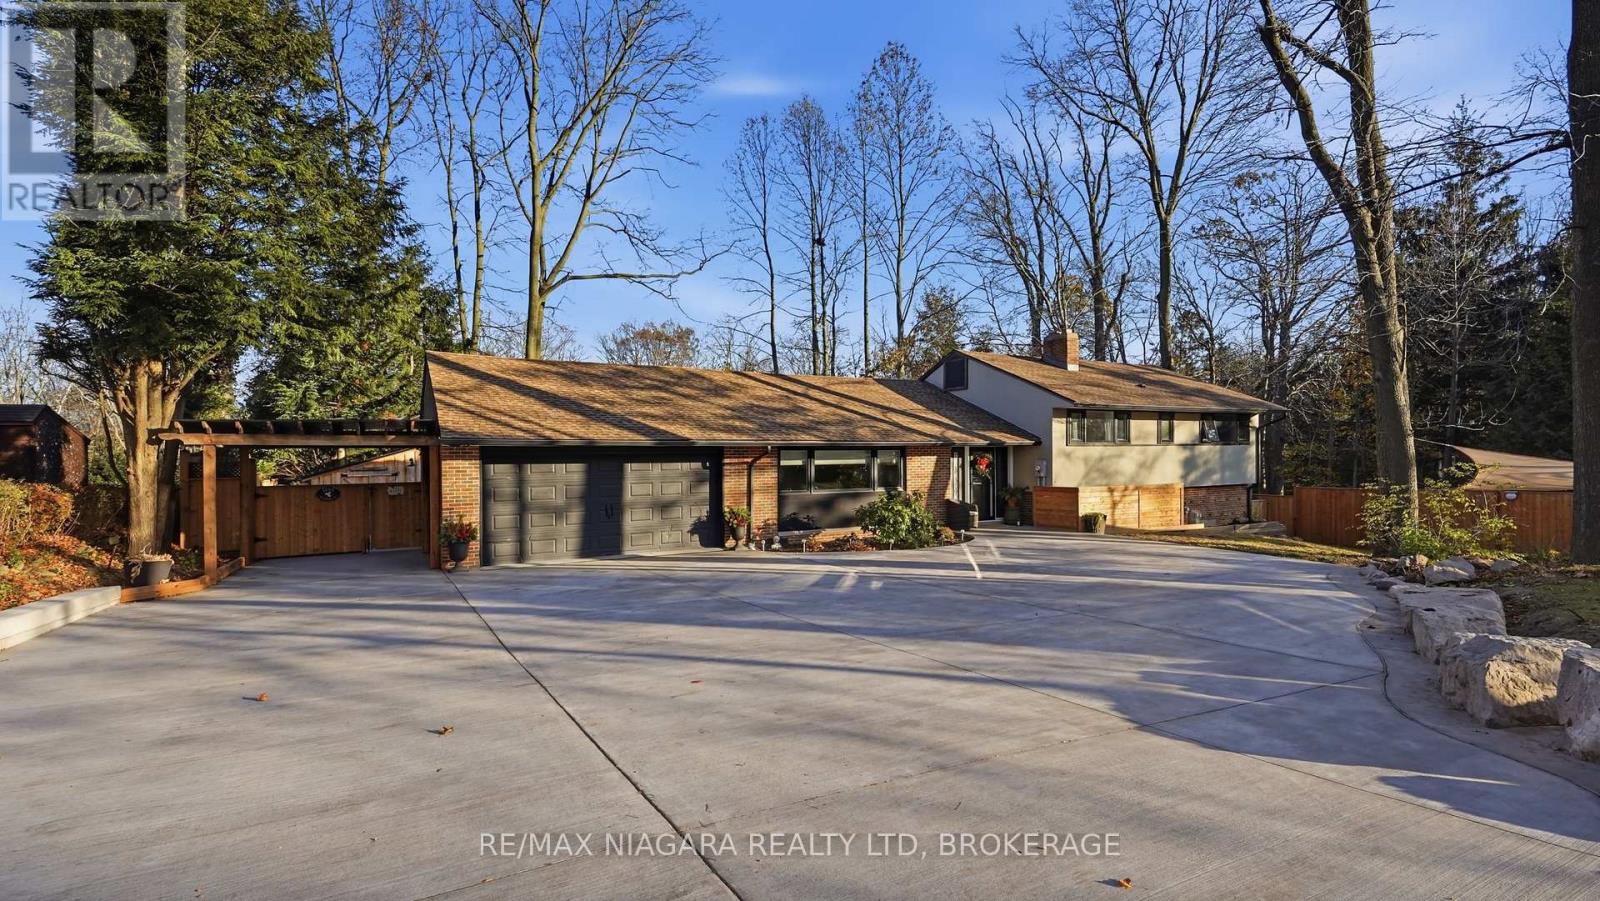
1295 Pelham Street
Pelham, Ontario
1295 Pelham Street is in a league of its own, fostering an undeniable warmth from the very first second you enter. Located on one of Fonthill's premier streets, this storybook brick sidesplit, set upon a 100 foot wide lot, feels more like a cottage retreat than suburbia. Welcomed by an oversized concrete driveway comfortably parking ten plus vehicles, leads down to an attached double car garage with gas heating. It's clear to see, its owners have poured their hearts into every renovation, no detail overlooked, no expense spared. The kitchen is the crown jewel. Completely gutted and rebuilt, it pairs timeless cabinetry with endless quartz countertops and a dramatic quartz backsplash running from countertop to cabinetry. An island the size of the UK is complemented by an abundance of storage, exemplified by traditional lazy susans and countless hidden drawers. Luxury vinyl plank flows through the main level, warm and seamless underfoot. No carpet throughout! Upstairs, three bedrooms include a primary retreat with a spacious walk in closet, and a fully renovated main bathroom with new bespoke fixtures. Fourteen new windows, including the oversized front window, flood the home with light. The care continues where you cannot see it: updated electrical and plumbing, an owned on-demand hot water heater, attic insulation and spray foam in the crawl space. The lower level further elevates this home. Featuring a finished walk out level with two additional bedrooms, a three piece bathroom, and a recreation room with a fireplace, made for celebrations, game nights, and evenings stretching long past midnight, with genuine in-law suite potential. Outside, the backyard is its own retreat. Fully fenced and beautifully finished, with a pond, artificial turf that stays green in every season, oversized pergola, revamped deck, garden shed and a carport. Homes cared for to this extent rarely come to market. This one has been loved beyond measure. (id:56248)
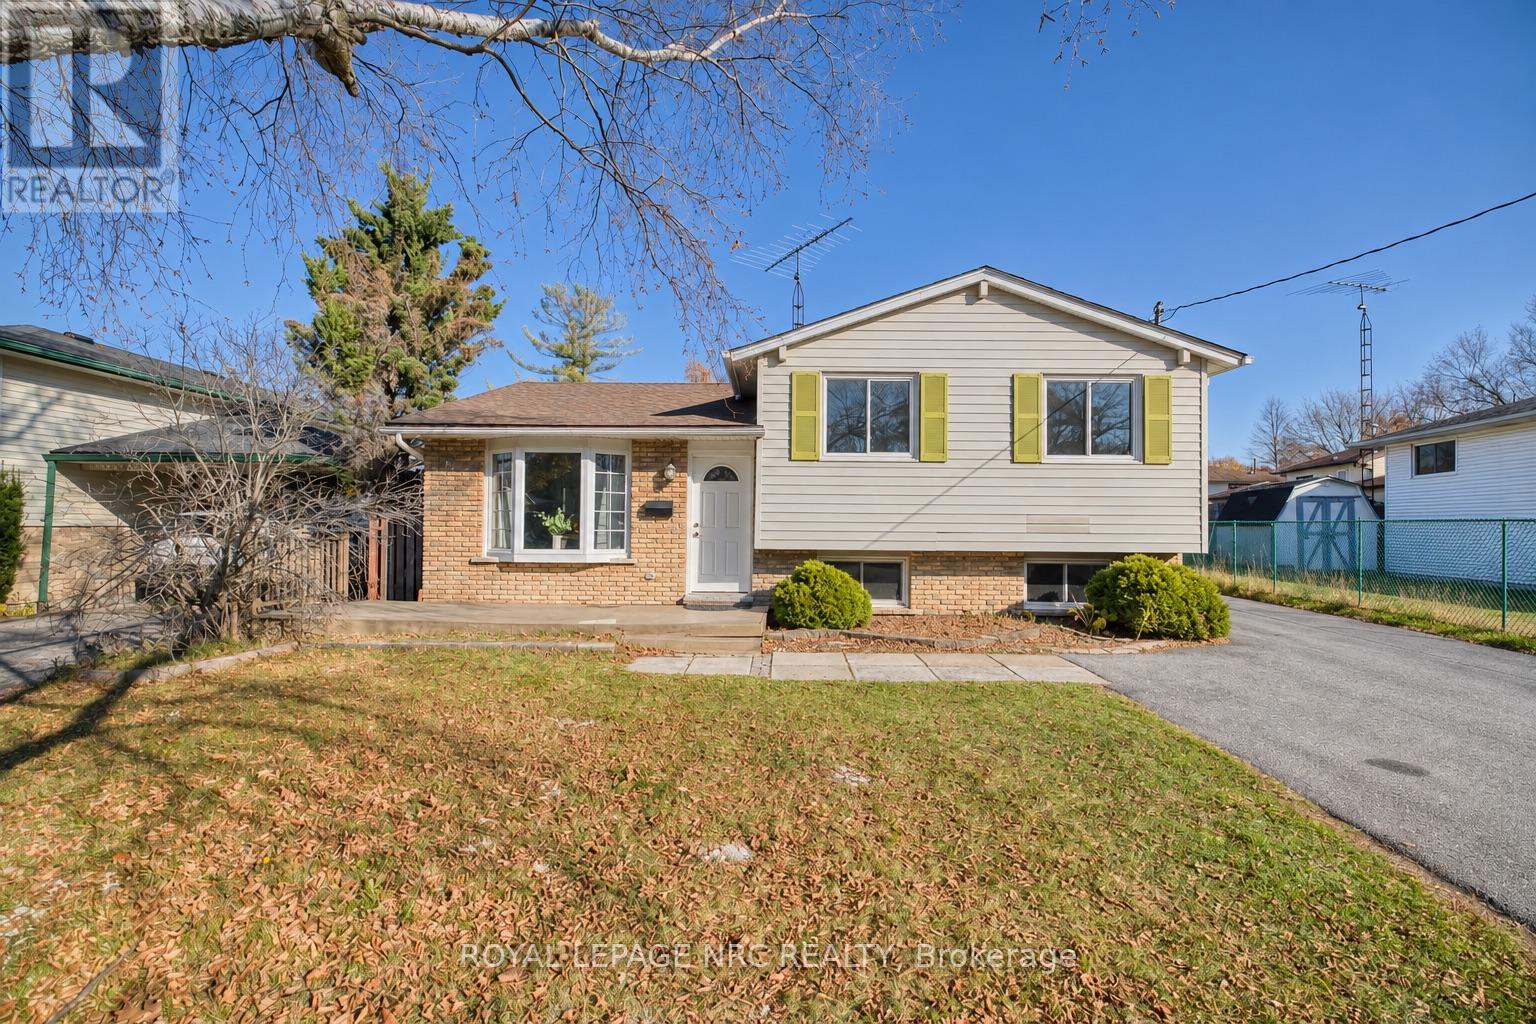
9 Centennial Drive
St. Catharines, Ontario
Located in St. Catharines' desirable North End, this four-level side-split offers 3 bedrooms, 2 full bathrooms, and a spacious yard. Enjoy easy access to parks, well-regarded schools, the lake, and everyday amenities. Updates include a new roof in 2024, a furnace and tankless water heater in 2021, and select windows replaced in 2019. A great opportunity for first-time buyers or investors. (id:56248)
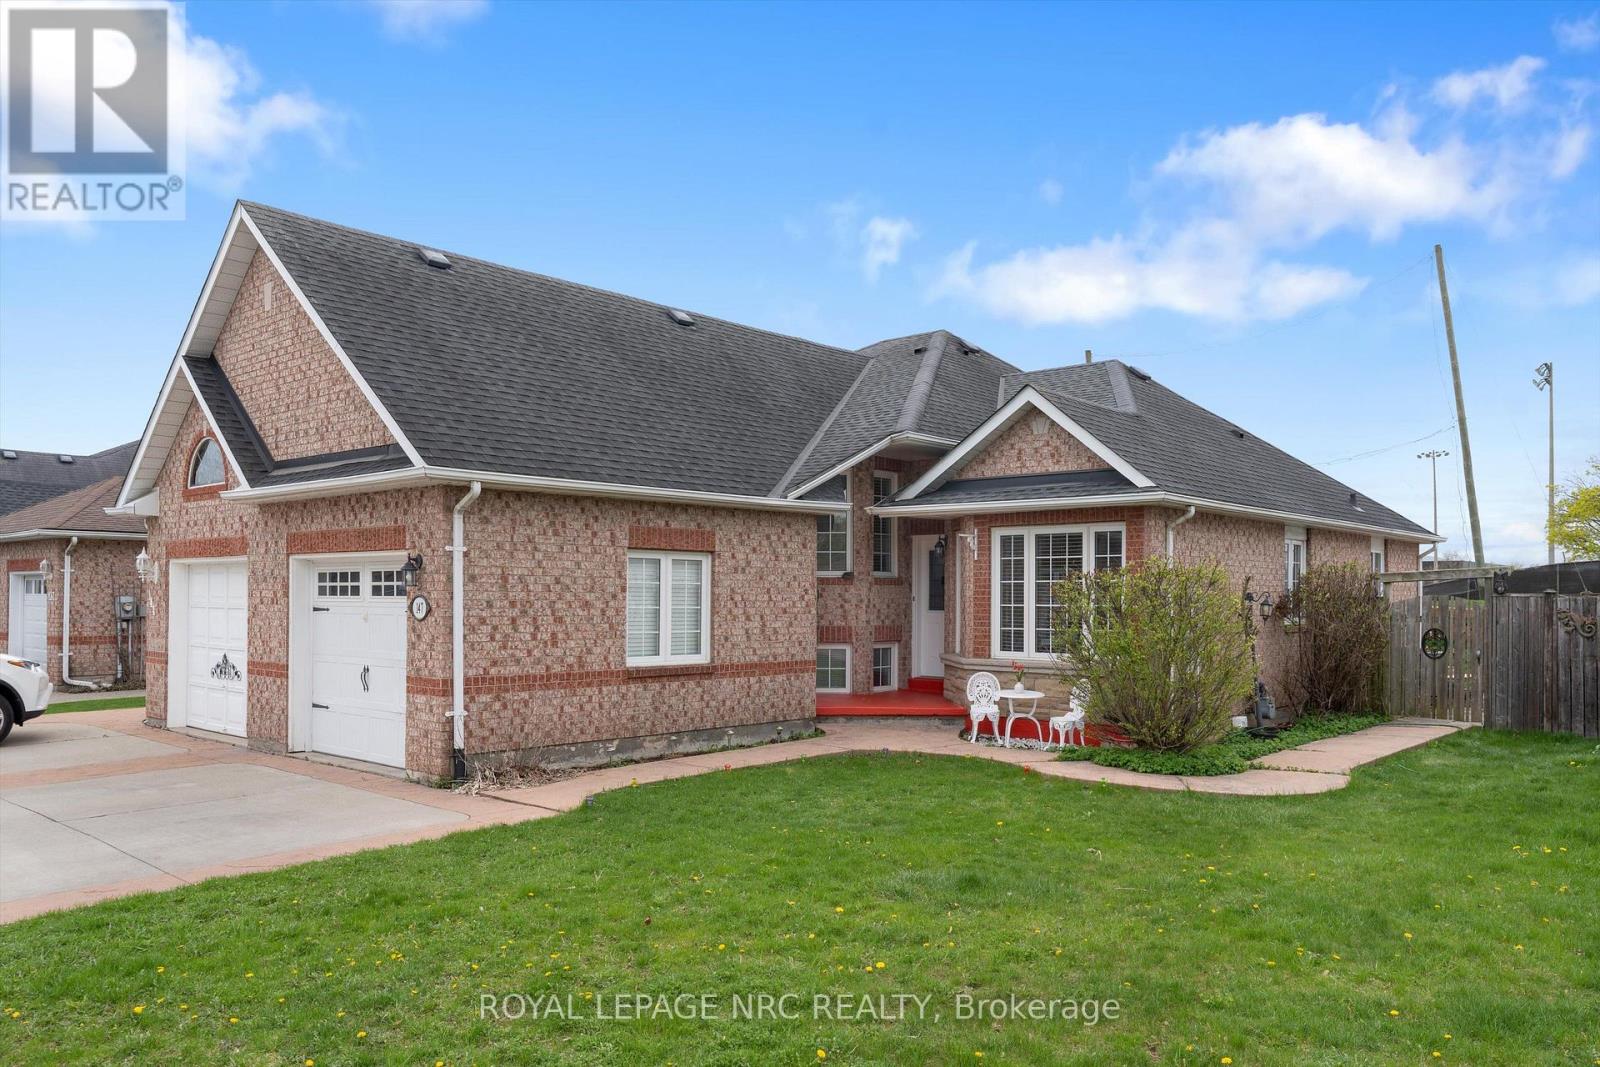
147 St Lawrence Drive
Welland, Ontario
Welcome to 147 St. Lawrence Drive, a solid side-split in a quiet, established North Welland neighbourhood on the city's growing north side. The main and upper levels offer comfortable living space with a bright bedroom that works well as a home office, and the finished basement adds real extra room for a rec space or guests. Outside, the fenced yard, deck, and pergola back directly onto Welland Stadium, with no rear neighbours, and a new school is under construction nearby. New central A/C in 2024, updated mechanicals and appliances, attached garage, and a completely carpet-free interior. A dependable home in a convenient location, close to shopping, dining, transit, and minutes to Niagara College. (id:56248)
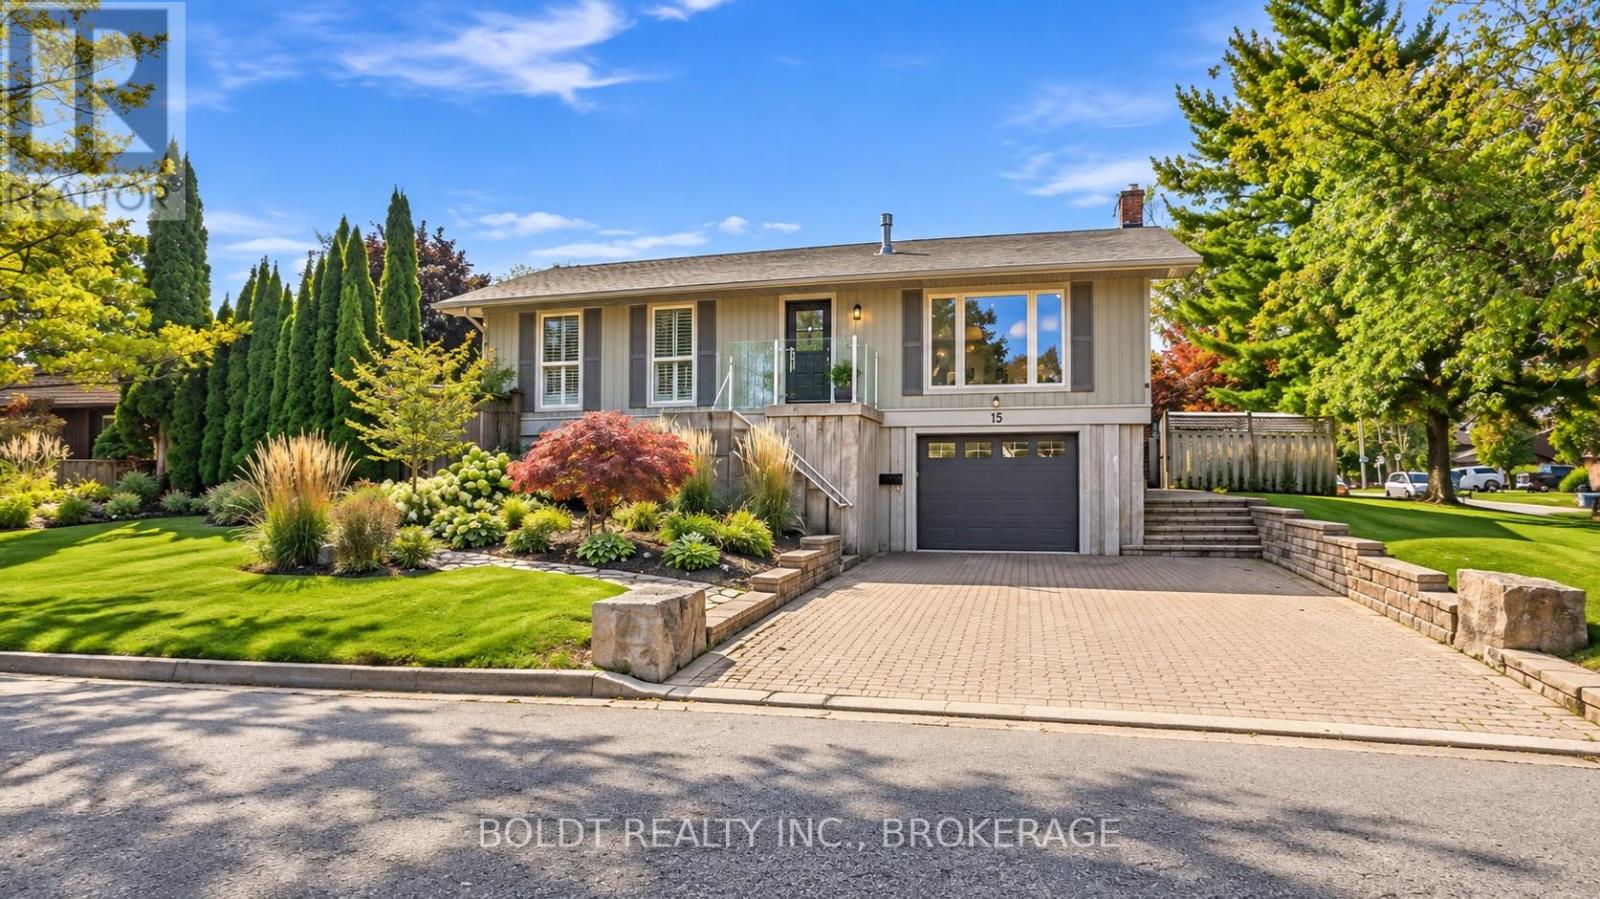
15 The Cedars Street
St. Catharines, Ontario
Welcome to 15 The Cedars. Just steps from Walker's Creek in St. Catharines' sought-after North End, this extensively renovated raised bungalow sits on a large corner lot. The private backyard oasis features an in-ground pool, several seating areas, colourful perennial gardens and a koi pond with a waterfall. Mature cedars offer privacy, and the pool liner and thermal cover were replaced in 2025.Inside, the open-concept living and dining area features a gas fireplace and flows into the custom kitchen by Oakridge Cabinetry. Quartz countertops, Bosch appliances and a 4 8 ft island with built-in storage give you plenty of room to cook and gather. Three bedrooms and an updated bathroom with heated floors complete the main level.Downstairs, the spacious recreation room has new epoxy flooring and can easily be arranged as two separate spaces, with room for a family room and a home office, gym or play area. A second renovated bathroom with heated floors, a separate laundry room, a storage room and direct access to the garage complete the lower level.The 2024 renovation included updates to flooring, doors, hardware, insulation, plumbing and electrical, along with all-new ductwork, a new furnace, central air conditioning and whole-home HEPA air purification. The home also features custom remote-operated blinds. The roof and siding were updated in 2019.With excellent schools, shopping and public transit nearby and trails that connect to Sunset Beach, this is an ideal North End location for everyday living and getting outdoors. (id:56248)
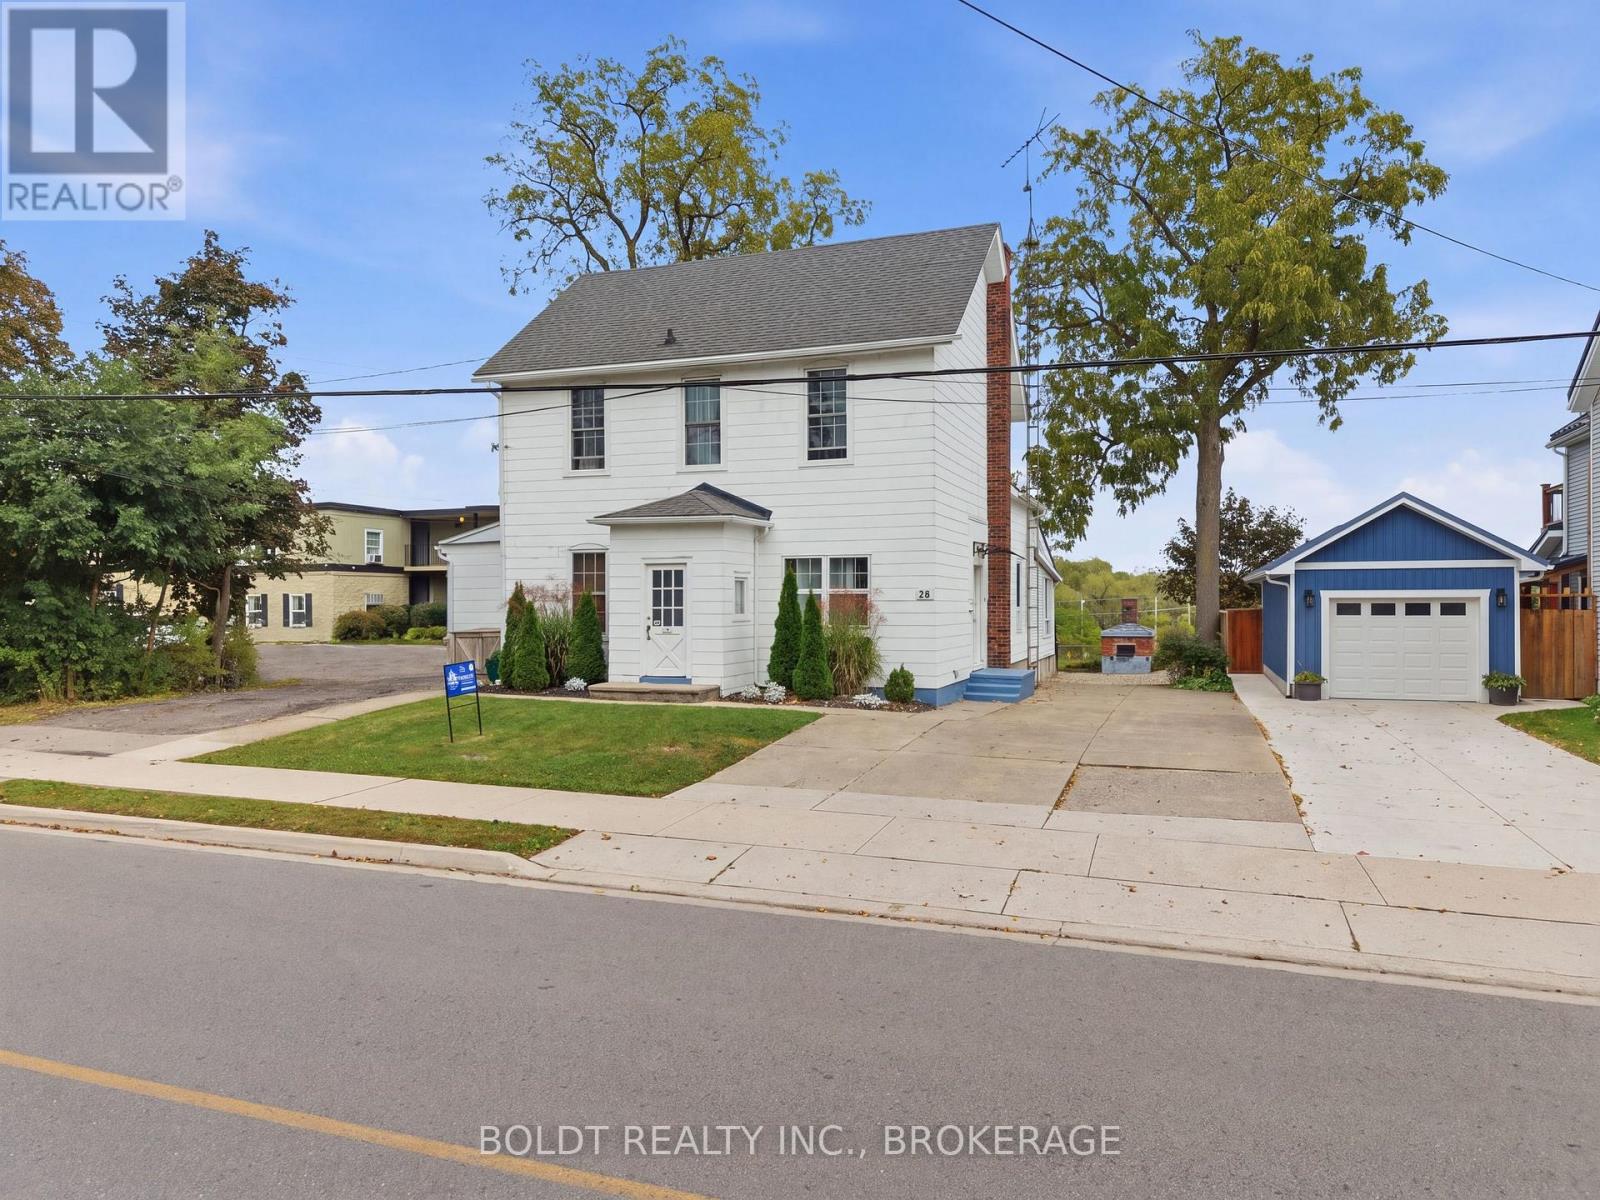
28 Chapel Street S
Thorold, Ontario
Welcome to 28 Chapel Street South in Thorold, a unique 3,200 sq. ft. triplex with panoramic Welland Canal views and multiple income opportunities. Over the past 5 years, the property has been updated including plumbing, electrical, windows, siding and improvements throughout all three units.The first main-floor unit takes full advantage of the canal setting, with panoramic views from the open-concept kitchen and living area and a front-row seat to watch the ships pass by. Currently operated as a successful short-term Airbnb, this unit has a transferable licence, all 5-star ratings and furnishings included. Run it as much or as little as you choose while benefiting from an established short-term rental. It also features a breakfast bar, large primary bedroom and fully renovated bathroom with towel warmer. Also on the main floor, the second unit has its own private driveway and offers two bedrooms, currently rented as a one-bedroom. Full of character with beautiful arched doorways and original charm.Through the front entrance, the third unit offers three bedrooms, large windows, a spacious living room and a well-laid-out living space.The full basement has been completely updated and offers easily accessible shared laundry, plenty of storage, plus an open 2-piece washroom and separate shower area.Live in one unit, rent another and continue operating the Airbnb, or add the entire property to your investment portfolio. Close to Niagara wine country, Niagara Falls, casinos, shopping, restaurants and major amenities. Outside, the deck and both the front and rear eavestroughs have been redone, with leaf guards added to the rear. The beautifully restored bread oven is fully operational and adds a unique touch to the outdoor space overlooking the canal. (id:56248)
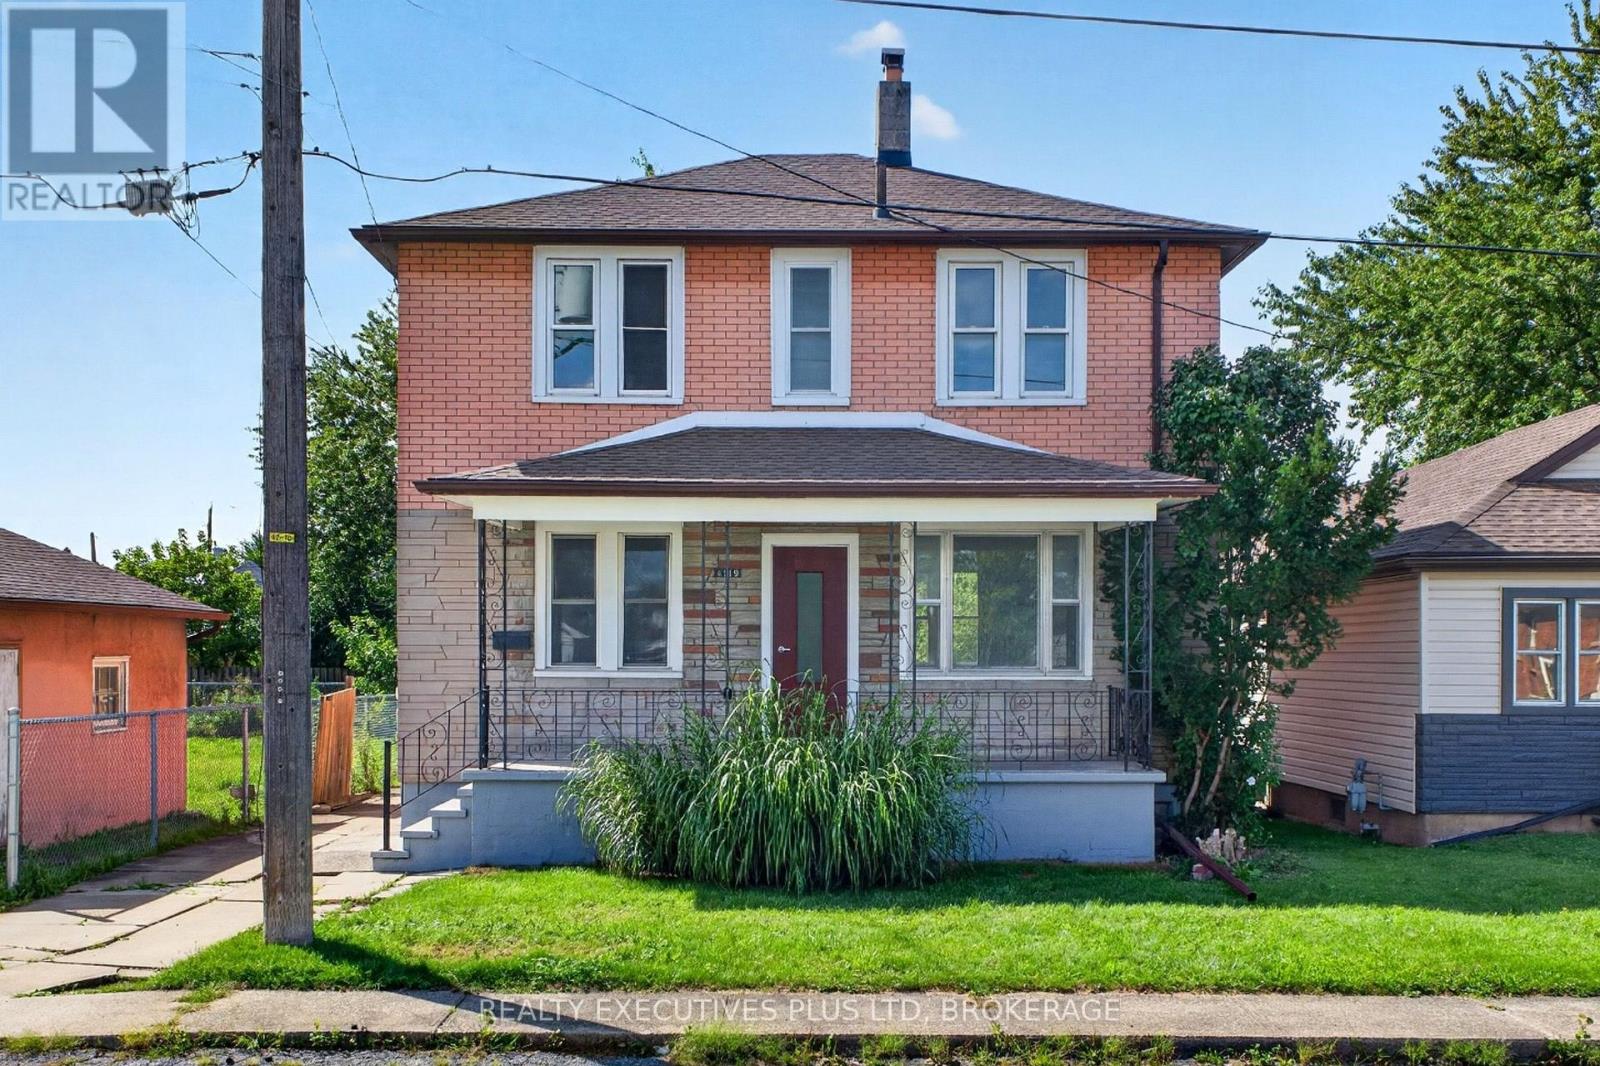
4119 Dyson Avenue
Niagara Falls, Ontario
WHOLE HOUSE for lease! Conveniently located close to public transportation, a park, the Niagara Parkway and schools. This home features main floor living room, kitchen, bedroom, 3pc bath and upstairs 3 more good sized bedrooms and 4pc bath. Tenants are responsible for all utilities, landscaping and snow removal. Credit check, letter from employer, first and last rent and references required. (id:56248)
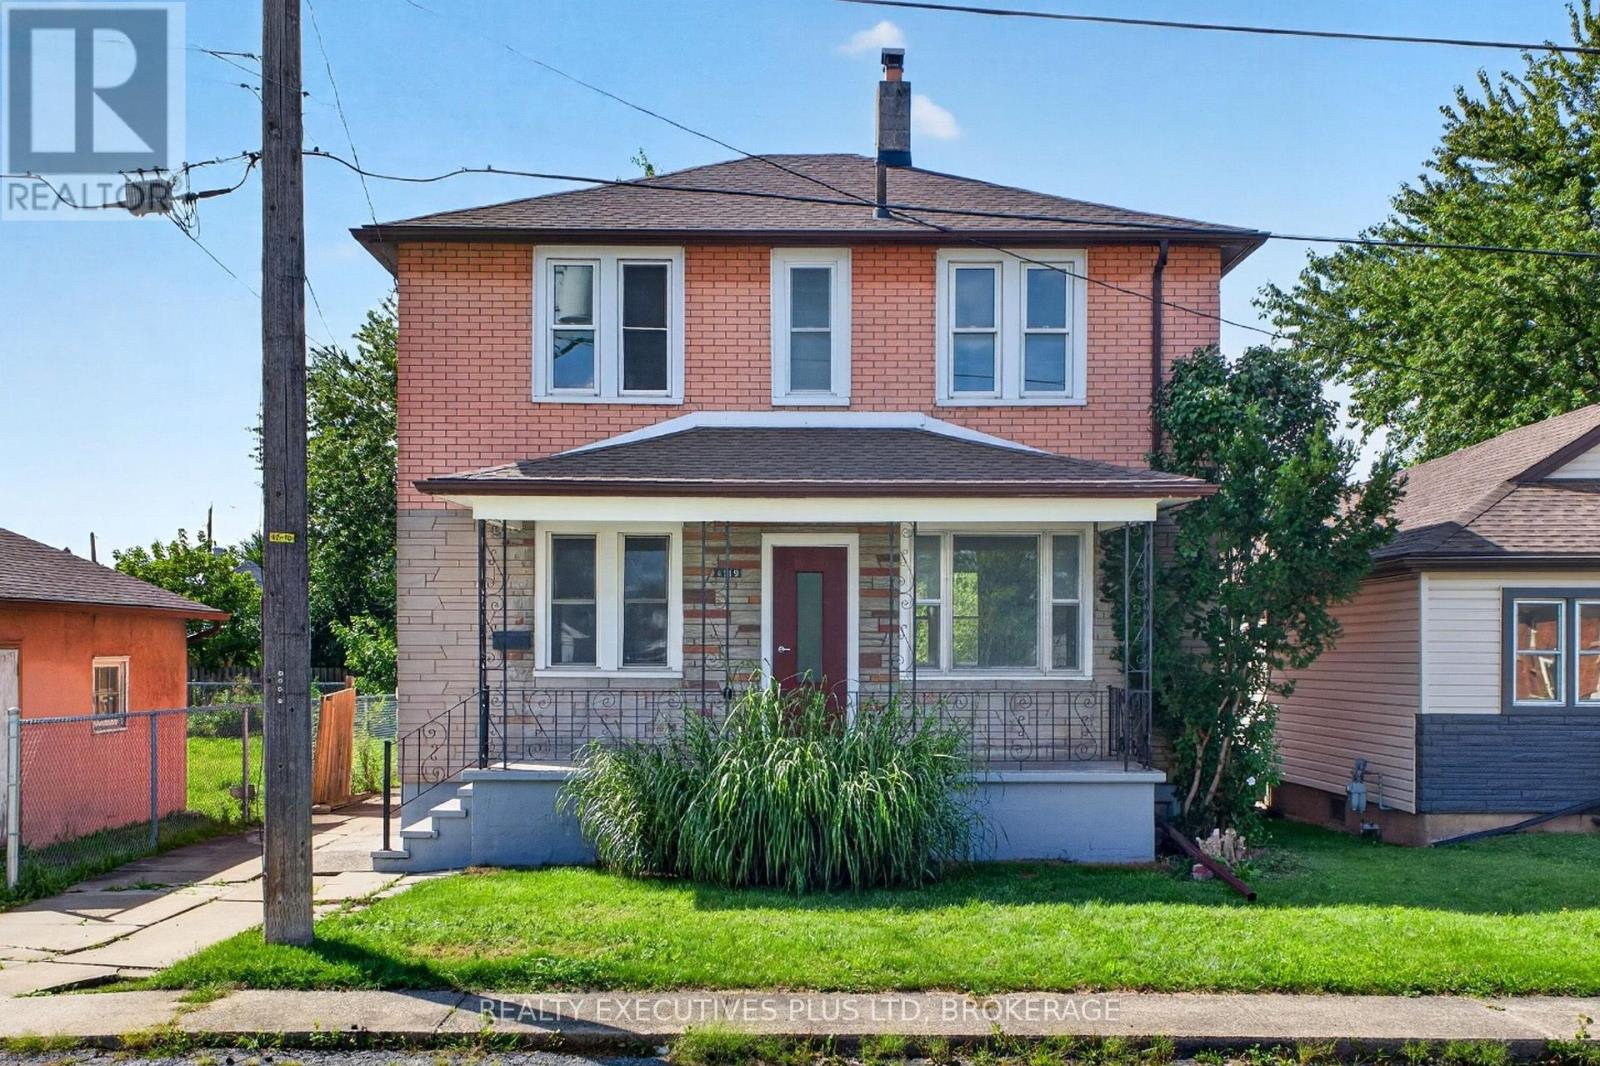
4119 Dyson Avenue
Niagara Falls, Ontario
SET YOUR OWN RENT! VACANT DUPLEX INVESTMENT OPPORTUNITY IN A GREAT NIAGARA FALLS LOCATION! Located just minutes from Great Wolf Lodge, the scenic Niagara Parkway, parks, attractions, shopping and amenities, this freshly painted duplex offers an excellent opportunity for investors or those looking to live in one unit while generating rental income from the other.The main floor unit features 2 bedrooms, a bright living room, kitchen and 3-piece bath, plus an unfinished basement offering excellent storage and potential for future use. The second-floor unit offers flexible living space that can be configured as either 3 bedrooms or 2 bedrooms plus a living room, along with a kitchen and 3-piece bath.With its separate living spaces, versatile layouts and highly desirable location, this property is well suited to the long-term rental market. The proximity to Great Wolf Lodge, the Niagara Parkway and Niagara Falls attractions makes this a particularly attractive area for tenants. Whether you're looking to expand your investment portfolio, have a large single family home or explore an owner-occupied duplex opportunity, this property is worth a look. (id:56248)
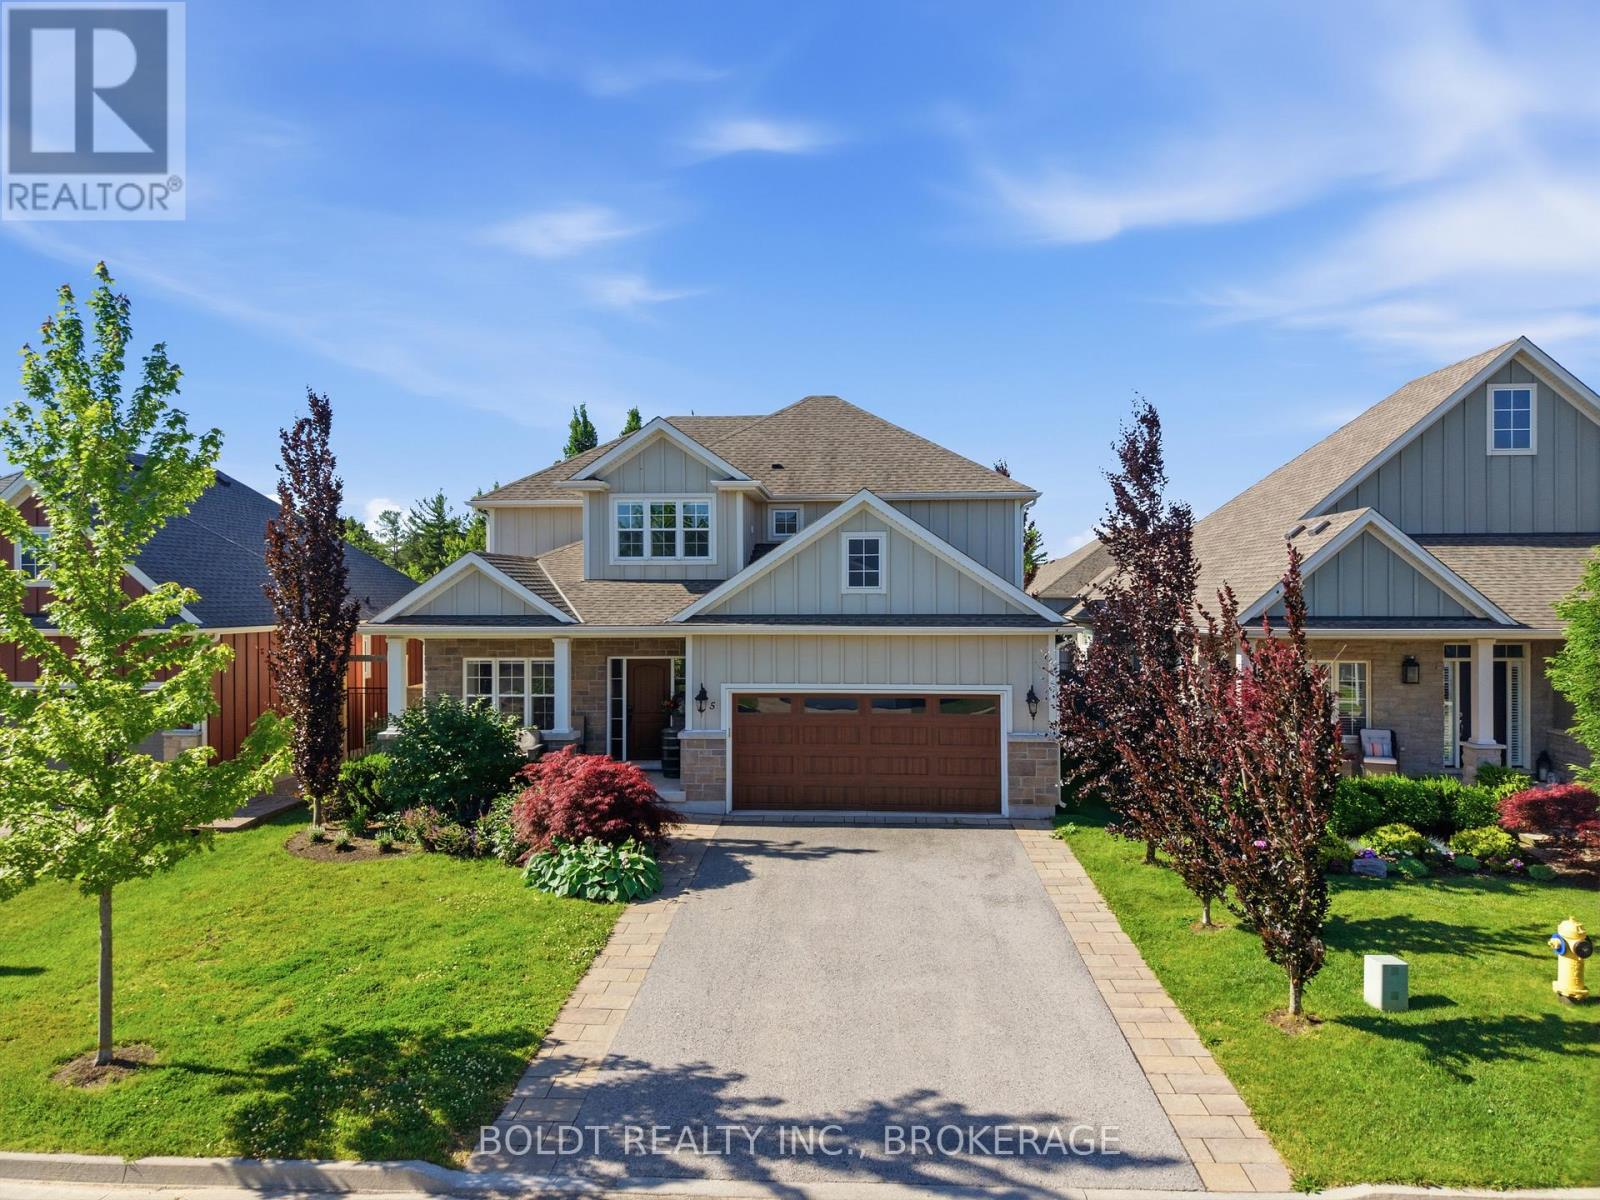
5 Gossen Drive
Niagara-On-The-Lake, Ontario
Welcome to 5 Gossen Drive, where vineyard views and wine country living meet everyday convenience. Located in the heart of Virgil, one of Niagara-on-the-Lake's most desirable communities, you'll find yourself surrounded by vineyards and just minutes from Old Town, renowned wineries, golf courses, restaurants, schools, parks, and everyday amenities. Offering over 3,000 sq. ft. of finished living space, this beautifully maintained 3+1 bedroom home blends quality, functionality, and design. Soaring ceilings and abundant natural light welcome you inside, while a versatile front flex room is ideal as a home office, den, guest room, or additional living space.The living room features a cozy gas fireplace and overlooks the backyard. The chef-inspired kitchen showcases custom cabinetry to the ceiling, granite countertops, stainless steel appliances, a gas range, a large centre island, and an incredible walk-in pantry. The dining area offers direct access to the backyard, a spacious mudroom with garage access and a two-piece powder room complete the main floor.Step outside to your private backyard retreat featuring an expansive deck and a beautiful wisteria-covered pergola, creating a natural can for outdoor dining, relaxing, and entertaining. A gas BBQ hookup, mature trees, beautiful gardens, and plenty of green space complete this exceptional outdoor setting.Upstairs you'll find three generous bedrooms, including a spacious primary suite with a walk-in closet and luxurious five-piece ensuite. Two additional bedrooms, a four-piece bathroom, and an impressive second-floor laundry room with exceptional storage complete the upper level.The fully finished basement offers even more living space with a custom bar, gas fireplace, recreation room, additional bedroom, beautifully finished bathroom with tiled shower, and ample storage.Lovingly maintained throughout, this exceptional home offers the perfect blend of comfort, quality, and lifestyle in the heart of Niagara wine country. (id:56248)
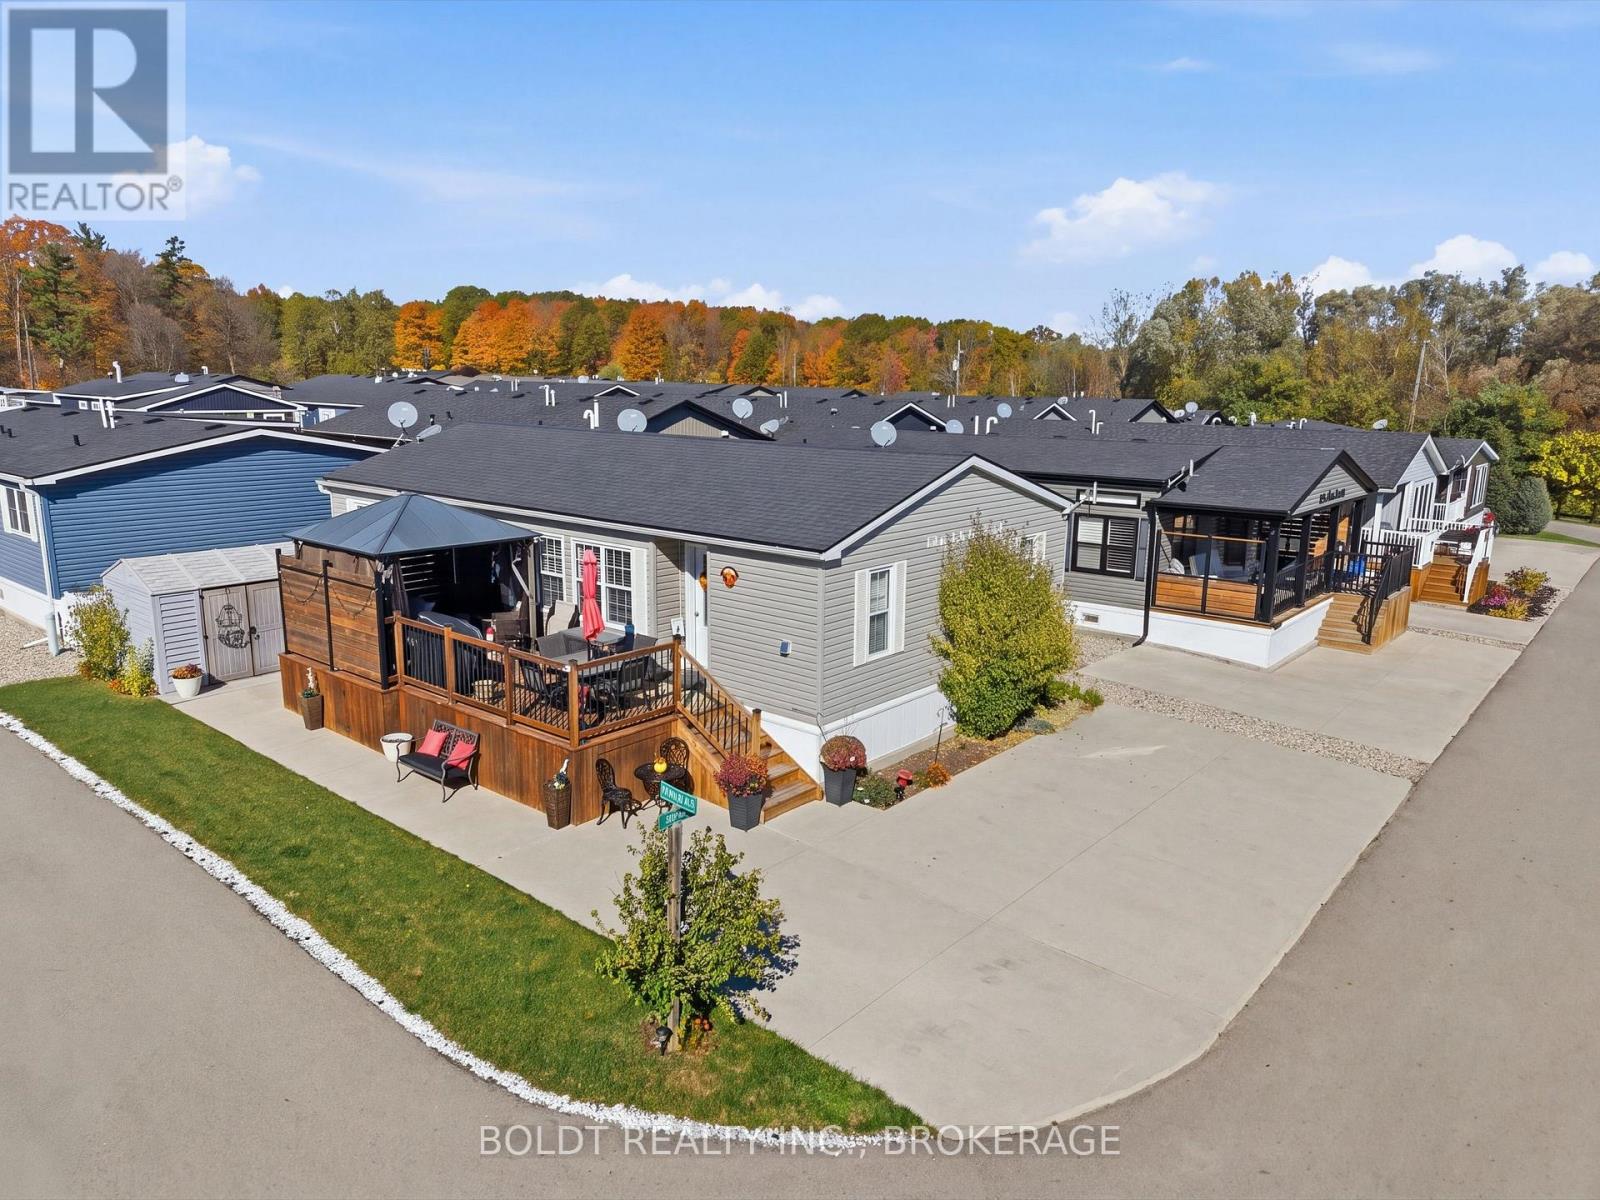
Ash 31 - 4449 Milburough Line
Burlington, Ontario
Welcome to 4449 Milburough Line, Ash 31, in Burlington's sought-after Lost Forest Park! Offered for the first time by its original owner, this beautifully maintained Northlander custom-built modular home sits on a premium corner lot, offering more privacy, fewer immediate neighbours and rare side-by-side parking for four vehicles, providing added convenience for visitors. Spanning 100 acres, Lost Forest Park is an exclusive gated community offering a peaceful, low-maintenance lifestyle surrounded by nature. This all-season residence offers over 1,000 sq. ft. of thoughtfully designed, single-level living, ideal for those looking to downsize without compromising on space or comfort.The bright, open-concept living and dining area features a custom fireplace with built-in TV mount. The gourmet kitchen is designed for everyday living and entertaining, complete with stainless steel appliances, a centre island and a large walk-in pantry.The home offers two bedrooms, two full bathrooms and a separate office that can serve as a den, hobby room or additional guest space. The primary bedroom features a 4-piece ensuite and walk-in closet.A generous mudroom and laundry area near the main entrance includes a large storage closet and additional functional space.Outside, enjoy a deck complete with a gazebo and convenient BBQ propane line, perfect for entertaining. An additional 10' x 10' shed provides extra storage, while the premium corner lot offers added privacy and ample parking rarely found in similar homes.More than just a home, Lost Forest Park offers a lifestyle centred around comfort, convenience and community. With its desirable corner location and spacious single-level design, this meticulously maintained home is move-in ready! Total month fees $754.15 for land lease & taxes. (id:56248)
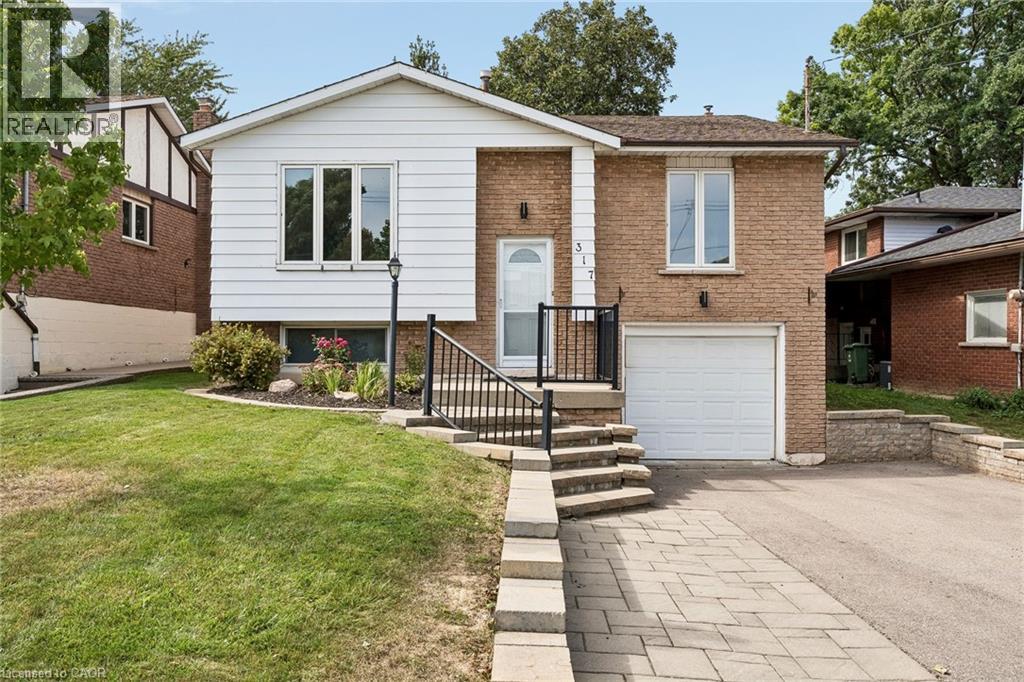
317 Rexford Drive
Hamilton, Ontario
Welcome to 317 Rexford Drive, a beautifully refreshed raised bungalow tucked away on a quiet, family-friendly court in Hamilton. This turnkey home offers a functional layout that is both stylish and practical, featuring 3 spacious bedrooms plus a versatile additional room and 2 bathrooms. Freshly painted throughout with no carpet, the home feels clean, bright, and move-in ready. The spacious kitchen offers plenty of cupboard and countertop space, complemented by stainless steel appliances and abundant natural light. Bright and inviting living spaces provide the perfect setting for everyday family life and entertaining. The large recreation room features a convenient basement walkout, creating additional living space with easy access to the backyard. Outside, enjoy an exceptionally large backyard with plenty of room for children and pets to play, summer entertaining, gardening, or simply relaxing outdoors. The location is unbeatable, situated directly across from elementary schools and ideal for growing families. Enjoy quick and easy highway access for commuters, while parks, shopping, transit, and all essential amenities are just minutes away. A fantastic opportunity to own a move-in-ready home in a quiet, convenient, and family-friendly Hamilton location! (id:56248)
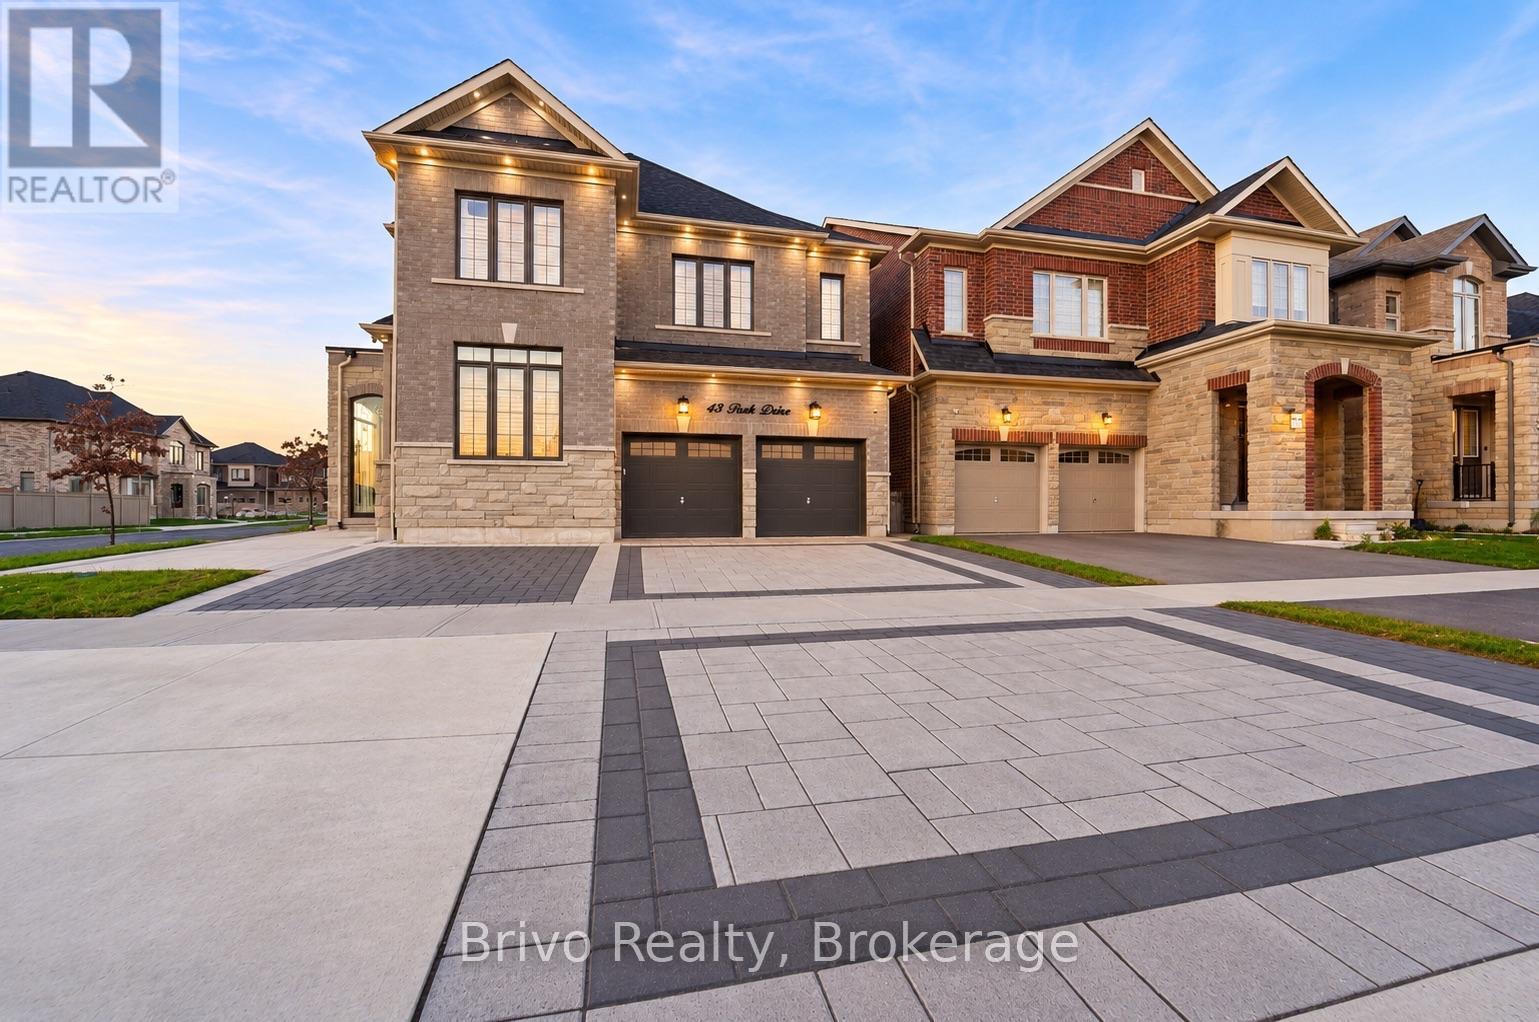
43 Peak Drive
Brampton, Ontario
2023 Built Stunning Detached Home on a Premium Corner Lot. Beautifully Upgraded and Exceptionally Well Maintained. This Bright and Spacious Home offers Modern Finishes and Outstanding Functionality. Featuring Hardwood Flooring throughout, 10 ft ceilings on the Main Floor and 9 ft ceilings on the Upper Level and Basement. Separate Living, Dining and Family rooms. Spacious Chef inspired Kitchen equipped with High end Appliances. Offers 5 generously sized Bedrooms, including a spacious primary suite with ensuite and W/I closet. Premium upgrades include interlocking at the front and backyard, glass door porch entrance, beautifully landscaped backyard with a modern water fountain, 5 car driveway parking with removable security bollards. Separate basement entrance with legal basement permit approved and construction currently underway. A fantastic opportunity to own a newer, upgraded home with plenty of space and premium features. Don't miss out! (id:56248)
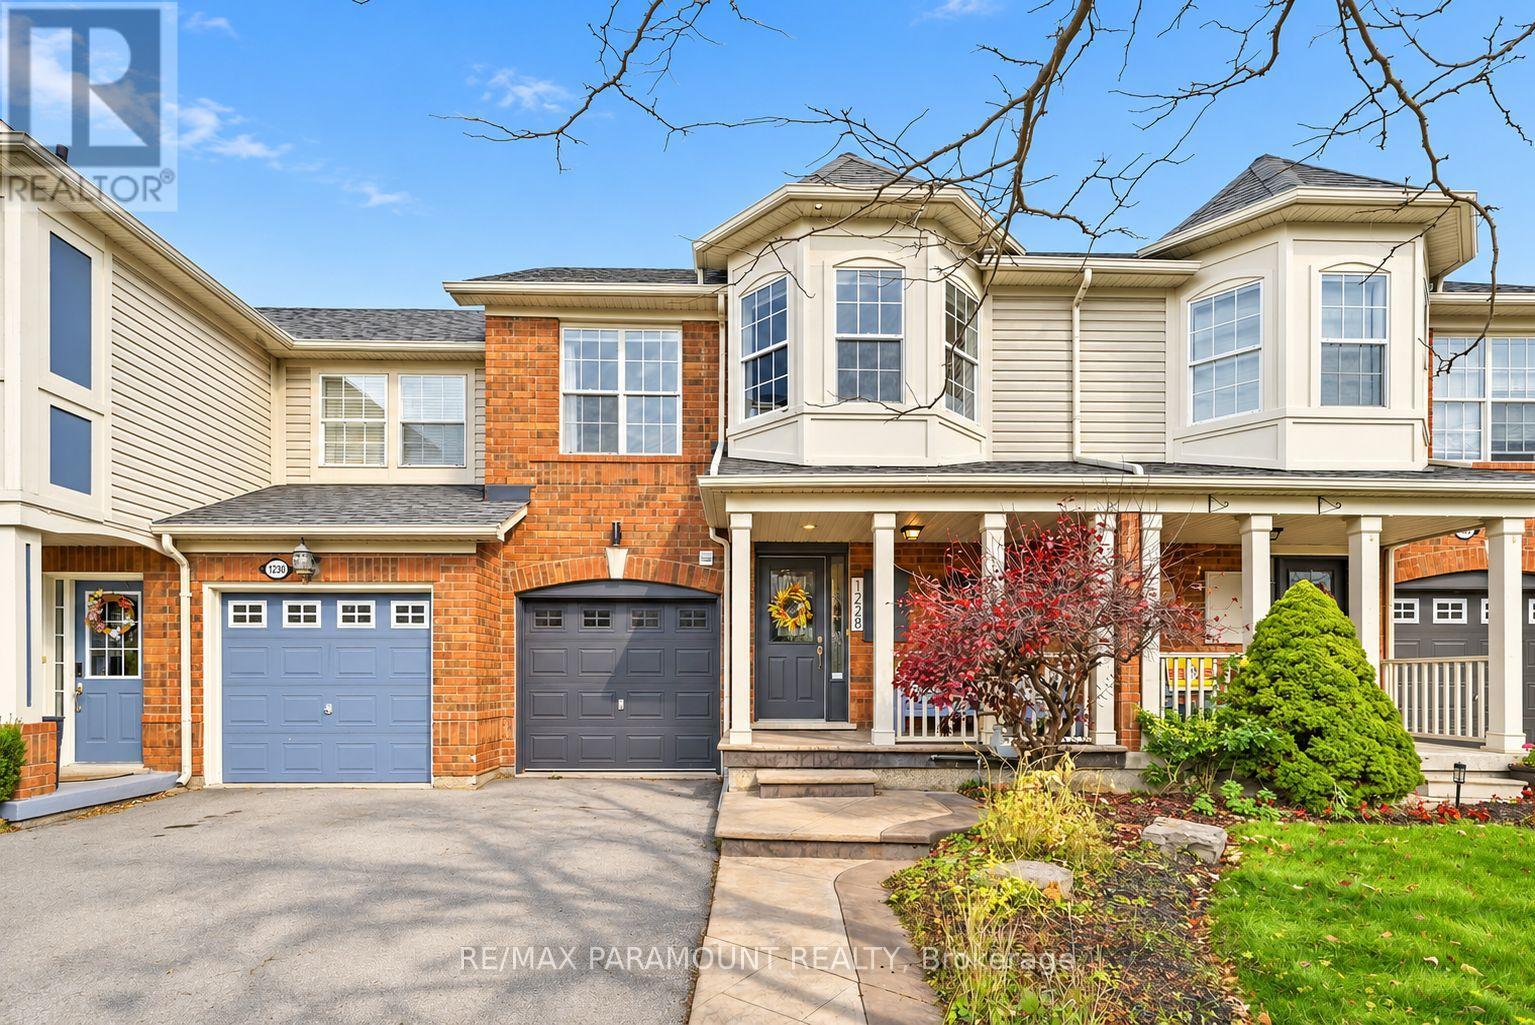
1228 Mcdowell Crescent
Milton, Ontario
Welcome to this beautifully updated freehold townhome, ideally situated on a quiet, low-traffic street in Milton's highly sought-after Beaty neighbourhood! With no rear neighbours, this home offers exceptional privacy, an abundance of natural sunlight, and the convenience of direct access to the park and school grounds right out your back doorstep inside to discover a bright, modern interior featuring stylish updates throughout. The beautifully refreshed kitchen showcases quartz countertops, an updated backsplash and sink, along with a newer microwave and dishwasher. Updated light fixtures, pot lights, and ceiling fans enhance the home's modern appeal, while a refreshed staircase with new carpeting leads to the upper level, featuring updated flooring and a spacious primary bedroom complete with a walk-in closet. A Nest thermostat and convenient interior garage access add to the home's everyday comfort and functionality. The fully finished basement provides valuable additional living space, complete with updated flooring and a beautiful 3-piece bathroom. Whether used as a living room, recreation area, home office, or guest retreat, this versatile space offers endless possibilities. Outside, enjoy the added curb appeal of exterior pot lights and patterned concrete in both the front and backyard, creating stylish, low-maintenance outdoor spaces perfect for relaxing or entertaining. Combining modern finishes, a family-friendly location, exceptional backyard privacy, and the convenience of parks and schools just steps away, this move-in-ready home truly checks all the boxes! (id:56248)
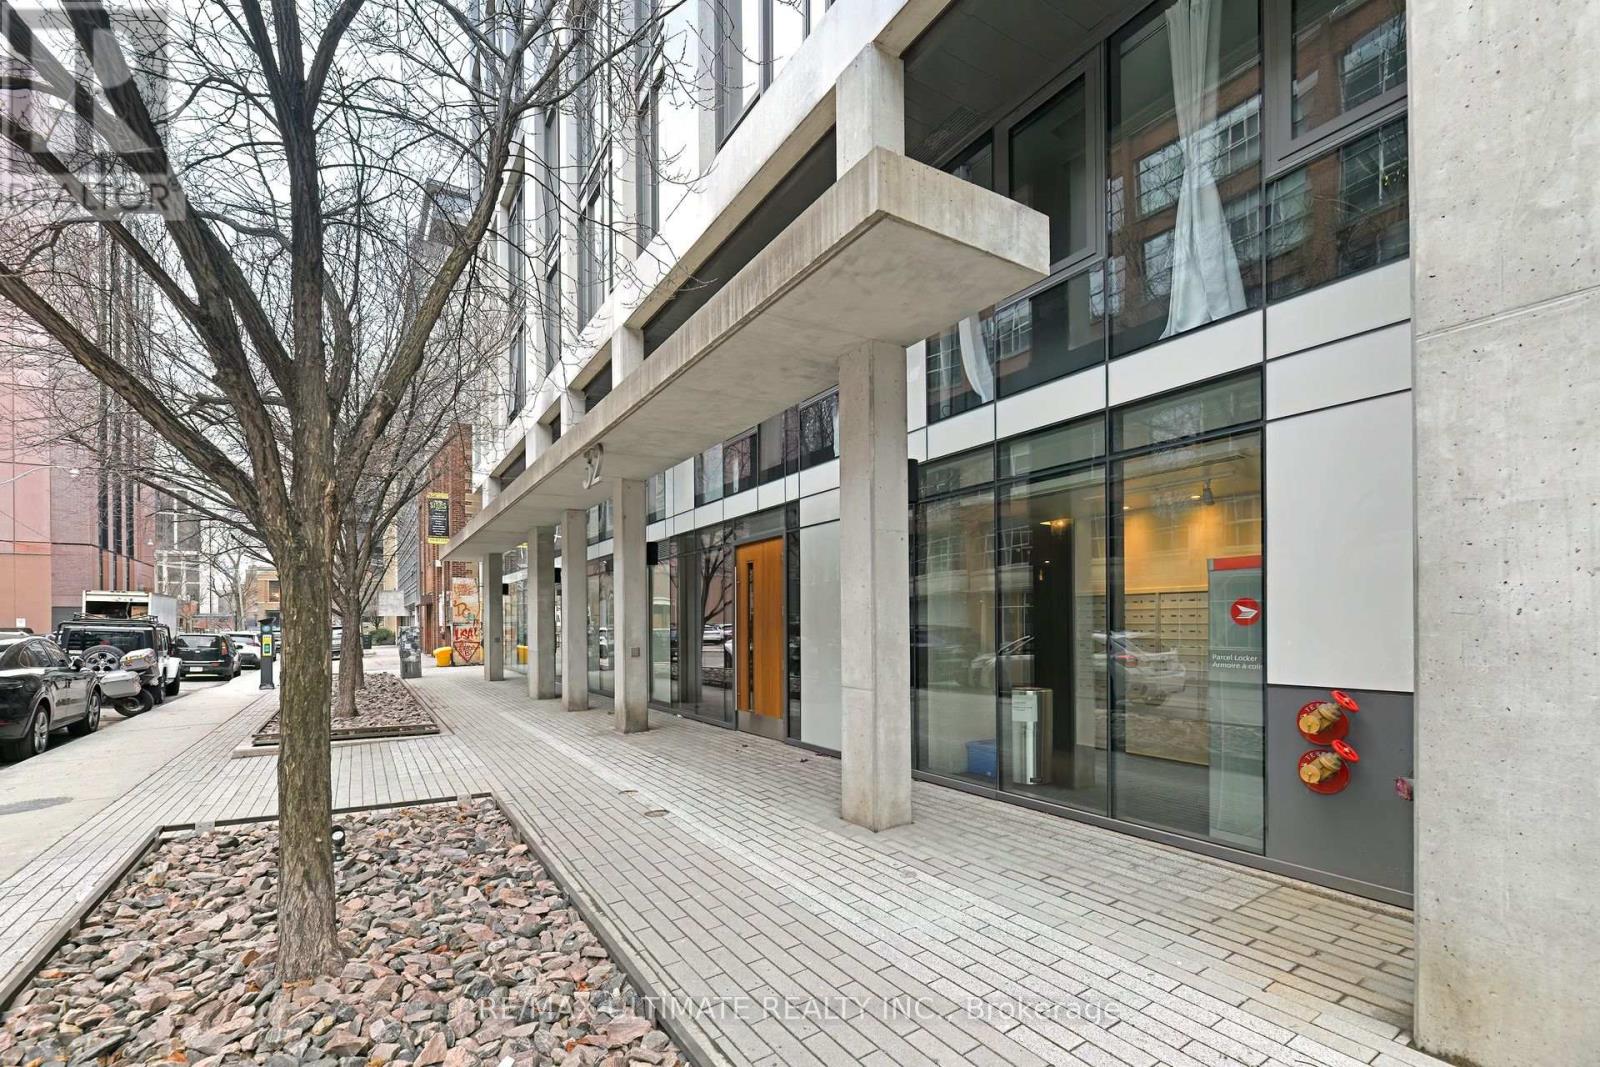
Ph1103 - 32 Camden Street
Toronto, Ontario
*Thirty two* Boutique Building * Ph Level * Heart Of King West * Parkette Nearby * 2-Storey, 106Sq Balc, 9Ft Ceiling, Light & Bright. 2nd Level offers Spacious 2 Bedrooms+ Separate Den W/Sky-Light, Good Layout, Chic Finishes. Approx 1100 Sq Ft, 2 Full Washrooms, 1 x Parking Included. Close To Waterworks Food Hall, Grocery, Ttc, Hospitals, Restaurants, Cafes, Fitness Studios, Nightlife Of King St, Walk to Financial Core. See Floor Plan Attached. (id:56248)
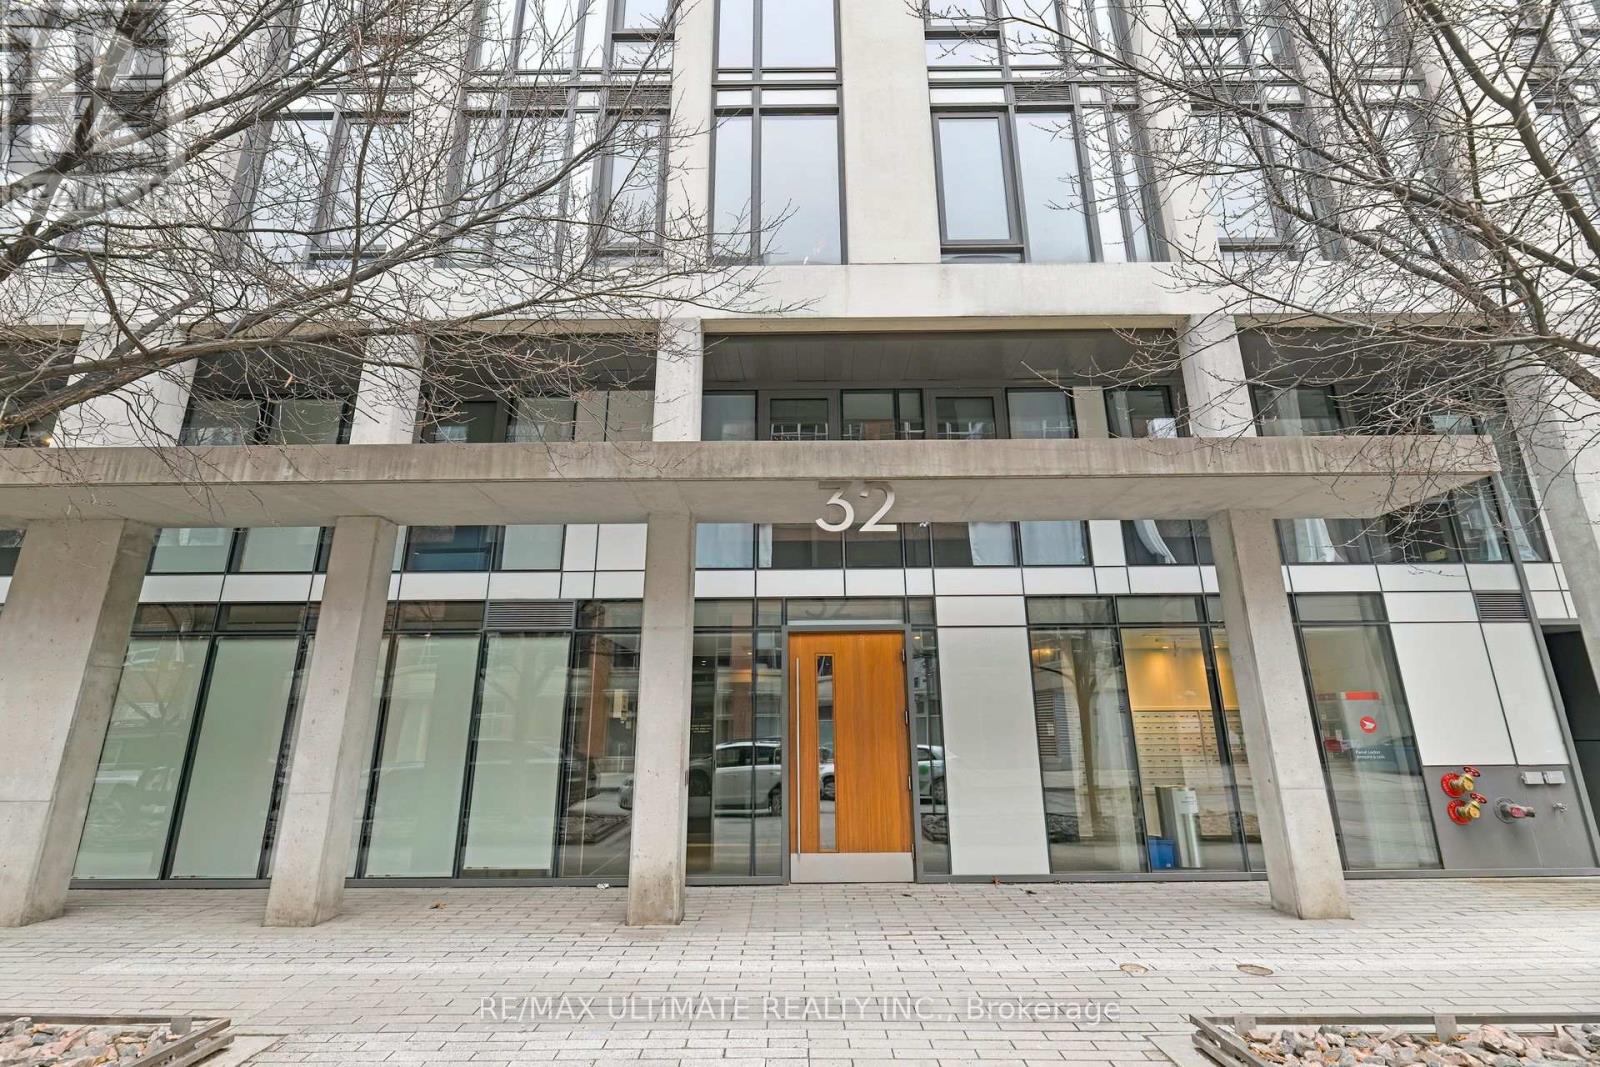
610 - 32 Camden Street
Toronto, Ontario
**Thirty two Camden** Location! Boutique Building, Heart Of King West District. Chic Finishes! 9Ft Ceiling, Tons Of Light, Sunny South View, Good Layout. Huge Rooms, 726 Sq Ft, Good View, Den is Separate Space. Spa-Like Bathroom, Stone Counters, Espresso Cabinetry, Laminate Flooring Throughout. Parkette Nearby. Enjoy the Many Restaurants at Waterworks, Grocery, Cafes And Vibrant King West Nightlife Nearby, Quick Walk to Financial District. (id:56248)
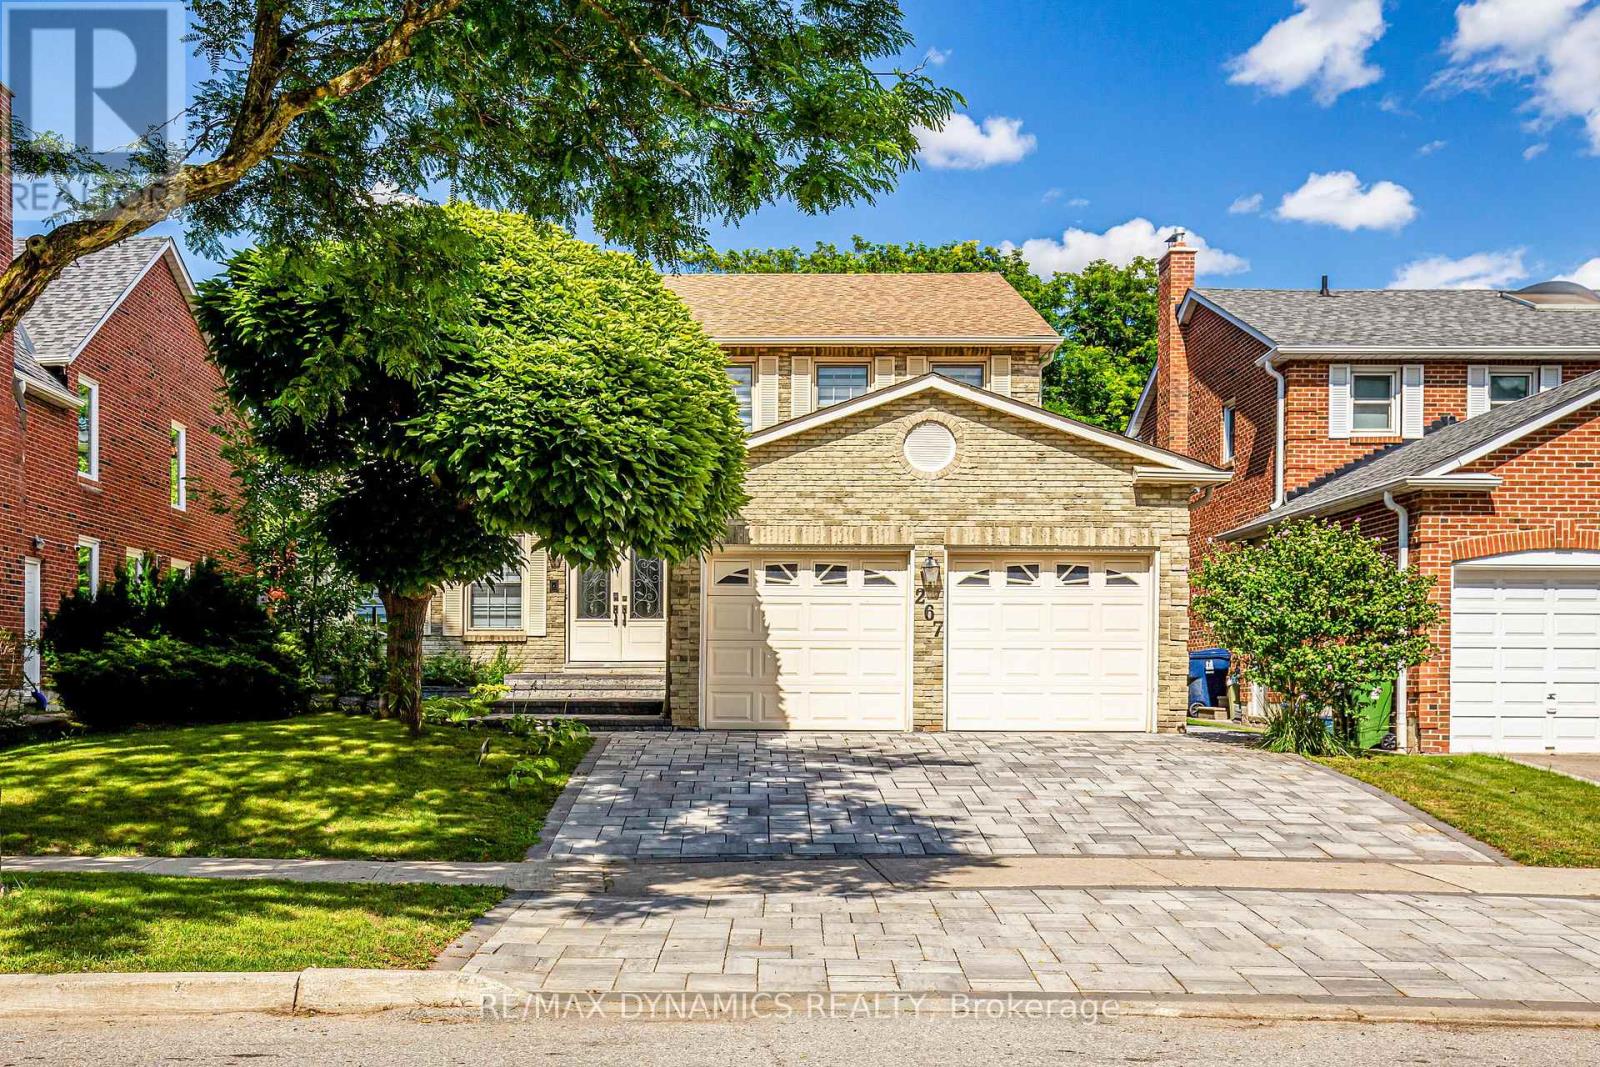
267 Hidden Trail Hidden Tr Avenue
Toronto, Ontario
Furnished Luxury & Tastefully Renovated, Fabulous 2-Storey Detached 4 Bedrooms, Family Home In The Lovely Ridge Gate Neighborhood Within only about 300 Executive Homes Surrounded by The Expiative G. Ross Lork Park & Hidden Trail Park. Over 3,000 Sq. Ft Of Total Living Space. A Bright Room for your Office in Main floor. Bright Fully Renovated Eat-In Kitchen With Large Centre Island & Breakfast Bar, Open To W Family Rm With High Efficiency Wood Burning Fireplace Insert, Newly Hardwood Floor throughout, All New window Blinds, All New Electrical Light Fixtures & Chandeliers, Decorative Wood Ceiling, Door Double Car Garage, & Fully Fenced Private Backyard. All New Interlock in Backyard & Parking Area. Finished. Security Camera & System. Located of Heart of North York, York University, Hospital, HWY, York Dale Mall, Schools, Parks, Places Of Worship, Ttc, Subway & Go Stion & More. Great Family Home Ridge Gate is a prestigious private enclave located just south of Steeles Avenue, between Bathurst and Dufferin Streets, surrounded by the beautiful natural setting of G. Ross Lord Park. Originally developed by Bramalea Homes, this sought-after community offers a wonderful balance of executive living, nature, and convenience. (id:56248)
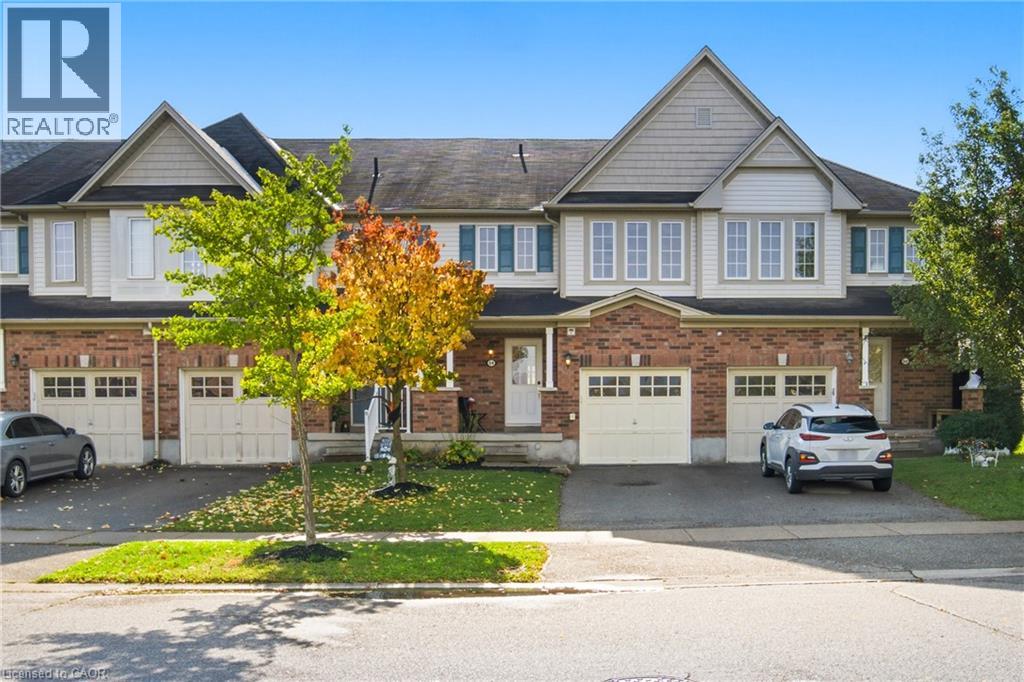
54 Duncan Avenue
Brantford, Ontario
Welcome Home to this West Brant Townhome! Discover comfortable, modern living in this well-maintained three-bedroom townhouse, ideally situated on a quiet street in the sought-after West Brant community. Enjoy the convenience of nearby parks, schools, shopping, green space and easy access to Highway 403. This bright, open-concept main floor features hardwood flooring, ceramic tile, modern cabinetry and a kitchen complete with stainless steel appliances. The seamless connection between the kitchen and living area creates an inviting space for everyday living and entertaining. Sliding doors lead to your fully fenced backyard, offering private outdoor enjoyment. Upstairs, you'll find three well-appointed bedrooms, a four-piece bathroom and the added convenience of second-floor laundry. The fully finished basement extends your living space with a recreation room featuring pot lights, a three-piece bathroom, a utility room with additional storage and a cold cellar. Freshly painted throughout, this home is move-in ready. A wonderful opportunity to own in a desirable, family-friendly neighbourhood! (id:56248)
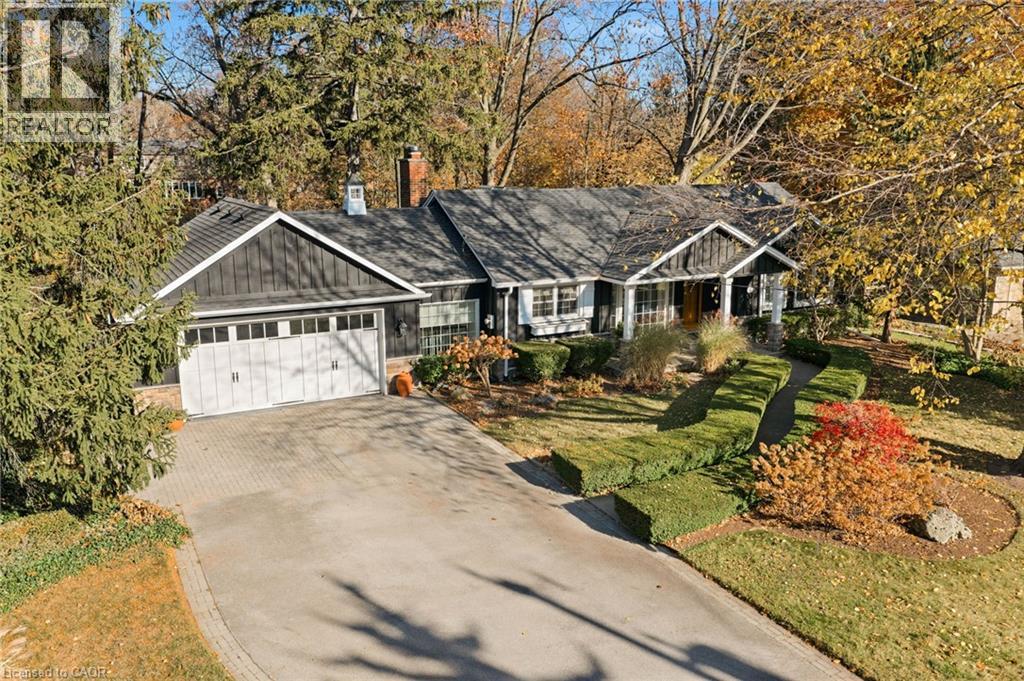
833 Glenwood Avenue
Burlington, Ontario
Located in the highly desirable Aldershot neighbourhood, this exceptional two-bedroom plus den bungalow sits on an impressive 100 by 197 ft lot, surrounded by beautifully landscaped grounds. Showcasing custom craftsmanship and quality finishes throughout. The gourmet kitchen features top-of-the-line appliances, while the luxurious primary bedroom retreat boasts a spa-inspired ensuite. Enjoy the additional living space of the inviting three-season sunroom. The fully finished lower level offers a private office, spacious family room, additional bedroom and 3-piece bathroom. A custom-built double-car garage adds convenience and functionality. The backyard overlooks a picturesque ravine, creating a peaceful and private setting. Ideally situated close to schools, parks, major highways, shopping and downtown amenities. A rare opportunity to enjoy exceptional living in a sought-after location. (id:56248)
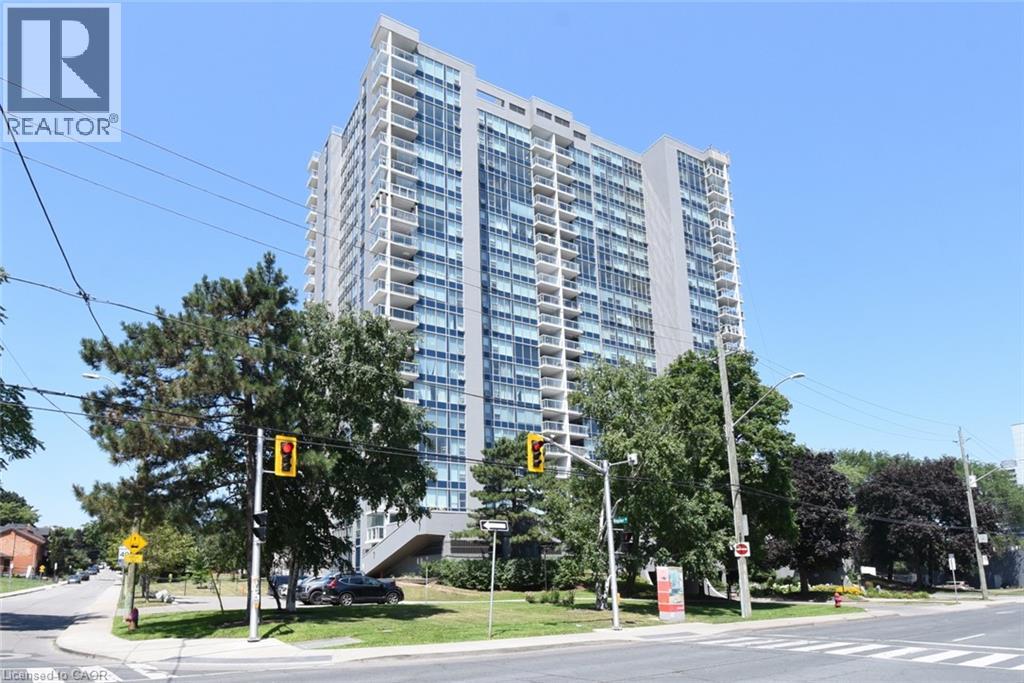
75 Queen Street N Unit# 1204
Hamilton, Ontario
Picture perfect views of Escarpment, West end town and harbour from this 3 bedroom corner unit, offering almost 1300 sq feet of easy care living in style. Spacious living room with coved ceiling and elegant engineered hardwood, great for entertaining or just relaxing and enjoying the view. Maple custom kitchen for the cook who enjoys extra cabinets and ample granite counter space. The large master bedroom has 3 piece ensuite. Two extra bedrooms plus main 4 piece bathroom and laundry room add convenience. Enjoy the beautiful vistas in all seasons from the enclosed balcony and recent new windows. The well maintained building features a huge rooftop deck, indoor pool, sauna, tennis courts, BBQ area, gym, and workshop. Located in the heart of the city, close to 403 and QE access with nearby shopping, restaurants, and the entertainment district. (id:56248)
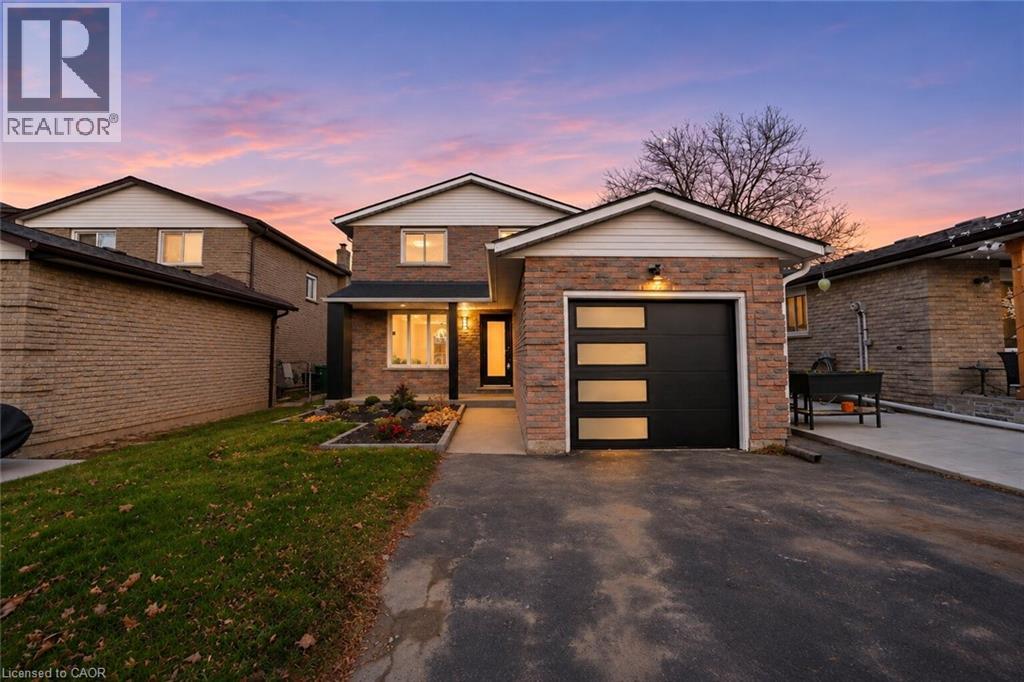
535 Upper Horning Road
Hamilton, Ontario
Welcome to 535 Upper Horning Road, a beautifully renovated home in the desirable Hamilton West Mountain neighbourhood! Thoughtfully redesigned with modern finishes and attention to detail throughout, this move-in-ready home offers the perfect combination of style, comfort, and functionality. Step inside to a bright and inviting interior featuring beautiful hardwood flooring, modern lighting, fresh paint, and elegant finishes throughout. At the heart of the home is a stunning custom kitchen featuring stylish cabinetry, quartz countertops, and a contemporary design perfect for everyday living and entertaining. Beautifully updated bathrooms showcase modern fixtures and tasteful finishes, while the fully finished lower level provides additional living and entertaining space, complete with a full bathroom and wet bar, ideal for hosting family and friends or accommodating extended family. Outside, enjoy refreshed landscaping and a welcoming backyard with plenty of space to relax or entertain. Conveniently situated near schools, parks, shopping, Ancaster amenities, and major highway access, this beautifully updated home offers exceptional comfort and convenience in an established family-friendly neighbourhood. A fantastic opportunity to own a truly move-in-ready home! (id:56248)
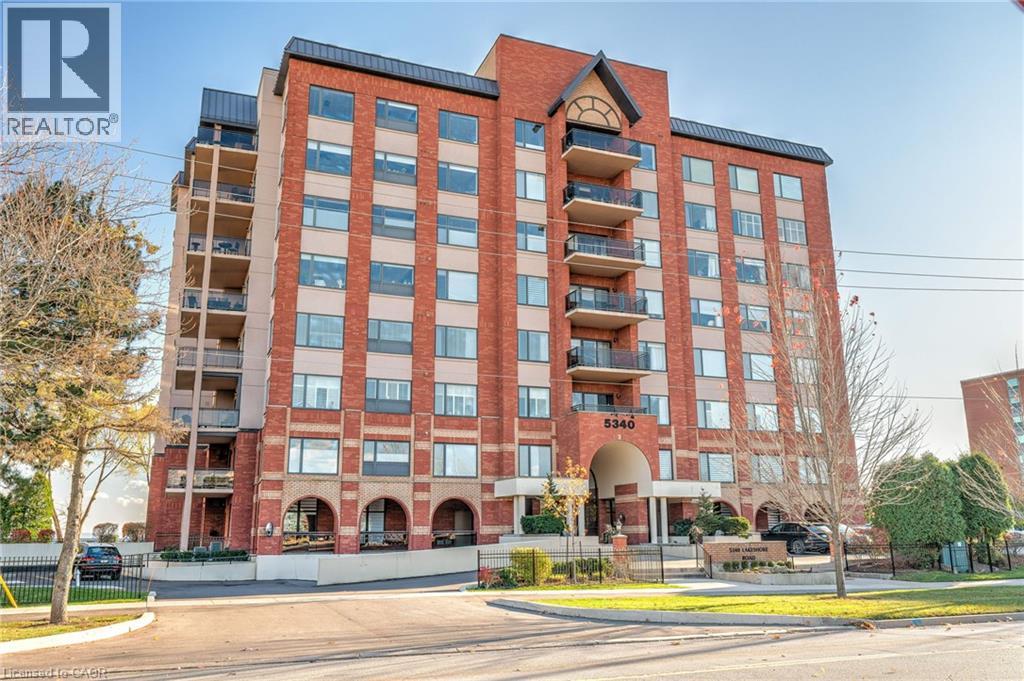
5340 Lakeshore Road Unit# 302
Burlington, Ontario
Experience waterfront living at its finest in Unit 302, a beautiful corner suite offering spectacular, unobstructed views of Lake Ontario. Featuring two spacious bedrooms and two bathrooms, this residence offers a comfortable and inviting layout designed to make the most of its incredible lakeside setting. The true highlight is the expansive **230 sq. ft. private terrace**, providing the perfect outdoor retreat to enjoy your morning coffee, entertain guests, or simply unwind while taking in the breathtaking lake views. Located in an exclusive boutique condominium in one of Burlington’s most sought-after waterfront communities, residents enjoy an exceptional collection of amenities, including a guest suite, fitness centre, party room, games room/library, car wash, BBQ area, and beautifully situated lakefront seating areas. Offering the perfect combination of comfort, convenience, and an exceptional waterfront lifestyle. This is a rare opportunity to enjoy lakeside living with your own private outdoor oasis! (id:56248)
82 St. Andrews Drive
Hamilton, Ontario
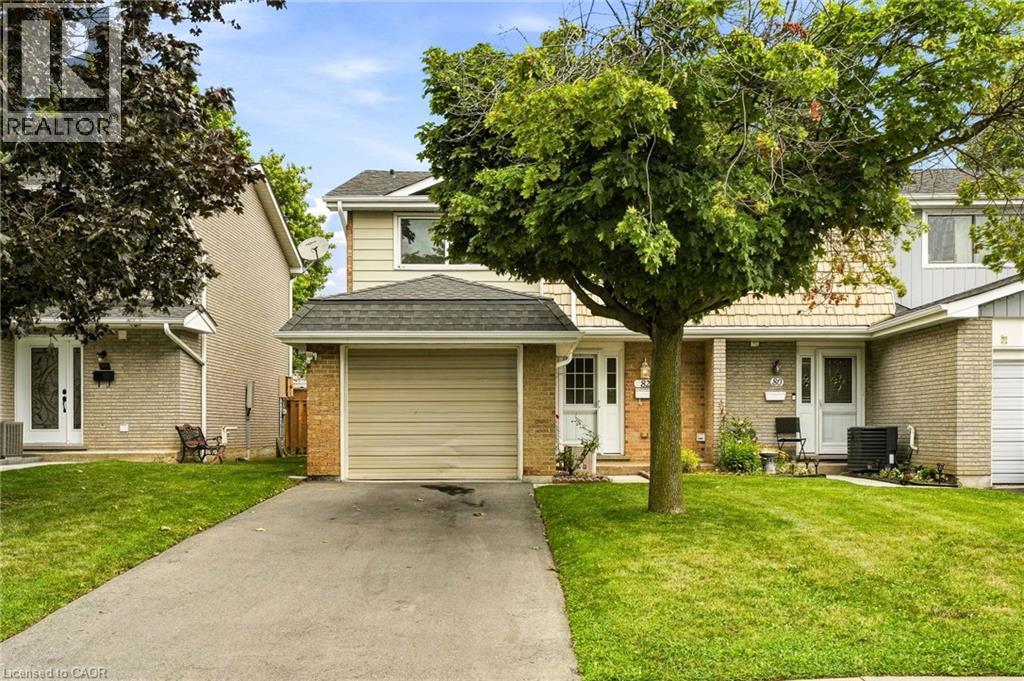
Welcome to 82 Saint Andrews Drive, an affordable 3-bedroom, 1.5-bathroom end-unit condo townhome located in Hamilton's convenient Vincent neighbourhood. Offering a functional layout and plenty of living space, this home is an excellent opportunity for first-time buyers, families, downsizers, or investors. The bright and inviting main floor features laminate flooring throughout, a spacious living area, and a well-appointed kitchen with stainless steel appliances. Upstairs, you'll find three generously sized bedrooms and a full 4-piece bathroom. The finished basement provides valuable additional living space with plenty of pot lights, making it ideal for a family room, home office, gym, or entertainment area. As an end unit, the home offers the added privacy of having only one attached neighbour. Low maintenance fees help keep monthly costs affordable, while the location provides easy access to highways, shopping, schools, parks, public transit, and everyday amenities. Move-in ready with plenty of potential to personalize over time, this is a fantastic opportunity to own a spacious 3-bedroom townhome in a convenient Hamilton location at an affordable price. Don't miss your chance to get into the market and make this home your own. (id:56248)
146 Jules Avenue
Vaughan, Ontario
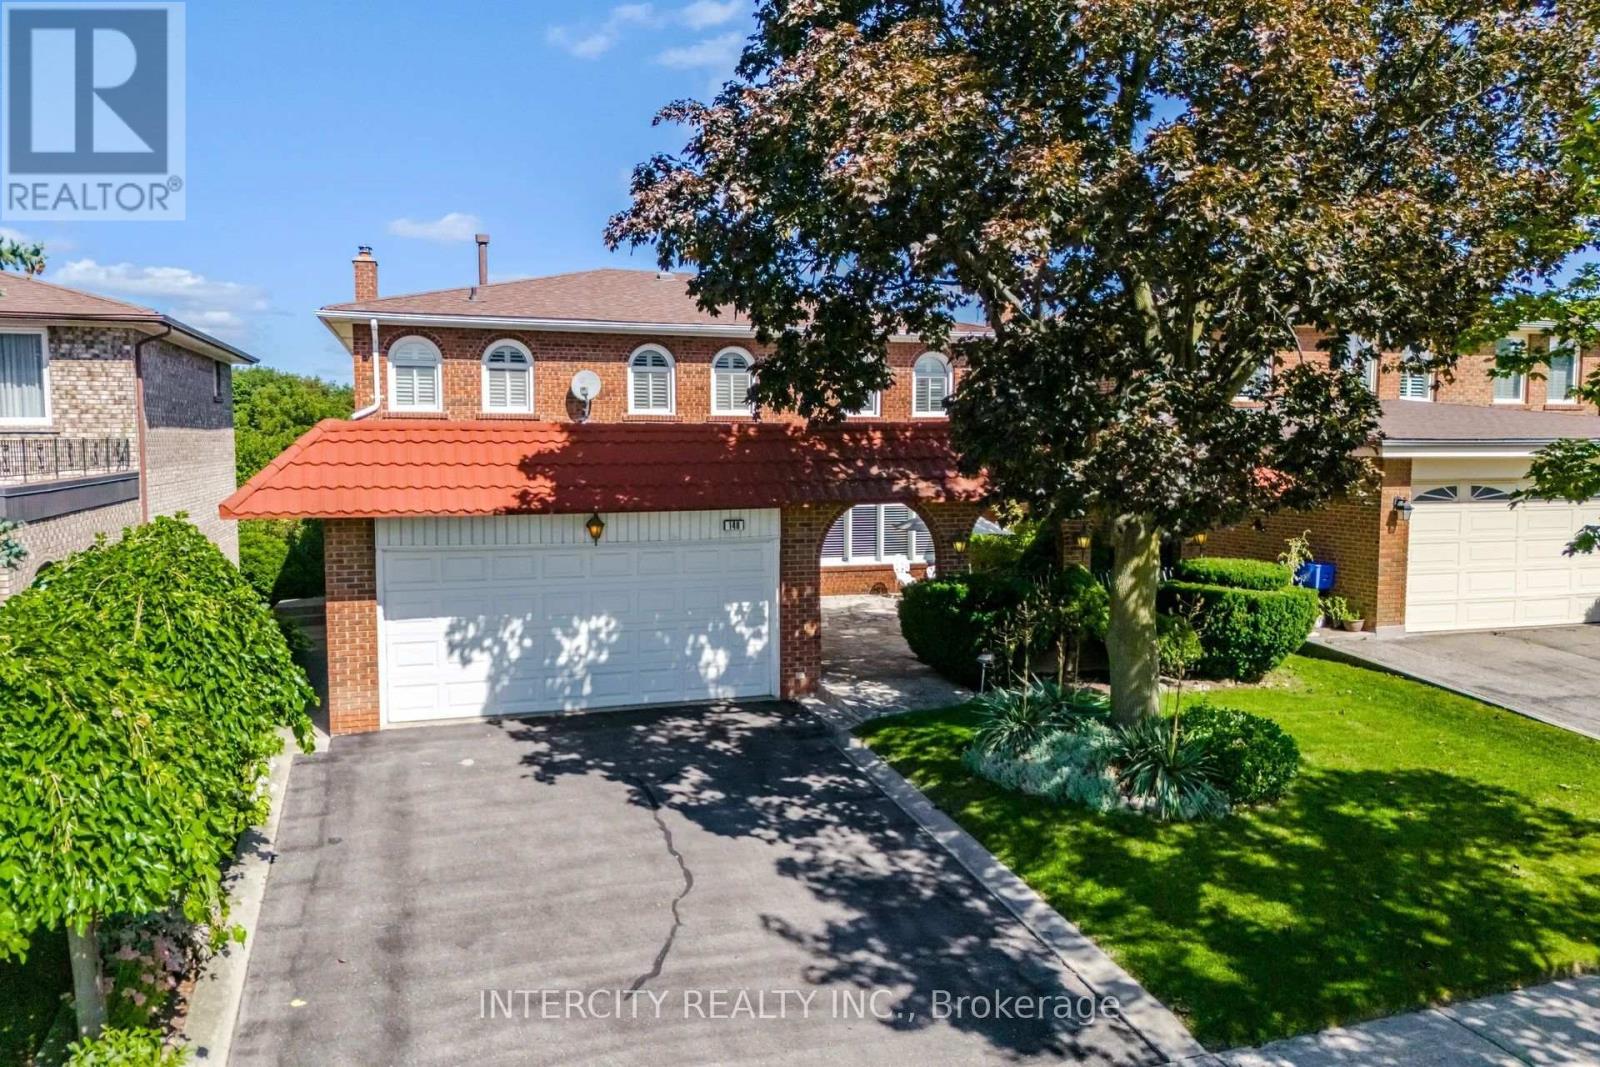
Welcome to 146 Jules Ave on a 50 ft x 120 ft mature lot in a highly sought-after neighbourhood. First Time Offered For Sale By Original Owners! Spacious 4-bedroom, 2-storey detached home offering 2,702 sq. ft. of above-grade living space. Features an ensuite bathroom in the primary bedroom and a walk-in closet. Oversized family room with fireplace and walkout to deck. Main floor has side door entrance and double closet in foyer. Fully finished basement with separate entrance to garage, staircase and side door, complete with a kitchen, recreation room with fireplace, sauna, laundry and bathroom-ideal for extended family or potential rental income. Situated on a generous lot in a mature, well-established Woodbridge neighbourhood, close to schools, places of worship, parks, trails, restaurants, transit, highways, grocery stores, banks and shops. Excellent opportunity to renovate and customize to your own taste in a highly desirable location. Large entry courtyard with sitting area, proximity to Humber River Trail. (id:56248)
38 Collier Road N
Thorold, Ontario
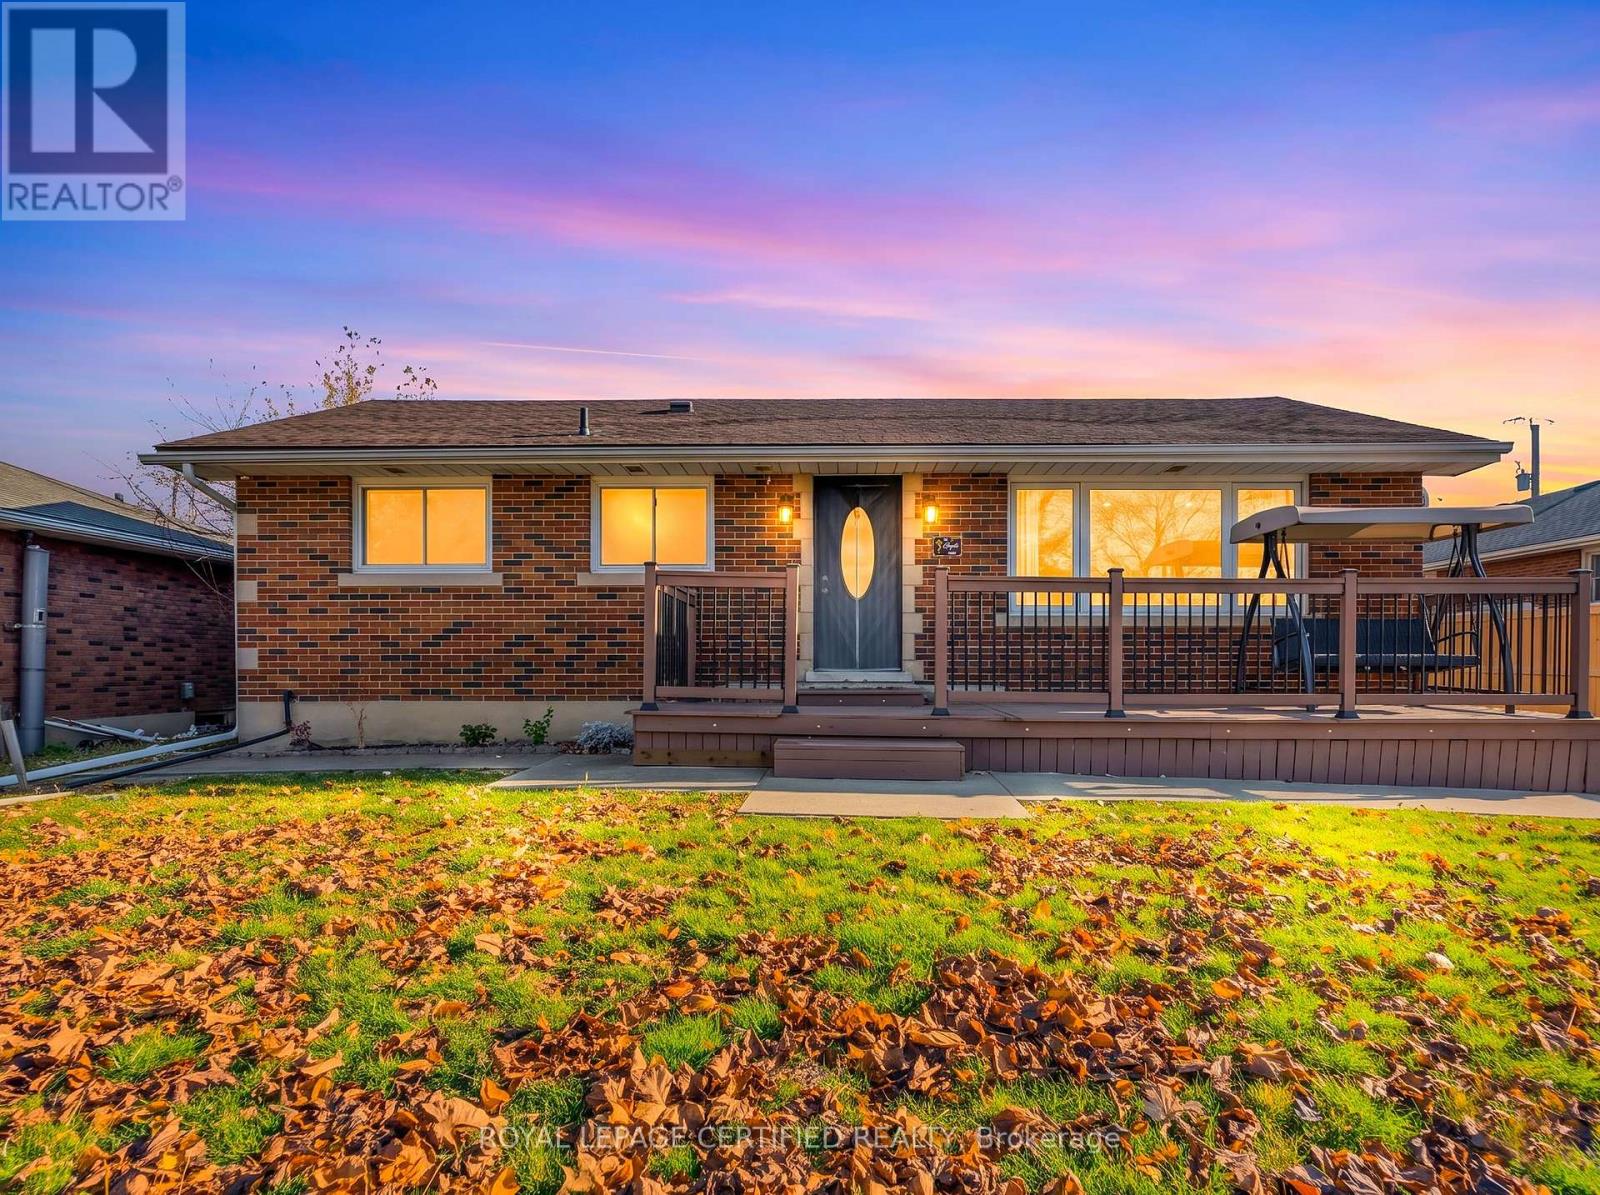
Welcome to 38 Collier Road. An exceptional residence, perfectly positioned for both convenience and lifestyle. Just minutes from Brock University, the QEW, The Pen Centre, the Outlet Collection, and major retailers. This home offers effortless access to everything you need. Thoughtfully renovated from top to bottom, the property showcases a refined open-concept main floor highlighted by a stunning feature fireplace-ideal for both everyday living and elegant entertaining. The main floor washroom exudes modern luxury with a double vanity and sleek glass-enclosed shower. Step outside to enjoy a newly built front deck overlooking an expansive lot, complemented by a detached single-car garage. Adding even greater value is the brand-new basement apartment with a private entrance-perfect for generating rental income or accommodating extended family. New Furnace, Humidifier, AC, 2 Sump Pumps with battery back up, new backwater valve, Replaced old clay sewage pipes with new plastic pipes. (id:56248)
209b - 16 Melbourne Avenue
St. Catharines, Ontario
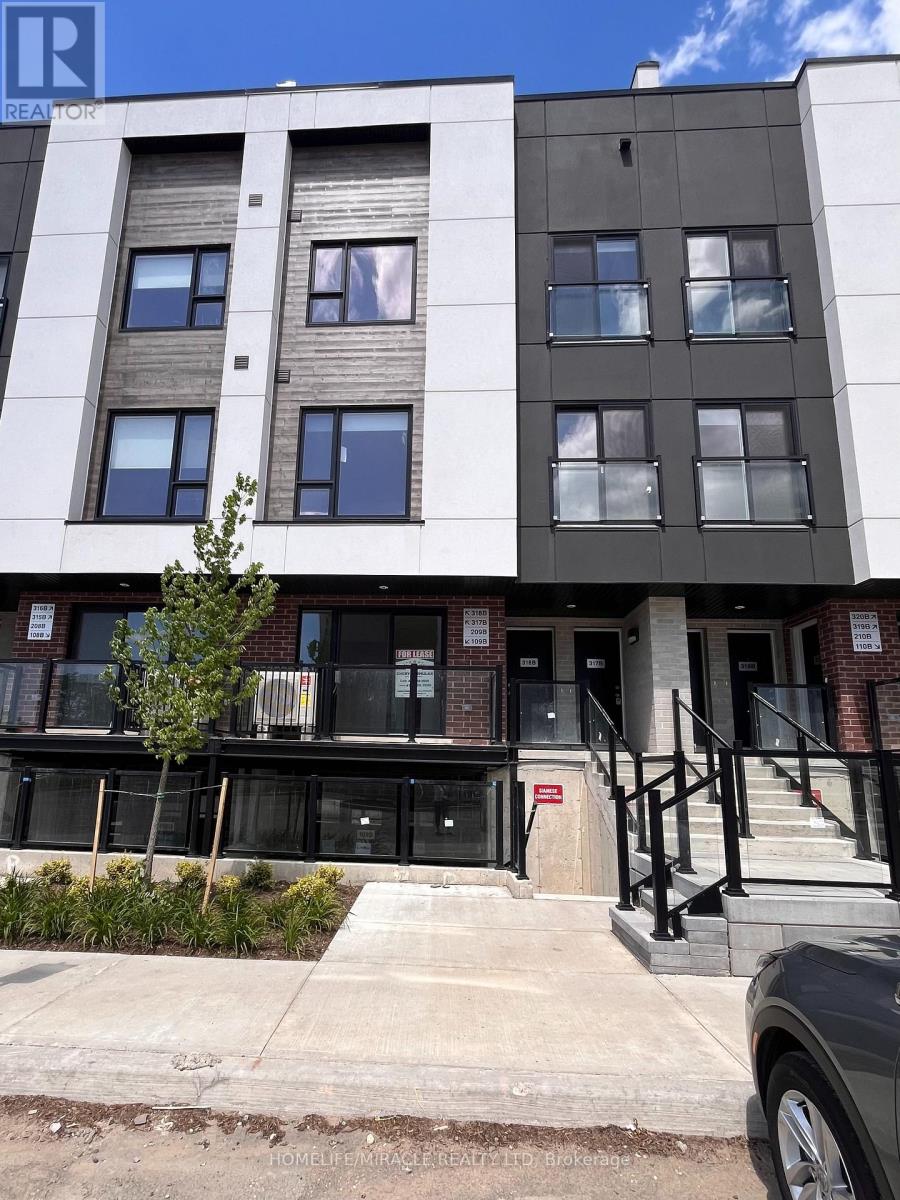
Your Family's Next Chapter Starts Here!Welcome to this brand-new 2-bedroom, 2-bathroom stacked townhome in St. Catharines, offering 856 sq. ft. of beautifully finished living space. Thoughtfully designed for modern family living, this move-in-ready home features 9-ft ceilings, brand-new stainless steel appliances, and a bright, spacious open-concept layout perfect for family time and entertaining. Enjoy the convenience of a park and playground right behind the building, where children can play and families can spend quality time outdoors. Ideally located close to Highway, schools, parks, and shopping, making everyday life easy and convenient. A wonderful opportunity for families looking for a fresh start in a brand-new home. Just move in and make lasting memories! (id:56248)
14 Millward Avenue
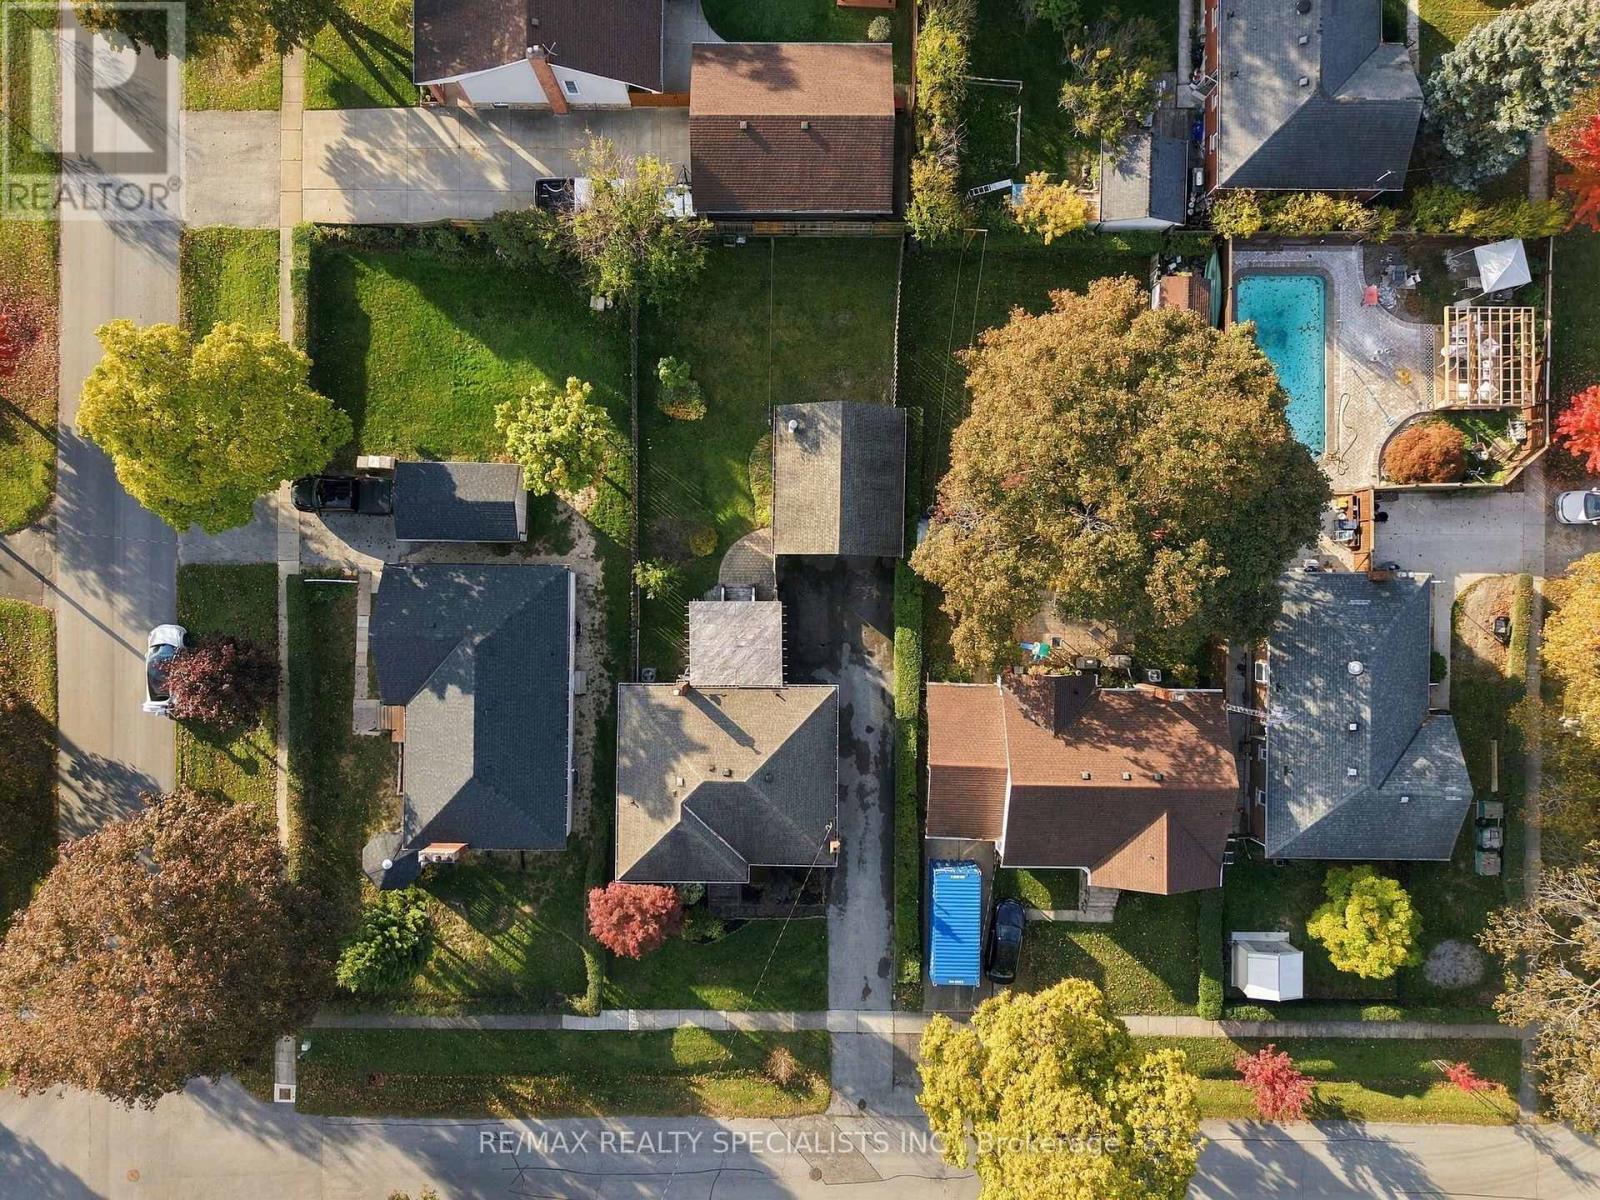
St. Catharines, Ontario
SMART BUY. BIG POTENTIAL. ENDLESS POSSIBILITIES! Why settle for a home that only checks a few boxes when you can have one that opens the door to so much more? Nestled in a fantastic St. Catharines location, this charming bungalow is packed with opportunity! Whether you're a first-time buyer ready to stop renting, an investor with an eye for potential, or a family looking for a little extra flexibility, this one deserves your attention. The main floor offers comfortable, practical living, while the basement provides exciting possibilities for an in-law suite, extended family, or potential rental income. But the perks don't stop inside! Step out to a fabulous backyard with plenty of room for summer BBQs, entertaining, gardening, or simply unwinding. A large detached garage and generous parking space are the icing on the cake! A great location, an attractive price point, and the kind of versatility that's getting harder to find. Live in it, invest in it, or make it your own. Whatever your plans, this property is ready for its next chapter. Don't miss your chance to make a smart move! (id:56248)
995 Trillium Drive
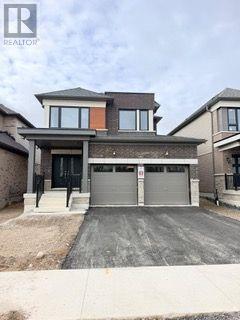
Woodstock, Ontario
Welcome to this beautiful, never-lived-in, 4 spacious bedrooms and 2.5 bathrooms, stunning home. This gorgeous home combines modern finishes, comfort, and functionality-perfect for families. Beautiful kitchen with an island & quartz countertops. Double-car garage, 9ft ceiling on main floor, oak stairs and carpet-free. Brand new S/S fridge, stove, built-in dishwasher, new washer and dryer, lights & fixtures included. Tenant pays all utilities and hot water tank rental. Ideally located in a desirable and growing Woodstock neighbourhood, with easy access to Highway 401, the Toyota Plant, schools, shopping, parks, the new Gurdwara Sahib, and other everyday amenities. Convenient commuting distance to Cambridge. (id:56248)
101 Copes Lane
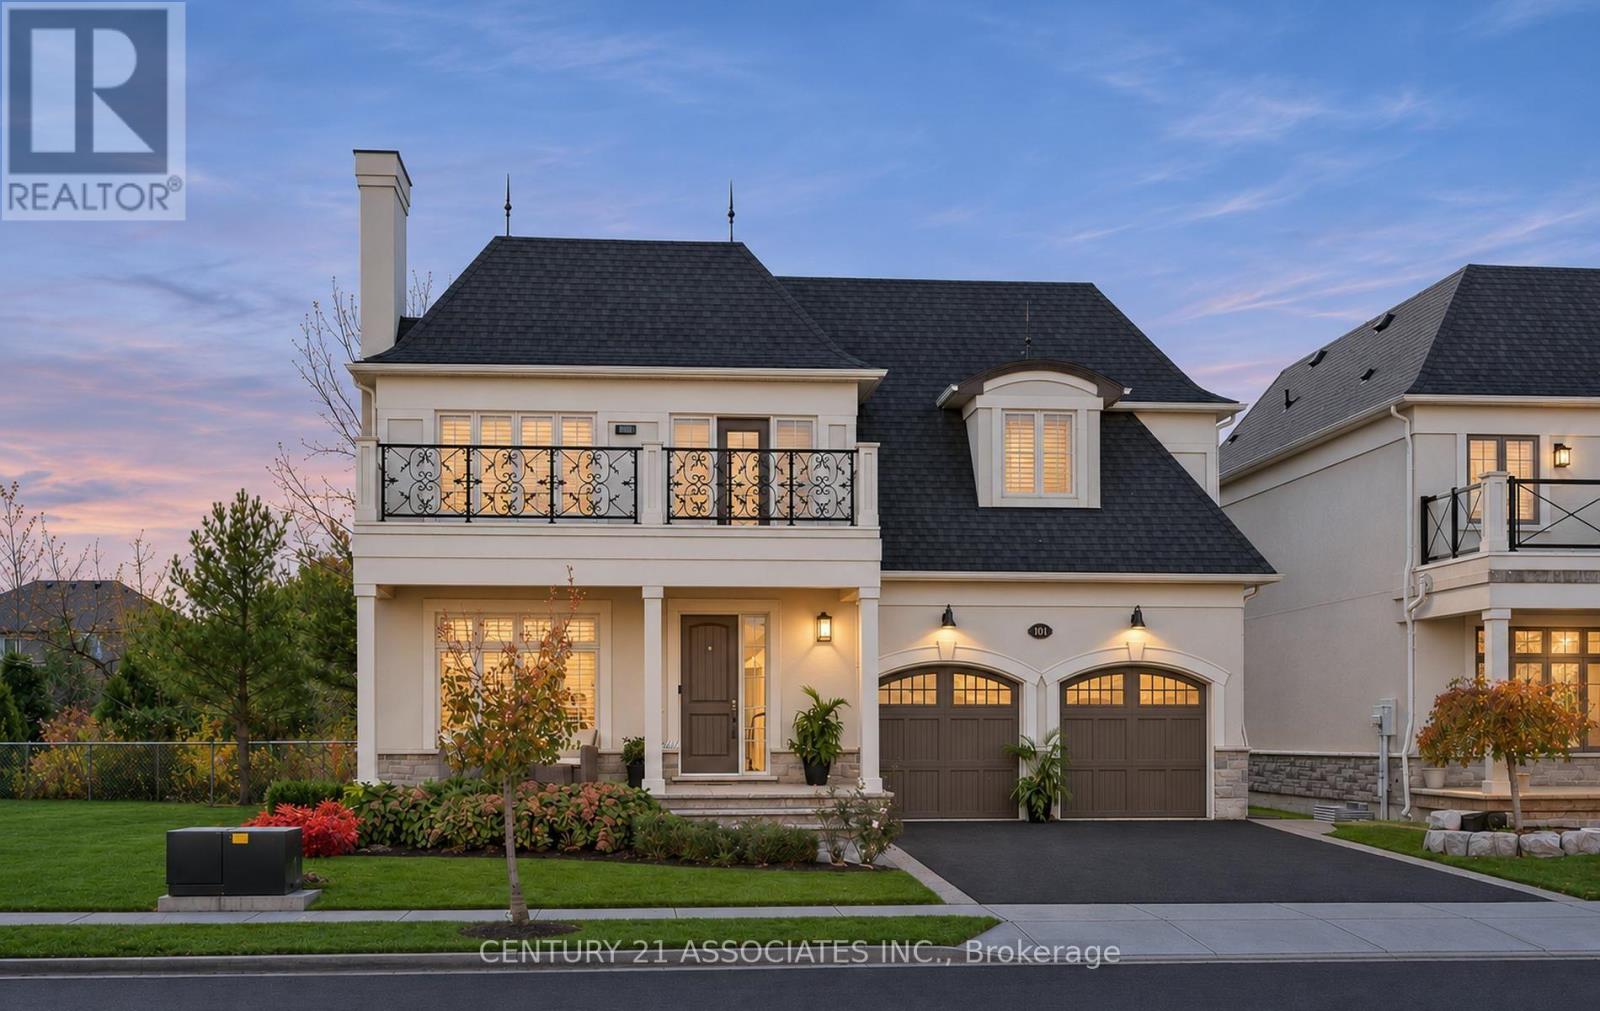
Hamilton, Ontario
Elegance in Stoney Creek's Most Prestigious neighbourhood. 4+2 (6) bedroom & 5 bathroom home on Copes Lane, where architectural sophistication meets luxury. Steps from Lake Ontario, scenic trails, the Newport Yacht Club, this executive home offers over 4500 sq ft of total living space . Approx 150k upgrades in 2026. New wide-plank hardwood flooring throughout, All renovated washrooms, Freshly Painted, Pot Lights, Designer Stairs w/glass panels leading to 2nd floor & open concept basement.Designated separate Living & Dining rooms on the main floor. Inside, the gourmet kitchen features top-of-the-line appliances, sleek countertops, and a large island ideal for gatherings + overlooks the Family room.Each of the four bedrooms is generously sized, complete with en-suite bathrooms for ultimate privacy and comfort. 2nd Laundry on 2nd floor for convenience. The basement features 2 bedrooms + Full bath ,(Large bedroom can be converted back to media room), Recreation room and generous storage throughout with custom shelving in the cold room.The property also includes a large 2-car garage with additional storage space. Nestled by the lake, this home offers a unique blend of elegance, modern amenities, and natural beauty. It's truly a gem, don't miss out. (id:56248)
8 Emming Court
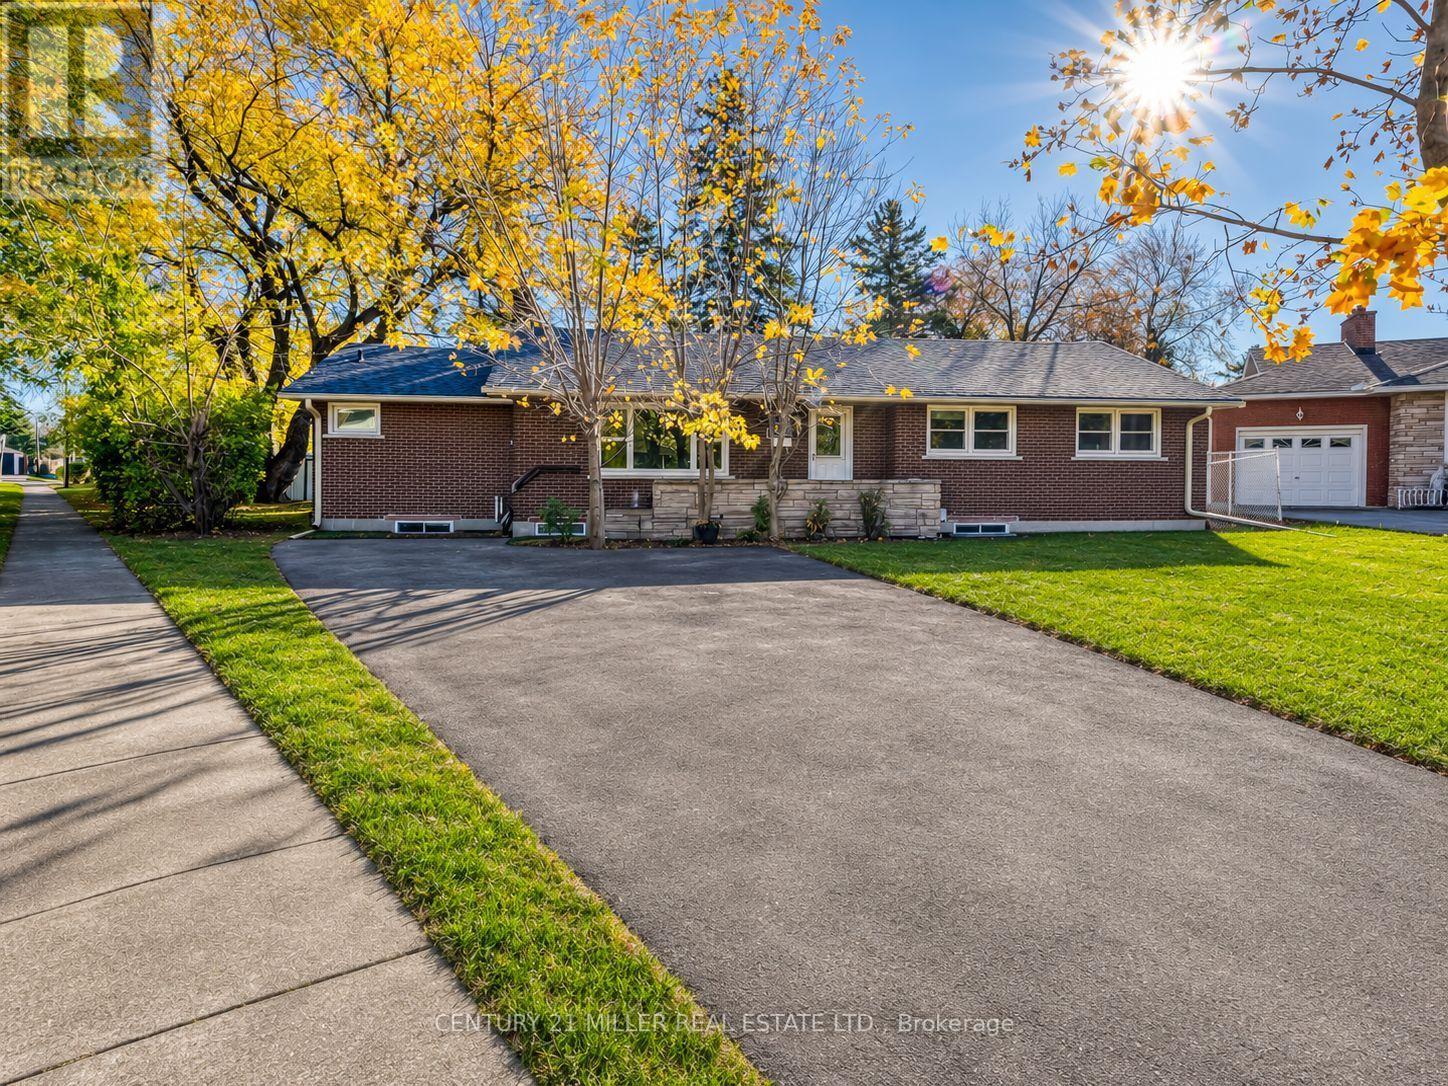
Hamilton, Ontario
Turnkey Legal Duplex Near Mohawk College-Invest, Live In, or Bring the Family Together! Located on a quiet cul-de-sac in Hamilton's established Buchanan neighbourhood, 8 Emming Court offers two legally registered, self-contained units with approximately 2,914 sq ft of finished living space, 11 bedrooms, and 4 bathrooms. Substantial improvements completed in 2018 include duplex legalization, a full basement renovation, comprehensive basement waterproofing, roof shingles, and replacement of major equipment, including the furnace and AC. Approved permits, architectural drawings, and final inspections are available, documenting the work already completed. The bright main-level unit features 5 bedrooms, 2 bathrooms, a functional kitchen, living and dining areas, and laundry. The lower unit includes a separate walk-up entrance, 6 bedrooms, 2 bathrooms, a spacious kitchen, a dining area, and its own laundry. Approximately 500 metres from Mohawk College's Fennell Campus, the property offers a convenient location for prospective student and staff tenants. Investors can explore the income potential of both units, owner-occupiers can rent one unit to help offset ownership costs, and multi-generational families can enjoy living close while maintaining their own space and privacy. Complete with a private backyard, on-site parking, and easy access to transit, shopping, parks, hospitals, and major roads. Book a showing to explore both units, and request the permit documents, upgrade details, and rental income projections to see how this property could work for you. (id:56248)
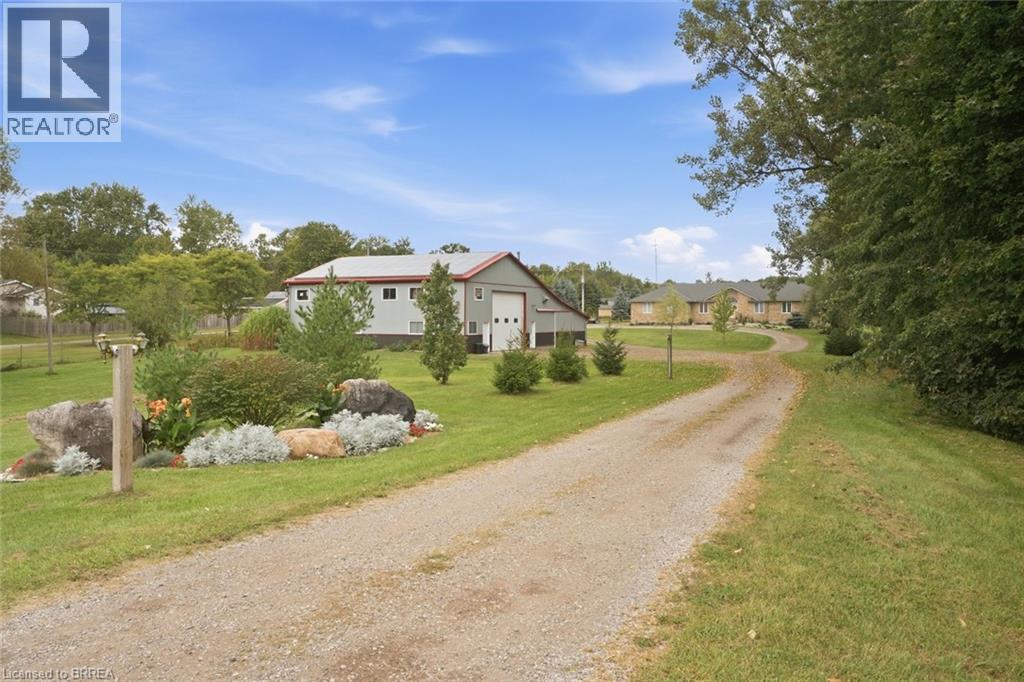
1304 Wrigley Road
Ayr, Ontario
Set on over 2 acres, this impressive bungalow offers the perfect combination of space, privacy, and versatility in a peaceful country setting. Featuring 3 bedrooms and 3 bathrooms, all conveniently located on the main floor, the home is ideal for families or those looking for the ease of one-level living. A separate basement entrance with direct access to the garage provides excellent potential for an in-law suite, multigenerational living, or a private living space. The inviting main-floor family room is complete with a cozy fireplace, creating the perfect place to relax and unwind. Outside, enjoy a 30 x 50 garden with plenty of room for growing your own produce or pursuing your gardening hobbies, along with the convenience of an attached garage. Just minutes from the highway, this property is also a dream for hobbyists, tradespeople, or entrepreneurs, featuring an impressive 4,000+ sq. ft. shop with endless possibilities for storage, projects, or business use. A truly unique property offering incredible space, functionality, and opportunity. (id:56248)
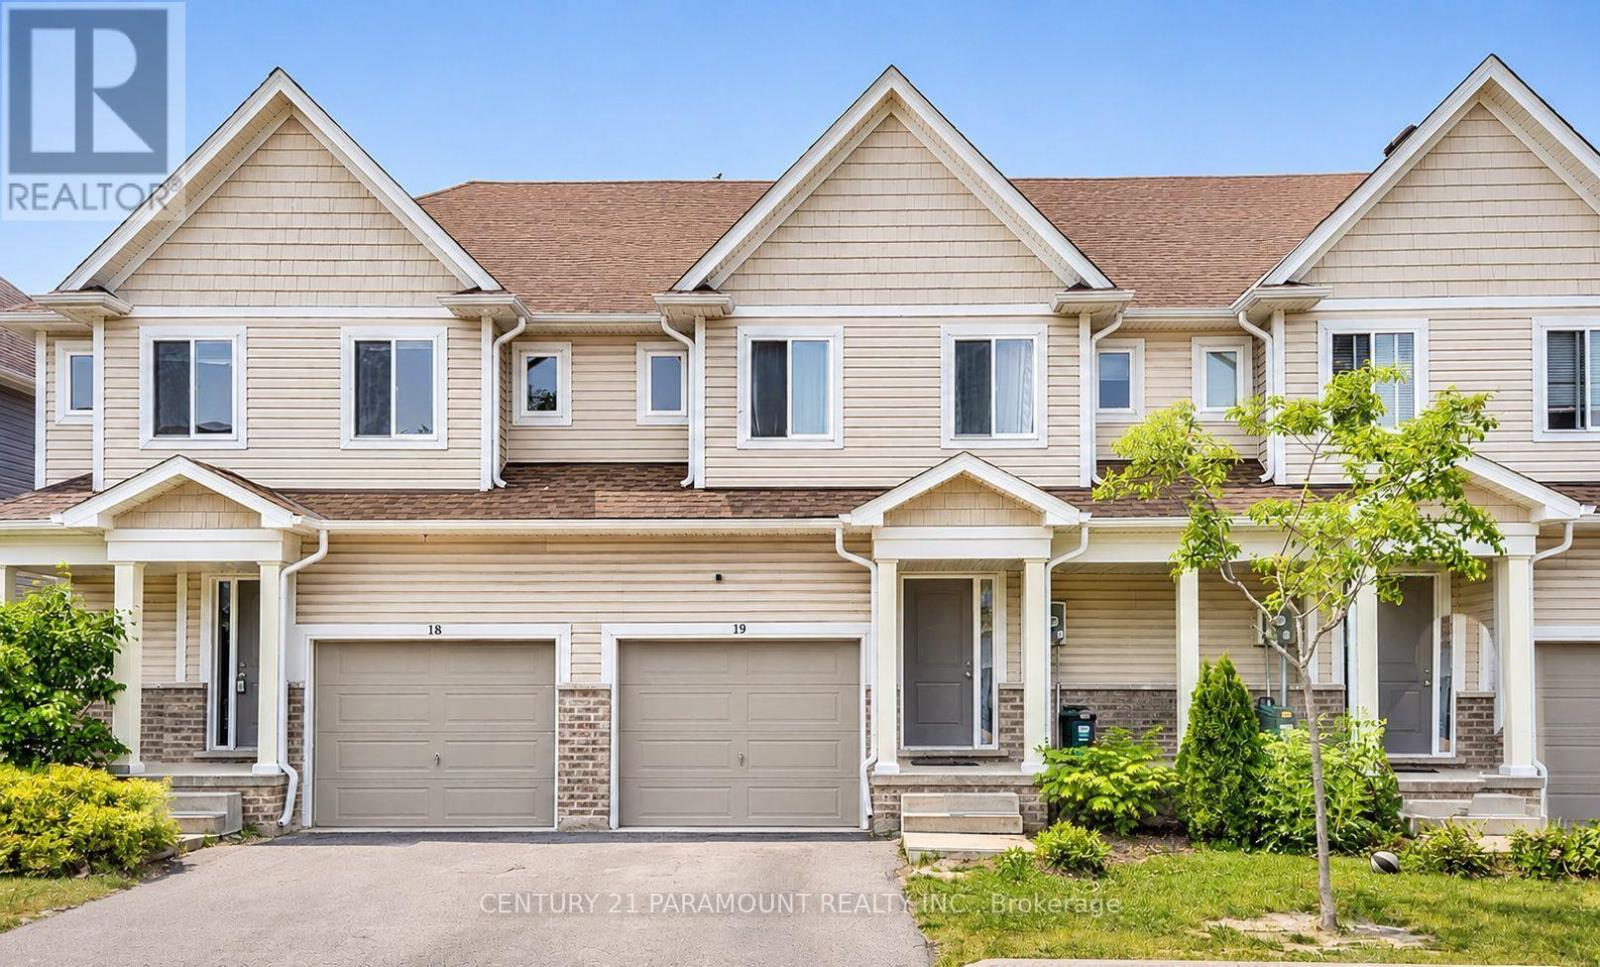
19 - 60 Canterbury Drive
St. Catharines, Ontario
Welcome to this beautiful 2-storey condo townhouse nestled in a quiet, established community in St. Catharines! Offering over 1,400 sq. ft. of living space, this inviting home features 3 spacious bedrooms, 3 bathrooms, and a bright, open-concept main floor perfect for everyday living and entertaining. The kitchen boasts a large centre island, ample cabinetry, and sliding doors leading to the backyard. Upstairs, you'll find a primary bedroom with a private ensuite, two additional bedrooms, and convenient upper-level laundry. An unfinished basement provides plenty of additional storage, along with 2 parking spaces. **PRIME LOCATION!** Enjoy easy access to shopping, restaurants, parks, schools, gyms, and everyday essentials, with quick highway access making commuting a breeze. A fantastic combination of comfort, space, and convenience. Available December 1st. Book your showing today! (id:56248)
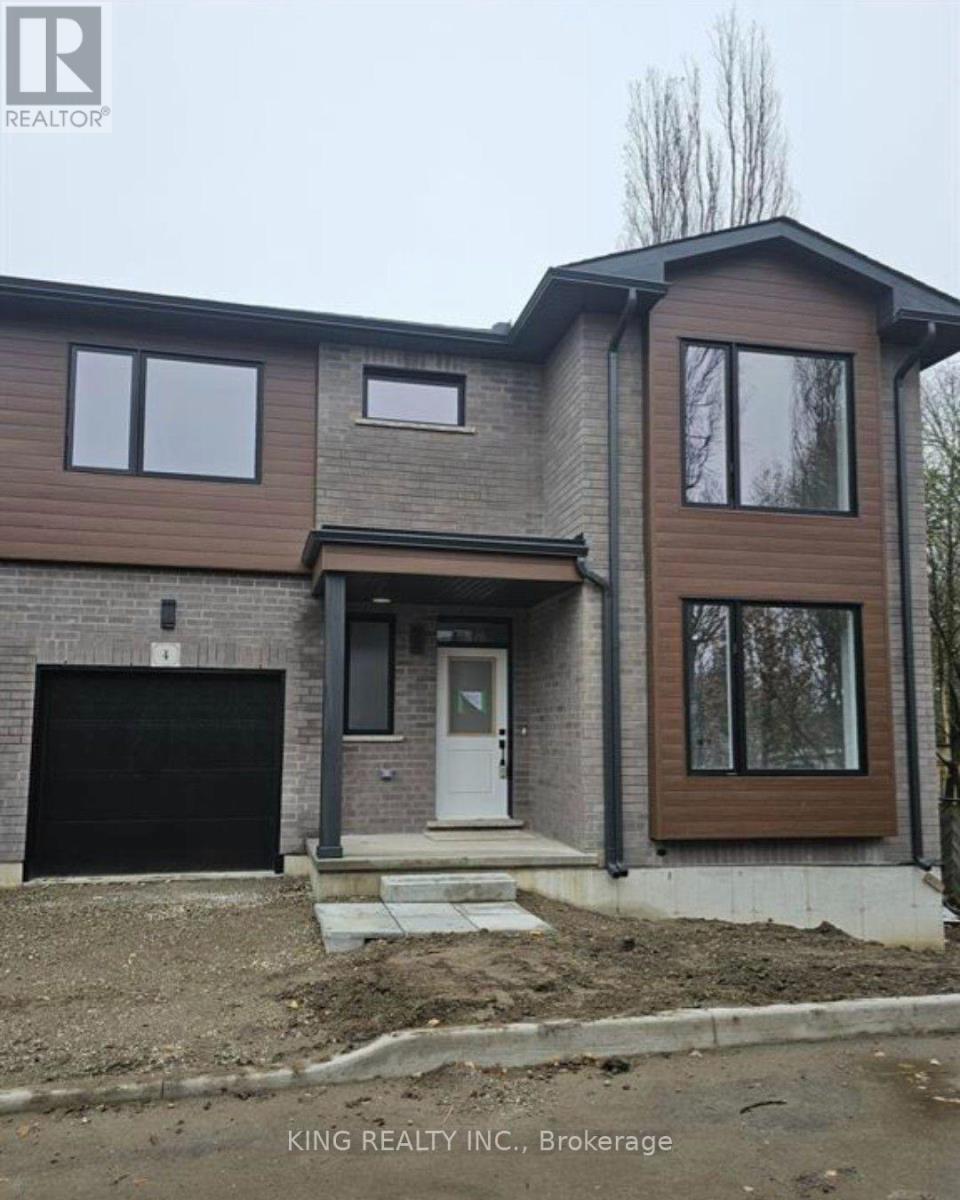
4 - 264 Blair Road
Cambridge, Ontario
Welcome to this 2000 sqft plus an unfinished basement, with 9ft main floor ceilings. A modern architectural design, luxurious finishes, a unique layout yet practical. Main floor has 2 bedrooms with full ensuite bathroom and a powder room. The second bedroom on the main level can be used as a bedroom or a home office. This bungalow + loft design is a treat for a young family or a family that is looking for two bedrooms on main level and three spacious bedrooms on a second level. Local charming shops and cafés including the historic Langdon Hall is at a walking distance. Enjoy Blair Woods stunning natural environment. Only a 6-minute drive to highway 401 or thriving historic downtown. (id:56248)
614 - 280 Lester Street E
Waterloo, Ontario
Gorgeous Bright And Spacious 1 Bedroom suite featuring 9-foot ceilings, floor-to-ceiling windows for tons of natural light. A large balcony overlooks park. Enjoy a open modern kitchen with stainless fridge and stove. Minutes walk to Wilfrid Laurier University and University of Waterloo. (id:56248)
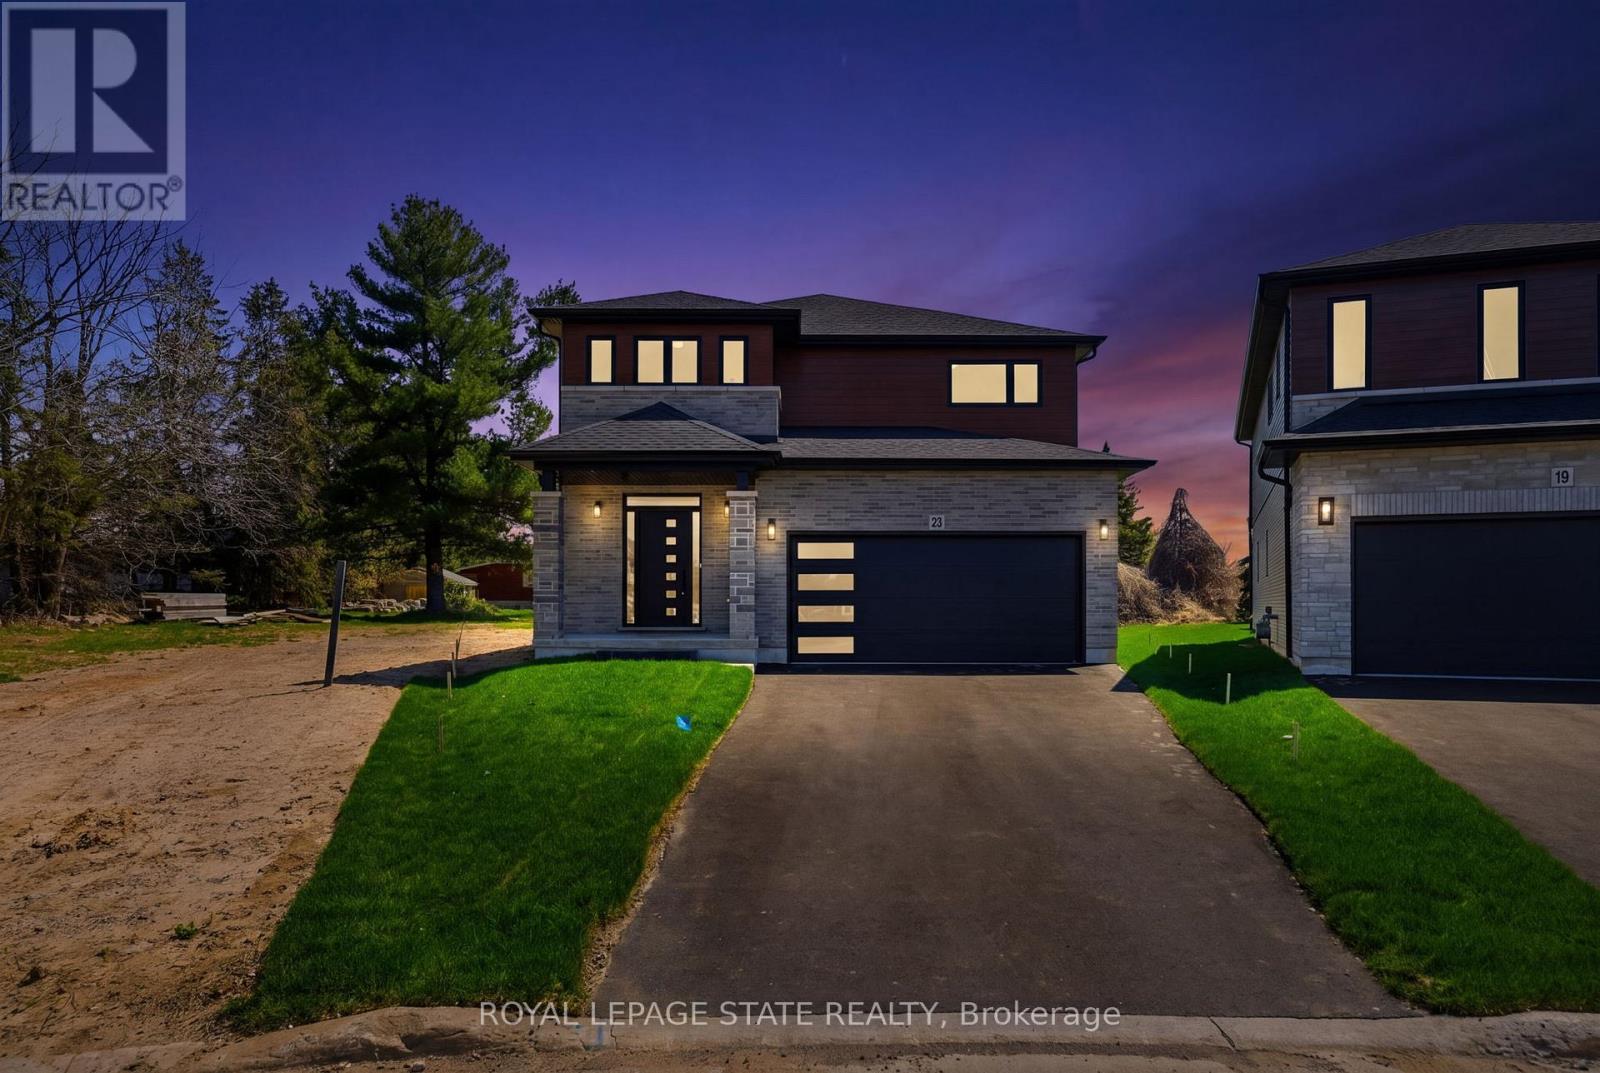
23 Woodvalley Court
Hamilton, Ontario
Welcome to this stunning brand new Winzen built home on a quiet, established court in one of Hamilton Mountain's most desirable neighbourhoods. Set on a premium, pie-shaped lot, this property offers a large backyard, perfect for entertaining, kids, and future bbqs. Inside you'll find a bright, open-concept floor plan with high ceilings, large windows, and modern finishes throughout. The main level showcases hardwood flooring, sleek tile, and contemporary design, anchored by a chef-inspired kitchen featuring quartz countertops, centre island with seating, and ample cupboard and counter space. Upstairs offers four generously sized bedrooms, ideal for families, home office, or guest space, along with convenient second floor laundry. The primary bedroom retreat features double walk-in closets and a luxurious ensuite bathroom, delivering style and functionality. The unfinished basement features high ceilings, oversized windows, bathroom rough-in and a side entrance, making it ideal for a future in-law suite or multigenerational living. The exterior is complete with paved driveway and double car garage, offering excellent curb appeal. Perfectly located near Ancaster Meadowlands shopping, top rated Hamilton Mountain schools, parks, and with quick access to Hwy 403, this home is ideal for commuters, professionals, and growing families. This home is perfect for buyers searching for a new construction home in Hamilton, move-in, family ready home, or a modern home close to Ancaster and the Meadowlands Power Centre. This home offers the perfect blend of location, lifestyle, and long-term value - don't miss the rare opportunity to own a new build in an established Hamilton Mountain neighbourhood. (id:56248)
3202 - 448 Burnhamthorpe Road W
Mississauga, Ontario
Welcome to M City 3 - Luxury Living in the Heart of Mississauga City Centre! Experience modern urban living in this brand-new 2-bedroom corner suite, featuring a bright, open-concept layout, floor-to-ceiling windows and breathtaking wraparound views of the city skyline. The true highlight is the impressive wraparound balcony, extending along the suite and offering exceptional outdoor living with panoramic corner views. The contemporary interior showcases stylish finishes, laminate flooring, and a sleek modern kitchen complete with quartz countertops, elegant cabinetry, and stainless steel/built-in appliances. Both bedrooms enjoy abundant natural light and expansive views, creating bright and inviting spaces throughout. M City 3 offers an exceptional collection of resort-inspired amenities, including 24-hour concierge, an impressive two-storey lobby, state-of-the-art fitness centre, indoor swimming pool, yoga and wellness spaces, party and dining rooms, private theatre, outdoor terrace, BBQ areas, lounge seating, and beautifully landscaped gathering spaces. Unbeatable location just steps to Square One Shopping Centre, Celebration Square, Sheridan College, Central Library, YMCA, restaurants, cafes, entertainment, and public transit. Enjoy convenient access to Cooksville GO Station, the Hurontario LRT, Highway 403, 401, and QEW. A rare opportunity to own a brand-new corner suite with spectacular skyline views and an exceptional wraparound balcony in one of Mississauga's most sought-after locations! Enjoy several builder upgrades, including 5" engineered hardwood flooring ,upgraded TV wall wiring, additional ceiling outlets and light fixtures throughout all bedrooms and living area ,along with blinds. (id:56248)
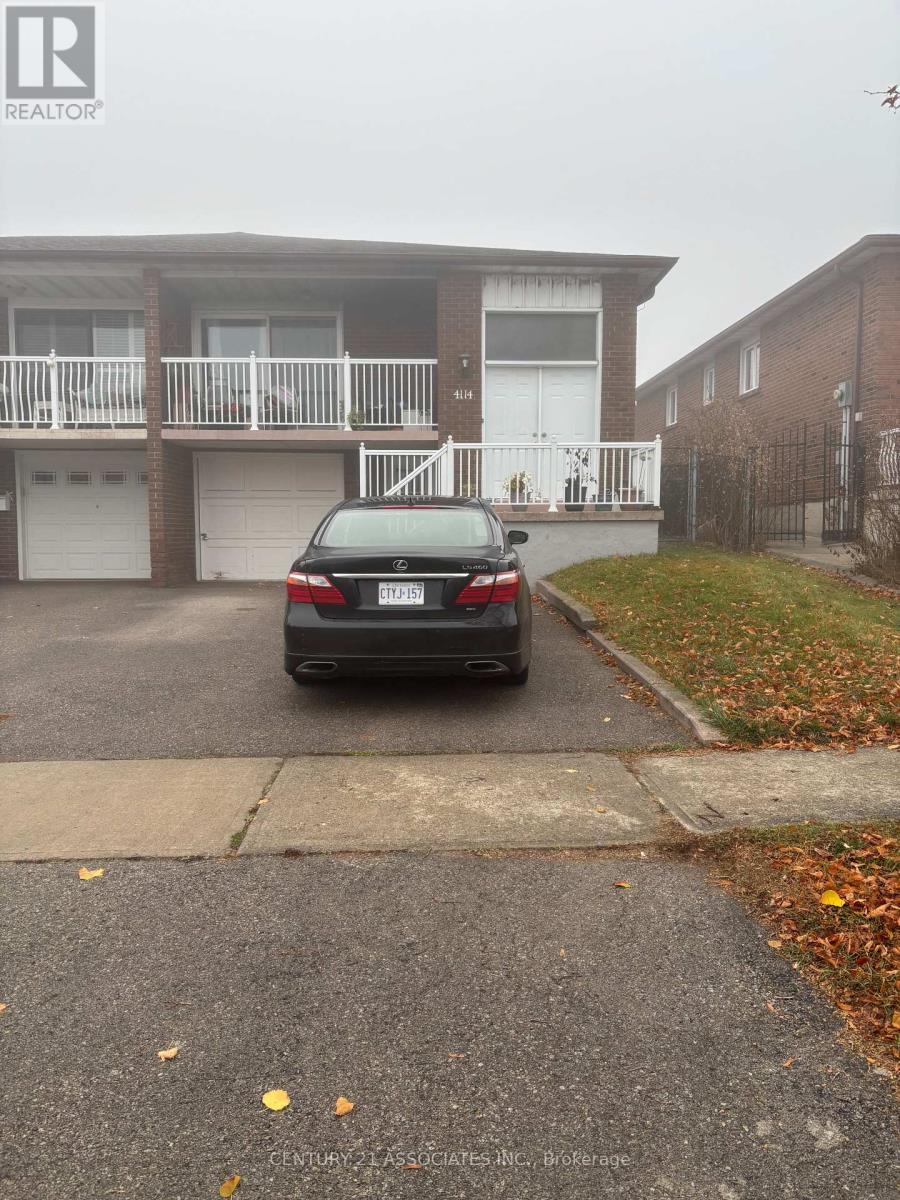
Lower Level - 4114 Clevedon Drive
Mississauga, Ontario
Lower level 2 bdrm suite completely renovated November 2026! Brand new floors, 4 piece bathroom, kitchen, appliances! 2nd bdrm has wood fireplace and walk out to backyard! Walk to bus stop, close to Central Parkway Mall! (id:56248)
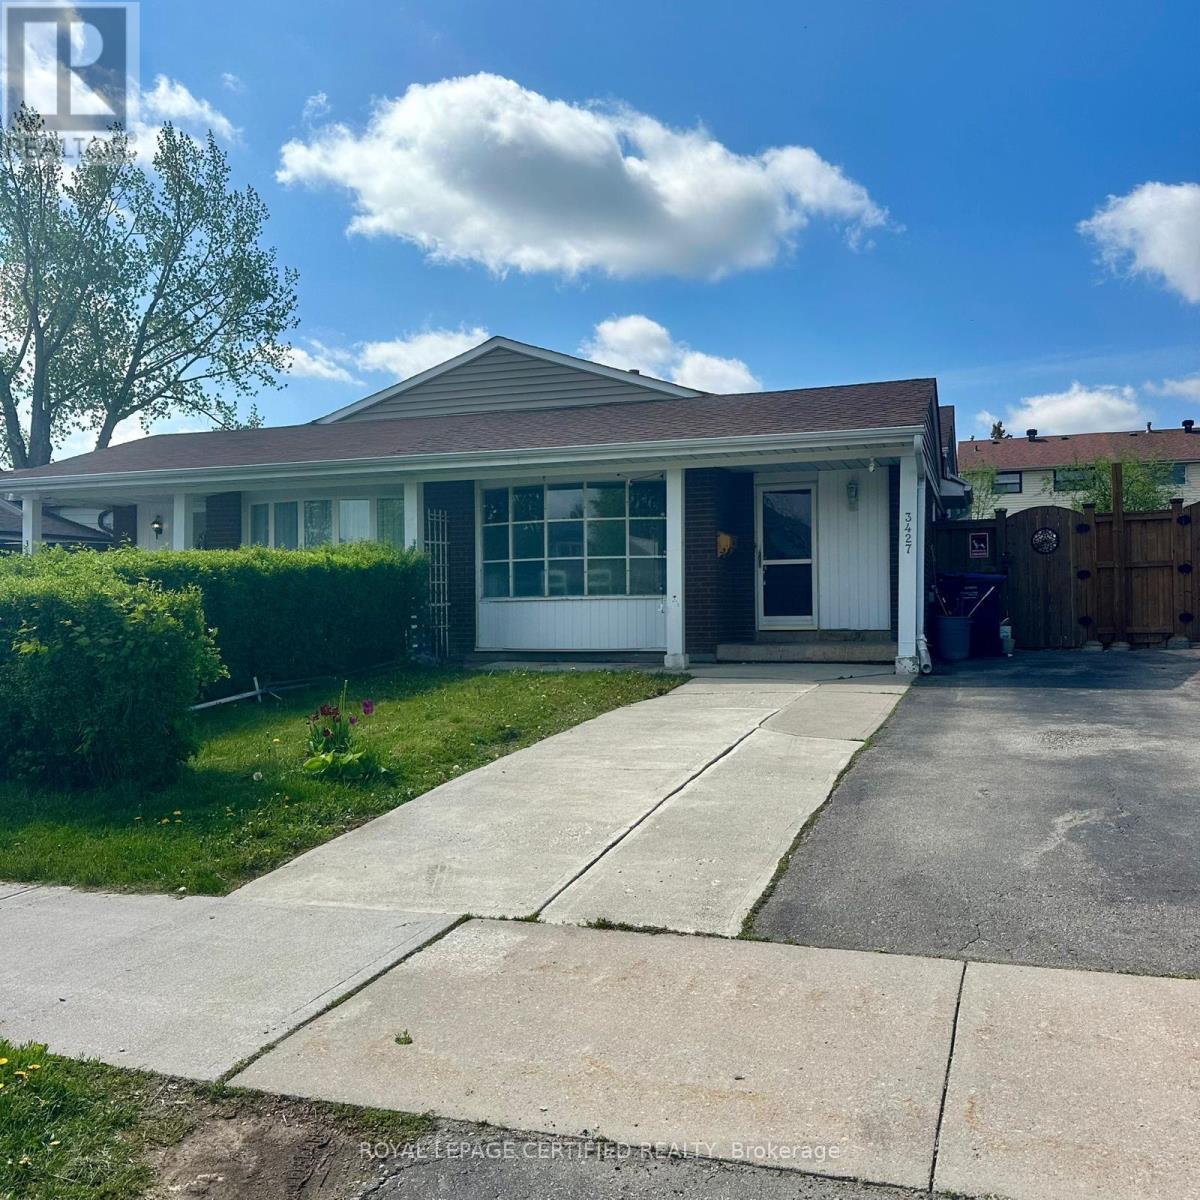
3427 Martins Pine Crescent
Mississauga, Ontario
***ATTENTION first-time home buyers, contractors, and investors! This exquisite home is nestled in the sought-after Erin Mills area. The inviting eat-in kitchen offers a view of the family room, complete with a cozy gas fireplace, making it a fantastic space for family gatherings during chilly weather. Step out from the kitchen onto the patio, a perfect setting for entertaining friends and family. The main level boasts beautiful, gleaming hardwood flooring. This home is conveniently located within walking distance to schools, parks, transit, and shops, and offers easy access to U of T Mississauga and the Clarkson Go Station. With all these features, this backsplit is ready for you to move in and start enjoying! (id:56248)
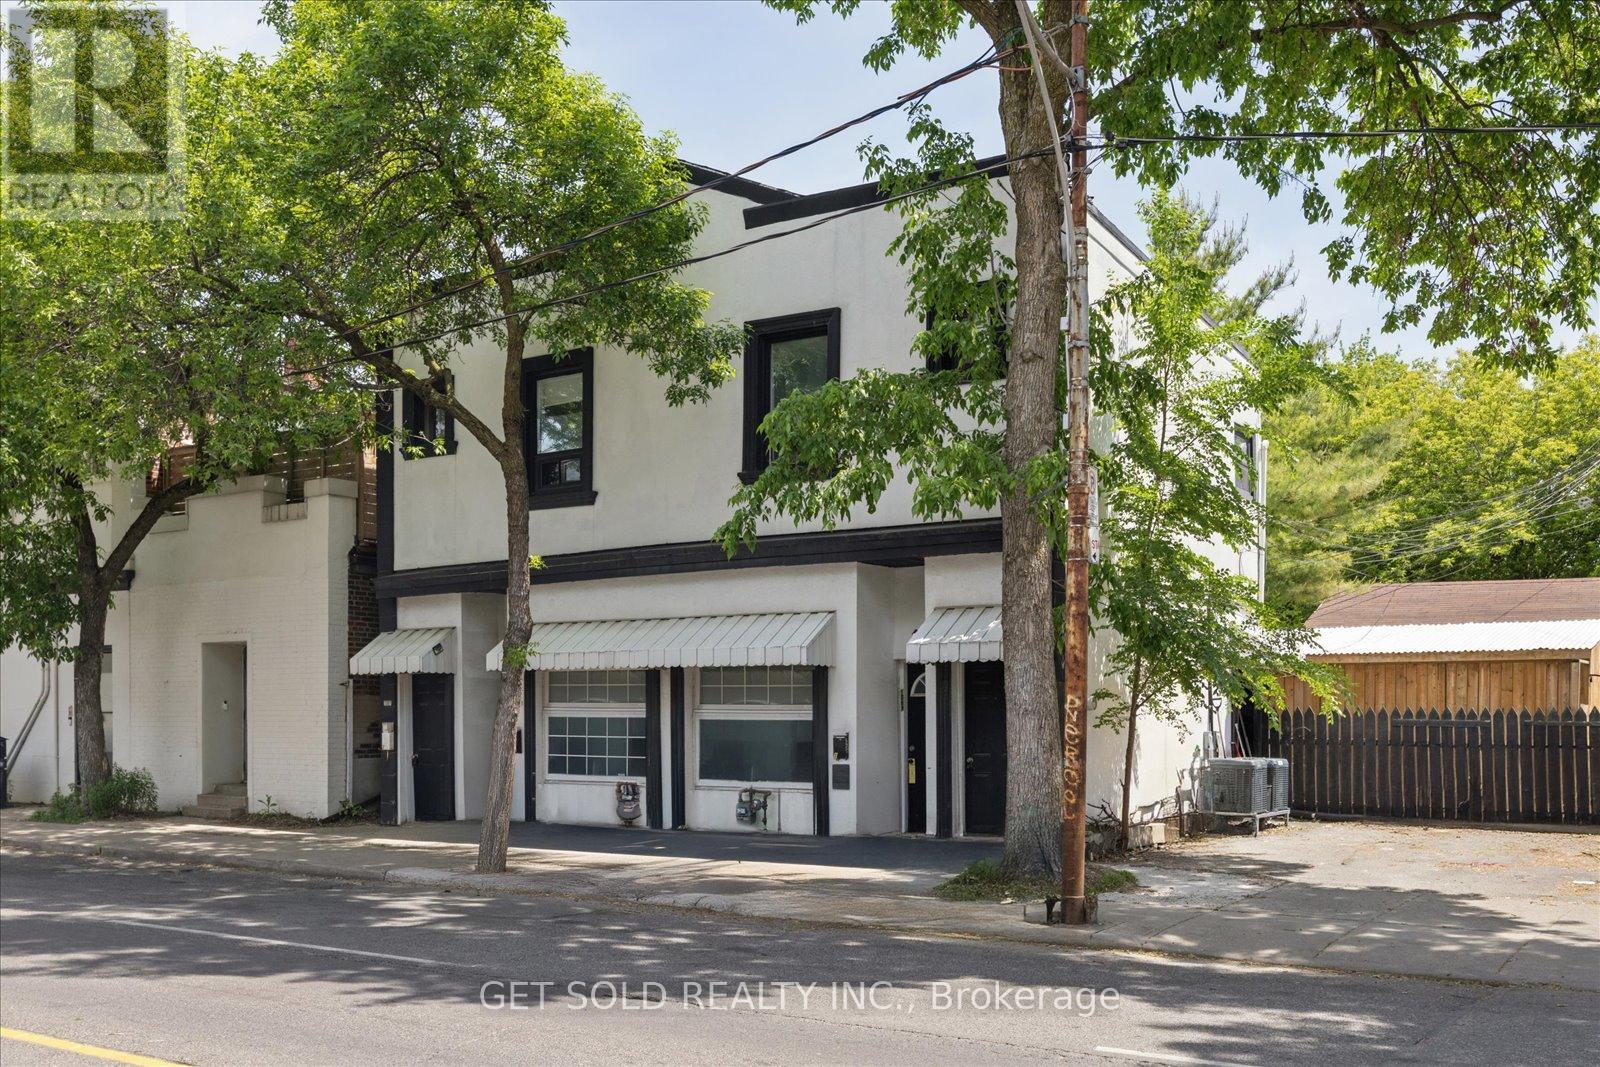
1089-1091 Dovercourt Road
Toronto, Ontario
Four Rental units. (3 vacant), #1089 and 1091 offered for sale as combined unit pricing. Each address has a main floor and basement setup, (1 bed,1bath), There is also a secondary unit on each upper floor (1bed,1 bath). Recently updated and all units are in move in condition. Each address has its own gas and water meter, furnace and AC unit. Parking for at least 2 vehicles. Lots of natural lighting in all units. One tenant at 1089 has a lease and is staying. Property sold under Power of Sale with no representation or warranty and as-is where-is. (id:56248)
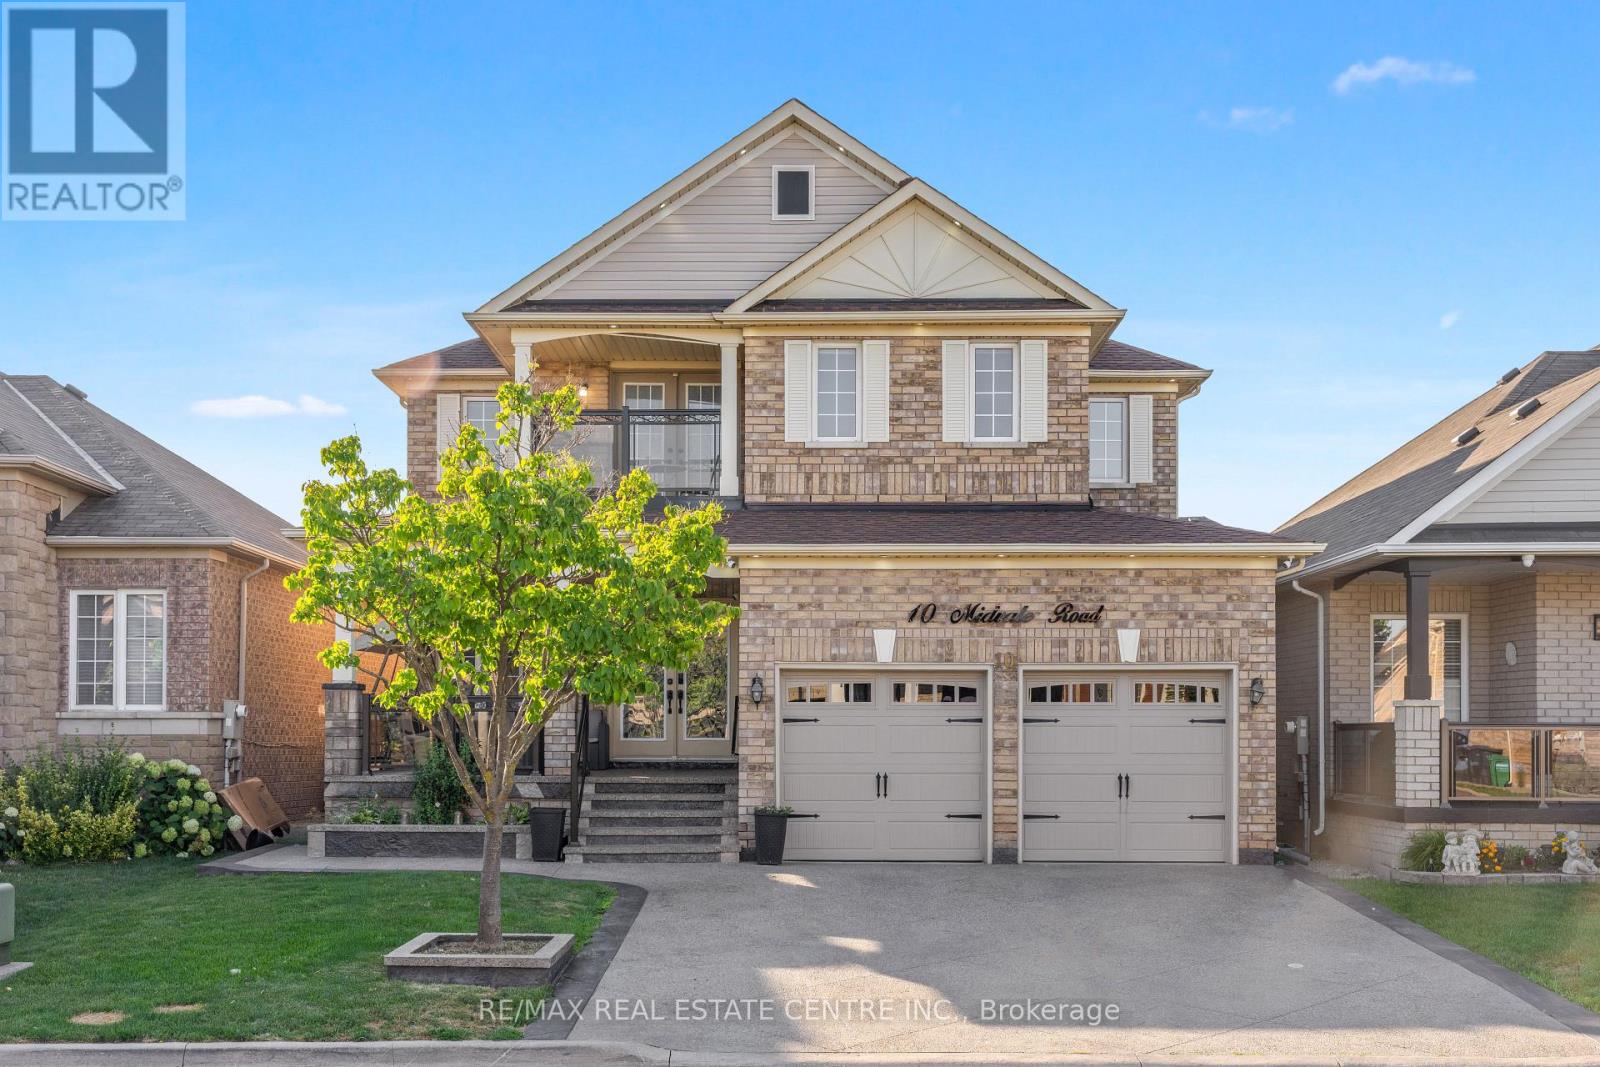
10 Midvale Road
Brampton, Ontario
Welcome to this stunning, fully renovated ($150,000 spent on renovations, new appliances, and a stamped driveway; new roof (2020); front windows changed (2022); new A/C(2022); zebra blinds. This 4-bedroom spacious home offers a spacious and versatile layout with separate living, dining, office, and family room. The beautifully renovated kitchen features brand-new cabinetry, stylish new tiles, new appliances, and elegant quartz countertops with undermount lights. The main floor also includes a dedicated office that can be converted to a bedroom, while the entire home is carpet-free and thoughtfully updated throughout. Upstairs offers four generously sized bedrooms, fully renovated washrooms with quartz countertops, and convenient balcony access. The finished basement with a separate entrance features a huge recreation area and a full washroom, providing excellent additional living space. Enjoy pot lights inside and outside, a stamped concrete driveway with no sidewalk and parking for up to 4 vehicles, plus a spacious front porch perfect for outdoor seating. The backyard offers plenty of space to create your own outdoor retreat, including room for a gazebo. (id:56248)
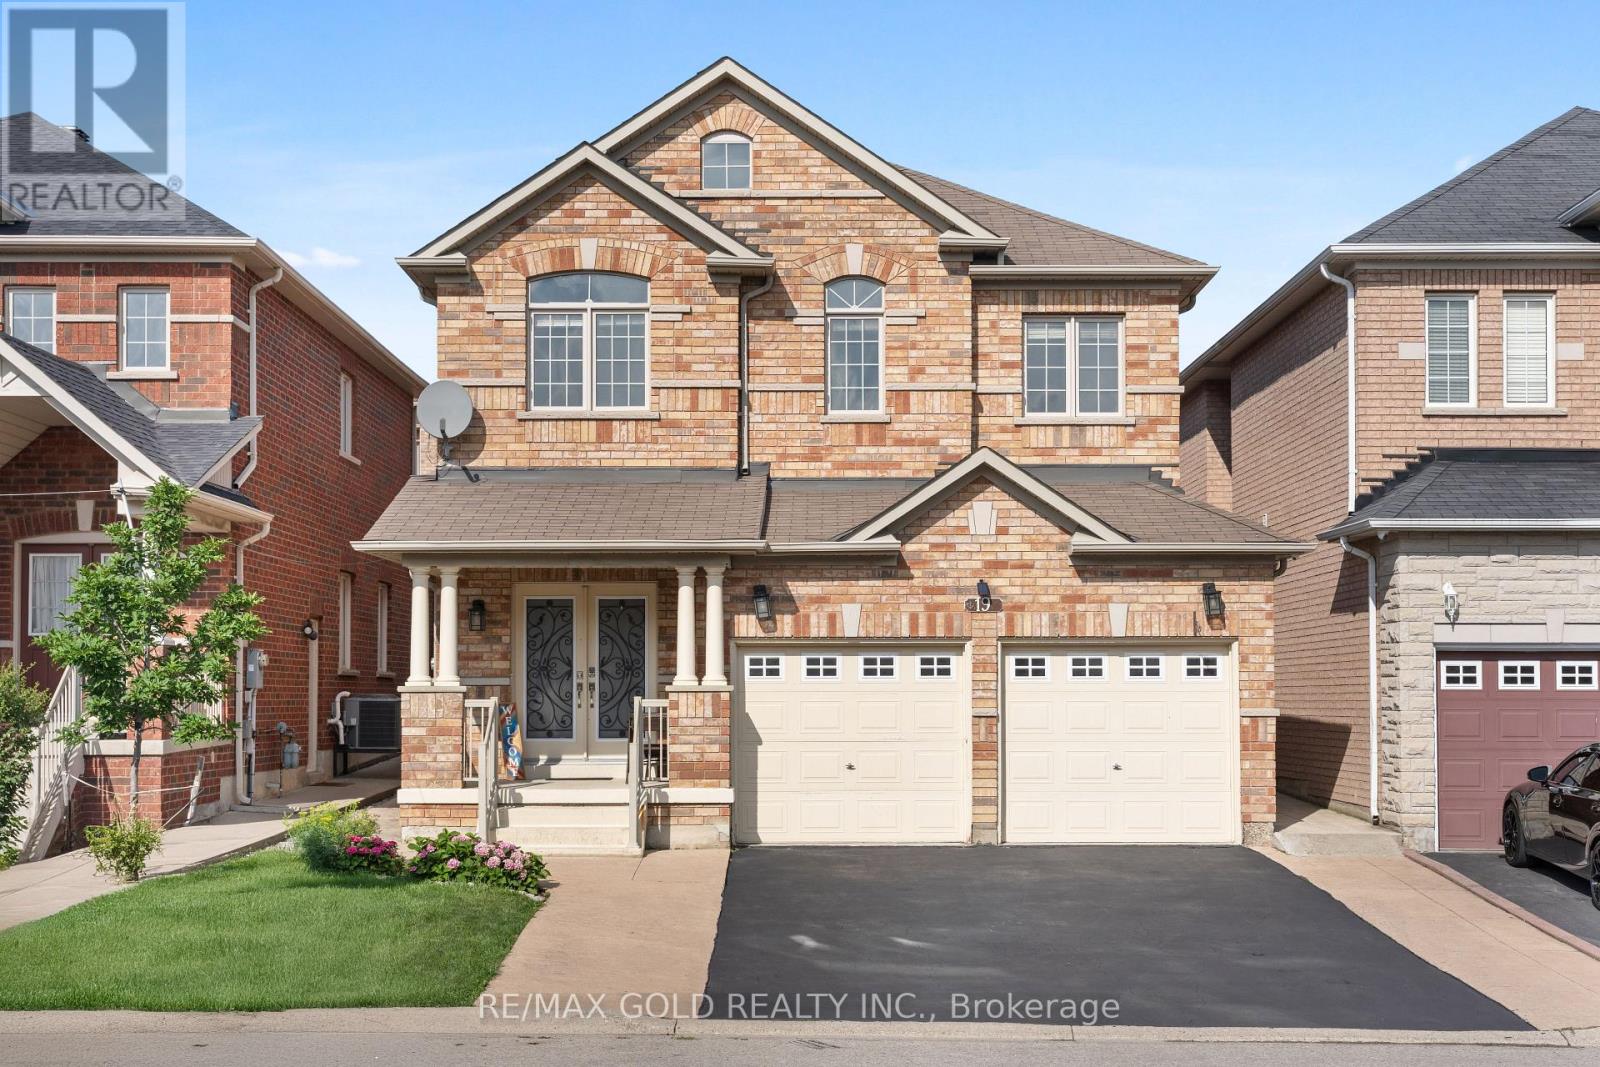
19 Attview Crescent
Brampton, Ontario
Welcome To 19 Attview Cres, Built On 36 Ft Wide Lot. A Stunning Fully Detached Luxurious Home Featuring A Finished Basement With Separate Entrance. The Main Floor Showcases A Functional Layout With Separate Family, Combined Living & Dining Rooms. The Modern Upgraded Kitchen Features Quartz Countertops, Stainless Steel Appliances & Ample Cabinetry Space. Second Floor Offers 4 Spacious Bedrooms. Primary Bedroom Features A Walk-In Closet & Private Ensuite Bath. Finished Basement Includes 2 Bedrooms, A Full Washroom & Kitchen. A Perfect Blend Of Luxury, Space & Functionality. Ideally Located In A Prime Neighborhood Close To Top-Rated Schools, Highways, Public Transit, Shopping Malls, Parks & All Major Amenities. (id:56248)
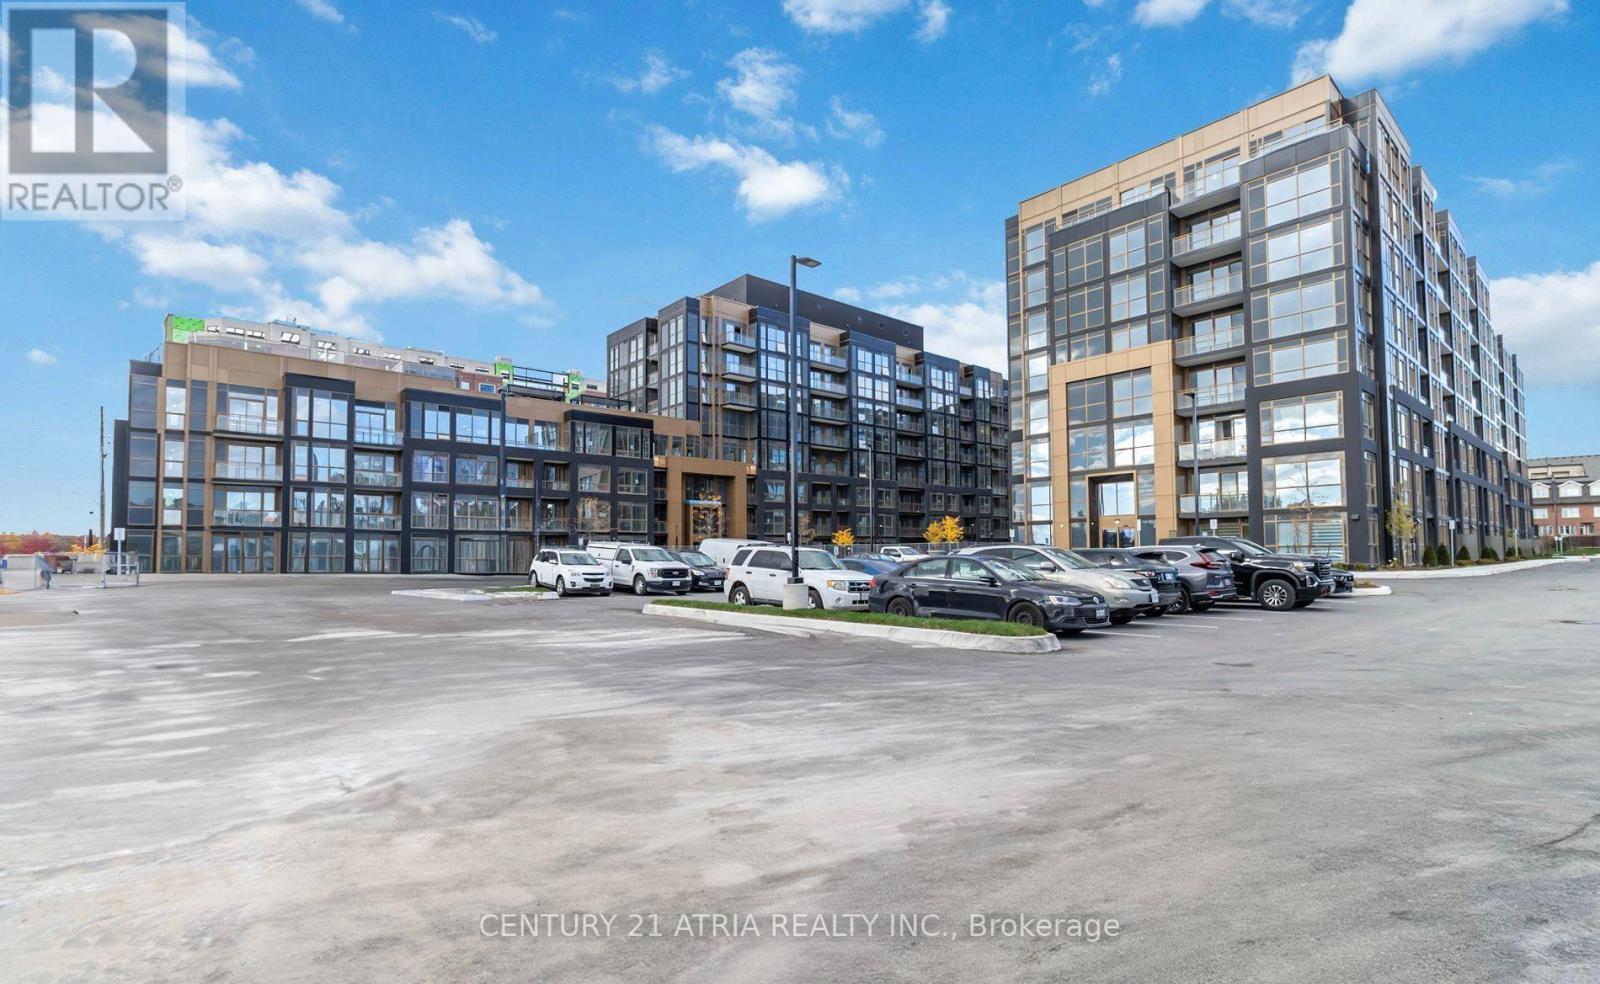
805 - 2343 Khalsa Gate
Oakville, Ontario
One-Bedroom Plus Den With A Glass Door That Can Function As A 2nd Bedroom. Close To 600 Sqft, 9Ft Ceilings, Floor To Ceiling Windows. Living Room Walk-Out To Open Balcony. Upgraded Kitchen And Vanity Cabinet, Backsplash, Primary Room Ensuite Shower Door And Tiles, Etc. Located In The Prestigious West Oak Trails Neighbourhood. Unobstructed South Facing View Overlooking TheCourtyard. Two Full Bathrooms, One Parking And One Locker. Amazing Amenities: Well-Equipped Gym, Putting Green, Rooftop Lounge & Pool, Bbq Area, Basketball Court, Work/Share Boardroom, Car Wash Station And More. Easy Access To Major Highways, Transits, Schools, Parks, Hospital And Shopping! (id:56248)
3002 - 5251 Dundas Street W
Toronto, Ontario
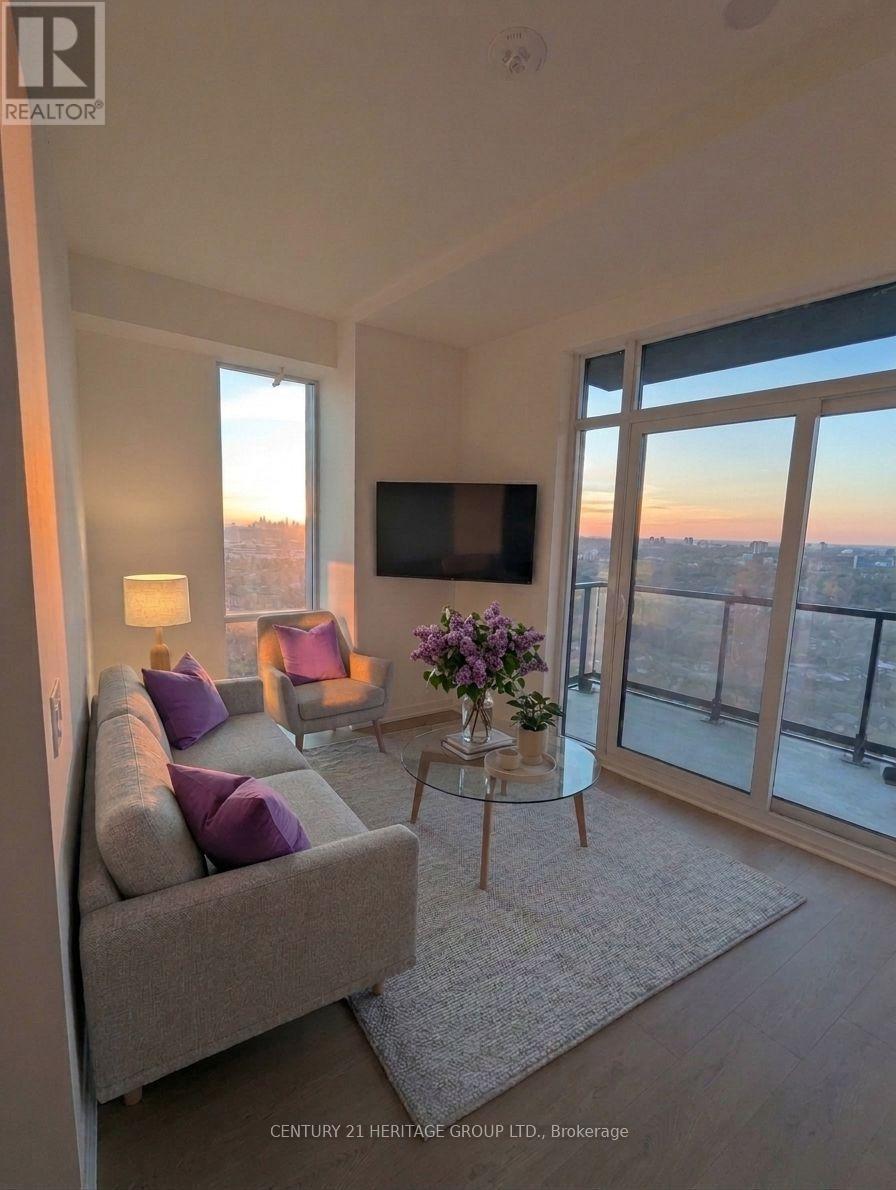
Beautiful views, great 2 bdr + 1 washroom split layout bedroom unit. Available immediately. Locker Included in the lease price.10' ceilings Ceilings (only few units in the building with high ceilings like this), Modern Kitchen And Bathroom With A Large Balcony Providing Stunning 3-Way City and partial Lake Views! Incredible Unobstructed Panoramic Views Of The City, Wall-To-Wall Large Panel Windows, Great Balcony, B/I Appliances W/ Stone Countertops And Top Of The Line Amenities. Brand New condition. Amazing building. Kipling Station Condos puts transit, shopping, dining, and major employment centers right at your doorstep. Seamless Transit: Walk just steps to Kipling TTC Subway Station(2 minutes away)and GO Transit for an easy commute into downtown Toronto(17 minutes by Go Train from Kipling Station). Effortless Driving: Enjoy quick access to Highway 427, the QEW, and major GTA highways, plus a fast trip to Pearson International Airport. Everyday Convenience: Pick up groceries and essentials nearby at Farm Boy, local shops, cafes, and neighborhood restaurants. Premier Shopping: Reach CF Sherway Gardens and other major retail destinations in just minutes. Close to Parks, Lake, And All That Area Has To Offer. (id:56248)
703 Willard Avenue
Toronto, Ontario
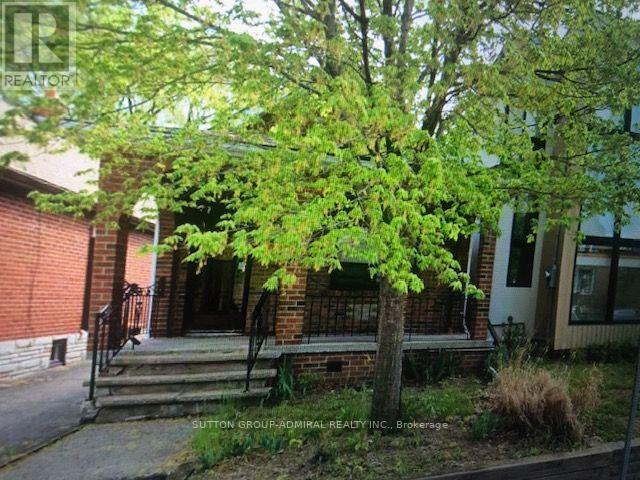
ATT: BUILDERS/RENOVATORS/INVESTORS. PRIME LOCATION!! No access to interior. Seller advises that City documents for a proposed 2nd story addition, interior alterations, and basement underpinning were prepared and submitted. Buyer to conduct their own due diligence regarding all municipal requirements, permits, engineering, feasibility of any proposed work, and the availability or transferability of any related plans, drawings, applications, approvals, or permits. Seller and Brokerage make no representations or warranties regarding the status, validity, availability, or transferability of any applications, approvals, plans, drawings, or permits. Excellent opportunity in Upper Bloor West Village for a custom renovation or rebuild. Conveniently located near TTC, parks, schools, cafés, and amenities of both The Junction and Bloor West Village. (id:56248)
486 Van Kirk Drive
Brampton, Ontario
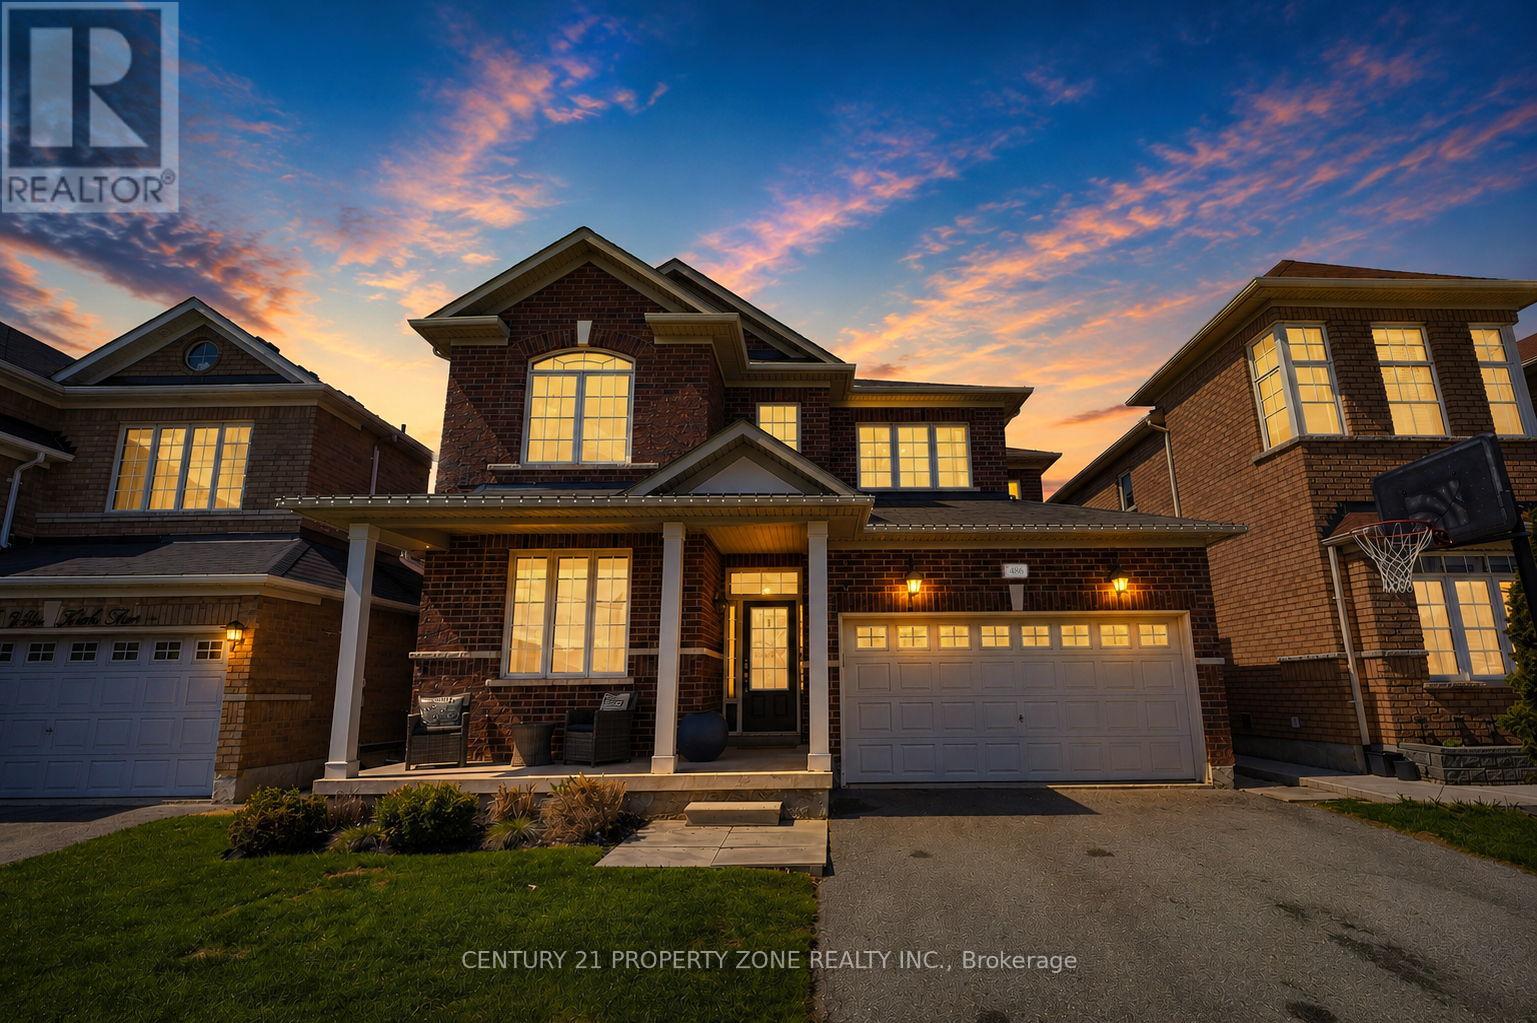
Welcome to 486 Vankirk Dr a meticulously upgraded detached home sitting on a premium 41 ft park-facing lot in one of Brampton's most desirable neighbourhoods. From the moment you step inside, the quality is undeniable: rich hardwood flooring flows throughout the main and upper levels, complemented by elegant wainscotting, and upgraded lighting fixtures that elevate every space. The chef-inspired kitchen is a true showstopper, featuring quartz countertops, upgraded cabinetry with an added pantry, and high-end Kitchen Aid appliances including a dual-fuel gas range and premium fridge and dishwasher. The warm and inviting family room is anchored by a stunning custom built-in wall unit, perfect for both everyday living and entertaining. Upstairs, you'll find 4 generously sized bedrooms and 2.5 baths, with upgraded stair pickets adding a refined finishing touch. Step outside to your private backyard retreat - a covered deck with smart lighting, a manicured garden, a concrete pad shed-ready for your needs, and a charming gazebo, all backing onto a serene park setting. The finished basement with a separate entrance offers 2 bedrooms and a full bath ideal for extended family. Additional highlights include a 2-car garage, North-East exposure, public transit at your doorstep, and quick access to top-rated schools, grocery stores, Hwy 410 and minutes to NEW COSTCO! Homes of this calibre rarely come to market this is a must-see! (id:56248)
263 Thirtieth Street
Toronto, Ontario
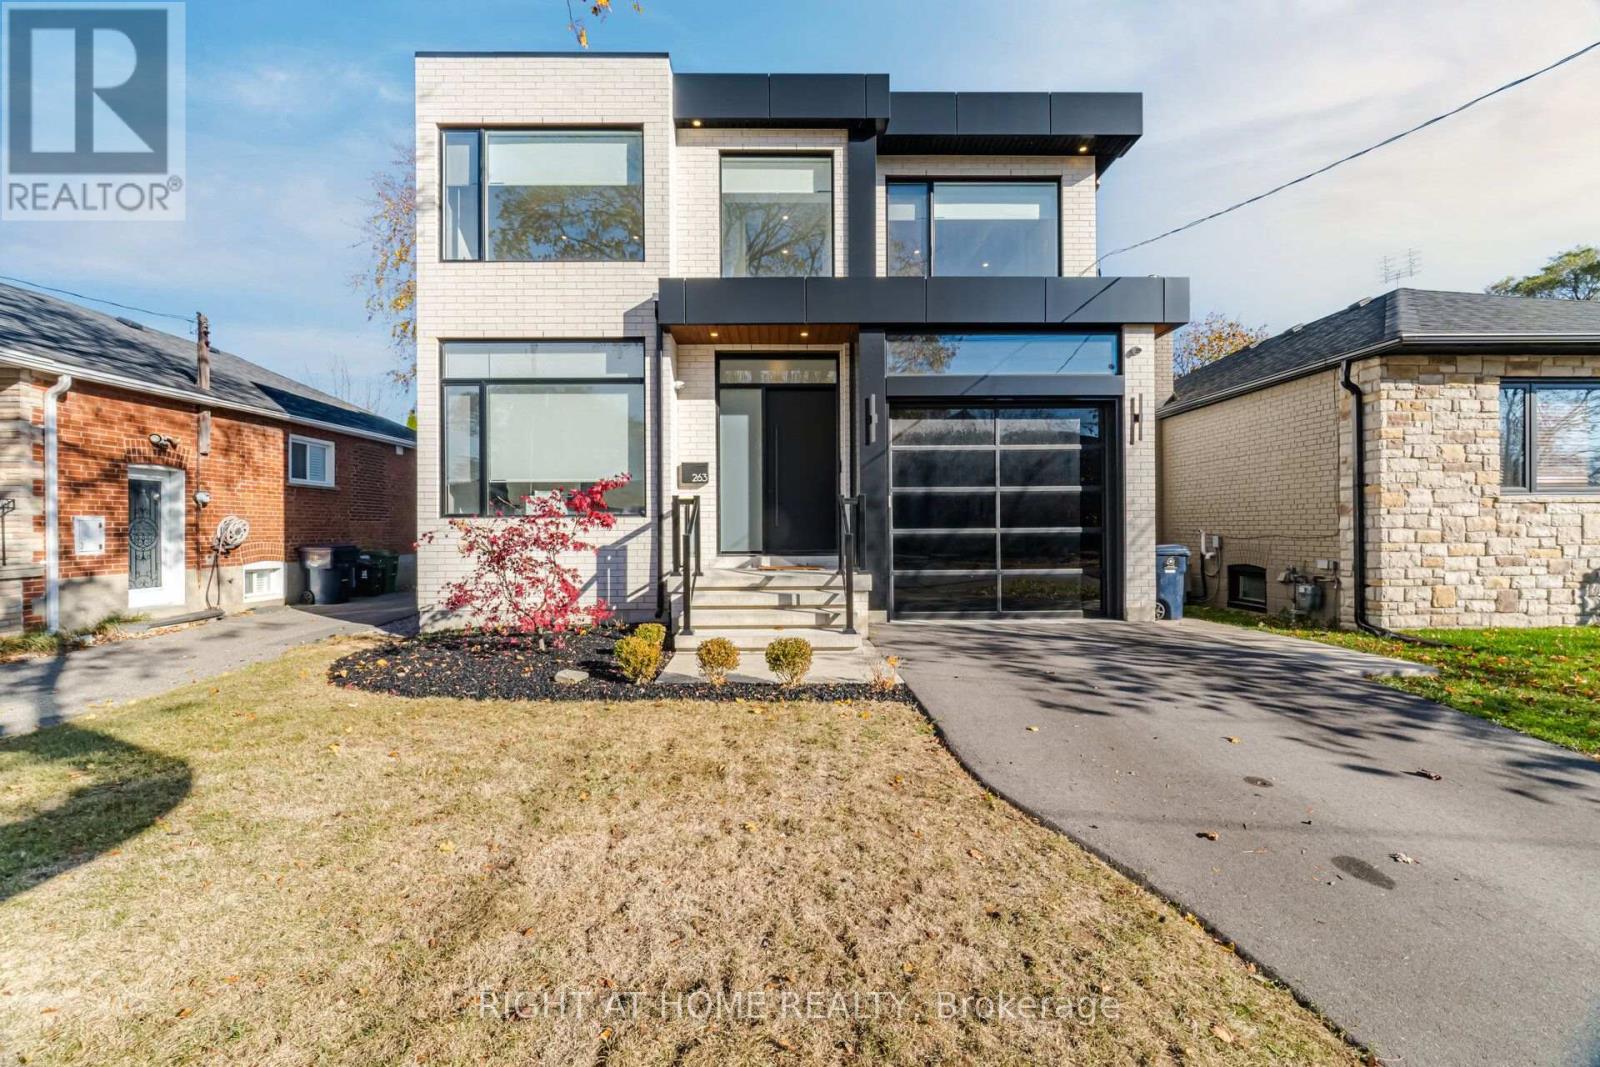
Stunning Contemporary Residence In Sought-After Alderwood! This Exceptional 4+2 Bedroom, 7-Bathroom Home Showcases Luxurious Finishes, Striking Architecture & Thoughtful Design Throughout. Expansive Floor-To-Ceiling Windows Fill The Home With Natural Light, Complementing The Beautiful Open-Concept Layout. The Designer Kitchen Features White & Natural Oak Cabinetry, Oversized Waterfall Island, Zellige Backsplash, Open Shelving, Premium Professional Appliances, Butler's Pantry & Elegant Lighting. The Kitchen Opens To An Impressive Family Room Featuring A Statement Fireplace, Custom Built-Ins & Retractable Windows Overlooking The Covered Backyard Terrace & Brand-New Heated Pool. Main Floor Also Offers Elegant Living & Dining Area, Private Office, Stylish Powder Room & Spacious Mudroom With Ample Storage & Garage Access. The Luxurious Primary Suite Features Oversized Windows & A Spa-Inspired Ensuite With Glass-Enclosed Shower/Tub, Custom Stone & Oak Double Vanity. Three Additional Bedrooms, Each With Its Own Private Ensuite, Plus Convenient Upper-Level Laundry. The Fully Finished Lower Level With Separate Entrance Offers Outstanding Flexibility, Featuring A Full Kitchen, Family Room, Two Bedrooms, Two Bathrooms & Second Laundry Room. Ideal For Extended Family, Multigenerational Living Or Potential Rental Income. Located In A Family-Friendly Neighbourhood Close To Top-Rated Schools, Parks, Shopping, Amenities & Major Commuter Routes. A Perfect Blend Of Luxury, Comfort & Modern Family Living! (id:56248)
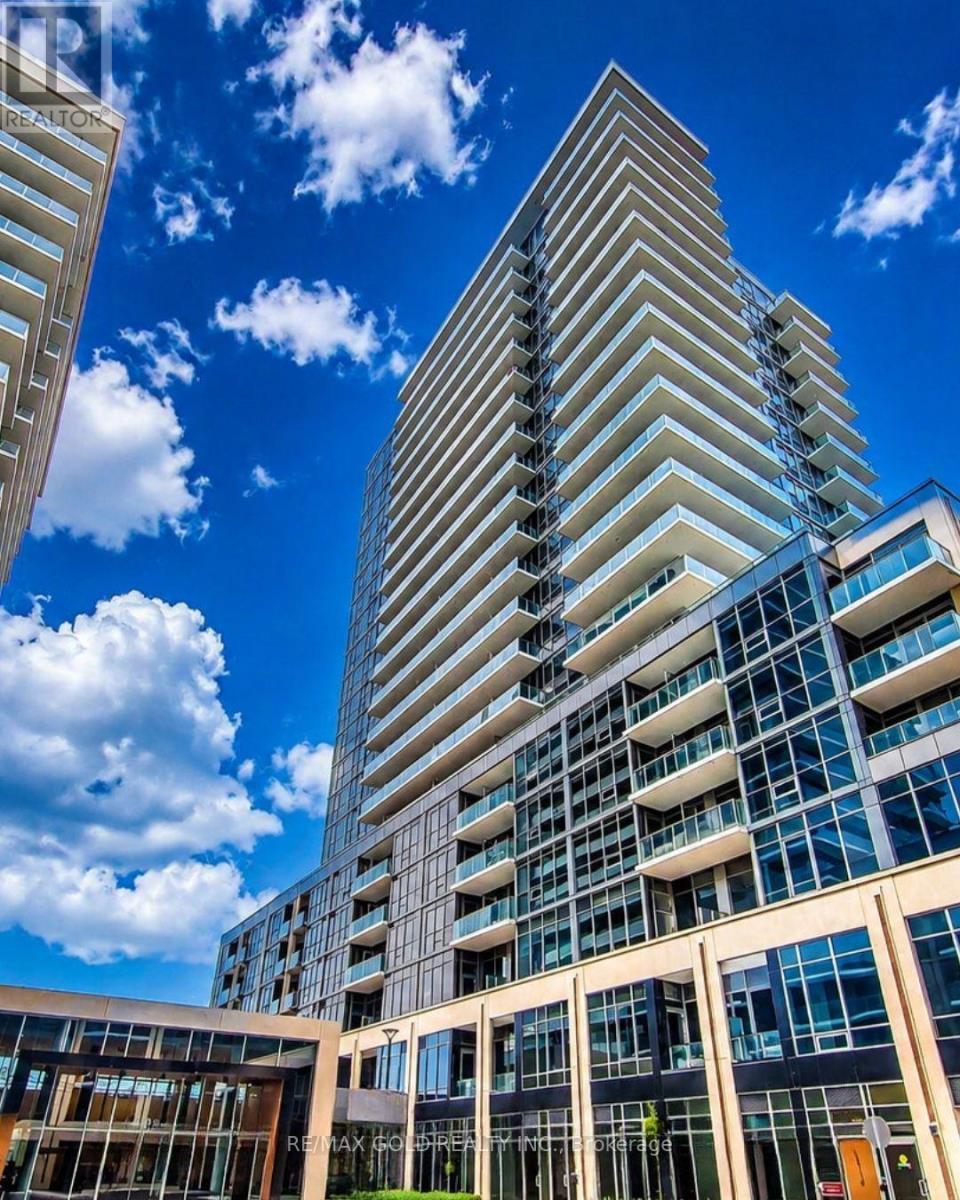
2205a - 115 Nipissing Road E
Milton, Ontario
**Experience Brand-New Condo Living with Stunning Escarpment Views at The Millhouse Condos!**Be the first to call this beautiful, never-lived-in 22nd-floor(TOP FLOOR) suite home! Offeringsq. ft. of thoughtfully designed living space, this brand-new one-bedroom condo combines modernfinishes, functional design and beautiful elevated views toward the Niagara Escarpment. Vacantand available for immediate occupancy with flexible closing options, it's an excellentopportunity for first-time buyers, professionals or investors.The bright, open-concept living and dining area features expansive floor-to-ceiling windowsthat fill the space with natural light, complemented by stylish wide-plank, carpet-freeflooring throughout. Step out onto your private balcony and enjoy the open views while relaxingabove the city.The contemporary kitchen showcases sleek cabinetry, quartz countertops, a stylish tiledbacksplash and stainless-steel appliances. The spacious bedroom offers a double closet, whilethe modern 4-piece bathroom features a contemporary vanity and tiled tub/shower surround.In-suite stacked laundry and one underground parking space add to the everyday convenience.Enjoy an exceptional lifestyle with The Millhouse's impressive collection of amenities,including 24-hour concierge, fitness centre, yoga facilities, co-working spaces, party andprivate dining rooms, games and screening lounges, swimming pool, sundeck, sauna, steam room,hot tub and outdoor gathering areas.Ideally located in central Milton, with easy access to Milton GO, Highway 401, Downtown Milton,shopping, restaurants, parks and everyday essentials.**Brand New. Never Lived In. Move-In Ready.** Discover modern condo living in one of Milton'sexciting communities! (id:56248)
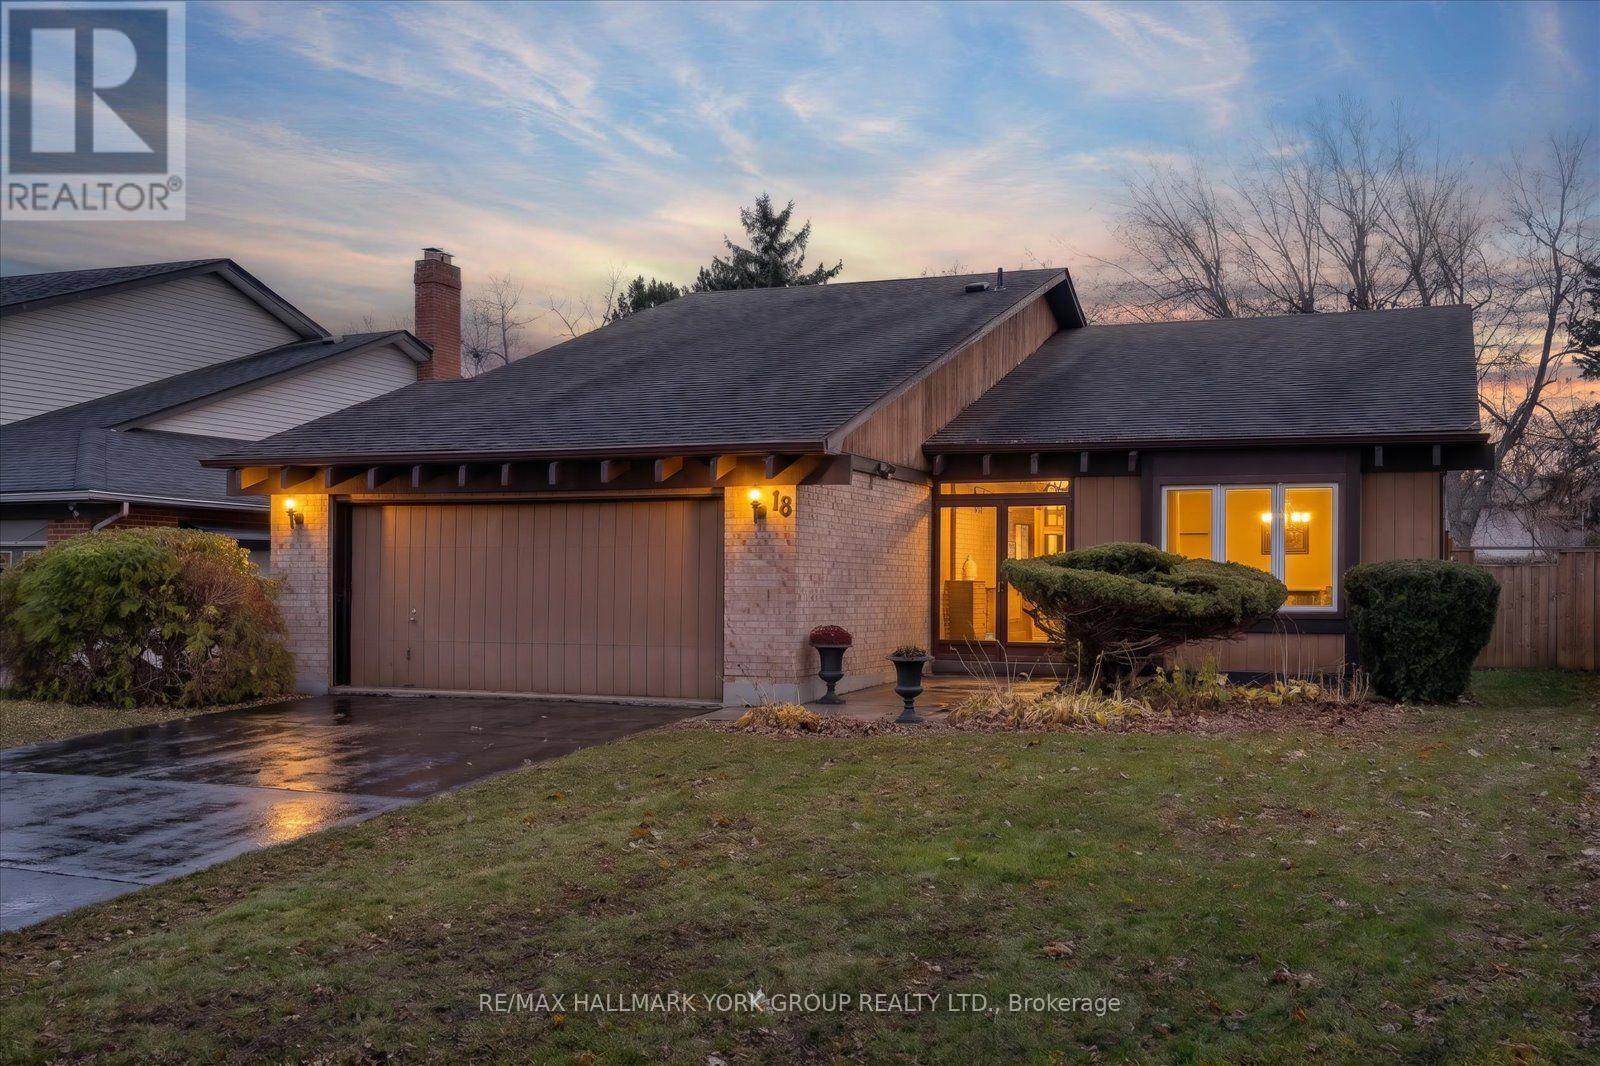
18 Melita Place
Brampton, Ontario
A Rare Opportunity in Brampton's Coveted "M" Section! Offered for the first time by its original owner, this spacious sidesplit sits on a quiet court on an exceptional pie-shaped lot, measuring 45.85 ft across the front, widening to an impressive 80 ft at the rear, with depths of 174 ft and 147 ft! A remarkably generous property offering incredible privacy, mature greenery and endless possibilities. A pathway directly behind the home connects to the scenic Chinguacousy Trail, perfect for walking, cycling and enjoying nature.Inside, the sunken living room and adjoining dining room feature soaring vaulted ceilings, creating a bright, airy space ideal for entertaining. The spacious eat-in kitchen offers a walkout to the spectacular backyard, perfect for summer gatherings, gardening or creating your dream outdoor retreat.A few steps down, the inviting family room features large above-grade windows and a cozy gas fireplace. A generously sized laundry room offers excellent potential to accommodate an additional bedroom while retaining laundry facilities.Upstairs, three well-proportioned bedrooms include a spacious primary suite with a private 3-piece ensuite, plus a 4-piece family bath. The lower level offers another bedroom, abundant storage, a utility/woodworking room and a traditional cantina.Complete with an attached double-car garage, this cherished home offers outstanding potential to make it your own.Enjoy the charm of Bramalea's established M Section, known for mature trees, generous lots and family-friendly streets. Close to schools, parks, Chinguacousy Park, Bramalea City Centre, shopping, recreation and transit, with convenient access to Highways 410, 407 and 401.Original ownership, an exceptional court location and an extraordinary backyard. Bring your vision and discover the possibilities! (id:56248)
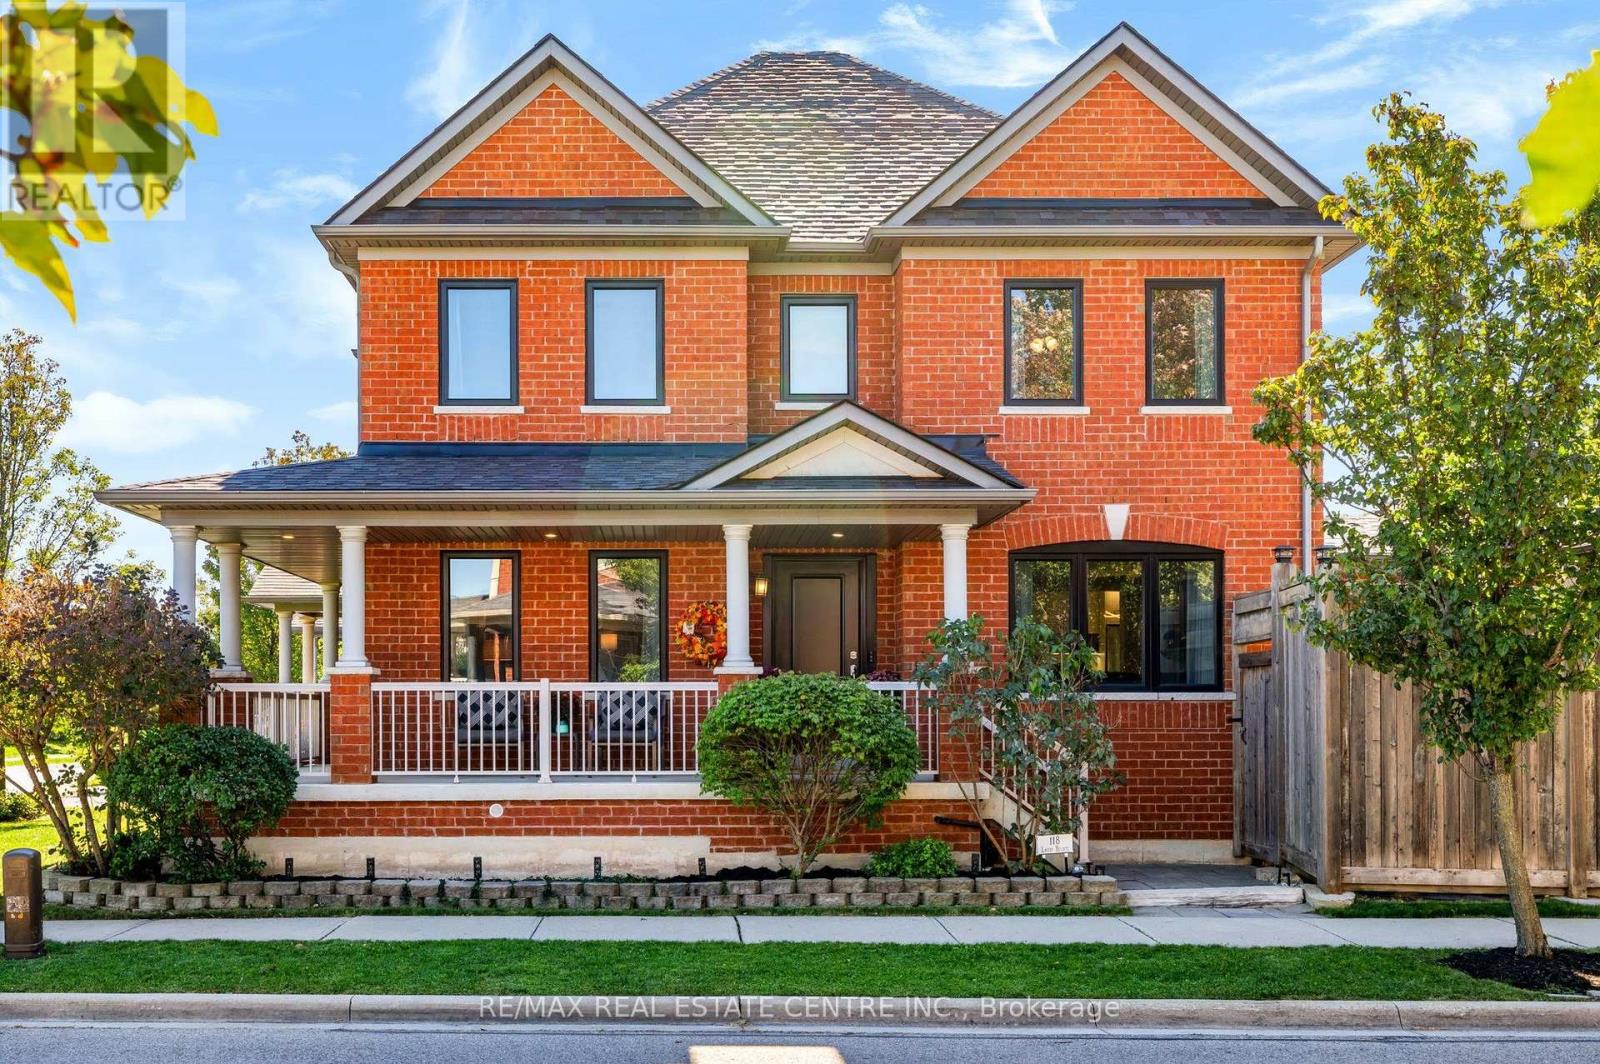
118 Lavery Heights
Milton, Ontario
**Offers welcome anytime** BETTER THAN BRAND NEW WITH ESCARPMENT VIEWS, A DOUBLE-CAR GARAGE and OVER $200K IN RENOVATIONS AND UPGRADES! This stunning all-brick, 3+1 bedroom, 4-bathroom luxury freehold home delivers the space and privacy of a DETACHED property - without a DETACHED price! Offering over 3,700 sq. ft. of total living space with no homes directly in front. Step into a grand foyer with a soaring 16-foot ceiling and abundant natural light from brand-new windows. The main floor is carpet-free throughout and built for entertaining, featuring a separate dining room, a bright living room, and a cozy family room with a coffered ceiling, pot lights, and a gas fireplace. The custom eat-in kitchen boasts quartz countertops, a tile backsplash, undermount lighting, stainless steel appliances, a pot filler, a breakfast bar, and direct walk-out access to a landscaped backyard built for summer barbecues. Main-floor laundry, a mudroom, and inside entry to the oversized double garage (complete with mezzanine storage and 2-car parking) add everyday convenience. Upstairs, solid wood stairs lead to three generous bedrooms. The primary retreat features double doors, a walk-in closet, breathtaking escarpment views, and a 5-piece spa ensuite with a deep soaker tub, double sinks, and a glass shower. The fully finished basement adds incredible versatility with a sprawling rec room, a second gas fireplace with a custom stone facade, a spacious fourth bedroom, a 3-piece bath, and ample storage. Freshly painted in neutral tones with updated lighting and hardscaping front and back. Unbeatable Milton location steps from parks, top-rated schools, Sherwood Community Centre, conservation areas, downtown, transit, the GO Train, and major highways. Completely turn-key! (id:56248)
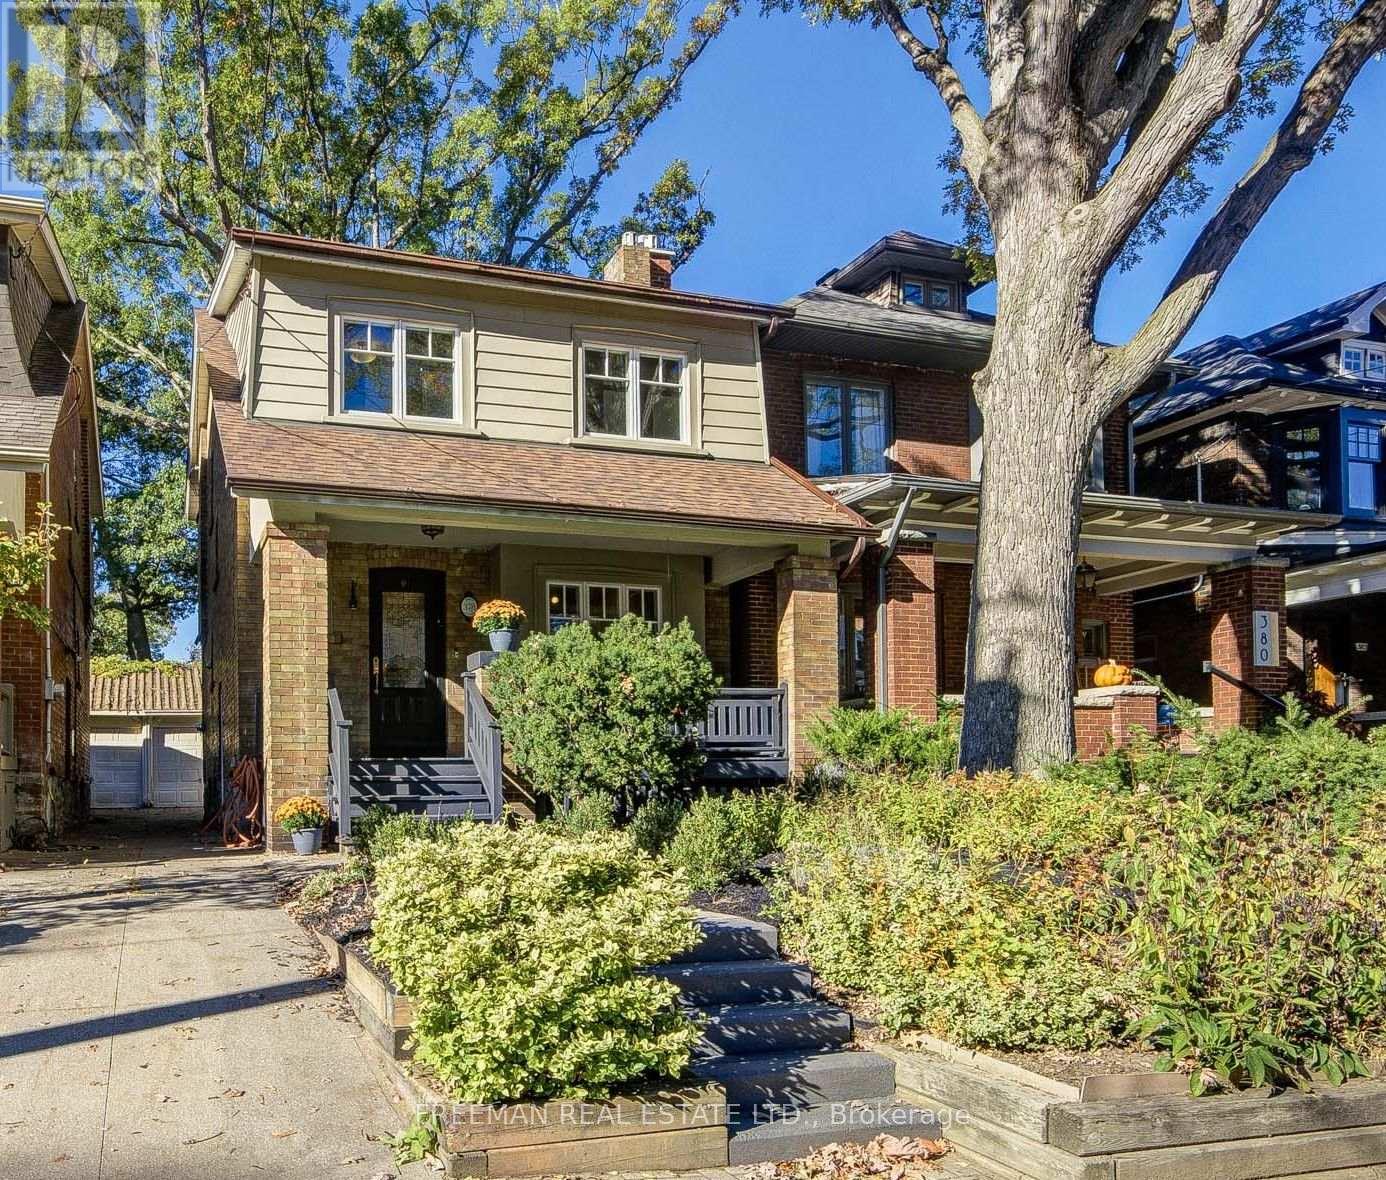
378 Durie Street
Toronto, Ontario
***FOUR BEDROOMS, RENOVATED THROUGHOUT & A DEEP PRIVATE BACKYARD IN THE HEART OF BLOOR WEST VILLAGE! ****You found the space, comfort and character of this beautifully updated family home on loved Durie Street. A welcoming covered front porch opens to a bright, spacious main floor with hardwood floors, a cozy gas fireplace and a renovated kitchen with stone counters, breakfast bar and walk-out to a generous composite deck. Upstairs, four well-proportioned bedrooms provide flexibility for growing families and working from home, including a charming fourth bedroom with exposed brick, built-in shelving and decorative fireplace. A renovated 4-piece bath features custom storage and a jet tub. The finished lower level adds a spacious recreation room, kitchen rough-in, 3-piece bath, laundry, ample storage and convenient side entrance. Outside, enjoy a deep, private fenced backyard, with massive composite deck, ideal for children, pets, entertaining, and enjoying Bloor West sunsets, plus a garage and storage shed. Steps to Subway, Bloor West Village shops and cafés, High Park, Humber River trails, the Junction and Runnymede and Humberside schools. An exceptional combination of family-sized living, modern updates and neighbourhood lifestyle. Ready to Move in and enjoy! Pillar to Post home inspection available. (id:56248)