
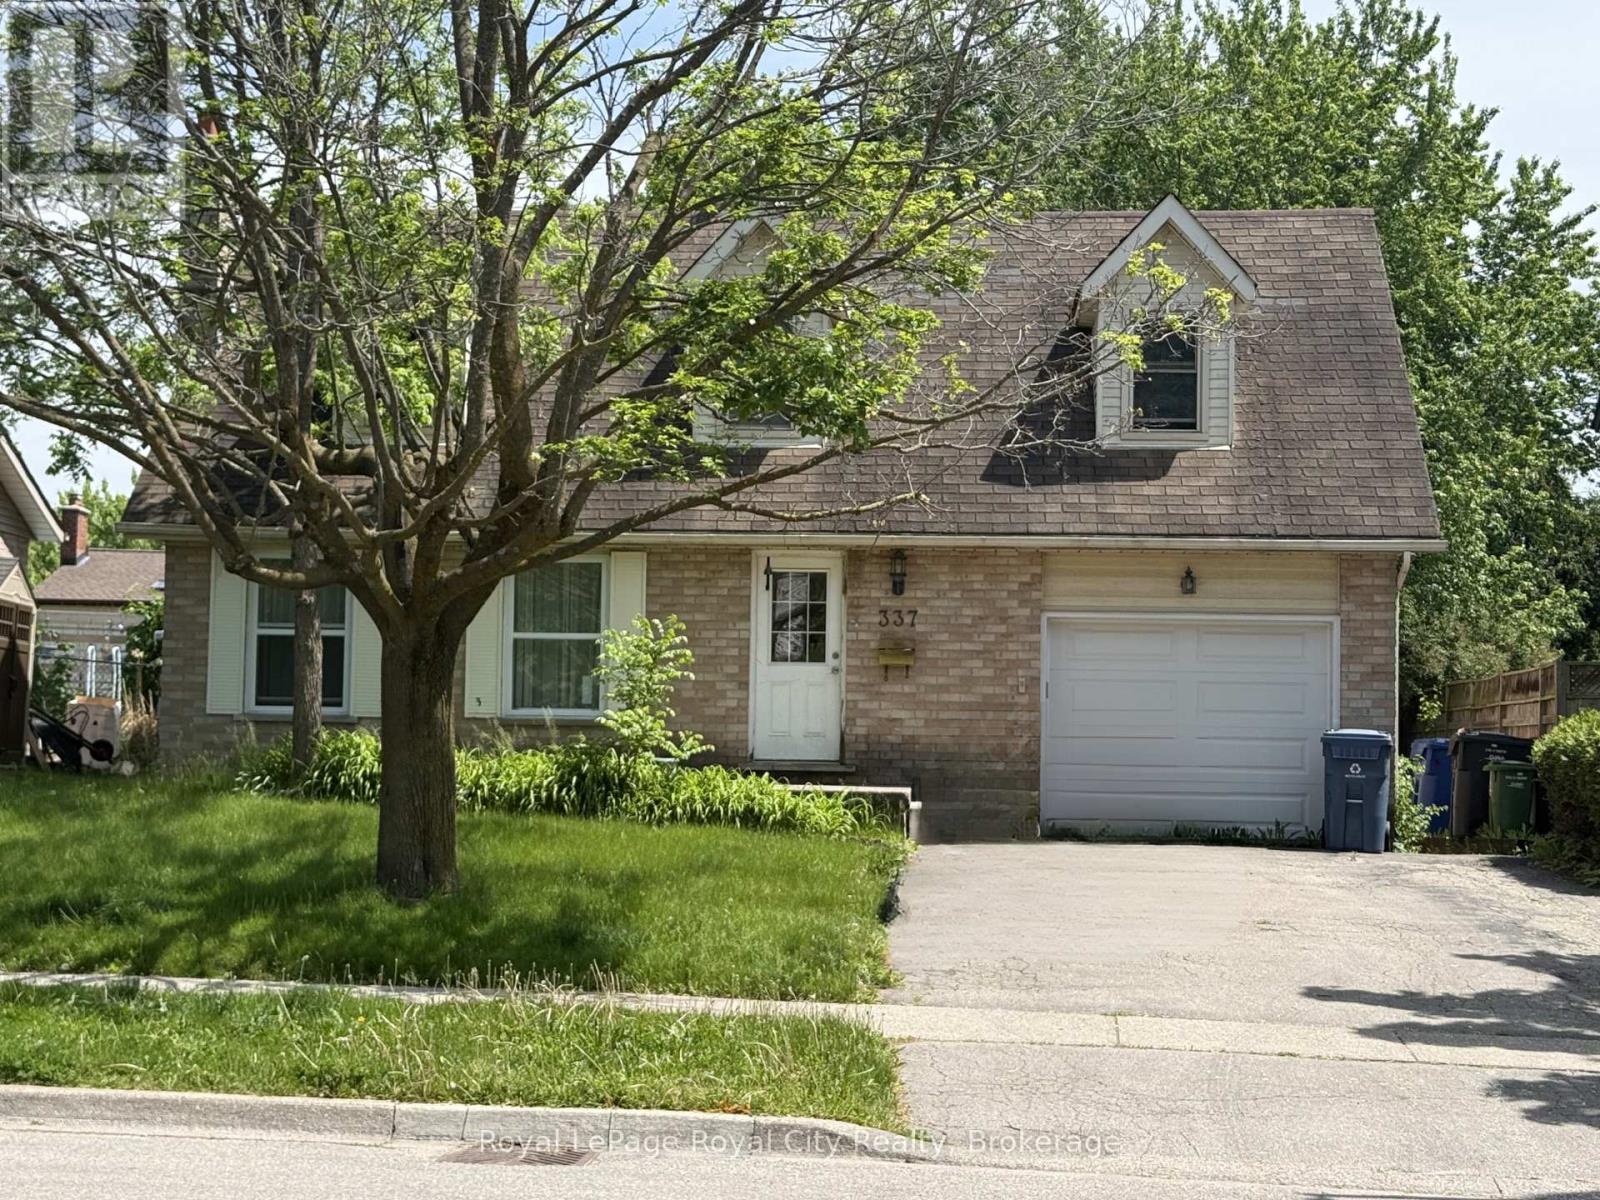
Basement - 337 Ironwood Road
Guelph, Ontario
This 1-bedroom, 1-bathroom basement apartment is located in a quiet, family-friendly neighbourhood, perfect for a single professional or couple. This cozy apartment offers a spacious bedroom, in-unit laundry and plenty of storage space in the garage. Conveniently located near public transit, major highways, shopping centers, restaurants, and the off leash dog park! Rent is $1,600/month + 30% of utilities. 1 parking space is included on driveway. Exclusive use of garage. Shared use of backyard. (id:56248)
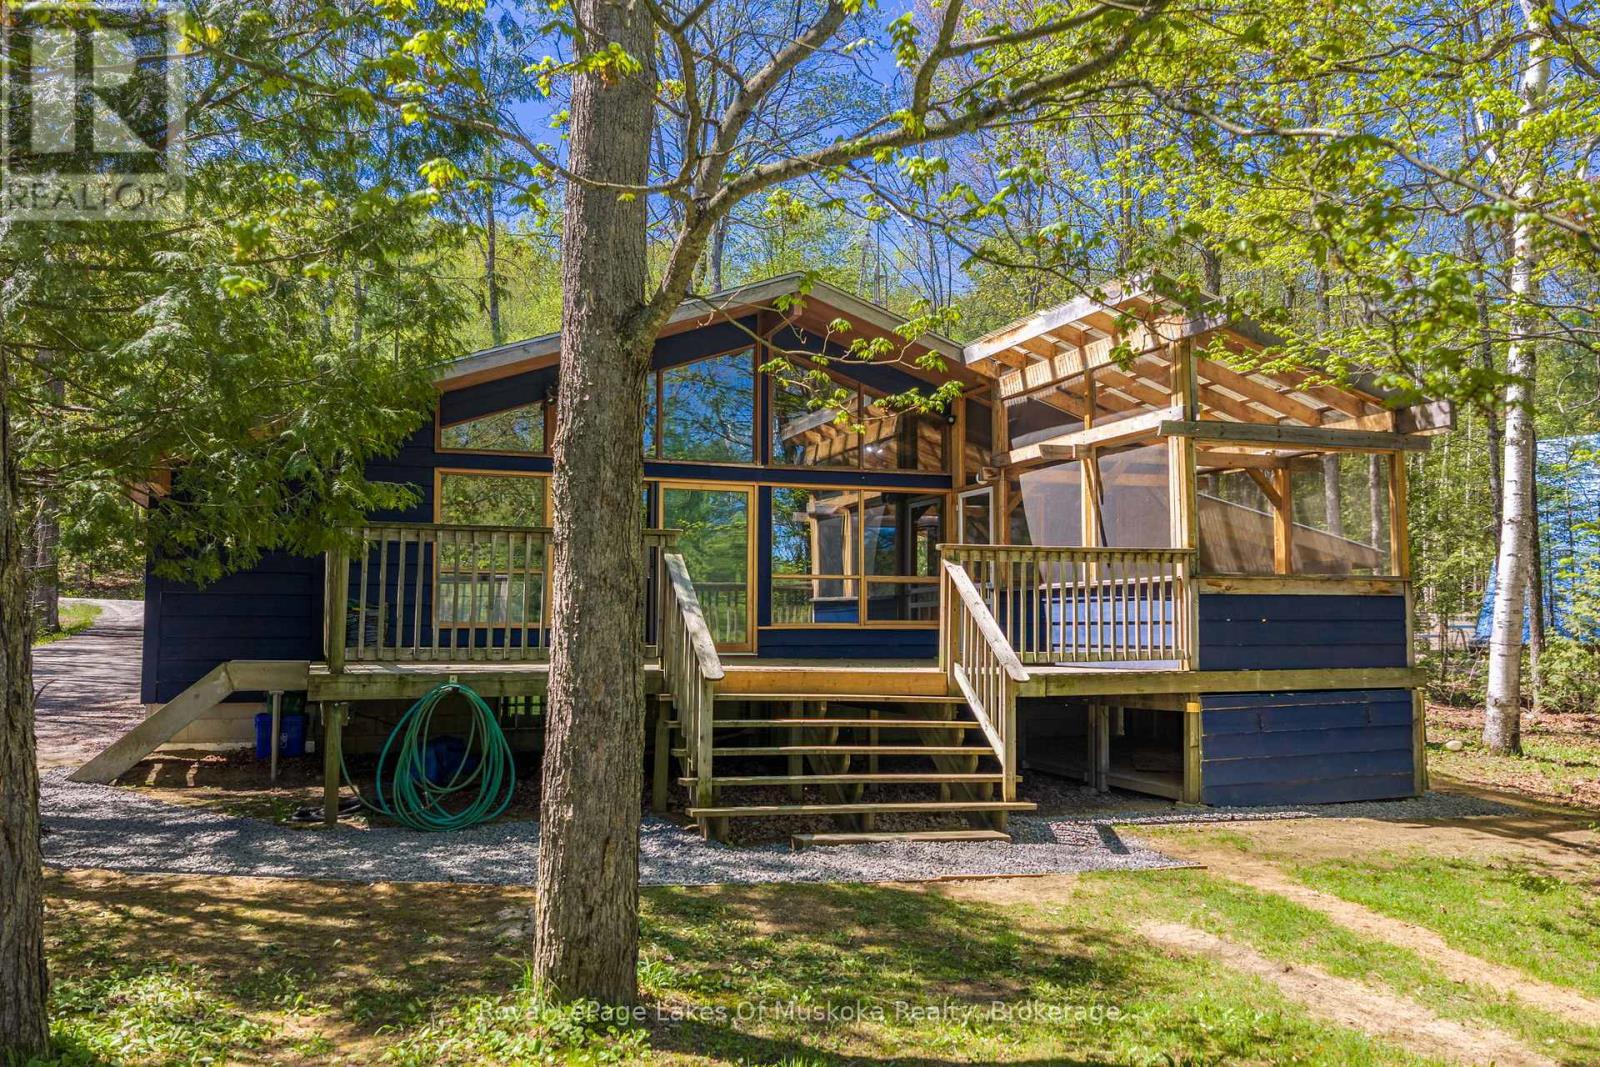
1213 Sherwood Forest Road
Bracebridge, Ontario
Welcome to 1213 Sherwood Forest Road. This is your opportunity to own and enjoy four-season waterfront living on the beautiful Muskoka River just 15 minutes from Bracebridge. Offered at $759,000, this charming 2-bedroom, 2-bathroom detached home combines the relaxed lifestyle of cottage country with the comfort and convenience of year-round living. Inside, the home offers a warm and inviting atmosphere ideal for families, weekend retreats, or those looking to embrace the waterfront lifestyle full-time. The open-concept layout creates a seamless flow for entertaining and everyday living, while large windows invite in natural light and showcase the stunning surroundings. Convenient main floor laundry adds to the functionality and ease of everyday living. A full basement offers excellent potential and is ready for your finishing touches - perfect for additional living space, a rec room, home office, or guest accommodations. Step outside to a spacious deck featuring a Muskoka room - the perfect place to unwind with morning coffee or evening drinks while taking in river views throughout the seasons. A separate Bunkie provides additional space for guests, kids, or a private retreat, adding both charm and functionality to this exceptional waterfront property. Enjoy the peace and privacy of waterfront living while still being only a short drive to Bracebridge's shops, restaurants, golf courses, trails, and everyday amenities. Whether you are searching for a full-time residence, family cottage, or investment opportunity, 1213 Sherwood Forest Road delivers the perfect balance of nature, comfort, and Muskoka lifestyle. **Some photos have been virtually staged** Property Updates Roof 2012, Screened In Porch 2022, Heat Pump 2025, New Driveway 2024, Propane Furnace 2023,Bathroom 2023, UV System 2023, Blown-in Insulation and Drywall 2023, Carport 2024, Septic Serviced 2019. (id:56248)
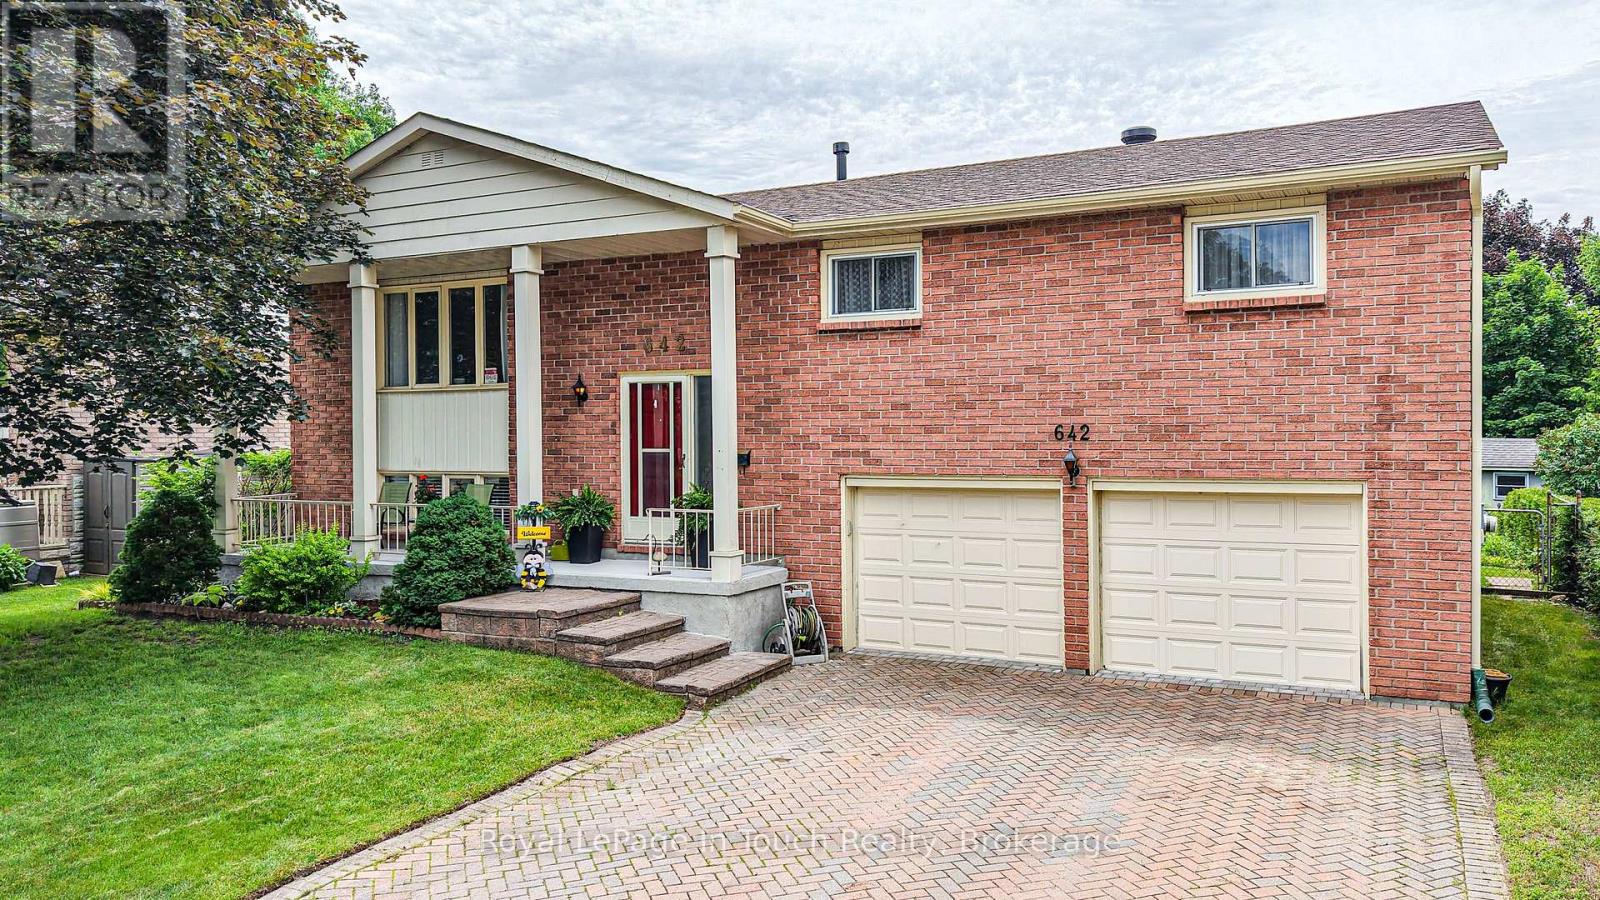
642 Randles Crescent
Midland, Ontario
Welcome home to this beautifully maintained raised bungalow in Midland's desirable east end! Offering 3 spacious bedrooms and 2 bathrooms, this inviting home is perfectly suited for growing families, first-time buyers, or those looking to enjoy comfortable living. The and functional layout provides plenty of space for everyday life and entertaining, while the sunroom offers the perfect spot to enjoy your morning coffee, or unwind with a good book. You also have the inviting deck on the back of the house, which overlooks the back yard with perennial garden. The recreation room in the basement adds additional living space. A double-car garage provides ample room for vehicles, storage, and all your recreational gear. Situated in a welcoming, family-friendly neighbourhood, you'll appreciate being just minutes from schools, parks, shopping, and everyday amenities, making errands and family activities both convenient and enjoyable. Whether you're starting a new chapter or looking for a place to put down roots, this charming home offers comfort, convenience, and a location you'll love. Come discover all that this wonderful east-end Midland property has to offer! (id:56248)
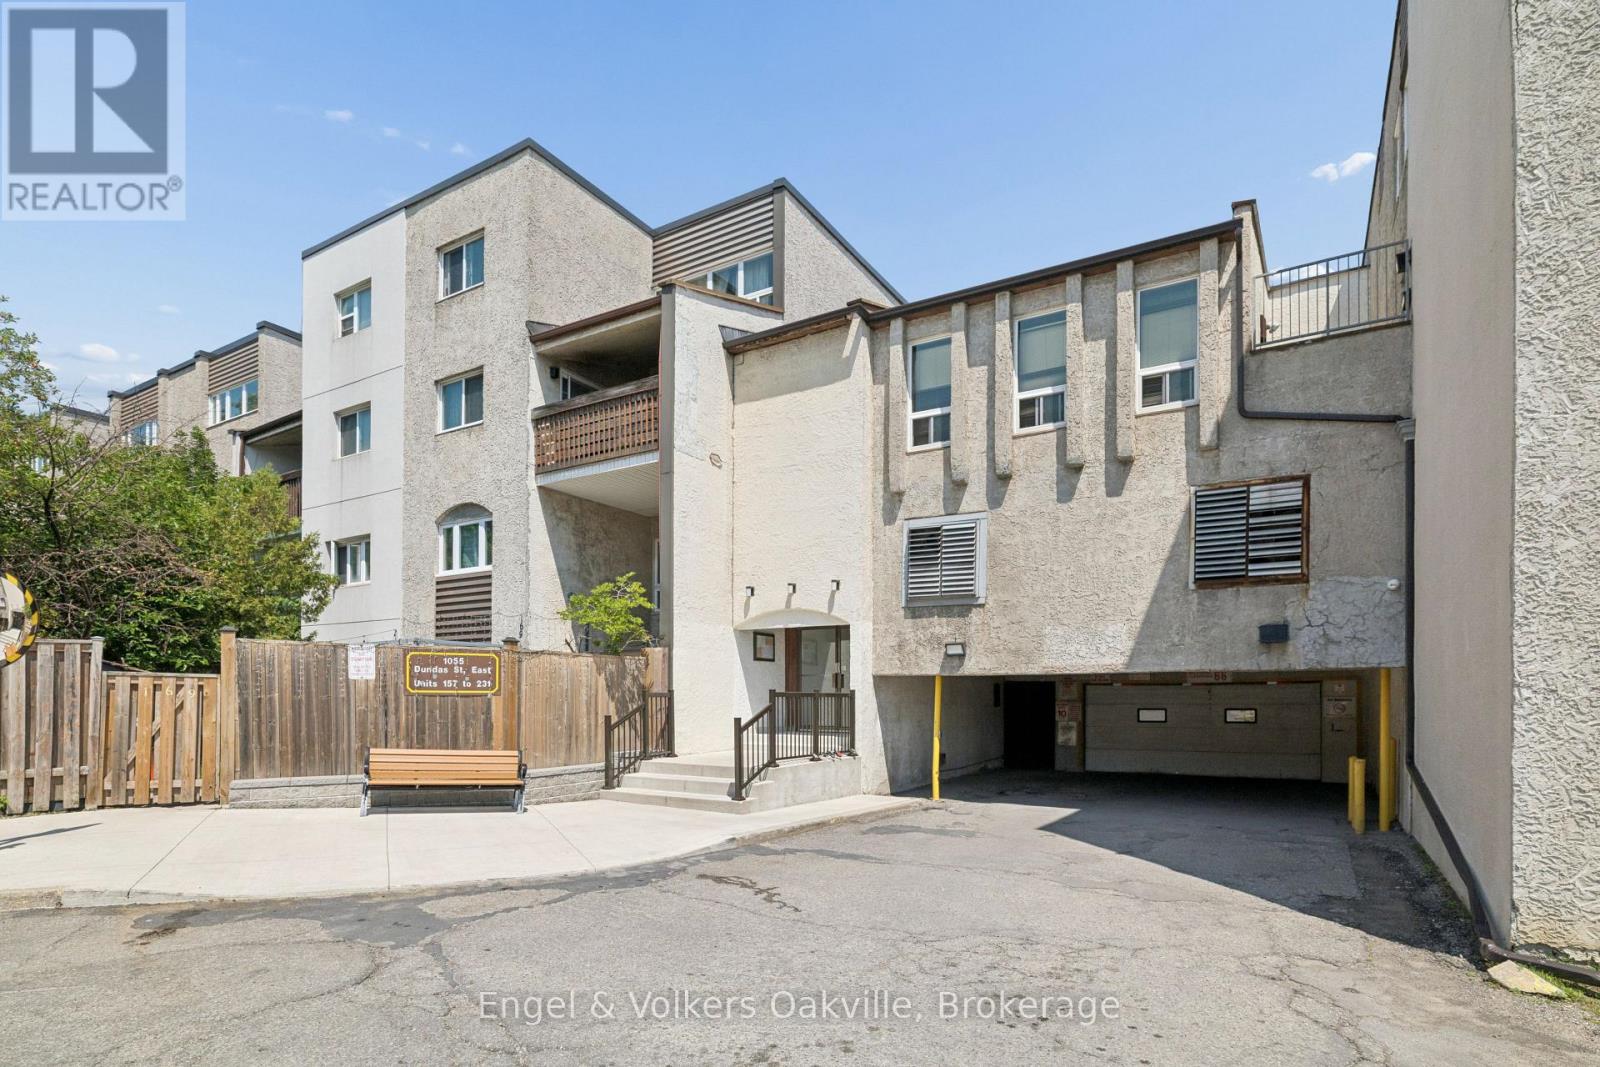
184 - 1055 Dundas Street E
Mississauga, Ontario
Beautiful, spacious 2 bedroom stacked townhouse in sought after family friendly neighbourhood of Applewood. 2 storey unit with private fenced in patio. 1st floor includes an open concept livingroom, diningroom and kitchen as well as a powder room and access to a large balcony. The 2nd floor boasts 2 bright and spacious bedrooms , a 4-piece bathroom, laundry area and storage closet. Close to parks , public & primary schools and Applewood Heights Secondary, easy access to transit, shopping, QEW & hwy 427 and GO train. (id:56248)
75 Ridge Drive
Oakville, Ontario
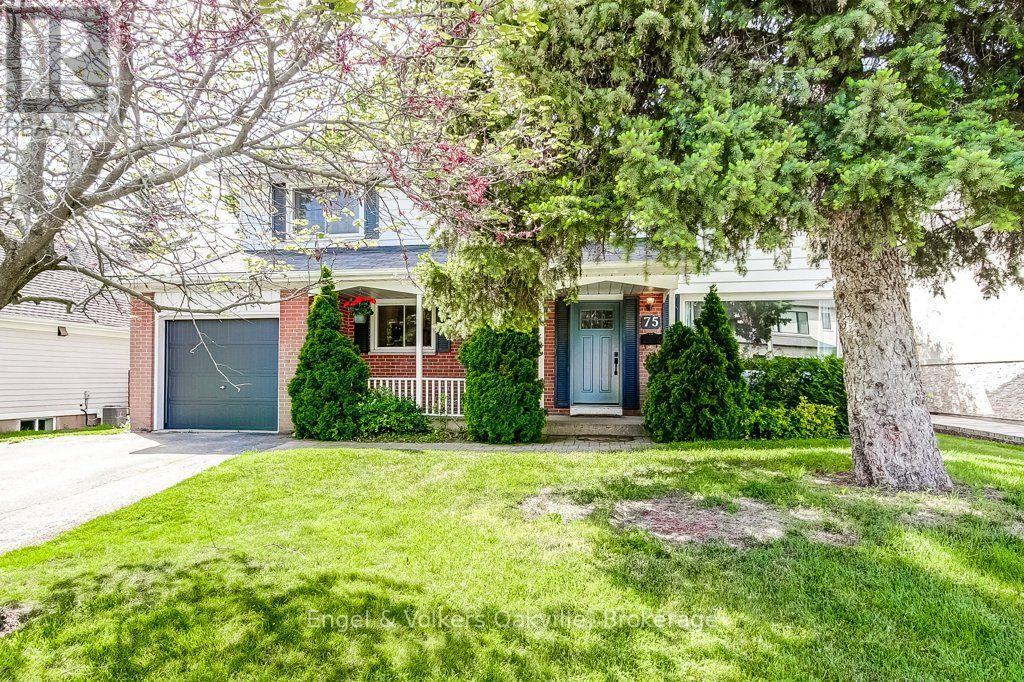
Surrounded by mature trees in a family-friendly neighbourhood, this renovated four-bed home sits on a deep park-like lot that is fully fenced for ultimate privacy. The interior welcomes you with hardwood flooring and a large windows that floods the living room with natural sunlight. Designed for modern living, the home features an open-concept kitchen and a fully finished basement-complete with a fireplace ideal space for entertaining and a perfect rental opportunity. The renovated kitchen highlights two-tone cabinetry, stone counters, stainless steel appliances, tile backsplash, pendant lighting, smart storage, and breakfast bar seating. Upstairs offers 4 generous bedrooms plus a bright landing nook ideal for a home office or reading corner. Updated family bath with subway tile, modern vanity, and black fixtures. Lower level features a cozy rec room with exposed beams, brick gas fireplace, built-ins, and a bar area-perfect for family movie nights, gym, or workspace. Private, lush backyard boasts a magnificent shade tree, large deck, and expansive lawn space. Minutes to Oakville GO, QEW/403, Whole Foods, Oakville Place, parks, trails, top-ranked schools (White Oaks Sec/IB program), and Oakville Golf Club. Move-in ready! (id:56248)
2070 White Dove Circle
Oakville, Ontario
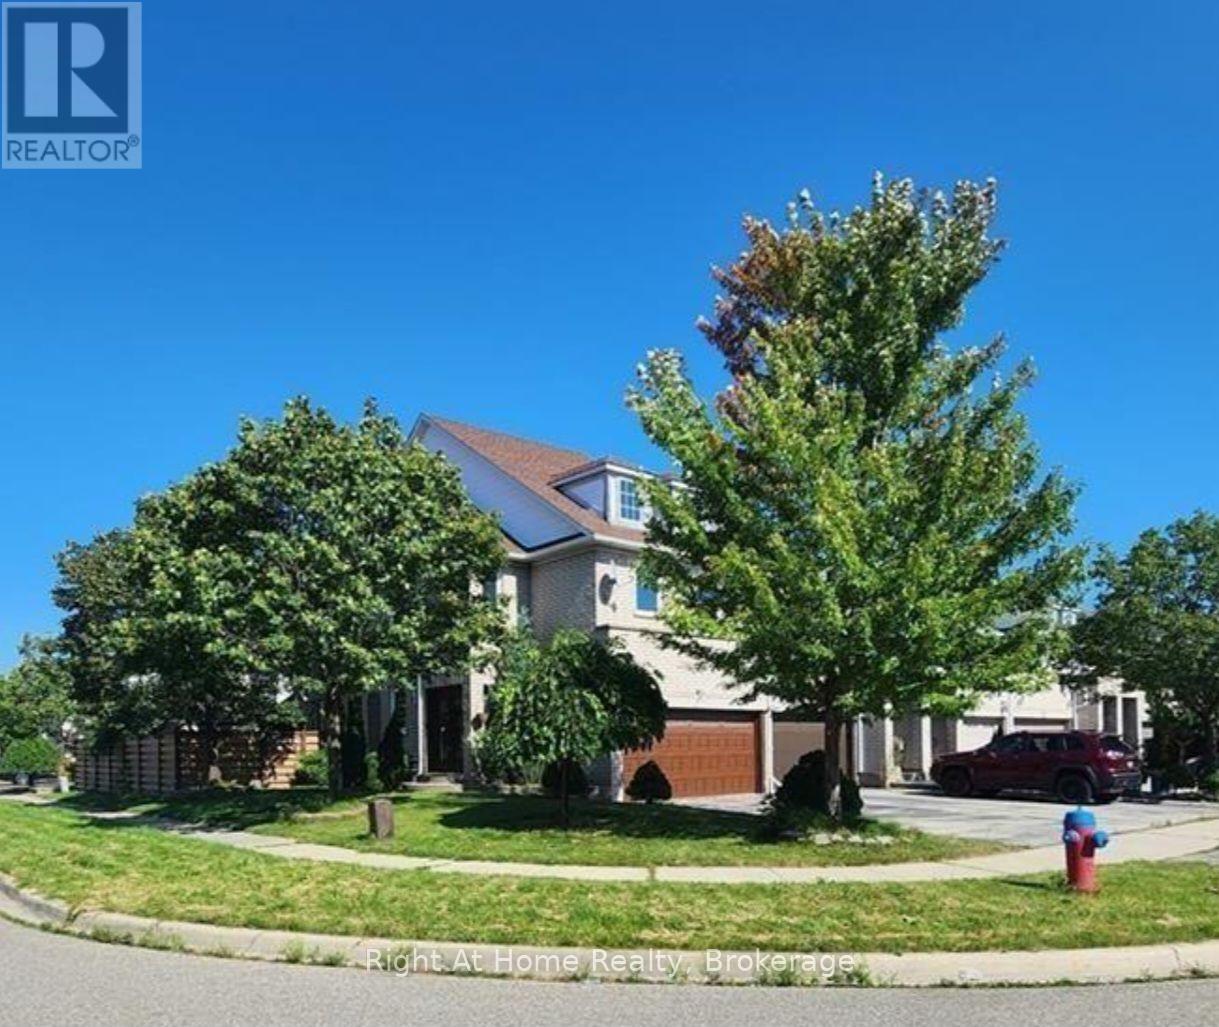
This West Oak Trails corner unit townhouse is the kind of home that checks every box you have been compromising on. Four bedrooms, three bathrooms, a double car garage with direct access into the home, four additional driveway spots for a total of SIX PARKING SPOTS!!! Let that sink in for a moment. And those six parking spots mean no arguments, no shuffling cars and always room for guests.The hardwood floors and bright contemporary kitchen set the tone the moment you walk in and the spacious primary suite with walk-in closet and 4 piece ensuite is the retreat every parent deserves at the end of the day. Three more generous bedrooms and a second full bathroom round out the upper level while the finished basement gives every family member the extra space they need. Outside, the large backyard is big enough for summer barbecues, kids on bikes and everything in between. But the real secret to this home is the neighbourhood. West Oak Trails is one of Oakville's most beloved family communities for a reason. Safe, walkable and connected, you are steps from some of Ontario's top rated schools, Oakville Trafalgar Memorial Hospital, the Library, Recreation Centre, Parks, miles of trails and lots of shopping, with quick access to the QEW and 407 when you need it. (id:56248)
635 Mount Pleasant Road
Toronto, Ontario
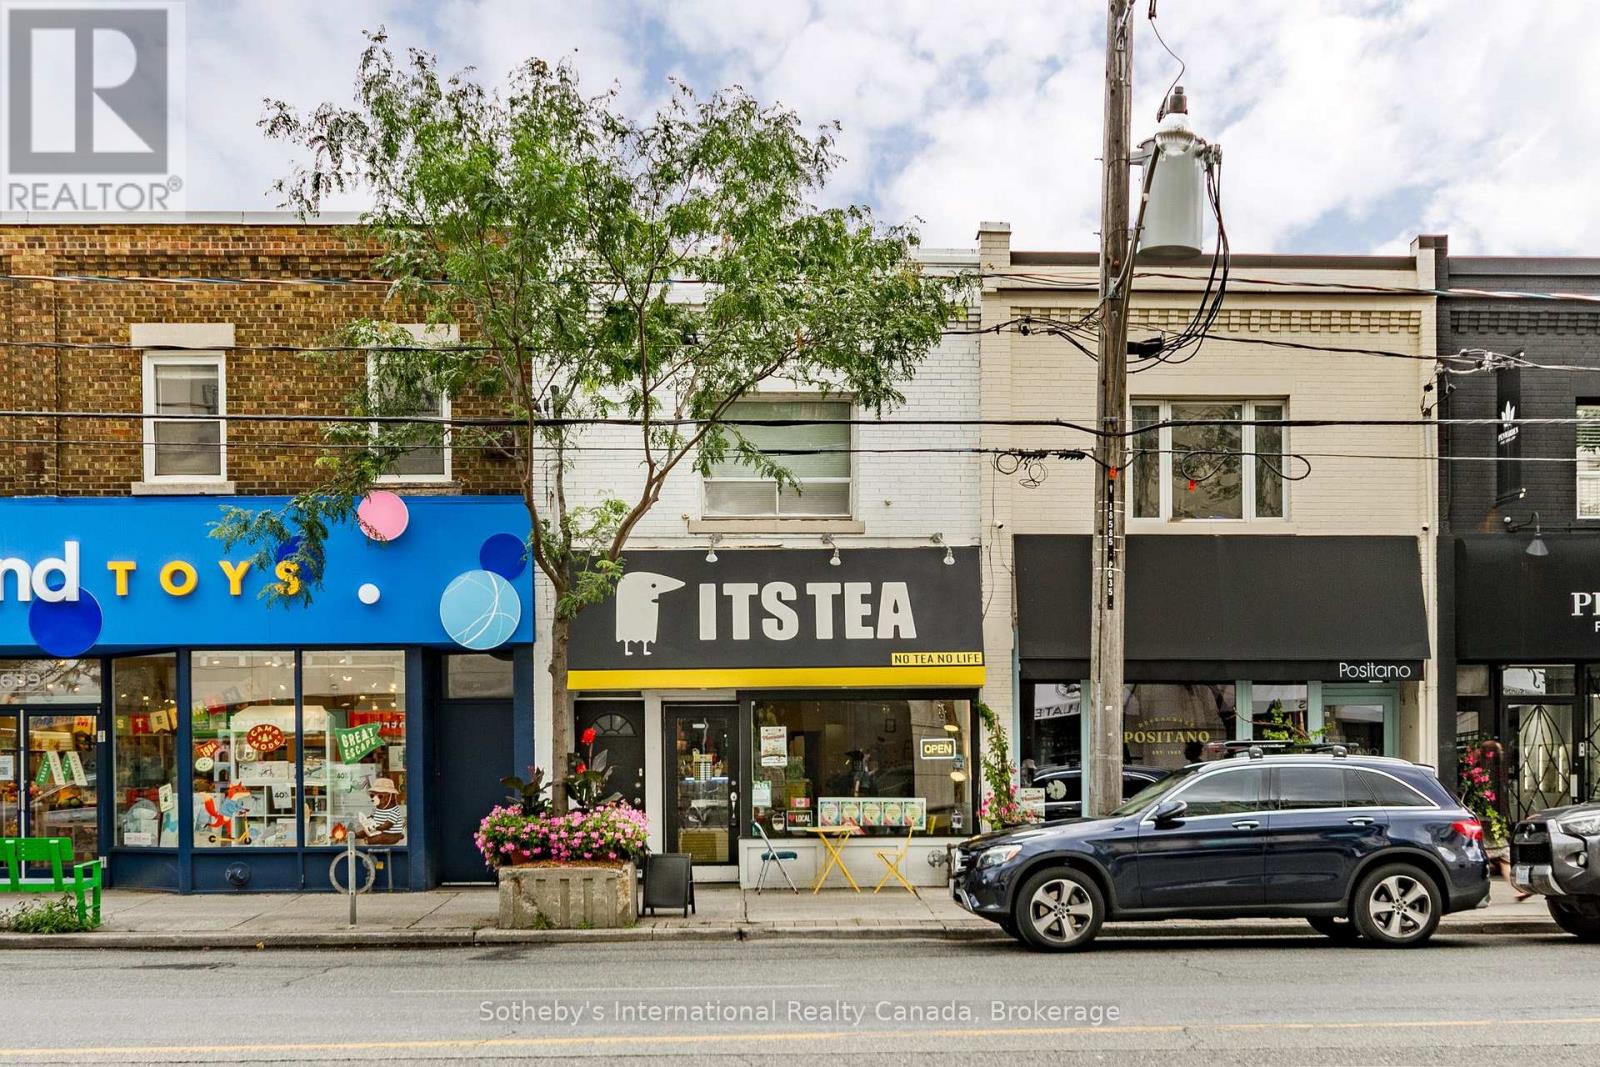
A rare opportunity to acquire an entire mixed-use building with full vacant possession available December 2026 in the heart of Mt. Pleasant Village, one of Midtown Toronto's most coveted retail destinations. Ideally situated on the east side of Mount Pleasant Road between Manor Road and Hillsdale Avenue, this property offers flexible CR3 zoning permitting a broad range of commercial and residential uses, together with the significant advantage of being located within Toronto's Major Transit Station Area (MTSA), an area identified for transit-oriented growth and increased density surrounding the city's major transit hubs. The main floor offers 1,177 sq. ft. of bright, west facing commercial space with exceptional street exposure, complemented by an approximately 833 sq. ft. full basement ideal for storage, preparation space, or ancillary use. Above, a two bedroom apartment provides valuable residential income potential or the flexibility of a live/work lifestyle. One rear covered parking space is accessible via the laneway. Surrounded by an established collection of boutique retailers, acclaimed restaurants, cafés, and everyday amenities, this is a neighbourhood where independent businesses build loyal followings and thrive for generations. Steps from the Mount Pleasant Crosstown LRT Station and within reach of Yonge & Eglinton, the property enjoys exceptional connectivity to one of Midtown Toronto's busiest transit corridors. Whether envisioned as a restaurant, café, boutique retailer, professional office, wellness concept, or long-term investment, this is an opportunity to secure a landmark address in one of Toronto's most dynamic and rapidly evolving urban villages. Inclusions - Upper Apartment - Stove, Fridge, Hood Fan, Closet Organisers. Rental Equip - Hot Water Heater x 2 (id:56248)

3988 Sunset Lane
Lincoln, Ontario
Your next chapter starts here. Welcome to Cherry Hill, a sought-after adult lifestyle community in the heart of Vineland, where easy living, beautiful surroundings and a wonderful sense of community come together. This well-maintained 1,300 sf 2-bed, 2-bath bungalow offers comfortable one-level living with the added bonus of an unfinished lower level providing plenty of storage and workshop space. The bright, functional main floor features an inviting living and dining area, an eat-in kitchen, a spacious primary bedroom with ensuite, a second bedroom ideal for guests or a home office, and convenient main-floor laundry with inside access to the attached single garage. A stair lift provides easy access to the lower level. Outside, enjoy a private back deck, landscaped yard and parking for two vehicles in the driveway. Additional features include a high-efficiency furnace, ERV, 2026 sump pump, gas BBQ hookup, garage door opener and rough-in for a future lower-level bathroom. Cherry Hill residents enjoy an impressive clubhouse with an outdoor heated saltwater pool, fitness centre, great room and kitchen, billiards, darts, indoor shuffleboard, library, craft/meeting room, patios and BBQ areas. Beautiful parkettes with a gazebo, pond and fountains provide gathering places throughout the community. Set in Niagara wine country, Cherry Hill is close to shopping, restaurants, wineries, golf courses and the everyday amenities of Vineland and Beamsville. Taxes included in fees (land lease: $925 + taxes (site & home) $333.99 = $1,258.99/month). (id:56248)
13 Emerald Common
St. Catharines, Ontario
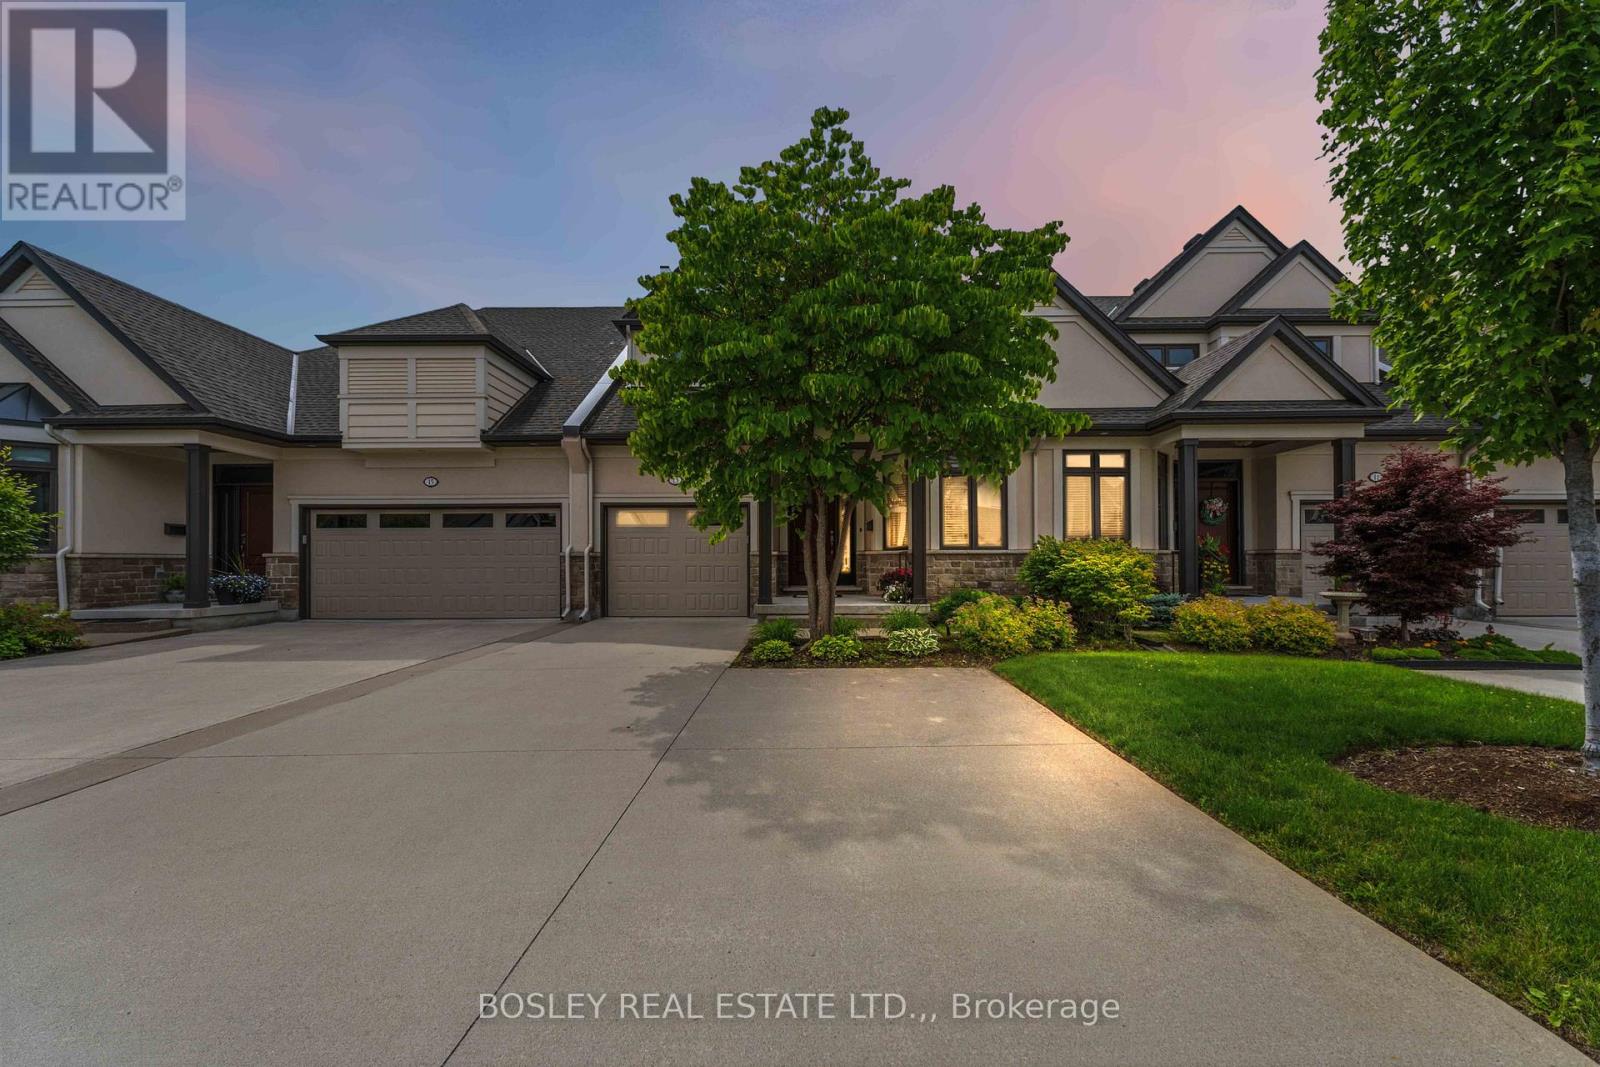
Exceptional value in this easy, low-maintenance townhome in one of the north end's most sought-after townhouse communities, known for its quiet setting, nearby lakefront, scenic walking trails, and everyday conveniences. This beautifully maintained bungaloft offers the best of both worlds - complete and comfortable main-floor living with additional space upstairs for family, guests, or hobbies. A soaring two-storey ceiling in the main living area fills the home with natural light and creates an airy, open feel throughout the main level. Hardwood and tile flooring run throughout the main floor, where a seamless open-concept layout connects the kitchen, dining, and living areas. The kitchen is equipped with granite countertops, an island, a peninsula with seating, and a separate breakfast area. Relax by the gas fireplace or step out to the back deck, complete with an automatic awning that lets you choose between sun and shade at the touch of a button. The main-floor primary suite includes a walk-in closet and a full ensuite with a tiled walk-in shower and separate tub. Upstairs, the versatile loft serves as a second family room, home office, or reading nook, complete with an additional bedroom and 4-piece bathroom for guests. A single garage with inside entry to the mudroom and laundry area, along with a concrete driveway accommodating three vehicles, completes this easy-living package. (id:56248)
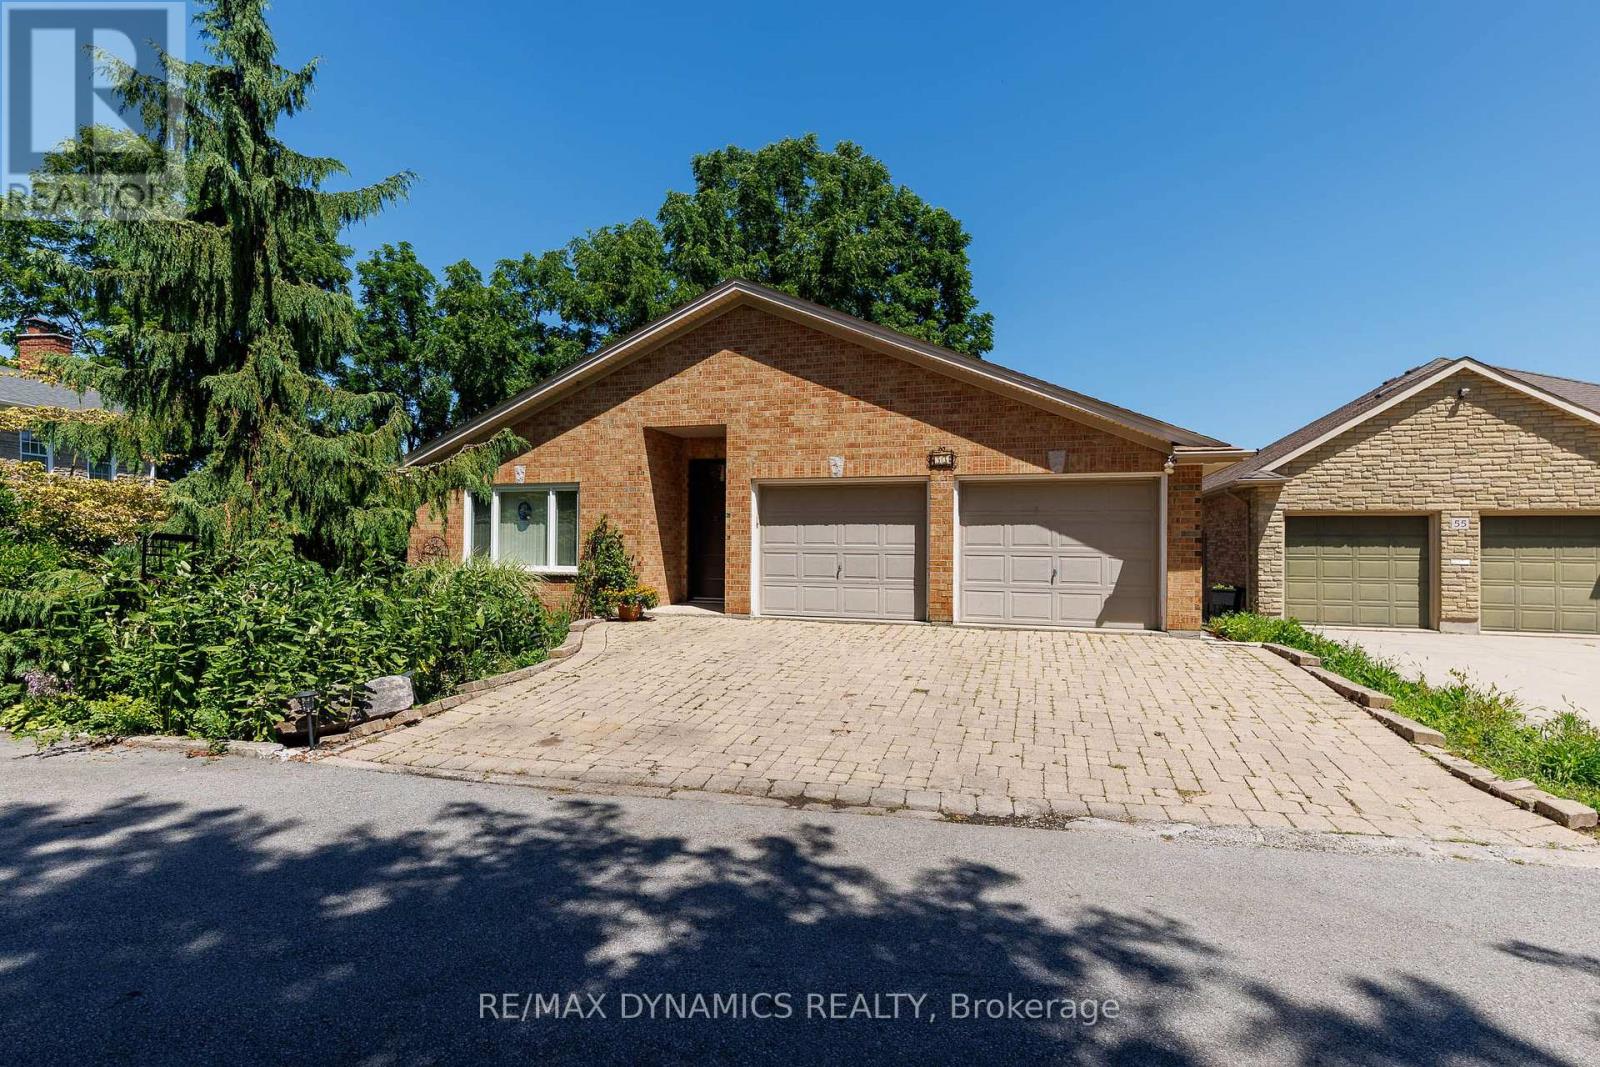
53 Mountain Street
St. Catharines, Ontario
Welcome to 53 Mountain Street, a beautifully cared-for brick bungalow where bright, open living spaces and interesting gardens create a home that's as welcoming as it is memorable. Located in a south St. Catharines' neighbourhood on the escarpment, this 2 bedroom/3 bathroom bungalow offers an inviting open-concept layout highlighted by soaring vaulted ceilings, rich hardwood flooring, and a gas fireplace that creates a warm focal point between the living and dining spaces. The spacious kitchen was newly installed in 2025, featuring abundant cabinetry, generous counter space, a lovely peninsula with seating which opens into the main living area. The lower level offers a large recreation room, plus a media room, plus has in floor heating throughout. Natural light pours through lots of windows and patio doors, creating a bright, airy atmosphere while offering easy access to the elevated deck overlooking a terraced backyard. The gardens feature mature trees, a winding stone pathway, and a tranquil sitting area that provides a peaceful, private retreat. The home's brick exterior, double-car garage, and interlocking stone driveway are nice features of the home, while the thoughtful interior layout offers comfortable living with spacious principal rooms and effortless flow throughout. Roof replaced in 2021, Windows and Doors 2021, Furnace 2015, AC 2021. Water on Demand fully serviced June 2026. Ideally located close to parks, schools, shopping, restaurants, Brock University, the Pen Centre, and convenient highway access, this exceptional home offers the perfect balance of privacy, comfort, and convenience. A rare opportunity to own an "all on one level" bungalow with a really cool garden setting in the heart of St. Catharines. (id:56248)
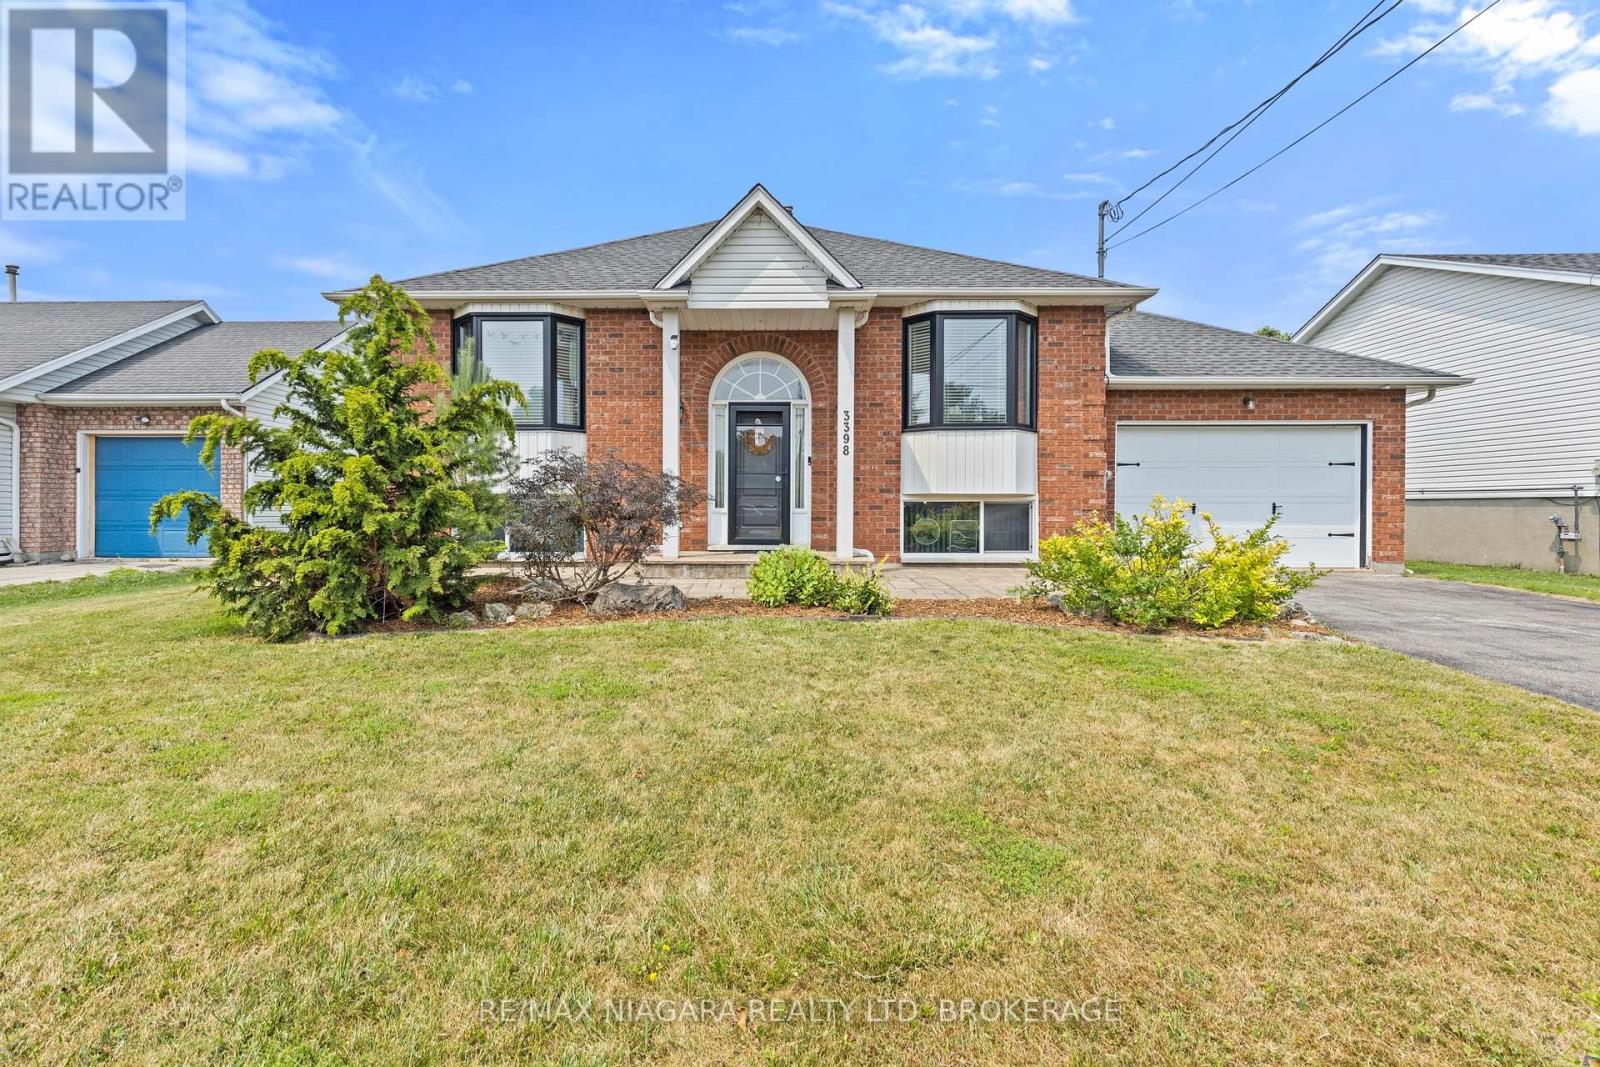
3398 Dominion Road
Fort Erie, Ontario
Welcome to 3398 Dominion Road in the heart of desirable Ridgeway! This well-maintained raised bungalow offers 2+1 bedrooms, 2 full bathrooms, and a functional layout that's perfect for families, downsizers, or anyone looking for extra living space. The bright, open-concept kitchen and living room feature stunning cathedral ceilings, creating an airy and inviting atmosphere. The finished basement offers a spacious rec room, third bedroom, and convenient 3-piece bathroom, providing plenty of room for guests, a home office, or growing families. Step outside to a beautifully landscaped, fully fenced backyard with no rear neighbours, offering exceptional privacy for relaxing or entertaining. Complete with an attached single-car garage and located just minutes from downtown Ridgeway, beaches, parks, and everyday amenities, this home is the perfect blend of comfort, privacy, and location. (id:56248)
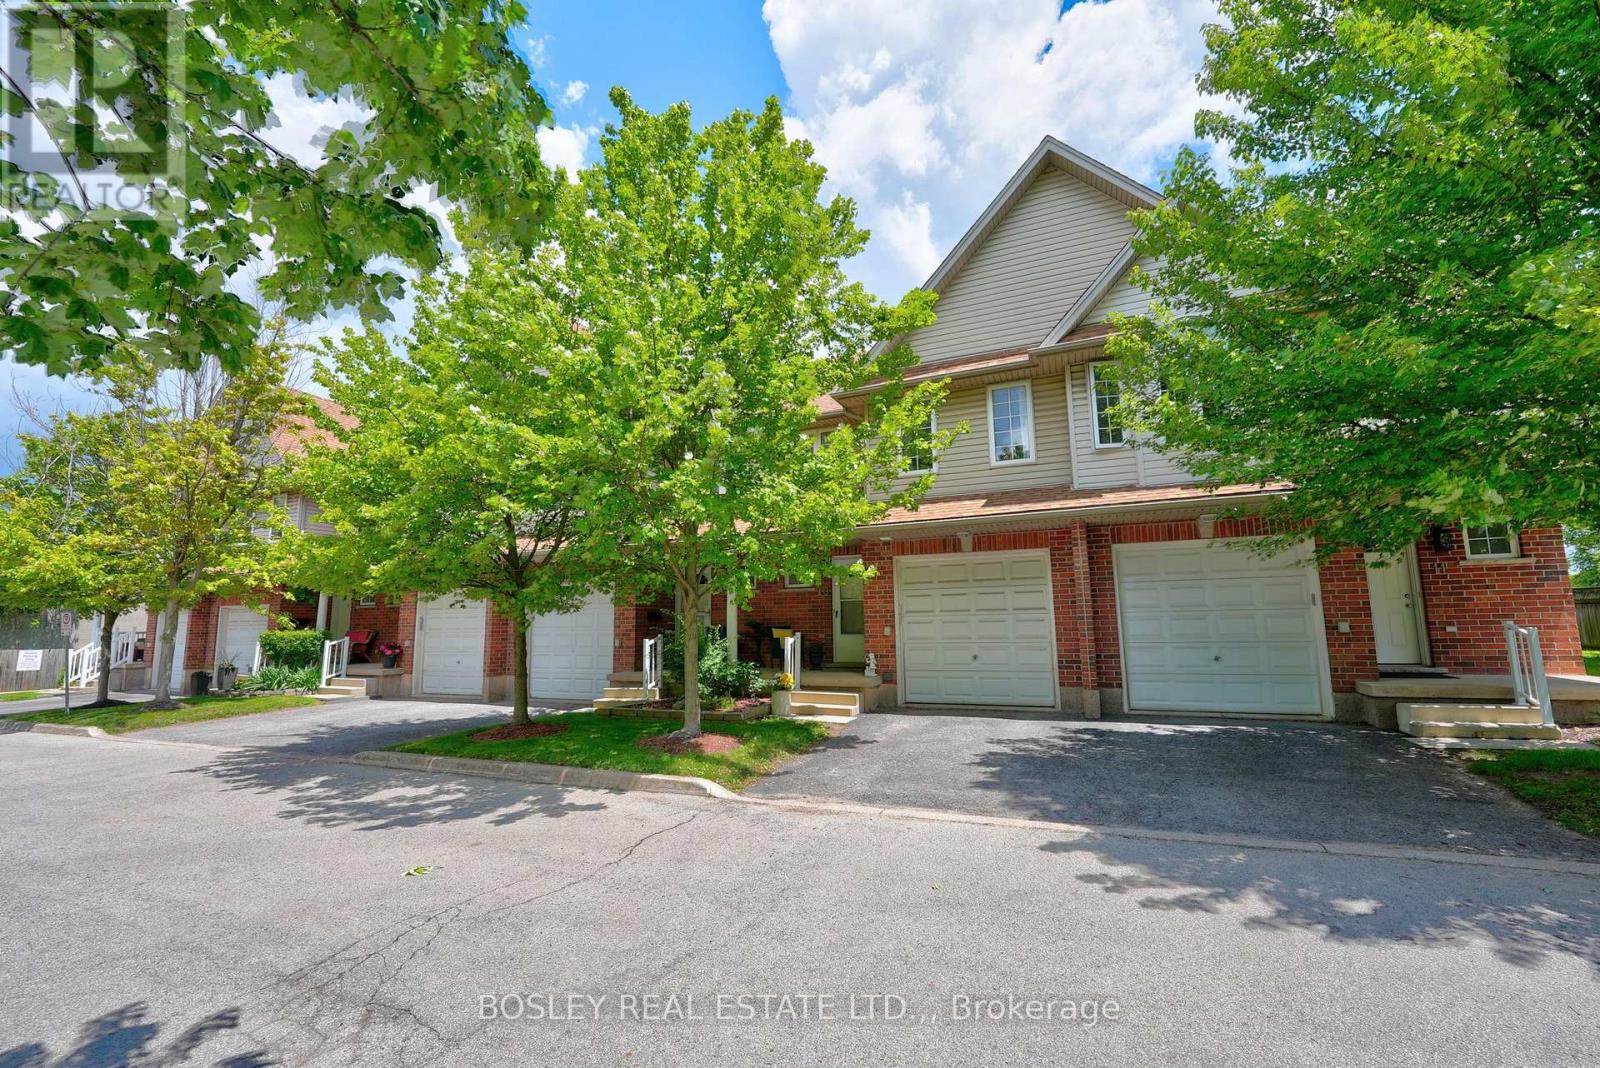
10 - 6263 Valley Way
Niagara Falls, Ontario
We are honoured to present 6263 Valley Way, Unit #10 to the market. This beautifully maintained townhouse is tucked away in an exclusive enclave of just 11 townhomes. Offering the perfect combination of privacy, convenience, and low-maintenance living, this is an incredible opportunity to own in one of Niagara Falls' most accessible locations. Imagine living just minutes from world-class wineries, golf courses, waterfront trails, restaurants, entertainment, and the iconic Falls themselves. Whether you're enjoying a day exploring Niagara's attractions or hosting friends for a backyard BBQ, this home places you at the centre of it all while still providing a peaceful place to unwind. Inside, the bright and inviting main floor features an open-concept layout designed for modern living. The kitchen, dining, and living areas flow seamlessly together, creating an ideal space for entertaining or relaxing at the end of the day. Sliding patio doors lead to a private rear deck where you can enjoy your morning coffee, soak up the sunshine, or spend warm summer evenings outdoors. Upstairs, you'll find three spacious bedrooms, including a generous primary retreat complete with two closets and a private 3-piece ensuite. A second full bathroom offers added convenience for family and guests. The finished lower level provides valuable bonus space that can easily serve as a rec room, home office, gym, or playroom to suit your lifestyle. An added bonus? Laundry hookups are already available on the second floor, eliminating the need to carry loads up and down the stairs. With low monthly maintenance fees, professional management, an attached garage, and a move-in-ready interior, this home is perfectly suited for first-time buyers, growing families, downsizers, or investors looking to capitalize on Niagara's continued growth. Opportunities like this don't come around often - discover why life is better when everything Niagara has to offer is right at your doorstep. (id:56248)