
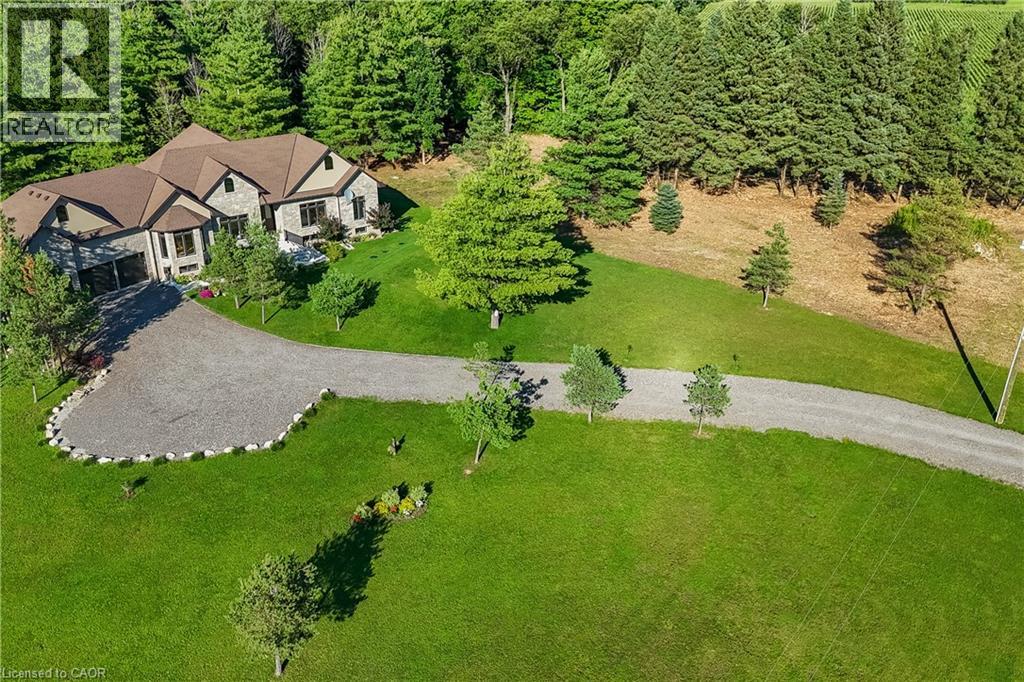
986 Highway 8
Hamilton, Ontario
Luxury Living Meets Natural Tranquility! Welcome to this exceptional 2024 custom estate offering 5,50+ sq. ft. of high-end finished space set on 2.37 private acres backing onto serene conservation land. Designed with grand scale, the open-concept layout features soaring 10 ft ceilings, premium engineered white oak flooring throughout on both levels, custom 8 ft solid core doors, and a chef's kitchen with floor-to-ceiling cabinetry and quartz counters. Offers 6 spacious bedrooms and 6 baths, including 4 private spa ensuites, plus a fully finished lower-level in-law suite with its own private entrance. Engineered for peak performance and peace of mind, the mechanical systems feature a top-of-the-line 6-ton Bosch heat pump paired with a 100,00 BTU furnace, a 3-stage advanced water treatment system (UV, purifier, and softener), and a reliable emergency backup sump pump system. Outside, an extra-wide 80,000 lb certified recycled asphalt driveway leads to an oversized 3-car garage with extra-high ceilings perfect for large vehicles or additional storage. A truly unrepeatable property combining luxury, privacy, and precision engineering! (id:56248)
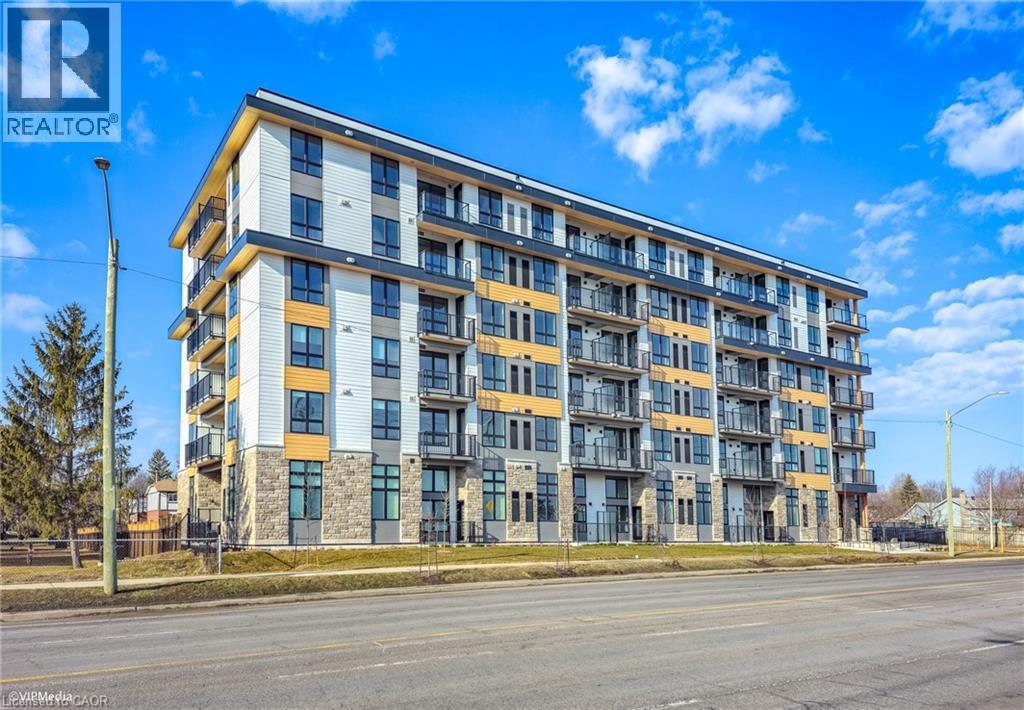
101 Golden Eagle Road Unit# 308
Waterloo, Ontario
Newer Condo Building in North Waterloo! This 715 sq. ft. 2 bed 2 bath 3rd floor corner unit with one underground parking space in the sought after Jake Condos. Beautiful open concept floor plan complete with builder upgrade package and a private over sized South East facing balcony. Located in the family friendly Lakeshore North community just steps away from restaurants, shopping, public transit and all amenities! Short drive to Uptown Waterloo, St Jacobs, Laurel Creek Conservation Area, and Expressway. Photos are staged and taken before the current tenant moved in. Seller will pay monthly condo fees from closing to end of 2026. (id:56248)
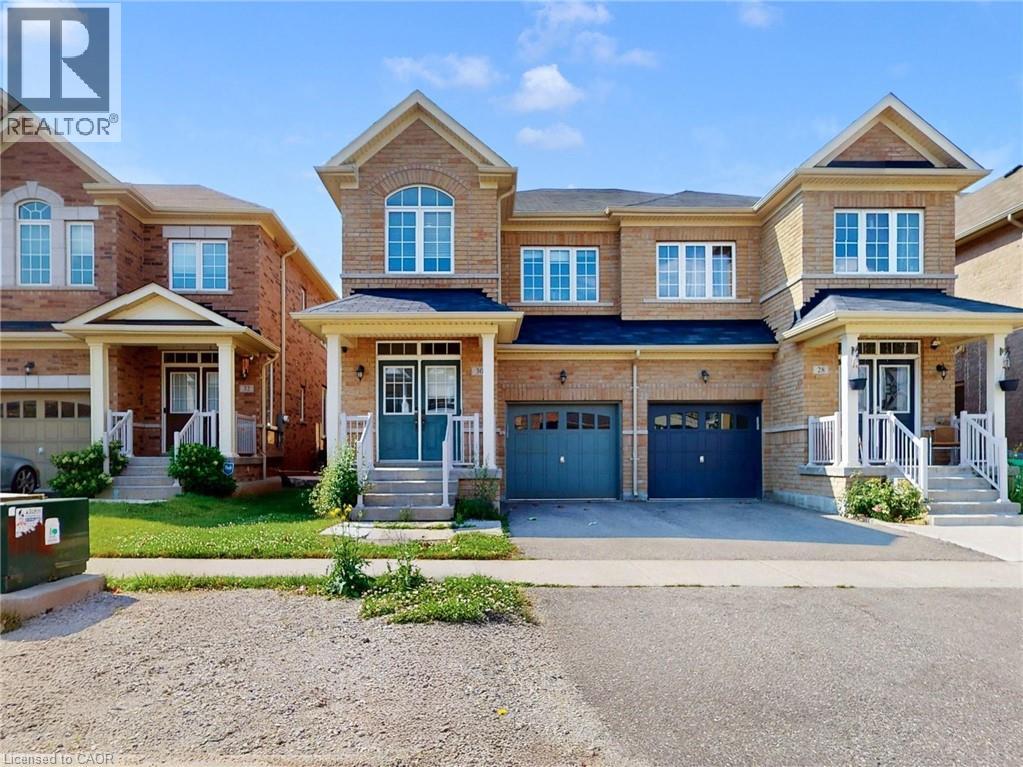
30 Walbrook Road
Brampton, Ontario
Gorgeous 4 Bedroom Semi Detached Home In Prestigious Credit Valley, Bright And Spacious, 9 Feet Main Floor Ceiling Hardwood On Main Floor And Upper Hallway, Stainless Steel Appliances And Granite Counter Top In Kitchen, Oak Wood Stairs With Iron Pickets, 4Pce Master Ensuite Convenient 2nd Floor Laundry. Excellent location 5 minutes to Walmart, Home depot, Dollar stores, Indian groceries & Mount Pleasant GO Station. (id:56248)
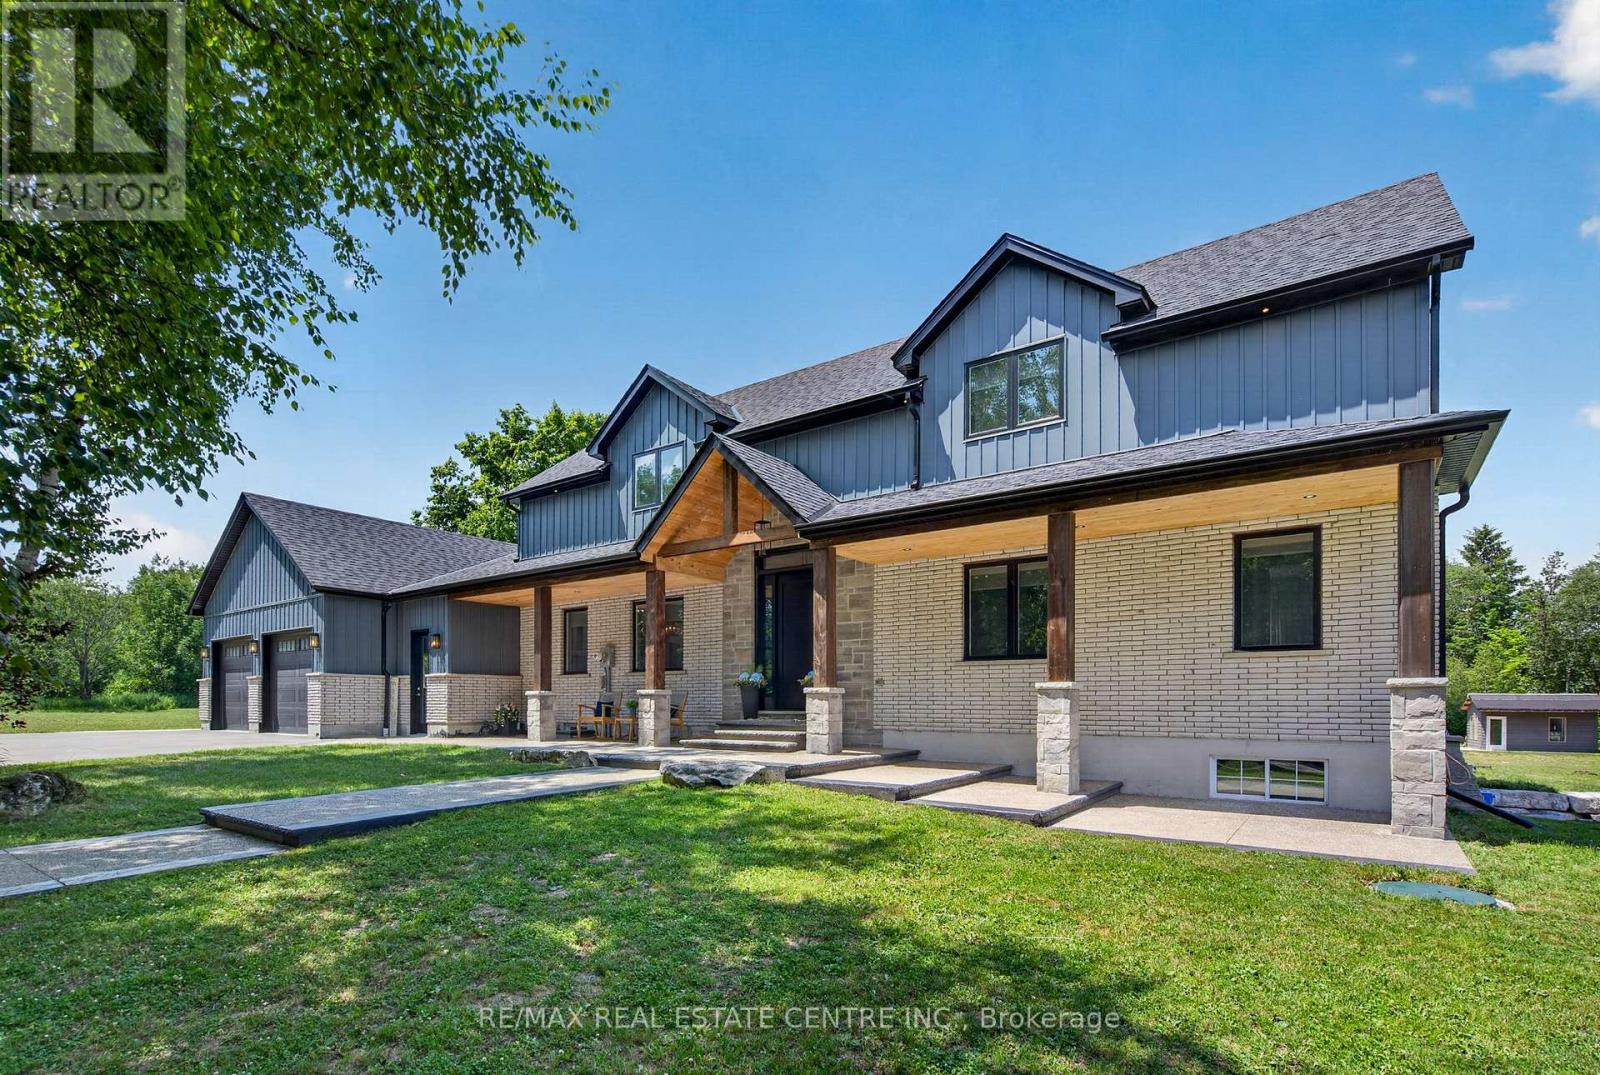
833180 4th Line Ehs
Mono, Ontario
Welcome to this luxury estate on a private 5.63-acre country property! 3 Reasons You Should Buy This Property: 1.....Resort-Style Backyard Oasis: Step outside to an unparalleled outdoor retreat featuring a 25' x 50' kidney-shaped saltwater pool, tranquil pond views, elegant stamped concrete, and a massive 20' x 32' cabana. 2....Fully Contained 1,700 Sq. Ft. Guest House: Complete with a kitchenette, bedroom, 4pc bath, and a loft with a powder room, this bright separate residence is perfect for extended family, guests, or lucrative rental income. 3.....Premium 1,600 Sq. Ft. Heated Workshop: A rare and exceptional asset featuring its own washroom, ideal for business owners, hobbyists, tradespeople, or premium vehicle storage. Again now coming to the Home , The grand foyer invites you into a bright, open-concept great room boasting 9-ft ceilings and a dramatic floor-to-ceiling fireplace. A chef-inspired kitchen features a massive center island, premium appliances, and ample counter space-perfect for entertaining. Engineered hardwood flows throughout, leading to a main-floor primary retreat with a spa-like 5pc ensuite and custom walk-in closet. The upper loft offers 2 generous bedrooms and a second family room, while the finished basement adds an expansive open-concept living area and 3pc bath. This home & property is an absolute MUST-SEE! (id:56248)
5 Unity Side Road
Haldimand, Ontario
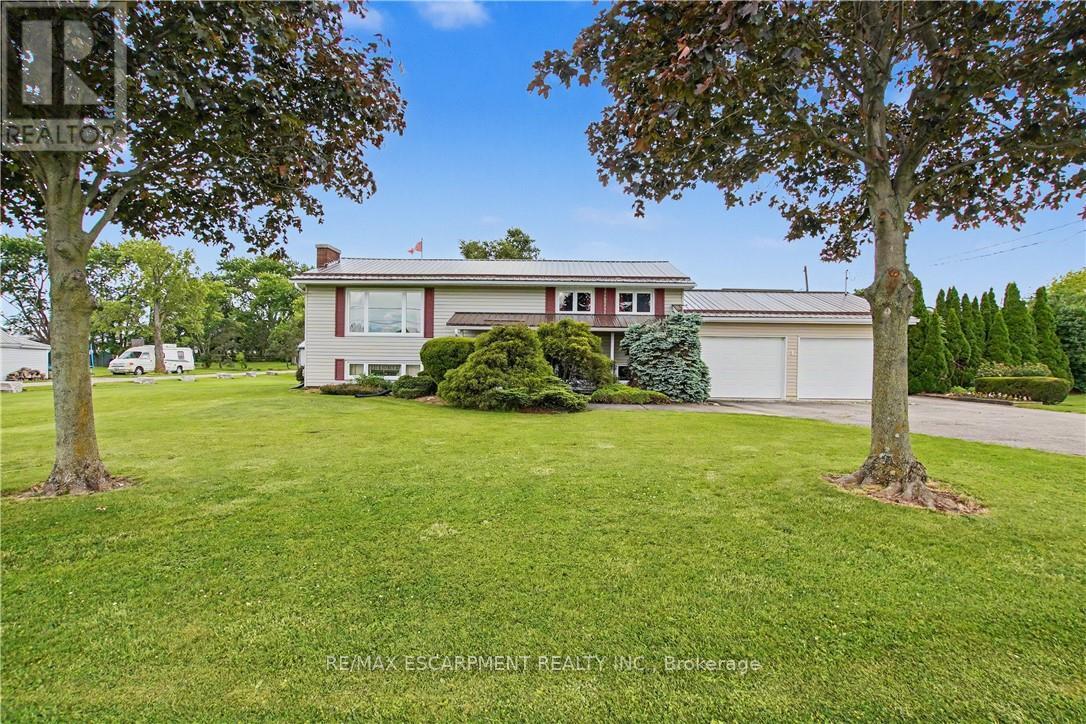
Welcome to 5 Unity Side Road, a rare opportunity to enjoy peaceful country living just minutes from city conveniences. This well-maintained 2+1 bedroom raised ranch offers a bright, open-concept layout featuring a spacious living room, large kitchen and dining area, and an abundance of natural light throughout. The home includes two full bathrooms and a finished recreation room, providing flexible living space for families, hobbyists, or multi-generational living. Step outside to a large elevated covered deck overlooking the beautifully landscaped yard, the perfect place to relax and enjoy the tranquility of this sought-after location. Car enthusiasts, tradespeople, and entrepreneurs will appreciate the massive workshop complete with two vehicle hoists, offering endless possibilities for personal or business use. A second outbuilding with hydro and gas further enhances the property's versatility. With a separate basement entrance through the attached double garage, ample on-site parking, and incredible potential for a home-based or existing business, this unique property truly has too many possibilities to mention. Enjoy the best of both worlds-quiet country living with easy access to Caledonia, Hamilton, and all amenities. (id:56248)
617 King Street N
Waterloo, Ontario
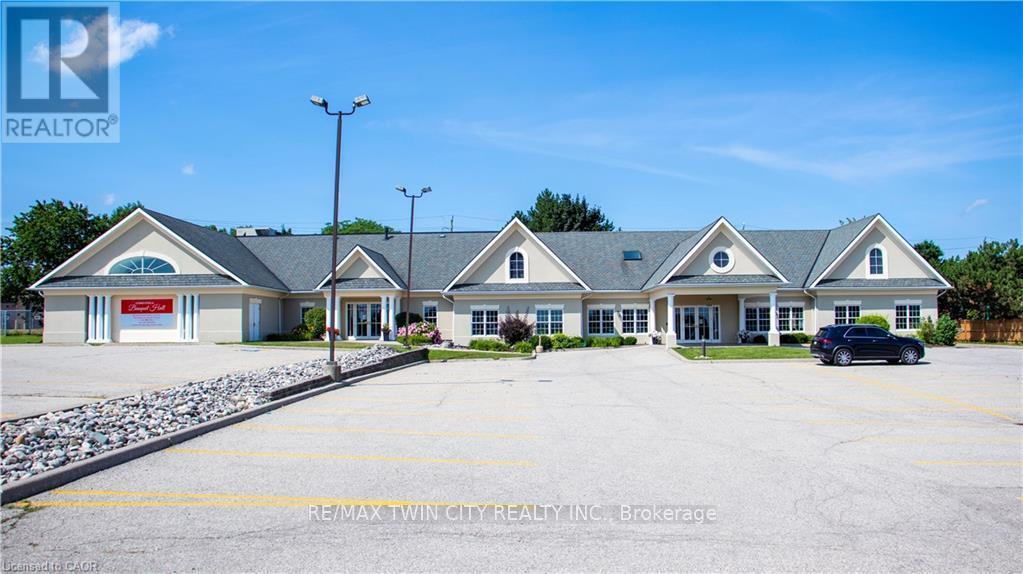
VTB possible. Beautiful Banquet Hall approx. 15,500 sf building sitting on Approx. 1.50 acres with 4 halls (no kitchen/restaurant, but space available to add). Banquet Hall fully renovated last year. 75+ parking spaces. Banquet hall rooms renting on daily base and upcoming bookings already reserved. Site an also be looked at as a redevelopment as it's located in one of the most vibrant nodes of the region. Prime location with very large frontage on the main road and 3 entrances from main road. Large residential unit on second floor with separate entrance (can easily become 3 res units), 5 rooms, 2.5 bathrooms and kitchen with large dinning/lounge area. 1KM from highway 85. Located 500m down the street form Conestoga Mall and surrounded by all major retailers, hotels and big-box stores. VTB available up to 65% with flexible open terms. C5-81 Zoning allows most all retail uses if the current use is not of use to you. Current owner is retiring. MANY USES ARE POSSIBLE HERE. EVERYTHING FROM HOTEL TO COMMERCIAL SCHOOL AND FUNERAL HOME (AND MANY IN-BETWEEN) (id:56248)
1 - 17 Derrydown Road
Toronto, Ontario
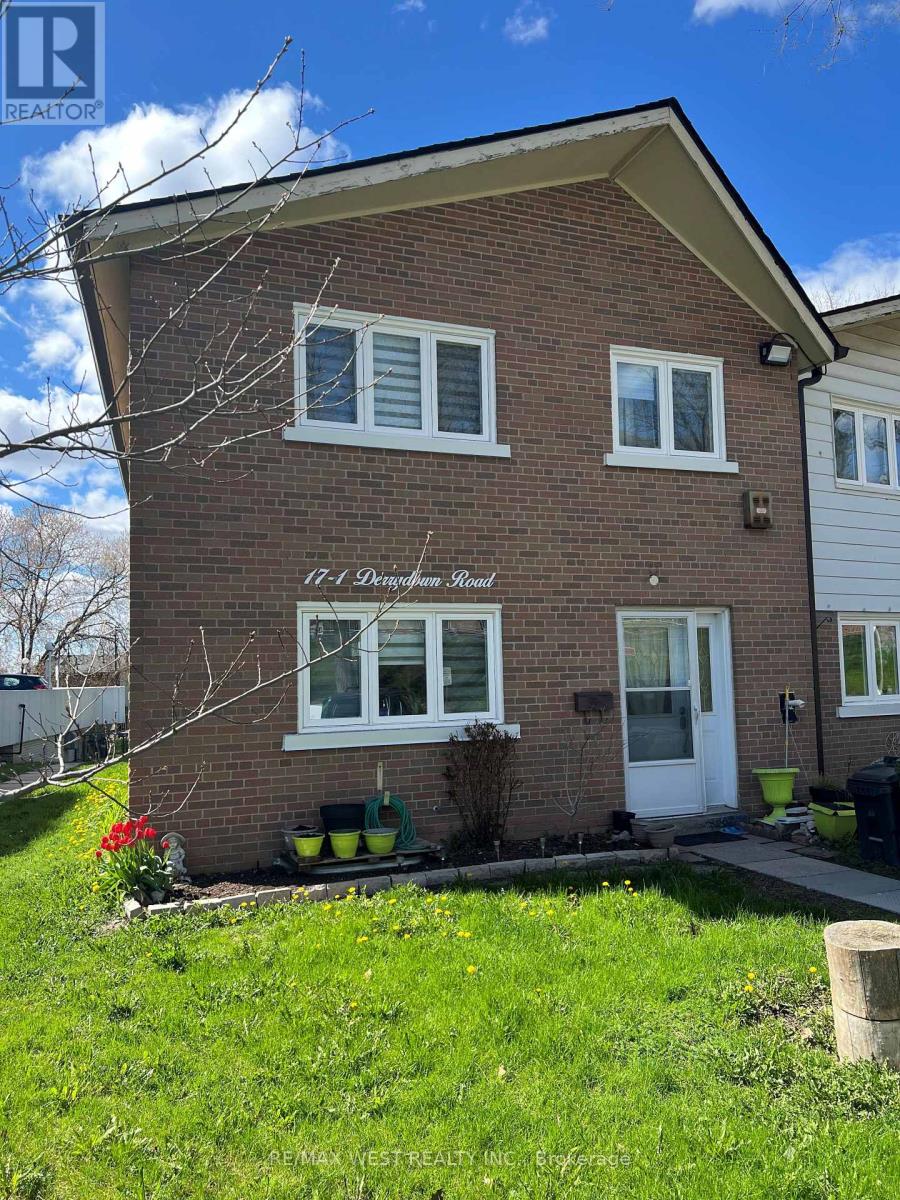
Act Now, Specious End Unit 3 + 1 Bedroom Home in Demand Location. Close to All Amenities. Open Concept Living/Dining With Walk Out To Secured backyard And patio Space, Upgraded Eat-In Kitchen With Modern Appliances And Powder Room On Main Level, 3 Larger Size Bedrooms With 4 Piece bath And Ample Closet Spaces On 2nd Floor, Finished Basement With Additional Bedroom And Bathroom, Move In Condition Home, TTC At The Door, Shopping And Schools Nearby, Must See , Wont Last. (id:56248)
155 Gibbons Street
Norfolk, Ontario
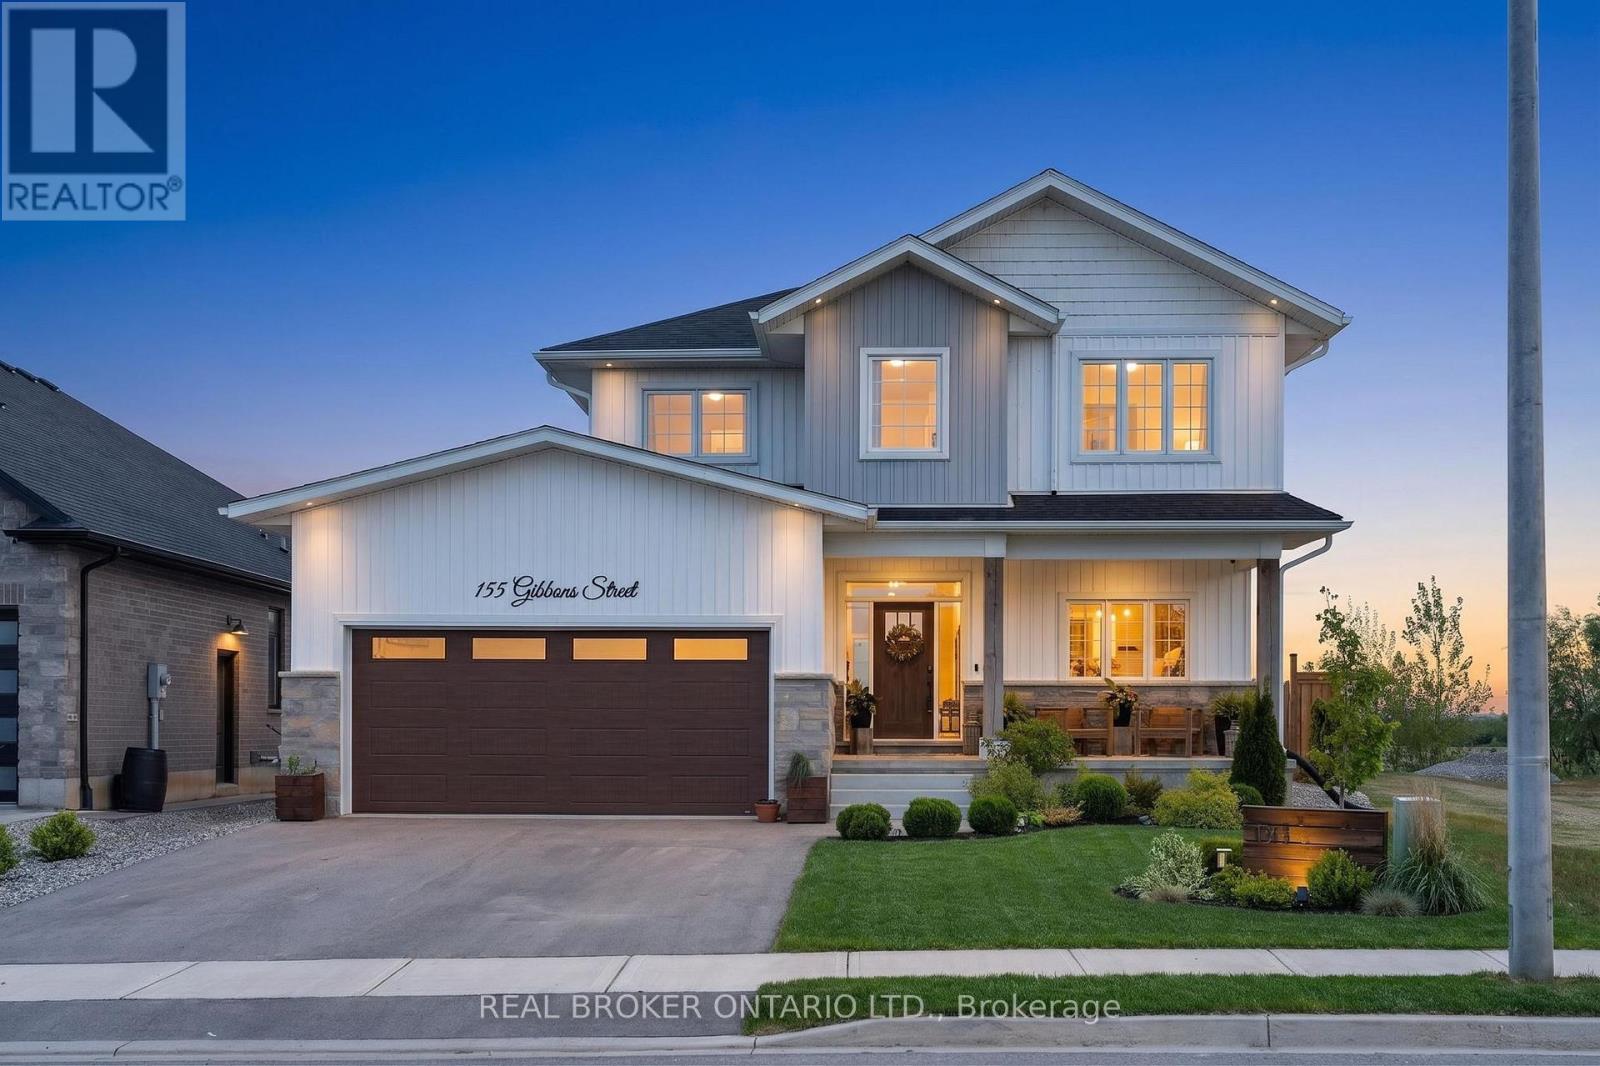
Welcome to this stunning 2-storey home offering over 2,300 sq. ft. of beautifully designed living space with 5 bedrooms and room for the whole family! From the moment you step inside, you'll appreciate the spacious foyer with convenient access to the garage and plenty of room to welcome guests. At the front of the home, the versatile main floor bedroom is perfect for guests, a home office, or a playroom to suit your family's needs. Continuing through the home, prepare to be impressed by the abundance of windows along the back of the house, filling the space with natural light and creating a warm, inviting atmosphere. The open-concept main floor is ideal for entertaining, featuring a large living room that flows seamlessly into the gorgeous kitchen and dining area. The chef in the family will love preparing meals here, complete with ample workspace, stylish finishes, and a large walk-in pantry for all your storage needs. The dining area offers quick access to the backyard, making indoor-outdoor entertaining effortless. Luxury Vinyl Plank flooring runs throughout the main floor, adding both style and durability. Upstairs, the spacious primary bedroom is privately situated at the back of the home and features stunning views along with a luxurious 5-piece ensuite. The second level also offers a convenient laundry room, a 4-piece bathroom, and 3 additional generously sized bedrooms. The partially finished basement provides even more living space with endless opportunities to customize to your needs, that includes a rough in bathroom and wet bar area. Step outside and enjoy the beautifully landscaped backyard complete with a deck off the home, cozy fire pit area, and an above-ground pool - the perfect setting for relaxing or entertaining all summer long! (id:56248)
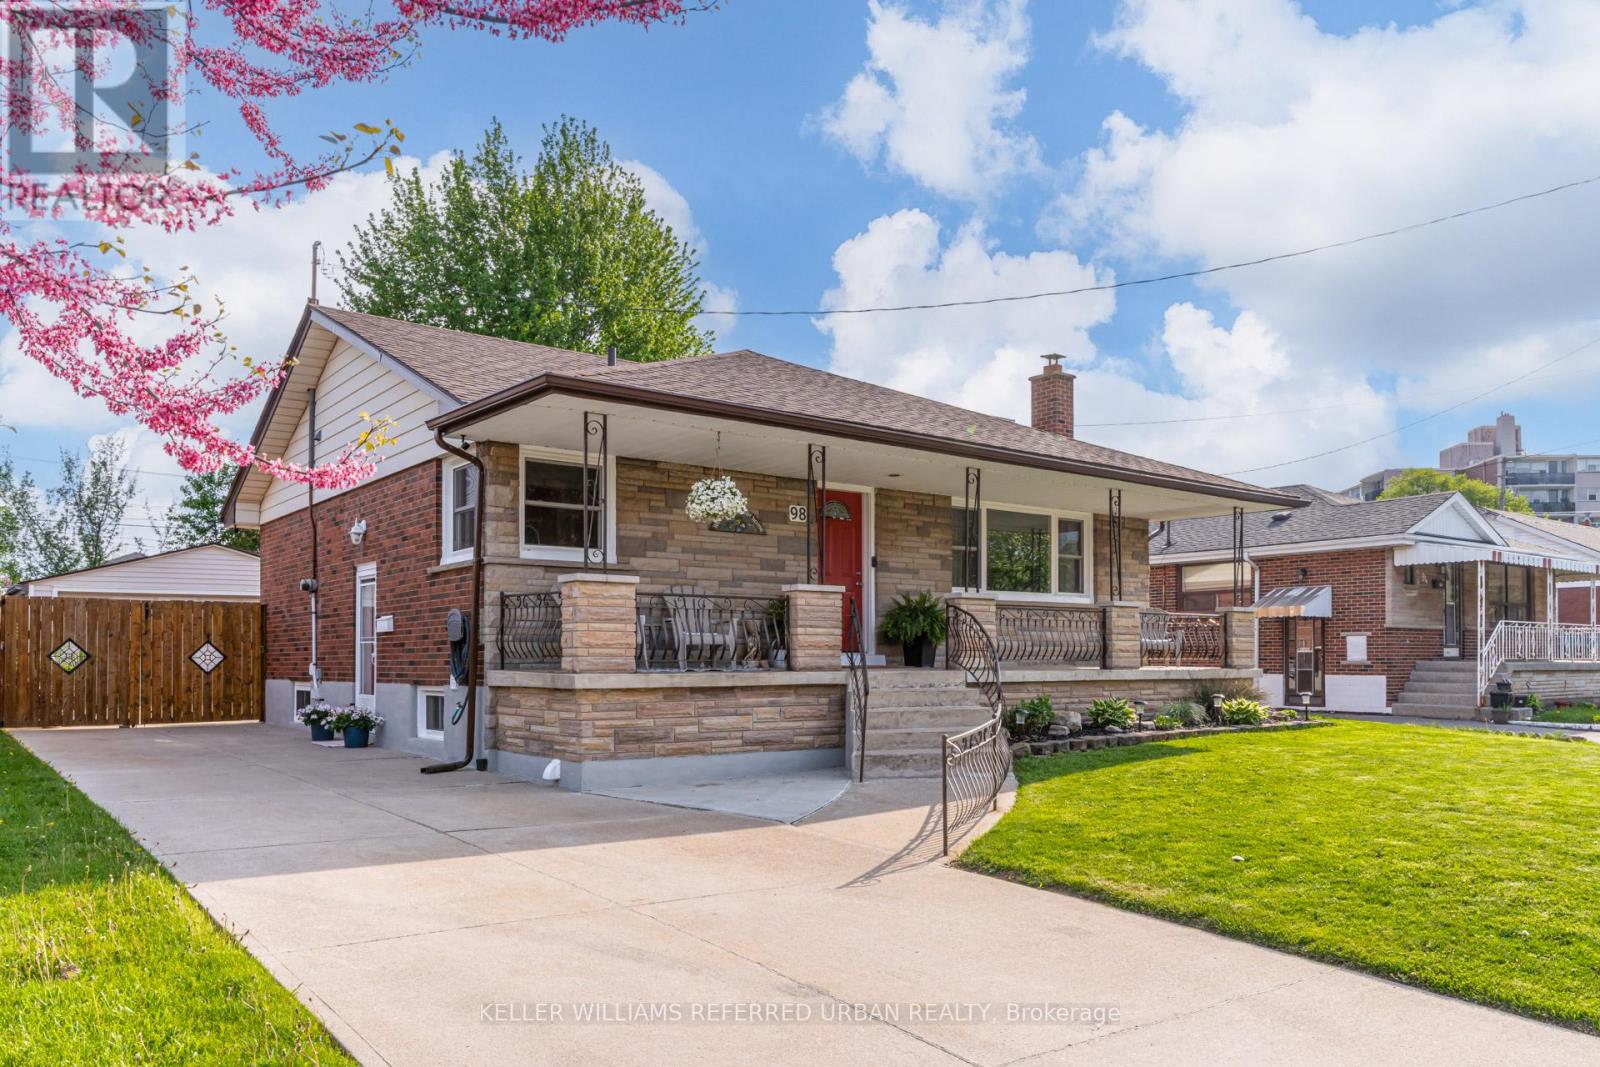
98 Duncombe Drive
Hamilton, Ontario
Home Sweet Duncombe! Multi generational living tucked in the desirable Hill Park neighbourhood of the Hamilton Mountain! Here you'll find the charming 98 Duncombe Dr. A thoughtfully maintained bungalow, with almost 2400 sqft of total living space, perfect for a wide variety of buyers including down sizers and first time home owners! The bright, freshly painted, main floor offers a seamless flow from the comfortable living room to the eat-in kitchen. Down the hall you'll find two generous bedrooms; as well a bonus mud room that includes laundry, extra storage and direct access to your large back deck! The basement is the ultimate cherry on top, featuring a fully functional 2 bedroom suite with a separate entrance! Renovated and soundproofed in 2022, this meticulously designed space offers a expansive living room, oversized kitchen, full bathroom, separate laundry, a large primary bedroom with a walk-in closet, and second bedroom all freshly painted. With ten total appliances included, this is the Perfect Mortgage Helper!! It doesn't end there! Your private backyard showcases a large deck for entertaining, beautiful mature gardens and the detached garage and garden shed for ample storage space. The large concrete driveway is ready and equipped for an EV charger! The central mountain location keeps you close to all the amenities you could need. Easy access to public transit, the Linc, and completely walkable to the Lime Ridge Mall area! Steps from Sackville Hill Memorial Park with pickleball courts, and the Hill Park Recreation Centre. You won't regret calling 98 Duncombe Dr. your new home! (id:56248)

1052 Walton Avenue
North Perth, Ontario
Build your dream home on a stunning, half-acre private lot! This exceptional 69ft wide x 317 ft deep lot offers a rare opportunity to create a custom home in the charming community of Listowel. Nestled in a picturesque setting at the end of a cul-de sac and set back from the road, this expansive property provides the perfect canvas for a thoughtfully designed residence that blends modern luxury with functional living. You have the opportunity to craft a home that showcases architectural elegance, high-end finishes, and meticulous craftsmanship. Imagine soaring ceilings and expansive windows that capture breathtaking views, an open-concept living space designed for seamless entertaining, and a chef-inspired kitchen featuring premium cabinetry, quartz countertops, and an optional butler's pantry for extra storage and convenience. For those who appreciate refined details, consider features such as a striking floating staircase with glass railings, a frameless glass-enclosed home office, or a statement wine display integrated into your dining space. Design your upper level with spacious bedrooms and spa-inspired en-suites. Extend your living space with a fully finished basement featuring oversized windows, a bright recreation area, and an additional bedroom or home gym. Currently available for pre-construction customization, this is your chance to build the home you've always envisioned in a tranquil and scenic location. MODEL HOME LOCATED AT 1060 WALTON AVE. (id:56248)

1048 Walton Avenue
North Perth, Ontario
NEW HOME HST REBATE. GET SIX FIGURES OFF LIST PRICE!!! Build your dream home on a stunning, half-acre private lot! This exceptional 69ft wide x 292 ft deep lot offers a rare opportunity to create a custom home in the charming community of Listowel. Nestled in a picturesque setting at the end of a cul-de sac and set back from the road, this expansive property provides the perfect canvas for a thoughtfully designed residence that blends modern luxury with functional living. With Cailor Homes, you have the opportunity to craft a home that showcases architectural elegance, high-end finishes, and meticulous craftsmanship. Imagine soaring ceilings and expansive windows that capture breathtaking views, an open-concept living space designed for seamless entertaining, and a chef-inspired kitchen featuring premium cabinetry, quartz countertops, and an optional butler's pantry for extra storage and convenience. For those who appreciate refined details, consider features such as a striking floating staircase with glass railings, a frameless glass-enclosed home office, or a statement wine display integrated into your dining space. Design your upper level with spacious bedrooms and spa-inspired en-suites. Extend your living space with a fully finished basement featuring oversized windows, a bright recreation area, and an additional bedroom or home gym. Currently available for pre-construction customization, this is your chance to build the home you've always envisioned in a tranquil and scenic location. MODEL HOME LOCATED AT 1060 WALTON AVE. (id:56248)

57 Water Street
Thorold, Ontario
Well Build Home, Perfect Location, Partially Newly Renovated. Walking Distance To Public School And Park. Close To Public Transit And Highway. Spacious Main Floor With Bay Window And Gas Fireplace. Inside Access To Garage. (id:56248)