
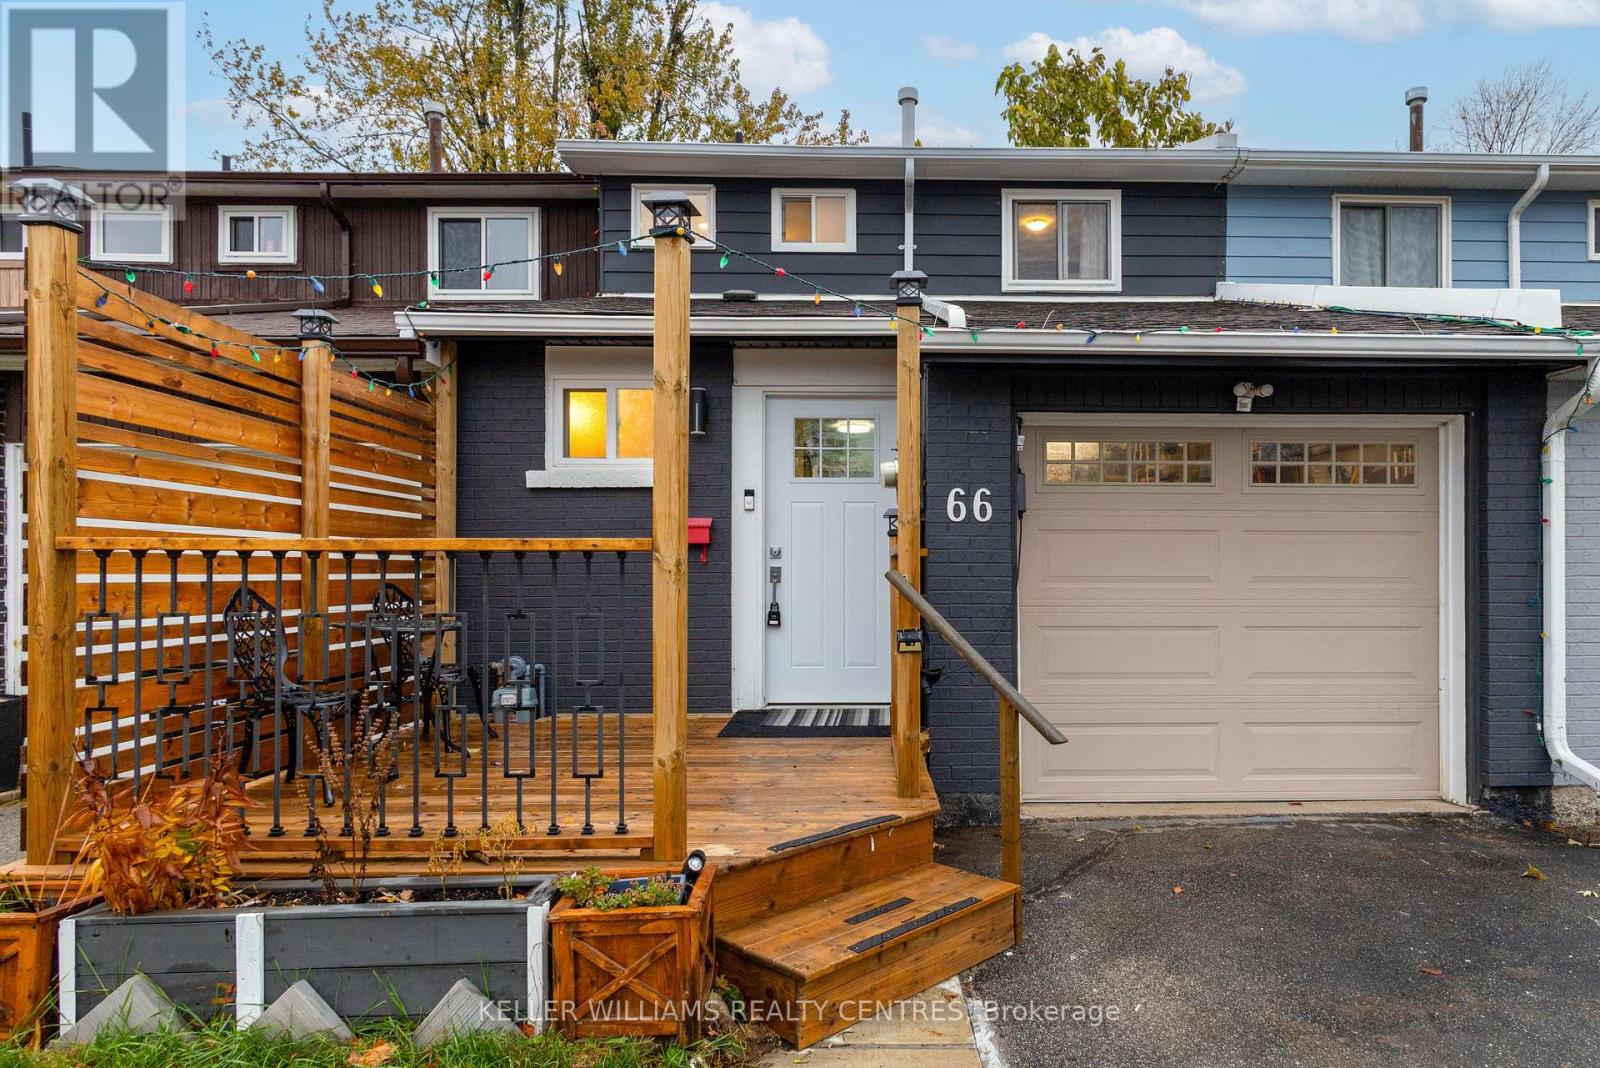
66 Chaucer Crescent
Barrie, Ontario
Perfect Family Home!Welcome to this well-kept 3-bedroom townhouse located in a fantastic, family-friendly neighbourhood! This home offers comfortable living space, a walk-out basement, and plenty of potential for a growing family. 3 spacious bedrooms Walk-out basement Well-maintained home Great family-friendly neighbourhood Convenient location close to schools, parks, shopping, and amenitiesWhether you're a first-time buyer, growing family, or looking for a great investment opportunity, this townhouse is definitely worth exploring! Come take a look and see if this could be your next home! (id:56248)
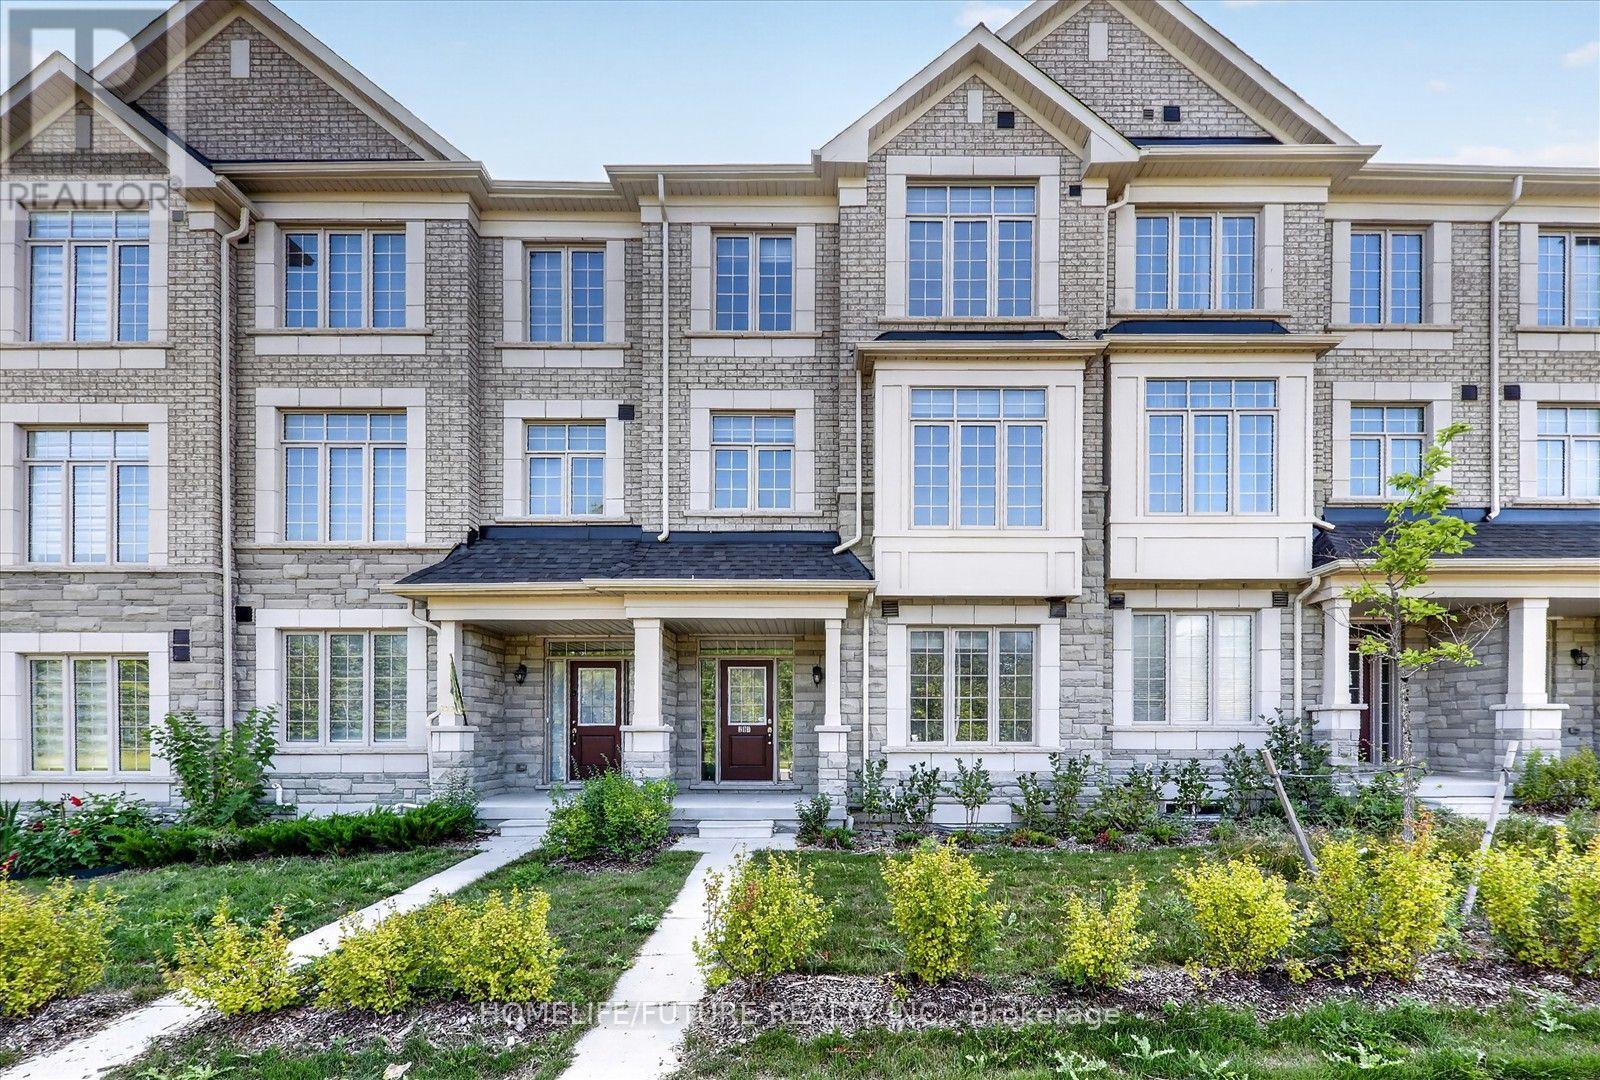
291 Kirkham Drive
Markham, Ontario
Welcome To This Beautiful, Townhouse By Fair Tree. 3 Bedrooms & 4 Washrooms. Backs On To Ravine Lot, "Overlooking Pond" Luxurious Finishes, Open-Concept Layout W/ 9 Ft Ceiling & Upgraded Tiles & Hardwood Floors. Perfect For Entertaining Beautiful Eat-In-Kitchen With Breakfast Area. Master Bedroom With Walk-In Closet & 5pc Ensuite. Bedroom. ** Rough-In For Basement Washroom. Close To Golf Course, Schools, Parks, All Major Banks, Costco, Walmart/Canadian Tire/Home Depot.. Top-Ranking School Middlefield Collegiate Institute. ** Don't Miss It! Come & See. ** (id:56248)
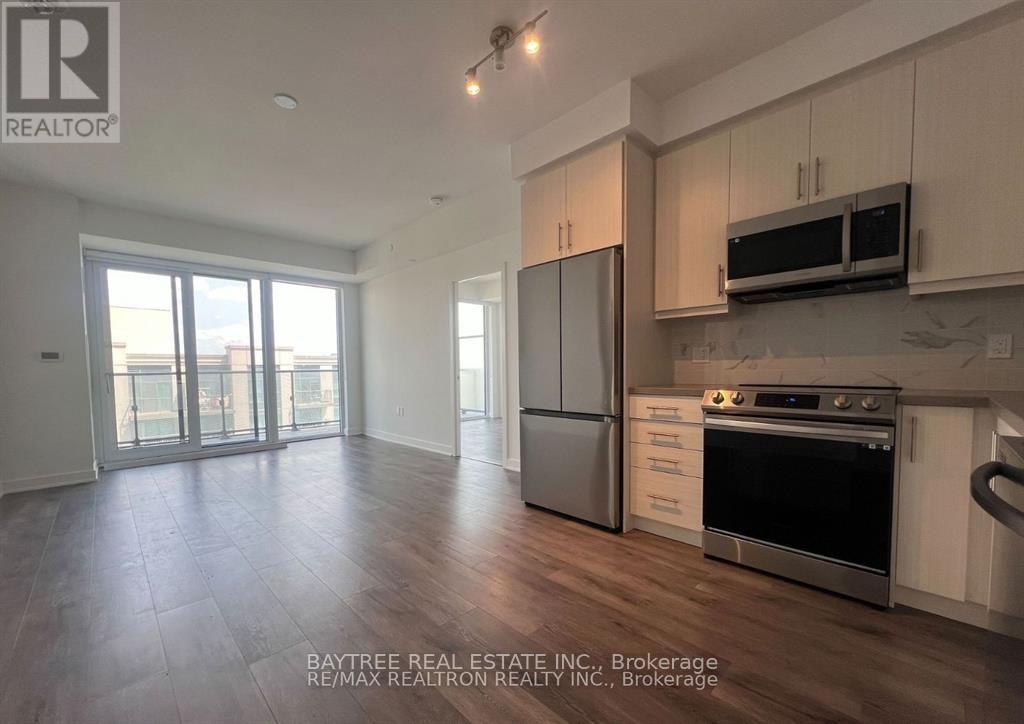
1107 - 105 Oneida Crescent
Richmond Hill, Ontario
Two Bedroom, Two Bathroom Unit at Era CondosEnjoy a functional layout and spacious living area filled with natural light from floor-to-ceiling windows. This suite features two generously sized bedrooms and two elegant bathrooms. Premium upgrades throughout, including an open-concept kitchen with quartz countertops and a stylish backsplash. 9' smooth ceilings, roller blinds, and a bright, modern interior make this home move-in ready.Conveniently located steps from the upcoming Metrolinx High Tech Subway Station, Langstaff GO Terminal, and major highways 407/404. Surrounded by endless dining, retail, and entertainment options. Perfect for commuters, remote workers, or families seeking comfort and sophistication.Building Amenities includes Indoor pool, gym, party/media room, visitor parking, and a beautifully landscaped outdoor terrace with BBQs. (id:56248)
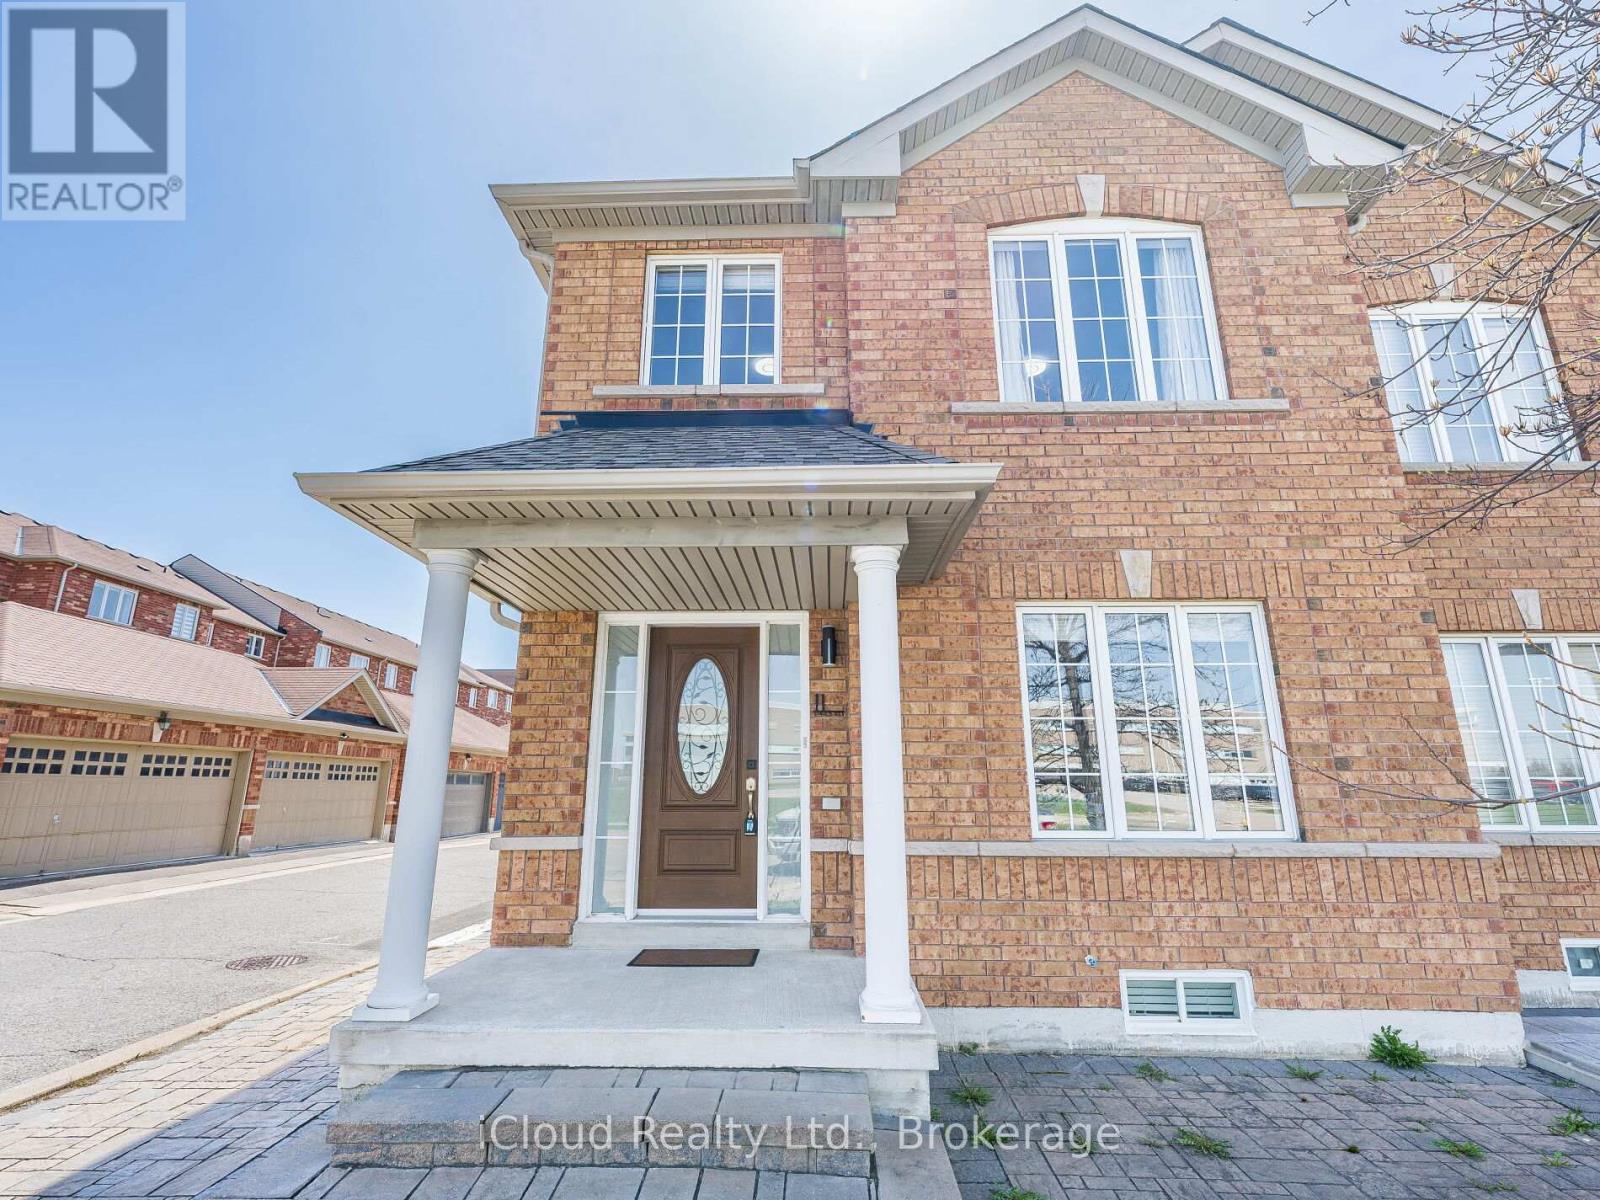
11 Davos Road
Vaughan, Ontario
Welcome to 11 Davos Rd, a beautifully designed end-unit townhome offering 3 spacious bedrooms, 3 bathrooms, and a double-car garage in the sought-after Vellore Village community. Step inside to find 9-foot ceilings on the main floor, enhancing the open-concept living and dining areas, which are bathed in natural light. The thoughtfully designed layout includes pot lights throughout and a main-floor laundry room for added convenience. The modern kitchen boasts quartz countertops, a breakfast area, and an inviting atmosphere perfect for entertaining. Upstairs, enjoy spacious bedrooms with sleek laminate flooring, including a primary suite with a walk-in closet and a private ensuite bathroom. Recent upgrades include a new furnace and roof (2023), ensuring peace of mind for years to come. Prime Location; Walking distance to schools and parks. Minutes from Highway 400, Vaughan Mills, Canadas Wonderland, top restaurants, shopping centers and Close to all essential amenities. Don't miss this incredible opportunity schedule your showing today! (id:56248)
1102 Secretariate Road
Newmarket, Ontario
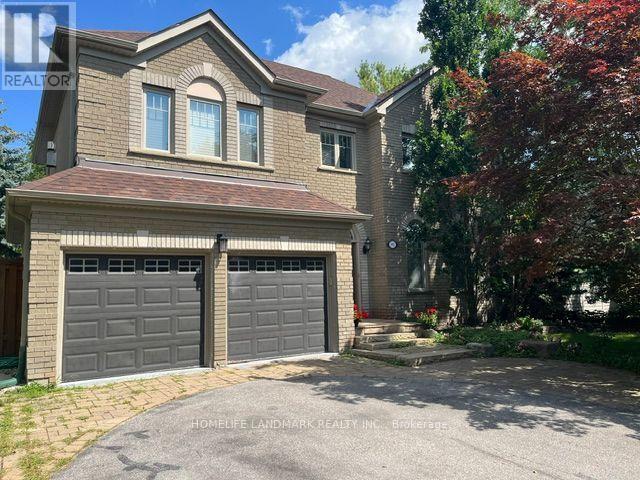
Welcome to this Private and Quite 4+1bedroom detached home in the Prestigious Stonehaven community, one of Newmarket's most established neighborhoods known for its larger lots, mature tree-lined streets, and walkability to parks and trails. This Lovely Home offering over 3,200 sqft indoor living space on a 78' x 164' lot with a Stunning and Private Outdoor swimming Pool plus a pool side Cabin with it own Bathroom and mini Kitchen. This home is designed for both everyday family living and luxury outdoor entertainment at scale. The main floor is opens and spacious with lot recreation and relax area. Kitchen is open concept with limestone flooring, Granite Counters, S/S Appliances, Insinkerator Garbage Disposer and Fabulous view facing the Oasis Backyard. Main floor also has the Laundry Area and a Puppy shower station for Dog Lover. Second floor has another Family/Entertainment room with a Gas Fireplace for cozy family bonding time. Upstairs, the oversized primary bedroom features a fully renovated 5 pc ensuite with dual vanities, Freestanding Oval Bathtub and a walk-in rain shower. Three additional bedrooms offer flexibility for family, guests, or a dedicated workspace. The finished basement extends the living space with a large recreation area, an extra bedroom or playroom and a full 4 pc bathroom. Minutes to Bayview Avenue, Leslie Street, Highway 404, top-rated public and private schools, and both the Newmarket & Aurora GO Stations. (id:56248)
102 - 3111 Eglinton Avenue E
Toronto, Ontario
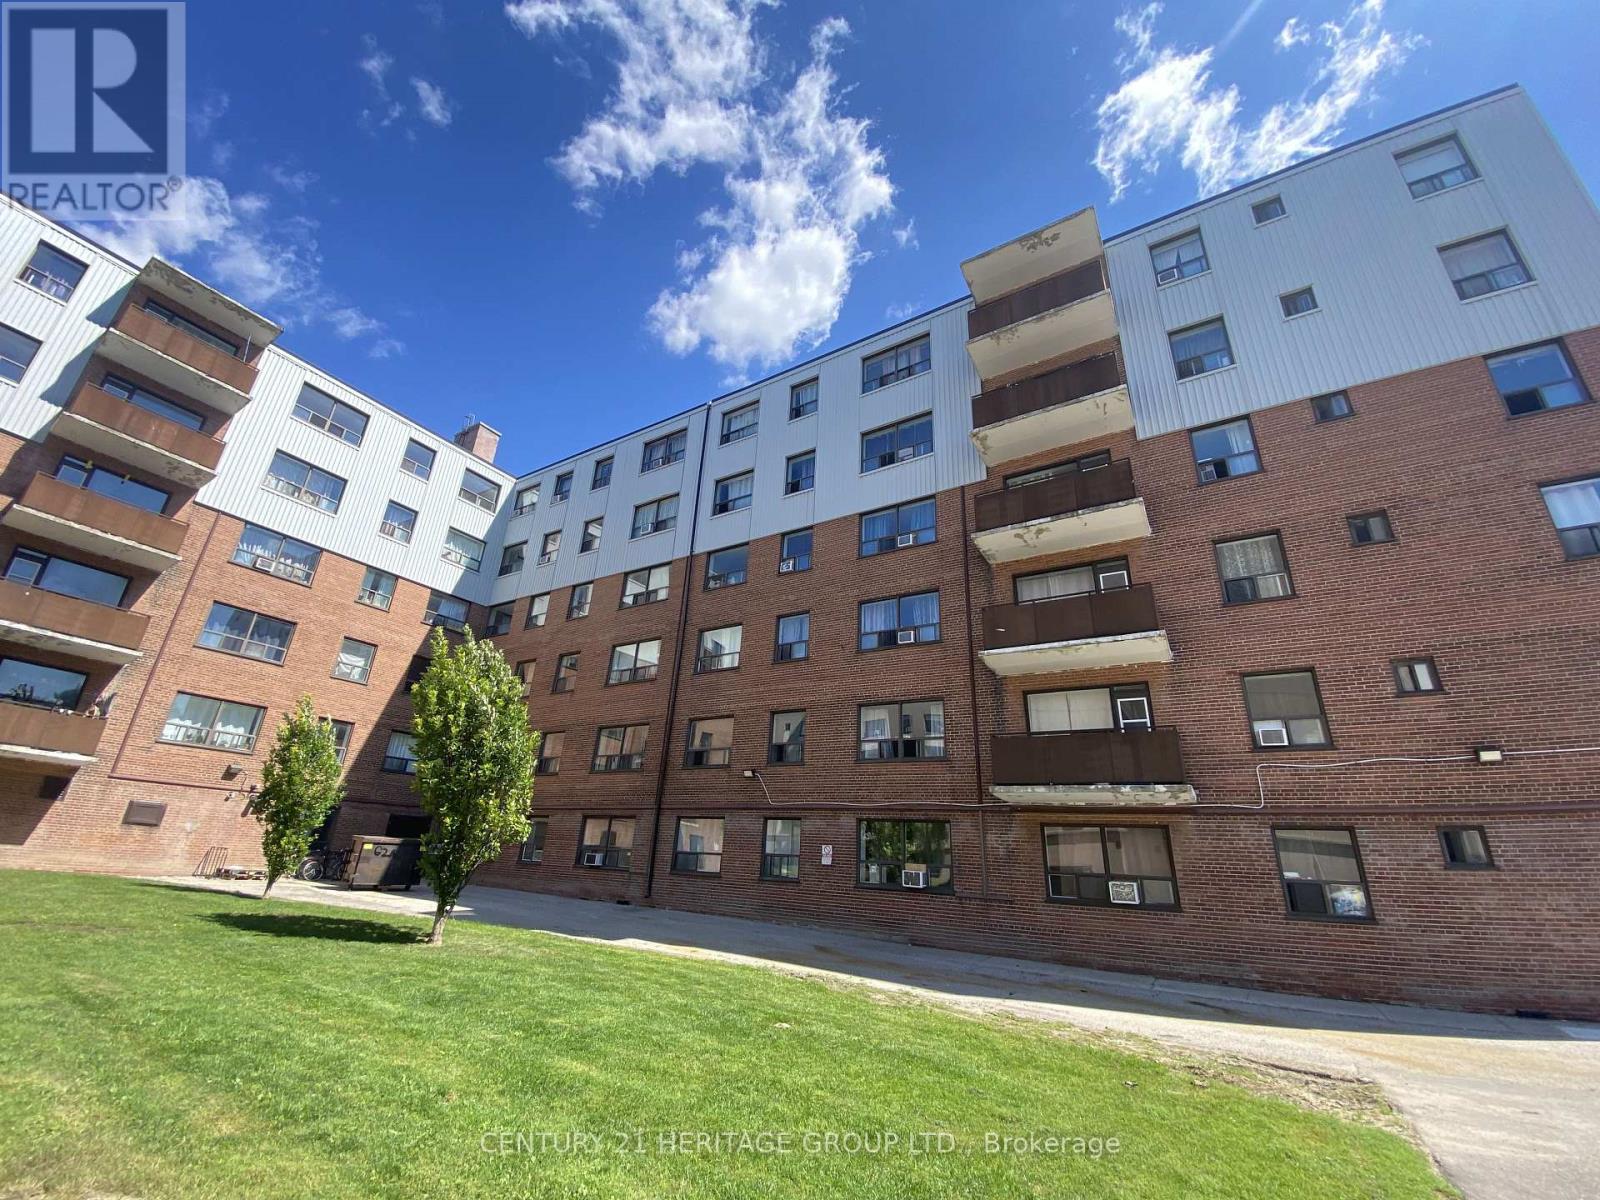
This fully renovated 2 bedroom suite offers a bright, modern living space with a clean, move-in ready feel * The functional layout features a sleek kitchen with quartz countertops, stainless steel appliances, and upgraded cabinetry * Both bedrooms are well-sized with ample storage * Updated bathroom including modern Fixtures, Ceramic Tiles, And Vanity With Quartz Countertop * Located in a secure, well-maintained building with on-site management, residents enjoy access to renovated shared laundry, and lush greenery * Conveniently situated close to transit, schools, shopping, and major highways. * Plenty of outdoor parking spots available. (id:56248)
509 - 3111 Eglinton Avenue E
Toronto, Ontario
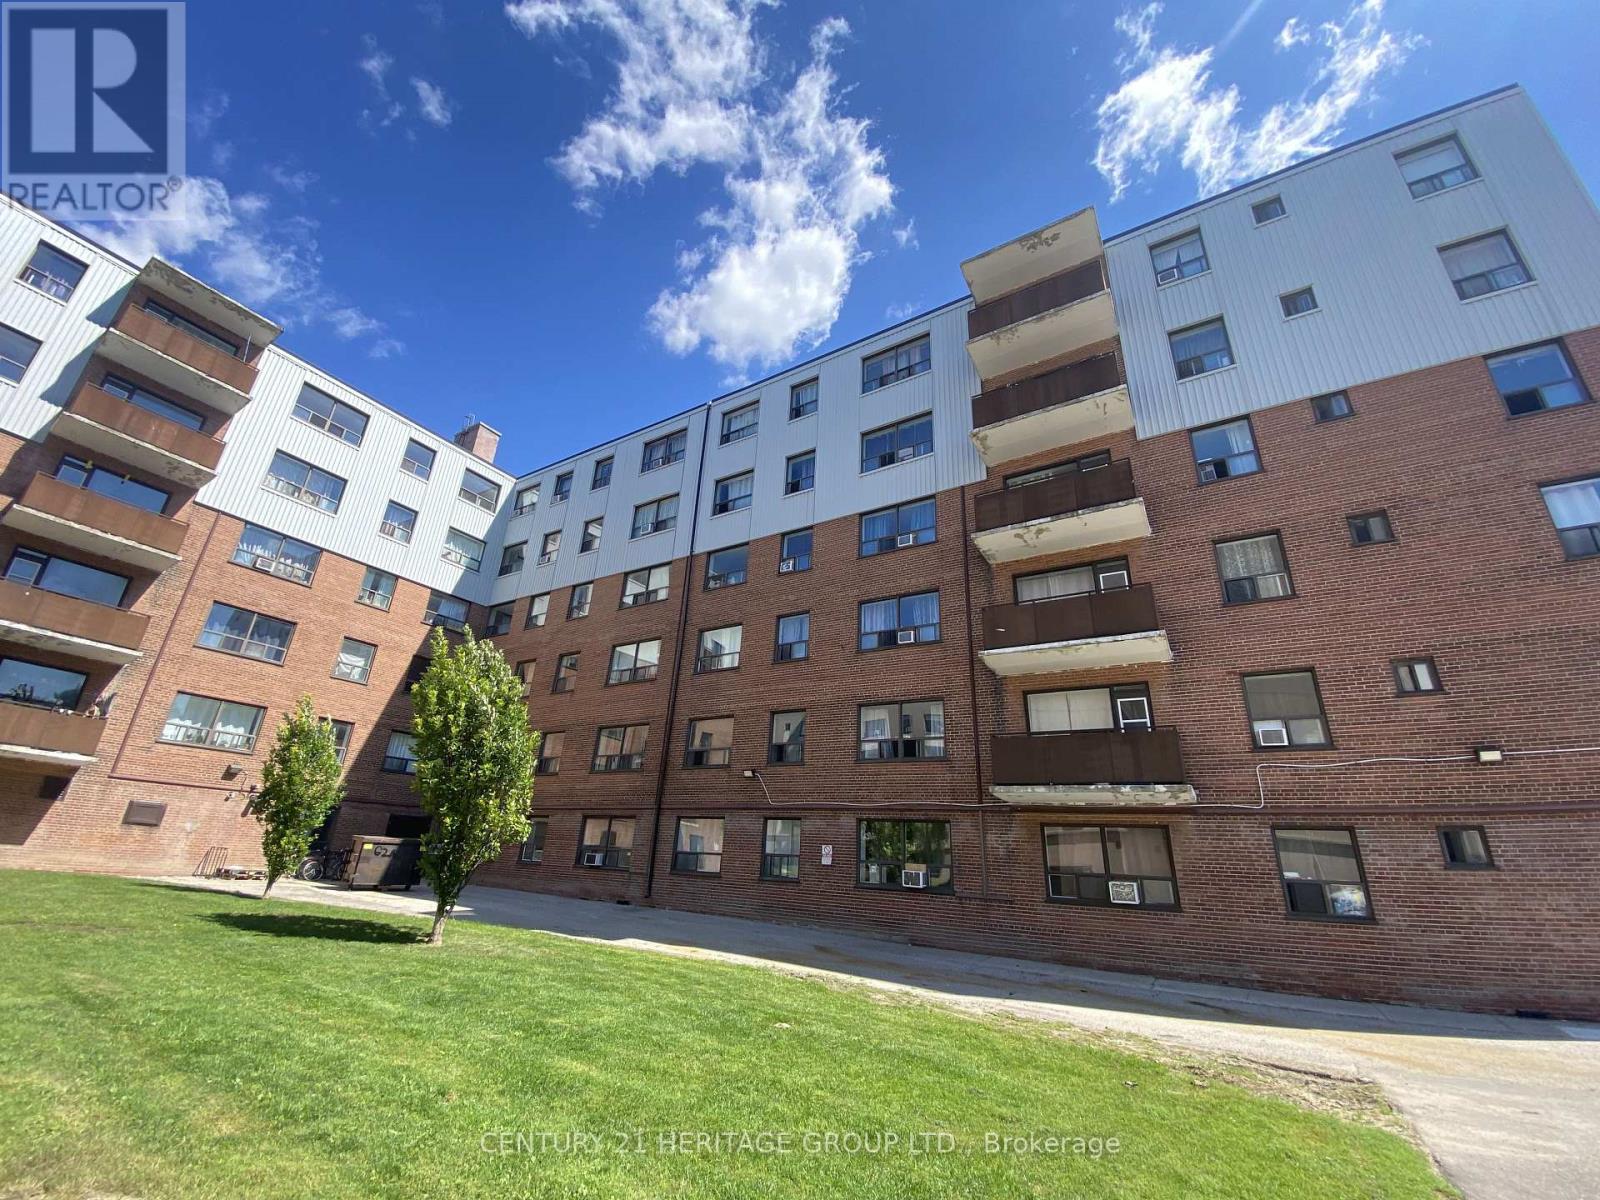
This fully renovated 3 bedroom suite offers a bright, modern living space with a clean, move-in ready feel * The functional layout features a sleek kitchen with quartz countertops, stainless steel appliances, ceramic tile backsplash and upgraded cabinetry * All three bedrooms are well-sized with ample storage * Newly renovated bathroom with modern Fixtures, Ceramic Tiles, And modern vanity * Breathe in the fresh air with this oversized private balcony * Located in a secure, well-maintained building with on-site management, residents enjoy access to renovated in-building laundry, and lush greenery * Conveniently situated close to transit, schools, shopping, and major highways. * Plenty of outdoor parking spots available (id:56248)
412 - 766 King Street W
Toronto, Ontario
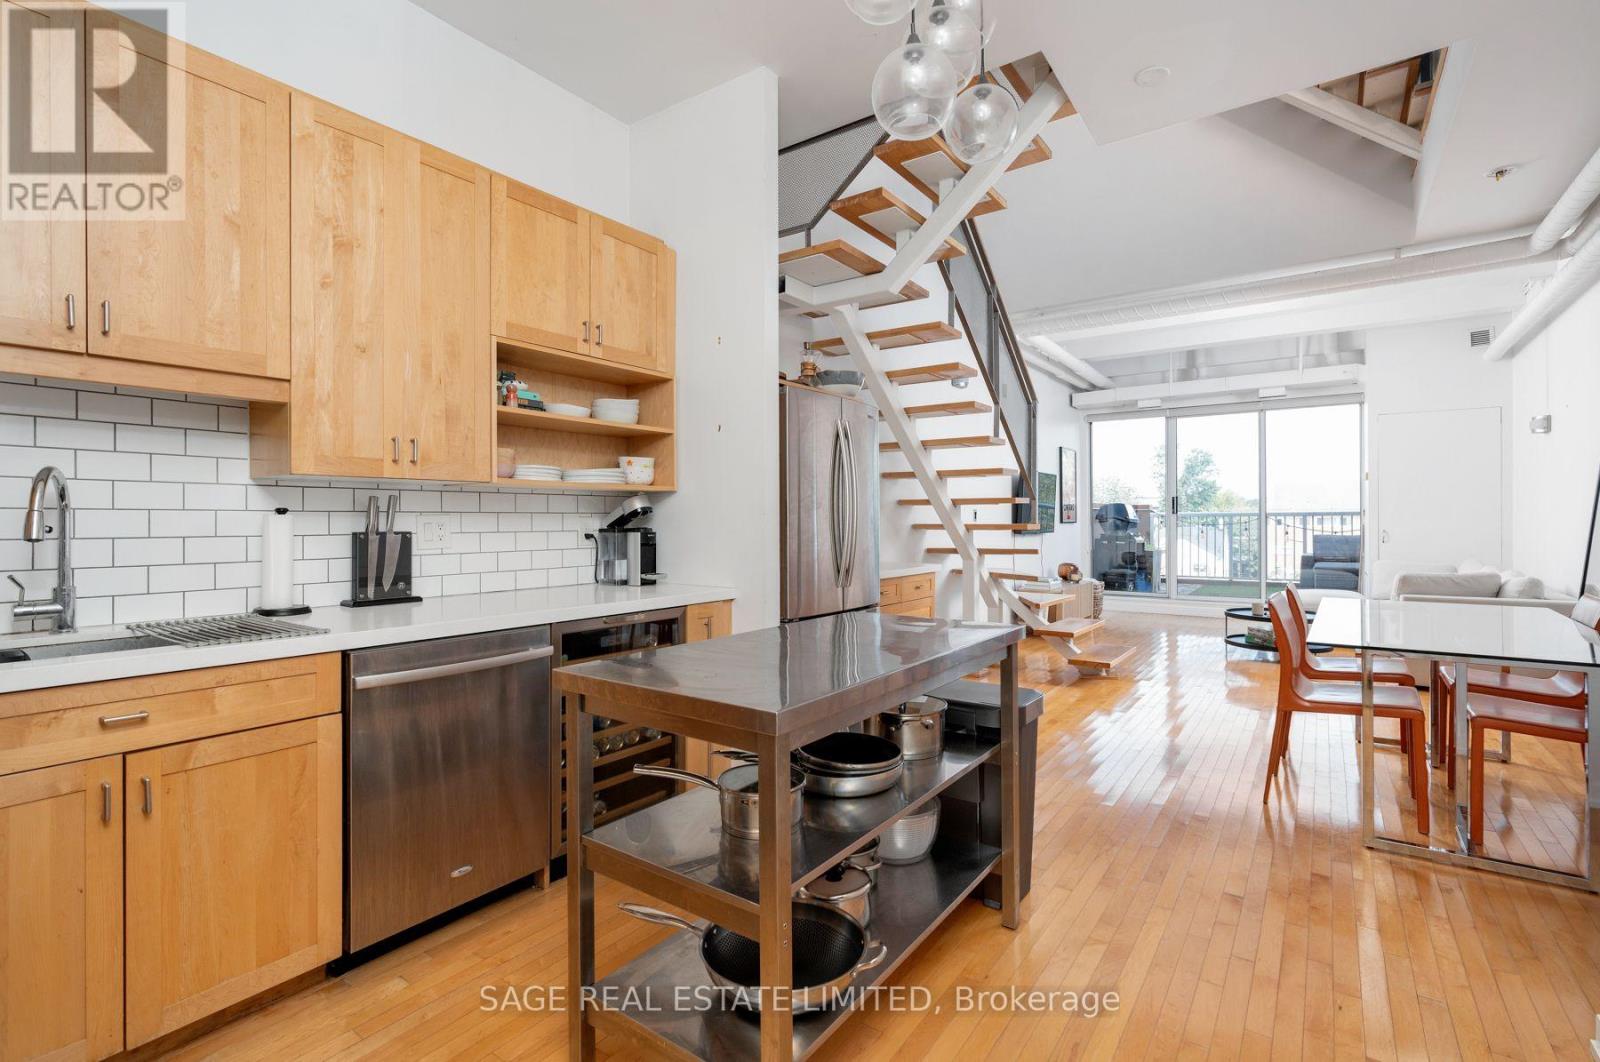
Three floors. Three bedrooms. Zero cookie-cutter condo energy. Welcome to Tecumseth Lofts - where true loft character meets the kind of space that's almost impossible to find downtown. This sun-filled corner suite spans an impressive 1,399 sq. ft. over three levels, with soaring ceilings, sleek floating staircases and a layout that feels more like a house than a condo. The main level is made for everyday living and entertaining, with a modern Caesarstone kitchen and direct access to a private 141 sq. ft. terrace - unobstructed, oversized, and equipped with a gas BBQ line for summer dinners and lazy weekends outside. Upstairs, the completely remodelled third-floor primary retreat feels appropriately removed from it all, with its own ensuite and walk-in closet. Three bedrooms. Three bathrooms. Two parking spaces. One locker. And an address that puts King West, Queen West and Trinity Bellwoods practically at your doorstep. Loft living, with room to actually live. (id:56248)
1611 - 33 Charles Street E
Toronto, Ontario
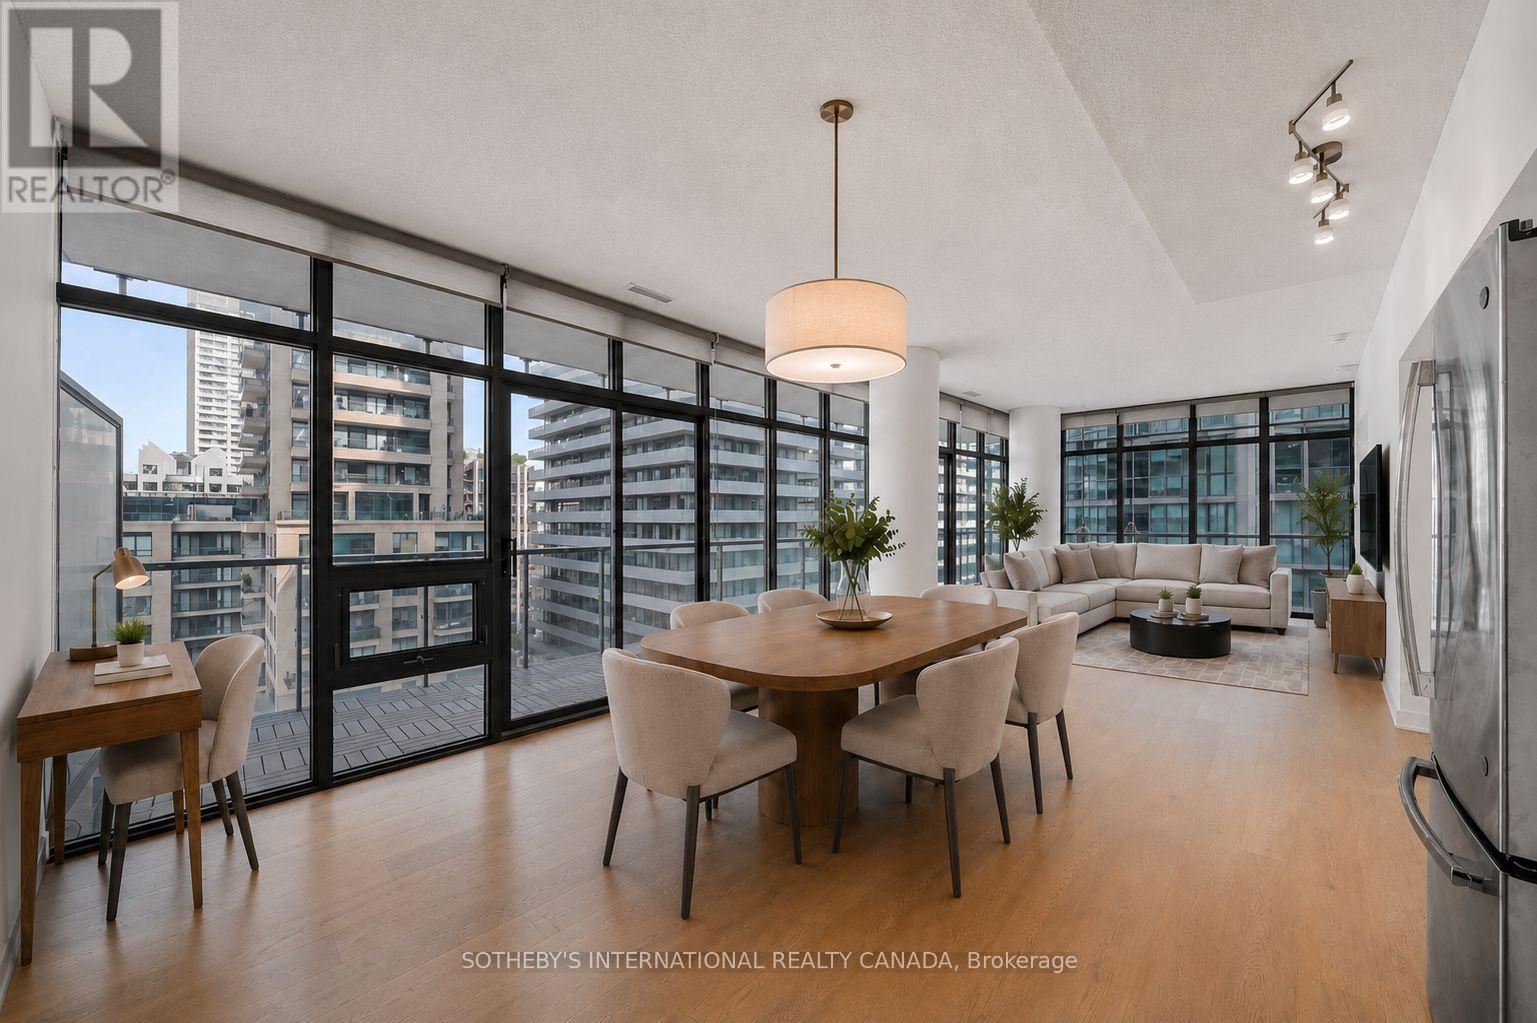
**Brand New White Oak Flooring Throughout**. Rare corner-unit one-bedroom on the 16th floor at 33 Charles Street East. Yonge & Bloor at your doorstep. Corner one-bedrooms almost never come up. Most buildings reserve corner exposures for two- or three-bedroom floor plans, which makes this 688 sq ft suite genuinely uncommon, and the 215 sq ft wraparound balcony makes it feel far larger than the footprint suggests. The generous one-bedroom layout leaves room for a proper desk by the window, giving you a bright, functional workspace instead of squeezing a den into a dark interior corner. North- and east-facing floor-to-ceiling windows pull in soft, consistent light all day without the harsh afternoon glare. From the 16th floor, you get the skyline views, the quiet, and the distance from Charles Street that lower floors simply don't offer. The layout is smart where it counts. A dual-entry bathroom serves as both an ensuite and a powder room for guests, so you're not routing visitors through your bedroom. The kitchen is finished with stainless appliances, granite counters, and a mirrored backsplash. The living and dining area opens directly onto the balcony, with a second walkout from the bedroom. One parking space and one locker included. Amenities include 24-hour concierge, outdoor pool, gym, guest suites, and a rooftop garden. The building is pet-friendly. Steps to Yorkville, U of T, the subway, and some of the best dining and shopping in the city. Downtown, elevated. *Furniture shown is virtual staging.* (id:56248)
7 - 200 Clinton Street
Toronto, Ontario
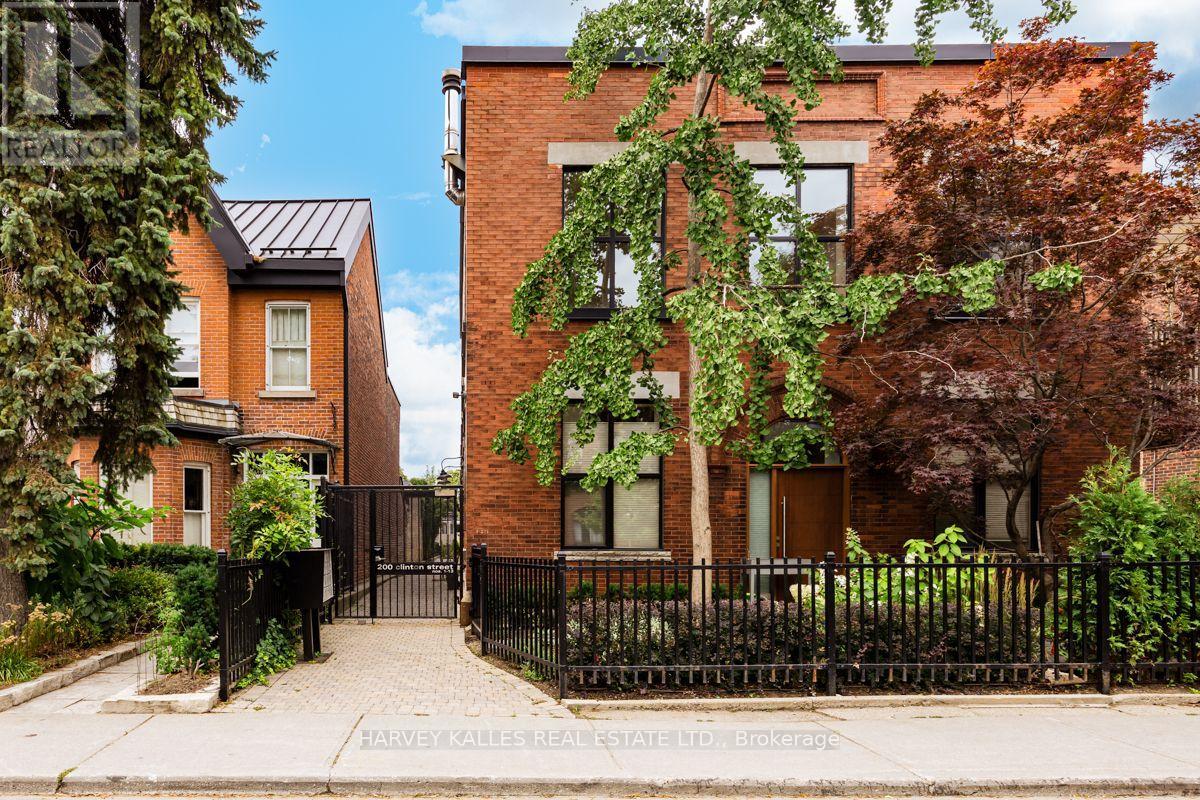
This hidden and remarkable architectural gem that is Unit #7, is found at the Industrial Loft-Townhouses at Clinton Street's Button Factory Lofts. It's a stylish urban retreat discreetly situated along the beautiful mews walkway between Clinton St and Jersey Ave. Inside you'll find a truly spectacular layout that maximizes space, light and nature. In this architect designed home (1720 sq ft) a section of the factory floor has been cut out to allow for a large skylight in the centre of the two-story structure (21 ft high), above a full-size chef's kitchen with luxe European appliances, Caesarstone counters, overlooking the dining and living areas (11 ft ceiling height), and a clear view to the Garden. French doors in the living room open to a private walled perennial garden and large terrace. There is a den/office looking out to the exterior walkway on the first floor and two generous bedrooms on the second floor, both with spectacular green views. Hardwood floors throughout have been recently re-finished. Two bathrooms and a laundry room, extensive storage and a parking spot in the street-level garage on Jersey Ave. Walk to the amazing restaurant scene on College St. and the newly refurbished Harbord St. (id:56248)
2801 - 5 Defries Street
Toronto, Ontario
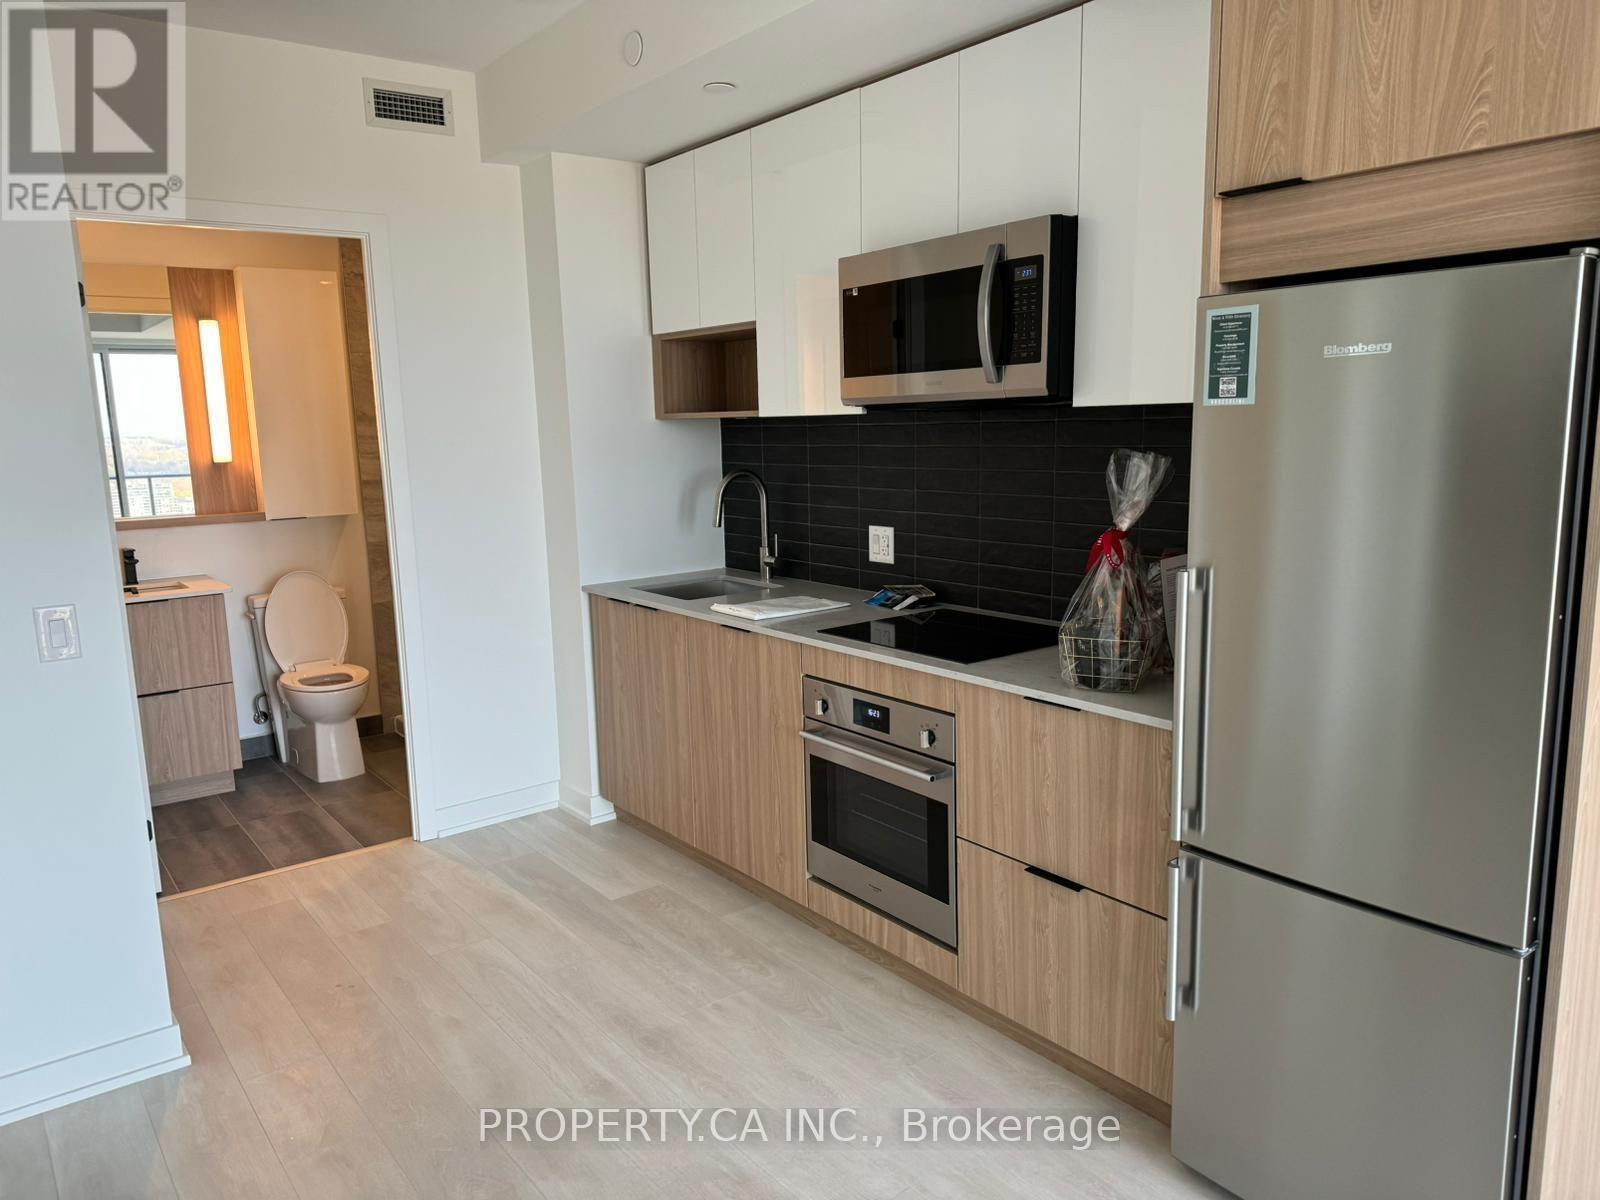
Open concept 1-bedroom, 1-bathroom condo on the 28th floor at River and Fifth. The unit features 9-foot ceilings, floor-to-ceiling windows with excellent natural light, and a large balcony offering stunning city views. Luxury finishes include stainless steel kitchen appliances and an in-suite stacked washer and dryer. The building is perfectly located just 10 minutes from Yonge Street, with quick access to the Gardiner, Bayview, DVP, Lakeshore, Riverdale Park, trails, and grocery stores. Top-tier amenities include a 24-hour concierge, gym, co-working space, kids' playroom, party room, outdoor pool, and a pet spa. Both the individual units and communal areas are elegantly decorated with upscale furnishings and finishes. Tenant responsible for all utilities. (id:56248)
38 Mars Avenue
Hamilton, Ontario
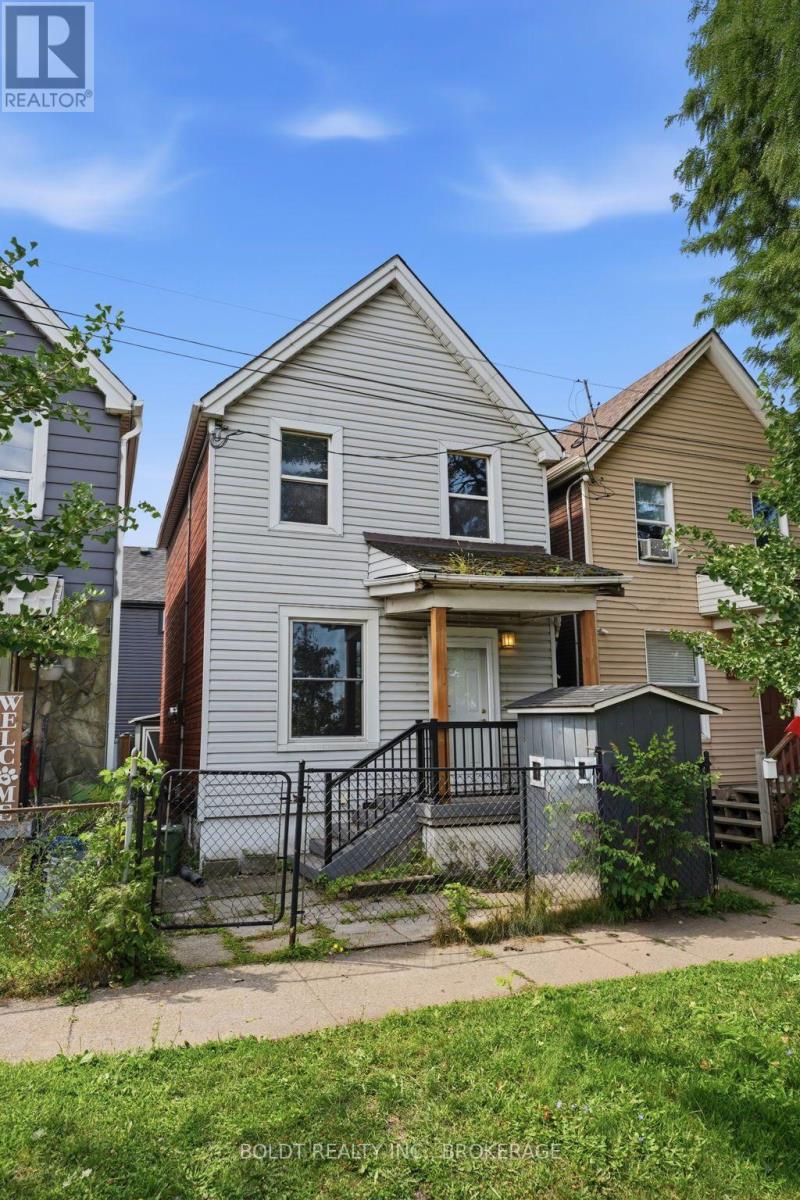
Welcome to an affordable opportunity in Hamilton! This 2-bedroom, 1-bathroom home offers an excellent entry point for first-time buyers, investors, and renovators looking to build equity in a desirable location.The home is livable and functional as-is, while offering plenty of potential for those looking to add their own personal touches and improvements over time. With a practical layout and an accessible price point, this property is a great option for buyers looking to get into the market or investors searching for their next project.Conveniently located in Hamilton, you're close to public transit, employment opportunities, shopping, schools, amenities, and major transportation routes, making everyday commuting and access to the city simple and convenient.Whether you're a first-time homebuyer looking for an affordable place to call home or an investor/flipper searching for a property with upside, this one is worth a look. Affordable, well-located, and full of potential-come see what you can do with it! (id:56248)
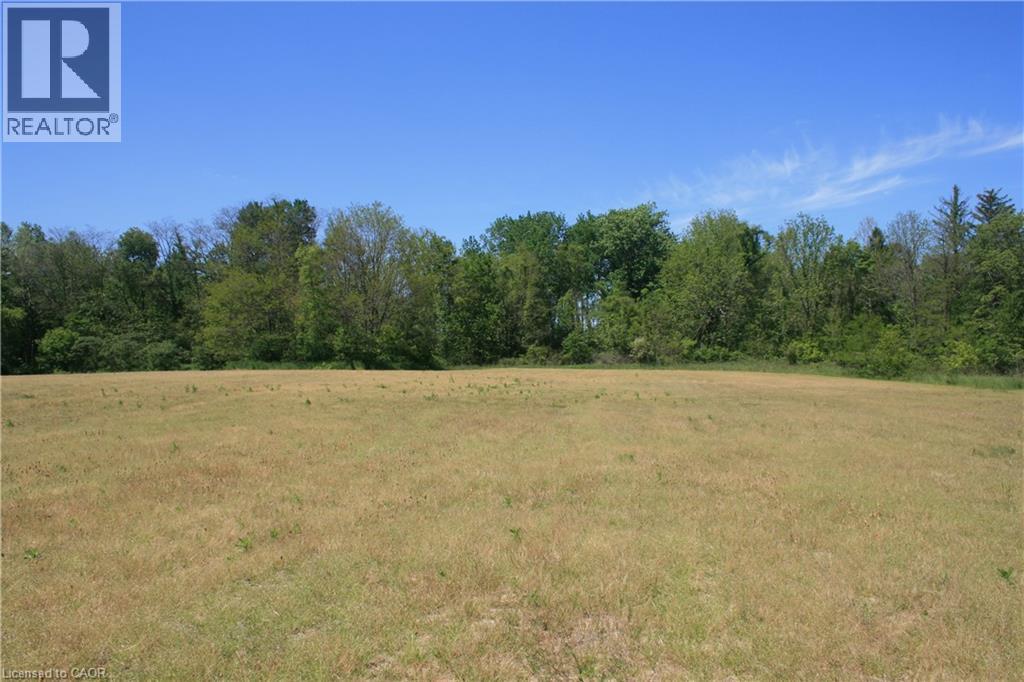
6349a Plank Road
Vienna, Ontario
A gardeners dream!! Great opportunity in charming hamlet of Vienna! Just over 20 acres of vacant land located in the peaceful rural community of Vienna, Ontario. This impressive parcel offers an excellent opportunity to build a custom home, a duplex, or secure a long-term land investment. Surrounded by open space and natural scenery, the property provides privacy and a quiet country atmosphere while remaining conveniently close to local amenities. Take a stroll down your own winding path at the back of the property. Escape down your ravine and enjoy the sounds of nature at Big otter creek, which feeds into Lake Erie. This property has access to both a well and to the creek to help along any specialty crops. Lots of different species of trees to enjoy With ample room for future development and recreational use, this is a rare chance to own a large acreage in a sought-after area. Hydro and gas on west side of Plank Road. Some random tiling. This property is not subject to the current Bayham wastewater servicing moratorium, providing added flexibility for future development subject to all required approvals. (id:56248)
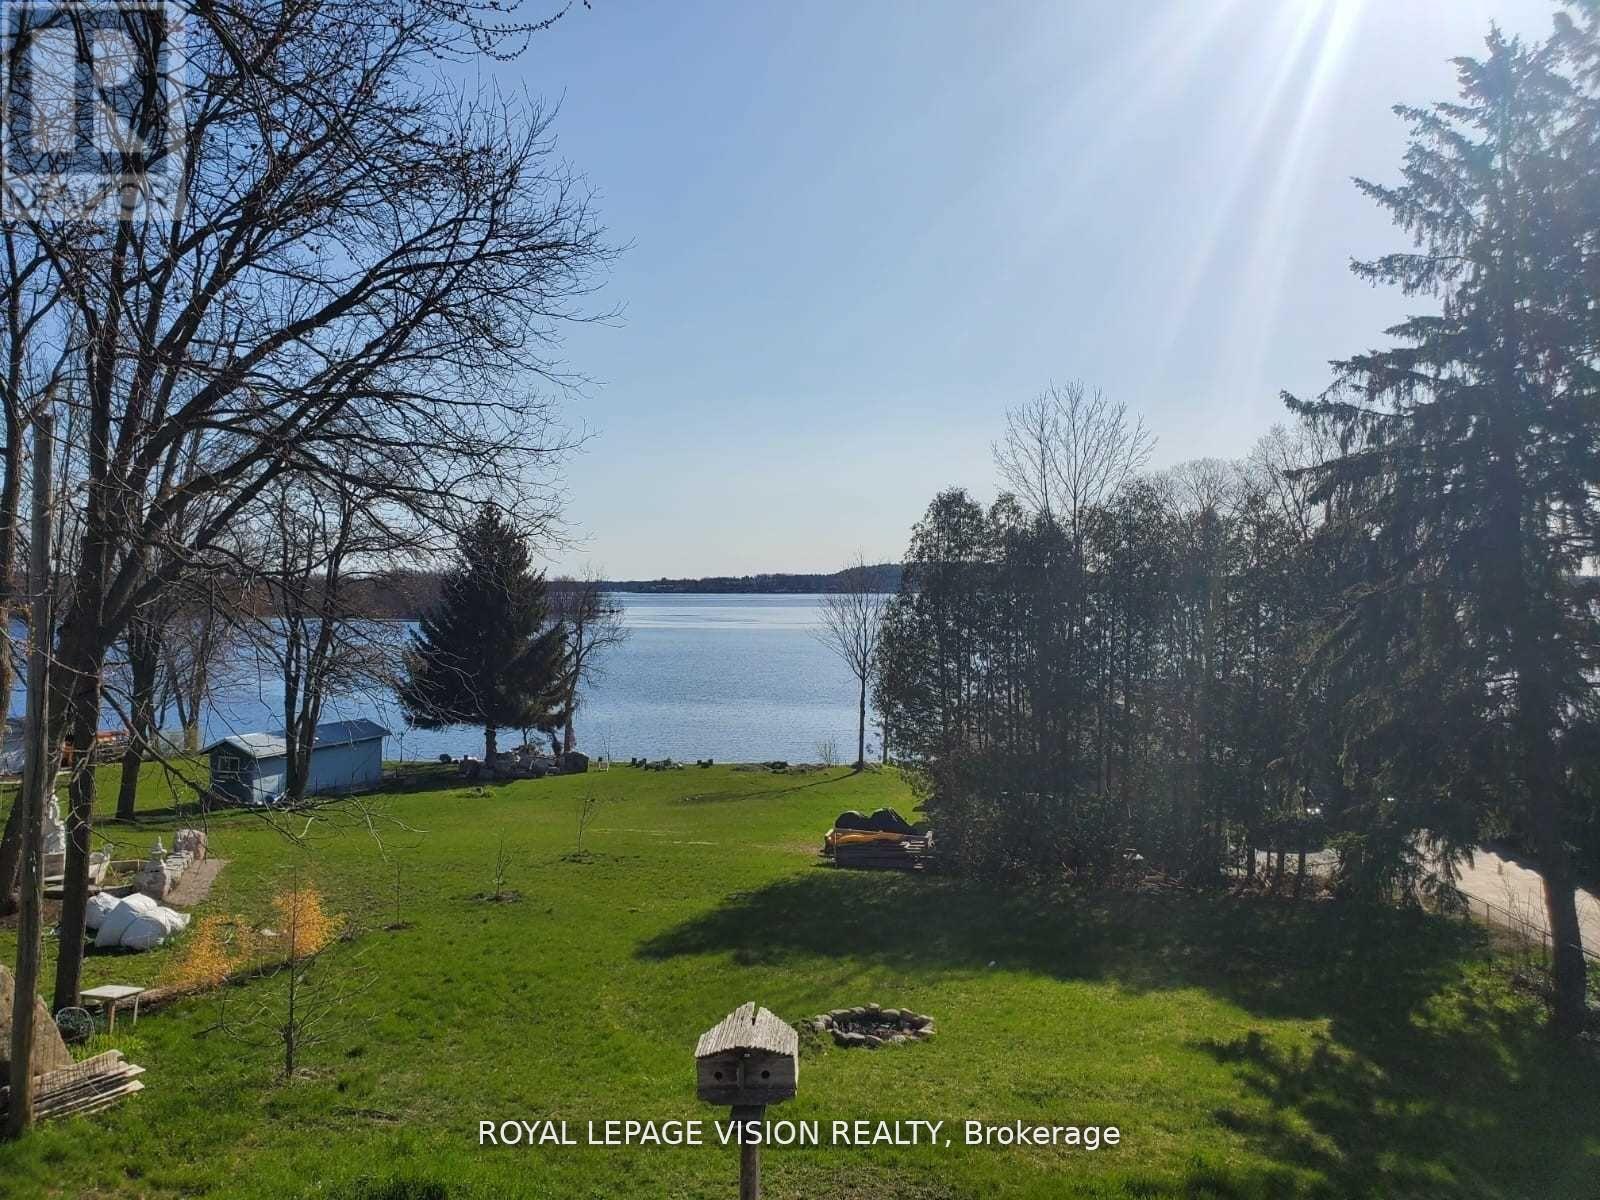
Main - 237 Victoria Street S
Tweed, Ontario
Has An Amazing view of the lake!! Property Renovated! All Renovations Done And Completed In 2022!! 2022 Flooring For Entire Property - Vinyl Floor! Pot Lights For Entire Property! 2022 updated Deck! 2022 Ac / Heating System! Only the Main Floor for rent! Ground floor used for storage for the owners personal stuff! Utilities are 80 percent tenant and 20 percent owner!! (id:56248)
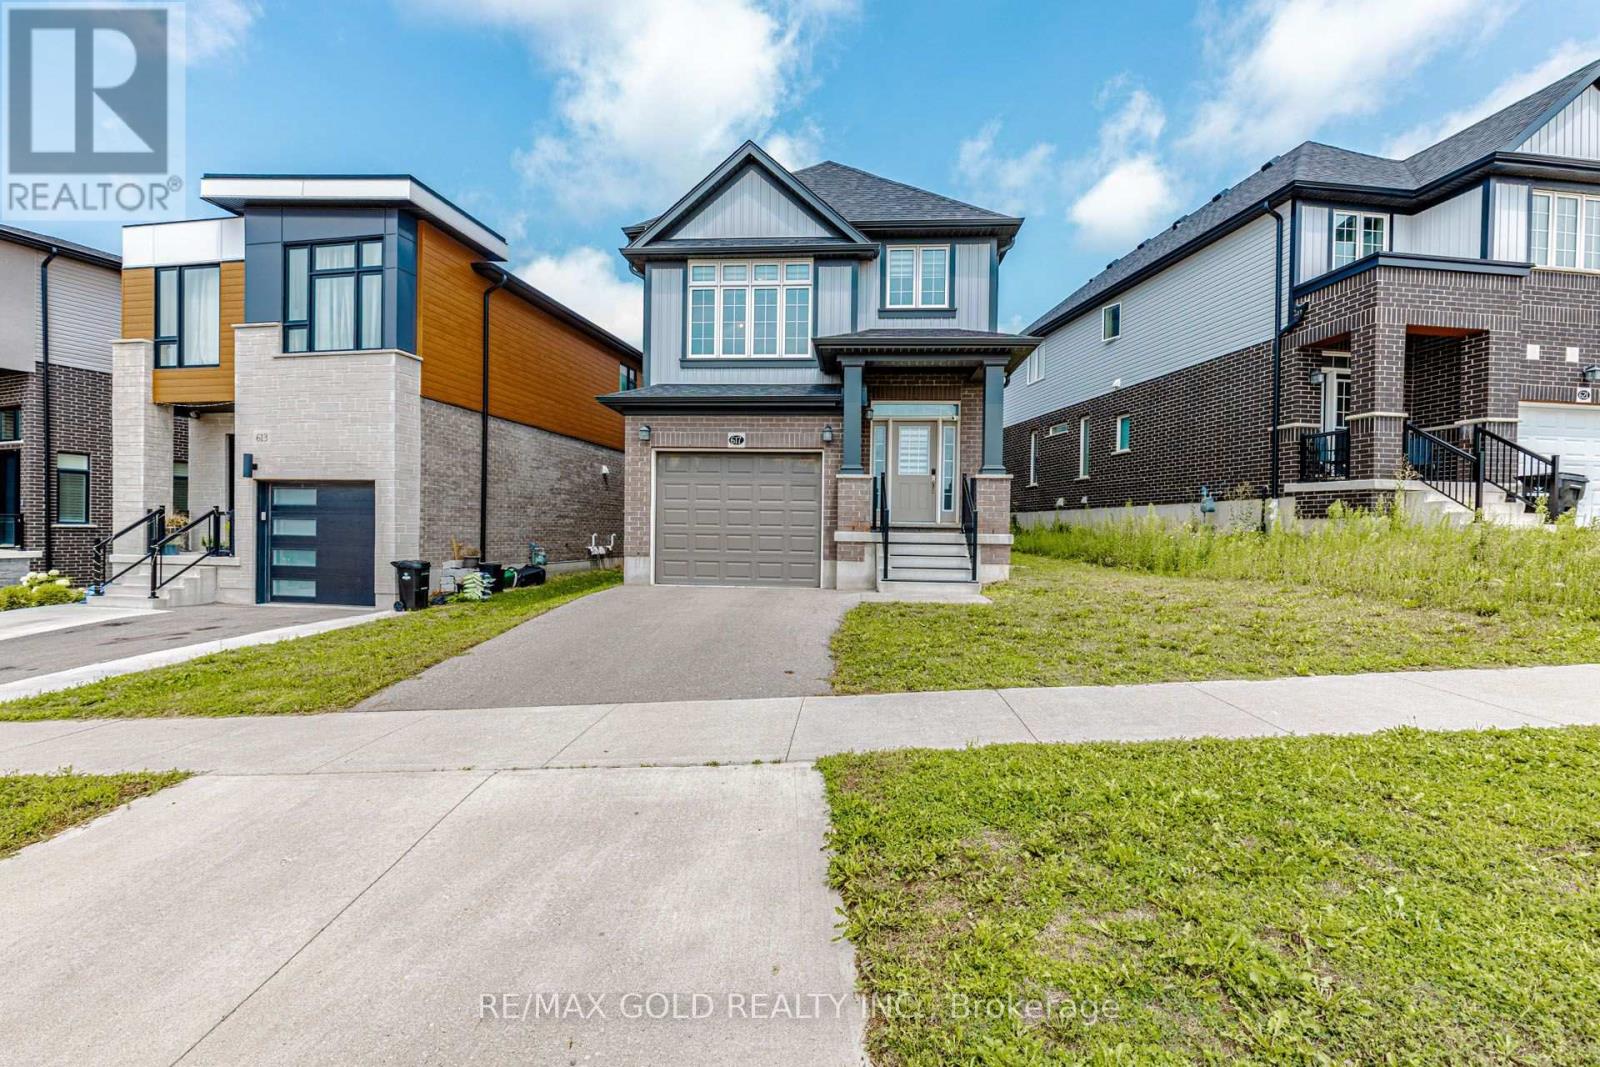
617 Benninger Drive
Kitchener, Ontario
Welcome to this beautiful 3-bedroom detached home featuring a unique and spacious family room on the second level. The upgraded kitchen boasts elegant quartz countertops and stainless steel appliances, complemented by hardwood flooring throughout the main level.The professionally finished-by-builder basement offers additional living space, including a recreation room and a full washroom-perfect for a growing family, guests, or extended family.Situated on a deep lot, this home offers plenty of outdoor space and excellent potential for comfortable family living. A wonderful opportunity to own a spacious and thoughtfully designed detached home in a desirable setting. (id:56248)
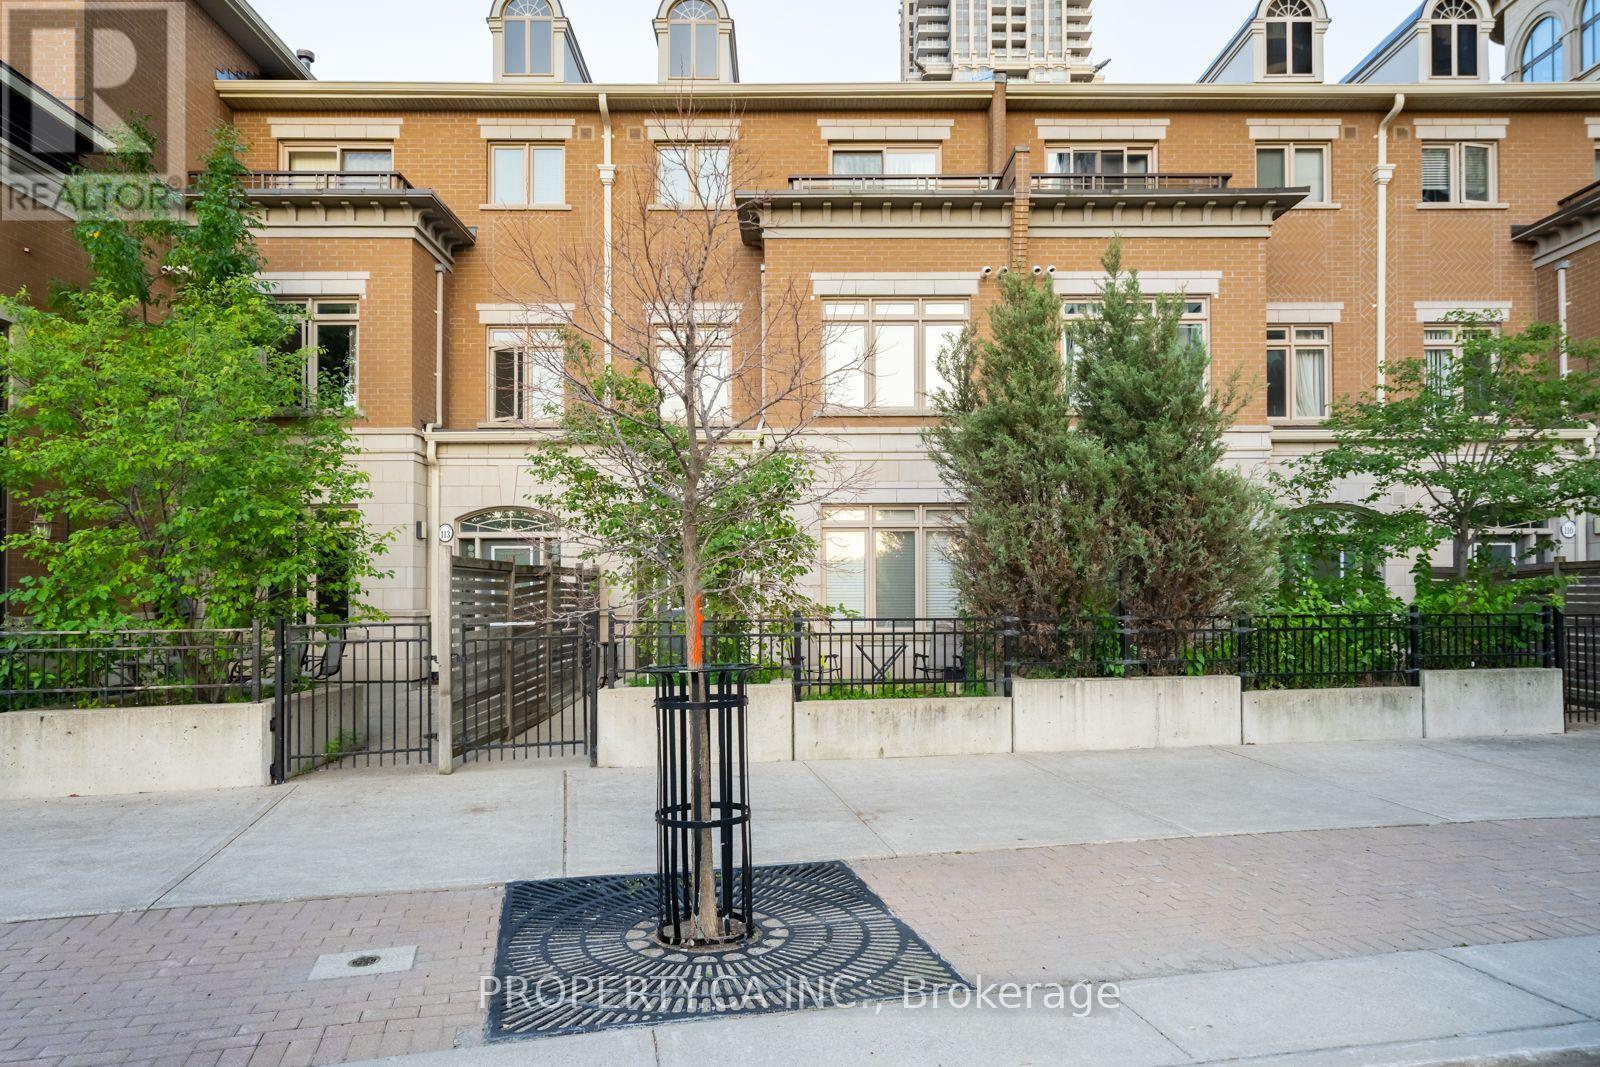
112 - 383 Prince Of Wales Drive
Mississauga, Ontario
Spacious 3-Level Townhouse Offering Over 1,600 Sq. Ft. of Stylish Living in the Heart of Mississauga! This beautifully laid-out home features a modern kitchen, generous living and dining areas, and an extra-large primary bedroom with a luxurious 5-piece ensuite. Enjoy the convenience of condo living with access to an impressive range of amenities, including an indoor pool, fitness centre, sauna, party room, theatre/media room, billiards, outdoor BBQ terrace and concierge.Ideally located in Mississauga City Centre, just minutes from Square One, Celebration Square, restaurants, shopping, parks, transit, Sheridan College and major highways. A perfect blend of space, comfort and convenience! (id:56248)
3101 - 330 Burnhamthorpe Road W
Mississauga, Ontario
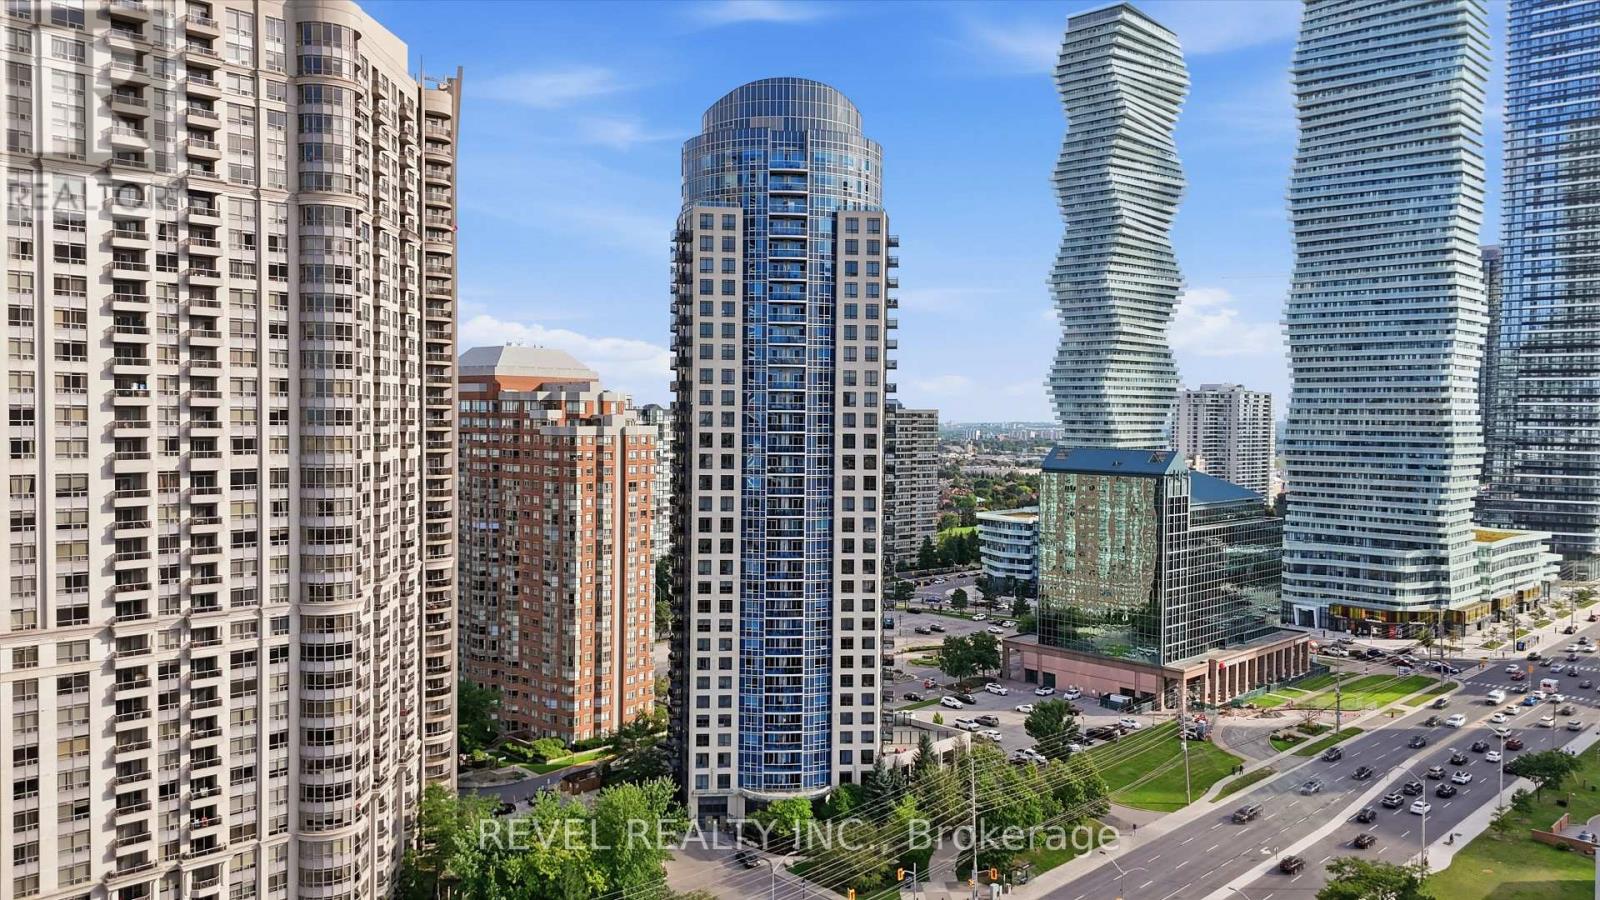
Experience luxury living in the heart of Downtown Mississauga at Ultra Ovation, a prestigious tower crafted by Tridel. This beautifully designed 1 bed + den layout spans approximately 732 square feet with high 9 ft ceilings with laminate flooring throughout the main living areas. The separate den features a functional door, serving as a second bedroom or used as an office. Enjoy an open-concept kitchen with a large centre island, leading out to a private balcony that offers unobstructed views of the city skyline. Residents enjoy amenities including an indoor pool, hot tub, sauna, fitness centre, and 24-hour concierge service. Walkable and very convenient location. Steps away from Square One Shopping Centre, YMCA, restaurants, parks, library, transit, Go station and close highway access to 403, 401, and QEW. (id:56248)
208 - 860 9th Street E
Owen Sound, Ontario
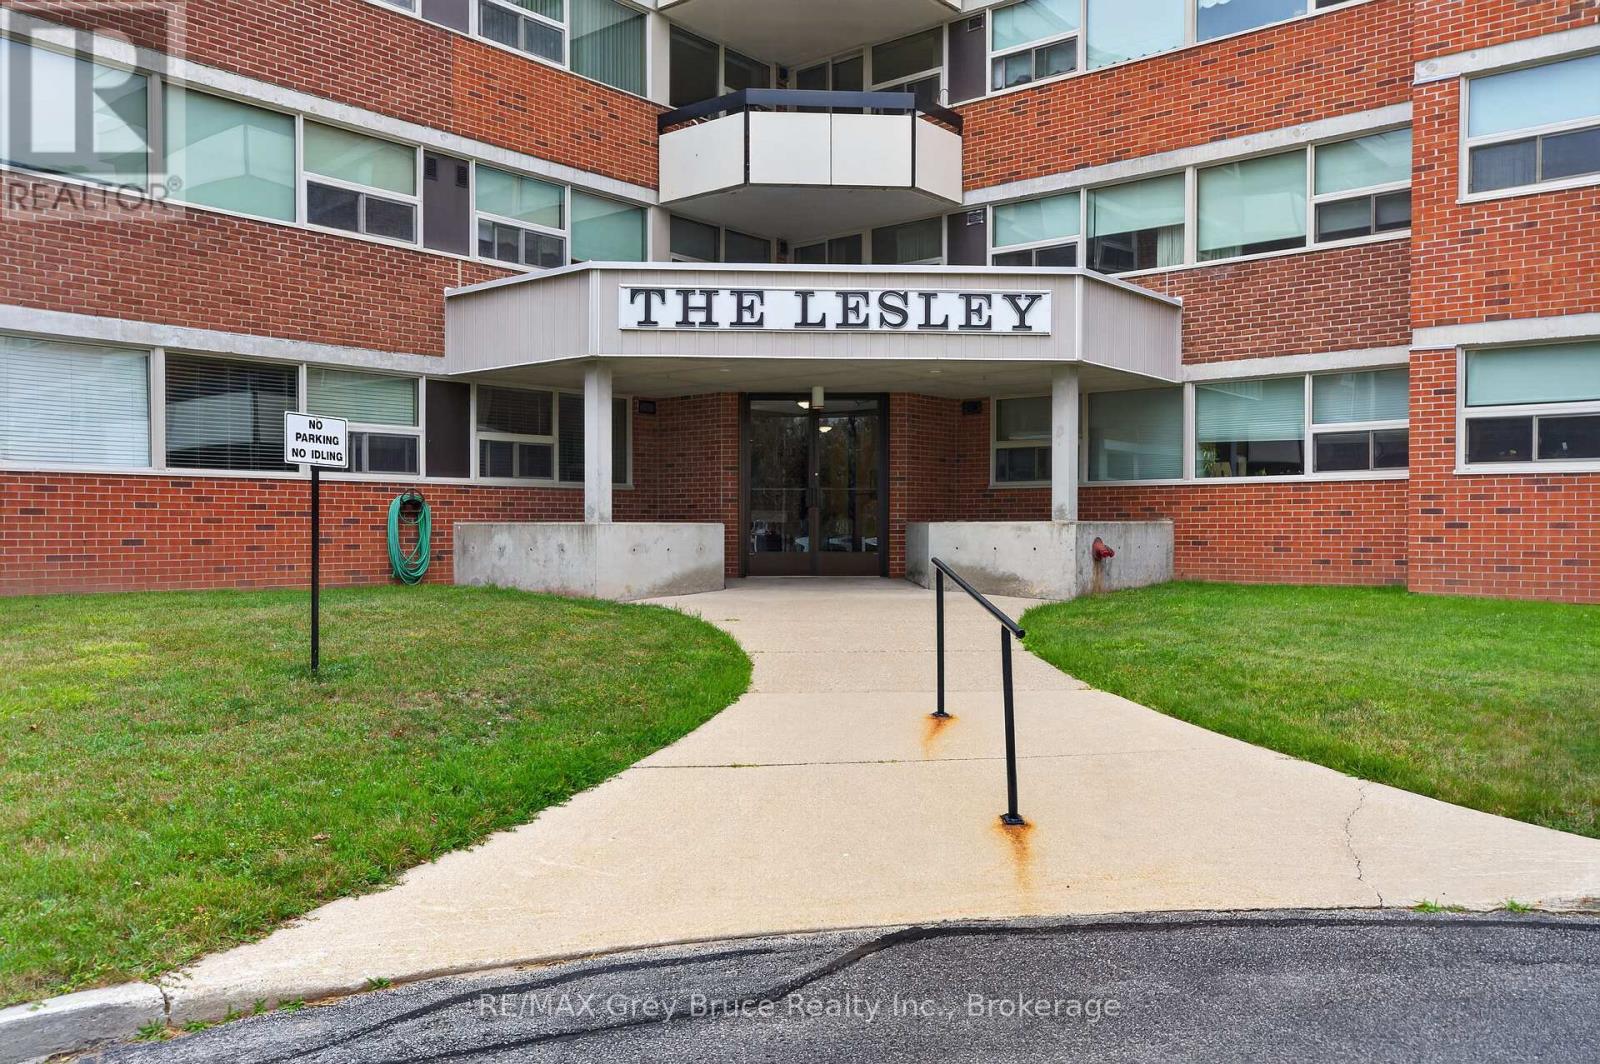
HEAT, HYDRO, WATER/SEWAGE INCLUDED in the monthly condo fees! Pets are allowed. Welcome to THE LESLEY - quiet, secure, well maintained, low maintenance, stress free living located conveniently in a desirable prime Owen Sound location! Come check out this spacious 3-bedroom, 2- bathroom condo, with in-unit laundry, a private balcony, elevator, designated large storage unit on the main level, and designated parking spot. As well, this building has a large lounge just inside the entry for those times you are waiting for a ride to arrive, a large common room with a full kitchen, onsite designated mailbox on the main level, large double doors off the recycling room for easy move in and out and spare carts to help get items, including groceries, to and from your unit with ease. Located close to most everything - downtown, schools, shops, groceries, the hospital, YMCA, Georgian College, and much much more. Great for downsizing (id:56248)
3 - 2350 Queensway Drive
Burlington, Ontario
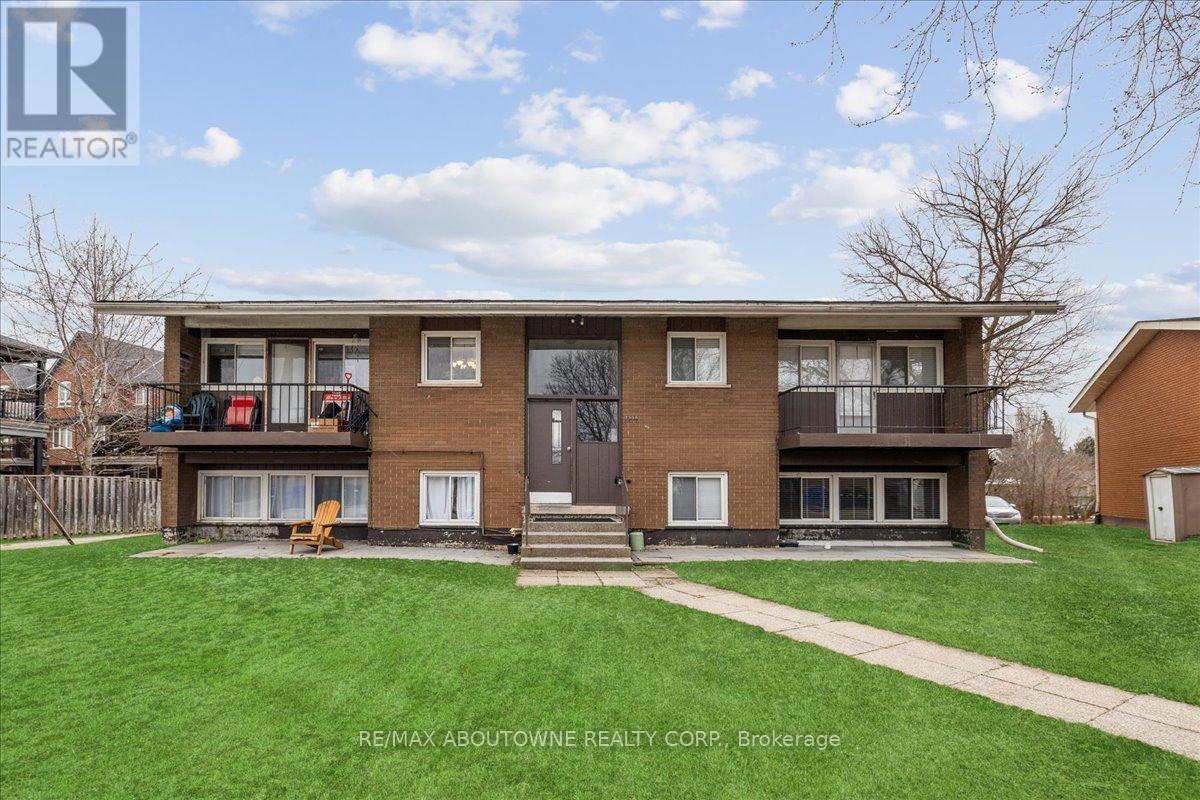
Discover modern living at 2350 Queensway Drive, Burlington! This newly renovated 2-bedroom, 1-bathroom apartment offers a fresh and stylish interior complete with brand-new appliances for your convenience. Situated in a prime location, you'll enjoy easy access to nearby amenities such as Burlington Mall, a variety of restaurants, grocery stores, and parks like Central Park and Spencer Smith Park along the waterfront. Commuters will appreciate the seamless access to major highways, including the QEW, Highway 403, and Highway 407, making travel to nearby cities effortless. Experience the perfect balance of comfort, style, and convenience in this exceptional rental opportunity! (id:56248)
2 - 2354 Queensway Drive
Burlington, Ontario
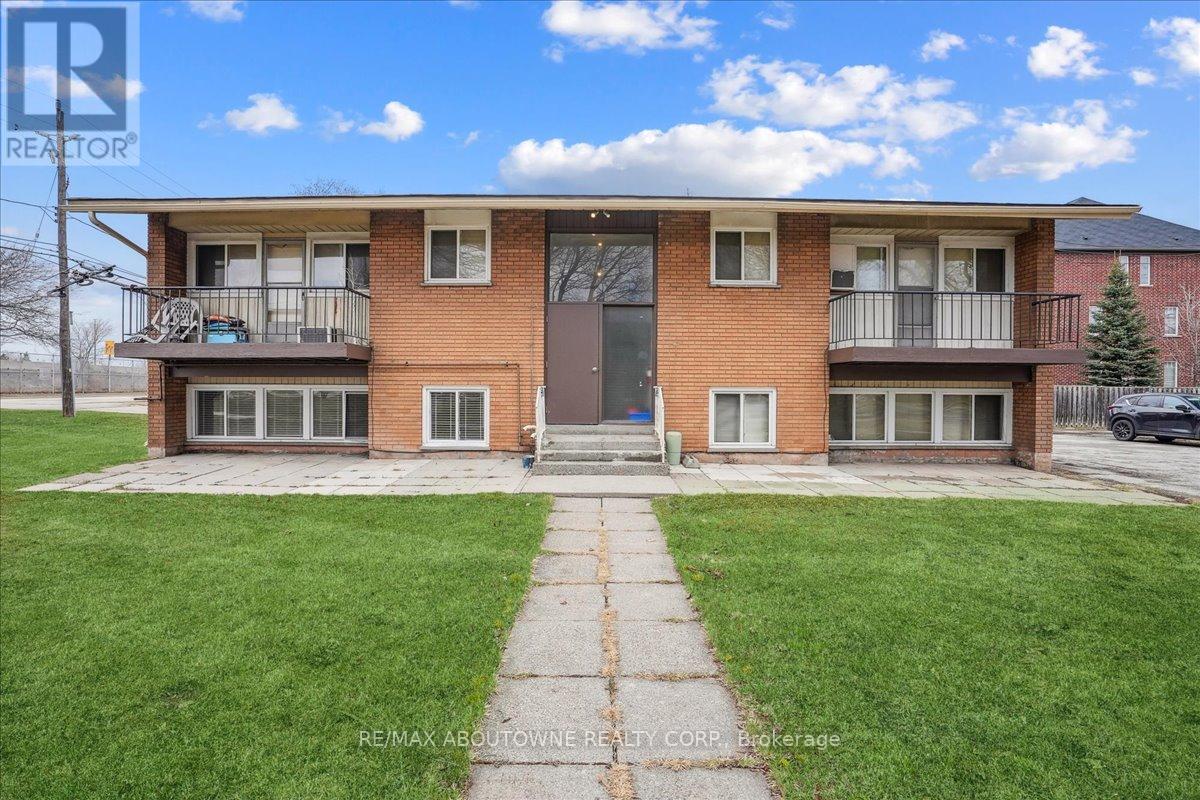
Welcome to your newly renovated 2-bedroom, 1-bathroom apartment in the heart of Burlington! This modern unit offers a perfect blend of comfort and convenience, ideal for both professionals and small Location is everything, and this apartment delivers. Positioned in a friendly neighborhood, youre just a stone's throw away from Burlington's vibrant downtown. Here, you can explore a variety of shops, cafes, and restaurants. For outdoor enthusiasts, the nearby waterfront offers scenic views, walking trails, and parks.Transit is a breeze with easy access to Burlington GO Station, making commutes to Toronto or Hamilton quick and stress-free. Major highways are also within close proximity, ensuring that all of Ontario is within easy reach.This apartment is not just a place to live; it's a lifestyle. Experience the perfect mix of urban convenience and natural beauty in Burlington, where every day feels like a getaway. Don't miss out on making this delightful apartment your new home! (id:56248)
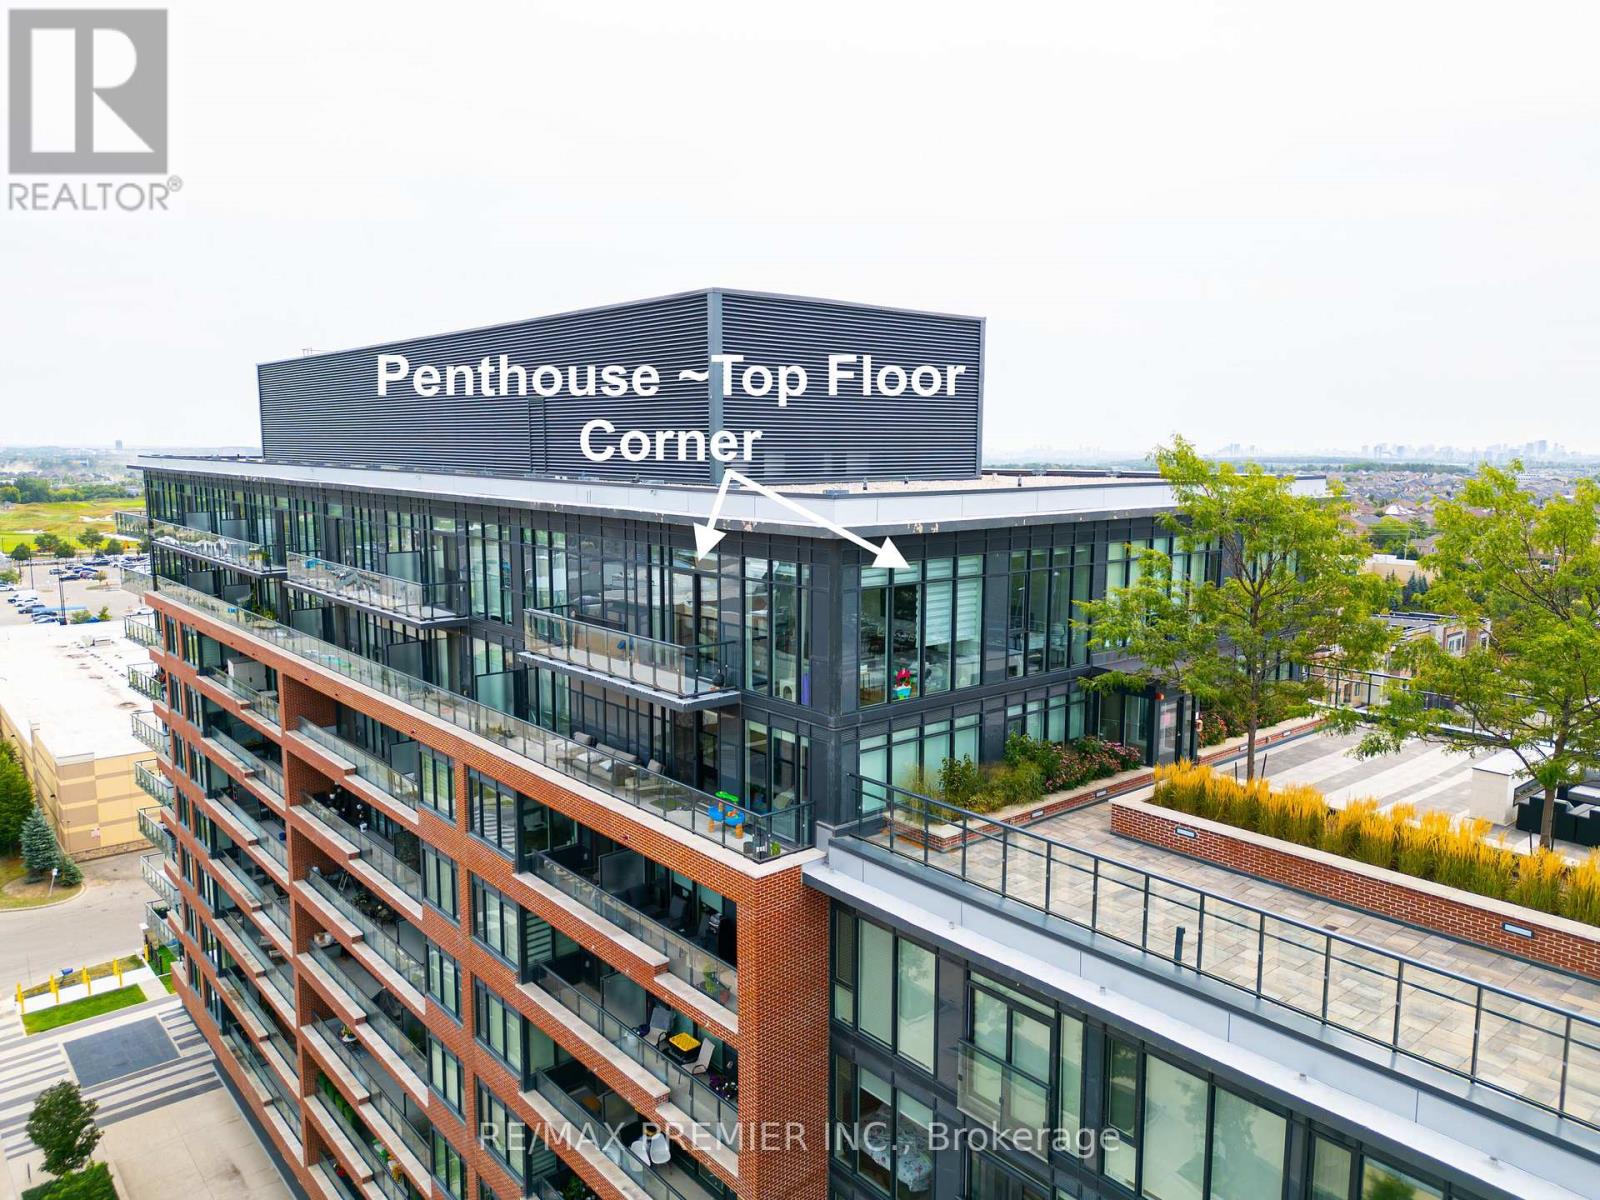
#1012 - 99 Eagle Rock Way
Vaughan, Ontario
A beautiful corner penthouse, 1,160 sq ft, with rare 12-foot ceilings and floor-to-ceiling windows wrapping the entire corner. Light pours in from every angle, all day long. The layout actually delivers: two large bedrooms, smartly separated for privacy, each with their own private ensuite bathroom, plus a 3rd bathroom, a 2pc powder room for guests...not a wasted square foot. The living and dining space opens right up along those corner windows - bright, open, and better in person than any photo can capture. Top-floor position means no one overhead, no noise, just quiet and views. Then there's the location. The GO Station is practically at your front door, so your commute downtown or across the region just got a whole lot easier and faster. Shops, restaurants, and everyday essentials are all within walking distance too. Corner penthouse units like this don't come up often. Worth a look if you're in the market for something special with real space and light. (id:56248)
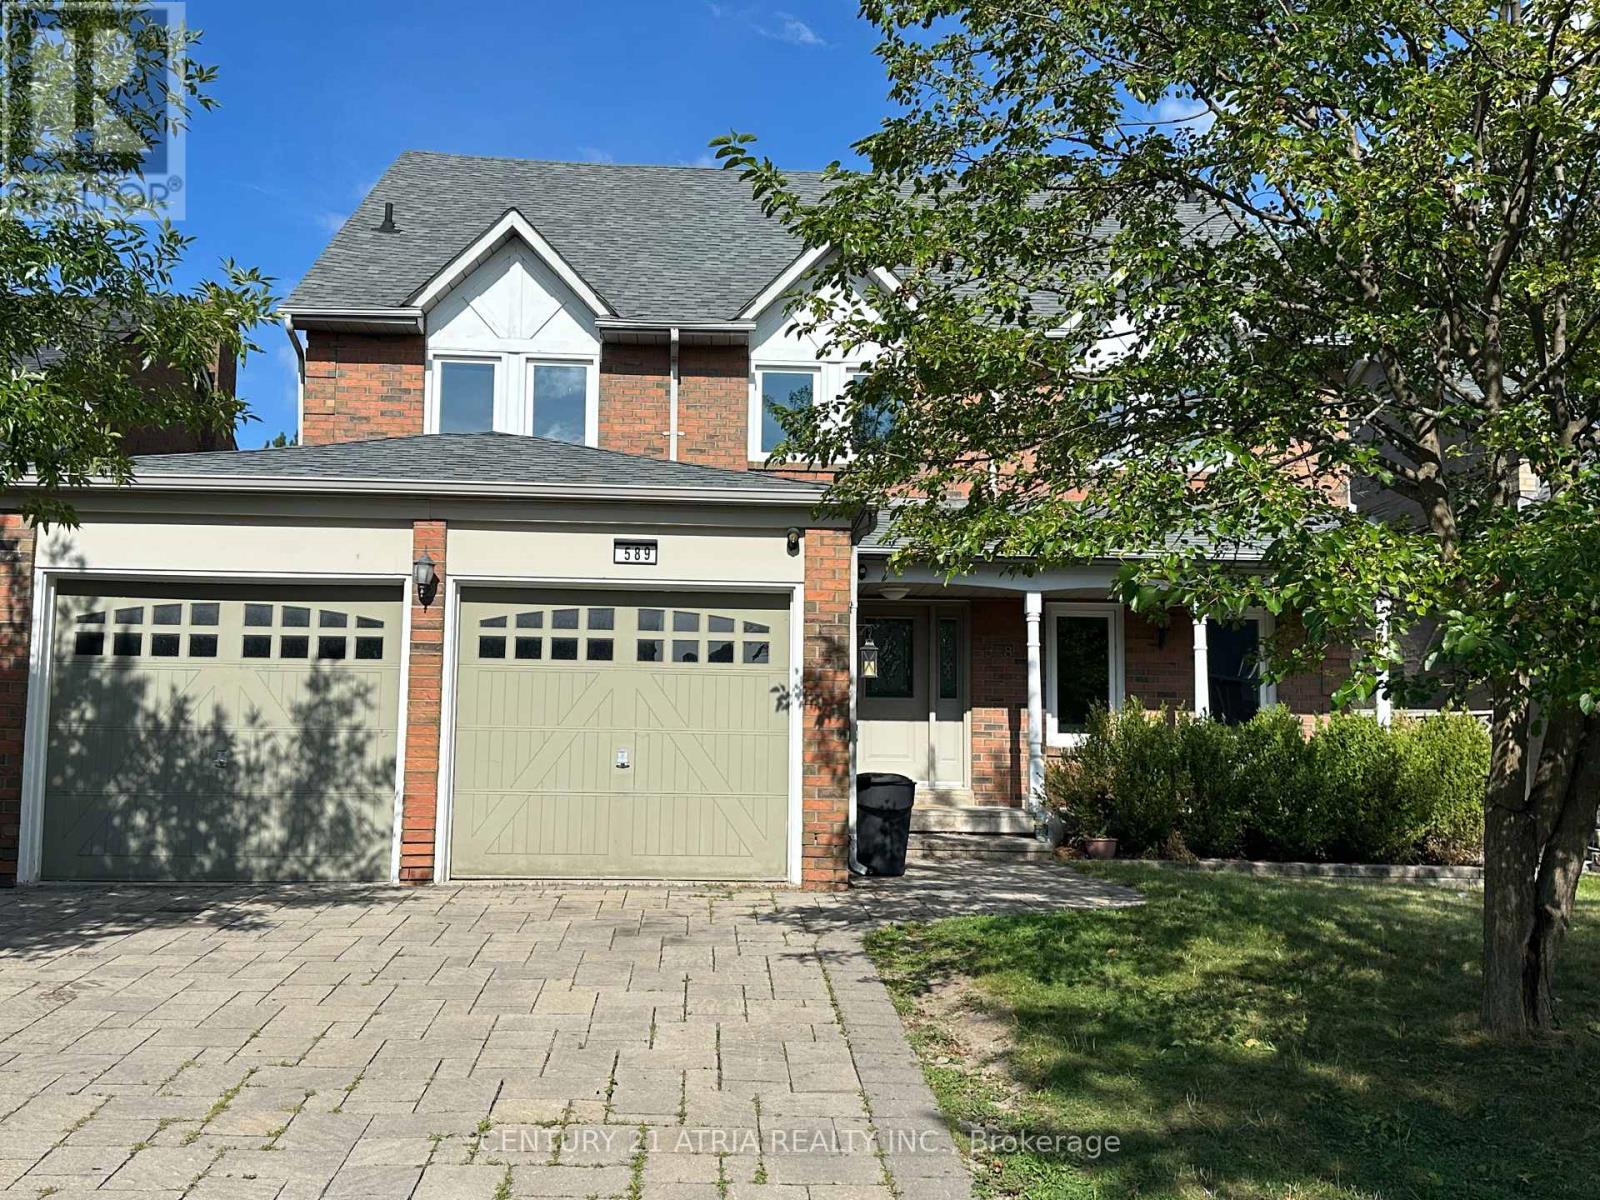
589 Village Parkway
Markham, Ontario
Over 3,500 Sq Ft Detached Home In The Heart Of Unionville, W/ Over 5,000 Sq Ft Living Space. Cathedral Ceiling In Foyer. Hardwood Flooring Throughout From Main Floor To Loft. Loft Has 1 Large Br & 4Pcs Ensuite + sitting area W/ Skylight. 4 Other Bedrooms On 2nd Floor Including Master Br W/5 pcs ensuite and also another 4Pcs Bathroom On 2nd Floor .Finished Bsmt W/ 1 Large Br W/ 3Pcs Ensuite + Den and Huge Rec Room Area. Lot Of living spaces And Bedrooms. Top School Zone, Min To All Amenities (id:56248)

81 - 39 Honeycrisp Crescent
Vaughan, Ontario
Welcome to exquisite 2-bedrooms 2.5- Washrooms Brand New never lived Townhome! This 2-level home Offers a Stylish and comfortable Living Space That is Perfect for Those Seeking a Modern And Convenient Lifestyle. The Main Level Features W/9 Ft Ceilings, Top Quality Finishes Including an Open-Concept Layout, a Sleek Kitchen, a Cozy Living Area, and a Designated Dining Space. Downstairs, In Addition To The Master Suite, There Is Another Well-Appointed Bedroom, An Extra Full Washroom, And Laundry Area Providing Convenience And Comfort For All Residents And Guests. With Its Desirable Layout, This Home Is A Perfect Combination Of Functionality And Style At The Ideal Location, Just South of Vaughan Metropolitan Centre Subway Station And Near All Amenities Such As Entertainment Options, a Fitness Center, Retail shops, Banks, Nearby There is a HWY 400 & 407, Cineplex, Costco, IKEA and MORE!!! (id:56248)
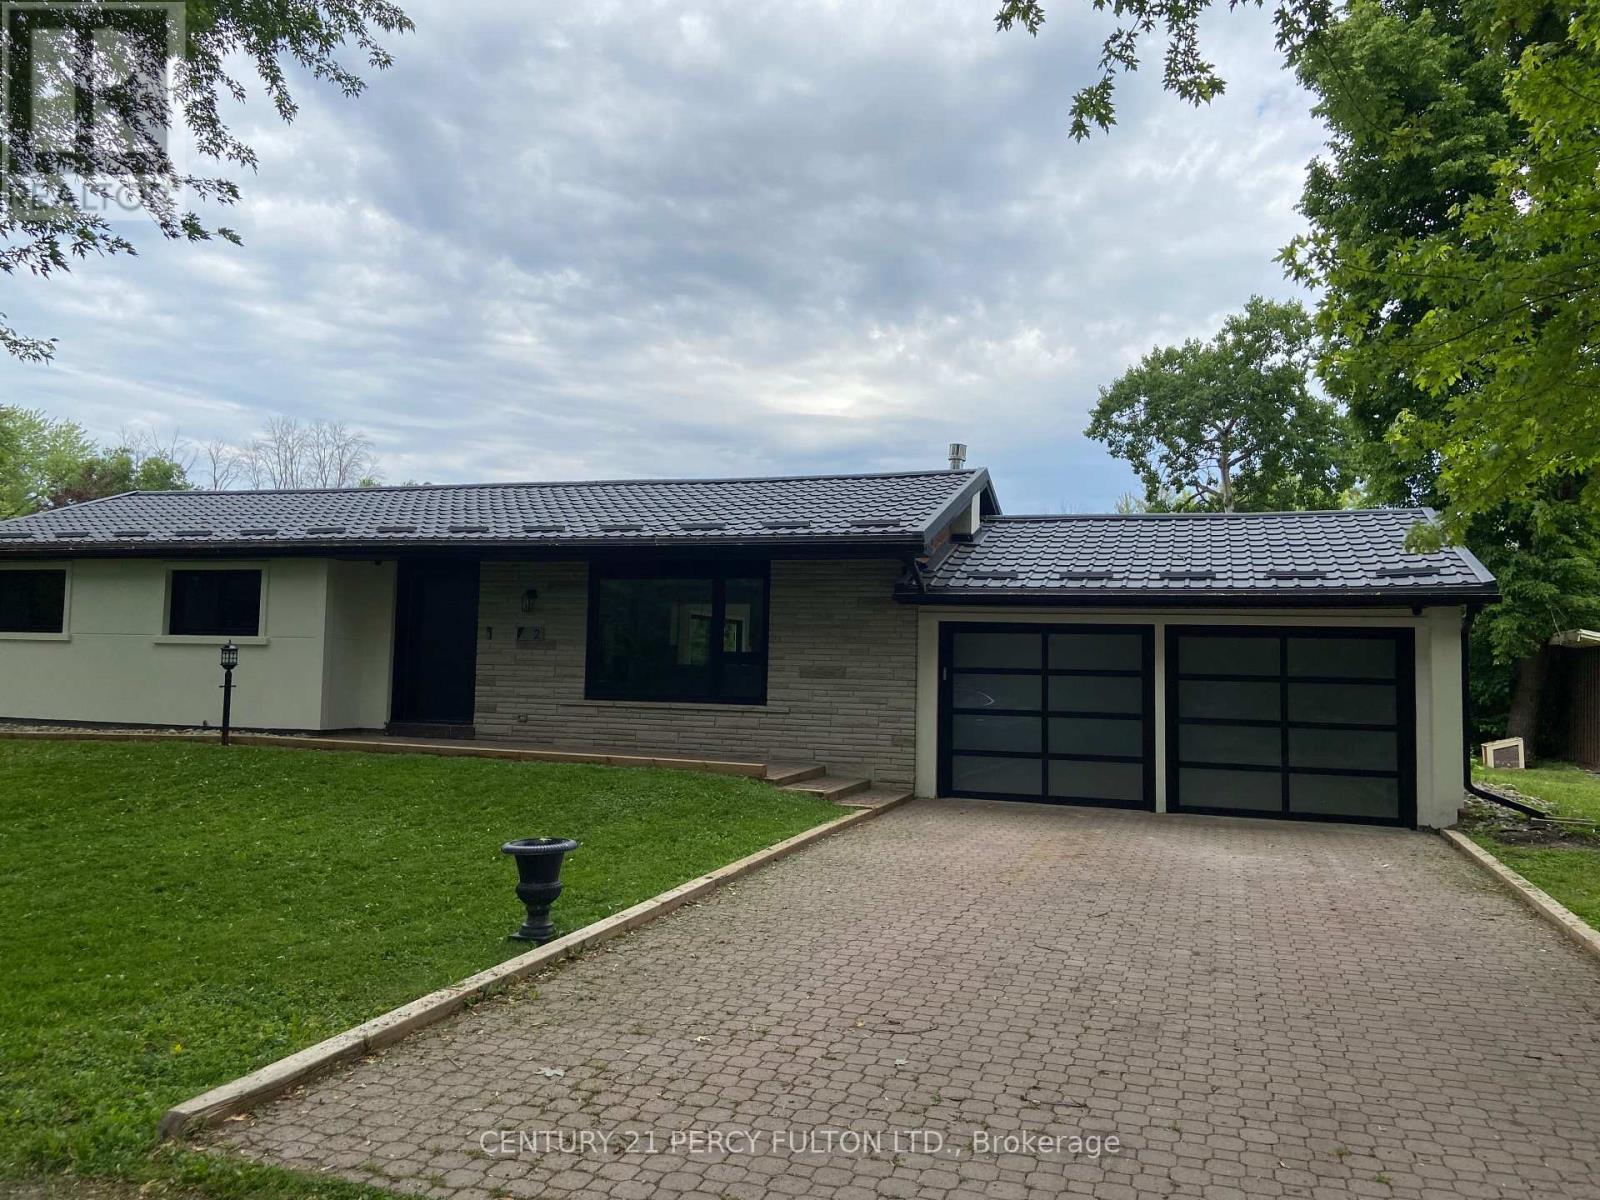
2 Walkers Lane
Georgina, Ontario
Fully Renovated detached bungalow steps to lake/water. Huge yard , Must see. Modern upgrades.Security cameras, Ev charger, Custom Door. (id:56248)

116 Guildwood Parkway
Toronto, Ontario
Completely renovated. Only suitable for families. Shopping plaza across the street with a supermarket, Tim Hortons, banks, public library, pharmacy, and other amenities. Close to schools, churches, and public transportation. The landlord is also the salesperson. (id:56248)
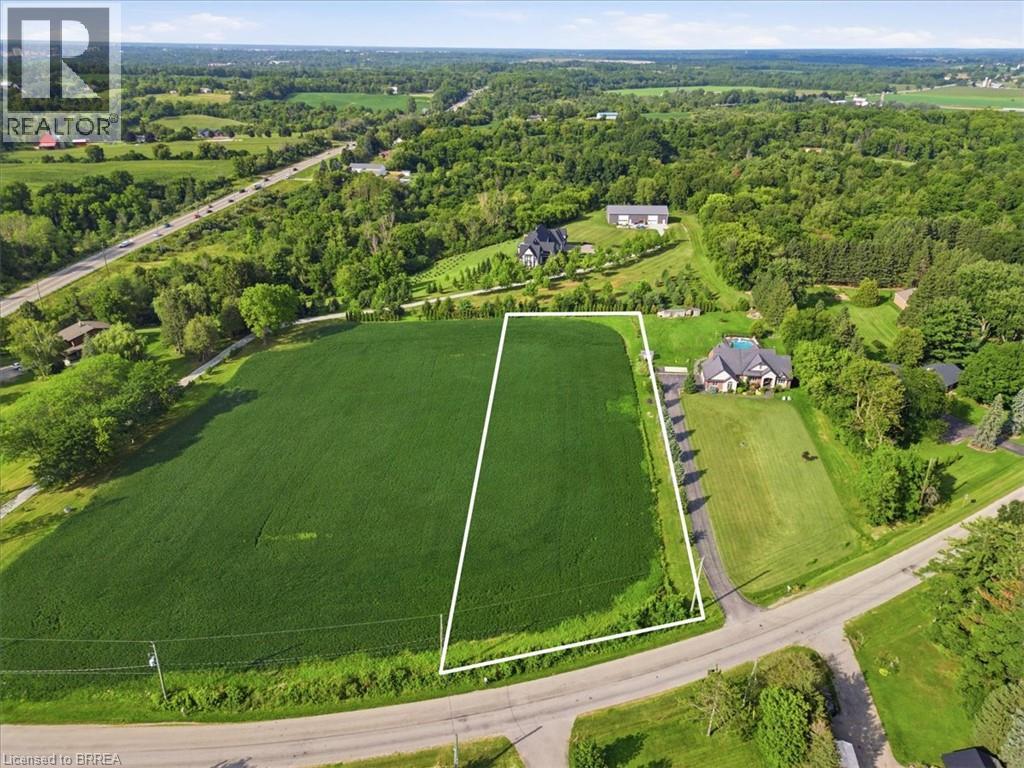
8 River Road
Brantford, Ontario
Quiet rural setting for this country estate lot! Either buy the lot or possibility of build to suit project. Located just minutes outside of Brantford with quick access to amenities and HWY 403. On 1.73 acres this is a great opportunity to build your Dream home. (id:56248)
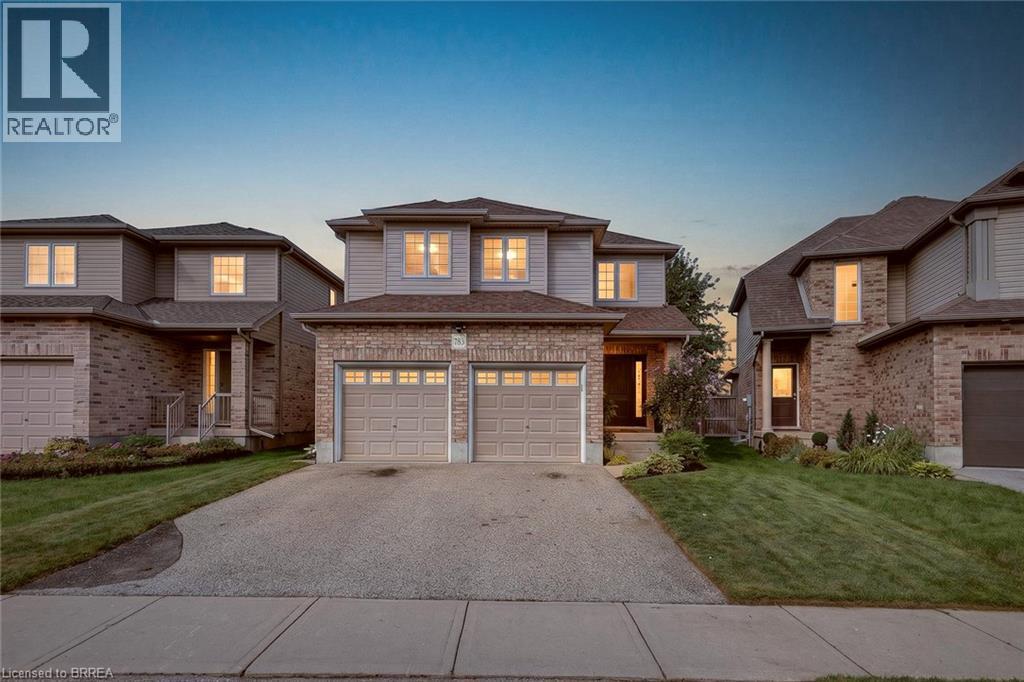
783 Frontenac Crescent
Woodstock, Ontario
Designed for the way families really live, this Trevalli-built model Woodstock home offers a bright, connected layout, thoughtful updates and flexible living space from top to bottom. A beautiful custom wood front door creates a warm first impression, opening to a main floor anchored by a soaring two-storey great room with oversized windows and plenty of natural light. The kitchen keeps everyday life easy with ample cabinetry, generous counter space, a centre island with seating and newer appliances, all under two years old. The adjoining dining area is framed by oversized patio doors, creating a seamless connection to the backyard and making summer dinners, entertaining and everyday family life feel effortless. Upstairs, the spacious primary bedroom features a walk-in closet, while two additional bedrooms offer comfortable space for family, guests or a home office. The finished basement adds another full level of usable living space, including a cozy rec room, fireplace feature wall, built-in storage, a full bathroom and a separate flex space ideal for working from home, hobbies, a playroom or teen retreat. Outside, enjoy a fenced backyard with no rear neighbours, a generous interlocking patio, firepit area, storage shed, landscaped gardens and plenty of green space. The roof was replaced in 2020, adding another important update to the home. With a double garage, finished basement and a convenient Woodstock location close to Highway 401 and Woodstock Hospital, this home combines comfortable family living with the everyday convenience of easy commuting, amenities and services nearby. (id:56248)
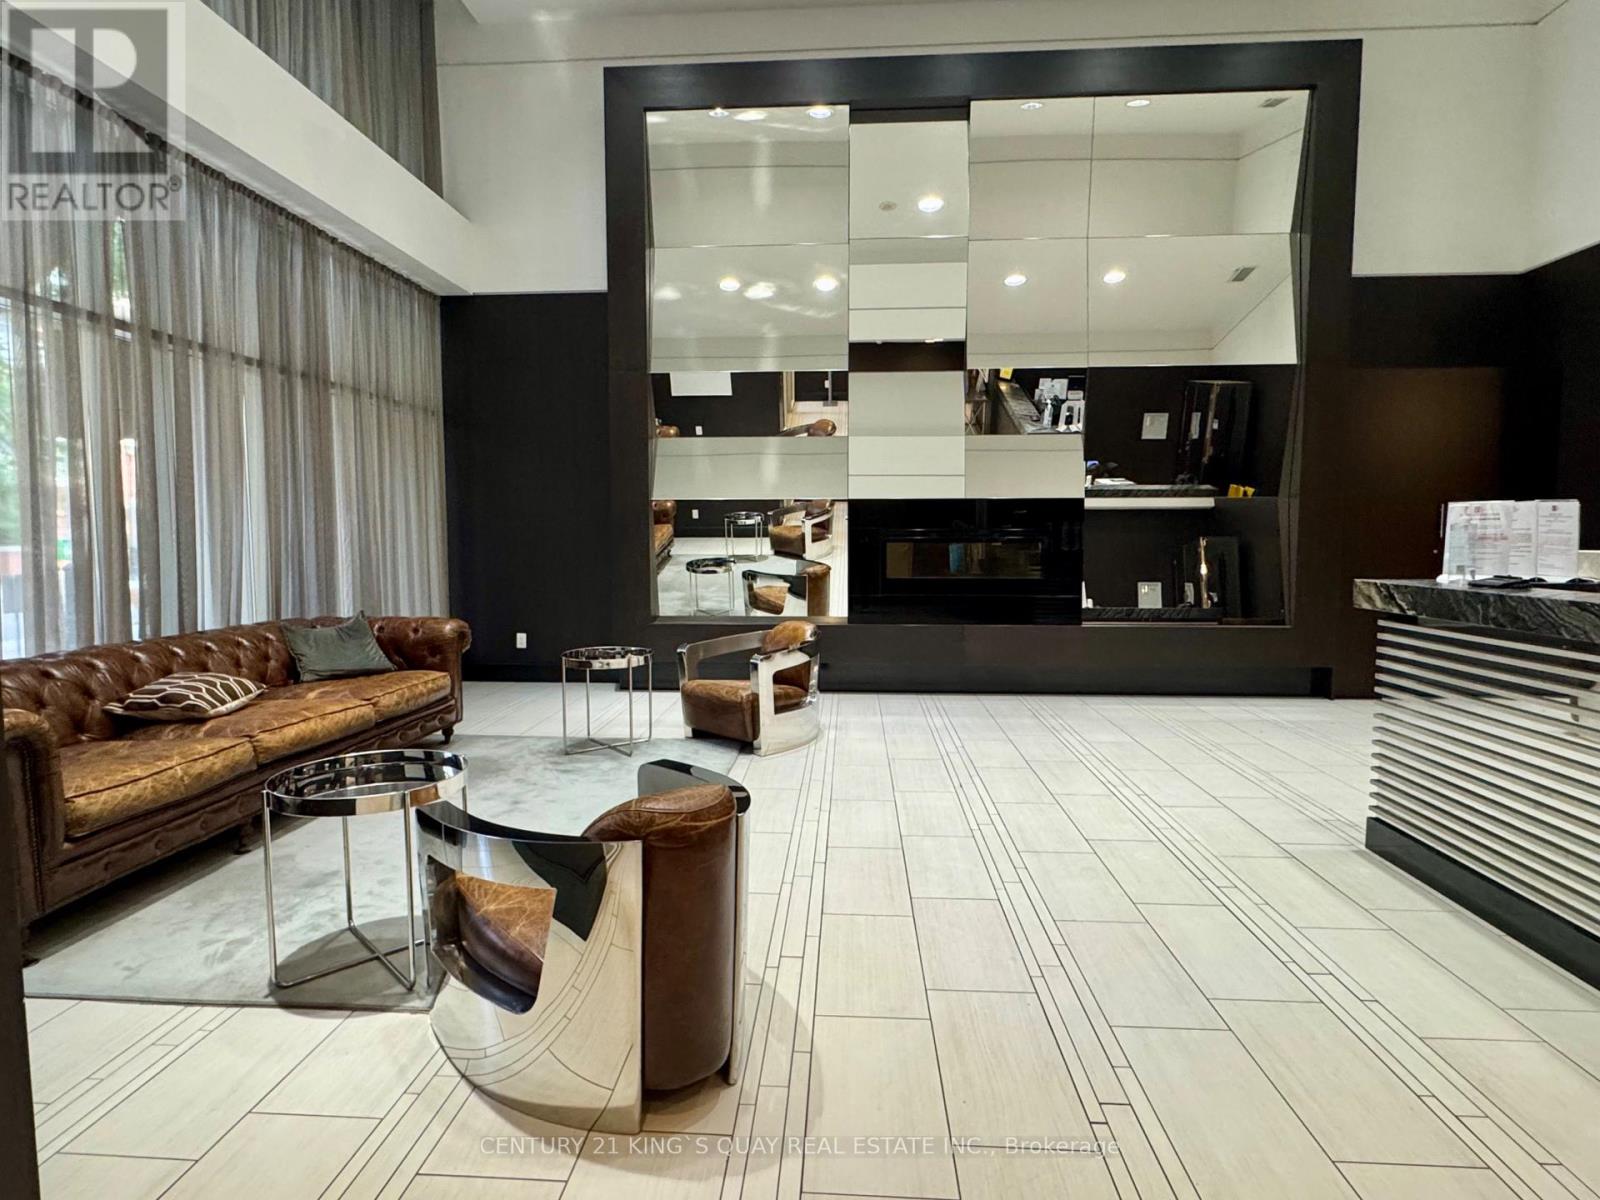
1233 - 38 Grand Magazine Street
Toronto, Ontario
Well Maintained 1 bedroom End Unit With Large Balcony, One Underground Parking & One Locker Included. Open Concept Design,Darkwood Floor Throughout. Stainless Steel Appliances, Granite Counter Top, Walk-Out Balcony From Living Room And Prime bedroom, Move-In Condition, Steps To Ttc, Short Distance To Highway. Stage Of Art Bldg Amen: Outdoor Pool, Hot Tub, Steam Room& Sauna, A Game Area, Private Lounge, Theatre Room, Gym and Yoga Room, and Weight Room. (id:56248)

3907 Alexandra Road
Fort Erie, Ontario
Situated in a quaint area of Crystal Beach, five minutes to the beach you will find this charmed 1.5 storey with enclosed porch, 3 bedrooms including loft, eat in kitchen and 4pc bath. Rear patio out to perennial gardens and lots spreading to 105 foot frontage with potential to sever. Estate being sold as is. Originally was three lots and has R2B zoning. Value in land (id:56248)
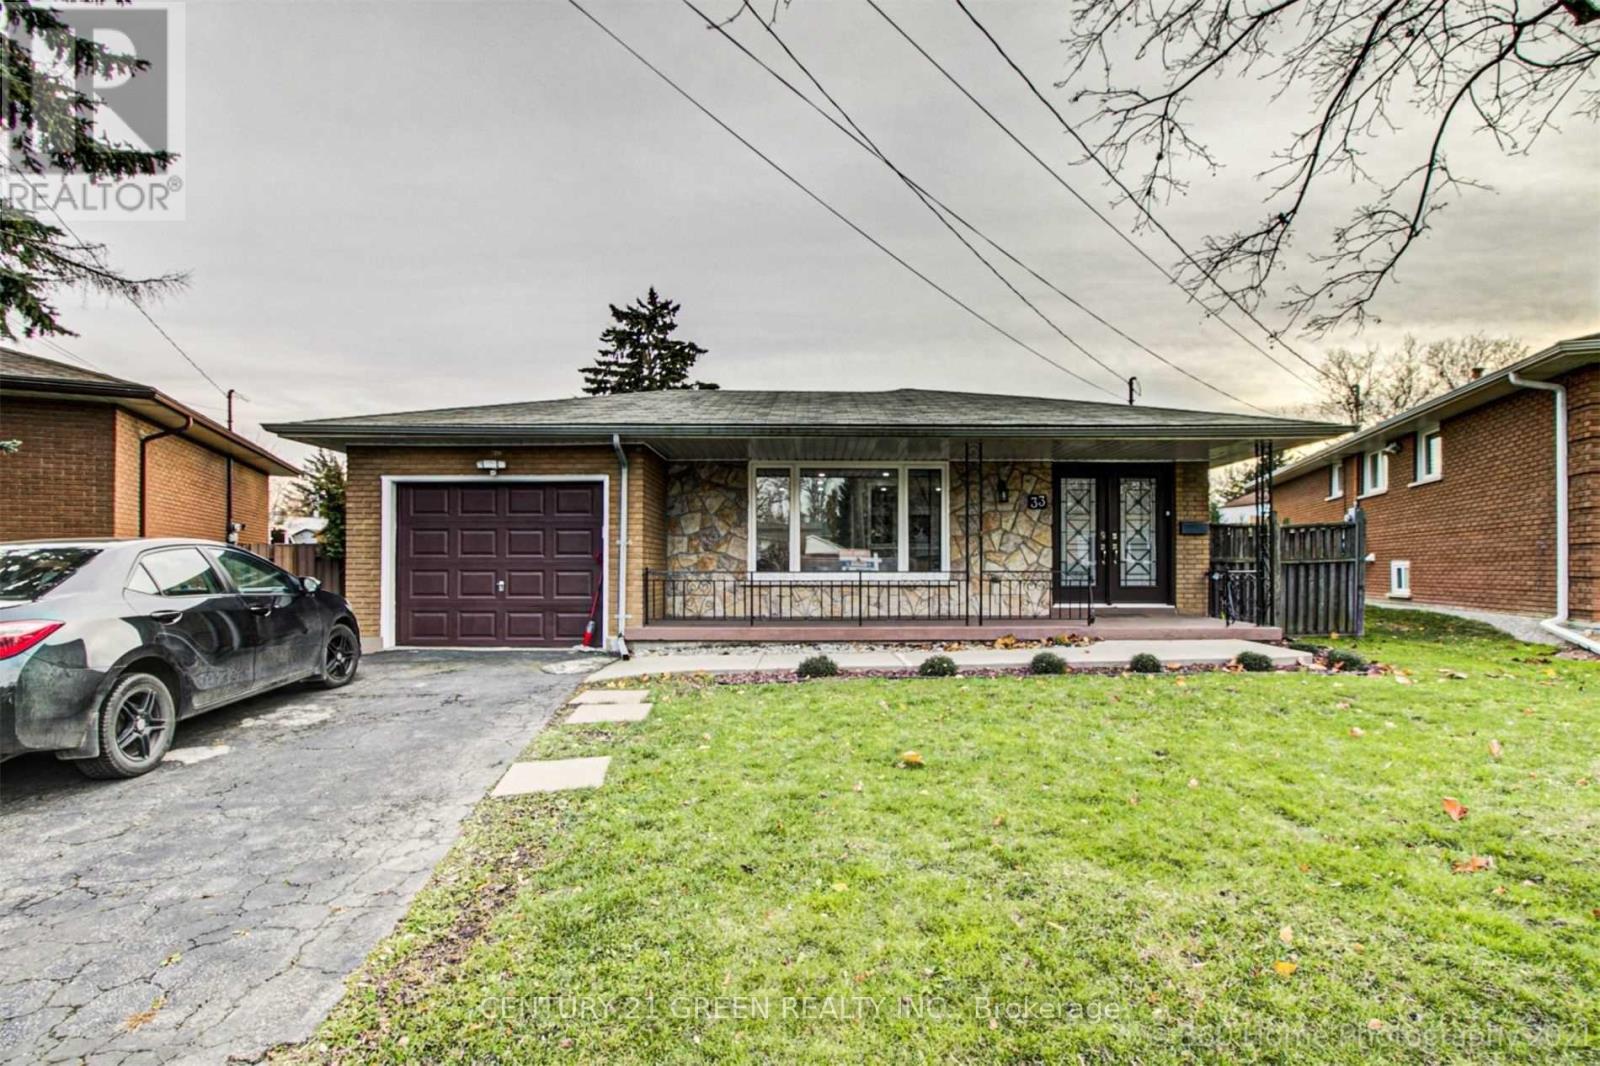
Main - 33 Garvey Crescent
Hamilton, Ontario
Elegant Bright & Updated 3 Bedroom, 2 Bathroom Detached Home Located in Highly Desirable Corman Area Of Hamilton. Close To Eastgate Sq, Future Go Station, Walking Distance to Bus Stop, Elementary School & Secondary School, Grocery Shops, Banks, Canadian Tire & McDonald. Quick Access to Red Hill Valley Parkway & QEW. This Family Home Delivers 100,000 thousand spend on Renovation. Bright Kitchen New Flooring, New Cabinet and New Granite Counter. Spacious Living Area, Huge Backyard with a Garden, Central A/C & Heating, Separate Laundry, Stainless Steel Appliances. One Car Garage, Double Wide Drive (id:56248)
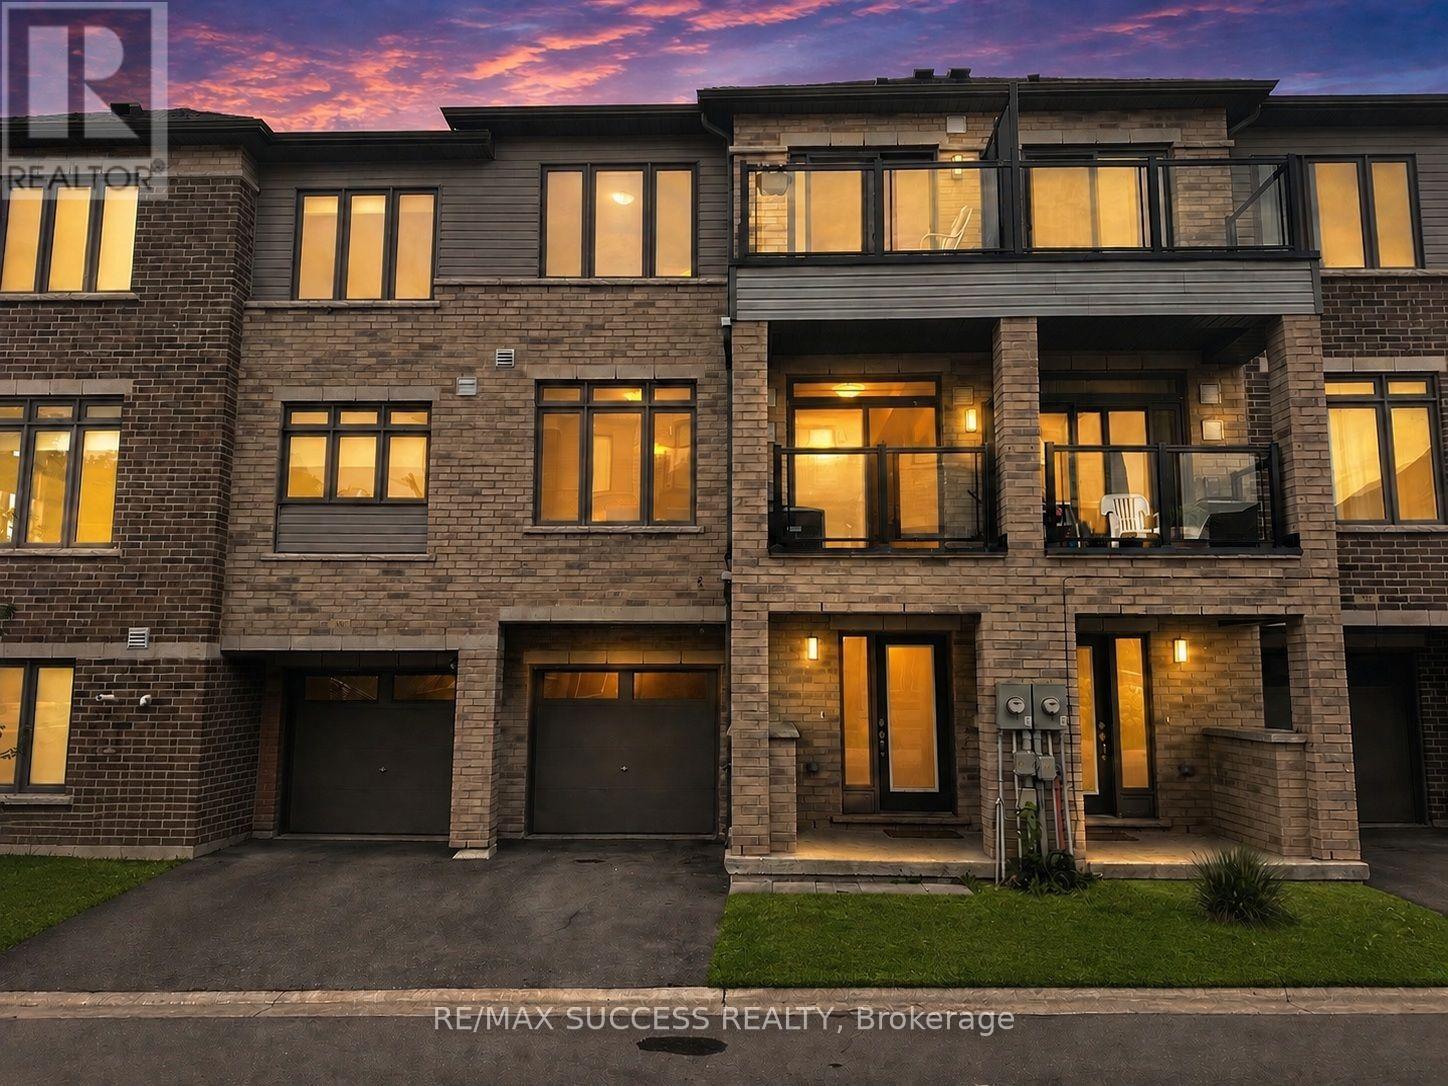
502 - 585 Colborne Street E
Brantford, Ontario
Beautiful & Spacious 1,395 Sq. Ft. 2-Bedroom, 2.5-Bathroom Upscale Townhome In A Newer Development & Desirable Neighbourhood! Private Garage & Driveway With Direct Access Into The Home & Parking For 2 Vehicles. Enjoy An Oversized Front Porch Plus 2 Private Balconies-One Off The Dining Area & Another Off The Primary Bedroom. The Ground-Floor Bonus Room Is Perfect For A Home Office, Playroom, Guest Space Or Additional Living Area. The Bright & Spacious Open-Concept Main Floor Features A Convenient Powder Room & Modern Kitchen With Stainless Steel Appliances, Granite Countertops, Large Island With Breakfast Bar & Double Sink. Upstairs Offers 2 Generously Sized Bedrooms & Conveniently Located Laundry. The Primary Bedroom Features A Large Walk-In Closet, Private Balcony & Ensuite With Glass-Enclosed Stand-Up Shower. The Second Bedroom Offers An Oversized Closet & Convenient Access To The Main Bathroom With Bathtub. Fantastic Location Just Steps From A Busy Plaza With No Frills, Factory Direct, Pizza Pizza, Subway, Kidtastic Adventures, McDonald's & More! Quick & Easy Access To Downtown Brantford, Wilfrid Laurier University & Conestoga College. **Photos are of the Actual Unit and have been Brightened, Brushed Up, Decluttered, Existing Tenant's Furniture Removed, and Virtually Staged** (id:56248)
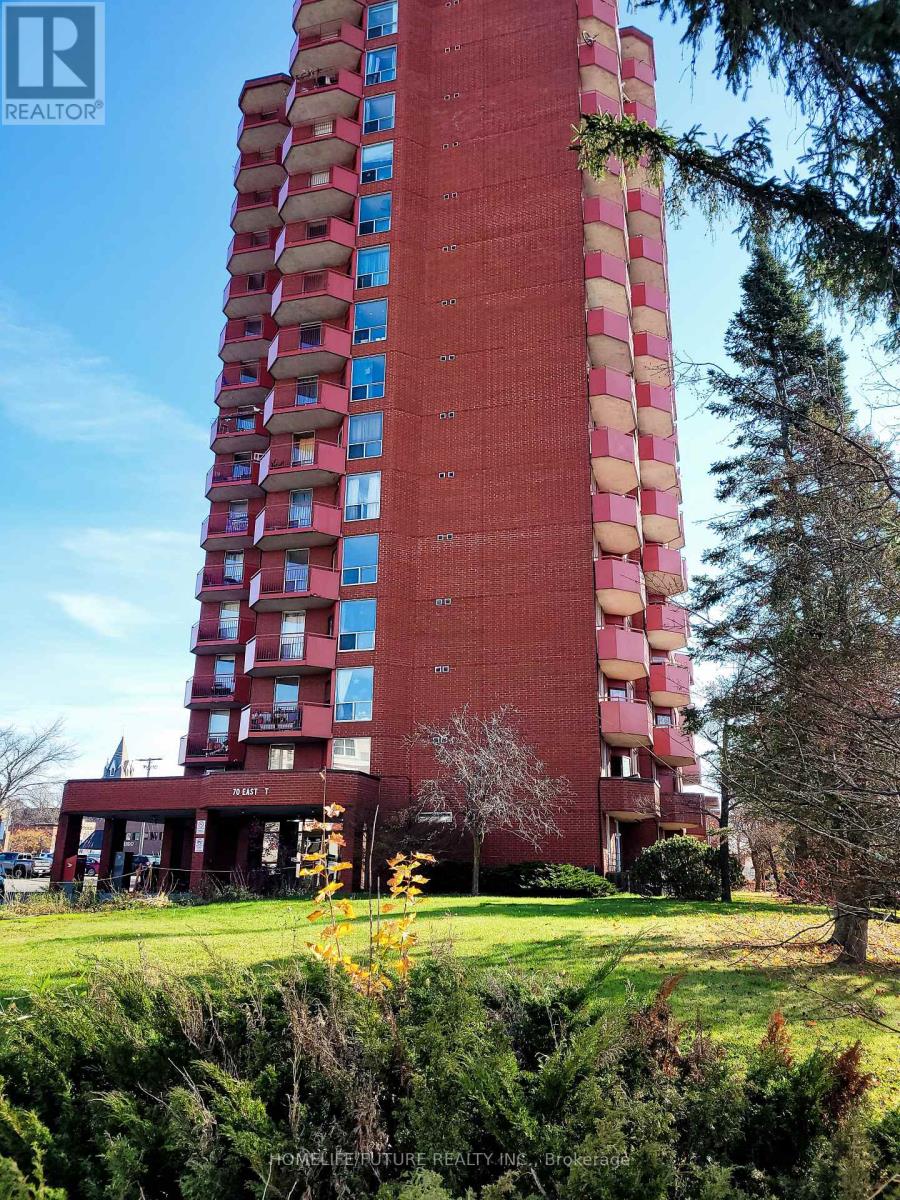
204 - 70 East Street E
Sault Ste Marie, Ontario
Location! Location! All Utilities Included Bright & Very Spacious 1 Bedroom Apt In A Quiet Building. Convenient Location. Open Concept Living/Dining Room, Kitchen Has Quality Oak Cabinetry. Large Closet In Primary Bedroom, Well-Maintained Building, Fantastic Location! Close To All Amenities, Shopping, Schools, Banks, Grocery Plus So Much More! (id:56248)
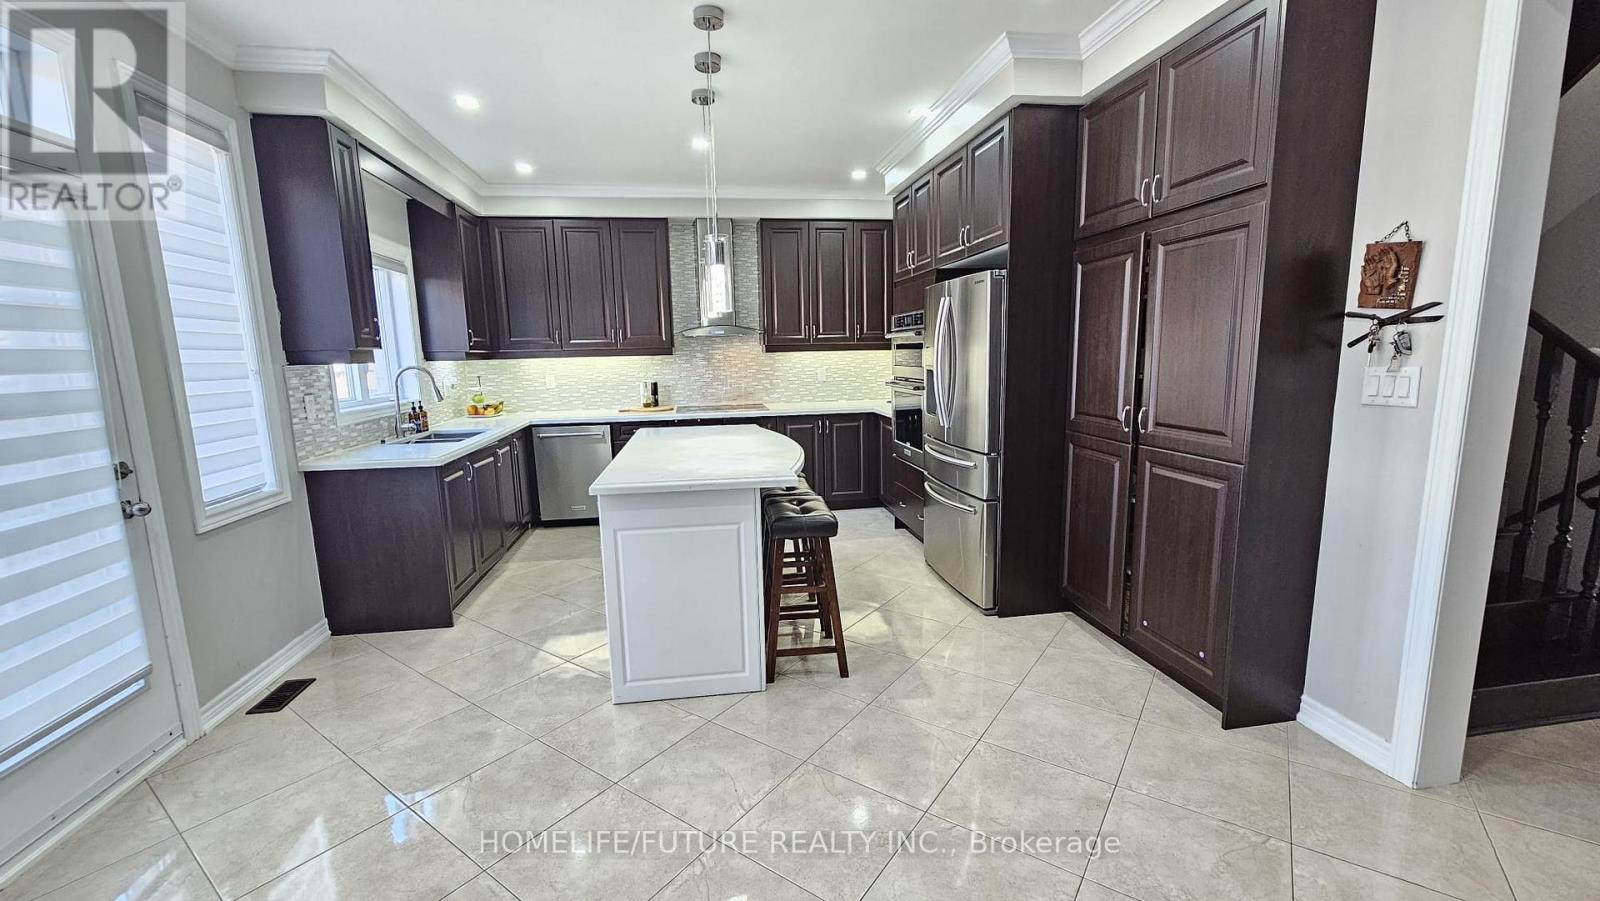
Main & 2nd - 77 Martin Byrne Drive
Brampton, Ontario
Welcome To This Stunning 5-Bedroom, 4-Bath Luxury Home, Featuring A Fully Finished Basement And A Thoughtfully Designed Open-Concept Layout. The Modern Kitchen Is Beautifully Appointed With High-End Stainless Steel Appliances, A Large Centre Island With Seating, And Premium Finishes Throughout. Numerous Upgrades Have Been Invested To Elevate The Home's Interior And Overall Comfort. The Main Floor Showcases Soaring 9-Foot Ceilings And Expansive Windows That Flood The Space With Natural Light. Elegant Oak/Engineered Hardwood Flooring Flows Throughout, While The Inviting Family Room Offers A Warm And Cozy Atmosphere-Perfect For Relaxing Or Entertaining. The Primary Suite Is A True Retreat, Featuring A Spacious Walk-In Closet And A Spa-Inspired Ensuite With A Soaking Tub And A Separate Walk-In Shower. Four Additional Generously Sized Bedrooms Include Jack & Jill Bathrooms, Along With The Added Convenience Of Second-Floor Laundry. Ideally Located Within Walking Distance To Schools And Shopping Centers, This Exceptional Home Perfectly Blends Luxury, Functionality, And Everyday Convenience. (id:56248)
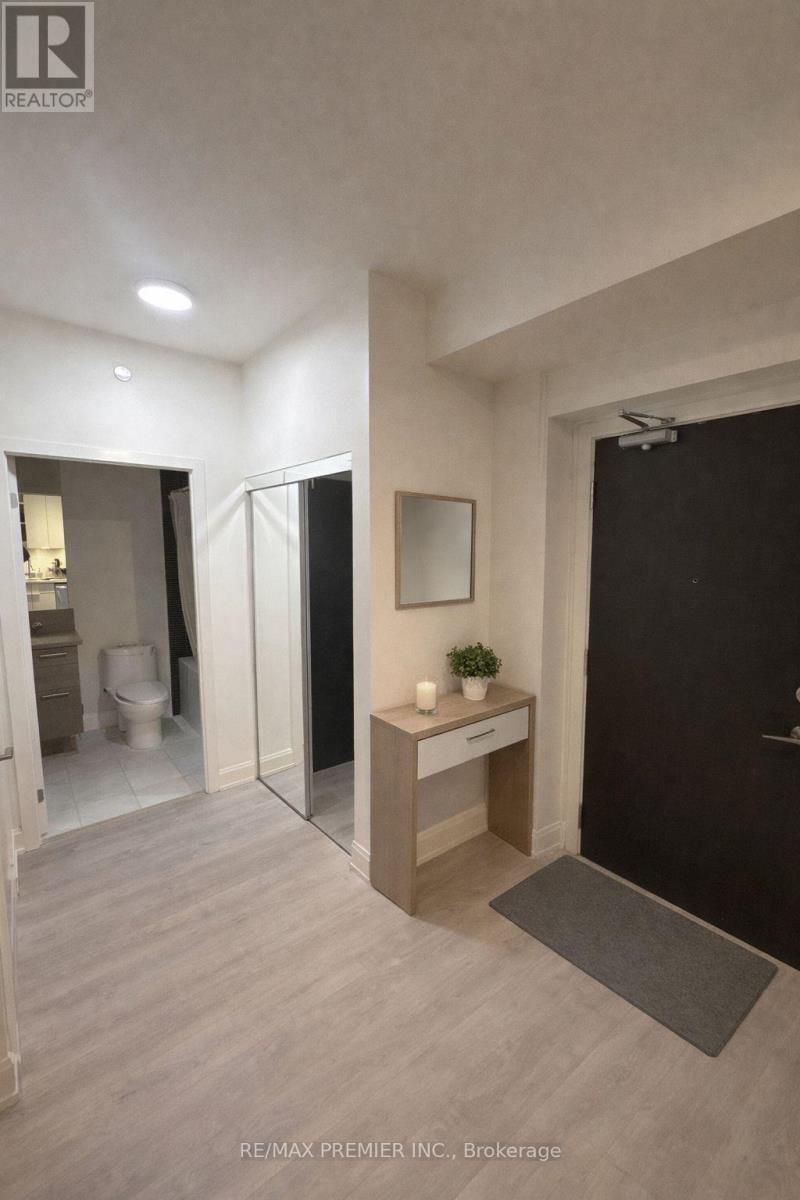
1006 - 33 Shore Breeze Drive
Toronto, Ontario
Welcome Home To Jade Waterfront Condos! Beautiful High Floor Condo Featuring Both 9Ft Ceilings & Floor To Ceiling Windows With Stunning Views Of The Toronto Skyline & Lake Ontario!! Gorgeous Upgraded Washroom, Hardwood Floors, Contemporary Kitchen With Quartz Counter, S/S Appliances, Window Coverings & Light Fixtures. Well Maintained Modern Building In An Incredible High-Demand Location, Steps Away From Lakeside Green Spaces, Shops, Bars & Restaurants Like La Vecchia! Enjoy World-Class Lifestyle Amenities Such As 24Hr Concierge, Outdoor Pool & Hot Tub, Gym, Yoga Room, Sauna, Dog Washing Station, Theatre Room, Golf Simulator, Guest Suites, Car Wash, Visitor Parking, Bike Storage, Party Room And Much More. Easy Access To The Downtown Core, Public Transportation & Minutes To The Gardiner Expressway. (id:56248)
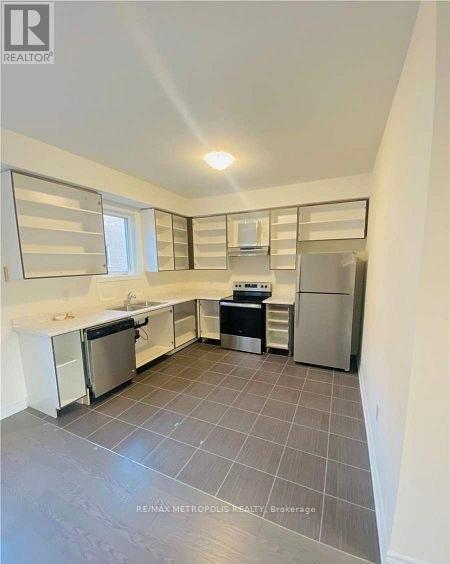
31 Allegro Drive
Brampton, Ontario
Welcome to 31 Allegro Drive, a bright and modern semi-detached home in Brampton's highly desirable Credit Valley community! This rental includes the spacious main and upper levels, offering approximately 1,500-2,000 sq. ft. of comfortable living space with 3 generous bedrooms and 3 bathrooms. Enjoy impressive 9-foot ceilings, large windows providing abundant natural light, an elegant oak staircase and a spacious family room with beautiful sunset views. The modern kitchen features stainless-steel appliances and a convenient breakfast area. Private ensuite laundry with stacked front-loading machines adds everyday convenience. Central air conditioning and parking are also included.Excellent location near Queen Street West and Chinguacousy Road, with Brampton Transit stops within a short walking distance. Convenient access to Routes 4/4A Chinguacousy, Route 1 Queen and Züm Queen West services, providing connections to Downtown Brampton, Brampton GO, Mount Pleasant GO and Brampton Gateway Terminal.Close to schools, parks and everyday conveniences, including Sobeys, Shoppers Drug Mart, banks, restaurants, medical clinics and shopping. Lloyd Sanderson Park is also within walking distance.Please note: the legal basement suite is already rented separately and has its own private entrance. The landlord is seeking responsible AAA tenants with strong employment, good credit and excellent references. No smoking and no pets due to allergy concerns.Utilities /HWT rental is 80% shared with the basement tenant. Applicants must provide a rental application, employment letter, recent pay stubs, full credit report and references. Key deposit $275 (id:56248)
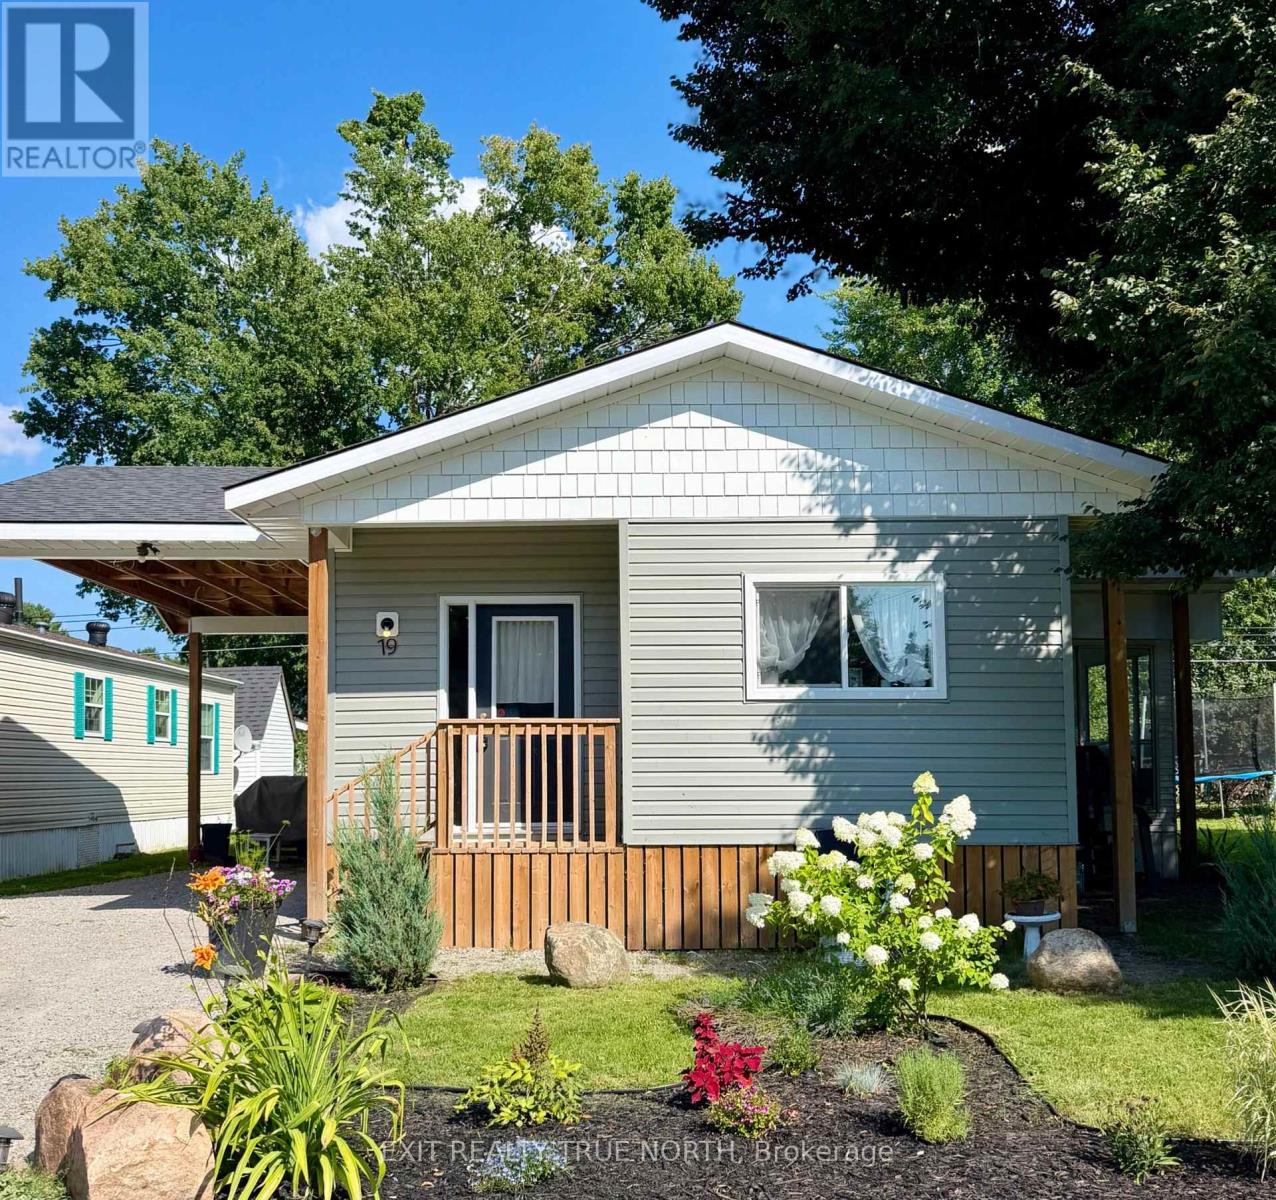
19 Vics Road
Midland, Ontario
Move-in ready, beautifully updated, and offering more space and privacy than you'd expect. Welcome home! Situated on one of the largest lots in Smith's Park, this spacious double-wide offers the perfect blend of comfort, convenience, and low-maintenance living. Step inside and you'll immediately appreciate the bright, open-concept layout, soaring 9.5-ft ceilings, and abundant natural light. The updated windows (2023) complement the inviting interior, while the kitchen and living areas flow seamlessly together-ideal for relaxing at home or entertaining friends and family. The kitchen features stainless steel appliances and warm, welcoming finishes. Both bedrooms are generously sized, offering plenty of room for comfortable everyday living or hosting overnight guests. The beautifully updated 4-piece bathroom adds a touch of luxury with heated tile floors, a rainfall shower, and a waterfall tub spout. Your living space extends outdoors with a charming 3-season sunroom-perfect for morning coffee, reading, or enjoying the peaceful surroundings. The extended 14-ft carport and covered side entry provide added convenience in every season. Major updates completed in 2023 include windows, drywall, HVAC, and roof, making this a true turn-key opportunity with the big-ticket items already taken care of. Smith's Park offers a welcoming, community-focused lifestyle with a private park, outdoor saltwater pool, and sports courts. It's an ideal setting for first-time buyers looking for an affordable path to homeownership, anyone ready to simplify and enjoy low-maintenance living, or snowbirds seeking a comfortable home base with plenty of amenities. Pack your bags, settle in, and enjoy the lifestyle; there's nothing left to do but move in! (id:56248)

303 - 4879 Kimbermount Avenue
Mississauga, Ontario
Step into sunlit elegance at #303 - 4879 Kimbermount Avenue. This stunning corner-unit condo in the heart of Erin Mills boasts expansive windows with uninterrupted views and an inviting open-concept layout. Cooking and entertaining are effortless in the large eat-in kitchen, while the private primary suite offers a serene retreat complete with a walk-in closet and a 3-piece ensuite. Designed for low-maintenance, worry-free living, this home features in-suite laundry, private parking spot with easy elevator access, a storage locker, and all utilities included. Residents enjoy access to top-tier building amenities, including a 24-hour concierge, indoor pool, hot tub, sauna, gym, games/party rooms, EV charging, and a rooftop BBQ terrace. Located just steps from Erin Mills Town Centre, Credit Valley Hospital, top-ranked schools (Credit Valley PS & John Fraser SS), parks, and transit-this is turnkey living at its finest. New flooring in Living, dining rooms and bedrooms. Freshly painted through out, refreshed kitchen cabinets. Uninterrupted Views & Low-Maintenance Living in Central Erin Mills! Welcome to Unit 303 at 4879 Kimbermount Avenue-a bright, sun-filled corner-unit condo offering the perfect blend of comfort, space, and convenience. Property Highlights: Spacious Layout: Open-concept design featuring 2 full bedrooms, 2 full bathrooms, and a large eat-in kitchen framed by expansive windows. Private Primary Suite: Includes a dedicated 3-piece ensuite and a walk-in closet. Turnkey Extras: In-suite laundry, an owned storage locker, and 1 prime parking spot near the elevators. All-Inclusive Living: All utilities (heat, hydro, water, central AC) are included for worry-free monthly budgeting. (id:56248)
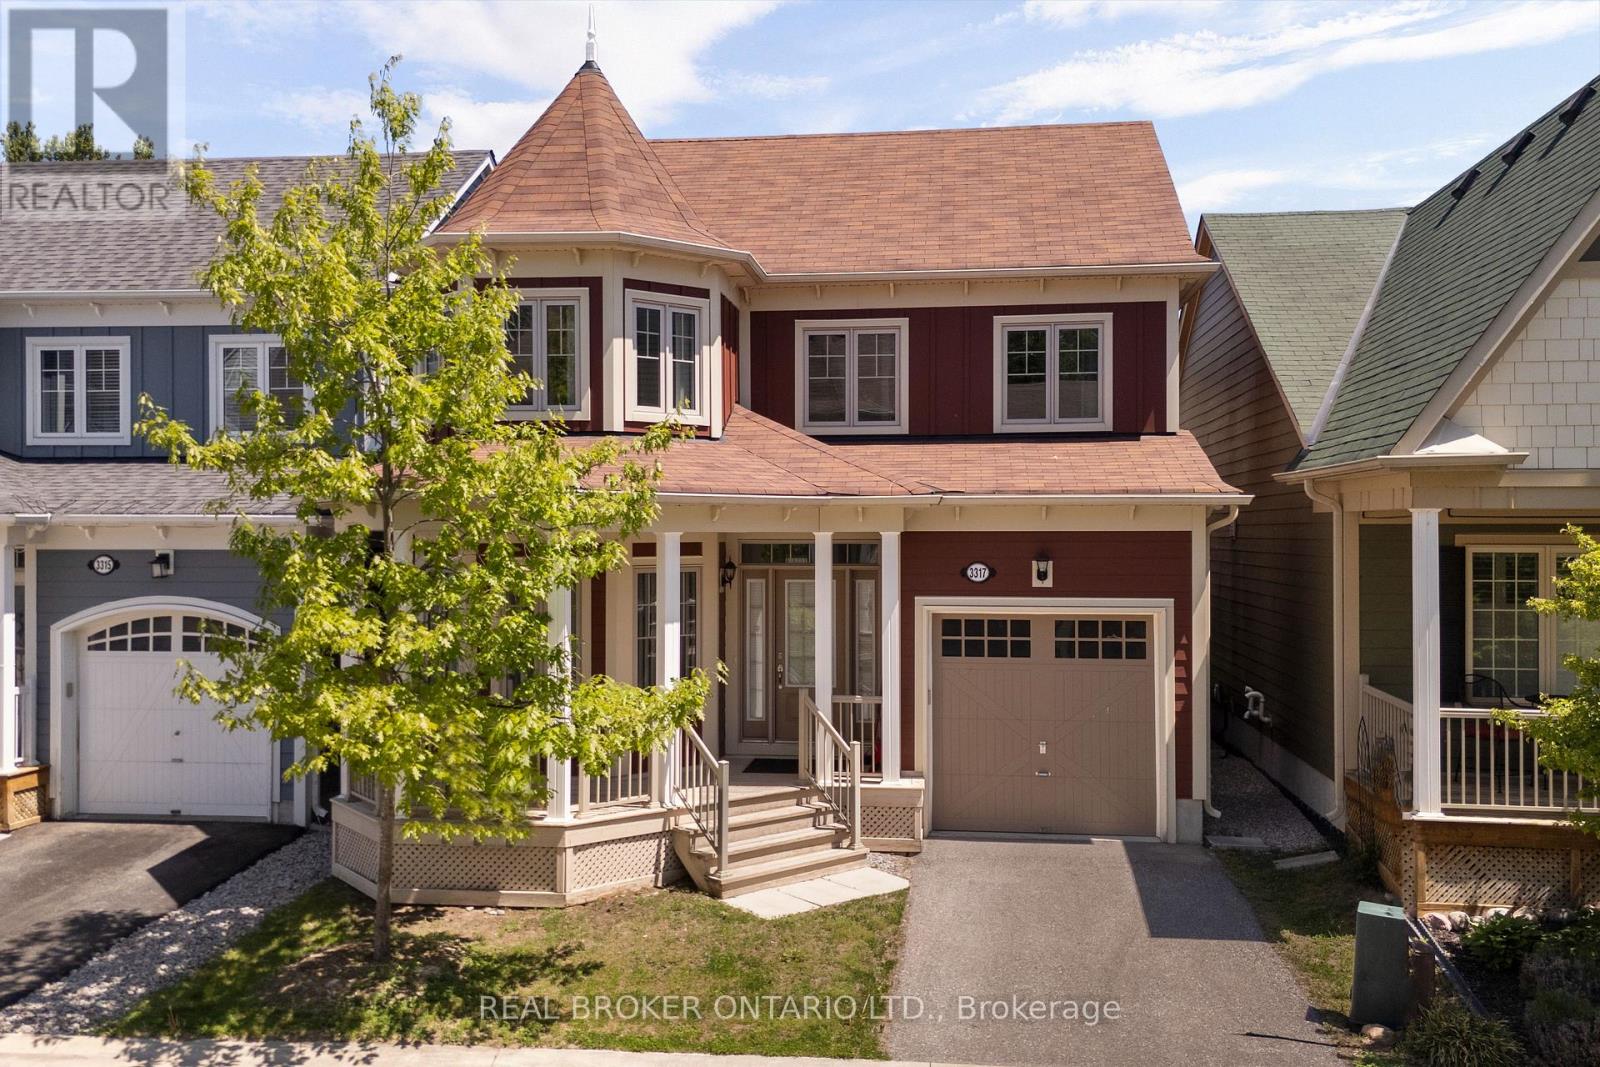
3317 Summerhill Way
Severn, Ontario
Welcome to 3317 Summerhill Way, a standout 4-bed, 3-bath home in the exclusive Westshore Beach Club! With over 2,000 sq ft, this residence features hardwood floors, stone kitchen countertops, and a living area with soaring 15+ foot ceilings. The main floor boasts a spacious primary suite with ensuite and ample closet space. Upstairs, three bedrooms share access to a private rooftop balcony-your personal oasis. The layout is both practical and elegant, highlighted by a beautiful staircase. Enjoy all the perks of this gated, lakeside community-300 feet of sandy beach, a dock, and maintenance-free living. This is lakeside living at its finest! Monthly fee of $332 covers Grass cutting, snow removal, gate and beach maintenance, garbage and recycling. (id:56248)
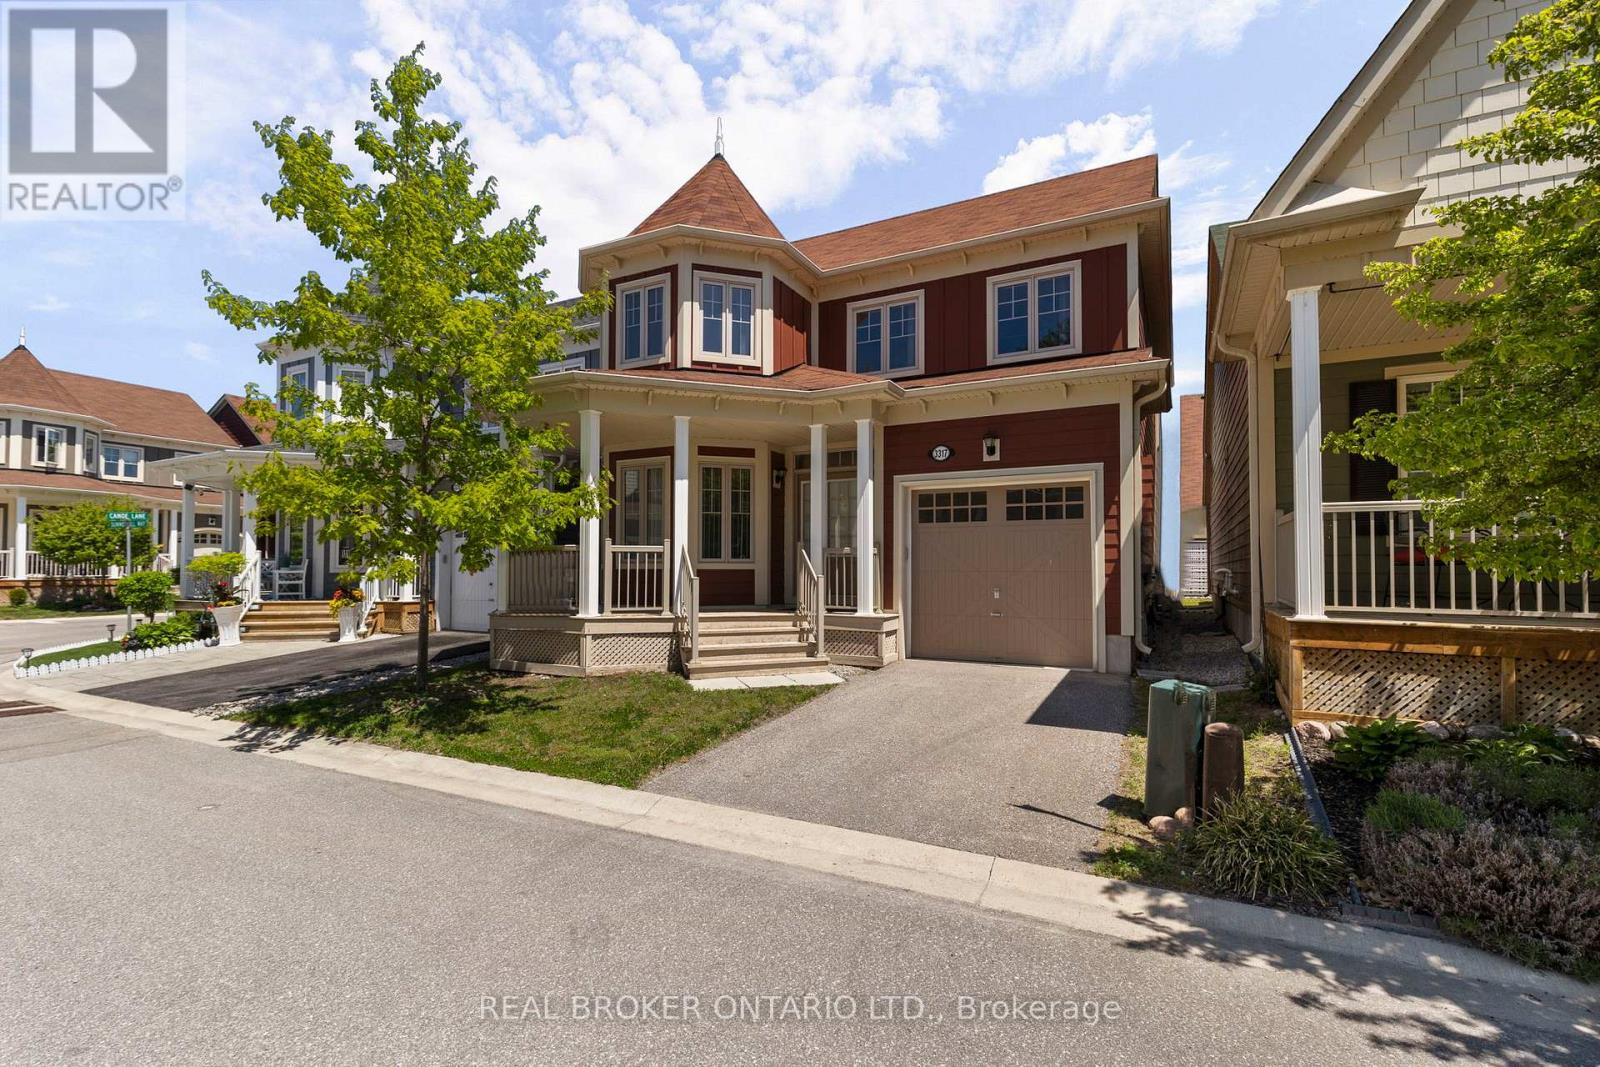
3317 Summerhill Way
Severn, Ontario
Welcome to 3317 Summerhill Way, a standout 4-bed, 3-bath home in the exclusive Westshore Beach Club! With over 2,000 sq ft, this residence features hardwood floors, stone kitchen countertops, and a living area with soaring 15+ foot ceilings. The main floor boasts a spacious primary suite with ensuite and ample closet space. Upstairs, three bedrooms share access to a private rooftop balcony-your personal oasis. The layout is both practical and elegant, highlighted by a beautiful staircase. Enjoy all the perks of this gated, lakeside community-300 feet of sandy beach, a dock, and maintenance-free living. This is lakeside living at its finest! (id:56248)

2403 - 7165 Yonge Street
Markham, Ontario
Welcome to an unobstructed, high-level sunrise view condo at the prestigious Parkside Towers at World on Yonge. This spacious and bright one-bedroom condo features 9-foot ceilings, 530 square feet of living space, laminate floors (Carpet free), & large windows with an open concept layout. It offers a modern kitchen with stainless steel appliances, newer stacked front-loaded washer and dryer (April 2026), and a walk-out to the balcony with a breathtaking clear view from the 24th floor. Enjoy a bright and spacious primary bedroom with a double-door closet and a well-designed floor plan. The state-of-the-art building amenities includes an indoor pool, fitness center, library, sauna, jacuzzi, card room, billiards, party room, BBQ area, 24/7 security, and ample visitor parking. Located in a highly sought-after community, you'll have direct access to World on Yonge shopping mall, grocery stores, restaurants, food court, pharmacy, medical clinic, banks, offices, and a hotel This unbeatable location is steps to transit (TTC & Viva) and just minutes to the subway, major highways, and every daily convenience. (Note: Interior photos will be updated once the current tenant moves out.) (id:56248)
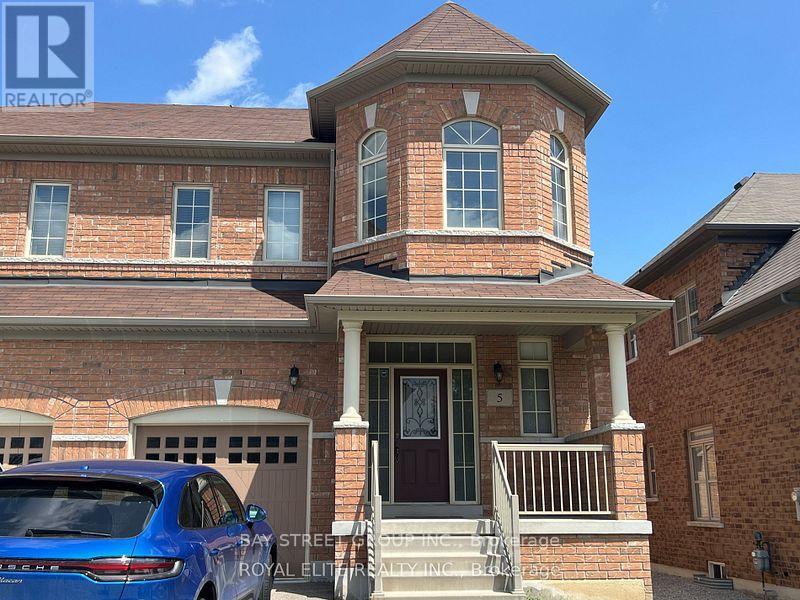
5 Charles Vogel Drive
Markham, Ontario
4 bedroom semi-detach (id:56248)
505 - 5949 Yonge Street
Toronto, Ontario
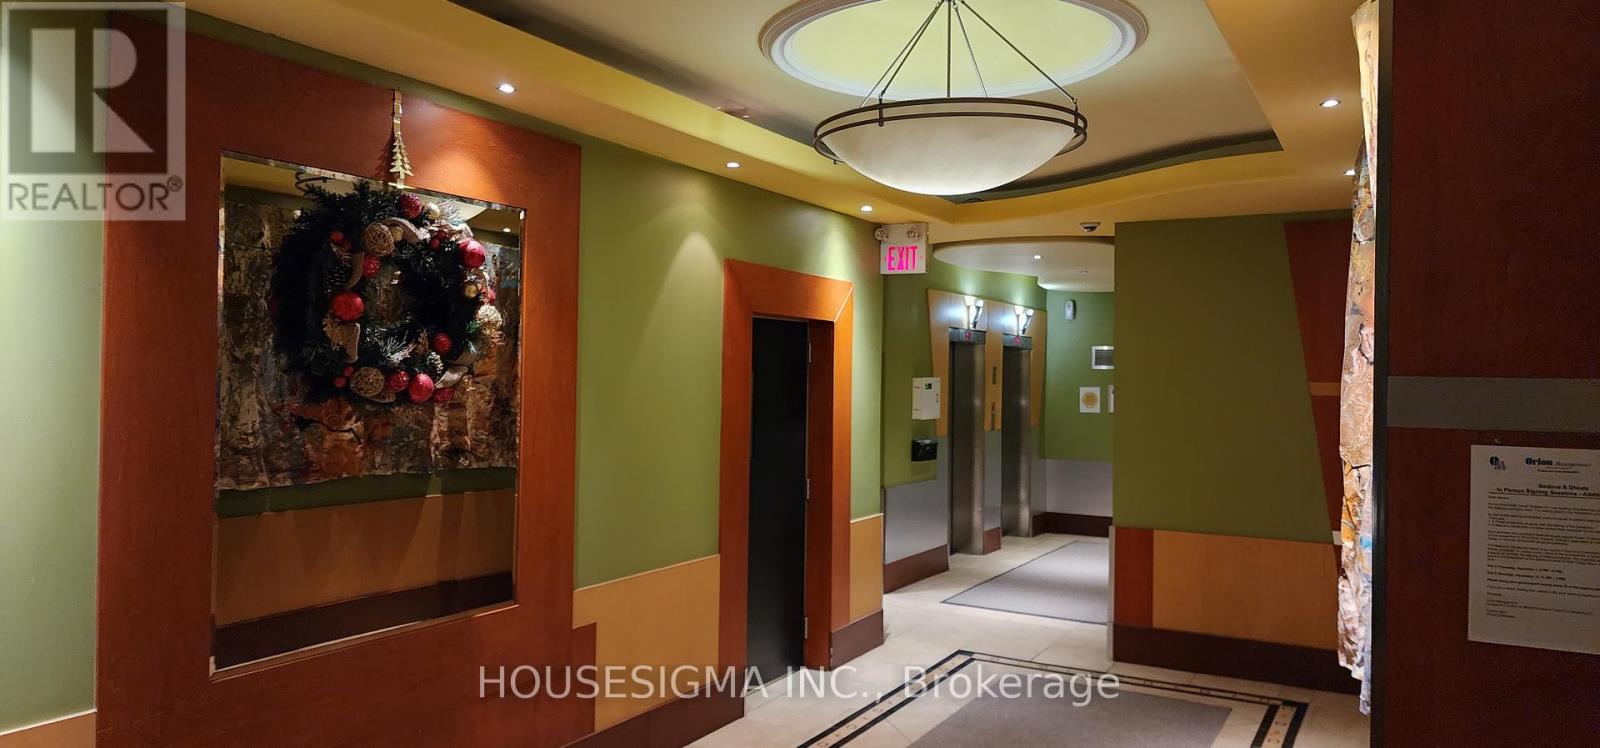
Great Location On Yonge Street; 2Bed+Den Corner Co-Ownership Suite. 1005 Sf + Large 107 Sf Balcony Facing West; TTC & YRT, Steps To Subway, Schools, Park, Shopping, Banks; Video Security; Upgraded Kitchen W/Granite Counter-Top; Monthly Fees: $1,532.59 includes Condo Fee, Heat, Water, Hydro and Taxes. 30% Down Payment Required Depending On Lender; Buyer To Check Measurements *** Largest Unit On Floor. (id:56248)
30 Tatra Crescent
Brampton, Ontario
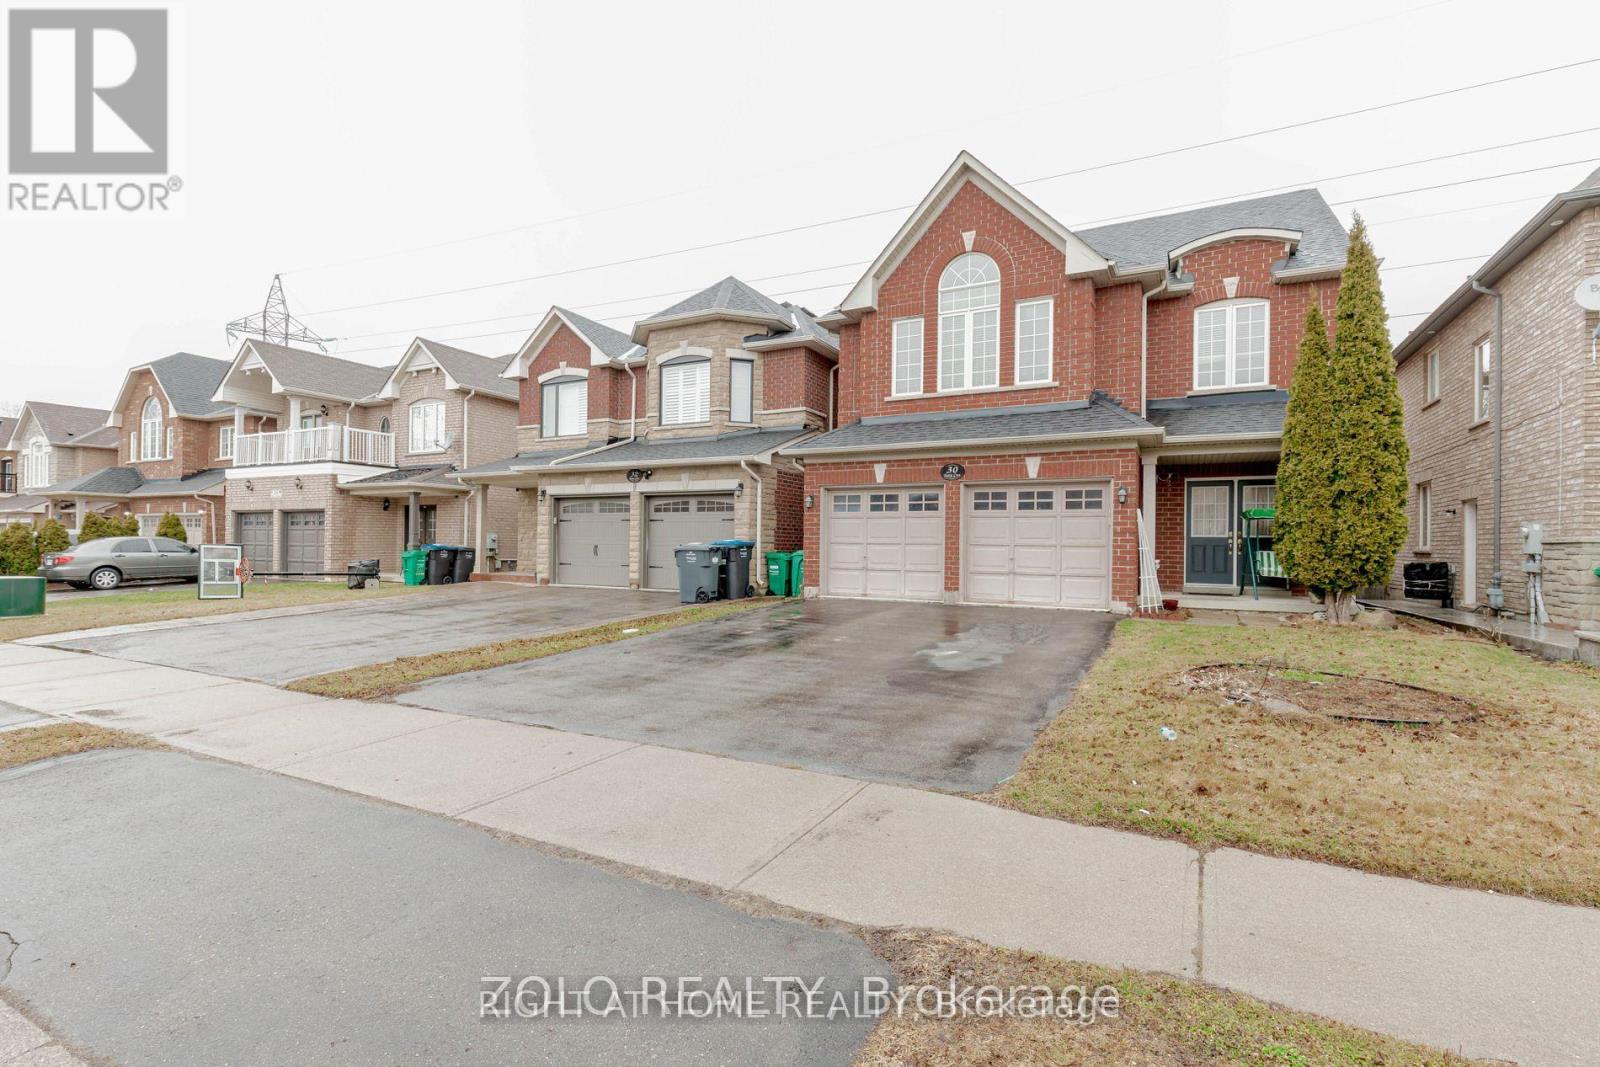
Beautiful And Spacious 4 Bedroom Home On Quiet Crescent. Family Friendly, Next To Great Schools (with French Immersion Track) and Walking Distance to Amenities. No Carpet In Entire House. Large Full Kitchen W/ Dining Area. Large Premium Private Backyard Backing Onto Greenery (Deer & Turkey Sightings!). Large Windows Let In A Lot Light, Open Concept, Pot Lights. Primary Ensuite Bathroom Features Large Soak-In Tub W/ His & Hers Sink, Walk-In Closet! Recently Renovated Bathroom, Newer Roof, Exterior Work Done! New Washer/Dryer (2025), Newer Kitchen Appliances! (id:56248)
122 - 5050 Dufferin Street
Toronto, Ontario
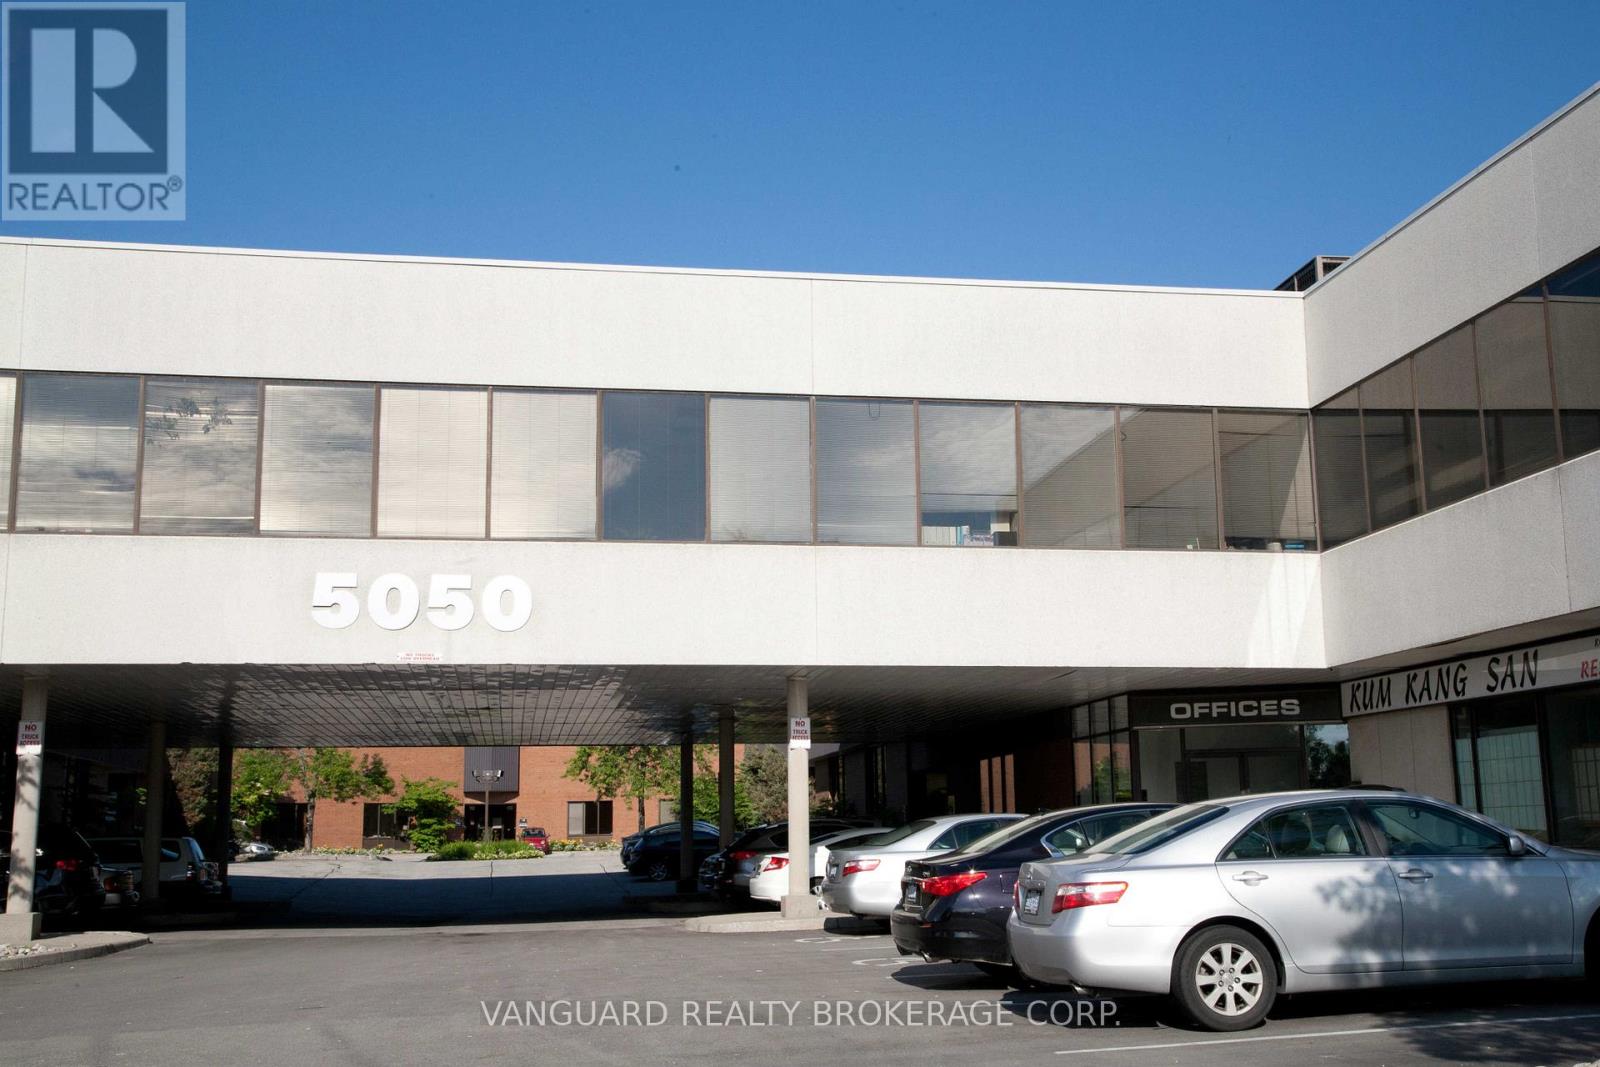
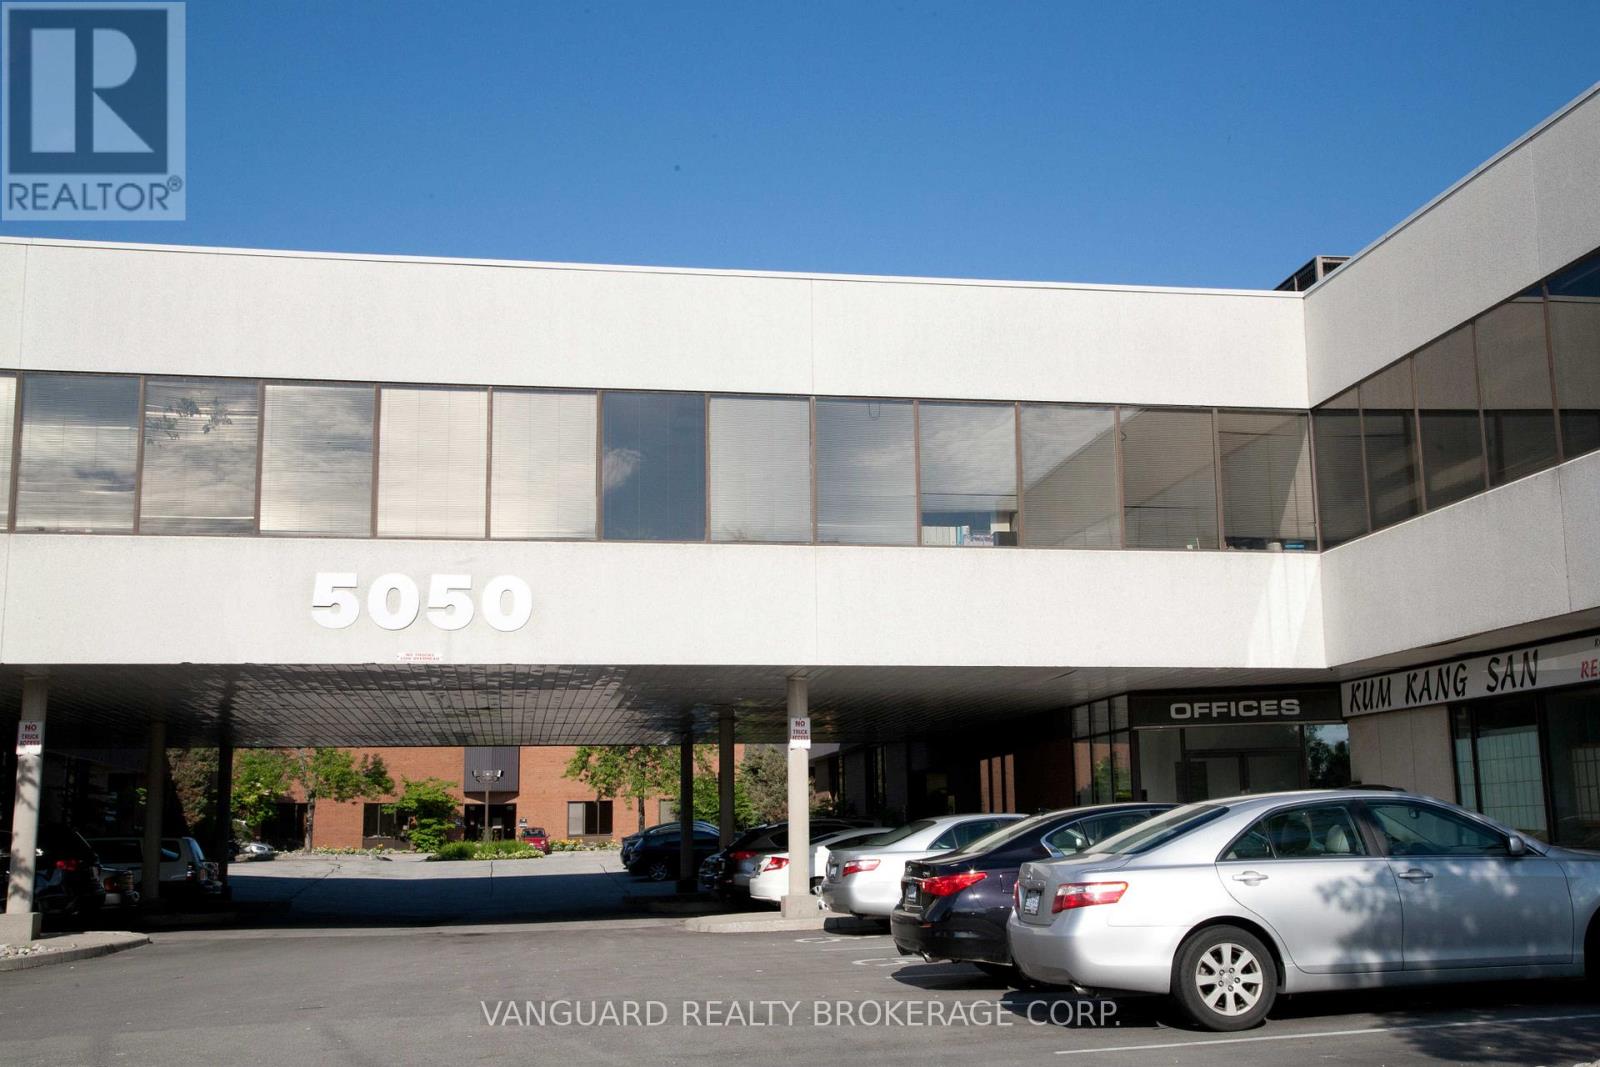
High Quality Industrial Space With An Office Component of 58%. There Is An Administration Fee Of 5% Of Net Rent ($0.95 persq.foot) And Must Be Added To Current (2026) T.M.I. Of $4.19 Psf Per Year To Calculate Total Additional Rent. ONE Drive -In (1DI) Shipping Door. Offered On "As Is Where Is Basis". Net rent to escalate annually $1.00 per sq. foot per year. Do not go direct - unit is tenanted and showings are only by appointment. (id:56248)
107-108 - 5050 Dufferin Street
Toronto, Ontario
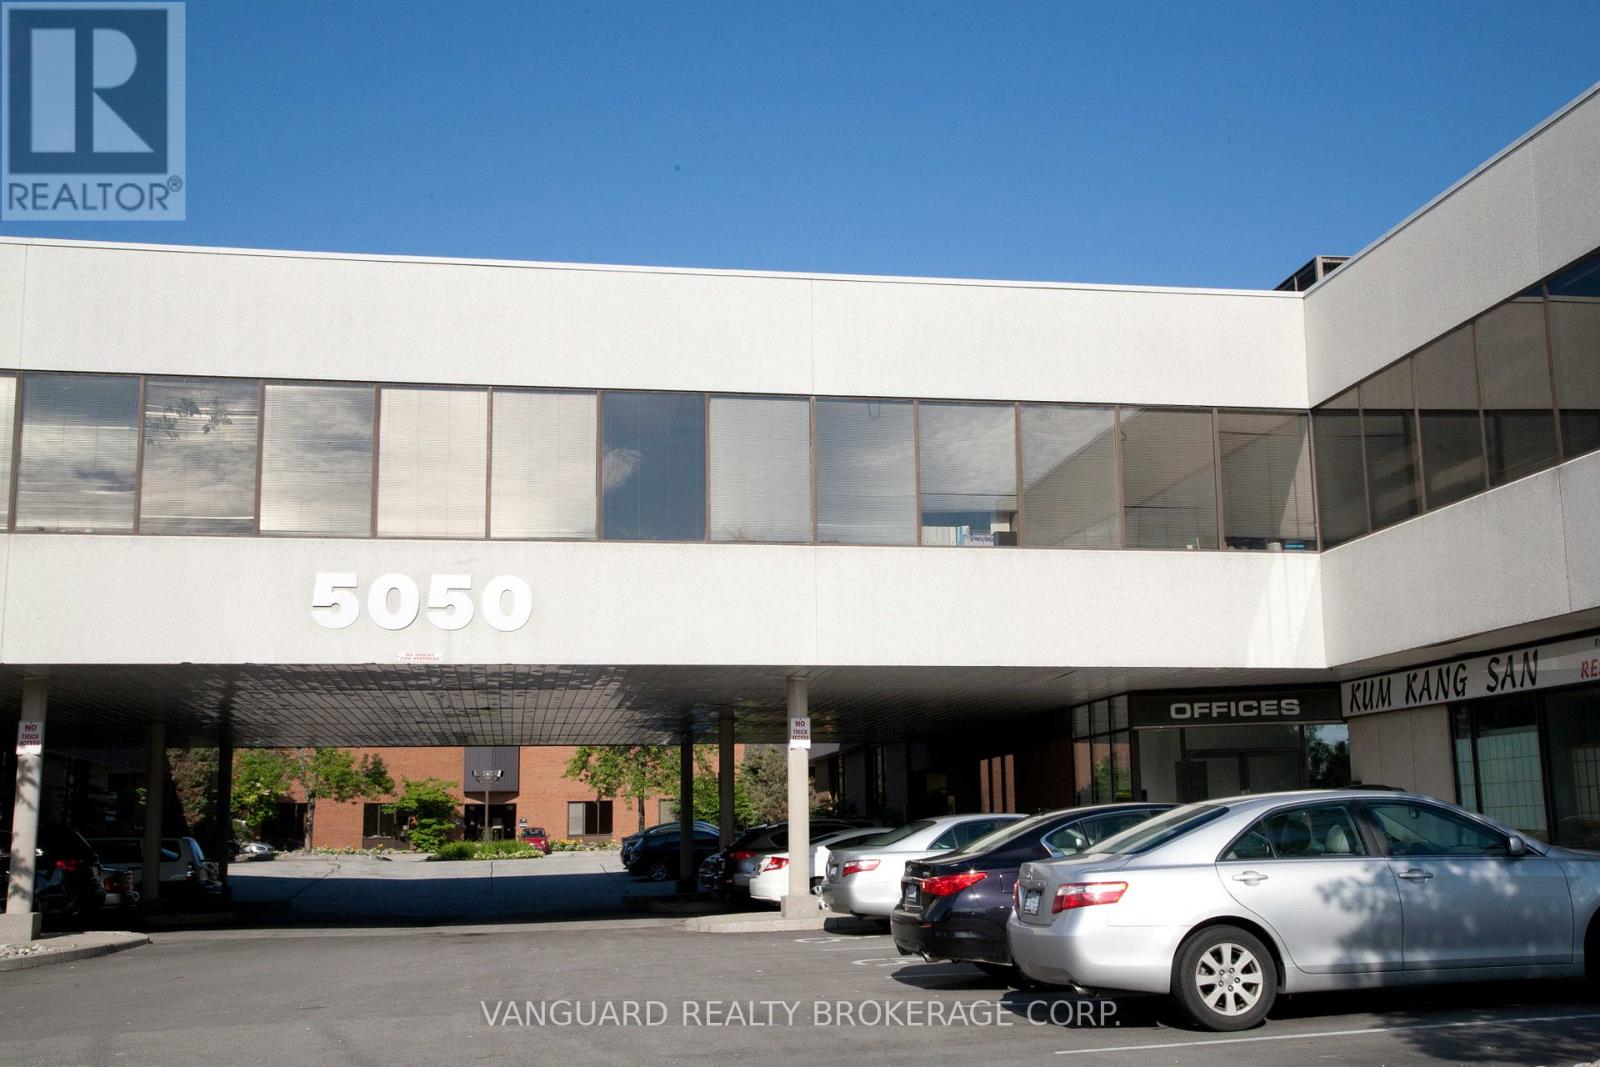
High Quality Industrial Space With An Office Component of 30% and 3-phase 600 Volts at 200 Amps electrical service . There Is An Administration Fee Of 5% Of Net Rent ($0.95 per sq.foot) And Must Be Added To Current (2026) T.M.I. Of $4.19 Psf Per Year To Calculate Total Additional Rent. ONE Truck Level (1TL) Shipping Door. Offered On"As Is Where Is Basis". Net rent to escalate annually $1.00 per sq. foot per year. Do not go direct - unit is tenanted and showings are only by appointment. (id:56248)
117-118 - 5050 Dufferin Street
Toronto, Ontario
High Quality Industrial Space With An Office Component of 30%. There Is An Administration Fee Of 5% Of Net Rent ($0.95 per sq.foot) And Must Be Added To Current (2026) T.M.I. Of $4.19 Psf Per Year To Calculate Total Additional Rent. ONE Truck Level (1TL) Shipping Door. Offered On "As Is Where Is Basis". Net rent to escalate annually $1.00 per sq. foot per year. Do not go direct - unit is tenanted and showings are only by appointment. (id:56248)
14 - 336 Queen Street S
Mississauga, Ontario
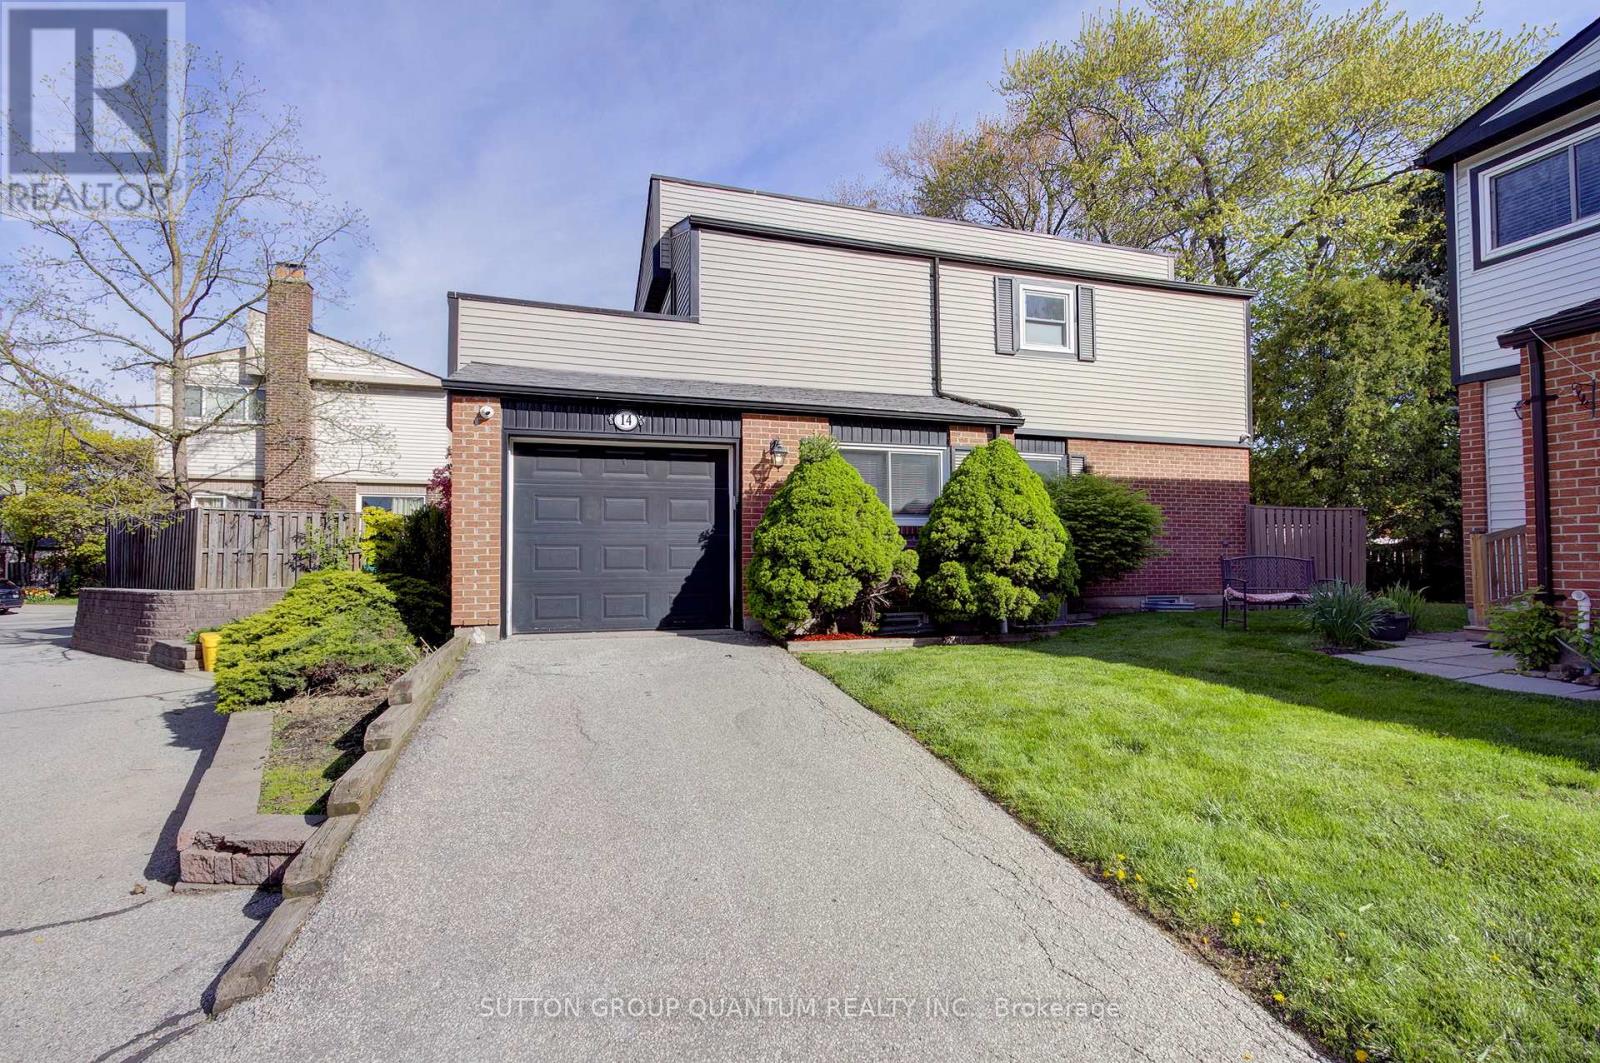
A rare opportunity to own a DETACHED home with the ease and convenience of condo living. Welcome to Princess Mews - an exclusive enclave of just 36 homes, ideally located steps from the vibrant village of Streetsville. Enjoy private gated access to the Streetsville GO Station directly from the complex, making this a true commuter's dream.This impeccably maintained two-storey home offers exceptional space with 3 bedrooms and 3 bathrooms. Gleaming hardwood floors run throughout, while the spacious eat-in kitchen features new stainless steel appliances, garage access, and plenty of room for family gatherings. The open-concept living and dining area is filled with natural light and walks out to an oversized private deck surrounded by mature trees - the perfect setting for relaxing or entertaining.Upstairs, the generous primary retreat features a large walk-in closet and a private 3-piece ensuite. Two additional spacious bedrooms and a beautifully appointed main bathroom with a jacuzzi soaker tub complete the upper level. Freshly painted throughout in 2026, this home perfectly blends the privacy and comfort of detached living with the low-maintenance lifestyle of a condo community, including access to a beautiful outdoor pool and lawn care.Located just steps from charming downtown Streetsville, you'll enjoy boutique shopping, dining, cafés, and all the character this sought-after neighbourhood has to offer. Combining exceptional location, lifestyle, and amenities, this stunning home is truly one not to be missed. Some photos virtually staged. (id:56248)
9033 Erin Garafraxa Townline
Erin, Ontario
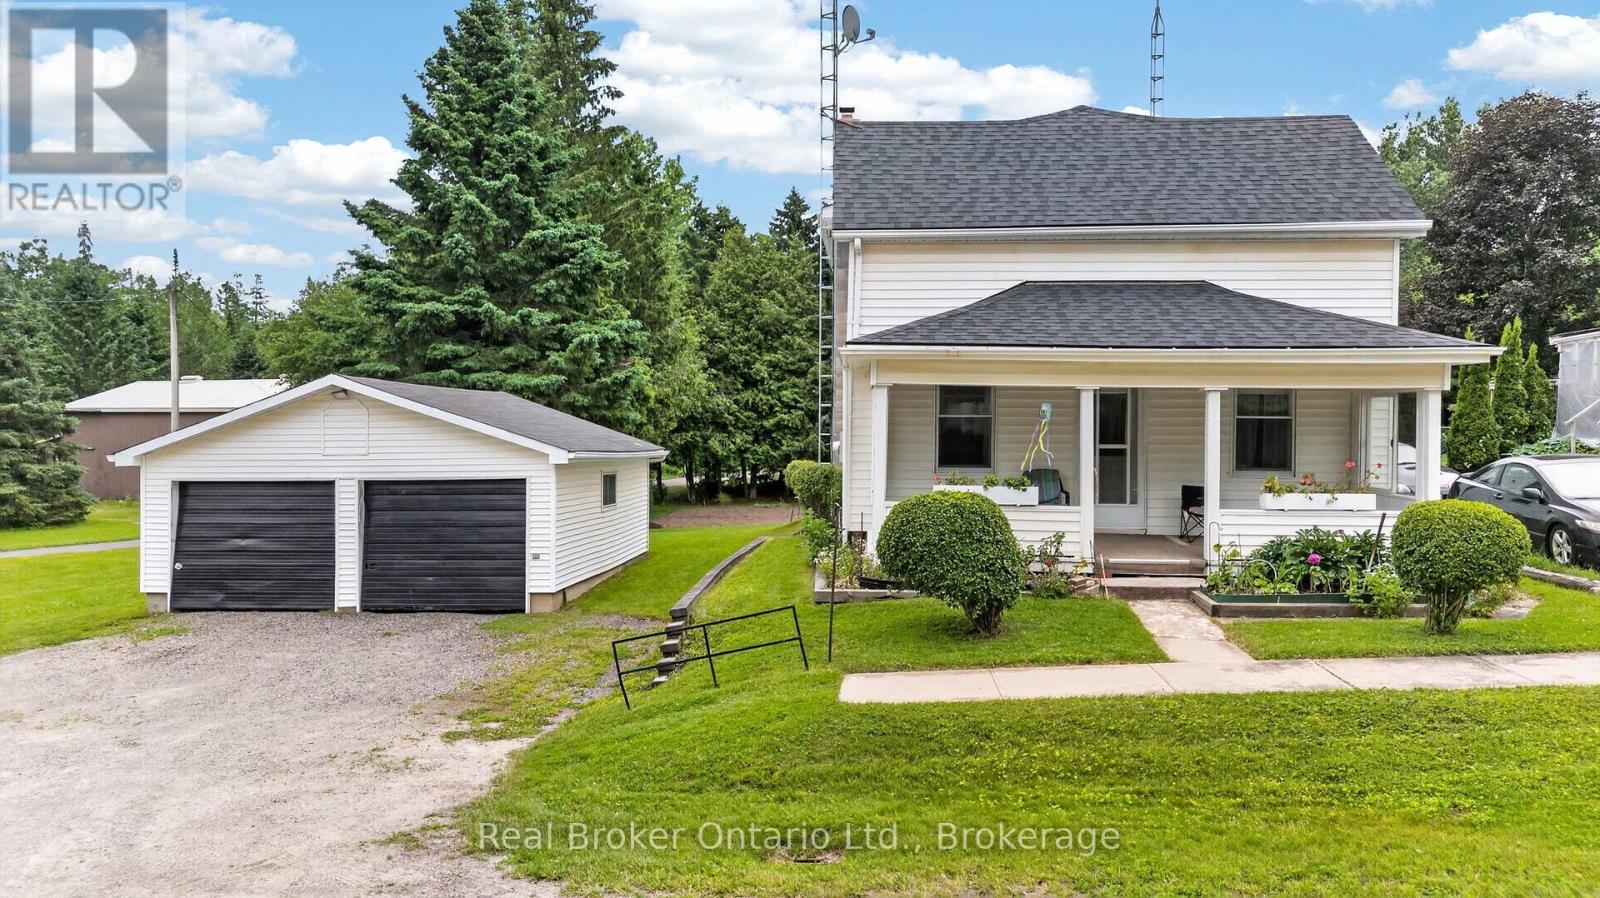
Some homes are remembered for what they are. Others are remembered for the lives lived within them. At 9033 Erin East Garafraxa Townline, generations of one family have shared laughter, tears, celebrations, and quiet moments that have shaped this home's story. Like every true family home, it has witnessed life's greatest joys and its hardest days. It all began with Grandpa Hurd, who lived here while working on the railroad in Orton. His work ethic and devotion to family became part of the foundation of this home. Orton was, and remains to this day, a special community-one where neighbours know one another and a strong sense of belonging endures. Now, the story turns to a new page. This isn't just a house waiting for its next owner-it's a home waiting for its next family. A place where new traditions will begin, children will grow, holidays will be celebrated, and memories, both big and small, will be made for years to come. (id:56248)