
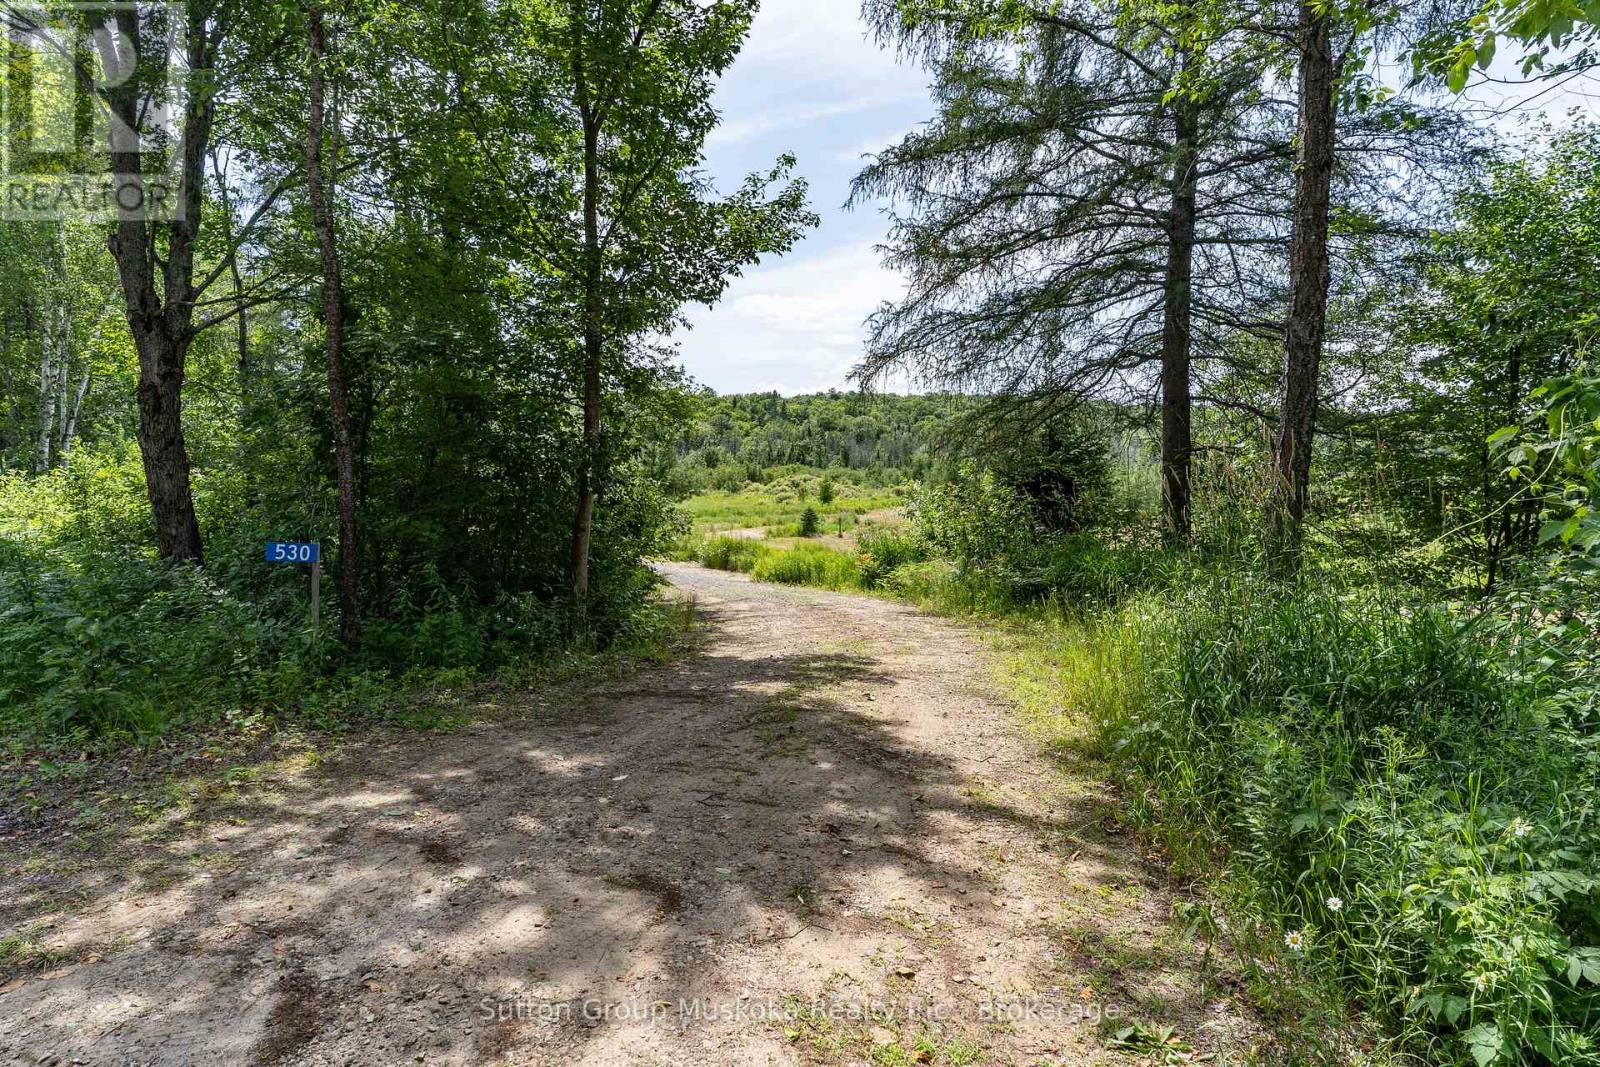
530 Clearwater Lake Road
Huntsville, Ontario
A 10 acre parcel on Clearwater Lake Road, in Port Sydney is a fabulous place to build your home in an area of lovely homes and properties. The property has a nice tree buffer from the road and a driveway installed . With expansive open area for beautiful views, lots of sunshine, along with new growth of tamarack, birch, and willow on the property. A building site has been approved for this parcel and is outlined in the included attachment to the listing. Lovely country privacy yet close to all the amenities of the Village of Port Sydney, close to snowmobile trails, lakes for swimming/canoeing, school bus route. Situated half way between Huntsville and Bracebridge provides more choice for access to work and shopping. A recently built shed is on the property and will be included. Buyers to do their own due diligence for building plans. ( HST in addition to purchase price, Note: The Buildable area on this property is approved by an (Environmental Study) ES1 with a 5 metre buffer to the Wetland boundary) (id:56248)

1208 Benner Avenue
Fort Erie, Ontario
Unique 3 bedroom 2 bath raised bungalow. This nicely updated and well maintained home has no levels below grade. It is situated on a large L-shaped lot ( See photos for overhead view of lot with dimensions). This lot could possibly be developed in the future, with city approval. The main level has an open concept kitchen and living room. The kitchen features lots of cupboard, and plenty of counter work area. There is a panoramic view with great sight lines to the backyard. The main level also features two good sized bedrooms and a four piece bath. Sliding doors from the kitchen access the raised deck which is the roof of the carport. The deck is a great area to relax or have family meals during the warm months. The deck also has stairs to access the back yard and patio area. Stairs from the kitchen accesses the lower level. The lower area has the over sized Primary bedroom. From the primary bedroom you can go out to the patio via sliding doors. The lower level also has a huge 3 piece bathroom. There is a cozy family//sitting room in the lower level as well as a laundry area, as well as room that houses the furnace and hot water tank. The laundry room is accessed through large double doors. The back yard is large and has been very nicely landscaped and decorated. The single detached garage has power and is currently being used as a workshop and storage area. Behind the garage is the extended L - portion of the property. Its a great area for kids and pets. There is plenty of space for a number of out buildings for a possible home based business. Great for family get togethers or reunions. The home has had a number of updates in recent years -- electrical -2024, hotwater tank -- 2025, roof, 2023. (id:56248)
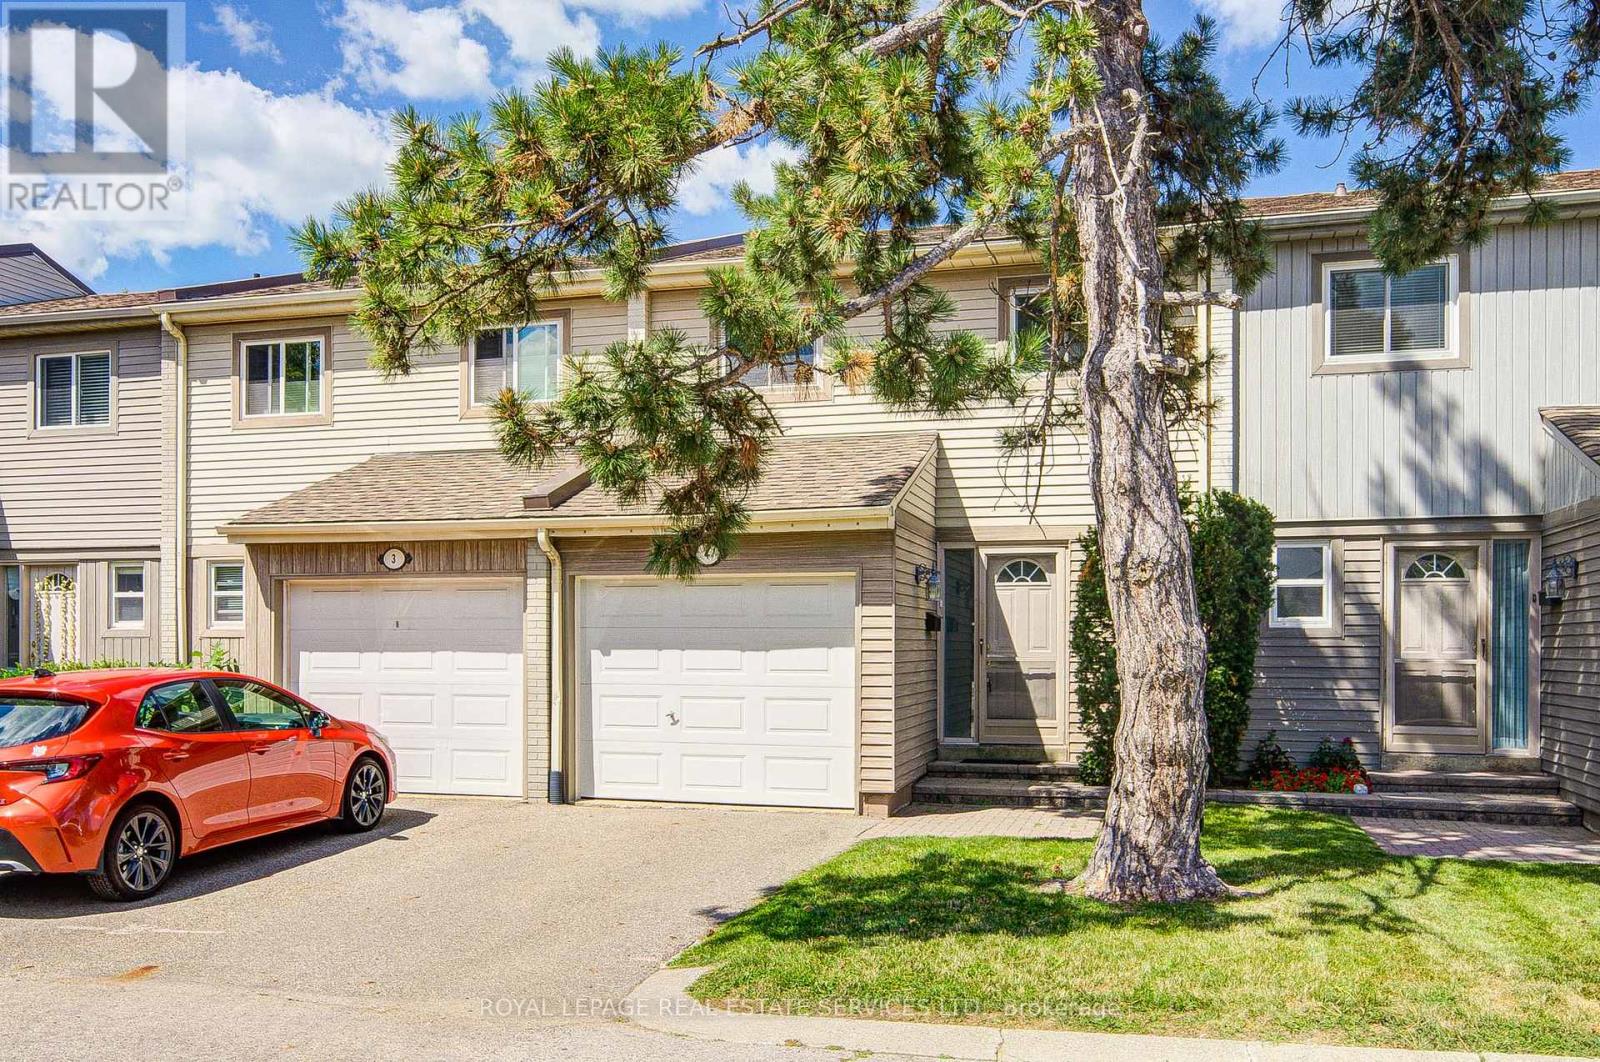
4 - 3500 Glen Erin Drive
Mississauga, Ontario
Beautifully 3-bedroom townhome backing onto a peaceful green space in a quiet, well-maintained complex surrounded by mature trees, ideally located in the highly sought-after, family-friendly Erin Mills community. This renovated and bright inviting home features a spacious open-concept living and dining area with large windows overlooking the lush greenery, creating a tranquil setting for everyday living. Laminate flooring flows throughout the main and upper levels, adding warmth and a modern touch. The spacious kitchen offers abundant cabinetry and a breakfast area, making it perfect for family meals and entertaining. Upstairs, you'll find 3 generously sized bedrooms, each with ample closet space with mirrored doors and laminate flooring, 2 of them are overlooking the lush greenery, along with a well-appointed 4-piece bathroom. The spacious primary bedroom provides a comfortable and private retreat. The finished walk-out basement leads to a fully fenced backyard, offering an ideal outdoor private space for relaxing, gardening, or entertaining family and friends. Perfectly positioned close to top-rated schools, scenic parks, walking trails, sports fields, community centers, shopping plazas, South Common Centre, Erin Mills Town Centre, the University of Toronto Mississauga campus, Credit Valley Hospital, public transit, bus terminal, and with convenient access to Highways 403 and the QEW, this exceptional home combines comfort, convenience, and a desirable location in one of Mississauga's most established neighborhoods! (id:56248)
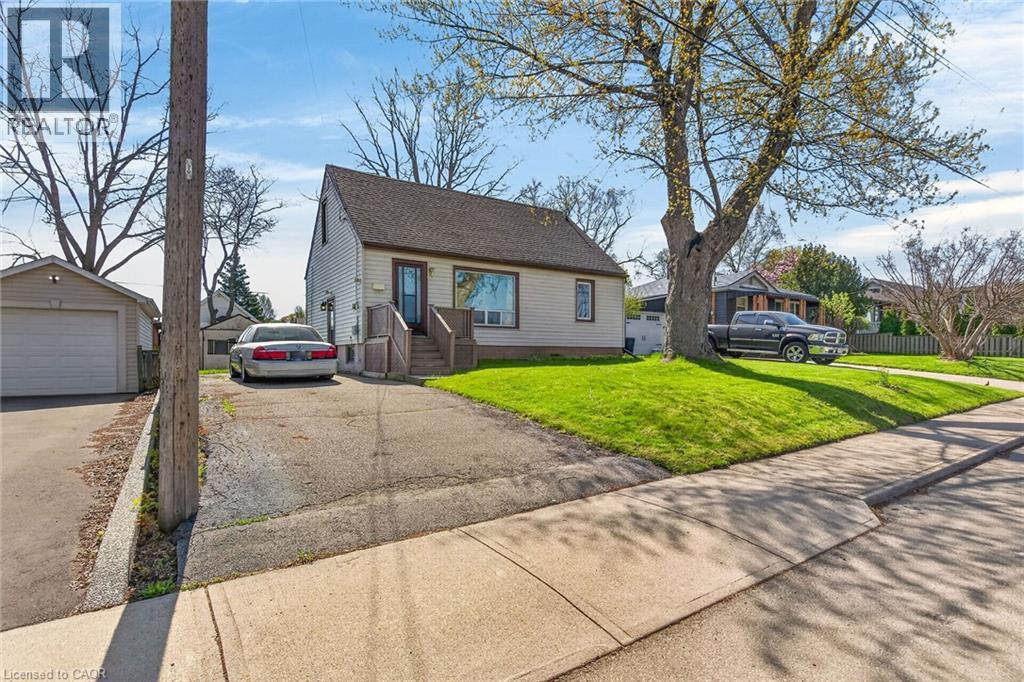
227 West 19th Street
Hamilton, Ontario
Fantastic opportunity to own a detached home in a desirable West Mountain location in Hamilton! Situated in the Buchanan neighbourhood on a large lot with a spacious backyard, this property offers incredible potential for buyers looking to renovate, invest, or create their dream home. The home features ample height in the basement and a long private driveway accommodating parking for three or more vehicles. Side entrance as well. Located in a family-friendly neighbourhood, you’re just minutes from excellent schools including Mohawk College and Westmount Secondary School, a member of the Canadian Coalition of Self-Directed Learning. Enjoy easy access to parks, libraries, public transit, and quick highway connections for commuters. Whether you’re a first-time buyer, investor, or renovator, this opportunity is your chance to get into a fantastic area and add your personal touch. Don’t miss this property with loads of potential. Some photos are virtually staged. (id:56248)
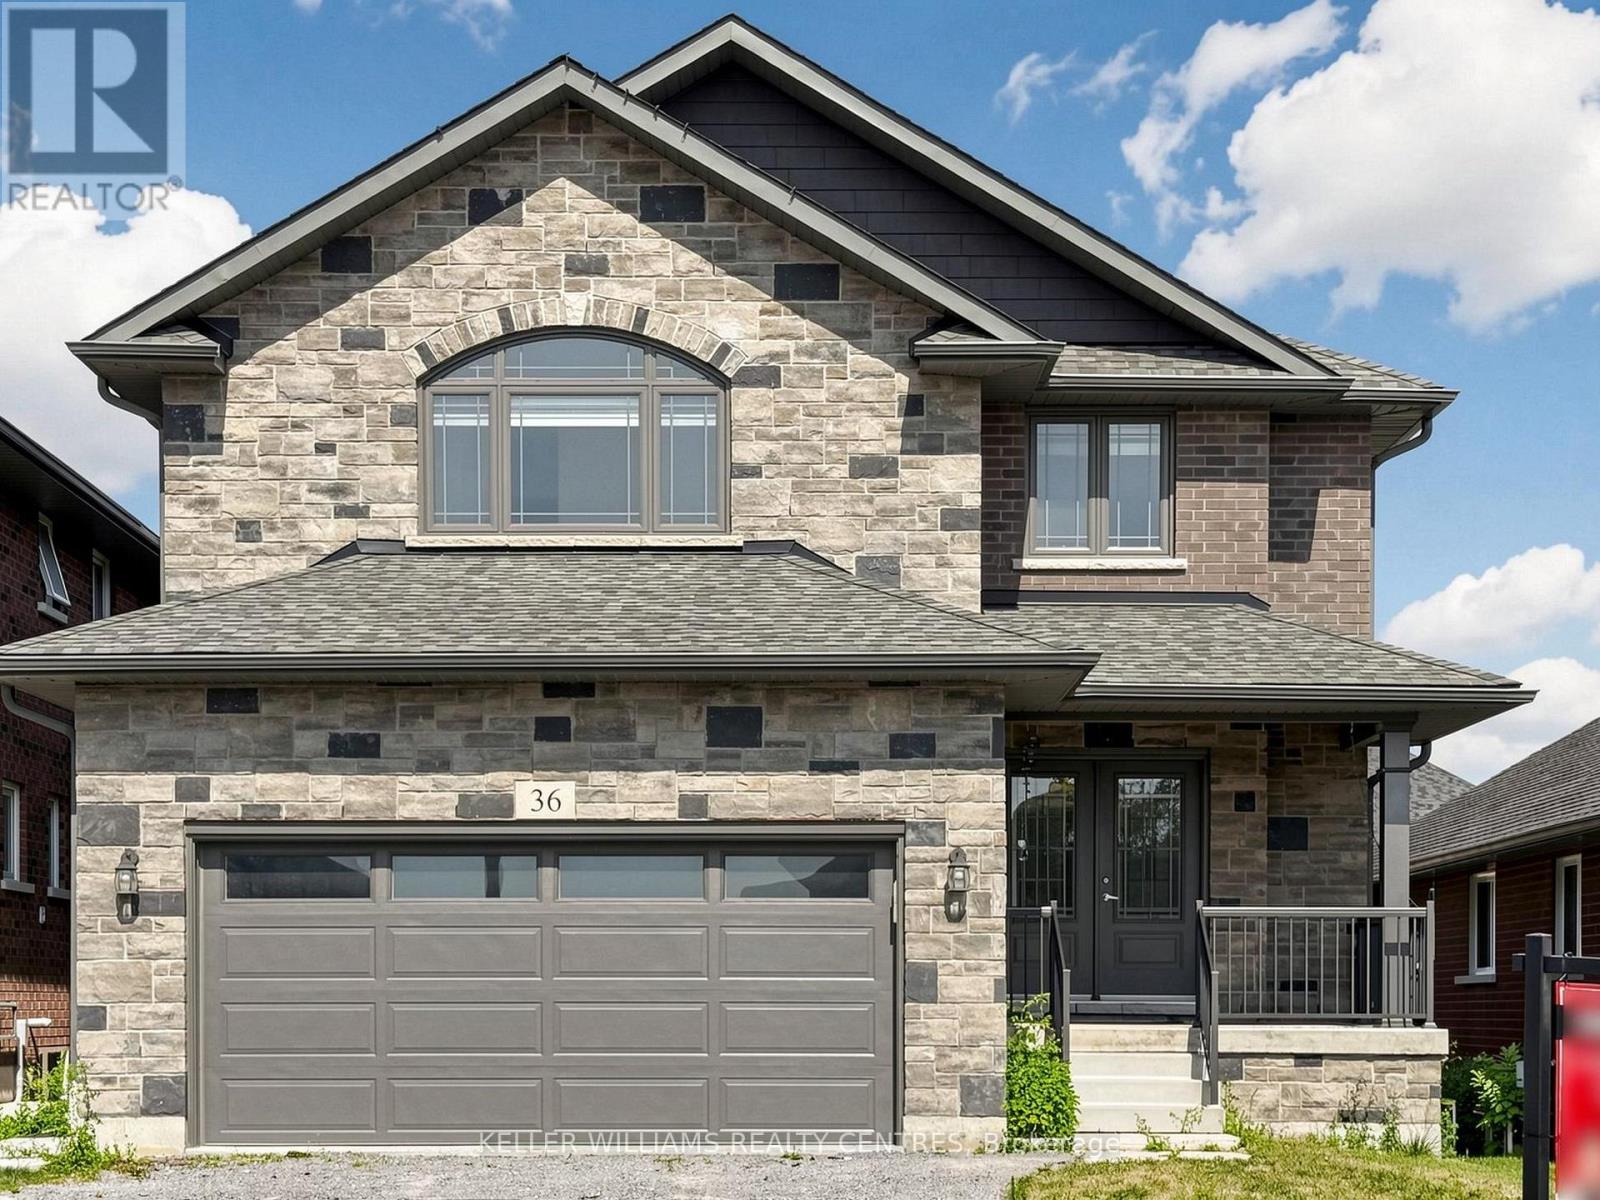
36 York Drive
Peterborough, Ontario
Exceptional opportunity to own a stunning Peterborough Homes "Briarwood" model featuring a walkout basement that's ready to be transformed into a future duplex, basement apartment or in-law suite. Designed to maximize finished living space, the lower level includes a separate exterior entrance with double doors, dedicated walkway to the basement, separate water lines already roughed in for a future basement apartment, and a 200-amp electrical service designed to accommodate a duplex conversion, offering outstanding income or multigenerational living potential. Offering 2,799 sq. ft. of beautifully finished living space, this 4-bedroom home showcases premium upgrades throughout, including hardwood flooring throughout, upgraded tile, solid core bedroom doors, upgraded windows and quartz countertop. Built with quality and comfort in mind, the home features an engineered silent floor system, resilient channel ceilings for enhanced sound reduction, R-60 attic insulation, an HRV (Heat Recovery Ventilation) system, CertainTeed upgraded shingles, insulated garage doors with windows and many more premium upgrades. Ideally located with direct pedestrian access to the Trans-Canada Trail and just steps to beautiful Jackson Park, this exceptional home also offers convenient access to Highways 7, 115 and 407 East, as well as schools, shopping, restaurants, and downtown Peterborough. A rare opportunity to own a thoughtfully upgraded family home that perfectly combines luxury, functionality, and incredible future investment potential. (id:56248)
66 Madill Drive
Mono, Ontario
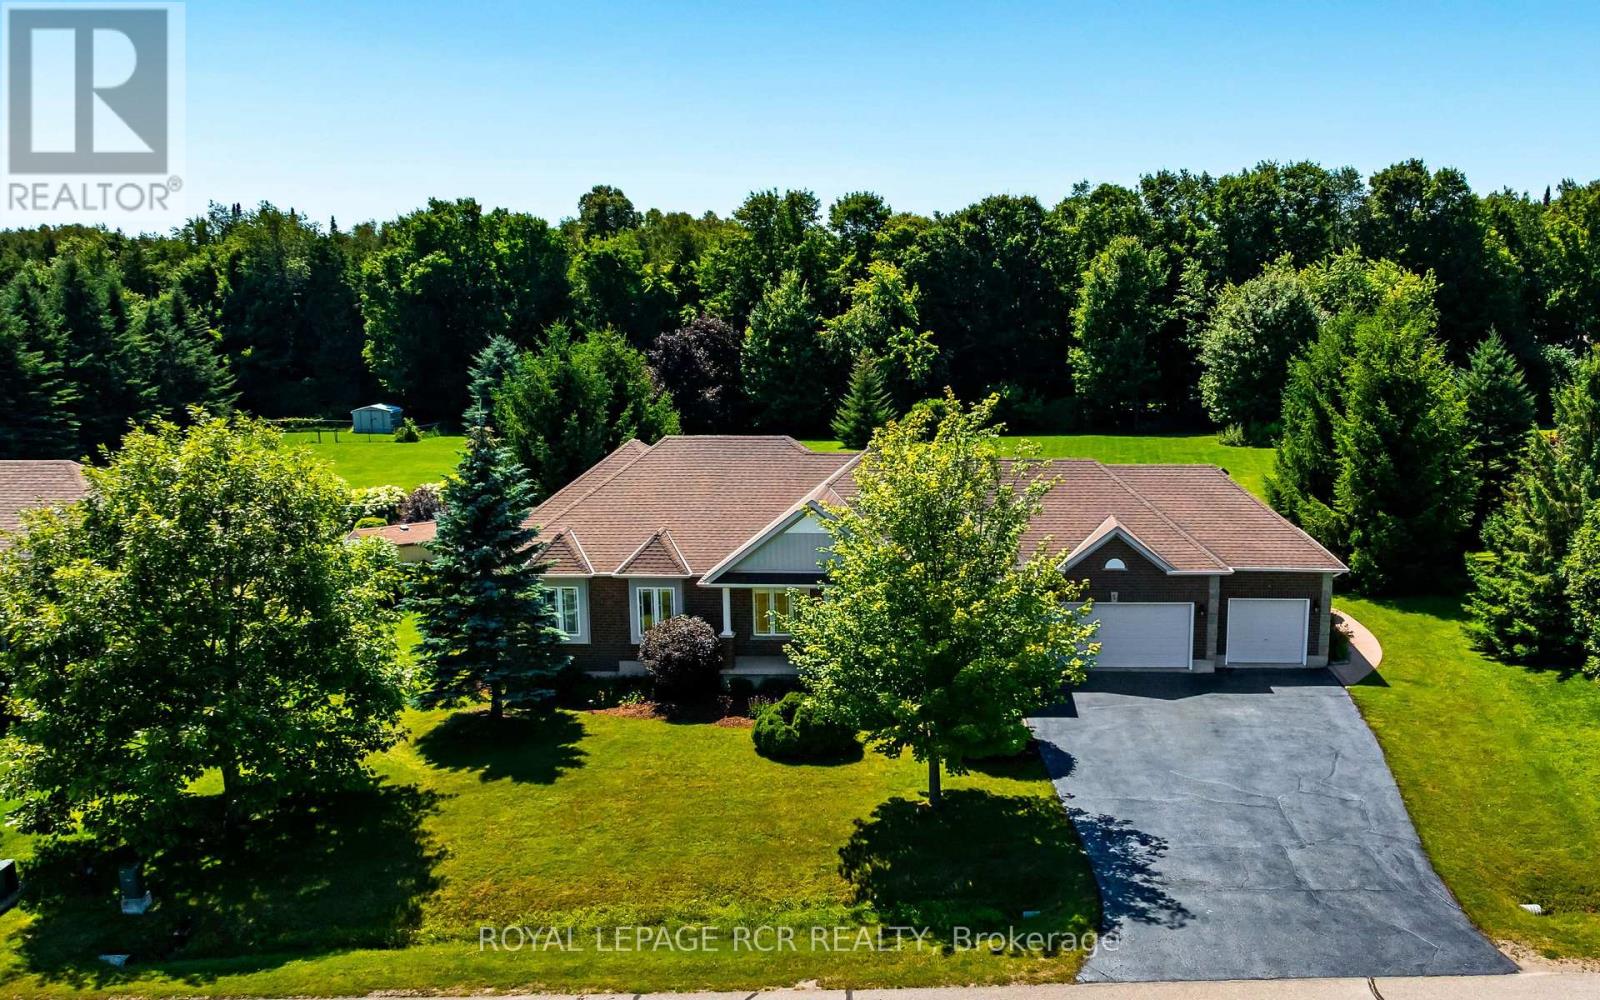
Welcome to 66 Madill Drive in Mono, a beautifully finished executive bungalow offering stylish main-floor living with the added space of a fully finished lower level. This elegant home has been thoughtfully designed with quality finishes throughout, is perfect for families, downsizers, or anyone looking for flexible living space. Engineered hardwood floors ('25) & pot lights flow throughout the main level, including the bright and functional renovated kitchen ('25). Featuring quartz countertops, a large centre island with seating, a panel-ready refrigerator, 6 burner stainless steel gas range, a built-in stainless steel dishwasher, ample cabinetry, pot lights and a pantry, this kitchen is contemporary and practical! A walkout from the kitchen to a generous patio area with pergola overlooks the gorgeous 1 acre well manicured rear yard, perfect for your summer entertaining. An adjoining dining area is filled with natural light from a large picture window , while the inviting living room features two large windows, and a lovely gas fireplace creating a warm and welcoming atmosphere. The spacious primary bedroom offers a walk-in closet with built-in shelving, 2nd closet and a well-appointed 4-piece ensuite complete with a glass walk-in shower, soaker tub, and ceramic tile flooring. A second bedroom, with a 3 pc ensuite & walk-in closet, a convenient 2-piece powder room, and a main-floor laundry room with direct access to the garage complete the main level. The finished basement provides exceptional additional living space with durable laminate flooring throughout. Enjoy a large family room, recreation room, two additional bedrooms, a combined office area, and a 3-piece bathroom with ceramic tile flooring, making it ideal for guests, growing families, or those working from home. Offering a functional layout, quality finishes, and generous living space on both levels, this beautiful Devonleigh Estates bungalow is ready to welcome you home. Furnace 25', Eaves '26 (id:56248)
902 - 120 Harrison Garden Boulevard
Toronto, Ontario
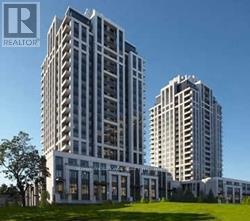
Lux Tridel Building 'Aristo' Conveniently Located at Yonge/Sheppard. Bright & Spacious 1 Bedroom Plus Den. Open Concept Living/Dinning Area Walk-Out To terrace. 9 Ft Ceiling. Modern Kit With B/I Appliances. Close to Park, Shops, Restaurants & Hwy. 24/7 Concierge. Amenities: Fitness Centre, Yoga Centre, Sauna & Steam Room, Hot & Cold Plunge Pools, Billiard Rm, Entertaining Lounge, Dinning Rm & Outdoor Terrace. (id:56248)
504 - 666 Spadina Avenue
Toronto, Ontario
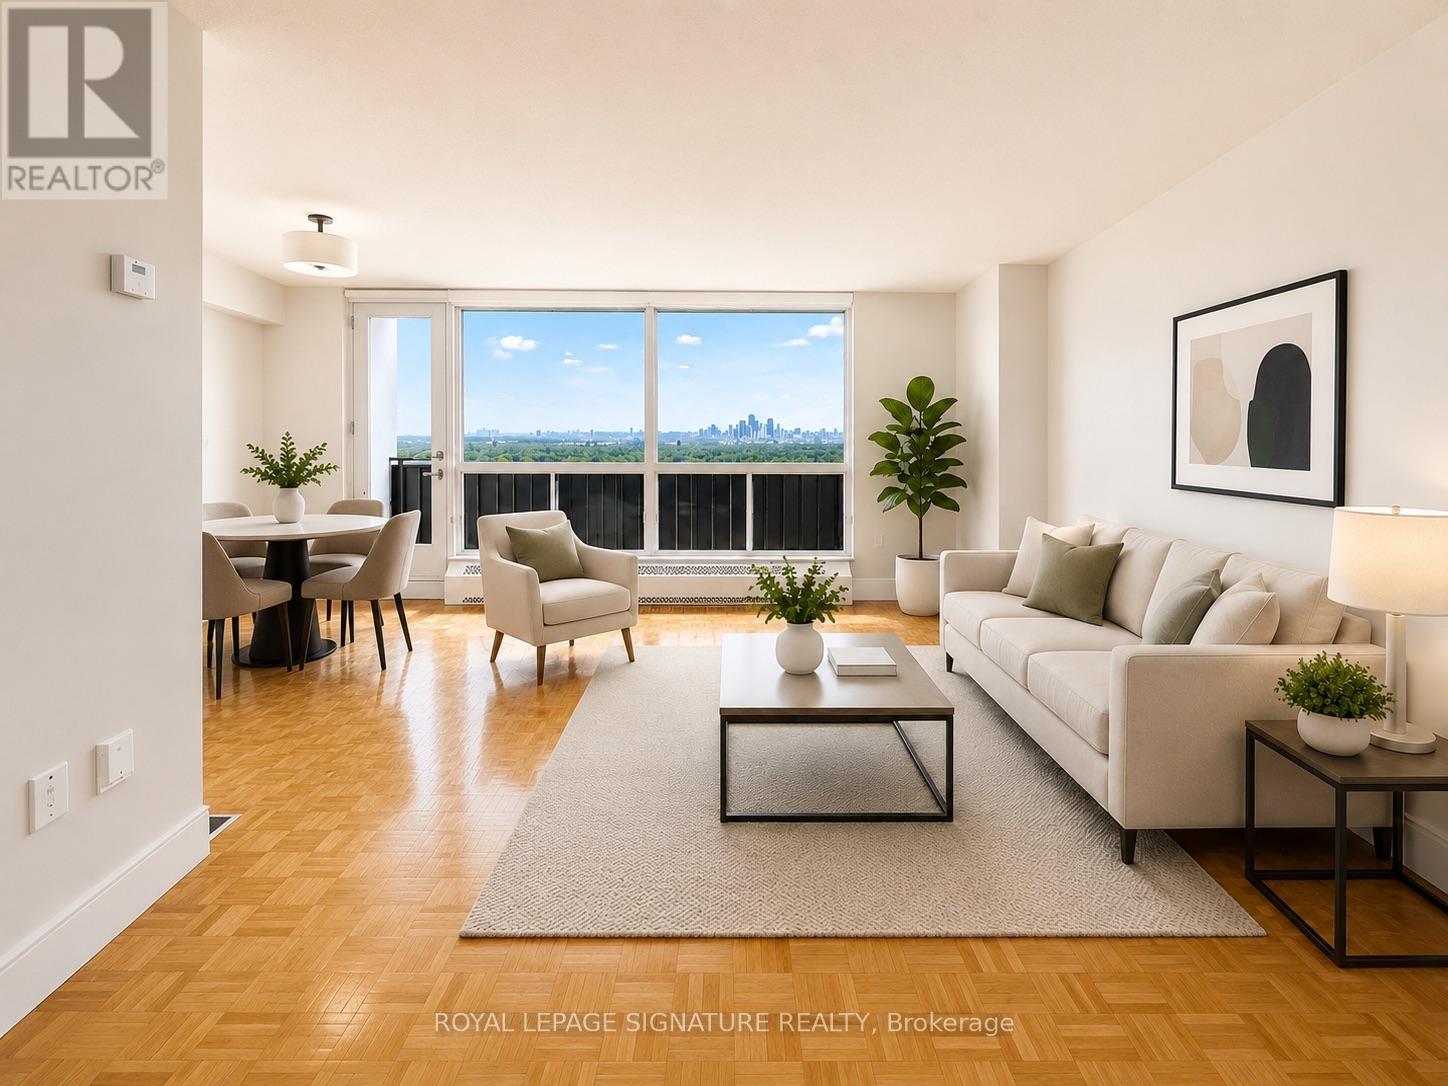
****2 MONTHS FREE RENT ON 1 YEAR LEASE***OR****3 MONTHS FREE ON 2 YEAR LEASE**** *****PLUS $2000 CREDIT ON THE 3RD MONTH*****U of T Students, Young Professionals & Newcomers Welcome! Check out this updated 2 Bedroom unit at 666 Spadina Ave, a modern high-rise just steps from the University of Toronto. Ideal for students from cities like Vancouver, Ottawa, the GTA, or anywhere across Canada, as well as recent grads and newcomers to Toronto. Available for immediate move-in claim your new home now! Utilities INCLUDED: Heat, hydro, and water all covered. Great Value: Fair pricing in the downtown core leasing up fast! Fully Updated: Stylish kitchens, new appliances, hardwood & ceramic floors, private balconies with skyline views. Prime Downtown Location Right by U of T in the Annex neighborhood. Walk to Bloor Street shops, cafés, bars, and Spadina subway station. Get to campus or the office in minutes no transit stress! Building Perks Lounge areas, study space, gym, pool table, and a kid-friendly play zone.indoor parking ($225/mo), AVAILABLE IMMEDIATE (id:56248)
404 - 1500 Bathurst Street
Toronto, Ontario
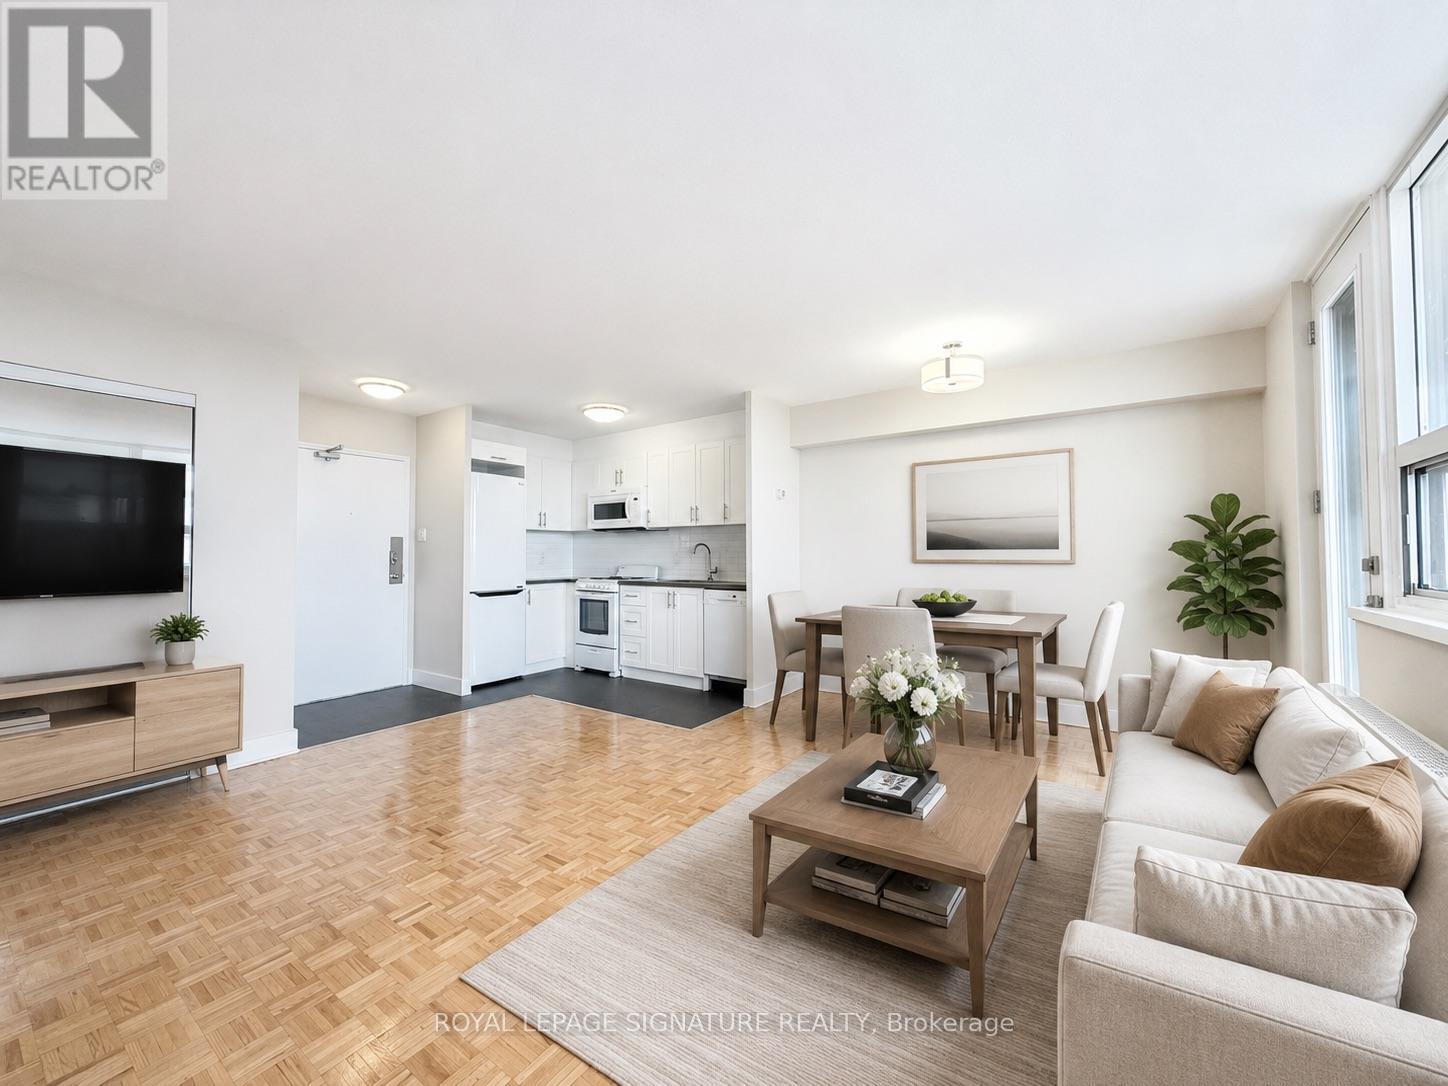
*** TWO FREE MONTHS on a 1 year lease***Fantastic Opportunity to Live in the Trendy and Vibrant St. Clair West & BathurstNeighbourhood!Enjoy the perfect blend of urban convenience and natural beauty in one of Toronto's most sought-after communities. This prime location places you just steps away from the subway, streetcar, Loblaws, charming local shops, popular dining spots, and a wide variety of restaurants.Explore the nearby parks, scenic walk and bike trails, and the lush Cedarvale Ravine-ideal for nature lovers and outdoor enthusiasts. You'll also be close to the iconic and affluent Casa Loma, a historic landmark and cultural gem.Residents of the building can take advantage of great amenities, including a refreshing outdoor pool-perfect for relaxing or entertaining during the warmer months.Don't miss your chance to experience city living at its best in a vibrant and well-connected neighbourhood! (id:56248)
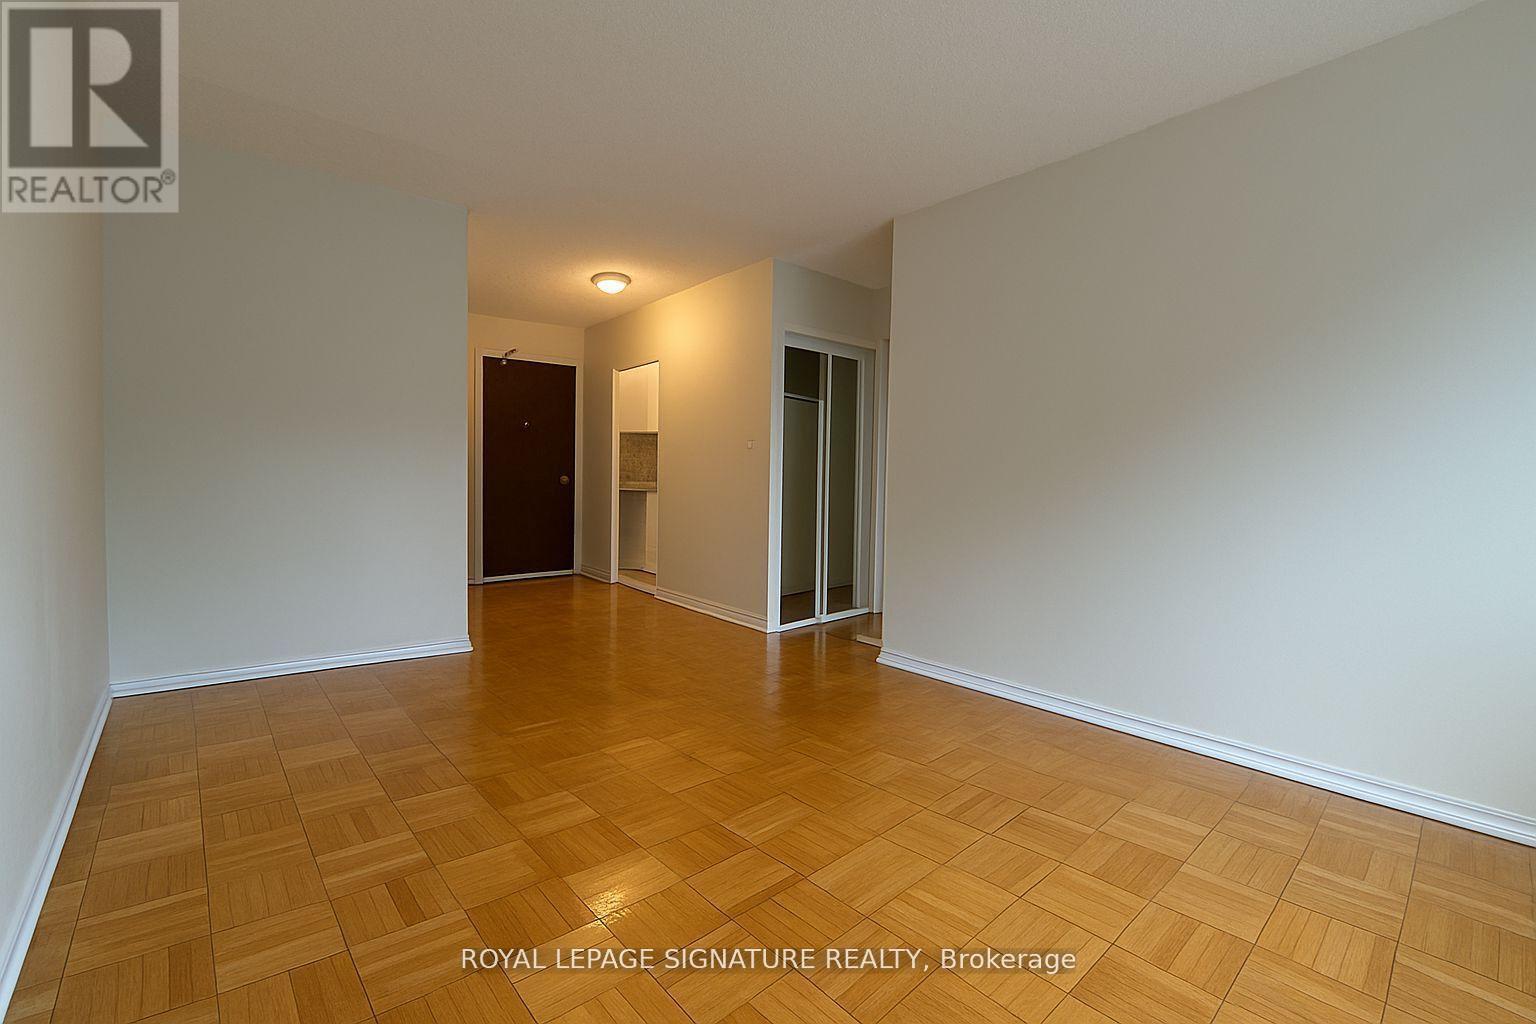
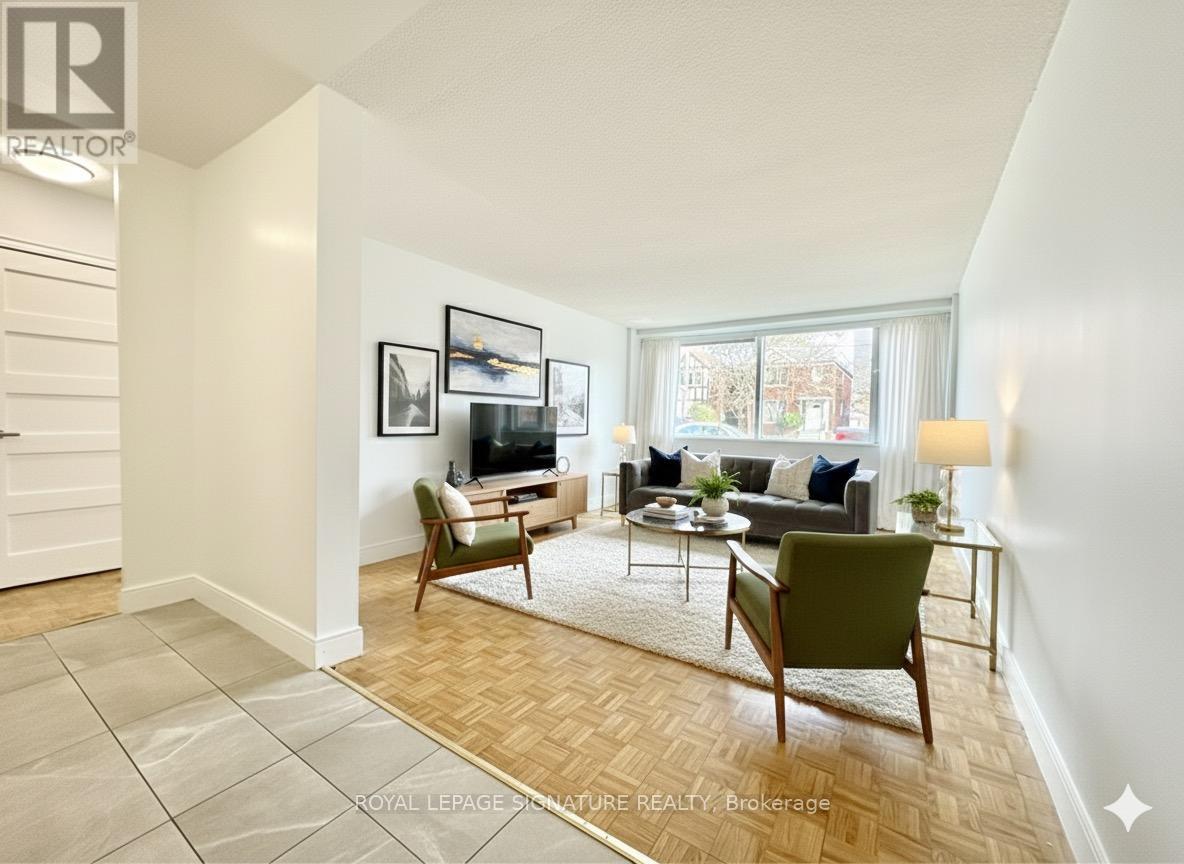
107 - 990 Avenue Road
Toronto, Ontario
***3 MONTHS FREE ON 1 YEAR LEASE****Located at 990 Avenue Road in Midtown Toronto, this charming 1 Bedroom apartment offers bright, spacious living with hardwood floors and a modern kitchen. Just steps from Yonge and Eglinton, enjoy easy access to shops, restaurants, cafés, transit, and green spaces. With a welcoming community feel and everything you need nearby, it's a great spot for comfortable city living (id:56248)
108 - 990 Avenue Road
Toronto, Ontario
***3 MONTHS FREE ON 1 YEAR LEASE*****Located at 990 Avenue Road in Midtown Toronto, this charming 1 Bedroom apartment offers bright, spacious living with hardwood floors and a modern kitchen. Just steps from Yonge and Eglinton, enjoy easy access to shops, restaurants, cafés, transit, and green spaces. With a welcoming community feel and everything you need nearby, it's a great spot for comfortable city living (id:56248)
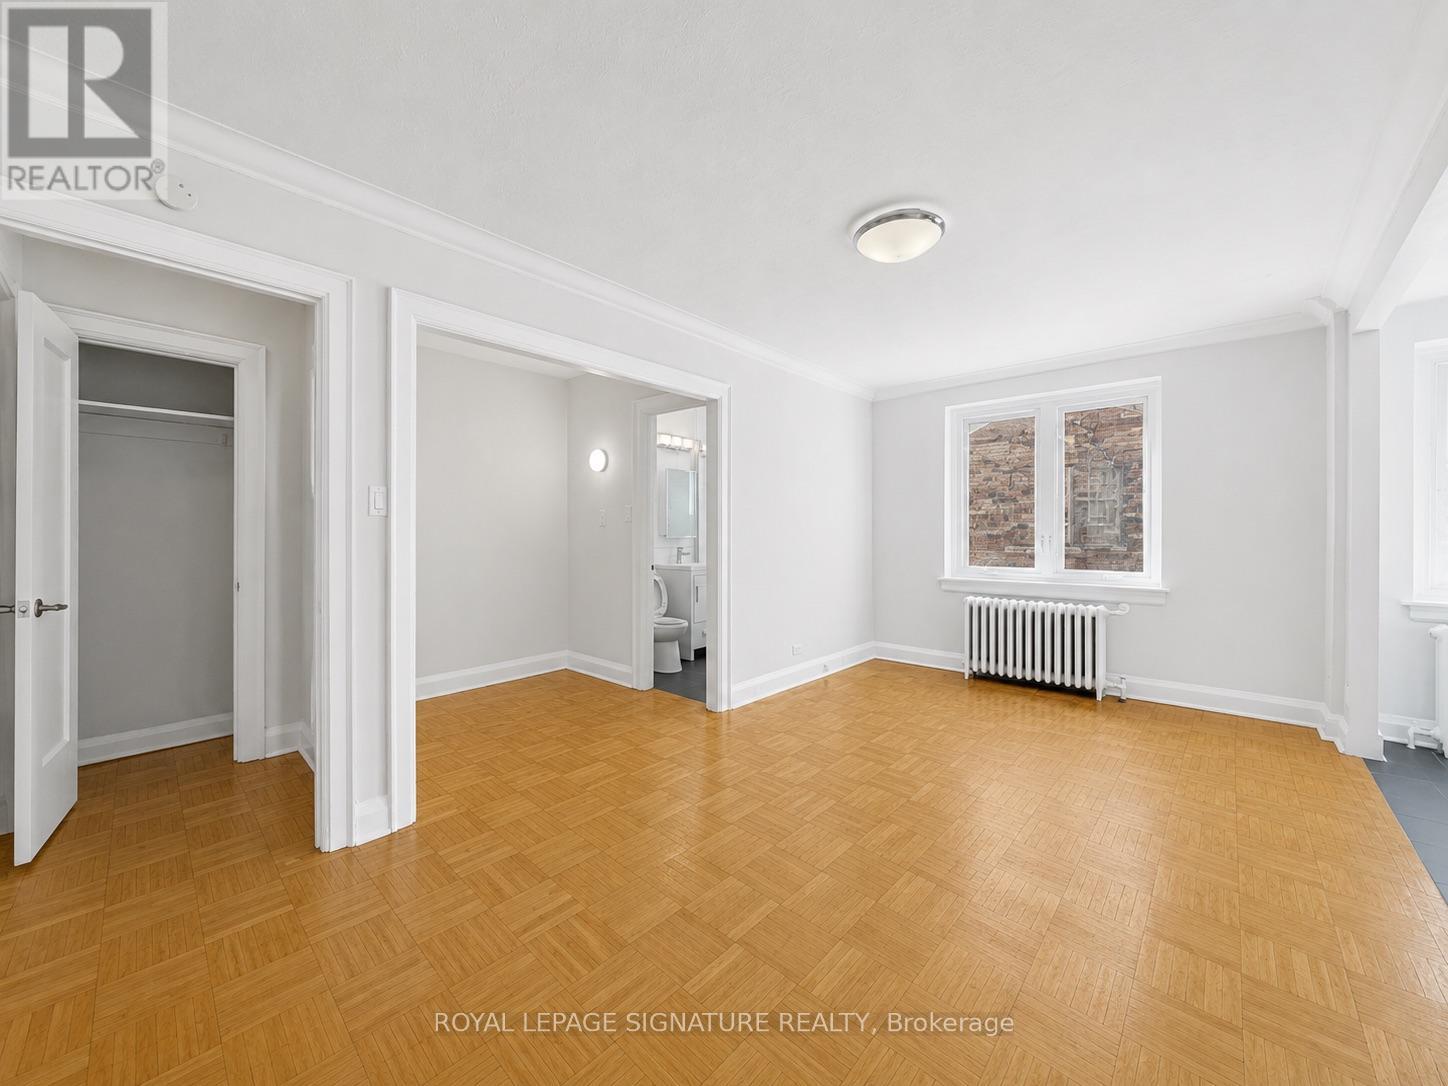
417 - 396 Avenue Road
Toronto, Ontario
*** TWO FREE MONTHS on a 1 year lease** Very Quick move-in a *** Students, Professionals, and Newcomers welcome *** Rent-controlled building*** Utilities included (heat, hydro, water)***Situated in prestigious Forest Hill in the heart of the city, this charming building offers a blend of character suites and excellent rental value. Just minutes from shopping, restaurants, transit, and close to popular areas such as The Annex, Yorkville, and the downtown financial district.Newly renovated units feature updated appliances and hardwood flooring throughout. On-site laundry facilities available. A trendy bistro and convenient store are located in the adjacent building. Utilities included (heat, water, hydro): portable A/C units permitted. (id:56248)
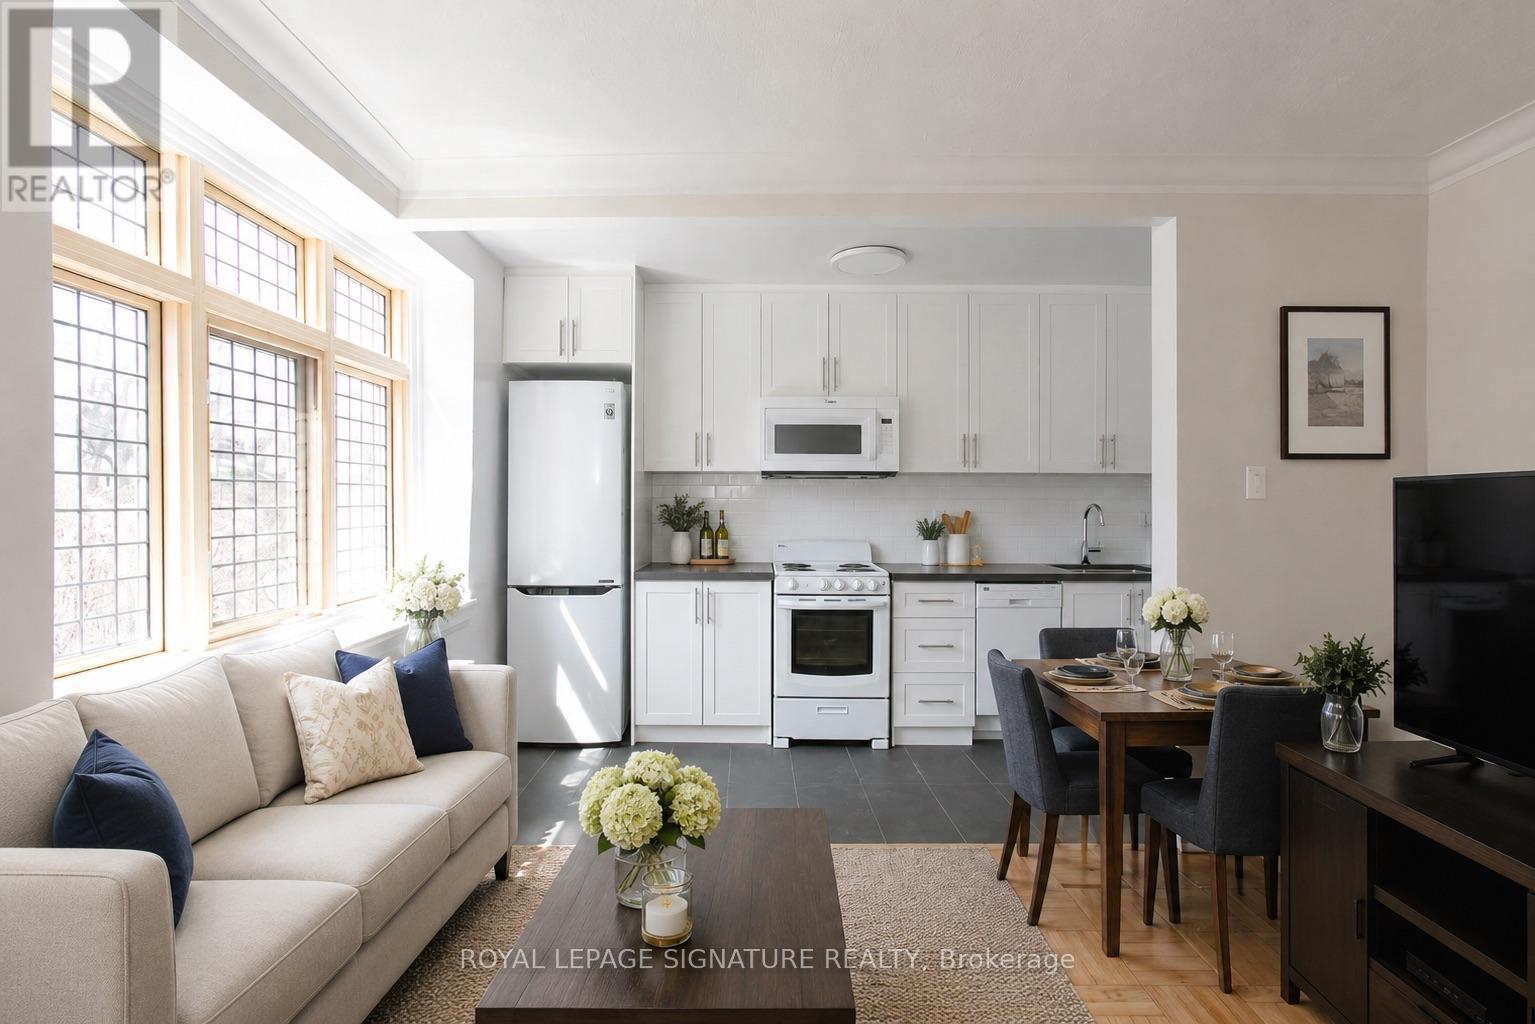
201-C - 394 Avenue Road
Toronto, Ontario
***2 MONTHS FREE FOR 1 YEAR LEASE *****Spacious 1 Bedroom apartmentSituated in the desirable Forest Hill neighbourhood, this attractive building offers a mix of character-filled suites and strong rental appeal. It's conveniently located near shops, restaurants, transit, and close to popular areas like The Annex, Yorkville, and the downtown core. The apartments have been recently updated with modern appliances and hardwood floors.On-site laundry is available, and a stylish cafe and convenience store are right next door (id:56248)
1201 - 1500 Bathurst Street
Toronto, Ontario
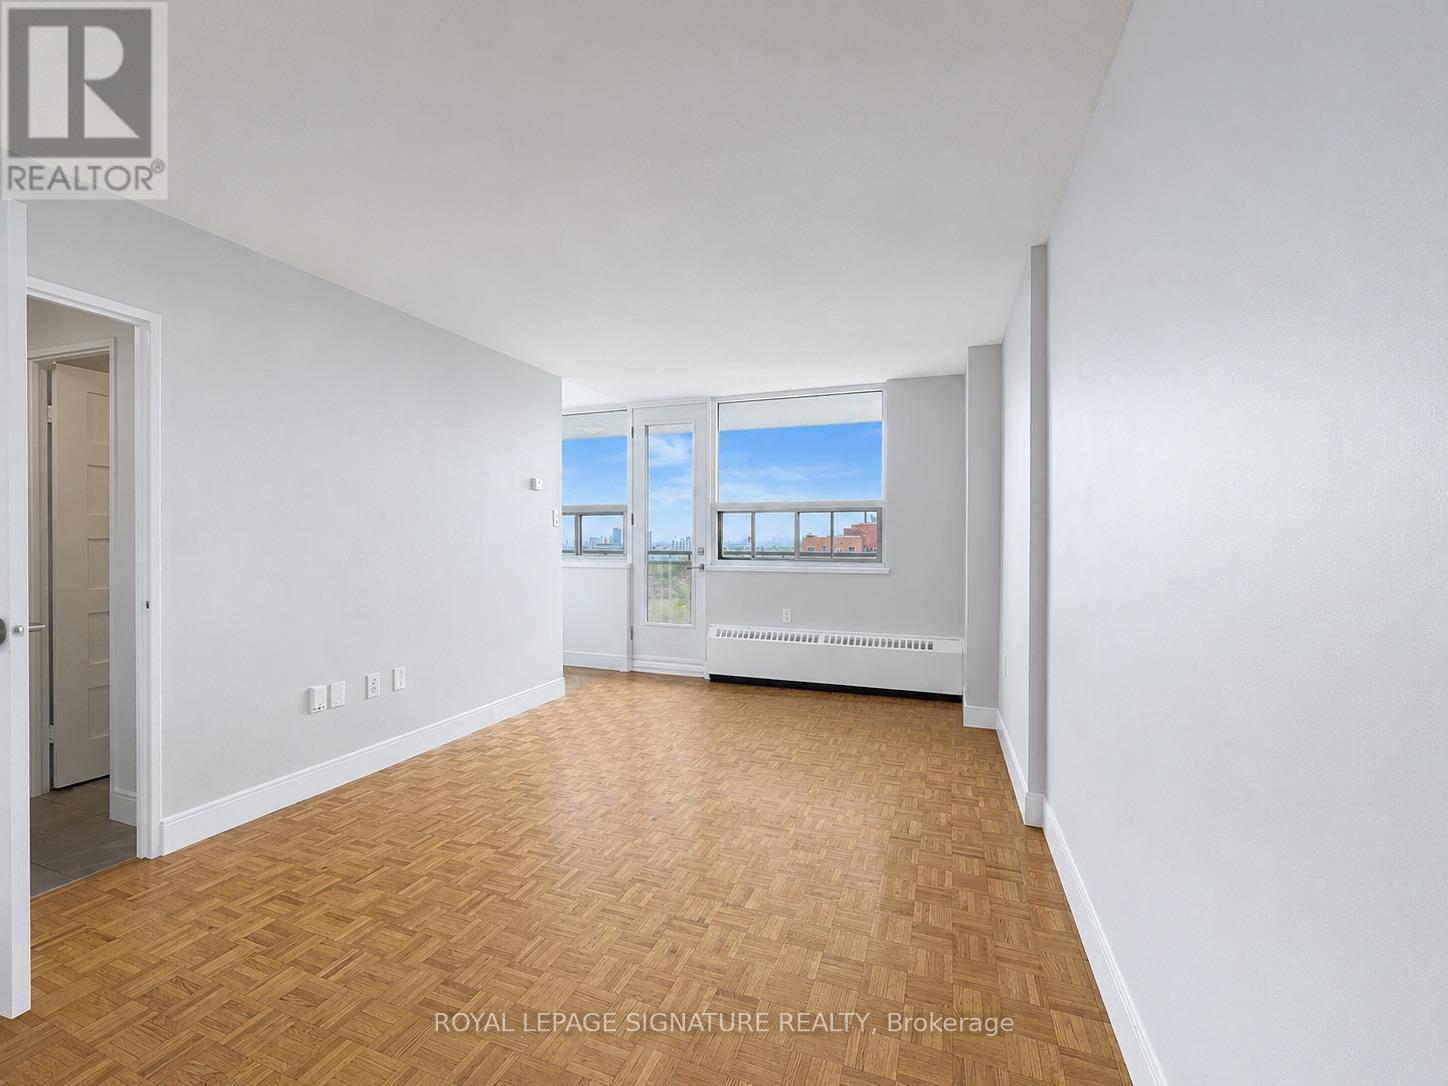
*** TWO FREE MONTHS on a 1 year lease*** Fantastic Opportunity to Live in the Trendy and Vibrant St. Clair West & Bathurst Neighbourhood! Enjoy the perfect blend of urban convenience and natural beauty in one of Toronto's most sought-after communities. This prime location places you just steps away from the subway, streetcar, Loblaws, charming local shops, popular dining spots, and a wide variety of restaurants. Explore the nearby parks, scenic walk and bike trails, and the lush Cedarvale Ravine-ideal for nature lovers and outdoor enthusiasts. You'll also be close to the iconic and affluent Casa Loma, a historic landmark and cultural gem. Residents of the building can take advantage of great amenities, including a refreshing outdoor pool-perfect for relaxing or entertaining during the warmer months. Don't miss your chance to experience city living at its best in a vibrant and well-connected neighbourhood! (id:56248)
74 Royal Avenue
Hamilton, Ontario
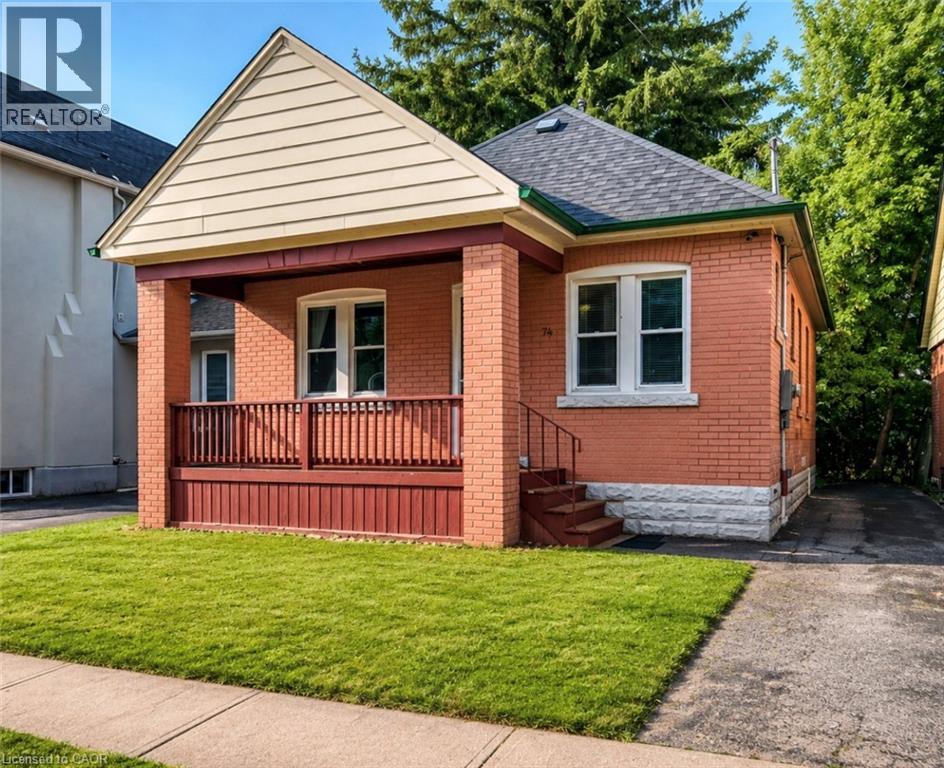
Welcome to this charming brick bungalow in Hamilton's sought-after Ainslie Wood neighbourhood, offering an exceptional opportunity for families, investors, or those seeking income potential. Ideally situated just minutes from McMaster University, McMaster Hospital, parks, schools, shopping, public transit, and major highways, this home combines everyday convenience with outstanding versatility.Step inside to a bright and inviting main level featuring a spacious living room filled with natural light, a functional kitchen with ample cabinetry, two well-sized bedrooms, and a 3-piece bathroom. The thoughtful layout provides comfortable everyday living while maintaining the warmth and character of this well-maintained home.The fully finished basement expands the living space with three additional bedrooms, a second 3-piece bathroom, and excellent flexibility for extended family, guests, or student accommodations. With five bedrooms in total, this property presents an excellent investment opportunity in one of Hamilton's strongest rental markets.Situated on a generous 37.5' x 100' lot with private parking for two vehicles, the home also offers outdoor space to relax, entertain, or further enhance. A new central air conditioning unit was installed in 2021, providing added comfort and peace of mind. The property is currently generating $3,800 per month in rental income, making it an attractive turnkey investment.Located in one of Hamilton's most desirable west-end neighbourhoods, just steps to McMaster University, McMaster Hospital, scenic trails, restaurants, transit, and everyday amenities, this move-in-ready property offers an outstanding opportunity for both investors and homeowners alike. (id:56248)
27 Blenheim Drive
Stoney Creek, Ontario
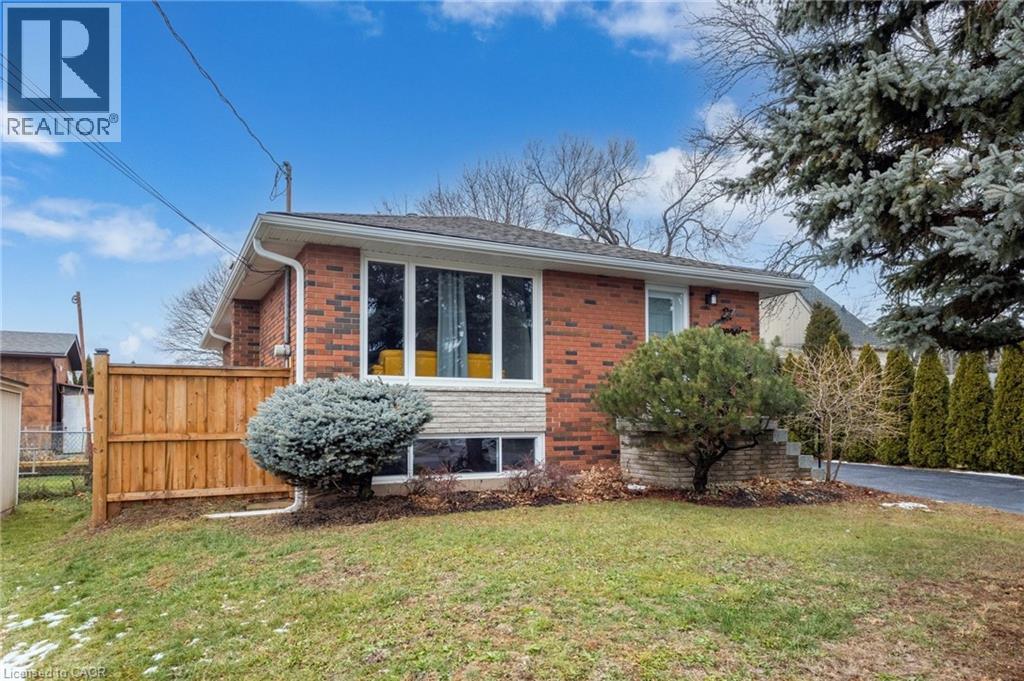
This well-maintained, move-in-ready bungalow features **3+3 bedrooms and 2 full bathrooms**, making it ideal for multigenerational families, growing households, or buyers looking to offset their mortgage with rental income. The home includes a separate entrance to a spacious lower-level suite, providing excellent flexibility for extended family or tenant accommodation. The current owner has indicated interest in renting one of the units for **$2,500 per month plus a portion of utilities**, creating an attractive opportunity for immediate supplemental income. Recent improvements include updated lighting, stylish laminate flooring on the main level, new broadloom in the recreation room, fresh paint throughout, replaced windows (2019), roof (2015), eavestroughs and fascia (2023), and a new furnace and central air conditioning system (2023). The property is serviced by a 100-amp electrical panel for added peace of mind. (id:56248)
56 Renwick Avenue
Cambridge, Ontario
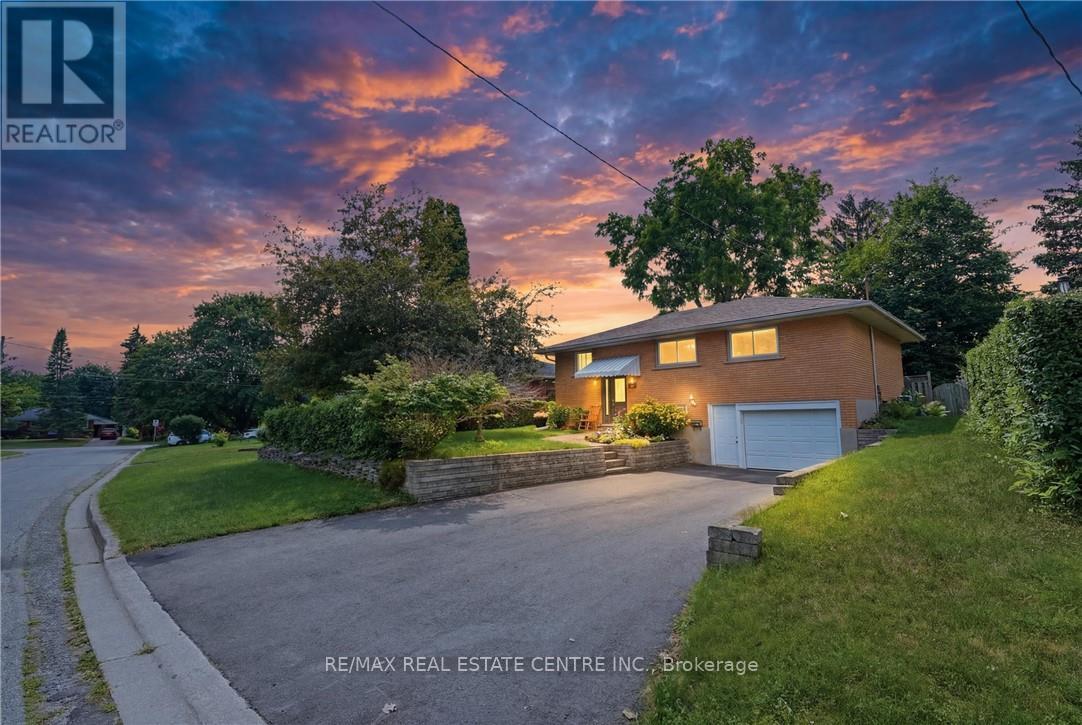
Welcome to 56 Renwick Ave, set on a quiet, tree-lined street in one of Hespeler's most established neighbourhoods. This well-maintained home offers a versatile two-level layout. The main floor features a bright sunroom, spacious living room, dining area, functional kitchen, 4-piece bathroom, and two bedrooms including the primary - everyday living all on one level. The finished lower level adds a large rec room with bar area, a 3-piece bathroom, two storage rooms, and a utility room. Outside, enjoy a private backyard framed by mature trees - a peaceful, secluded setting rarely found in town. Walking distance to Hillcrest Public School, Our Lady of Fatima Catholic School, and scenic trails along the Speed River, with historic downtown Hespeler Village and its shops and cafés just minutes away. Quick access to Highway 401 makes commuting to Kitchener-Waterloo, Guelph, and the GTA a breeze. Space, comfort, and an unbeatable location - 56 Renwick Ave is ready to welcome you home. (id:56248)
365 East 22nd Street
Hamilton, Ontario
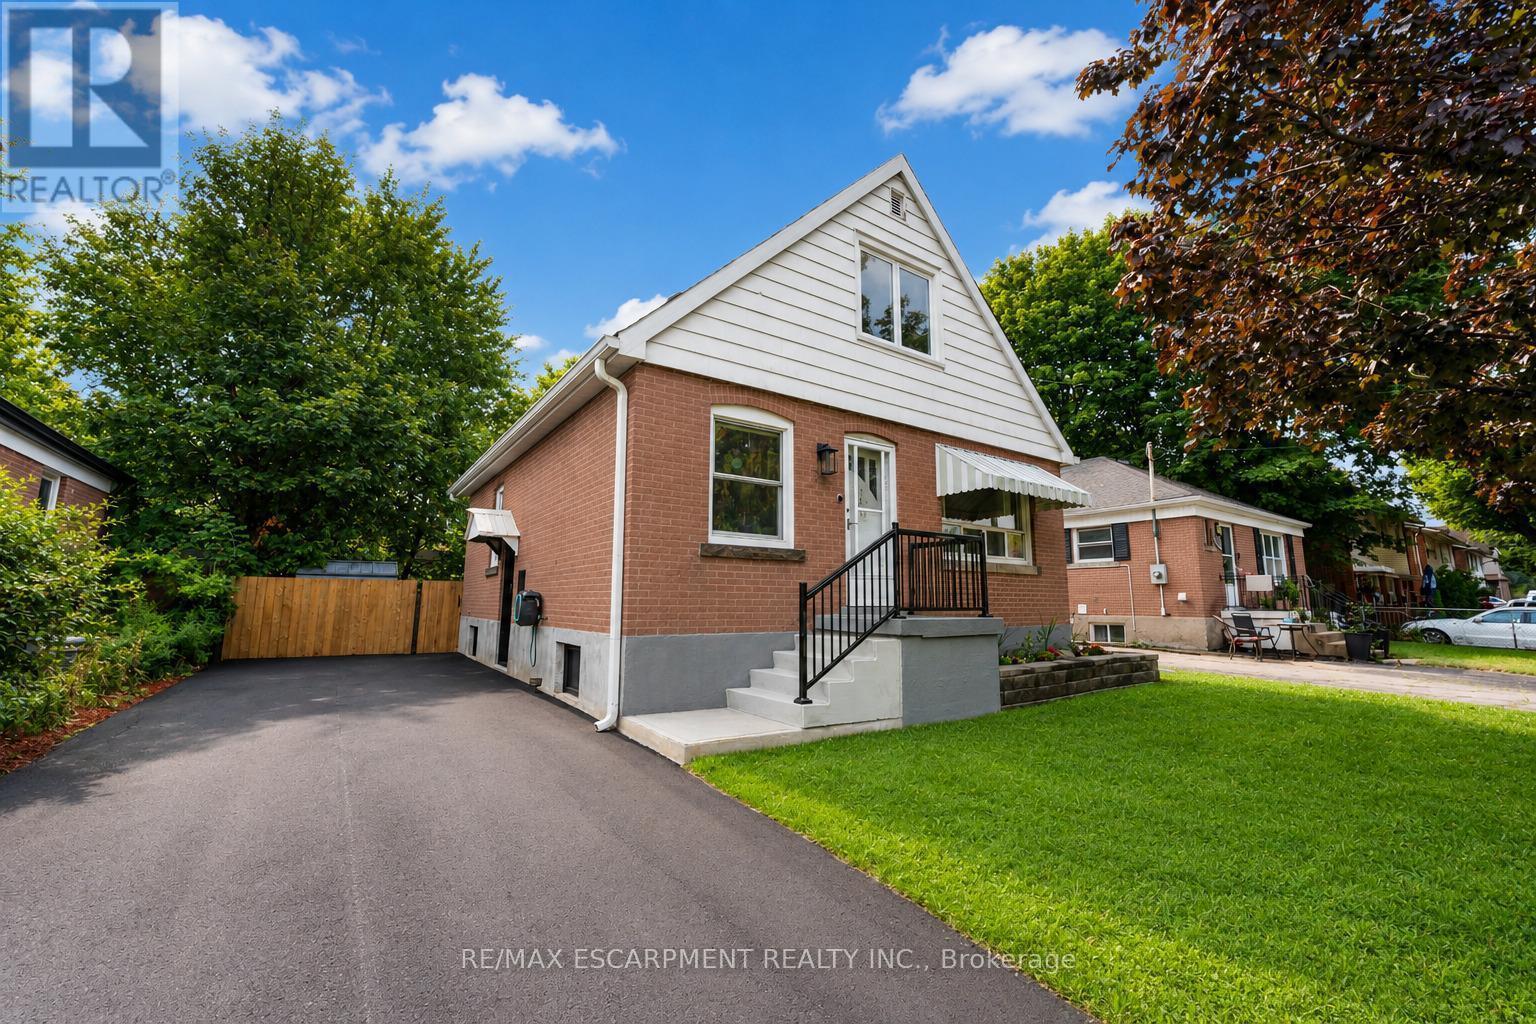
Nestled on a quiet, tree-lined street in the sought-after Inch Park neighbourhood of Hamilton Mountain, this solid brick home blends timeless character with thoughtful modern upgrades throughout. The main floor showcases original hardwood flooring, a modern white kitchen, and a sun-filled dining area with triple-pane sliding patio doors leading to a brand new custom back deck. A versatile main-floor bedroom also makes an ideal home office. Upstairs, you'll find two spacious bedrooms, each with deep closets. Pride of ownership is evident in the extensive mechanical updates completed within the last four years, including new water lines, a lined sewer, backwater valve, owned tankless water heater, new furnace with humidifier and ductwork, and central air conditioning. The bright lower level offers outstanding potential, featuring four triple-pane windows, including two egress windows, pot lights, fresh paint, new solid wood stairs with a black iron railing, and a separate entrance-ready to be transformed into an in-law suite or secondary unit. Outside, enjoy a brand new front porch with railing, freshly sealed driveway, and a fully fenced oversized backyard surrounded by mature trees for exceptional privacy. Ideally located just steps to the shops, cafes, and amenities along Concession Street, and only minutes to Lime Ridge Mall, the LINC, Juravinski Hospital, and two mountain accesses, this move-in ready home offers exceptional convenience in one of Hamilton Mountain's most desirable neighbourhoods. RSA. (id:56248)
318 Admiral Drive
London East, Ontario
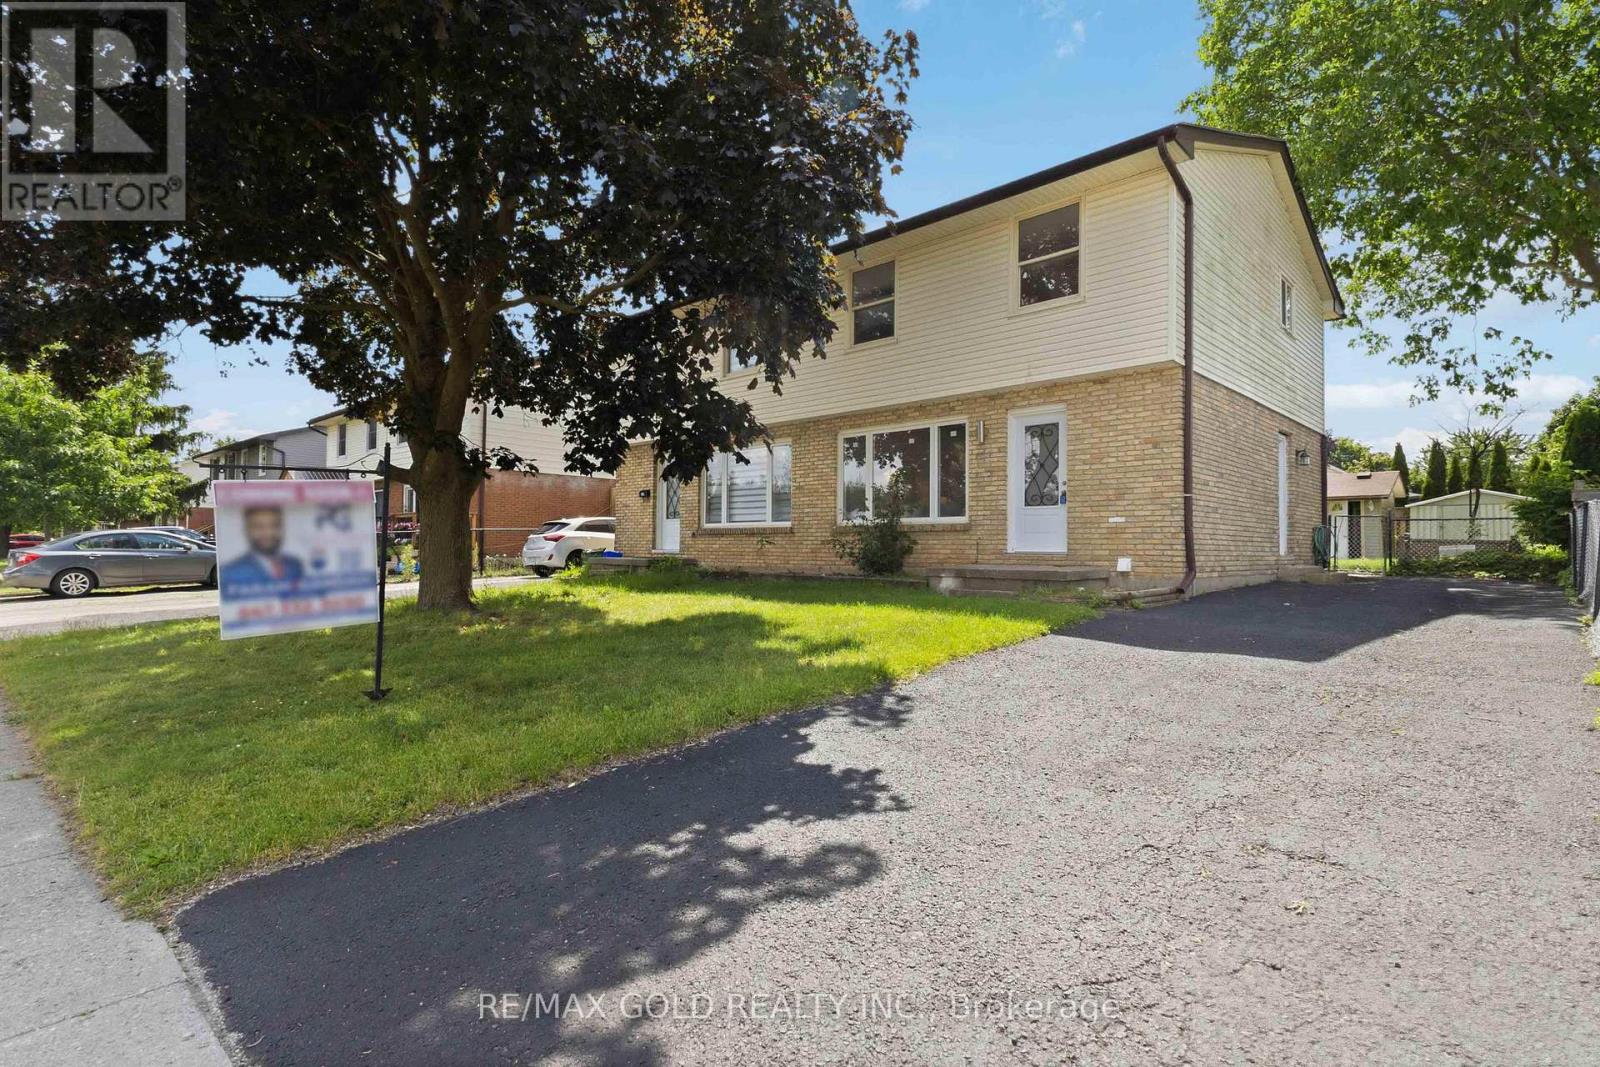
Welcome to a beautifully renovated 3-bedroom home designed for a family looking for comfort, quality, and a place to call home for years to come. Thousands of dollars have been invested into thoughtful upgrades, including brand new flooring, renovated washrooms, fresh paint, new doors, new front window, modern lighting, and pot lights with night lighting. Kitchen was replaced in 2022 with quartz countertop. Backsplash was changed in 2026. A/C was replaced in 2023. The newly finished recreation room provides additional living space perfect for family gatherings, entertainment, or relaxation .Step outside and enjoy the private backyard featuring a concrete patio and two garden sheds, offering both outdoor enjoyment and extra storage .Located in a convenient family-friendly neighborhood close to Argyle Mall, schools, parks, and with bus access right in front of the home, this property offers the perfect blend of lifestyle and convenience. A move-in ready home where every detail has been upgraded - waiting for the next family to create lasting memories. (id:56248)
85 - 135 Hardcastle Drive
Cambridge, Ontario
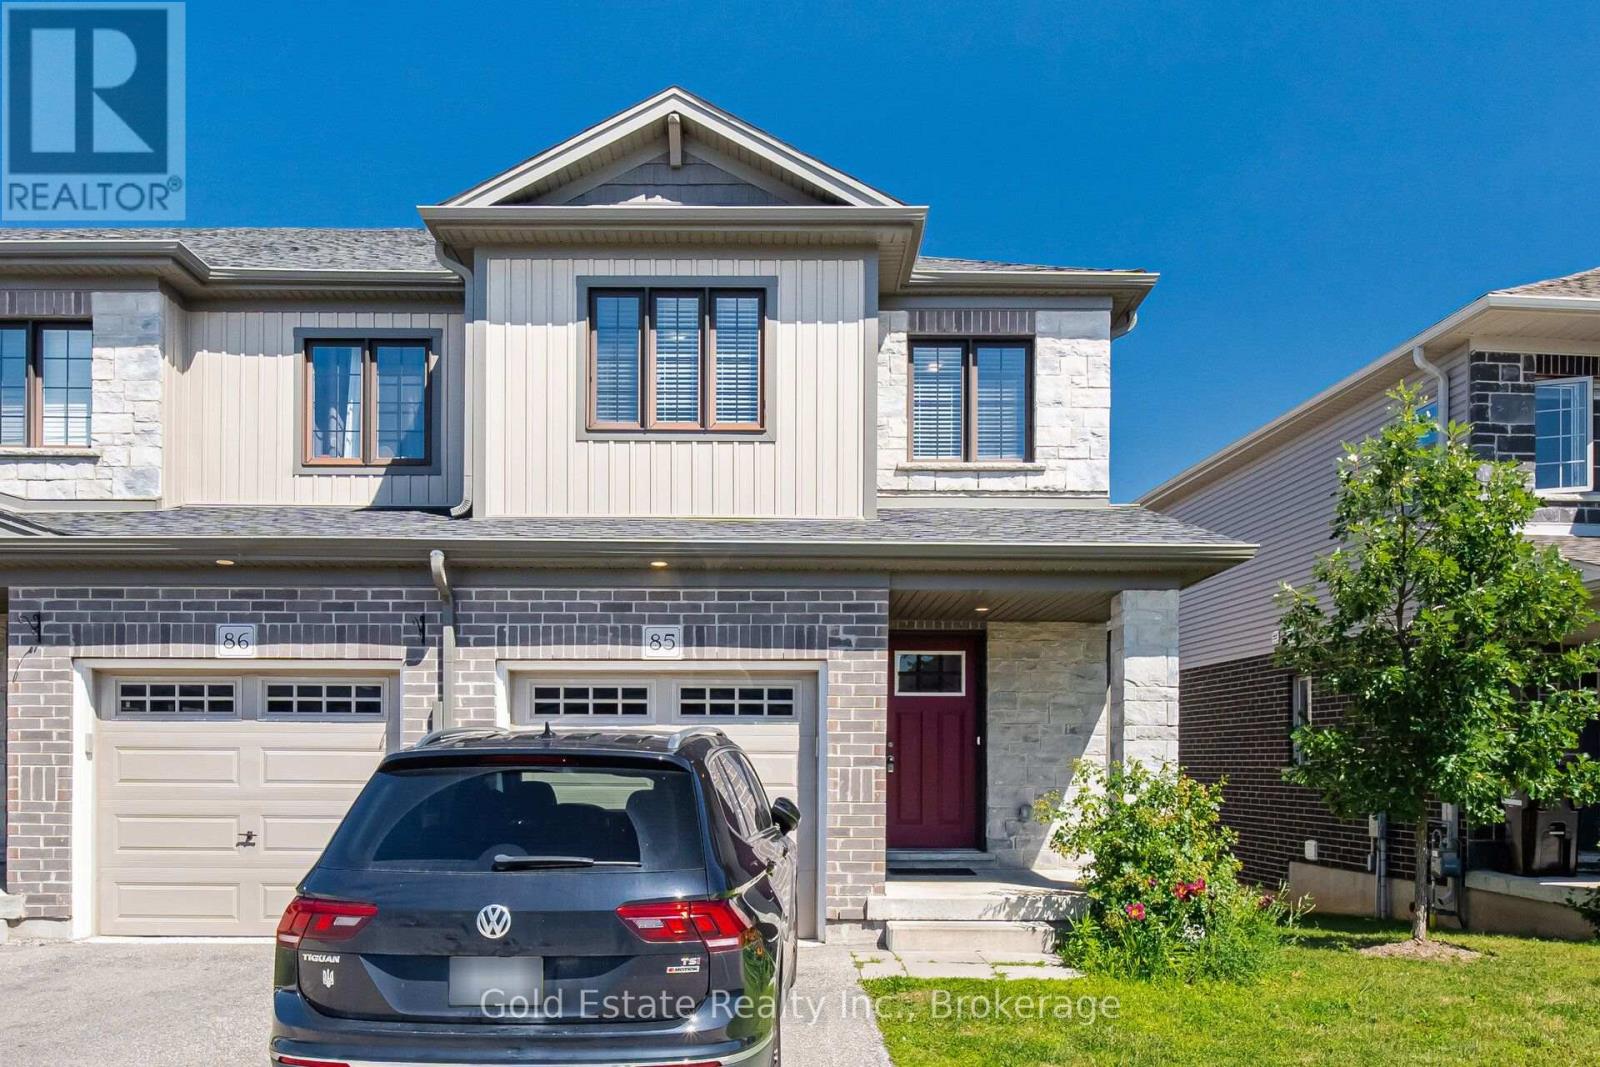
Rare opportunity in a prime Cambridge location! Unit 85 at 135 Hardcastle Drive is an end-unit townhome offering nearly 1,500 sq. ft. of move-in-ready space. The bright, open-concept main floor features upgraded lighting, pot lights, and a functional kitchen with granite counters and an extended breakfast bar. Walk out to a builder-finished two-storey deck, perfect for relaxing or entertaining. Upstairs boasts a primary suite with a walk-in closet and ensuite, plus two additional bedrooms, a full bath, and convenient second-floor laundry. The unfinished look-out basement includes a 3-piece rough-in, ready for your future rec room or home gym. Located minutes from Hwy 401, schools, parks, and shopping. (id:56248)
72 Massey Avenue
Kitchener, Ontario
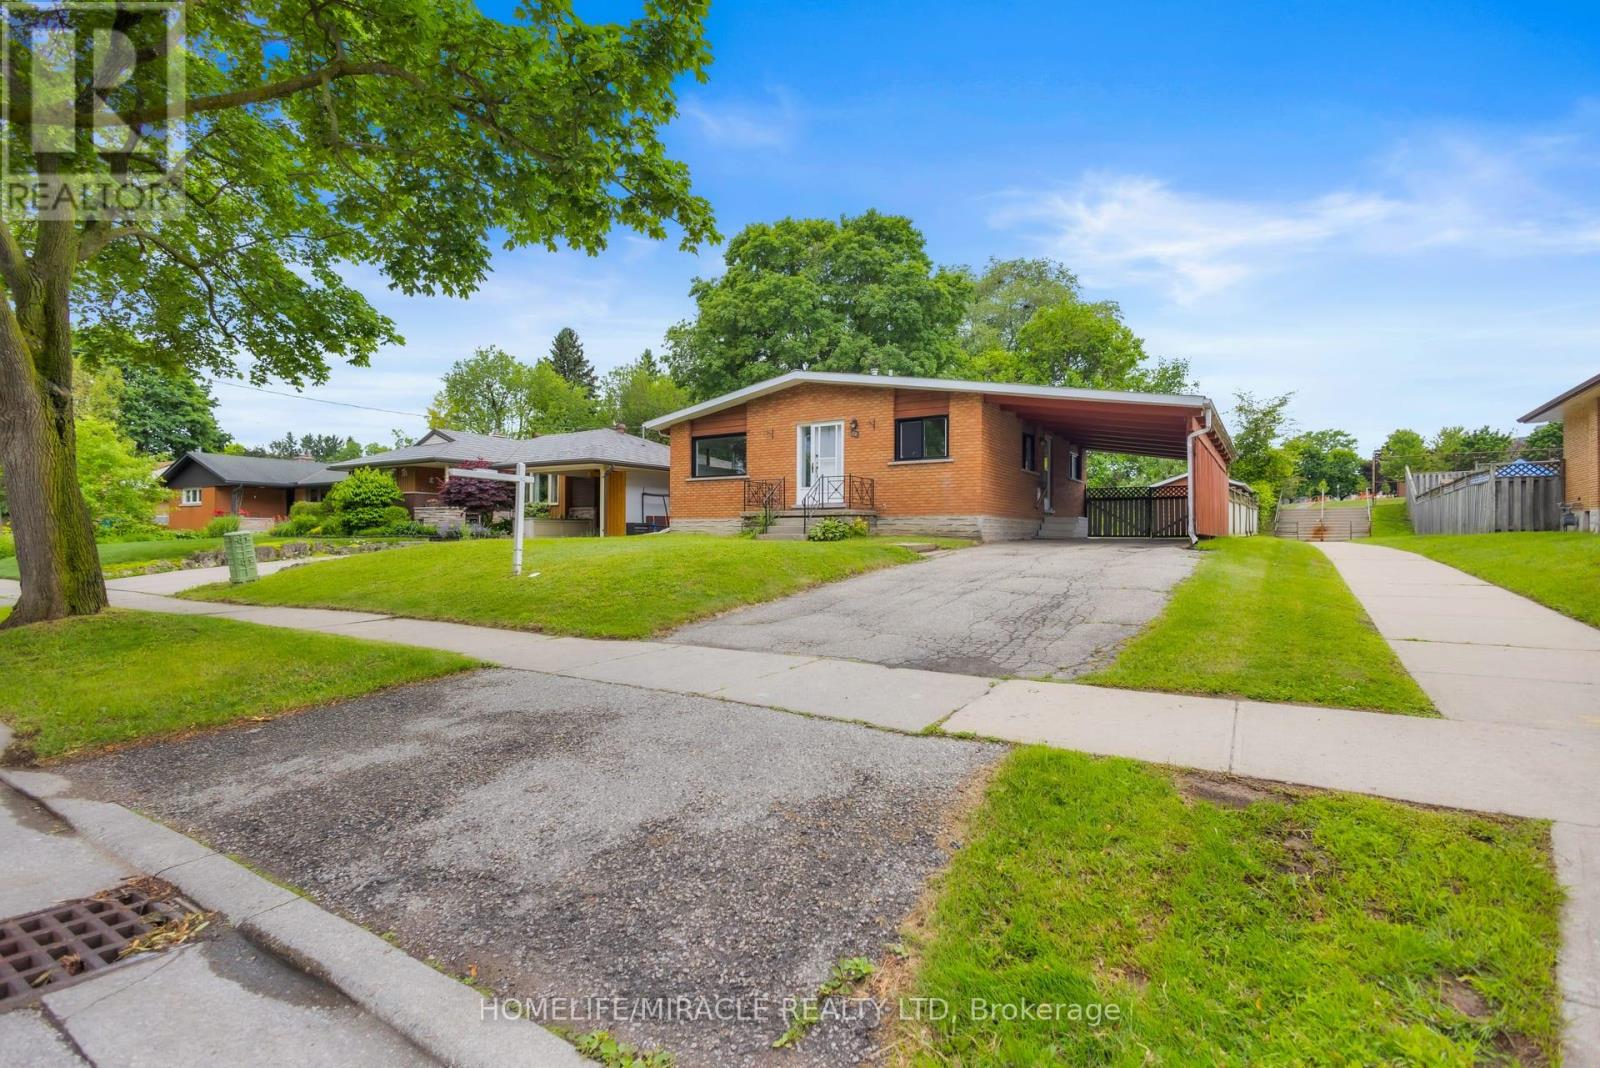
Welcome to 72 Massey Avenue, Kitchener! This well-maintained detached bungalow offers exceptional flexibility for families, investors, and multi-generational living. Situated on a generous 50' x 116' lot in the established Vanier neighbourhood, the home backs directly onto Rockway Public School greenspace, providing added privacy and no rear neighbours. This carpet-free home features a bright and inviting main level with cathedral-style ceilings, an updated kitchen, spacious living area, two bedrooms, and a full bathroom. The fully finished lower level offers a separate entrance and a complete in-law suite with a second kitchen, full bathroom, and three bedrooms, making it ideal for extended family living or potential mortgage-helper opportunities. Additional highlights include separate laundry facilities on both levels, an owned water softener, updated windows (2025), high-efficiency furnace and central air conditioning (2021),and a durable metal roof. The fully fenced backyard features a deck, outdoor entertaining space, and open green views with no rear neighbours. A private driveway provides parking for upto four vehicles. Conveniently located near Fairview Park Mall, ION LRT, schools, parks, shopping, and major highways, this vacant property offers immediate possession and endless possibilities for home owners and investors alike. Don't miss this versatile opportunity in one of Kitchener's most convenient locations. (id:56248)

39 Ainsworth Street
Hamilton, Ontario
Welcome to 39 Ainsworth Street, a beautifully updated home nestled in one of Stoney Creek's most desirable family friendly neighbourhoods. This carpet free property has been thoughtfully renovated throughout, offering a fresh and modern feel that's ready for you to move right in. Recent updates include new drywall, ceilings, interior doors, flooring, and a beautifully refreshed staircase, creating a bright and inviting living space. Step outside to enjoy the private backyard featuring a newer fence and an inviting pool with a liner that's just four years old, perfect for making the most of the summer months. Ideally located close to excellent schools, parks, scenic trails, shopping, and everyday amenities, this home offers the perfect balance of comfort, style, and convenience. Whether you're a growing family, first time buyer, or simply looking for a turnkey property in a fantastic community, 39 Ainsworth Street is a home you won't want to miss. (id:56248)
184 Bethune Avenue
Welland, Ontario
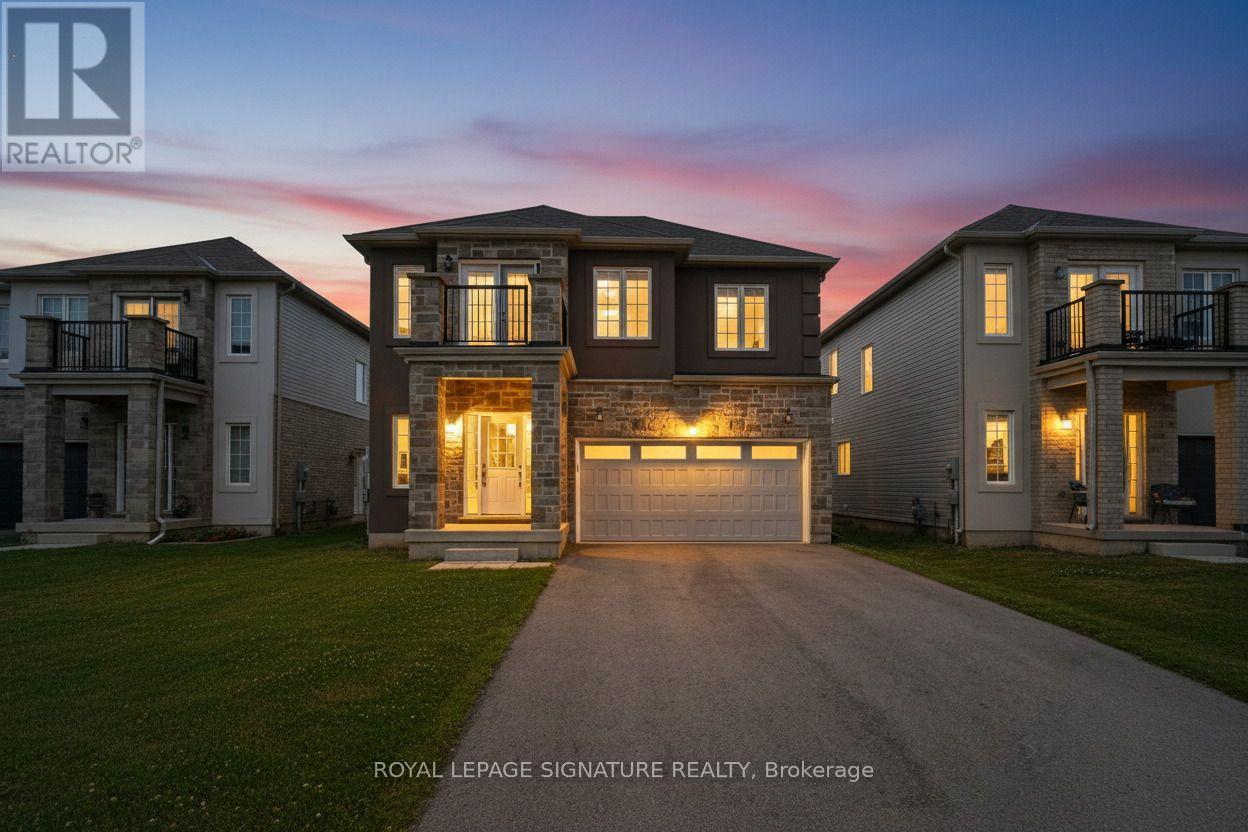
Nearly 2,500 sq.ft. of thoughtfully designed family living | Detached | 4 Bedrooms | 4 Bathrooms | Under $740,000! Welcome to 184 Bethune Avenue, a beautifully maintained detached home that offers exceptional space, comfort, and value in one of Welland's desirable newer communities. Featuring 4 spacious bedrooms, 4 bathrooms, a double-car garage, parking for up to 8 vehicles, and the added convenience of no sidewalk, this home is designed to accommodate today's growing families and evolving lifestyles.Step inside to a bright open-concept main floor where rich hardwood flooring, elegant oak stairs, large windows, and a spacious kitchen overlooking the living and dining areas create the perfect setting for everyday living and effortless entertaining.The thoughtfully designed upper level offers exceptional privacy and functionality. The spacious primary retreat features its own private ensuite, while a second bedroom enjoys exclusive use of a separate full bathroom. Two additional generously sized bedrooms share another full bath, with one offering access to a private terrace-an ideal spot to enjoy your morning coffee or unwind at the end of the day.Outside, the fully fenced backyard provides plenty of room for children, pets, and outdoor gatherings. The separate basement entrance offers outstanding flexibility for future living space, extended family accommodations, or the opportunity to customize the lower level to suit your needs.Perfectly located close to schools, parks, shopping, restaurants, Welland Hospital, Highway 406, Niagara College, Brock University, and the scenic Welland Canal recreational trails, this home offers the ideal balance of lifestyle and convenience.Opportunities to own a newer detached home offering this combination of size, layout, parking, and future potential under $740,000 are becoming increasingly rare. Discover the exceptional value that 184 Bethune Avenue has to offer. (id:56248)
22 East 11th Street
Hamilton, Ontario
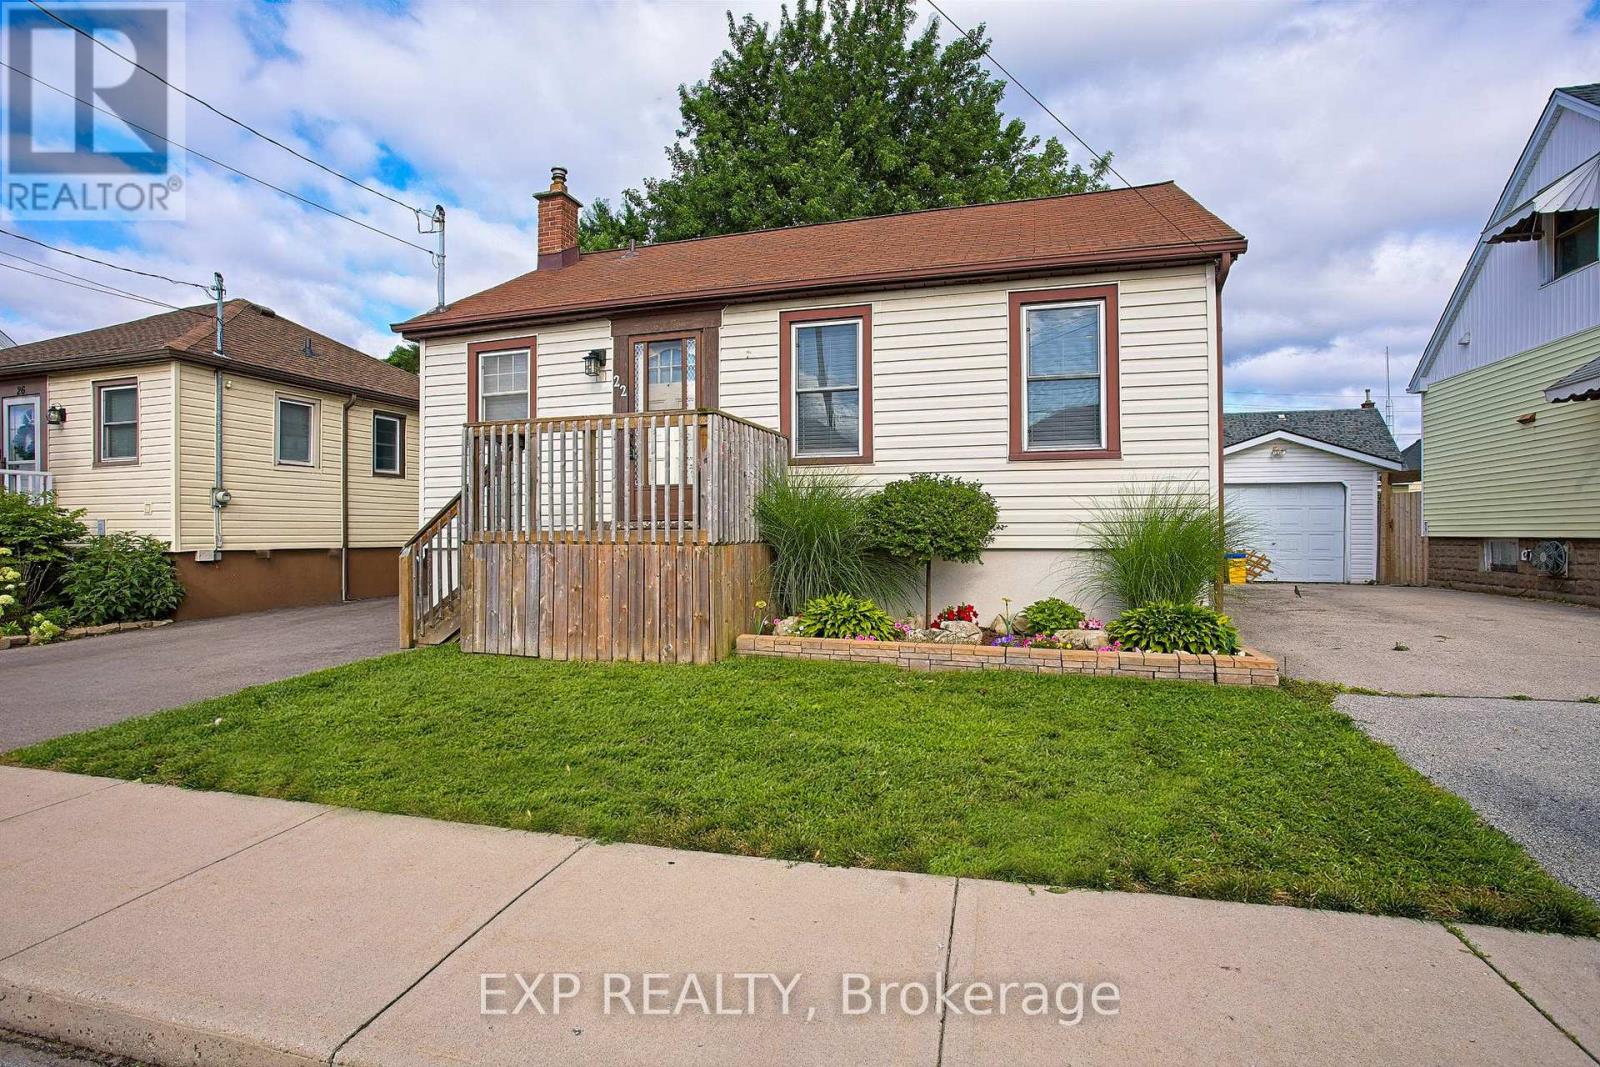
Welcome to 22 East 11th Street, a beautifully updated home in the heart of desirable Upper Hamilton. The interior was thoughtfully renovated in 2020, offering a fresh, modern feel while maintaining the warmth and comfort of home. R50 blown-in attic insulation adds an extra layer of efficiency and year-round comfort. Perfectly positioned near vibrant Concession Street, you'll enjoy convenient access to local shops, cafes, restaurants, parks, and everyday amenities. The home is also ideally located for commuters, with quick connections to downtown Hamilton and the LINC. One of the standout features is the great view overlooking Lower Hamilton, creating a scenic backdrop to everyday living. Whether you are a first-time buyer, downsizer, or investor, this updated Upper Hamilton home offers a wonderful combination of location, comfort, and convenience. (id:56248)
34 Poplar Avenue
Hamilton, Ontario
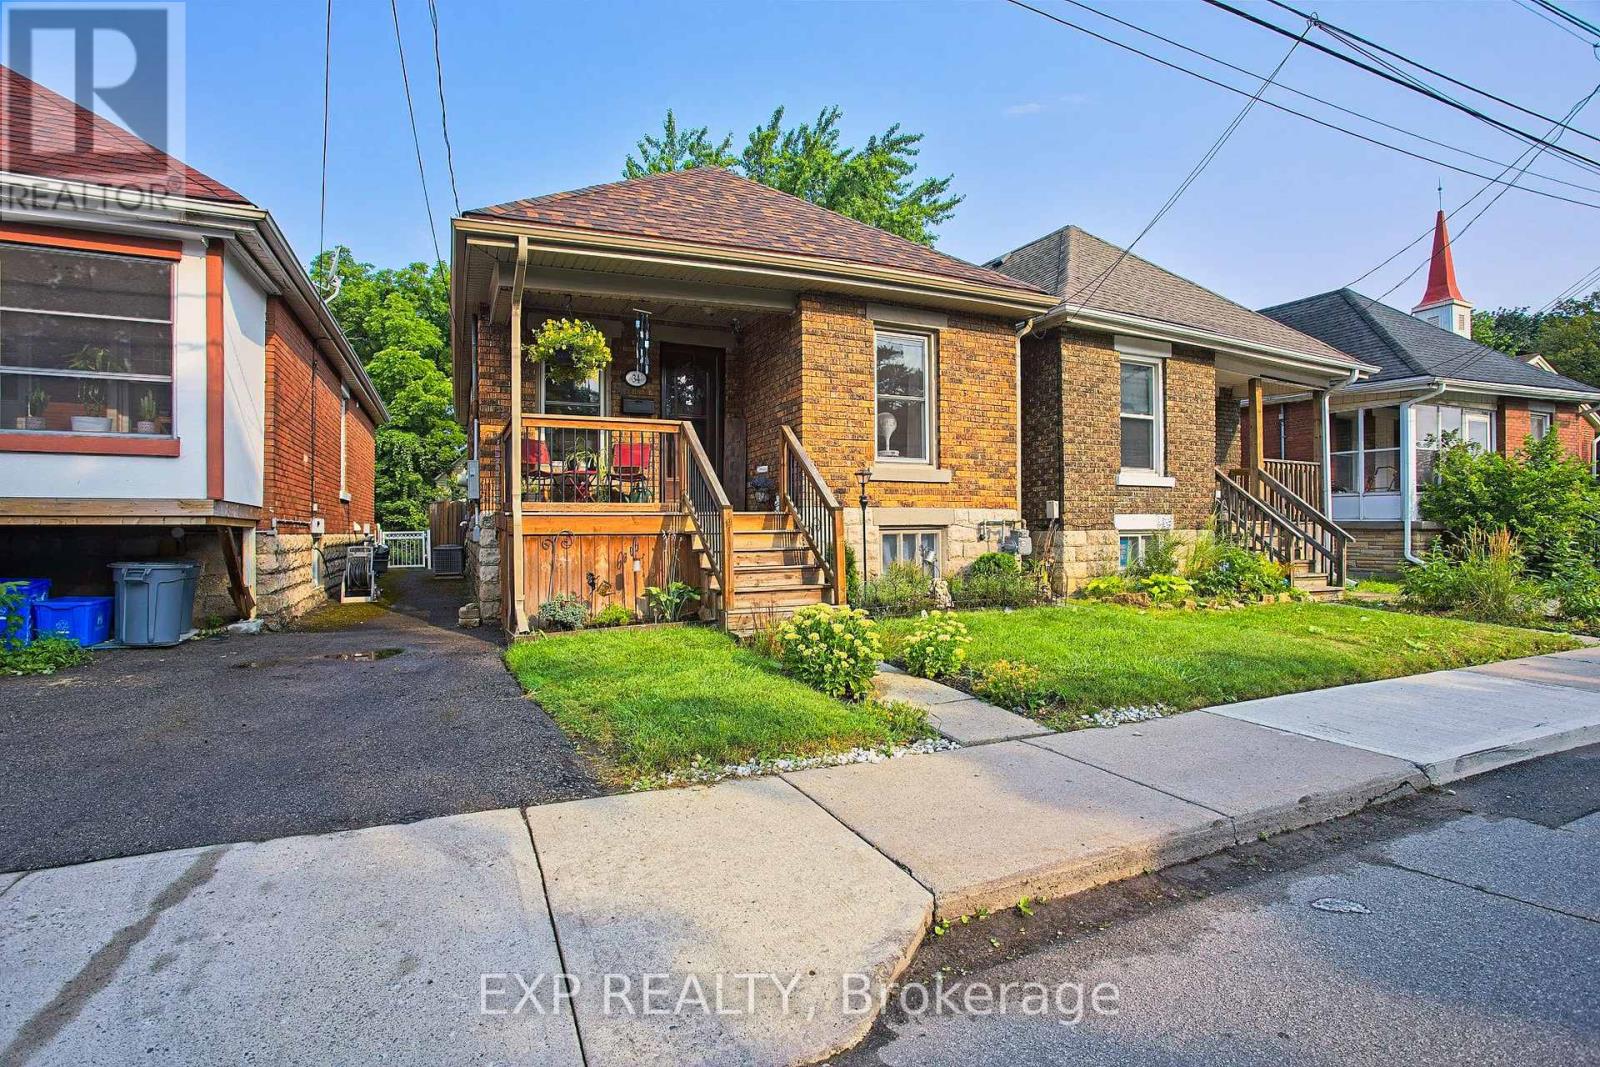
Welcome to 34 Poplar Avenue, a charming Hamilton Mountain bungalow that blends comfort, convenience, and thoughtful updates. Perfectly situated within walking distance to the hospital, trails and the mountain access, this home offers an ideal location for healthcare professionals, first time buyers, downsizers, or investors alike. Step inside to find a bright and inviting interior featuring a new fridge, new stove, new washer, and new dryer, making this home truly move in ready. Stay comfortable year round with a brand new furnace installed in 2026, providing peace of mind for years to come. Outside, you'll love the spacious new back deck completed in 2025, creating the perfect space to entertain family and friends, enjoy your morning coffee, or unwind after a long day. Located in a sought after Hamilton Mountain neighbourhood close to parks, schools, shopping, transit, and major highway access, this home offers the perfect balance of convenience and lifestyle. Don't miss your opportunity to own this beautifully updated bungalow in one of Hamilton's most desirable locations. (id:56248)
41 Creanona Boulevard
Hamilton, Ontario
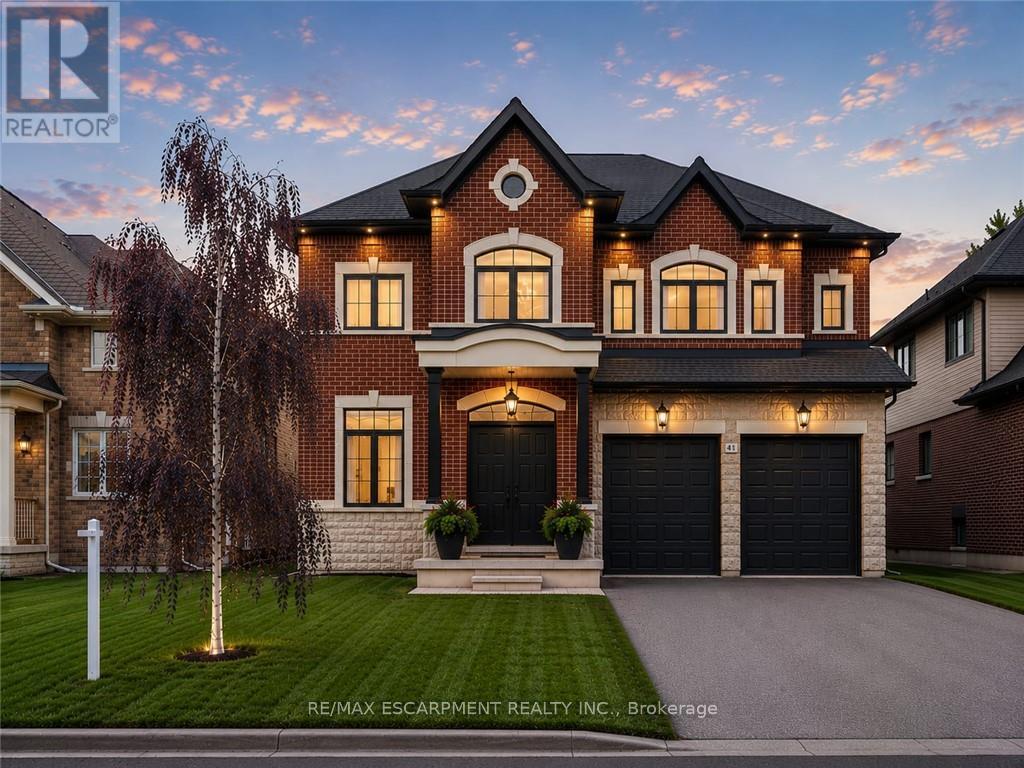
Every so often a home comes along where you can tell the people who built it planned on staying. This is one of those. Walk through the front door and you can feel it: real craftsmanship, not just a fresh coat of paint. Crown moulding, oversized casings, nine-inch baseboards, and engineered hardwood running floors across two levels. Not a stitch of carpet in sight. The living room does the heavy lifting for first impressions with a waffle ceiling that plays with the light all day, anchored by a full height custom millwork fireplace wall you won't find in a builder catalogue. The kitchen was clearly designed by someone who actually cooks or want to look like they do: marble countertops, soft-close custom cabinetry, and a walk-in pantry big enough to actually function as one, a genuinely rare thing. Upstairs, the primary suite is the kind of retreat that makes getting up in the morning feel less like a chore, spa-inspired ensuite included. Three more bedrooms, an updated bathroom, and laundry on the same floor as the bedrooms because carrying baskets up and down two flights shouldn't be anyone's cardio routine. Downstairs, the finished basement pulls its weight too: a gym, a fifth bedroom, a full bathroom, cold cellar, wet bar, and fireplace, with storage to spare. It's also, conveniently, the best place in the house to disappear to when the in-laws visit or just a tranquil space Outside, the backyard has already done the work for you, fully fenced, mature trees, thoughtful landscaping, and a gazebo built for the kind of summer evenings you don't want to end. The location ties it all together: steps to the water, two minutes to the highway, five minutes to wineries and trails. Stoney Creek living, quiet enough to exhale, close enough to everything you actually need. Homes built like this don't come along often, come see the difference for yourself. (id:56248)
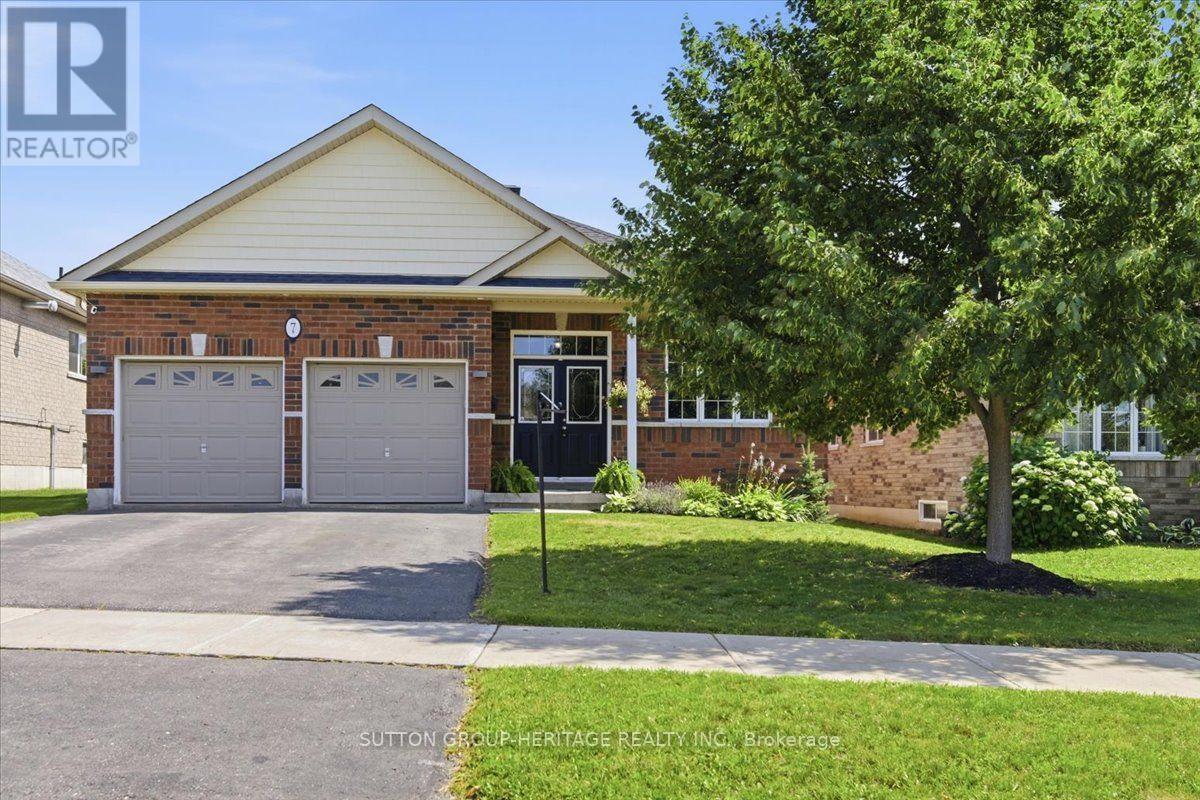
7 Holtom Street
Kawartha Lakes, Ontario
A beautifully maintained all-brick bungalow offering approx 3,000 sq. ft. of finished living space in one of Lindsay's sought-after family neighbourhoods. Featuring 3+1 bedrooms plus a versatile bonus room, 3 full bathrooms, main floor laundry, & a finished lower level with a kitchenette, this home offers exceptional flexibility for growing families, multi-generational living, or those who love to entertain. Step inside through the double-door entry into a spacious foyer and discover an open-concept main floor featuring vaulted ceilings, hardwood flooring & gas fireplace. The bright kitchen features quartz counters, centre island with seating and storage, stainless steel appliances, a premium Wolf gas range, ceramic flooring, and a spacious breakfast area with a walkout to the composite deck. The primary suite features a walk-in closet and a private ensuite with a soaker tub, separate shower, and quartz vanity. Two additional bedrooms and a second full bathroom complete the main level. The fully finished basement extends the living space with a spacious recreation room featuring a gas fireplace, a kitchenette (without a stove), one additional bedroom with an egress window, a versatile bonus room ideal for a home office, gym, hobby room, or guest space, and a beautifully finished 3-piece bathroom with heated floors. Outside, enjoy a fully fenced backyard with a composite deck, natural gas BBQ hookup, electric awning, and plenty of space to relax or entertain. The gazebo and hot tub are negotiable. The double attached garage features epoxy flooring, an organization system, loft storage, interior access to the home, and a hose connection. Additional updates include a new roof (2023) and central air conditioning (2023).Ideally located close to schools, parks, shopping, restaurants, recreation facilities, and everyday amenities, this move-in-ready home offers a thoughtful layout, quality finishes, and exceptional versatility. (id:56248)

2 - 199 York Road
Hamilton, Ontario
Welcome to the home you've been waiting for! This immaculate and recently updated 3 br. 2 storey townhome is completely move-in ready and truly shows 10++. Enjoy the convenience of your own parking spot located directly in front of the unit. Situated in one of Dundas's most desirable, family-friendly neighbourhoods, this beautiful home offers generous living space, including a partially finished basement that's perfect for a recreation space, home office, or additional living area. Step outside to your private, fully fenced backyard featuring an oversized deck, - perfect for relaxing or entertaining all summer long. Inside, you'll find bright, sun-filled living spaces with recent updates in 2026 including new vinyl flooring throughout, fresh paint, pot lights, lighting fixtures, decora switches, bathroom vanity, stairs and railing, doors and trim; additional updates a furnace and AC (2019). The location is unbeatable with a high walk score with easy access to excellent schools, parks, shopping public transit, and every amenity you need. Homes like this rarely become available in this sought-after neighbourhood. Priced to sell and offering incredible value, this exceptional property won't last long. (id:56248)

79 Garinger Crescent
Hamilton, Ontario
Absolutely stunning, move-in ready family home backing onto the Binbrook Fairgrounds with no rear neighbours and a bright walk-out basement. Offering approximately 2,553 sq. ft. above ground of beautifully designed living space, this home features 4 spacious bedrooms plus a versatile loft, upper-level laundry, and California shutters throughout. Thousands spent on quality upgrades, including newer appliances, new roof (2024), pot lights, fresh paint, and many more thoughtful improvements that make this home truly turnkey. The main floor boasts 9-ft ceilings, a welcoming foyer, separate living and family rooms, a formal dining room with walkout to a large deck featuring a pergola, and an inviting family room with a gas fireplace. The spacious eat-in kitchen offers custom cherrywood cabinetry, pantry, granite countertops, breakfast bar, and a generous dinette with picturesque views. Upstairs, the primary Bedroom features a walk-in closet and a luxurious 5-piece ensuite with double sinks, separate shower, and corner soaker tub, complemented by three additional spacious bedrooms and a loft ideal for a home office or play area or a Baby bedroom. The bright walk-out basement provides excellent additional living space with a finished recreation room, two bedrooms, a 3Peice bathroom rough-in, and direct access to a large patio and a private, good-sized backyard, perfect for family gatherings and entertaining. Beautifully landscaped, a backyard shed, double asphalt/aggregate driveway, and an attached two-car garage. Ideally situated on a family-friendly street within walking distance to parks, schools, shopping, and everyday amenities. A rare opportunity to own an upgraded home with exceptional indoor and outdoor living space in one of Binbrook's most desirable locations. (id:56248)
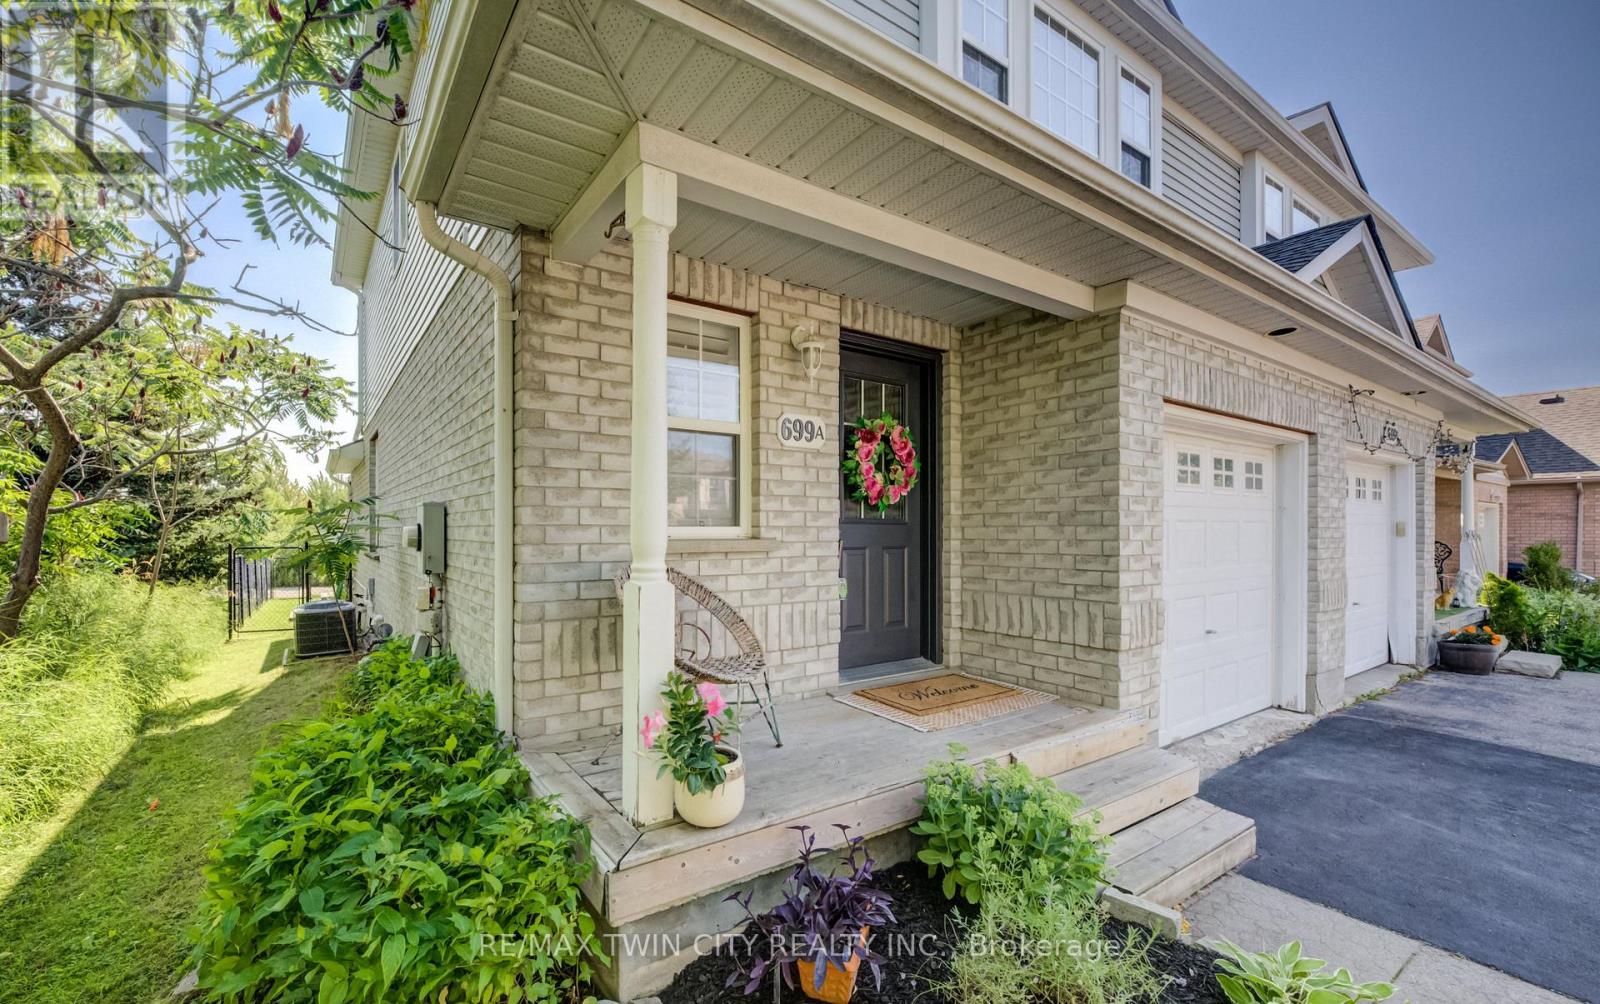
A - 699 Zermatt Drive
Waterloo, Ontario
** PUBLIC OPEN HOUSE : SAT & SUN, AUG 1 & 2, 2-4 PM ** Offers welcome anytime! Welcome to 699A Zermatt Drive in the highly sought-after Clair Hills community! This beautifully maintained, fully finished 3-bedroom, 3-bathroom home offers the perfect blend of style, space, and location. Step inside to a bright, inviting foyer highlighted by a stunning glass staircase that sets the tone for the modern design throughout. The open-concept main floor features a spacious white kitchen with a large island, seamlessly connecting the dining area to the impressive great room with soaring cathedral ceilings-an ideal space for entertaining or everyday family living. Step outside to a generous party-sized deck overlooking a private backyard with no immediate rear neighbours, as the home backs onto a park, providing extra privacy and beautiful green space to enjoy. An outdoor electrical panel and hot tub hookup are already in place, making it easy to add the hot tub you've always wanted and create your own backyard retreat. Upstairs, you'll find three spacious bedrooms, including a generous primary suite complete with a walk-in closet. The professionally finished basement offers exceptional flexibility, whether you need a family room, home office, gym, playroom, or all of the above. Built by Churchill Homes, this sought-after floor plan is filled with natural light from its abundance of windows and has been tastefully updated with newer carpeting and modern finishes. Enjoy peace of mind with numerous recent updates, including a new sump pump (2026), water softener (2024), furnace and central air conditioning (2020), and a roof replaced in 2017. Located close to excellent schools, shopping, universities, public transit, and everyday amenities, this exceptional home offers comfort, convenience, and a fantastic family-friendly setting. (id:56248)
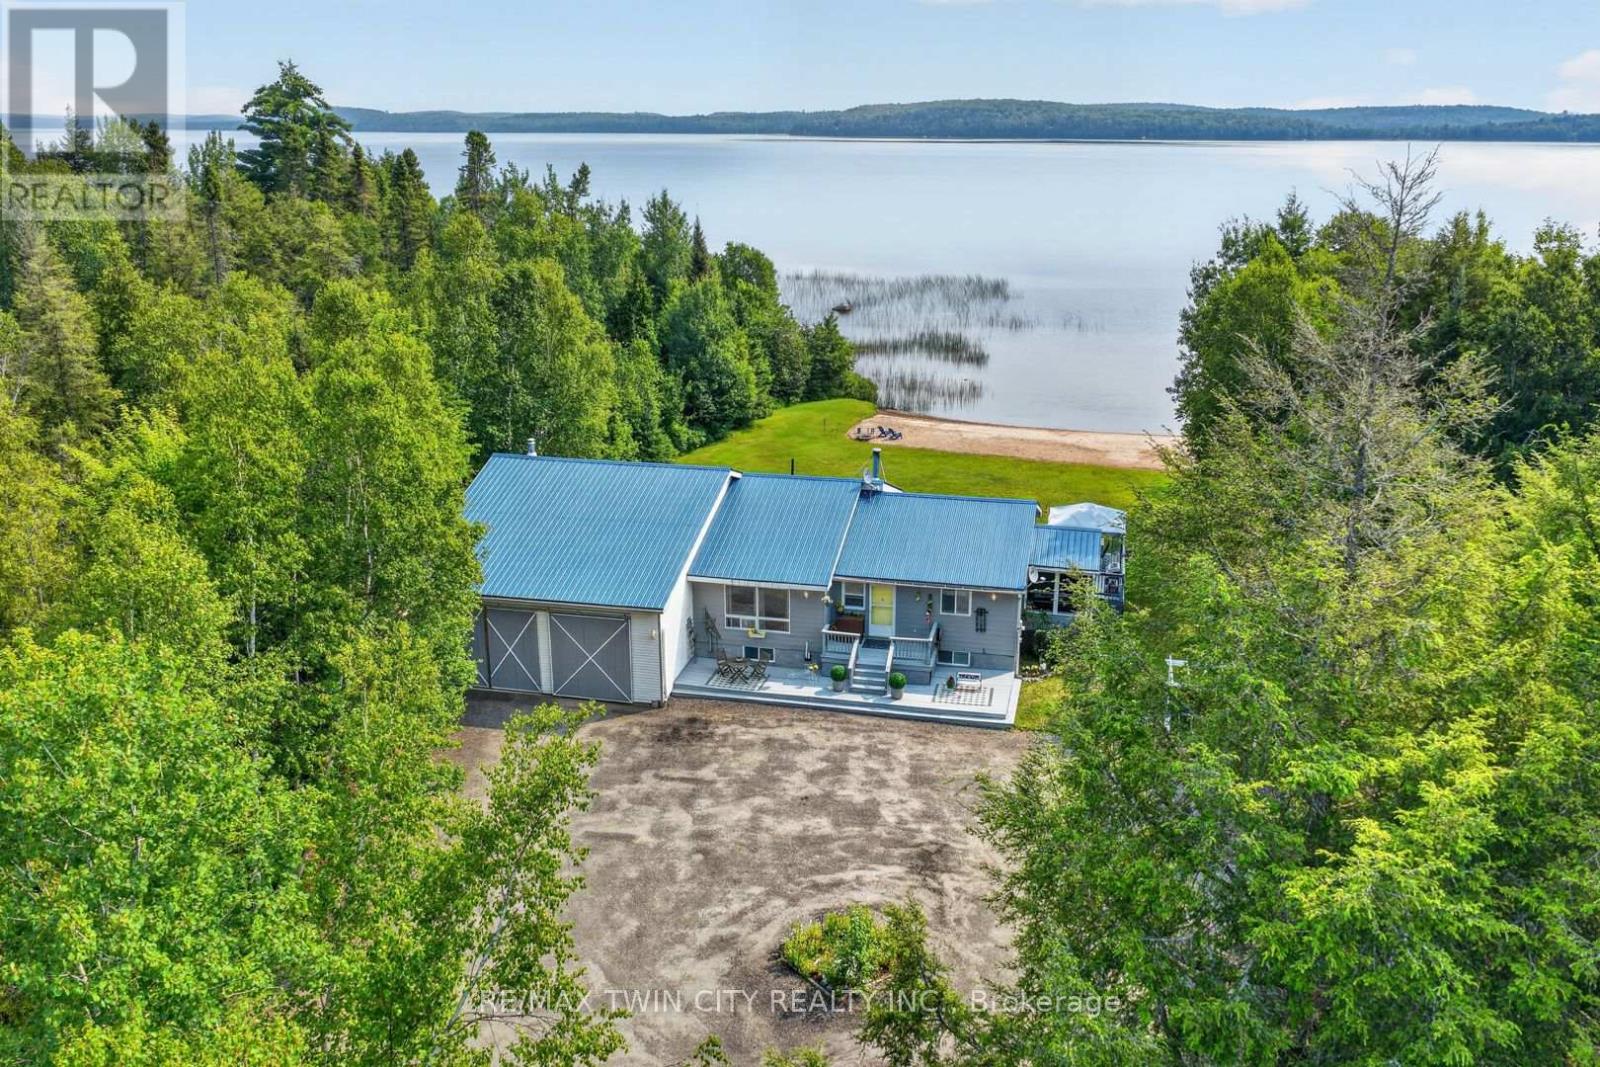
1331 High Rock Drive
Strong, Ontario
Wake up every morning to breathtaking views of **Lake Bernard** and the peaceful rhythm of waterfront living. Set on the shores of the world's largest freshwater lake without an island, this beautifully maintained year-round home offers the perfect blend of comfort, adventure, and relaxation. Designed to capture the views, the bright open-concept living space features soaring ceilings, expansive windows, a stunning stone fireplace, and seamless flow between the kitchen, dining, and living areas. Comfortable bedrooms, updated bathrooms, a bright lower-level family room, and inviting indoor and outdoor living spaces make this a home you'll enjoy in every season. Start your mornings in the screened-in porch, unwind on the deck, or spend the day enjoying the lake from your own shoreline and sandy beach. The **massive attached shop** provides exceptional space for boats, snowmobiles, ATVs, vehicles, hobbies, storage, or the ultimate workshop. Life on Lake Bernard is about making memories year-round. Summer offers boating, swimming, fishing, kayaking, paddleboarding, hiking, mountain biking, and a round of golf at one of the nearby courses. When winter arrives, enjoy snowmobiling on nearby OFSC trails, cross-country skiing, ice fishing, snowshoeing, and nearby ski hills before relaxing by the fire or treating yourself to a visit to a nearby spa. Just minutes from the charming village of Sundridge, you'll enjoy local restaurants, cafe, boutique shopping, grocery stores, and the warm small-town atmosphere that makes this community so special. Whether you're meeting friends for coffee, exploring local shops, or simply enjoying the slower pace of life, you'll quickly feel right at home. Whether you're looking for a full-time residence, family cottage, or four-season getaway, this exceptional Lake Bernard waterfront property offers more than just a place to live-it offers a place to reconnect, recharge, and create memories that will last a lifetime. (id:56248)
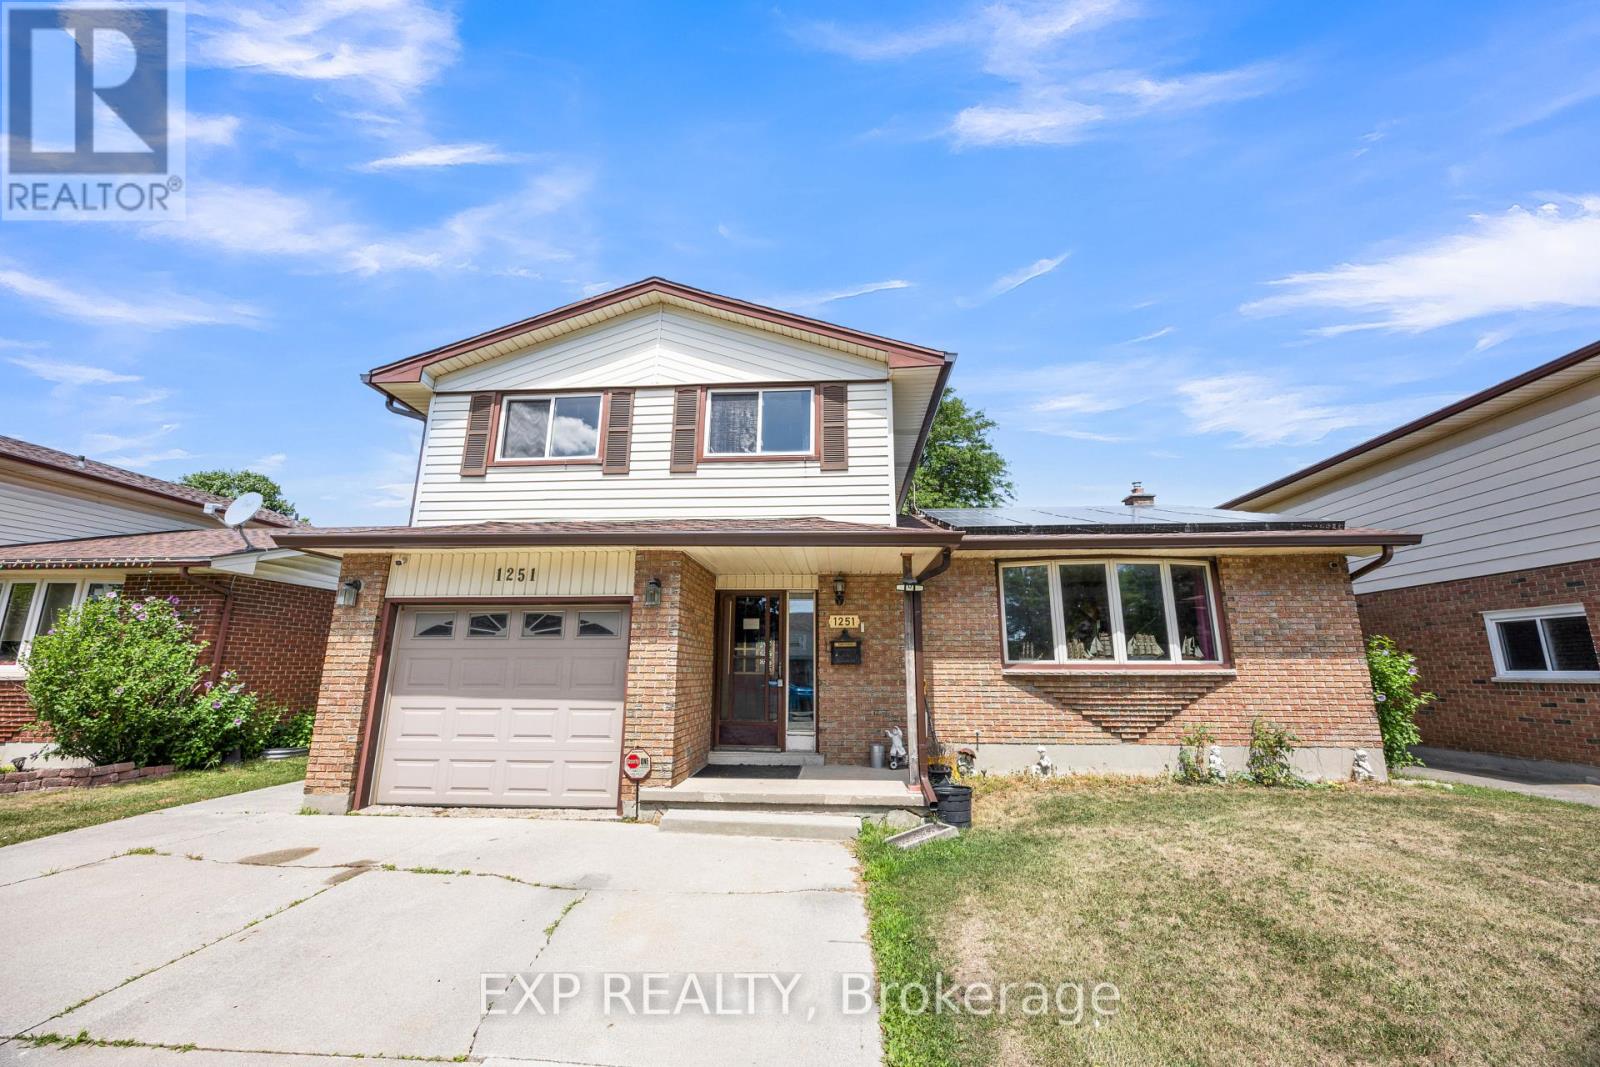
1251 Jalna Boulevard
London South, Ontario
Welcome to this spacious and well-maintained two-storey home, offering three comfortable bedrooms, a functional layout, and ample storage throughout. Large windows in the dining room fill the space with natural light, while the living room provides direct access to a generous deck overlooking the fully fenced backyard-perfect for entertaining, children, pets, or simply relaxing outdoors. With spacious front and back yards, there is plenty of room for the whole family to enjoy. While some finishes may be ready for a modern touch, just a few updates could easily transform this home and allow you to make it truly your own. As an added bonus, the property features a solar panel system that can generate future income and put money back in your pocket. Offering space, potential, and valuable energy benefits, this home is ready for its next owner to move in and make it their own. (id:56248)
1100 Hewitt Street
Gravenhurst, Ontario
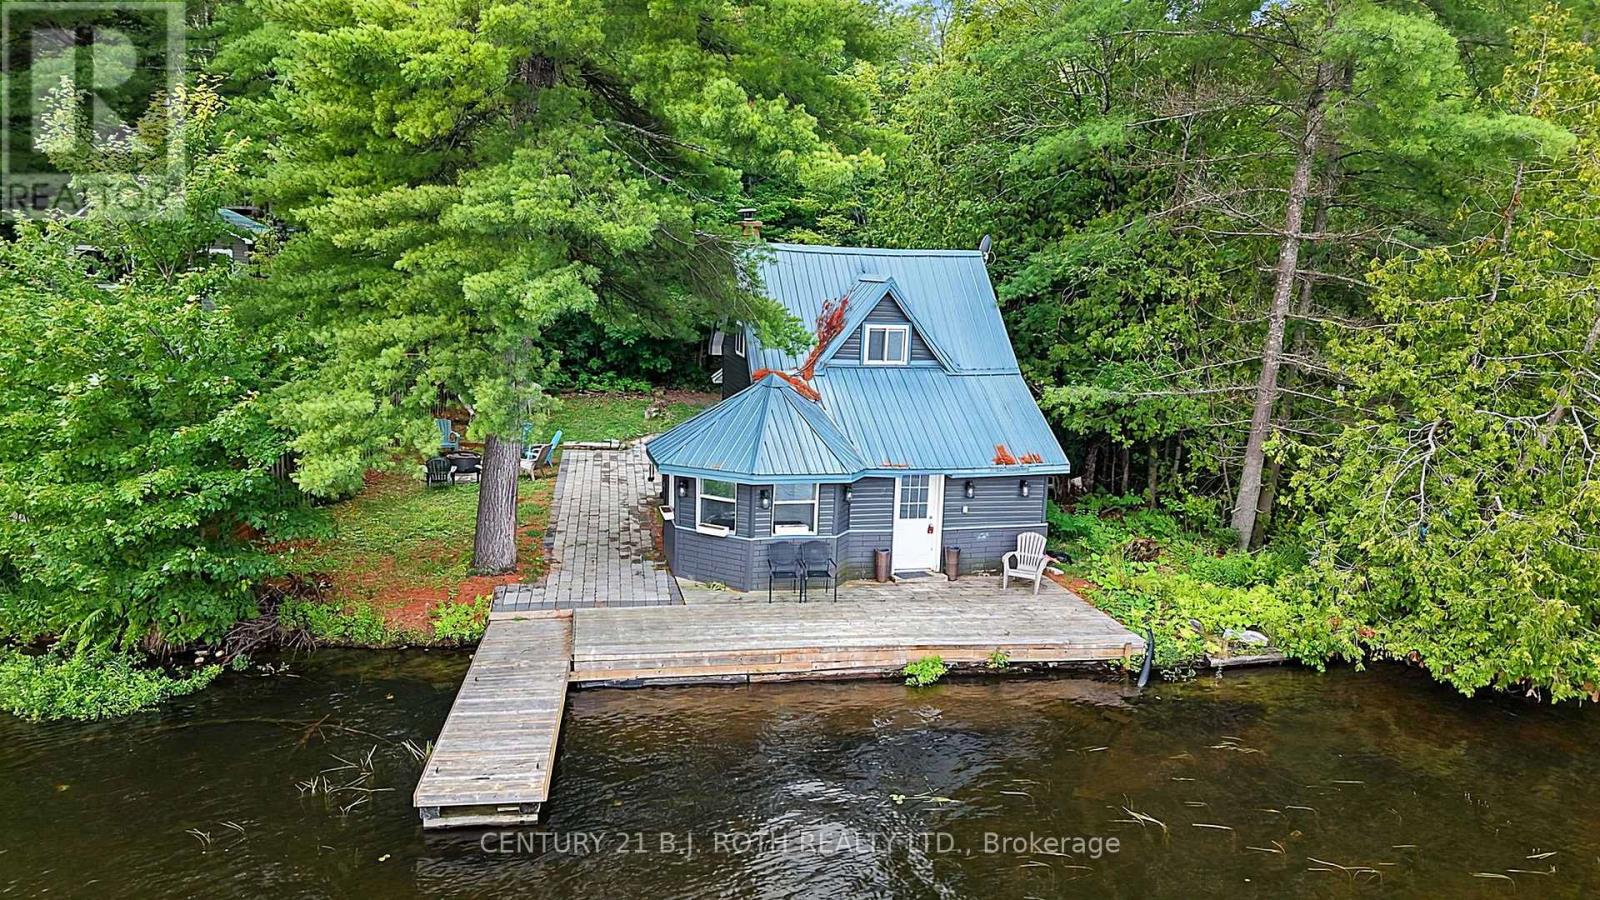
Gravenhurst/65 x165 Feet/Owned Waterfront/4 Season/Gull Lake/Drive Direct/1 KM East of Hwy 11/Paved Year Around Roads/Plus Easy Boating to Gravenhurst/Septic New 2008 (Docs on File)/Extensive Renovations include Mitsubishi Heat Pump w 3 Heads providing Heating & Air Conditioning/Water source is lake w filtration & uv light/All Inside & Outside Appliances & Furnishings included/Multi Media Link includes Video and Floor Plans (id:56248)
351 Old Tecumseh Road
Windsor, Ontario
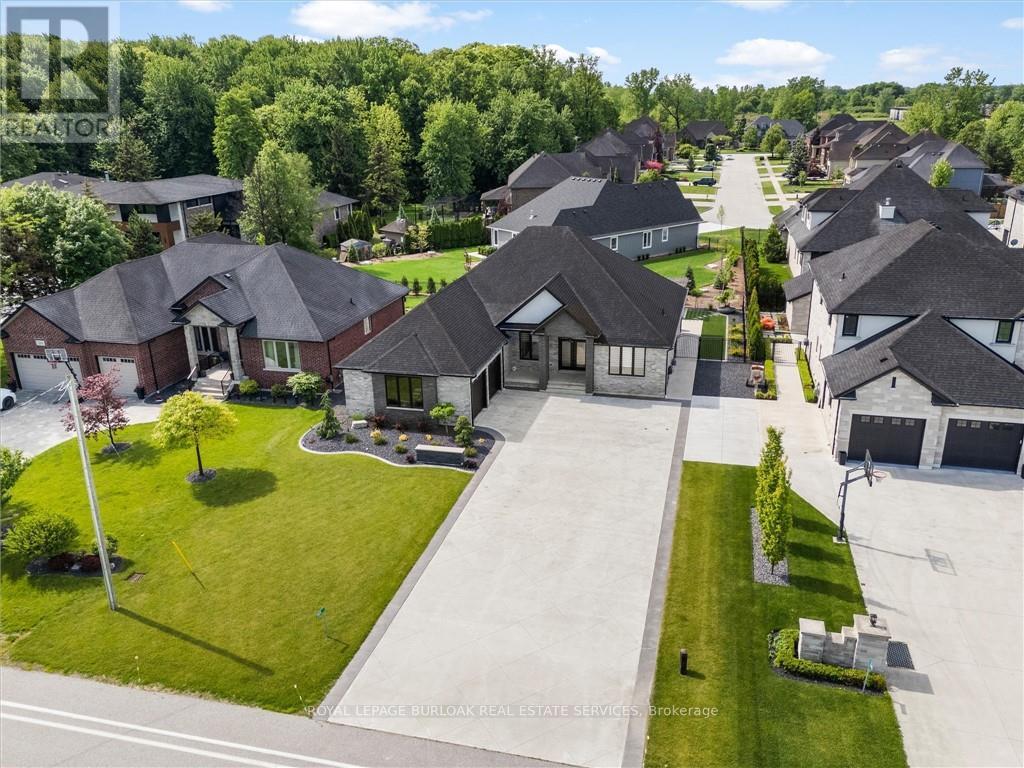
Situated in one of Tecumseh's most desirable neighbourhoods near prestigious Russell Woods, this stunning custom-built ranch offers the perfect balance of upscale design and everyday comfort. Featuring 4 spacious bedrooms and 3 beautifully appointed bathrooms, this home showcases exceptional craftsmanship and thoughtfully curated finishes throughout. Step inside to a bright open-concept layout designed for modern living and effortless entertaining. The chef-inspired kitchen flows seamlessly into the dining and living areas and is complete with premium finishes, a walk-in pantry, and convenient main floor laundry. Soaring 9-ft ceilings extend throughout the home, while the living room impresses with an 11-ft ceiling and a striking three-sided glass fireplace that creates a warm yet sophisticated focal point.Outdoor living is just as impressive with a fully landscaped backyard retreat featuring a large covered patio, pergola seating area, and a full irrigation system servicing both the front and back yards for easy maintenance year-round.The oversized 2.5-car garage and expansive driveway provide ample space for vehicles, storage, and recreational equipment. The partially finished basement presents endless possibilities to expand your living space and tailor it to your lifestyle. Combining luxury, functionality, and an unbeatable location, this exceptional property is truly a rare opportunity you won't want to miss. (id:56248)
70 Gage Avenue S
Hamilton, Ontario
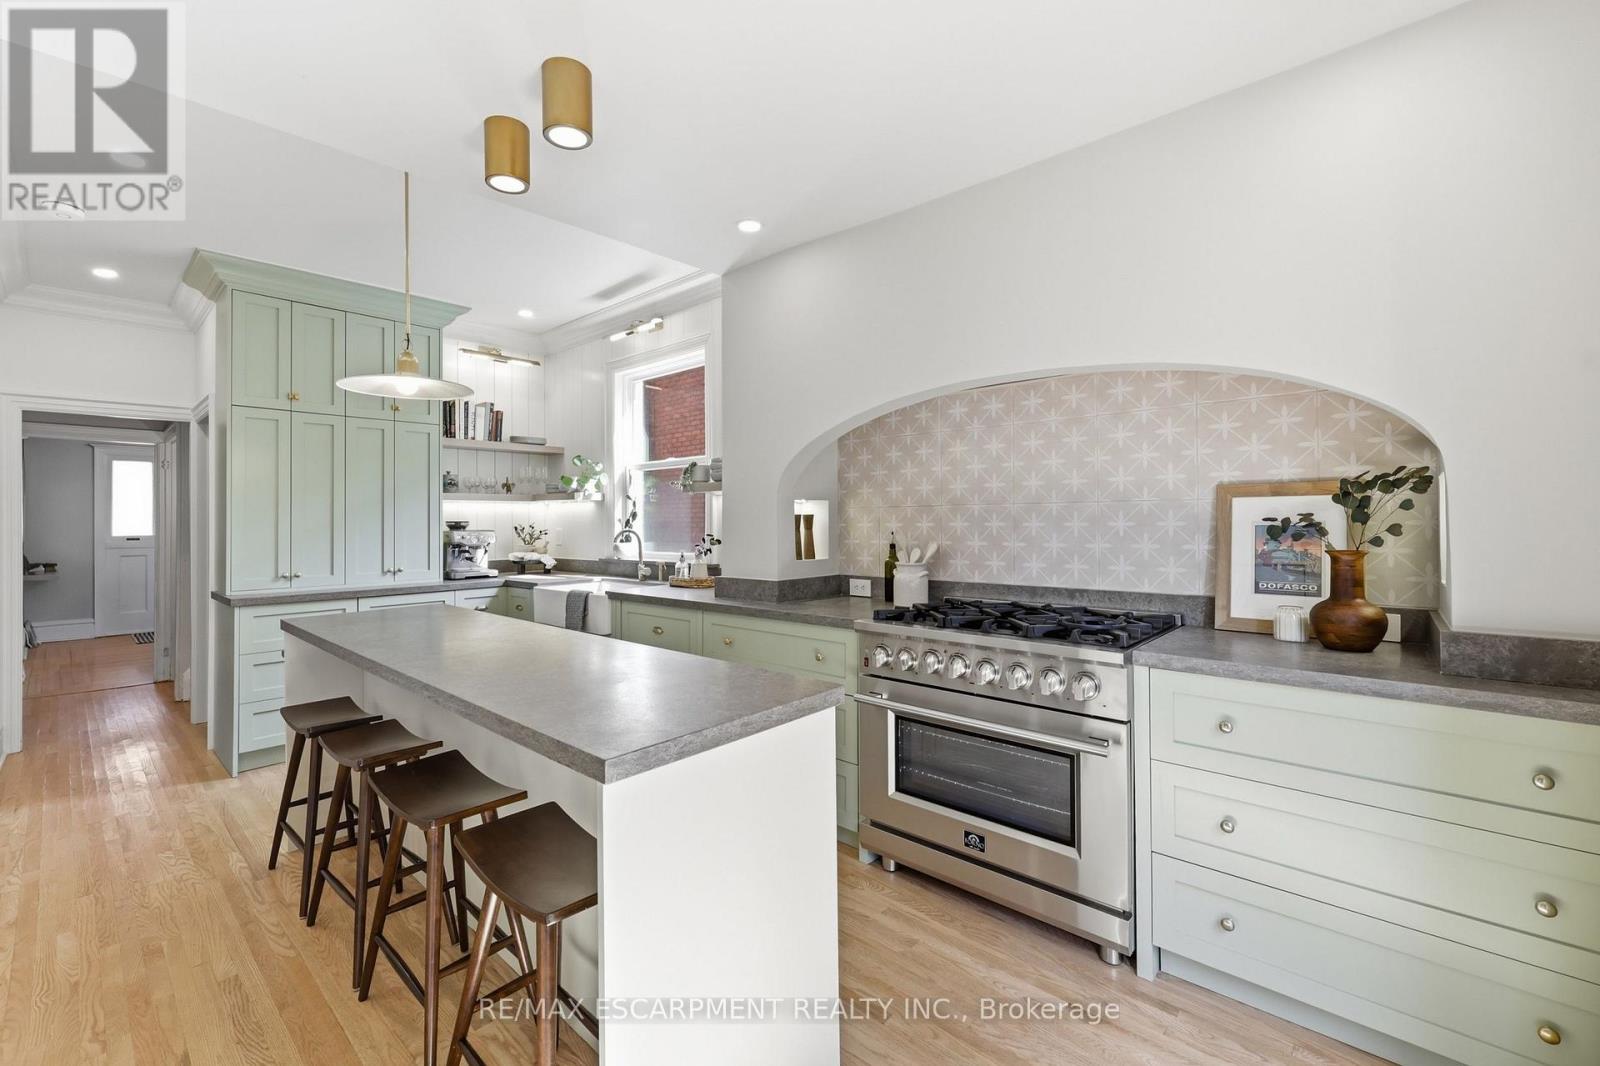
Beautifully updated while preserving its original character, this 2.5-storey home offers 4+1 bedrooms, 3 bathrooms, a detached garage, andbeautifully finished living space across four levels. Refinished original hardwood floors, substantial trim, generous principal rooms, and a raredouble staircase showcase the craftsmanship of the home's original design, while thoughtful updates bring comfort and functionality toeveryday living. At the heart of the home is a professionally designed kitchen by Hamilton-based designers. Anchored by a striking arched rangealcove, custom shaker cabinetry, stone countertops, unlacquered brass accents, a generous island, and a 6-burner gas range, it blends timelessdesign with everyday function. A newly added main-floor powder room complements the home's original design while adding modernconvenience. The second floor offers four spacious bedrooms and an updated bathroom, while the finished loft can serve as a fifth bedroom,home office, or studio. The finished lower level features a den, full bathroom, wet bar, separate entrance, and additional finished living space.Outside, the private backyard extends the living space with mature landscaping, driveway parking for three vehicles, a detached garage, and ahot tub, creating an inviting setting for relaxing, entertaining, or simply enjoying time at home. Perfectly positioned just steps from Gage Parkand a short walk to Ottawa Street's cafés, restaurants, boutiques, schools, the Tropical Greenhouse, and everyday amenities, this home offers awalkable lifestyle with some of Hamilton's most beloved destinations just outside your door (id:56248)
156 E 36th Street
Hamilton, Ontario
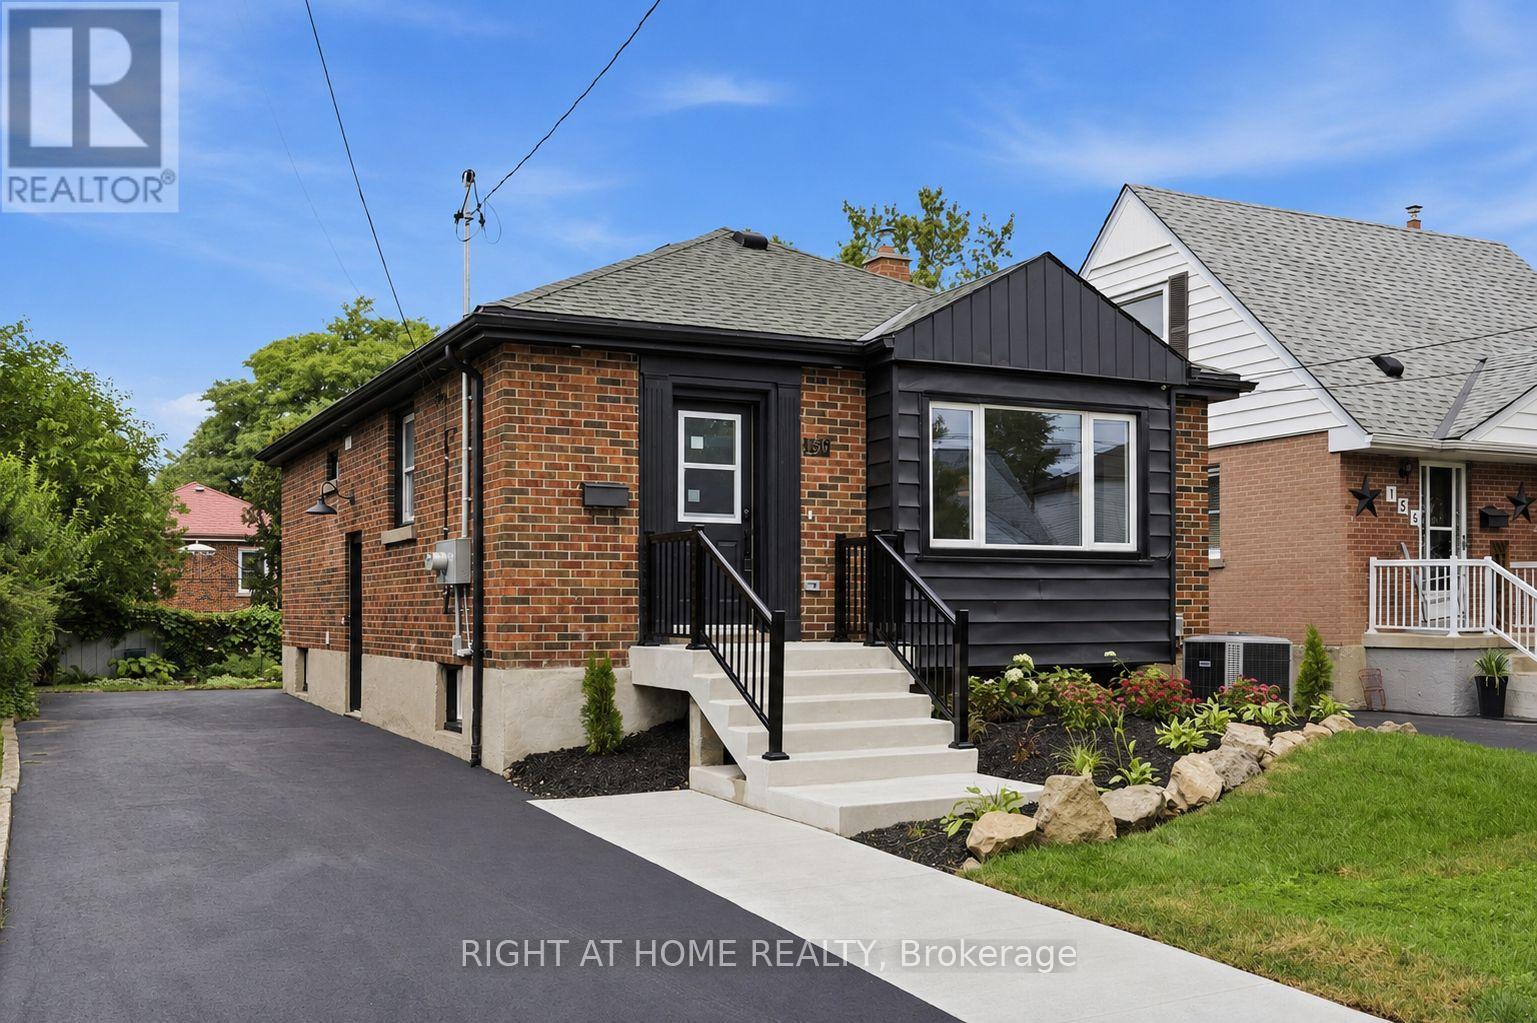
LEGAL DUPLEX - FULLY VACANT & TURNKEY! Rare opportunity to own a beautifully upgraded, fully self-contained legal duplex bungalow in a sought-after Hamilton Mountain neighbourhood. Both units have been completely renovated top to bottom, offering true move-in-ready appeal for owner-occupants, multigenerational families, or investors. The main level features a bright, open-concept 3-bedroom, 1-bathroom layout with a stylish quartz island kitchen, luxury vinyl flooring throughout, and its own in-suite laundry (combo washer/dryer). The fully self-contained lower unit mirrors this quality with its own open-concept 3-bedroom, 1-bathroom design, quartz countertop, and luxury vinyl flooring. Each unit is completely independent, with separate hydro meters, separate water meters, and separate hot water tanks, ensuring maximum flexibility and minimal shared costs between units. Estimated rental income of approximately $2,400/month for the main unit and $1,900/month for the lower unit (plus utilities, paid by tenant), for a combined estimated income of approximately $4,300/month. Situated on a 40' x 102' lot with a double-wide driveway for ample parking, this property is ideally located close to schools, parks, transit, and highway access. With both units delivered fully vacant, buyers have complete flexibility to set market rents, live in one unit while renting the other, or optimize the property as a full investment from day one. A rare combination of quality, flexibility, and income potential on Hamilton Mountain. (id:56248)
26 Market Street
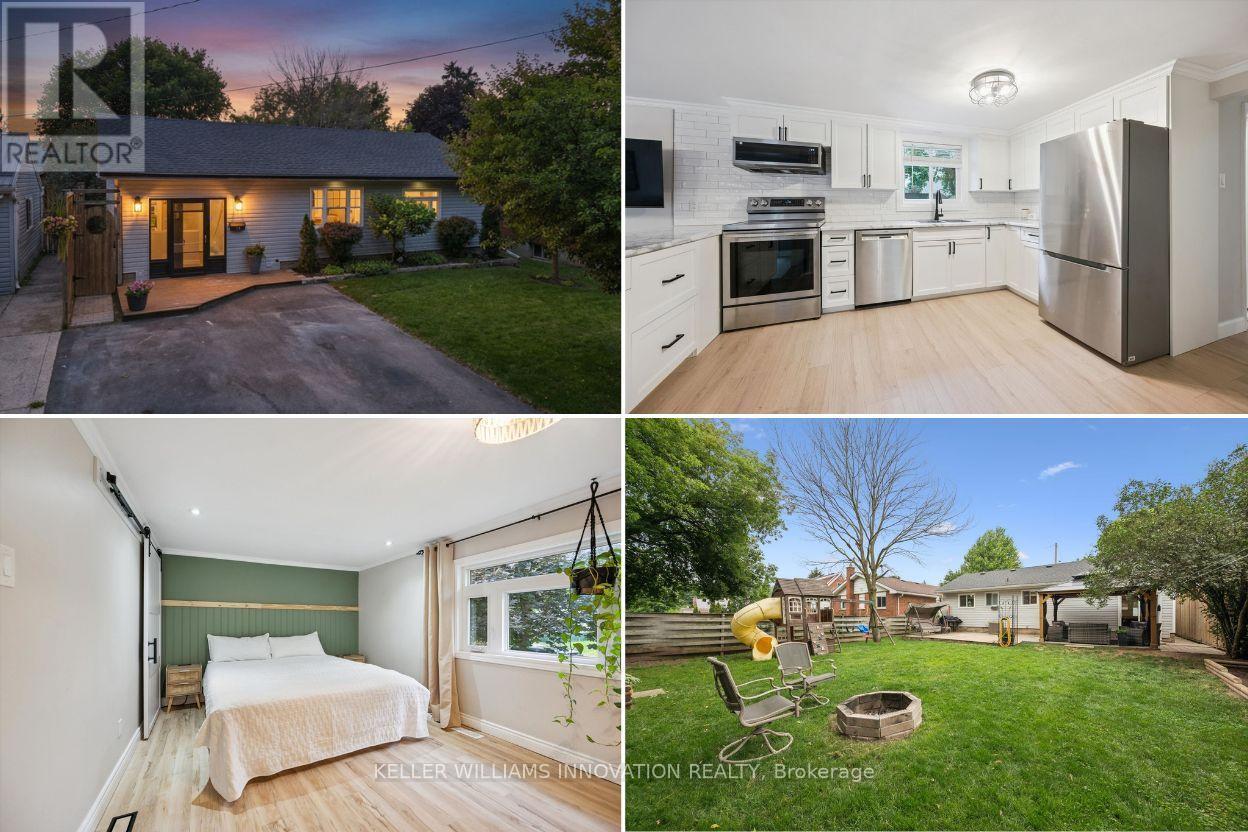
Kitchener, Ontario
Stand in this backyard and you'd swear you were in the country, then walk two minutes and you're standing on the banks of the Grand River. This is Bridgeport: a former village that became part of Kitchener but never lost the feel, where quiet tree-lined streets end at the Walter Bean Trail and the city is somehow still ten minutes away. 26 Market St is the rarest thing in this market. A fully updated detached home with a massive yard at a price usually reserved for condos and townhomes. And the work here isn't cosmetic, it's documented: new siding, insulation, windows, soffit, fascia and eavestroughs in 2020, roof and driveway in 2021, then a full interior renovation finished in 2026. Brand new kitchen, brand new bathroom, new flooring and trim throughout, updated electrical and plumbing, new front door. Even the furnace got a new heat exchanger in 2025. Three bedrooms including a primary with a board-and-batten feature wall, plus an open-concept main floor with a sunken living room that gives this bungalow character new builds can't fake. Outside is where it wins you over completely: a deep, fully fenced yard under mature trees with a large deck, hard-top gazebo (2025), firepit, playset, and a separate shop (2022) with workshop or studio potential. Parking for four. Unfinished basement for storage or a future rec room. Walk to Bridgeport PS, the community centre and Kiwanis Park; five minutes to the expressway, ten to Uptown. Nothing left to do but move in, and nothing left to spend. (id:56248)
64 Player Drive
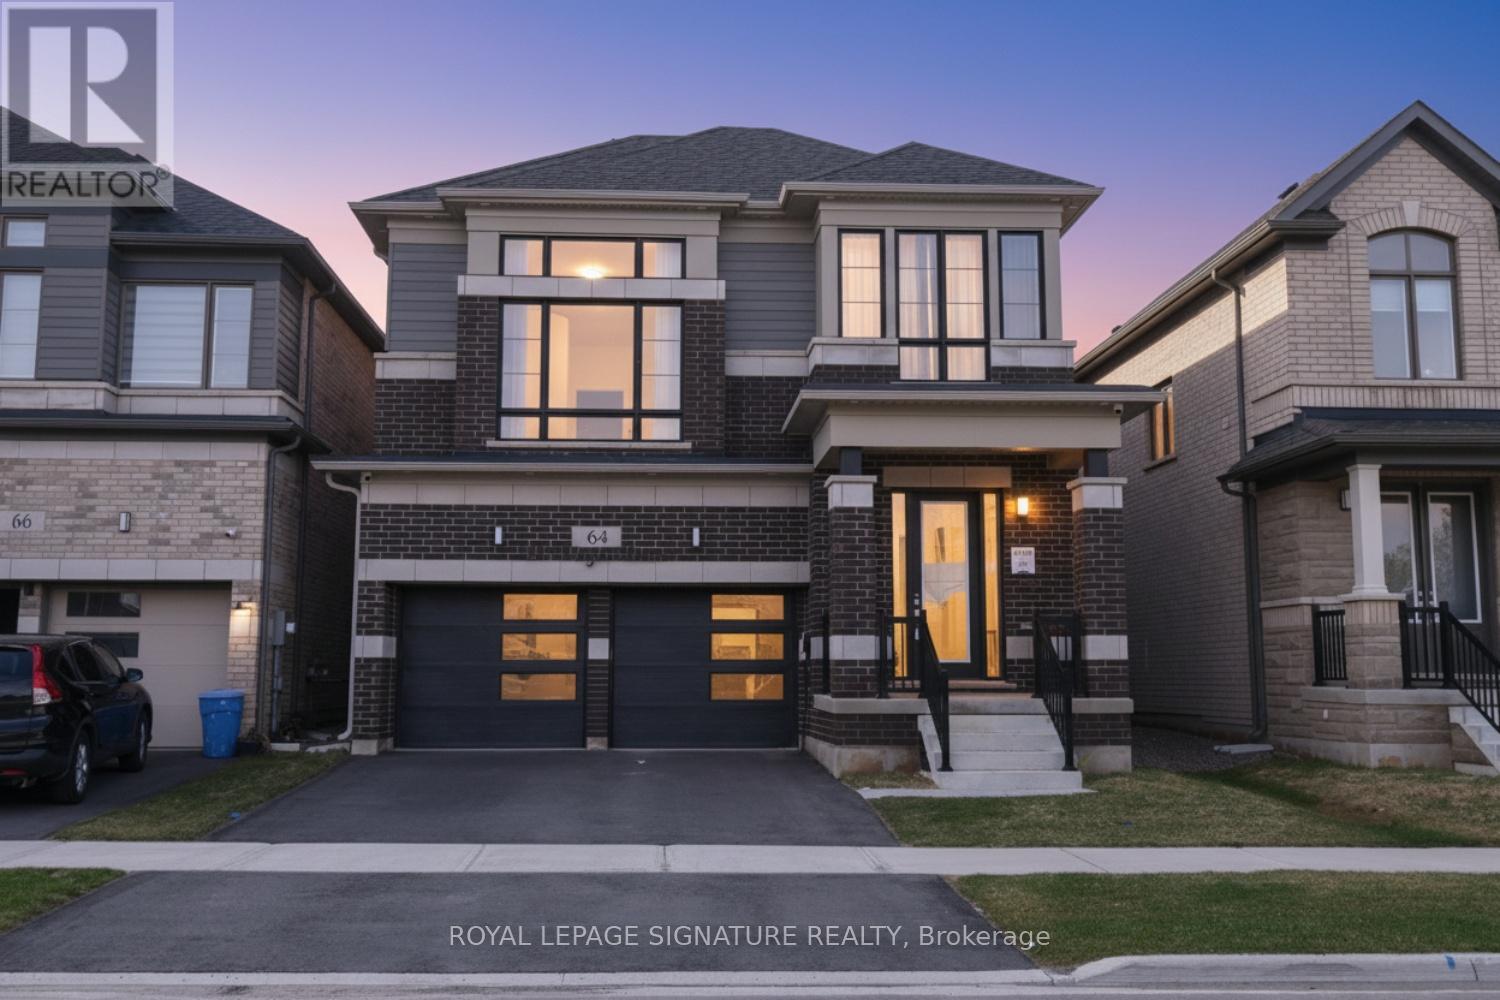
Erin, Ontario
OPEN HOUSE AUG 1 & 2 2-4PM!! Now is your chance to get this upgraded Cachet Home for less than the builder's price, even after the HST rebate! Keep in mind, the builder's price does NOT include all of the premium upgrades found in this property, such as: appliances, furnace/ac, upgraded countertops, custom high quality window coverings, custom organizers in all closets and the laundry room, enhanced 8ft tall doorways that make the space feel much larger, a water softener system (owned), EV charging, extended pot lights, and much more. The value is simply unbeatable, you must see this stunning property in person! This exceptional four-bedroom luxury residence showcases a bright and expansive open-concept main floor, enhanced by soaring 9-foot ceilings and oversized windows that bathe the space in an abundance of natural light, creating a warm and inviting atmosphere throughout. The living and dining areas transition seamlessly into a premium chef's kitchen, complete with quartz countertops, stainless steel appliances, ample storage, and a central island ideal for entertaining. The upper level features a stunning, sunlit media room with soaring ceilings, providing an inviting space for hosting guests. The primary bedroom includes a five-piece ensuite, while all four generously sized bedrooms are equipped with custom closet organizers. Additional premium upgrades include 8-foot interior doors, an oak staircase, enhanced pot lighting, a water softener system, and Tesla EV charging capability. Situated within a thoughtfully planned community, this home is conveniently located just 12 minutes from Caledon Village and approximately 25 minutes from Brampton, Georgetown, and Orangeville. This property presents a rare opportunity to experience refined living in a vibrant and growing community. (id:56248)
666 Hammond Street
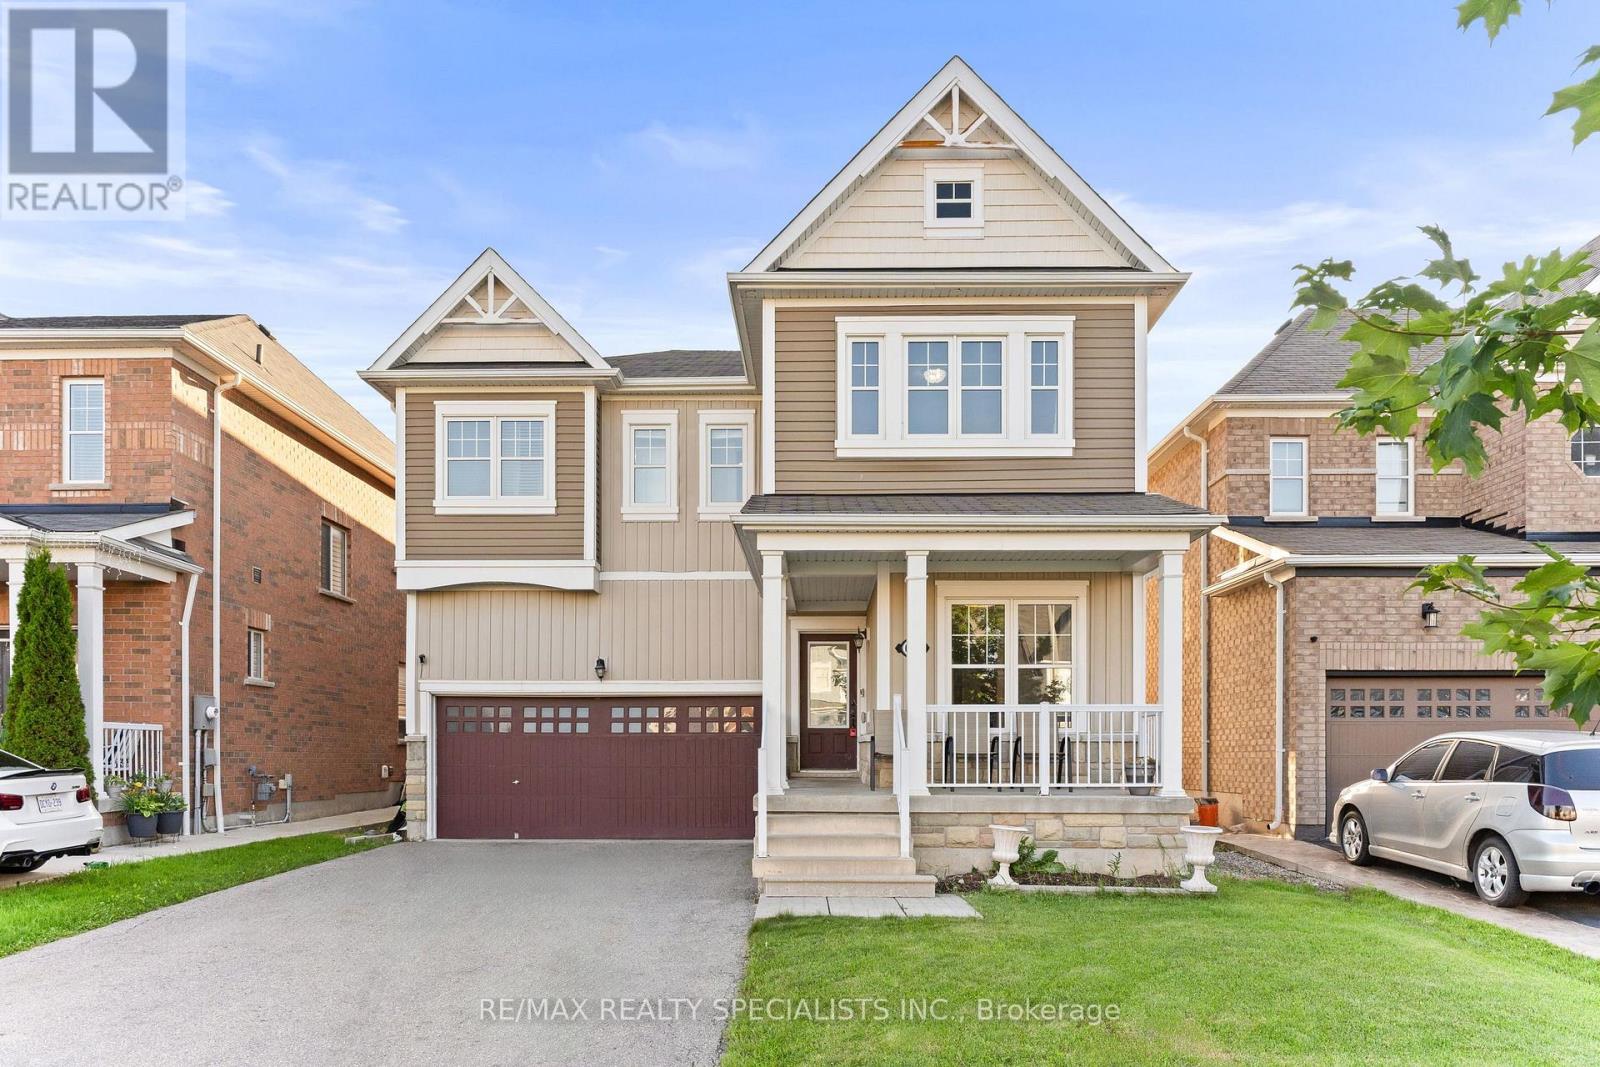
Shelburne, Ontario
Meticulously maintained with pride of ownership throughout, this family home offers nearly 3,000 sq. ft. of above-grade living space in one of Shelburne's desirable family-friendly communities, close to schools, parks, shopping, and everyday amenities. Designed for growing or multi-generational families, the home features 5 spacious bedrooms, 3 full bathrooms, and a powder room. The main level offers an inviting and functional layout with a bright family room, separate formal living and dining areas, and a modern kitchen complete with stainless steel appliances, ample cabinetry, and a breakfast area overlooking the backyard. Hardwood flooring, matching hardwood stairs, and wrought iron spindles add warmth and elegance throughout the main level and upper landing. Upstairs, the generous primary bedroom includes a private ensuite with a double vanity, soaker tub, and separate shower. Four additional well-sized bedrooms are supported by two shared full bathrooms, providing excellent convenience for a larger household. Situated on a deep 110-foot lot, the fully fenced and landscaped backyard features patio stone accents and offers plenty of space for relaxing, entertaining, and family gatherings. A two-car garage and no-sidewalk driveway with parking for up to six vehicles complete this exceptional property. A rare opportunity to own a spacious, well-designed home that combines comfort, functionality, and a convenient Shelburne location. Don't miss this opportunity; come see it before it's gone! (id:56248)

Lot 9 Portofino Drive
Lincoln, Ontario
Experience the highly anticipated luxury waterfront lifestyle at Prudhomme's Landing! Lincoln's premier new lakeside community. Located along the shores of Lake Ontario and surrounded by Niagara's renowned wineries. Introducing The "Orchard Elevation A", this detached 2-Storey offers over 2,100 sq. ft. of thoughtfully crafted living space. Featuring 4 bedrooms, 3 bathrooms, a double-car garage, a primary bedroom complete with a walk-in closet and spa-inspired ensuite. The 2nd Level offers 3 additional bedrooms, with 2 additional walk-in closets, a 2nd full bathroom, and a convenient second-floor laundry room. The expansive unfinished lower level provides endless possibilities. Premium finishes including - 9-foot ceilings, wide-plank hardwood flooring, designer soft-close cabinetry, quartz countertops, an oversized kitchen island, and spa-inspired bathrooms featuring glass walk-in showers, soaker tub, and quartz vanities. BONUS - Fisher & Paykel Kitchen Appliances included. Exceptional curb appeal is complemented by modern board-and-batten and stone accents, oversized windows, a fully sodded yard, and an asphalt driveway with concrete front steps. Every home is Energy Star certified and includes a high-efficiency furnace and air conditioning system, ERV system, central vacuum and security rough-ins, and LED pot lights. Prudhomme's Landing is planned to feature a vibrant community with future shops, restaurants, cafés, gym, spa, medical centre, scenic trails, parks, waterfront pier and community gathering spaces - all just steps from your front door. Whether you're looking for a peaceful waterfront retreat, a family home, or an investment in one of Niagara's fastest-growing communities, Prudhomme's Landing offers an unmatched opportunity to be part of a vibrant lakeside neighbourhood. Welcome to Prudhomme's Landing! Selection of Model Designs to choose from, along with alternate lot options. Option to customize and create your dream home! TO BE BUILT. (id:56248)
105 Eva Drive
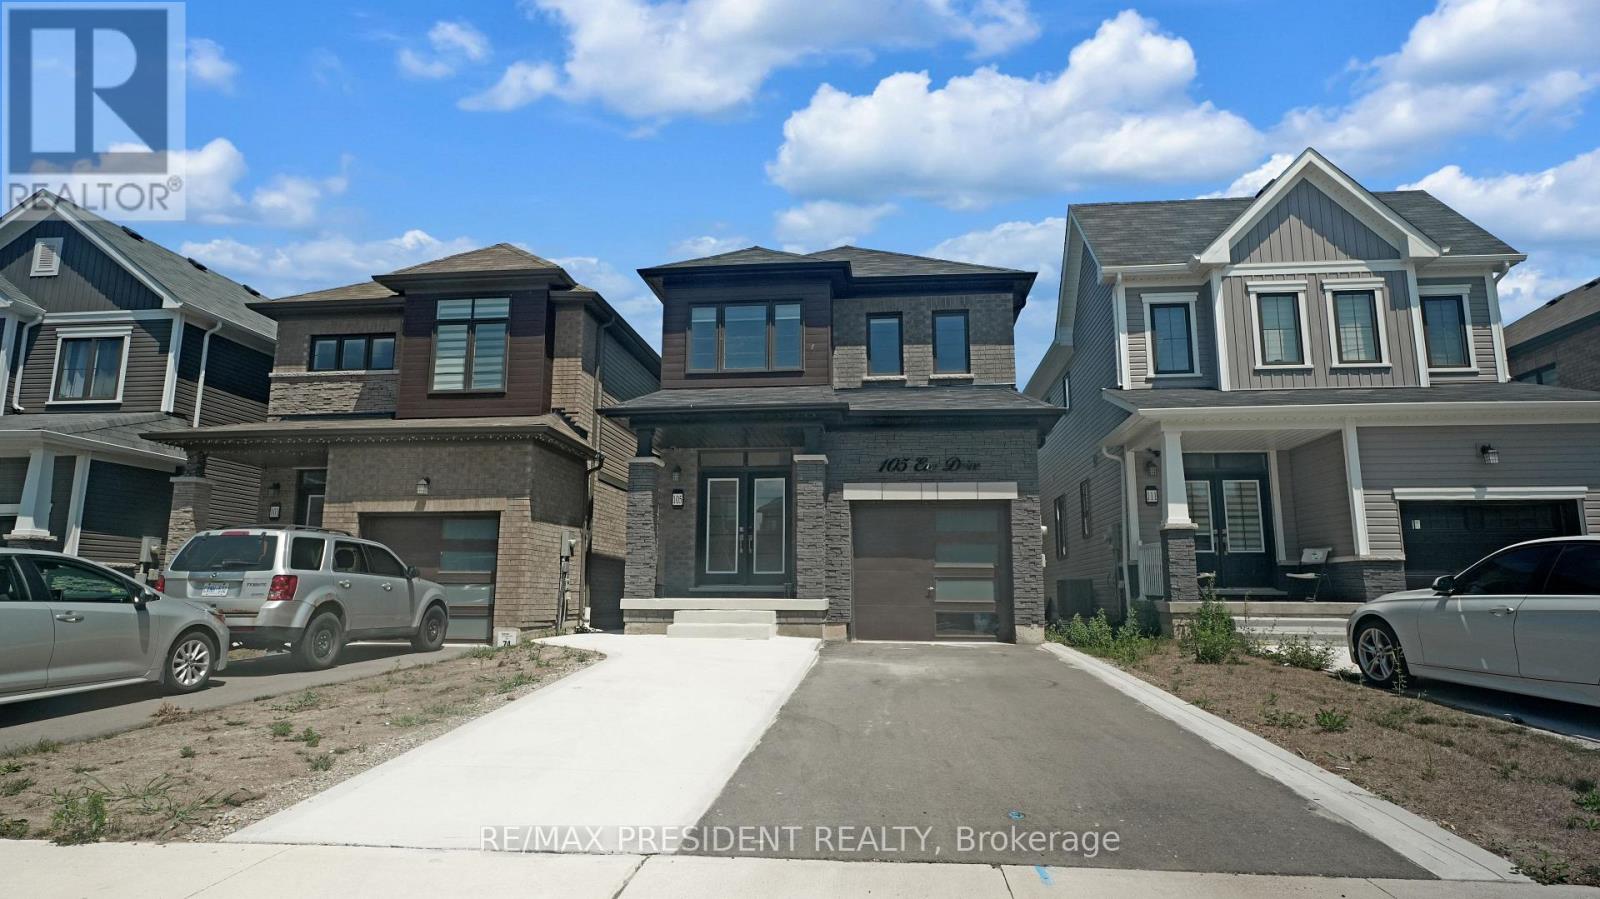
Woolwich, Ontario
Introducing 3+1 Bedroom 4 Washrooms Home with 2nd dwelling Legal basement Situated At 105 Eva Drive In Breslau. The House Features A Grand Foyer, An Open Concept Layout, 9-Foot Ceilings, Hardwood And Ceramic Floors, And A Modern Kitchen With An Island. The Second Floor Boasts A Luxurious Master Bedroom With A Walk-In Closet And En-Suite Bathroom, As Well As 2 Additional Bedrooms With Large Windows. Attached Garage And Private Driveway Allows For Up To 5 Parking Spots. This Gorgeous Home Is Located In A Highly Sought-After Location, With No More Developments On The Adjacent Land, Ensuring Privacy For The New Homeowners. Furthermore, A Park Is Slated To Be Built On The Adjacent L and, Adding To The Already Abundant Green Spaces And Parks In The Area. Conveniently Located Close To The Highway, Waterloo Airport, Schools, Parks, And Trails, This Home Is Ideal For Families Or Anyone Looking For A Comfortable And Luxurious Living Space. 1 Bedroom Legal Basement apartment with Separate side Entrance with Potential Rental Income. (id:56248)

27 Spiers Road
Erin, Ontario
Welcome to this beautifully upgraded 4-bedroom, 4-bathroom detached home featuring an impressive brick and stone elevation, ideally located in the charming town of Erin. Offering approximately 2,400 sq. ft. of spacious and thoughtfully designed living space, this stunning home is move-in ready and available at an exceptional price.The main floor features 9 Feet smooth ceilings, a bright and spacious living and dining area, and a cozy gas fireplace. The gourmet kitchen is equipped with extended-height cabinetry, quartz countertops, pot-and-pan drawers, an upgraded deep refrigerator gable, a pantry, and a large centre island with breakfast bar.Upstairs, the generous primary bedroom boasts a 9-foot tray ceiling, a luxurious 5-piece ensuite with Floating Tub, Double Sink, Private Toilet & Lux Standing Shower, a large walk-in closet, and an additional closet. The second bedroom features its own private ensuite with a standing shower, while the third and fourth bedrooms share a convenient Jack-and-Jill bathroom. A second-floor laundry room adds to the home's functionality.Over $30,000 has been invested in upgrades, including a separate side entrance, wrought-iron staircase pickets, a 200-amp electrical panel, and upgraded 12" x 24" tiles on the main floor and in the primary ensuite. Samsung appliances and modern zebra blinds are already installed.No additional expense required-simply move in and enjoy this stunning new home! (id:56248)
33 Adelaide Street N
Kawartha Lakes, Ontario
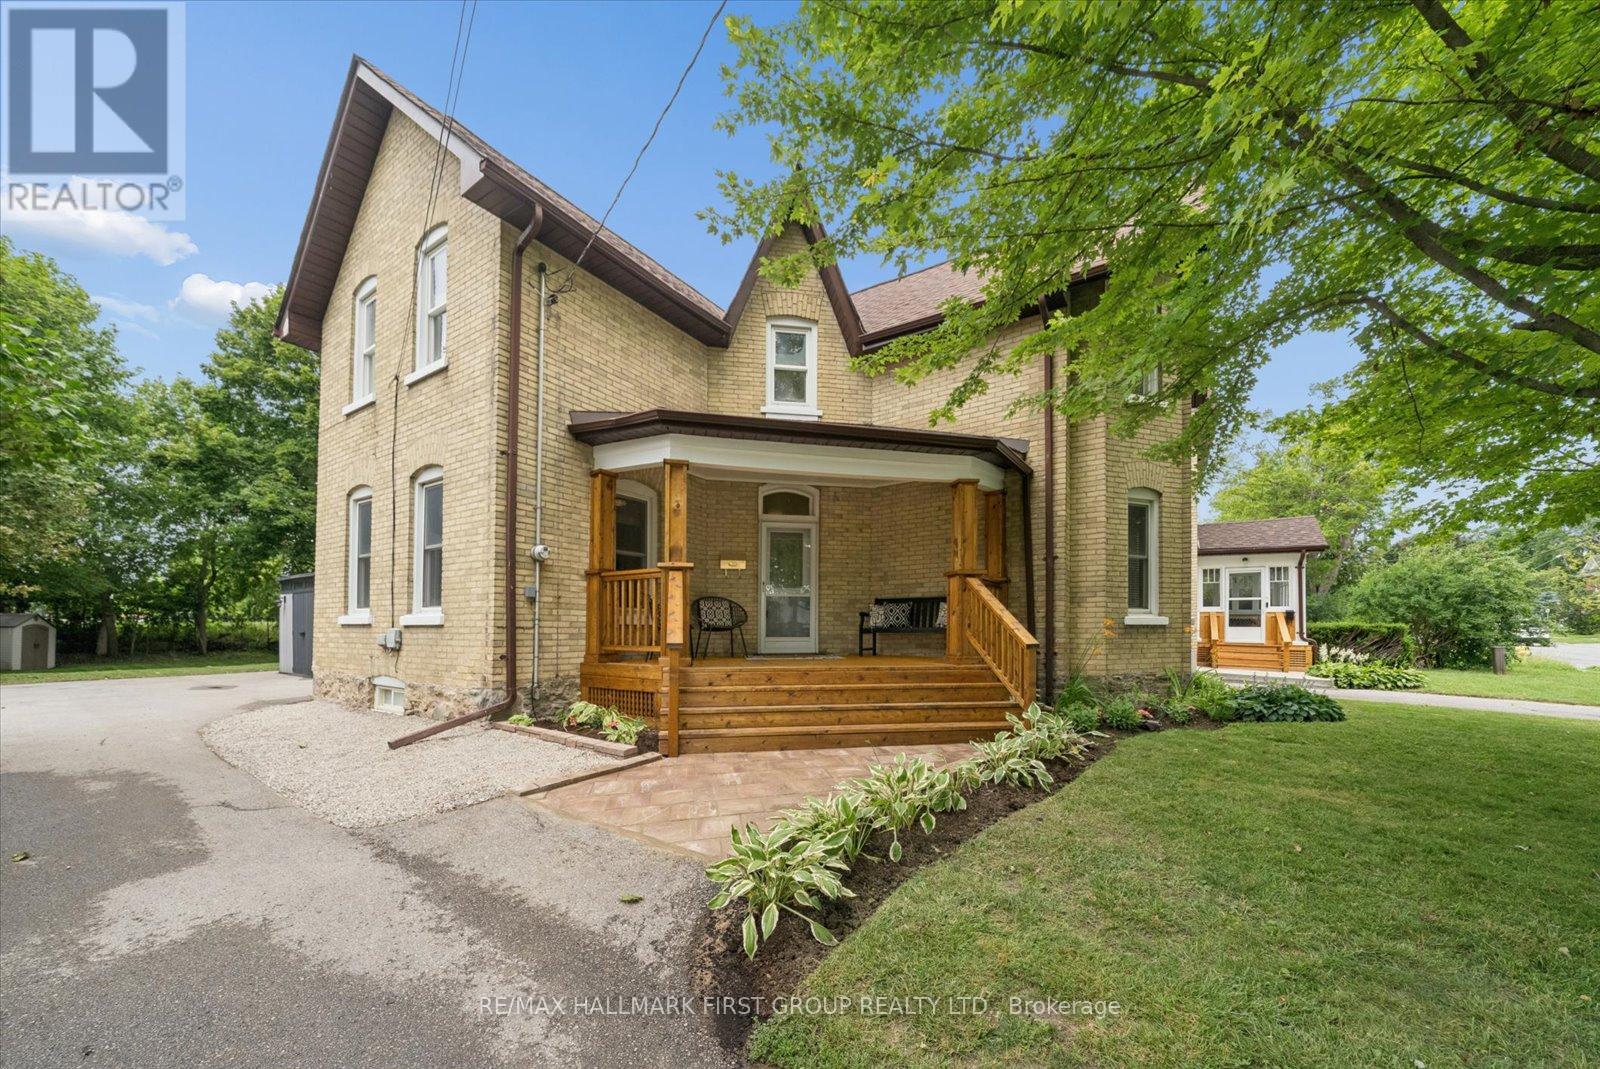
Set on an incredible 168-foot deep lot in the heart of Lindsay, this beautifully updated century home has managed to keep everything you love about homes from this era while making everyday living feel effortless. From the moment you step into the grand front foyer, the original staircase, oversized trim, wide baseboards and timeless character immediately make an impression.The main floor was designed for gathering. Cozy up in the formal living room, host holiday dinners in the dining room, or spend your mornings in the bright eat-in kitchen, thoughtfully renovated in 2022. Just beyond, the family room steals the show with its exposed brick wall and oversized sliding doors that flood the space with natural light and open directly onto the backyard, creating the perfect flow for entertaining. Upstairs, you'll find three spacious bedrooms and a stunning bathroom renovation featuring a freestanding soaker tub, a glass walk-in shower, and finishes that feel more boutique hotel than century home.The updates continue throughout, including a refreshed main floor powder room (2025), vinyl flooring (2025), new carpet (2025), fresh paint (2026), furnace and A/C (2021), plus the convenience of main floor laundry. Outside is where the possibilities really open up. The private, mature backyard stretches an impressive 168 feet, offering room for gardens, backyard games, summer BBQs, a firepit, or simply space to breathe. Whether you're entertaining friends or watching the kids play, this is the kind of yard that's becoming harder and harder to find. This home offers character where it counts, & modern where it matters. A home that's been thoughtfully cared for and beautifully brought into today while honouring everything that made it special in the first place. (id:56248)
1625 5th Avenue E
Owen Sound, Ontario
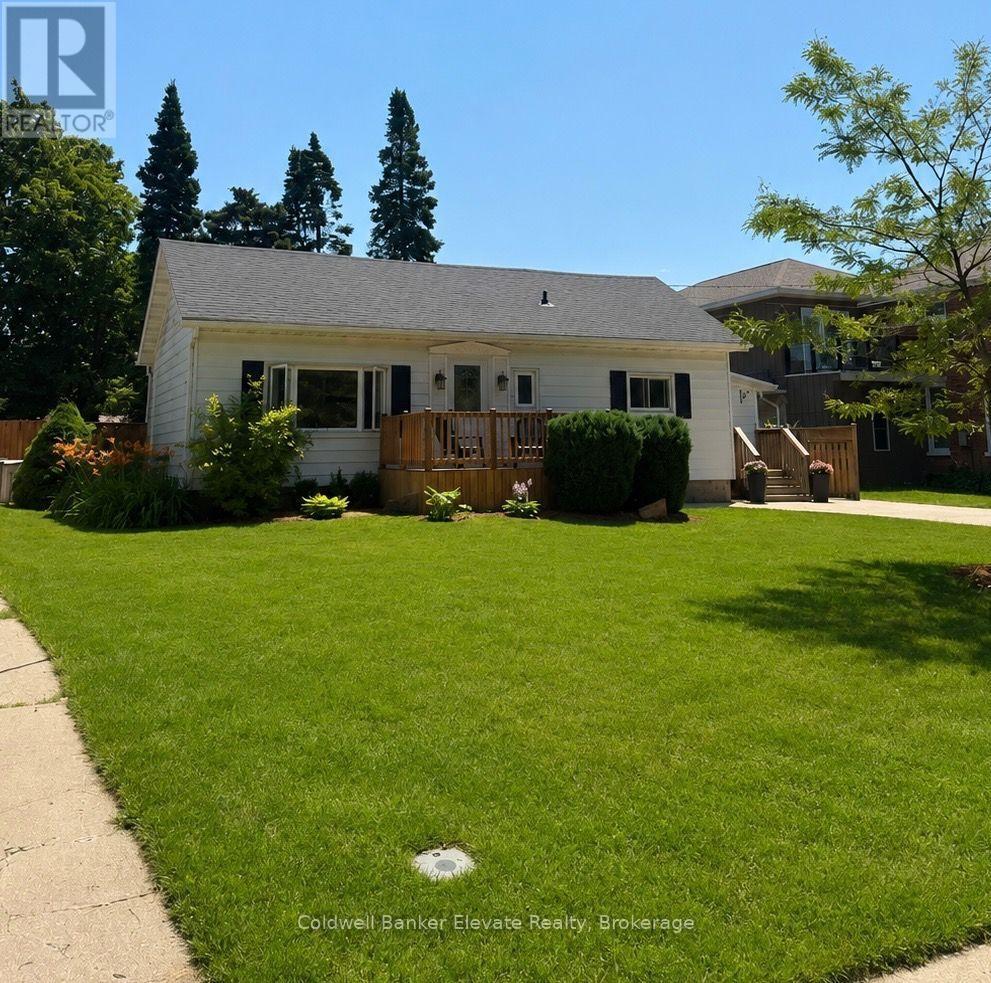
This beautifully maintained 2-bedroom home with an additional den offers a functional layout and stylish finishes throughout. The landscaped backyard provides a private outdoor space, perfect for relaxing or entertaining. Ideally situated across from a park and green space, the home enjoys a scenic setting with easy access to outdoor recreation. Conveniently located close to shopping, dining, schools, transit, and other everyday amenities, this property offers an exceptional combination of comfort, location, and lifestyle. (id:56248)
24 Brookhaven Crescent
East Garafraxa, Ontario
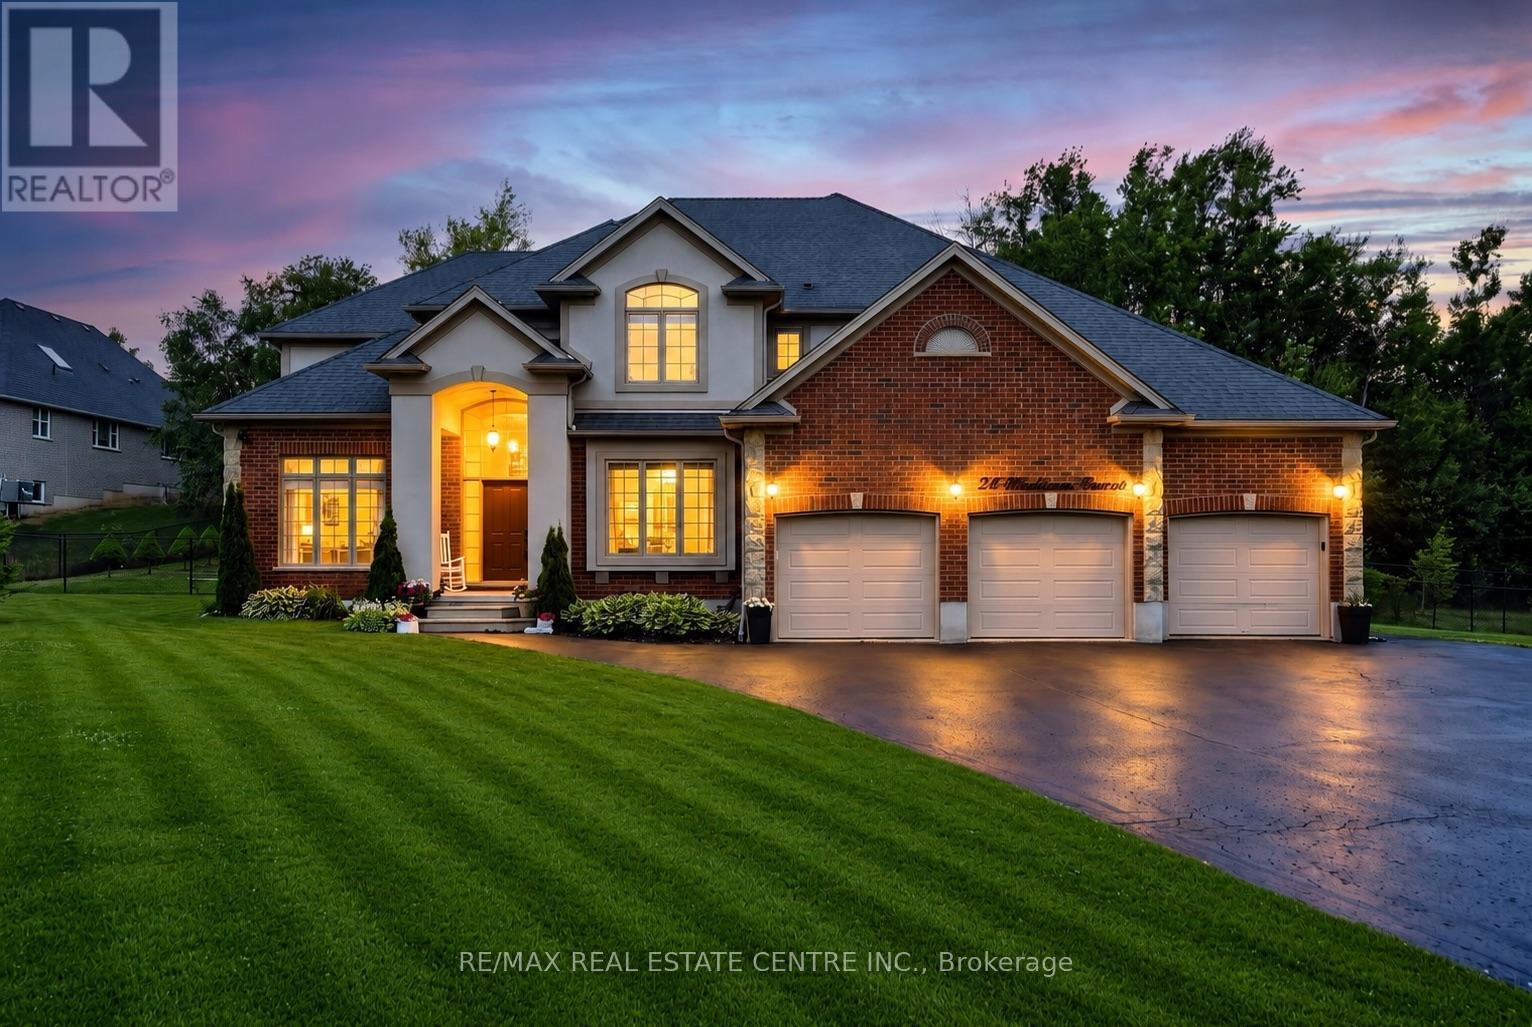
Set on a beautifully landscaped one-acre estate lot, this exceptional custom-built residence offers over 5,000 sq. ft. of impeccably finished living space, thoughtfully designed for luxurious family living and multi-generational flexibility.A striking exterior and impressive curb appeal welcome you into a timeless interior where elegance meets everyday comfort. The grand foyer opens to a private main floor office with French doors, while the formal living and dining rooms, accented by decorative columns, provide refined spaces for entertaining. At the heart of the home, the chef-inspired kitchen features an oversized centre island, walk-in pantry, abundant cabinetry, and a bright breakfast area overlooking the backyard. Open to the inviting family room with a gas fireplace, this space is perfect for gathering with family and friends. A spacious mudroom with garage access, oversized laundry room, and powder room complete the main level.The upper level offers five generously sized bedrooms, including a luxurious primary retreat with a walk-in closet and spa-inspired ensuite featuring a relaxing soaker tub and separate shower. A beautifully appointed five-piece bathroom serves the additional bedrooms.The professionally finished lower level offers 1634 sqft of exceptional versatility with a self-contained living space featuring a modern kitchen, spacious recreation area, three additional bedrooms with above-grade windows, a full bathroom, and its own laundry-ideal for extended family, guests, or a private in-law suite.Surrounded by mature trees, the fully fenced backyard offers endless possibilities to create your own private outdoor retreat, with ample space for a resort-style pool, outdoor entertaining, gardens, or family activities throughout every season. An oversized three-car garage and expansive driveway with parking for up to ten vehicles complete this remarkable estate, offering the perfect balance of luxury, space, and peaceful country living. (id:56248)
18 Heritage Drive
Guelph, Ontario
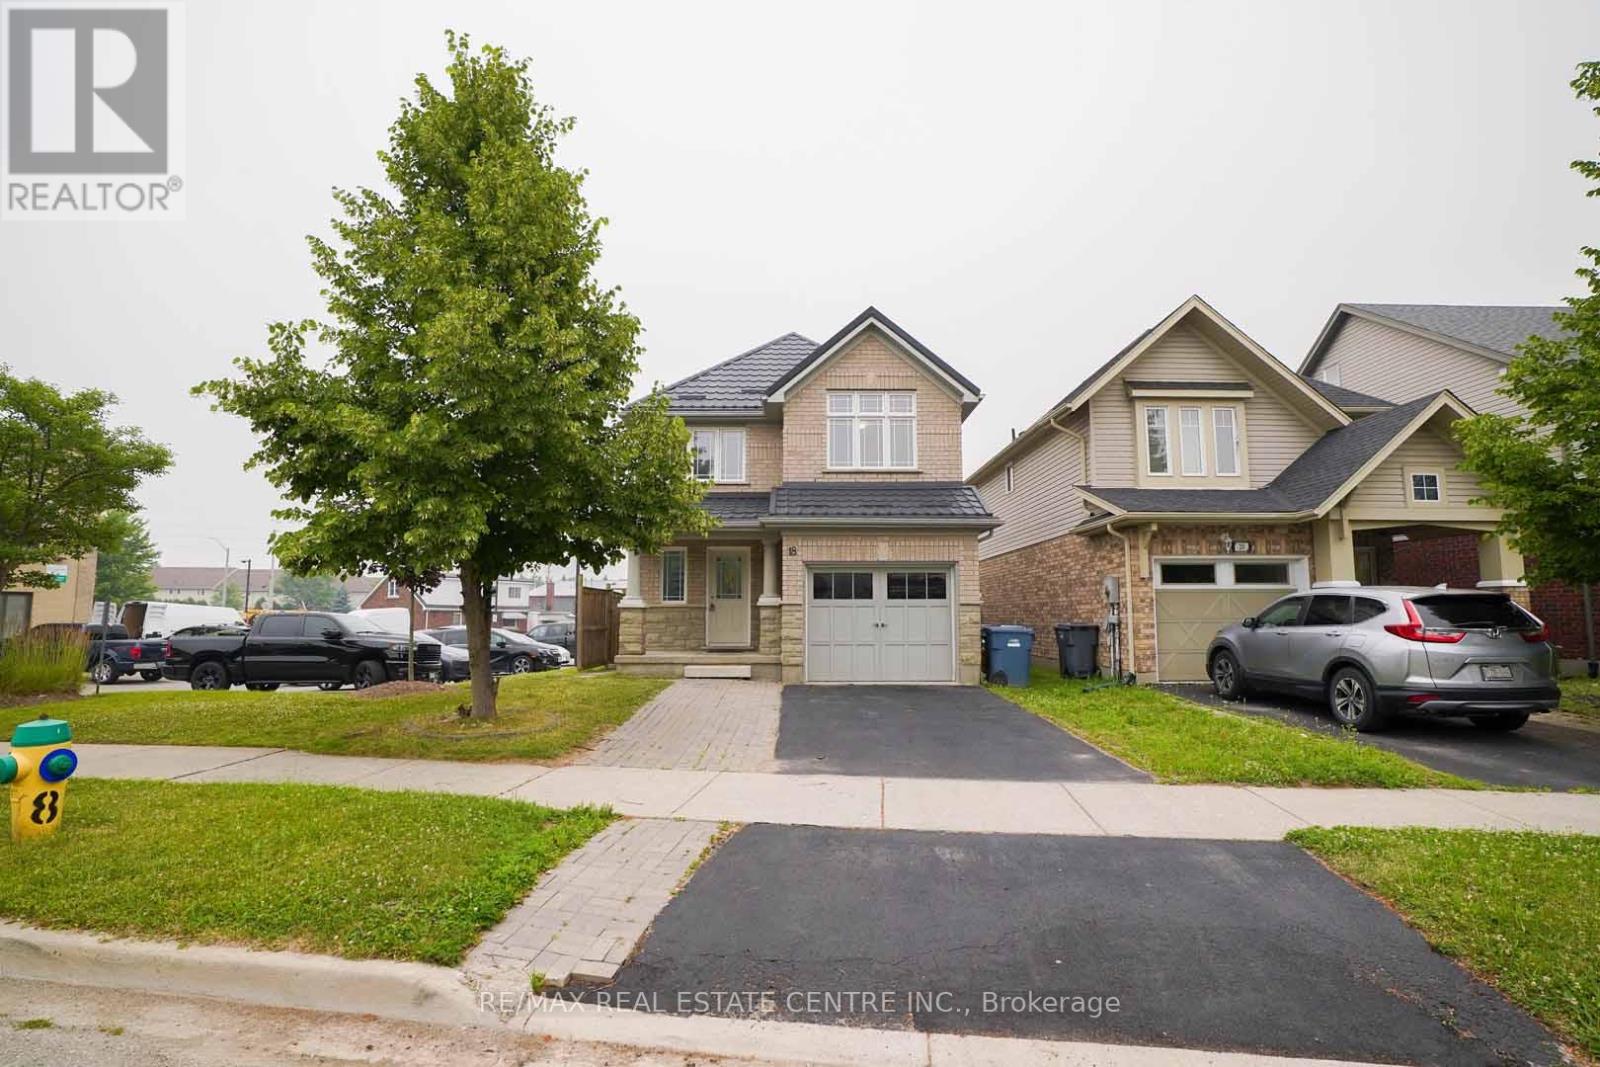
Welcome to 18 Heritage Drive, Guelph! This beautifully maintained home offers the perfect blend of comfort, convenience, and investment potential. Featuring 3 spacious bedrooms, 2.5 bathrooms, and parking for up to 3 vehicles, this property is ideal for growing families and savvy investors alike. A standout feature of the home is the legal 1-bedroom basement apartment, providing an excellent opportunity for rental income or additional living space for extended family members. Ideally situated on Gordon Street in Guelph, this home is just minutes from the University of Guelph and offers the convenience of a bus stop right at your doorstep. Enjoy easy access to grocery stores, walk-in clinics, shopping centres, restaurants, schools, parks, and all major amenities. Located in the catchment area of some of Guelph's top-rated schools and within walking distance of a beautiful children's playground, this property is perfectly positioned for families seeking quality education and an exceptional lifestyle. Whether you're looking for a family home, an income-generating property, or both, 18 Heritage Drive presents an outstanding opportunity in one of Guelph's most desirable and convenient neighbourhoods. (id:56248)

10 Owen Street
Ingersoll, Ontario
Experience refined living in one of Ingersoll's most prestigious and highly coveted neighbourhoods, just minutes from Highway 401. This extraordinary executive residence offers nearly 2,900 sq. ft. of impeccably designed living space, featuring 5 generously sized bedrooms and 4 elegant bathrooms-an exceptional combination of luxury, sophistication, and everyday comfort. From the moment you step through the front door, you'll be captivated by soaring 9-foot ceilings, sun-filled interiors, and a thoughtfully crafted open-concept layout designed to impress at every turn. The expansive living and dining areas provide the perfect setting for unforgettable family gatherings and elegant entertaining, while the warm and inviting family room creates a welcoming space to relax and make lasting memories. At the heart of the home lies a stunning chef-inspired kitchen, beautifully appointed with premium quartz countertops, a designer backsplash, sleek cabinetry, and brand-new stainless steel appliances-where every meal becomes an experience and every gathering feels special. Every detail of this remarkable home has been carefully curated to deliver timeless elegance, modern luxury, and effortless functionality. Whether you're raising a growing family, entertaining guests, or simply enjoying the lifestyle you've worked so hard to achieve, this exceptional residence offers the perfect place to call home. Rarely does an opportunity arise to own a home that blends luxury, comfort, and location so seamlessly. Move-in ready and designed to exceed expectations, this spectacular property is more than just a home-it's the lifestyle you've been waiting for. (id:56248)
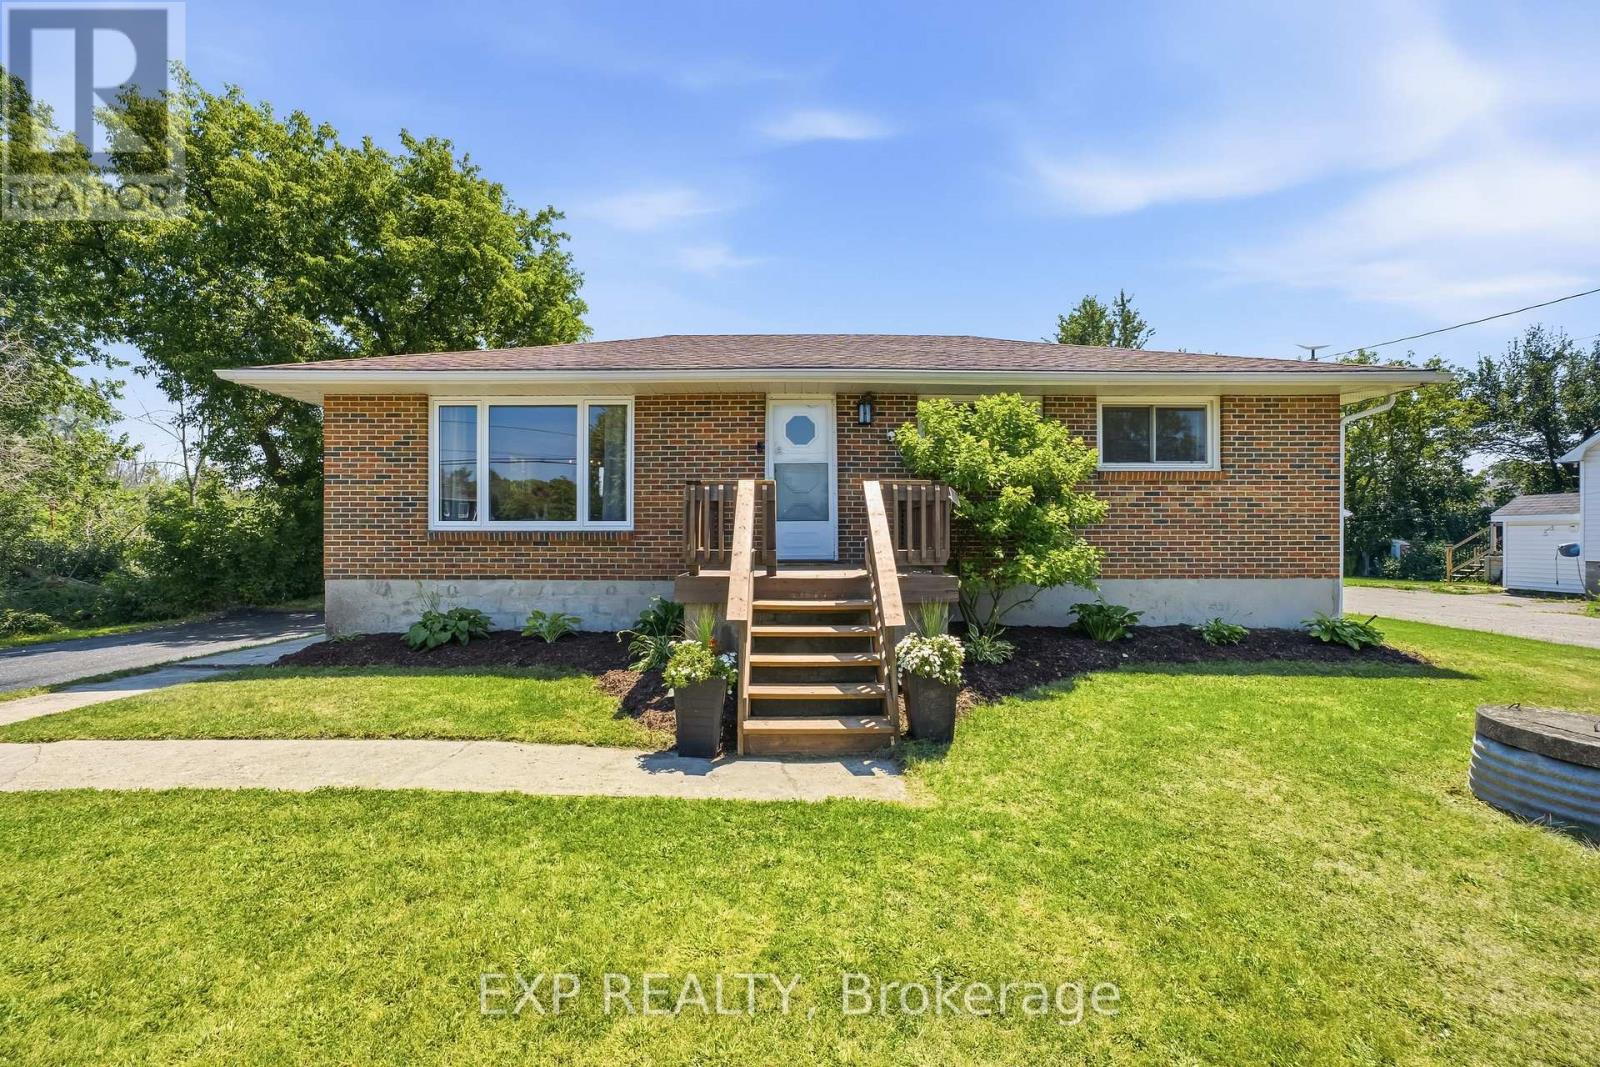
94 Johnstown Road
Quinte West, Ontario
Welcome to 94 Johnstown Road! This beautifully updated bungalow sits on a massive, premium 84 x 200 ft lot, offering the perfect blend of country-sized space and modern convenience, just moments from the scenic Trent River. Ideally located for commuters, Highway 401 is just minutes away, and you are approximately 15 minutes to both CFB Trenton and Loyalist College! The bright and carpet-free main floor features 3 bedrooms and a sun-drenched kitchen boasting brand-new, gleaming quartz countertops. Step through the kitchen walkout to your private backyard oasis-complete with a large deck and a beautiful gazebo, perfect for entertaining. A functioning onsite well is a fantastic bonus, ideal for watering the gardens and washing cars. The fully finished basement offers incredible versatility with true in-law or rental potential. Accessible via a separate entrance, this lower level features a cozy living area, a kitchenette, a 4th bedroom, a 3-piece bathroom, and a laundry room. Enjoy peace of mind with a furnace updated in 2022, new front window 2026, exceptional parking for up to 8 cars in the long driveway, and unbeatable proximity to water recreation and local amenities. This home is a rare find for multi-generational families, military members, or savvy investors looking for an excellent mortgage helper. Don't miss out! (id:56248)