

809 - 880 Grandview Way
Toronto, Ontario
Location, Location, Location!!! Welcome to luxury living in a prestigious Tridel building, located in one of Toronto' most sought-after neighbourhoods! This NEW RENOVATED, spacious 1-bedroom suite boasts breathtaking, panoramic west-facing views, filling the open-concept living space with an abundance of natural light.*** Freshly Painted, New Laminate Flooring in the Living, Dining and Primary Bedroom. Upgraded kitchen equipped with New StainlessSteel Appliances (Fridge, Stove, Dishwasher, Microwave /hoody fan). New Quartz Counter, Double Sink, and Kitchen Cabinets Doors *** Featuring revovated bathroom and elegant mirrored closet doors in the foyer, this unit combines style with functionality. Nestled in a peaceful, gated community, you will enjoy the serenity of your home while being within walking distance to everything you need: Convenient access to 2 subway stations, VIVA transit, Mins drive to Hwy 401. Steps to upcoming T&T and Food Basics Super markets, tons of restaurants, stores, banks, Cinema. Famous North York Public Library and Community Centre ensures unparalleled convenience, etc. Safety and security are top priorities with a 24-hour security gatehouse. On-site, indulge in the building's premium amenities, including an indoor swimming pool w/ Sauna, billiards room, fully equipped gym, party room, and guest suites. ***The maintenance fee COVERS ALL UTILITIES: hydro, heat, water, central AC along with building insurance, common elements, parking, and a locker. No Extra Monthly Bills*** Ample Visitor Parking. *Oasis and relax yourself with most conveniences to all. Don't miss!!! ( Living/Dinning room and bedroom currently are vacant, staged by AI) (id:56248)
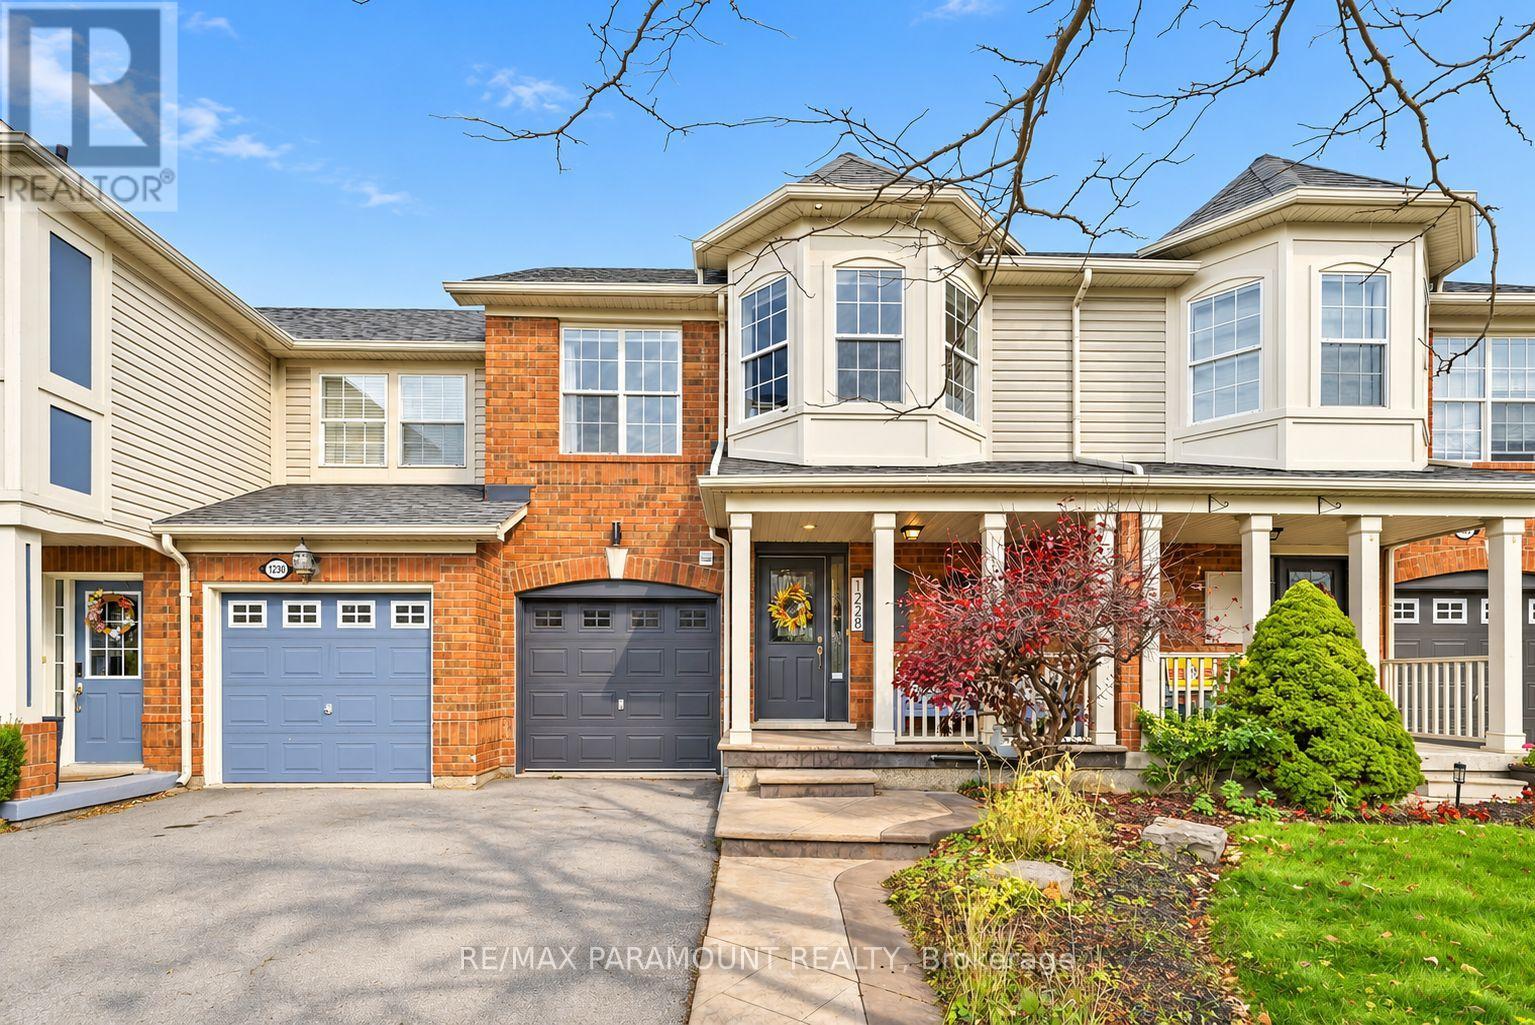
1228 Mcdowell Crescent
Milton, Ontario
Welcome to this beautifully updated freehold townhome, ideally situated on a quiet, low-traffic street in Milton's highly sought-after Beaty neighbourhood! With no rear neighbours, this home offers exceptional privacy, an abundance of natural sunlight, and the convenience of direct access to the park and school grounds right out your back doorstep inside to discover a bright, modern interior featuring stylish updates throughout. The beautifully refreshed kitchen showcases quartz countertops, an updated backsplash and sink, along with a newer microwave and dishwasher. Updated light fixtures, pot lights, and ceiling fans enhance the home's modern appeal, while a refreshed staircase with new carpeting leads to the upper level, featuring updated flooring and a spacious primary bedroom complete with a walk-in closet. A Nest thermostat and convenient interior garage access add to the home's everyday comfort and functionality. The fully finished basement provides valuable additional living space, complete with updated flooring and a beautiful 3-piece bathroom. Whether used as a living room, recreation area, home office, or guest retreat, this versatile space offers endless possibilities. Outside, enjoy the added curb appeal of exterior pot lights and patterned concrete in both the front and backyard, creating stylish, low-maintenance outdoor spaces perfect for relaxing or entertaining. Combining modern finishes, a family-friendly location, exceptional backyard privacy, and the convenience of parks and schools just steps away, this move-in-ready home truly checks all the boxes! (id:56248)
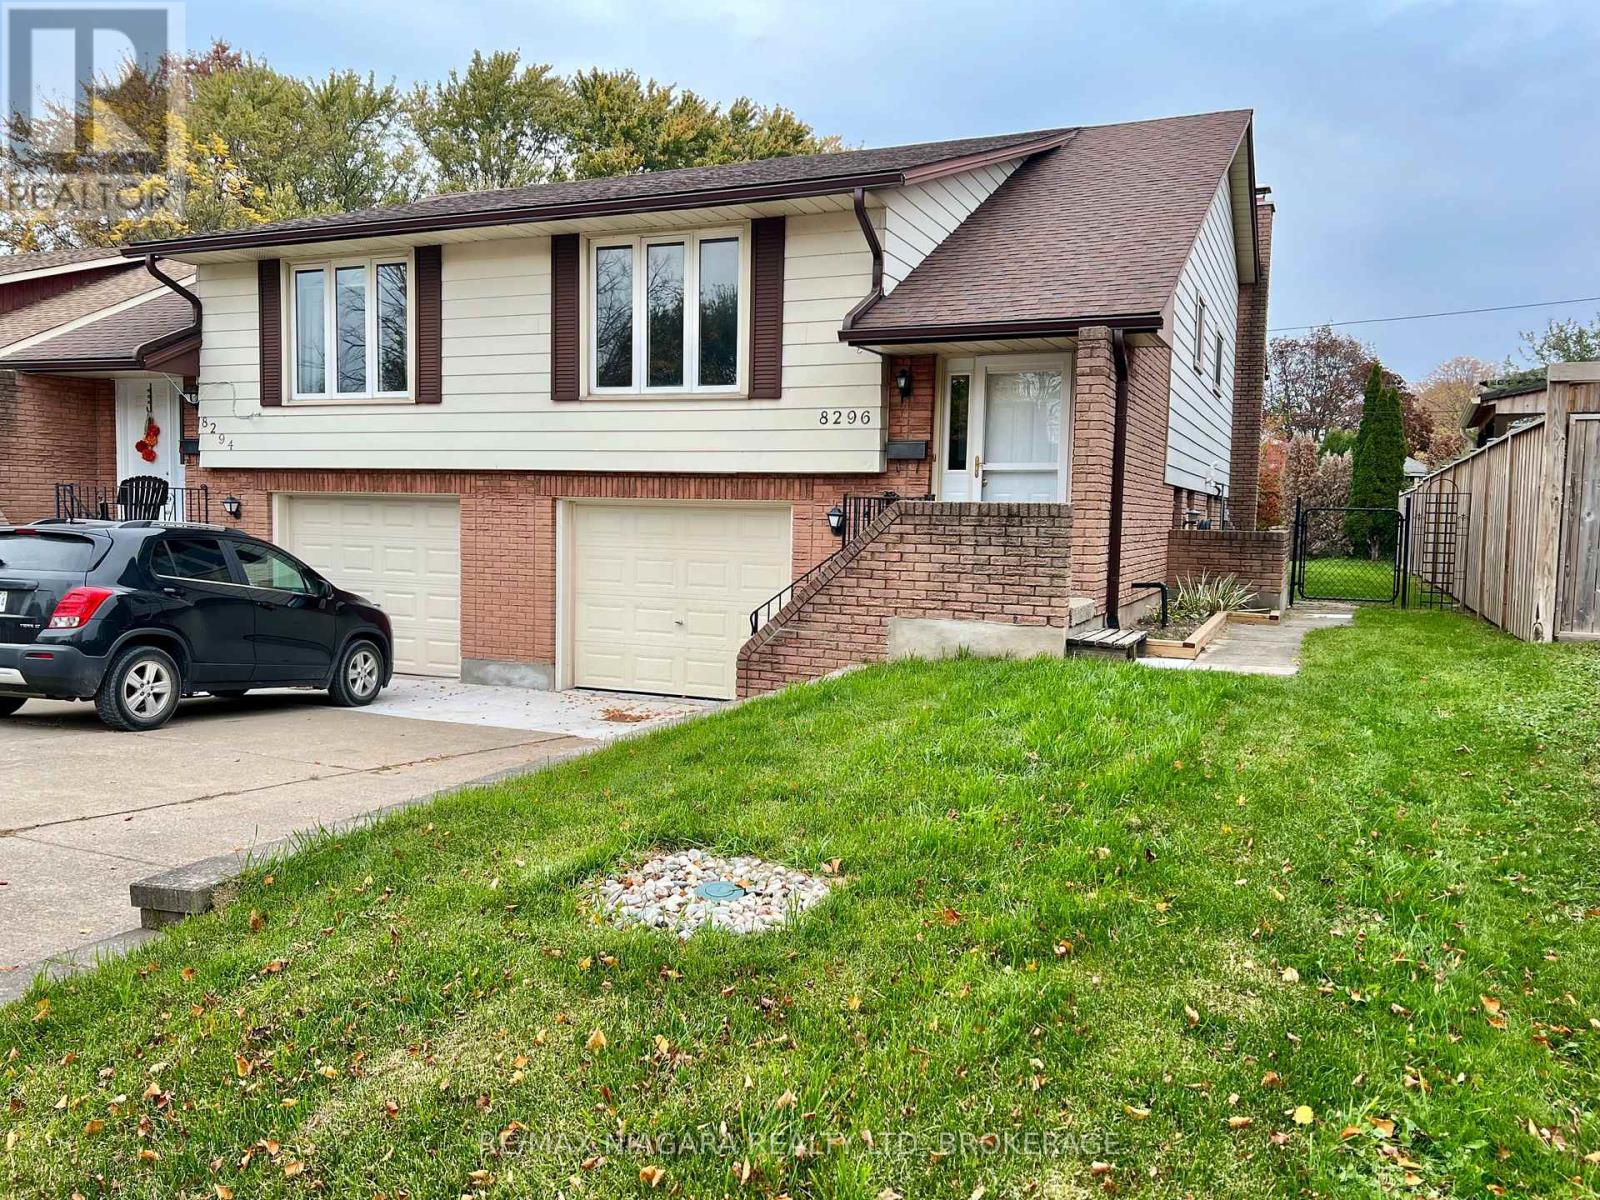
8296 Mundare Crescent
Niagara Falls, Ontario
Excellent Raised Bungalow Semi Detached Home with attached Garage for rent in lovely Chippawa. Three Bedrooms and Two Baths with Large Family Room down and lower level has walk out stairwell AND a door level access to the garage. Master Bedroom has glass sliding doors to wood balcony overlooking private offset rear yard with many mature trees in the background. This spacious home offers Appliances and Central Air, New Bathrooms and Fixtures, Raised lower level allows plenty of windows and light and nuetral painted throughout. About 2,000 SQ.FT of nicely finished living space. A quiet area with easy access to the QEW highway and nearby parks, schools, scenic walk and bike trials and close to the panoramic Niagara and Welland Rivers. A wonderful place and a perfect plan for seniors, Retirees and Empty Nesters as the rent also includes exterior maintenance, grass cutting and snow shovelling. To be considered, Tenants should be organized with photo identification, recent full credit report, income details and verification and sign a fully completed rental application. Fence being repaired, Garage has basement entry. (id:56248)
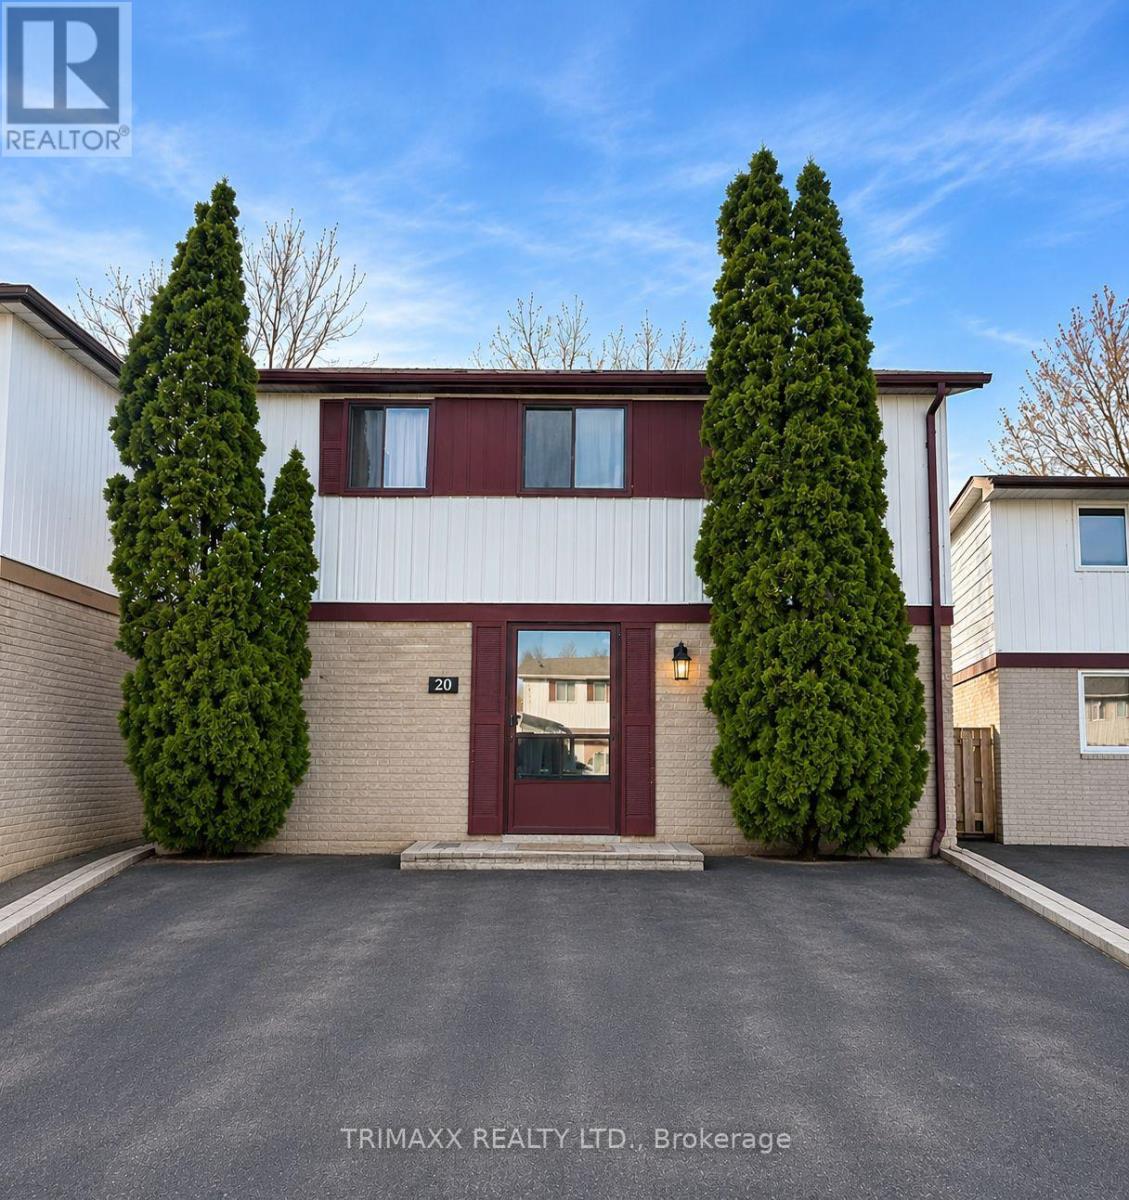
20 Jensen Square
Brampton, Ontario
** BETTER THAN POWER OF SALE! ATTENTION INVESTORS, RENOVATORS, CONTRACTORS, FLIPPERS & HANDY BUYERS !** FANTASTIC OPPORTUNITY TO BUY, RENOVATE & UNLOCK THE POTENTIAL ! Calling All Savvy Investors and Buyers Looking For Their Next Value -Add Project ! Located In An Established Brampton Neighbourhood, This Property Presents An Excellent Opportunity For those With Vision And Renovation Expertise. Whether You're Looking To Renovate And Resell, Add Resell, Add To Your Investment Portfolio, Or Customize A Home To your Own Taste, The Possibilities Are Worth Exploring ! Bring Your Ideas, Your Contractor And Your Imagination ! **PROPERTY REQUIRES REPAIRS AND UPDATING AND IS BEING SOLD STRICTLY ON AN "AS IS, WHERE IS " BASIS, WITHOUT ANY REPRESENTATIONS OR WARRENTIES REGARDING ITS CONDITION.** Buyers To Perform Their Own Due Diligence. ** A RARE OPPORTUNITY FOR THE RIGHT BUYER ! DON'T MISS YOUR CHANCE TO TRANSFORM THIS PROPERTY AND REALIZE ITS POTENTIAL !** (id:56248)
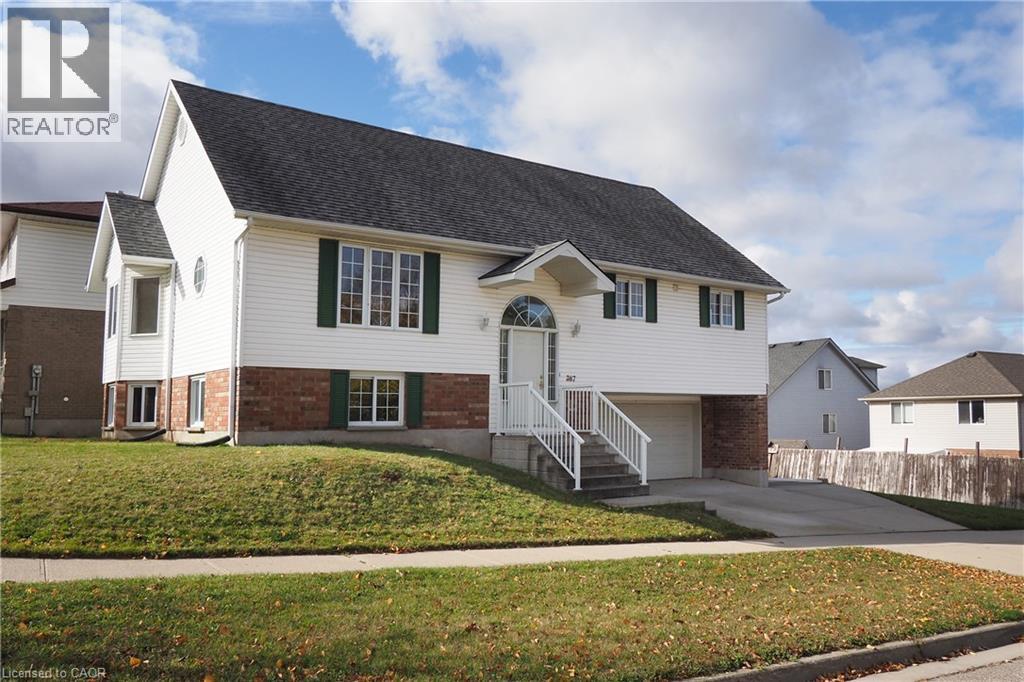
387 Veronica Drive
Kitchener, Ontario
Set on a corner lot with 58 feet of frontage, this custom-built raised bungalow offers approximately 1,711 sq. ft. of above-grade living space, including a versatile 335 sq. ft. upper loft. Built in 2000, the home features three main-floor bedrooms, including a primary bedroom with direct access to the main bathroom. The spacious kitchen has ceramic flooring and sliding doors overlooking the side yard, where you could add a deck of your own. The upper loft is ideal for a den, TV room or home office. Downstairs, the unfinished basement offers room to expand, with a bathroom rough-in, a laundry area and direct access to the double garage, a hard-to-find feature at this price point. A concrete driveway completes the package. Conveniently located near newer schools, transit and shopping, with easy access to Highway 401. **Open houses Saturday, November 21 and Sunday, November 22, from 1 to 3 p.m. both days.** (id:56248)
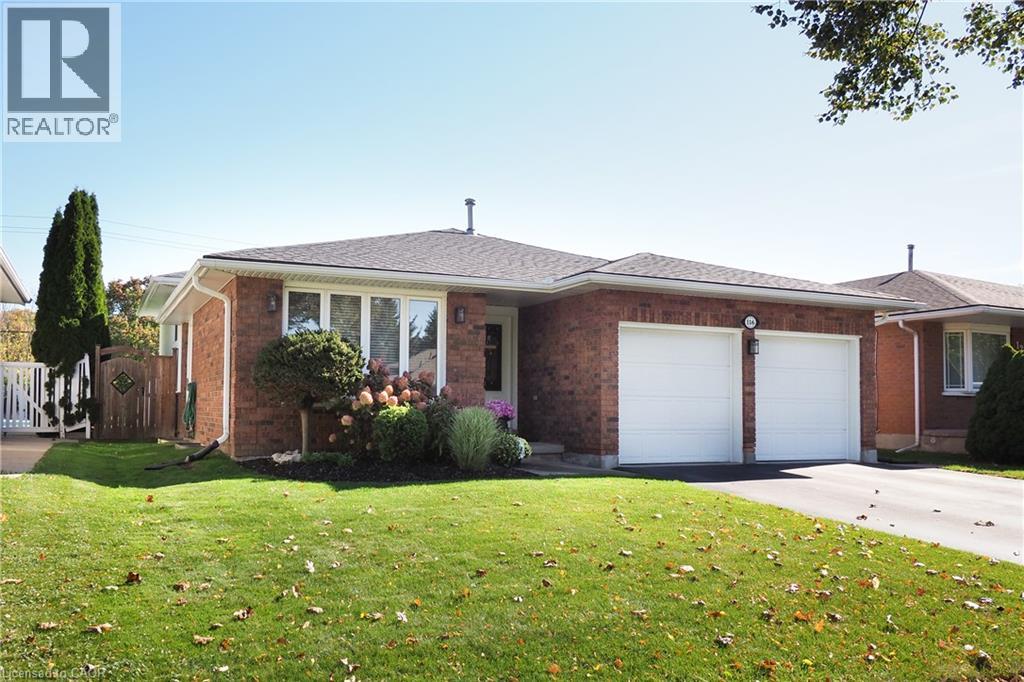
116 Michener Crescent
Kitchener, Ontario
Custom built and well maintained, this four-level backsplit at 116 Michener Crescent has plenty of living space and a lovely deep lot in Kitchener’s established Idlewood neighbourhood. Large windows bring in plenty of natural light, and the layout gives everyone room to spread out while still feeling connected. The family room is a comfortable place to gather, with a lovely gas fireplace to enjoy on cooler evenings. A fourth bedroom, bathroom and laundry are also on the third level, providing a practical setup for family life and extra space for overnight guests or a home office. With four levels, there’s flexibility to suit your needs as they change. Outside, the deep backyard is a real highlight. The patio has plenty of room for a table, barbecue and seating, making it a lovely spot for summer dinners or having friends over. There’s room to garden and play, along with a shed to keep outdoor tools and equipment tucked away. Idlewood is an established neighbourhood with schools, parks and walking trails close by. Shopping, restaurants and Stanley Park Mall are within easy reach, as is the ski hill for winter recreation. Fairway Road and Highway 401 are just a short drive away, making this a convenient location for both everyday errands and commuting. A well-cared-for home with space to grow, a backyard to enjoy and so much close at hand. (id:56248)
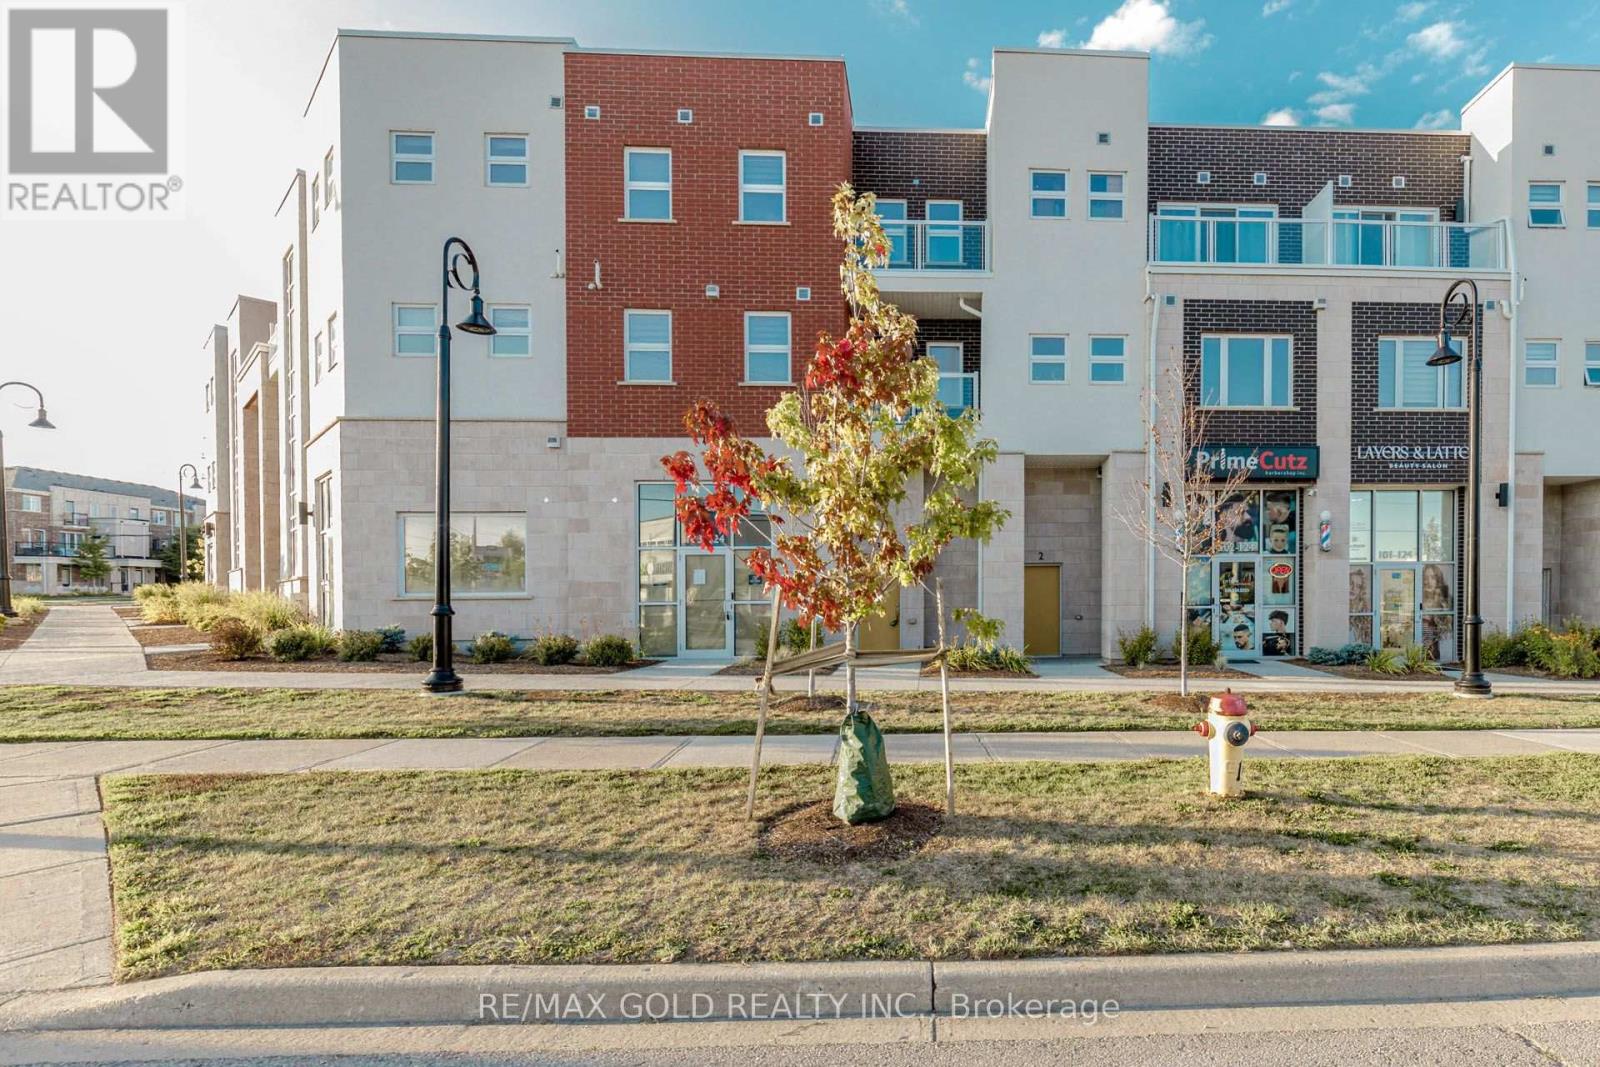
3 - 124 Seabrook Drive
Kitchener, Ontario
Welcome Home To This 3-Year-New "Felix" Model Townhouse In The Highly Desirable Rosenberg Community! Offering An Impressive 2,253 Sq.Ft. Of Living Space Across Three Storeys, This Beautifully Designed Home Features 3 Spacious Bedrooms And 3 Bathrooms. The Generously Sized Primary Bedroom Boasts A 4-Piece Ensuite, Walk-In Closet, And Private Balcony - The Perfect Retreat To Unwind. The Main Floor Also Features A Spacious Office That Can Easily Be Used As A 4th Bedroom, Offering Excellent Flexibility For Growing Families, Guests, Or Those Working From Home. The Property Also Features A Legal Basement Studio Apartment, Providing Excellent Potential For Additional Rental Income Or Extended Family Accommodation. Ideally Located Close To Public Transit, Schools, Parks, And Shopping At The Boardwalk On Ira Needles Boulevard. An Excellent Opportunity To Enjoy Modern Living, Space, And Convenience In One Of The Area's Most Sought-After Communities! (id:56248)
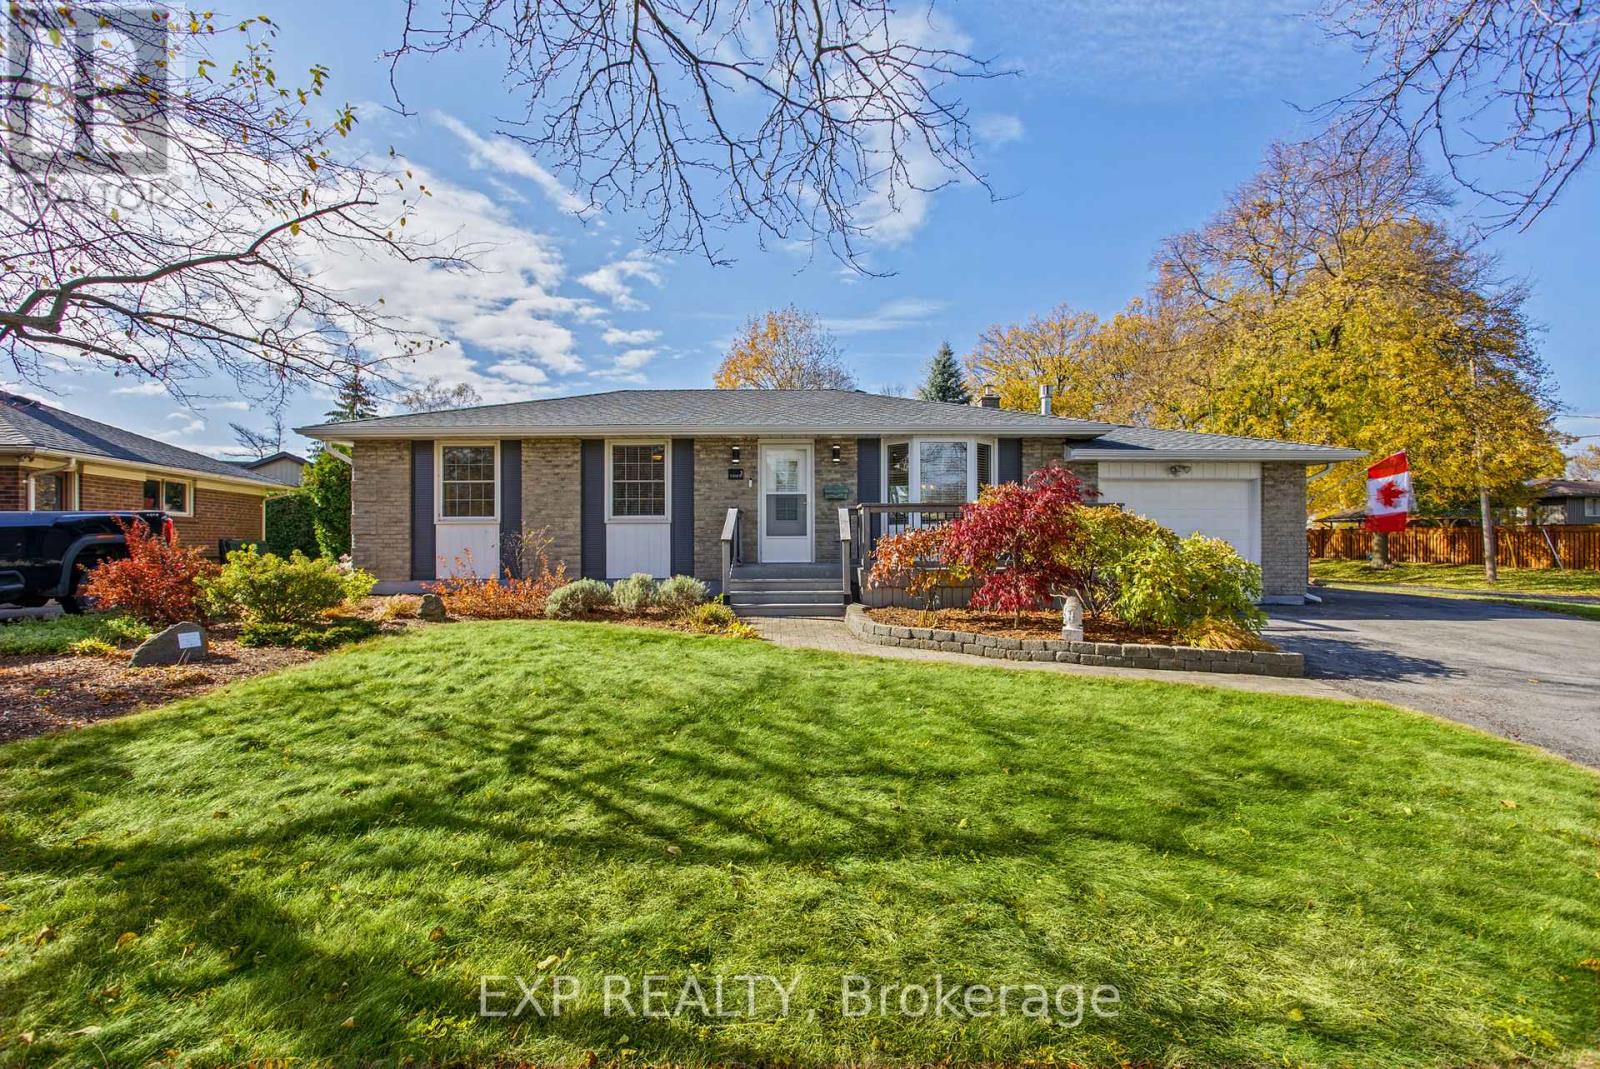
3 Cherie Road
St. Catharines, Ontario
Welcome to 3 Cherie Rd in the highly desirable North End neighbourhood of St. Catharines! Beautifully updated and meticulously maintained 3-bedroom bungalow offering warmth, comfort, and versatility. The bright front living room features a stunning bay window, flowing seamlessly into the open dining area, where another large window fills the space with natural light. The updated kitchen boasts elegant quartz countertops, complemented by newer flooring and appliances. The finished basement offers a separate entrance and a full bathroom, providing excellent potential for an in-law suite or additional income opportunity. Additional updates include a new garage door and a roof and fascia replaced in 2025. A wonderful opportunity to own a move-in-ready home with thoughtful updates, bright living spaces, and added flexibility! Nestled in a quiet and established neighbourhood, this property offers a wonderful opportunity to enjoy comfortable living in a fantastic location. Situated on a desirable corner lot, the home features a generously sized backyard with plenty of room for outdoor entertaining, gardening, family activities or simply relaxing and enjoying the outdoors. Enjoy the convenience of being within walking distance to Lake Ontario, where you can take advantage of scenic waterfront walks and everything lakeside living has to offer. A peaceful neighbourhood setting combined with a great outdoor space and proximity to the lake makes this property an excellent opportunity for buyers looking to enjoy a relaxed lifestyle in St. Catharines. (id:56248)
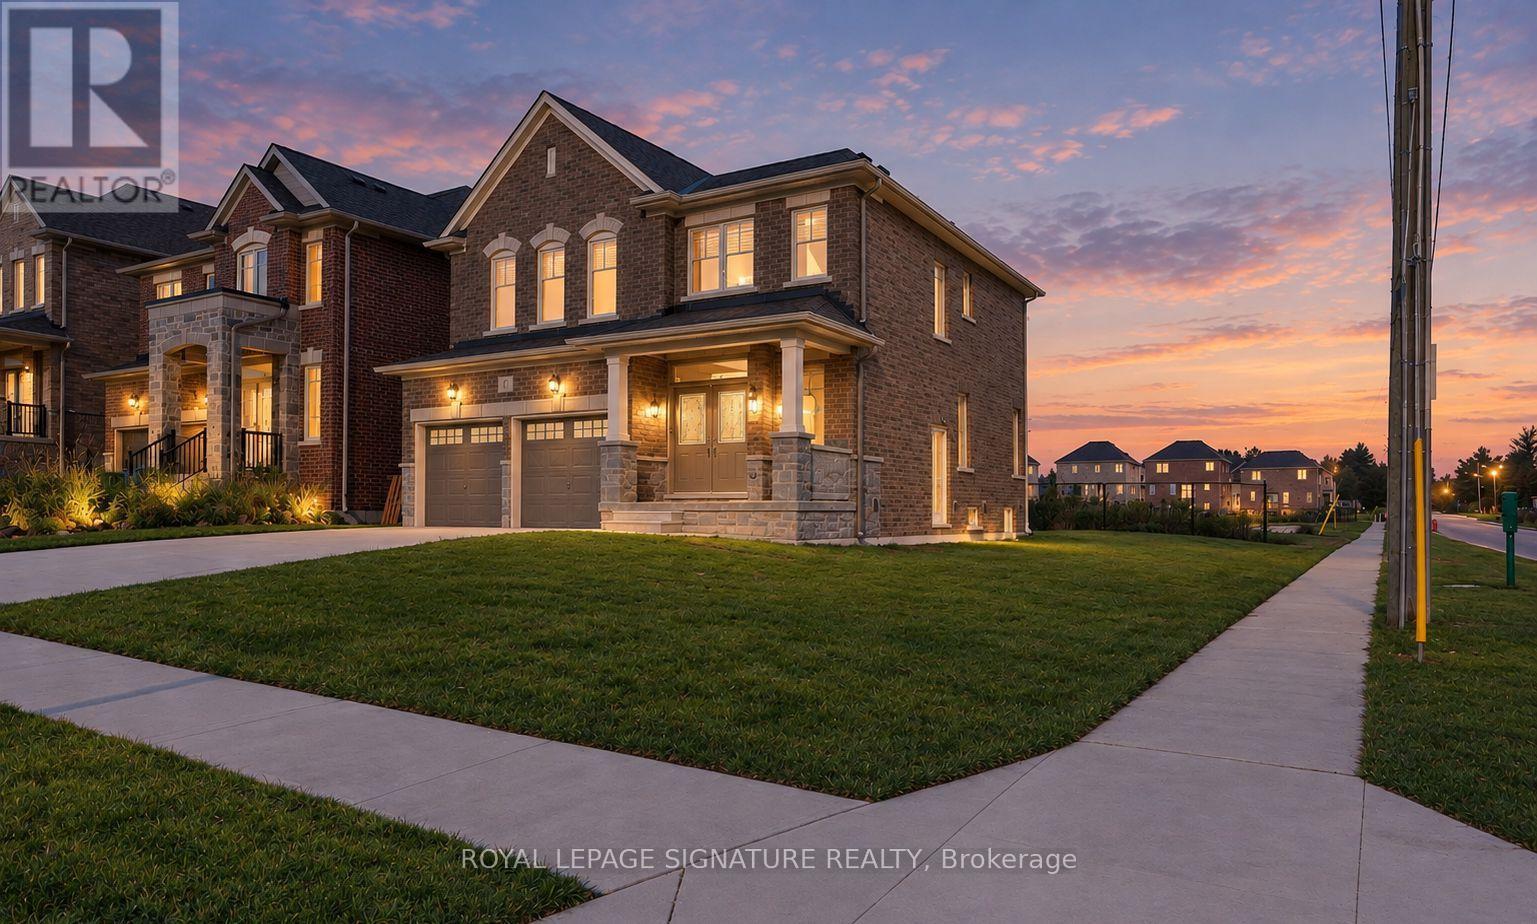
1 Aitchison Avenue
Southgate, Ontario
Welcome to 1 Aitchison Street, Brand-new home, built less than three years ago. offering modern upgrades, privacy, and income potential in the heart of Dundalk! Situated on a premium corner ravine lot, this property features 5 bedrooms and 5 bathrooms in total, with 4 bedrooms upstairs, 1 powder room, and 3 full bathrooms, plus a legal basement apartment with a separate entrance, 1 bedroom, living room, and 1 full bathroom with a standing shower. The bright, open-concept main floor features hardwood flooring, a natural oak staircase, and a kitchen with granite countertops and backsplash, upgraded cabinetry, and marble tile flooring. The primary bedroom features a private ensuite with a bathtub and separate standing shower. Additional features include an electric garage door opener. The brand-new legal basement apartment has never been lived in, with over $60K spent, with permits from the Municipality of Southgate, and brand-new appliances. Offering approx. $2k per month in potential rental income, it's ideal for offsetting mortgage costs or as an investment opportunity. The property includes two washer dryers , two fridges, 1 dishwasher, and two Stoves. Outside, enjoy a brand-new paved, extended driveway with parking for up to 6 vehicles, including 2 in the garage and 4 outside. The huge backyard backs onto a ravine, with no neighbors on one side for added privacy. A nearby school bus stop adds convenience, while schools, parks, the recreation Centre, and downtown amenities are just minutes away. Enjoy easy access to Highway 10 for commuting to Shelburne, Orangeville, and the GTA. With extensive upgrades, rental income potential, generous parking, and a corner ravine lot, 1 Aitchison Street is an excellent opportunity for homeowners and investors alike. Schedule your private showing today! (id:56248)
216 Riverbank Drive
Georgina, Ontario
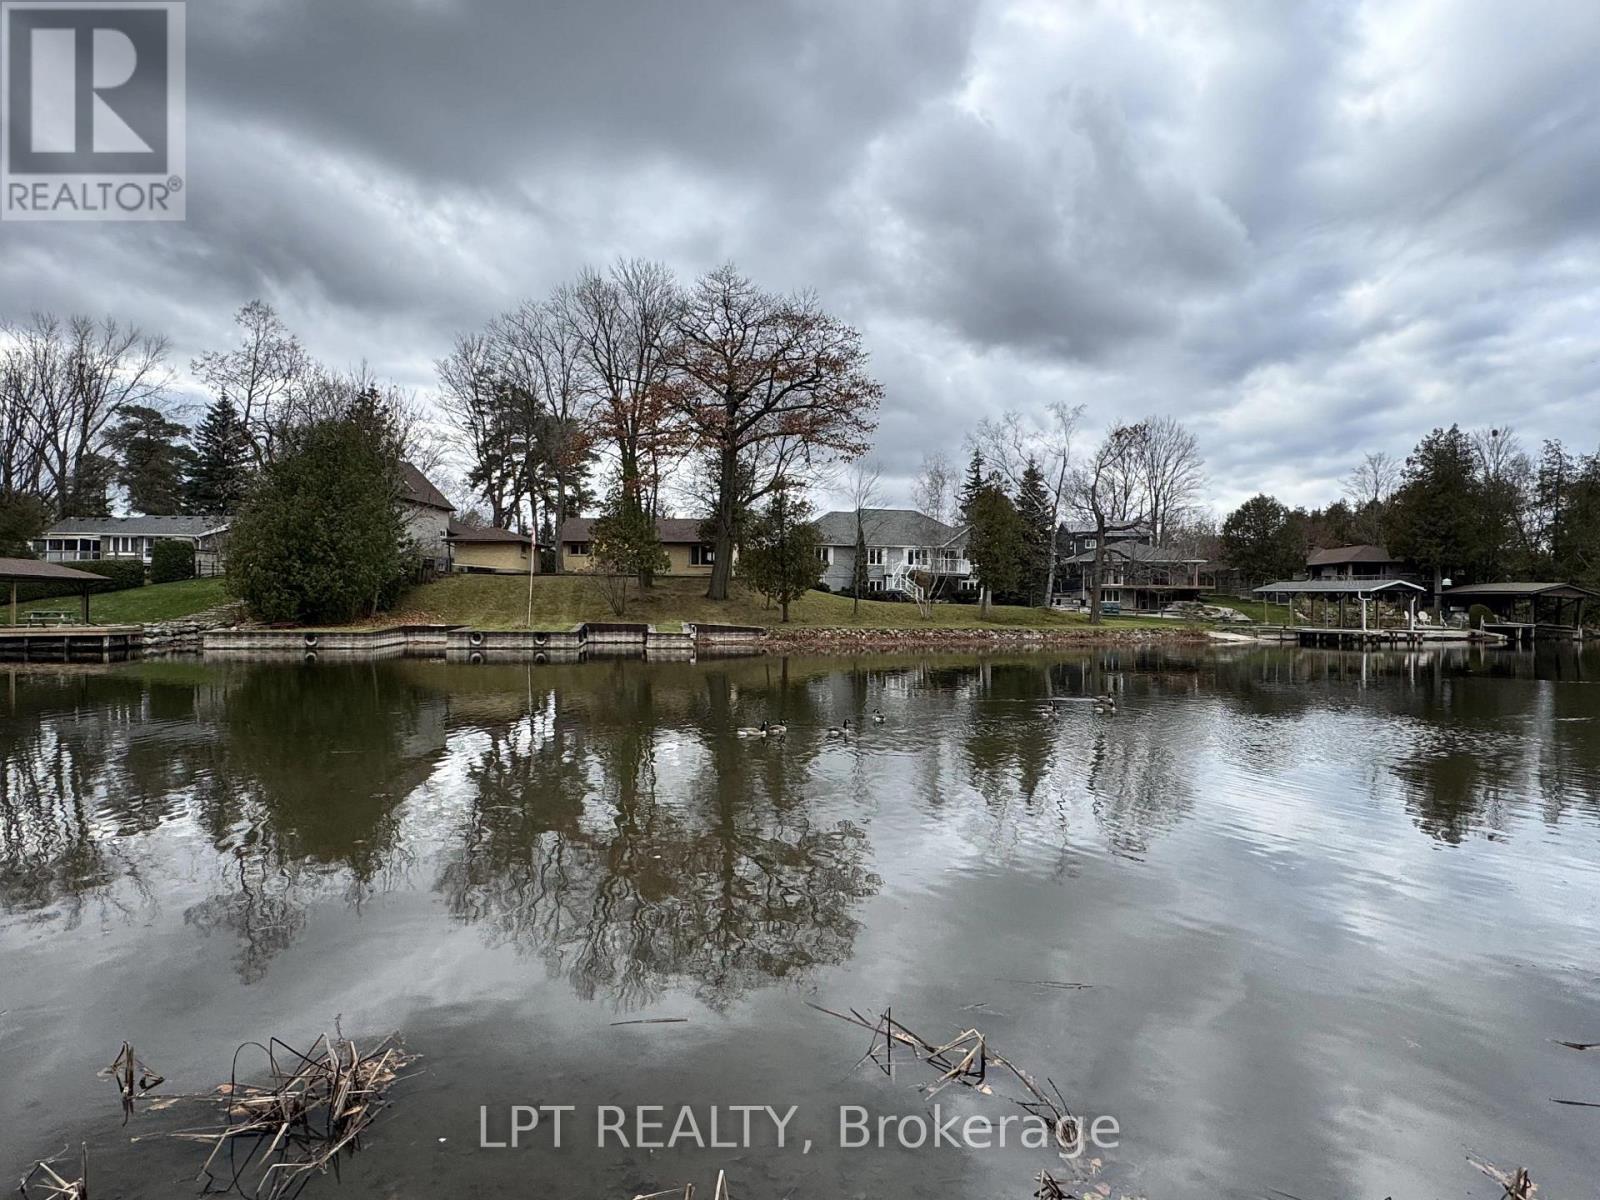
Direct waterfront on the Pefferlaw River with boat access to Lake Simcoe, on a private 169 x 165 ft lot (about 0.64 acre). This 3-bedroom raised bungalow offers an open-concept main floor with a wood-burning fireplace, a 21-ft kitchen, a bright dining/sunroom, main-floor laundry and a 2-pc bath. The walkout lower level adds a rec room with a gas fireplace, bedrooms and a bath with double sinks and a soaker tub. Natural gas connected, detached garage, well and septic. The home is ready for your updates and priced accordingly: a rare chance to get onto the water in Pefferlaw for under $700,000. A short drive to Pefferlaw village, Sutton and Beaverton, with easy access to Hwy 48. (id:56248)
Lower - 331 Spruce Grove Crescent
Newmarket, Ontario
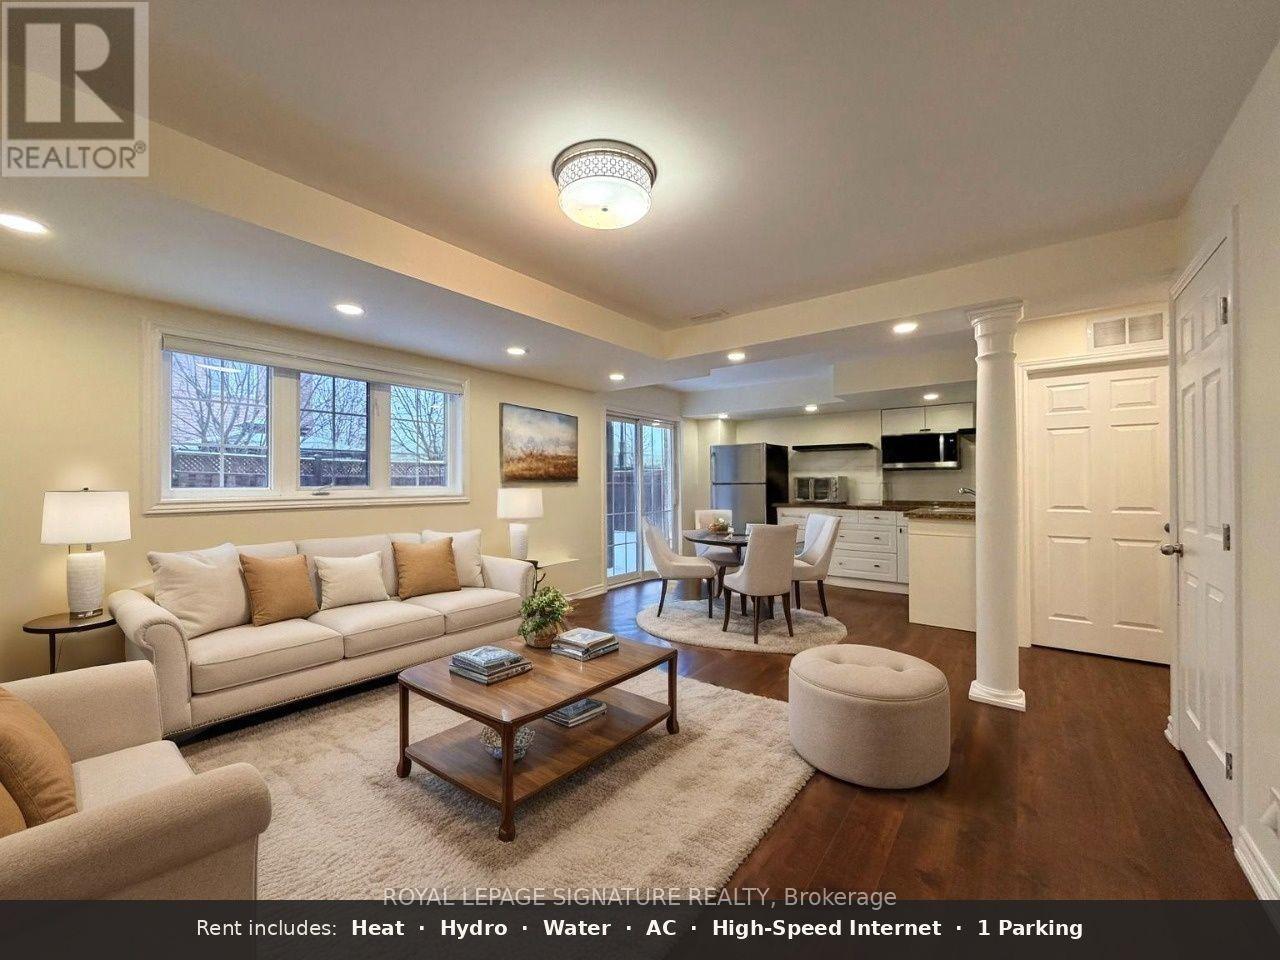
This bright, ground-level walkout unit in Summerhill Estates offers a quiet, private living experience within a well-maintained, owner-occupied home. Located on a peaceful crescent in Newmarket, the property features a private entrance with zero stairs. With high 8-foot ceilings, fresh paint, and modern pot lights, the space feels open and comfortable. The walkout design ensures the large windows sit above grade, maximizing natural light and giving the unit the feel of a main floor suite. The monthly rent is 100% all-inclusive, covering Heat, Hydro, Water, AC, and High-Speed Internet. This offers exceptional value and budget clarity. The unit features a functional kitchen and a well-appointed 1-bedroom layout with ample storage, including a bedroom closet and bonus space under the stairs. The current tenant may also be willing to leave select furniture pieces for the incoming tenant, if desired (items TBD). Tenants also enjoy shared access to the backyard. Includes 1 driveway parking space and shared laundry facilities. Excellent location, minutes from Yonge Street, Upper Canada Mall, and public transit. No smoking. No pets permitted due to Landlord's allergies. Photos from previous listing. Watch home tour: youtube.com/shorts/SrvlhxL1Zj8 (id:56248)
113 Dory Row
Blue Mountains, Ontario
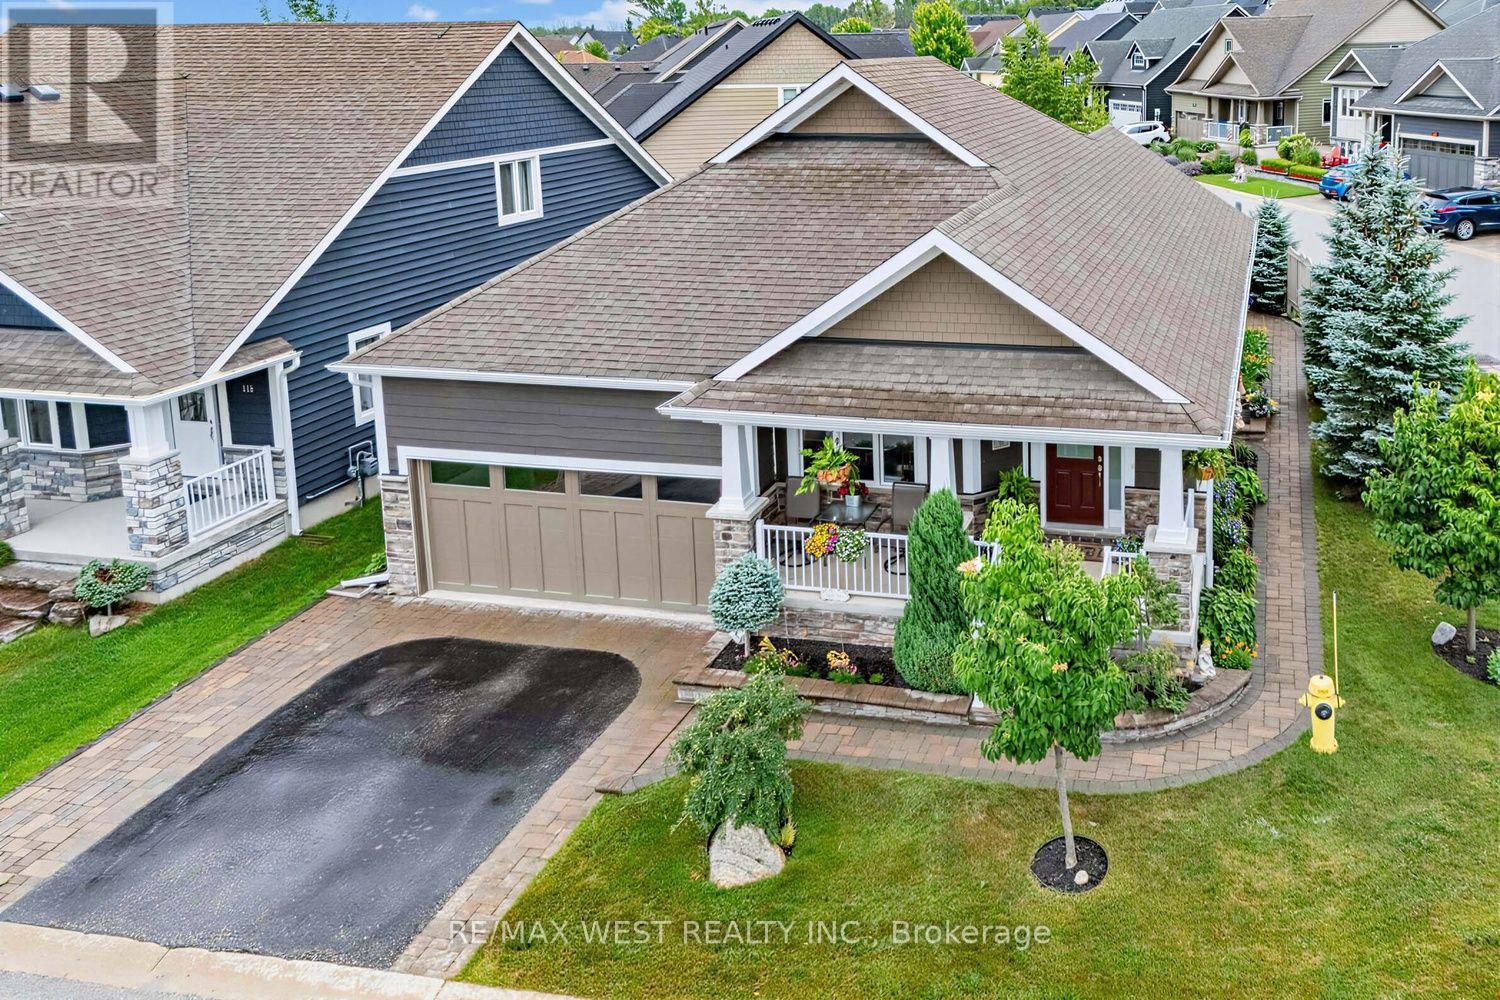
Turnkey single-level ski-season retreat located in The Cottages at Lora Bay, Thornbury. 15 minutes to Blue Mountain Village and private ski clubs. Perfectly situated on a premium corner lot, this rare, light-filled true bungalow offers pure main-level living with zero stairs required for daily life.Step inside to soaring ceilings, an open-concept layout, and a fully finished lower-level guest suite featuring a massive combo living/recreation room (pool table and equipment included). Outside, enjoy complete outdoor privacy on your interlock stone patio with a hardtop gazebo-ideal for summer hosting and outdoor dining.BEST-IN-CLASS AMENITIES: Lora Bay offers an elevated resort lifestyle. The community recreation facilities have officially transitioned to the spectacular Lora Bay Golf Clubhouse just steps away. Residents enjoy exclusive access to top-tier amenities: a state-of-the-art gym, pay-as-you-go golf simulator, elegant fireside lounge, and a full-service restaurant/bar right on site.Minutes to downtown Thornbury's vibrant lifestyle-stroll the harbour, explore local boutiques, and dine at world-class restaurants. Surrounded by walking trails, private beaches, and ski hills, this turnkey property offers the ultimate Blue Mountains year-round lifestyle and serves as a highly strategic asset for downsizers or investors. (id:56248)