
53 Franklin Street Unit# B
Brantford, Ontario
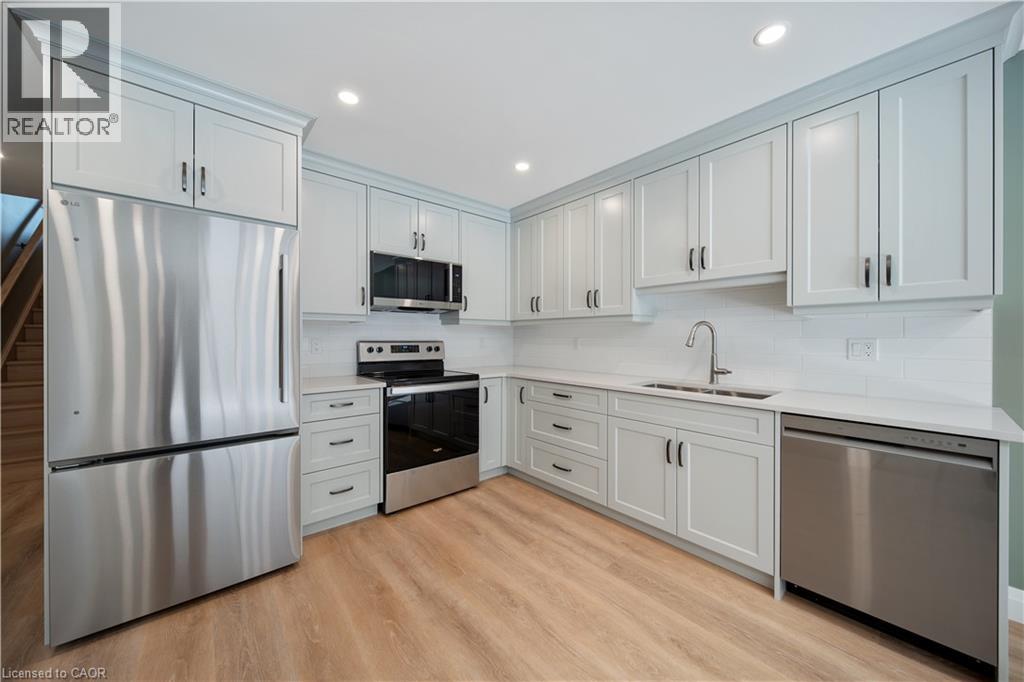
Welcome to this newly built two bedroom, one and a half bathroom lease located in Brantford's sought-after Henderson Survey. Thoughtfully designed with quality finishes throughout, this elegant two-storey home features luxury vinyl plank flooring, an open-concept main floor, and expansive windows that flood the space with natural light. The modern kitchen flows seamlessly into the inviting living area, creating an ideal setting for both everyday living and entertaining. Upstairs, you'll find two generously sized bedrooms, a stylish four piece bathroom, and the convenience of an in-suite laundry. A separate side entrance offers added privacy, while the private rear patio provides the perfect outdoor retreat. Enjoy the ease of all utilities included, high-speed Ethernet connectivity, abundant street parking, and a prime location close to parks, schools, shopping, public transit, and everyday amenities. A rare opportunity to lease a beautifully finished, move-in-ready home in one of Brantford's most established neighbourhoods. ALL UTILITIES INCLUDED. (id:56248)
24 Bramhall Circle
Brampton, Ontario
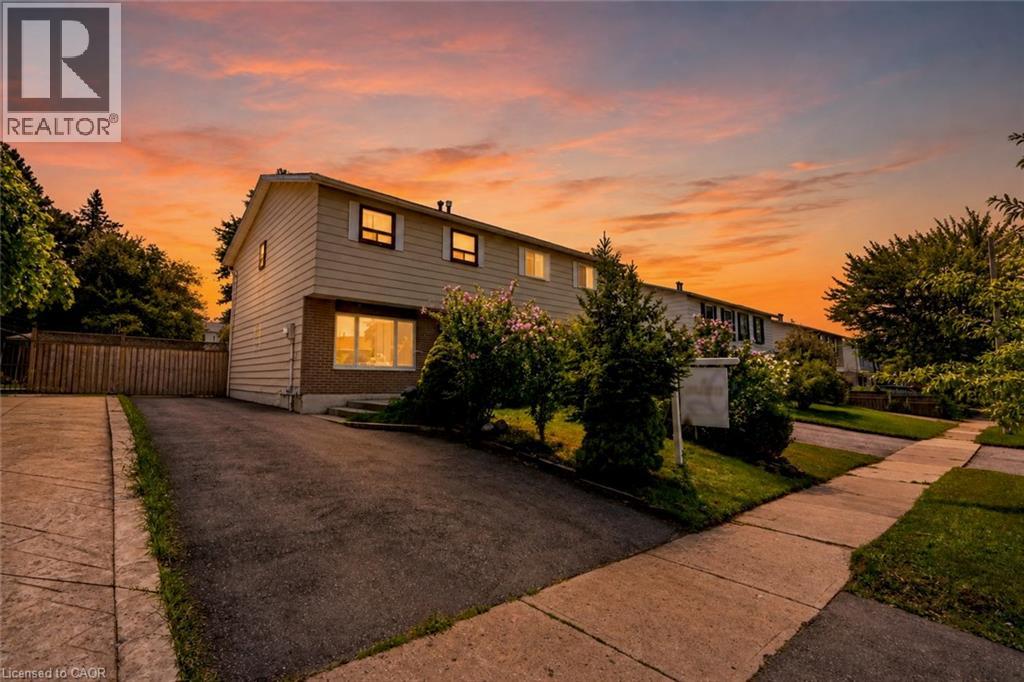
Welcome To 24 Bramhall Circle, A Beautifully Maintained 3-Bedroom, 2-Bathroom Semi-Detached Home Offering The Perfect Blend Of Comfort, Style, And Convenience. Thoughtfully Updated And Move-In Ready, This Inviting Home Features A Bright, Functional Layout Designed For Everyday Family Living. The Main Level Showcases New Laminate Flooring (2025), Pot Lights, And A Spacious Living Room Filled With Natural Light. The Eat-In Kitchen Offers Ample Cabinetry, A Ceiling Fan, And A Walkout To The Backyard, Creating A Seamless Indoor-Outdoor Living Experience. Upstairs, You'll Find Three Well-Appointed Bedrooms, Including A Spacious Primary Retreat With A Large Window And Generous Closet Space. The Finished Lower Level Adds Valuable Living Space With A Renovated 3-Piece Bathroom (2026), Updated Laundry Area, And Flexible Space Ideal For A Recreation Room, Home Office, Or Playroom. Step Outside To Enjoy The Fully Fenced Backyard, Complete With A Covered Porch And Storage Shed, Offering Plenty Of Space For Outdoor Entertaining Or Family Gatherings. Additional Updates Include Main Floor Laminate Flooring (2025), Basement Renovations (2026), A New Owned Hot Water Tank (2025), And An Owned Furnace (Approx. 5 Years). Ideally Located In A Family-Friendly Neighbourhood Within Walking Distance To Schools, Parks, Shopping, Grocery Stores, Public Transit, And Recreation Facilities, This Home Also Offers Convenient Access To Major Highways For An Easy Commute Throughout Brampton And The GTA. An Exceptional Opportunity For First-Time Buyers, Growing Families, Or Investors Looking For Comfort, Convenience, And Lasting Value. (id:56248)
101 - 2 Forest Hill Road
Toronto, Ontario
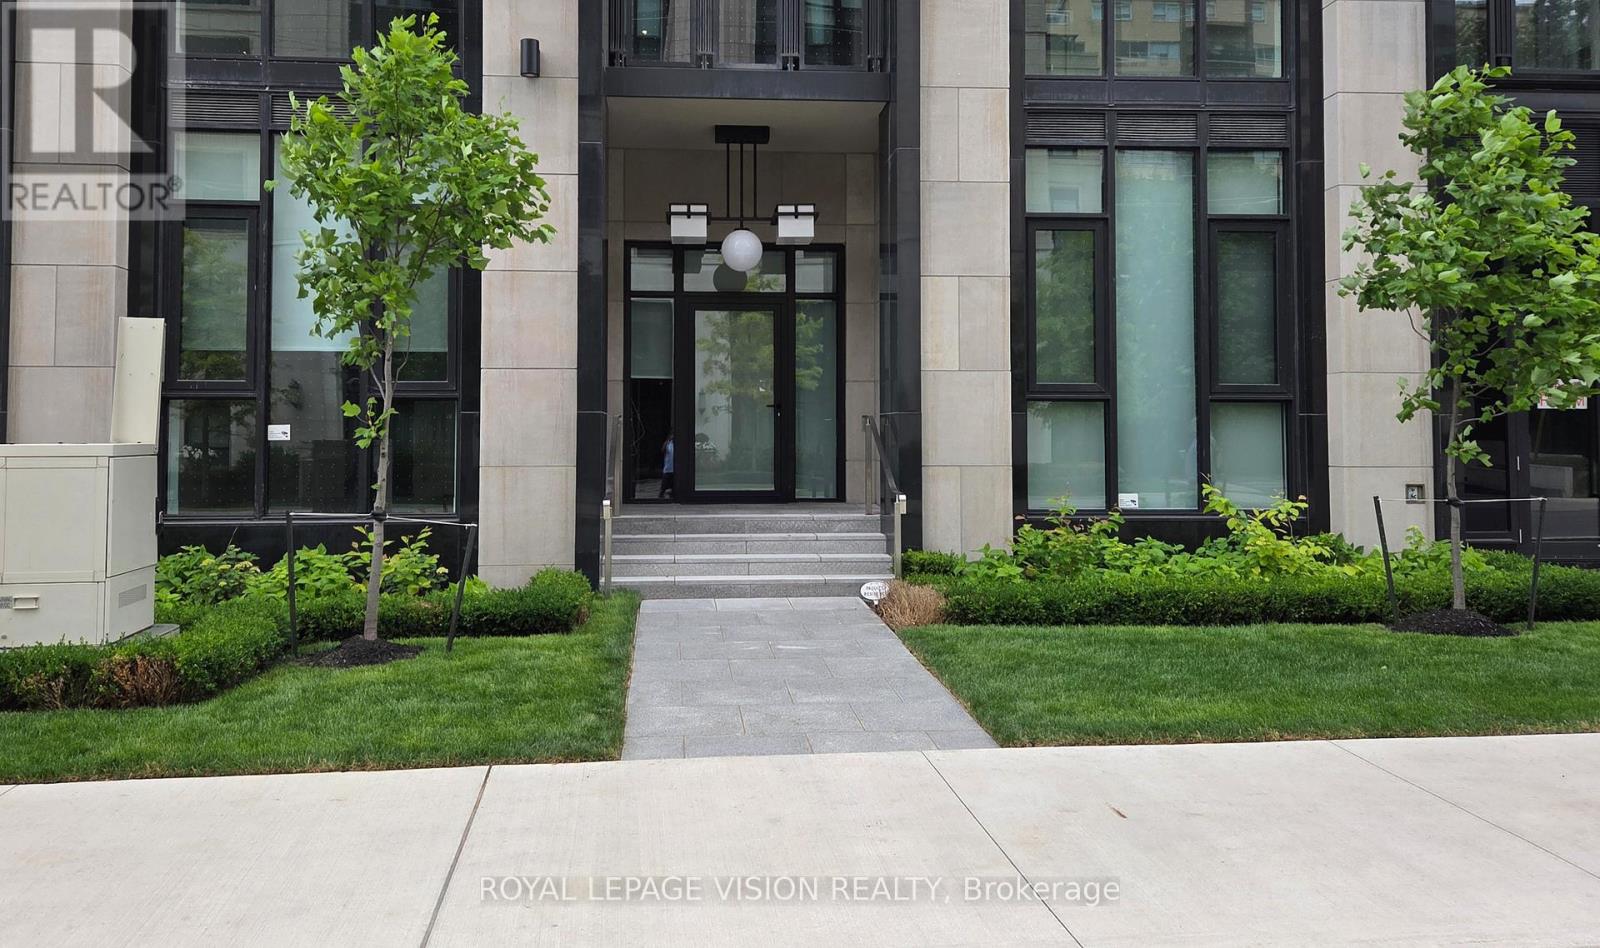
Vacant Only 1 ground floor unit with total East exposure onto the quiet Forest Hill rd creating a townhome feel here at Forest Hill Private Residences located near Avenue Rd and St Clair Ave west. 1,174 sq ft per builders floorplan 2 bedroom and den ( that can be used as an additional sleep area ), upscale luxury living at its finest. Upgraded Fireplace and Kitchen counter / backsplash, all high quality appliances and finishes, rare 11 feet ceilings, a nice to have add to buyer real estate investment portfolio / family estate planning. One parking spot and one locker ideal for outside the unit seasonal storage included. (id:56248)
164 Head Street N
Simcoe, Ontario
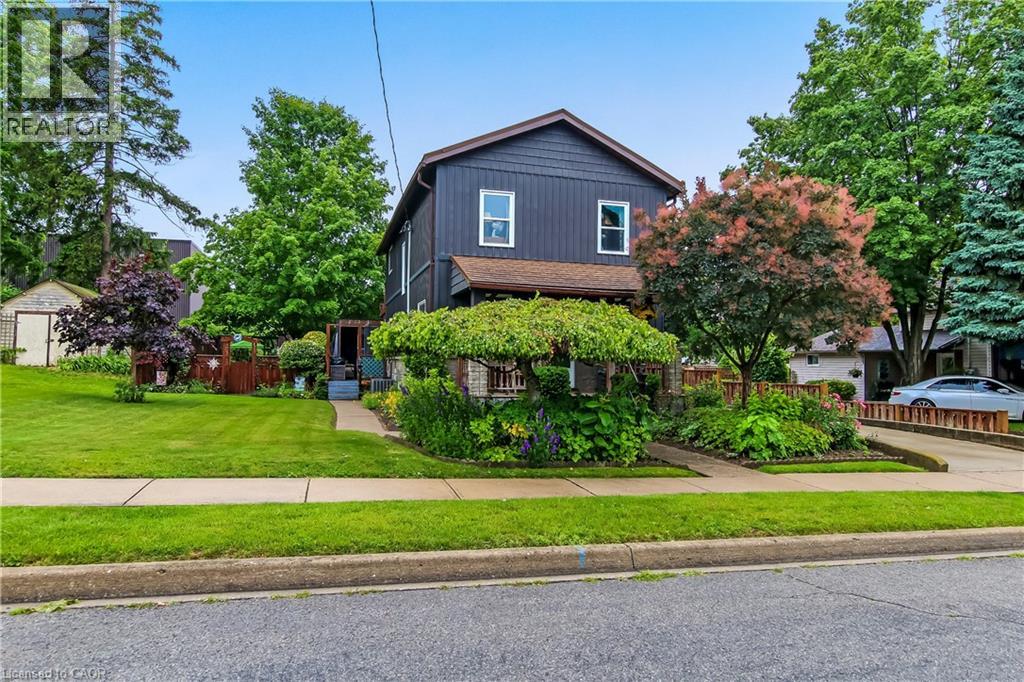
This beautiful 3-bed 2-bath home features a bright eat-in kitchen and ultimaate piece of mind with a lifetime warranty steel roof. Step outside to find an upper deck overlooking an incredible meticoulously landscaped backyard. Enjoy outdoor luxury with a private screened in garden and a lovely sitting area. A hobbyist will love the detached heated shop. Combining premium upgrades with stunning outdoor spaces, this property is a must see! (id:56248)
1597 Trinity Church Road
Hannon, Ontario
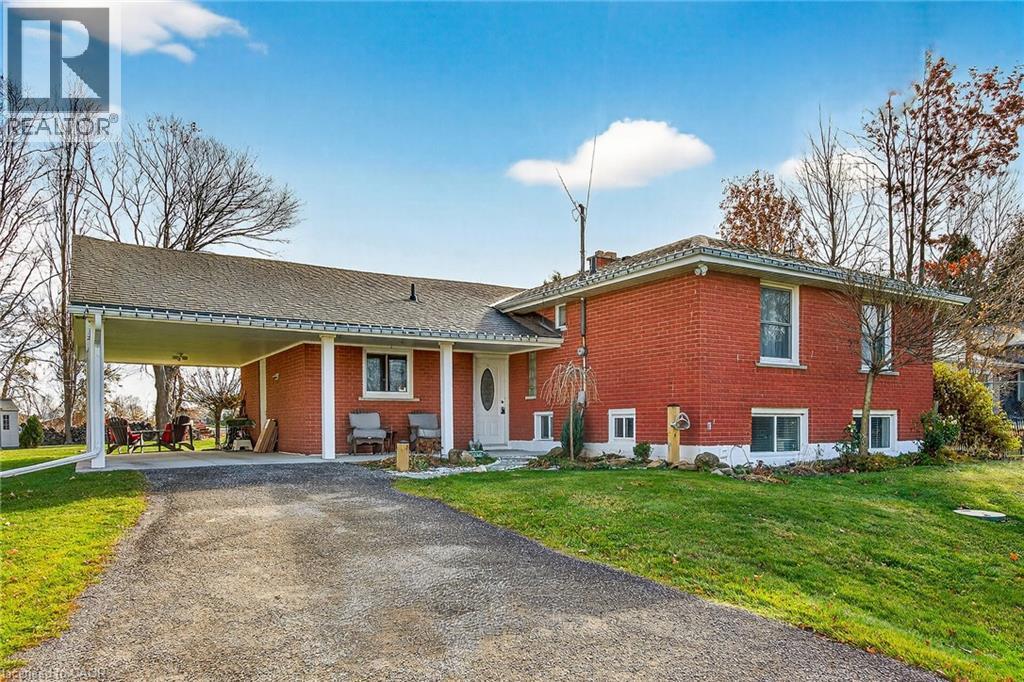
Beautifully presented, Exquisitely updated 3 bedroom, 2 bathroom Sidesplit situated on picturesque 100’ x 218’ mature lot on sought after Trinity Church Rd. Great curb appeal with all brick exterior, welcoming front walkway leading to covered porch, attached car port, tastefully landscaped, & entertainers dream back yard with recently updated composite deck overlooking calming country views. The flowing interior layout features close to 2000 sq ft of well designed living space highlighted by gourmet kitchen with oversized eat at island, S/S appliances, tile flooring, & backsplash, formal dining area leading to patio, spacious living room, 2 large upper level bedrooms, & updated primary 4 pc bathroom. The finished basement includes rec room, 3rd bedroom, additional 3 pc bathroom, laundry room, & storage area. Conveniently located minutes to Hamilton amenities, restaurants, shopping, schools, parks, & easy access to Red Hill, Linc, QEW, & 403. Upgrades throughout include modern decor, flooring, & fixtures, kitchen, decking, roof shingles – 2019, hi eff N/Gas furnace & A/C. Rarely do properties in this location come available for sale in the price range! Perfect home for all walk of life. Shows well – Just move in & Enjoy! Experience Hannon Country Living at its Finest! (id:56248)
608 - 70 Mill Street
Toronto, Ontario
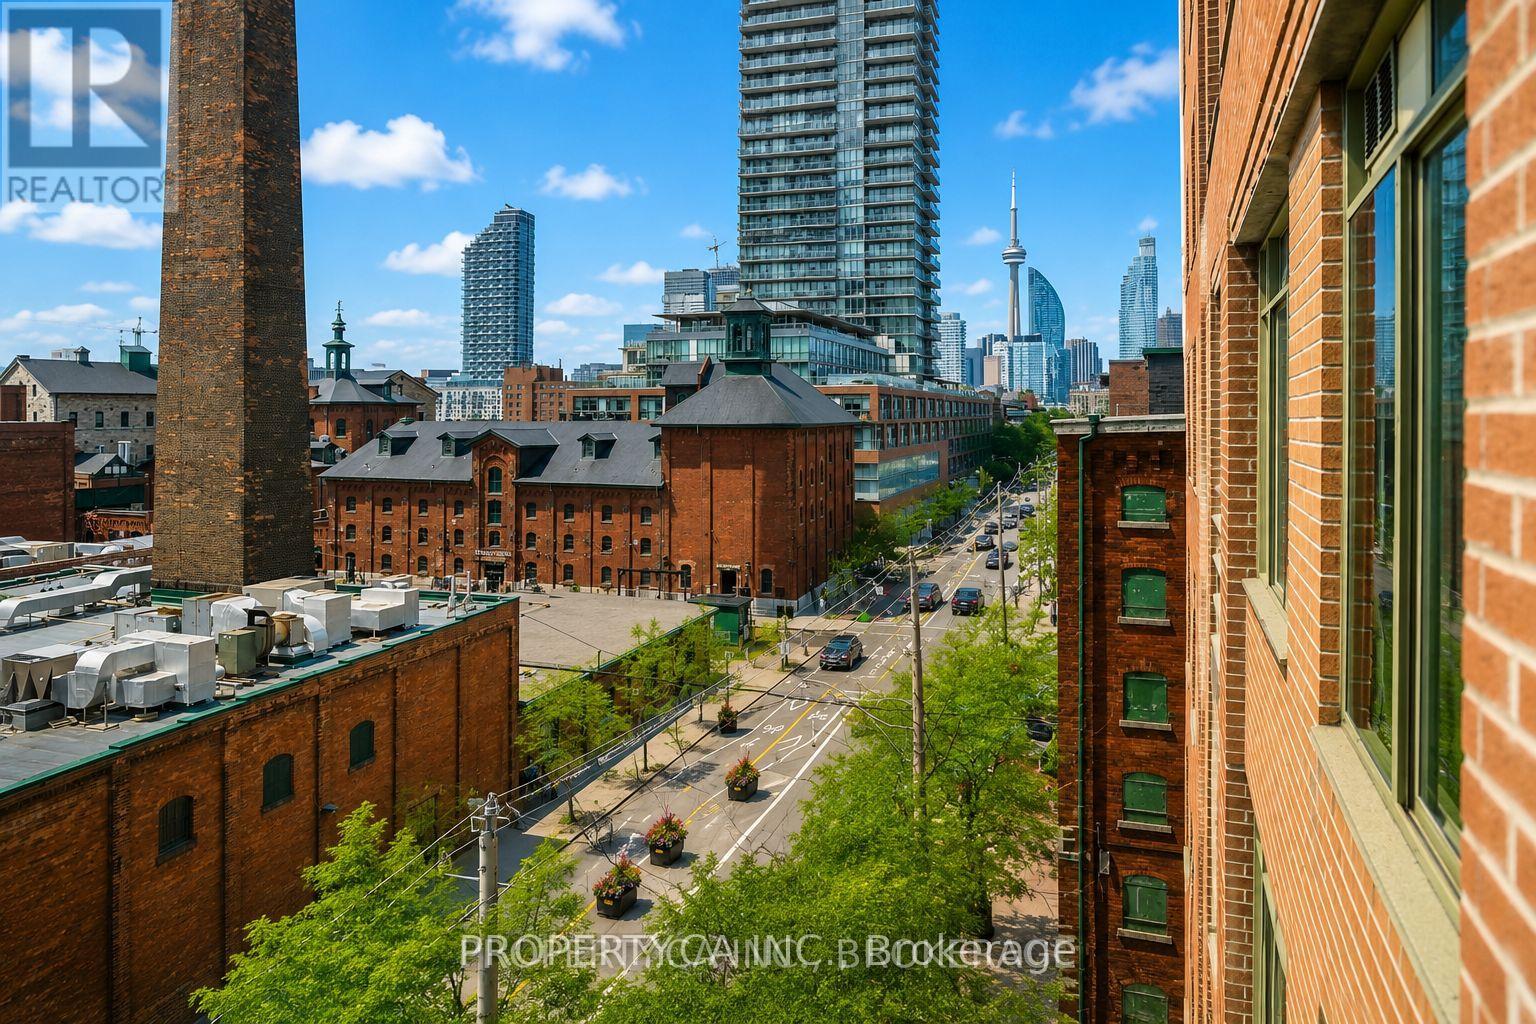
Experience urban living at its finest in this exceptionally spacious 1,080 sq. ft. south-facing suite in Toronto's iconic Distillery District. Offering 2 generous bedrooms, 2 full bathrooms, and a highly sought-after split-bedroom layout, this home provides the perfect balance of comfort, privacy, and functionality. The bright, open-concept living and dining area with a walk-out to a balcony that showcases unobstructed views of the historic Distillery District and Lake Ontario. The well-appointed kitchen features stone countertops, stainless steel appliances, and a breakfast bar, making it ideal for both everyday living and entertaining. Enjoy the convenience of a large ensuite laundry room with additional storage, plus ample closet space throughout. One underground parking space is included, and all utilities are covered in maintenance fees, offering exceptional value and worry-free living. Steps from renowned cafés, restaurants, boutiques, galleries, and year-round events, with easy access to transit, the Financial District, the waterfront, and major highways, this is downtown Toronto living at its best. (id:56248)
#215 - 215 Fort York Boulevard
Toronto, Ontario
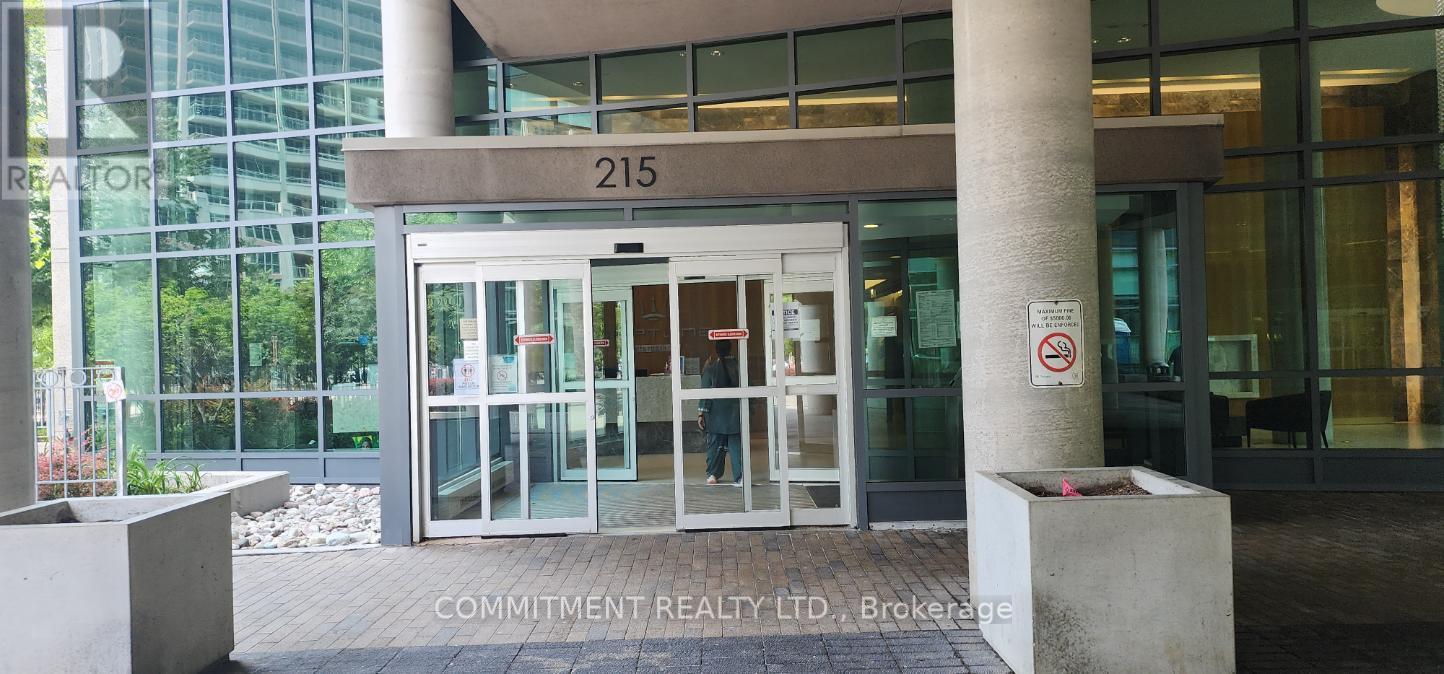
*** Power of Sale *** Beautiful Condo Unit in Downtown Toronto, Very Bright and Open Concept Living Area, Lots of Natural Sunlight, Very Close to All Amenities like Public Transit, Union Station, the Gardiner Expressway, Shopping, Dining and Entertainment, 24 Hours Concierge, Indoor Pool, Roof Top Oasis, Fully Equipped Gym, Access to Balcony (id:56248)
265 Emerald Drive
Saugeen Shores, Ontario
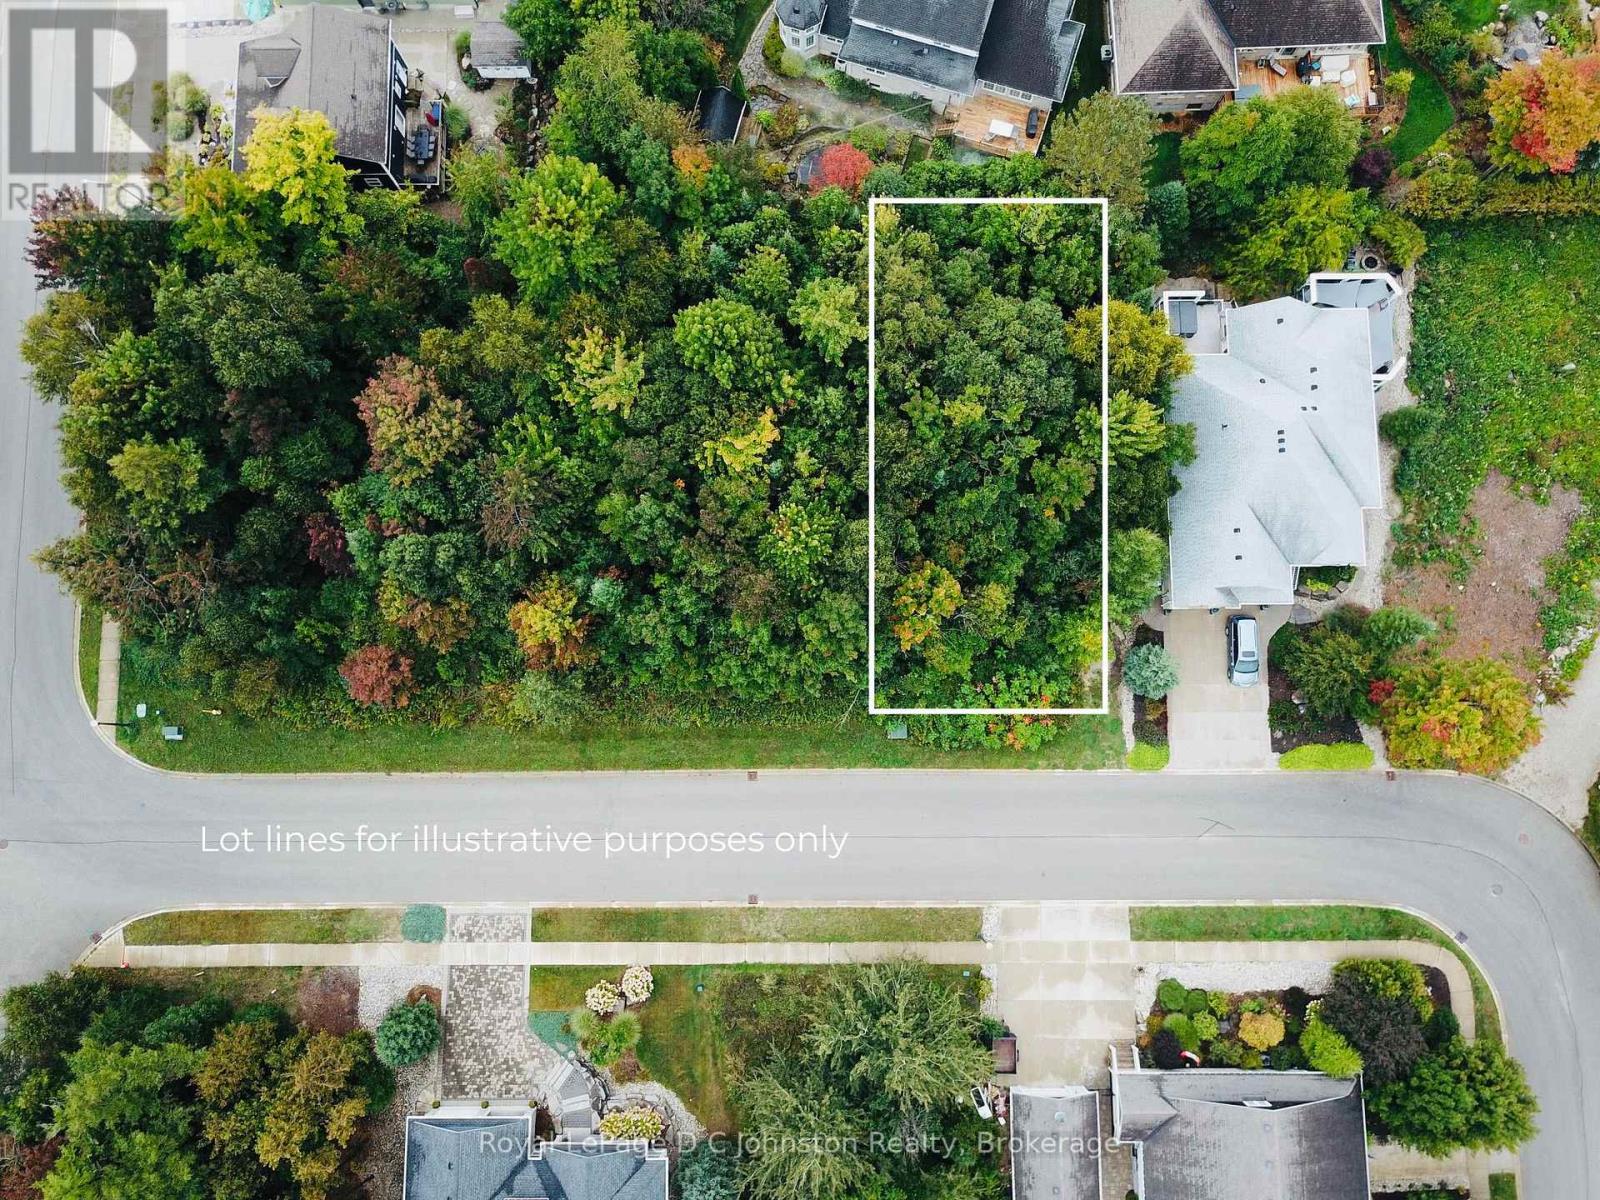
Discover the perfect opportunity to build your dream home on this superior lot, nestled in one of Southampton's most desirable neighbourhoods.This peaceful location offers the best of both worlds just steps from the scenic Rail Trail for walking, biking, and a short trip to a sandy beach entrance and great for exploring nature, yet tucked away from the hustle and bustle of town life. Enjoy the charm of Southampton, a quaint lakeside community known for its beaches, trails, and welcoming small-town atmosphere. With nearby shops, dining, and amenities only minutes away, you'll have everything you need while still enjoying the tranquility of your private retreat.Whether you're looking to create a year-round residence or a seasonal getaway, this lot provides the perfect canvas to bring your vision to life. Dont miss this rare chance to secure a prime piece of land in one of Saugeen Shores most desirable neighbourhoods. (id:56248)
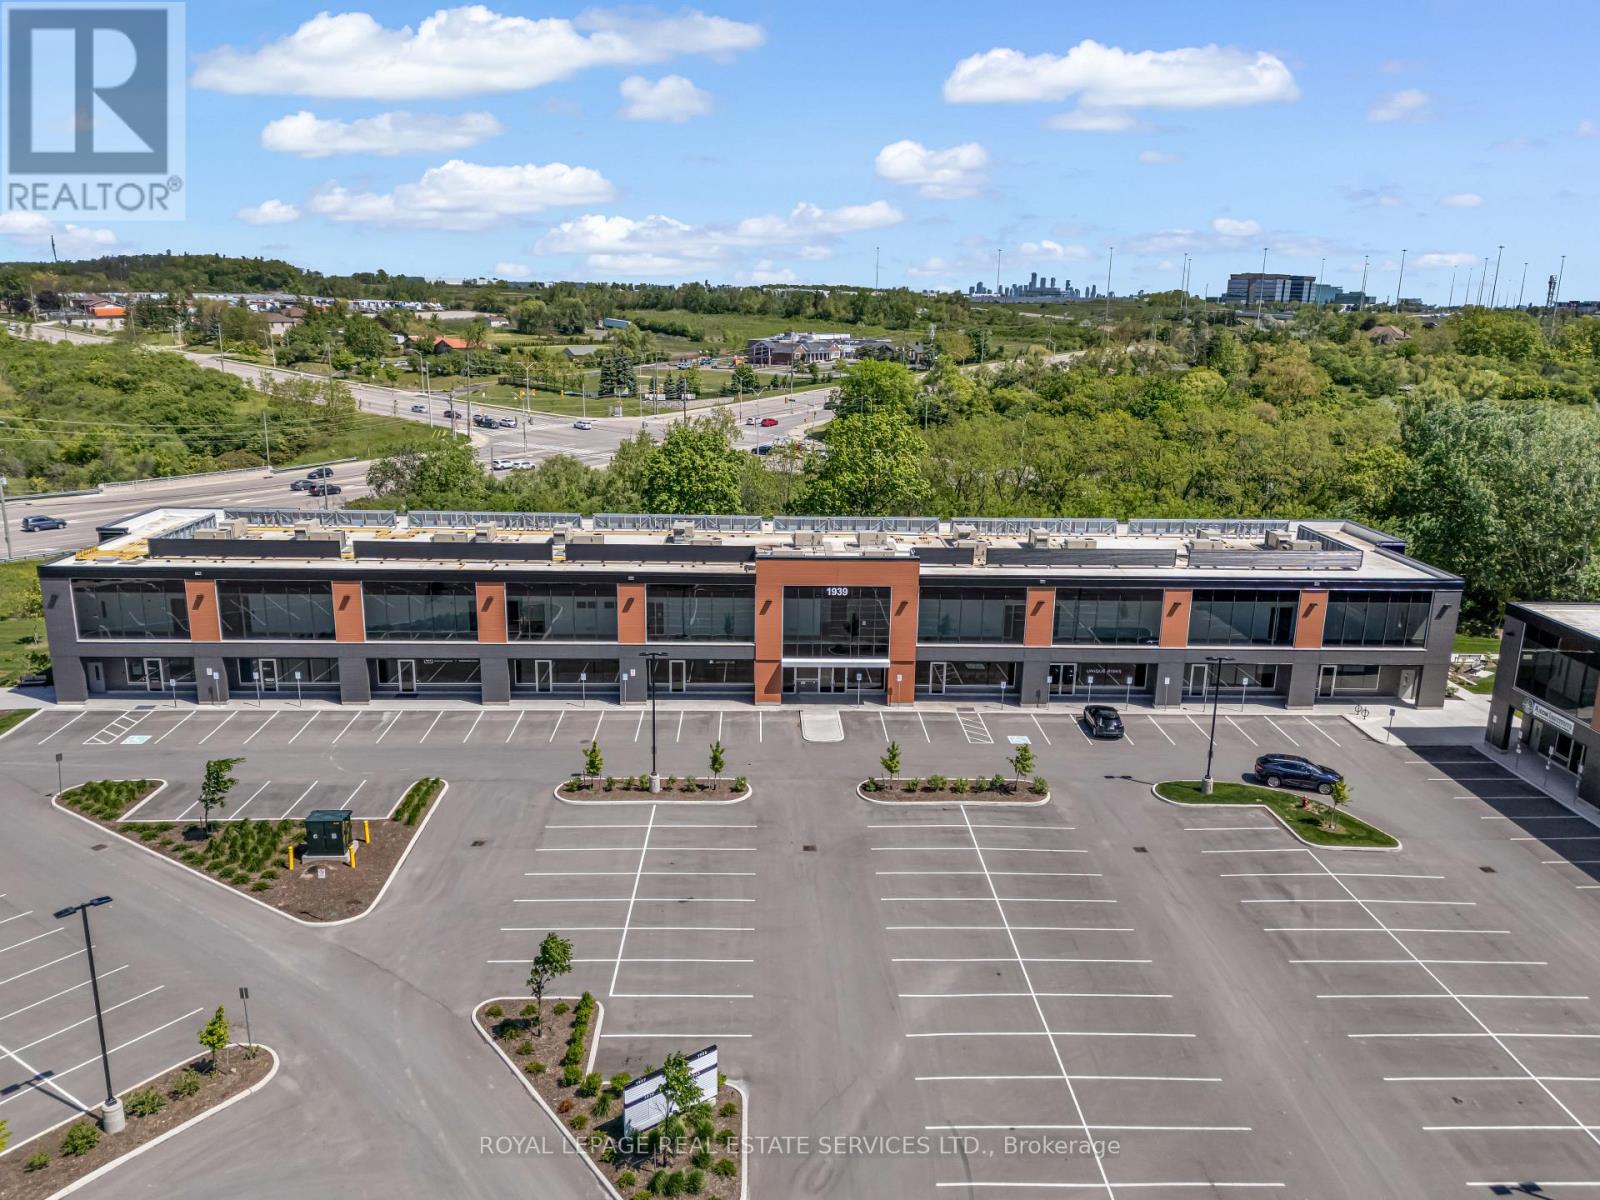
206 - 1939 Ironoak Way
Oakville, Ontario
2,787 sq ft of fully built-out, move-in ready office space in a high-visibility location with direct highway access. Situated in a modern contemporary building, the interior is thoughtfully designed for professional use but flexible enough to accommodate a fitness studio, creative workspace, or other commercial uses. The unit backs onto greenspace with balcony access, offering a rare outdoor element for staff and clients alike. Ample on-site parking rounds out a turnkey opportunity in a sought-after corridor (id:56248)
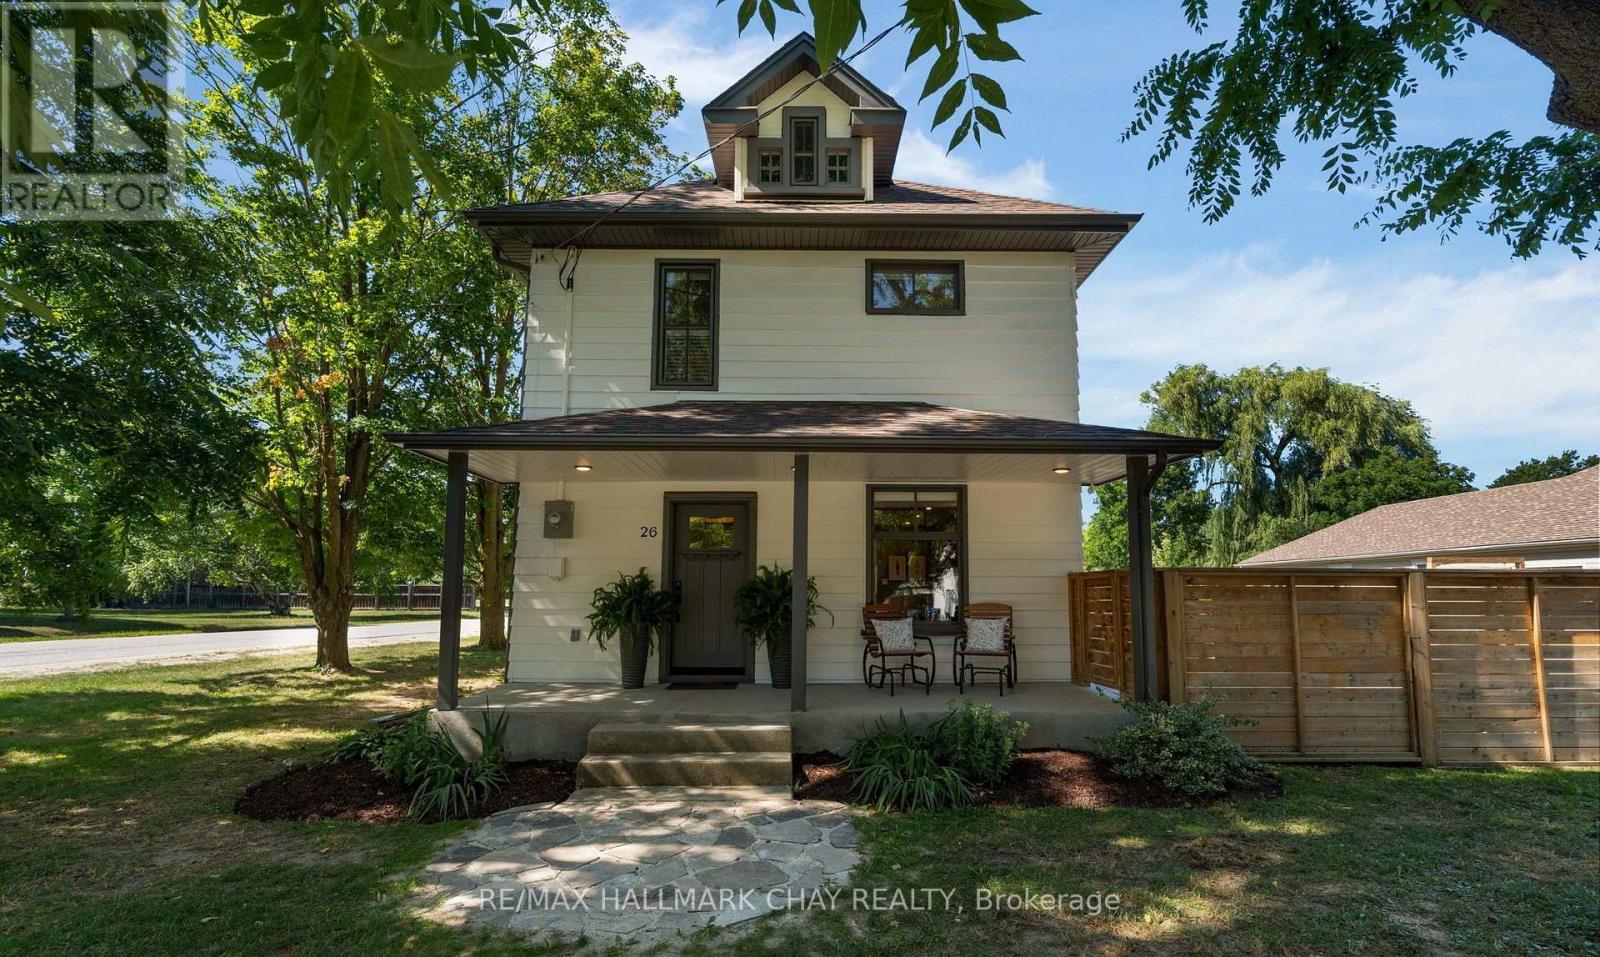
26 Edward Street W
Clearview, Ontario
It's not often a home checks every box, but 26 Edward Street West does. Completely renovated from top to bottom and set on a rare fully fenced 0.35-acre corner lot just steps from downtown Creemore, this is a property where exceptional quality, timeless design and incredible outdoor living come together effortlessly. Offering over 1,800 sq. ft. across three finished levels, this 3-bedroom, 2-bathroom home also features a versatile third-floor loft, ideal as a family room, home office, playroom or potential fourth bedroom. The home has undergone an extensive transformation, including electrical, plumbing, HVAC, insulation, windows, doors, flooring, kitchen and bathrooms, delivering the peace of mind of modern construction while preserving the charm of an established neighbourhood. At the heart of the home is a stunning designer kitchen featuring custom cabinetry, quartz countertops, a full-height quartz backsplash, premium appliances and an oversized island made for gathering with family and friends. Outside, the backyard is truly in a league of its own. Created for entertaining and everyday enjoyment, it features a 19' Vortex swim spa, over 1,000 sq.ft. of stamped concrete, premium composite decking, a natural gas fire pit, oversized detached garage with hydro, custom play area, and an expansive fully fenced yard rarely found within the village. The impressive list of upgrades continues with Lutron smart lighting, integrated in-ceiling speakers, Dolby Atmos-ready surround sound, heated bathroom and laundry floors, a smart electrical panel, hot water recirculation system, exterior security cameras, water softener, reverse osmosis, and a freshly painted exterior completed in July 2026. Few homes offer this level of renovation, outdoor living and walkable village lifestyle. Beautifully renovated, completely turnkey, and just steps to the cafés, shops, restaurants and charm that make this village so special, 26 Edward Street West is more than a home, it's a lifestyle. (id:56248)

62 Foley Crescent
Collingwood, Ontario
PREMIUM Corner Lot Backing Onto Mature Trees *Luxury Designer Upgrades *New Composite Deck (2025) *Fully Fenced Yard. An exceptional opportunity to own a beautifully upgraded 3-bedroom 3-bathroom home in a sought-after, family-friendly neighbourhood. Collingwood is a true four-season playground *sparkling blue waters of Georgian Bay *minutes from Blue Mountain Village *championship golf courses *scenic hiking and biking trails *vibrant festivals *wineries/cideries *breathtaking waterfalls *local theatre *exceptional culinary delights *unique shopping, and outstanding dining in the heart of historic downtown Collingwood. This impressive property offers outstanding curb appeal with professionally landscaped gardens, an in-ground sprinkler system, and a stunning new two-tier composite deck that seamlessly extends your outdoor living space. Inside, you'll find thoughtfully designed living spaces enhanced with premium finishes throughout. The heart of the home is a chef-inspired kitchen featuring built-in appliances, upgraded cabinetry, expansive quartz countertops, spacious island, abundant prep space, and a large walk-in pantry for exceptional storage. The open-concept layout is ideal for both everyday living and effortless entertaining. Upgraded hardwood flooring, custom lighting, and carefully curated designer finishes create a warm, sophisticated atmosphere throughout the main level. Upstairs offers three generously sized bedrooms, flex loft/office space, a luxurious primary retreat complete with an upgraded 5-piece ensuite, 4 piece bathroom and convenient spacious laundry room. The fully framed and insulated basement provides endless possibilities to create additional living space, with a rough-in for a future bathroom already in place. Completing this exceptional home is a covered front porch, ample parking with "no sidewalk" and a finished double garage with inside entry. Move in and enjoy a home where quality, comfort, and style come together beautifully. (id:56248)
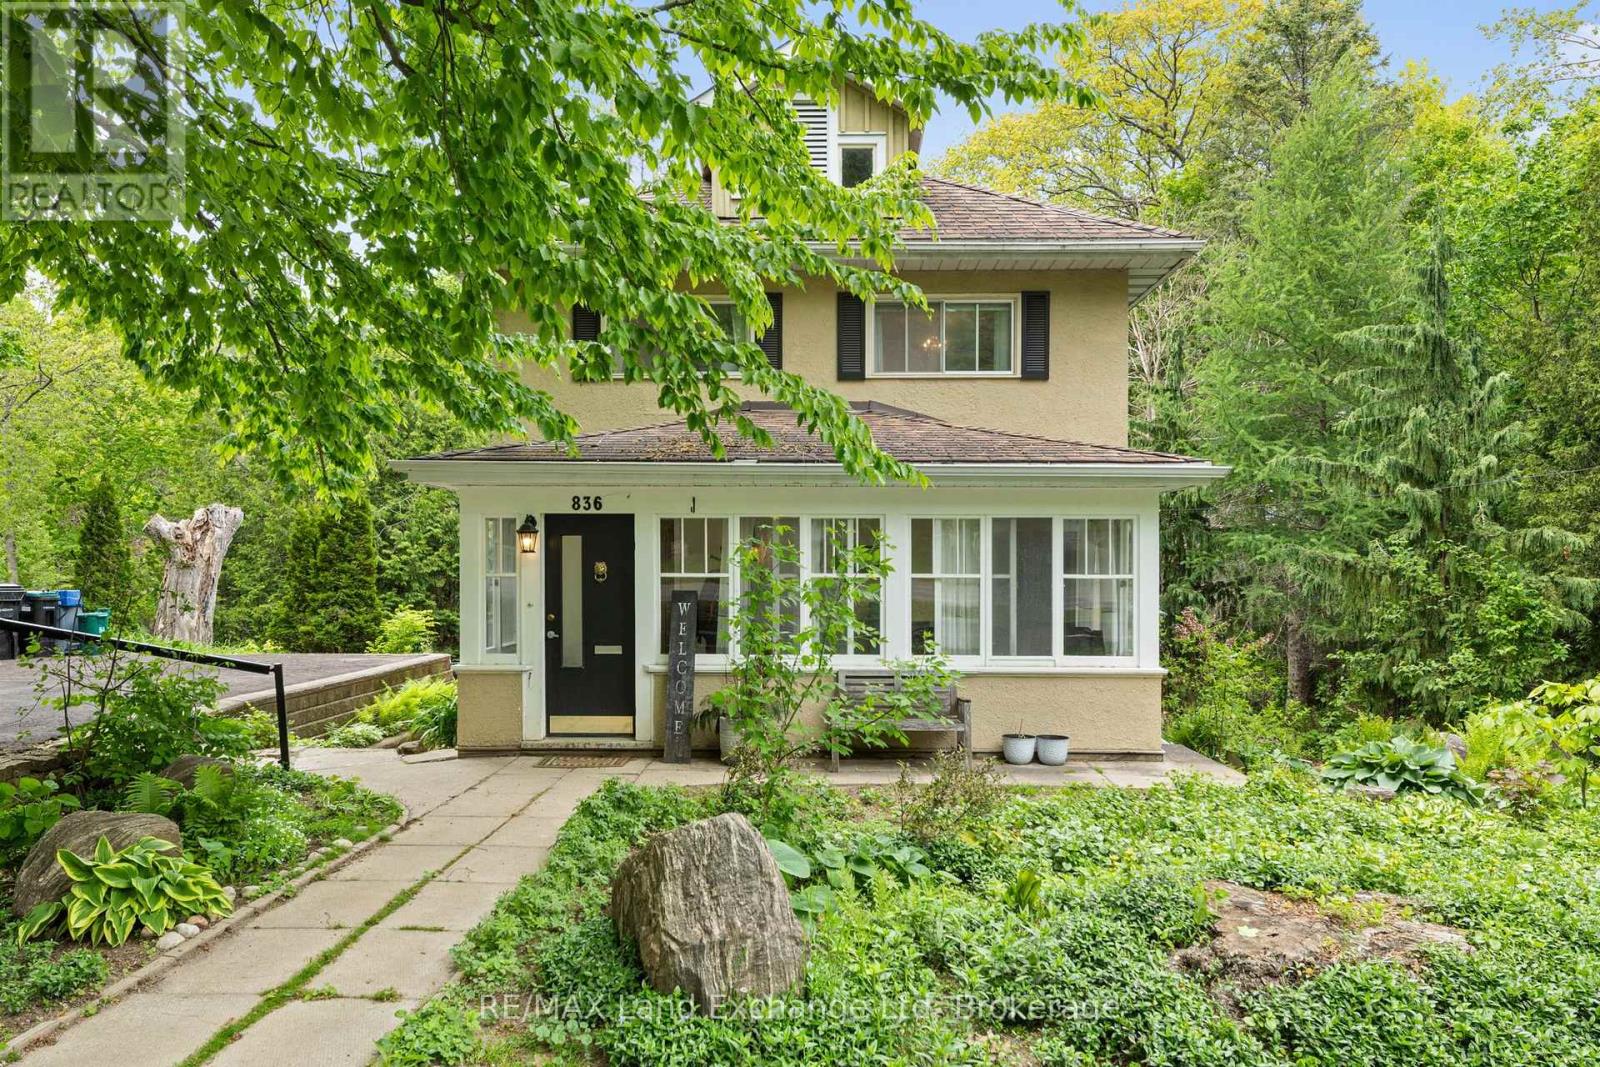
836 Victoria Street
Midland, Ontario
Welcome to 836 Victoria Street, a peaceful retreat in the beautiful lakeside town of Midland. Set onone of the community's most desirable streets, this lovingly maintained home sits on a private34-acre lot surrounded by mature perennial gardens - the perfect backdrop for enjoying the slower,scenic rhythm of life near the water. Step inside to bright, inviting spaces that feel connected tothe outdoors. The sunroom is a favourite spot for soaking in quiet mornings or unwinding at the endof the day, offering a cozy place to enjoy the fresh lake air. Large windows throughout the mainlevel frame views of the property's lush greenery and seasonal colours, bringing the beauty ofMidland's natural surroundings right into your living space. Hardwood floors add warmth andcharacter, while the built-in office space and cabinetry provide a practical touch for those whobalance work with time spent enjoying the waterfront trails, marinas, and parks just moments away . Recent upgrades include A/C, paved driveway & Invisible fence (included) (id:56248)