
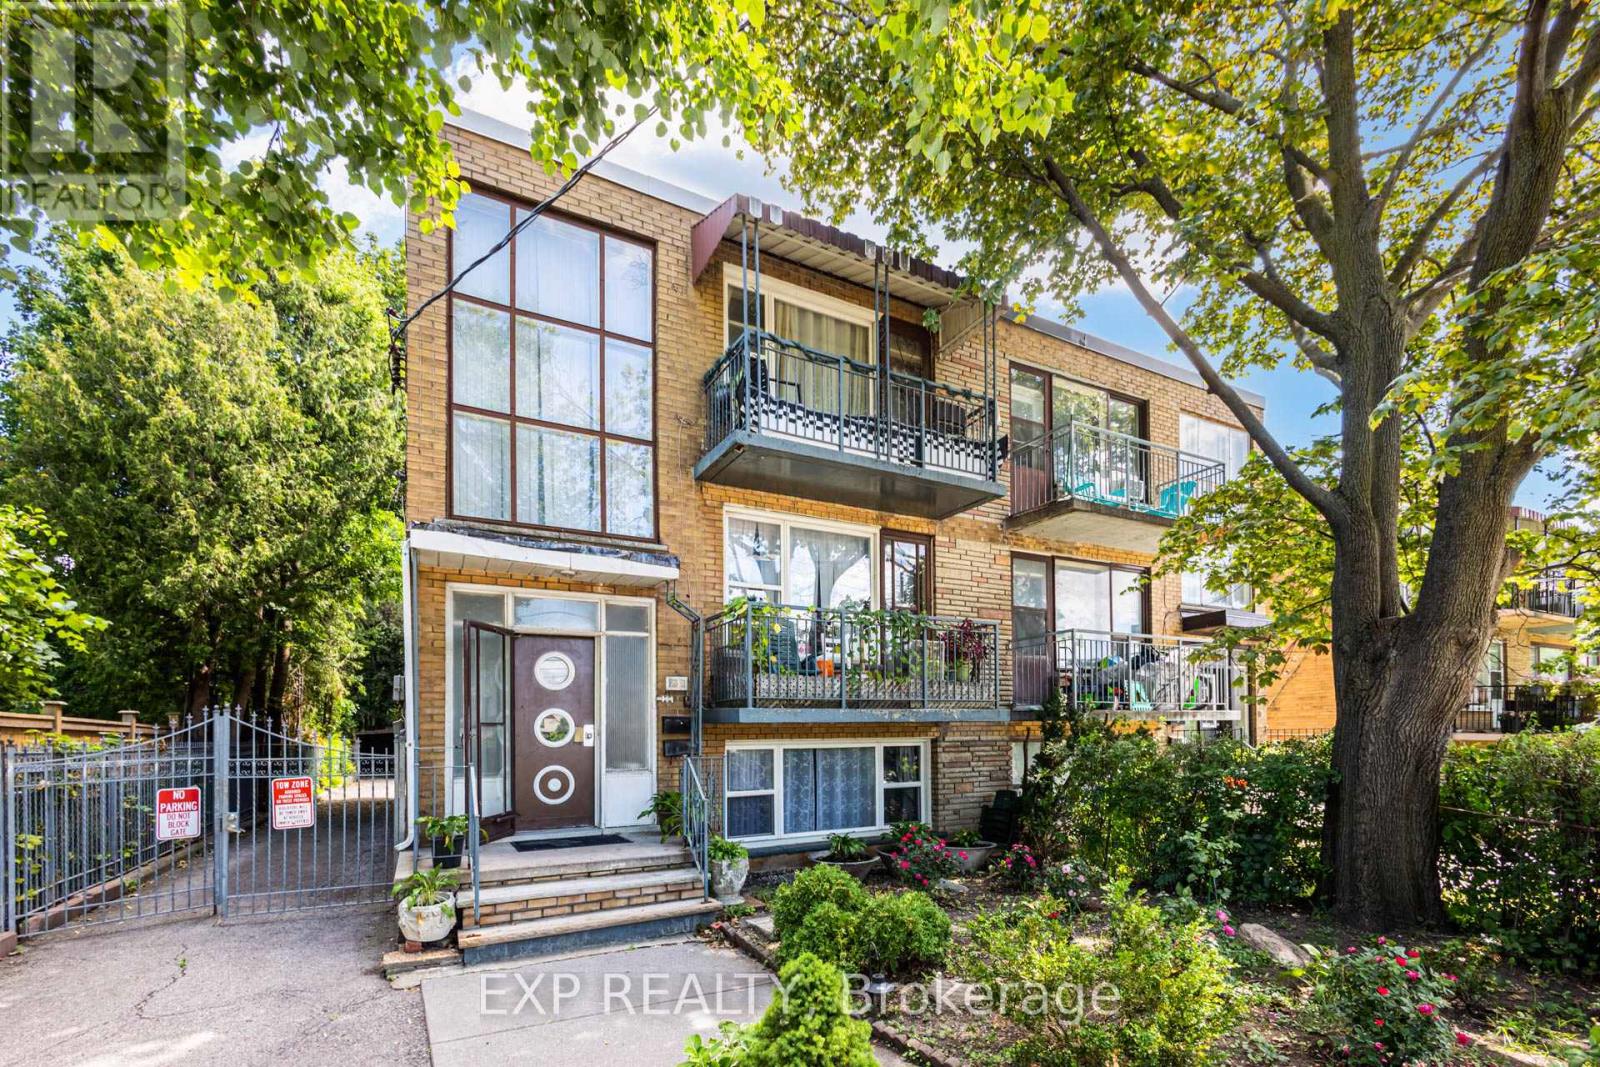
Lower - 767 Marlee Avenue
Toronto, Ontario
767 Marlee Ave Is Very Spacious And Bright With Generous Room Sizes. In A Prime, Very Convenient Location Close To All Amenities. Just A Few Minutes Walk To Lawrence Subway Station, Bus At The Front Door, Lawrence Allan Centre Mall. Great Schools. Easy Access To Major Highways And Close To Downtown. Comes With Parking And Laundry In The Premises. Move In Any Time. The Unit Will be Professionally Painted And Cleaned Before Occupancy. (id:56248)
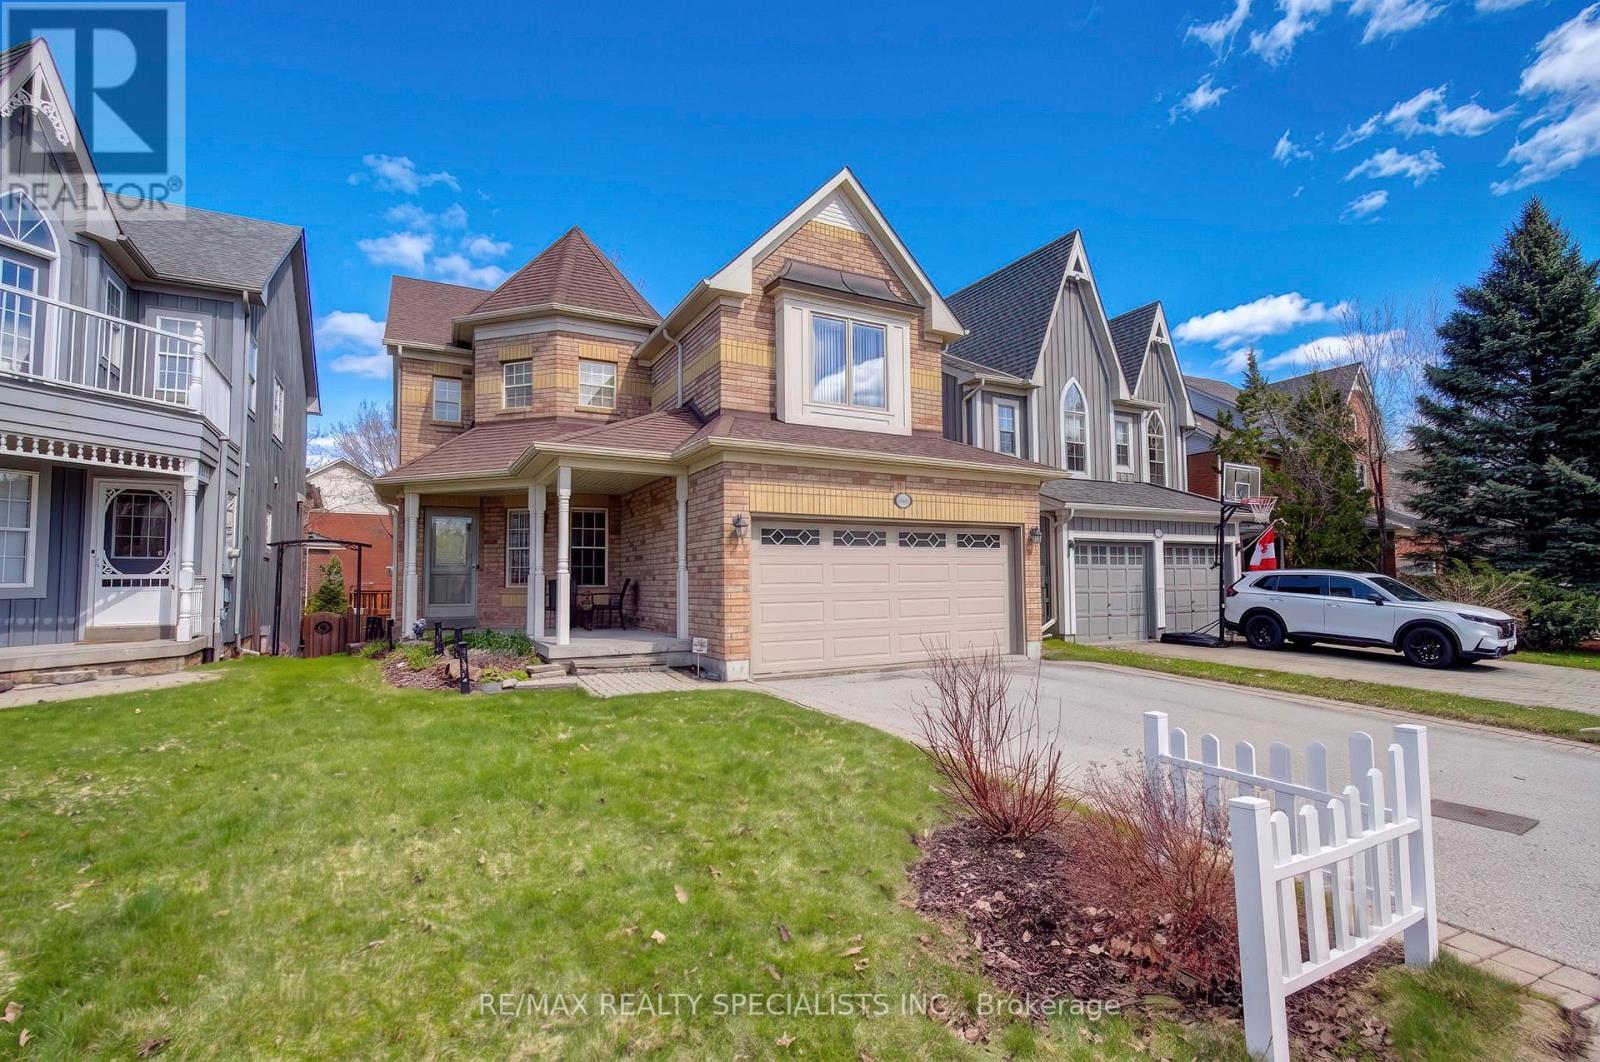
6960 Historic Trail
Mississauga, Ontario
Welcome To This Warm And Inviting 4-Bedroom Detached Home In The Heart Of Old Meadowvale Village, A Community Known For Its Charm And Family-Friendly Atmosphere. From The Moment You Arrive, The Cozy Front Porch And Beautifully Landscaped Exterior Create A Sense Of Comfort And Pride Of Ownership. Inside, The Home Offers A Thoughtfully Designed Layout Perfect For Everyday Living And Meaningful Gatherings. The Family Room, Complete With A Charming Two-Way Fireplace, Overlooks The Backyard And Fills The Space With Warmth And Natural Light. The Family-Sized Kitchen Features Stainless Steel Appliances And A Convenient Servery, Making It Ideal For Preparing Meals And Hosting Loved Ones. Spacious Bedrooms Designed For Rest And Relaxation, Including A Peaceful Primary Retreat With Its Own Sitting Area-Your Private Escape At The End Of The Day. The Main Bathroom Has Been Tastefully Upgraded, Adding A Fresh And Modern Touch. The Finished Basement With Two Above-Grade Windows Adds Even More Versatile Living Space, Complete With A Convenient 2-Piece Bathroom-Perfect For Family Movie Nights, A Play Area, Or A Comfortable Guest Setup. New Broadloom On The Staircase Adds Comfort And A Fresh Updated Feel, While Some Windows Have Been Replaced For Added Efficiency And Peace Of Mind. Step Outside To Your Custom Deck, A Wonderful Spot For Summer Barbecues Or Quiet Morning Coffee. Located Directly Across From A Park, This Home Offers Beautiful Views And A Connection To Nature That Truly Enhances Everyday Living. Professional staging has been removed; photos reflect the home when staged. (id:56248)
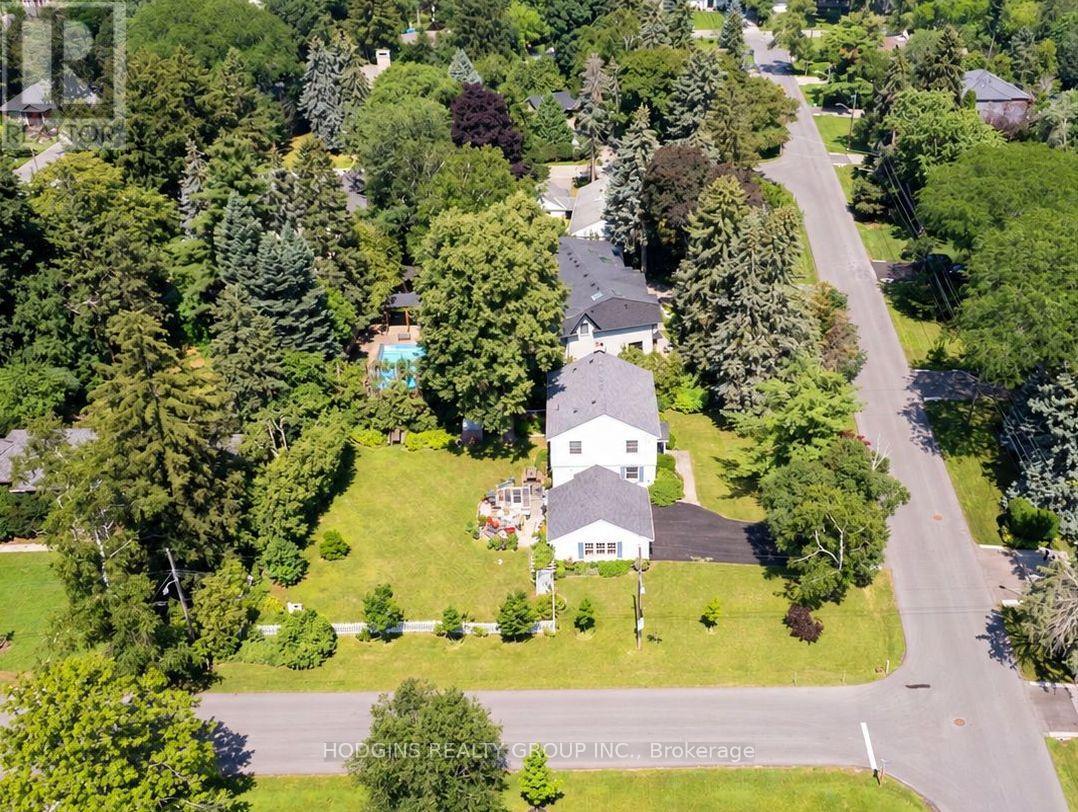
1558 Broadmoor Avenue
Mississauga, Ontario
Rare opportunity to build your Custom Dream Home, renovate or reimagine on a premium 100 x 150 ft corner lot, set amongst an enclave of impressive luxury custom-built residences. A truly exceptional Mineola offering for homeowners, renovators or builders seeking to create something extraordinary.Absolutely charming mid-century 4 bedroom centre hall plan in the heart of Mineola! Set on a picture perfect premium 100 x 150 ft private corner lot. This home offers timeless curb appeal and incredible scale rarely found. Mid-century stone fireplace, hardwood floors, and crown moulding retain period character . Gracious centre hall plan featuring a formal living rm, dining rm, and an eat-in kitchen, all filled with natural light. A charming sunroom off the main level adds extra living space to relax or entertain, overlooking the deep fully-fenced backyard with private nature trees. Upstairs, four spacious bedrooms including primary bedroom and classic centre hall symmetry + large roof terrace. The finished lower level offers a large recreation room + ample storage and utility space. Surrounded by mature trees, a breezeway connecting the detached double car garage with the house, and parking for up to 8 vehicles in total. Located on one of Mineola's most prestigious streets this "once in a generation treasure" is just minutes to QEW, GO, top-rated schools, Port Credit restaurants & shopping + waterfront trail & lifestyle! . Enjoy as is, rejuvenate, or rebuild on one of Mineola's most sought-after lots. Truly a rare offering. (id:56248)

2501 Yarmouth Crescent
Oakville, Ontario
Welcome home to 2501 Yarmouth Crescent, a charming 3+2 bedroom, 2 bath detached raised bungalow nestled on a quiet, family-friendly street in the heart of prestigious Bronte West. Boasting a bright, open-concept layout over 2,000+ total square feet of functional design, featuring stainless steel appliances, Caesarstone countertops, a raised breakfast bar, and a separate dining area, this home is perfect for seamless family gatherings. The plush, new carpet in the bedrooms adds comfort, while the recently renovated bathroom (2024) offers turnkey convenience. The fully finished lower level expands your living space, complete with two additional large bedrooms, a sprawling family room anchored by the cozy gas fireplace, and a second full bathroom (2020). The attached 2-car garage with interior access adds value and convenience. The tankless hot water heater, A/C and furnace were all replaced in 2021. Embrace the ultimate outdoor lifestyle in your private backyard oasis, complete with a hot tub (2020), relaxing gazebo, and a gas BBQ hookup ready for summer entertaining. The large, level yard on this 60x105ft lot offers the perfect canvas with plenty of space for a future pool or your very own winter hockey rink. Take a short walk along the tree-lined streets through the beautiful neighbourhood to Glen Allen Park, Donovan Bailey Trail, Bronte Creek, and the QEP Community and Cultural Centre. Located minutes from top-rated schools, Highway 403, the GO Station, and the vibrant shops and dining of Bronte Harbour, this property perfectly combines the tranquility and convenience that the Bronte, Oakville community is known for! (id:56248)
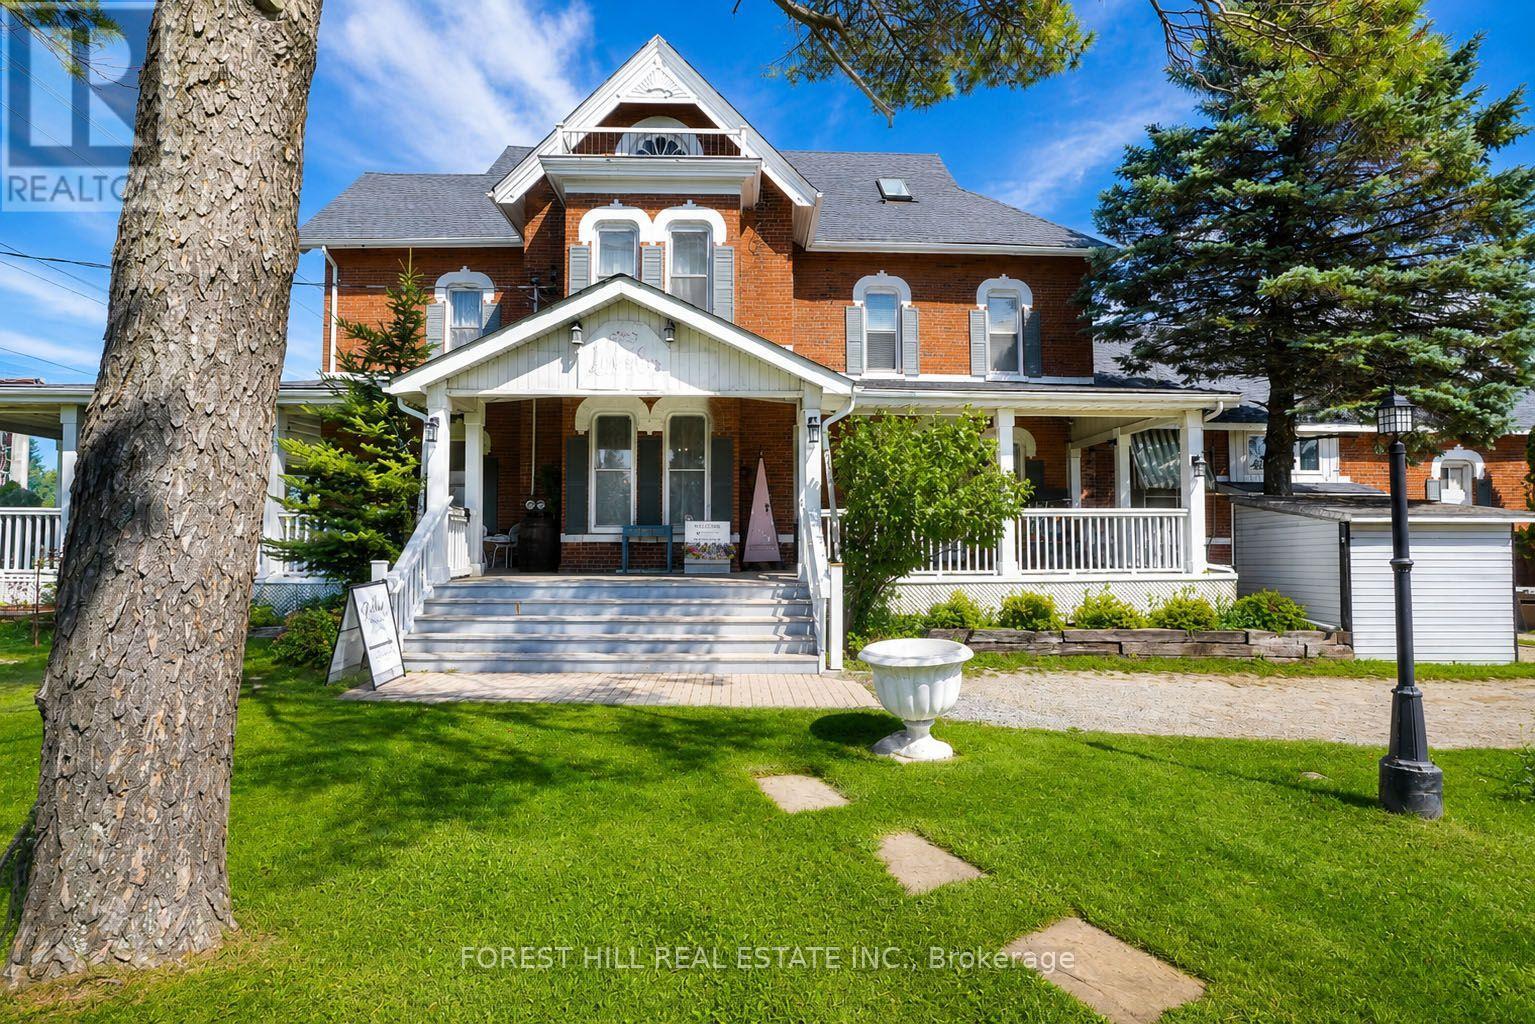
Upper - 2449 Highway 11 N
Oro-Medonte, Ontario
Unique opportunity to lease the main floor of the historic Ross House, a heritage-listed property prominently situated along Highway 11 in Oro-Medonte. Full of character and charm, this distinctive commercial space offers excellent highway exposure, convenient access and parking. Local Commercial zoning provides flexibility for a variety of potential uses, including professional office, retail, wellness or yoga studio, music studio, restaurant and more. An exceptional setting for a business looking for visibility and a space that stands apart. Tenant to verify intended use and all applicable zoning requirements. (id:56248)
5 Loftus Road
Springwater, Ontario
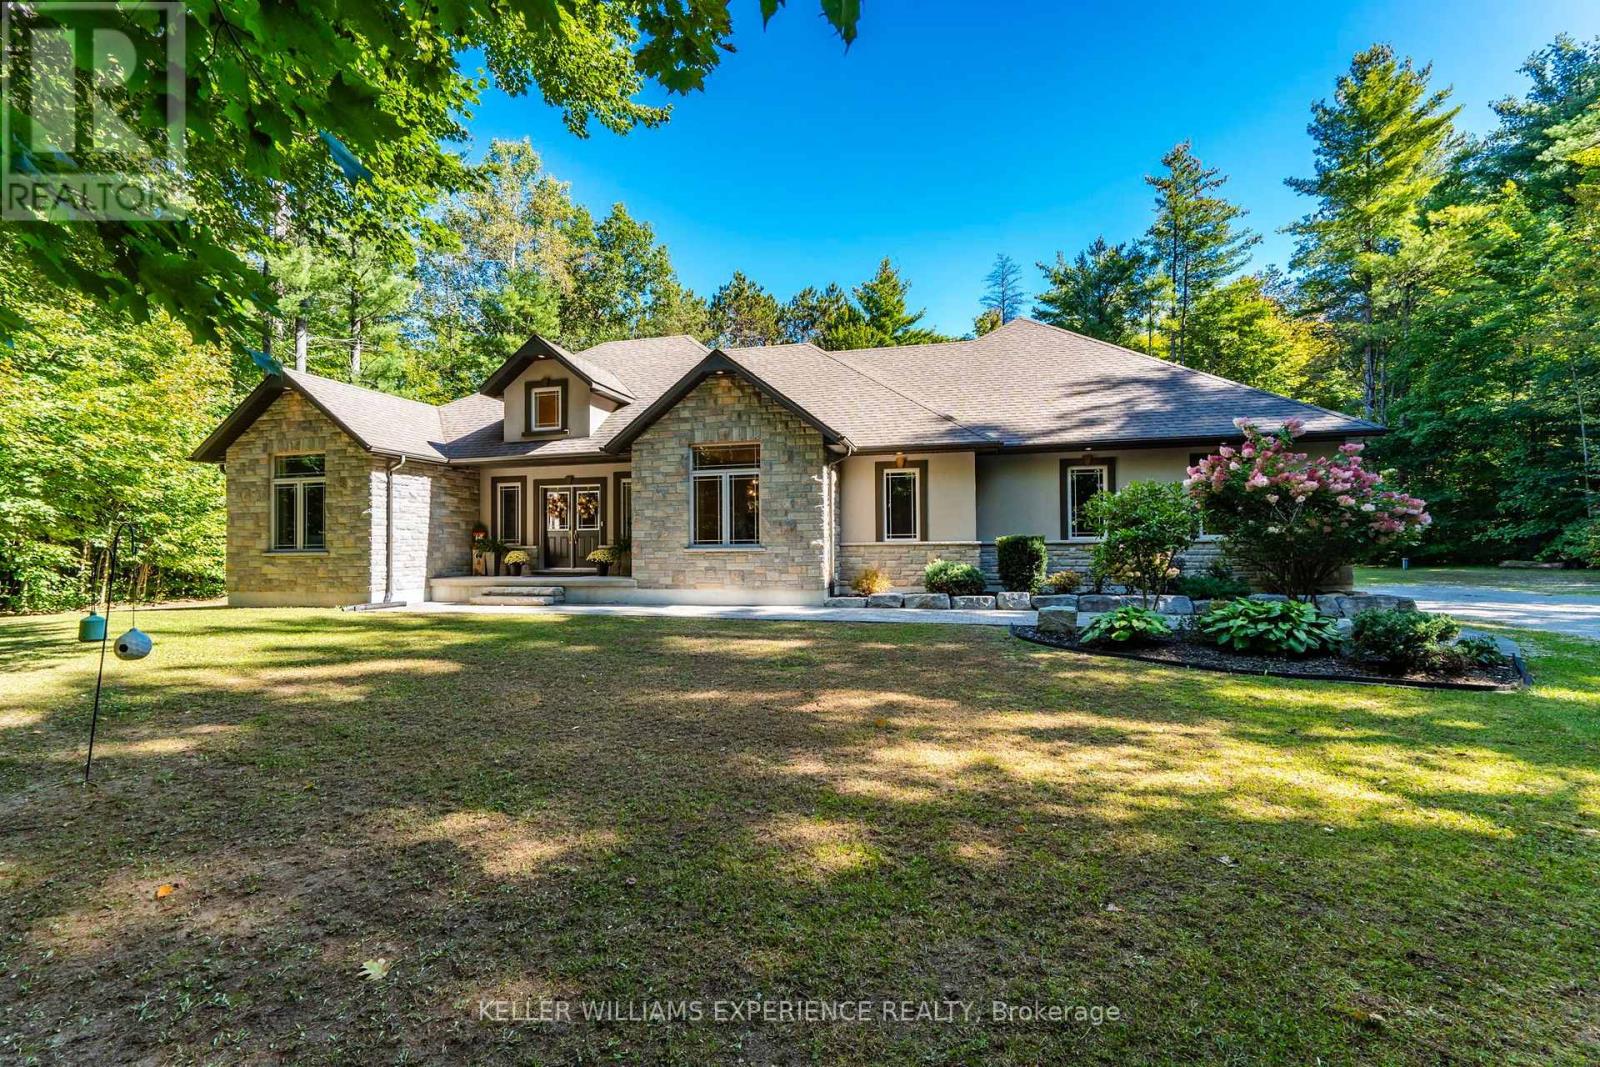
Private. Refined. Spacious. Set among 1.5 acres of mature forest, this beautifully appointed bungalow offers the rare combination of privacy, space, and a thoughtful layout designed for everyday living and entertaining. From the moment you step inside, oversized windows, soaring ceilings, and thoughtfully selected finishes create an inviting sense of scale.The heart of the home is the open-concept great room, where 11-foot ceilings, a gas fireplace, and a wall of windows draw the outdoors in. The adjoining kitchen features granite countertops, stainless steel appliances, and a generous eat-in area, while a separate dining room provides an elegant setting for more formal gatherings.The spacious primary suite is privately positioned with a walk-in closet and five-piece ensuite. Two additional main-floor bedrooms are thoughtfully separated from the primary, offering flexibility for family or guests.The lower level considerably extends the living space, featuring flex rooms currently arranged as two offices and a music room, a fourth large bedroom, a three-piece bathroom, and a generous recreation room ideal for movie nights, hobbies, or additional family space. The oversized three-car garage offers plenty of room for vehicles, storage, and more, with convenient interior access and a walk-up to the lower level.Outside, established perennial gardens frame the property, while the expansive patio creates a welcoming space for summer entertaining. With plenty of room to enjoy the outdoors, there is even future potential for a pool.Surrounded by trees yet conveniently located near Barrie, Elmvale, and major highway routes, this property offers both tranquility and accessibility. (id:56248)

62 Jewel House Lane
Barrie, Ontario
Barrie's ONE OF THE MOST SAFE AND QUIET ISOLATED SUBDIVISIONS, offering EXCEPTIONAL PRIVACY AND PEACE OF MIND. This highly sought-after Innis-shore neighbourhood is known for its WELL-REGARDED SCHOOL ZONE, making it an ideal choice for families seeking both comfort and quality education. Enjoy walking access to PARK, SCHOOL, PUBLIC TRANSIT, and even a HIDDEN LOCAL LAKEFRONT BEACH cherished by nearby resident, a rare and valuable feature. This model features 2,633 SQ.FT. of bright, open-concept living with HARDWOOD FLOORS, UPGRADED COUNTERTOPS AND LIGHTING, AND SOARING 9' CEILINGS. The large dining room with a CUSTOM FEATURE WALL is perfect for hosting family gatherings, while the eat-in kitchen offers a walkout to a FULLY FENCED BACKYARD. The backyard is a true retreat, featuring a MODERN, HIGH-END PERGOLA over a generous deck - perfect for BBQs and outdoor dining. A cedar tree privacy wall lines one side of the LUXURY HOT TUB, creating a peaceful and private oasis ideal for relaxation and year-round enjoyment.Upstairs, the stunning PRIMARY SUITE boasts a BARN BOARD ACCENT WALL, LUXURIOUS ENSUITE, and TWO INDEPENDENT CLOSETS providing perfect his-and-hers storage. Three additional bedrooms, GRANITE BATHROOM COUNTERS, and convenient SECOND-FLOOR LAUNDRY complete the upper level. The FULLY FINISHED BASEMENT adds exceptional versatility, offering a spacious recreation room, two additional bedrooms, an independent kitchen, and a full bathroom. (id:56248)
4 Schooner Drive
Wasaga Beach, Ontario
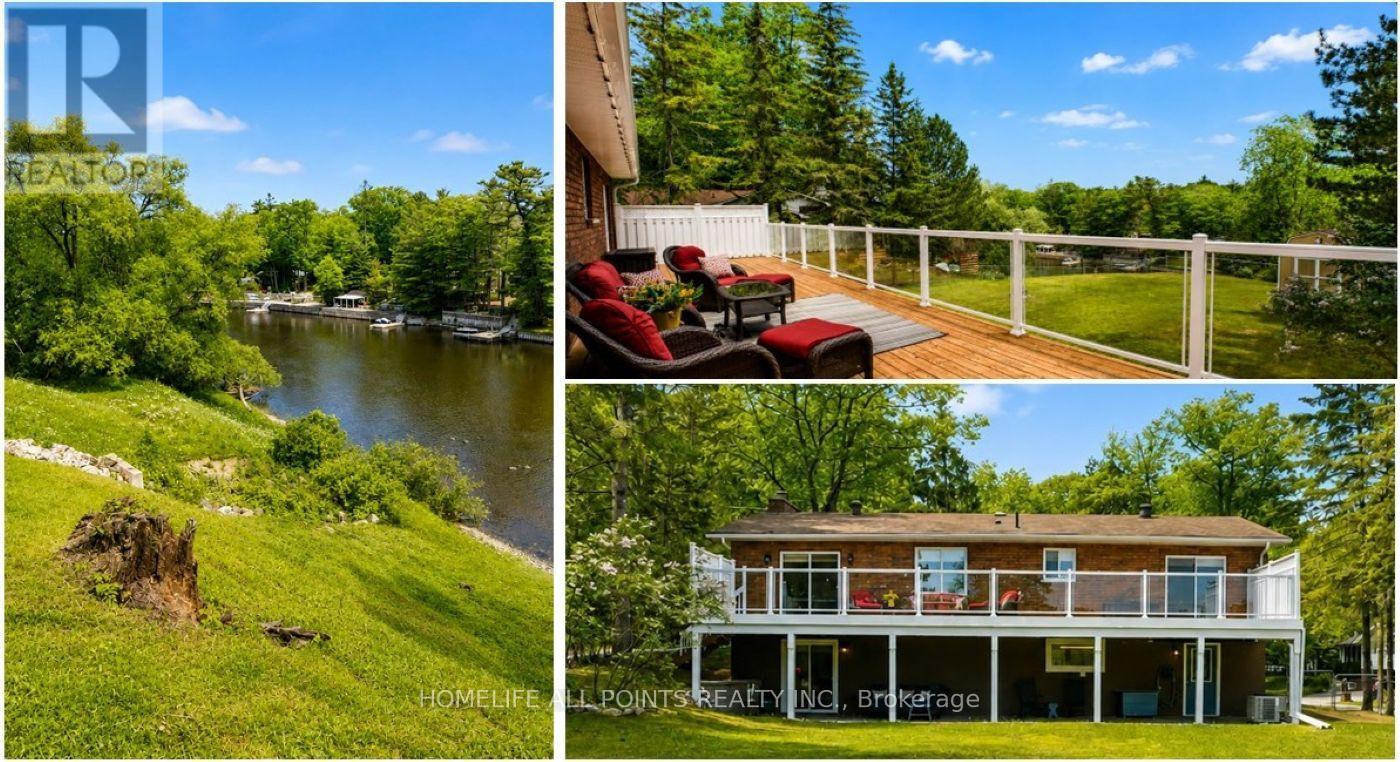
This immaculate updated all-brick raised bungalow offers 3+1 bedrooms and a stunning walkout to waterfront living on the banks of the Nottawasaga River, blending timeless charm with a pristine modern farmhouse aesthetic. Designed with an exceptionally functional layout, the home welcomes you through a dramatic, high ceiling that leads up to an open-concept main level. The beautifully remodeled kitchen features an abundance of custom Barzotti shaker cabinetry, a double and a single pantry, stainless steel appliances, and a spacious peninsula with seating for three. The adjoining dining area includes patio doors opening onto an impressive 12 x 47 ft. walkout deck with sleek glass and white railings - the perfect space to relax and enjoy the waterfront setting. The inviting living room is highlighted by expansive, picturesque windows and a charming white brick wood-burning fireplace. Gleaming hickory hand-scraped engineered hardwood flooring runs throughout the home, complemented by ceramic tile in both upper and lower foyers and the two stunning 4-piece bathrooms. The lower level offers excellent functionality with a large storage room featuring built-in shelving, a laundry room finished with high-end vinyl plank flooring, and inside access from the garage leading into a spacious foyer and comfortable family room. A second walkout opens to a covered backyard oasis beneath a durable metal roof, while the oversized fourth bedroom provides impressive additional living space. Additional features include a heated two-car garage with a Hot Dawg wall-mounted gas furnace, central air, central vacuum, updated 200 amp electrical, updated plumbing, newer windows, garage doors, and exterior doors - making this truly a turnkey waterfront property. Total finished sq ft: +/- 2,002. (id:56248)
79 Frederick Street
Orillia, Ontario
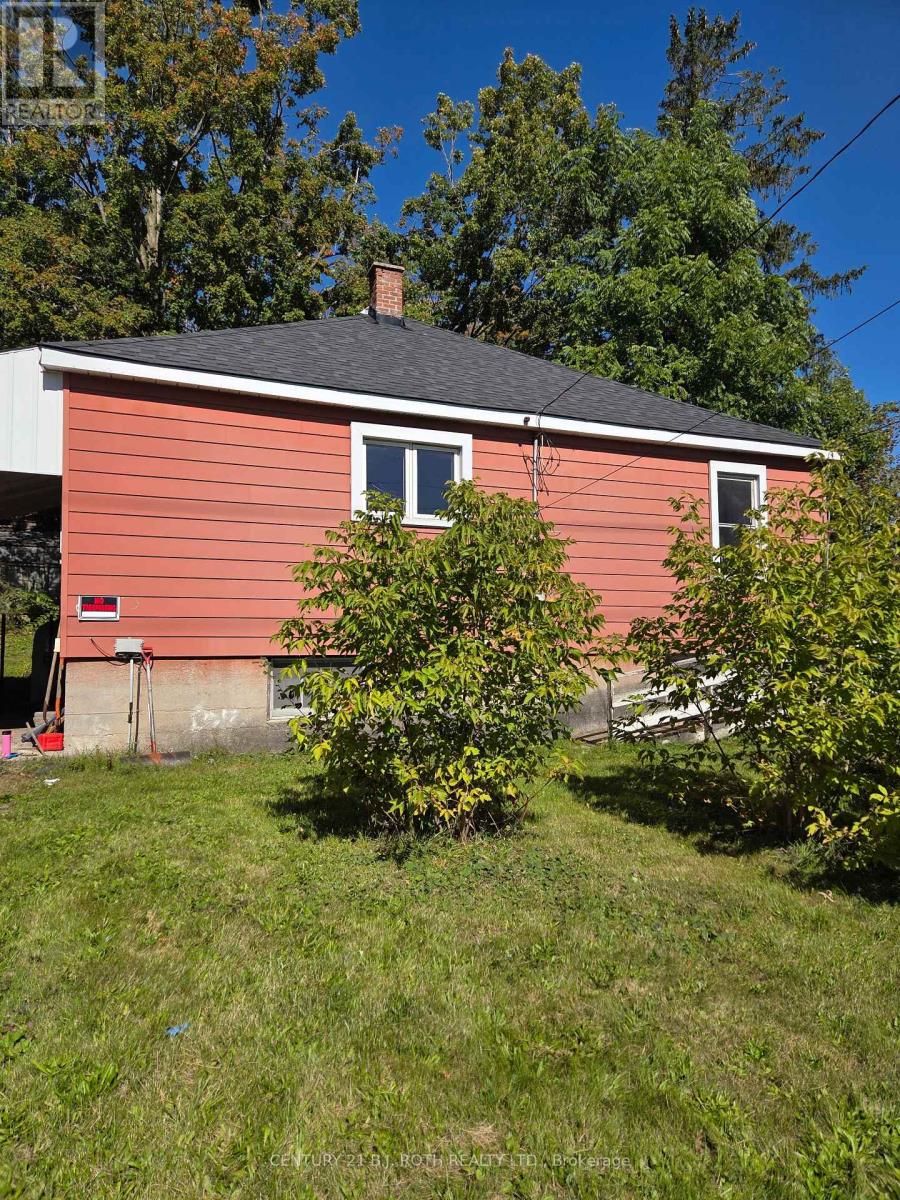
ESTATE SALE - A Rare Opportunity in the Heart of Historic Orillia! Offered for the first time in generations, this cherished family home was lovingly built by the original family in 1946 and has remained in the same family ever since. Now ready for its next chapter, this property is brimming with potential for renovators, investors, and buyers looking to build equity. Situated on a generous corner lot at Frederick Street and McKinnell Street, the property offers exciting potential for severance (buyer to complete their own due diligence). With two separate driveways-one on Frederick Street and one on McKinnell Street-there is ample parking and excellent access. Inside, you'll find a spacious layout featuring 3 bedrooms, 1 bathroom, a large kitchen and dining area, and original oak strip hardwood flooring throughout much of the main level, just waiting to be restored to its former beauty. A new roof was installed in 2024, providing an excellent head start on renovations. The full, unfinished basement offers endless possibilities for additional living space, a recreation room, workshop, or hobby area. Water and sewer connections are already in place, creating the potential to add a future basement bathroom. Whether you're a handy homeowner looking to transform a solid home into your dream property, or an investor seeking a rental opportunity while exploring the property's future development potential, this is a rare chance to unlock exceptional value. Located in the heart of Old Orillia, you'll enjoy being just minutes from the hospital, shopping, schools, parks, beaches, the recreation centre, and all the amenities that make this historic neighbourhood so desirable. (id:56248)

131 Gateland Drive
Barrie, Ontario
Welcome to 131 Gateland Drive, a beautifully maintained freehold townhouse located in the highly sought-after Yonge & GO neighbourhood. This move-in-ready home offers 3 spacious bedrooms, 3 bathrooms, and a bright open-concept main floor featuring elegant tile finishes, upgraded countertops, stainless steel appliances, a centre island, and freshly painted interiors throughout. The home showcases numerous upgrades, including fully upgraded hardwood stairs with iron pickets, brand-new custom blinds imported from Europe, a recently installed air conditioning unit, almost-new washer and dryer, and a garage door opener. The spacious primary bedroom features a sitting area and a private ensuite, while the convenient second-floor laundry and two full bathrooms provide added functionality for family living. The unfinished basement offers endless possibilities to customize the space to suit your needs. Enjoy exceptional outdoor amenities with a community park directly across the street and Painswick Park just a short walk away, offering tennis courts, soccer fields, and green space. Families will appreciate the proximity to highly rated schools, with school bus pickup available right at the front door. Conveniently located within walking distance to shopping, restaurants, schools, the GO Station, and the brand-new Gateland Park, this well-maintained home offers comfort, convenience, and outstanding value in a family-friendly community. Some pictures are enhanced using Ai. Open House every Saturday 2-4PM. (id:56248)
0000 Poolton Lane
Barrie, Ontario
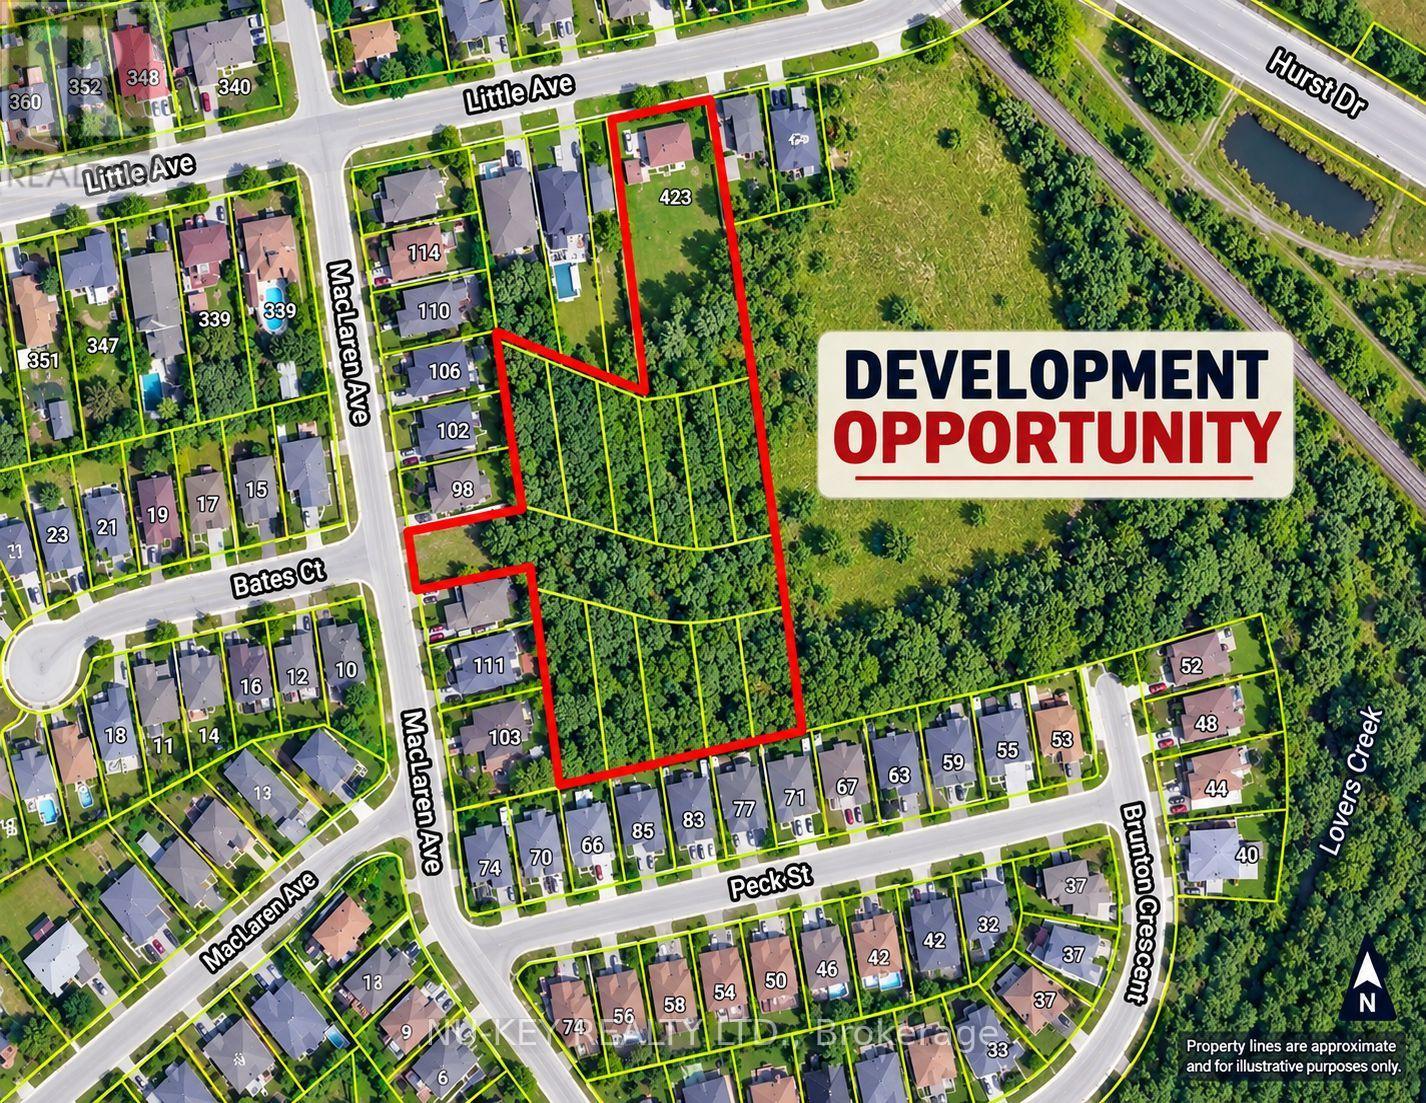
Vacant land with Development Opportunity. Prime location. Potential of 55-60 townhomes. Property currently is Registered plan of subdivision zoned for 12 single family homes, may be converted up to 1150 linear feet of (55-60) townhouses. Take advantage of City of Barrie's recent reduction of development charges ($42k per townhome- $56k per Single home). VTB available to qualified buyer. (id:56248)
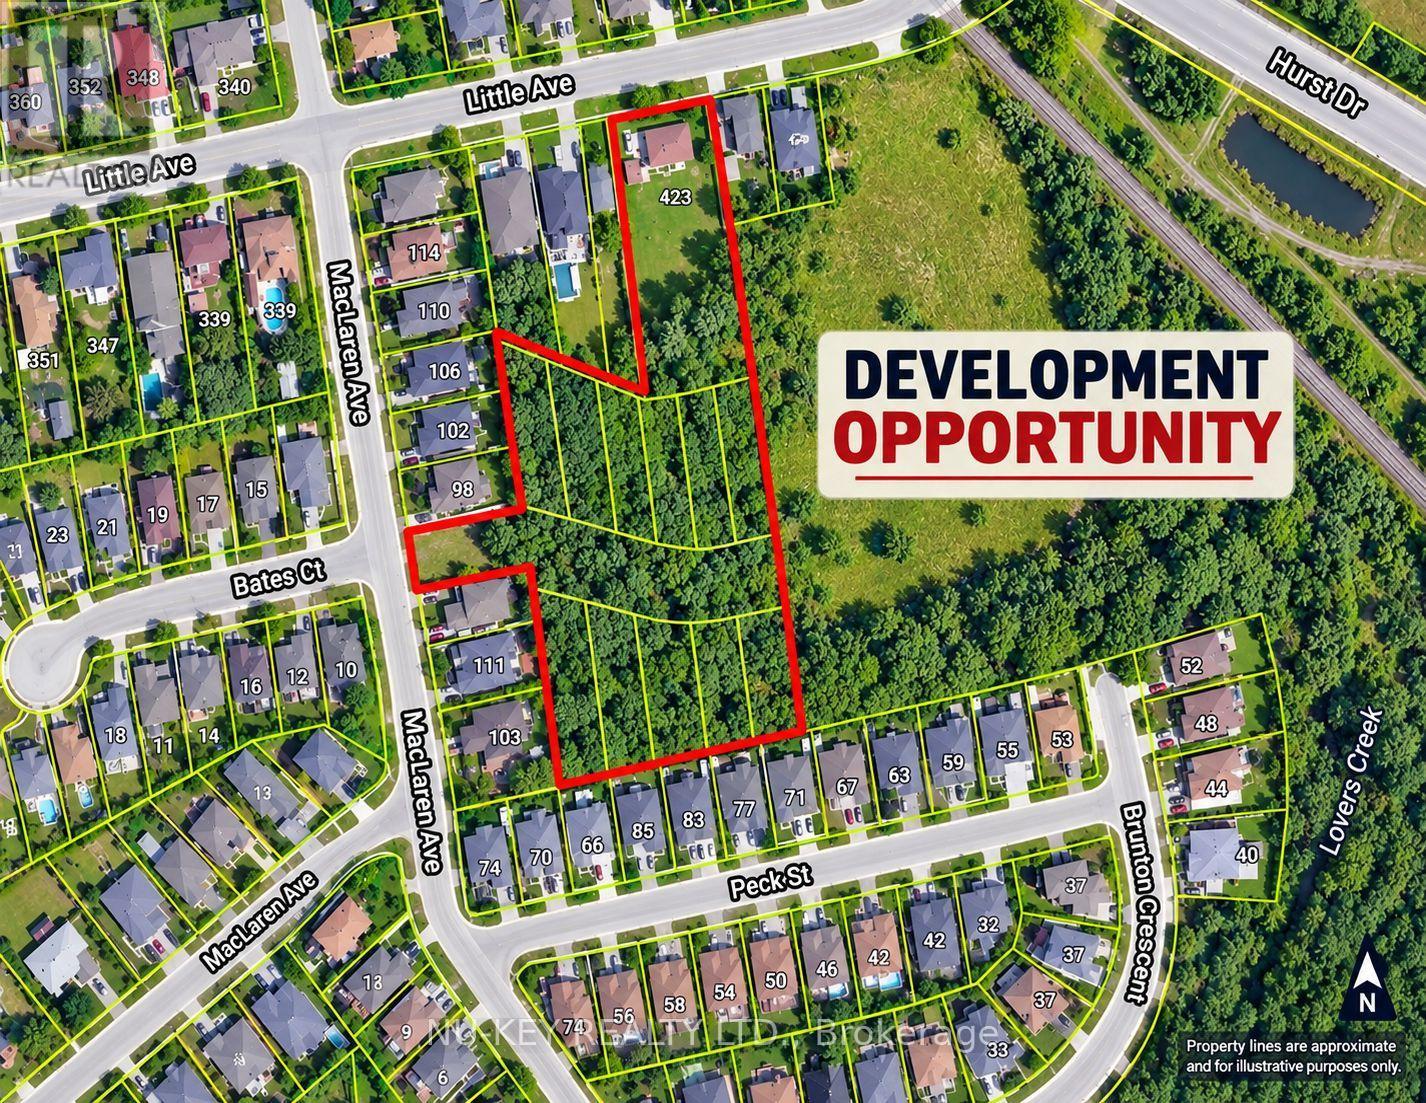
0000 Poolton Lane
Barrie, Ontario
Vacant land with Development Opportunity. Prime location. Potential of 55-60 townhomes. Property currently is Registered plan of subdivision zoned for 12 single family homes, may be converted up to 1150 linear feet of (55-60) townhouses. Take advantage of City of Barrie's recent reduction of development charges ($42k per townhome- $56k per Single home). VTB available to qualified buyer. (id:56248)
1002 - 60 South Town Centre Boulevard
Markham, Ontario
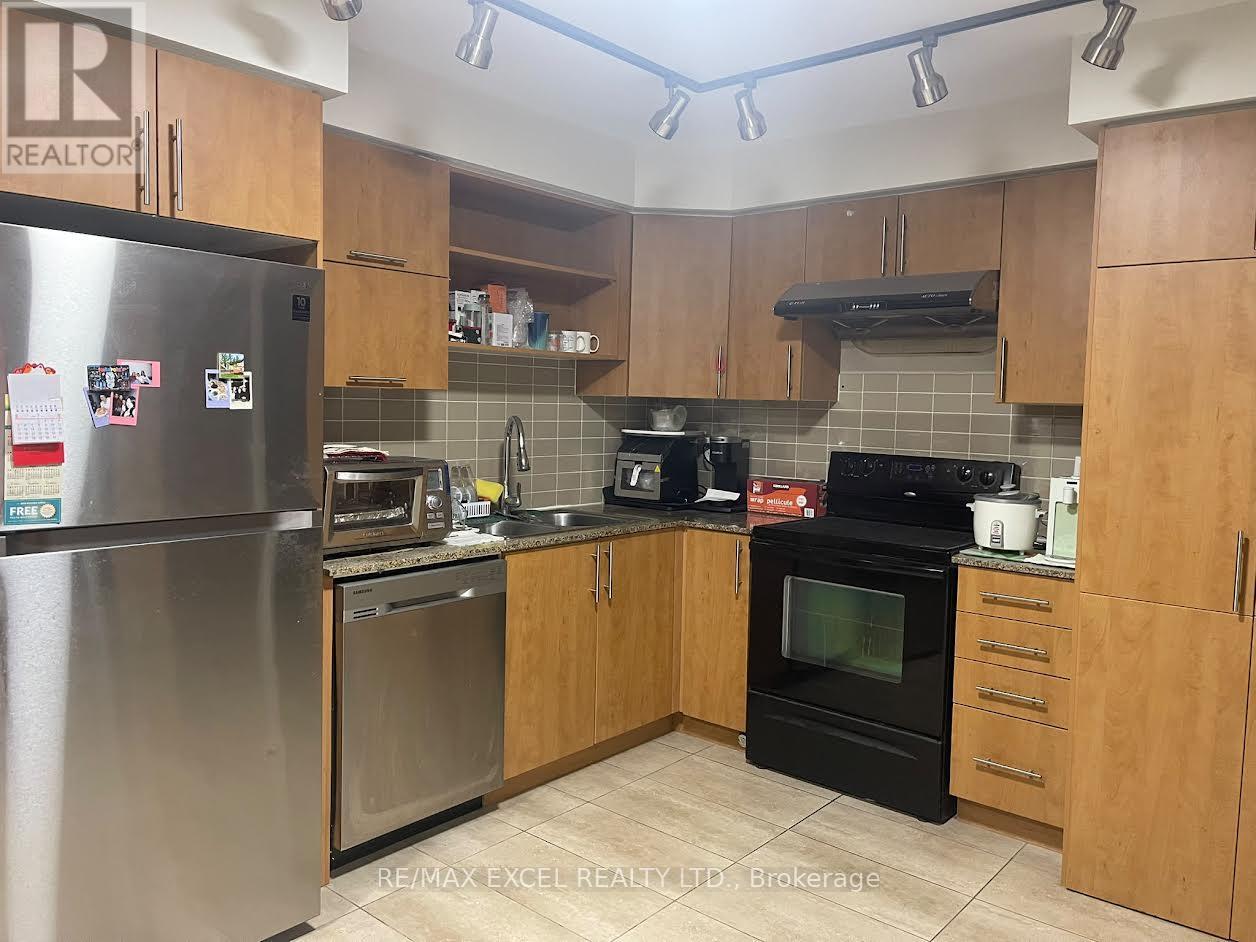
One Of The Largest 1+1 Layouts in Majestic Court! Nestled In The Heart Of Unionville (Highway 7 & Warden), Convenience Truly Doesn't Get Better Than This. Enjoy ~800 Sq Ft Of Bright, Functional Living Space Plus An Impressive ~400 Sq Ft Terrace - Your Own Outdoor Oasis For Summer BBQs And Entertaining. The Spacious Den Offers Flexibility As A Home Office Or A Second Bedroom. Surrounded By Transit, Shopping, Dining, And Everyday Essentials. Perfect For First-Time Buyers, Investors, Or Downsizers Looking For Space And Location! (id:56248)
Lower - 294 Taylor Mills Drive S
Richmond Hill, Ontario
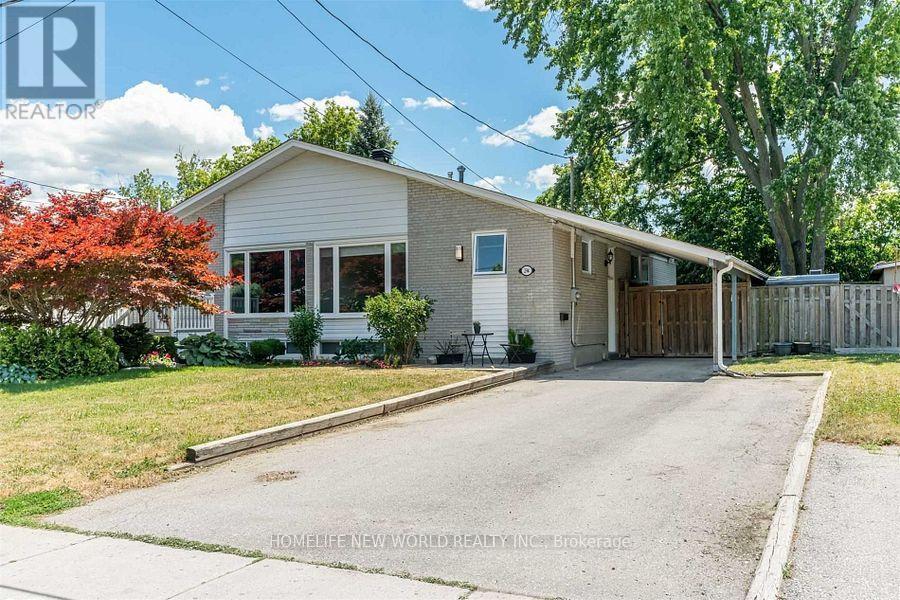
Separate Entrance To Beautiful One-Bedroom Basement Apartment. Newly Renovated, Large Living Room (Can be used as 2nd Bedroom),And Dining Area, Large Kitchen & Updated Washroom, Common Laundry Room, 2 Tendem Pkg Spaces On Driveway. No Pets No Smoking.Short Walk To Top school: Bayview Secondary School with IB program. (id:56248)
2420 Bur Oak Avenue
Markham, Ontario
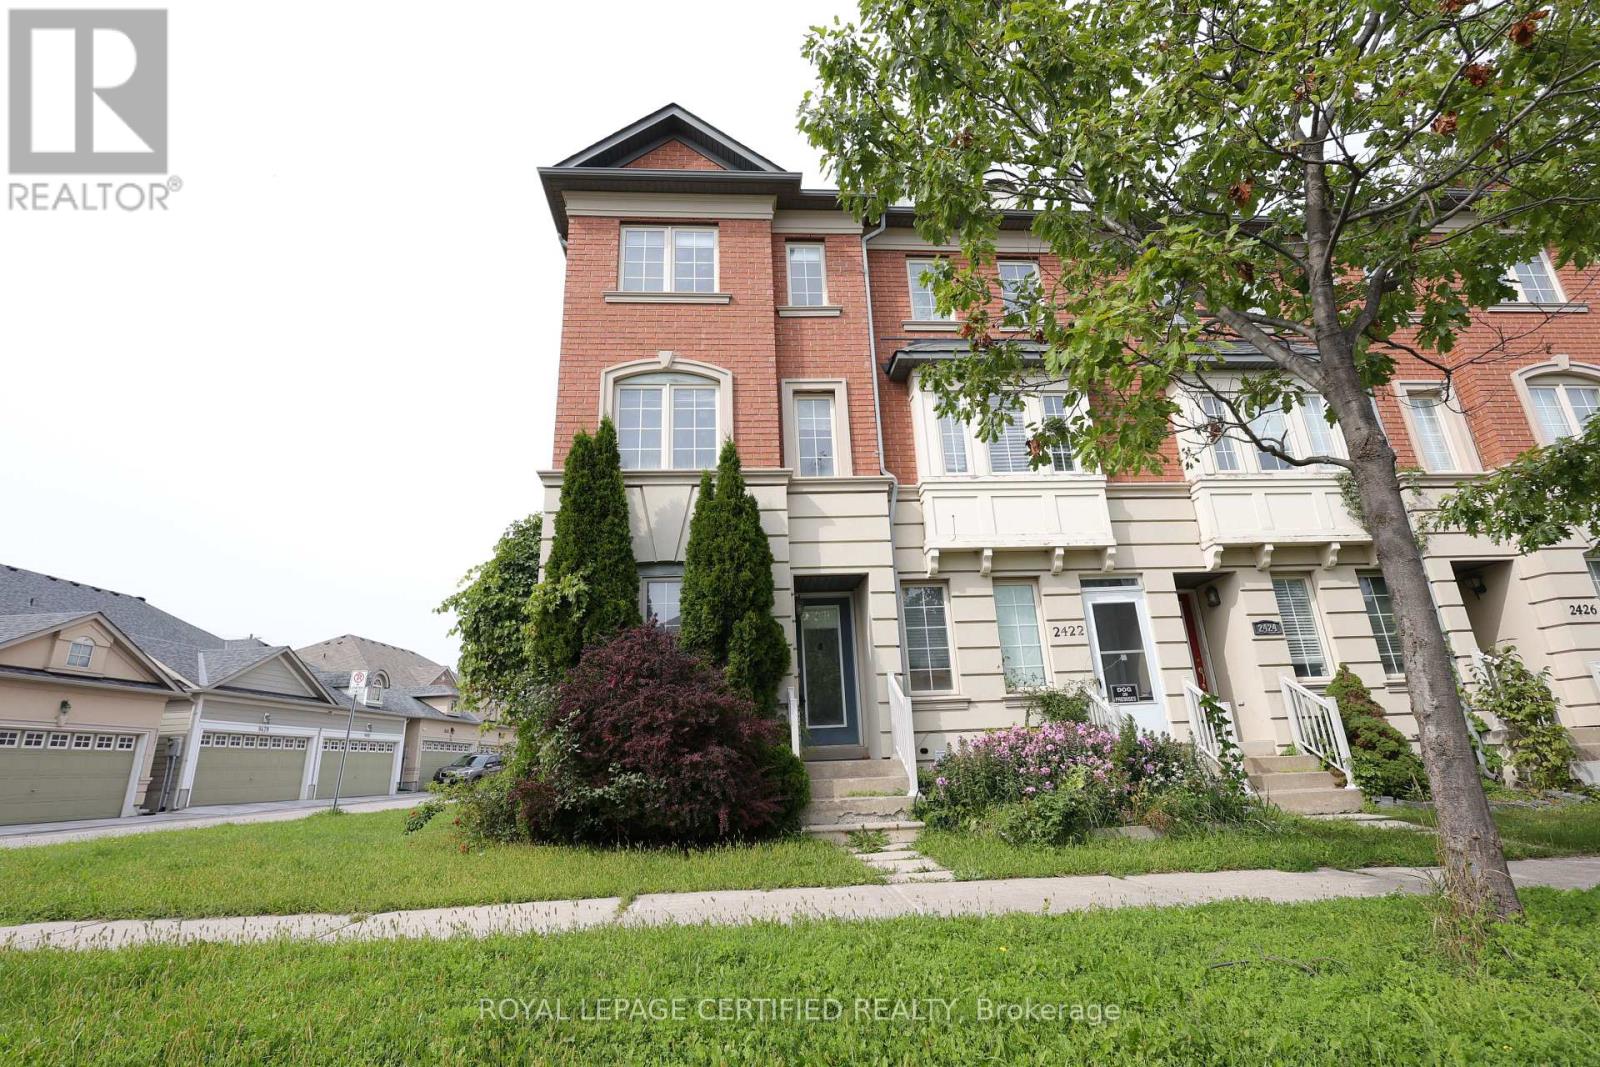
Beautiful Bright End-Unit Townhome Situated in Desirable Upper Cornell. Move-In Ready And With A Functional Layout. Spacious Eat-In Kitchen With Walkout To Balcony. Convenient Direct Garage Access And An Extra-Long Driveway With Parking For Up To 3 Cars. Steps To Transit, Schools, Parks, And Minutes To The GO Station, Community Centre And Other Amenities. (id:56248)
2 - 1065 Davis Drive
Newmarket, Ontario
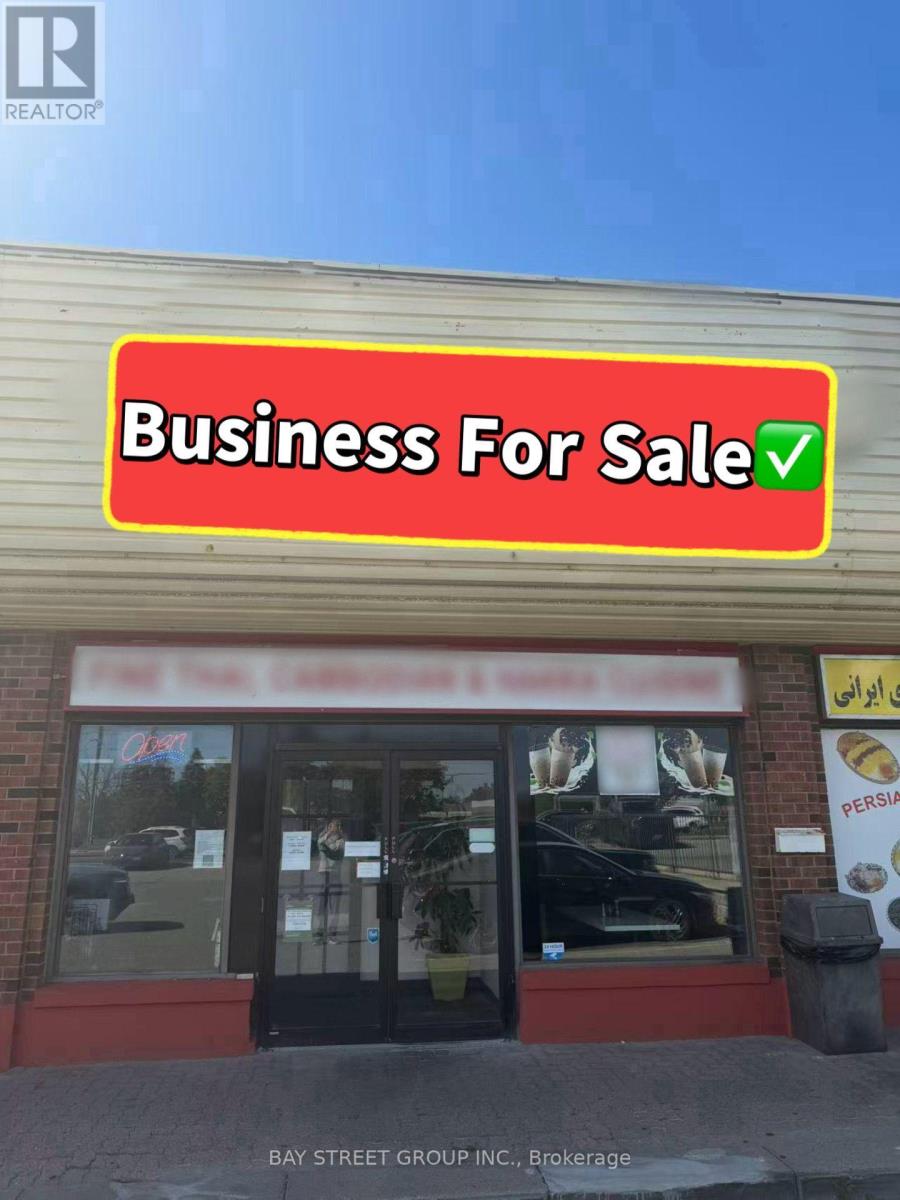
EXTREMELY RARE OPPORTUNITY IN PRIME NEWMARKET LOCATION! Located in the heart of Newmarket at Davis Dr & Leslie St, this well-established restaurant is situated in a highly visible plaza with an excellent corner location and prominent signage. Great lease in place with exceptionally low rent! Fully equipped commercial kitchen, approximately 40 seats, and plenty of customer parking. Seller is willing to provide training to the new owner. Flexible opportunity - suitable for continuing the existing restaurant or converting to other restaurant concepts. Don't miss this rare turn-key opportunity in a prime Newmarket location! (id:56248)
605 - 2900 Highway 7
Vaughan, Ontario
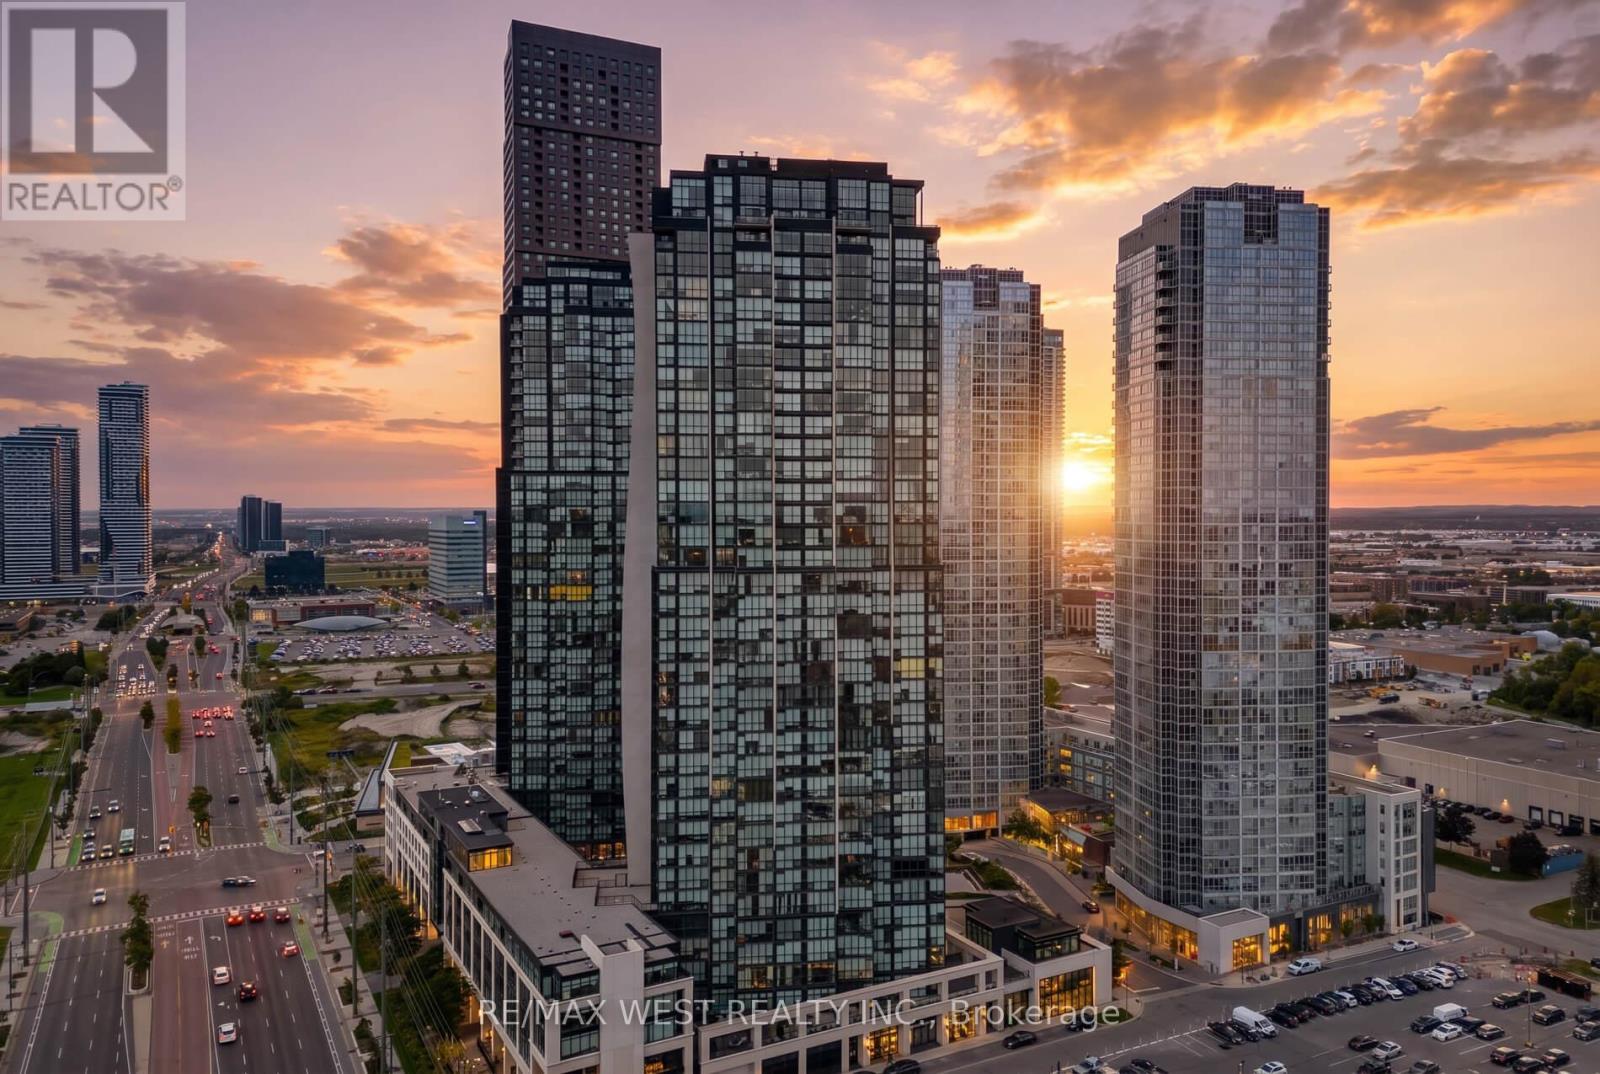
Welcome to Expo Condos 1 in the heart of the Vaughan Metropolitan Centre. This bright, beautifully refreshed 1-bedroom plus den, 2-bathroom suite features 9-foot ceilings, large windows, laminate flooring, and fresh paint throughout. The open-concept layout feels spacious and inviting, and the den is ideal for a home office or guest space. The modern kitchen has full-size stainless steel appliances, including fridge, stove, microwave, and dishwasher, plus an in-suite stacked washer and dryer. The primary bedroom includes a walk-in closet, and the private west-facing balcony is the perfect spot to unwind at sunset. One parking space and one locker are included. Residents enjoy a wide variety of amenities: an indoor pool, fully equipped fitness centre, yoga and pilates studio, sauna, party room, games room, guest suite, and outdoor BBQ terrace. On-site conveniences include a 24/7 Aisle 24 market, pharmacy, salon, dry cleaner, and restaurants. The suite is steps from Vaughan Metropolitan Centre Subway Station and YRT/Viva transit, and minutes from Highways 400, 407, and 7, Vaughan Mills, York University, Costco, IKEA, and plenty of dining and entertainment options. Listing contains virtually staged photos. (id:56248)
70 Royal Orchard Boulevard
Markham, Ontario
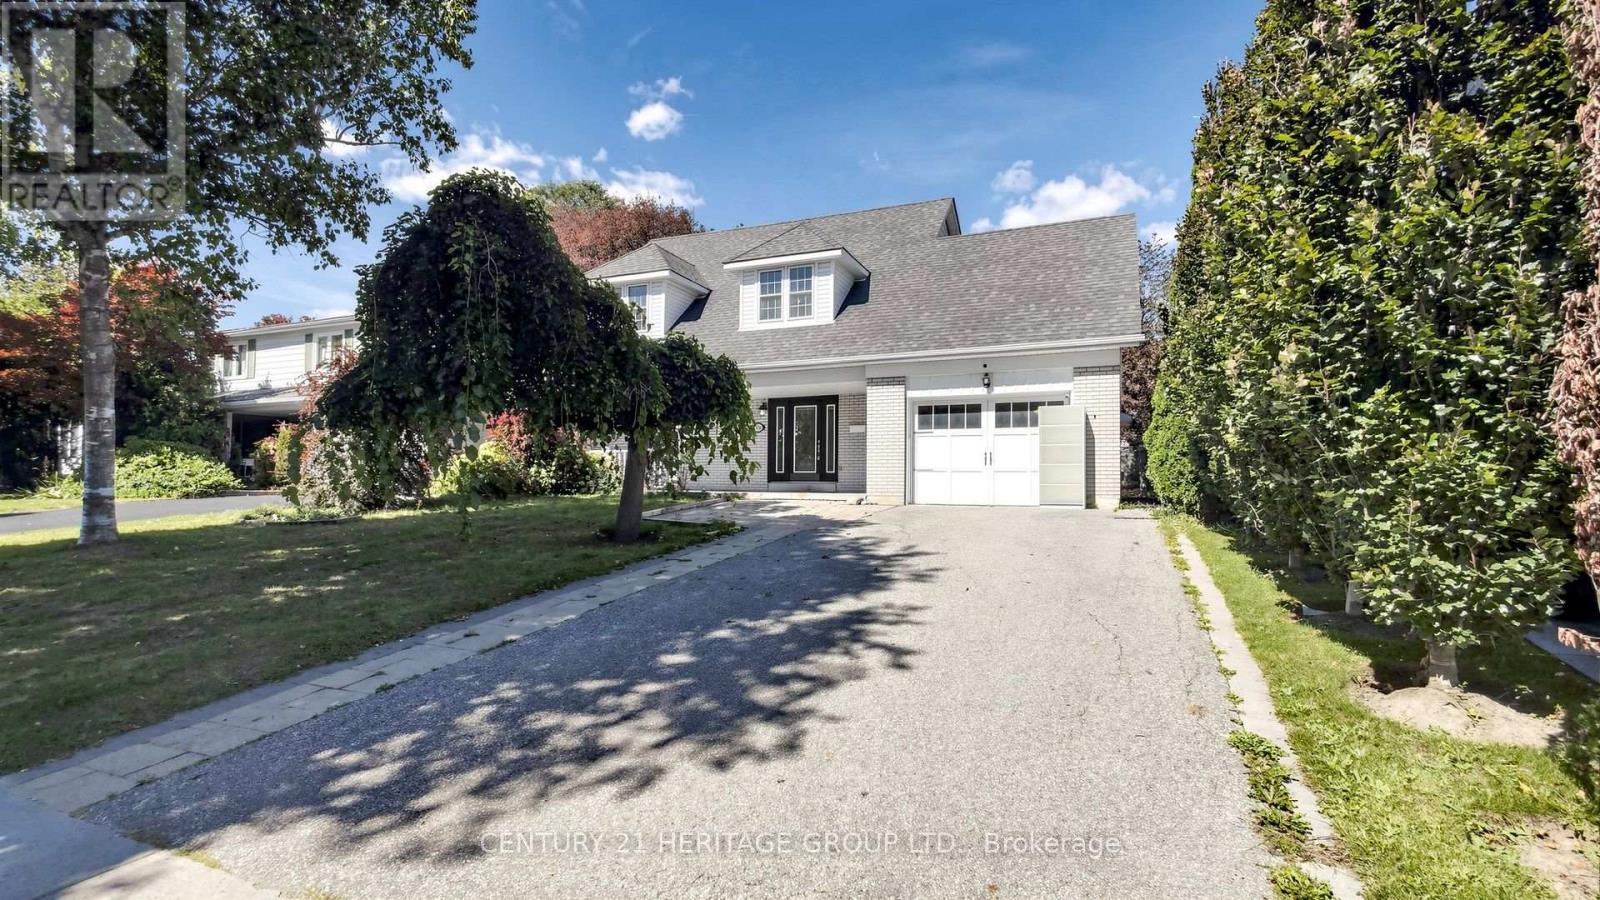
Welcome to this spacious and well-maintained home in the desirable Royal Orchard neighbourhood of Thornhill. Offering plenty of space for a growing family, the home features 5 bedrooms on the second floor and 5 bathrooms in total, including two bedrooms with their own private ensuite bathrooms. The main living areas are generously sized, with a practical layout that provides plenty of room for both family life and entertaining guests. The fully finished basement, complete with a separate entrance, offers excellent income potential or an ideal in-law suite. Several important upgrades have been completed, including updated plumbing and electrical work and a 200-amp electrical panel, giving the new owners added peace of mind. The property is located in the established Royal Orchard community, surrounded by mature trees and quiet residential streets. It is conveniently located near Yonge Street, parks, shopping, public transit, and local amenities. The planned Yonge North Subway Extension, including the proposed Royal Orchard Station, is also expected to bring improved transit access to the neighbourhood. Families will appreciate the nearby schools, including Bay thorn Public School, as well as French Immersion options such as Woodland Public School. The area is also close to local landmarks such as Heintzman House, adding to the character and charm of the neighbourhood. With its generous bedroom and bathroom count, useful basement access and potential for income , recent upgrades, and convenient location, this property offers plenty of space and flexibility for today's family. (id:56248)
6506 5th Line
Essa, Ontario
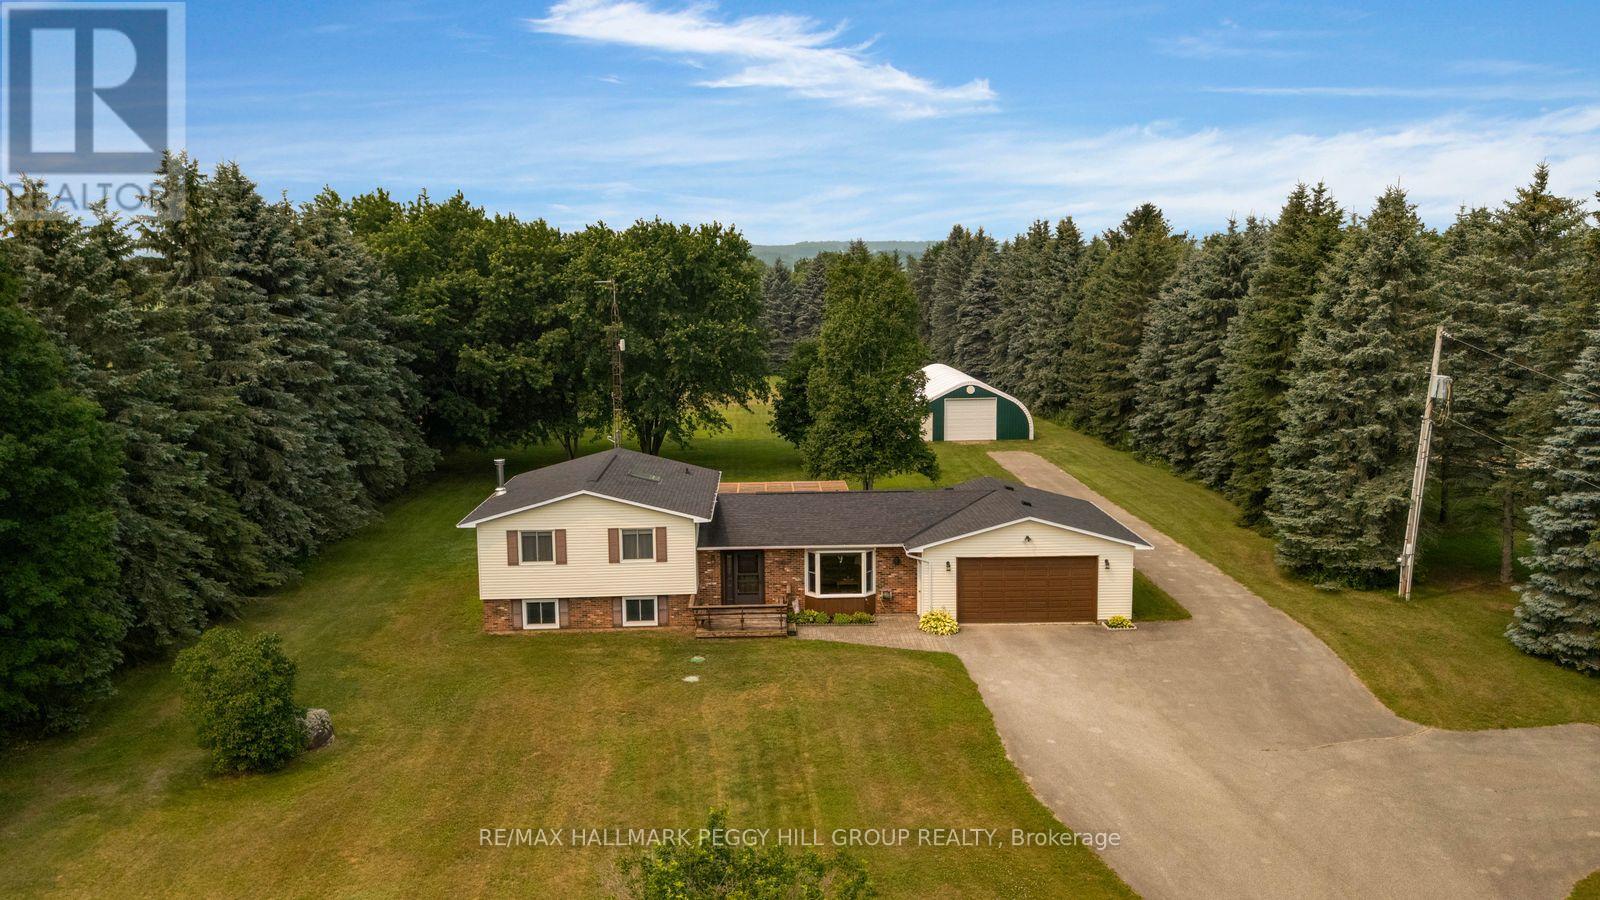
3.9-ACRE PROPERTY WITH A GENEROUS QUONSET SHOP, A METICULOUSLY MAINTAINED HOME & ROOM FOR YOUR BACKYARD PLANS! Nearly four acres, a hydro-equipped Quonset building, a massive driveway and an attached double garage give this sidesplit the room to support big hobbies, extra vehicles and a life that needs more than a standard subdivision lot. Towering evergreens surround the property, while the sweeping rear lawn gives you room to add a pool, design the gardens you have always wanted or create an outdoor setting shaped around the way you spend your summers. Owned by the same family since 1987 and cared for with evident pride, the home offers over 1,900 finished sq ft with hardwood flooring and a large living room featuring an oversized bay window. The eat-in kitchen and dining area open directly to the large rear deck beneath the pergola, while a main-floor laundry room just off the dining area provides inside entry to the attached double garage. The upper level includes three bedrooms, a 4-piece main bathroom and a primary suite with two double closets and a private 3-piece ensuite. The finished lower level features a generous recreation room with a wood stove and a separate office. Extensive crawl-space storage, propane forced-air heating, central air, an owned hot water heater and 200-amp service complete this #HomeToStay. (id:56248)
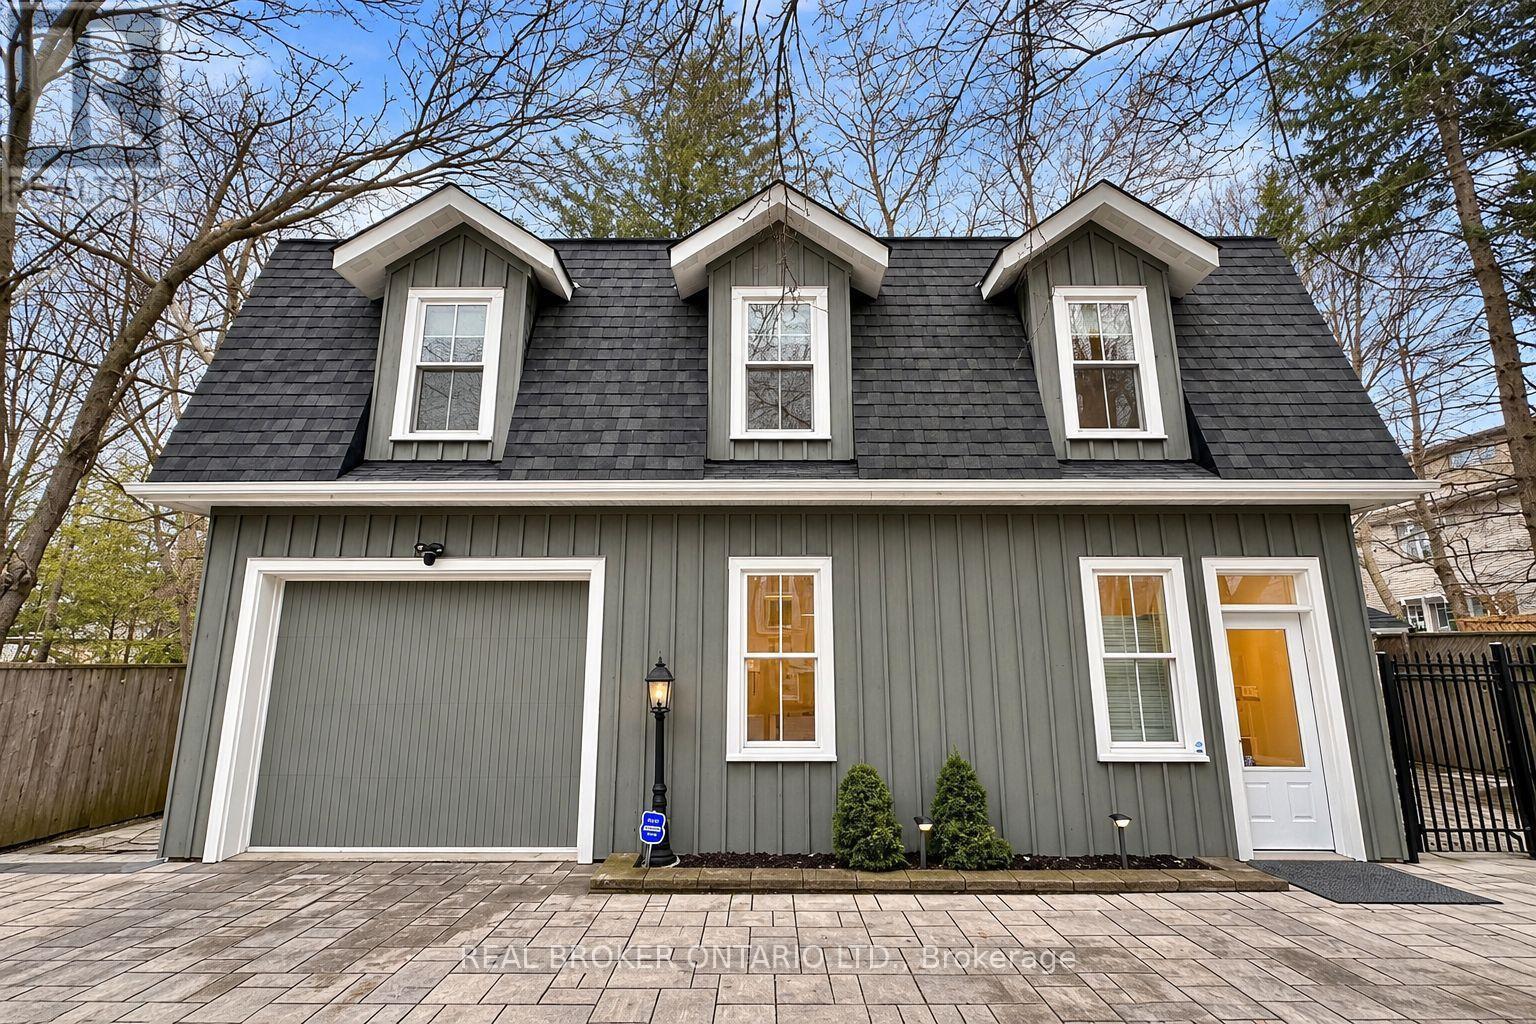
Coach House - 361 Main Street N
Markham, Ontario
MOST UNIQUE PROPERTY IN MARKHAM! Dont miss this once-in-a-lifetime opportunity. Completely Detached Luxury Coach House W/ Soaring 10 Ft Ceiling on Main & Stunning Cathedral Ceiling on Upper Lvl. Private Entrance, Ultra Charming Exterior & Tasteful, High-End Interior W/ Large Windows Creating Sun-Filled Living Space Throughout. All Rms Meticulously Designed to O/Look Serene Greenery from All Angles! Top-Of-Line Gourmet Kitchen Featuring $$$ in Upgrades. Steps to Main St Markham Rd & 16th Ave, Shopping, GO Train, 2km to Markham Stouffville Hospital, & Much More! Wont be Disappointed. **1 Exclusive Parking Space + Internet Included. +1 Additional Shared Parking Space Included. Garage, Side-Yard, and Utility Room Not Included in the Lease** (id:56248)
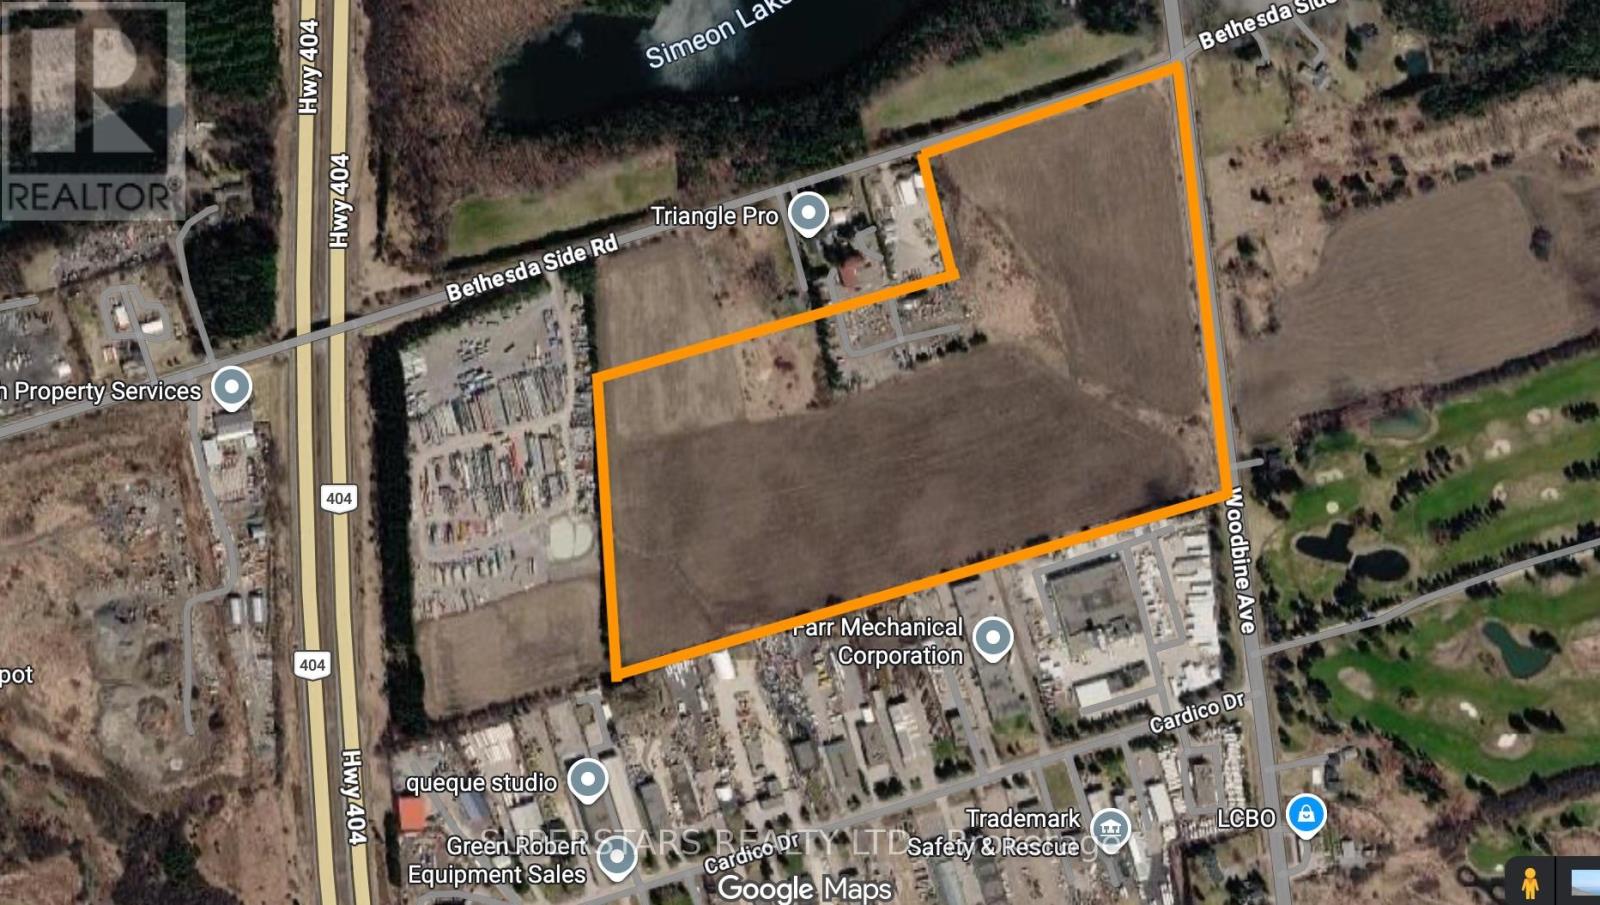
12934 Woodbine Avenue
Whitchurch-Stouffville, Ontario
Rare 50-Acre Investment Opportunity in Stouffville! Ideally located just minutes from Hwy 404 with excellent frontage and exposure on Woodbine Avenue, this expansive, flat and clear property offers exceptional long-term investment potential. Conveniently situated close to major amenities and with easy access to the GTA, the property presents an exciting opportunity for investors seeking future development potential. Significant value appreciation may be achievable through future planning and rezoning, subject to municipal approvals and applicable planning policies. A compelling land investment with the potential to unlock substantially greater value over time. Property is being sold under Power of Sale, with no representations or warranties. (id:56248)
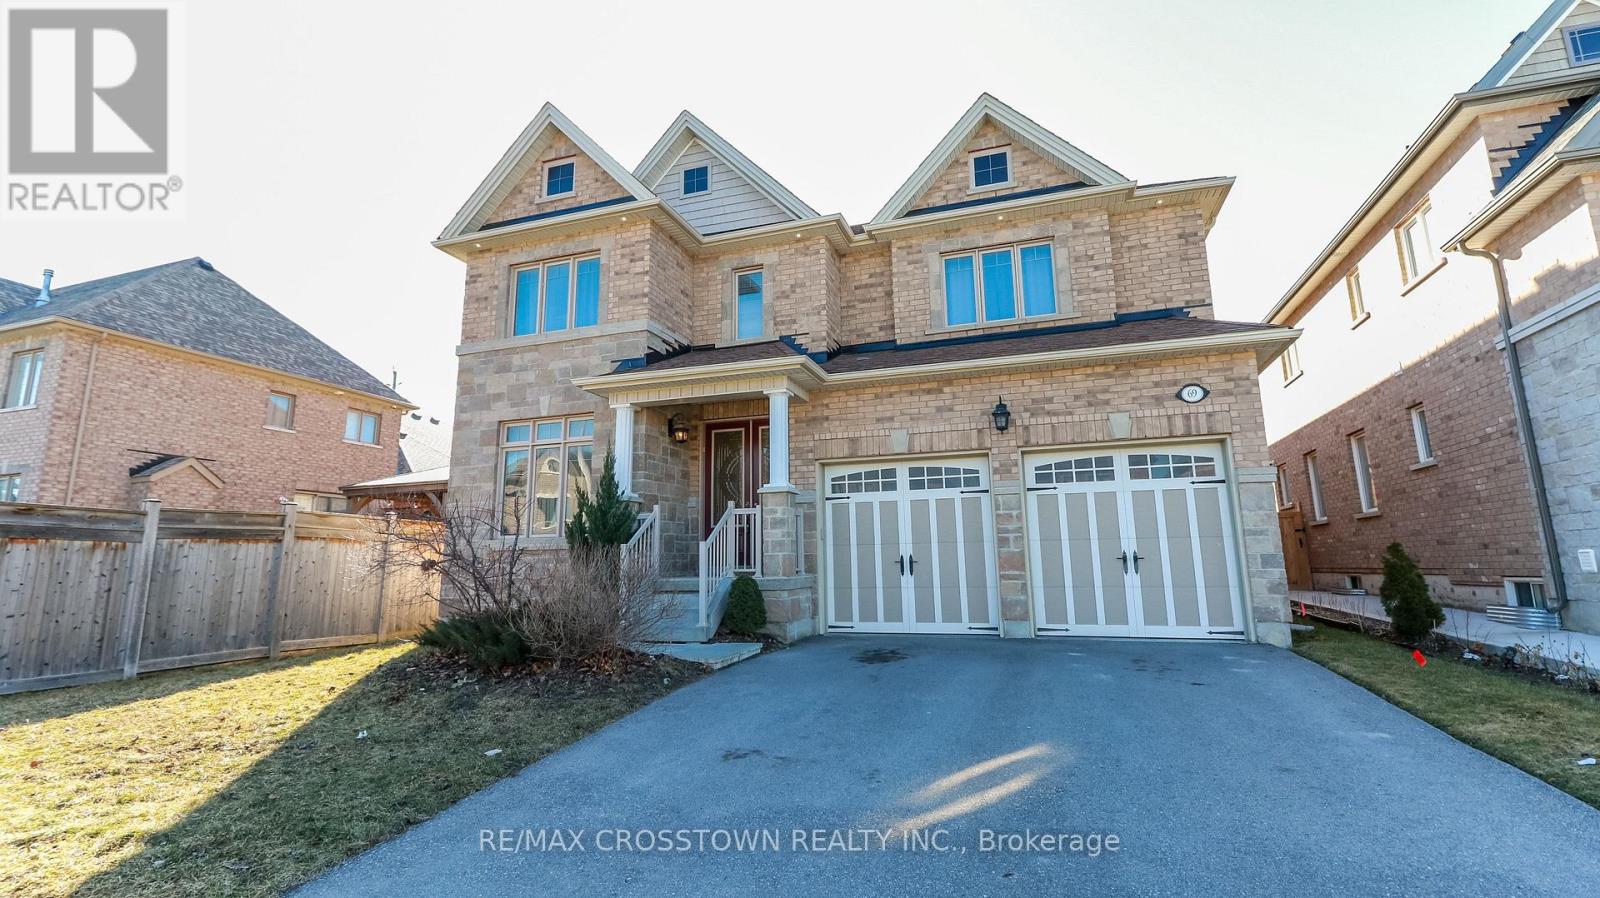
69 Morrison Avenue
New Tecumseth, Ontario
Welcome to this modern executive home offering exceptional space, style and functionality in a sought-after family-friendly community. Thoughtfully designed with generously proportioned rooms throughout, this impressive home provides the space and versatility today's families seek.The main level features hardwood flooring, pot lights and a spacious chef-inspired kitchen with quartz countertops, ample cabinetry and a large breakfast area - an inviting gathering space at the heart of the home. Expansive principal rooms provide plenty of space for everyday living, entertaining and working from home.Upstairs, the impressive primary retreat offers exceptional space and privacy, complemented by generously sized secondary bedrooms. Every bedroom enjoys direct access to a bathroom, creating a functional and comfortable layout well-suited to family living.Ideally located close to schools, shopping and everyday amenities, with convenient access to Highway 400 for commuters, this home combines the space and feel of a custom residence with a convenient, well-connected location.Lease includes the main and second floors and designated driveway parking. Basement and a designated portion of the driveway are excluded from the leased premises and reserved for the Landlord's use. Tenant may be permitted temporary use of a designated basement area for storage, subject to the lease terms. (id:56248)
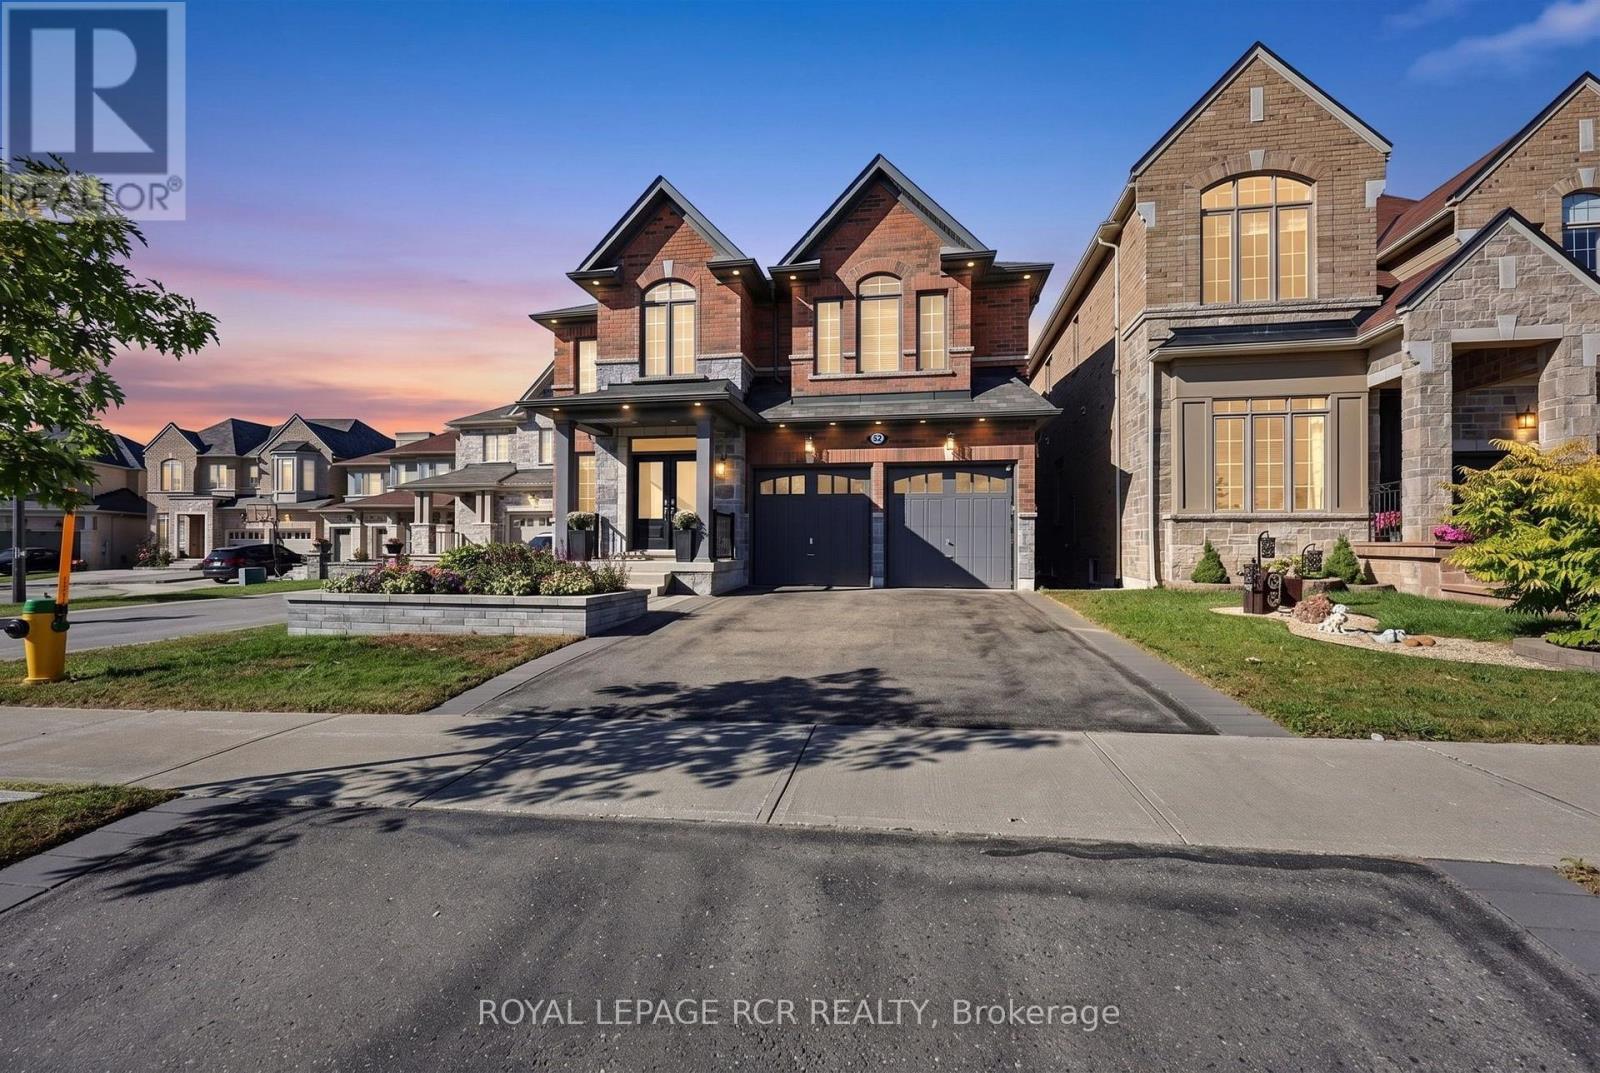
52 Hackett Street
East Gwillimbury, Ontario
Premium Ravine lot with Beautifully upgraded family home that has exceptional custom finishes throughout! Bright, spacious kitchen features upgraded custom cabinetry, quartz counters, oversized waterfall island, beverage centre and contemporary lighting. Stunning family room showcases a custom coffered ceiling, full-height stone fireplace feature wall and built-ins with illuminated wood shelving. Rich hardwood, pot lights and refined millwork continue throughout. Spacious primary retreat plus spa-inspired ensuite with oversized glass shower, rainfall shower head, heated floors and custom tilework. Walk-out finished lower level offers incredible additional living/entertaining space with dramatic custom ceilings featuring herringbone wood inlays and ambient LED lighting, full bath with heated floors. 2nd bedroom is like a primary suite with its own ensuite. 2nd Floor Laundry, the list is endless... A sophisticated, move-in-ready home designed for both everyday family living and entertaining. (id:56248)
3182 Concession Road 5
Adjala-Tosorontio, Ontario
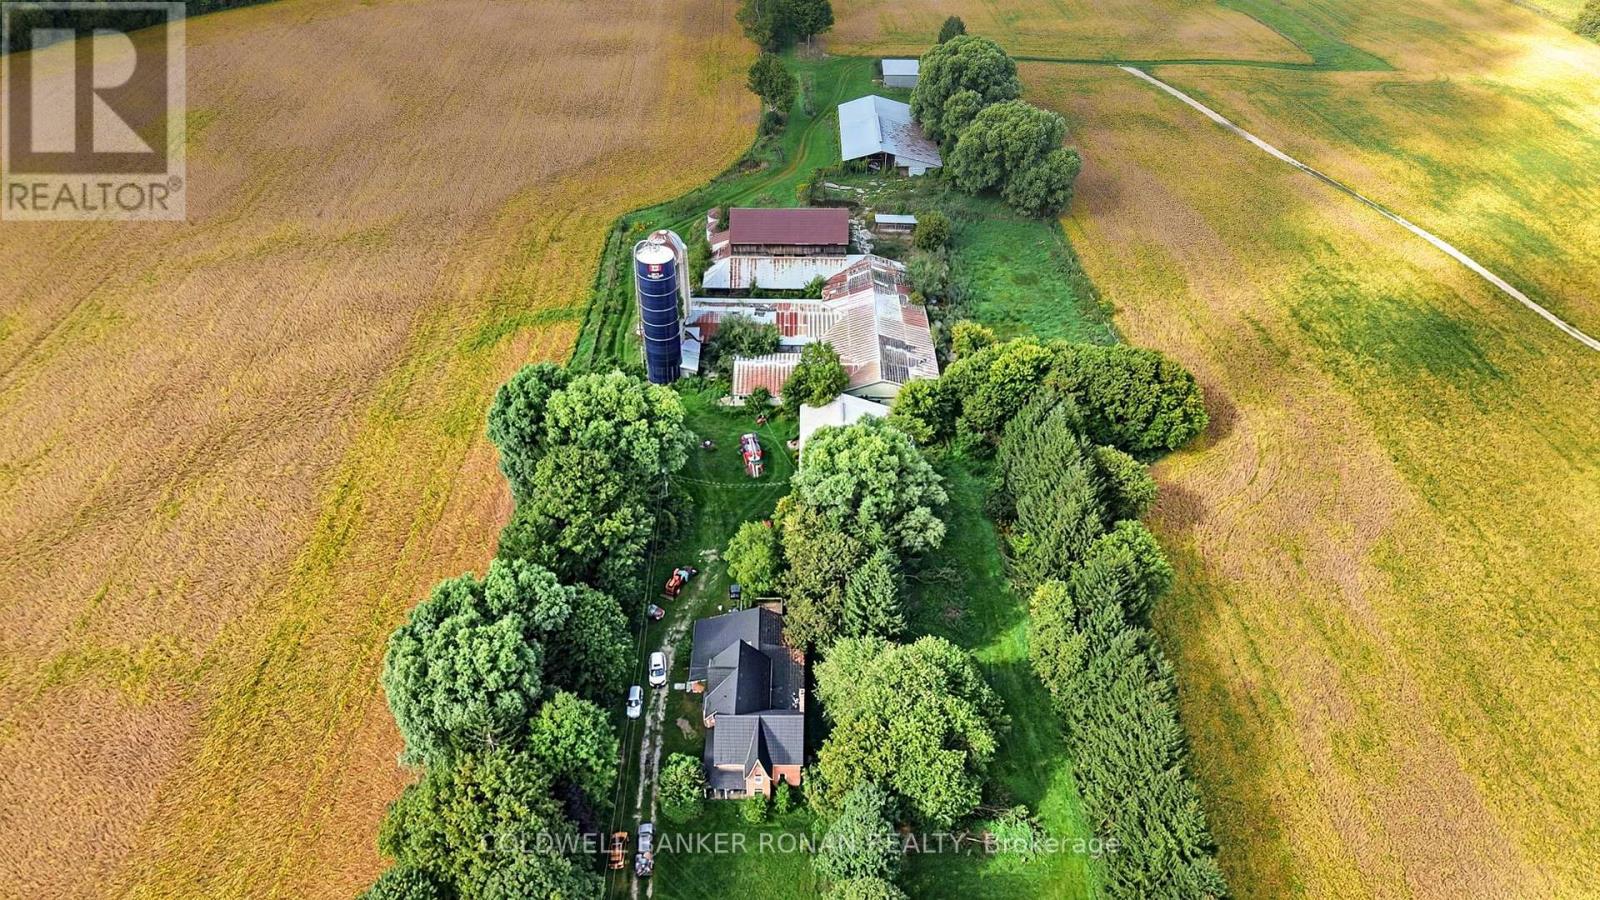
Prime agricultural and land banking opportunity in Adjala. This expansive 190.2 Acre (M/L) Farm features an old Ontario farmhouse, an older dairy barn and silos, and multiple secondary support buildings from a legacy dairy operation. The property offers high-yield potential with excellent cereal crop soil, with the balance consisting of mature forest. The property benefits from two strategic road frontages and features an east-west air strip. Please do not attend/walk the property without a confirmed appointment. (id:56248)
62 Diploma Avenue
Vaughan, Ontario
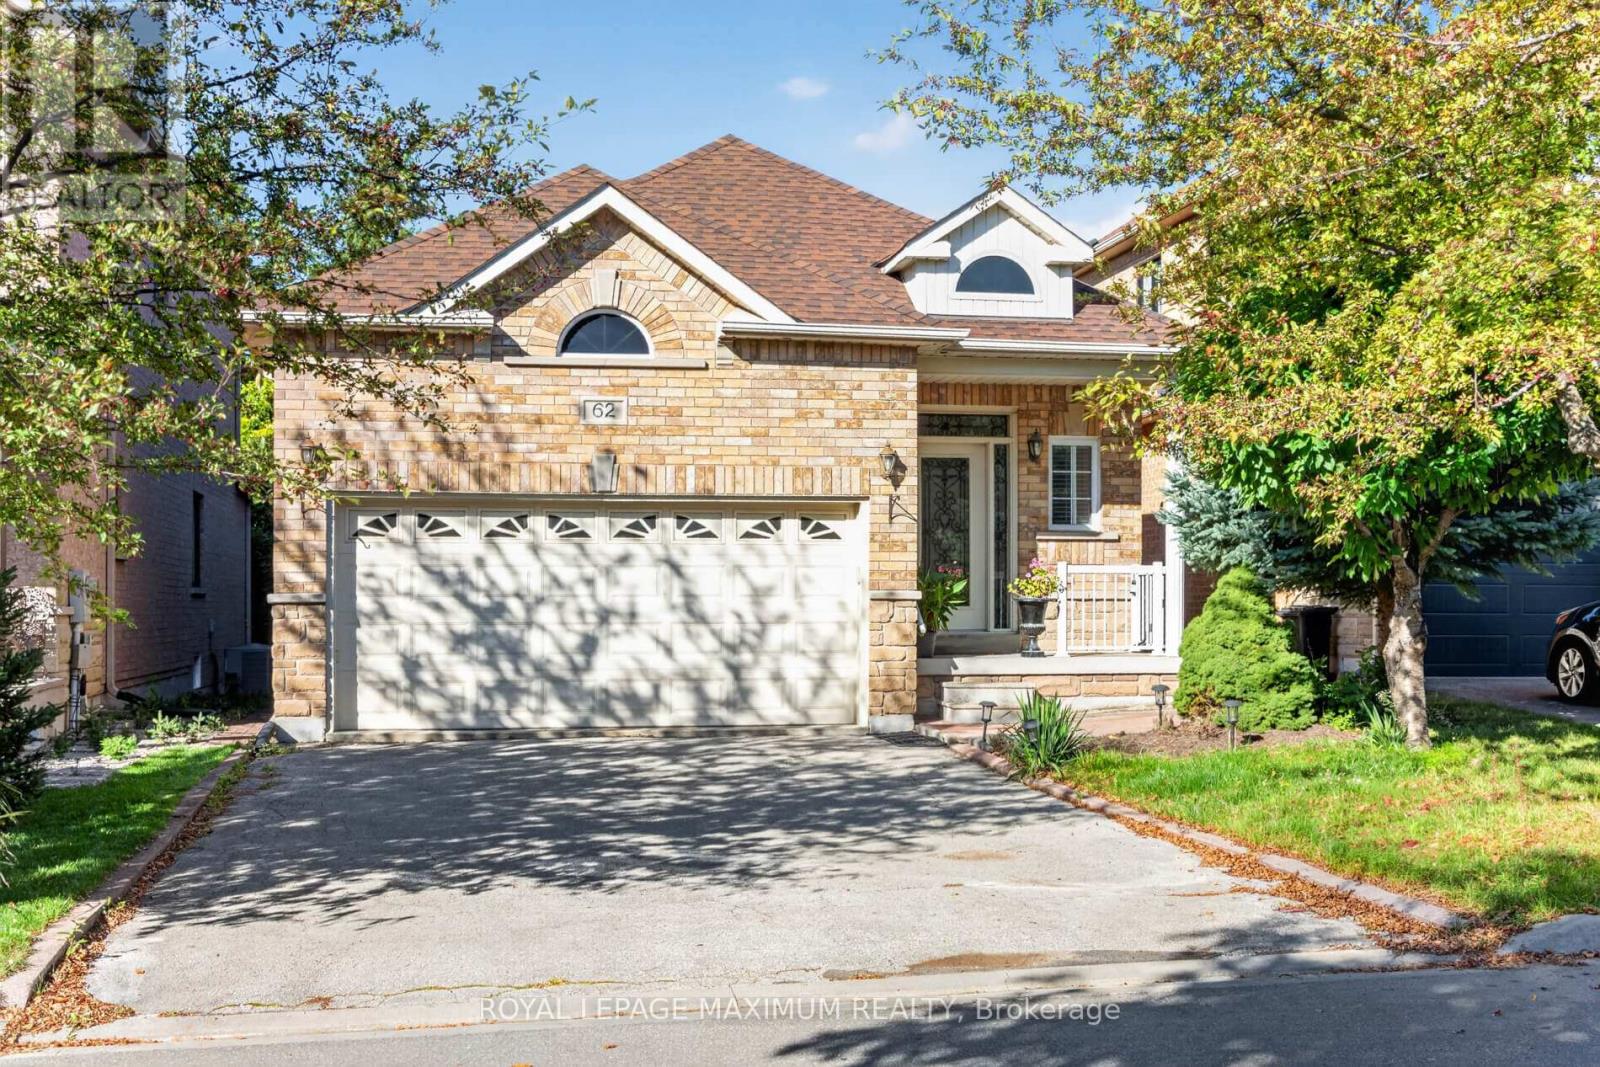
/// WOW! /// Traditional Deep Lot, 139 feet deep /// True Traditional In-Demand Bungalow, 1 step to the front porch - NO stairs inside /// Tall, airy 9-foot ceilings /// 2 1/2 bathrooms, powder room at front entrance for guests /// 2-car garage, 4-car driveway - no sidewalk /// Family-friendly area /// 2 cantinas, 1 at the front, 1 at the back /// California shutters throughout /// Family room with gas fireplace beside family-size kitchen with W/O to rear porch/yard /// Stone walkways and patios /// Main-floor door to garage w/mezzanine /// 2nd + 3rd bedrooms have shared Jack & Jill bathroom /// Large unfinished basement with large windows, no window wells /// 200 Amp service, CVAC + all attachments /// Lots of space between houses /// Exterior pot lights /// (id:56248)
3182 Concession Road 5
Adjala-Tosorontio, Ontario
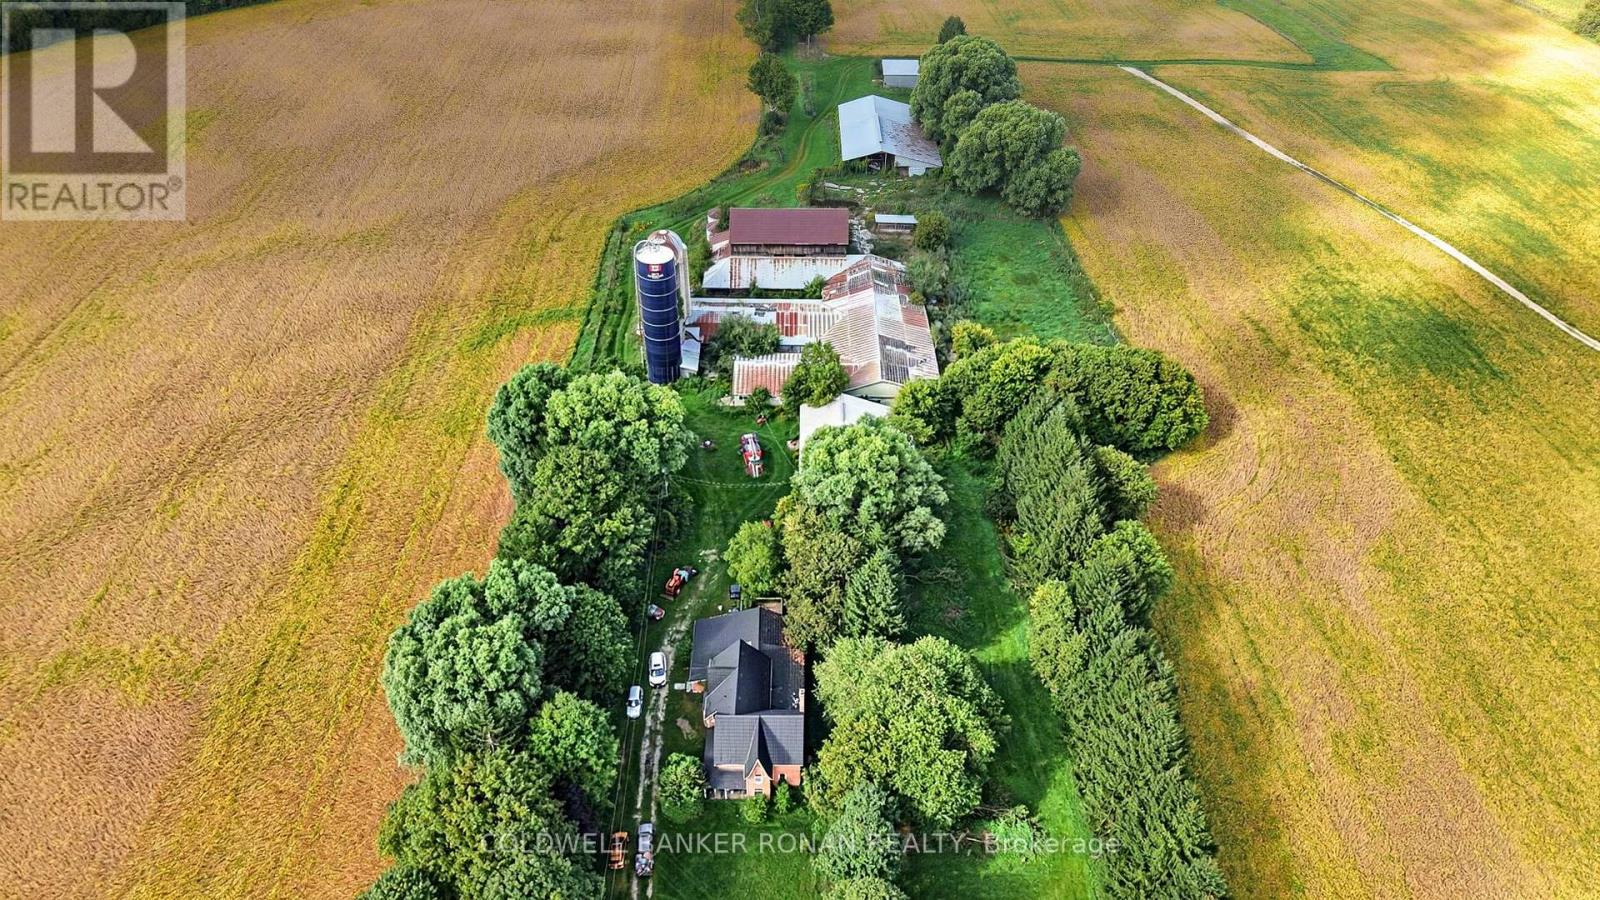
Prime agricultural and land banking opportunity in Adjala. This expansive 190.2 Acre (M/L) Farm features an old Ontario farmhouse, an older dairy barn and silos, and multiple secondary support buildings from a legacy dairy operation. The property offers high-yield potential with excellent cereal crop soil, with the balance consisting of mature forest. The property benefits from two strategic road frontages and features an east-west air strip. Please do not attend/walk the property without a confirmed appointment. (id:56248)
176 - 151 Honeycrisp Crescent
Vaughan, Ontario
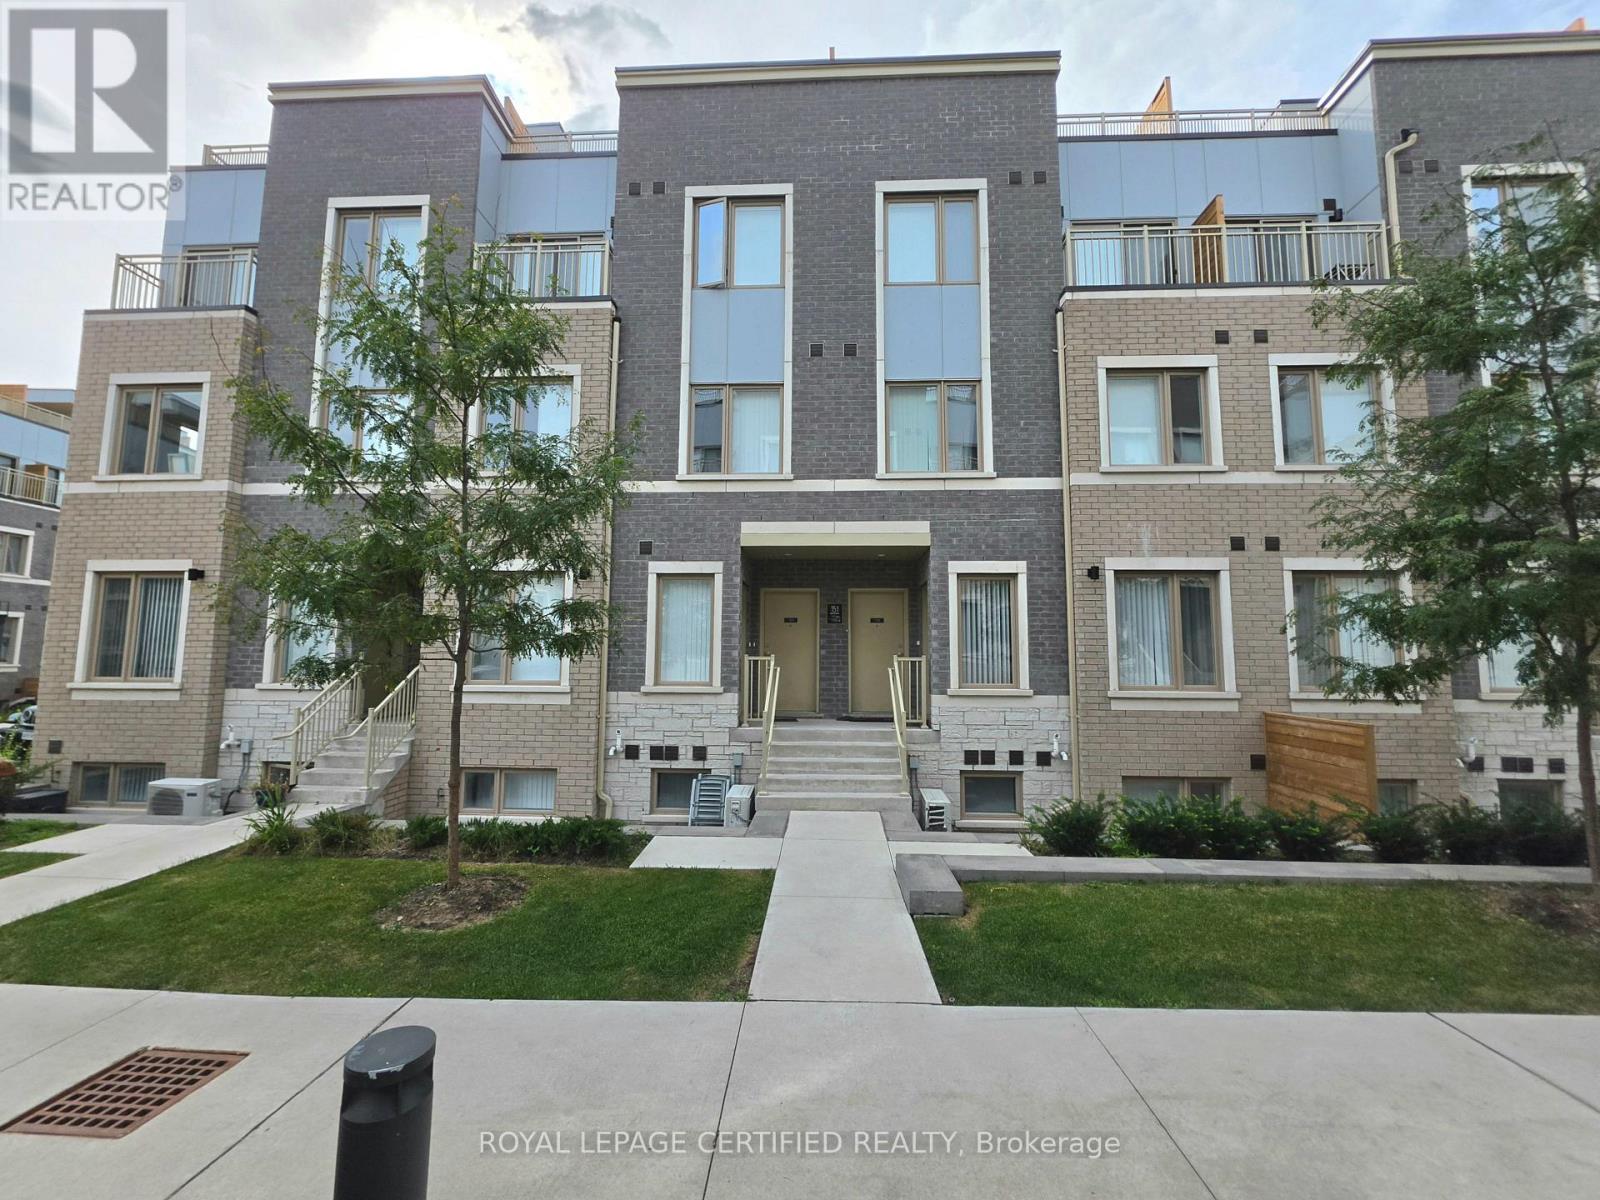
Gorgeous stacked townhouse for lease in the heart of Vaughan! This townhouse welcomes you to an open concept living/dining/kitchen combo with pot lights throughout. The kitchen has stainless steel appliances, quartz kitchen top, plenty of cabinets and a breakfast bar. Downstairs, you will find 2 spacious bedrooms, making is private and separate from upstairs. The primary bedroom has a 4 piece ensuite and a walk-in closet. The second bedroom is spacious and has its own closet. There is also another 4-piece washroom in the lower level. Outside, you have your personal sunken patio which is access through the main level. 1 car parking is included. Prime area as it is across IKEA, steps to transit, Highway 400, shopping amenities, and much more. (id:56248)
961 7th Line
Innisfil, Ontario
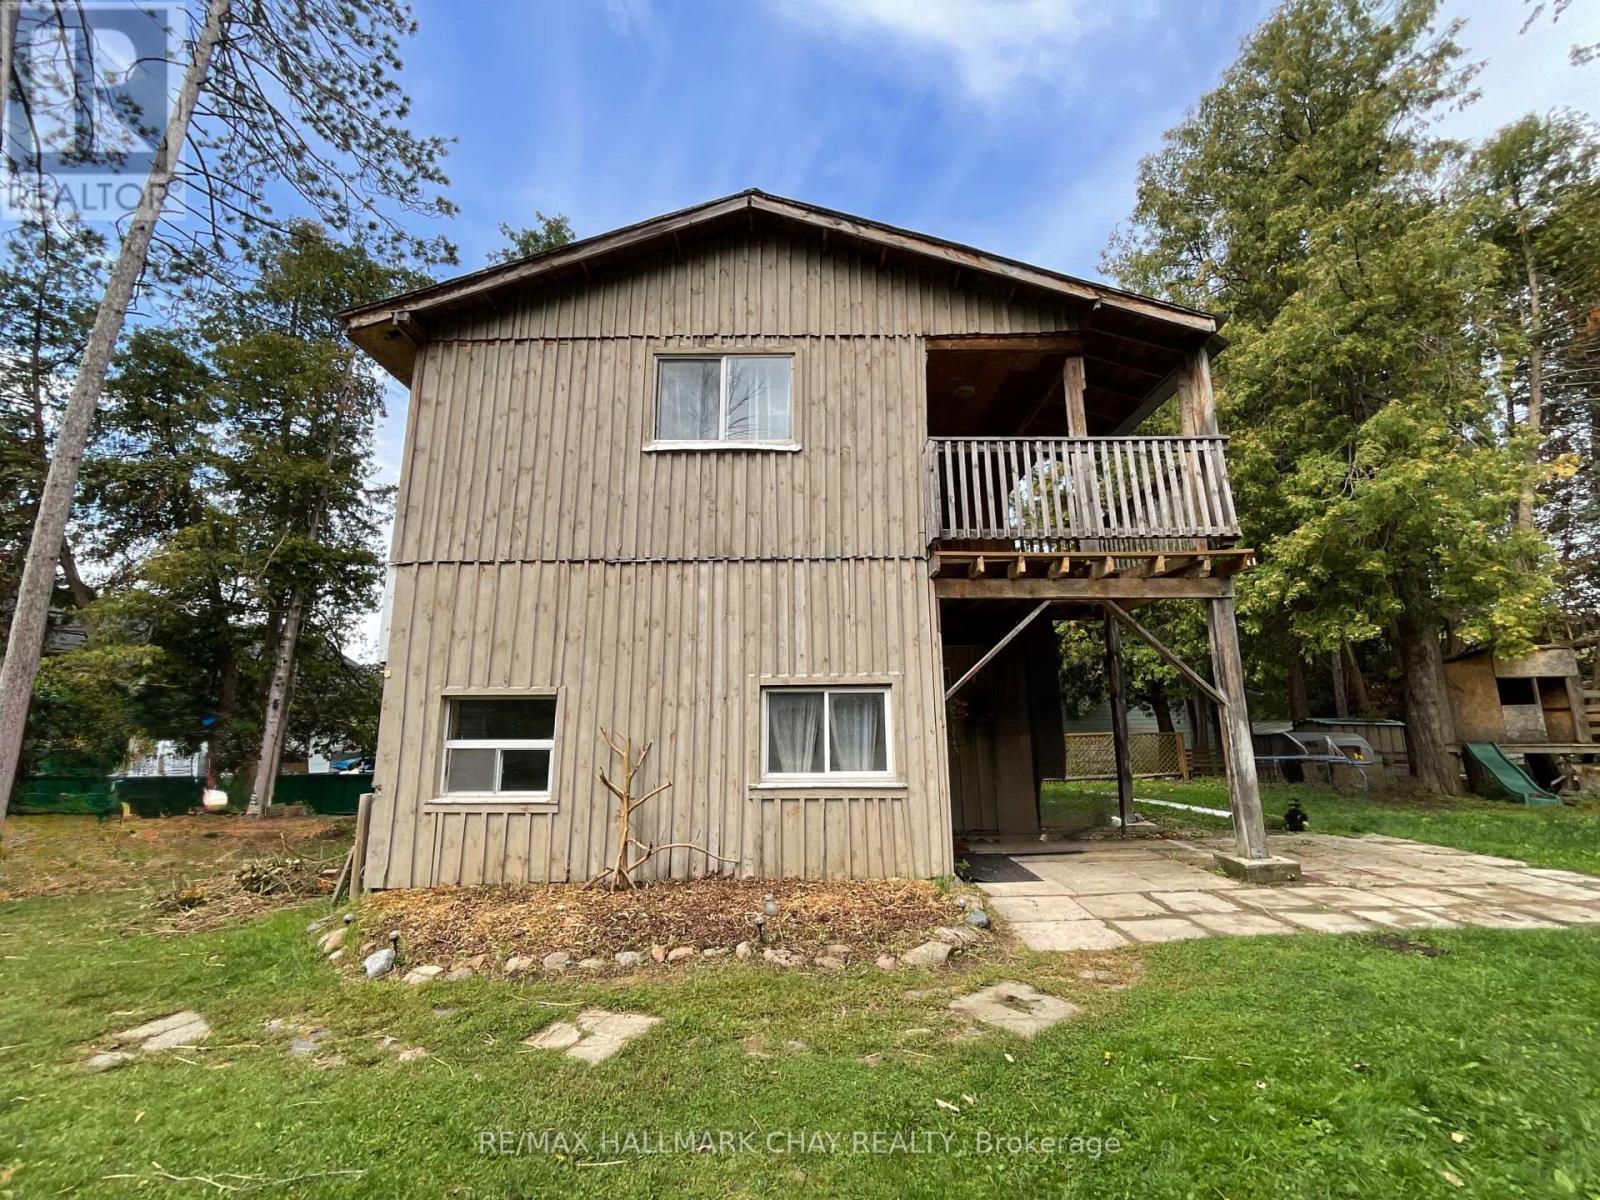
A gardeners paradise! Located in Innisfil on a sprawling 3/4 of an acre you will find this board and batten country home. Pine accents throughout the home with the kitchen, 2 versatile room spaces, a bedroom which could also be used as a den or office space and a full bathroom on the main floor. The second floor features 3 bedrooms, a bright and cosy family room with a walk out to a covered deck area overlooking the private backyard and another full bathroom. A separate one car garage along with a large shed for storage and all your gardening tools. Lots of room for parking. Tenant will be responsible for all utilities, snow removal, lawn cutting/care and gardening. Rental application, Photo ID, employment letter, last 3 pay stubs, full Equifax credit report with score. (id:56248)
6 Temperance Street
Uxbridge, Ontario
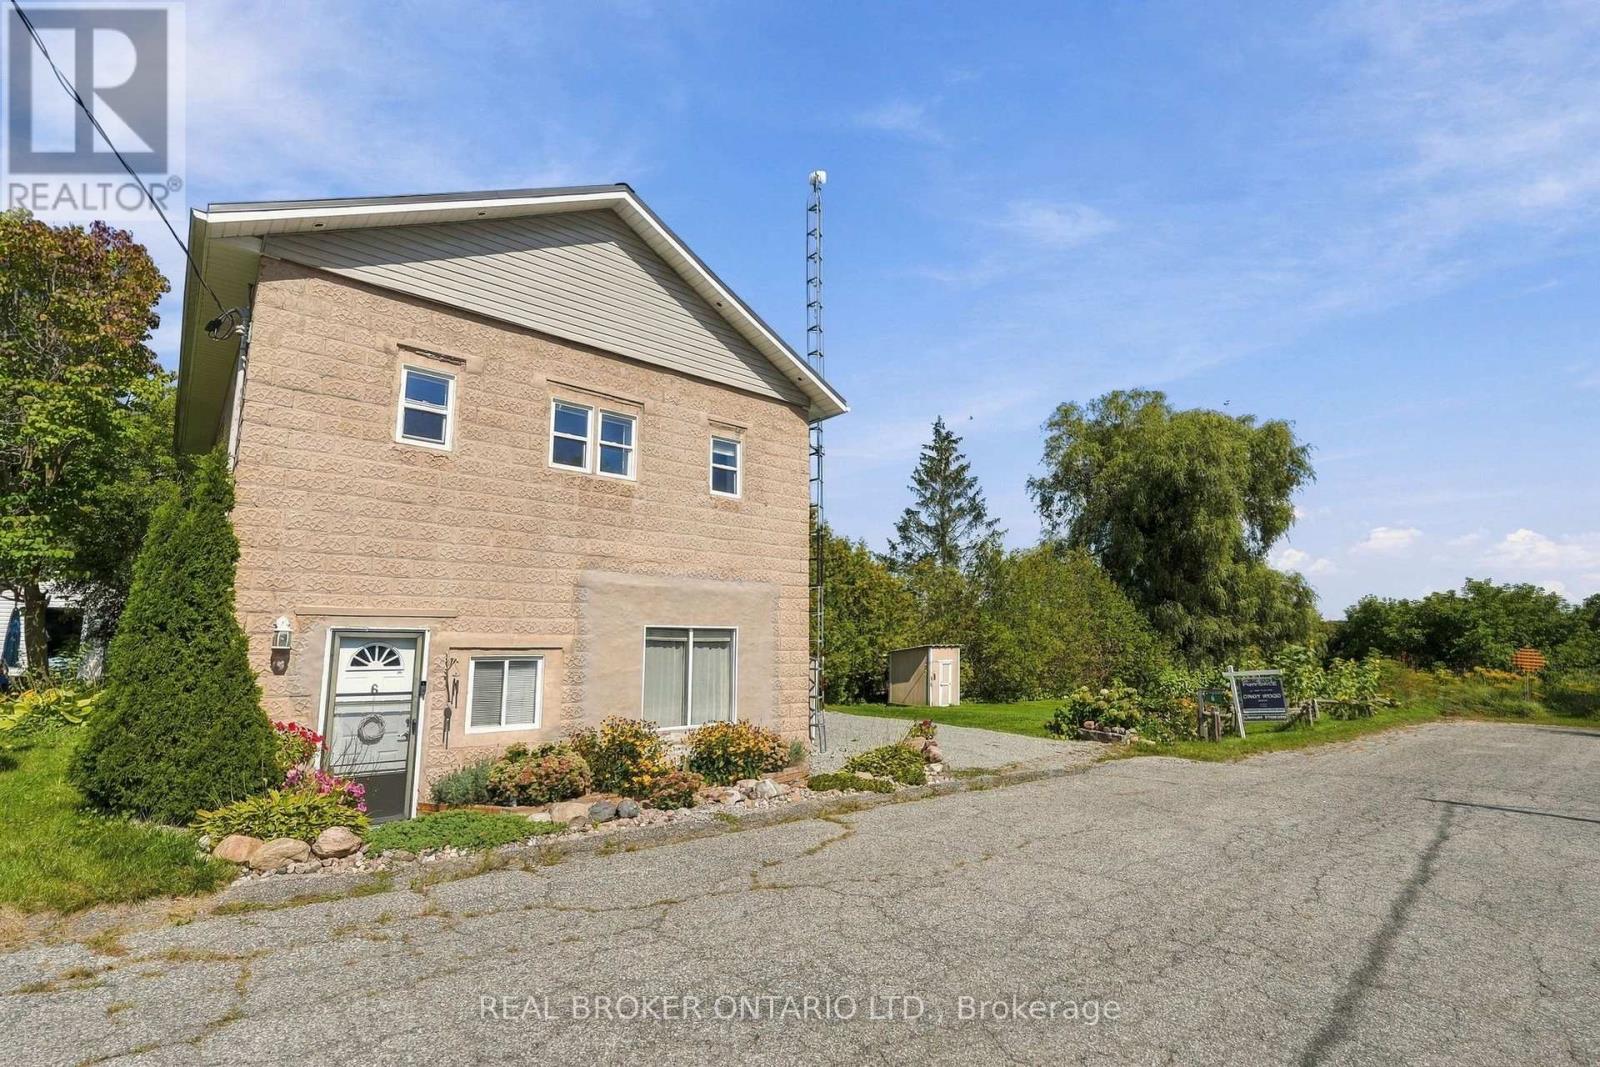
This two-storey home offers two kitchens, one on each level, along with bedrooms, living spaces, laundry facilities and bathrooms on both levels, separate entrances and four parking spaces. The adjoining land to the east is home to Zephyr Park and Community Centre, offering a peaceful natural setting. The layout offers plenty of flexibility for extended family, with in-law suite potential, or those looking for additional living space. Tucked away at the end of a quiet dead-end street, this property is situated in the community of Zephyr, with an abundance of birdlife and nearby walking trails for those who enjoy the outdoors. The Zephyr Community Centre features a baseball diamond, basketball hoop and children's park, while the public library is conveniently located just a short walk away. Uxbridge and Highway 404 are also within easy reach, making it easy to enjoy nearby amenities while still coming home to a quieter setting. The property also includes a chicken coop. A durable metal roof and separate electrical panels add to the property's practicality. With its versatile layout, convenient location and peaceful setting, this property offers plenty of possibilities for its next owner. (id:56248)
16 Faimira Avenue
Georgina, Ontario
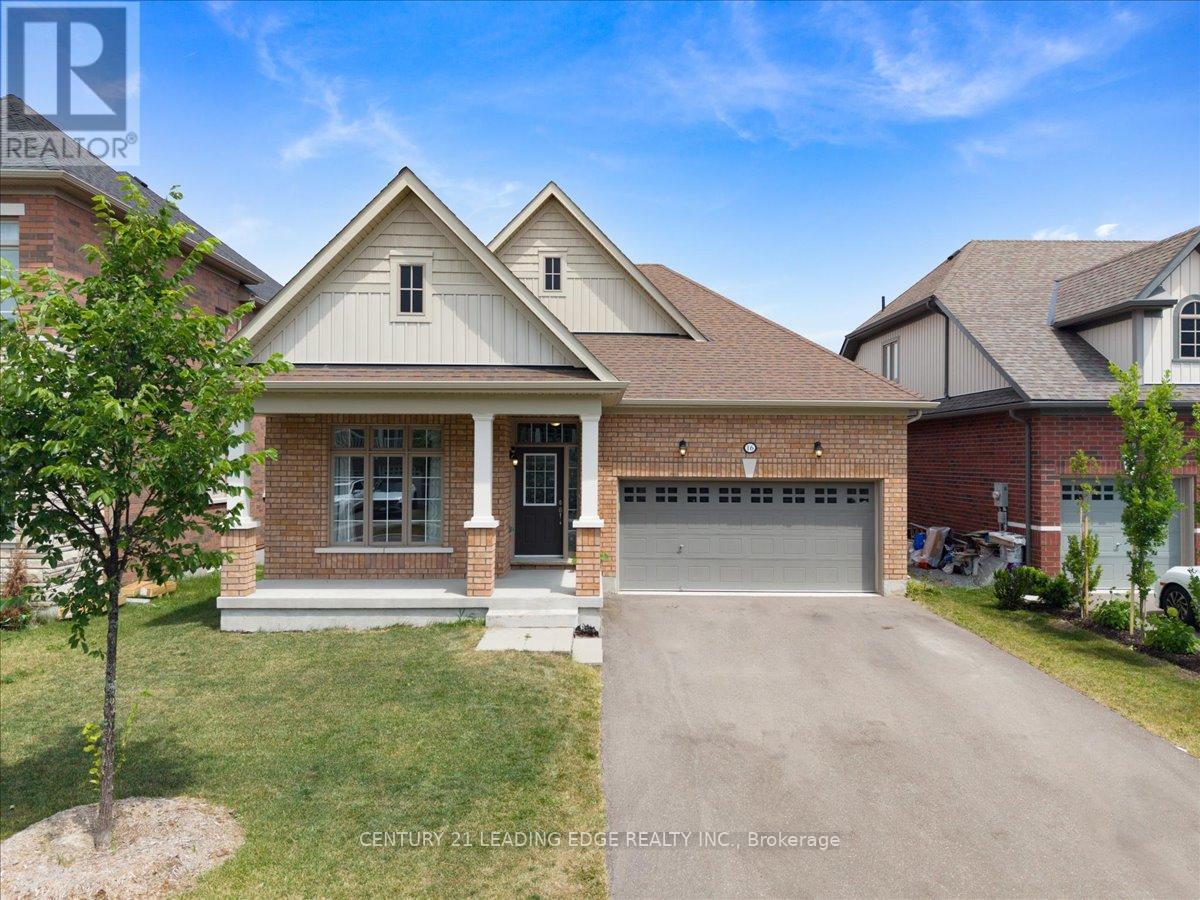
Welcome to 16 Faimira Avenue - One of 4 Bungalows in the entire subdivision! 4 year old home, beautifully maintained family home nestled on a quiet, desirable street. This bright and spacious residence offers a functional open-concept layout with generous principal rooms, an updated kitchen, and comfortable living spaces ideal for everyday living and entertaining. well-sized bedrooms. The basement offers large windows and walkout to a private backyard ideal for relaxing or hosting family and friends. Conveniently located close to top-rated schools, parks, shopping, transit, and major highways. A fantastic opportunity to own a move-in ready home in a sought-after neighbourhood. (id:56248)
6 Aberfeldy Crescent
Markham, Ontario
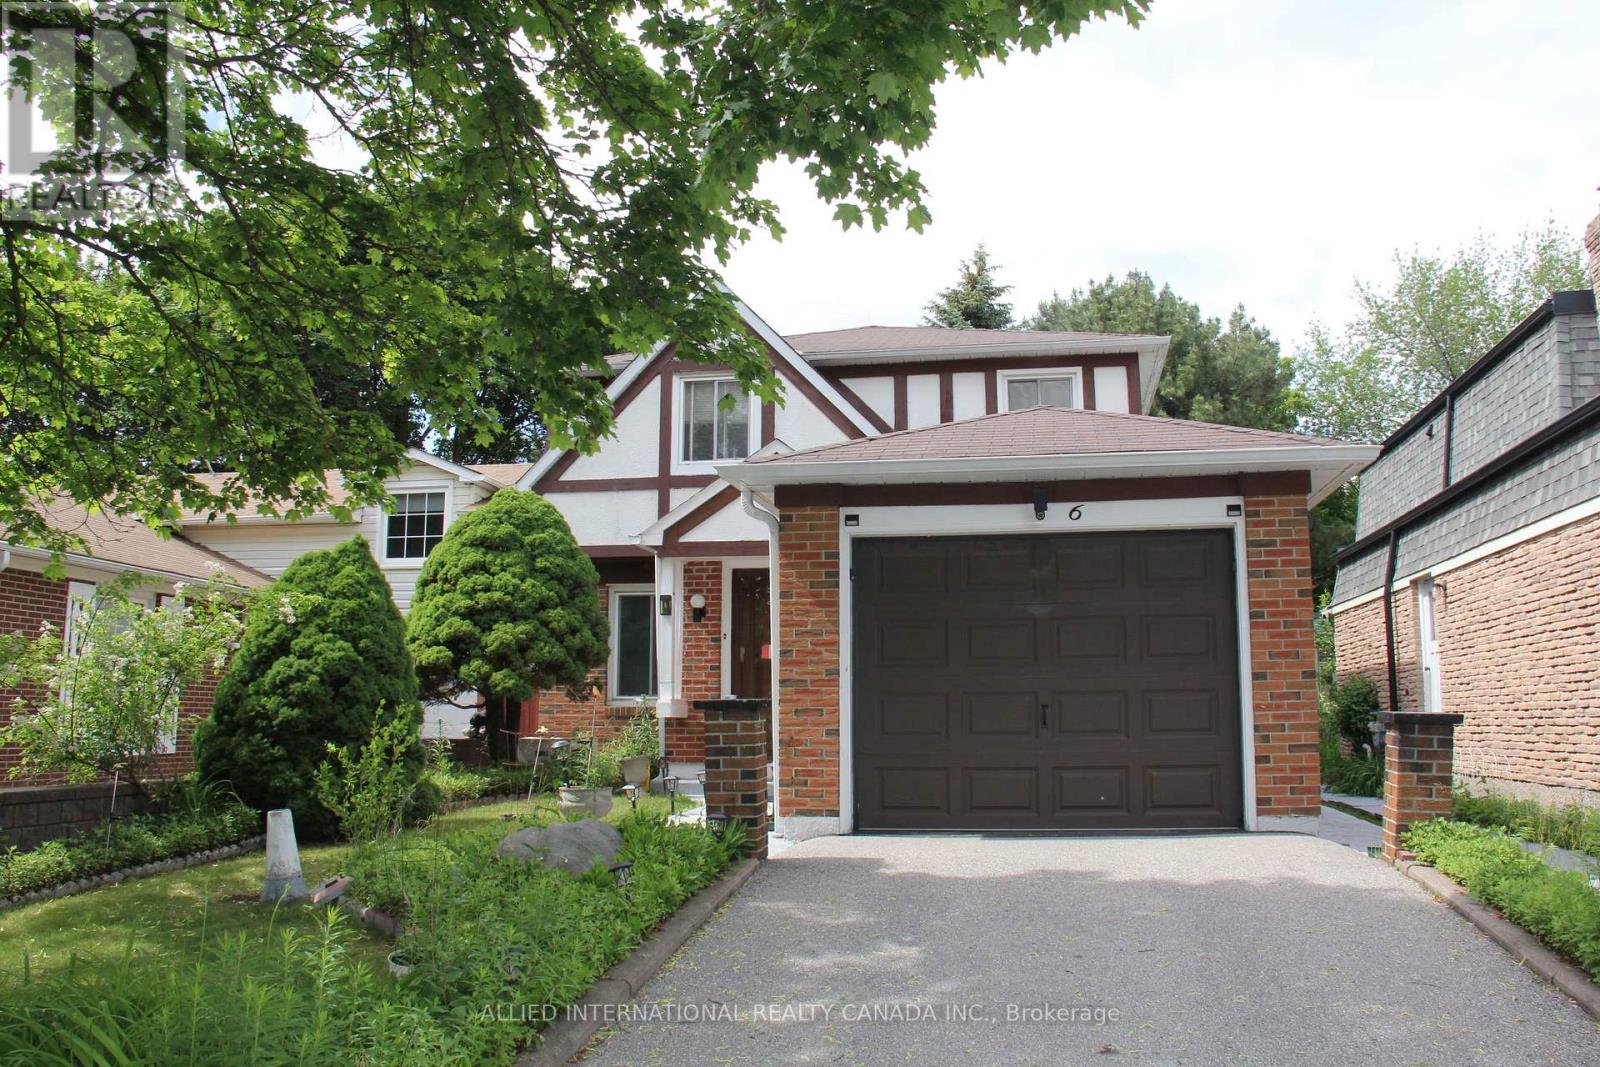
Welcome to your next home in German Mills - where everything a family needs and wants is just moments away. Elite private and public schools sit steps from your door, the prestigious Bayview Country Club is right in the neighbourhood for the golf enthusiast and lovers of the country-club lifestyle, and quick access to all major highways keeps the rest of the city within easy reach.Inside, the home has been completely refreshed from top to bottom: fresh paint, updated electrical, new flooring, plumbing, and lighting. It's move-in ready in every sense - with built-in closet organizers, bedroom furniture, and hand-built custom closets, a bespoke wall unit, and headboards crafted just for this space.There's truly nothing left to do but move in. A pre-listing home inspection has already been completed, with every item addressed and corrected by the appropriate professionals - giving you peace of mind from day one.Your new home in German Mills awaits. * Virtual staging illustrates the endless possibilities * (id:56248)
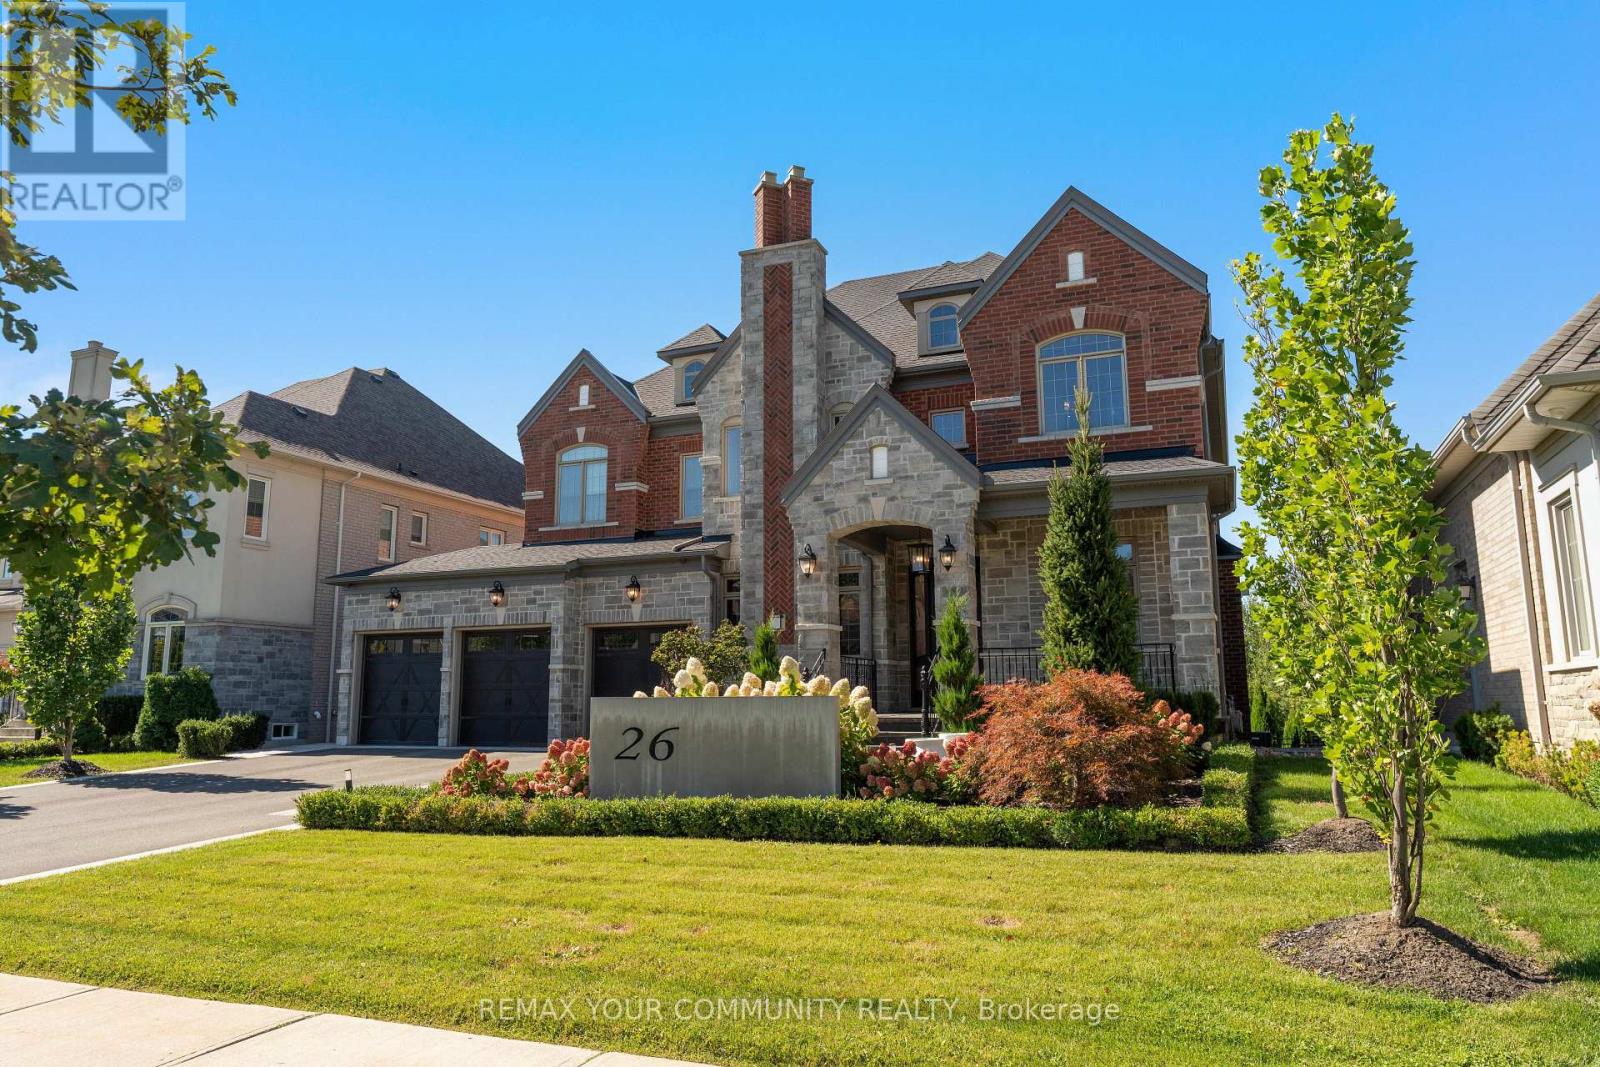
26 Austin Rumble Court
King, Ontario
Welcome to 26 Austin Rumble Court in prestigious "King Oaks", this Impeccable property delivers an unparalleled level of Luxury & Lifestyle living. Meticulously redesigned by the award-winning Tomas Pearce Interior Design Consulting. This estate sits on a Premium Conservation Ravine Lot (70ft x 226ft). Offering approx. 7,000 sq ft of total living space across all levels. Every inch of this property features extensive architectural millwork, premium materials & a fully integrated smart home automation. A polished Marble foyer introduces Bespoke interiors with 8' semi-solid doors, high end custom millwork, fabric wall paneling, and Vintage 5" handscraped hardwood across all three levels. 5 fireplaces including custom marble in the dining room. An exceptional Irpinia chef inspired Gourmet kitchen with Caesarstone counters & 3 prep sinks, a full size pantry & servery. Two main floor libraries. A Spa Inspired baths feature Carrara marble & heated floors. Fully automated via Control4 & Lutron lighting, the home boasts integrated Monitor Audio sound throughout. The soundproofed complete finished walkout basement functions as a private retreat with, a full Rec room, a glass wall Gym, a 7.1 surround theater, a custom granite fireplace, heated floors, secondary kitchen, & spa steam bath. The Resort-Style grounds feature an (18'x 36') Saltwater pool with a natural stone Waterfall, Permacon pavers, Flagstone porch, Custom composite deck, custom pergola, app-controlled irrigation & landscape lighting, all overlooking serene natural views. Multiple sitting & entertaining areas! Complete with a custom Mahogany entry door. The 3 Car Garage is completely finished with custom paneling & organizers & polyaspartic finished garage floors. A true show piece property inside and out with every attention to detail. Situated on a quiet court close to all Highways, Shopping, Parks & GO Station. See Video Tour! (id:56248)

40 Arista Gate
Vaughan, Ontario
Priced to Sell! Welcome home to a meticulously maintained, one-owner residence offering 3,471 sq. ft. of total refined living in Islington Woods, one of Woodbridge's most established communities. Exceptional curb appeal features a no-sidewalk lot, elegant interlocking and heated driveway with parking for 4 cars, and a striking stone façade. Inside, timeless craftsmanship is showcased through rare 9 ft ceilings on main floor, crown moulding, high-profile baseboards, columns, built-in speakers, smooth ceilings, Jatoba hardwood flooring, a circular staircase, and marble flooring and baseboards in select areas. The main level offers a formal living and dining rooms, a warm family room with gas fireplace, and abundant natural light. The kitchen features granite counters and backsplash, marble flooring, pot lights, soft-close drawers, built-in Miele & KitchenAid appliances, and garburator. The breakfast area includes a walkout to the backyard & built-in speakers. Upstairs offers 4 spacious bedrooms, including a primary retreat with a private sitting area, walk-in & double-door closets, pot lights, and a luxurious 5-piece ensuite with bidet & built-in speaker. The 2nd bedroom features semi-ensuite bathroom access, while upper-level laundry adds cabinetry, counter space & a window. The finished basement extends the living space with a full 2nd kitchen, 3-piece bathroom, large open-concept area, pot lights, built-in speakers, & rough-in for a second laundry. Outside, enjoy in-ground lighting, sprinkler system, pergola, gas BBQ line, garden speakers, security cameras, and newer fencing. Additional features include an insulated garage, 200-amp service, and central security system. Minutes to Al Palladini Community Centre, Emily Carr S.S., Pierre Berton Library, Boyd Conservation Area, shopping, groceries, Cortellucci Vaughan Hospital & Highways 400/407/427. Some images are AI Virtually Staged with digital furnishings, elements & improvements for illustration purposes only. (id:56248)

79 Maplegrove Avenue
Bradford West Gwillimbury, Ontario
*** INCREDIBLE VALUE IN BRADFORD ! *** Welcome to this beautifully updated, MOVE-IN-READY 3-BEDROOM HOME located in one of Bradford's most desirable family-friendly neighbourhoods. *** EXTENSIVELY UPDATED JUNE 2026 *** Featuring BRAND-NEW FLOORING throughout the main level and finished walkout basement, FRESH PAINT throughout the entire interior, newly painted stairs and garage, professionally refreshed landscaping and garden beds, and a thoroughly cleaned, turnkey interior. *** RARE 4-CAR DRIVEWAY - NO SIDEWALK *** Situated on a deep lot with exceptional parking and excellent curb appeal. *** MODERN KITCHEN *** Featuring quartz countertops, stylish backsplash, gas stove, ample cabinetry, and a bright breakfast area - perfect for everyday living and entertaining. *** FINISHED WALKOUT BASEMENT *** A major highlight of this home, offering a spacious recreation room, 3-piece bathroom, and DIRECT WALKOUT TO THE BACKYARD - ideal for additional family living space, entertaining, a home office, or extended family. *** DEEP BACKYARD + METAL GAZEBO *** Plenty of outdoor space to relax, entertain, and enjoy with family and friends. *** ADDITIONAL UPDATES *** Kitchen (2017), driveway (2019), back fence & retaining wall (2019), and bathtub (2021). *** BONUS: OWNED HOT WATER TANK *** Existing fridge, gas stove, dishwasher, washer, dryer, backyard metal gazebo, all existing electrical light fixtures, and garage door opener with one remote are included. *** 3 BEDROOMS + FINISHED WALKOUT BASEMENT + 4-CAR PARKING + DEEP LOT + EXTENSIVE UPDATES + $599,000 *** An exceptional opportunity at this price point in Bradford. Simply move in and enjoy! (id:56248)
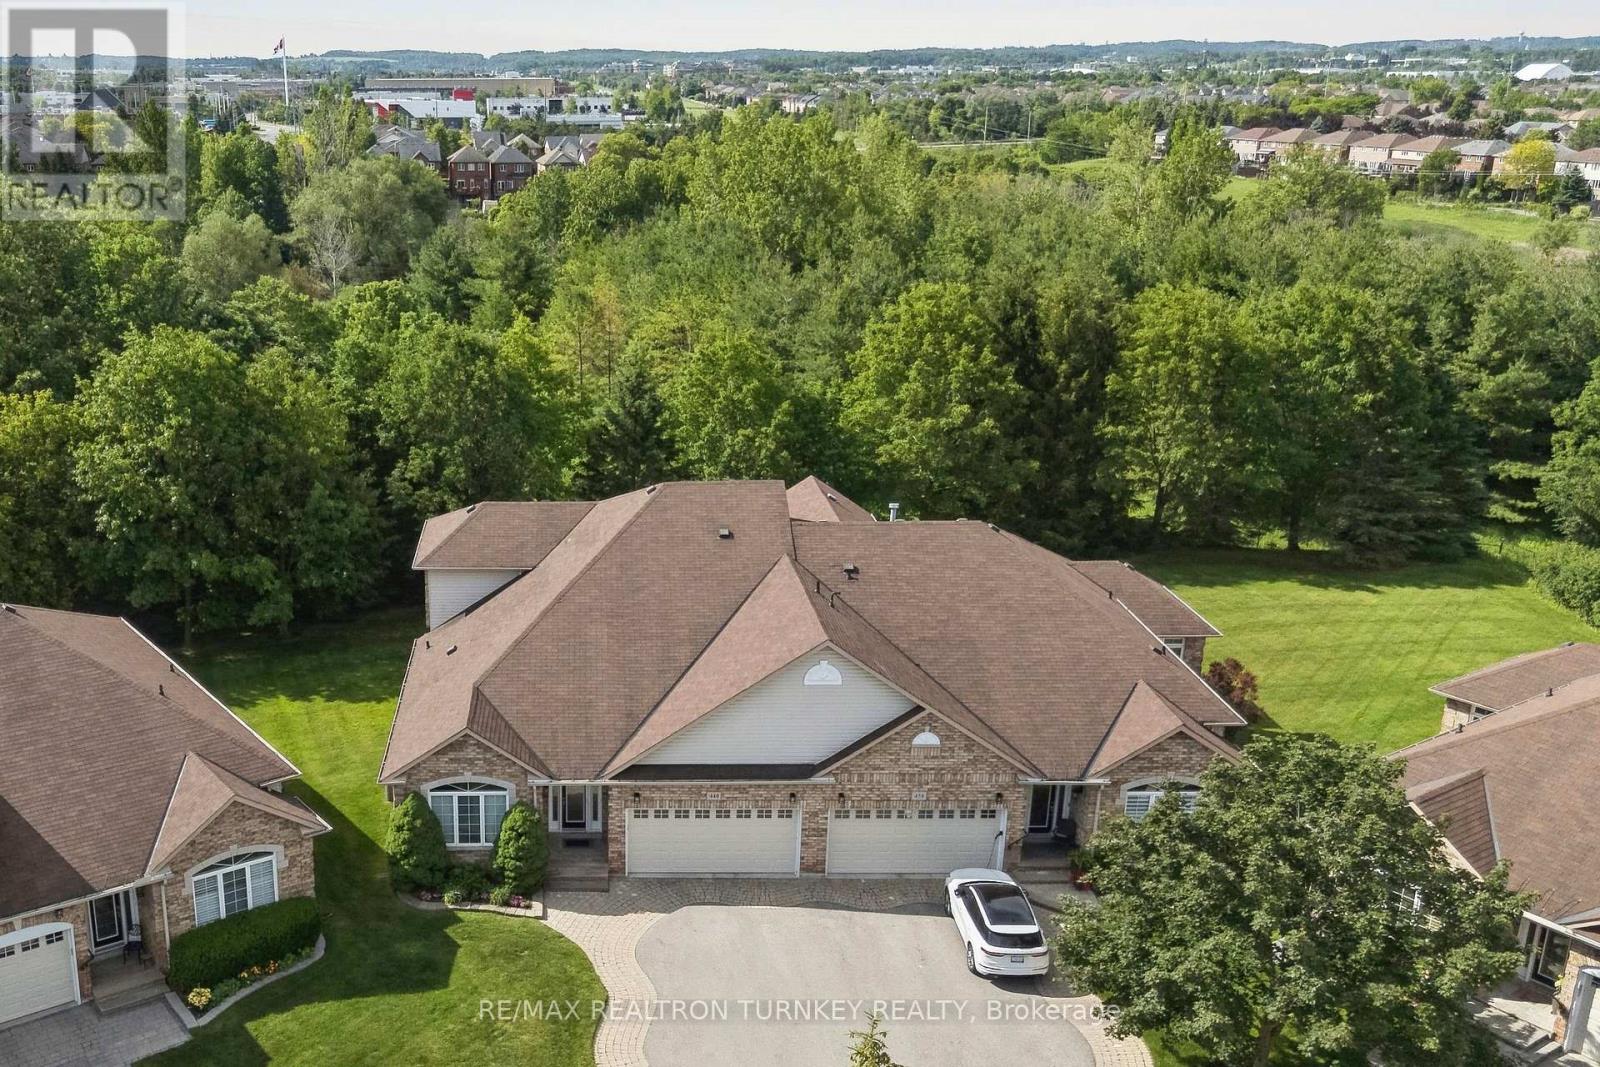
440 Morley Cook Crescent
Newmarket, Ontario
Come and Experience upscale bungaloft living in this exceptional residence, quietly nestled in an exclusive enclave of only 35 Bungalows in Prestigious Stonehaven Estates. Backing onto a protected ravine, enjoy breathtaking panoramic views of wooded conservation in the St. Andrew's Valley Golf Course Community. Set in a quiet cul-de-sac on a premium pie-shaped lot w/ sunny south exposure, the home delivers rare privacy & tranquil forest views, creating a peaceful, resort-like atmosphere with no yardwork or exterior maintenance. Offering 3+1 Bedrooms & 3,103 sq. ft. of beautifully finished living space drenched with natural light! This designer-curated home impresses with soaring 9-18-foot vaulted ceilings, expansive windows, & breathtaking south-facing panoramic views that bring nature indoors year-round. The thoughtfully designed open-concept main level is ideal for gracious entertaining and comfortable everyday living, while maintaining the convenience of bungalow-style living. W/O to BBQ & Relax under the Gazebo on huge Cedar Deck! A loft retreat with a 2nd Primary bdrm & 3 pc ensuite / W/I Closet O/L the dramatic vaulted ceilings below, providing a serene space for reading, hobbies, guests, or a private home ofc. The finished walk-out lower level offers exceptional versatility, featuring a spacious recreation room & additional bedroom & 3 piece bathroom, perfect for extended family, overnight guests, or a quiet retreat providing seamless access to the outdoors. Additional highlights include parking for 4 vehicles in Double car garage & Private Dbl driveway, Main Flr Laundry & custom designer finishes throughout, offering a perfect balance of luxury and comfort in a rarely found picturesque setting. This is a rare opportunity to enjoy sophisticated, low-maintenance living in one of Newmarket's most coveted communities, ideal for those seeking space, serenity & an elevated lifestyle without compromise. It's time to start your next chapter and enjoy the good life! (id:56248)
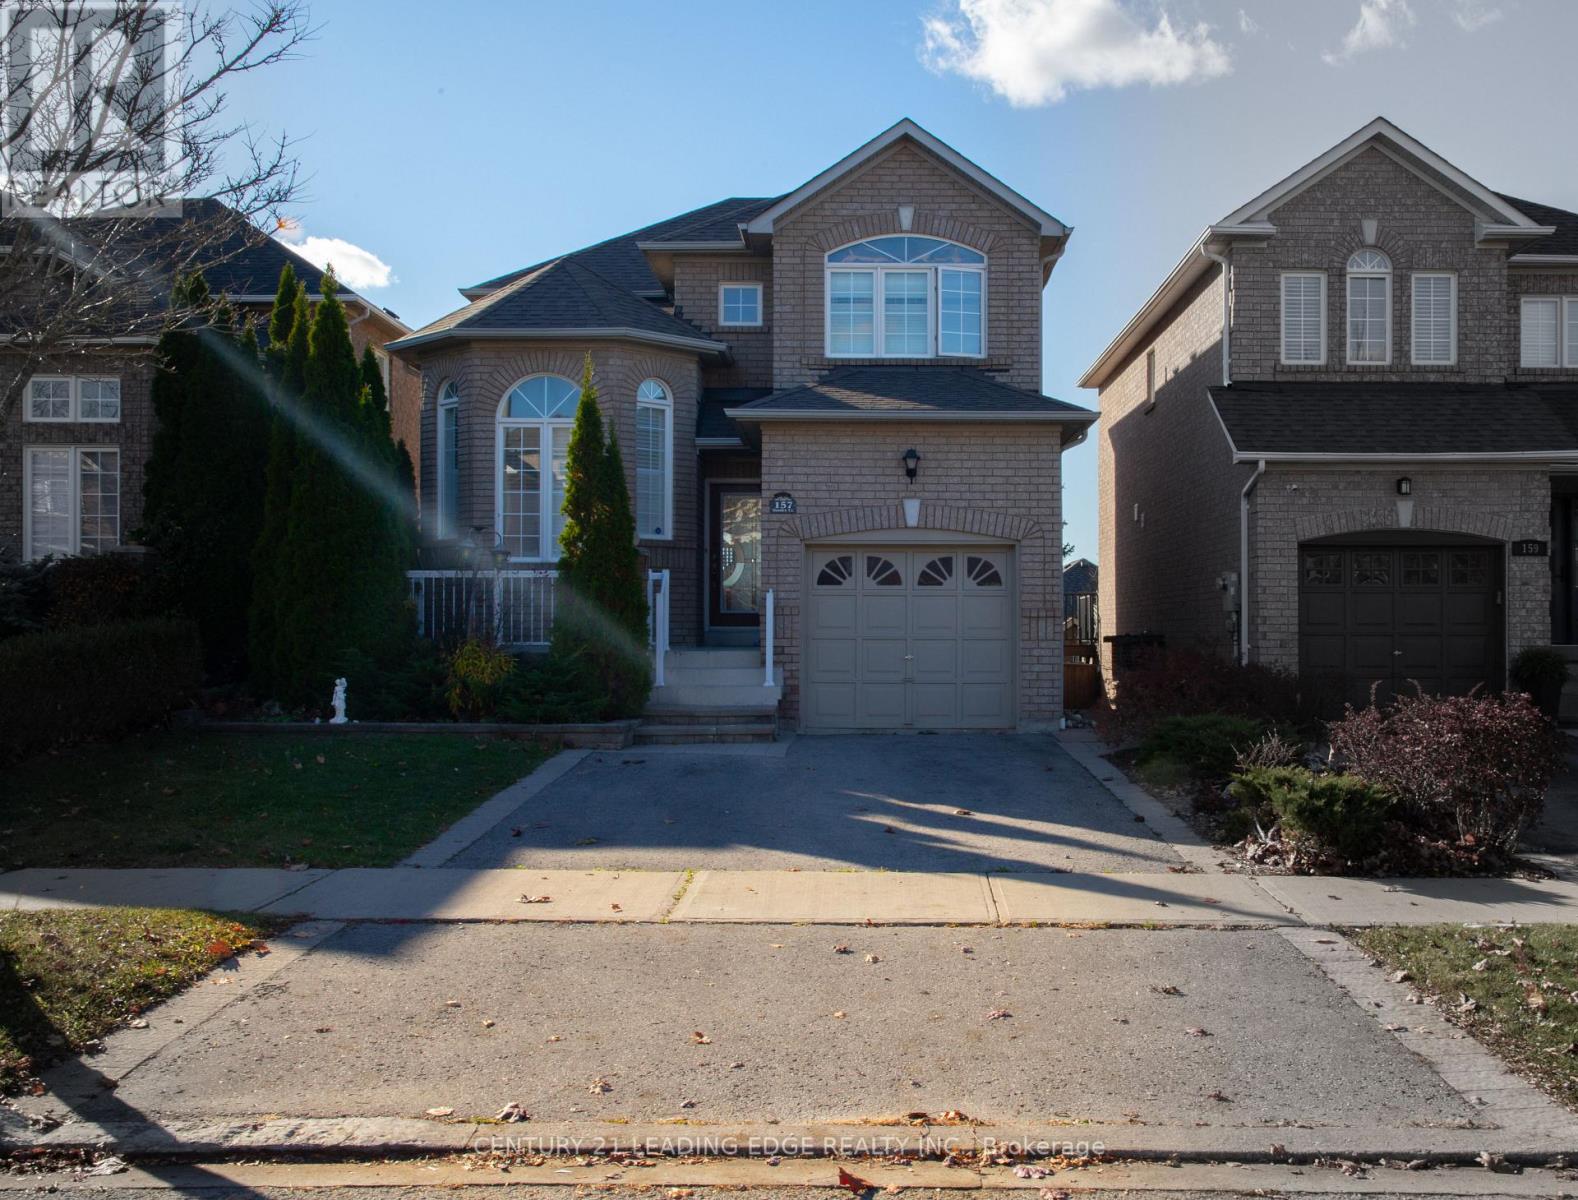
157 Dooley Crescent
Ajax, Ontario
Whole House For Rent! Welcome to this bright and spacious 3 beds upper floor and 1 bed basement family home in the highly sought-after northwest Ajax community! Featuring a finished walk-out basement, this well-maintained home offers hardwood flooring throughout the main and second levels, an inviting open-concept family room with pot lights and a cozy fireplace, and a functional kitchen complete with a breakfast bar and a sun-filled breakfast area with walkout to the deck and 3 parking spots. The generous primary suite includes a walk-in closet and a private 4-piece ensuite. The finished walkout basement provides additional living space with a recreation room, bedroom, and full bathroom-ideal for extended family, guests, or potential in-law accommodations. Major updates include a new roof (2020) and furnace and central air conditioning (2019). Perfectly situated within walking distance to Catholic and Public elementary and high schools, shopping, parks, and scenic trails, with convenient access to public transit and Highways 401 and 407. (id:56248)
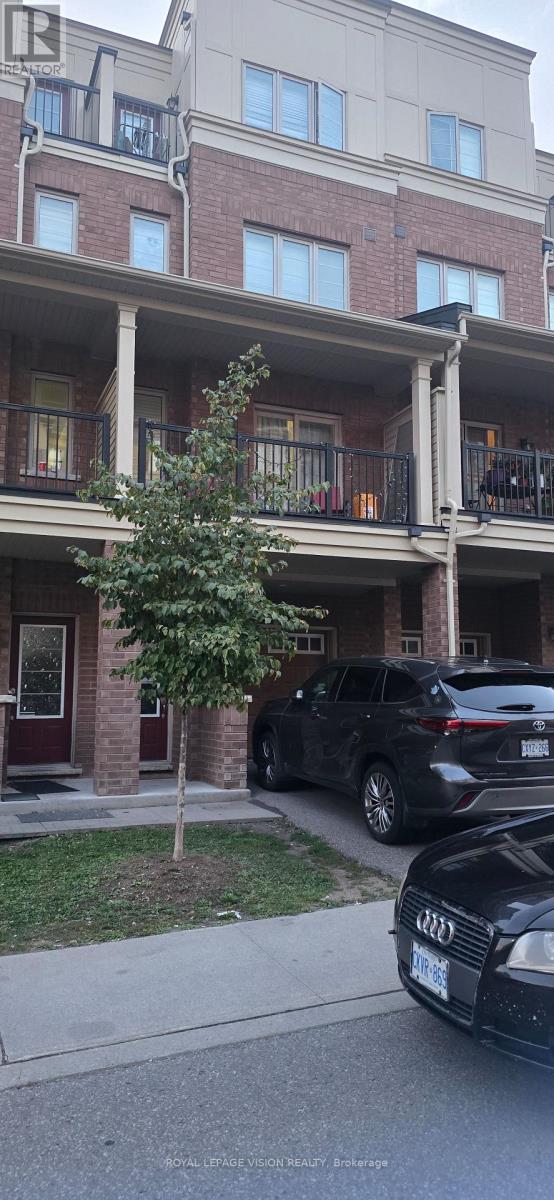
358 - 2392 Chevron Prince Path
Oshawa, Ontario
Newer beautiful open concept condo-townhouse with 4 bed room, 3 wash rooms, laminate flooring, granite countertop and kitchen, office on ground floor with entrance. Near Ontario Tech University, Durham College, Hwy 407 Go Transit, steps to shopping centre, Costco, Restaurant Public Transit Plus! Snow-removed, grass cutting, visitors parking. "Present all offers." Stainless steel appliances, white stacked washer/dryer, all electric light functions. Present all offers - Must Be Sold!! (id:56248)
133 Hampton Avenue
Toronto, Ontario
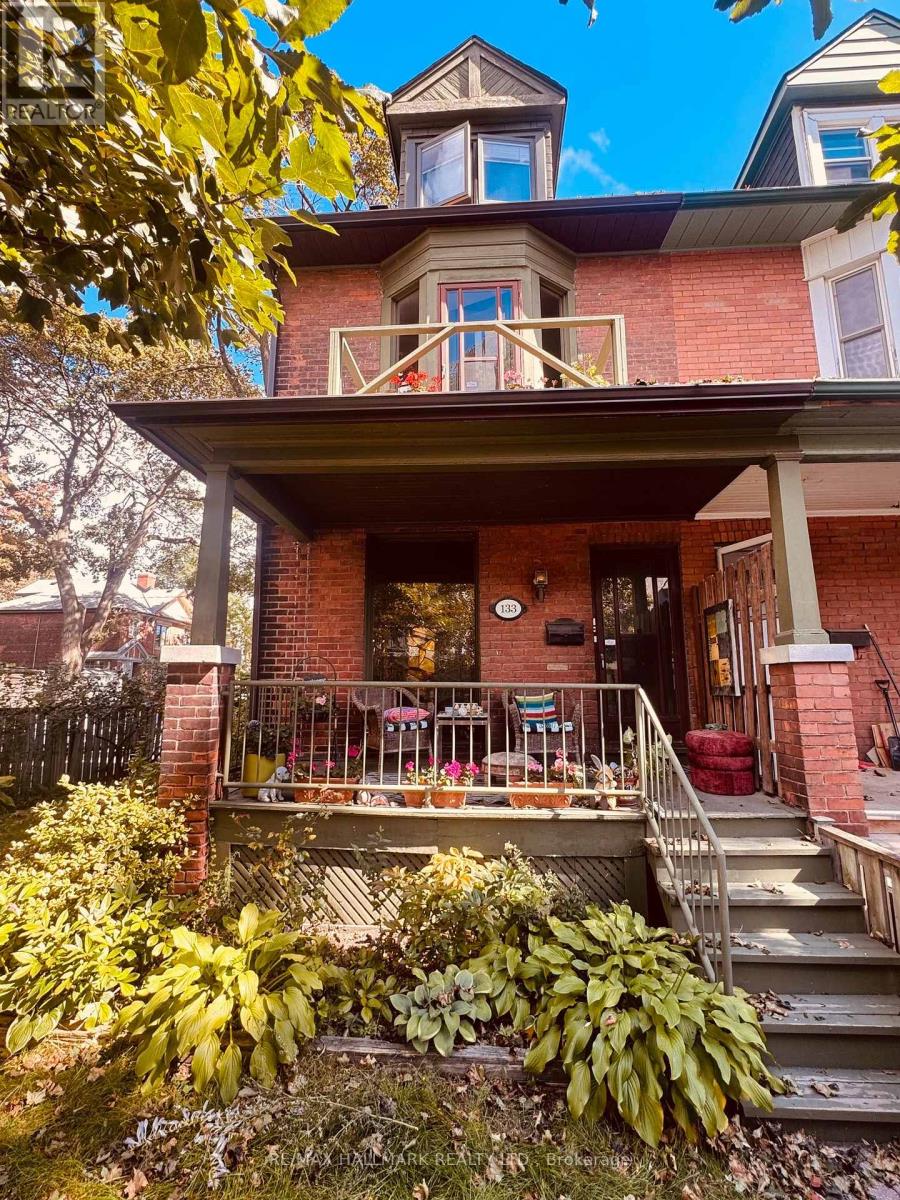
BRING YOUR VISION. THIS IS THE ONE YOU'VE BEEN WAITING FOR. There are houses you simply move into-and then there are houses that inspire you to dream. Set on an impressive corner lot on one of Riverdale's most coveted tree-lined streets, this solid-brick, 3-storey semi-detached home is filled with possibility. Corner properties are something special, and here, the extra windows and abundance of natural light give you an incredible starting point to create something truly spectacular. Bring your architect, your designer-or simply your imagination. Reimagine the layout. Open up the spaces. Create the kitchen you've always wanted. Design beautiful family spaces, gorgeous bedrooms and a home that reflects exactly how you want to live. And what a location to do it in. Steps to Withrow Park and The Danforth, surrounded by everything that makes Riverdale one of Toronto's most loved neighbourhoods. Morning coffee, great restaurants, shops, parks, transit and that unmistakable sense of community are all right outside your door. Families will appreciate being in the highly sought-after Frankland Community School district, with Earl Grey Senior Public School and Riverdale Collegiate Institute also serving the area. The lot. The light. The location. The possibilities. The opportunity to create something truly special in prime Riverdale is right here. Now it's your turn to imagine what it could become. (id:56248)
39 Pioneer Pathway
Toronto, Ontario
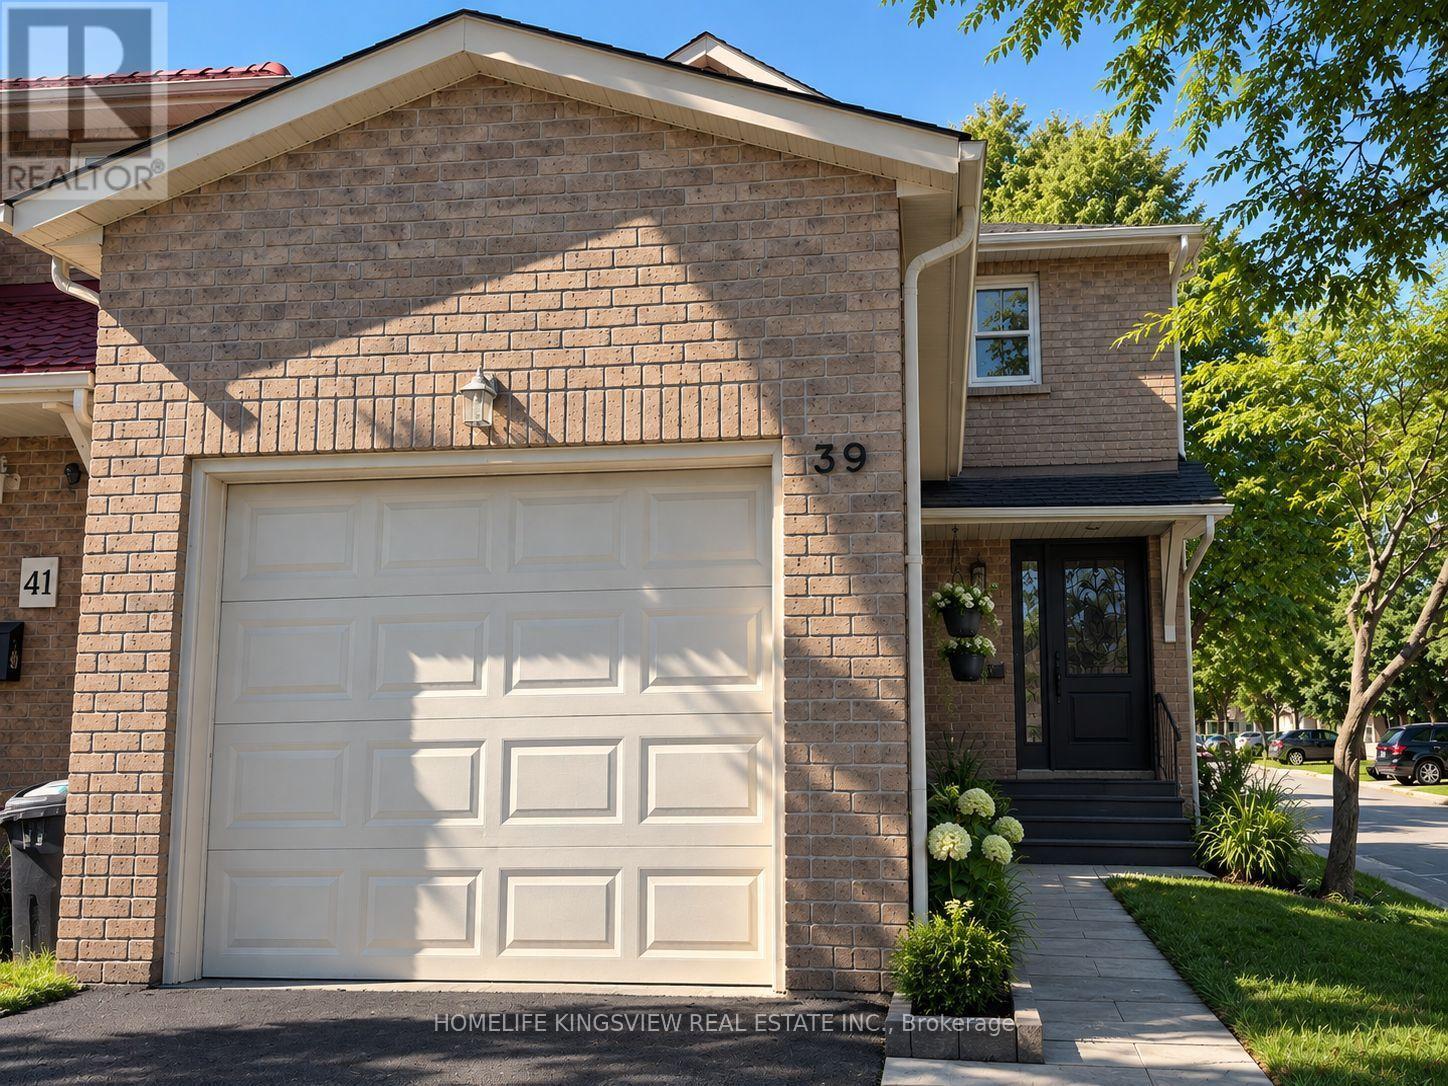
Fully Renovated House With New Modern Kitchen. This Great Family Home Offers Three Good Size Bedrooms - Master With Four Piece Bathroom - Large Closet & Window; 2nd Bathroom And Powder Room With Granite Counter Tops; Living Room With Wood Fireplace; Dining Room Comb/ W Kitchen - Great For Large Family ; Newer Washer & Dryer; Garage Door Opener; New Roof (2025); High Efficiency Furnace (2022) With 10 Years Warranty (id:56248)
25 - 12d Lookout Drive
Clarington, Ontario
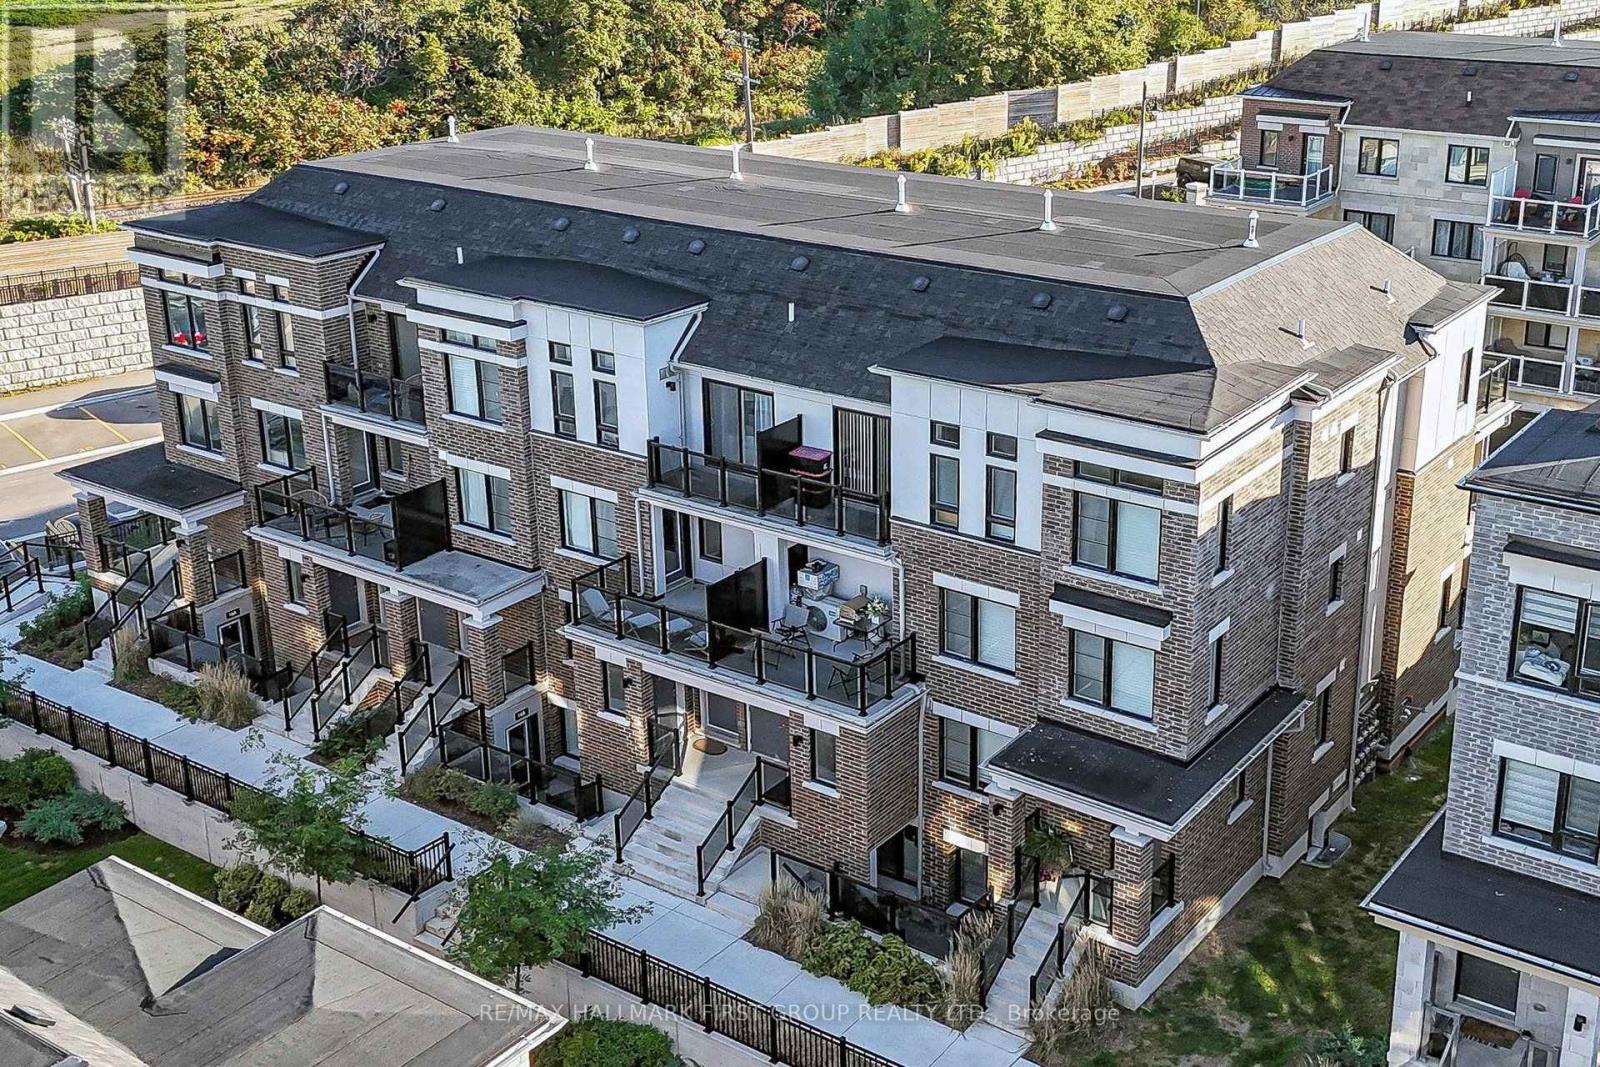
Welcome to Lookout Drive in Bowmanville's desirable Lakebreeze community! This bright and modern 3-bedroom, 3-bathroom home offers an inviting open-concept living area, perfect for entertaining or enjoying everyday life. The seamless layout creates a comfortable, connected space to cook, dine and unwind. A large balcony off the living room extends your living space outdoors, while an additional balcony off the primary bedroom offers a private spot to enjoy your morning coffee or relax at the end of the day. A private garage and parking add everyday convenience, while an exclusive in-unit storage locker is a standout bonus, providing valuable extra space to keep seasonal items and belongings neatly tucked away. Enjoy a lifestyle that brings you closer to the outdoors, with Lake Ontario, scenic waterfront trails and Port Darlington East Beach nearby. From morning walks by the water to afternoons exploring local parks, there's plenty to enjoy close to home. Convenient access to Highway 401 via Bennett Road makes commuting easy, while shopping, restaurants and everyday amenities in Bowmanville and Newcastle are within easy reach. A wonderful blend of modern comfort, practical features and lakeside community living! (id:56248)
20 Taylor Drive
Toronto, Ontario
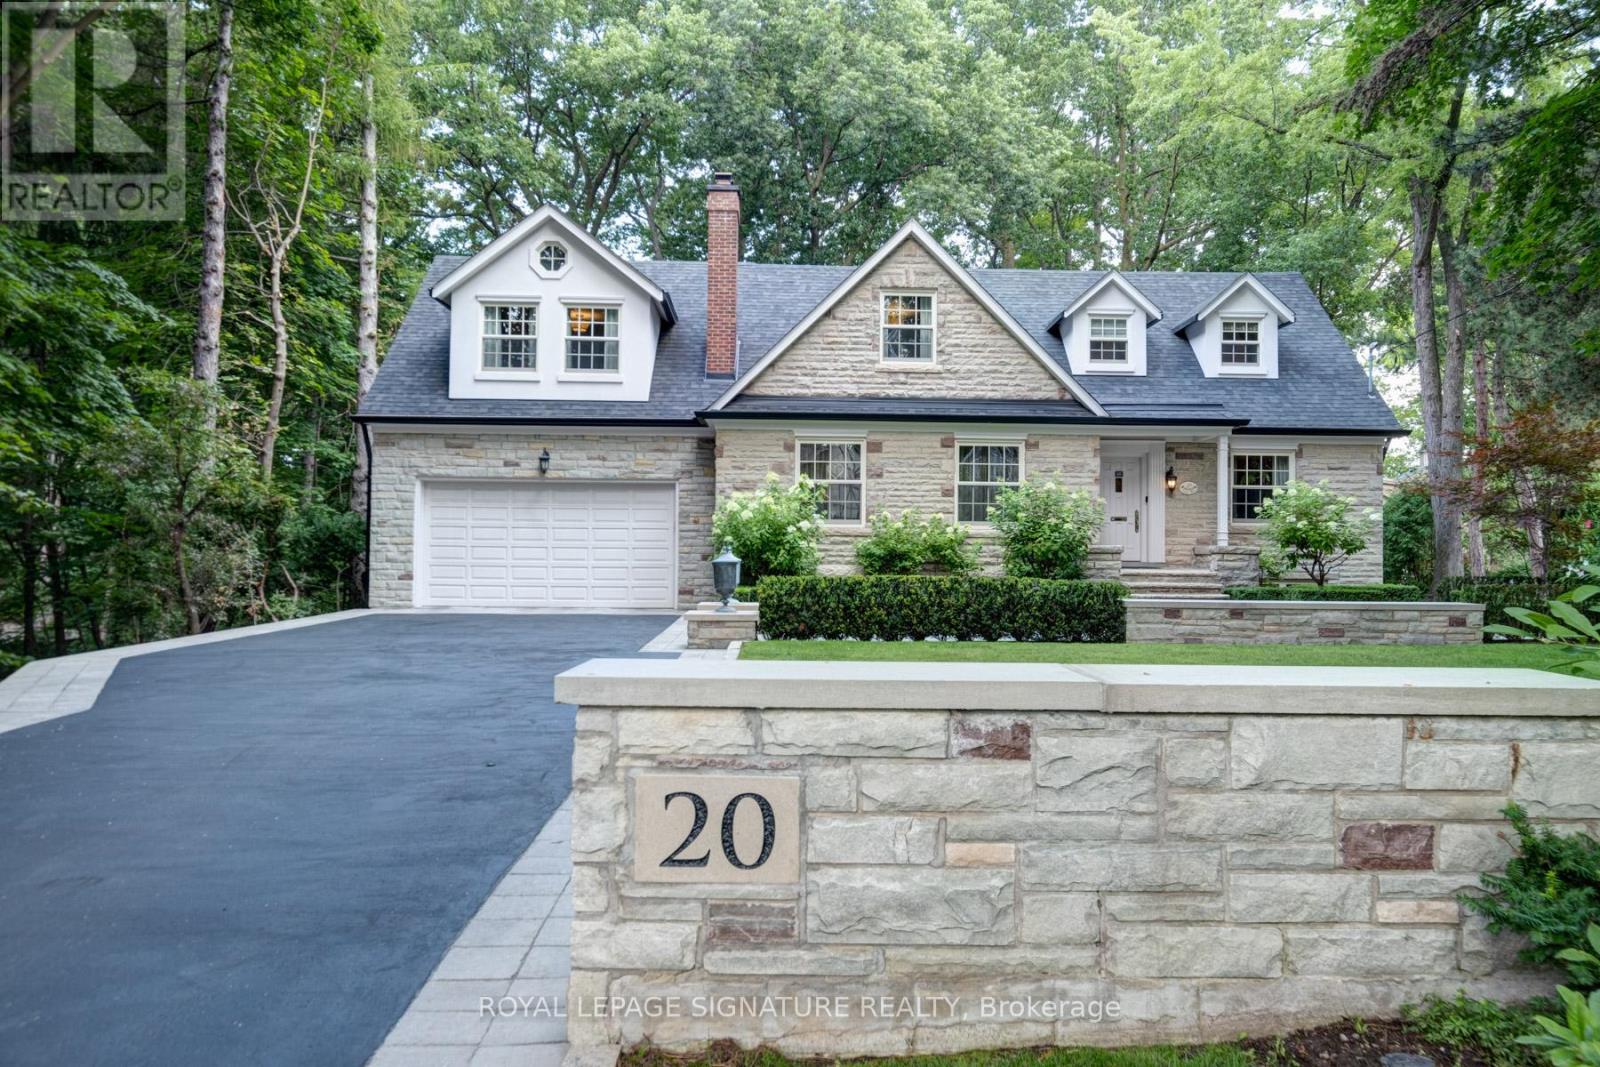
Nestled within a serene 1.68-acre ravine lot in sought-after East York, this custom-built masterpiece offers an unparalleled blend of modern elegance and natural tranquility. Backing directly onto Taylor Creek Park with 100 feet of treed frontage, the property is a private sanctuary where lush greenery and the gentle whispers of the ravine create a year-round retreat. Designed to harmonize with its surroundings, this two-story, four-bedroom estate boasts five luxurious bathrooms, a private driveway, and an oversized two-car garage ensuring both convenience and prestige. Inside, expansive windows frame breathtaking views of theravine, bathing the interiors in natural light while showcasing the homes high-end finishes and meticulous craftsmanship. Descend to the thoughtfully designed lower level, where versatile spaces cater to every need: a gym, a welcoming family room, and a self-contained in-law suite or nanny quarters complete with a full kitchen and laundry facilities, offering privacy and convenience for multi-generational living or guest accommodations. Step outside to discover your personal oasis: a sparkling saltwater pool surrounded by mature trees, perfect for summer relaxation or entertaining against a backdrop of pristine wilderness. The sprawling patio invites quiet mornings with coffee or evening gatherings under the stars all while immersed in the privacy of your treed enclave. Perfectly positioned minutes from downtown Toronto, this home balances secluded luxury with urban accessibility. Enjoy direct access to Taylor Creek Parks trails for hiking and biking, or explore nearby schools, shopping, anddining with ease. This is more than a home - it's a lifestyle crafted for those who demand excellence. Don't miss the opportunity to own East Yorks most exclusive address. (id:56248)
68 Boulton Avenue
Toronto, Ontario
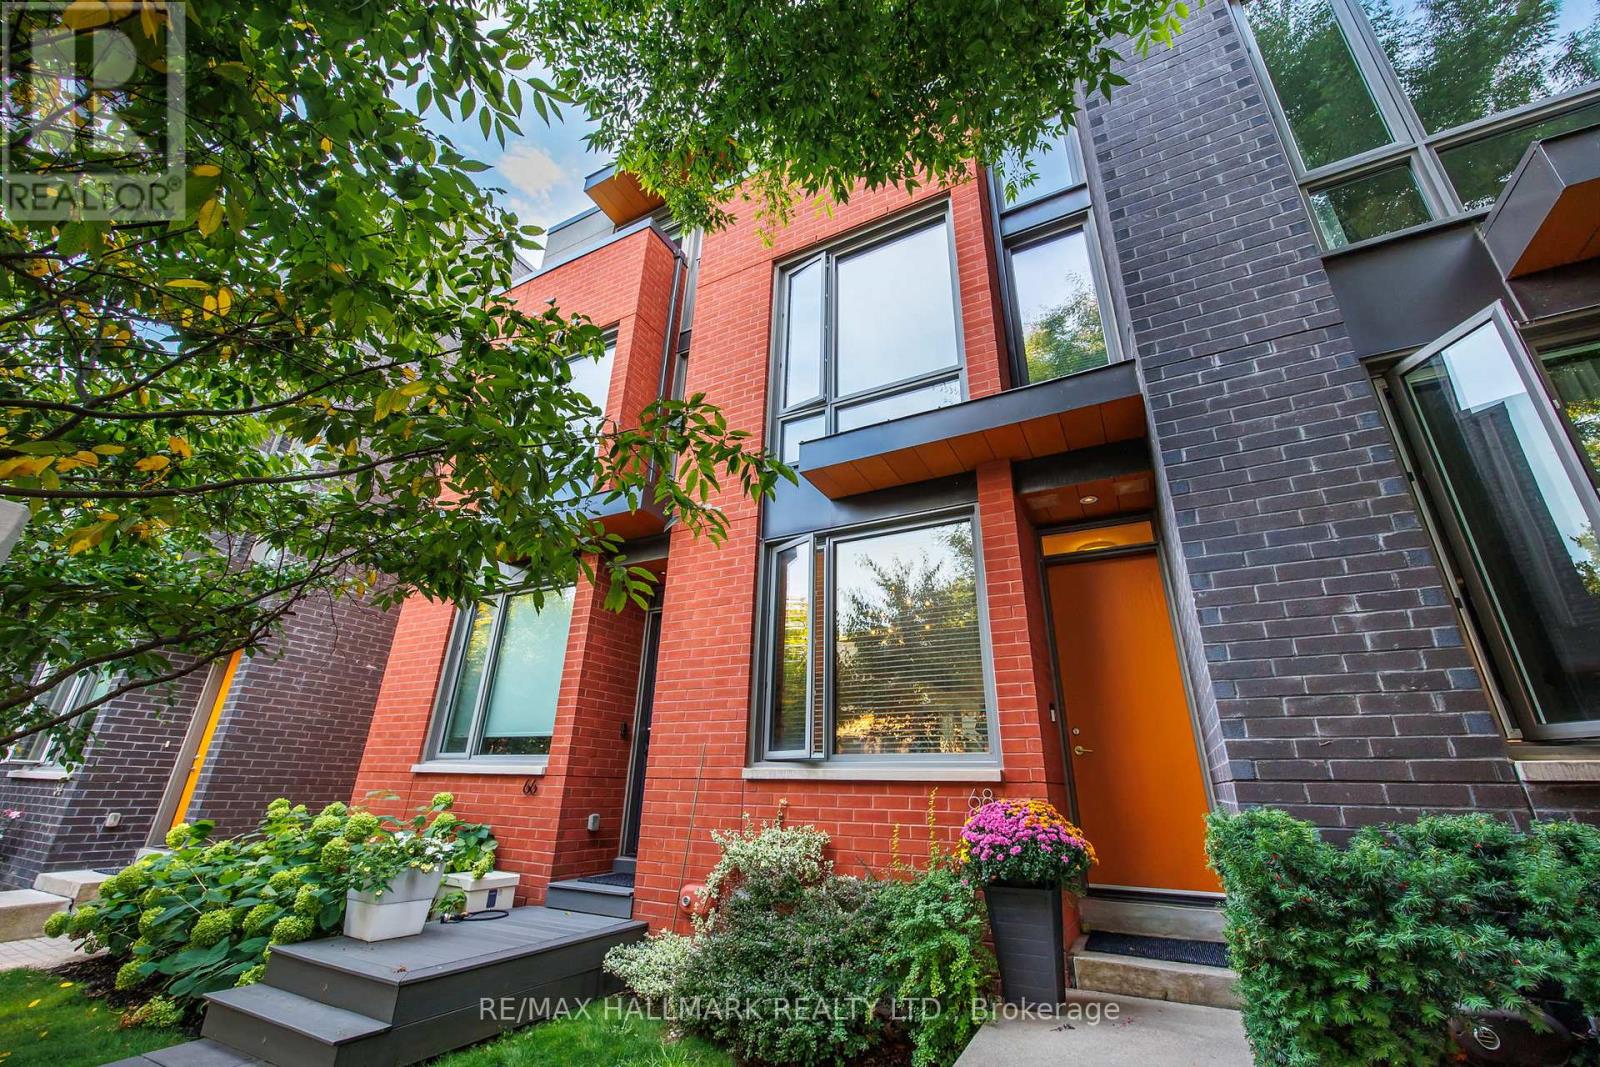
Welcome to 68 Boulton Avenue - a rare opportunity to own a freehold townhome in the heart of Riverside / Leslieville, one of Toronto's most vibrant and sought-after east-end communities. Thoughtfully designed across four levels, this beautifully appointed home offers exceptional space rarely found in the neighbourhood. Spacious bedrooms, custom built-ins, and abundant natural light create a home designed for comfortable family living. The entire third floor is dedicated to a luxurious primary retreat - a private sanctuary featuring a spa-inspired ensuite with a deep soaker tub, oversized shower, and walk-in closet. A rare private garage provides exceptional convenience, while the lower level offers flexible space for a guest suite, home office, or recreation room. Situated on one of Leslieville's most charming streets, just steps from Queen Street East, you'll enjoy some of Toronto's best cafes, restaurants, boutiques, parks, and transit. With low POTL fees and exceptional living space, 68 Boulton Avenue offers the perfect blend of urban energy, family-friendly charm, and everyday convenience. (id:56248)
5 - 2360 Queen Street E
Toronto, Ontario
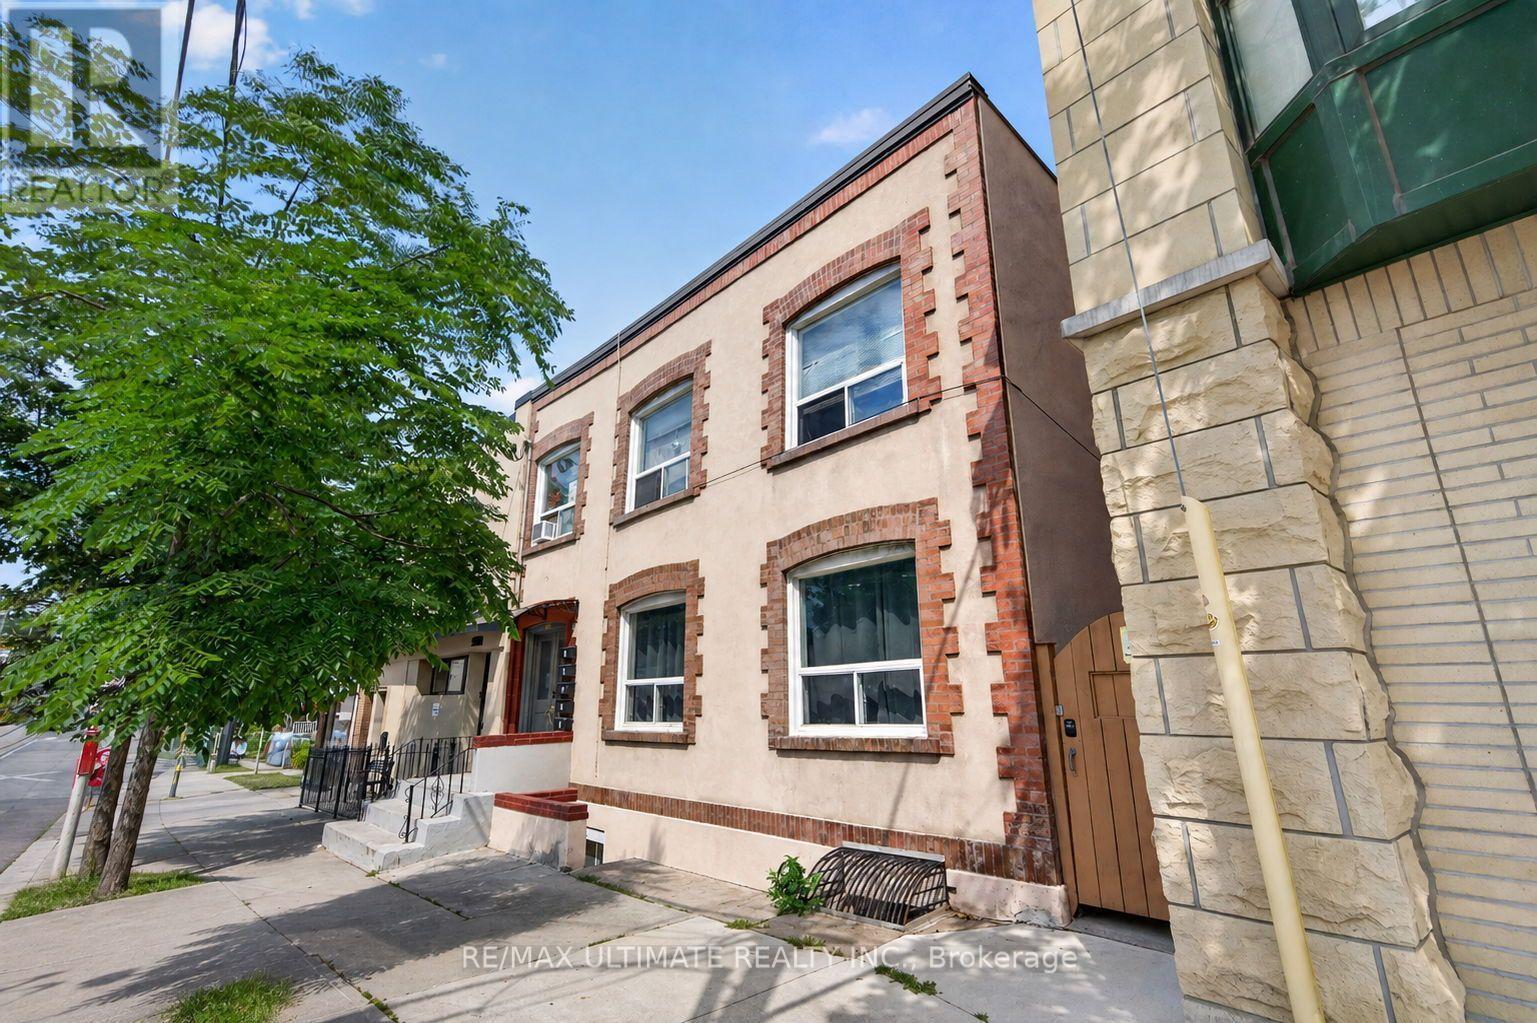
Bright and clean 1-bedroom unit available on the 2nd floor of a well managed building in the heart of The Beaches! This well laid-out apartment features hardwood throughout, tons of windows to allow light, and a fabulous shared backyard to enjoy. Laundromat located right across the street. The 501 Queen streetcar is at your doorstep. You will be steps to the beach and waterfront, scenic parks and trails, plus the vibrant shops, cafes, restuarants, and everuday conveniences along Queen Street. Groceries, local boutiques and neighbourhood favourite are all close at hand, making daily errands a breeze. (id:56248)
Main/2nd - 34 Blue Anchor Trail
Toronto, Ontario
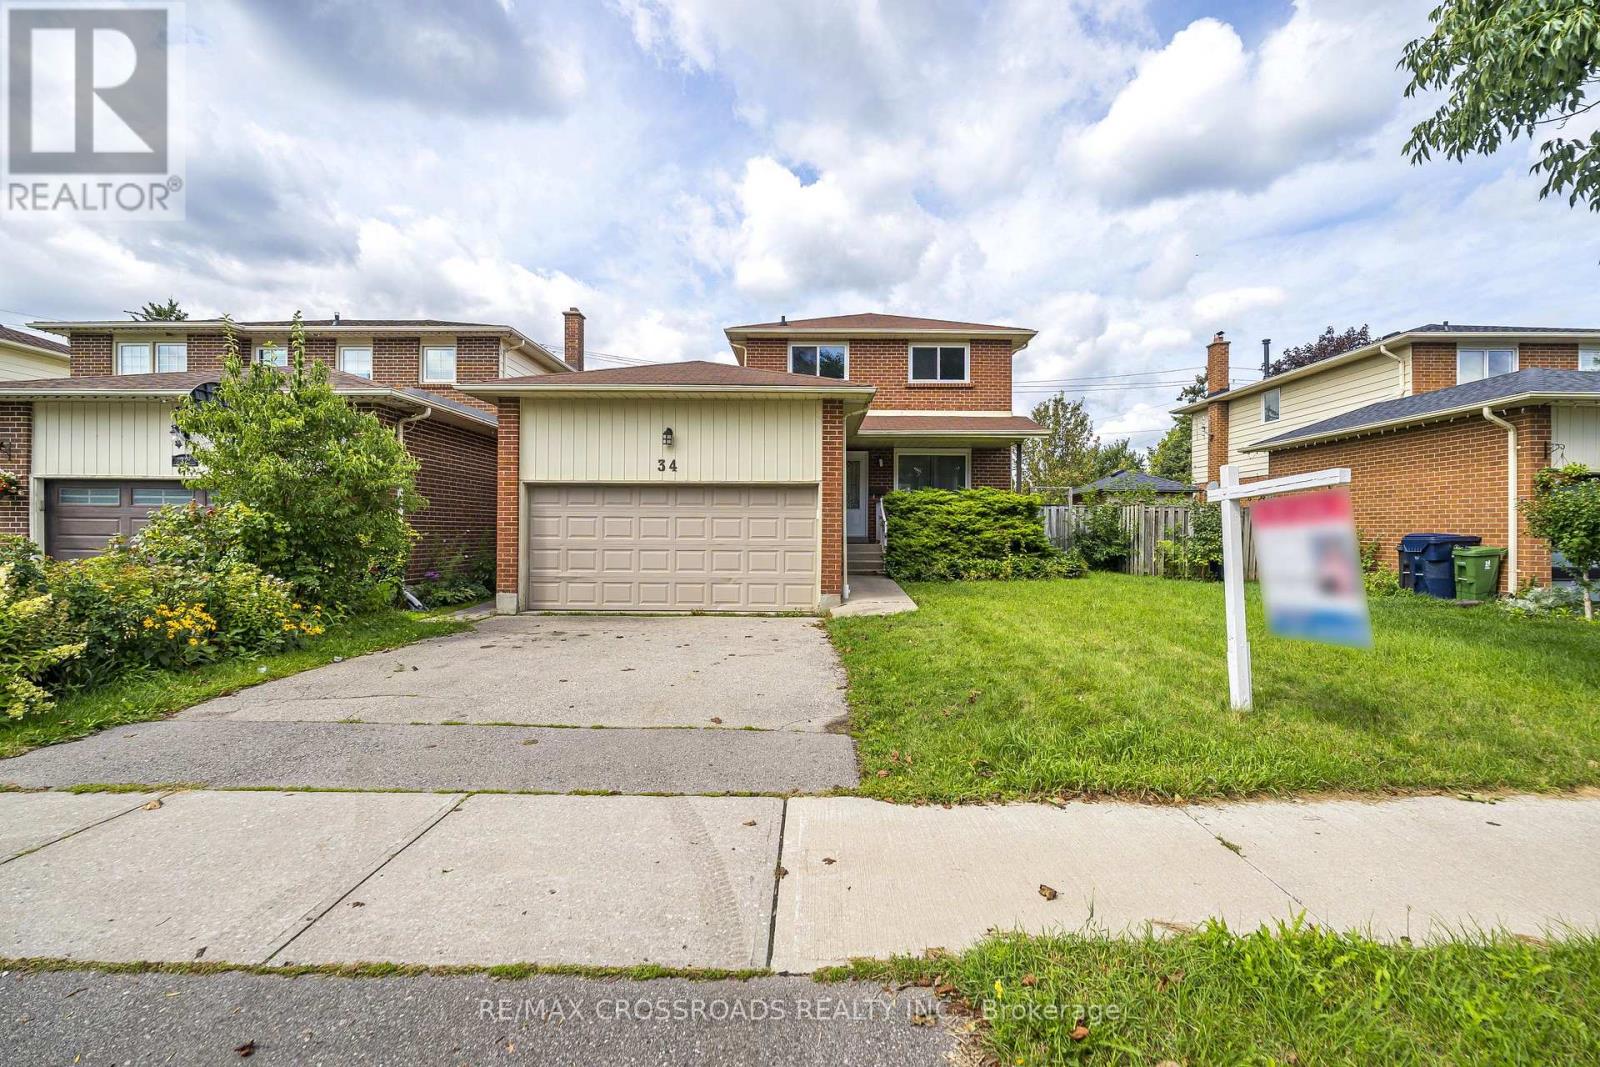
Welcome to this beautifully renovated all-brick home in the highly sought-after West Rouge community! Offering a spacious 3 bedroom, 2 Full and 1 Half bathroom layout with a fully finished lower level and separate entrance, this home provides exceptional versatility.....The main level features a bright, open-concept design with beautiful hardwood flooring, pot lights and a modern renovated kitchen complete with quartz countertops, tiled backsplash, pantry and stainless steel appliances. The inviting family room features a walk-out to a newer deck and fully fenced yard-perfect for relaxing or entertaining....The spacious primary bedroom offers a walk-in closet and luxurious 3-piece ensuite. ... ....Located in one of West Rouge's most desirable neighborhoods, just minutes from Rouge Hill GO Station, Highway 401, top-rated schools, parks, shopping, restaurants and public transit. A fantastic opportunity for families, or multi-generational living. Move-in ready and thoughtfully upgraded throughout-this home offers comfort, functionality and outstanding potential in a prime location. (id:56248)
34 Blue Anchor Trail
Toronto, Ontario
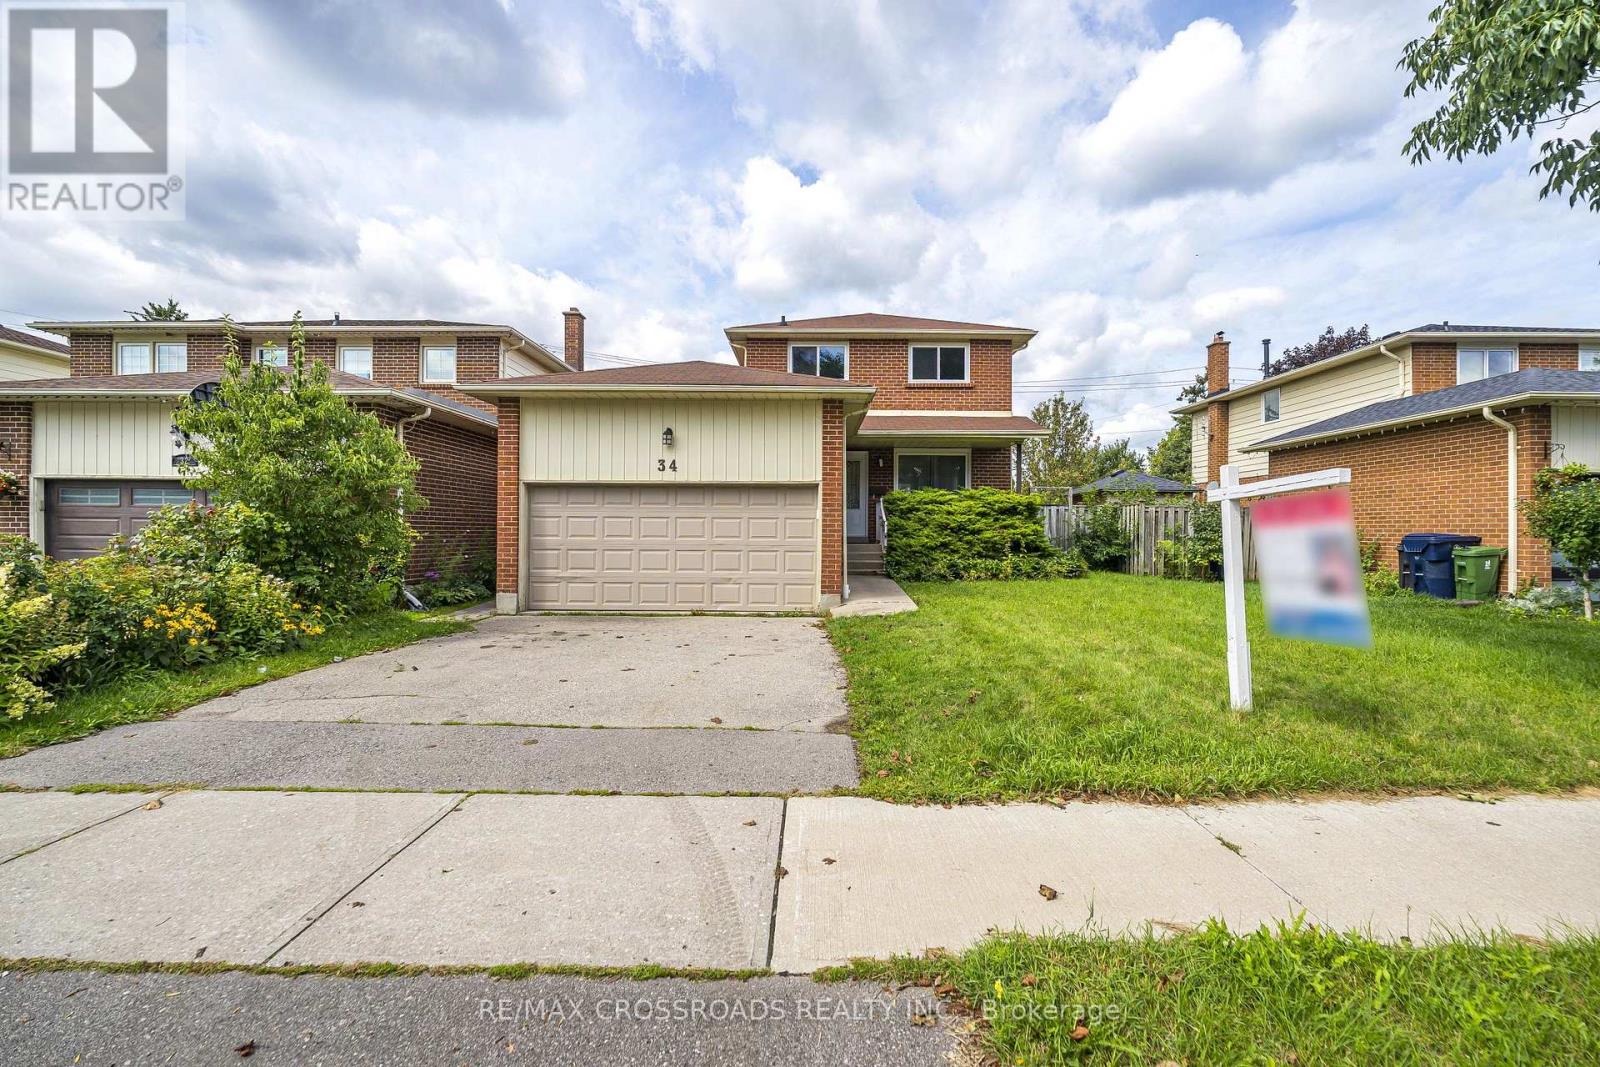
Welcome to this beautifully renovated all-brick home in the highly sought-after West Rouge community! Offering a spacious 3+1 bedroom, 4-bathroom layout with a fully finished lower level and separate entrance, this home provides exceptional versatility.....The main level features a bright, open-concept design with beautiful hardwood flooring, pot lights and a modern renovated kitchen complete with quartz countertops, tiled backsplash, pantry and stainless steel appliances. The inviting family room features a walk-out to a newer deck and fully fenced yard-perfect for relaxing or entertaining....The spacious primary bedroom offers a walk-in closet and luxurious 3-piece ensuite. A hardwood staircase leads to a professionally finished lower level featuring a second kitchen, 4th bedroom and 3-piece bathroom, ideal for extended family or guests ....Located in one of West Rouge's most desirable neighbourhoods, just minutes from Rouge Hill GO Station, Highway 401, top-rated schools, parks, shopping, restaurants and public transit. A fantastic opportunity for families, or multi-generational living. Move-in ready and thoughtfully upgraded throughout-this home offers comfort, functionality and outstanding potential in a prime location. Entire Property (id:56248)
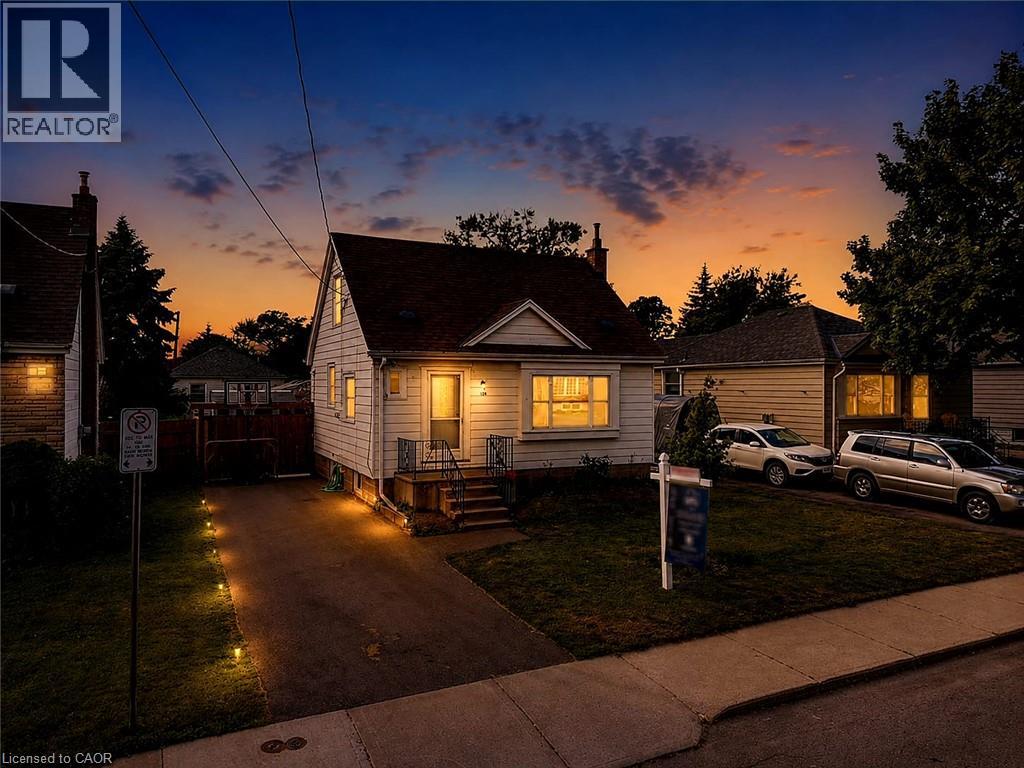
128 East 39th Street
Hamilton, Ontario
Beautifully updated and newly painted 1 1/2 storey home in a family-friendly East Mountain neighbourhood. This spacious property offers great curb appeal with a new driveway, new fence, and a large private yard perfect for families, entertaining, or future potential. Inside features 3 bedrooms, a 4-piece bathroom, large living room, eat-in kitchen, and a finished recreation room for added living space. Conveniently located close to schools, parks, shopping, amenities, the escarpment, and vibrant Concession Street. A fantastic opportunity in a great location! *Note-some pictures have been virtually staged* (id:56248)
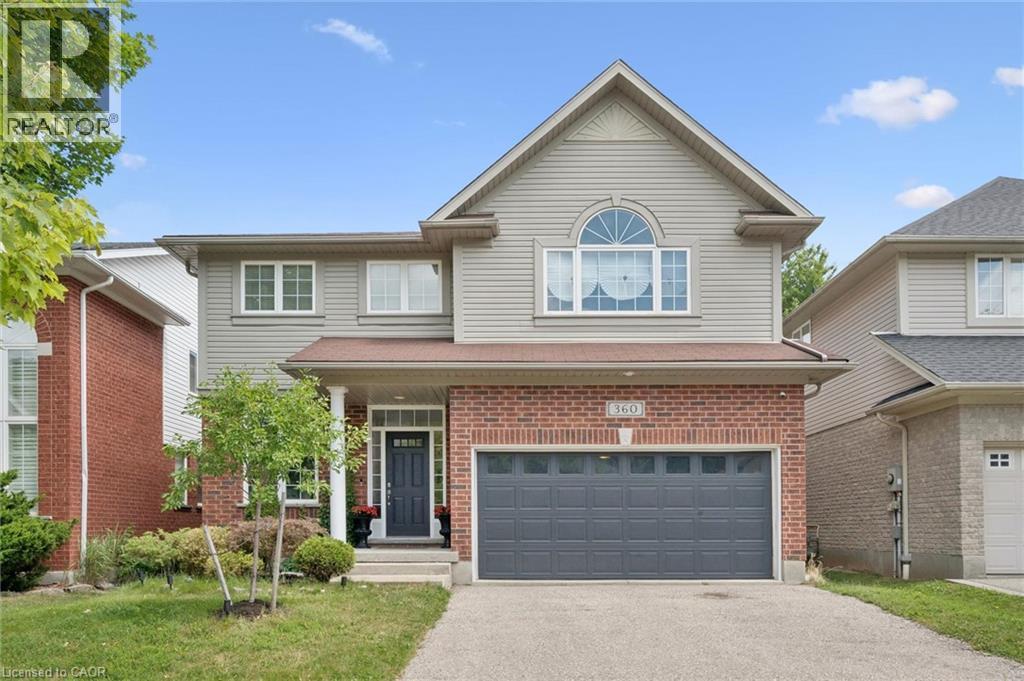
360 Red Osier Road
Waterloo, Ontario
Welcome to 360 Red Osier Road, an exceptional executive residence in the prestigious Laurelwood neighbourhood of northwest Waterloo, offering a blend of elegant entertaining, everyday family comfort, and resort-inspired outdoor living. This immaculate Milla-built home showcases over 4,000 sq ft of beautifully designed living space across three finished levels, featuring 5 bedrooms, 3 full bathrooms, and a main-floor powder room. Maple hardwood enhances the formal living and dining rooms, creating elegant spaces for entertaining. The heart of the home is the spacious kitchen with granite countertops, stainless steel appliances, Barzotti-crafted cherry cabinetry, a walk-in pantry, and a bright breakfast area with walkout to the patio for seamless indoor-outdoor living. Upstairs, the generous primary suite offers an exceptional walk-in closet and a 5-piece ensuite. Three additional bedrooms, a full 4-piece bath, and a sun-filled family room provide outstanding flexibility for family living, guests, or a home office. The fully finished basement adds exceptional versatility with a large recreation area, full kitchen, fifth bedroom, and full bathroom-ideal for extended family, overnight guests, work-from-home needs, or a private living space. Outside, the backyard is a private retreat featuring a heated Hydropool self-cleaning AquaSport, dedicated deck, and beautifully landscaped gardens. Whether enjoying quiet mornings, hosting summer gatherings, or relaxing in the evening, this outdoor space offers privacy, leisure, and refined living. With formal principal rooms, spacious family accommodations, a fully finished lower level and outstanding backyard amenities, 360 Red Osier Road presents a sophisticated lifestyle opportunity in one of Waterloo's most sought-after neighbourhoods. (id:56248)
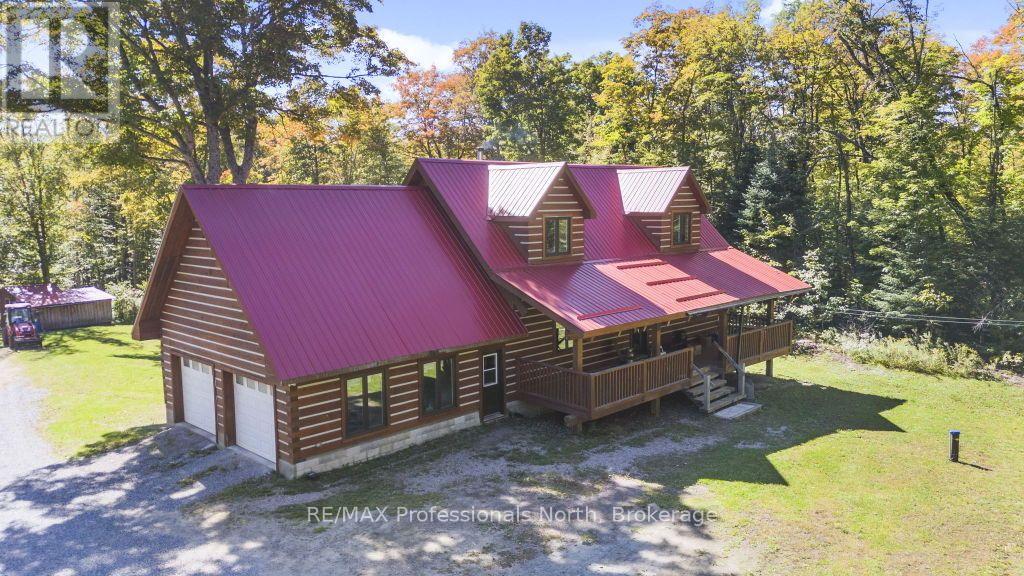
1147 Mccrea Road
Highlands East, Ontario
CUSTOM OFF-GRID LOG HOME ON 47 ACRES! Embrace a truly private, back-to-nature lifestyle in this stunning 2,439 sq. ft. custom log home, nestled on 47 acres of pristine nature. Bordering Crown Land on 2 sides of the property. Offering 3 bedrooms & 3 bathrooms, this beautifully designed home features an inviting open-concept living, dining & kitchen area anchored by a gorgeous stone wood-burning fireplace. In-floor heating provides year-round comfort. The primary bedroom includes a private ensuite, while the generous loft offers the perfect space for a home office, reading area or cozy TV lounge. The finished walkout basement provides additional living space & easy access to the outdoors. Enjoy peaceful mornings & private views of nature from the large screened-in porch-an ideal spot to relax & take in the surrounding beauty. An attached 2-car garage adds convenience & plenty of storage. Live off the land with extensive gardens, a sugar shack, workshop, root cellar & chicken coop, offering endless possibilities for a self-sufficient lifestyle. Extremely private & surrounded by nature, this exceptional property provides the opportunity to escape the hustle and bustle while still enjoying year-round access. Located just 20 minutes from Haliburton & all its amenities. A rare opportunity to enjoy the freedom, privacy & simplicity of off-grid living! (id:56248)