
554068 Mono Amaranth Townline
Amaranth, Ontario
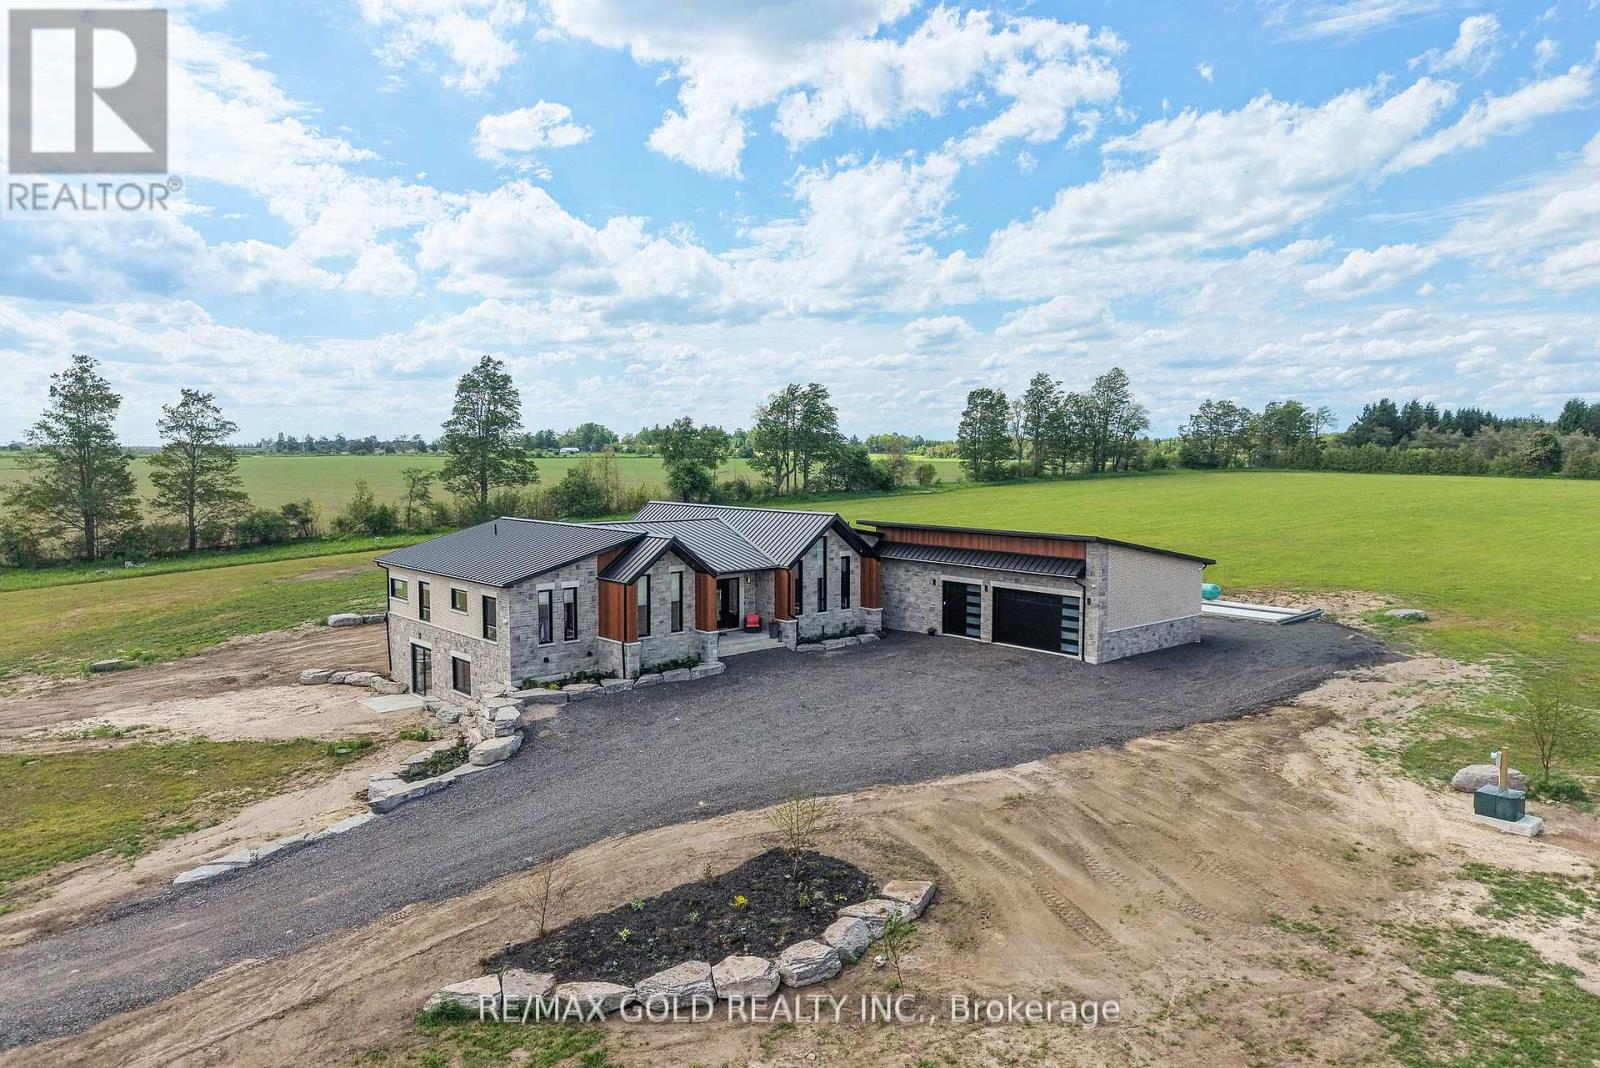
Nestled on an expansive and tranquil 40-acre rural lot, 554068 Mono Amaranth Townline stands as a premier example of contemporary architectural design, newly built in 2025. This estate masterfully balances sophisticated modern aesthetics with an impressive, grand-scale layout encompassing approximately 6,700 square feet of total luxurious living space. The exterior facade commands attention through a striking interplay of high-quality materials, combining light natural stonework with dark vertical siding. Inside, the masterfully executed floor plan prioritizes both privacy and upscale comfort, offering three generously proportioned bedrooms on the main level, each uniquely configured with its own private, dedicated en-suite bathroom to provide an unparalleled resort-style living experience. The home's true center is an expansive open-concept living area, which features soaring ceilings and massive floor-to-ceiling windows that flood the home with natural light while offering panoramic views of the property. This space flows effortlessly into a custom chef's kitchen, anchored by a massive waterfall island, minimalist cabinetry, high-end integrated appliances, and a hidden butler's pantry for discreet prep. The architectural sophistication continues downward into the expansive, fully finished lower level, which boasts a sprawling recreational footprint alongside one bedroom in the basement with its own en-suite-ideal for guests or an au pair suite. NOTE: The vendor is willing to offer a Vendor Take-Back (VTB) to qualified buyers. Excellent income-generating potential! The property was previously operated as a horse farm, generating approximately $3,500 per month in rental income, with additional revenue from farming operations and seasonal winter storage. A great opportunity for buyers seeking both country living and the potential for multiple income streams. (id:56248)
20 Port Ryerse Road
Port Ryerse, Ontario
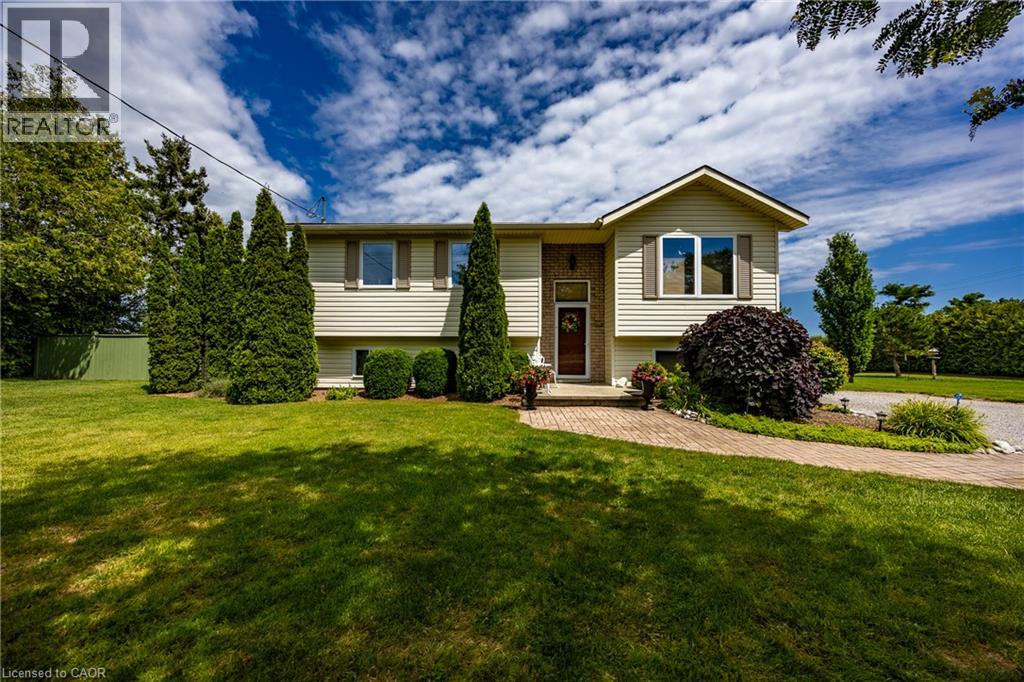
Enjoy peaceful views of Lake Erie from the covered deck of this well-maintained raised bungalow, ideally situated on just under 1-acre lot in the quiet lakeside hamlet of Port Ryerse. Offering 4 bedrooms, 2 bathrooms and over 1,600 sq. ft. above grade plus a finished lower level, this home provides plenty of space for family living. The bright main floor features a spacious living room with a cozy fireplace, functional kitchen with ample cabinetry, dining area, three generous bedrooms and a 4-piece bath. Downstairs, the finished lower level offers a large rec room with a second gas fireplace, fourth bedroom, additional bathroom and plenty of storage. Step outside to enjoy the covered deck overlooking the backyard with views of Lake Erie, relax by the inground pool or enjoy the privacy and open space this beautiful country property provides. Located just minutes from Port Dover, Simcoe, beaches, golf and marinas, this property offers the perfect blend of country living and convenience. (id:56248)
413 - 525 New Dundee Road
Kitchener, Ontario
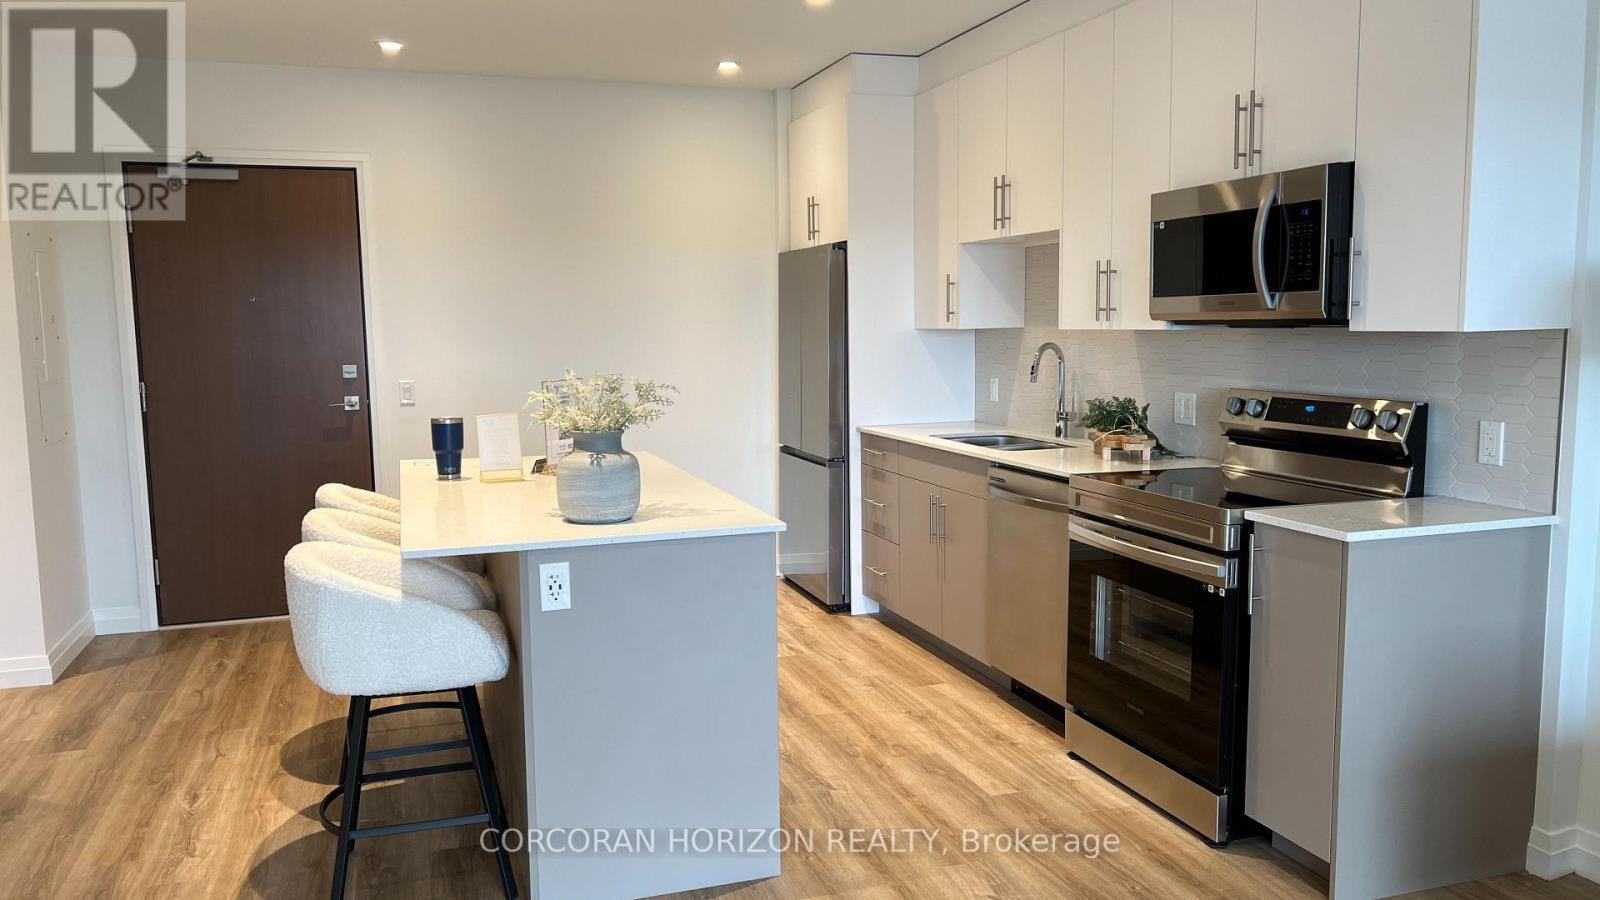
Nestled within the sought after Rainbow Lake community in Kitchener, this one bedroom, one bathroom condo at 525 New Dundee Road offers 723 square feet of thoughtfully designed living space that truly feels like home. The open concept layout connects the living, dining, and kitchen areas in a way that feels both spacious and inviting, whether you are settling in after a long day or having friends over for the evening. The kitchen is well appointed with stainless steel appliances and generous cabinet storage that makes everyday living effortless. Step through the balcony door and you are greeted with peaceful views of Rainbow Lake, a backdrop that makes this unit genuinely special. The building itself is packed with amenities that support an active and balanced lifestyle, including a gym, yoga studio, sauna, library, social lounge, party room, and a pet wash station. Residents also enjoy exclusive access to the Rainbow Lake conservation area, where kayaking, canoeing, swimming, and fishing are all right at your doorstep. This is a wonderful opportunity to live surrounded by nature without giving up the comforts and conveniences of a well maintained modern building. (id:56248)
465 Boyne Avenue
North Perth, Ontario
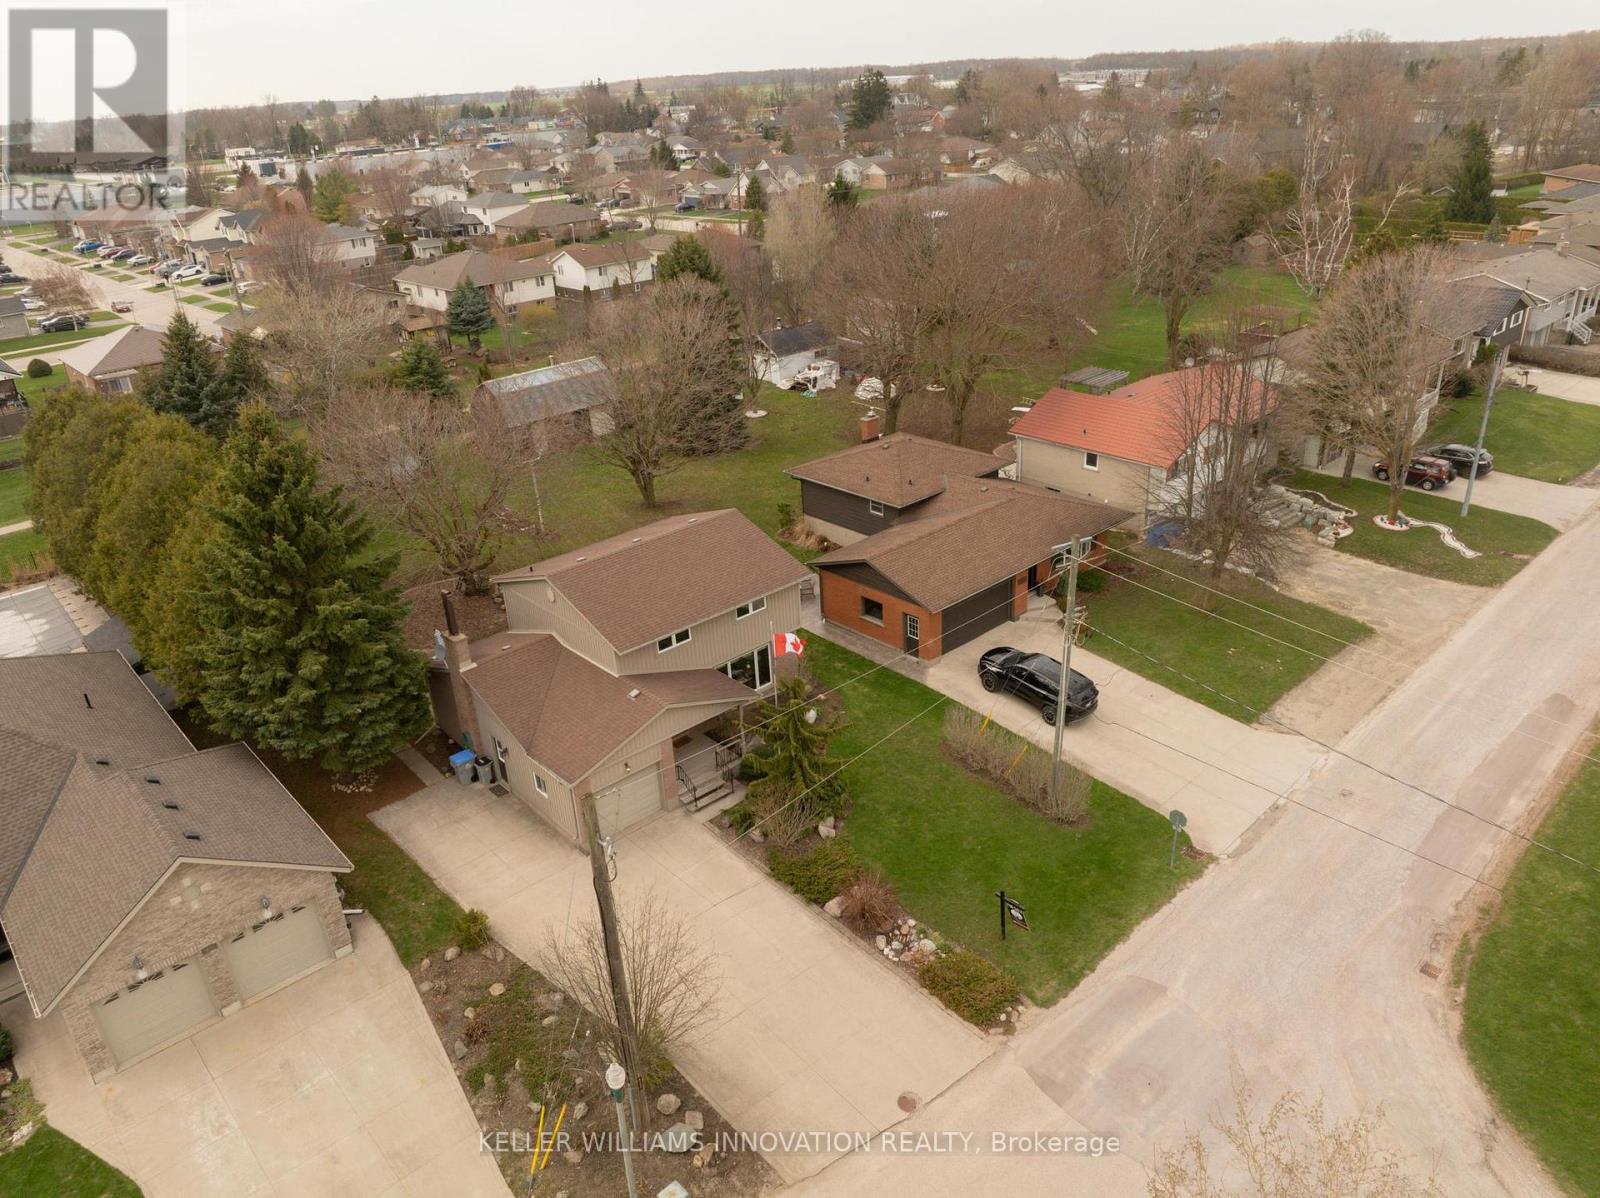
Spacious 4 bedroom family friendly home on a large lot in a great location backing onto greenspace! Lovingly maintained and move in ready! Large concrete driveway with double car parking and a separate side area to the left of the garage for additional parking as well! Beautiful front porch and gardens welcome you to this lovely home. Entering into the inviting foyer, leading into the open and bright living room with large front bay window, leading into the large dining area and kitchen. The perfect layout and size for your growing family! With a sliding patio door leading to the deck and large yard for the kids! At the south wing of the home, an additional living space, with a sliding patio door leading to the back patio. So much space to enjoy! A 2 piece bathroom completes this level. Heading upstairs, 4 very spacious bedrooms and an updates 4 piece bathroom as well. In the basement, there is a very large rec room, large utility room and plenty of room for storage and laundry. The backyard is features a large workshop shed with hydro, and another bonus shed as well! It's very peaceful and private. Wonderful neighbours! Book your showing ASAP to ensure you don't miss out. *See full video tour!** (id:56248)
36 Bostwick Island
Leeds And The Thousand Islands, Ontario
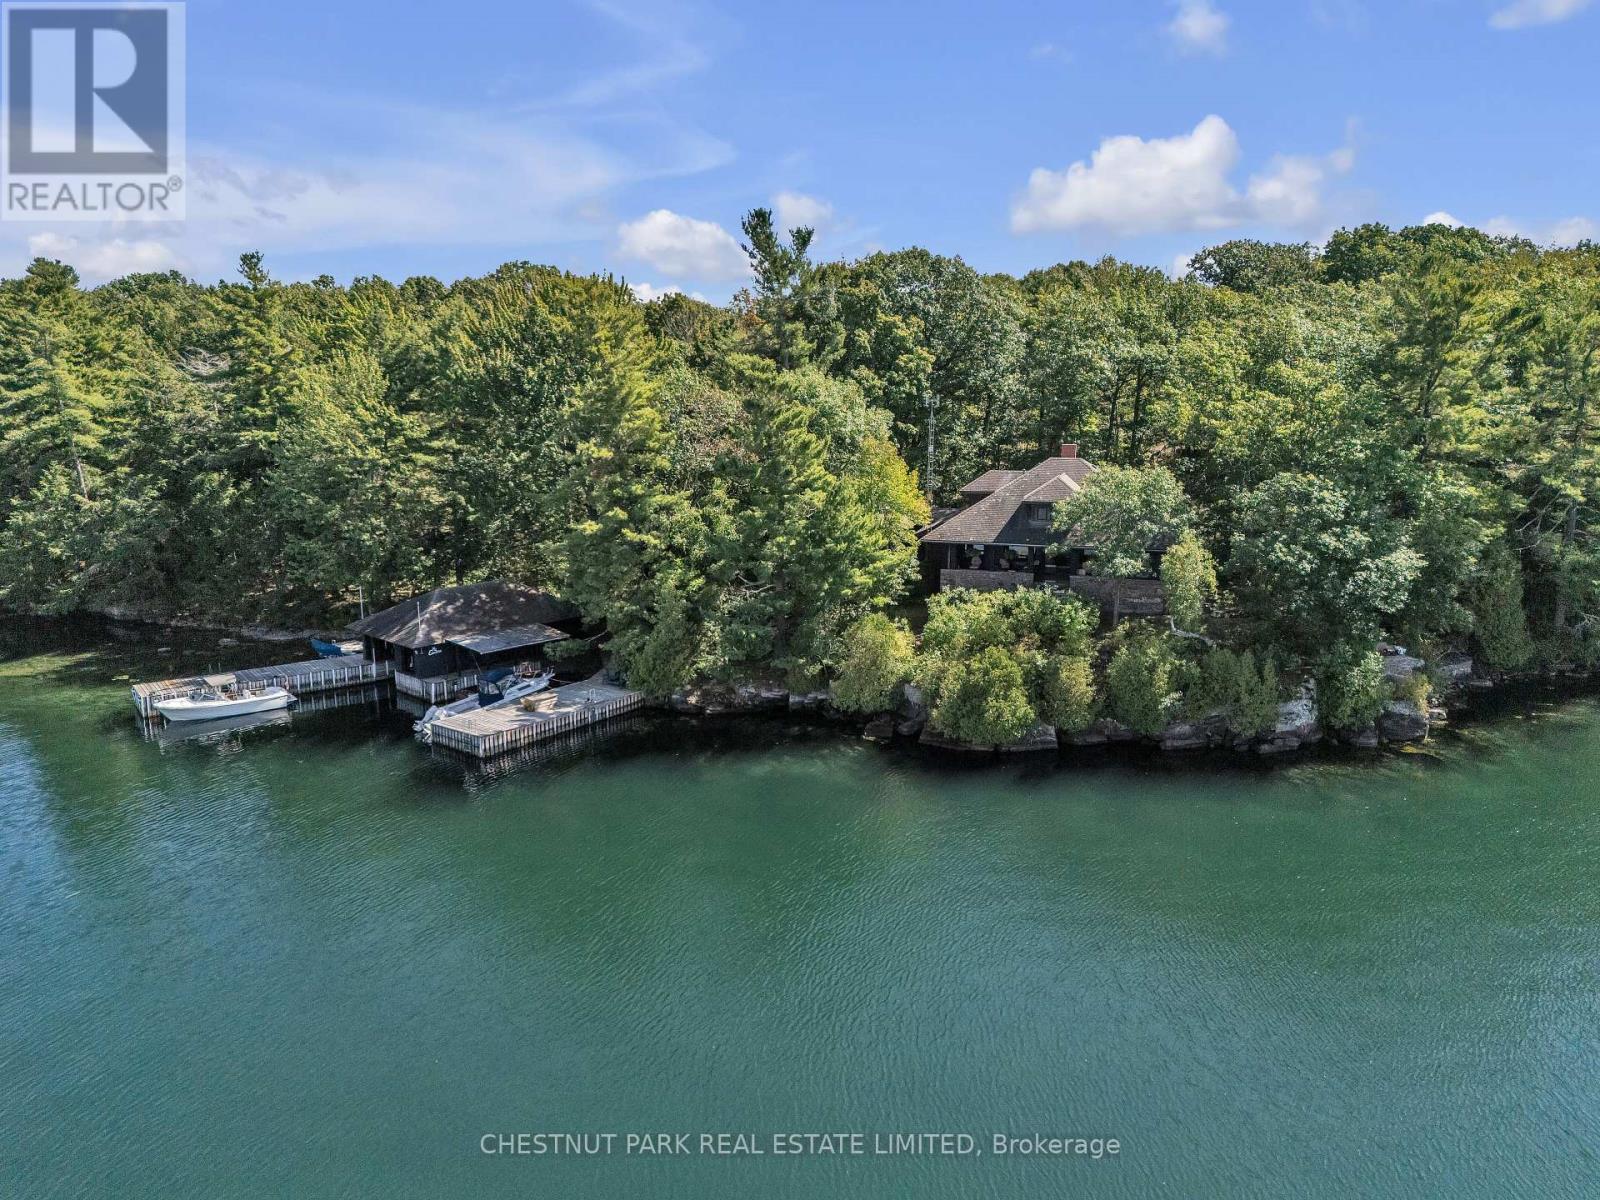
36 Bostwick Island, The Thousand Islands: An 11-Acre Estate. Discover a rare 11-acre parcel on Bostwick Island, minutes from the Gananoque Marina in the heart of the Thousand Islands. This historic 6-bedroom, 4-bath summer home (circa 1909) has been lovingly maintained by a full-time caretaker and offers unmatched privacy, charm, and natural beauty. Stretching the full width of the island from north to south, the property showcases a scenic pond with a fountain, rugged gardens, and winding trails throughout. Relax on the sand beach, enjoy deep water swimming at the dock, or enjoy time in the hot tub and sauna. The marine facility is terrific; a wet slip boat house with shop/repair space, a second covered slip and extensive other docking. This Summer Home features a grand covered verandah, stone fireplace built from island-quarried stone, main-floor principal suite, a private office/den and an updated kitchen. Upstairs, you'll find 4 charming bedrooms and 2 bathrooms. Outdoor living shines with a hot tub for sunset views, sauna, and spectacular island vistas to the north west from the covered, huge verandah and over the 40 Acres to the south. First time on the market in many years, this is truly a jewel of the Thousand Islands, offering history, privacy, and timeless waterfront living. (id:56248)
20 - 2435 Greenwich Drive
Oakville, Ontario
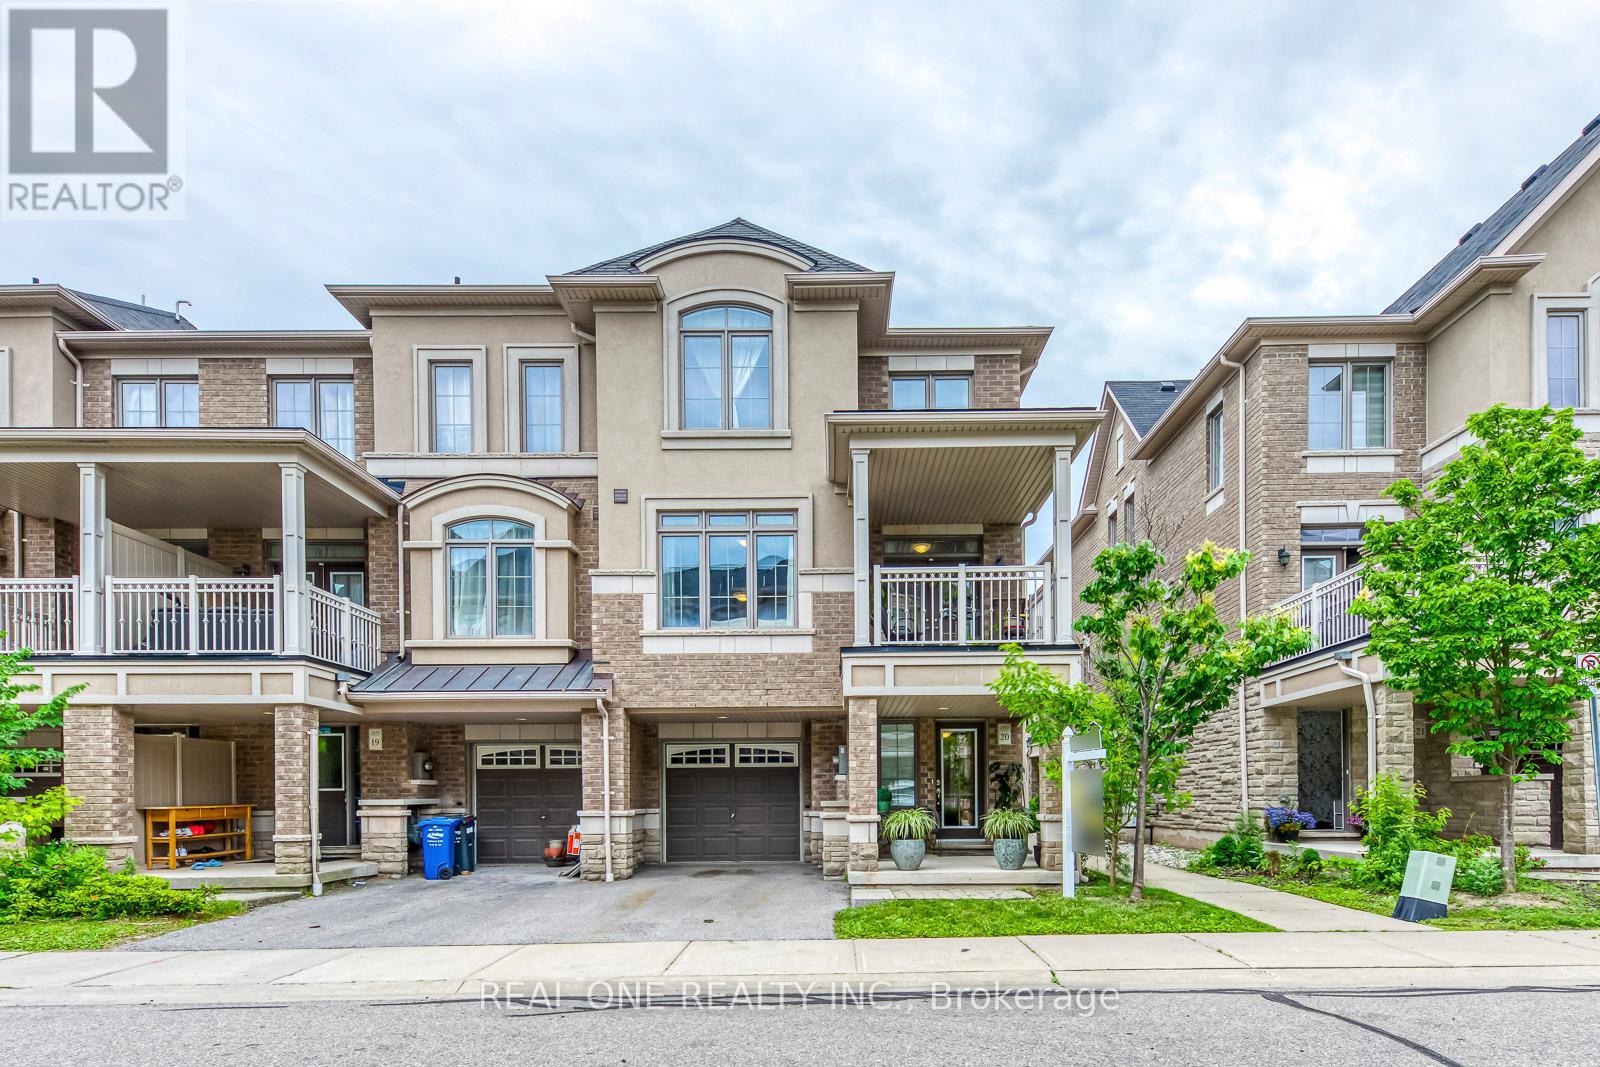
Amazing 3-Storey CORNER UNIT Townhouse with Extra Windows Thruout Allowing Loads of Natural Light into the Home! Stunning Open Concept Main Level with 9' Ceilings. Generous Kitchen Features Stainless Steel Appliances & Breakfast Bar, Open to Dining & Living Room Area with Hardwood Flooring, Large Window & Garden Door W/O to Generous Covered Balcony...a Perfect Place for Summertime Reading, Dining & Entertaining! 2pc Powder Room Completes the Main Level. Hardwood Staircase Leads to 3rd Level with Open Den/Office Nook, 2 Good-Sized Bedrooms with Newer Broadloom & 4pc Main Bath! Functional Ground Level Features Great Storage Options, Large Laundry Closet & Access to Garage. Fabulous Westmount Location Just Minutes from Many Parks & Trails, Schools, Hospital, Highway Access, Public Transit, Restaurants, Shopping & Many More Amenities! **Includes High-Efficiency Water Heater ($70 Savings/Month)! (id:56248)
1510 - 5 San Romano Way
Toronto, Ontario
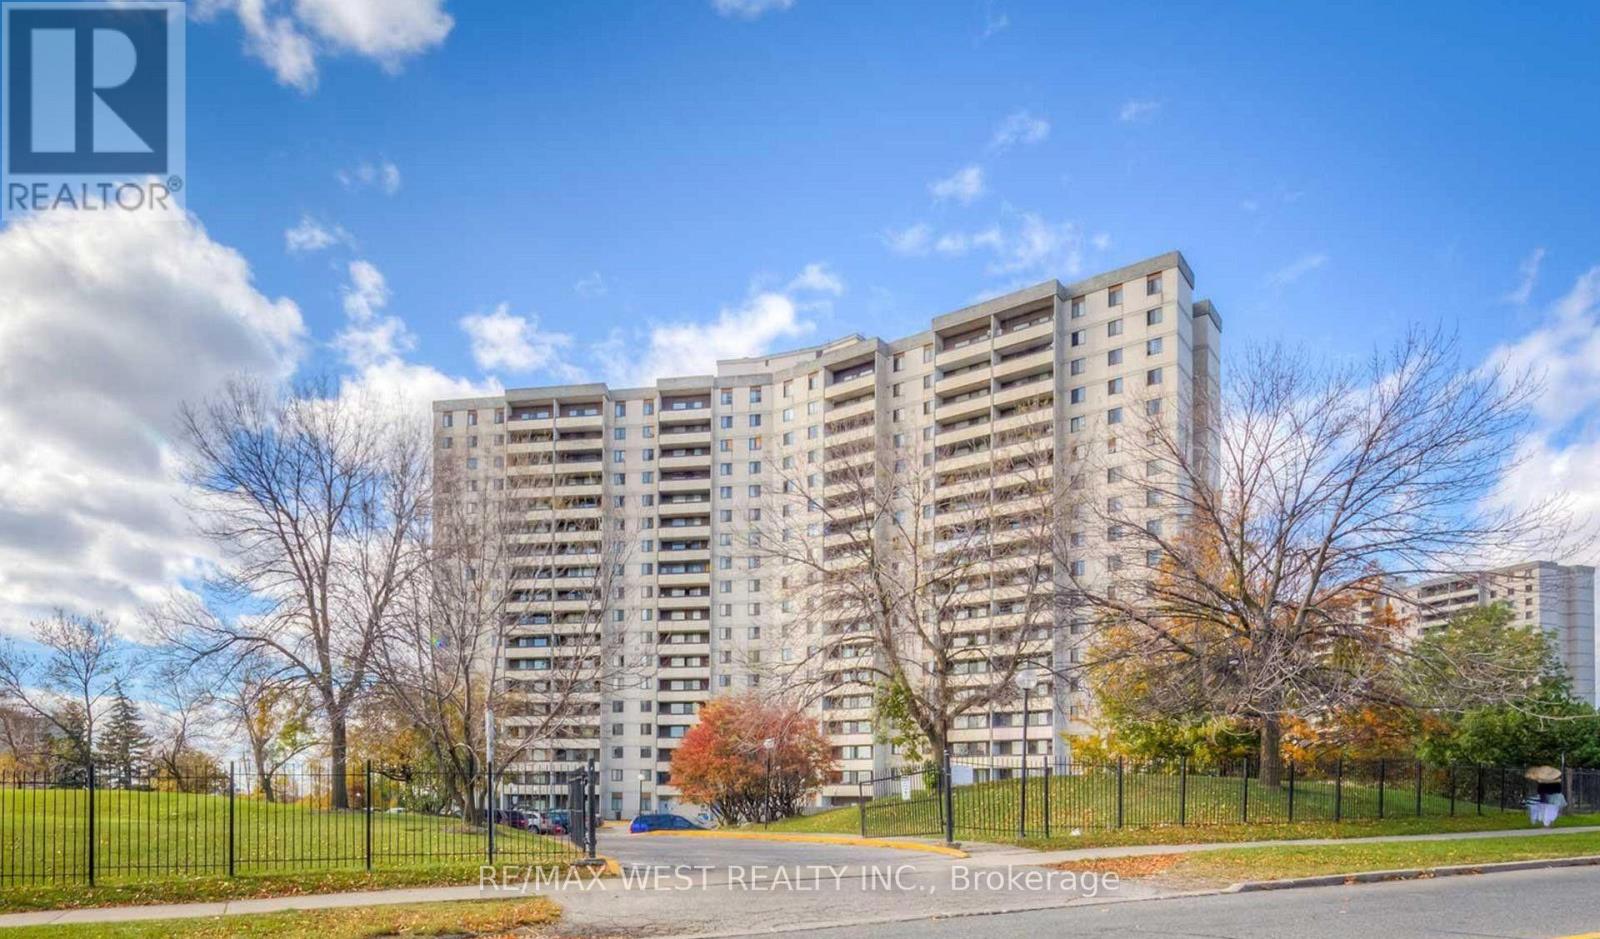
Great opportunity for first-time buyers or investors! Bright unit with a walkout from the dining area to a large southwest-facing balcony. Features a spacious kitchen with full-size appliances and ample cabinetry, plus an ensuite laundry. Maintenance fees include heat, water, cable TV, and high-speed internet. Prime location-steps to shopping (FreshCo, Shoppers Drug Mart, No Frills, Planet Fitness),schools, community centre, library, and the new Finch West LRT. Minutes to York University and major highways (400 & 407). Convenient 24-hour TTC service and close to the TTC subway station at Keele & Finch. Move-in ready and perfectly positioned for comfortable living or strong rental potential. (id:56248)
137 Fitzgerald Crescent
Milton, Ontario
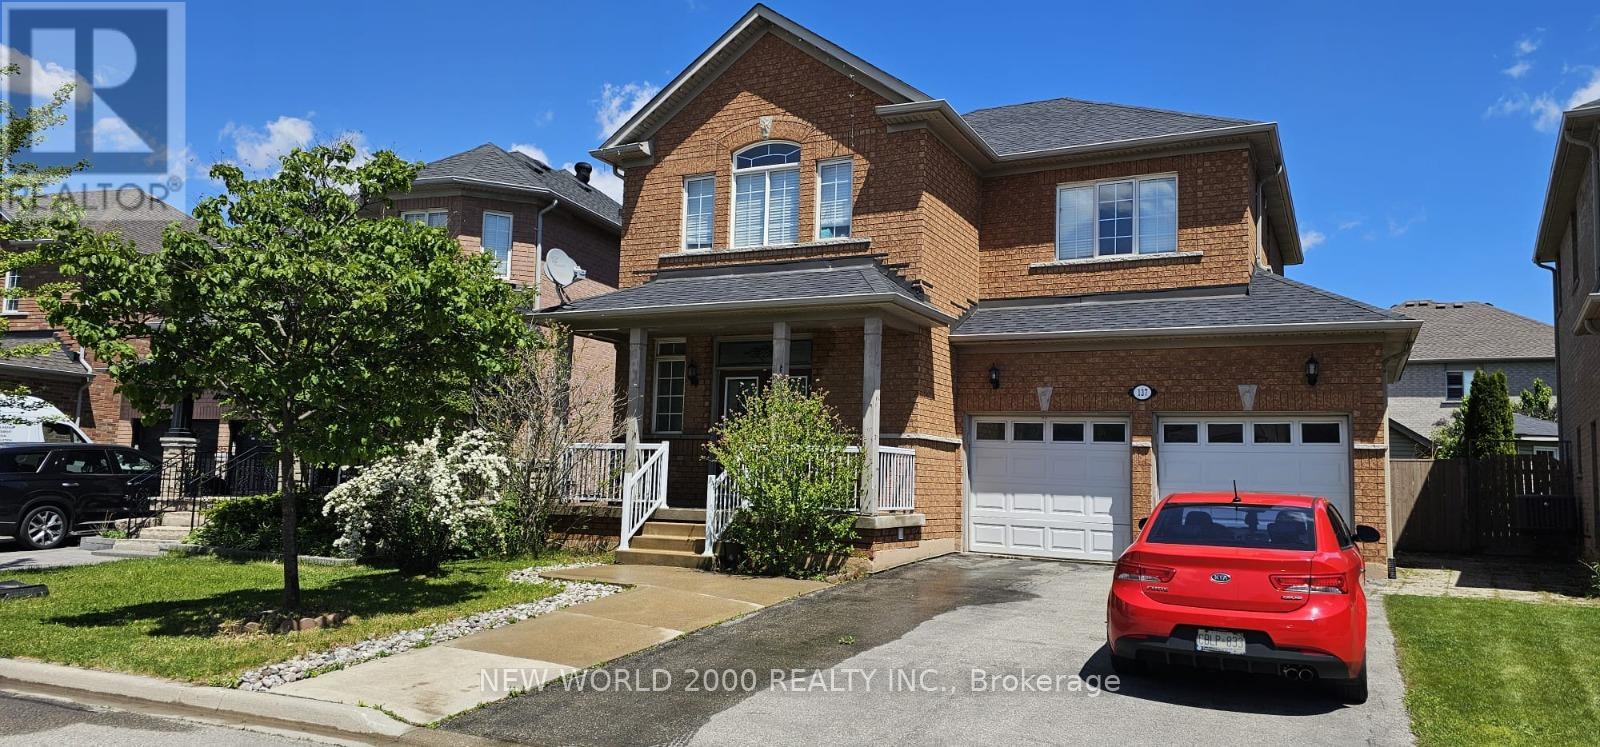
High Demand Location In Milton. Walking Distance To The Theatre, Shopping And Daycares. Minutes Away From The Highway And The Go Station. This 4 Bedroom Home Offers 4 Bath, Hardwood Floors On First & Second Floors, 9 Ft Ceiling On Main Floor With Gas Fireplace, Central Vac. Fully Finished Basement With Laminate Floors & Pot Lights. Cold Cellar And Lots Of Storage. House completely renovated with a Separate Basement Apartment with Separate Entrance. Whole House Water Filter Installed! (id:56248)
2210 1 Sideroad
Burlington, Ontario
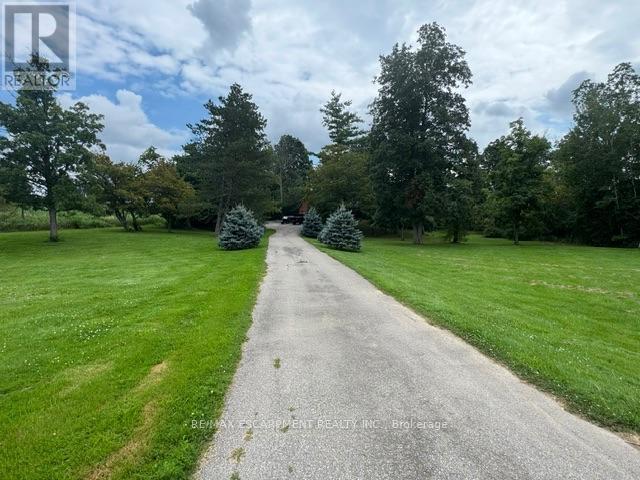
This beautiful 2.5 acre lot has 224' of frontage and 500' of depth, with mature trees adding to its privacy. At the rear of the property there is a 1200 sq ft insulated garage with car hoists, for those car enthusiasts, ,with added storage containers at the rear. The property backs on to active farmland, with little chance of development due to NEC control. The Brick home is well built with a 100 year roof and new Gas Furnace, the home is in need of total renovation. This is a great opportunity to live on #1 sideroad, country living but close to all amenities. (id:56248)
30 Walbrook Road
Brampton, Ontario
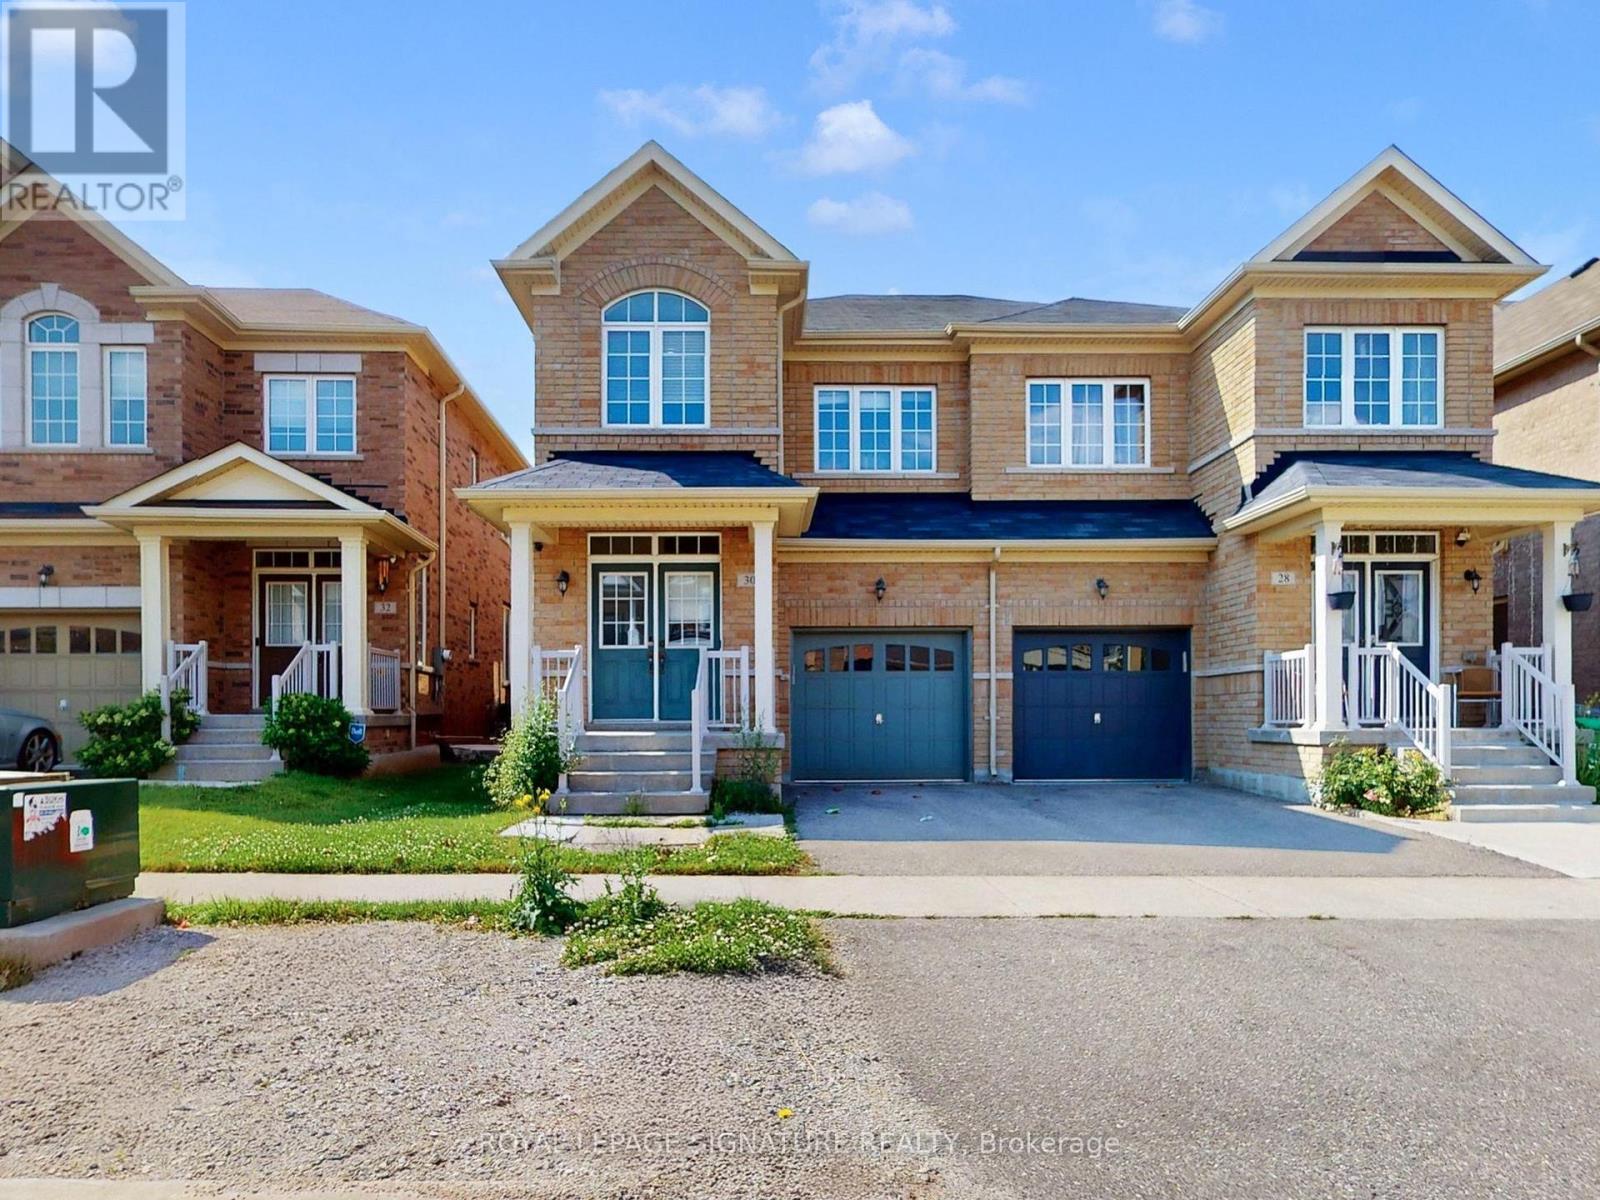
Gorgeous 4 Bedroom Semi Detached Home In Prestigious Credit Valley, Bright And Spacious, 9 Feet Main Floor Ceiling Hardwood On Main Floor And Upper Hallway, Stainless Steel Appliances And Granite Counter Top In Kitchen, Oak Wood Stairs With Iron Pickets, 4Pce Master Ensuite Convenient 2nd Floor Laundry. Excellent location 5 minutes to Walmart, Home depot, Dollar stores, Indian groceries & Mount Pleasant GO Station. (id:56248)
5184 Red Brush Drive
Mississauga, Ontario
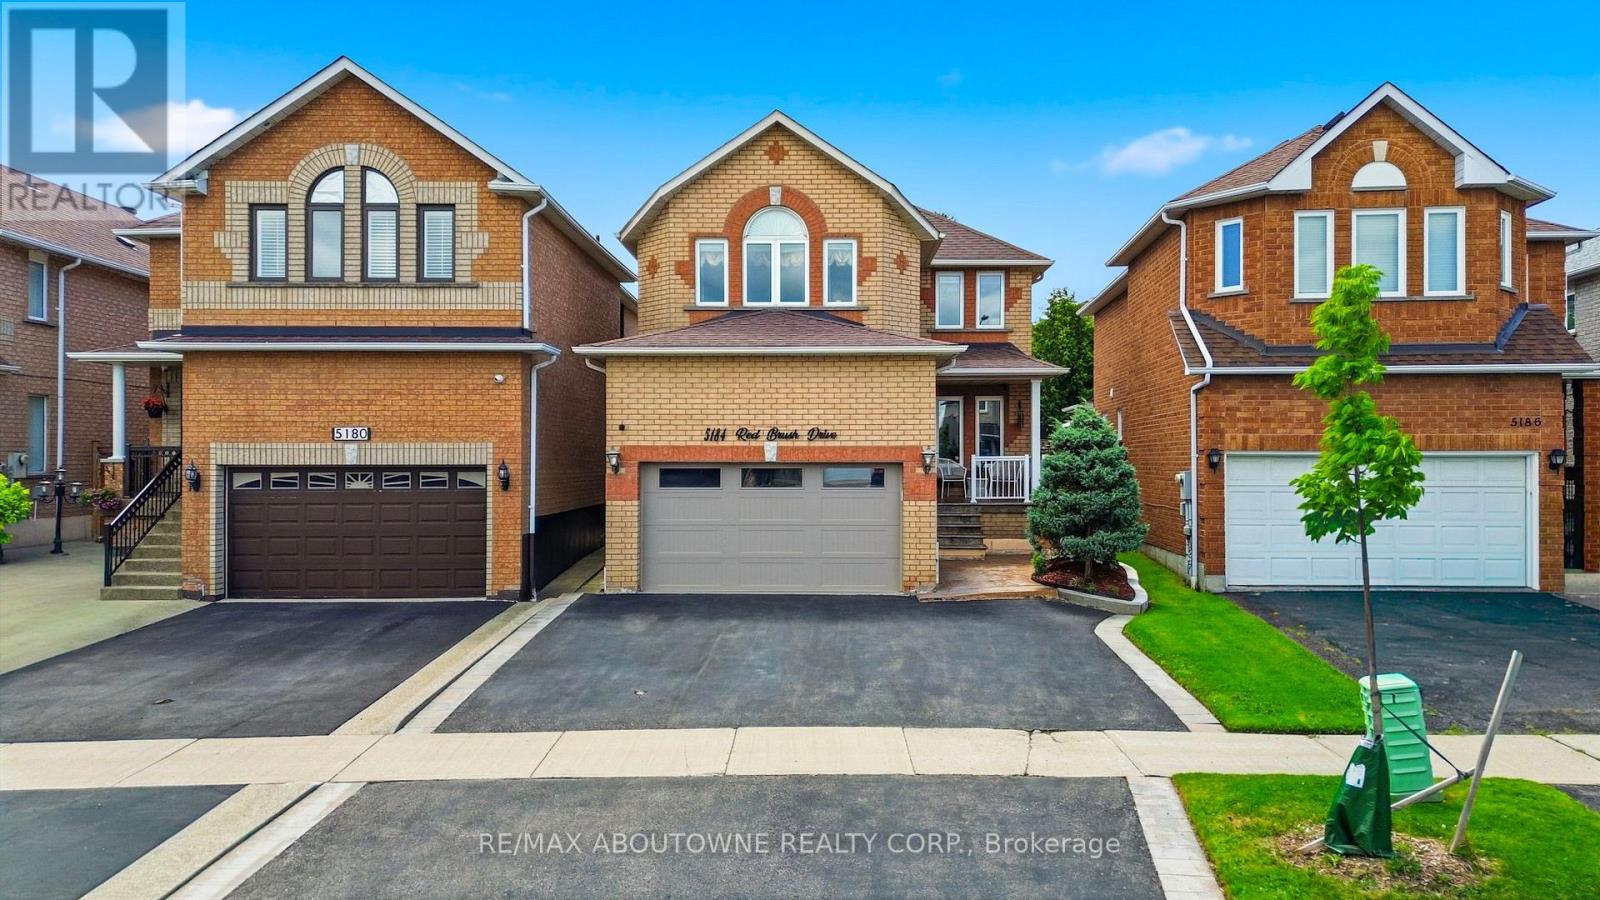
Welcome to this beautifully updated detached home in one of Central Mississauga's most sought-after neighbourhoods. Offering 3 spacious bedrooms and 2.5 bathrooms, this inviting home blends comfort, style, and everyday convenience. The bright living room features luxury vinyl floors, pot lights, and a large picture window that fills the space with natural light. The separate dining room is perfect for hosting family dinners and entertaining guests. Relax in the warm and welcoming family room, complete with pot lights and a cozy fireplace. The updated kitchen is designed for both function and style, showcasing stainless steel appliances, a centre island, Quartz counter top and backsplash, Melamine kitchen cabinets, pot lights, a ceiling fan, and a walkout through sliding doors to the private backyard. A convenient main-floor laundry room adds to the home's practicality. A beautiful wood staircase leads to the second level, where you'll find three generously sized bedrooms and two full bathrooms. The spacious primary retreat features a walk-in closet and an updated private ensuite, creating the perfect place to unwind. The partially finished basement provides a rough-in bathroom and a rough-in bedroom, along with a large storage area and utility room, offering endless possibilities to suit your family's needs. Step outside to enjoy the fully fenced backyard, complete with a garden shed for storing tools and outdoor equipment. Ideally located just minutes from Highways 403, 401, 410, and 407, this exceptional home offers easy access to Square One Shopping Centre, Heartland Town Centre, top-rated schools, restaurants, Frank McKechnie Community Centre, and public transit. Just steps away, Red Brush Park provides scenic walking trails, baseball diamonds, soccer fields, a dog park, and direct access to the Iceland Recreation Centre, offering an outstanding lifestyle for families and outdoor enthusiasts alike. (id:56248)
42 Mccleave Crescent
Brampton, Ontario
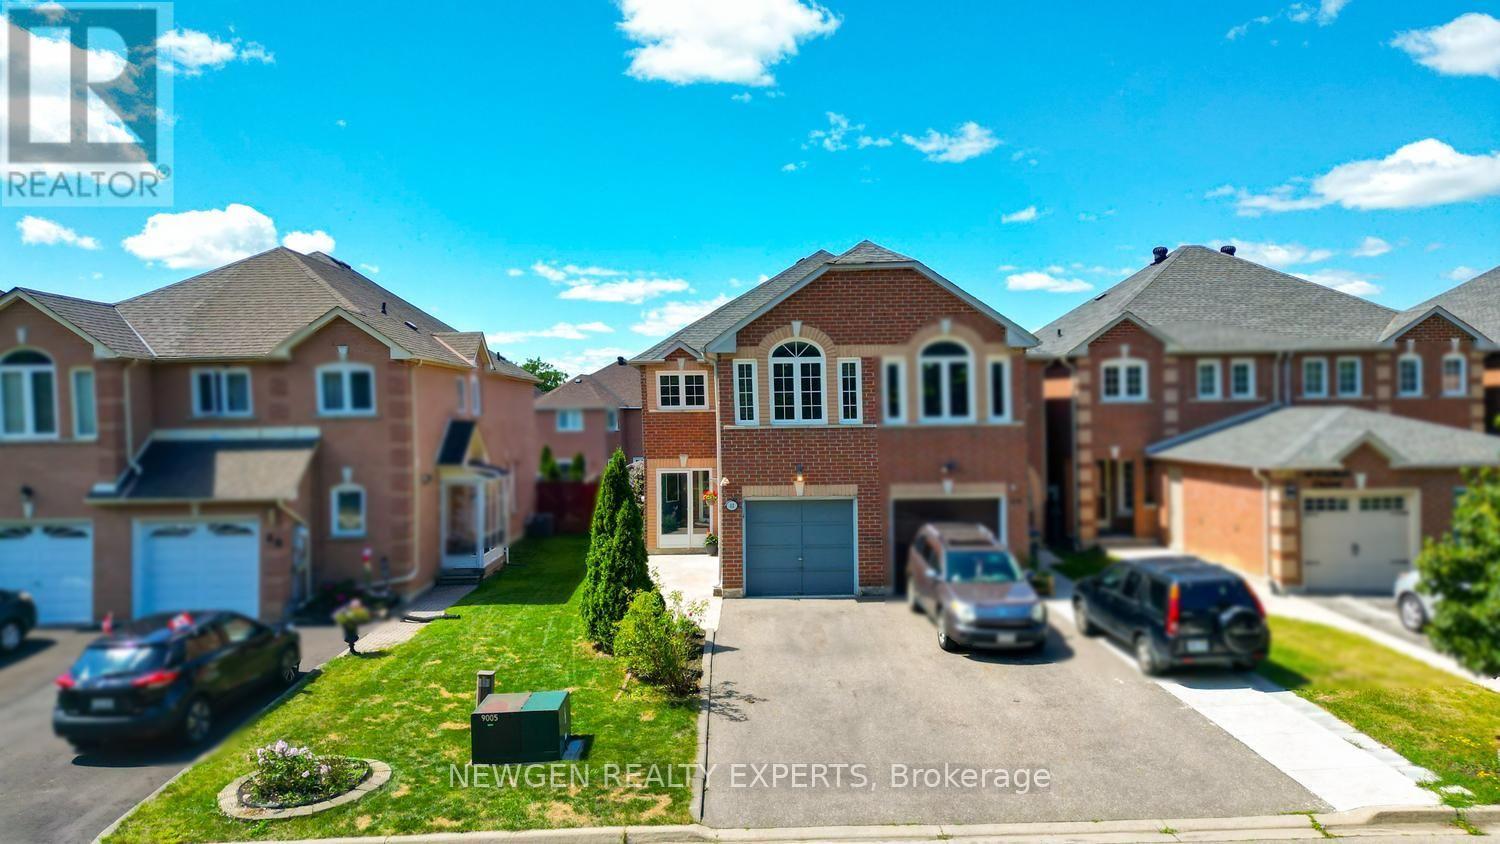
Marvelous Location and Beautiful Charming Freehold Townhouse and Link and feel of a SEMI-Detached Home!! All in One Gem .. Located in a Friendly and Safe and Convenient Neighborhood. Recent upgrades of Paint and Flooring in kitchen with nicely made additional Cabinets for more storage and Countertop. LOCATION - LOCATION as close to schools, Park, shopping plaza and good connections to all highways, situated on a desirable Pie-shaped lot with No walkway, Carpet free house including a bright living and dining area, and a kitchen that walks out to a large backyard-perfect for entertaining or relaxing outdoors and enjoyment for Summertime. Second Floor has three generously sized bedrooms and two full bathrooms. The finished basement offers a large recreation room with a cozy gas fireplace and has great potential for a separate entrance and rentable basement. Don't miss this opportunity - perfect for First time home buyers. Come See and Put an Offer before its Gone.... (id:56248)