
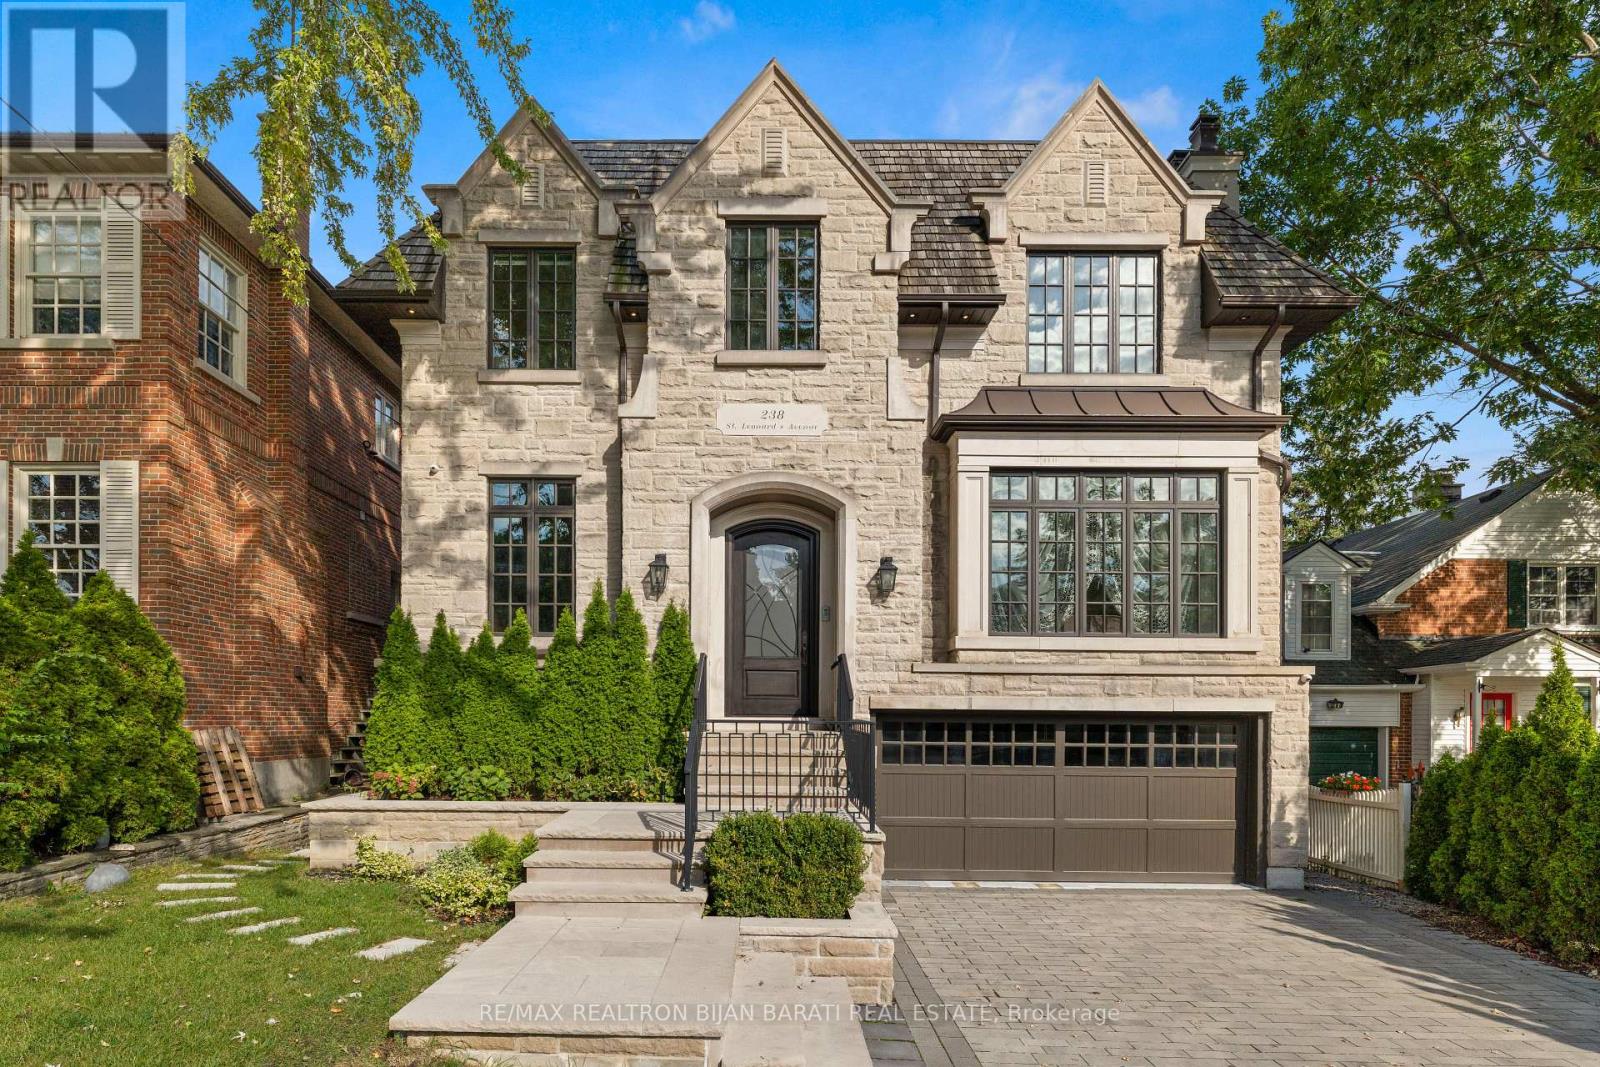
238 St Leonards Avenue
Toronto, Ontario
Sophisticated Custom Home Built in 2016 in The Heart Of Upscale Lawrence Park Area with ~ 5,800 Sq.Ft Of Living Space, Features 10 Feet Ceilings Throughout, 11 Feet In Master, And 26 Feet From The Main Central Hall To Skylight! The Limestone Facade, Cedar Shake Roof, and Meticulous Craftsmanship.The Elegant Living & Dining Area Features A Gas Fireplace, Designer Bordered Hardwood, Panelled Walls, Coffered Ceilings, Led Potlights, Wall Sconce Lighting, Modern Mouldings & Built-In Speakers! The Chef-Inspired Kitchen Features A Huge Breakfast Area With Walk-Out To Balcony, Beautiful Island, Quartz Countertops & Backsplash, State-Of-The-Art Miele Appliances, Coffered Ceilings, Wall Pantry & Built-In Desk! The Remarkable Family Room Features A Gas Fireplace With Magnificent Stone Mantel, Built-In Shelves, Vaulted Ceilings, LED Potlights& Hardwood Floors! The Master Bedroom Is A Retreat: A 7-Pc Ensuite With Heated Floors & Gas Fireplace, Boudoir Walk-In Closet, Coffered Ceilings With Ropelight, Built-In Speakers! All Upstairs Bedrooms Have Own Exquisite Ensuites, Closets, Hardwood Floors & LED Potlights! Dramatic 1st & 2nd Floor Hallway with Full Wall Panelled, Decorative Niches & Wall Sconces. Basement Includes Large Recreation Room With A Gas Fireplace, Heated Floors, Beautiful Wet Bar, Coffered Ceiling, Walk-Out To Large Patio and A Pool Sized Backyard! Theatre Room With Built-In Speakers, Projector & Display, Panelled Walls, Wall Sconce & Rope Lighting! 5th Bedroom With Built-In Closet & 4 Pc Bath! Side Entrance Allows For Converting the Basement To A Separate Unit! Walking Distance To TTC, Parks, Top-Rated Schools, Shops, Restaurants, And Eateries. **Three Car Garages (2+1Tandem) with Integrated Garage Cabinetry, Brand New Epoxy Flooring & Electric Car Charger Plug! Heated Floor: Basement, Master Ensuite and Main Hallway! *R/I Heated Driveway* (id:56248)
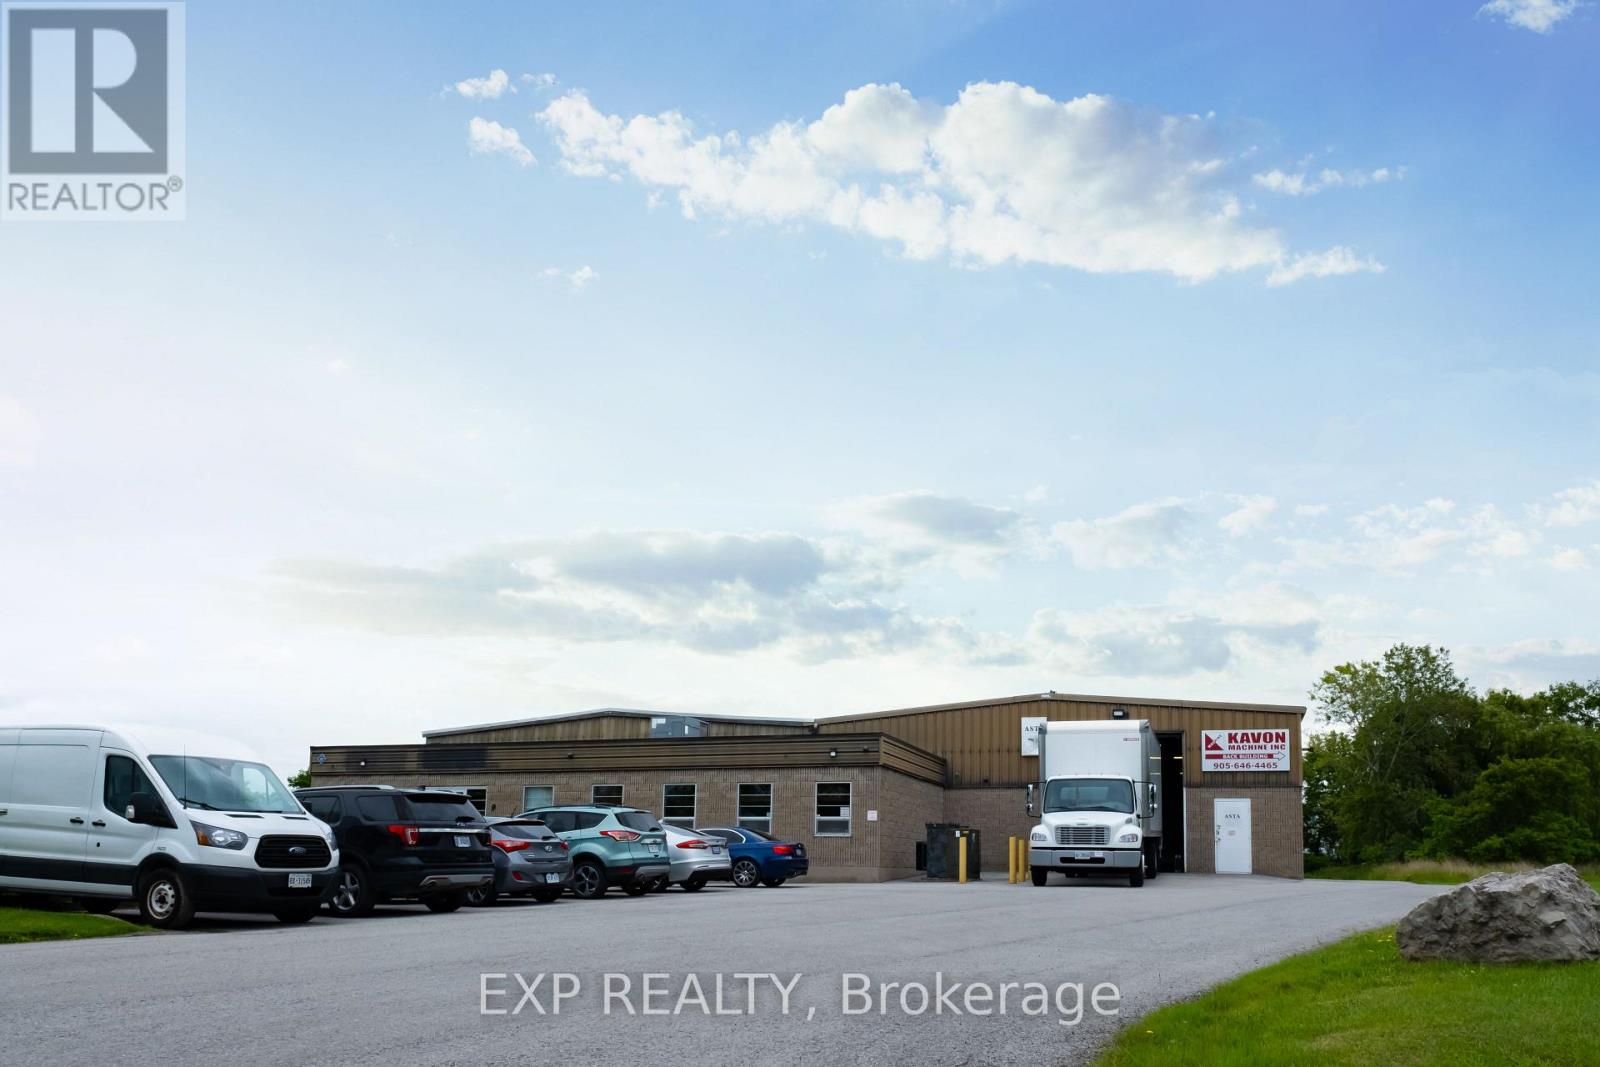
2 - 9 Keefer Road
St. Catharines, Ontario
Excellent Opportunity- 5,095 sq feet of warehouse/light industrial space for lease in the low-vacancy Port Weller Industrial Park in North St. Catharines. Extremely clean unit. Concrete block and steel construction. Warehouse features 13'-21' clear heights and 2 grade level shipping doors. Ample parking on site. 600 Volt, 3-Phase. Zoned E2 General Employment offering wide range of uses. Many recent capital upgrades have been made to the lot and building. (id:56248)
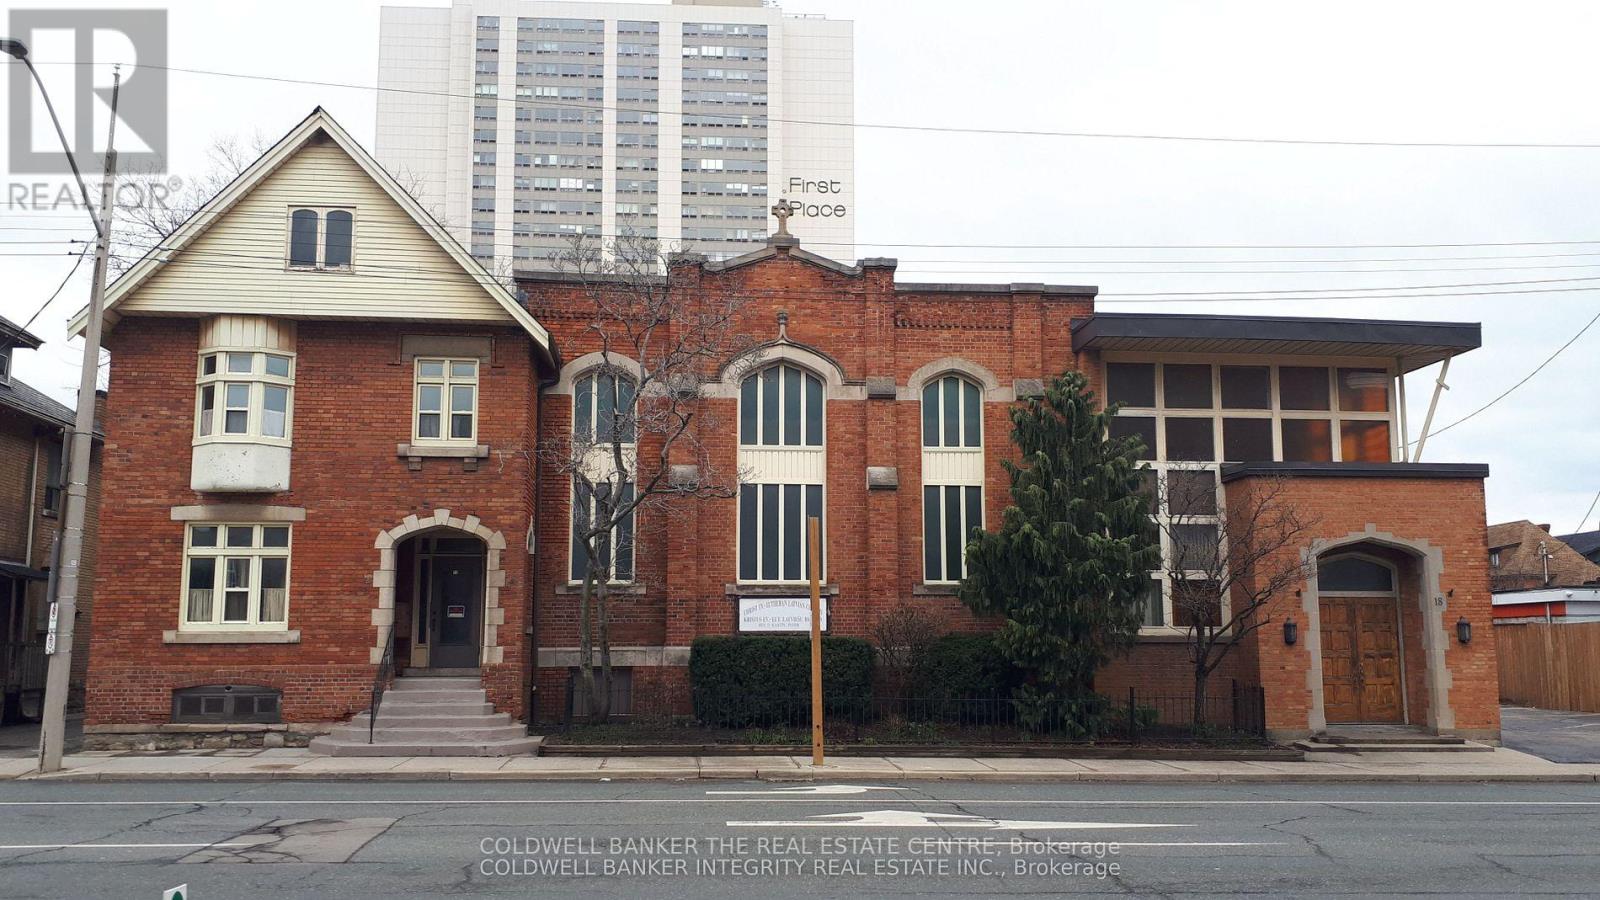
18 Victoria Avenue S
Hamilton, Ontario
A Freestanding building, fronting a prominent street between Main Street and King Street in downtown Hamilton. The building has multiple floors with an exterior footprint of approximately 4,630 sq. ft. on 0.25 acres. It has been used as a place of worship for over 70 years. Zoning offers flexibility for a wide variety of commercial and residential uses. The church has been meticulously maintained by the custodians of the congregation. Two new gas-forced air furnaces were installed in 2022. Recent upgrades and renovations to the kitchen. A generous clear height sanctuary includes the original fully functioning pipe organ, a handicap elevator, and seating capacity for over 180 people. (id:56248)
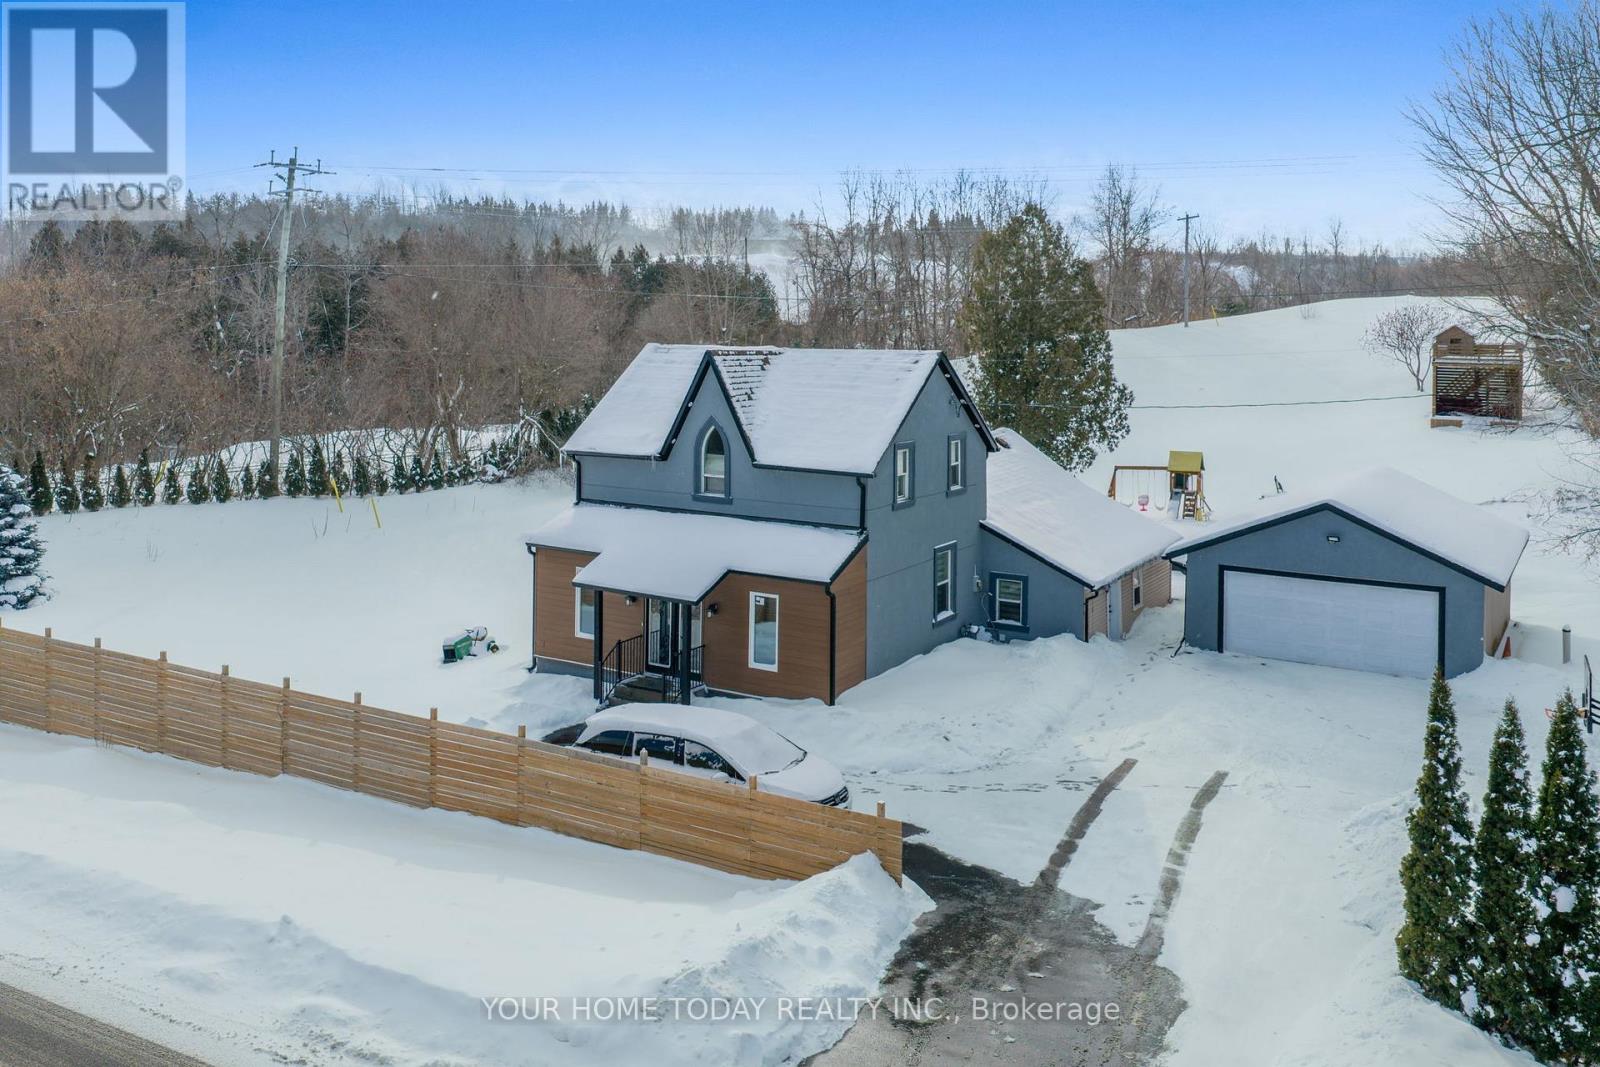
12598 Fourth Line
Halton Hills, Ontario
**Sold conditional - no more showings**Charming century home showcasing classic Gothic Revival architecture, complete with eye-catching lancet window. A convenient family friendly enclosed porch/mudroom welcomes you into this beautifully updated heritage residence where an open-concept living and dining area features stylish vinyl plank flooring, an electric fireplace set against a striking wood feature wall and a complementary wood-accented ceiling. Pot lights throughout create a bright, inviting ambiance. The chef-inspired kitchen is truly the heart of the home, offering a massive island with seating for five, quartz counters and backsplash, stainless steel appliances, double farmhouse sink, convenient pot filler above gas stovetop, generous pantry and a dedicated coffee centre. Step through the sliding door walkout to a large patio overlooking mature, private grounds, small Koi pond and a family-friendly retreat with a play structure and a charming gazebo/playhouse - ideal for outdoor fun and relaxation. The main level features a serene primary suite with an elegant 3-piece ensuite and walk-in closet, a second bedroom/office, a beautifully updated 3-piece main bath and a convenient laundry room with access to the driveway. Upstairs, two charming character bedrooms (one with walkout to a large balcony) and a sleek 3-piece bathroom provide comfortable space for family. The property also includes a huge driveway (parking for 12 cars) plus a separate detached double garage, offering terrific storage, hobby, or workshop space. Ideally located close to Limehouse Caves and trails, and just minutes to Acton, Georgetown, and Milton for everyday amenities. Commuters will appreciate easy access to major routes. (id:56248)
13 Mary Watson Street
North Dumfries, Ontario
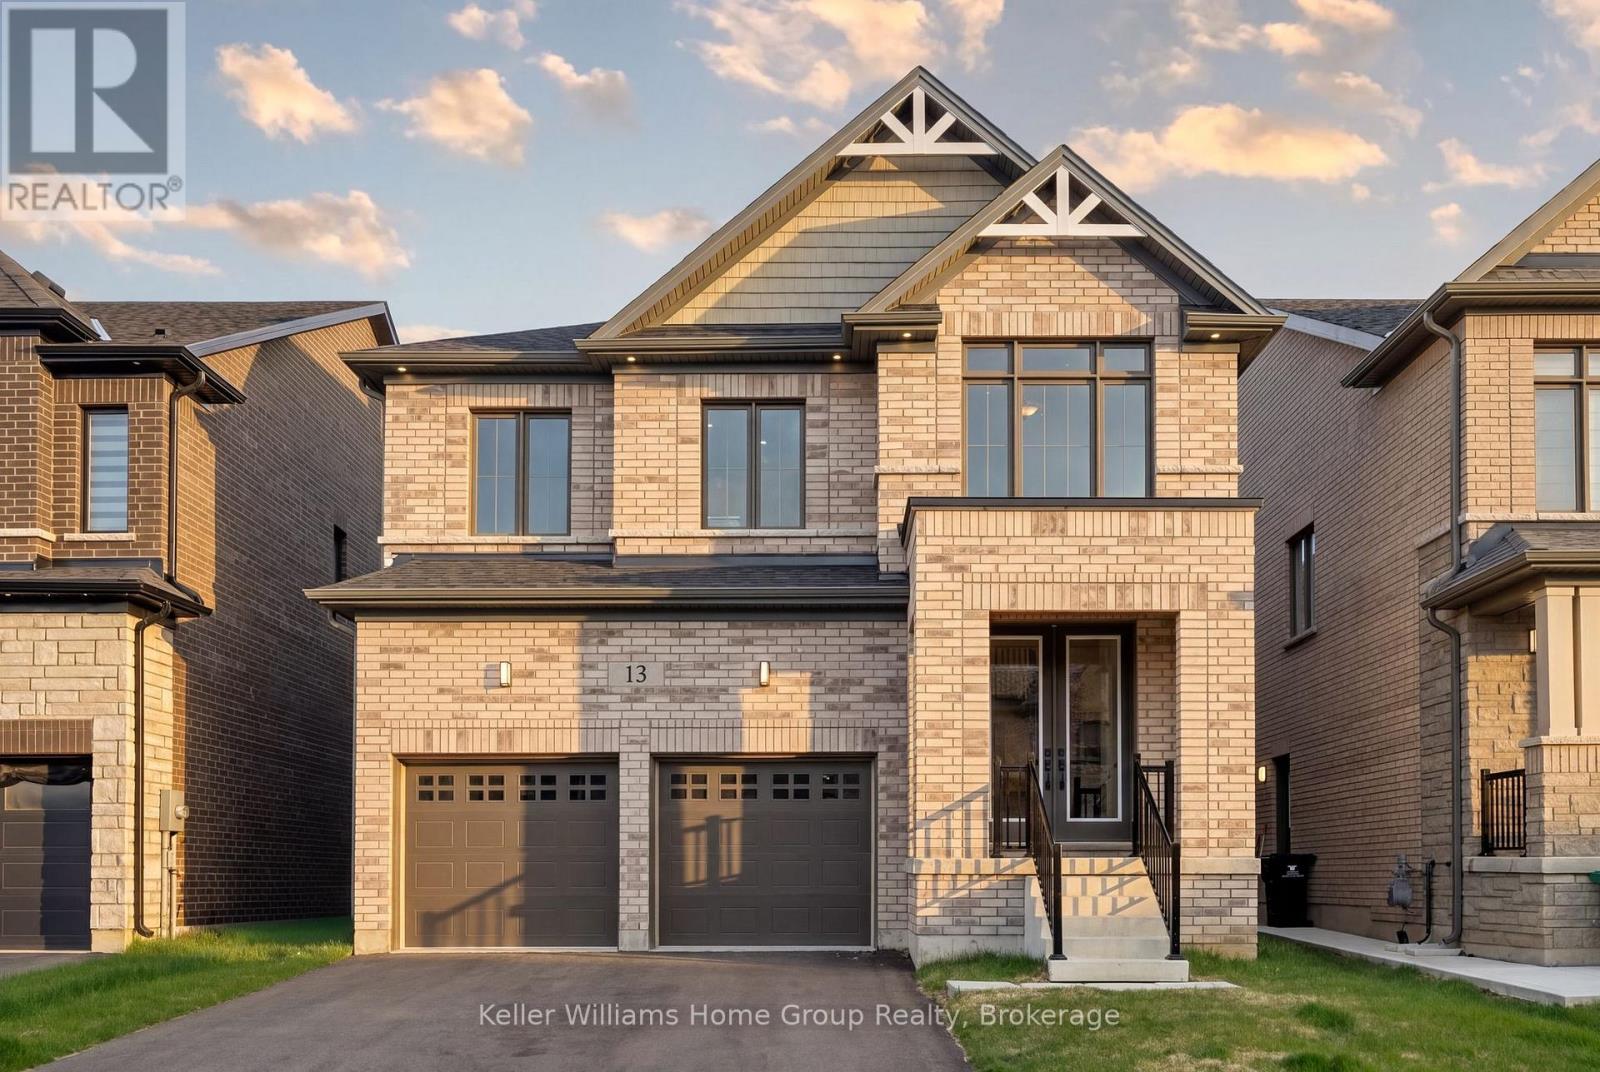
Welcome to a home that doesn't just check the "new build" box...it redefines it. Never lived in and set on one of the most coveted lots in Ayr's newest community, this property delivers a rare combination of elevated design, almost $300,000 in upgrades and uninterrupted views of open countryside offering a level of privacy and serenity that's hard to come by. From top to bottom, this all brick residence is a clear step above standard new construction. Every detail has been thoughtfully enhanced, starting with the main floor's soaring 9-foot ceilings, impressive 7-foot doors, and rich engineered hardwood that flows seamlessly throughout. The chef-inspired kitchen is as functional as it is striking, featuring an oversized island, upgraded cabinetry, and premium finishes that effortlessly connect to a refined dining area and a bright, welcoming living space anchored by a beautiful gas fireplace. A beautifully finished powder room completes the level with style. Upstairs, the sense of space and luxury continues with 5 generously sized bedrooms each designed with access to ensuite bathrooms, including 4 full baths including a Jack and Jill bathroom with double sink. The show stopping primary bedroom features some of the best views in the neighbourhood and could be your everyday backdrop. The ensuite is a true sanctuary, featuring a freestanding soaker tub, glass-enclosed shower, upgraded tile work, and a double vanity adorned with distinctive cooper-toned fixtures for a warm, modern edge. The unfinished basement is equally impressive, with 9-foot ceilings (dug deeper for added height) and a 3-piece rough-in, offering limitless potential to create a custom space-whether it's a home theatre, fitness studio, or private in-law suite. This is more than just a new home. It's a fully upgraded, thoughtfully designed living experience that stands apart at every turn. A rare opportunity to own something truly exceptional in Ayr. (id:56248)
400 Rideau Street
Ottawa, Ontario
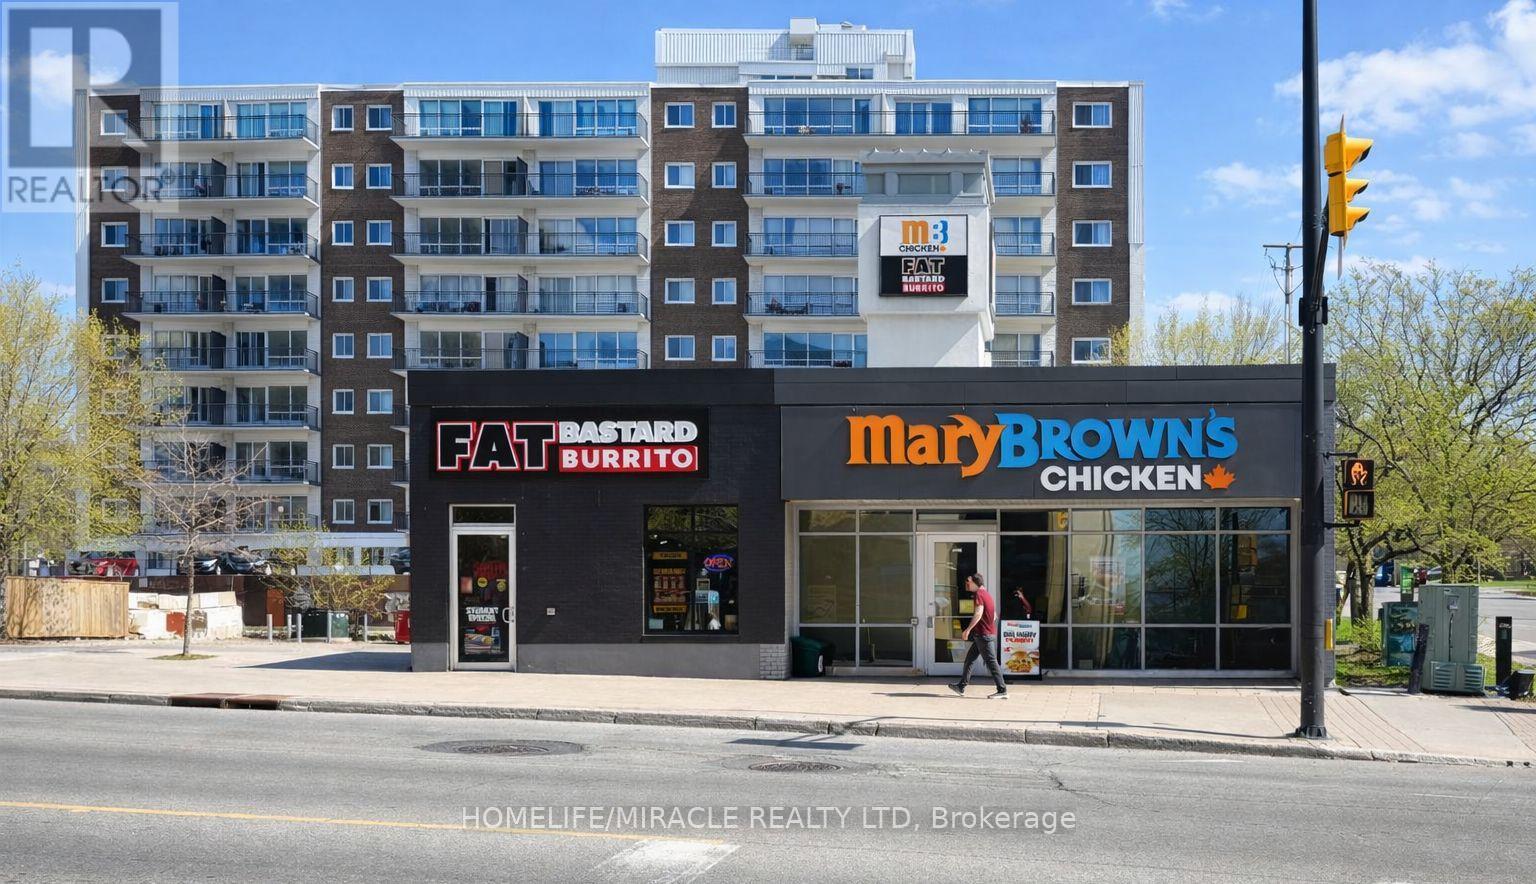
Turnkey Fat Bastard Burrito Franchise For Sale - One Of The Top Mexican Food Franchises For Sale In Ottawa Downtown. This Well-Established Store Is Situated In Prestigious Location - Steps from University of Ottawa (40,000+ students) And Proximity To Government Offices, Rideau LRT Station, Rideau Centre (Ottawa's largest mall). Surrounded By High Rise Building, Residential Neighbourhoods, Offices, And Retail, Ensuring Great Visibility And High Foot Traffic. It Offers Consistent Sales, Is Easy To Operate With Full Franchise Support, And Is Ideal For Owner-Operators, Looking For A Profitable And Reputable Brand Opportunity. Unbeatable Location Key Highlights: Prime Location: A Popular Spot For Mexican Cuisine. Strong Financial Performance: Weekly Sales: Approx. $11,000 To $12,000 (And Growing)Rent: Approx. $7204/Month (TMI Included)Lease: Current Lease Long Term Till 2034Royalty Fee: 8%Advertising Fee: 2%Store Area: Approx. 1300 Sq. Ft. Full Training Will Be Provided To The New Buyer. Don't Miss This Opportunity! (id:56248)
78 - 2700 Dufferin Street
Toronto, Ontario
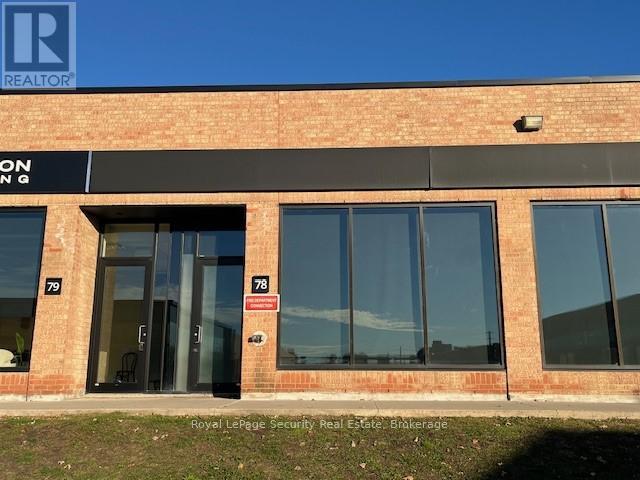
Prime 1,908 Square Foot Office (75%) Industrial (25%) With 1 Drive-in Loading Door. Note: No Automotive, Food Or Recreational Uses Permitted. (id:56248)
5 - 6087 Netherhart Road
Mississauga, Ontario
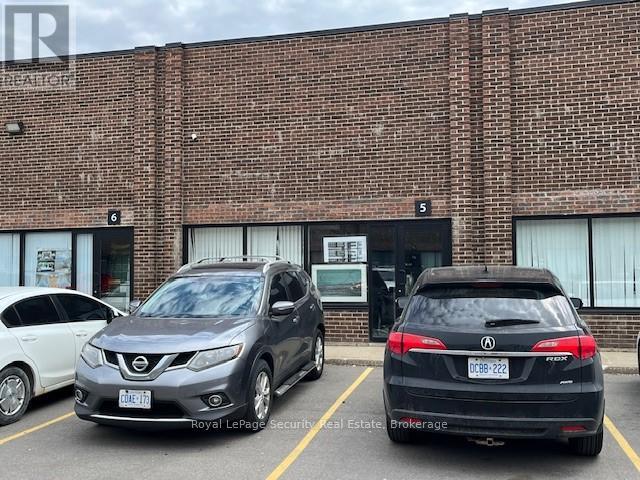
Prime 2,065 Square Foot Office (5%) Industrial (95%) With 1 Drive-in Loading Door. Note: No Automotive, Food Or Recreational Uses Permitted. (id:56248)
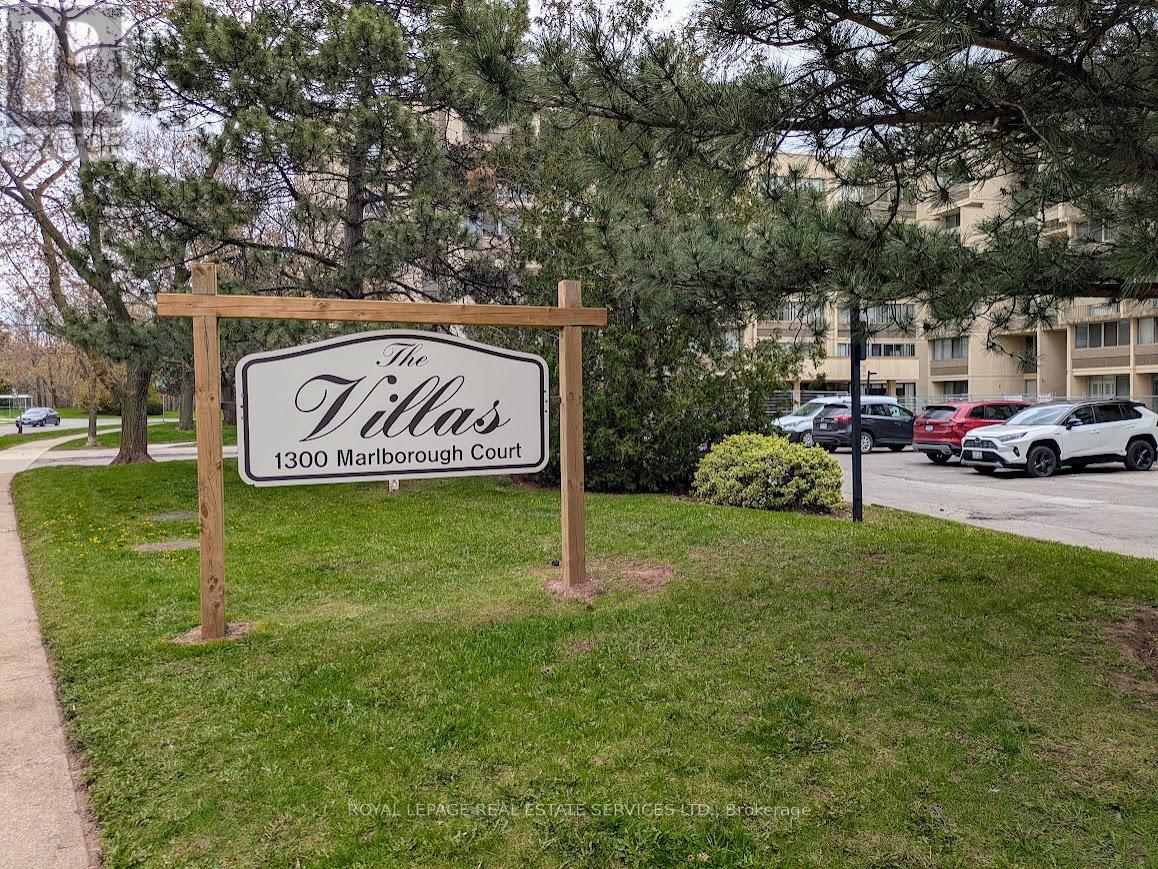
325 - 1300 Marlborough Court
Oakville, Ontario
Take advantage of this great opportunity to own a 1,170 sq. ft. 3-bedroom, 2-storey apartment located in the heart of Oakville. The main floor features spacious living and dining rooms, each with a balcony-perfect for enjoying your morning coffee or relaxing after a long day at work. The open-concept kitchen has a family-sized storage pantry. On the second floor, you'll find three large bedrooms along with a 4-piece bathroom. The apartment includes one underground parking space and an additional exclusive parking spot available upon request (xtra fee), as well as an oversized locker for extra storage. Residents can enjoy various building amenities, including a party room, fitness center, sauna, and common laundry facilities. This apartment is ideally situated just steps away from Morrison Valley Trail, Oakville Place, shops, restaurants, schools, and public transit. Additionally, it offers easy access to Highway 403/QEW, Sheridan College, and Oakville GO. (id:56248)
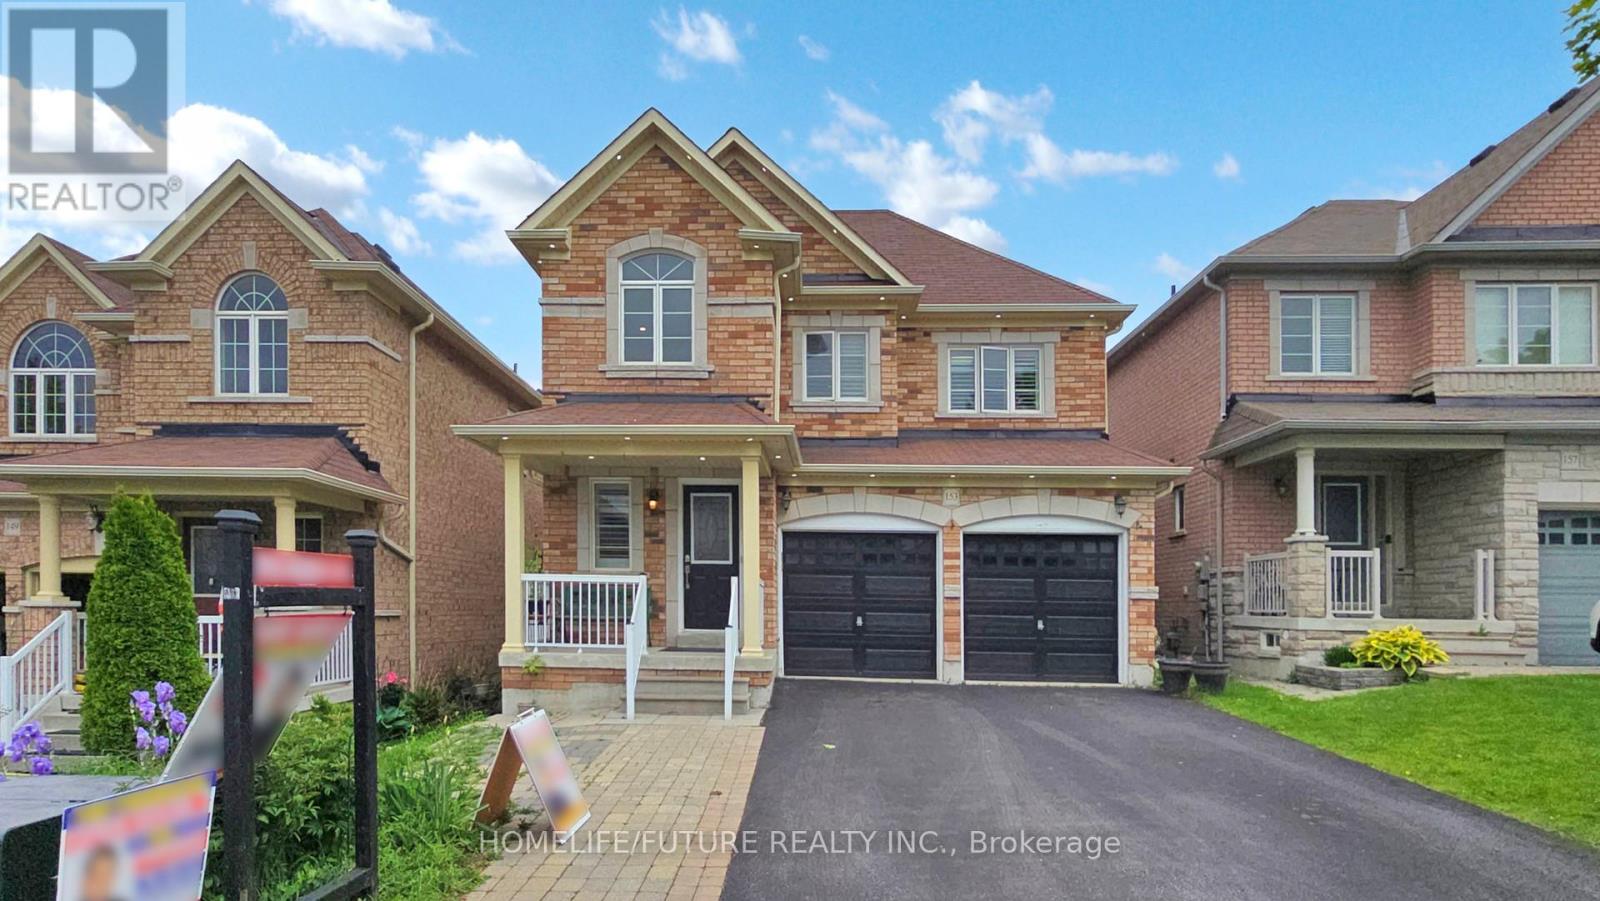
153 Jonas Millway
Whitchurch-Stouffville, Ontario
Welcome To 153 Jonas Millway A Stunning Family Home In The Heart Of Stouffville!This Beautifully Maintained 2-Storey Detached Home Offers Over 2,600 Sq Ft Of Elegant LivingSpace Above Grade, Complete With A Finished Basement And A Spacious Double-Car Garage. NestledIn A Quiet, Family-Friendly Neighborhood, This Property Is Perfect For Those Seeking BothComfort And Convenience.Step Into The Upgraded Kitchen Featuring Sleek Quartz Countertops, Perfect For Both EverydayLiving And Entertaining. The Inviting Family Room Showcases A Cozy Fireplace, Creating A WarmAnd Welcoming Atmosphere.Located Just Minutes From Top-Rated Schools (Barbara Reid Public School & Stouffville DistrictSecondary School), Hospitals, The GO Station, Shopping, Dining, The Community Centre, Library,And Major HighwaysThis Home Truly Offers The Best Of Modern Suburban Living.Dont Miss Your Chance To Make This Exceptional Home Yours! (id:56248)
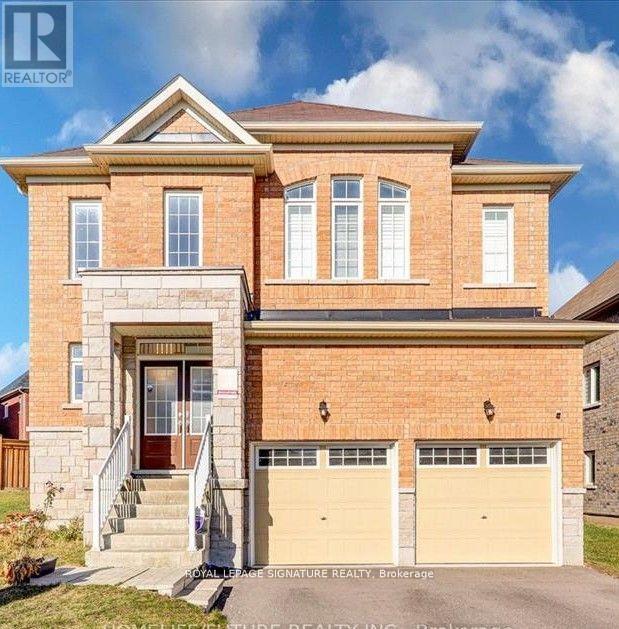
Lower - 25 Lyle Drive
Clarington, Ontario
Cozy and rare to find 1 Bedroom ensuite basement room apartment with shared kitchen. Located in a great family-friendly neighborhood of Bowmanville. An excellent community for those looking for a well-connected and vibrant neighborhood's Open-concept living space is Super Bright andwarm, Modern kitchen with sleek finishes with quartz Countertops. Full bathroom with stylish design Ample storage space, Separate entrance for your convenience and privacy. You'll Love It:This beautiful basement apartment is perfect for professionals, new to the country and Friends who want to share. Rooms Feature vinyl floor. Pot Lights all over the unit. Walking distance To parks, Schools, Bowmanville Mall, Shoppers, Dollarama And Other Amenities. Brand new Kitchen Appliances. Shared Use Of The Large Backyard.. Tenant Will Be Responsible For 25% Of Utilities(Gas, Water And Hydro).The tenants have the option of having the unit furnished which is extra and can also negotiate inclusive utilities. Don't miss the opportunity to make this cozy space your home." (id:56248)
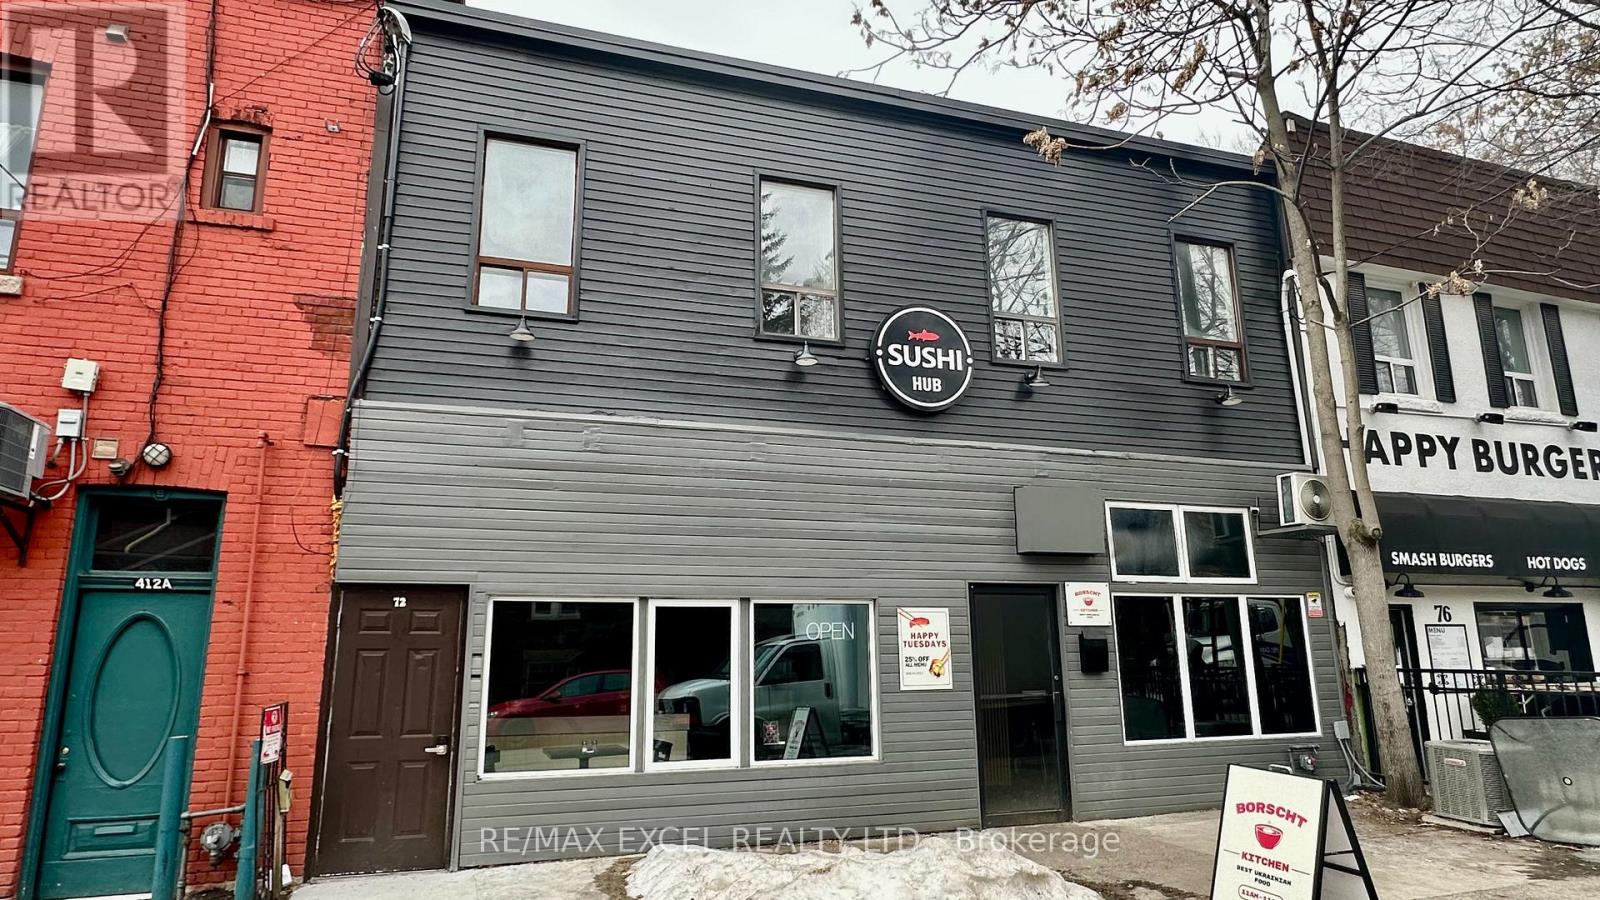
72-74 Lippincott Street
Toronto, Ontario
Great investment property available for sale located off College Street. The building boasts a 32ft frontage along with lots of character. The electrical has been upgraded to 3 phase and there is a 25mm copper water service. Additionally, the second-floor apartment has been completely renovated and there have been numerous improvements made throughout the building. Buyer to assume Tenants. (id:56248)