
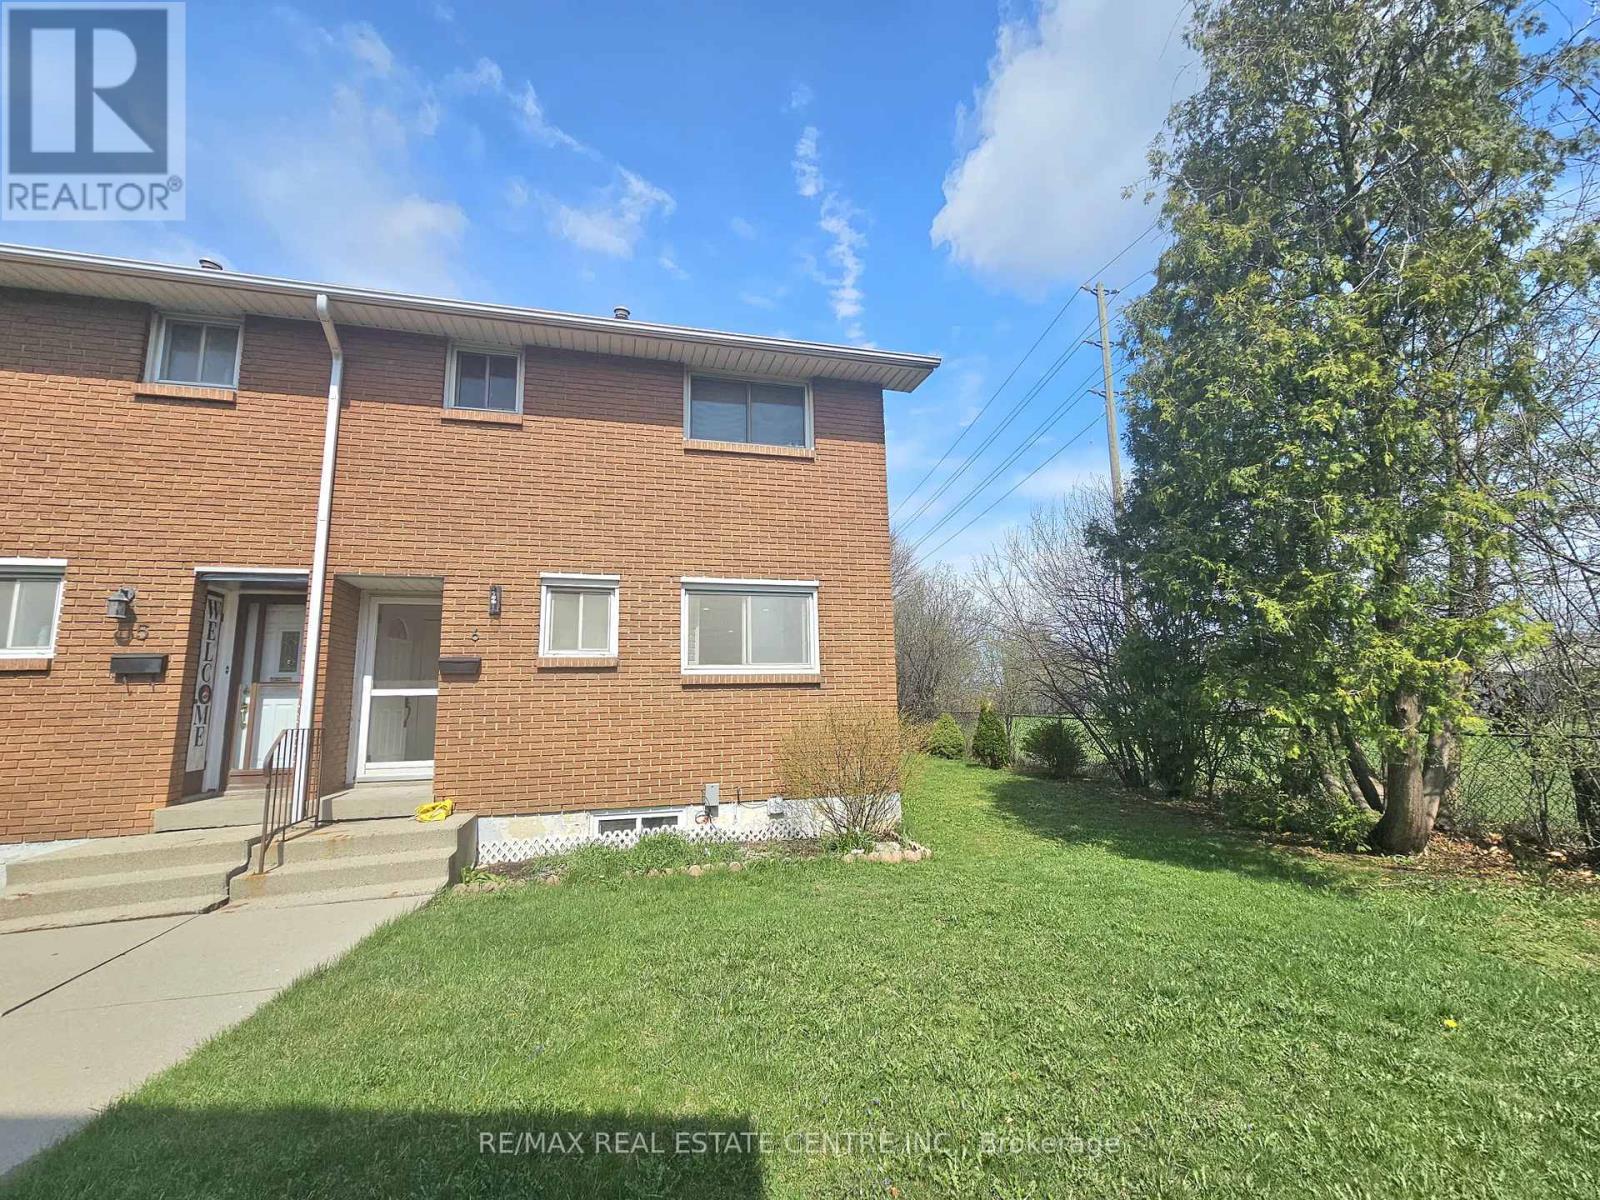
6 - 161 Berkindale Drive
Hamilton, Ontario
Beautifully updated move-in ready, this East Hamilton (Stoney Creek) 2-storey end-unit condo offers exceptional privacy with no side neighbors, low condo fees, and a dedicated parking space. Featuring 3 bedrooms and 1.5 bathrooms, the home boasts a modern, renovated kitchen complete with quartz countertops, an undermount double sink, built-in microwave, soft-close cabinetry, and a full-height pantry. The main floor showcases rich maple hardwood flooring, while the high and dry basement-parged and equipped with a dimple board system-offers excellent potential. It's ready for your finishing touch as a rec room, additional bedroom, teen retreat, or even a bachelor suite. Numerous updates have been completed, including shingles (within the last 10 years), a brand-new furnace (2024), pot lights (2025), and more, adding both style and peace of mind. Step outside to enjoy a fully fenced, private backyard (21' x 26') with a shed-perfect for low-maintenance outdoor living. Ideally located close to grocery stores, Home Depot, Eastgate Square, Riverdale Community Centre, parks, and schools, this home truly checks all the boxes. (id:56248)
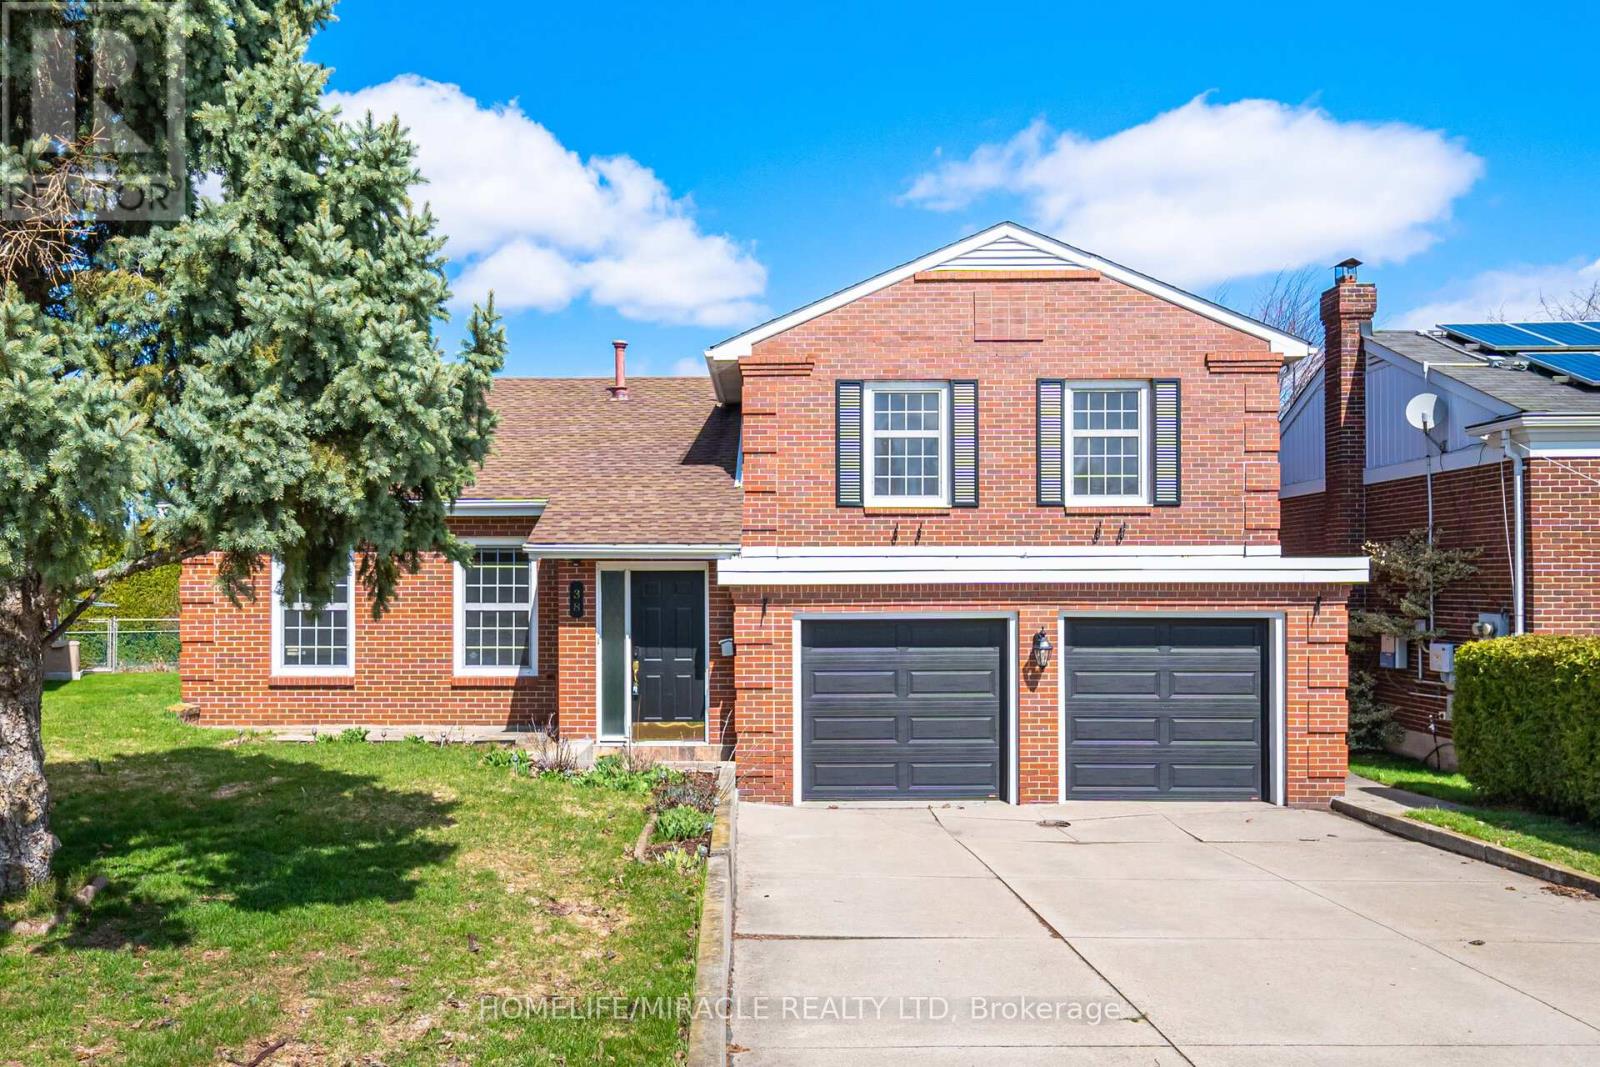
38 Leclaire Street
Hamilton, Ontario
Nestled on a quiet, tree-lined street, this beautifully renovated custom-built solid brick home sits on a rare pie-shaped lot, offering exceptional privacy, curb appeal, and charm in a highly desirable and family-friendly neighborhood. Featuring premium German-engineered inward-opening windows (2010) for enhanced energy efficiency and durability, the home was extensively renovated in 2023 with new hardwood flooring, a sleek stainless steel gas stove and refrigerator, and a striking electric fireplace with a mounted 85-inch television, creating a warm, modern, and inviting living environment throughout with high-quality finishes. The spacious eat-in kitchen with contemporary glass railings overlooks a sunken family room filled with natural light and offers a seamless walkout to a large, private backyard with a covered patio-ideal for entertaining, outdoor dining, or relaxing in a peaceful setting. The main level also includes customized baseboards, remotely operable dimmable pot lights, a well-appointed 3-piece bathroom, and a thoughtfully designed laundry room with full-size washer and dryer, built-in bottom drawers, and upper cabinets for ample storage. Direct access to an oversized two-car garage with automatic openers, a side entry door, and an additional refrigerator provides added convenience, functionality, and everyday peace of mind. Upstairs features three generously sized bedrooms, including a spacious primary suite with a fully renovated ensuite. The updated main bathroom offers a double vanity and a full-size custom cabinet for enhanced storage and practicality. With approximately 2,800 sq. ft. of living space, a basement crawl space behind built-in bookshelves, enhanced security shutters, and close proximity to highways, top-rated schools, shopping, parks, and scenic surroundings, this move-in-ready home delivers exceptional comfort, style, and location, making it a perfect choice for families and discerning buyers alike. (id:56248)
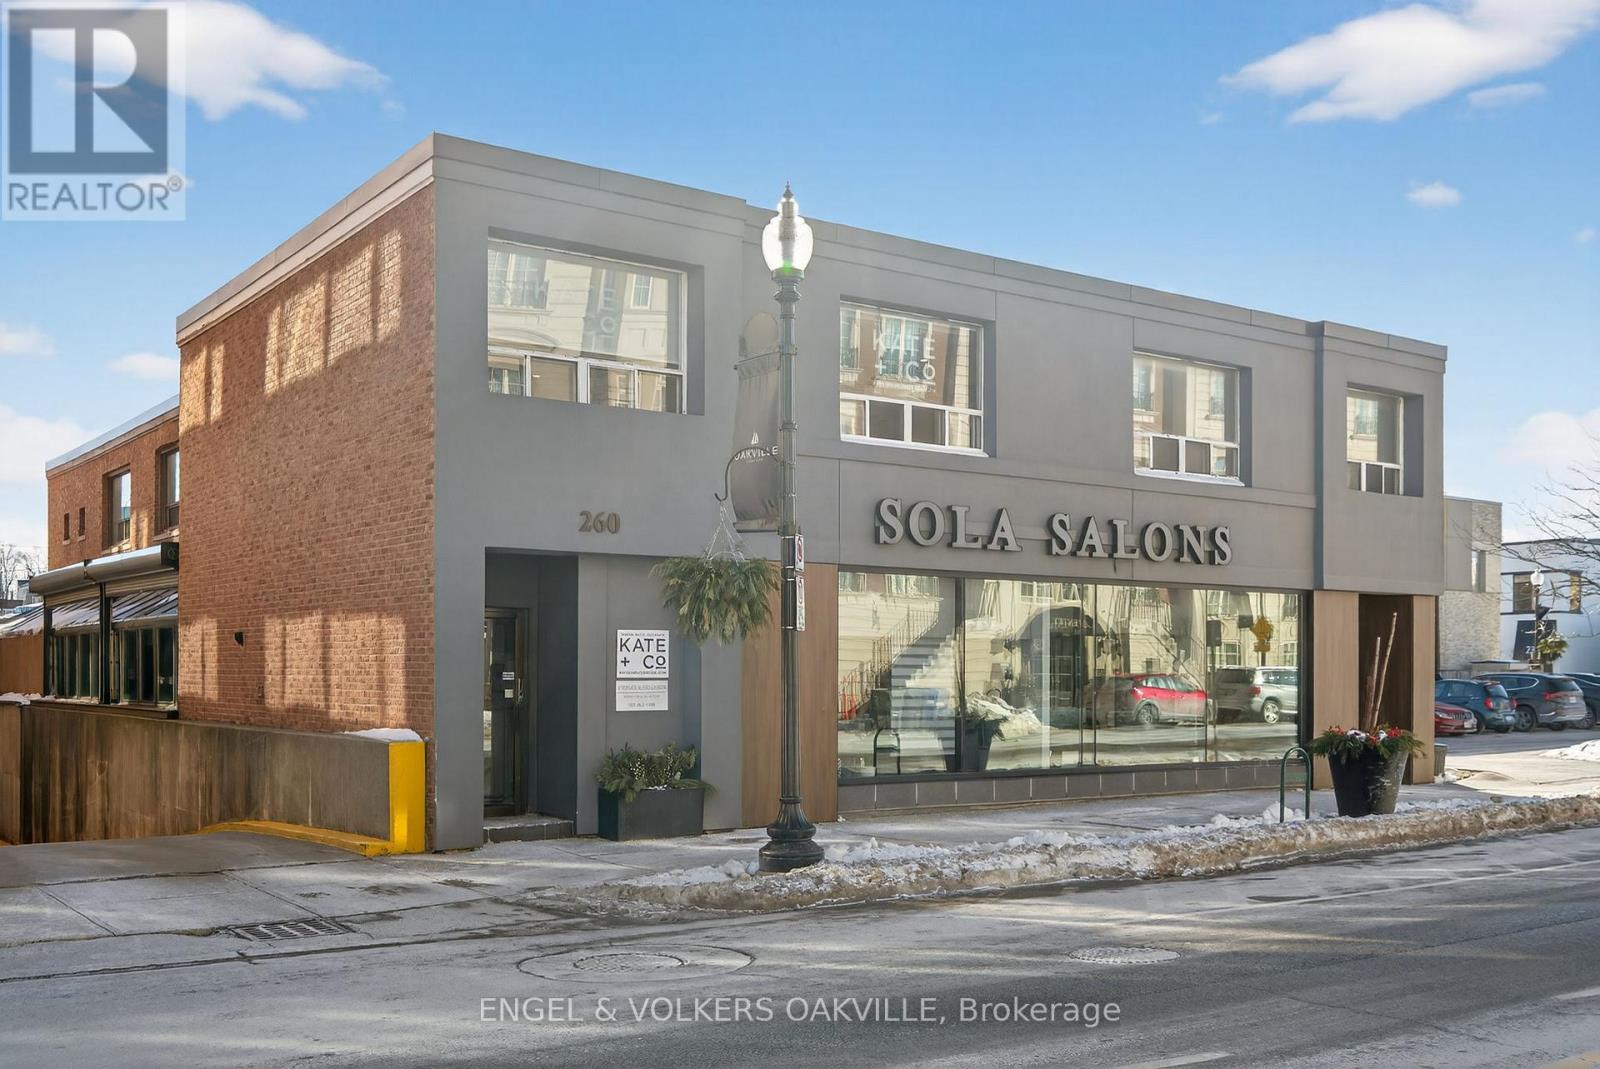
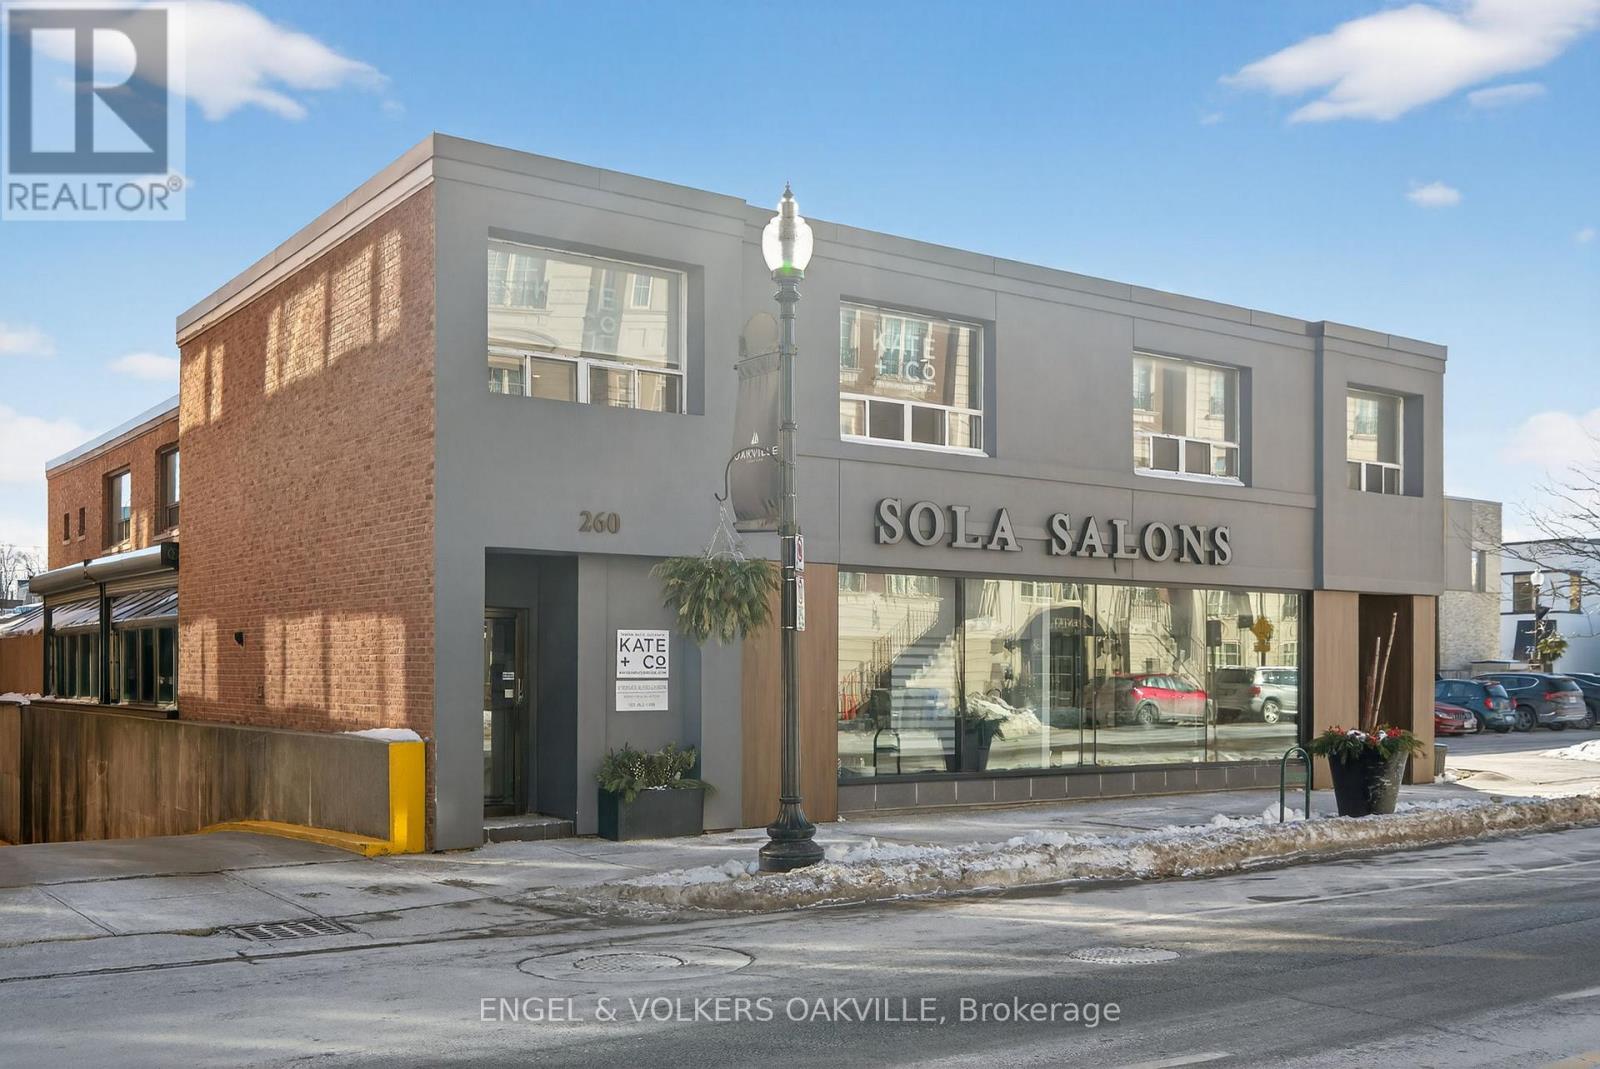
207 - 260 Church Street
Oakville, Ontario
Discover your ideal workspace in the heart of Downtown Oakville with this bright and spacious 2nd floor office. Offering 443 square feet of space with options to increase of take less sqft. Discover your ideal workspace in the heart of Downtown Oakville with this bright and spacious 2nd floor office. Enjoy the convenience of a town parking lot right next door. Plus, you're just a short walk away from fantastic lunch spots, adding a touch of enjoyment to your workday. Don't miss out on this prime location! (id:56248)
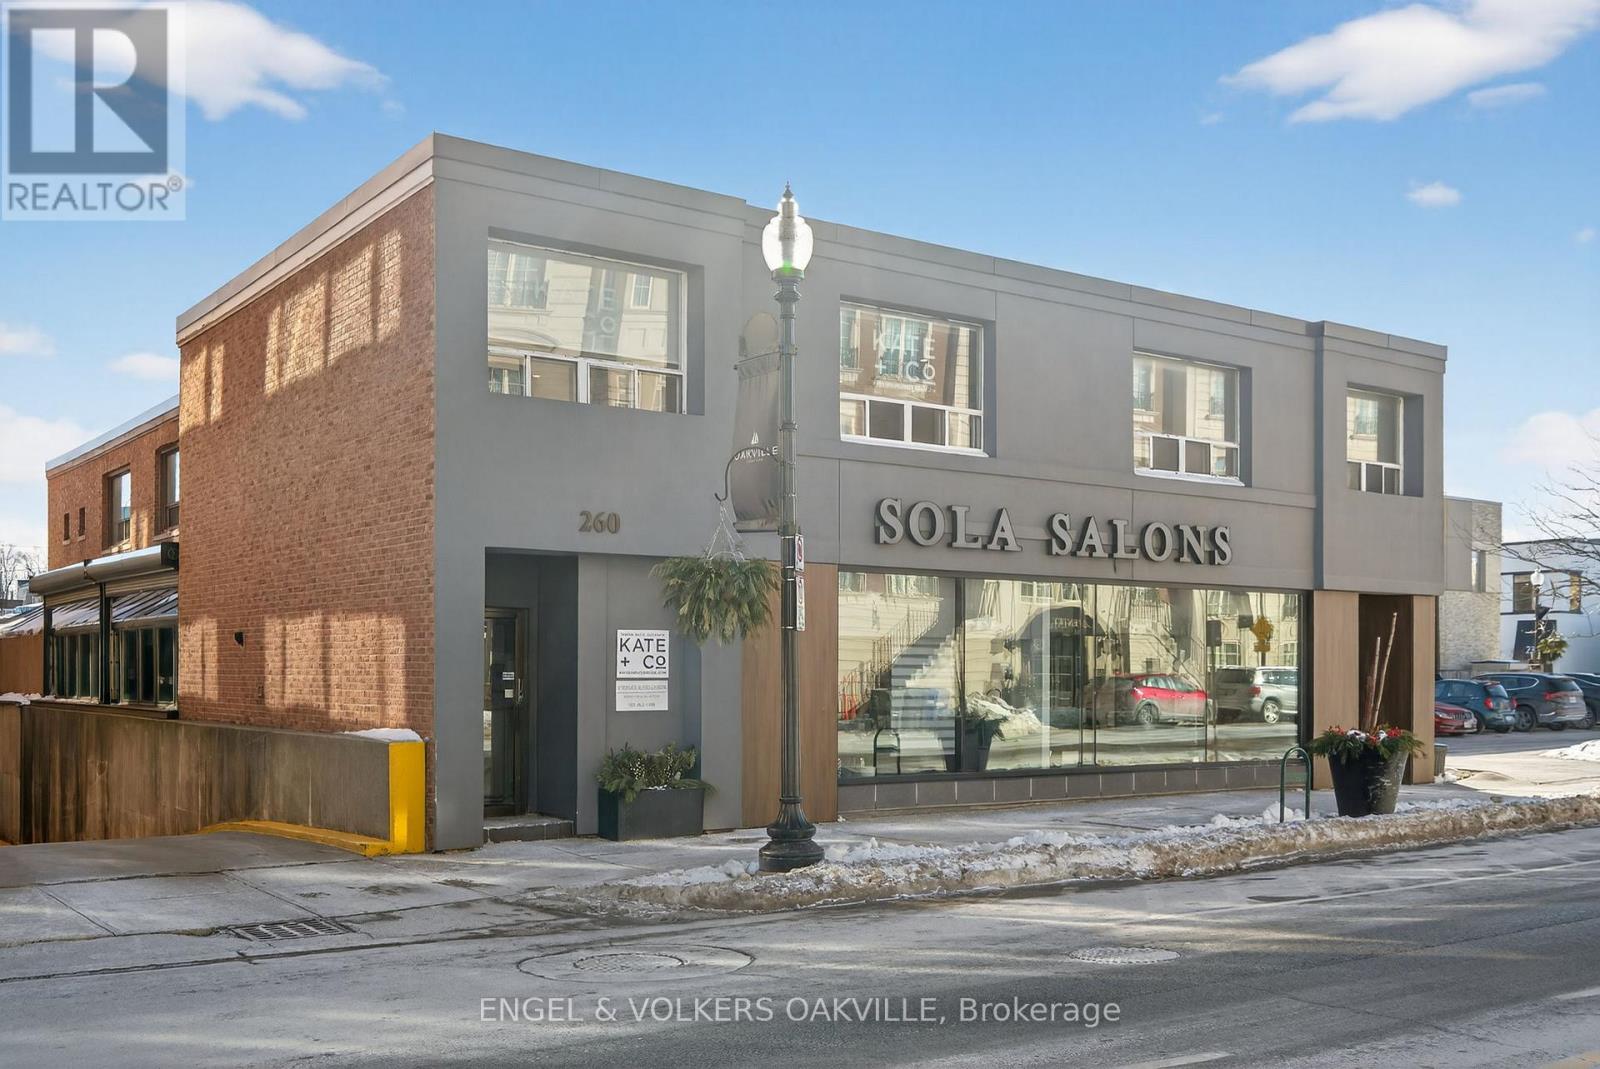
206 - 260 Church Street
Oakville, Ontario
Discover your ideal workspace in the heart of Downtown Oakville with this bright and spacious 2nd floor office. Offering 374 square feet of space with options to increase of take less sqft. Discover your ideal workspace in the heart of Downtown Oakville with this bright and spacious 2nd floor office. Enjoy the convenience of a town parking lot right next door. Plus, you're just a short walk away from fantastic lunch spots, adding a touch of enjoyment to your workday. Don't miss out on this prime location! (id:56248)
15 Pioneer Drive
Mississauga, Ontario
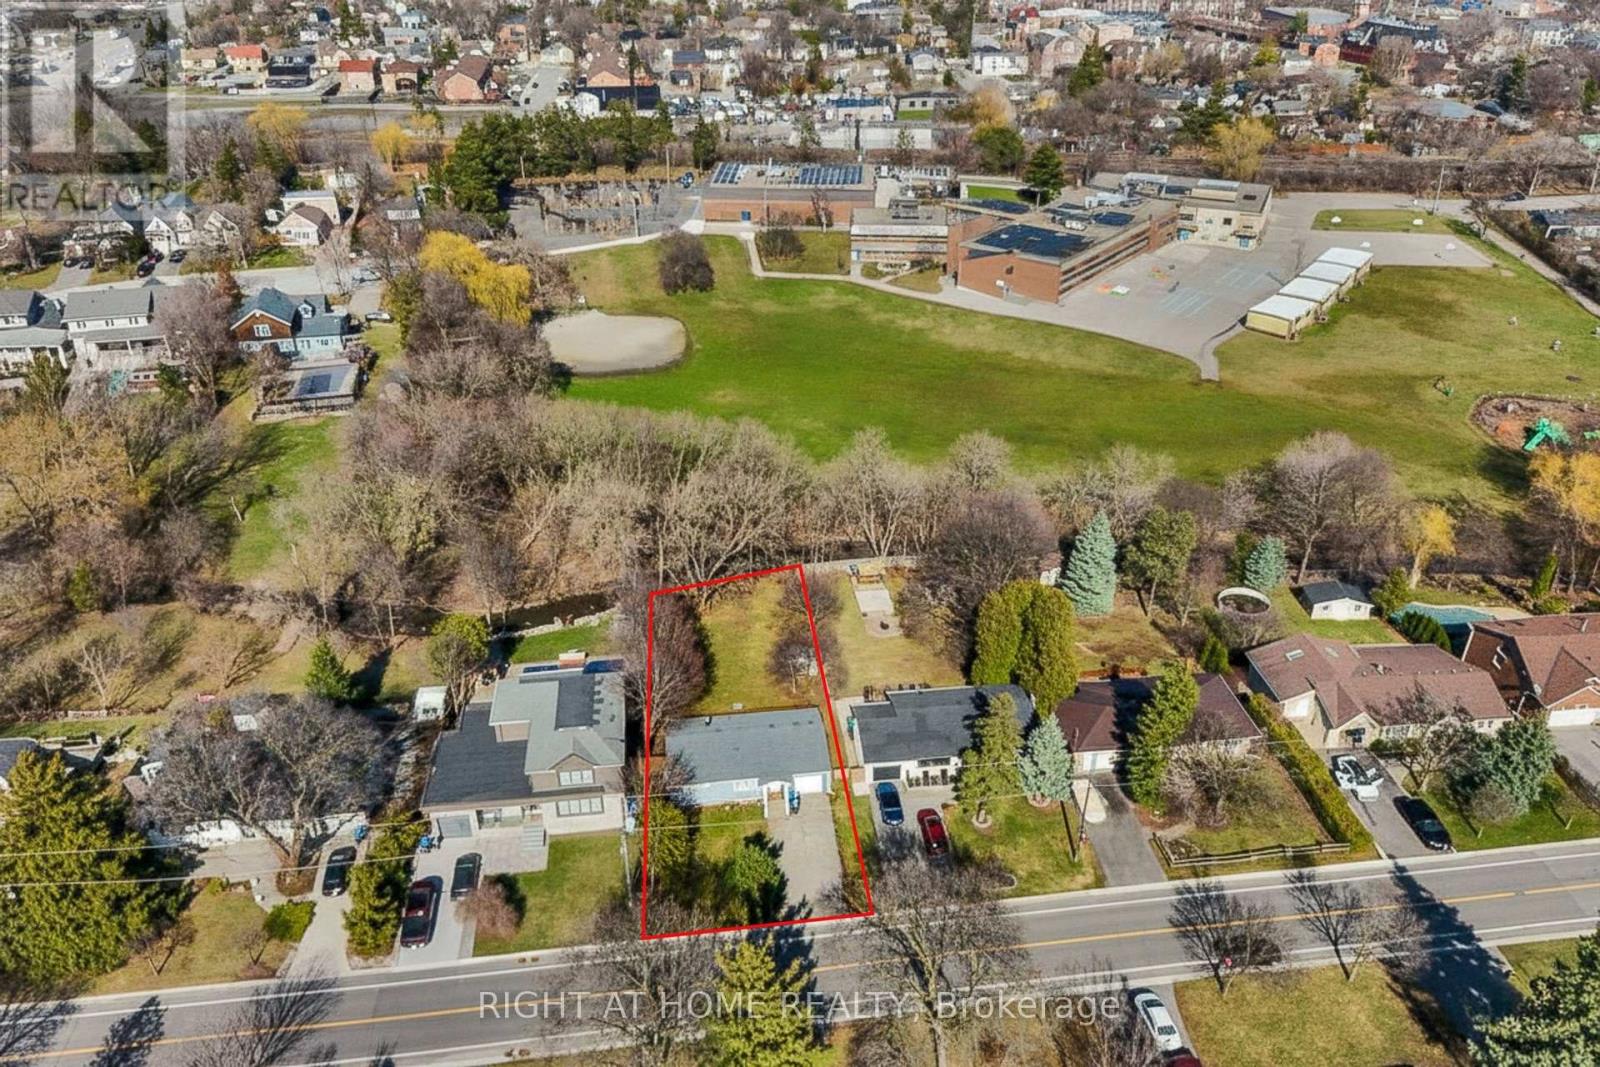
A rare blend of nature and neighbourhood charm. This 60 x 155 ft property backs directly onto Mullet Creek and Frank Dowling Park, offering a peaceful, tree-lined backdrop that feels miles away from city life. Enjoy quiet mornings on the deck as you watch the creek flow and wildlife wander through. Inside, the bungalow layout provides easy living with two bedrooms on the main floor and a third bedroom with its own ensuite on the lower level. The bright eat-in kitchen includes stainless steel appliances, quartz counters, and a walk-out to the expansive deck. Or bring your vision and transform this prime Streetsville address into the home you've always imagined. Steps to shops, cafés, restaurants, and the Streetsville GO. (id:56248)
8 Ashcreek Drive
Brampton, Ontario
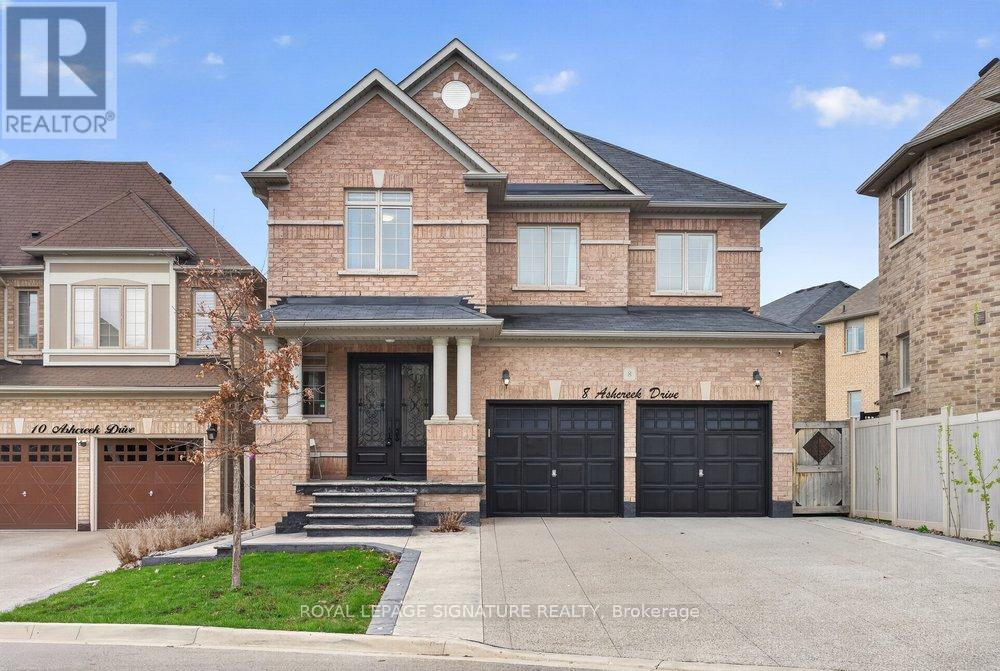
A striking statement of luxury and sophistication, this grand 4+2 bedroom detached residence is nestled in the prestigious Credit Valley enclave, just moments from Eldorado Park. This elegant home welcomes you with a stately double-door entrance and gleaming porcelain floors that set a refined tone throughout. The spacious yet inviting living room, framed by a large sun-filled window, flows seamlessly into an open-concept kitchen and dining area designed for both everyday living and stylish entertaining. The beautifully upgraded kitchen showcases stainless steel appliances, quartz countertops and backsplash, and a generous peninsula-perfect for hosting or relaxed family evenings. Walk out effortlessly to a private patio and landscaped backyard, offering a seamless indoor-outdoor lifestyle.Ascend the grand staircase to a luxurious primary retreat featuring double-door entry, his-and-hers closets, and a spa-inspired 6-piece ensuite with double quartz vanity, glass shower, and soaker tub. Three additional well-proportioned bedrooms provide ample space, each with large windows and generous closets.The fully finished basement adds exceptional versatility with a large recreation area, two additional bedrooms, a second kitchen, and a 4-piece bath. With a separate entrance and convenient shared laundry, it's ideal for multi-generational living or income potential. Completing this impressive offering is a beautifully landscaped yard with gazebo and fire-pit, along with a double car garage and extended driveway-delivering both luxury and practicality in one exceptional home! (id:56248)
53 Michelina Terrace
Markham, Ontario
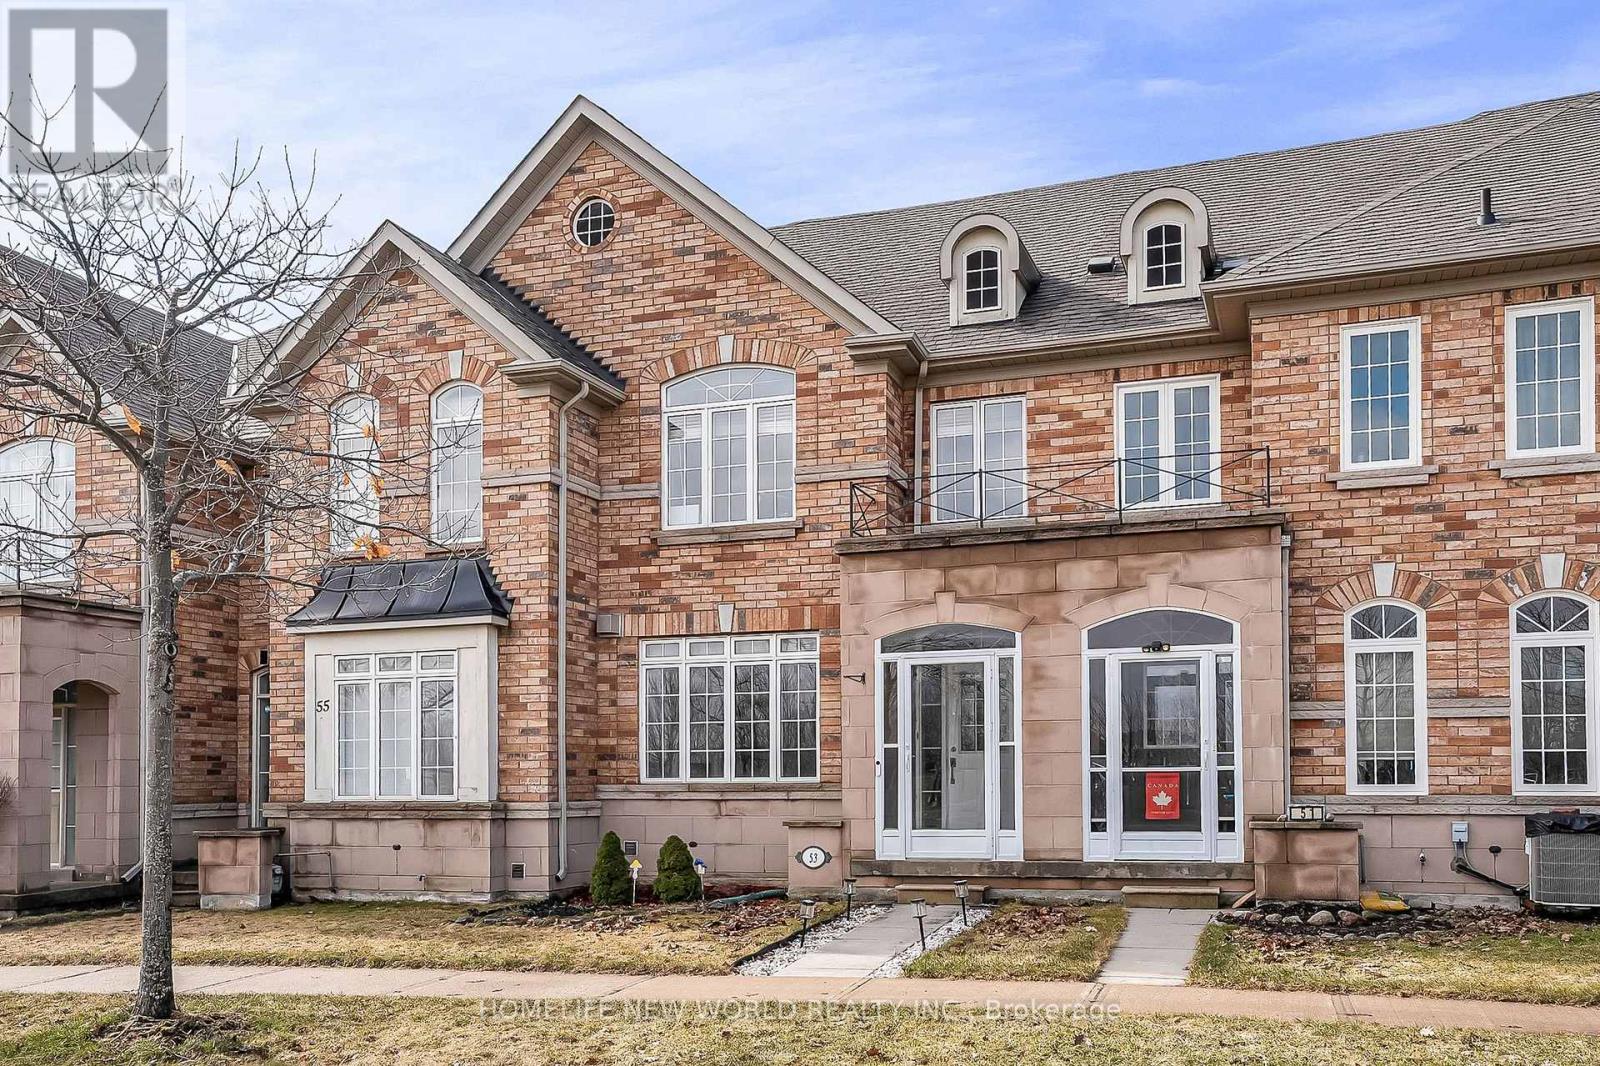
Discover your dream home at 53 Michelina This sun-filled, brick townhome offers the perfect blend of modern comfort and family-friendly living.Step inside to an inviting open-concept living and dining area highlighted by a cozy gas fireplace, rich maple hardwood floors, and soaring 9-foot ceilings on the main level. The upgraded kitchen boasts extended-height cabinetry and a spacious breakfast area-ideal for casual mornings or entertaining.Upstairs, three generously sized bedrooms feature upgraded flooring, accompanied by two full bathrooms. A finished basement provides a versatile rec room, laundry, and ample storage. Additional highlights include stainless steel appliances, central air(2023), central vacuum, well-maintained home . Best of all, it sits directly opposite a beautiful park in the award-winning Grand Cornell neighborhood-a vibrant, walkable New Urbanist community with trails, nearby transit, shopping, excellent schools, and quick access to Hwy 407 and Rouge National Park.Whether you're a first-time buyer, growing family, or investor, this move-in-ready gem promises an exceptional lifestyle in one of Markham's most desirable pockets. Don't miss out-schedule your viewing today! Roof 2021, Garage Roof 2023. (id:56248)
116 - 6 Greenbriar Road
Toronto, Ontario
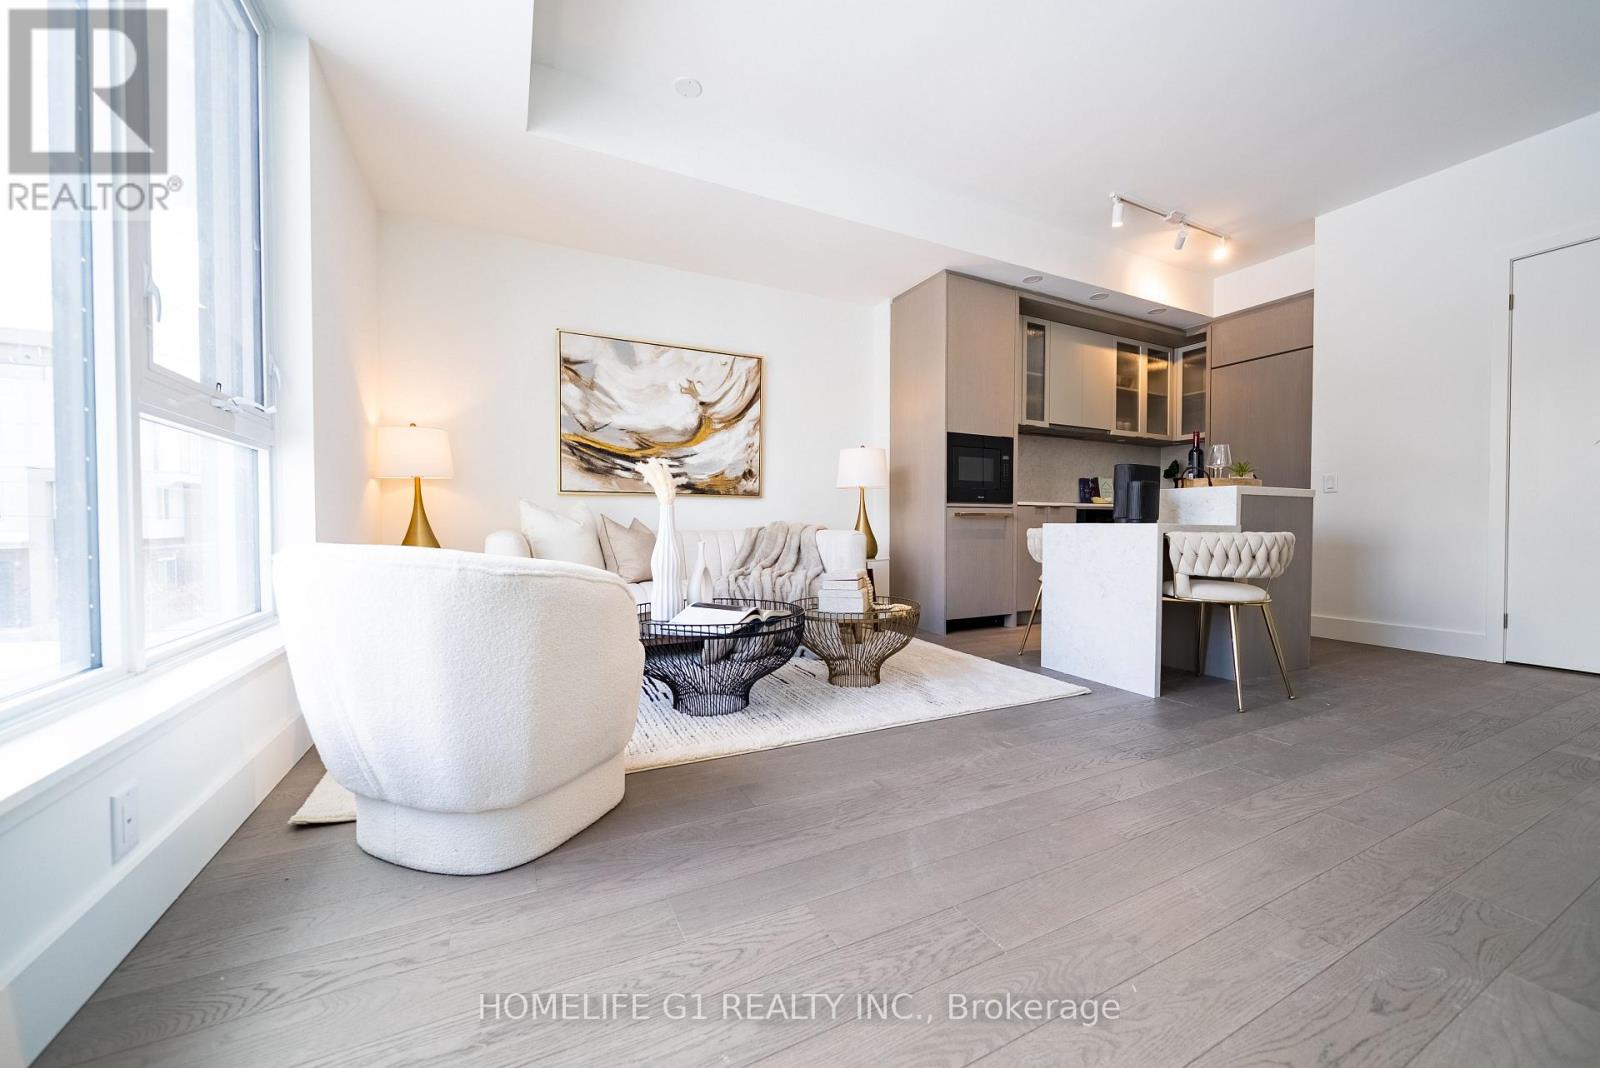
Welcome to this exceptional 2-storey modern townhome offering 3+1 bedrooms, 2.5 bathrooms , and over 1,355 sq. ft. of stylish, functional living space in the heart of Bayview Village. The open-concept layout is anchored by a modern kitchen featuring Dekton Silver white polished slab, a stone island, custom cabinetry, and premium Miele appliances - perfect for everyday living and entertaining. Large windows fill the main level with beautiful natural light, creating an airy and inviting atmosphere throughout. The space is finished with light engineered wood suite flooring, complemented by ribbed glass cabinet inserts and elegant lacquered wood accent cabinetry, adding warmth, texture, and a refined contemporary touch to the overall design. Step outside to your expansive 824 sq. ft. rooftop terrace - your own private retreat with stunning city views. Upstairs, enjoy three spacious bedrooms side by side, including a primary suite with a generous walk-in closet and a modern ensuite with a frameless glass shower. Two parking spaces and a locker are available for purchase. Residents enjoy thoughtfully curated amenities designed to elevate your lifestyle, including a fitness centre, private dining room, outdoor BBQ terrace, library lounge, and stylish lobby with well-appointed common spaces. Designed by the acclaimed II BY IV Design studio, this boutique residence offers elevated finishes and refined details throughout. Perfectly situated just steps to transit, Bayview Village Shopping Centre, top-rated schools, parks, and easy access to Hwy 401. An exceptional opportunity to own in one of Bayview Village's most sought-after boutique residences. Book your showing today! 2 parking spots and locker is available for purchase. Monthly Maintenance Fees: $1,009.76 (Common Elements) + $58.70 (Bulk Internet) = $1,068.46 (id:56248)
382 Queen Street E
St. Marys, Ontario
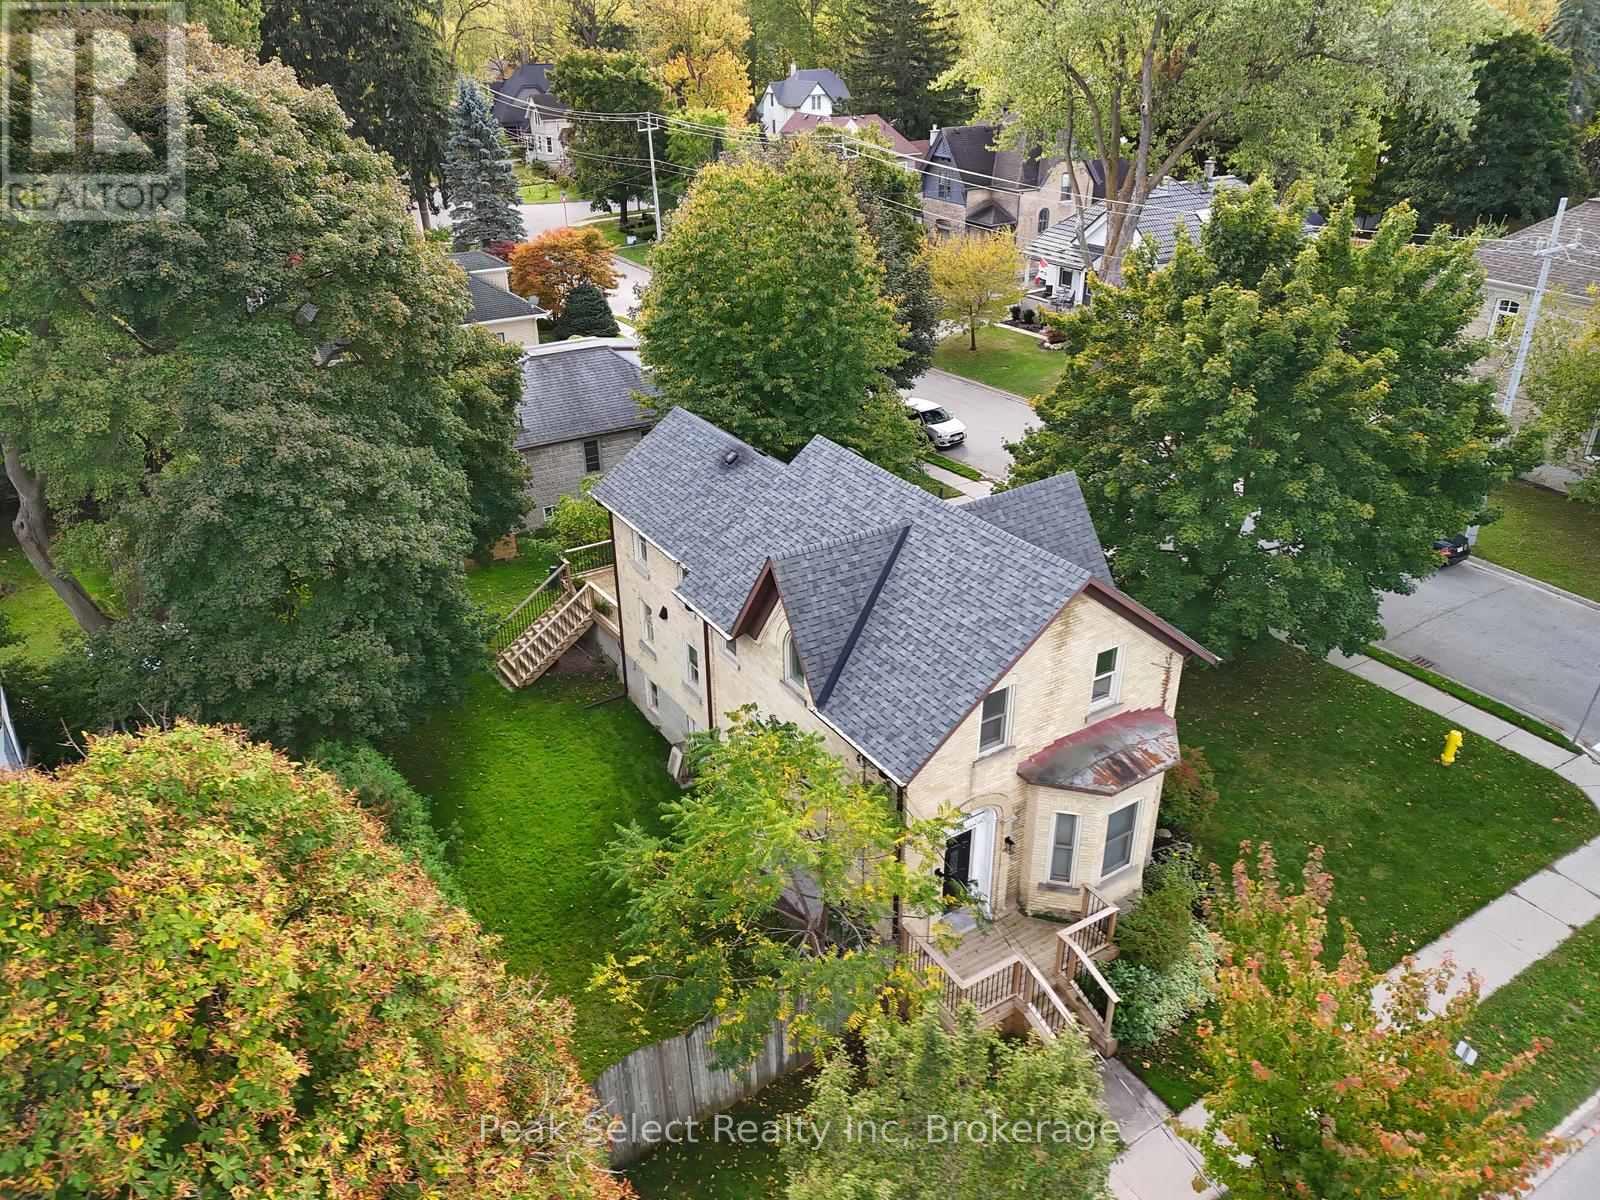
This 1890 solid-brick charmer is in need of a date for the upcoming ball! Welcome to 382 Queen St. E. in St. Marys, an elegant 2-story home whose interior has been completely modernized yet still retains the appeal and charisma of days gone by. Inside the front entrance a sweeping staircase curves upward to the second floor, where 3 bedrooms and a fully renovated 4-piece bath are housed. The Primary bedroom measures an impressive 13.81' x 17.29' and boosts a natural gas fireplace, built-in wall-to-wall closets, and a back staircase leading directly down to the kitchen for quick access to that essential first coffee of the day. The main floor is absolutely stunning and completely revamped, with a 2-piece washroom, main floor laundry and coffered ceilings from the kitchen to the dining and living rooms. The kitchen itself is a chef's dream, featuring modern cabinetry, a huge centre island, new countertops including a large section of freshly-oiled walnut to roll dough or for use as a cutting board. The main event within the kitchen, however, is the impressive built-in wine cooler unit under the staircase, with space to hold enough wine, water or pop to serve a large gala. Off the kitchen is space to prepare cocktails or have a coffee bar and features a mini-fridge, cabinets and counter. A formal dining room and living room complete the space. Come and see this stunner for yourself, then follow up with a short minutes-long stroll to the incredible shops and restaurants that downtown has to offer. St. Marys, known as "The Stonetown" - come for a day and stay for a lifetime! (id:56248)
23702 Kennedy Road
Georgina, Ontario
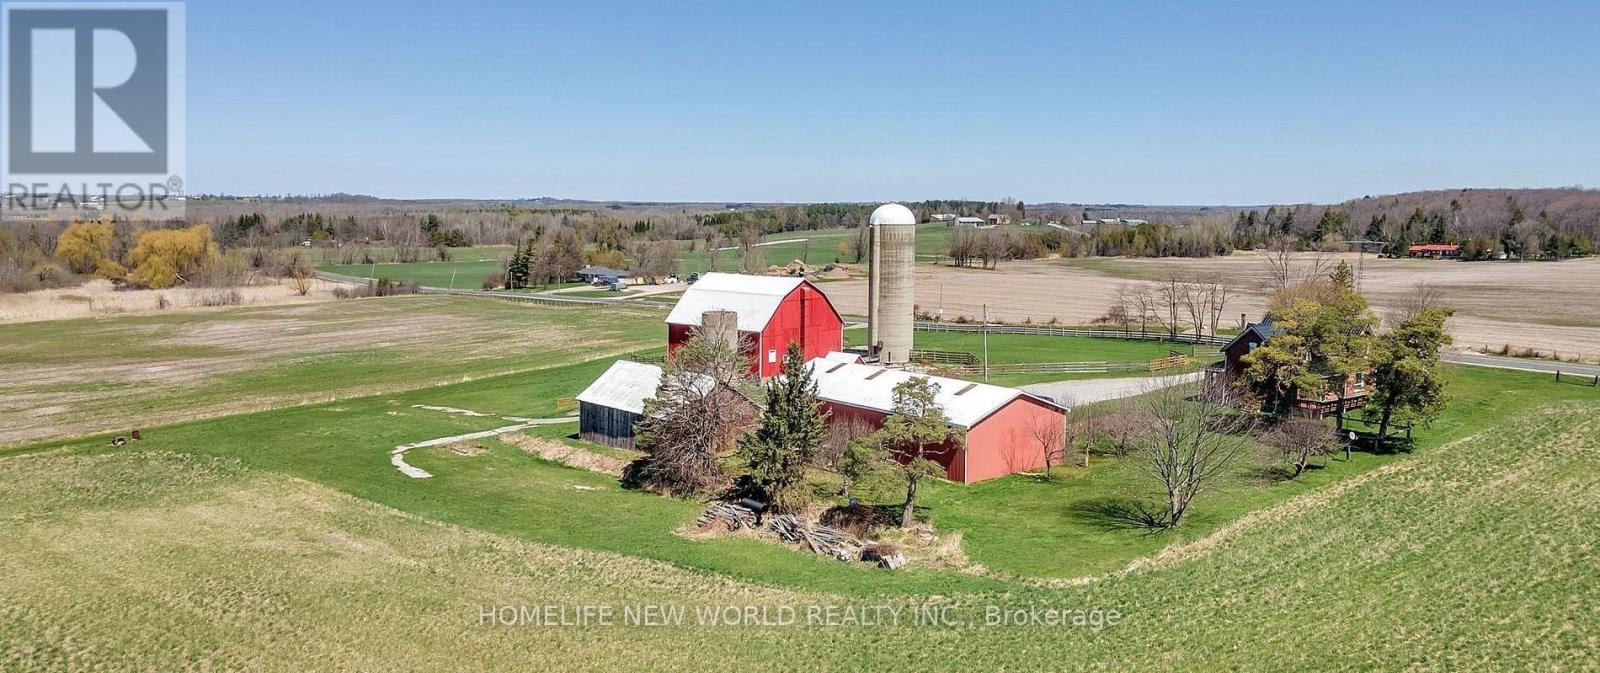
Prime Investment Opportunity: 100-Acre Farm. Calling all investors! Seize the chance to acquire this expansive 100-acre farm featuring a house, outbuildings and excellent farmland. Strategically located, this property offers potential for agricultural ventures, agritourism projects or land bank for the future. The existing infrastructure, including the farmhouse and awesomeoutbuildings, provides a solid foundation for immediate utilization or future enhancement. With its reasonable proximity to the Greater Toronto Area (GTA), this investment could provide diverse revenue streams. The 3200 sq ft workshop features 14ft x 12 ft door, with an additional interior shop that is heated and insulated. The barn has 60 amp power supply, a hay bail elevator, cement floor in lower level, feeders, water supply. The silo has a working motor. PLUS a second barn with 4 stalls, storage loft for hay, storage room, 100 amps and water supply. Don't miss out on this rare opportunity to capitalize on the booming agricultural and rural real estate markets. Please do not walk property without an apppointment or without a realtor present. (id:56248)
34 Townson Road
Markham, Ontario
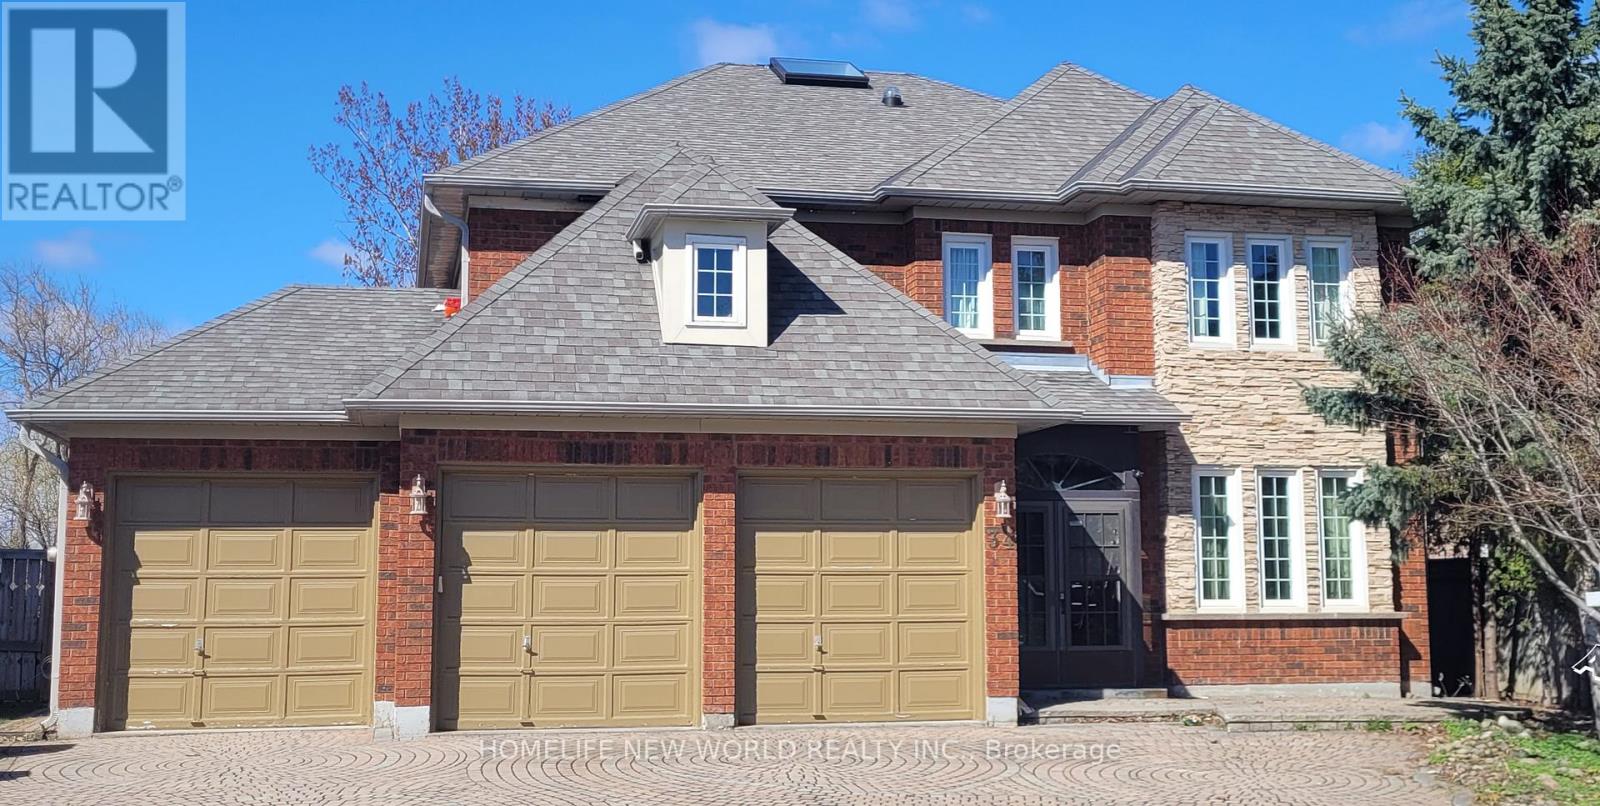
Over $$$200,000 Renovation Top To Bottom Including Roof Shingles(2006),new Skylight(2024)*Exquisitely Designed*Granite Floor & Counter Top*Long Stripped Stained Hardwd*Over 100 Halogen Lights*Skyite*Ensuite In Every Bedrm*Huge Deck With Glass Insert*New backyard sliding door.*(2026)Landscaped & Interlock Drive*Nanny's Quarter W/Ensuite*Large Recreation Area*Games Room*Back On To Large Open Field.Over look the Stream***The listing price include all furnitures. (id:56248)