
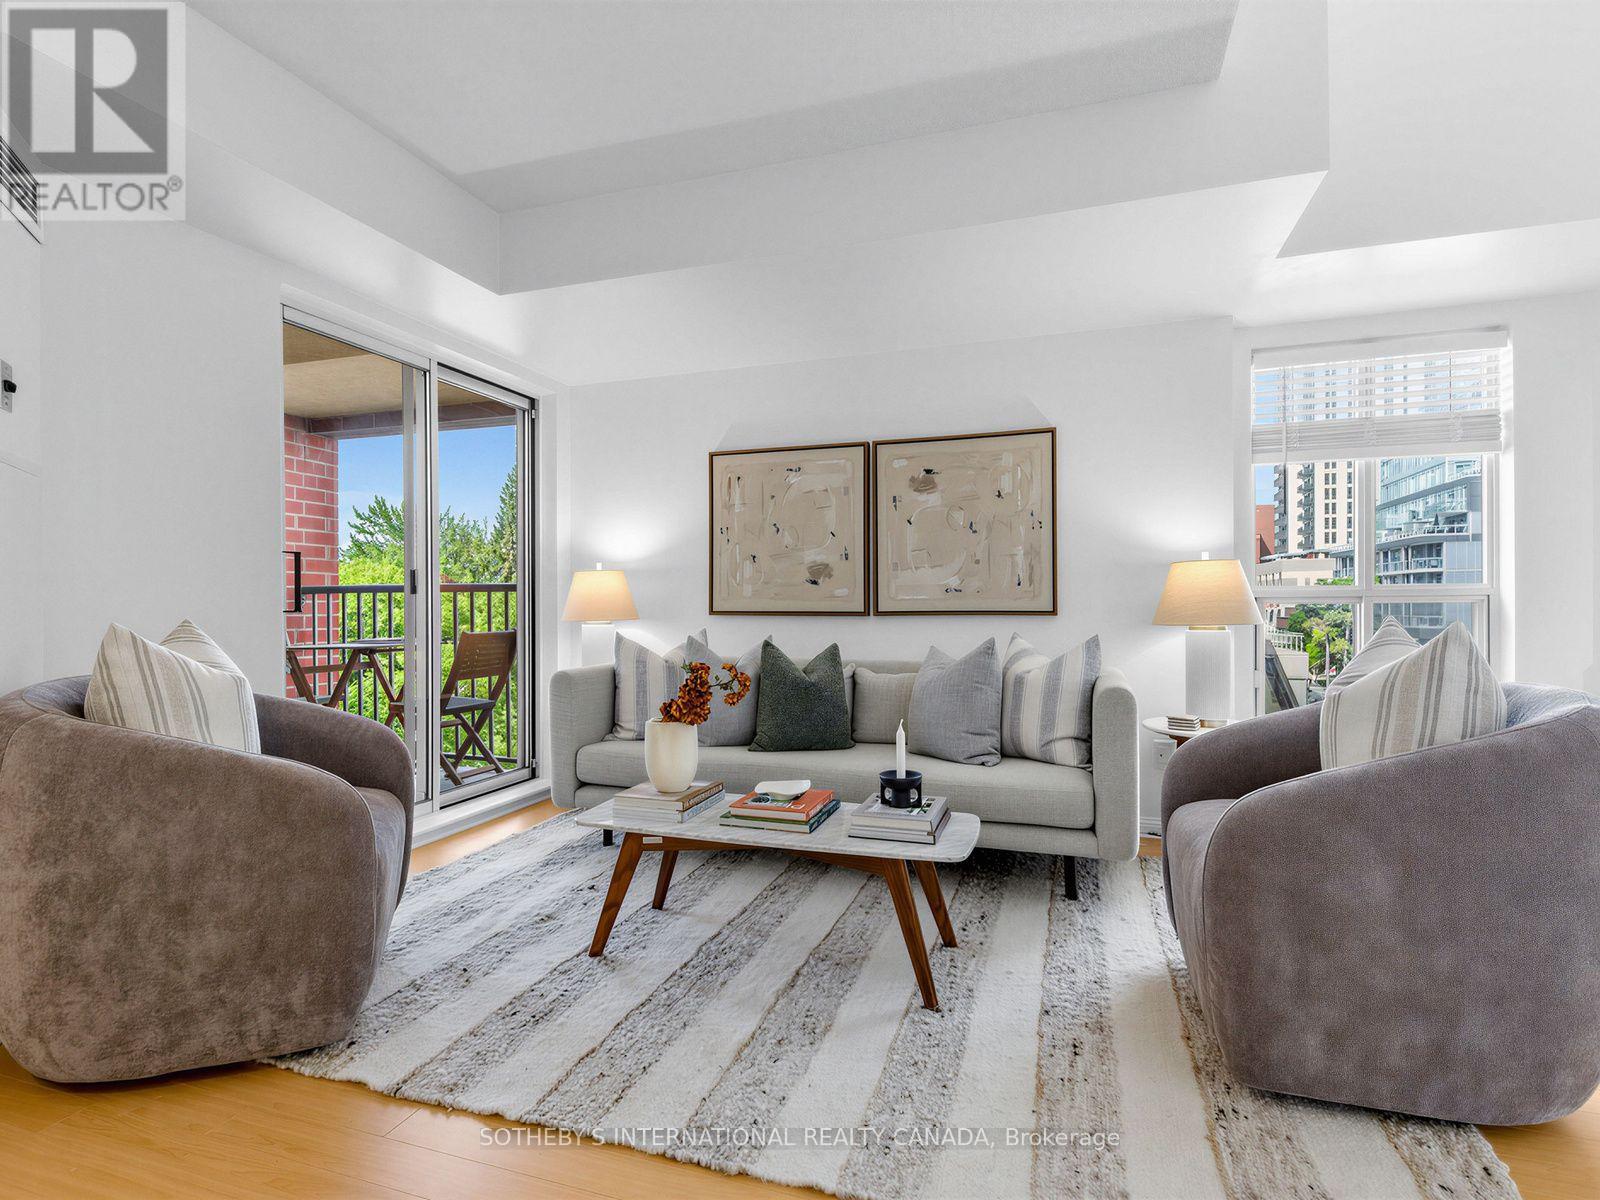
412 - 119 Merton Street
Toronto, Ontario
Attention first time home buyers! Welcome to The Metro Lofts! This light-filled, two-storey loft offers 720 sq ft of smart, functional living space in a highly sought-after midtown community. The main floor features a modern kitchen with stainless steel appliances and a breakfast bar, opening onto a bright living area with sunny southwest exposure and treetop views. Step outside onto your own private balcony - the perfect spot for morning coffee. A main-floor powder room keeps the upstairs entirely separate from guests. Upstairs, the bedroom retreat features its own private full ensuite bath. Two bathrooms - including the main-floor powder room - is a rare find in a one bedroom loft, and ideal for anyone who values privacy or hosts overnight guests. Unbeatable location just steps to the Kay Gardner Beltline,ravine trails, and the TTC, with an easy walk to both Davisville and Yonge & St. Clair shops and dining. (id:56248)
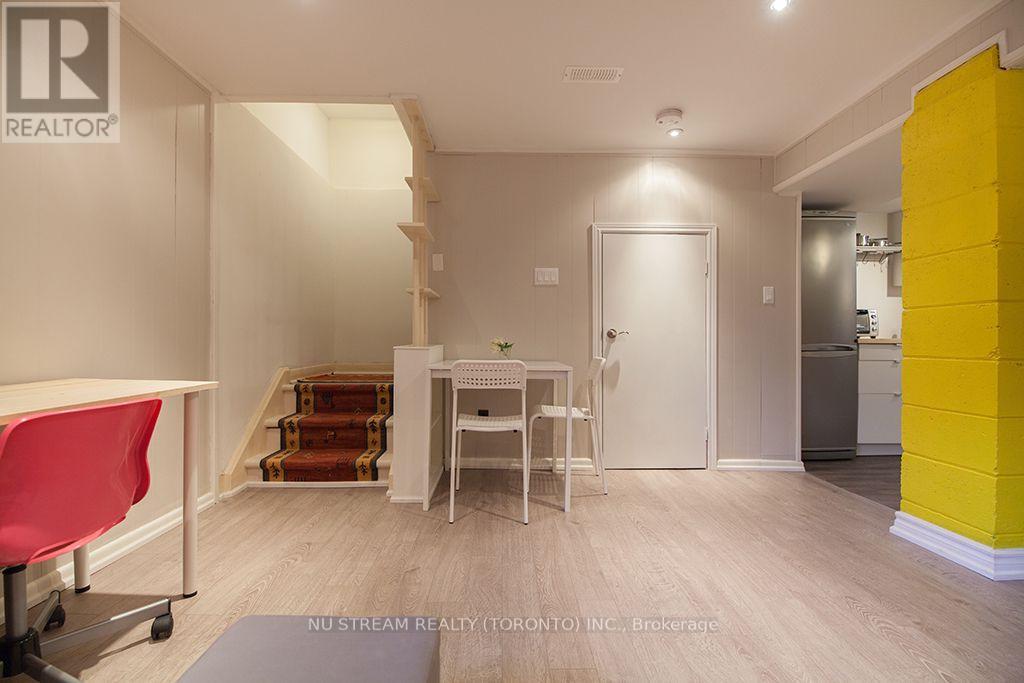
Bsmt - 56 Logandale Road
Toronto, Ontario
FULLY Furnished, commuters' dream! 13 minutes walk to Finch Subway station, Finch GO Station, few minutes drive to major highways. This basement apartment situated on a safe, quiet and friendly willowdale east neighbourhood. Move in to enjoy the city life and convenience of North York Centre location. Close to grocery shopping, schools, parks, banks, community centre and much more. Hardwork floors, newer kitchen appliances. Furnished with sofa, beds, desk and chair, and kitchenware. Unit shares 1/3 cost of utilities (Water, Hydro, heat, and high speed internet). Unit is re-insulated and energy efficient per landlord. ONE driveway parking included. Landlord offers 100 one year discount on original price of 1500. (id:56248)

81 Shuter Street
Toronto, Ontario
Where Heritage Charm Meets Modern Sophistication. This two-storey executive townhome seamlessly blends the timeless elegance of a heritage home with the convenience and luxury of modern condo living, all while offering full Tarion warranty coverage. Boasting 3 spacious bedrooms + den, 1361 sq ft, soaring 10'5" ceilings on main floor & 9'5" on second floor, and expansive principal rooms, this residence is an entertainer's dream. Every detail has been thoughtfully upgraded with bespoke luxury finishes, including custom cabinetry, integrated appliances, and rich hardwood flooring throughout. Enjoy a host of premium building amenities such as a state-of-the-art fitness room, a stylish party, a sprawling terrace, a kids' playroom, and even a pet spa. Situated in the heart of the city, this location is unbeatable! Steps to the Eaton Centre,Financial District, St. Michaels Hospital, TMU, and TTC. Discover city living at its finest! **EXTRAS** Indulge in the ultimate luxury with this exquisitely designed property featuring > Bespoke luxury finishes creating a seamless blend of sophistication and modern living. (id:56248)
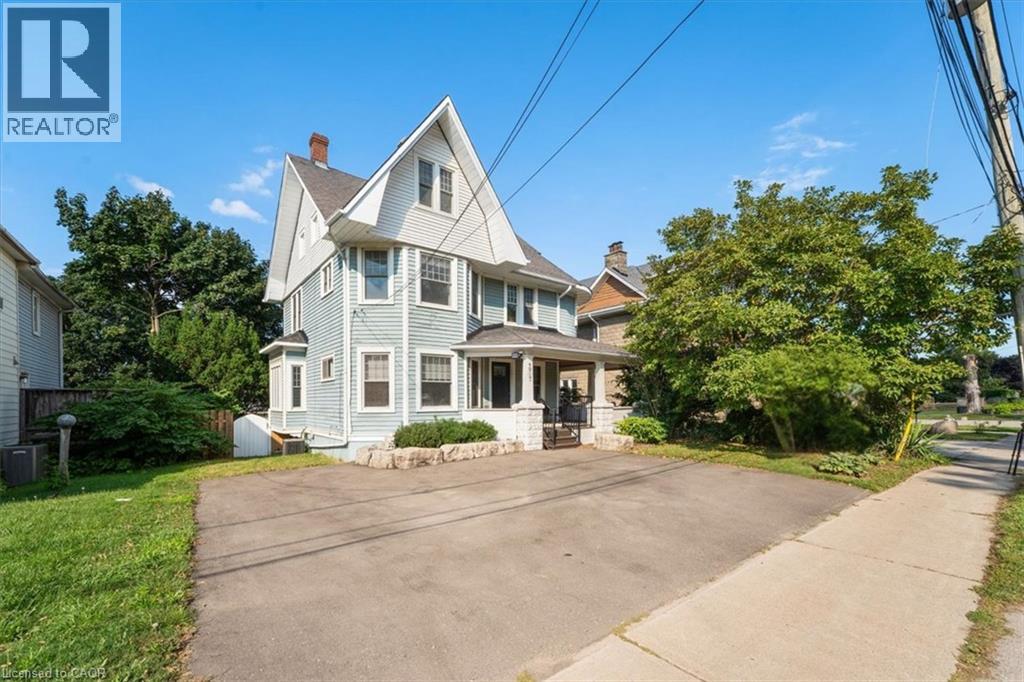
4917 King Street E
Beamsville, Ontario
It's not often a large century home comes up on the wine route. Four bedrooms, three bathrooms, and a wraparound porch, hugging the escarpment at 4917 King St E in Beamsville. This 2200 sqft 2.5 storey home sits on a deep lot with mature trees and a cedar porch that catches the afternoon sun. Inside, the character speaks for itself. Original wood trim runs through the main floor, there's a wood burning fireplace in the living room, and the formal dining room still has its pocket doors. The three season sunroom and three large bedrooms sit together on the second floor, and the entire third level is a primary suite with it's own bathroom and clawfoot tub. The kitchen was redone in 2021, the bathroom in 2024, and the sauna added in 2022. The full basement with walk out handles the bikes, the skates, and whatever the season brings, and there's a large shed for the rest. The foundational things have been looked after too: windows, front and back doors, the lateral sewer line, and the porch. Central air, municipal water and sewer, parking for three. Three schools and two community centres sit within 5km, conservation trails are a short ride away, Saturdays belong to the wineries and cideries that made Lincoln a destination, and the QEW is minutes out when Monday shows up. Houses like this one don't get built anymore. They get handed down. (id:56248)
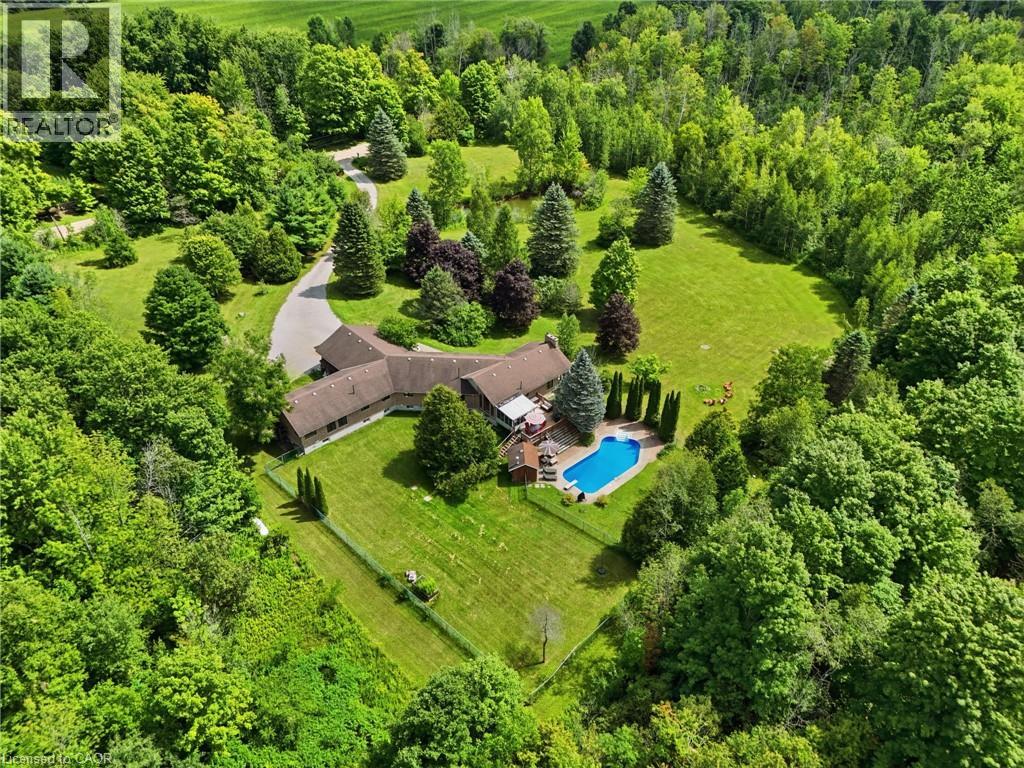
4178 Darkwood Road
Moffat, Ontario
Escape to your private retreat on 5.49 acres of picturesque, tree-lined grounds, where luxury and nature come together. This renovated ranch bungalow offers exceptional privacy, peaceful views and abundant natural light through expansive windows. A wide front porch enhances its curb appeal. The fully renovated main floor (2024) showcases engineered hardwood, quartz counters throughout, new windows and front door, plus modern light fixtures. The chef-inspired kitchen features a breakfast bar with pull-out storage, built-in bar fridge, wall pantry/coffee station and Bosch appliances (2024).The Remote-controlled Maxxmar blinds provide privacy and light control throughout the principal living areas. The open-concept layout offers formal dining and living rooms plus an impressive family room with vaulted ceilings, floor-to-ceiling stone gas fireplace and walk-out to a three-season sunroom overlooking the 36' x 18' in-ground pool with saltwater system. A large raised deck overlooks the pool and grounds, with steps to an expansive concrete pool deck—perfect for relaxing and entertaining. The primary suite features a custom six-door wardrobe and spa-inspired ensuite with freestanding tub, double quartz vanity, makeup area and oversized shower with bench and rainfall shower. Remote-controlled blackout blinds add comfort and convenience. Three additional bedrooms and two bathrooms complete the main level, plus a mudroom, main-floor laundry with new stacked LG washer/dryer (2024) and an oversized attached two-car garage. The finished lower level, with separate entrance, offers excellent multi-generational or in-law potential, featuring a bedroom, full bath, office, family room with fireplace and bonus room. Surrounded by mature trees, this exceptional property also features a pond, fire pit and fenced grounds. Minutes to Highway 401, Campbellville and Hitherfield School—luxurious country living with everyday conveniences close by. (id:56248)

141 Whitwell Drive
Brampton, Ontario
Location! Location! Location! Wow! Situated on an impressive 56+ ft wide ravine lot in the highly sought-after Vales of Castlemore community, this absolutely gorgeous detached home offers 5+3 bedrooms and a finished walk-out *LEGAL BASEMENT* with a separate entrance. The second floor features 5 spacious bedrooms of which are 2 Master bed rooms with attached wash rooms and closets, and while the legal basement making it ideal for large families or excellent rental income potential. The main level boasts a spacious living and dining room, a separate family room with walk-out to a stunning deck overlooking the ravine, and elegant modern oak stairs. Loaded with upgrades throughout and showcasing exceptional craftsmanship and premium finishes, this home is truly move-in ready. Conveniently located close to top-rated schools, parks, library, hospital, Chalo FreshCo, McDonald's Plaza, public transit, and all major amenities. A rare opportunity to own a spectacular ravine-lot home in one of Brampton's most desirable neighbourhoods! (id:56248)
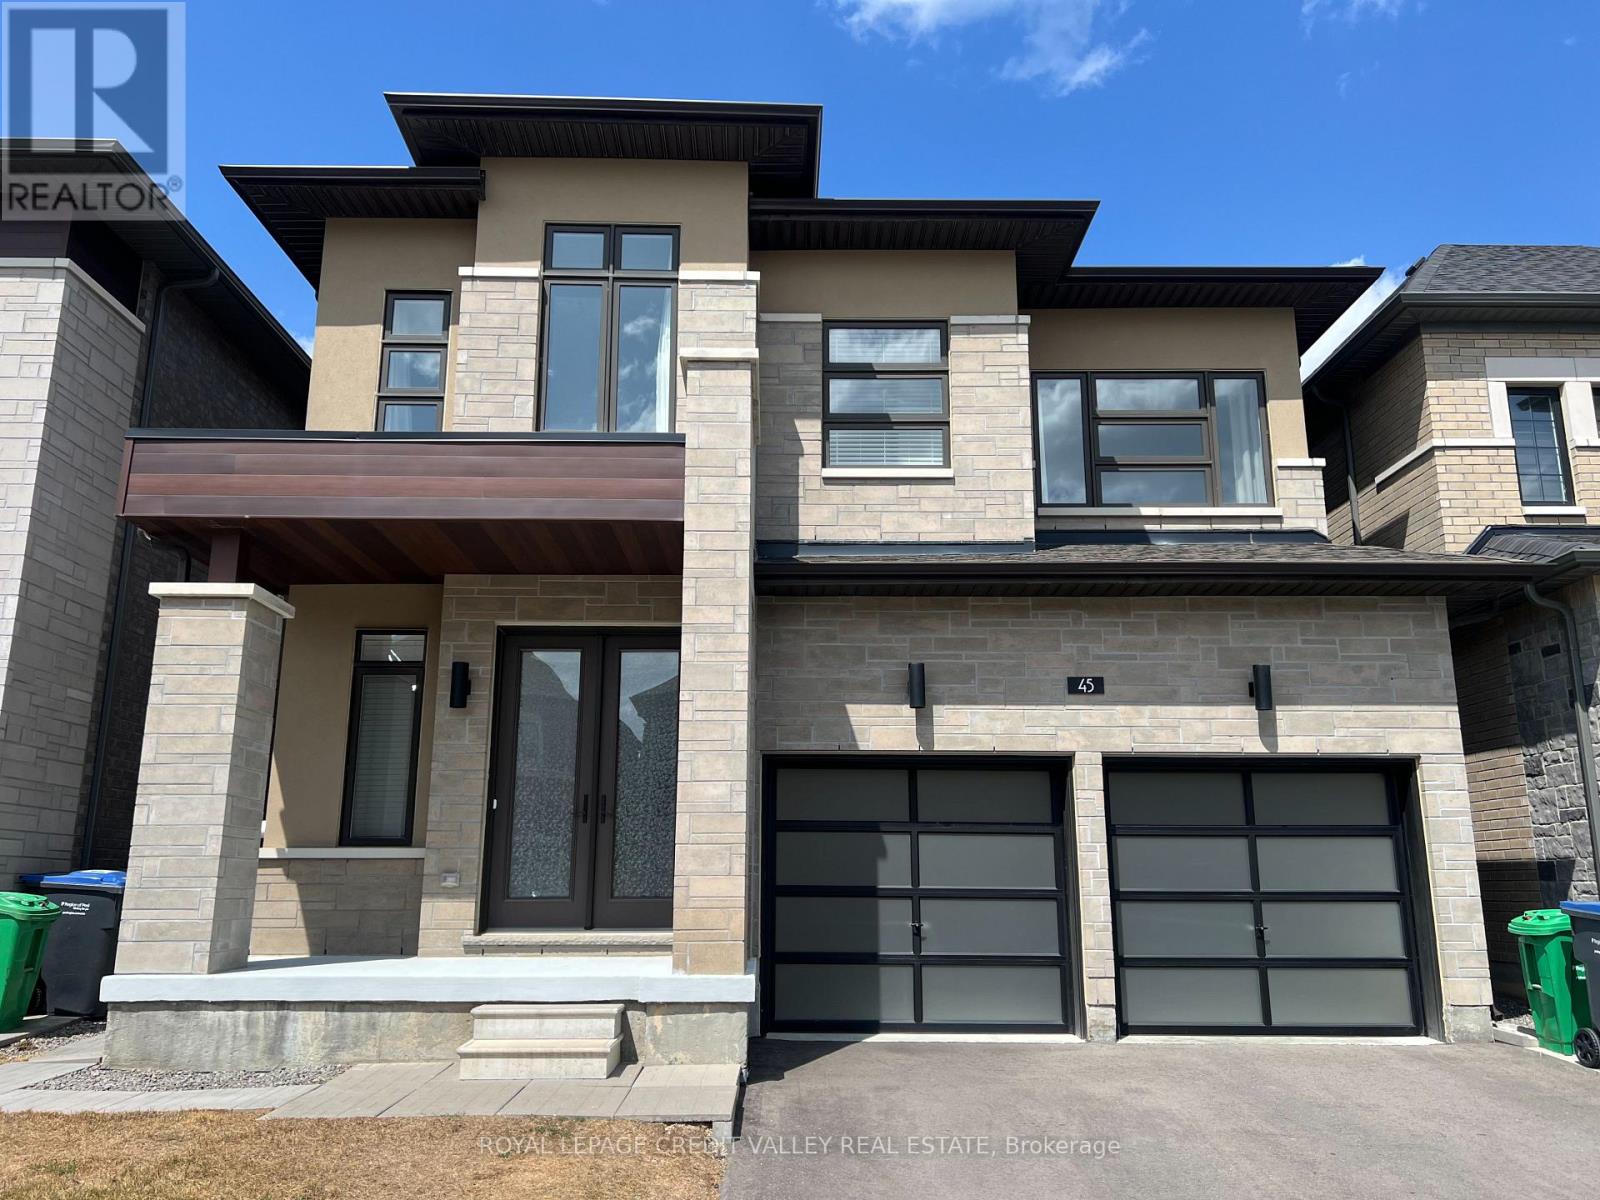
45 Kessler Drive
Brampton, Ontario
Two year old Detached in the Mayfield Village Community! A Four Bedroom, Four Washroom property with 2325sqft of living space available. Tall Double Door Entry provides a welcoming presence to the foyer which is flanked on one side by a wide walk-in coat closet and neatly tucked away powder room and on the other side entry to the double door attached garage. The Foyer leads you up to the main living area with hardwood floors and 9ft plus ceilings, the main living room with a wide window is perfect for your entertainment space with the entrance to the kitchen on the other side. The family room and dining area with the open concept kitchen serves well for day to day living. The kitchen with its large granite counter and island with double undermount sink and plenty of cabinets and stainless steel appliances is a great space for the cook in you!! On the second level the Double Door Entry to the Primary bedroom and double vanity plus a very large walk in closet provides all the comfortable space required. To top it all, the second bedroom too has an ensuite!! The spacious third and fourth bedrooms have large windows giving the whole area a lot of natural light. Main floor laundry makes for very convenient living style. Enclosed backyard provides privacy and space for family and friends!! Close to good schools, shopping plaza, doctor's offices and many such conveniences!! (id:56248)
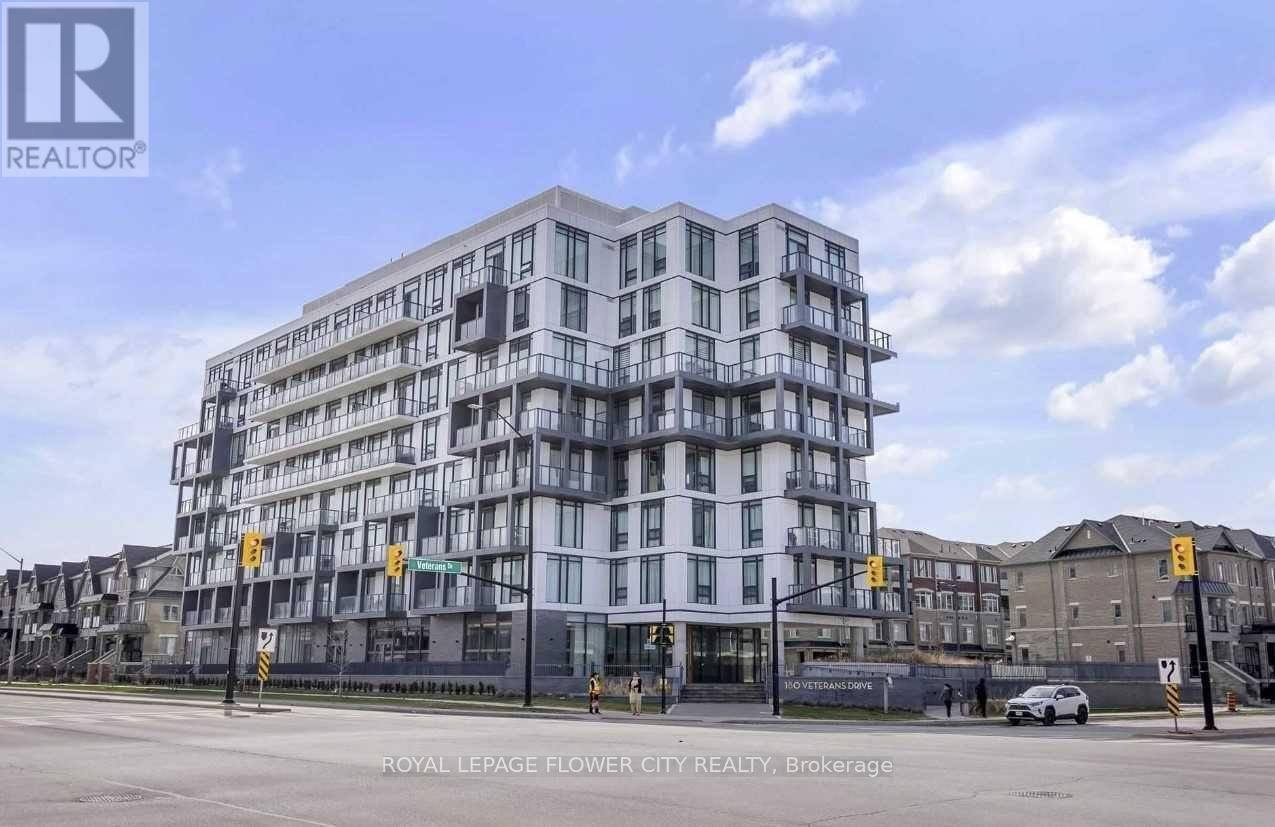
103 - 180 Veterans Drive
Brampton, Ontario
Rare opportunity for end-users or investors! Bright and spacious corner suite offering nearly795 sq. ft., featuring 2 bedrooms, 2 bathrooms, 245 sq. ft. balcony, 9-ft ceilings, floor-toceilingwindows, and high-end appliances. Beautifully landscaped balcony feels like a privatebackyard. Steps to Mount Pleasant GO Station with excellent building amenities including a 24-hour gym, party room, and dining area. Great location, exceptional layout, and move-in ready! (id:56248)
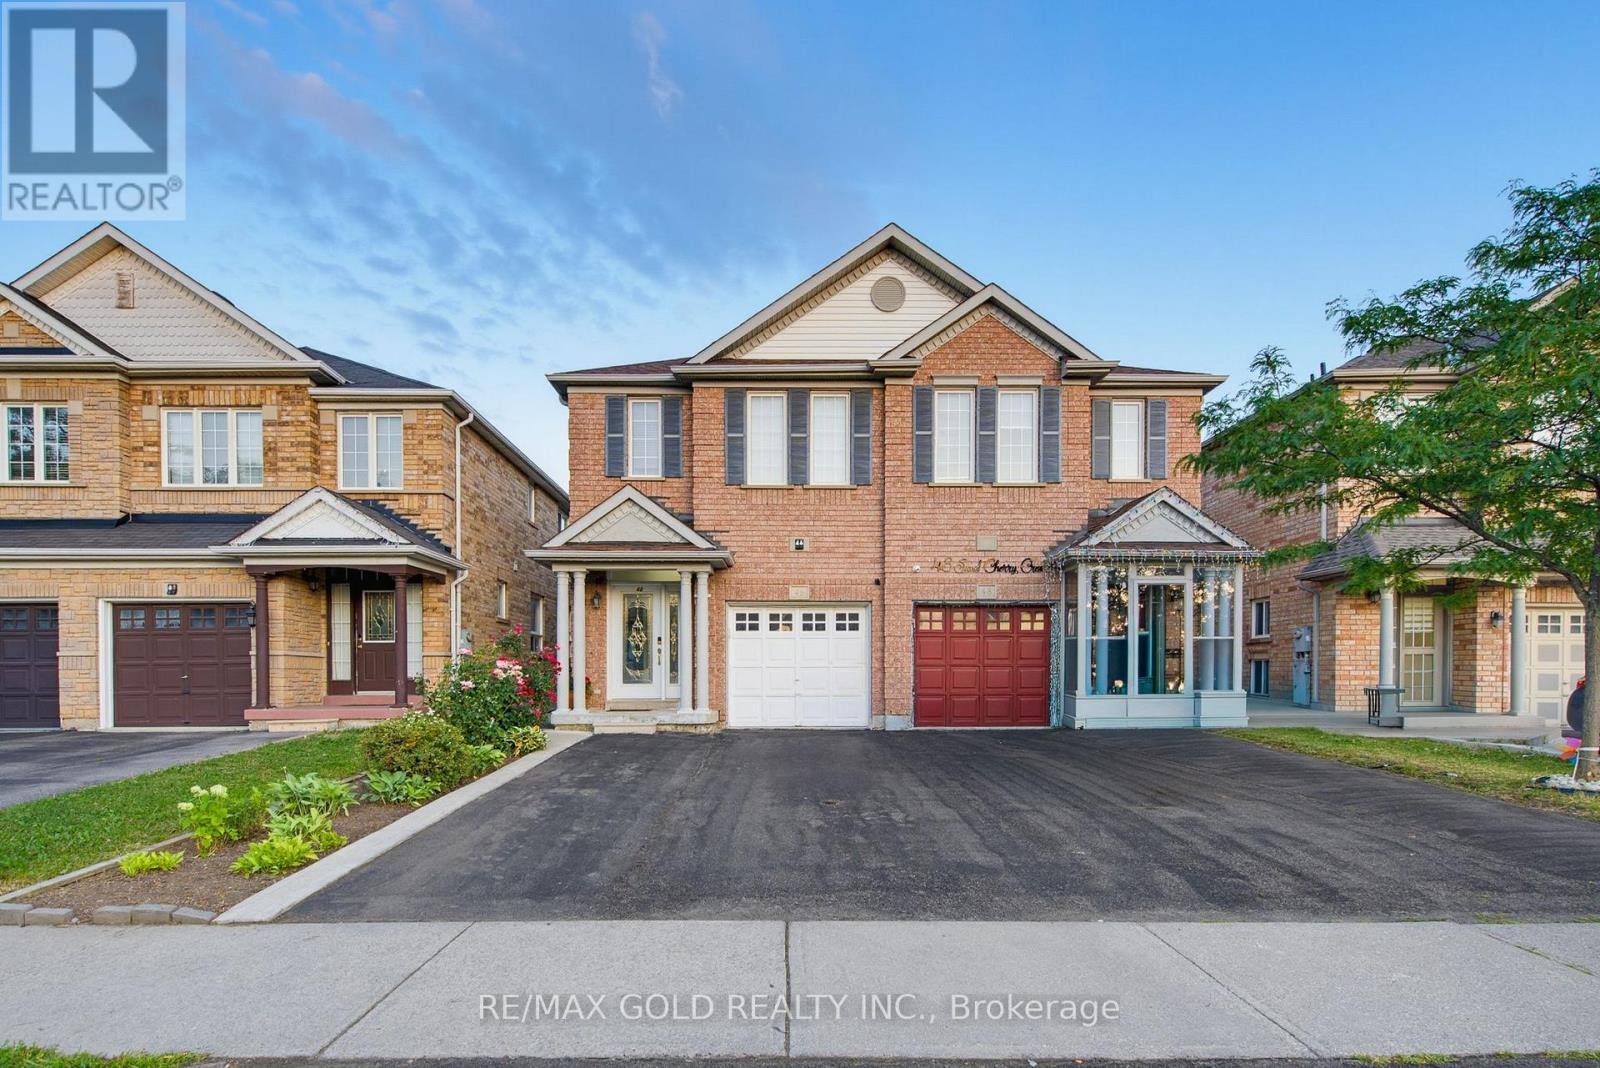
46 Sand Cherry Crescent
Brampton, Ontario
Gorgeous 4+1 Bedroom Semi-Detached Home Featuring A Functional And Spacious Layout! Separate Living Room & Open-Concept Family Room With Walkout To Fully Concrete Backyard & Storage Shed. Modern Eat-In Kitchen With Quartz Countertops, Centre Island & Large Breakfast Area. Hardwood Flooring Throughout Main Floor & Oak Staircase Leading To 4 Spacious Bedrooms. Primary Bedroom Features A 5-Pc Ensuite With Quartz Countertop & Walk-In Closet. 3 Additional Good-Sized Bedrooms With 4-Pc Guest Bath & Large Walk-In Closet. Finished Basement With Separate Entrance Offers Excellent Additional Living Space. Extended Driveway Provides Extra Parking. Beautifully Maintained Home With Modern Finishes And Plenty Of Space For The Whole Family-Don't Miss This Opportunity! (id:56248)

6 Ballerina Gardens
Brampton, Ontario
Welcome to 6 Ballerina Gdns.beautifully maintained townhouse nestled in the heart of Rosedale Village gated adult lifestyle living. This much desired community has so much to offer... fantastic club house with large indoor heated pool, exercise room, lounge area, hugh auditorium and much more. Outdoor tennis court, shuffle court, bocce court , as well a magnificent 9 hole golf course and much more... This bungalow style 2 Bdrm townhouse offers a large spacious/ excellent layout-- Renovated kitchen overlooks the family room, spacious breakfast nook-- wood floors,huge master bedroom with 3 pc ensuite, large partially finished basement with guest bdrm and 3pc bath---- hugh front and back porch ..just perfect in every way ! Snow removal & lawn maintenance included. (id:56248)
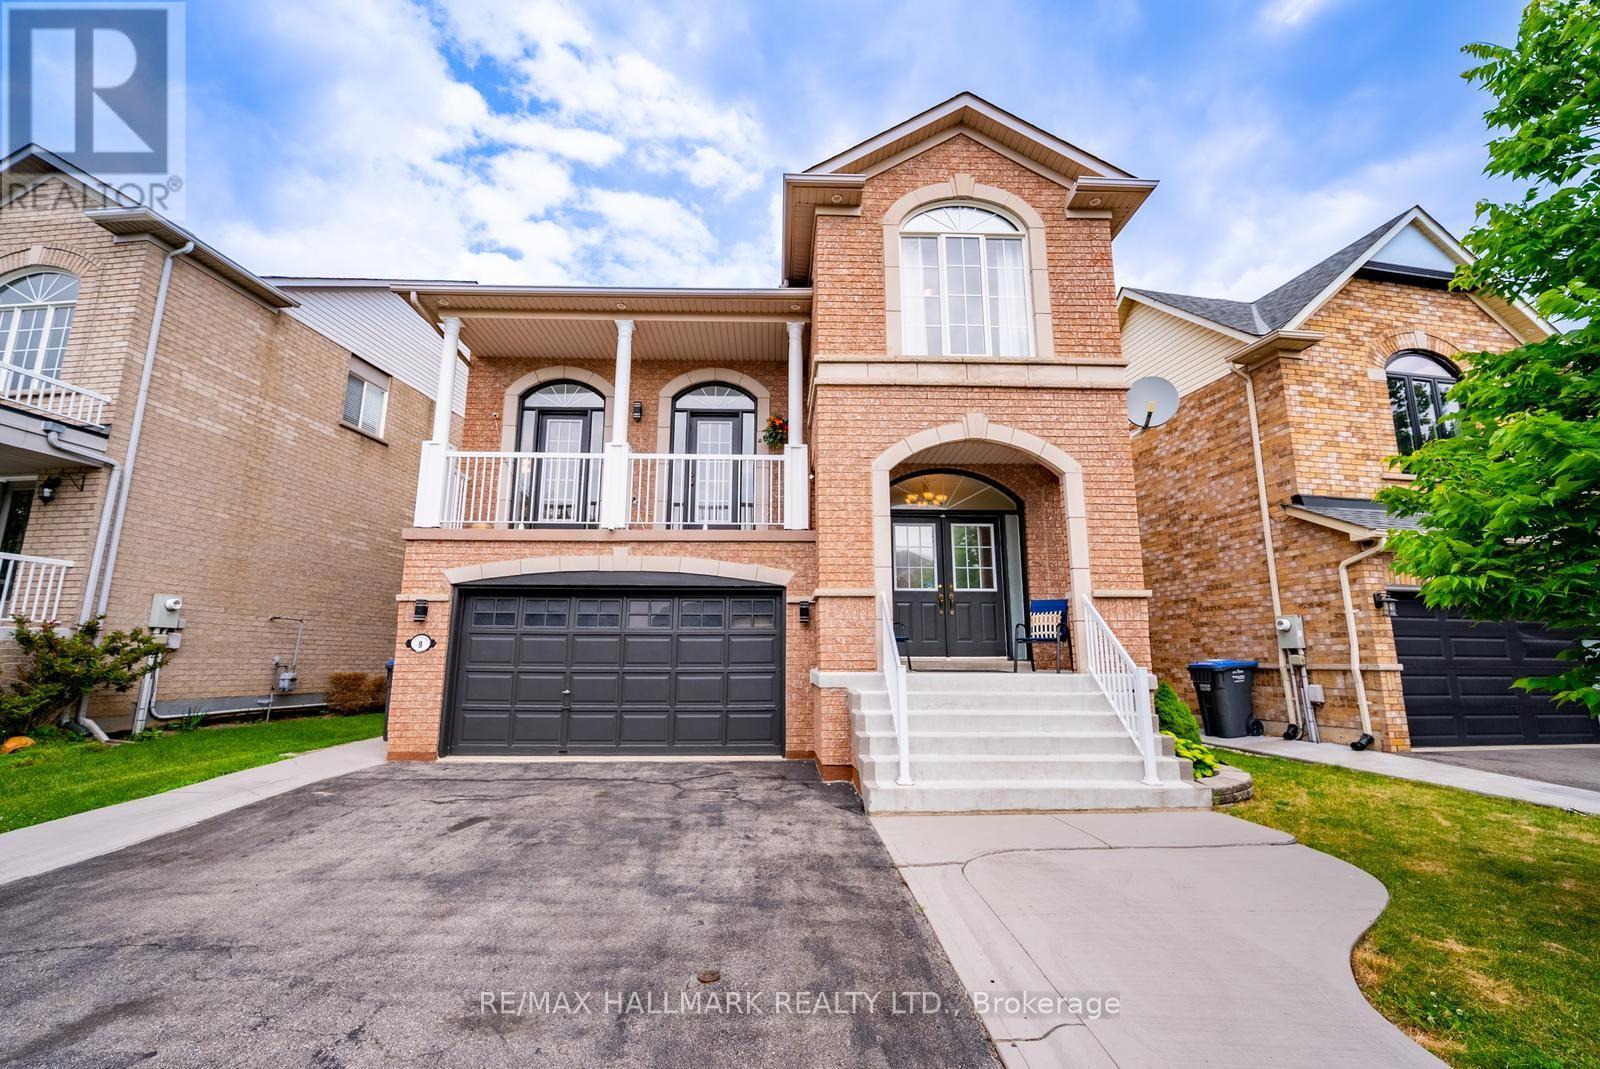
9 Flatbush Lane
Brampton, Ontario
Welcome to 9 Flatbush Lane, Brampton - an exceptional family home nestled in one of Brampton's most sought-after, family-friendly neighbourhoods featuring 4+2 bed, 4 bath & finished basement with in-law suite. Boasting a bright and inviting layout, the main floor features spacious principal rooms, including a formal living room & separate dining room. The custom-designed kitchen is the heart of the home, showcasing granite countertops, a large centre island with breakfast bar, ample cabinetry and generous workspace for the home chef. A convenient powder room, main-floor laundry room, and access to the basement complete this level. A few steps up on the split level, you'll discover a stunning sun-filled family room featuring a cozy custom built fireplace and walkout access to a private balcony. The upper level offers 4 spacious bedrooms, including a primary retreat complete with a walk-in closet and a spa-inspired 4-piece ensuite. Three additional bedrooms, all with laminate flooring and large windows that fill the rooms with natural light, are complemented by another full 4-piece bathroom. The finished basement provides additional living space, featuring a family room, two spacious bedrooms, home office, a full 4-piece bathroom, and storage-ideal for extended family or guests. The home also features a double car garage, providing plenty of parking and storage with an additional entrance that leads to the basement. Step outside to enjoy the private backyard, offering the perfect setting for summer gatherings, family activities, or peaceful evenings. Ample storage throughout the home, including the basement.The finished basement is currently occupied by AAA tenants willing to stay but vacant possession is available upon request and can be arranged prior to closing. Ideally located just minutes from schools, parks, shopping, public transit, major highways, and only 7 minutes to the GO Station, this home combines convenience with an unbeatable location. (id:56248)

3500 Silverplains Drive
Mississauga, Ontario
Welcome to 3500 Silverplains Drive, a rare offering on a spacious corner lot in Mississauga's coveted Applewood community. Located in a quiet pocket originally built by the renowned G.S. Ship & Sons in the 1960s, this established neighbourhood is known for its mature trees, strong sense of community, and exceptional schools. This well-maintained home features 3 bedrooms, 2 spacious living areas, a formal dining room, kitchenette, and charming original details including a laundry chute. Outside, enjoy an inground pool, extensive hardscaping, and a durable Marley tile roof. Steps to walking trails, Garnetwood Park, and top-rated public and Catholic schools, with easy access to major highways and downtown Toronto. A wonderful opportunity to become part of one of Mississauga's most desirable communities. (id:56248)
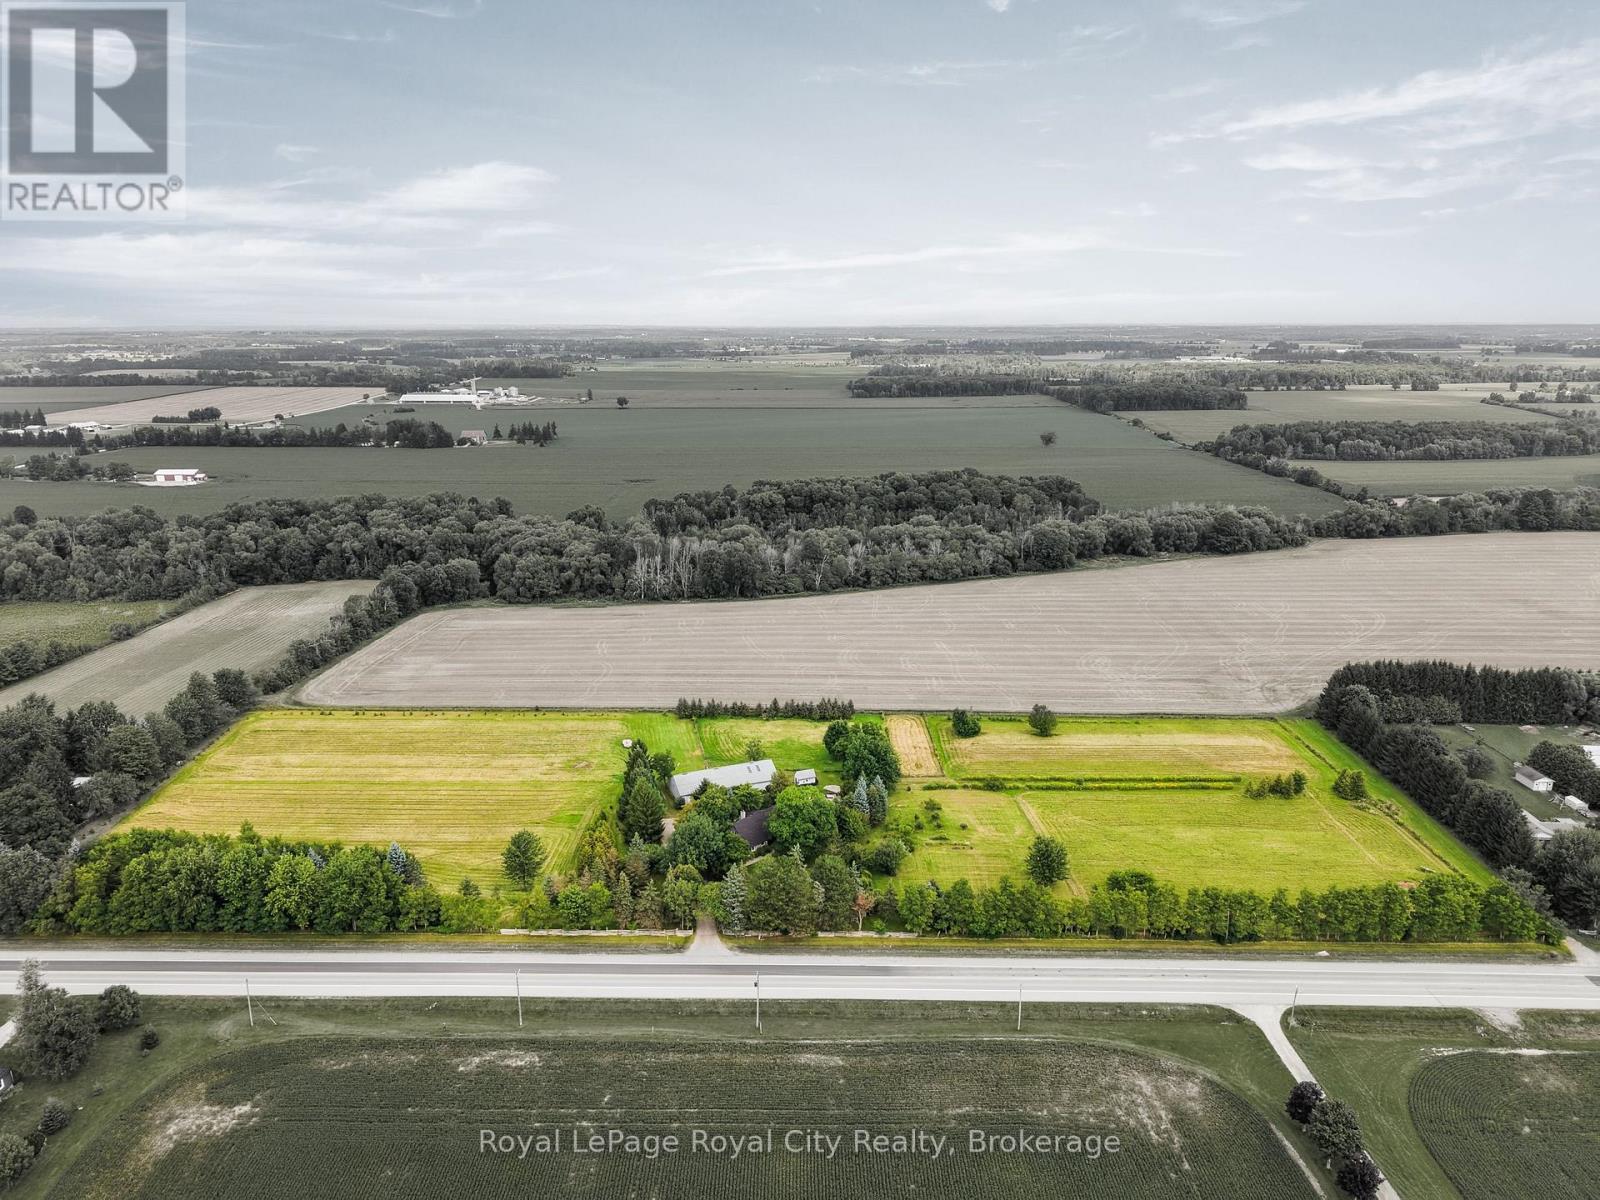
5837 Wellington Road 7
Guelph/eramosa, Ontario
Set on 10 ACRES, this beautifully maintained home offers an exceptional country lifestyle with space for animals, storage, recreation, and growing your own food. A paved circular driveway creates an inviting arrival to a property meticulously cared for over the years. There is a versatile outbuilding with one half dedicated to garage/workshop space and the other configured as a barn, making it ideal for horses, ponies, goats, storage or whatever your country lifestyle has in mind. The established orchard features plum, peach, Asian pear, apple and cherry trees, along with an impressive asparagus patch. No pesticides have been used on the agricultural land in over 20 years, offering a wonderful opportunity for those who value growing food from their own land. Inside, the home is filled with warmth and character, featuring hardwood floors and three fireplaces... all wood! At the heart of the home is the stunning Brazotti kitchen, renovated in 2021, with a commercial-inspired design, stainless steel appliances and a premium BlueStar gas range. The main-floor primary bedroom is connected to a luxurious bathroom with a soaker tub, glass shower, and marble floors, while overlooking the manicured backyard, pool, and hot tub area. Upstairs, two exceptionally large bedrooms and a 4-piece bathroom provide plenty of space for the family. The partially finished lower level offers even more living space with a 3-piece bathroom and a generous games and entertainment room, complete with a pool table that can stay. Whether your dream is horses in the barn, projects in the workshop, fresh fruit from your own orchard, summer afternoons by the pool or evenings beside a wood-burning fire, this remarkable 10-acre property brings together the space, character and lifestyle that make country living special. (id:56248)

Coach House - 29 Hosta Avenue
Markham, Ontario
Welcome to this beautifully renovated and spacious 1-bedroom coach house in the highly sought-after Cornell community. Offering a bright, modern and private living space, this charming coach house features stylish finishes, a functional open-concept layout, a well-appointed kitchen, generous bedroom and comfortable living area.Ideally located close to top-rated schools, parks, shopping, restaurants, public transit and Markham Stouffville Hospital, with easy access to major commuter routes. A fantastic opportunity for a professional or couple looking to enjoy all that Cornell has to offer.Private entrance. Rental application, credit report, employment letter, references and proof of income required. (id:56248)
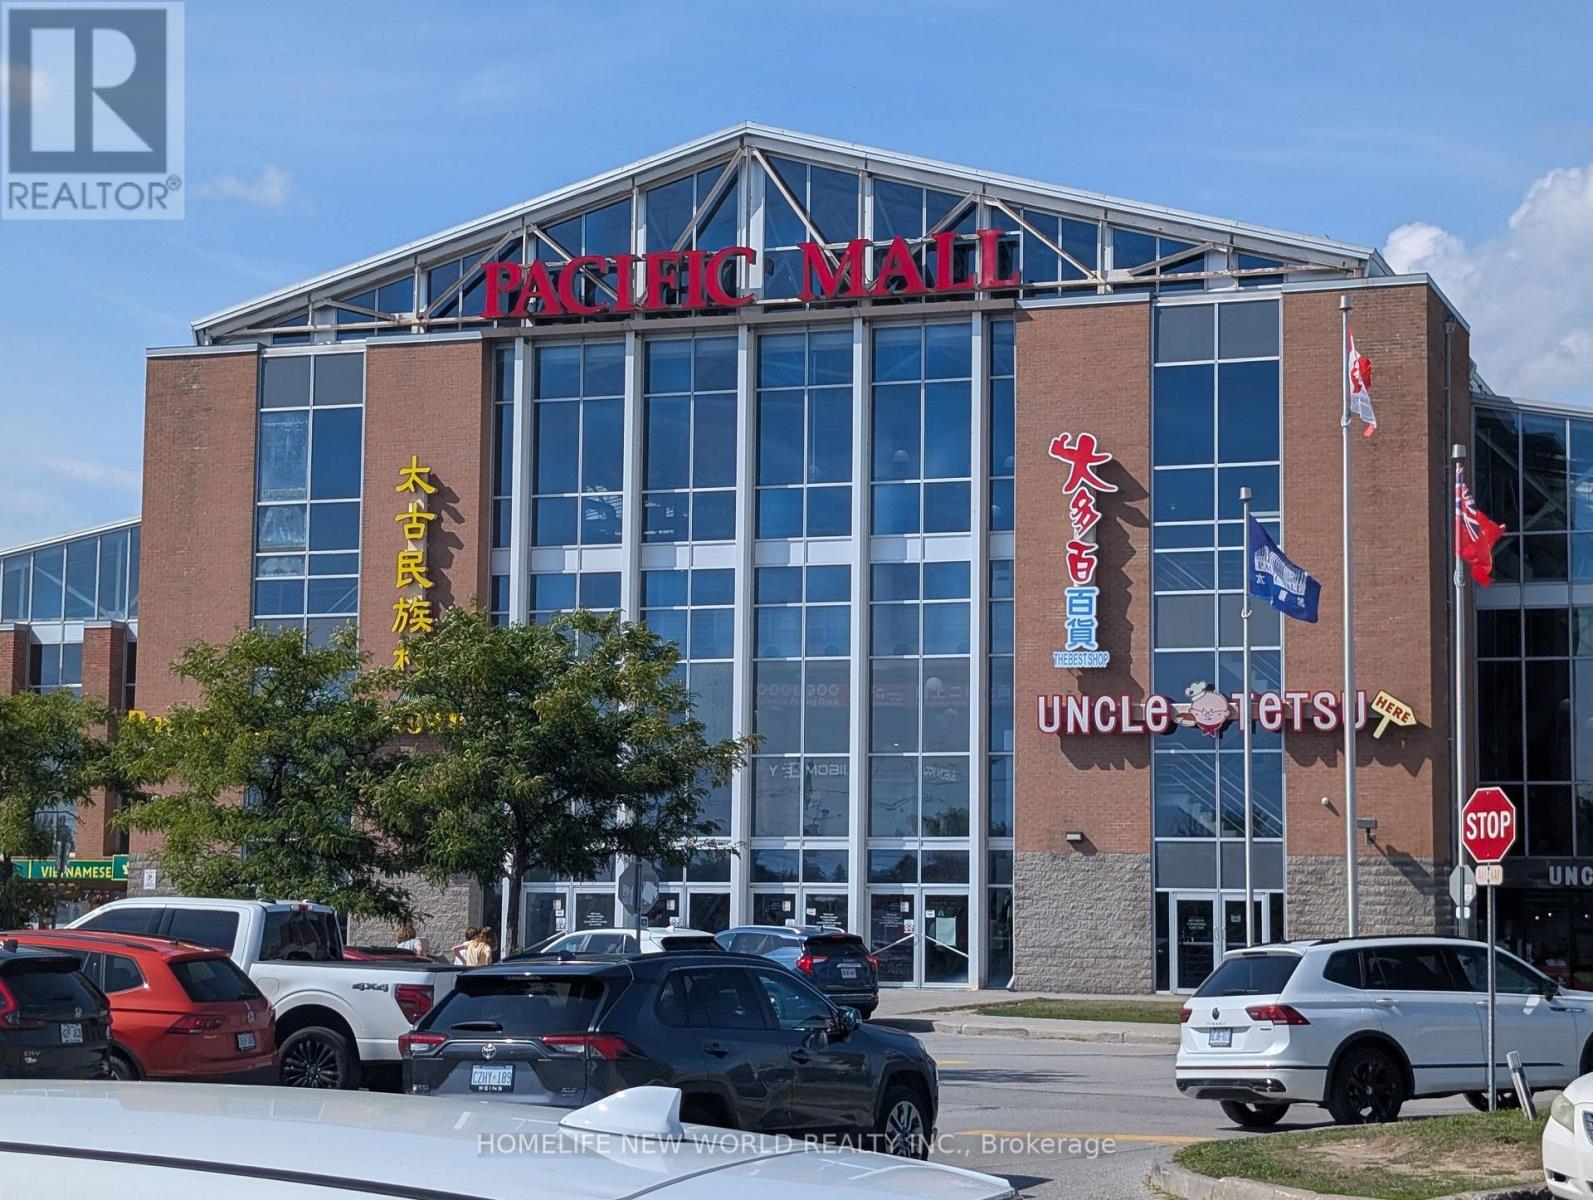
C60 - 4300 Steeles Avenue E
Markham, Ontario
Pacific Mall is a busy shopping mall located in Kennedy and Steeles East which opens 365 days in a year with events held all year round. With over 350 stores and over 2,000 parking spaces outdoor and underground, the Heritage Town and food court on the second level, it attracts tourists from everywhere to visit this well-known place. This unit is near the north entrance with traffic, suitable for any business, currently tenanted with immediate investment income. (id:56248)

137 George Street W
West Grey, Ontario
BID COUNT: 15 CURRENT BID: $195,000.00 ~ ONLINE PROPERTY AUCTION - BID TODAY! SOFT-CLOSE has extended Bidding to 28th August 2026. ** NO RESERVE ** Soft-close auction. Property is being sold "AS IS, WHERE IS." This auction is conducted by the Auctioneers and posted on MLS as a Mere Posting. All Agreements of Purchase and Sale must be be submitted as Un-Conditional set for closing. No conditional offers will be accepted. Offers must remain irrevocable until one (1) day following the auction close. A 15% deposit, including a 10% Buyer's Premium plus HST, is required as detailed in Schedule "A" of the APS. Buyers may bid through their REALTOR, who will be paid a 2% cooperating commission on completion by the Auctioneer. Unrepresented buyers may contact our Auctioneers for assistance in preparing and submitting bids. Exceptional opportunity to acquire a 9,000 sq. ft., three-story commercial building in the heart of Durham, just off Highway 6, offering excellent visibility. Overlooking the community splash pad and adjacent to a park, this property enjoys an attractive setting and is within walking distance of downtown amenities. Formerly operated as a professional office building, the property is ideally suited for professional offices, medical or wellness clinics, institutional uses, educational facilities, co-working space, retail, or a variety of other commercial applications. The building is sound, maintained, & needing some cosmetic updating, presenting an exceptional value-add opportunity for an owner/ investor. Features include: approximately 9,000 sq. ft. over three stories, prime central Durham location, excellent exposure, solid construction, flexible commercial layout, adjacent park and splash pad, and tremendous redevelopment or modernization potential. Whether expanding your business, relocating, or investing, this landmark property is an exceptional size, location, visibility, and future upside investment in one outstanding package. (id:56248)
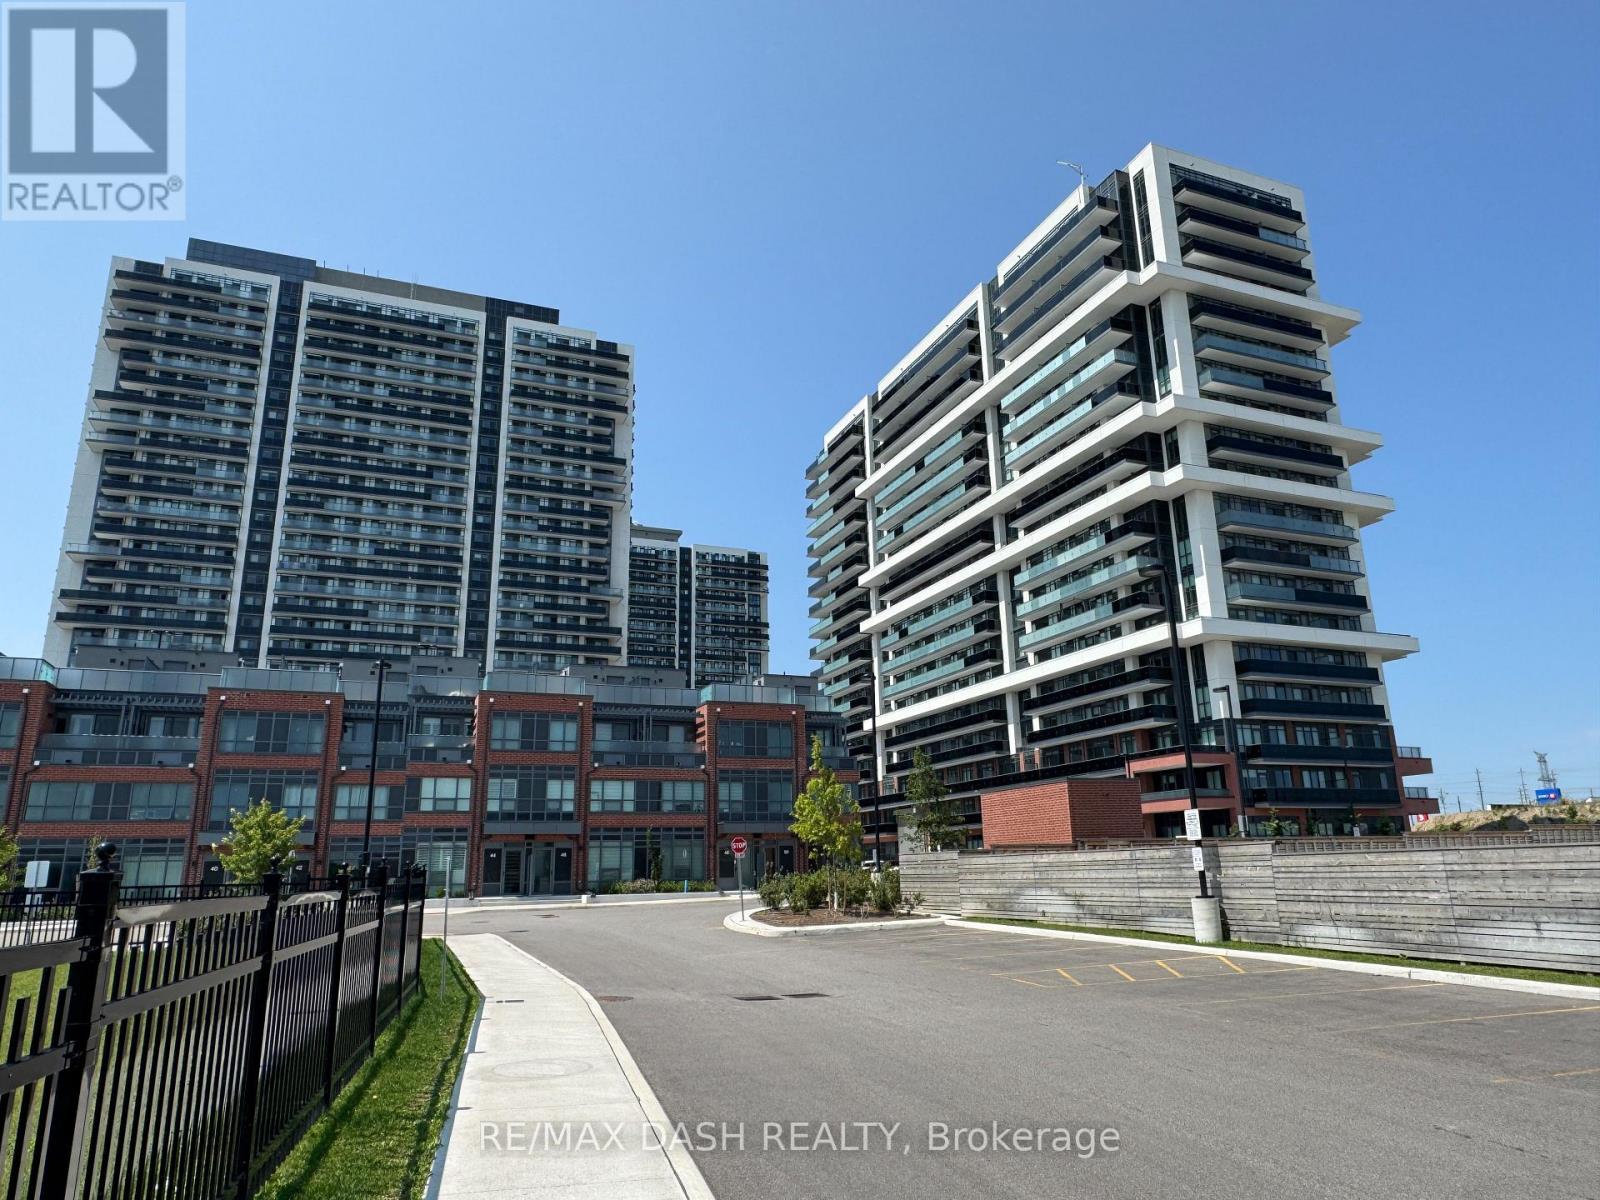
1742 - 2545 Simcoe Street N
Oshawa, Ontario
Discover your new home in this brand-new, never-lived-in, full-service condominium by award-winning Tribute Communities, located in one of North Oshawa's most vibrant and evolving neighborhoods. This modern building boasts a prime location just steps from Durham College andOntario Tech University, with over 27,000 sq. ft. of outstanding amenities including two fully equipped gyms, a theatre room, a spin studio, a rooftop terrace, sound studio, yoga studio, bar, private dining room, pet wash station, workspace, event lounge, outdoor BBQs, and 24-hourconcierge service. Walk to shops, restaurants, and Costco, and enjoy being directly across from Fresco. Easy access to all major transit options, steps from the bus stop, minutes to Highway 407, and within close reach of Highways 401 and 412. Whether you drive, walk, or take public transit, everything you need is at your doorstep. Ideal for students, professionals, and investors alike - experience the best of urban living in a highly desirable, rapidly growing neighborhood. ***Parking available for $150 a month on a 2 year lease*** (id:56248)
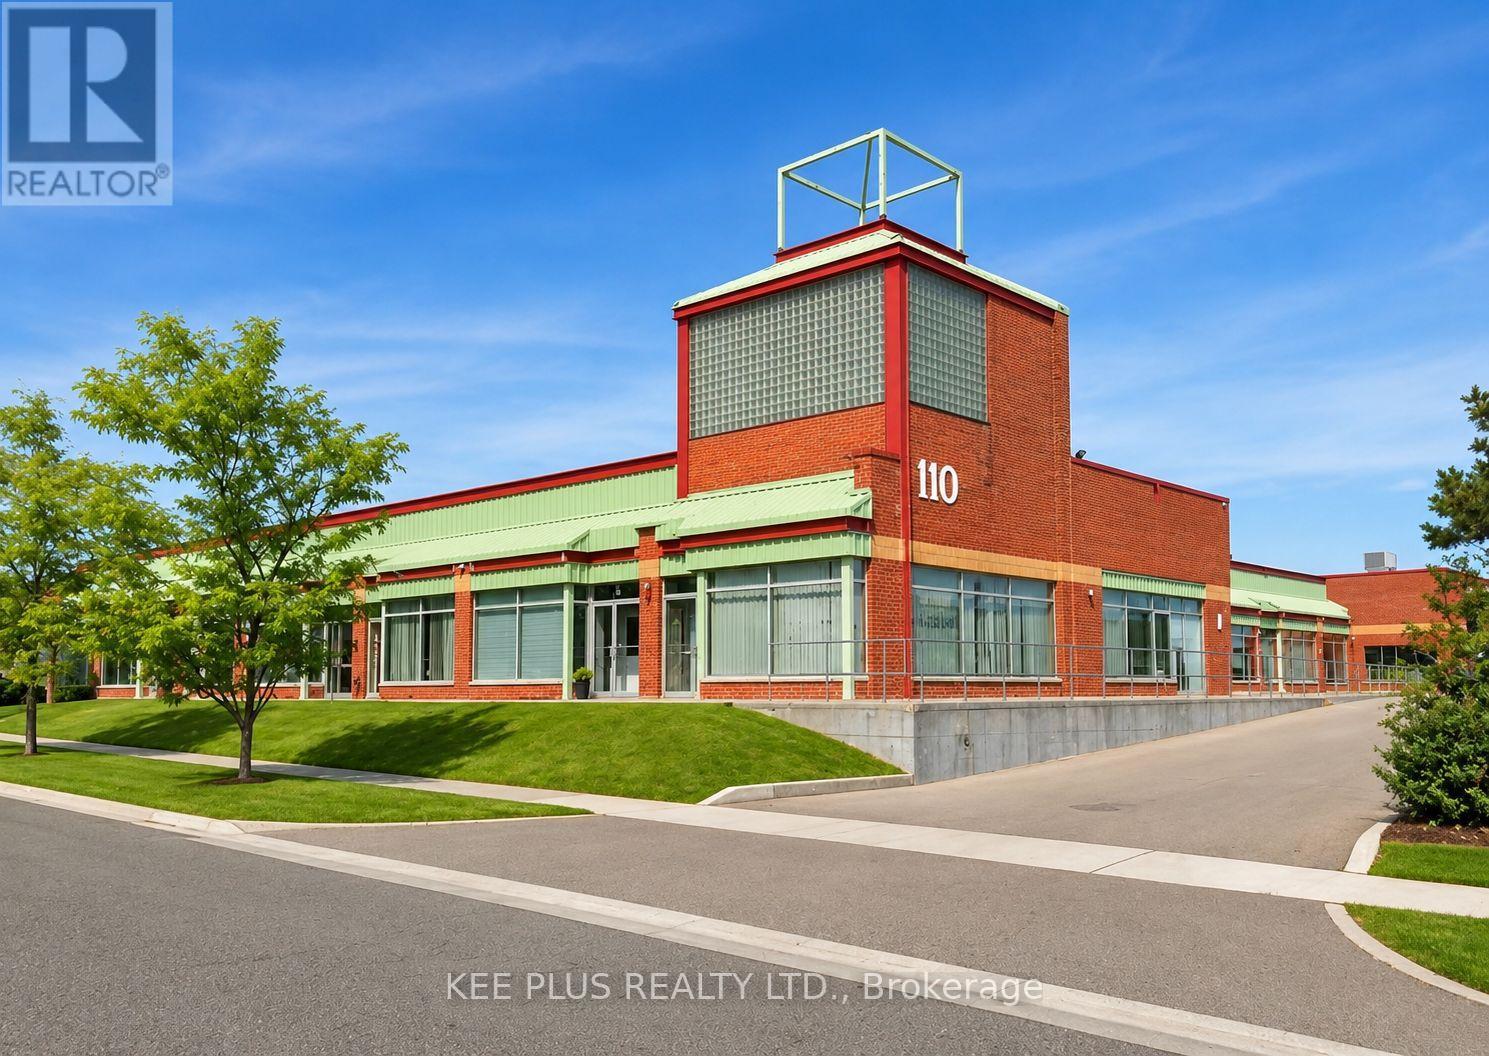
17 - 110 Ironside Crescent
Toronto, Ontario
This industrial unit for lease, EXCLUDING THE OFFICE PORTION, offers a prime opportunity for businesses or investors seeking a well-located space in a desirable Scarborough employment node. The unit is approximately 1,600 sqft of industrial space only, ideal for clean industrial, assembly, logistics, warehousing, storage, fabrication, or eco-friendly use. Featuring 16ft clear heights, a new drive-in loading door, and secure personnel entry, it is fully equipped with essential utilities including 100 amp power service, LED lighting, a washroom, stainless sink, and internal hose bib. The unit benefits from 24/7 live security surveillance, weekly garbage pickup, and easy access to major routes, ensuring convenience for both operations and staff. Utilities + TMI are in addition to the lease. With strong potential for a range of industrial uses (automotive repair not permitted), this space is a solid investment for those looking to establish or grow their business in a thriving location. (id:56248)
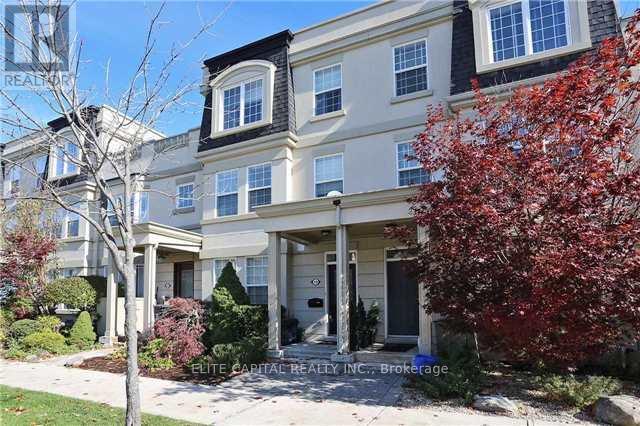
19 Preakness Drive
Toronto, Ontario
Nestled In The Heart Of One Of The Most Prestigious Neighbourhoods In Toronto. This Luxury Cozy Home Is A Hidden Gem Backing In A Quiet Street, Open Concept Layout With 9' Ceiling O/L Sunny Back Yard, +Large W/O Patio. 2148 Sqf Of Exceptional Spacious Layout Suitable For Family, Upgrd Includes Ctr Island Breakfast Bar, Finished Basement+All Rooms Comes With En-Suit Baths For Privacy To Satisfy Your Modern Lifestyle! Laundry on 2/F, wood stairs and all floors are laminated and hardwood, no carpet. Heat,water,hydro,city utilites(garbage removal) , tenant responsible to pay.Direct access from garage to the unit. (id:56248)
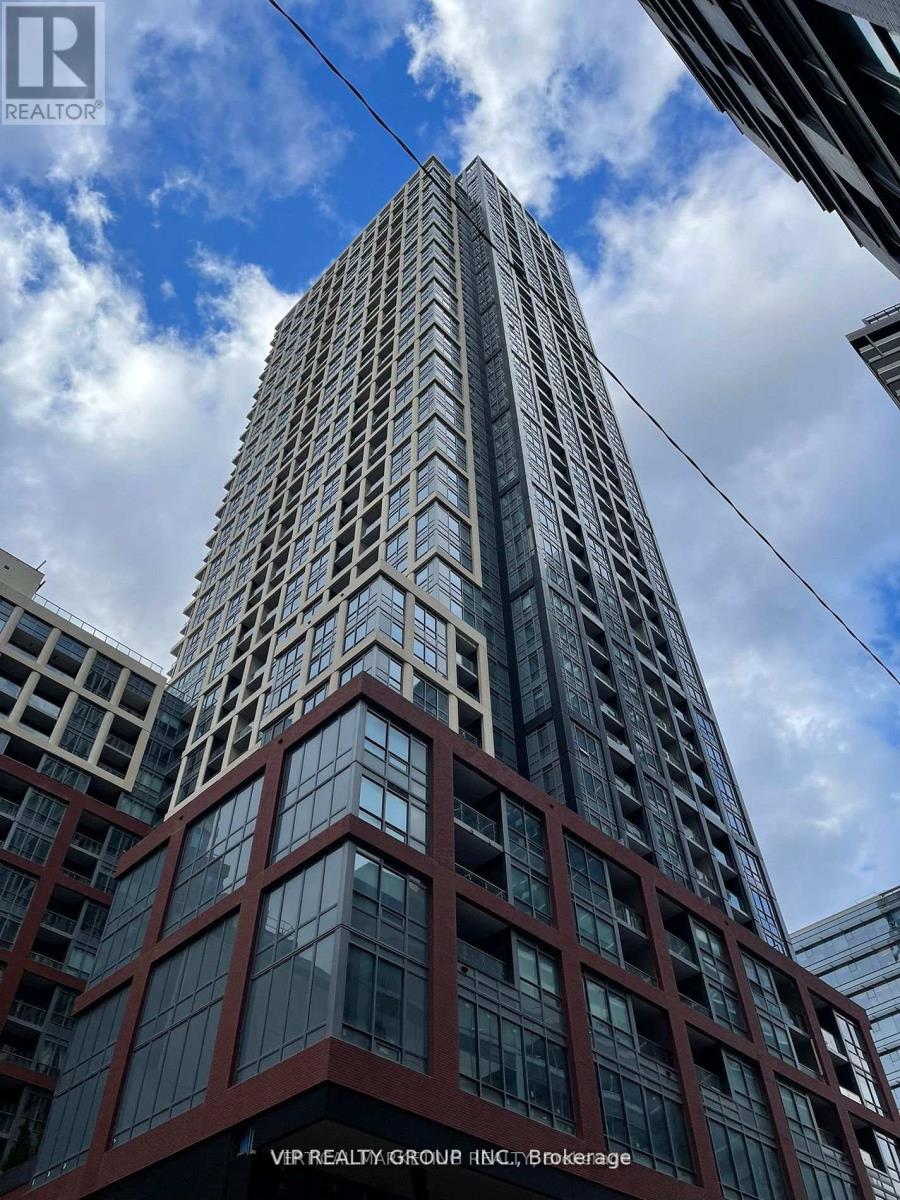
2705 - 108 Peter Street
Toronto, Ontario
Stunning One Bedroom + Den Corner Unit With South-East View ! 100/100 Walk Score And Transit Score. 580 SF Space with balcony. Only A Few Minutes Short Walk To TTC & Subway Osgoode & St Andrew Stations. As 3 Different Streetcar Lines (King / Queen / Spadina). PATH, Restaurants, Bars, Theatres, Concert Halls Are Right At Your Doorstep. Den Could Be Used As A Bedroom/Guest Bed or Office Studio Space Easily. Building Amenities Include: Co-Working & Recreational Room, Outdoor Lounge, Outdoor Fitness Studio Yoga Studio, Fitness Centre, Infra-Red Sauna & Treatment Rooms, Demonstration Kitchen Private Dining Room, Party Lounge, Terrace, Outdoor Communal Dining & Kids Zone & Arts & Crafts. (id:56248)
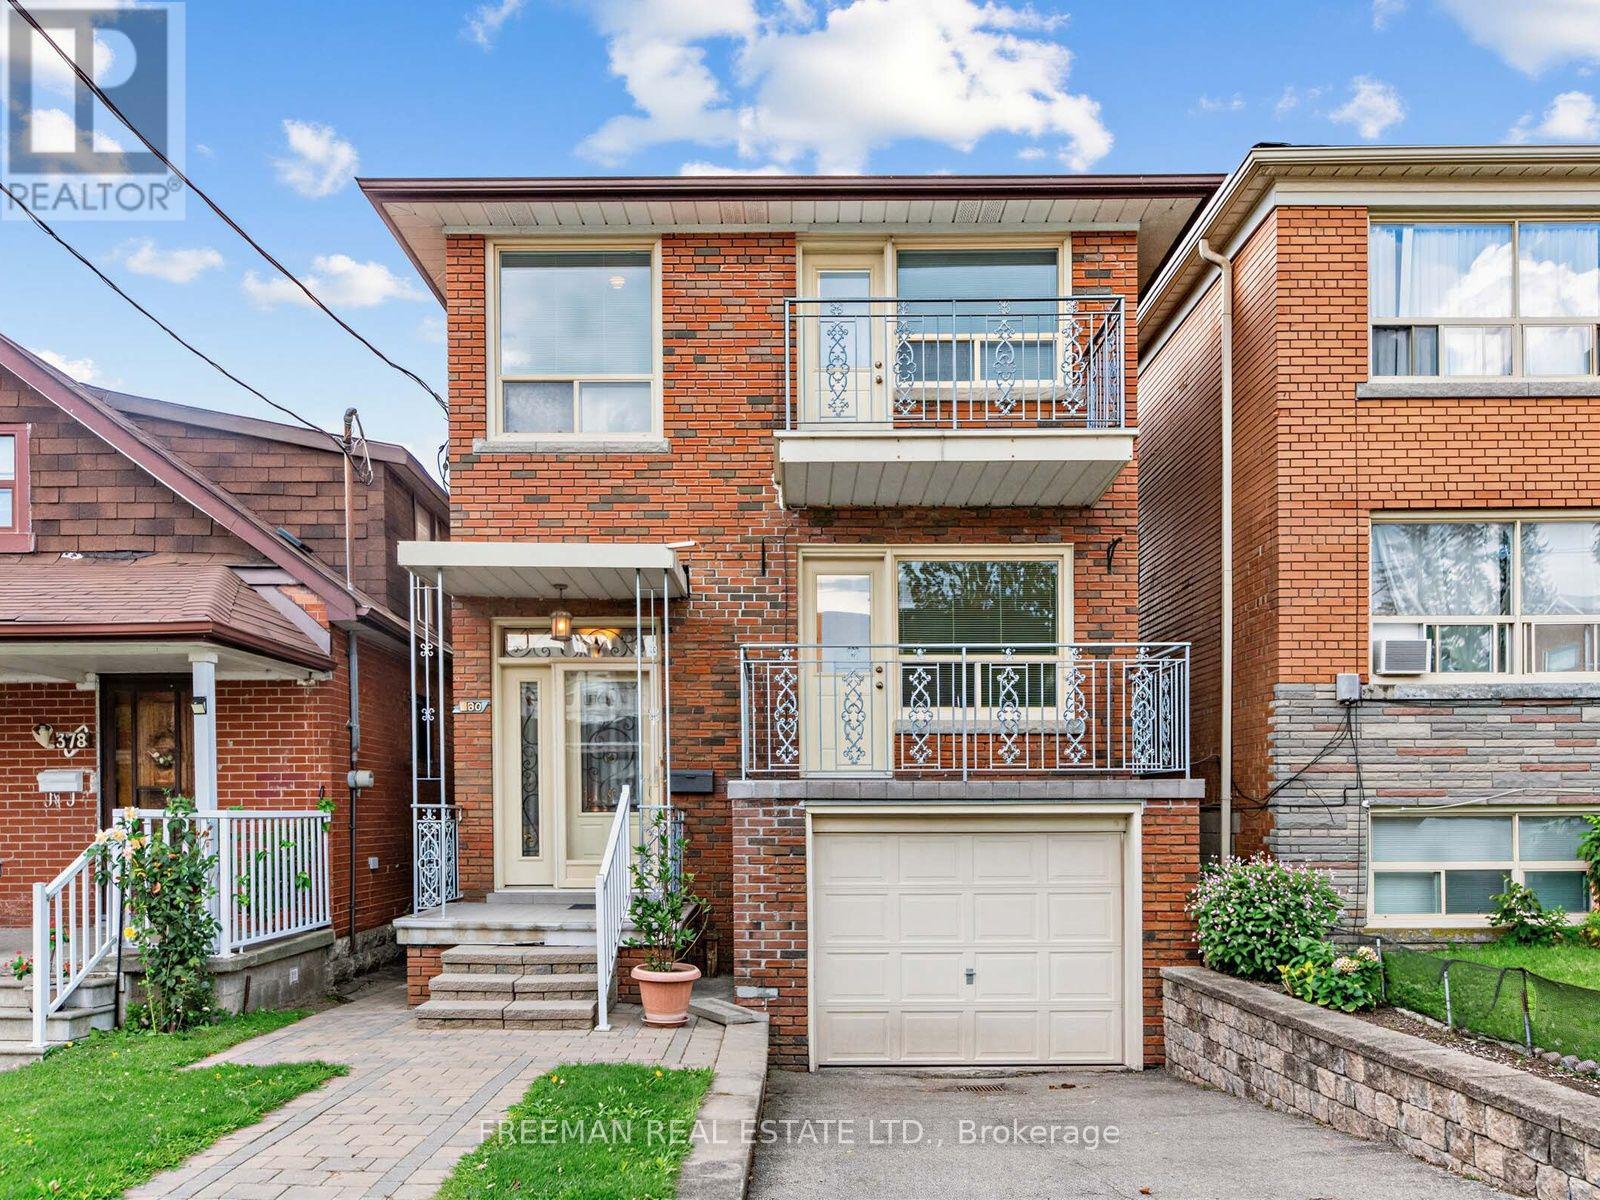
380 Glenholme Avenue
Toronto, Ontario
***OPEN HOUSE SAT/SUN 2-4PM*** Detached with a huge addition and Perfectly Located on a deep, westerly-facing backyard. Step into this inviting, oversized, fully detached home, featuring the rare luxury of a private drive and a built-in garage with parking for multiple cars. Nestled on a quiet street, you'll enjoy peace and privacy without sacrificing convenience. Just a 2-minute walk to the Ossington bus, offering a quick commute to both Eglinton Rapid Transit and 2 Subway lines. You're also steps away from the vibrant Oakwood and St. Clair area, with its eclectic mix of shops, cafes, and amenities. This home is brimming with potential. It features a generous main floor spanning almost 900SF with a giant family room addition, a basement with a convenient walkout and above-grade windows, and a well-kept, updated eat-in kitchen. Move in and enjoy, or transform the space to suit your style. Sunlight fills this affordable and spacious home, with its extra-large windows, creating a warm and welcoming atmosphere. Whether you're looking for your first family home or a place to put your personal stamp on, 380 Glenholme Ave is a rare find. The deep backyard is ready for play or a working vegetable garden, ready with a custom garden shed. Explore nearby gems like Blue Canoe Yoga, the award-winning Ontario School of Ballet, Northern Karate, and the beloved Wychwood Farmers Market. Top-rated French immersion schools are just a short stroll away, making this the ideal neighbourhood for families. Come and experience this hidden gem for yourself before it's too late. (id:56248)
647 - 155 Dalhousie Street
Toronto, Ontario
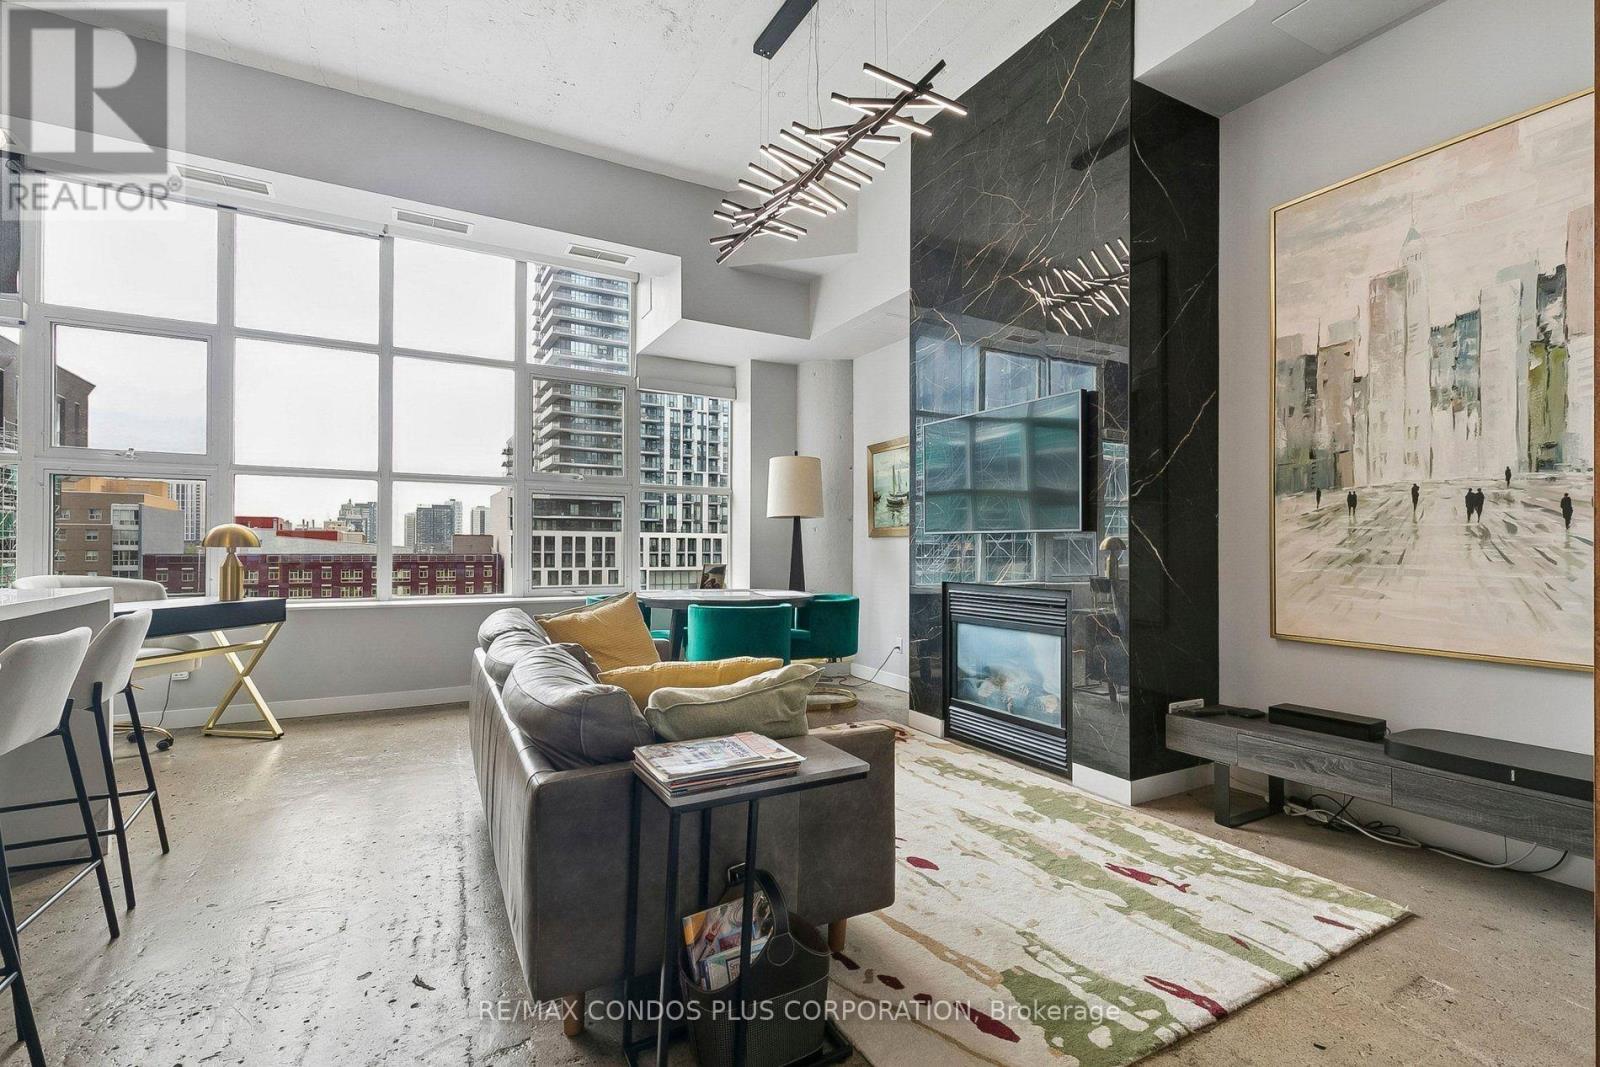
*Available October 1st* Make a statement in this exceptional 1,110 sq ft true hard loft at The Merchandise Building. This isn't cookie-cutter living-this is a lifestyle. Featuring upgraded high-end finishes throughout, a newly renovated open-concept kitchen, and a practical layout designed for modern urban living. The luxury 2-bedroom, 1-bathroom configuration offers generous room sizes throughout. A stunning gas fireplace serves as a dramatic focal point in the living area, while soaring 12-foot ceilings with authentic industrial character and large windows flood the space with natural light. Steps to the Eaton Centre, Toronto Metropolitan University (TMU), and TTC Line 1, this location puts you within walking distance of the Financial District and Yorkville. A Metro supermarket on the ground floor means daily essentials are effortless. The Merchandise Building delivers one of downtown Toronto's most comprehensive amenity packages, including 24/7 concierge service, an indoor half-basketball court, a fully equipped gym with sauna, rooftop terrace with lap pool, BBQ area, and party room, plus a rooftop dog-walking zone, media lounge, and guest suites. Parking available at an additional $200/month. This is authentic loft living elevated-perfect for professionals, couples, or anyone who values genuine hard loft character with modern luxury upgrades in Toronto's most central neighbourhood. ** available furnished or unfurnished ** (id:56248)

6 Moffatt Lane
Guelph, Ontario
Exceptional Family Home in a Prime Location! Nestled on a quiet side street, this beautifully maintained home offers the perfect blend of space, comfort, and convenience. A large paved driveway accommodates up to 6 vehicles in addition to the double-car garage. Inside, the main level features hardwood and ceramic flooring, formal living and dining rooms, a spacious family room, a bright kitchen, a 2-piece powder room, and convenient main-floor laundry. The garage also features a convenient spice kitchen, providing added functionality for everyday cooking and entertaining. Upstairs, the generous primary suite boasts a walk-in closet and private ensuite, accompanied by two additional bedrooms and a full 4-piece bath. The fully finished basement provides valuable additional living space with an extra bathroom, ideal for entertaining, a home office, or extended family. Recent updates include an owned water heater and roof, both approximately 3 years old. Additional features include central air conditioning, central vacuum, automatic garage door opener, and upgraded light fixtures. Ideally located just a short walk to the South End Community Centre, Bishop Macdonell Catholic High School, Longo's, Zehrs, Food Basics, banks, the library, medical clinics, Shoppers Drug Mart, Tim Hortons, Starbucks, Galaxy Cinemas, restaurants, parks, transit, and more, this home offers an exceptional lifestyle in one of the area's most convenient family-friendly neighborhoods. (id:56248)
709 Glasgow Street
Kitchener, Ontario
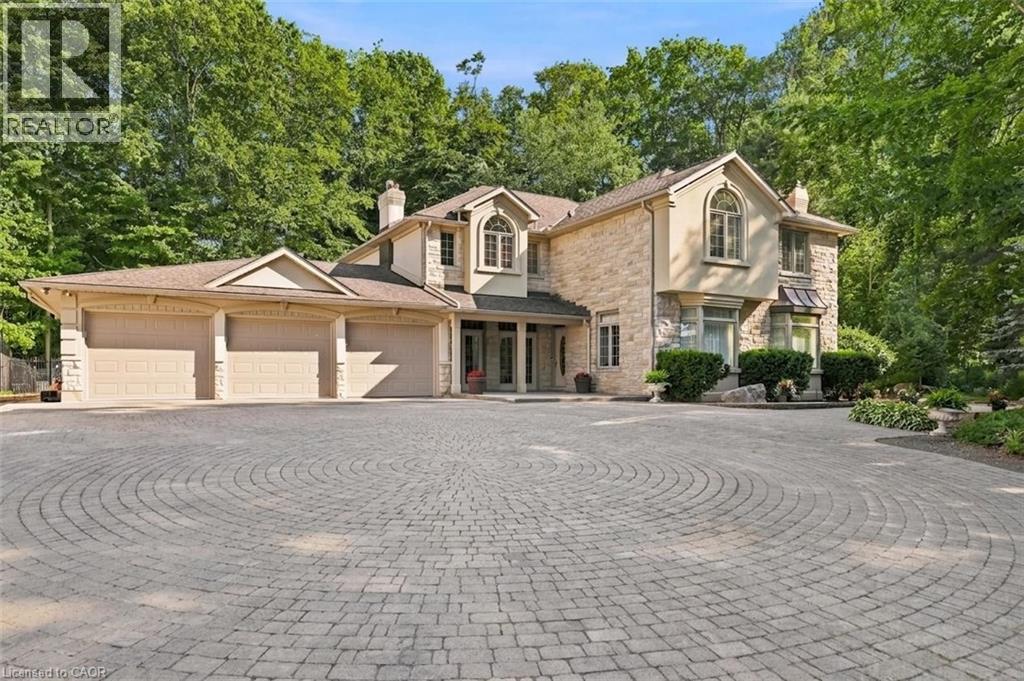
An extraordinary estate situated on a RARE 1-ACRE treed property, this once-in-a-generation residence offers over 4,000 square feet of beautifully appointed living space, a triple-car garage, elegant interiors, and exceptional outdoor amenities. The thoughtfully designed main floor blends sophistication and comfort with a formal dining room featuring custom built-ins, a sunken living room with a gas fireplace and family room overlooking the spectacular grounds. The adjoining morning room is the perfect place to enjoy peaceful forest views. At the heart of the home, the kitchen with soaring 13-foot cathedral ceilings and walls of windows that fill the space with natural light. Three sets of French doors open to the covered porch and outdoor living areas. Step outside to your private 1-acre retreat surrounded by towering mature trees. Designed for entertaining, the backyard features a custom pergola, outdoor BBQ area, fire table and a spectacular 34-foot swimming pool, creating an unmatched setting for relaxation and gatherings. Upstairs, the luxurious primary suite offers two sets of French doors leading to a private balcony overlooking the pool and treed property. Four additional spacious bedrooms and two beautifully appointed family bathrooms provide exceptional space for a growing family. The finished lower level includes a fitness room, rec room, oversized games room with a built-in beverage centre, and a thoughtfully designed change room with custom built-ins and a Suitmate drying system—ideal after a day by the pool. Perfectly positioned in one of Kitchener's most sought-after neighbourhoods, this exceptional home is minutes from Westmount Golf & Country Club, Belmont Village, Uptown Waterloo, top-rated schools, universities, parks and walking trails. A truly distinguished family estate where timeless architecture, exceptional craftsmanship, and breathtaking grounds combine to create one of Waterloo Region's Premier residences. (id:56248)
131 Terrace Drive
Grimsby, Ontario
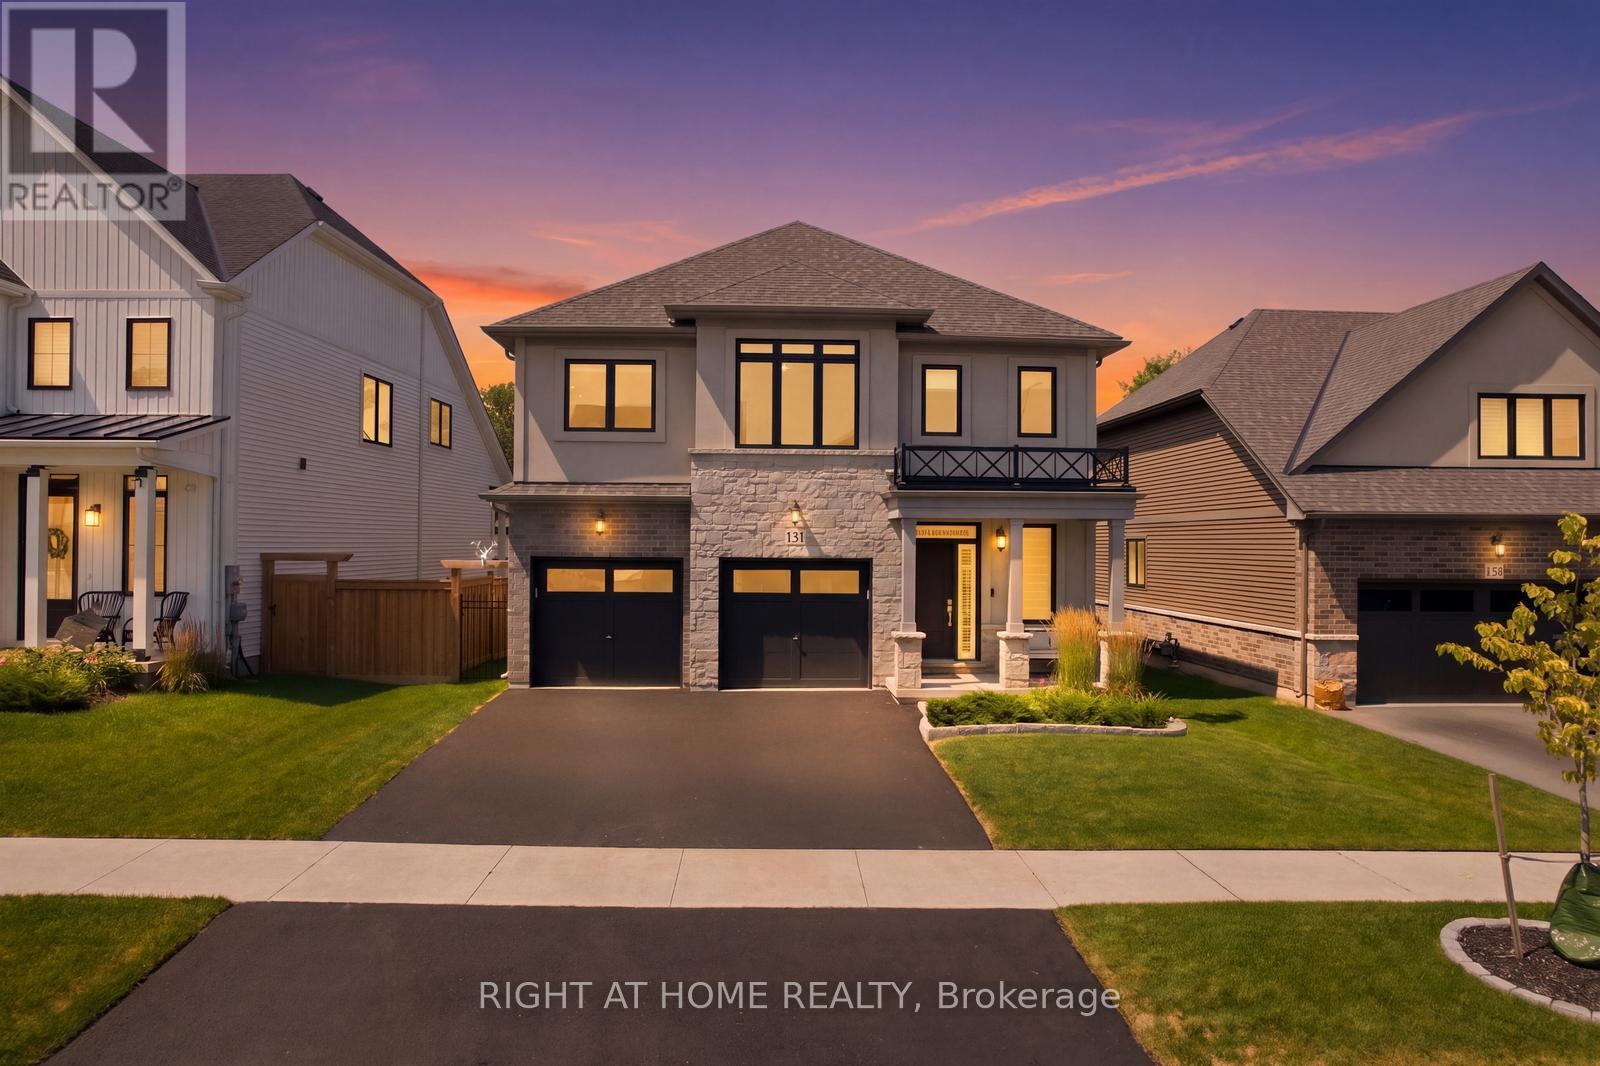
Welcome to 131 Terrace Drive, a beautifully appointed 2024 Branthaven "Willson" model offering 2,420 sq. ft. of thoughtfully designed above-grade living space. Featuring 4 spacious bedrooms, 2.5 bathrooms and over $23,000 in builder upgrades, this home combines modern style with everyday functionality. The open-concept main floor showcases a bright 16' x 20' living room and a chef-inspired kitchen featuring granite countertops, stainless steel appliances, an oversized island and breakfast bar. Convenient main-floor laundry adds to the practical layout. Upstairs, the impressive primary suite offers a private sitting area, extensive custom closet storage and a luxurious ensuite with a frameless glass shower and tiled niche. Three additional bedrooms provide plenty of space for family, guests or a home office. The full unfinished basement includes a 3-piece bathroom rough-in and excellent potential for future living space. Additional upgrades include 200-amp electrical service, a two-hit surge protector installed on the breaker panel, ready-to-use gas lines for the range and BBQ, tankless hot water, an HRV system, and central air. The upgraded double garage features insulated doors, two garage-door openers and an R12-insulated wall. Enjoy a fully fenced backyard backing onto mature trees for added privacy. Set in a family-friendly Grimsby neighbourhood close to Nelles Public School, West Niagara Secondary School, the YMCA, parks, downtown shops and restaurants. Minutes from the Niagara Escarpment, Bruce Trail, Lake Ontario waterfront, wineries and QEW access to Hamilton, Burlington and the GTA. Balance of Tarion new-home warranty included. (id:56248)

12 Dunnett Drive
Brighton, Ontario
Welcome to this beautifully maintained family home, tucked away on a quiet dead-end street in one of Brighton's most sought-after neighbourhoods. Situated on an oversized in-town lot, this bright and inviting 3-bedroom home offers the perfect blend of space, comfort, and convenience. Sun-filled living spaces create a warm and welcoming atmosphere throughout. The main floor features a convenient powder room, a separate dining room for family gatherings, and a spacious eat-in kitchen with a walkout to a large deck overlooking the private backyard-an ideal setting for entertaining, summer barbecues, or enjoying your morning coffee. Upstairs, you'll find three generously sized bedrooms, including a spacious primary bedroom with semi-ensuite access. A versatile loft-style nook provides the perfect space for a home office, study area, or cozy reading corner. The finished basement adds exceptional living space with a large recreation room, an additional flex room ideal for a den, playroom, or hobby space, a workshop, and a full 4-piece bathroom-offering endless possibilities for today's growing family. Outside, the beautifully landscaped perennial gardens, attached single-car garage, and expansive backyard provide room to relax, play, and enjoy the outdoors. Perfectly located within walking distance to schools and just minutes from shopping, restaurants, and everyday amenities, this home also offers quick access to Highway 401 for commuters. Nature lovers will appreciate being only minutes from Presqu'ile Provincial Park, where beaches, hiking trails, birdwatching, and year-round recreation await. Offering generous living space, a fantastic layout, and an unbeatable location, this is the family home you've been waiting for. *Some photos have been virtually staged. (id:56248)
6 Suncrest Lane
Huntsville, Ontario
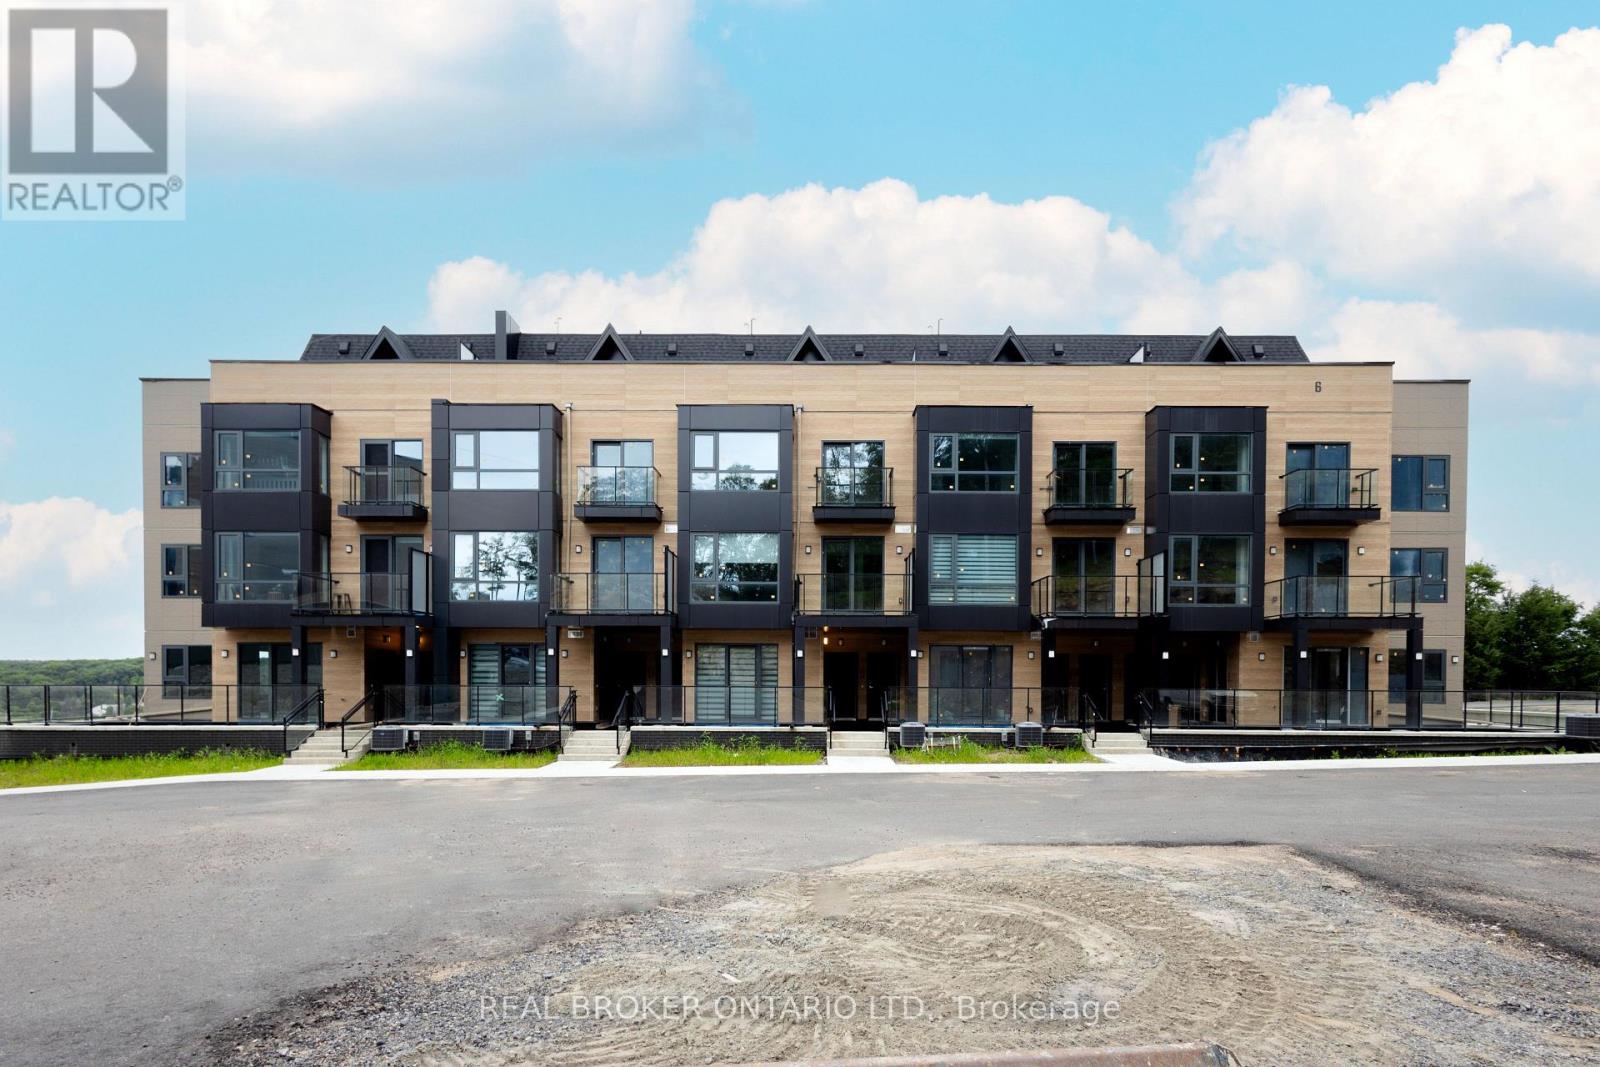
Brand new three-level fully Furnished townhouse Luxury Living at The Summit Muskoka Professionally Designed & Exceptional Value Experience elevated living at The Summit Muskoka in Huntsville, where contemporary luxury meets the natural beauty of Fairy Lake. This brand-new, never-lived-in residence has been professionally designed by an interior designer and is partially furnished, offering a move-in-ready lifestyle with carefully curated finishes and elegant touches throughout. Widely regarded as one of the best values in the entire community, this stunning townhome combines sophisticated design, comfort, and convenience in one exceptional package.The thoughtfully planned layout features a warm and inviting family room creating the perfect setting to relax after a day enjoying everything Muskoka has to offer. Residents also have access to a private rooftop terrace-an incredible space for morning coffee, evening sunsets, entertaining friends, or simply taking in the breathtaking views overlooking Fairy Lake and the surrounding landscape .Perfectly positioned near the iconic Lions Lookout and only 6 minutes from downtown Huntsville, you'll enjoy quick access to charming boutiques, restaurants, cafes, grocery stores, and everyday amenities while still embracing the peace and serenity of cottage-country living. Surrounded by pristine forests, sparkling lakes, and scenic trails, this home is ideal for professionals, couples, or anyone seeking a refined lifestyle immersed in nature. With convenient access to Highway 11 and Highway 60, commuting and exploring Muskoka couldn't be easier. Whether you're relocating, working remotely, or simply looking for an upscale Muskoka retreat, this beautifully appointed home offers an unmatched combination of style, comfort, and value in one of Huntsville's most desirable new communities. (id:56248)
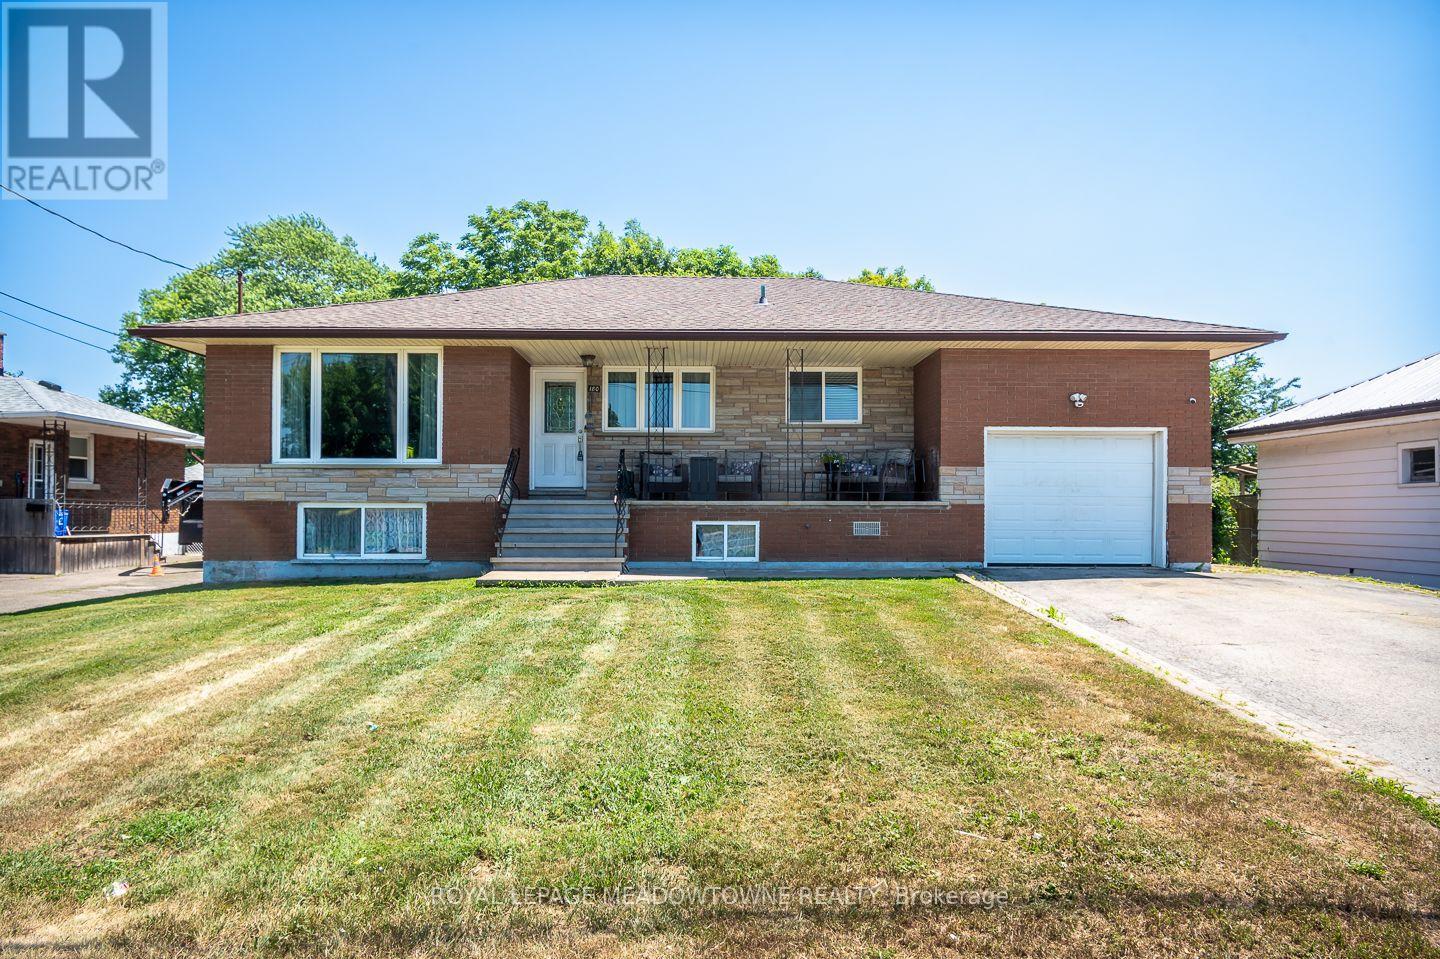
180 West Side Road
Port Colborne, Ontario
Welcome to this beautifully updated all-brick bungalow in the sought-after Stonebridge / Olde Humberstone neighbourhood, perfectly situated just steps from parks, schools, and local shops. Set on an oversized lot with endless outdoor potential, this charming home offers fantastic curb appeal with a spacious covered front porch, a single-car garage, parking for up to five vehicles, a backyard storage shed, and 200-amp electrical service. Inside, you'll find a bright, open-concept layout featuring carpet-free living areas, stylish finishes, and a large bay window that fills the living and dining spaces with natural light. The updated kitchen is designed for both everyday living and entertaining, complete with granite countertops, a large island, ceiling-height cabinetry, tile backsplash, and stainless steel appliances. The main floor offers four generously sized bedrooms and a 4-piece bathroom, while the finished lower level expands your living space with a large recreation room featuring a cozy fireplace, pot lights, a wet bar, a 3-piece bathroom, a dedicated laundry room, and abundant storage. This move-in-ready home combines comfort, functionality, and an unbeatable location-making it the perfect place to call home. (id:56248)
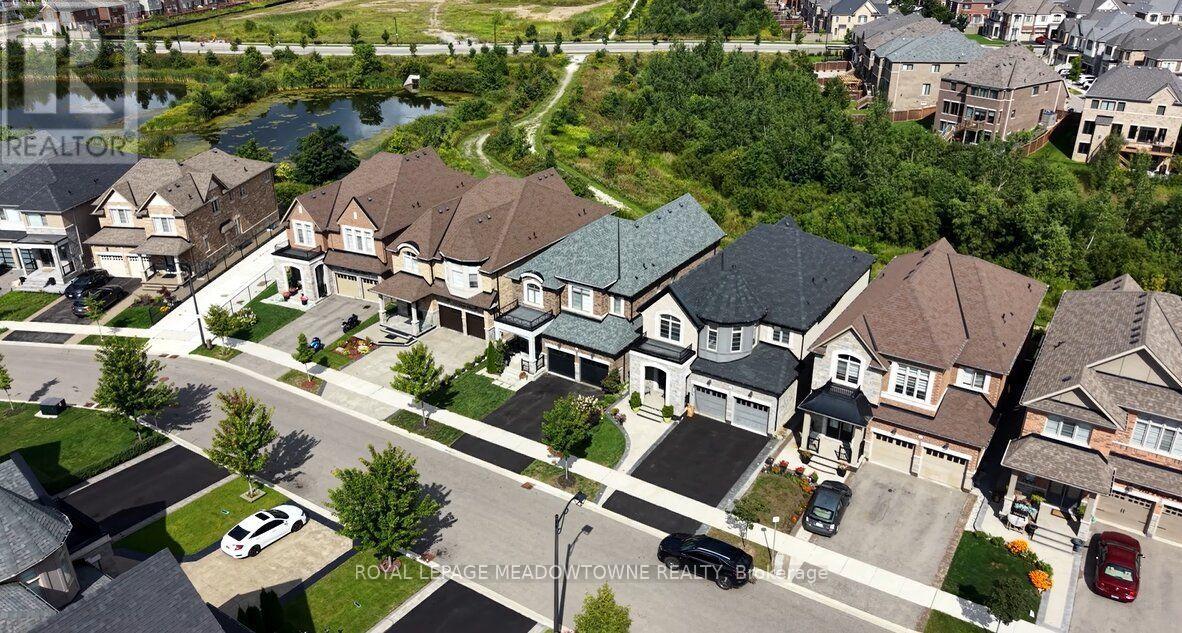
461 Parent Place
Milton, Ontario
There's something special about coming home to a beautiful ravine backdrop. Welcome to 461 Parent Place, over 3500sqft of living space in Milton's Ford neighbourhood, built by Country Homes in 2020 and thoughtfully upgraded throughout. The grand foyer welcomes you through 8' double doors, while 10' main-floor ceilings, flat ceilings, California shutters, hardwood flooring and a hardwood staircase create a polished, inviting interior. The chef-worthy white kitchen features subway tile backsplash, stainless steel appliances, an eat-in area and large dual-toned island, plus direct access to the deck and fully fenced backyard. The open-concept living and dining spaces are made for gathering, with a modern electric fireplace adding warmth to the living room. The primary bedroom offers double walk-in closets and a 5pc ensuite. Bedroom 4 has its own walk-in closet and private 3pc ensuite, complemented by a 5pc main bath and main-floor powder room. The beautiful builder-finished basement is ready to enjoy with an open rec room, comfortable carpet, two bedrooms with larger windows and a 4pc bathroom. A covered private porch, interior garage access through the laundry room, double-car garage and parking for 4 complete the home. If you're looking for a 4+2 bedroom, 5 bathroom detached home for sale in Milton with a finished basement and ravine setting, 461 Parent Place deserves a closer look. Contact us to arrange your private tour. (id:56248)
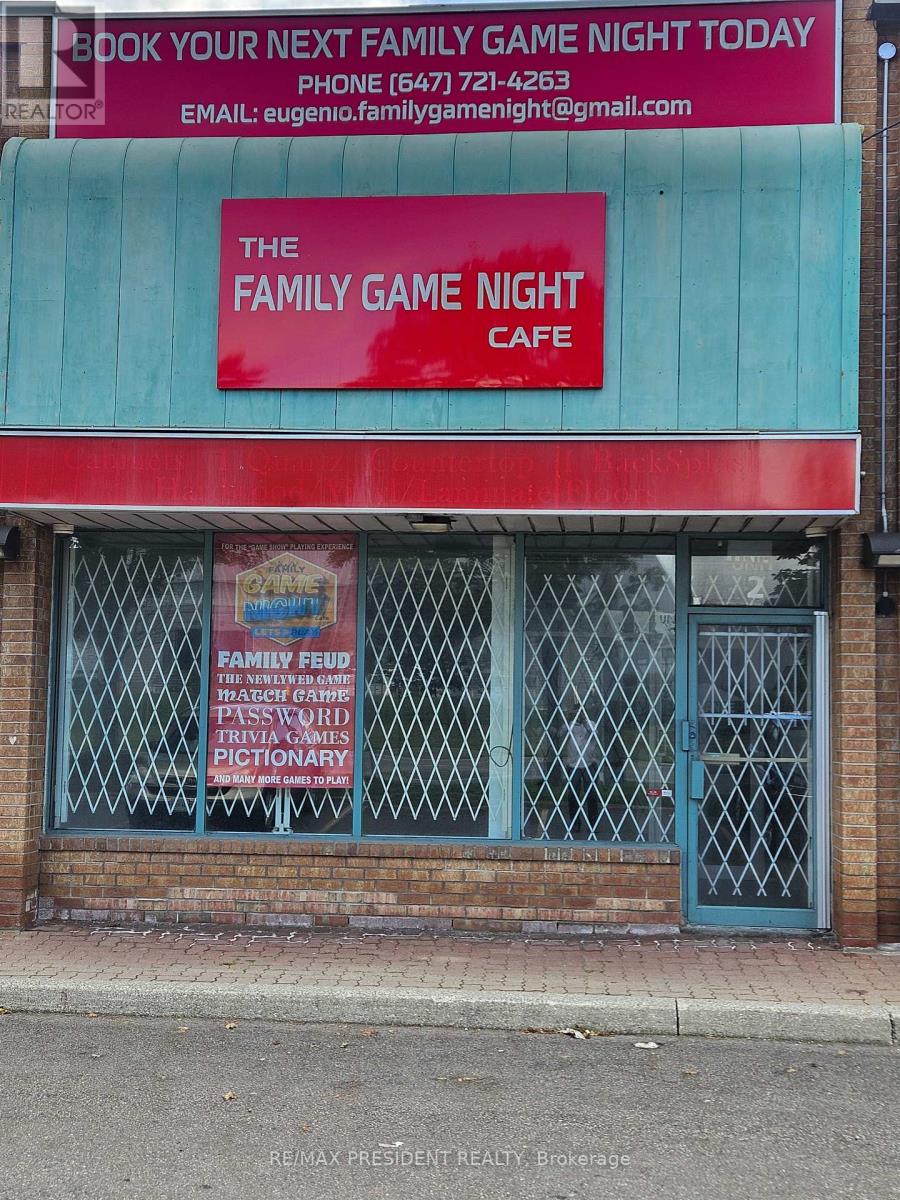
Main - 6923 Steeles Avenue W
Toronto, Ontario
Great Exposure 1400 Sq Ft Main Level, Office, Washroom & Storage Excellent Location Bordering Vaughan, Brampton, Mississauga And Etobicoke, Easy Access To 407/427/401, Heavy Traffic Area, Well Secured Unit With Common Parking,*Vacant*, Available Anytime, Showings With Lockbox At Front Door, Lease $3200 Plus Tmi, multiple usage, High Traffic Area (id:56248)
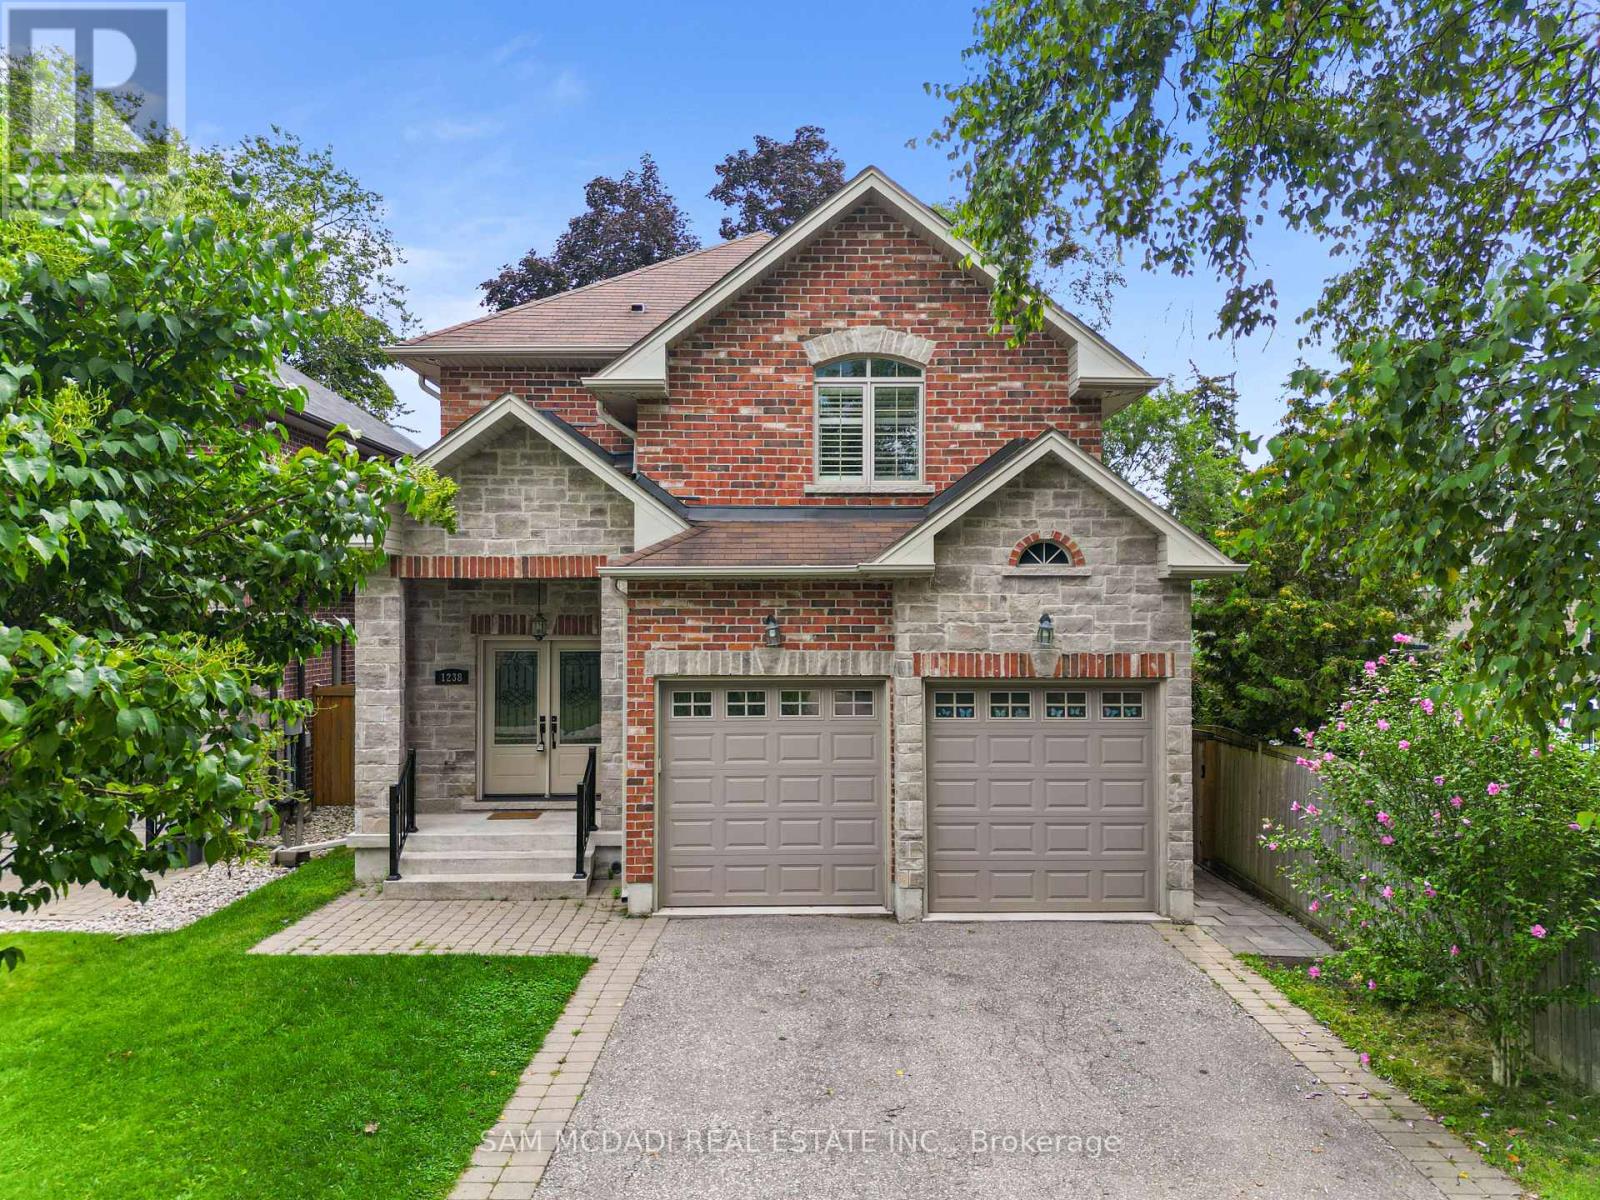
1238 Strathy Avenue
Mississauga, Ontario
A Home That Checks All The Boxes! Set On A Quiet Street In Sought-After Mineola East, This Meticulously Maintained 4 Bdrm, 5 Bath Home Shows Fantastic & Offers A Great Layout For Family Living. Freshly Painted W/ 9 Ft Ceilings, Handscraped Hardwood Flrs, Crown Moulding, Pot Lights, 2 Fireplaces & A Main Flr Den. The Spacious Kitchen with S/S Appliances Opens To The Family Rm, Making It A Great Space For Everyday Living & Entertaining. Upstairs, The Primary Bdrm Features A Large 5-Pc Ensuite, The 2nd Bdrm Has Its Own Ensuite & The Remaining 2 Bdrms Share A Semi-Ensuite. The Finished Lower Level Adds Even More Living Space W/ A Wet Bar, Rec Area & Bonus/Multi-Purpose Rm. Main Flr Laundry W/ Inside Access To The Garage. Outside, Enjoy Interlock Patios, Gas BBQ Hookup & A Firepit Area. A Fantastic Family Home Close To Schools, Parks, Shopping, Hwys & Just Minutes To Port Credit & Toronto. (id:56248)
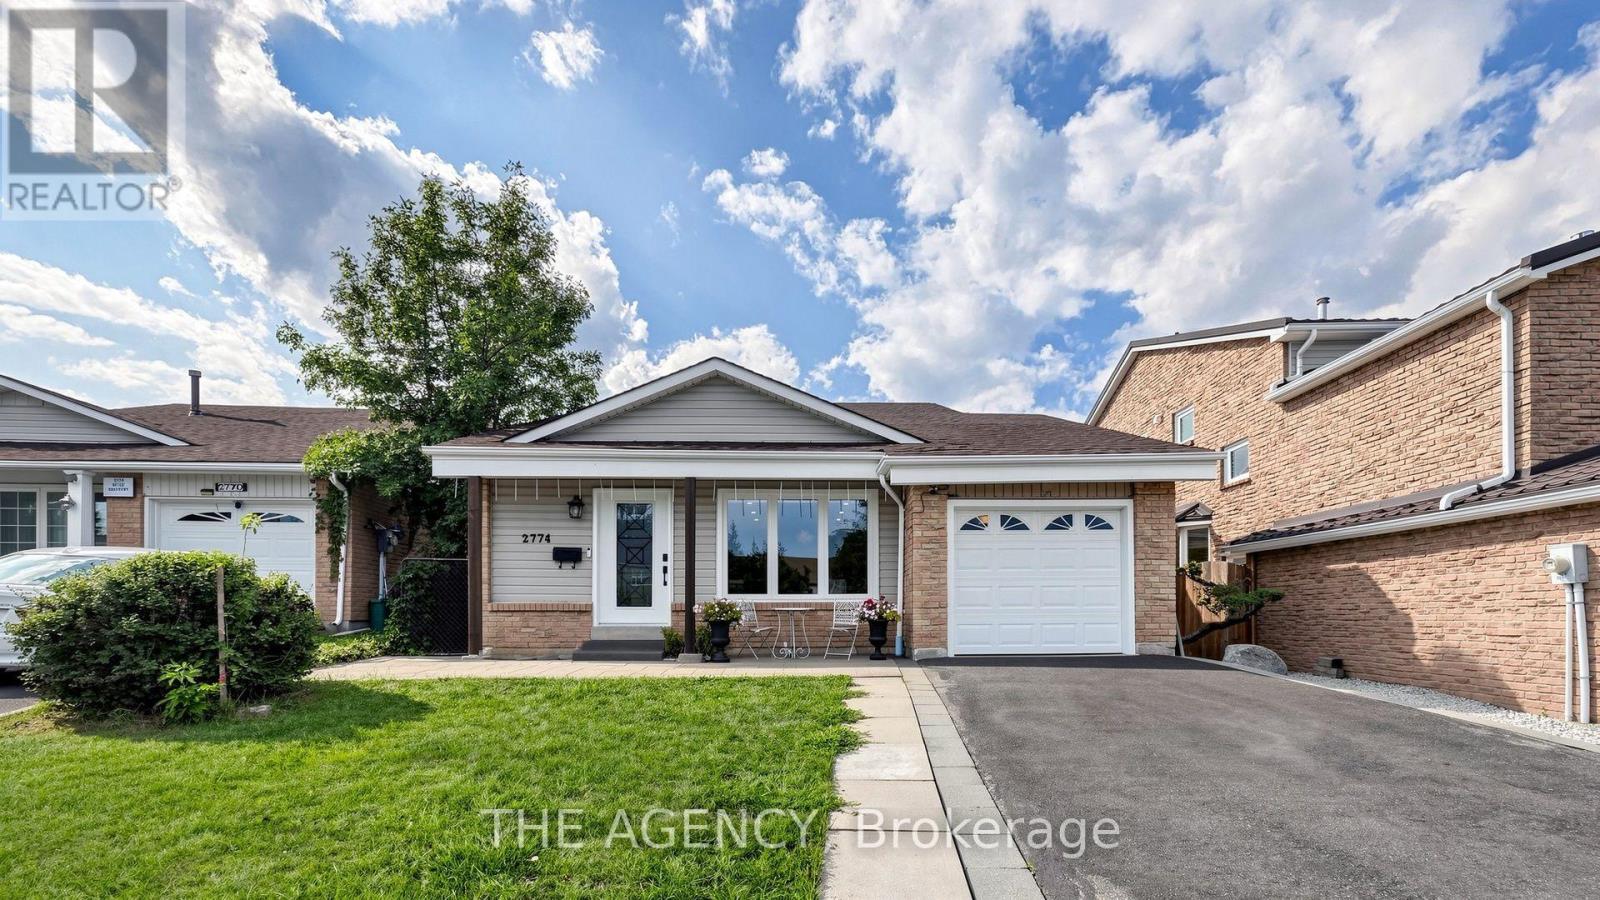
Upper - 2774 Quill Crescent
Mississauga, Ontario
Beautifully renovated upper-level portion of a detached home available for rent, offering a spacious and functional layout with numerous custom upgrades throughout. Features include hardwood flooring, pot lights, upscale carpentry and modern finishes. The main level boasts a modern kitchen with quartz countertops, an oversized center island and stainless-steel appliances, an open-concept living room with a walkout to a covered deck and a dining area with a large picture window. The upper portion offers 3 spacious bedrooms and beautifully finished spa-inspired bathrooms. The additional in-between level features a powder room, private laundry room and an extra room with a window, perfect for use as a 4th bedroom, home office, family room or recreational space. Basement is not included. Conveniently located close to top-rated schools, parks, shopping, public transit and everyday amenities. A beautifully upgraded and spacious home ideal for a family seeking comfort, style and a fantastic location. (id:56248)
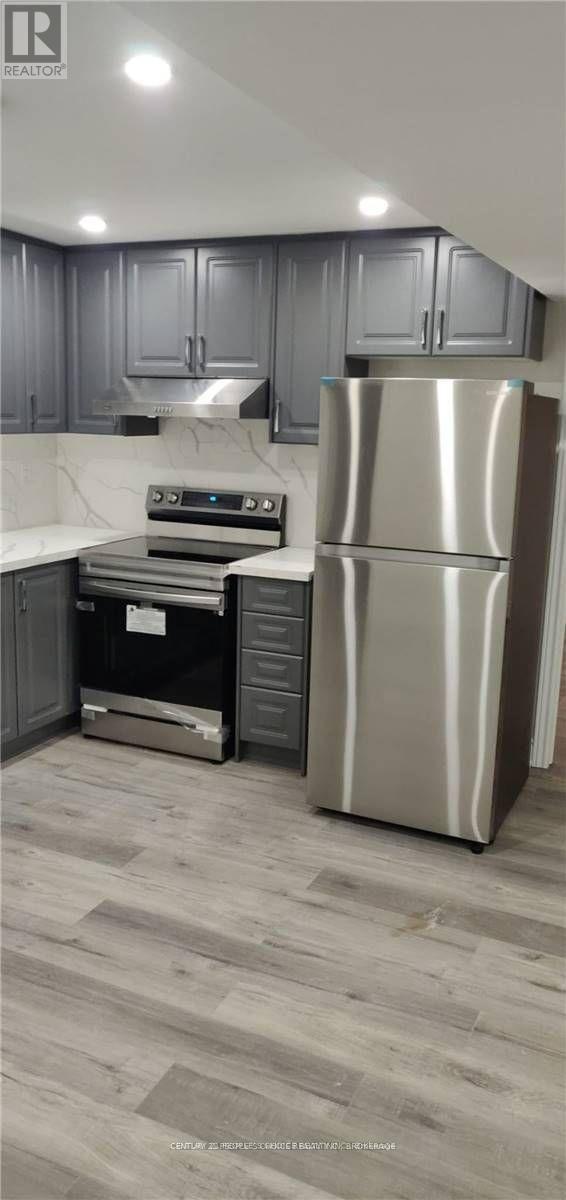
10 Havanna Crescent
Brampton, Ontario
Very Beautiful And Bright, 2 Bedrooms And 1 Washrooms Legal Basement Apartment With Separate Entrance, Available For Rent Vinyl Floors, Lots Of Pot Lights, Quartz Counter Tops In Kitchen & Washroom. Excellent Location Of Castlemore , Close To WALNUT GROVE Public SCHOOL, Plaza, Tim Hortons And Bank. Job Letter/Pay Stubs, Rental Application, Tenants Contents & third party Liability Insurance, References and full credit report required. Refundable key deposit of $250.00 required. 30 % UTILITIES BILLS ARE EXTRA. (These are old photos not current/present ones) 24 hours notice required for showings. Weekdays showings after 6 pm. IT HAS 1 PARKING ONLY. (id:56248)
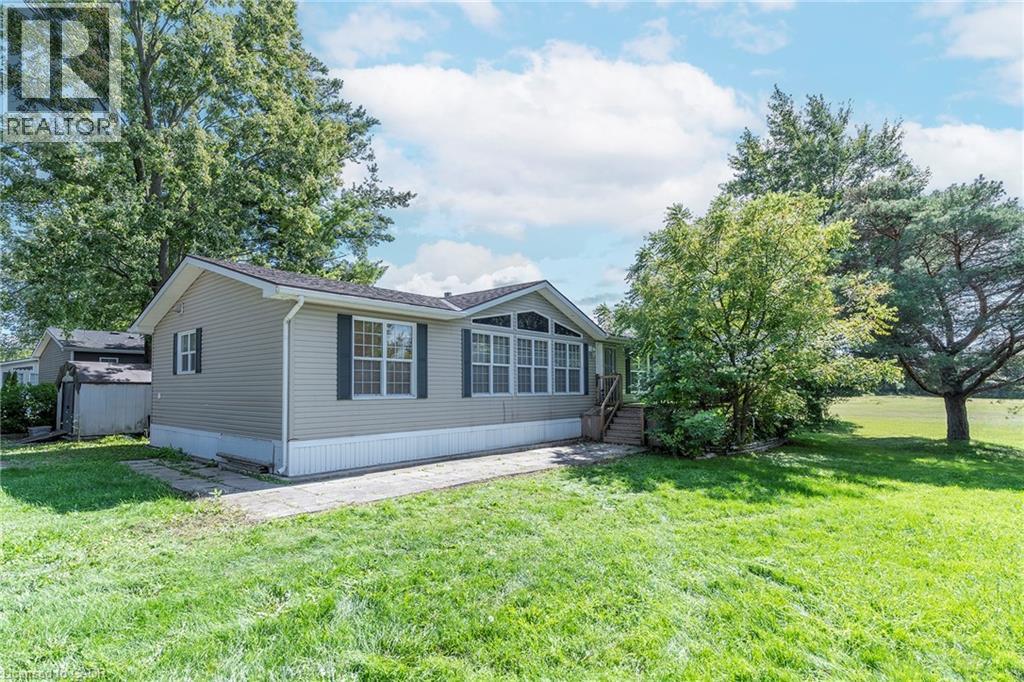
1161 4th Concession Road W
Flamborough, Ontario
YEAR ROUND PROPERTY on SPACIOUS LOT!!! Once you buy in Olympia Village it is not likely you will ever want to leave. Homes to do not come up in the park very often do not miss the BEST ONE!!!!! This great OVER 1400 SQ FT property offers two great sized bedrooms & the convenience of two baths. The spacious Liv Rm offers a double sided See-Through Napoleon fireplace & plenty of windows to enjoy nature, Din Rm is open to the Kitch giving ample space for family & friends and the lg Kitch offers two tiered island/breakfast bar with seating and plenty of solid wood cabinets and walk-out to the lg 10 x 20 deck with hard roof, extending your entertaining space. There is also a bonus office space and your own private laundry in suite. The property is complete with the master retreat which includes a walk-in closet & 4 pce spa like Ensuite with Jacuzzi tub and separate shower. There is also an additional spacious bedroom and 3 pce bath. Prepare to be WOWED by the wrap around deck, amazing Sun Rm/Solarium offers 3 seasons of additional living space. Looking for sense of community this great park offers, bingo, Horsehoes, darts, euchre & washers as well as dances every other week, Christmas in July, Halloween in June and huge family day in August all FREE. Call this ONE HOME and let your FUN summer begin!!! BONUSES: Washer/Dryer & Hot Water Heater only 5 years old, Easy Maintenance eavestroughs with Leaf filters installed. (id:56248)

9 Wheatsheaf Crescent
Toronto, Ontario
Welcome to 9 Wheatsheaf Crescent, an exceptional detached bungalow situated in a highly sought after Toronto location. Boasting a solid structural footprint, this classic single level home sits on a premium, expansive lot, offering the perfect blend of accessible family living and incredible investment potential.The main level features a bright, traditional bungalow layout with large windows and fluid transitions between the living spaces. The massive backyard is a true private oasis, coming complete with a functional greenhouse, a mature cherry tree, and a pear tree. The exterior showcases low maintenance, professionally poured concrete walkways and patios stretching across both the front and back of the property.A massive advantage of this bungalow design is the sheer scale of the lower level. The fully finished basement apartment features a completely separate entrance, a full kitchen, a large bedroom, and a massive living space. This layout is absolutely ideal for generating substantial rental income or functioning as a private multi generational family suite. (id:56248)
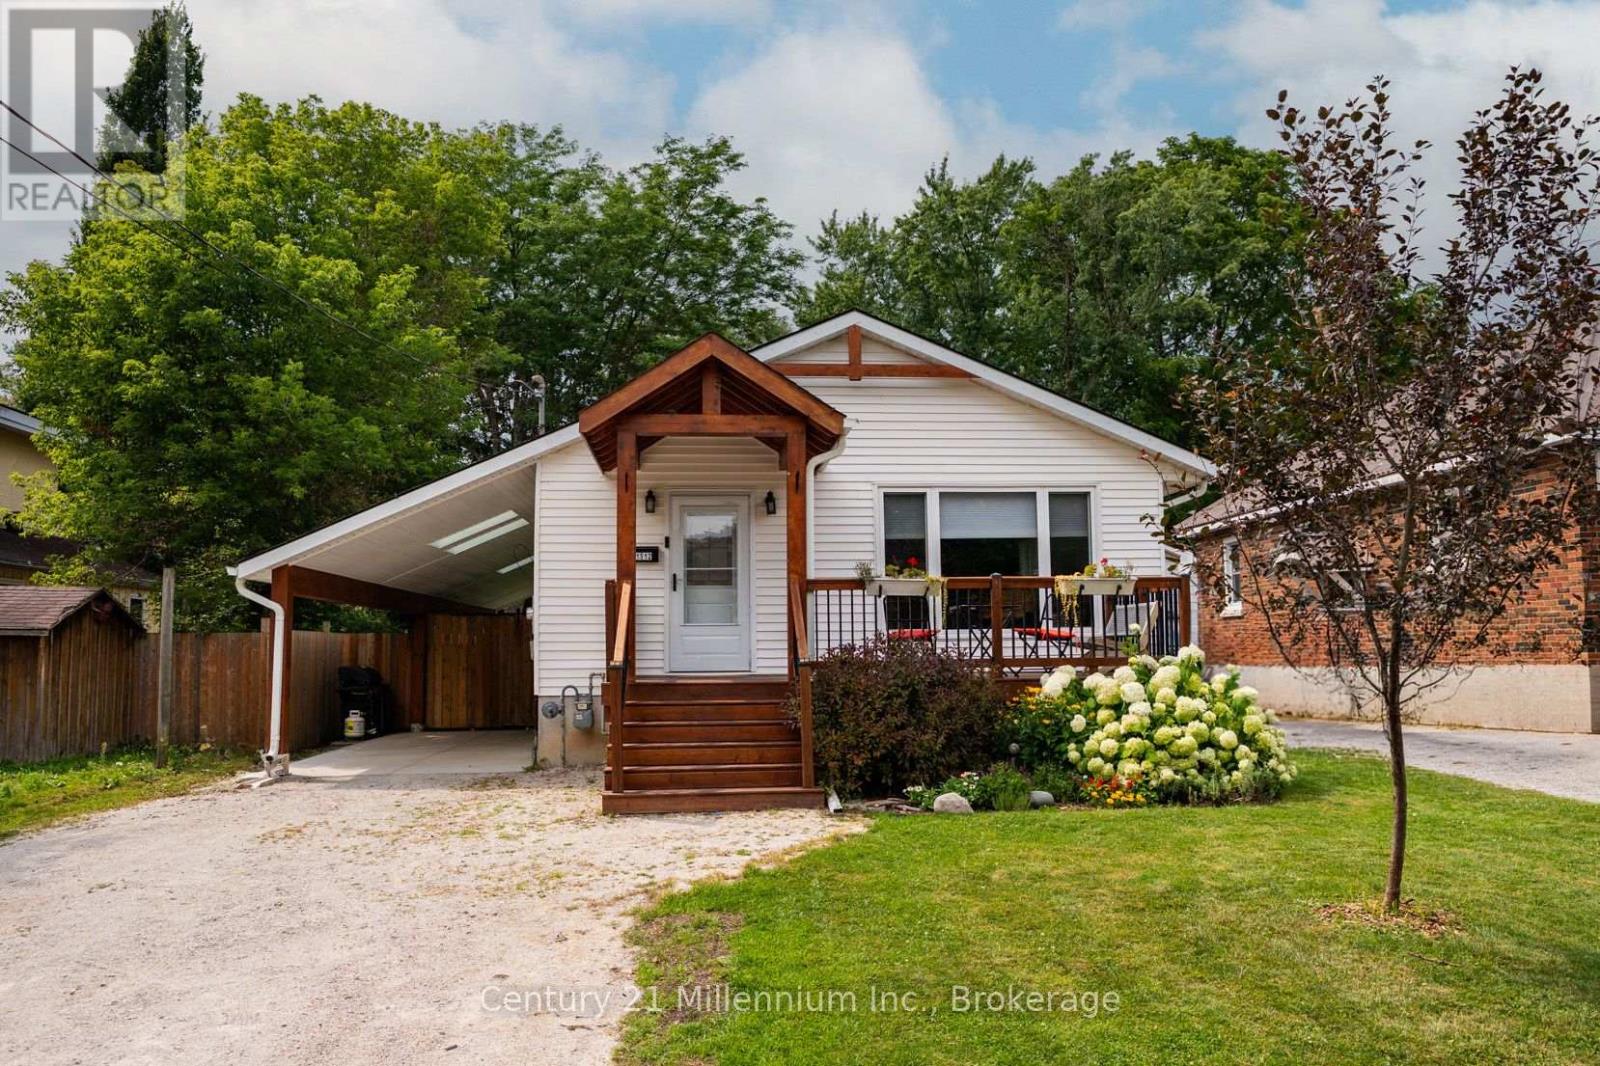
1512 5th Ave A Avenue W
Owen Sound, Ontario
Updated open-concept kitchen with quartz countertops and a subway tile backsplash, a covered stamped concrete patio with a hot tub, and a fully fenced backyard. These are just a few of the standout features this five-bedroom, two-bathroom bungalow has to offer.Located at 1512 5th Avenue A West, the home sits in a quiet West Side neighbourhood with the Pottawatomi River only a one-minute walk away, making it easy to carry your kayaks down and paddle over to Kelso Beach. Harrison Field and its ball diamonds are also nearby for biking, playing catch, or enjoying time outside.The main floor features three bedrooms, an updated bathroom with a double vanity and tiled shower, and a bright, open-concept kitchen and living area. The fully finished lower level adds two bedrooms, a three-piece bathroom, additional living space, and a separate side entrance, offering excellent potential for an in-law suite.The covered side yard and carport is another unique feature. The front portion provides sheltered parking, while the back half offers a stamped concrete patio, hot tub, and plenty of room for outdoor furniture. Skylights bring natural light into the space, creating a comfortable place to relax or entertain while staying protected from the rain.The windows, exterior doors, and furnace have been updated, and the home has central air conditioning. There is also plenty of parking, a welcoming front deck, a fully fenced backyard, and an included custom-built Mennonite shed. This is a move in ready family home offering extensive updates, flexible living space, privacy, and an excellent West Side location. (id:56248)
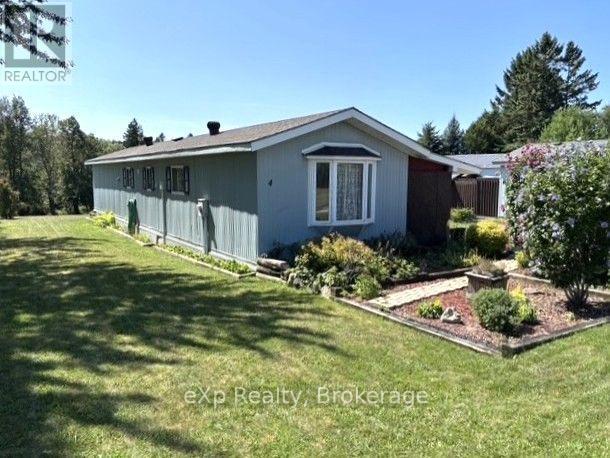
4 - 230 4 Concession
South Bruce, Ontario
Big views, SMALL lot lease! Welcome to easy, peaceful living in this 14' x 64' mobile home, tucked away in a quiet, small country park surrounded by stunning views of the park grounds, pond and picturesque countryside. The bright, open-concept layout offers a generous eat-in kitchen, spacious living room, full bath with laundry facilities, and two bedrooms. Outside, the property really shines. Beautiful landscaping and established perennial gardens create a colourful setting. The spacious 10'x17' sun deck is great for BBQ-ing or enjoying the scenic view. A 12'x16' detached workshop provides plenty of room for hobbies, projects or storage, while an additional 8'x8' garden shed adds even more space. Numerous important updates provide peace of mind, including new roof shingles in July/2025 with a transferable warranty (25 yr. shingles), a new water heater installed in January 2024, renovated cedarwood mudroom (2019), plus R20 insulation under trailer. F/A electric furnace approx. 14+ years old (prior to Seller's ownership). Home has its own septic and water from community well. This beautifully maintained retirement group park offers a monthly lease fee of $120.00 (will increase slightly for new owners). If you're wishing to wind down, live your best life here at Cedar View Mobile Home Park, just southwest of Mildmay. (id:56248)
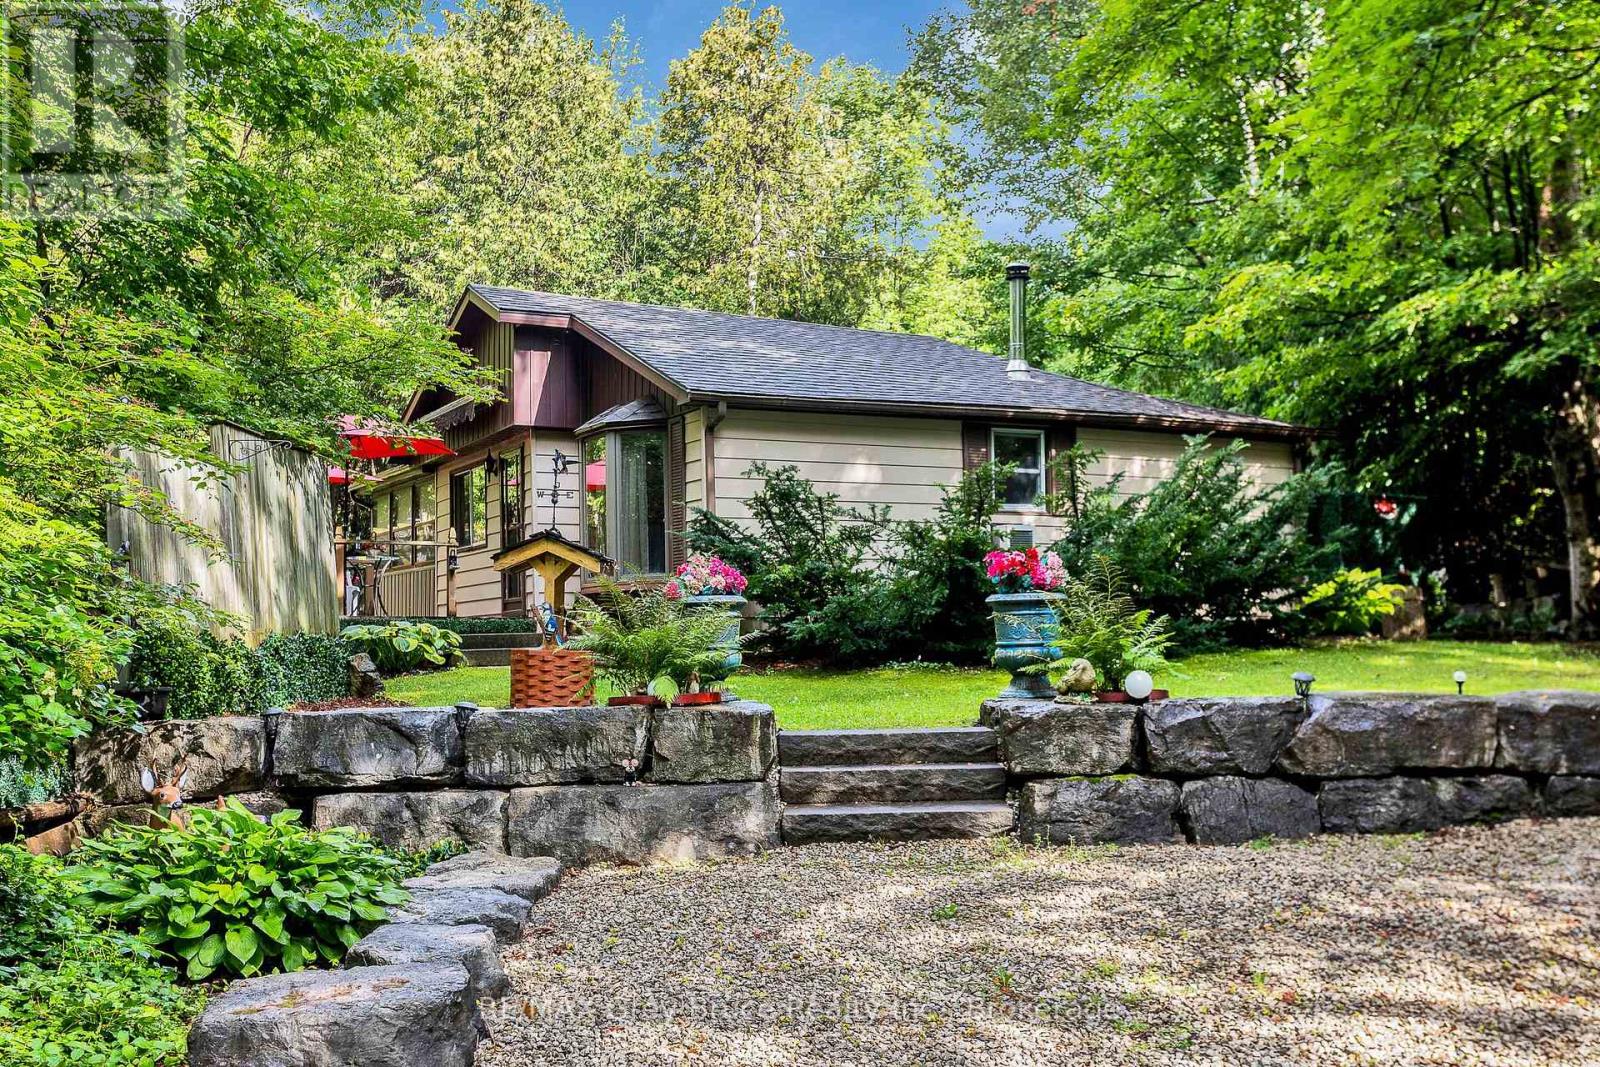
263617 Southgate 26 Road
Southgate, Ontario
For over 60 years, this much-loved 2-bedroom home has been a special place for one family, lovingly enjoyed as a cottage and filled with generations of wonderful memories. Now, it's ready to welcome someone new and create a whole new chapter of memories. Whether you're looking for a cozy cottage retreat, or a year-round home, this charming property offers plenty of opportunity. Inside, you'll find a spacious games/family room-perfect for gathering with family and friends. Outside, a brand-new 2026 bunkie with hydro provides the perfect extra space for guests, hobbies, or quiet escapes. And when it's time to enjoy the outdoors, Wilder Lake is just a short walk away, offering opportunities for swimming, fishing and boating. A property with heart, history and endless potential, this is a place where the memories of the past meet the promise of many more to come. (id:56248)

3d - 2866 Battleford Road
Mississauga, Ontario
Welcome to this beautifully maintained ground-level stacked townhouse offering the perfect combination of comfort, style, and convenience. This spacious home features 3 generously sized bedrooms and 2 full bathrooms, including a primary retreat with a walk-in closet, private ensuite bathroom, and direct walk-out to your own backyard-the perfect space to relax and unwind.Enjoy carpet-free living throughout, creating a clean, modern, and low-maintenance home. Step outside to your private enclosed front yard, an ideal space for gardening, outdoor dining, or enjoying your morning coffee.Located in a well-maintained community with ample visitor parking, this home is within walking distance to Meadowvale Town Centre, where you'll find grocery stores, restaurants, cafés, banks, shopping, and everyday conveniences. You'll also enjoy close proximity to parks, schools, public transit, Meadowvale GO Station, and quick access to Highways 401, 403, and 407 for effortless commuting.Whether you're a first-time home buyer, growing family, downsizer, or investor, this move-in-ready home at 2866 Battleford Road offers exceptional value in one of Mississauga's most desirable neighbourhoods. (id:56248)
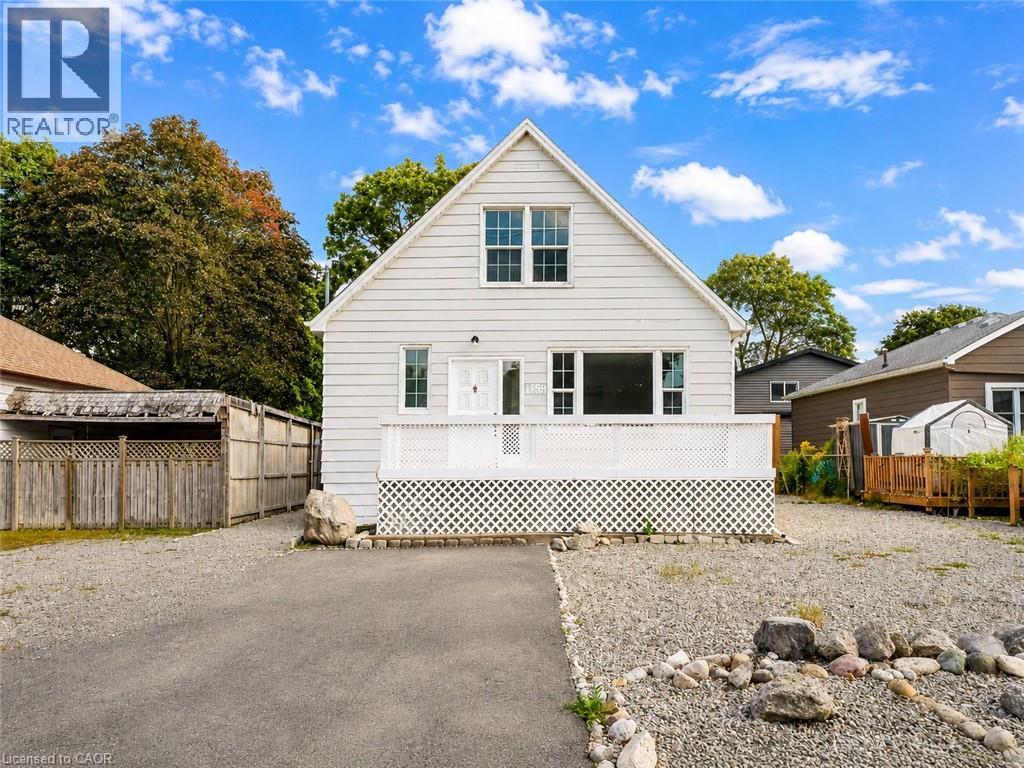
1159 Union Street
Kitchener, Ontario
Welcome to 1159 Union Street, Kitchener: a charming and elegant home that combines character, space, flexibility and an incredible backyard, all in a convenient location close to Waterloo. Set on a generous 47' x 120' lot, this property makes a wonderful first impression with its welcoming front porch, large front yard and extended private driveway offering parking for up to 7 vehicles. Step inside to a bright and inviting living room where natural light flows beautifully throughout the main floor. A main-floor bedroom and 4pc bathroom add valuable convenience and flexibility for guests, parents, grandparents or anyone seeking one-level living. The kitchen comes equipped with appliances and offers plenty of space for cooking and meal preparation, while the adjacent dining area is perfect for family dinners and creating lasting memories. At the back of the home, the sun-filled family room offers another comfortable place to gather, with a patio door leading directly to the backyard and creating an easy connection between indoor and outdoor living. Another 3pc bathroom completes the main level. Upstairs, there are 2 additional bedrooms, each with windows that bring in plenty of natural light. The fully finished basement with separate entrance expands the living space with 2 additional bedrooms, Kitchenette setup and 3pc bathroom. Outside, the huge fully fenced backyard is ready for fun. Enjoy summer BBQs, family gatherings in the home's unique Party Pit area, while the storage shed provides space for tools or seasonal items. The location is another major highlight. Situated in Kitchener's Victoria North area, you're close to Waterloo, Highway 7/8, public transit, parks, trails, shopping, restaurants and everyday amenities. Breithaupt Park, Bechtel Park, Lancaster Business Park Trail, Walter Bean Grand River Trail and Grand River Hospital are within convenient reach. This house offers space to grow, gather and enjoy life. Book your private showing and make your move! (id:56248)
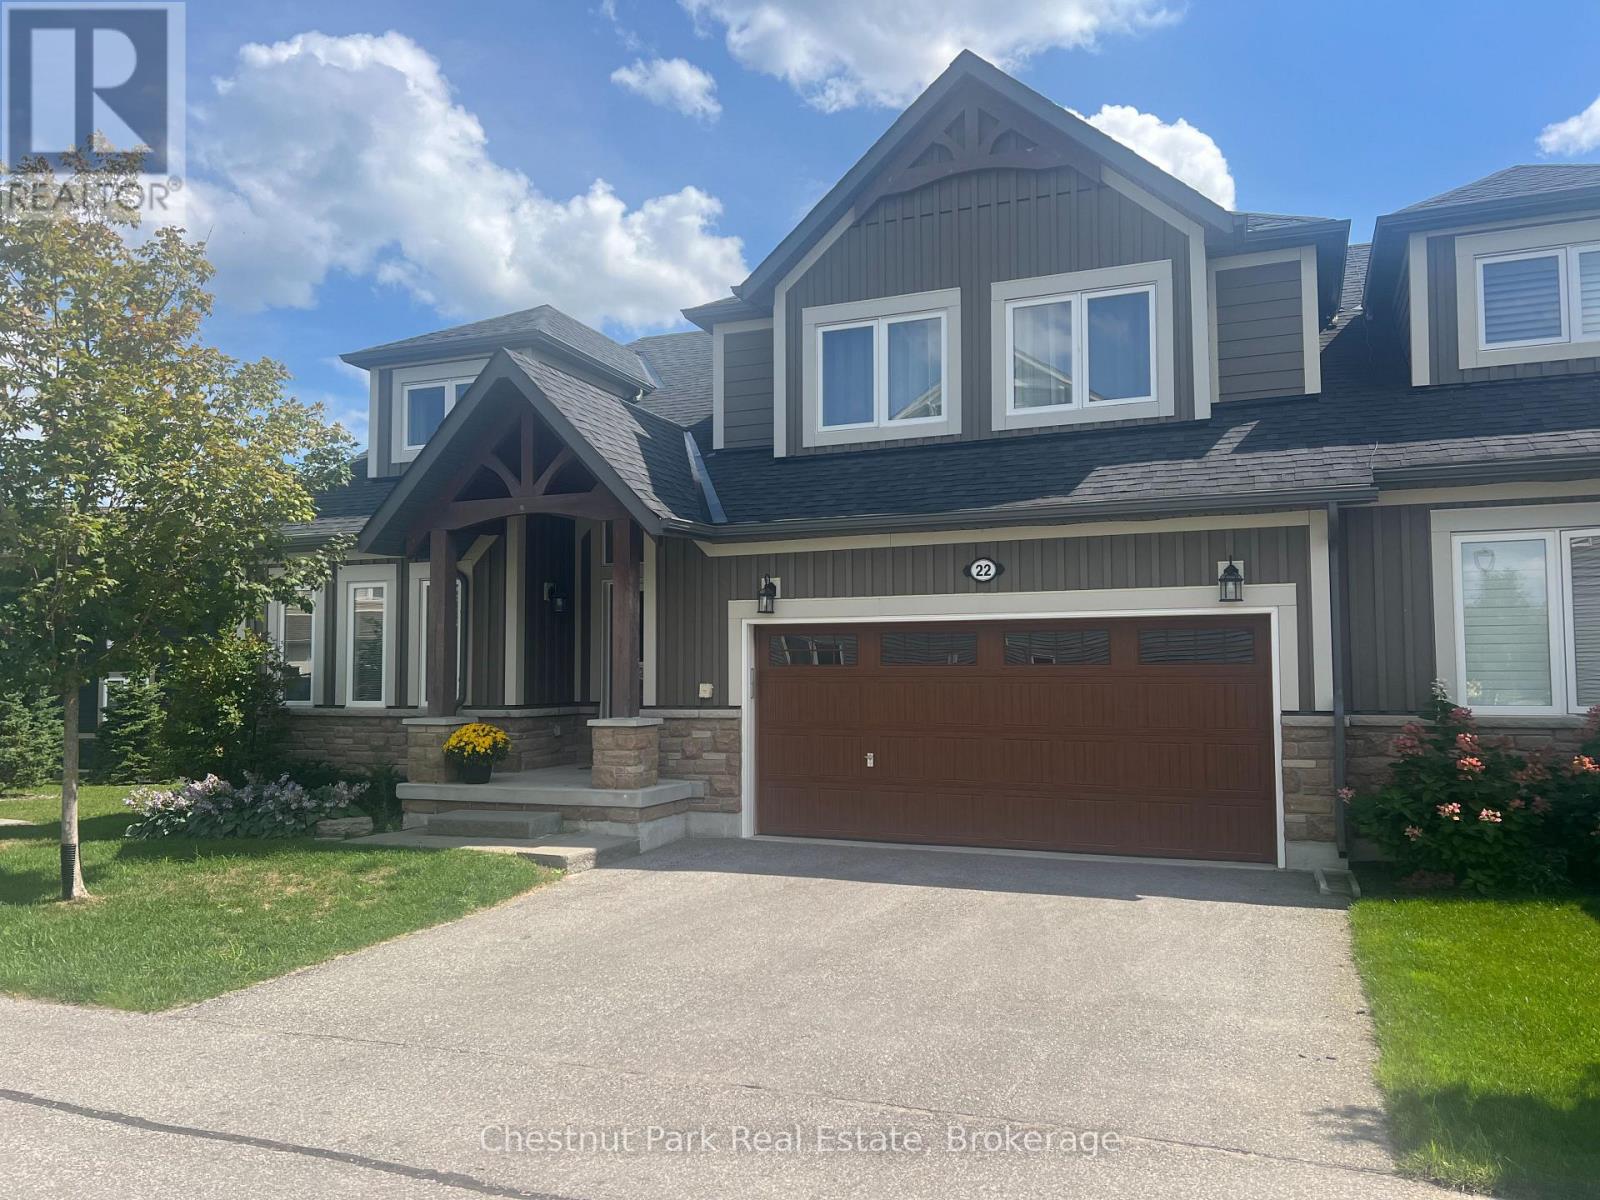
22 Kennedy Avenue
Collingwood, Ontario
SKI SEASON CLOSE TO ALL THE PRIVATE CLUBS!! Step inside and you will immediately be impressed by this immaculate, spacious and tastefully decorated property to call "Home for the Winter" Spacious main floor living awaits; combining Living/Dining/Kitchen with stainless appliances and impressive views backing onto the golf course which provides for extra privacy and a peaceful retreat after a day on the slopes. Gas-hook up BBQ on the rear deck. The main floor Primary bedroom benefits from oversized windows which allow natural light to flow in. Second floor has 3 additional Bedrooms and a 4PC bathroom. The basement is finished and will include use of the Rec Room, Laundry and bathroom but will not be furnished. No hockey/ball games allowed in the basement. In the heart of all the 4 Seasons outdoor activities you will not have to stray far from your front door to enjoy all this spectacular area has to offer during the Winter Season which also includes access to the on-site exercise/gym room. Minutes to Blue Mountain & the Village at Blue and close to all the local ski clubs and just a short drive to downtown Collingwood for grocery shopping, boutiques and fine dining. Damage/utility $5,000. No pets. All offers to include Rent Application. Dates somewhat flexible. LBO to write Lease. (id:56248)
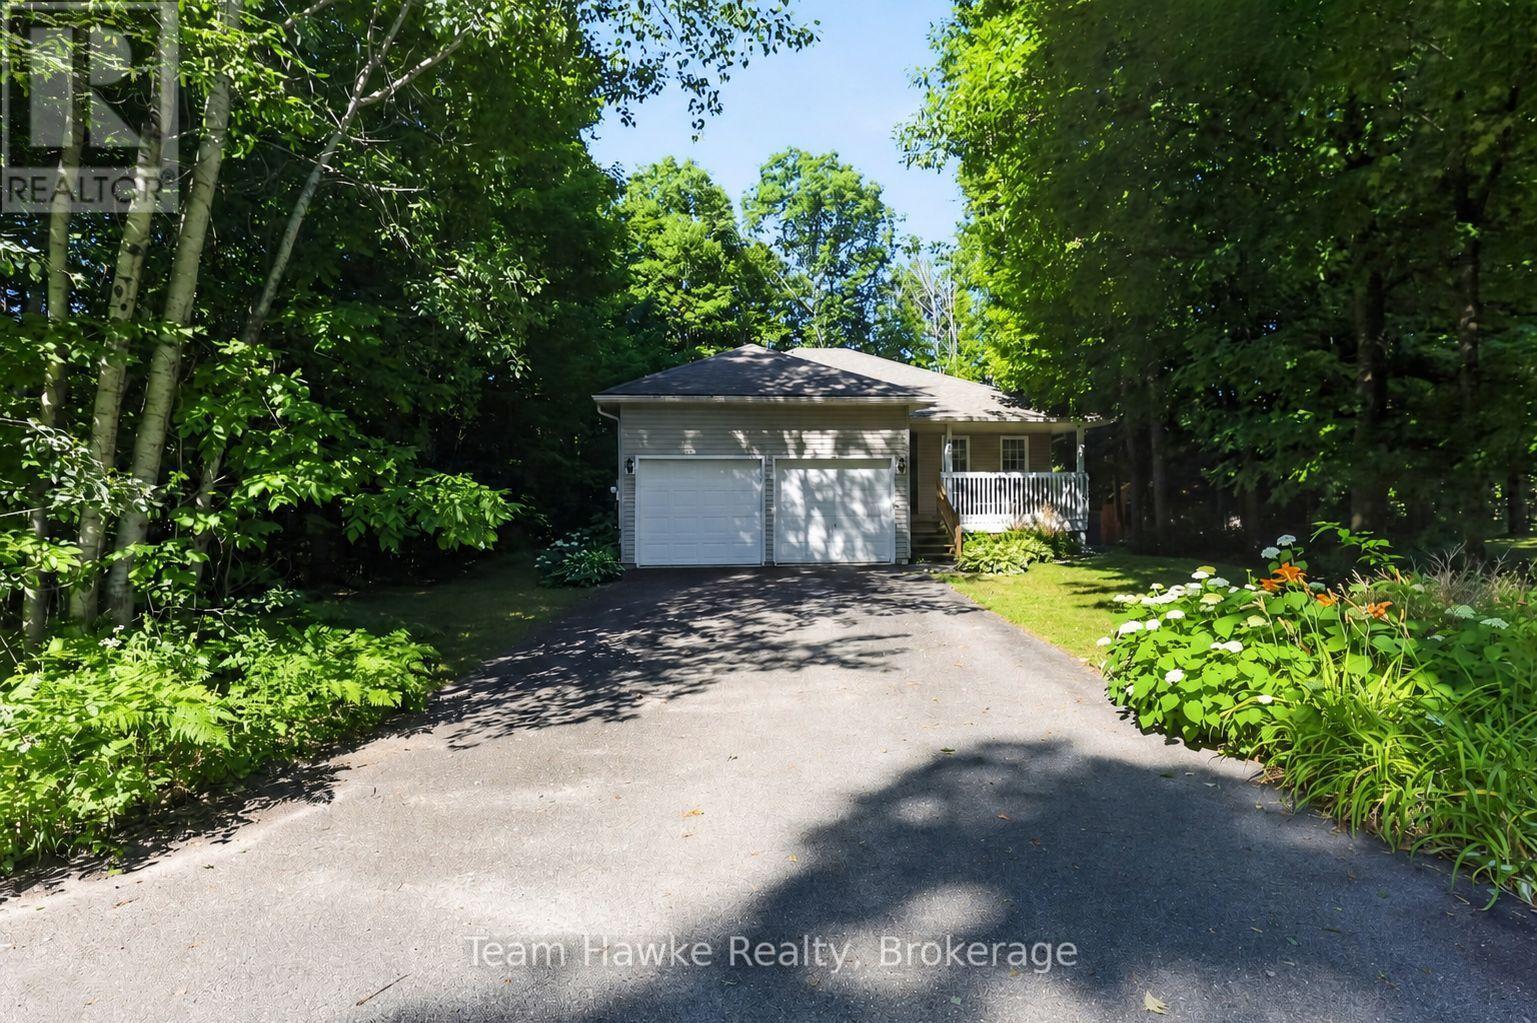
22 Laurier Boulevard
Tiny, Ontario
Move in right away and start enjoying the lifestyle you've been waiting for! Immediate occupancy is available with this charming turnkey raised bungalow in the heart of Tiny Beaches. Offering 3 bedrooms, 2 full bathrooms, and a fully finished basement, this home is ready for you and your family without the wait. The open-concept kitchen and living area is perfect for everyday living, with a seamless walkout to the rear deck where you can soak in the hot tub under the stars. A beautifully landscaped backyard sets the stage for outdoor relaxation or entertaining, surrounded by the natural beauty of this peaceful community. The double car attached garage provides plenty of space for vehicles and storage, while the finished lower level offers room for family gatherings, a home office, or a cozy retreat. Located just a short stroll from the sandy shores of Tiny Beaches, you'll enjoy cottage-country tranquility with the convenience of being only 45 minutes to Barrie and under 2 hours to the GTA. This is your chance to settle in quickly and start making memories in a home and location that truly has it all. (id:56248)
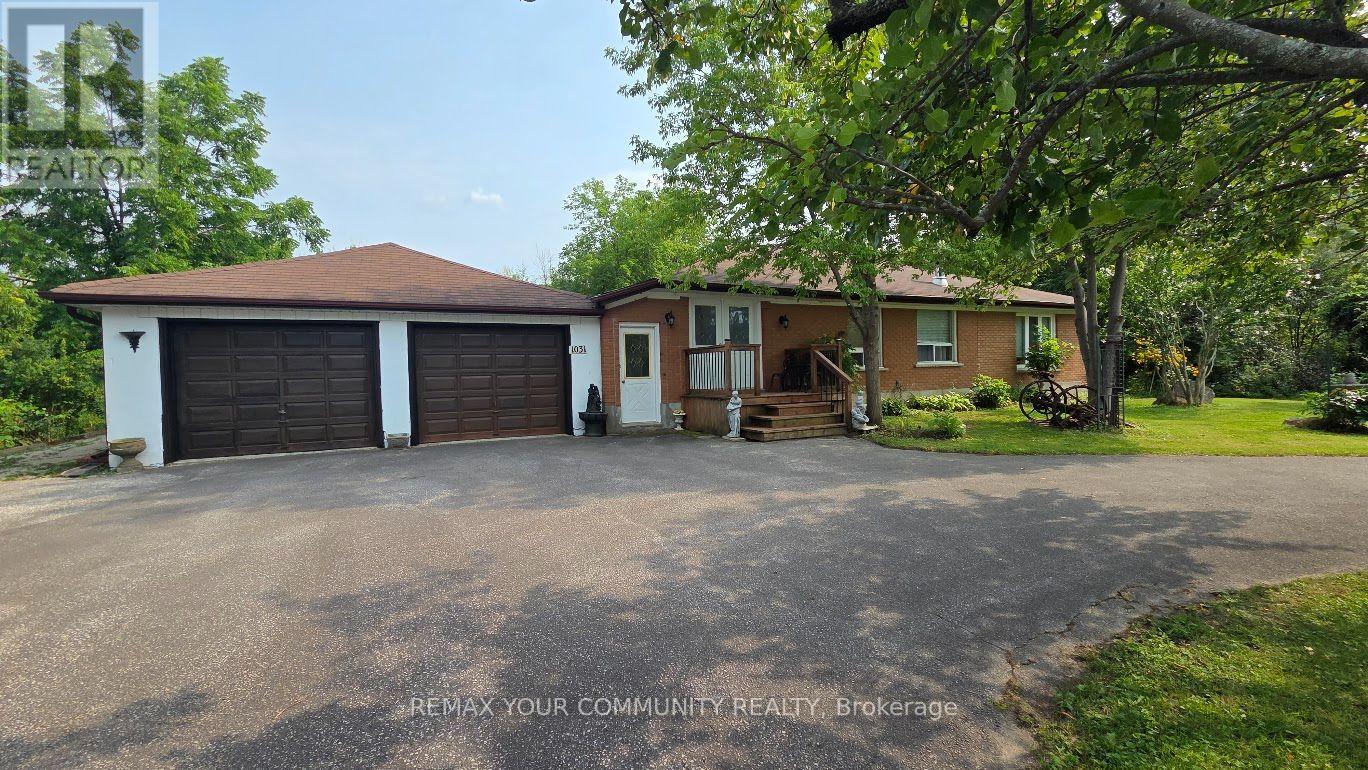
1031 Metro Road
Georgina, Ontario
Rare opportunity to own a ranch-style bungalow just a five-minute walk from Lake Simcoe. Situated in a private, park-like setting, this unique property features a fully fenced yard with beautiful forest views along the rear, south and west sides. Enjoy exceptional parking and storage with a four-car tandem garage, circular driveway with separate entrance and exit, plus ample space for multiple vehicles, boats, trailers or an RV. The home is connected to municipal water and sewers and offers 200-amp electrical service. Move in and enjoy as-is, or renovate and customize to create your dream home. Relax or entertain outdoors on the spacious patio while enjoying the privacy and natural surroundings. Conveniently located close to Lake Simcoe, beaches, marinas, waterfront parks, golf, schools, shopping and dining, with Highway 404 nearby for easy access to the GTA.Seller financing (VTB) may be available flexibility for qualified buyers. A wonderful opportunity for year-round lakeside living with exceptional privacy, parking and future potential. A truly rare find! (id:56248)
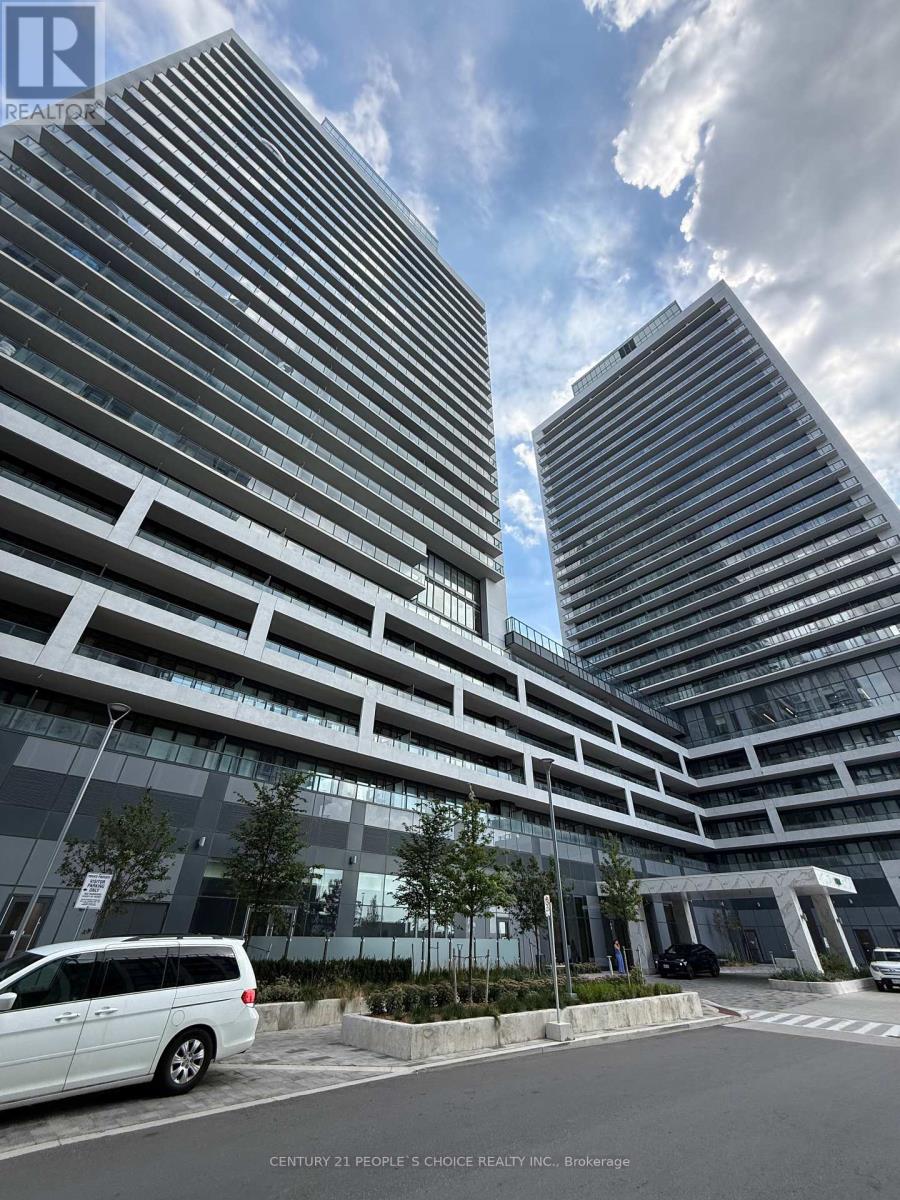
205 - 8960 Jane Street
Vaughan, Ontario
Welcome to Charisma 2 On The Park, where modern living meets exceptional convenience! This stunning 2-bedroom, 3-bathroom suite offers approximately 1,351 sq. ft. of total living space, including 966 sq. ft. of interior space plus an impressive 385 sq. ft. balcony - one of the largest balconies in the building! Featuring 9-ft ceilings and an abundance of natural light, the suite offers a bright, spacious, and functional open-concept layout. The primary bedroom features a walk-through closet and a 3-piece ensuite with an upgraded standing shower, while the second bedroom also includes its own 3-piece ensuite and a spacious closet. Additional features include ensuite laundry, a convenient powder room, 1 parking space, and 1 locker. Enjoy an incredible selection of 5-star building amenities, including a grand lobby, outdoor pool, rooftop Skyview Lounge, party room, fitness centre, pet spa, and much more. Ideally located just minutes from Vaughan Mills, shopping, restaurants, TTC subway, public transit, and everyday conveniences. Spacious indoor living, an exceptional oversized balcony, luxury amenities, and a prime Vaughan location - this suite has it all! Please note some pictures are digitally staged. See original pictures as well. (id:56248)
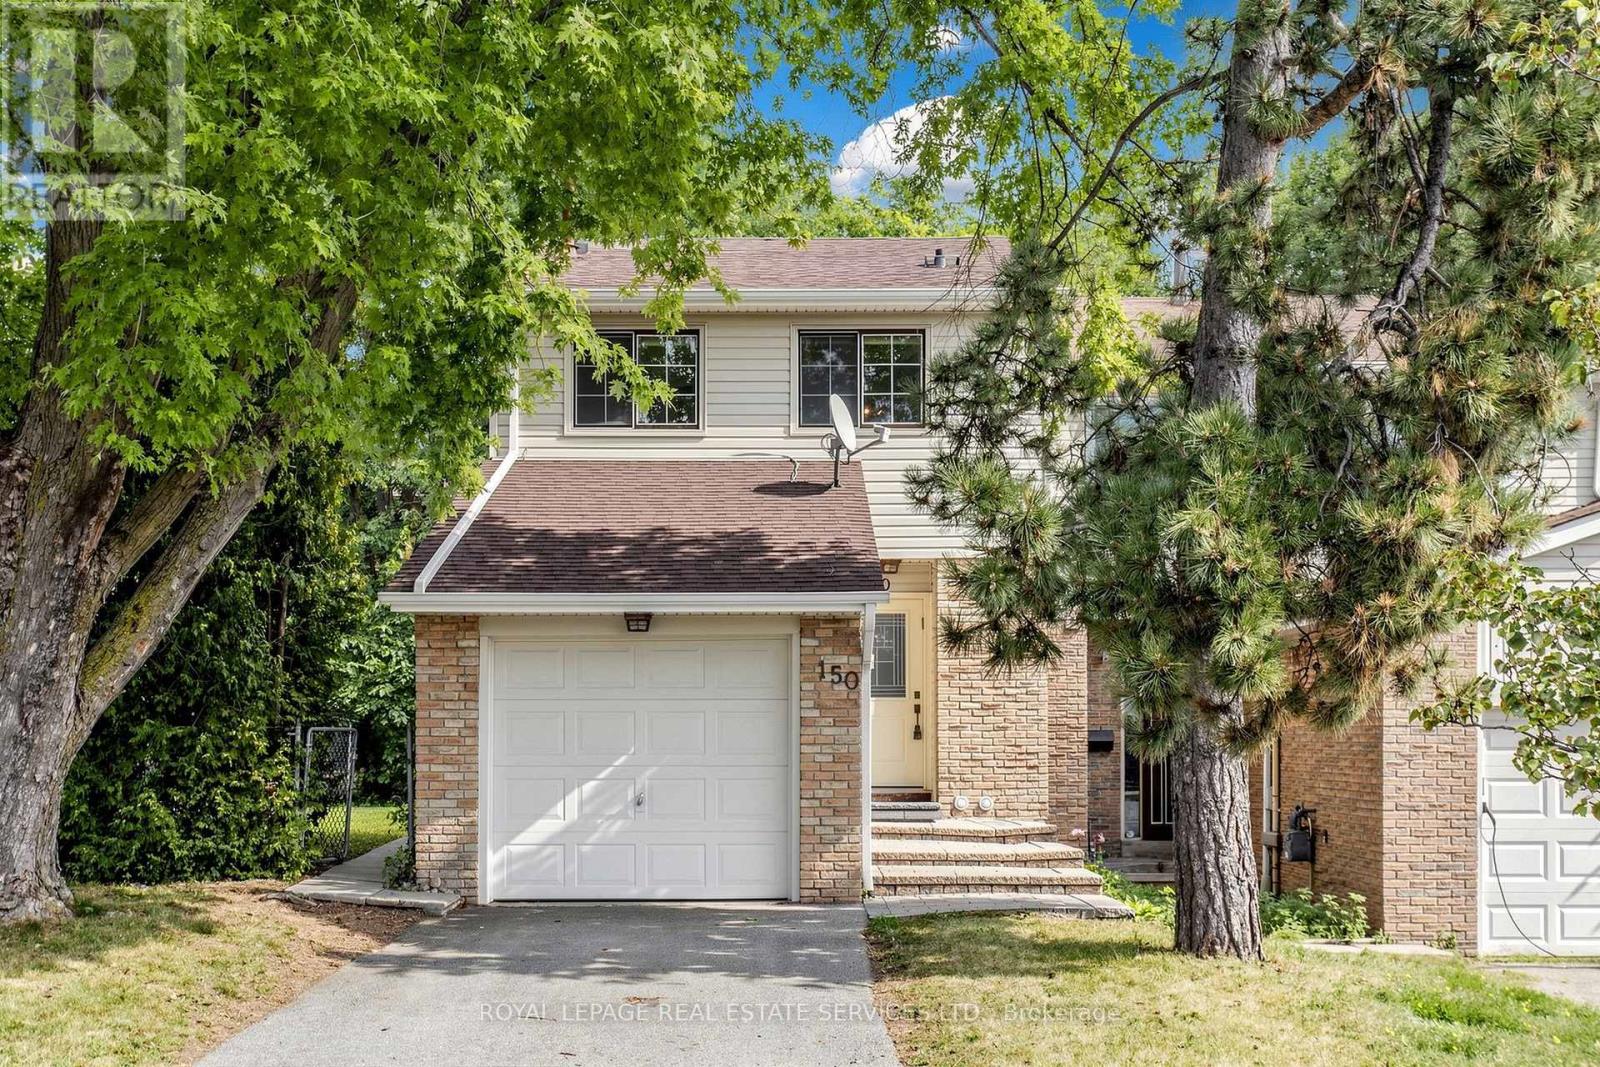
150 Tamarack Drive
Markham, Ontario
Welcome to 150 Tamarack Drive, an incredible opportunity to get into the market in the highly sought after Willowbrook community in Thornhill. FREEHOLD NO FEES! This spacious 3 bedroom 3 bathroom end unit freehold townhouse offers a bright and functional layout perfect for everyday living and entertaining. The open concept living and dining area provides plenty of space for the whole family, while the eat in kitchen features Ceaeserstone counters, ample storage, breakfast area and a walk out to the side yard. The second level features three generously sized bedrooms providing plenty of room for a growing family. The finished basement offers valuable additional living space, perfect for a recreation room, home office, gym or kids play room. Situated on an premium 30 x 108 ft lot, the backyard features an impressive deck and outdoor space for kids, entertaining, gardening or simply relaxing. Enjoy the added natural light and extra space of an end unit, all in a terrific family friendly neighbourhood close to top rated schools, parks, shopping, places of worship and everyday convenience. A fantastic opportunity to own a freehold home for an exceptional price in a great community! (id:56248)
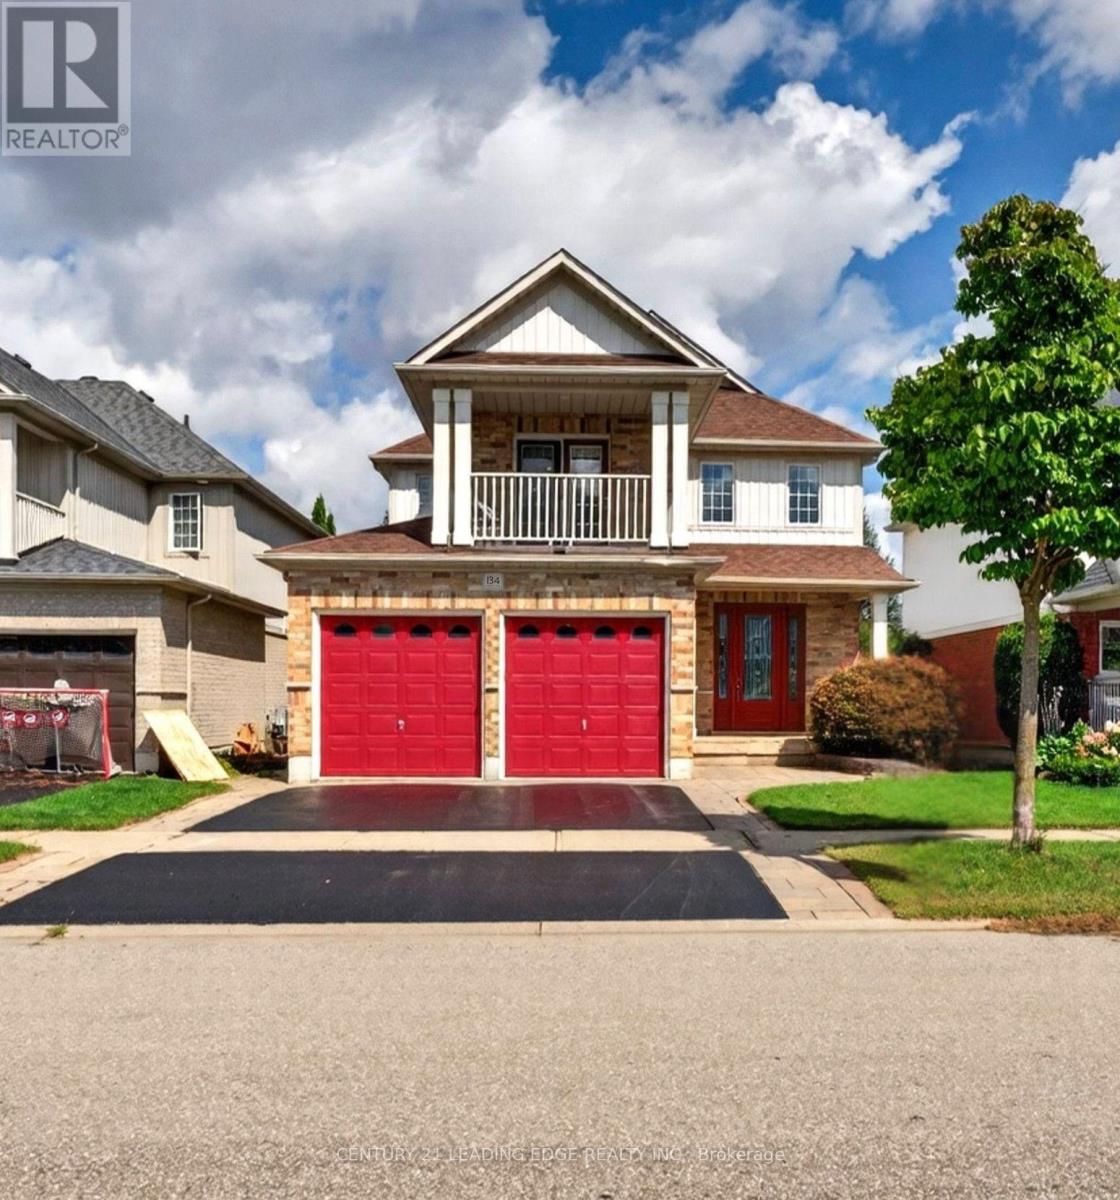
134 Toscana Drive
Whitby, Ontario
Welcome Home, to an exceptional detached house nestled in luxurious North Whitby, backing onto protected greenspace and offering an extra-deep lot with remarkable privacy. Impeccably maintained and filled with thoughtful details, this 3+1 bedroom, 4 bathroom home offers an abundance of space, flexibility and opportunity. upon entry through the foyer, you're greeted by a stunning grande dining room featuring built in cabinetry, gleaming hardwood floors, crown moulding, pot lights and elegant architectural columns. The bright living room showcases a fireplace and generous windows overlooking the beautifully appointed kitchen and breakfast area. The well-maintained kitchen features stainless steel appliances, Kitchen Island and a walkout to the expansive freshly painted deck, overlooking a private backyard oasis complete with interlock, a covered gazebo and hot tub. Upstairs, generously sized bedrooms provide exceptional comfort, while the primary retreat features double-door entry, a walk-in closet and 4-piece ensuite. The spacious upper-level family room offers incredible versatility, with a walkout to the large balcony and the potential to convert into a fifth bedroom if desired. The finished basement offers even more possibilities, with above-grade windows, a gas fireplace, bathroom and generous living space, plus a separate unfinished workshop/sauna area. With thoughtful configuration and existing garage access, the lower level presents exciting potential for a future secondary living space or rental suite, subject to applicable approvals. Complete with a double-car garage and extended driveway, this home offers ample parking and an unbeatable location close to schools, shopping, medical services, transit and everyday amenities, with easy access to Hwy 412, Hwy 401 and 407. A rare combination of elegance, privacy, flexibility and opportunity; this is one lucky buyer's chance to call North Whitby home in a beautiful house and at a spectacular value. (id:56248)

26 Linnell Street
Ajax, Ontario
Every Home Has A Story. This One Begins On Linnell Street. For Some, It Will Be The Exciting First Chapter Of Homeownership. For Others, It Will Be A New Chapter Offering A More Comfortable And Manageable Lifestyle. Welcome To 26 Linnell Street, A Beautifully Renovated Three-Level Townhouse Offering Approximately 1,200 Sq. Ft. Of Stylish, Thoughtfully Designed Living Space In Ajax. Updated, Renovated And Truly Move-In Ready, This Two-Bedroom, 2.5-Bathroom Home Has Benefited From More Than $30,000 In Recent Improvements. At The Heart Of The Home Is A Beautiful Gourmet Kitchen, Designed To Make Everyday Meals And Time Spent With Family And Friends Feel Special. High-End Laminate Flooring Adds Warmth And Contemporary Style Throughout, While The Entire Home Has Been Recently Professionally Painted To Create A Bright, Fresh And Welcoming Feel From The Moment You Step Inside. All Three Bathrooms Have Been Beautifully Renovated, Including A Convenient Second-Floor Powder Room For Guests. Upstairs, The Spacious Primary Bedroom Becomes A Private Retreat, Complete With A Large Walk-In Closet And Its Own Luxurious Ensuite. The Second Bedroom Offers The Flexibility To Become A Comfortable Child's Room, Welcoming Guest Room Or Quiet Home Office. Spread Across Three Well-Planned Levels, The Layout Creates Natural Separation Between Everyday Living, Entertaining And Rest, While Making Excellent Use Of Every Square Foot. With The Renovations Already Completed, The New Owner Can Simply Unpack, Settle In And Begin Enjoying The Home From Day One. Perfect For A First-Time Buyer Ready To Put Down Roots Or A Downsizer Looking For Style Without The Upkeep, This Is A Home Designed For The Way You Want To Live Next. Every Great Story Deserves A New Chapter. Yours Begins Here. (id:56248)
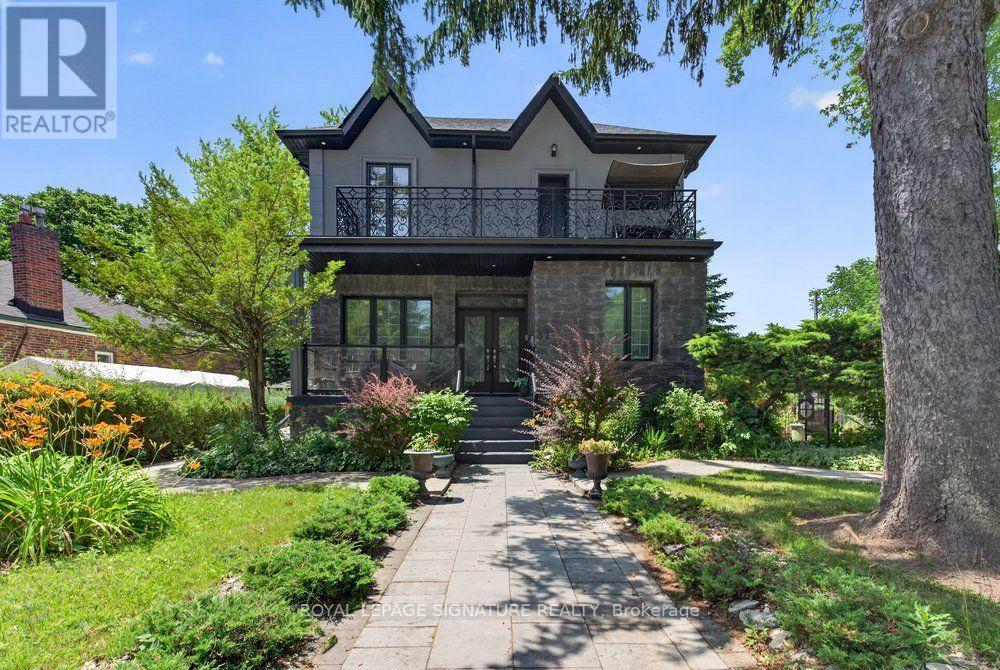
32 Cliffcrest Drive
Toronto, Ontario
Discover exceptional living in the heart of Cliffcrest. Set on an impressive oversized corner lot, this custom-built residence seamlessly combines timeless elegance with contemporary design. Surrounded by beautifully landscaped gardens, the property offers outstanding curb appeal, abundant outdoor space for avid gardeners, and the perfect setting for entertaining family and friends. Step inside to a bright, open-concept main floor where rich hardwood flooring, expansive windows, and an effortless layout create a warm and inviting atmosphere. The stunning chef-inspired kitchen is designed to impress, showcasing granite countertops, a custom tile backsplash, premium stainless steel appliances, a gas cooktop, and a built-in wall oven. Wrapped in floor-to-ceiling windows, the adjoining sunroom provides a peaceful retreat for morning coffee or year-round relaxation. A dedicated main-floor office offers an ideal workspace for those working from home. Upstairs, soaring ceilings and a striking central skylight fill the space with natural light. The spacious primary suite serves as a private sanctuary, complete with its own balcony, a walk-in closet, and a beautifully appointed 4-piece ensuite. Three additional generously sized bedrooms feature large windows and ample closet space, ensuring comfort and functionality for the whole family. The fully finished lower level offers exceptional flexibility with a new vinyl flooring, second kitchen, a spacious recreation room, and two additional bedrooms-making it ideal for extended family, overnight guests, or potential income opportunities. Outside, enjoy your own private backyard oasis featuring a fully fenced yard and a resort-style inground swimming pool, perfect for summer entertaining and everyday enjoyment. A detached double garage and private driveway complete this remarkable home, offering an outstanding combination of luxury finishes, generous living space, and an unbeatable Cliffcrest location. (id:56248)