
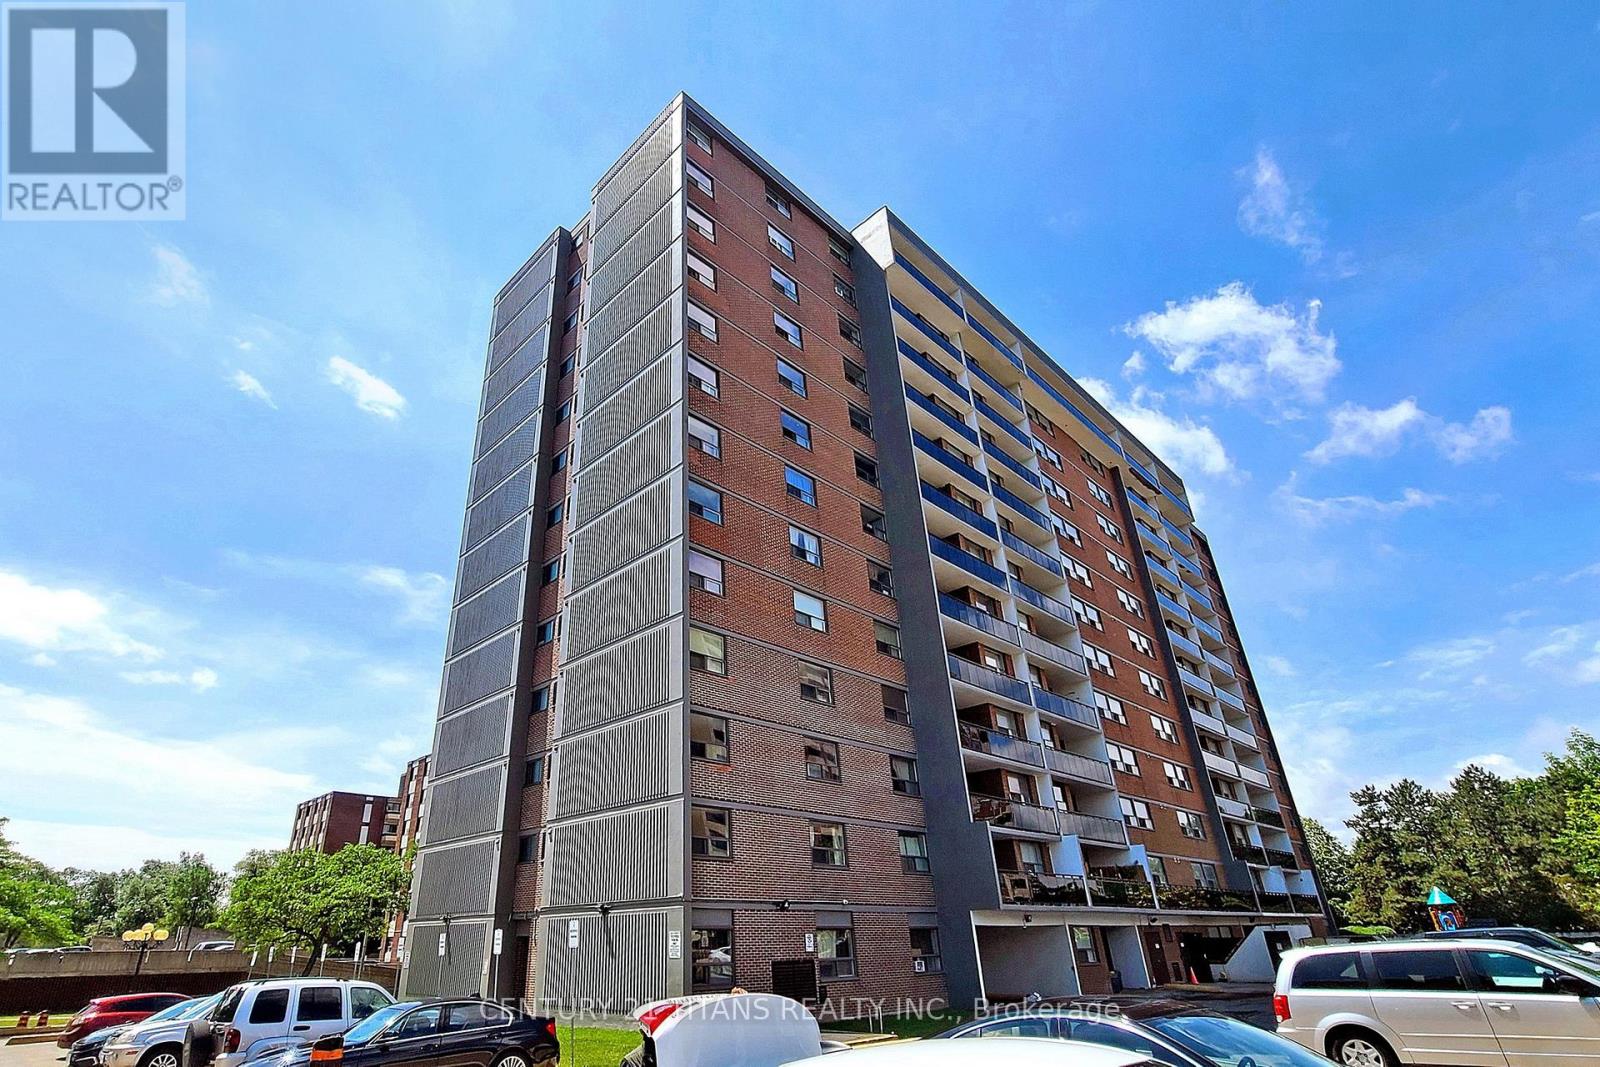
1208 - 20 Gilder Drive
Toronto, Ontario
Don't Miss This Opportunity To Rent An Awesome Premium Level 2 Bedroom + Den Condo In A Prime & Very Accessible Location In Toronto! This Unit Features Laminate Flooring, Spacious Balcony & Utilities: Heat, Water Included. High Walk Score To All Amenities, Close To New Eglinton Subway Line, Kennedy Subway Station, Schools Features Indoor Pool, Exercise Room, Sauna, Reception/Party Room, Playground & More. **Note: Pics in listing are from previous listing prior to current tenant. Property will be vacant, debris free & cleaned prior to new occupancy** (id:56248)
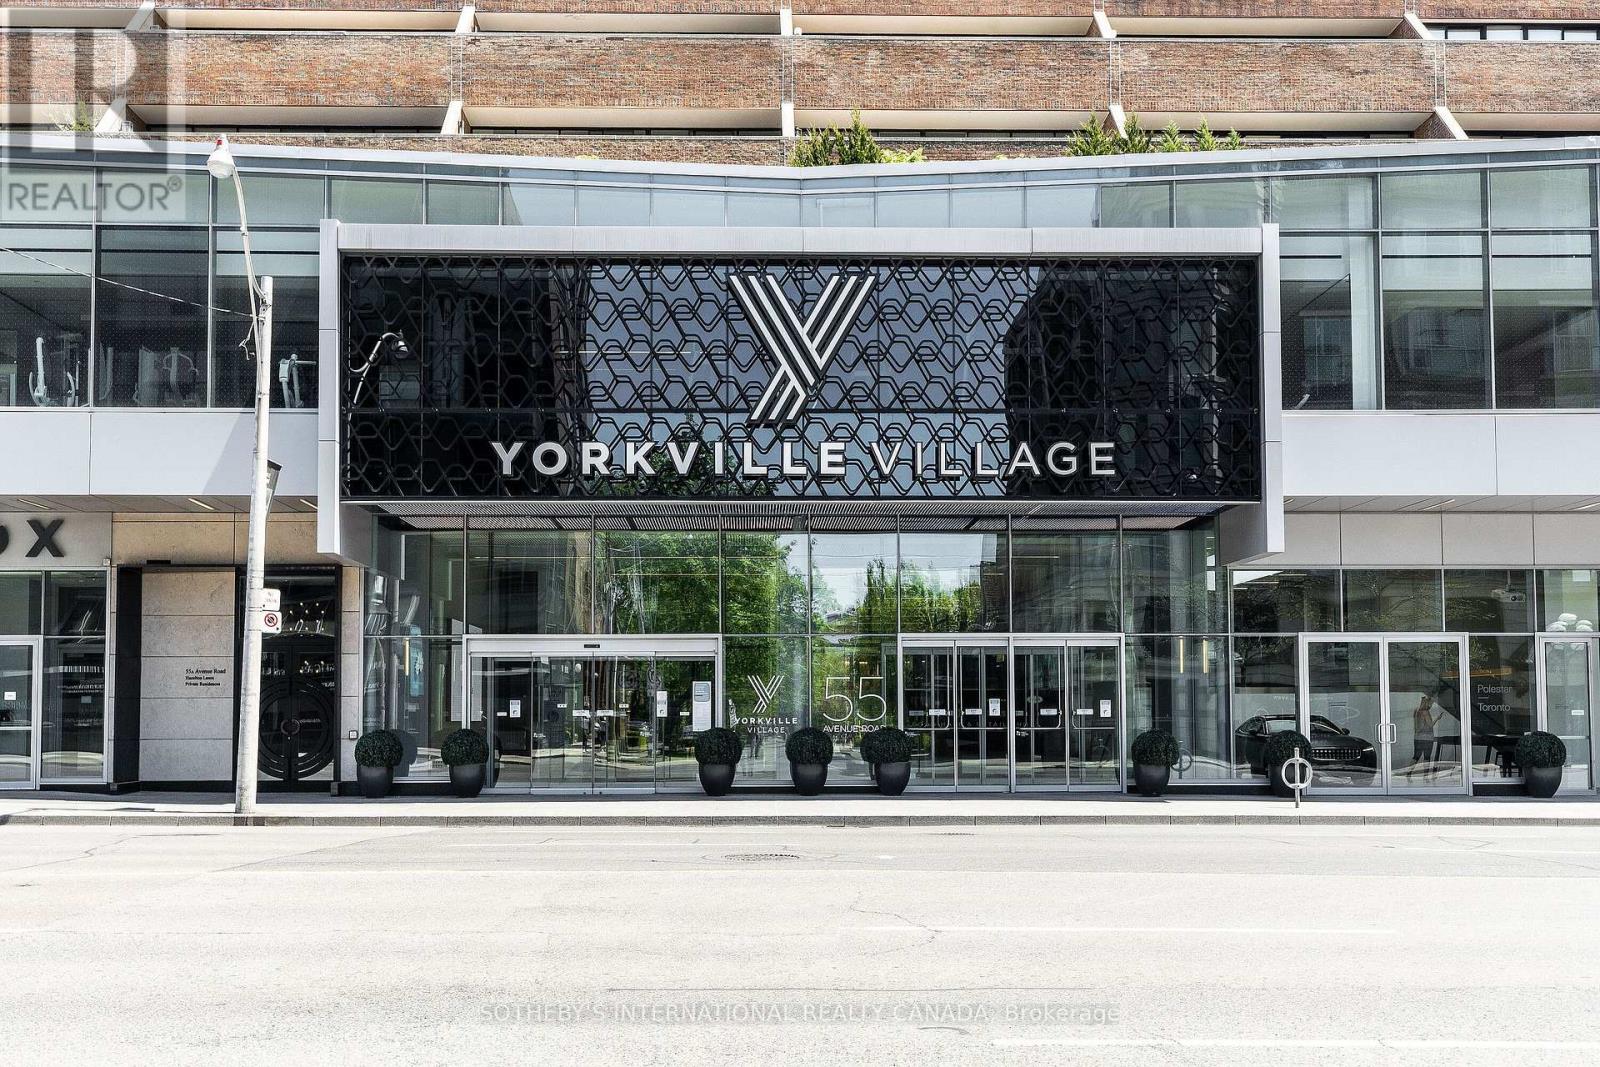
408 - 55a Avenue Road
Toronto, Ontario
Luxurious living at its finest in the heart of Yorkville! There is no better value in all of Yorkville at this price point. Prestigious five star location, The Residences of Hazelton Lanes is where you will find your next place to call home. This fabulous 2 storey 2 bedroom 3 bathroom with 2 terraces is to good of an opportunity to miss out on! Main floor features an open concept floor plan allowing for entertaining with a walk out to an oversized terrace with glorious unobstructed city views. A chefs designer kitchen with state of the art appliances, porcelain countertops and custom cabinetry a powder room and a storage room under the stairs. Make your way to the second floor and behold a grand primary bedroom with a walk out to terrace, 5 piece spa like ensuite bathroom, laundry area and a second large bedroom also with its own walk out to a terrace and a 4 piece bathroom. The building has just finished a massive renovation to all the hallways and is absolutely stunning. Did I mention the oversized terraces on both the main and upper floors!! First class concierge services await the lifestyle you deserve. All the finest shopping, dining and galleries literally at your doorstep. Truly a must see! (id:56248)
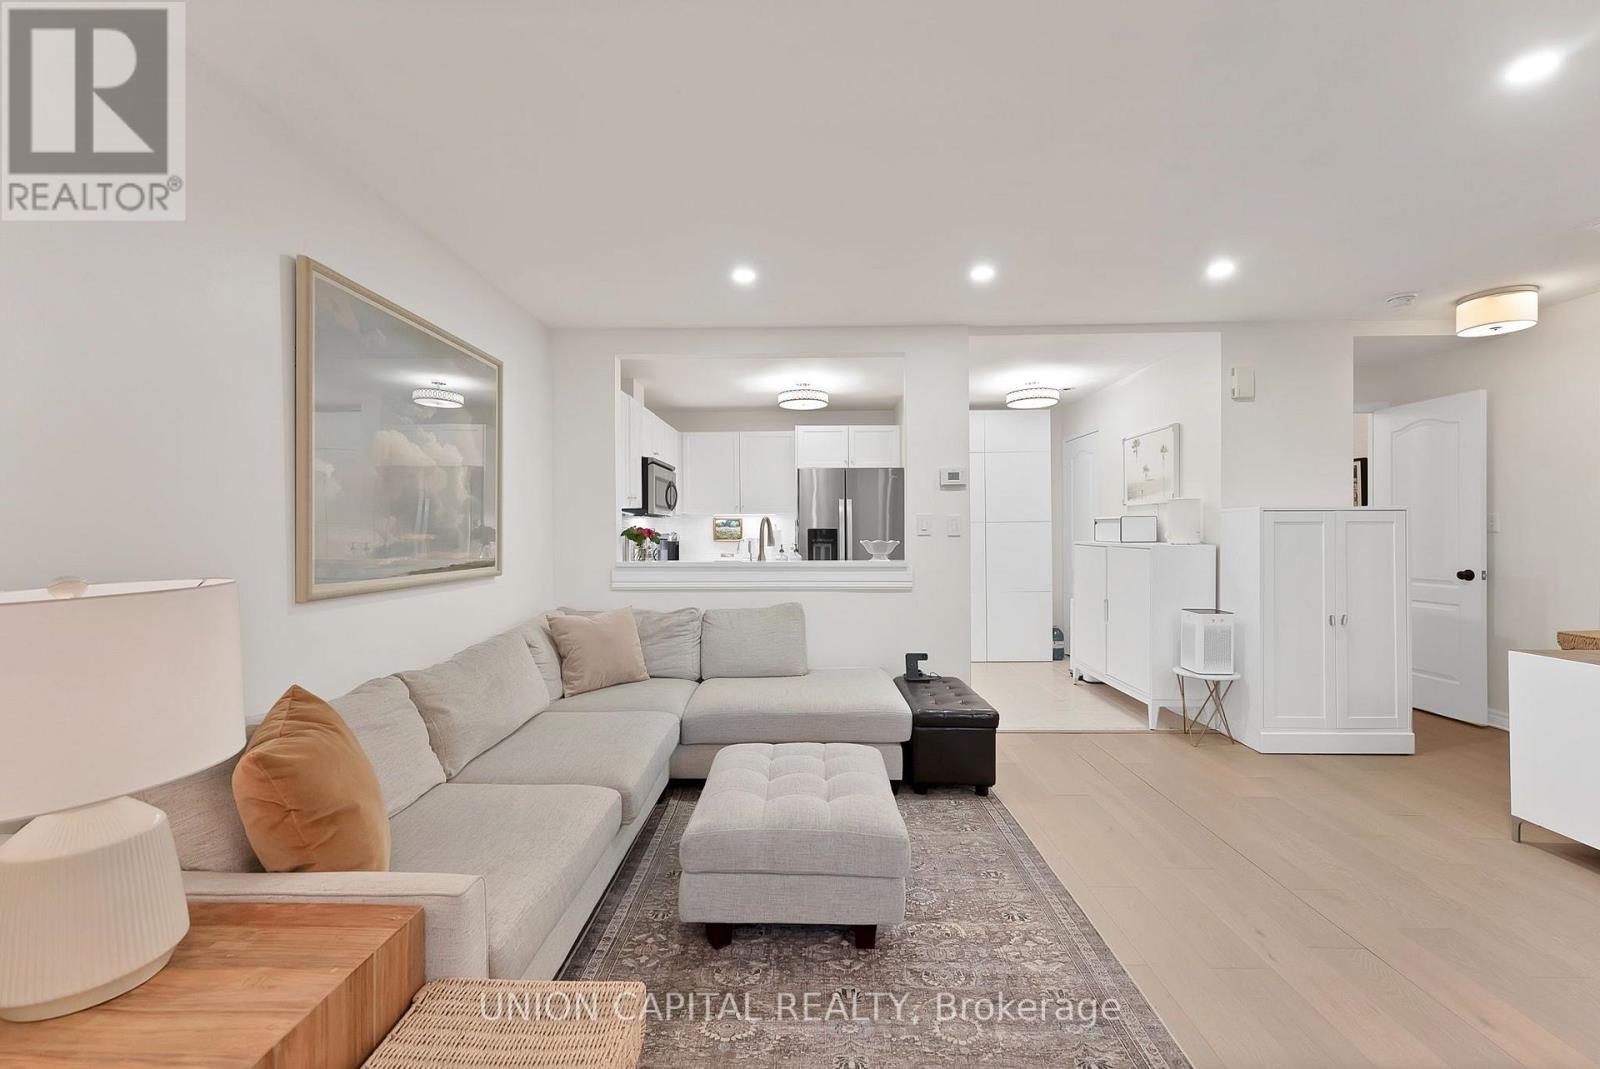
A3 - 108 Finch Avenue W
Toronto, Ontario
Welcome to this STUNNING, MODERN & IMPECCABLY MAINTAINED 2-STOREY TOWNHOUSE in one of Toronto's most sought-after neighbourhoods! A RARE FEATURE IN THE COMPLEX, this home offers its own DIRECT WALK-IN ENTRANCE FROM THE STREET - no long exterior staircase to climb, giving you the convenience and feel of a traditional townhouse from the moment you arrive, perfect for groceries, strollers, pets, guests and everyday living. Thoughtfully designed layout offers approximately 1,100 SQFT with 2 BEDROOMS & 2 BATHROOMS ACROSS TWO LEVELS. For buyers who DON'T WANT TO LIVE IN A SMALL CONDO and love the space, privacy and feel of a townhouse but don't want the higher price tag, this is the PERFECT AFFORDABLE ALTERNATIVE TO TRADITIONAL TOWNHOUSE LIVING. Enjoy your own street-level entrance and two-storey layout WITHOUT FEELING LIKE YOU'RE LIVING IN A TYPICAL HIGH-RISE CONDO! Features include light oak wide-plank hardwood floors, pot lights, and a RENOVATED KITCHEN with white cabinetry, quartz countertops, subway tile backsplash, full-sized stainless-steel appliances and an eat-in breakfast area. Upstairs offers TWO GENEROUSLY SIZED BEDROOMS, convenient UPPER-LEVEL LAUNDRY, and an upgraded 4PC bath. The OVERSIZED PRIMARY RETREAT features a walk-in closet, cozy reading nook and walkout to a PRIVATE BALCONY. This rare gem is positioned at YONGE & FINCH! Enjoy an UNBEATABLE LOCATION just steps from TTC, Finch Subway, GO Bus, Viva, Edithvale Park and Community Centre, restaurants, cafés, shopping and all the exciting amenities along Yonge Street - offering unmatched convenience and lifestyle appeal! INCLUDES 1 PARKING SPOT + 1 LOCKER (very few units have a locker - this is a bonus feature great for extra storage space). Ideal for professionals, first-time buyers or investors seeking STRONG RENTAL APPEAL & UNBEATABLE CONVENIENCE! (id:56248)
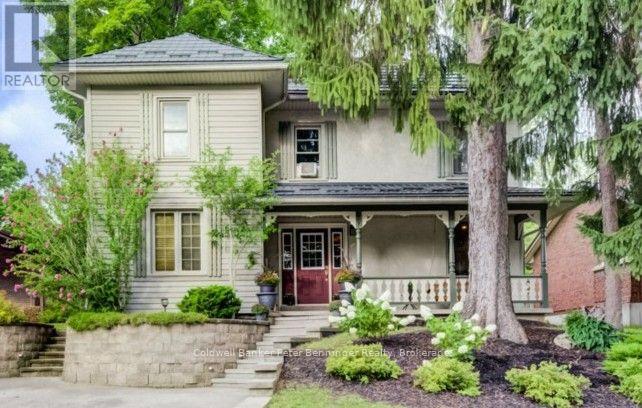
407 May Street
Brockton, Ontario
This move-in-ready two-storey home offers a warm and inviting layout with an open-concept kitchen, dining and family room, complete with newer flooring and a gas fireplace in the family room. The spacious living room provides plenty of additional space for relaxing or entertaining. The main floor also features convenient laundry and a 3-piece bath, along with a kitchen offering an abundance of cabinets. Appliance package included. Upstairs, you'll find three comfortable bedrooms and a second full bath. The kitchen provides an easy exit to the patio and gazebo, overlooking the fenced rear yard with a fire pit and shed complete with hydro. A metal roof and good-quality windows add peace of mind. Enjoy your morning coffee on the welcoming front porch or unwind there in the evening. A great home offering comfort, functionality and plenty of outdoor enjoyment. (id:56248)
115-10 - 1052 Rat Bay Road
Lake Of Bays, Ontario
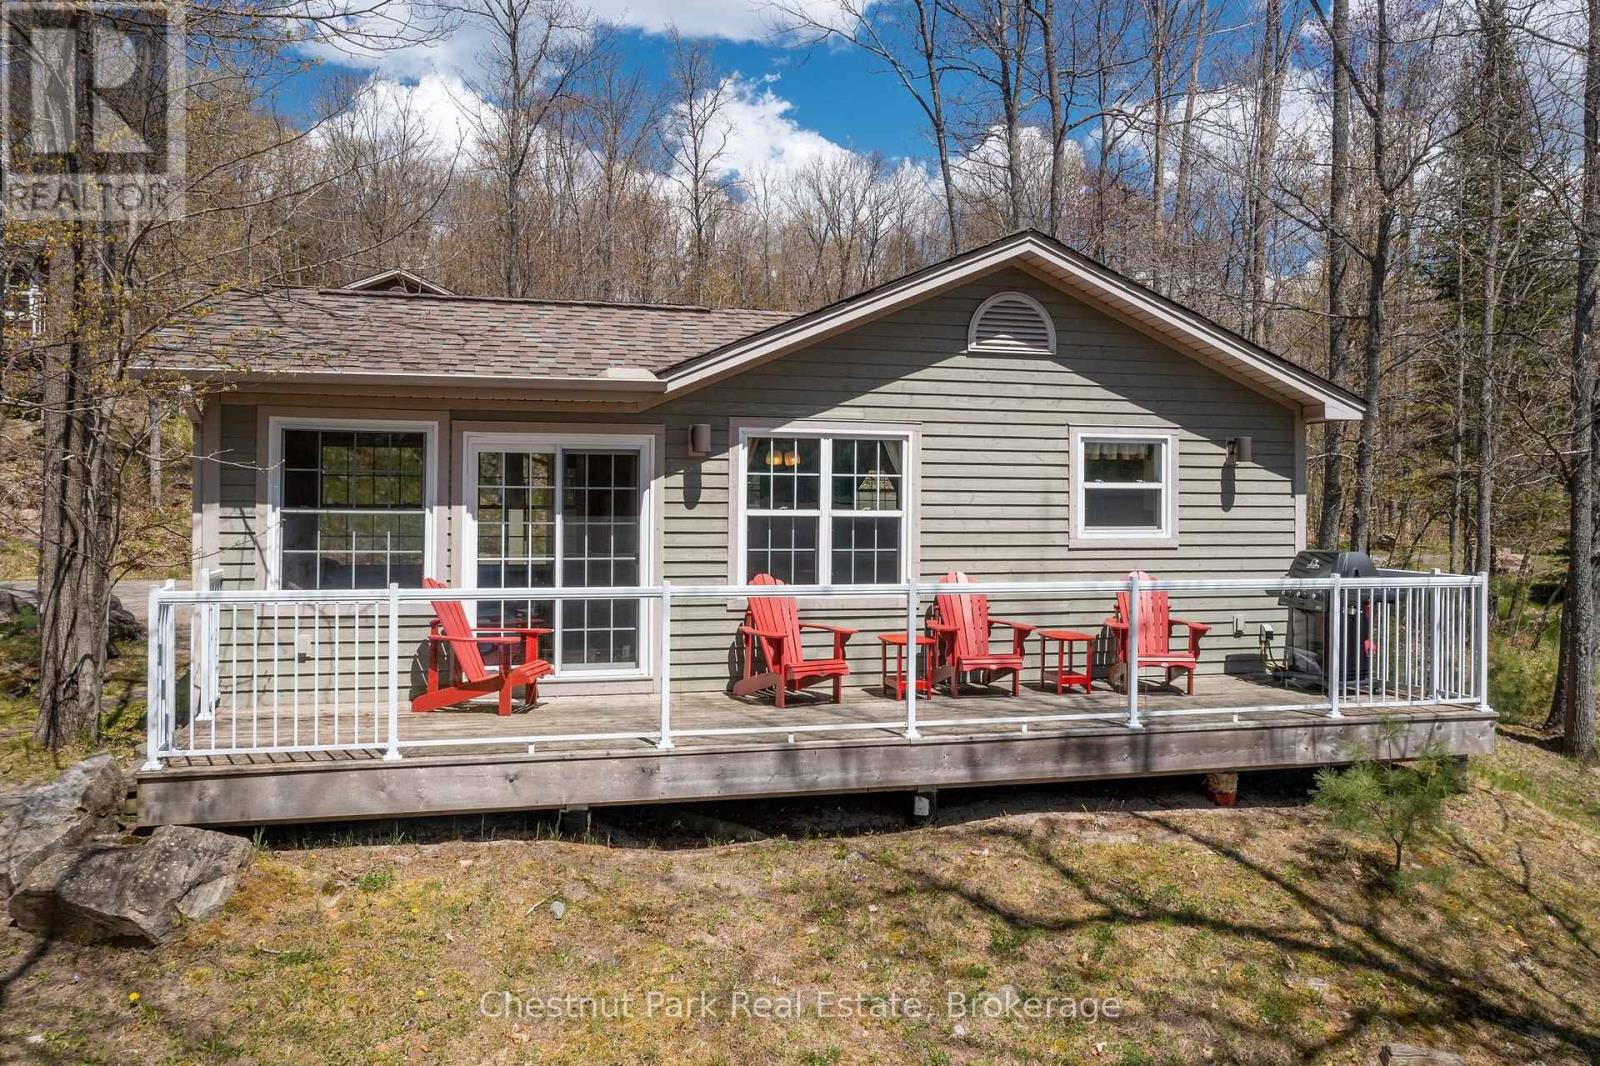
Blue Water Acres fractional ownerships resort has almost 50 acres of Muskoka paradise and 300 feet of South facing frontage on Lake of Bays. The 115 Meadowvale THREE BEDROOM cottage and has only two steps into the cottage. All cottages have a propane fireplace. This is NOT a timeshare although some think it is similar. It is a FRACTIONALownership. You actually own a 1/10th share of the cottage that you buy which includes a share in the entire complex. This gives you the right to use the cottage Interval that you buy for one core summer week plus 4 more floating weeks each year in the other seasons. Some owners rent their weeks out to help cover maintenance costs. Facilities at the resort include an indoor swimming pool, whirlpool, sauna, games room, fitness room, activity centre, gorgeous 300 foot sandy beach with shallow water - ideal for kids, great swimming, kayaks, canoes, paddle boats, skating rink, tennis court, playground, and walking trails. You can moor your own boat for your weeks during boating season. This 3 bedroom cottage is called 115 Meadowvale, Week 10. Check-in is on Sundays at 4 p.m. ANNUAL maintenance fee for EACH owner for the 115 Meadowvale in 2026 is $5,561.06 + HST. Core Week 10 starts on Sunday, August 30 in 2026. The remaining weeks in 2026 start(ed) on March 1, June 7, October 25, and Christmas week December 20, 2026. Laundry is conveniently located right in the cottage. There is no HST on the purchase price. All cottages are PET-FREE and Smoke-free. Do you like to travel around the world? Interval International allows you to deposit/trade your weeks at Blue Water Acres for other luxury resorts around the world which is a huge feature! Note that the interior photos are for a similar cottage but the exterior photos are for 115. This a great deal for the 3 bedroom Meadowvale. Seller is motivated and is willing to forgive the maintenance fees for the last two weeks of 2026 which they have already paid. Adding even more value. (id:56248)
1807 8th Avenue W
Owen Sound, Ontario
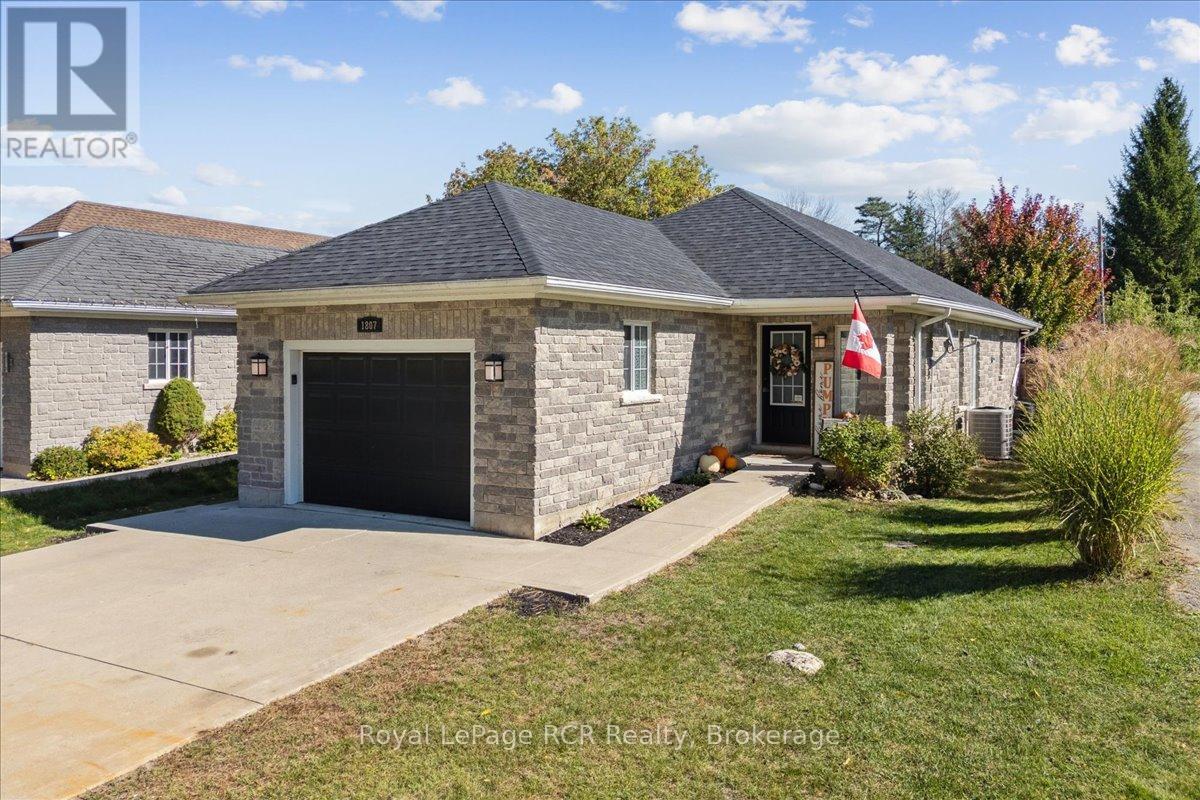
New plumbing! One floor living! Amazing area! Welcome to this affordable Owen Sound bungalow, where low maintenance functionality meets total peace of mind on the city's highly desirable west side. Ideal for first time buyers or retirees looking to downsize, this home features a bright and fluid open concept kitchen and dining space designed for easy daily living and effortless hosting. The 2024 interior overhaul introduced a brand new kitchen with crisp quartz countertops, a main floor bathroom, as well as a completely reimagined laundry room, which serves as a clean, organized entry point directly from the attached garage. Steps from the dining room, doors open directly to a brand new 2025 deck that overlooks a manicured, private yard. This fully fenced backyard serves as a quiet escape for weekend gatherings, children, or pets. While the main level delivers convenient one floor living, the fully finished lower level adds incredible versatility with a spacious family room and a comfortable third bedroom. Exceptional utility is built right into the home with a clever walk up from the basement directly into the garage, while a durable new roof installed in 2023 provides long term mechanical reassurance and all kitec plumbing replaced in 2026. Situated just moments from Kelso Beach, the popular waterfront walking trails, and the scenic shores of Georgian Bay, this property connects you directly to the best of the region. Enjoy quick access to local schools, parks, and the vibrant downtown core of Owen Sound from a polished, move in ready home. (id:56248)
84 Church Street N
St. Marys, Ontario
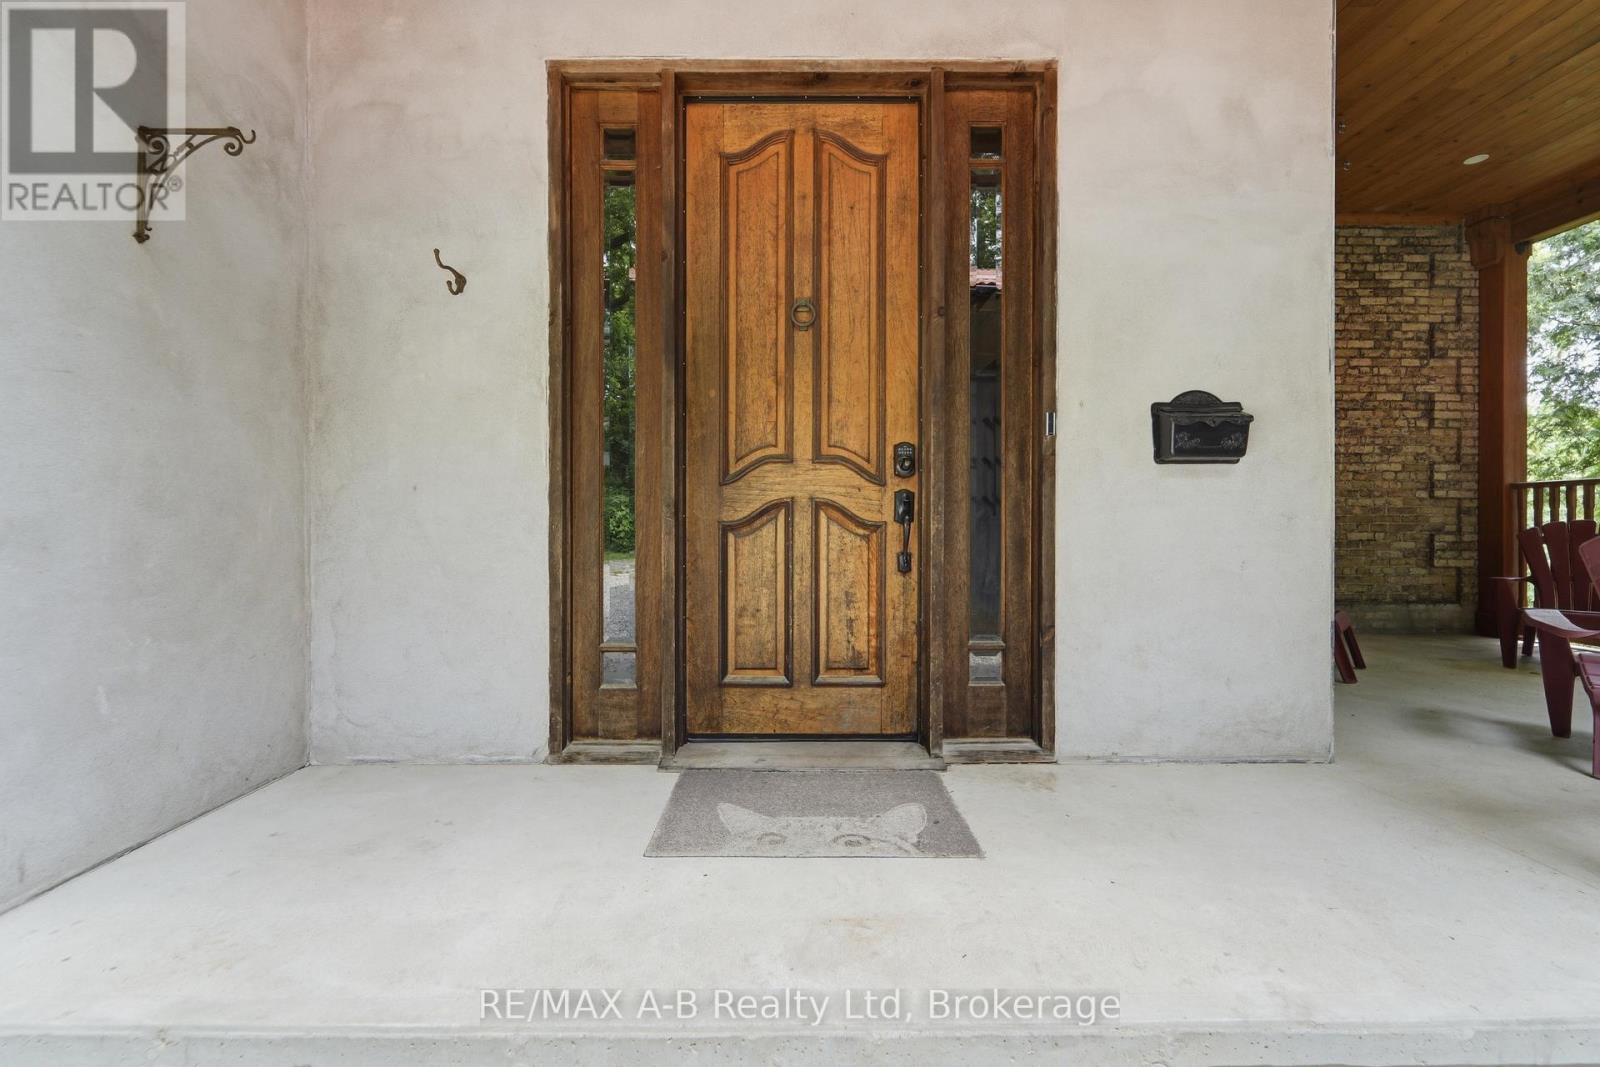
Tucked away on a beautifully secluded, tree-lined lot, this remarkable yellow brick century home displays timeless character with thoughtful modern updates. Rich in history, this distinguished residence was built in 1890 for Susan Morphy before becoming the home of Dr. James J. Hall, one of St. Marys' early physicians. It was later owned by Dr. Thomas Sparks, who lovingly restored the home while preserving its historic charm for generations to come. Step inside to discover spacious principal rooms filled with warmth, original character, and enduring craftsmanship. At the heart of the home is a beautifully renovated kitchen featuring soft-close cabinetry, butcher block countertops, a centre island, pantry, and an inviting layout designed for everyday living and entertaining. The renovated main-floor bathroom offers the luxury of in-floor heating, creating a spa-like retreat, while modern updates throughout complement the home's rich heritage without compromising its authentic character. Adding exceptional versatility is the fully self-contained lower-level apartment, complete with its own private entrance, laneway access, kitchen, bathroom, bedroom, laundry, and separate living space-ideal for extended family, guests, or generating rental income. Set on 0.34 acres and surrounded by mature trees, the property offers an exceptional sense of privacy. Two driveways, a detached garage, and a detached workshop provide ample space for vehicles, hobbies, and storage. This is more than a home-it's an opportunity to own a beautifully preserved piece of St. Marys' history. Don't miss your chance to become the next steward of this extraordinary property and carry its remarkable legacy into the future. (id:56248)
44 Dame Gruev Drive
Markham, Ontario
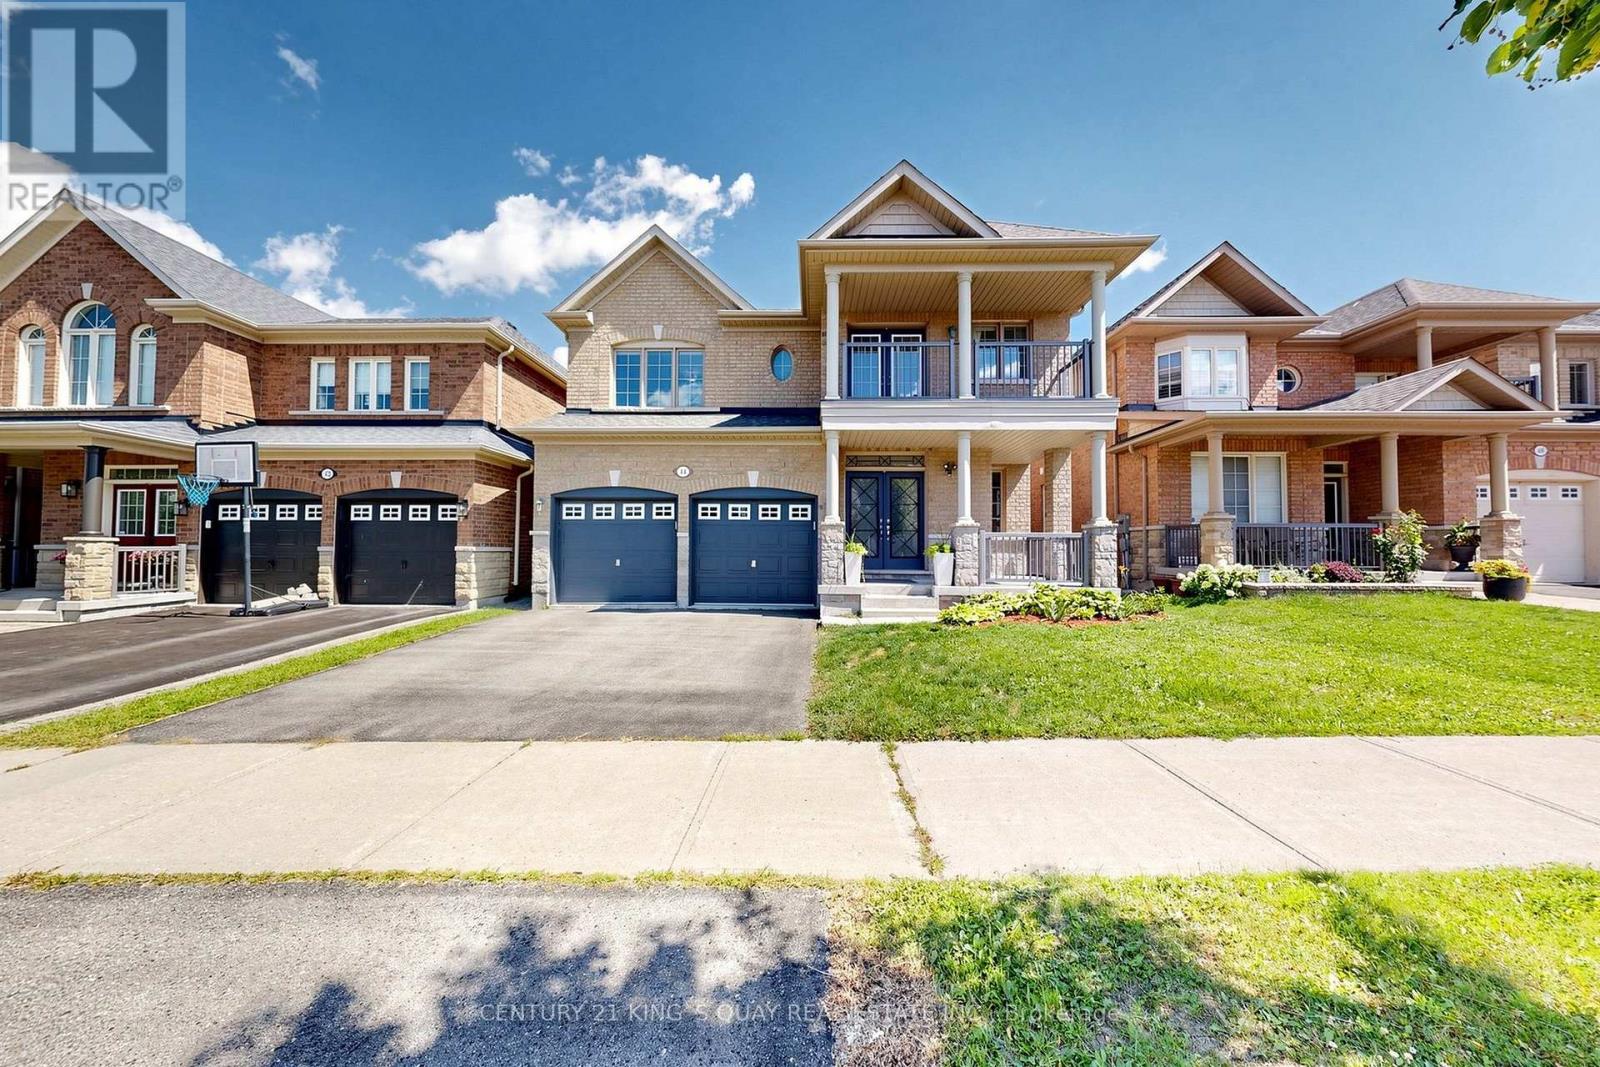
Stunningly Upgraded Home In The Heart Of Greensborough! Welcome To This Beautifully Maintained 4+1 Bedroom, 5-Bathroom Detached Home Situated On A Quiet Street In One Of Markham's Most Desirable Family Communities. Extensively Renovated $$$ And Thoughtfully Upgraded With Exceptional Attention To Detail, This Bright And Elegant Home Offers A Perfect Blend Of Style, Comfort And Functionality. The Showstopping 2026 Renovated Kitchen Features Custom Cabinetry, A Striking Waterfall Quartz Island With A Built-In Bar Fridge, Brand-New Premium Stainless-Steel Built-In Appliances And A Sleek, Sophisticated Design. A Beautifully Appointed Butler's Pantry Seamlessly Connects The Kitchen To The Dining Room, Offering Additional Custom Cabinetry And Exceptional Storage. The Garage Provides Direct Access To A Well-Designed Mudroom, Complete With Custom Built-In Shoe Cabinets And Abundant Storage-Perfect For Everyday Family Living. Abundant Natural Light Fills The Home, Enhanced By Numerous Pot Lights, Upgraded Lighting Fixtures Throughout And Motorized Window Coverings (2025). The Professionally Finished Basement Offers A Spacious Recreation Room, Additional Bedroom And Oversized Above-Grade Windows, Creating A Bright And Comfortable Lower-Level Living Space Ideal For Guests, Extended Family Or A Home Office. Step Outside To A Private, Fully Fenced Backyard Featuring Interlocking And Beautifully Designed Landscaping, Perfect For Relaxing And Entertaining. Located Close To Top-Ranked Schools, Parks, Shopping, Mount Joy GO Station, Transit And Major Amenities. A Rare Opportunity To Own A Truly Turn-Key Home Where Thoughtful Design, Modern Upgrades And Family-Friendly Living Come Together. (id:56248)
150 Oak Street Unit# 17
Simcoe, Ontario
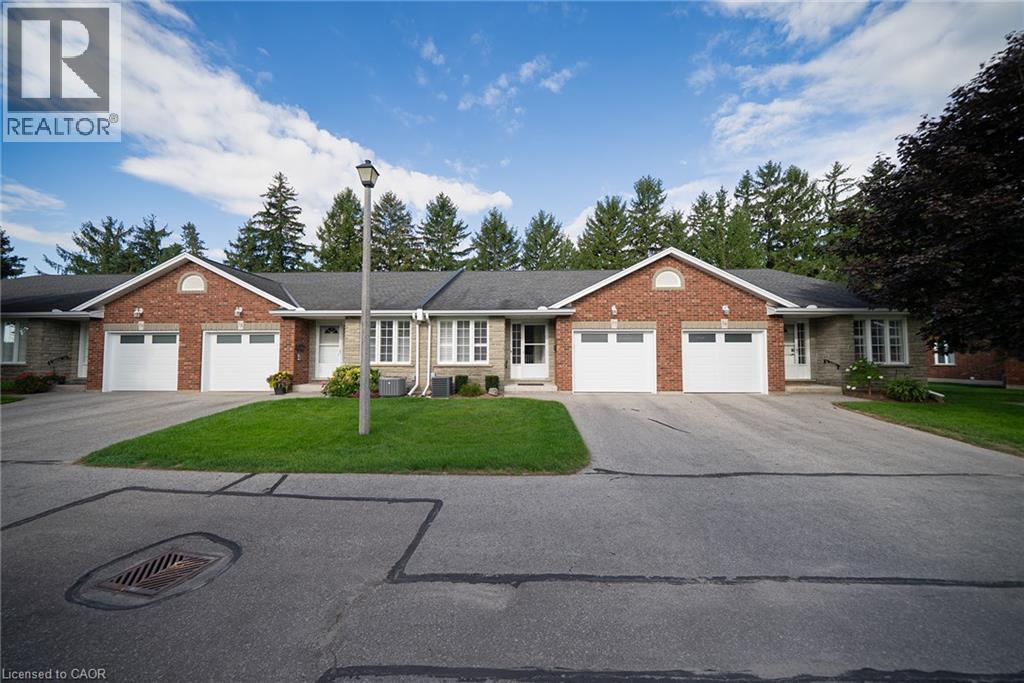
Welcome to this charming bungalow, nestled in a highly desirable adult-living community in Simcoe. From the moment you step inside, you’ll appreciate the abundance of natural light, inviting open-concept layout, and thoughtful blend of style and comfort. The finished basement adds the perfect amount of extra living space with its own bedroom and bathroom. It also offers a large storage space to keep your extra belongings. On those cold winter nights, you’ll appreciate the warmth of the cozy fireplace so get your blankets and snuggle up beside it. In the meantime, Grab your favourite drink and Step outside to a spacious backyard featuring a large deck and automated awning—perfect for creating shade on warm summer days or retracting to soak up the sunshine. With side fencing and no rear neighbours, backing onto peaceful farmland, the backyard offers a wonderful sense of privacy and tranquility. Conveniently located close to parks, trails, shopping, grocery stores, schools, daycare, places of worship, and many other amenities. This beautifully maintained home is truly move-in ready—simply pack your bags, settle in, and enjoy! (id:56248)
82 Marina Village Drive
Georgian Bay, Ontario
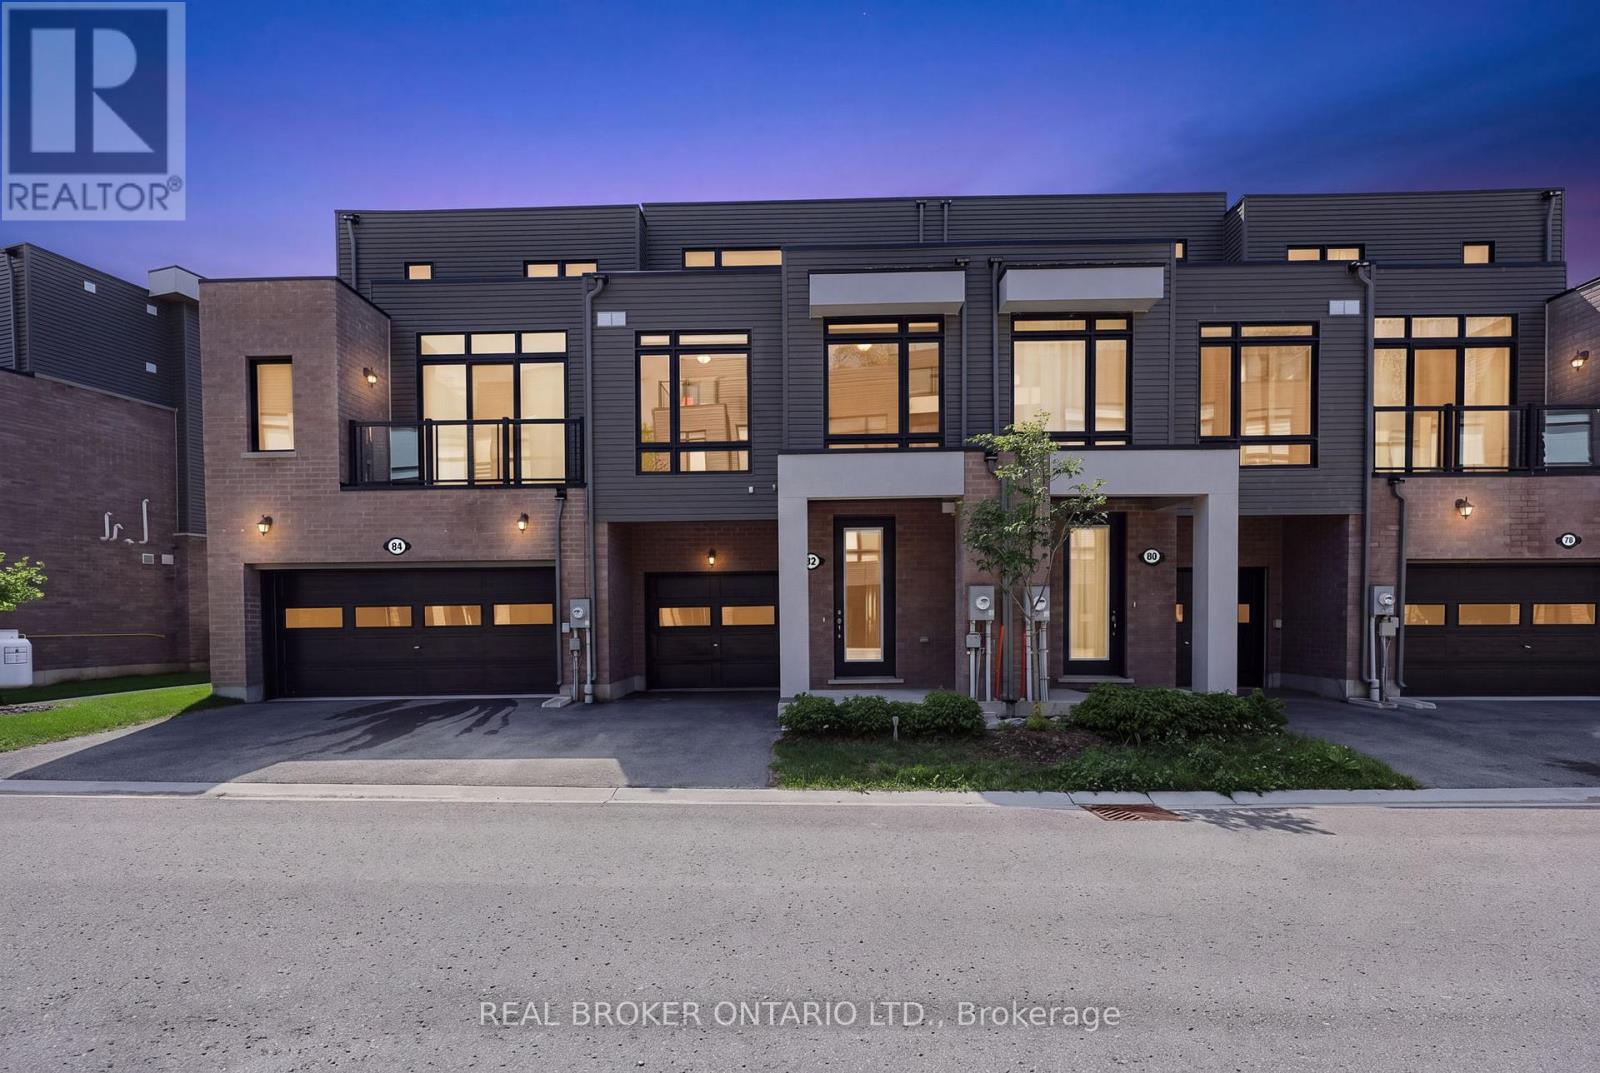
Welcome to effortless living in the Oak Bay Golf & Marina Community, where stunning, unobstructed water views and sunsets over the bay provide the backdrop to this beautifully updated three-bedroom, 3-storey townhome. Offering just under 2,000 sq. ft. of living space, this desirable floor plan features brand-new flooring throughout and multiple outdoor spaces designed to take full advantage of the exceptional setting.The main level offers an inviting open-concept kitchen, dining, and family room, creating an ideal space for everyday living and entertaining. The kitchen is beautifully finished with granite countertops and a striking granite backsplash, while a walkout extends the living space outdoors to the main-level patio balcony. The 1st of 2 fireplaces is in this space. All three bedrooms are thoughtfully located on the second level, with the primary suite serving as a true highlight of the home. Large windows frame incredible views directly over the Oak Bay Marina and out to Georgian Bay, while another fireplace, two closets, and a walkout to its own balcony create a relaxing retreat.The third level offers a generous family room with a walkout to an expansive deck! This is an exceptional space for entertaining, enjoying quiet time outdoors, or simply taking in the spectacular surroundings. From the back of the home, enjoy stunning, unobstructed sunsets over the bay, with the marina and Georgian Bay stretching out before you. Complete with a single-car garage and private driveway parking, this home offers an exceptional combination of space, lifestyle, and scenery. Whether you're looking for a full-time residence or a part-time Georgian Bay getaway, this is a beautiful place to call home. (id:56248)
Lower - 270 Forestwalk Street
Kitchener, Ontario
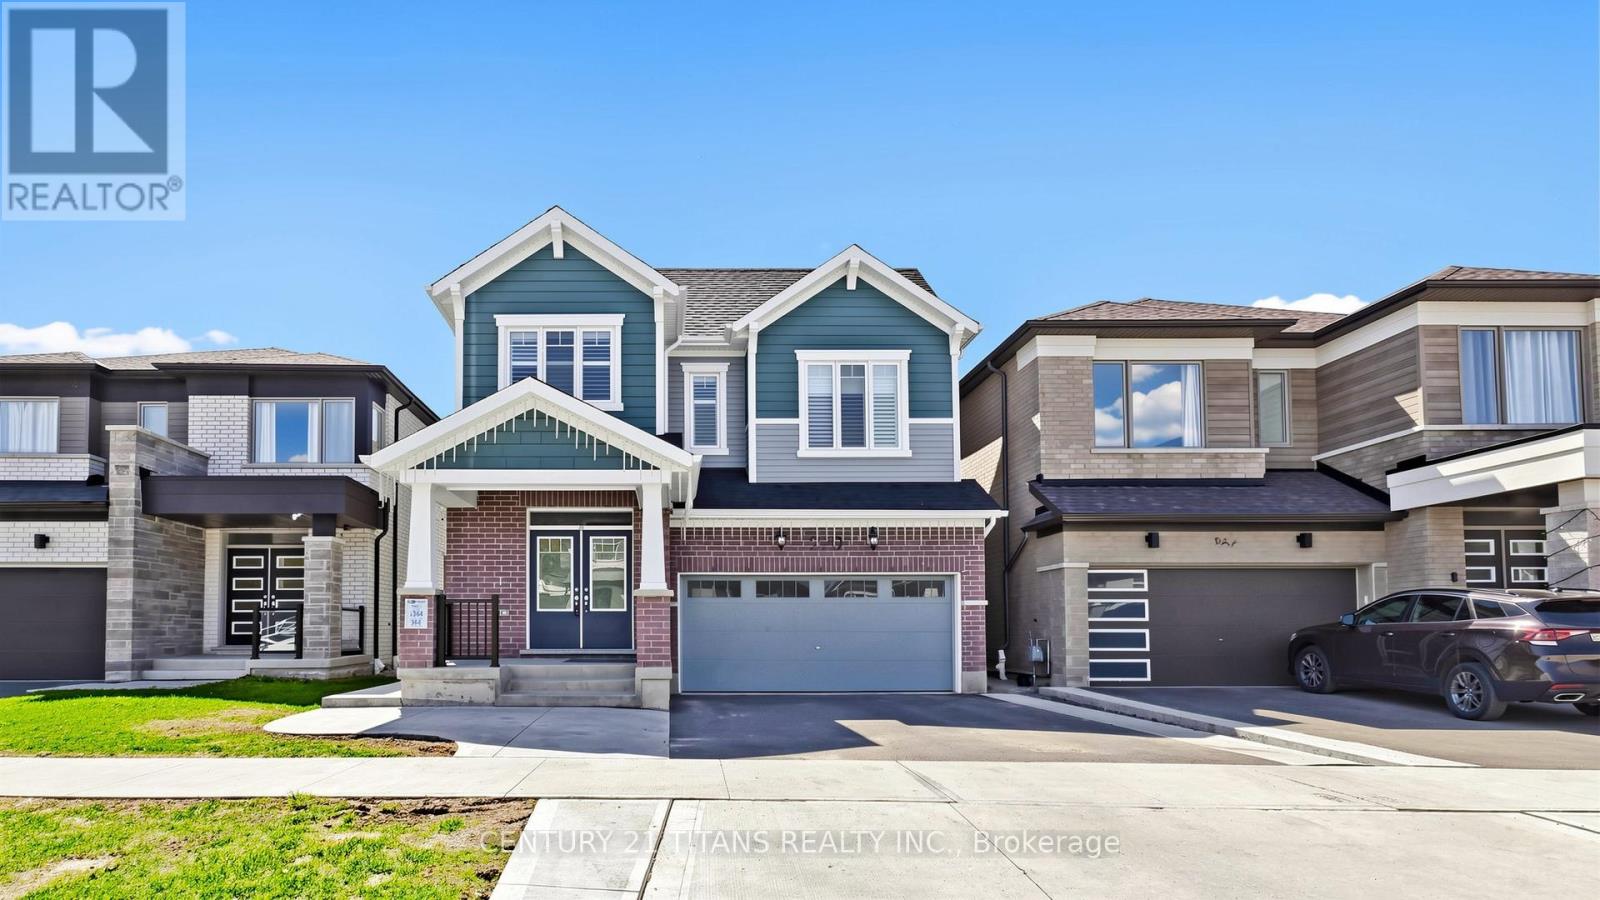
Live in Luxury! Amazing *BRAND NEW* 3 Bedroom + 2 Bathroom Lower level Suite for Lease in an Estate Home! Premium finishes & Gourmet Kitchen With Built-in Stainless-Steel Appliances, perfect for entertaining. Bright open concept Great Room open to the Kitchen with convenient access to a modern 3pc Bathroom with heated mirrors. This bright unit boasts *3 LARGE BEDROOMS* along with *Private Laundry Room* . All bedrooms have convenient closets and large windows. Roller blinds throughout make it convenient to let in as much light as you want, or for the days you want to sleep in, block out the light completely. Comes with a private parking spot for convenient access & commute around the area. Added heaters in each room for additional convenience, in addition to the central heating! Ask your Agent for a rental application and sign that lease before you miss out! (id:56248)

10 Cittadella Boulevard
Hamilton, Ontario
Rare find 4-bedroom freehold townhouse spanning 1,785 sq ft. Beautifully updated with new stone countertops in the kitchen and all bathrooms, this carpet-free home features rich hardwood and tile on the main level, tasteful vinyl flooring upstairs, and ambient pot lighting throughout. The unfinished basement, complete with a 3-piece bathroom rough-in, presents superb potential for customized living space. Positioned opposite serene parkland, this refined residence is move-in ready. - some photos are virtually staged. (id:56248)
107 - 152 Annette Street
Toronto, Ontario
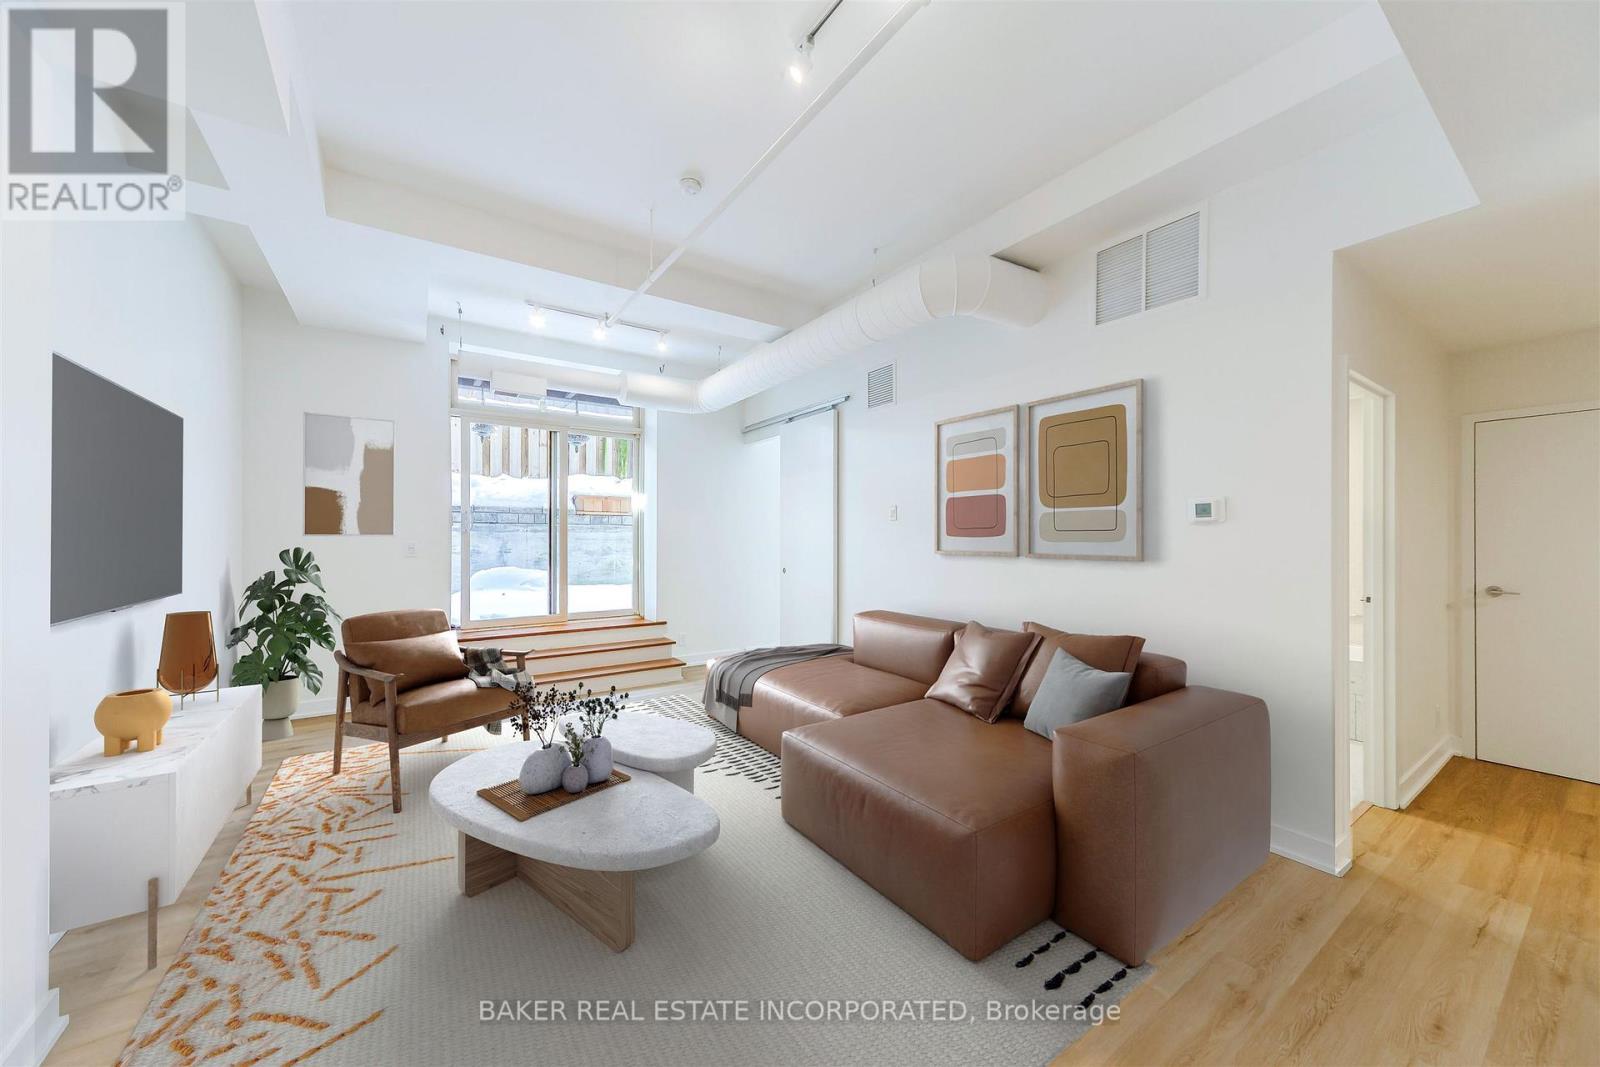
Award winning Victoria Lofts transformed a 19th Century Church and Schoolhouse (formerly the Victoria Royce Presbyterian Church) into one of our city's most desired addresses at 152 Annette white maintaining it's original heritage architecture and integrity. Sought after yet rarely offered, this 825 SF 1 bedroom + den features soaring ceilings of more than 10' throughout the principal living areas, large windows with lots of light and exposed duct work in an open concept hard loft with an 153 SF terrace ideal for a quiet city escape. Stainless steel appliances and a generous kitchen island afford lots of space for prepping your next great meal. As well, the terrace features a gas line hookup for BBQ and Summer dining. The grounds are well maintained with lush landscaping. Upgrades include new flooring and appliances. A block away, the Junction neighbourhood offers, a one stop destination for groceries, dining, antiques, clothing and much more. With highlights such as the Sweet Potato grocery store, Bothams restaurant, Coal Miner's Daughter womenswear and Mrs. Huizinga's antiques. A short walk south takes you to High Park, Toronto's largest park with tennis courts, pools and the famous blooming cherry blossoms each spring. Easy access to transit and a near perfect walk score. This is a hidden gem perfect for the discerning eye that holds value well beyond it's price. (id:56248)
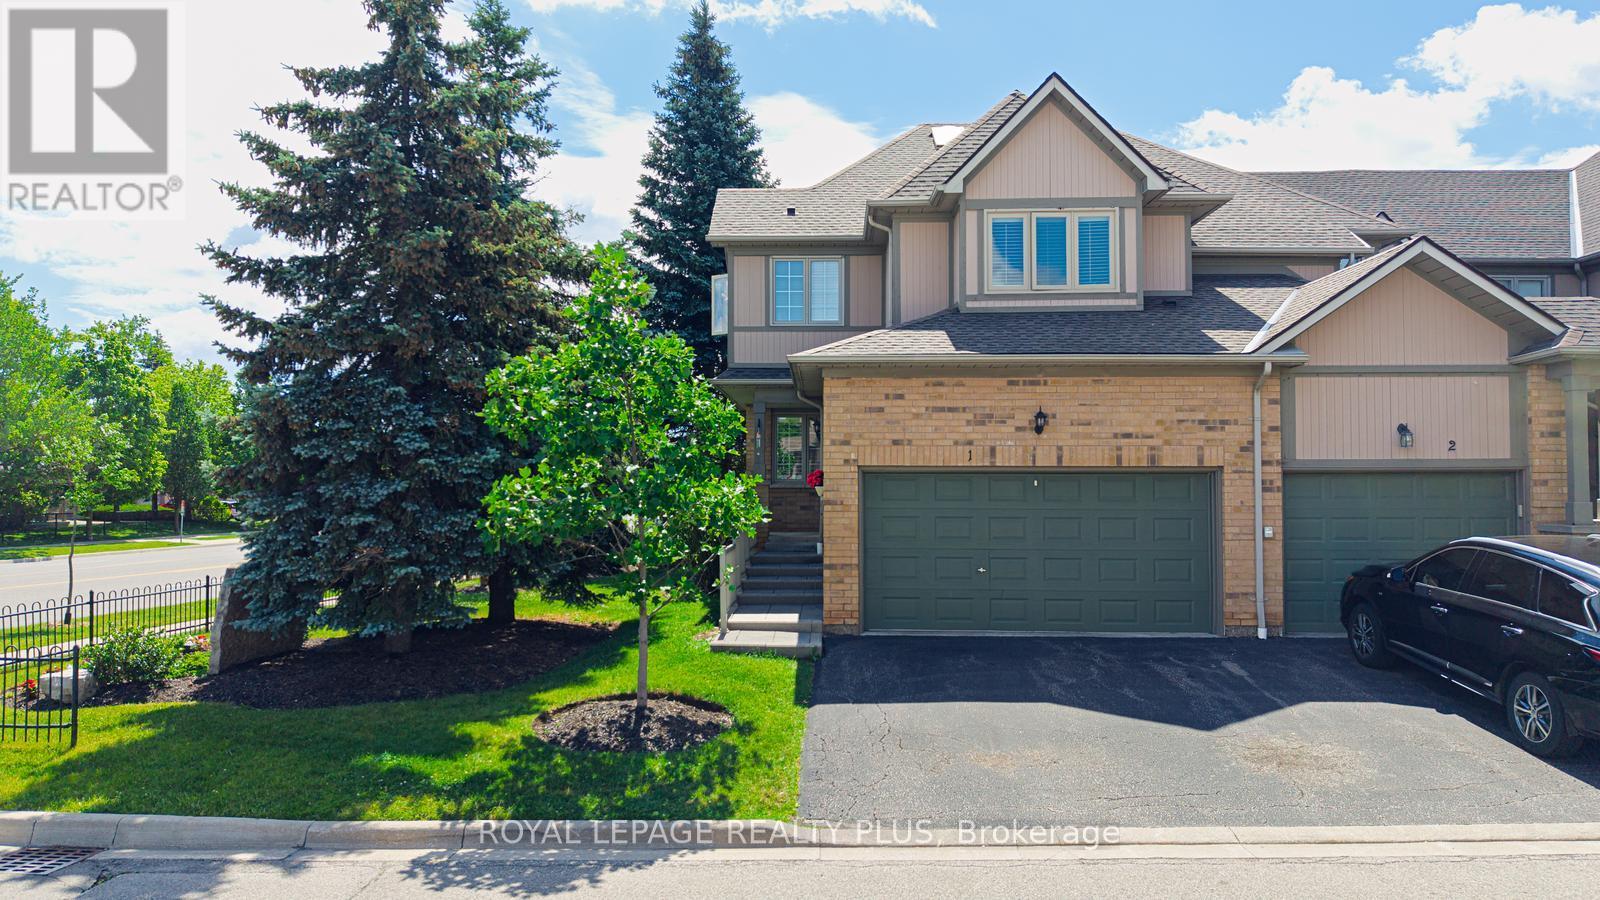
1 - 5658 Glen Erin Drive
Mississauga, Ontario
Welcome to this beautifully maintained townhome offering the perfect blend of space, comfort, and convenience. Filled with natural light and enhanced by a skylight, this bright and inviting home features an open-concept layout ideal for everyday living and entertaining.The spacious kitchen offers ample cabinetry and counter space, while the expansive primary suite includes a large sitting area, spa-inspired ensuite, and an oversized walk-in closet of nearly 50 sq. ft. A convenient second-floor laundry adds to the home's functionality. The second bedroom features its own private bathroom and walk-in closet, providing comfort and privacy for family or guests.The finished basement with a cozy fireplace and rough-in for a future bathroom offers flexible living space for a recreation room, home office, or guest suite.Residents enjoy access to a swimming pool and playground, all within a highly sought-after school district. Ideally located near parks, shopping, restaurants, transit, Streetsville GO Station, Highways 401 & 403, Erin Mills Town Centre, Credit Valley Hospital, and scenic walking trails. An exceptional opportunity to enjoy comfortable living in a prime location. (id:56248)
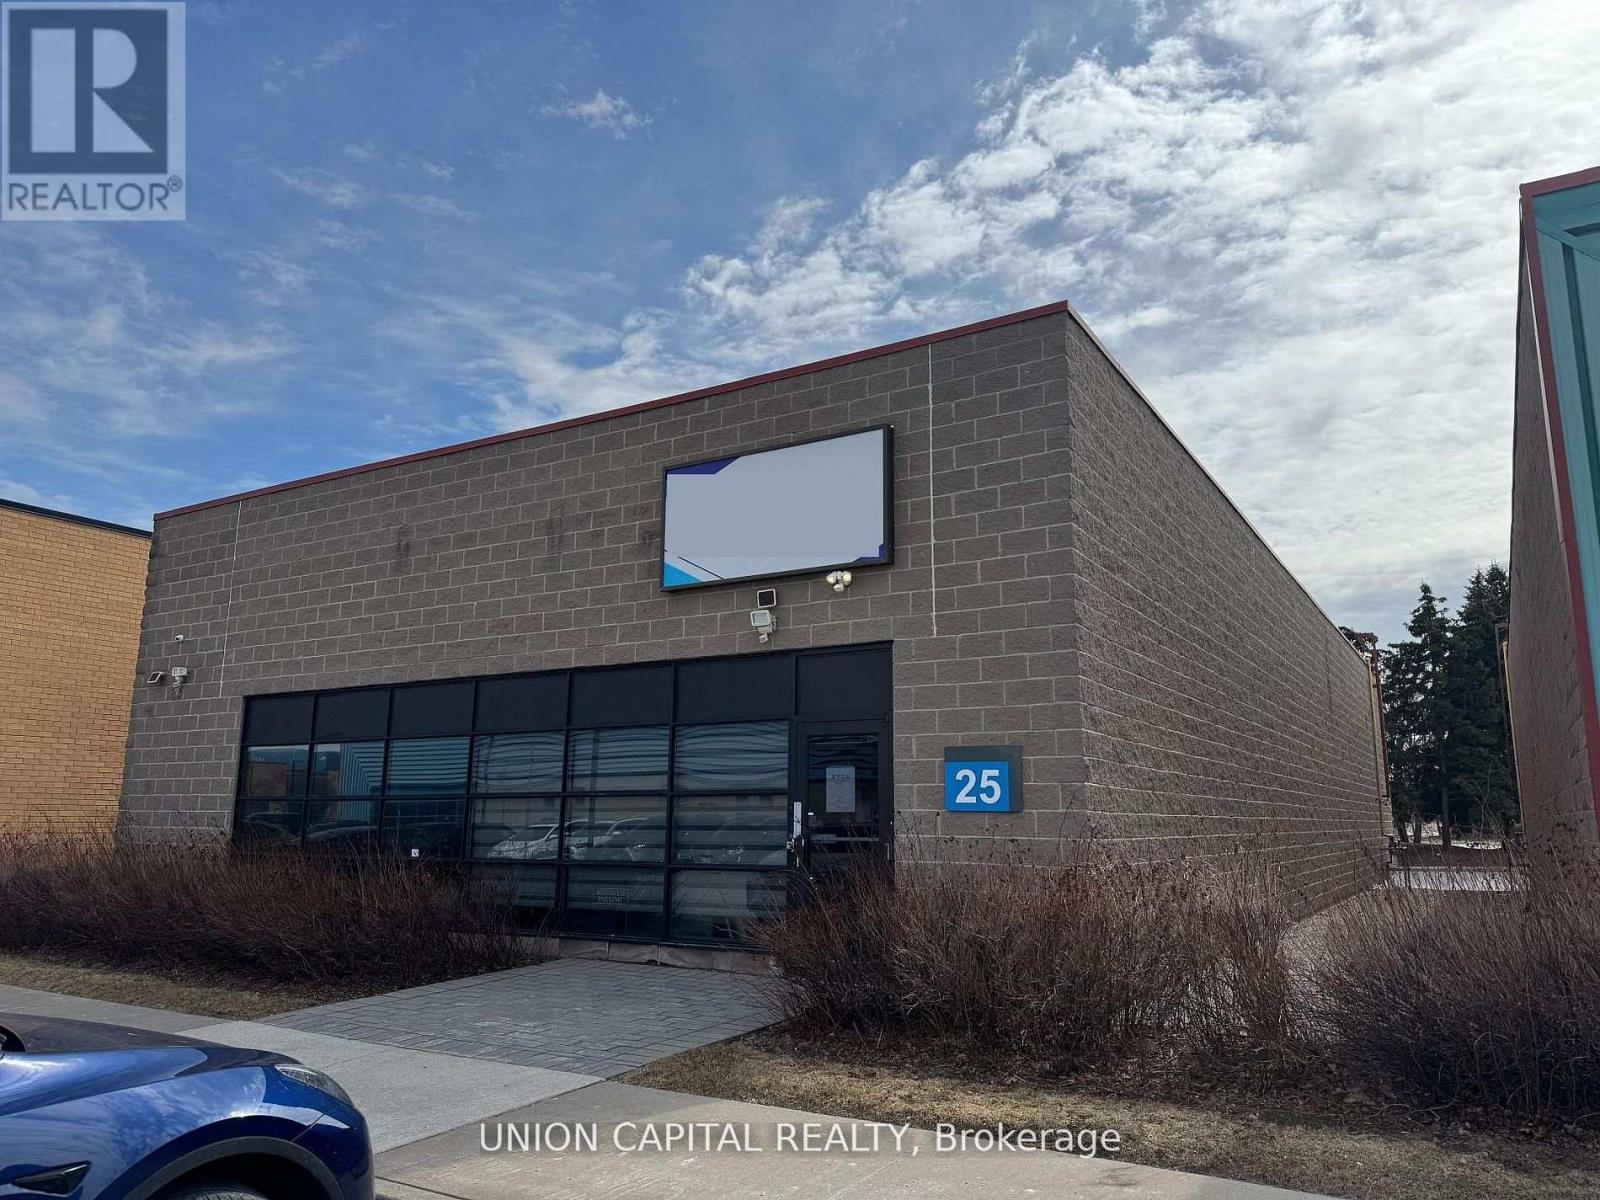
25 - 5155 Spectrum Way
Mississauga, Ontario
A rare opportunity to secure a freestanding commercial unit in a prime Mississauga location near the airport. Unit 25 stands out with its expansive warehouse space, soaring ceilings, and advanced high-tech security system-features seldom found in today's market. Fully renovated from top to bottom, the unit offers a modern, turnkey environment suitable for a wide range of business uses. The open layout is enhanced by generous ceiling heights, creating a bright and spacious atmosphere with excellent functional flexibility. Designed with accessibility in mind, the unit includes wide entryways to accommodate all users. A brand-new kitchen provides added convenience for staff, while premium flooring and energy-efficient lighting elevate the overall finish. The rear warehouse area is equipped with oversized doors for seamless truck access, making logistics and operations highly efficient. Additional features include automated window blinds and two newly installed EV chargers at the rear of the unit, offering added convenience and future-ready infrastructure. Freestanding units of this caliber are rarely offered-an outstanding opportunity for businesses seeking space, security, and a top-tier location. (id:56248)
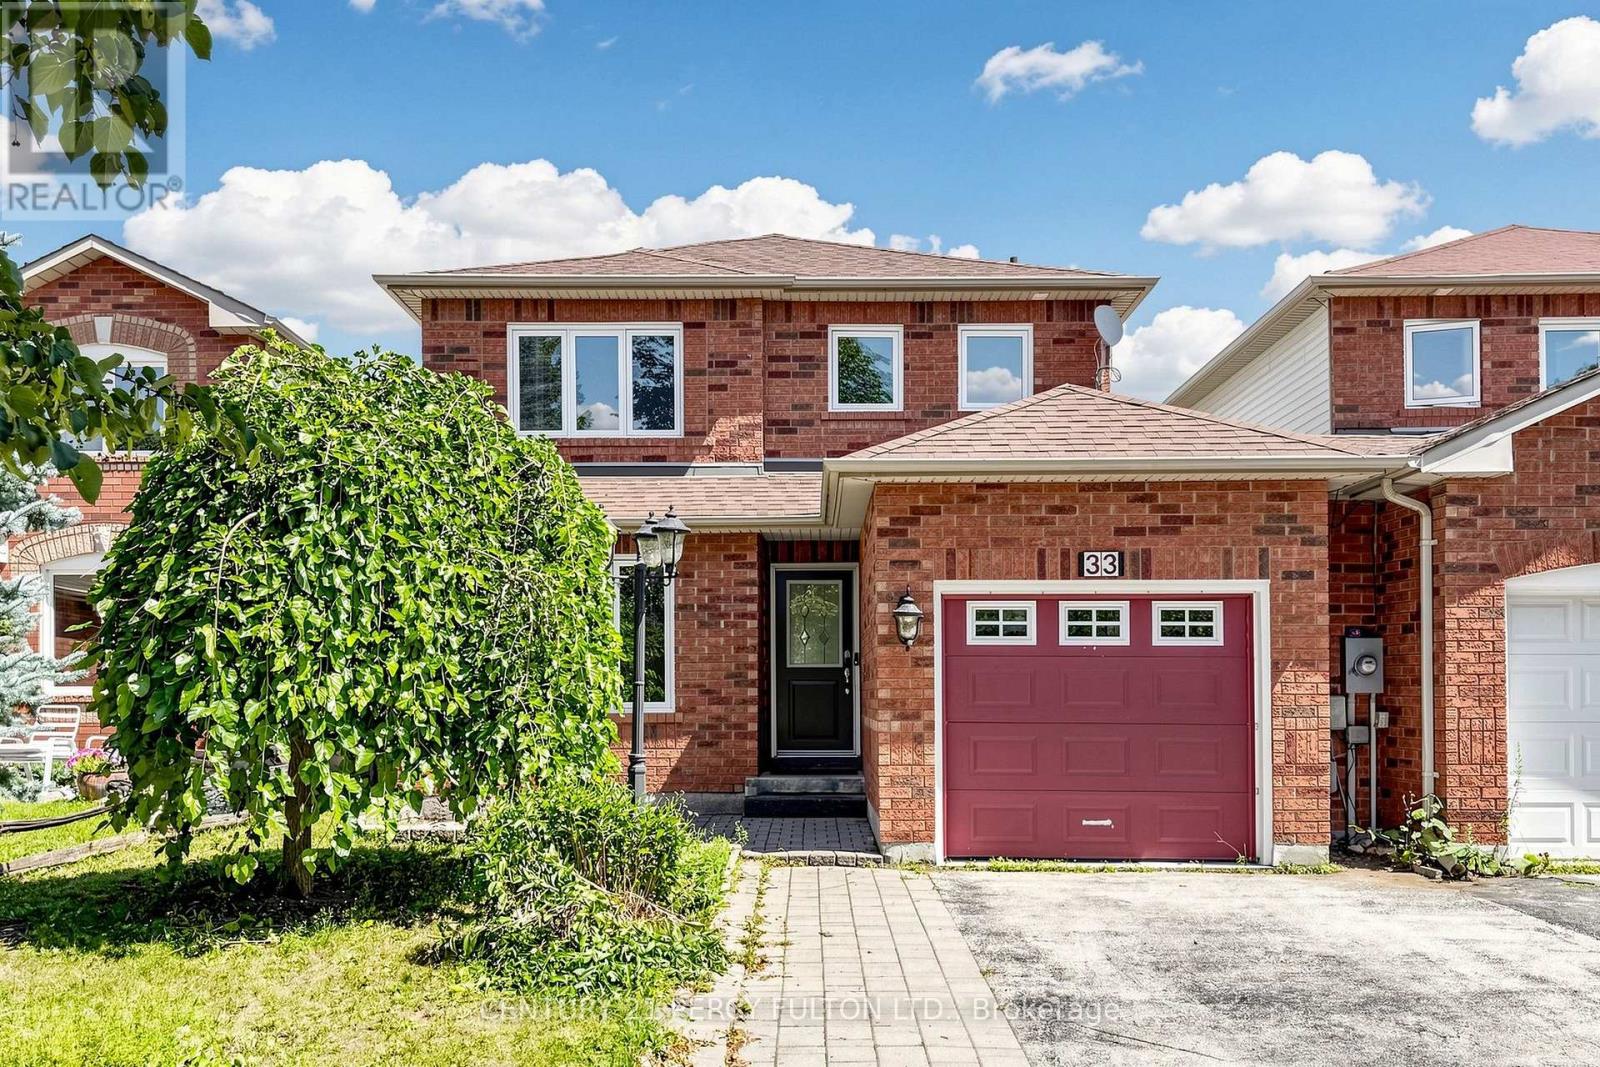
33 Churchland Drive
Barrie, Ontario
Welcome to this bright and inviting 3-bedroom home, conveniently linked by the garage and offering a spacious, open-concept layout. The welcoming living room features beautiful hardwood flooring and a cozy gas fireplace, creating the perfect space for relaxing or entertaining.The well-appointed kitchen features ceramic tile flooring and flows naturally into the main living areas. A convenient main-floor powder room adds functionality for everyday living and guests.Upstairs, the spacious primary bedroom offers a walk-in closet and private ensuite bathroom, providing a comfortable retreat. Two additional bedrooms offer excellent space for family, guests, or a home office.A wonderful opportunity to enjoy a bright, comfortable home in a desirable Barrie location! (id:56248)
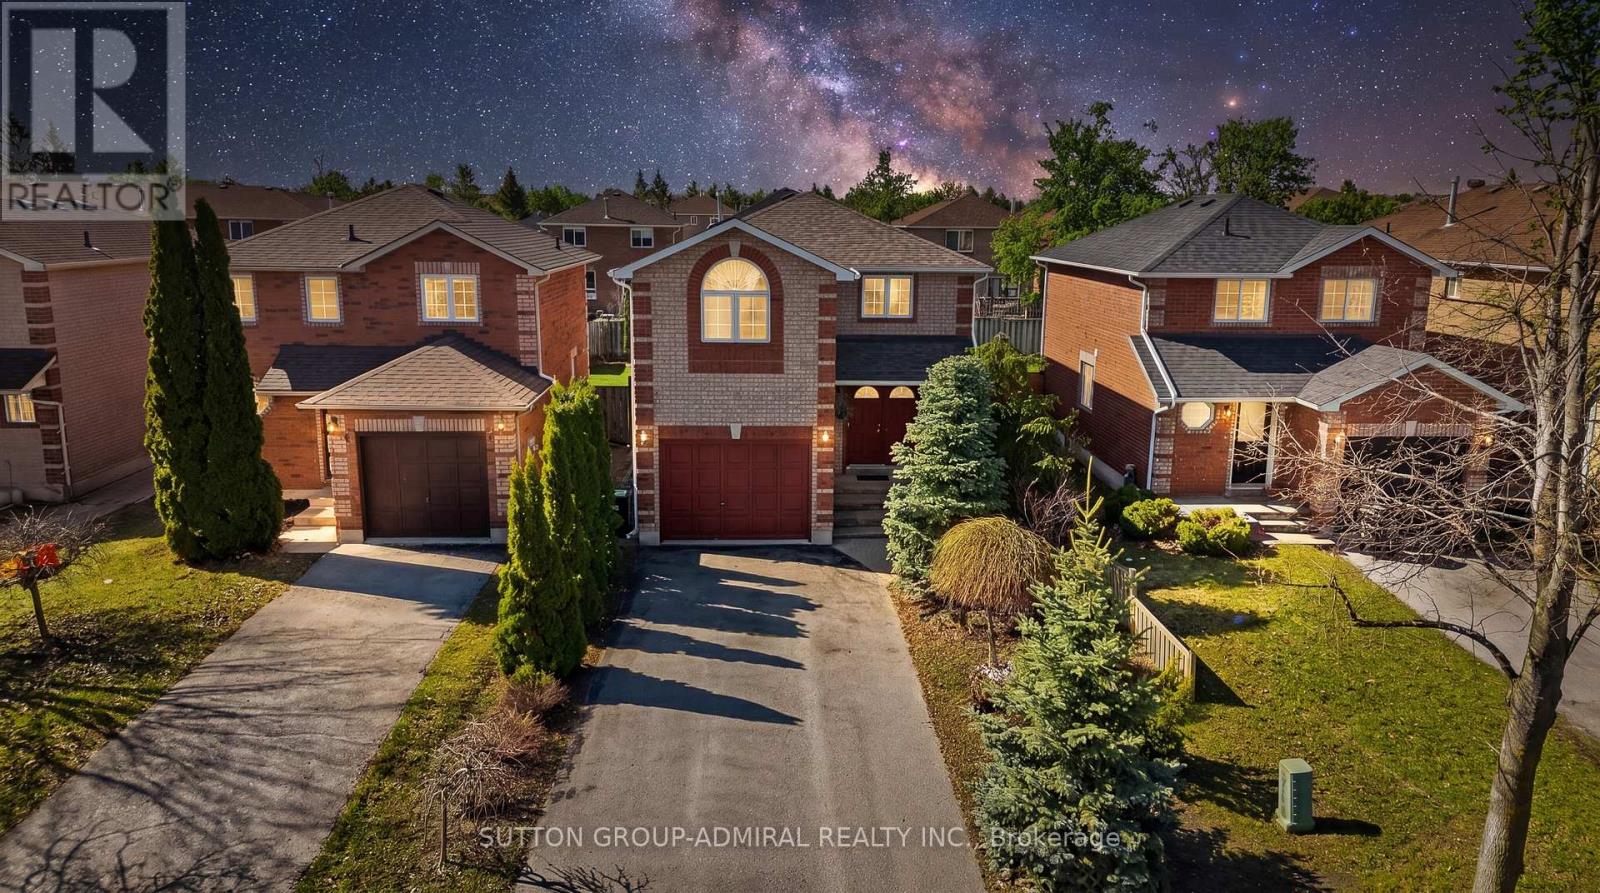
213 Tunbridge Road
Barrie, Ontario
This is the place where your best memories begin. Welcome to 213 Tunbridge Rd in Barrie's desirable East End! Beautifully maintained all-brick family home offering a bright and spacious open-concept layout, perfect for everyday living and entertaining. Featuring 3 generous bedrooms plus an impressive upper-level open loft-ideal as a home office, media space, or easily converted into a 4th bedroom. The main floor showcases a functional layout with plenty of natural light, while the finished basement adds valuable additional living space for a growing family, recreation, or guests. Enjoy a wide driveway with no sidewalk, an oversized garage, and great curb appeal. Step outside to a private, fully fenced backyard with plenty of space to relax, entertain, and create lasting memories. Located just minutes from Royal Victoria Hospital, Georgian College, parks, schools, shopping, and Hwy 400 this is a perfect opportunity for families, investors, or anyone looking for a move-in-ready home in a prime location. Start your family's best chapter here! (id:56248)
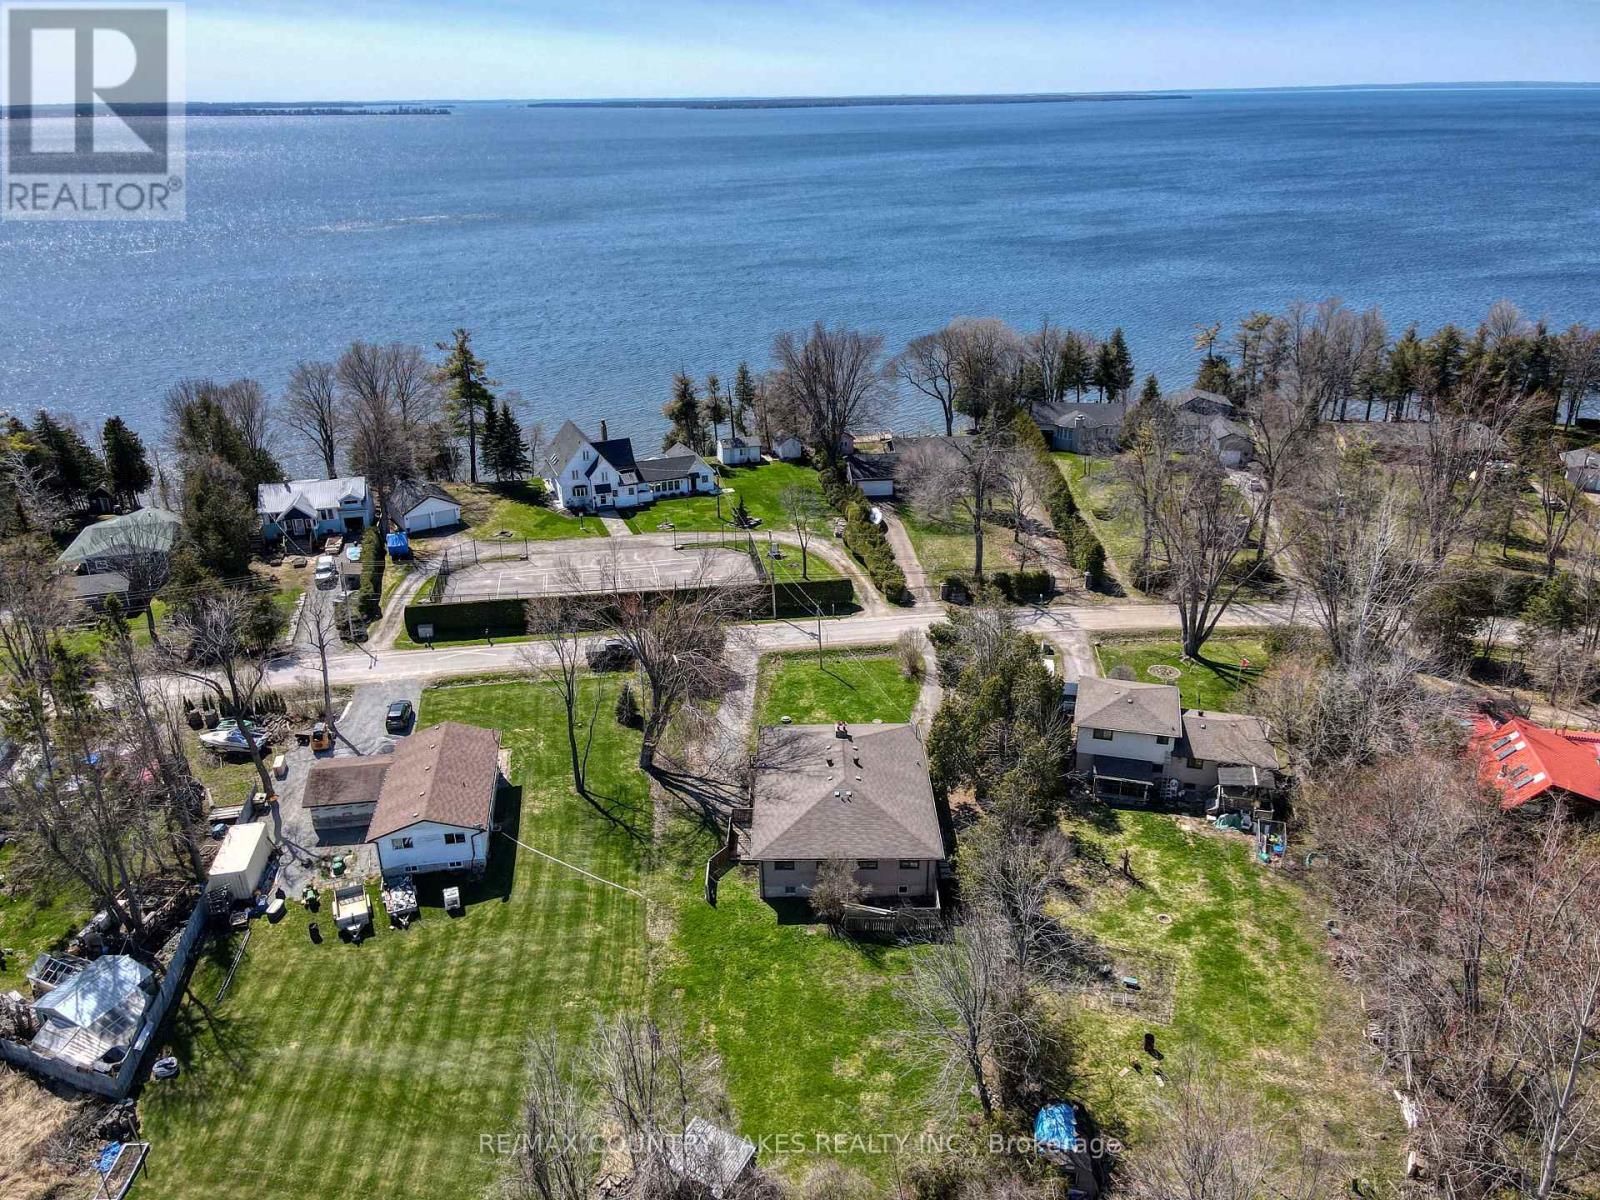
25035/7 Maple Beach Road
Brock, Ontario
Potential for $4,000+ Monthly Income - $2,000+ Per Unit! First Time Buyers or Investor Alert! Here's an excellent opportunity to own a legal duplex in the sought-after lakefront community of Maple Beach Rd, just south of Beaverton. With both units currently vacant, you can set your own market rents from day one and immediately take advantage of the income potential.Each self-contained unit features its own driveway, gas meter, hydro meter, covered front verandah, spacious living room, eat-in kitchen, 3 bedrooms upstairs, and 1 full bathroom. The property also benefits from separate septic systems and separate wells for each unit.Whether you're looking to live in one unit while renting the other, rent both sides as an investment, or renovate and transform the entire property into your own lakeside home, the possibilities are plentiful.Enjoy the lifestyle benefits of a desirable neighbourhood with Lake Simcoe access just a short walk away, while maintaining convenient connectivity via Lakeridge Rd. The 404 is approximately 30 minutes away, making commuting to the city a practical option.A rare combination of income potential, flexibility, and lakeside living-come explore everything this legal duplex has to offer! (id:56248)
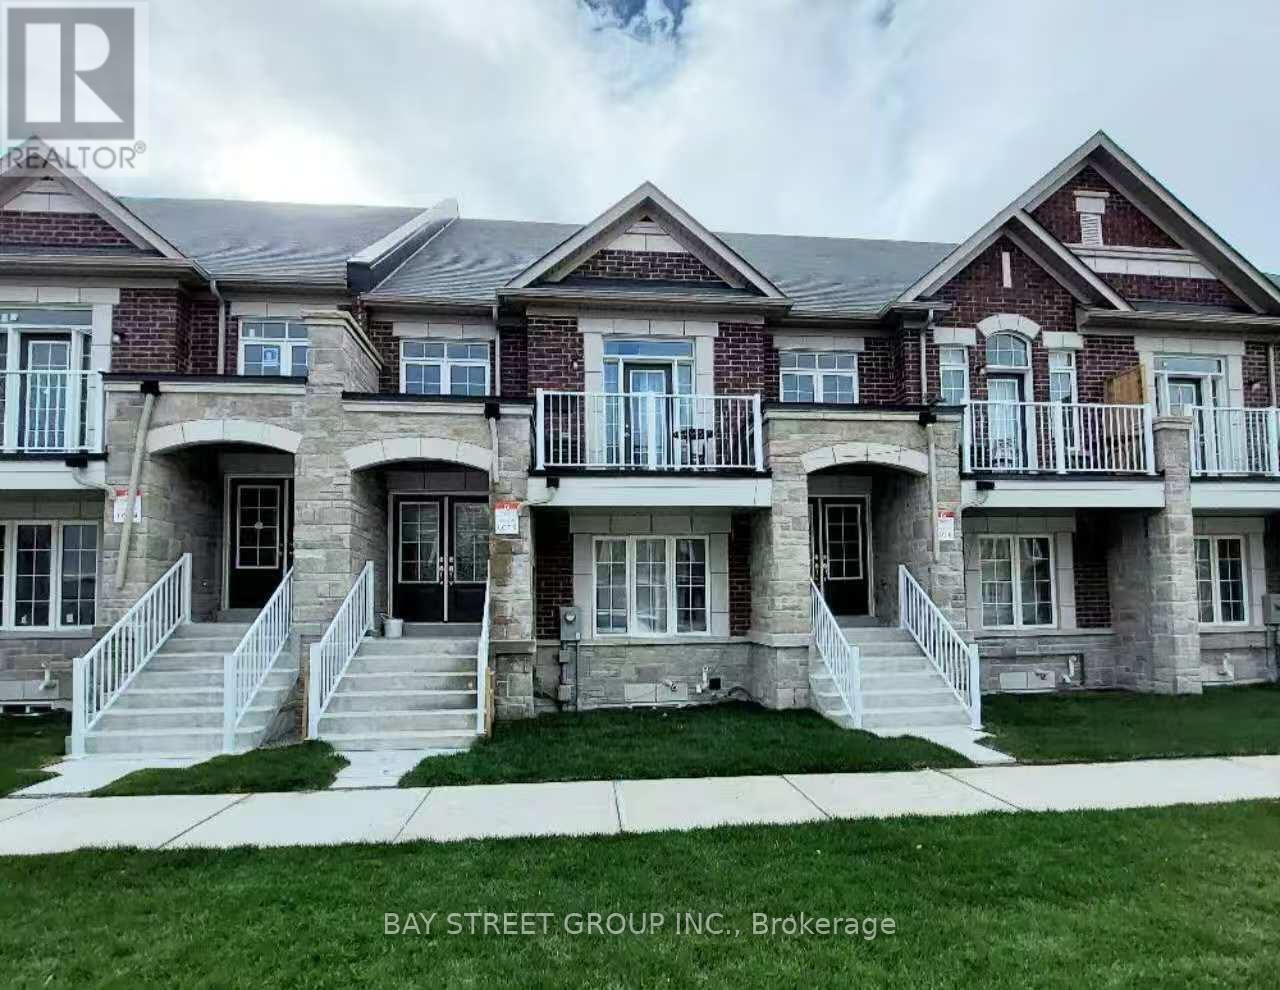
59 William F Bell Parkway
Richmond Hill, Ontario
Bright and spacious 2-bedroom + 1-bath suite located on the Ground and Lower Levels of a sun-filled townhouse in the prestigious Richmond Green community. Featuring luxury finishes throughout, this home offers an open-concept kitchen with a breakfast area, creating a functional and inviting living space. The primary bedroom and living room are conveniently situated on the ground floor with access to a 4-piece bathroom. Enjoy direct garage access and private laundry located in the basement. Prime location just minutes to Costco and Highway 404, and within walking distance to Richmond Green High School, sports complex, parks, trails, and more. Move-in ready-just unpack and enjoy! (id:56248)
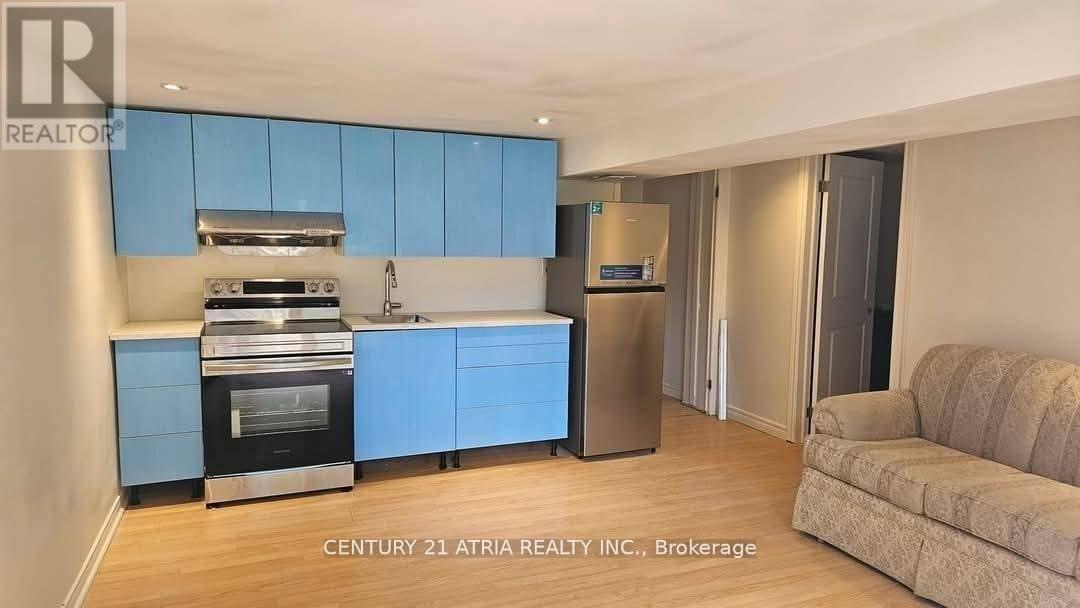
Bsmt 2 - 38 Harding Boulevard
Richmond Hill, Ontario
* Beautiful Newly Renovated Basement Apartment with private entrance* One (1) Parking spot included * Shared Laundry * Very Convenient Location * Short Walk To Transits, Shops & Restaurant * No Pets & Non-Smoker Please * 30% Of Utility Cost * Tenant Liability Insurance * (id:56248)
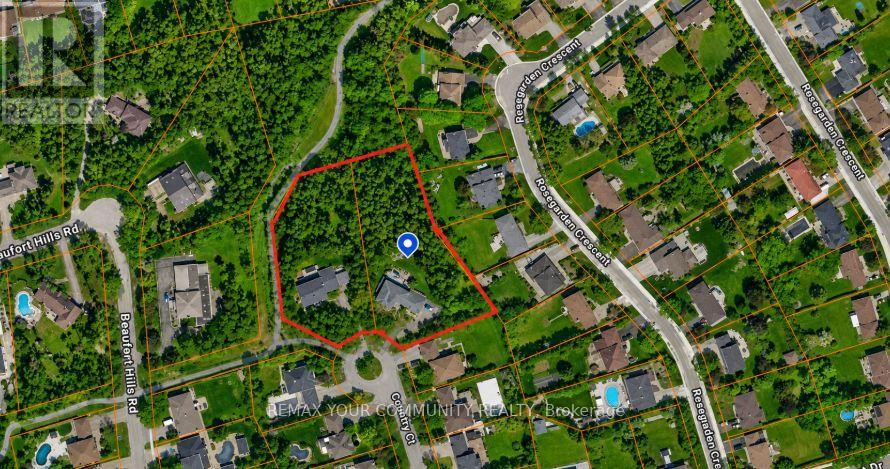
10 Country Court
Richmond Hill, Ontario
ATTENTION DEVELOPERS, BUILDERS & INVESTORS! An exceptional opportunity to acquire a prime 2-acre redevelopment site in the heart of Oak Ridges, one of Richmond Hill's most desirable and established communities. Located on a quiet court within the prestigious Beaufort Hills subdivision, this unique offering consists of two existing serviced 1-acre estate lots known municipally as 9 Country Court and 10 Country Court. Each property contains an existing approximately 3,000 sq. ft. detached residence. A conceptual development plan up to 9 residential building lots through the extension of the existing road allowance, which currently terminates at the subject properties. The Sellers are selling the properties on an "as-is, where-is" basis with respect to development potential. The concept plans are for illustrative purposes only and have not received municipal approval. Purchasers must conduct their own independent due diligence and obtain all necessary approvals, permits, studies, servicing allocations, and development permissions at their sole cost and expense. As an added benefit, the Sellers are willing to lease back the existing homes and also will take back a vender talke back (VTB) while the Purchaser pursues the approval process. This is a rare opportunity to control a significant land assembly in an outstanding location backing onto town parkland, walking trails, and mature residential neighbourhoods, with convenient access to top-rated schools, transit, shopping, recreational facilities, and major transportation routes. NOTE: DO NOT WALK THE PROPERTY OR DISTURB THE HOMEOWNERS. ALL APPOINTMENTS MUST BE ARRANGED THROUGH THE LISTING BROKER.A truly exceptional redevelopment opportunity in one of the best locations Richmond Hill has to offer. (id:56248)
70 Lovegrove Lane
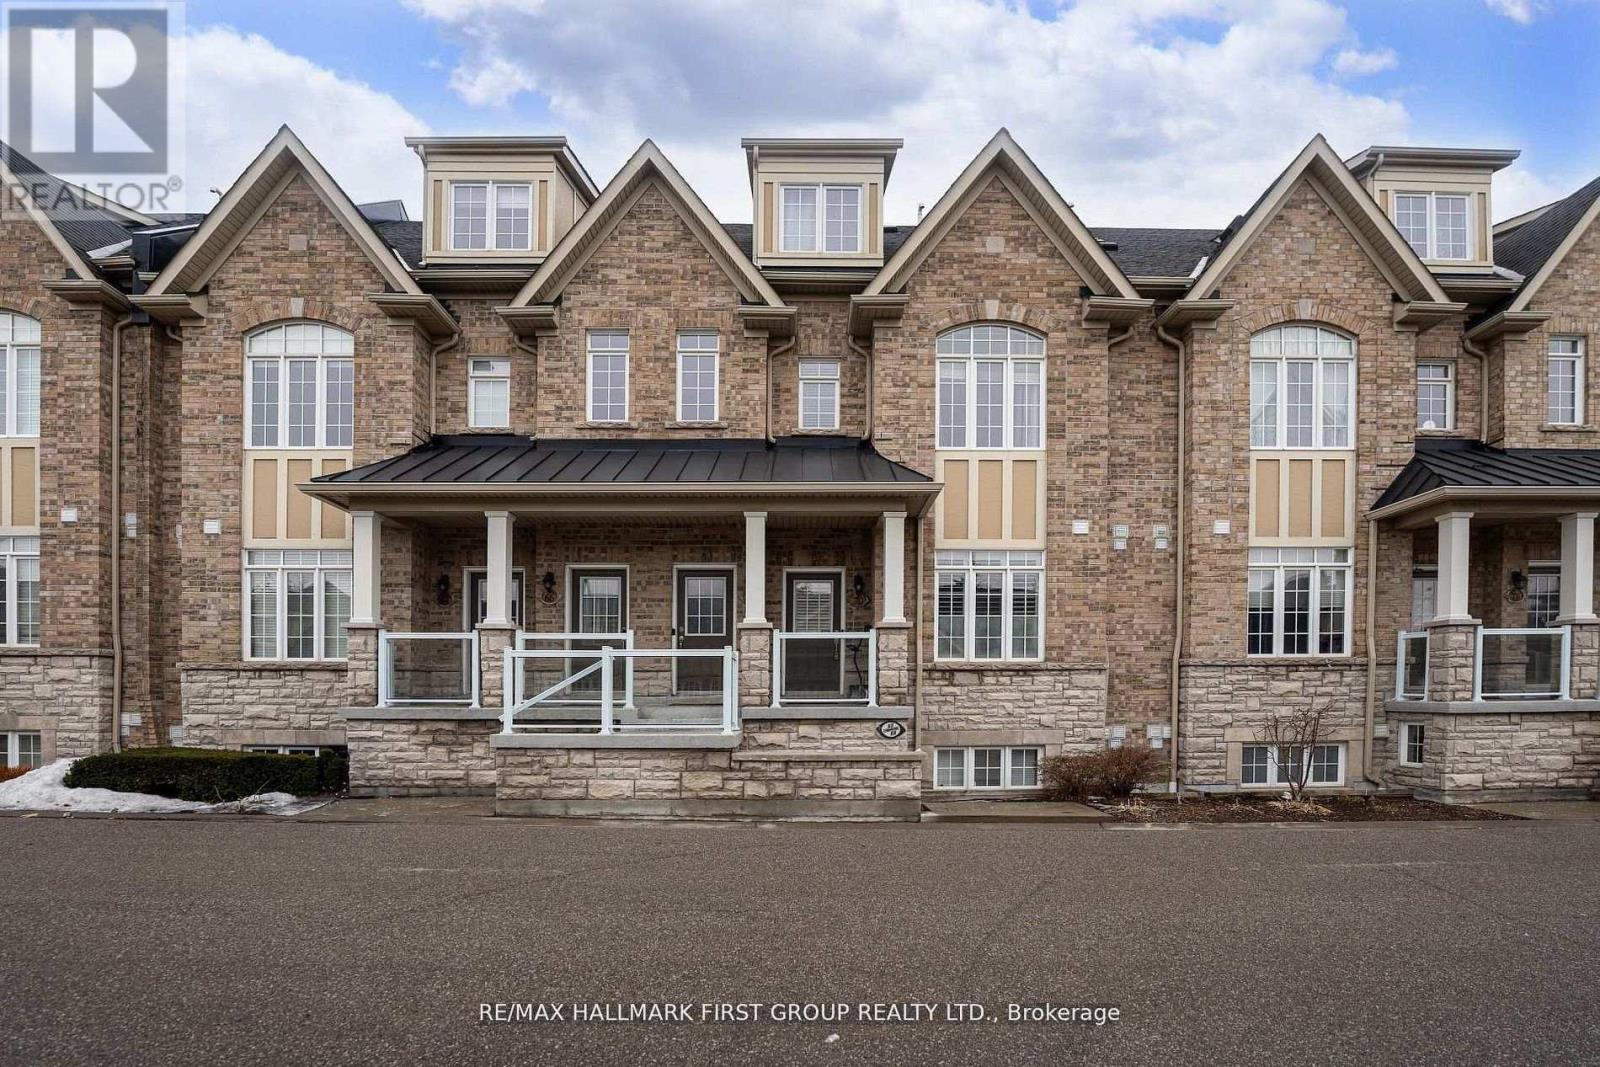
Ajax, Ontario
Location! Location! Location! Perfect For First-Time Buyers, Commuters, Or Downsizers, This Exceptional One-Level Flat Offers Unmatched Convenience With Everything Right At Your Doorstep. Located Just A Few Minutes From The Durham Centre, Residents Enjoy Easy Access To A Neighbourhood Coffee Shop/Bakery, Lifetime Fitness, Costco, Walmart, The Keg, Cineplex, Casino, And More. Quick Access To The Hwy 401 On-Ramp Makes Commuting To Toronto Fast And Effortless. This Beautifully Designed Unit Features A Spacious Open-Concept Layout, Ideal For Entertaining. The Kitchen Offers An Extended Breakfast Bar, Stylish Backsplash, And Stainless-Steel Appliances, All Overlooking A Generous Dining Area. Rich Dark Laminate Flooring Flows Throughout The Home. The Bright Great Room Provides A Welcoming Gathering Space And Walks Out To A Private Terrace, Perfect For Outdoor Enjoyment. The Foyer Offers Convenient Closet Space Upon Entry, Adding Everyday Functionality. The Unit Includes Two Generously Sized Bedrooms. The Primary Bedroom Features A Spacious Walk-In Closet And A Private Ensuite Bathroom With A Full Glass Shower. The Second Bedroom Is Conveniently Located Near A Separate Full Bathroom. Additional Highlights Include Ensuite Laundry With Extra Closet Space, Private Garage Parking With Room For Seasonal Items Or Winter Tires, 9-Ft Smooth Ceilings, A Hot Water Tank Approximately Three Years Old, And Ample Visitor Parking. (id:56248)
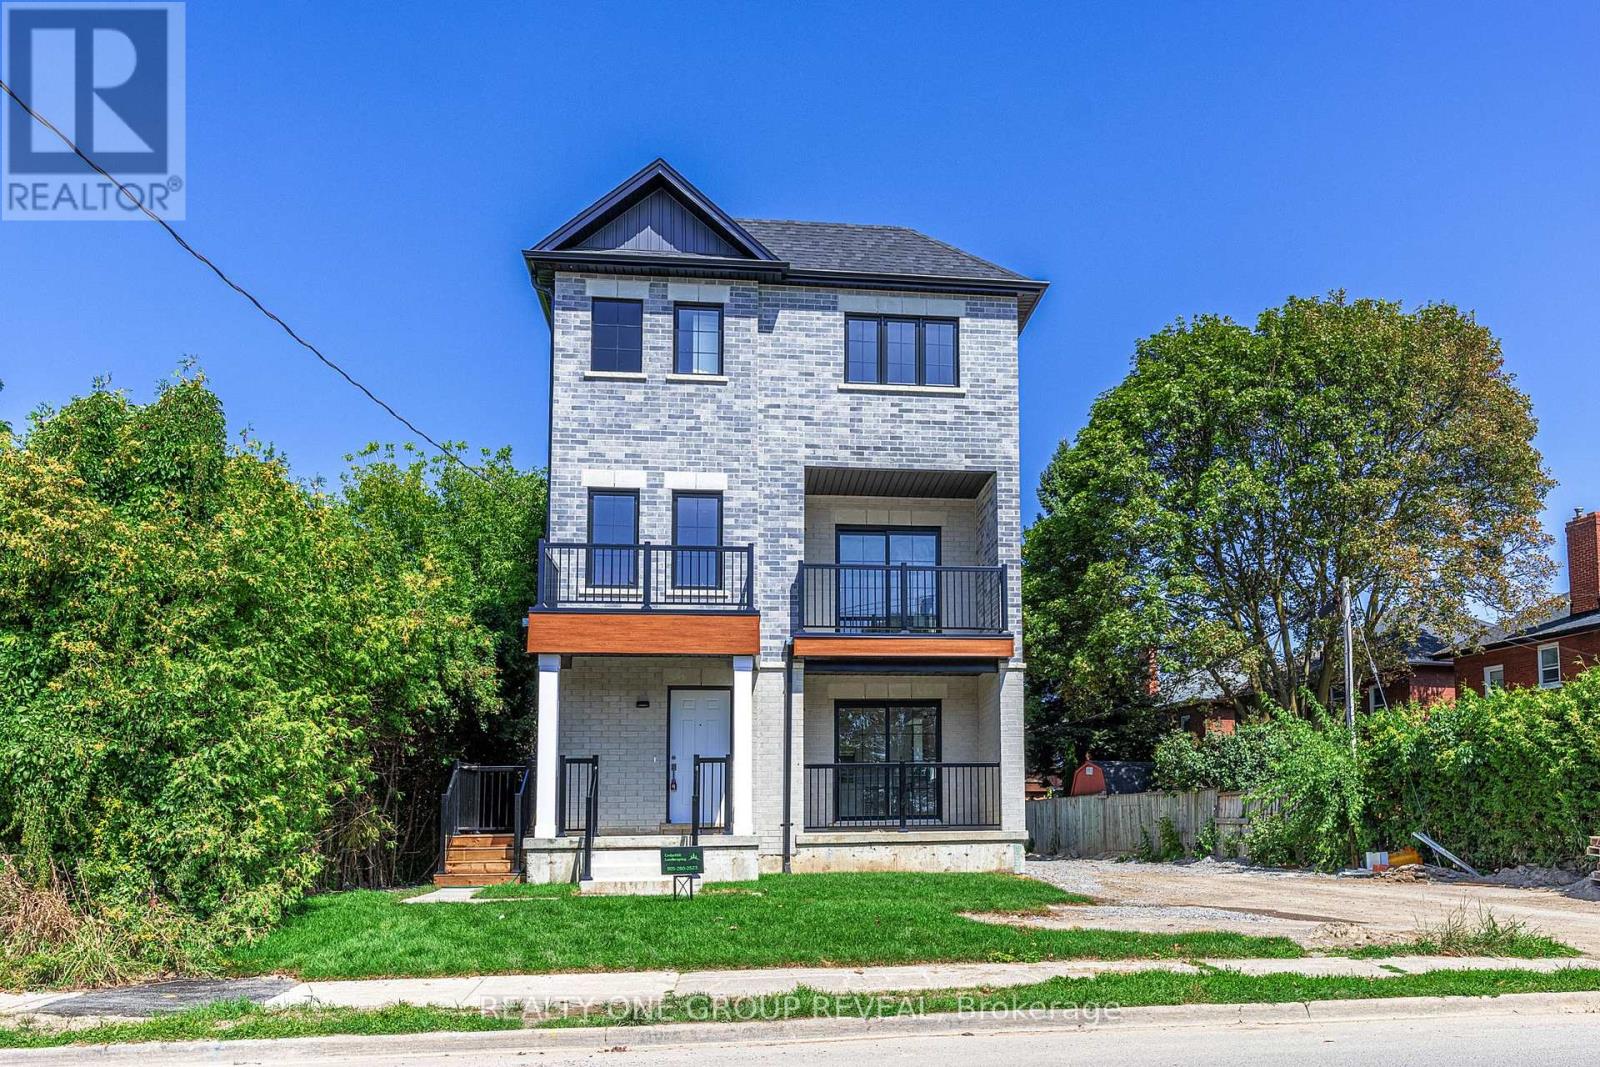
3 - 24 Queen Street
Clarington, Ontario
Welcome to modern living in the heart of Bowmanville! This brand new bright and beautifully crafted 2 story unit offers 2 spacious bedrooms and 3 bathrooms with a functional, open concept layout. The stylish kitchen features stainless steel appliances, backsplash, ample cabinetry with a spot for a desk and potlights throughout. Large windows fill the space with natural light. Enjoy your own walkout to the balcony, perfect for relaxing. In-suite laundry is an added convenience. Ideally located directly across from the Bowmanville Hospital and within walking distance to downtown Bowmanville, groceries, restaurants, shopping and every day amenities. Public transit is steps away and quick access to Highway 401 is just minutes away. This apartment has it all! (id:56248)
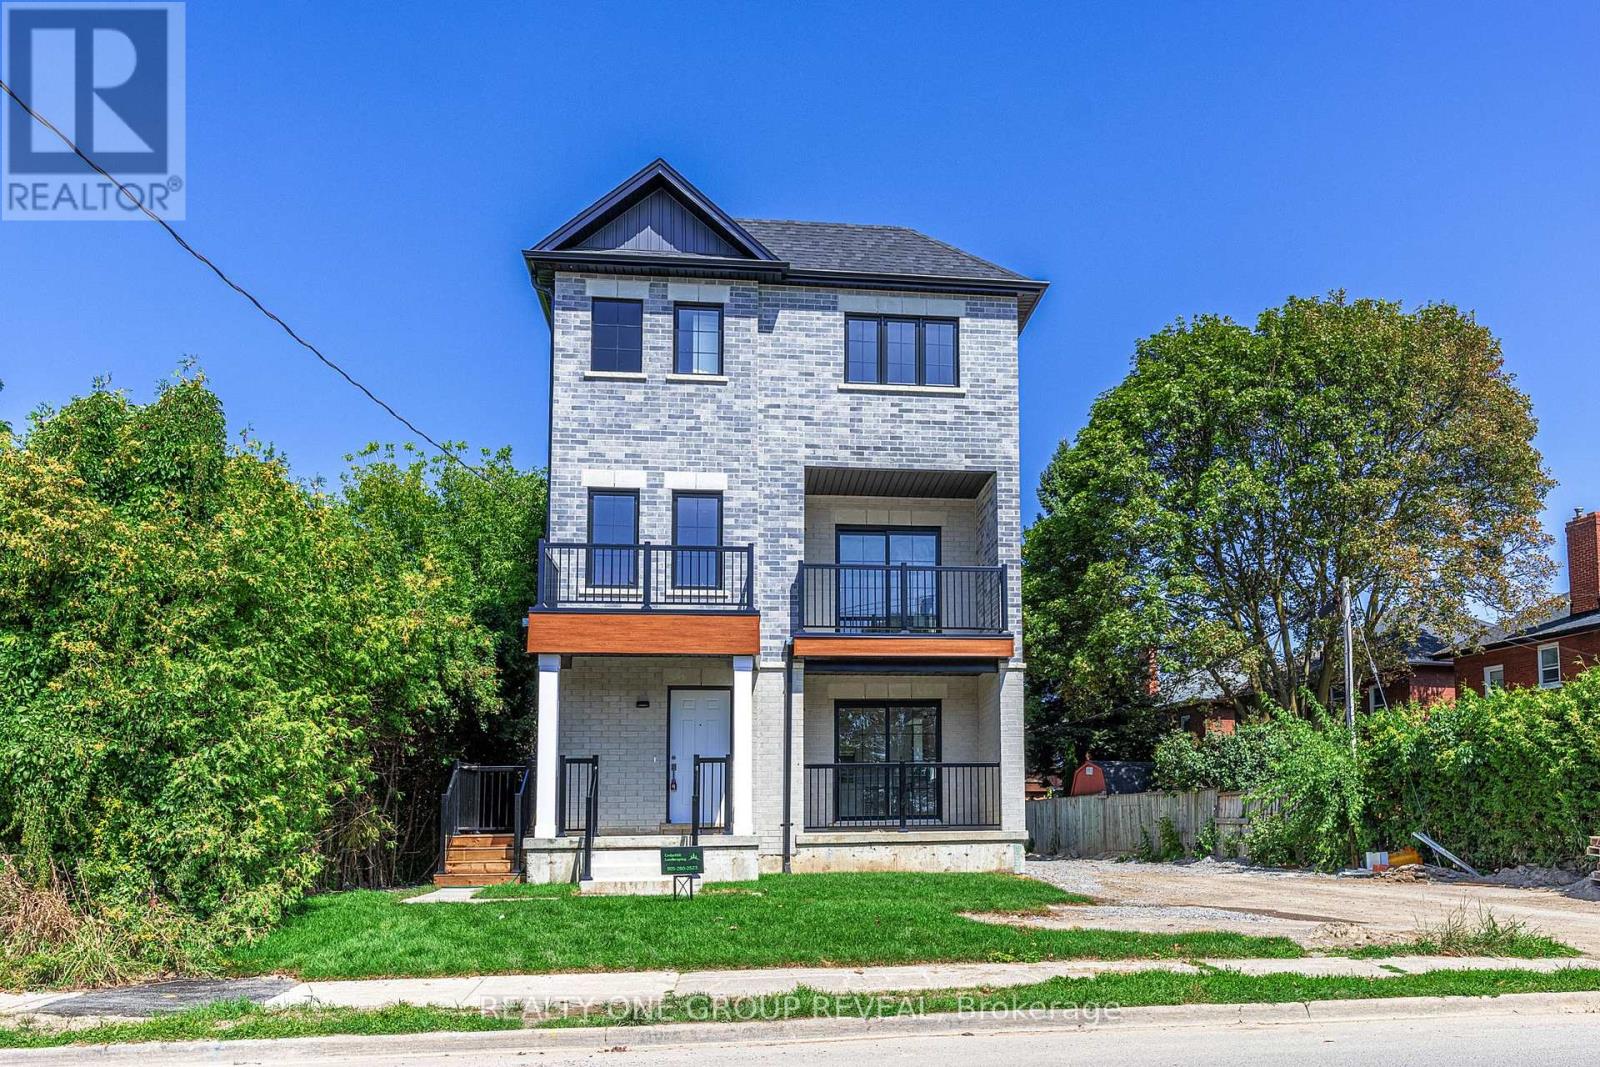
2 - 24 Queen Street
Clarington, Ontario
Welcome to modern living in the heart of Bowmanville! This brand new bright and beautifully crafted 2 story unit offers 2 spacious bedrooms and 2 bathrooms with a functional, open concept layout. The stylish kitchen features stainless steel appliances, backsplash, ample cabinetry and potlights throughout. Large windows fill the space with natural light. Enjoy your own walkout to a spacious balcony, perfect for relaxing. In-suite laundry is an added convenience. Ideally located directly across from the Bowmanville Hospital and within walking distance to downtown Bowmanville, groceries, restaurants, shopping and every day amenities. Public transit is steps away and quick access to Highway 401 is just minutes away. This apartment has it all! (id:56248)
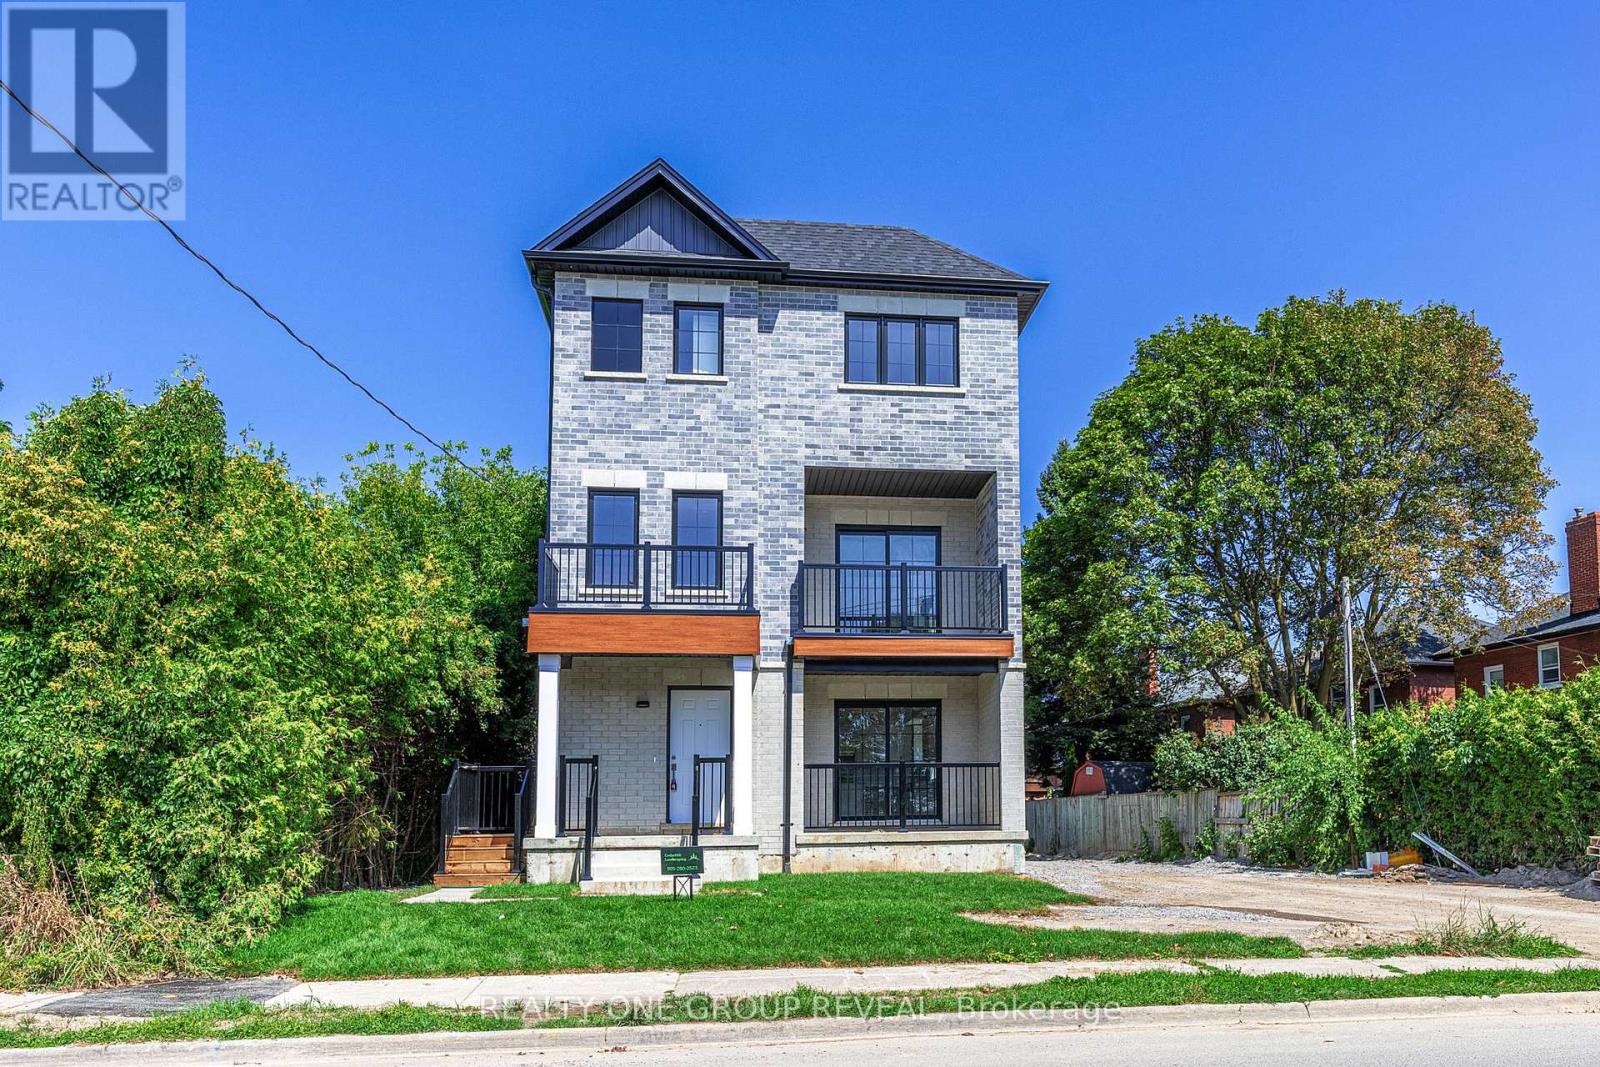
1 - 24 Queen Street
Clarington, Ontario
Welcome to modern living in the heart of Bowmanville! This brand new bright and beautifully crafted main floor unit offers 2 spacious bedrooms and 2 bathrooms with a functional, open concept layout. The stylish kitchen features stainless steel appliances, backsplash, ample cabinetry and potlights throughout. Large windows fill the space with natural light. Enjoy your own walkout to the front porch, perfect for relaxing. Insuite laundry is an added convenience. Ideally located directly across from the Bowmanville Hospital and within walking distance to downtown Bowmanville, groceries, restaurants, shopping and every day amenities. Public transit is steps away and quick access to Highway 401 is just minutes away. This apartment has it all! (id:56248)
4 Community Circle
Toronto, Ontario
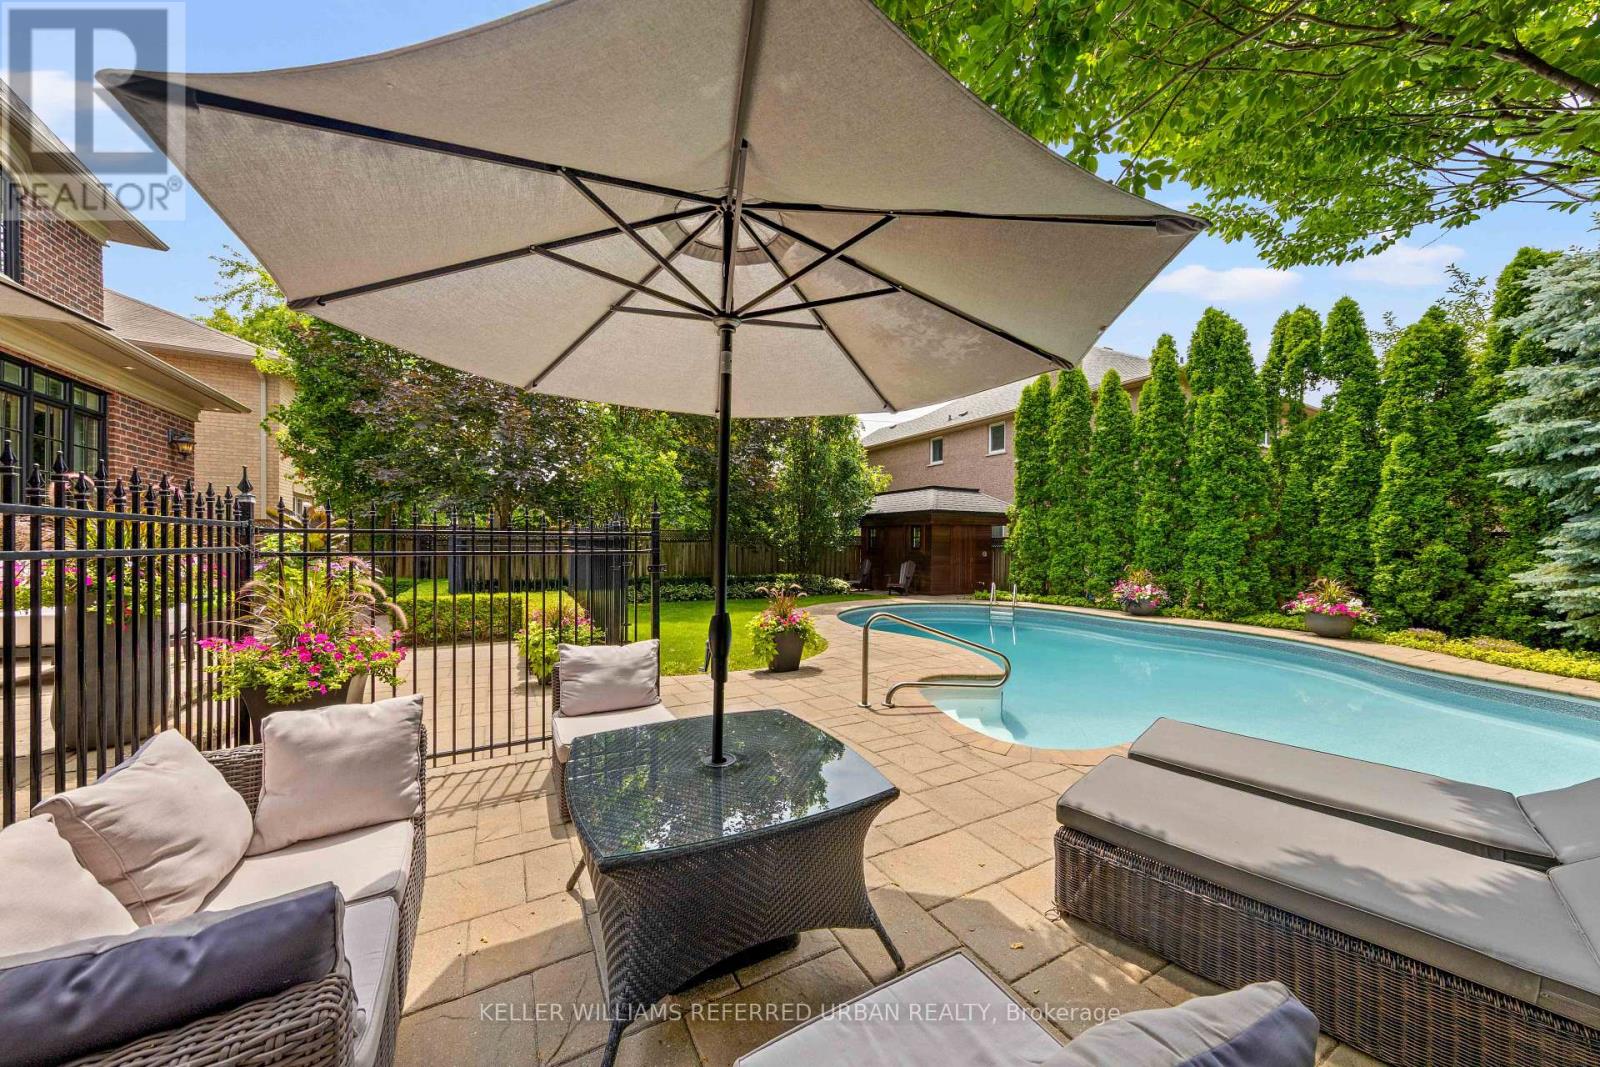
Exceptional custom-built family residence on an exclusive 58' lot in one of Willowdale West's most desirable enclaves. Designed and built by the original builders/owners, this extraordinary 4+1 bed, 7 bath home offers over 4,100 sq. ft. above grade plus approx. 2000sq ft beautiful lower level. Every detail reflects uncompromising craftsmanship, meticulous attention to detail and a commitment to quality rarely found today. Completely turnkey level impeccably maintained, this is a home where every finish, system and space has been thoughtfully executed. A timeless transitional design with level entrance blends refined millwork with bright, beautifully proportioned principal rooms that are equally suited to elegant entertaining and comfortable family living. The chef's kitchen is truly the heart of the home, featuring premium Wolf appliances including a 6-burner gas range and built-in refrigerator, an oversized centre island, separate servery, extensive custom cabinetry and generous space for everyday family meals. French doors open to a breathtaking resort-inspired backyard. Professionally landscaped and fully irrigated, it features expansive stone patios, a saltwater pool with safety gate, cedar cabana with bathroom and outdoor shower, a custom outdoor kitchen beneath a solid cedar pergola with built-in BBQ, fridge and cabinetry, plus landscape lighting that creates an unforgettable sunset. Each of the 2nd floor bedrooms has vaulted ceilings and enjoys its own private ensuite, including an exceptional primary retreat with dual walk-in closets and a luxurious 7-piece bath. The finished lower level offers a fifth bedroom with ensuite plus an additional full bath, second kitchen, expansive recreation areas and outstanding flexibility for entertaining, extended family or live-in support. This home is best seen in person - to really feel it! (id:56248)
1009 - 177 Linus Road
Toronto, Ontario
Bright, west-facing, 2-bedroom suite, with functional layout, ensuite laundry, large balcony and unobstructed panoramic view, on 10th floor in North Tower of Tridel-built Crestview Place; primary bedroom has extra-wide closet, and kitchen has storage room/pantry; maintenance fee also includes high-speed Internet; the many on-site amenities include Recreation Centre, attached to building, with indoor salt water pool, exercise room, sauna, squash court, party room, and more; on-site outdoor amenities include BBQ area, tennis courts, fenced-in children's playground, and ample Visitor parking; additional Resident parking, when available, can be rented from Management; building is within TDSB's Crestview Public (JK - 5), Don Valley Middle (6 - 8), George Vanier Secondary(9 - 12) and TCDSB's Divine Mercy Catholic (JK - 8) catchment areas, and not more than three bus stops from Seneca Polytechnic's Finch Ave campus; local shopping includes major supermarket at Finch & Don Mills (Skymark Plaza), and supermarkets at Finch & Leslie and at Peanut Plaza (Don Mills, south of Van Horne); transit options include Finch East bus to Line 1 subway, and Don Mills bus to subway Lines 4, 5 & 2; commuting options include GO station (on Leslie, north of Finch), and Hwy 404 access is within about 1.5 Km from the building; Please Note: this is a no-pet and no-smoking building. (id:56248)
412 - 181 Wynford Drive
Toronto, Ontario
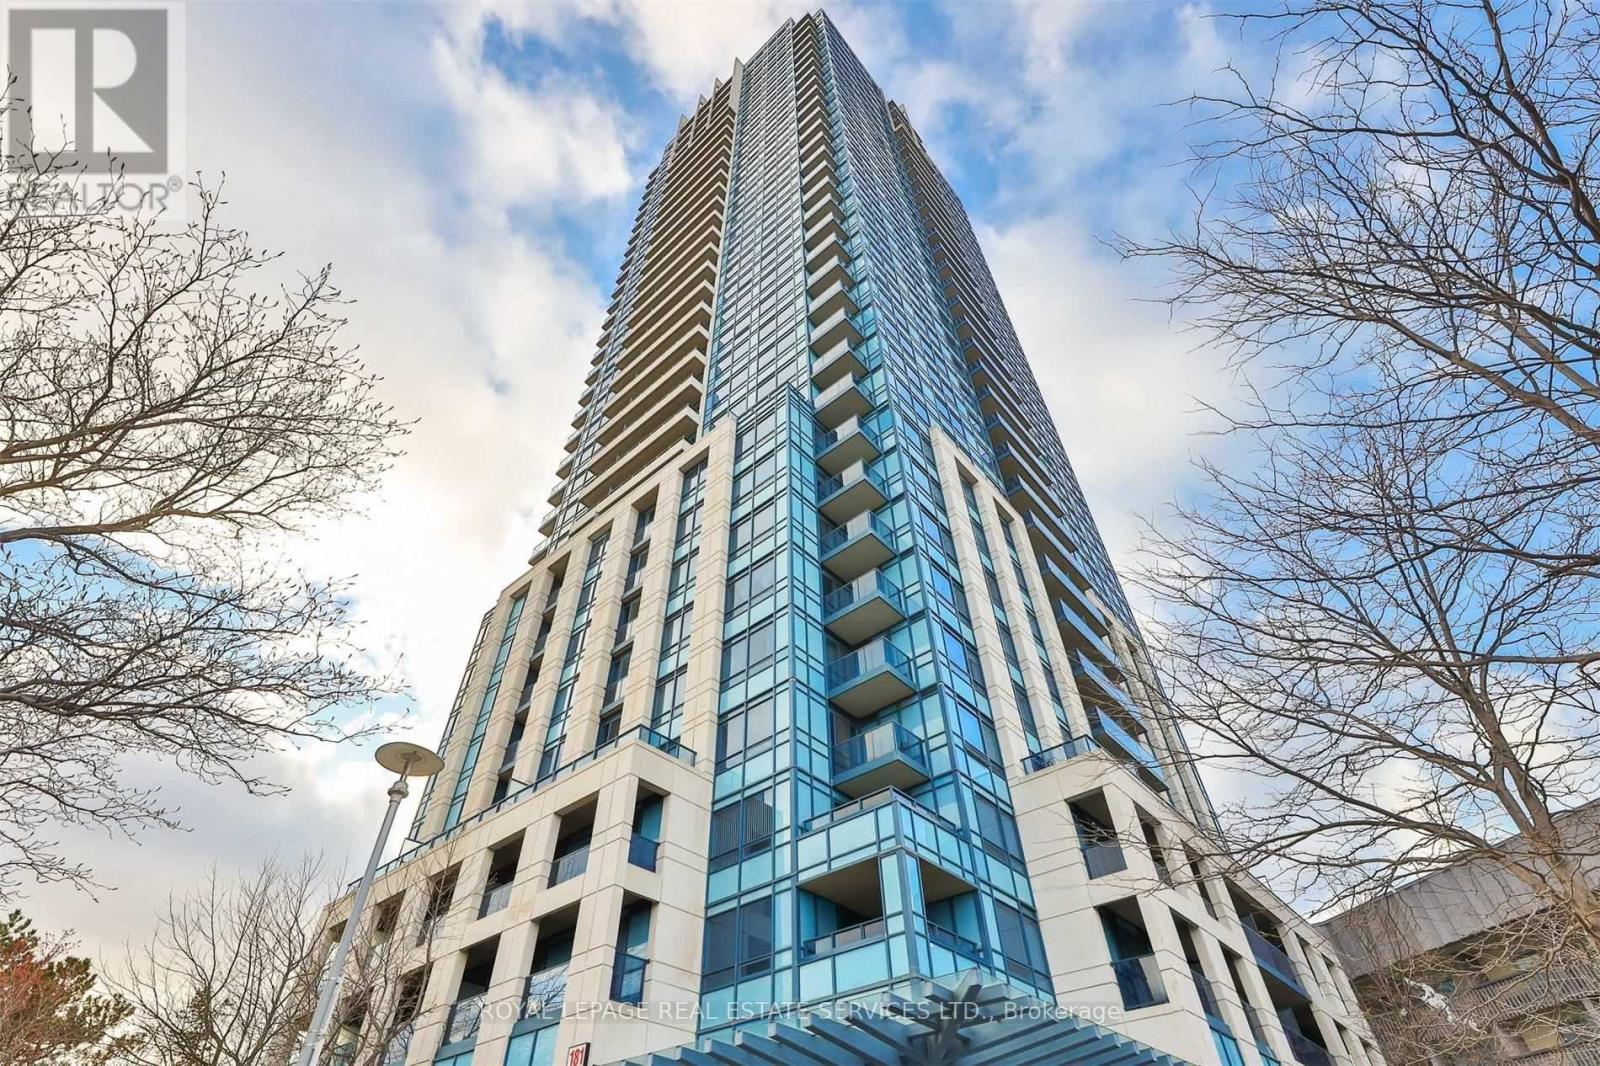
Stylish Contemporary Suite with Rare 215 Sq. Ft. Private Terrace! Welcome to this exceptional unit offering a rarely available 215 sq. ft. private terrace perfect for entertaining, barbecuing (with built-in gas hook-up), or simply relaxing outdoors. One of the few suites in the building with this exclusive feature! The spacious, modern kitchen boasts a centre island, granite countertops, and upgraded appliances ideal for cooking and hosting. Includes two parking spaces and one locker for added convenience. Located in a well-maintained building with an unbeatable location just minutes to the Don Valley Parkway, Shops at Don Mills, and the Aga Khan Museum. (id:56248)
225 Cherry Street
Clearview, Ontario
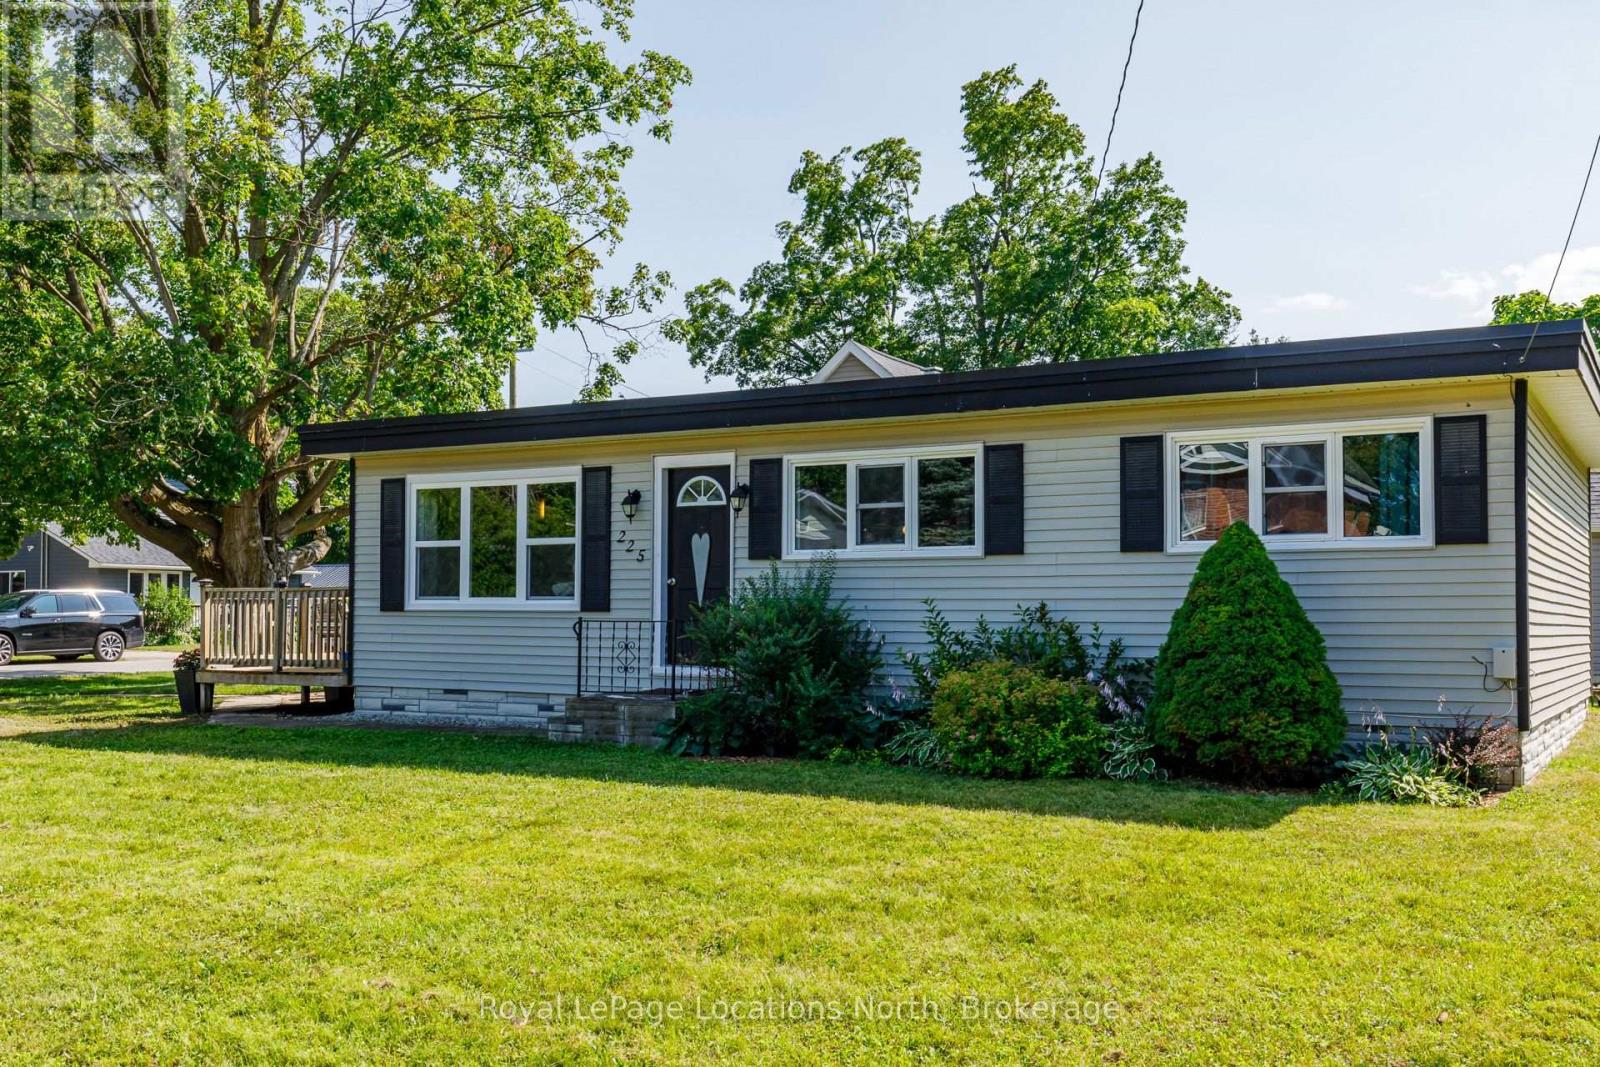
Welcome to 225 Cherry Street, Stayner! This charming, carpet-free home is an excellent opportunity for first-time home buyers, downsizers, or investors. Offering 3 generously sized bedrooms and a bright, open-concept layout, the spacious eat-in kitchen flows seamlessly into the living/family room, creating a warm and inviting space for everyday living and entertaining. Large windows fill the home with natural light, while the expansive 69' x 158' lot provides plenty of room for children, pets, gardening, future additions, or simply enjoying the outdoors. Host summer BBQs, relax with family and friends, or create your dream backyard oasis. Ideally located within walking distance to downtown Stayner, shopping, parks, and walking trails, this property combines small-town charm with everyday convenience. Don't miss this fantastic opportunity to own a home with space, potential, and a great location. (id:56248)
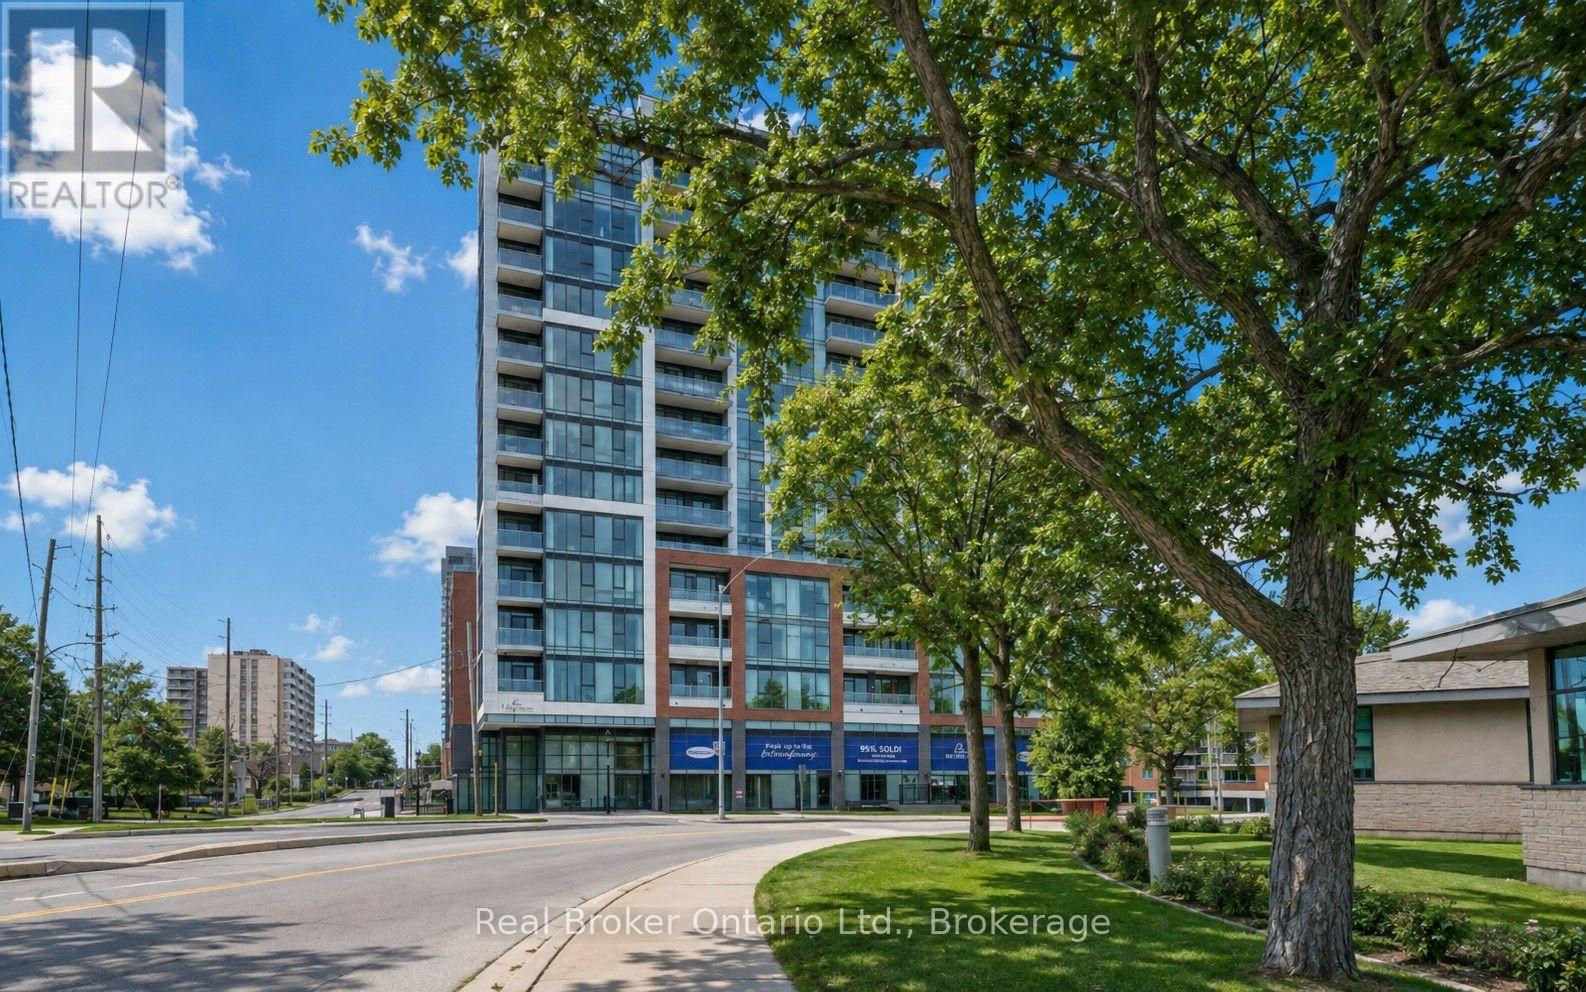
1310 - 2088 James Street
Burlington, Ontario
Brand-new and never lived in, this stunning top-floor corner suite at Martha James Condos offers 2 bedrooms and 2 bathrooms in the heart of downtown Burlington. Featuring modern design and stylish finishes throughout, the suite boasts 10' ceilings, an open-concept kitchen and living area, two well-appointed bedrooms, and a spacious private balcony. The contemporary kitchen offers ample cabinetry, while the primary bedroom features a beautiful 3-piece ensuite.Ideally located in downtown Burlington, everything is right outside your door, including restaurants, cafés, boutiques, waterfront trails, and Spencer Smith Park. Residents of Martha James enjoy an impressive collection of amenities, including 24/7 concierge service, an elegant lobby lounge, smart home hub, fully equipped fitness centre, pet spa, private dining and social lounge, and a beautifully landscaped rooftop terrace complete with BBQs, a community garden, and loft lounge.The suite also includes one underground parking space and one locker. A wonderful opportunity to be the first to live in this exceptional top-floor corner suite in one of Burlington's most desirable new condominium communities. (id:56248)
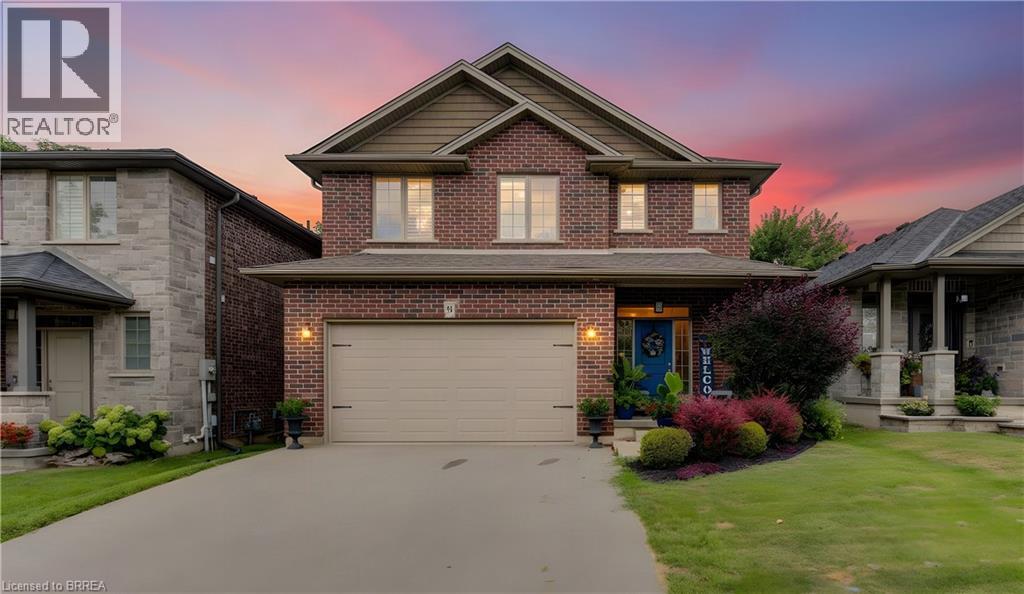
31 Hampton Street
Paris, Ontario
Welcome to this beautifully appointed 2-storey home nestled in a quiet, sought-after neighbourhood in the charming community of Paris, Ontario! Offering 4 bedrooms and 5 bathrooms, this fully finished home provides exceptional space, comfort and style for the entire family. The main level features a modern eat-in kitchen with island, walk-in pantry with an additional refrigerator, inviting living spaces, California shutters and one of three gas fireplaces. Upstairs, you'll find a spacious family room with fireplace, convenient laundry room and three bedrooms, including an impressive primary suite with walk-in closet and luxurious ensuite featuring a soaker tub and large glass shower. The fully finished basement adds a fourth bedroom, full bathroom, family room, wet bar and fireplace—perfect for guests, teens or entertaining. Tastefully decorated throughout with laminate flooring and select carpeting, this home is designed for both everyday living and entertaining. Outside, enjoy a fully fenced yard with beautiful gardens, a two-tier deck, gazebo and storage shed. A double-car garage and paved driveway complete the package. Ideally located within walking distance of scenic trails and the Grand River, perfect for kayaking, floating or simply enjoying nature. Stroll to picturesque downtown Paris to discover charming shops, restaurants and local amenities. A wonderful opportunity to enjoy exceptional living in one of Paris' most desirable neighbourhoods! (id:56248)
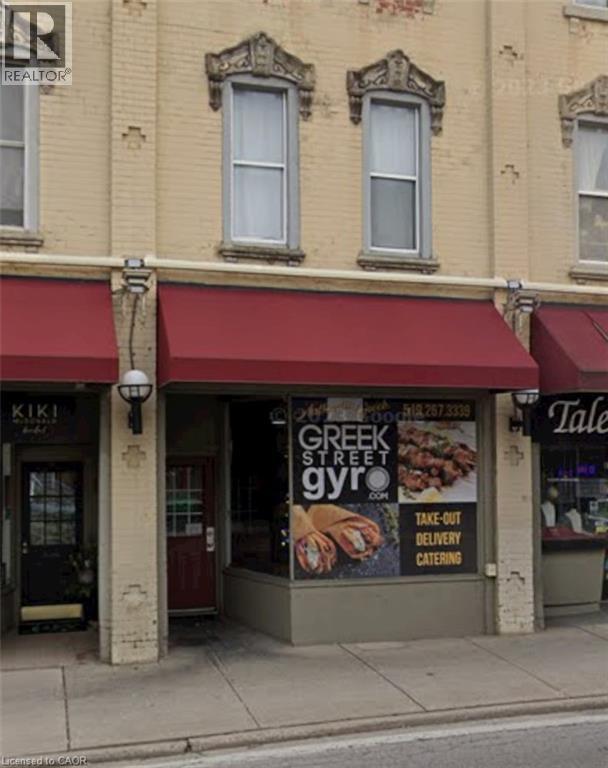
33 Ainslie Street
Cambridge, Ontario
**Turnkey Restaurant Opportunity – Greek St. Gyro, Cambridge** Exceptional opportunity to acquire a well-established and highly regarded quick-service restaurant in the heart of Cambridge. **Greek St. Gyro** has built a loyal customer base through its authentic Greek cuisine, fresh ingredients, generous portions, and outstanding reputation for quality and service. This fully equipped, turnkey business features a modern, inviting interior, efficient kitchen layout, and all equipment required to continue operations seamlessly. Situated in a high-visibility location with excellent exposure, strong traffic counts, and ample parking, the business benefits from consistent local clientele as well as takeout and delivery demand. The sale includes the business, equipment, fixtures, and chattels, offering an excellent opportunity for an owner-operator or investor looking to step into a proven operation with established brand recognition. There is significant potential to expand revenues through extended operating hours, catering, community partnerships, and enhanced digital marketing initiatives. Financial information is available to qualified buyers upon execution of a confidentiality agreement (NDA). Please do not approach staff directly regarding the sale. All inquiries and showings are to be arranged through the listing brokerage. (id:56248)
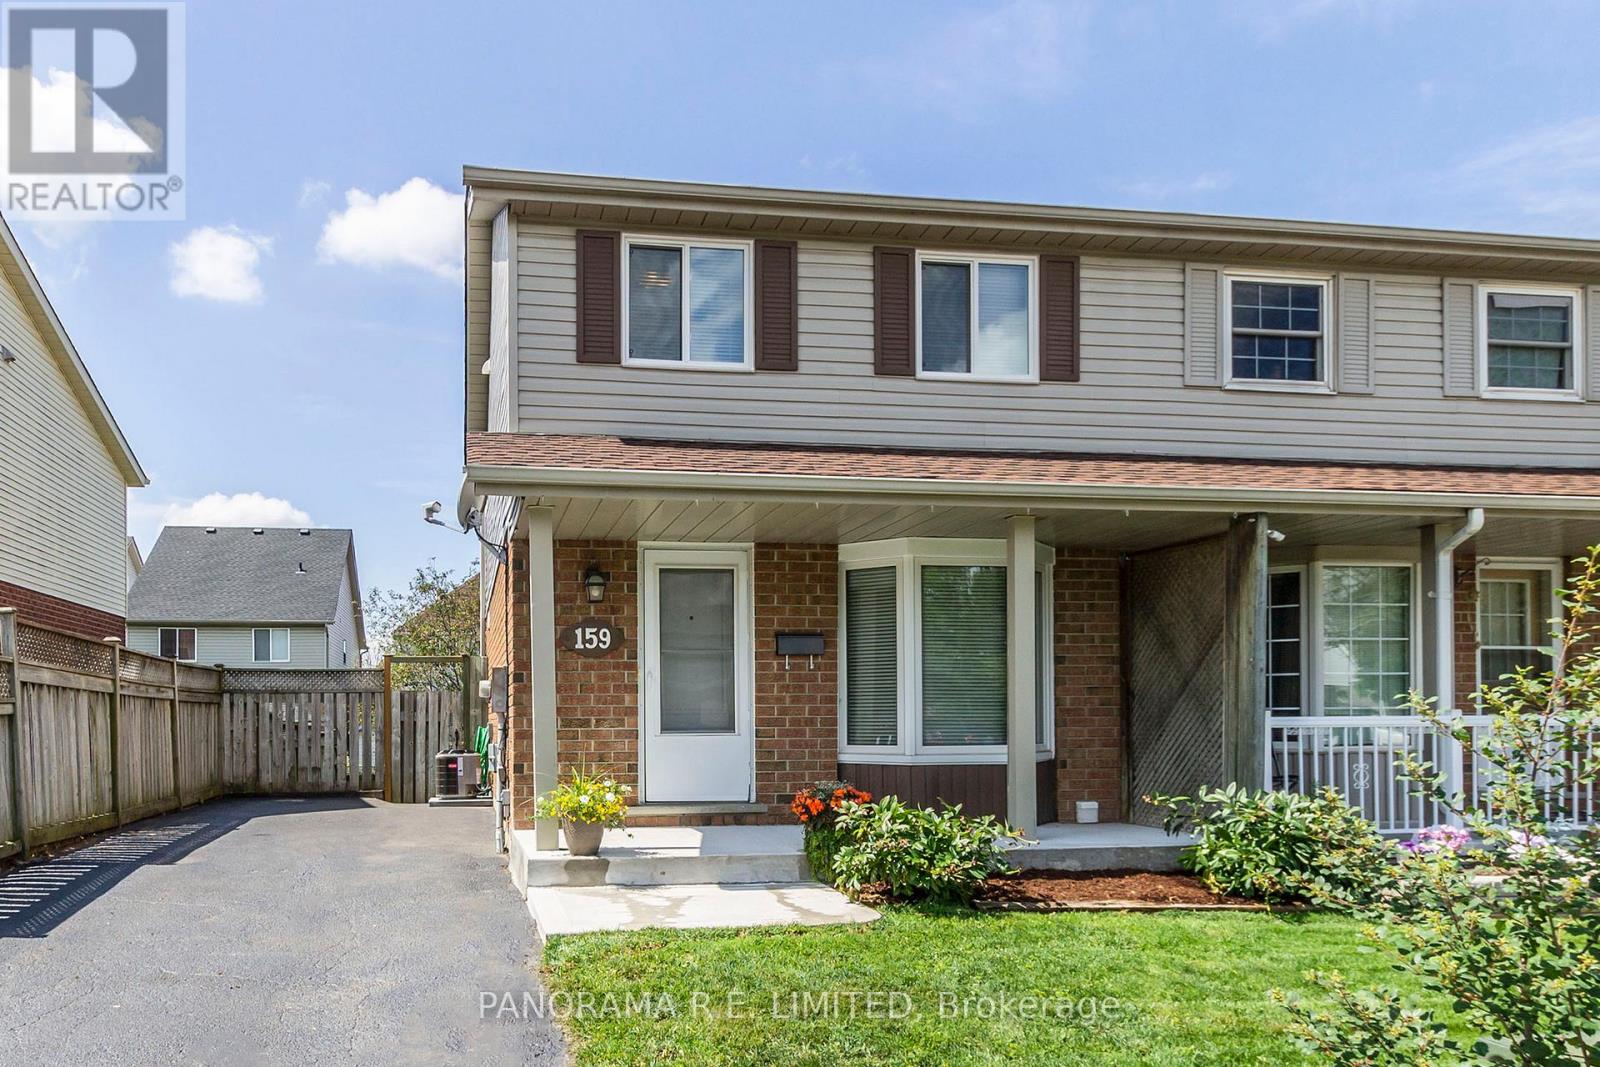
159 Northview Heights Drive
Cambridge, Ontario
Fantastic, Whole Home 3-Bedroom 2-Bathroom Semi-Detached Rental In The Heart Of Cambridge In A Great Family Neighbourhood Close To 401 And All Amenities. New Flooring, New Windows And Doors, Freshly Painted All In August 2021. Windows. Brand New Stainless Steel Fridge, Stove And Dishwasher. New Furnace And Air Conditioner. 3 Parking Spaces. Incredible West-Facing Fenced In Backyard With Massive Deck. A Must See! (id:56248)
38 Tewskbury Crescent
London East, Ontario
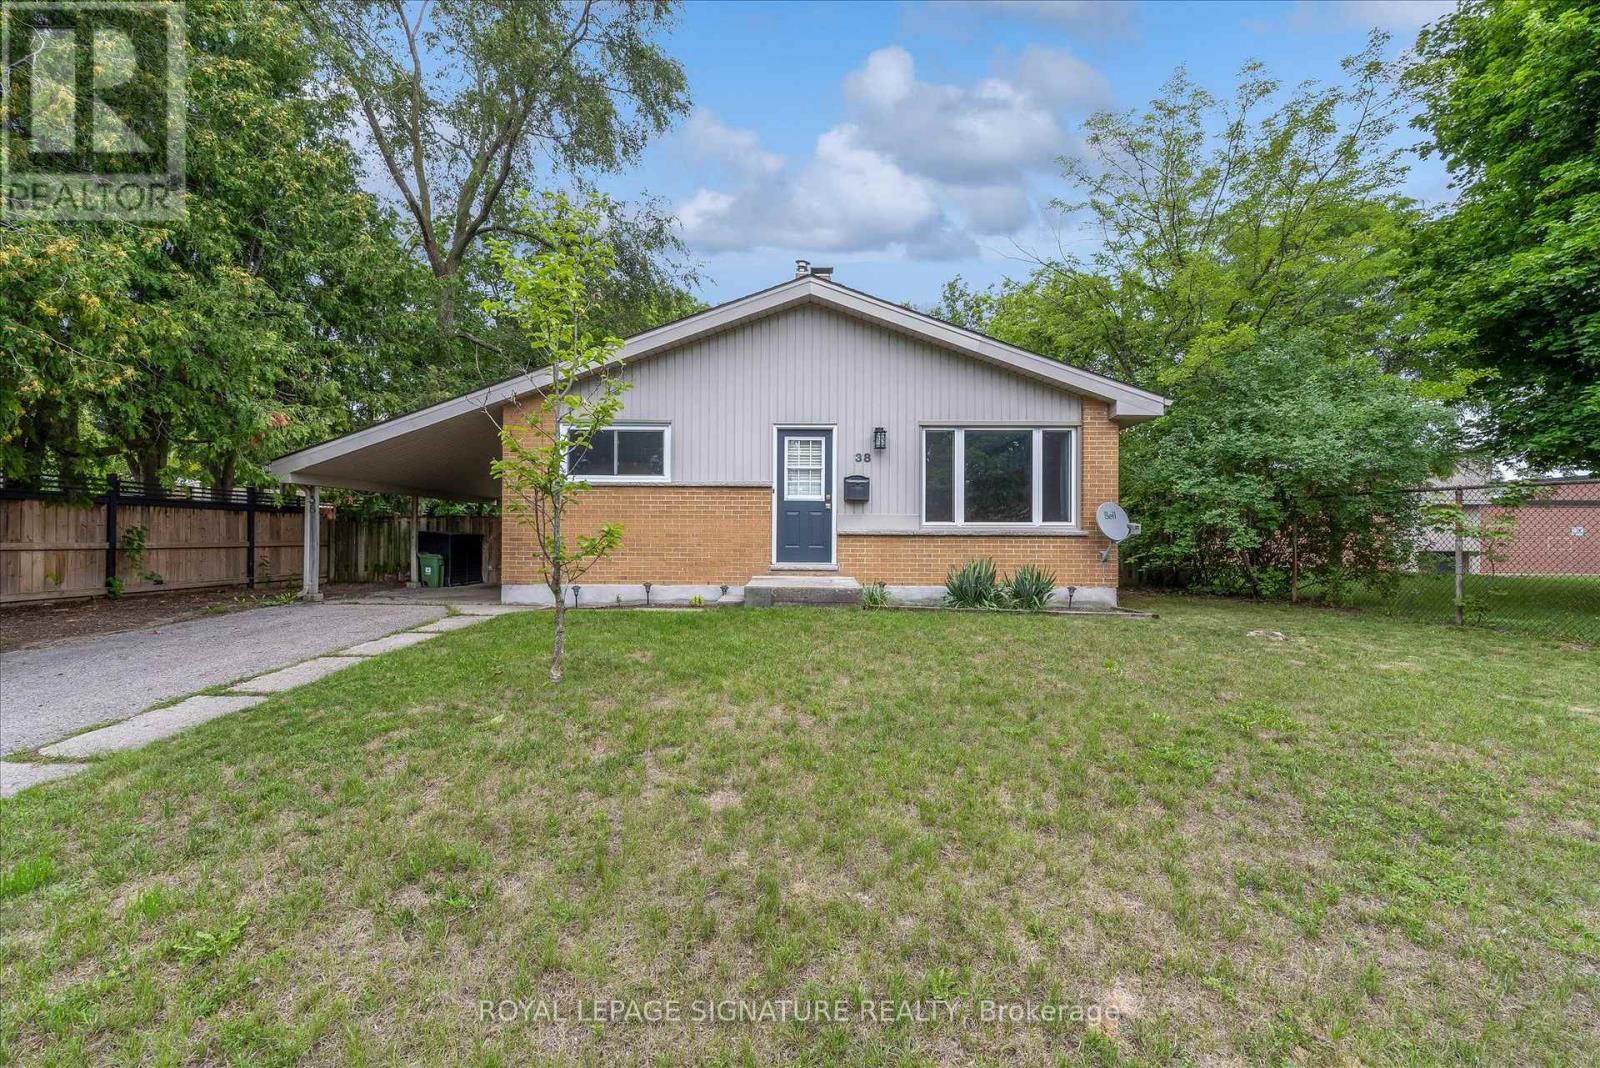
Set on a beautiful tree-lined street in Huron Heights, this well-maintained bungalow offers the flexible layout first-time buyers and growing families need. The main floor features rustic wood beams, sun-filled rooms, a double-sided fireplace with the classic clean lines and character of mid-century modern design, and a practical kitchen with a deep pantry. Three main-floor bedrooms work equally well for children, a nursery or a home office. Downstairs, large windows fill the finished lower level with natural light. As well as a newer second full bathroom with a rainhead shower, a tile surround, and an updated vanity. Three additional bedrooms create space for guests, playrooms, work-from-home needs or a growing household. Outside, the large, fully fenced backyard is framed by mature trees and backs directly onto Evelyn Harrison Public School, with a storage shed for bikes, tools and seasonal gear. Schools, shopping and everyday amenities are all close by. Updates include a furnace (2007)with a new blower fan (2022), new A/C (2025), attic + walls topped up with insulation, 50-yearshingles (2012), and house brick and chimney repointed (2012) .| (id:56248)
1209 - 24 Hanover Road
Brampton, Ontario
Welcome to this stunning, fully renovated 2-bedroom, 2-bathroom spacious corner unit offering approximately 1,300 sq. ft. of modern living space. The expansive living and dining area is filled with natural light, featuring wrap-around windows and a charming bay window that overlooks lush green space providing breathtaking panoramic sunrise and sunset views equally enchanting day or night. The stylish kitchen boasts of sleek stainless steel appliances, a decorative backsplash,and a cozy breakfast area with its own bay window to enjoy the spectacular city view.The spacious primary bedroom features dual closets and a luxurious 4-piece ensuite, complete with a separate tub and a walk-in shower. The second bedroom offers ample space with a large closet and enough room for a king-size bed. Additional features include a convenient laundry room, extra storage space and a second 4-piece bathroom. Rent includes all utilities - heat, air conditioning, hydro, 2 parking spots, cable TV and water - ensuring a hassle-free living experience.Enjoy a wealth of amenities, including a fully equipped gym, indoor pool, sauna, party room, 24-hour security and a squash/racquetball court. Perfectly located near major highways, hospitals, parks, schools, public transportation, shopping, and dining options, this home truly has it all.This is an absolute must-see! Schedule your viewing today! Photos taken prior to current tenant. (id:56248)
9 Paddington Road
Brampton, Ontario
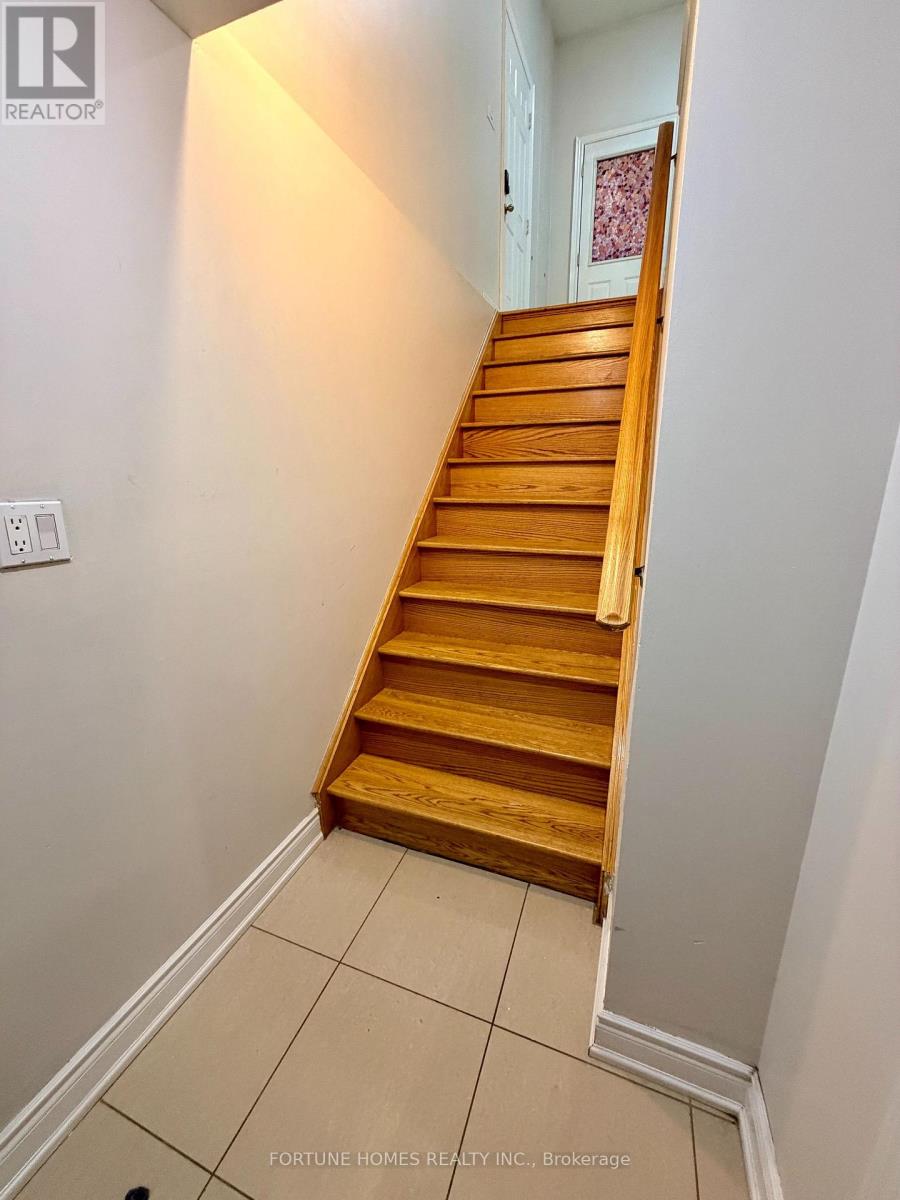
2 bed rooms basment with 1 washroom. seperate insuit laundry. 1 car parking (id:56248)
6200 Prairie Circle
Mississauga, Ontario
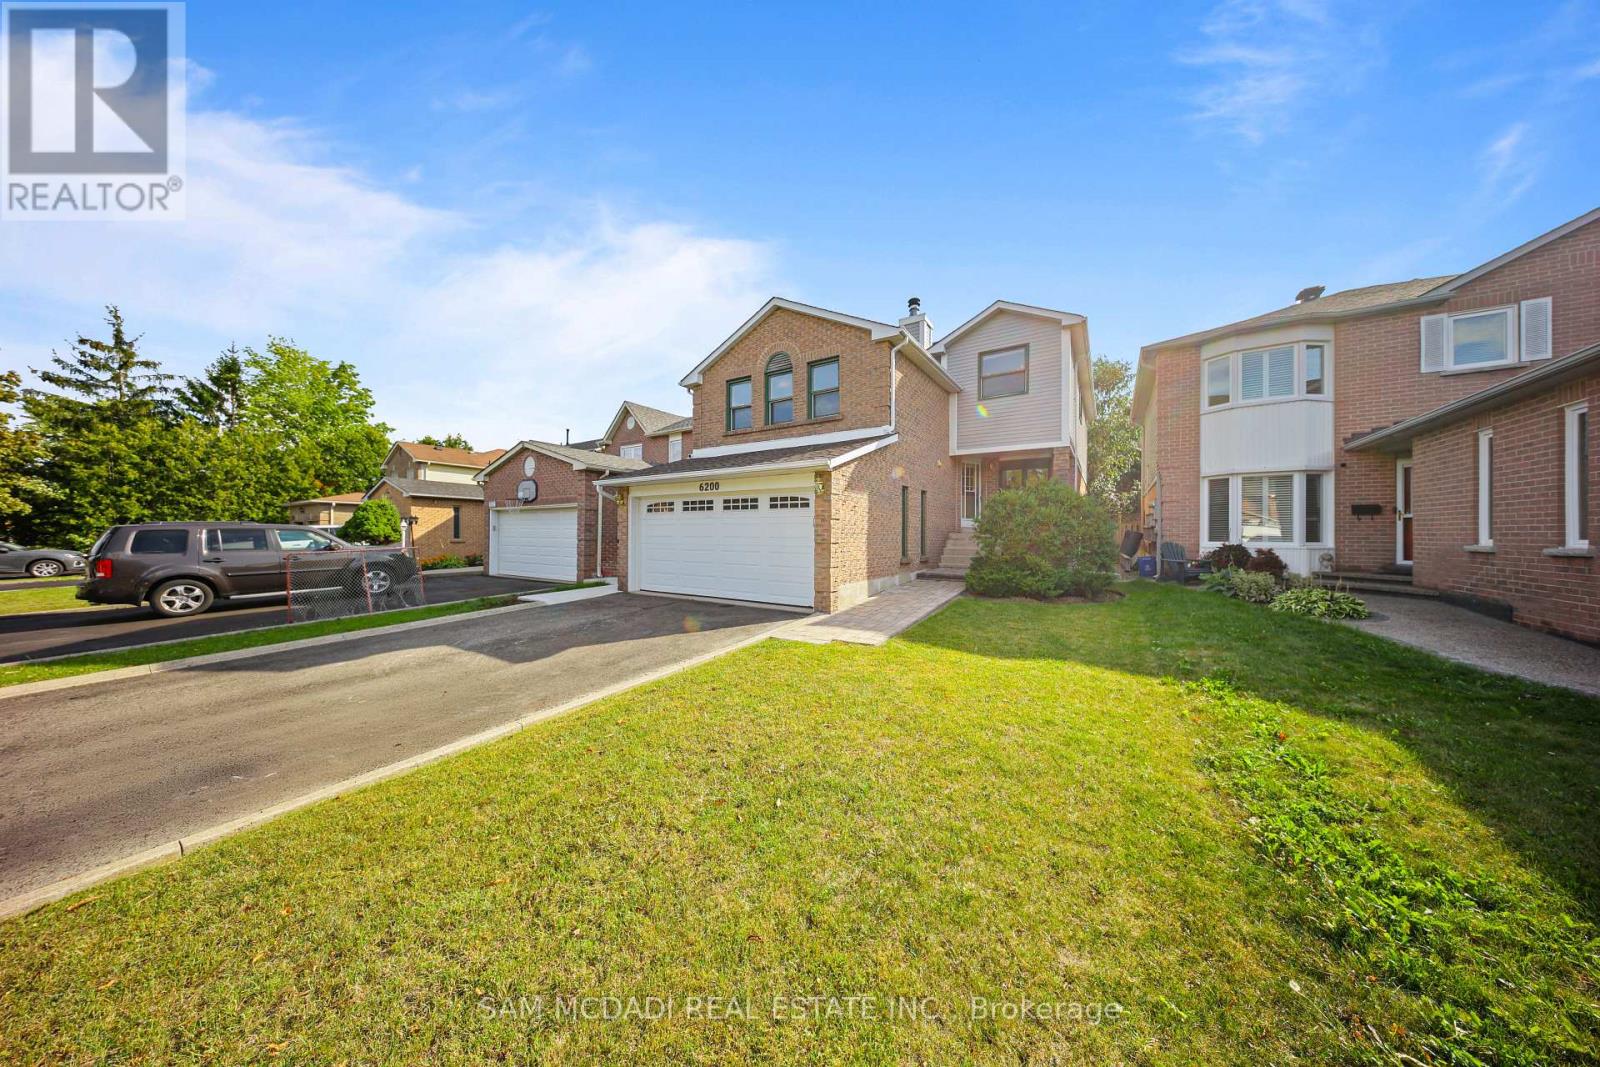
Welcome to 6200 Prairie Circle, an exciting opportunity nestled in the highly sought-after Lisgar community with 3+1 bedrooms and 2.5 bathrooms with a separate entrance to the basement from the garage - ideal for multi-generational living or income potential! Offering a spacious and functional layout, this home is ready for its next chapter and presents incredible potential for buyers with vision, creativity, and an eye for design. Step inside to a bright and welcoming main floor designed for both everyday living and entertaining. Spacious principal rooms offer plenty of space to gather with family and friends, while large windows fill the home with natural light. The kitchen sits at the heart of the home with ample cabinetry and cooking space, while seamlessly connecting to the surrounding living and dining areas for effortless day-to-day living. Upstairs, well-proportioned bedrooms provide comfortable private retreats for the entire family, including a spacious primary bedroom with a 4-piece ensuite. The home's thoughtful layout offers excellent flexibility for growing families, professionals working from home, or those simply looking for additional space. The finished lower level extends the home's living space, with a large recreation room and a den perfect as a home office, gym, or guest bedroom. Outside, the backyard offers even more opportunity to create your own private outdoor retreat-whether that's a whimsical garden, entertaining space, or somewhere for the family to enjoy throughout the warmer months. Set on a quiet, family-friendly street and surrounded by established homes, parks, schools, trails, shopping, transit, and everyday conveniences, the location provides an ideal backdrop for your future plans. 6200 Prairie Circle is a fantastic opportunity to renovate, personalize, and unlock your dream home in an established Mississauga neighbourhood. (id:56248)
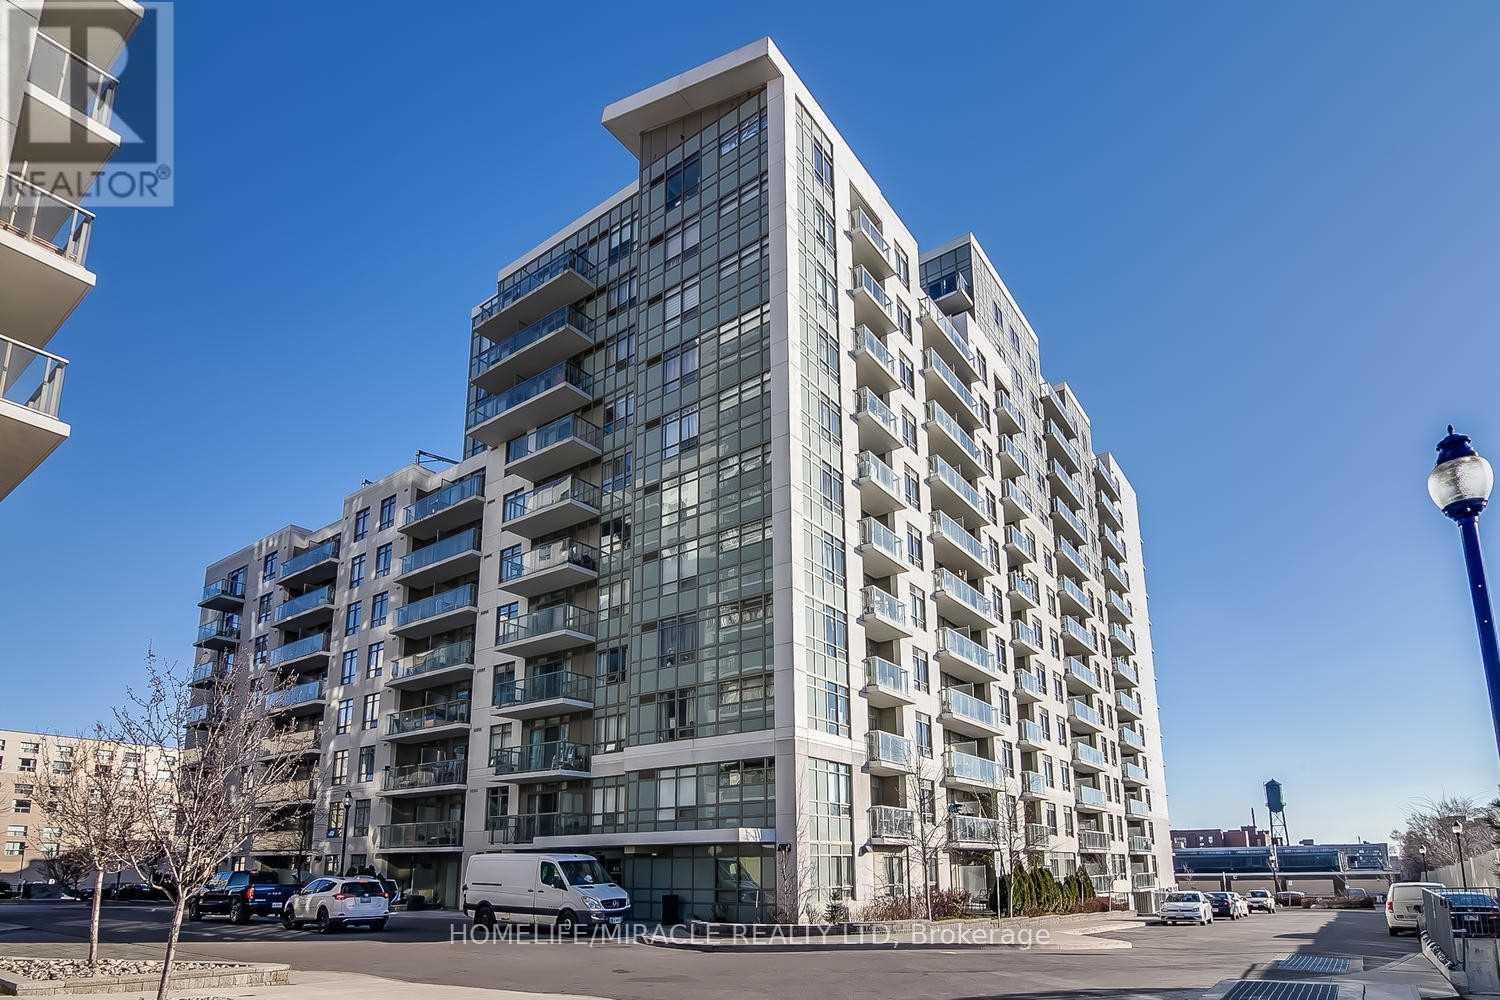
423 - 816 Lansdowne Avenue
Toronto, Ontario
Location Location Location @ Its Best! Junction With A Function. A Great Modern Layout, Spacious & Luxurious. Walking Distances To Grocery, Ttc Bus, Lansdowne Subway Station. Getting To The Core Haven't Been Easier. With A Walkscore Of 83, You Know You Don't Need A Car, Hurry Before It's Gone. A Parking Space For That Weekend Car Use & A Locker For Your Storage Is Also Included, Which Is Rare To Get Both. (Too Many Area Amenities To List). (id:56248)
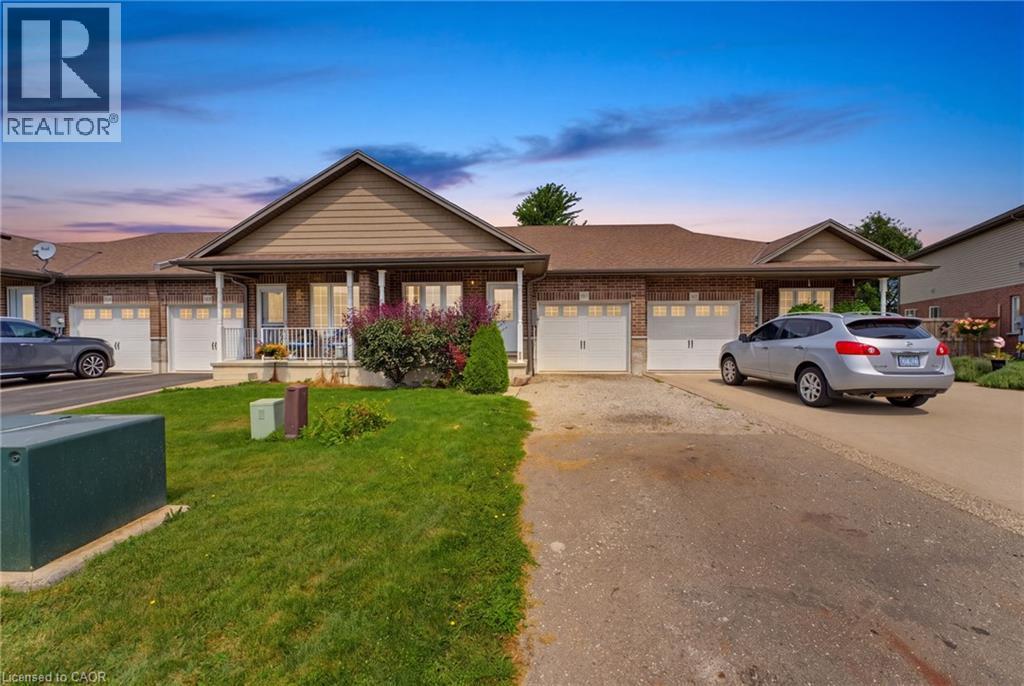
97 Macneil Court
Hagersville, Ontario
Welcome to 97 MacNeil Court in Hagersville! This well-maintained 2+1 bedroom, 2-bath freehold townhome offers comfortable, move-in-ready living with plenty of potential for additional living space in the basement. The open-concept kitchen and living room feature beautiful hardwood floors and a walkout to the back deck, creating a great space for everyday living and entertaining. The lower level offers an additional bedroom and a rough-in for another bathroom, providing flexibility for your needs. Freshly painted throughout, the home also features a brand-new furnace and A/C installed in 2026. This home is central to Hamilton and BrantfordLocated on a quiet court, this is a wonderful opportunity to make this inviting home your own! (id:56248)
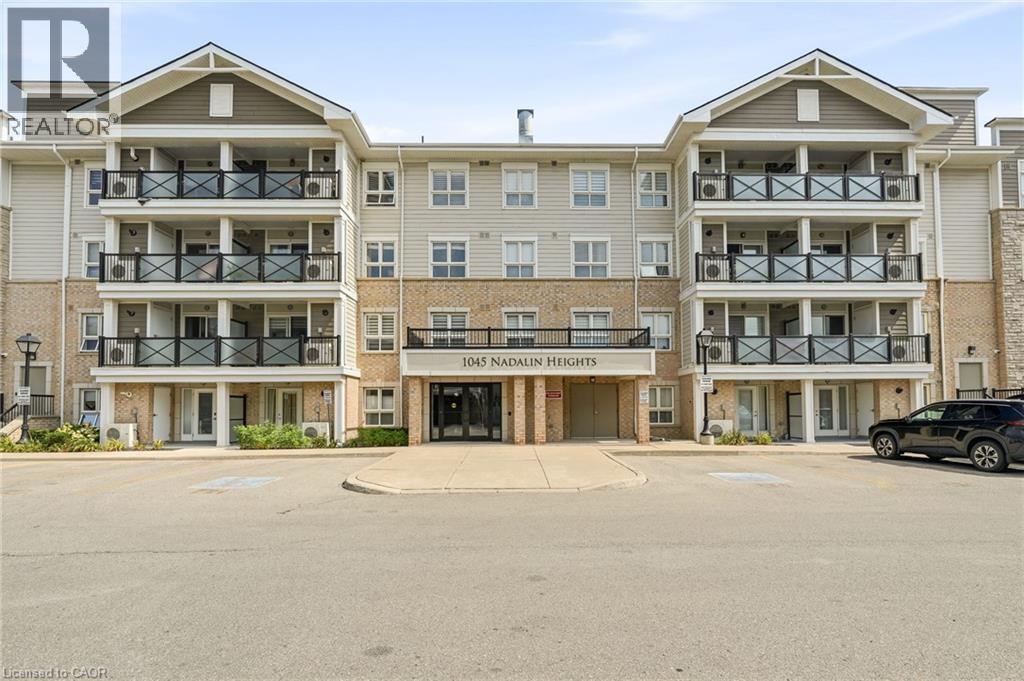
1045 Nadalin Heights Unit# 309
Milton, Ontario
Spacious 2 Bedroom + Den Condo in Milton’s Willmott Community. Welcome to 1045 Nadalin Heights, where space, style and convenience come together in one of Milton’s most desirable communities. Offering an impressive 1,148 sq. ft. of living space, this bright and thoughtfully laid-out condo features 2 bedrooms, a versatile den and 2 full bathrooms, perfect for first-time buyers, downsizers, professionals or families looking for room to grow. The open-concept living and dining area provides an inviting space for everyday living and entertaining, while the beautiful light-coloured kitchen cabinetry creates a bright, modern feel and offers plenty of storage and workspace. The spacious layout provides the flexibility to use the den as a home office, reading room, playroom or additional living space. The primary bedroom offers a comfortable retreat, complemented by a full bathroom, while the second bedroom and additional full bathroom provide plenty of flexibility for family, guests or working from home. Two parking spaces are a major bonus, adding convenience and value that is increasingly difficult to find with condo living. The location is equally impressive. Situated in Milton’s Willmott neighbourhood, you’re just minutes from parks, schools, shopping, restaurants and everyday amenities. Milton Community Park and the Milton Sports Centre are nearby, offering recreational facilities, green space, playgrounds, trails and more. Public transit is close by, with convenient access to Milton GO, while commuters will appreciate easy connections to the 401 and 407 (id:56248)

1803 - 2212 Lake Shore Boulevard W
Toronto, Ontario
Need to see it to believe it...million dollar unobstructed South West Marina Lake View! This 2 split bedroom lets you look at the sailboats pass by while you are in bed, eating in your dining room, or cooking in your kitchen! Fully open concept with 9' ceilings. If you love basking in the sun, enjoy this wraparound balcony and watch the sailing school at the yacht club set out on the weekends, fireworks and the air show. Primary bedroom also views the Marina and has a large walk-in closet and 4-pc ensuite. Elevator ride in your p.j.'s to Metro/Shoppers, LCBO, Starbucks, TD, Pet Store, Massage, Sunset Grill, Panago, Tiny Hoppers Daycare. Quick ride to St. Joe's Hospital. Street car below the building to take you downtown or ride the bus to Old Mill TTC Subway. 5 min drive to 427 and minutes to Airport. What else can you ask for ?! (id:56248)
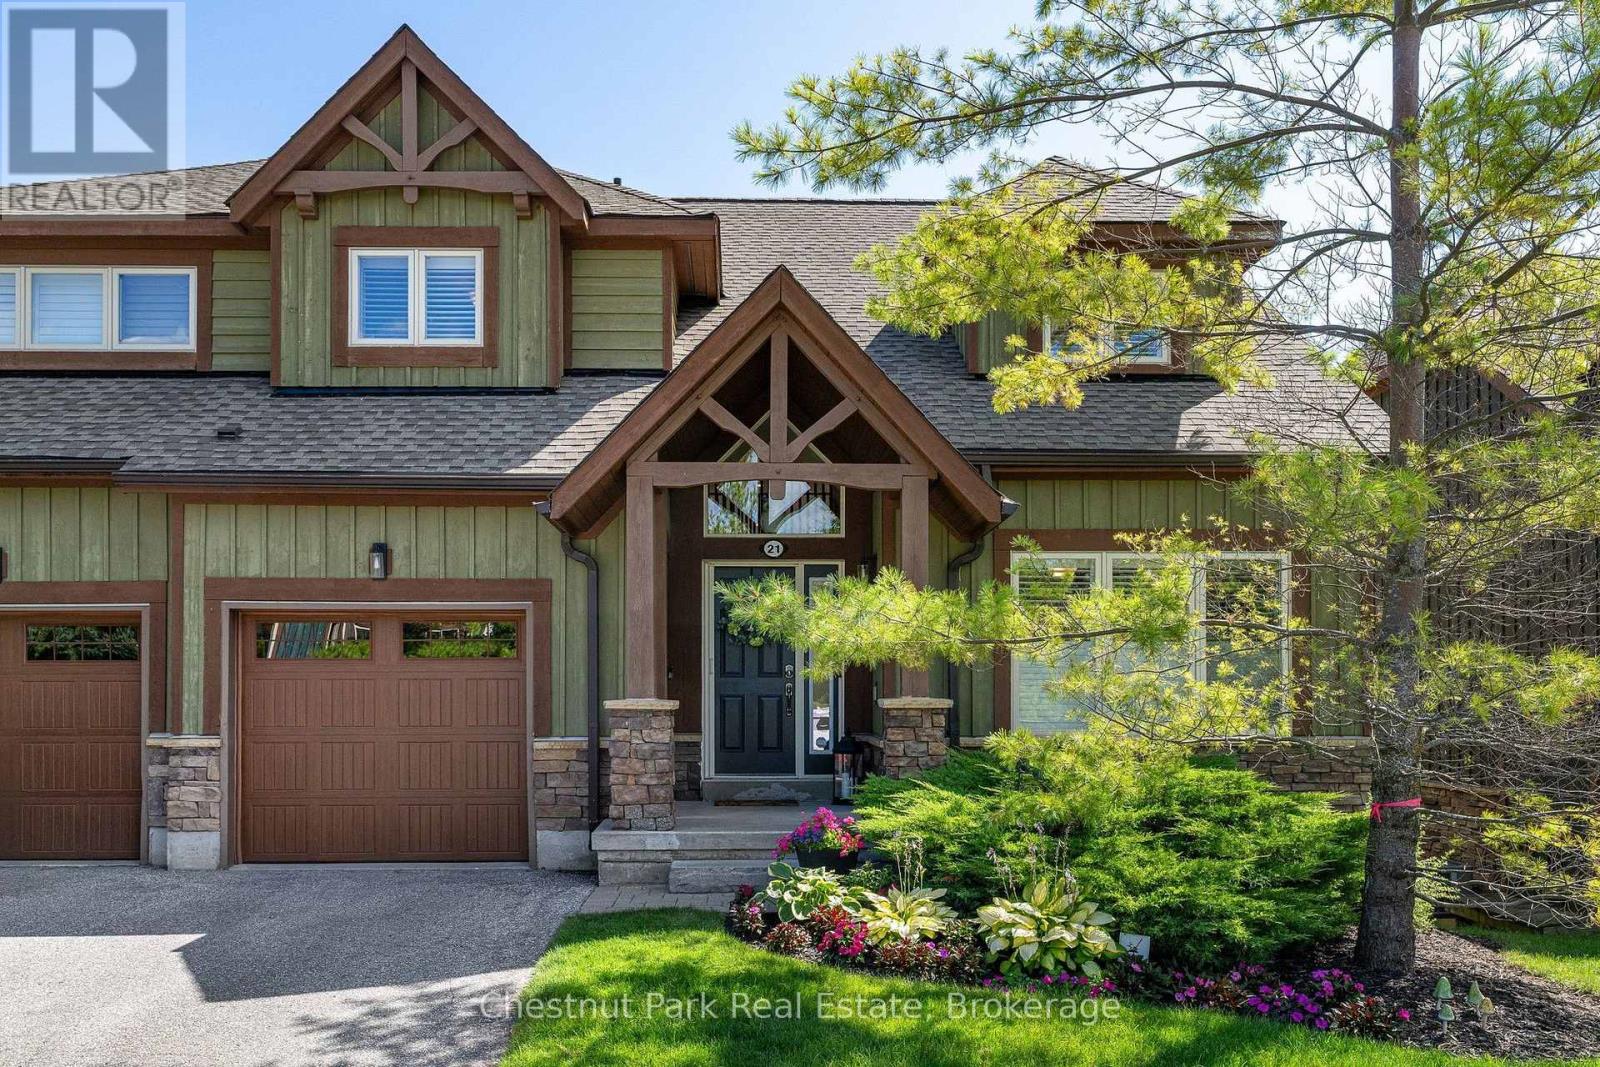
21 Sierra Trail
Collingwood, Ontario
Four-Season Living in Collingwood, with the kind of space and setting that makes you want to stay a little longer. This beautifully renovated 4 bedroom, 4 bath executive townhouse with single car garage backs onto green space with the golf course beyond. Featuring 2476 sq.ft of finished luxury living space, this home gives you a peaceful backdrop while keeping you close to everything that makes this area so enjoyable. The Village at Blue Mountain, local ski clubs, golf courses, Georgian Bay, trails and downtown Collingwood are all just minutes away. The main floor brings everyone together with an open-concept kitchen, dining and living area beneath a vaulted ceiling. The renovated kitchen features quartz counters, a waterfall counter and quality finishes, while the fireplace has been updated with a striking quartz surround. Wide-plank solid red oak flooring, porcelain tiles, upgraded broadloom, California shutters, a 2 pc main floor bath & LED lighting are just some of the thoughtful improvements throughout. The main-floor primary suite makes everyday living easy, with a 4 pc ensuite and plenty of space to unwind. Step from the dining area onto the oversized back deck overlooking the green space, an ideal spot for morning coffee, summer dinners or drinks with friends. Upstairs, 2 guest bedrooms provide flexibility for family, visitors or a home office, along with an upgraded 4 pc bathroom. The finished lower level adds another layer of living space with a spacious family room, 4th bedroom and 3 pc ensuite. A walkout to a back yard patio makes it easy to take the living outdoors during the warmer months. When you're not enjoying your own outdoor spaces, take a dip in the outdoor seasonal pool in the development, walk the nearby trails or head down to Georgian Bay. Spend your days golfing, biking, hiking or exploring downtown, then come home to a space that feels like your own retreat. This is Collingwood living with room for family, friends and every season. (id:56248)
24 Glacier Trail
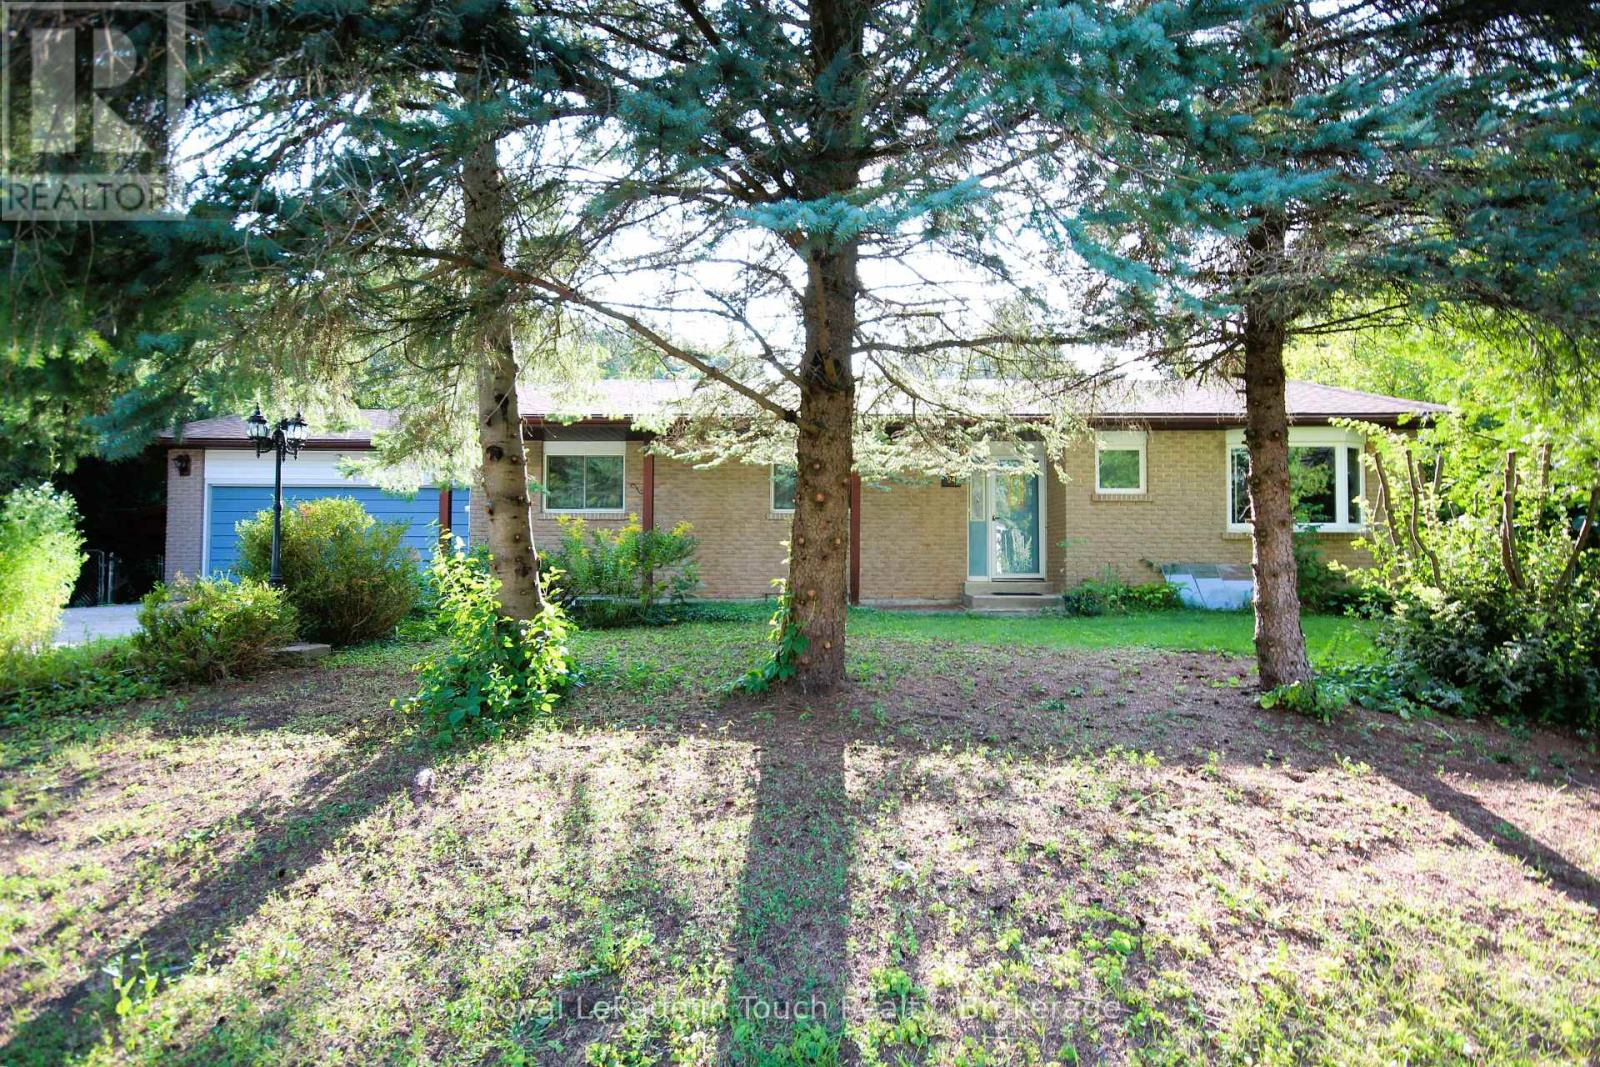
Tay, Ontario
Charming Bungalow Nestled in the sought-after Midland Bay Woods neighborhood, this solid 3-bedroom, 2-bathroom home offers the ideal blend of tranquility and convenience. Enjoy close proximity to in-town amenities, pristine Georgian Bay waters, local marinas, and scenic walking trails. Key features include a spacious primary suite with an ensuite bath and walk-in closet, an attached 2-car garage with direct interior entry, gas forced-air heat, central air, and both gas and wood-burning fireplaces for year-round cozy living. The highlight of the home is the expansive 4-season Muskoka sunroom addition (2002), providing bright, versatile living space. Bring your design ideas to transform this solid property into your forever home. Offered at an attractive entry price point - schedule your private tour today! (id:56248)
822 Surin Court
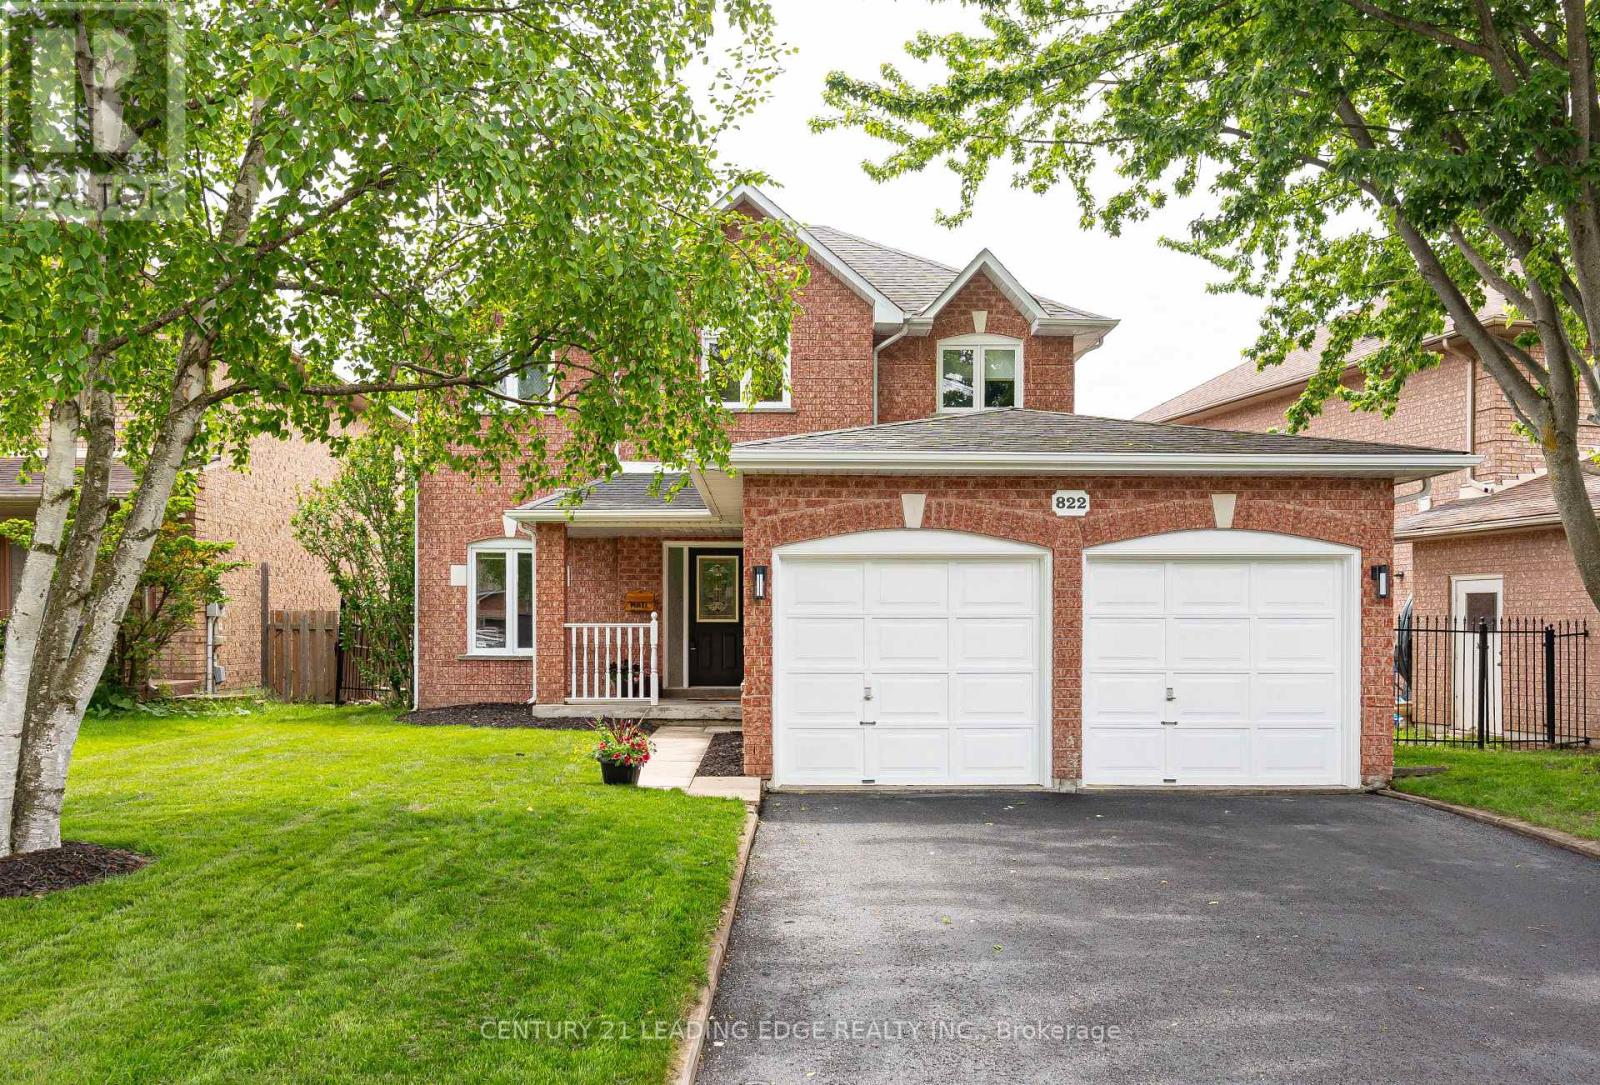
Newmarket, Ontario
Beautiful 3 bedroom, 2.5 bath family home offering the perfect blend of comfort, style, and lifestyle convenience in a highly sought-after Gorham-College Manor neighbourhood. Designed for both everyday living and effortless entertaining, this home features a bright open concept living and dining area, along with a spacious family room with a cozy fireplace overlooking the heart of the home. The updated kitchen is sure to impress with a granite U-shaped countertop, breakfast bar, stainless steel appliances, and a huge breakfast area with soaring vaulted ceilings and a walk-out to the backyard retreat. Pot lights throughout add warmth and elegance across every level. An elegant curved hardwood staircase with carpet runner and charming nook leads to the second floor, where the spacious primary bedroom offers a walk-in closet and private ensuite bath. The finished basement provides exceptional additional living space featuring a huge recreation room with broadloom, spacious office, laundry room, large cantina, and abundant storage space. Step outside to your private backyard oasis complete with an in-ground pool and direct gas BBQ line - perfect for summer gatherings, relaxing weekends, and family fun. Ideally located within walking distance to shopping, restaurants, Tim Hortons, Vince's Market, Magna Recreation Centre, soccer fields, Bogart Public School, and Newmarket High School. Commuters will appreciate the quick access to Highway 404, while nature lovers can enjoy nearby trails at Bogart Pond and Wesley Brooks Conservation Area. A rare opportunity to enjoy space, comfort, and an unbeatable family-friendly lifestyle in an exceptional location - don't miss your chance to call this beautiful home your own! (id:56248)
388 Handley Crescent
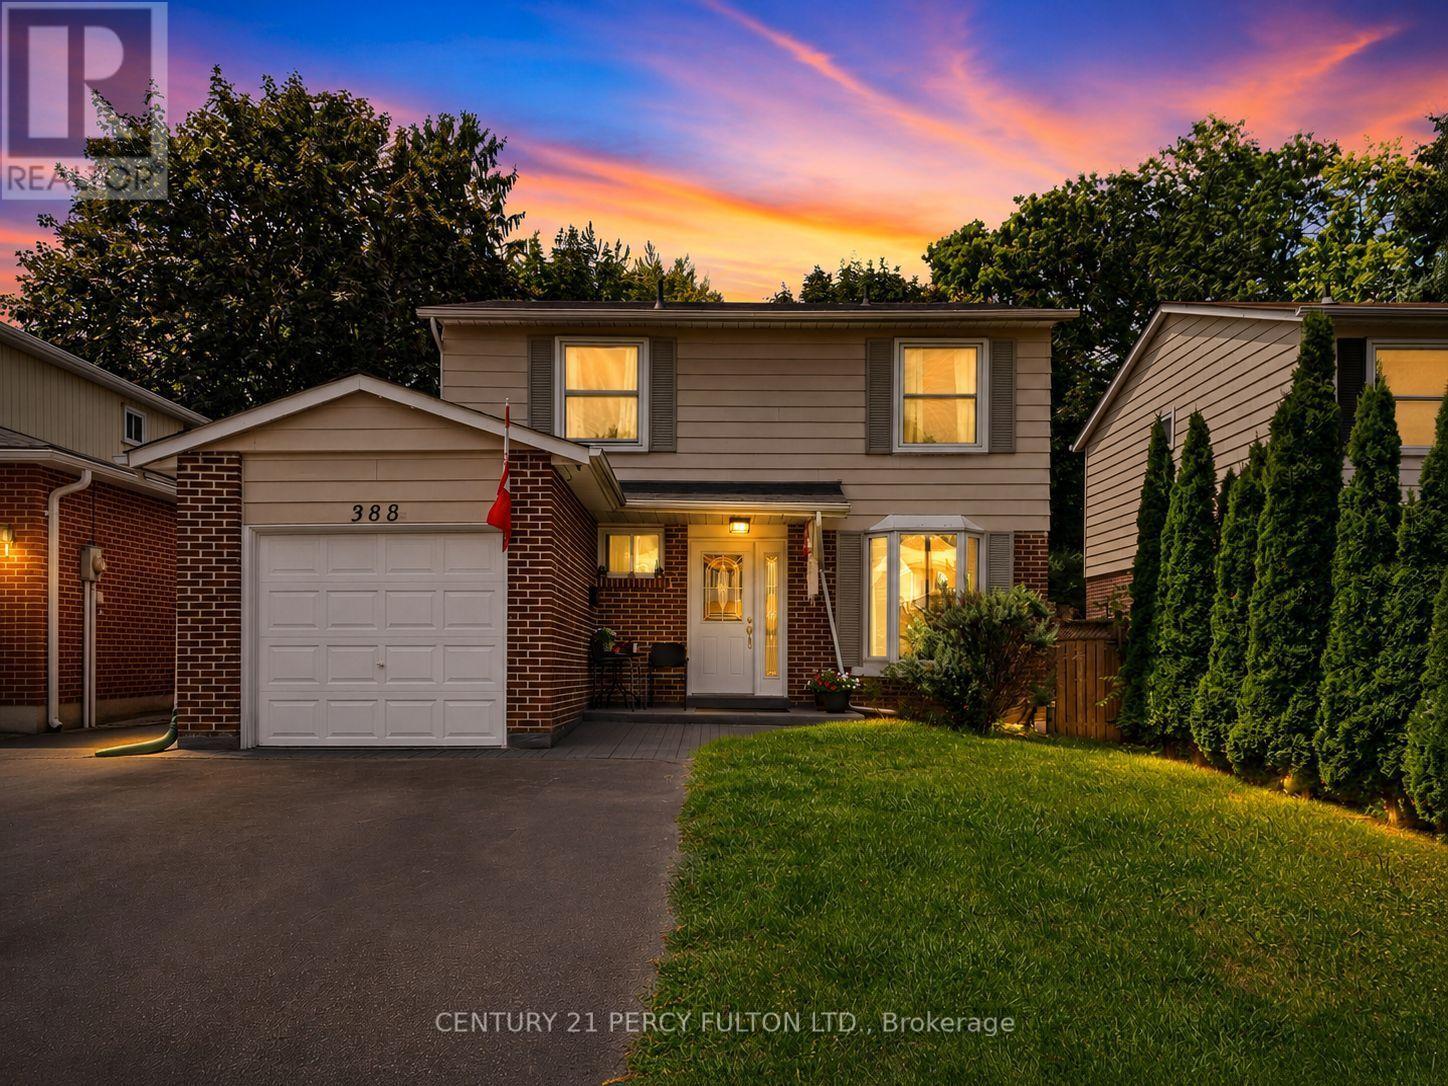
Newmarket, Ontario
Nestled on a quiet, family-oriented street in sought-after Newmarket, this well-cared-for home offers the perfect balance of comfort and convenience. Featuring 4 generously sized bedrooms, it's an ideal fit for families, professionals, or anyone looking for versatile living space.A standout feature is the newly completed basement, finished with a modern touch. It showcases stylish flooring, upgraded lighting, a beautifully refreshed staircase, and a warm, inviting living room - creating the perfect setting for relaxing evenings, a home office, or hosting guests.Step outside and enjoy a prime location just moments from highly regarded schools, public transit, picturesque walking trails, and the vibrant shops and restaurants of downtown Newmarket. Everything you need-from daily essentials to weekend ments-is within easy reach.Offering a combination of thoughtful updates, functional space, and an unbeatable location, this home presents an exceptional opportunity you won't want to overlook. (id:56248)
0 Weston Road
King, Ontario
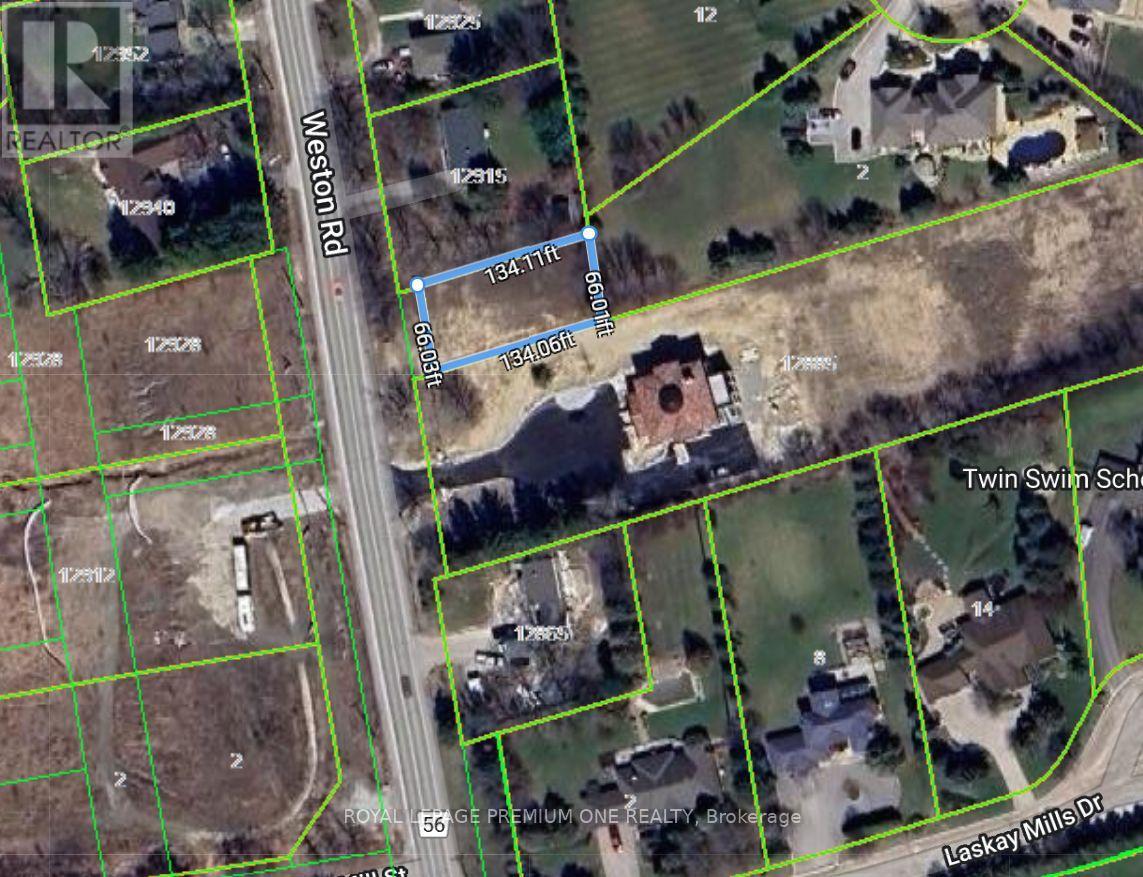
BUILD YOUR DREAM HOME -66' x 134'' LOT. What truly sets this property apart is the option to purchase an additional 34 feet, creating a 100-foot-wide lot. BEST VALUE in KING! Discover the perfect canvas for your future home! This beautiful lot offers a rare opportunity to design and build exactly what you've always envisioned. Nestled in a desirable area, the property combines tranquility with convenience, giving you the best of both worlds.With generous frontage and an option to purchase an additional 34 feet, you can expand the lot to an impressive 100 feet wide-opening the door to even greater design possibilities. Imagine a sprawling custom home, a backyard oasis, or extra space for privacy and outdoor living - no neighbors for hundreds of feet in your backyard. Enjoy easy access to nearby amenities, schools, and major routes, all while coming home to your own private escape. Don't miss this unique opportunity-secure your piece of land today and start building tomorrow. Perfect for homeowners, builders, or investors looking to secure valuable land. School zone list included in schedules. (id:56248)
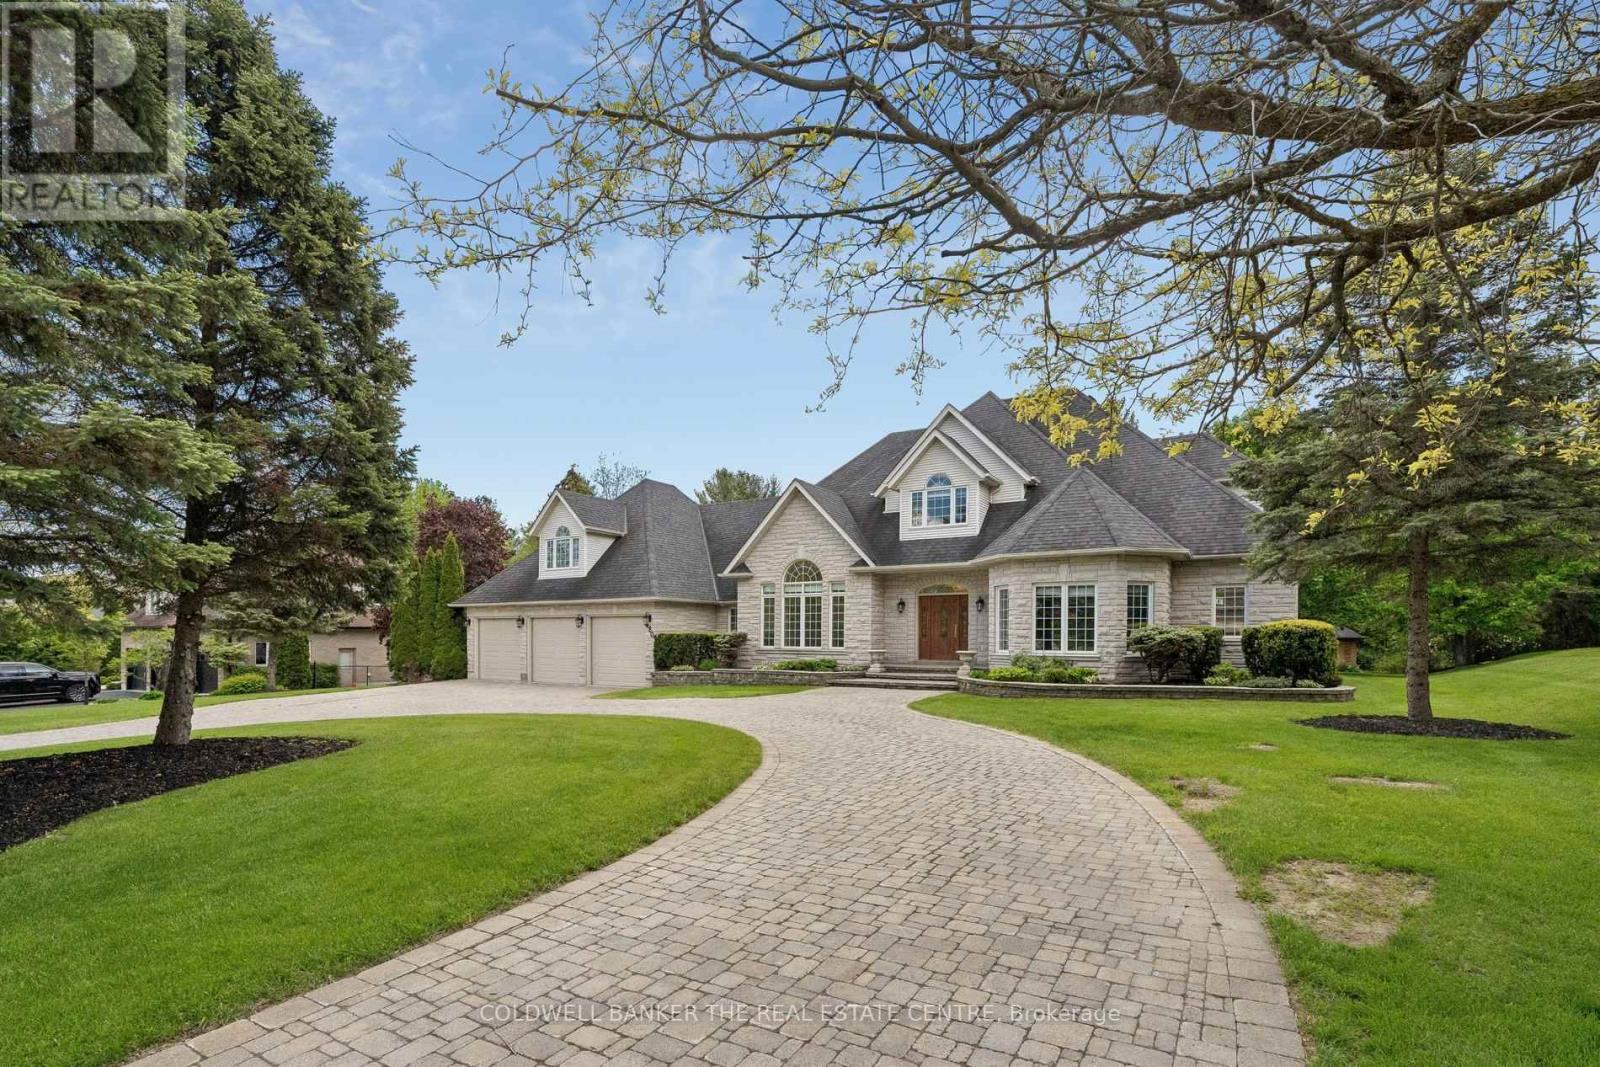
480 Coventry Hill Trail
Newmarket, Ontario
Welcome to 480 Coventry Hill Trail, a spectacular custom estate residence set on a mature and private double lot in one of the area's most prestigious neighbourhoods. Offering over 8,000 square feet of finished living space, including a fully finished lower level and separate nanny's loft, this exceptional home has been thoughtfully designed for luxurious family living and entertaining. From the moment you enter, elegant finishes, abundant natural light, and expansive principal rooms create an impressive yet welcoming atmosphere. The thoughtfully designed layout offers excellent flow between the gourmet kitchen, family room, and dining areas while maintaining distinct spaces for comfortable everyday living and refined entertaining. The fully finished lower level features a full wet bar and provides incredible flexibility for recreation, fitness, media, games, or hosting family and friends. Every space has been carefully designed to balance functionality with comfort, making this home ideal for both large gatherings and everyday living. Surrounded by mature trees and lush landscaping, the outdoor setting offers exceptional privacy and a peaceful backdrop for enjoying every season. This is a rare opportunity to own an extraordinary estate home that combines timeless elegance, functional design, and unmatched space for today's modern family. Any reasonable offers will be seriously considered (id:56248)
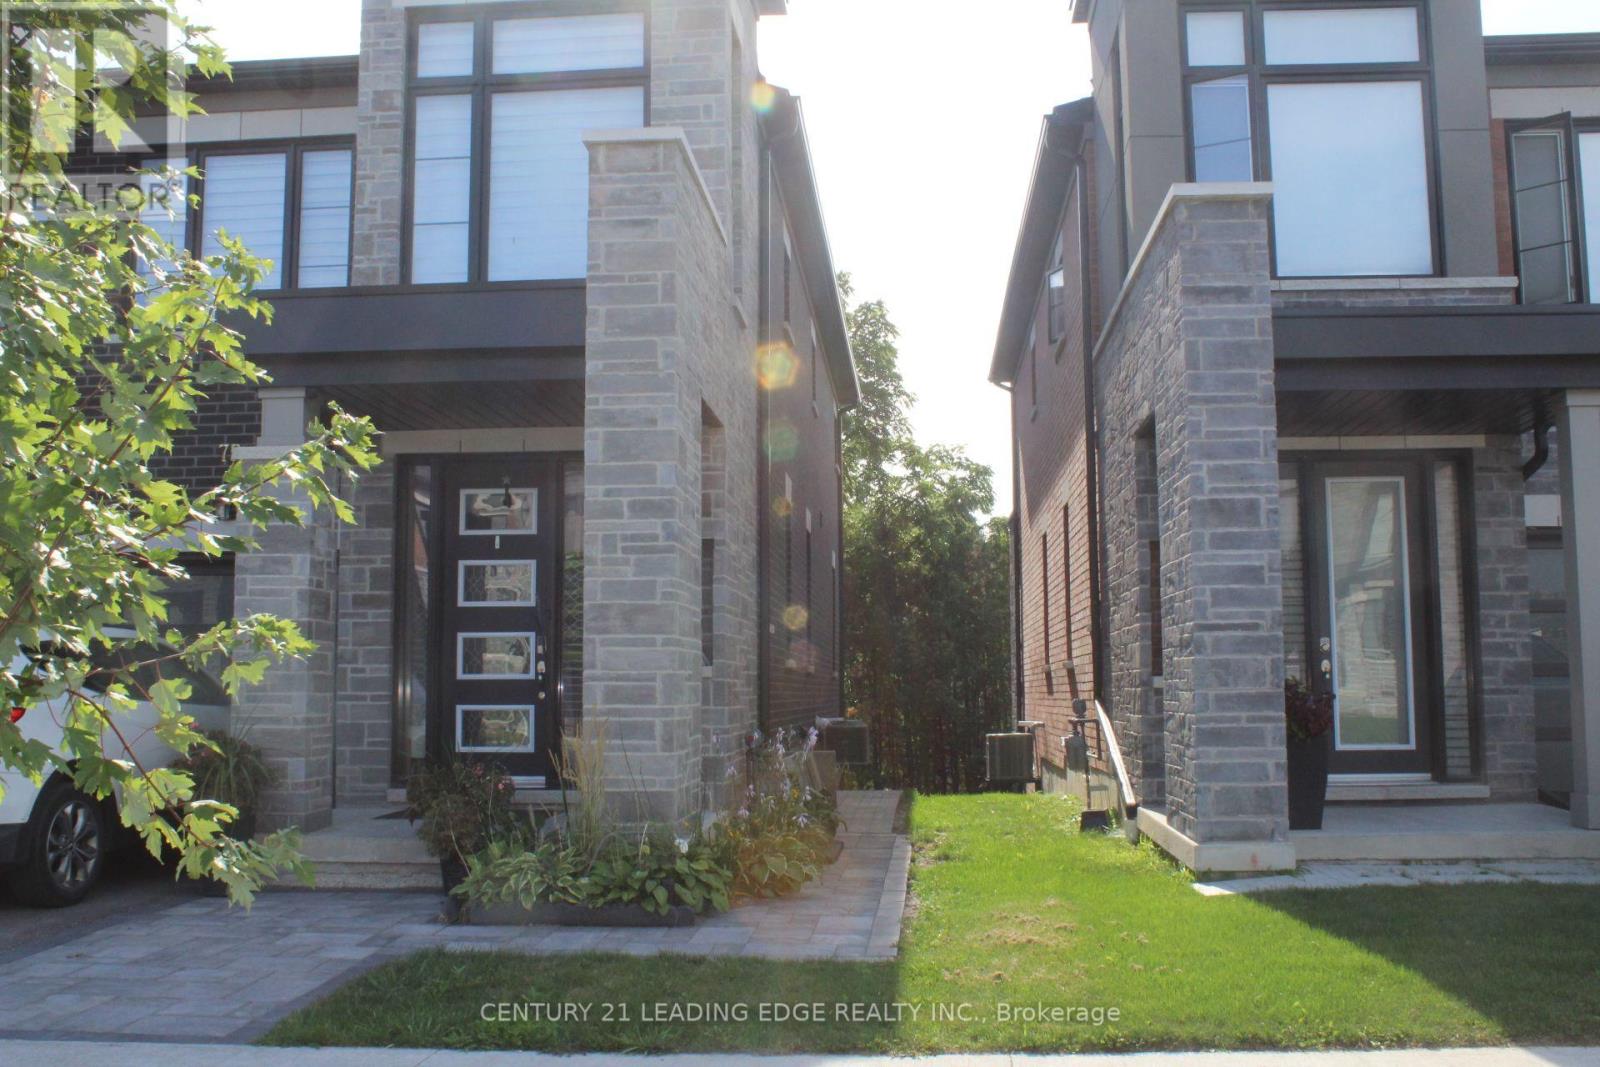
75 Pine Gate Place
Whitby, Ontario
Welcome to this bright and spacious 2+1 bedroom home in a fantastic Whitby location! Conveniently located near SmartCentres Whitby North and a variety of retail shops, with easy bus access and quick connections to Highways 412 and 407. The walk-out basement offers great natural light, and internet is included. The unit can also be kept furnished for an additional $200/month, offering a convenient move-in-ready option. (id:56248)