
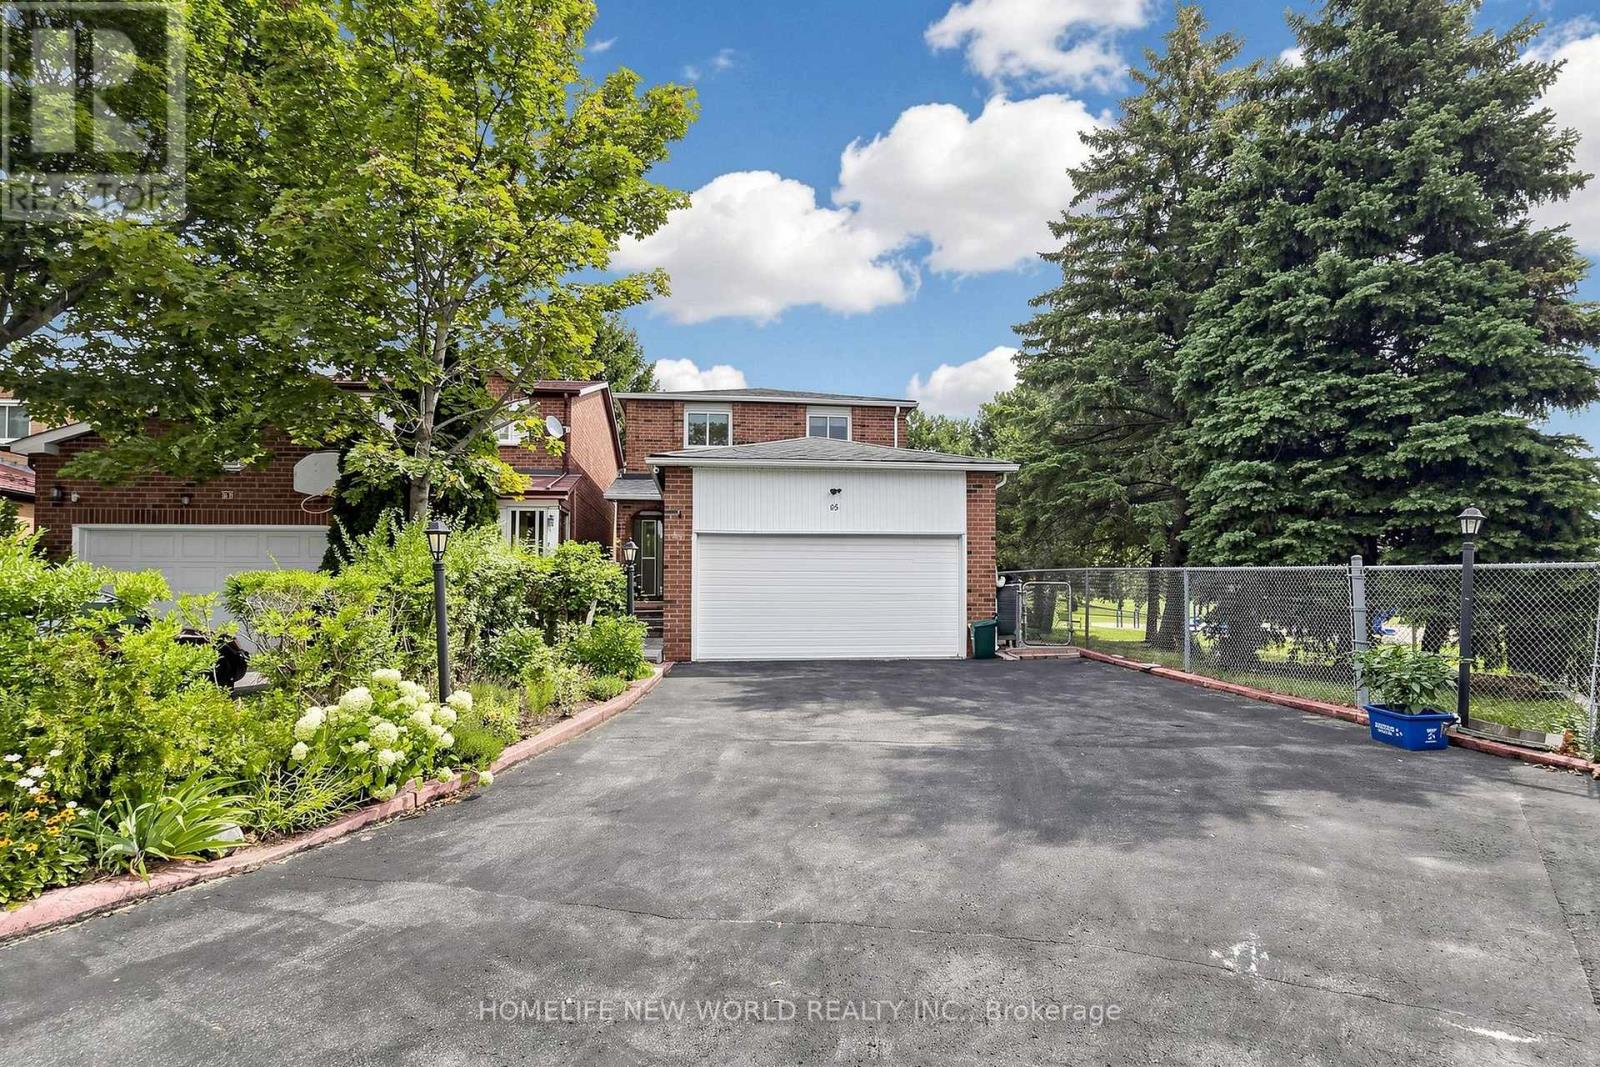
65 Tangmere Crescent
Markham, Ontario
Welcome to 65 Tangmere Crescent, a beautiful and meticulously maintained 3+1bedroom, 4-bathroom, 5-car parking family home nestled on a premium lot in the prestigious Milliken Mills East community, By Aldergrove park, No Sidewalk!Finished Basement With Sep Entrance. Hardwood Throu-Out 1st & 2nd Floor, Walk To Supermarket, Pacific Mall, Park, Walk To Aldergrove P.S, Milliken High School. (id:56248)

9 Stollery Pond Crescent
Markham, Ontario
Parking Spot Available for Purchase - Secure and conveniently located. A great addition for unit owners. (id:56248)
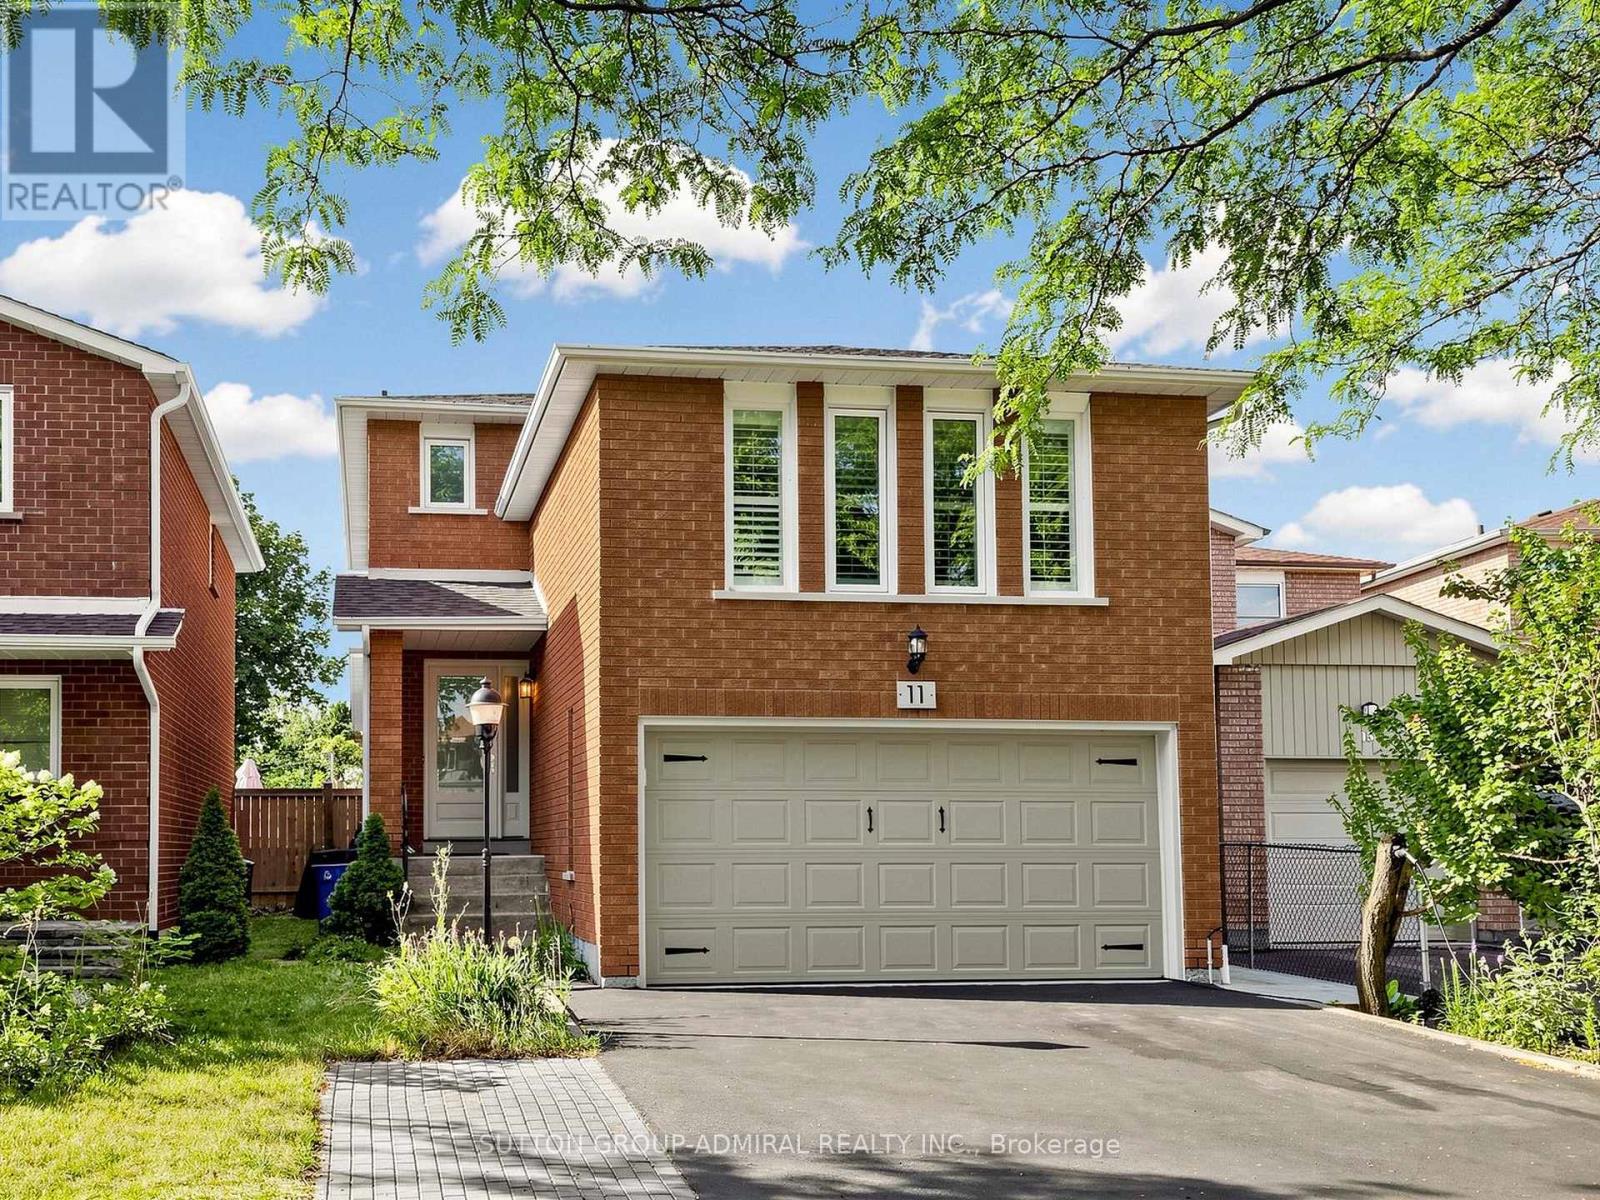
11 Checker Court
Vaughan, Ontario
Welcome to this beautifully renovated detached home nestled on a quiet court in the highly sought-after Brownridge community of Vaughan. Offering 3 spacious bedrooms, 4 bathrooms, and a fully finished walkout basement, this turnkey home has been extensively renovated from top to bottom, providing the perfect opportunity to move in and make it your own. Step inside to discover a bright, thoughtfully designed interior featuring a brand-new kitchen with ample cabinetry, generous counter space, and room for a breakfast table. Just off the kitchen, a fully climate-controlled sunroom with its own dedicated heating and air conditioning offers a versatile year-round living space-perfect for morning coffee, a family room, home office, or playroom.Every inch of the home has been updated with quality craftsmanship, including fully renovated bathrooms, new electrical and plumbing, modern lighting, fresh paint throughout, and countless additional improvements, creating a true blank slate ready for your personal style and décor.The finished walkout basement features a separate entrance, a wet bar, and its own full bathroom, making it ideal for extended family, multigenerational living, or future income potential. The layout provides excellent flexibility while allowing for comfortable, independent living.Located in one of Vaughan's most desirable family neighbourhoods, this home is surrounded by top-rated schools, parks, shopping, restaurants, and everyday conveniences, with easy access to transit and major highways. Set on a peaceful, low-traffic court with friendly neighbours, this is a rare opportunity to own a fully renovated home in an exceptional location.Simply move in, unpack, and start enjoying everything this beautiful Brownridge home has to offer. (id:56248)
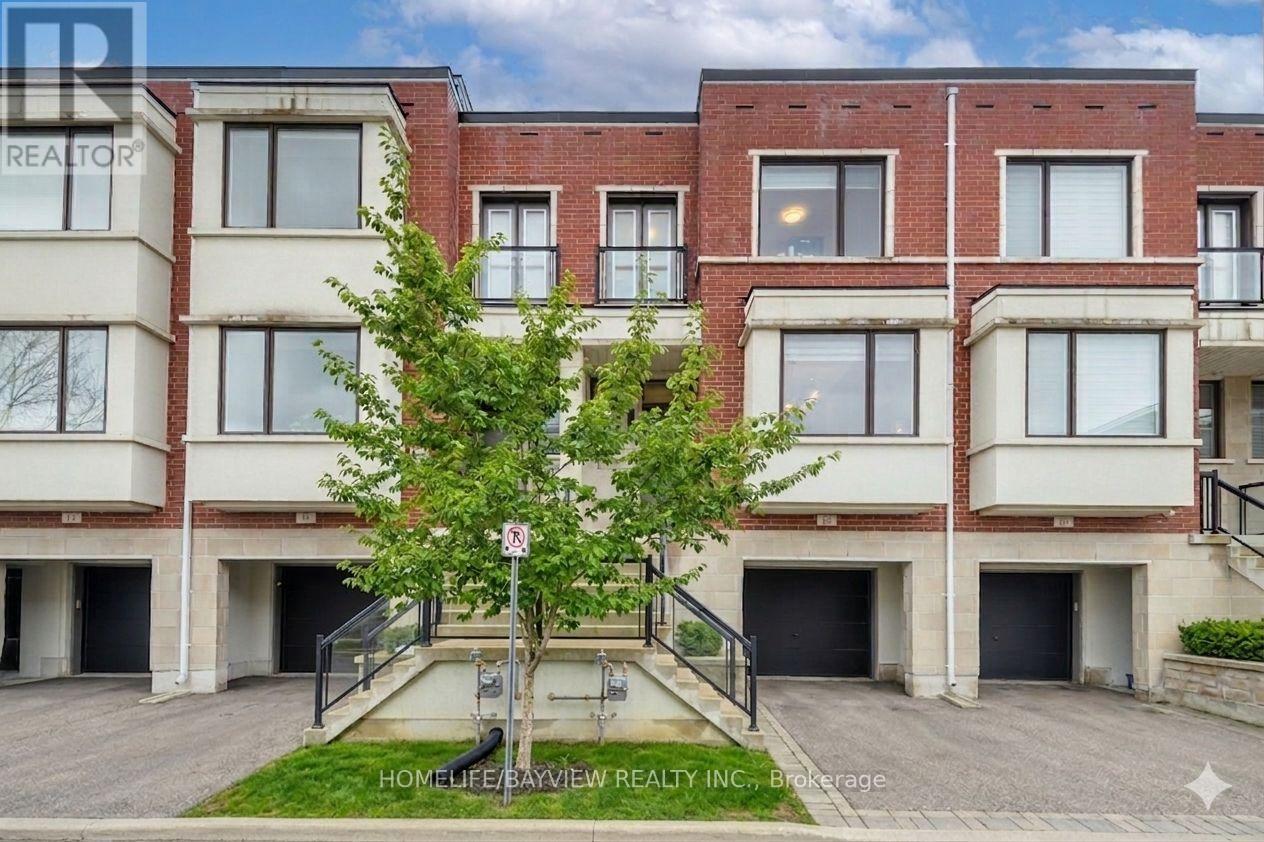
12 Genuine Lane
Richmond Hill, Ontario
At the intersection of luxury & elevated lifestyle! Welcome to an exceptional & modern townhouse in highly-sought Urban Towns at Bayview. **Uniquely situated: ONE of only 6 north-south lots in the complex backing onto a parkette, unobstructed view- loads of sun & privacy.** The sweet spot: the 4th bedroom & ensuite on the lower level (above grade) with walk out separate entrance(s) would serve well for multiple purposes: in-law/separate suite with income potential, perfect for multi-generational families, a bright & independent home office. *** One of the valuable features of this remarkable home is that it overlooks a beautiful parkette, permanent & unobstructed view- no driveway in front and no house behind-more privacy & plenty of sunlight! *** Luxurious, tastefully & professionally designed 4-bedroom, 4-bathroom home offers a perfect blend of contemporary style, functional living space, and serene natural surroundings - ideal for families or professionals seeking a vibrant community with peaceful retreat. The open-concept main floor boasts GRAND 10' smooth ceilings, abundant natural light, sleek finishes and quality craftsmanship throughout. The GENEROUS living and dining areas provide the perfect backdrop for everyday living and entertaining, flowing seamlessly into a well-appointed kitchen with stylish cabinetry, premium appliances, and plenty of storage. Convenient main floor access to balcony- easy to BBQ. Upstairs & lower level feature 9' ceiling with spacious bedrooms & ample storage space with the cherry on top of an upstairs laundry room. Prime LOCATION- quick & easy access to grocery stores (Loblaws, Walmart), big box stores (Home Depot, Canadian Tire, Staples, Best Buy, Walmart), restaurants & movie theatre, minutes to Hwy 7, 407, 404, Go Train Stn, Parks, Community Centre. Highly rated schools district. Be sure to view virtual tours. Ask for fully furnished option -for true turn key-most furnishings avail for sale. Some photos reflect virtual staging. (id:56248)
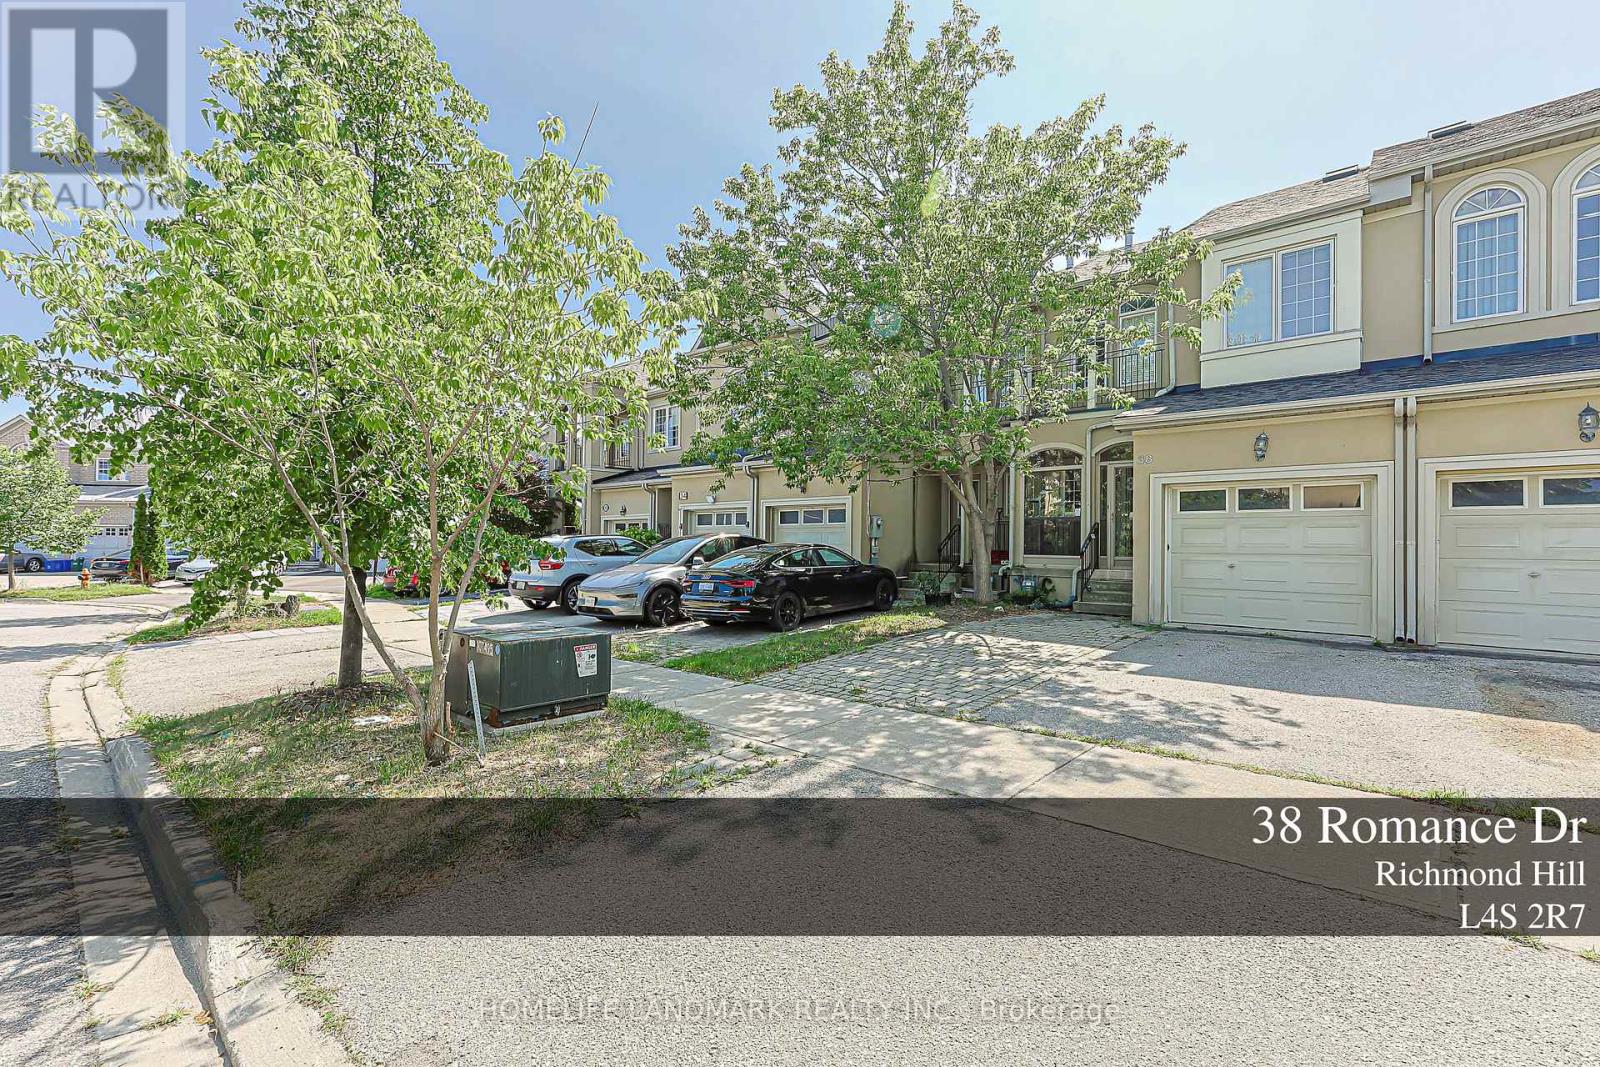
38 Romance Drive
Richmond Hill, Ontario
Beautiful Freehold Townhome In Desirable Rouge Woods Community. Backing Onto Ravine/Greenbelt With Walk-Out Basement And Private Backyard Views. Functional Open Concept Main Floor With Combined Living/Dining Area, Eat-In Kitchen, Hardwood Flooring And Pot Lights. Spacious 3 Bedrooms Plus Finished Walk-Out Basement Offering Extra Living Space, Rec Room Or Home Office. Convenient Location Close To Schools, Parks, Shopping, Costco, Hwy 404 And Public Transit. Partially Furnished Home, Existing Furniture To Remain. (id:56248)
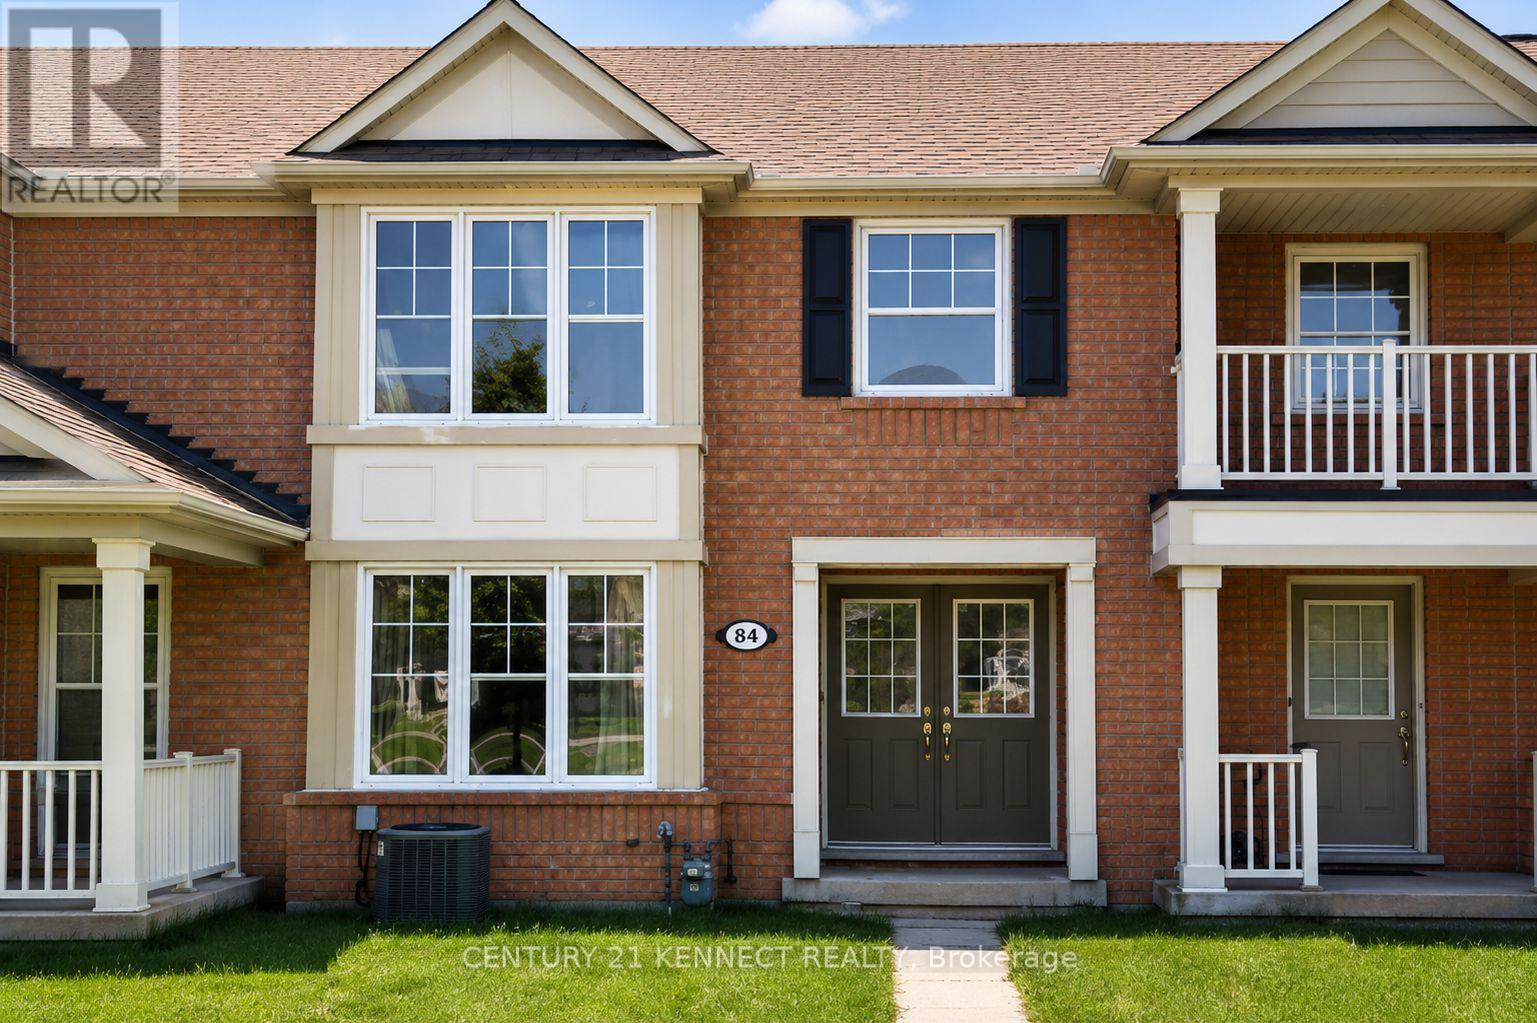
84 Gas Lamp Lane
Markham, Ontario
Welcome to this stunning, sun-filled 3-bedroom home in the highly sought-after Cornell community of Markham! Nestled on a quiet, family-friendly street, this beautifully maintained home offers a bright and functional layout perfect for modern living. The spacious kitchen features a cozy breakfast area with a walkout to the private backyard, while the open-concept living and dining areas provide the ideal space for entertaining family and friends. The generous primary bedroom boasts a walk-in closet and a private 4-piece ensuite. Enjoy an unbeatable location within walking distance to Markham Stouffville Hospital, Cornell Community Park, Cornell Community Centre, top-rated schools, shopping, supermarkets, and everyday conveniences. With easy access to Highway 407, major transit routes, and GO Transit, commuting is effortless. A perfect place to call home for families seeking comfort, convenience, and an exceptional lifestyle. (id:56248)
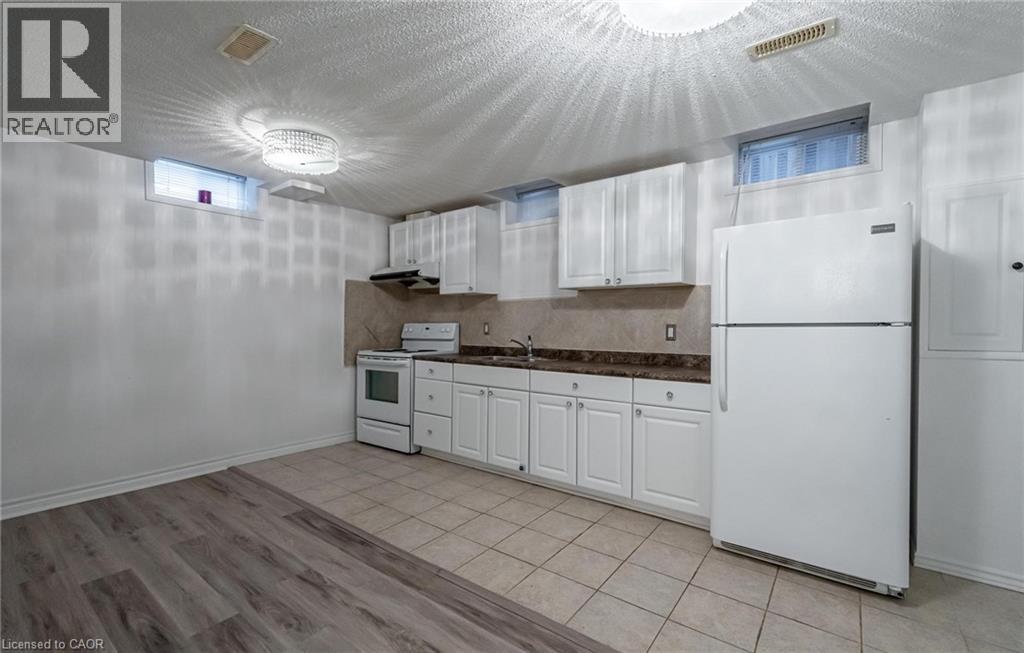
30 Richview Drive Unit# 2
Hamilton, Ontario
Well priced & spacious 1 bedroom, 1 bathroom updated basement unit on the premier West Hamilton Mountain steps to highway access & Ancaster Meadowland amenities. Unit features an open concept floor plan, TWO driveway parking spaces, high ceilings with shared same level laundry. Available immediately. 40% of gas/water/hydro is tenant responsibility (id:56248)
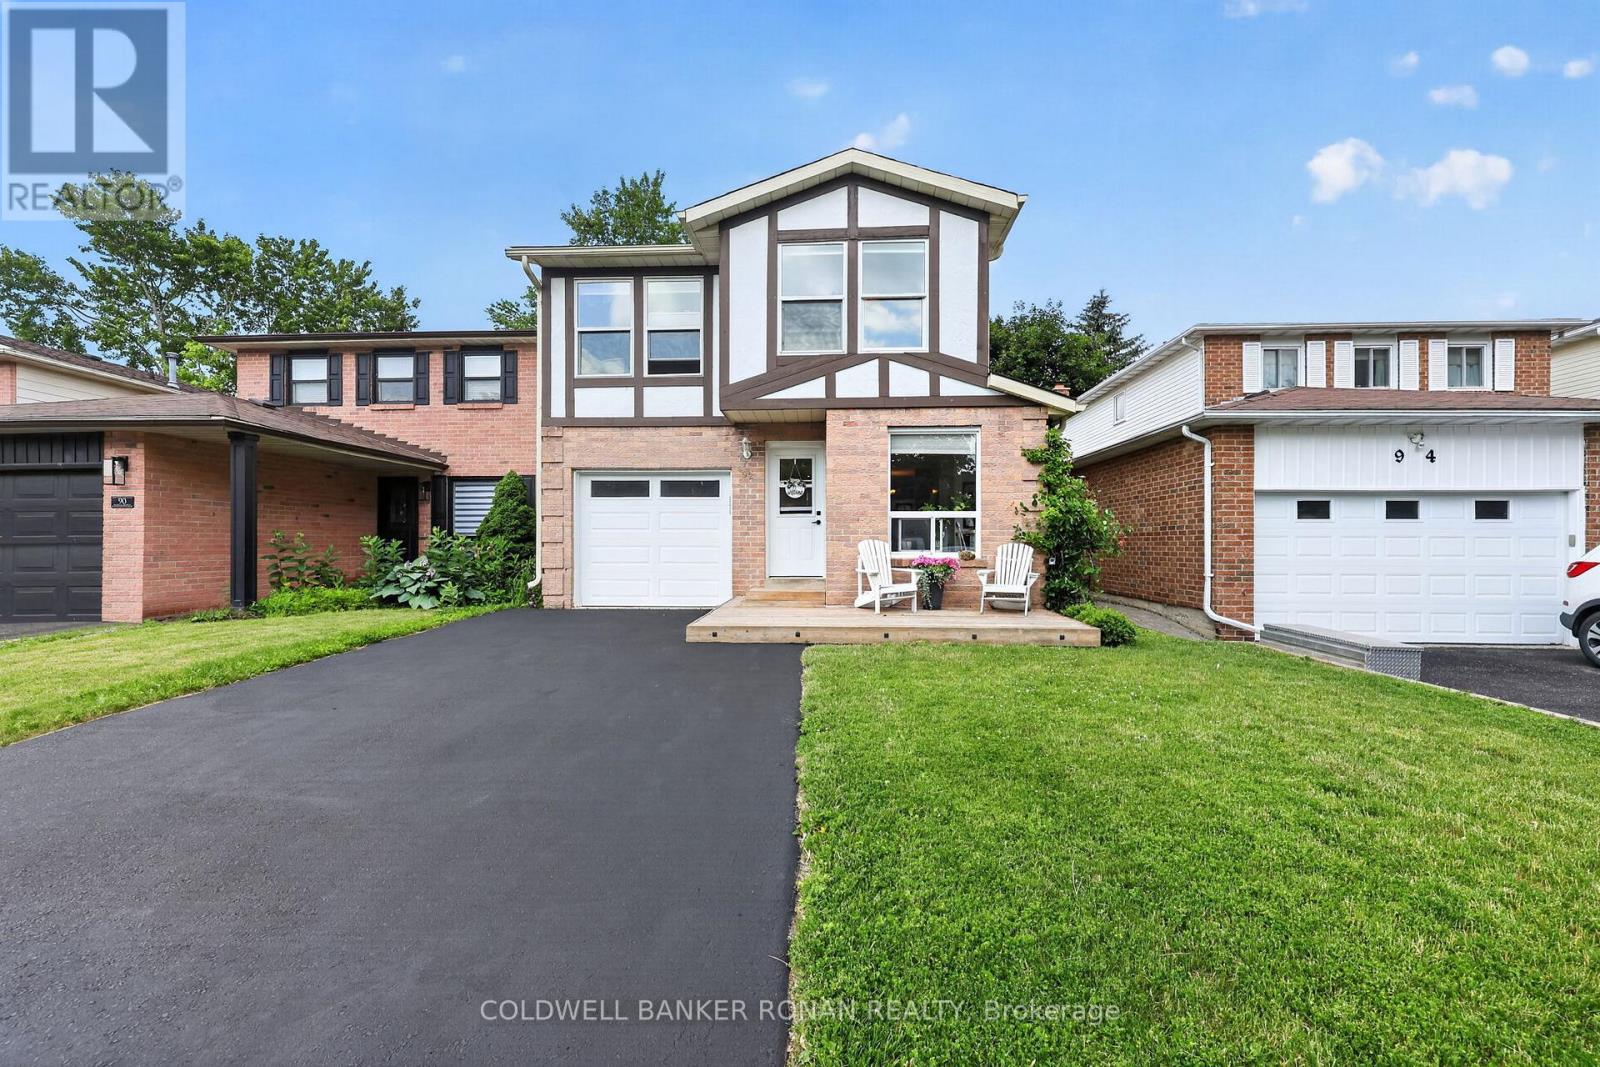
92 Daniele Avenue N
New Tecumseth, Ontario
Welcome to this beautifully updated 5-level backsplit offering a great layout with the rare combination of both a designated family and living room, stylish finishes, and plenty of living space in a quiet, family-friendly Beeton neighbourhood! The heart of the home is the renovated eat-in kitchen, featuring quartz countertops, an oversized breakfast island, pot lighting, under-cabinet lighting, a stylish backsplash, crown moulding, wood-look ceramic flooring in a herringbone pattern, and an extended pantry/office nook. A walk-out leads to the deck and private, fully fenced backyard, creating the perfect space for outdoor entertaining. The upper level offers three bedrooms, including a primary retreat with a walk-through closet and updated semi-ensuite bath showcasing Corian countertops, a board and batten ceiling, and tasteful finishes. Engineered hardwood flooring, a hardwood staircase, custom built-in bookshelves, and pot lighting add warmth and character throughout the main living area, while the finished lower-level family room features durable laminate flooring and a cozy gas fireplace, making it the ideal place to relax, gather with family and friends, or create a dedicated play space. Additional highlights include rare main floor laundry with a pocket door and storage, an attached single-car garage, updated windows throughout most of the home, roof shingles replaced in 2019, a recently replaced central air conditioning unit for added peace of mind, and side-by-side driveway parking for two vehicles. Conveniently located close to parks, schools, shopping, and everyday amenities, this move-in-ready home offers the perfect blend of comfort, style, and practicality in a wonderful community. (id:56248)
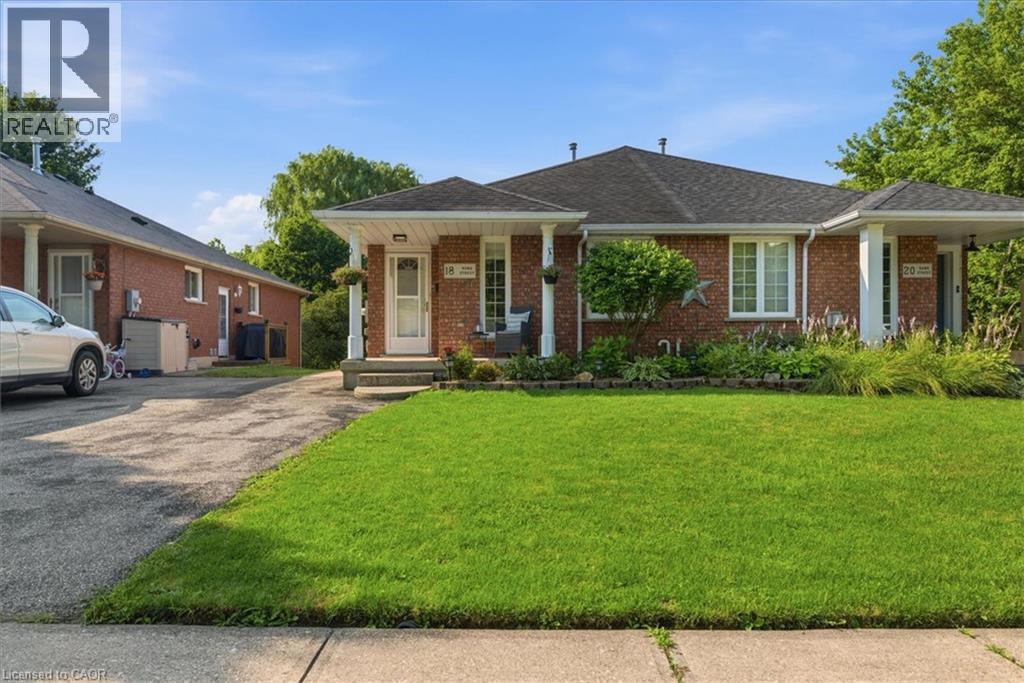
18 Hawk Street
St. George, Ontario
Welcome to this charming semi-detached bungalow nestled in the beautiful town of St. George. Offering a functional layout & incredible potential, the main level features a bright living room, spacious kitchen with adjoining dining area, 3 well-sized bedrooms, & a full bath. A separate side entrance provides excellent potential for an in-law suite or multi-generational living. The finished lower level includes a cozy family room with a gas fireplace, a large recreation area, an additional bedroom, a 3-piece bathroom, & a laundry area. Sliding doors lead to a beautiful patio overlooking the generous backyard- an ideal space for relaxing, entertaining, or enjoying the outdoors. Conveniently located in a welcoming community close to parks, schools, and local amenities, this home is a fantastic opportunity for families, down-sizers, or investors alike. (id:56248)
38 Christman Court
Markham, Ontario
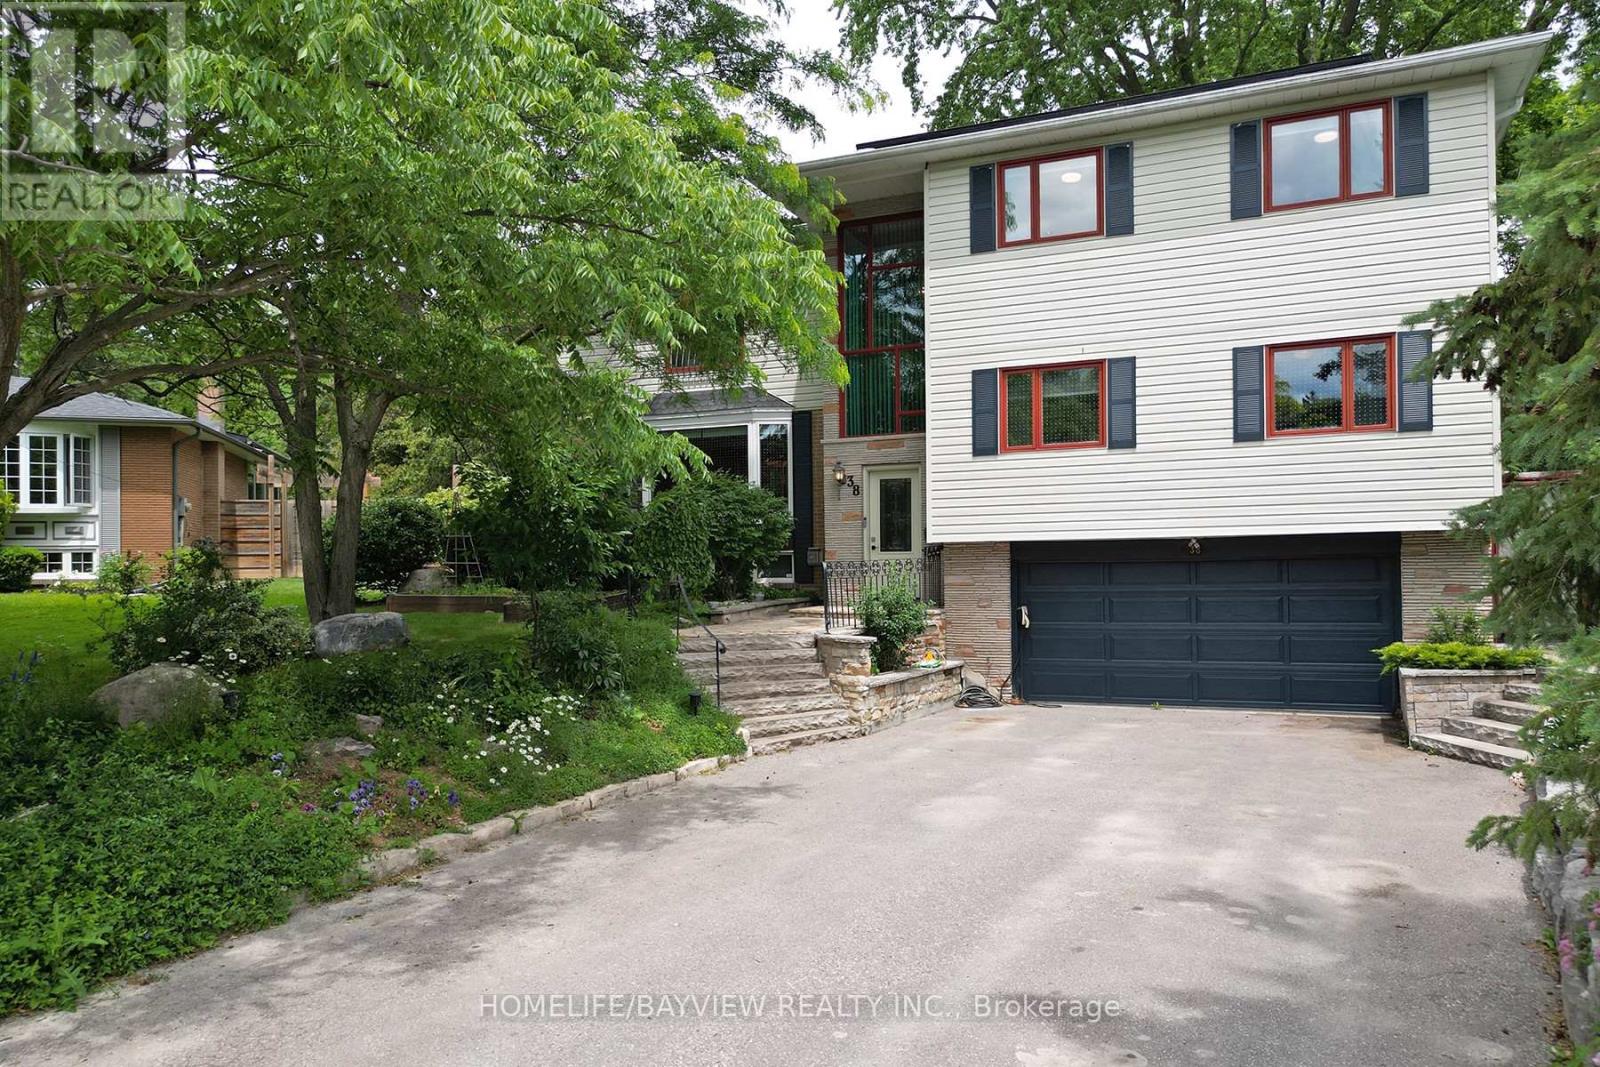
Welcome to 38 Christman Court, a rare family retreat nestled on the quiet circle of a child-safe cul-de-sac in one of Markham's most desirable neighbourhoods. Just minutes to Main Street Markham, Markham Stouffville Hospital, the Cornell Community Centre, and the new transit hub, this exceptional detached home offers space, versatility, and an incredible lifestyle. Featuring beautiful wood floors throughout, this well-maintained home boasts a versatile main-floor layout with multigenerational living potential, including a bedroom, bathroom, living area, and adjacent guest bedroom. The renovated kitchen (2018) is the heart of the home, while the cozy gas fireplace creates the perfect gathering space for family and friends. The bright solarium overlooks a spectacular backyard oasis and opens onto a premium fenced pie-shaped lot surrounded by mature trees. Designed with families in mind, the split backyard offers separate access to the fenced pool area and the main yard-ideal for young children, pets, and entertaining. Enjoy summer days in the in-ground pool, relax in the hot tub, and unwind in your own private retreat. Outdoor enthusiasts will love the direct access to Markham's extensive multi-use trail network right from Christman Court. The spacious primary retreat includes a spa-like ensuite bath. The finished basement (2017) provides additional living space, while the garage is currently configured to maximize indoor storage and can easily be converted back to full two-car parking. A six-car driveway offers ample parking for family and guests. Added value comes from the 6kW Solar PV system with a premium MicroFIT contract at $0.80/kWh, generating approximately $3,200 in income in 2025. The south-facing front entrance is also considered highly desirable for Feng Shui. A rare opportunity to own a private family sanctuary with income potential, exceptional outdoor living, and an unbeatable Markham location. (id:56248)
81 Dundonald Trail
Newmarket, Ontario
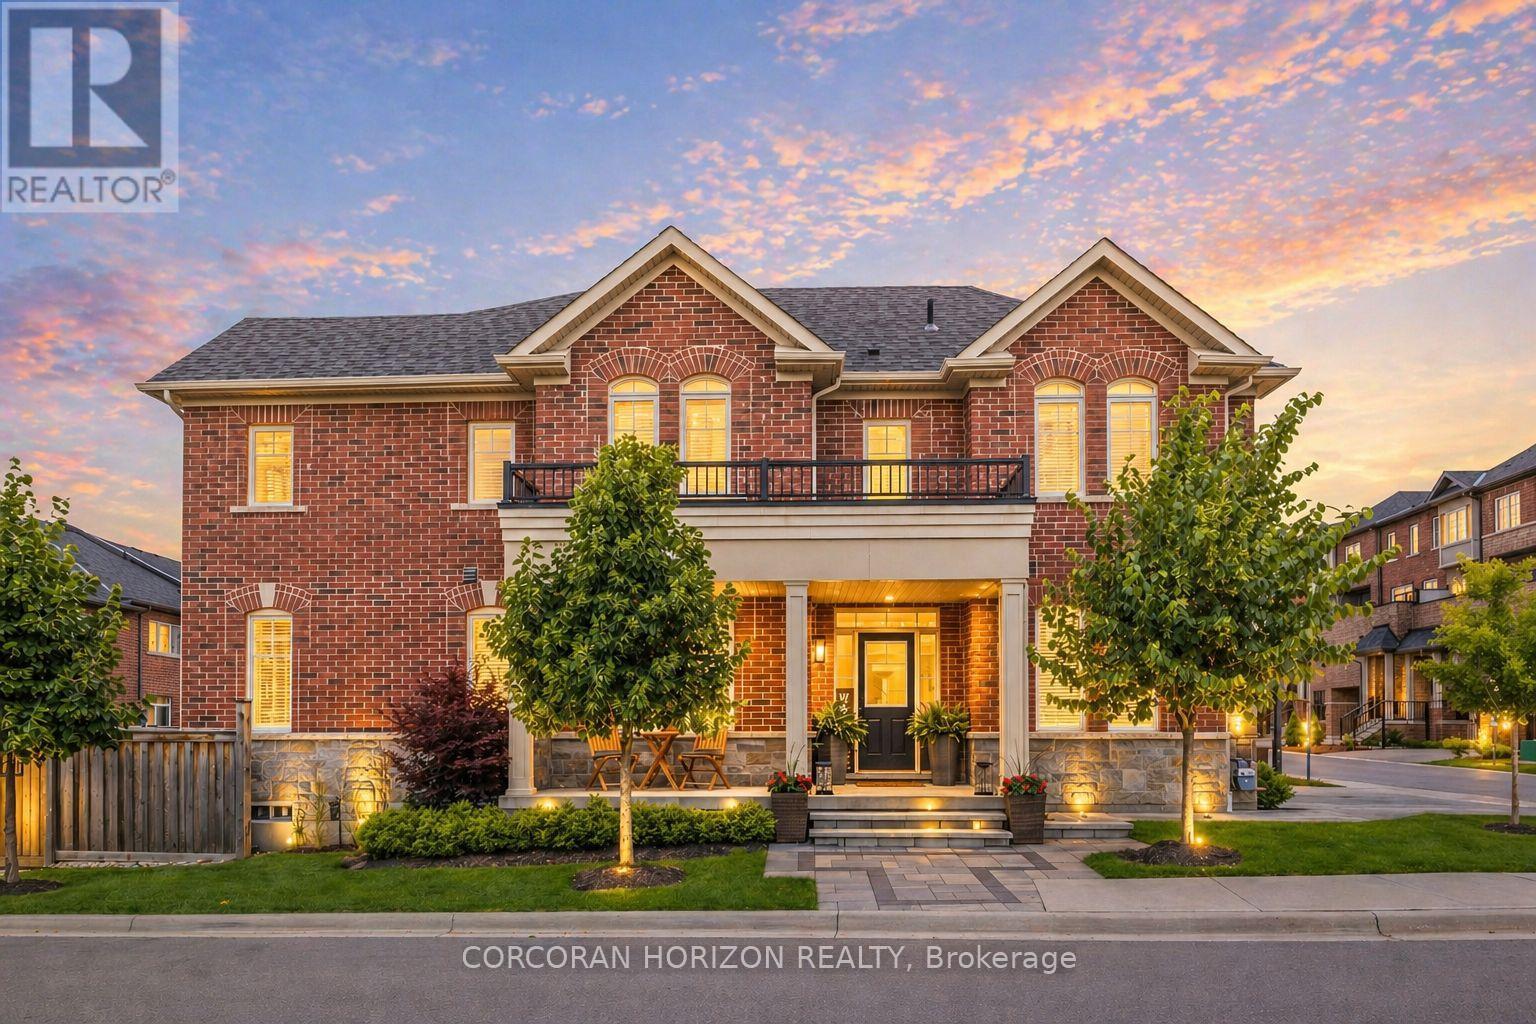
A must see opportunity in Newmarket's top neighbourhood! -- Stunning 4 Bedroom Home -- Perfect for growing families or down-sizers alike without compromising space or functionality! Flooded with natural light this corner home features a main floor office, and it blends style and function effortlessly. Nearly 2,000 sq.ft. featuring unobstructed sunset views from both the living room and primary bedroom. The exterior has been fully upgraded with tens of thousands spent on a grand wrap-around entrance, interlocking, landscaped gardens, and adding 2side-by-side parking spots. Inside, enjoy carpet-free living with upgraded hardware throughout, professionally designed custom paneling and closets, chic light fixtures, and stainless steel appliances. The convenient second-floor laundry room adds extra functionality. The fully fenced backyard is designed for balance--half inter locked, half green space--perfect for entertaining or relaxing. The large basement can be finished with in-law suite or for rental income, adding long-term value. **Location, location, location.**Steps to top-rated schools, community centre, trails, parks, and all amenities including Upper Canada Mall, Costco, the GO Station, and bothHWYs 400 and 404! (id:56248)
59 Cricklewood Crescent
Markham, Ontario
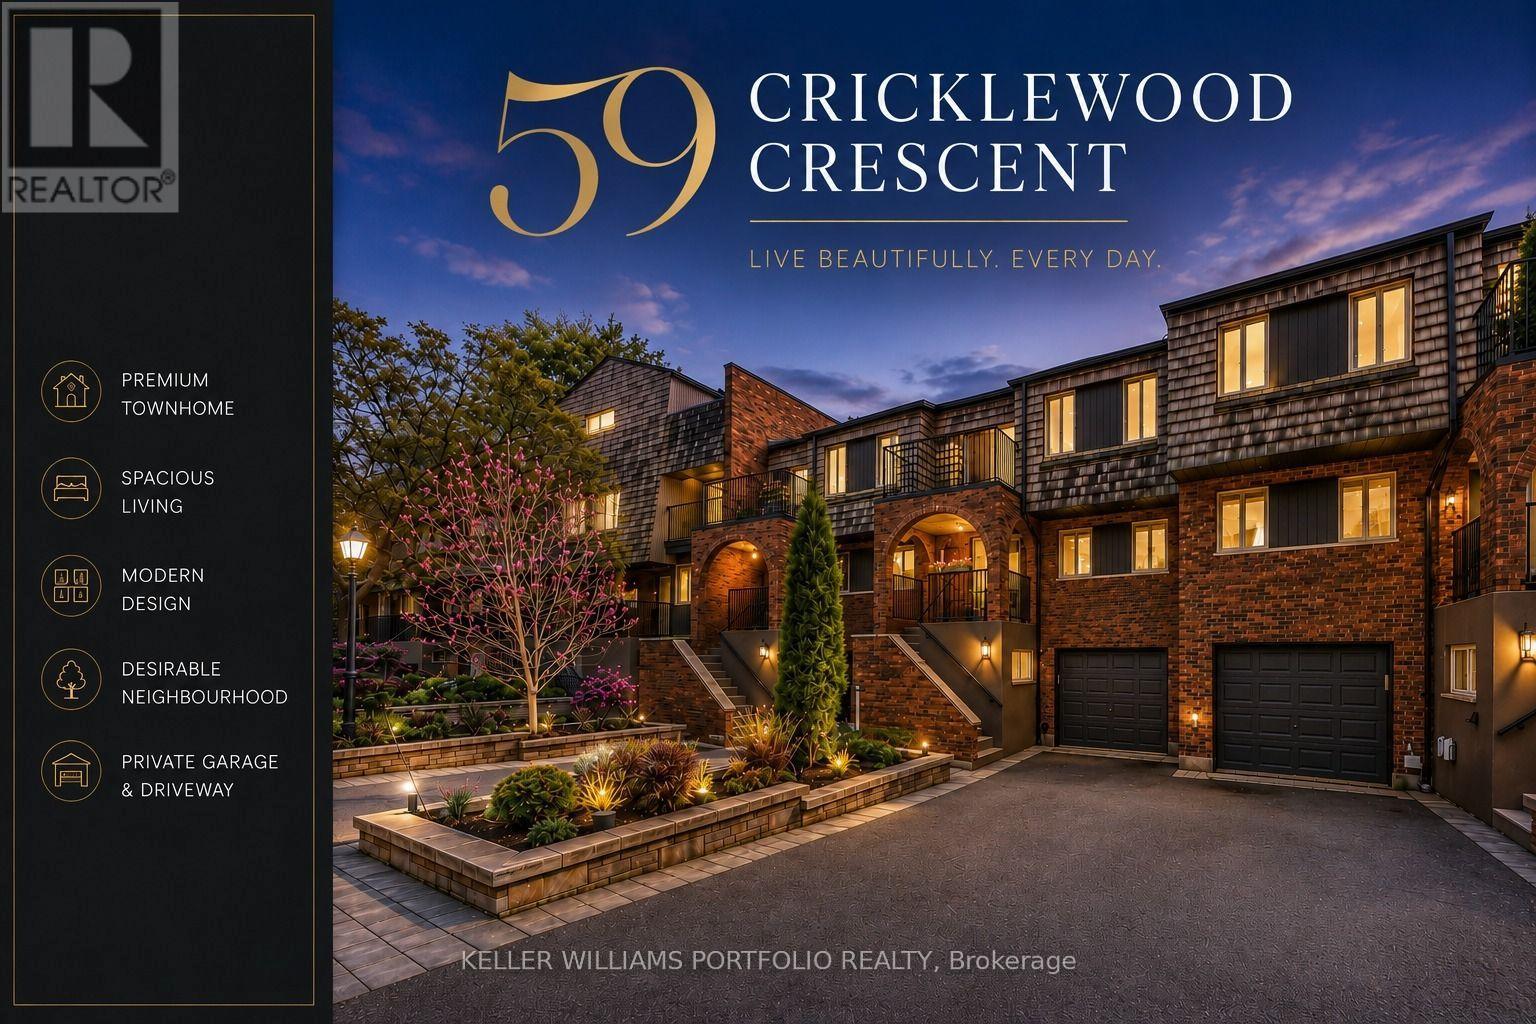
One of the largest units in Cricklewood Estates: more space, more bedrooms and a genuine multi-level layout. This exceptional three-plus-one-level townhome spans 3,325 sq ft, giving each part of the home its own floor: main-floor entertaining, a flexible in-law suite for multigenerational living, and private upper floors filled with sun and calm. Contemporary interiors blend warm blond hardwood floors, a striking floating glass staircase, and an open-concept kitchen with stainless steel appliances and granite countertops that flow into the dining room, designed for complete entertaining. Thoughtfully maintained throughout. Brand-new washer and dryer. Two balconies plus an oversized south-facing patio with gas BBQ hookup, overlooking a lush garden. Serene golf-course views and ravine; the upper balcony faces the heritage Manor House. Enjoy generous outdoor space: two private balconies and an oversized, south-facing patio with a gas BBQ hookup, overlooking a lush garden. Serene golf-course views and ravine. The upper balcony looks out over the heritage Manor House. An opportunity to own in the prestigious Royal Orchard community. (id:56248)