
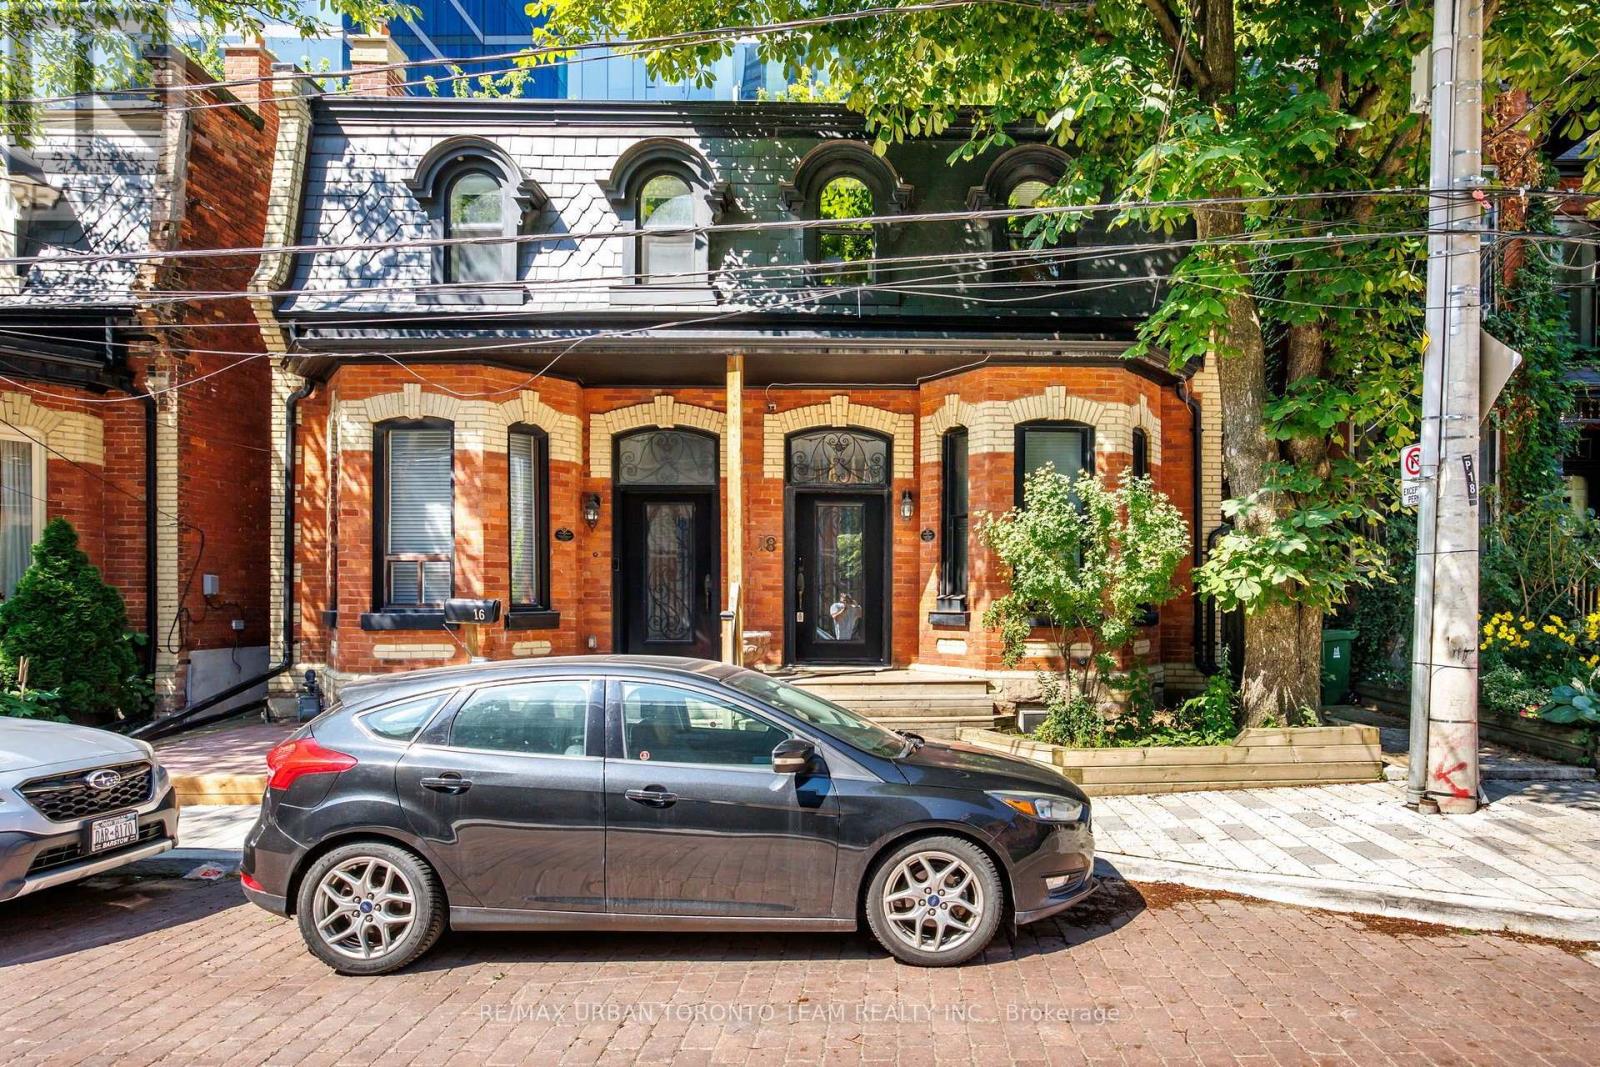
18 Draper Street
Toronto, Ontario
Experience a rare opportunity to lease a beautifully restored, fully furnished heritage home on one of Toronto's most iconic and picturesque streets. Nestled on historic Draper Street, this turnkey residence seamlessly blends timeless character with sophisticated modern updates. Thoughtfully curated furnishings, sun-filled living spaces, an updated kitchen with quality appliances, spacious bedrooms, beautifully renovated bathrooms, and a versatile lower level create an exceptional living experience from the moment you arrive. Enjoy a private outdoor space perfect for relaxing or entertaining in the heart of the city. Located just steps from The Well, with grocery stores, cafés, fitness studios, and everyday essentials at your doorstep. Walk minutes to the renowned restaurants, patios, and nightlife of King Street West, while enjoying easy access to the Financial District, Union Station, the Waterfront, Stackt Market, Victoria Memorial Square, Stanley Park, and scenic waterfront trails. A truly turnkey executive lease in one of downtown Toronto's most sought-after neighbourhoods, offering the perfect balance of historic charm, modern luxury, and unbeatable convenience. Short Term Possible (id:56248)
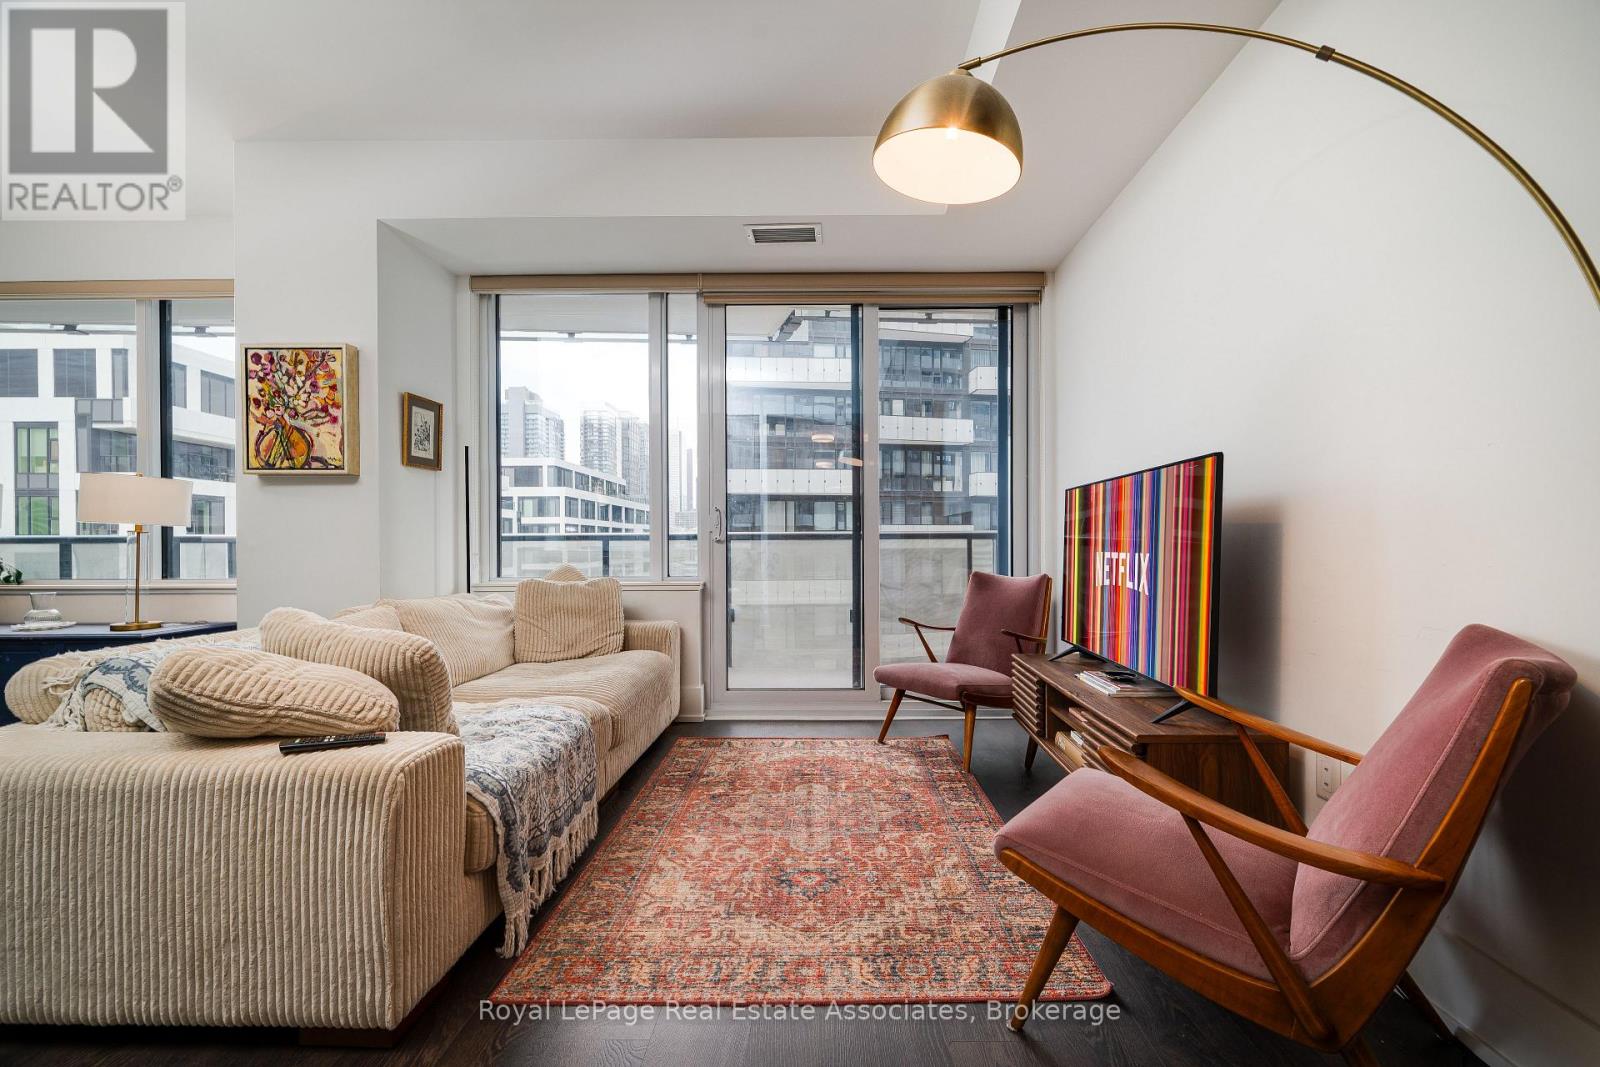
1206 - 480 Front Street W
Toronto, Ontario
This Luxury Corner 2 Bedrooms & 2 Full Bathrooms Unit with Parking at, THE WELL! Built by award winning builder THE TRIDEL! 12th Floor 815 Sq Ft of Functional Livable Space, 9 Ft Ceiling with North East View. Modern Kitchen with Energy Efficient 5-Star Stainless Steel Appliances & Soft Close Cabinetry. Both Primary & 2nd Bedroom with Floor-to-Ceiling Windows. S/S Appl: Fridge, Oven, Glass Cooktop, Dishwasher, Range Hood, Microwave, Stacked Washer & Dryer. Amenities: 24HrConcierge, Gym, Media Room, Outdoor Pool, Party/Meeting Room, Sauna & Much More. Shops at your Door Step. Just a short walk away from Rogers Centre, BMO Field, and Scotiabank Arena. Commuting is a breeze with quick access to the Gardiner Expressway and TTC Union Station. Tenant Lease Until April 30 2027. New Buyer to assume Tenant. (id:56248)
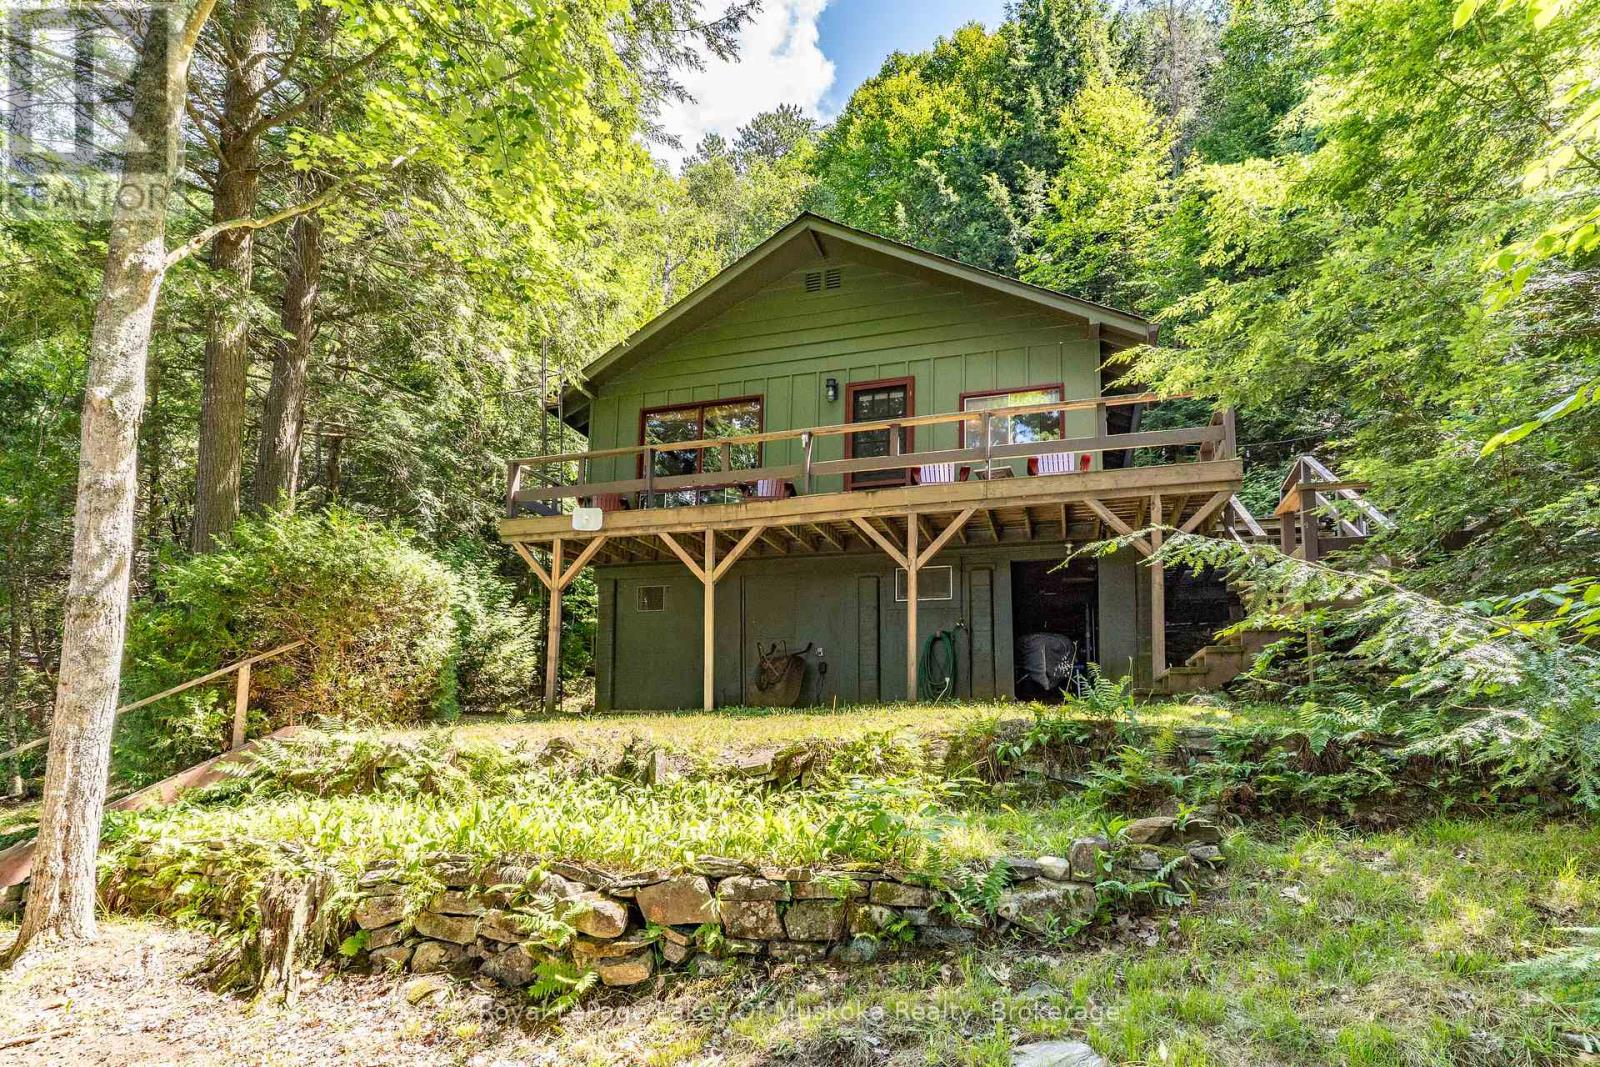
14170 Kawagama Long Island
Algonquin Highlands, Ontario
There are so many positives to this affordable family cottage. It is located on Long Island on Kawagama Lake in one of the most quiet areas of the lake. Being on an island immediately increases your privacy BUT the lot is over an acre in area with 239 feet of shoreline which equals EXCEPTIONAL privacy. It is only 10-15 minutes from either of the marinas on the lake. The generous dock leads to a single wetslip boathouse complete with boat lift and storage room. Because the dock is angled slightly west, you can enjoy summer sun on the dock from late morning right through to evening sunsets. The shoreline is deep and clean, perfect for diving and docking. The view will take your breath away with long, long vistas of the lake. Part of the view includes a large area of Crown Land on the opposite shore known as Jeanne Bay. It is a very special area with stunning rock cliffs and a short portage that takes you directly into Jeanne Lake. It is a totally undeveloped lake surrounded by Crown land. The inviting and tidy 3 bedroom cottage was renovated in recent years including an updated kitchen complete with dishwasher and a 3pc bathroom with a washing machine. The interior is clean, crisp, airy and bright. There are decks on two sides of the cottage to enjoy the view and entice you to enjoy your meals outdoors. There is a full septic system which passed a municipal re-inspection in 2022. (id:56248)
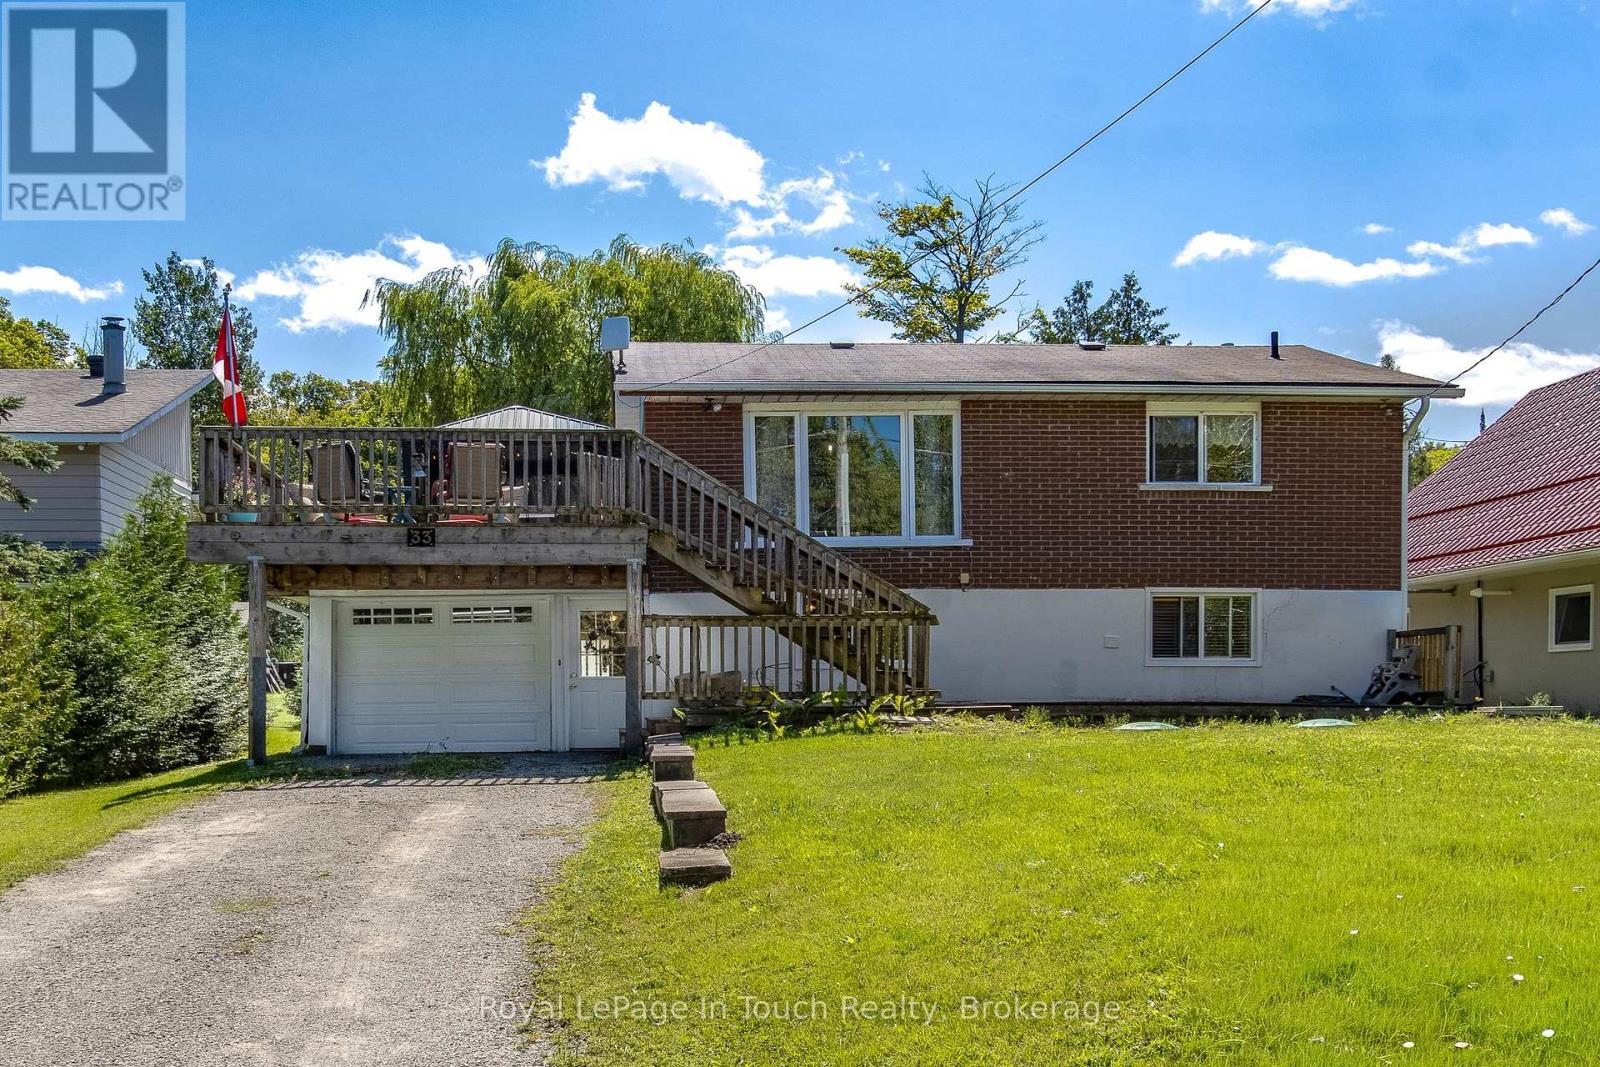
33 Grandview Road
Tay, Ontario
Charming Coastal Retreat Steps From Georgian Bay! A bright, serene, and beautifully updated home situated on an expansive 50 x 200 ft lot. Just steps from the pristine sandy shores of Georgian Bay, this 2-bedroom, 2-bathroom property perfectly blends comfortable coastal living with key modern updates. Property highlights include a bright open kitchen/dining area featuring seasonal water views, perfect for entertaining. Enjoy a welcoming 3-season sunroom plus a private sunroom off the primary bedroom for ultimate relaxation. This outdoor oasis has a walk out through sliding patio doors onto a spacious wrap-around deck overlooking your massive deep lot. Recent 2025 capital upgrades include most new windows, an updated bathroom, a new septic tank, and a Generac generator rough-in. Whether you're searching for a turnkey year-round residence or a relaxing weekend getaway near the lake, this property offers incredible outdoor living and beach access in a sought-after community. (id:56248)
311 Main Street
St. Catharines, Ontario
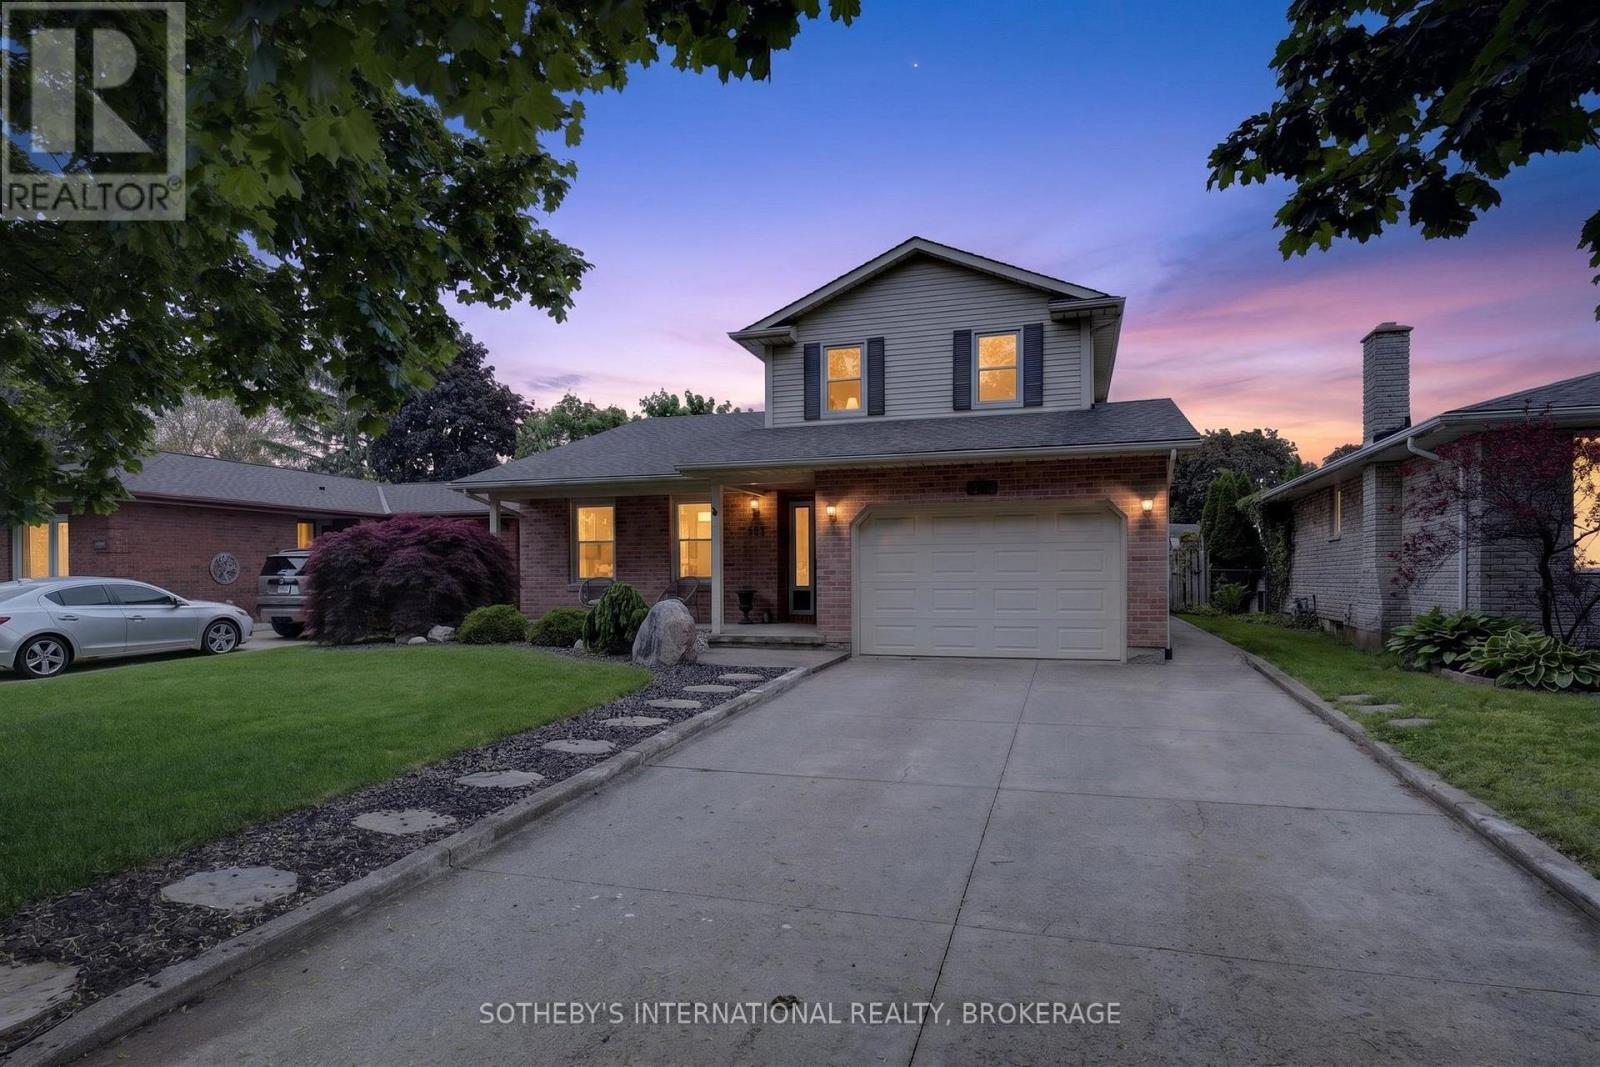
Perfectly positioned within walking distance to two highly rated elementary schools, this appealing home offers an exceptional lifestyle surrounded by waterfront beauty and everyday convenience. Pride of ownership is evident in the attractive curb appeal and welcoming outdoor spaces which have been designed for gathering with family and friends around the pool. The interior offers a thoughtful layout with over 2,170 square feet of total living space. Enjoy oversized bedrooms, updated bathrooms, both a family and recreation room along with a bright, eat-in kitchen and separate dining area. Stroll the beach and marina at Lakeside Park. Dine and shop at the vibrant Main and Lock intersection. Take part in numerous neighbourhood events including world-class rowing, supper and Christmas markets along with live music performances. The charming historic carousel (still just five cents a ride), scenic parks and waterfront trails complete the picture. This home offers the warmth of a true community and a lifestyle that is uniquely Port Dalhousie. (id:56248)
22 Blake Street
Hamilton, Ontario
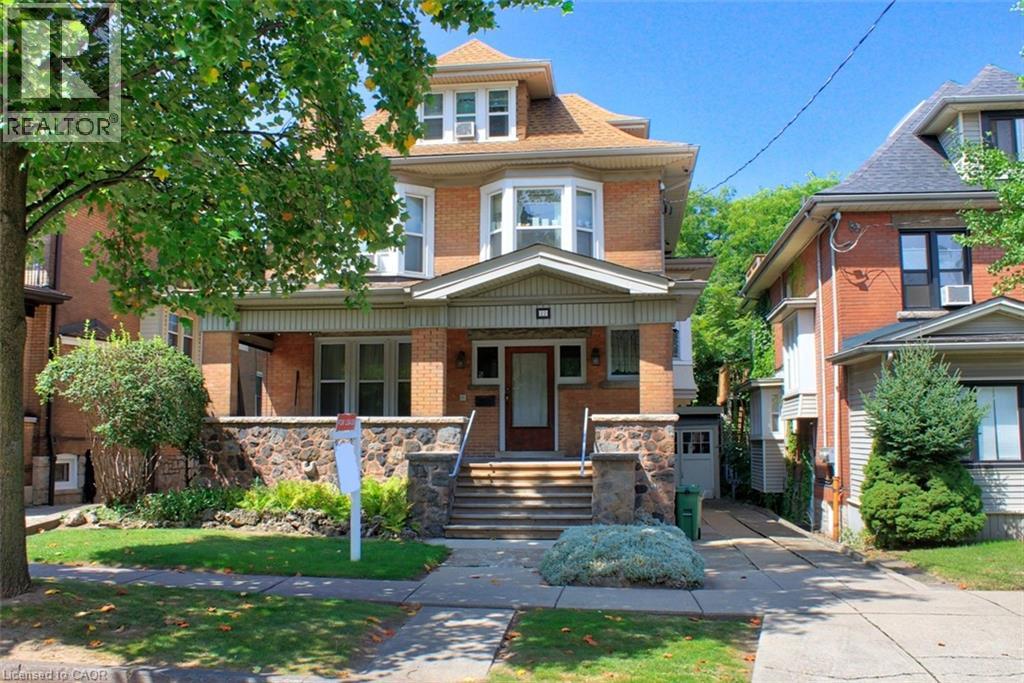
Rare & Exceptional Legal 5-Plex Ideal for multi-generational living, investors, or owner-occupants seeking mortgage-offsetting income. This property blends turn-of-the-century craftsmanship with major modern upgrades. Heritage Charm: Preserved period details include a foyer with a custom deacon’s bench and bevelled glass, solid oak pocket doors, a grand bay window, decorative oak cross beams, a marble/oak fireplace, and a stunning stained-glass stairwell landing with a built-in bench. Modern Infrastructure: Features a brand-new 2024 boiler/furnace, 2026 professional basement asbestos abatement, updated vinyl windows, roof 2009. Includes a 2013 electrical overhaul with 6 separate meters (individual unit billing plus a common area), a 2023 updated shower, 2025 dryer, and security cameras included as is. A turnkey investment offering verified legal status and rich architectural pedigree. (id:56248)
22 Blake Street
Hamilton, Ontario

An exceptional and rare opportunity substantial, fully legal 5-plex that seamlessly balances turn-of-the-century craftsmanship with extensive modern infrastructure updates. Ideally suited for multi-generational families, savvy investors, or primary homeowners seeking mortgage-offsetting rental income, this property offers unparalleled flexibility. The rich interior showcases preserved period details, starting in the foyer with a custom deacon's bench and an impressive bevelled glass wall and door system. The main floor features two sets of solid oak pocket doors, a grand bay window, decorative oak cross beams with a fully rewired original light fixture, a classic marble and ornamental oak fireplace, and the original tall oak swing door leading to the kitchen. Upward, the stairwell landing is anchored by a breathtaking grand stained-glass bay window with a built-in oak bench, leading to a second floor complemented by an electric brass neoclassical fireplace. Beyond its magnificent architectural charm, the property has undergone rigorous capital improvements to ensure long-term efficiency and peace of mind. Critical mechanical enhancements include a brand-new boiler/furnace system (2024), complete professional basement asbestos abatement (2026), vinyl replacement windows (c. 2013), and an updated roof (c. 2009). The comprehensive 2013 electrical overhaul features six separate meters-allowing individual utility billing across the five distinct residential units alongside a dedicated common-area meter. Additional property updates include a modernized second-floor shower (2023), a replacement laundry dryer (2025), and on-site security camera hardware (2024, included as-is). Properties offering this caliber of preserved heritage, fully verified legal status, and extensive structural updating rarely come to market. (id:56248)
34 Hampshire Place
Hamilton, Ontario
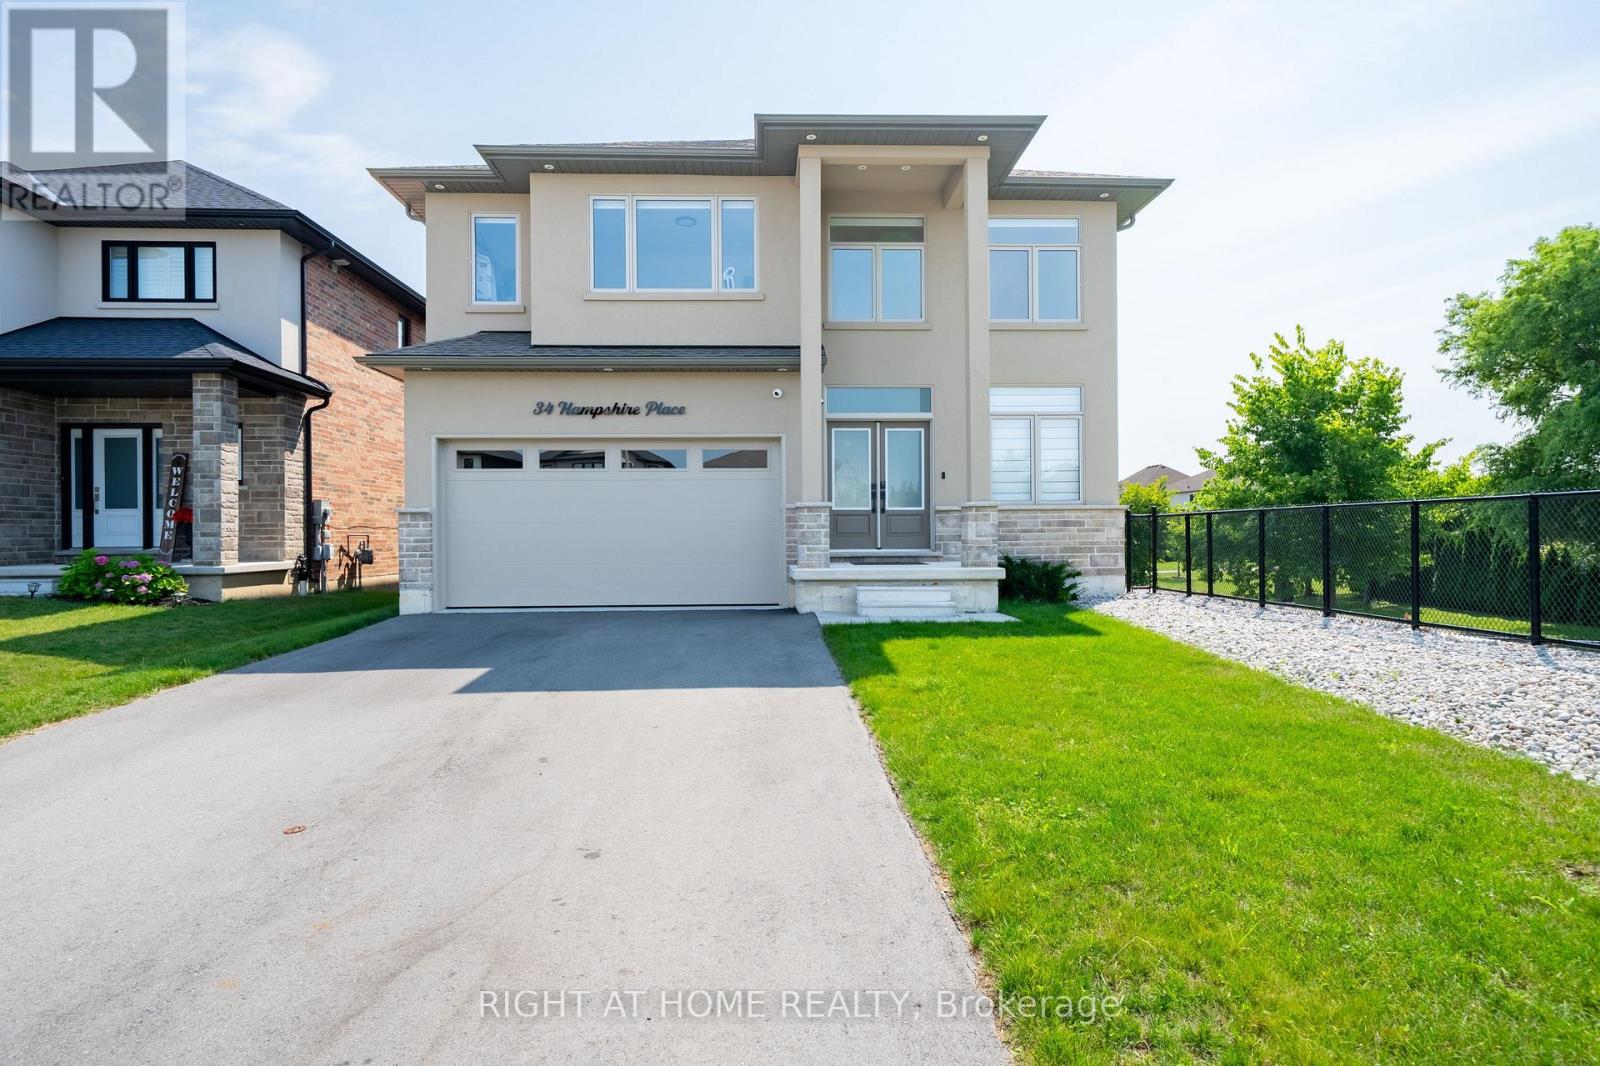
LOCATION! LOCATION! LOCATION! Welcome To 34 Hampshire Place. Newer Home Built in 2024. Tucked Away On An Exclusive, Family-Friendly Court On Stoney Creek Mountain With Direct Park Access, This Stunning CUSTOM SILVESTRI HOME Is The One You've Been Waiting For. Showcasing Timeless All-Brick, Stone, And Stucco Architecture, This 4-Bedroom, 3-Bathroom Residence Blends Impressive Design With Quality Craftsmanship And Boasts Top-Notch Finishes And A Multitude Of Upgrades Throughout - All You Have To Do Is Move In And Enjoy. Grand Double Doors Open To A Gleaming Tiled Foyer And A Bright Main-Floor Office, Flowing Into An Open-Concept Main Level Finished With Engineered Hardwood, Upgraded 24" x 24" Tiles, Transom Windows, And Pot Lights Throughout. The Gourmet Eat-In Kitchen With Coffee & Drinks Station Is An Entertainer's Dream, Featuring Premium Stone Countertops, Custom Cabinetry, An Oversized Centre Island, And High-End Appliances Including A Fisher & Paykel Gas Stove, Samsung Bespoke Touch Screen Fridge, Built-In Microwave, Fisher & Paykel Double DishDrawer Dishwasher. Enjoy Sunny Dinette With A Walkout To The Deck And Fully Sodded Backyard, Seamless Indoor-Outdoor Living At Its Finest, Complete With Exterior Pot Lighting. Solid Oak Stairs With Elegant Iron Spindles Lead To A Versatile Loft, Convenient Bedroom-Level Laundry With Cabinetry, And A Truly Luxurious Primary Suite Offering An Oversized Walk-In Closet And A Spa-Like 5-Piece Ensuite With Stone Counters, A Deep Soaker Tub, And A Separate Glass Shower. Three Additional Generously Sized Bedrooms - One With Its Own Walk-In Closet And A Stylish 4-Piece Bath Complete The Upper Level. Enjoy Added Peace Of Mind With A Security Surveillance System Around The Entire Property. Minutes To Schools, Parks, Shopping, Dining, And Highway Access, This Exceptional Home Delivers Everything A Modern Family Needs. Court Living, Custom Quality, And An Unbeatable Location - Don't Miss Your Chance To Call 34 Hampshire Place Home (id:56248)

200 Summit Drive
Selwyn, Ontario
Windward Sands Waterfront Community: Enjoy all the amenities of waterfront living without the taxes! This Ennismore raised brick bungalow has a lot to offer from the minute you walk through the front door. This family home is situated on one full acre double lots value and features 2+1 bedrooms, 2 full bathrooms and provides gorgeous sunsets and water views from the front deck. House is positioned on the lot for maximum view. Large master bedroom with separate entrance to bathroom. The large open concept dining room and living room. Finished walkout basement with separate entrance could be a rental income. Economically heated with natural gas and has central air for the hot summer days. Annual fees OPTIONAL: $350 (Dock $250 + Association $100). Enjoy exclusive access to a private boat launch, two waterfront parks, a beach, and shared paddle boards. Move-in and enjoy the fabulous views of Pigeon Lake and sunsets. (id:56248)
1975 Sterling Place
Burlington, Ontario
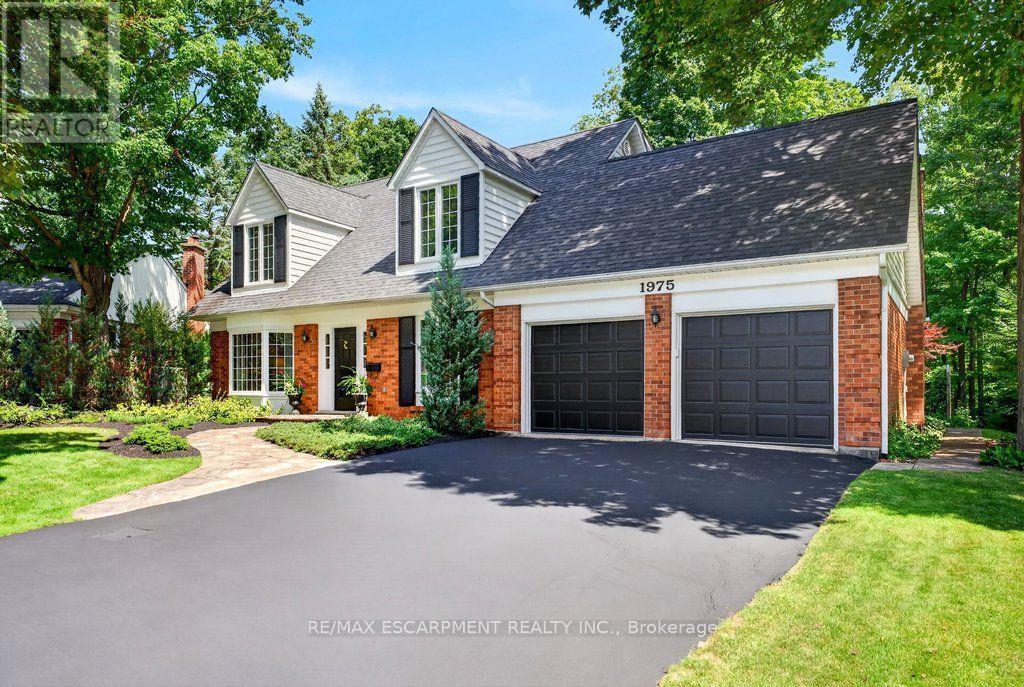
Classic 4 bedroom, 2.5 bath Cape Cod style home, ideally positioned on a quiet court in Tyandaga, overlooking a private tree-lined ravine from its pool-sized backyard! Spacious eat-in kitchen with stainless steel appliances (including gas stove), featuring a bay window bringing the natural setting indoors. The kitchen opens to a main level family room with hardwood floors, wood burning fireplace and a walk-out to a patio overlooking the private and stunning ravine setting with creek below! The main level also includes a living room, office/study, a separate dining room and a powder room. The upper level has 4 bedrooms and 2 full bathrooms including the primary with a 3-piece ensuite. The finished lower level features a rec room, workshop, mudroom with walk-out to yard, spacious laundry and ample storage! Updated windows, crown moulding, wainscoting, central vac, flagstone walkway, gas BBQ hookup, double garage with inside entry and a double drive with parking for 4 cars! (id:56248)
6850 Finch Avenue W
Toronto, Ontario
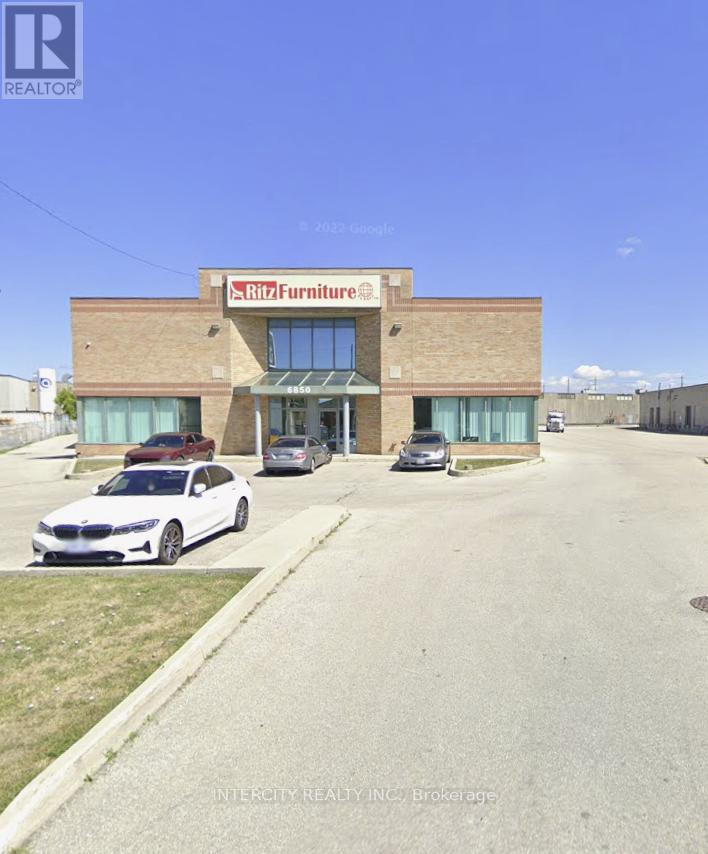
Prime Industrial freestanding building with Finch Ave exposure, 18 Ft clear, 2 + 1, 1 drive-in doors, radiant heat, power is 200 amps. Seconds to Hwy 427. (id:56248)
17 Cedarland Road
Brampton, Ontario
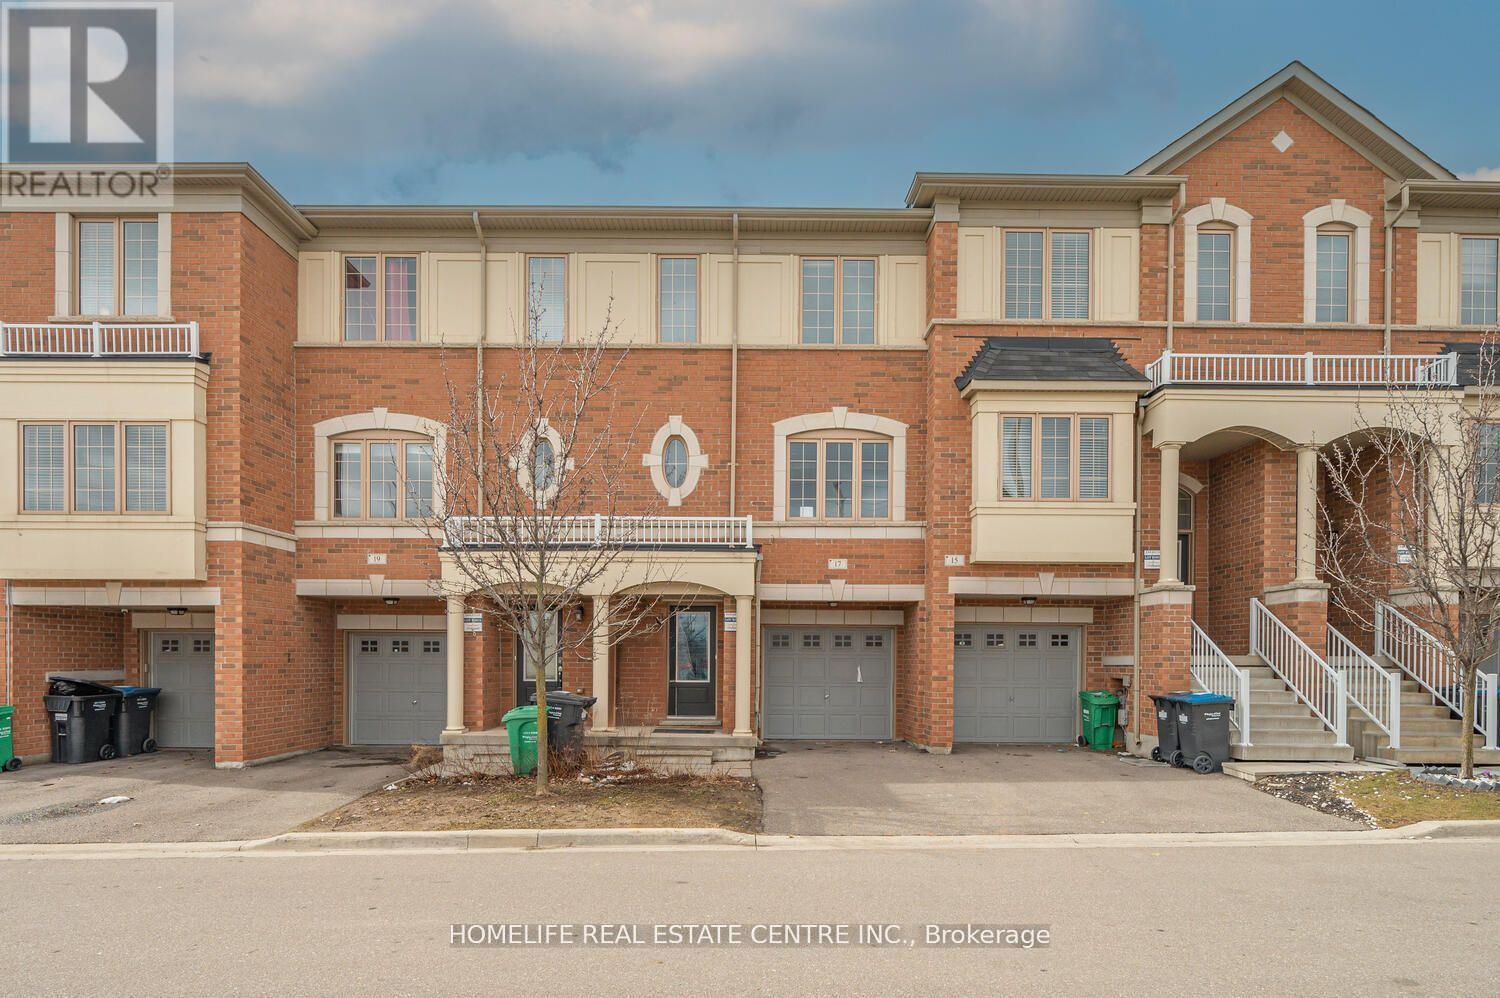
Charming 3-BR Freehold Townhouse in the desirable Credit Valley neighbourhood is ideal for first-time buyers or investors. The open-concept Living and Dining areas are filled with natural light, creating a welcoming atmosphere. Beautiful Hardwood floors flow throughout the main and second levels. The spacious Living Room. The Eat-In Kitchen includes a convenient centre island and access to the balcony for relaxing and outdoor enjoyment. The Master Bedroom offers a walk-in closet and a 4-piece en-suite. Two additional generously sized bedrooms provide ample space. Plus, enjoy the privacy of no homes across the street, enhancing your tranquil living experience. The ground floor is equipped with a self-contained studio unit and a complete sleeping area, with a full washroom, a small kitchenette counter, and a fridge. It is separate from the main unit and studio rental potential. It is separate from the main unit, rental possibilities. (id:56248)
Pt Lt35 Con 3 Wbr Pt 77 Concession
Northern Bruce Peninsula, Ontario
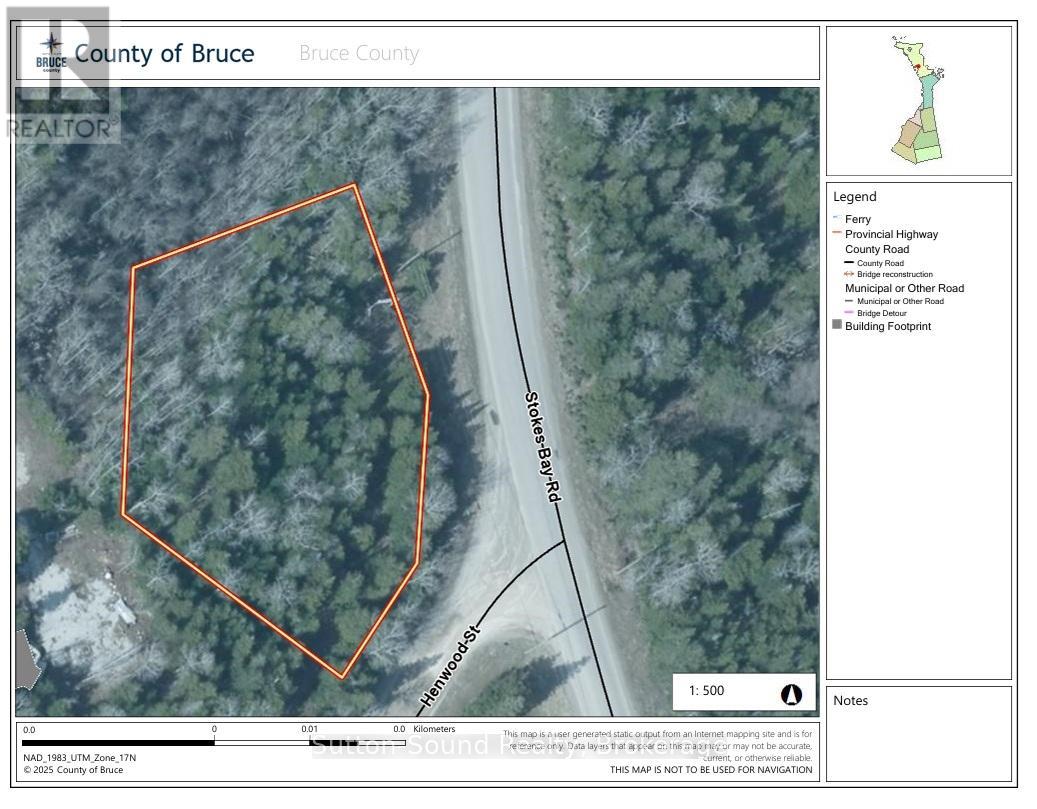
Build your dream home or cottage on this spacious 212 ft x 100 ft vacant lot located in the peaceful community of Hardwick Cove, on the stunning Bruce Peninsula. Perfectly positioned just minutes from the public boat launch, Sandy Beach, and Stokes Bay, this property offers easy access to all the natural beauty and recreation the area is known for. Zoned R1 Residential, this lot is ideal for a year-round residence or seasonal getaway. Enjoy nearby hiking, swimming, boating, and the laid-back lifestyle of the Bruce. Don't miss this rare opportunity to own a piece of paradise! **NOTE**: Buyers must conduct their own due diligence regarding zoning and permitted uses. Northern Bruce Peninsula does not permit camping on vacant land as per their BY-LAW NO. 2018-66. Taxes $162.40. Feel free to contact the municipality at 519-793-3522 ext 226. Please reference Roll Number: 410962000504307. (id:56248)
Room 3 - 4497 Longmoor Road
Mississauga, Ontario
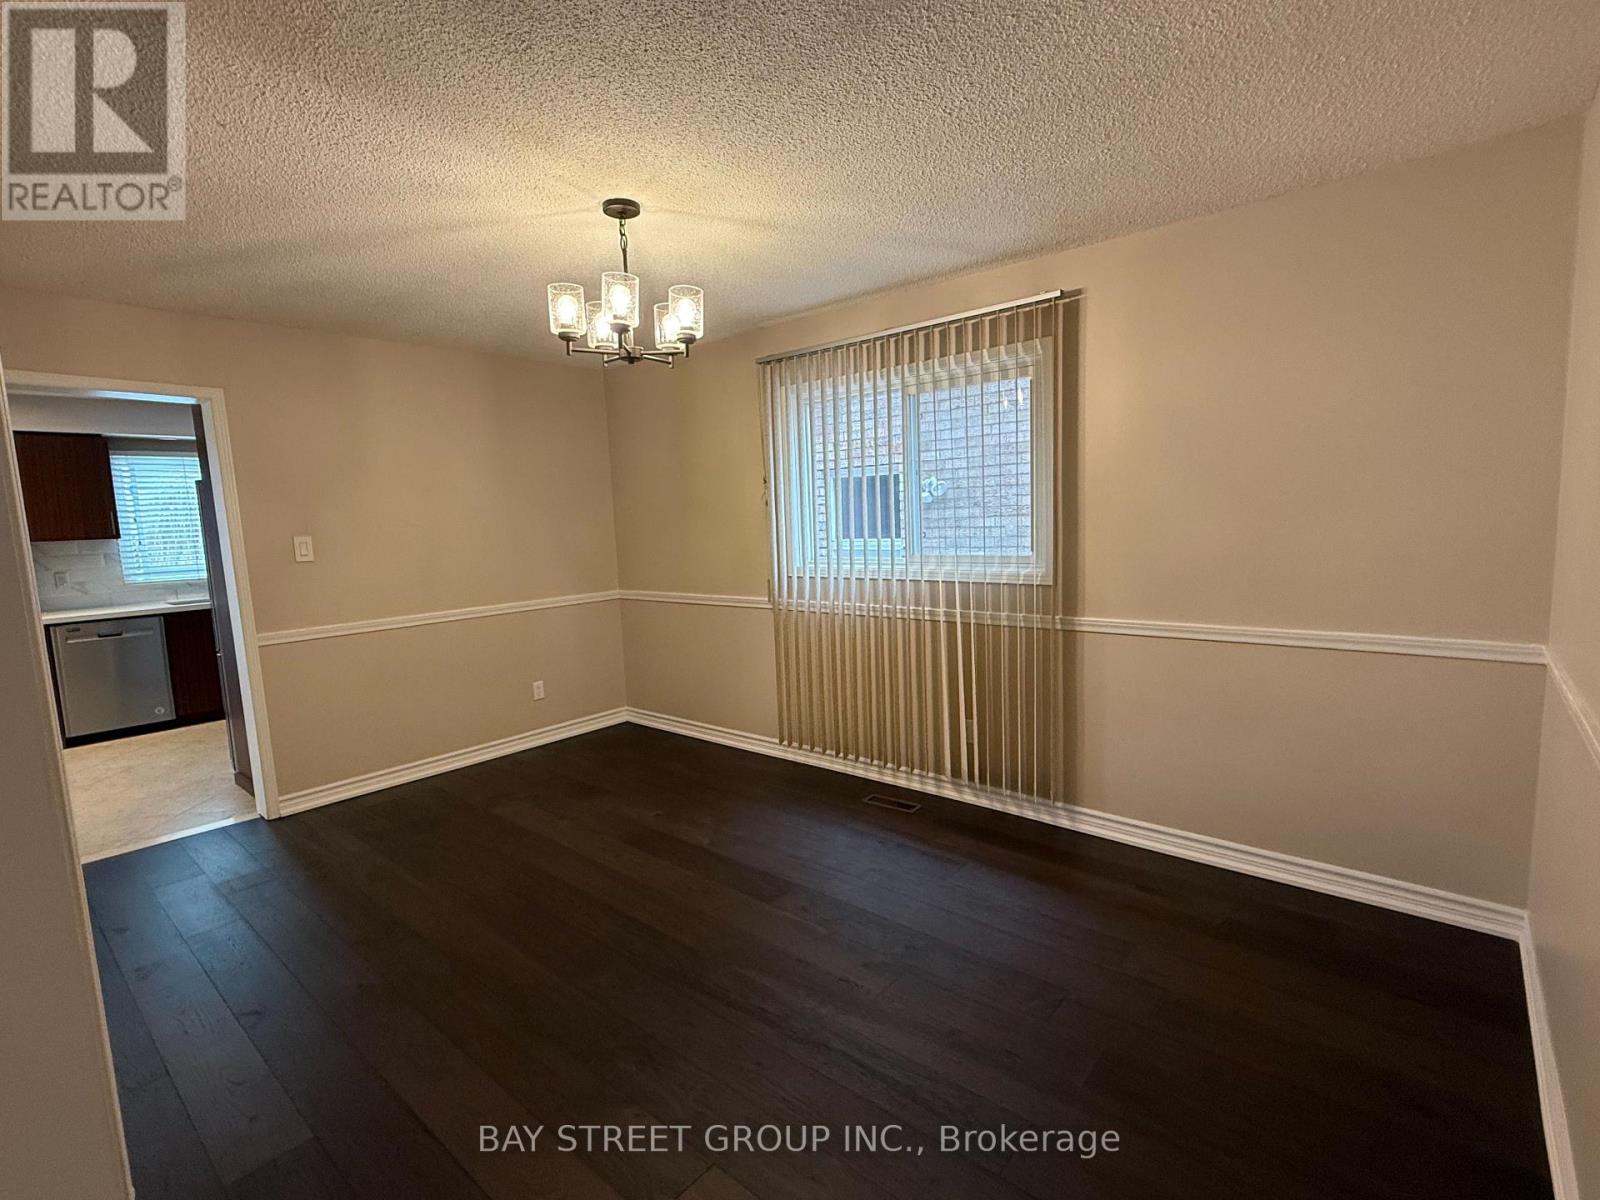
Spacious and bright bedrooms on the second floor for rent.Totally 3 bedrooms available. Shared bathroom on the second floor and kitchen on the main floor.Steps to shopping mall, schools , parks and transits. One driveway parking included.Conveniently located near top-ranked schools John Fraser HS, St. Aloysius Gonzaga SS, st rose of lima , Credit Valley PS , University of Toronto Mississauga campus, Highway 403, Credit Valley Hospital, and major shopping centres, this home delivers the ideal combination of comfort, location, and lifestyle (id:56248)
300 Albin Road
Tay, Ontario
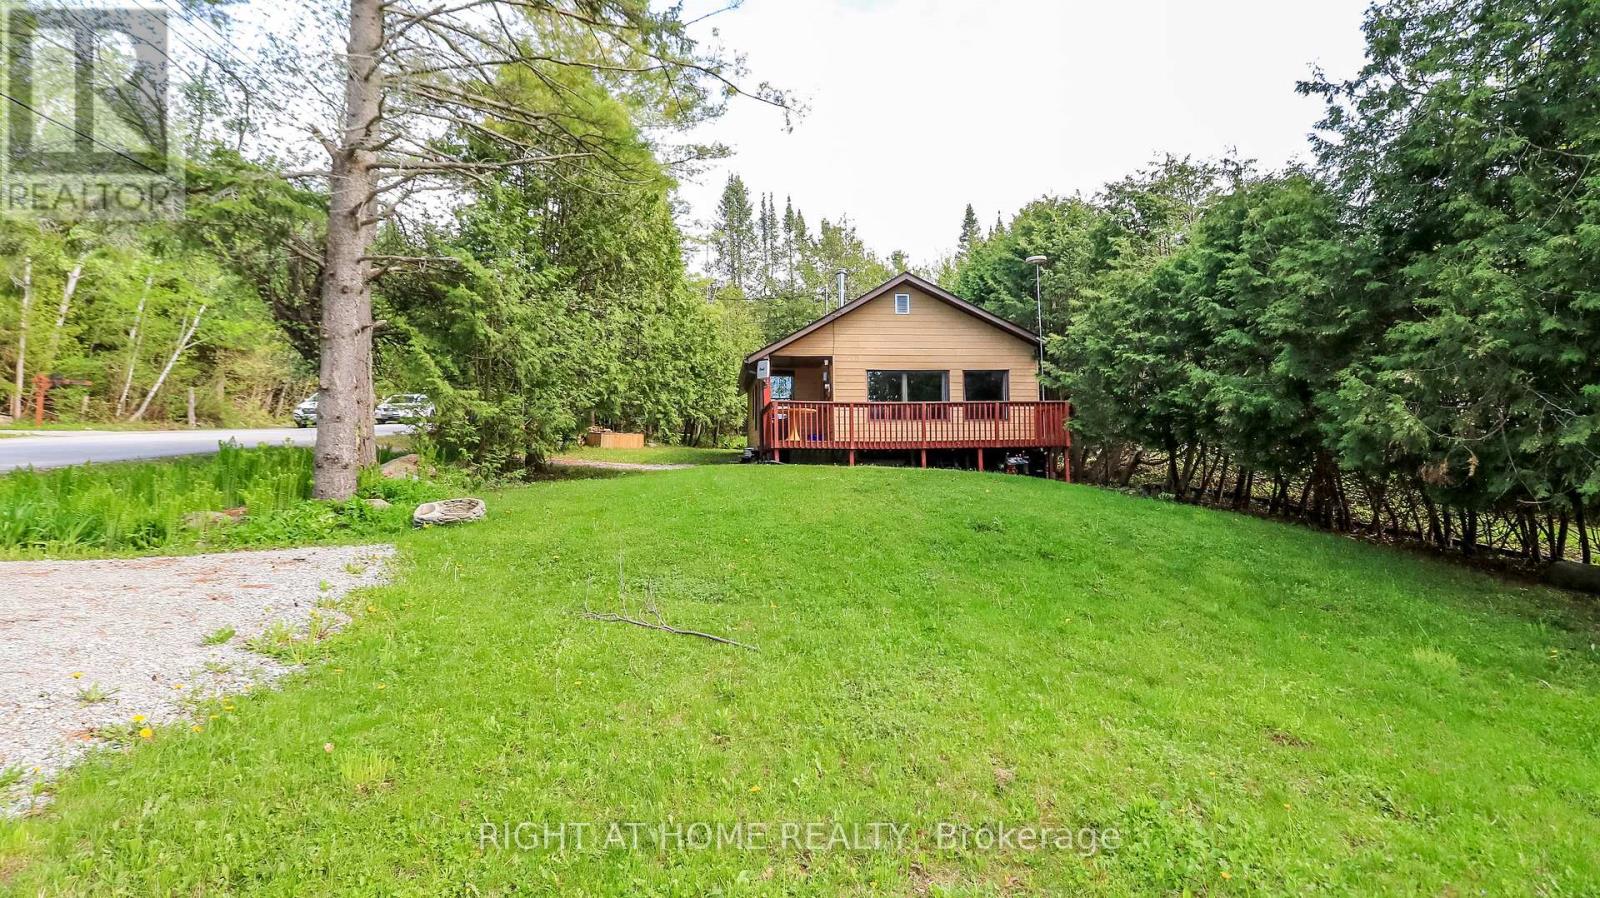
Nestled less than a minute's walk from the southern shores of Georgian Bay, this quaint bungalow offers the perfect blend of cottage charm and year-round comfort. Enjoy spectacular sunsets, gentle bay breezes, and the soothing sound of waves along the shoreline. The nearby Tay Trail stretches across the property frontage, offering easy access to walking, hiking, cycling, rollerblading, and running. A scenic 20-minute stroll leads to Pine Street beachfront park, the Waubaushene Pier, and a children's playground. A covered front porch and spacious front deck welcome you into this cozy home, capturing the relaxed atmosphere of Georgian Bay living. The front yard features a fire pit area, additional deck space, and room for another shed if desired. Inside, the open-concept living and dining area is filled with natural light from a wall of windows with glimpses toward Georgian Bay, while mature trees along the Tay Trail provide added privacy. The kitchen offers thoughtful efficiency with a coffee bar area, space-saving dishwasher, and direct backyard access. Outside, enjoy a raised wood box/garden planter & storage shed. The primary bedroom overlooks the backyard and features easy-care laminate flooring. The second bedroom includes built-in shelving and a glass-panel door, ideal for guests, a home office, or creative space. The updated three-piece bathroom features a curved glass shower and heated towel bar. Stacked & Efficient laundry and utility storage are conveniently tucked into the foyer. Recent updates for year-round living include a heated water line and heated wrapped septic line. An efficient heat pump provides heating and air conditioning, while the woodstove adds warmth and character on cooler evenings. Conveniently located near Highway 400, golf courses, and Mount St. Louis Moonstone, this property places you in the heart of four-season recreation, including swimming, boating, fishing, snowmobiling, and winter ice activities on beautiful Georgian Bay. (id:56248)
10 Rosanne Circle
Wasaga Beach, Ontario
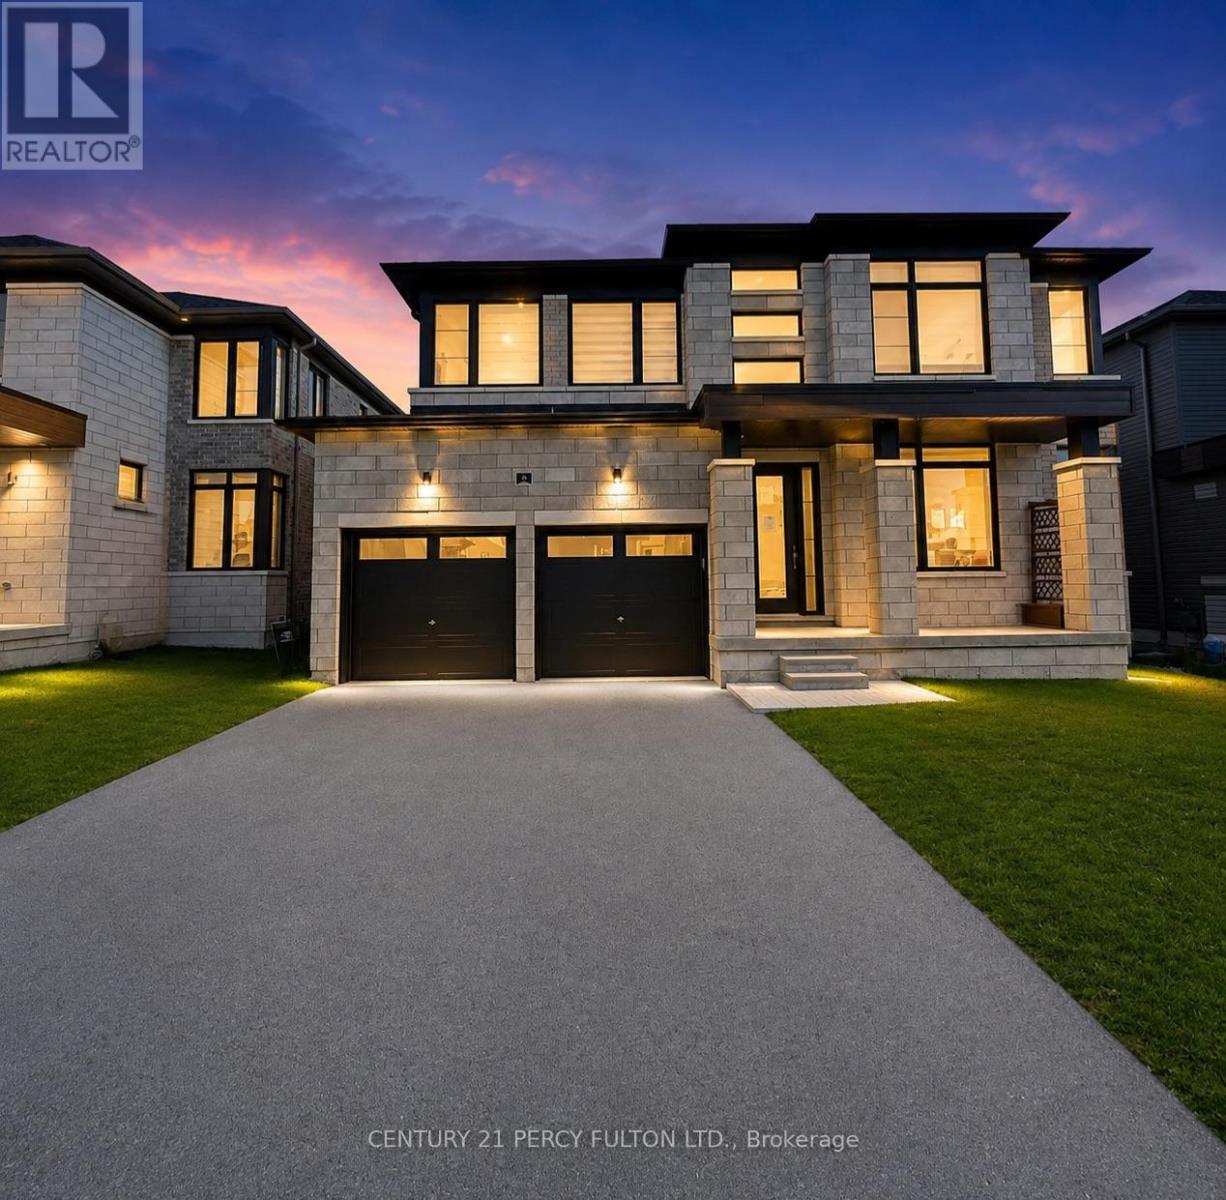
Just minutes from the shores of Wasaga Beach, this impressive nearly new home offers close to 3,000 sq. ft. of thoughtfully designed living space in a welcoming, family-oriented community. A spacious double-car garage and elegant double-door entrance open into a bright foyer, leading to generous living and family rooms highlighted by oversized contemporary corner windows and abundant natural light. The open-concept kitchen is designed for both everyday living and entertaining, featuring quartz countertops, extensive cabinetry, a convenient walk-through pantry, centre island with breakfast seating, and seamless flow into the dining area. Upstairs, each bedroom offers excellent closet space and convenient bathroom access. The spacious primary retreat features walk-in closets and a beautifully appointed ensuite complete with double vanities, a freestanding soaker tub, and an oversized glass shower. The basement provides even more potential, with extra-large windows, a bathroom rough-in, and plenty of space to create additional living, recreation, or entertainment areas. A fantastic opportunity to own a modern, spacious home only minutes from one of Ontario's most popular beach destinations! (id:56248)
104 Eccles Street N
Barrie, Ontario
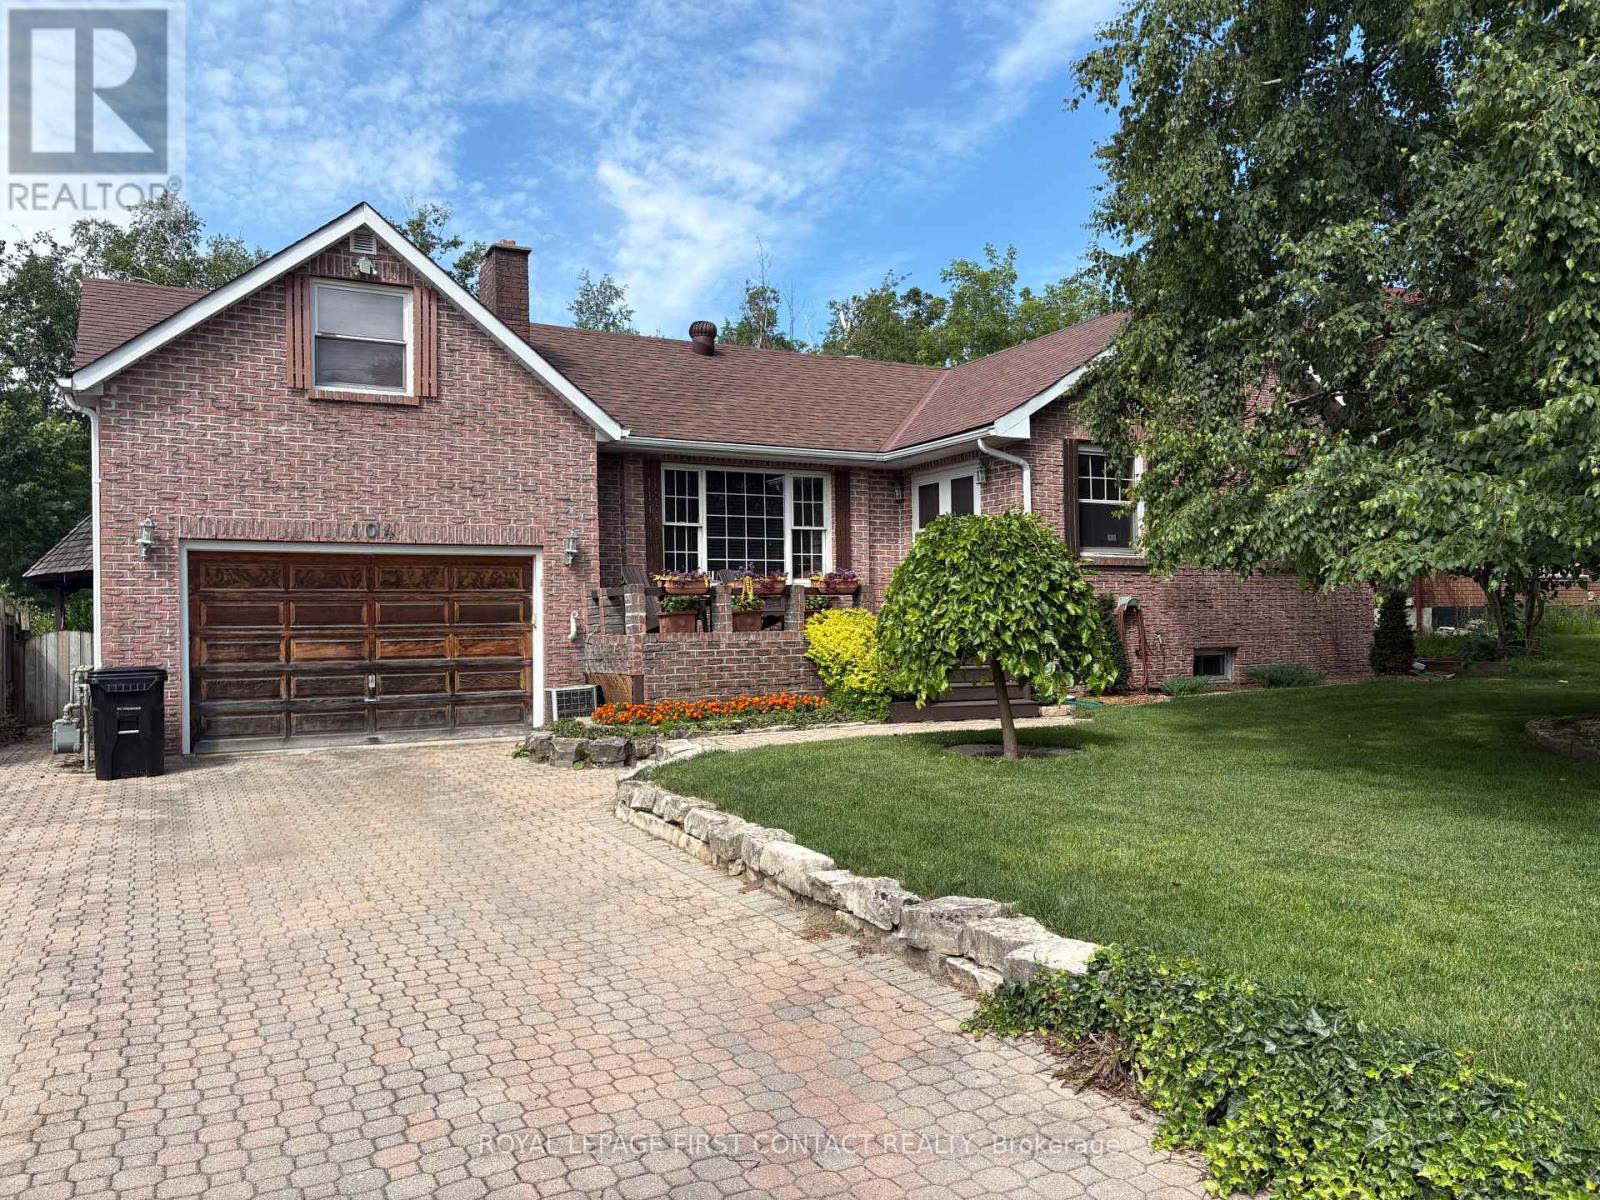
Welcome to this spacious 1,700+ sq. ft. home, tucked away on a quiet dead-end street where peace, privacy, and nature come together. Backing onto environmentally protected land, the backyard is your own private retreat, complete with an inground pool, expansive deck, gazebo, and hot tub-perfect for relaxing or entertaining family and friends.Enjoy your morning coffee or unwind at the end of the day in the large Muskoka room overlooking the beautifully landscaped backyard. The attractive unistone driveway and inviting front porch add to the home's outstanding curb appeal.Inside, you'll find three generous bedrooms, including a unique loft-style primary suite featuring a private 4-piece ensuite. A second 3-piece bathroom provides added convenience for family or guests. Woodstove/Fireplace is not used and is as is. The unfinished basement, with seperate access through the garage, offers endless possibilities to create additional living space, a workshop, home gym or just a fun quiet getaway.Whether you're a first-time buyer looking for room to grow, a family seeking a peaceful setting, or a retiree ready to personalize your forever home, this property offers exceptional value, incredible outdoor living, and unlimited potential to make it truly your own. (id:56248)
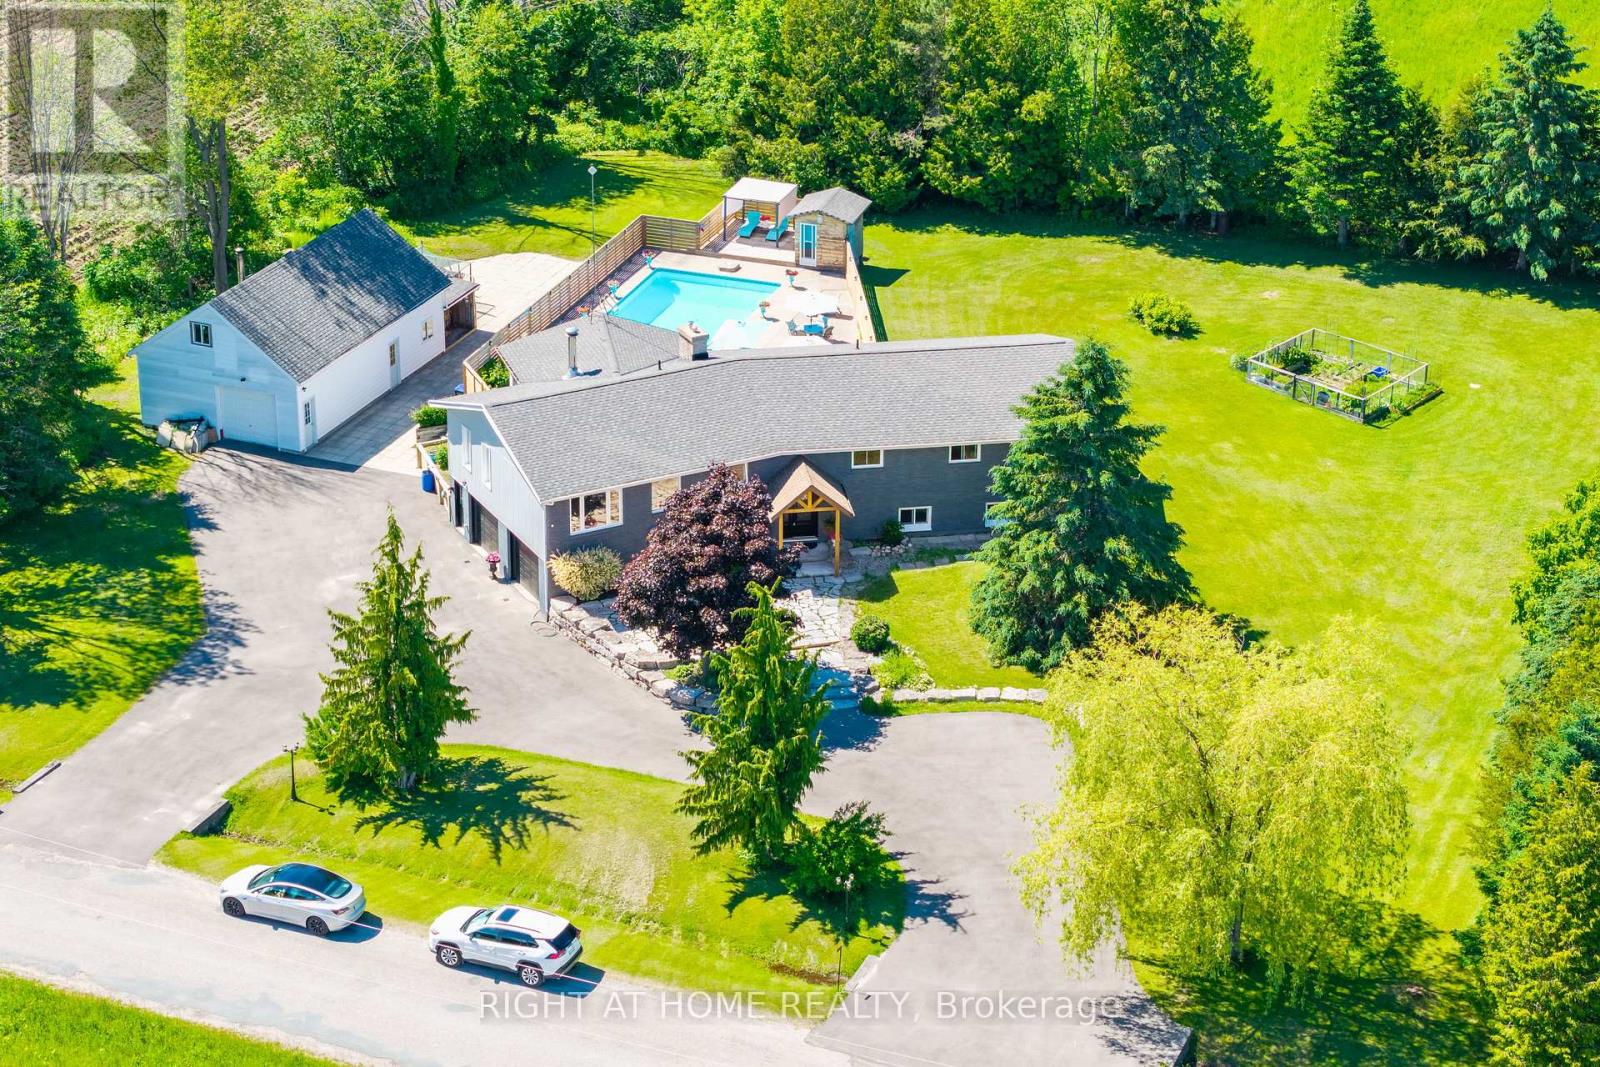
560 Concession Road 15 W
Tiny, Ontario
Enjoy Your Private Resort Style Living! Welcome to 560 Concession Road - Where Beautiful Lifestyle Meets Luxury. Tucked On Private 1 Acre Lot With The Beach And Parks Just Minutes Away, This Fully Renovated Showstopper Offers A Lifestyle That You Have Been Waiting For. A Sweeping U-Shaped Driveway With Fresh New Asphalt And Approximately 15 Parking Spots Sets The Tone The Moment You Arrive - First Impressions Matter, And This One Delivers. Step Inside And Be Immediately Captivated. Soaring Cathedral Ceiling And A Thoughtfully Designed Open-Concept Floor Plan Make Brilliant Use Of Every Inch, Flooding The Home With Light And A Rare Sense Of Volume. Custom Finishes And Tasteful Designer Touches Elevate Every Corner, While The Massive Chef-Inspired Kitchen - Anchored By A Grand Centre Island With Abundant Cabinetry And Storage - Is Built For Quiet Weeknight Dinners And Grand Celebrations Alike. Spacious Bedrooms Offer True Comfort And Retreat, While Modern Bathrooms Reflect The Same Elevated Aesthetic Carried Throughout. A Large Dedicated Laundry Room Adds The Everyday Practicality Today's Buyers Appreciate. Downstairs, A Fully Finished 2-Bedroom Basement Suite Complete With Its Own Kitchen, 3-Piece Bathroom, And Separate Entrance From The Garage Opens A World Of Possibilities - In-Law Suite, Rental Income Potential, Or The Ultimate Guest Retreat. Ample Storage Throughout Means Everything Has Its Place. The Oversized Garage Accommodates Three Vehicles, Including A Tandem Bay Perfectly Suited For Boat Or Seasonal Storage - A Rare And Coveted Feature In This Waterfront-Adjacent Community. Outside, A Large Heated Saltwater Pool, Expansive Deck For Entertaining, And A Substantial Workshop Complete A Backyard That Is Nothing Short Of A Private Paradise. Versatile, Unique, And Move-In Ready. Properties Like This Don't Come Along Often. Come And Fall In Love With Your New Lifestyle (id:56248)
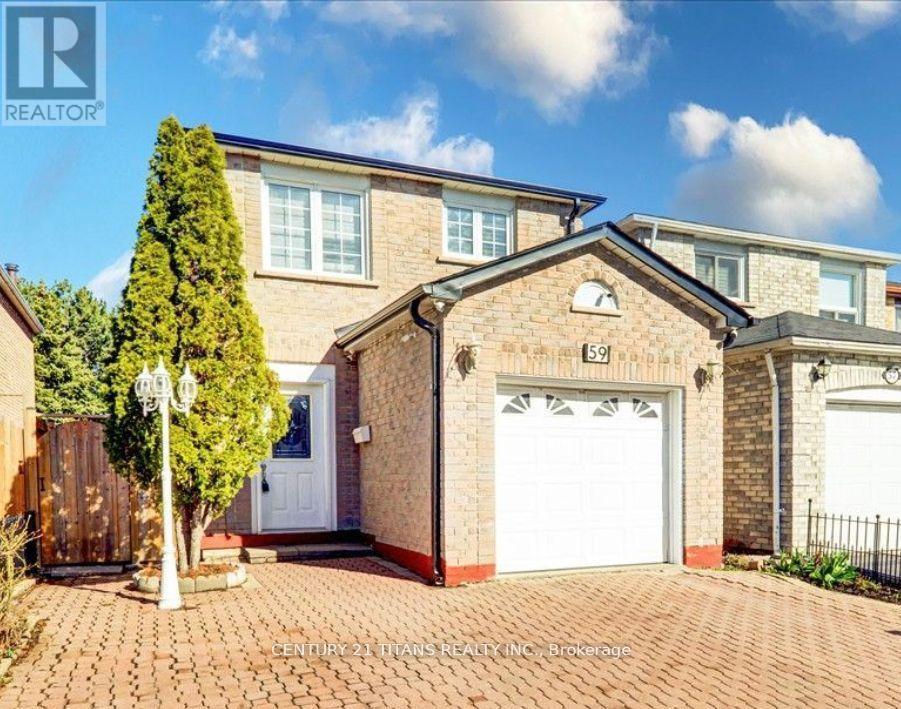
Lower - 59 William Honey Crescent
Markham, Ontario
This fully finished basement contains 1+den bedrooms (the den can be used as another bedroom - it has a closet but no window) with a washroom and kitchen. Completely private suite, with separate entrance & private laundry. Walk to Armadale Public School and Min. to Middlefield Collegiate Institute. Minutes to TTC and Go Transit, Highways 401/407, shopping centers, and parks. Family oriented area! (id:56248)
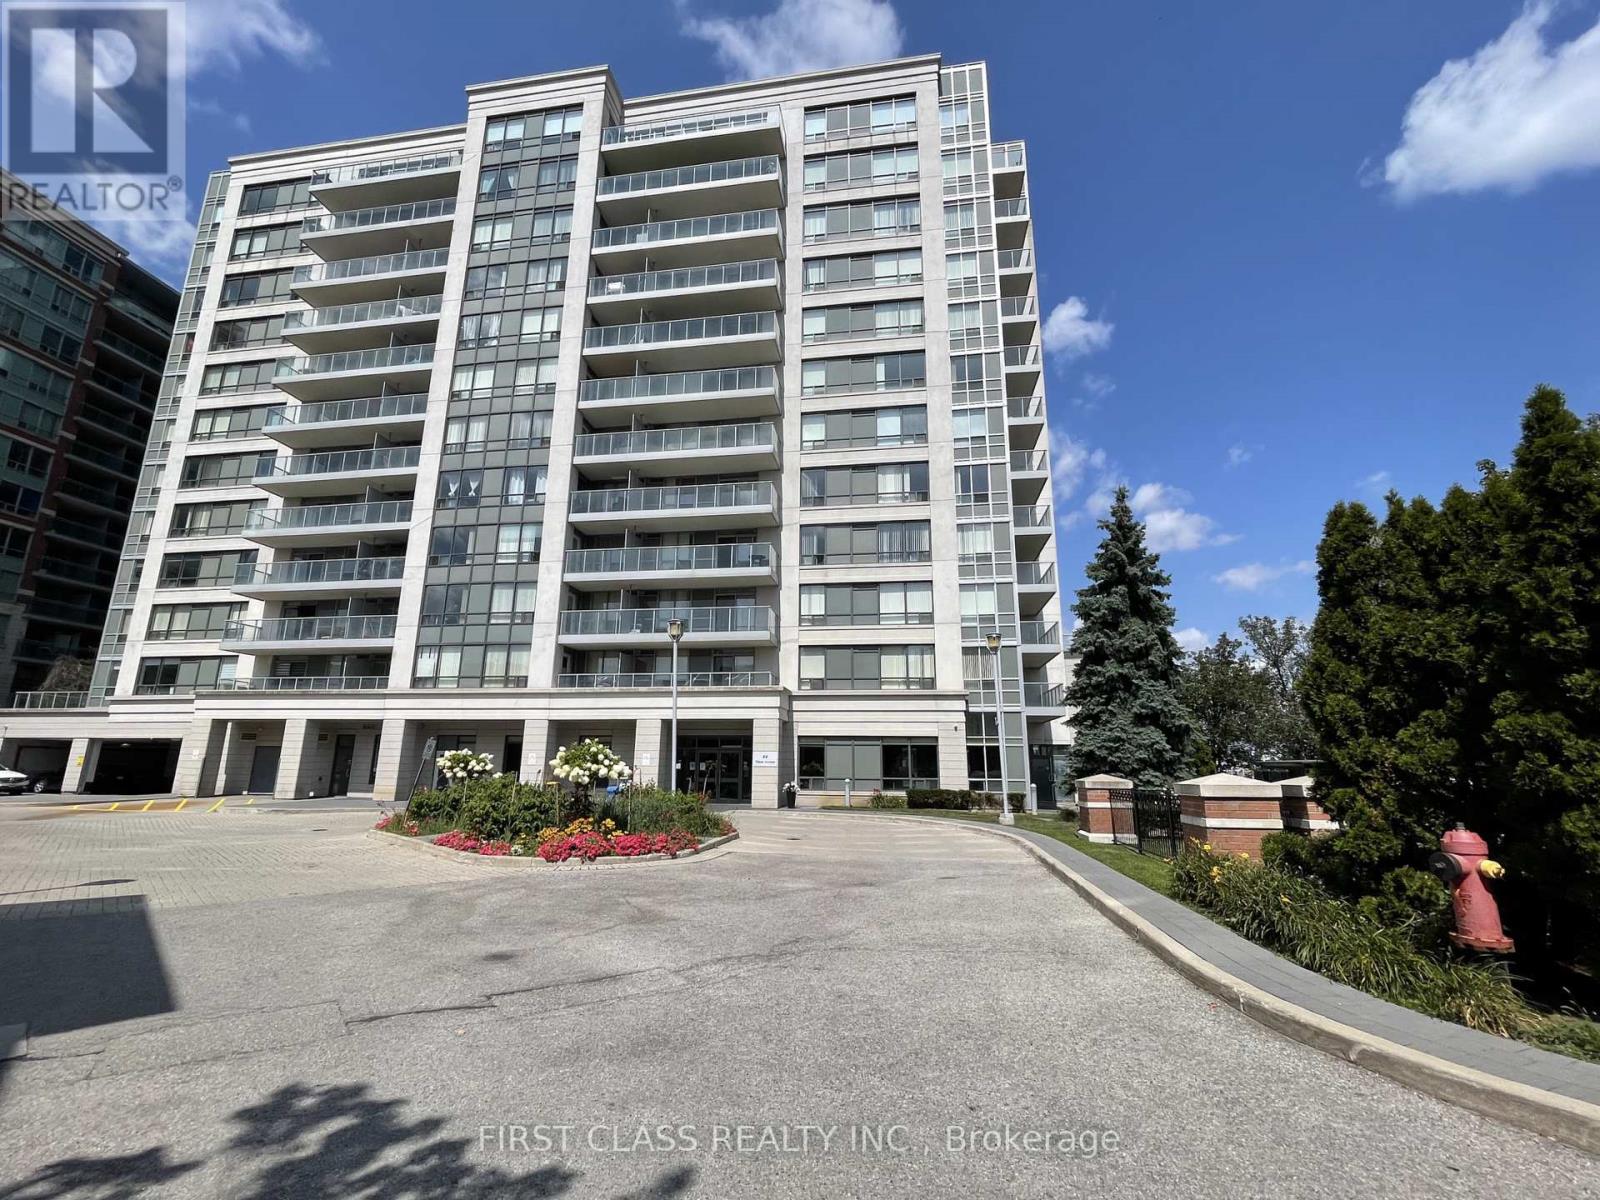
Uph5 - 88 Times Avenue
Markham, Ontario
Stunning upper penthouse living in the heart of Markham's Commerce Valley at Hwy 7 & Bayview Ave. Featuring a bright, open-concept 1,518 sq. ft. layout filled with natural light, paired with a 168 sq. ft. private balcony offering magnificent south views. Designed with 9-ft flat ceilings and premium laminate flooring, the suite includes a separate large dining room ideal as a home office or potential 3rd bedroom. Exceptional value with 2 owned parking spaces included. Enjoy health and leisure amenities featuring an indoor pool, sauna, exercise room, recreation room, and 24-hour security. Steps to parks, gourmet restaurants, tea shops, banks, plazas, and groceries, with Viva and GO transit right at your door and easy highway access in a high-demand area. (id:56248)
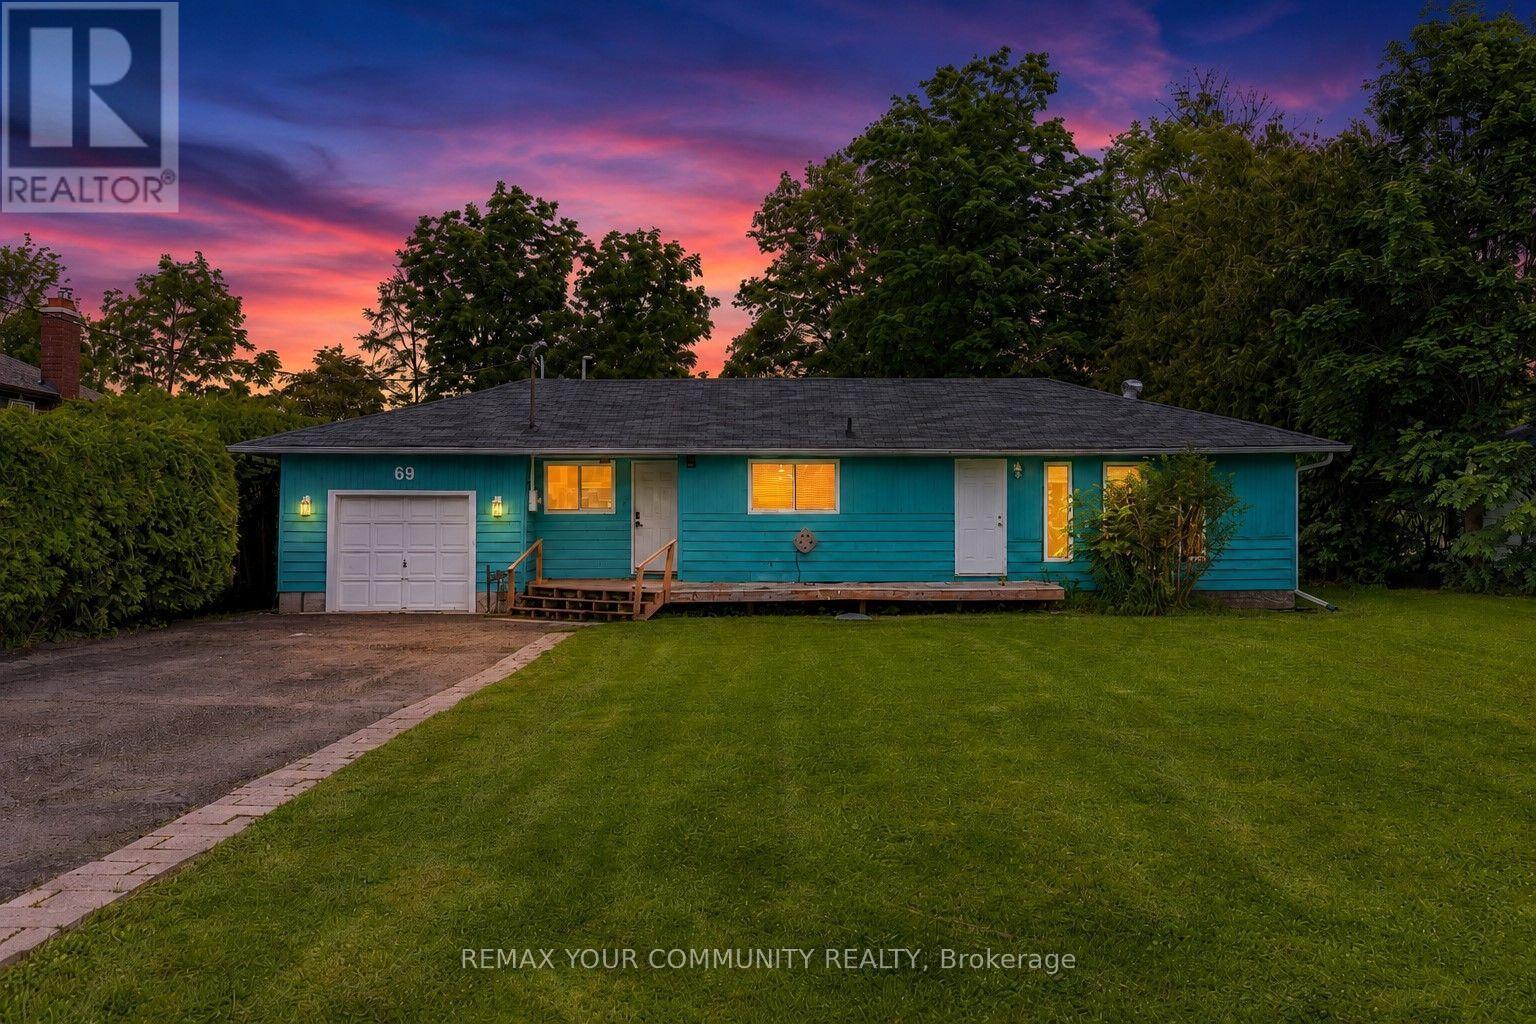
69 Virginia Boulevard
Georgina, Ontario
Welcome home to Lakeside living! This charming home located in a lakeside community offers a fantastic blend of outdoor leisure and cozy family living! Located a short walk from beautifuly Lake Simcoe, this 4 bedroom bungalow is situated on a huge lot approximately 20 minutes to the 404 extension! Enjoy an open concept eat-in kitchen and living area! Bathroom renovated in 2026 with in floor heating! Walk-out to backyard to enjoy grilling on the deck, and your own hot tub! Lots of space in your ample backyard! Enjoy the Lake at the end of your road with Lakefront Boondocks Restaurant within walking distance! Coffee shop and gas station approximately 3 minutes drive! Less than 10 minute drive to amenities! Enjoy boating, swimming, fishing and ice fishing or just escape with a lakeside stroll! Great opportunity for families just starting out, or winding down! (id:56248)
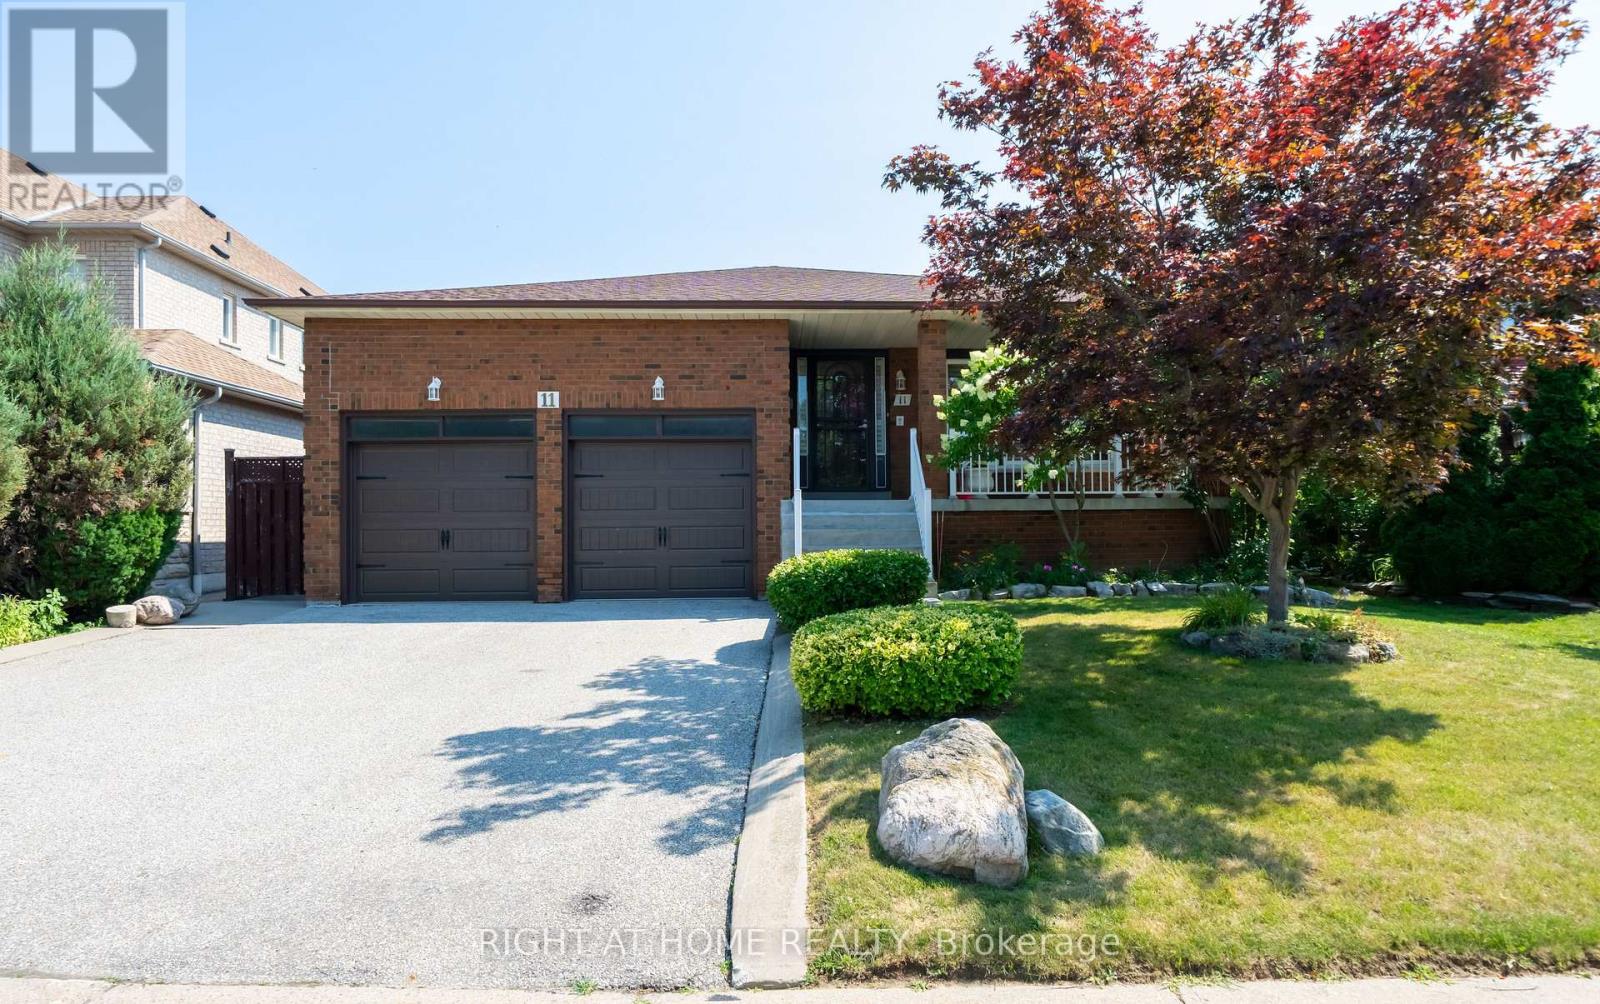
11 Timber Lane
Vaughan, Ontario
Very Unique & Rarely Available - 5 Levels Backsplit Bungalow Home! Nestled On A Quiet, Family Friendly Street In Prestigious East Woodbridge, This Beautifully Maintained Original-Owner Home Is A Very Rare Find. Lovingly Cared For And Proudly Offered For The First Time, This Quality-Built Greenpark 5-Level Backsplit Offer Over 4,000sf Of Living Space & Sits On An Impressive Large Lot And Shows To Absolute Perfection. Step Inside To A Grand Hallway With Soaring 12-Ft Ceilings That Sets The Tone For The Space And Elegance Found Throughout. Thoughtfully Designed With Short, Easy Sets Of Stairs Connecting The Bright Main Floor, Private Upper-Level Bedrooms, Sun-Filled Family Room Level, Finished Basement, And Additional Lower Level, This Coveted Backsplit Layout Delivers Exceptional Usable Living Space On Every Level - Offering Far More Home Than Meets The Eye. Featuring 4 Bedrooms (Or 3 Plus Office/Den), 2 Fully Finished Kitchens, And 4 Separate Exterior Entrances, The Smart, Flexible Multi-Level Design Makes This Home Incredibly Versatile - Perfectly Suited To Every Family And Every Need, Including Extended Family Or Multigenerational Living, With Each Level Offering Its Own Sense Of Privacy And Purpose. Spacious Principal Rooms Are Complemented By An Oversized Family Room With Adjoining Sunroom - The Perfect Space To Relax And Entertain Year-Round. Quality Finishes Throughout Include Elegant Wood Shutters, Beautiful Chandeliers, And All Appliances Included. Unbeatable Location - Just Steps To The Park And Only Minutes To Groceries, Shopping, And Highways 400 & 407, Offering A Fantastic Commute Anywhere Around The City. Buyers May Wish To Explore Potential Eligibility For Government Multigenerational Home Renovation Incentives Or Tax Credits. Homes Of This Calibre, Care, Space, And Versatility Rarely Come To Market. Move-In Ready And Waiting For Its Next Chapter - Don't Miss This Exceptional Opportunity In One Of Woodbridge's Most Sought-After Neighbourhoods! (id:56248)
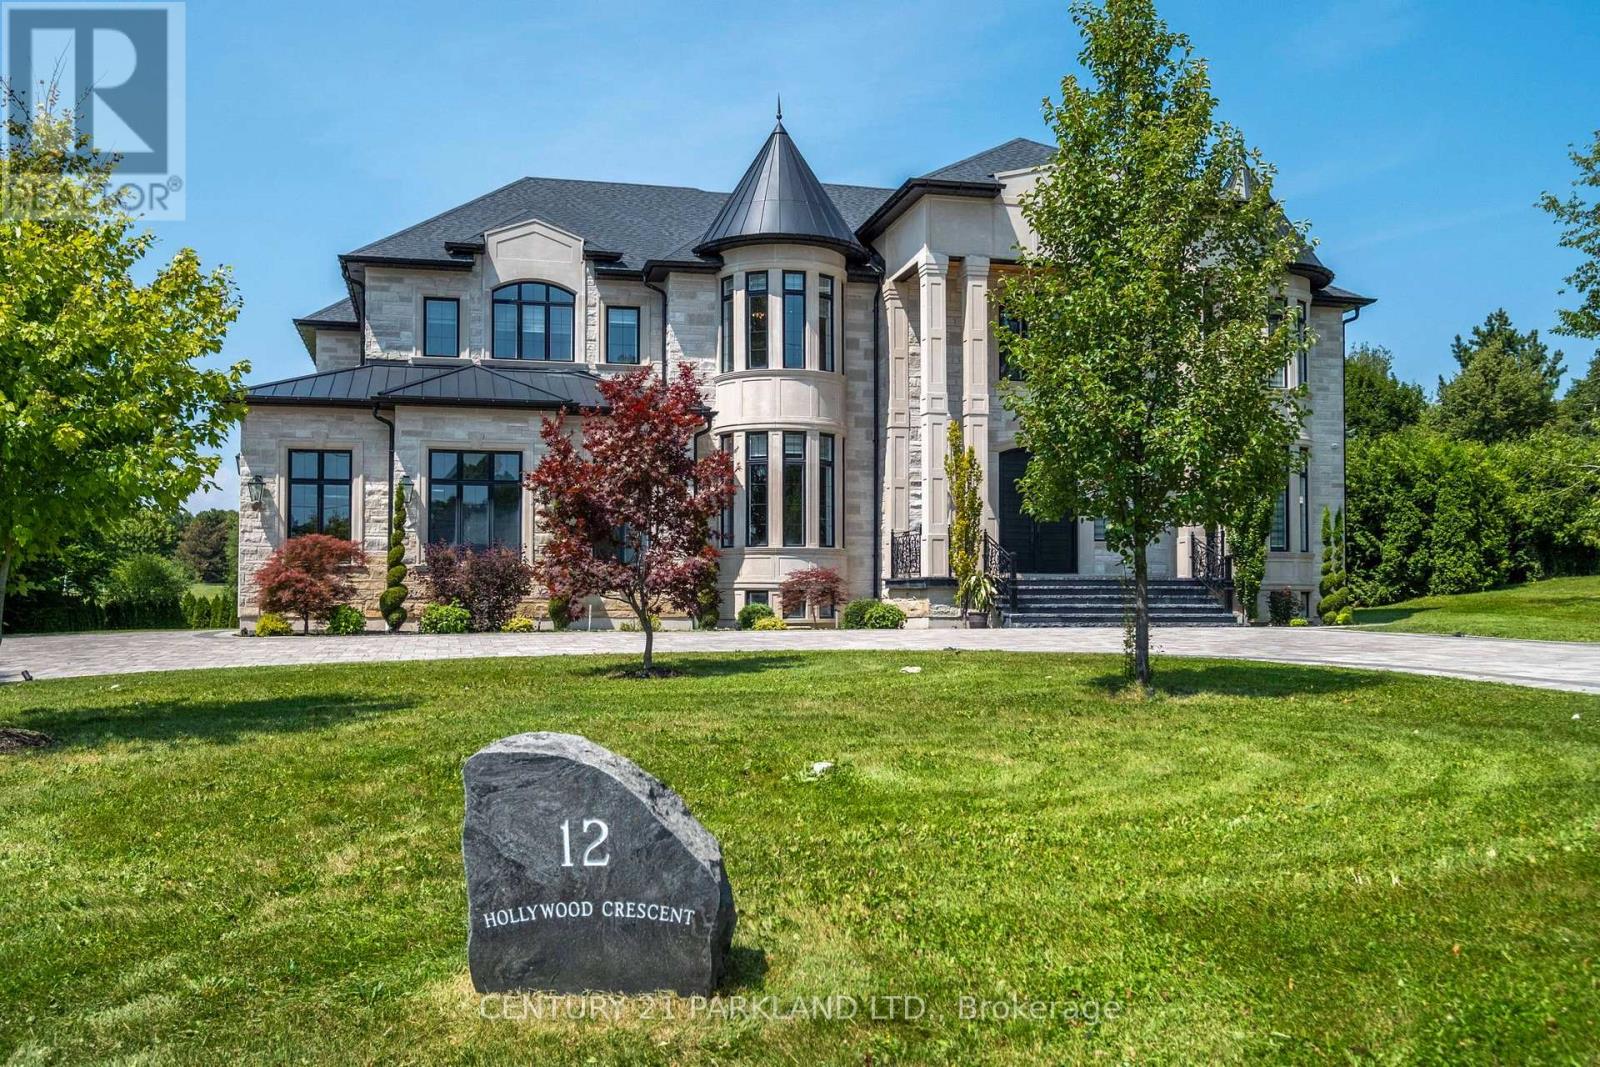
12 Hollywood Crescent
King, Ontario
Introducing A Rare Opportunity to Own This Show-Stopping Custom Estate Offering Over 12,000 Sq. Ft. of Luxurious Living Space (8,000 Sq. Ft. Above Grade + 4,000 Sq. Ft. Finished Basement). Every Inch of This Home Has Been Designed and Crafted with Uncompromising Attention to Detail and Top Tier Finishes Throughout. Wrapped In Indiana Limestone with Oversized Windows Flooding the Space with Natural Light, This Home Makes an Unforgettable Impression from The Curb to the Backyard Oasis. Inside, You're Welcomed by Over 20 Ft Open-To-Above Ceilings in The Foyer and Family Room, With 11 Ft. Ceilings on the Main Floor and 10 Ft. on Both the Second Level and Basement. The Heart of the Home Features a Large Custom Kitchen with Premium Appliances, Designer Plumbing Fixtures, and a Fully Functional Spice Kitchen - Perfect for Elevated Entertainment. Rich Hand-Scraped Hickory Engineered Floors Flow Throughout, Adding Warmth and Elegance to The Expansive Open-Concept Layout. With 5 Spacious Bedrooms And 7.5 Luxurious Bathrooms, This Home Is Designed for Multi-Generational Living and Ultimate Comfort. The Main Floor Office Oversized 3-Car Garage, And Smart Home Wiring Offer the Practicality and Tech-Savvy Convenience Today's Homeowners Expect. The Fully Finished Basement Boasts a Sprawling Open-Concept Layout Ready for A Home Theatre, Gym, Bar, or Additional Suites - Endless Possibilities to Customize Your Lifestyle. This Is More Than Just a Home - It's a Lifestyle of Prestige, Comfort, and Refined Living. (id:56248)
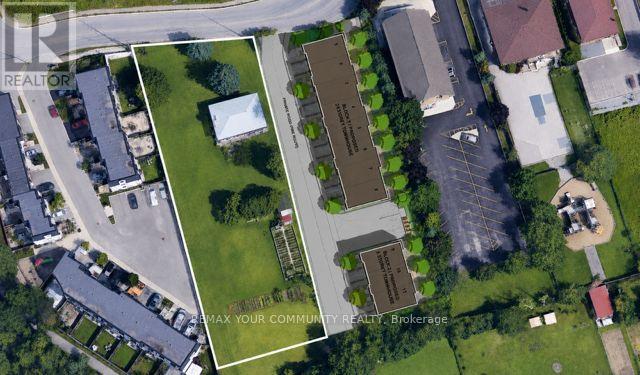
225 16th Avenue
Richmond Hill, Ontario
RARE DEVELOPMENT Opportunity on an approximately 100'x 300' lot (Aprox area 30,000 Sq ft) with Split R1/R6 Zoning. Property ideal for builders, developers, and land investors seeking future development or severance potential. Existing dwelling is being sold in "as is, where is" condition. Buyer to verify all zoning, permitted uses, lot creation, redevelopment potential, servicing capacity, and municipal approvals independently. Survey, Zoning information, andother due diligence materials to be provided if available. Note similar properties on both sides Developed the existing townhome complexes. Relevant Development documents and correspondence with the town and TRCA etc. on file. Survey on file (2018. A rare opportunity to acquire a premium-sized parcel in one of Richmond Hill''s most desirable and evolving neighbourhoods. Please Do not enter the property without a confirmed showing. (id:56248)
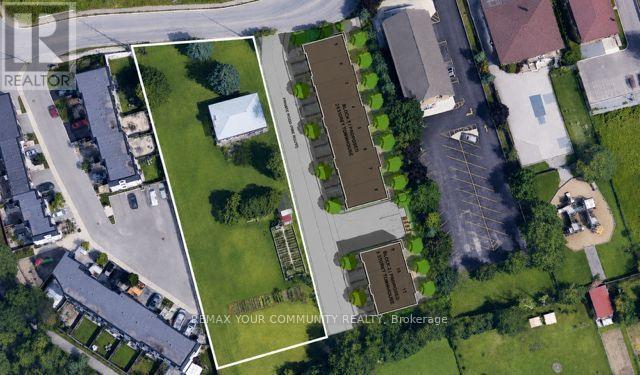
225 16th Avenue
Richmond Hill, Ontario
RARE DEVELOPMENT Opportunity on an approximately 100'x 300'lot (Aprox area 30,000 Sq ft) with Split R1/R6 Zoning. Property ideal for builders, developers, and land investors seeking future redevelopment or severance potential. Existing dwelling is being sold in "as is, where is" condition. Buyer to verify all zoning, permitted uses, lot creation, redevelopment potential, servicing capacity, and municipal approvals independently. Survey, zoning information, and other due diligence materials to be provided if available. Note similar properties on both sides Developed the existing town home complexes. Relevant Development documents and correspondence with the town and TRCA etc. on file. Survey on file (2018. A rare opportunity to acquire a premium-sized parcel in one of Richmond Hill's most desirable and evolving neighbourhoods. Please Do not enter the property without a confirmed showing. (id:56248)
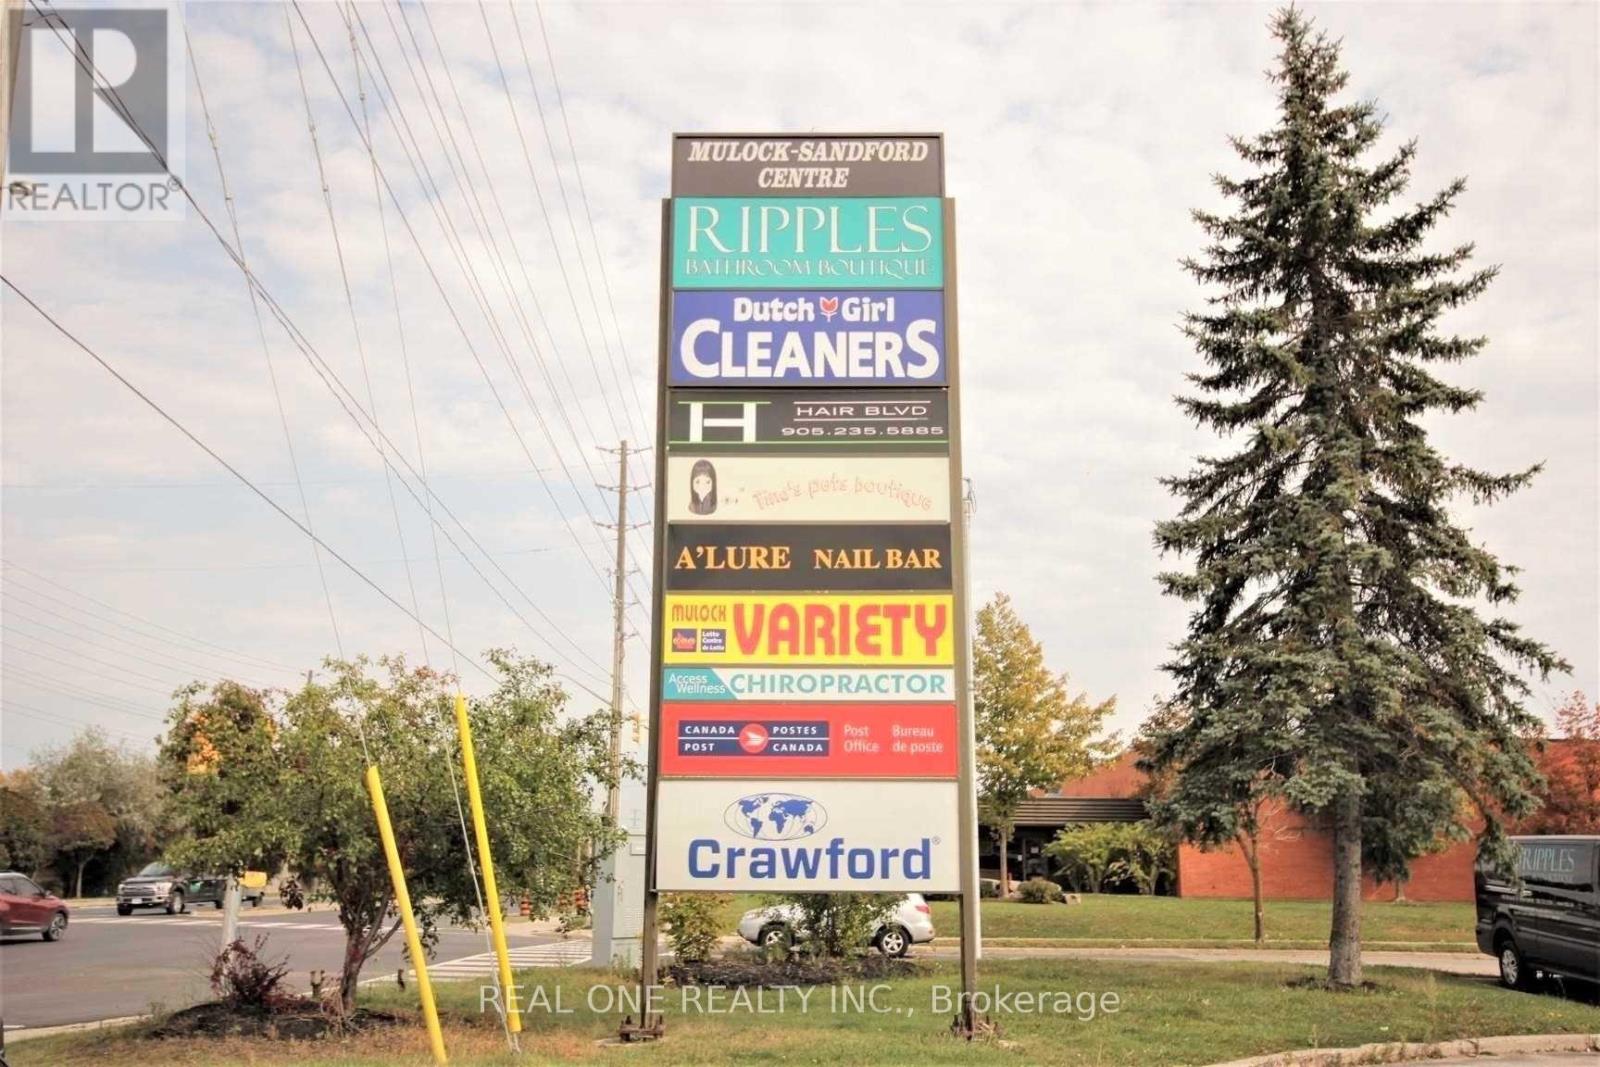
2 - 130 Mulock Drive
Newmarket, Ontario
Prime Retail/Commercial Space * Well Maintained Building With Plenty Of Parkings** Great Retail Space Or Professional Offices, Entertaining Club* Medical Clinic ,Or Food Take Out * * (id:56248)
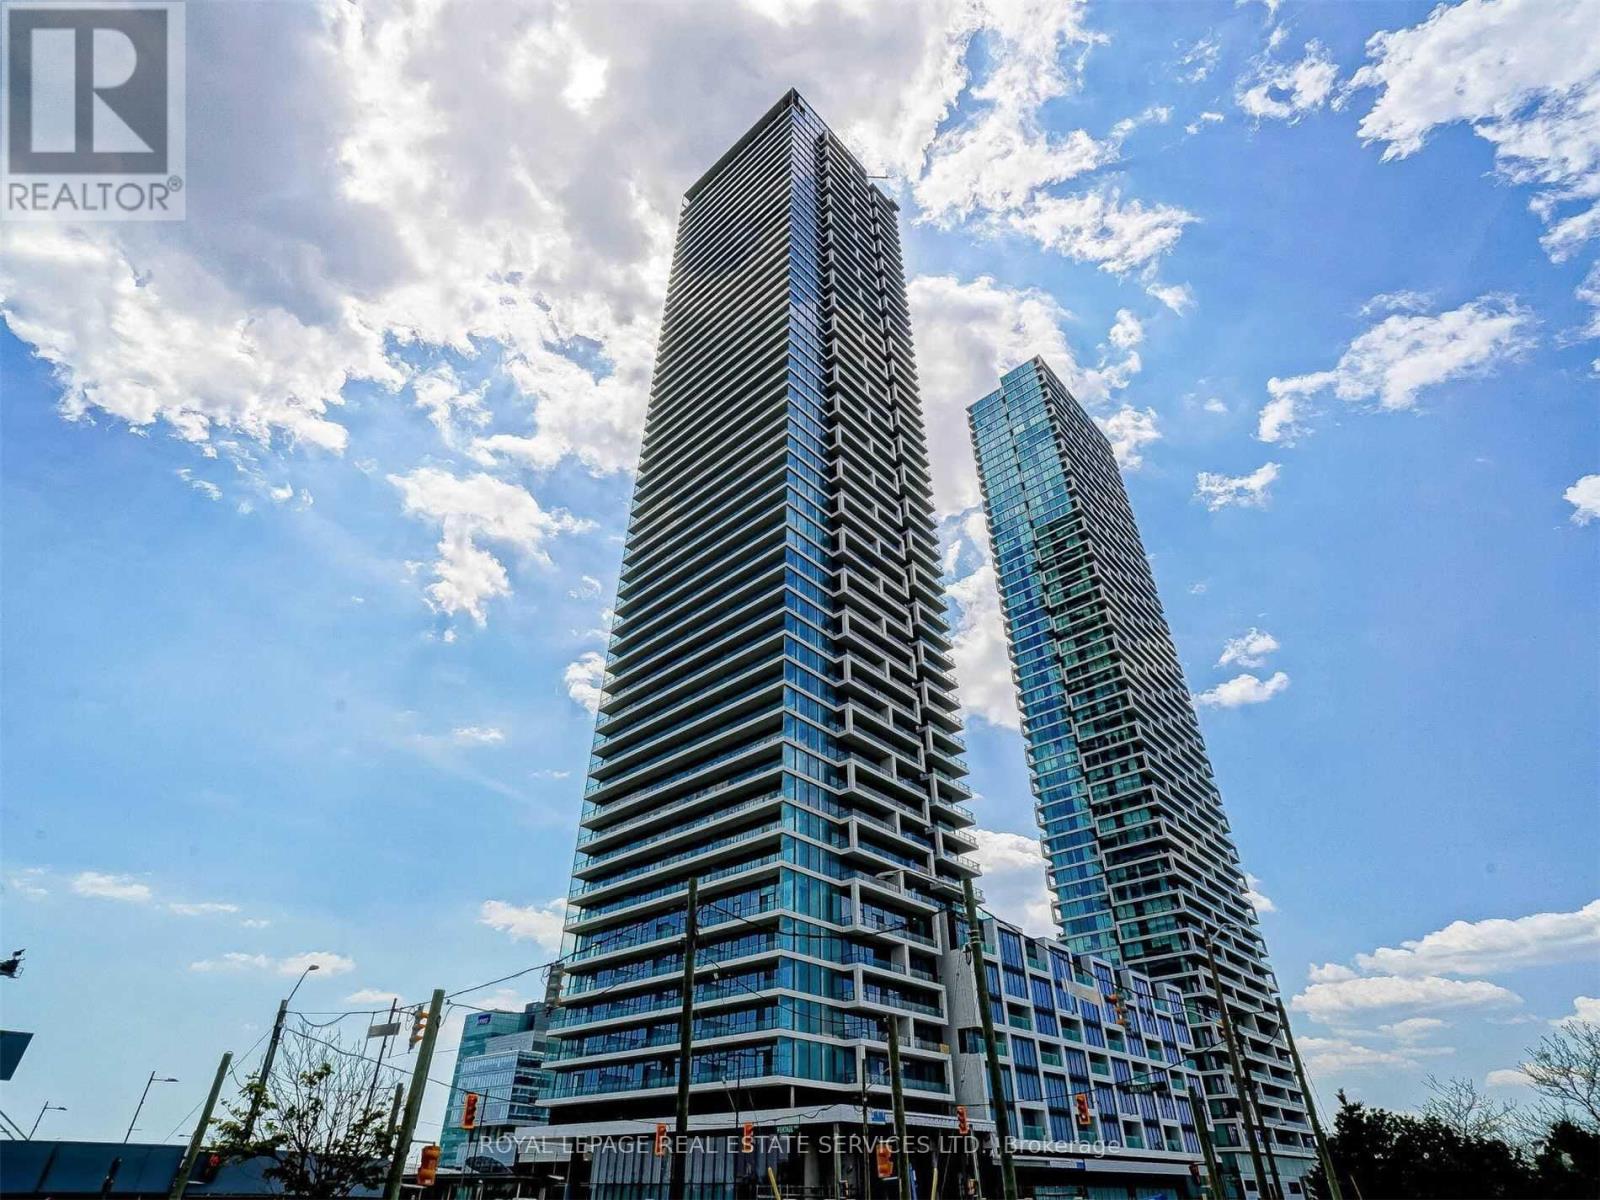
3103 - 950 Portage Parkway
Vaughan, Ontario
Beautiful 2 bedroom 2 washroom condo in Transit City 3! Tons of natural light, laminate flooring throughout with lots of closet space. Stunning views of Vaughan from the 31st floor. Excellent location in Vaughan Metropolitan center close to everything you may need including grocery, York University, highway 400, malls, shops, restaurants, Wonderland, and is walking distance away from subway and transit. One parking space included. (id:56248)
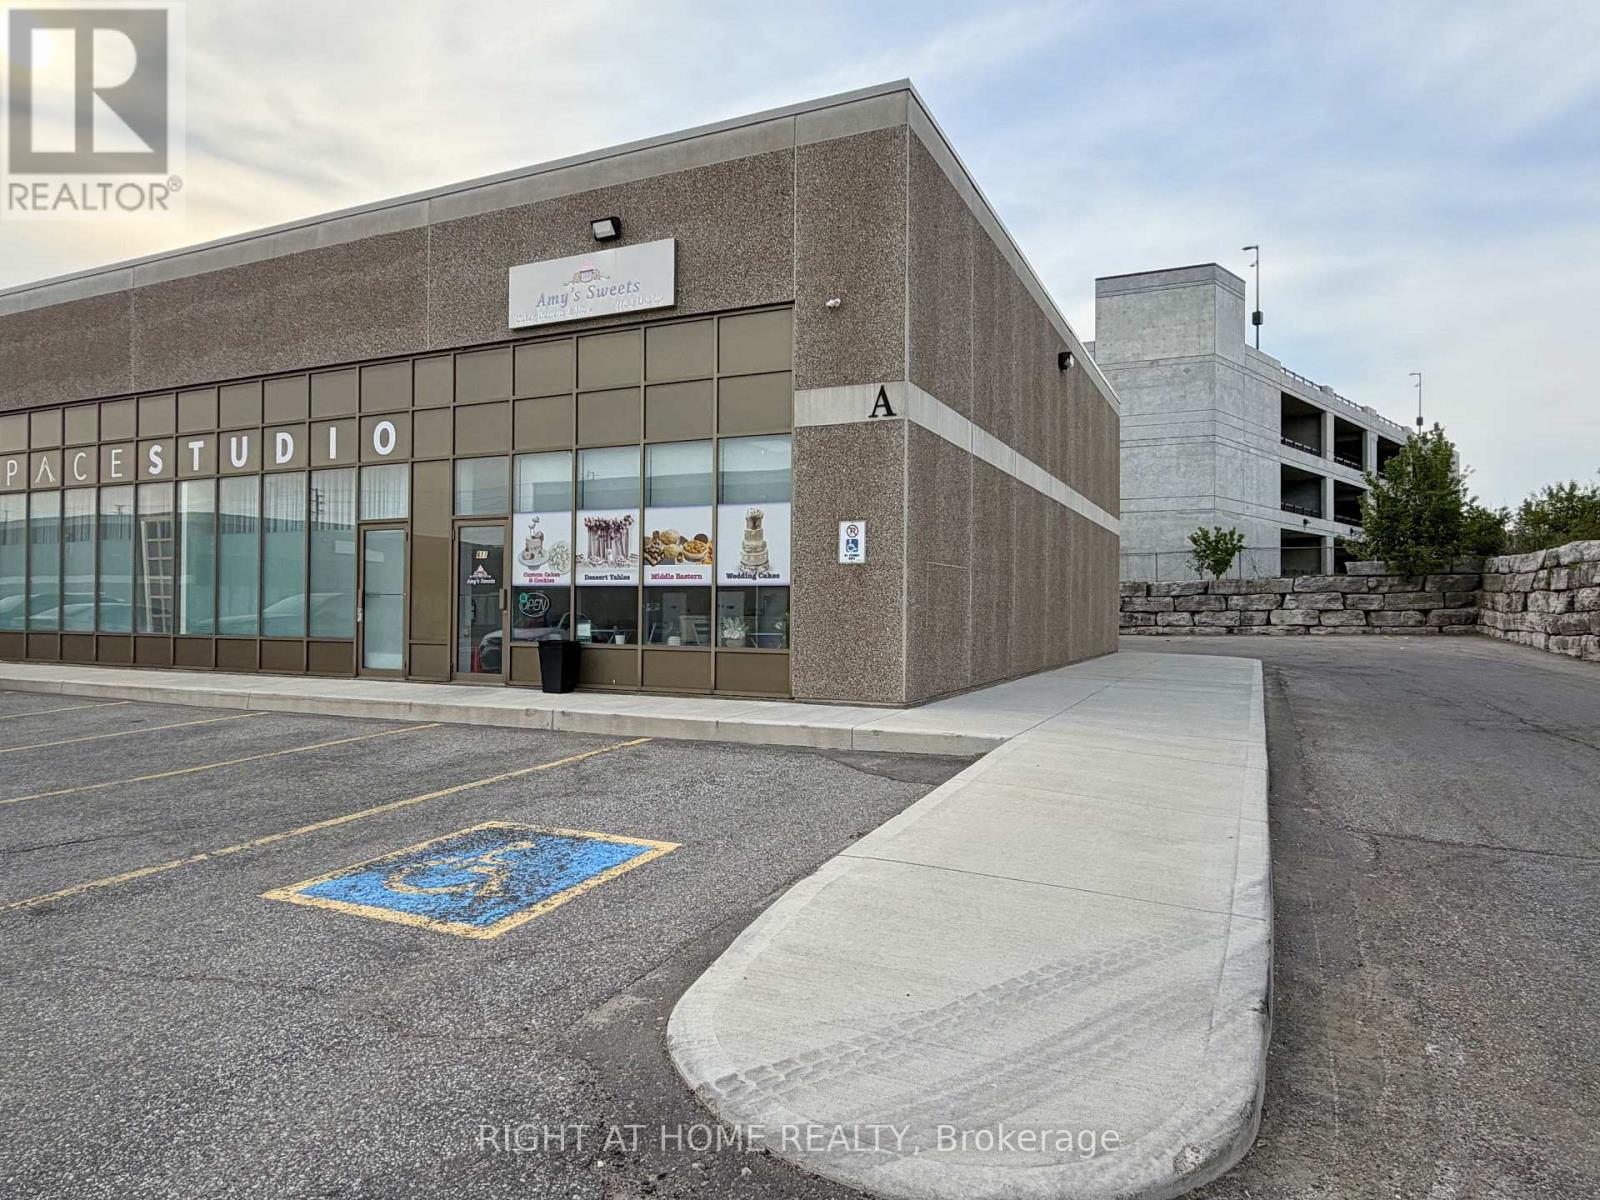
A17 - 1550 16th Avenue
Richmond Hill, Ontario
One Of The Best Location For Your Business! - Rare To Find! Turn-Key Bakery For Sale At Leslie St & 16th Ave, Richmond Hill. A Fully Operational Bakery At One Of Richmond Hill's Most Desirable Intersections. Located In The Heart Of One Of The GTA's Most Affluent Communities, This Is The Kind Of Location That Almost Never Comes To Market. Retail Storefront At The Front, Complete Fully Equipped Production Kitchen At The Rear - Everything Ready To Operate From Day One. Built On A Natural And Healthy Ingredients Brand With A Loyal, Growing Local Customer Base. Purpose-Built To The Highest Standard With All Municipal Permits, Professional Design Drawings, And Full Code Compliance. Brand New Certified Commercial Equipment Included - Completely Equipped And Ready To Go. A Once-In-A-Market Opportunity For A Baker, Pastry Chef, Specialty Bakery Operator, Or Any Related Food Business. The Hard Work Is Done - A New Owner Walks In And Hits The Ground Running. Adaptable To Any Bakery Concept For Everyday Sales, Custom Orders, Weddings, Birthdays, Banquets, Festivals, And Celebrations. Adjacent Event Venue Next Door Offers A Natural Catering Partnership Opportunity. Sale Includes All Existing Equipment, Brand, Training, And Leasehold Improvements. Sellers Available For Transition Support. Unique Opportunity In Amazing Location! (id:56248)
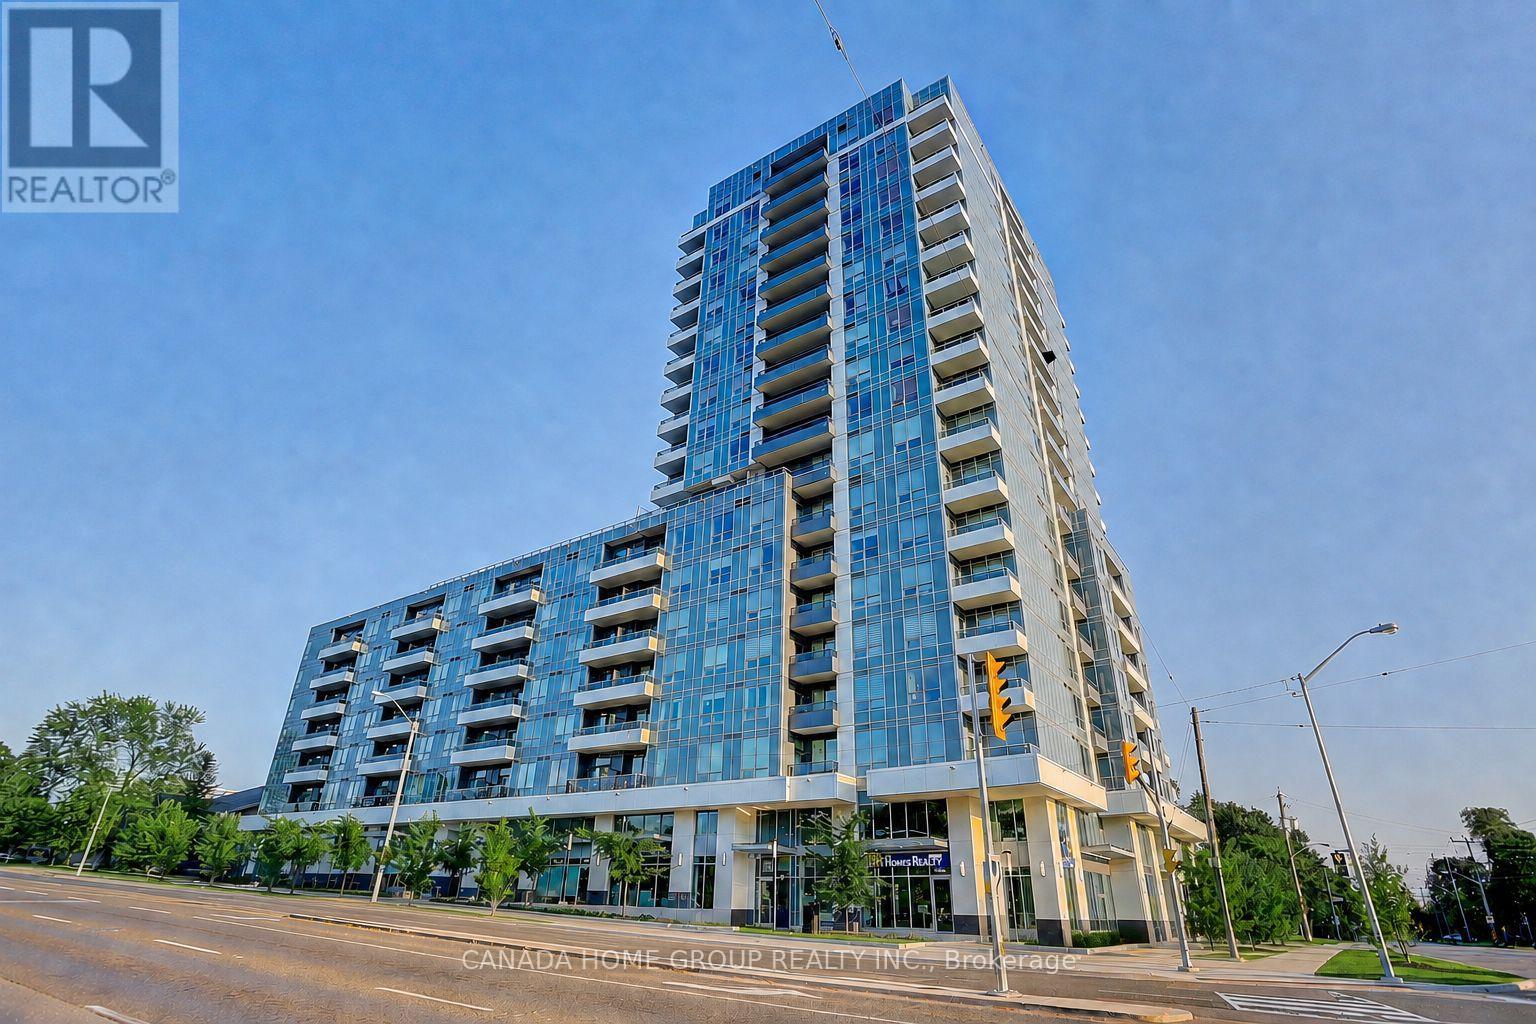
522 - 3121 Sheppard Avenue E
Toronto, Ontario
Two Bedroom; two washrooms, very functional layout, modern kitchen w/ s/s appliances, convenient location; steps to bus stop to supermarket, restaurants; easy access to 401/404, exercise room, yoga room, sports lounge, cards room, party room. (id:56248)
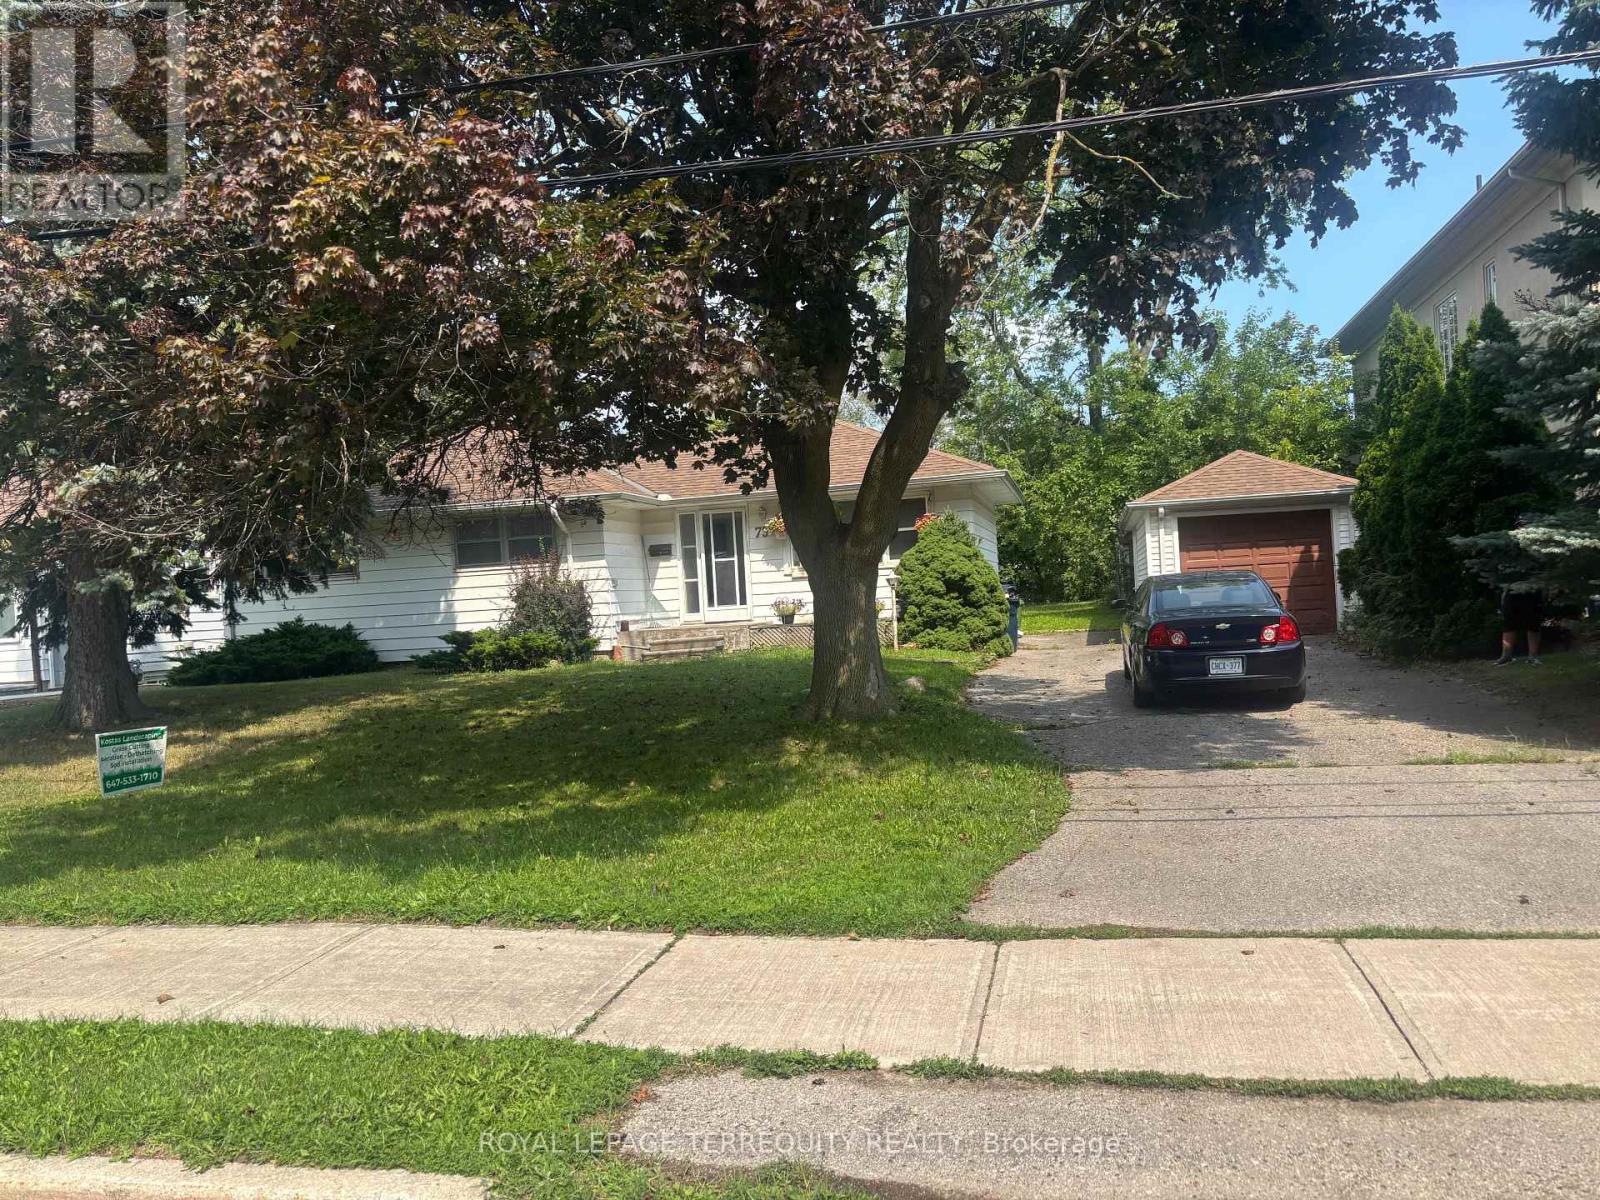
73 Aragon Avenue
Toronto, Ontario
Investment Property . Large Lot ( 71 feet frontage x 162 feet depth ) Lease out and Build later . Great Potential . Great Opportunity . Great Location Please respect tenant . Do not go direct . Vacant posssession with 60 Days closing (id:56248)
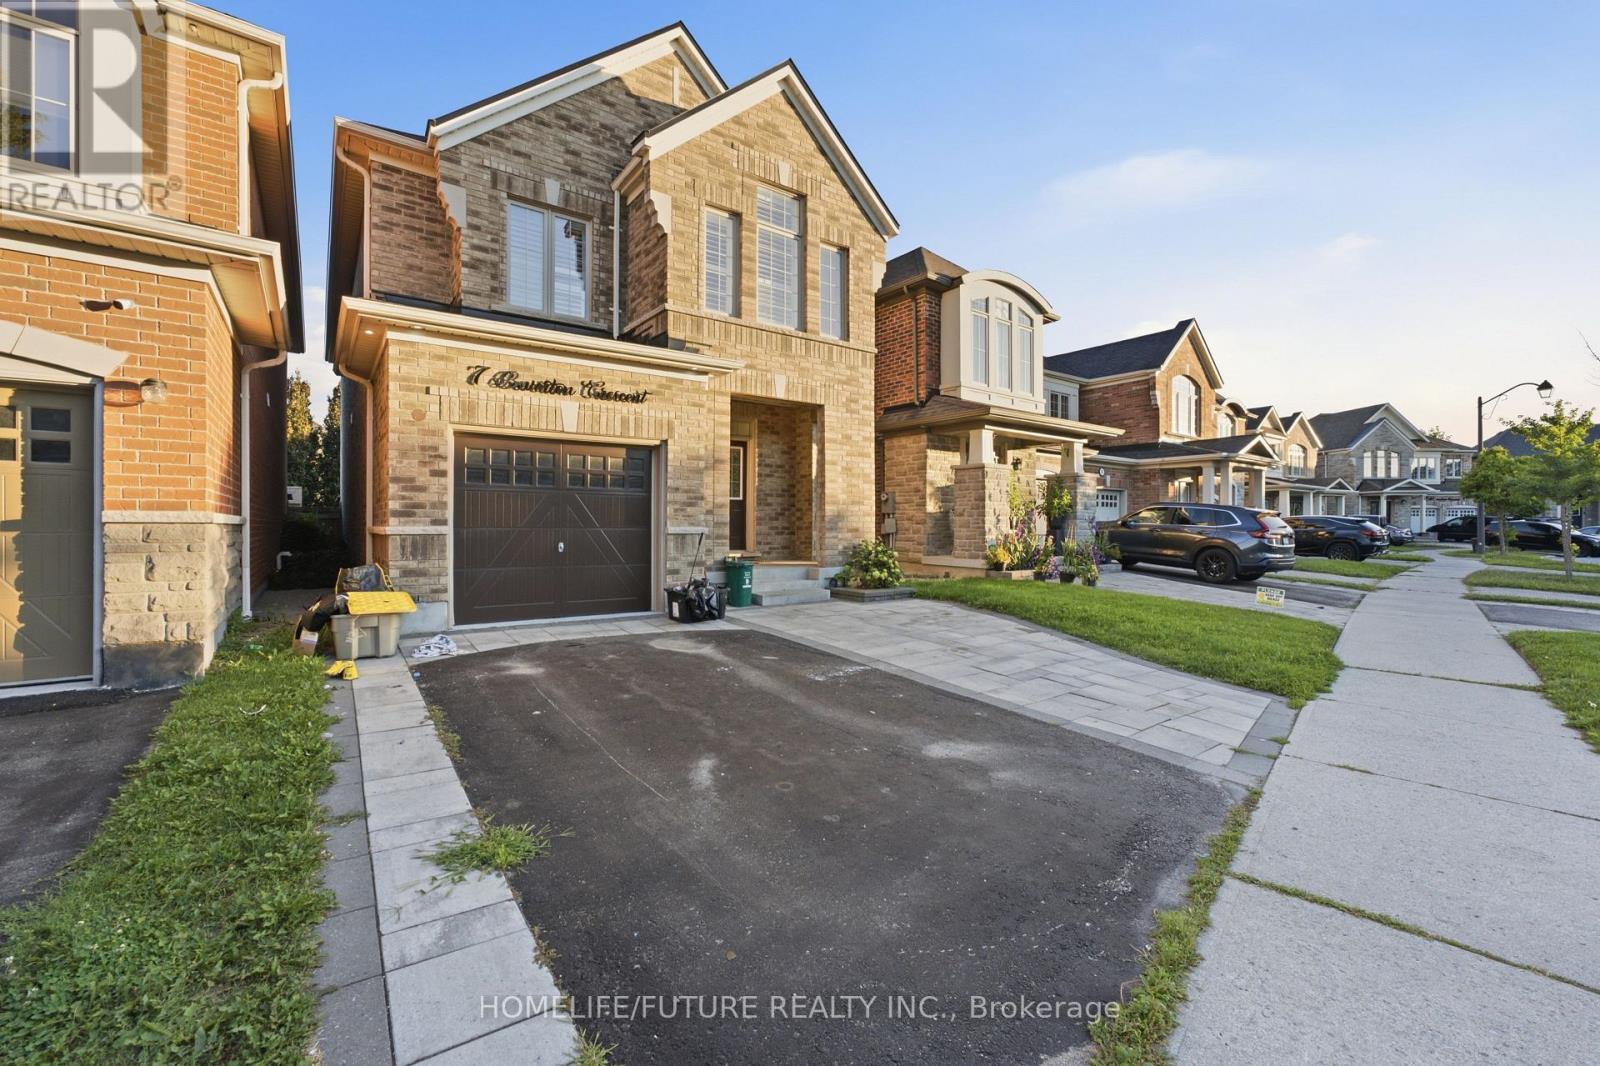
7 Beverton Crescent
Ajax, Ontario
Location!! Welcome To 7 Beverton Cres! Spacious at norrthwest comunity of ajax, In A Desirable Family-Friendly Neighbourhood. Freshly Painted And Move-In Ready, This Home Offers A Functional Layout With Generous Living And Dining Areas, A Well-Appointed Kitchen, Comfortable Bedrooms And Ample Storage. Enjoy A Private Yard And Convenient Parking, With Easy Access To Schools, Parks, Shopping, Transit And Major Highways. Perfect For Families Looking For A Clean, Bright And Comfortable Home In A Convenient Location. (id:56248)
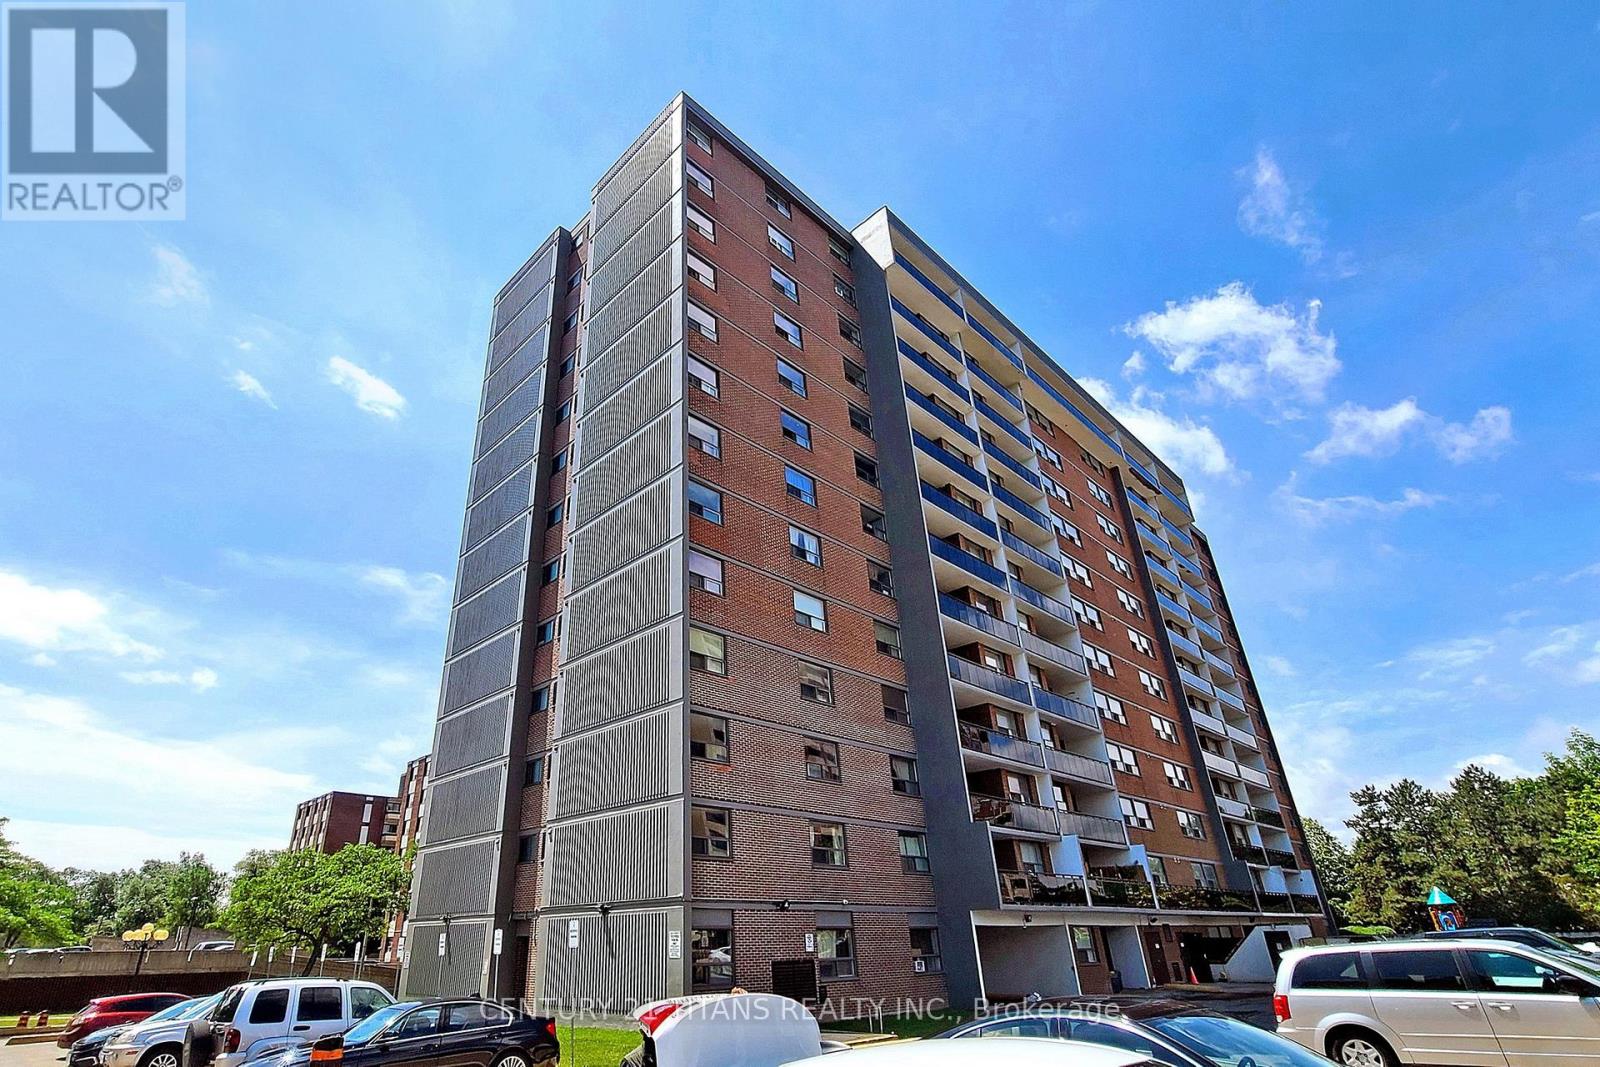
1208 - 20 Gilder Drive
Toronto, Ontario
Don't Miss This Opportunity To Rent An Awesome Premium Level 2 Bedroom + Den Condo In A Prime & Very Accessible Location In Toronto! This Unit Features Laminate Flooring, Spacious Balcony & Utilities: Heat, Water Included. High Walk Score To All Amenities, Close To New Eglinton Subway Line, Kennedy Subway Station, Schools Features Indoor Pool, Exercise Room, Sauna, Reception/Party Room, Playground & More. **Note: Pics in listing are from previous listing prior to current tenant. Property will be vacant, debris free & cleaned prior to new occupancy** (id:56248)
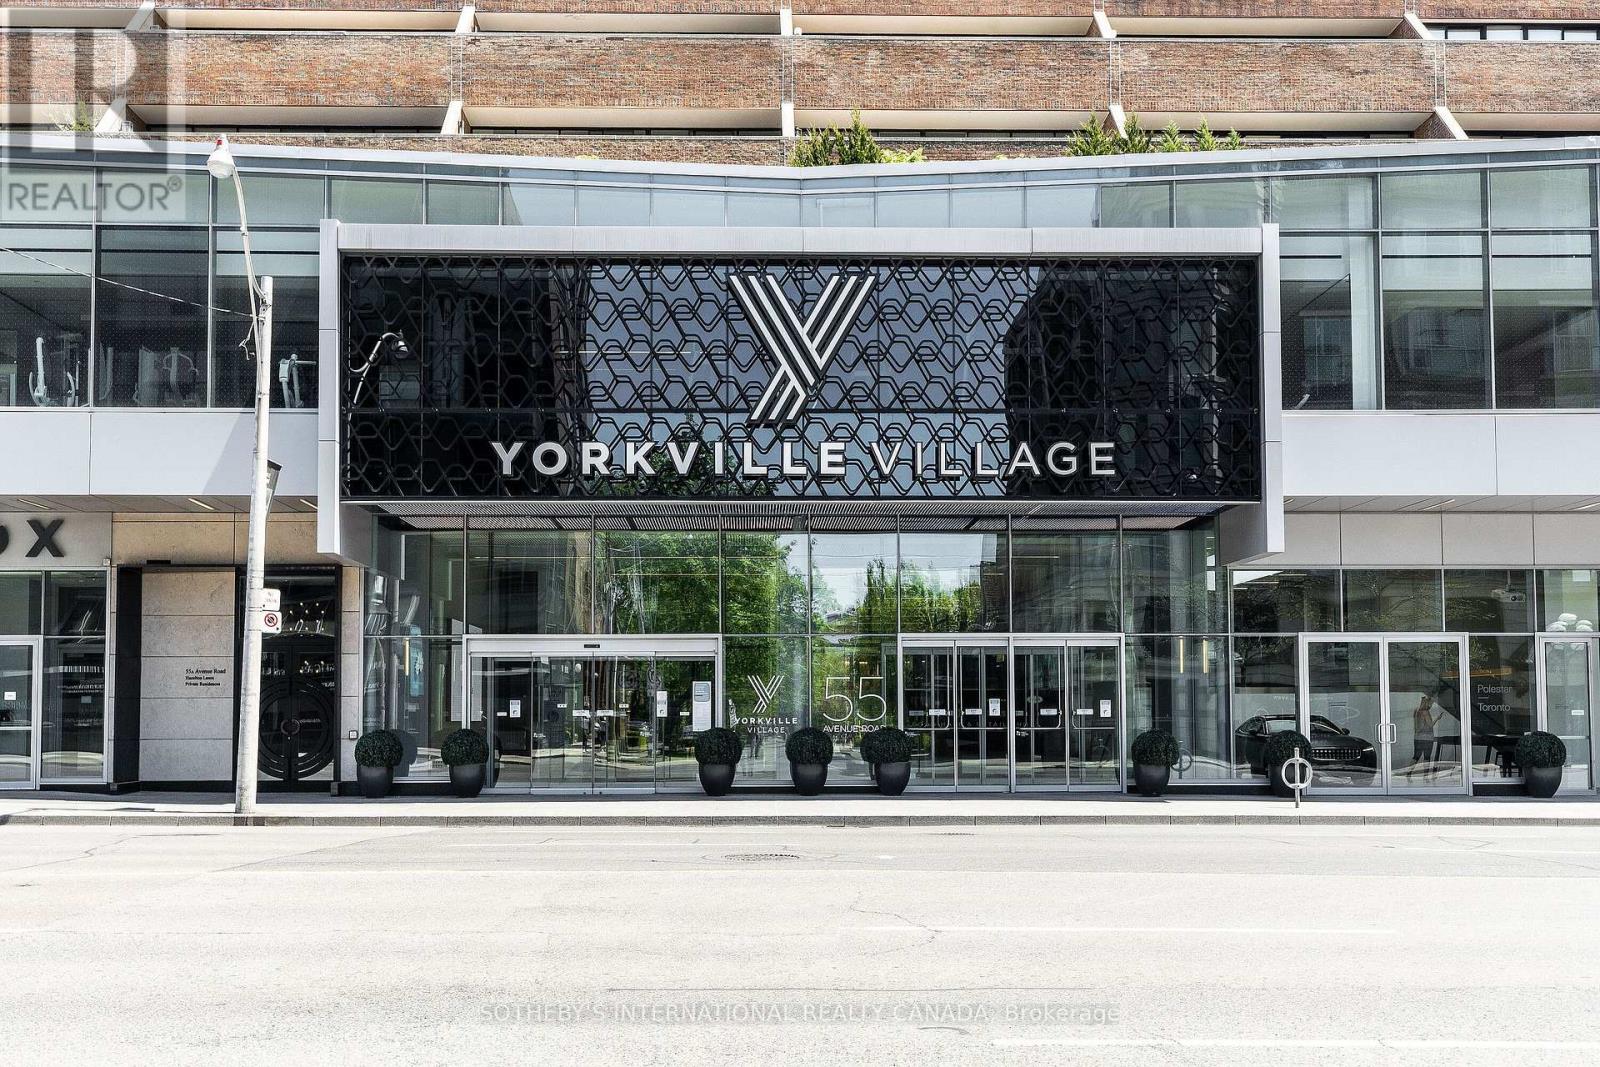
408 - 55a Avenue Road
Toronto, Ontario
Luxurious living at its finest in the heart of Yorkville! There is no better value in all of Yorkville at this price point. Prestigious five star location, The Residences of Hazelton Lanes is where you will find your next place to call home. This fabulous 2 storey 2 bedroom 3 bathroom with 2 terraces is to good of an opportunity to miss out on! Main floor features an open concept floor plan allowing for entertaining with a walk out to an oversized terrace with glorious unobstructed city views. A chefs designer kitchen with state of the art appliances, porcelain countertops and custom cabinetry a powder room and a storage room under the stairs. Make your way to the second floor and behold a grand primary bedroom with a walk out to terrace, 5 piece spa like ensuite bathroom, laundry area and a second large bedroom also with its own walk out to a terrace and a 4 piece bathroom. The building has just finished a massive renovation to all the hallways and is absolutely stunning. Did I mention the oversized terraces on both the main and upper floors!! First class concierge services await the lifestyle you deserve. All the finest shopping, dining and galleries literally at your doorstep. Truly a must see! (id:56248)
A3 - 108 Finch Avenue W
Toronto, Ontario
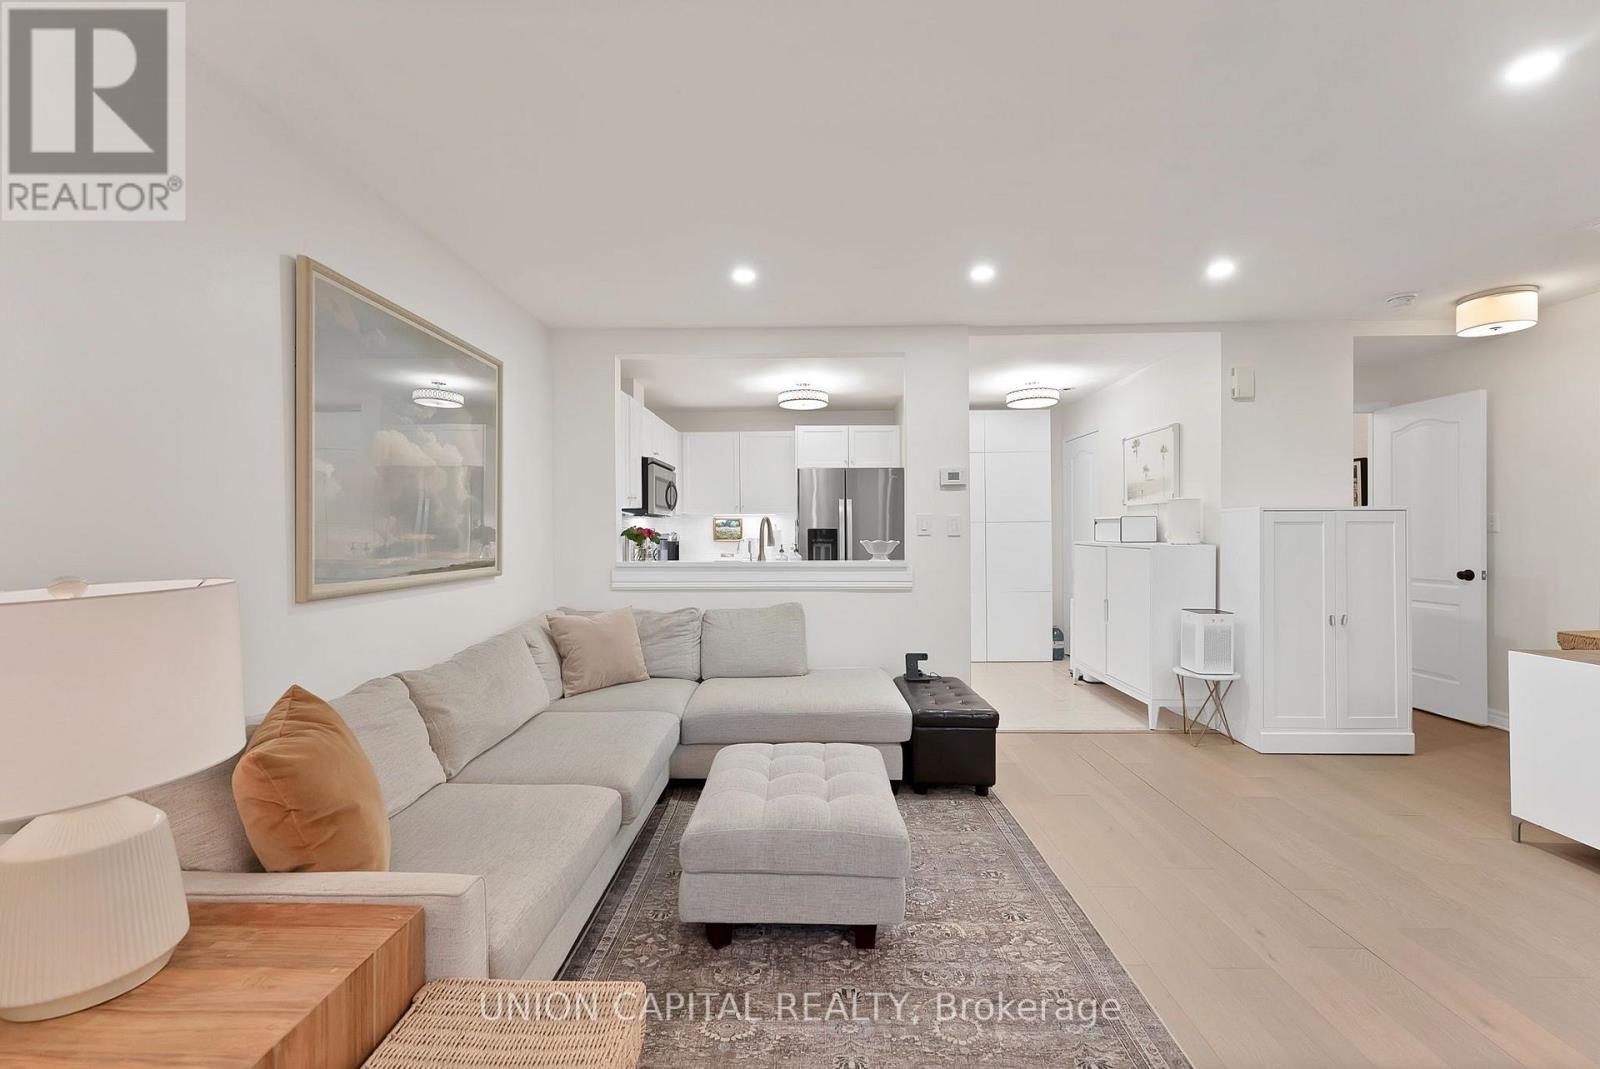
Welcome to this STUNNING, MODERN & IMPECCABLY MAINTAINED 2-STOREY TOWNHOUSE in one of Toronto's most sought-after neighbourhoods! A RARE FEATURE IN THE COMPLEX, this home offers its own DIRECT WALK-IN ENTRANCE FROM THE STREET - no long exterior staircase to climb, giving you the convenience and feel of a traditional townhouse from the moment you arrive, perfect for groceries, strollers, pets, guests and everyday living. Thoughtfully designed layout offers approximately 1,100 SQFT with 2 BEDROOMS & 2 BATHROOMS ACROSS TWO LEVELS. For buyers who DON'T WANT TO LIVE IN A SMALL CONDO and love the space, privacy and feel of a townhouse but don't want the higher price tag, this is the PERFECT AFFORDABLE ALTERNATIVE TO TRADITIONAL TOWNHOUSE LIVING. Enjoy your own street-level entrance and two-storey layout WITHOUT FEELING LIKE YOU'RE LIVING IN A TYPICAL HIGH-RISE CONDO! Features include light oak wide-plank hardwood floors, pot lights, and a RENOVATED KITCHEN with white cabinetry, quartz countertops, subway tile backsplash, full-sized stainless-steel appliances and an eat-in breakfast area. Upstairs offers TWO GENEROUSLY SIZED BEDROOMS, convenient UPPER-LEVEL LAUNDRY, and an upgraded 4PC bath. The OVERSIZED PRIMARY RETREAT features a walk-in closet, cozy reading nook and walkout to a PRIVATE BALCONY. This rare gem is positioned at YONGE & FINCH! Enjoy an UNBEATABLE LOCATION just steps from TTC, Finch Subway, GO Bus, Viva, Edithvale Park and Community Centre, restaurants, cafés, shopping and all the exciting amenities along Yonge Street - offering unmatched convenience and lifestyle appeal! INCLUDES 1 PARKING SPOT + 1 LOCKER (very few units have a locker - this is a bonus feature great for extra storage space). Ideal for professionals, first-time buyers or investors seeking STRONG RENTAL APPEAL & UNBEATABLE CONVENIENCE! (id:56248)
407 May Street
Brockton, Ontario
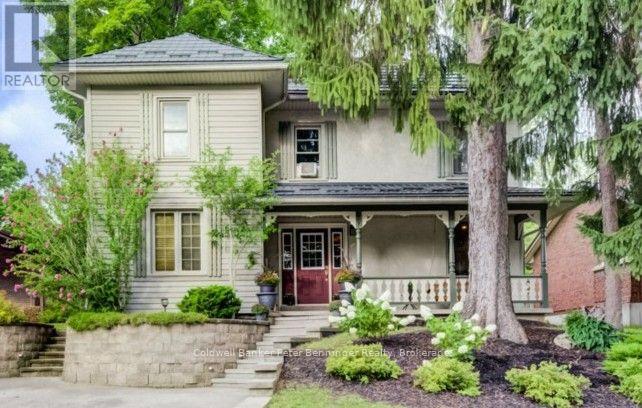
This move-in-ready two-storey home offers a warm and inviting layout with an open-concept kitchen, dining and family room, complete with newer flooring and a gas fireplace in the family room. The spacious living room provides plenty of additional space for relaxing or entertaining. The main floor also features convenient laundry and a 3-piece bath, along with a kitchen offering an abundance of cabinets. Appliance package included. Upstairs, you'll find three comfortable bedrooms and a second full bath. The kitchen provides an easy exit to the patio and gazebo, overlooking the fenced rear yard with a fire pit and shed complete with hydro. A metal roof and good-quality windows add peace of mind. Enjoy your morning coffee on the welcoming front porch or unwind there in the evening. A great home offering comfort, functionality and plenty of outdoor enjoyment. (id:56248)
115-10 - 1052 Rat Bay Road
Lake Of Bays, Ontario
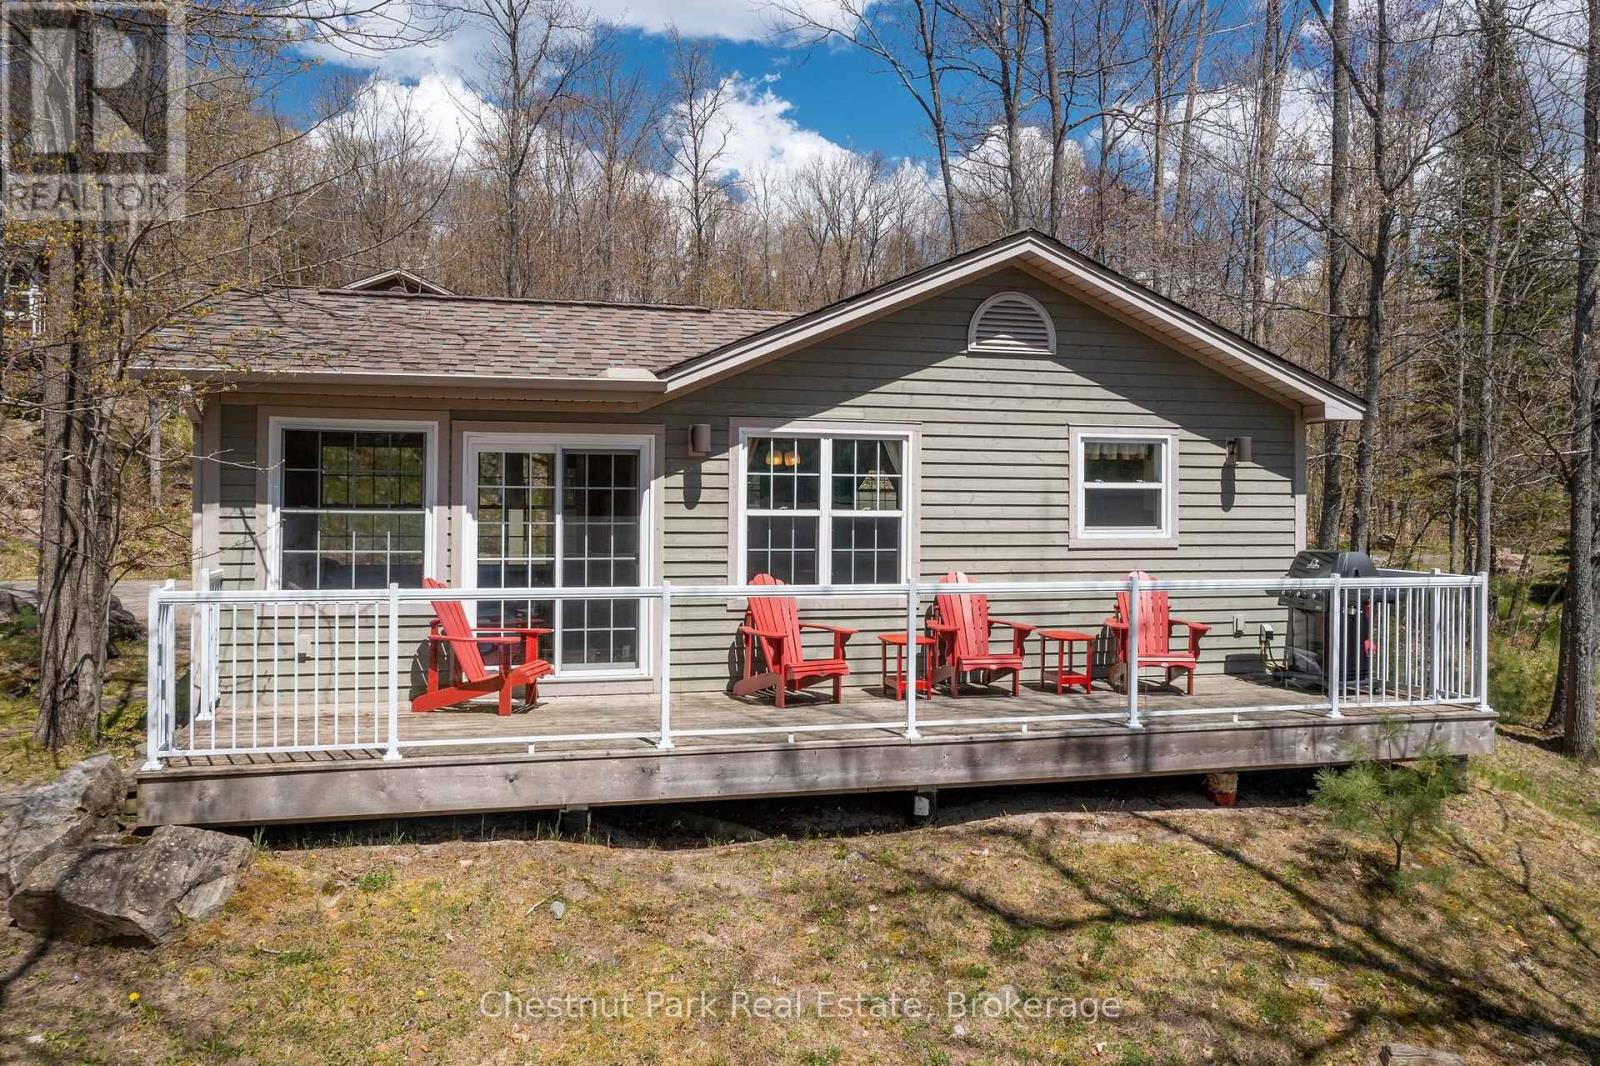
Blue Water Acres fractional ownerships resort has almost 50 acres of Muskoka paradise and 300 feet of South facing frontage on Lake of Bays. The 115 Meadowvale THREE BEDROOM cottage and has only two steps into the cottage. All cottages have a propane fireplace. This is NOT a timeshare although some think it is similar. It is a FRACTIONALownership. You actually own a 1/10th share of the cottage that you buy which includes a share in the entire complex. This gives you the right to use the cottage Interval that you buy for one core summer week plus 4 more floating weeks each year in the other seasons. Some owners rent their weeks out to help cover maintenance costs. Facilities at the resort include an indoor swimming pool, whirlpool, sauna, games room, fitness room, activity centre, gorgeous 300 foot sandy beach with shallow water - ideal for kids, great swimming, kayaks, canoes, paddle boats, skating rink, tennis court, playground, and walking trails. You can moor your own boat for your weeks during boating season. This 3 bedroom cottage is called 115 Meadowvale, Week 10. Check-in is on Sundays at 4 p.m. ANNUAL maintenance fee for EACH owner for the 115 Meadowvale in 2026 is $5,561.06 + HST. Core Week 10 starts on Sunday, August 30 in 2026. The remaining weeks in 2026 start(ed) on March 1, June 7, October 25, and Christmas week December 20, 2026. Laundry is conveniently located right in the cottage. There is no HST on the purchase price. All cottages are PET-FREE and Smoke-free. Do you like to travel around the world? Interval International allows you to deposit/trade your weeks at Blue Water Acres for other luxury resorts around the world which is a huge feature! Note that the interior photos are for a similar cottage but the exterior photos are for 115. This a great deal for the 3 bedroom Meadowvale. Seller is motivated and is willing to forgive the maintenance fees for the last two weeks of 2026 which they have already paid. Adding even more value. (id:56248)
1807 8th Avenue W
Owen Sound, Ontario
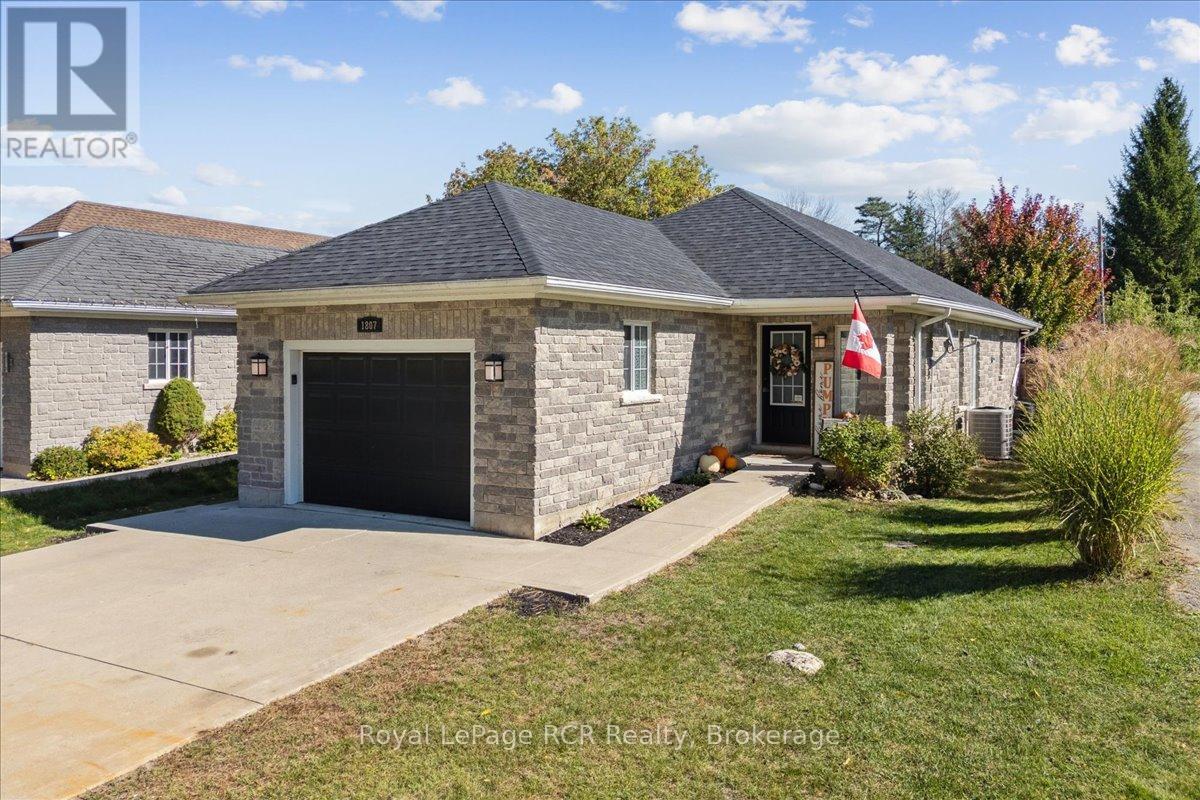
New plumbing! One floor living! Amazing area! Welcome to this affordable Owen Sound bungalow, where low maintenance functionality meets total peace of mind on the city's highly desirable west side. Ideal for first time buyers or retirees looking to downsize, this home features a bright and fluid open concept kitchen and dining space designed for easy daily living and effortless hosting. The 2024 interior overhaul introduced a brand new kitchen with crisp quartz countertops, a main floor bathroom, as well as a completely reimagined laundry room, which serves as a clean, organized entry point directly from the attached garage. Steps from the dining room, doors open directly to a brand new 2025 deck that overlooks a manicured, private yard. This fully fenced backyard serves as a quiet escape for weekend gatherings, children, or pets. While the main level delivers convenient one floor living, the fully finished lower level adds incredible versatility with a spacious family room and a comfortable third bedroom. Exceptional utility is built right into the home with a clever walk up from the basement directly into the garage, while a durable new roof installed in 2023 provides long term mechanical reassurance and all kitec plumbing replaced in 2026. Situated just moments from Kelso Beach, the popular waterfront walking trails, and the scenic shores of Georgian Bay, this property connects you directly to the best of the region. Enjoy quick access to local schools, parks, and the vibrant downtown core of Owen Sound from a polished, move in ready home. (id:56248)
84 Church Street N
St. Marys, Ontario
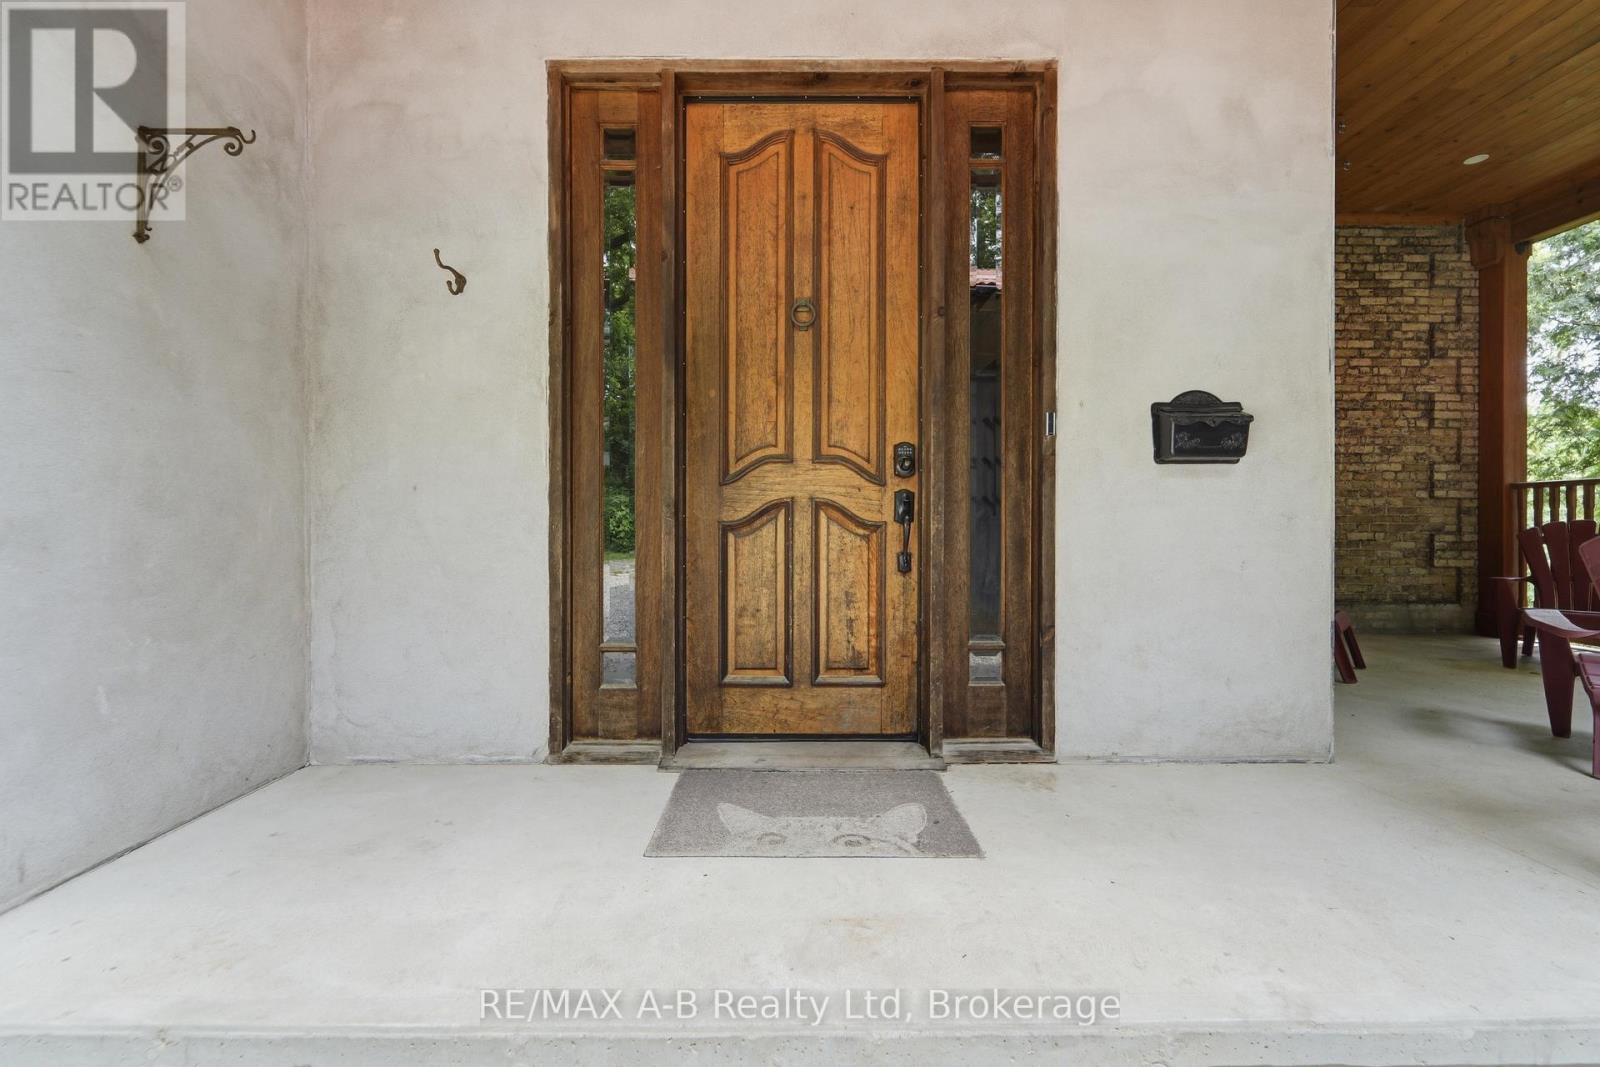
Tucked away on a beautifully secluded, tree-lined lot, this remarkable yellow brick century home displays timeless character with thoughtful modern updates. Rich in history, this distinguished residence was built in 1890 for Susan Morphy before becoming the home of Dr. James J. Hall, one of St. Marys' early physicians. It was later owned by Dr. Thomas Sparks, who lovingly restored the home while preserving its historic charm for generations to come. Step inside to discover spacious principal rooms filled with warmth, original character, and enduring craftsmanship. At the heart of the home is a beautifully renovated kitchen featuring soft-close cabinetry, butcher block countertops, a centre island, pantry, and an inviting layout designed for everyday living and entertaining. The renovated main-floor bathroom offers the luxury of in-floor heating, creating a spa-like retreat, while modern updates throughout complement the home's rich heritage without compromising its authentic character. Adding exceptional versatility is the fully self-contained lower-level apartment, complete with its own private entrance, laneway access, kitchen, bathroom, bedroom, laundry, and separate living space-ideal for extended family, guests, or generating rental income. Set on 0.34 acres and surrounded by mature trees, the property offers an exceptional sense of privacy. Two driveways, a detached garage, and a detached workshop provide ample space for vehicles, hobbies, and storage. This is more than a home-it's an opportunity to own a beautifully preserved piece of St. Marys' history. Don't miss your chance to become the next steward of this extraordinary property and carry its remarkable legacy into the future. (id:56248)
44 Dame Gruev Drive
Markham, Ontario
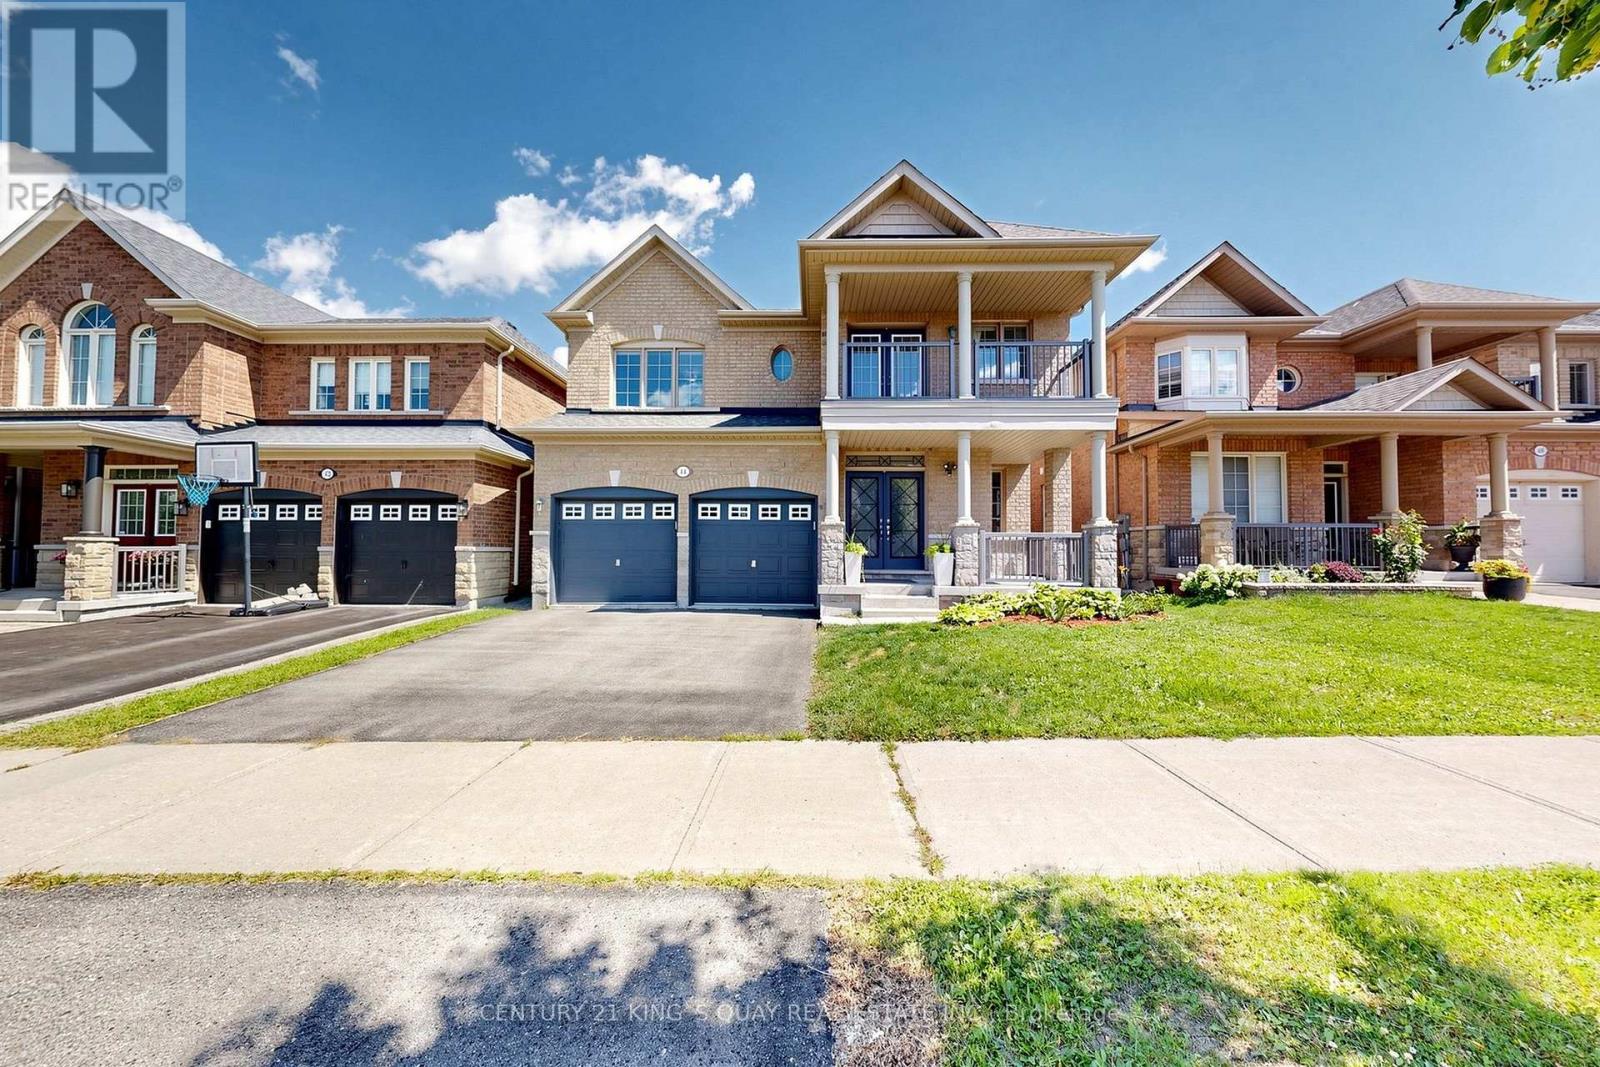
Stunningly Upgraded Home In The Heart Of Greensborough! Welcome To This Beautifully Maintained 4+1 Bedroom, 5-Bathroom Detached Home Situated On A Quiet Street In One Of Markham's Most Desirable Family Communities. Extensively Renovated $$$ And Thoughtfully Upgraded With Exceptional Attention To Detail, This Bright And Elegant Home Offers A Perfect Blend Of Style, Comfort And Functionality. The Showstopping 2026 Renovated Kitchen Features Custom Cabinetry, A Striking Waterfall Quartz Island With A Built-In Bar Fridge, Brand-New Premium Stainless-Steel Built-In Appliances And A Sleek, Sophisticated Design. A Beautifully Appointed Butler's Pantry Seamlessly Connects The Kitchen To The Dining Room, Offering Additional Custom Cabinetry And Exceptional Storage. The Garage Provides Direct Access To A Well-Designed Mudroom, Complete With Custom Built-In Shoe Cabinets And Abundant Storage-Perfect For Everyday Family Living. Abundant Natural Light Fills The Home, Enhanced By Numerous Pot Lights, Upgraded Lighting Fixtures Throughout And Motorized Window Coverings (2025). The Professionally Finished Basement Offers A Spacious Recreation Room, Additional Bedroom And Oversized Above-Grade Windows, Creating A Bright And Comfortable Lower-Level Living Space Ideal For Guests, Extended Family Or A Home Office. Step Outside To A Private, Fully Fenced Backyard Featuring Interlocking And Beautifully Designed Landscaping, Perfect For Relaxing And Entertaining. Located Close To Top-Ranked Schools, Parks, Shopping, Mount Joy GO Station, Transit And Major Amenities. A Rare Opportunity To Own A Truly Turn-Key Home Where Thoughtful Design, Modern Upgrades And Family-Friendly Living Come Together. (id:56248)
150 Oak Street Unit# 17
Simcoe, Ontario
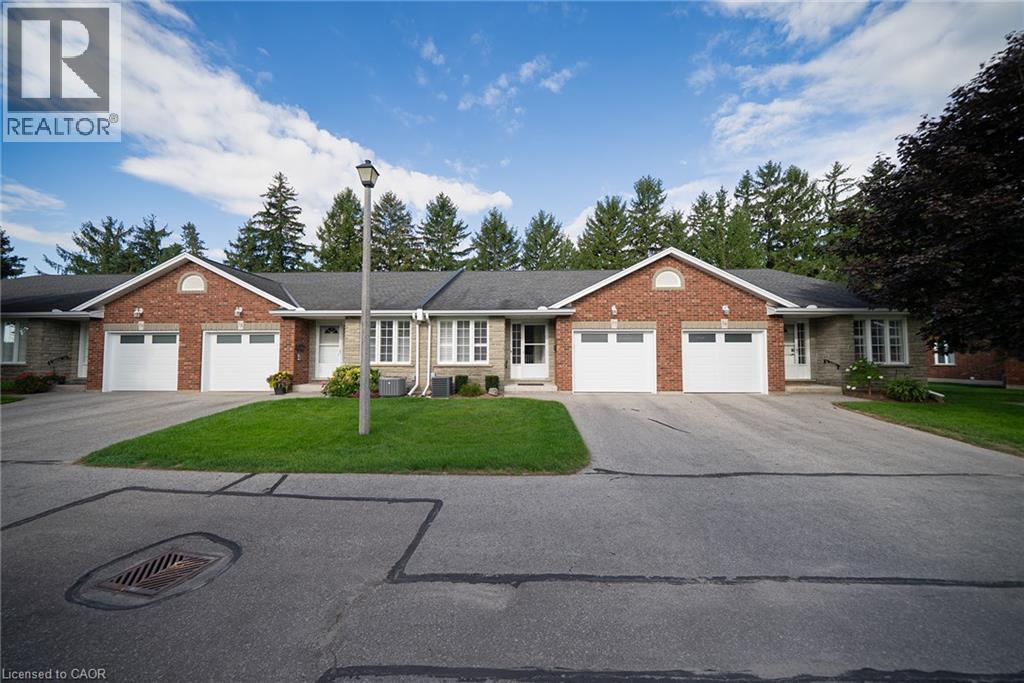
Welcome to this charming bungalow, nestled in a highly desirable adult-living community in Simcoe. From the moment you step inside, you’ll appreciate the abundance of natural light, inviting open-concept layout, and thoughtful blend of style and comfort. The finished basement adds the perfect amount of extra living space with its own bedroom and bathroom. It also offers a large storage space to keep your extra belongings. On those cold winter nights, you’ll appreciate the warmth of the cozy fireplace so get your blankets and snuggle up beside it. In the meantime, Grab your favourite drink and Step outside to a spacious backyard featuring a large deck and automated awning—perfect for creating shade on warm summer days or retracting to soak up the sunshine. With side fencing and no rear neighbours, backing onto peaceful farmland, the backyard offers a wonderful sense of privacy and tranquility. Conveniently located close to parks, trails, shopping, grocery stores, schools, daycare, places of worship, and many other amenities. This beautifully maintained home is truly move-in ready—simply pack your bags, settle in, and enjoy! (id:56248)
82 Marina Village Drive
Georgian Bay, Ontario
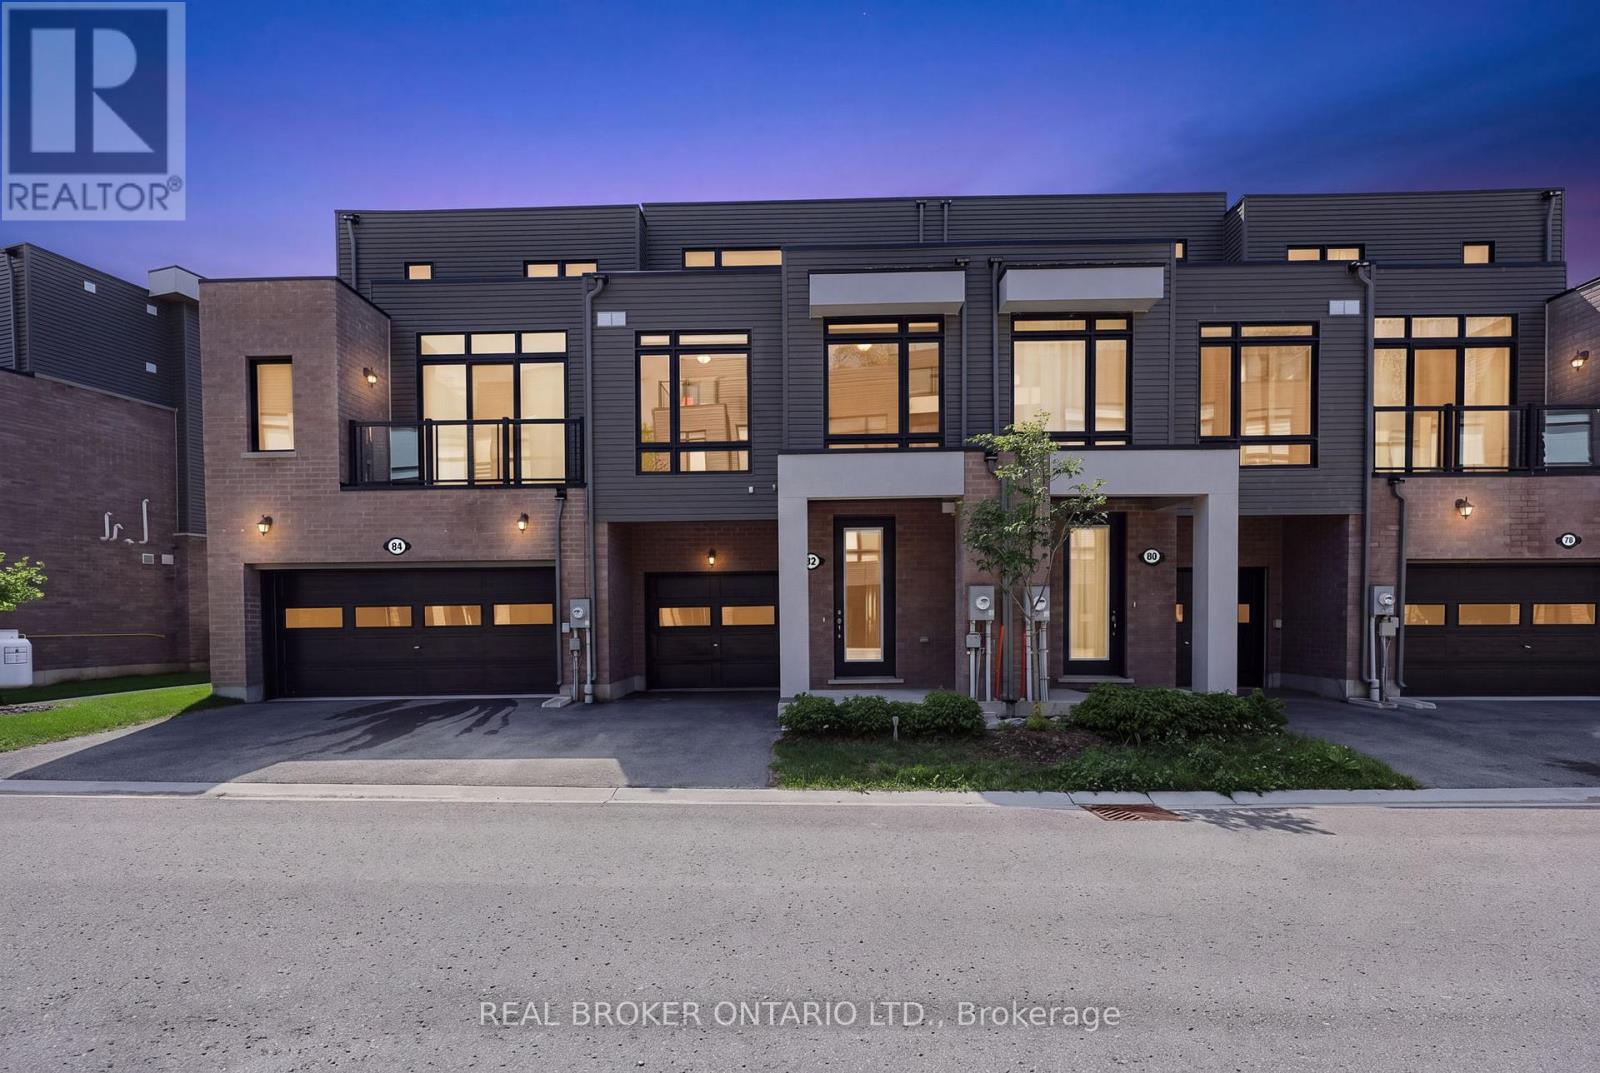
Welcome to effortless living in the Oak Bay Golf & Marina Community, where stunning, unobstructed water views and sunsets over the bay provide the backdrop to this beautifully updated three-bedroom, 3-storey townhome. Offering just under 2,000 sq. ft. of living space, this desirable floor plan features brand-new flooring throughout and multiple outdoor spaces designed to take full advantage of the exceptional setting.The main level offers an inviting open-concept kitchen, dining, and family room, creating an ideal space for everyday living and entertaining. The kitchen is beautifully finished with granite countertops and a striking granite backsplash, while a walkout extends the living space outdoors to the main-level patio balcony. The 1st of 2 fireplaces is in this space. All three bedrooms are thoughtfully located on the second level, with the primary suite serving as a true highlight of the home. Large windows frame incredible views directly over the Oak Bay Marina and out to Georgian Bay, while another fireplace, two closets, and a walkout to its own balcony create a relaxing retreat.The third level offers a generous family room with a walkout to an expansive deck! This is an exceptional space for entertaining, enjoying quiet time outdoors, or simply taking in the spectacular surroundings. From the back of the home, enjoy stunning, unobstructed sunsets over the bay, with the marina and Georgian Bay stretching out before you. Complete with a single-car garage and private driveway parking, this home offers an exceptional combination of space, lifestyle, and scenery. Whether you're looking for a full-time residence or a part-time Georgian Bay getaway, this is a beautiful place to call home. (id:56248)
Lower - 270 Forestwalk Street
Kitchener, Ontario
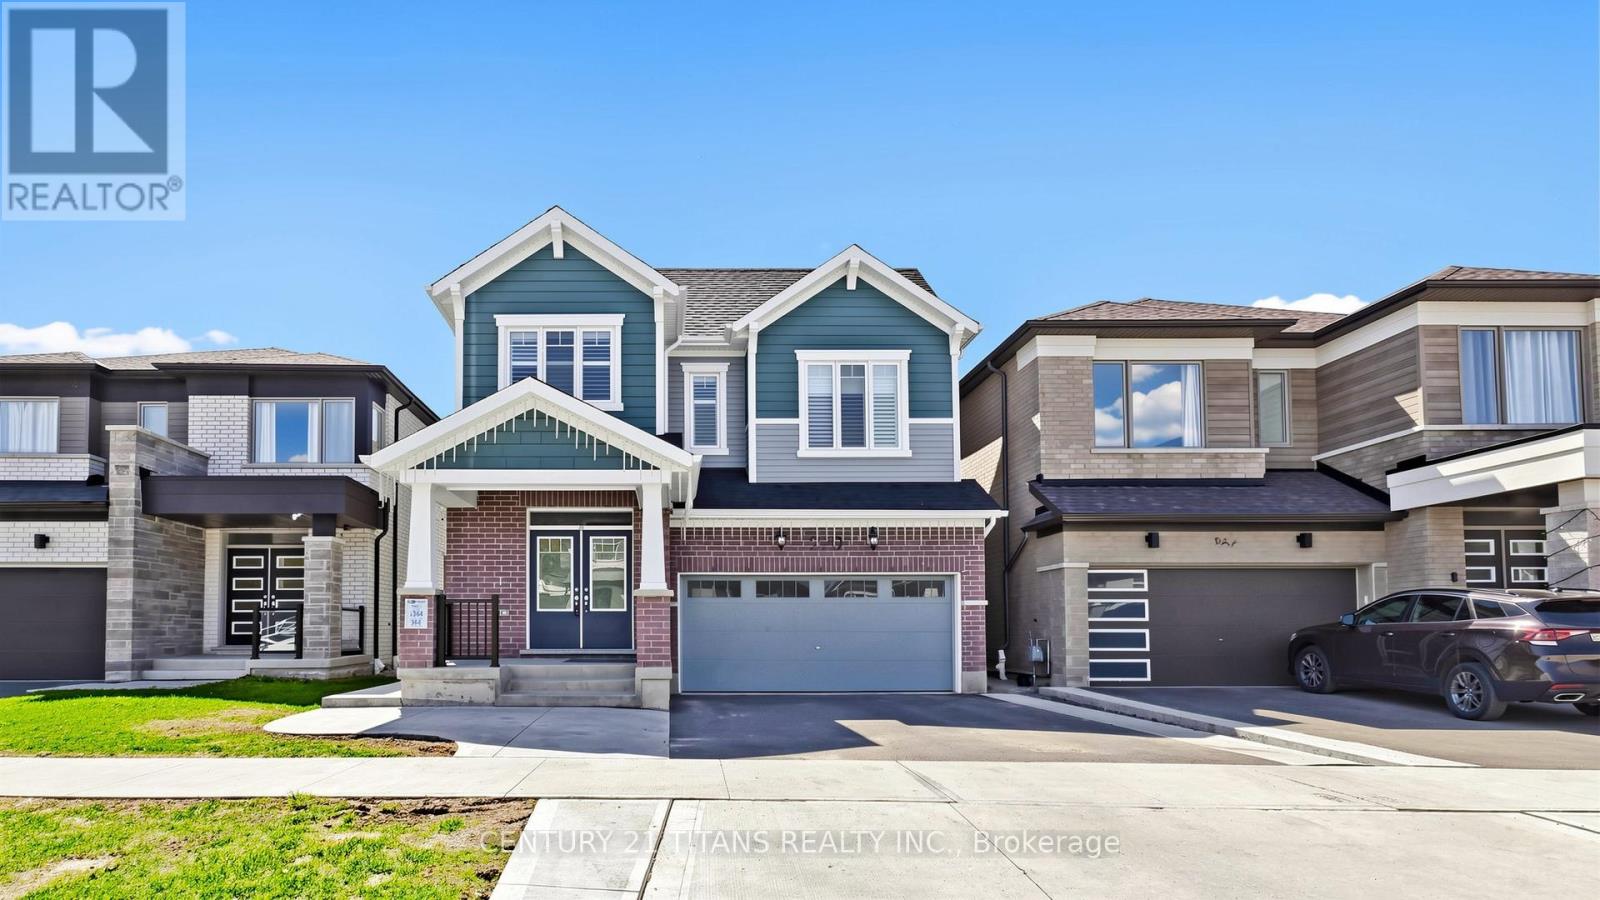
Live in Luxury! Amazing *BRAND NEW* 3 Bedroom + 2 Bathroom Lower level Suite for Lease in an Estate Home! Premium finishes & Gourmet Kitchen With Built-in Stainless-Steel Appliances, perfect for entertaining. Bright open concept Great Room open to the Kitchen with convenient access to a modern 3pc Bathroom with heated mirrors. This bright unit boasts *3 LARGE BEDROOMS* along with *Private Laundry Room* . All bedrooms have convenient closets and large windows. Roller blinds throughout make it convenient to let in as much light as you want, or for the days you want to sleep in, block out the light completely. Comes with a private parking spot for convenient access & commute around the area. Added heaters in each room for additional convenience, in addition to the central heating! Ask your Agent for a rental application and sign that lease before you miss out! (id:56248)

10 Cittadella Boulevard
Hamilton, Ontario
Rare find 4-bedroom freehold townhouse spanning 1,785 sq ft. Beautifully updated with new stone countertops in the kitchen and all bathrooms, this carpet-free home features rich hardwood and tile on the main level, tasteful vinyl flooring upstairs, and ambient pot lighting throughout. The unfinished basement, complete with a 3-piece bathroom rough-in, presents superb potential for customized living space. Positioned opposite serene parkland, this refined residence is move-in ready. - some photos are virtually staged. (id:56248)
107 - 152 Annette Street
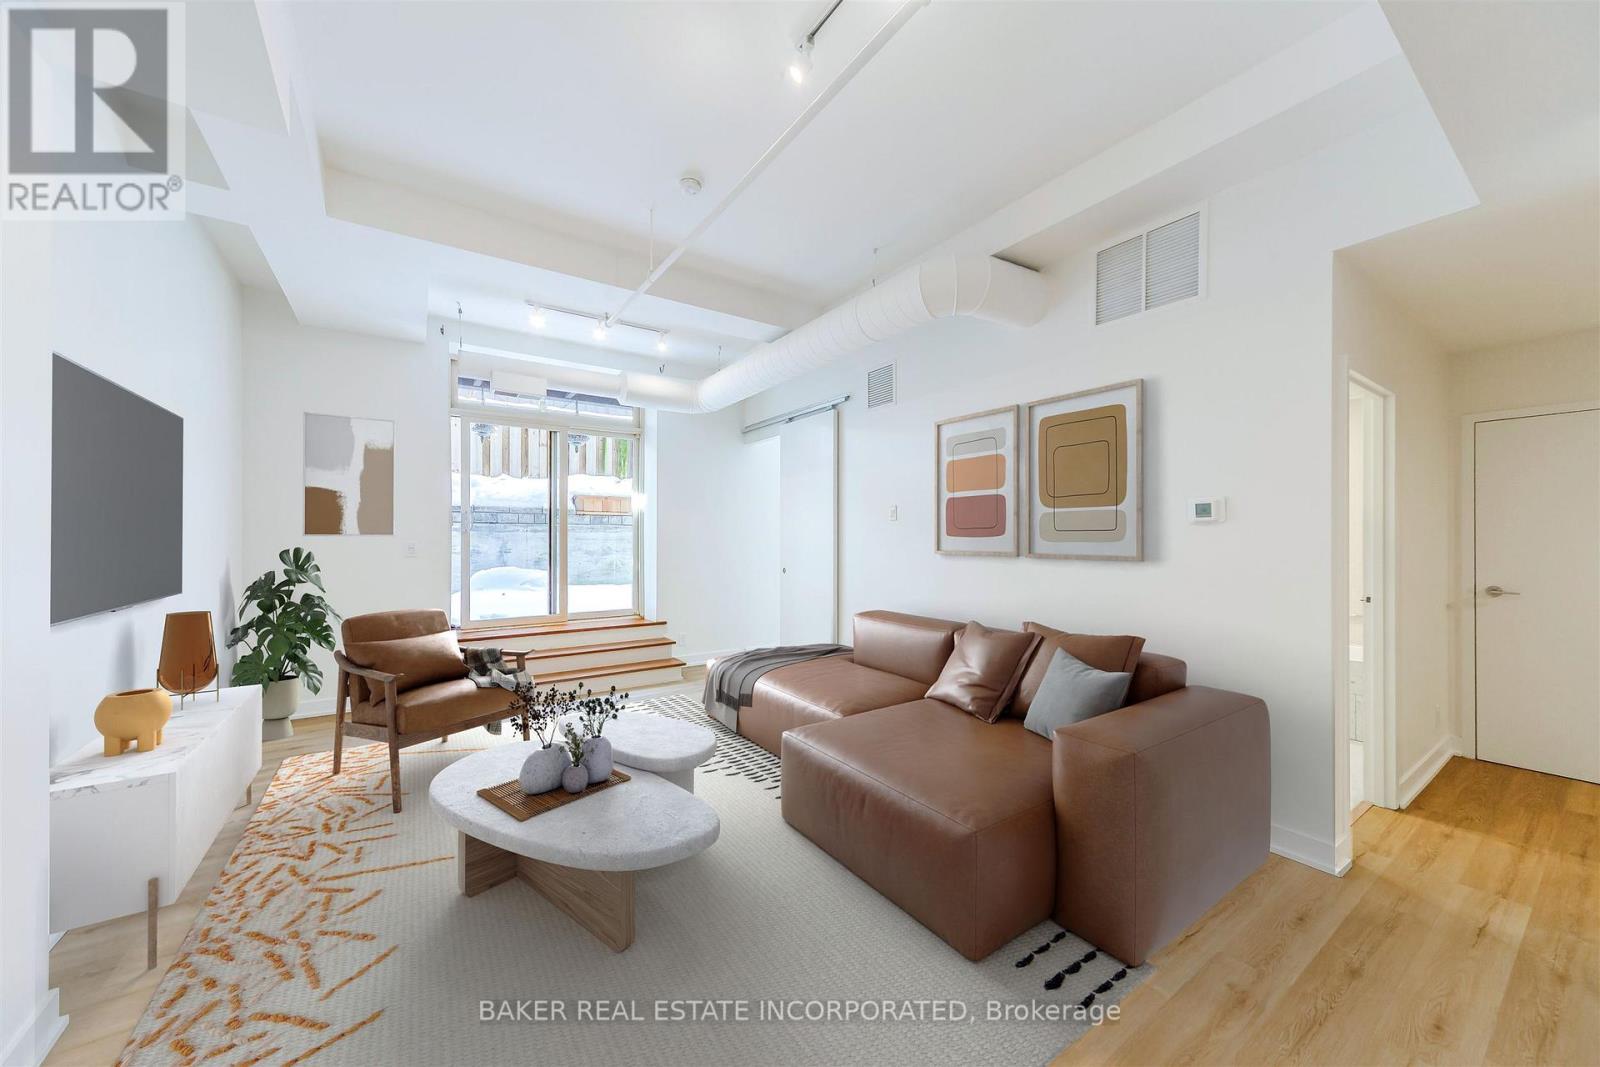
Toronto, Ontario
Award winning Victoria Lofts transformed a 19th Century Church and Schoolhouse (formerly the Victoria Royce Presbyterian Church) into one of our city's most desired addresses at 152 Annette white maintaining it's original heritage architecture and integrity. Sought after yet rarely offered, this 825 SF 1 bedroom + den features soaring ceilings of more than 10' throughout the principal living areas, large windows with lots of light and exposed duct work in an open concept hard loft with an 153 SF terrace ideal for a quiet city escape. Stainless steel appliances and a generous kitchen island afford lots of space for prepping your next great meal. As well, the terrace features a gas line hookup for BBQ and Summer dining. The grounds are well maintained with lush landscaping. Upgrades include new flooring and appliances. A block away, the Junction neighbourhood offers, a one stop destination for groceries, dining, antiques, clothing and much more. With highlights such as the Sweet Potato grocery store, Bothams restaurant, Coal Miner's Daughter womenswear and Mrs. Huizinga's antiques. A short walk south takes you to High Park, Toronto's largest park with tennis courts, pools and the famous blooming cherry blossoms each spring. Easy access to transit and a near perfect walk score. This is a hidden gem perfect for the discerning eye that holds value well beyond it's price. (id:56248)
1 - 5658 Glen Erin Drive
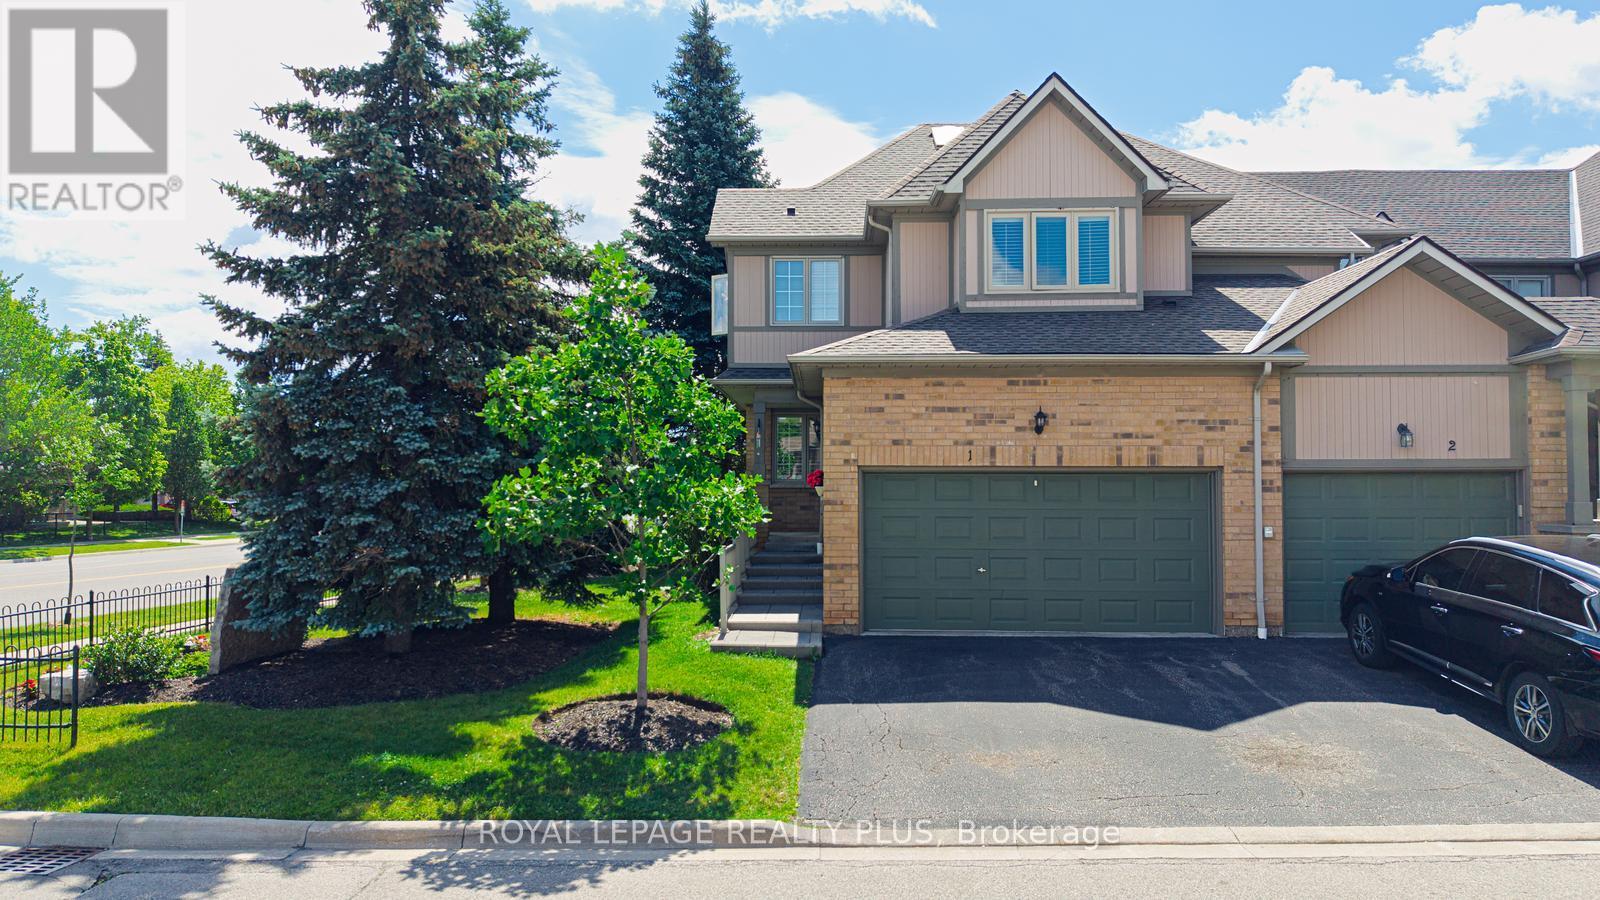
Mississauga, Ontario
Welcome to this beautifully maintained townhome offering the perfect blend of space, comfort, and convenience. Filled with natural light and enhanced by a skylight, this bright and inviting home features an open-concept layout ideal for everyday living and entertaining.The spacious kitchen offers ample cabinetry and counter space, while the expansive primary suite includes a large sitting area, spa-inspired ensuite, and an oversized walk-in closet of nearly 50 sq. ft. A convenient second-floor laundry adds to the home's functionality. The second bedroom features its own private bathroom and walk-in closet, providing comfort and privacy for family or guests.The finished basement with a cozy fireplace and rough-in for a future bathroom offers flexible living space for a recreation room, home office, or guest suite.Residents enjoy access to a swimming pool and playground, all within a highly sought-after school district. Ideally located near parks, shopping, restaurants, transit, Streetsville GO Station, Highways 401 & 403, Erin Mills Town Centre, Credit Valley Hospital, and scenic walking trails. An exceptional opportunity to enjoy comfortable living in a prime location. (id:56248)
25 - 5155 Spectrum Way
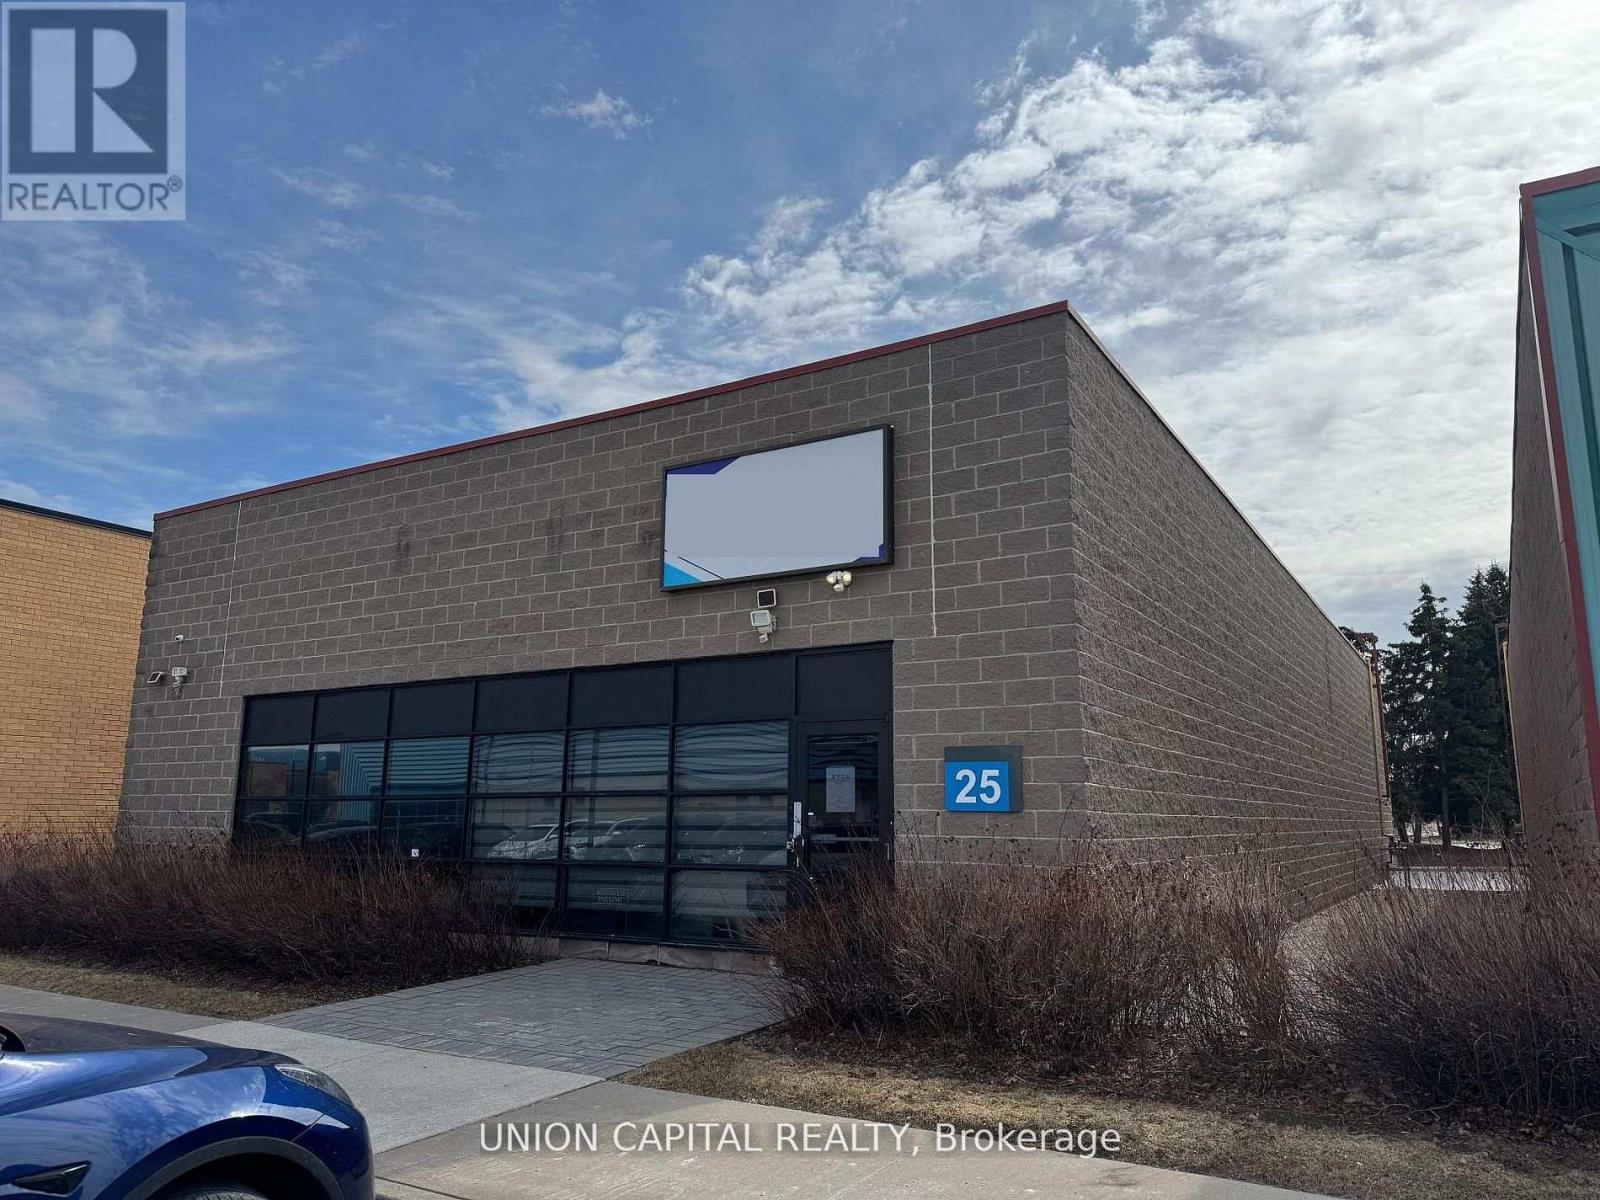
Mississauga, Ontario
A rare opportunity to secure a freestanding commercial unit in a prime Mississauga location near the airport. Unit 25 stands out with its expansive warehouse space, soaring ceilings, and advanced high-tech security system-features seldom found in today's market. Fully renovated from top to bottom, the unit offers a modern, turnkey environment suitable for a wide range of business uses. The open layout is enhanced by generous ceiling heights, creating a bright and spacious atmosphere with excellent functional flexibility. Designed with accessibility in mind, the unit includes wide entryways to accommodate all users. A brand-new kitchen provides added convenience for staff, while premium flooring and energy-efficient lighting elevate the overall finish. The rear warehouse area is equipped with oversized doors for seamless truck access, making logistics and operations highly efficient. Additional features include automated window blinds and two newly installed EV chargers at the rear of the unit, offering added convenience and future-ready infrastructure. Freestanding units of this caliber are rarely offered-an outstanding opportunity for businesses seeking space, security, and a top-tier location. (id:56248)
33 Churchland Drive
Barrie, Ontario
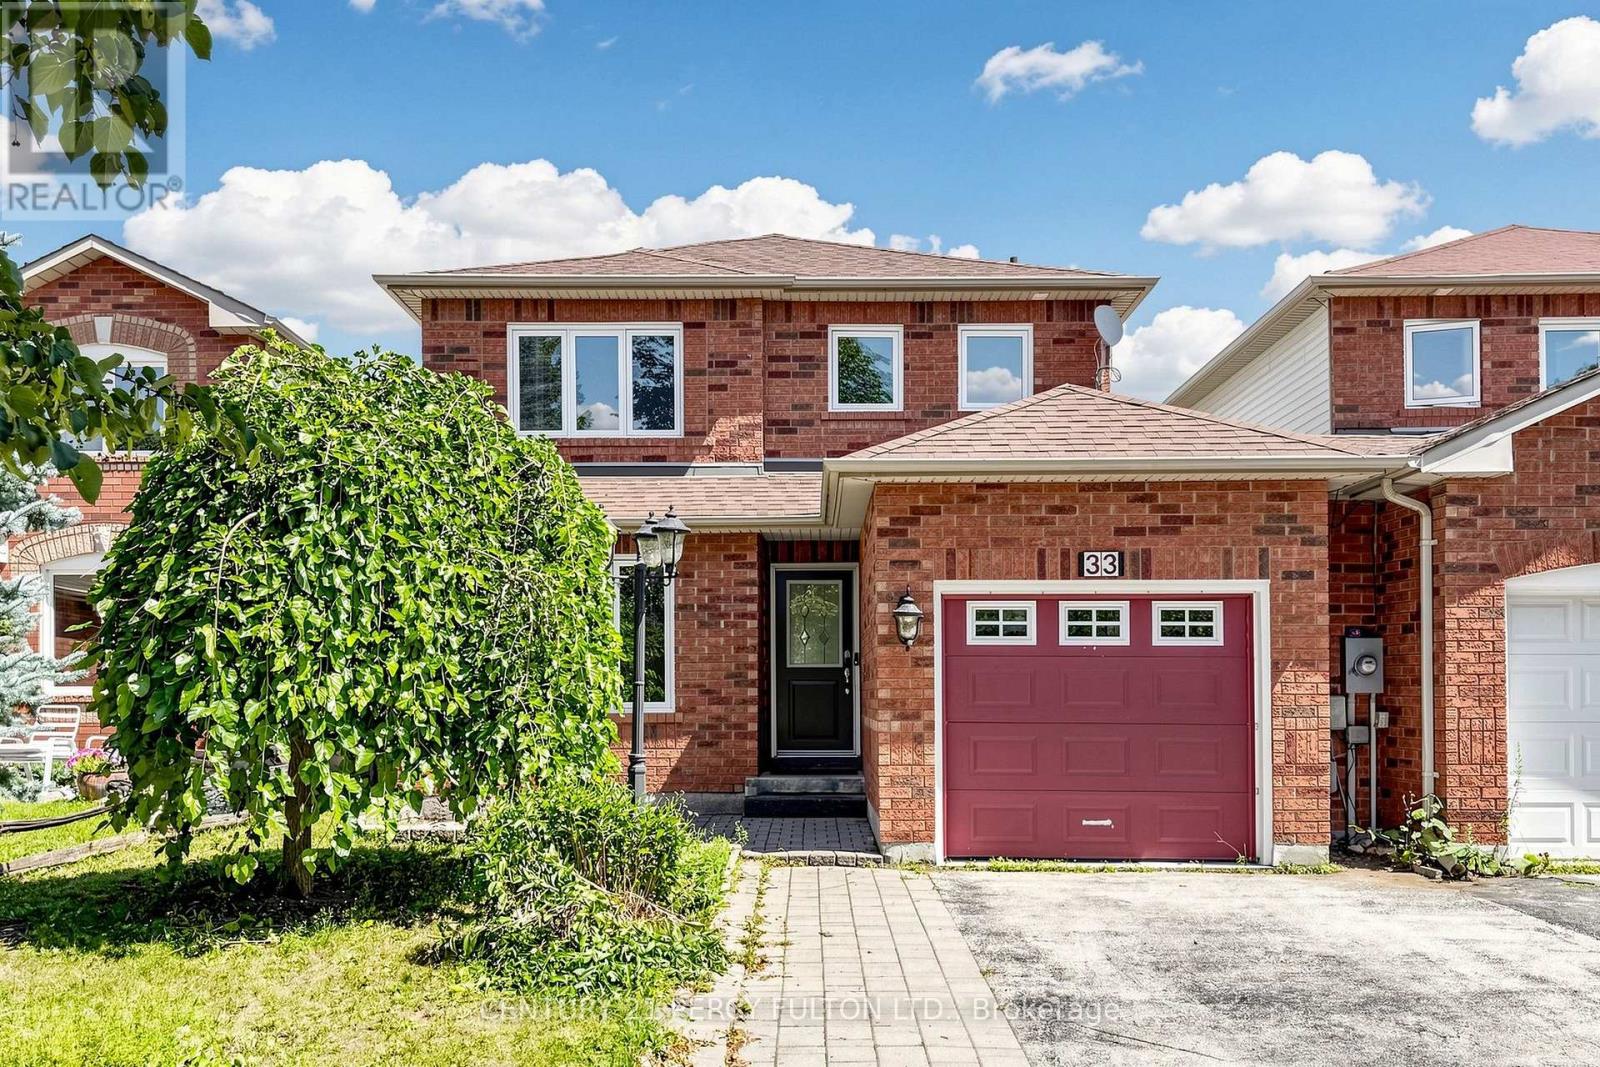
Welcome to this bright and inviting 3-bedroom home, conveniently linked by the garage and offering a spacious, open-concept layout. The welcoming living room features beautiful hardwood flooring and a cozy gas fireplace, creating the perfect space for relaxing or entertaining.The well-appointed kitchen features ceramic tile flooring and flows naturally into the main living areas. A convenient main-floor powder room adds functionality for everyday living and guests.Upstairs, the spacious primary bedroom offers a walk-in closet and private ensuite bathroom, providing a comfortable retreat. Two additional bedrooms offer excellent space for family, guests, or a home office.A wonderful opportunity to enjoy a bright, comfortable home in a desirable Barrie location! (id:56248)
213 Tunbridge Road
Barrie, Ontario
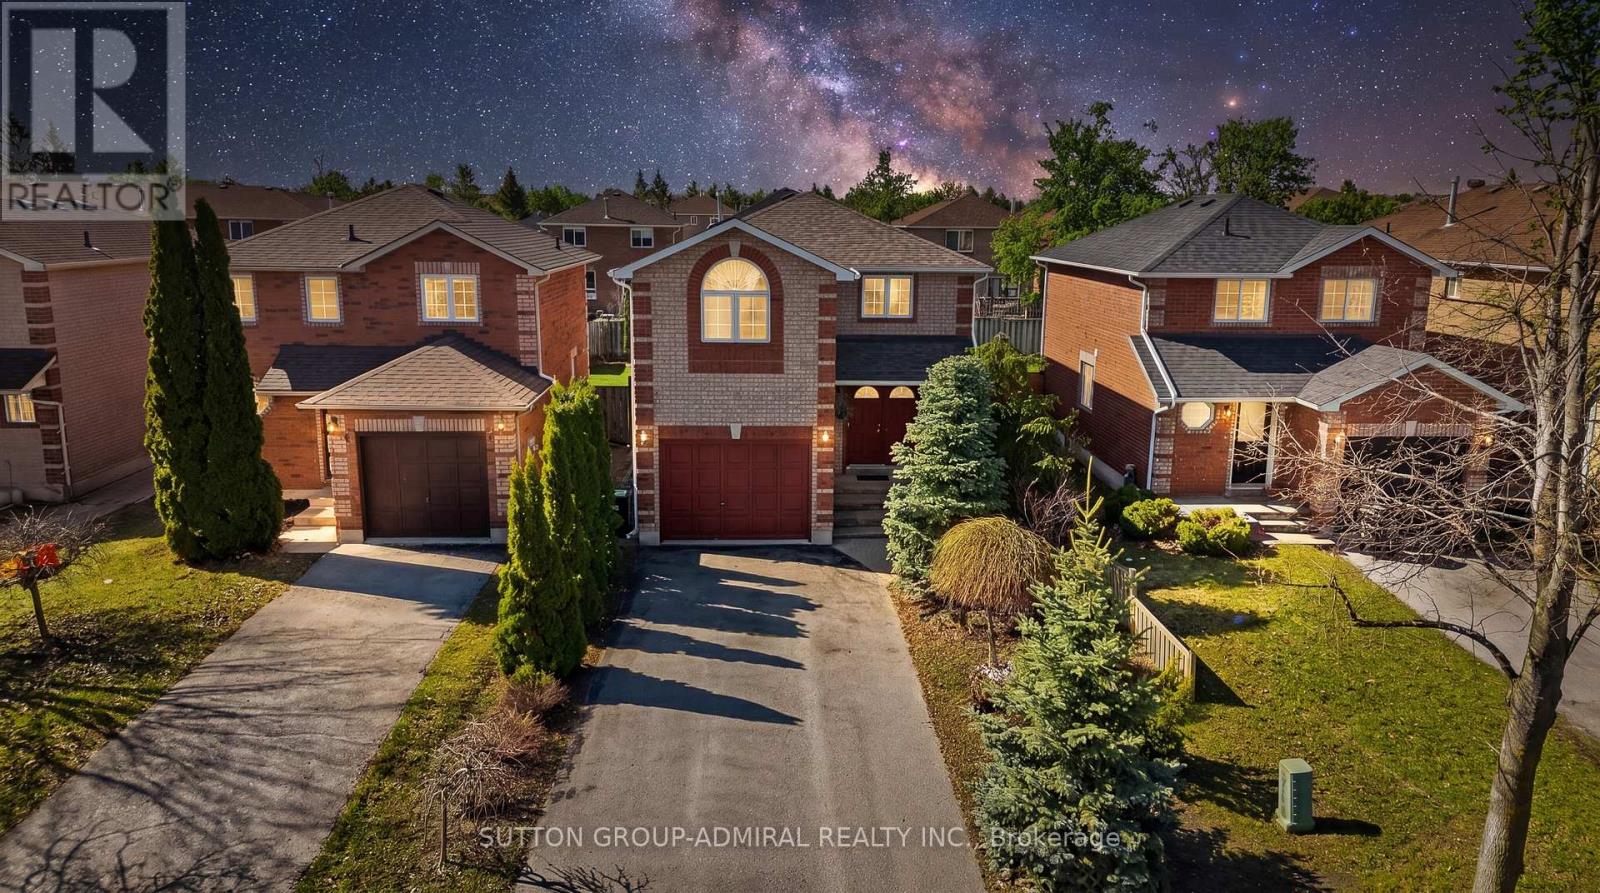
This is the place where your best memories begin. Welcome to 213 Tunbridge Rd in Barrie's desirable East End! Beautifully maintained all-brick family home offering a bright and spacious open-concept layout, perfect for everyday living and entertaining. Featuring 3 generous bedrooms plus an impressive upper-level open loft-ideal as a home office, media space, or easily converted into a 4th bedroom. The main floor showcases a functional layout with plenty of natural light, while the finished basement adds valuable additional living space for a growing family, recreation, or guests. Enjoy a wide driveway with no sidewalk, an oversized garage, and great curb appeal. Step outside to a private, fully fenced backyard with plenty of space to relax, entertain, and create lasting memories. Located just minutes from Royal Victoria Hospital, Georgian College, parks, schools, shopping, and Hwy 400 this is a perfect opportunity for families, investors, or anyone looking for a move-in-ready home in a prime location. Start your family's best chapter here! (id:56248)