
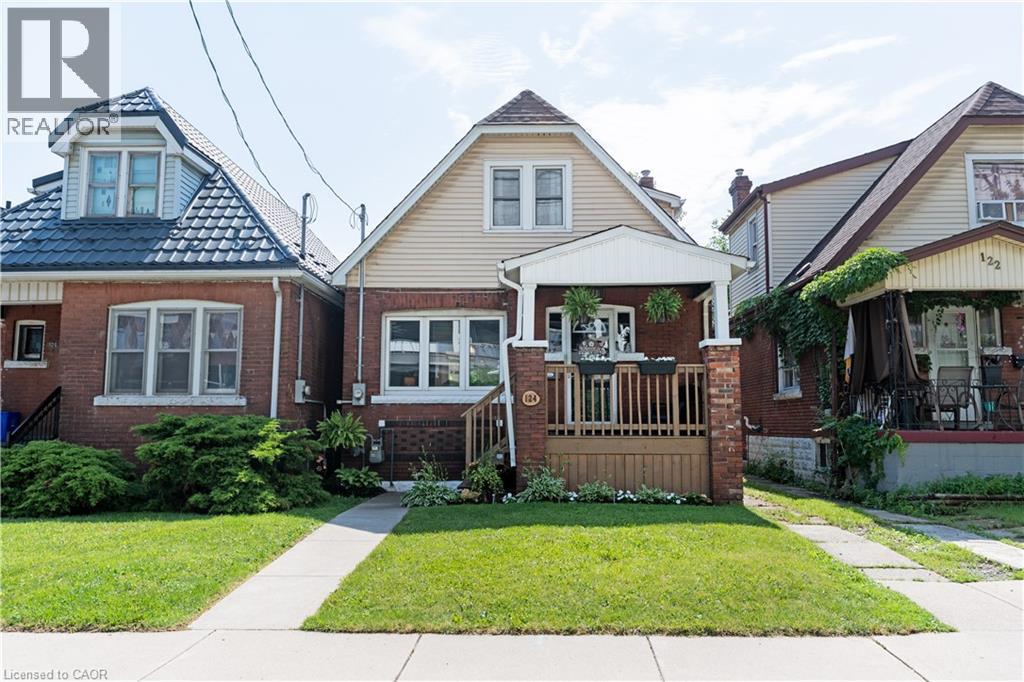
124 Balsam Avenue N
Hamilton, Ontario
Welcome to 124 Balsam Avenue North! This charming and affordable starter home offers a thoughtfully designed open-concept layout with excellent flow throughout the main living areas. The spacious kitchen provides an abundance of storage and workspace, making everyday living and entertaining a breeze. Step directly from the home into a private backyard retreat—perfect for hosting friends and family before or after game day. Ideally located directly across from Tim Hortons Field, you'll enjoy being at the heart of the action while still having your own private outdoor space to unwind. A fantastic opportunity for first-time buyers, young professionals, or anyone looking to enjoy a vibrant Hamilton lifestyle close to amenities, transit, parks, and downtown conveniences. (id:56248)
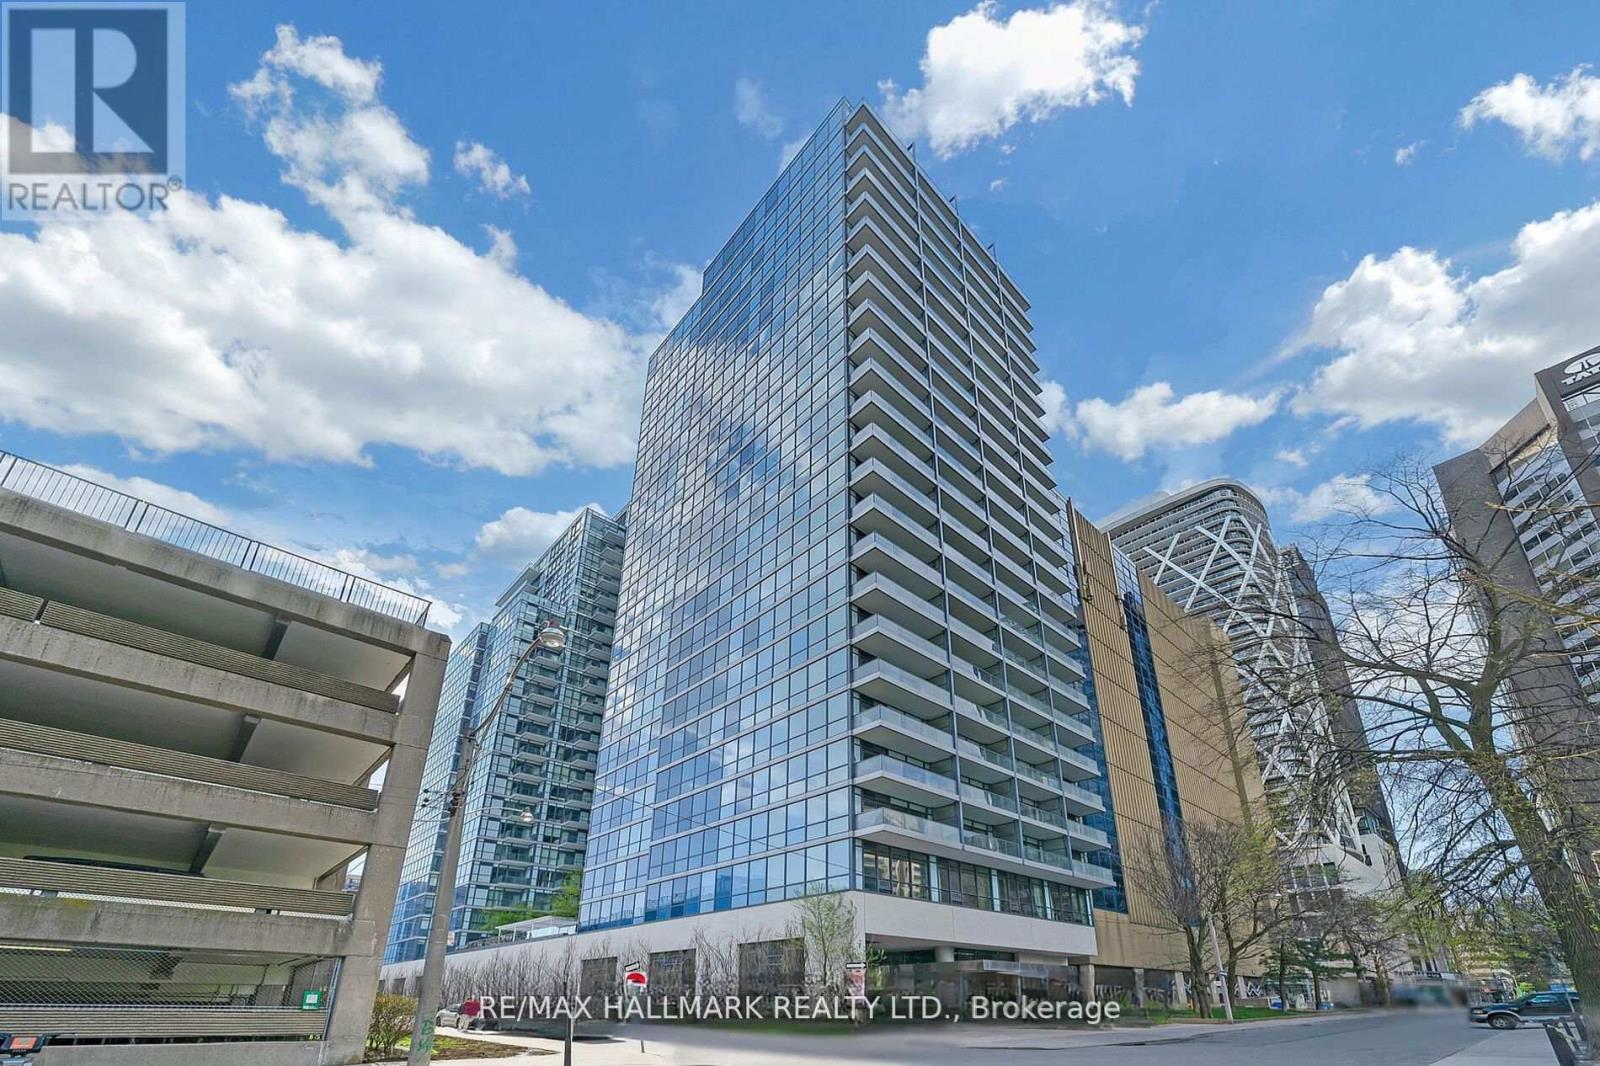
2507 - 210 Simcoe Street
Toronto, Ontario
Gorgeous sun drenched penthouse unit with a stunning unobstructed view of the Toronto skyline. This 1 br + den unit boasts soaring 10 1/2 ft ceilings, floor to ceiling windows leading to a large balcony, functional open concept floor plan with a separate den, modern kitchen and laminate floors throughout. Convenient location with a walk and transit score of 100!! Just steps to two subway stations (St. Patrick and Osgoode), 5 major hospitals, U of T, OCAD, City Hall, financial district, restaurants, banks, trendy Queens Street west shops, Eaton Centre and much more. *** 1 Parking spot included (Rare in this building and valued around $200-250 per month).*** (id:56248)
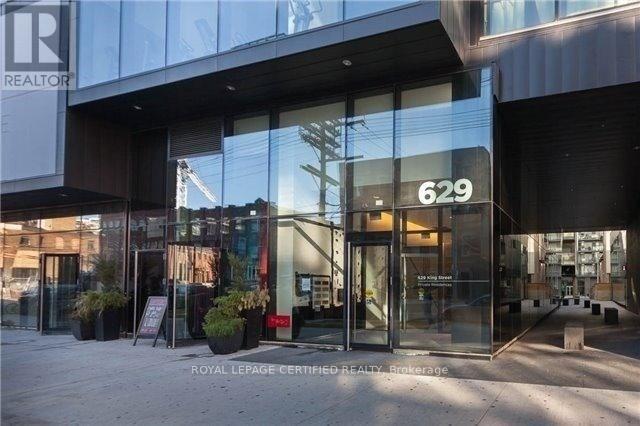
1323 - 629 King Street W
Toronto, Ontario
Well-Designed Junior 1-Bedroom Available In Thompson/629 KW Residences. Bright & Functional, Efficient Layout, 480 Sf Interior With Floor-To-Ceiling Windows. Experience Living In The Heart Of King West. Steps Away From Ttc Routes, Bars, Restaurants, Shopping Boutiques, Financial District, Night Life, Schools, Library, Waterfront Trails & More. Lavished Finishes, Laminate Flooring Throughout, Built-In Appliances, Spa-Like Bathrooms, Exposed Concrete Ceilings, & Tons Of Storage Space. Photos & Floorplan From Unit With Identical Mirrored Layout & Finishes. (id:56248)
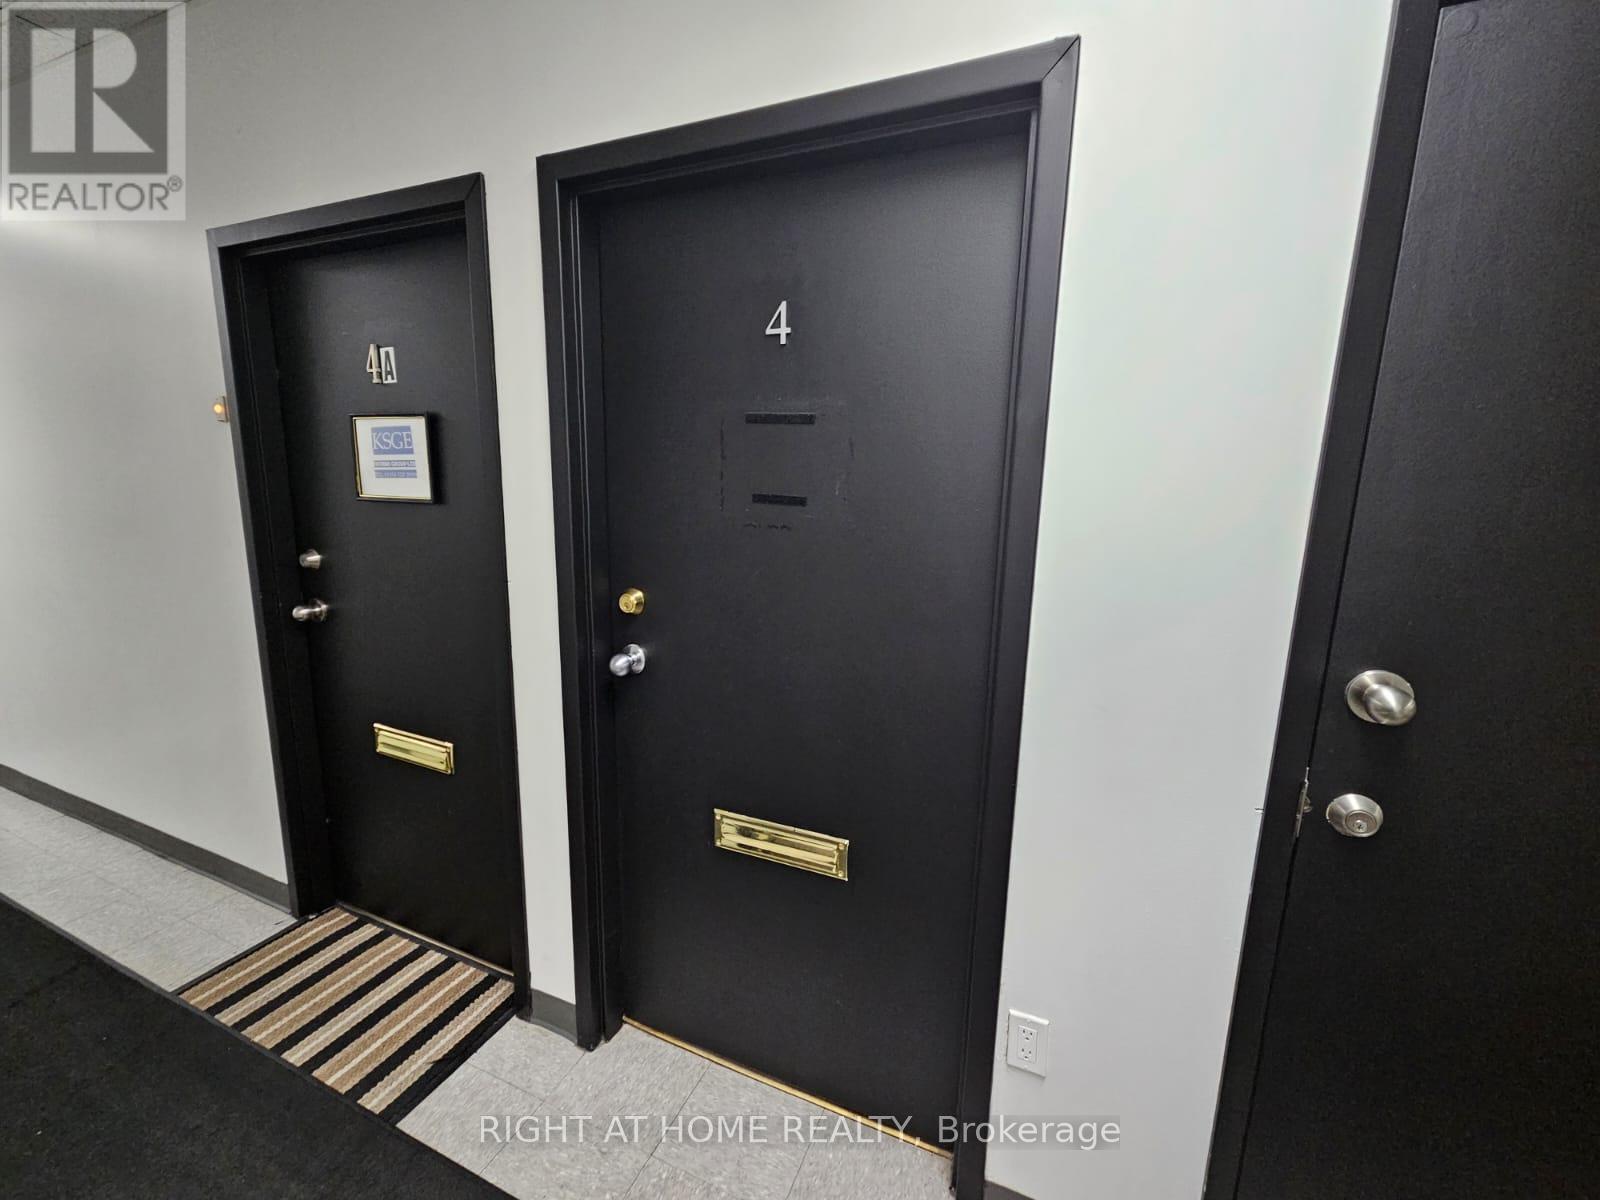
#2-4 - 1646 Victoria Park Avenue
Toronto, Ontario
Professional second-floor office space available at 1646 Victoria Park Avenue, offering approximately 655 square feet in a well-managed commercial plaza. The unit is efficiently configured with one small office and one large office, making it an ideal option for a professional service provider, consultant, start-up, or small company looking for a practical and affordable space to grow. The premises feature air conditioning and forced-air heating for year-round comfort, with common parking available for tenants and visitors within the plaza.Located along busy Victoria Park Avenue between Lawrence Avenue and Eglinton Avenue, the property benefits from strong vehicle exposure and steady foot traffic in a densely residential area. A diverse mix of tenants in the plaza, nearby amenities, and recently completed townhouse development in the surrounding area further enhance the location's appeal. This is an excellent opportunity for a small business seeking a professionally managed office environment with convenient access, shared parking, and visibility in an active neighbourhood setting. (id:56248)
602 - 130 Carlton Street
Toronto, Ontario
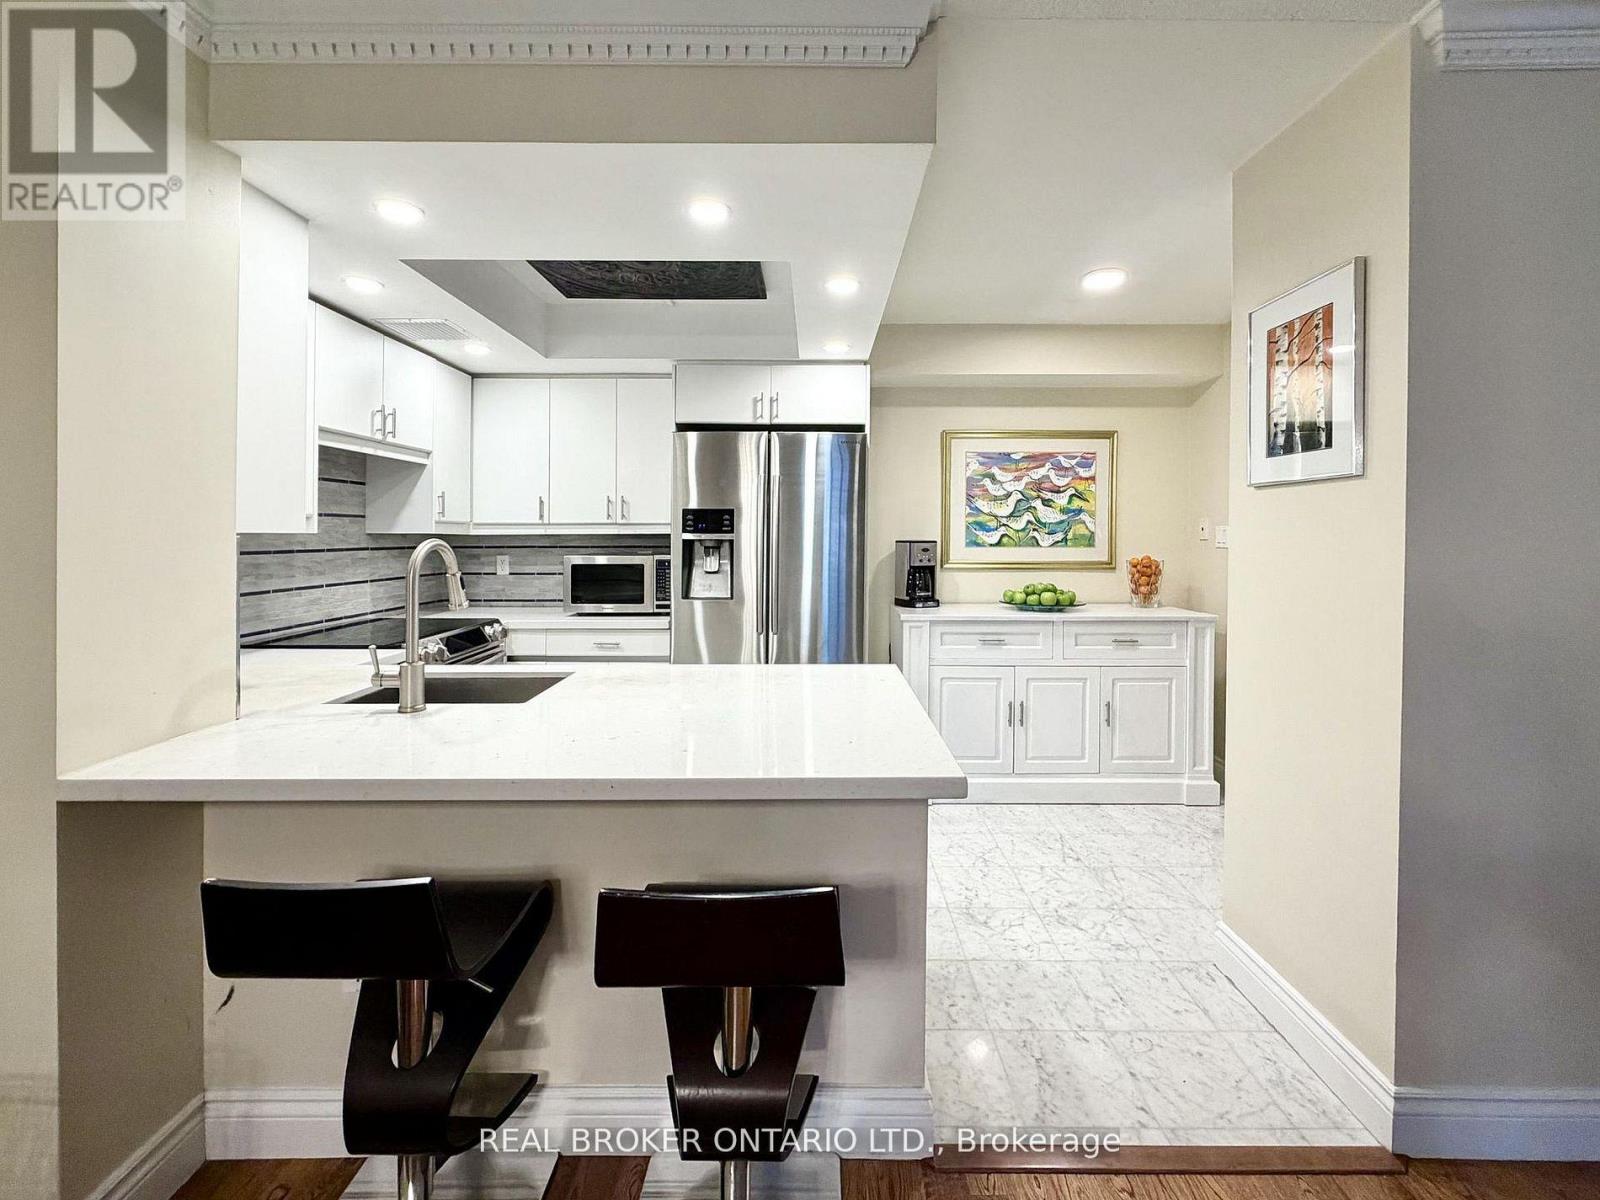
Welcome to Suite 602 at Carlton on the Park: a rare opportunity in one of downtown's most established Tridel communities. Offering 1357sqft, this updated 2+1 bedroom, 2 bathroom residence combines proportions, finishings, and an exceptional layout that's increasingly difficult to find. Unobstructed north-facing city views and an open-concept design create a bright, airy feel throughout. Natural white marble flooring extends through the foyer, kitchen, and guest bath, while solid hardwood carries through the principal living spaces. The thoughtfully designed kitchen features ample cabinetry, a pantry, breakfast bar, and premium appliances, including a Samsung Flex Duo range with convertible dual ovens. The spacious living and dining areas are equally suited to everyday living and entertaining. A separate den offers exceptional flexibility with a floor-to-ceiling stone feature wall and built-in electric fireplace: ideal as a home office, library, or quiet retreat (could also be deconverted into a balcony with building approval). The oversized primary suite includes dual closets, a separate dressing area, and a marble-clad ensuite, while the generous second bedroom comfortably accommodates family, guests, or downsizers seeking space without compromise. In suite laundry with premium full-size Samsung washer & dryer too! A standout feature rarely found: owned double wide parking space allows side by side parking for 2 full vehicles. Residents enjoy 24-hour concierge service, an indoor pool, whirlpool, sauna, fitness centre with lockers, rooftop terrace with BBQs, gardens & jacuzzi, squash & racquet courts, party & multiple meeting rooms, billiards lounge, and visitor parking. Steps to Loblaws at Maple Leaf Gardens, TMU, U of T, transit, restaurants, cafés, and everyday conveniences, this is refined downtown living in an updated building known for its exceptional management, welcoming community, and enduring reputation. (id:56248)
905 - 7 Bishop Avenue
Toronto, Ontario
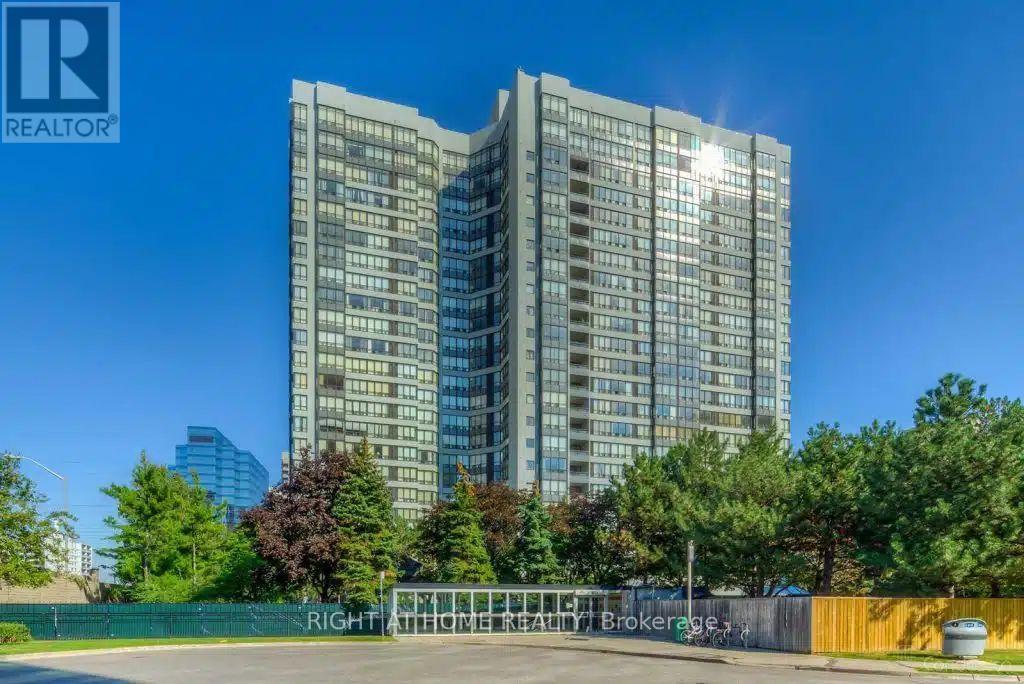
'See the virtue Tour"*S.E CONRNER UNIT--------EARL HAIG SS AND CUMMER VALLEY MIDDLE SCHOOL ZONING AREA--------Stunning Bright 2+1 Bedroom Corner Unit Featuring Unobstructed Panoramic S/E View & Abundant Natural Light In The Heart Of North York. **Excellent School: Earl Haig Ss School Area**Direct Access To Finch Subway Station**. This Spacious Corner Unit offers 1,264 Sq.Ft (Per MPAC) Of Open Concept living space , A Kitchen W/Customized Cabinets & Quartz Counter Top & Backsplash, Stainless Steel Appliances & Ample Storage. *Superb Layout*. Stunning Sun-Filled Den Can Used As An Office or 3rd Bedroom. The Primary Suite Boasts A 4 Pc Ensuite & Walk-In Closet. ** One Parking & One Lockers Included** Maintenance Fee Includes Utilities**. Amenities include 24hr Concierge, Indoor Pool/Sauna, Exercise Room, Serene Fenced Backyard With BBQ's, Meeting & Recreation Rooms, Squash/Racquetball Courts, Rooftop Garden, Children's Play Area & Visitor Parking,.**Direct Access To Finch Subway Station**Easy Access To, Parks, Shops, Library, Theater, Restaurants, Willowdale Esate Best Schools, Mel Lastman Square & Hwy 401 (id:56248)
206a Merton Street
Toronto, Ontario
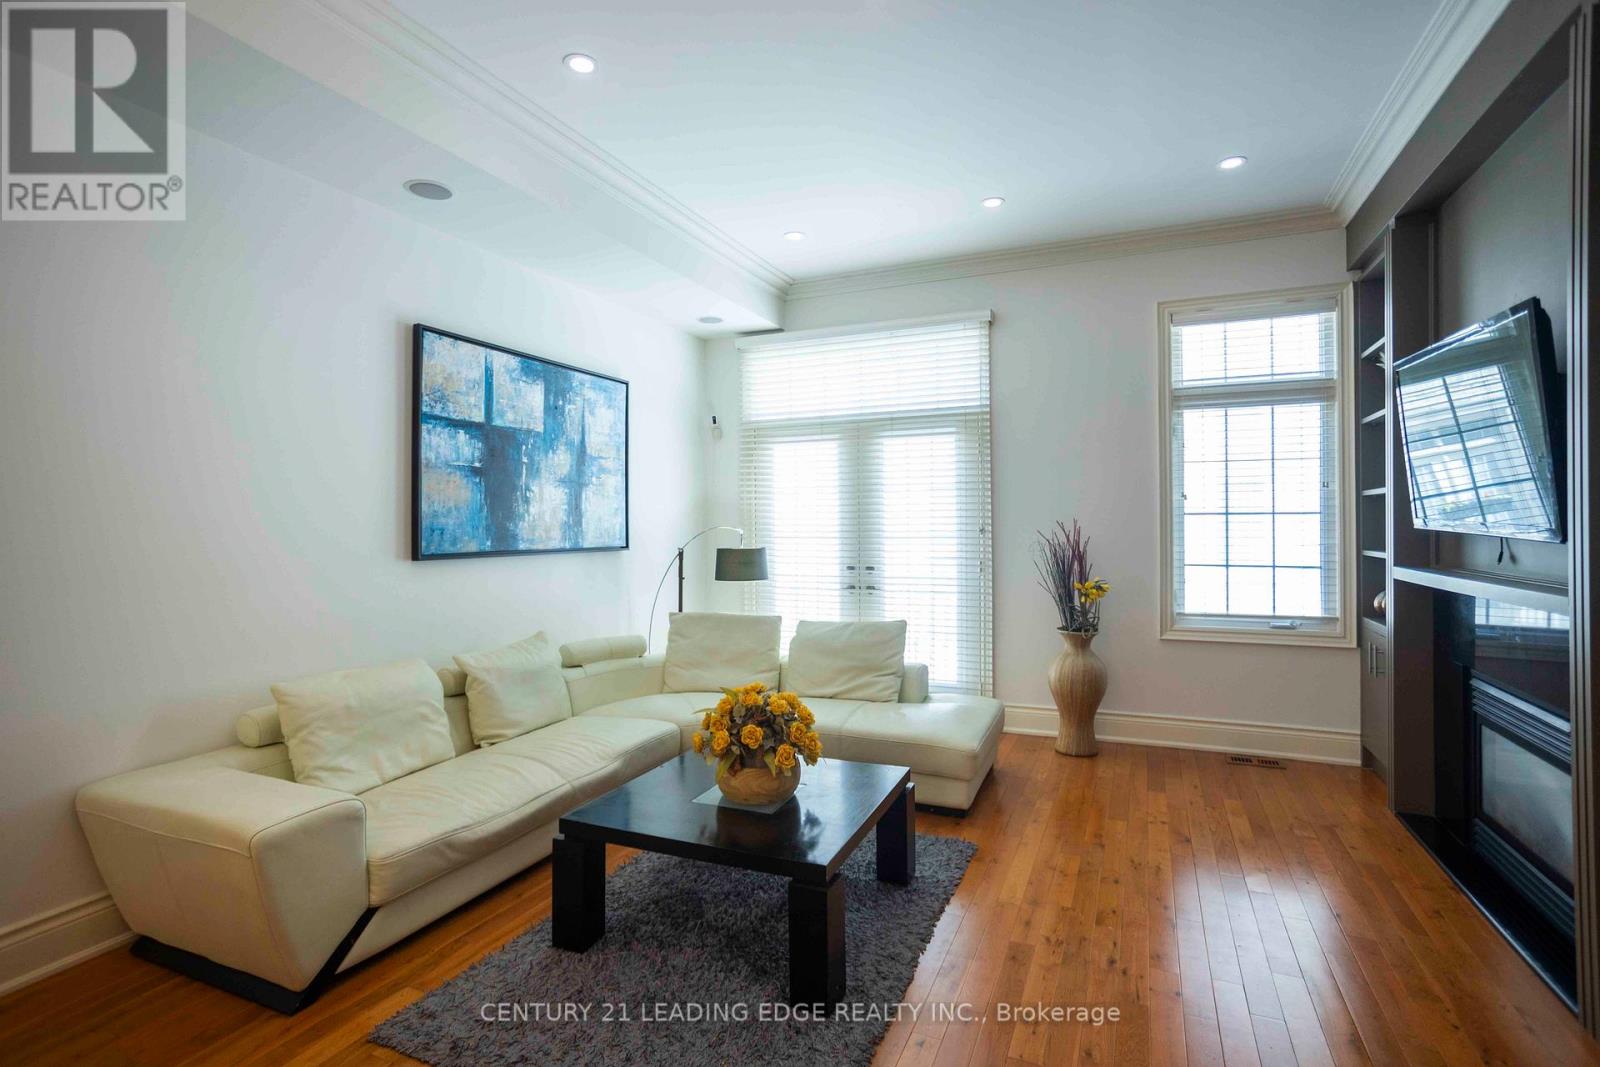
Amazing Opportunity to Own Rare, Executive Spacious Townhouse in Davisville Village over 2000 Sq Ft Featuring Soaring 10 Ft Ceilings & Premium Hardwood Flooring Throughout, 534 sq ft Rooftop Terrace & 2 Car Tandem Garage! Kitchen Features Brand New Quartz Countertop, SS Appliances, Breakfast Bar & Open Concept. Main Floor Features Crown Mouldings, Pot Lights & Gas Fireplace w/ Built in Shelves. W/O Juliette Balcony. Fully Upgraded 3rd Floor Bath. Master BR has 5 PC Ensuite w/ Double Sink Granite Countertop & His/Her Mirror Closets. Every Room has Pot Lights. Central Air Conditioning (2025). Furnace (2024). Additional Storage in the Garage. 10 Min Walk to Subway Station, Short Walk to Yonge St, Shops & Groceries. Don't Miss out on this One! (id:56248)

1609 - 15 Maitland Place
Toronto, Ontario
Welcome to L'Esprit Condominiums located at 15 Maitland Place - offering a true executive lifestyle living experience in the heart of downtown Toronto. This spacious 1-bedroom plus large separate den/family room is approx. 810 sq. ft., which makes it over 200 sq. ft. larger than the Toronto average for a 1-bedroom+den of similar price point. The versatile den/family room easily converts into a second bedroom/nursery or private home office (see floor plan/video). The bright, spacious layout features a modern updated kitchen with designer offered ceiling, updated bathroom with walk in shower and modern tile, updated lighting, and vanity. The unit features a stunning 30 foot wall of floor-to-ceiling windows showcasing spectacular views overlooking the south courtyard, city and lake views. Ideal for investors with easy to manage all inclusive maintenance fee, executive couple working from home with the multiple boardrooms and lounges, or the buyer trading down from the big house in the suburbs. This highly sought-after executive style building offers resort-style amenities: rooftop tennis court and running track, indoor basketball, squash courts, atrium-style pool, modern gym with free weights/cardio, private bistro, multiple boardrooms, Stylish library, video lounge, expansive modern party room and other renovated lounge areas. Includes deeded parking, a storage locker, and all utilities included in the maintenance fees. New common EV charging stations being considered and likely approved. Experience unmatched value, space, and lifestyle-book your viewing and include a tour of the exceptional amenities, don't delay! (id:56248)
371 Ottawa Street S
Kitchener, Ontario
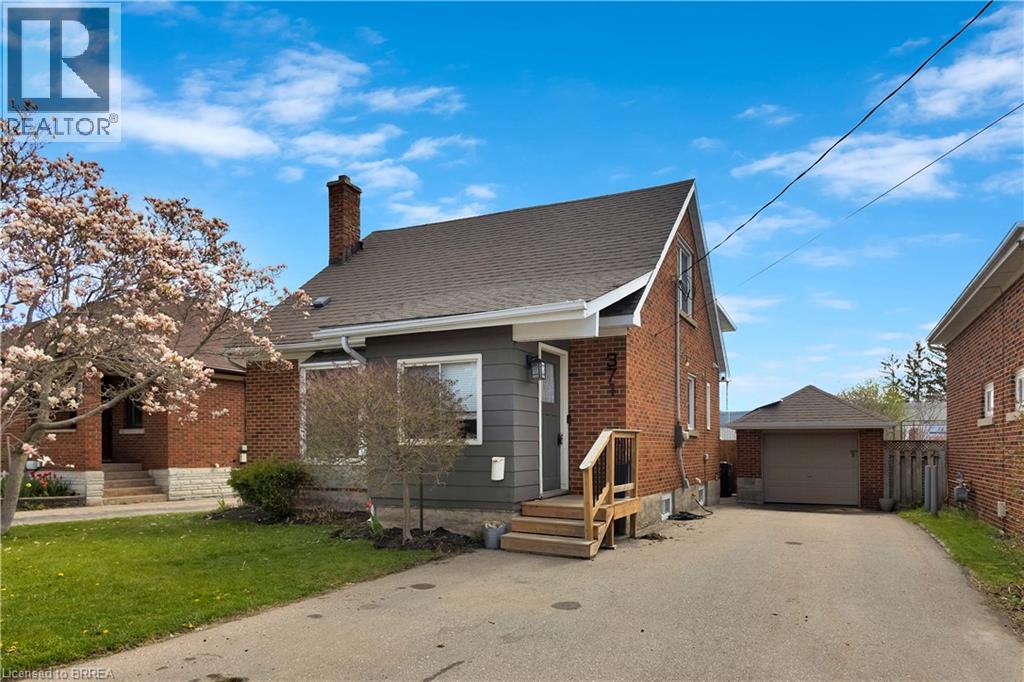
Welcome to this charming and well maintained, 3 bedroom, 3 bathroom home that perfectly combines comfort, convenience and outdoor living. Perfect for families or investors, this property provides generous living space and the potential for multiple family living with it's versatile layout. Step outside to enjoy the private backyard with an inground pool, perfect for summer gatherings. Situated in a desirable neighborhood, this property features plenty of parking, ideal for multiple vehicles and guests. Located close to transit, schools, shopping and everyday amenities, this home combines lifestyle and accessibility. Whether you're looking for a comfortable family home or a property with flexible living options, this home offers incredible value and opportunity. Book your showing today! (id:56248)
1414 E King Street E Unit# 808
Kitchener, Ontario
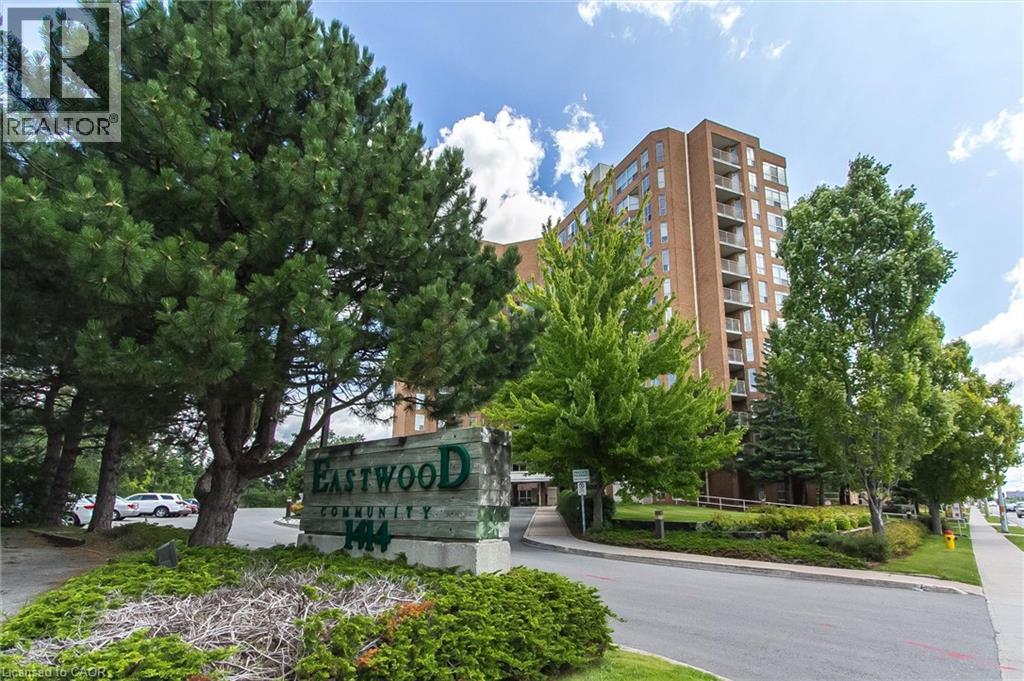
Welcome to Eastwood Community Condo. A 55+adult living community. This lovely unit is located on the eighth floor and offers 800 square feet of living space. Updated and stylish, this beautiful one-bedroom condo features in-suite laundry, lovely 4-piece bathroom with step in tub and upgraded vanity, gorgeous, updated kitchen with appliances including fridge, stove, dishwasher and microwave range hood, full sized kitchen pantry, granite counter tops, tiled floor and backsplash, under counter lighting and updated cabinets. The spacious living room features a cozy carpet under foot with plenty of windows letting in the natural sunlight and offering a view of the city below as well as a large dining room with laminate flooring and lots of room for an oversized table and buffet. The unit also has in-suite laundry that features a new one-piece whirlpool washer/dryer unit. Warm and comfortable bedroom with lots of closet space complete this fabulous unit. There’s also a storage locker on the 8th floor for your convenience. No need to park outside in the snow, this unit comes with its own underground parking spot just steps from the entryway. Enjoy amazing social opportunities with all the amenities featuring bowling, shuffleboard, fitness, billiards, library, games room, quilting room, workshop and gathering rooms. Rockway Community Centre, Rockway Gardens and Rockway Golf Course are also at your doorstep. Just a few minutes away from shopping at Fairview Mall and quick access to the expressway. Building controled entry and outdoor common spaces. Come see this wonderful unit today! (id:56248)
180 Klein Mills Road
Vaughan, Ontario
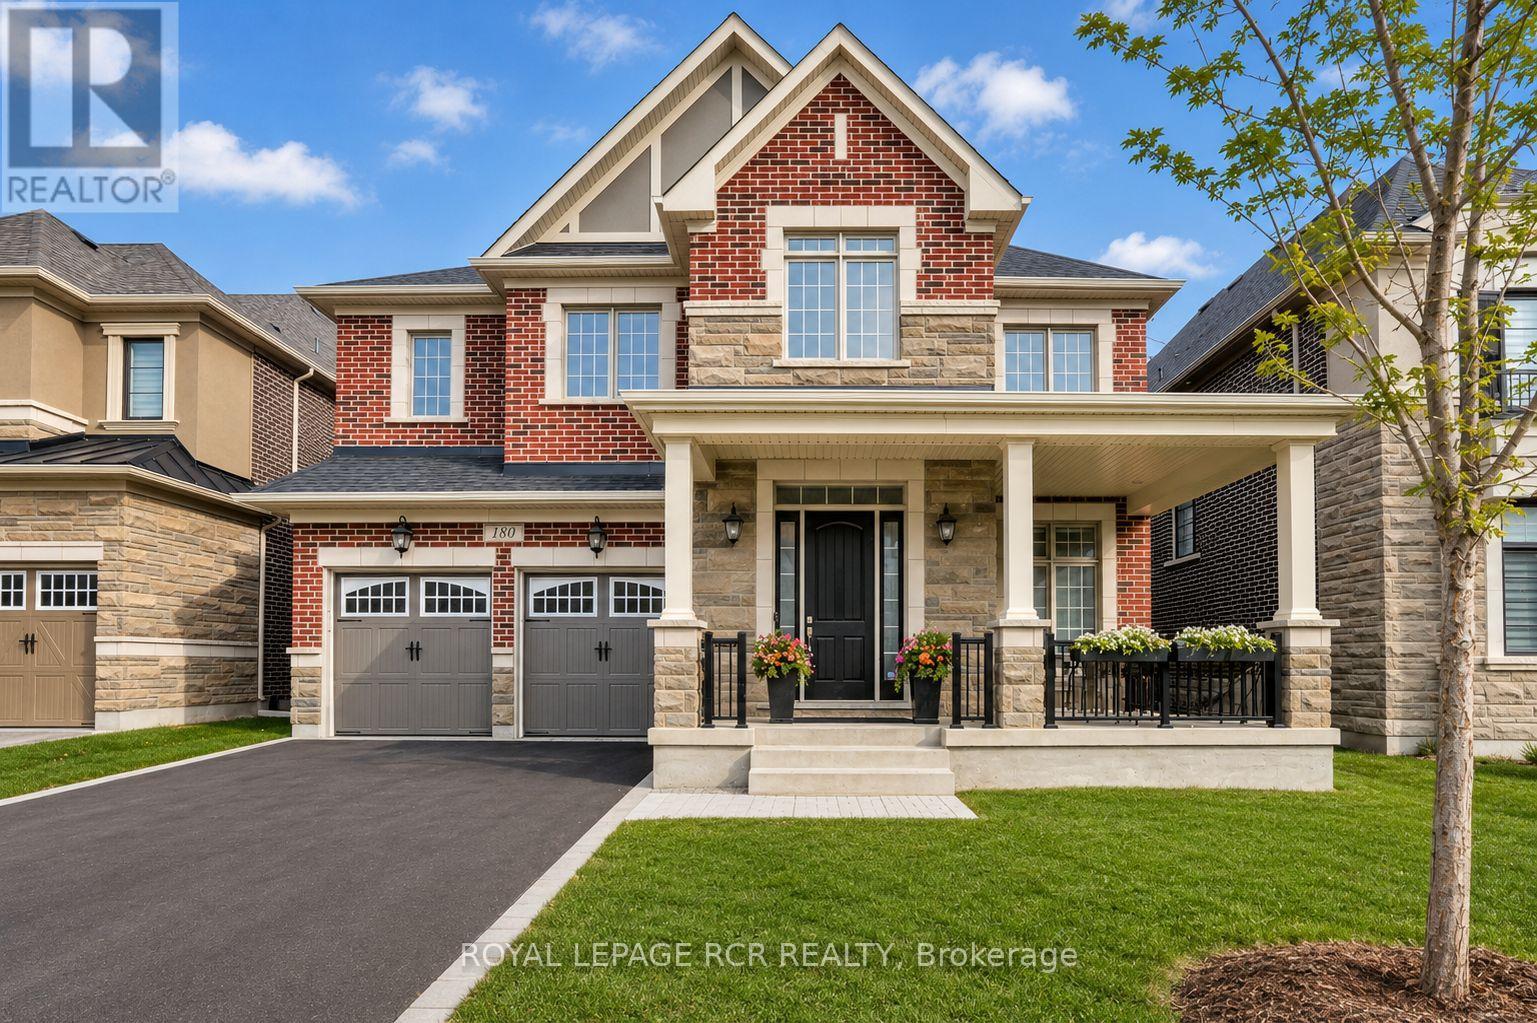
Welcome to this exceptional executive residence in the prestigious Kleinburg Summit community, surrounded by scenic parks, trails, and family-friendly amenities. Situated on a premium 50-foot lot, this impressive home offers approximately 4,800 sq. ft. of luxurious above-grade living space, featuring 5 spacious bedrooms, 5 bathrooms, and a double-car garage.Designed for both elegant entertaining and everyday living, the home showcases soaring 10-foot ceilings on the main floor and 9-foot ceilings on the second level, complemented by hardwood flooring throughout. The thoughtfully designed layout includes a private main floor den, a spectacular great room with waffle ceilings, a formal foyer, and a chef-inspired kitchen complete with granite countertops, a butler's servery, and a separate morning kitchen.Upstairs, you'll find five generously sized bedrooms, including a luxurious primary retreat featuring a tray ceiling and spa-inspired ensuite. A rare highlight is the convenience of four full bathrooms on the second floor, providing exceptional comfort for large or multi-generational families. An elegant oak staircase, premium finishes throughout, upper-level laundry, and Energy Star certification complete this remarkable offering.A rare opportunity to own a sophisticated, move-in-ready home in one of Kleinburg's most sought-after neighbourhoods. (id:56248)
14 Priddle Drive
Langton, Ontario
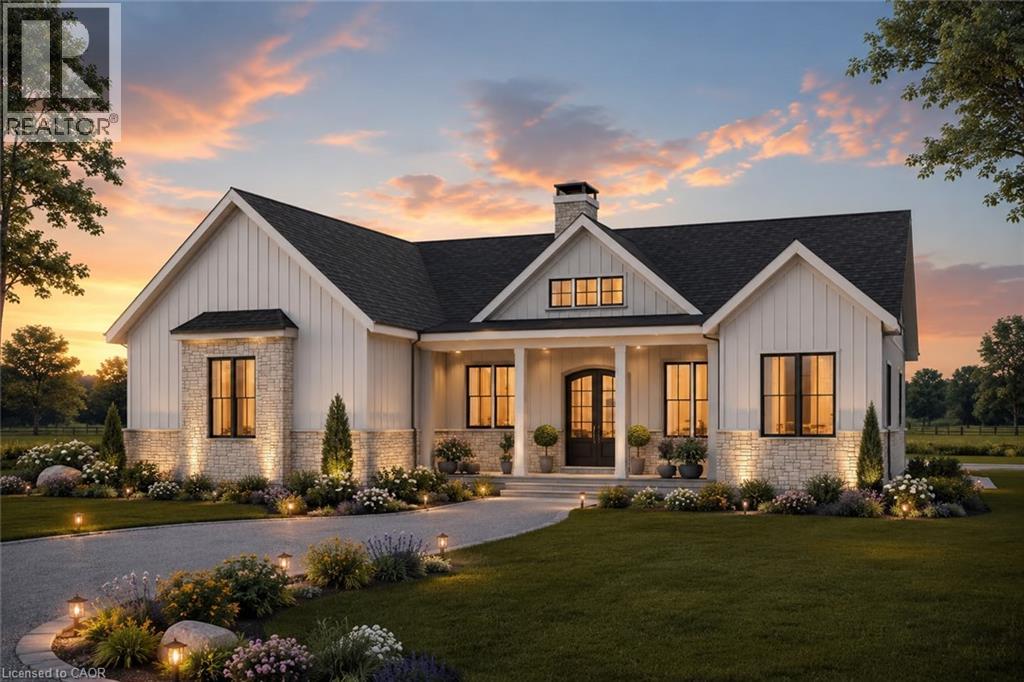
Welcome to this exceptional custom-built bungalow, where modern elegance meets the charm of small-town living in the heart of Langton. Perfectly positioned on a spacious lot, this beautifully crafted home offers over 1,700 sq. ft. of thoughtfully designed living space, blending luxury, comfort, and timeless style. Featuring 3 generous bedrooms and 2 bathrooms, this home showcases quality craftsmanship and upscale finishes throughout. The open-concept layout is designed for both everyday living and effortless entertaining, with bright, inviting spaces and carefully curated details that create a warm yet sophisticated atmosphere. From the striking curb appeal to the beautifully appointed interior, every inch of this home has been designed with functionality and refinement in mind. Whether you're hosting family gatherings or enjoying a quiet evening at home, this stunning bungalow offers the perfect balance of modern luxury and relaxed country living. (id:56248)