
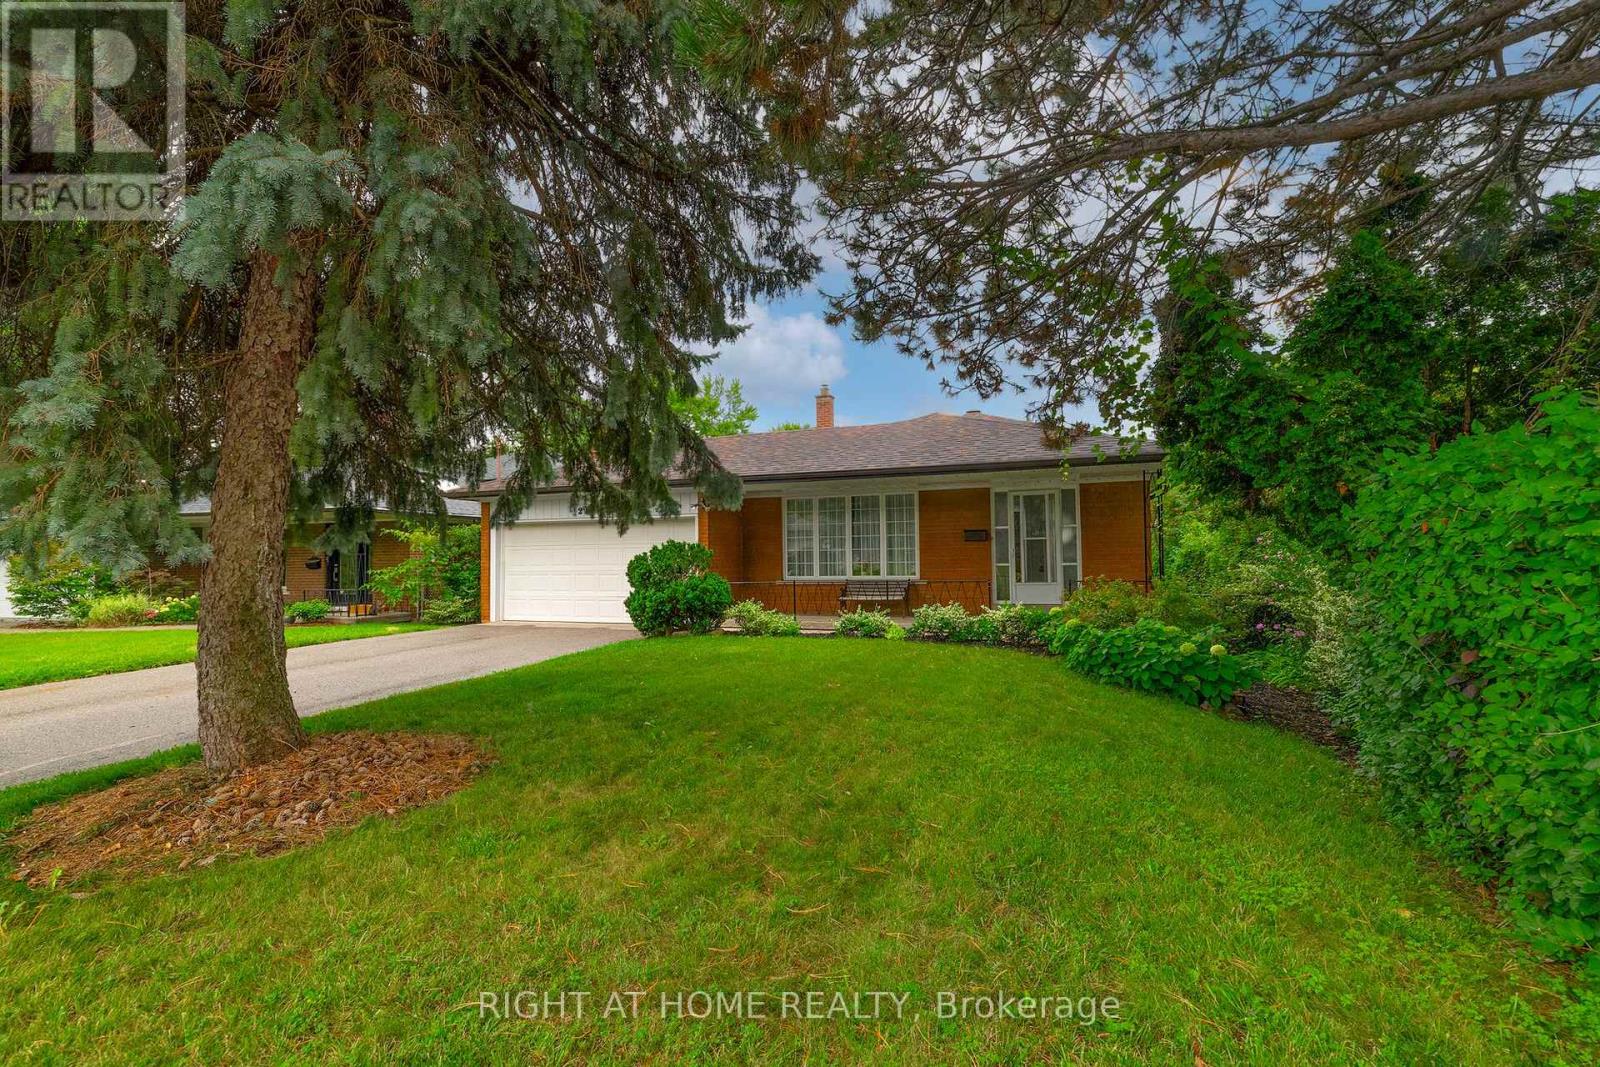
236 Shaughnessy Boulevard
Toronto, Ontario
Welcome to this charming sun-filled brick home, ideally situated in a desirable family neighbourhood. Offering timeless curb appeal, comfortable layout and deep lot with plenty of outdoor private space. Generous lot provides exceptional potential for outdoor entertaining, gardening, play areas, or future possibilities. Abundant custom cabinets in eat-in kitchen with skylight. Renovated lower and main bathrooms. Generous size main rooms. Plenty of storage space. Conveniently located close to schools, parks, banks, shopping, dining, hospital, and everyday amenities. Access to early French Immersion education. STEM+ program at George Vanier; Catholic school close by. Minutes to Hwys 401, 404, DVP. SHORT walk to Fairview Mall, TTC, GO train station and Don Mills subway station. This home combines comfort, space and convenience in a wonderful neighbourhood setting. A solid brick home on a deep lot in a sought after family community -- an opportunity not to be missed! Love, Live, HERE! (id:56248)
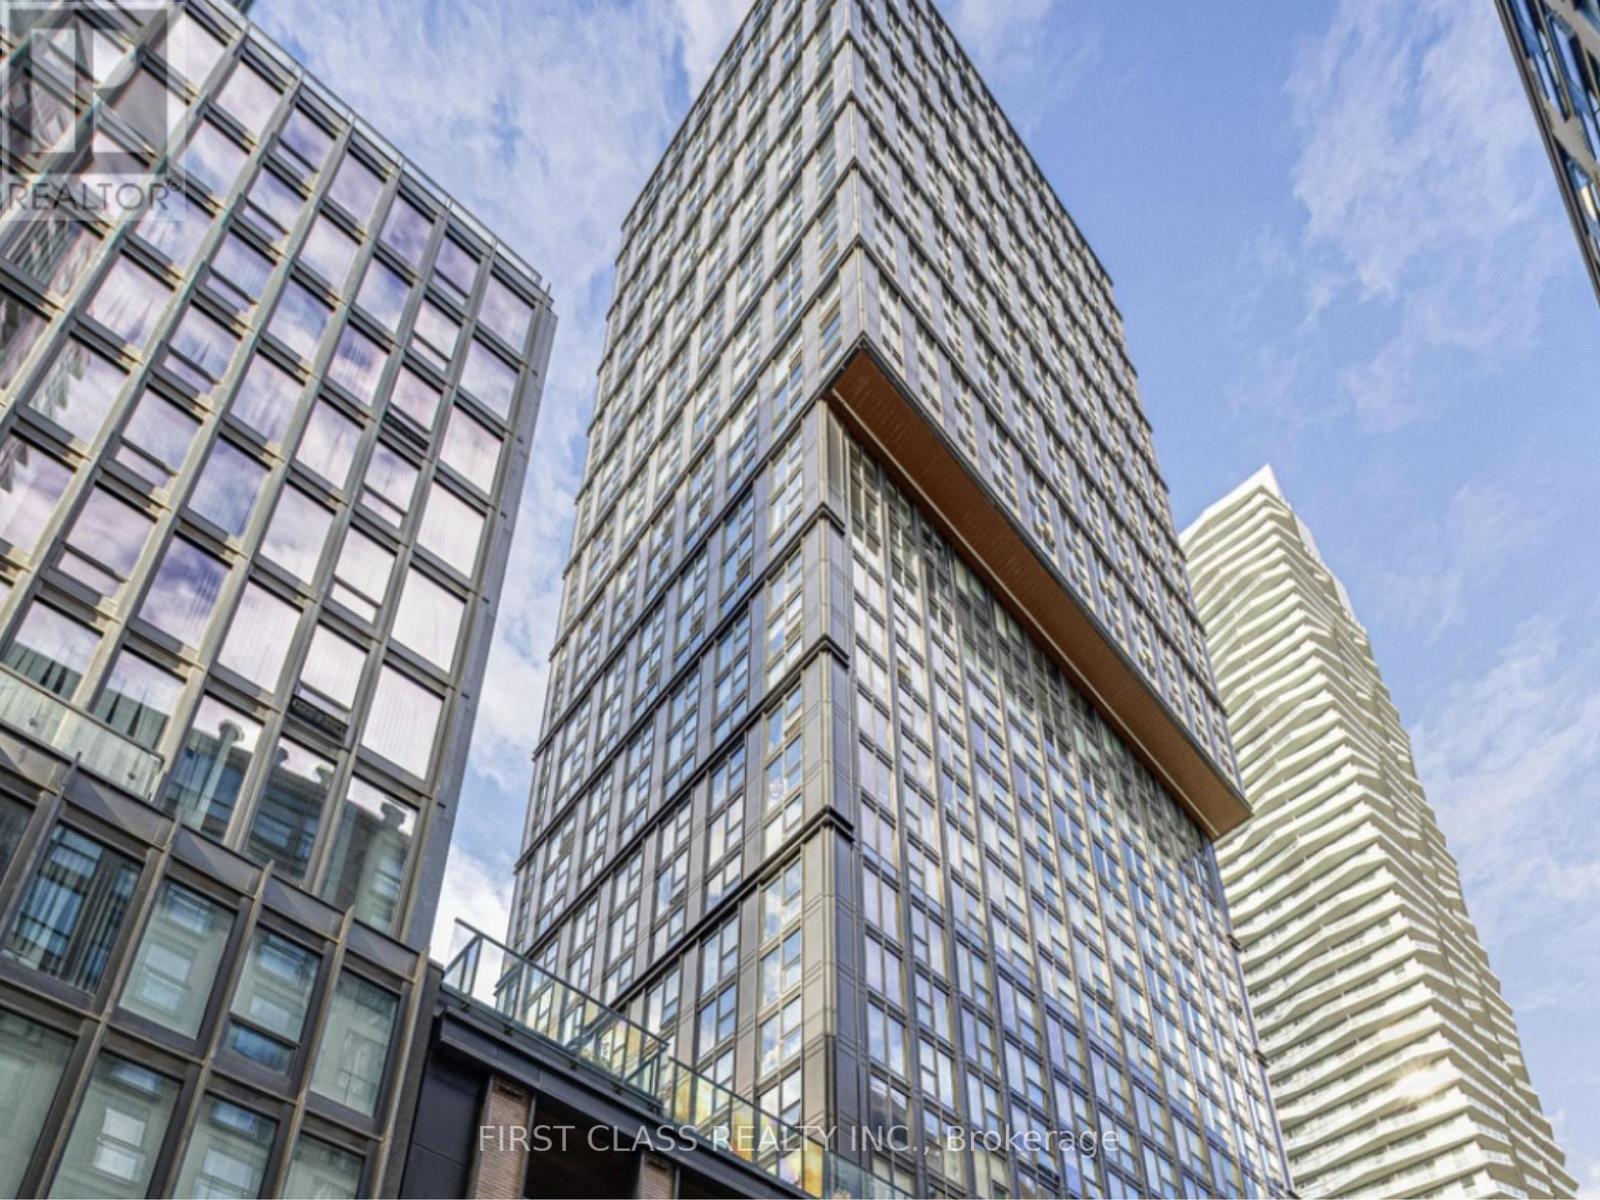
2517 - 82 Dalhousie Street
Toronto, Ontario
Experience modern downtown living in this bright and spacious 2-bedroom, 2-bathroom cornersuite, ideally positioned in one of the city's most sought-after neighbourhoods at Church &Dundas. Expansive floor-to-ceiling windows fill the open-concept living and dining areas withnatural light while showcasing stunning northeast city views. Laminate flooring, a contemporarykitchen with quartz countertops and integrated appliances, and generous living space perfectfor everyday comfort. Enjoy unbeatable convenience with TTC subway access, Eaton Centre,hospitals, shopping, dining, and entertainment all just steps away. Residents also have accessto exceptional building amenities, including a fully equipped fitness centre, party room, andgames lounge. EV parking on site. (id:56248)
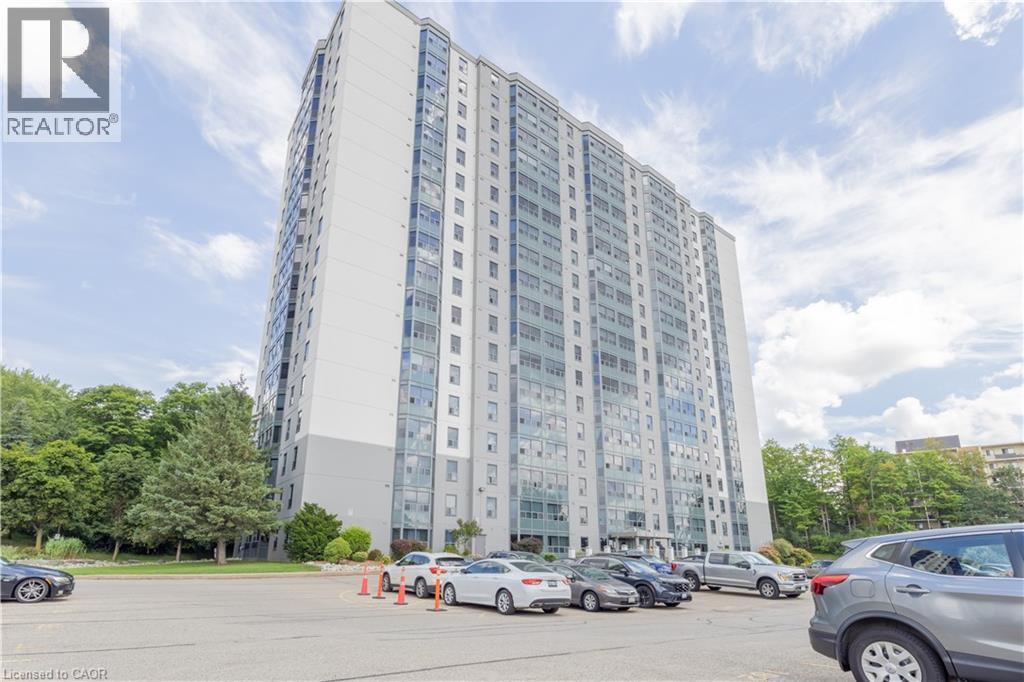
55 Green Valley Drive Unit# 708
Kitchener, Ontario
Infused with personality and a stylish pop of colour, this 1-bedroom, 1-bathroom condo at 55 Green Valley Drive blends low condo fees with amazing living. Backing directly onto scenic green space and nature trails, you can enjoy serene natural views while remaining just minutes from Conestoga College, local shopping, top schools, and everyday amenities. The unit comes complete with a dedicated garage parking spot, while the building boasts exceptional perks including an in-ground pool, relaxing sauna, fully equipped gym, and a convenient indoor car wash station - making this turn-key home an ideal choice for first-time buyers, students, or savvy investors looking for a space with real charm. *Measurements as per Iguide (exterior area) (id:56248)
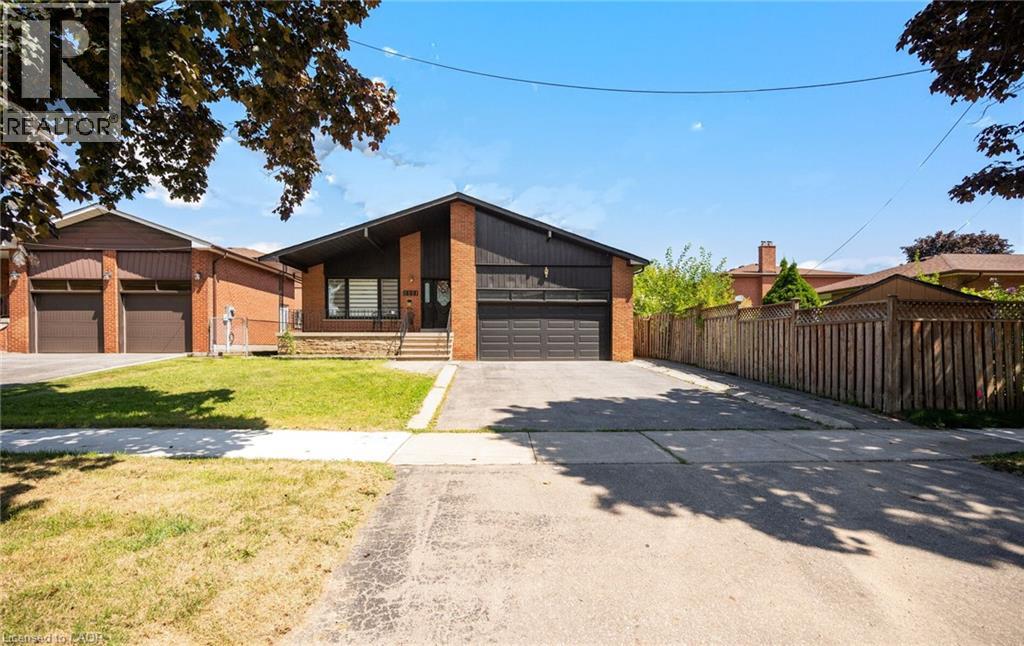
2221 Florian Road
Mississauga, Ontario
Welcome to this beautifully renovated 3-bedroom, 2.5 bath raised bungalow located in a court! With Over 3,000 SQFT of Living Space! Step into a modern, functional layout with lots to offer! The bright and spacious main floor features pot lights throughout, an inviting open-concept living and dining area, and a stylish fireplace accent wall that creates a warm focal point for the space. Large eat in kitchen w/ high end appliances that features a Walk out to a nice sized porch—the perfect spot to enjoy your morning coffee while overlooking the expansive backyard an entertainers delight or gardeners dream! A true outdoor retreat! Thoughtfully designed with ample storage throughout, the home also offers convenient interior access to the 2-car garage, complete with a newer garage door. Enjoy added peace of mind with several major components already updated, including the roof, windows, furnace and air conditioning. The full basement is another standout feature, boasting approximately 8-ft ceilings, above-grade windows and no wasted space. An existing separate side entrance provides access to two distinct areas/spaces, offering excellent flexibility for extended family, recreation, a home office, personal gym or other uses. The existing finished area includes a bedroom, eat in kitchen plus living room and 3-piece bathroom. The additional portion offers another room plus a large open-concept recreation space. With so much usable square footage, the possibilities are extensive. Two cantinas provide even more valuable storage. All of this Located in Mississauga's Prime Location! Minutes from schools, shopping(SQ1 & Sherway Gardens),Port Credit, major plazas, local recreation facilities and Trillium Hospital! Enjoy easy access to major commuter routes including the QEW, Hwy 427, Gardiner Expressway and Hwy 403. (id:56248)
24 Midland Drive Unit# 503b
Kitchener, Ontario
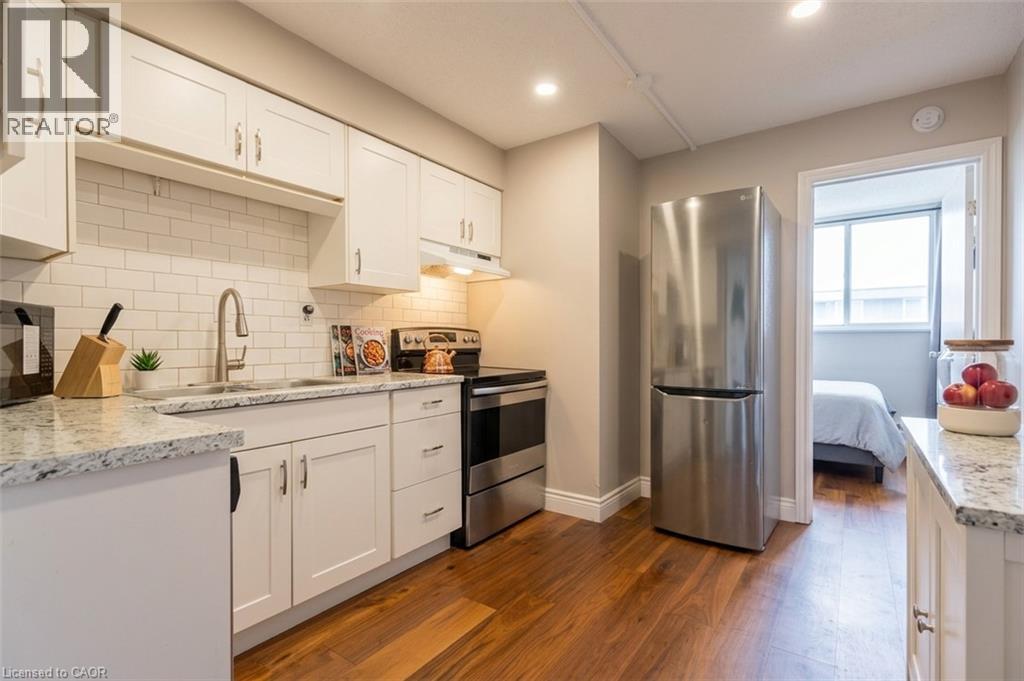
Charming effortless living in this ready to move in space. This 1 bedroom, 1 bathroom home showcases a sun-filled living room, renovated kitchen and bathroom and incredible building amenities. Move in and enjoy the space including the in-ground pool, fitness room and library. Situated in the heart of Stanley Park, you'll appreciate the convenience of nearby shopping, restaurants, parks, walking trails, community centres, places of worship, public transit, and quick access to Highway 7/8. As a co-operative community, the monthly fees include property taxes and utilities, providing exceptional value and predictable homeownership costs. Beautiful easy and affordable living. (id:56248)
3 Player Drive
Barrie, Ontario
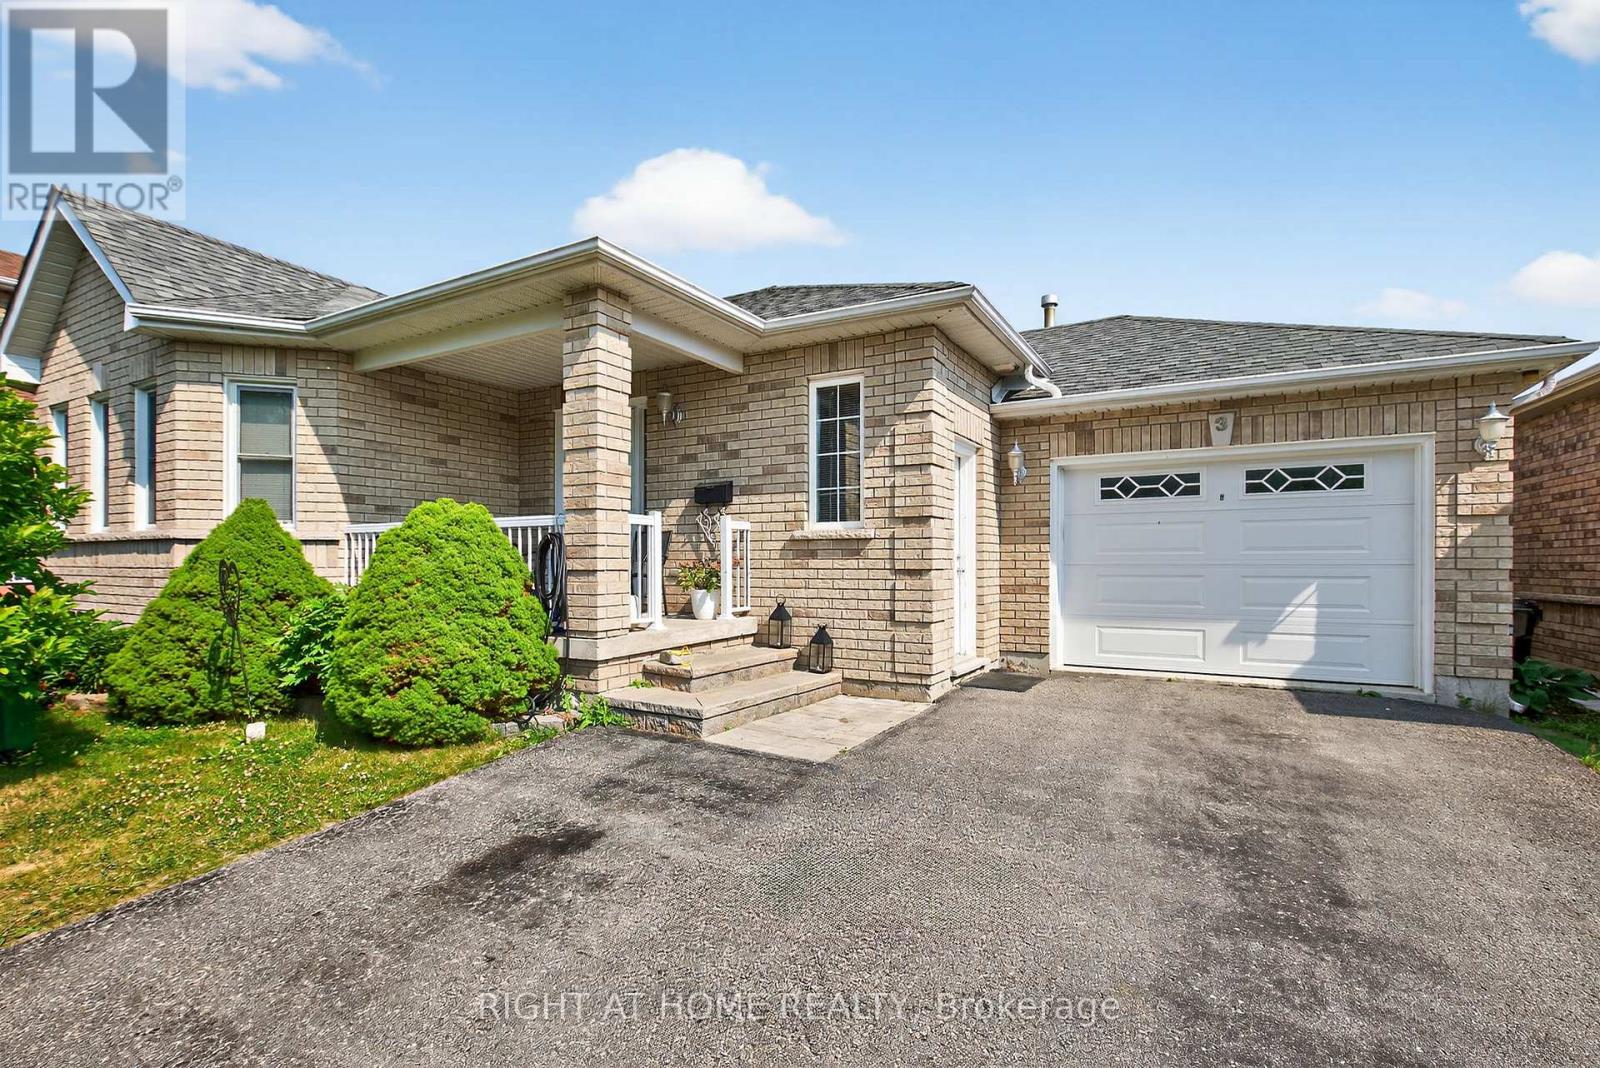
Welcome to this beautifully maintained and thoughtfully updated 3-bedroom home, offering the perfect blend of comfort, style, and convenience. Featuring elegant hardwood floors installed in 2019 and brand-new windows throughout (2020), open concept kitchen, Fridge 2025, Dishwasher 2024, Heated garage with separate electric panel , the home is filled with natural light and ready for you to move in and enjoy. Ideally located within walking distance to a top-rated school, a scenic park, a modern community center, a public library, and an inviting pool plus quick access to public transit this property is a rare opportunity for families seeking both quality living and an unbeatable location. . (id:56248)
150 St Margarets Road
Ancaster, Ontario
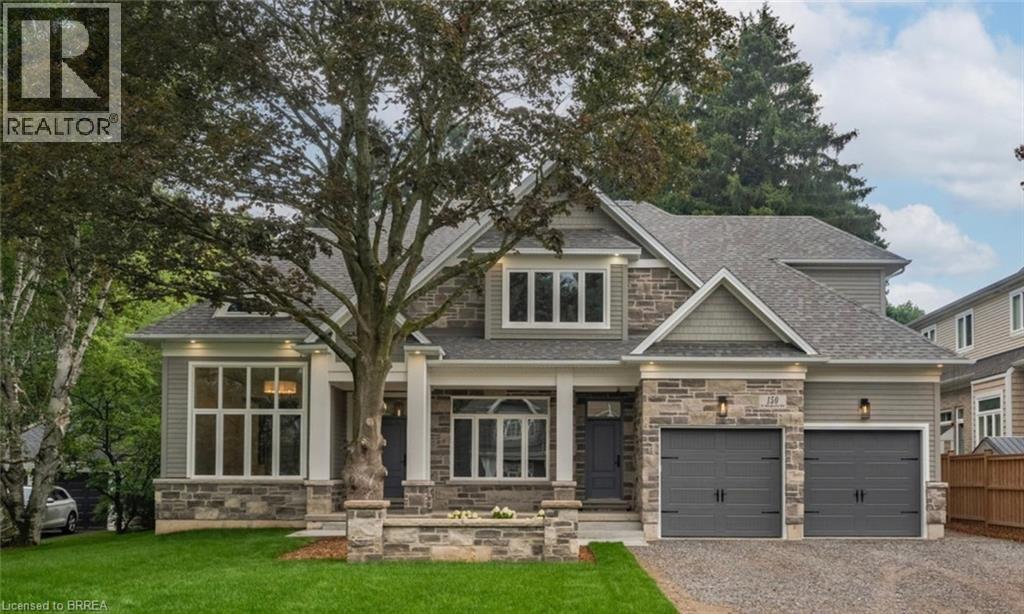
On one of Ancaster’s most prestigious streets, neighbouring the renowned Hamilton Golf & Country Club, this exceptional newly built custom-built residence offers a rare opportunity to experience luxury in one of Southern Ontario’s most sought-after communities. Designed and constructed by one of Ancaster’s premier builders, this turnkey estate blends timeless architecture with modern living, offering over 6,000 sq. ft. of finished living space tailored for entertaining and comfort. From the moment you enter, scale and craftsmanship are unmistakable. Soaring 10-foot ceilings, oversized doors, custom millwork, crown moulding, and wide-plank flooring create a warm atmosphere throughout. Expansive windows flood the home with natural light while framing views of the private property. At the heart of the home is a chef’s kitchen with custom cabinetry, premium stainless steel appliances, and an expansive servery connecting to the walk-in pantry, formal dining room, and glass-enclosed wine room. The family room features a beautiful coffered ceiling, gas fireplace, and access to the covered outdoor living area. A main-floor office, mudroom with secondary entrance, and powder room complete the level. Upstairs, four spacious bedroom suites each with ensuites and walk-in closets. The primary retreat includes a fireplace, sitting area, custom dressing room, and spa-inspired ensuite with double vanities and a freestanding soaker tub. The fully finished lower level adds over 2,000 sq. ft. of living space, including a recreation area, home gym, full bathroom, storage, and walk-up access to the oversized heated garage. Outside, the private backyard features mature landscaping, a covered patio, outdoor kitchen area, and stone fireplace. Offering the scale, craftsmanship, and lifestyle increasingly difficult to find within the GTA, this extraordinary residence presents a compelling opportunity for buyers seeking custom luxury without compromise. Some photos have been virtually staged. (id:56248)
Unknown Address
,
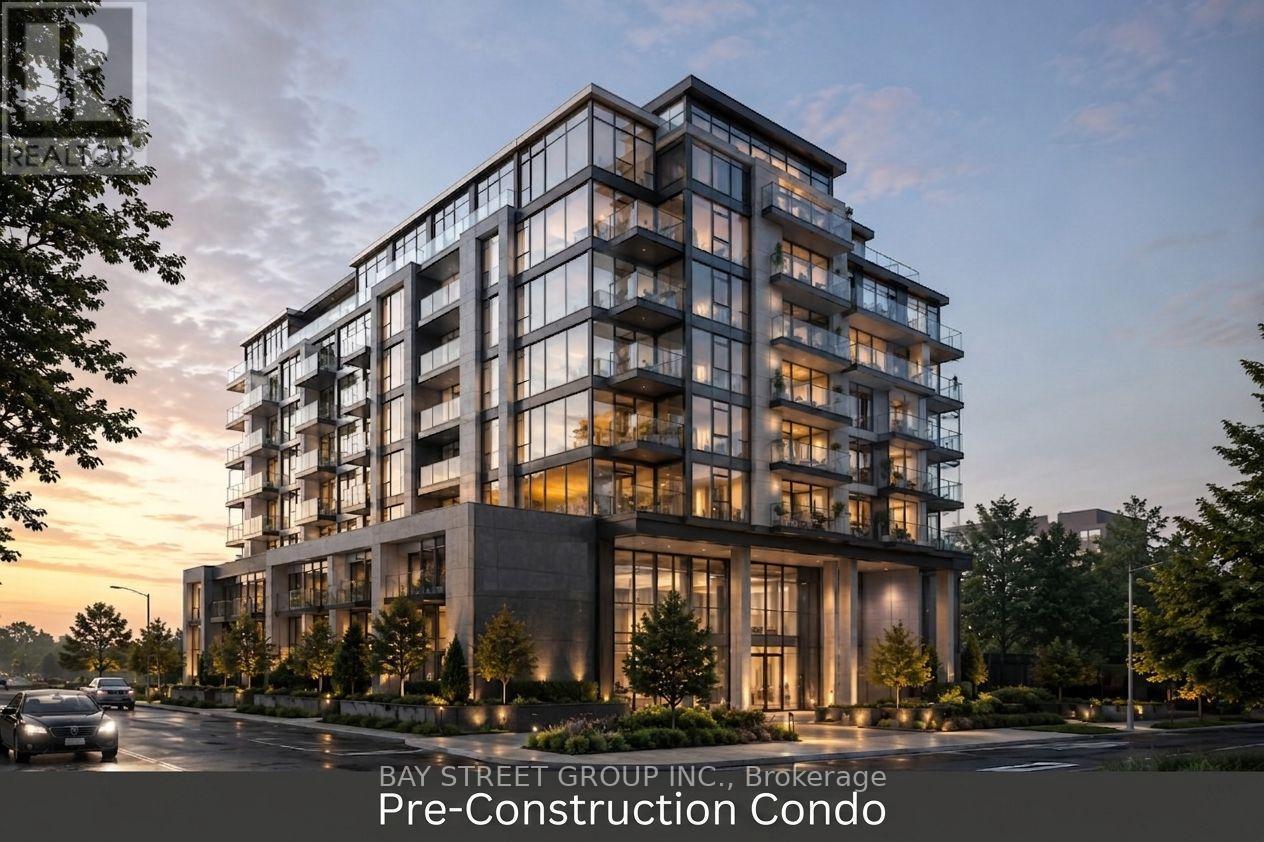
Exclusive opportunity to invest in a Phase 1 pre-construction, 9-story boutique residential mid-rise featuring 90 units in St. Catharines, offered at approximately half of standard market pricing. Inspired by nature and wellness-focused living, the project offers entry pricing of $0.29/sq. ft. maintenance fees and expected completion in Fall 2028: 1 Bed, 1 Bath (700+ sq ft): $149,000 2 Bed, 2 Bath (1,100+ sq ft): $209,000 3 Bed, 2 Bath (Appx 1,500 sq ft): $325,000 Positioned just minutes from Niagara-on-the-Lake and downtown transit, it includes high-end amenities such as a rooftop zen garden, outdoor and indoor pools, and a state-of-the-art health facility. Designed for investor security, this hybrid offering includes multiple flexible exit strategies: Developer Buyback Option: Ability to sell your unit back to the developer after 6 months, 1 year, or 2 years. Guaranteed Rental Income: $2,500 monthly income guarantee post-occupancy, or opt into structured long-term rental/hotel pools. MLS Assignment & Re-Sale Rights: Turnkey program granting the right to list on MLS for assignment sales or resale. (id:56248)
326 Rosette Drive
Waterloo, Ontario
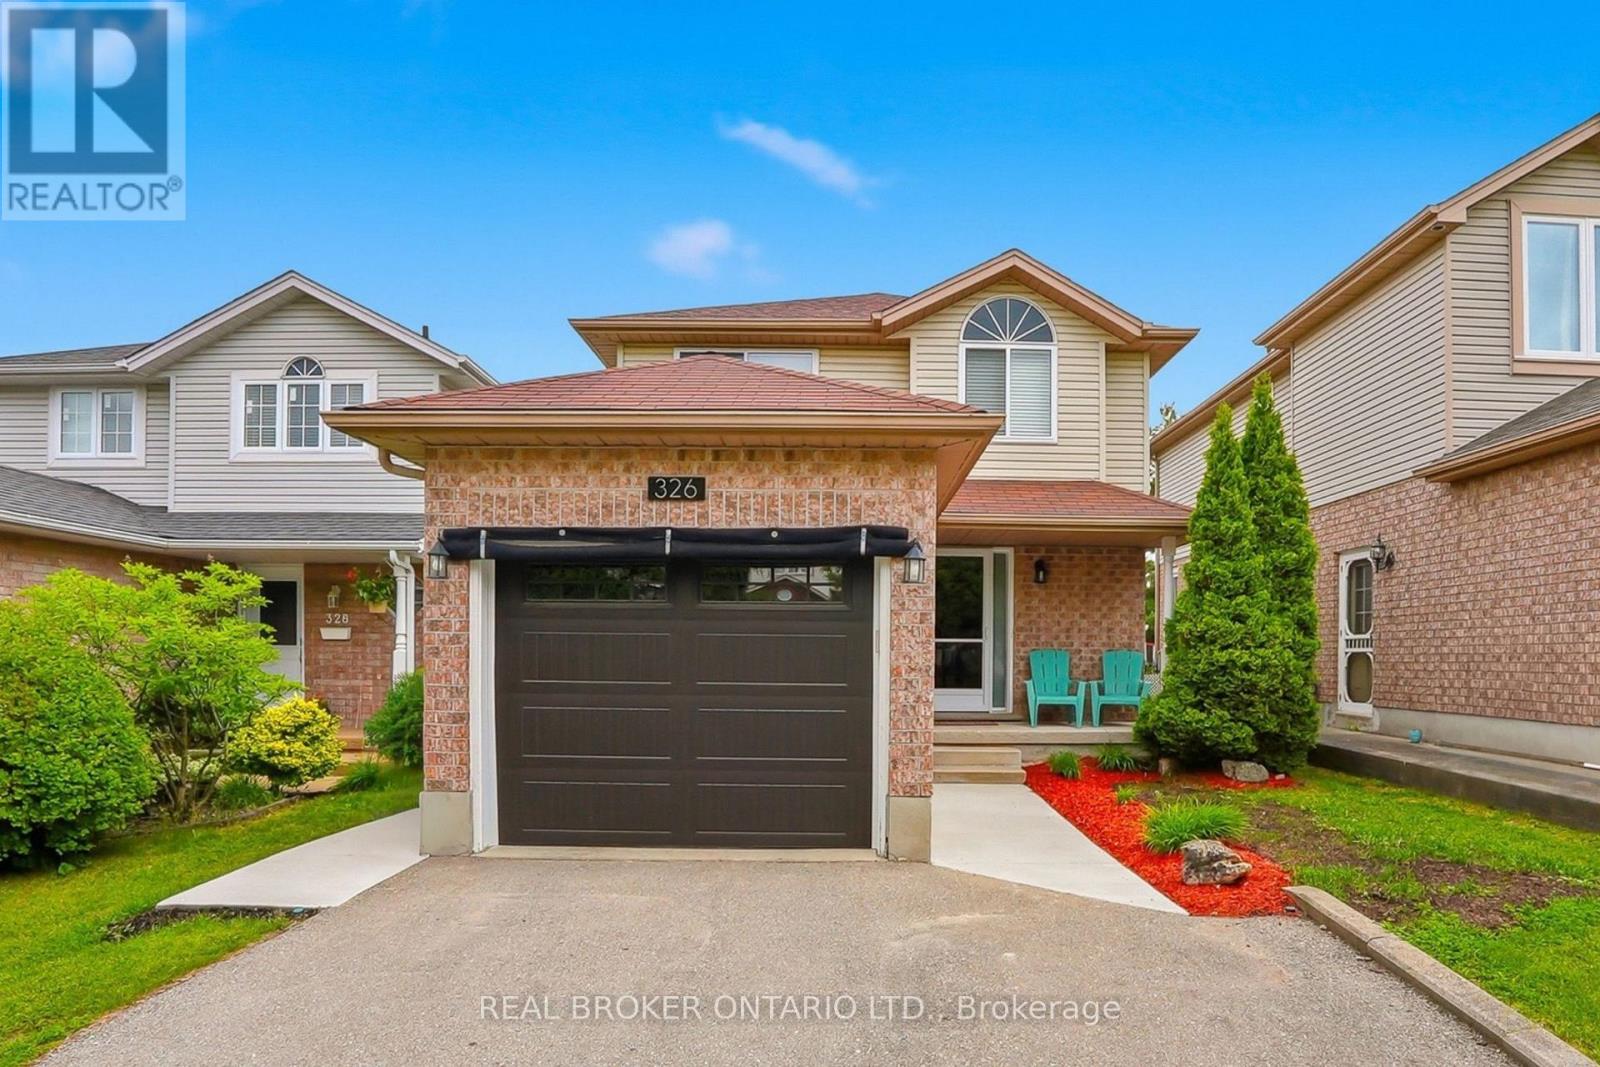
This beautifully maintained 3-bedroom, 3-bathroom home at 326 Rosette Drive is a rare find, combining modern updates with comfortable living in a desirable Waterloo neighborhood. Meticulously cared for and move-in ready, it offers everything today's buyers are looking for without the wait or hassle of renovations. The main floor welcomes you with an inviting open-concept living room and well appointed modern kitchen with updated appliances (2024), both boasts a fresh coat of paint (2026). Comfort is enhanced by a newer air conditioner, water heater, and water softener (all 2023). Updated front windows and blinds (2024) add a modern touch throughout. Upstairs, the thoughtful layout includes a spacious primary bedroom with a walk-in closet and fresh paint (2023), plus two additional generous bedrooms ideal for a growing family or guests. All bedrooms feature new carpet and flooring (2023), and the upstairs hallway was also freshly painted in 2023. The finished basement offers a large recreation room, utility room with newer mechanical systems, and a 3-piece bathroom, providing excellent flexibility for family activities or entertaining. Outside, enjoy the professionally landscaped yard with mature trees offering natural shade and privacy. A single-car attached garage includes a new door (2025) and opener (2024), while the freshly painted mudroom (2023) provides convenient entry from the garage. Located in a family-friendly neighborhood with easy access to schools, parks, shopping, and major transportation routes, this home combines modern updates with comfortable suburban living. Don't miss this exceptional opportunity!! (id:56248)
42 Peel Street
Brantford, Ontario
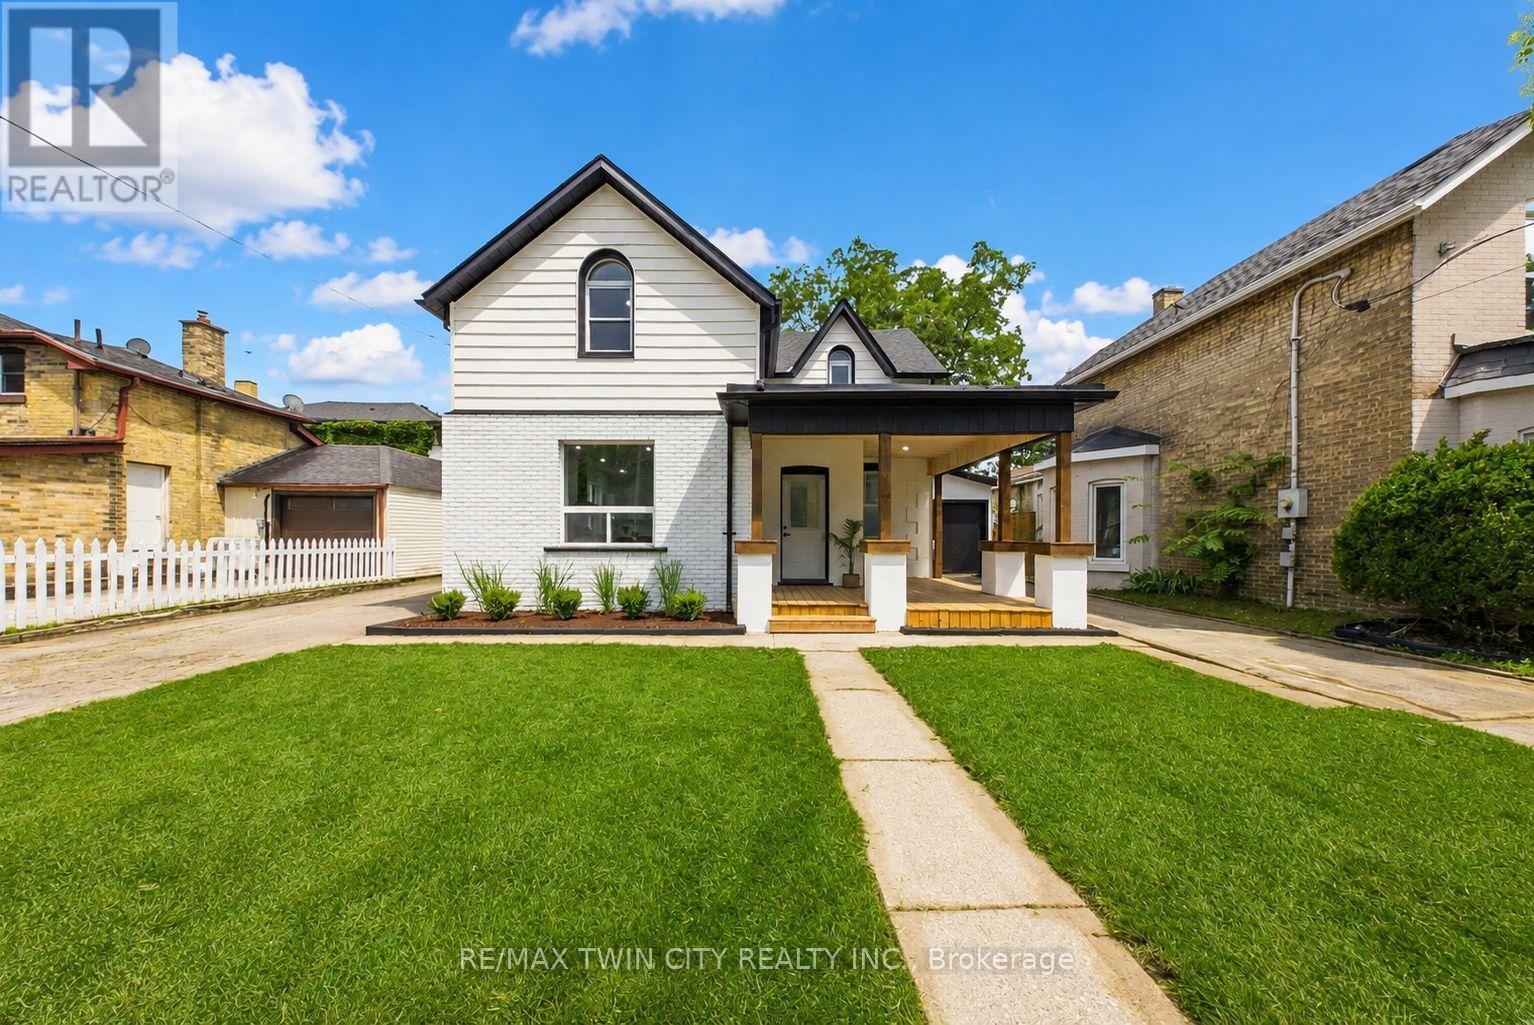
Welcome to 42 Peel Street in Brantford! Offering nearly 1,900 square feet of beautifully renovated living space, this impressive 4-bedroom, 2-bathroom brick home is move-in ready. The bright, open-concept layout features a newly updated kitchen with a breakfast island, a spacious living room, a separate family room with skylights, a dedicated home office, main floor laundry and an attached garage. A convenient main-floor bedroom offers excellent potential for an in-law suite or private guest space. Two separate driveways provide ample parking, while the backyard features multiple deck and patio areas-perfect for relaxing or entertaining on warm summer evenings. Numerous updates include most windows, exterior doors, roof, furnace, central air conditioning (2026), a 100-amp breaker panel, an insulated garage door, and more. Centrally located close to schools, parks, trails, restaurants, shopping, grocery stores, and other everyday amenities. Schedule your private viewing today! (id:56248)
44 Stanley Street
Brantford, Ontario
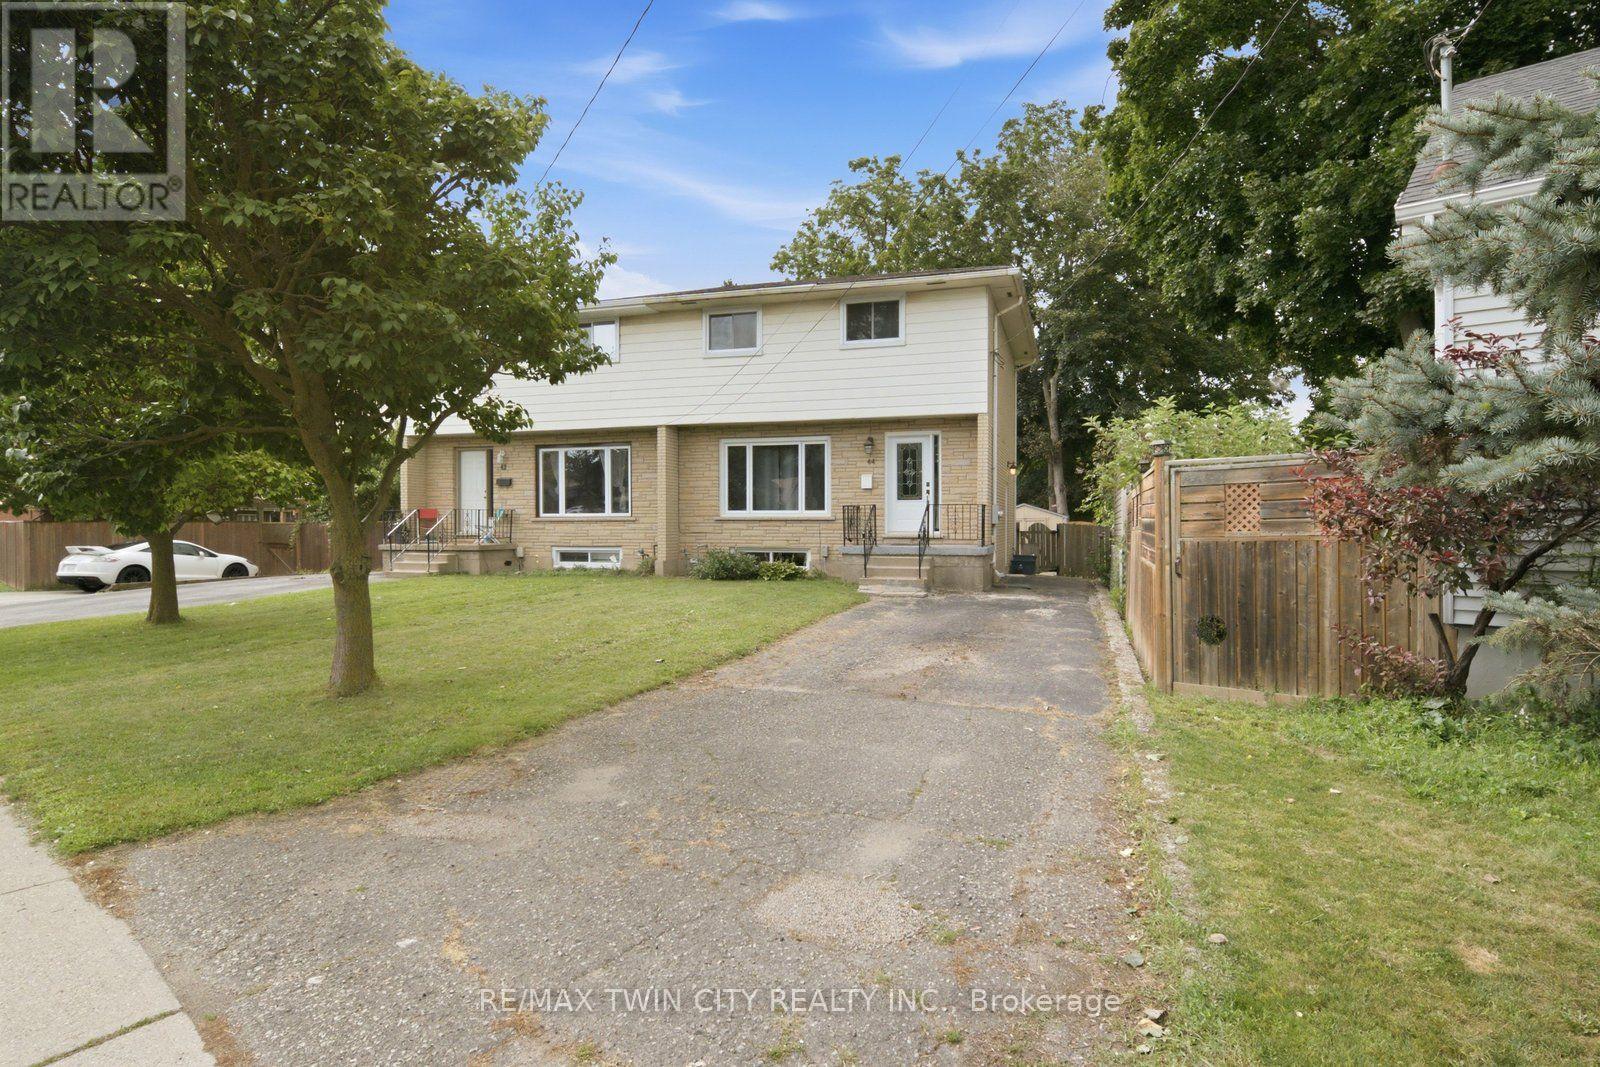
Welcome to 44 Stanley Street, a charming home offering a great opportunity for first-time buyers, families, or investors. This well-maintained property features a functional layout with comfortable living spaces, a practical kitchen, and generously sized bedrooms. Enjoy the convenience of a desirable Brantford location close to schools, parks, shopping, restaurants, and everyday amenities. With its inviting character and excellent potential, this home is one you won't want to miss. Book your private showing today! (id:56248)
88 Pinedale Drive
Kitchener, Ontario
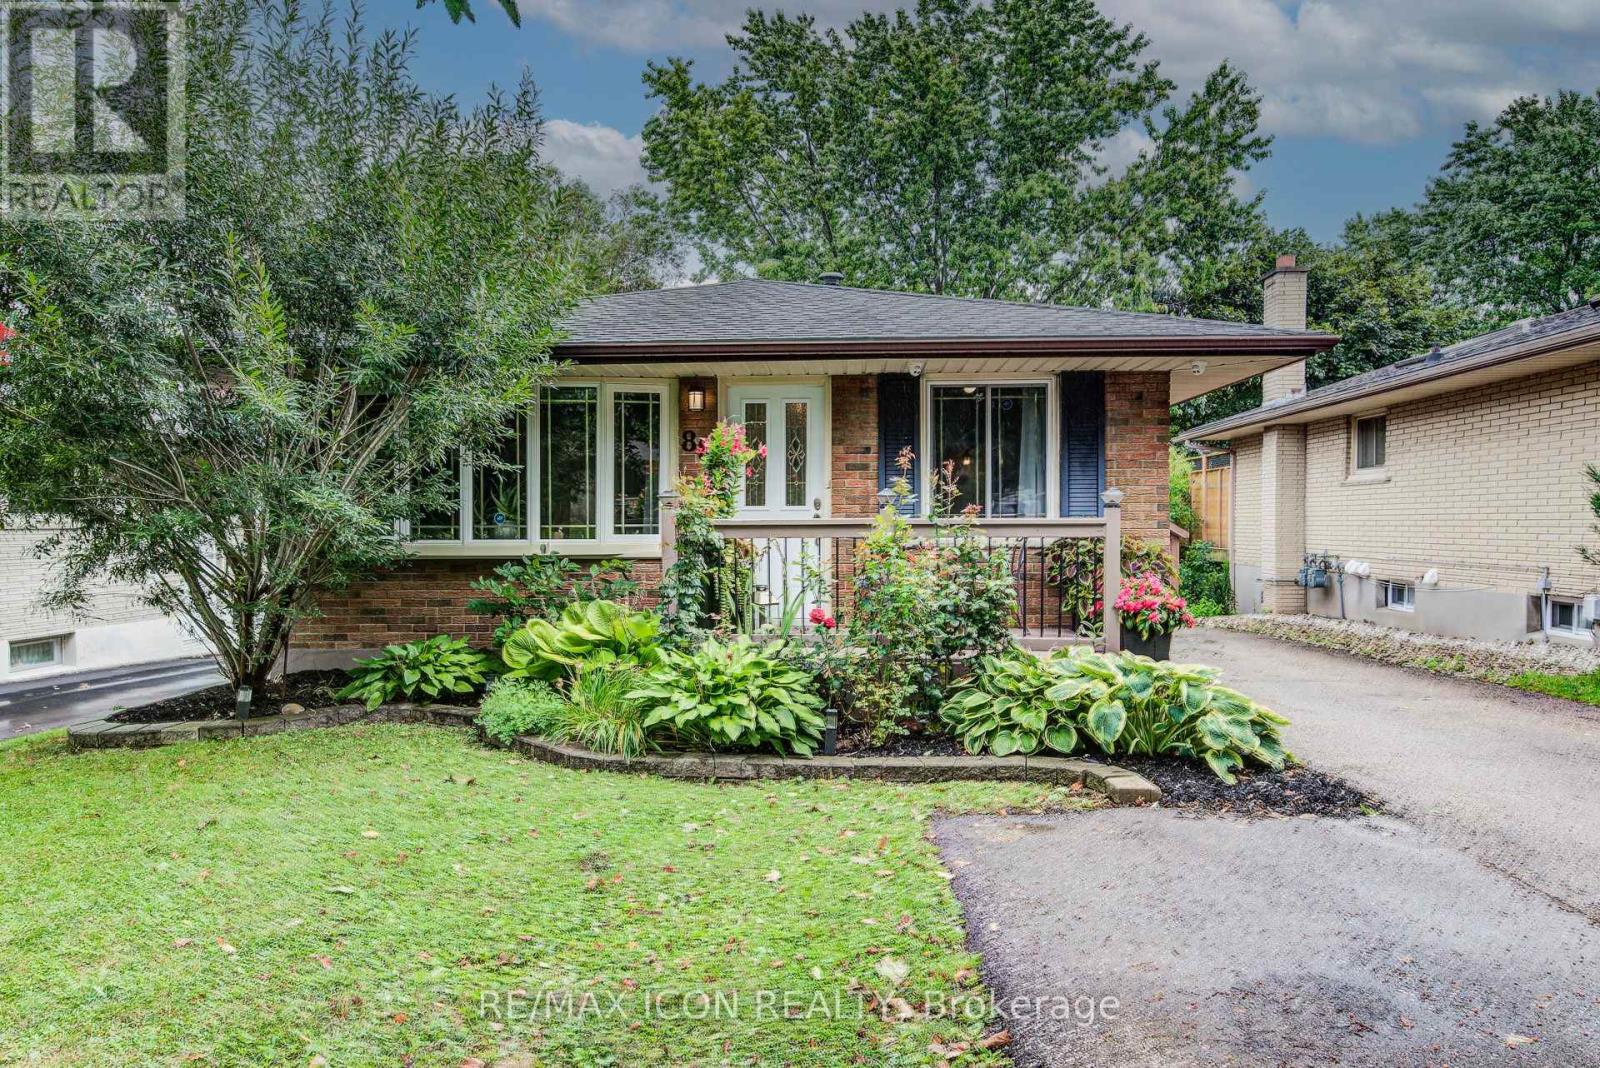
Welcome to 88 Pinedale Drive - a beautifully maintained bungalow in sought-after Laurentian Hills with over 2,000 sq. ft. of finished living space and a rare, versatile layout. The bright main floor offers three bedrooms and a stylish updated kitchen with center island. Downstairs sets this home apart: a fully finished walk-out lower level with its own kitchen, 3-piece bath, and bedroom. With a double driveway and 3 parking spots, it's an ideal in-law suite offering full independence and privacy for everyone under one roof. Out back, enjoy your own private oasis: a covered, all-season deck strung with lights and framed by lush greenery, backing onto peaceful greenspace. Fantastic location - just a 2-minute walk to school, a 3-minute drive to Sunrise Plaza, 3 minutes to Highway 8, and 10 minutes to Highway 401. Major updates are already done for you - furnace (2020), roof (2022), and water softener (2026) - so you can move in with total peace of mind. Full of flexibility and ready to enjoy - book your showing today! (id:56248)