

62 Pear Blossom Way
East Gwillimbury, Ontario
Immaculate 4+2 Bedroom well kept-like new Home In Award Winning Hillsborough Development By Top Rated Builder, Andrin Homes! This Well Designed sun-filled move in ready open lay-out Floor Plan Offers over 4700 sqft of living space with Loads Of Lights From The Large Windows Throughout, 9'ceiling on both levels (Primary bedroom 10').Front door welcomes you with Upgraded large double door entry leads to an open concept foyer. Grand Foyer W/Double Closet And Access To Garage. Luxurious Combined Living/ Dining Room with Coffered Ceiling & Designer Lighting. Elegant Family Room equipped w/ modern Gas fireplace and Larger Windows. The kitchen is equipped with Stainless Steele appliances, upgraded w/Granite counter-top, Tile Backsplash, upgraded cabinets w/extended Bar display and Servery with pantry. Perfect Design With Private Home Office For The Adults And Large Media Room For The Kids on 2nd floor with Walk out to a Balcony and Cathedral Ceiling with pot lights. 3 Bathrooms On 2nd Level Complete With Laundry Room. Iron Pickets On Spiral Wood Stairs Decorates w/Designer Chandelier. With over 150K of Quality Design upgrade finishes Incl. *****PERMITTED LEGAL *****finished basement with Loads of Storage and Separate Entrance consists of a self-contained 1 bedroom Apartment with Full Kitchen, 3 Pcs Bath and a full size bedroom and a separate suite with 3 pcs ensuite and Electric Fireplace perfect for home business with stacked Washer & Dryer or Income Potential. Zebra Blind window coverings thru-out the house! Opulent Master Bedroom with Double door Entry, 2 Separate Walk-in closets(1 has organizer), retreat w/5pc spa-like en-suite that comes w/frame-less glass and rain shower, freestanding tub. Second floor laundry. Close To The Highway 404 And Go Train. Other Upgrades: 200 AMP Electrical Panel, Full Fence Backyard with 2 Gates(2022), Interlock Front to Side Entrance Door (2022),Kitchen Cabinet Extension (2023),LED Pot Lights thru-out (2023) (id:56248)
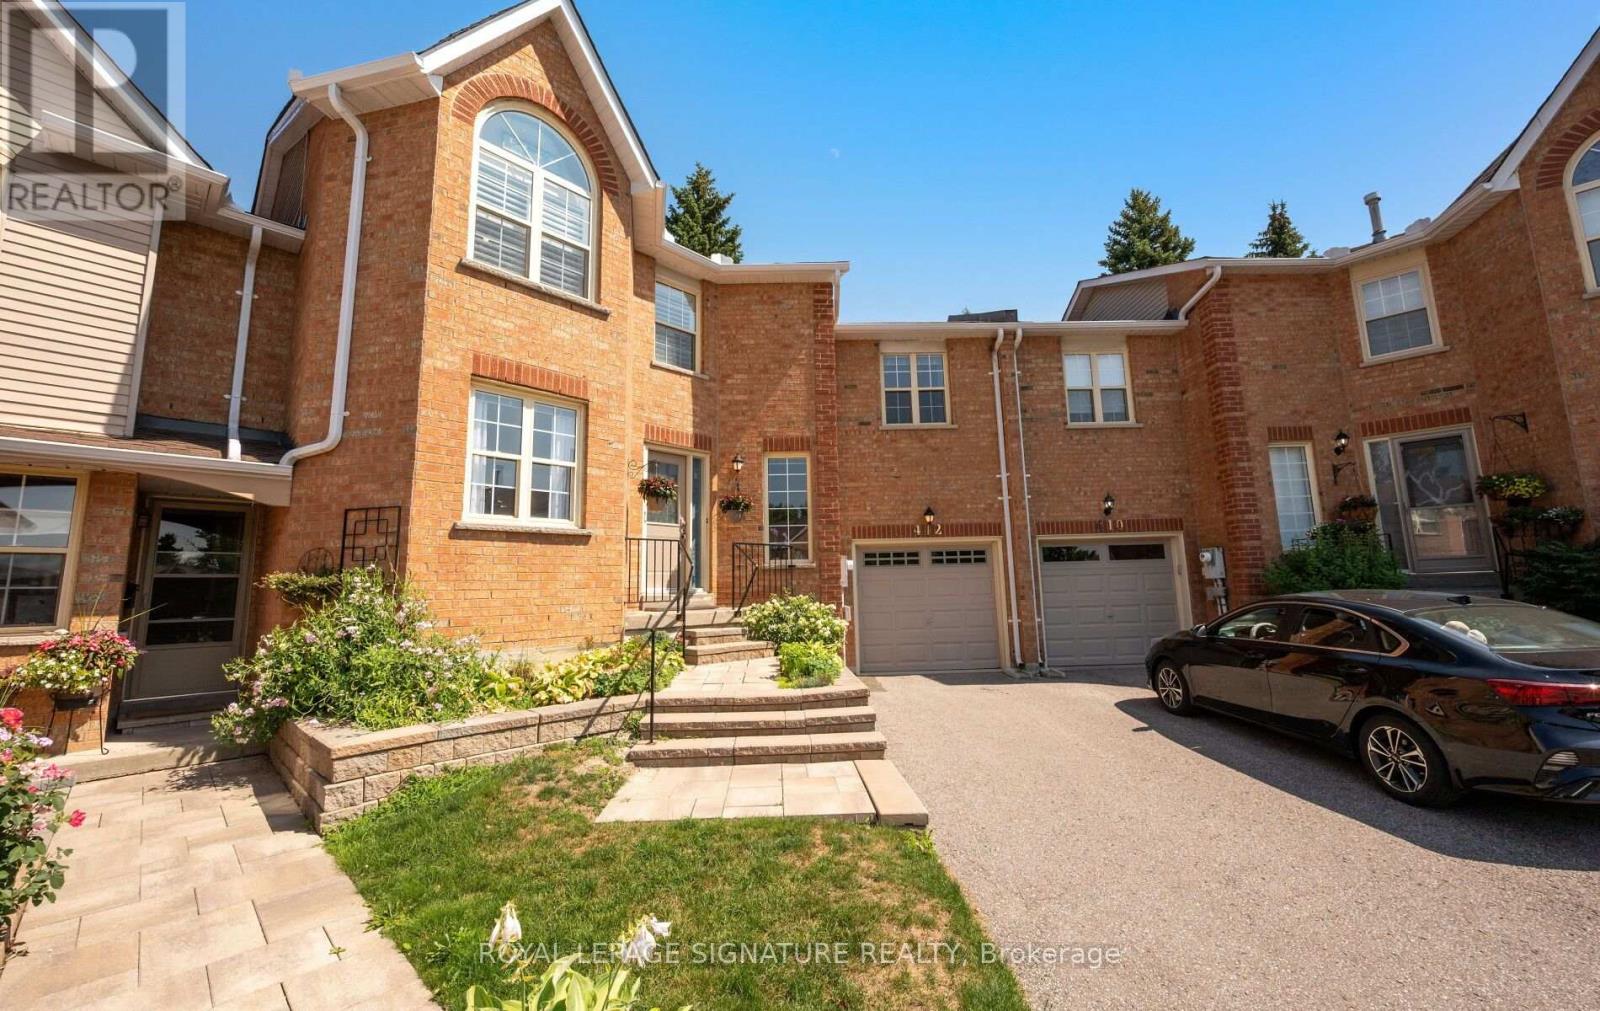
412 Butler Court
Aurora, Ontario
Extremely spacious Condo Townhouse in the small prime neighborhood of Tara Hill, close to Yonge Street yet away from busy traffic. Featuring a large mid floor Family Room which sits just steps above the main foyer which allows for privacy, it will become your favorite quiet room to just relax and watch TV with a cozy gas fireplace. Very spacious eat-in Kitchen with Center Island and Dekton Countertops, which are highly resistant to heat, scratches and stains. Large Living and Dining Room, great for entertaining with lots of natural light. The 2nd floor features a spacious Primary Bedroom with 5 pc ensuite and walk-in closet. Two additional Bedrooms with double closets & large windows. Large unfinished Basement waiting for your personal touches. Ideal space for a growing family, or those just starting out. This hidden gem is one you will be happy to discover & proud to call home, shows to perfection. Proximity to Yonge Street allows quick access to Transit and Shopping. (id:56248)
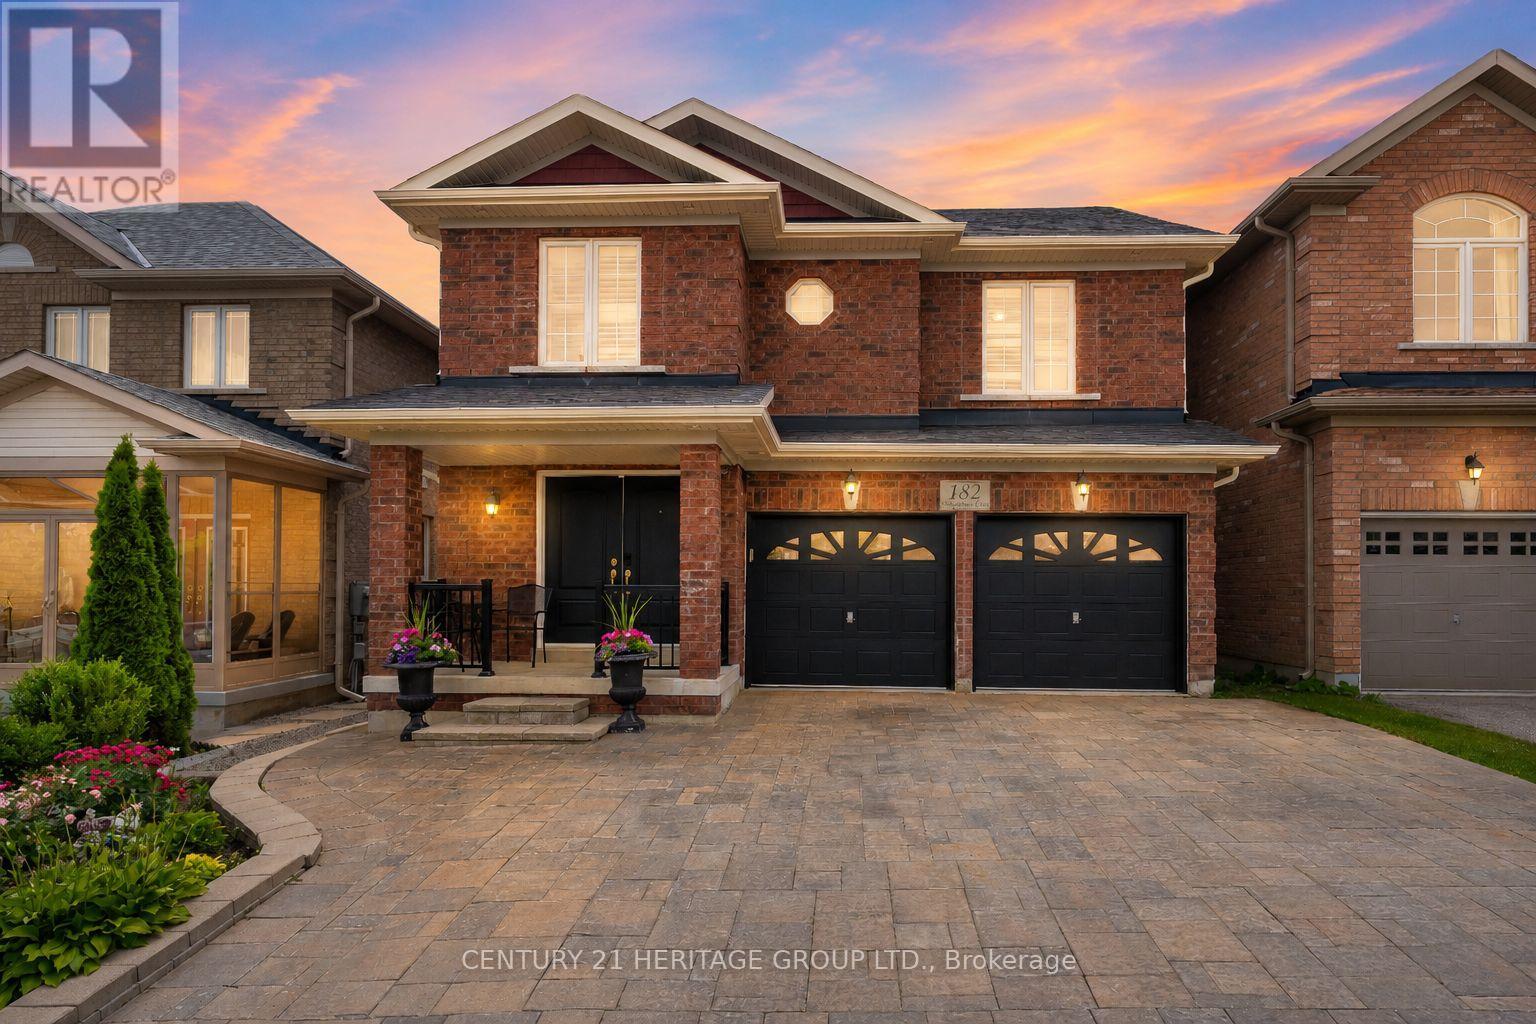
182 Richardson Crescent
Bradford West Gwillimbury, Ontario
Welcome to this spacious 4+2 bedroom, 5 bathroom detached home in Bradford, offering over 4,000 sq ft of finished living space for the whole family * Finished walk-out basement with separate entrance offers exceptional flexibility for extended family or potential income, complete with a full kitchen, spacious living room, 2 bedrooms and a separate laundry room * Beautiful curb appeal with attractive front landscaping, an interlocked driveway and double car garage * Elegant entrance features wainscotting and crown moulding, creating a warm and inviting first impression * Bright open concept formal dining room is perfect for family gatherings and entertaining * Private main floor office with French doors, wainscotting and crown moulding provides an ideal work-from-home space * Pot lights throughout the main floor enhance the bright and welcoming living spaces * Beautiful kitchen features stainless steel appliances, stylish backsplash, large centre island with breakfast bar, abundant cabinetry and plenty of prep space * Bright breakfast area with walk-out to a large deck overlooking the fully fenced backyard * Spacious living room features a gas fireplace, wainscotting, crown moulding and large windows that fill the space with natural light * Massive primary retreat offers his-and-hers walk-in closets and a luxurious 5-piece ensuite bathroom * Three additional spacious bedrooms provide plenty of room for the family, including one bedroom with a private 4-piece ensuite and another with a convenient 4-piece semi-ensuite * Fully fenced backyard features a large deck and beautiful interlock patio, providing plenty of space for outdoor entertaining and family enjoyment * Close to parks, schools, shopping, restaurants, recreation, transit and all the amenities Bradford has to offer. * Some photos have been digitally enhanced/staged * (id:56248)
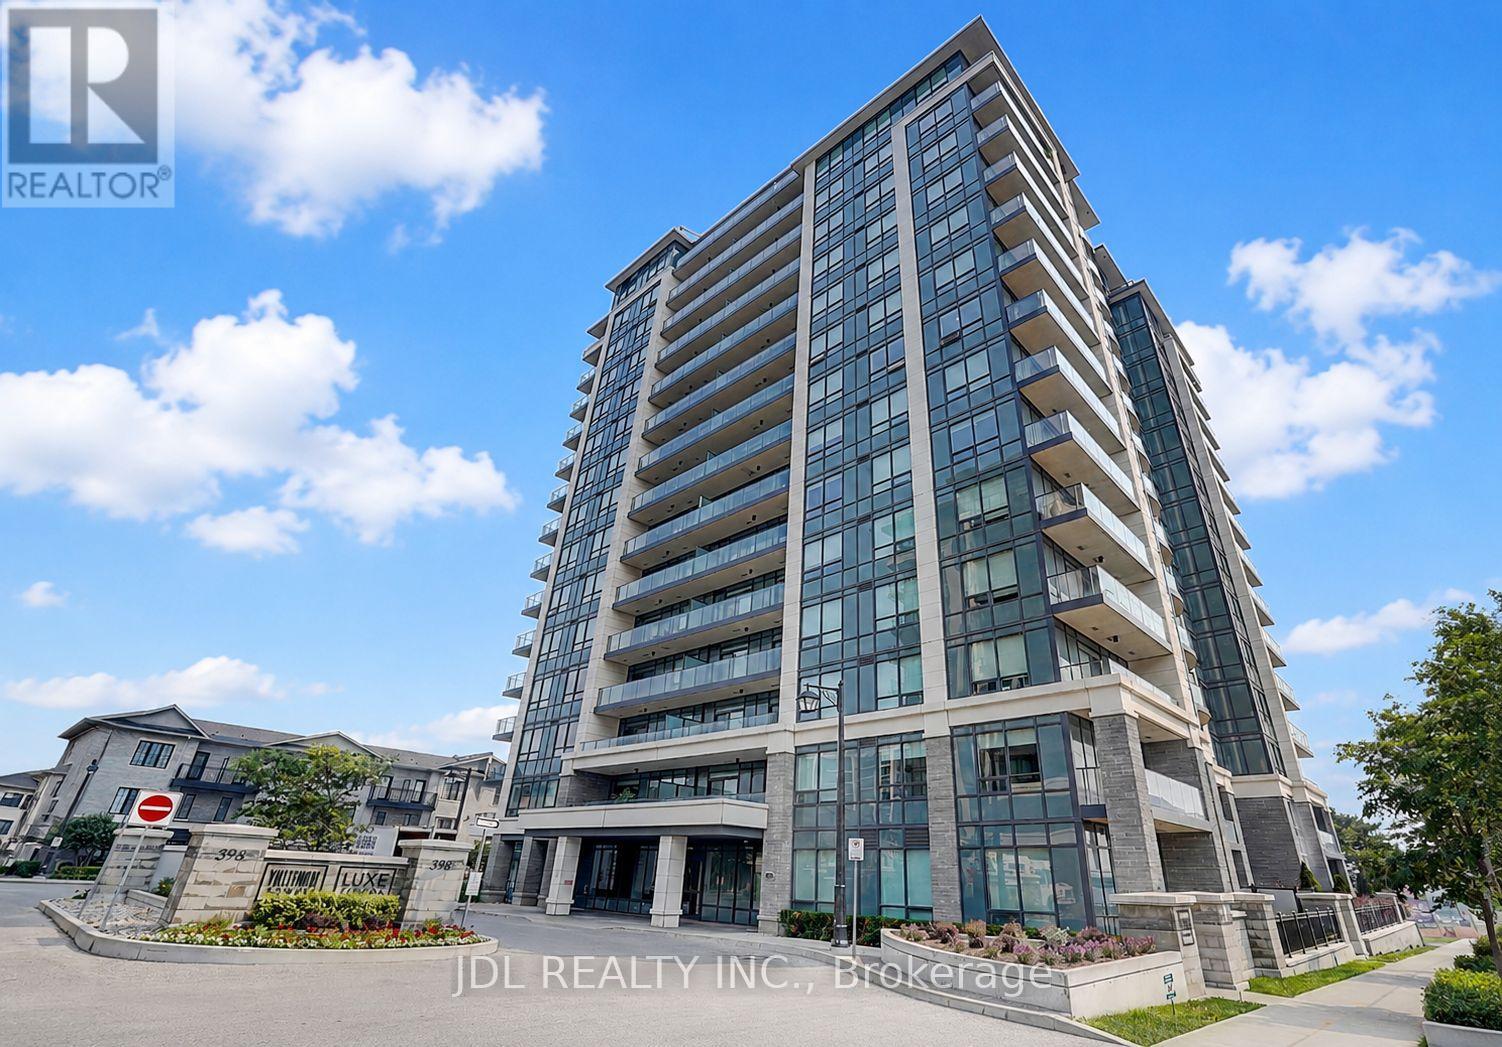
303 - 398 Highway 7 Street E
Richmond Hill, Ontario
Welcome to **Valleymede Tower**, one of the newest and most desirable buildings in the Highway 7 corridor! This bright and spacious **2-bedroom + den, 2-bathroom** end unit features a functional open-concept layout with **10-ft ceilings**, modern crown moulding, laminate flooring throughout, and unobstructed views. The upgraded kitchen is designed for both style and functionality, offering **quartz countertops, upgraded cabinetry, stainless steel appliances, a stylish backsplash. Spacious principal rooms provide comfortable living, while both generously sized bedrooms feature excellent closet space. Located in an unbeatable location, just a **2-minute walk to Viva/YRT transit**, with shopping, restaurants, banks, parks, schools, and everyday amenities all within walking distance. Enjoy quick access to **Hwy 404 & 407**, making commuting effortless. An exceptional opportunity for first-time buyers, professionals, downsizers, or investors seeking the perfect combination of comfort, convenience, and modern living. (id:56248)
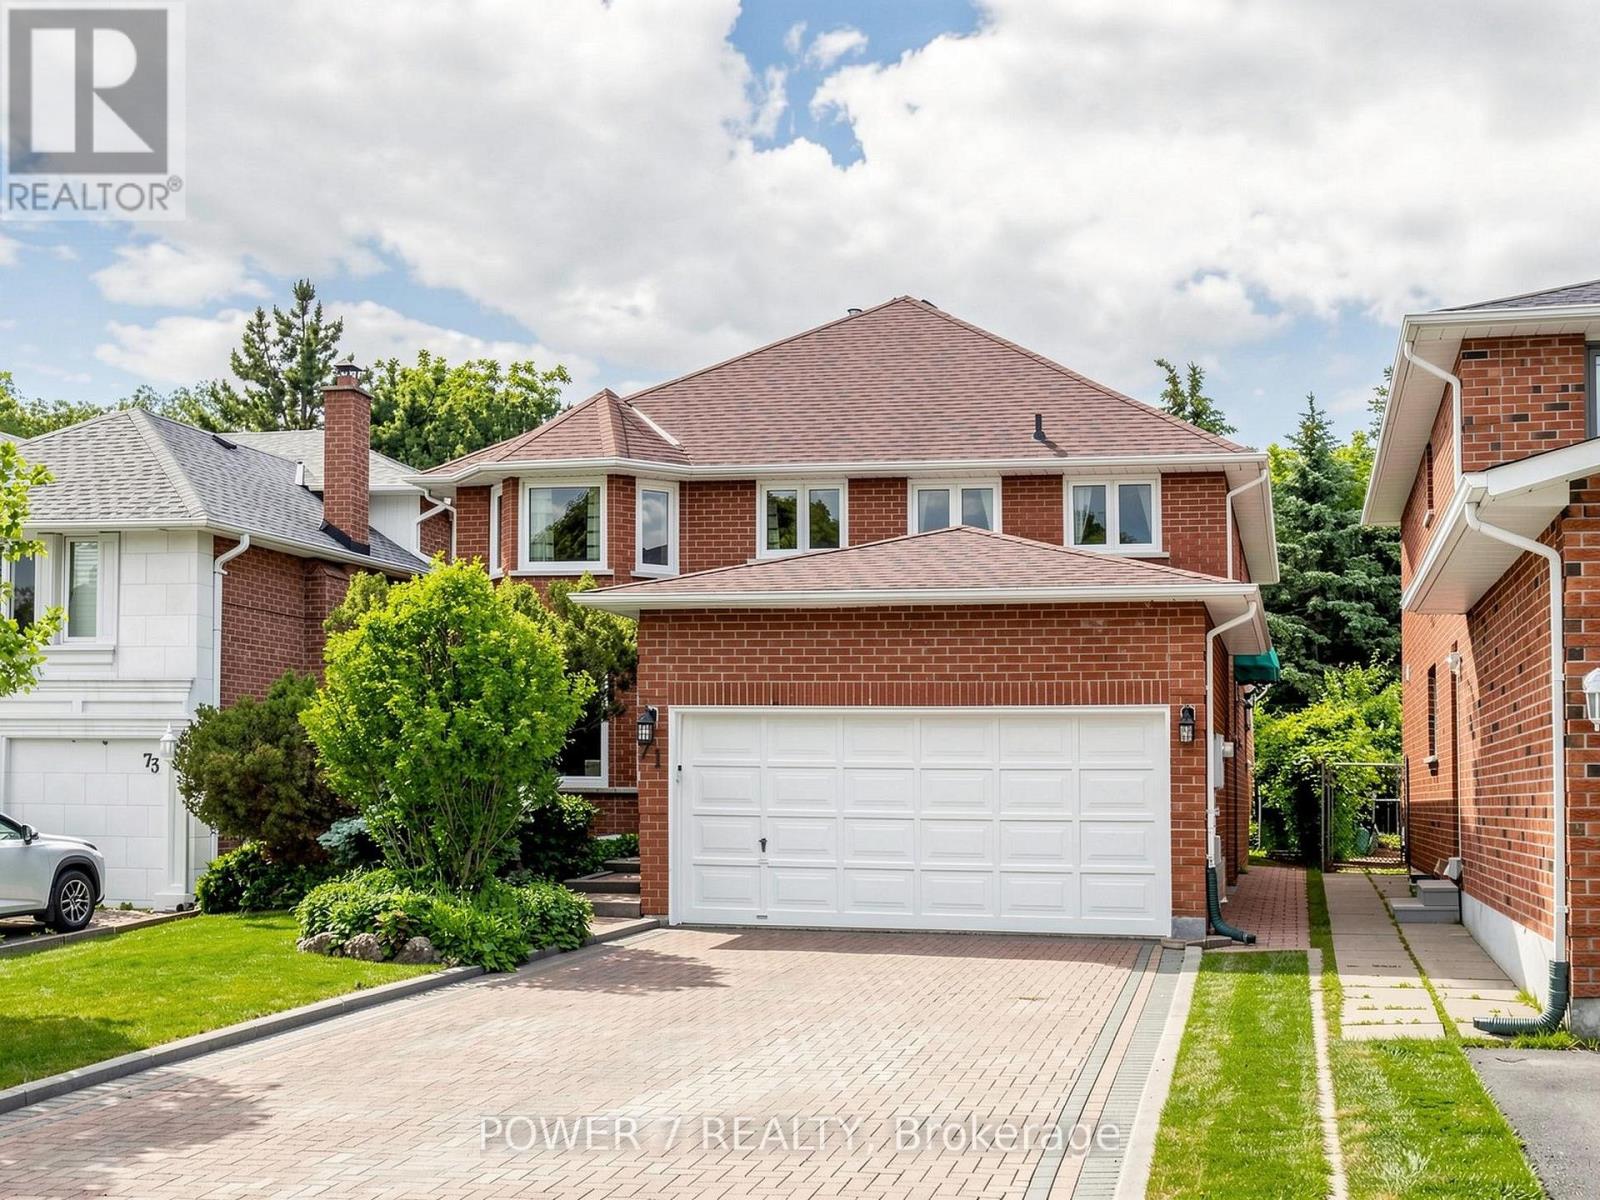
71 Canterbury Court
Richmond Hill, Ontario
Welcome to 71 Canterbury! With a private court setting and zero through traffic, this cherished home offers the kind of setting families dream of - peaceful, quiet, and backing onto a beautiful forever ravine and park. Warm and rustic in character, it has been lovingly maintained and thoughtfully updated with fresh paint throughout, a new deck, a freshly painted garage door, replaced wall socket plugs, and a full deep clean, making it truly move-in ready. Enjoy the comfort of a cozy natural vibe now, or reimagine the space over time to suit your family's needs. Close to Harding and Lennox Parks, Yonge Street, shopping, groceries, everyday amenities, Hillcrest Mall, Richmond Hill GO, and the David Dunlap Observatory, this is a rare opportunity to put down roots in a home where memories can grow for years to come. (id:56248)
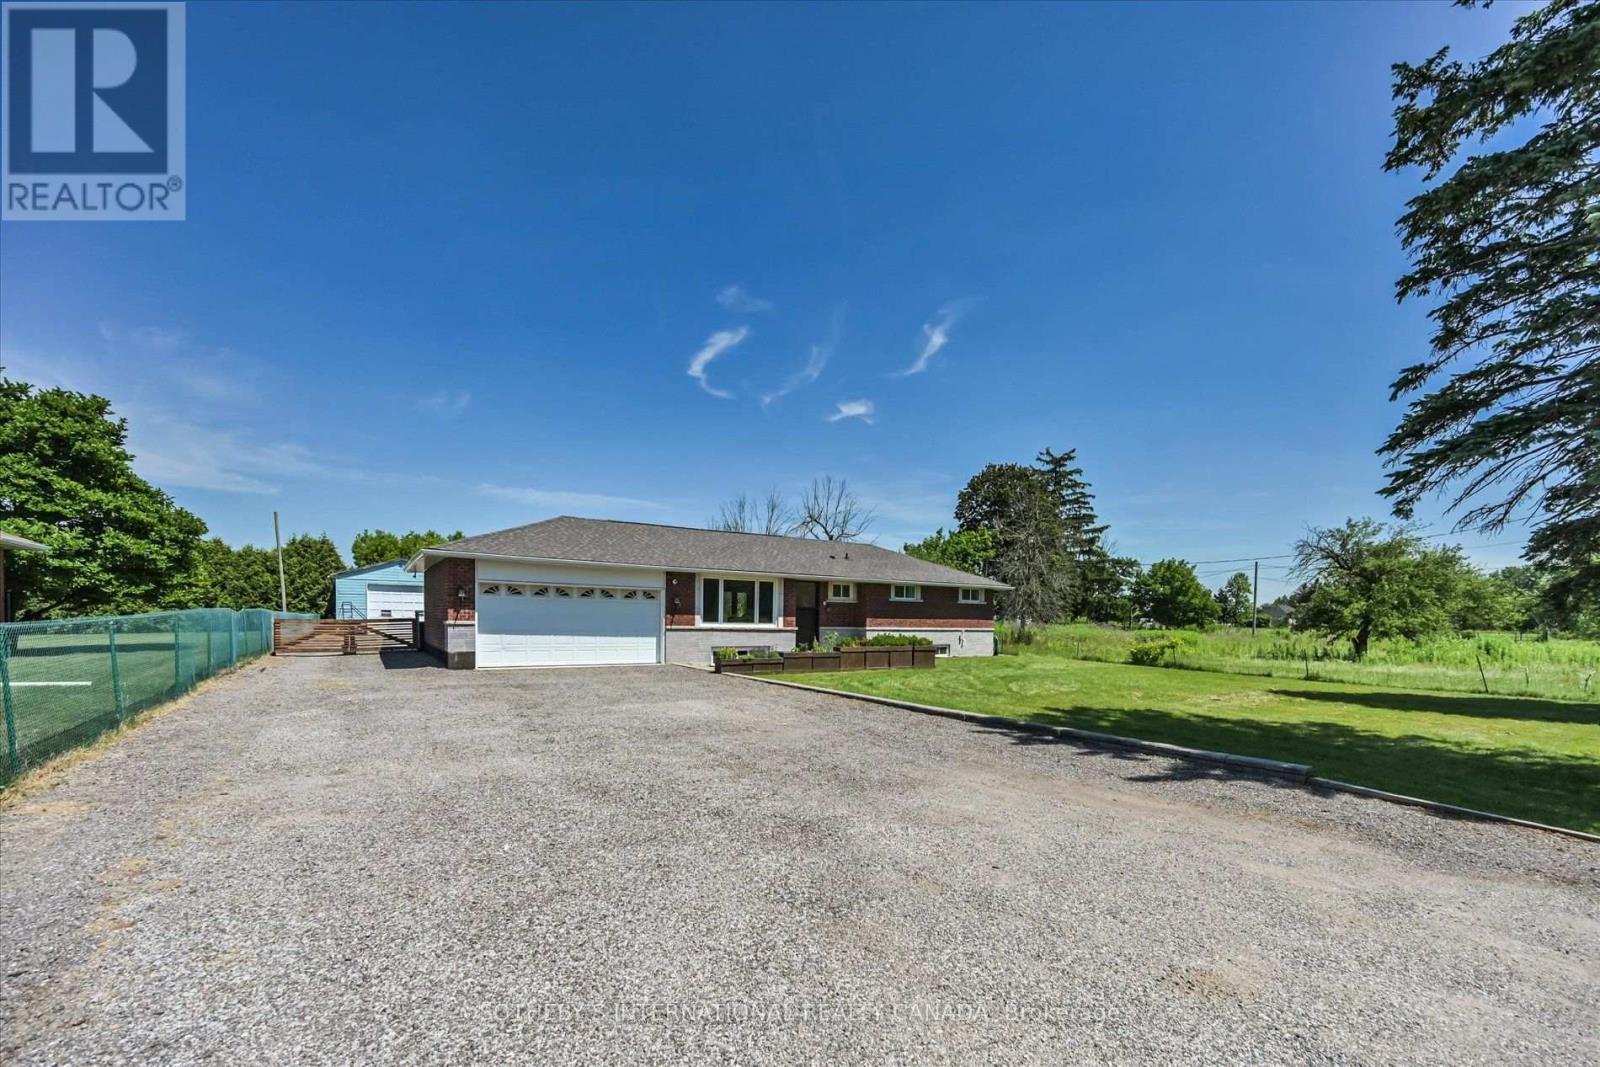
1110 Graham Side Road
King, Ontario
Extensively renovated and thoughtfully updated, with all renovations completed by 2025. The home was entirely rebricked and features new insulation throughout the house and roof, four new front windows, new ductwork, and solid wood doors and trim. Major updates completed in 2019 include the roof, furnace, hot water tank, plumbing and electrical systems. The bright, open-concept interior features engineered hardwood flooring, vaulted ceilings, and walkout to the patio. The kitchen offers stainless steel appliances, reverse-osmosis drinking water and direct access to the deck, while the dining and family rooms provide an inviting space for everyday living and entertaining. The primary bedroom includes a walk-in closet with built-in organizers and a renovated four-piece ensuite. All bathrooms have been updated. The finished walk-up basement includes a spacious third bedroom with a large window and vinyl flooring. Additional features include a whole-home water filtration system with UV light, water softener, iron filtration system, new sump pump with battery backup, and new sewage ejector pump. The backyard is complete with an interlocking patio installed in 2023. The property also features an impressive 45 x 20 ft secondary garage at the rear with 15 ft ceilings, offering exceptional versatility for car enthusiasts, equipment or landscaping storage, a workshop, or a variety of other uses. The home had new waterproofing and weeping tiles completed in 2019. (id:56248)
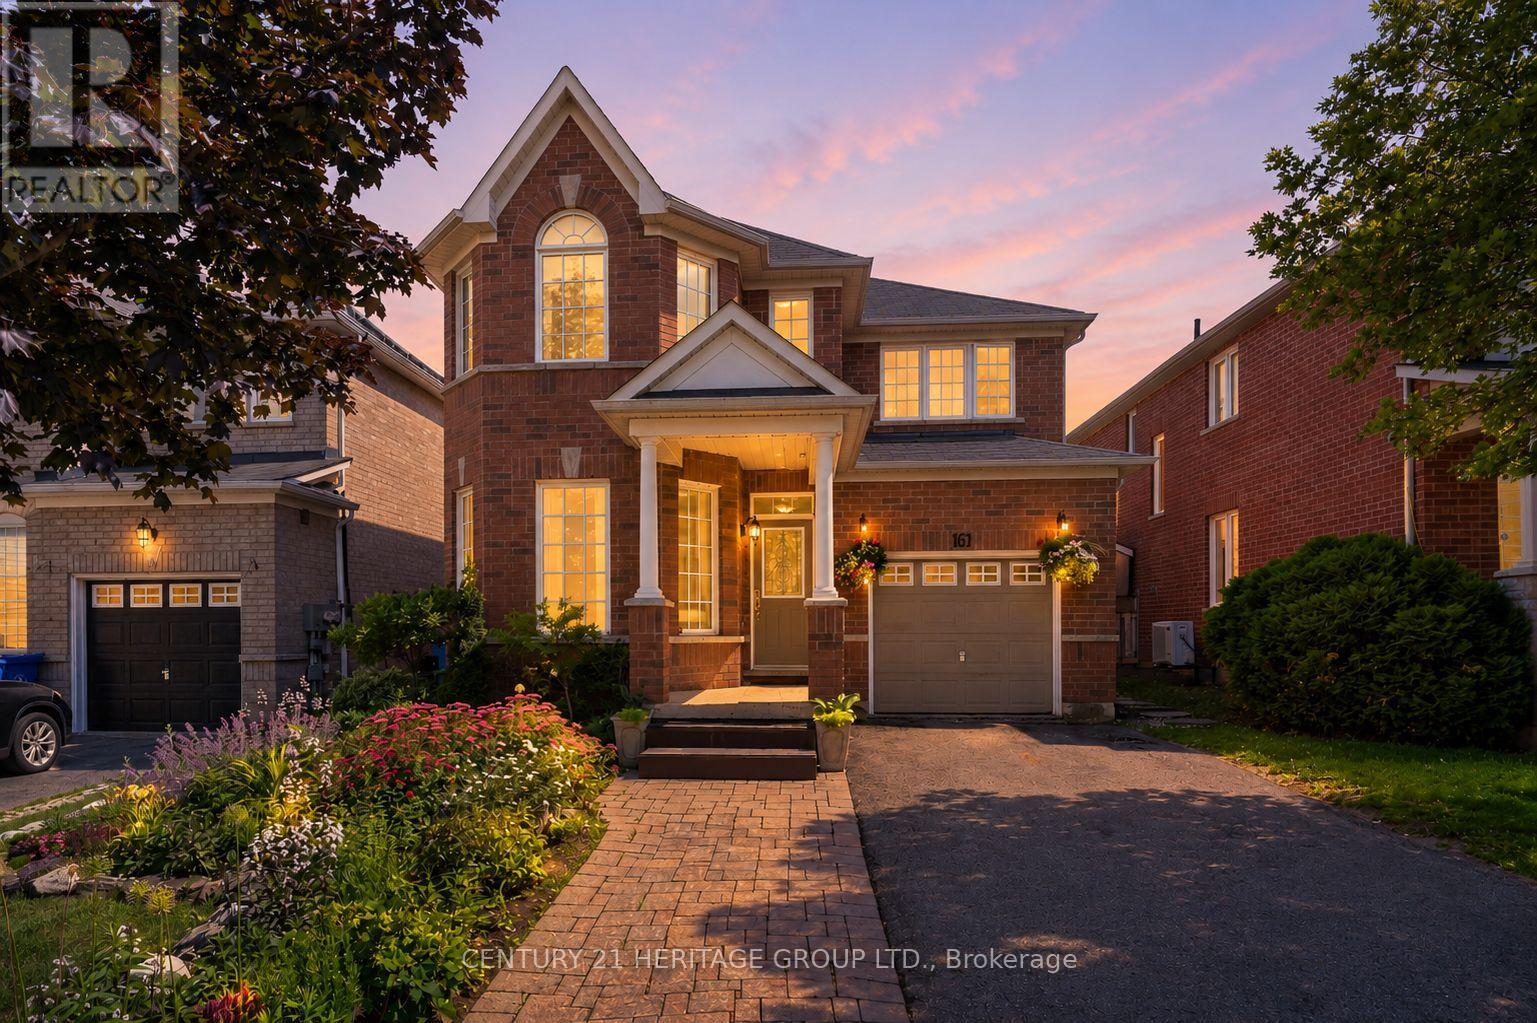
161 Alfred Smith Way
Newmarket, Ontario
Welcome to this beautifully maintained 4-bedroom family home in the highly sought-after Woodland Hills community of Newmarket * Situated on a premium lot with an extended driveway for extra parking, stunning landscaping and exceptional curb appeal, this home offers the perfect combination of space, comfort and outdoor living * Bright and spacious combined living and dining room features hardwood floors, oversized windows and an abundance of natural light * Large open concept family room with a gas fireplace creates the perfect space for relaxing and entertaining * Spacious eat-in kitchen boasts a large centre island with breakfast bar, ample cabinetry, generous counter space and plenty of storage * Bright breakfast area overlooks the magnificent backyard and offers a walk-out to your private outdoor retreat * Huge primary bedroom features a large walk-in closet and a 4-piece ensuite bathroom * Three additional generously sized bedrooms offer large closets and plenty of natural light, perfect for growing families * Convenient second-floor 4-piece bathroom serves the additional bedrooms * Unfinished basement provides endless potential for future living space, a home gym, recreation room or in-law suite * Step outside to a beautifully landscaped and meticulously maintained backyard featuring a huge deck, gazebo, interlock patio and mature landscaping, creating a private setting for outdoor entertaining and family gatherings * Located in one of Newmarket's most desirable neighbourhoods, close to top-rated schools, parks, walking trails, shopping, restaurants, public transit, Upper Canada Mall and all major amenities. * Some photos have been digitally enhanced * (id:56248)

282 Reg Harrison Trail
Newmarket, Ontario
Welcome to this stunning executive home in prestigious Glenway Estates, built in 2022 and offering approximately 3,325 sq ft of luxurious living space with 4 bedrooms and 4 bathrooms * Showcasing exceptional craftsmanship, upgraded finishes and pot lights throughout, this beautifully appointed home combines elegance, functionality and modern design * Impressive main floor features a private library/bonus room, perfect for a home office or additional living space, seamlessly connected to the formal dining room, ideal for entertaining * Elegant walk-through servery complete with bar fridge, custom cabinetry, designer backsplash and premium countertops provides style and convenience * Spectacular chef's kitchen features extensive cabinetry, panelled refrigerator, built-in oven, countertop 6-burner gas range, pot filler, custom countertops and backsplash, plus a large centre island with breakfast bar * Bright open-concept breakfast area walks out to the fully fenced backyard and deck * The impressive great room features coffered ceilings, a gas fireplace and oversized windows overlooking the backyard * Luxurious primary retreat features an incredible oversized dressing room, along with a stunning 5-piece ensuite with premium finishes, double sinks, stand-up shower and elegant freestanding tub * Second bedroom features a walk-in closet and private 3-piece ensuite, while the third and fourth bedrooms are generously sized and share a Jack-and-Jill bathroom * Unfinished basement includes permit and approved drawings from the Town of Newmarket for a 2-bedroom, 2-bath suite with kitchen, laundry and separate entrance, offering exceptional future potential (See attached permit and floor plan) * Fully fenced backyard with deck provides the perfect setting for outdoor entertaining and family enjoyment * Located in sought-after Glenway Estates, close to parks, trails, schools, Upper Canada Mall and Newmarket GO Station * Some photos have been digitally enhanced * (id:56248)
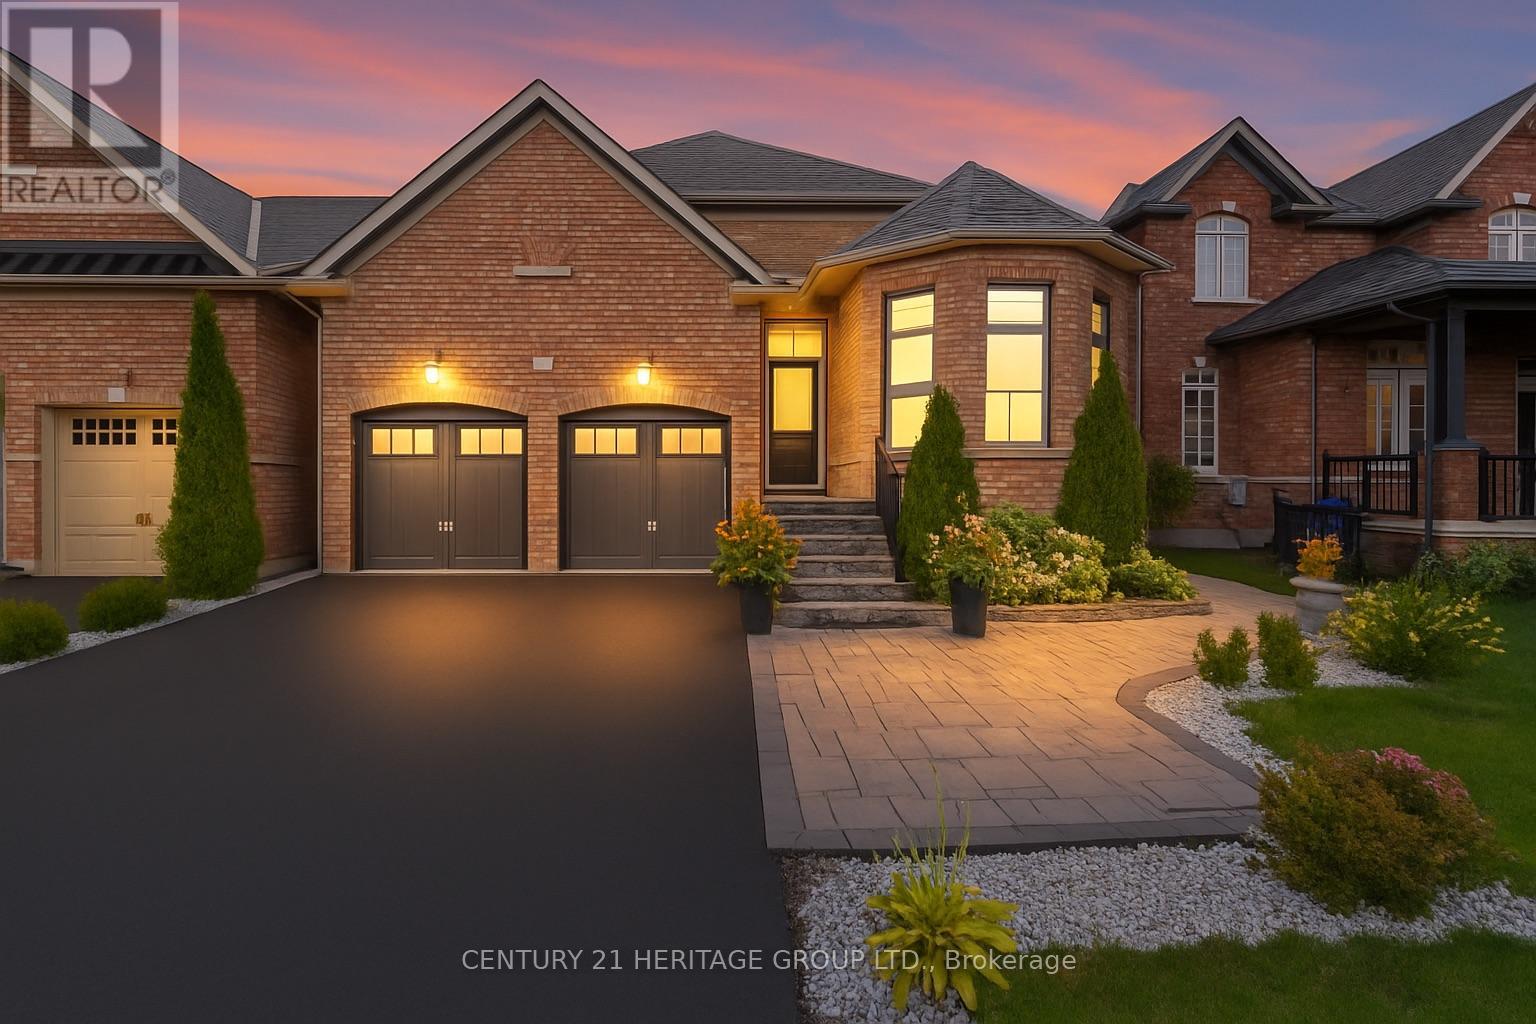
90 Gibson Circle
Bradford West Gwillimbury, Ontario
Welcome to 90 Gibson Circle - a rarely offered bungaloft in Bradford! This exceptional home offers 2,844 sq. ft. above grade and over 4,000 sq. ft. of total living space, perfectly designed for growing families, multigenerational living, or those seeking flexible space * A standout feature is the professionally finished walk-up basement with a separate entrance, offering incredible versatility with a full kitchen, massive living room with fireplace, dining area, two bedrooms, a four-piece bathroom, separate laundry area - ideal for extended family, teenagers, guests, or potential rental income * Rarely found on the market, this Bungaloft combines the convenience of main floor living with generous space across all levels * The bright, open-concept layout showcases soaring ceilings, expansive windows, and quality finishes throughout * The upgraded kitchen features sleek cabinetry, ample storage, and a functional island perfect for everyday living and entertaining * The living room offers a stunning wall of windows, a cozy fireplace, and a walkout to the private backyard oasis * Enjoy a low-maintenance, fenced yard, perfect for summer gatherings and relaxing evenings * The main floor includes a spacious primary retreat with a walk-in closet and spa-inspired five-piece ensuite, plus a second bedroom that can also easily serve as a home office, complete with its own ensuite bathroom and closet * Upstairs, the loft level features a huge family room, providing the perfect space for movie nights, a games area, or additional living space, along with two large bedrooms for family or guests * Ideally located in a family-friendly community close to schools, parks, shopping, and everyday amenities, with quick access to Highway 400 and a short drive to Highway 404 for commuters * Don't miss your opportunity to own this rare and spacious bungaloft in one of Bradford's most desirable neighbourhoods! Some photos have been virtually staged/enhanced. (id:56248)
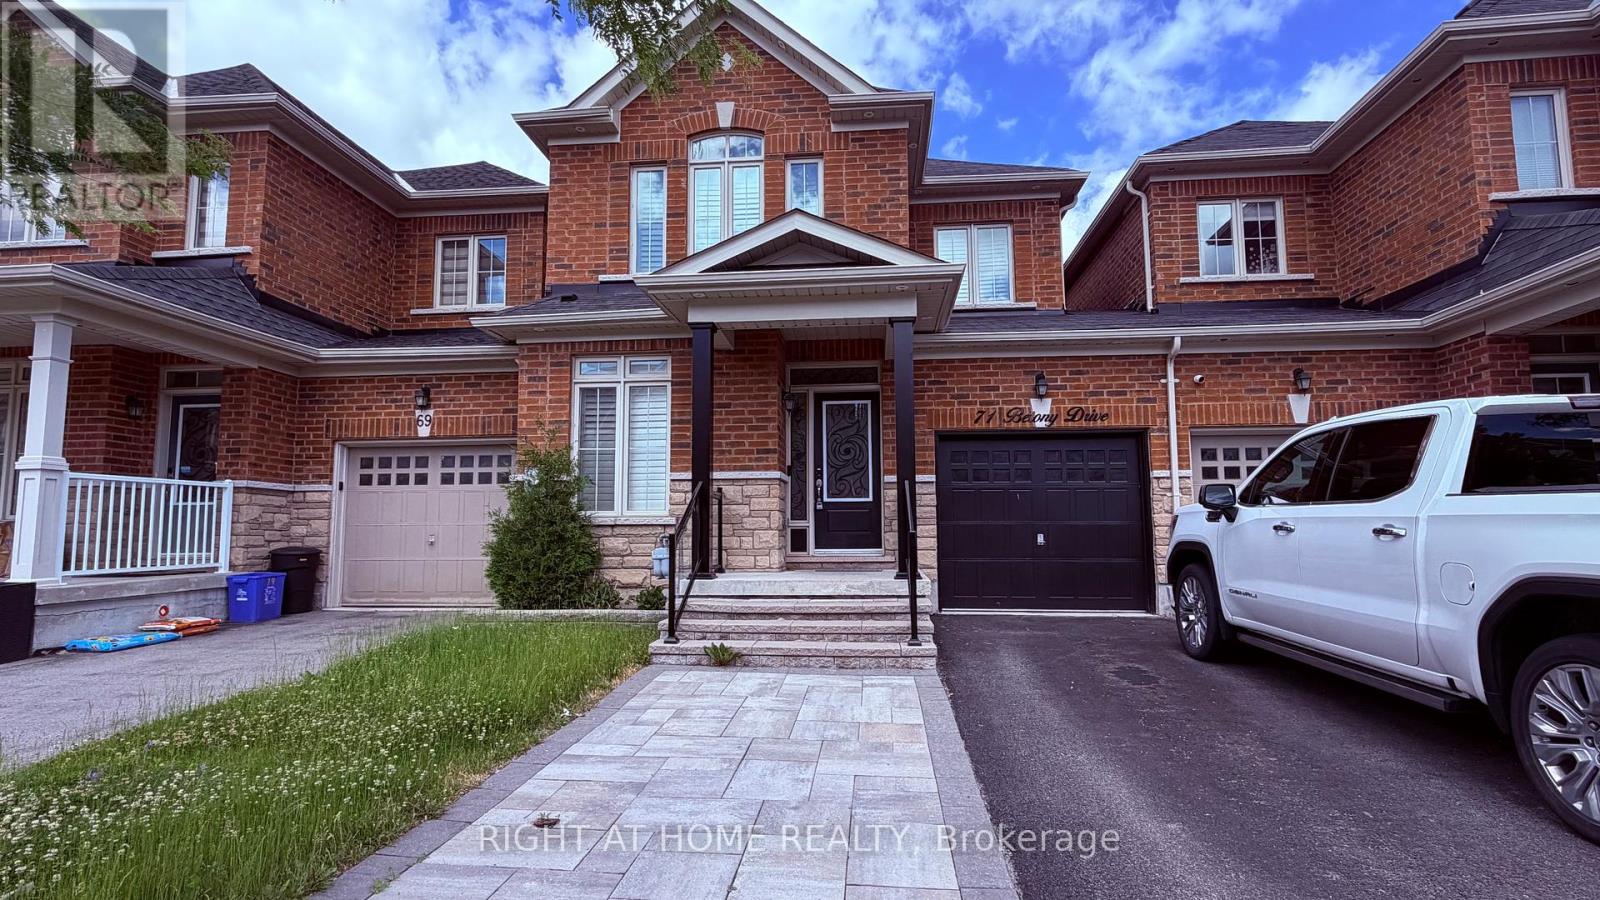
71 Betony Drive
Richmond Hill, Ontario
Beautiful home in a great location. Main floor boasts open concept family room and kitchen with breakfast area and walk-out to backyard. Kitchen has quartz countertops and centre island. Combined living room/office nook and dining area with pot lights and wainscotting. Upstairs has 3 finished basement including primary bedroom with 4pc ensuite bathroom and walk-in closet. Convenient 2nd floor laundry. Finished basement with rec room, 3 pc bathroom and large bedroom. Fenced in backyard overlooking green space with direct access through the garage for convenience. Minutes to shops, restaurants and transit. (id:56248)
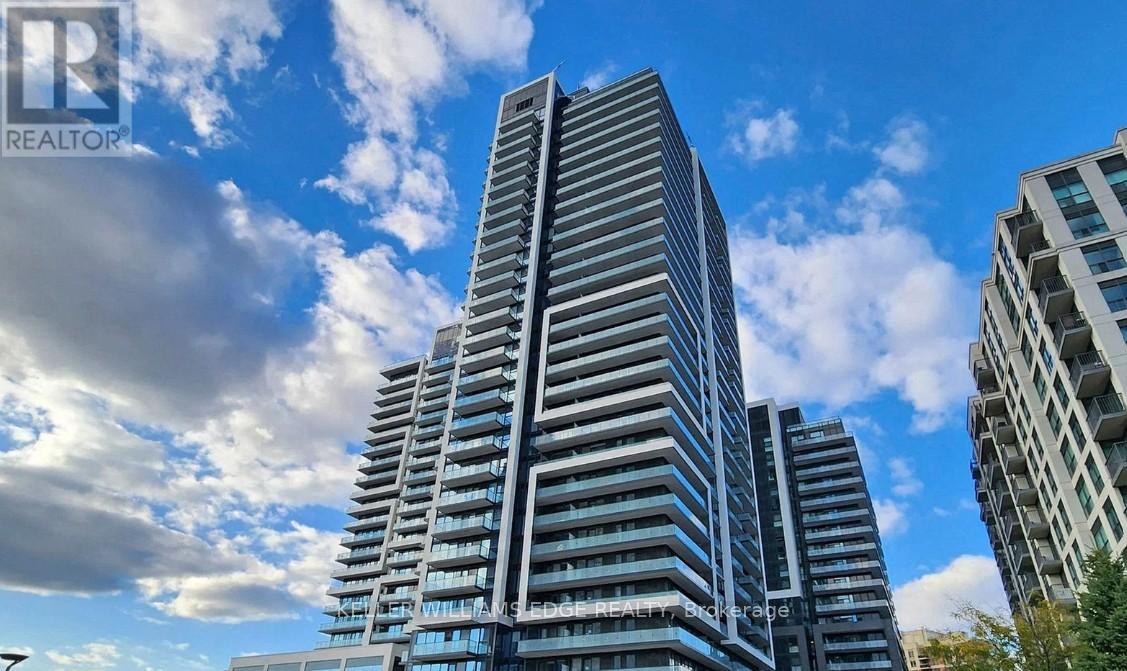
401 - 105 Oneida Crescent
Richmond Hill, Ontario
Welcome to Era Condominiums, a modern and vibrant community in the heart of Richmond Hill. This beautifully designed 1-bedroom plus den, 2-bathroom suite offers a functional layout, contemporary finishes, and a private balcony with a desirable north-facing exposure.Part of Pemberton Group's prestigious master-planned community at Yonge Street and Highway 7, Era places you steps from shopping, dining, transit, entertainment, and everyday conveniences. Residents enjoy exceptional building amenities and the convenience of urban living in one of Richmond Hill's most sought-after locations.Parking and locker are included, making this an ideal opportunity for both end-users and investors alike. (id:56248)
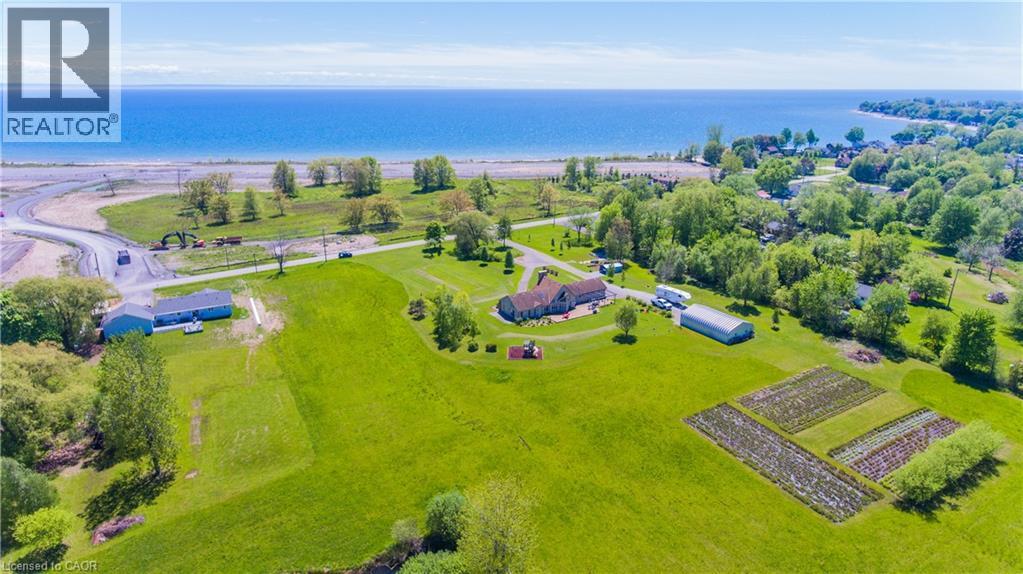
Ptlt 17 Lakeshore Road
Wainfleet, Ontario
Build the home of your dreams on this beautiful 1-acre lot in sought-after Wainfleet, just a short walk from the picturesque sandy beaches of Lake Erie, where you can spend your summers soaking up the sun. Executive homes are planned for the opposite side of the road, adding to the appeal and completing the neighborhood. Just minutes from the vibrant Port Colborne, with its charming boutiques and local restaurants. If you’re a golf fan, there are two courses nearby, plus a mini-golf at Long Beach. Start planning today and turn your dream lifestyle into reality! (id:56248)