
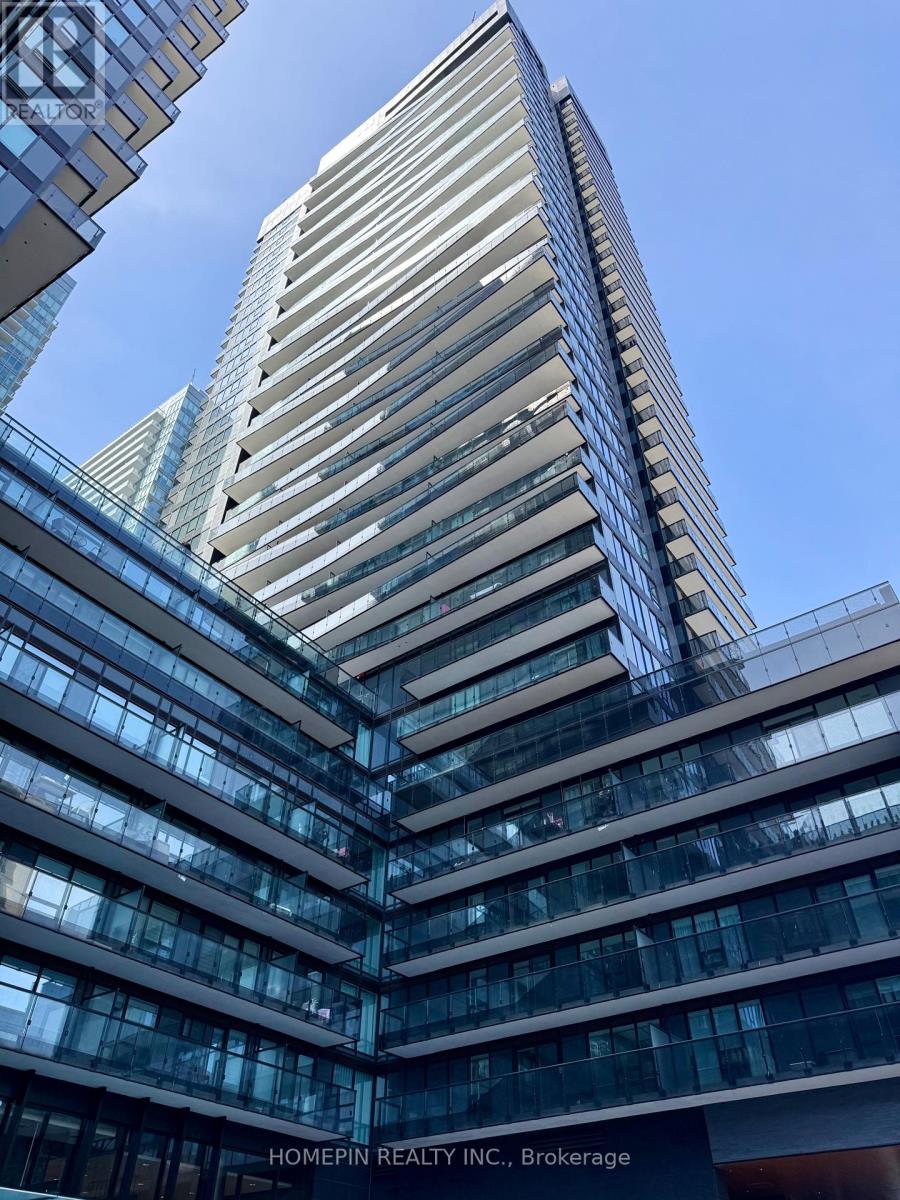
2508 - 127 Broadway Avenue
Toronto, Ontario
Welcome to this bright and spacious 1+ den unit with a generously sized bathroom, located in the brand new Line 5 Condos at Yonge and Eglinton. The unit is filled with natural light and offers direct access to the balcony. The sleek, modern kitchen features premium, built-in appliances and stylish finishes. Residents can enjoy top-tier amenities including a 24-hour concierge, fully equipped gym, yoga studio, sauna, pet spa, BBQ terrace, outdoor theatre, party room, and a pool. Unbeatable Location Just steps to the TTC, Eglinton Station, Crosstown LRT, top dining, shopping, and everyday conveniences. Lastly, a conveniently located storage locker is included with the unit. (id:56248)
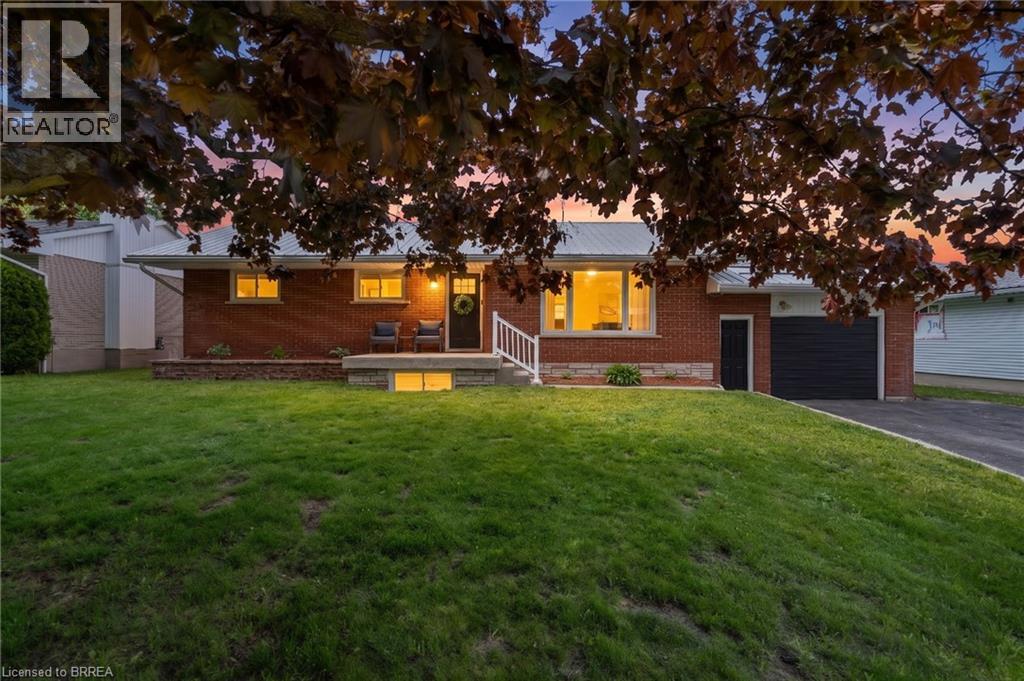
212 Hamilton Drive
Stayner, Ontario
Tucked on a mature, tree-lined street where pride of ownership is evident, 212 Hamilton Drive offers the kind of home that feels instantly welcoming - warm, grounded, and easy to imagine life unfolding in. Set on a 0.30-acre in town lot with dual street frontage, this solid brick bungalow blends rustic charm with thoughtful updates and everyday comfort throughout. The main floor features hardwood flooring, rustic wood beams, and large windows that fill the home with natural light. At the heart of it all is the eat in kitchen with an island, newer appliances, and an easy flow into the dining and living areas — a space designed for both everyday living and entertaining. 3 bedrooms and a 4pc bathroom complete the main level, with patio doors opening directly to the backyard. Out back, the lifestyle really comes to life. A covered upper deck, lower deck with gazebo, firepit area, and an outdoor bar with heat and hydro create a space that naturally draws people outside. Morning coffee, summer dinners, late-night conversations, this is a backyard built for memories. The fully finished lower level extends the living space in a meaningful way, offering 2 additional bedrooms, a full bathroom, and a large family room. With separate garage access, it opens the door to multi generational living or private space for guests. Well cared for and move in ready, this home includes a metal roof, updated windows and eavestroughs, and pot lights(2026). It carries a sense of character, while still offering the peace of mind of important updates already done. Life here is about balance, a quiet, welcoming street with the best neighbours, paired with the convenience of being minutes from everything. Located in the heart of Stayner, you’re close to local amenities while just a short drive to Wasaga Beach, Collingwood, and an easy commute to Barrie. It’s the balance so many people are looking for - space, community, and access to four season recreation without giving up everyday convenience. (id:56248)
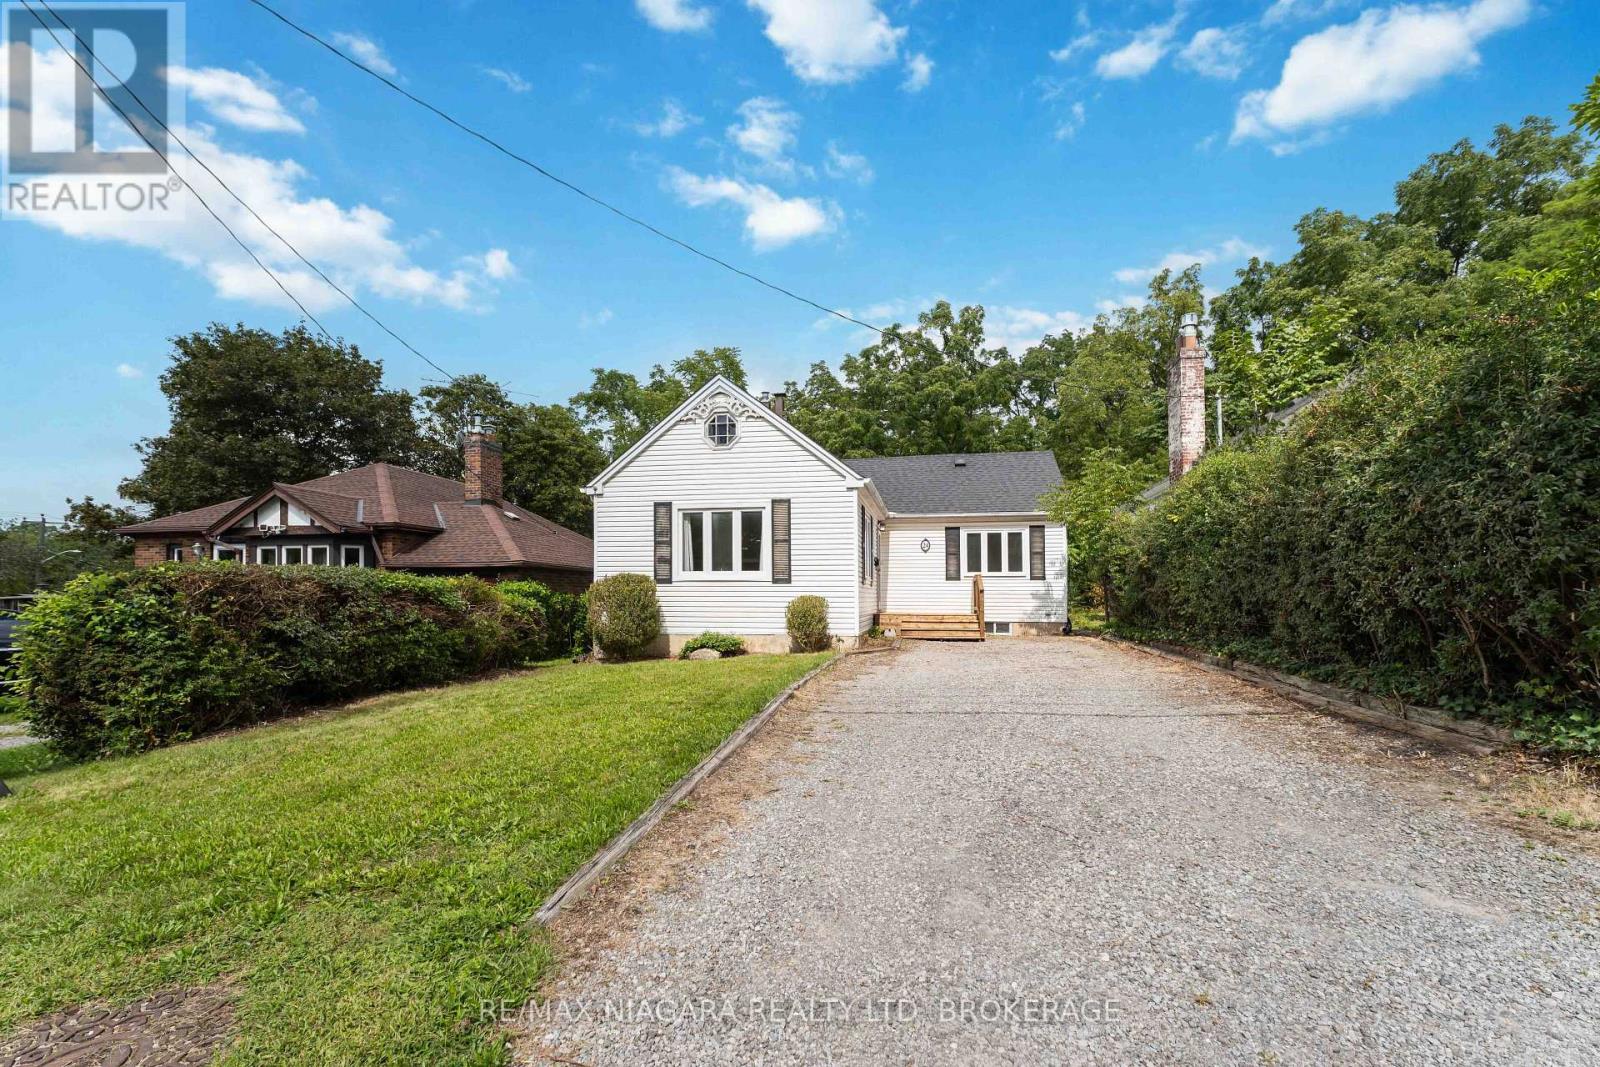
24 Welland Vale Road
St. Catharines, Ontario
Set on a deep 40 x 150 ft. lot in a convenient central St. Catharines location, 24 Welland Vale Road is a charming 2-bedroom bungalow with 1 full bath and a 2-piece ensuite, offering 1,144 sq. ft. of comfortable living space and plenty of opportunity to make it your own. Inside, the home has an inviting, easygoing feel with a practical layout designed for everyday living. Bright living spaces offer room to gather and unwind, while two comfortable bedrooms make one-level living both simple and convenient. Off the back of the home, a deck overlooks the private backyard, creating a natural spot for summer dinners, morning coffee or relaxing at the end of the day. The exceptionally deep lot provides plenty of outdoor space for gardening, entertaining, children or pets, while still offering a wonderful sense of privacy. Located in an established neighbourhood close to downtown St. Catharines, this home puts shops, restaurants, parks and everyday amenities within easy reach while offering the comfort of a residential setting. With convenient access to major routes and highways, it's also an ideal location for commuters. With its bungalow layout, generous lot, private backyard and central location, 24 Welland Vale Road offers a wonderful opportunity for first-time buyers, downsizers or anyone looking for a home with space and potential in the heart of St. Catharines. (id:56248)
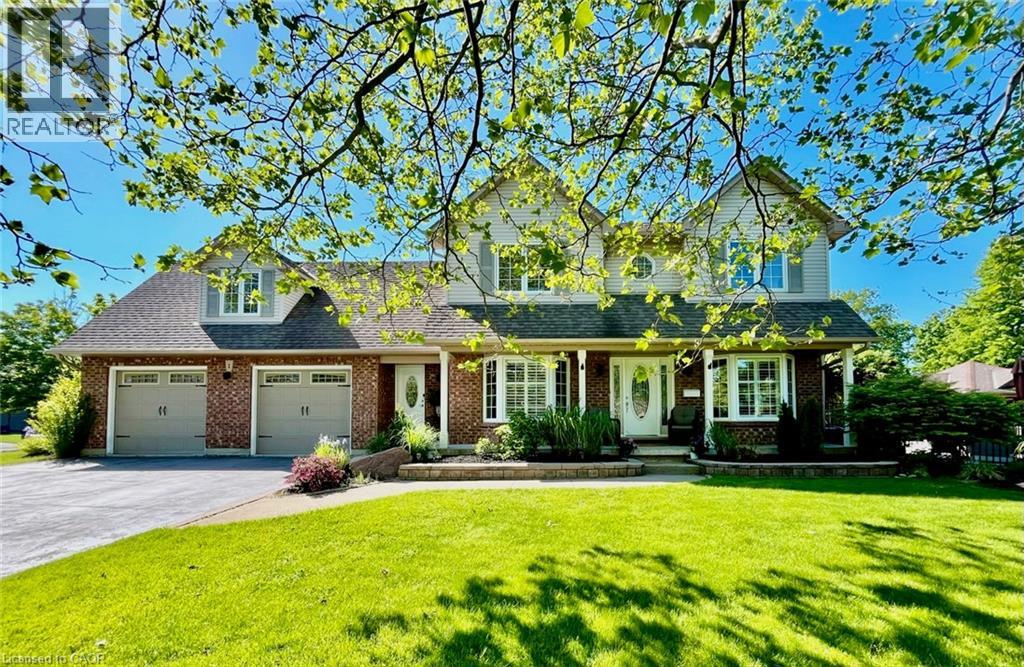
1 Newport Lane
Port Dover, Ontario
Welcome to 1 Newport Lane, an exceptional property on a lot and a half featuring a 165’ x 73’ irregular, lush, landscaped lot offering privacy in one of Port Dover’s most sought-after neighbourhoods—just a 2-minute drive or 12-minute walk to the beach, with golf and lakeside strip nearby. Offering 4,671 sq. ft. of living space, this maintained home features 5 beds 4 baths, designed for family living, entertaining, or multigenerational use. The carpet-free upper level includes a versatile second-floor rec. room with walk-in closet, easily used as a bedroom or guest suite. The kitchen impresses with luxury appliances, stone countertops, gas fireplace in attached dining room, and seamless backyard access for indoor-outdoor living. The main-floor primary offers a walk-in closet and 4-piece ensuite. The fully finished basement with separate entrance adds flexibility, featuring a second kitchen (with fridge), updated 3-piece bath, and gas fireplace—ideal for extended family, guests or a possible tenant. Step outside to a private resort-style backyard surrounded by mature landscaping. Enjoy an 18’ x 36’ saltwater pool (3–9 ft deep) with waterfall feature, new liner (2025), newer safety cover (2019), LED lighting, robot vacuum (2026), stamped concrete walkways, steel fencing, and Chlorine Oxygenation system. The outdoor living area includes a fully equipped kitchen with commercial fridge, gas BBQ, beverage fridge, sauna, Sonos speakers, and outdoor TV included. Car and boating enthusiasts will appreciate the heated 40’ x 26’ three-car garage with cathedral ceiling and indoor parking for 4+ vehicles, serviced by two separate driveways. (This space is currently being used as a recording studio and extra living space). Additional features include 200-amp service, Rain Bird irrigation, owned hot water heater (2012), gas generator (2011), central air (2021), furnace (2025), California shutters, Levelor blinds, central vacuum (2017), updated lighting and plumbing fixtures. (id:56248)

525 Erinbrook Drive Unit# C052
Kitchener, Ontario
Now Registered - no occupancy fees. Welcome to modern, maintenance-free living at the Erinbrook Towns! Perfect for first-time buyers, downsizers, or investors, this brand-new Bobby floorplan by award-winning Activa offers a premium lock-and-go lifestyle. The main ground floor level features a bright, carpet-free open concept layout with durable laminate flooring. The chef-inspired kitchen boasts modern dark cabinetry, quartz countertops, a large center island with a breakfast bar, a subway tile backsplash, and stainless steel appliances. The kitchen flows seamlessly into a spacious, light-filled great room with large sliding doors that lead out to a private covered balcony. A convenient powder room completes the main level. The fully finished garden level features large windows that allow natural light to pour in, offering two generous bedrooms and a shared luxury bathroom complete with a double-sink vanity and quartz counters. This level also provides a dedicated laundry closet, under-stairs storage, and a utility room. Built as an ENERGY STAR certified home, this high-efficiency unit keeps utility costs low. Incredibly convenient location just off Westmount & Fischer-Hallman Road, minutes to Highway 7/8, transit, shopping, parks, and schools. Move right in and enjoy the peace of mind of a brand-new build! Several images have been virtually staged. The builder is currently advertising an effective price after available HST rebates. Rebates are subject to purchaser eligibility, and assignment of rebates to the builder. (id:56248)
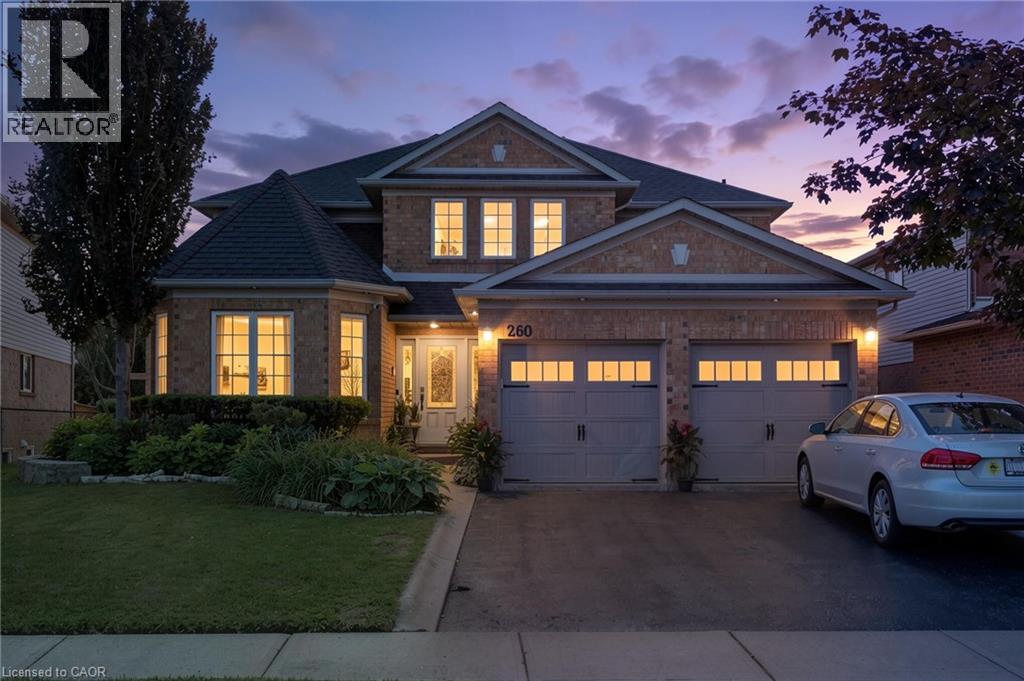
260 Granite Hill Road
Cambridge, Ontario
Welcome to 260 Granite Hill Road, a two-storey home in Cambridge's North Galt, offering 2,642 sq ft above grade plus 1,341 sq ft of finished lower level — 3,983 sq ft of finished living space in total. The main floor opens through a foyer to a bay-windowed living room and separate dining area. The kitchen measures 18'10 x 12'4 with a walk-in pantry and flows into a family room with gas fireplace. A dedicated office and a 10'11 x 7'5 laundry room with inside entry to the double garage complete the level, along with a two-piece bath. Upstairs, the primary bedroom measures 26'1 x 13'1 and includes two walk-in closets and a five-piece ensuite with soaker tub and separate shower. Three additional bedrooms share a four-piece bath with double vanity. The lower level is fully finished with a separate entrance and walkout to the rear yard. It contains a 26'4 x 13'1 recreation room, a second kitchen, two additional bedrooms — one measuring 16'4 x 14'7 with a bay window — a three-piece bath, plus utility and storage. Buyer to satisfy themselves as to permitted use. The rear yard is fully landscaped with an inground pool, hot tub, deck and patio. Solid brick exterior, forced-air gas heat, central air, air exchanger and water softener. Shingles replaced 2014. Municipal water and sewer on a 46.93 x 151 ft lot, R4 zoning. Located within walking distance of Saginaw Public School and St. Teresa of Calcutta Catholic Elementary, with Lions Can-Amera Park, Shades Mill Conservation Area and Saginaw Golf Club nearby. Highway 401 access at Townline Road is approximately five minutes away. (id:56248)
55 Duke Street W Unit# 1006
Kitchener, Ontario
Welcome to urban living at its finest in the heart of Downtown Kitchener! This beautifully designed 1 bedroom (613 Sq-ft), 1 bathroom condo on the 10th floor offers a perfect blend of modern style, functionality, and unbeatable location. Perched on a higher floor, this unit provides elevated city views and an abundance of natural light, creating a bright and inviting living space. The thoughtfully designed layout maximizes every square foot, making it ideal for first-time buyers, professionals, or savvy investors. Unit comes with 1 Parking and 1 Bike storage Rack. Updated with New flooring. Located in the sought-after Young Condos by Andrin Homes, residents enjoy access to a full suite of modern amenities including a fitness centre, party/meeting room, rooftop terrace, and stylish common areas designed for both relaxation and entertaining. Step outside and you're instantly connected to everything - just steps to Kitchener City Hall, ION LRT, restaurants, cafes, and the thriving tech hub including Google offices. This is true walkable living where convenience meets lifestyle. Whether you're looking to get into the market, downsize, or invest in a growing urban core, this unit offers incredible value in one of Kitchener's most exciting neighbourhoods. (id:56248)
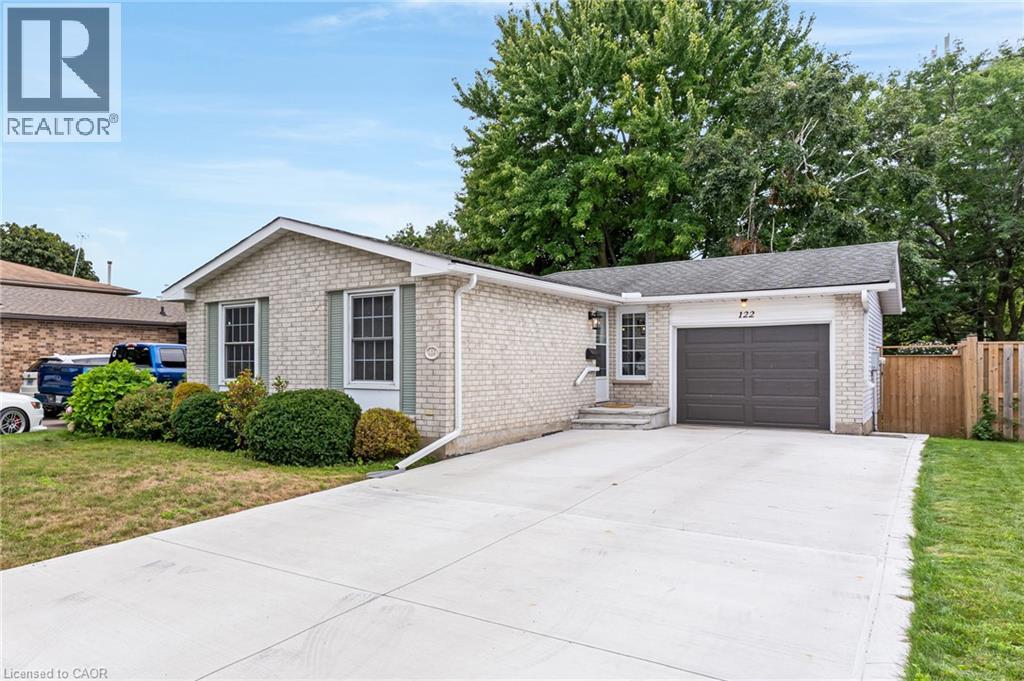
122 Foxridge Drive
Cambridge, Ontario
Welcome to 122 Foxridge Drive, a well-kept bungalow on a deep 150-foot lot in a great Hespeler family neighbourhood. With an attached garage, a large driveway and plenty of parking, this home offers a practical layout with more living space than you might expect. The main floor features a bright living room, dining area and kitchen, along with two good-sized bedrooms and a full bathroom. Downstairs, the finished basement adds plenty of extra living space, with new flooring and lighting, a second full bathroom and a bonus room currently set up as a bedroom. There's lots of flexibility here for a family room, home office, gym, playroom or space for guests. Outside, the 150-foot-deep lot gives you a backyard with plenty of room to entertain, garden, play or simply enjoy the extra outdoor space. It's all set in an established, family-friendly neighbourhood with great schools and parks nearby. Groceries, restaurants and everyday amenities are within walking distance, and quick access to Highway 401 makes commuting easy. Whether you're buying your first home, downsizing without giving up a great yard, or looking for a bungalow with some extra space to grow into, 122 Foxridge Drive is one to see. (id:56248)
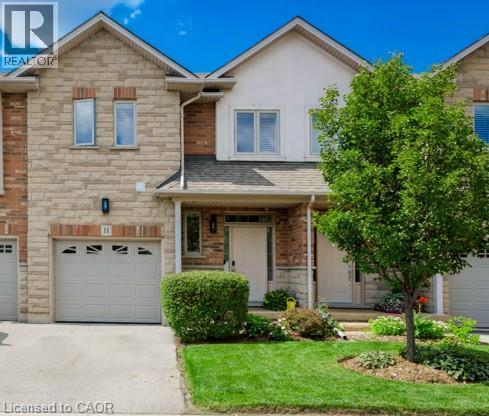
5151 Upper Middle Road Unit# 11
Burlington, Ontario
Stunning Move-In Ready Townhome in One of Burlington's Most Sought-After Communities! Welcome to this beautifully maintained 2-storey Condo townhome, built by a quality builder, nestled in a quiet enclave, backing onto mature trees & green space. Offering 1,454 sq. ft. (above grade) of bright, upgraded living space, this home blends comfort, style, & convenience in an exceptional location. Freshly painted in neutral tones with an open-concept main level. Filled with natural light from numerous newer (2025) oversized windows. Hardwood and ceramic flooring provide elegance and easy maintenance. The spacious living and dining areas are perfect for entertaining, featuring a cozy fireplace and views of the private ravine setting. The well-appointed kitchen has abundant cabinetry, generous counter space, stylish backsplash tile, and some newer stainless-steel appliances. Walk out from the dining area to your private deck and terrace, ideal for summer BBQs, morning coffee, or relaxing in a peaceful natural setting. Upstairs, the spacious primary suite features two large windows, a walk-in closet, and a 5-piece ensuite with a separate shower. Two additional large bedrooms and a full family bathroom provide plenty of space for family, guests, or a home office. A dedicated laundry room currently serves as additional storage space. The finished lower level extends the living area with an inviting family room featuring an electric fireplace, plus a second laundry area and more storage. Residents enjoy ample visitor parking, a beautifully maintained common area & a welcoming neighbourhood atmosphere. Steps to walking trails, shopping, restaurants, & everyday amenities, with quick access to commuter routes. The Condo fees provide carefree living and include building insurance, common elements, exterior maintenance, and guest parking. Rarely offered in this desirable Burlington location. Move in, relax, enjoy low-maintenance living in a beautiful natural setting. A must-see home! (id:56248)
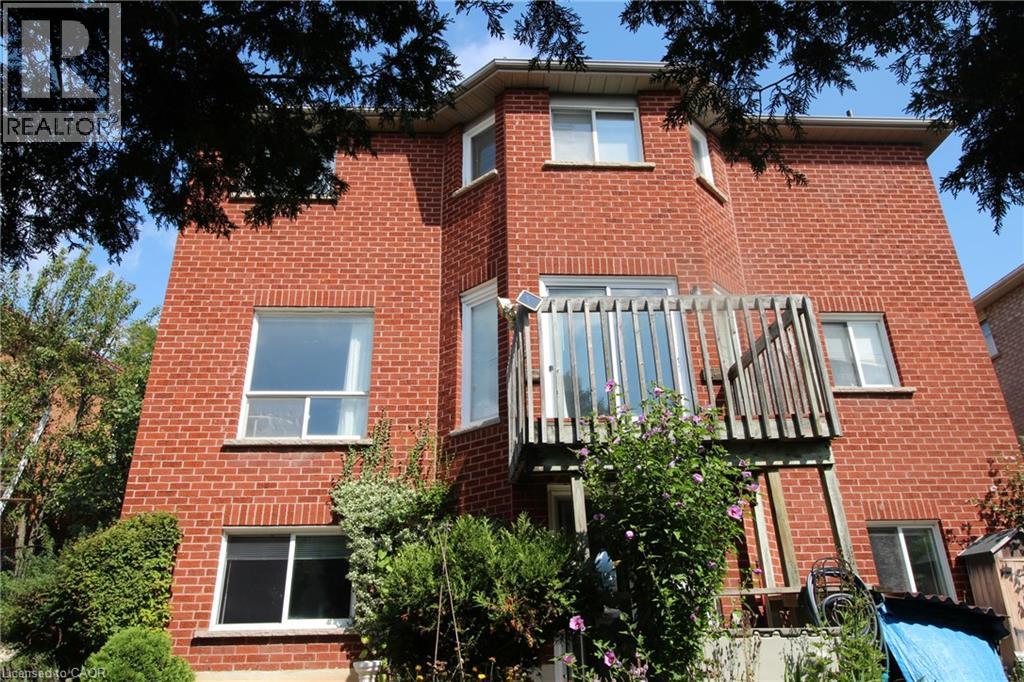
144 Huntingwood Avenue Unit# Bsmt
Dundas, Ontario
One bedroom walk out basement apartment for rent. Located in a quiet family friendly neighborhood close to Dundas Conservation, park and three schools, public transit. Sunny & Spacious living room, dining room and bedroom. good size family room. 3PC full bathroom. laundry in suit. One driveway parking spot. Beautifull fenced backyard. Tenant pay rent plus utilities. No smoking. No pets. Rental application, credit report with score, references, employment letter and 3 months pay stubs required. (id:56248)
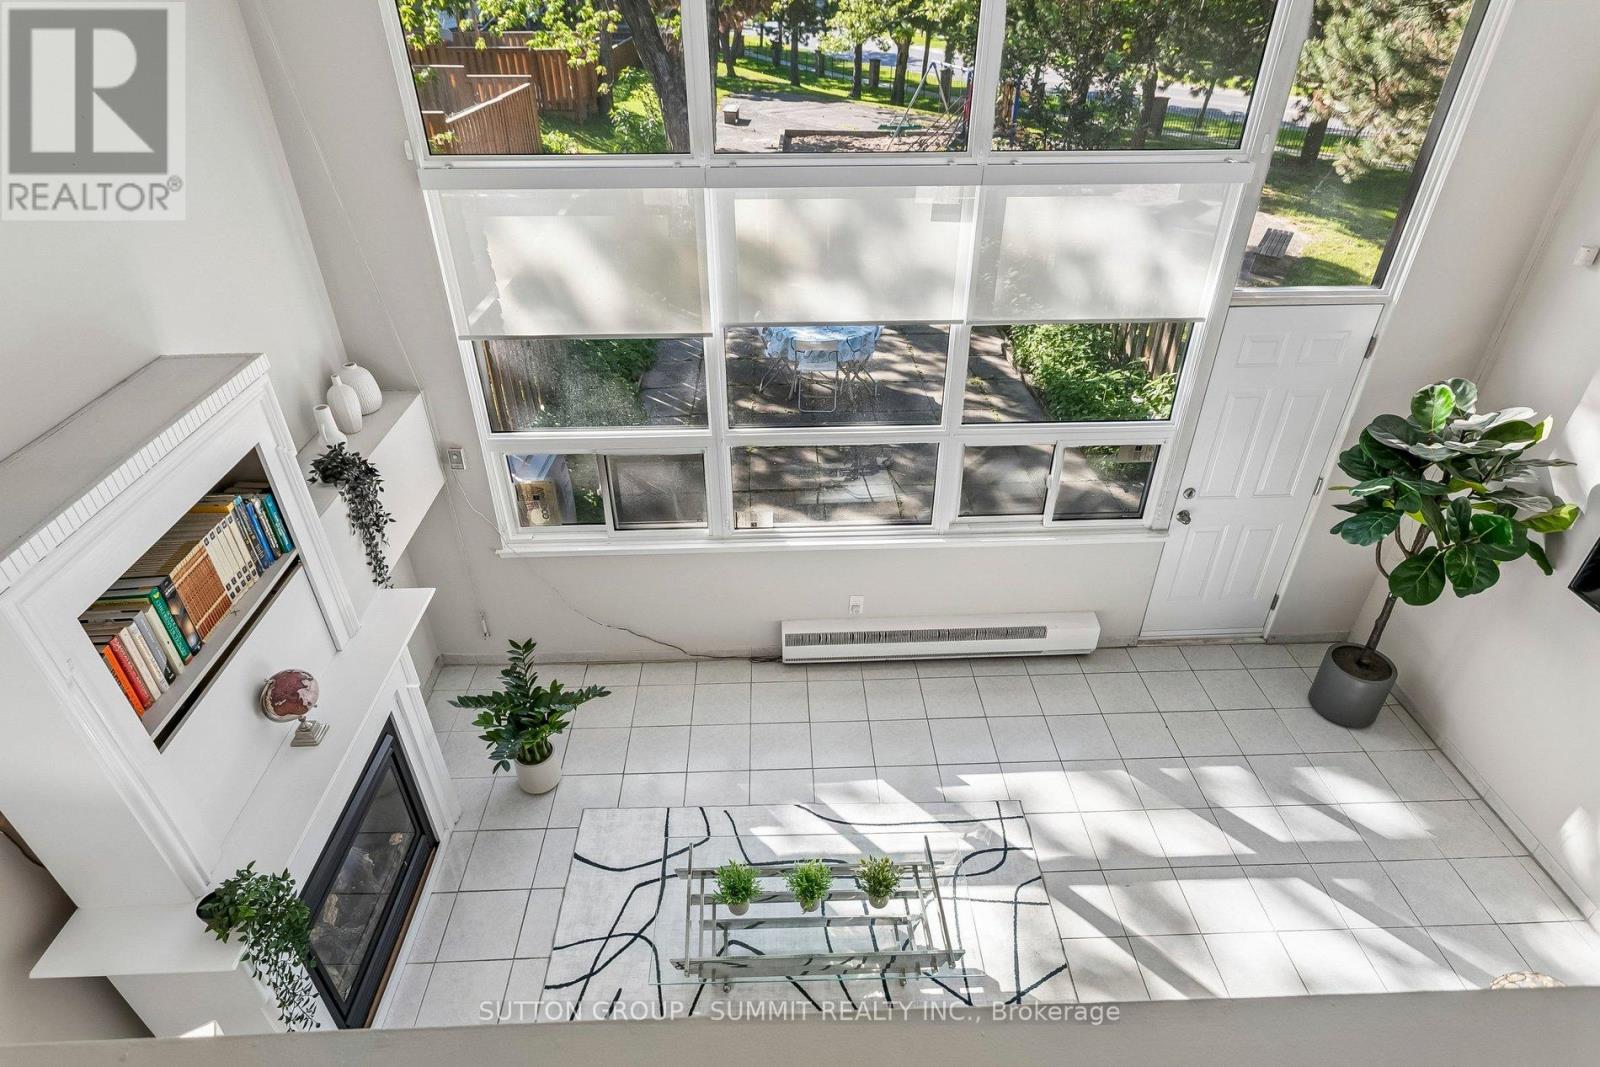
211 - 180 Mississauga Valley Boulevard
Mississauga, Ontario
Welcome to 180 Mississauga Valley Blvd, Unit 211-an exceptional corner-unit condo townhouse ideally located in the heart of Mississauga.This spacious and beautifully maintained home offers 5 bedrooms, Yes 5 bedrooms!!! This is an excellent opportunity for growing families, first-time buyers, or investors seeking generous living space. Filled with natural light, the home features a grand foyer and a large main-floor family room complete with a natural gas fireplace, oversized windows, and a walkout to a fully fenced backyard overlooking a park and playground-perfect for relaxing or entertaining.The second floor showcases an upgraded kitchen with stainless steel appliances, quartz countertops, and a functional open-concept layout that flows seamlessly into the dining area. This level also includes a well-appointed 3-piece bathroom and a generously sized bedroom with a large window. On the third floor, you will find four additional bedrooms along with another 3-piece bathroom. Each bedroom offers large windows and ample closet space, providing comfort and practicality for the entire household.The newly finished basement adds valuable additional living space and can easily be adapted as a sixth bedroom, home office, or recreation area.Maintenance fees offer excellent value, covering water, building insurance, roof, windows, exterior doors, and lawn mowing for both the front and backyard. Residents also enjoy access to a well-maintained outdoor pool-perfect for the hot summer days! Recent upgrades include: Front and back doors (2023) Energy-efficient heat pump system for heating and cooling (2023) Fresh paint and updated flooring (2023) Gas fireplace (2018) Renovated kitchen (2018) Updated bathrooms (2018) Finished basement (2026). Minutes form Square One Mall, UTM, Trillium Hospital, upcoming LRT, Shopping, great Schools. Parks & Walking trails and much more. (id:56248)
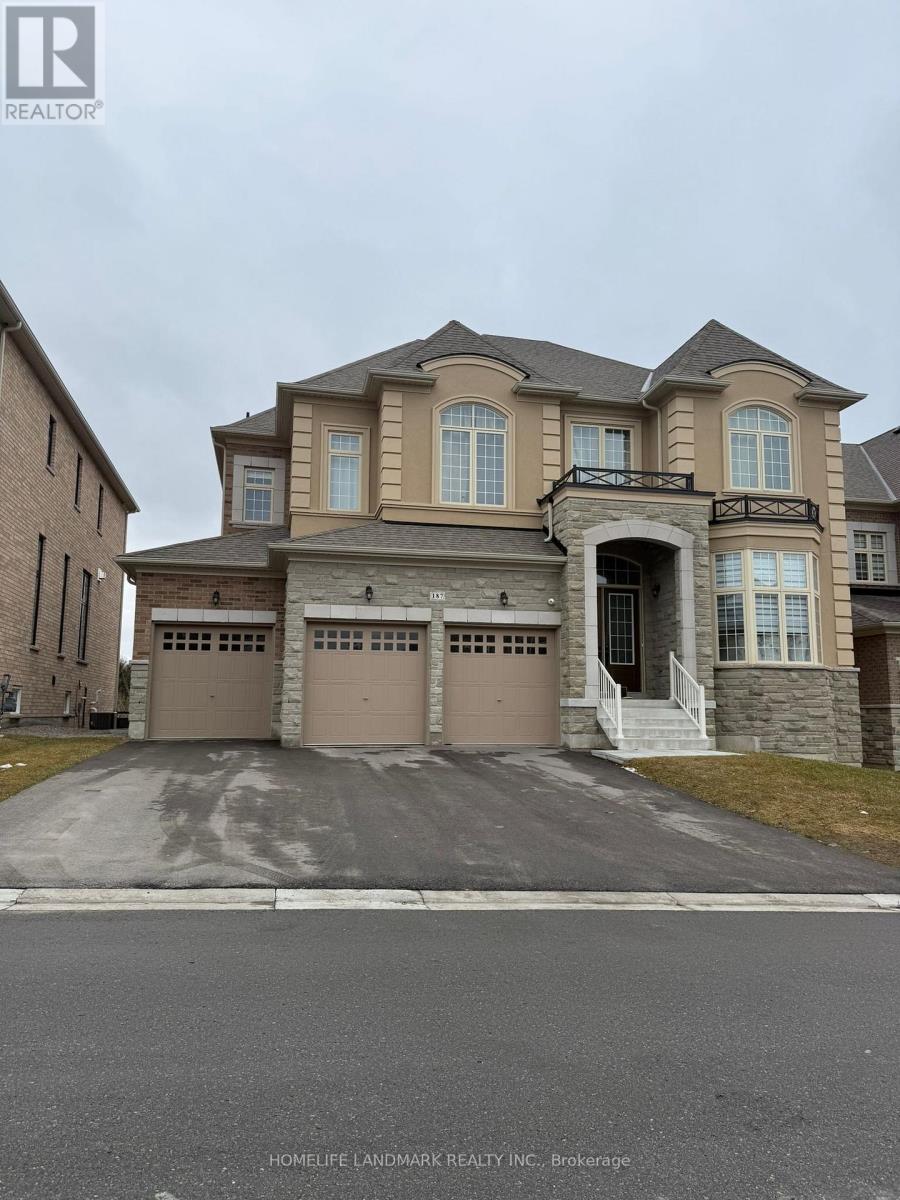
187 Stormont (Room ) Trail
Vaughan, Ontario
Internet is also included! Beautifully renovated house with modern design. large size master room with own full size washroom. large closet ! Upgraded pot lights and hardwood floor throughout. Proper dining area. Open concept kitchen with stainless appliances Massive kitchen island. Very quiet and family-oriented neigbourhood in Vaughan. Close to school, park, public transit and highway. Just grab your luggage and move in. one parking on the driveway. (id:56248)