
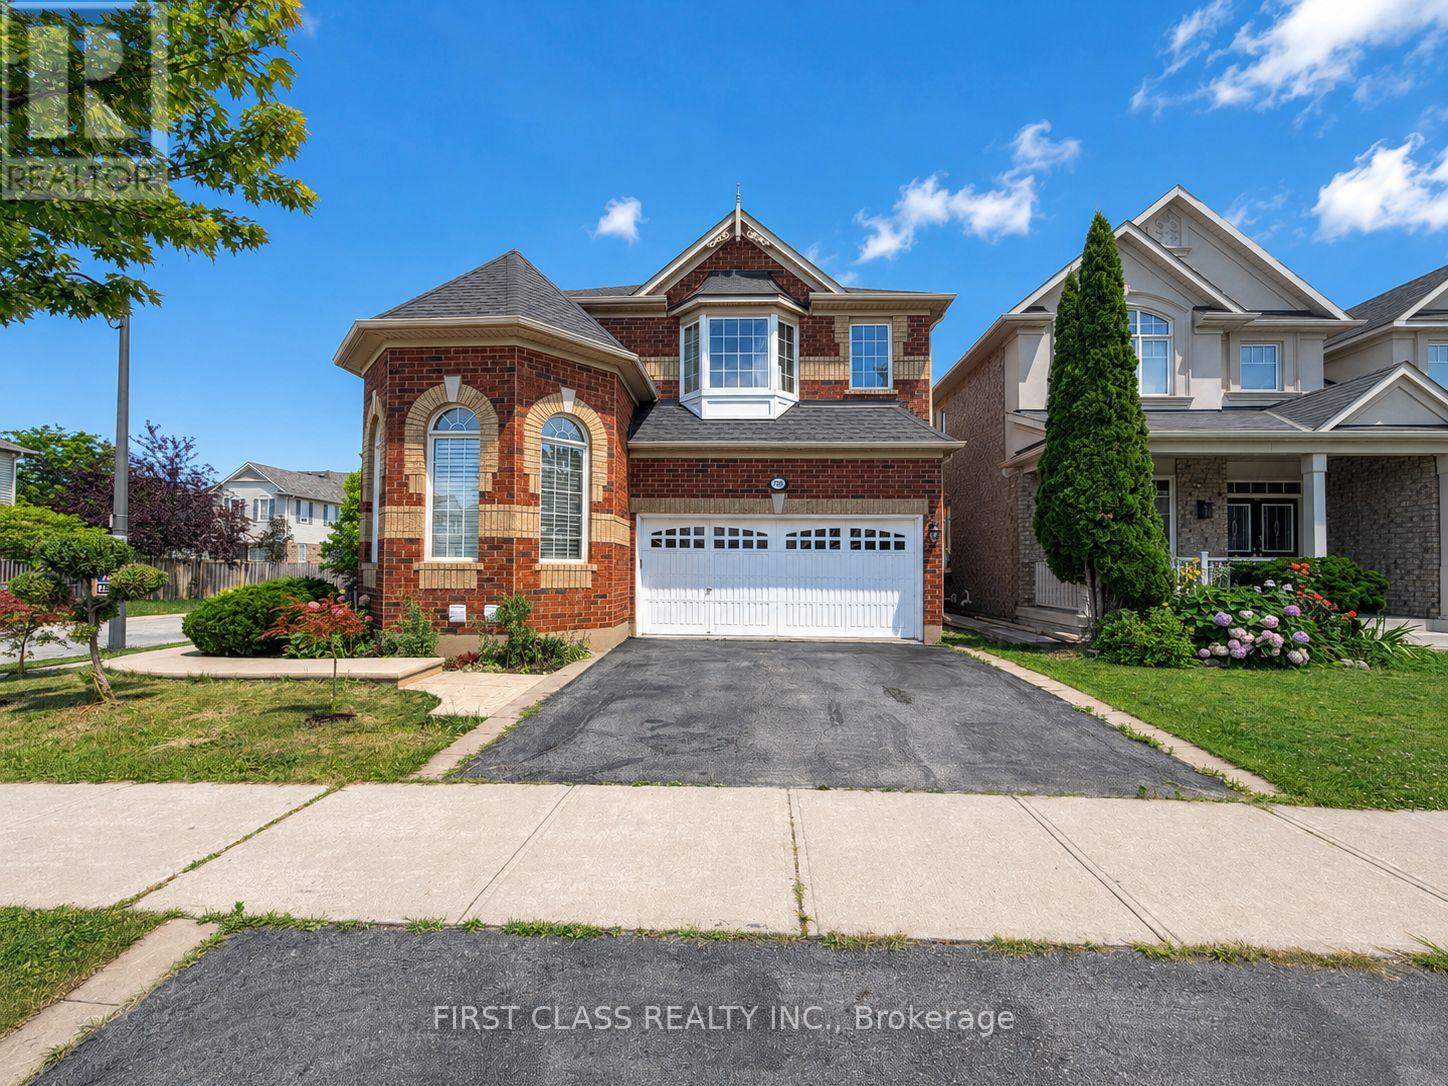
Bsmt - 720 Savoline Boulevard
Milton, Ontario
Brand-new, never-lived-in legal basement apartment in Milton's desirable Harrison neighbourhood! Featuring 2 spacious bedrooms thoughtfully positioned on opposite sides for enhanced privacy, 2 full bathrooms, a modern kitchen, and convenient ensuite laundry. The unit offers a functional layout, contemporary finishes, and a private separate entrance-ideal for a professional couple or small family. Conveniently located close to schools, parks, walking trails, shopping, public transit, and everyday amenities, with easy access to major commuter routes.Tenant to pay 30% of all utilities. Don't miss this stylish and comfortable place to call home! (id:56248)
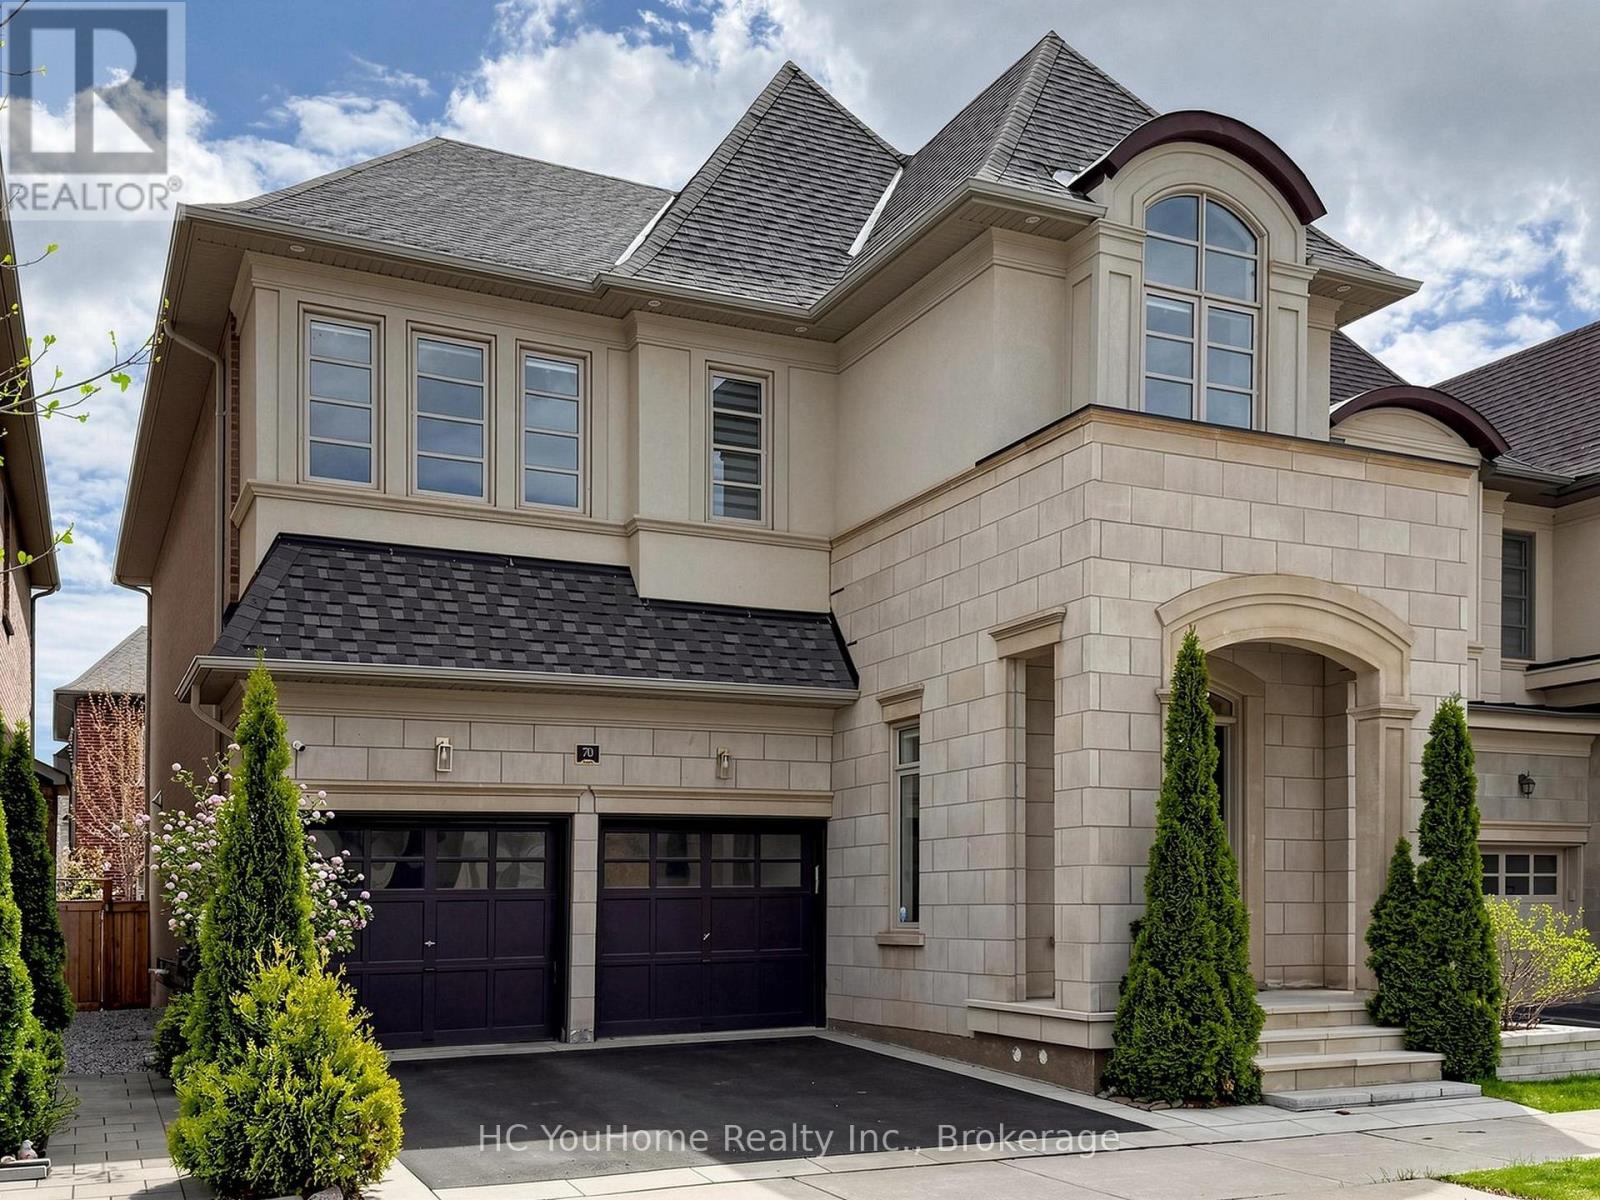
70 Threshing Mill Boulevard
Oakville, Ontario
Welcome To This Elegant And Contemporary Residence In One Of Oakville's Most Sought-After Neighbourhoods, Your Future Dream Home! With Superior Craftsmanship And High-End Finishes, This Property Offers Over 3,200 Sq Ft Of Upper-Grade Living. And A Total Of Approximately 4,700 Sq Ft Of Luxurious Space. Hardwood Floors Throughout! The Home Features Extremely Rare 11 Ft High Ceilings On The Main Floor, 9 Ft High Ceilings On The Second Floor, An Open-Concept Layout Filled With Plenty Of Natural Light. Gourmet Chefs Inspired Kitchen With Huge Centre Island, Granite Countertops And Servery, Featuring Stainless Steel Appliances Including A 6-burner Gas Stove, Abundant Storage, Soft-Close Cabinetry, And Bold Black Accents. The Master Bedroom Is Generously Sized With Walk-In Closets And Upgraded 5-Piece Ensuite Bathrooms, While The Professionally Finished Basement impresses with 9-ft ceilings And Offers An Expansive Recreation Room. Outside, Enjoy An Well Designed Backyard Deck And Beautifully Maintained Planting. So Does The Front Yard. This Property is Located Near Top-Ranked Schools: **White Oaks SS.(With IB), **Dr. David R. Williams Public School, And **Holy Trinity SS. Short Distance To Shopping, Parks, And Trails. This Home Is Designed For Entertaining And Family Living. A Rare Opportunity, A Must See!!! (id:56248)
254 Louise Street
Stratford, Ontario
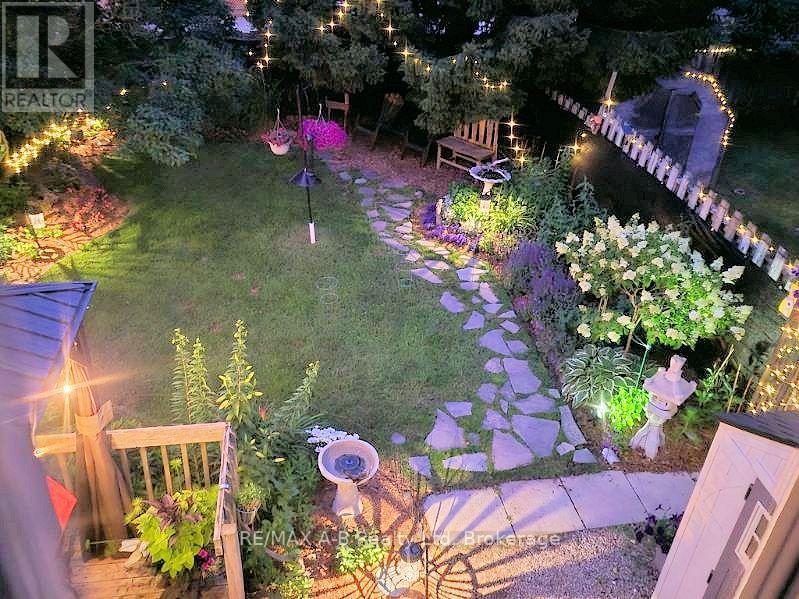
Open House, Sat , Nov 7th 1:30- P.M. 2:30 P.M. Welcome to this charming 3-bedroom semi-detached home, offering a wonderful combination of comfort, convenience, and inviting outdoor living! Featuring an updated kitchen and bathroom, updated windows and flooring, and a partially finished basement with walk-out access to the side yard, this home offers practical living space with plenty of possibilities. Step outside from the dining area onto the deck and discover a beautiful, private backyard featuring mature landscaping, lovely flowers, and a fully fenced setting-an ideal place to relax, entertain, or enjoy a quiet morning coffee. The partially finished basement provides additional space for a recreation room, home office, hobby area, or storage. Conveniently located close to parks, schools, shopping, the hockey arena, and downtown amenities, this property is an appealing opportunity for first-time buyers, families, or anyone looking for a comfortable home with a delightful outdoor retreat. Offered at under $479,900 , this is a wonderful opportunity to make a place of your own. Book your private viewing today! (id:56248)
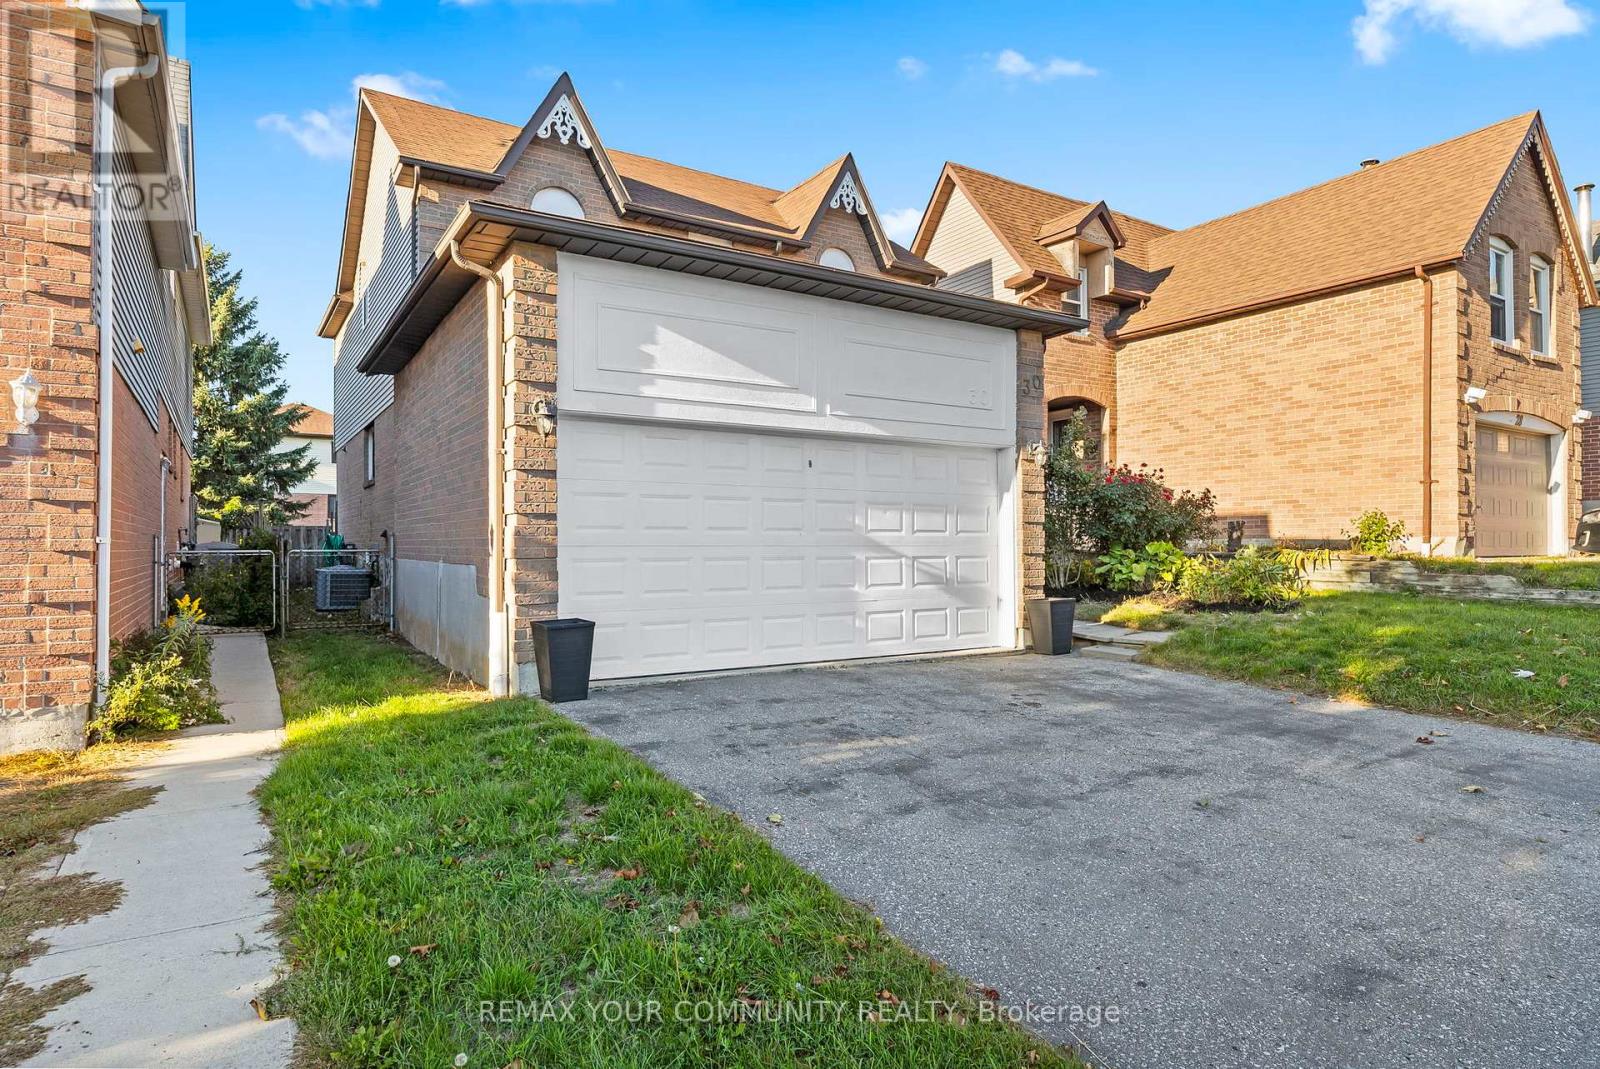
30 Chapman Drive
Ajax, Ontario
Welcome to 30 Chapman Drive, a beautifully updated 4-bedroom, 4-bathroom detached home in the heart of Ajax. Freshly painted and move-in ready, this spacious family home offers a bright, functional layout, an updated kitchen, generous principal rooms, and a fully finished basement providing additional living space for a recreation room, home office, gym, or growing family. The large primary bedroom, spacious secondary bedrooms, double-car garage, and private backyard make this home ideal for families seeking both comfort and convenience. Situated in a sought-after family-friendly neighborhood close to excellent schools, parks, shopping, restaurants, public transit, Ajax GO Station, and Highway 401, this property offers the perfect blend of space, location, and lifestyle. A fantastic opportunity to own a well-maintained home in one of Ajax's most desirable communities. (id:56248)
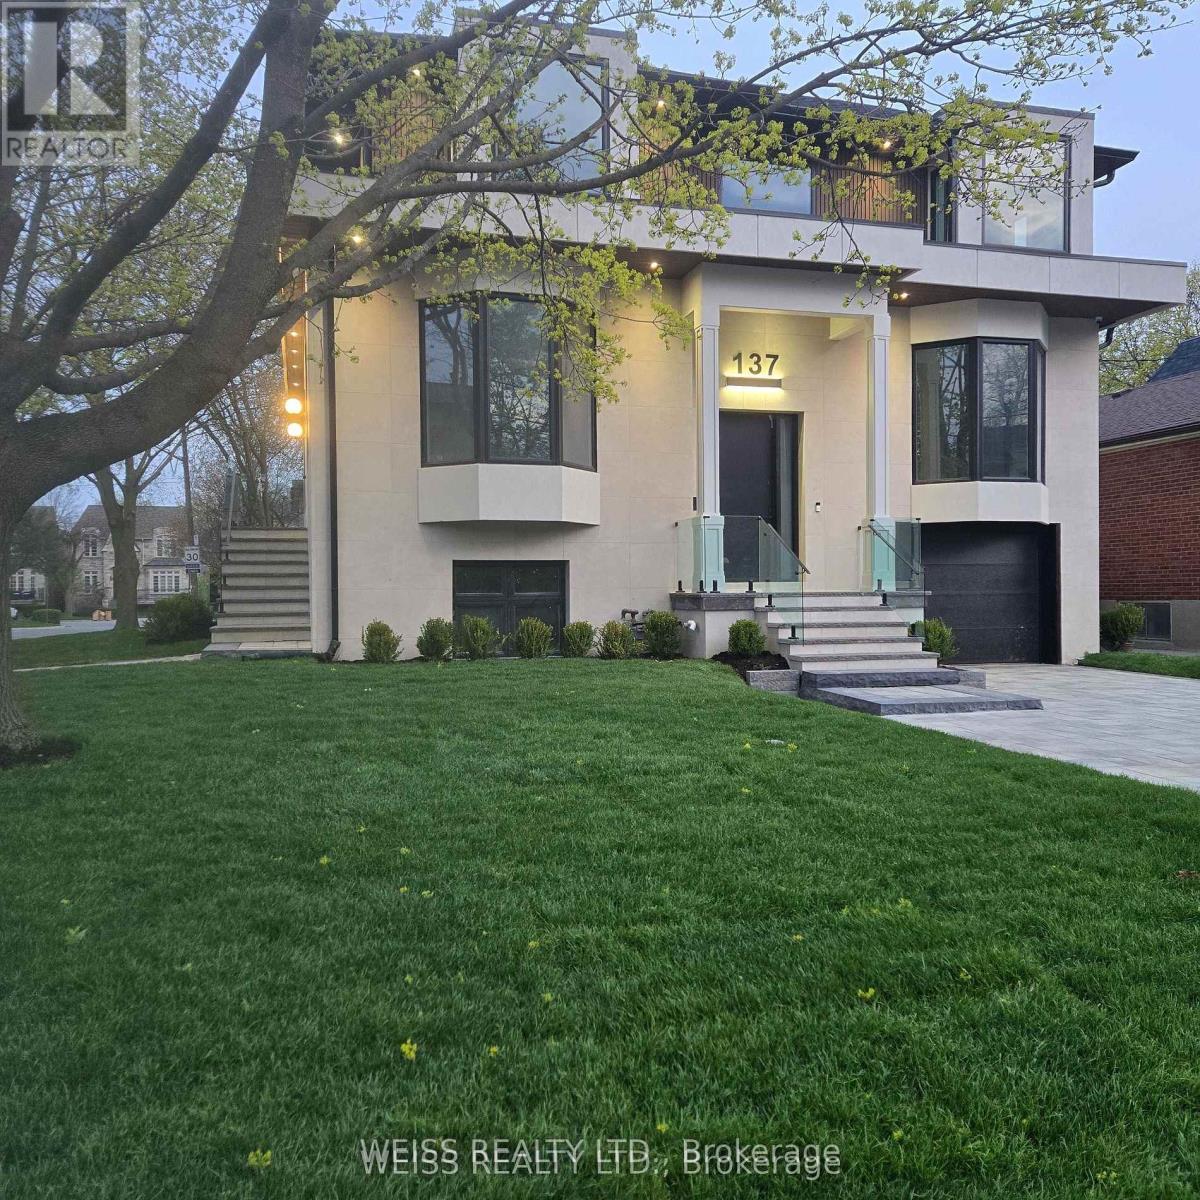
137 Bannockburn Avenue
Toronto, Ontario
This Exquisit Home Exemplifies Elegant & Luxury Family Living,which cannot be rebuilt, at the present asking price. It is a large residence in a desirable location. Premium Finishes Beautifully-Executed Custom Features At Every Turn. Generous 4 +1 bedrooms, 7 bathrooms, finished basement with two separate walkouts. 4 Car Driveway & attached Garage. HEATED/snow melt system for both front and side exterior stairs, with automatic weather sensor. Extraordinary Fenced Backyard corner lot -AMENABLE TO BUILD A POOL-**see pool rendering ** Outstanding Principal Spaces Presenting Extra High Ceilings, beautiful-wide plank engineered hardwood Floors and decorated ceiling treatment. Family Room W/ Gas Fireplace, Built-In Bookshelves & Bay Windows. Beautiful Dining Room, Gracious Chefs Kitchen W/ Marble Countertops, High-End Appliances, 2 sinks stations. Central Island & Breakfast Area. Walk out to a large deck with natural gas BBQ connection. Rough-in for electric awning over deck . Family Room and basement with Walk-Outs To Backyard. Stylish Office Featuring Integrated Bookcases & Bay Window. Impeccably Conceived second floor with Wet Bar & built in bar fridge. Primary Suite with 6-Piece Ensuite Of Spa-Like Quality, heated floors; full size stacked washer and dryer. Wired wi-fi booster; Smart Home controlled Hub, Multiple wall mounted Alexa Screen for smart home control. Main floor smart WiFi switches, Nest Thermosts, Integrated security camera system with 6 cameras and NVR recorder, Sonos system with built in ceiling speakers. ALL BDRMS HAVE ENSUITE BATHS. Well-Appointed Basement at 10 ft+ High Ceilings, Vast Entertainment Room W/ Adjoining Recreation Area, Nanny Suite, two 4-Piece Bathroms & Fitness Room with rock climbing wall. Rooms are virtually staged. ALL Features detailed in Schedule below.PROP TAXES TO BE REASSESED Superb Location Short Walk To everything.... *** A VENDOR TAKE BACK FIRST MORTGAGE UP TO $2,000,000 IS AVAILABLE TO QAULIFIED BUYER AT REASONABLE RATE***. (id:56248)
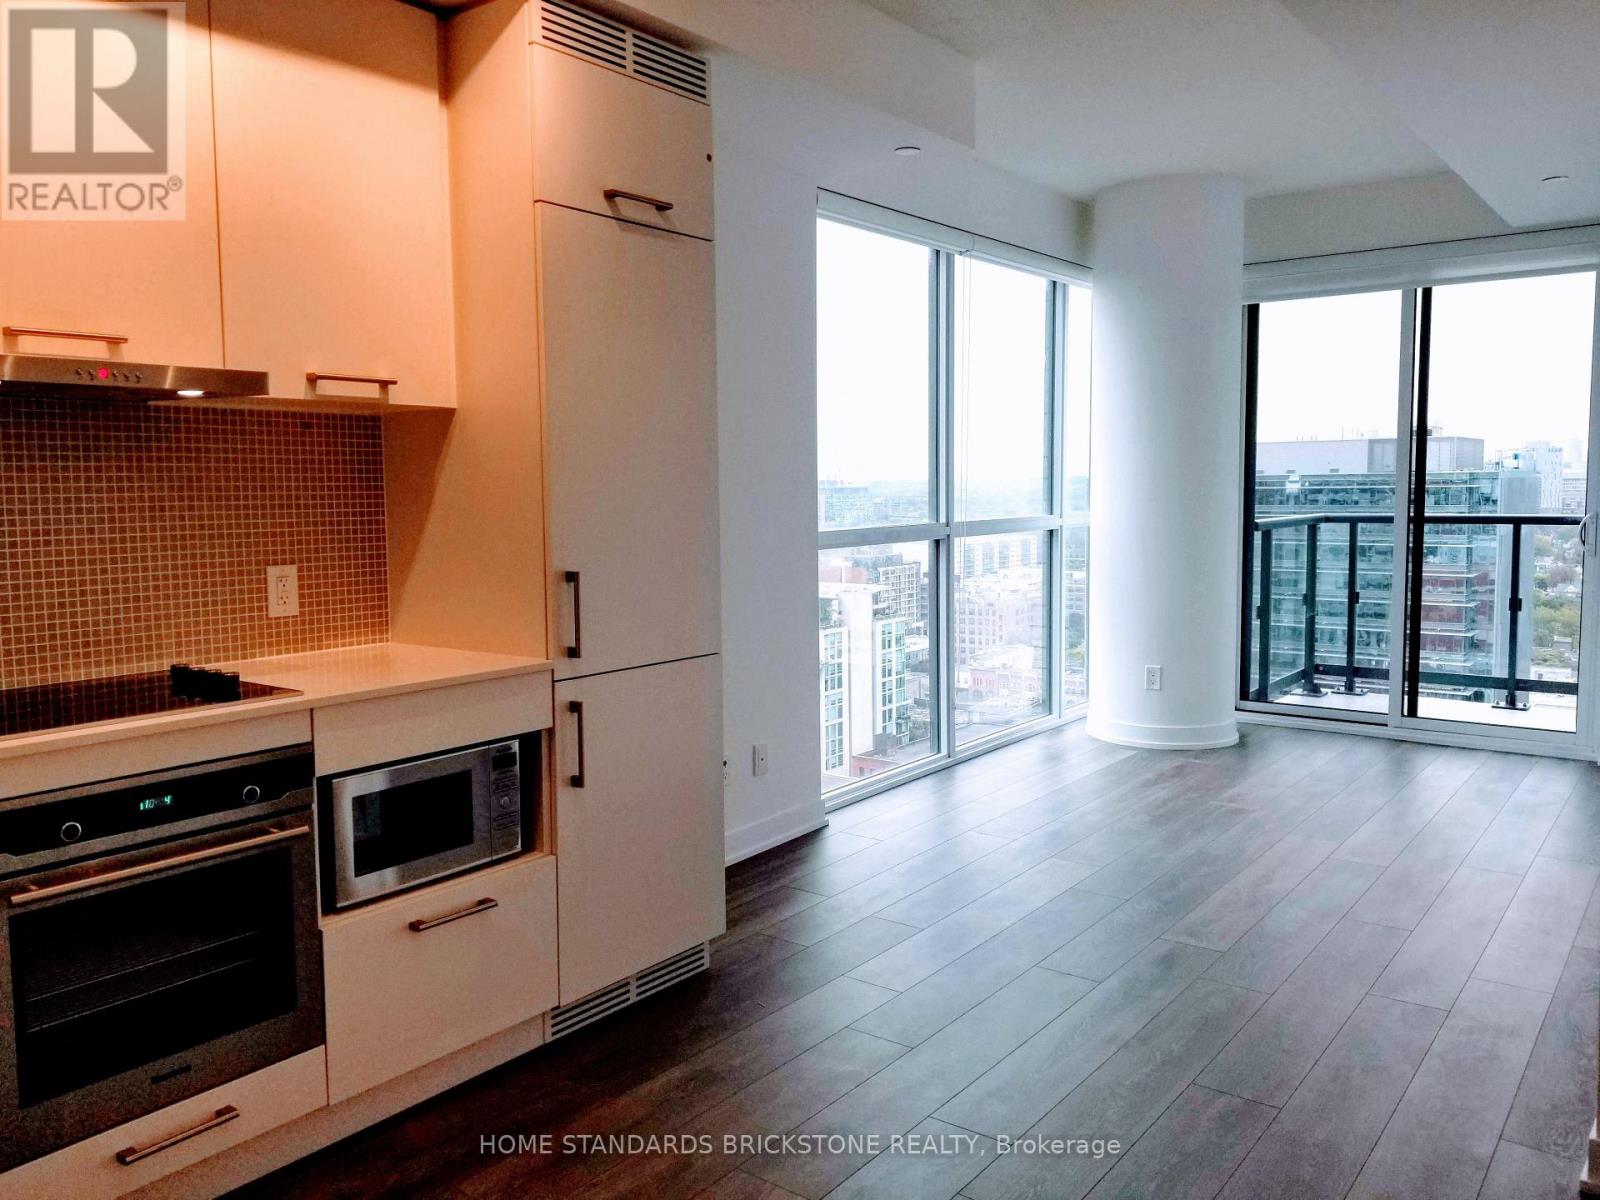
2306 - 87 Peter Street
Toronto, Ontario
Luxurious Noir Residences 1-bed 554 sqft Unit By Menkes at Peter st/King st W, Unobstructed Corner unit with Panoramic NW-view, Core area of Entertainment District, Lots of Tasty Restaurants, Cafe, and Shops in Neighborhood, Close to Financial District, Entertainment Area and TTC Subways in a few minutes walking (St. Andrew station) or Street Cars, Steps to Major Downtown Areas, CN tower, Rogers Centre, Places of Central waterfronts, Welcome to Professional Expert or Student (id:56248)
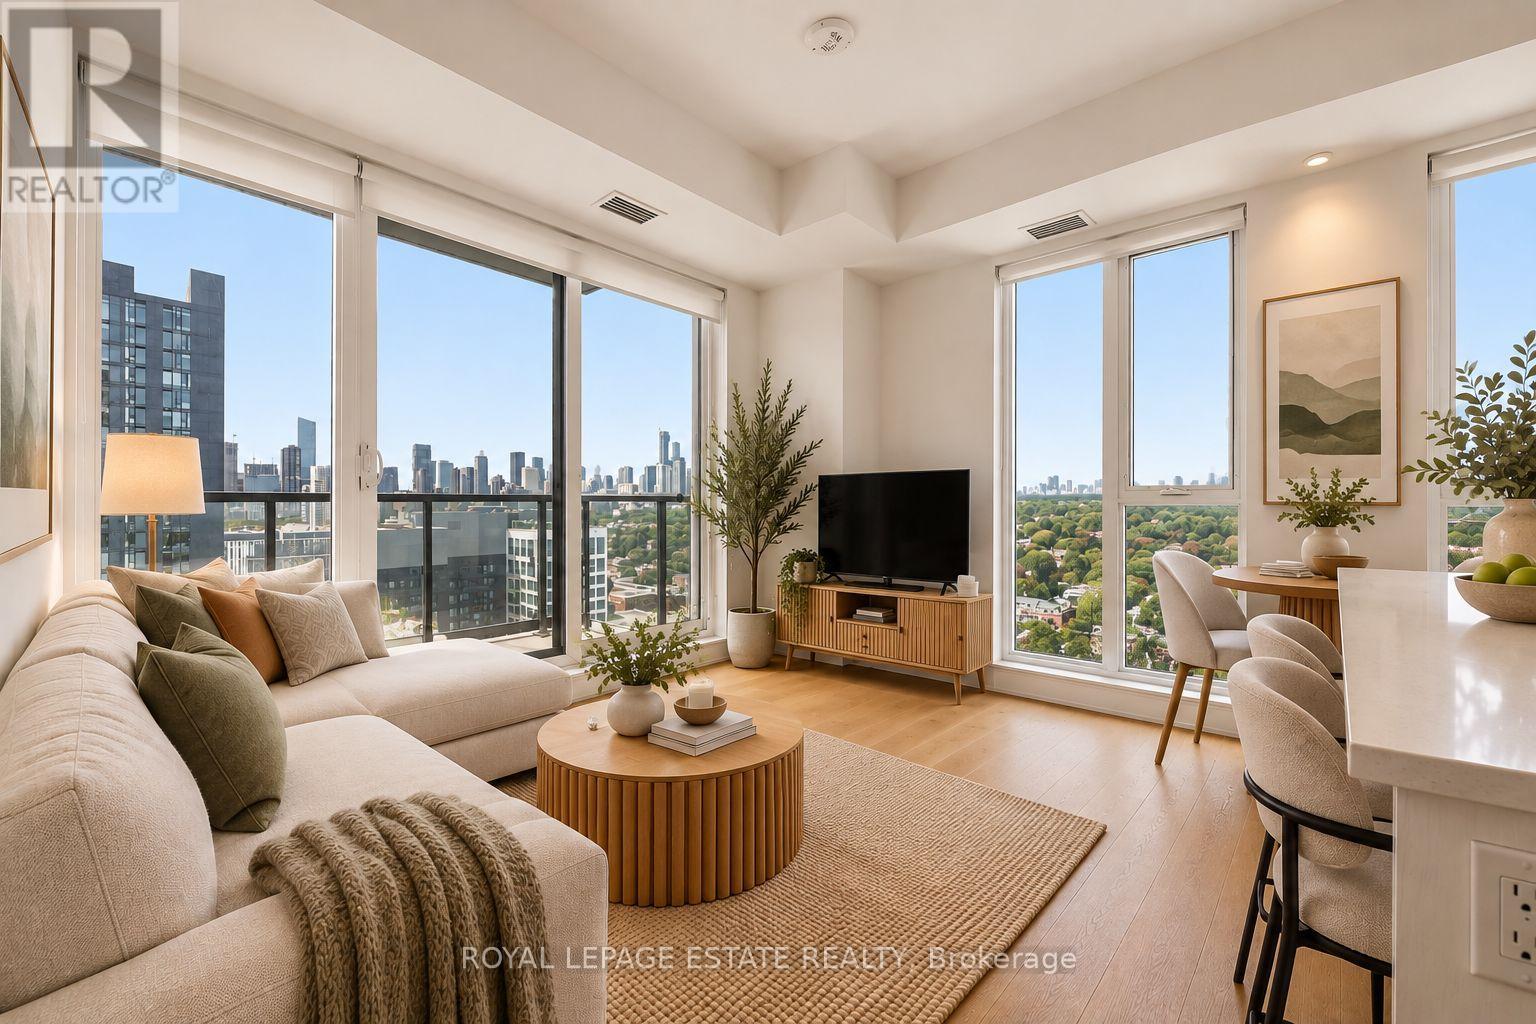
2008 - 130 River Street
Toronto, Ontario
Stunning NW corner suite with sweeping Toronto skyline views and a fantastic 103 sq ft full-width Corner balcony! This thoughtfully designed 2-bedroom, 2-bathroom Fresco floor plan offers an abundance of natural light, expansive views and a functional layout ideal for everyday living and entertaining.The open-concept living and dining space features engineered Oak Baroque hardwood flooring and smooth ceilings throughout, with direct access to the oversized balcony. The modern kitchen is finished with quartz countertops, an integrated Corian sink and a clean, contemporary design.The primary bedroom includes a 4-piece ensuite complete with a ceiling-mounted rain shower and stainless steel shampoo niche. Custom Fresco White reverse-roll blinds add a polished finishing touch throughout the suite. A bright and beautifully upgraded corner unit in a convenient downtown location, close to parks, transit, shops, restaurants, the Distillery District, waterfront and easy access to the DVP. A standout opportunity offering exceptional outdoor space, city views and a highly desirable corner layout. Some images have been virtually staged. (id:56248)
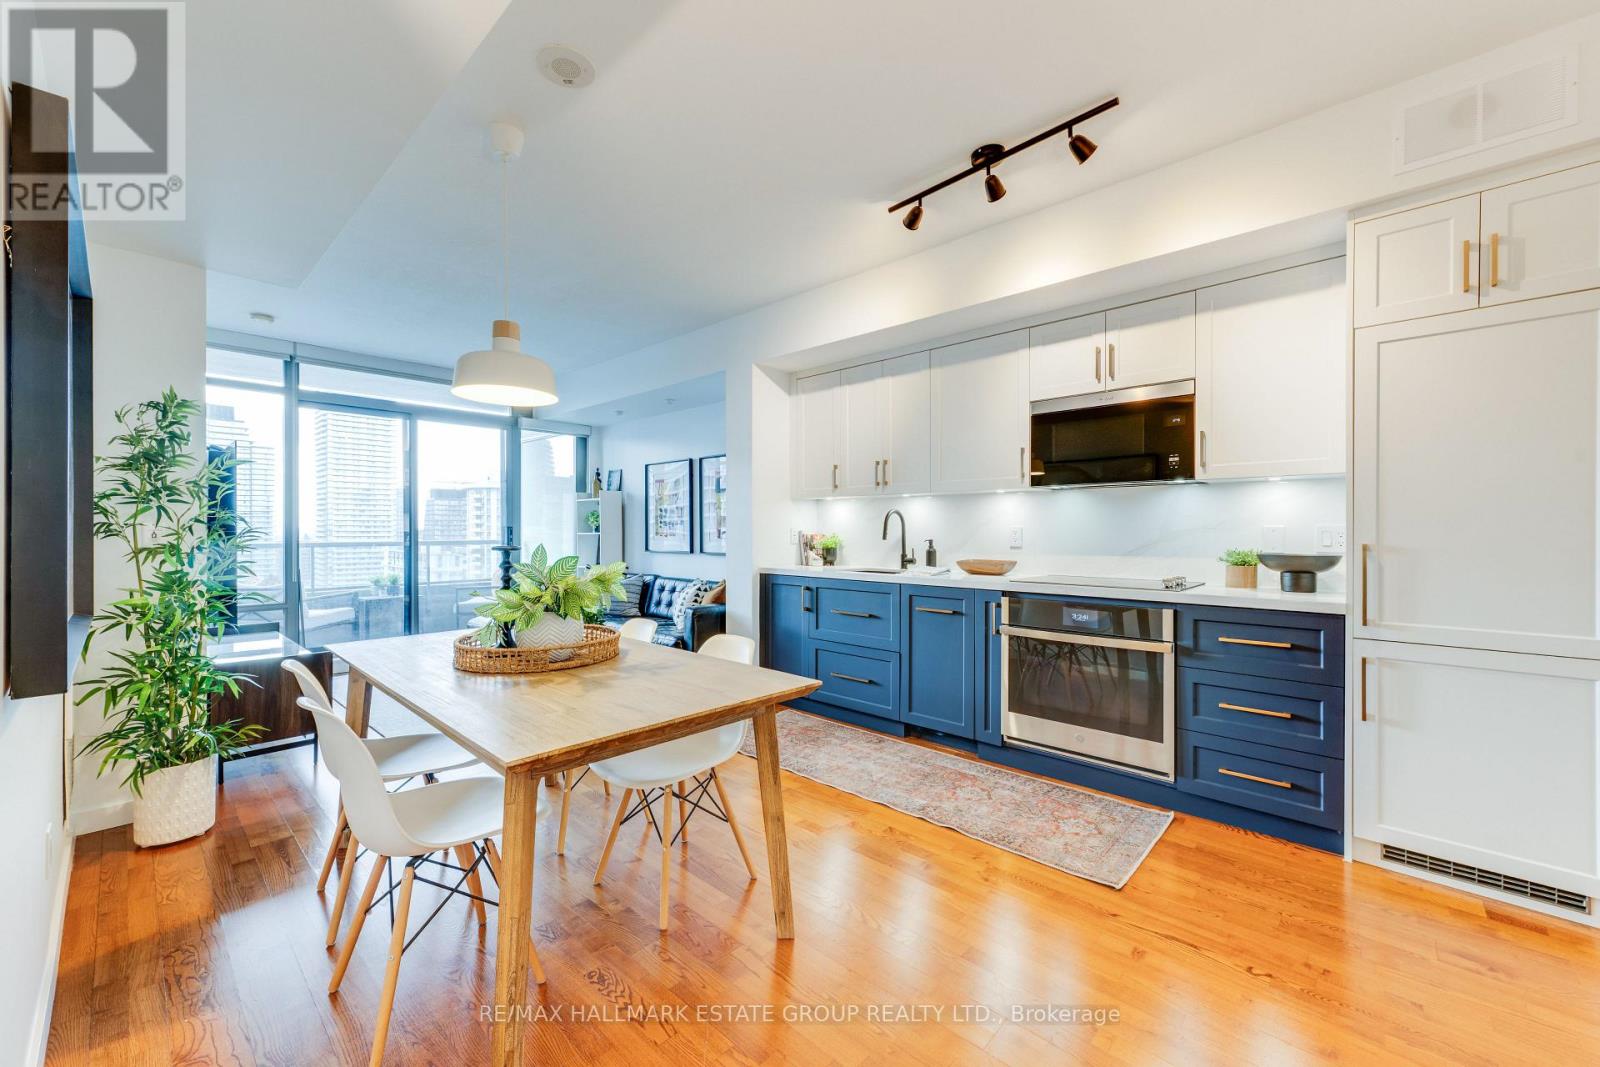
2201 - 285 Mutual Street
Toronto, Ontario
Spectacular Skyline Views, Exceptional Layout & The Ultimate Downtown Lifestyle! Welcome to Radio City, where breathtaking sunsets, sweeping skyline views, and an outstanding floor plan with parking and a locker, come together in one remarkable suite. Perched high above the city, this rarely offered west-facing corner unit features dramatic floor-to-ceiling windows that flood the space with natural light while showcasing stunning, unobstructed views. One of the building's most efficient 1+Den layouts, this spacious suite lives much larger than its footprint. The beautifully renovated kitchen is a standout, featuring stylish two-tone navy and white cabinetry, lovely quartz counters & backsplash & abundant storage. Open to the dining area, it easily accommodates everyday meals and entertaining, with room for a table seating six. The generous living room offers the perfect place to unwind while taking in spectacular sunsets. The bright primary bedroom is wrapped in windows & features ample closet space plus access to the ensuite bath, complete with a newer LG ThinQ stacked washer and dryer. The oversized den functions comfortably as a second bedroom, featuring a closet and direct access to a semi-ensuite bathroom. Ideal as a guest room, nursery, home office, or family space, it adds valuable flexibility. Step onto your private balcony and enjoy the ever-changing skyline from your own urban retreat. With parking included, excellent storage, abundant light & a highly practical floor plan, this suite checks every box. Residents enjoy a 24 hr concierge, fitness centre, sauna, media room, renovated party room, guest suites, visitor parking. Boasting a Walk Score of 98, this vibrant neighbourhood puts everything at your doorstep! Loblaws and LCBO are across the street, while College Station, TMU, Eaton Centre, the Financial and Entertainment Districts, parks, schools, shops, restaurants, public transit, and quick access to the DVP & QEW are all just minutes from your door. (id:56248)
2799 Canadiana Court
Fort Erie, Ontario
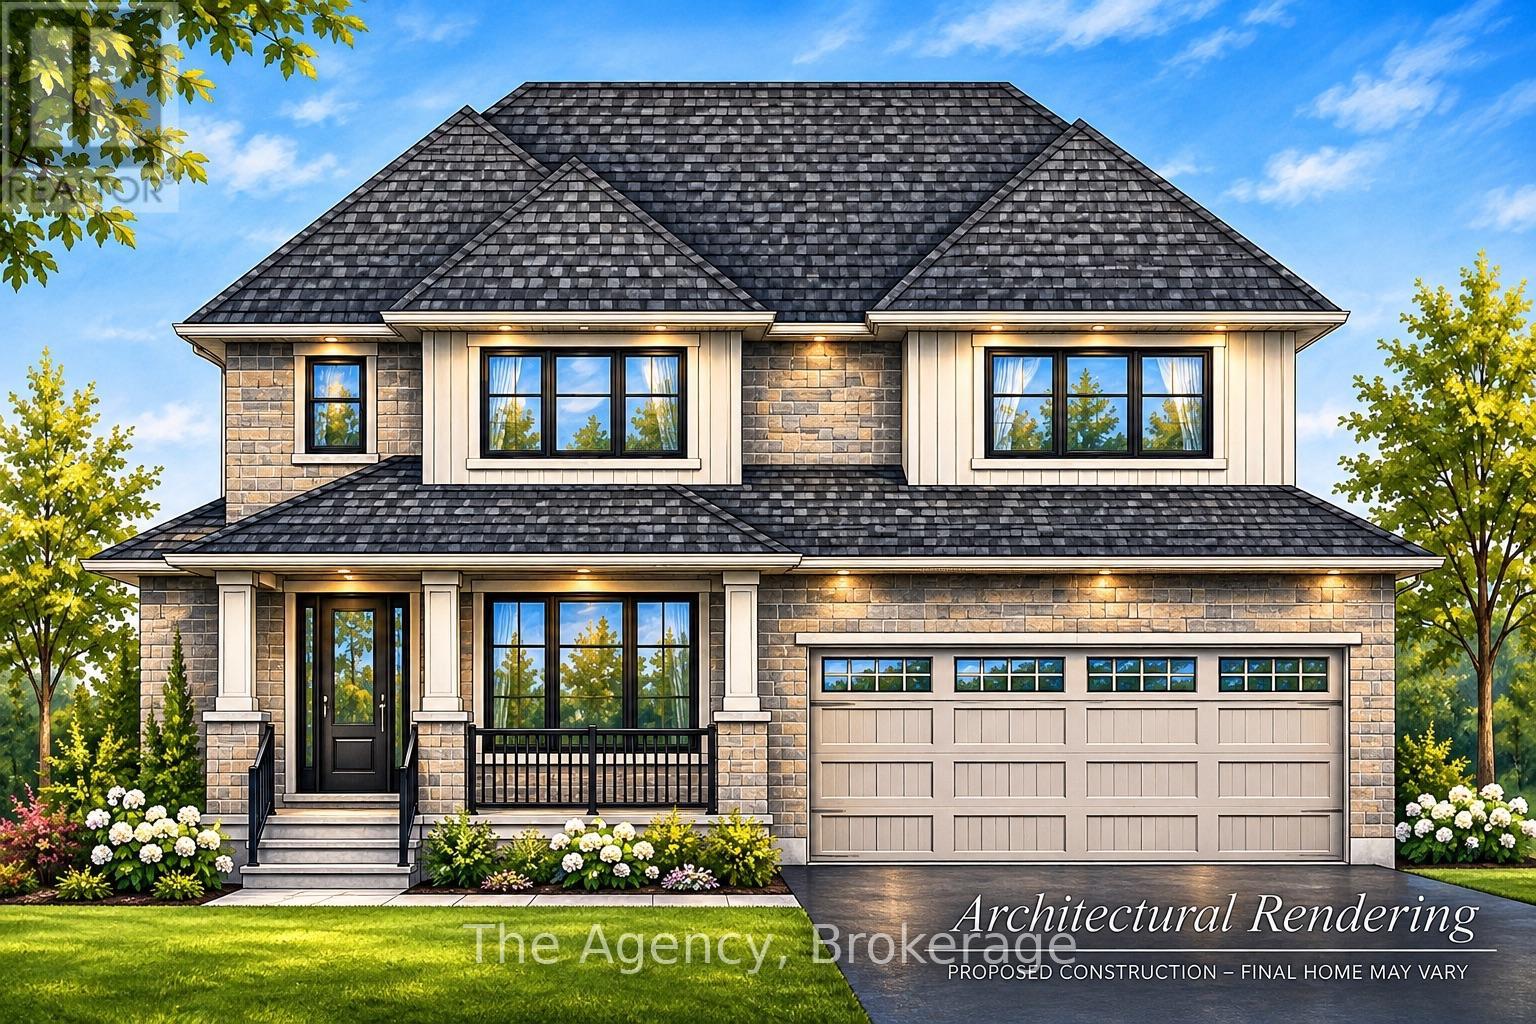
Your vision. Your design. Your dream home. Discover the opportunity to create something truly extraordinary with Tower Ridge Homes Welcome to South Shores Niagara Luxury Development, an exclusive community of custom-built homes nestled in the desirable Black Creek neighbourhood of Stevensville. Proudly offered by renowned builder TOWER RIDGE HOMES, this exceptional TO BE BUILT 2,650 sq. ft. two-storey residence offers the perfect combination of luxury, craftsmanship and flexibility. Work directly with the builder to personalize your dream home, with the opportunity to customize the architectural design, floor plan, layout and finishes to suit your lifestyle. An optional fully finished basement in-law suite, complete with a separate exterior walk-up entrance, is available at an additional cost. This thoughtfully designed lower-level living space can feature two additional bedrooms, a full bathroom, a second kitchen, spacious recreation/living area, laundry facilities and storage, providing an ideal solution for multigenerational living, extended family or guests. Quality finishes throughout include an elegant stone, brick and/or stucco exterior, custom-designed kitchen with quartz countertops, luxurious bathrooms featuring glass-enclosed showers and porcelain tile, a three-piece basement bathroom rough-in, and much more. Situated in a peaceful, upscale community, South Shores Niagara offers an exceptional balance of tranquility and convenience, with easy highway access, approximately 10 minutes to Niagara Falls, and close proximity to the U.S. border and scenic Niagara Parkway. Surrounded by golf courses, parks, schools, restaurants, entertainment, nature trails and countless Niagara attractions.. Renderings and proposed floor plans are for illustrative purposes only. Actual design, layout, features, finishes and specifications may vary and are subject to builder confirmation and applicable approvals. (id:56248)
162 Aqueduct Street
Welland, Ontario
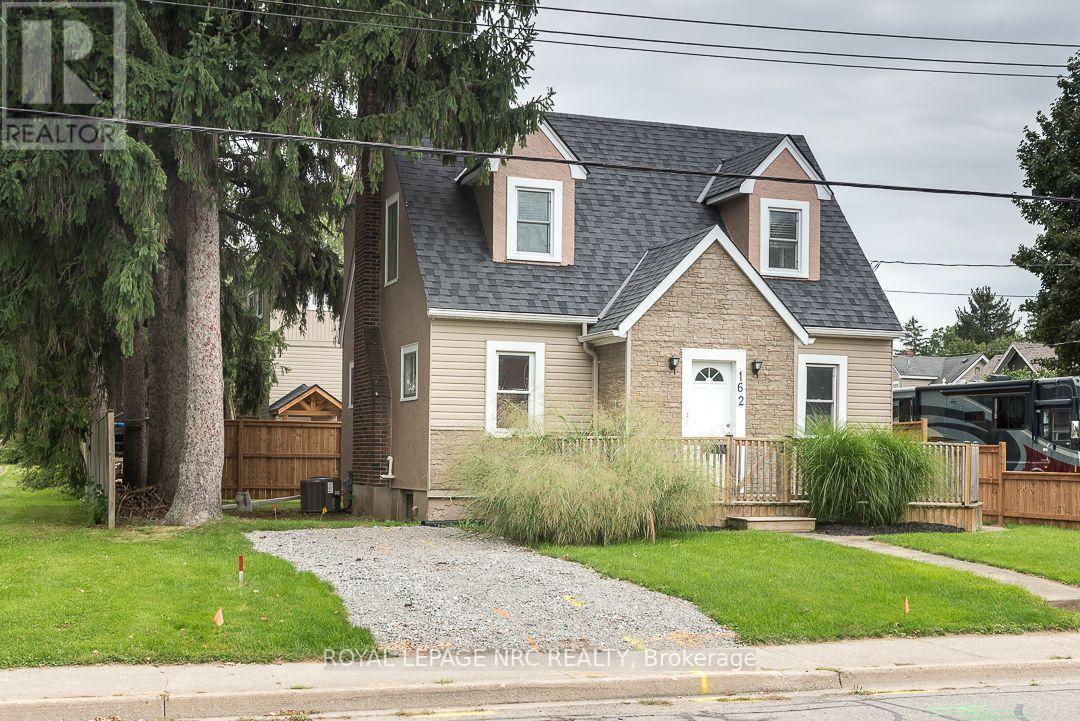
If you appreciate the charm of an older home, this is an opportunity to enjoy that character in a well-established, popular Welland neighbourhood. This 1.5 storey home offers generously sized principal rooms, giving you more space than you might expect from a home of this style and age.The home sits atop a sturdy poured concrete foundation, a feature that was less common when homes of this era were being built. The partially finished basement also offers a recreation room and 2-piece bath, providing additional space and flexibility.There's also something appealing about living in an established neighbourhood where many of life's everyday conveniences are close at hand. Schools, parks, shopping, restaurants and other amenities are nearby, with the Welland Recreational Canal and its walking and cycling trails adding opportunities to enjoy the outdoors. Public transit is also readily accessible, making it easy to get around without always relying on the car. Those familiar with Welland know the appeal of this established area, this home offers an affordable entry into a neighbourhood where location, convenience and character come together. (id:56248)
2783 Canadiana Court
Fort Erie, Ontario
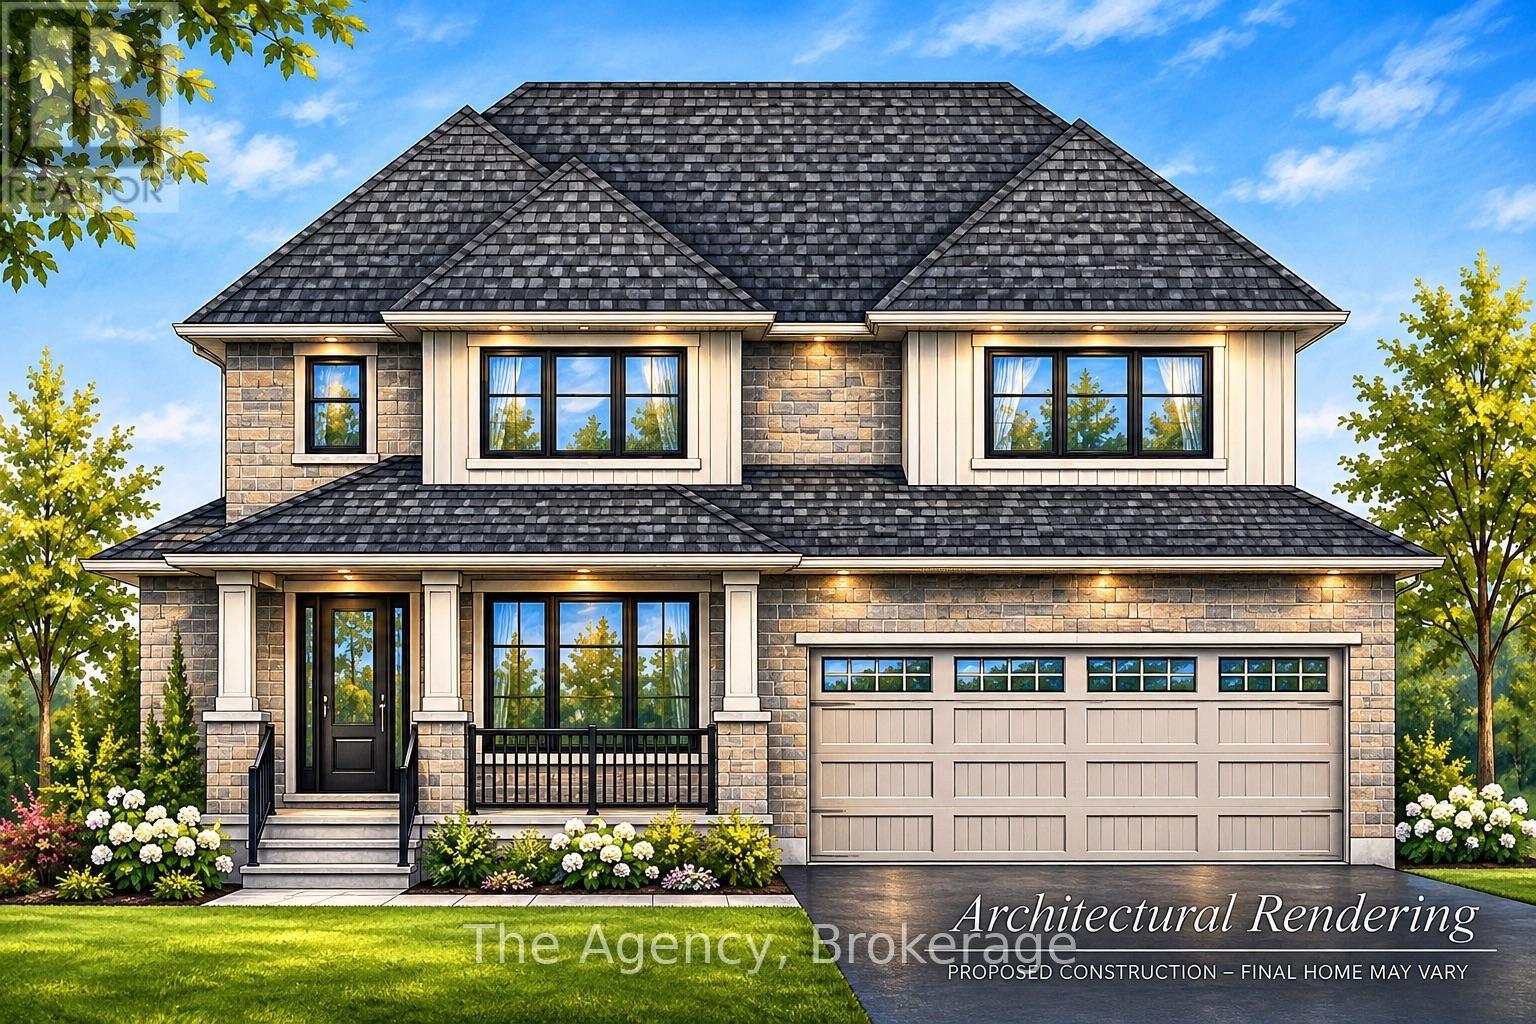
Welcome to South Shores Niagara Luxury Development, an exclusive community of custom-built homes nestled in the desirable Black Creek neighbourhood of Stevensville. Proudly offered by renowned builder TOWER RIDGE HOMES, this exceptional TO BE BUILT 2,650 sq. ft. two-storey residence presents a rare opportunity to create the home you've always envisioned. Work directly with the builder to personalize your dream home, with the flexibility to customize the architectural design, floor plan, layout and finishes to suit your lifestyle. An optional finished basement in-law suite with a separate walk-up entrance is also available at an additional cost, offering excellent potential for multigenerational living. Designed with quality craftsmanship and luxurious finishes in mind, this home offers an elegant exterior featuring stone, brick and/or stucco, a custom-designed kitchen with quartz countertops, beautifully appointed bathrooms with glass-enclosed showers and porcelain tile, a three-piece basement bathroom rough-in, and much more. Ideally situated in a peaceful, upscale community, South Shores Niagara offers the perfect balance of tranquility and convenience, with easy highway access, approximately 10 minutes to Niagara Falls, and close proximity to the U.S. border and scenic Niagara Parkway. Enjoy nearby golf courses, parks, schools, restaurants, entertainment, nature trails and countless Niagara attractions. Your vision. Your design. Your dream home. Experience the opportunity to build something truly extraordinary with Tower Ridge Homes. Renderings are of a model home and are provided for illustrative purposes only. Actual design, features, finishes and specifications may vary. (id:56248)
2782 Canadiana Court
Fort Erie, Ontario
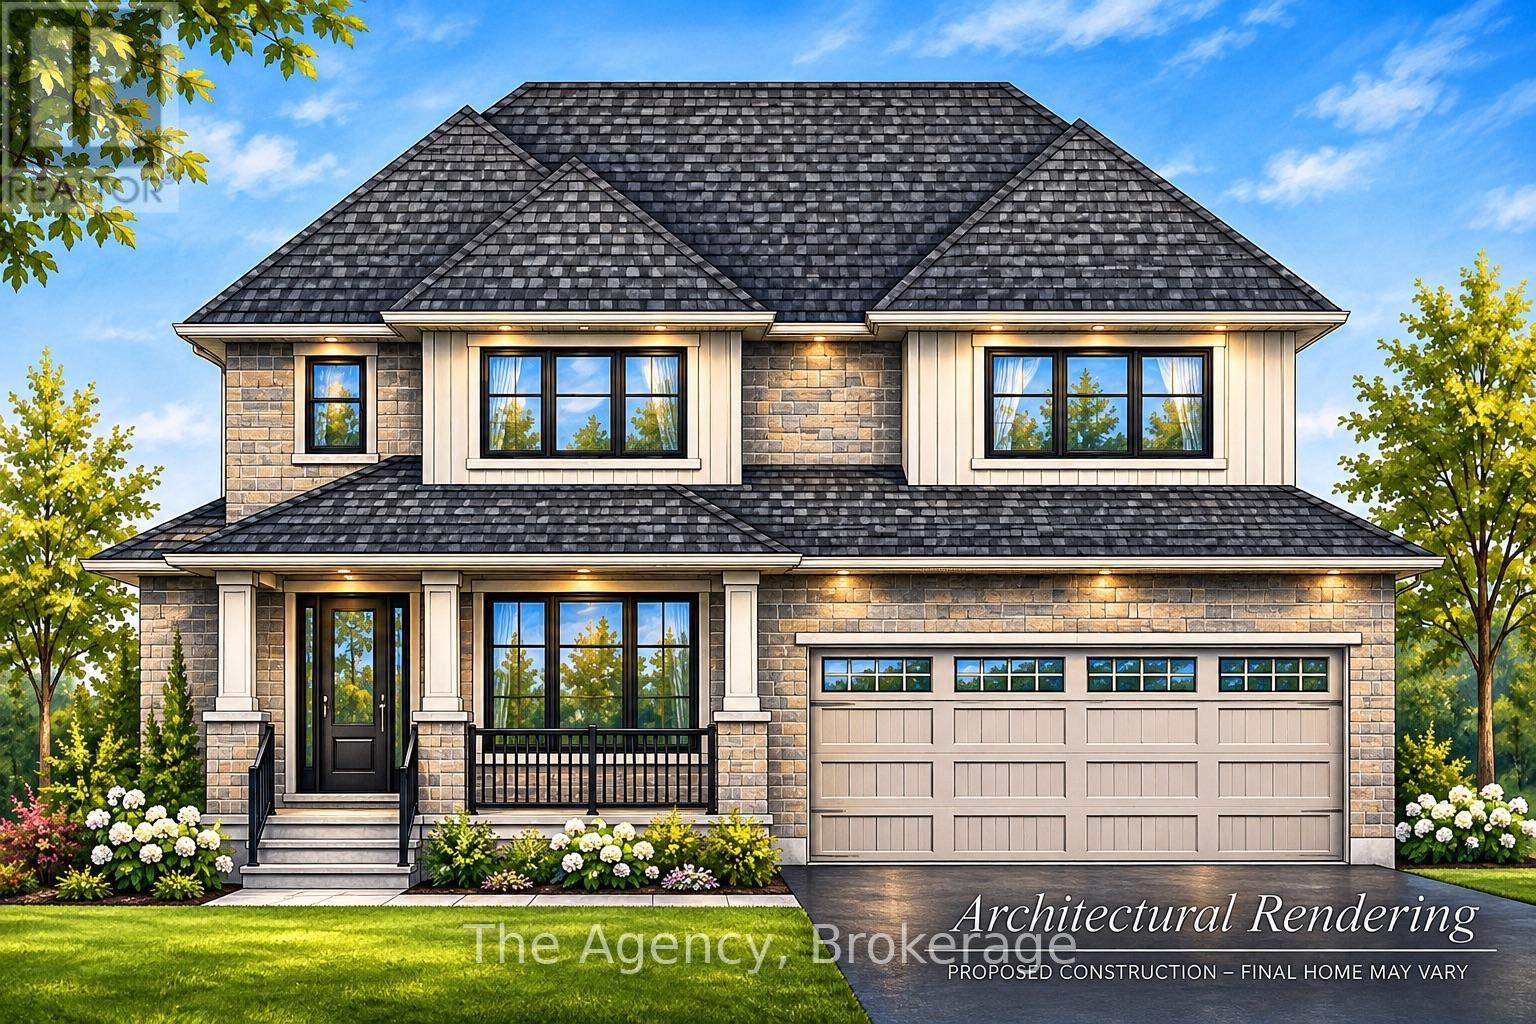
Welcome to South Shores Niagara Luxury Development, an exclusive community of custom-built homes nestled in the desirable Black Creek neighbourhood of Stevensville. Proudly offered by renowned builder TOWER RIDGE HOMES, this exceptional TO BE BUILT 2,650 sq. ft. two-storey residence presents a rare opportunity to create the home you've always envisioned. Work directly with the builder to personalize your dream home, with the flexibility to customize the architectural design, floor plan, layout and finishes to suit your lifestyle. An optional finished basement in-law suite with a separate walk-up entrance is also available at an additional cost, offering excellent potential for multigenerational living. Designed with quality craftsmanship and luxurious finishes in mind, this home offers an elegant exterior featuring stone, brick and/or stucco, a custom-designed kitchen with quartz countertops, beautifully appointed bathrooms with glass-enclosed showers and porcelain tile, a three-piece basement bathroom rough-in, and much more. Ideally situated in a peaceful, upscale community, South Shores Niagara offers the perfect balance of tranquility and convenience, with easy highway access, approximately 10 minutes to Niagara Falls, and close proximity to the U.S. border and scenic Niagara Parkway. Enjoy nearby golf courses, parks, schools, restaurants, entertainment, nature trails and countless Niagara attractions. Your vision. Your design. Your dream home. Experience the opportunity to build something truly extraordinary with Tower Ridge Homes. Renderings are of a model home and are provided for illustrative purposes only. Actual design, features, finishes and specifications may vary. (id:56248)