
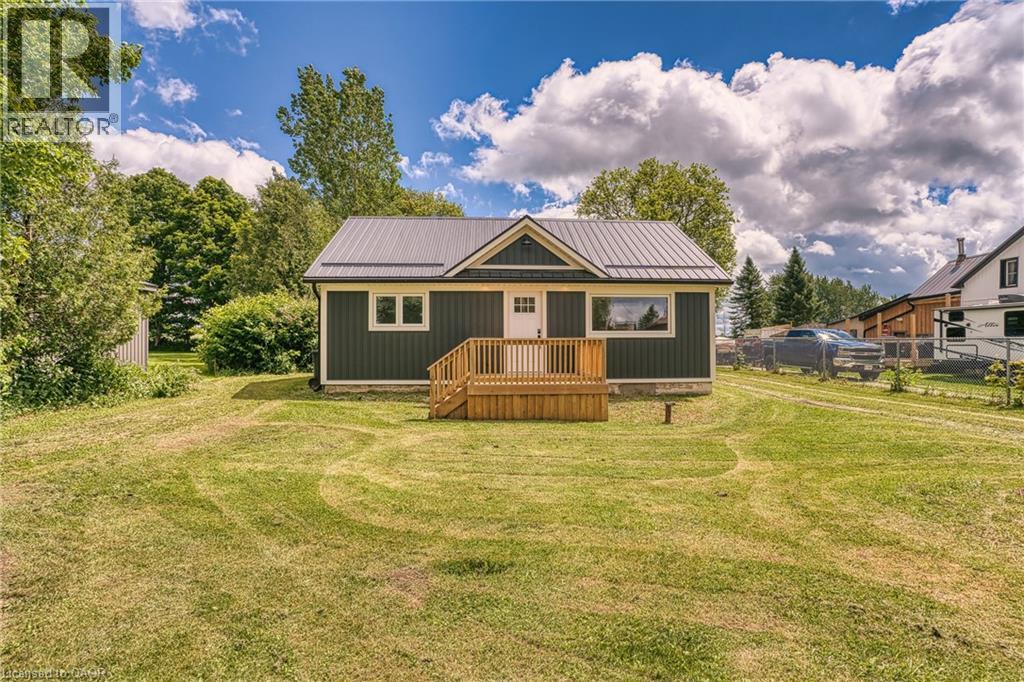
85088 Grey Road 14
Proton Twp, Ontario
Country Living at Its Finest on a Half-Acre Lot! Experience the perfect blend of peaceful country living and small-town charm in this beautifully renovated bungalow, thoughtfully updated with exceptional craftsmanship throughout. Set on a generous half-acre lot overlooking open farmland, this move-in-ready home offers comfortable single-level living with an inviting open-concept design. The bright kitchen flows seamlessly into the family room, creating an ideal space for everyday living and entertaining. Featuring two spacious bedrooms, including a primary retreat with a walkout to a stunning 12' x 24' deck, you'll enjoy breathtaking countryside views and tranquil sunsets right from your doorstep. A beautifully updated four-piece bathroom completes the home's stylish interior. A standout feature is the impressive 31' x 33' workshop with hoist-height ceilings, perfect for hobbyists, tradespeople, car enthusiasts, or anyone needing substantial workspace. Above the workshop, a separate-entrance loft bachelor apartment provides excellent potential for guests, extended family, a home office, or supplemental income. Whether you're looking to escape the city, downsize without compromise, or purchase your first home, this exceptional property offers outstanding value, versatility, and lifestyle. Enjoy the best of country living with all the benefits of a welcoming small-town community. Your home ownership journey starts here (id:56248)
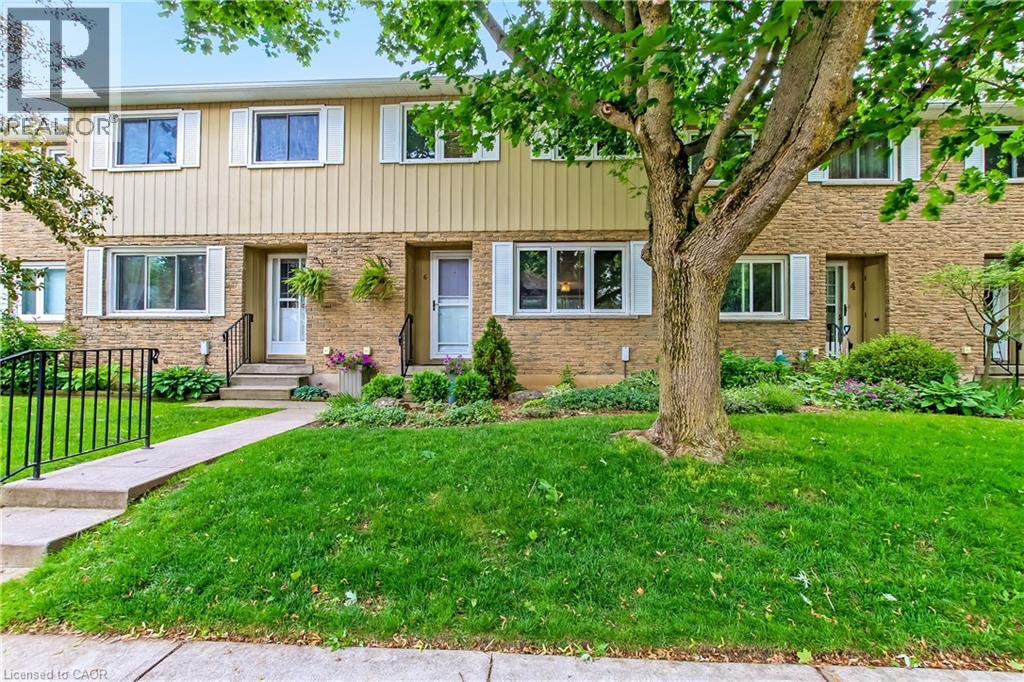
6 Richardson Drive Unit# 30
Port Dover, Ontario
This well managed condo is nestled in a quiet area of Beautiful Port Dover. The location is central and a short walk to tennis courts, parks, shopping, downtown, community centre, sports arena and the beach. Golf and walking trails are nearby as well. Extremely well maintained 2 bedroom condo with beautiful outdoor private entertaining area landscaped with trees and beautiful plants. Maple kitchen cupboards with soft close, replacement windows. Oversize sliding door to 17 x 18', patio installed in 2024, *Upstairs bathroom has soaker tub with glass enclosure and top quality ceramic flooring. Studio upstairs could easily be returned to a third bedroom if needed. Ceilings on all levels have been upgraded. *Family room in lower level with large storage closet and new lighting. Laundry room with utility sink, 100amp service. air conditioner new in 2023 Extra: *community firepit and large garden area with community shed and garden tools for residents. *very quiet area (id:56248)
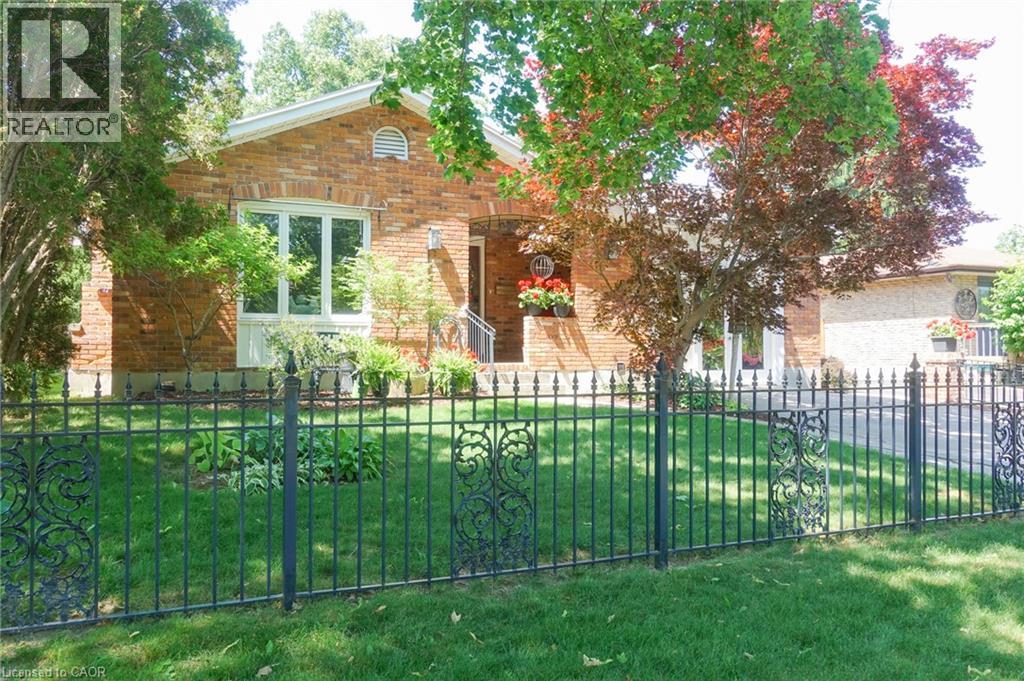
13 Kelly Avenue
Simcoe, Ontario
Classic charm meets modern convenience in one of the area's most well established, desirable neighbourhoods, and just 3 blocks from Holy Trinity Catholic High School. This solidly built bungalow home is sturdy and well constructed by a respected local builder, and features a stand alone natural gas powered generator that supports all of the primary systems. The main level features a large living room, exercise/games/or office area, good sized kitchen with ample wood cabinets, charming dining area, 3 bedrooms, and a 3 piece bath, with a separate jacuzzi tub in the 2nd bedroom. Main floor laundry, wide hallways, 30 inch doors, level entry at front and rear, as well as a recently updated 30 x 60 level entry shower make this home suitable for someone with limited physical abilities. Garden doors from the dining room lead to a private, lush oasis and a fully fenced backyard perfect for gardening, entertaining, or unwinding. This area includes a pond housing over 100 fish in a self-contained ecosystem. A full yard sprinkler system helps maintain the perennial gardens and grounds, saving you time better spent relaxing. BONUS! BONUS! The lower level of this unique home offers a partial suite with separate entrance, a second kitchen, living room and 2 baths with an area that could be made into a sleeping area provided window modifications are made to accommodate sleeping area egress. (id:56248)
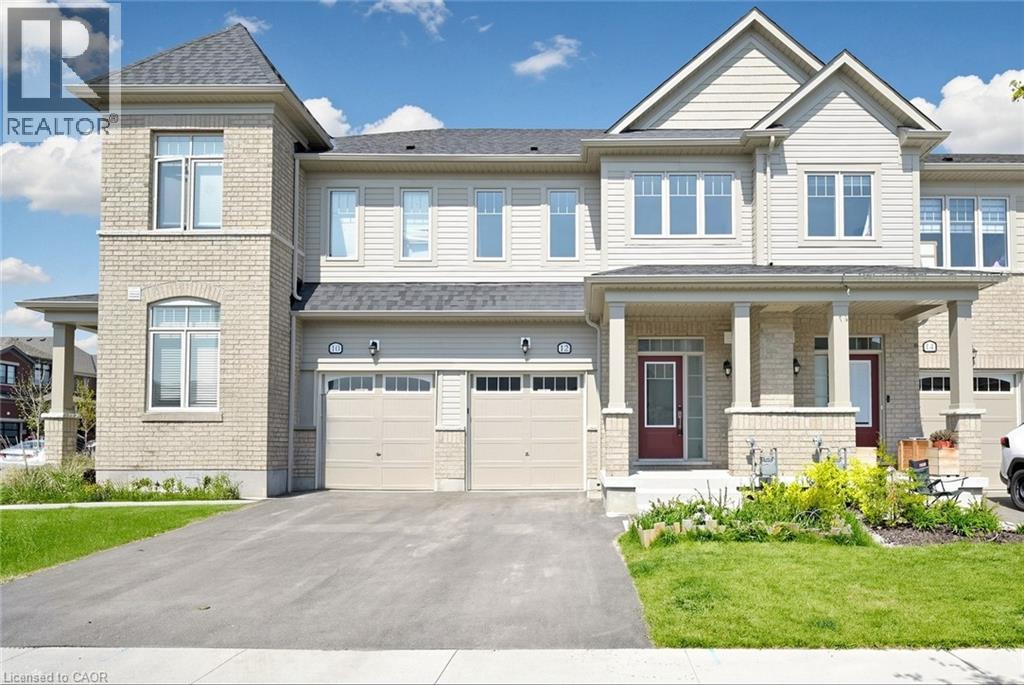
12 Edminston Drive
Fergus, Ontario
Modern 3-bedroom, 3-bathroom freehold townhome in prime Fergus! Built in 2023, this beautifully designed 2-storey home offers modern comfort and style throughout. Step inside to an open-concept main floor featuring 9-ft ceilings, contemporary finishes, and large windows that fill the living room with natural light. The spacious layout flows seamlessly into the great room, creating the perfect space for entertaining, while sliding doors lead to the backyard. The bright white kitchen features modern finishes, upgraded stainless steel appliances including a brand-new refrigerator, and a spacious dining area. A convenient 2-piece bathroom completes the main floor. Upstairs, you’ll find 3 generously sized bedrooms, 2 full bathrooms, and a laundry room for added convenience. The unfinished lower level offers plenty of storage space and future potential. Ideal for families, empty nesters, and professional couples alike, this home is located within walking distance to a new public school and close to parks, restaurants, shopping, the Cataract Trail, and historic downtown Fergus. Book your showing today! (id:56248)
217 Woodway Trail
Simcoe, Ontario
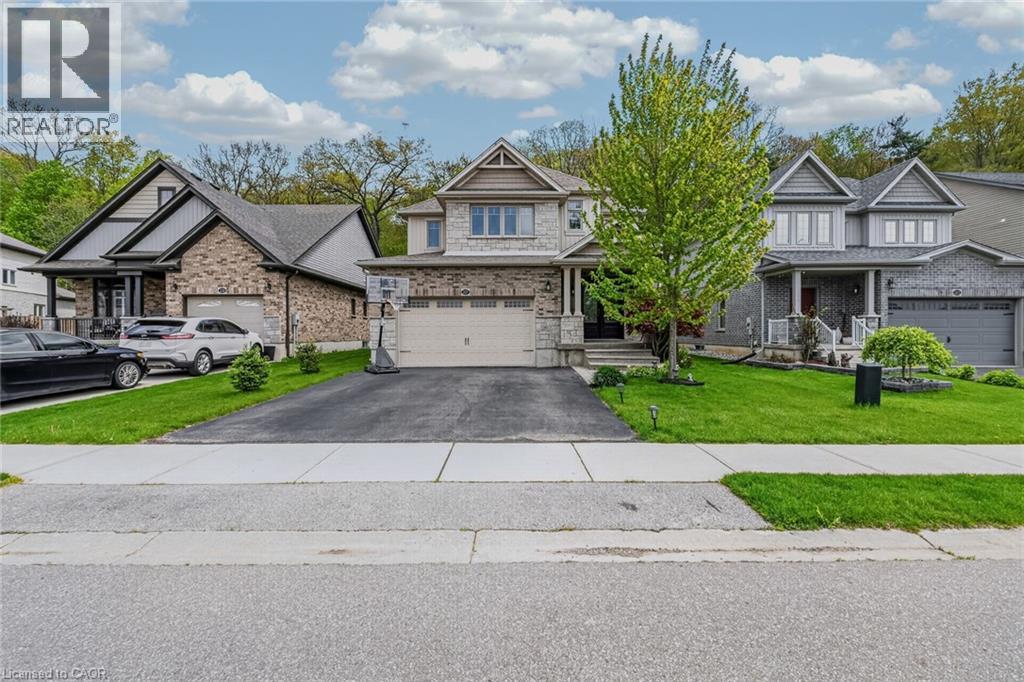
Beautiful 2-storey family home located in the sought-after Woodway Trails community in Simcoe. This 2,375 sq. ft. home offers open-concept living with vaulted ceilings in the great room, upgraded finishes throughout, wood stairs and railings, and a spacious foyer with convenient main floor 2-piece bathroom. The spacious kitchen features a walk-in pantry, upgraded cabinetry, granite countertops, stainless steel appliances, and a large peninsula with seating for six, perfect for entertaining and family gatherings. Convenient main floor laundry includes direct access to the insulated 2-car garage.Upstairs offers 4 large bedrooms, including a spacious primary bedroom with walk-in closet and private ensuite. The partially finished basement provides large windows, a roughed-in bathroom, and plenty of extra living space for the whole family. Enjoy added privacy with no rear neighbors as the home backs onto beautiful woods and green space with mature trees. Relax outdoors on the covered backyard deck and enjoy being close to schools, shopping, hospital, walking trails, wineries, breweries, Port Dover Beach, and all amenities. A fantastic opportunity to live in one of Simcoe’s most desirable communities. (id:56248)

6 Pearl Street
Guelph, Ontario
Welcome to 6 Pearl Street, a charming 3-bedroom brick semi-detached home offering a detached studio (potentially to convert to an ADU/Garden Suite) —all in a prime location across from a park and the river, within walking distance of Downtown Guelph! Upon entering, you’re welcomed by a sunroom lined with windows, creating the perfect spot to enjoy your morning coffee. The bright and inviting living room features hardwood flooring and an oversized window that allows natural light to pour in. A handsome wood beam frames the opening into the dining room, where large windows create a warm setting for family dinners and entertaining guests. The adjoining kitchen offers rich wood cabinetry, stainless steel appliances, a tiled backsplash and ample counter space. A solid wood staircase leads upstairs, where you’ll find 3 spacious bedrooms with large windows and hardwood floors. A 4-piece bathroom with a shower/tub combo completes this level. Hobbyists, artists and those working from home will love the detached 24' X 18' studio, featuring a kitchenette, bathroom, soaring vaulted ceilings, in-floor radiant heating, gas rough-ins and ample storage. This versatile space also offers excellent potential for conversion into an in-law suite, ADU or private retreat for a teenager. Outside, the private mature backyard features a flagstone patio ideal for summer barbecues and outdoor gatherings, along with a detached sauna offering the perfect place to relax and unwind. Across the street, Wolfond Park offers scenic green space and a beautiful river running through it. From here, you can easily walk to Downtown Guelph’s shops, cafes and restaurants, along with the River Run Centre, Sleeman Centre and Guelph Central GO Station. This is an incredible opportunity to enjoy character, versatile bonus space and one of the city’s most walkable locations (id:56248)
Th 10 - 19 Anndale Drive
Toronto, Ontario
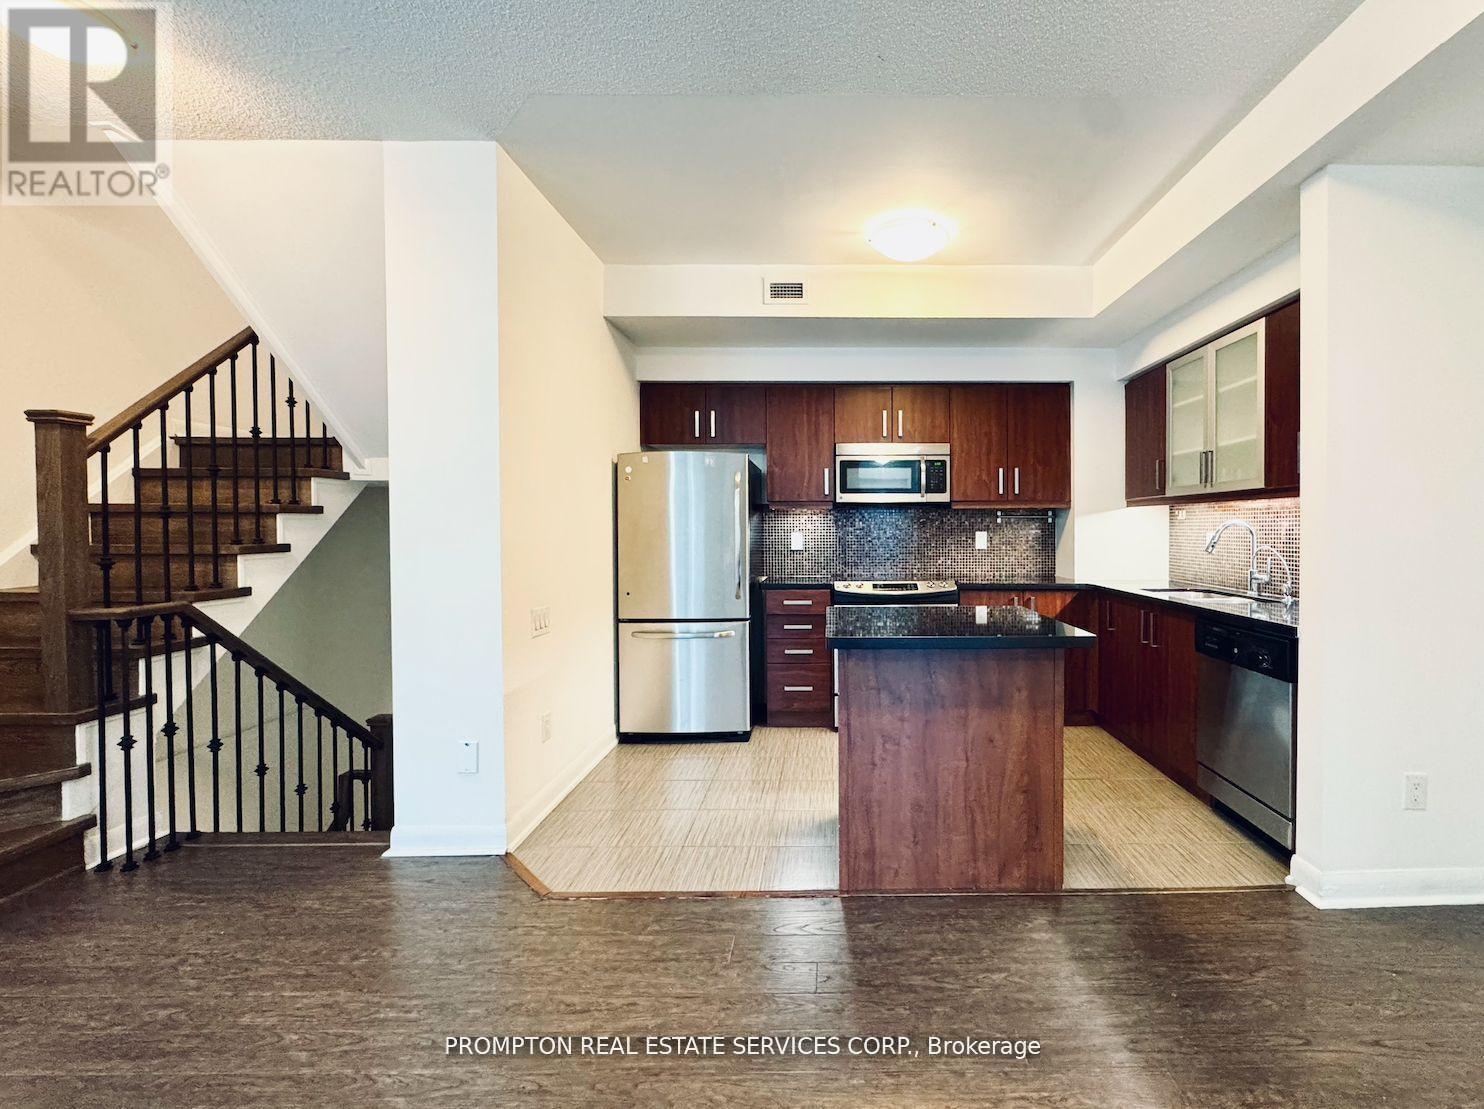
Newly Painted * Desirable North York Yonge & Sheppard 3-Bedroom 3 washroom Condo Townhouse * Bright south-facing courtyard view * Spacious layout featuring a huge primary bedroom * Laminate flooring throughout * Direct basement access to 2 underground parking spaces * Conveniently located at the unit basement entrance * Low maintenance fees * Great amenities * Just a 3-minute walk to Yonge & Sheppard Subway and close to Hwy 401, supermarkets, restaurants, and everyday conveniences * A fantastic opportunity in a prime location! (id:56248)
119 Matilda Street
Blue Mountains, Ontario
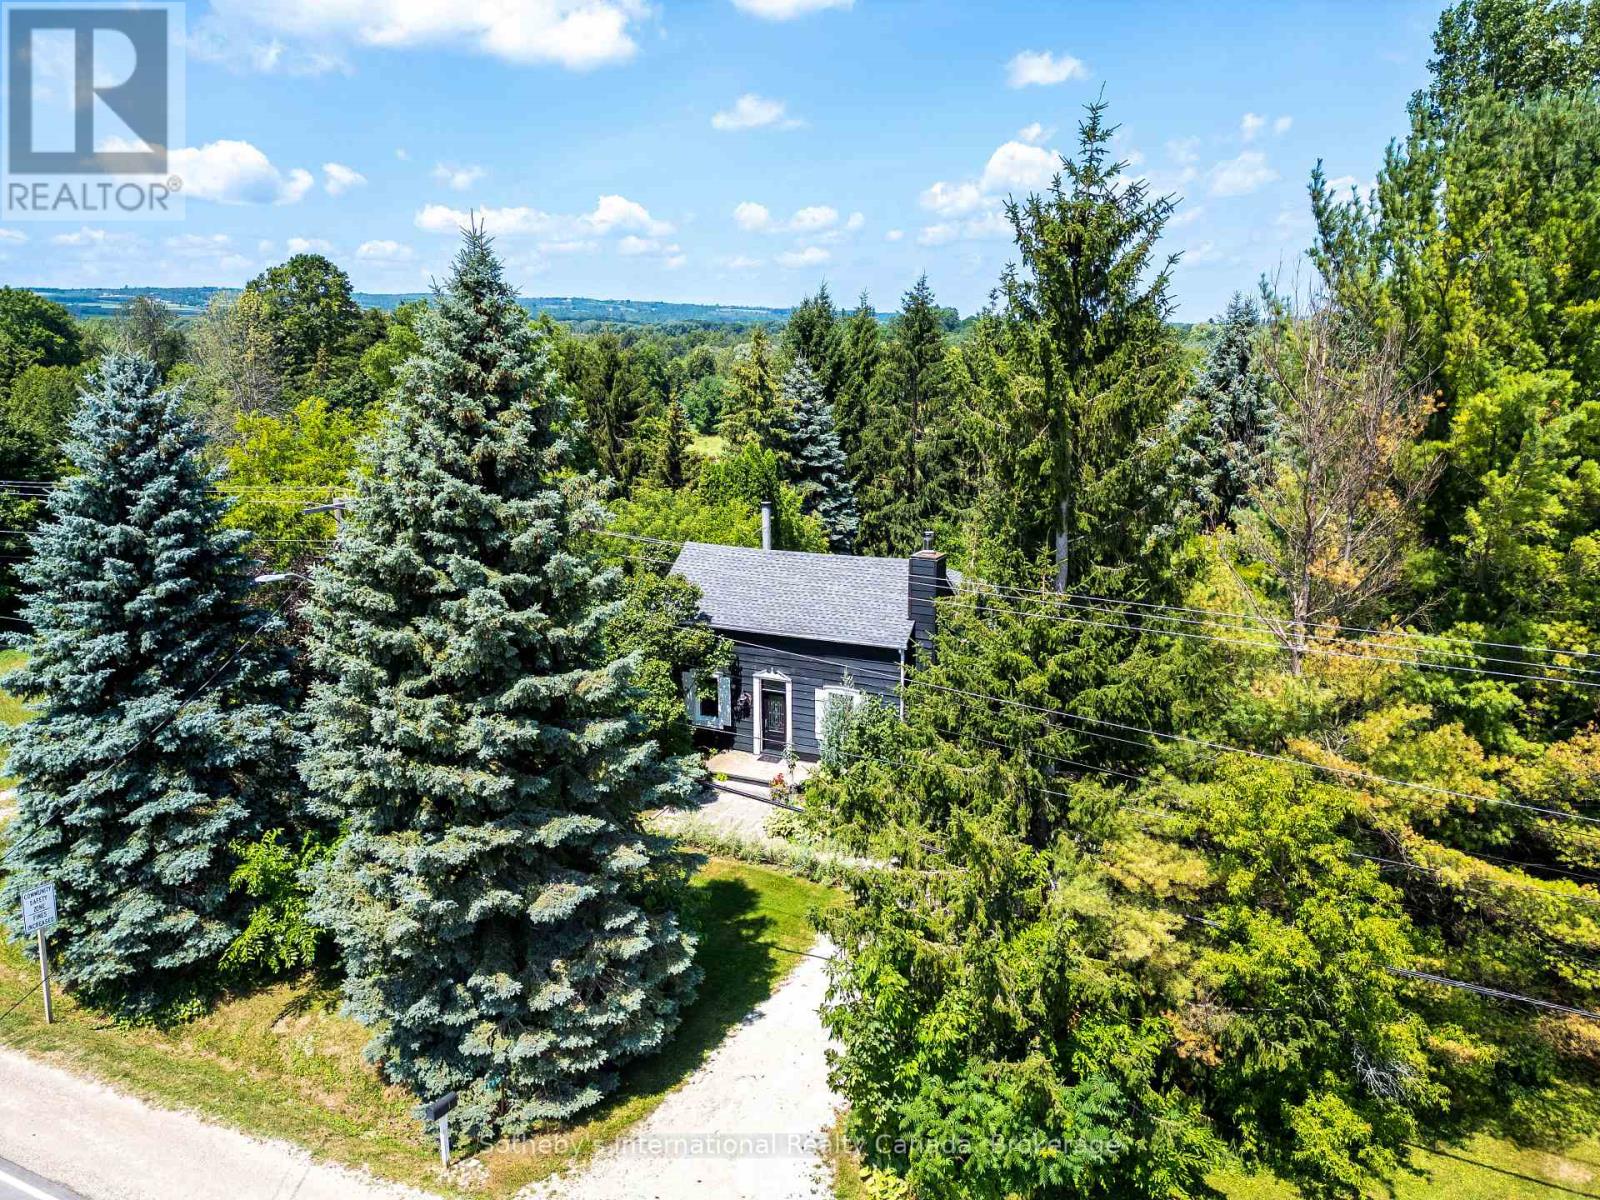
Ski Season Lease December 1, 2026 to April 1, 2027 ( longer term lease may be considered). Welcome to this Modern Country Retreat Minutes to Thornbury & Georgian Bay Waterfront. Set on a picturesque half-acre lot in the heart of Clarksburg, this updated farmhouse offers the perfect blend of charm, comfort, and lifestyle ideal for young professionals, weekenders, investors, remote work or those seeking a refined downsizing option. A sought-after main-floor primary suite provides bungalow-style living framed with double French doors and tranquil garden views for those seeking privacy, convenience, accessibility, and long-term comfort for single-level living. Upper level two bedrooms and stylish 3 piece bath provide flexible space for guests, family or home office. The bright, open-concept main floor features a renovated kitchen with coffered ceilings, quality finishes, large windows, wood-burning fireplace and seamless flow into inviting living and dining spaces creating an ideal setting for entertaining or relaxing after a day at the beach, trails, or ski hills. Get the lifestyle and step outside to a private backyard retreat complete with a new deck, hot tub, and mature trees creating a peaceful, four-season escape just minutes from Georgian Bay Waterfront, beaches, marina, skiing, year round trails, and many Blue Mountain amenities including indoor and outdoor pools. This home delivers ample parking for multiple vehicles and guests, an increasingly sought-after feature in the area with space to add a future garage or studio. Located steps to the Clendenan Conservation Area and Beaver River, and a short drive to boutique shops, dining, galleries and recreation. This property offers exceptional value in one of Southern Georgian Bay's most desirable communities. Property is also for sale MLS#13008212 (id:56248)
44 Douglas Avenue
Simcoe, Ontario
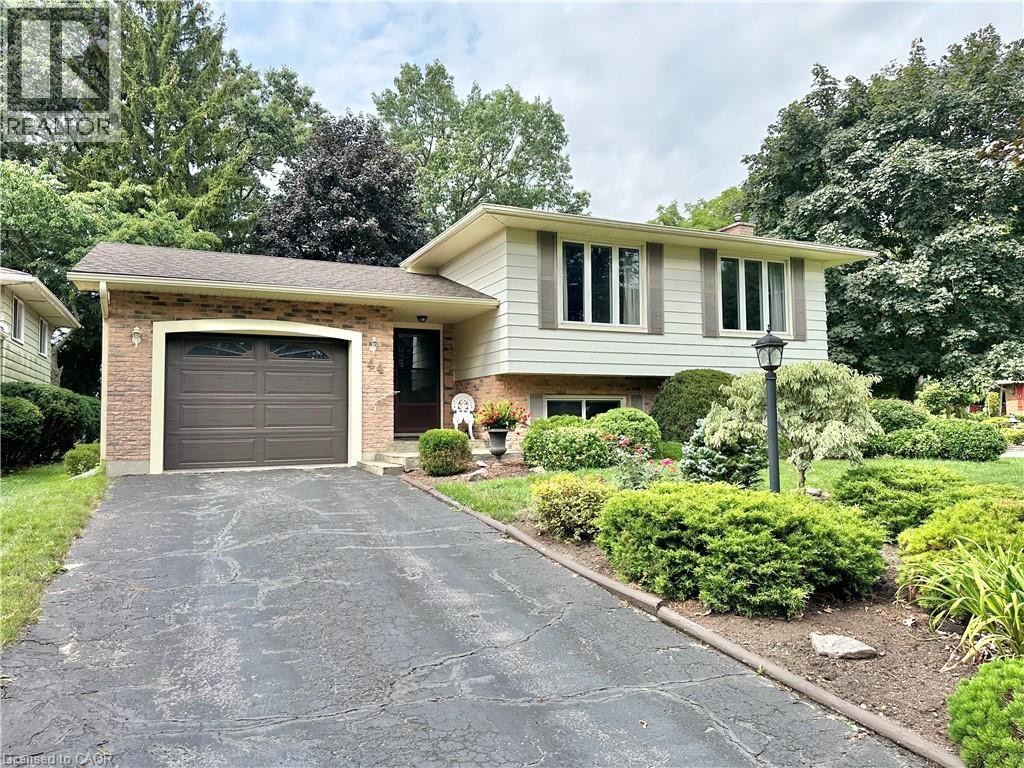
Discover this charming raised bungalow in the mature and desirable residential area of Simcoe! Featuring 4 bedrooms, 2 bathrooms, spacious rooms, and a cozy family room with a fireplace. Nestled on a corner lot with no sidewalks, this single-family home offers both comfort and privacy in a fantastic location for your family. Furnace(2017),Central Air Conditioner(2025),Roof Shingles(2017),Windows(2013). There are gutter guards on the eaves troughs. Book your private showing today!! (id:56248)
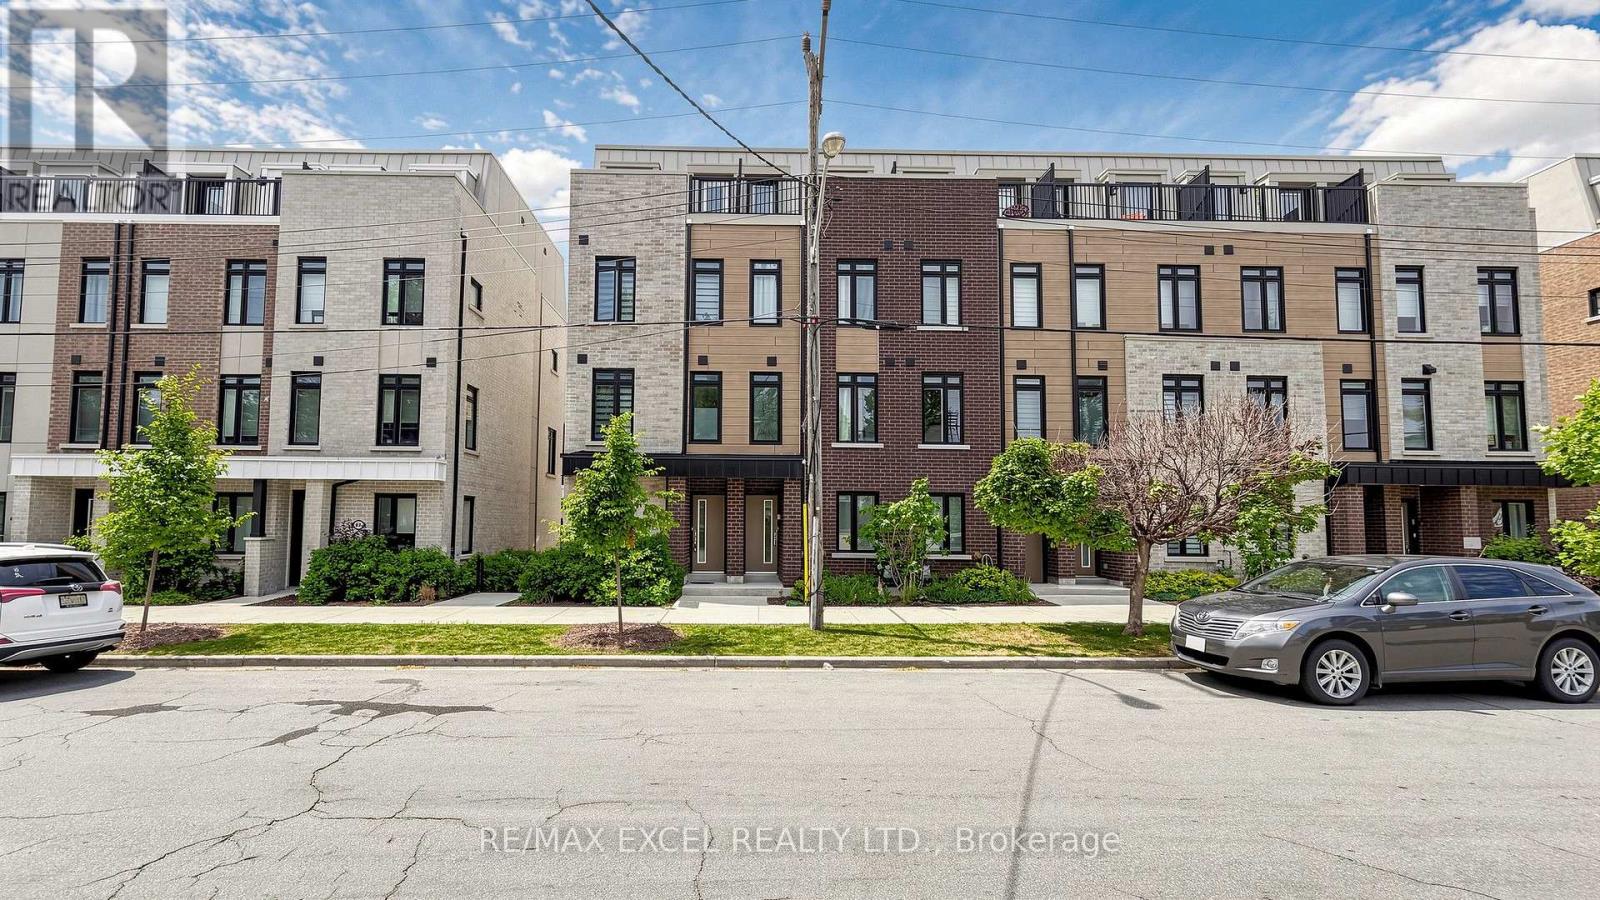
68a Tisdale Avenue
Toronto, Ontario
Rarely offered end-unit modern townhouse in the desirable Victoria Village community! Built in 2024, this bright and spacious home offers approximately 1,544 sq. ft. with 5 bedrooms, 4 bathrooms, and a versatile main-floor office/bedroom, perfect for working from home or extended family. The open-concept layout features a stylish kitchen with quartz countertops, stainless steel appliances, a built-in microwave, and elegant oak staircases throughout. Enjoy multiple outdoor spaces, including a private terrace, plus the convenience of an attached garage with direct access. Ideally located across from Bartley Park and within walking distance to the Eglinton Crosstown LRT, with easy access to Costco, Walmart, Eglinton Square, Golden Mile, schools, parks, and transit. A fantastic opportunity to own a nearly new family home in a rapidly growing neighbourhood. (id:56248)
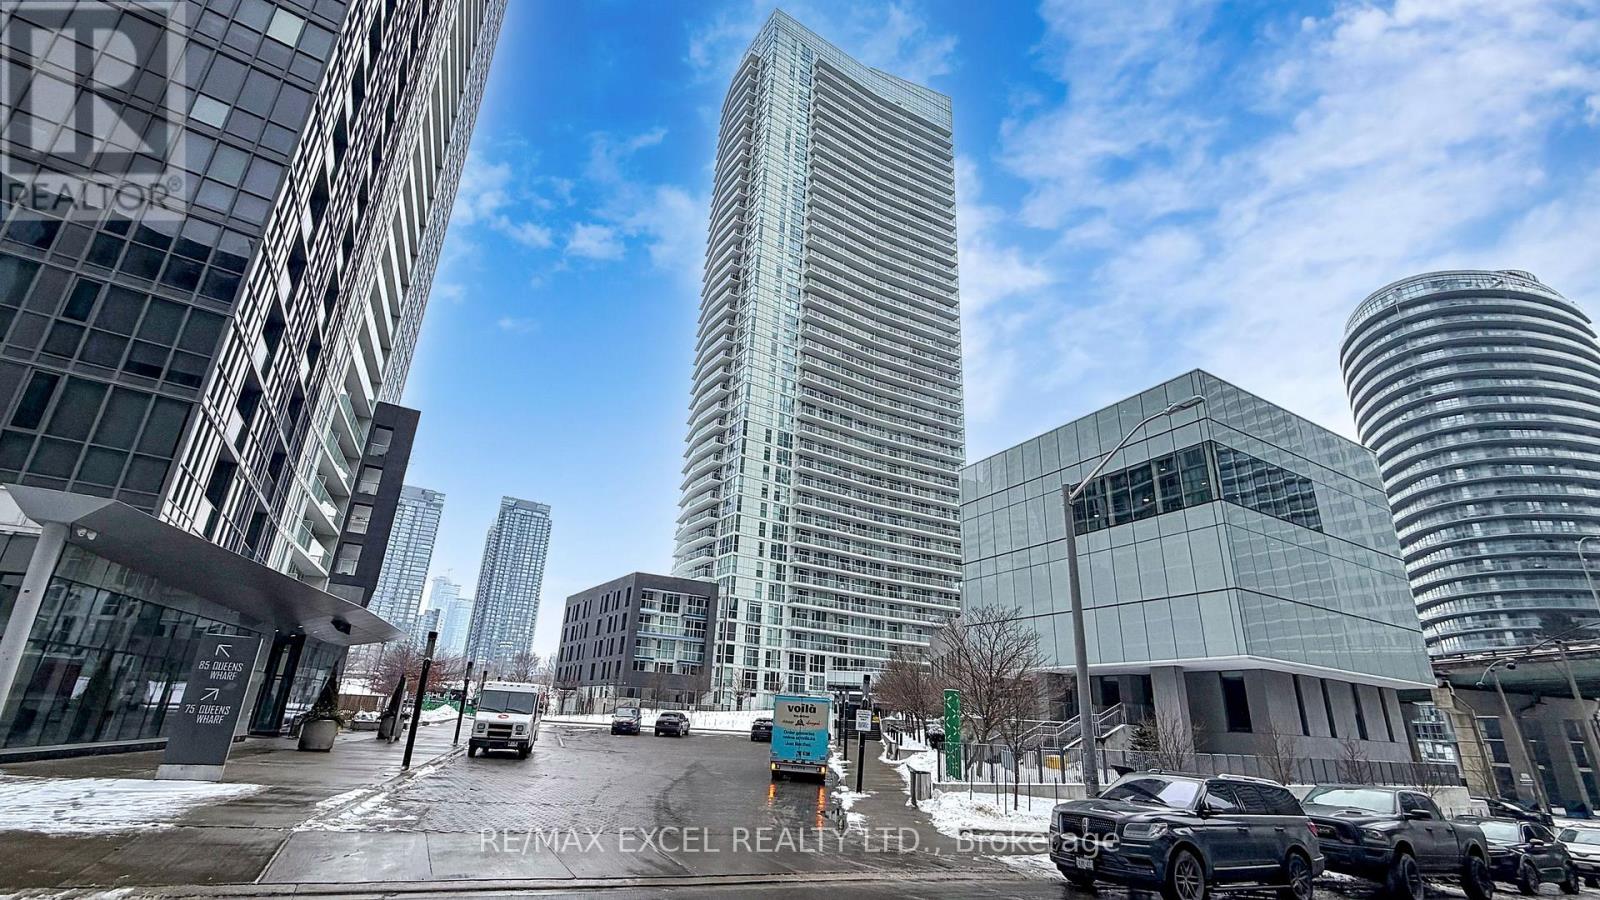
1606 - 75 Queens Wharf Road
Toronto, Ontario
FINALLY, THE TENANT HAS MOVED OUT!! THE UNIT IS NOW VACANT! HOORAY! !Spotless 700Sq.Ft + 38 Sq.Ft Balcony!! 1 Bedroom + Den (can be converted to 2 bedrooms), rarely offered with 1 parking & 1 locker. Unobstructed east-facing views overlooking Canoe Park and the lake, with stunning skyline and CN Tower views. Floor-to-ceiling windows provide abundant natural light. Modern kitchen with stone countertops, subway tile backsplash, and stainless steel appliances. Functional layout with separate dining area and versatile den ideal for office or second bedroom. Exceptional amenities include indoor pool, gym, yoga studio, basketball court, party room, theatre, guest suites, BBQ area, 24-hour concierge and security. (id:56248)
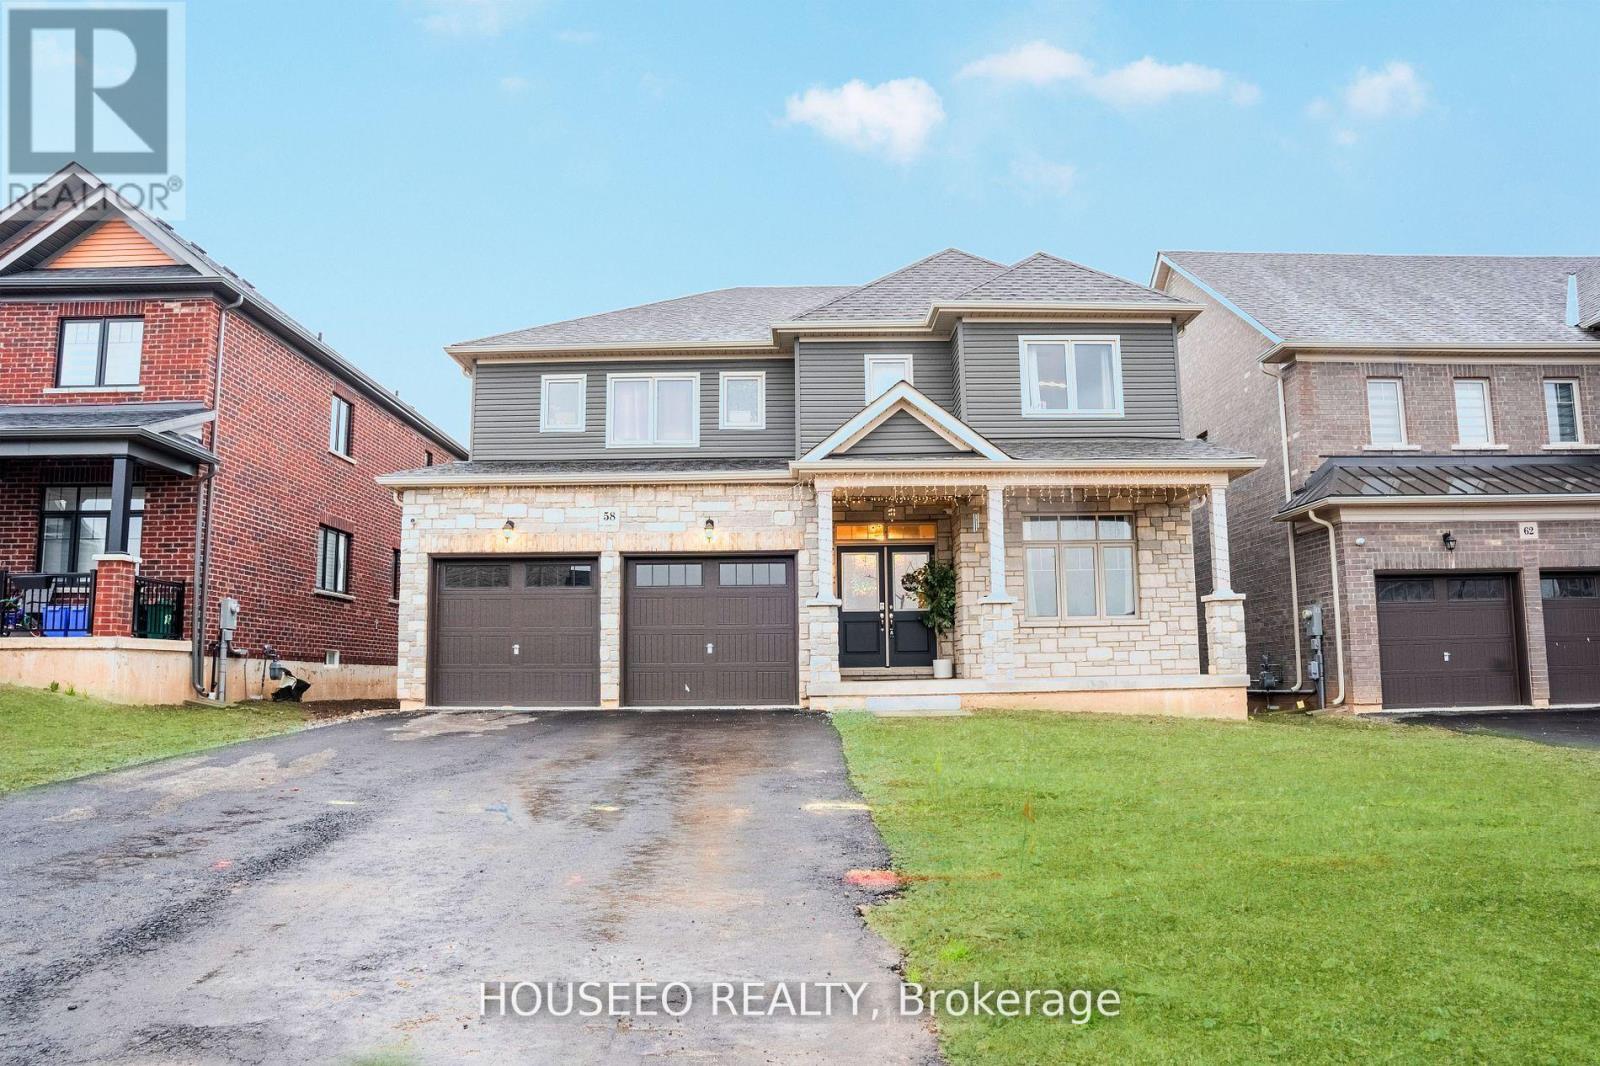
58 Oriole Crescent
Port Colborne, Ontario
Welcome to 58 Oriole Crescent-where modern luxury meets exceptional design in this stunning 2023-built Pine Glen home. Offering approximately 3,000 sq. ft. of elegant, East-facing living space, this 5-bedroom, 4-bathroom residence delivers the perfect blend of comfort, style, and functionality. The main floor features a thoughtfully designed layout with separate living, dining, and family rooms-ideal for both everyday living and upscale entertaining. The bright, open-concept kitchen is the heart of the home, complete with a large island, new backsplash, stainless steel appliances, and ample cabinetry. A dedicated home office/study space adds convenience for remote work or study. Upgraded with modern Sputnik lighting and custom feature walls throughout, the home exudes contemporary sophistication at every turn. The spacious family room offers a warm and inviting atmosphere for gatherings and relaxation. Upstairs, the primary suite serves as a private retreat, featuring a luxurious ensuite and "his & hers" walk-in closets. Four additional generously sized bedrooms provide flexibility for growing families, including two bedrooms with walk-in closets. Two bathrooms are equipped with sleek standing showers, enhancing both style and convenience. The high-ceiling basement presents endless possibilities-perfect for a future in-law suite, home gym, or entertainment space. Step outside to a private backyard ready for outdoor living, entertaining, or creating your own personal oasis. A rare opportunity to own a beautifully upgraded, move-in-ready home in a sought-after community. (id:56248)
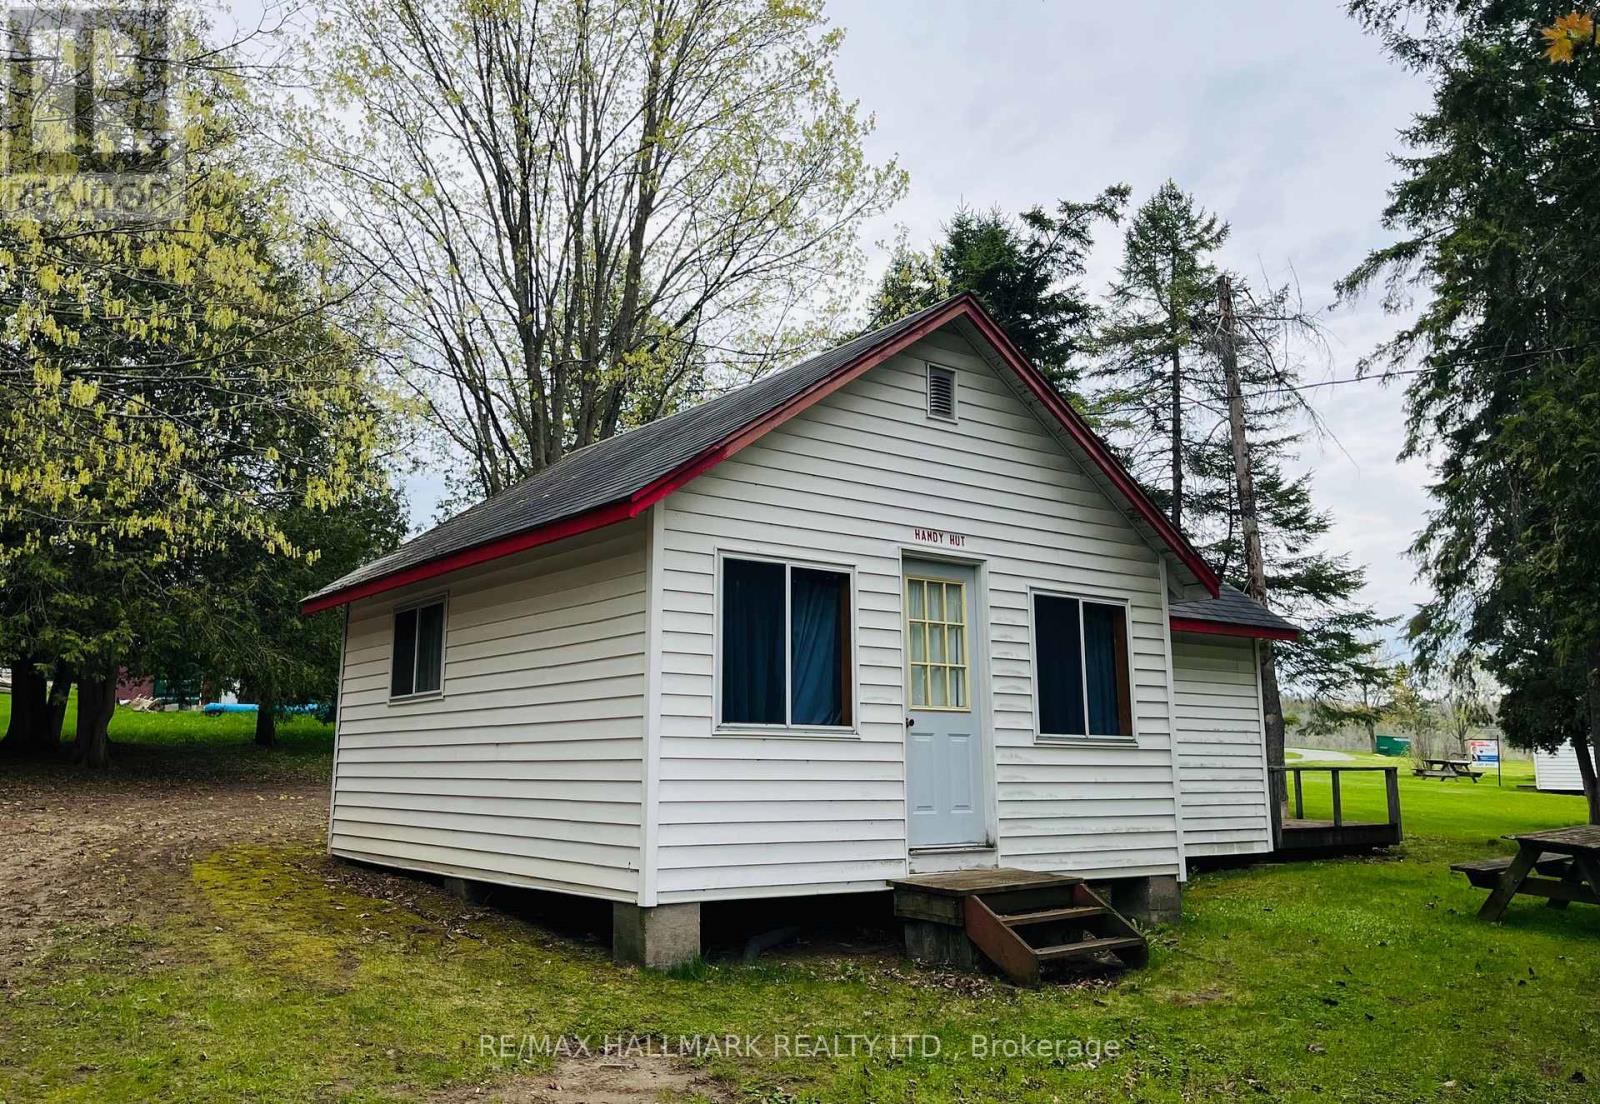
104 - 449 Island View Road
Alnwick/haldimand, Ontario
OPEN HOUSE THIS SUNDAY JUNE 14TH 1PM-3PM Unit 104 - Handy Hut. Charming Cottage On Prime Rice Lake Waterfront Resort, 21 Years Less One Day Land Lease. This Fully Furnished 2-Bedroom, 1-Bathroom Cottage Is Located On One Of The Most Desirable Lots In Alpine Resort, Offering Stunning Sunset & Lake Views!! The Open-Concept Layout Creates A Spacious Yet Cozy Atmosphere, Perfect For Relaxing Or Entertaining. Enjoy The Outdoors On Your Large Private Deck, Ideal For BBQs And Evening Unwinding. (1) Private Boat Slip Is Included, Perfect For Fishing Trips And Boating Adventures With The Family!! Amenities Include, Clubhouse, Swimming Pool, Playground, Volleyball Court, Game Room, Laundry Facilities, And Much More!! An Affordable And Low-Maintenance Way To Enjoy Waterfront Living, This Seasonal-Cottage Is From (May 1st - October 31st) , Monthly Fee Is $400, Includes Property Taxes, Heat, Hydro, Electricity. Cottage Living Is Ideal For Families, Retirees, Or Anyone Seeking A Tranquil Escape On Beautiful Rice Lake. AIRBNB MANAGEMENT RENTAL PROGRAM AVAILABLE. GREAT CASH FLOW!! (id:56248)
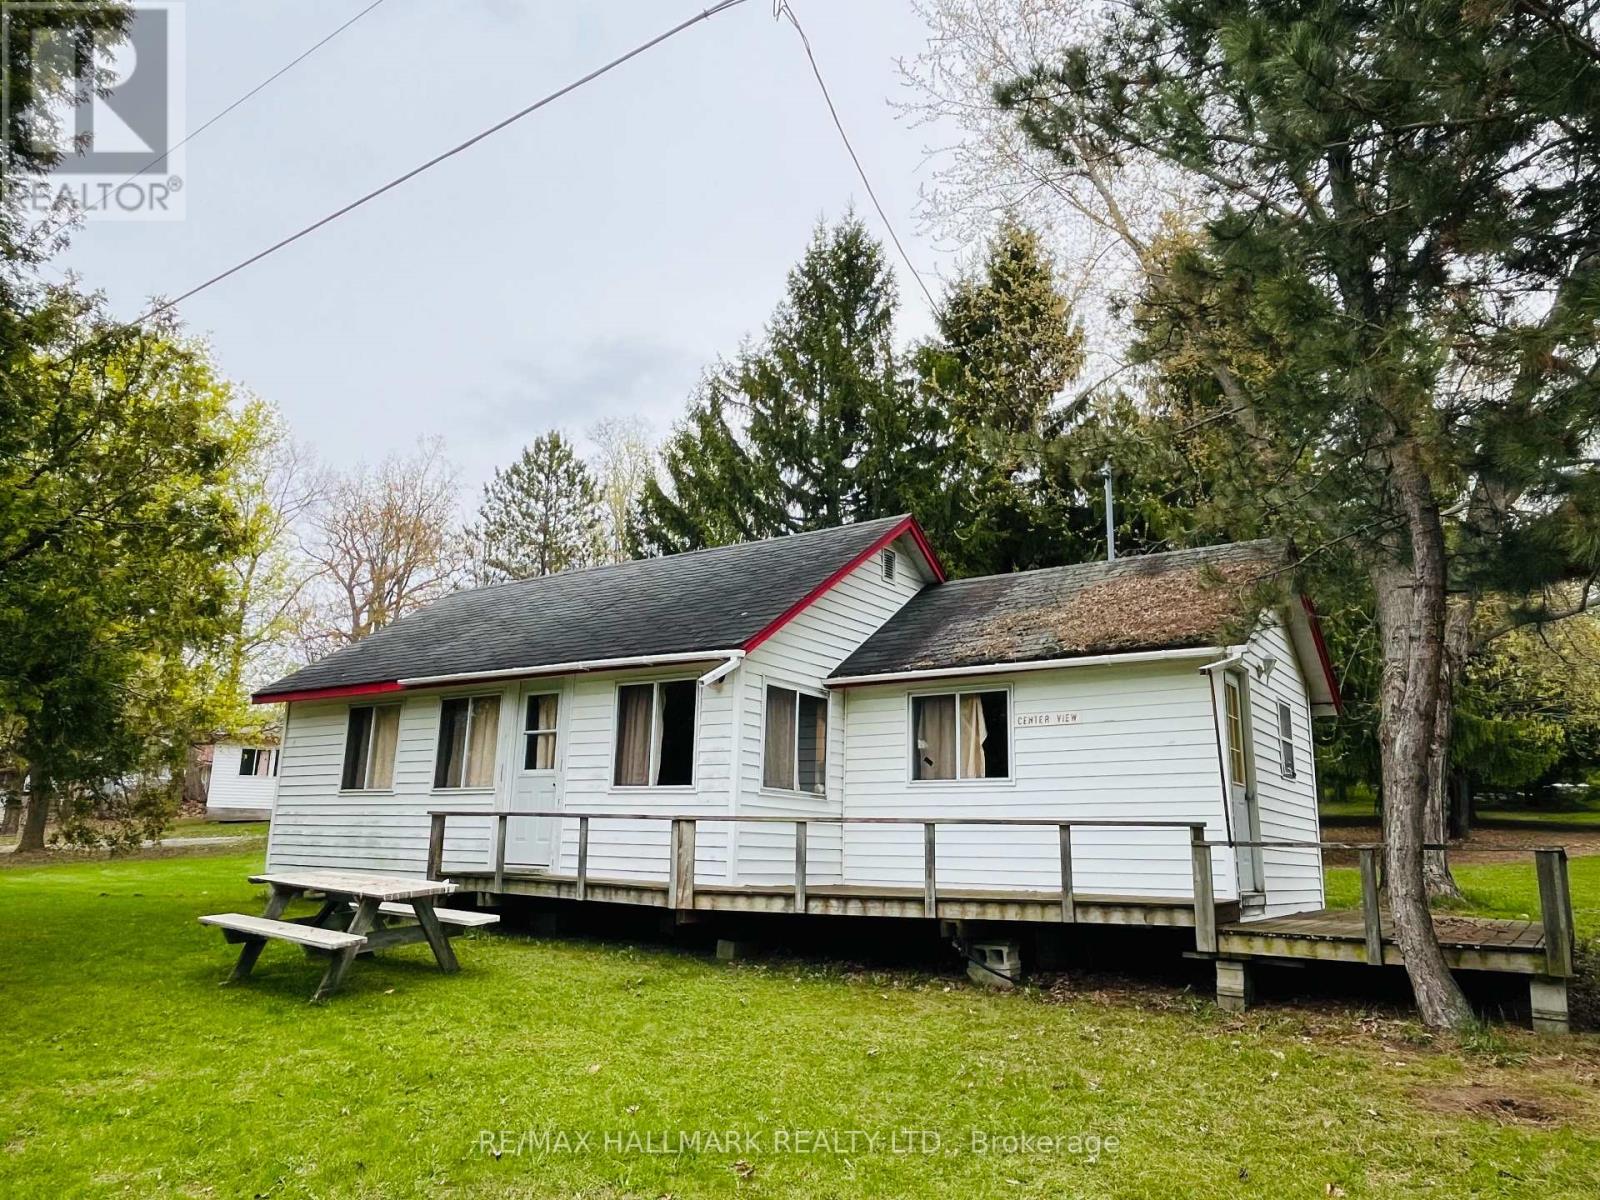
105 - 449 Island View Road
Alnwick/haldimand, Ontario
Unit 105 - Centreview. Charming Cottage On Prime Rice Lake Waterfront Resort, 21 Years Less One Day Land Lease. This Fully Furnished 3-Bedroom, 1-Bathroom Cottage Is Located On One Of The Most Desirable Lots In Alpine Resort, Offering Stunning Sunset & Lake Views!! The Open-Concept Layout Creates A Spacious Yet Cozy Atmosphere, Perfect For Relaxing Or Entertaining!! Enjoy The Outdoors On Your Large Private Deck, Ideal For BBQs And Evening Unwinding. (1) Private Boat Slip Is Included, Perfect For Fishing Trips And Boating Adventures With The Family!! Amenities Include, Clubhouse, Swimming Pool, Playground, Volleyball Court, Game Room, Laundry Facilities, And Much More. An Affordable And Low-Maintenance Way To Enjoy Waterfront Living, This Seasonal-Cottage Is From (May 1st - October 31st) , Monthly Fee Is $400, Includes Property Taxes, Heat, Hydro, Electricity. Cottage Living Is Ideal For Families, Retirees, Or Anyone Seeking A Tranquil Escape On Beautiful Rice Lake. AIRBNB MANAGEMENT RENTAL PROGRAM AVAILABLE. GREAT CASH FLOW!! (id:56248)
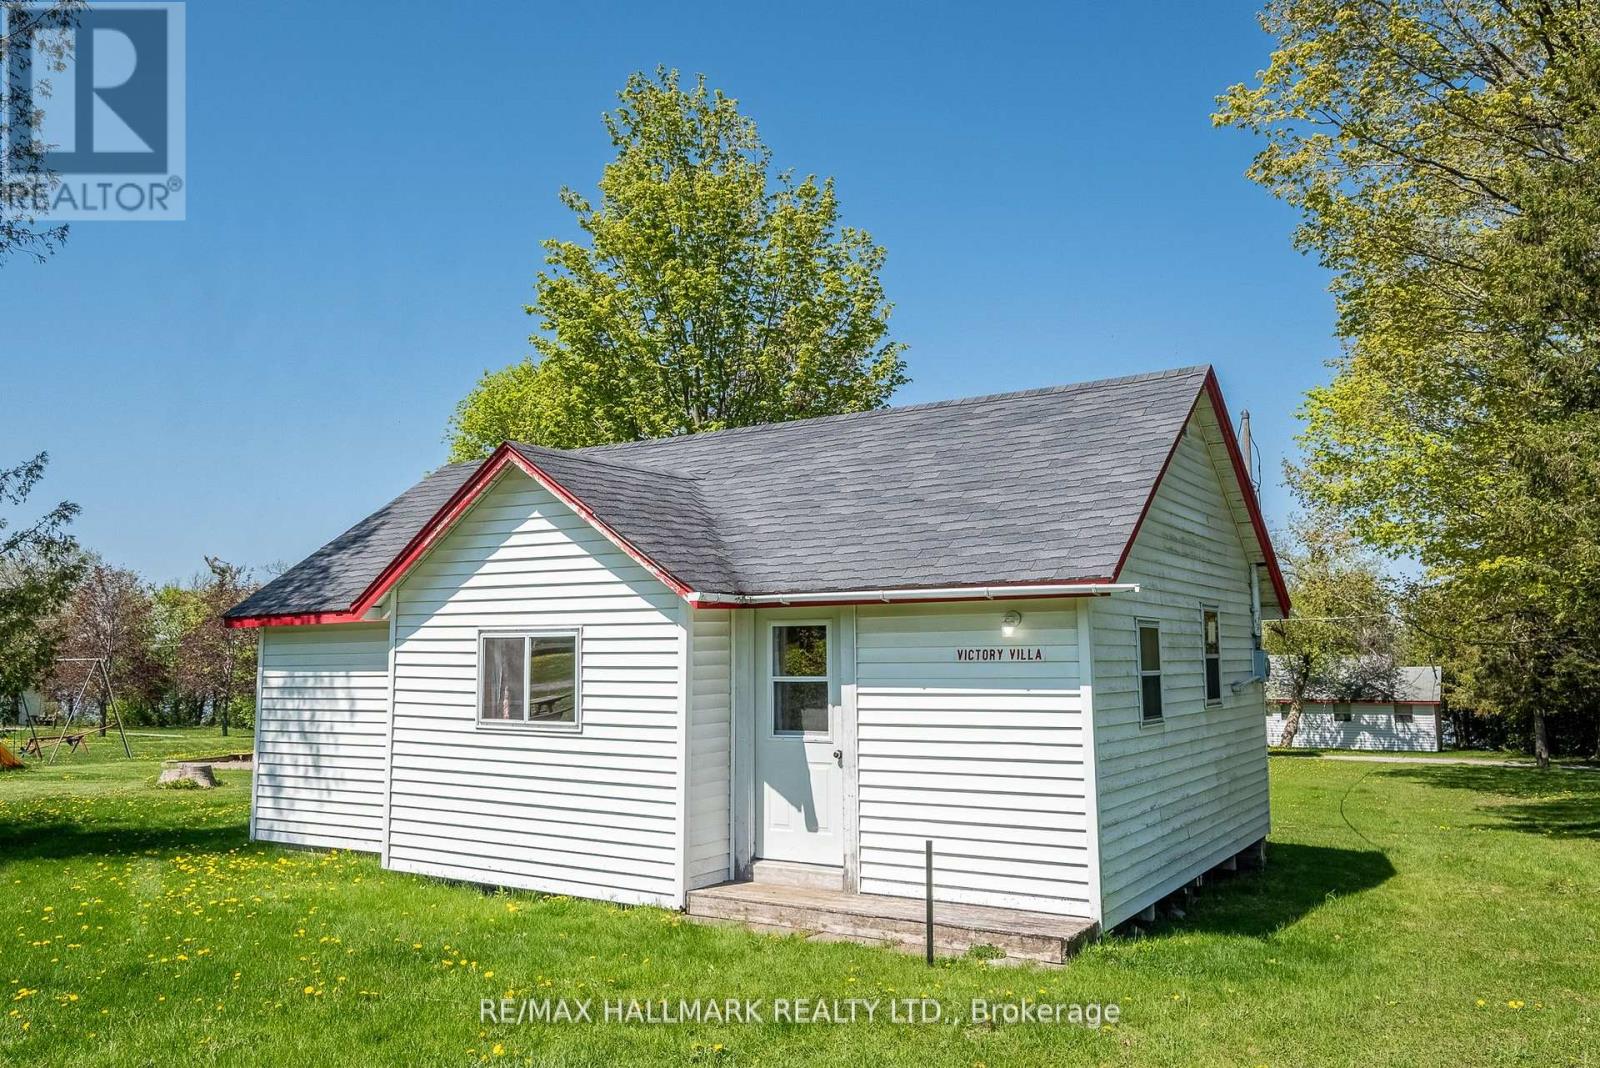
106 - 449 Island View Road
Alnwick/haldimand, Ontario
Unit 106 - Victory Villa. Charming Cottage On Prime Rice Lake Waterfront Resort, 21 Years Less One Day Land Lease. This Fully Furnished 3-Bedroom, 1-Bathroom Cottage Is Located On One Of The Most Desirable Lots In Alpine Resort, Offering Stunning Sunset & Lake Views!! The Open-Concept Layout Creates A Spacious Yet Cozy Atmosphere, Perfect For Relaxing Or Entertaining!! Enjoy The Outdoors On Your Large Private Deck, Ideal For BBQs And Evening Unwinding. (1) Private Boat Slip Is Included, Perfect For Fishing Trips And Boating Adventures With The Family!! Amenities Include, Clubhouse, Swimming Pool, Playground, Volleyball Court, Game Room, Laundry Facilities, And Much More. An Affordable And Low-Maintenance Way To Enjoy Waterfront Living, This Seasonal-Cottage Is From (May 1st - October 31st) , Monthly Fee Is $400, Includes Property Taxes, Heat, Hydro, Electricity. Cottage Living Is Ideal For Families, Retirees, Or Anyone Seeking A Tranquil Escape On Beautiful Rice Lake. AIRBNB MANAGEMENT RENTAL PROGRAM AVAILABLE. GREAT CASH FLOW!! (id:56248)
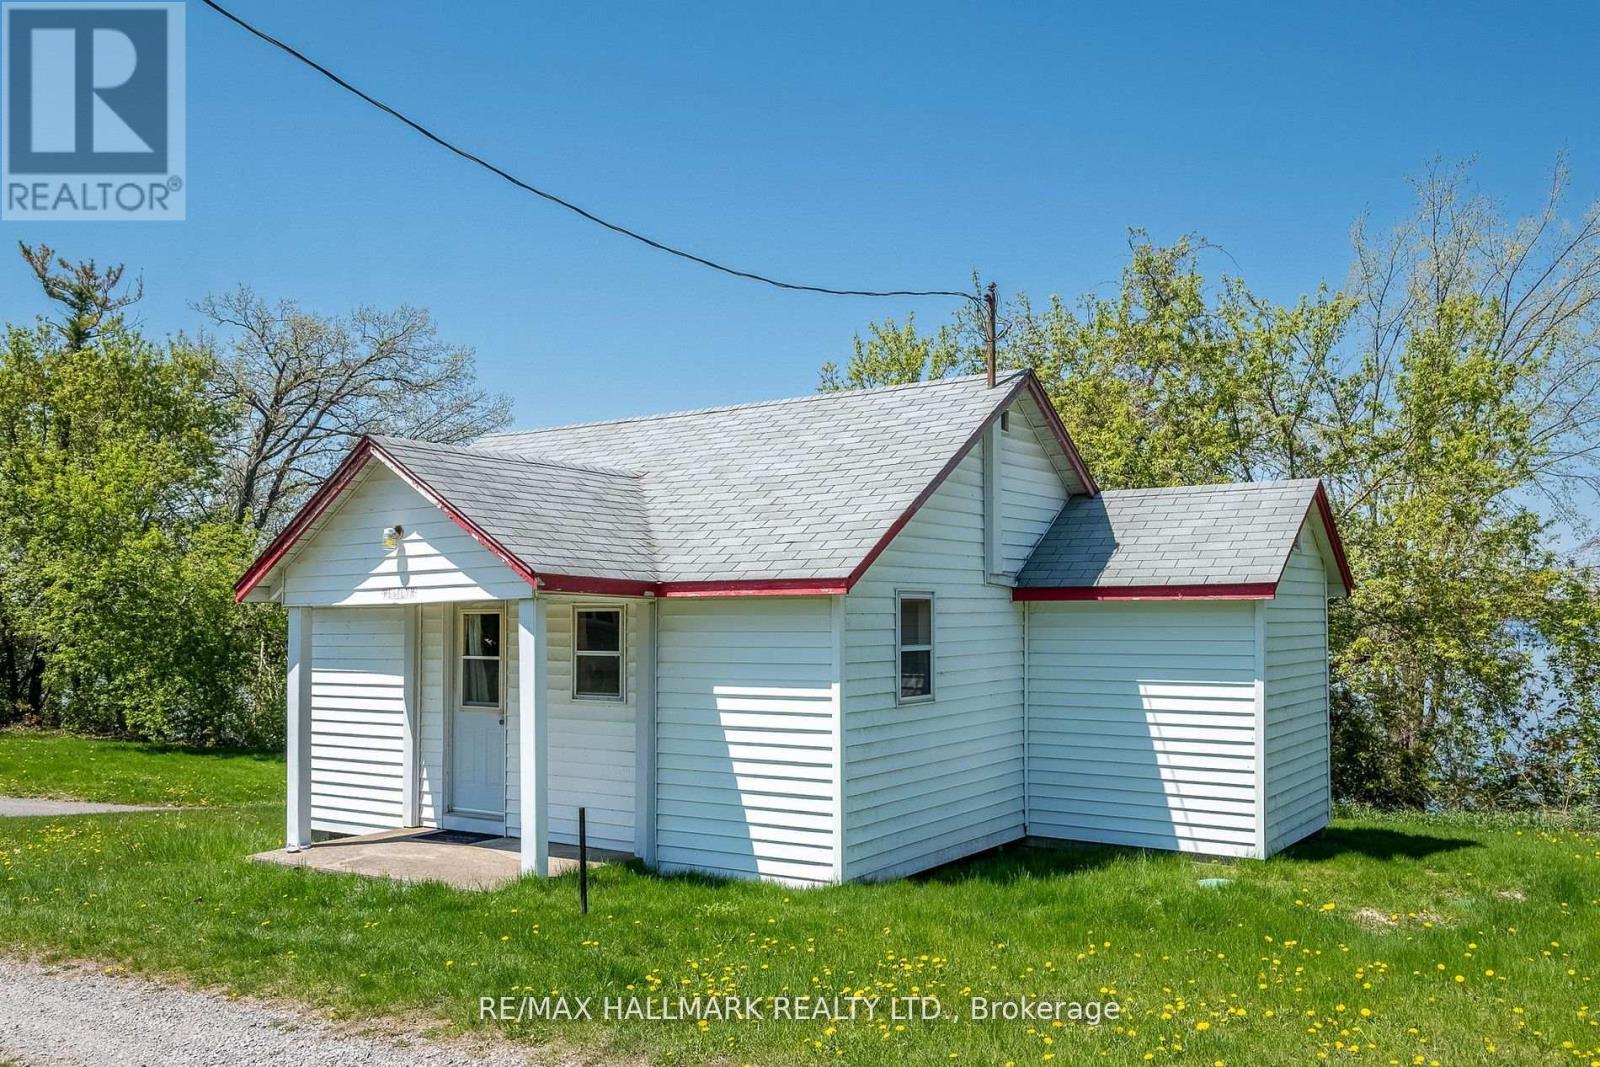
112 - 449 Island View Road
Alnwick/haldimand, Ontario
Westlyn. Charming Cottage On Prime Rice Lake Waterfront Resort, 21 Years Less One Day Land Lease. This Fully Furnished 2-Bedroom, 1-Bathroom Cottage Is Located On One Of The Most Desirable Lots In Alpine Resort, Offering Stunning Sunset & Lake Views!! The Open-Concept Layout Creates A Spacious Yet Cozy Atmosphere, Perfect For Relaxing Or Entertaining. Enjoy The Outdoors On Your Large Private Deck, Ideal For BBQs And Evening Unwinding. (1) Private Boat Slip Is Included, Perfect For Fishing Trips And Boating Adventures With The Family!! Amenities Include, Clubhouse, Swimming Pool, Playground, Volleyball Court, Game Room, Laundry Facilities, And Much More!! An Affordable And Low-Maintenance Way To Enjoy Waterfront Living, This Seasonal-Cottage Is From (May 1st - October 31st) , Monthly Fee Is $400, Includes Property Taxes, Heat, Hydro, Electricity. Cottage Living Is Ideal For Families, Retirees, Or Anyone Seeking A Tranquil Escape On Beautiful Rice Lake. AIRBNB MANAGEMENT RENTAL PROGRAM AVAILABLE. GREAT CASH FLOW!! (id:56248)
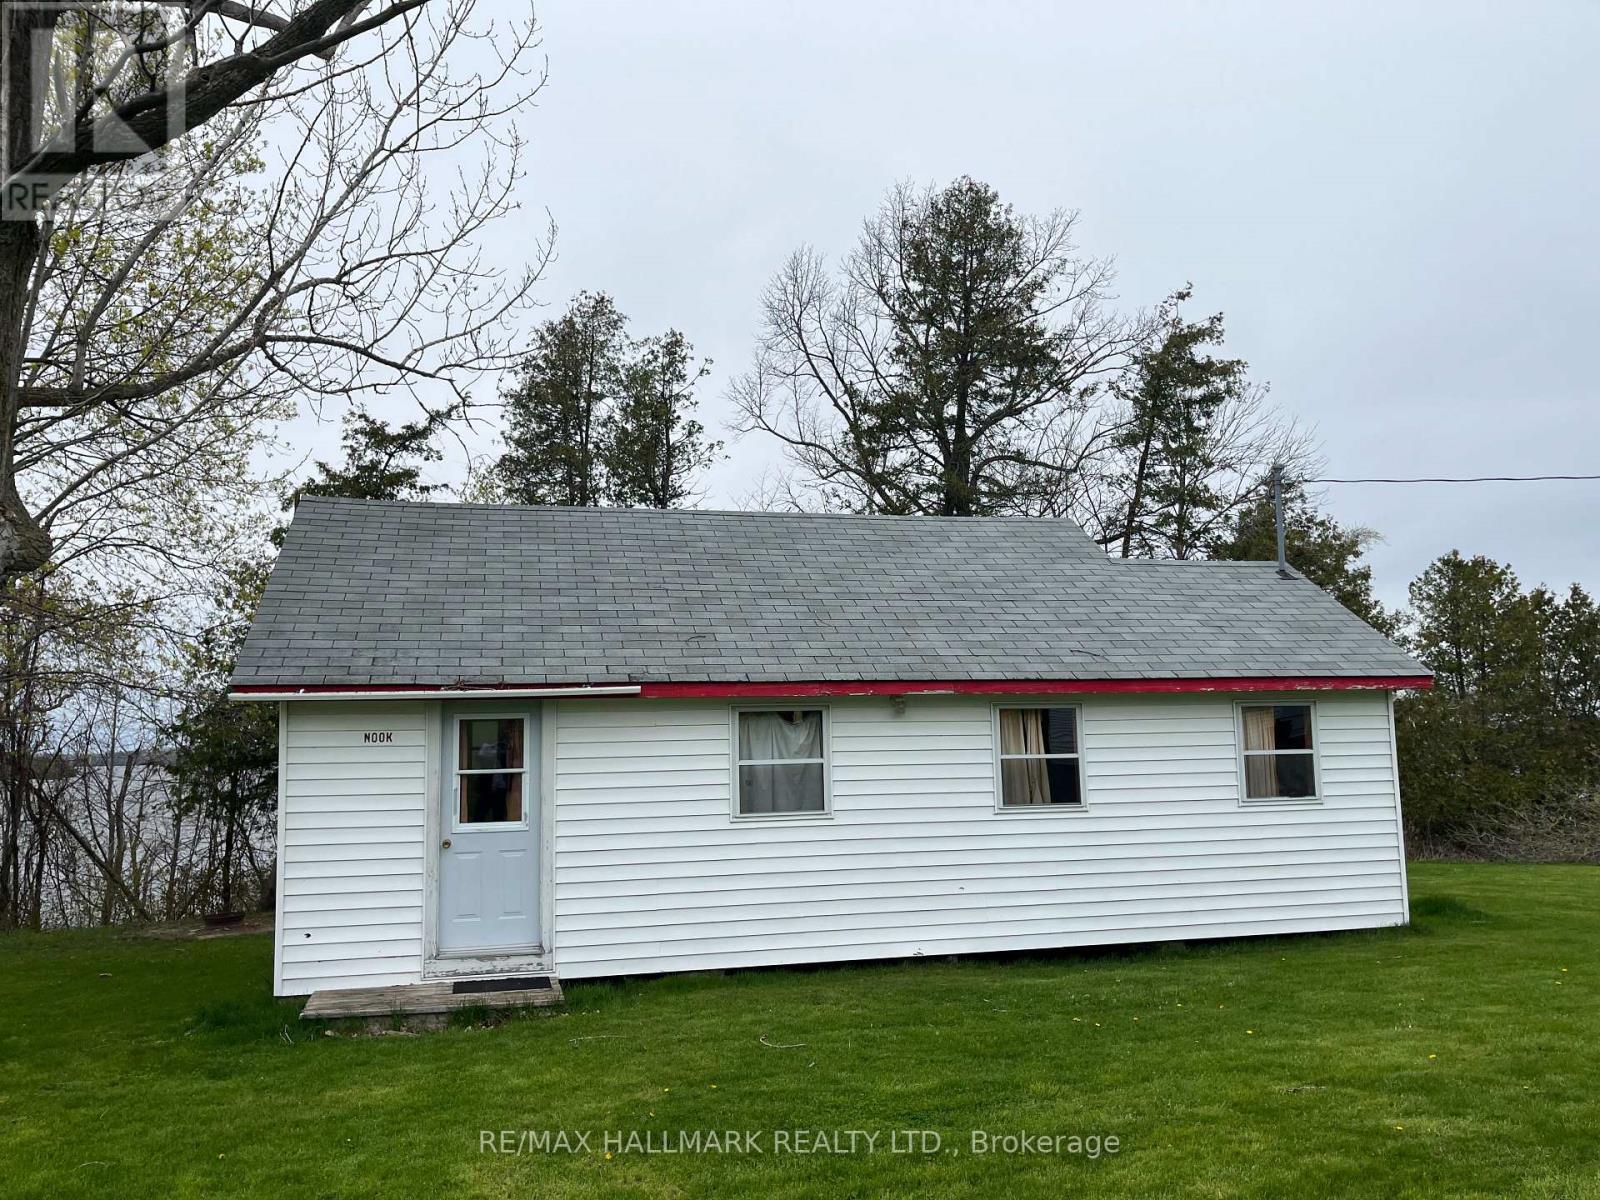
111 - 449 Island View Road
Alnwick/haldimand, Ontario
Unit 111-Nook.Charming Cottage On Prime Rice Lake Waterfront Resort, 21 Years Less One Day Land Lease. This Fully Furnished 3-Bedroom, 1-Bathroom Cottage Is Located On One Of The Most Desirable Lots In Alpine Resort, Offering Stunning Sunset & Lake Views!! The Open-Concept Layout Creates A Spacious Yet Cozy Atmosphere, Perfect For Relaxing Or Entertaining!! Enjoy The Outdoors On Your Large Private Deck, Ideal For BBQs And Evening Unwinding. (1) Private Boat Slip Is Included, Perfect For Fishing Trips And Boating Adventures With The Family!! Amenities Include, Clubhouse, Swimming Pool, Playground, Volleyball Court, Game Room, Laundry Facilities, And Much More. An Affordable And Low-Maintenance Way To Enjoy Waterfront Living, This Seasonal-Cottage Is From (May 1st - October 31st) , Monthly Fee Is $400, Includes Property Taxes, Heat, Hydro, Electricity. Cottage Living Is Ideal For Families, Retirees, Or Anyone Seeking A Tranquil Escape On Beautiful Rice Lake. AIRBNB MANAGEMENT RENTAL PROGRAM AVAILABLE. GREAT CASH FLOW!! (id:56248)
102 - 449 Island View Road
Alnwick/haldimand, Ontario
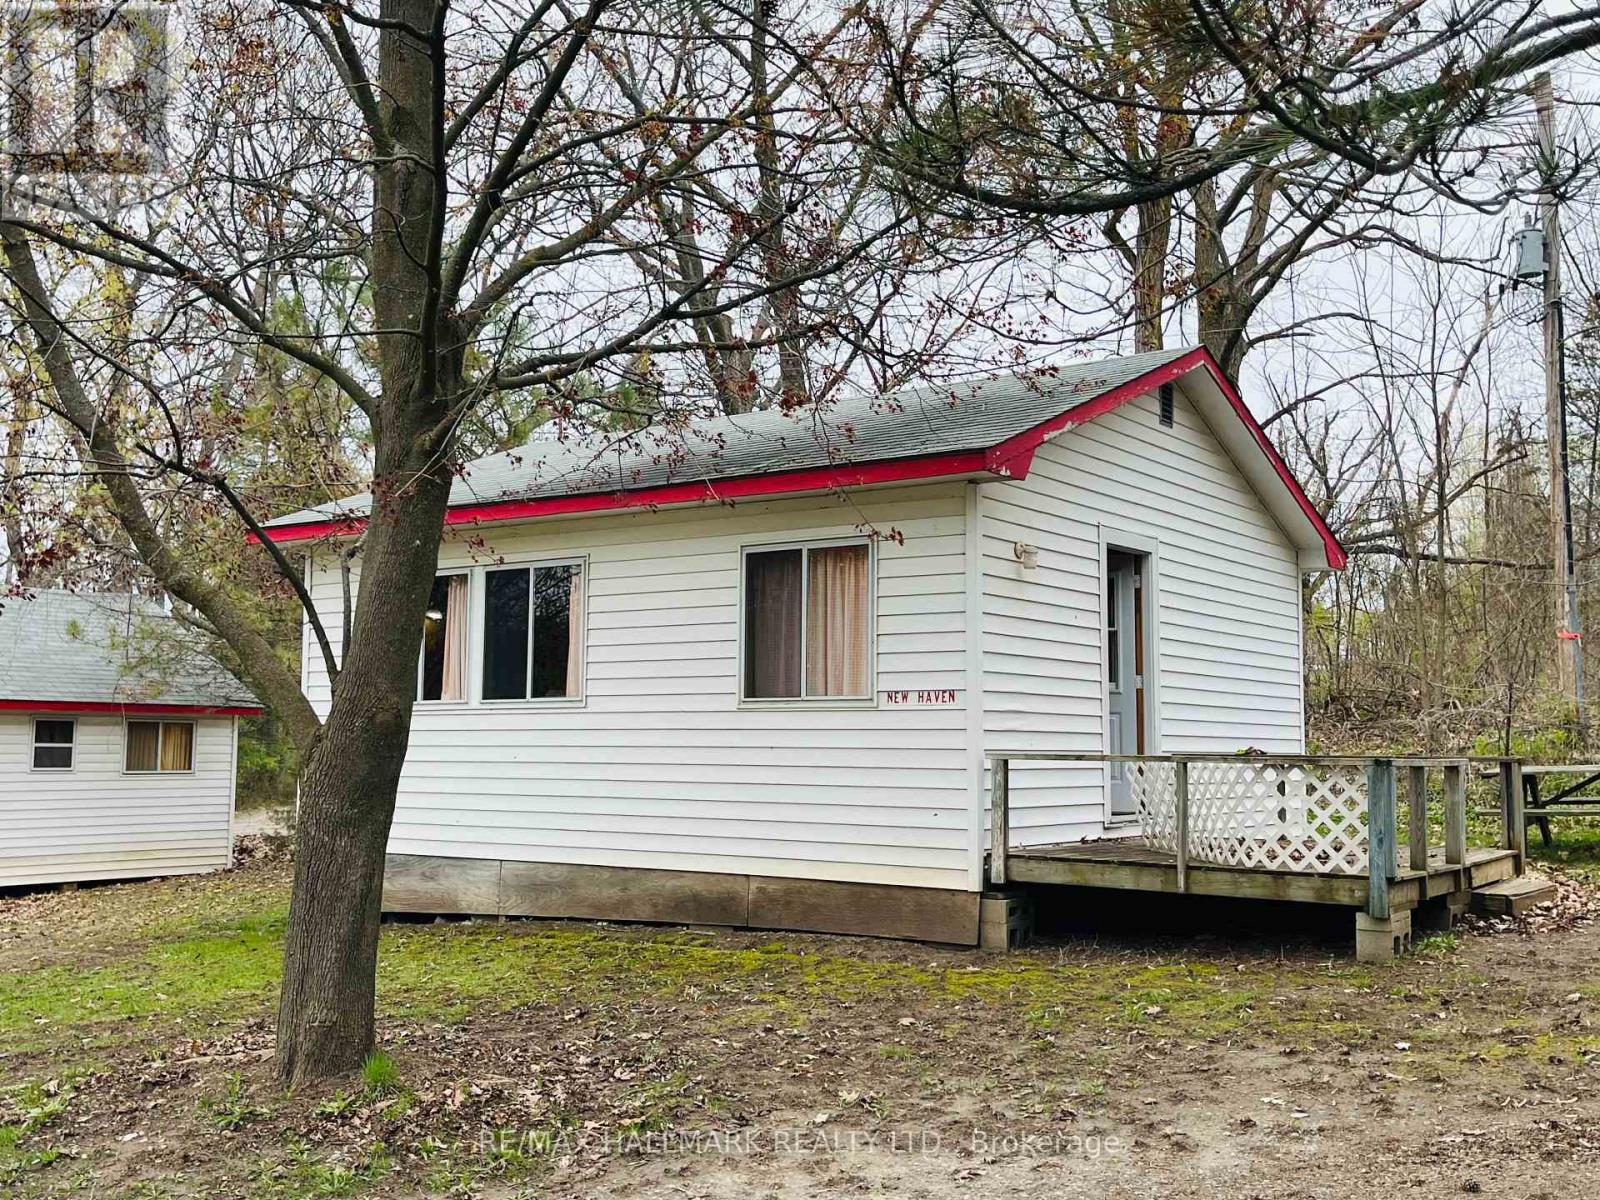
OPEN HOUSE THIS SUNDAY, June 14th 1pm-3pm! Unit 102 - New Haven. Charming Cottage On Prime Rice Lake Waterfront Resort, 21 Years Less One Day Land Lease. This Fully Furnished 2-Bedroom, 1-Bathroom Cottage Is Located On One Of The Most Desirable Lots In Alpine Resort, Offering Stunning Sunset & Lake Views!! The Open-Concept Layout Creates A Spacious Yet Cozy Atmosphere, Perfect For Relaxing Or Entertaining. Enjoy The Outdoors On Your Large Private Deck, Ideal For BBQs And Evening Unwinding. (1) Private Boat Slip Is Included, Perfect For Fishing Trips And Boating Adventures With The Family!! Amenities Include, Clubhouse, Swimming Pool, Playground, Volleyball Court, Game Room, Laundry Facilities, And Much More!! An Affordable And Low-Maintenance Way To Enjoy Waterfront Living, This Seasonal-Cottage Is From (May 1st - October 31st) , Monthly Fee Is $400, Includes Property Taxes, Heat, Hydro, Electricity. Cottage Living Is Ideal For Families, Retirees, Or Anyone Seeking A Tranquil Escape On Beautiful Rice Lake. AIRBNB MANAGEMENT RENTAL PROGRAM AVAILABLE. GREAT CASH FLOW!! (id:56248)
109 - 449 Island View Road
Alnwick/haldimand, Ontario
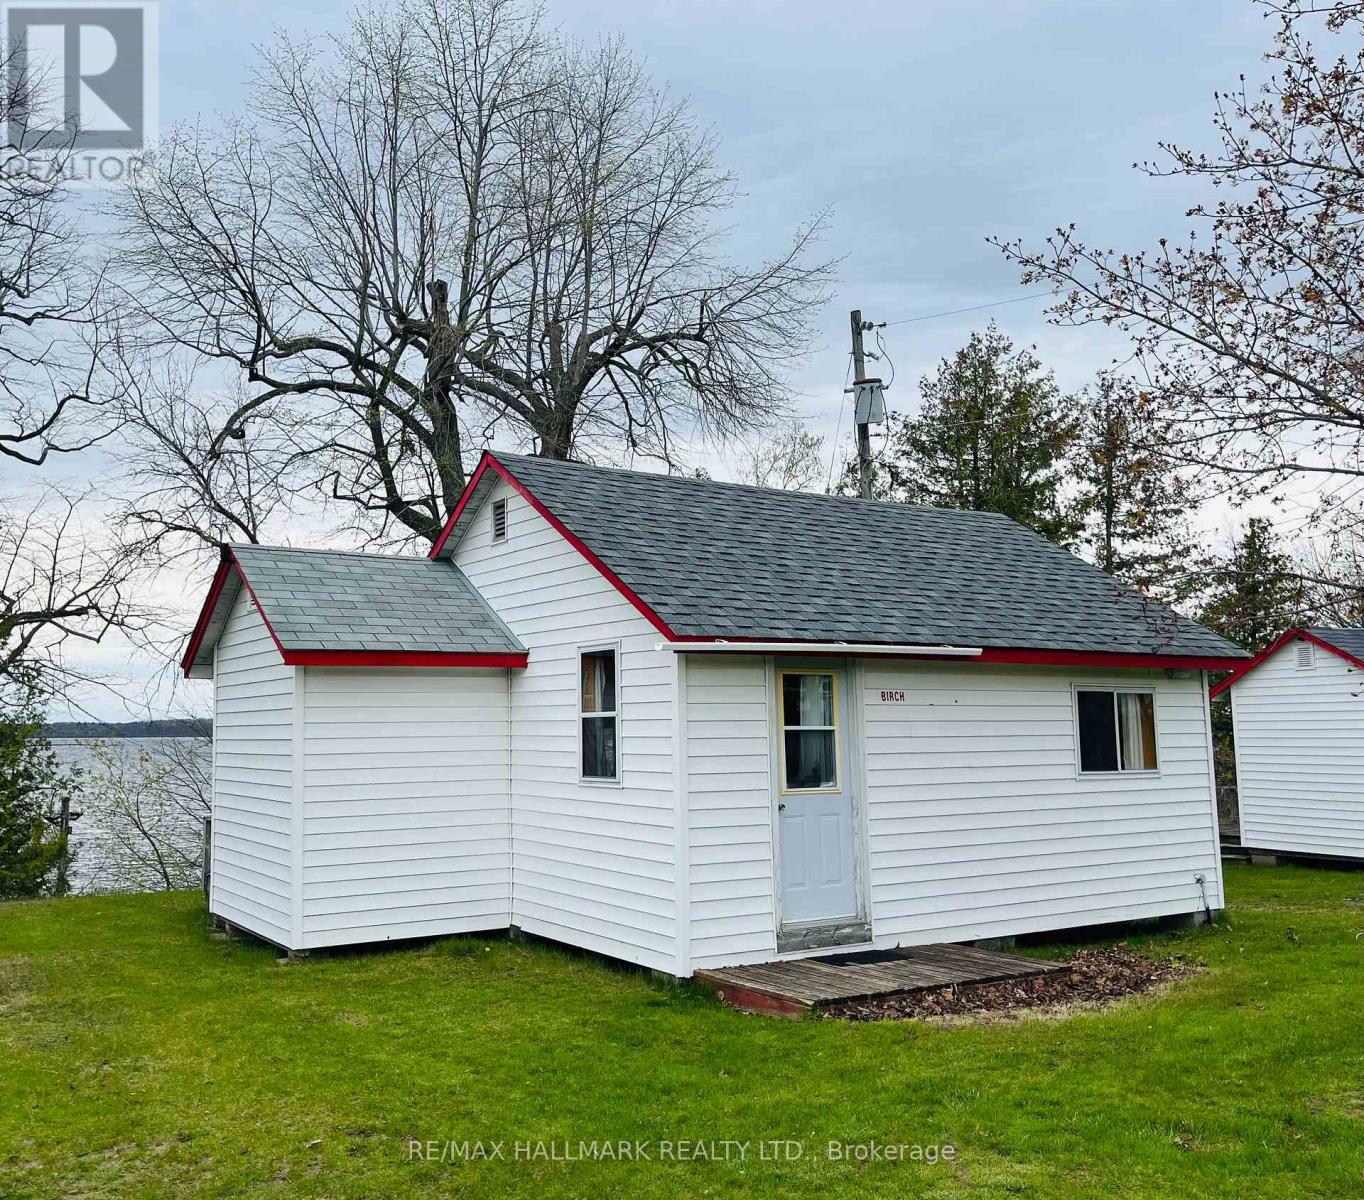
Unit 109 - Birchcliffe. Charming Cottage On Prime Rice Lake Waterfront Resort, 21 Years Less One Day Land Lease. This Fully Furnished 2-Bedroom, 1-Bathroom Cottage Is Located On One Of The Most Desirable Lots In Alpine Resort, Offering Stunning Sunset & Lake Views!! The Open-Concept Layout Creates A Spacious Yet Cozy Atmosphere, Perfect For Relaxing Or Entertaining. Enjoy The Outdoors On Your Large Private Deck, Ideal For BBQs And Evening Unwinding. (1) Private Boat Slip Is Included, Perfect For Fishing Trips And Boating Adventures With The Family!! Amenities Include, Clubhouse, Swimming Pool, Playground, Volleyball Court, Game Room, Laundry Facilities, And Much More!! An Affordable And Low-Maintenance Way To Enjoy Waterfront Living, This Seasonal-Cottage Is From (May 1st - October 31st) , Monthly Fee Is $400, Includes Property Taxes, Heat, Hydro, Electricity. Cottage Living Is Ideal For Families, Retirees, Or Anyone Seeking A Tranquil Escape On Beautiful Rice Lake. AIRBNB MANAGEMENT RENTAL PROGRAM AVAILABLE. GREAT CASH FLOW!! (id:56248)
110 - 449 Island View Road
Alnwick/haldimand, Ontario
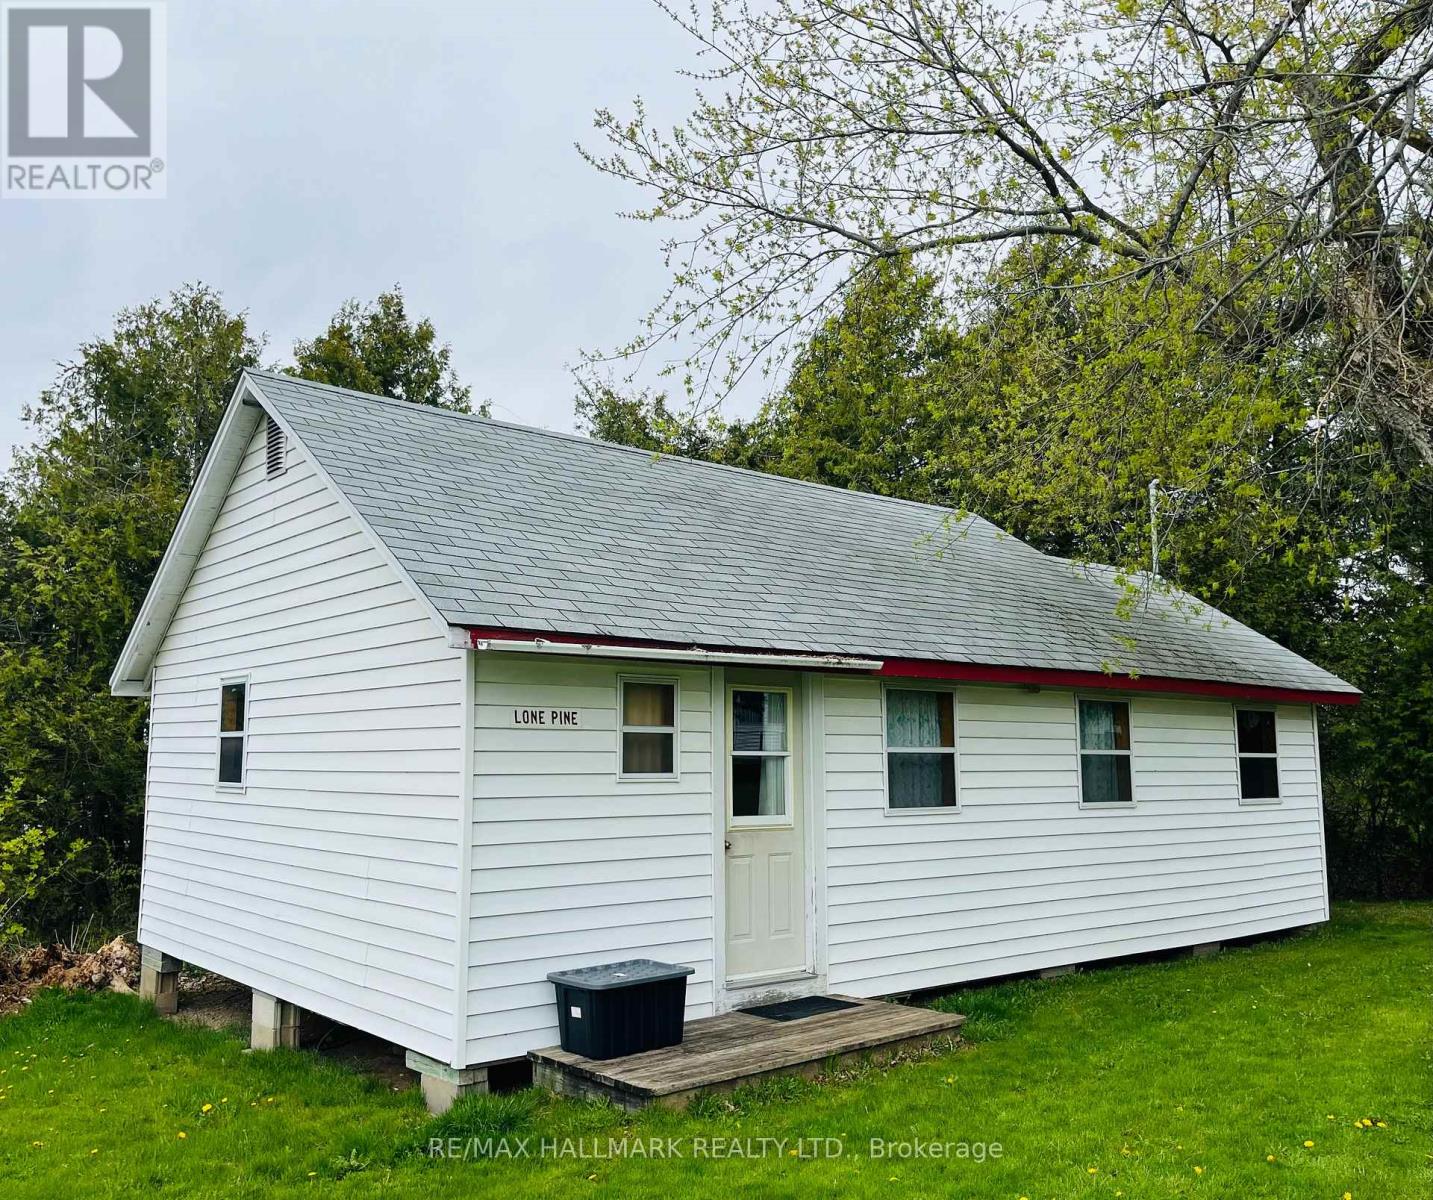
Unit 110 - Lone Pine. Charming Cottage On Prime Rice Lake Waterfront Resort, 21 Years Less One Day Land Lease. This Fully Furnished 3-Bedroom, 1-Bathroom Cottage Is Located On One Of The Most Desirable Lots In Alpine Resort, Offering Stunning Sunset & Lake Views!! The Open-Concept Layout Creates A Spacious Yet Cozy Atmosphere, Perfect For Relaxing Or Entertaining!! Enjoy The Outdoors On Your Large Private Deck, Ideal For BBQs And Evening Unwinding. (1) Private Boat Slip Is Included, Perfect For Fishing Trips And Boating Adventures With The Family!! Amenities Include, Clubhouse, Swimming Pool, Playground, Volleyball Court, Game Room, Laundry Facilities, And Much More. An Affordable And Low-Maintenance Way To Enjoy Waterfront Living, This Seasonal-Cottage Is From (May 1st - October 31st) , Monthly Fee Is $400, Includes Property Taxes, Heat, Hydro, Electricity. Cottage Living Is Ideal For Families, Retirees, Or Anyone Seeking A Tranquil Escape On Beautiful Rice Lake. AIRBNB MANAGEMENT RENTAL PROGRAM AVAILABLE. GREAT CASH FLOW! (id:56248)
101 - 449 Island View Road
Alnwick/haldimand, Ontario
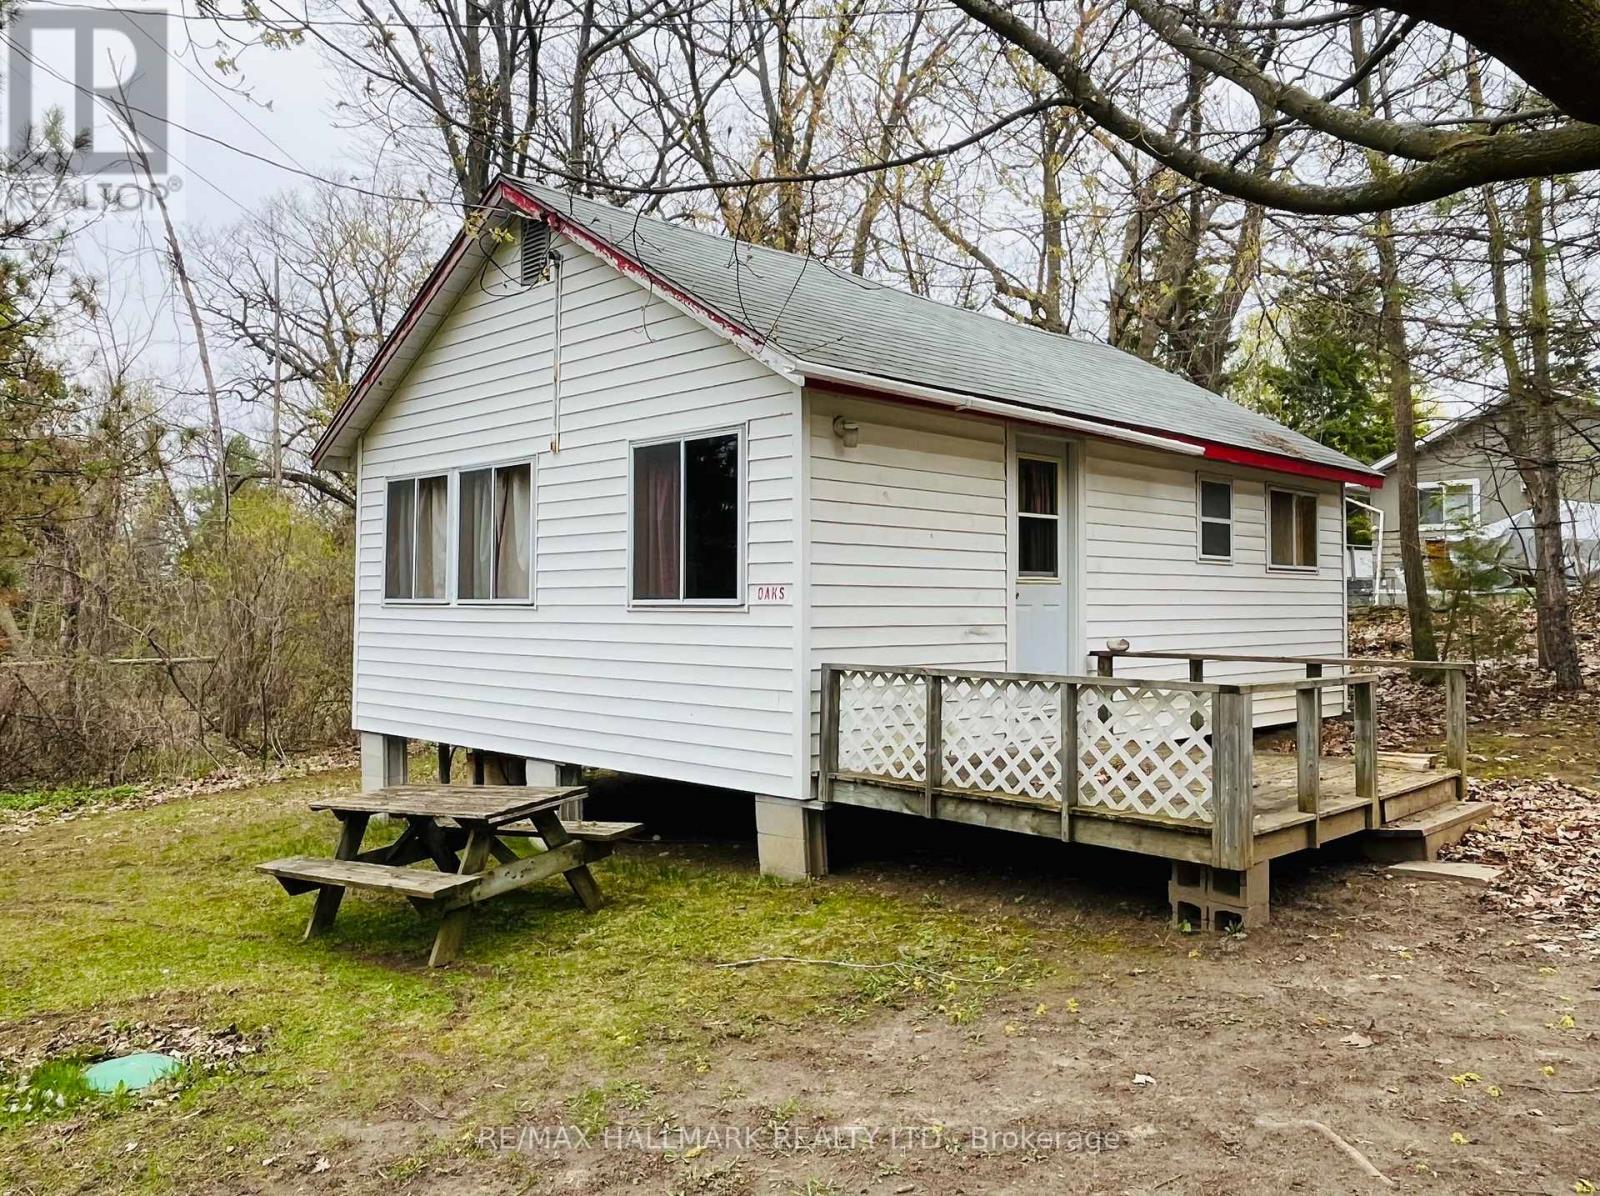
OPEN HOUSE THIS SUNDAY JUNE 14TH 1PM-3PM Unit 101 - Oaks. Charming Cottage On Prime Rice Lake Waterfront Resort, 21 Years Less One Day Land Lease. This Fully Furnished 2-Bedroom, 1-Bathroom Cottage Is Located On One Of The Most Desirable Lots In Alpine Resort, Offering Stunning Sunset & Lake Views!! The Open-Concept Layout Creates A Spacious Yet Cozy Atmosphere, Perfect For Relaxing Or Entertaining. Enjoy The Outdoors On Your Large Private Deck, Ideal For BBQs And Evening Unwinding. (1) Private Boat Slip Is Included, Perfect For Fishing Trips And Boating Adventures With The Family!! Amenities Include, Clubhouse, Swimming Pool, Playground, Volleyball Court, Game Room, Laundry Facilities, And Much More!! An Affordable And Low-Maintenance Way To Enjoy Waterfront Living, This Seasonal-Cottage Is From (May 1st - October 31st) , Monthly Fee Is $400, Includes Property Taxes, Heat, Hydro, Electricity. Cottage Living Is Ideal For Families, Retirees, Or Anyone Seeking A Tranquil Escape On Beautiful Rice Lake. AIRBNB MANAGEMENT RENTAL PROGRAM AVAILABLE. GREAT CASH FLOW!! (id:56248)
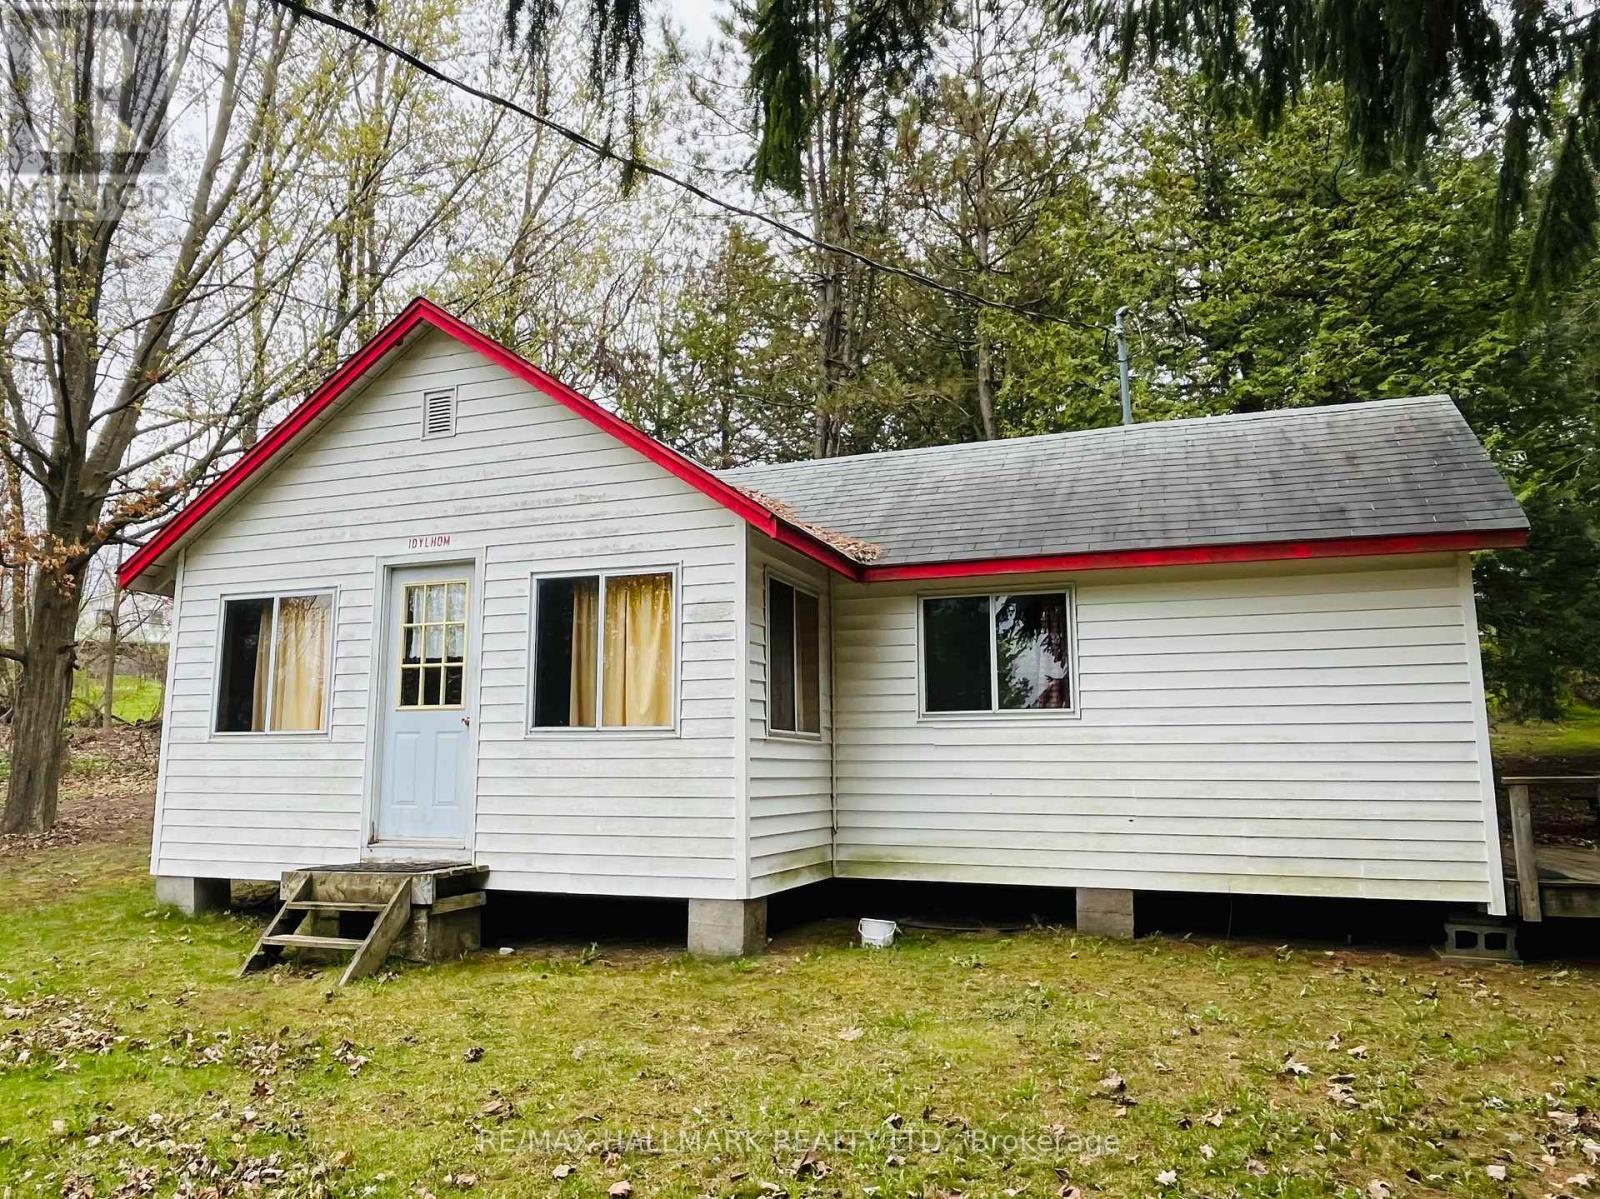
103 - 449 Island View Road
Alnwick/haldimand, Ontario
Unit 103 - Idylholm. Charming Cottage On Prime Rice Lake Waterfront Resort, 21 Years Less One Day Land Lease. This Fully Furnished 2-Bedroom, 1-Bathroom Cottage Is Located On One Of The Most Desirable Lots In Alpine Resort, Offering Stunning Sunset & Lake Views!! The Open-Concept Layout Creates A Spacious Yet Cozy Atmosphere, Perfect For Relaxing Or Entertaining. Enjoy The Outdoors On Your Large Private Deck, Ideal For BBQs And Evening Unwinding. (1) Private Boat Slip Is Included, Perfect For Fishing Trips And Boating Adventures With The Family!! Amenities Include, Clubhouse, Swimming Pool, Playground, Volleyball Court, Game Room, Laundry Facilities, And Much More!! An Affordable And Low-Maintenance Way To Enjoy Waterfront Living, This Seasonal-Cottage Is From (May 1st - October 31st) , Monthly Fee Is $400, Includes Property Taxes, Heat, Hydro, Electricity. Cottage Living Is Ideal For Families, Retirees, Or Anyone Seeking A Tranquil Escape On Beautiful Rice Lake. AIRBNB MANAGEMENT RENTAL PROGRAM AVAILABLE. GREAT CASH FLOW!! (id:56248)
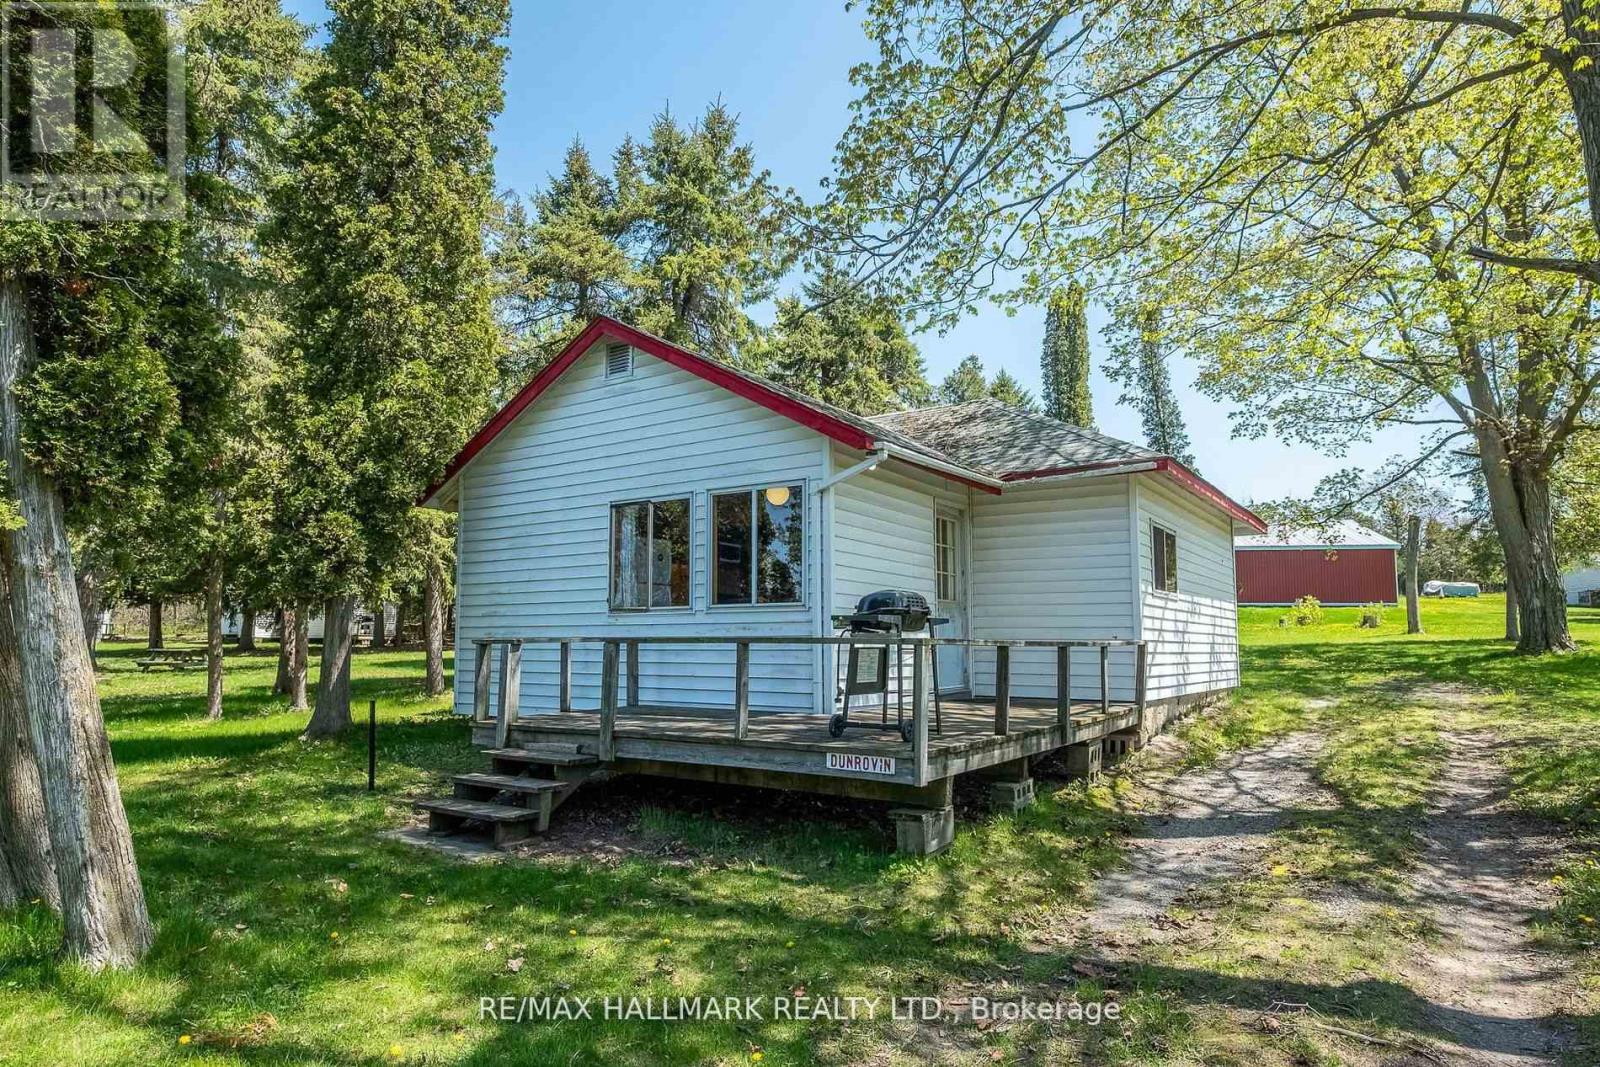
108 - 449 Island View Road
Alnwick/haldimand, Ontario
Unit 108 - Dunrovin. Charming Cottage On Prime Rice Lake Waterfront Resort, 21 Years Less One Day Land Lease. This Fully Furnished 4-Bedroom, 1-Bathroom Cottage Is Located On One Of The Most Desirable Lots In Alpine Resort, Offering Stunning Sunset & Lake Views!! The Open-Concept Layout Creates A Spacious Yet Cozy Atmosphere, Perfect For Relaxing Or Entertaining!! Enjoy The Outdoors On Your Large Private Deck, Ideal For BBQs And Evening Unwinding. (1) Private Boat Slip Is Included, Perfect For Fishing Trips And Boating Adventures With The Family!! Amenities Include, Clubhouse, Swimming Pool, Playground, Volleyball Court, Game Room, Laundry Facilities, And Much More! An Affordable And Low-Maintenance Way To Enjoy Waterfront Living, This Seasonal-Cottage Is From (May 1st - October 31st) , Monthly Fee Is $400, Includes Property Taxes, Heat, Hydro, Electricity. Cottage Living Is Ideal For Families, Retirees, Or Anyone Seeking A Tranquil Escape On Beautiful Rice Lake. AIRBNB MANAGEMENT RENTAL PROGRAM AVAILABLE. GREAT CASH FLOW!! (id:56248)
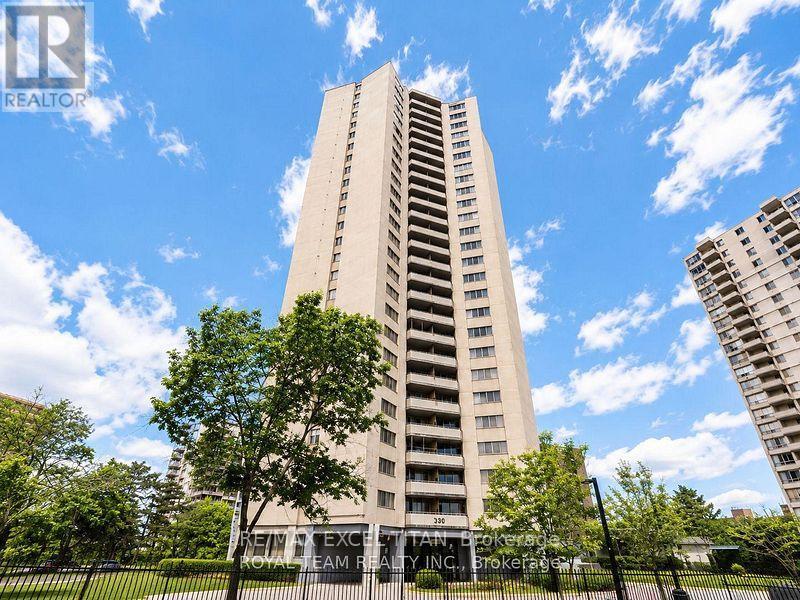
1204 - 340 Dixon Road
Toronto, Ontario
Client RemarksFully furnished renovated 2-bedroom suite on the 12th floor at 340 Dixon Rd, offering spectacular unobstructed views and an abundance of natural light. This spacious, move-in ready home features a functional layout with expansive living and dining areas, two generously sized bedrooms, ensuite laundry, and stylish furnishings throughout, making it ideal for comfortable everyday living. Perfect for professionals, couples, corporate relocations, or small families looking for a turnkey rental.Residents enjoy access to excellent building amenities, including an indoor pool, fitness centre, party room, visitor parking, and 24-hour security in a well-managed building. Conveniently located just minutes from TTC, Highways 401, 409 and 427, Pearson International Airport, shopping, schools, parks, and everyday amenities. An exceptional opportunity to lease a bright, fully furnished suite in a highly accessible Etobicoke location. (id:56248)
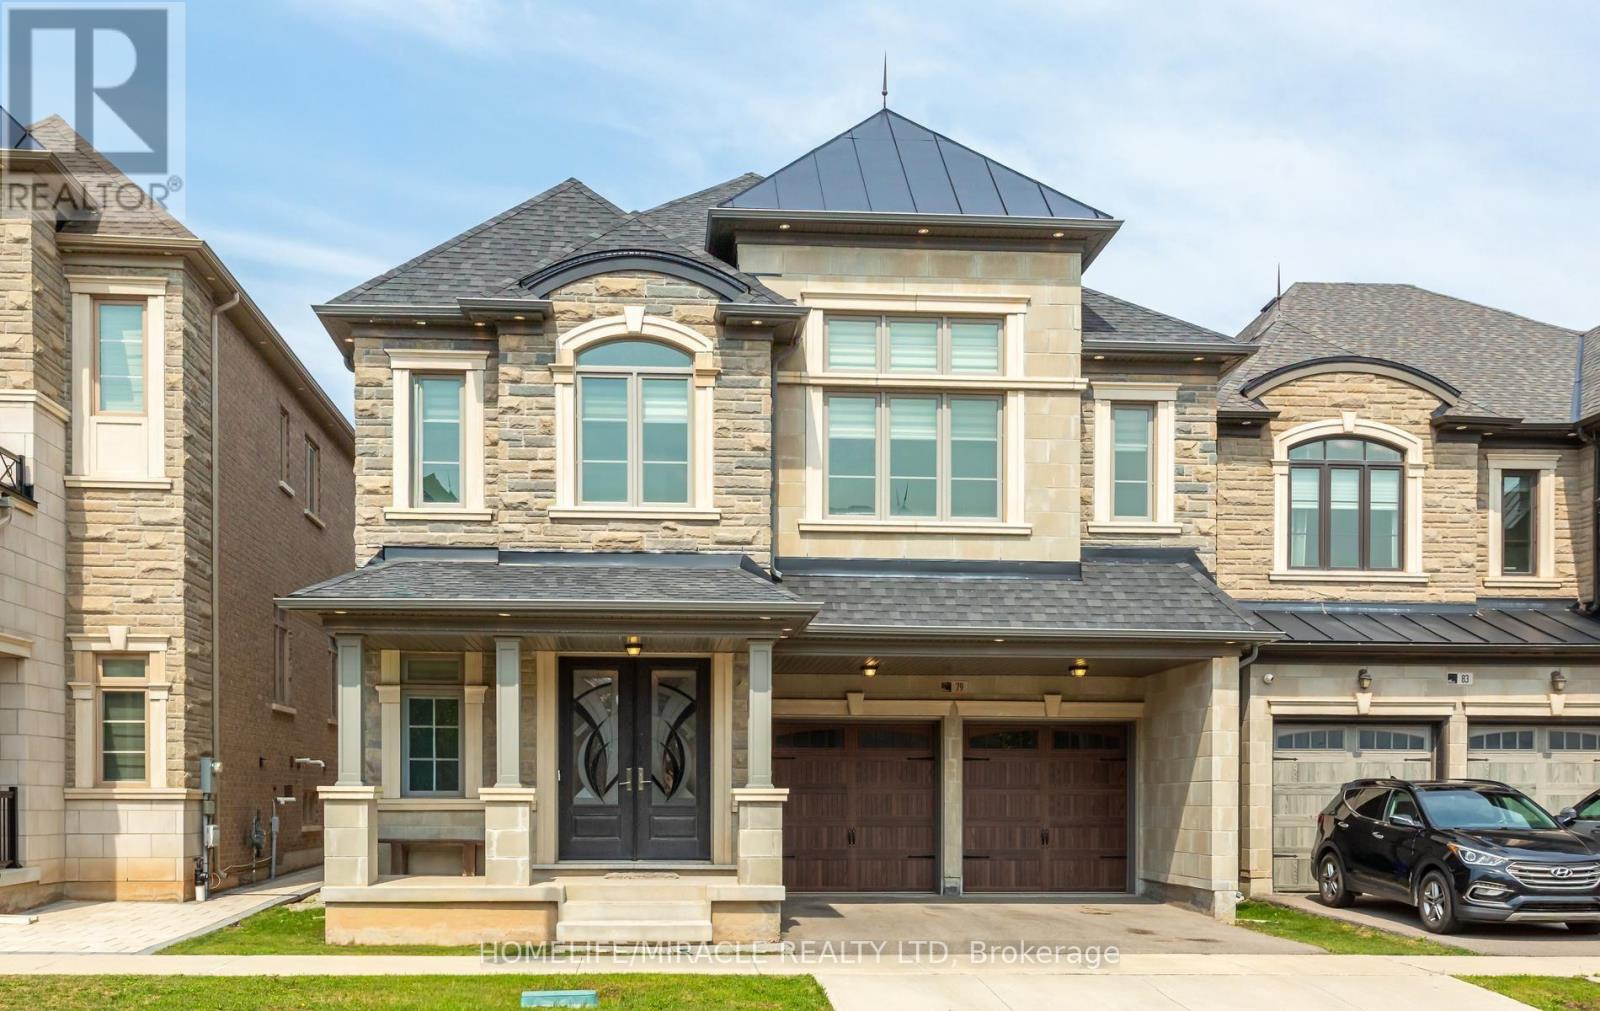
79 Mevira Gardens
Oakville, Ontario
Welcome to this stunning, one-of-a-kind Primont-built residence, an extensively customized masterpiece showcasing exceptional craftsmanship, sophisticated design and luxurious finishes throughout. Nestled in Oakville's highly desirable Glenorchy community, this remarkable home makes an unforgettable first impression with its striking custom front entrance. Step inside to soaring 10-ft ceilings on the main level, abundant natural light, elegant chandeliers and extensive pot lighting inside & out. The show-stopping designer kitchen is the heart of the home, featuring an oversized island, servery, stone countertops, premium built-in JennAir appliances, custom cabinetry and designer built-ins-perfect for everyday living and entertaining. The main-floor Den/Home Office offers flexibility as a potential 6th bedroom. Upstairs features 5 spacious bedrooms, including an impressive Primary Retreat with a luxurious 5-pc ensuite and dual walk-in closets. Every bedroom enjoys convenient access to a washroom and custom built-in closet organization. The unfinished basement with high ceilings offers incredible potential for an in-law suite, home theatre, gym or entertainment space. Ideally located near top-rated schools, parks, trails, shopping, dining and major highways including 403, 407 & QEW. A truly special custom-inspired home combining architectural elegance, modern convenience and practical luxury-designed to impress even the most discerning buyer! (id:56248)
1415 Avonbridge Drive
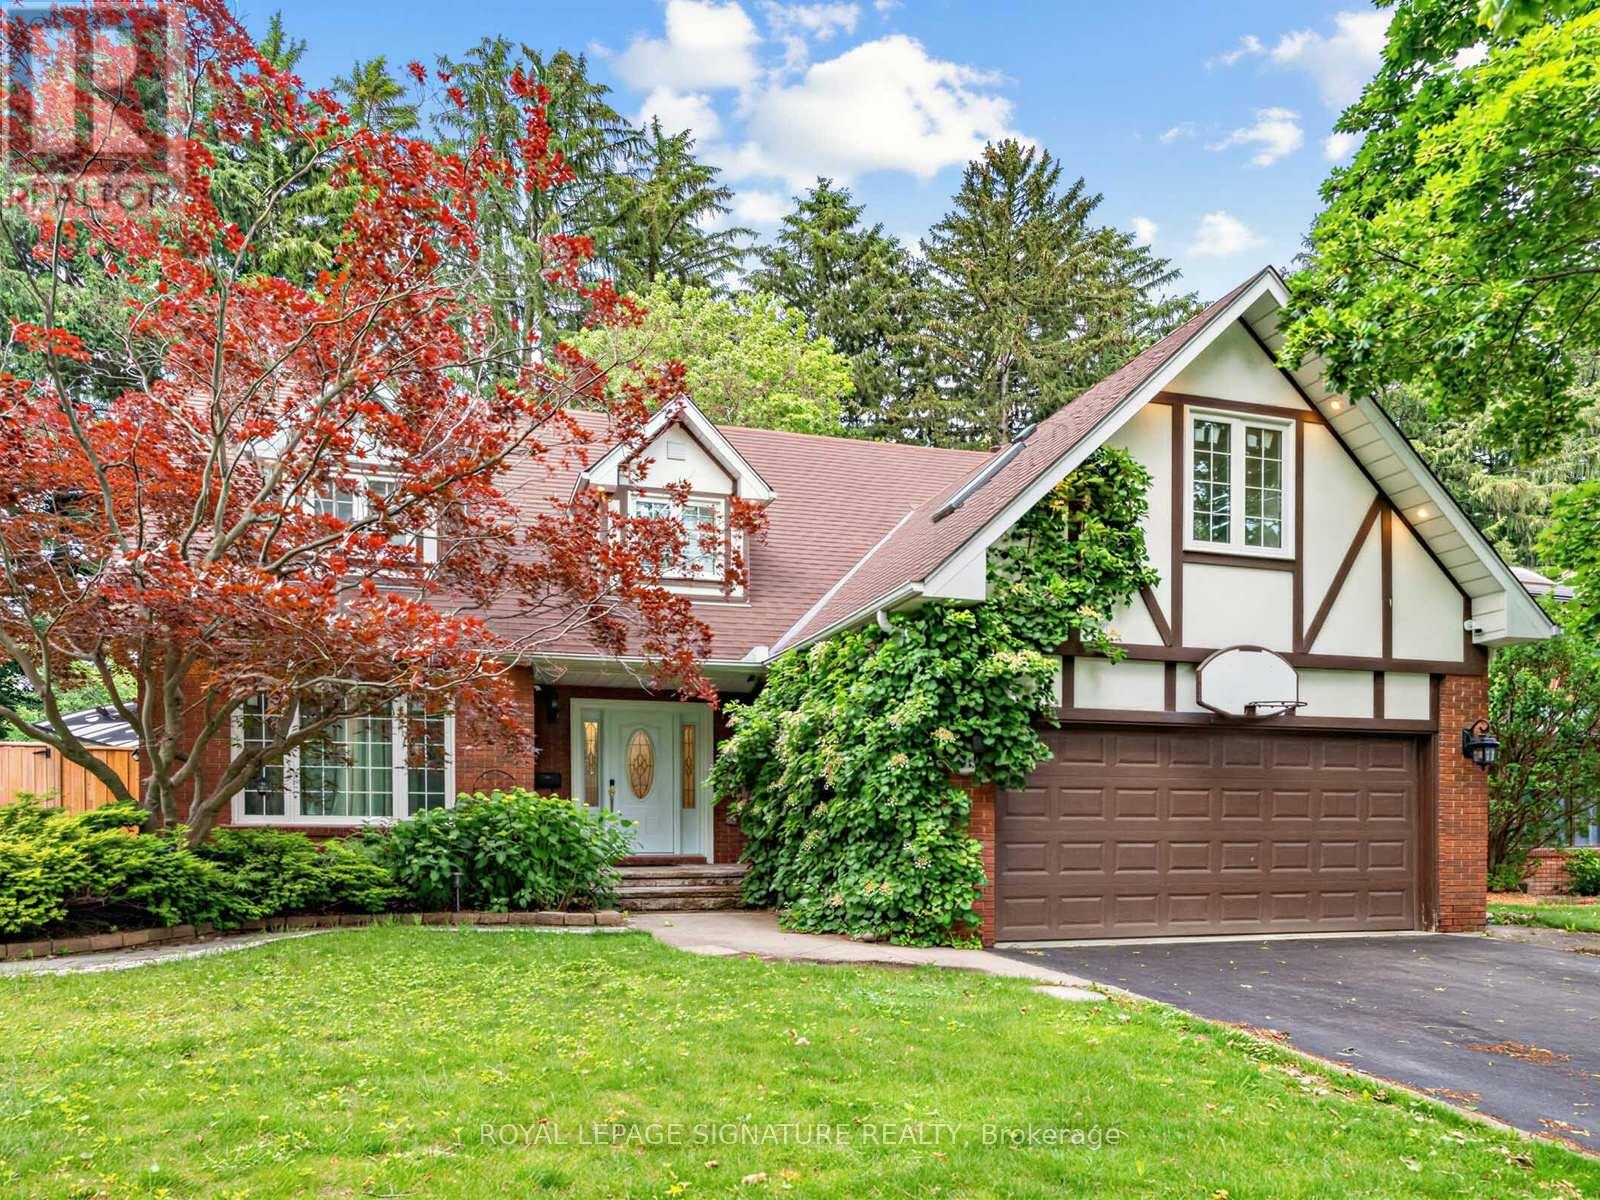
Mississauga, Ontario
Welcome to 1415 Avonbridge Dr - a beautifully renovated 5 bedroom home in Mineola West with upgrades galore. Bright and airy floor plan with just under 3,000 square feet of above grade living space. Solid oak floors and extensive millwork throughout. Quality lighting, plumbing and appliance packages. Chef's kitchen with large centre island overlooking the sunroom that overlooks the professionally landscaped backyard retreat. Double car garage and extra long driveway. Great south Mississauga Mineola West location near Port Credit with easy access to the GO train station and the QEW. Popular Kenollie Public School catchment area. Lots to see and explore. Make this home part of your family's next chapter. (id:56248)
75 Troy Street
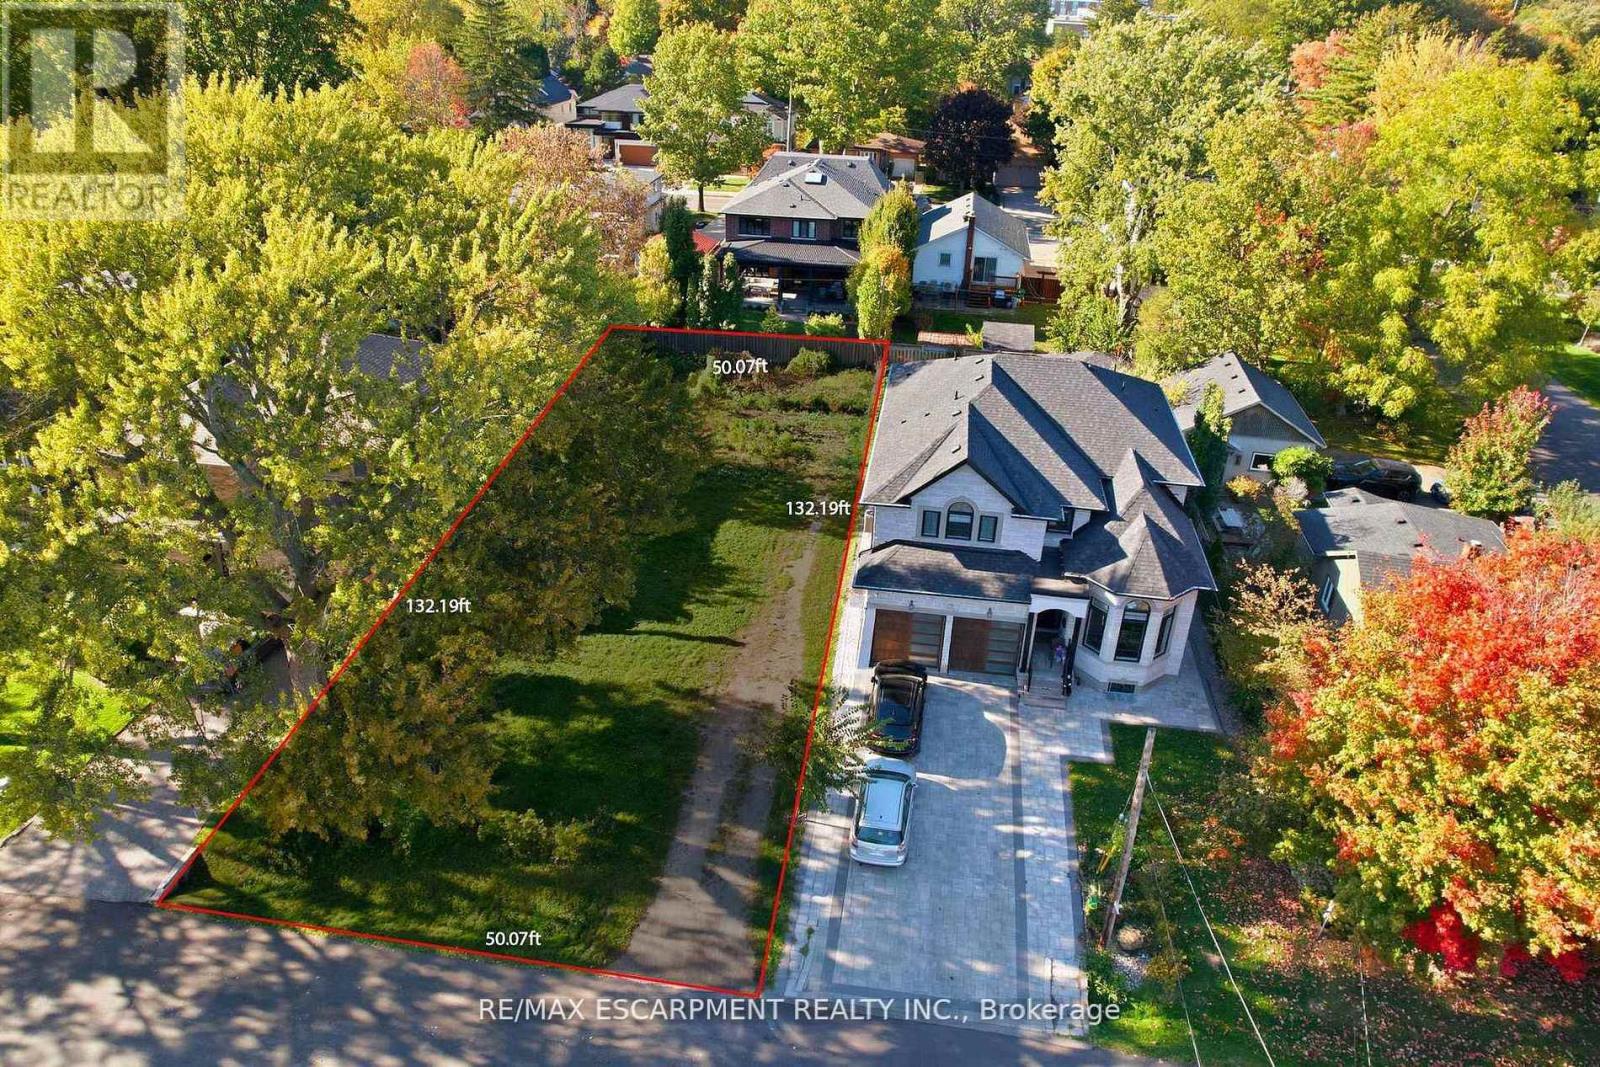
Mississauga, Ontario
Seller open to VTB mortgage. Rare opportunity in prestigious Mineola - one of Mississauga's most tightly held neighbourhoods. Exceptional 50 ft x 132 ft vacant lot offers the chance to build a stunning custom detached home surrounded by mature trees with privacy and space. Municipal water, sanitary sewer, storm, hydro and gas services available (previous house demolished; connections were brought to the former dwelling).Steps to vibrant Port Credit: Lake Ontario waterfront trails, restaurants, cafés, boutique shops, festivals and marinas. Easy access to QEW, Port Credit GO and upcoming LRT. Top schools nearby including Port Credit SS (Science & Tech, Regional Strings), Cawthra Park (Arts), St. Paul SS (IB & gifted) plus excellent elementary options. Expanding Trillium Health Partners nearby.Limited vacant lots remain in this high-demand community. Ideal for building your dream home, investing or land-banking. Opportunities like this don't last. (id:56248)
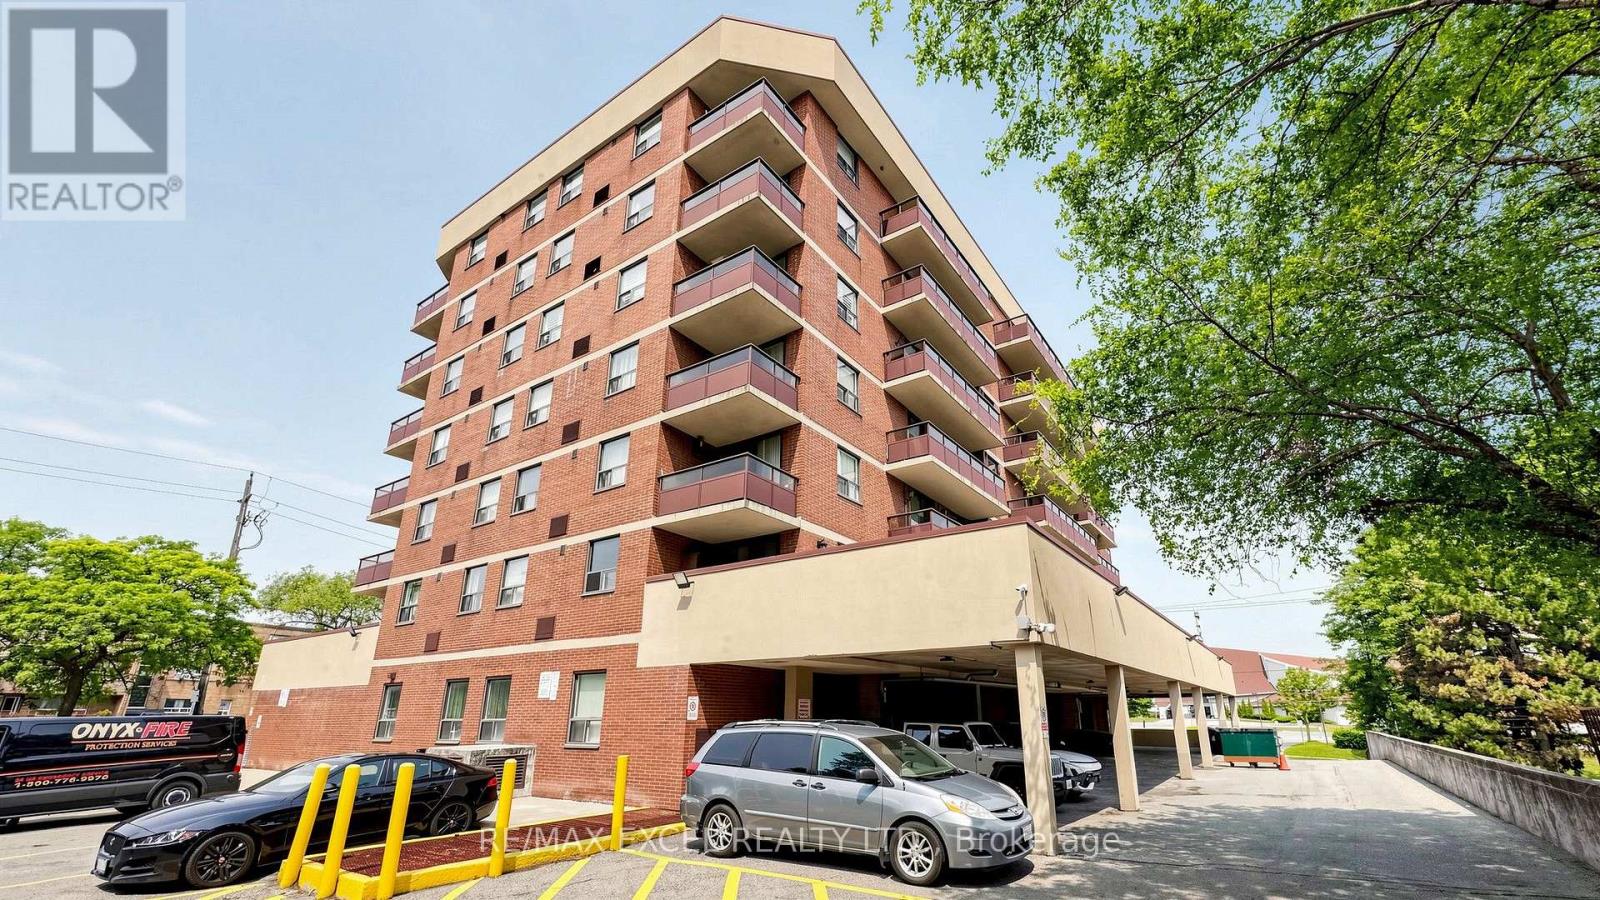
401 - 1881 Jane Street
Toronto, Ontario
Space, Convenience & Incredible Value! Rarely offered 942 sq. ft. 2-bedroom condo in the desirable Rustic community. Enjoy a bright and functional layout featuring an updated kitchen with oversized ensuite laundry, spacious living and dining areas, abundant storage, a generous 3-piece bath, and a sun-filled west-facing balcony. Complete with 1 underground parking space and 1 locker. Ideally located near parks, scenic trails, schools, shopping, TTC, and major highways, making commuting across the GTA effortless. An exceptional opportunity for homeowners and investors alike. (id:56248)
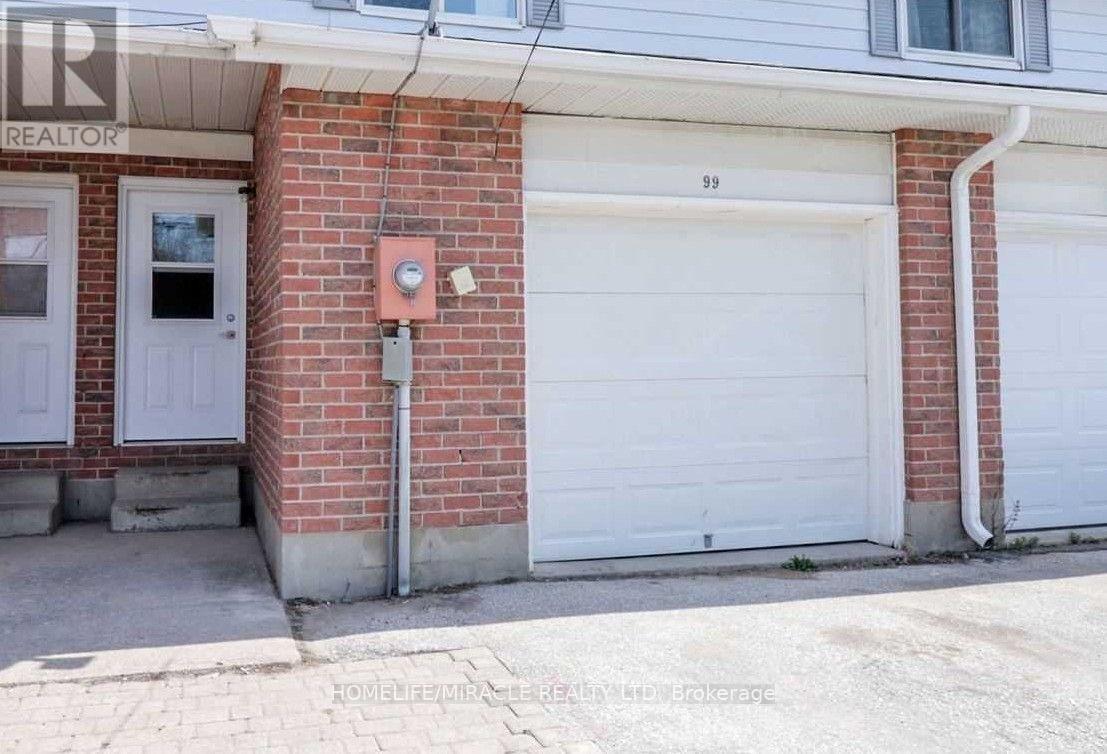
99 High Street
Collingwood, Ontario
FREE HOLD Townhouse Perfect for First Time Buyer or Investors 3 Bedrooms 2 Bath. Experience a vibrant Collingwood lifestyle in this Two Story house which is Located In The Heart Of Collingwood, backing onto Mountain View Elementary School in a quiet, family-friendly neighborhood. Open concept Kitchen and dining area. Owned hot water heater. The Home Is Carpet Free Except On Stairs. Separate Laundry Room with washer & dryer on second floor. Create You Private Oasis In The Back Yard Backing Onto A Park. Walks out to a fenced yard backing onto a wide open green field. Home is just steps to lake, Walmart, Tim Horton's, metro, home depot, banks, shopping malls, parks, indoor pool, skate board, dog park, public transportation and short drive to Blue mountains, the sky hills, minutes to enjoy grocery stores, shopping, restaurants and entertainment golf courses and beaches. Take advantage of nearby community favorite's like the Centennial Aquatic Centre community pool, the historic Millennium Overlook Park, and just 10 minutes to Blue Mountain Ski Resort with scenic mountain views visible right from your home. WALKING DOWNTOWN, MINUTES TO SUNSET POINT BEACH, DRIVE TO THE SLOPES COLLINGWOOD LIVING IS BEST! This Is A Great Home And Priced To Sell. (id:56248)

45 Lady Loretta Lane
Vaughan, Ontario
This is the one you've been looking for ***Welcome to 45 Lady Loretta Lane*** A truly special Fully Detached 4BR 4 Bath Home in the Patterson Area offering an Exceptionally Functional Layout with No Wasted Space. Bathed in Natural Light from its Large West-facing Front Windows, this Home combines Thoughtful Design & an Incredible Outdoor Setting! Main Floor features 9ft Smooth Ceilings, Crown Mouldings, Potlites & Beautiful Hardwood Floors. Oak Staircase w/Iron Pickets extends from Bsmt to 2/Flr! The Generous Family Rm complete w/Gas Fireplace, flows seamlessly into a Fabulous Kitchen featuring Quartz Countertops & Backsplash, Extended Upper Cabinets w/Space to Add a Pantry! Open Sight-lines between the Kitchen & Family Rm makes Everyday Living & Entertaining Effortless ***Roof was Replaced July 2026, providing Peace-of-Mind for Years to Come*** Outside, the Prof.Landscaped Low-Maintenance Grounds Look Beautiful Year-round***NO Lawnmower Needed***! The Fully Fenced Backyard is a Private Oasis, Highlighted by a Huge Interlock Patio that's Perfect for Summer Entertaining Friends or Simply Relaxing Outdoors. The Natural Gas Hookup makes Outdoor BBQ'ing so Easy! ***Practical Features continue w/High Ceiling Single-Car Garage that can Accommodate a Future Car-Lift,Parking for 2-Cars Inside & Side-Mounted Garage Door Opener!*** No Sidewalk providing Easy Pkg for 3-4 Cars. The Finished Basement adds even more Flexibility with a Spacious Recreation Area Large enough for a Pool Table, plus an Office or Extra Bdrm w/a Full Bathroom. The Home is also Water-Softener-Ready, Gas-Ready for Stove & Dryer too. Ideally Located close to Top-Rated Schools, Parks, Nature Trails, Eagle's Nest Golf Club, Yummy Market, Longo's & Mackenzie Health. An Outstanding Opportunity for Couples, Young Families or those Ready to Move from a Condo or Townhome into a Fully Detached House in One of Vaughan's Most Desirable Communities. A Home with the Space & Beautiful setting you've been waiting for! (id:56248)
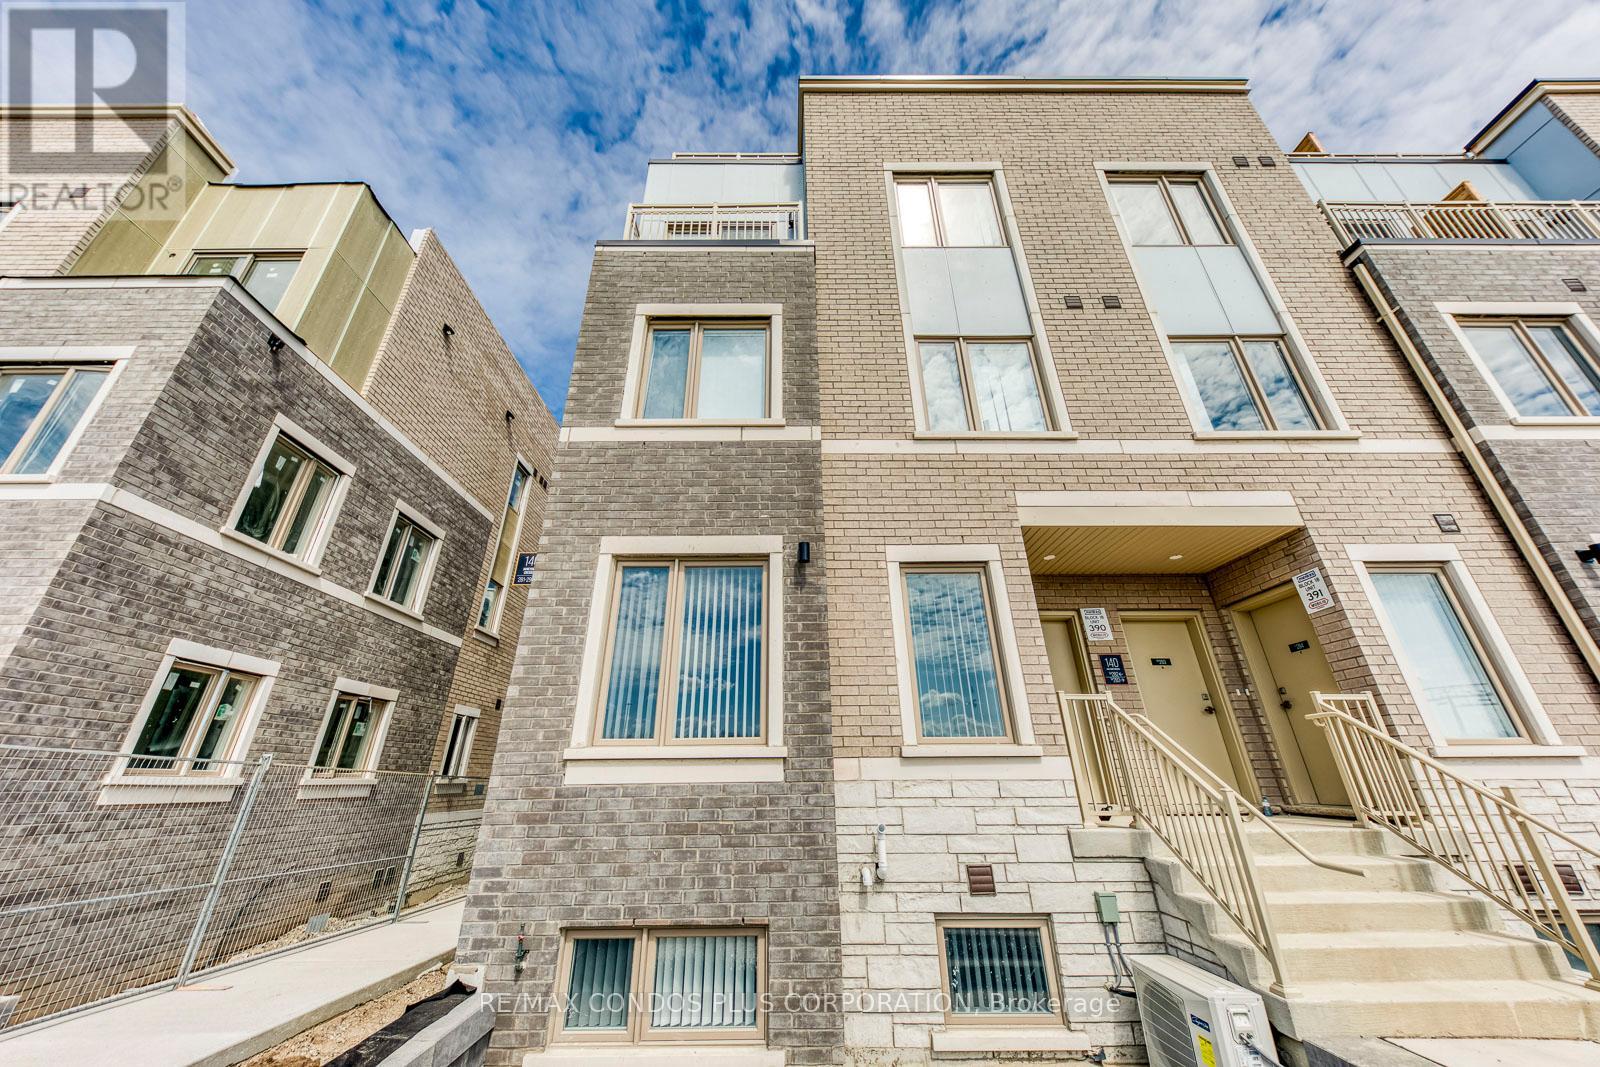
281 - 140 Honeycrisp Crescent
Vaughan, Ontario
Welcome to a brand new 2-bedroom, 2.5-bathroom end-unit condo townhouse with approx. 1,082 sq.ft., by Menkes in a prime location across from Vaughan Metropolitan Centre! Walking distance to the VMC subway and close to IKEA, Vaughan Mills, Walmart, Costco, and Highway 400. Lots of natural sunlight, walk-in closet in the main bedroom, and plenty of storage. Modern kitchen with built-in stainless steel appliances, open-concept layout. Lots of amenities, including a fitness centre, party room, etc. High-end finishes throughout. (id:56248)
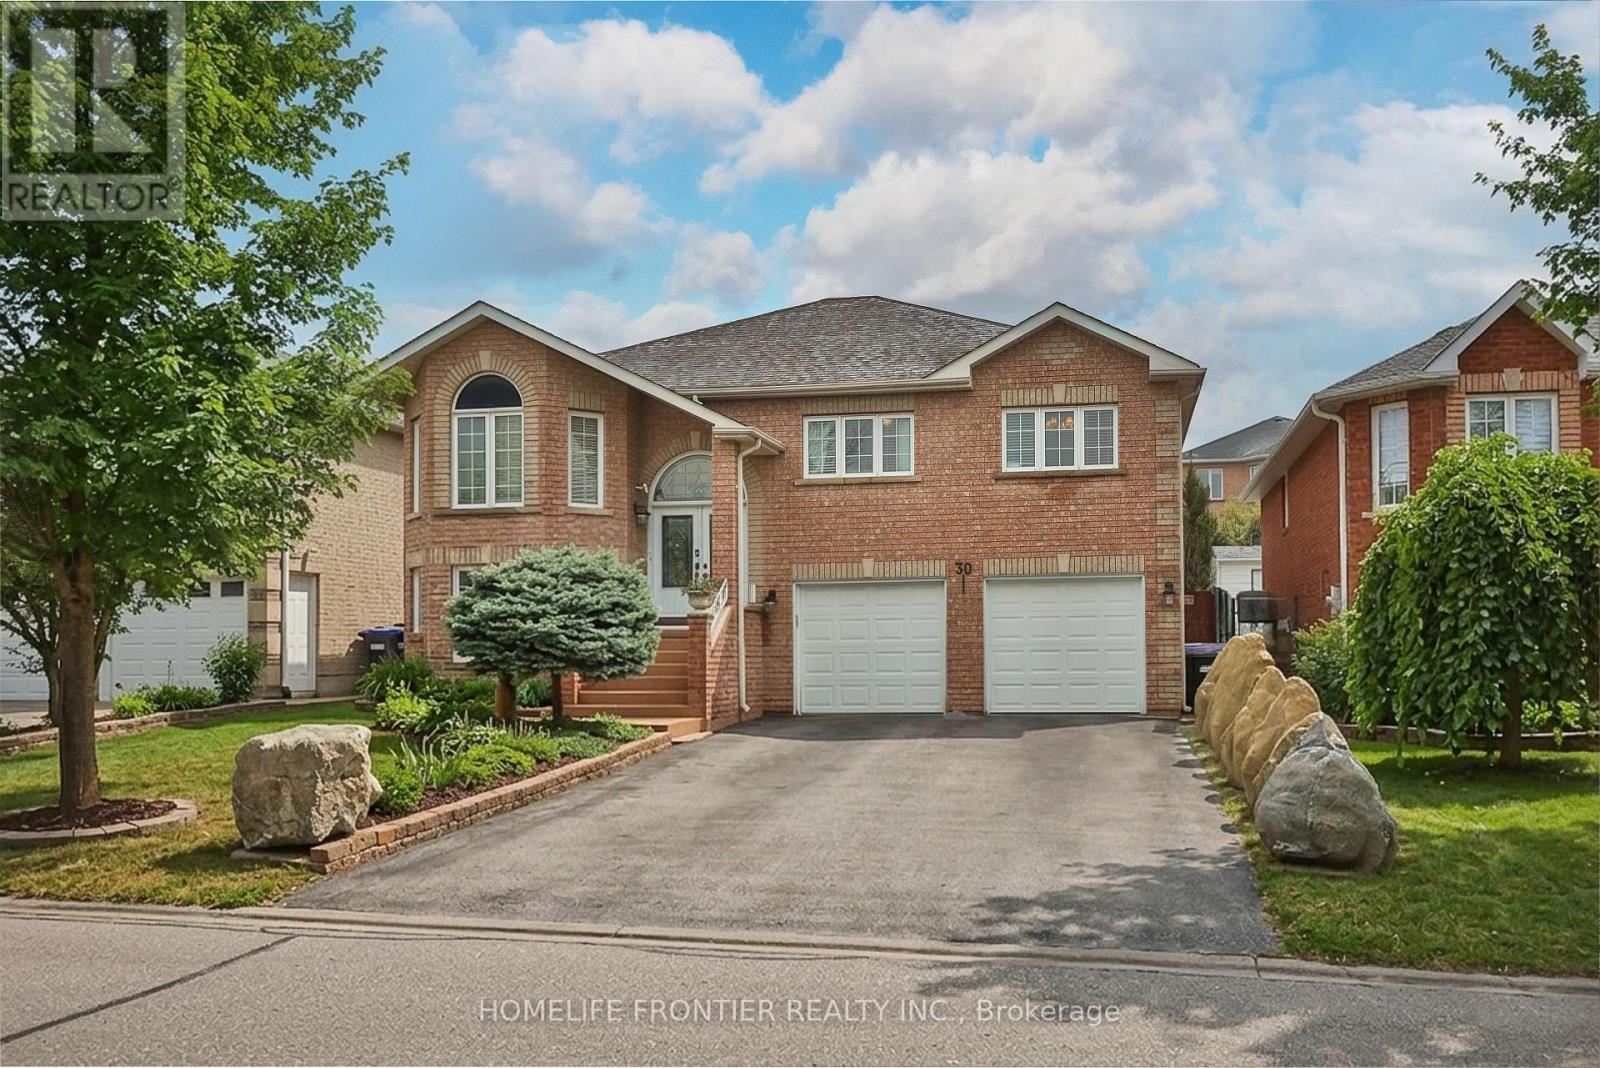
30 Saint Avenue
Bradford West Gwillimbury, Ontario
Welcome into this beautifully designed bright, spacious and perfect condition raised bungalow that blends comfort and functionality !!! This warm and cozy fully detached raised bungalow offers 2 levels of spacious living with 2 car garage , driveway for 4 cars no sidewalk, gorgeous backyard.The main floor offers 3 large bedrooms and 2 full bathrooms with quartz countertops, an open concept living & dining room that flows into a large, newer, modern kitchen with granit counter top and modern backsplash, that features big bright windows and sliding door with walkout to huge deck, looking into a nicely landscaped backyard- garden.Large pantry and mudroom off the kitchen with entrance to the backyard. The fully finished basement functions as a very large basement apartment with separate entrance with 1 bedroom and with a full sized kitchen and a wide open living/dining room( rec room), 3pc bathroom, so basement apartment with a separate side entrance provides excellent income potential !!! The laundry room includes additional access to the oversized garage, ideal for extra storage !!! Double car garage and plenty of parking!!! Located minutes from Highway 400 and within walking distance to both public and Catholic schools, this home is perfectly situated for families. (id:56248)
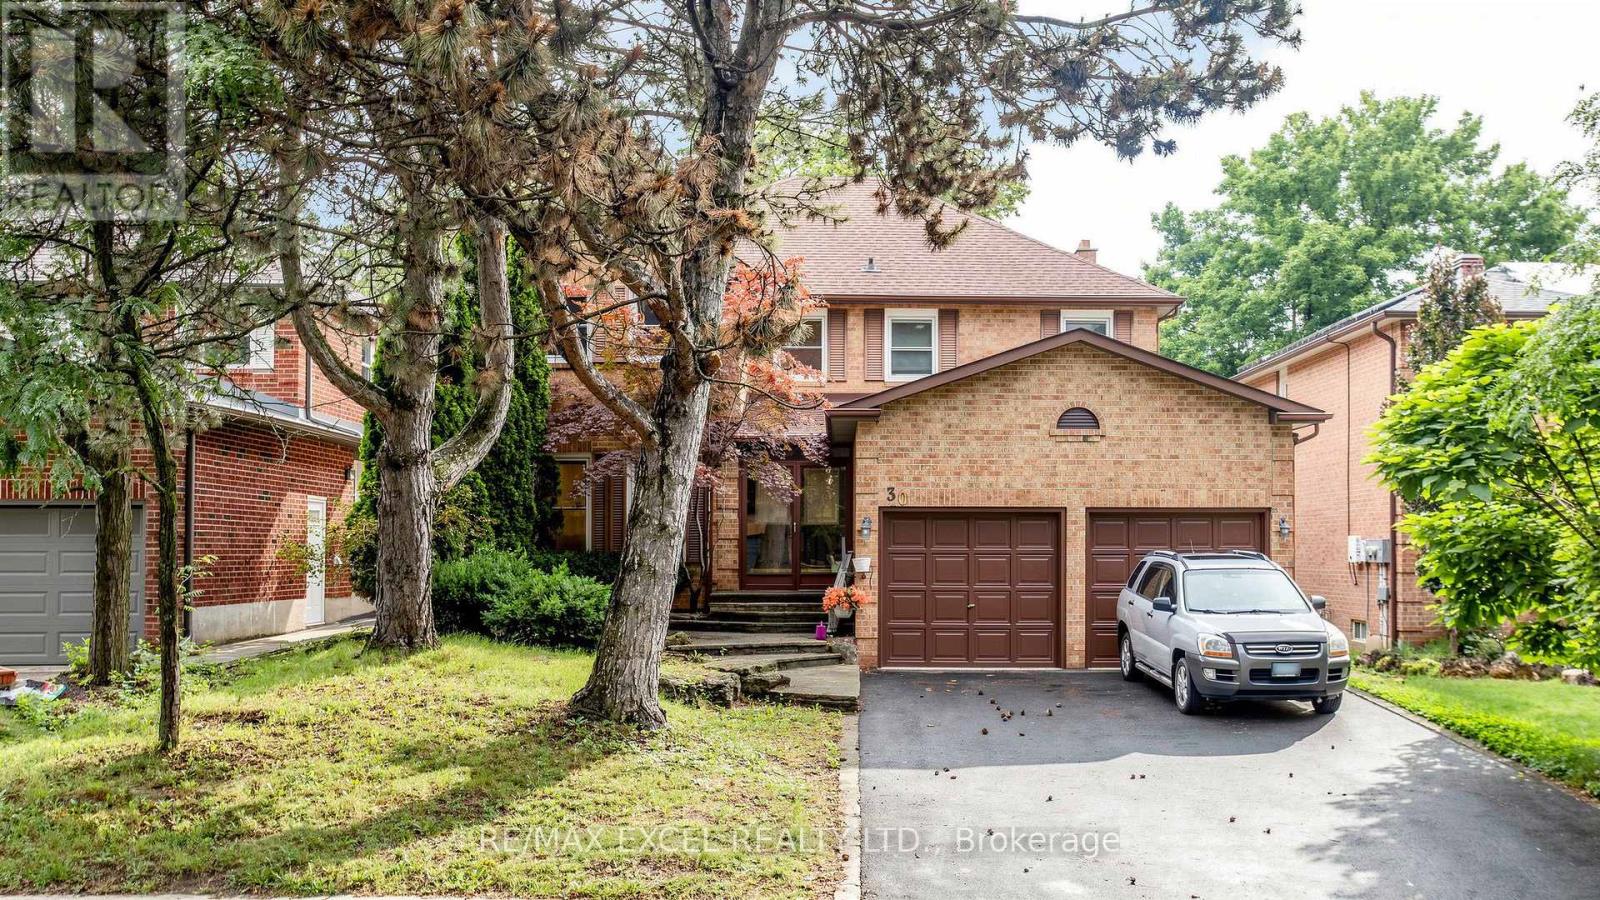
30 Lambert Road
Markham, Ontario
Nestled on a quiet, tree-lined street in the prestigious Thornlea community, this rarely offered 4+3 bedroom family home offers approximately 3,600 sq. ft. of above-grade living space in one of Markham's most desirable neighbourhoods. Surrounded by mature trees and located in a peaceful, family-friendly area, this home features a spacious kitchen with granite countertops, stainless steel appliances, custom backsplash, oversized pantry, and a walk-out to a large deck overlooking the beautiful backyard and pool. The main floor offers a generous family room with a built-in wall unit and fireplace, a private office with custom built-ins, and a convenient laundry room with side entrance. Upstairs features three full bathrooms, including a spacious primary suite with multiple closets and a 5-piece ensuite. The finished basement features two separate self-contained units with private entrances. One unit offers two bedrooms, while the other includes one bedroom. Each unit has its own kitchen and full bathroom, with a shared laundry area, making it ideal for rental income, extended family, or guests. An additional storage area is also available for the main floor, providing the perfect space for extra storage or a second refrigerator/freezer. Located within walking distance to parks, top-rated schools, and transit, this exceptional home combines privacy, functionality, income potential, and an unbeatable Thornlea lifestyle. (id:56248)
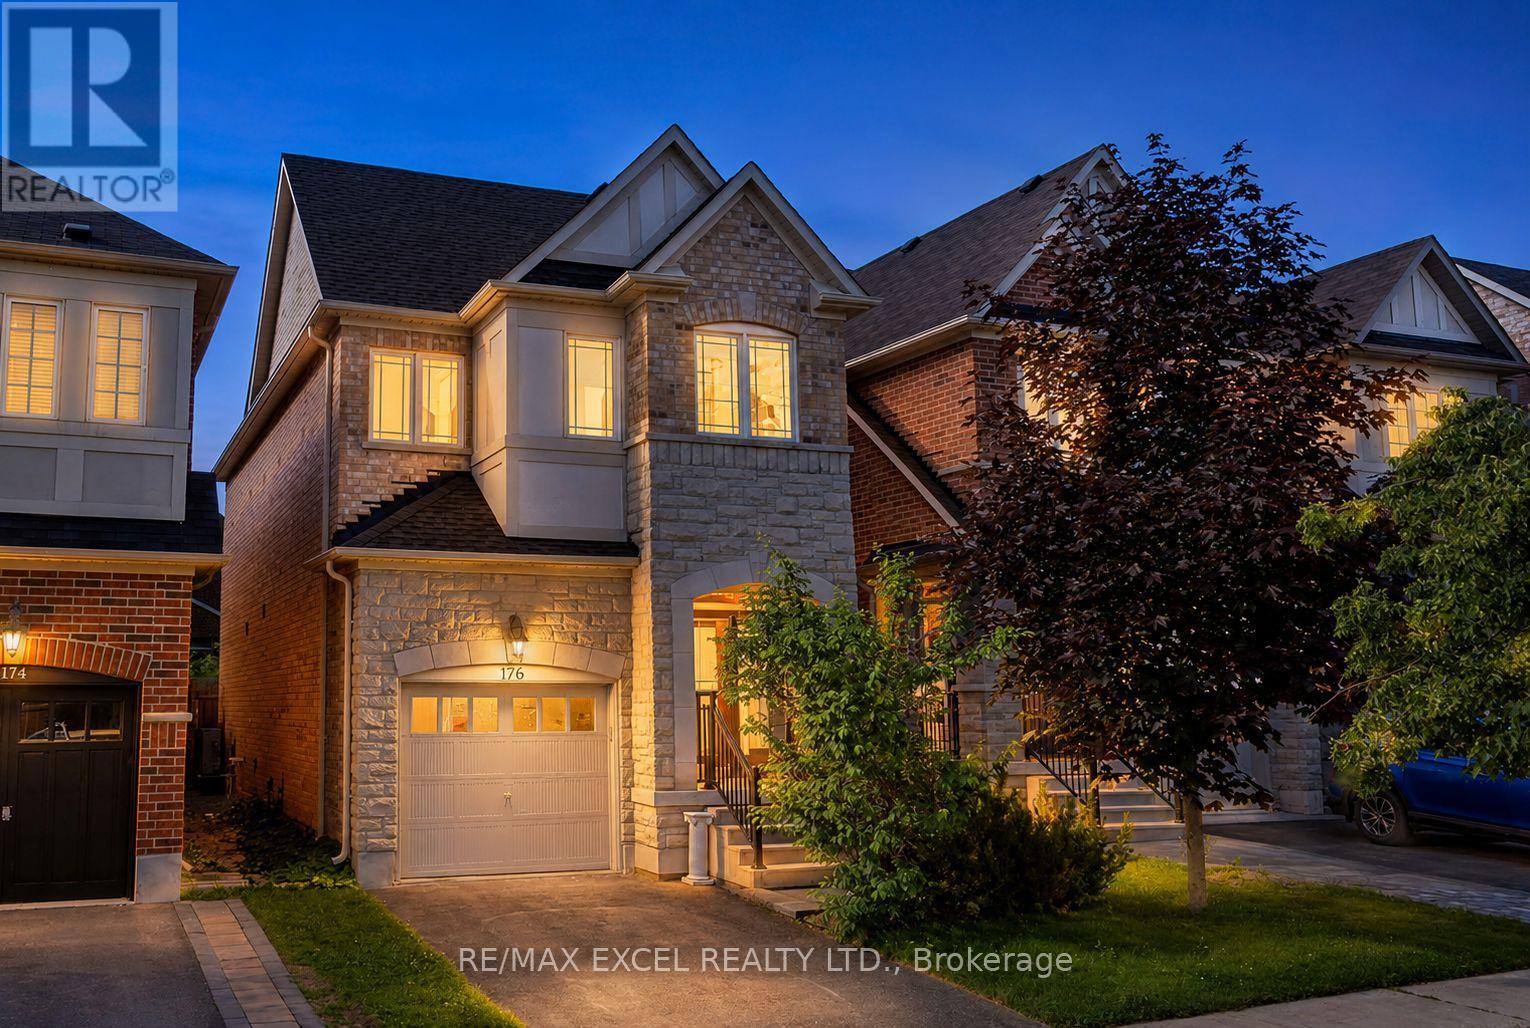
176 Sir Sanford Fleming Way
Vaughan, Ontario
Don't Miss This Stunning Detached Home In Prestigious & Highly Sought-After Thornberry Woods!Featuring 9-ft ceilings, elegant hardwood floors, and a beautifully upgraded kitchen withgranite countertops, stylish backsplash, and a spacious eat-in area with walkout to a largefully fenced backyard-perfect for entertaining and family gatherings. Enjoy bright, sun-filledprincipal rooms, a spacious primary retreat with a walk-in closet and luxurious 4-pieceensuite, and generously sized bedrooms throughout. The professionally finished basement offersadditional living space ideal for a recreation room, home office, gym, or guest suite. Locatedin a family-friendly neighbourhood close to top-rated schools, parks, trails, shopping,transit, and all essential amenities. A true home offering comfort, style, and exceptionalvalue in one of Vaughan's most desirable communities! ** This is a linked property.** (id:56248)
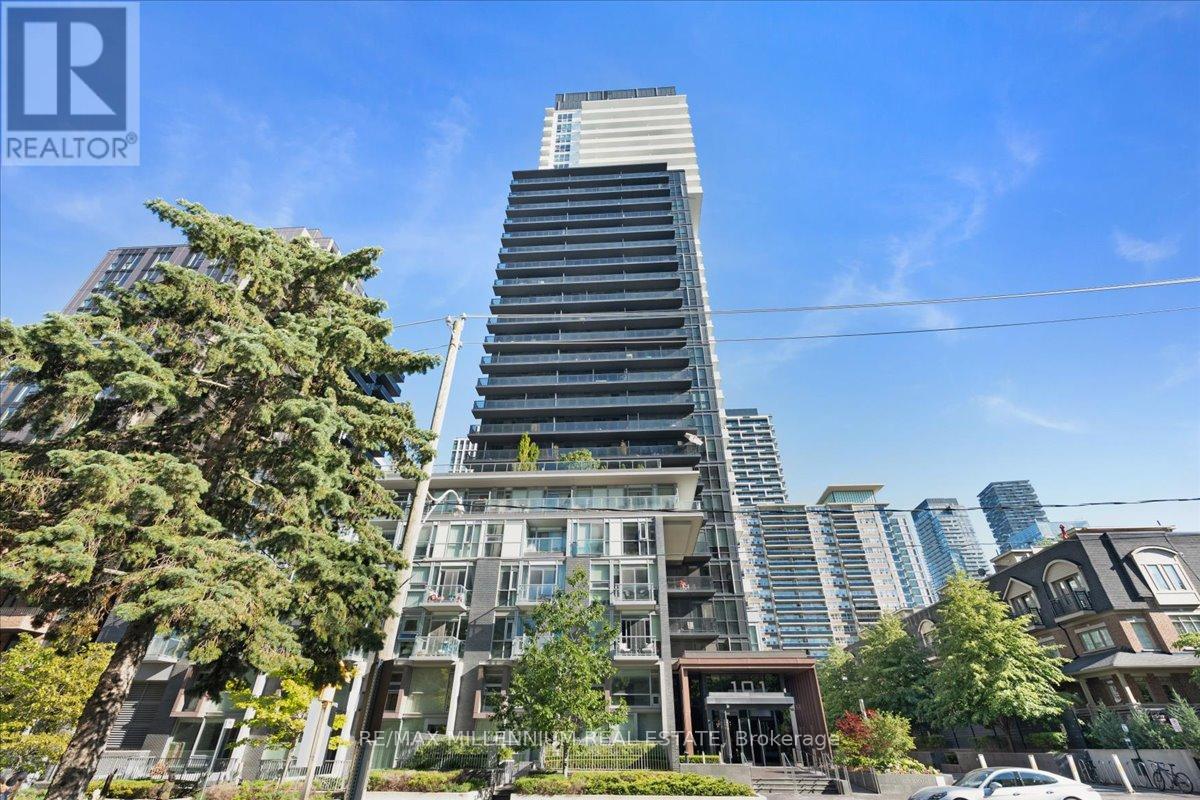
1105 - 101 Erskine Avenue
Toronto, Ontario
Welcome to the prestigious Tridel Erskine community, where modern luxury meets the convenience of Midtown Toronto. This beautifully appointed 1-bedroom + den suite offers approximately 591 sq. ft. of thoughtfully designed living space plus an impressive 87 sq. ft.balcony. Featuring soaring 9-ft ceilings, floor-to-ceiling windows, a contemporary kitchen, and a versatile den perfect for working from home, the suite is designed for today's lifestyle. Residents enjoy outstanding building amenities, including a rooftop garden, OutdoorPool, Theatre, Yoga Studio and premium recreational facilities. Located in the heart of the coveted Yonge & Eglinton neighbourhood, you're just steps from TTC subway, the Eglinton Crosstown LRT, acclaimed restaurants, cafés, shopping, entertainment, parks, and everyday essentials. Enjoy seamless connectivity to Downtown Toronto while experiencing the vibrant energy of one of the city's most sought-after communities. (id:56248)
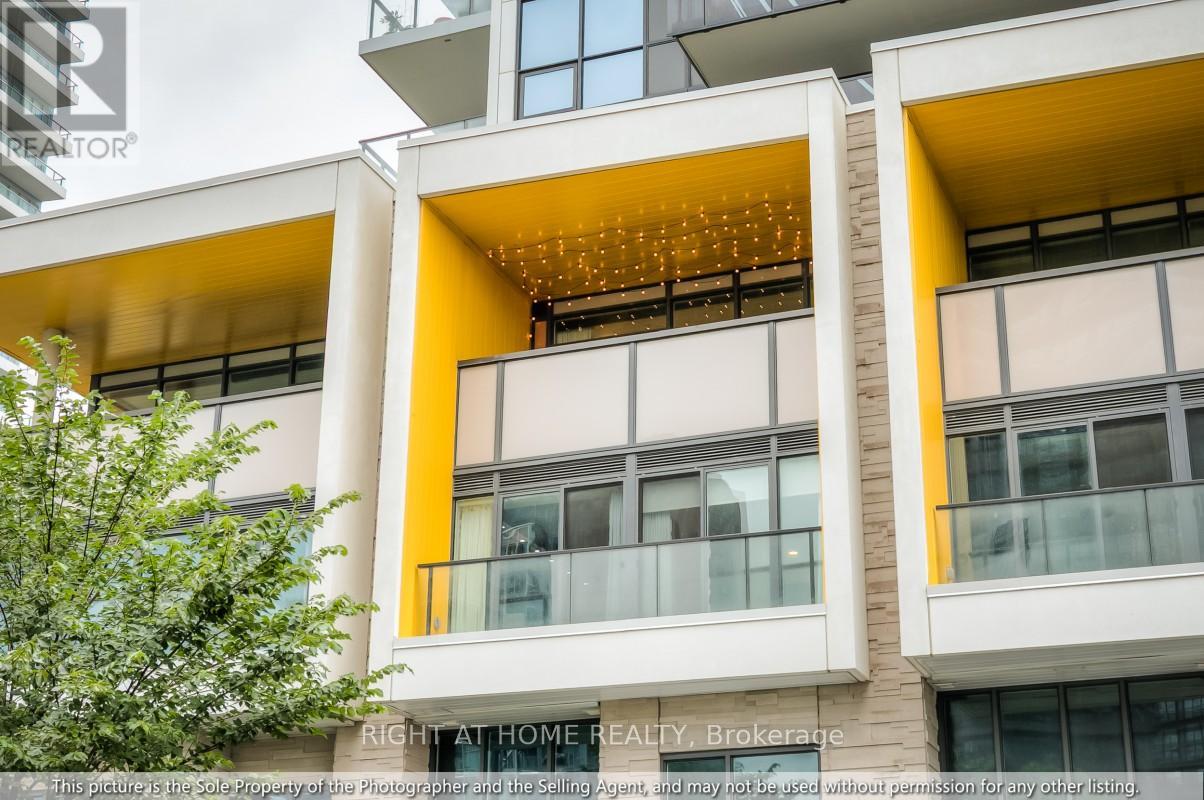
511 - 95 Mcmahon Drive
Toronto, Ontario
Welcome to Villa 511 at Seasons, a rare two-level, 3-bedroom residence that pairs the space and separation of a townhouse with the security, convenience and resort-style amenities of luxury condo living. Prized for its direct north exposure, the home enjoys immaculate views across the lush greenery of Ethennonnhawahstihnen Park - a refreshing sense of openness away from the highway and neighbouring towers - with upcoming neighbourhood shops and cafés adding even more convenience close to home. Inside, high ceilings, engineered hardwood, expansive windows, custom built-ins and designer drapery throughout create a warm, sophisticated setting. The main level is designed for living and entertaining, with a beautifully finished modern kitchen featuring integrated premium appliances and abundant cabinetry flowing naturally into the dining and living areas. A true third bedroom, custom-furnished as a dedicated executive home office, adds exceptional flexibility. Step onto the deep, covered balcony with gas BBQ line and discover a sheltered extension of the living space - perfect for morning coffee, dinner outdoors or relaxing to the sound of a summer rain. The lower level offers welcome separation and privacy. The spacious primary suite features a walk-in closet and 4-piece ensuite, while the second bedroom includes its own walk-in closet and a custom murphy bed/workstation with extensive built-ins. A second full bath and dedicated laundry complete the level. Everyday life is effortless: tandem parking for two cars with an EV charger is conveniently located near the elevator, while the private locker is on the same floor as the villa, just down the hall. Enjoy Seasons' 80,000 sq. ft. MegaClub and exceptional walkability - minutes to Bessarion and Leslie TTC, Oriole GO, and North York General Hospital, with Bayview Village nearby and quick access to Hwy 401/404/DVP. Turn-key, connected and thoughtfully designed - an exceptional home for your next chapter. (id:56248)
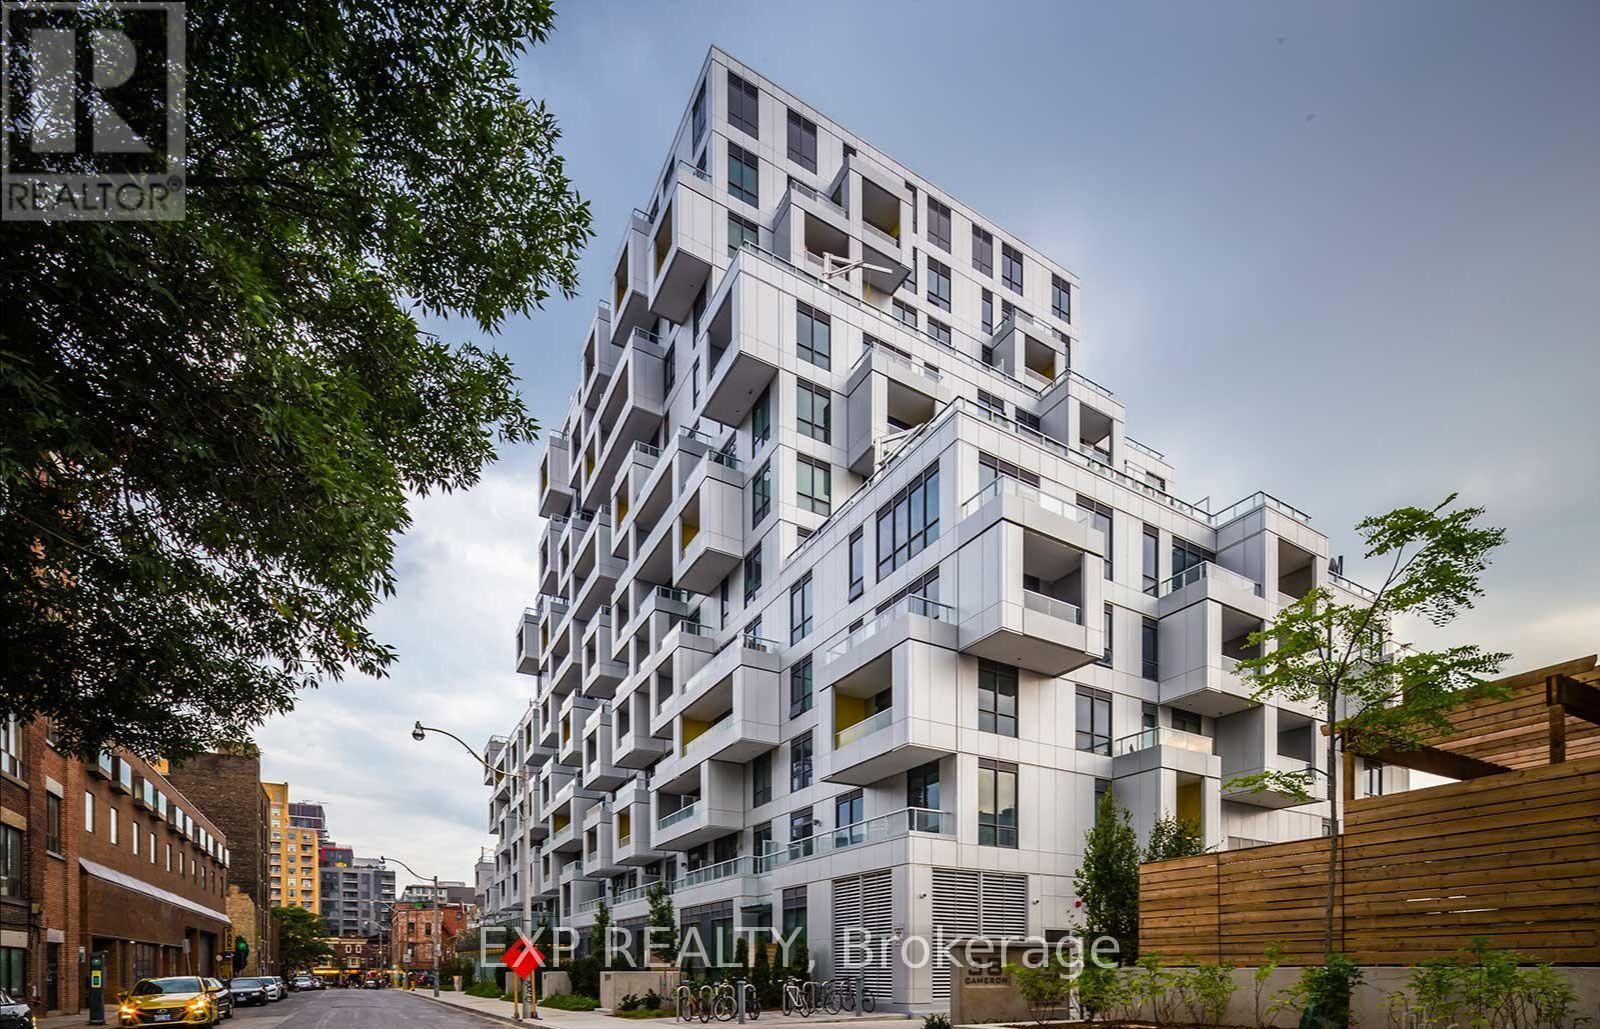
307 - 38 Cameron Street
Toronto, Ontario
This Downtown Toronto Condo Offers Luxurious Living With One Bedroom Available For Rent. The Condo Is Located In A Tridel-Built Building That Boasts Exceptional Amenities And Is Conveniently Situated Near Fine Dining, The Fashion District, The Financial Core, And Entertainment Venues. The Unit Is Equipped With State-Of-The-Art, Built-In Stainless Steel Appliances And Has Beautiful Flooring And Finishes. (id:56248)
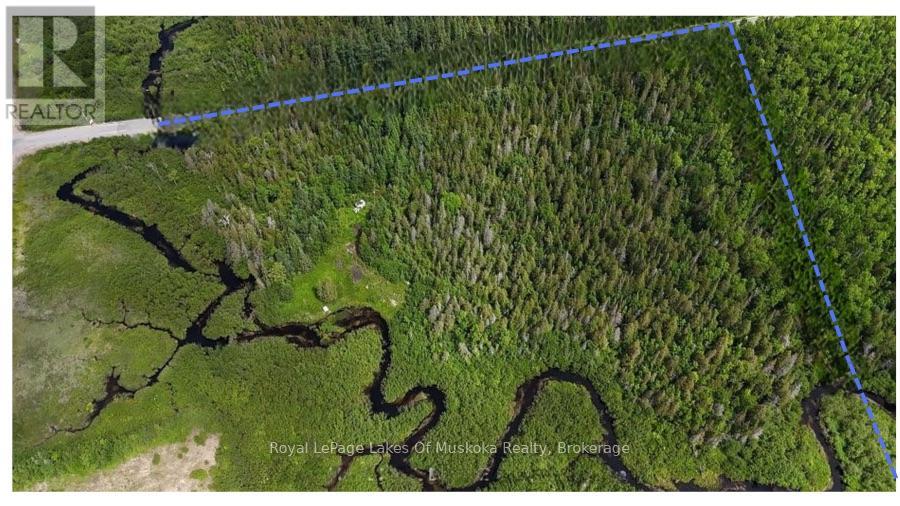
95 Fish Lake Road
Perry, Ontario
Escape to the serenity of Muskoka with this rare 13-acre vacant lot nestled in the peaceful community of Novar. This expansive parcel offers direct waterfront access along a scenic creek-perfect for launching a canoe or kayak and paddling directly into beautiful Fish Lake.An accessible driveway is already in place, making it easy to access this perfect piece of land . Situated just minutes from Highway 11, this property combines unmatched convenience with exceptional privacy. With 13 generous acres, there is also exceptional potential for land severance for buyers looking to maximize their investment. Surrounded by mature trees and untouched natural beauty, you can enjoy absolute tranquility while staying close to nearby amenities, lakes, and everything the Muskoka region has to offer. Seller is willing to hold a $100,000 mortgage at current market rates to qualified buyers. Don't miss out on this incredible canvas for your northern getaway! (id:56248)

2906 - 5168 Yonge Street
Toronto, Ontario
"LOCATION" "Furnished" Luxurious 2 Bdrm "Gibson Square" North Tower By Menkes. Laminate Floors Thru-Out, Modern Kitchen W/Granite Counter Top, New Cooktop. High Ceiling, Bright And Spacious, 24 Hr Concierge, Direct Access To Subway From Underground Parking. Comfort Yourself With All Amenities Inc: Indoor Swimming Pool, Gym, Exercise R/M And Recreational Room. Close Walk To Empress Walk Shops, Library, Loblaws, Movies, Restaurants & More! (id:56248)
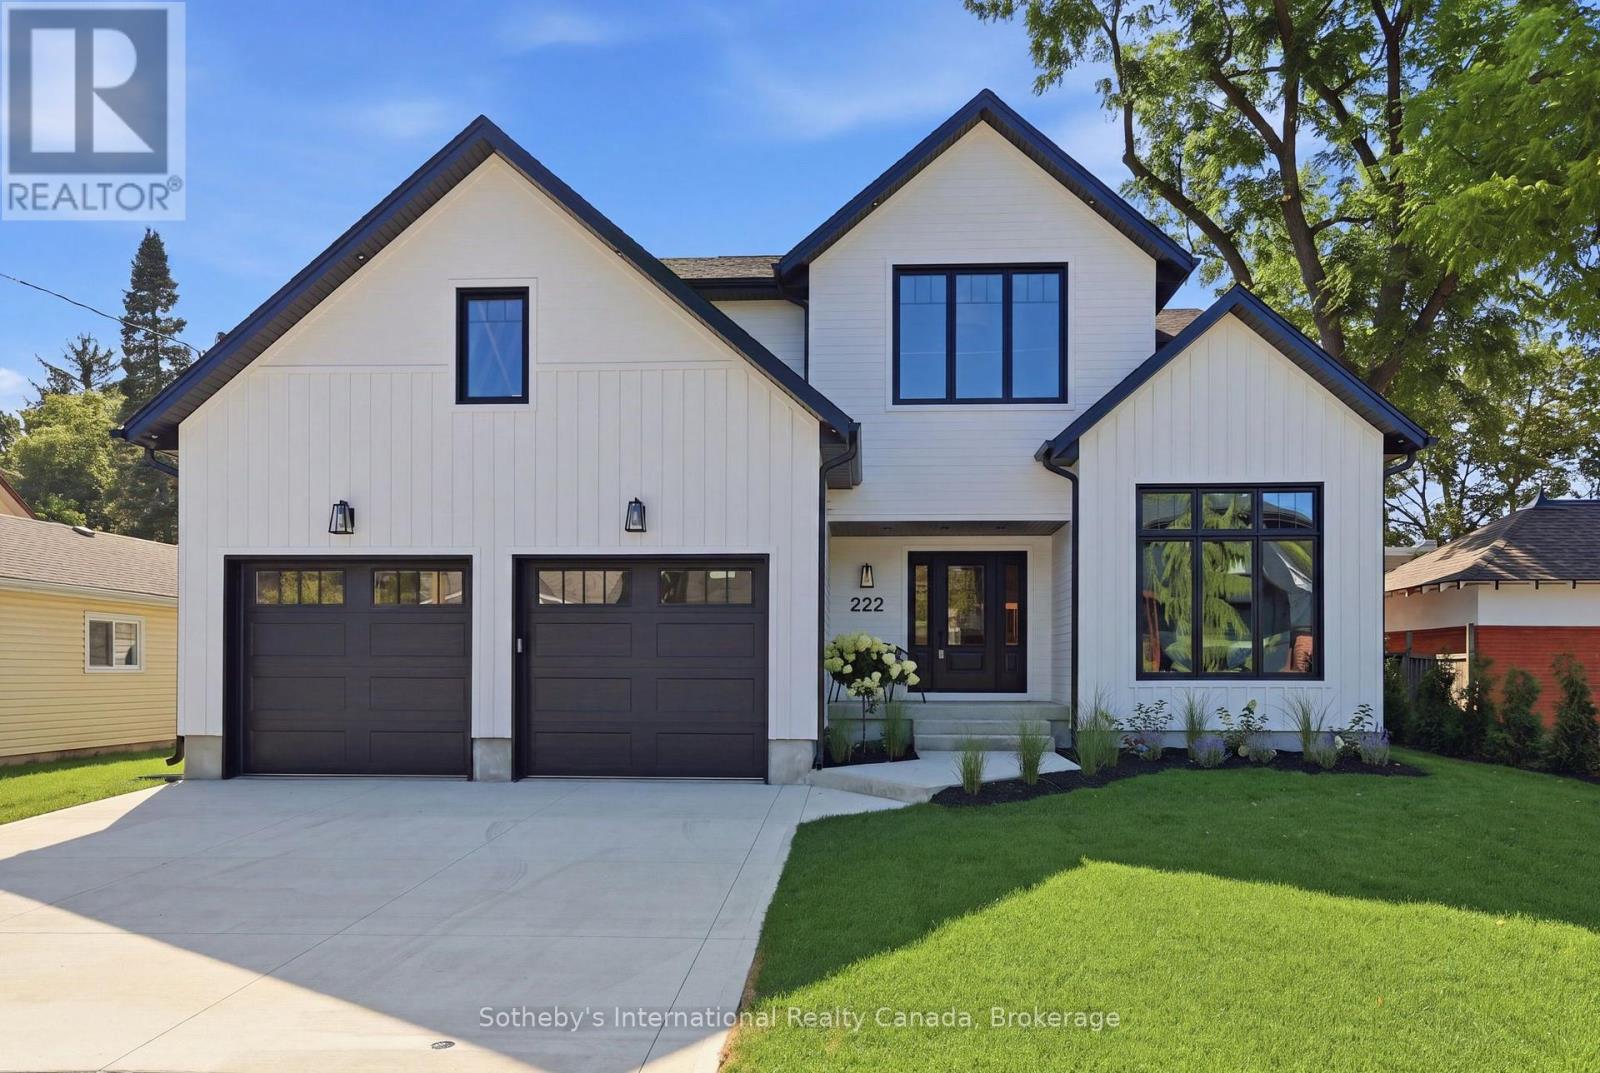
222 Oak Street
Collingwood, Ontario
Welcome to 222 Oak Street, where timeless elegance meets modern luxury in this custom-built North Oak home. Set on a fenced full town lot in downtown Collingwood, this home exudes quality from the moment you step through the front door.The entrance and great room soar with 18-foot ceilings, while the rest of the main level enjoys 9-foot ceilings throughout. Wide-plank white oak engineered hardwood runs through the home, complemented by oak stairs with metal pickets, quartz counters throughout, high-end bathroom fixtures, along with a long list of additional upgrades available upon request.The main level offers an office that doubles as a fifth bedroom with a full bathroom, along with a private primary suite featuring a walk-in closet, a five-piece luxury ensuite, and access to a covered porch. The open-concept living space includes a dining area and a great room with a bar area and gas fireplace, flowing into a modern maple kitchen finished with quartz counters, a waterfall island, a butler's pantry, and upscale appliances. The two-car garage leads into a spacious mudroom with a separate laundry room.Upstairs, the second level offers a bonus rec room, three bedrooms, and two bathrooms - ideal for family or guests. A crawl space, accessed by stairs off the front foyer, provides abundant additional storage. (id:56248)
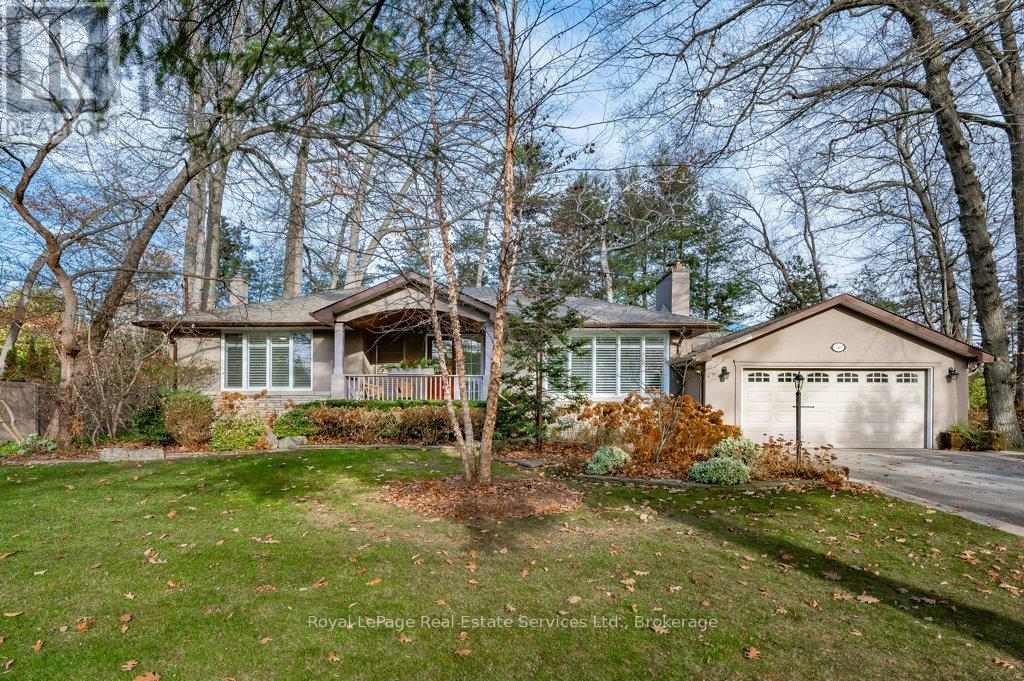
349 Wedgewood Drive
Oakville, Ontario
Updated 3+1 Bedroom Bungalow on large, beautiful Lot in prime Southeast Oakville! Enjoy over 3,100 sq. ft. of inviting living space, bright and light throughout, making it easy to feel right at home. The Main Floor features a Large Living Room with Fireplace and California Shutters connecting to the Dining Room with a Walkout to the Deck and a Landscaped Garden with Mature Trees. From the Dining Room, access to one side the separate Kitchen with Breakfast Area or a gorgeous Family Room with Gas Fireplace, Two Skylights and Direct Access to the Garden on the other. The Main Floor also offers a large Primary Bedroom with a 2-Piece Ensuite and Mirrored Closet, Two bright Bedrooms facing the garden, and a 4-Piece Bathroom. The Lower Level includes a spacious Bedroom, 3-Piece Bathroom, Laundry Room, and a large Recreation Room - perfect for a teen or young adult. Steps from some of Oakville's best schools (Oakville Trafalgar HS, E.J. James, St. Vincent's, and Maple Grove PS), and an easy stroll to Edgemere Promenade or Gairloch Gardens for a lakeside walk. Spring and Autumn garden cleanup included. Optional monthly lawn and garden maintenance for $250/month. (id:56248)
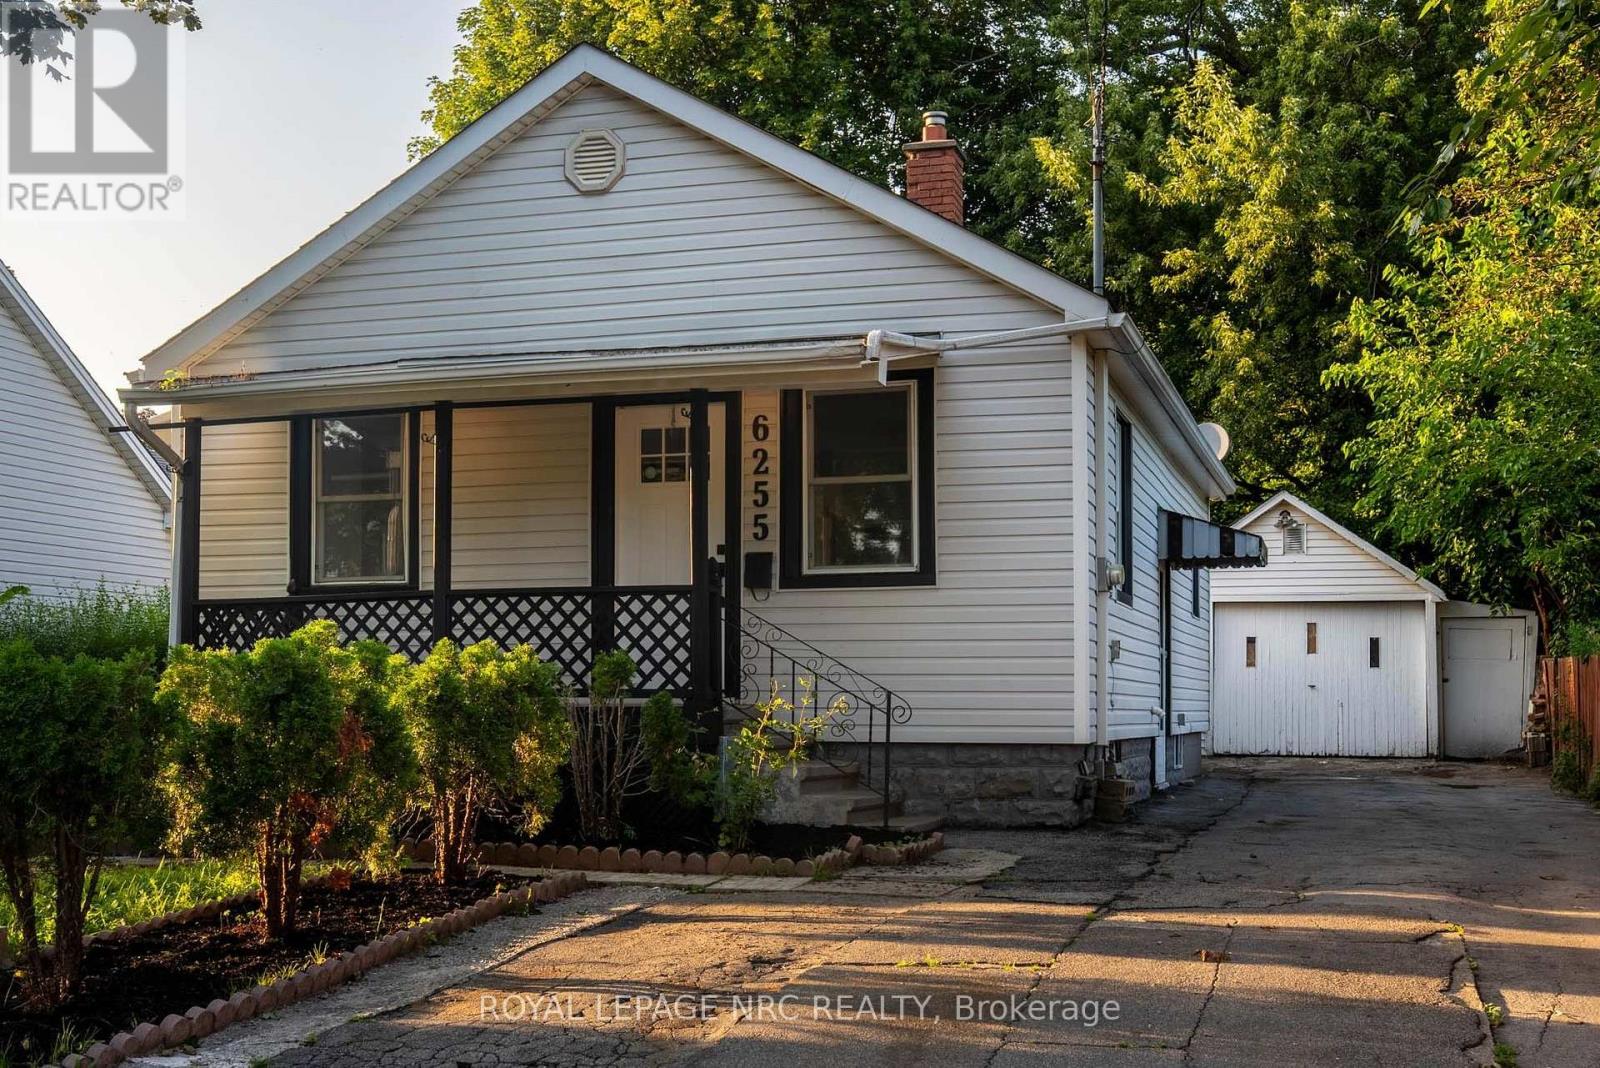
6255 Culp Street
Niagara Falls, Ontario
Welcome to 6255 Culp Street, a well-located detached bungalow in Niagara Falls offering a flexible layout and plenty of potential! The main floor features 2 bedrooms, a living room, kitchen with walkout to the deck, and a 4-piece bathroom. Downstairs, the finished basement adds a third bedroom, office, second kitchen, 3-piece bathroom and separate entrance, creating excellent in-law or extended-family potential! Outside, the deep 43 x 122.9 ft lot offers plenty of room, along with a private driveway and detached tandem-style garage. The garage and lot configuration may also offer future ADU potential, subject to buyer due diligence and municipal approvals. A smart option for first-time buyers, down-sizers or investors looking for flexibility in Niagara Falls. Walking distance to Lundys Lane & The Entertainment District! (id:56248)
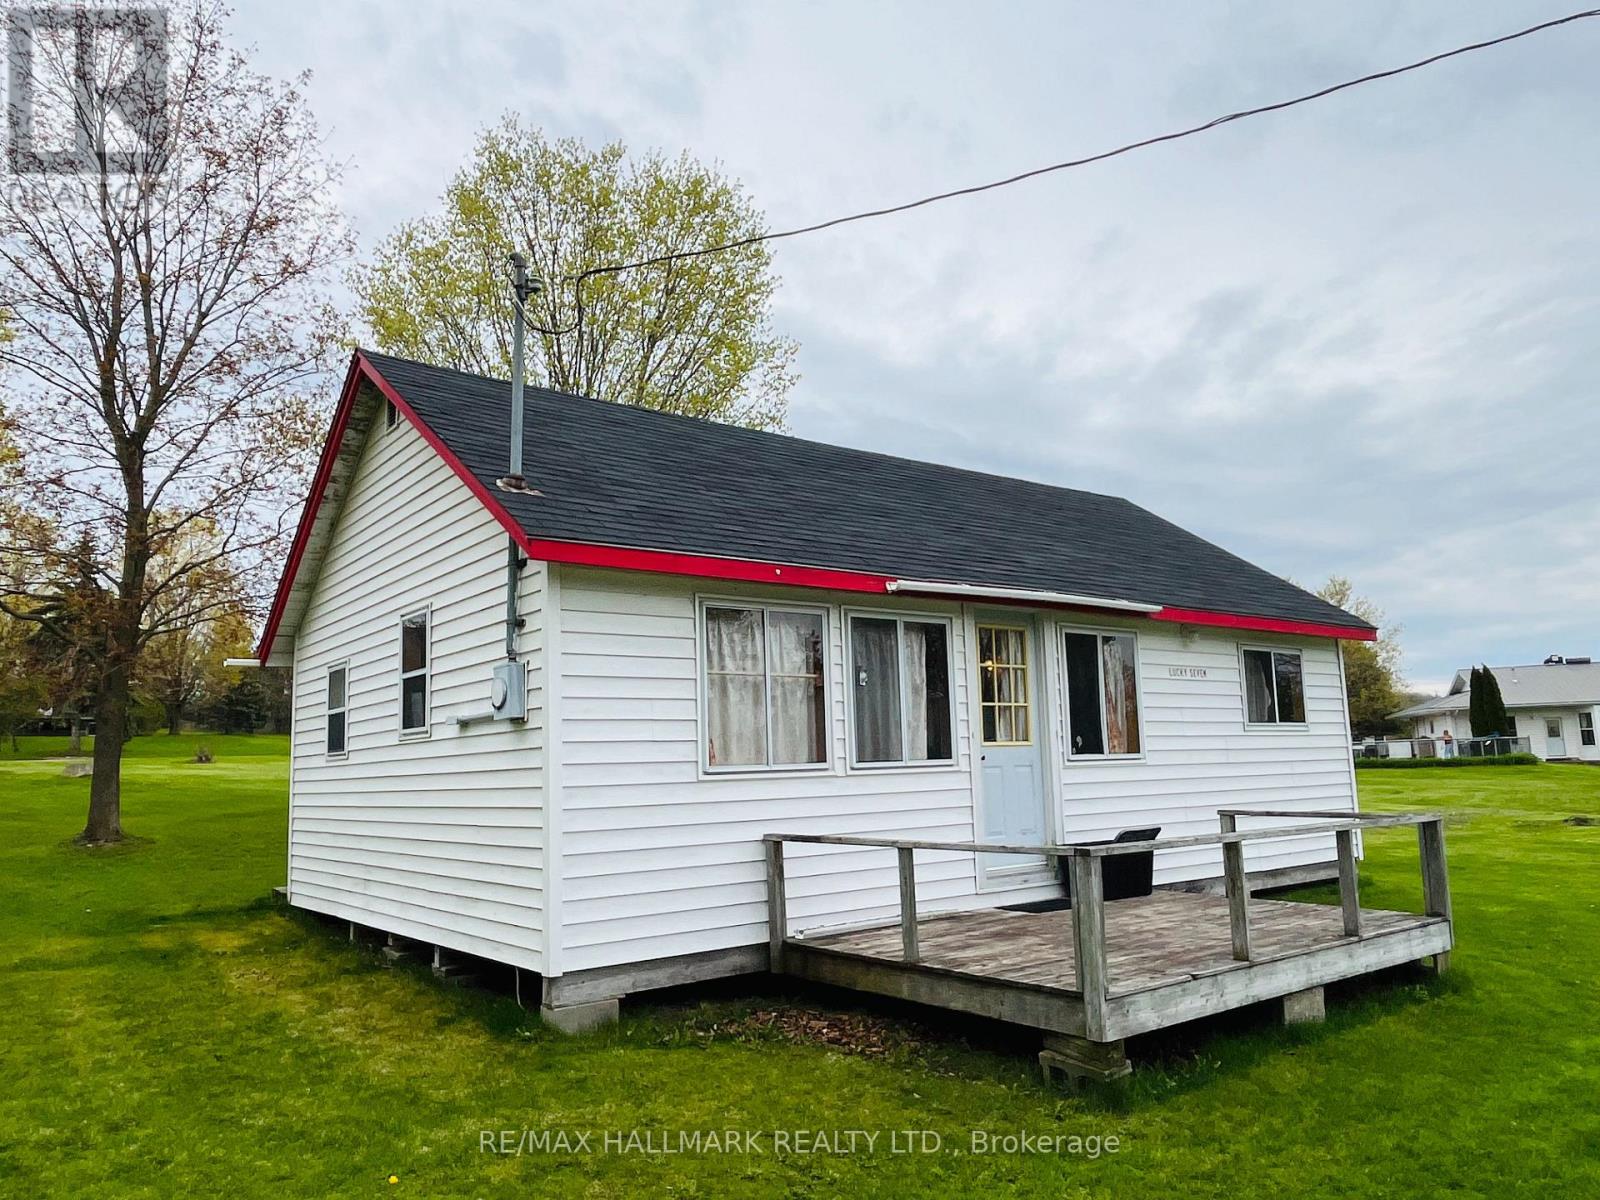
107 - 449 Island View Road
Alnwick/haldimand, Ontario
Unit 107 - Lucky 7. Charming Cottage On Prime Rice Lake Waterfront Resort, 21 Years Less One Day Land Lease. This Fully Furnished 3-Bedroom, 1-Bathroom Cottage Is Located On One Of The Most Desirable Lots In Alpine Resort, Offering Stunning Sunset & Lake Views!! The Open-Concept Layout Creates A Spacious Yet Cozy Atmosphere, Perfect For Relaxing Or Entertaining!! Enjoy The Outdoors On Your Large Private Deck, Ideal For BBQs And Evening Unwinding. (1) Private Boat Slip Is Included, Perfect For Fishing Trips And Boating Adventures With The Family!! Amenities Include, Clubhouse, Swimming Pool, Playground, Volleyball Court, Game Room, Laundry Facilities, And Much More. An Affordable And Low-Maintenance Way To Enjoy Waterfront Living, This Seasonal-Cottage Is From (May 1st - October 31st) , Monthly Fee Is $400, Includes Property Taxes, Heat, Hydro, Electricity. Cottage Living Is Ideal For Families, Retirees, Or Anyone Seeking A Tranquil Escape On Beautiful Rice Lake. AIRBNB MANAGEMENT RENTAL PROGRAM AVAILABLE. GREAT CASH FLOW!! (id:56248)
88 - 2001 Bonnymede Drive
Mississauga, Ontario
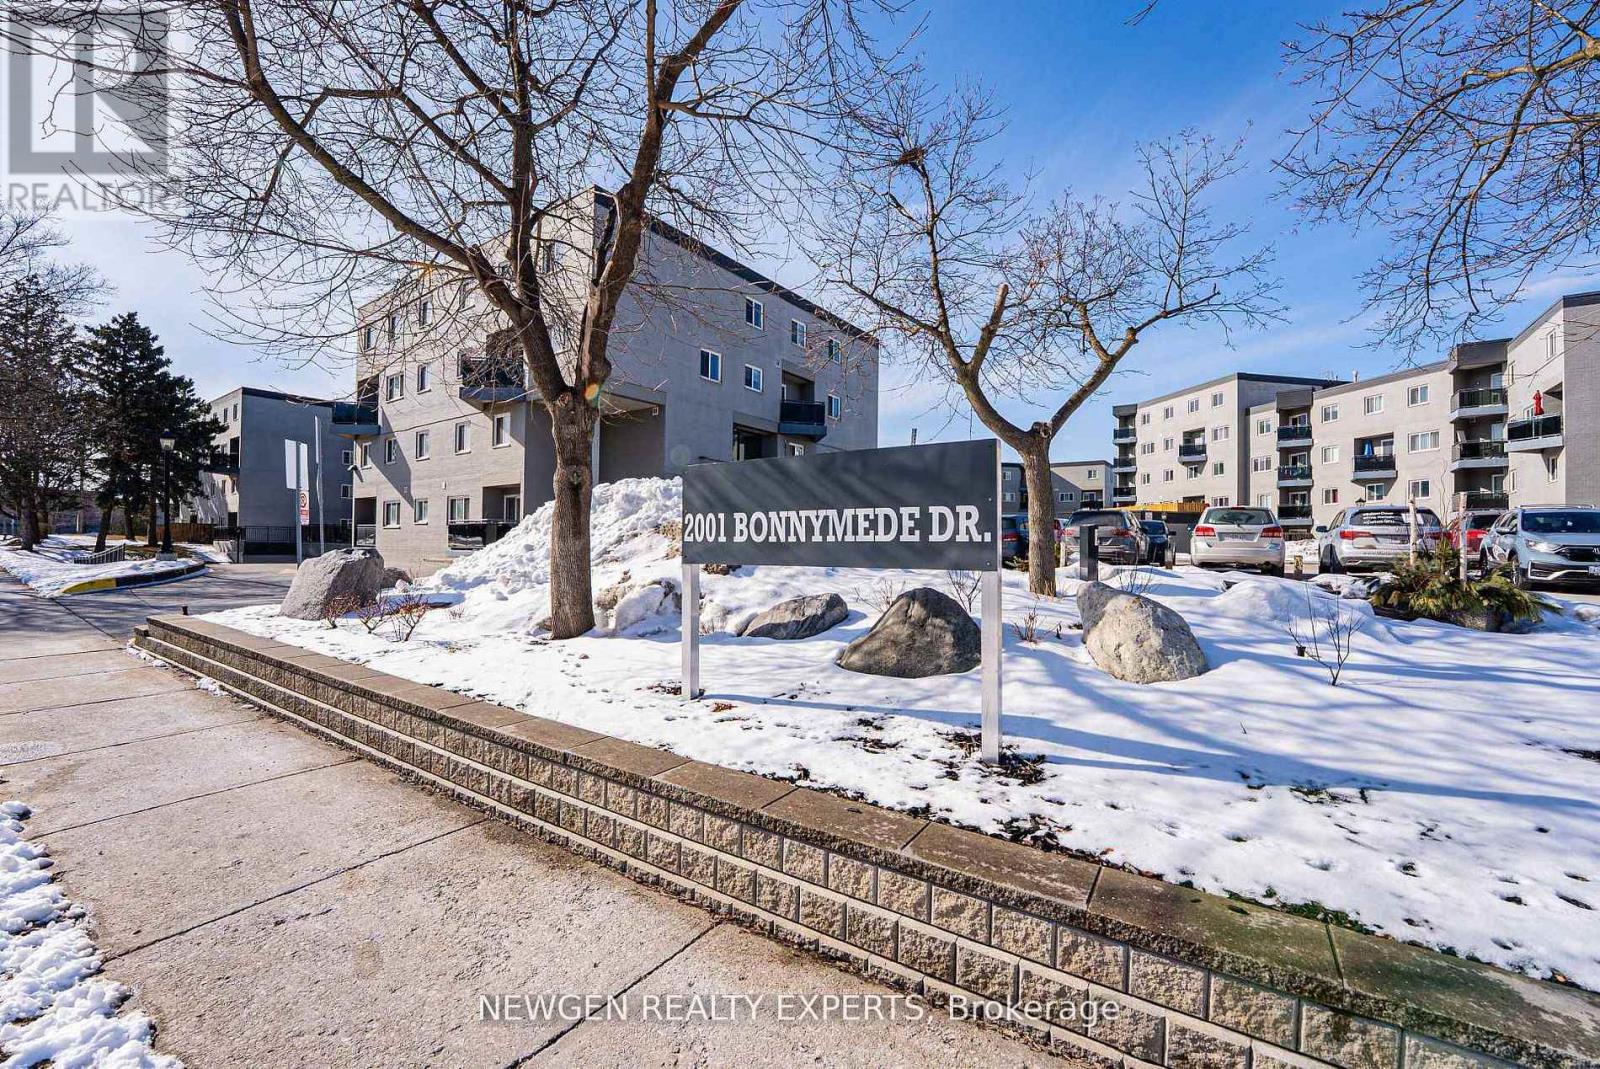
Professionally designed and fully renovated from top to bottom, this stunning two-storey suite is located in the highly sought-after Clarkson neighbourhood. Featuring a modern open-concept kitchen with a spacious island, stone countertops, black stainless steel appliances, and an artisan tile backsplash-perfect for both everyday living and entertaining. Enjoy seamless indoor-outdoor living with two large private balconies. The suite also boasts a new fireplace, updated bathroom fixtures, and convenient ensuite laundry with a brand-new washer and dryer. Includes one underground parking space and a large locker for added storage. Ideally situated with easy access to major highways, public transit, Clarkson GO Station, parks, shopping, and more. Maintenance fees cover heat, water, central A/C, and common elements including hallways, elevators, lobby, exterior maintenance, landscaping, and snow removal. Residents enjoy excellent building amenities including an indoor pool, sauna, party/meeting room, fully equipped exercise room, visitor parking, and a car wash area. (id:56248)
256 Giddings Crescent
Milton, Ontario
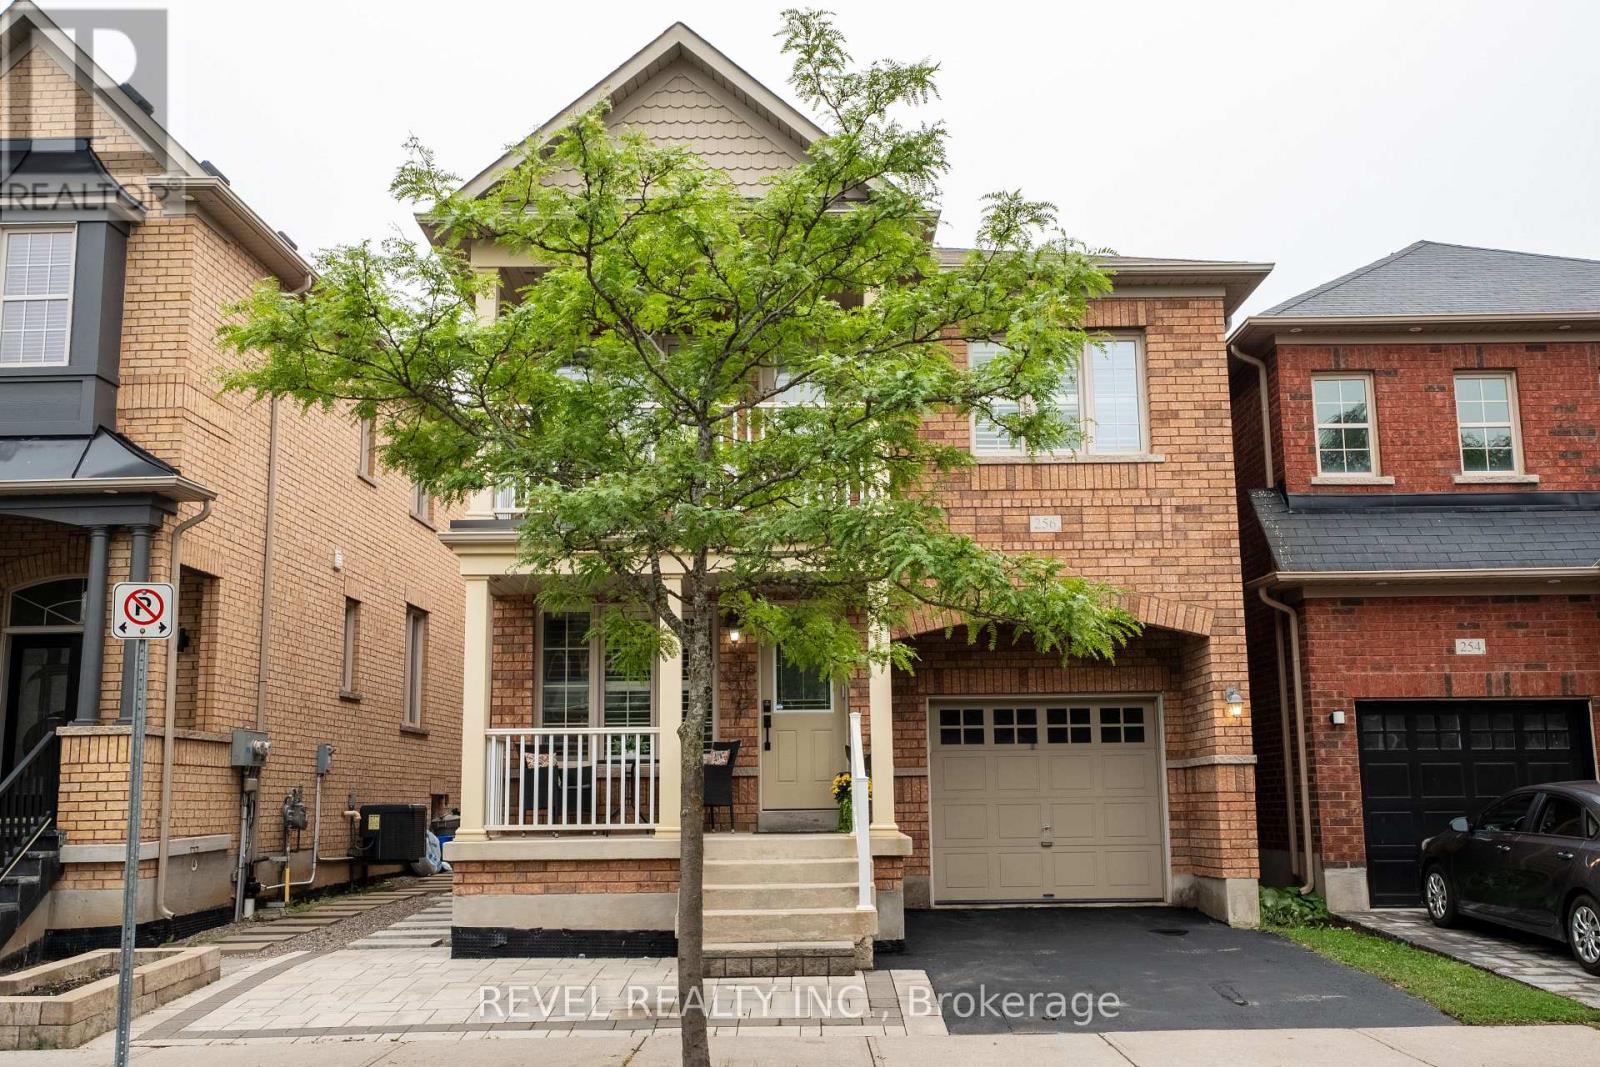
Well-maintained detached home in Milton's desirable Scott neighbourhood. This 4-bedroom, 2.5-bathroom home features a functional open-concept layout, hardwood flooring on the main level, a spacious kitchen with a breakfast area, and a bright family room. Upstairs offers four generously sized bedrooms, including a primary bedroom with a walk-in closet and ensuite. The fourth bedroom features a private balcony, perfect for enjoying your morning coffee or relaxing outdoors. Enjoy a peaceful backyard with a large deck, an attached garage, and a prime location close to schools, parks, trails, shopping, Milton District Hospital, and major highways. BASEMENT EXCLUDED FROM LEASE and is reserved for the Landlord's exclusive use. Tenant responsible for 100% of utilities. ** This is a linked property.** (id:56248)

1400 1 Side Road
Burlington, Ontario
Welcome to 1400 1 Side Road, an exceptional, one of a kind, private country estate where architectural design, modern luxury and nature converge on approximately 3.37 acres in coveted Rural Burlington. Surrounded by mature landscape, this distinctive custom residence has been completely redesigned with a luxurious modern mid-century aesthetic infused with the warmth and tranquility of a private spa retreat. Dramatic architectural lines, soaring vaulted ceilings and expansive walls of glass fill the home with natural light while framing picturesque views and creating a seamless connection to the outdoors. Beautifully redesigned living and entertaining spaces feature clean lines, warm textures and carefully curated finishes, balancing understated luxury with effortless livability. The main-floor primary suite is a private sanctuary with a beautifully appointed ensuite, walk-in closet and direct connection outdoors, while additional bedrooms and spa-inspired bathrooms provide exceptional comfort for family and guests. A finished lower level with fireplace offers further space to relax and entertain. Outside, the estate has been transformed with a spectacular pool and hot tub retreat, creating a resort-inspired setting surrounded by privacy and natural beauty. Adding remarkable versatility is a beautifully designed detached outbuilding crafted to complement the main residence. More than additional garage space, it offers endless possibilities as a gym, wellness or art studio, home office, teen retreat, or where guests have their own space, complete with the amenities expected of a property of this calibre. With golf next door and Burlington's shopping, dining, parks, lake, schools and commuter routes all within a few minutes reach, this is modern rural living reimagined, a private architectural estate that feels worlds away, without ever leaving Burlington. Luxury Certified. (id:56248)
2305 - 95 Oneida Crescent
Richmond Hill, Ontario
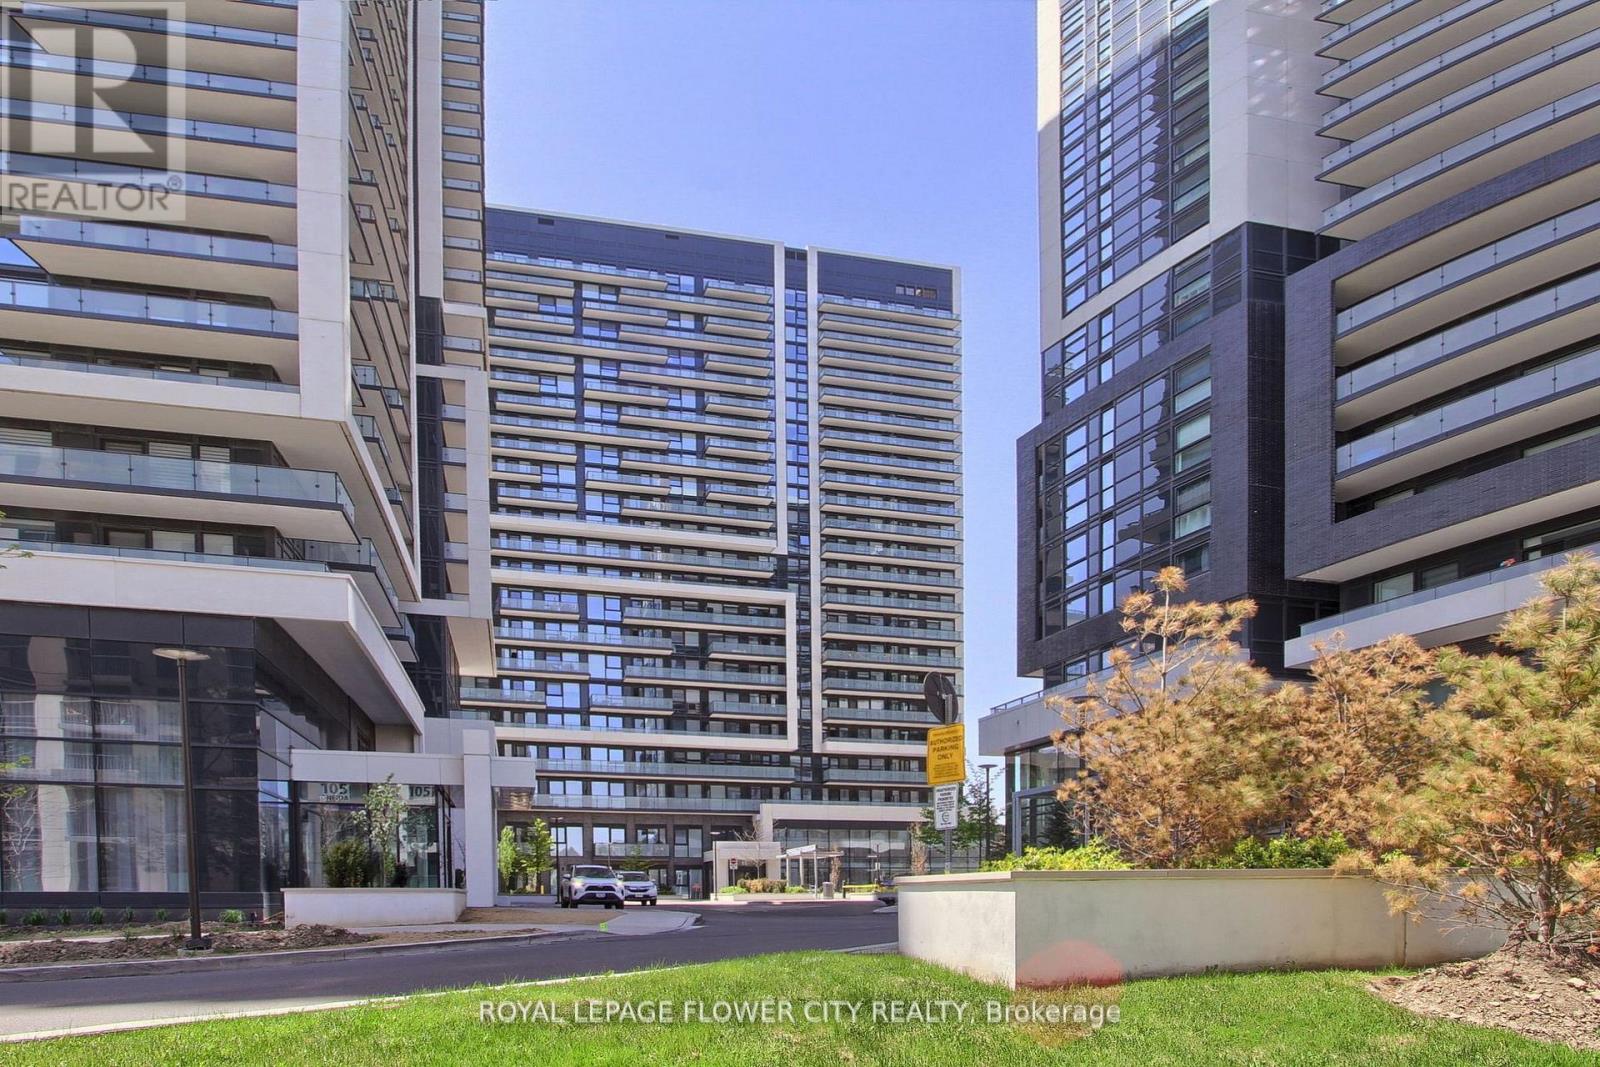
Location! Location! Prestigious Era Neighbourhood! Minutes to VIVA, Go Bus Terminal, Hwy 7,Highway 404/DVP, Restaurants, Chapters, Home Depot, Community Centre, School and All Other Amenities. Modern Two Bedroom Unit in Demanding Richmond Hill Area. Separate Bedrooms For Privacy, Spacious Kitchen with LOTS of Storage Space. Open Floor Plan With A Seamless Flow Between The Kitchen, Living, And Dining Area. Floor to Ceiling Windows, 9 Foot Ceiling, Frameless Mirrored Closet. Amenities: 24Hrs Concierge, Grand Modern Lobby, Multi $$$ Recreation Centre, Gym, And Many More Facilities. (id:56248)
46 Fergus Avenue
Richmond Hill, Ontario
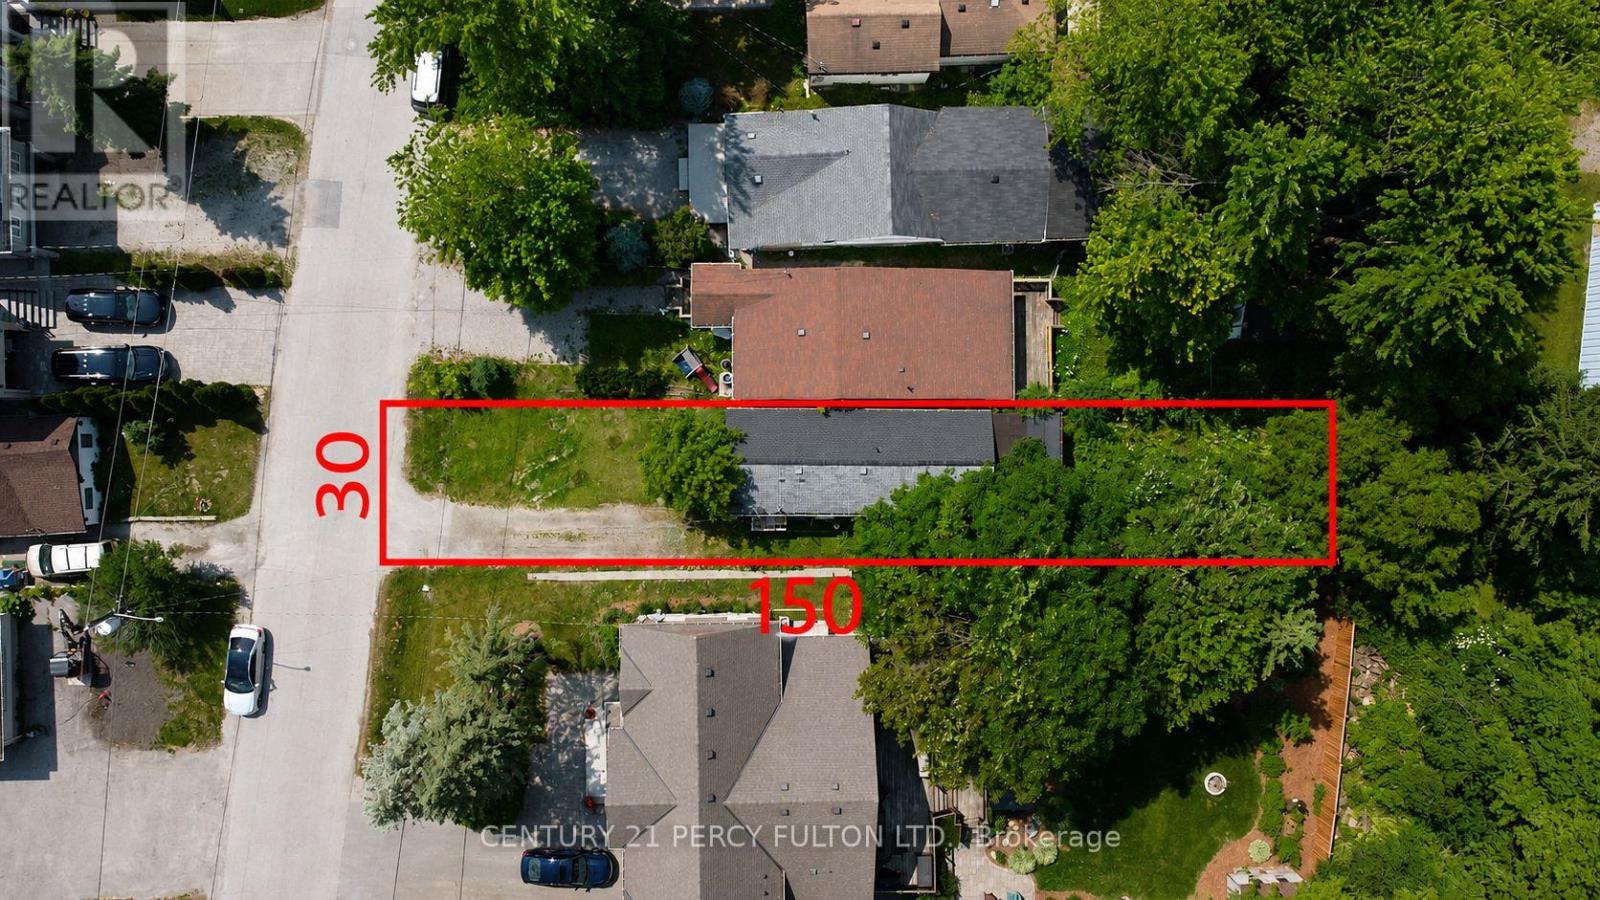
Attention Builders, Investors & End Users! Exceptional opportunity in the highly sought-after Lake Wilcox community of Oak Ridges! Situated on a private, mature lot approximately 150 ft. deep, this charming and bright detached bungalow is tucked away on a quiet cul-de-sac and surrounded by impressive newer custom homes. Featuring a rear extension/addition, spacious kitchen, large eat-in dining area and walkout to a private backyard. Excellent opportunity to live in, renovate, invest, or explore the potential to build a new custom home of approximately 3,600 sq.ft. plus basement, subject to municipal approvals and applicable zoning requirements. Just a short walk to beautiful Lake Wilcox, parks and trails, with convenient access to Bayview Ave, Hwy 404, schools and amenities. With significant redevelopment taking place throughout the neighbourhood, this is a rare opportunity to secure a deep lot in one of Richmond Hill's most desirable communities. Buyer/Buyer's Agent to conduct their own due diligence regarding zoning, building potential, lot coverage and development possibilities. (id:56248)