
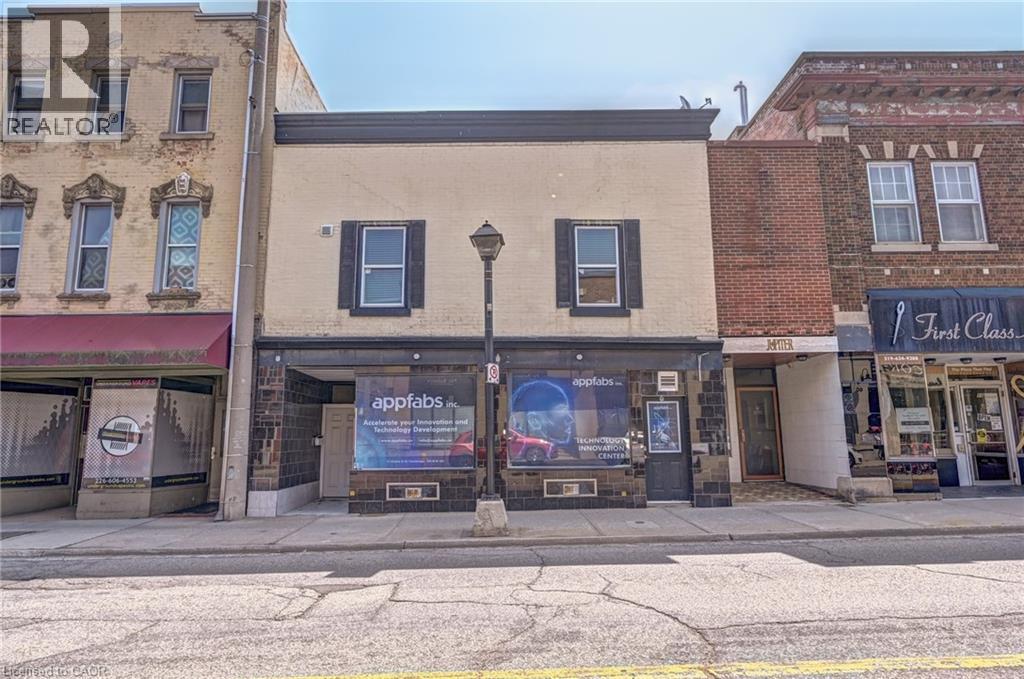
15 Ainslie Street N
Cambridge, Ontario
WOW, Fully Renovated, Downtown Cambridge investment Property, Don't miss your chance to own this well Maintained 2 Story Commercial + Residential Building in Cambridge City Centre. This Building consists, Two Retail / Office Spaces or you can say shops on the Main Floor And Three (3) Apartments on the upper Floor. Total Rental income Upper level Apt#1,Apt#2 And Apt#3 is $55,800.00 annually. Office #1 Leased at $2,000.00 & #2 Main Floor ( Available for lease, office #1, annual Income is $24,000.00 Total Expenses $28,321.64, Net Annual income $79,800.00 Excluding the office #2 income ( if office #2 Leased at $1800.00 X 12 = $21600.00, Total rental income will be $101,400.00 Lots of potential. (id:56248)
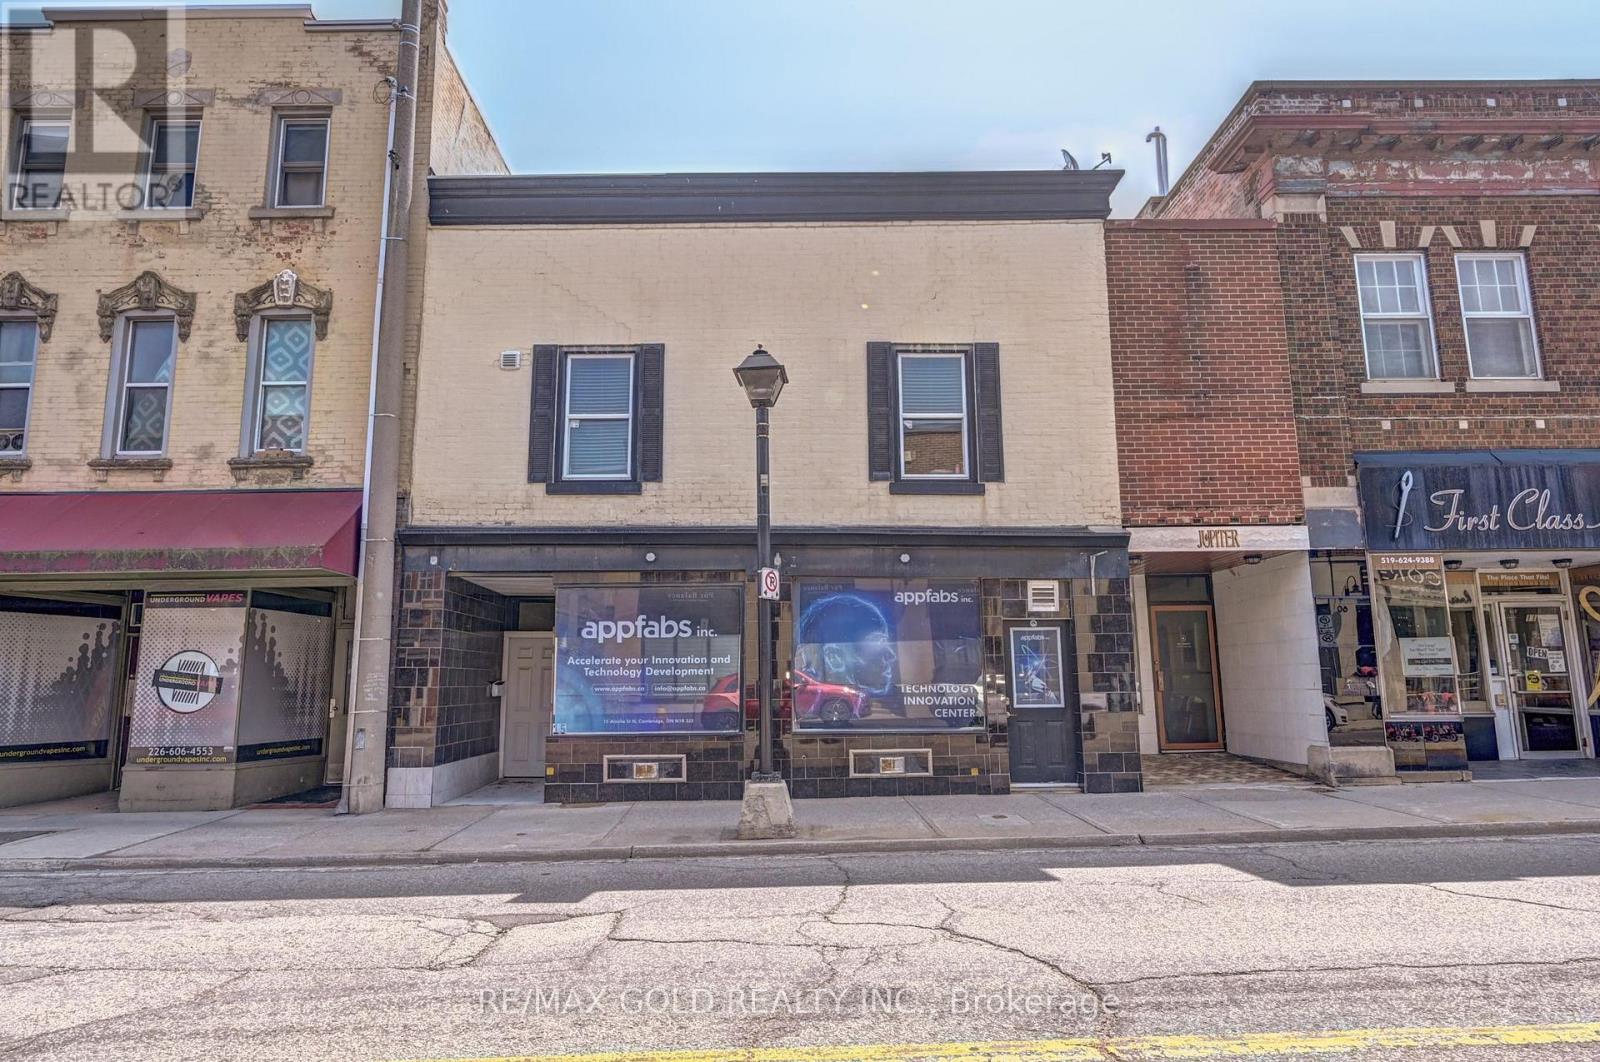
15 Ainslie Street N
Cambridge, Ontario
WOW, Fully Renovated, Downtown Cambridge investment Property, Don't miss your chance to own this well Maintained 2 Story Commercial + Residential Building in Cambridge City Centre. This Building consists, Two Retail / Office Spaces or you can say shops on the Main Floor And Three (3) Apartments on the upper Floor. Total Rental income Upper level Apt#1,Apt#2 And Apt#3 is $55,800.00 annually. Office #1 Leased at $2,000.00 & #2 Main Floor ( Available for lease, office #1, annual Income is $24,000.00 Total Expenses $28,321.64, Net Annual income $79,800.00 Excluding the office #2 income ( if office #2 Leased at $1800.00 X 12 = $21600.00, Total rental income will be $101,400.00 Lots of potential. (id:56248)
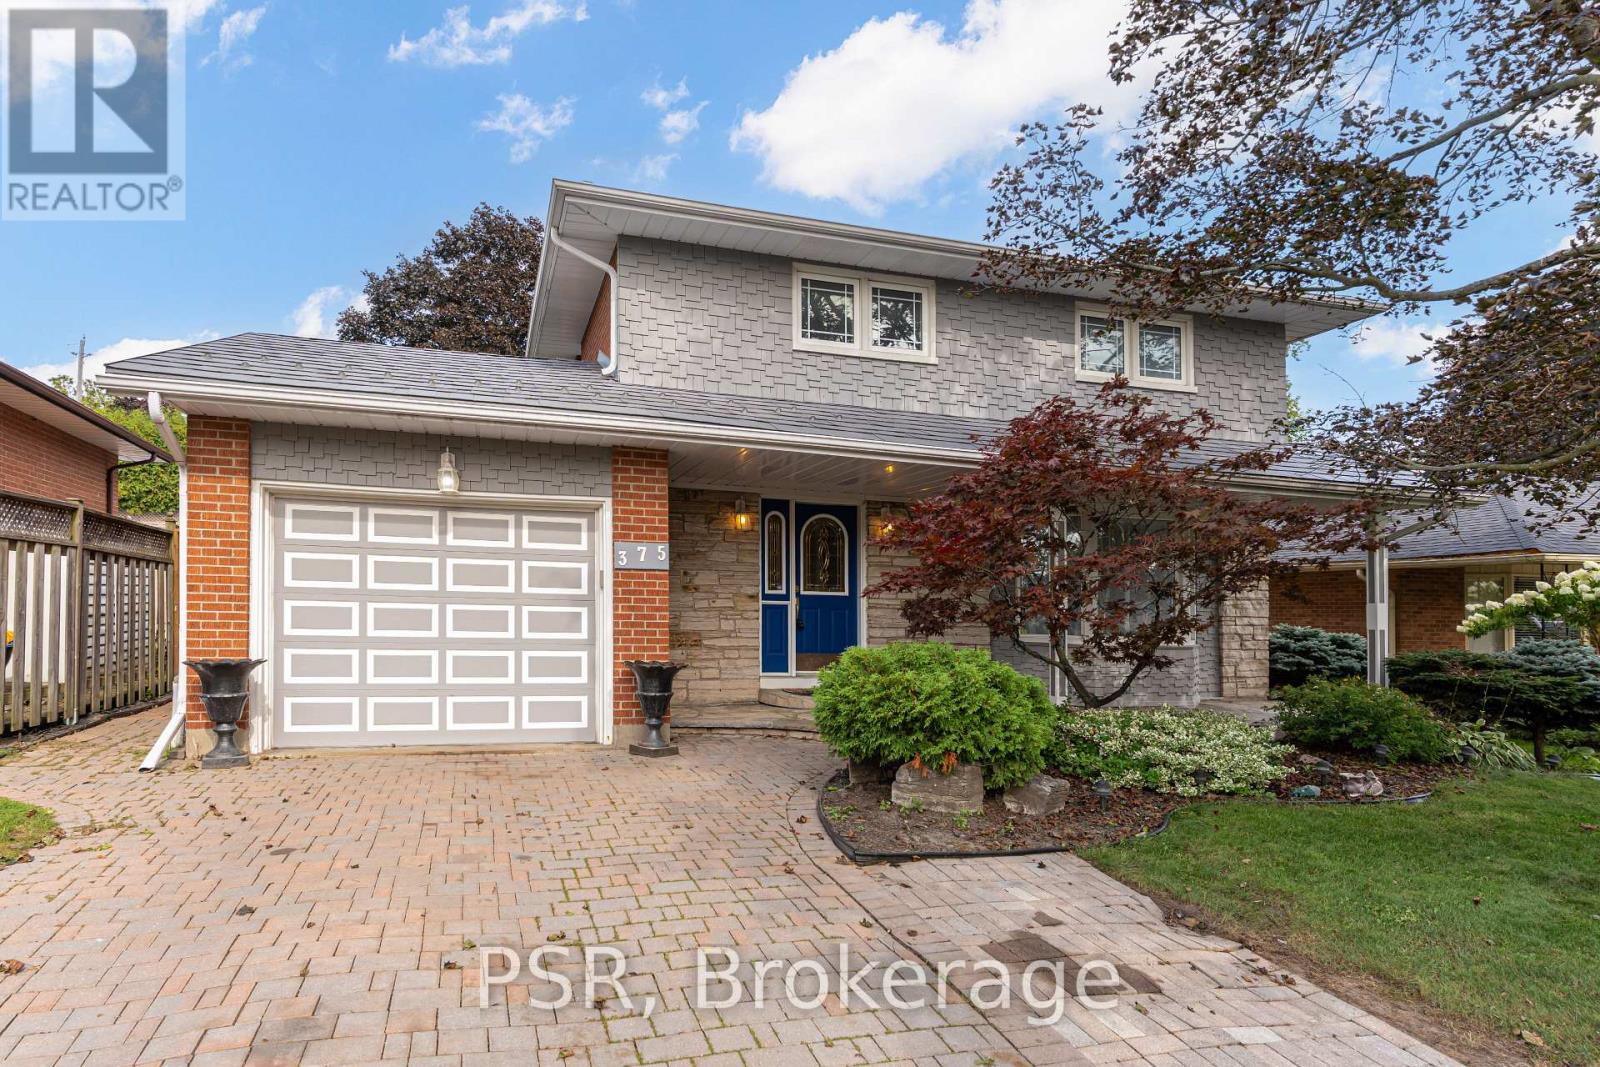
375 Inverness Drive
Oshawa, Ontario
Welcome to 375 Inverness Drive, a beautifully maintained 4-bedroom home that has been cared for, upgraded.and ready to make new memories. Located in a fantastic Oshawa neighbourhood, this home offers a wonderful combination of pride of ownership, quality features and a great family-friendly setting.The home features updated windows, furnace, exterior doors and a durable steel roof. Outside, the property is complemented by beautifully maintained landscaping, an interlock driveway, patio and walkway.Inside, you'll find a spacious finished recreational room, central air conditioning, central vacuum, elegant oak stairs and oak French doors. A wonderful opportunity to own a solid, well-cared-for home in a great Oshawa neighbourhood with many surrounding schools and access to highways. (id:56248)
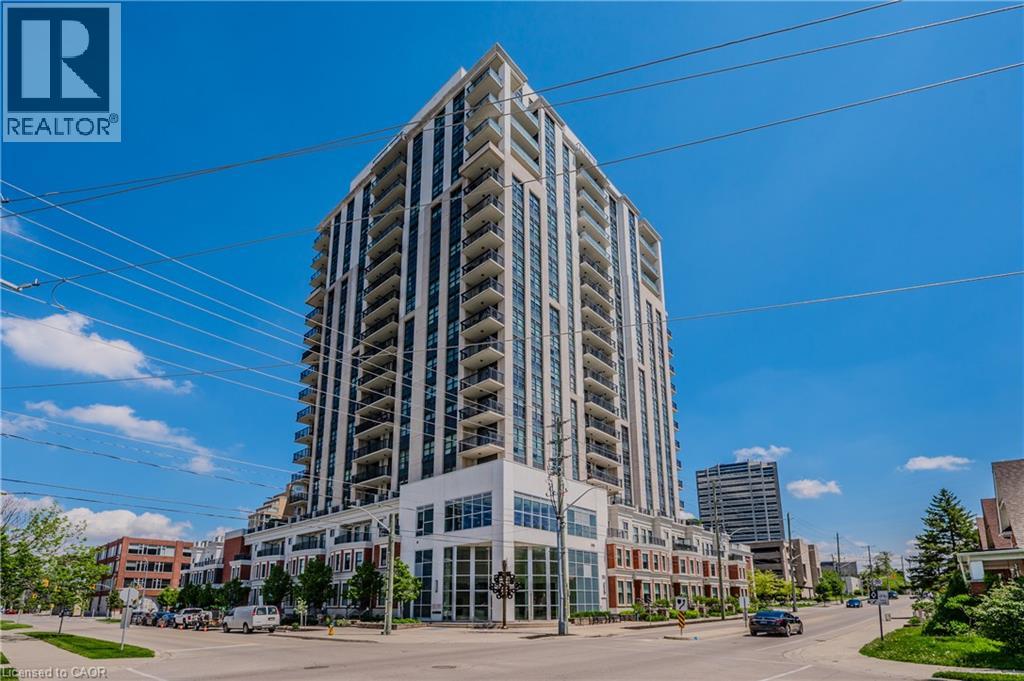
144 Park Street Unit# 605
Waterloo, Ontario
Offering a fantastic Uptown Waterloo location and a captivating view, this 2 bedroom plus den unit at 144 Park St is the one you've been waiting for. A location like no other, only steps to an LRT stop, the superb eateries of Vincenzo's and The Bauer Kitchen and a short walk to tranquil Waterloo Park the Iron Horse Trail! A one-owner home this stylishly updated corner suite has a lot to offer and has been beautifully maintained and improved. . A walkout from your living room / dining room to a 68 square foot balcony with a desirable North/West exposure, This home has custom made blinds on all windows, upgraded baseboards and crown moldings and tile backsplash in the kitchen! You're going to love the functional kitchen open to the living room and highlighted by a long breakfast bar. The building offers fantastic amenities like a rooftop terrace with putting green, fitness centre, party room and theatre! Added bonuses include in-suite laundry, secure underground parking and a storage locker for your convenience. (id:56248)
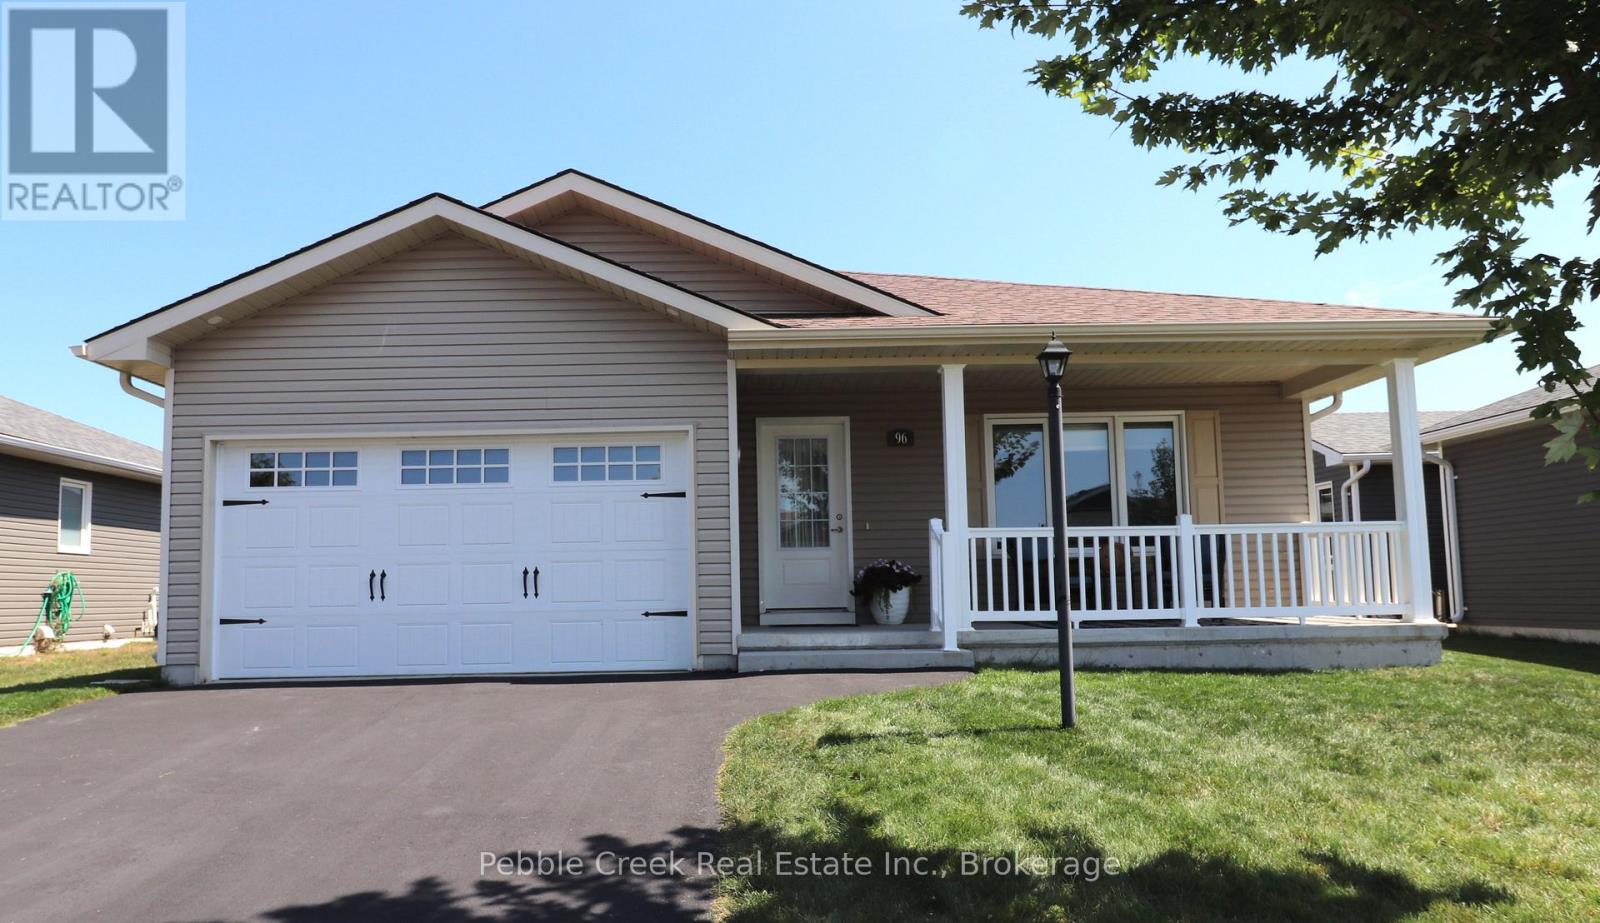
96 Lake Breeze Drive
Ashfield-Colborne-Wawanosh, Ontario
Impressive bungalow located in the very desirable "Bluffs at Huron!" This immaculate "Stormview" model features over $80k in upgrades! Step inside the front foyer and you'll be very impressed with the bright open concept and warm welcoming feeling! The living room is bright and cheery and features a tray ceiling and gas fireplace with custom mantel. The kitchen provides an abundance of upgraded cabinetry with soft closing doors, premium appliances, center island and walk-in pantry with built-in cabinetry! The dining area is adjacent to the kitchen and leads into a cozy sunroom featuring a tray ceiling and tons of natural light. There are terrace doors leading from the sunroom to a huge back deck with custom glass panels spanning the entire back of the home! The primary bedroom offers a walk-in closet and 3pc ensuite bath. The second bedroom and 4 pc main bath are located just down the hall. Plenty of storage options are available in the home as well, with lots of closets and storage in the full crawl space. The separate laundry room has stacked appliances and laundry sink. There's also direct access from the laundry room to the 1.5 car garage. Outside, you will be impressed with the upgraded lighting including pot lights in the ceiling of the covered front porch. This beautiful home is located in an upscale adult land lease community, with private recreation center and indoor pool and located along the shores of Lake Huron, close to shopping and several golf courses. (id:56248)
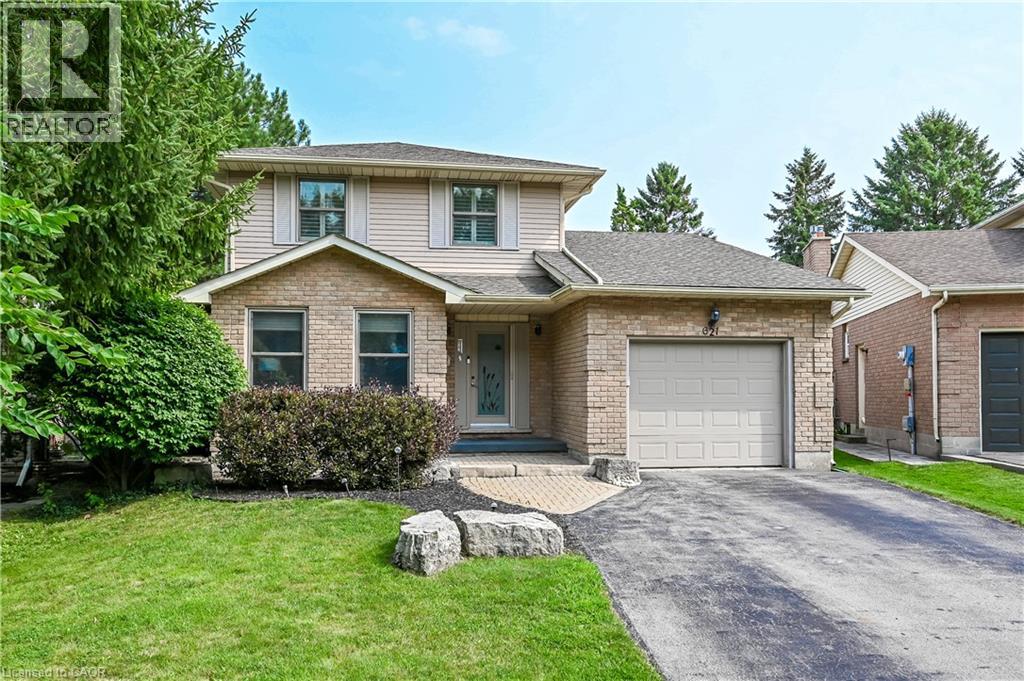
621 Tomahawk Crescent
Ancaster, Ontario
Welcome Home! Discover this beautiful bright & spacious 3+2 bedroom & 2.5 bath home in Ancaster’s popular Mohawk Meadows neighbourhood! This well maintained home offers an open-concept layout with plenty of room to relax, entertain, and enjoy everyday life. The main floor is bright and welcoming, with a large living/dining room that flows into a spacious kitchen and family room, complete with a gas fireplace and walkout to the back deck. You’ll also love the convenience of main-floor laundry with entry to the garage and a 2pc bath. Make your way upstairs to the primary suite with wall to wall closets and 3 pc ensuite. This level is complete with two additional bedrooms and a 4pc bath. The fully finished basement gives you more space to grow, featuring a large rec room w/gas fireplace, plus two extra bedrooms that could work perfect for guests, a home office, or a workout space. You will want to spend time in the fully fenced, private backyard that has been beautifully landscaped. The large composite deck with a hot tub is great for relaxing at the end of the day or entertaining family & friends. Parking for five, including a single garage and a driveway with space for four more cars. A phantom screen door at the front is an added extra. Just a short walk to Rousseau School and close to parks, trails, public transit, Highway 403, the LINC, and local favourites like the Hamilton Golf & Country Club and Ancaster Memorial Arts Centre. You’re also just minutes from the Meadowlands and Ancaster Village for shopping, dining, and practically everything you need. This is a great opportunity to move into a great home in a fantastic neighbourhood. Book your showing today and get ready to make this house your home (id:56248)

824 Woolwich Street Unit# 72
Guelph, Ontario
Fantastic entry-level price point! Take advantage of available HST/GST rebate savings, and enjoy added peace of mind with Tarion warranty coverage plus an additional one-year warranty through Granite Homes. At Northside, you will enjoy suburban living combined with urban accessibility in this thoughtfully planned community. This Terrace Interior Unit offers 993 sq. ft. of well-designed, single-storey living, plus an additional 73 sq. ft. of private outdoor terrace space. Inside, you'll find two spacious bedrooms, two full bathrooms, and upscale finishes throughout, including 9-ft ceilings, luxury vinyl plank flooring, quartz countertops, stainless steel kitchen appliances, and in-suite laundry with a washer and dryer (included). Parking options are flexible, one spot is included in the price, but second spots are also available for a limited time. Enjoy a Community Park with Pergola, Seating, BBQs, and Visitor Parking. Ideally located beside Smart Centres, you're just steps from grocery stores, retail, dining, and public transit. Book your private tour today to hear about our special promotions. These units will be ready for Spring 2027, however, there are also quick-closing units available. (id:56248)

824 Woolwich Street Unit# 66
Guelph, Ontario
Take advantage of available HST/GST rebate savings offered now, but close in Spring 2027! Presented by award-winning builder, Granite Homes; This brand-new, main level stacked townhome offers 869 sq. ft., two bedrooms, two bathrooms, and a private balcony. Its single-level layout provides ease of access and everyday functionality. Inside, you'll find 9 ft. ceilings, luxury vinyl plank flooring, quartz countertops, custom cabinetry, and a complete 6-piece appliance package, all selected for both style and durability. Residents enjoy community amenities including a park, a pergola-covered sitting area, and flexible parking options for one or two vehicles. Ideal for a lock-and-leave lifestyle, this home also comes with Tarion warranty coverage and an additional one-year warranty through Granite Homes for added peace of mind. Northside is located in North Guelph and is a thoughtfully planned community created for convenience and low-maintenance living. Positioned beside SmartCentres, Northside places you within walking distance of grocery stores, restaurants, shopping, Riverside Park, scenic trails, and transit options including the 99 Express with direct connections to Downtown Guelph and the University of Guelph. (id:56248)
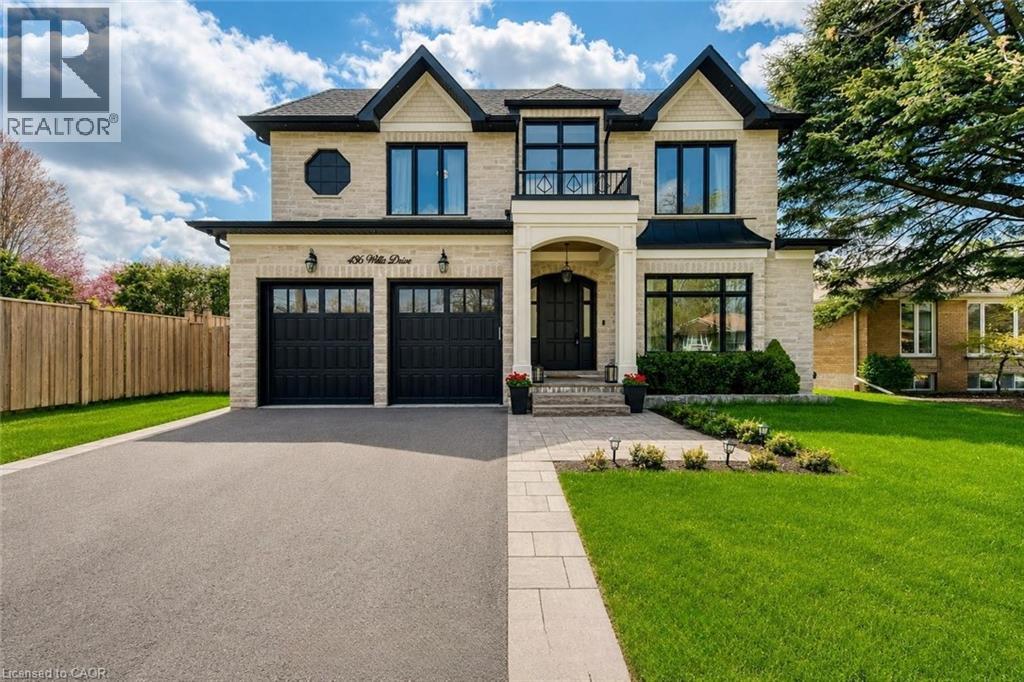
436 Willis Drive
Oakville, Ontario
Situated on an impressive 62' x 156' lot with desirable south-west exposure in prestigious West Oakville, this exceptional custom-built smart home was crafted with an extraordinary level of detail, offering approx. 5,280 sq. ft. of luxurious finished living space (3,400 sq. ft. above grade), 5 bedrooms, 5 full bathrooms & 2 powder rooms. Premium finishes include 10' main-floor ceilings, 9' upper/lower levels, massive Velux skylight, oversized windows, crown moulding, wainscoting, heated floors, built-in speakers, smart-home automation & multiple gas fireplaces. The designer Perola kitchen showcases custom cabinetry, leathered Calcutta granite island, Caesarstone counters, JennAir appliances, 6-burner gas cooktop with pot filler, wine fridge & pantry. The stunning great room features custom built-ins, accent lighting, gas fireplace & expansive backyard views. Elegant living/dining rooms offer imported crystal chandeliers, hardwood & custom millwork, while the private office features solid wood French doors, built-ins & CAT6 wiring. Retreat upstairs to the luxurious primary suite with vaulted ceilings, picture windows, built-in speakers, custom walk-in closet & spa-inspired heated 5-piece ensuite. Additional bedrooms feature heated ensuite bathrooms & custom built-ins. The professionally finished walk-up lower level offers heated floors, home theatre, games/rec areas, gas fireplace, wine bar rough-in & additional bedroom with ensuite. Outside, enjoy Indiana limestone accents, mahogany doors, irrigation, security cameras & parking for 6. Integrated controls for lighting, security, HVAC & audio complete this meticulously crafted luxury residence. (id:56248)
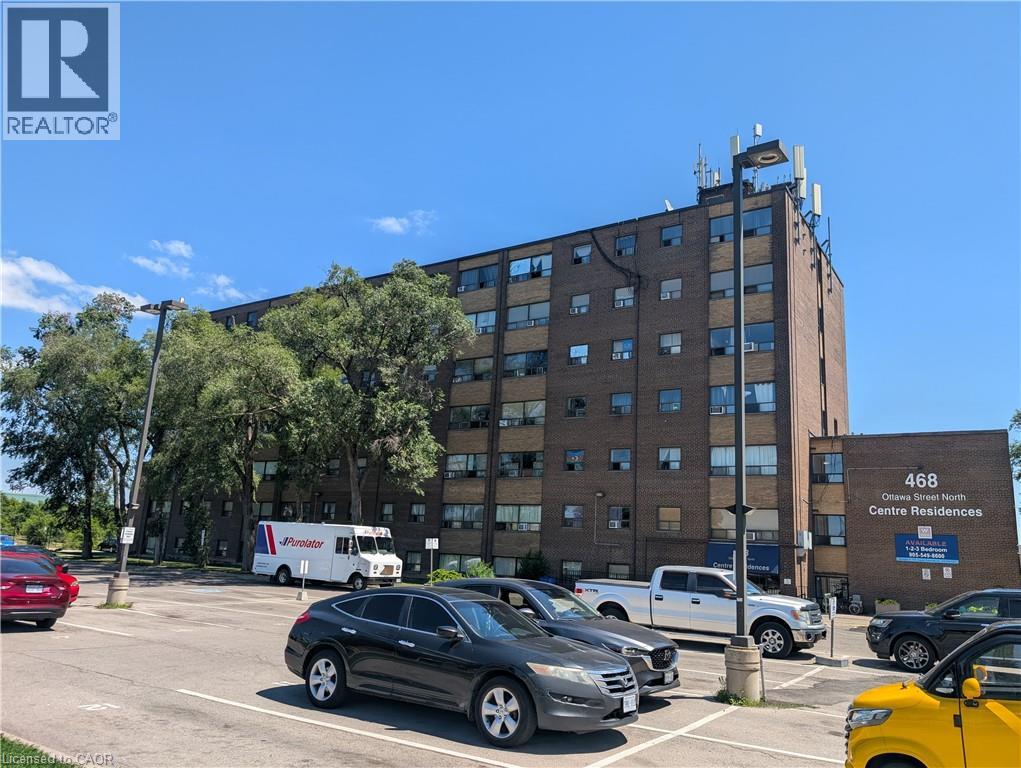
468 Ottawa Street N Unit# 739 D
Hamilton, Ontario
A wonderful one bedroom apartment centrally located right next door to shopping and amenities. Unit has been renovated and is ready to lease. Parking space is an extra fee of $50.00 per month. Great unit at an affordable price. (id:56248)

221 Farr Street
Pelham, Ontario
Welcome to 221 Farr Street in Fenwick - the kind of custom-built country home buyers walk into and instantly feel it: finally, this is the one. Set on one beautiful acre with fields, trees, forest views, big blue skies and endless stars at night, this home offers the space, peace and lifestyle so many families are searching for. With over 3,200 sq. ft. of finished living space, including over 1,900 sq. ft. on the main floor, every room feels generous, thoughtful and easy to live in. The open-concept kitchen, dining and living area is the heart of the home, featuring a massive island with prep sink, stainless steel appliances, built-in double fridge/freezer, pantry and walkout to the deck and backyard. It is the perfect space for morning coffee, family dinners, holidays, hosting friends and everyday life. The main floor offers two bedrooms, including a spacious soundproofed primary retreat with walk-in closet and five-piece ensuite - a quiet place to truly unwind. Downstairs, the finished lower level adds a large rec room, three huge bedrooms, full bathroom, laundry, exercise space and excellent storage, giving everyone room to spread out. Outside is where the country lifestyle comes alive: in ground pool, hot tub, fire pit, built-in bar/BBQ area, gardens, huge lawn and peaceful views in every direction. Imagine summer pool days, bonfire nights, kids playing, dogs running, gardens growing and quiet evenings under the stars. The oversized insulated triple garage with extra-high ceilings gives you room for vehicles, tools, toys and hobbies. Added features include NATURAL GAS, reverse osmosis water to the fridge/ice maker, whole-home UV water system, ultra-high-efficiency furnace with DC motor, central air, HRV, variable-speed pool pump, ClearBlue pool system, insulated pool, smart automations for lighting, garage and exterior holiday lights, and bluetooth speakers in the bathroom exhaust fans. (id:56248)
899 Stone Church Road E Unit# 1
Hamilton, Ontario
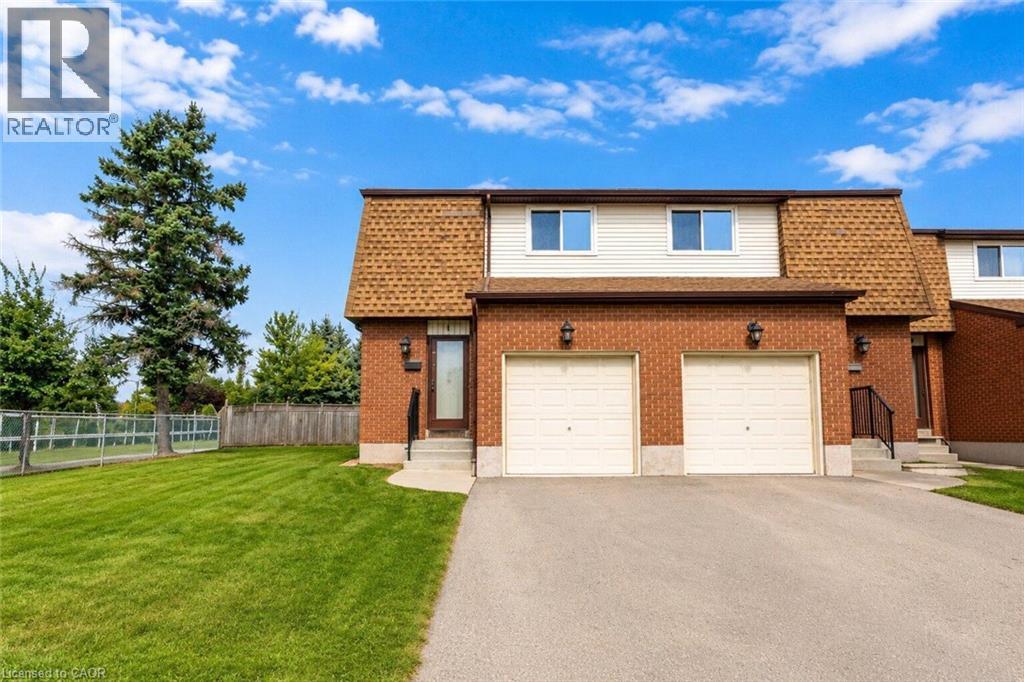
Welcome to the #1 (literally!) starter home or downsize home opportunity in Hamilton Mountain's lovely Quinndale neighbourhood. Loaded with potential, this is a truly unique opportunity to get into the real estate market with easy, condo-style living. What makes this home different from the rest? First, enjoy a NEW AIR CONDITIONER, purchased and professionally-installed in 2025. Second, both furnace and hot water tank are OWNED (furnace still under warranty). Third, enjoy a prime, END-UNIT LOCATION in a small, quiet, and family-friendly complex (only 14 units in total). ALL UTILITY EQUIPMENT OWNED -- NO RENTALS!! Low-maintenance KITCHEN INCLUDES DISHWASHER and updated refrigerator (2024) with separate dining room looking out into the FULLY FENCED-IN BACKYARD. Spend your evenings relaxing in the generous-sized family room, included with ECOBEE smart thermostat. CONDO FEE INCLUDES ROGERS HIGH-SPEED INTERNET AND CABLE TV to further minimize bills and living expenses. Spacious unfinished basement is already on its way with a 2-piece bathroom (partially finished), drop ceiling, laundry area, and partially dry-walled. New front porch and handrail in 2026. Bring your creative vision to add your finishing touches and create your perfect home, or simply move in and enjoy the many things this home already has to offer at a low price! (id:56248)

89 Powell Road
Brantford, Ontario
Exceptional all-brick 4-bedroom Ashford Model in the highly sought-after West Brant community, offering the perfect blend of luxury, comfort, and everyday family living. This thoughtfully designed home features a dedicated front office, elegant separate dining room, 9-ft ceilings on the main floor, and rich oak hardwood flooring throughout the principal living areas.The upgraded gourmet kitchen is the heart of the home, showcasing stainless steel appliances, upgraded cabinetry, a large center island, and a bright breakfast area with a walkout to the fully fenced backyard-perfect for entertaining, family gatherings, and outdoor enjoyment. The spacious family room is filled with natural light and features a charming bay window overlooking the backyard.The upper level offers a luxurious primary retreat with his-and-her walk-in closets and a spa-inspired 5-piece ensuite featuring a soaker tub and separate glass shower. Three additional generously sized bedrooms, a convenient upper-level laundry room, and a versatile computer loft provide exceptional space for growing families. Step out onto the private balcony and enjoy peaceful views of the pond, walking trails, and breathtaking sunsets, creating a resort-like setting right at home. Outstanding family-friendly location! Located within the catchment for Edith Monture Elementary School and Walter Gretzky Elementary School, with the brand-new Blanche E. Williams Public School (opening September 2026) just a 2-3-minute walk away near Shellard Lane & Anderson Road. Close to parks, scenic trails, shopping, and everyday amenities, this move-in-ready home offers an exceptional lifestyle in one of West Brant's most desirable neighborhoods. (id:56248)
101 - 850 Alpha Street
Owen Sound, Ontario
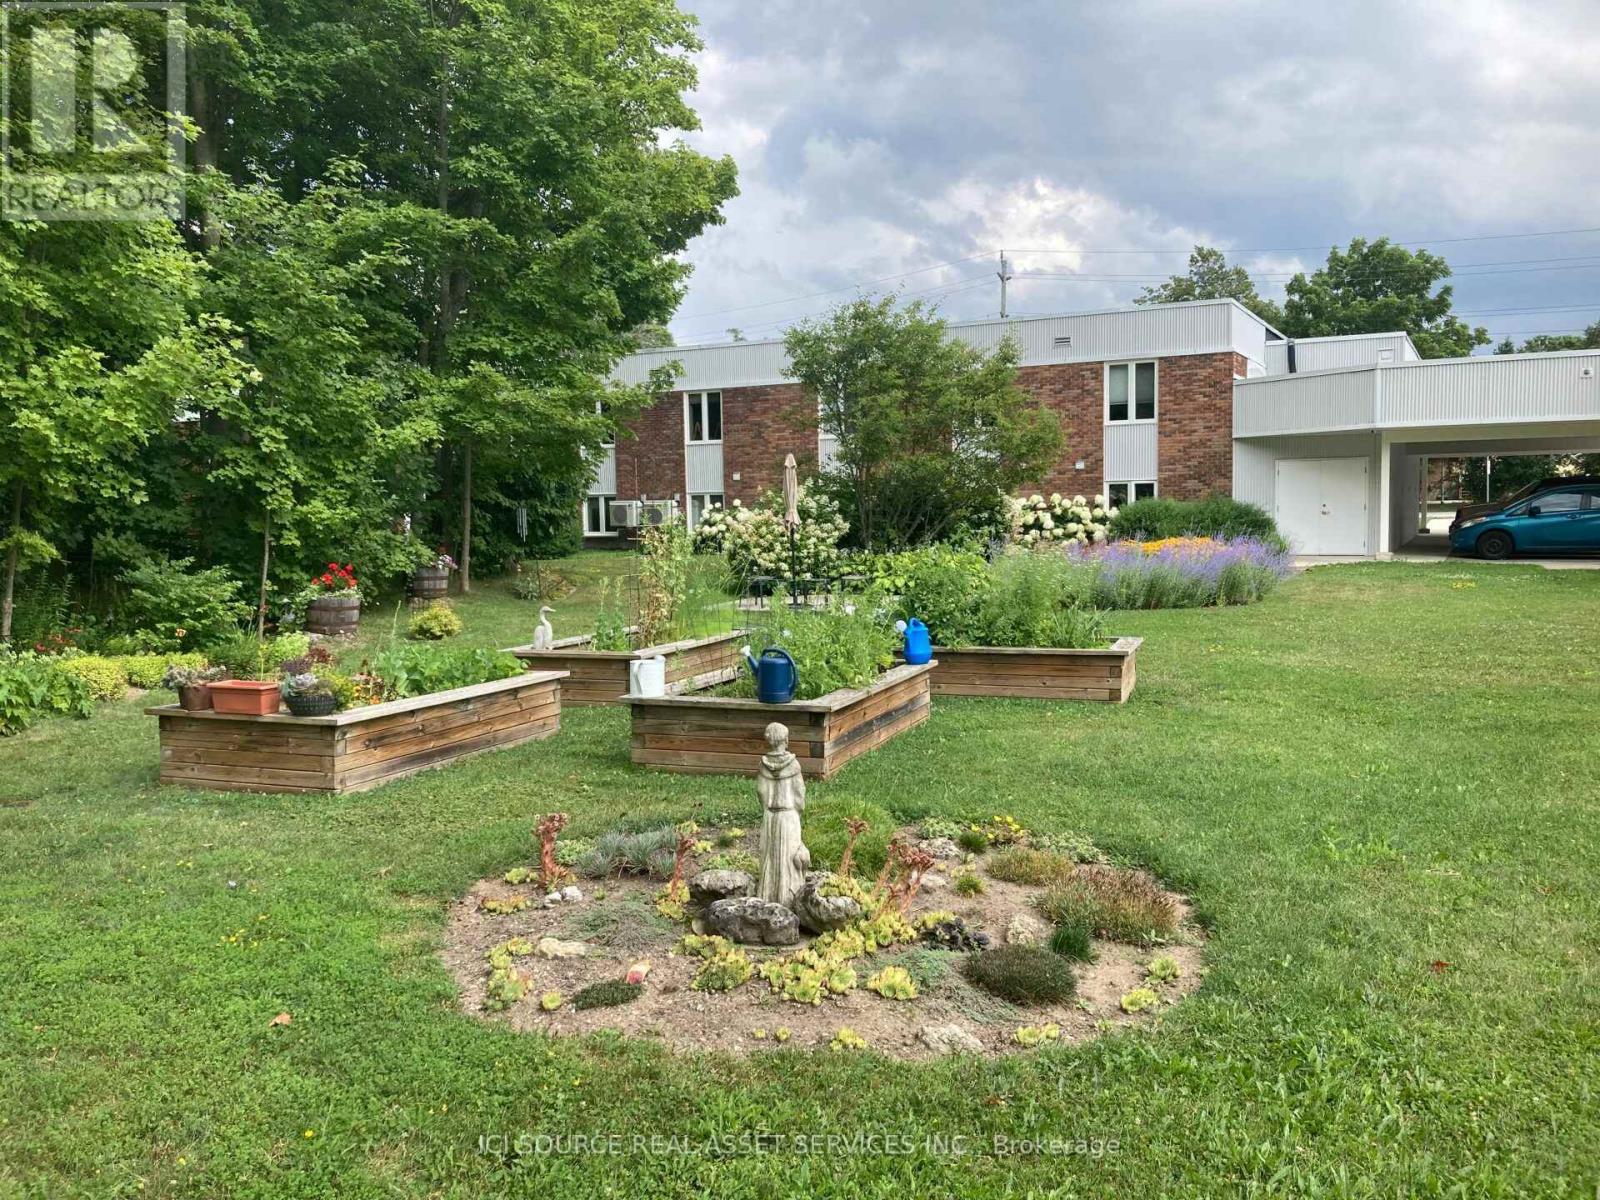
Enjoy more freedom and less responsibility at Pottawatomi Gardens. This well-maintained 2-bedroom, 1-bathroom, 948 sq. ft. residence offers comfortable, fully accessible living in one of Owen Sound's most established adult lifestyle communities. Unit 101 features a spacious open-concept kitchen and great room, generous bedrooms, in-suite laundry, heat pump heating and cooling, a heated bathroom floor, raised dishwasher, storage locker and covered parking. Set on four acres of beautifully landscaped grounds, Pottawatomi Gardens offers a peaceful, park-like setting with mature trees, gardens, patios and outdoor sitting areas. Raised garden beds provide an opportunity for residents to continue gardening, while the quiet backyard offers the enjoyment of outdoor space without the work and maintenance of a single-family home. With only 12 residences, the community offers a small, private and welcoming environment. Residents enjoy professionally managed property and common areas, an elevator, covered parking, indoor common room, workshop, outdoor patios and convenient access to nearby shopping and entertainment. A great opportunity for those ready to rightsize without giving up independence, privacy or the enjoyment of a backyard. (id:56248)

4 Abelia Street
Brampton, Ontario
Welcome to Rosedale Village, a highly sought-after adult lifestyle gated community offering resort-style living. RARELY OFFERED! This Sabrina Model Bungalow is Fronting Onto Alfredo Park! This exceptional home features $150K+ in premium finishes & upgrades and an impressive open-concept layout designed for both everyday living and entertaining. The spacious ceramic floor foyer opens to a beautifully finished main level with hardwood flooring and 9' ceilings. The bright front bedroom features a large picture window & is conveniently located beside a stylish 4-piece bath with soaker tub, quartz vanity & designer sconces. The spectacular great room boasts a stunning coffered ceiling, statement circular iron chandelier & gas fireplace, with a walkout to a large wooden deck featuring metal railings & retractable awning. The entertainer's kitchen showcases an oversized centre island with seating for 6, quartz counters, extended wood cabinetry, large pantry & built-in drawer microwave, stainless-steel 5 Burner Gas Range with center cast iron grill. The generous primary suite offers a walk-in closet & beautifully appointed 3-piece ensuite with glass shower doors. The FULLY FINISHED basement with access from garage via laundry, features a gas fireplace, impressive wet bar with wine fridge & drawer dishwasher, additional bedroom, modern 3-piece bath & laminate flooring. Main level laundry room includes LG premium front-load washer/dryer, built-in sink, wall-to-wall quartz counter, extended cabinetry, hanging rack and full closet, with convenient garage access. Enjoy the carefree lifestyle of Rosedale Village, including lawn care and snow removal. Residents enjoy a state-of-the-art clubhouse with indoor pool, fitness room, sauna, auditorium and lounge, plus a 9-hole golf course, tennis, pickleball, bocce, shuffleboard, lawn bowling and more. A truly exceptional home offering luxury, lifestyle and location - just move in and enjoy! CHECK OUT THE FEATURE SHEET OF THIS HOME. (id:56248)
5301 - 60 Absolute Avenue
Mississauga, Ontario
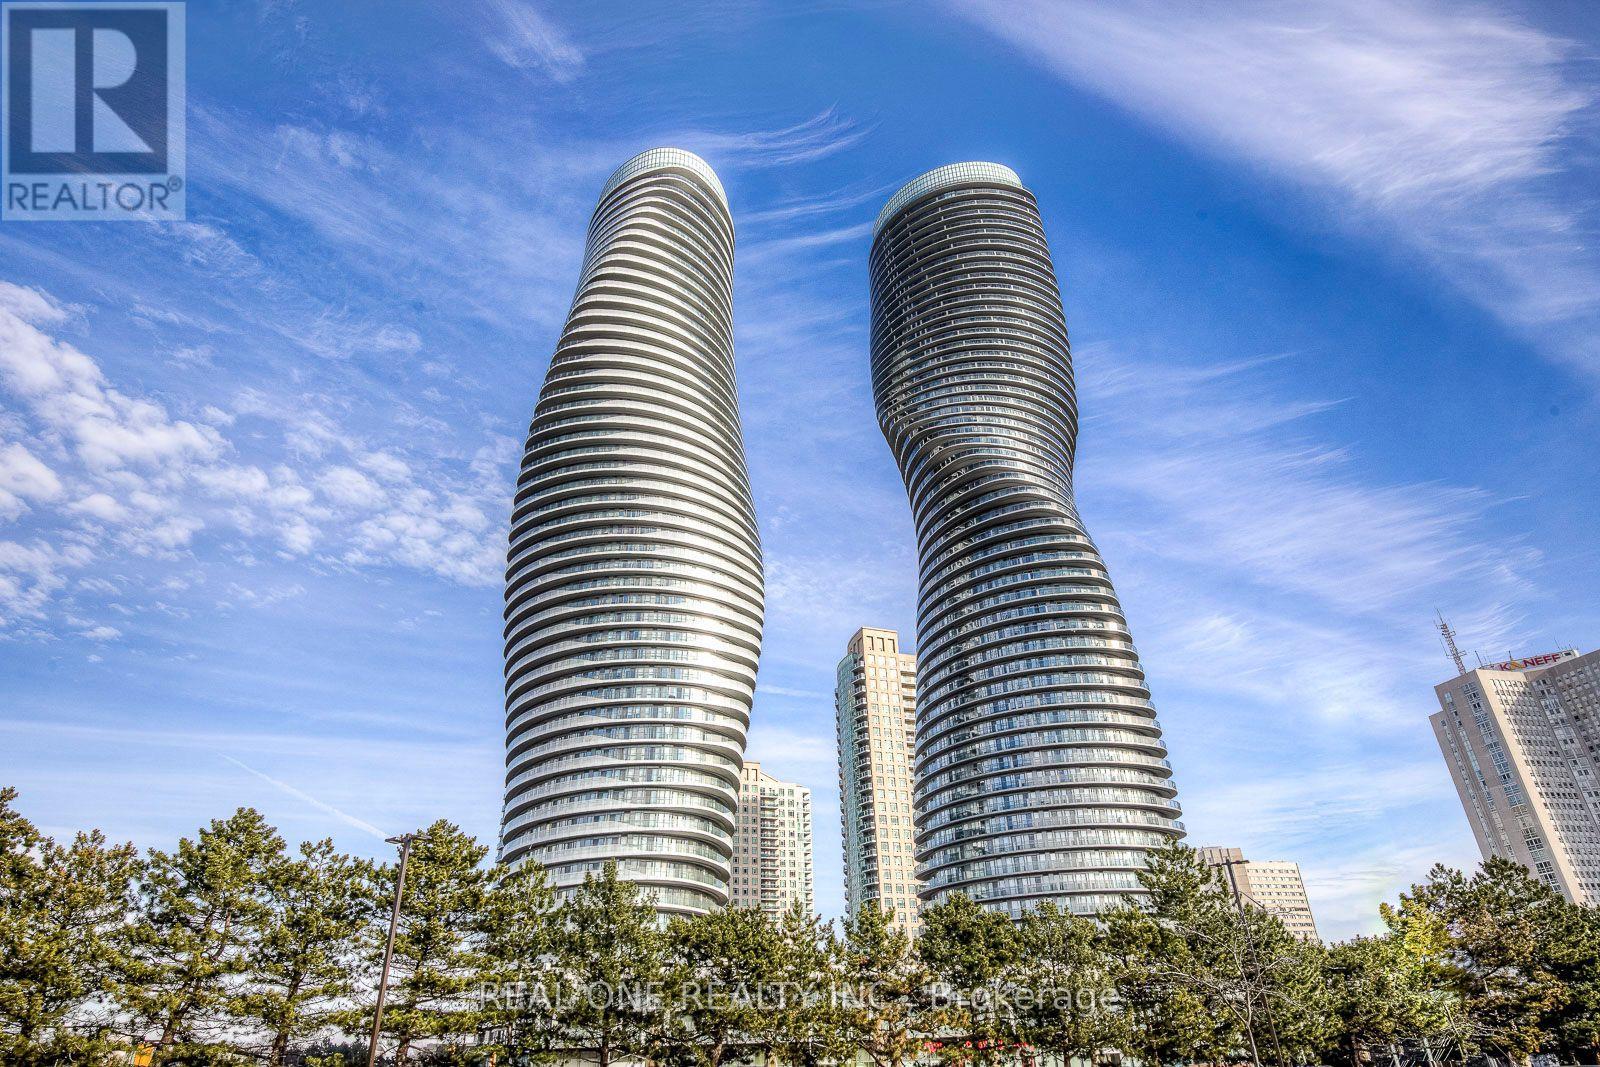
Welcome to this stunning 53rd-floor 2-bedroom, 2-bathroom suite at the iconic Absolute World! Enjoy 785 sq. ft. of interior living space PLUS an impressive 235 sq. ft. wraparound balcony - approximately 1,020 sq. ft. of combined indoor & outdoor space. Spectacular unobstructed views, floor-to-ceiling windows and abundant natural light make this home truly stand out. Freshly upgraded with brand-new, high-quality LifeProof scratch-resistant flooring throughout. Functional open-concept layout with centre-island kitchen, two well-proportioned bedrooms, two full bathrooms, ensuite laundry, parking & locker. Move-in ready and vacant for immediate occupancy. Resort-style amenities and an unbeatable City Centre location just minutes to Square One, transit, highways, restaurants and more!.Check out www.60absolute.ca For More Information on This Amazing Building. The listing agent is one of the owner. (id:56248)

7 Vetch Street
Brampton, Ontario
Large 4 Bedroom Executive 9'Ceiling Upgraded Home & No Carpet. Along With School, Transportation, And Grocery Store Facilities Located Nearby. This Stunning Detached Home Has A Fully Finished City-Approved Legal Basement Apartment With Upgraded Tiles And Hardwood Throughout The House. Also, Has Pot Lights, Crown Molding, Quartz Countertops Throughout The House With Amazing Upgrades And California Shutters. Legal Basement*Offers 2 Bedrooms +Office,& 2 Washrooms. Rented For $2000 Owner Using One Room And Washroom For Office (id:56248)
1356 Oak Lane
Mississauga, Ontario
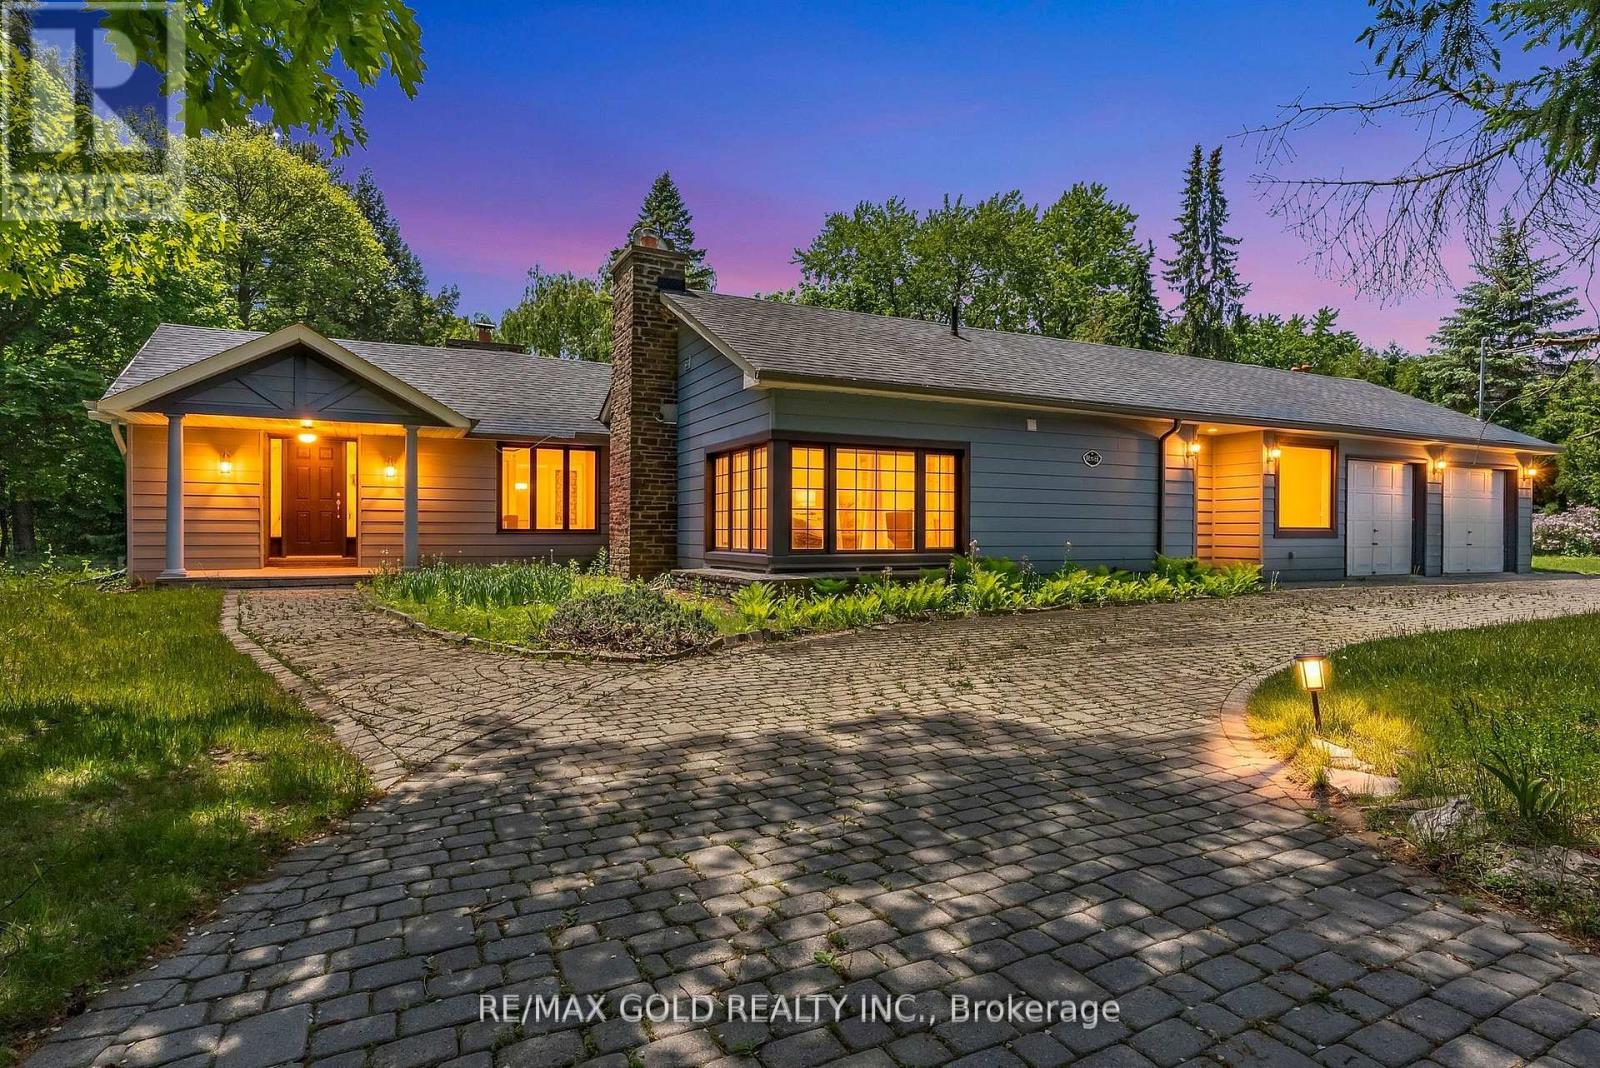
One Of A Kind Opportunity To Buy In One Of The Most Sought After Locations In Lorne Park Neighbourhood! (id:56248)
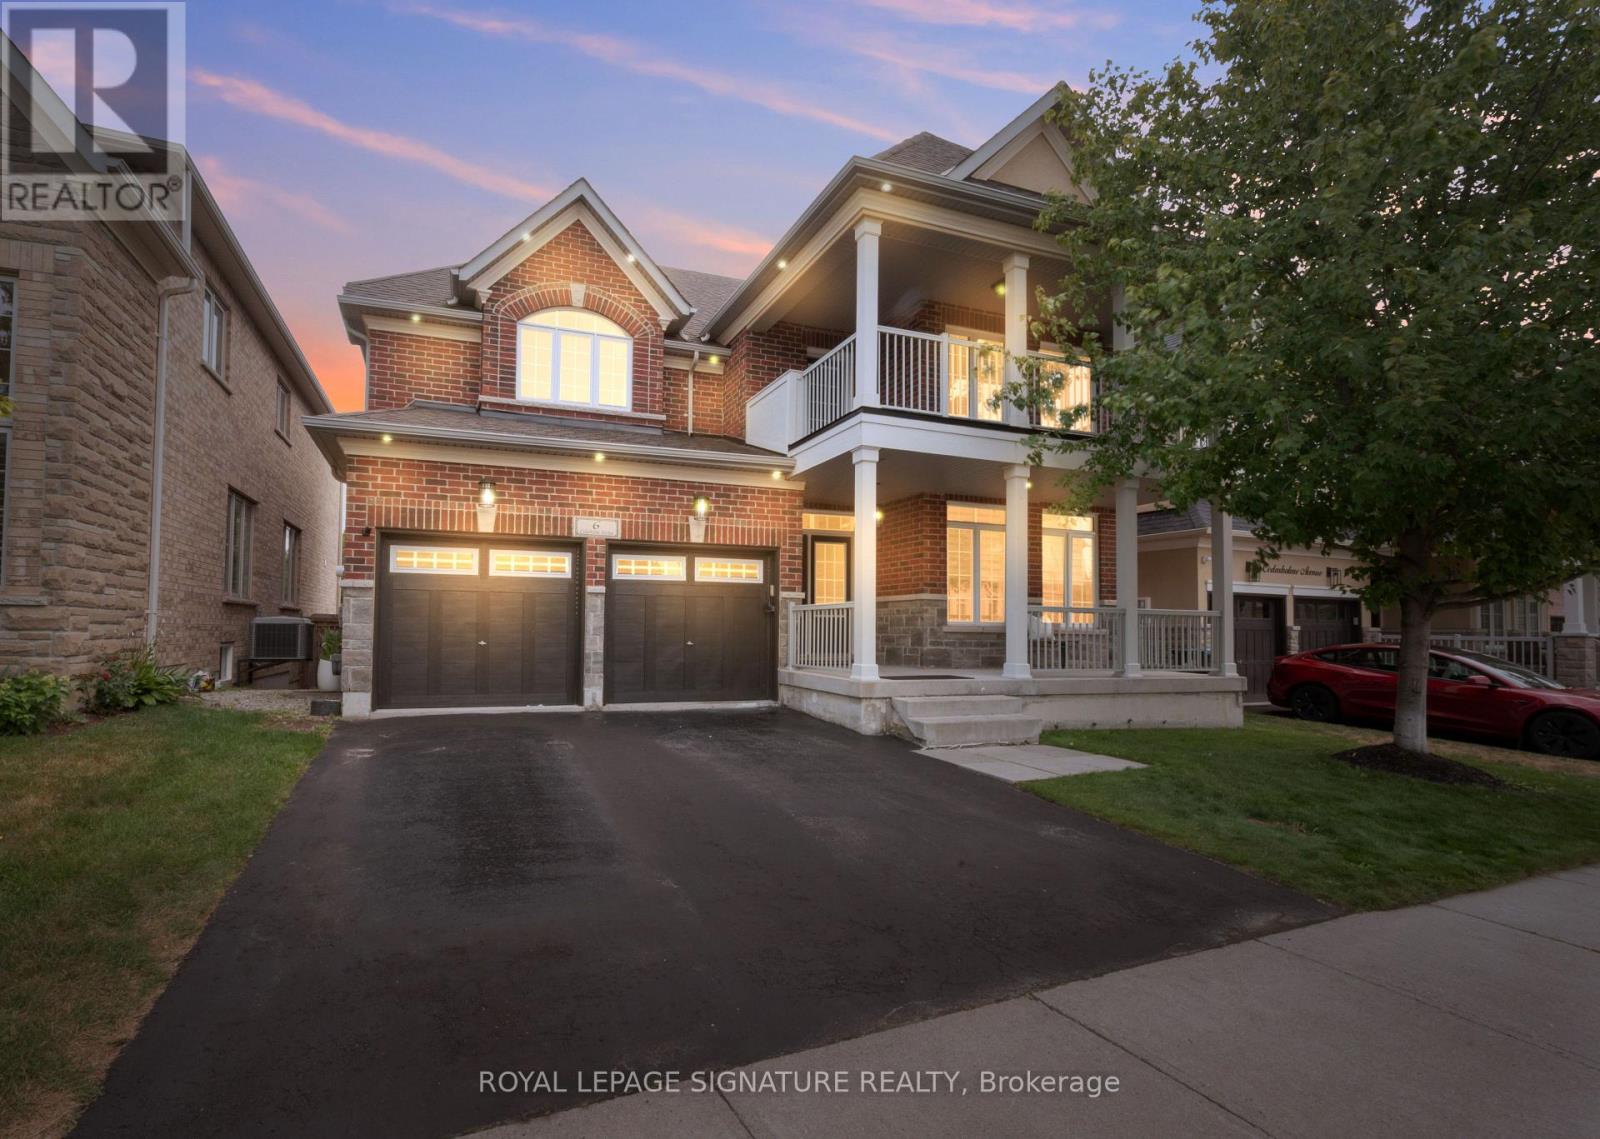
6 Cedarholme Avenue
Caledon, Ontario
Welcome to a beautifully upgraded detached home with its own custom basketball court for aspiring Basketball athletes in your family. Located in the highly desirable Anthem community of Rural Caledon, this spacious 2-storey residence offers 3,300 sq. ft. of thoughtfully designed living space, including the finished basement. The bright, open-concept main floor features 9-foot ceilings, elegant hardwood flooring throughout, a formal living and dining area, and a welcoming family room complete with a cozy gas fireplace. The modern eat-in kitchenfeatures granite countertops, upgraded stainless steel appliances, and a walk-out to a covered porch, making it perfect for everyday living and entertaining. Upstairs, 4 generously sized bedrooms, a balcony and 3 full bathrooms make it a functional floor plan for a family. Thel uxurious primary suite offers a spa-inspired 5-piece ensuite and dual closets, while two additional bedrooms enjoy their own ensuite bathrooms, and one bedroom features a walk-out to aprivate balcony. Professionally finished basement with a Rec Room and 3 pc bath. Office space with built-in surround sound speakers can be used as a home theatre. Additional highlights include main floor laundry with inside access to the built-in double garage, parking for up to six vehicles, and central air conditioning. Ideally situated close to parks, places of worship, and surrounded by Caledon's scenic countryside, this exceptional home offers the perfect blendof modern comfort and peaceful living, just minutes from urban conveniences. (id:56248)
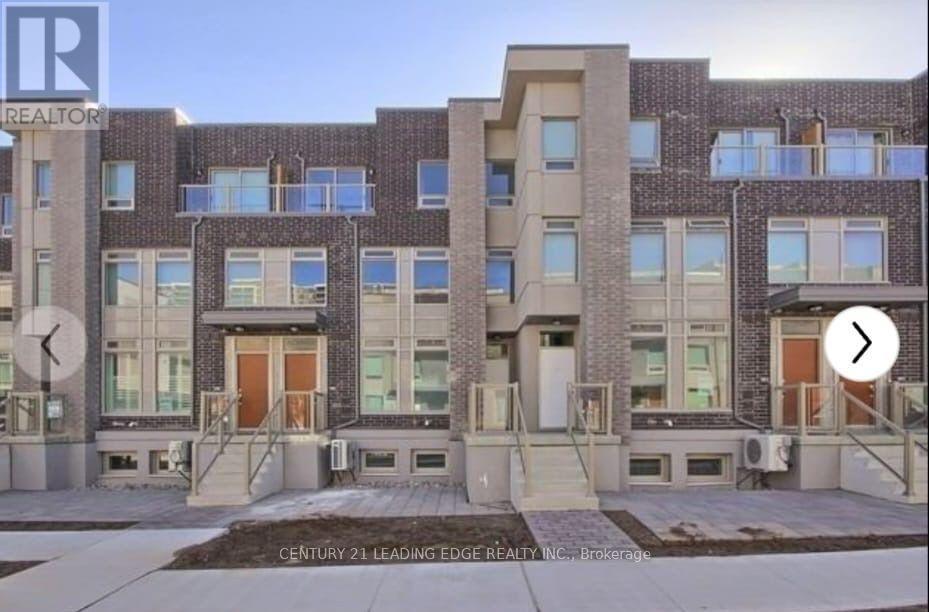
239 - 11 Applewood Lane
Toronto, Ontario
Spacious Furnished 3 Bedroom Condo Townhouse**Approx. 1200 Sq.Ft.**Open Concept to Kitchen with Centre Island**Stainless Steel Appliances**Ensuite Laundry**Beautiful Terrace on the third floor**Master Bedroom with Ensuite**One Spot Underground Parking**TTC on your Doorstep**Conveniently Located close to HWY427, 401,403** (id:56248)

902 Applecroft Circle
Mississauga, Ontario
Welcome to this original-owner semi-detached home, where pride of ownership is evident throughout. Perfectly located just minutes from Heartland Town Centre, Square One, great schools, parks, restaurants, transit and major highways, this extremely well-maintained home offers the perfect combination of comfort, functionality and location.Step inside to a bright and welcoming living and dining area, creating the perfect setting for entertaining family and friends. The main floor also offers a separate family room overlooking the backyard - a comfortable space to relax and unwind - while the kitchen and breakfast area feature a walkout to the good-sized backyard, making everyday family living and outdoor entertaining effortless. Head upstairs to three generously sized bedrooms, including a comfortable primary bedroom with its own 4-piece ensuite and walk-in closet, while the additional bedrooms provide plenty of space for a growing family, guests or a home office. The finished basement offers a spacious recreation room, adding valuable living space that's perfect for movie nights, a play area, a home gym or whatever suits your family's needs. Outside, enjoy a good-sized backyard and an extended driveway with no sidewalk, providing parking for up to four vehicles - a rare feature that's always appreciated. Proudly owned by the same family since new, this extremely well-maintained home truly reflects pride of ownership. All of this in one of Mississauga's most desirable family-friendly communities, where Heartland Town Centre, Square One, schools, parks and every everyday convenience are just minutes away. (id:56248)
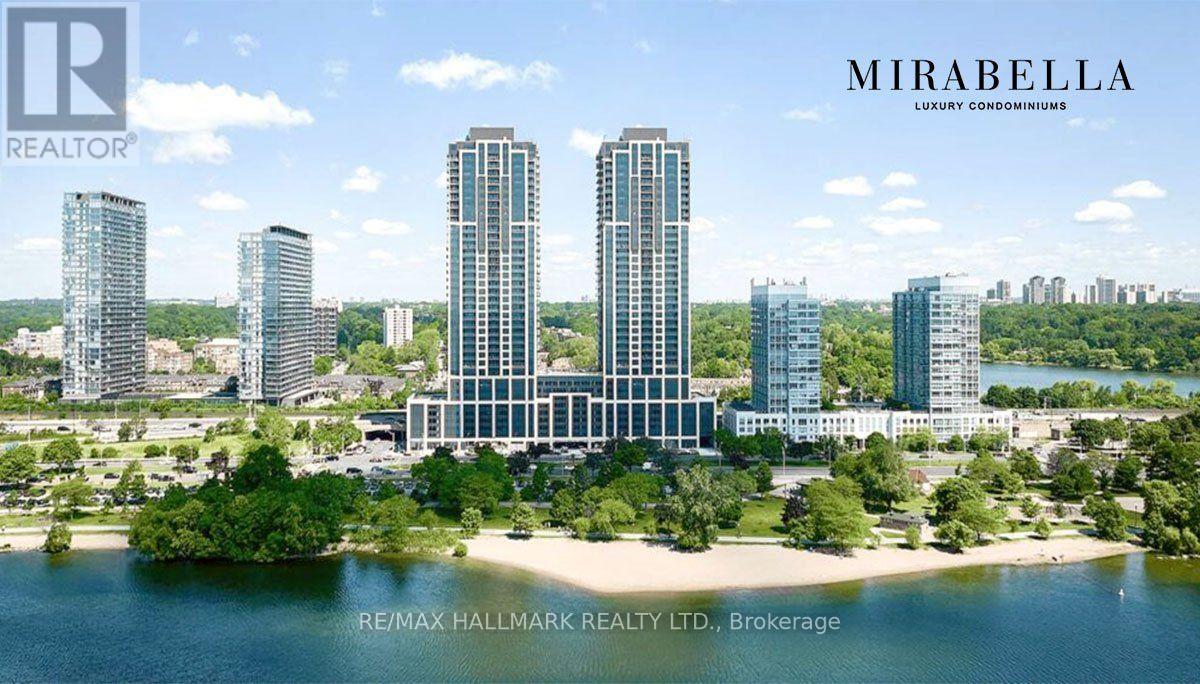
2907 - 1928 Lake Shore Boulevard W
Toronto, Ontario
Lakeview! South Facing, Bright & Spacious 2 Bedroom Suite At Mirabella West Tower. Over 700 SQ FT of open concept living space. From the comfort of your living room, enjoy the unobstructed view of Lake Ontario. Architecturally Stunning & Meticulously Built Quality, By Award Winning Builder. Luxury Upgrades Throughout.10,000 Sq.Ft. Of Indoor Amenities Exclusive To Each Tower, +18,000 Sq.Ft. Of Shared Outdoor Amenities. Nestled Within The High Park & Lake Ontario/Swansea Area. Minutes To All Highways, Airport, Walking And Bike Trails, Parks & Ttc At Your Doorstep. World Class "Central Park" Style Towers, In The Best Neighbourhoods, Amenities & Services Gta Has To Offer. Indoor Pool (Lake View),Saunas, Fully-Furnished Party Rm With Full Kitchen/Dining Rm, Fitness Centre (Park View) Library, Yoga Studio, Business Centre, Children's Play Area, Guest Suites, Outdoor entertainment with waterview, 24-Hour Concierge +++. (id:56248)
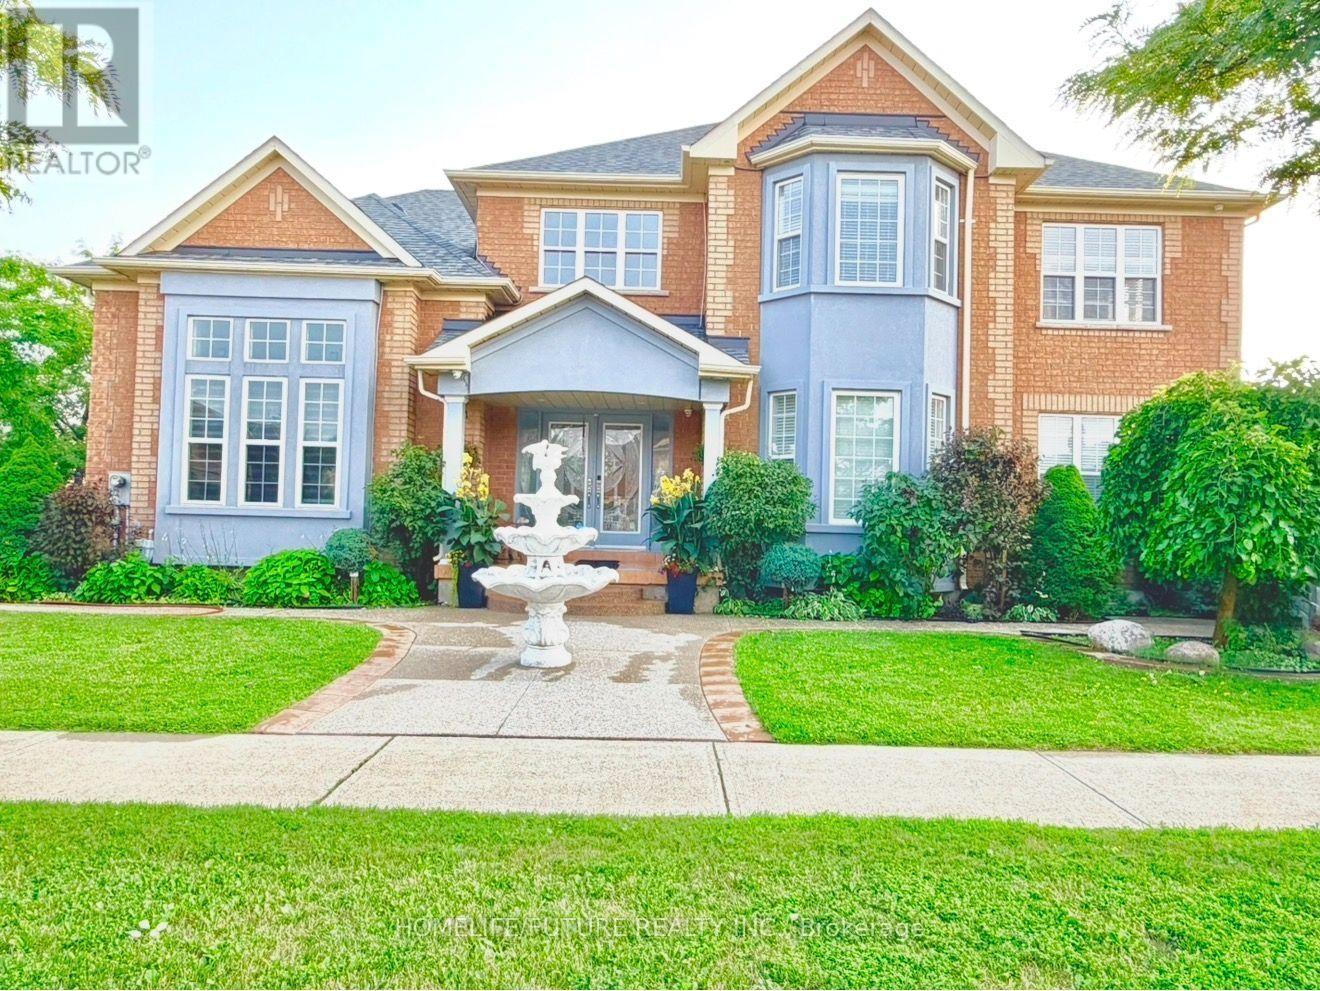
5351 Rose Ridge Crescent
Mississauga, Ontario
Beautiful First-Owner Home In Churchill Meadows, Mississauga. Modern Updates & Functional Design Where Elegance Meets Comfort. Enter Through Double Glass Doors Into A Luxurious Foyer With Crystal Chandeliers, Soaring 17+ Ft Ceilings & Abundant Natural Light. Stunning Split Staircase Creates A Grand First Impression, W/ Elegant Dual Access To 2nd Flr.Formal Living Rm W/ 12 Ft Ceiling, XL Windows & Designer Zebra Blinds. Bright, Luxurious Space Ideal For Entertaining. Spacious Formal Dining Rm W/ Bright, Ample Space For Family Dinners & Entertaining. Family Rm W/ Classic Fireplace & Natural Light, Offering Comfort For Entertaining & Family Relaxation, W/ Seamless Access To Gourmet Kitchen. Gourmet Kit. W/ Premium Cabinetry, Granite Counters, S/S Appls & Spacious Breakfast Area, Ideal For Everyday Living & Entertaining. Walk To A Beautiful BKYD. 2nd Flr Primary Bdrm W/ Serene 4-Pc Ensuite & WIC. 2nd Master Bdrm W/ WIC & 3-Pc Heated Flr Ensuite. Additional Oversized 2 Bdrms W/ Natural Light, Comfort & Versatile Living Space. Crystal Lighting Enhance The Hallway, Creating A Refined Architectural Flow. Prof. Fin. Bsmt. Expands The Home's Functionality W/ A Full Second Kitchen, Large Family & Living Area W/ 2 Rms, Den W/ Sink & A Full 3pcs Bath -This Separate Entrance Basement Is Ideal For Multi Generational Living Or Grand Gatherings. Around The House An Elegant Curved Exposed Aggregate Concrete Walkway With Decorative Border Ending Leads To The Grand Covered Front Entrance Surrounded By Driveway, Sep Ent And Surrounding Beautiful BKYD, The Landscaped Grounds Are A Private Retreat, Complete With Manicured Gardens, & A Gazebo Perfect For Outdoor Relaxation & Entertaining. Customer Build Storage Sheds Give You Extra Space. This Ready To Move In Home Is Close To High Rated Schools, Worship Places, CV Hosp, Comm Ctr, Erin Mills Town Ctr, Restaurants & Mins To HWY 401,403 & 407. New Roof (2024). (id:56248)
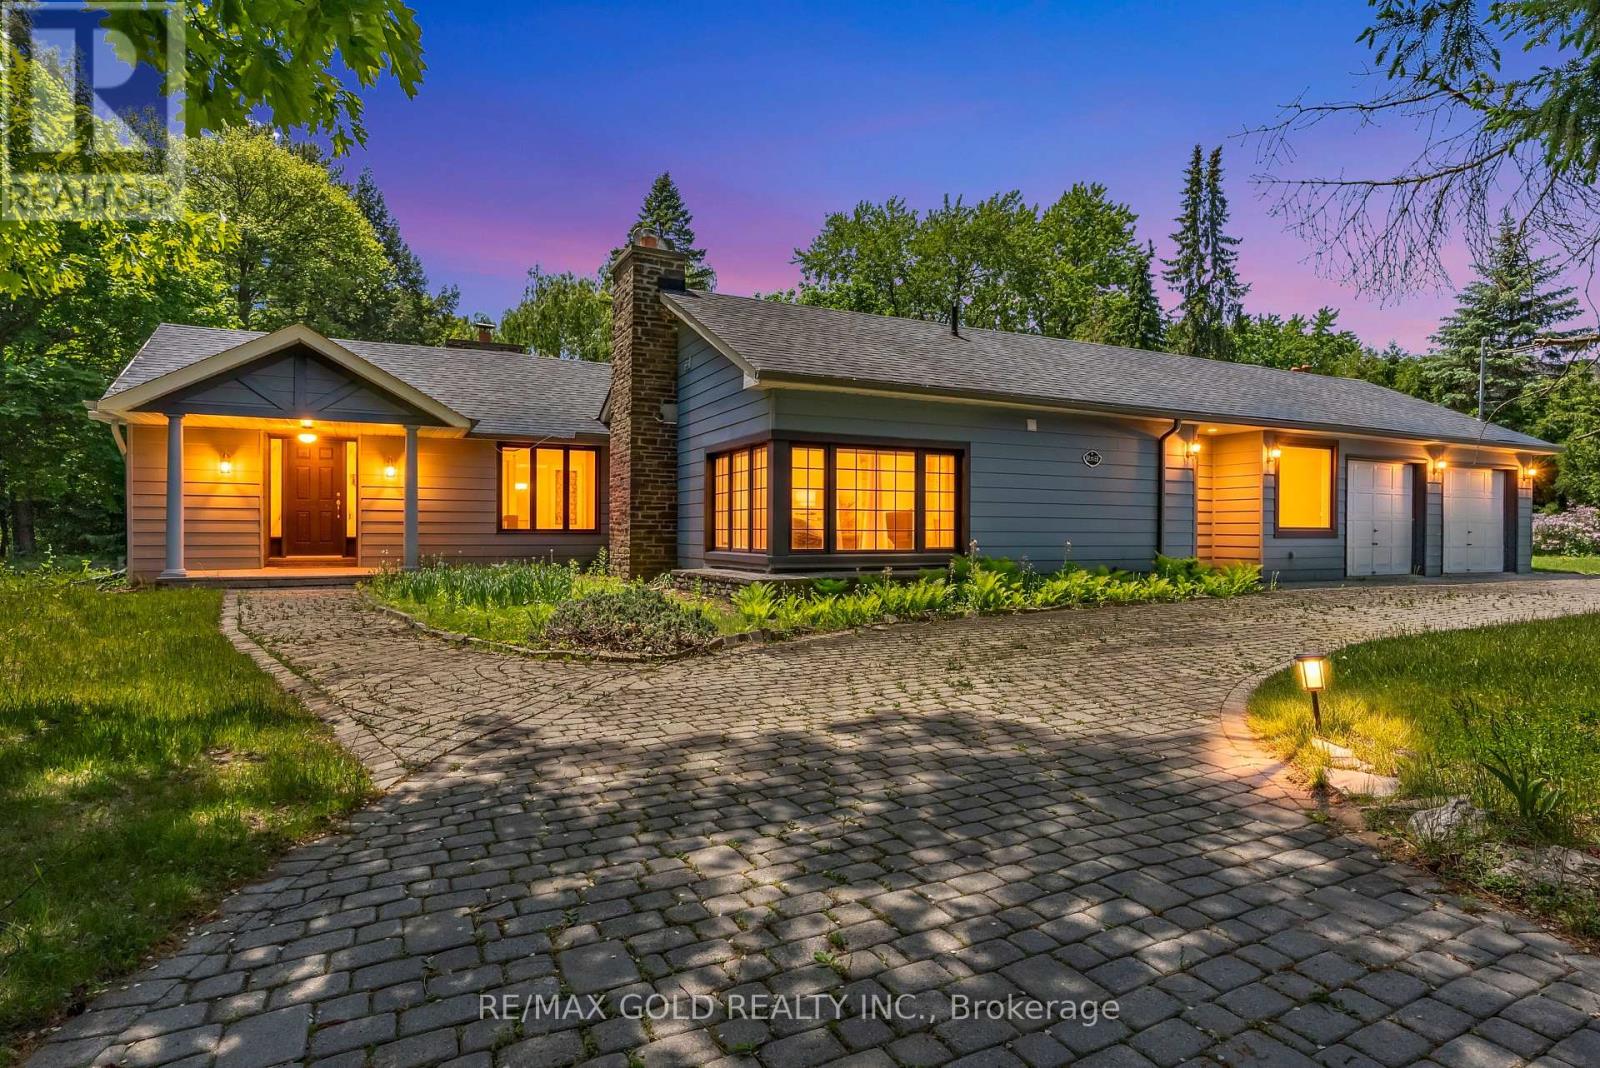
1356 Oak Lane
Mississauga, Ontario
One Of A Kind Opportunity To Buy In One Of The Most Sought After Locations In Lorne Park Neighbourhood! (id:56248)
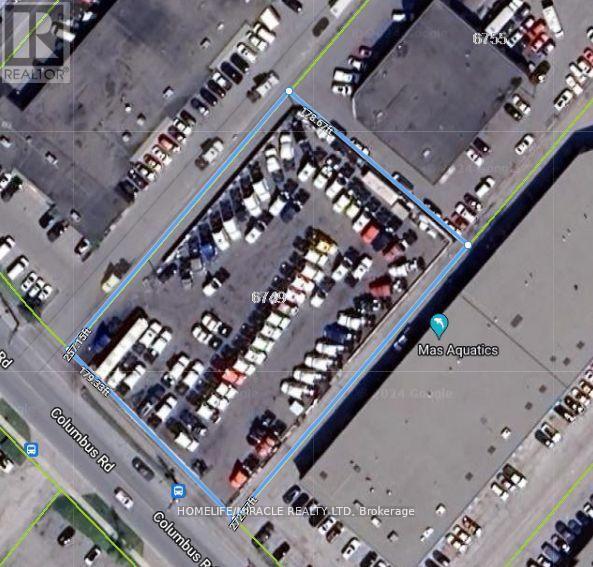
6749 Columbus Road
Mississauga, Ontario
Fully fenced and paved yard with flood lights, outside storage, and monitored security system. Conveniently located near Highways 401 & 403 and Pearson Airport.Ideal for Truck Parking,coach buses, fleet, and vehicle operations,Contactor Yard.Additional adjacent spaces available: Approx. 4,284 SF repair shop and fully equipped office. Ideal for a complete truck/coach bus dealership or transportation operation. Tenant to pay rent + TMI + Condo fees + HST (id:56248)
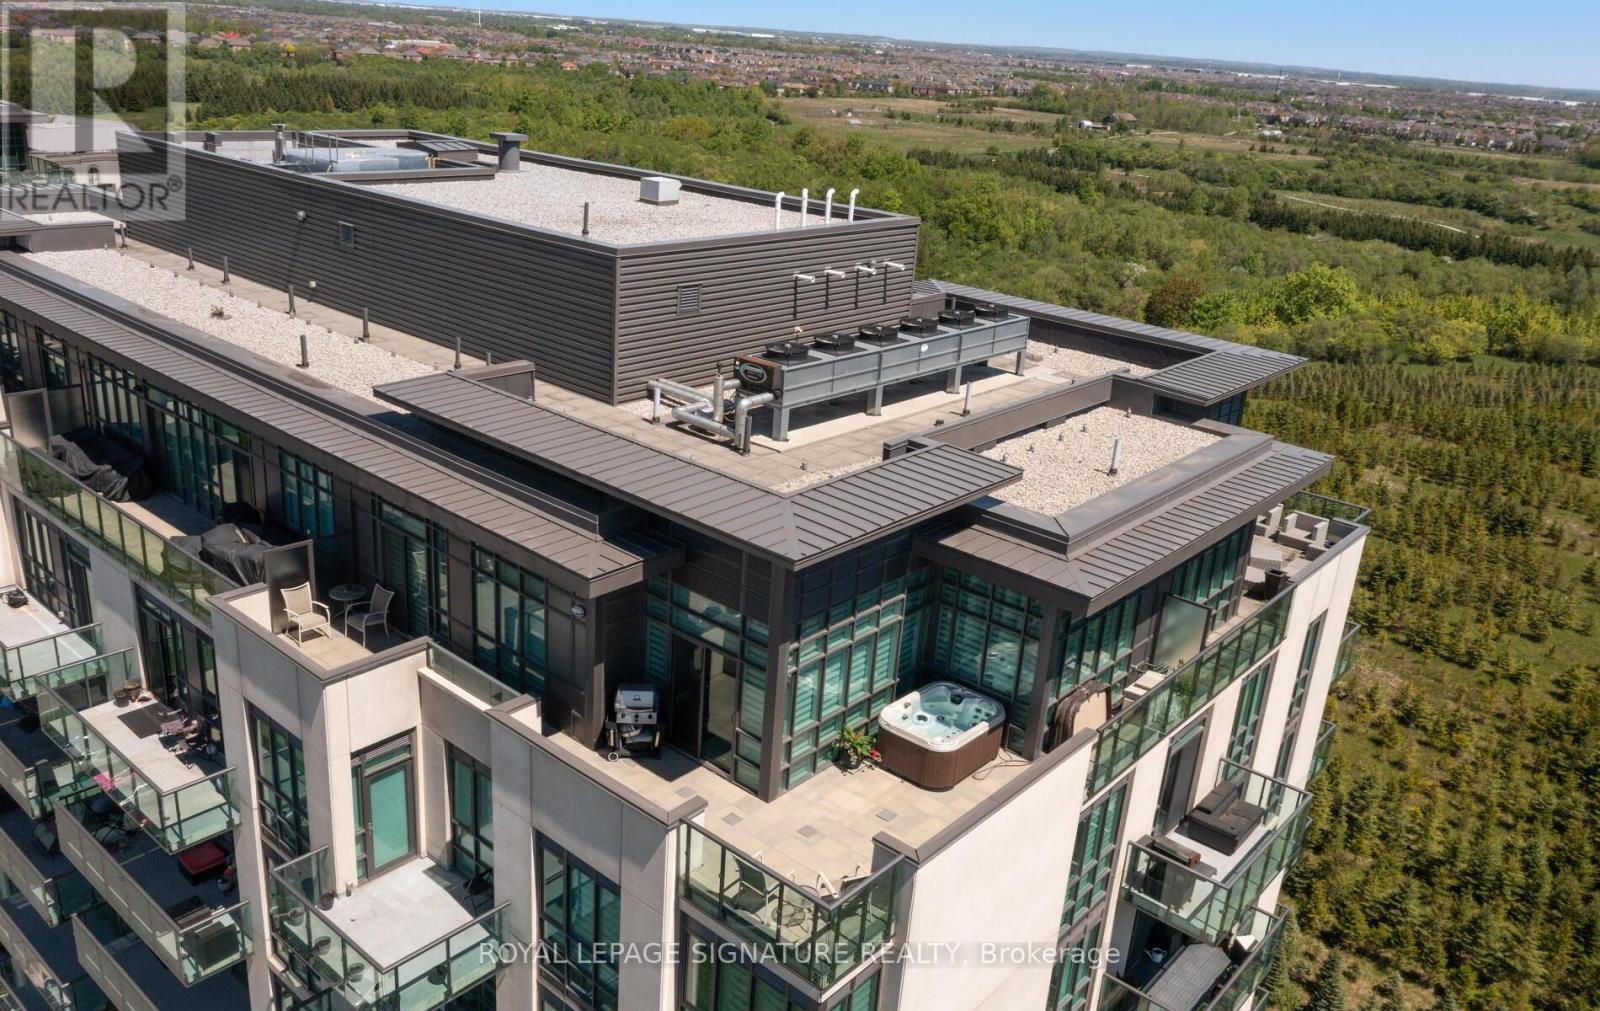
Ph1202 - 55 Yorkland Boulevard
Brampton, Ontario
HOT TUBS, BBQ's and STUNNING VIEWS ON YOUR PRIVATE TERRACE! An exclusive opportunity to own one of only five penthouse suites in this highly sought-after building-complete with a private hot tub on your own terrace.This rarely offered top-floor corner unit showcases breathtaking, unobstructed conservation views from a spectacular wrap-around terrace featuring two separate seating areas, accessible from both the primary bedroom and dining space.Fully upgraded with exceptional attention to detail, this 2-bedroom suite leaves no expense spared. Soaring 10-foot ceilings and floor-to-ceiling windows flood the home with natural light, enhancing the open-concept layout. Elegant laminate flooring runs throughout, complemented by a striking accent wall with fireplace in the living room, and a modern kitchen featuring granite countertops and a stylish backsplash.The spa-inspired bathroom offers a sleek walk-in glass shower, while the thoughtfully designed layout maximizes both comfort and functionality.A true showpiece penthouse that seamlessly blends luxury, privacy, and stunning natural views-this is elevated condo living at its finest. (id:56248)
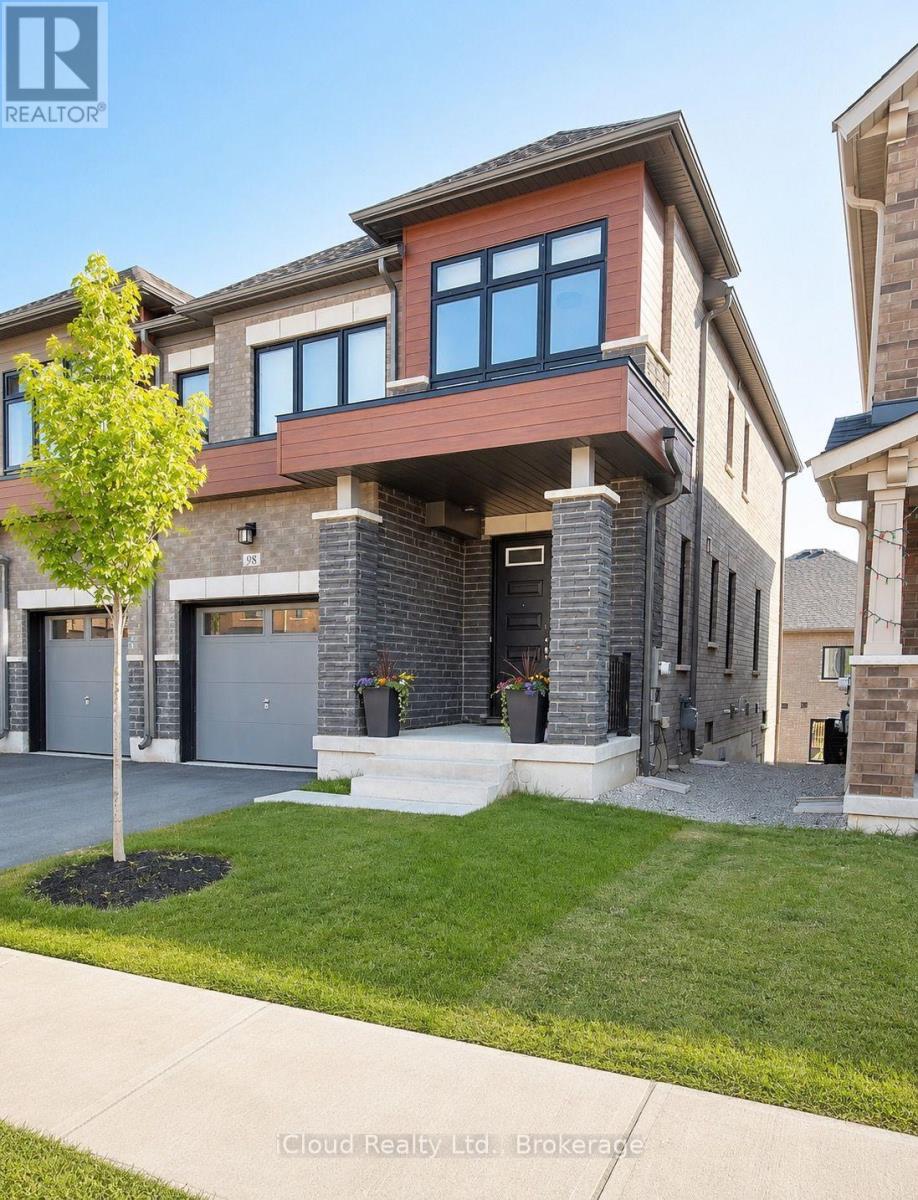
98 Bearberry Road
Springwater, Ontario
Located in the sought-after Midhurst Valley community, this beautifully designed semi-detached home offers modern finishes and a functional layout ideal for families and professionals alike. Featuring 9-foot ceilings, engineered oak hardwood flooring, large windows, and an upgraded kitchen with quartz countertops, the home is filled with natural light and contemporary style. Enjoy the convenience of second-floor laundry, ample storage, and 200-amp electrical service. The walkout basement provides excellent potential for future living space, while the attractive brick, stone, and stucco exterior enhances curb appeal. Situated just minutes from Barrie, schools, shopping, parks, recreation, and Highway 400, this is an exceptional opportunity to own in one of Simcoe County's fastest-growing communities. (id:56248)
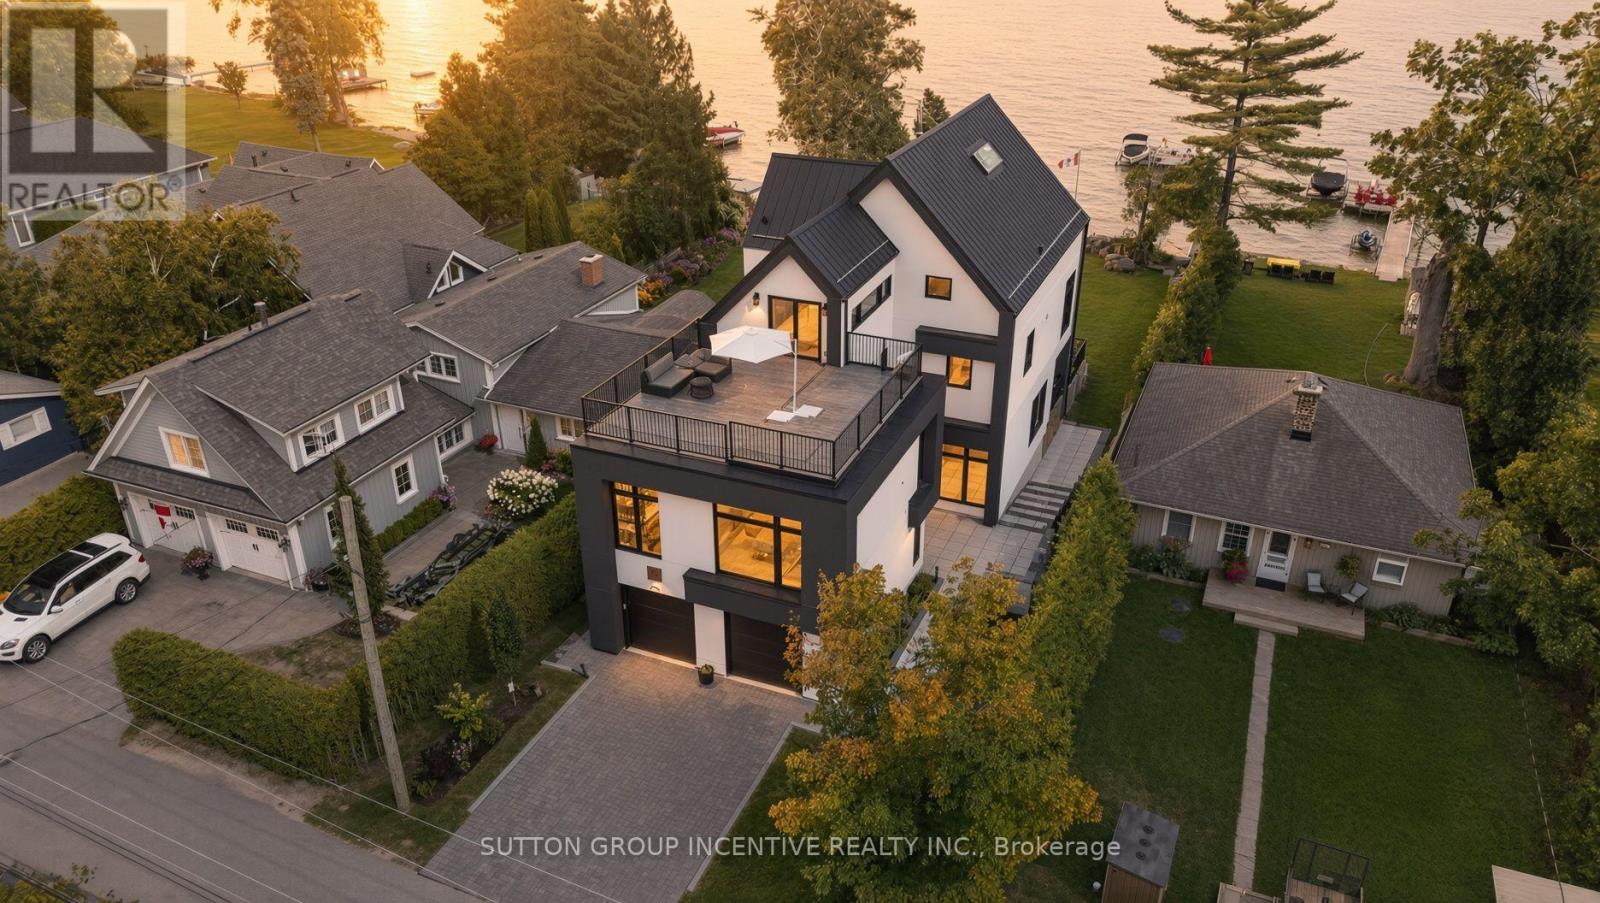
1619 Houston Avenue
Innisfil, Ontario
For the discerning buyer seeking something beyond the ordinary, this is Lake Simcoe living without compromise. Set along the coveted shoreline of Houston Avenue, this thoughtfully designed and custom-built residence offers approx. 3,650 sq. ft. across three striking levels. Only two years new, its contemporary architecture was professionally designed around the waterfront setting, with expansive glass, multiple terraces and beautifully curated interiors that keep the lake at the forefront. Custom millwork and mouldings, architectural lighting, heated bathroom floors and elevated finishes are found throughout. A private elevator connects all three levels. Designed for entertaining, the ground floor offers an expansive, versatile living space with a full bathroom and flexibility for overnight guests. Dramatic floor-to-ceiling patio doors frame Lake Simcoe and open directly to the waterfront, blurring the line between indoors and out. The principal level is the heart of the home, with an impressive open-concept kitchen, dining and living space. The custom kitchen features high-end appliances, extensive cabinetry, a fully finished butler's pantry and reverse-osmosis system. The living area flows onto a generous walkout terrace overlooking the lake-an incredible setting for dining, entertaining or taking in the view. Two bedrooms complete this level. The entire third floor is dedicated to a spectacular primary loft retreat. Wake to sweeping lake views, enjoy private sunrise and sunset terraces, or retreat to a separate office. The lake-facing ensuite is a showpiece, with a bathtub positioned toward the water and a dramatic double-sided fireplace shared with the bedroom.Three distinct levels balance entertaining, everyday living and privacy, while keeping Lake Simcoe at the centre of it all. A truly exceptional offering on one of the lake's most sought-after waterfront streets. (id:56248)
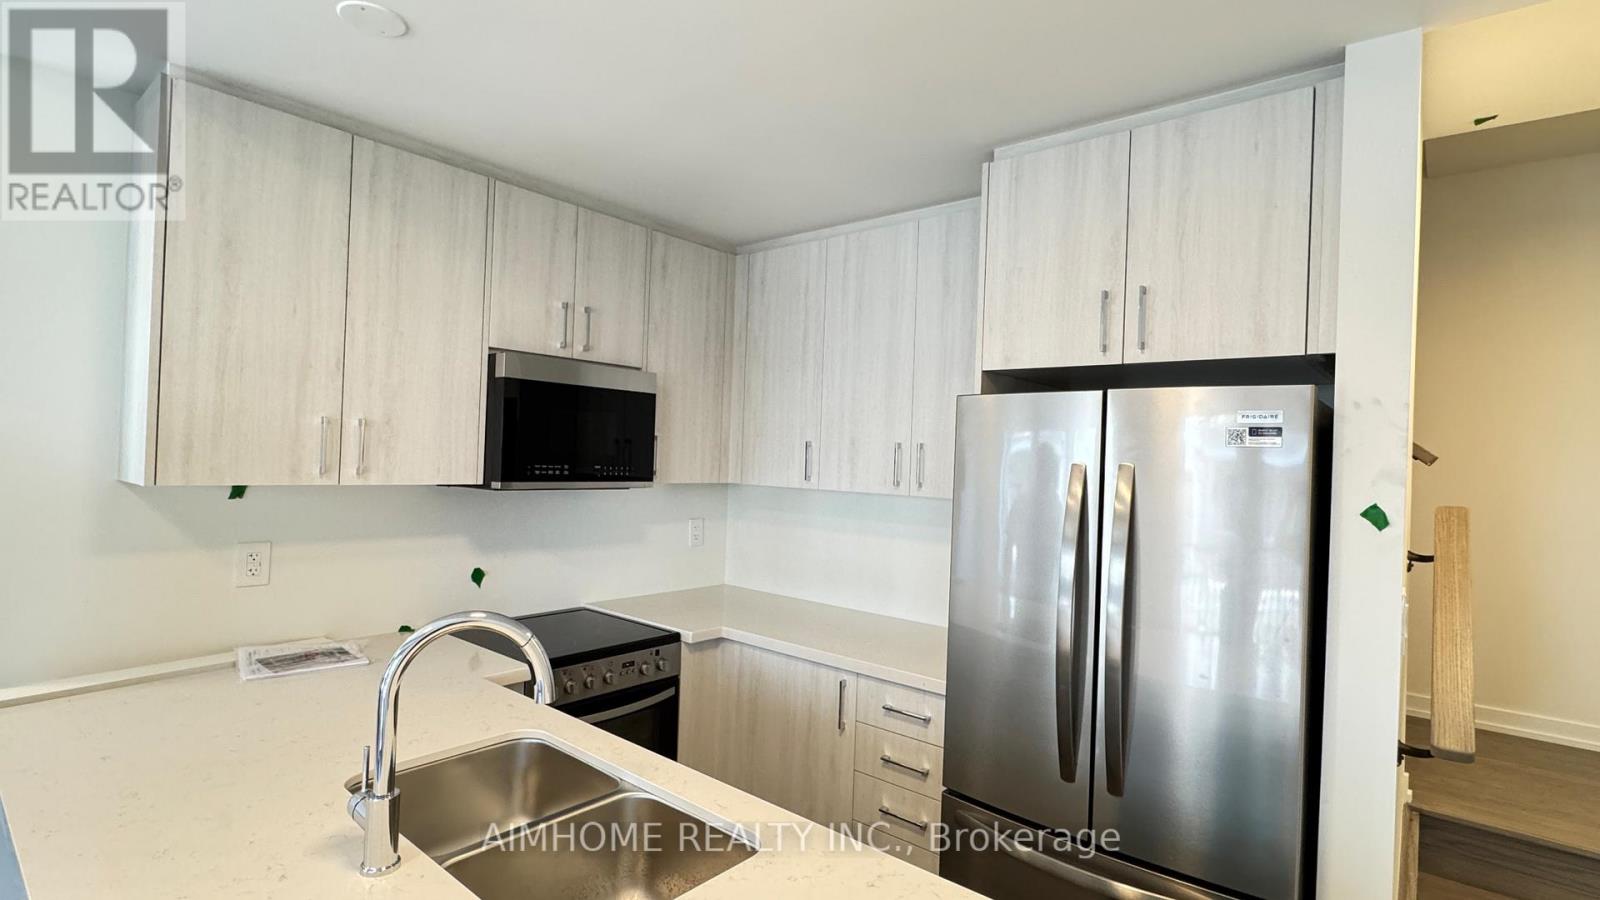
95 Matawin Lane
Richmond Hill, Ontario
One Year New Modern Townhome by Treasure Hill located in the heart of Richmond Hill, featuring 3 bedrooms, 4 washrooms, 1 parking space, and approximately 1,435 sq.ft. of bright, open-concept living space. This beautifully designed townhome includes an EV-ready garage, modern quartz kitchen, two balconies, and zebra blinds ready for immediate move-in. Conveniently situated close to all essential amenities, just minutes to supermarkets, banks, Costco, T&T, Walmart, Home Depot, parks, and dining options, with walking distance to top-ranked schools and easy access to Hwy 404 and 407. (id:56248)
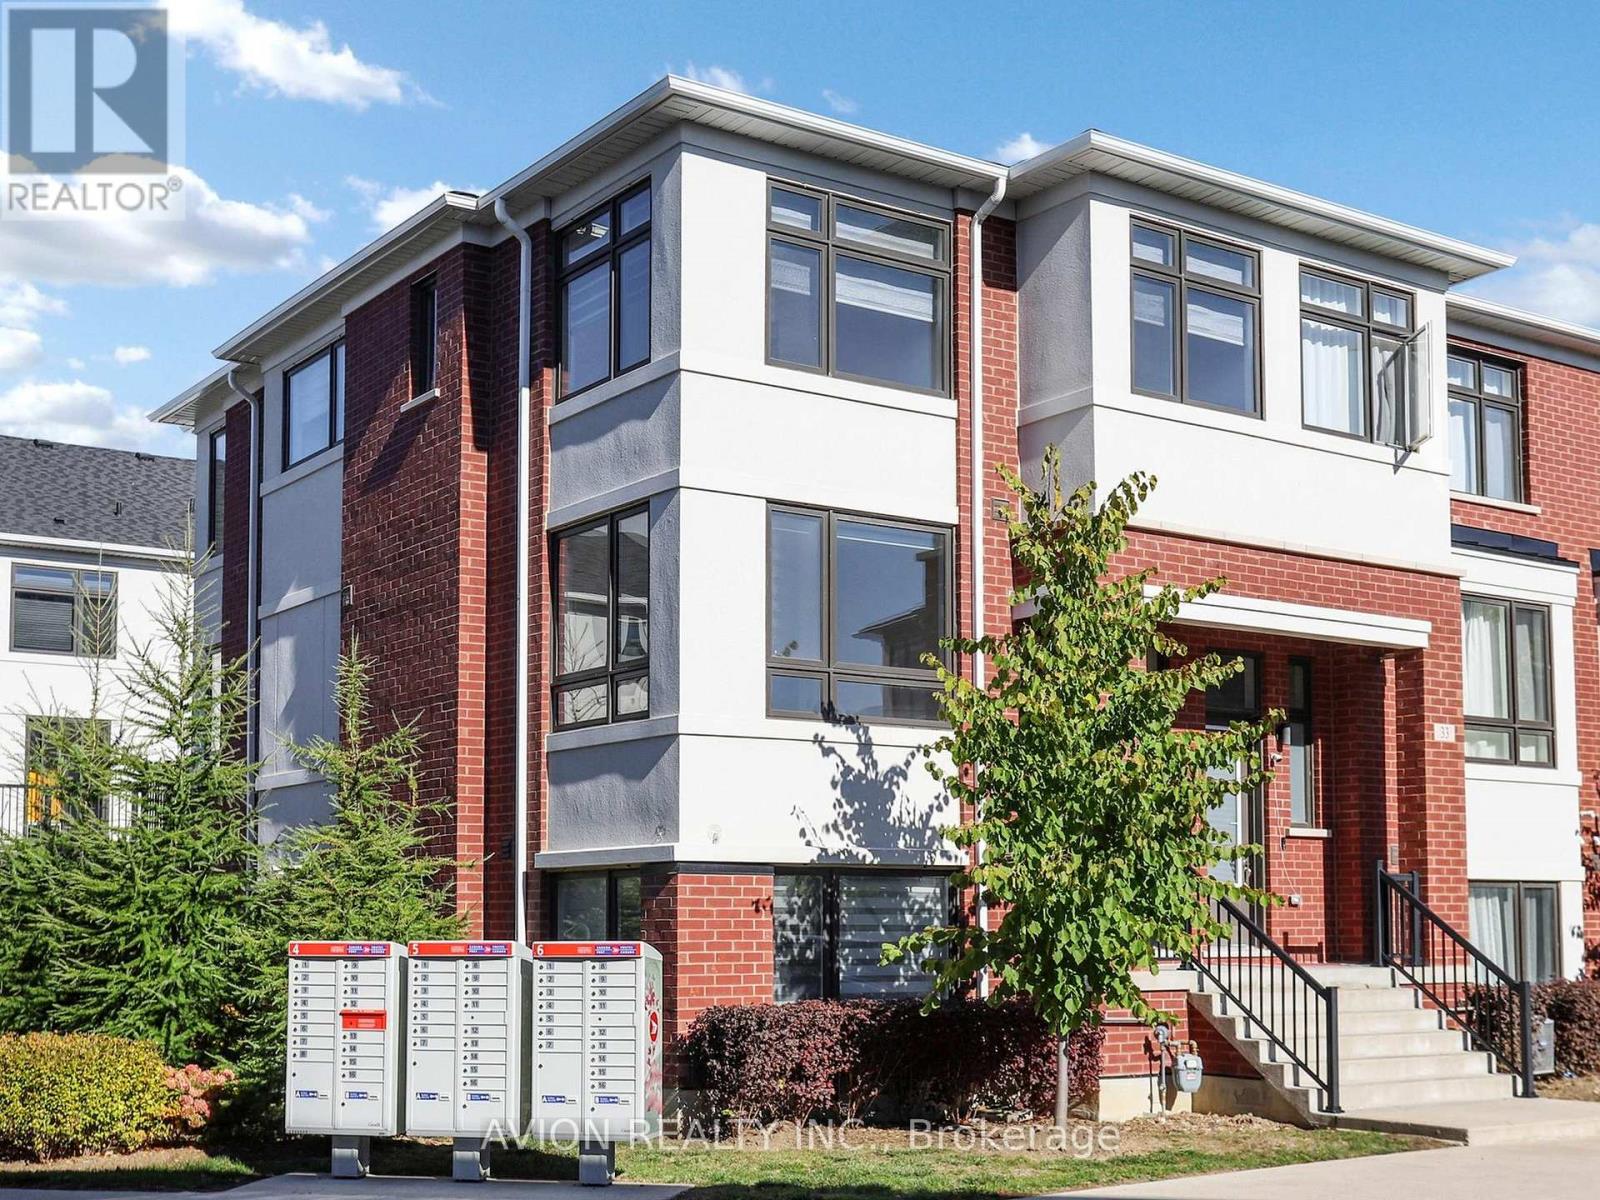
35 Thomas Armstrong Lane
Richmond Hill, Ontario
This townhouse offers an exceptional open-concept layout with space, functionality, and modern style. This home is perfect for first-time buyers, growing families, or savvy investors. Step inside to discover a sun-filled main floor featuring high ceilings and seamless flow throughout. Upstairs, the primary suite serves as a peaceful retreat with a generous walk-in closet and a private ensuite bathroom. Situated on a quiet, family-friendly lane, this home offers low-maintenance living at its finest. Enjoy an unbeatable location just minutes from top-ranked schools, Plaza with Supermarkets, Service Ontario, cinema, and restaurants. Commuters will appreciate the rapid access to YRT/Viva transit. Move-in ready-don't miss this incredible opportunity to own in one of Richmond Hill's vibrant neighborhoods! (id:56248)
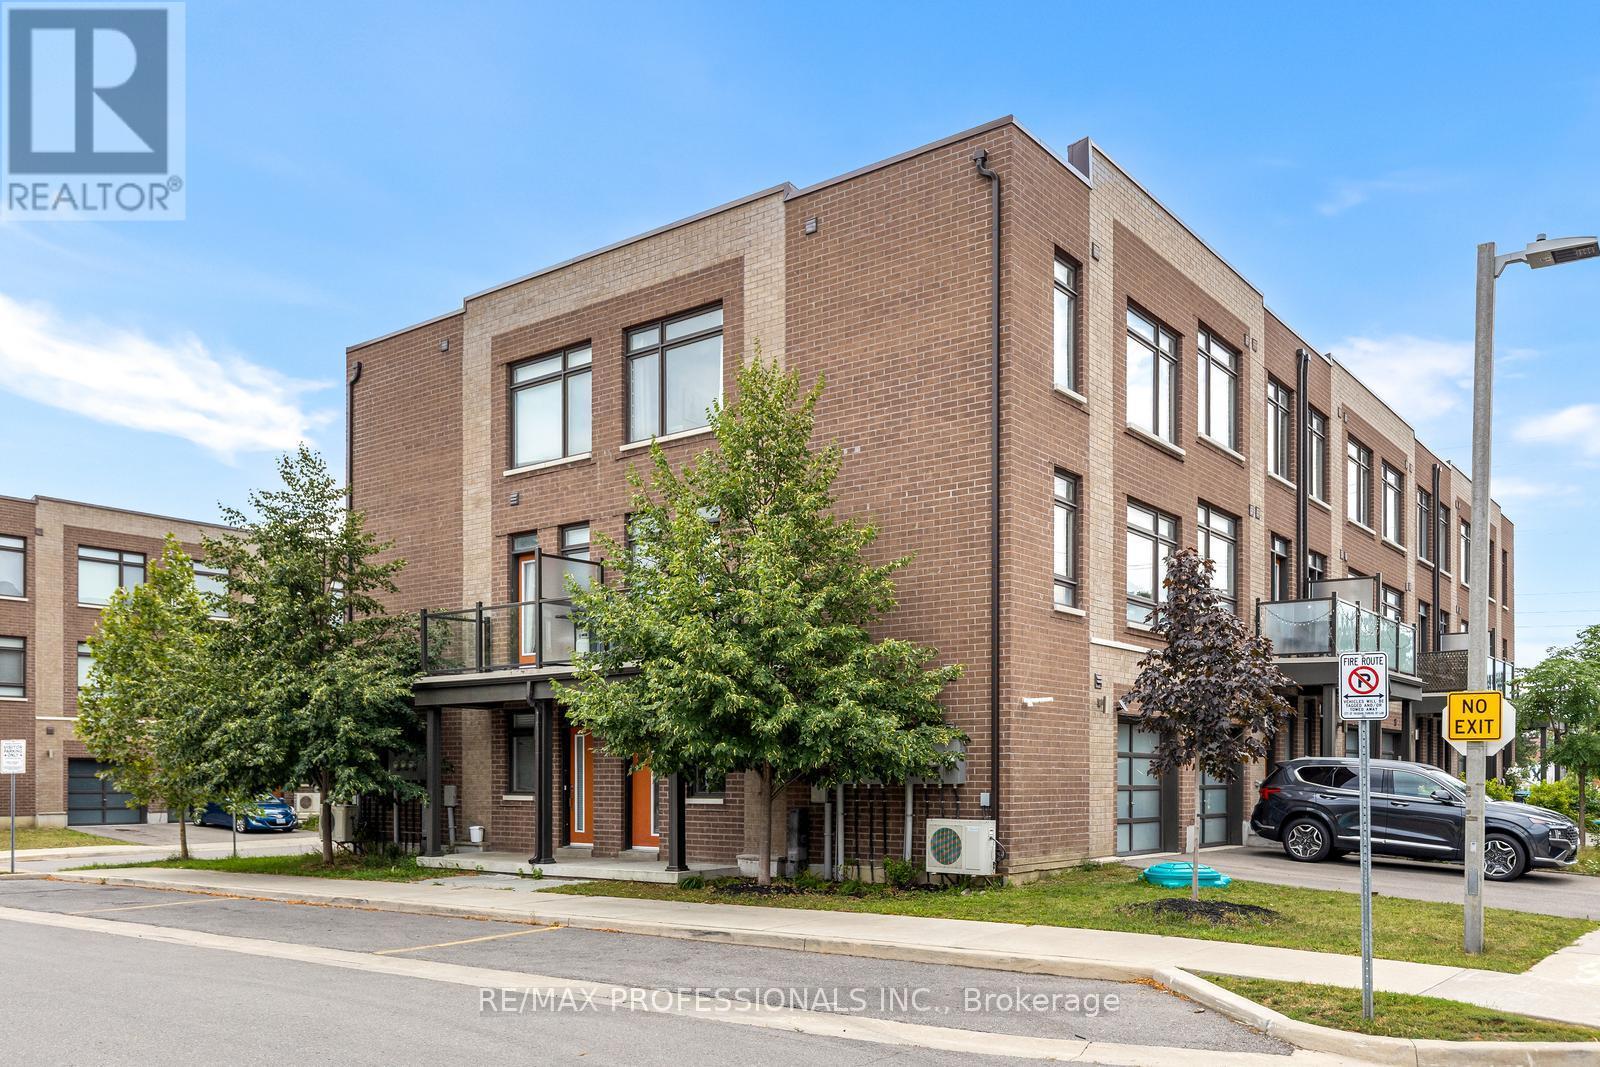
1 Lochlin Street
Vaughan, Ontario
Welcome to 1 Lochlin Street, an upgraded corner-unit townhome on a quiet cul-de-sac in a family friendly Vaughan neighbourhood.This three-storey home offers 2 bedrooms, 2 full bathrooms, and a main-floor den that can easily be used as a home office, nursery, or playroom. The corner-unit layout brings in plenty of natural light through the additional windows, creating a bright and comfortable living space.The open-concept main floor features an upgraded kitchen with modern finishes. Just off the living space, the private patio offers room for a BBQ and a great place to relax or spend time with family and friends.An attached garage with inside entry, a private driveway for a second vehicle, and low-maintenance POTL living make day-to-day life easy. Snow removal, landscaping, and garbage collection are all included.Located just minutes from Highways 407, 427, 400, and 401, with convenient access to GO Transit, TTC, and York Region Transit. Nearby amenities include Vaughan Mills, Costco, restaurants, parks, and Cortellucci Vaughan Hospital. (id:56248)
5 Tecumseth Pines Drive
New Tecumseth, Ontario
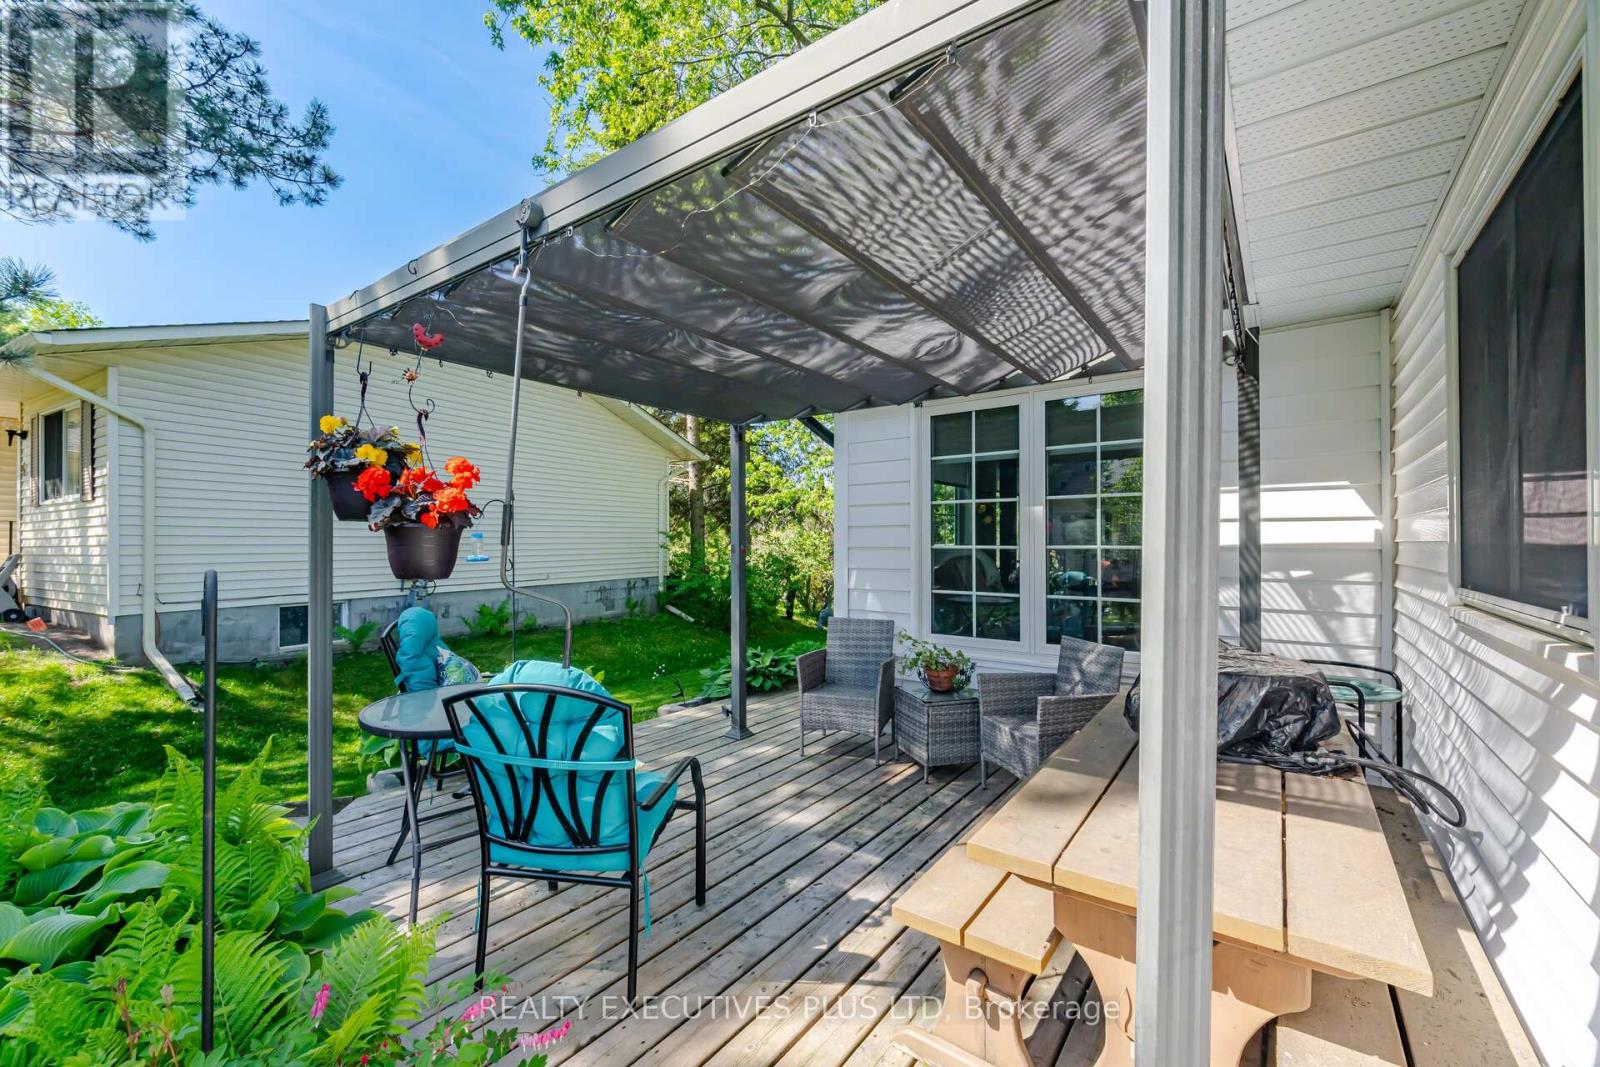
Welcome to Tecumseth Pines - a sought-after active adult landlease community known for its welcoming atmosphere and like-minded residents, where neighbours become friends and community engagement is part of everyday living. The recreation centre is the true heart of the community, offering a pool, sauna, fitness room, billiards, darts, a library, and a comfortable dining area with a full kitchen - perfect for gatherings, clubs, and social events. Whether you're drawn to active recreation or relaxed conversation, there's something here for every lifestyle. 5 Tecumseth Pines Dr. is the popular Sycamore model, offering a thoughtfully designed floor plan with effortless flow. The bedrooms & washrooms sit at opposite ends of the home, while the kitchen, dining, and living areas are centrally located - a layout that makes this 1,250 sq. ft. home live much larger than its footprint suggests.The principal bedroom features a 4-piece ensuite and custom built-in cabinetry that adds both storage and a sense of openness. The modern kitchen shines with beautiful finishes, quality appliances, and smart use of space. A sunroom and screened-in porch extend your living space outdoors in every season - and offer a front-row seat for birdwatching.Set within one of the area's most popular adult-oriented communities, this home delivers comfort, nature, and a vibrant social atmosphere, all in one. (id:56248)
93 John Street E
Bradford West Gwillimbury, Ontario
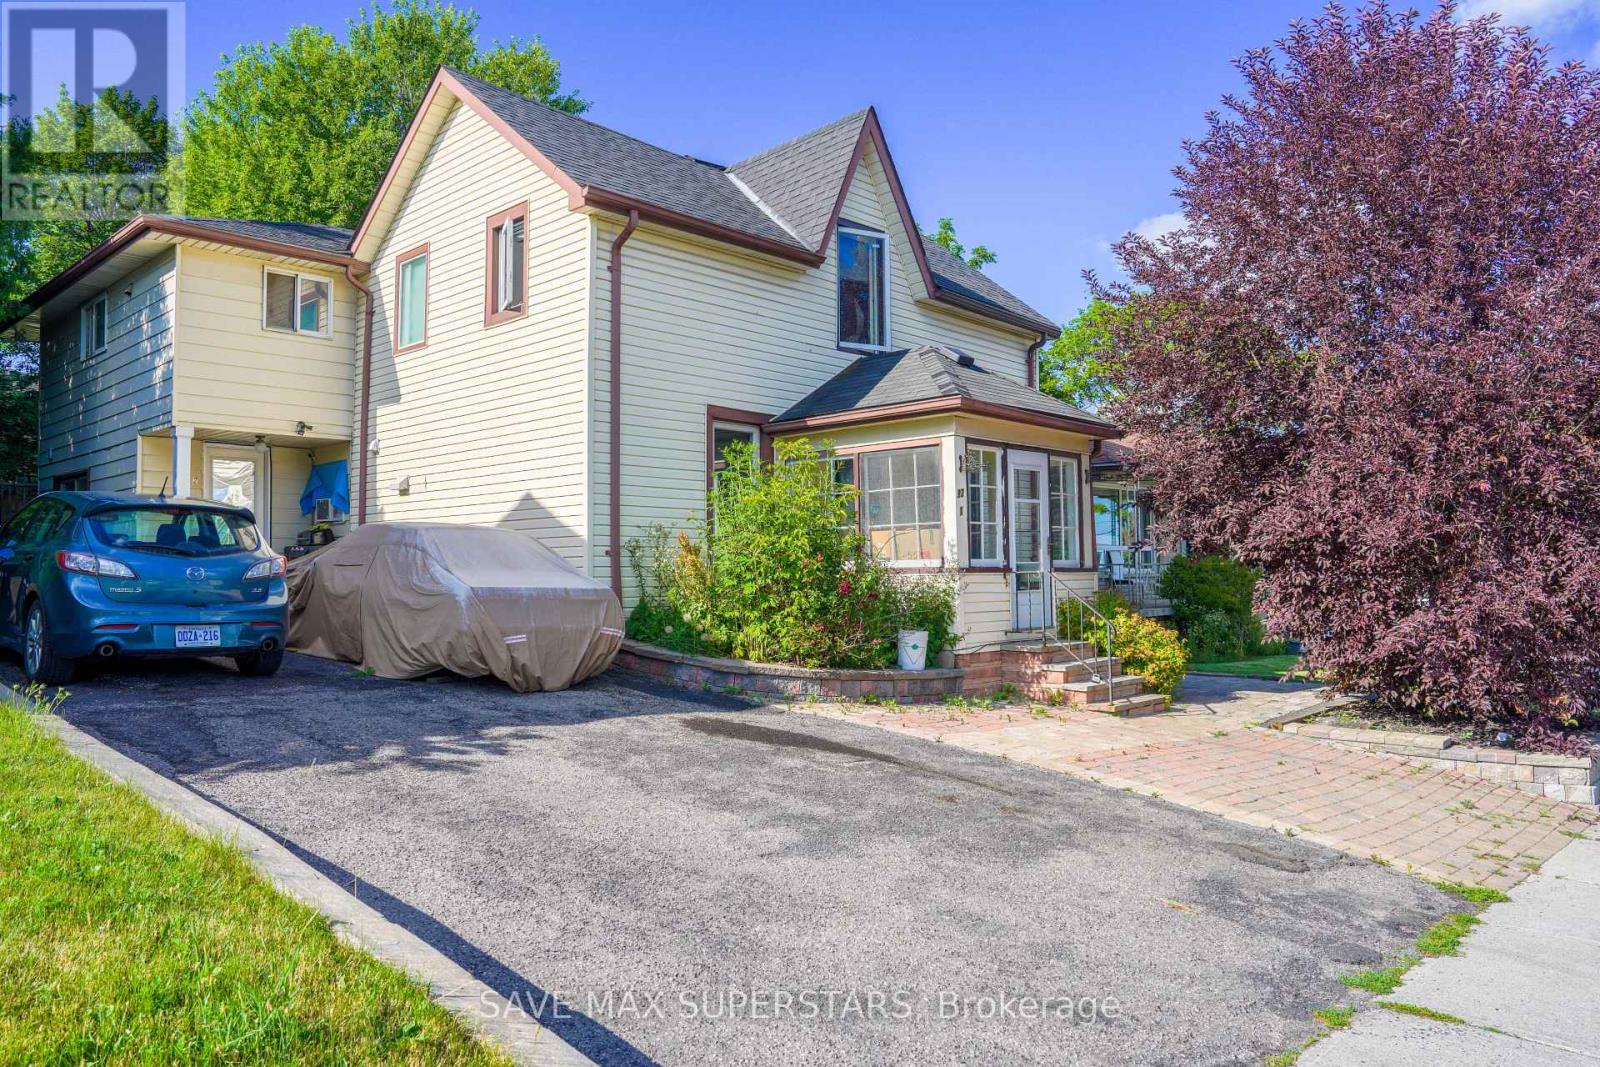
Beautifully located in the heart of Bradford, this legal fourplex offers an exceptional opportunity for investors or end-users seeking strong income potential with flexible living arrangements. The property features a charming 1.5-storey century home with a rear addition, creating four self-contained residential units, ideal for live-in ownership in one unit while generating rental income from the remaining suites. The property is well-equipped with updated vinyl windows, forced-air gas heating, and full municipal services. A double-width driveway provides convenient parking, while four separate hydro meters support efficient utility management for each unit. A detached rear outbuilding adds additional functional space and future potential. Situated in a highly desirable, family-friendly Bradford neighborhood, the property is just minutes from schools, parks, shopping, restaurants, and everyday amenities, with quick access to Highway 400 for seamless commuting. This location also benefits from ongoing Downtown Revitalization initiatives along the Holland Street corridor, enhancing streetscapes, pedestrian accessibility, and long-term community appeal-further strengthening the investment value of the area. All units are currently tenanted, offering immediate rental income from day one. This makes the property ideal for investors looking for stable cash flow or buyers seeking to live in one unit while the remaining units help offset carrying costs. A rare opportunity to acquire a well-positioned income property in a growing and improving community. (id:56248)
60 Natalia Avenue Unit# 2
Mount Hope, Ontario
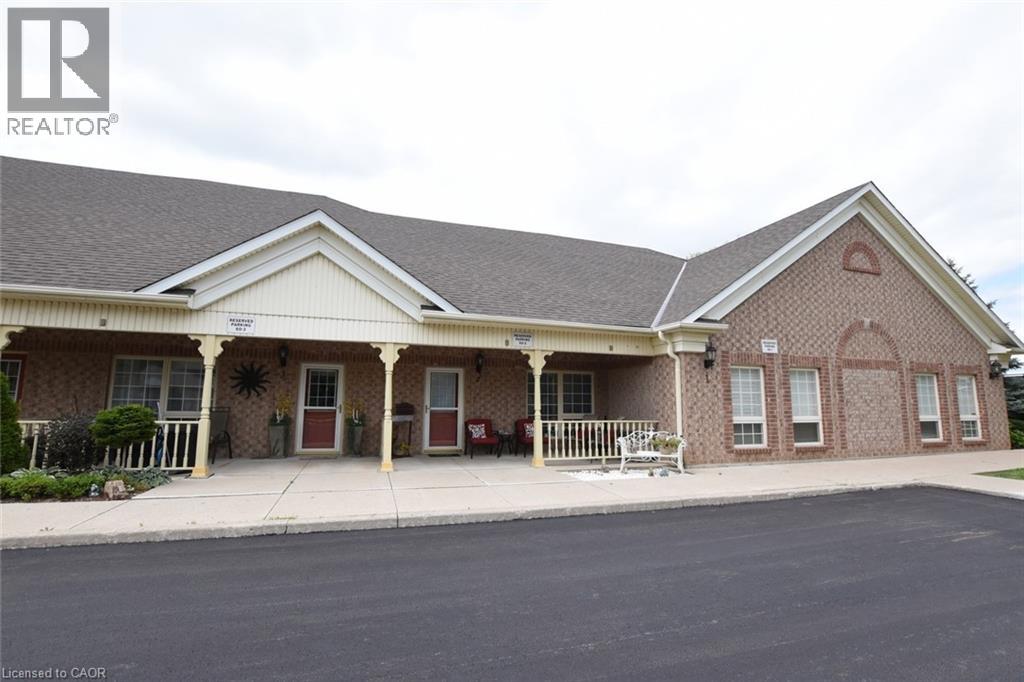
Beautiful Carriage House unit located in the Twenty Place Community. This home offers an open concept kitchen & living room with plenty of windows giving allot of natural light. Large primary bedroom with ensuite privileges & walk-in closet, large front porch & private patio in back, no neighbors behind you. Updates include: New appliances, (2020), furnace, central air unit & hot water heater (2019), flooring – 100% waterproof vinyl (2021), and completely painted (2021), stackable washer & dryer. This is a great unit for downsizers to live and to enjoy what the community has to offer with its own clubhouse within walking distance, with activities running daily (tennis, billiards, euchre, pickleball, line dancing and much more). Book your private showing today! (id:56248)
15 - 158 Don Hillock Drive
Aurora, Ontario
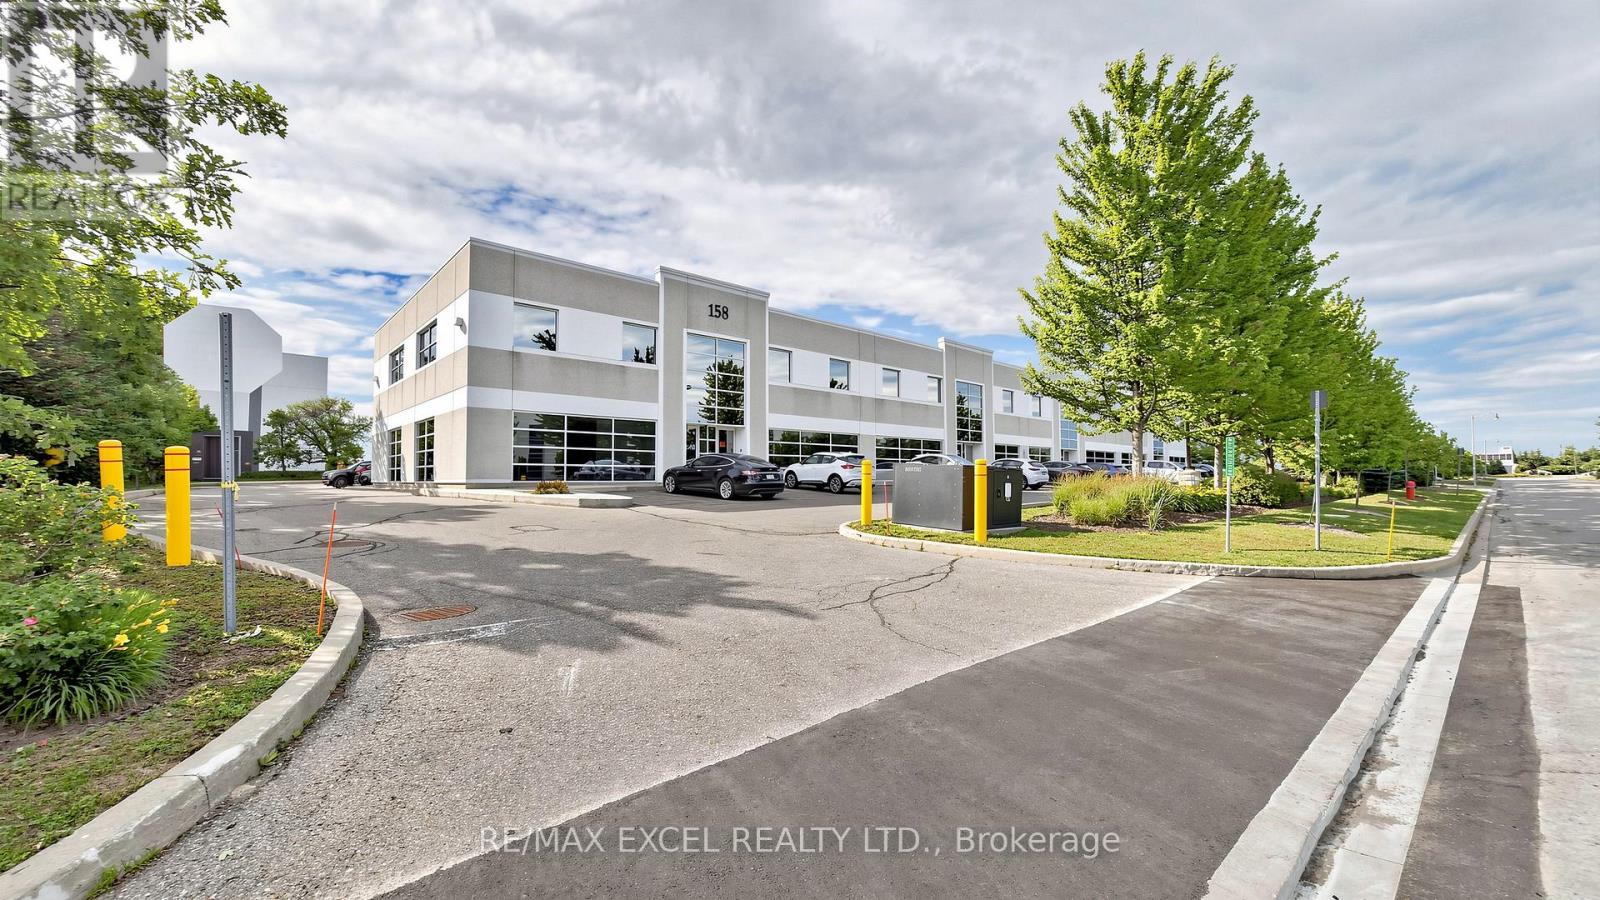
Rare opportunity to lease approximately 1,000 sq. ft. of office space in Aurora's prestigious Business Park, just minutes from Hwy 404 & Wellington St. E. Functional and professional layout featuring private offices, meeting/work space, and washroom. Ideal for professional offices, contractors, and service businesses. Walking distance to shopping, restaurants, and everyday amenities. Office equipment negotiable. (id:56248)
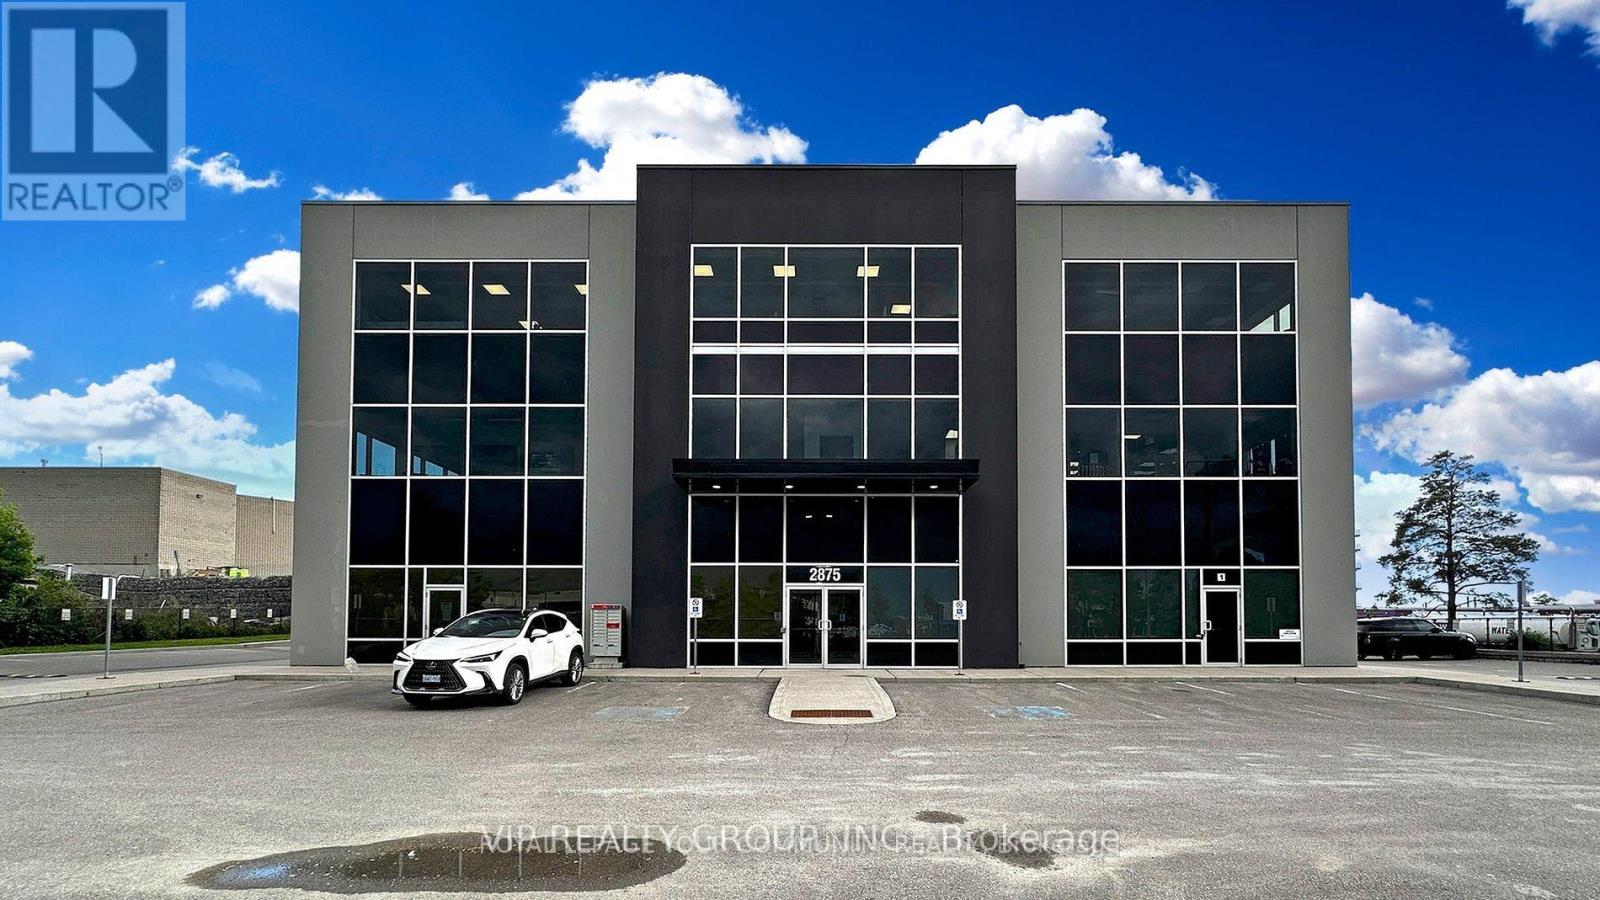
206 - 2875 Fourteenth Avenue
Markham, Ontario
Spacious corner office for sale. This space features a professionally designed layout with beautiful finishes, including high-end fixtures throughout. The office offers a modern aesthetic with open-concept ceilings and finished concrete floors. It is situated in a fabulous location close to all amenities and provides convenient access to major highways, including Hwy 407, Hwy 404, and Hwy 7. The property permits a wide range of commercial uses including professional or business office, child care centre, personal service or massage establishment, financial institution, artist or film studio, craft brewery, veterinary clinic & Medical offices and more. ample onsite visitor parking. (id:56248)
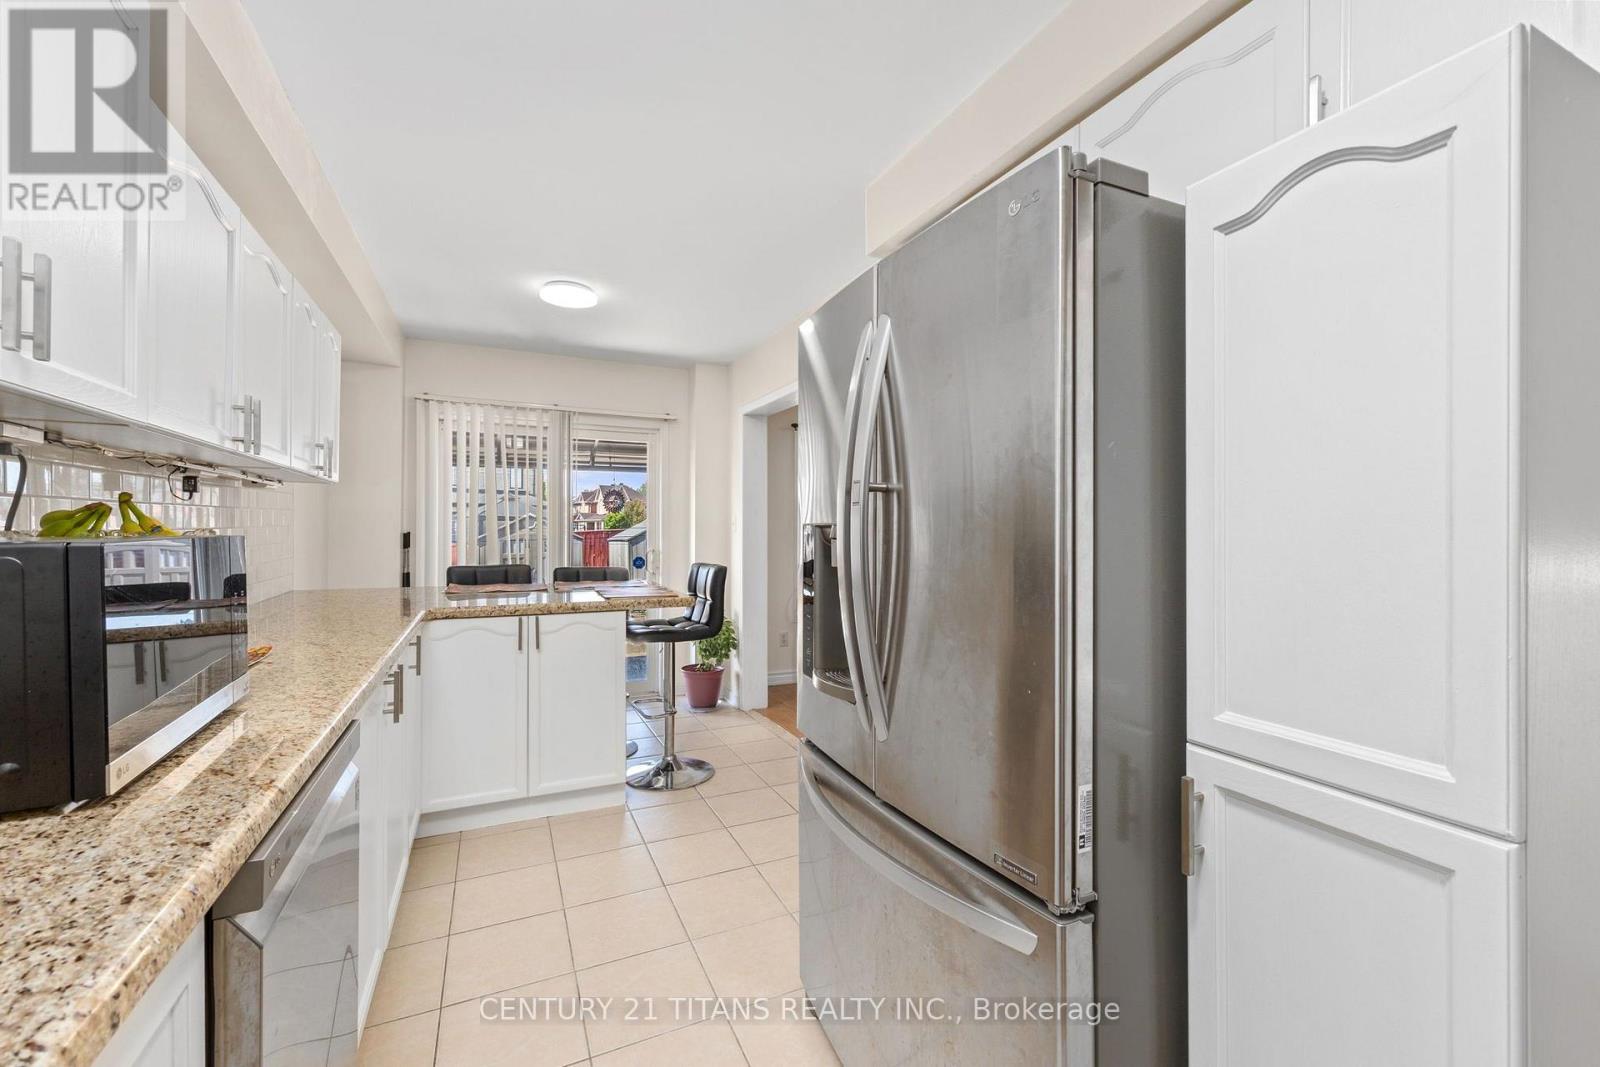
69 Rampart Crescent
Whitby, Ontario
Welcome to 69 Rampart Crescent - a charming, all-brick 4-bedroom home on a deep lot in one of Whitby's most desirable, family-friendly neighborhoods. Designed for effortless living, this turnkey home welcomes you with a classic front porch, a fully finished basement, and major improvements already complete. A lifetime metal roof, owned hot water tank, and high-efficiency furnace offer lasting peace of mind and big future savings. Generous windows draw bright natural light throughout the home. Warm hardwood flooring extends across the main-floor living and dining rooms and continues through the upper level, while the updated kitchen provides a cozy, inviting, and functional space for daily meals and entertaining. Upstairs features four comfortable bedrooms, including a spacious master with a private 4-piece bath. Four pristine washrooms-including a main-floor powder room and a full bath in the finished basement -ensure total convenience for the whole family. Step outside to a sheltered backyard retreat-a private, low-maintenance space perfect for morning coffee, summer barbecues, and relaxed outdoor entertaining. Nestled in a wonderful community, this home is within walking distance of top-rated schools and neighborhood parks, with scenic nature escapes like Heber Down and Lynde Shores Conservation Areas just minutes away. Everyday living is wonderfully convenient with choice retail, local dining, and major grocery stores close by, alongside quick access to Highways 412, 401 and 407.Exceptional quality, meaningful upgrades, extraordinary value, and true comfort await-book your private tour today! (id:56248)
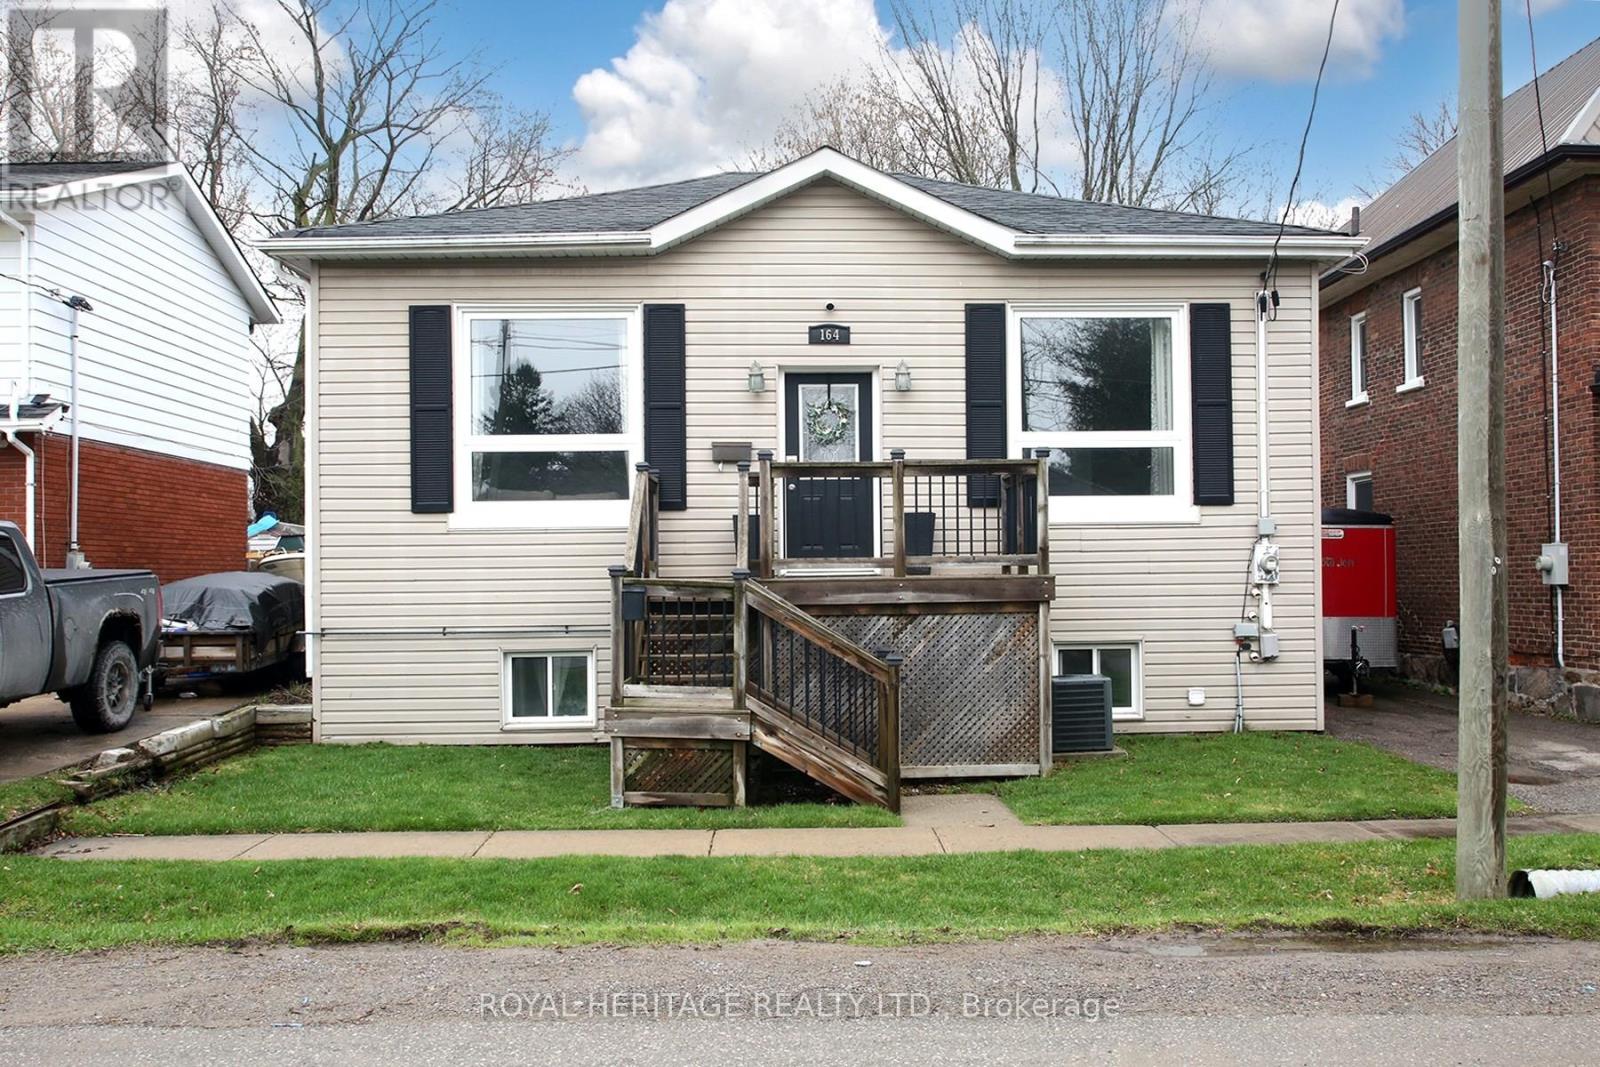
164 Kings Hill Lane
Clarington, Ontario
Beautifully Maintained Bungalow in the Heart of Bowmanville: Ideal for first-time buyers, downsizers, or anyone looking for a well-maintained home in a fantastic location. Situated just steps from Historic Downtown Bowmanville, this charming bungalow offers convenient access to local restaurants, shops, parks, and everyday amenities.The bright and inviting open-concept main floor features beautiful hardwood flooring and ceramic tile, complemented by large windows that fill the home with an abundance of natural light. The spacious main level boasts impressive 10-foot ceilings, elegant crown moulding, maple kitchen cabinetry, pot lights, and stainless-steel appliances.The lower level provides excellent additional living space, featuring a spacious recreation room, second bedroom, convenient 2-piece bathroom, and laundry/utility room. A walkout leads directly to the backyard and deck, creating an ideal space for entertaining, relaxing, or enjoying the outdoors.A wonderful opportunity to own a move-in-ready home in a highly desirable Bowmanville location, close to the best that Historic Downtown has to offer. (id:56248)
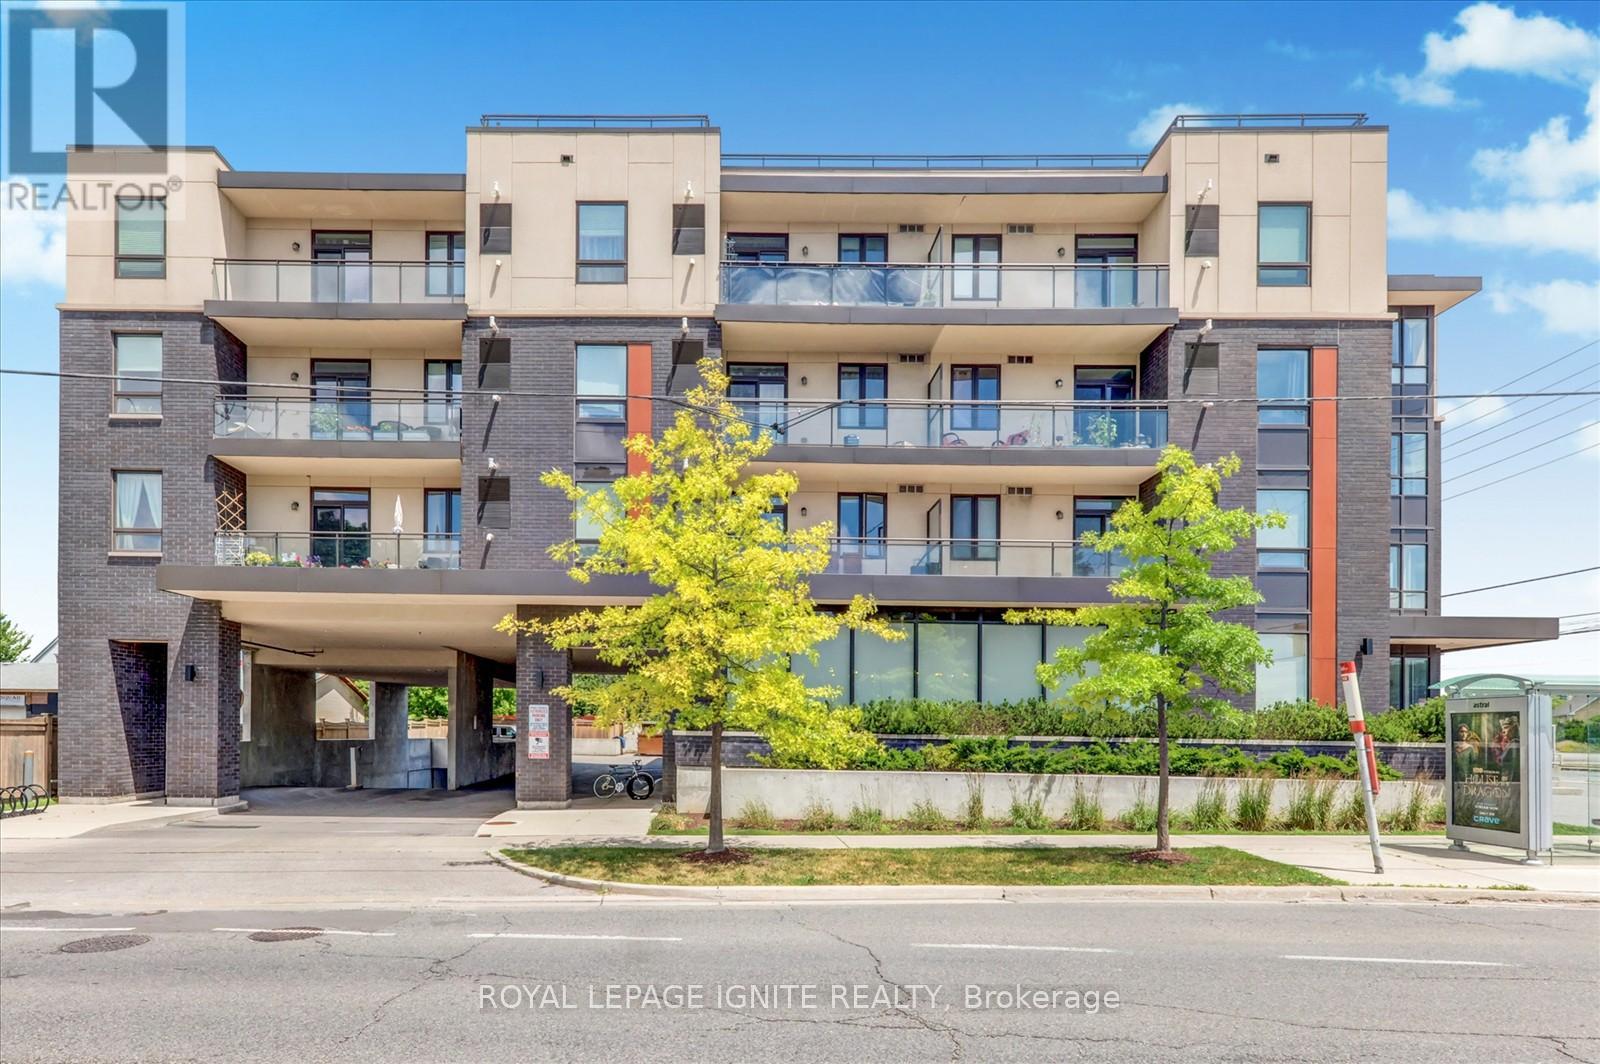
116 - 3560 St Clair Avenue E
Toronto, Ontario
Modern, Bright & Spacious 1 Bedroom + Den Condo Featuring Soaring 9-Foot Ceilings and an Exceptional Open-Concept Layout. This Beautifully Designed Suite Offers a Versatile Den Perfect for a Home Office or Guest Space, Along with a Rare Oversized Private Terrace Balcony Ideal for Outdoor Relaxation and Entertaining. Enjoy Unmatched Convenience with Excellent Transit Access Right at Your Doorstep, Including Multiple TTC Bus Routes, Kennedy Subway Station, Warden Subway Station, and the Scarborough GO Station, Making Commuting Across the GTA Effortless. Amenities include a fitness centre, party room, meeting room, rooftop terrace with BBQ area, and a beautifully landscaped garden. Perfectly Situated Just Minutes from Shopping, Restaurants, Retail Amenities, Downtown Toronto, and the Scenic Lake Ontario Waterfront. An Outstanding Opportunity to Enjoy Modern Condo Living in a Highly Connected and Desirable Location. (id:56248)
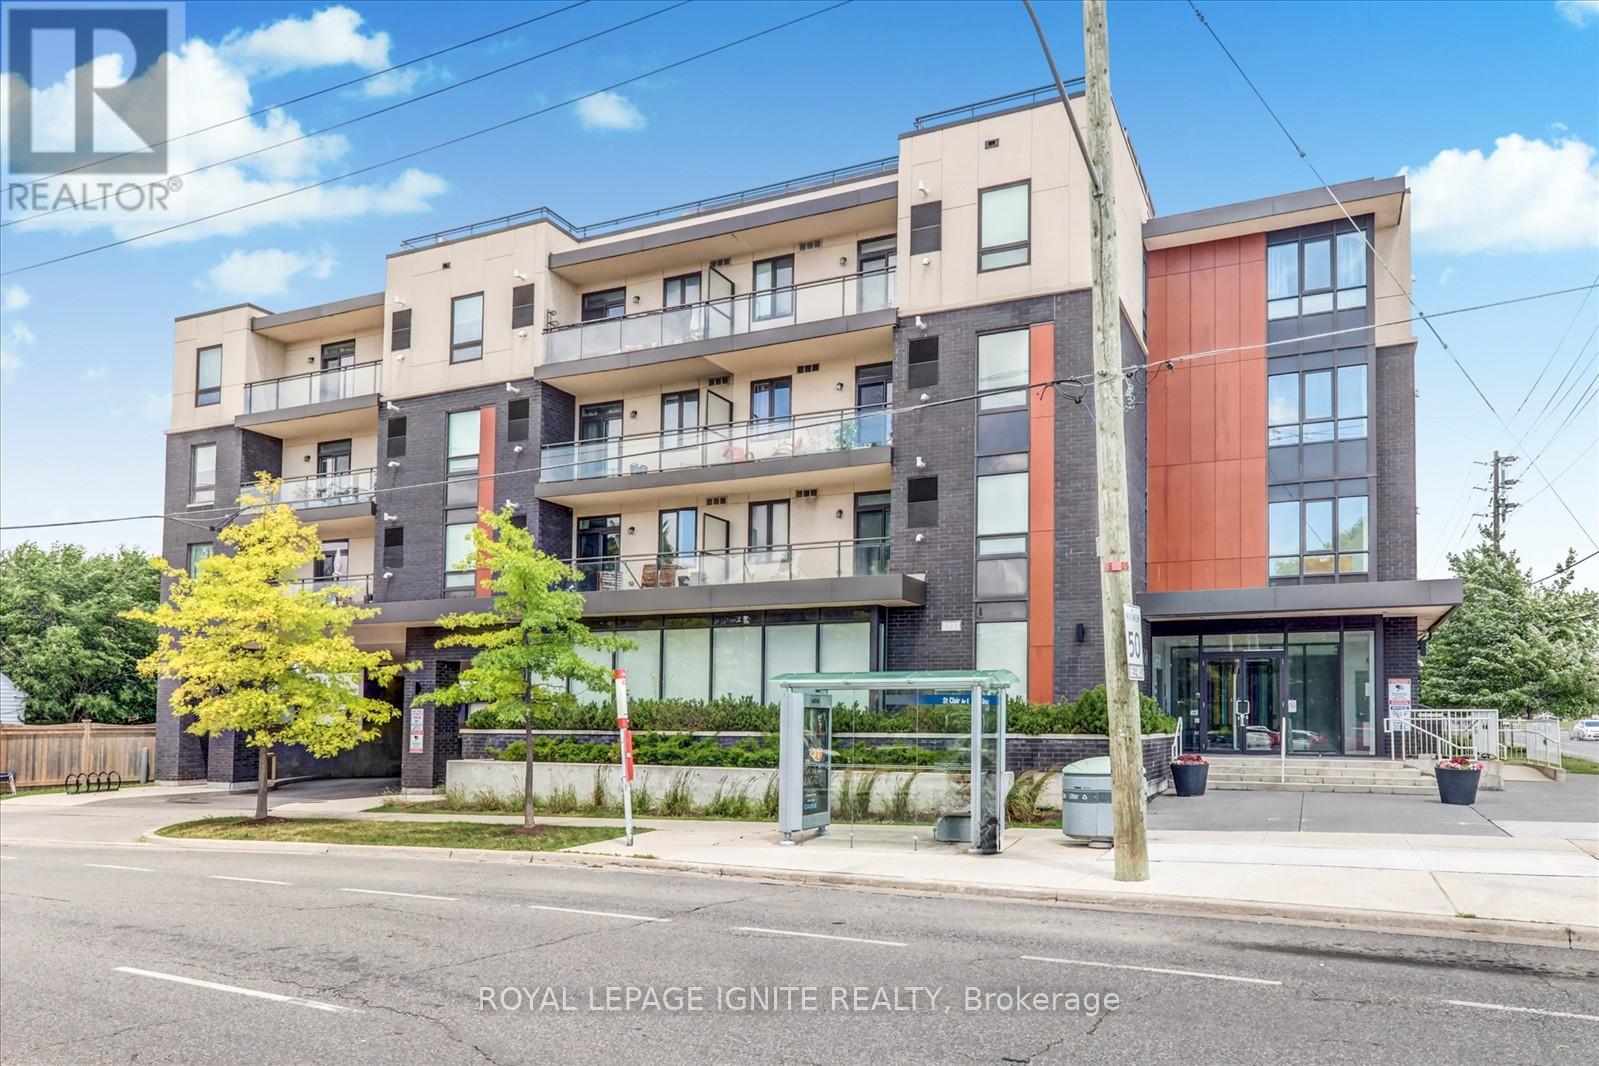
109 - 3560 St Clair Avenue E
Toronto, Ontario
Modern, Bright & Spacious 1 Bedroom + Den Condo Featuring Soaring 9-Foot Ceilings and an Exceptional Open-Concept Layout. This Beautifully Designed Suite Offers a Versatile Den Perfect for a Home Office or Guest Space, Along with a Rare Oversized Private Terrace Balcony Ideal for Outdoor Relaxation and Entertaining. Enjoy Unmatched Convenience with Excellent Transit Access Right at Your Doorstep, Including Multiple TTC Bus Routes, Kennedy Subway Station, Warden Subway Station, and the Scarborough GO Station, Making Commuting Across the GTA Effortless. Amenities include a fitness centre, party room, meeting room, rooftop terrace with BBQ area, and a beautifully landscaped garden. Perfectly Situated Just Minutes from Shopping, Restaurants, Retail Amenities, Downtown Toronto, and the Scenic Lake Ontario Waterfront. An Outstanding Opportunity to Enjoy Modern Condo Living in a Highly Connected and Desirable Location. (id:56248)
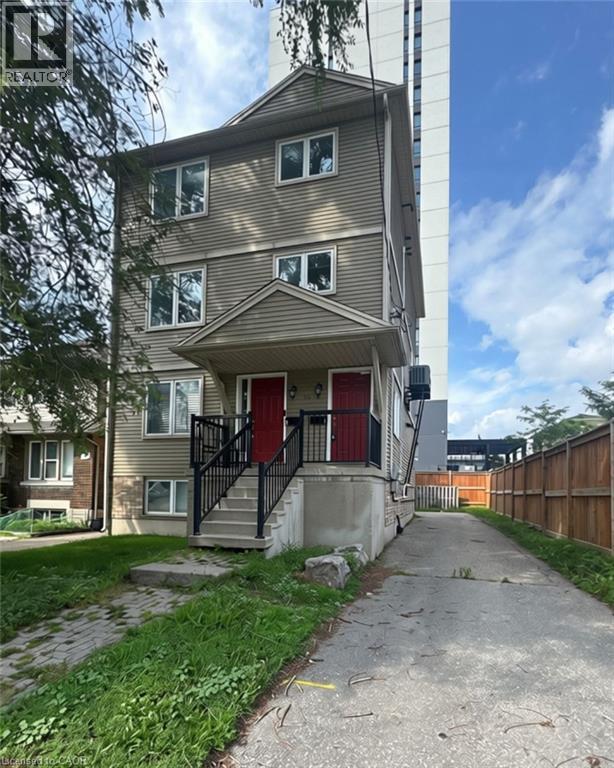
116 Walter Street Unit# Main
Kitchener, Ontario
Welcome to 116 Walter Street — a bright and spacious 3-bedroom, 1.5-bathroom home offering 1,650 sq. ft. of living space right in the heart of Downtown Kitchener. With a generous layout and plenty of room to spread out, this unit offers a little more space than you might expect from downtown living. The open-concept kitchen and living area creates an easy, comfortable space for everyday life, with plenty of natural light and room to make it your own. Enjoy the convenience of in-suite laundry, private balconies, and parking for one vehicle. The location is a standout. With the LRT nearby and an excellent walk score, you can leave the car at home and easily get around the city. Restaurants, coffee shops, grocery stores, transit, and all the energy of downtown are just steps away. If you're looking for a large, bright, well-located home with three bedrooms and the convenience of downtown living, 116 Walter Street checks a lot of boxes. (id:56248)
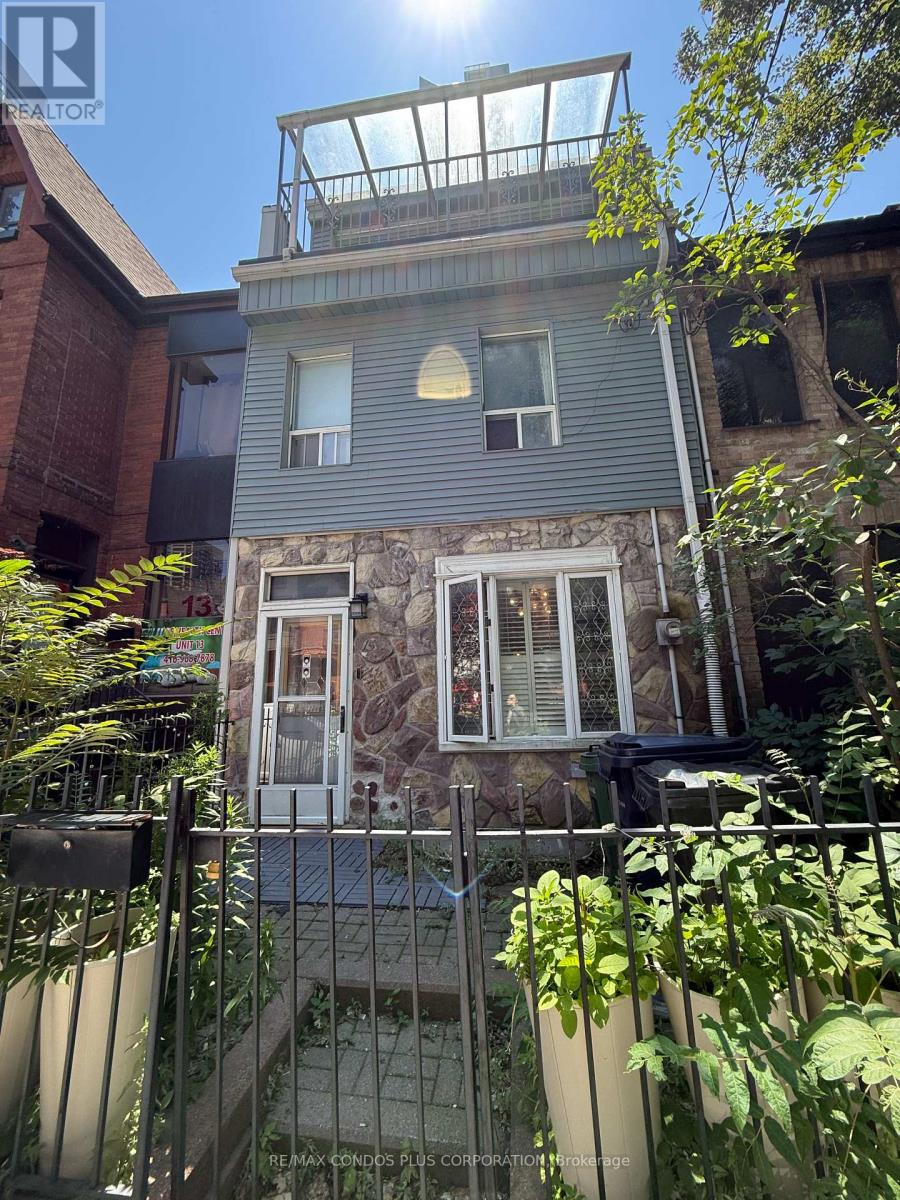
15 Irwin Avenue
Toronto, Ontario
Rarely Offered Downtown Location! Spacious And Beautifully Upgraded 4+1 Bedroom Home Offering Approximately 2,000 Sq.Ft. Of Living Space, Located Just Steps From Bloor Street, Yonge Street, Manulife Centre, Yorkville, And All The Best Of Downtown Toronto. This Full Property Features A Bright And Spacious Interior, Functional Layout, Upgraded Finishes, And Generously Sized Rooms. The Top Floor Is A True Urban Oasis With Three Huge Skylights, A Balcony, And An Enclosed Porch. Separate Basement Entrance And Fire Escapes On Each Floor. The Property Is A Non-Contributing Heritage Property. Situated In A Vibrant Neighbourhood Surrounded By High-End Salons, Boutique Businesses, Restaurants, Shops, And Residential Streets. Furnished And Available For Lease. Private Parking Can Accommodate Two Regular-Sized Cars. A Rare Opportunity To Enjoy A Spacious, Upgraded Home In One Of Toronto's Most Convenient And Desirable Downtown Locations! (id:56248)
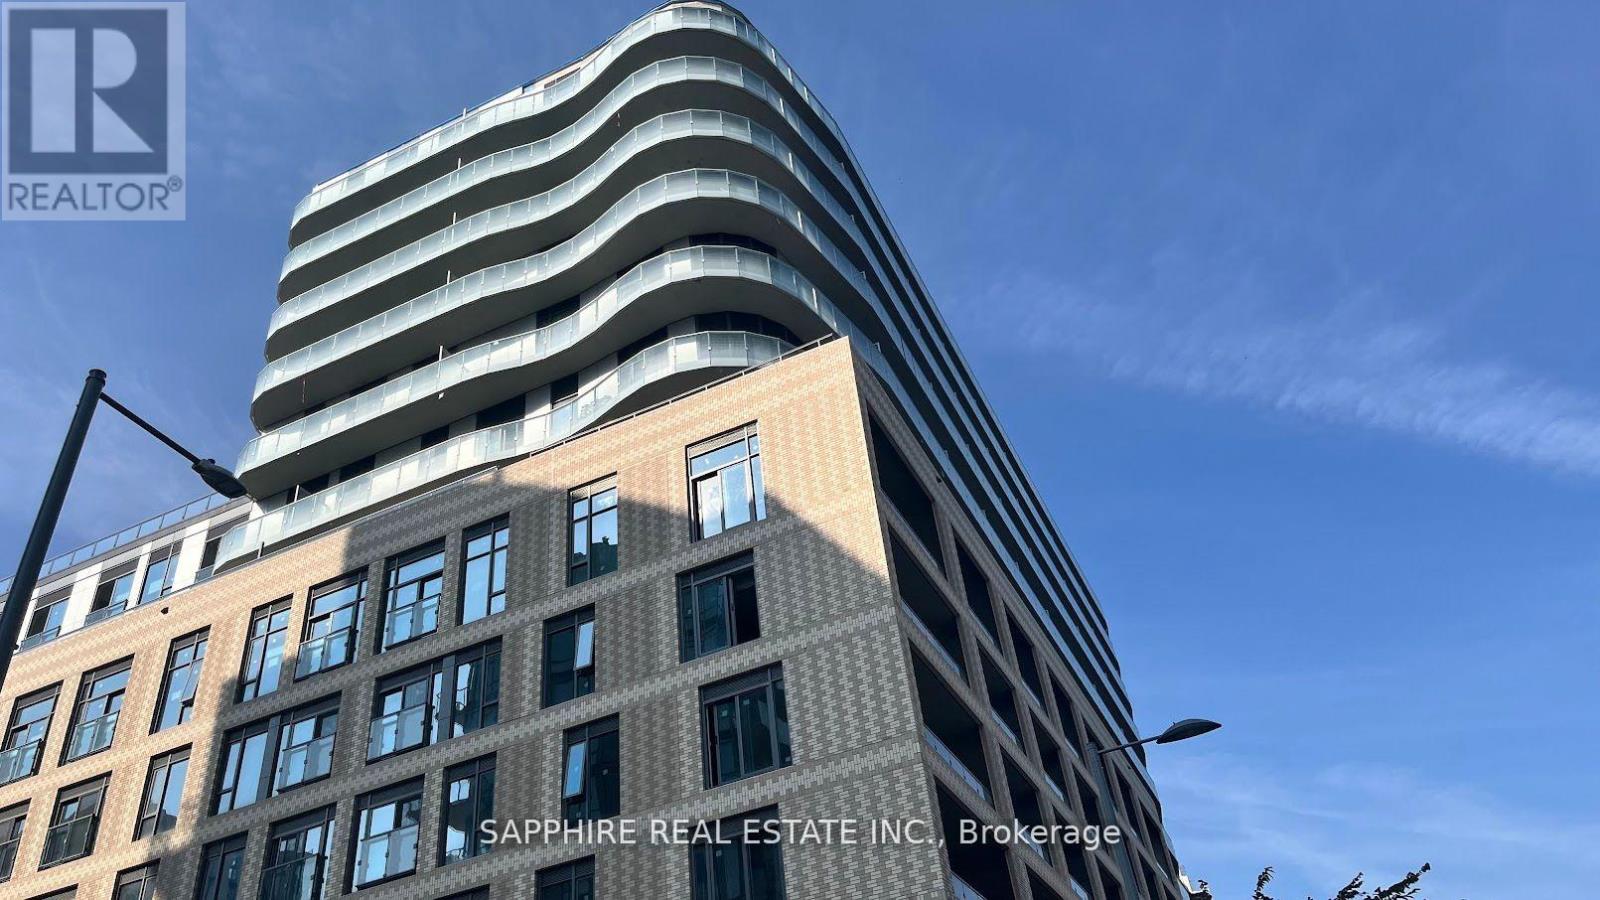
Parking @p1 - 425 Front Street E
Toronto, Ontario
1 parking space available for lease at 425 Front St E . Located on Level P1, underground parking. Monthly lease payment required. Only available for residents of this building. (id:56248)

1611 - 11 Ordnance Street
Toronto, Ontario
Welcome to The Novus! Located in the heart of Liberty Village offering future residents a unique blend of modern design, comfort, and convenience. This two-bedroom, two-bathroom suite features a functional layout offering 677 Sq Ft of comfortable living space. The modern open-concept kitchen flows seamlessly into the living/dining area, enhanced by a north-facing view and complemented by a balcony for outdoor enjoyment. The primary bedroom includes two closets & an ensuite bathroom. Additional Highlights Include Vinyl Flooring Throughout and a kitchen island. The Novus offers an impressive selection of amenities, including state-of-the-art fitness facilities, a yoga studio, roof top sky lounge with private dining room and catering kitchen, games room, theatre room, rooftop terrace with fire pits and BBQs, Wi-Fi lounge with cafe, pet spa and more. Your future home is conveniently situated steps away from Altea Active, grocery, LCBO, banks, parks, waterfront, public transit, local shops &restaurants. (id:56248)
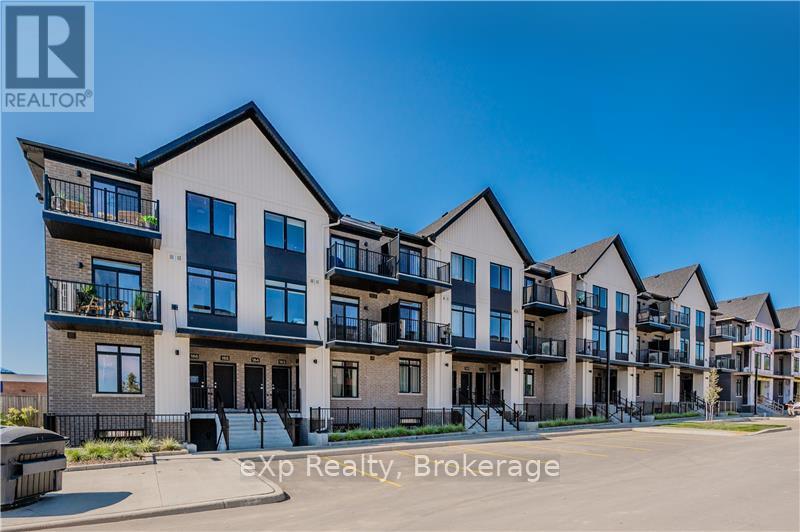
72 - 824 Woolwich Street
Guelph, Ontario
Fantastic entry-level price point! Take advantage of available HST/GST rebate savings, and enjoy added peace of mind with Tarion warranty coverage plus an additional one-year warranty through Granite Homes. At Northside, you will enjoy suburban living combined with urban accessibility in this thoughtfully planned community. This Terrace Interior Unit offers 993 sq. ft. of well-designed, single-storey living, plus an additional 73 sq. ft. of private outdoor terrace space. Inside, you'll find two spacious bedrooms, two full bathrooms, and upscale finishes throughout, including 9-ft ceilings, luxury vinyl plank flooring, quartz countertops, stainless steel kitchen appliances, and in-suite laundry with a washer and dryer (included). Parking options are flexible, one spot is included in the price, but second spots are also available for a limited time. Enjoy a Community Park with Pergola, Seating, BBQs, and Visitor Parking. Ideally located beside Smart Centres, you're just steps from grocery stores, retail, dining, and public transit. Book your private tour today to hear about our special promotions. These units will be ready for Spring 2027, however, there are also quick-closing units available. (id:56248)
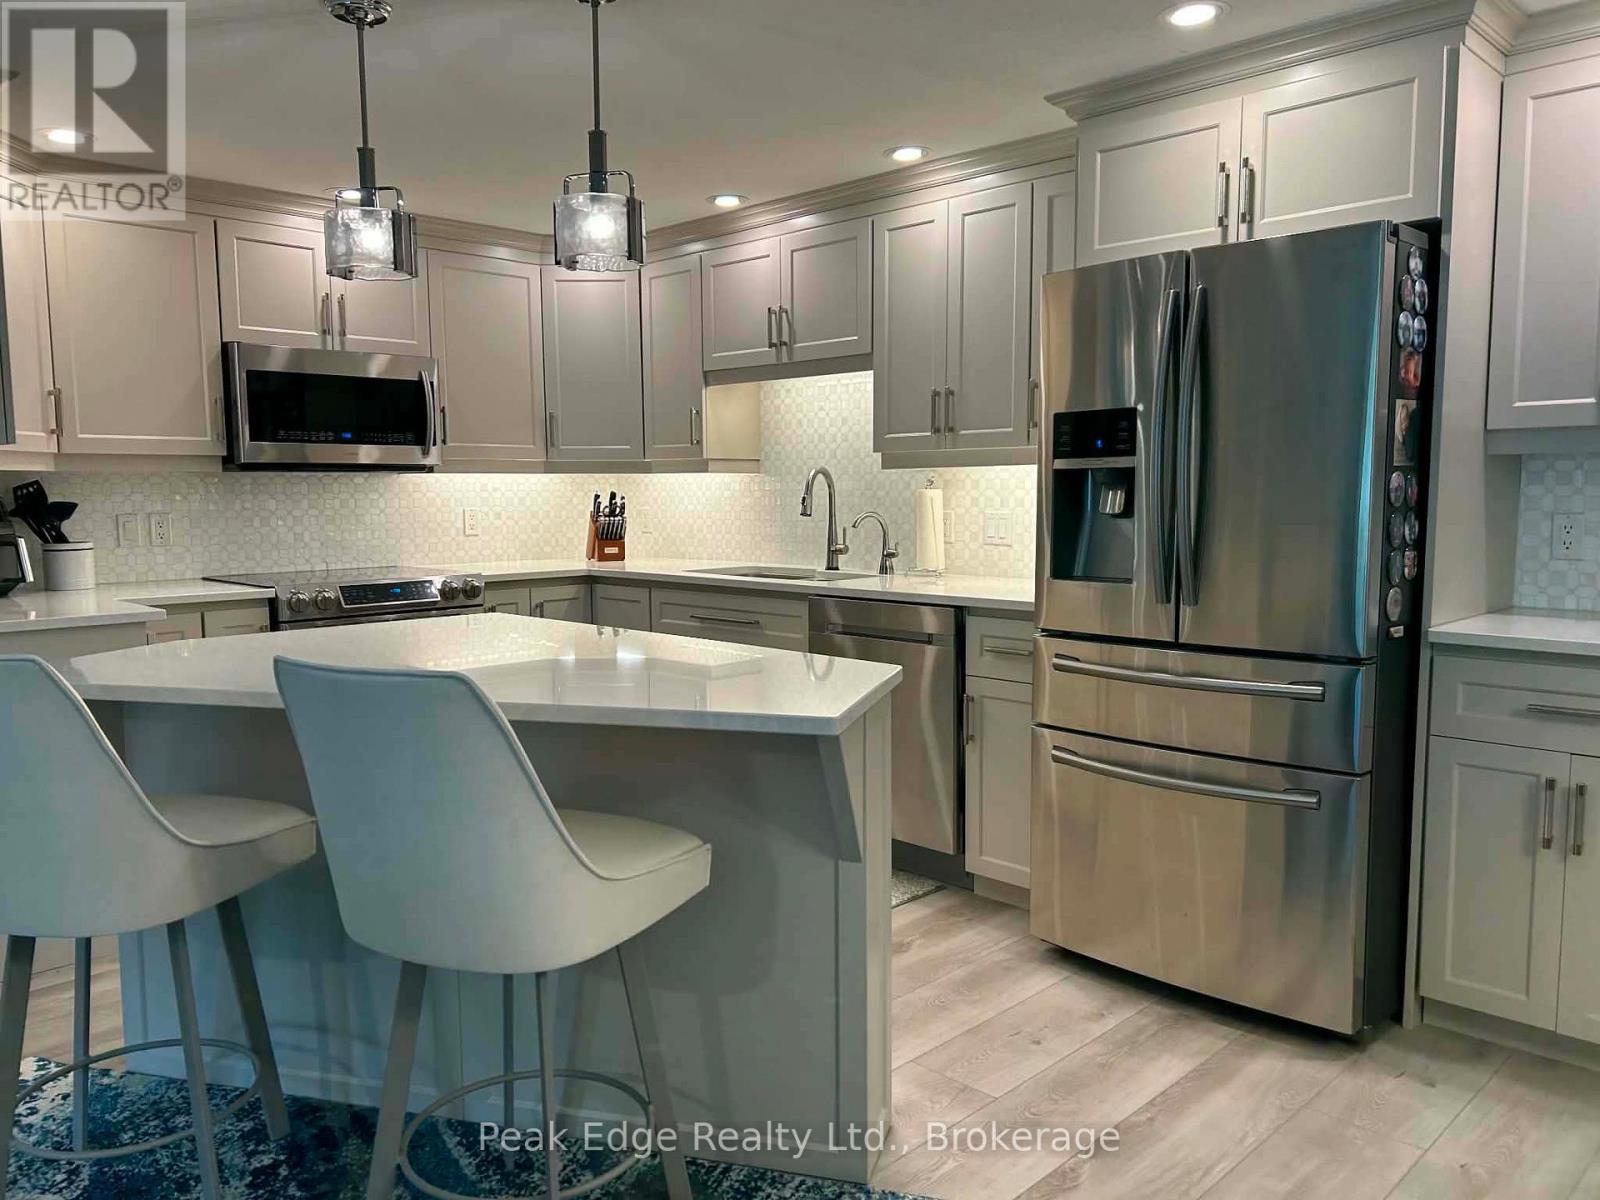
208 - 125 William Street N
Brockton, Ontario
WELCOME TO THIS METICULOUSLY MAINTAINED CONDO OFFERING MODERN UPGRADES AND THE CONVENIENCE OF DEDICATED INDOOR PARKING AND ADDITIONAL STORAGE. THIS BRIGHT AND SPACIOUS UNIT FEATURES AND OPEN CONCEPT LAYOUT, PERFECT FOR RELAXING OR ENTERTAINING. BEAUTIFUL UPDATED KITCHEN WITH PREMIUM FINISHES, QUARTZ COUNTER, MODERN BACKSPLASH AND UPGRADED APPLIANCES, ALSO OFFERING VINYL PLANK FLOOR THROUGHOUT, GAS FIREPLACE IN LIVING ROOM WHICH IS FILLED WITH NATURAL LIGHT AND OPEN TO A PRIVATE BALCONY WHERE YOU CAN TAKE IN SCENIC SURROUNDINGS. SHIPLAP WALLS, REMOTE CONTROLLED COVERINGS, BACKSPLASH IN BATHS, PRIMARY BEDROOM WITH WALL TO WALL CLOSET, 2ND BEDROOM WITH WALKTHROUGH TO BATHROOM, LAUNDRY IS COMBINED WITH UTILITY ROOM. DON'T MISS OUT ON THIS MOVE IN READY GEM!!!!! (id:56248)

3119 Victoria Street
Oakville, Ontario
Welcome to 3119 Victoria Street, in Bronte Village of SouthWest Oakville. This exceptional custom-built David Small designed residence sits on a mature lot just 1 Block from Lakeshore Road. Completely renovated with uncompromising attention to detail, this remarkable home showcases timeless elegance and premium finishes throughout. Designed for luxurious living and effortless entertaining, the expansive open-concept layout with Glass Railings and Striking accent walls-flooded with natural light! The spectacular chef's kitchen features premium built-in appliances, an oversized Quartz centre island, and flows seamlessly into the spacious family room with a fireplace overlooking the private backyard retreat. The main-floor laundry room offers access to the double garage with Epoxy floors, custom Nuage cabinets and wall system. Rich hardwood floors flow through both upper levels, the 2nd level offers a luxurious primary suite with a spa-inspired five-piece ensuite and sleek custom closets, along with three additional generously sized bedrooms, each featuring its own private three-piece ensuite with heated floors. Lower level is completely finished including a spacious rec room with custom built-ins and wet bar, a fifth bedroom, Glass wall gym, 3 piece bathroom, all Deep windows and loads of storage. Ideal walk up with Hybrid Beachcomber Hot tub and more custom lighting. High end LED Lighting and window blinds-with remote controls! The resort-inspired backyard is truly exceptional, featuring extensive landscape lighting, covered and open entertaining terraces, a heated and air-conditioned studio/garden office, private putting green, Fire pit Table and landscaped grounds surrounded by custom Maintenance free Vinyl fencing for complete privacy. Elegant outdoor dining and Kitchen with Dekton Counter top and Nuage Cabinets completes this remarkable outdoor oasis! Steps to Bronte Harbour, Marina, Beach and Lake Ontario. Easy access to Hospital, GO Station and all Highways. (id:56248)
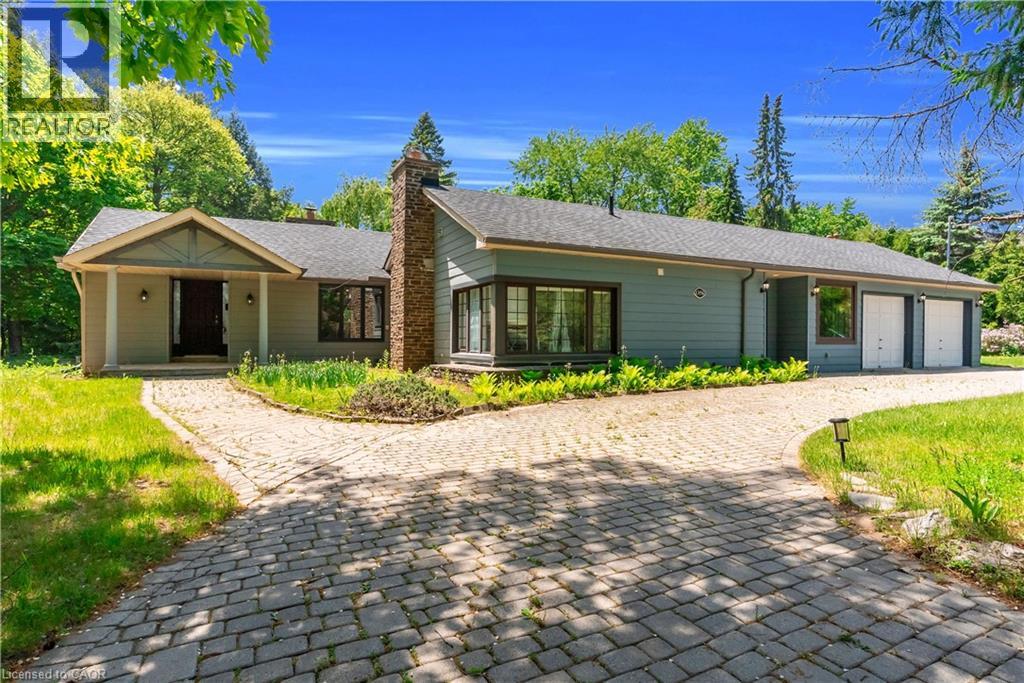
1356 Oak Lane
Mississauga, Ontario
One Of A Kind Opportunity To Buy In One Of The Most Sought After Locations In Lorne Park Neighbourhood! (id:56248)