
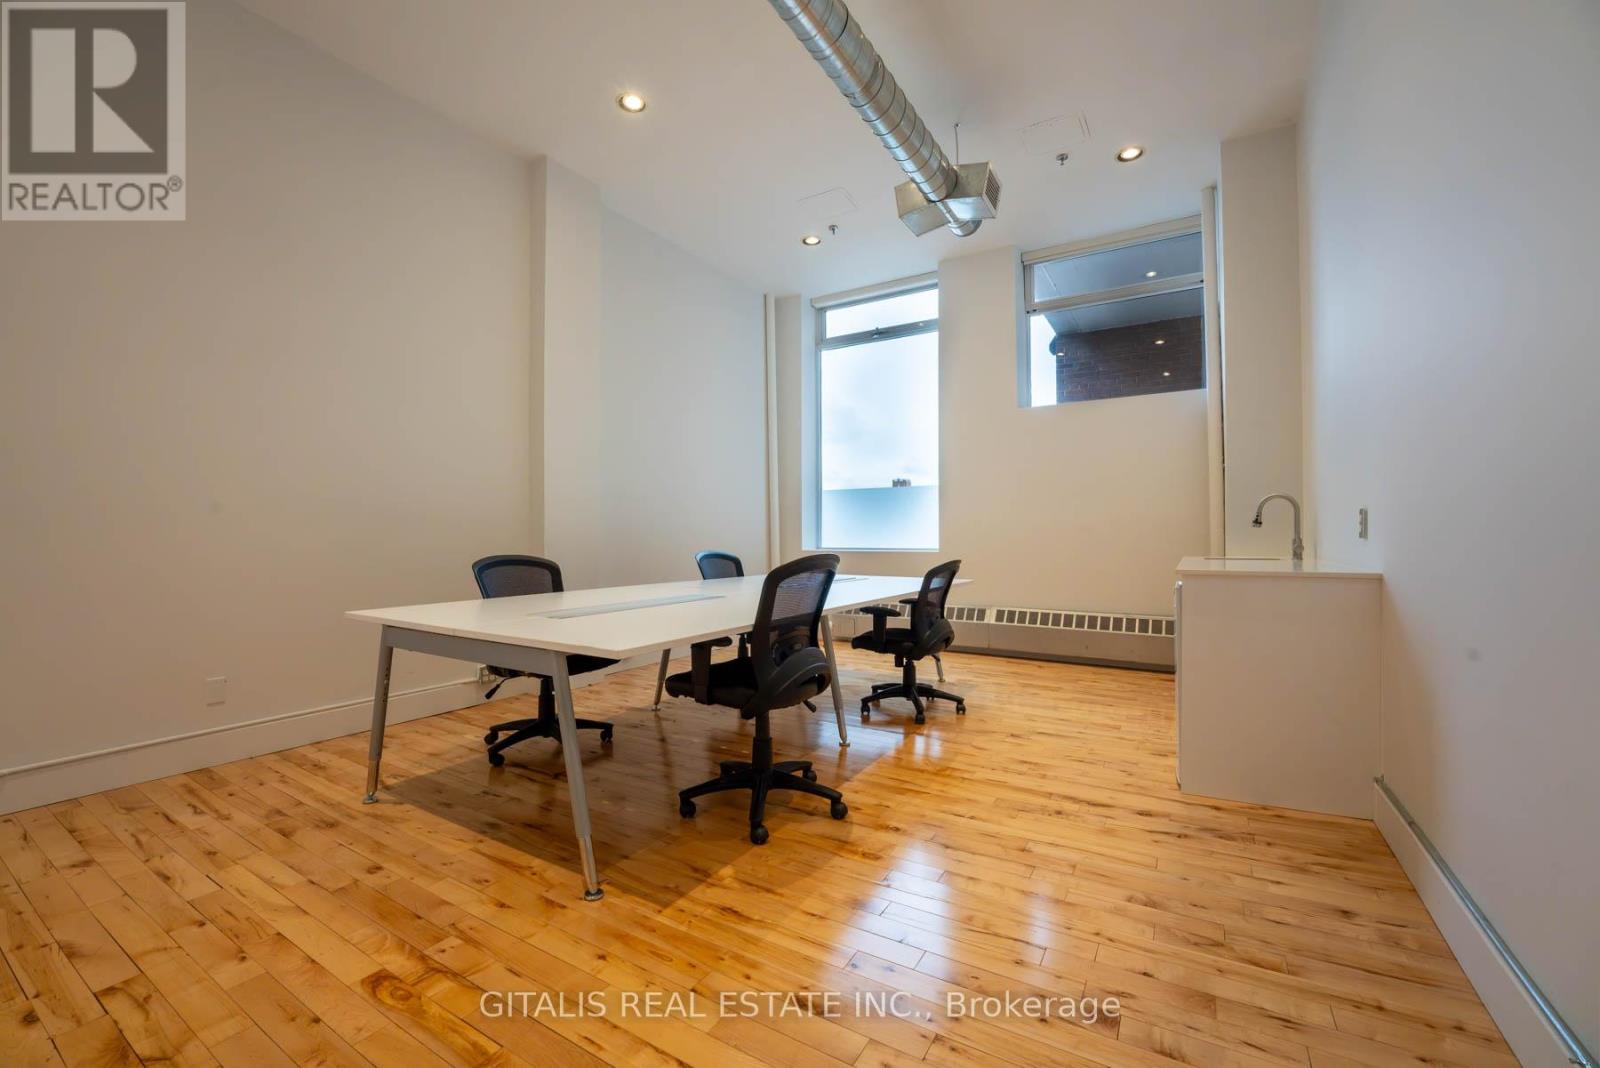
211b - 219 Dufferin Street
Toronto, Ontario
Experience The Ultimate In Modern, Light-Filled Workspaces With Our Breathtaking Unit. East-Facing Windows Flood The Open Concept Design With Abundant Natural Light, Creating An Inspiring Atmosphere For Productivity And Creativity. The Brick And Beam Construction Provides A Unique Character That Speaks To The Building's Storied Past. Space previously used for Recording Studio. Surrounded By Peaceful Hallways, This Is A Tranquil Oasis In The Heart Of The City, Perfect For Businesses Seeking A Serene, Professional Environment." **EXTRAS** Large Windows That Open, 2 Roof Top Patios, Large Windows, Free Fitness Facility, Dedicated A/C, Fibre, Free Yoga At Lunch, Free Boardroom Facility, Cafe In Lobby, NEW TENANT LOUNGE with Miami style roof deck (id:56248)
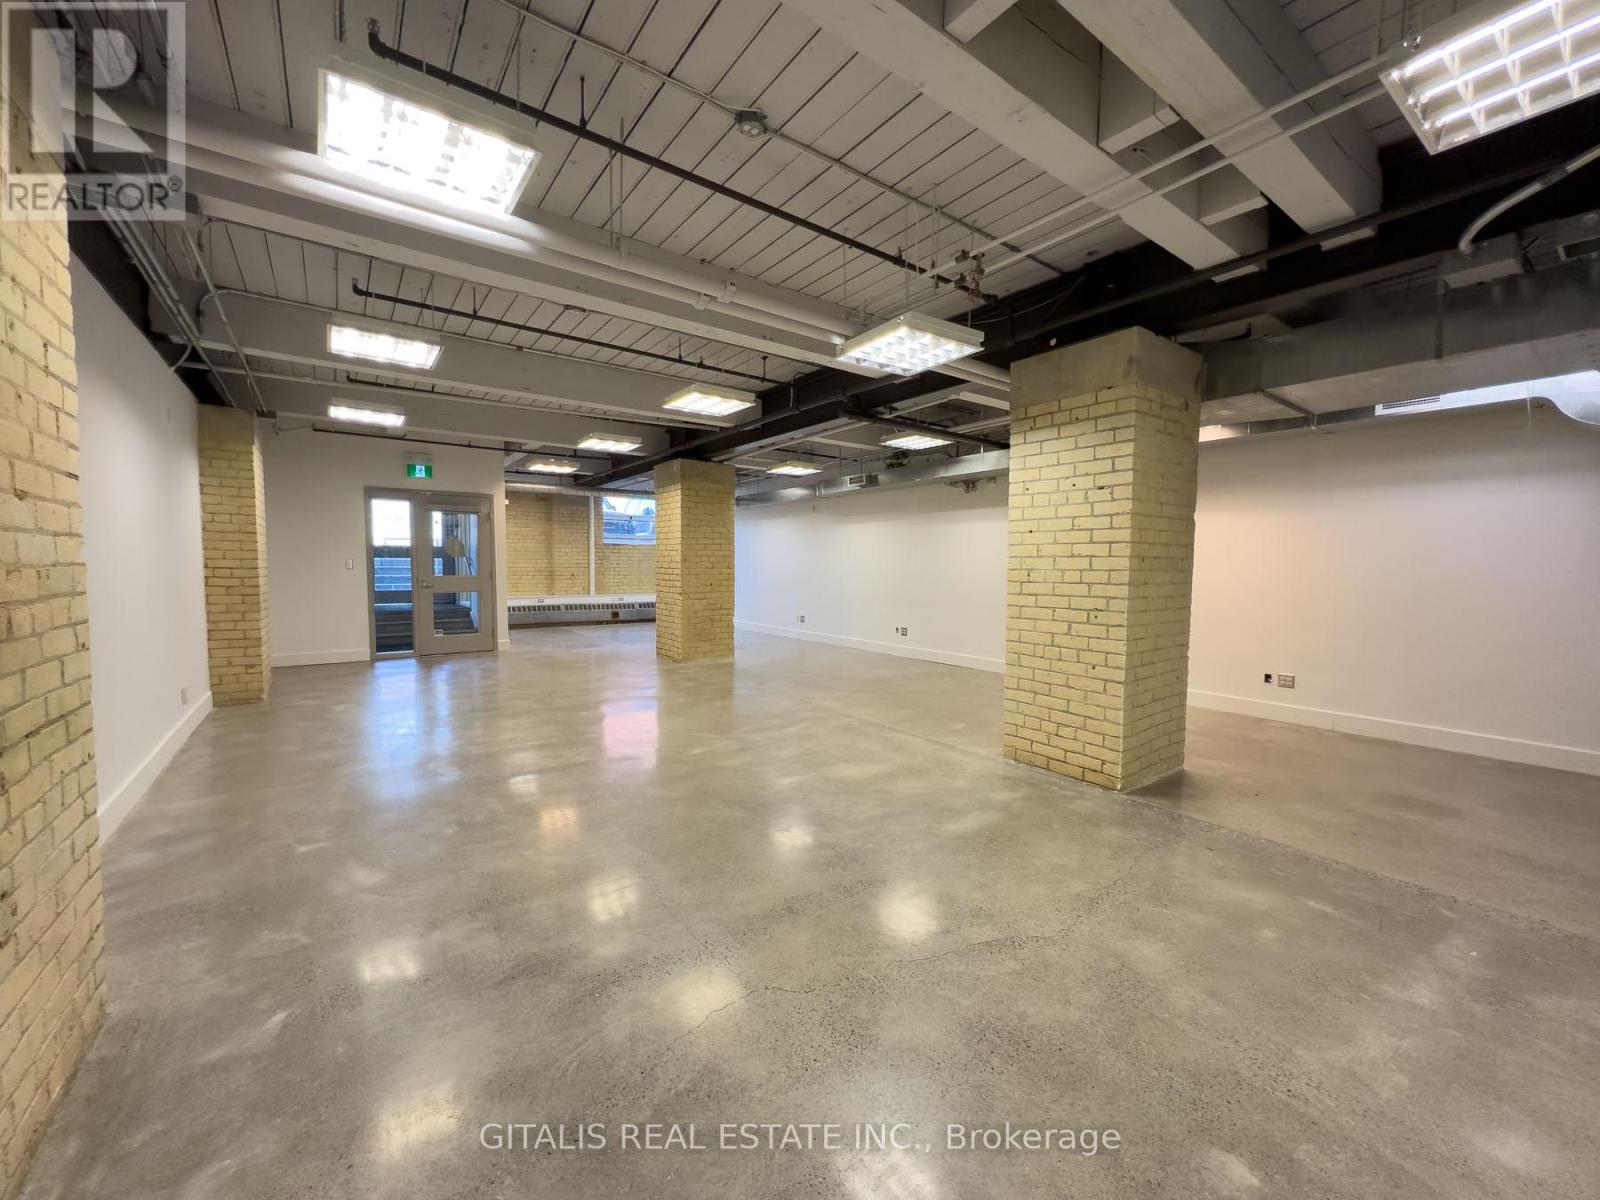
8a - 219 Dufferin Street
Toronto, Ontario
Stunning brick and beam space complete with a SEMI-PRIVATE ENTRANCE from Liberty Street, kitchenette, semi-private entrance with signage (rare) on Liberty Street, Open area and new kitchenette. Ready for immediate occupancy! Furniture available. **EXTRAS** Located in the Light Factory building, one of the best in Liberty Village. Incredible amenities: shared boardroom available free of charge, fitness facility, free yoga at lunch, 2 roof decks, cafe in lobby. (id:56248)
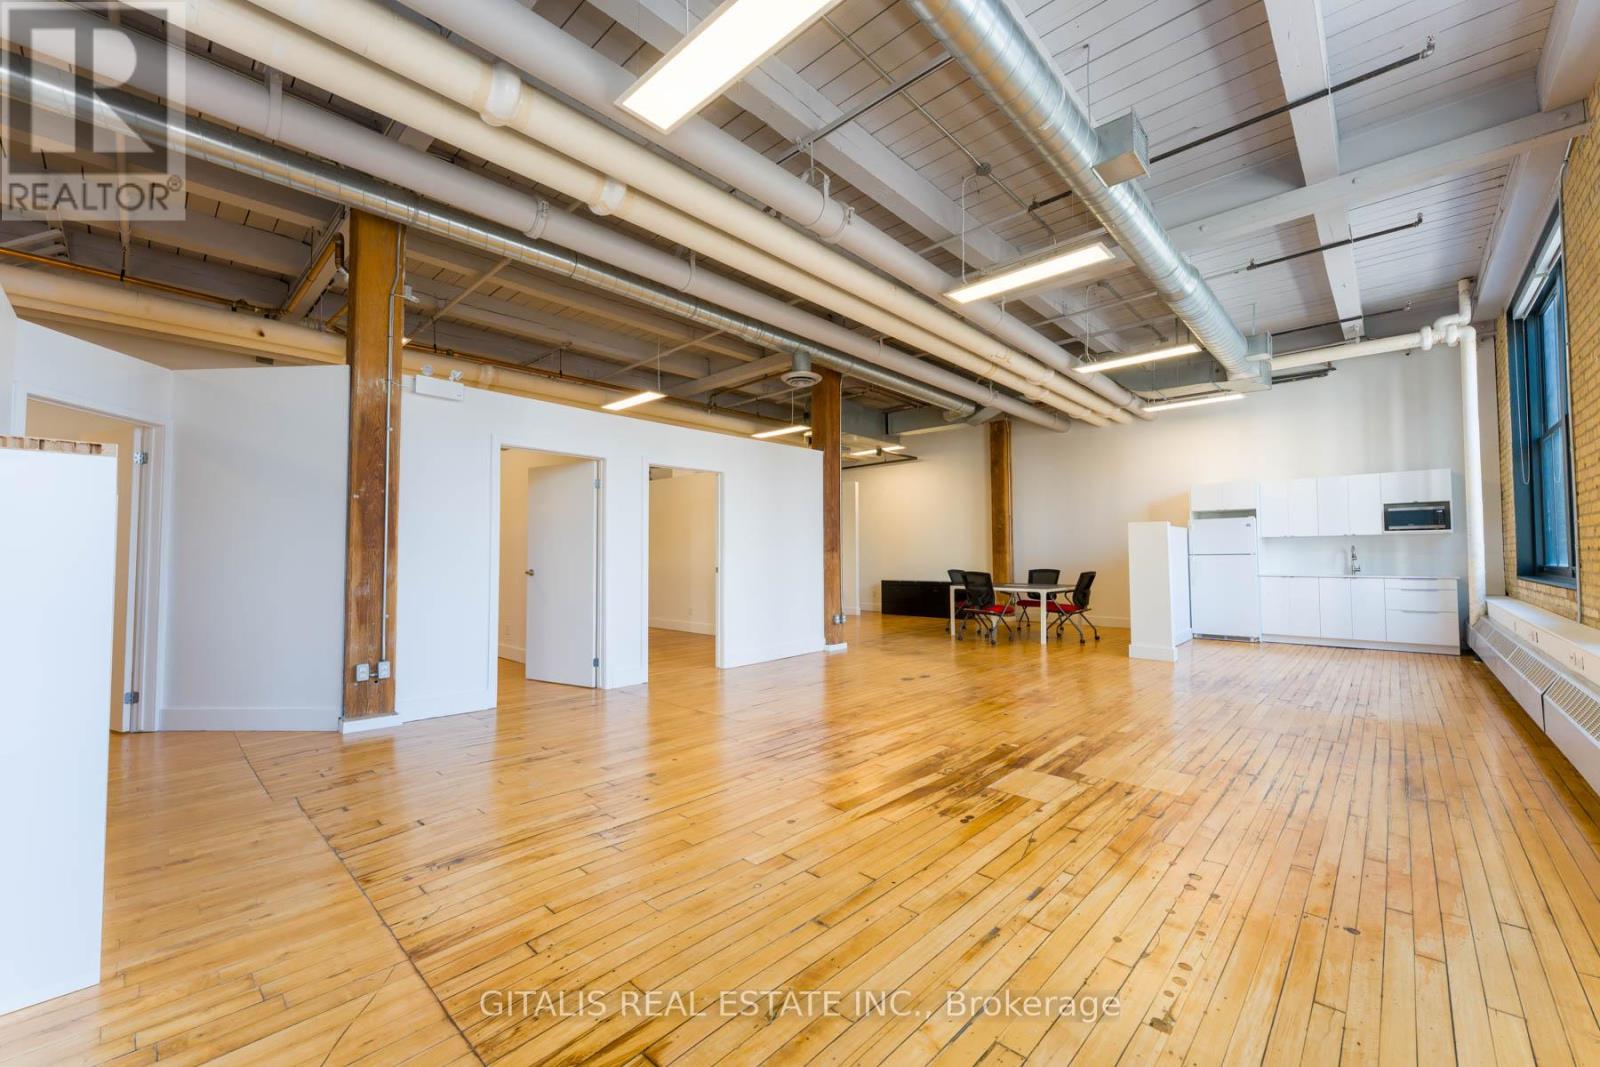
206b - 219 Dufferin Street
Toronto, Ontario
Welcome to Unit 206B at The Light Factory a striking 2,084 sq. ft. creative office loft in the heart of Liberty Village. This character-filled space combines the warmth of yellow-brick walls with massive industrial-style windows, exposed timber columns, and original hardwood floors. Designed for inspired work, the unit offers an open-concept floorplate, high ceilings with exposed mechanicals, and abundant natural light that filters through mature trees and urban views. Includes three private offices, a kitchenette area, and a semi-open nook ideal for meetings, storage or casual workspace. A perfect fit for design studios, production firms, agencies, or growing startups. As a tenant, youll enjoy access to best-in-class amenities including rooftop patios, a Miami-style deck, yoga studio with free classes, fitness gym, onsite Bold Brew cafe, shared boardroom, and a luxurious indoor/outdoor tenant lounge. Located at 219 Dufferin Street in Toronto's most vibrant creative district, this space sits within steps of TTC, green space, restaurants, and the energy of Liberty Village. Flexible lease terms available. Book your private tour and discover where heritage meets innovation. (id:56248)
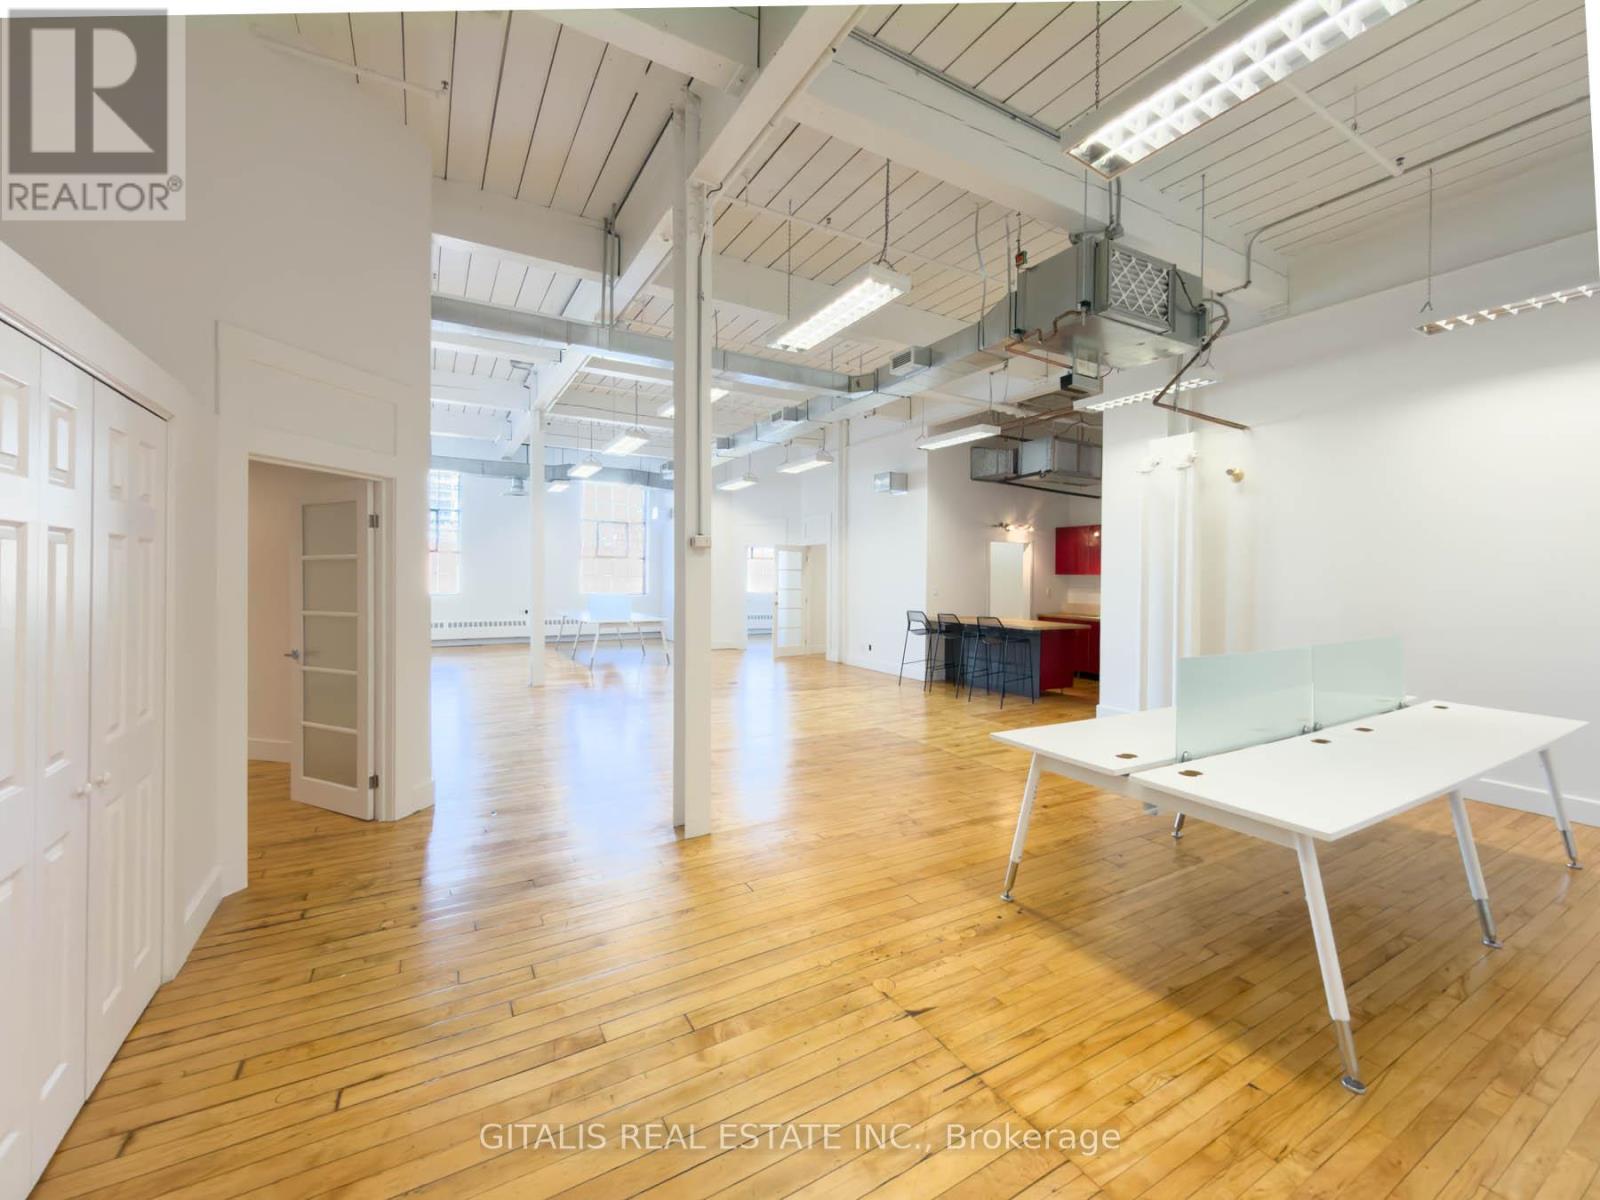
101a - 219 Dufferin Street
Toronto, Ontario
Stunning turnkey creative office at the iconic Light Factory in Liberty Village. This bright unit features polished hardwood floors, high open ceilings with exposed ductwork, a sleek kitchenette, private office,, a boardroom, and a spacious open area perfect for team collaboration. Oversized industrial-style windows flood the space with natural light. Tenants enjoy access to premium building amenities including a yoga studio with free classes, an on-site cafe, gym, rooftop patios, and a luxurious indoor/outdoor tenant lounge. Flexible lease terms. TMI $21.40 PSF (includes hydro). (id:56248)
110c - 219 Dufferin Street
Toronto, Ontario
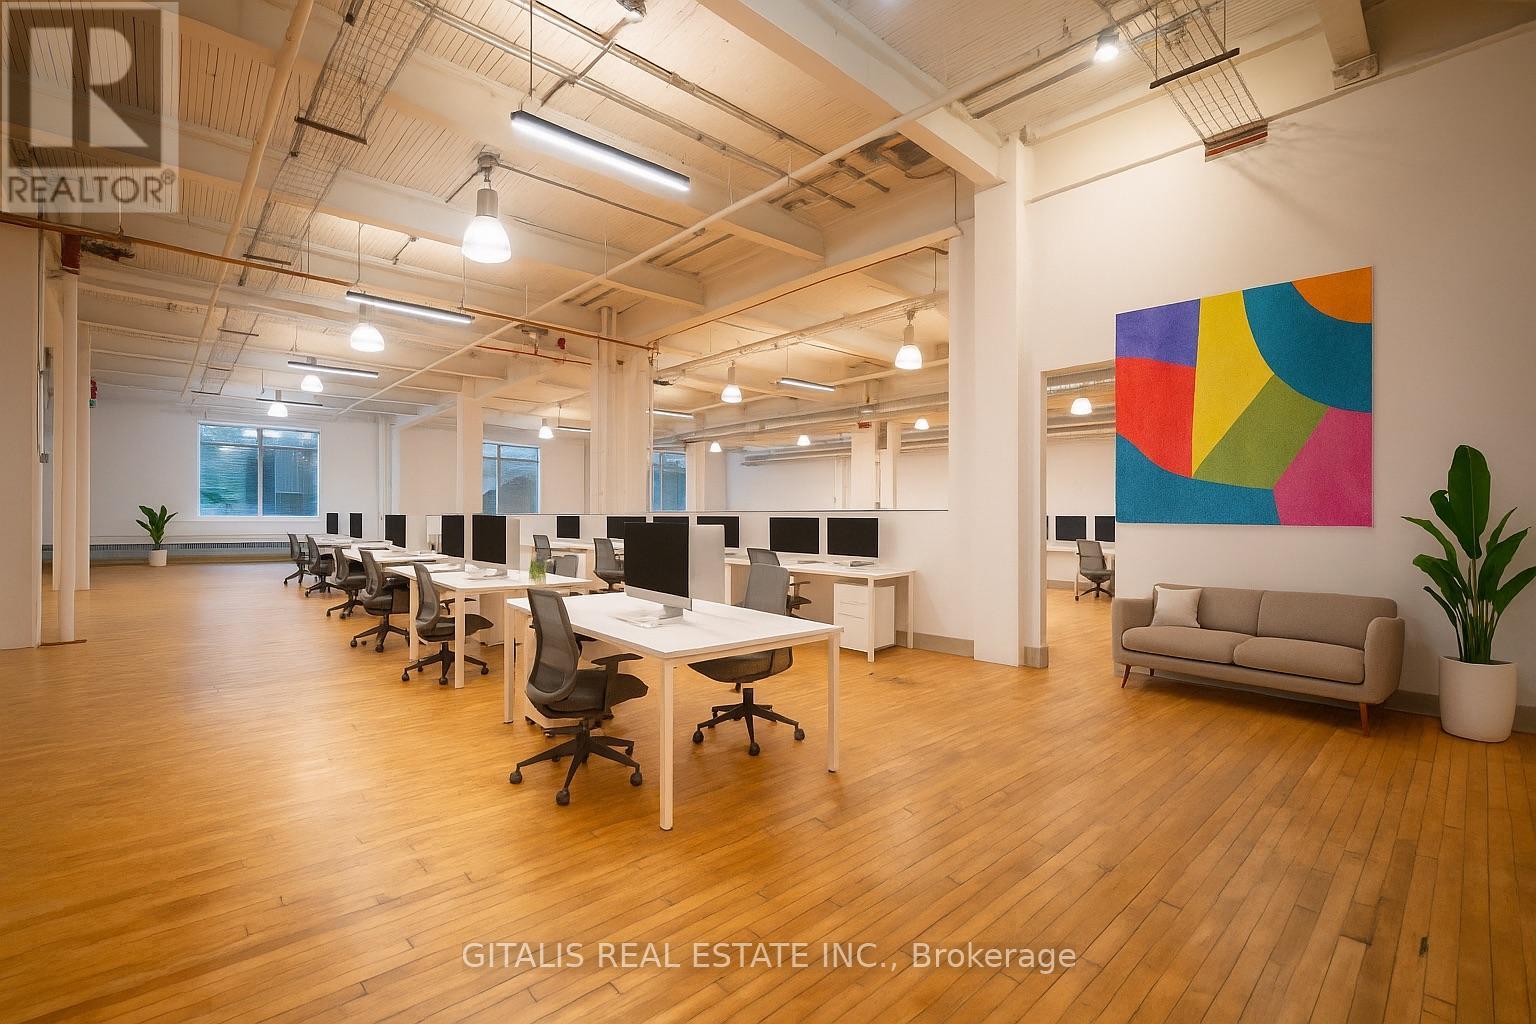
Welcome to 110C a sprawling 3,500 sq. ft. (108C&110C together) creative loft that strikes the perfect balance of openness and definition. With soaring exposed-beam ceilings, industrial lighting, large divided-lite windows, and original hardwood floors, this dynamic space invites teams to collaborate, innovate, and thrive. Ideal for creative agencies, production teams, or boutique tech firms, etc. Can be combined with adjacent unit to make approximately 5,800 sf. (id:56248)
108c - 219 Dufferin Street
Toronto, Ontario
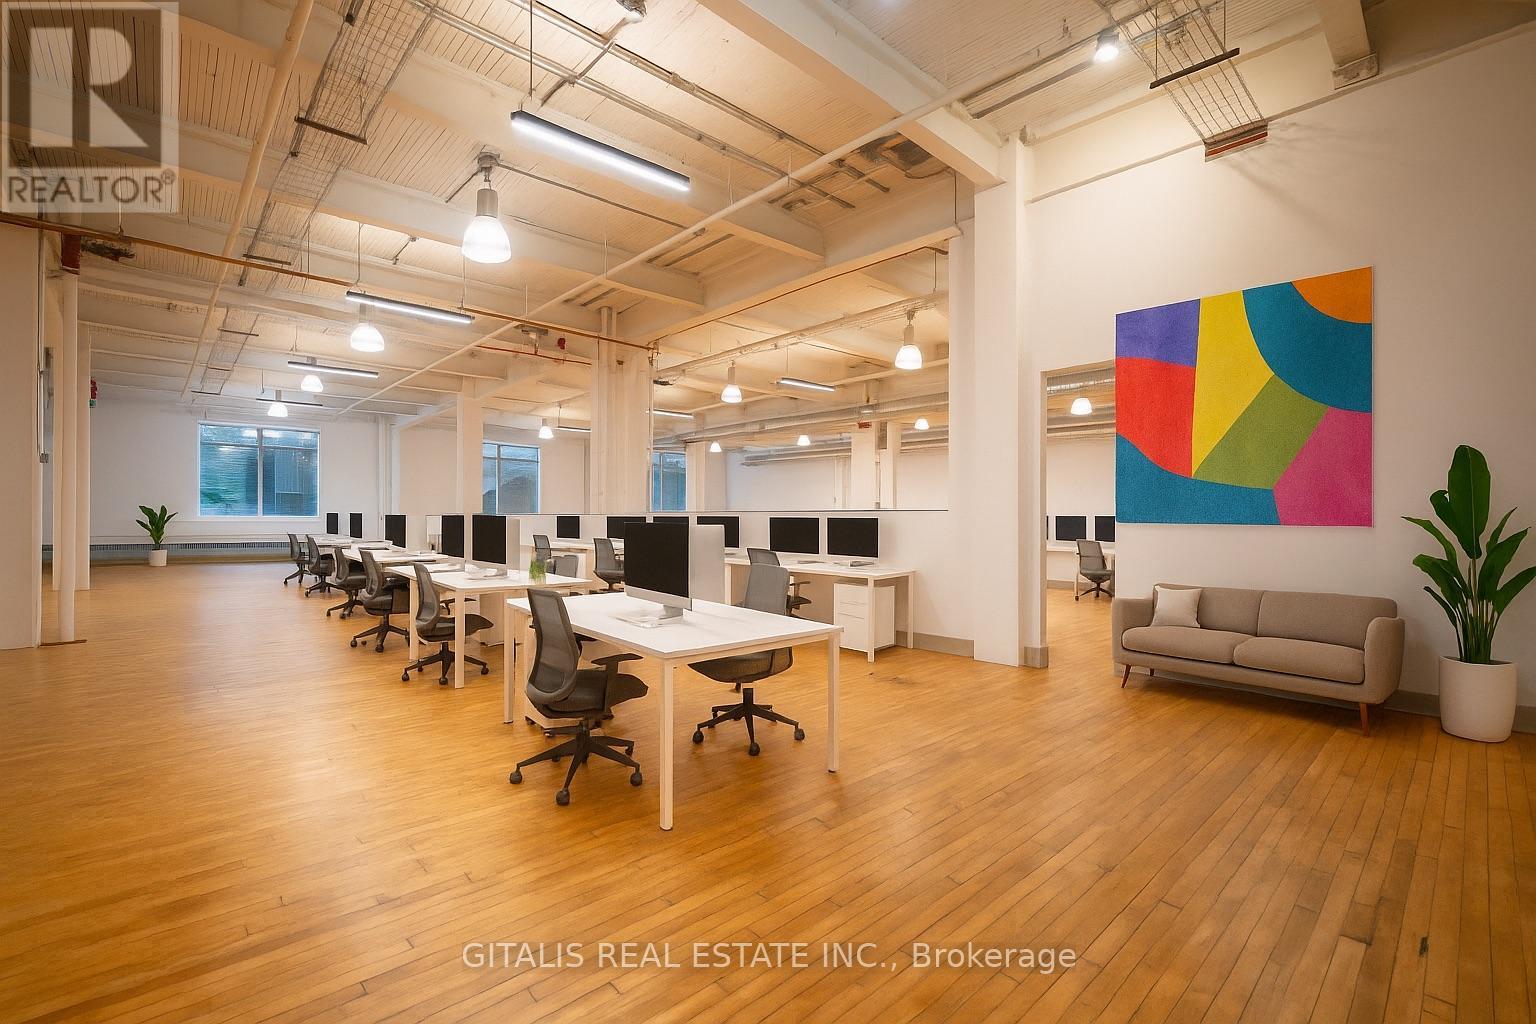
Welcome to 108C a sprawling 1,760 sq. ft. creative loft that strikes the perfect balance of openness and definition. With soaring exposed-beam ceilings, industrial lighting, large divided-lite windows, and original hardwood floors, this dynamic space invites teams to collaborate, innovate, and thrive. Ideal for creative agencies, production teams, or boutique tech firms, etc. NOTE: can be combined with adjacent units to be approx. 3,500 sf., or 5,800 sf. (id:56248)
202a - 219 Dufferin Street
Toronto, Ontario
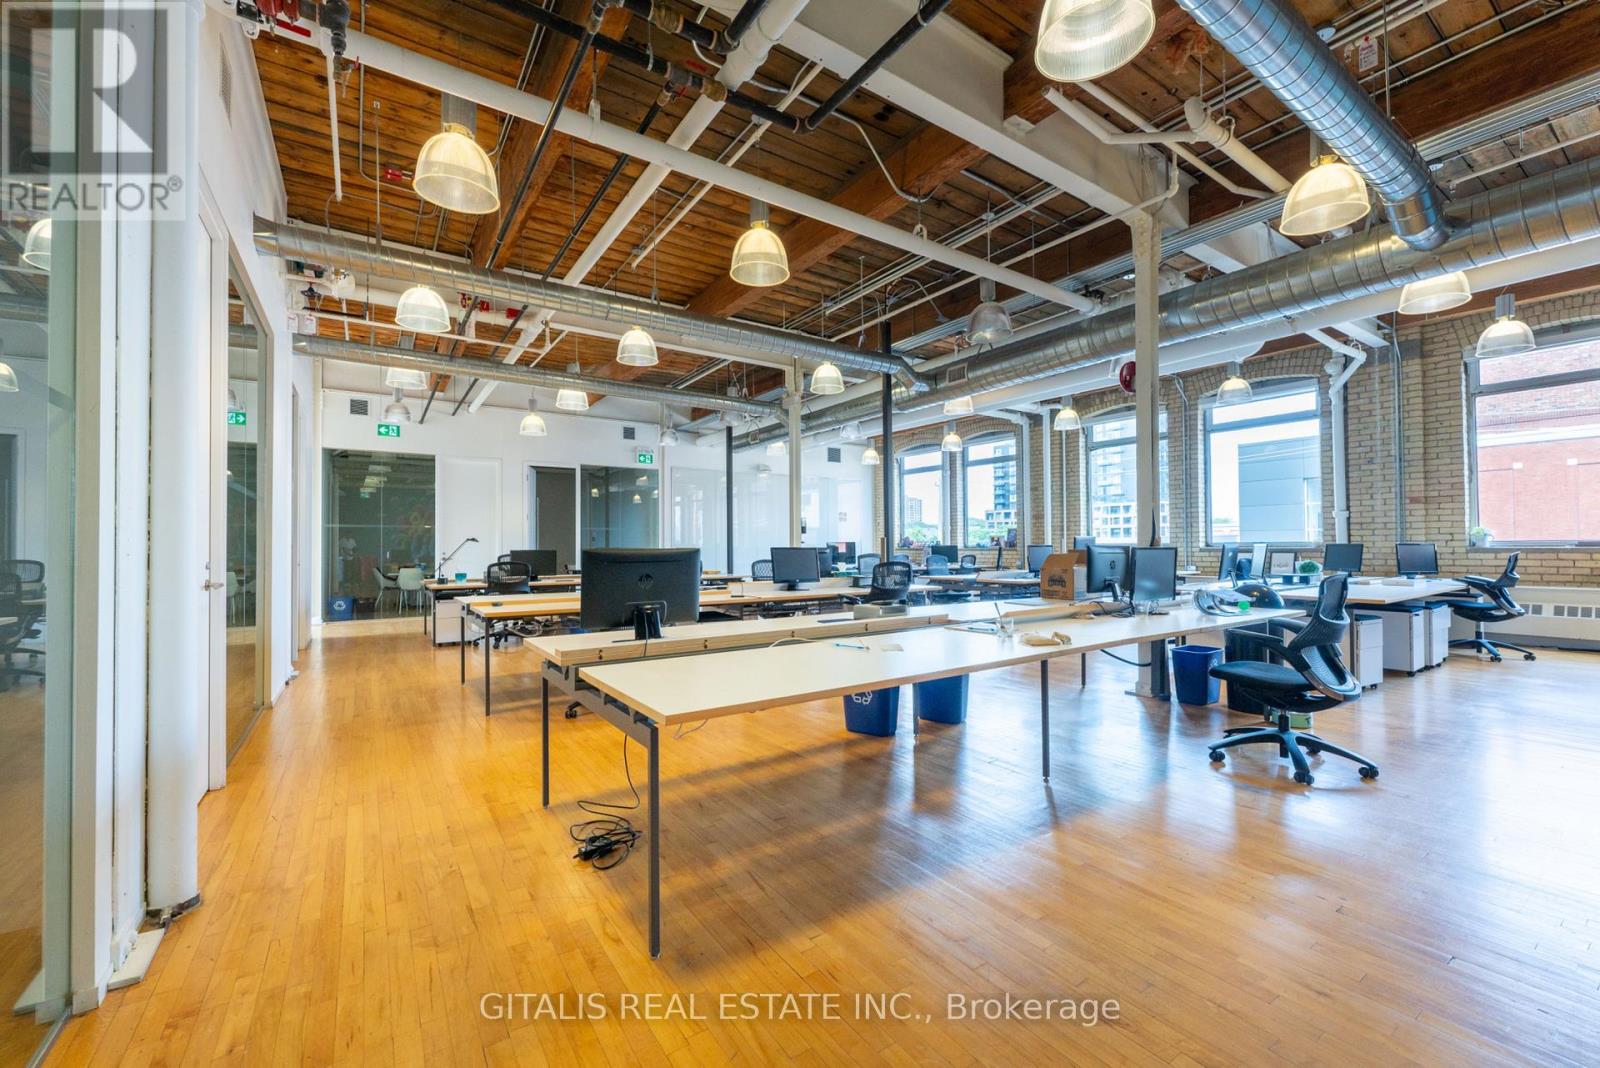
Stunning corner office suite flooded with natural light from both north- and south-facing oversized windows that open for fresh air and airflow. Move-in ready with 5 private offices, multiple storage areas, and a spacious open workspace ideal for collaboration. Furniture can be included for a turnkey experience. AMENITIES: Access to two rooftop patios, a fully equipped fitness centre, free yoga classes, fibre internet, dedicated HVAC, a stylish boardroom facility, and the convenience of a lobby cafe. Located in the Light Factory - Liberty Villages premier creative office hub. (id:56248)
308b - 219 Dufferin Street
Toronto, Ontario
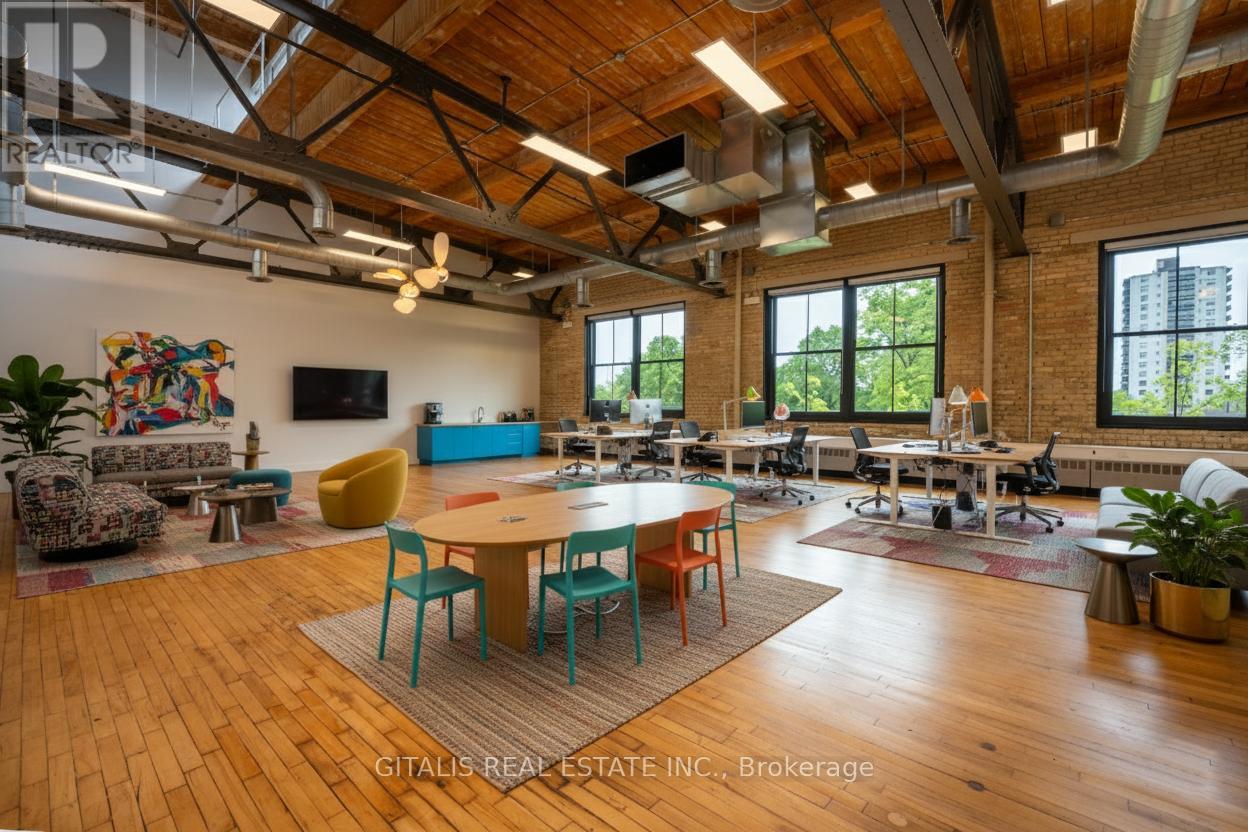
Experience the pinnacle of creative office design in this stunning 2,210 sq. ft. loft at The Light Factory. Unit 308B is an architectural showpiece, featuring 20-25 foot soaring ceilings with exposed steel trusses, warm wood beams, exposed ductwork, and floor-to-ceiling yellow-brick walls that celebrate the buildings industrial roots. Massive windows flood the space with natural light while offering inspiring city views. The wide open floorplate supports maximum flexibility, ideal for agencies, studios, or collaborative teams and includes a full kitchenette with dishwasher, microwave, and fridge for added convenience. Located on the top floor of 219 Dufferin Street, this unit offers quiet, uninterrupted workspace with unbeatable style. Tenants enjoy access to a long list of building amenities: rooftop patios, a Miami-style deck, yoga studio with complimentary classes, fitness centre, shared boardroom, indoor/outdoor lounge, and an onsite coffee shop. All common areas are adorned with over $100K in curated art, reflecting the spirit of Liberty Villages creative and cultural scene. TMI is $21.40 PSF (inclusive of hydro). Flexible lease terms available. Book your private tour today and discover why The Light Factory is Torontos go-to destination for bold, design-driven workspaces. (id:56248)
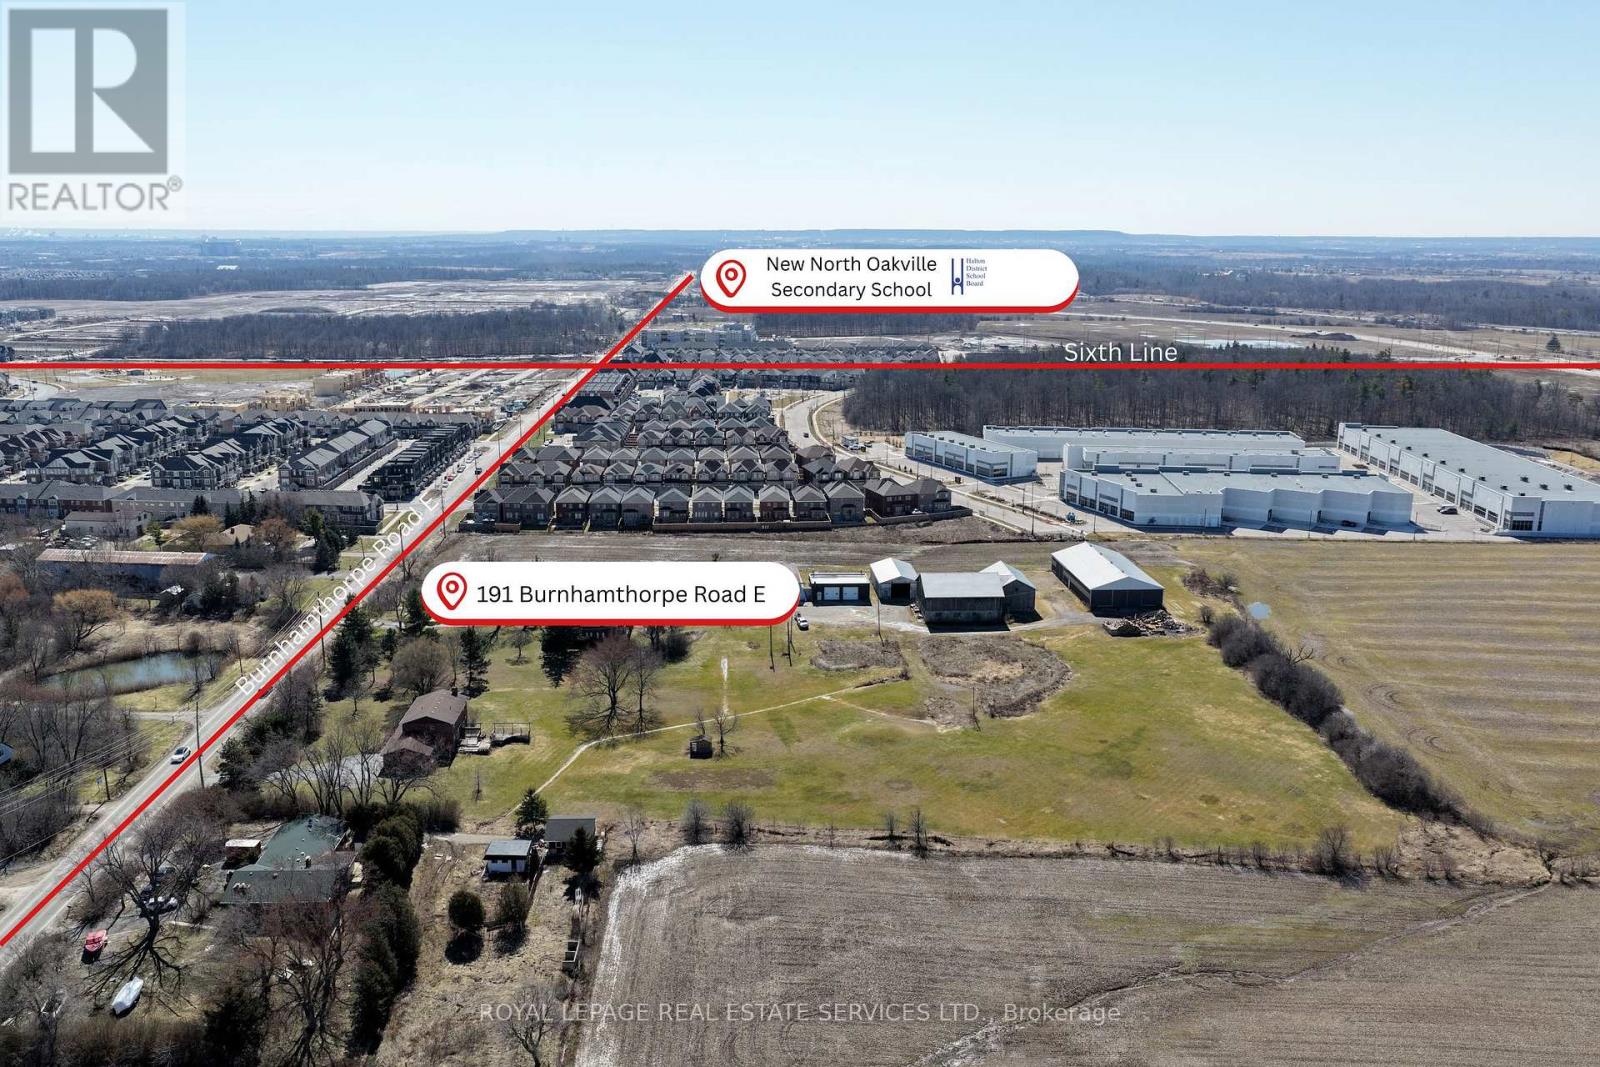
191 Burnhamthorpe Road E
Oakville, Ontario
Prime 10.04 acre mixed-use development opportunity within the North Oakville East Secondary Plan, located in one of the GTA's most rapidly evolving and highly sought-after growth corridors. Ideally positioned adjacent to a newly completed subdivision and neighboring a growing business park, the site is surrounded by new housing, schools, parks, and everyday amenities. Designated within a master-planned framework that supports a mix of residential and complementary uses, the property offers exceptional flexibility for low- to medium-density residential or mixed-use development, subject to approvals. A rare opportunity to secure scale in a high-demand, infrastructure-supported community with strong long-term growth fundamentals. (id:56248)
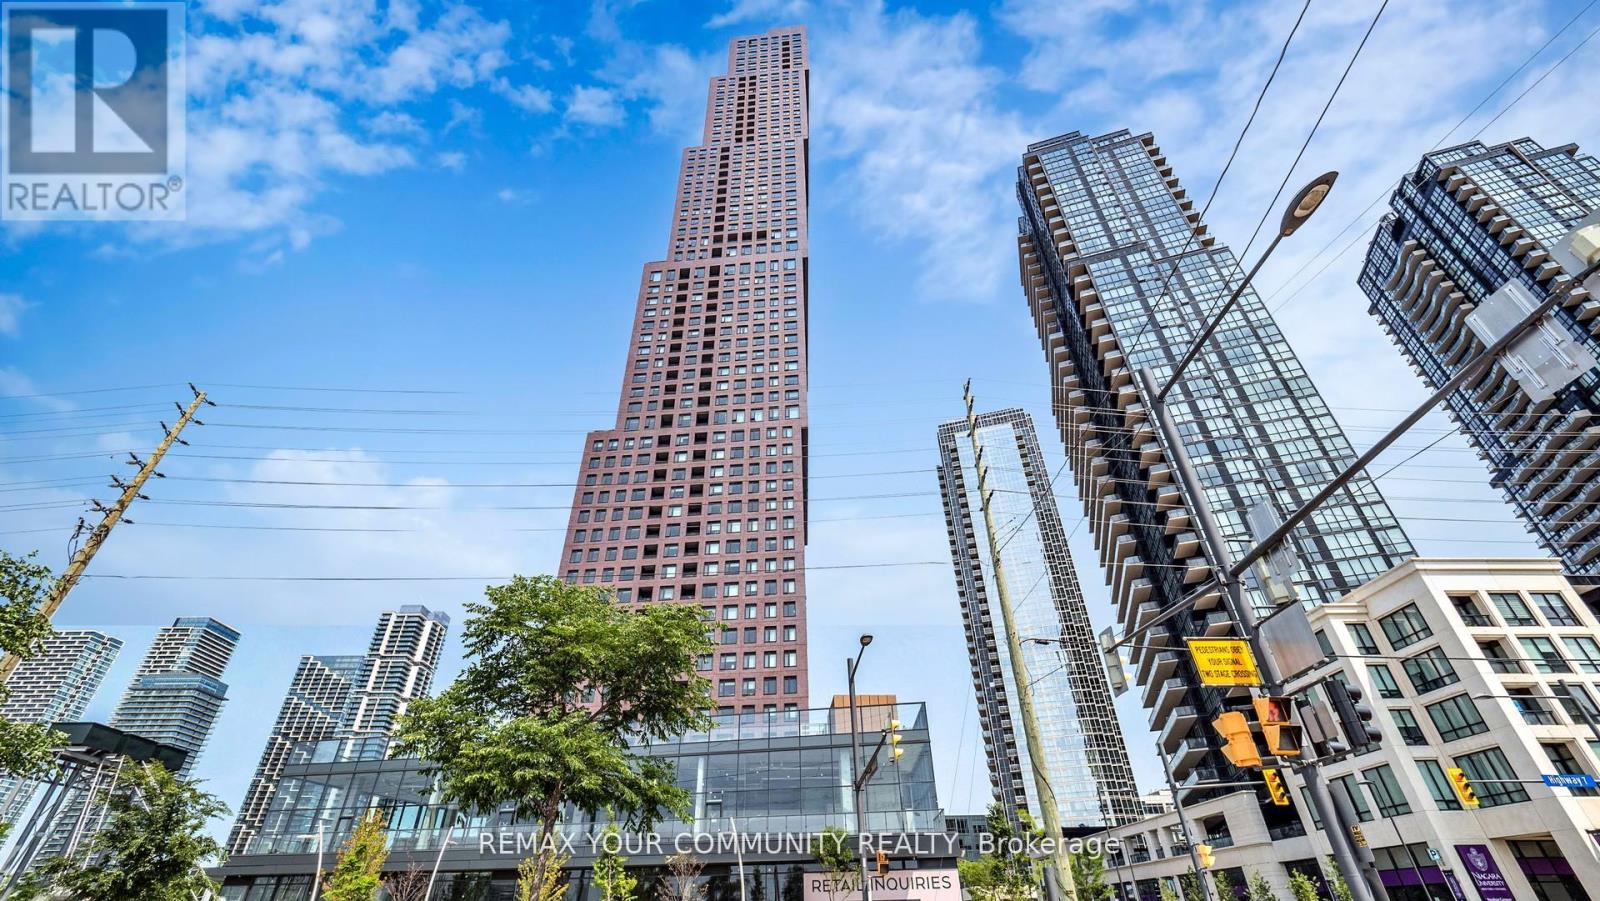
3011 - 2920 Highway 7 Road
Vaughan, Ontario
Welcome Home to CG Tower at Vaughan Metropolitan Centre. This spacious, sun-filled west-facing 1-bedroom, 1-bathroom residence offers refined urban living. Featuring floor-to-ceiling windows with a clear, unobstructed 30th-floor view, sleek stainless steel appliances, and premium contemporary finishes, this elegant suite is both stylish and functional. Residents enjoy luxury amenities including a 24-hour concierge, fully equipped fitness centre, media room, outdoor pool, and an expansive rooftop terrace with panoramic city views. Surrounded by premier shopping, dining, and entertainment, this highly sought-after location appeals to discerning professionals, students, and investors alike. Enjoy unmatched connectivity with Vaughan Subway Station, TTC, GO Transit, York University, major hospitals, and Highways 400 & 407 just minutes away. CG Tower's iconic and red brick facade pays homage to Vaughan's suburban roots while standing as its tallest residential landmark-perfectly blending warmth, prestige, and elevated high-rise living. (id:56248)
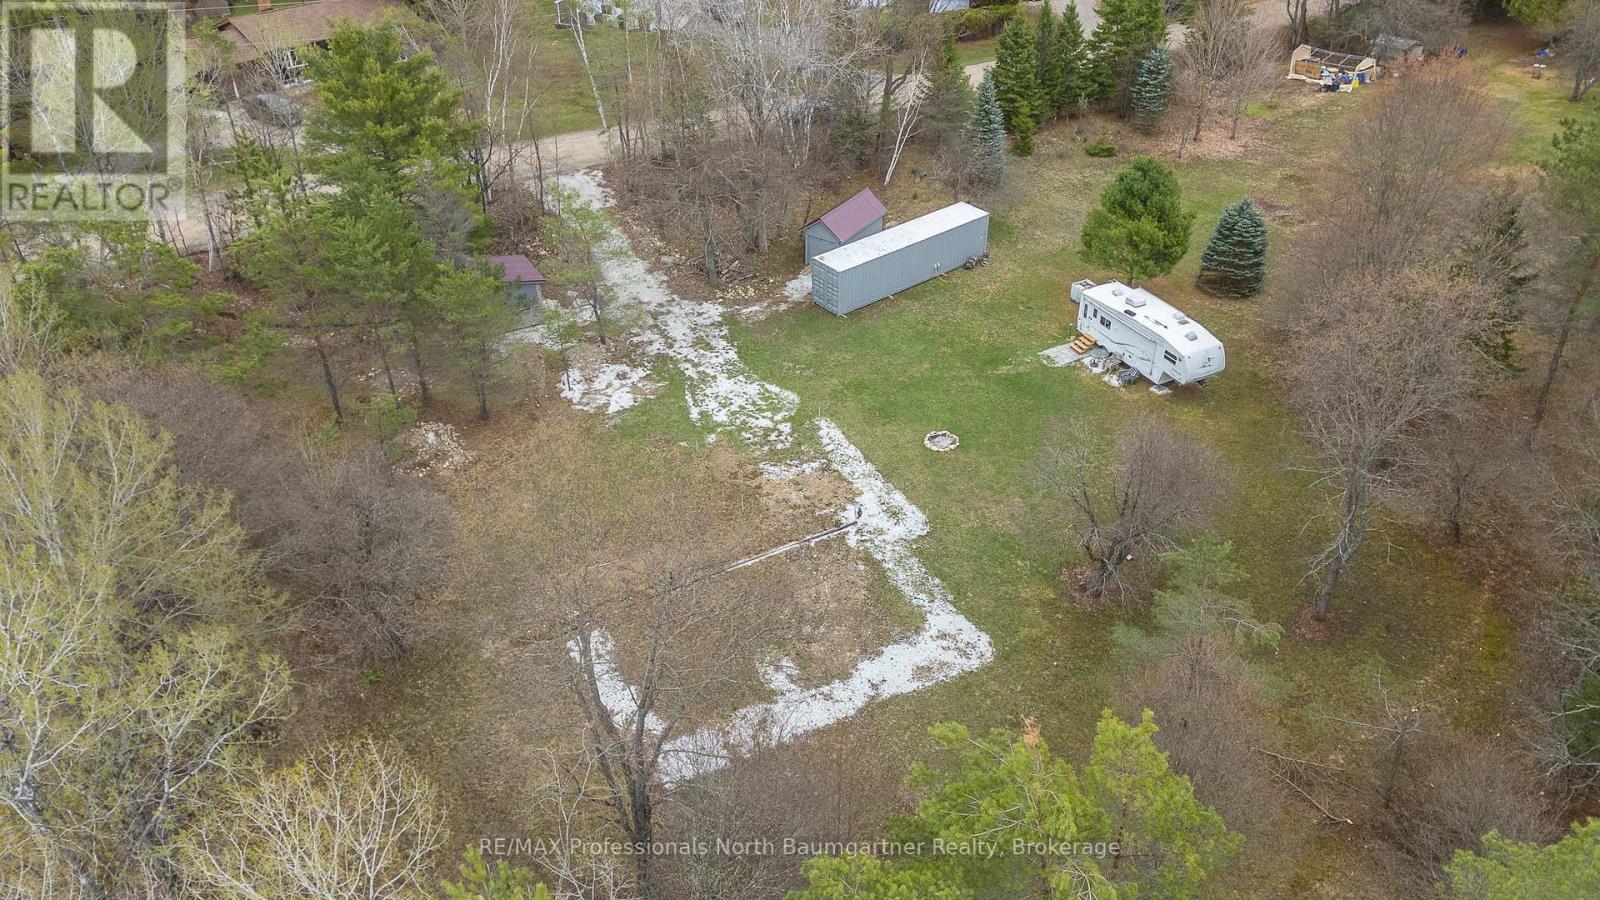
1023 Stills Road
Dysart Et Al, Ontario
This 1.2-acre level lot offers a fantastic opportunity to build your ideal home or getaway retreat. The property is cleared and surrounded by mature trees, creating both privacy and a stunning park-like setting in a quiet neighbourhood. It is just a short walk to the Eagle Lake beach. The lot is well-prepared for development. Approved driveway, fire pit, and many mature apple trees are scattered throughout the property. Permits have previously been approved for a house, cabin, shed and septic. The current owner had planned a slab-on-grade home build, and underground plumbing and electrical conduits have already been installed. These can be removed at the buyer's request if preferred, and the owner can also provide building plans upon request. Included on the property is a 10 x 10 cabin with stone/brick siding built on concrete slab with a durable steel roof complete with working 200 Amp service and a tractor shed with wood siding with a durable steel roof used as a tractor shed or for additional storage space. A rare, ready-to-build property in a peaceful natural setting with valuable groundwork already completed-offering convenience, flexibility, and an ideal canvas for your future plans. (id:56248)
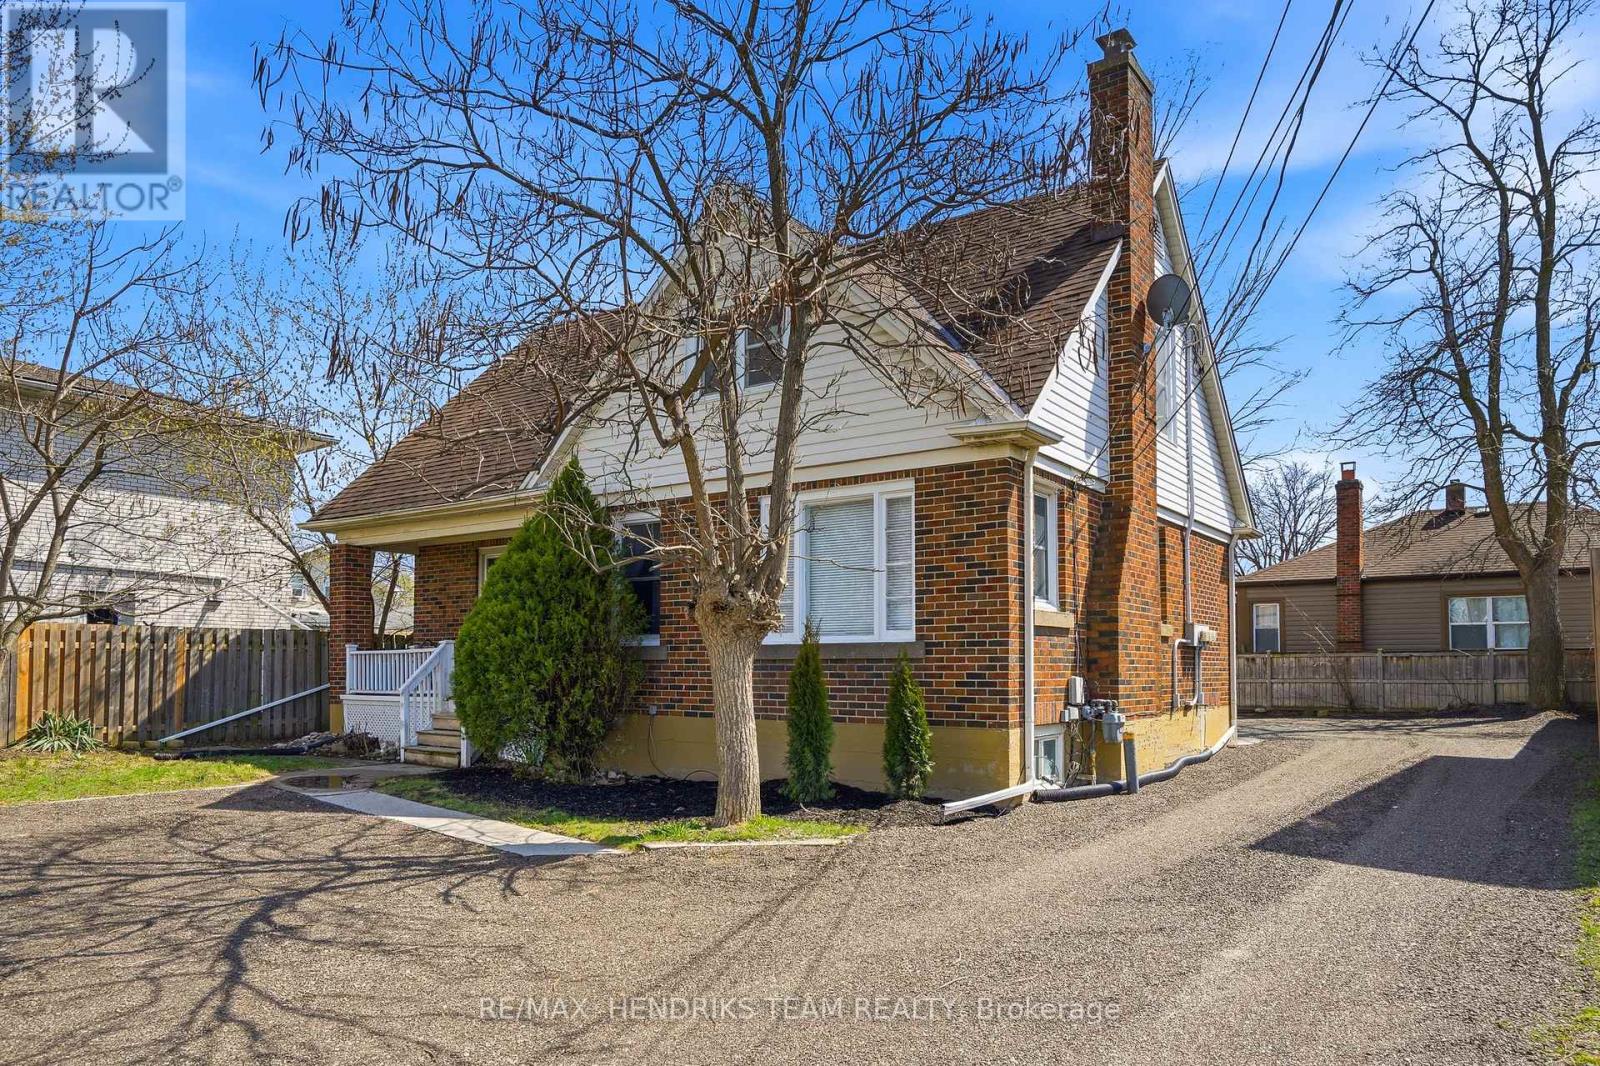
140 Eastchester Avenue
St. Catharines, Ontario
Turnkey legal triplex in the heart of St. Catharines offering strong income with an approximate 7% cap rate. Rarely do you find a well maintained property of with three self-contained units, each with separate hydro meters and private in-suite laundry. The building is configured as main floor, upper and lower units with thoughtful updates throughout. A common front foyer provides access to the main and upper units, while the lower unit features a separate rear entrance. The main floor unit offers a spacious living area, oversized kitchen with ample cabinetry, two bedrooms and a four-piece bathroom. This unit also benefits from exclusive access to a private basement space ideal for storage along with its own laundry. The upper unit is nicely updated and features a bright living space, eat-in kitchen with walkout to a private deck, one bedroom, four-piece bathroom and separate laundry. The lower level unit has been well finished with updates including newer kitchen, bathroom and flooring. Offering a large living area, dedicated dining space, one bedroom, four-piece bathroom and its own laundry. Parking is available at both the front and rear of the property. Currently fully tenanted with quality tenants on month-to-month agreements providing immediate income or the option for vacancy for your own use if desired. Ideal for investors seeking a solid, low-maintenance asset or buyers looking to live in one unit while offsetting costs with rental income. Photos have been virtually decluttered to remove tenant belongings. (id:56248)