
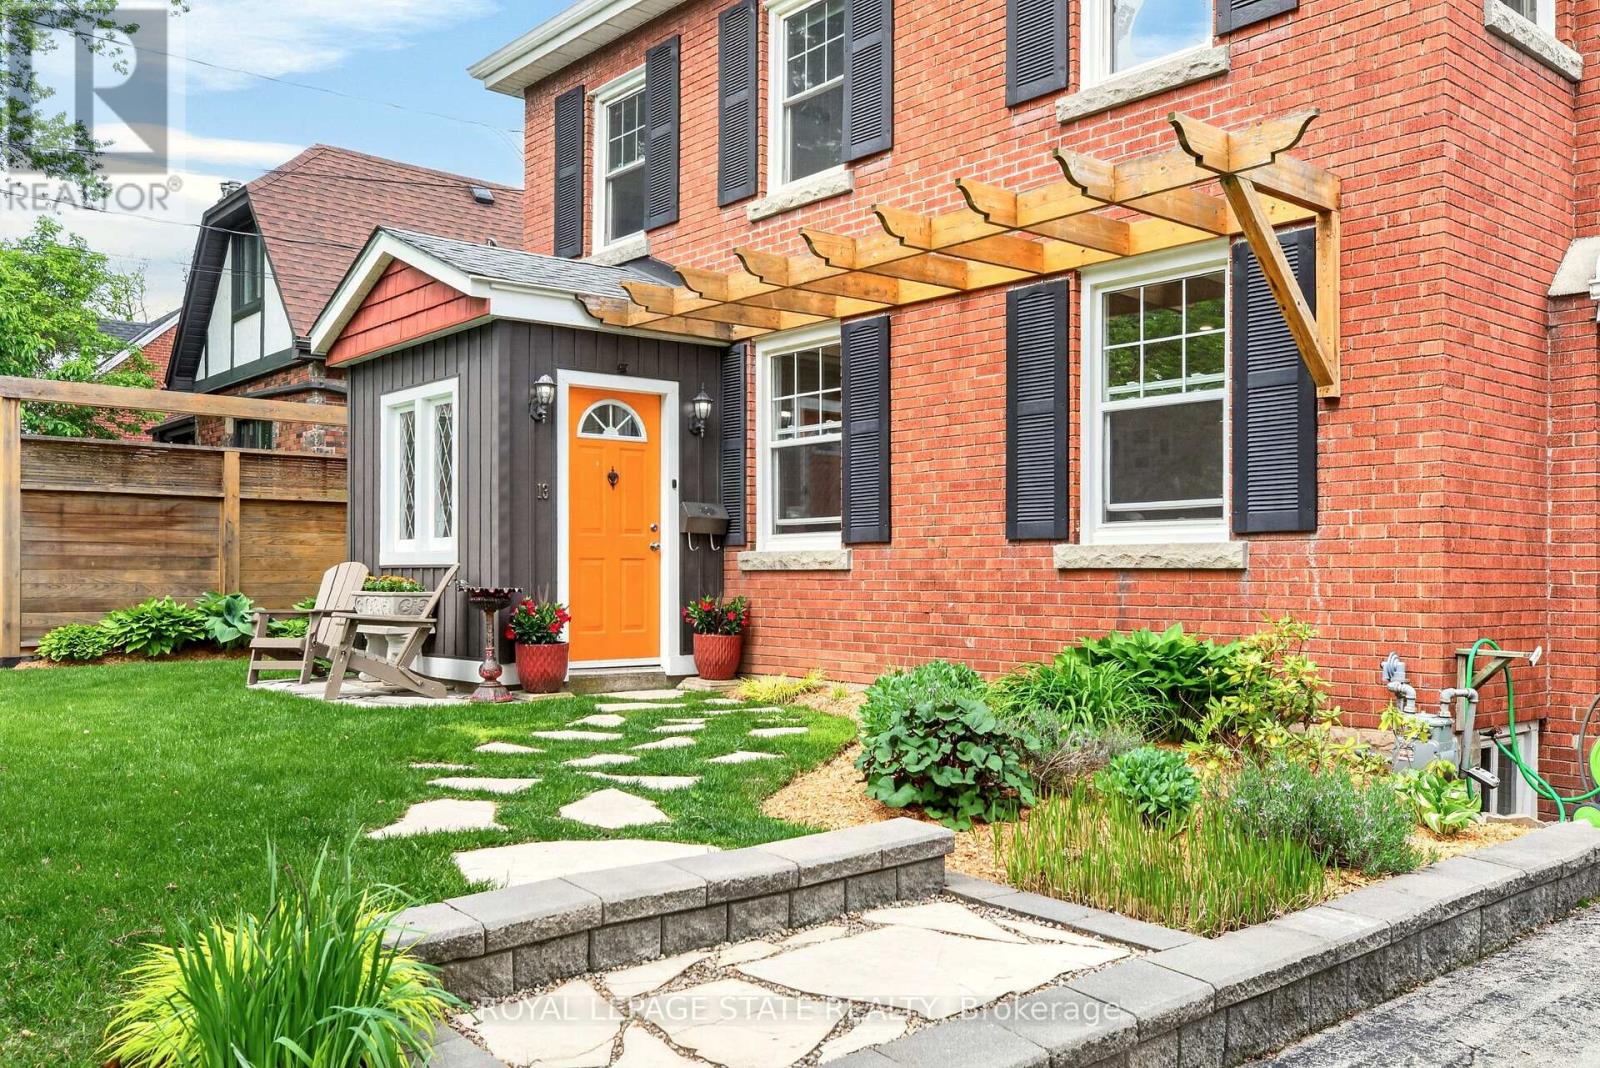
13 Tweedsmuir Avenue
Hamilton, Ontario
Welcome to one of the most sought-after streets in Dundas. Tucked away on a quiet cul-de-sac, this beautifully maintained 2-storey home provides an exceptional location with walking trail access at the end of the street, a short walk to University Plaza, and easy access to the shops, restaurants, and charm of downtown Dundas. Step through the enclosed front porch and into a home filled with warmth and character. Original hardwood floors, solid wood doors, and a bright, functional layout create an inviting atmosphere throughout. The main floor features a spacious living room with a custom fireplace feature wall with built in shelving(2025), a formal dining room, and a kitchen that complements the character of the home. The sunny four-season sunroom overlooks the private backyard and provides the perfect place to relax year-round. Step outside to enjoy the beautifully landscaped front and back gardens (2023), a spacious deck, pergola sitting area, and private hot tub retreat. The second floor provides three generous bedrooms and a 4-piece bathroom. The finished lower level (2023) includes a large rec room, 3-piece bathroom, laundry area, and convenient access to the garage. Recent updates include eavestroughs, downspouts and gutter guards (2022), basement refinishing (2023), front and backyard landscaping (2023), fresh paint, and custom fireplace feature wall (2025). A rare opportunity to own a character-filled home in a prime Dundas location where trails, parks, shopping, and downtown amenities are all just a short walk from your front door. (id:56248)
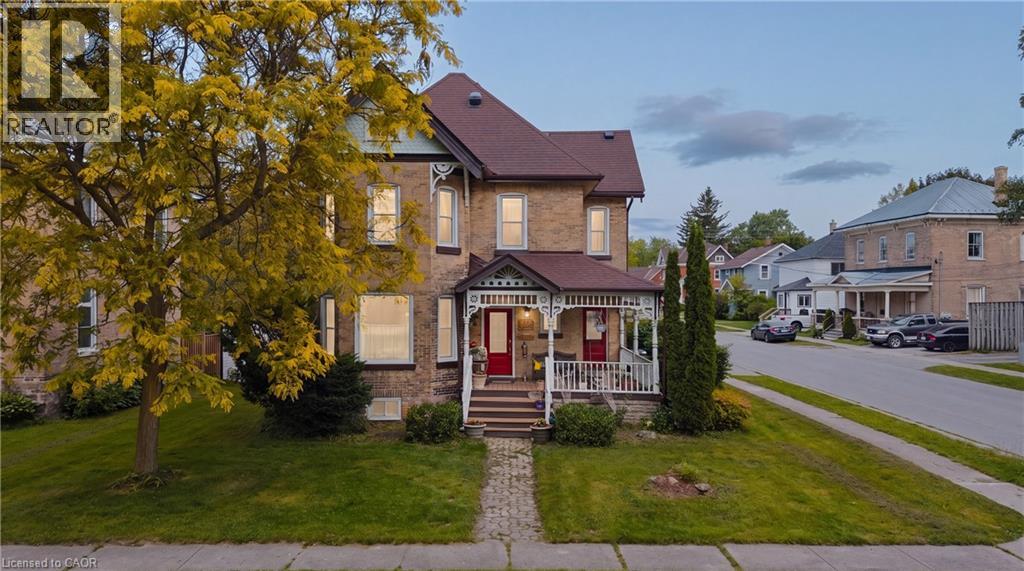
295 Livingstone Avenue
Listowel, Ontario
Built in 1895 for a local jeweller and located just steps from downtown Listowel, this beautifully preserved Victorian home blends historic character, flexible living spaces, and future potential under one roof. From the moment you step inside, you’ll be captivated by the original woodwork, stained glass details, soaring ceilings, and elegant staircase that showcase the craftsmanship of a bygone era. The main floor features formal living and dining rooms ideal for entertaining, while the spacious kitchen serves as the heart of the home. Just beyond the kitchen, a versatile rear flex room offers endless possibilities. Whether envisioned as a family room, home office, library, playroom, studio, or additional dining space, this charming room provides direct access to the porch and retains a connection to the home’s original layout. The former back staircase has been thoughtfully enclosed to create valuable storage but can easily be restored to its original use if desired. Upstairs, you’ll find three spacious bedrooms and a 5 piece Bathroom, providing comfortable accommodations for family and guests. Above, the attic presents an exciting opportunity for future expansion, offering excellent potential for additional living space, a primary retreat, studio, or hobby room. Situated within walking distance of shops, restaurants, parks, and everyday amenities, this remarkable home offers the warmth, character, and craftsmanship that century-home enthusiasts seek while providing the flexibility to adapt to modern lifestyles. A rare opportunity to own a piece of Listowel’s history. (id:56248)
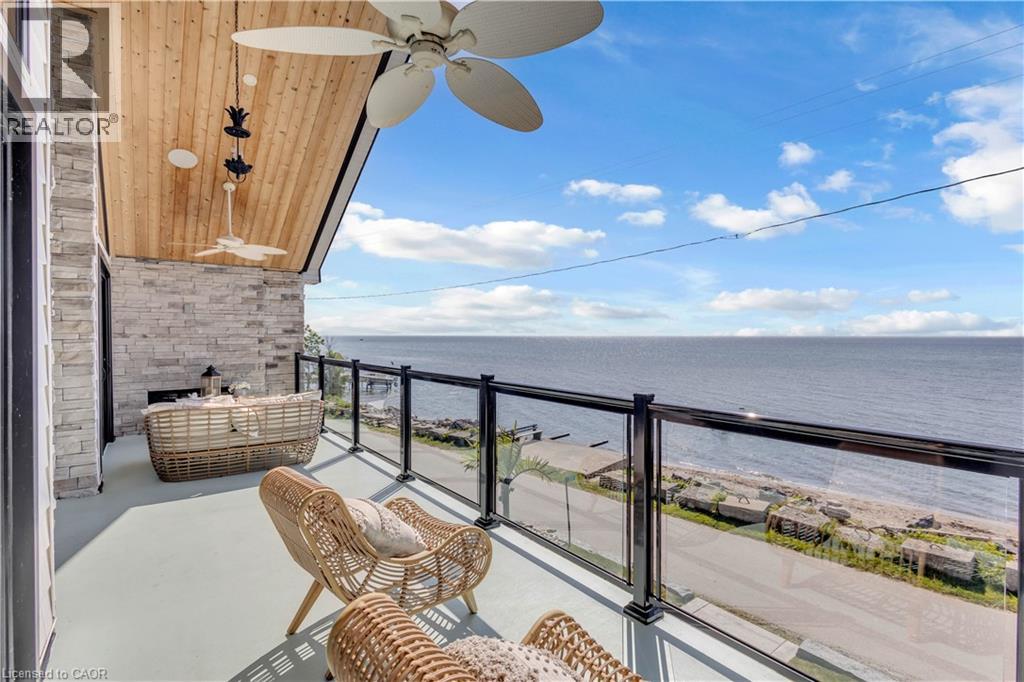
33 Cedar Drive
Turkey Point, Ontario
Experience an extraordinary custom-built waterfront residence where luxury, craftsmanship, and lifestyle come together in one remarkable property. Featured on HGTV's Lakefront Luxury, this stunning three-level home showcases breathtaking water views, premium finishes, and seamless indoor-outdoor living. Set on a spectacular direct waterfront lot, the home is designed to maximize its incredible setting. Three expansive LaPage bi-fold doors open effortlessly to the shoreline, creating an unparalleled connection between the elegant interior and the waterfront beyond. Offering five spacious bedrooms, three beautifully appointed bathrooms, two kitchens, and the convenience of a private elevator, this home has been thoughtfully designed for both everyday living and entertaining. The chef-inspired kitchens feature premium cabinetry, granite & quartz countertops, and high-end finishes, while custom built-ins, designer feature walls, stone accents, exposed beams, and shiplap add warmth and sophistication throughout. The lower level is a true retreat, complete with heated floors, a stylish Italian-tiled bar, sauna, fitness room, and direct access to the waterfront. Three fireplaces—including a striking double-sided indoor/outdoor fireplace and a second outdoor fireplace—create inviting spaces to enjoy every season. Additional luxury features include hardwood flooring, a walk-in pantry, a beautifully finished mudroom with granite counters and farmhouse sink, built-in speakers, premium fixtures, custom closet organizers, a whole home generator, and exceptional storage throughout. Adding even more value is the approximately 1,000 sq. ft. garage loft, already roughed in and ready to be completed as a private guest suite, luxury studio, or income-producing rental (buyer to complete ). This is a rare opportunity to own a turnkey luxury waterfront property that combines exceptional design, premium construction, and future income potential all in one unforgettable home. (id:56248)
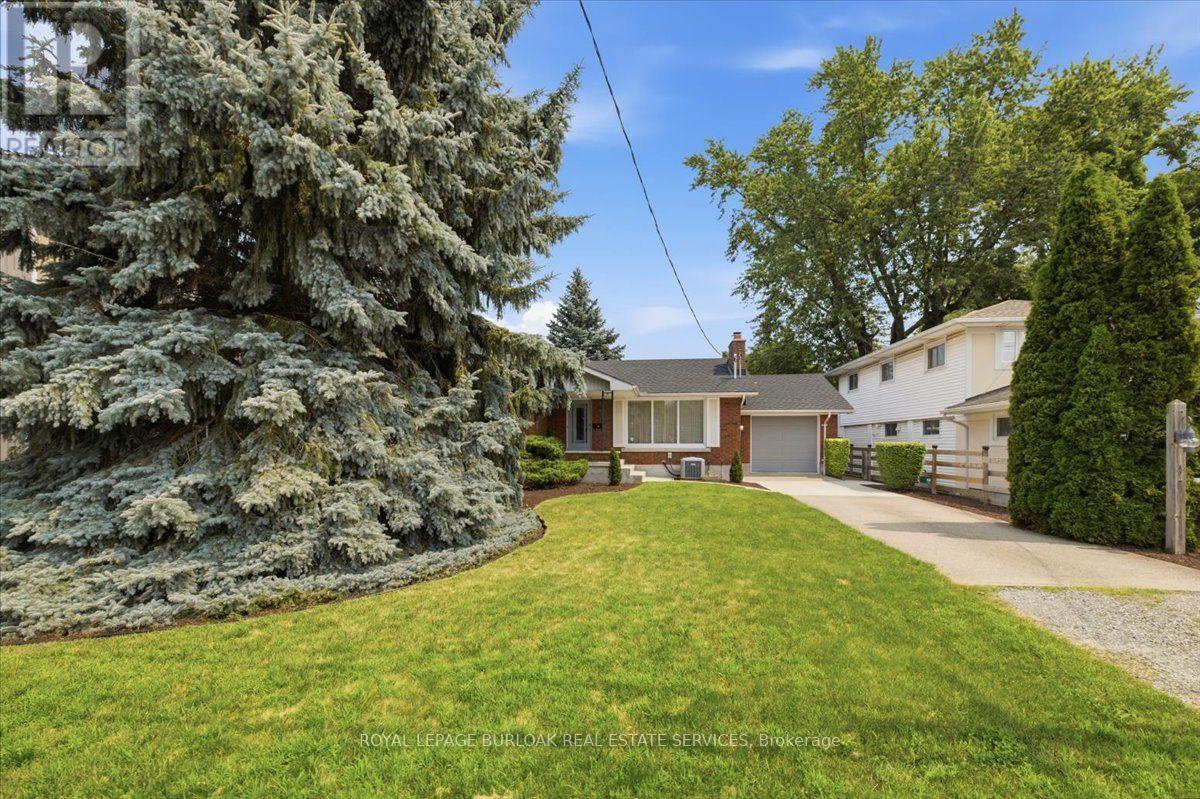
4 Corbett Avenue
St. Catharines, Ontario
Well cared for bungalow in Port Dalhousie. Solid brick one owner in a desired area. This home has had some updates over the years, Upgraded insulation, furnace 12 years, kitchen in 1992, bathroom has had an upgrade. Den on the main level, with a spiral steel staircase to the lower level. There are 2 fireplaces, one electric , one wood burning. Electrical has been updated. For all the hobbyist, there is 20 x 20 heated workshop in the backyard , built in 1978., a perfect space for the wood worker or mechanic. Single car garage attached to the house, with an inside entry and drive through capabilities. Concrete driveway. Mature treed private lot, this home is an ideal home and the buyer can add their own touches to the property. (id:56248)

9522 Wellington 22 Road
Erin, Ontario
Custom-Built 1.5-Storey Detached Home (2021) Situated on 1.269 Acres Offering a Perfect Blend of Luxury, Space & Functionality. This Stunning Property Features 3 Spacious Bedrooms, 3 Full Washrooms, Elegant Living & Dining Areas, and a High-End Designer Kitchen with Premium Finishes Throughout, Along with an Impressive Oversized Workshop (Approx. 35.2 Ft x 29.0 Ft) Featuring 18 Ft Ceilings and a Mezzanine Above the Double Car Garage Section. The Primary Bedroom and Main Living Area Each Feature Their Own Fireplace, Creating a Warm and Luxurious Ambiance, While Huge Windows Throughout the Home Provide Abundant Natural Light. Adding to the Home's Distinctive Character, the Primary Bedroom Showcases a Rare Wood Mantel Crafted from Over 120-Year-Old Locally Sourced Timber, Water-Preserved and Professionally Dried to Enhance Its Natural Beauty and Longevity. The Living Room Mantel and Wood Accents on the Entrance Porch Feature 100+ Year-Old Timber, Carefully Maintained and Integrated to Bring Timeless Charm and Uniqueness to the Property. Ideal for Car Enthusiasts or Business Use, the Property Boasts a 5-Car Garage Along with an Impressive Oversized Workshop (Approx. 35.2 Ft x 29.0 Ft) Featuring 18 Ft Ceilings and a Mezzanine Above the Double Car Garage Section. The Unfinished Basement Comes with a Separate Rear Entrance, Offering Excellent Potential for Future Income or In-Law Suite. Step Outside to a Beautifully Crafted Covered Wooden Deck (Approx. 30.7 Ft x 16.1 Ft), Perfect for Entertaining, Outdoor Dining, or Hosting Gatherings. Built with Superior Craftsmanship and High-End Finishes, This Unique Property Delivers Privacy, Versatility, and Modern Luxury All in One Exceptional Package. (id:56248)
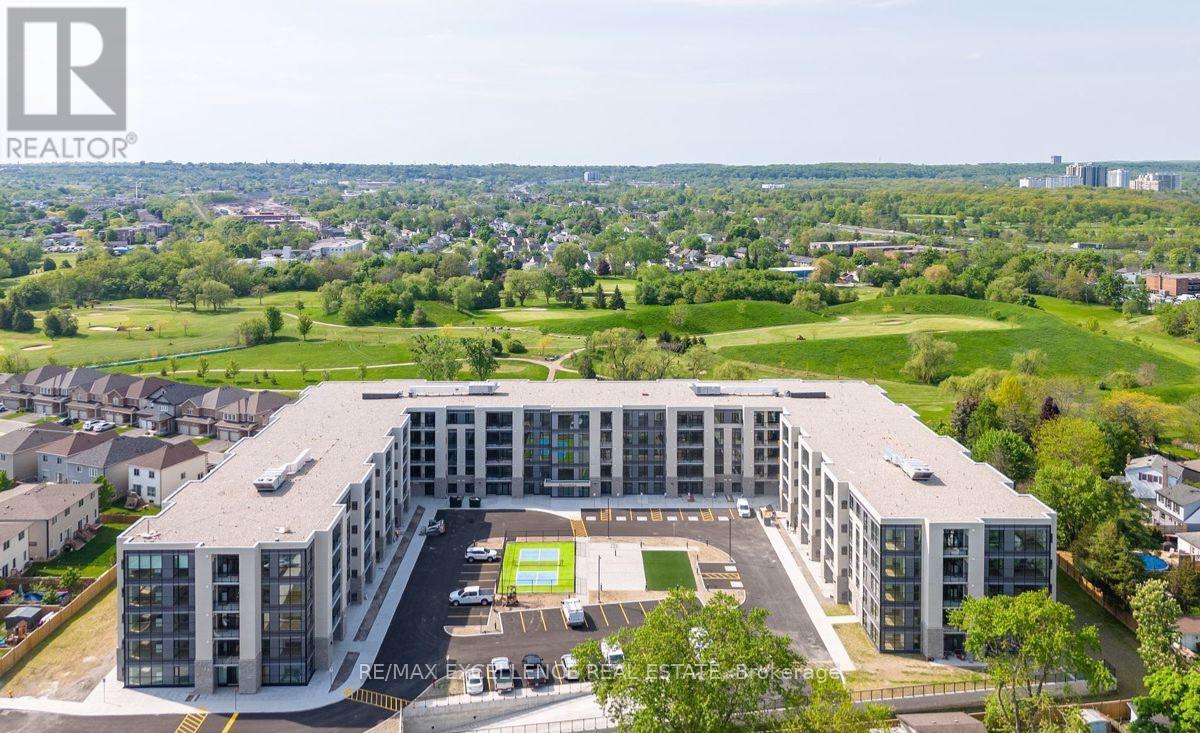
Up39 - 50 Herrick Avenue
St. Catharines, Ontario
Welcome To Montebello Condos! A well designed condo Bldg in the heart Of St. Catherines. This penthouse unit is 982 sqft and features 2 Bedrooms + den and 2 full washrooms. Unit is well designed with large windows and practical layout. Enjoy living in this 5 Story Bldg w/ Gym Social Rm and Games Rm and Security. Day to day living is a breeze with connectivity to all amenities just mins away. Don't miss your opportunity to live in this unit. (id:56248)
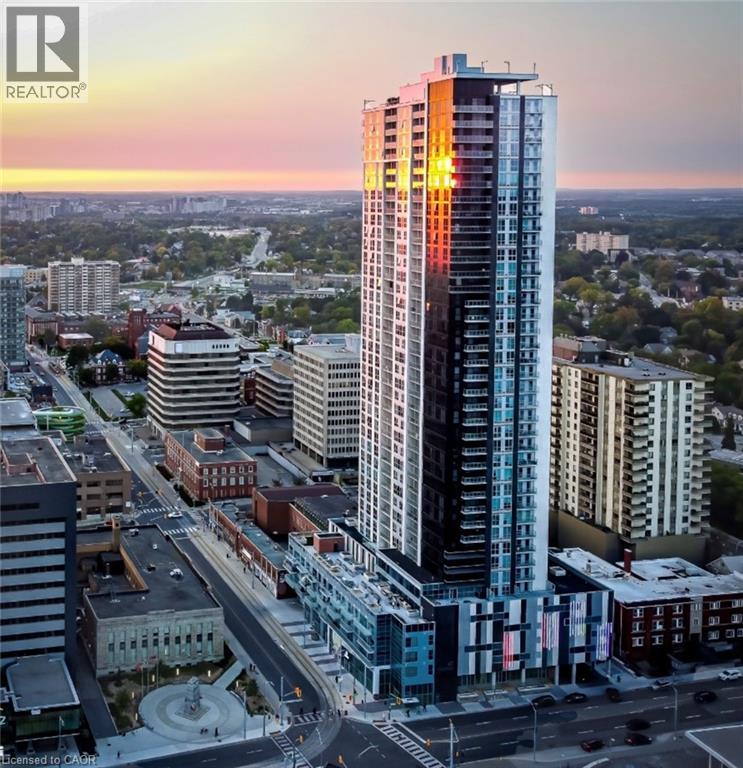
60 Frederick Street Unit# 1109
Kitchener, Ontario
Exceptional value awaits at DTK Condos with this upgraded 2-bedroom, 2-bathroom suite, complete with one underground parking space and a storage locker in one of Kitchener’s most sought-after high-rise residences. Built in 2022, the home features soaring ceilings, in-suite laundry, and a stylish kitchen equipped with upgraded cabinetry, quartz countertops, and stainless steel appliances. Floor-to-ceiling windows flood the space with natural light and showcase breathtaking views from the private 11th-floor balcony. Both bedrooms are spacious, making the layout perfect for end users seeking a chic downtown lifestyle or investors looking for a turnkey rental in a high-demand location. Residents enjoy premium amenities including a concierge, fitness center, yoga studio, party room with kitchen, and a beautifully landscaped rooftop terrace with BBQ facilities. Ideally located just steps from the Ion LRT, major bus routes, and within easy reach of the University of Waterloo, Wilfrid Laurier University, and Conestoga College’s downtown campus, this condo offers the perfect blend of modern style, urban convenience, and lasting value. Book your showing today and experience the best of downtown living. (id:56248)
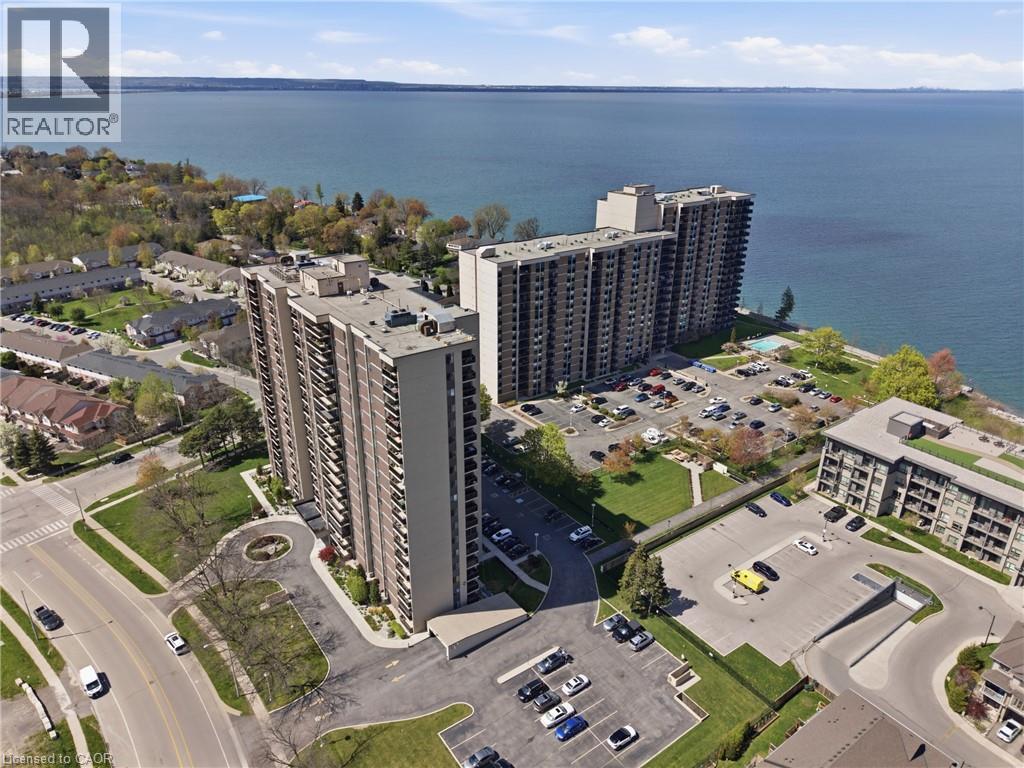
301 Frances Avenue Unit# 507
Stoney Creek, Ontario
Low-maintenance living doesn't mean giving up comfort. This bright, well-kept suite proves it. Natural light fills the space throughout, and the open living and dining area flows effortlessly for both quiet nights in and entertaining. A flexible den adapts to however you need it - office, guest space, or a second bedroom. In-suite laundry, underground parking, and a private storage locker take care of the details so you don't have to. This building delivers on amenities: outdoor pool, fitness centre, sauna, library, party room, bike storage, lakeside BBQ and seating areas, and plenty of visitor parking. A vibrant social club keeps the community connected with events throughout the year. Set just steps from Lake Ontario, the beach, waterfront trails, parks, and conservation areas, with shopping, dining, transit, major highways, and Costco all within easy reach, and condo fees that include heat, hydro, internet, and cable, this is lakeside living without the hassle. Beign sold as-is (id:56248)
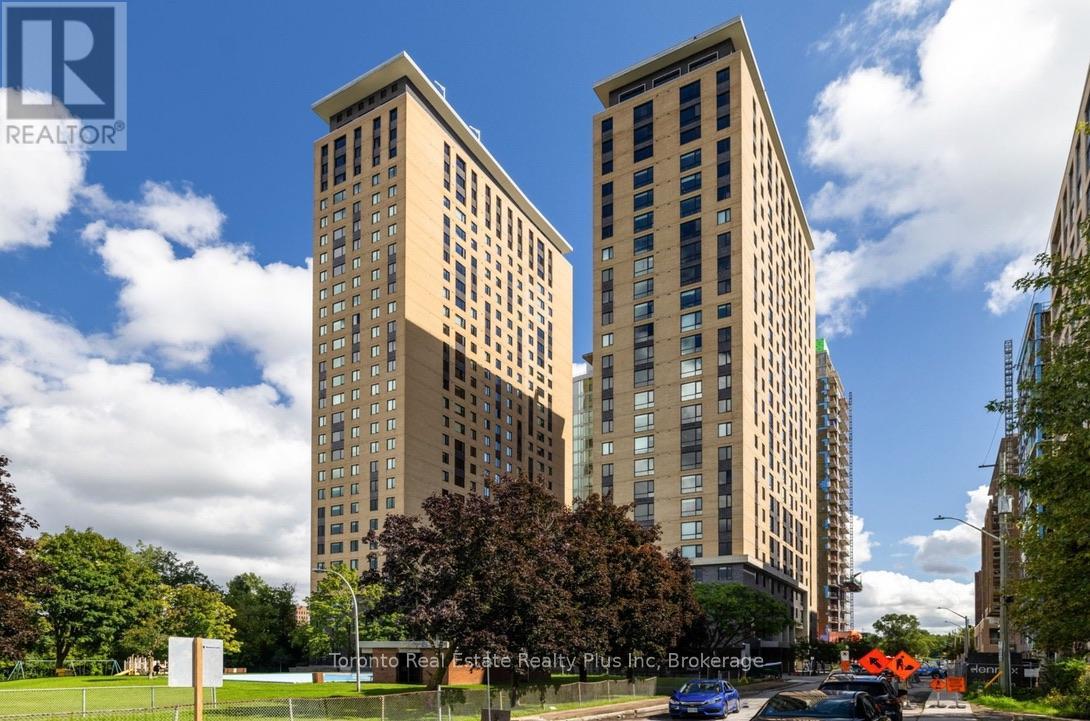
1918 - 105 Champagne Avenue S
Ottawa, Ontario
Welcome to modern urban living in the heart of Ottawa. This thoughtfully designed and fully furnished studio suite offers an exceptional use of space, featuring an open-concept layout with distinct living, sleeping, and work areas, a well-appointed kitchen with stainless steel appliances, in-suite laundry, and accessibility features throughout.Enjoy premium building amenities including a fitness centre, treadmill room, study lounges, and a stunning penthouse lounge complete with a large kitchen and pool tables. Located just steps from Little Italy, Dow's Lake, the LRT, restaurants, cafés, shopping, and scenic walking paths, this is an ideal opportunity for first-time buyers, students, professionals, or investors seeking a turnkey property in one of Ottawa's most vibrant neighbourhoods. (id:56248)
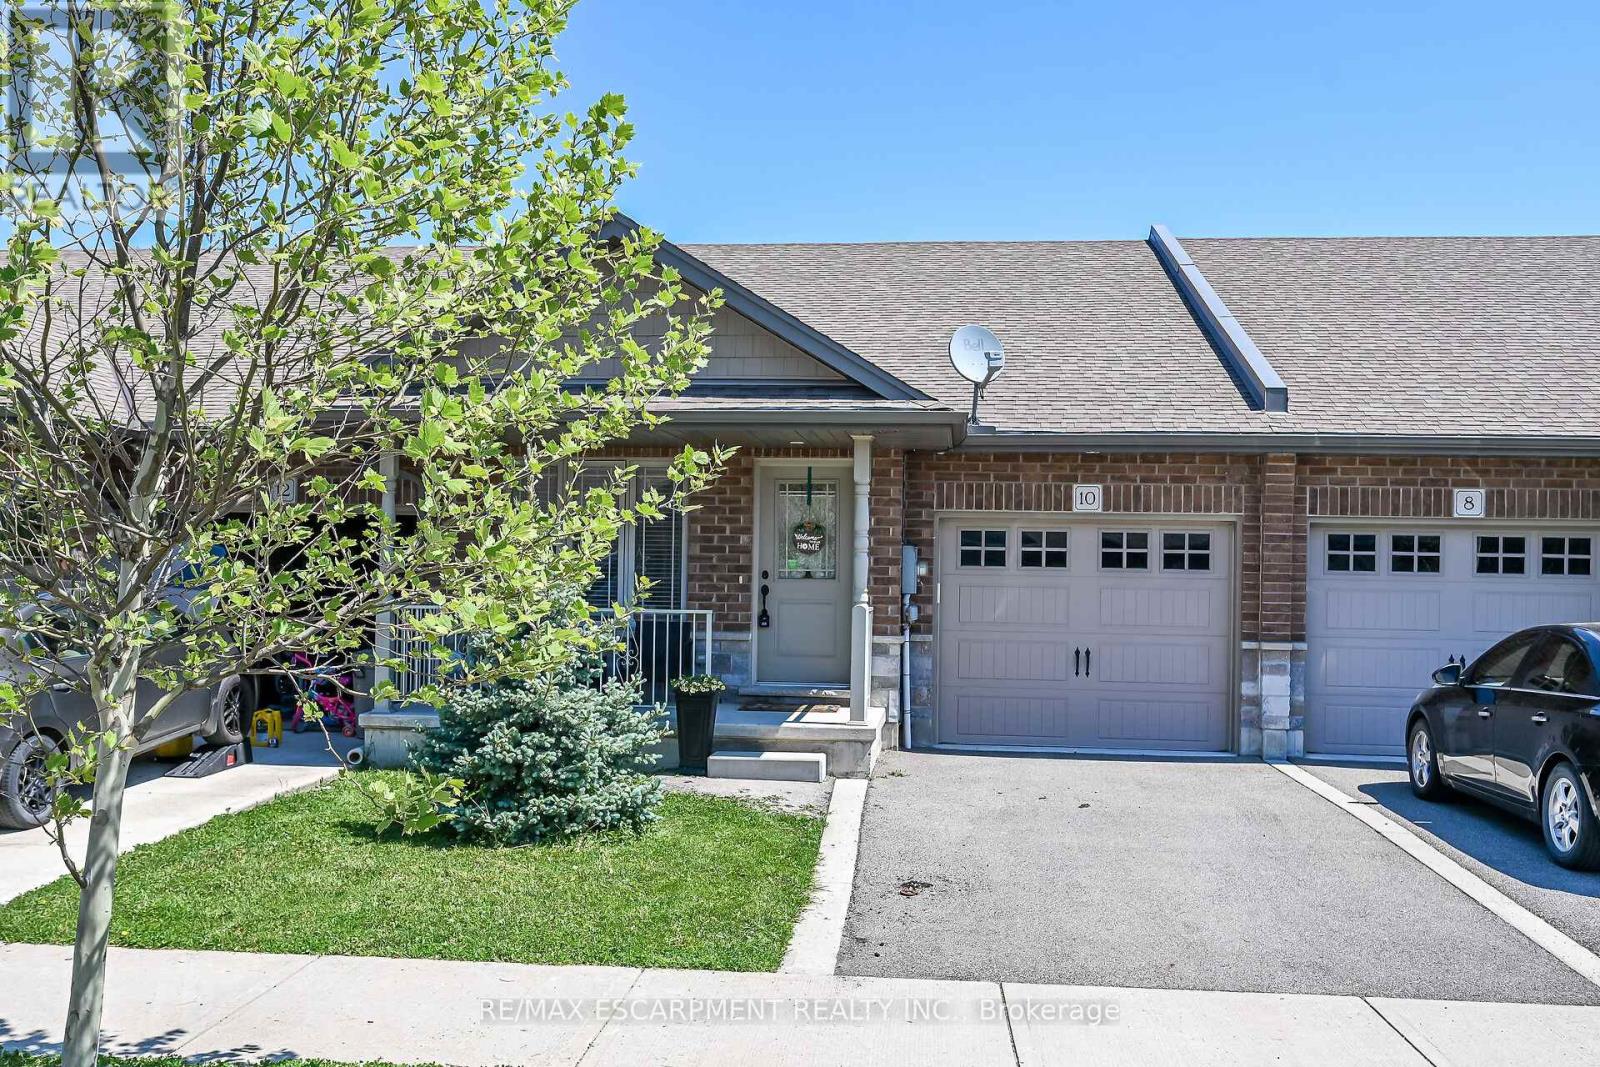
10 Emily Street
Haldimand, Ontario
A beautiful one-storey freehold townhouse in a newer subdivision in the desirable area of Hagersville, a short 30-minute commute to Hamilton. Built in 2018 by Boehr Homes, this well-maintained home was finished above the builder's standard grade. It features two bedrooms on the main level, including a primary bedroom with an ensuite bath and walk-in closet, as well as a fully finished basement with a third bedroom and a 3-piece bath. The main level features an open-concept living area with hardwood and ceramic floors throughout. The kitchen has dark oak cabinetry and includes a spacious island, a built-in dishwasher, a porcelain apron-front sink, a stainless-steel refrigerator, and a gas range. The laundry room is conveniently located on the main floor and allows direct interior access to the single-car garage. The sliding glass door leads to a rear deck and a fully fenced yard. A freestanding sauna in the lower level is also included, a wonderful bonus for relaxing and unwinding. Plenty of storage throughout, including a utility room in the lower level. Out front, a private asphalt driveway and a quaint covered porch invite you to slow down and settle in.This house is nestled in a quiet, well-kept, tree-lined neighbourhood in the small town of Hagersville. The town has plenty of charm while still providing all the necessary amenities - grocery stores, restaurants, a hospital and healthcare, schools, churches, gas stations, banking, as well as a genuine sense of community. It sits within easy driving distance of Port Dover and Caledonia, which are 15-20 minutes away, Simcoe, which is approximately 25 minutes away, and Brantford, which is only 30 minutes away, making weekend lunches, antiquing runs, and day trips entirely effortless. A well-priced home in a location that makes the slower life surprisingly easy to live. Don't wait on this one. (id:56248)
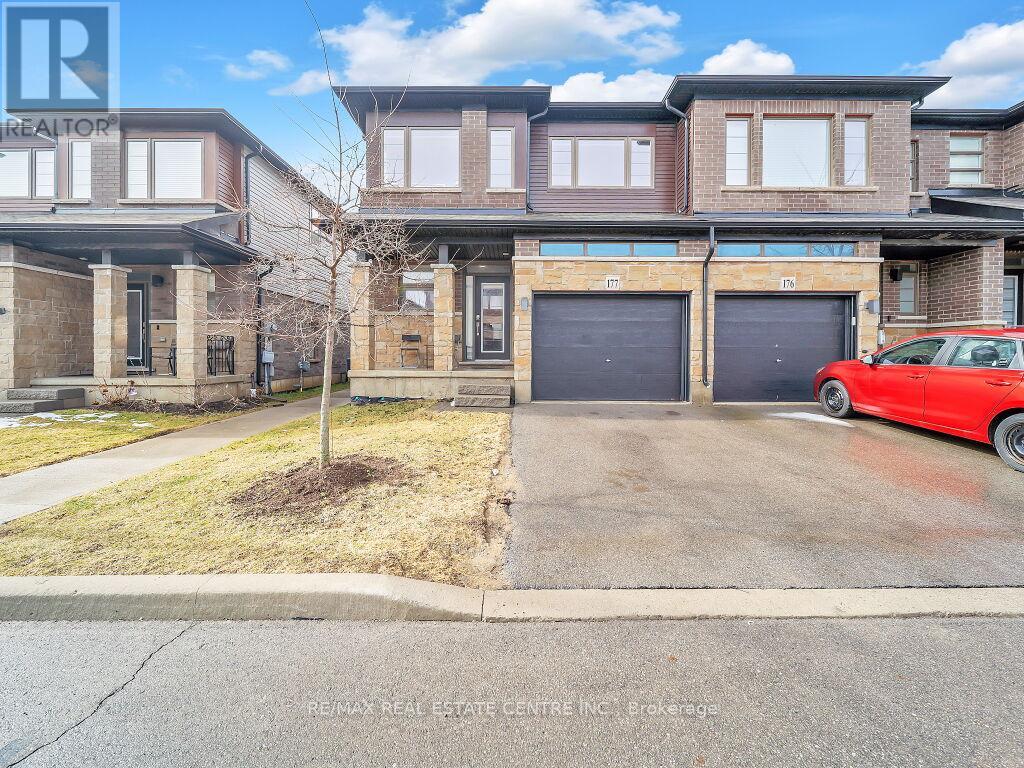
Unknown Address
,
Simply Beautiful & Biggest 2-Storey Model in this Sub-Division. A Spacious End Unit Townhome(Like a Semi-Detached) offers 1837 sq feet. Built By Award-Winning Builder Losani Homes In 2020 & Offering The Perfect Combination Of Modern Elegance And Convenience. With Its Prime Location Within Walking Distance To All Amenities and easy Highway Access, The Bright And Spacious Open Concept Living And Dining Area is perfect For Entertaining Guests Or Relaxing With Family, The kitchen is loaded with quartz counters, an Extra Large Kitchen Island, and four upgraded stainless appliances. The second Level Contains, a Master With a W/I Closet, a 4pc En-Suite Bathroom, 2 more Spacious Bedrooms, a Main 4pc Bathroom, and the convenience of the second-floor laundry. **AMAZINGLY WELL KEPT HOME**NO CARPET IN THE WHOLE HOUSE**A MUST SEE** (id:56248)
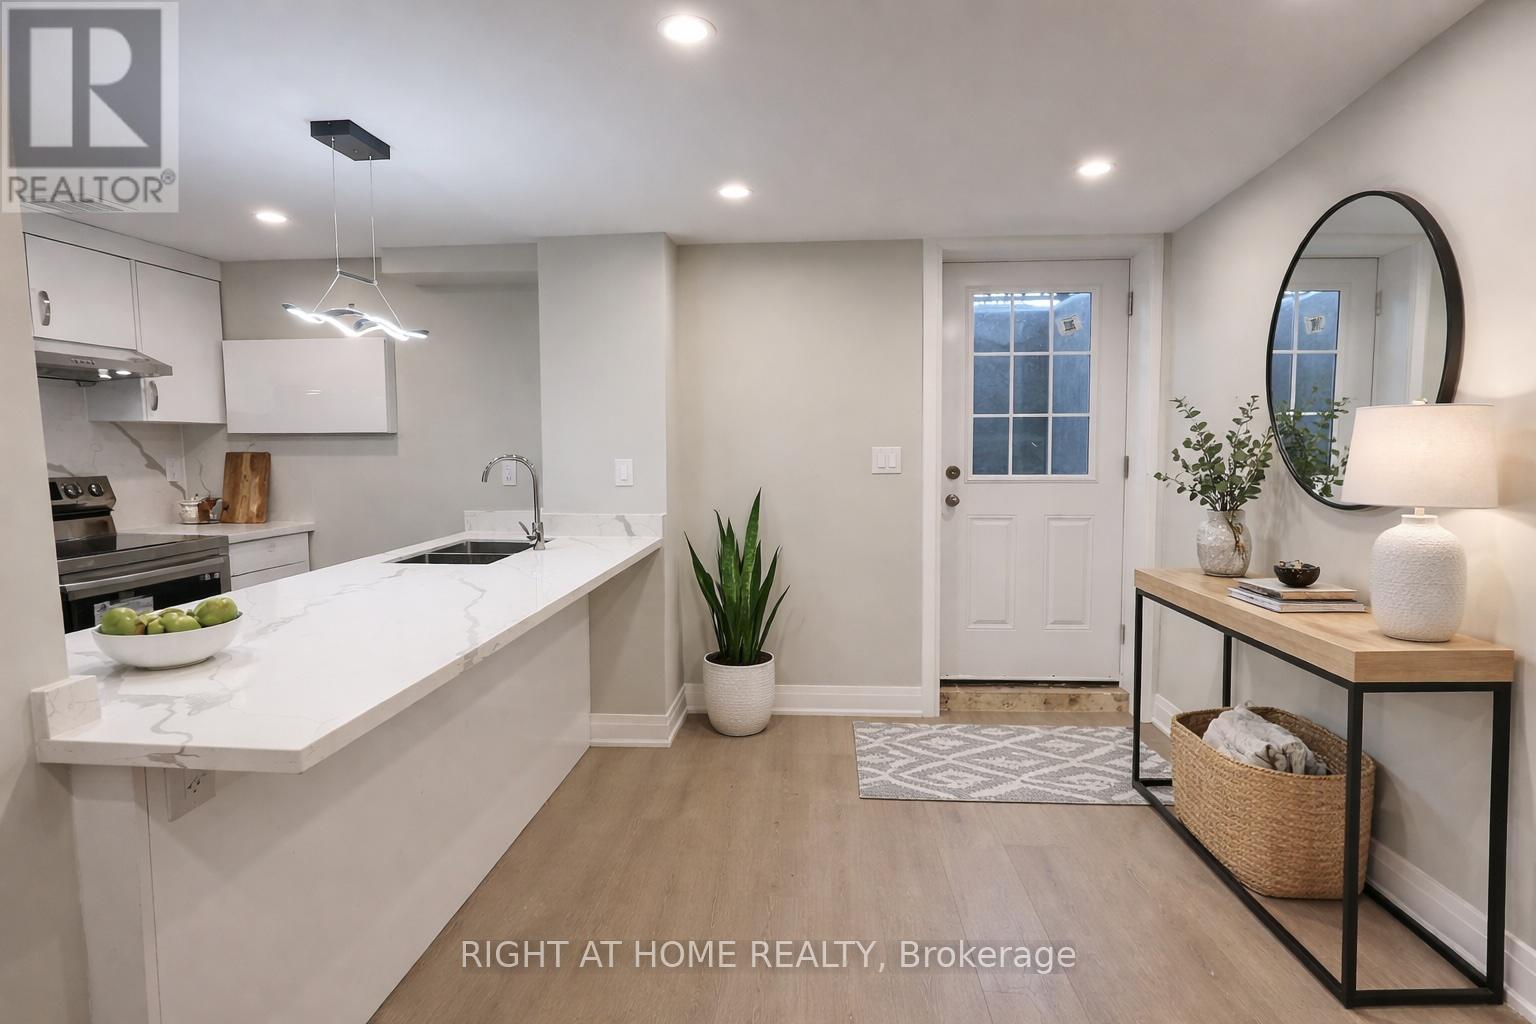
Lower - 3551 Autumnleaf Crescent
Mississauga, Ontario
Newly renovated legal basement unit with 1 driveway parking on a quiet ravine lot. Features separate entrance and private laundry, newer flooring and baseboards, newer stainless steel fridge, stove and exhaust hood, plus newer driveway and awning, with added awning over the basement entrance for extra winter protection. Convenient location with easy access to Hwy 403, 407, QEW, public transit and all amenities. Close to Erin Mills Town Centre, Credit Valley Hospital, University of Toronto Mississauga, community centre and ice rinks. Comfortable and practical living with added peace of mind-an excellent place to call home. Unit has been freshly painted. Virtually staged pictures. (id:56248)