
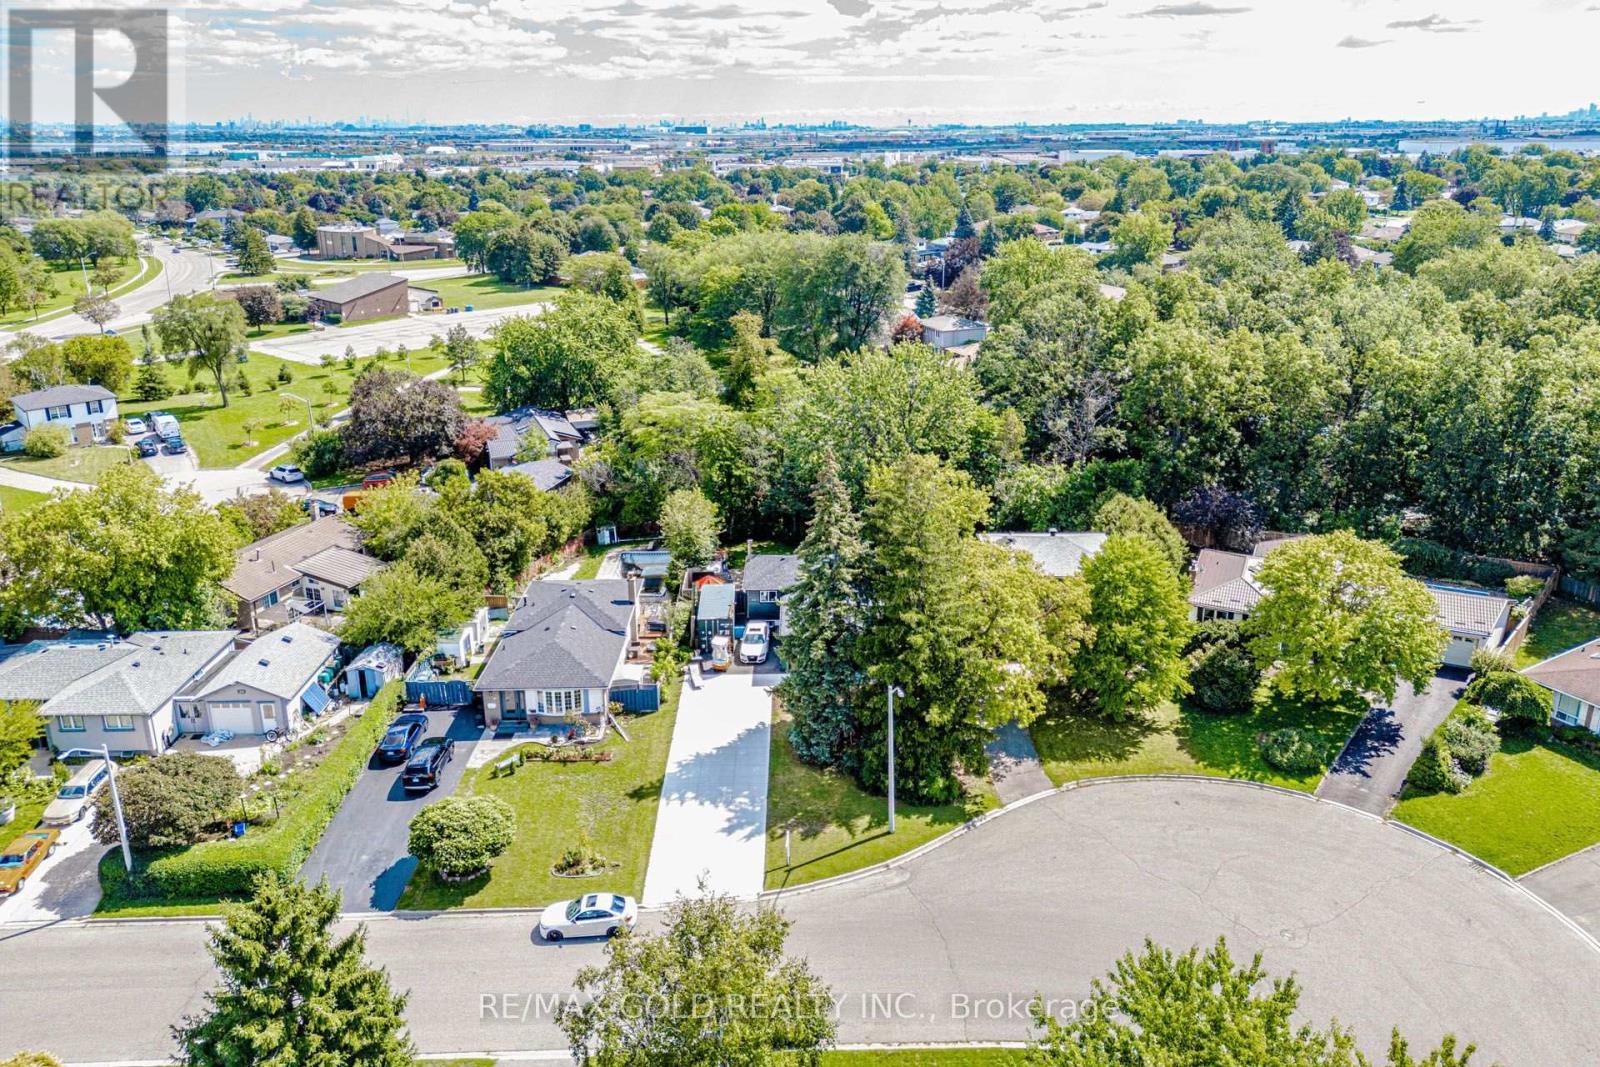
44 Deloraine Drive
Brampton, Ontario
Welcome to this move-in-ready home in a desirable Brampton neighbourhood, set on a spacious lot with no rear neighbours and an extra-large driveway offering parking for up to 10 vehicles! Step inside to a bright and inviting layout featuring an upgraded kitchen with Brazilian granite countertops, laminate flooring in the living area, and generously sized bedrooms, each with its own closet. The newly finished basement provides valuable additional living space-perfect for a recreation room, home office, or growing family. Recent improvements include a newer roof, renovated bathrooms, and fresh paint, making this home ready to enjoy from day one. Step outside to a private backyard complete with a newer fence and deck, ideal for entertaining, relaxing, and family gatherings. Conveniently located close to schools, parks, public transit, shopping and everyday amenities. A fantastic opportunity offering space, privacy and exceptional parking in Brampton. Move in and make it yours! (id:56248)
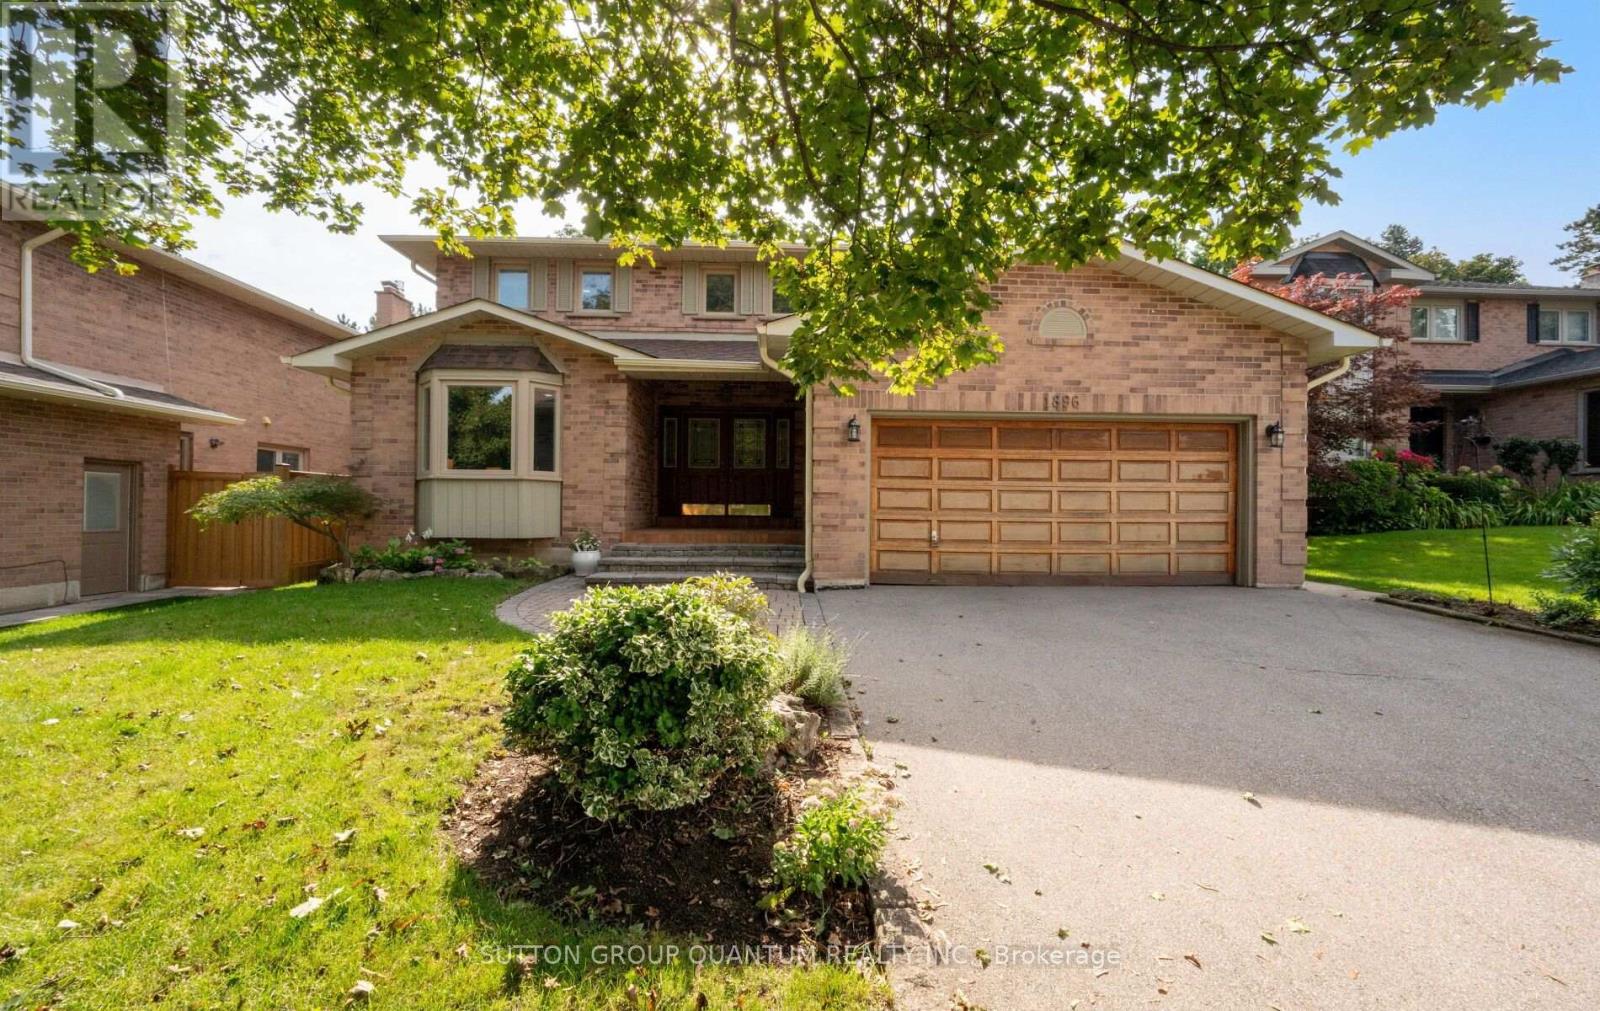
1896 Stoneybrook Court
Mississauga, Ontario
Welcome to 1896 Stoneybrook Court, nestled on a quiet court in the highly sought-after Sawmill Valley community. This well-maintained 4+1 bedroom family home offers exceptional space, a functional layout and incredible potential for buyers looking to make a home their own. Featuring large principal rooms and hardwood/parquet floors throughout, this solid, original home has been lovingly cared for and offers excellent bones for renovation or updating. The spacious main floor provides generous living and entertaining areas with plenty of natural light, while four well-sized bedrooms upstairs offer ample room for a growing family. One of the home's standout features is its exceptional pool-sized lot backing directly onto parkland, providing complete backyard privacy with no rear neighbours. Surrounded by mature greenery, the expansive backyard offers endless possibilities for a pool, outdoor entertaining space or private family retreat.Located in an established, family-friendly neighbourhood close to parks, walking trails, schools, UTM, shopping, transit and major highways, this is a rare opportunity to own a solid family home on a premium lot in one of Erin Mills' most desirable courts. (id:56248)
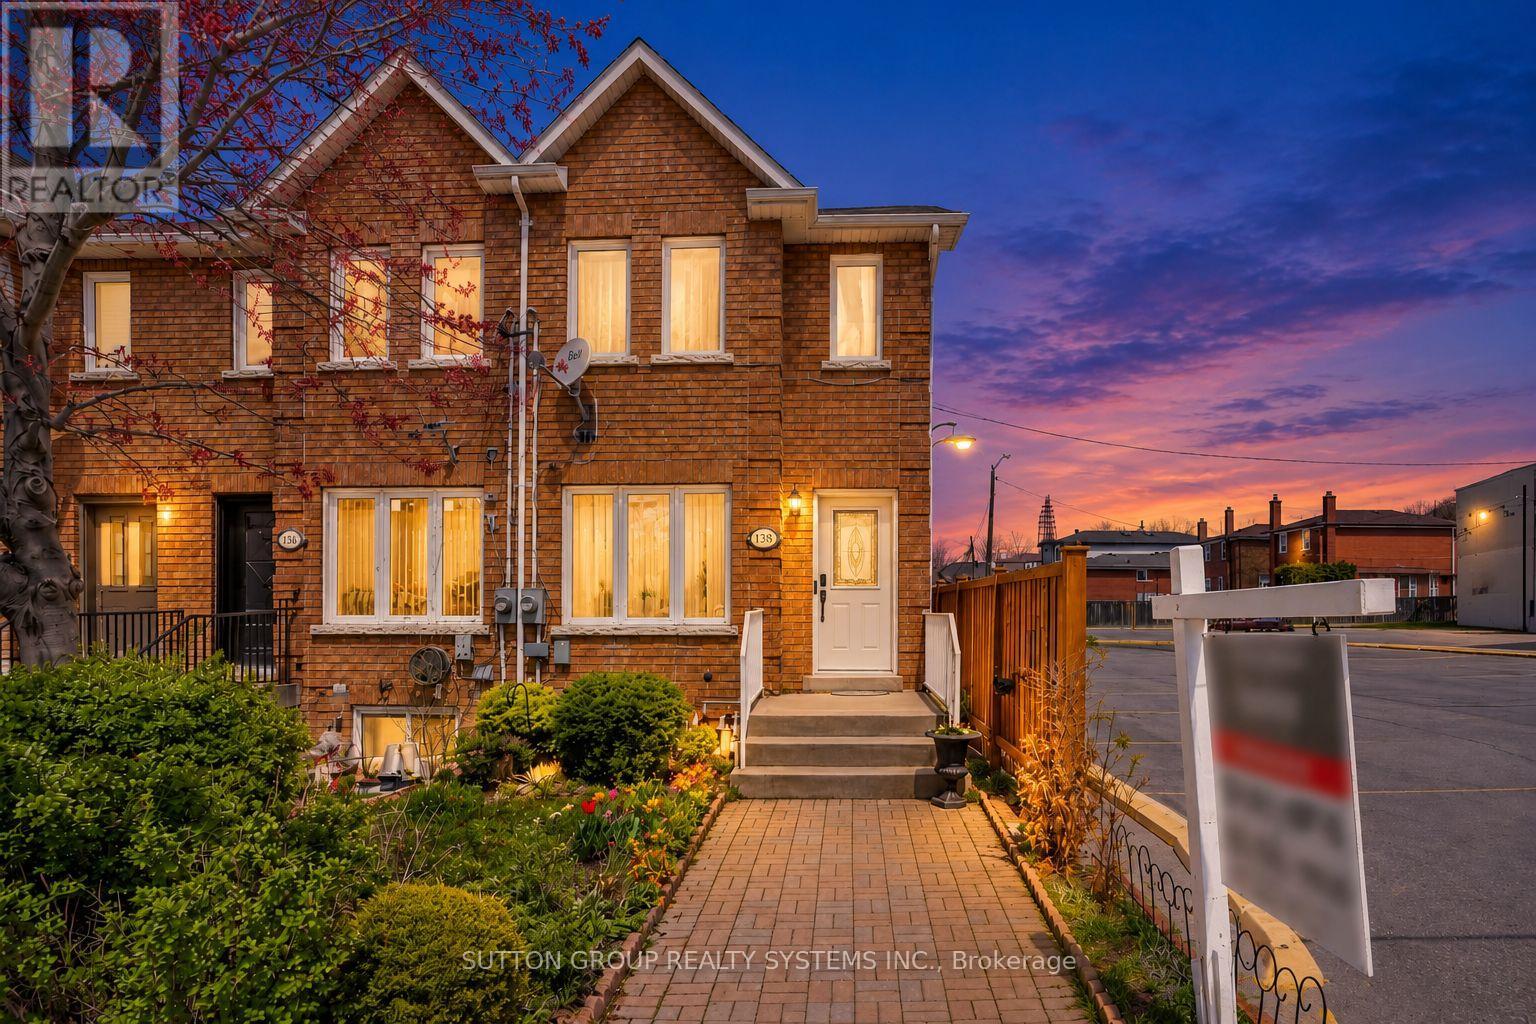
2138 Eglinton Avenue W
Toronto, Ontario
Beautiful 2-storey freehold end-unit townhome, only 26 years old, offering over 2,000 sq. ft. of finished living space and located just steps from the new Eglinton Crosstown LRT. This well-maintained home features 3+1 bedrooms, 3 bathrooms, two laundry rooms, spacious principal rooms, elegant crown moulding, California shutters, and a bright family-sized kitchen with an abundance of cabinetry and walkout to a private deck and low-maintenance backyard with no grass to cut. One of the generously sized bedrooms features a skylight with a shade cover and extensive built-in shelving, adding character and functionality. All bedrooms offer large closets and excellent storage. The finished basement includes a separate entrance, additional bedroom, and roughed-in kitchen, creating outstanding potential for an in-law suite, nanny quarters, or income-generating apartment. Major mechanical updates include a high-efficiency furnace, central air conditioning, water heater, and humidifier. Additional highlights include rear 2-car parking, no homes directly in front, and exceptional access to transit, major highways, shopping, schools, and everyday amenities. Some photos virtually staged. (id:56248)
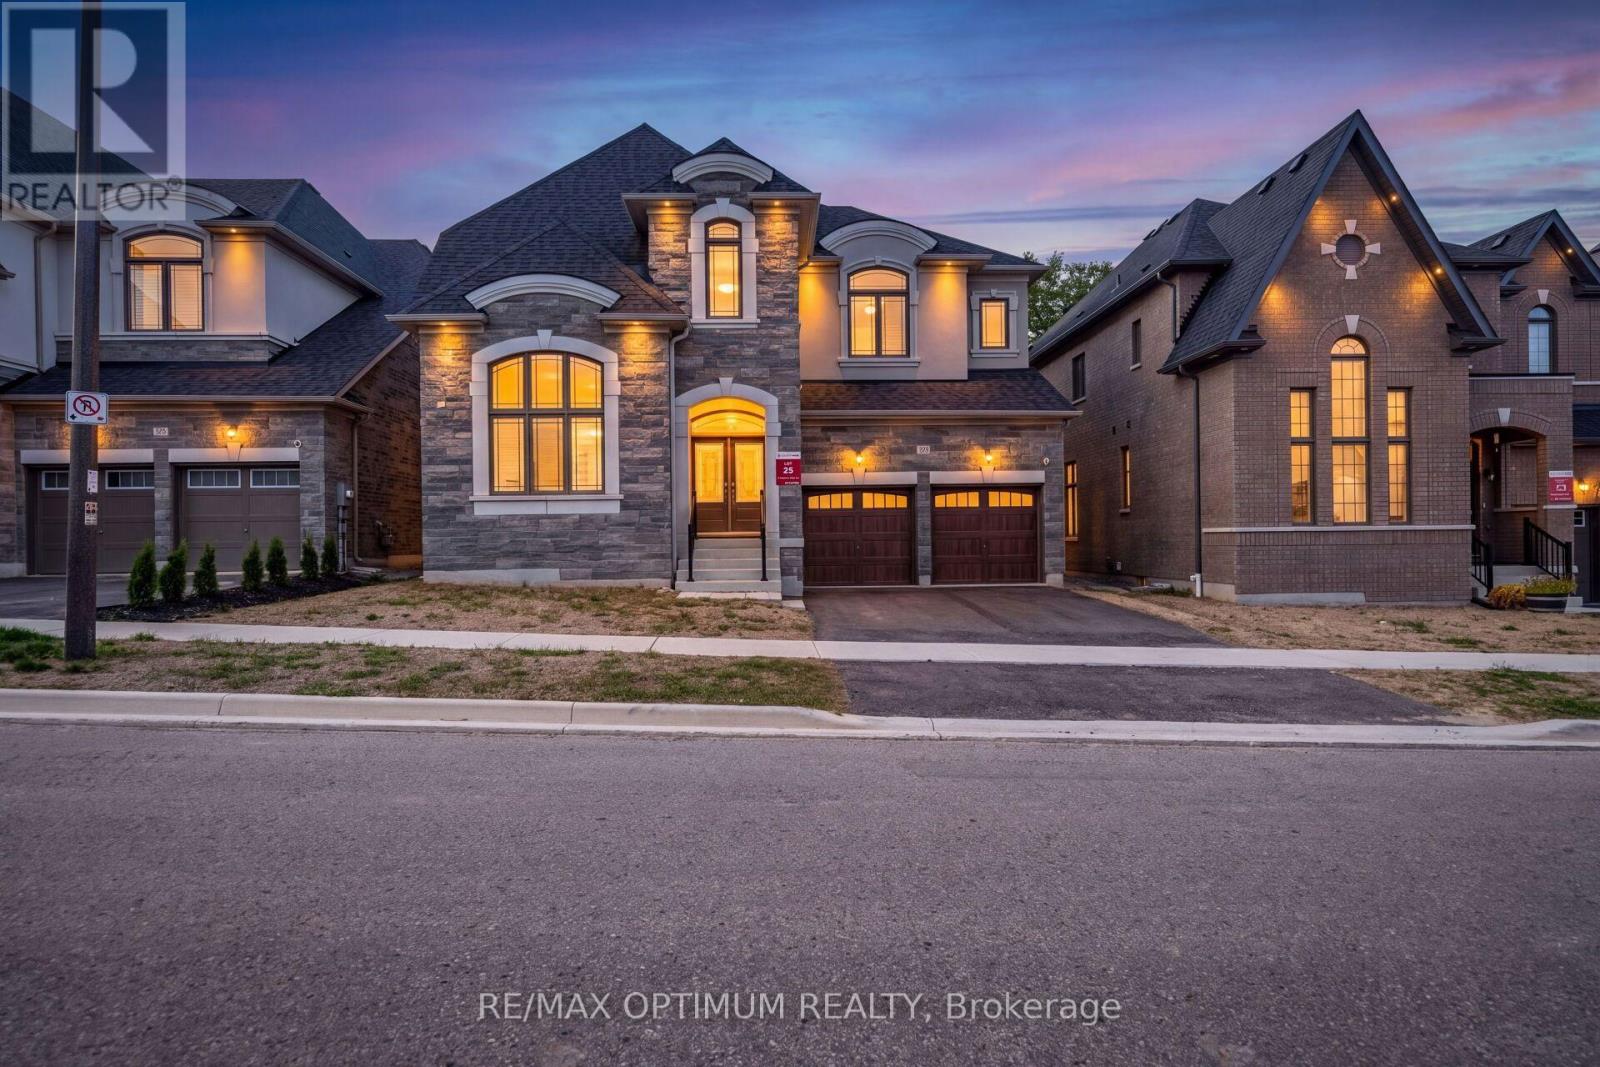
91 Raspberry Ridge Avenue
Caledon, Ontario
Welcome to 91 Raspberry Ridge Avenue, an exceptional detached residence situated on a premium lot in desirable Caledon East. This impressive home offers a spacious, functional layout with elegant hardwood flooring and quality finishes throughout. The combined living and dining areas provide an inviting space for entertaining, while the family room features a cozy fireplace and beautiful ravine views. The modern kitchen is finished with porcelain flooring, stainless steel appliances and backsplash, complemented by a bright breakfast area with a walkout to the deck overlooking the ravine. A rare main-floor bedroom features a walk-in closet and private 3-piece ensuite, ideal for guests or multi-generational living. Upstairs, the generously sized bedrooms offer exceptional comfort, including a luxurious primary retreat with walk-in closet and 5-piece ensuite, while the additional bedrooms feature private ensuite access. The unfinished walk-out basement offers excellent potential for future customization and additional living space. Complete with main-floor laundry, central air, attached double garage and parking for up to six vehicles. Conveniently located near schools, public transit, hospital access and everyday amenities, this remarkable home combines space, privacy and modern family living in one of Caledon's desirable communities. Some of the pictures are virtually staged. (id:56248)
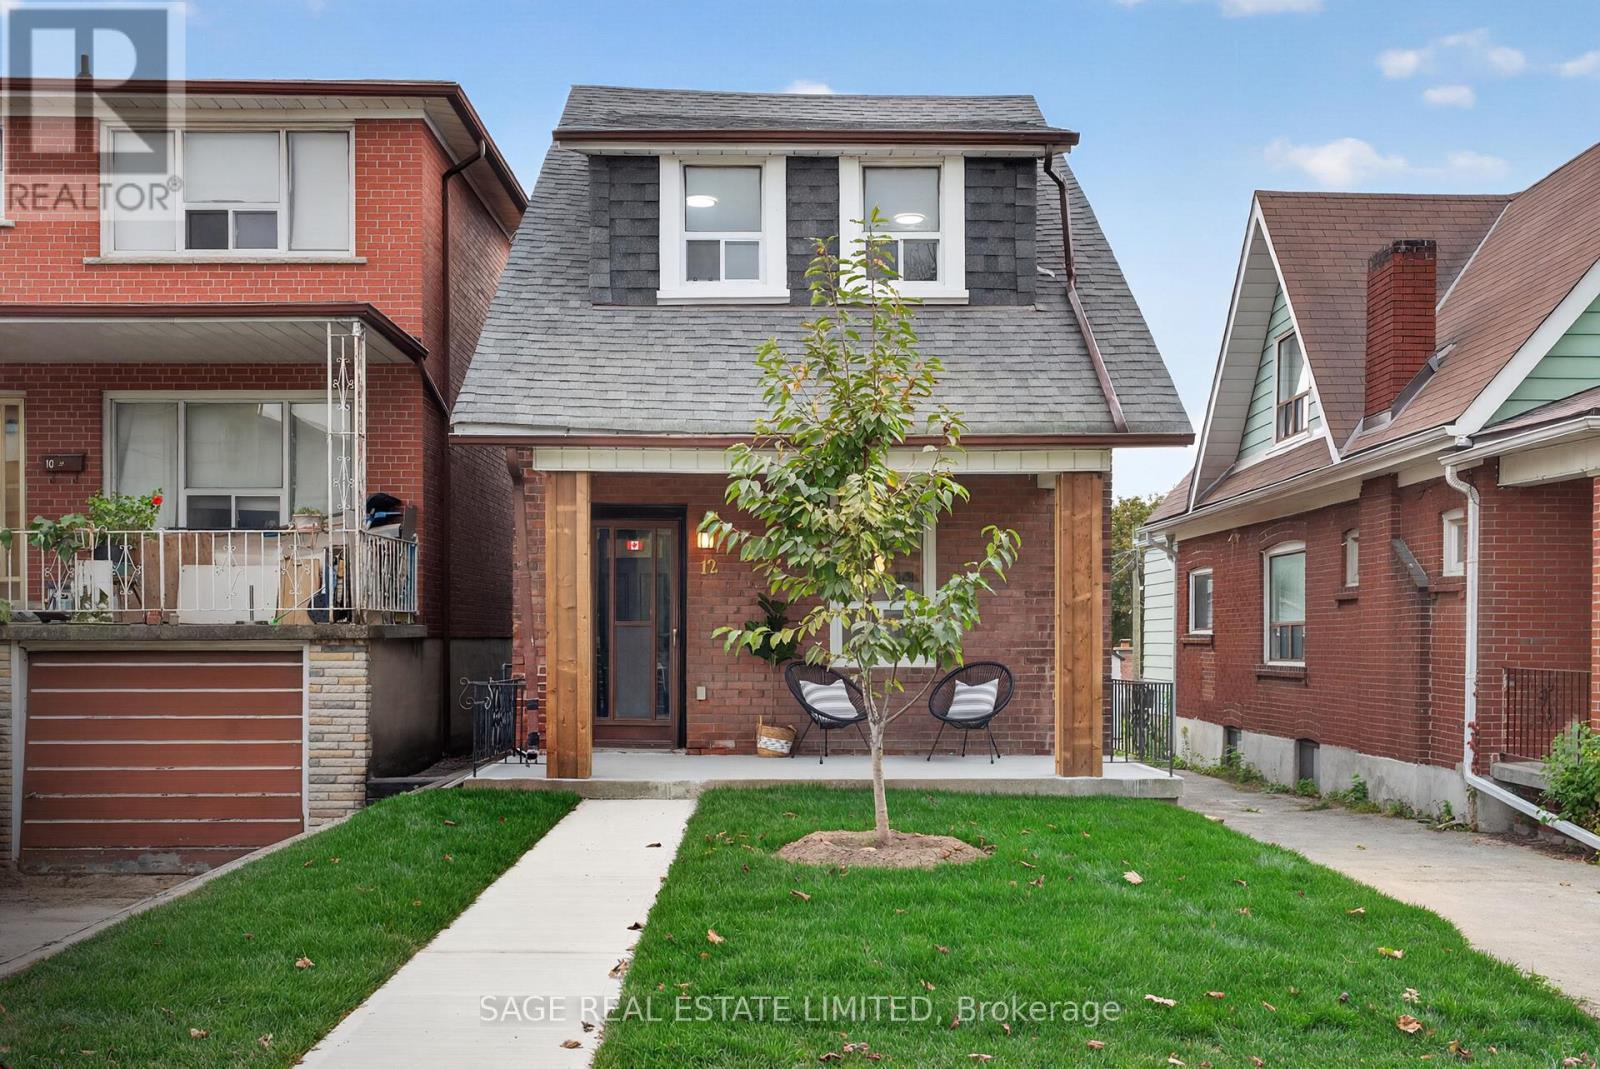
12 Branstone Road
Toronto, Ontario
Come home to Branstone! This updated detached 3-bedroom, 2-bathroom home offers an easy, comfortable layout with plenty of space and flexibility for everyday living. Located in Toronto's evolving Caledonia-Fairbank neighbourhood, it's a home with great flow and all the right updates already in place.The main floor features a welcoming formal living room that flows seamlessly into the open-concept dining area and kitchen, creating the perfect space for busy mornings, family dinners, and entertaining friends. Walk straight out to the backyard for easy indoor-outdoor living, while the detached garage provides convenient parking and additional storage.Upstairs, you'll find three comfortable bedrooms and a beautifully renovated bathroom. The basement, complete with a separate entrance, offers plenty of possibilities for a home office, gym, playroom, or additional living space.And the location? Hard to beat. Enjoy easy access to parks, schools, cafes, restaurants, shopping, TTC, the Eglinton Crosstown LRT, Allen Road, and Hwy 401. Cedarvale Park, Corso Italia, Yorkdale Shopping Centre, and the Stockyards are all just minutes away.A great neighbourhood, a great backyard, and a home that's ready for whatever comes next. (id:56248)
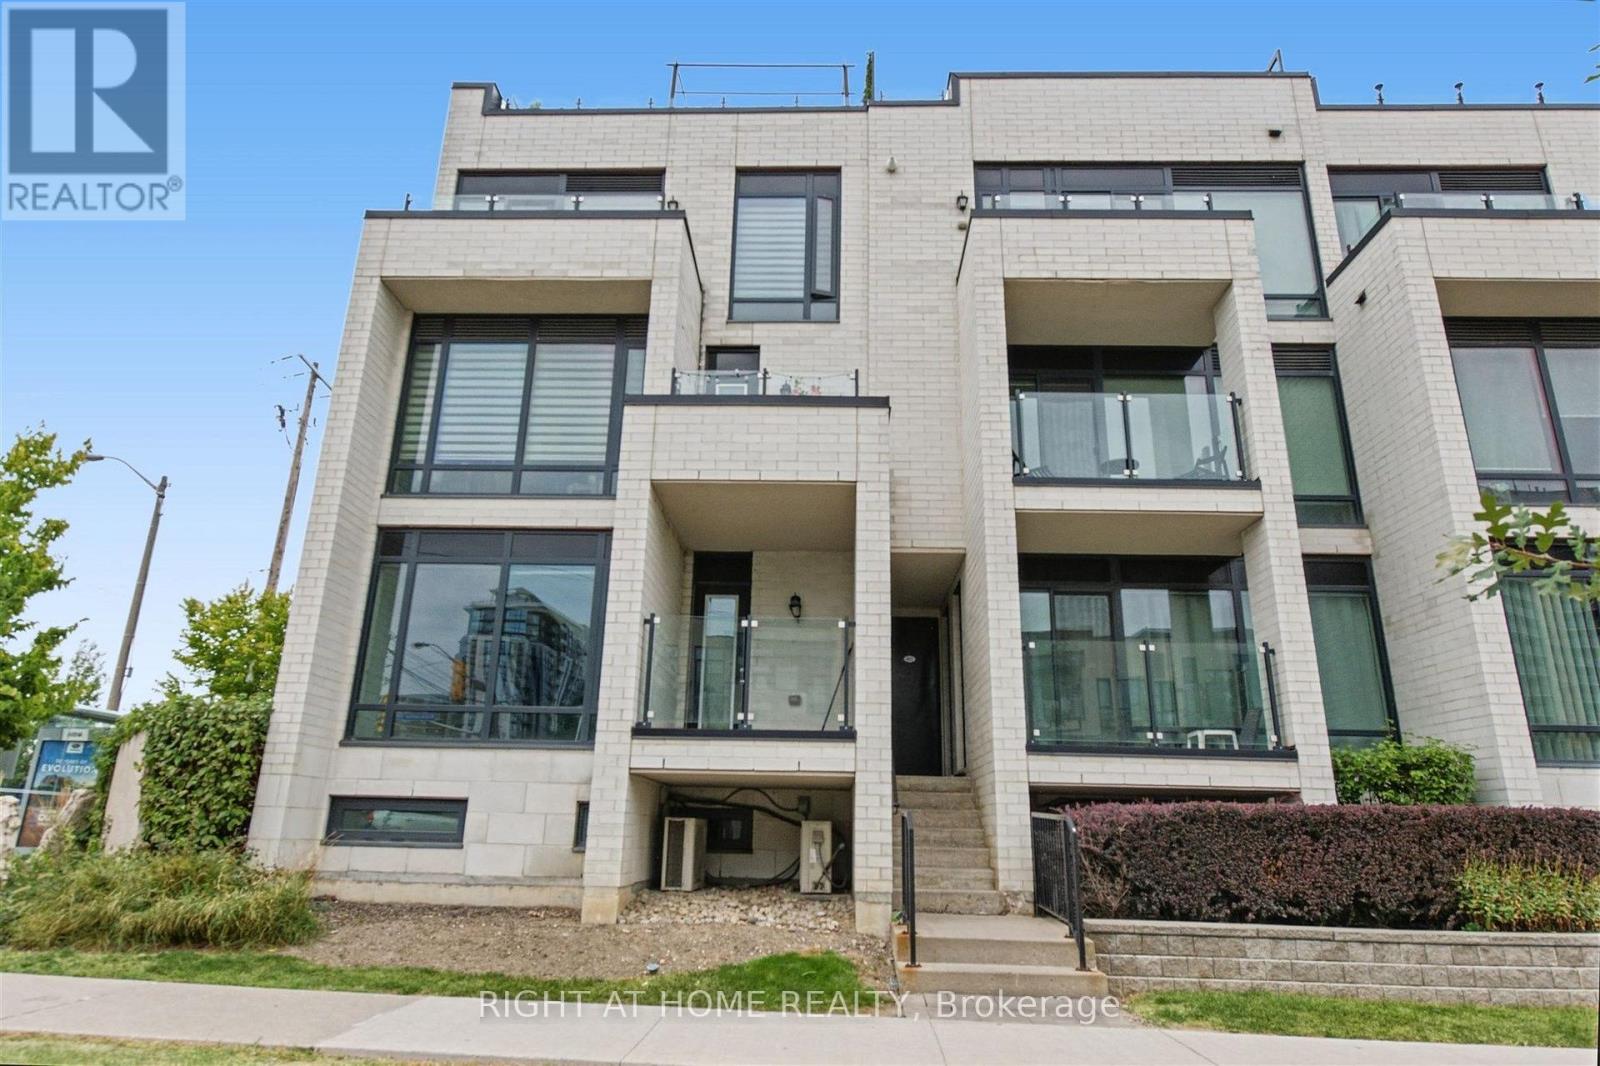
416 - 130 Widdicombe Hill Boulevard
Toronto, Ontario
Bright, spacious and rarely available End-Unit Upper-Level 2 bedroom Townhome. Conveniently located in central Etobicoke, this community oriented townhouse development combines privacy, peaceful surroundings, greenspace and contemporary finishes that provides a great low maintenance living experience. Meticulously maintained with true pride of ownership. Main floor offers an open concept design combining the kitchen living/dining space, stainless steel appliances, granite counter tops, updated subway tile backsplash, walkout to a balcony overlooking the courtyard. Second floor offers 2 spacious bedrooms with floor to ceiling windows overlooking the courtyard, 4 pc bathroom and laundry. Laminate flooring throughout; updated carpet on the staircases. 3rd floor offers an office space and a large private rooftop terrace; almost 300 square feet of outdoor space, complete with gas/water line. Includes a locker and an exclusive parking space. Steps to the upcoming Eglinton LRT, offering excellent transit access. Mins to 427/401/QEW/27/407, Pearson Airport, steps away from restaurants, LCBO, banks and Metro. Close to the brand-new Buttonwood Public School, parks, everyday amenities. (id:56248)
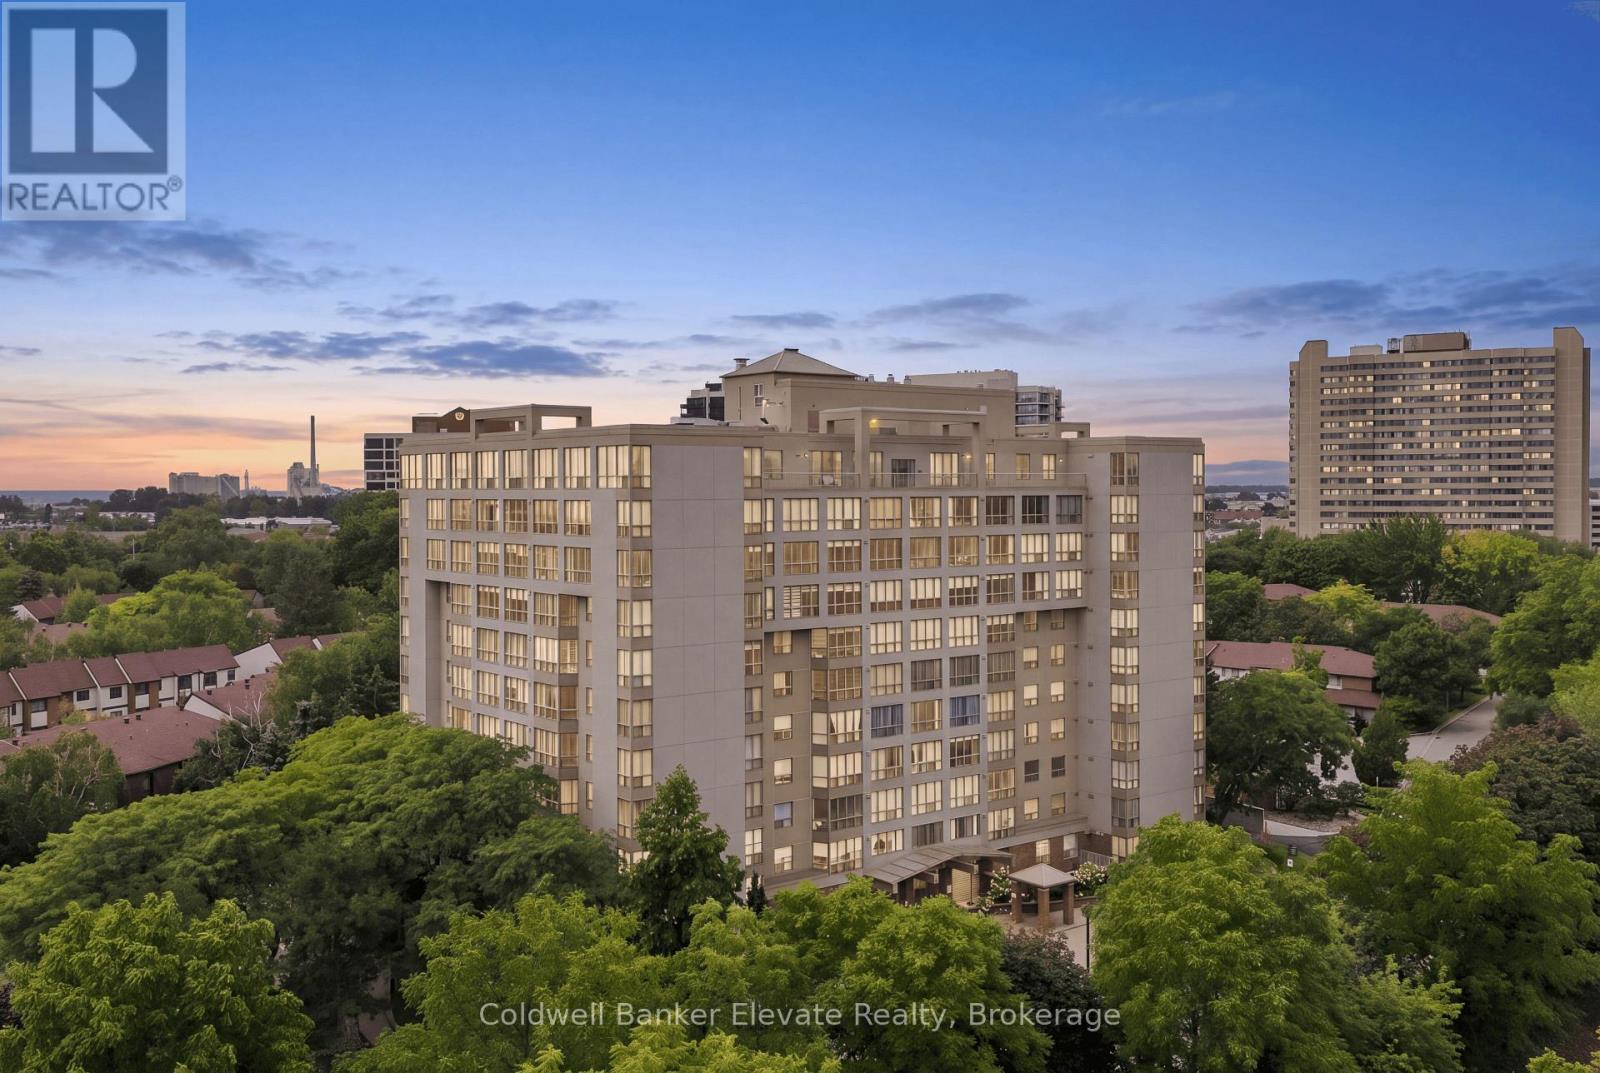
312 - 1110 Walden Circle
Mississauga, Ontario
Bright, updated and move-in ready, this 1-bedroom, 1-bathroom condo offers a comfortable, low-maintenance lifestyle in an established Mississauga community. With underground parking and access to the fantastic Walden Club, it's an appealing option for first-time buyers, downsizers or anyone looking for easy condo living. Even better, the building has a welcoming, neighbourly feel, with many long-time residents who still call this home. Inside, the suite feels warm and inviting, with laminate flooring throughout and an open-concept living and dining area that makes great use of the space. A large window fills the room with natural light, while the barnboard feature wall and electric fireplace add character and create a cozy focal point.The updated kitchen is both stylish and functional, featuring white soft-close cabinetry, quartz countertops, classic subway tile backsplash, pantry storage and modern glass pendant lighting all complemented by stainless steel appliances. The bedroom is bright and comfortable with a large window, ceiling fan and plenty of storage. The sliding-door closet features built-in organizers and drawers, with a separate linen closet providing even more space. The 4-piece bathroom offers tile flooring, a tub/shower combination with tiled surround, vanity and medicine cabinet. And there's more to enjoy beyond your front door. Residents have access to the Walden Club, offering an impressive range of amenities including an outdoor pool, gym, sauna, squash/racquet court, tennis court, playground, BBQ patio, party/pool room, library and kitchenette. Community trails provide another great way to get outside and enjoy the neighbourhood. To top things off you are easy access to the GO and commuter routes. Updated, welcoming and easy to maintain, this is a condo that offers more than just a place to live. It's a chance to become part of an established community and enjoy some fantastic amenities. Simply move in and enjoy! (id:56248)
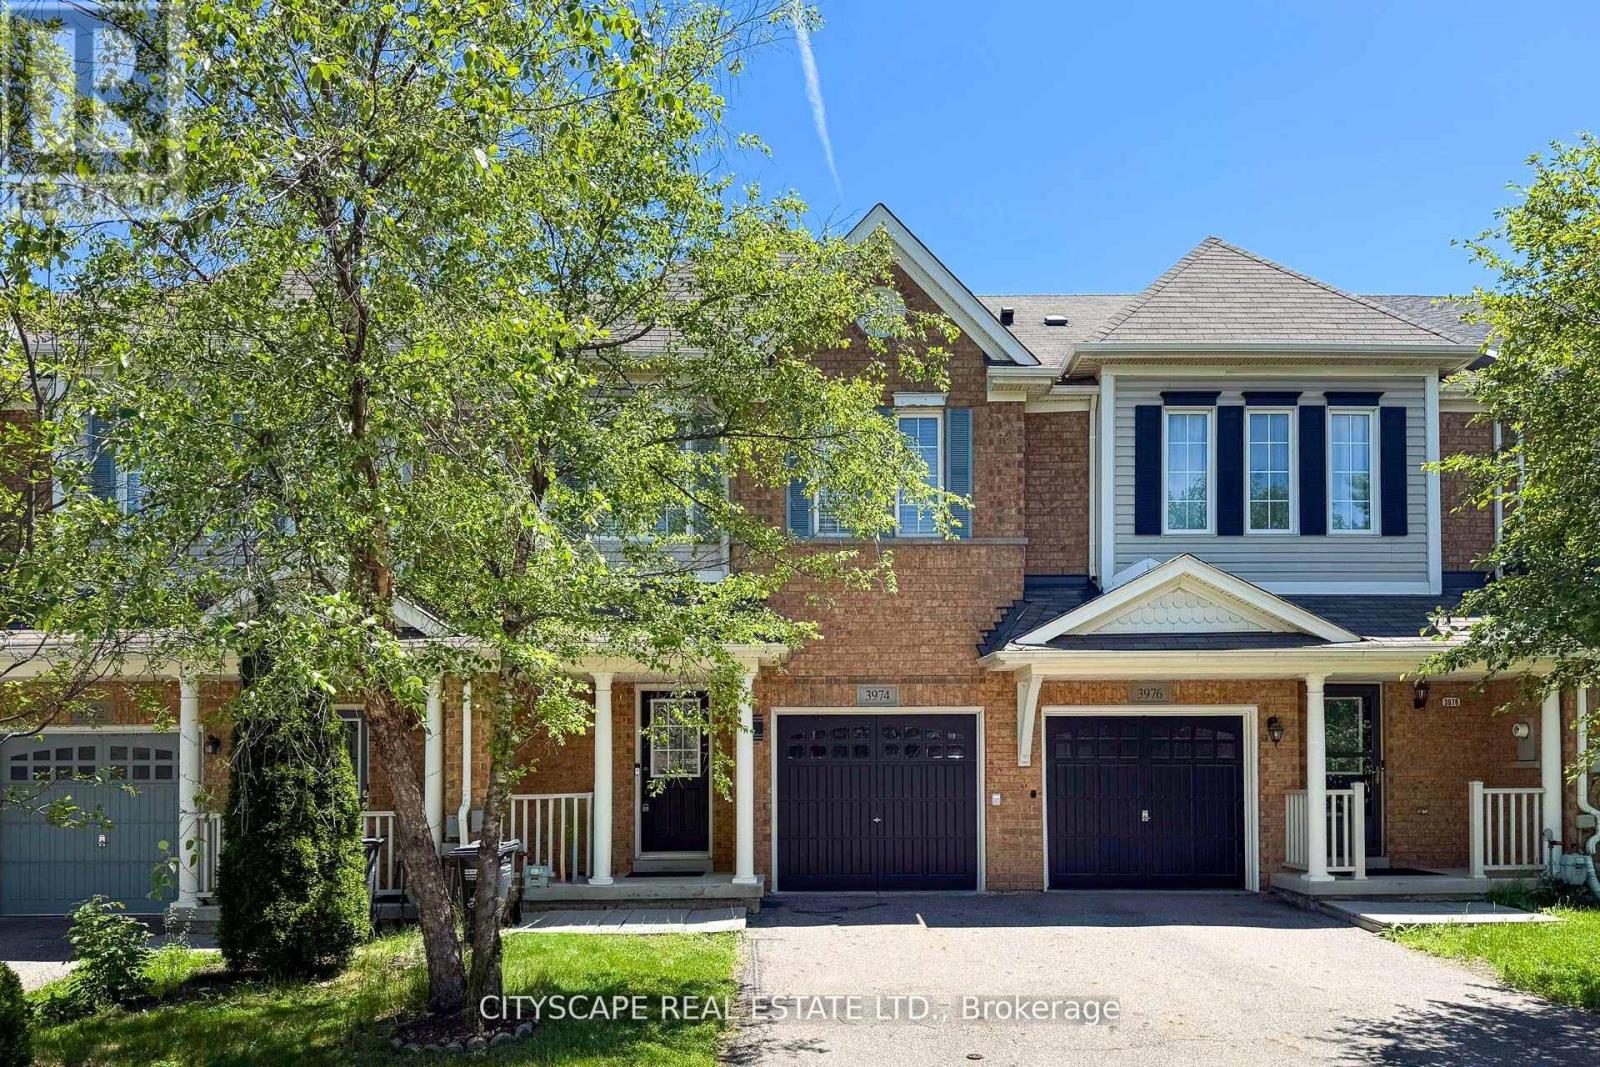
3974 Stardust Drive
Mississauga, Ontario
A well-maintained fully renovated 3-bedroom townhouse with unfinished basement, located in the highly desirable Churchill Meadows neighborhood. The home features a spacious, open-concept living area and a functional layout ideal for modern living. Conveniently situated just minutes from Churchill Meadows Community Centre and Mattamy sports park, Parks, GO Bus Station, schools, shopping, dining options, Ridgeway plaza , and nearby walking trails. Easy access to Highways 403 and 407 adds to the home's excellent connectivity and commuter appeal. Generous Sized kitchen, Brand New fridge, Stove, SS dishwasher and Oven. Laminate all over the house, Come and buy your sweet home. (id:56248)
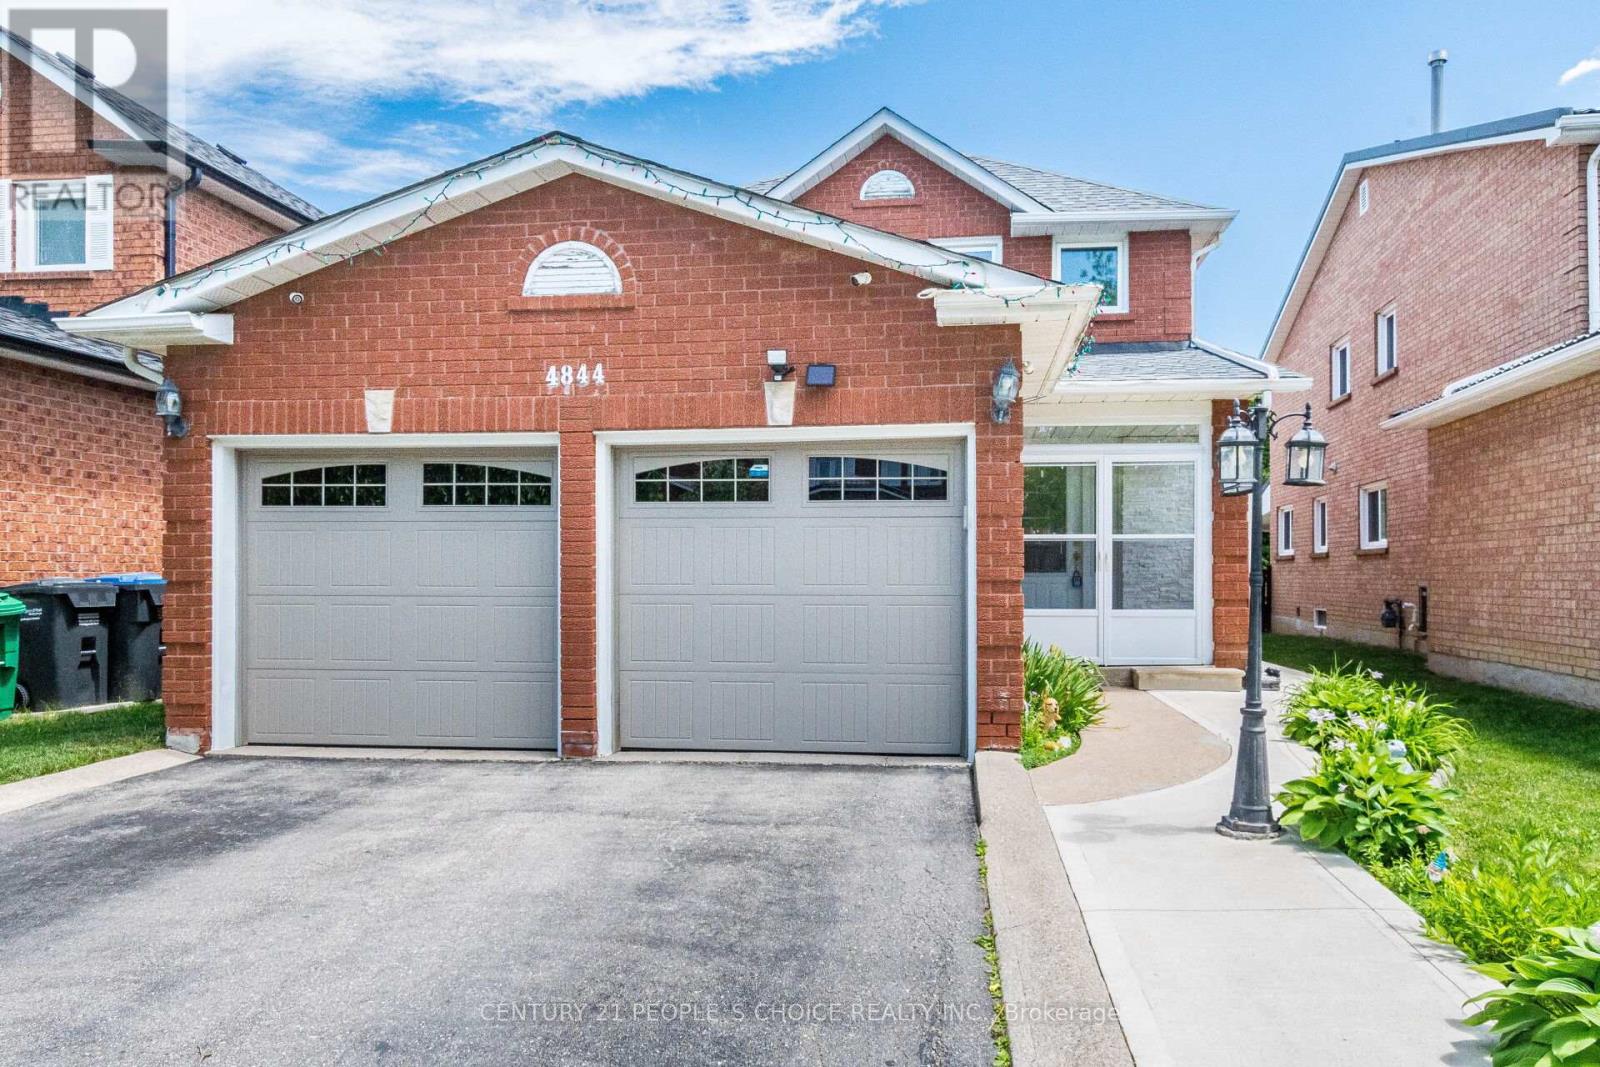
4844 Owl Circle
Mississauga, Ontario
Rarely Offered: 2,000+ Sq. Ft. Detached Home with Exceptional Solarium & Extensive Recent Upgrades. Beautiful, spacious detached home located in the heart of Mississauga. This property features 3 extra-spacious bedrooms and 4 renovated washrooms (4 bedrooms converted into 3) offering an ideal layout for growing families. Renovated kitchen, new flooring 2026, ROOF 2024, upgraded 4 BATHROOMS, FINISHED BASEMENT 34 x 128.8 FT LOT, Freshly painted throughout, the home showcases premium pot lights on the main floor and a stunning open-concept kitchen renovated in 2026 with quartz countertops and stainless steel appliances. One of the home's standout features is the exceptionally large solarium (2024) a rare addition that provides an impressive amount of extra living and entertaining space, perfect for year-round enjoyment. The beautifully landscaped backyard also includes a storage shed, while the insulated garage features tiled flooring., renovated washrooms (2023), furnace (2023), washer and dryer (2024), stainless steel fridge, stove and dishwasher (2024), and concrete work completed around the home in 2025. Windows 2003. Conveniently located minutes from Square One, GO Transit, Highways 403 and 410, top-rated schools, parks, community centres, shopping, restaurants, libraries, and public transit. Move-in ready and loaded with upgrades! (id:56248)
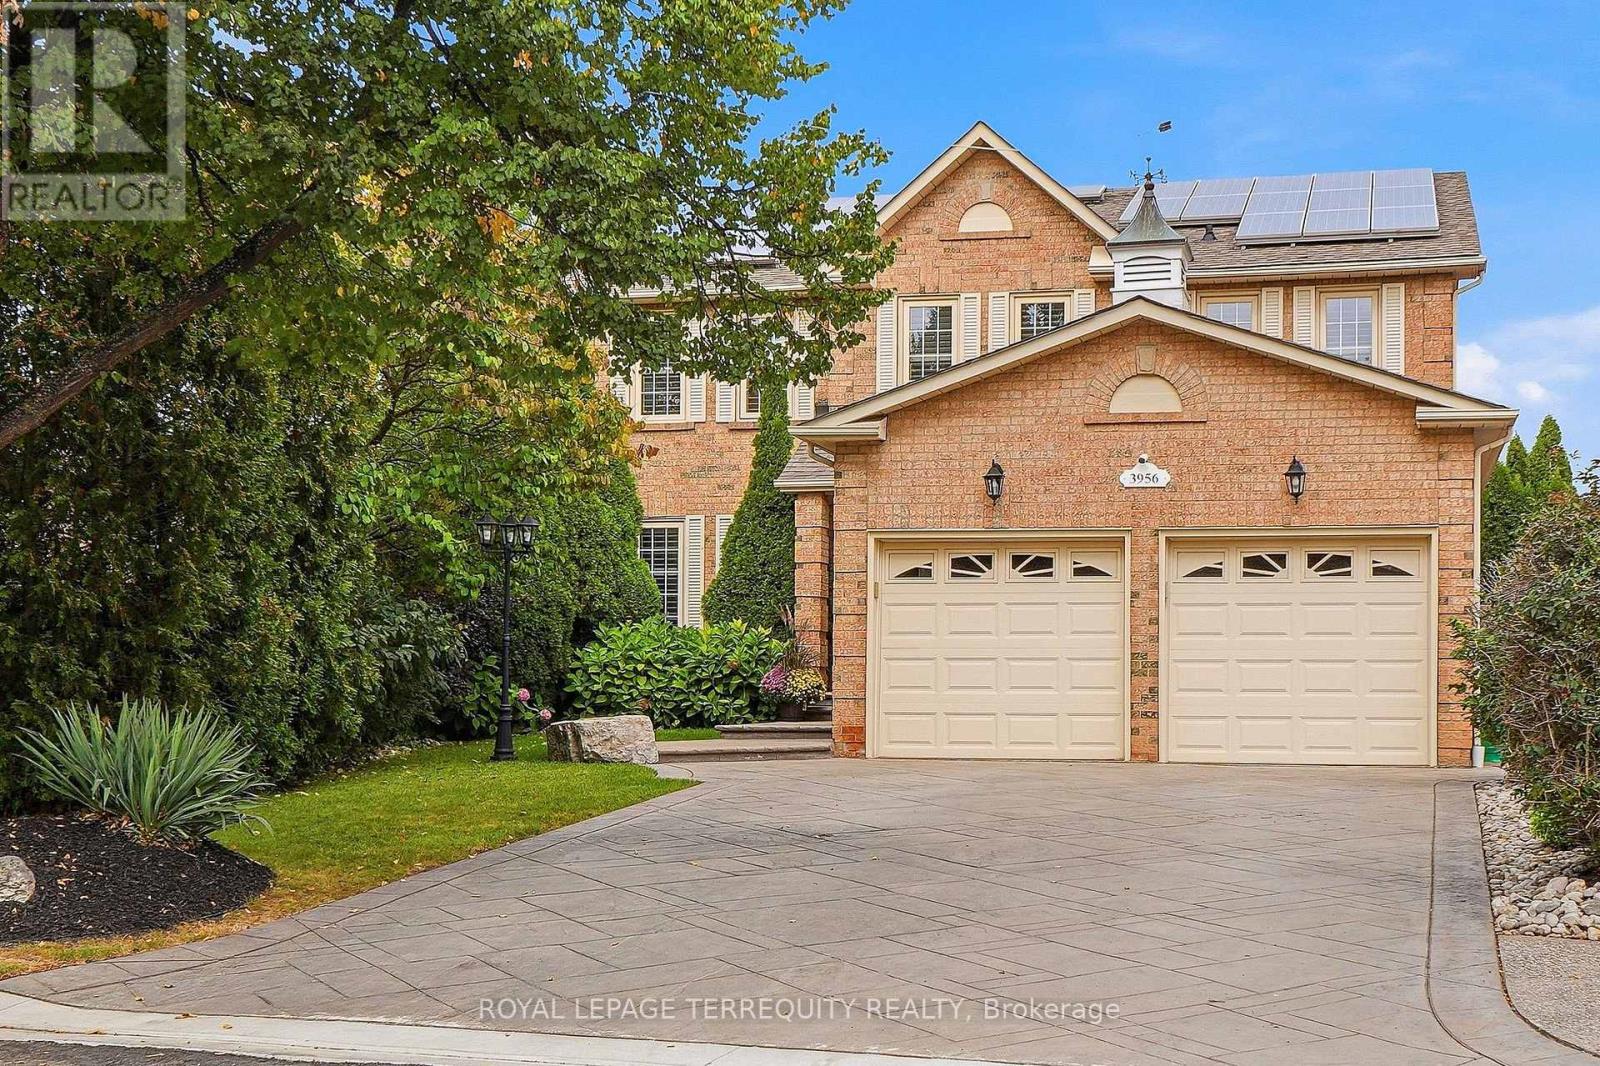
3956 Chadburn Crescent
Mississauga, Ontario
Step into a world of timeless grandeur & modern sophistication w/this magnificent detached 5 bdrm home nestled in Erin Mills, boasting an undeniable wow factor from the moment you arrive. Tailor-made for large or multi-generational families seeking luxury, space & versatility. Inside, dramatic Scarlett O'Hara stairs framed w/modern metal railings command attention, complemented by a stylish accent mosaic wall in the grand foyer. Main flr feat lg-format marble-look porcelain tiles, continuous wood flrs, pot lights thru-out, abundant windows & a breathtaking floor-to-ceiling stacked-stone feature wall w/b-i fireplace. The heart of the home: a culinary masterpiece w/rich dark-wood cabinetry, granite counters, custom coffee stn w/b-i beverage fridge & lg breakfast area flowing into family zones, plus formal dining rm w/designer linear crystal chandelier. French dble doors open to a welcoming living rm. Main-lvl mudroom & laundry w/direct garage/outdoor access. 2nd flr offers continuous eng. h/w flrs & a gorgeous skylight over the landing, leading to 5 sunlit bdrms w/lg windows & California shutters. Primary bdrm thru dble-door entrance w/w/i closet & 4-pc ensuite. Newly renovated 2026 bsmt: custom shaker cabinetry, quartz counters, sprawling island, cozy gas f/p, lg rec rm, oversized windows, add'l bdrm & modern 3-pc bath w/laundry- ideal for multi-generational living. Backyard is an entertainer's paradise: refreshed 2-lvl deck, electric awning, ambient lighting overlooking a private oasis w/mature trees, fully-fenced in-ground 9-ft Bali Hai resort-style pool w/diving board & poolside patio/lounge area. Full-brick exterior, 27-panel solar system, in-ground sprinklers, expansive stamped-concrete driveway- parking for 6, no sidewalk Sought-after, family-friendly Erin Mills location: top schools, parks/trails, Costco, T&T, Starsky's, Lifetime Gym, dining & easy hwy access- 403, 407 & QEW. this meticulously maintained home is truly move-in ready-all that's missing is you! (id:56248)
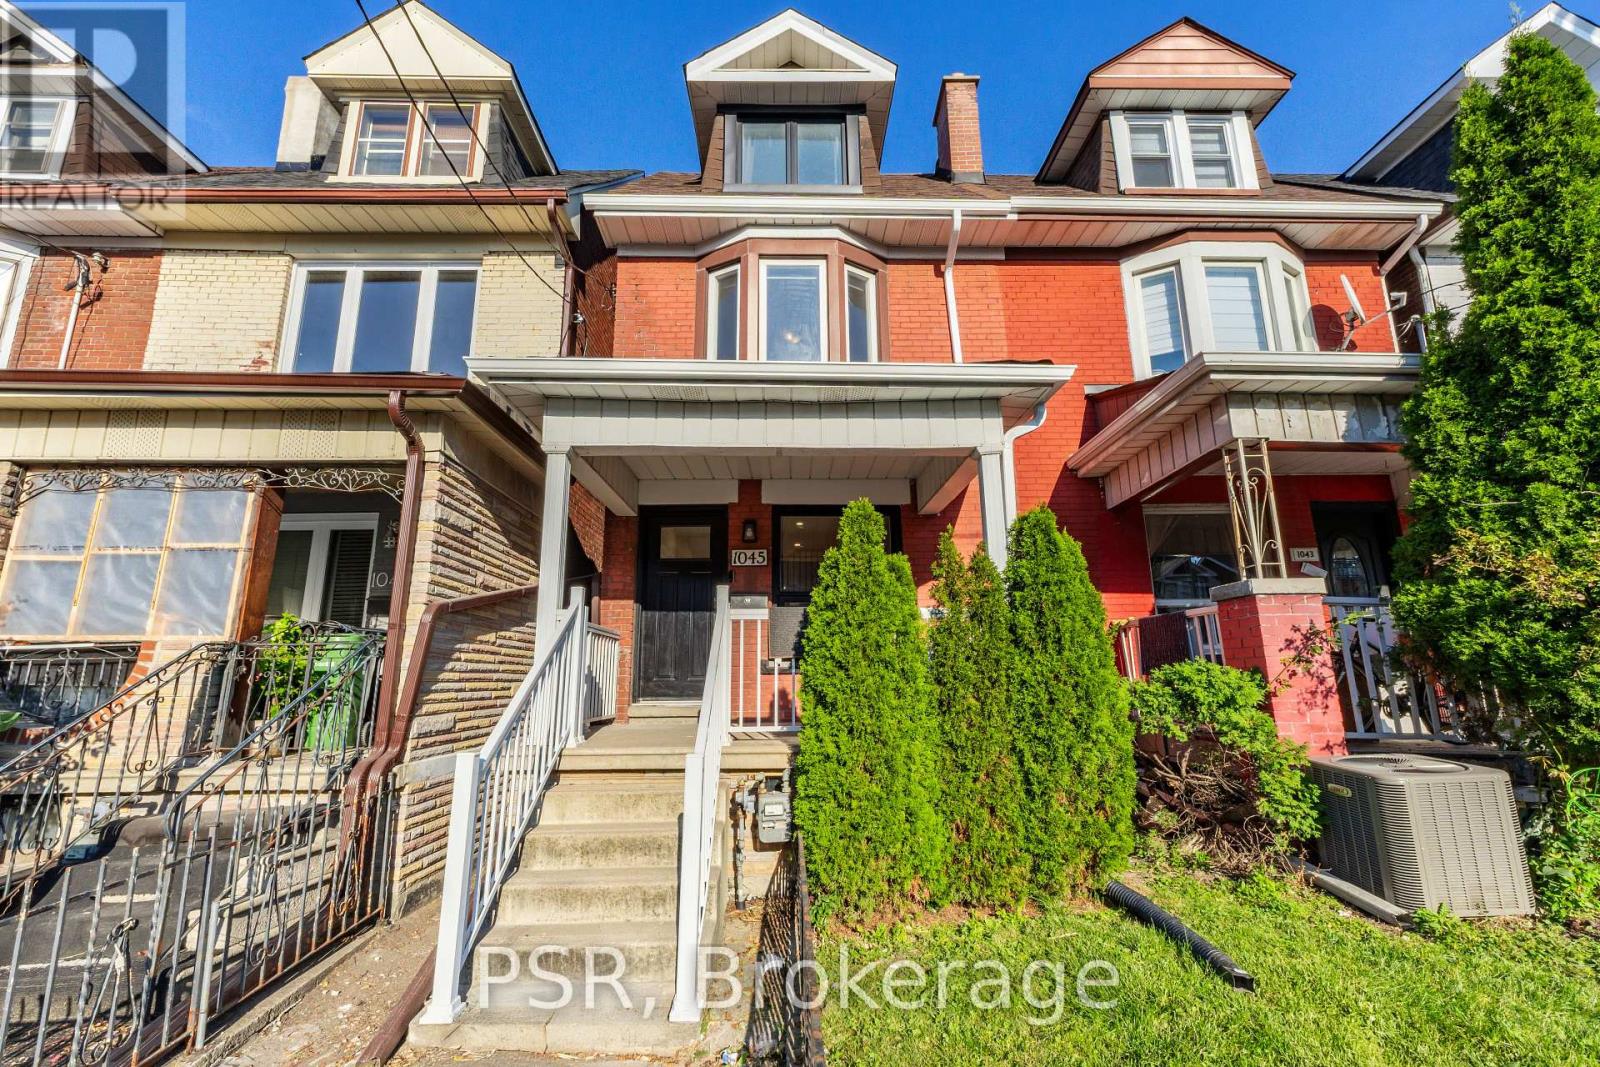
1045 Ossington Avenue
Toronto, Ontario
OFFERS ANYTIME! Welcome To 1045 Ossington Ave! This Beautifully Renovated Home Has Been Thoughtfully And Tastefully Updated Throughout, Blending Modern Finishes With A Warm And Inviting Feel. The Recently Renovated Spacious Kitchen Is A Standout, With Beautiful Green & White Cabinets, Gold Hardware & Herringbone Backsplash, It Has A Functional Layout Designed For Both Everyday Living And Entertaining. This Home Is Bright, Stylish And Completely Move-In Ready, Has Large Bedrooms Throughout, And A Third Floor & Full Basement Offering Even More Space And Versatility. Extensively Cared For And Improved By Its Current Owner, This Is A Turnkey Home Where The Work Has Already Been Done. Simply Move In And Enjoy! And Then There's The Location! Set In One Of Toronto's Most Vibrant And Connected Pockets, You're Literally On Ossington Ave. Just Steps From The Restaurants, Cafes, Breweries And Neighbourhood Favourites Along Geary Ave, With Christie Pits, Bloor St W, And All The Energy Of Ossington Close By. Walk To Parks, Shops, Schools, Everyday Essentials, And Transit, With Ossington Station & Bus Just Steps Away For An Easy Trip Downtown. A Neighbourhood With A True Community Feel, Plenty To Do And Some Of The City's Best Spots Right Outside Your Door. (id:56248)
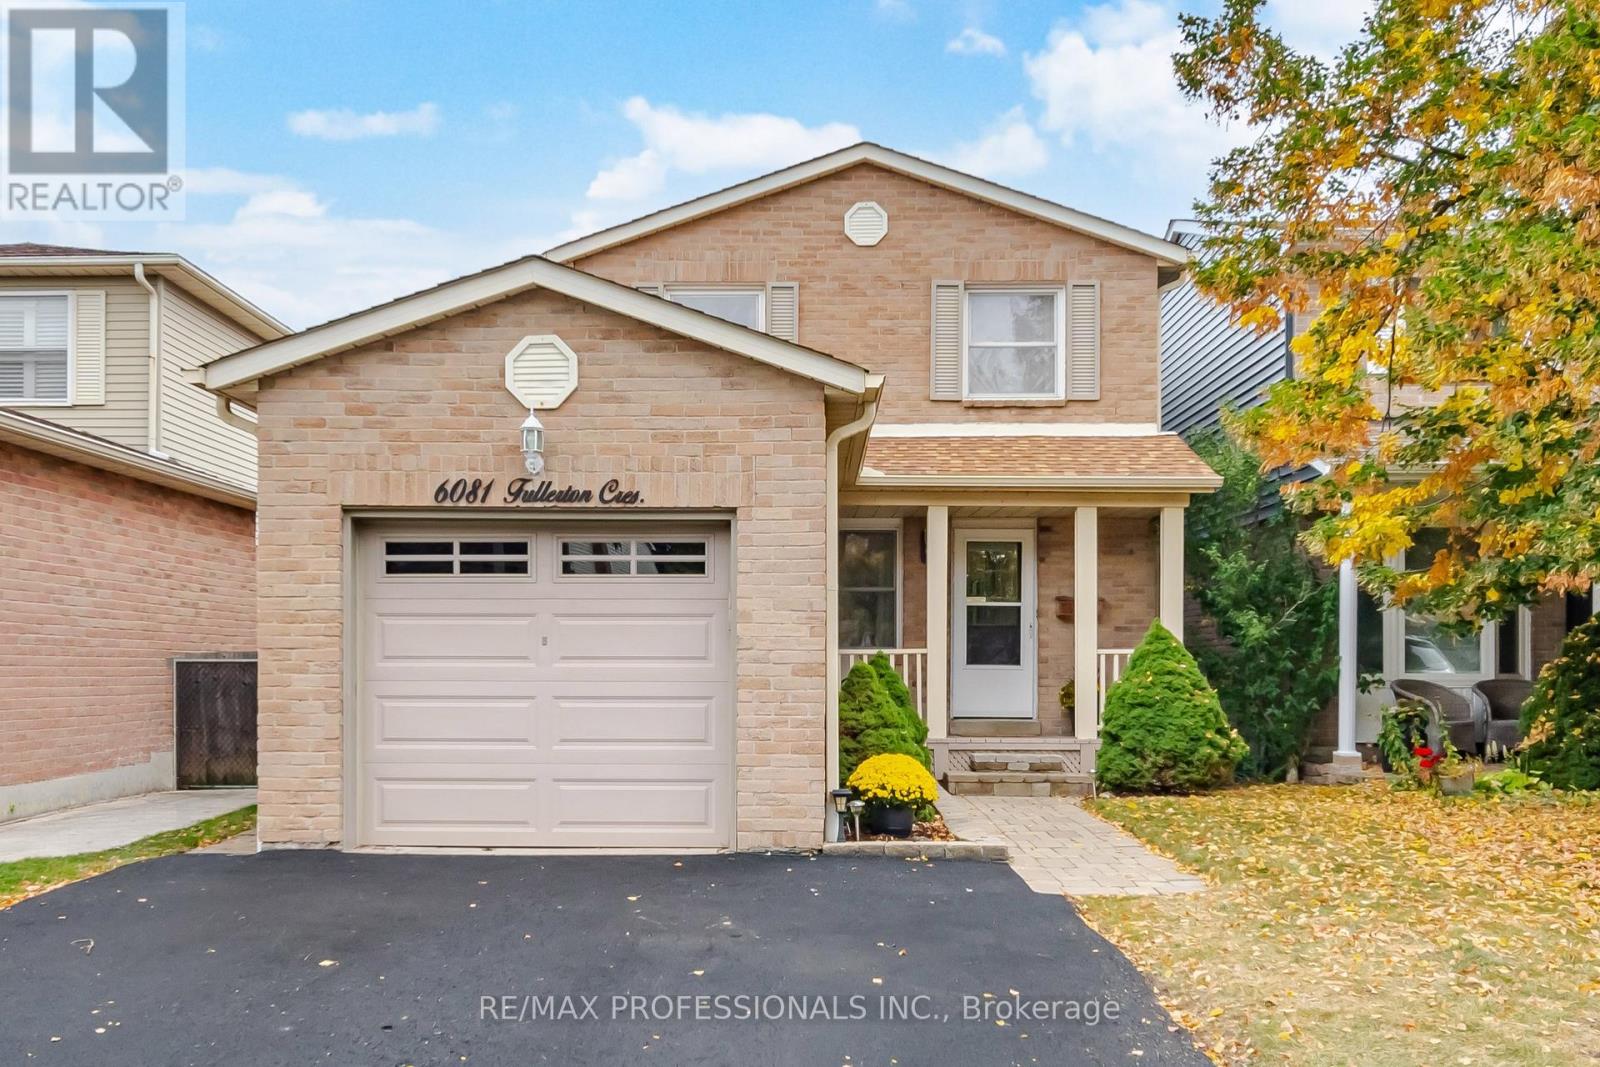
6081 Fullerton Crescent
Mississauga, Ontario
Renovated, Move-In Ready And Ideally Located, 6081 Fullerton Cres Offers The Perfect Combination Of Modern Updates, Comfortable Family Living And A Great Meadowvale Location. This 3-Bedroom, 2-Bathroom, 2-Storey Home Has Been Thoughtfully Refreshed, Making It An Easy Choice For Those Looking To Move In And Enjoy. Recent September 2026 Updates Include A Renovated Kitchen With Crisp White Cabinetry, Quartz Countertops, Stainless Steel Appliances And New Luxury Vinyl Plank Flooring. The New Luxury Vinyl Plank Flooring Continues Through The Living Room, Dining Room And Main-Floor Hallway, While The Stairs Leading To The Upper Level Have Been Newly Carpeted. Additional Improvements Include New Front And Bedroom Closet Doors, Fresh Paint Throughout The Main And Second Floors, A New Deck And A Freshly Sealed Driveway. The Home Also Features A Furnace Replaced In 2019 And Roof Shingles Replaced In 2016, Offering Added Peace Of Mind. Ideally Located Just Steps From Parks And Schools, With Easy Access To Scenic Trails, Public Transit And Everyday Amenities. Enjoy The Outdoors Along Millgrove Trail And Nearby Charles "Bud" Brennan Park, Featuring A Children's Play Area And Outdoor Ice Rink For Winter Skating. A Fantastic Opportunity To Own A Stylishly Updated Home In A Well-Established And Desirable Meadowvale Neighbourhood! (id:56248)