
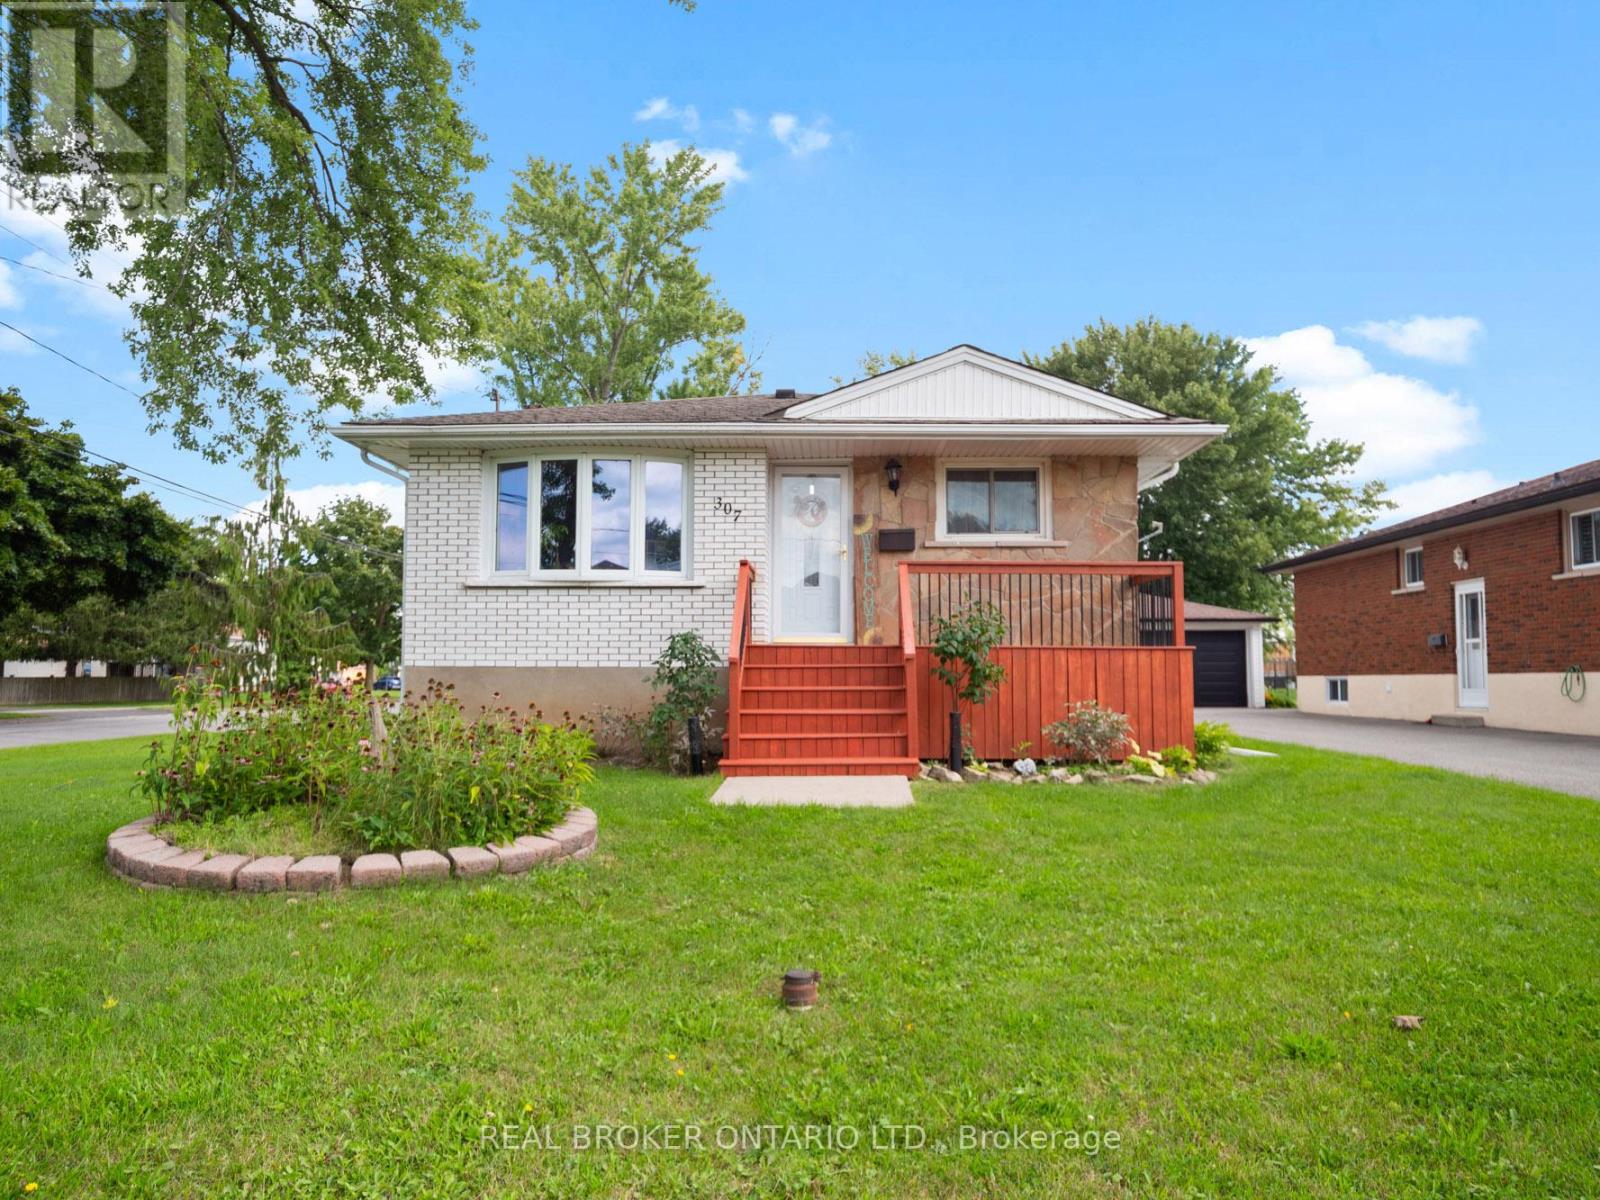
307 Kilgour Avenue
Welland, Ontario
Welcome to 307 Kilgour Avenue in Welland! This well-maintained home offers 3+1 bedrooms, 2 bathrooms and approximately 1,068 sq. ft. of main living space, plus a finished basement that adds plenty of versatility for families, multi-generational living or those working from home. The finished lower level features a spacious media room, large bedroom, 3-piece bathroom area for office space and A convenient separate side entrance provides excellent potential for an in-law suite or additional private living space. With three bedrooms on the main level and a functional layout throughout, this home offers plenty of room to grow. Located in an established Welland neighbourhood close to schools, parks, shopping, transit and everyday amenities, 307 Kilgour Avenue is a fantastic opportunity for first-time buyers, growing families, downsizers or investors. Move in and enjoy today while taking advantage of the flexibility and future potential this property has to offer. Book your private showing! (id:56248)

727 Warner Road
Niagara-On-The-Lake, Ontario
This exceptional custom bungalow by Willowbridge Homes Niagara offers sophisticated luxury living in the heart of prestigious St. David's, Niagara-on-the-Lake. Designed with impeccable attention to detail, this stunning residence showcases soaring 10-foot ceilings throughout the main level, an impressive 12-foot grand foyer, and an elegant 11-foot ceiling in the family room accented by a striking waffle ceiling feature.The spectacular family room is anchored by a stylish gas fireplace and oversized sliding doors that seamlessly connect the interior living space to the outdoor deck, creating the perfect setting for entertaining and relaxation.A dramatic white oak staircase with wrought iron spindles leads to a beautifully designed second-storey loft, adding both character and versatility to the home. Premium engineered hardwood flooring flows throughout, complemented by glamorous designer lighting that elevates every space.The gourmet kitchen is a true showpiece, featuring custom shaker cabinetry, quartz countertops and backsplash, a large centre island, walk-in pantry, undermount stainless steel sink, designer pull-down faucet - really a dream chef Kitchen .Additional premium features include a high-efficiency furnace and air conditioning system, as well as an on-demand hot water heater for modern comfort and efficiency.An extraordinary opportunity to own a beautifully crafted luxury home in one of Niagara-on-the-Lake's most sought-after communities. PLEASE NOTE: The list price is net of HST. HST is in addition to the purchase price and will be the responsibility of the Buyer on closing. Buyers are advised to consult with their real estate lawyer or accountant regarding HST costs and potential rebate eligibility prior to offering. (id:56248)
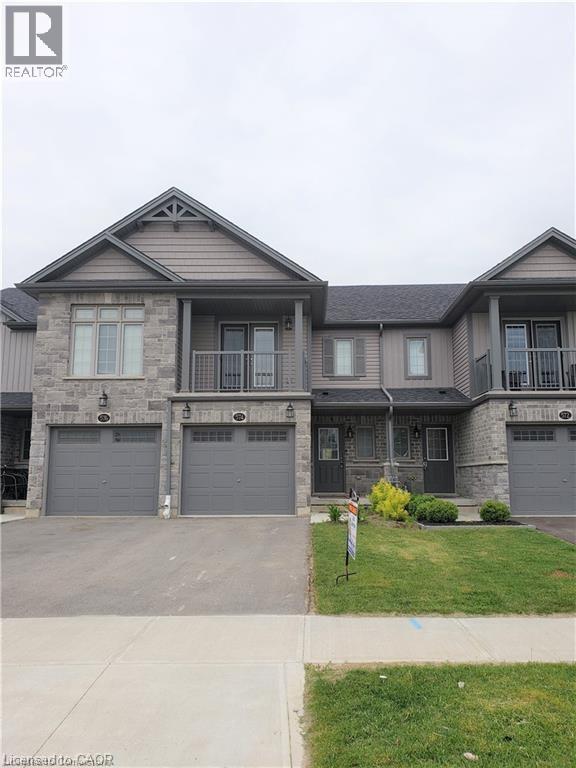
574 Blair Creek Drive
Kitchener, Ontario
NEWER TOWNHOUSE FOR LEASE CLOSE TO HWY 401. Walking distance to an elementary school. Beautifully finished top to bottom 3-bedroom, 3-bathroom home. OPEN CONCEPT second floor with granite counter tops, stainless steel appliances and a island in the kitchen. Modern laminate flooring, ceramics and carpet only in the basement. Master Bedroom with ensuite bathroom and a walk-in closet. FINISHED BASEMENT WITH 3 PC. BATH. Central Air and garage door opener with remotes. Playground and visitor parking. Utilities paid by tenants including water heater rental. Good credit is required and full application must be submitted. Photos as per vacant unit. Property is available from October 1st. (id:56248)
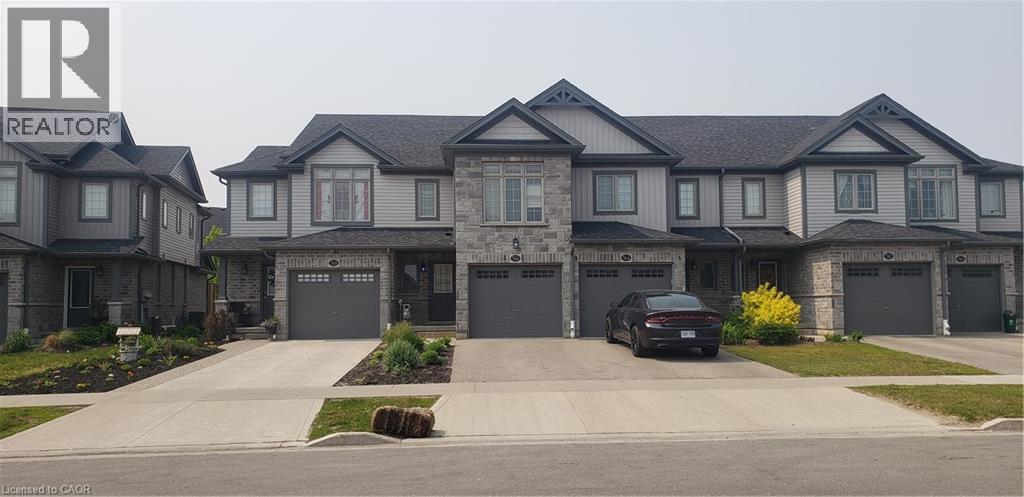
566 Blair Creek Drive
Kitchener, Ontario
NEWER TOWNHOUSE FOR LEASE CLOSE TO HWY 401. Walking distance to an elementary school. Beautifully finished top to bottom 3-bedroom, 3-bathroom home. OPEN CONCEPT second floor with granite counter tops, stainless steel appliances and a island in the kitchen. Modern laminate flooring, ceramics and carpet only in the basement. Master Bedroom with ensuite bathroom and a walk-in closet. FINISHED BASEMENT WITH 3 PC. BATH. Central Air and garage door opener with remotes. Playground and visitor parking. Utilities paid by tenants including water heater rental. Good credit is required and full application must be submitted. Photos as per vacant unit. Property is available from September 1st. (id:56248)
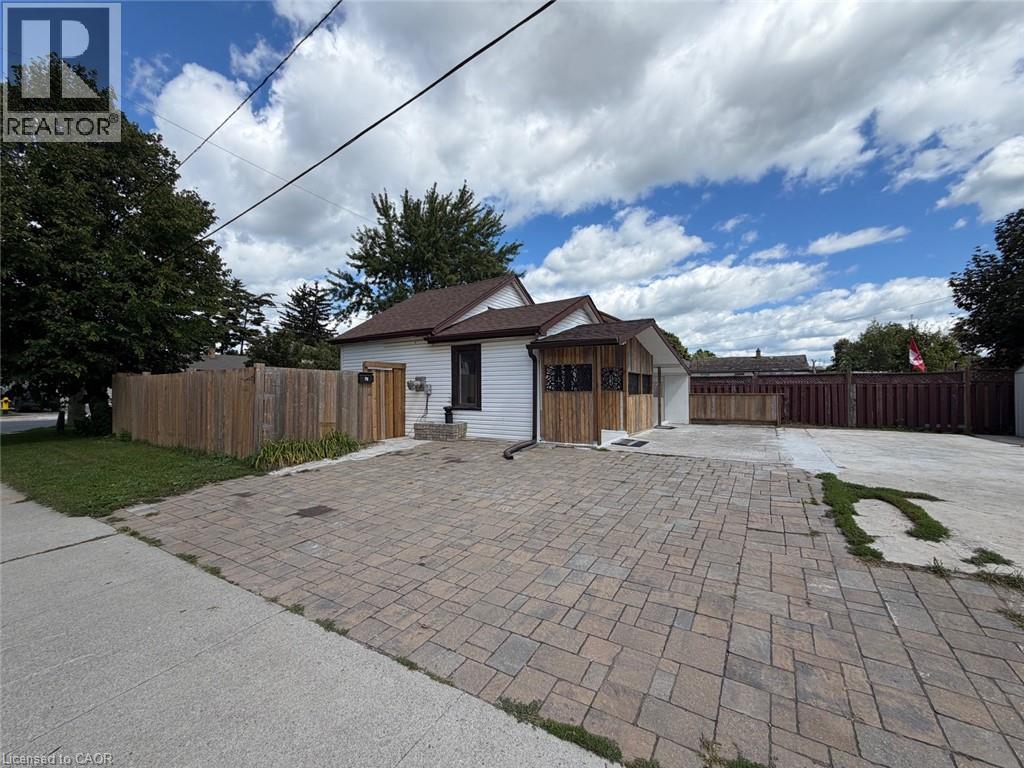
76 Avenue Road
Cambridge, Ontario
76 Avenue Rd — Newly Renovated Bungalow with Separate Entrance Unit + Future Development Potential. Welcome to 76 Avenue Rd, a newly renovated, well-maintained, and thoughtfully updated bungalow situated on a desirable corner lot in an established Cambridge neighbourhood. This inviting home offers a balanced combination of comfortable living space, outdoor potential, and exciting future possibilities. The main level features a renovated kitchen, bright and comfortable living areas, and two bedrooms. The finished lower level provides valuable additional living space, functioning as a bachelor-style unit complete with a second kitchen, a bathroom, and a separate basement entrance — ideal for extended family, guests, or flexible living arrangements. This corner lot offers excellent exposure, added outdoor space, and potential residential-unit development opportunities, subject to all applicable City of Cambridge zoning regulations and approvals. Buyers are encouraged to independently verify any development or additional-residential-unit possibilities. A standout advantage of this property is its location: a school is located on the same block, offering exceptional convenience for families. This is a great opportunity for first-time buyers, downsizers, families, or investors seeking a detached home with a finished lower level, a generous lot, and future potential in an established Cambridge neighbourhood. Features to Appreciate * Desirable corner lot * School located on the same block * Renovated kitchen * Finished basement * Two bathrooms * Separate basement entrance * Approximately 40' × 106' lot * Potential for additional residential unit — subject to City approvals * Convenient Cambridge location Don’t miss the opportunity to explore the potential of 76 Avenue Rd in person. (id:56248)
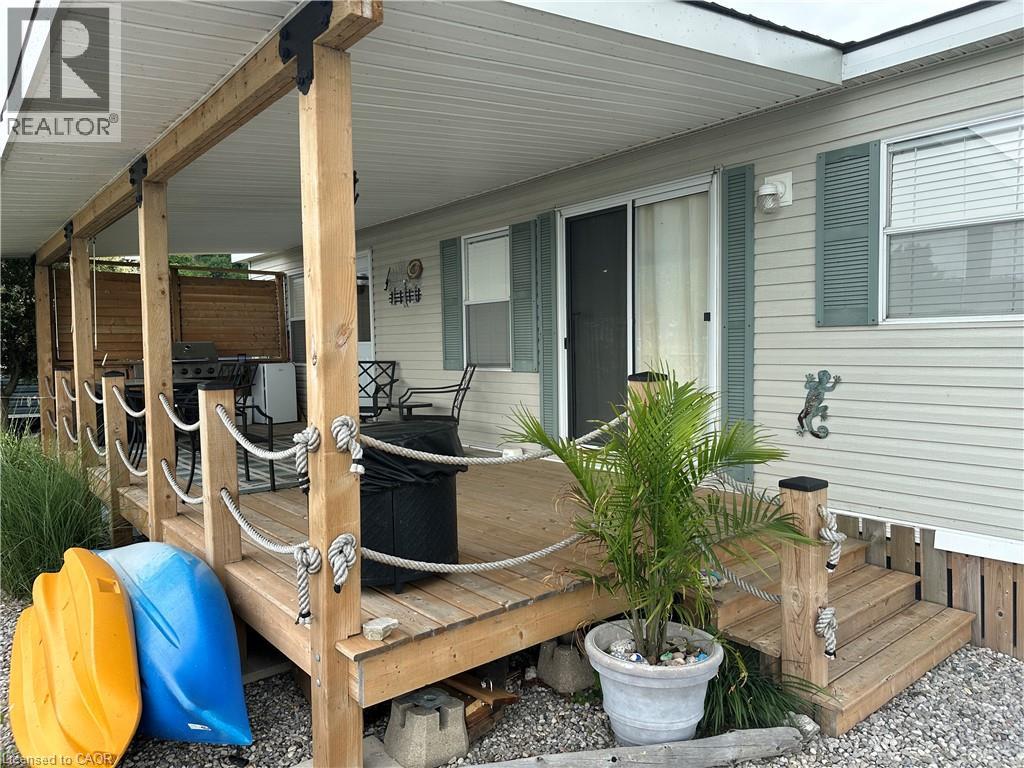
70 Bluewater Avenue Unit# 91
St. Williams, Ontario
Wake up to breathtaking views of Long Point Bay from this beautifully furnished waterfront park model on the shores of Lake Erie, complete with a private dock for easy boating, fishing, kayaking, or simply enjoying life on the water. The bright, open-concept layout features a spacious living area, well-appointed kitchen, 4-piece bathroom, and a comfortable primary bedroom with a queen bed. The living area offers additional sleeping space with a room divider for privacy, plus both queen and king pull-out sofas, making it ideal for family and guests. Custom blinds add style and comfort throughout. Step outside to the expansive 10’ x 30’ covered deck with a new roof (2024), privacy screen, and spectacular panoramic views of Long Point Bay—the perfect place to relax, entertain, or enjoy unforgettable sunsets. Located in the former Booth’s Harbour Resort, this waterfront retreat is just minutes from Long Point’s sandy beaches, marinas, restaurants, local shops, wineries, and the renowned Long Point UNESCO World Biosphere Reserve, celebrated for its exceptional natural beauty, birdwatching, and outdoor recreation. Whether you enjoy boating, fishing, hiking, or simply unwinding by the water, this is the perfect seasonal getaway. The 2026 seasonal fees are included in the purchase price, allowing you to start enjoying the Lake Erie lifestyle right away. Seasonal May - October (id:56248)
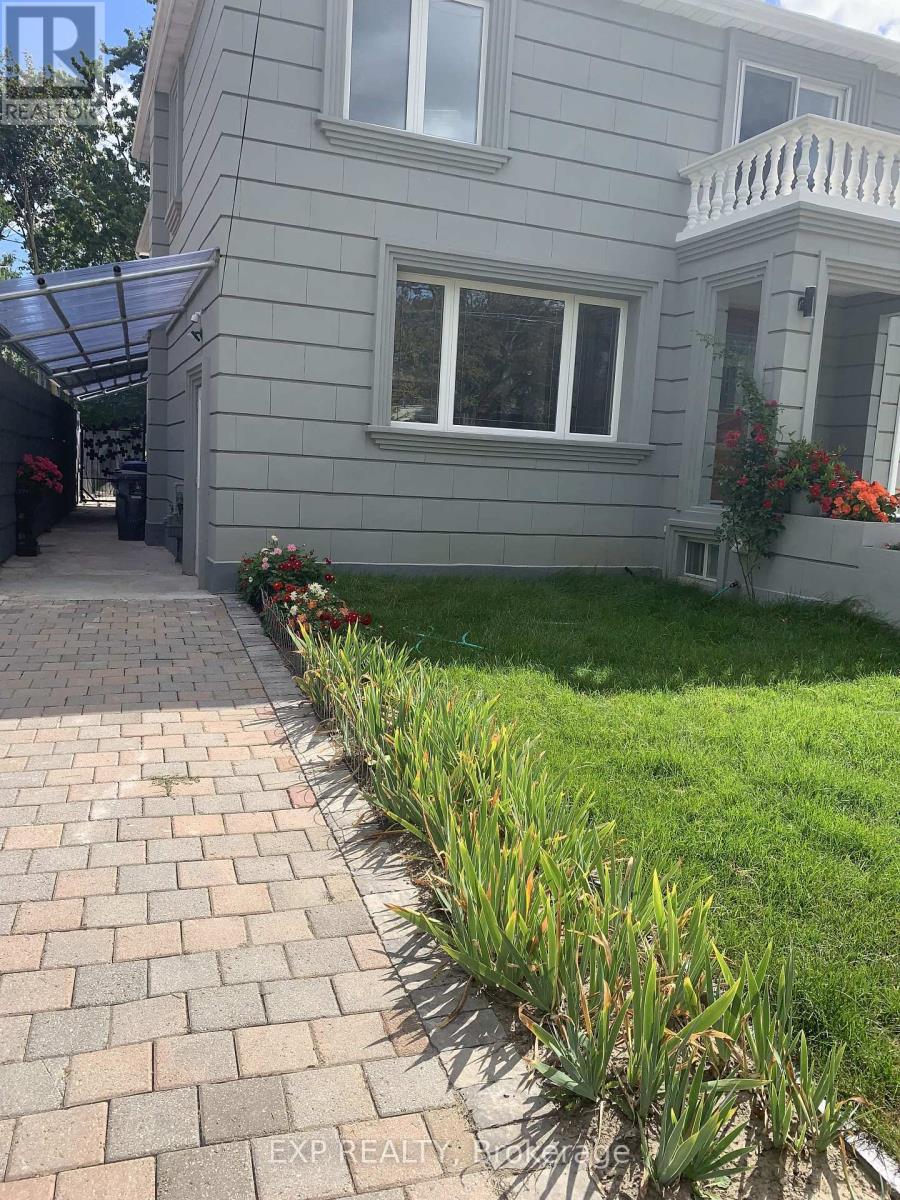
Basement - 55 Dallas Road
Toronto, Ontario
Great location, cozy basement unit with kitchen, great room, spacious bedroom with a 3 pc ensuit and large window. You have a quite, and comfortable unit with a private laundry. Greate location and close to all the amenities. This unit is furnished. (id:56248)

7 - 2199 Burnhamthorpe Road W
Mississauga, Ontario
Rarely Offered Executive 3+1 Bedroom 3 Bath Townhome In The Prestigious Gated Eagle Ridge Community. Ideally Situated On One Of The Most Private Ravine Settings. Surrounded By Mature Cedar Hedges, Backing Onto Sawmill Valley Trail, This Unit Offers The Perfect Balance Of Privacy, Nature, And Convenience. Rare Unit. Rare Second Level Laundry. Bright Main Level, Recently Updated. Featuring Spacious Living And Dining Areas With Cozy Woodburning Fireplace. Quartz Counters, Marble Backsplash, Breakfast Bar. W/O To Deck. 1628 Sqft Above Grade + 743 Sqft Full W/O Basement. Perfect For Guest Suite, Family Room, Home Office, Or Rec Room. Direct Private Access To Sawmill Valley Trail. Tranquil Ravine Views! 24hr Gated Security. Unit Is Perfectly Situated. Exclusive Access To Private Rec Centre. Short Walk To Indoor Pool, Hot Tub, Sauna, Gym, Squash Courts, And More. Minutes From South Common Centre, Erin Mills Town Centre, Major Highways, Public Transit, Schools, Parks, And Endless Miles Of Scenic Trails! One Of The Most Beautifully Situated Homes In Eagle Ridge. A True Hidden Gem. (id:56248)
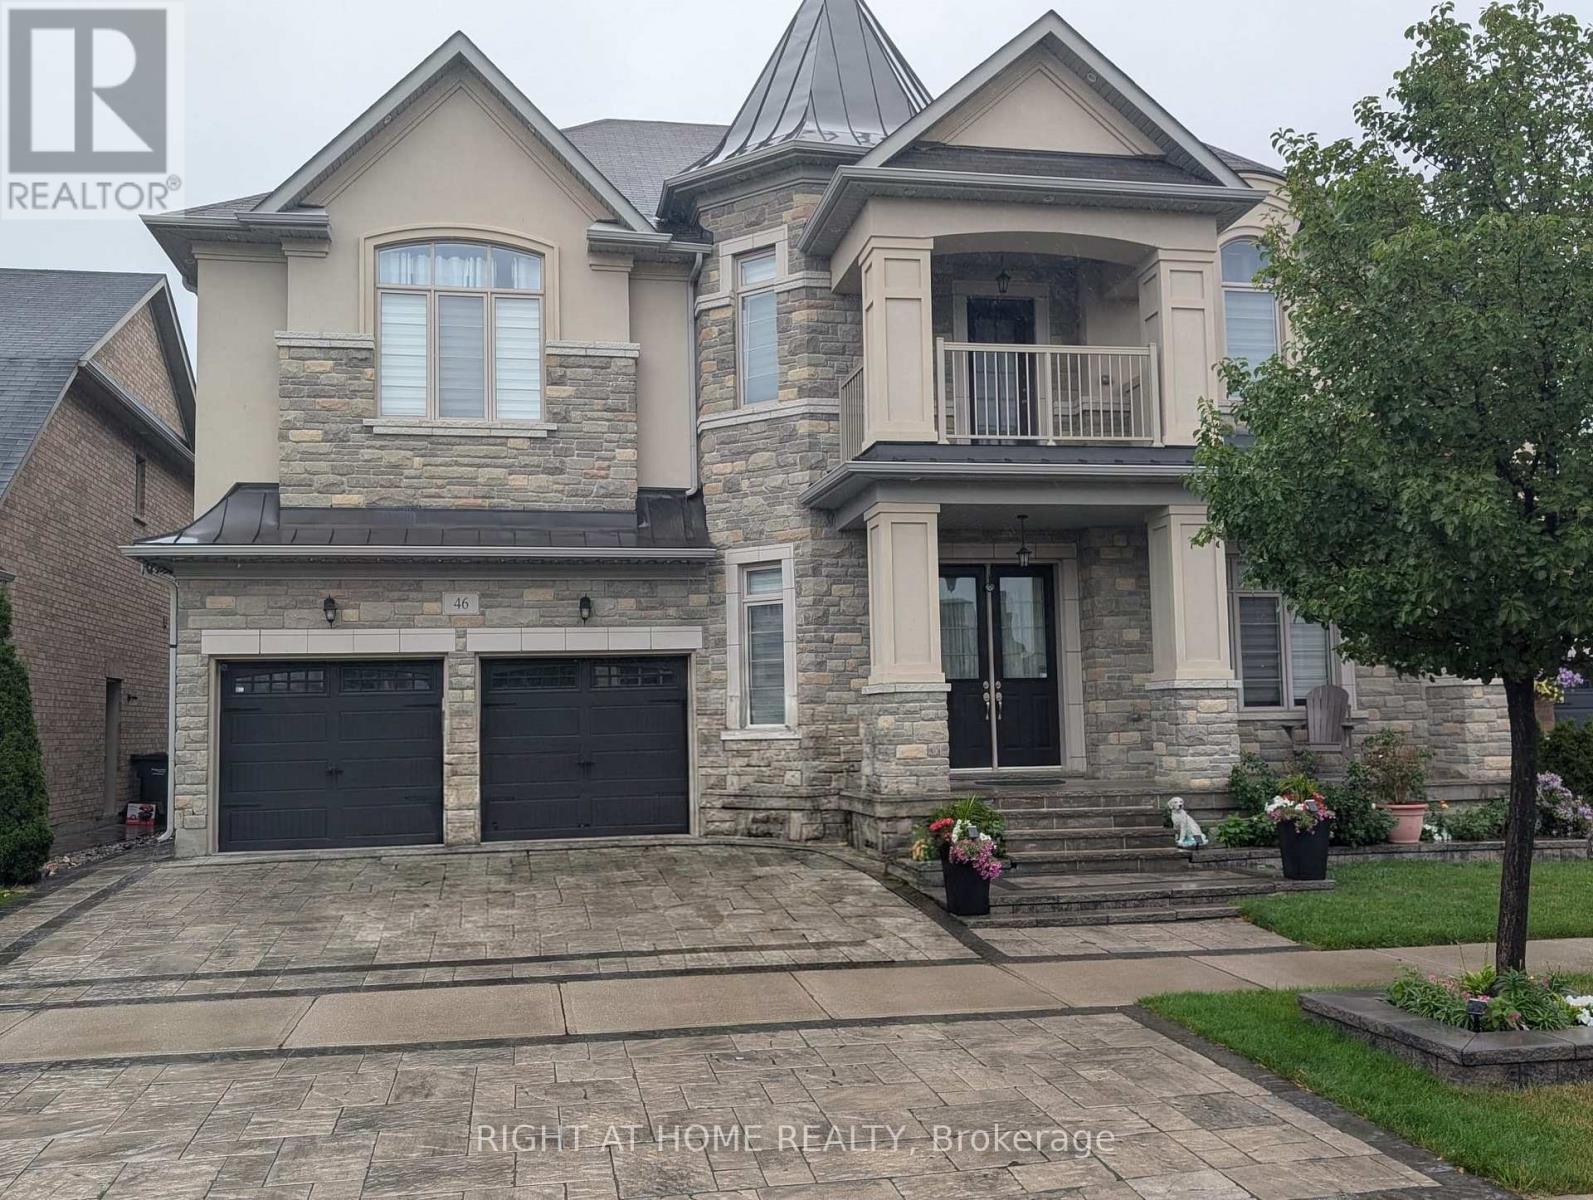
46 Fanning Trail
Brampton, Ontario
Welcome to this stunning, legal 2-bedroom basement apartment at 46 Fanning Trail in Brampton's highly sought-after Vales of Humber community.This modern, open-concept home features 2 spacious bedrooms, a huge living area, sleek pot lights throughout, and a contemporary kitchen equipped with stainless steel appliances. Enjoy total privacy with your own dedicated separate entrance at the back of the home.Located near Mayfield Road and McVean Drive, you are steps away from top-rated schools, scenic parks, hiking trails, shopping plazas, public transit, and major highways.Key Details: 2 Bedrooms | Legal Basement Suite Stainless Steel Appliances & Modern Finishes Private Separate Rear Entrance Seeking reliable AAA tenants (ideal for a couple or small family) Tenant pays 30% of utilities No pets, no smoking, and no backyard use permittedMove in and experience clean, comfortable, and spacious modern living at its finest! (id:56248)
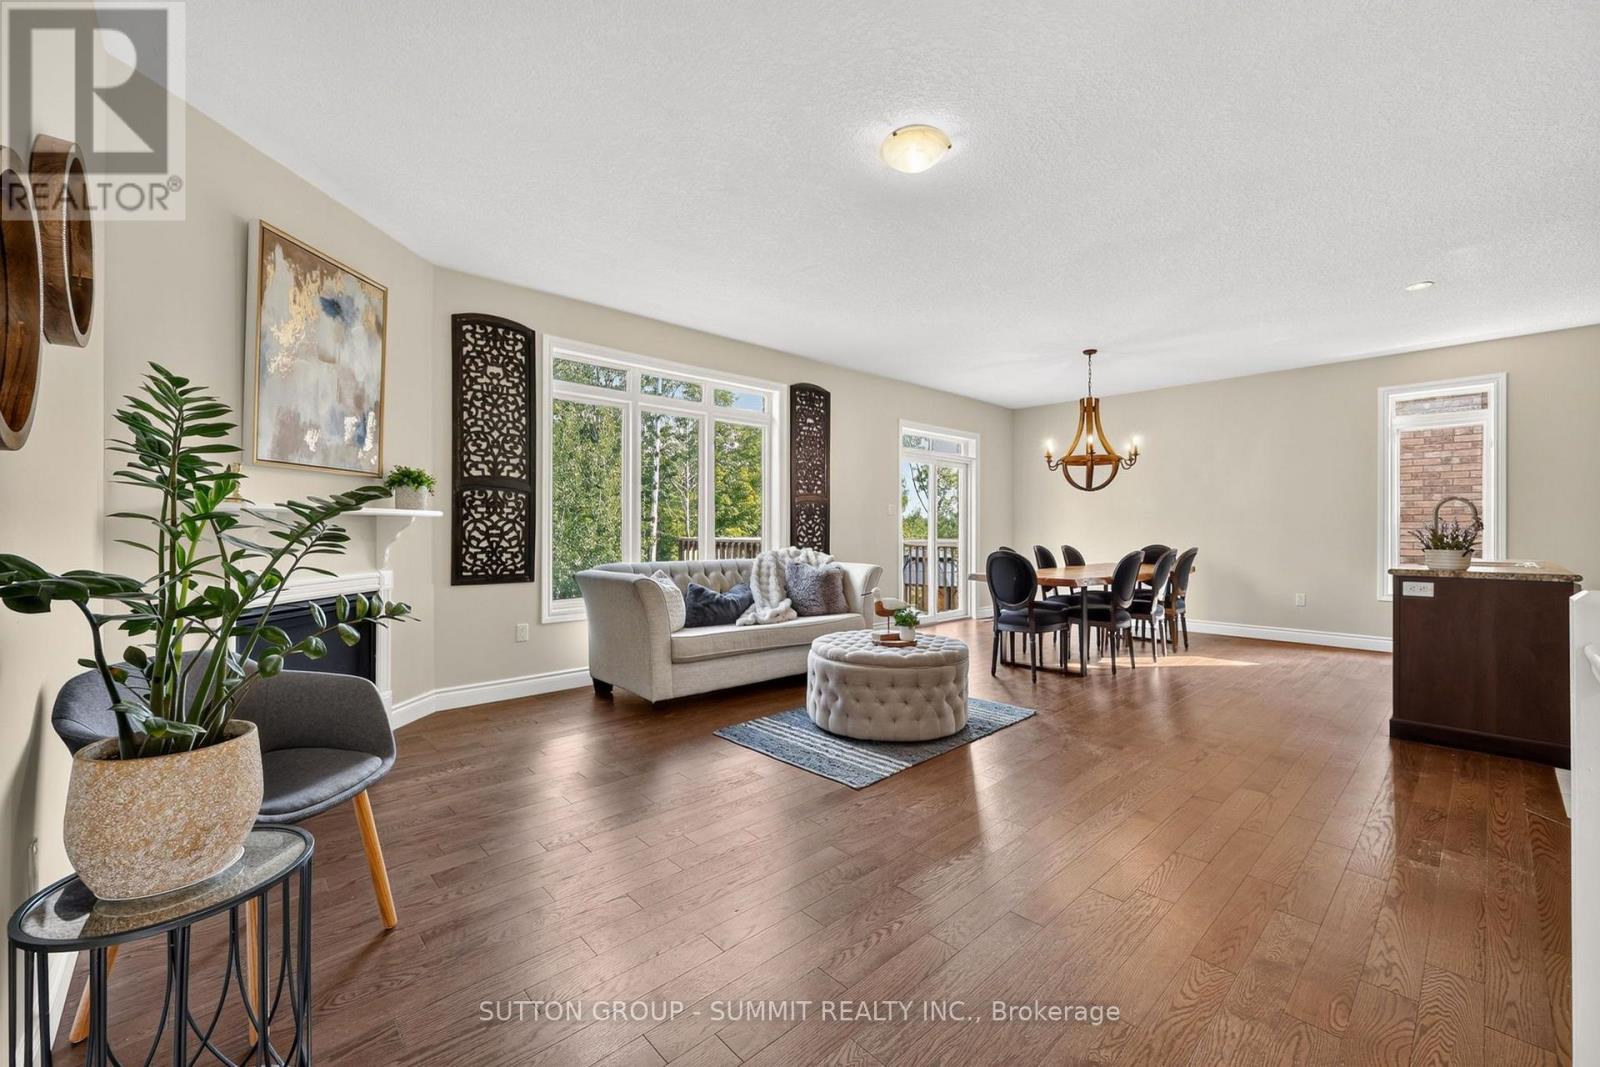
34 Mcdermitt Trail
Tay, Ontario
Welcome to 34 McDermitt Trail in Victoria Harbour, a meticulously crafted bungalow by Seeley Homes offering the ultimate blend of comfort, independence, and convenience, perfectly suited for a senior couple or multi generational living. This exceptional property features a legal, registered walk-out two-bedroom basement apartment complete with its own separate laundry, providing an ideal mortgage helper or comfortable space for visiting family or caregivers. The main floor boasts a bright, open-concept layout with gleaming hardwood floors, a spacious living room featuring a cozy gas fireplace, and a stunning centre-island kitchen equipped with stainless steel appliances. Designed with effortless living in mind, the home is fully wheelchair accessible, featuring a convenient front entrance ramp, wider doorways, and acustom walk-in tub. Enjoy peace and tranquility in your private backyard oasis backing onto trees and woods, complete with a large deck and patio walk-outs for effortless outdoor relaxation. Located in a desirable neighbourhood close to parks, the local library, marina, and lake access, this rare find delivers unmatched lifestyle flexibility and timeless style. (id:56248)
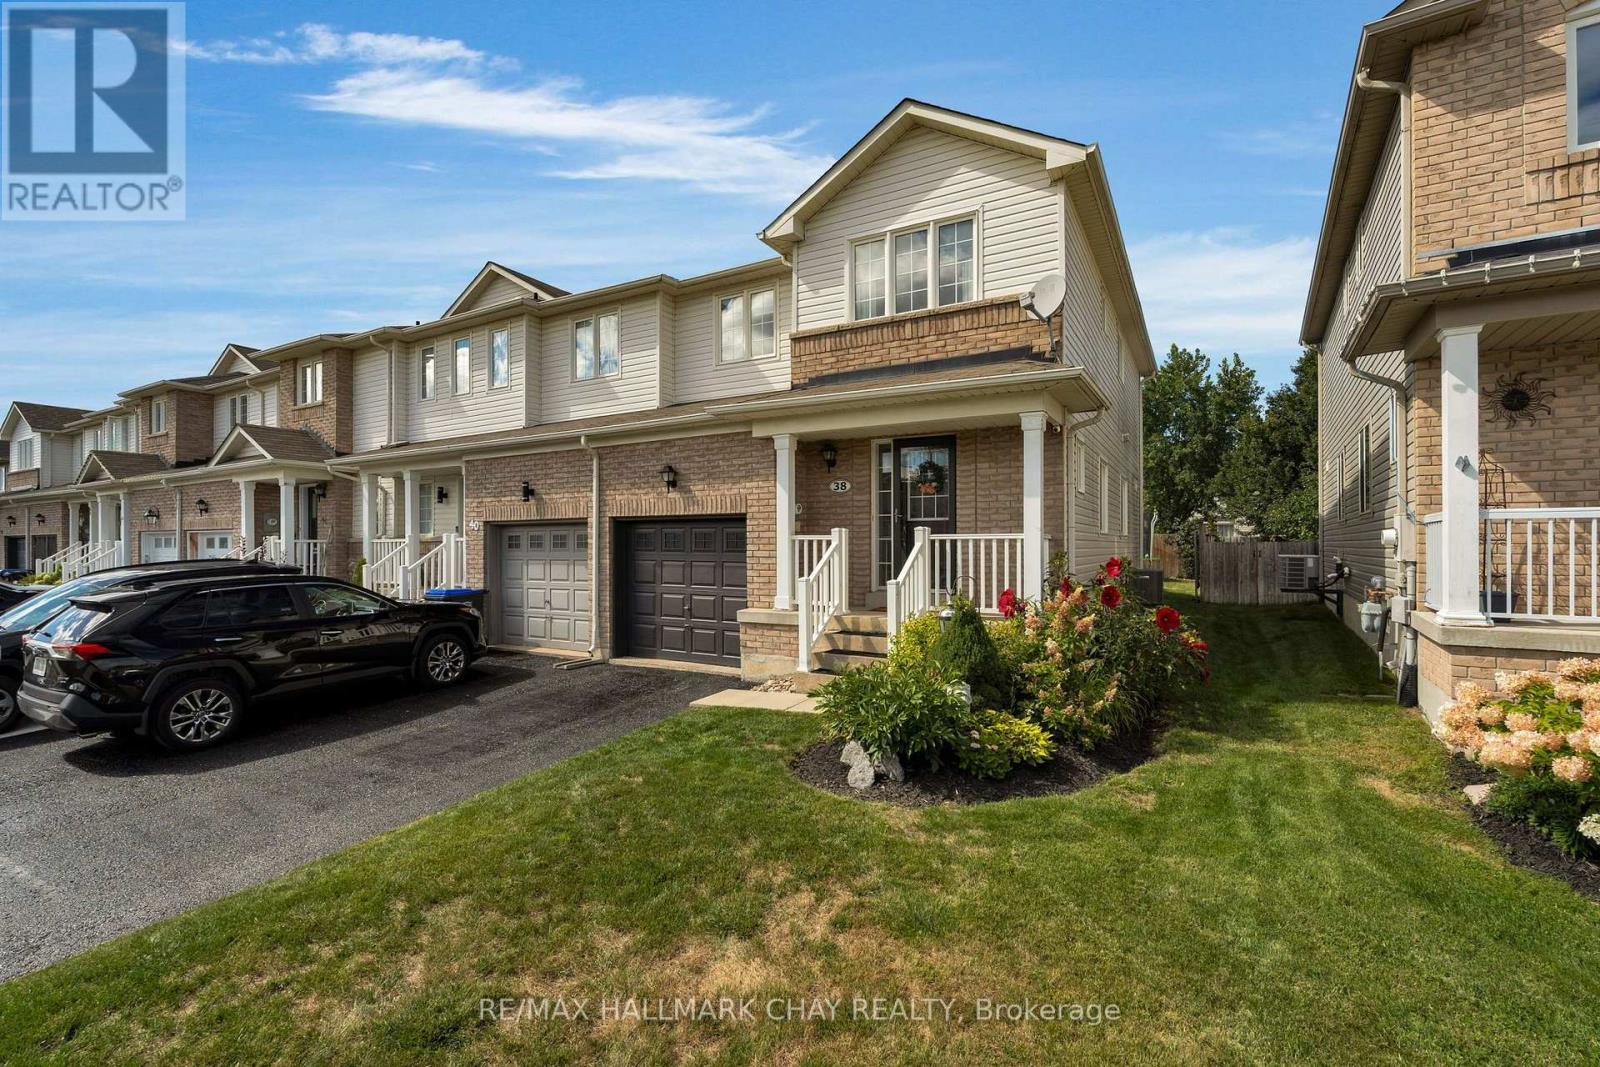
38 Admiral Crescent
Essa, Ontario
Enjoy the extra natural light, added privacy and fewer shared walls that make an end-unit townhome such a desirable find. This fully finished and practically turnkey freehold offers 3 bedrooms, 3 bathrooms and an open-concept main floor. There is no carpeting on the main, bedroom or lower levels, with new carpet limited to the stairs for comfort underfoot. Convenient bedroom-level laundry adds everyday function.Walk out from the kitchen to the deck and fully fenced backyard, with plenty of room for children to play, pets to roam or simply relax at the end of the day. All appliances are included. With low property taxes and no monthly condo fees, this is a smart option for first-time buyers, growing households or investors. Close to walking paths, parks, schools and everyday amenities, with convenient access to CFB Borden and Barrie. A November closing is available, giving you time to move in and settle before the holidays. (id:56248)
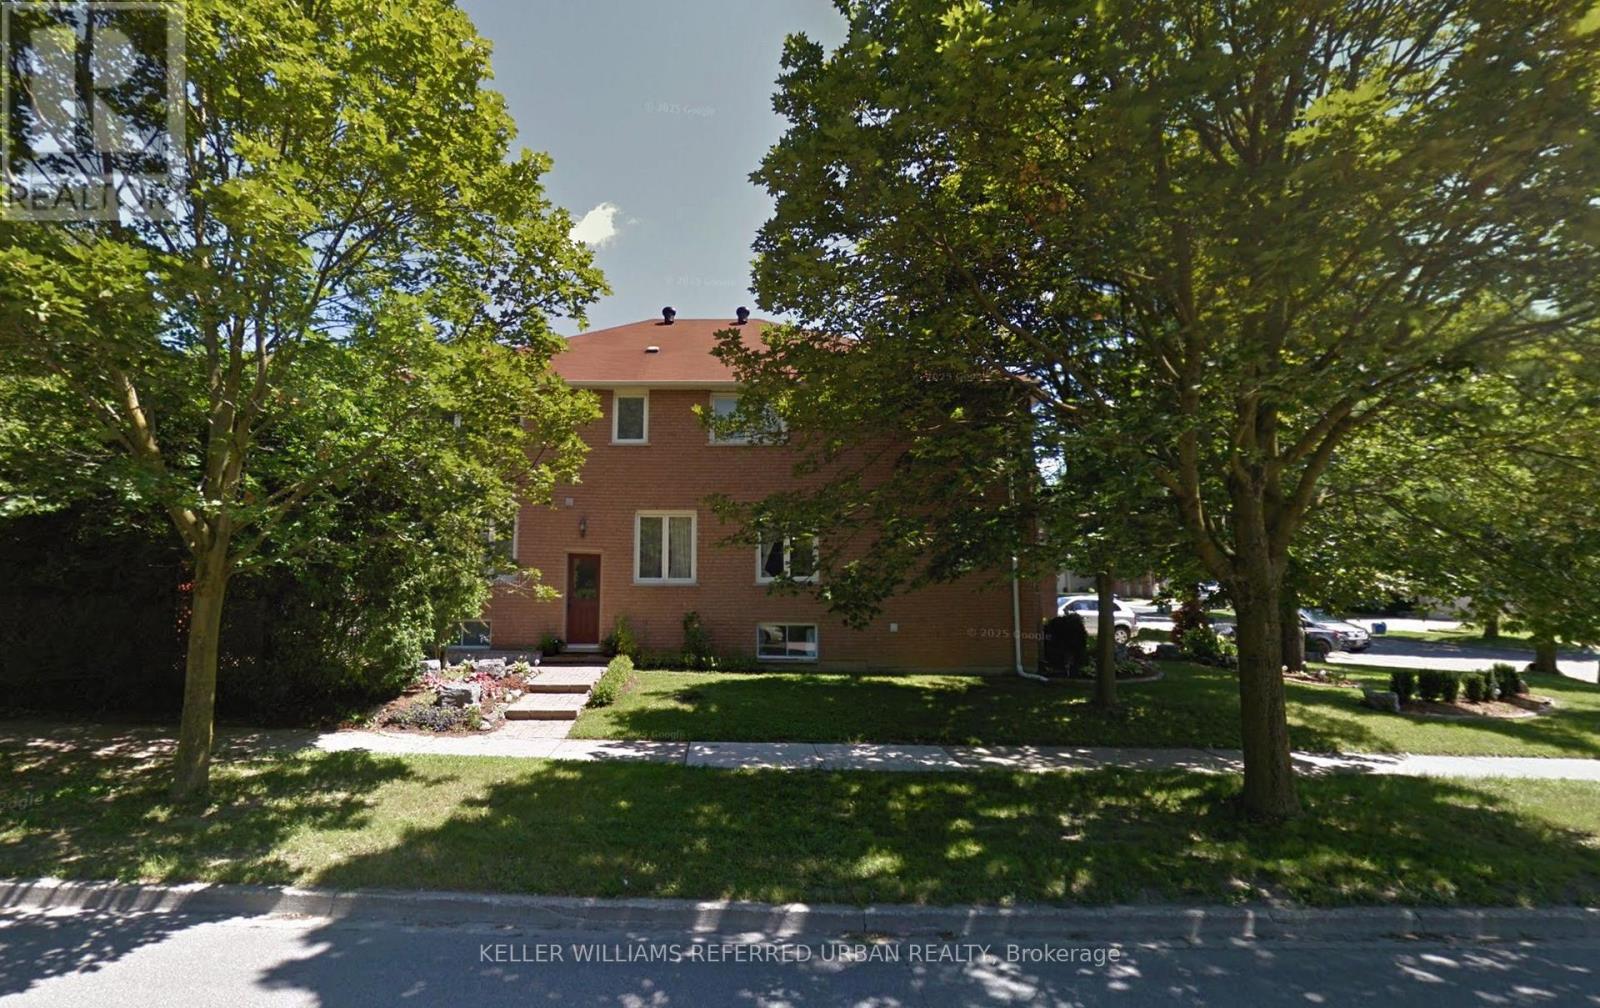
Lower - 132 Old Surrey Lane
Richmond Hill, Ontario
**You Will Not Believe It's A Basement!!** ** ALL INCLUSIVE RENT INCLUDING PARKING** Huge, bright 2 bedroom basement apartment with 9 foot high ceilings! 2 Bedrooms + Den! Separate Side Door Entrance. Apartment Has Reverse Osmosis Water Filtration System. Lots Of Storage Space. Separate en-suite laundry room! Central Vacuum! Rent includes all utilities(Heat, Hydro, & Water) & High Speed Internet! 2 Parking spots available on the driveway! Close To Transportation, Schools, Hwy 7 & 407 ETR. Seeking long term tenants who hope to renew the lease for multiple years to come! Maximum 2 occupants. This apartment is ideally suitable for a professional couple. (id:56248)