
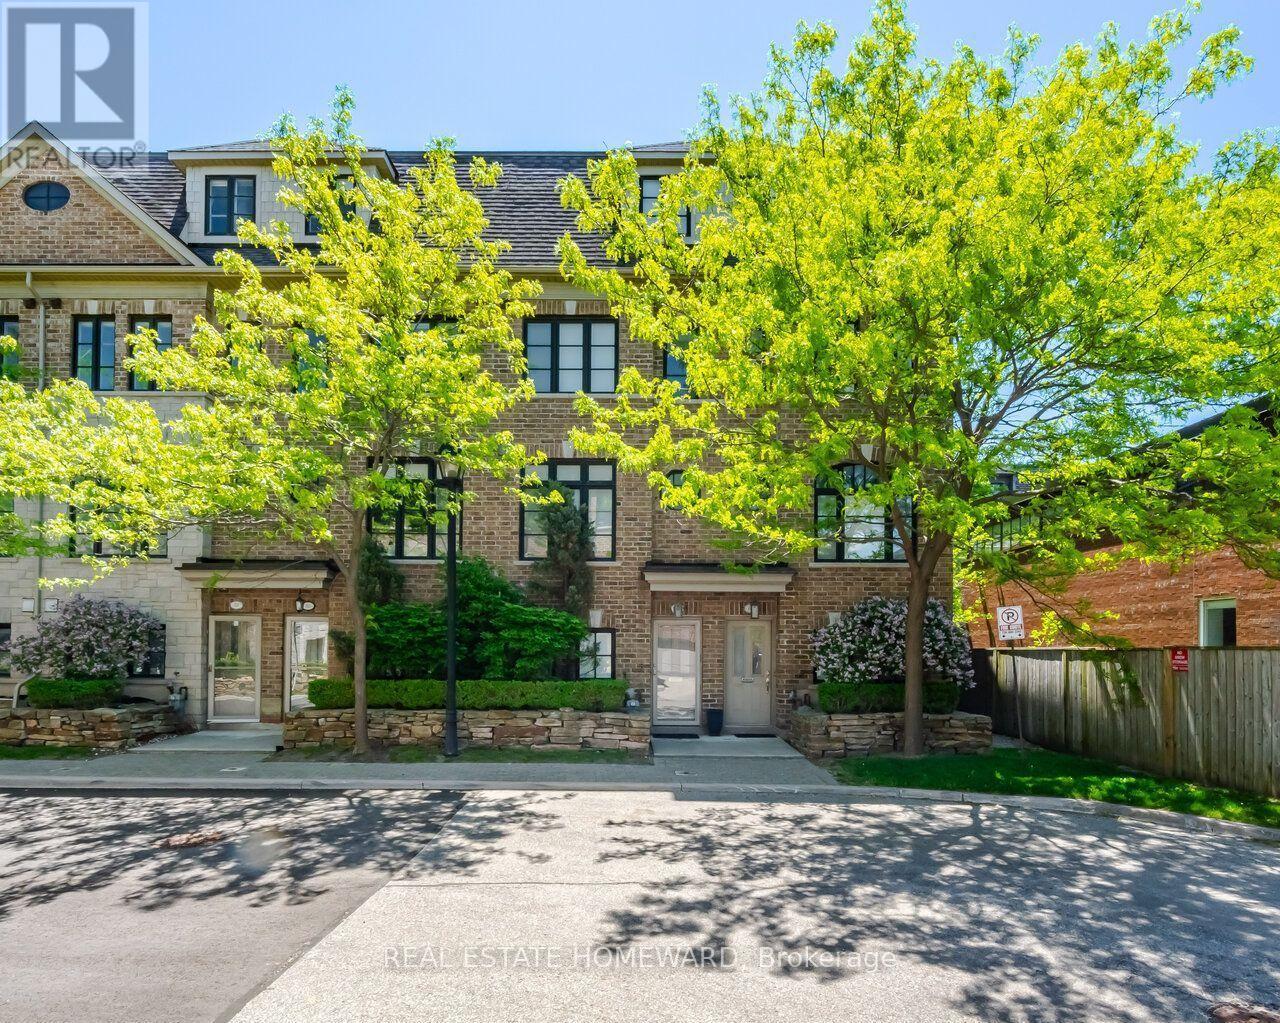
62 Cormier Heights
Toronto, Ontario
Welcome to this exceptional executive freehold townhome by Dunpar Homes, perfectly positioned in the heart of Mimico, just minutes to the QEW, Gardiner, 427 and Mimico GO. The classic stone and brick exterior leads into an exquisitely tiled foyer and a bright, open-concept main level featuring 9-foot ceilings, upgraded hardwood floors, crown moulding and modern pot lighting throughout. Large windows fill the space with natural light. The living area centres around a gas fireplace with custom built-ins and integrated surround sound, ideal for everyday living and entertaining. The upgraded designer kitchen is the heart of the home, featuring a spacious centre island and breakfast bar seating with quartz countertops, extended cabinetry and stainless steel appliances. A walkout from the living room leads to a large sunny deck with gas BBQ hookup, perfect for seamless indoor-outdoor living. The second level features two spacious bedrooms, a beautifully appointed 4-piece bathroom and a separate laundry room, both finished in striking high-end tile. The entire third floor is dedicated to the primary retreat, complete with a private balcony, walk-in closet with custom organizers and a spa-inspired ensuite featuring soaker tub and glass shower. The ground level offers a versatile flex space ideal as a bedroom or office, a 2-piece bathroom and direct access to the oversized tandem garage with parking for two vehicles. The home is also equipped with central vacuum throughout and upgraded tankless boiler system for added convenience. Visitor parking is located directly across the street, adjacent to the park, offering exceptional convenience for guests. Surrounded by parks, schools, shops and community amenities, this home delivers the perfect balance of comfort, design and location. A rare opportunity in one of Mimico's most desirable enclaves. (id:56248)
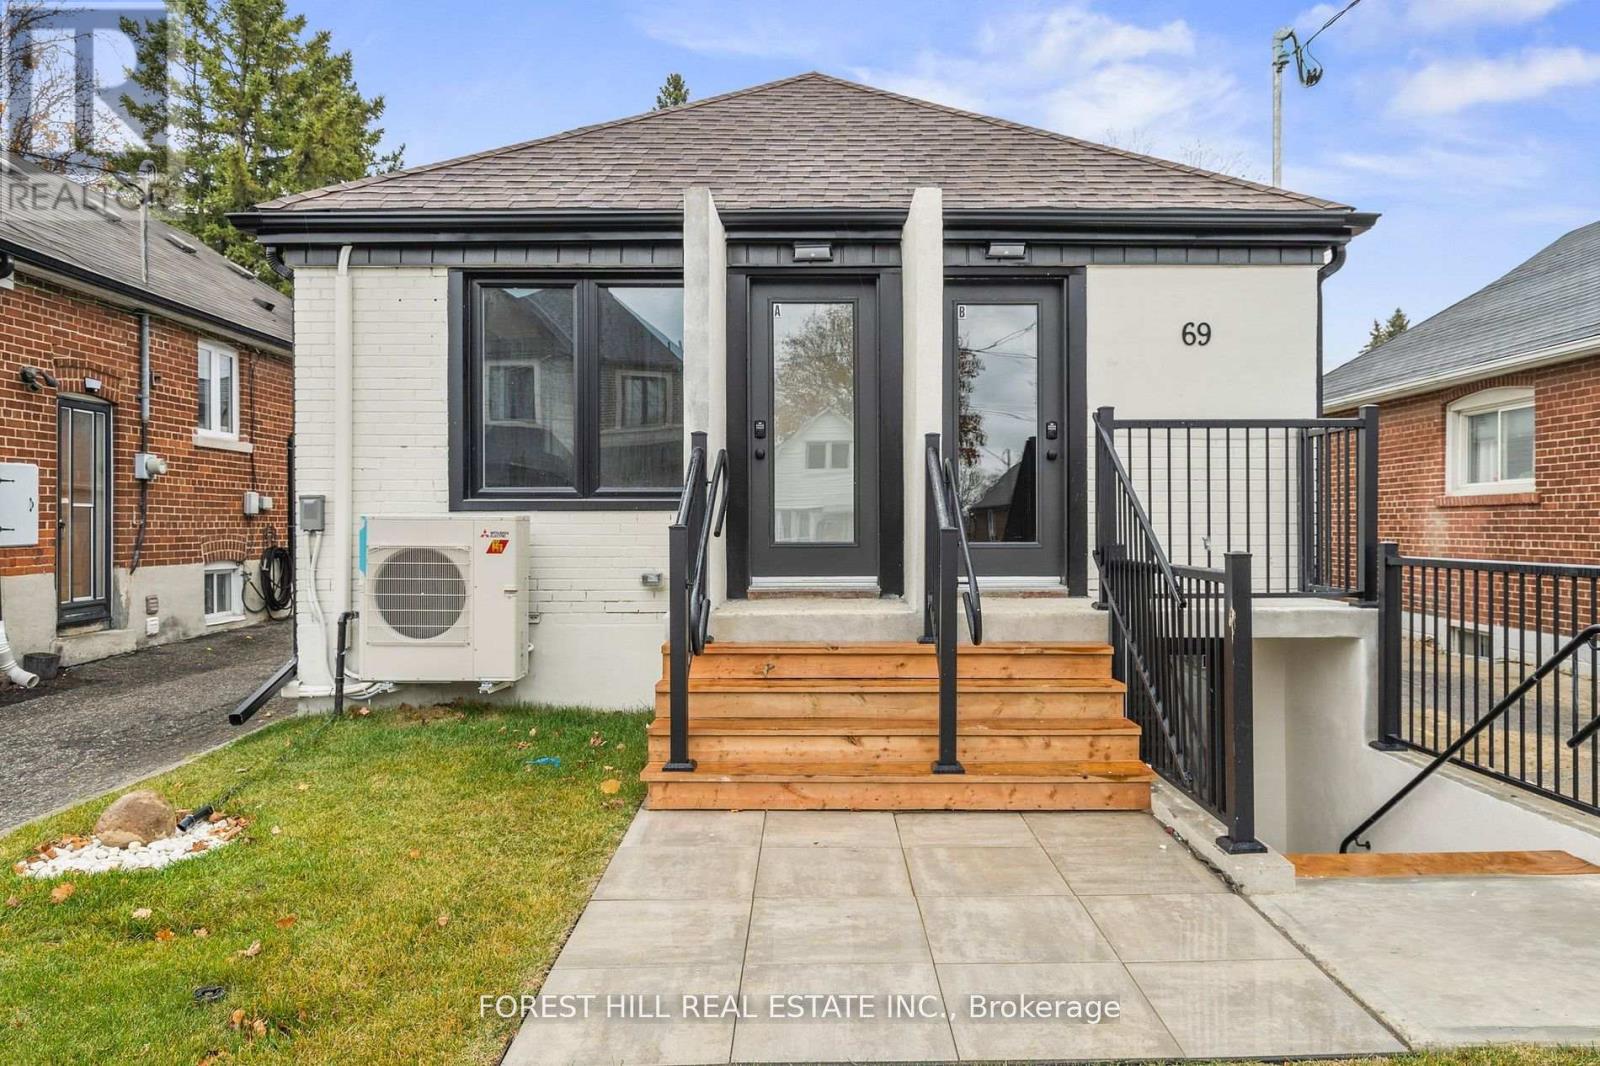
D - 69 Claybrooke Street
Toronto, Ontario
1 bedroom, 1 bathroom, completed renovated from top to bottom, stainless steel appliance, pot lights and laminate thru out, open concept, lots of windows, perfect for a single person or young couple, quiet neighbourhood, close to parks, transportation, shops, schools and more ** (id:56248)
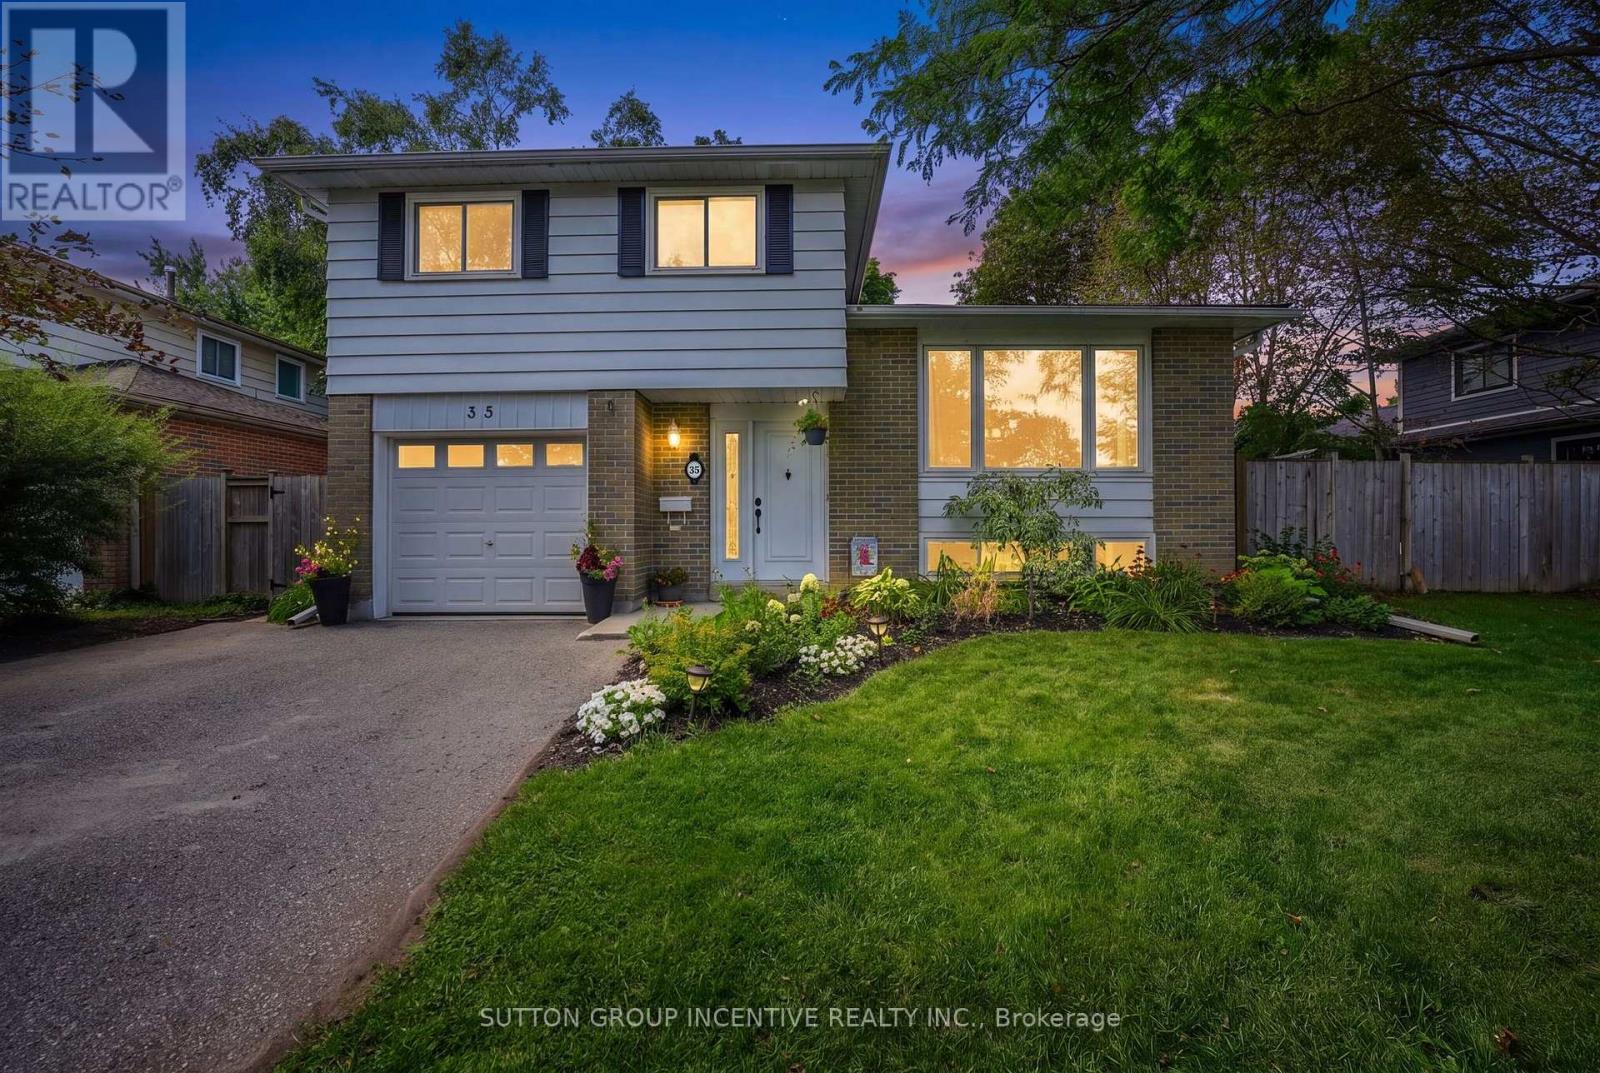
35 Jills Court
Barrie, Ontario
SOUGHT-AFTER EAST END SHOWPIECE 4 LEVEL SIDESPLIT WITH 5 BEDROOMS & OVER 1850 SQUARE FEET FINISHED 0N A PREMIUM PRIVATE TREED 62' WIDE LOT! PRIDE OF OWNERSHIP WITH 2 RENOVATED BATHROOMS 2026, WASHER/DRYER 2025, BOSCH DISHWASHER 2026,LARGE DECK, ROOFED PATIO, FIRE PIT, COVERED BBQ AREA GREAT FOR ENTERTAINING,FENCED YARD WITH EXTRA LARGE GATE FOR BACKYARD TRAILER/BOAT STORAGE,CUSTOM BUILT SHED PERFECT FOR STORAGE/MAN CAVE OR SUMMER PLAY HOUSE FOR KIDS, BRIGHT OPEN CONCEPT LIVING/DINING ROOM WITH GAS FIREPLACE, BONUS MAIN LEVEL OFFICE PERFECT FOR WORK FROM HOME /A STUDY AREA OR HOME BASED BUSINESS AS THE ROOM OFFERS BACKYARD ACCESS & HAS A 2 PIECE ENSUITE,(BACKYARD ACCESS FROM BOTH SIDES OF HOME)PERENNIAL GARDENS, BONUS STORAGE SPACE IN BASEMENT, X-WIDE PAVED DRIVEWAY,FURNACE & AC APPROX. 8 YRS OLD, SHINGLES 7 YEARS OLD,WATER SOFTNER,HOT WATER TANK OWNED,WHITE CARPORT IN THE BACKYARD INCLUDED, QUIET NEIGHBORHOOD CLOSE TO HOSPITAL/400/GEORGIAN COLLEGE/KEMPENFELT BAY ++ GREAT VALUE FOR THIS HOME!! (id:56248)
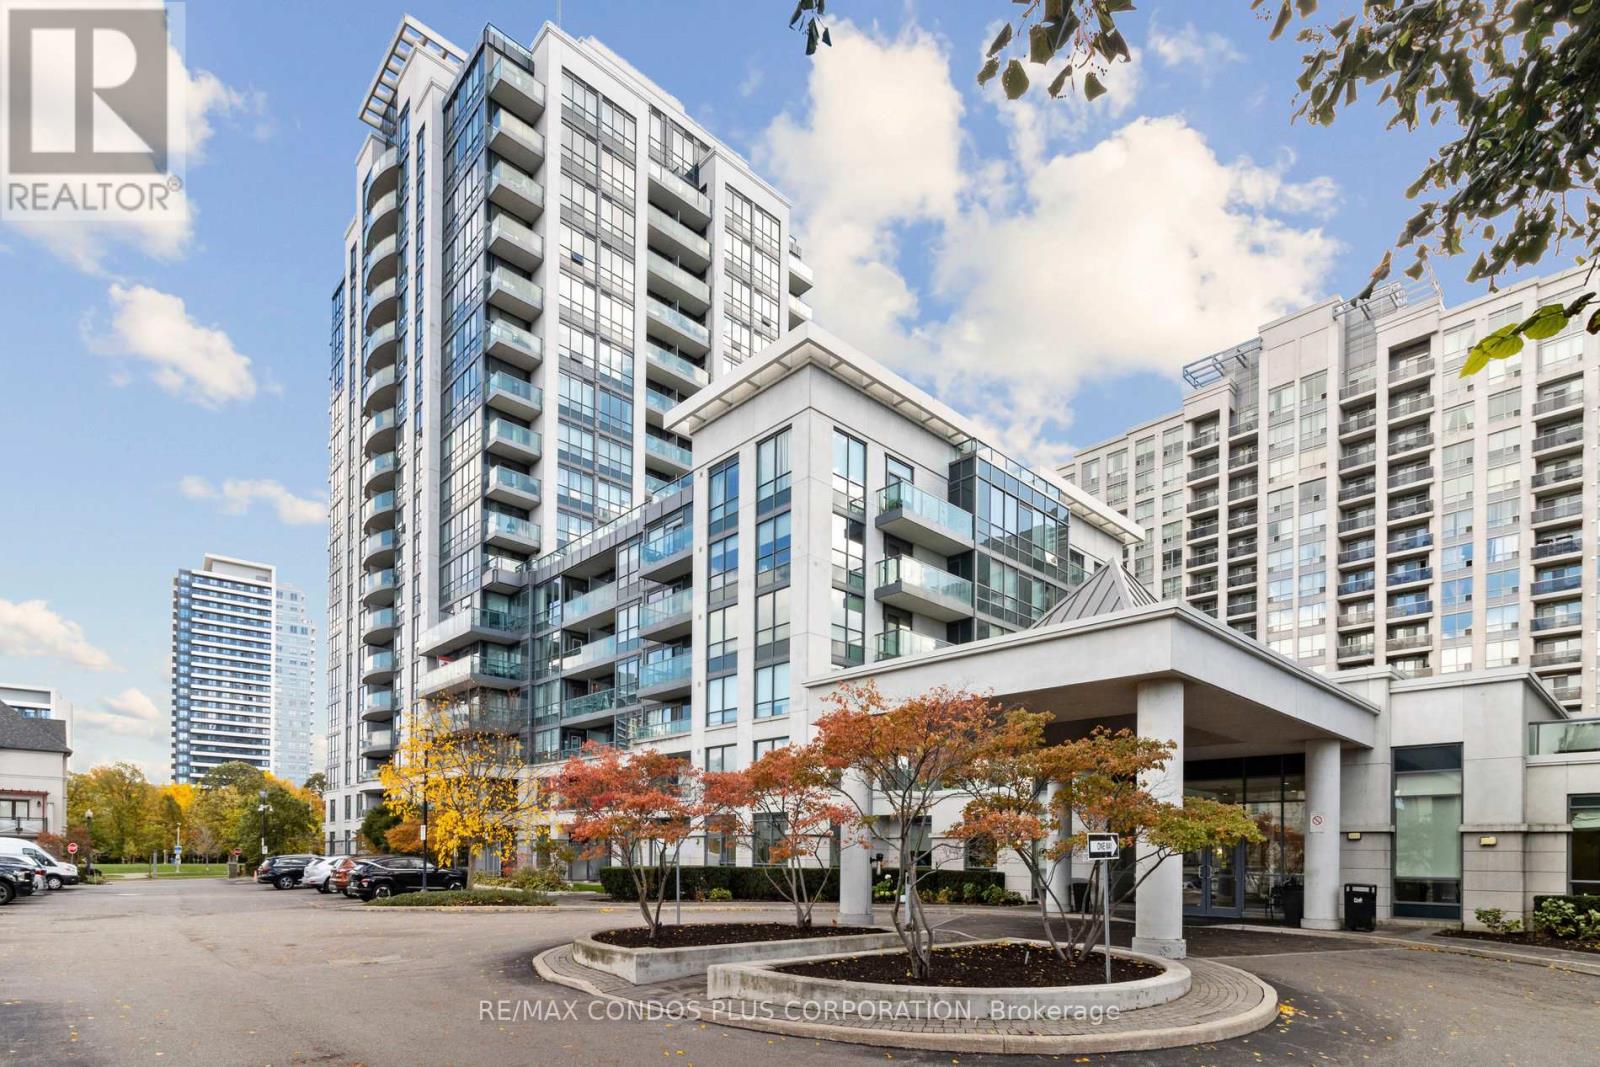
1108 - 20 North Park Road
Vaughan, Ontario
This spacious and stylish split-bedroom corner suite featuring 9 ft ceilings, offers over 889 sq ft of luxury living space, two full bathrooms, two large proper bedrooms, and a versatile den. The open-concept living room and kitchen provide plenty of space to relax and entertain. Unwind on your private balcony with unobstructed southwest views. The suite is adorned with upgraded flooring and elegant California shutters throughout. Experience a strong sense of community with full amenities, including a 24/7 concierge, indoor pool, gym, party room, and rooftop deck, among others. Enjoy a prime location in the heart of Thornhill, just steps away from Promenade Mall, Viva Terminal, multiple grocery stores, Walmart, parks, places of worship, and top-rated schools. Everything you need is within walking distance! (id:56248)
6950 County Rd 93 Road
Tiny, Ontario
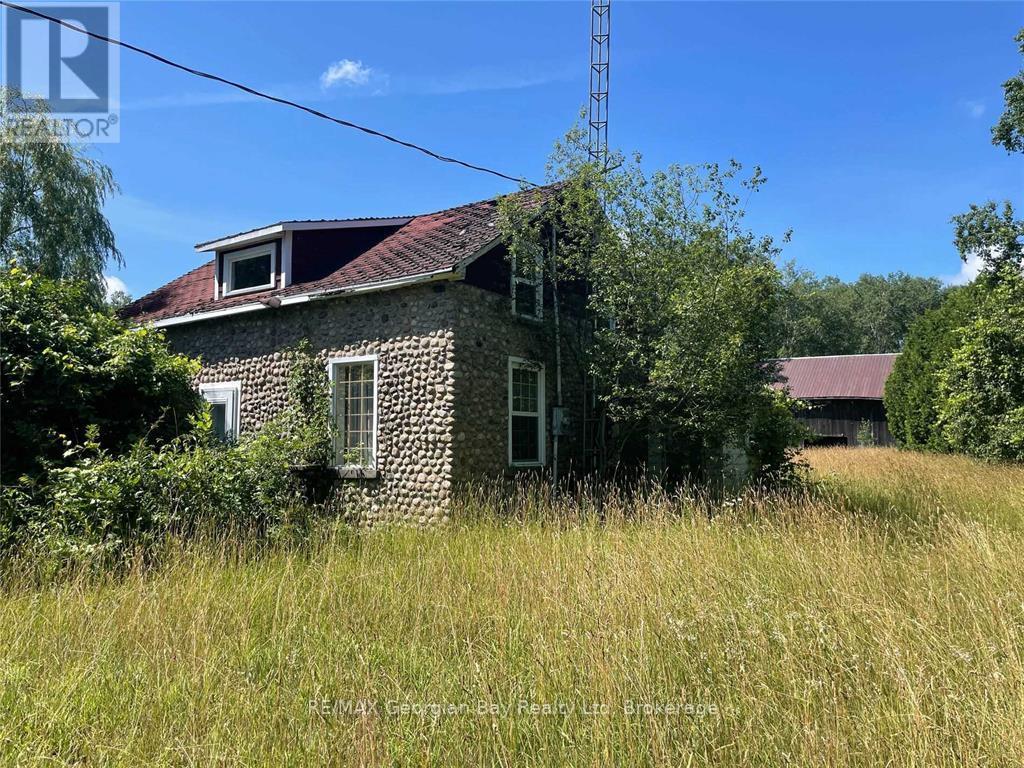
A rare opportunity to own one of Tiny Township's most unique rural properties. Set on approximately 59 Acres with extensive frontage along Hwy 93, this remarkable property features a cobblestone home, classic wood barn and expansive acreage offering privacy, recreation and future potential. Surrounded by natural beauty and located minutes from Midland, Penetanguishene and Hwy 400, this property combines charm with outstanding investment and lifestyle possibilities. The picturesque cobblestone residence awaits restoration or renovation to bring it back to its former glory. The land consists a combination of rural and Greenland designated acreage and EP around the watercourse, providing a stunning natural setting with mature trees, open areas, wildlife habitat and endless opportunities for outdoor enjoyment. The existing barn offers excellent storage, hobby farm potential or workshop space. With significant frontage and excellent visibility on Hwy 93, this property may appeal to buyer seeking a country estate, hobby farm, recreational retreat, agri-tourism venture, home-based businesses or long-term land investment. Buyers are encouraged to complete their due diligence regarding permitted uses, future development opportunities with Township and applicable conservation authorities. (id:56248)
2948 Lillian Street
Innisfil, Ontario
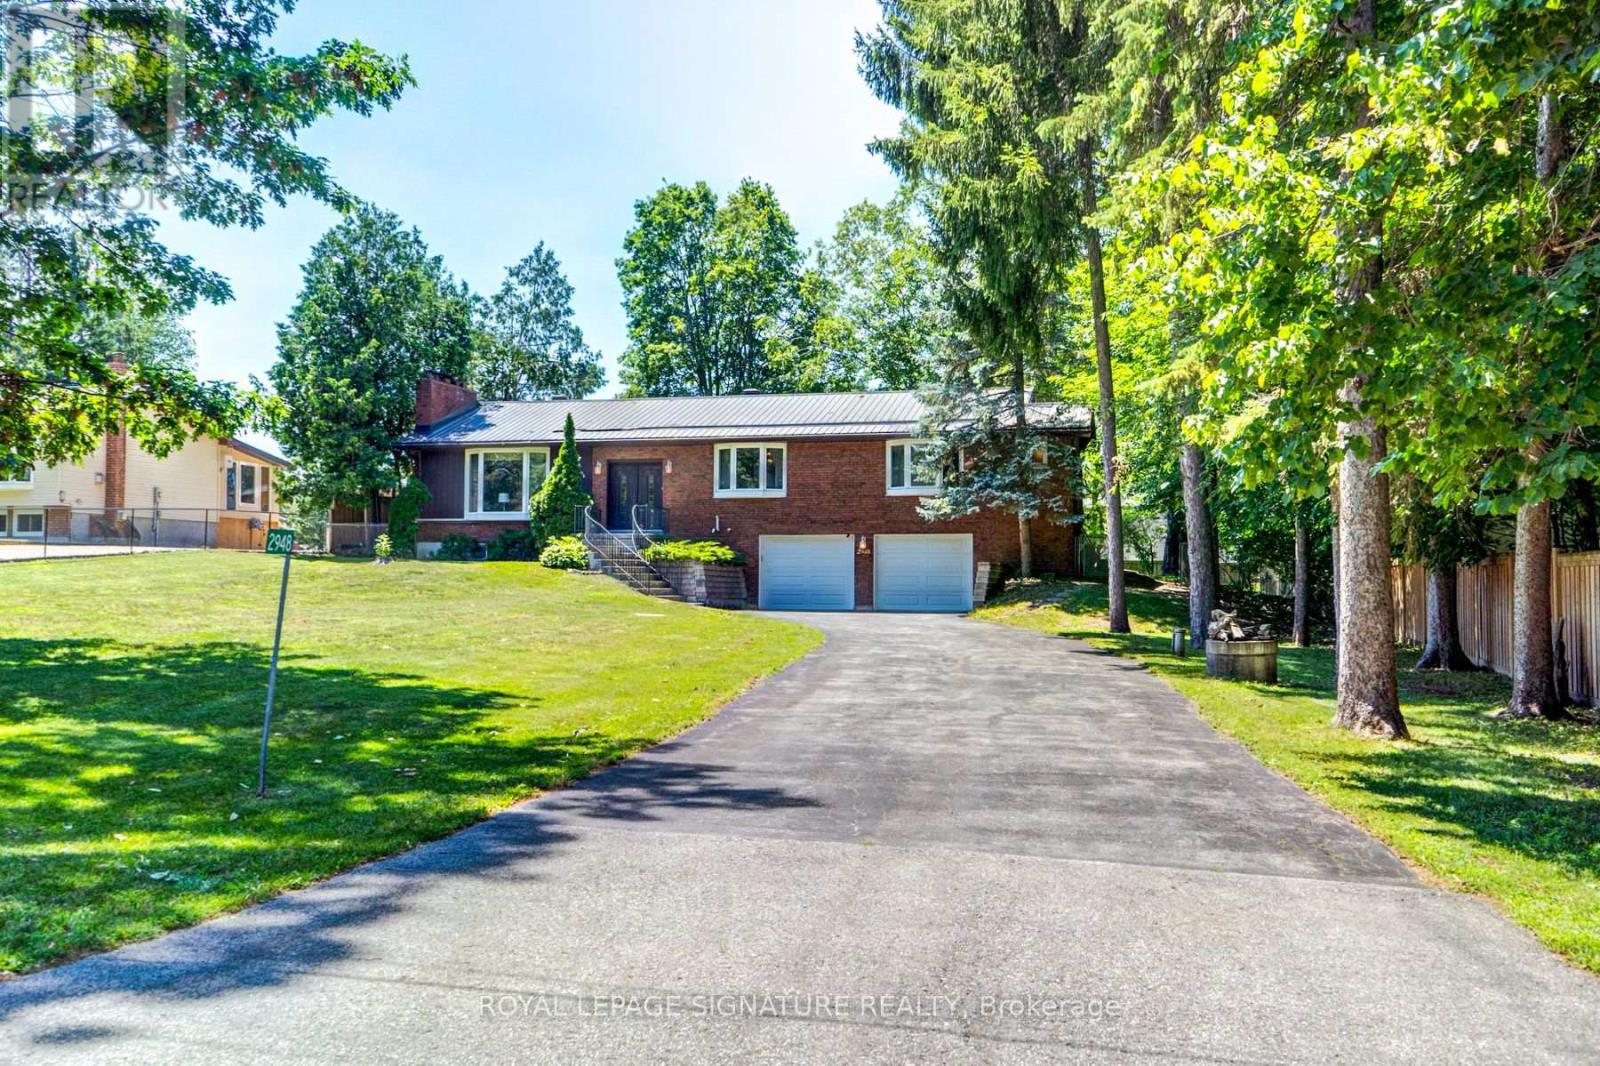
LOCATION, LOCATION, LOCATION! Nestled on an expansive 100' x 250' lot just steps from the serene shores and beaches of Lake Simcoe, this meticulously maintained home offers incredible curb appeal and decades of pride in ownership (same owner since 1984!). Spanning 1,749 sq. ft., this property combines spacious indoor living with a sprawling outdoor paradise. Make your entrance through the grand double doors into a spacious, welcoming foyer. The main floor features a massive 26' x 18' Great Room anchored by a warm gas fireplace and two large bay windows that fill the space with natural light. The sprawling 25' x 17' Rec Room offers a second gas fireplace, making entertaining a breeze. Unwind in the impressive 17' x 11' Primary Suite, complete with a private ensuite bathroom and a walk-in closet, while the second bedroom features convenient semi-ensuite access. Step out to your private backyard oasis, where you'll find a 3-season sunroom featuring vaulted ceilings and a ceiling fan, leading to a 12' x 14' deck with low-maintenance composite railing, a garden shed, and endless space for outdoor living. Key Features & Upgrades: Durable metal roof (2016), LeafGuard gutter protection (2021), and a GenerLink hookup for peace of mind. Garage & Storage: Massive 24' x 26' double-car garage with an additional separate 5' x 12' storage room, plus 10-car parking capacity on the massive driveway plus the 2 in the garage! "Other" room is currently unfinished and used as storage, could be finished and used as a Den with direct access to garage. Don't miss this unbelievable opportunity to enjoy beachside living with all the comforts of home! (Some photos have been virtually staged) (id:56248)
2311 - 5 Defries Street
Toronto, Ontario
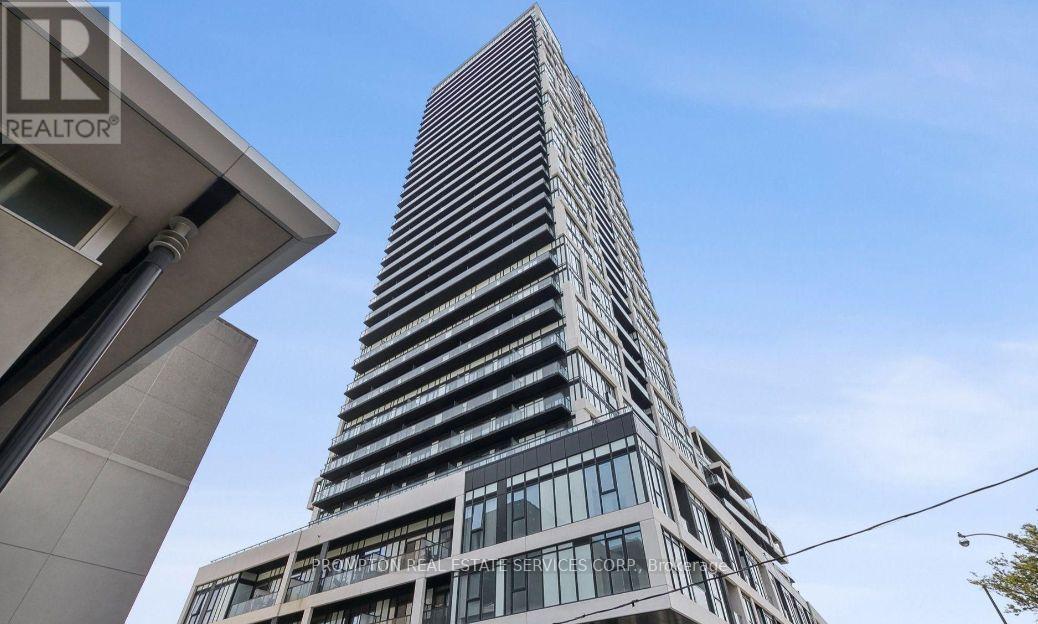
Brand new Luxurious Urban Living with 1 bed 1 Bath Unit with stunning City view! The Newest Smart Home Technology enables living with hotel-like access to your unit. Bright and Functional layout with floor-to-ceiling windows. a variety of amenities to elevate your lifestyle, from a fully-equipped gym, yoga room, study room, meeting room, party room, Kids room to a stylish common area for socializing. Outdoor BBQ swimming pool, streetcars for easy commuting and surrounded by top eateries, restaurants, and cultural hotspots. B/I Fridge, Oven, Cook Top, Dishwasher, Range Hood, Microwave, Stacked Washer & Dryer, All existing Elfs. (id:56248)
38 Halton Street
Toronto, Ontario
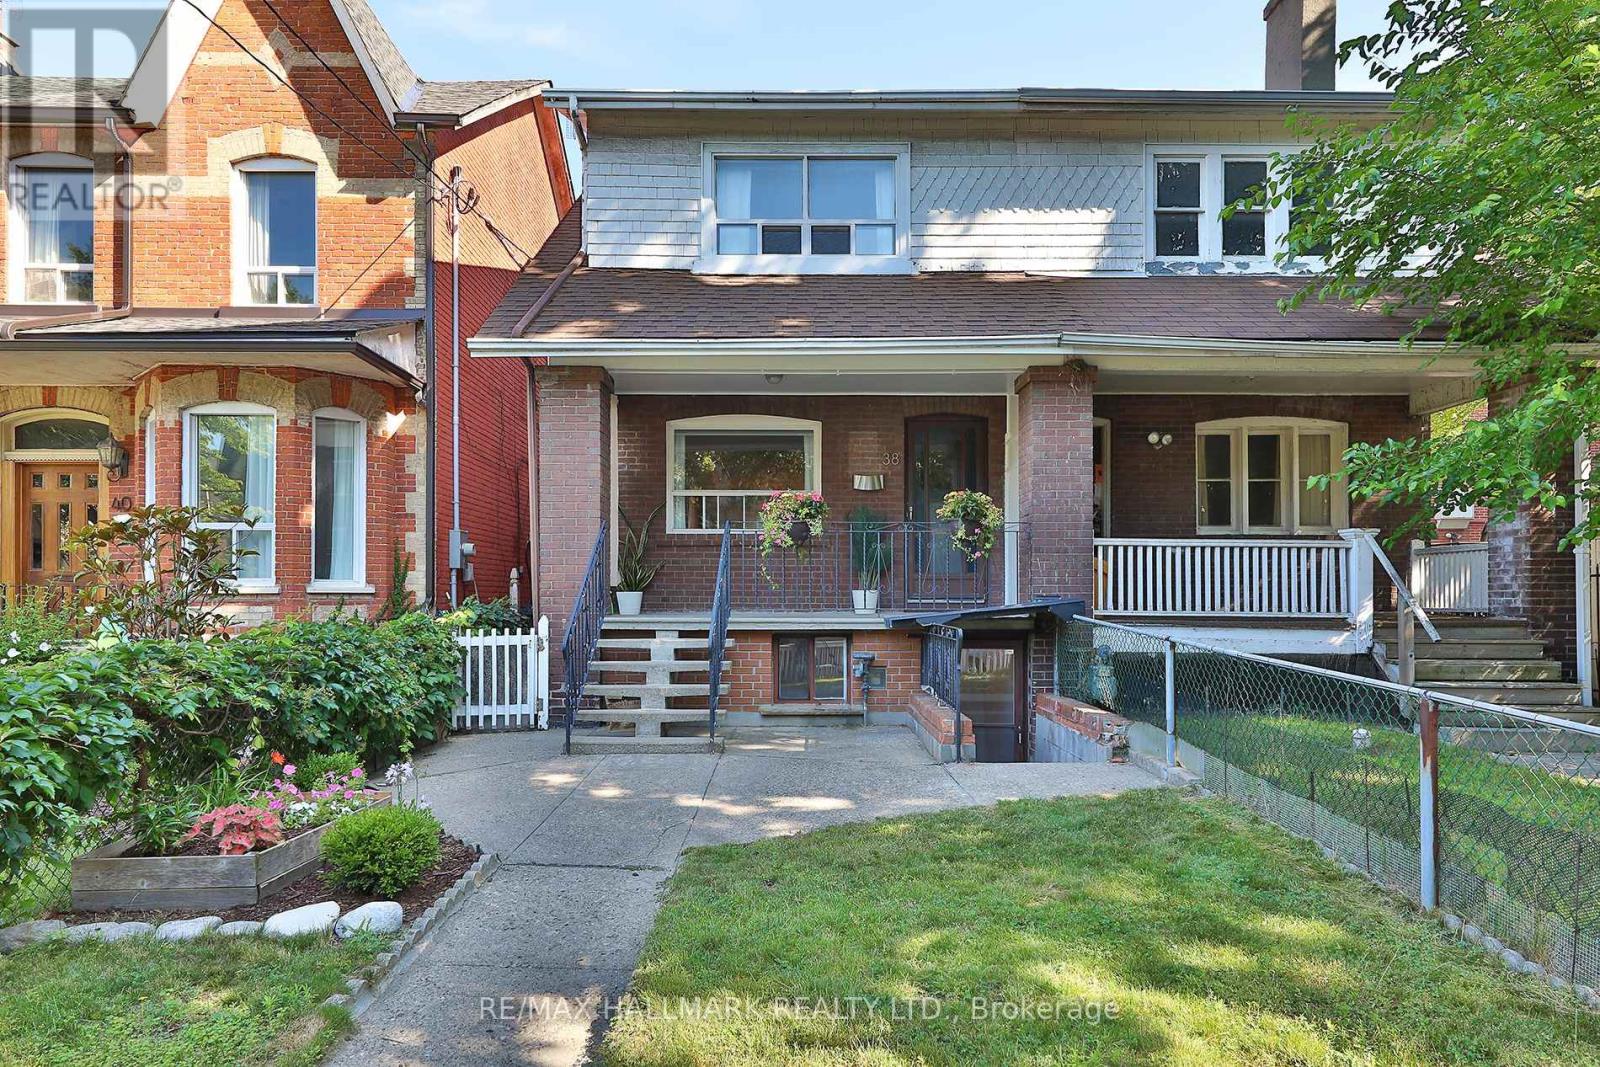
* ALL INCLUSIVE! Private Laundry room. Fully Renovated basement apartment in the heart of Trinity Bellwoods! High Ceilings that eliminate that basement feel and flood the space with a sense of openness. Brand new appliances, private entrance and laundry room w/ storage for total independence and convenience. Bright functional layout designed to maximize every square foot. Additional storage at rear entrance.This is a rare opportunity to lease a genuinely renovated, high-quality basement apartment in one of Toronto's most sought after neighbourhoods. Perfect for a Professional or couple looking for style, comfort, and location. Steps to Trinity Bellwoods Park, Little Italy's cafe and restaurant scene, and TTC transit. (id:56248)
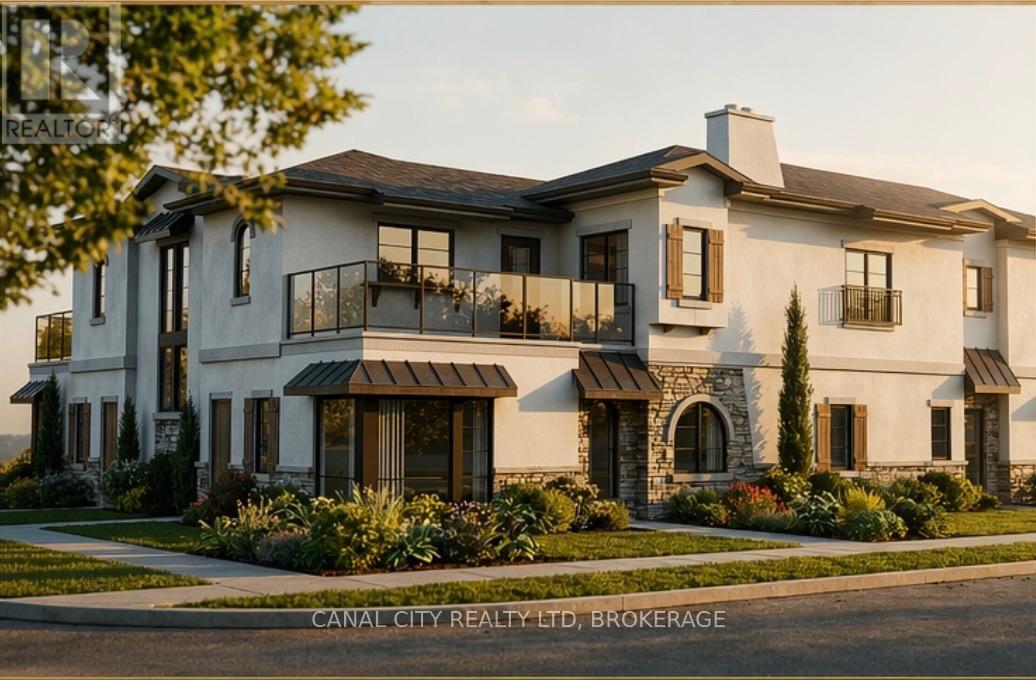
1a - 22 Cunningham Street
Thorold, Ontario
Welcome to Lyndon Mews - Thorold's newest apartment enclave, thoughtfully designed to offer a sense of community, style, and modern comfort. Choose from spacious one- and two-bedroom suites featuring stainless steel appliances, ample storage, in-suite laundry, large windows, and an abundance of natural light. Each unit also offers a private entrance and one parking space, with an additional parking space potentially available for a monthly fee. Ideally located within walking distance to Downtown Thorold, parks, shopping, dining, and entertainment, with a public transit stop conveniently located at the corner. Tenants enjoy control of their own hydro and gas for personalized comfort and convenience. With easy access to Highway 406 and the QEW, Lyndon Mews is conveniently located near Niagara Falls, Welland, Fonthill, St.Catharines, and surrounding Niagara communities. Experience modern living and a welcoming sense of community at Lyndon Mews. Available Fall 2026. (id:56248)
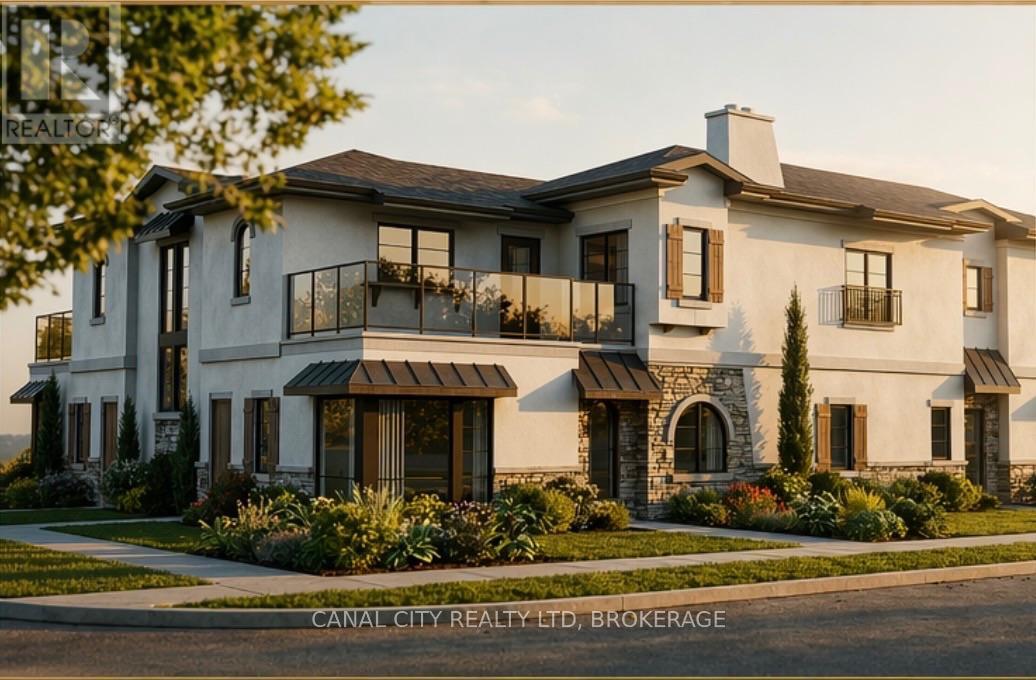
5a - 22 Cunningham Street
Thorold, Ontario
Welcome to Lyndon Mews - Thorold's newest apartment enclave, thoughtfully designed to offer a sense of community, style, and modern comfort. Choose from spacious one- and two-bedroom suites featuring stainless steel appliances, ample storage, in-suite laundry, large windows, and an abundance of natural light. Each unit also offers a private entrance and one parking space, with an additional parking space potentially available for a monthly fee. Ideally located within walking distance to Downtown Thorold, parks, shopping, dining, and entertainment, with a public transit stop conveniently located at the corner. Tenants enjoy control of their own hydro and gas for personalized comfort and convenience. With easy access to Highway 406 and the QEW, Lyndon Mews is conveniently located near Niagara Falls, Welland, Fonthill, St.Catharines, and surrounding Niagara communities. Experience modern living and a welcoming sense of community at Lyndon Mews. Available Fall 2026. (id:56248)
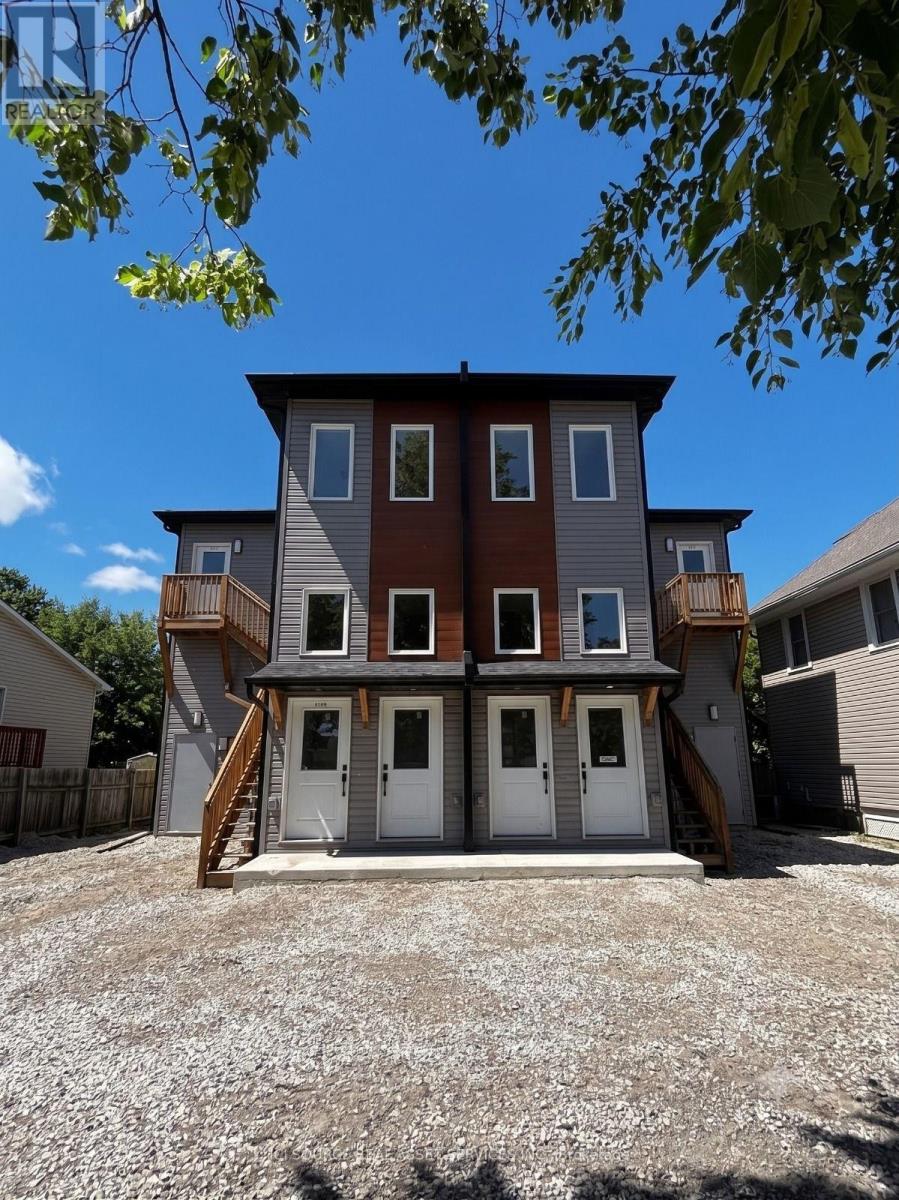
4 - 51a Haynes Avenue
St. Catharines, Ontario
Welcome to Unit 4 at 51 Haynes Avenue, St. Catharines. This bright and functional apartment offers a comfortable layout in a convenient location, ideal for individuals, couples, or a small family. The unit features a spacious living area with plenty of natural light, comfortable bedrooms, a practical kitchen, and well-maintained washroom facilities. **In-suite laundry** provides the convenience of having your own washer and dryer without the need for shared laundry facilities. The home offers a clean, simple interior that allows tenants to easily make the space their own. Conveniently located with access to everyday amenities, shopping, restaurants, schools, public transit, and major routes. Downtown St. Catharines and other Niagara Region destinations are also easily accessible. A practical rental opportunity for anyone looking for a comfortable home in an established St. Catharines neighbourhood. *For Additional Property Details Click The Brochure Icon Below* (id:56248)
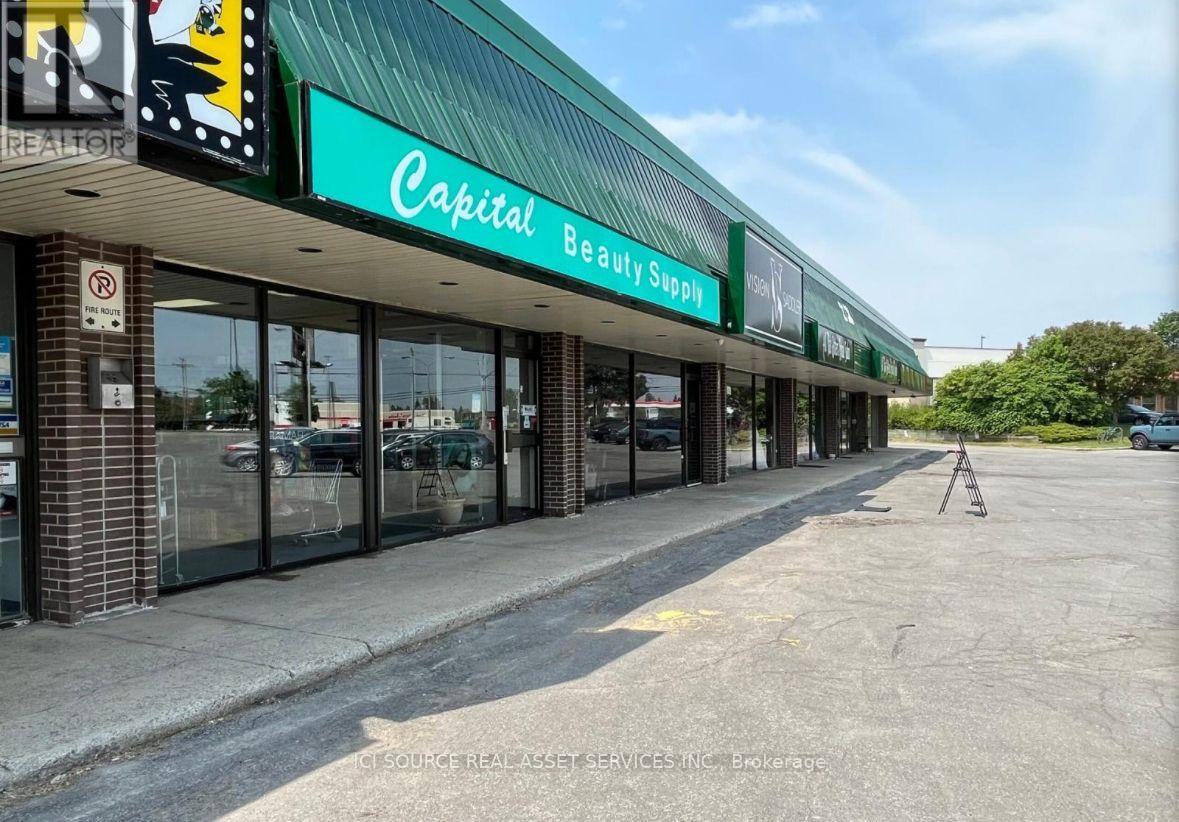
2130 Robertson Road
Ottawa, Ontario
Prime retail space in a bustling commercial retail plaza located at 2130 Robertson Rd, Ottawa. This sought-after location is situated right next to popular establishments such as McDonald's, Canadian Tire, Tim Horton's, Rexall, Hyatt hotel, and FreshCo. Approx 1600 sq ft space available. Key Highlights:* High foot traffic from neighbouring businesses* Large, free, 100+ space parking lot* Excellent visibility with approximately 50,000 cars passing by daily. Easy access to public transportation, the 417 highway, and main arterial routes including Robertson Rd and Moodie Dr. The immediate surrounding area has over 32,000 households. If you're looking to establish or expand your business in a vibrant retail environment, this is the perfect opportunity for you. *For Additional Property Details Click The Brochure Icon Below* (id:56248)
213 Monck Rd Cty 45 Road
Kawartha Lakes, Ontario
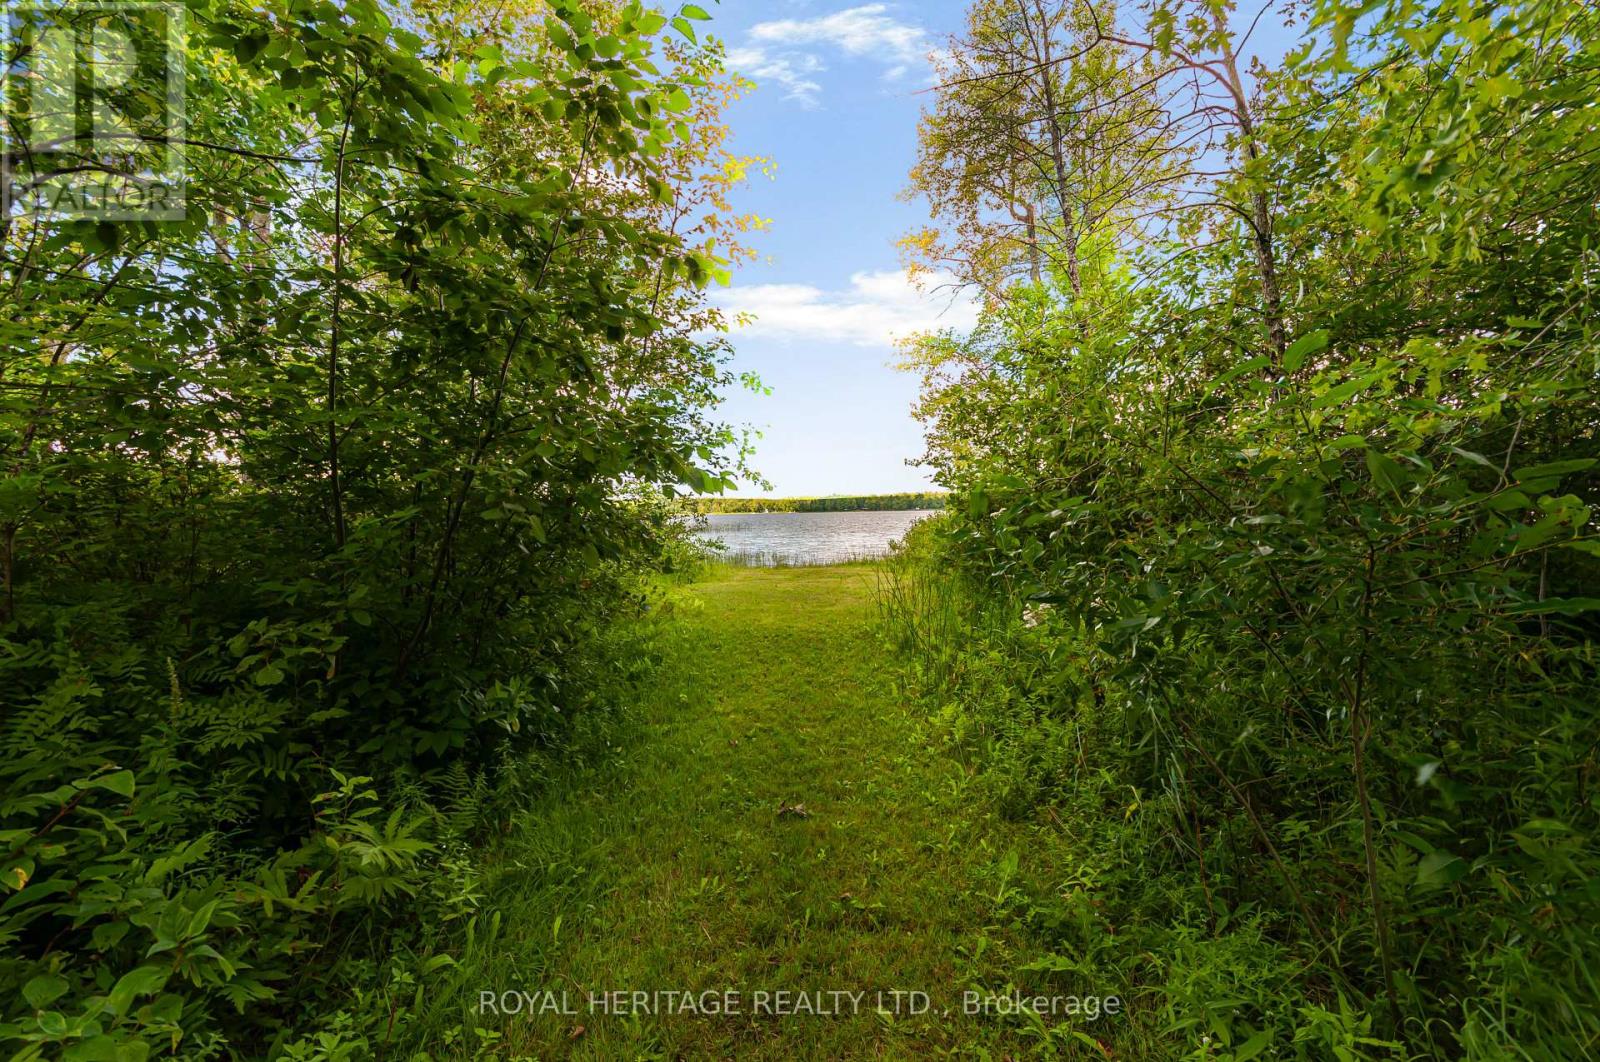
Welcome to your dream family retreat. This large four season cottage on Young Lake sits on a vast, 3.64 acre lot surrounded by tall trees and quiet nature. Step out from this inviting home to an expansive and luxurious green lawn. An idyllic path leads you to one of the largest waterfronts in the area, soft sandy bottom, walk out for ages. You can add a dock to your liking. Enjoy sunsets, boating, canoeing, fishing, swimming, paddle boarding. Quick closing is available to enjoy summer on the water. Outside, relax on your screened porch, 2 tiered deck or the huge front porch. You will find the most adorable pigeon coop among the outbuildings along with sheds and a large storage/ workshop/building. Inside the home, the ample space is bright and well laid out. Huge eat in kitchen, large living area, dining area could serve multiple purposes, perhaps an extended family room, dining or library. Large main floor laundry room with loads of storage. Even bigger bathroom with a soaker tub and separate shower plus 3 good size bedrooms. The bunkie is a whimsical little abode with plenty of windows and it's own front deck, the main floor of the bunkie has a small kitchenette, 2 twin beds and a seating area. Upstairs in the cozy loft you will find sleeping for 2 with a twin bed on either side. Cottage plus bunkie easily sleeps 10. Well maintained, metal roof, updated breakers, pony panel in bunkie, water heater 2025, most windows updated, heat pump. Estate Sale, as such as is. 2 driveways, as you walk along the road frontage you will see a somewhat overgrown 3rd driveway . Huge lot is comprised of 2 lots as per survey, 1 pin 631070264, roll number 165103900122300, con 3 lot 29 part 1, taxes 2026 $4,557.96 plus roll number 165103900122302, con 3 lot 29 part 2, taxes 2026 $197.68. Total 2026 tax $4,755.64 (id:56248)
530 Lynda Lane
Hamilton, Ontario
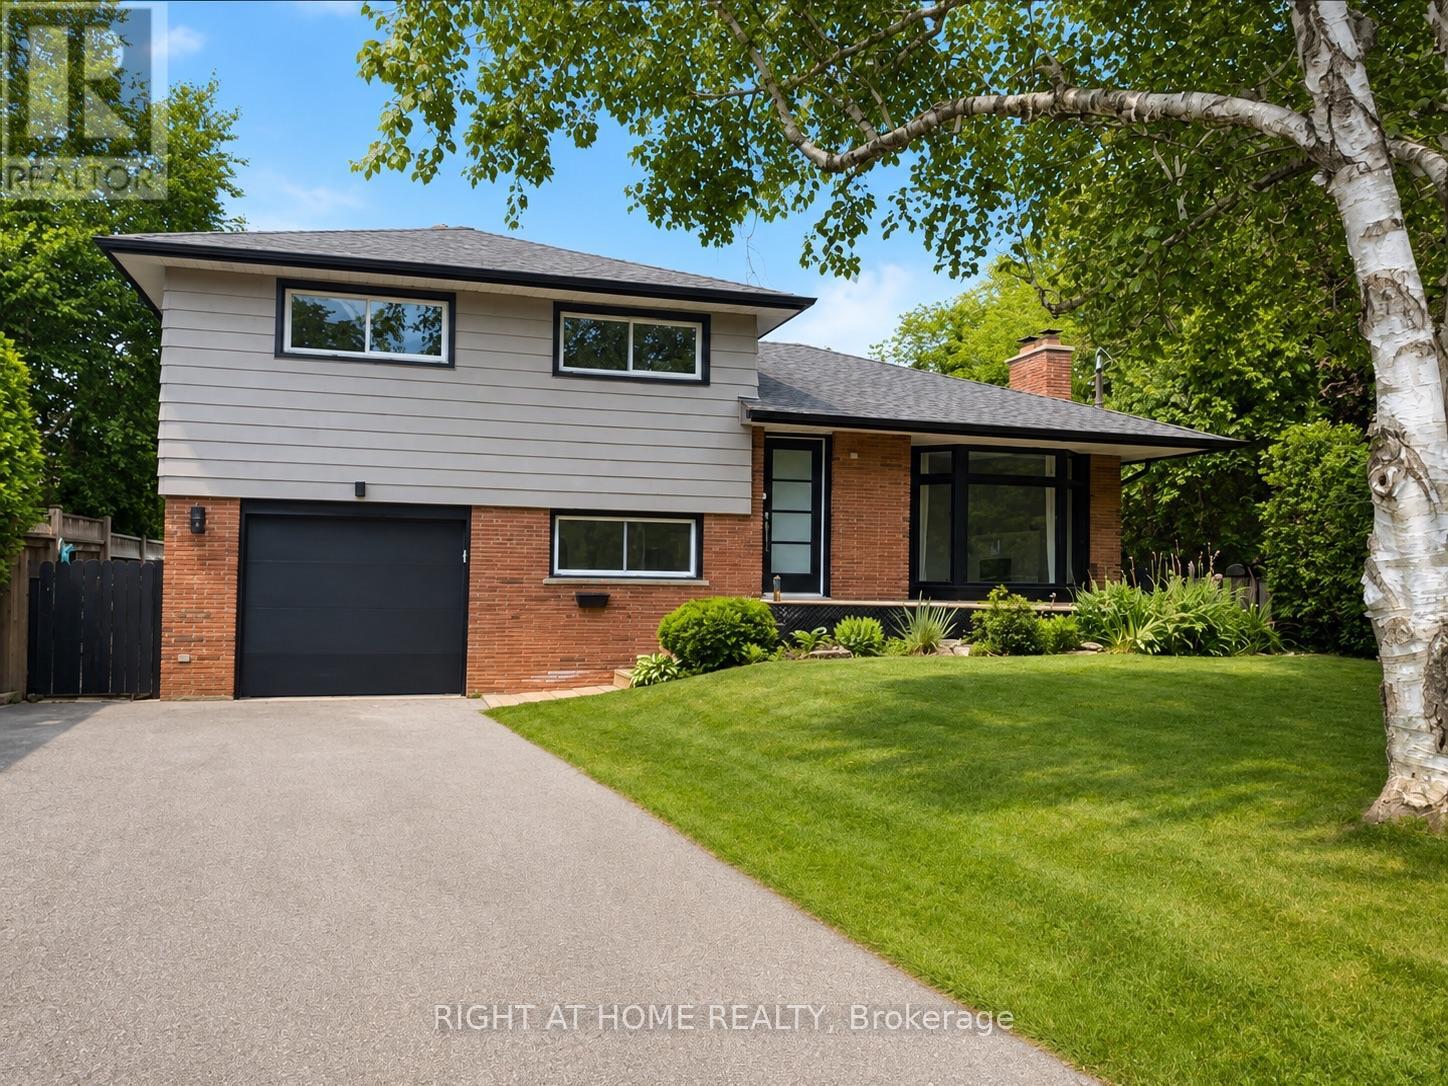
Outstanding Ancaster Location! Welcome to this spacious 5 bedroom, 3-bathroom side-split situated on a quiet, prestigious court in one of Ancaster's most desirable neighbourhoods. Set on a massive diamond-shaped lot, this home offers exceptional outdoor space while being just minutes from Highway 403, shopping, restaurants, schools, and everyday amenities. The home features engineered hardwood flooring, a beautifully updated kitchen with quartz countertops and stainless steel appliances, and a bright, functional layout ideal for family living. The finished basement offers additional living space with a large recreation room, two additional bedrooms, and a full 3-piece bathroom. Step outside to an expansive backyard featuring a newer wood deck and patio-perfect for entertaining, relaxing, and enjoying the privacy and space of this impressive lot. A rare opportunity to enjoy generous indoor and outdoor living in a highly sought-after Ancaster court location. (id:56248)
Lower Level - 235 Bernard Avenue
London East, Ontario
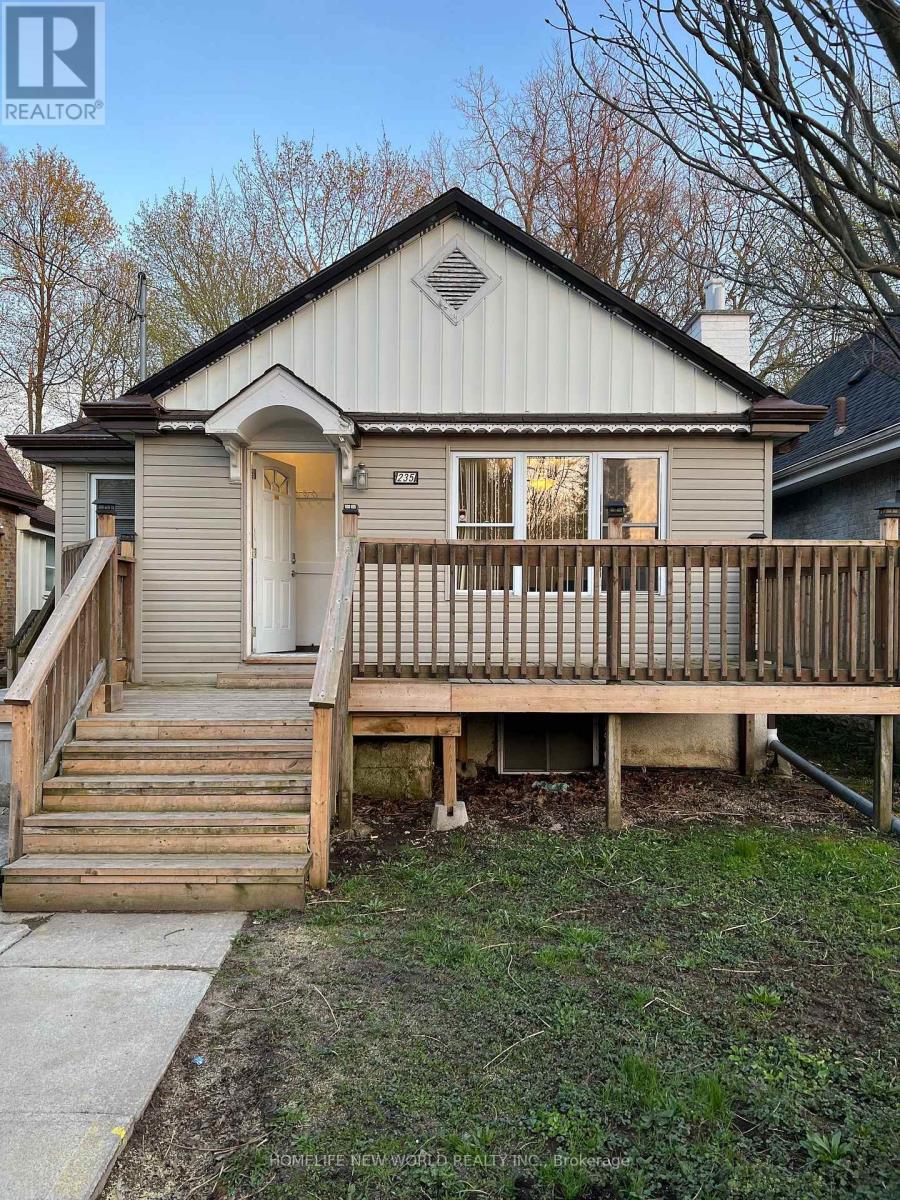
Great location! Detached house close to Western University. This gorgeous house has 5 bedrooms 2 full washroom, only a few minutes' walk to the University gate on Richmond St. Steps to river and The Thames Valley trail. Generous sized bedrooms with plenty of living space and storage. Each room has large window, closet, can fit queen bed, study desk. Kitchen on main floor with 2 fridges. New Vinyl floor in kitchen. A group of 5 students preferred, share utility cost. Now 2 rooms(all above grade big window) available in lower level, $650 each room with 12 month lease, Lease flexible can be 8 months or 12 months, Can start any time now or Sept 1st, 2026. (id:56248)
Lot 6 - 6536 Sapphire Drive S
South Glengarry, Ontario
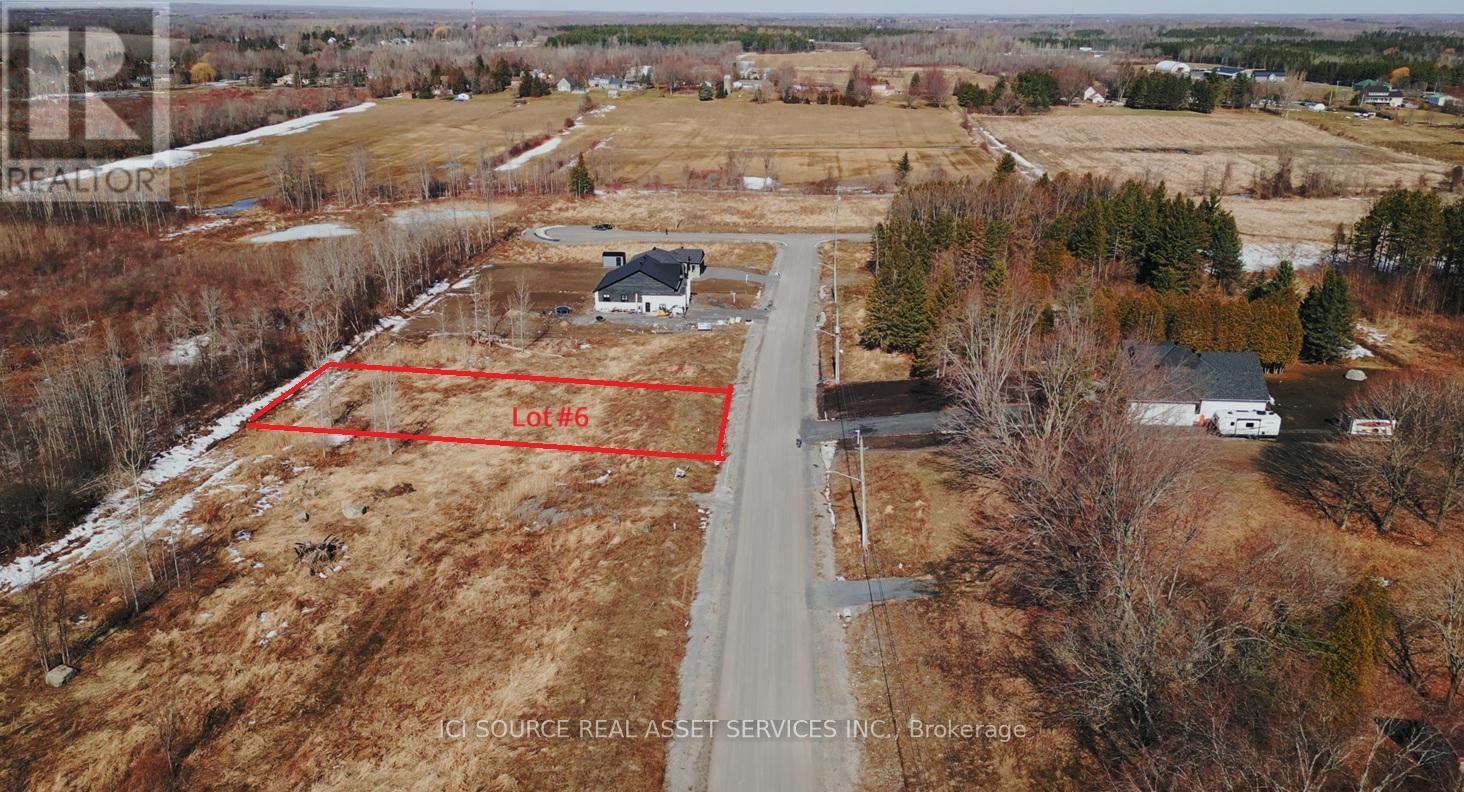
Financing possibility available. Build your dream home in Sapphire Woods Estates! Lot 6 offers a beautiful opportunity in a premium estate-lot community with spacious country-style living and modern conveniences nearby. This lot also offers the option for a walkout basement, ideal for adding natural light, extra living space, in-law suite potential, entertainment space, or increased future resale value. Enjoy the freedom to build with the builder of your choice, with services available including Cornwall Electric, Enbridge natural gas, and fibre optic internet through Cogeco and Bell. Well and septic to be installed by buyer, with optional bundle packages available. A rare chance to secure a flexible estate lot in a growing residential community. Property taxes to be re-assessed - assessed as vacant land. *For Additional Property Details Click The Brochure Icon Below* (id:56248)
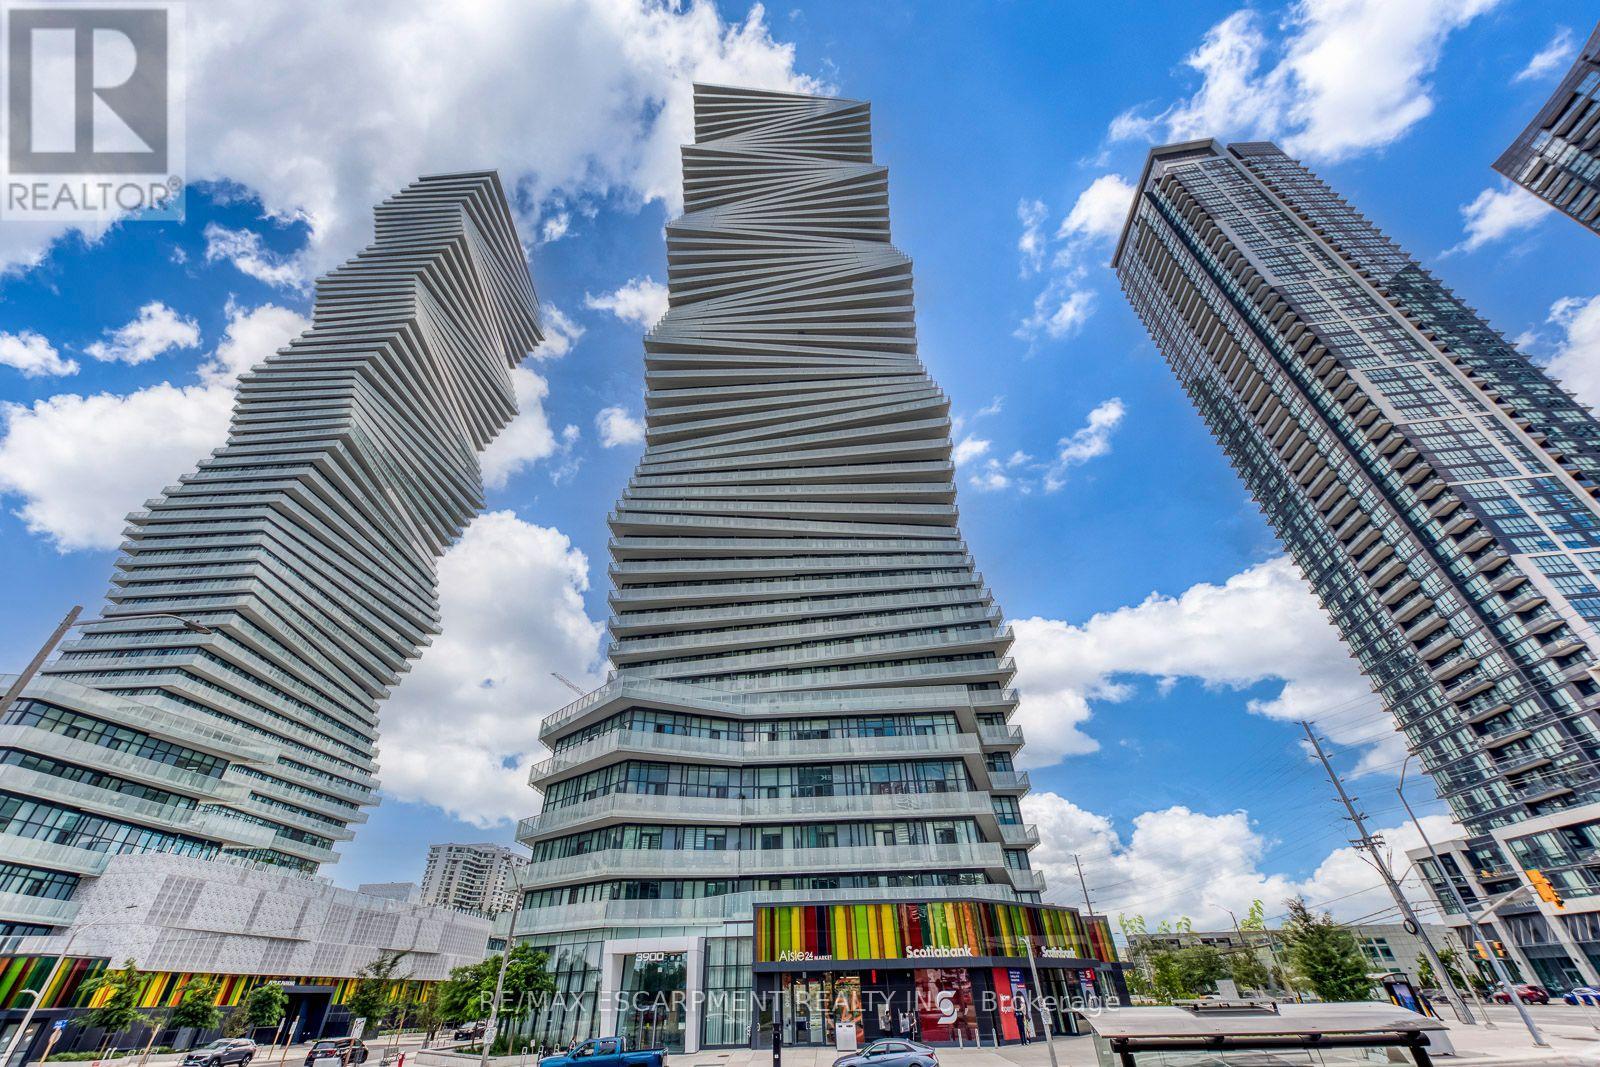
5010 - 3900 Confederation Parkway
Mississauga, Ontario
One of a kind! Spacious and sun-filled 2+1 bedroom, 2 full bathroom southeast-facing corner unit featuring floor-to-ceiling windows and a wraparound balcony with walkouts from both bedrooms, dining room, and living room! Functional open-concept living room, dining room, and modern kitchen equipped with built-in and stainless steel appliances. Bright, versatile den with a floor-to-ceiling window makes the ideal home office or nursery. Primary bedroom features a 3-piece ensuite and built-in closet. Generous second bedroom with a large built-in closet. Includes 1 parking space and 1 locker. Prime Mississauga location: minutes to Square One Mall, Celebration Square, Sheridan College, Cooksville GO Station, Living Arts Centre, top dining, entertainment, and transit. Luxury amenities include a saltwater pool, splash pad, sauna, fully equipped gym, rooftop terrace with BBQs, outdoor skating rink, guest suites, and 24/7 concierge service. (id:56248)
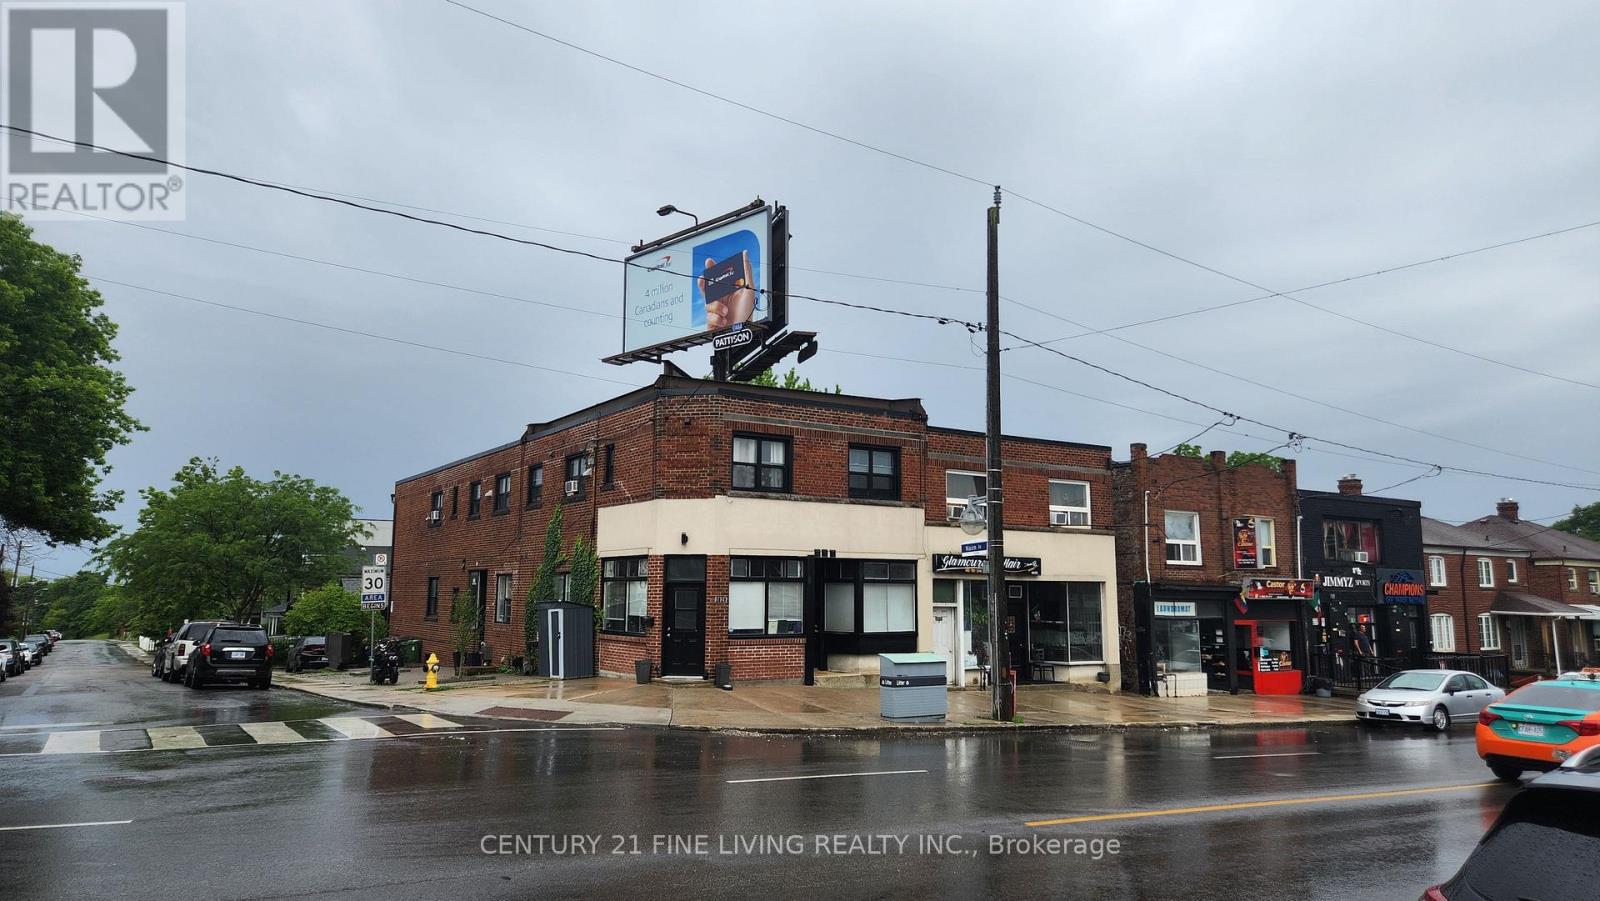
2029-2031 Eglinton Avenue W
Toronto, Ontario
Prime Eglinton West Investment Opportunity with Exceptional Income & Growth Potential. A rare chance to secure a high-performing, income-producing asset in one of Toronto's most rapidly transforming corridors. Situated on a high-visibility Eglinton West corner, this property benefits from constant foot and vehicle traffic and is positioned steps from the upcoming Eglinton LRT, with two future stations within easy walking distance.The building features 8 fully tenanted residential units, all maintained with significant capital improvements by the current owners-ensuring stability, reduced operating risk, and long-term value preservation. With a net operating income exceeding $120,000 this property offers strong existing returns with substantial upside as the neighbourhood continues to intensify and evolve.A strategic, future-focused investment in a high-growth urban pocket. Opportunities like this are increasingly rare. (id:56248)
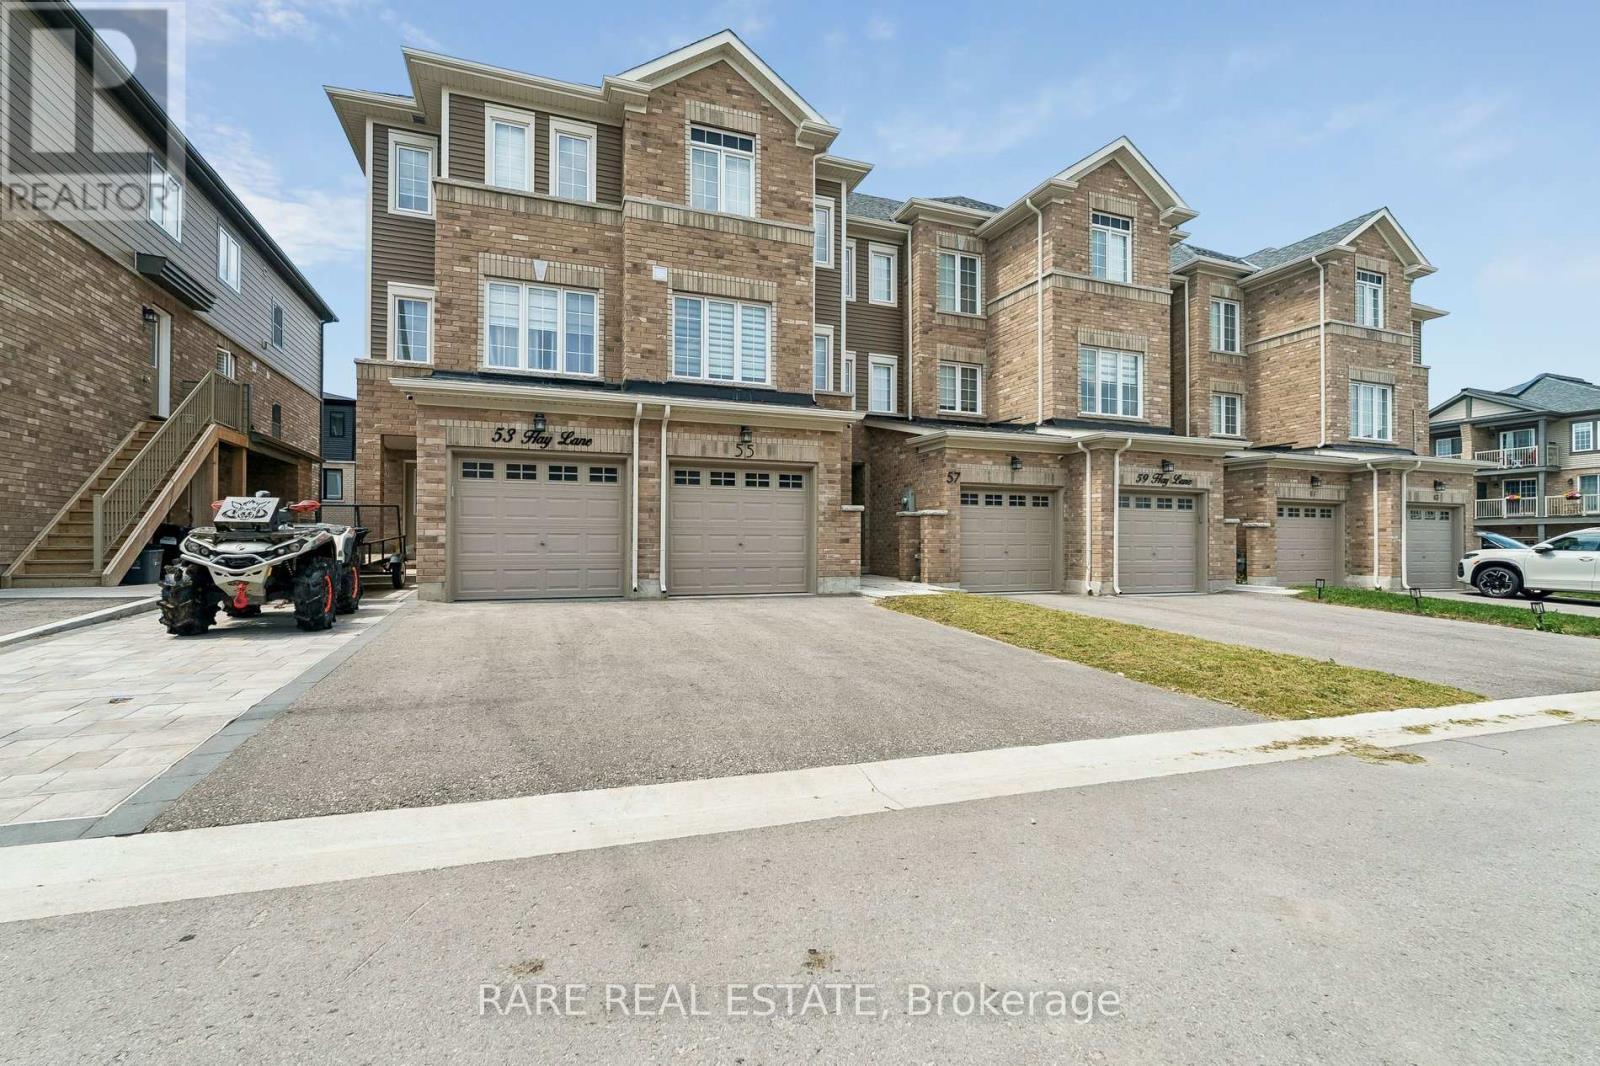
55 Hay Lane
Barrie, Ontario
Welcome to 55 Hay Lane, a beautifully presented freehold townhome offering modern style, thoughtful design and an exceptional opportunity in Barrie's sought-after southeast end. This impressive 3-storey home offers a bright, contemporary feel throughout, with approximately 1,350 sq. ft. of well-designed living space and an inviting layout that makes everyday living feel effortless.The main living level is bright and welcoming, offering an ideal setting for relaxing or entertaining, while the upper levels provide two comfortable bedrooms and two bathrooms, including a convenient 2-piece bath and a spacious 4-piece bathroom. Large windows bring in an abundance of natural light, creating an airy and comfortable atmosphere throughout the home.One of the standout features is the generous outdoor space. Sitting on an approximately 92-foot-deep lot, this property offers considerably more room to enjoy than many townhomes, with plenty of opportunity to create your own private outdoor retreat. The built-in garage and driveway provide two parking spaces, adding everyday convenience.Offering the advantages of freehold ownership with no basement to maintain, this home is an excellent choice for first-time buyers, professionals, downsizers or investors seeking a stylish, low-maintenance property. Ideally situated east of Yonge Street and south of Mapleview Drive, close to shopping, restaurants, parks, schools and major commuter routes, while being tucked into a growing residential community. Modern, bright and exceptionally well-positioned, this is a home that delivers the space, flexibility and lifestyle today's buyers are looking for. (id:56248)
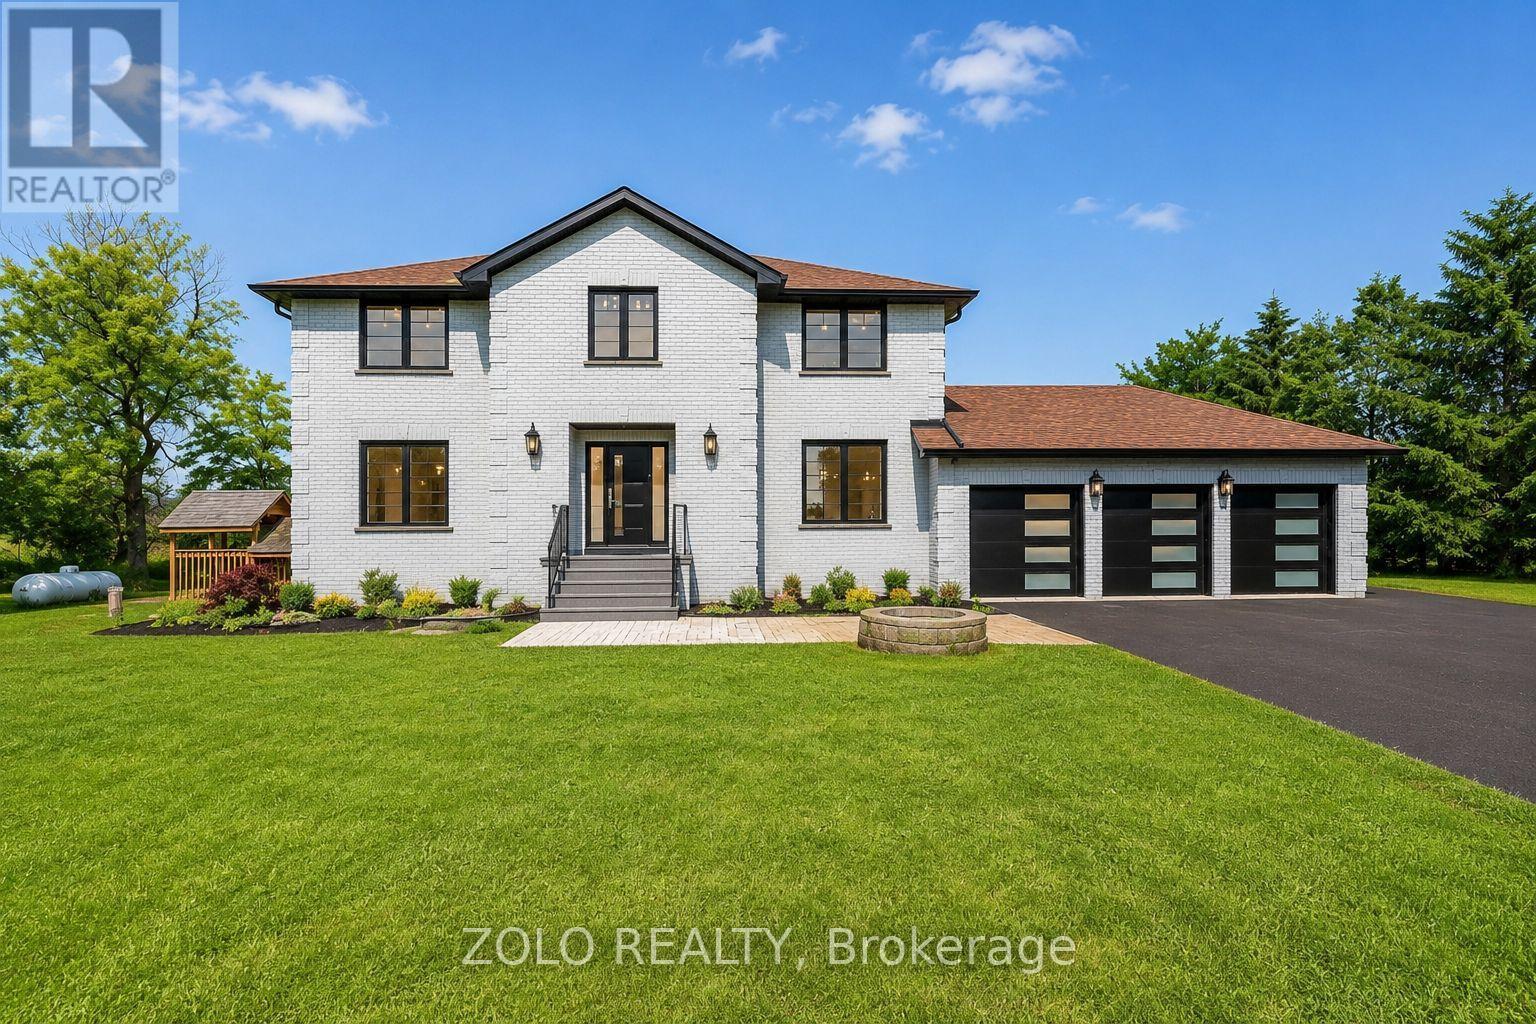
45 Hilda Road
King, Ontario
Rare opportunity to lease a beautifully renovated upper-level home on an almost 2-acre estate lot on Highway 27 in prestigious Nobleton, just minutes from Kleinburg! Enjoy the perfect blend of luxury, privacy, and convenience with a massive park-like backyard, mature trees, and an exceptional setting rarely available for lease. This extensively upgraded home features over $200,000 in quality renovations, offering bright and spacious living areas, a modern kitchen with stainless steel appliances, upgraded bathrooms, hardwood and premium flooring throughout (no carpet), large windows with abundant natural light, direct access to a 3-car garage, and ample driveway parking. Water softener and water purification systems are included for enhanced comfort and water quality. Water is included in the rent, and Reliance and Enercare protection plans covering the furnace, air conditioner, electrical systems, and plumbing are also included, providing a worry-free, maintenance-supported living experience with professional service when needed. Ideally situated on Highway 27 with quick access to King Road and just minutes from Kleinburg, this home is also close to top-rated schools, parks, golf courses, shopping, restaurants, and all essential amenities. Enjoy the tranquility of estate living while remaining conveniently connected to surrounding communities. Perfect for professionals, executives, and families seeking premium living in one of King Township's most desirable locations. No pets. No smoking. Tenant(s) responsible for remaining utilities as per lease terms. A rare opportunity to enjoy luxury, space, privacy, and peace of mind in an exceptional Nobleton location. (id:56248)
Main & Basement - 2844 Whites Road
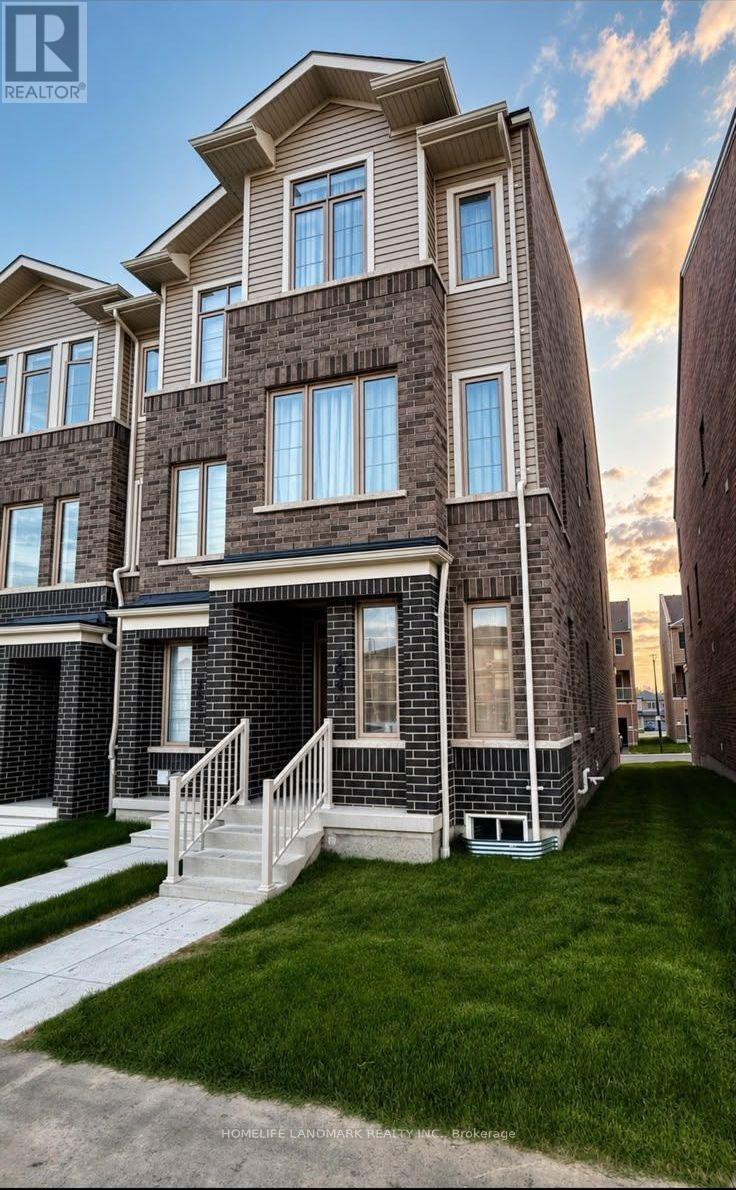
Pickering, Ontario
End Unit Freehold Townhouse. Exposure East With Sunny Bright All Rooms. Offering More Privacy. Extra Outdoor Space & Windows, 1Bedrooms With Kitchenette and 1 Bathrooms . Upgraded Hardwood And Having Basement With Extra Space . Minutes To Highway 407, 401, Trails, Parks, etc. (id:56248)
6 Restwell Crescent
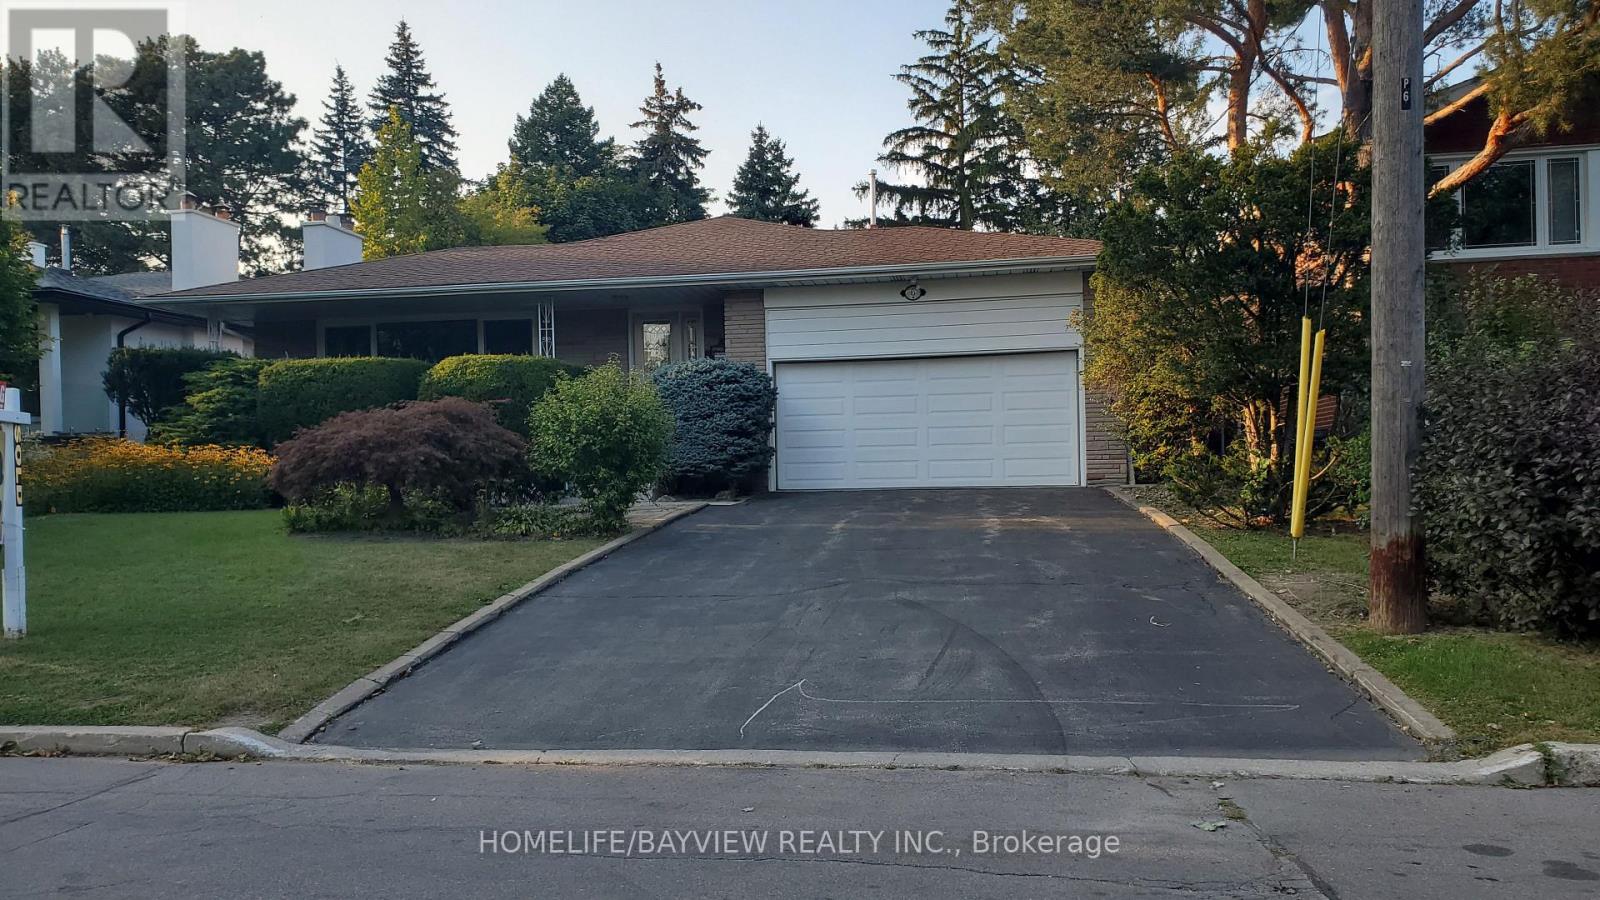
Toronto, Ontario
Exceptional Home In The Heart Of Bayview Village! Situated On A Premium 60 x 126 Ft Lot On A Quiet, Family-Friendly Street. This Impeccably Maintained & Extensively Updated 4-Level Backsplit Offers Over 3,000 Sq Ft Of Living Space Above Grade Plus A Spacious Basement. Elegant & Generous Principal Rooms With An Inviting Private Entry Foyer. Beautifully Renovated Gourmet Kitchen Featuring Stainless Steel Appliances & A Bright Eat-In Area. Spacious Primary Bedroom With 3-Pc Ensuite & Walk-In Closet. Sun-Filled Upper Level With Skylight & Lavishly Updated Bathrooms. Multiple Walk-Outs Provide Seamless Access To The Private, Landscaped Backyard Featuring A Glass-Roofed Outdoor Space. Direct Access From The Garage To The Main Level. Exceptional Features Include German-Brand Windows, French Doors, Moulded Ceilings, Built-In Shelving, Hardwood & Laminate Flooring, Panelled Walls & More. Super Clean & Meticulously Maintained Throughout. Steps To Parks, Schools, Ravine, TTC & Easy Access To Major Highways. Close To Bayview Village Shopping Centre & All Amenities. Truly A Wonderful Family Home In One Of Toronto's Most Sought-After Neighbourhoods! (id:56248)
401 - 740 Eglinton Avenue
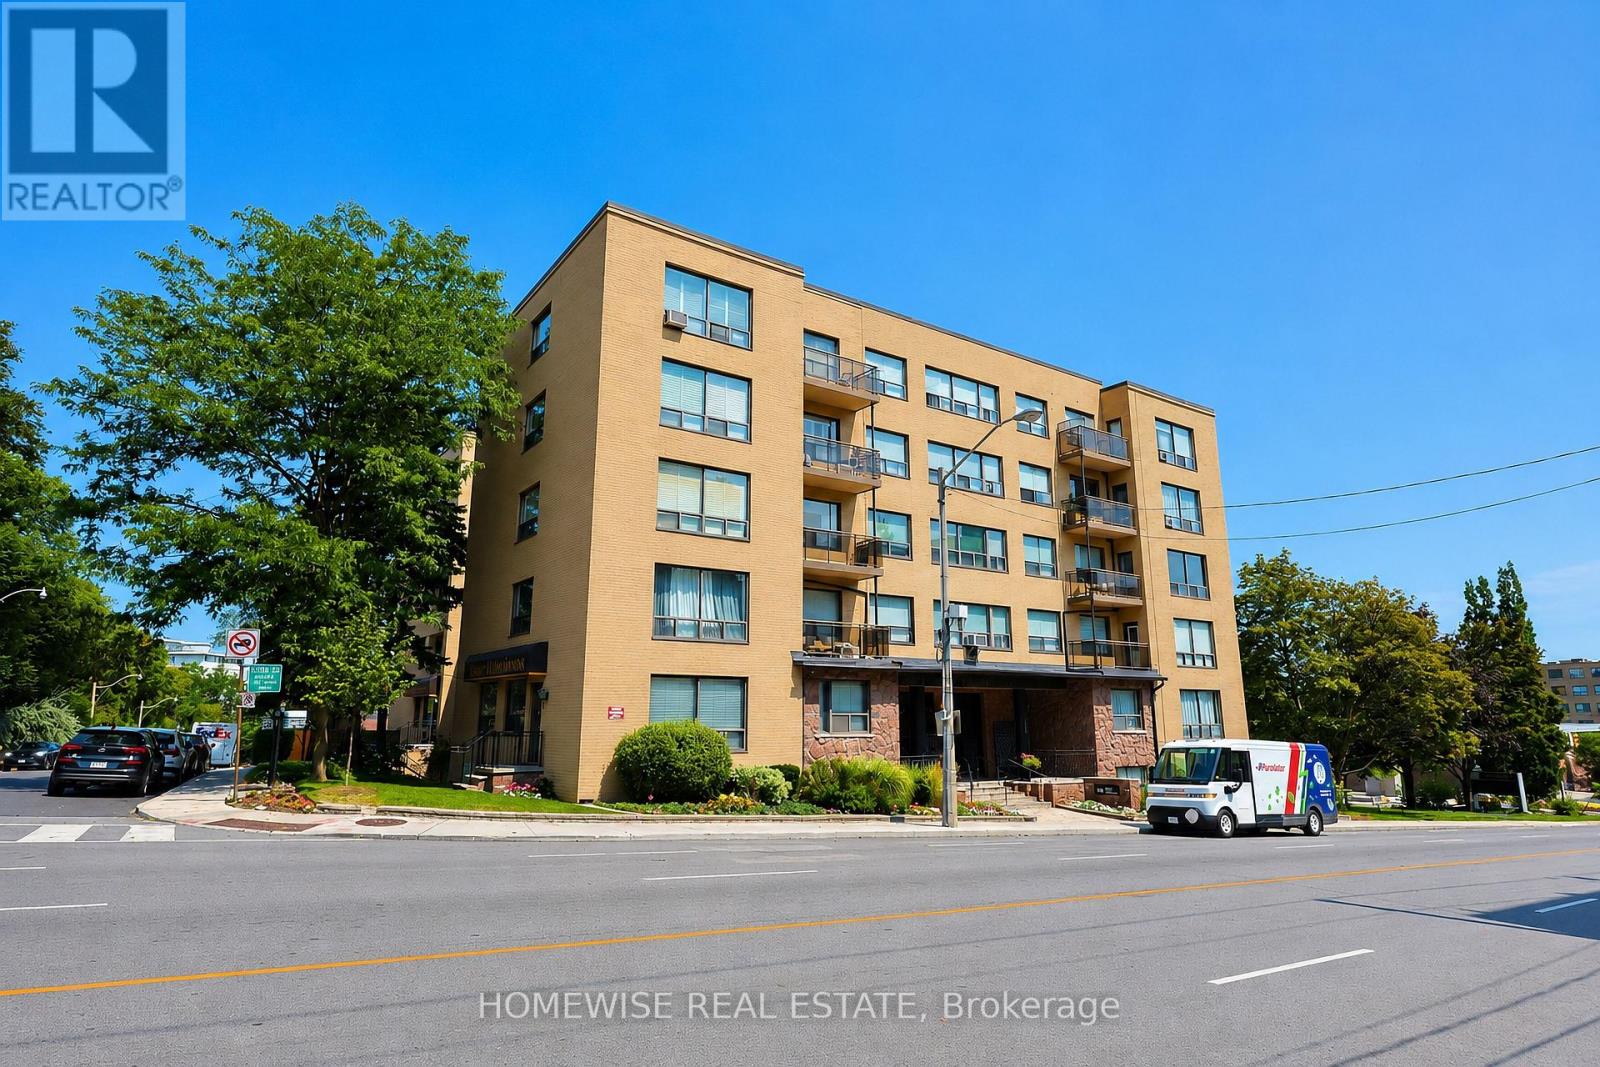
Toronto, Ontario
Welcome to this spacious and light-filled 1+1 bedroom, 1 bathroom suite at 740 Eglinton Avenue West, in the desirable Forest Hill North neighbourhood. The thoughtfully designed layout features a generous living and dining area, a comfortable primary bedroom, and a versatile den-ideal for a home office, guest space, or reading nook. Large windows fill the unit with natural light, creating a bright and inviting atmosphere throughout. Conveniently located near shops, cafés, restaurants, parks, transit, and everyday essentials, this charming suite offers comfort, flexibility, and an excellent midtown lifestyle. (id:56248)
809 - 140 Simcoe Street
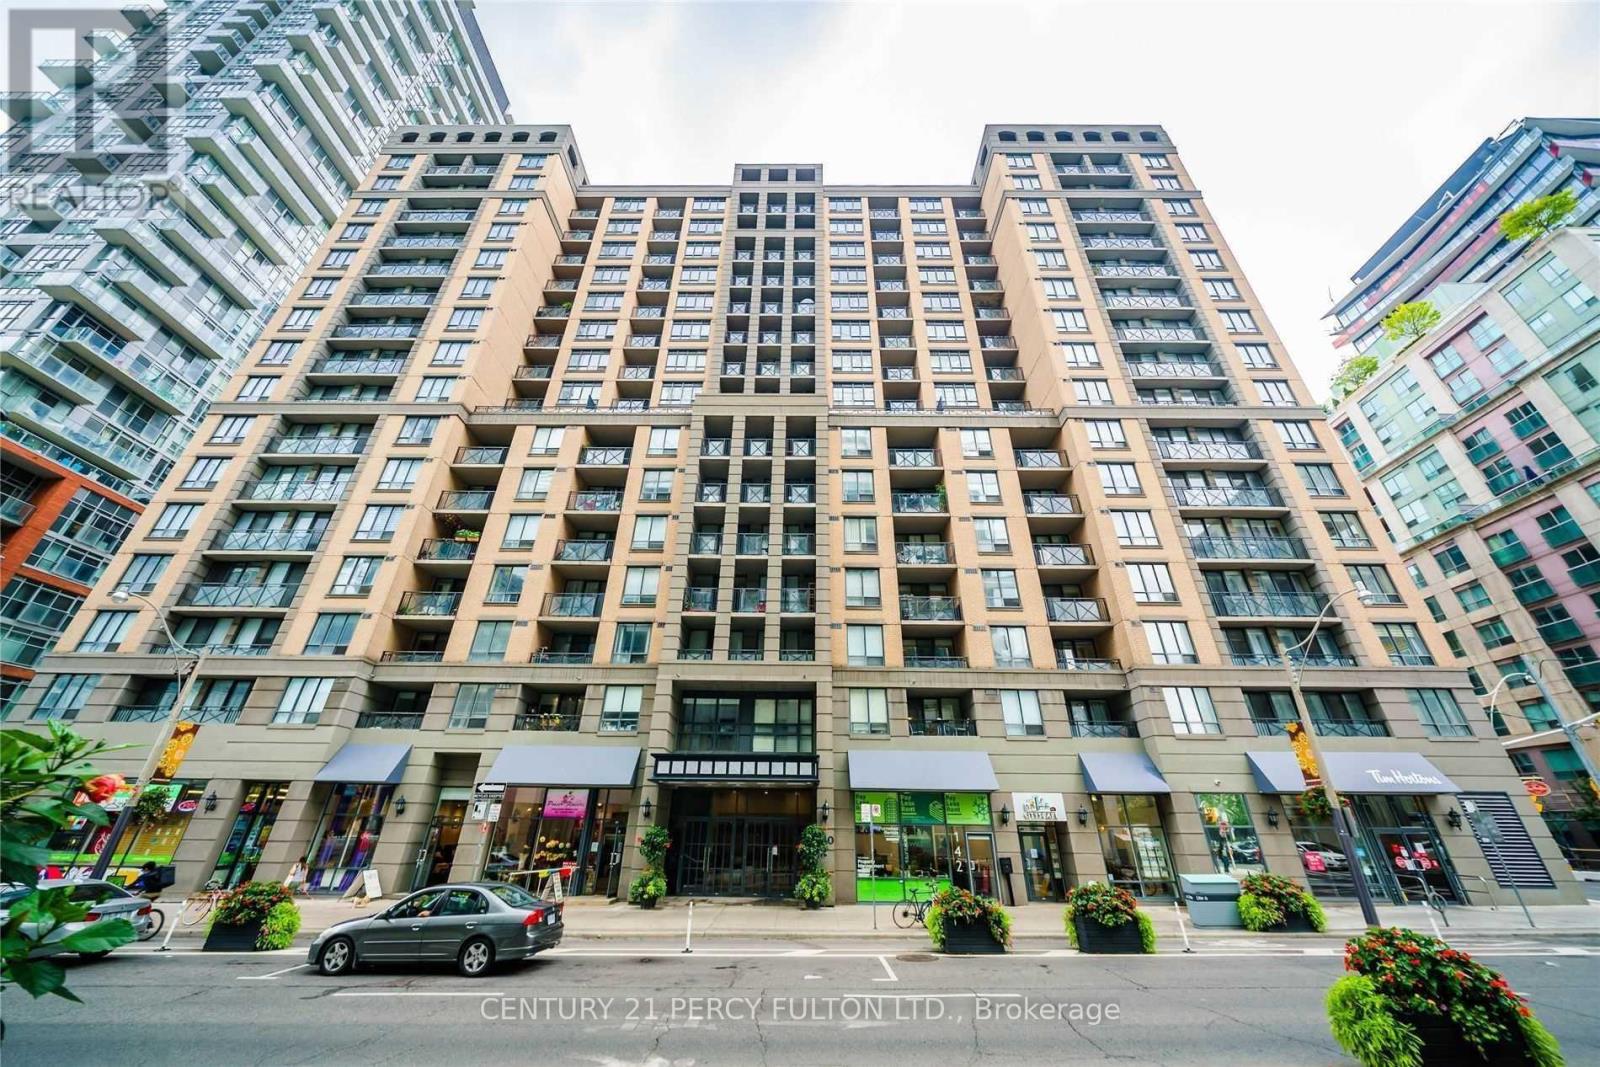
Toronto, Ontario
Welcome to an exceptional 1,176 sq. ft. 2+Den corner suite in the heart of downtown Toronto. Sun-filled and beautifully renovated, this spacious open-concept residence offers a rare combination of size, functionality and style, with two private balconies, three sliding-door walkouts and sweeping city views overlooking the Four Seasons Centre for the Performing Arts. The modern kitchen features stainless steel appliances, granite counters and a breakfast bar, while the living area is anchored by a striking custom media wall and smart-home automation. The king-sized primary retreat features a walk-in closet and luxurious 5-piece ensuite with double vanities and a freestanding tub. Generous queen-sized second bedroom with semi-ensuite access, plus a versatile den ideal for a home office. Includes an extra-large parking space and storage locker. An unbeatable downtown location just steps to Osgoode Station, Queen West, the Financial District, restaurants, shopping and entertainment. Pictures are from previous listing. (id:56248)
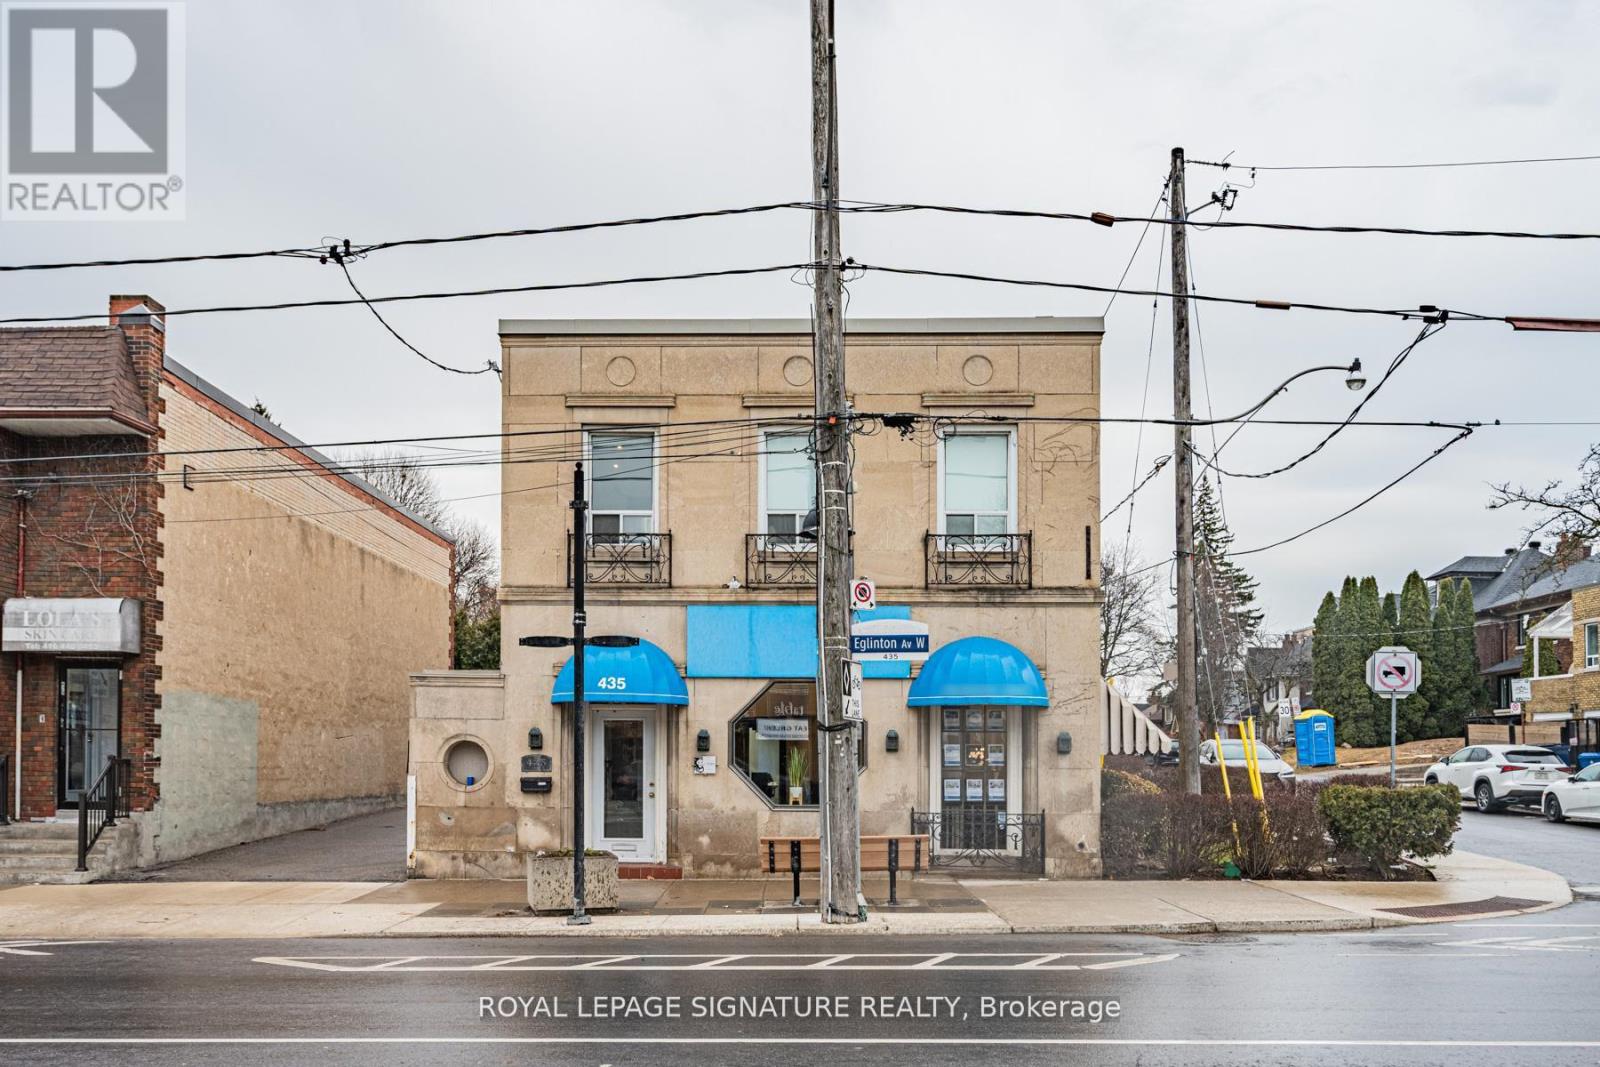
435 Eglinton Avenue W
Toronto, Ontario
Prominent corner office offering with direct frontage on Eglinton Avenue West, ideally suited for a wide range of professional and medical uses. Positioned along one of Midtown Toronto's most active thoroughfares, the property delivers outstanding visibility and premium signage exposure. The interior benefits from expansive windows on multiple exposures, allowing natural light to flow throughout and creating a bright, professional setting for both staff and clients. This turnkey space is thoughtfully configured with a welcoming reception area, 21 private offices, a boardroom, ample storage, four private washrooms, and a staff kitchen-supporting efficient day-to-day operations. Total square footage is 4,676 sf above grade + 2,064 sf in the lower level. Convenient on-site parking includes multiple tandem spaces accessible via the east laneway, along with additional parking in the garage and driveway off Duncannon Drive. Situated steps from the Eglinton Crosstown LRT and well-served by nearby TTC routes, the location offers exceptional accessibility. Ideal for medical, dental, physiotherapy, educational, financial, and other professional practices seeking a high-exposure, centrally located address. (id:56248)

1012 - 501 Yonge Street
Toronto, Ontario
Southwest Corner Unit, Luxury 3B + 2Baths with Rare Two Balconies in the heart of downtown Toronto at Yonge & Wellesley. Short distance to Yonge & Bloor, University of Toronto, Toronto Metropolitan University, Yonge & Dundas, Eaton Centre, subway stations and much more! Enjoy beautiful South-West views with floor-to-ceiling windows, two balconies, sleek contemporary finishes. Building amenities incl: a top-grade fitness room, yoga room, outdoor pool and lounging deck, BBQ areas, outdoor zen garden and more. (id:56248)
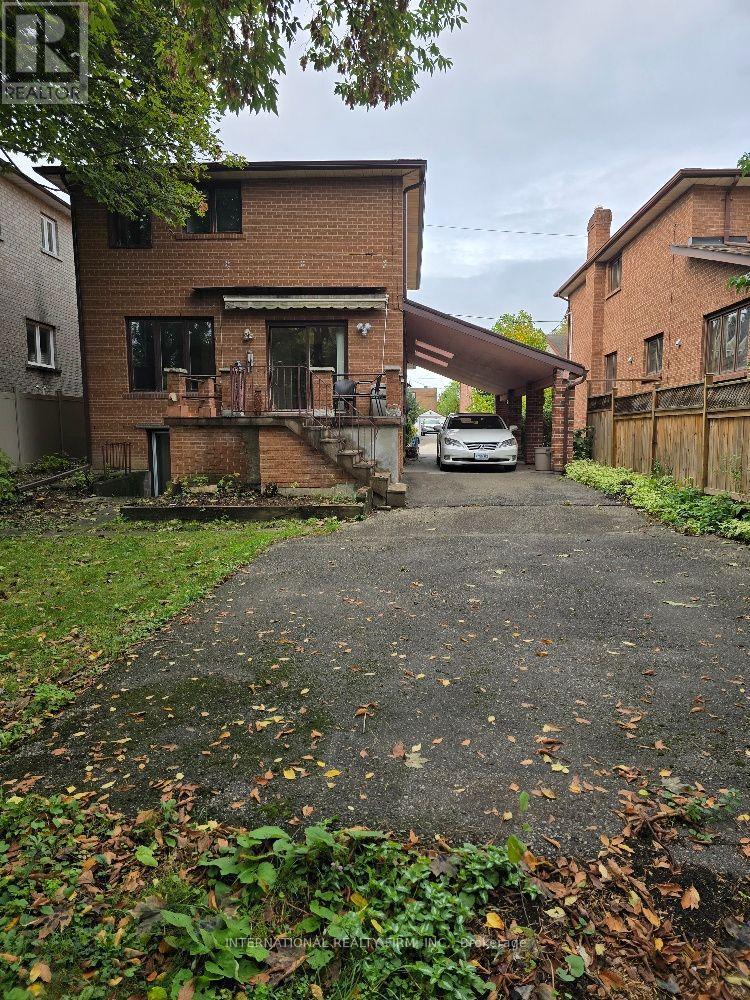
607 Coldstream Avenue
Toronto, Ontario
LOCATION!! SIZE!! VALUE!! This attractive house with about 1900 sq.ft. above ground, located in the coveted Englemount-Lawrence pocket is practical, functional and is to be rented for fair value. Huge backyard - good for parties/entertainment , kids playground etc. 7-8 cars can be parked at property. Decent size deck/patio, Loads of storage space, closets with shelving and organizers. Lots of natural light. Kitchen on main floor is adjacent to family room with Walk-Out to deck, as well as to Dining and Living rooms. Laundry room is in the basement. Highly sought after Family friendly neighborhood with the charm of houses built in eghties. Centrally located with quick access to 400 series Highways, Main arteries, Public transit, Downtown. Steps to Excelent Schools, Shuls, Library, Parks, Shops. (id:56248)
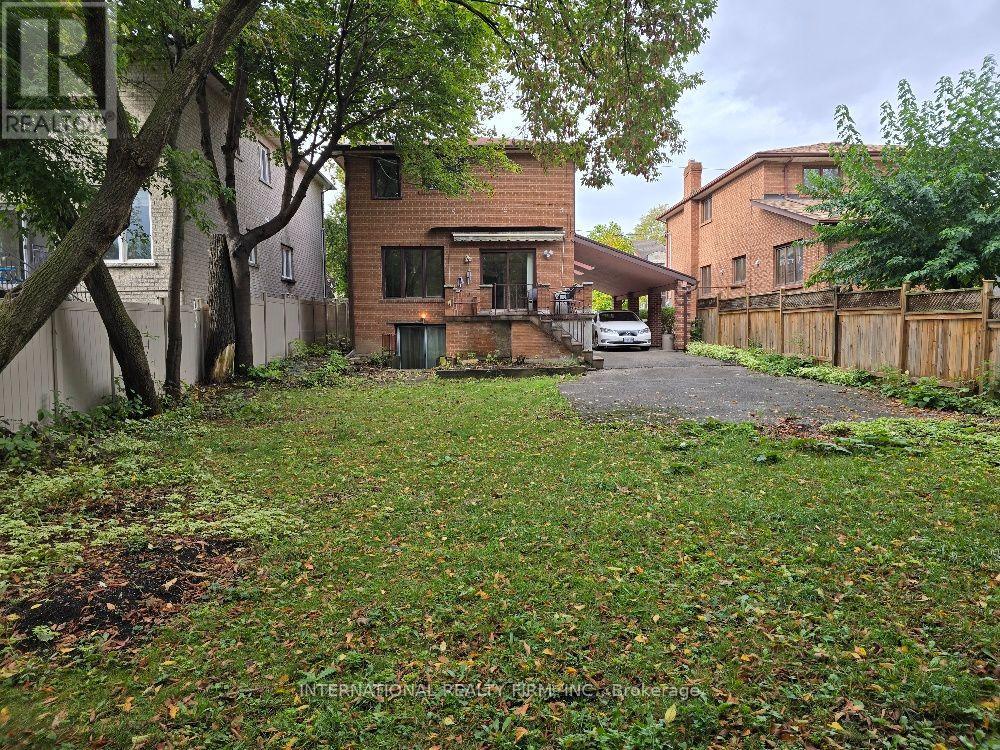
607 Coldstream Avenue
Toronto, Ontario
LOCATION!! SIZE!! VALUE!! This attractive house with about 1900 sq.ft. above ground and 2 bdrm appartment of about 700 sq. ft. in the basement with windows above the ground and 2 separate entrances, located in the coveted Englemount-Lawrence pocket is practical, functional and is to be rented for good value, as a 2 separate properties - 2-bdrm basement for about $1700 and 2 level - 4 bdrm. house for about $4000, or the whole house as per C13688080.Huge backyard - good for parties/entertainment , kids playground etc. 7-8 cars can be parked at property. Decent size deck/patio, Loads of storage space, closets with shelving and organizers. Lots of natural light. 2 kitchens - 1 in basement. Basement apartment laundry is in the kitchen (portable washer and smaller dryer). Highly sought after Family friendly neighborhood with the charm of houses built in eghties. Centrally located with quick access to 400 series Highways, Main arteries, Public transit, Downtown. Steps to Excelent Schools, Shuls, Library, Parks, Shops. (id:56248)
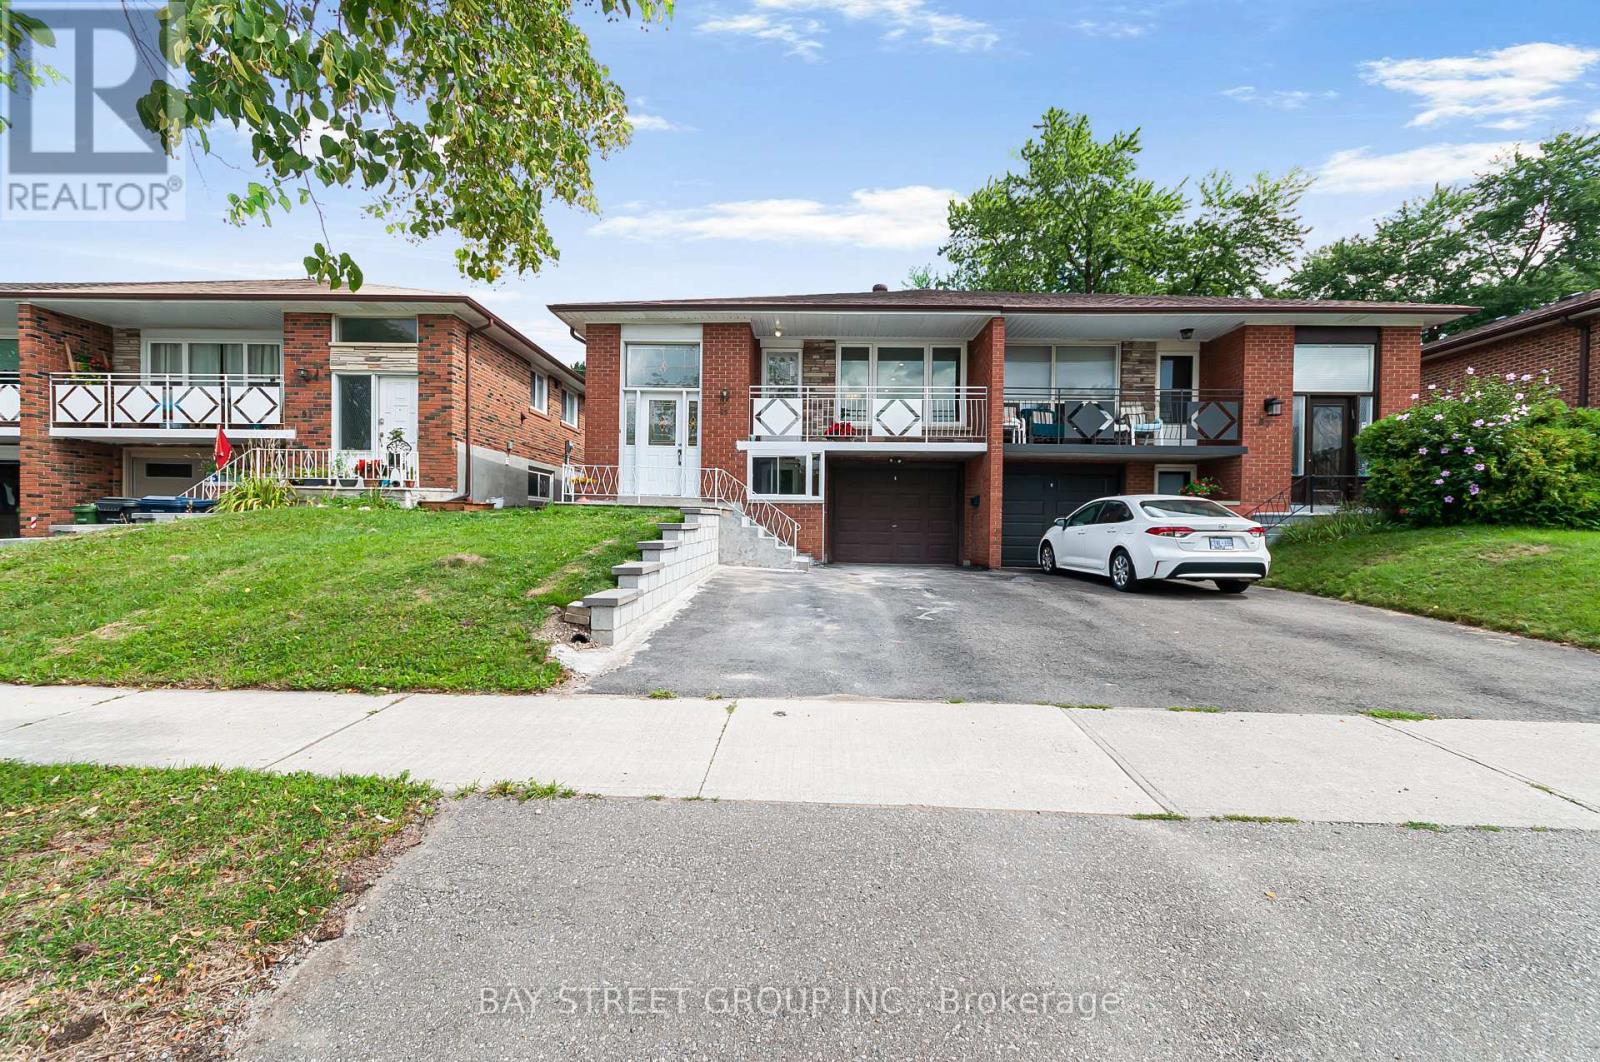
89 Mintwood Drive
Toronto, Ontario
Vacant, move-in ready, and completely turnkey! This beautifully updated 3+1 bedroom raised bungalow sits on a premium 30 150 ft deep lot on a quiet, family-friendly street in prime Bayview Woods-Steeles. Top-ranked school district (A.Y. Jackson SS & Zion Heights MS) with exceptional multi-generational living or dual-income potential! Bright main level features smooth ceilings, pot lights, fresh paint, hardwood floors, crown moulding, a refreshed 4-piece bath, and an open living/dining space walking out to a generous balcony. Fully finished walk-out lower level offers a self-contained suite with separate front & rear entrances, large above-ground windows, 2nd eat-in kitchen, a bedroom, a massive recreation room (functions as a 2nd basement bedroom), a 3-piece bath, and a sun-filled sunroom. Private, elevated green backyard oasis with no immediate rear neighbours. Major mechanicals: Heat Pump & Furnace ('24), Front Retaining Wall ('26), Roof ('19). Steps to TTC, GO Train, Cummer Comm Centre, nature trails, shopping, and Hwy 404/401. (id:56248)
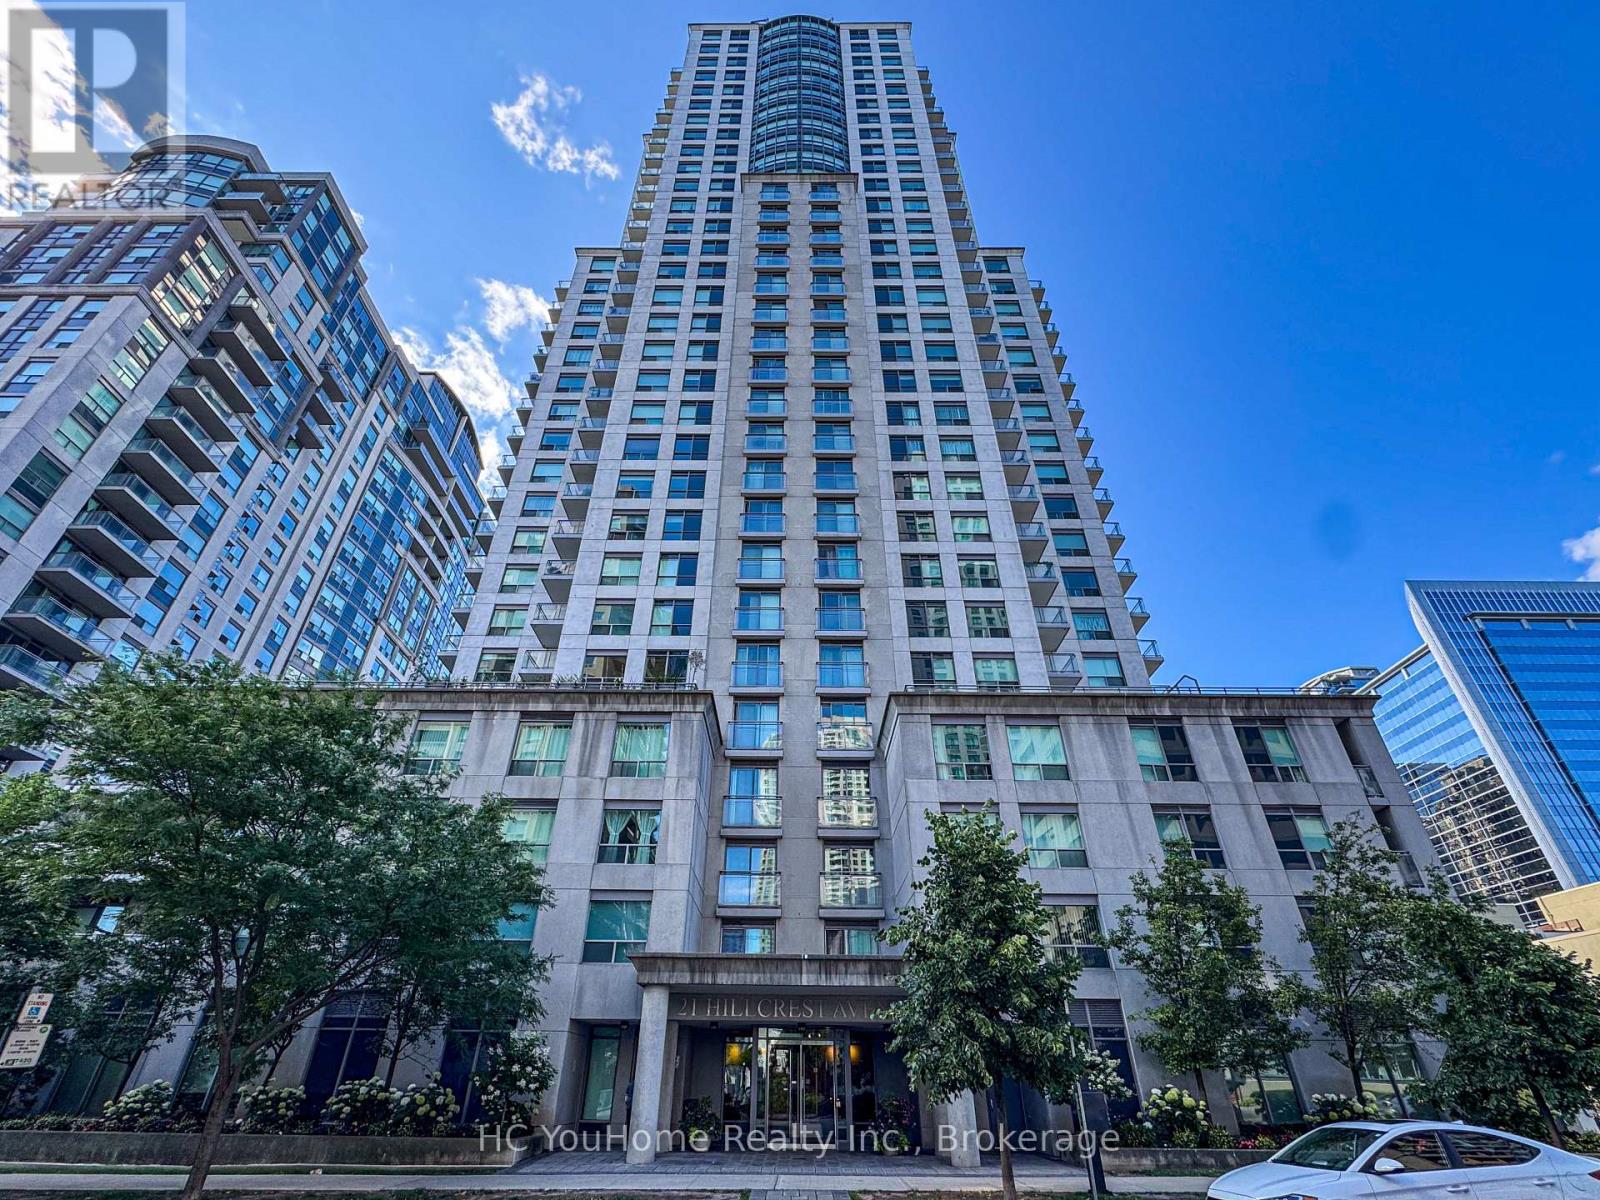
1804 - 21 Hillcrest Avenue
Toronto, Ontario
Prime Yonge/Sheppard Location! Bright Sunny South Facing Balcony In This Gorgeous Luxurious Condo. Desirable Bright & Spacious Floor To Ceiling Windows With Unparalleled City View. Enjoy Beautiful Sunshine! The Unit Boasts A Rare Split-Bedroom Design, Offering Optional Privacy And Separation, Each Bedroom Is Positioned On Opposite Side Of The Suite, Making It Ideal For Roommates, Guests, Or Families. Open Concept And Modern Kitchen With Stainless Steel Appliances. Perfect For Small Family & Work From Home Professionals. Resort-style amenities Includes: Indoor Pool, Hot Tub, Sauna, Full Gym, Theatre, BBQ Patio, Party Room, And 24-Hour Security. Steps To Young And Sheppard Subway/ Viva, And Surrounded By Shops, Supermarkets, Schools, Restaurants, Parks And Everything Y/S Has To Offer. (id:56248)
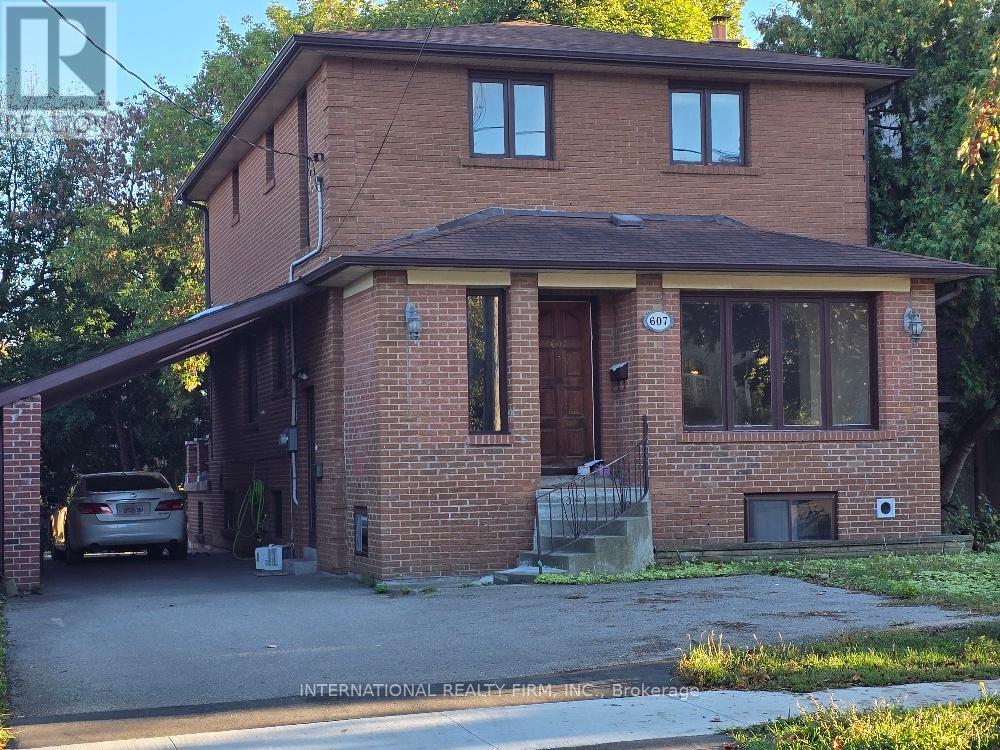
607 Coldstream Avenue
Toronto, Ontario
LOCATION!! SIZE!! VALUE!! This attractive house with about 1900 sq.ft. above ground and 2 bdrm appartment of about 700 sq. ft. in the basement with windows above the ground and 2 separate entrances, located in the coveted Englemount-Lawrence pocket is practical, functional and is to be rented for fair value, costing much less than if rented as 2 separate properties - 2-bdrm basement for about $1700 and 2 level 4 bdrm. house for about $4000. Huge backyard - good for parties/entertainment , kids playground etc. 7-8 cars can be parked at property. Decent size deck/patio, Loads of storage space, closets with shelving and organizers. Lots of natural light. 2 kitchens - 1 in basement that can be used as a kosher one. Kitchen on mainn floor is adjacent to family room with Walk-Out to deck, as well as to Dining and Living rooms. Laundry room is in the basement and another one in the basement kitchen (portable washer and smaller dryer). Highly sought after Family friendly neighborhood with the charm of houses built in eghties. Centrally located with quick access to 400 series Highways, Main arteries, Public transit, Downtown. Steps to Excelent Schools, Shuls, Library, Parks, Shops. (id:56248)
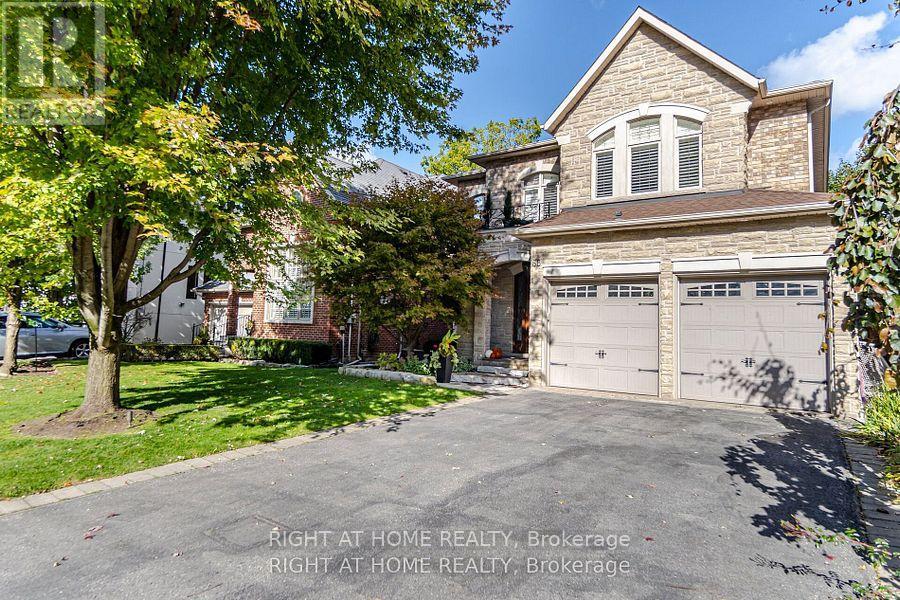
58 Johnston Avenue
Toronto, Ontario
Welcome to this immaculate 4-bedroom custom-built home located in the high-demand Yonge & Sheppard area. Just minutes from Hwy 401, subway, public transit, and endless amenities. This stunning residence blends elegant design with functional living. From top to bottom, this home impresses with hardwood floors throughout, extensive upgrades, and thoughtful details. The main level, with a 5 burner Wolf stove, built -in panelled fridge and dishwasher, a 5.1 surround sound superior speaker system in family room, is ideal for entertaining, while the finished basement with a full second kitchen, and a 7.2 surround sound home theatre with 150" wall projection for a full silver screen experience, offers versatility for extended family or rental potential. Upstairs, enjoy the convenience of second-floor laundry and generously sized bedrooms. Step outside to your private backyard oasis, a true resort-style retreat. The fully landscaped yard features an inground pool and a custom-built cabana equipped with: Granite countertops, kitchen sink, built-in refrigerators and an LG TV. Outdoor shower, two-piece bathroom, Outdoor waterproof SunBrite TV, built-in sound system (two rock speakers + two cabana speakers), Five-burner gas BBQ, storage room, and elegant European-style lighting. Perimeter outdoor lighting that sets the perfect ambiance for day or night. New garage doors, inground sprinkler system, exceptional curb appeal, and every inch of this home shows pride of ownership. This is a rare opportunity to own a turn-key luxury home in one of North York's most coveted neighborhoods. (id:56248)
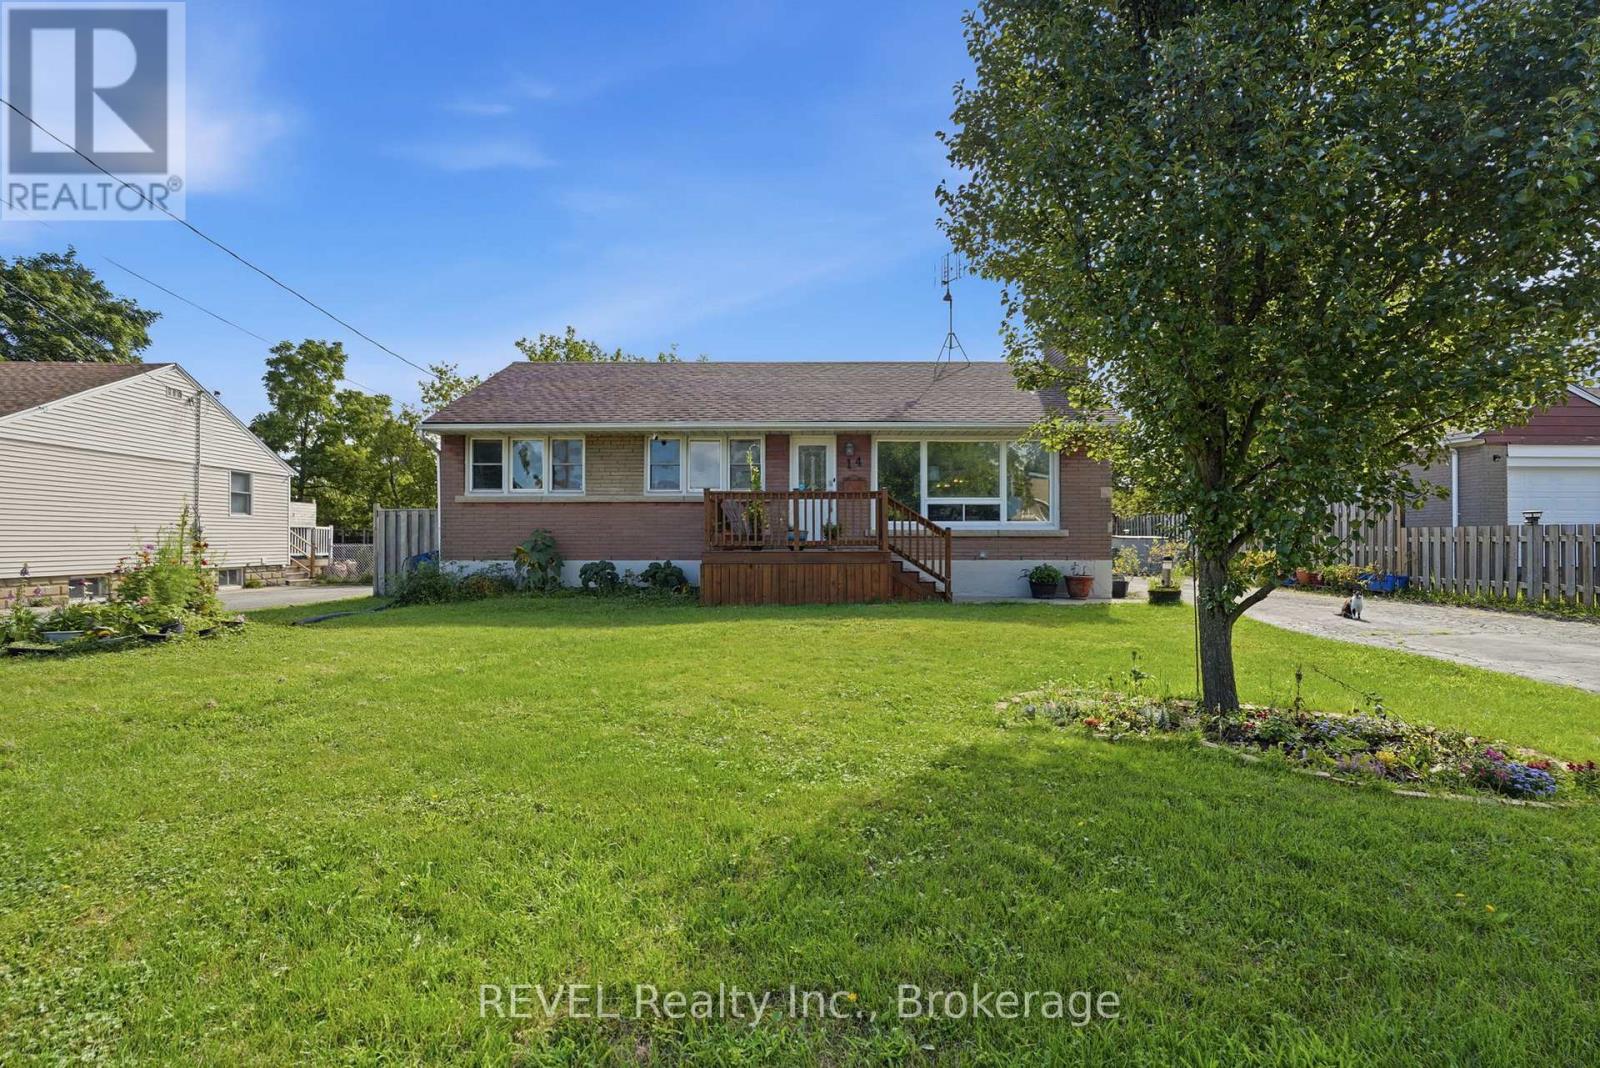
14 Gram Avenue
Welland, Ontario
Welcome to 14 Gram Avenue in the beautiful city of Welland! This 3+1 bedroom, 2 full bathroom bungalow is sure to impress. Located in a quiet neighbourhood close to Niagara College, the Seaway Mall, Glendale Public School, restaurants, quick highway access and just down the road from Gram Park with its new playground and grass area that is flooded and maintained in the winter for family ice skating!This gorgeous home has been exceptionally cared for with almost every square inch thoughtfully updated. The main floor features engineered hardwood flooring, built-in shelving, wainscotting, updated light fixtures and a beautiful kitchen with concrete countertops. The wall between the kitchen and living space has been opened up that creates a more open concept feel making entertaining a breeze. Updated bathrooms and a finished basement make this home truly move in ready. The important updates continue behind the scenes! The furnace, central air and hot water heater were all updated in 2024. The basement received new luxury vinyl flooring in 2024, Kasa Wi-Fi/smart light switches have been installed throughout the home, the fireplace was professionally cleaned and serviced in 2024 and four exterior security cameras have been added for peace of mind. The backyard is where the real magic happens though. Beautifully landscaped with large gardens, a pond, apple, peach and pear trees, a covered deck and a new solar powered storage shed. And then there is the most adorable greenhouse! Finished in cedar with heated floors, skylights and a ceiling fan. This unique space could be used for so many different things. Let your imagination run wild! A separate entrance to the basement makes this home perfect for a work from home setup, additional living space or potential in-law suite. With the updates, location, unique backyard features and big ticket items already taken care of, this home checks all the boxes. Come see it for yourself today before it's too late! (id:56248)

2499 Port Robinson Road
Thorold, Ontario
Welcome to 2499 Port Robinson Road. This charming bungalow is nestled on +3 acres backing onto greenspace with no rear neighbours & close proximity to downtown Fonthill. A deep driveway & lovingly landscaped front garden guide you to the updated front porch of this 3 bedroom home featuring just under 2000 livable sqft. Main floor features an open concept living room with hardwood flooring/built-in shelves/large window that brings in plenty of natural light. Fully tiled bright eat-in kitchen complete with backsplash/under-cab lighting/lots of cabinet + counter space. Main floor also has 3 bedrooms including spacious master with hardwood/closet + 4pce washroom with bathtub/large vanity/high flush toilet/linen closet. Basement equipped with separate entrance/good height/200amp panel & is ready for your personal touch with electrical/plumbing/drywall/insulation already complete. Basement layout features: rec room/2 bedrooms/4pce bath, making this additional living space perfect for an in-law suite/growing family/extra income. Backyard is "T" shaped & serves as your own personal playground including: 44x24 garage/workshop with hydro/gas, 20x40 picnic pavilion with hydro, bridge to private island, above ground pool, fenced-in livestock pen, chicken coop, doghouse, pond, & sitting patio with gas line/canopy/privacy panel. Updates: Septic Pumped (April '26) Water Treatment System ('26) High Flush Toilet ('26) Sump Pump & Pit ('25) Plumbing Vents ('25) Reverse Osmosis ('25) Above Ground Pool ('25) Fence Posts ('24) Washer/Dryer ('24) Front Porch ('22) AC ('20) Basement Waterproofing ('17) Basement Windows ('17) Overhead Garage Doors ('15) Amenities: 406/schools/shopping/golf/wineries + walking distance to Meridian Community Centre/Steve Bauer Trail. Wonderful opportunity to join the rapidly growing Niagara Region & have country living steps from the city! (id:56248)
462 C Carlton Street
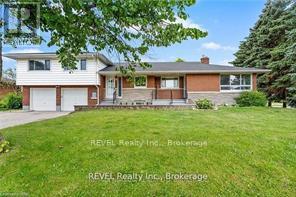
St. Catharines, Ontario
Looking for a clean move in ready apartment. This lower level two bedroom, one bath unit offers one parking spot, fenced backyard and shared laundry. Close to bus route, park, highway and amenities. Immediate possession. (id:56248)
62 Euclid Avenue
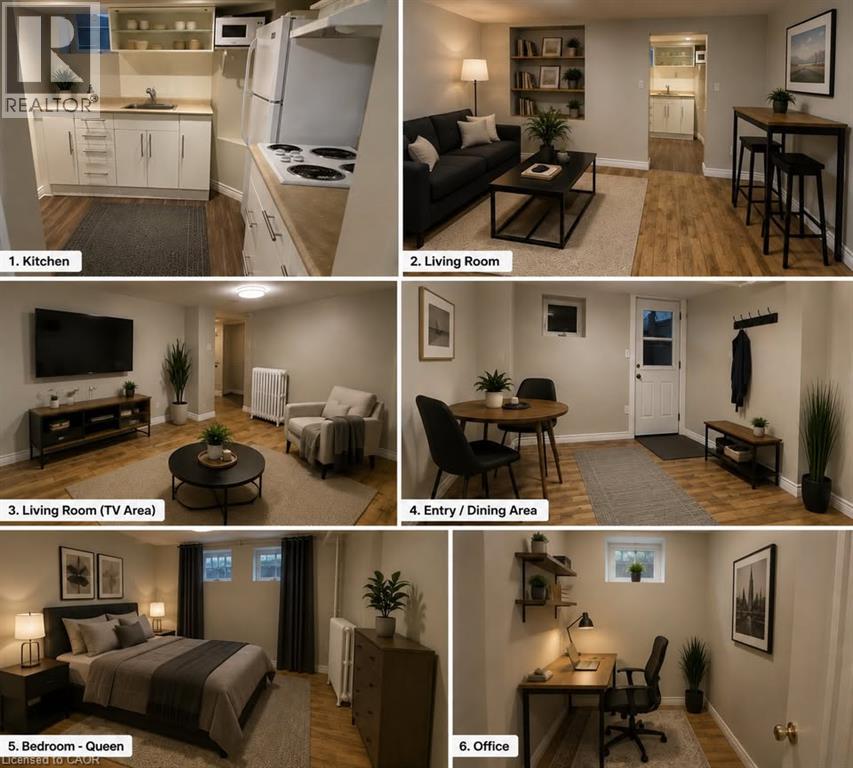
Waterloo, Ontario
ALL-INCLUSIVE, Lower Level Apartment in Uptown Waterloo. Just a short walk to both UofW and Laurier. Conveniently located just steps from the LRT stop and all of Waterloo's Uptown Amenities. Option to have partially furnished with single bedroom suite, dining table with chairs, tv stand and coffee table. (id:56248)
197 Cloverleaf Drive
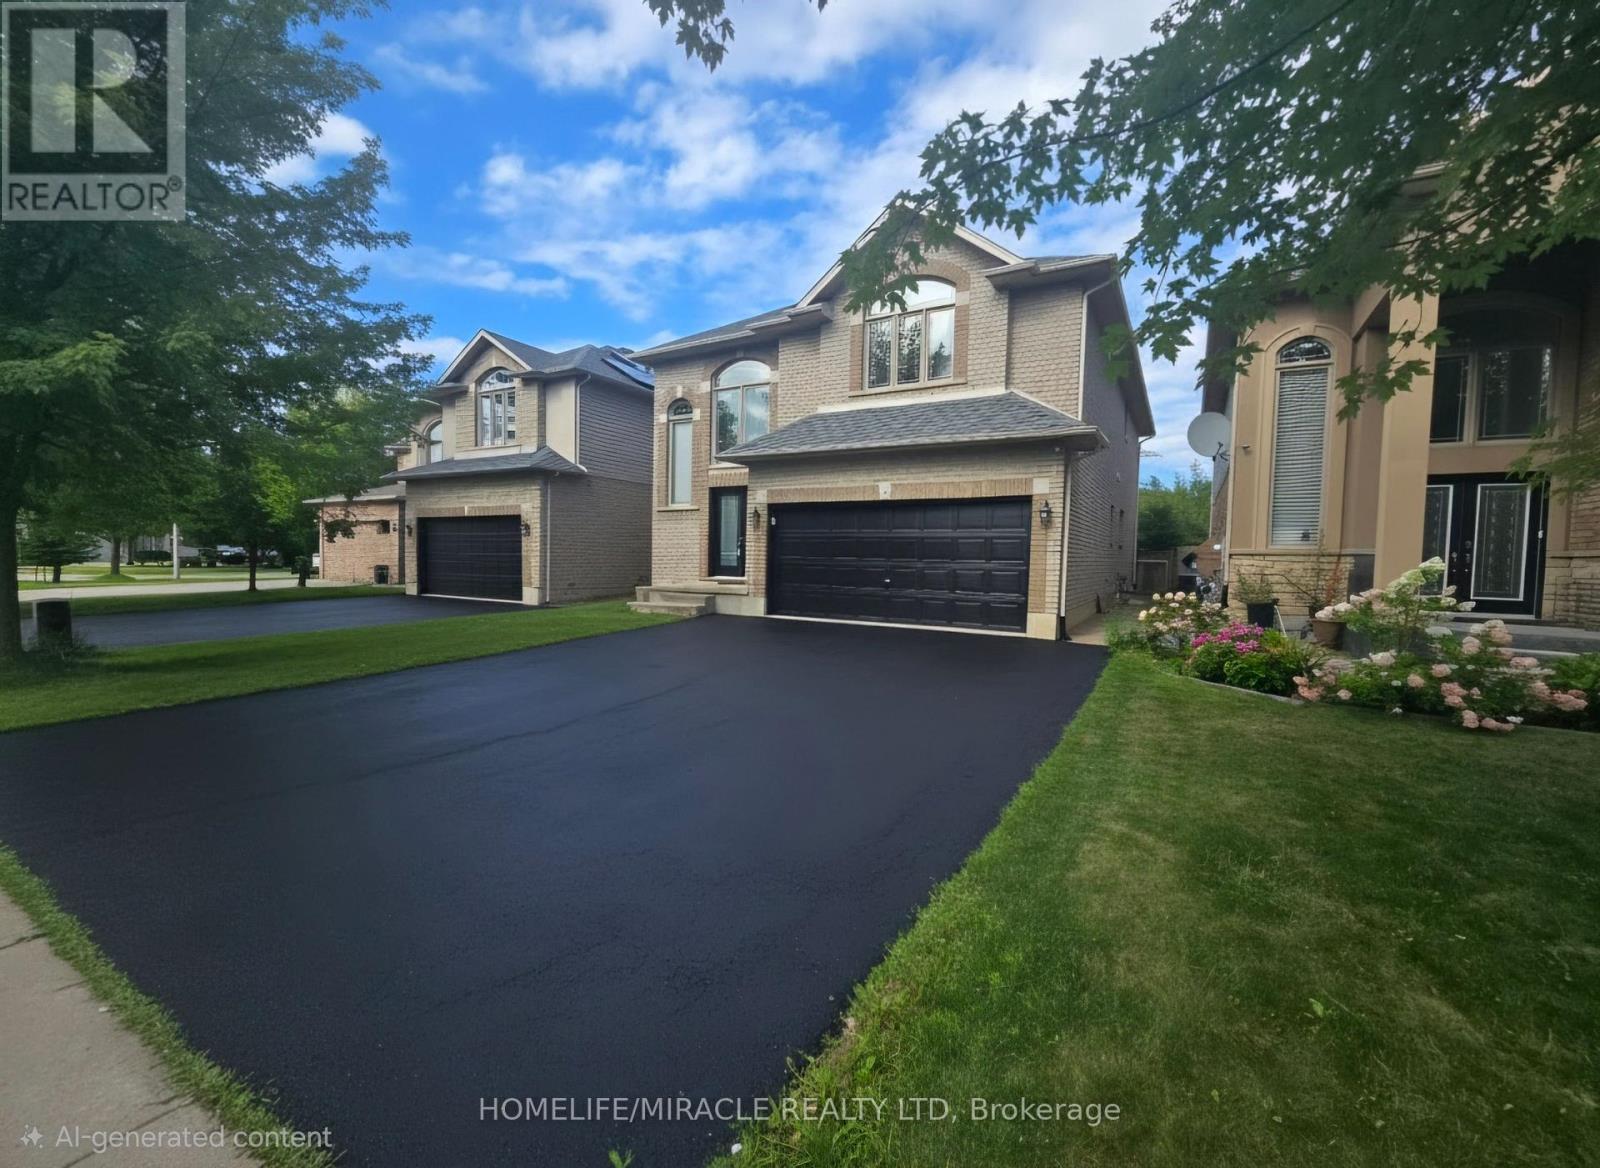
Hamilton, Ontario
Welcome to this beautifully maintained detached home in the heart of desirable Ancaster. Situated on a quiet family-friendly street, 197 Cloverleaf Drive offers the perfect blend of space, functionality, and comfort for growing or multi-generational families. The main floor features a bright open-concept layout with spacious living and dining areas flowing seamlessly into the kitchen and dinette, creating an ideal space for both everyday living and entertaining. Convenient main floor laundry and a powder room add to the home's practical design. Upstairs, you'll find 4 generously sized bedrooms and 2 full bathrooms, providing plenty of room for the whole family. The fully finished basement offers incredible versatility with 2 additional bedrooms, a full bathroom, kitchen, and separate entrance - perfect for extended family, guests, or potential in-law suite opportunities. Step outside to enjoy a private backyard surrounded by mature trees, offering a peaceful setting for relaxing or entertaining outdoors. Located close to parks, schools, shopping, and major amenities, this home is a fantastic opportunity in one of Ancaster's most sought-after communities. (id:56248)
1712 - 1926 Lake Shore Boulevard W
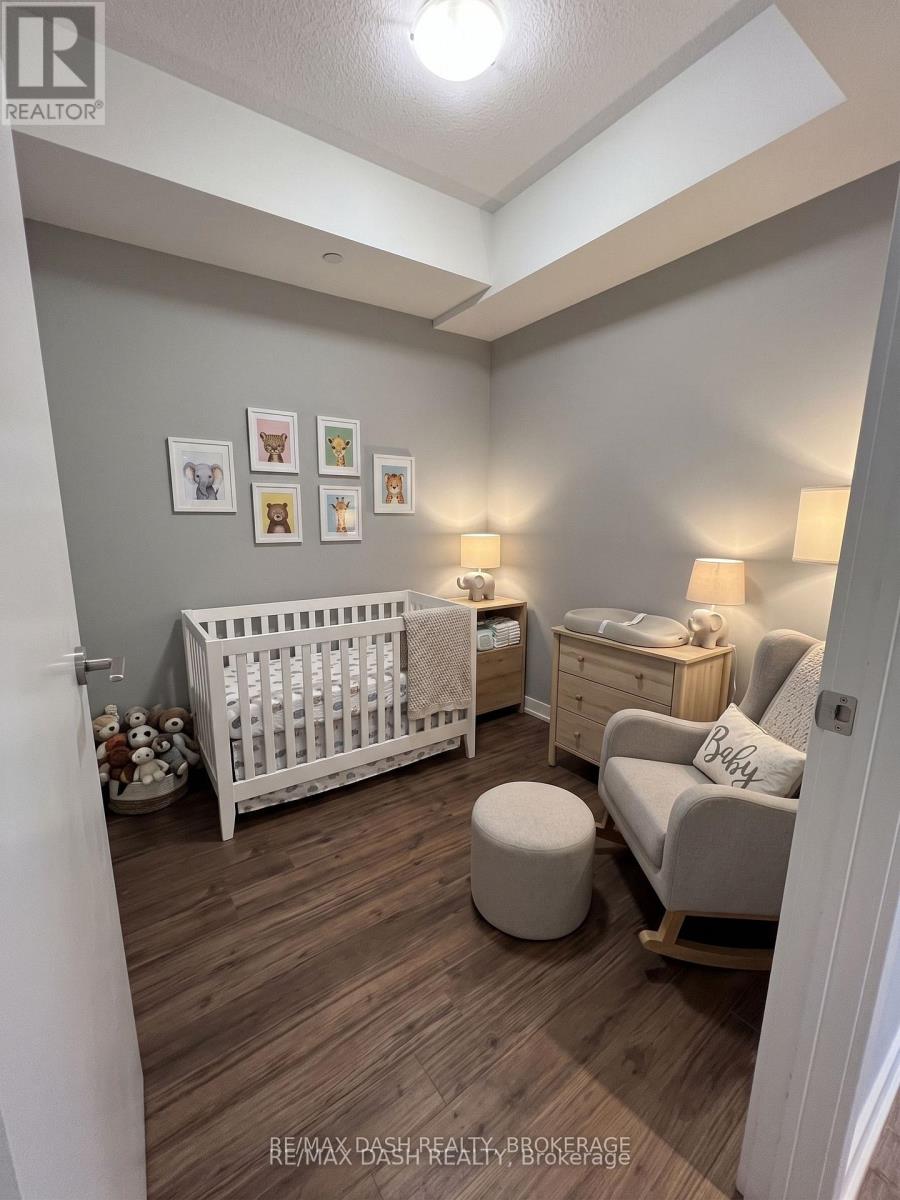
Toronto, Ontario
Spacious One Bedroom Plus Den With 2 Bathrooms. Den Can Be Used As A Second Bedroom. Large Open Concept Kitchen And Generous Sized Living Area. Blinds In Bedroom & Living Area, Laminate Flooring, Stainless Steel Fridge, Oven And Microwave, Quartz Counters, Dishwasher And Includes Ensuite Laundry. (id:56248)
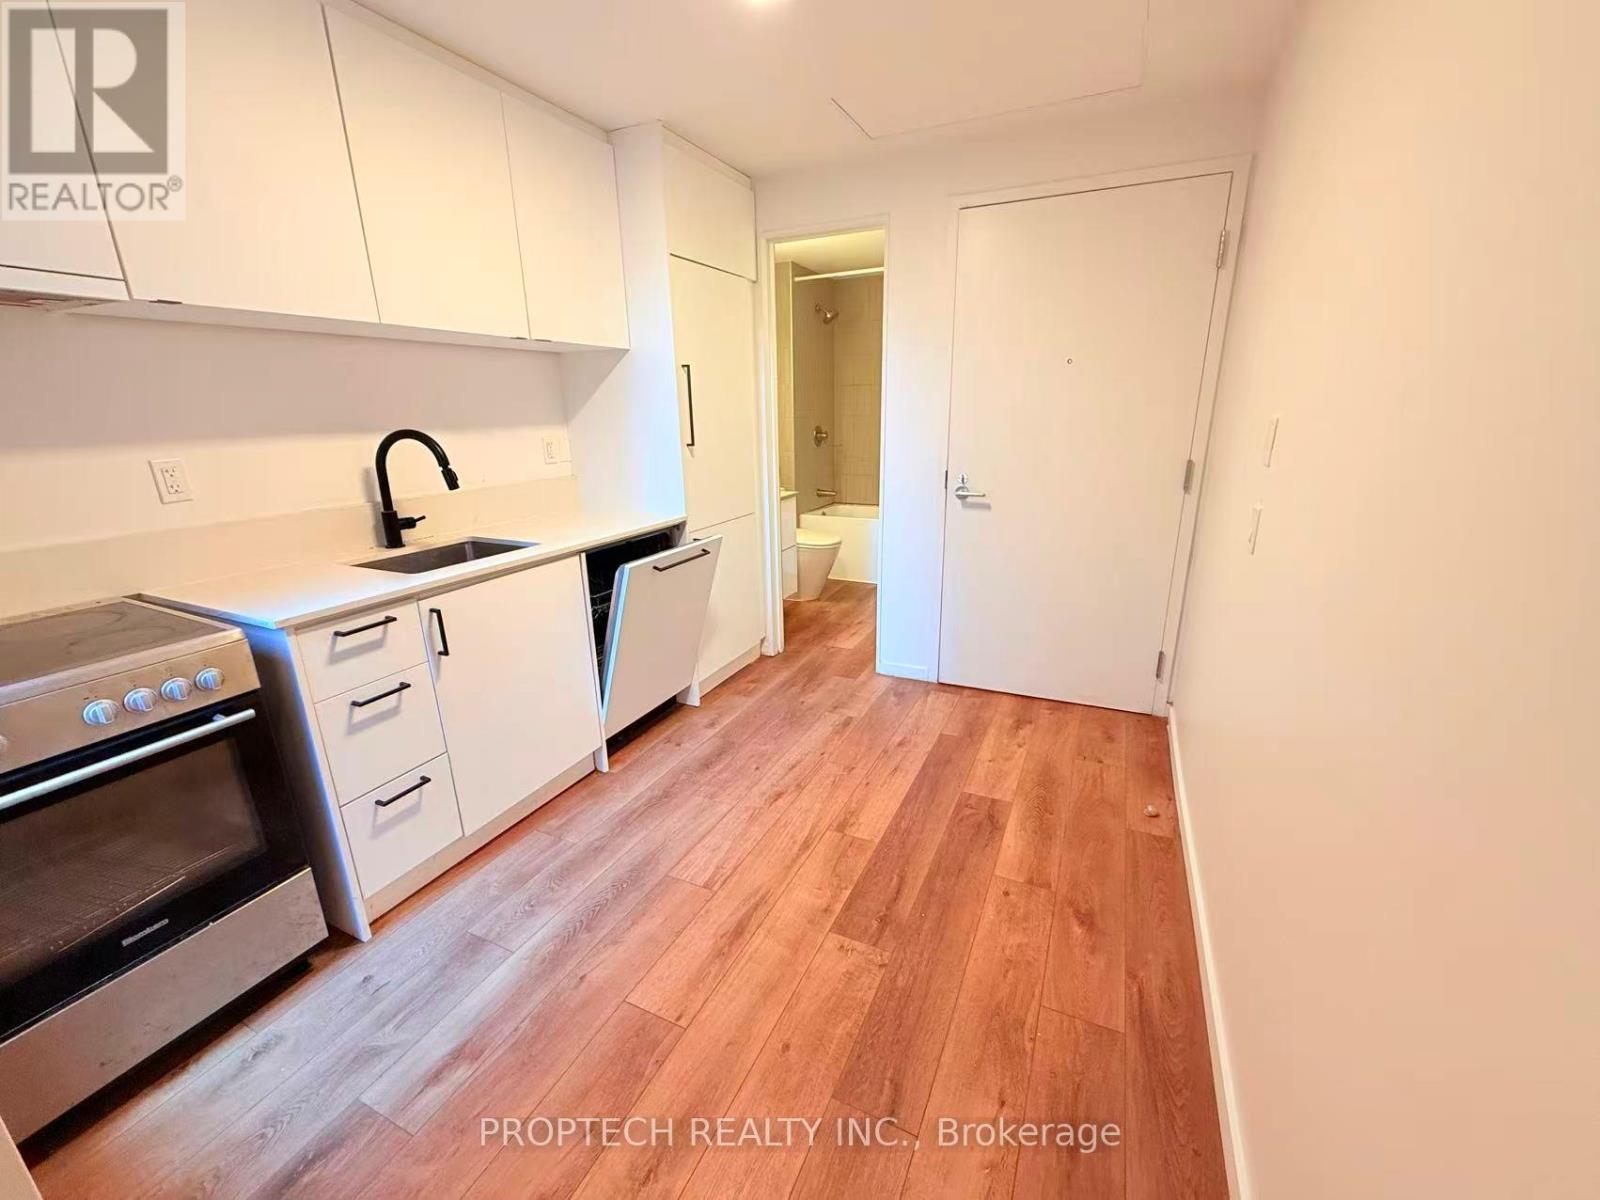
206 - 377 Broadview Avenue
Toronto, Ontario
Client RemarksModern 1-bedroom unit offering a smart and functional layout plus an impressive 88 sq. ft. private terrace, perfect for morning coffee or evening relaxation. Situated in the heart of the vibrant Riverdale community, this home is steps to the subway, streetcars, TTC, Riverdale Park, the public library, grocery stores, East Chinatown, schools, and everyday shopping and dining, with convenient access to the DVP. Locker available for rent. Tenant to pay hydro, hot and cold water, internet, and cable. (id:56248)
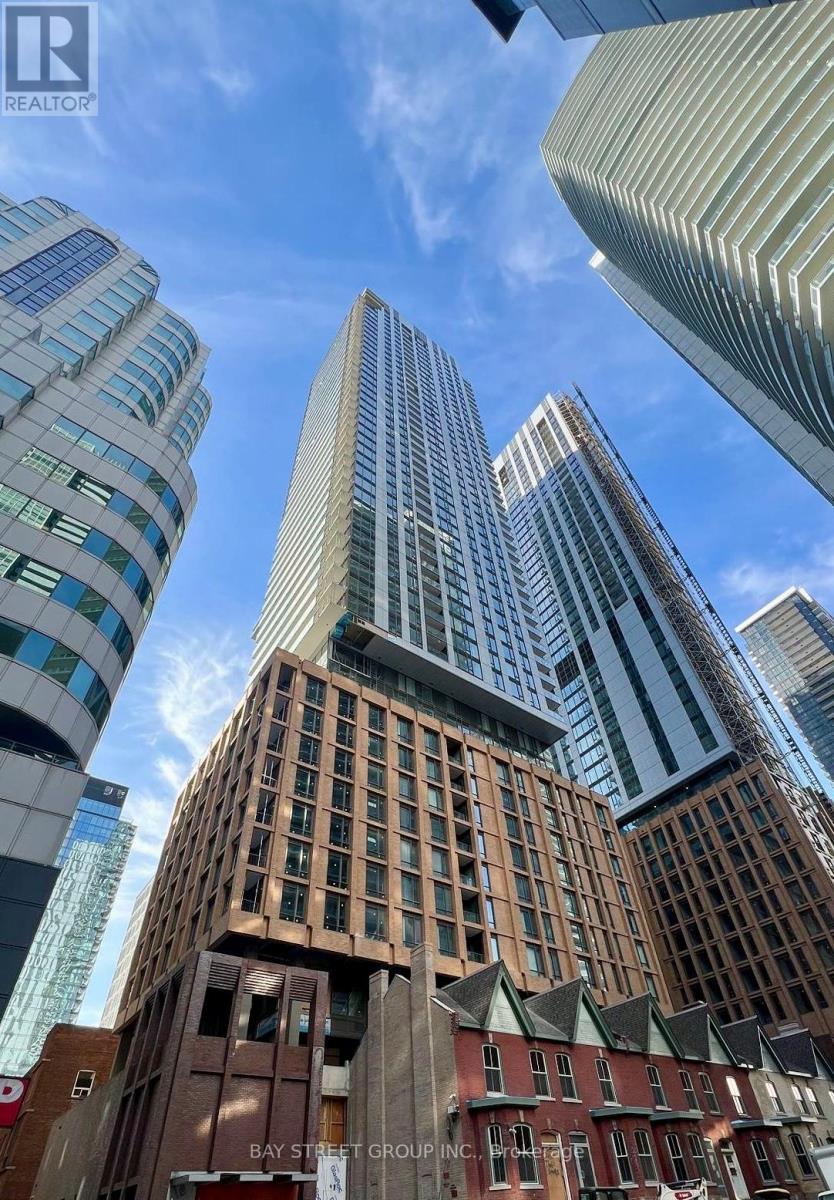
3015 - 8 Widmer Street
Toronto, Ontario
AMAZING Modern, Efficiently Designed Studio Suite in the Heart of Toronto's Entertainment District. This bright and airy unit features floor-to-ceiling windows, a sleek kitchen with integrated appliances and quartz countertops, and a spa-inspired 4-piece bathroom with elegant finishes. With a smart open-concept layout, the space comfortably accommodates areas for living, dining, and sleeping, all while maximizing functionality and style. The building offers an impressive suite of amenities tailored to elevate your urban lifestyle. Residents enjoy access to a fully equipped fitness centre, a luxurious party and social lounge, a rooftop terrace with stunning views, a private screening room, and 24-hour concierge service. It also features modern security systems and thoughtfully designed common areas perfect for relaxation or remote work. Residents will enjoy luxury hotel-style living in the heart of the buzzing Theatre district. perfect Walk Score of 100/100 by visiting nearby attractions, such as The Rogers Centre, The Air Canada Centre, Ripley's Aquarium, only few mins walk from St. Andrew & Osgoode TTC station and steps from street cars/bus routes. Easy to access to financial district, University of Toronto, TMU, and George Brown College ,The Financial District, Queen West, TIFF Bell Lightbox, and a variety of top-tier restaurants, cafes, and shops are all nearby. Everyday essentials like grocery stores and pharmacies are easily accessible, Location is extremely convenient making this an ideal home base in one of the City's most connected and energetic neighbourhoods. (id:56248)
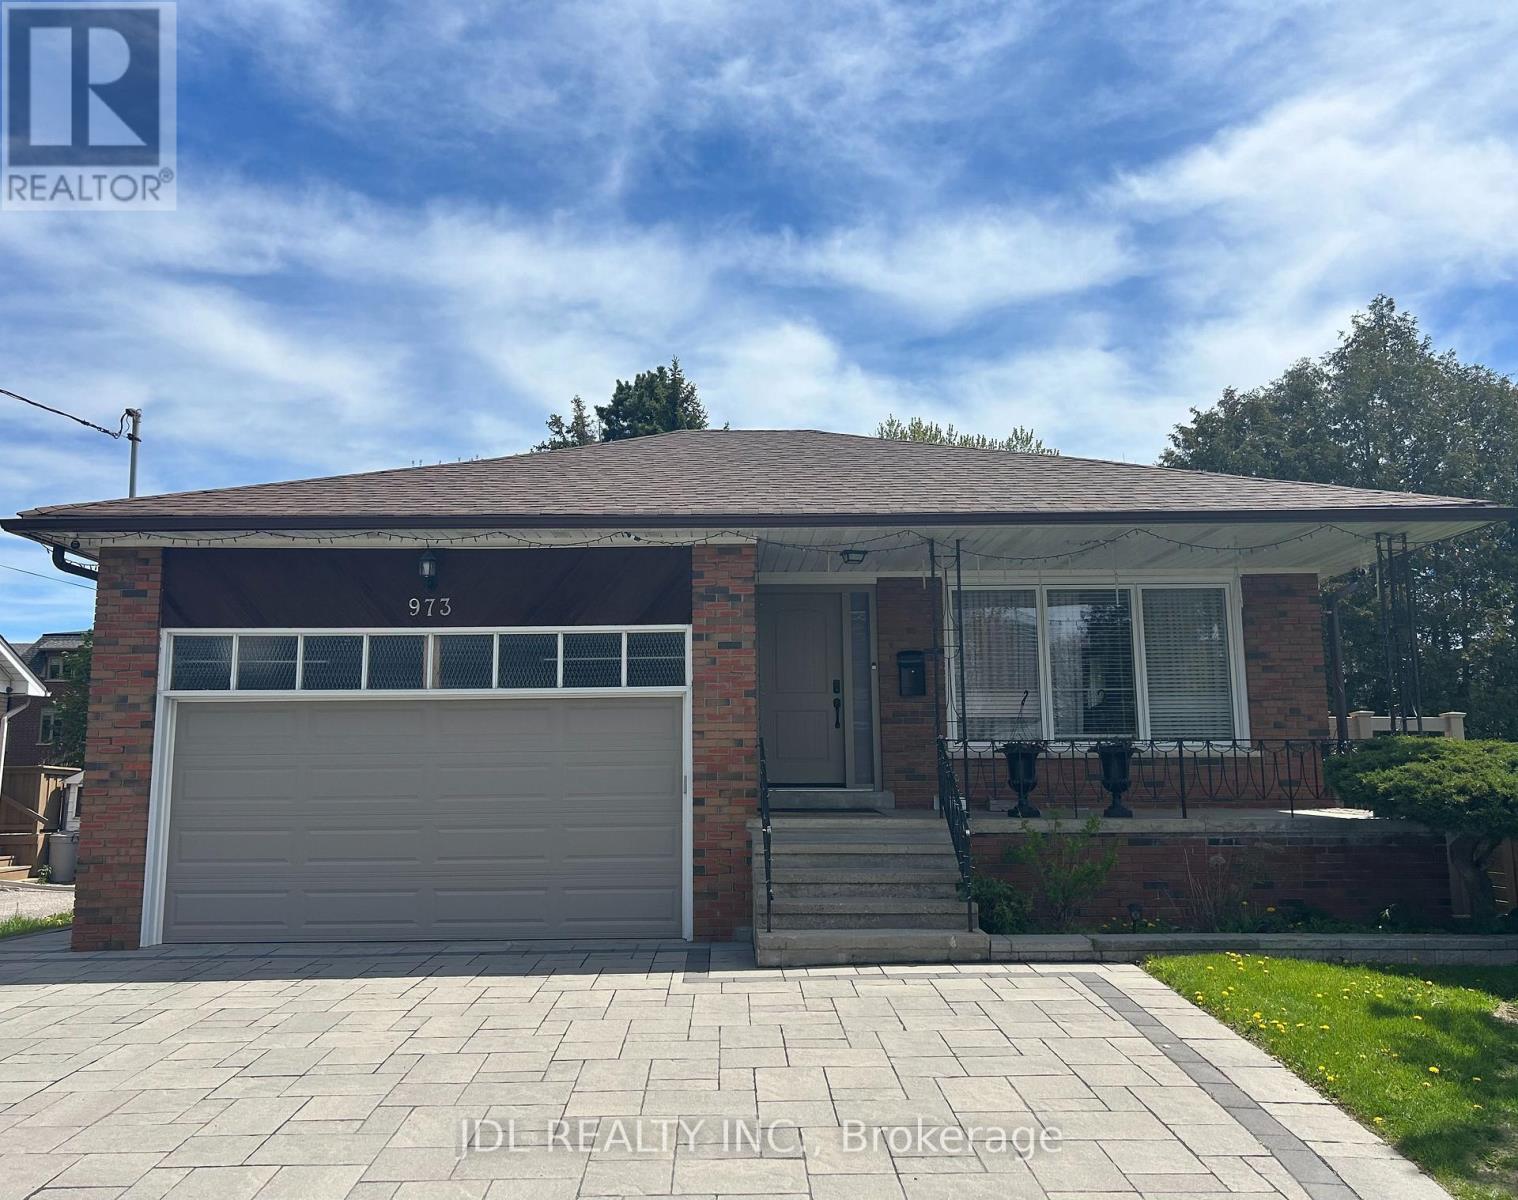
Master Bedroom A Bsmt - 973 Willowdale Ave Avenue
Toronto, Ontario
Best Deal! Free Internet! Ultra-High-Grade Water Softener! New Ventilator! Well Furnished! Quite Bright! Really Spacious! Wonderful Location! Close To All Amenities! Shopping Malls, Banks, Restaurants, TTC, etc. shared kitchen. Available parking/extra fee. Thank you very much! (id:56248)

611 - 23 Lorraine Drive
Toronto, Ontario
Welcome To Luxury Symphony Square! One Of The Most Reputable Condo Buildings In North York. Location Is Fantastic, Step To Finch Subway, Shops And Restaurants On Yonge St, Full Facilities Including Indoor Swimming Pool, 24 Hours Concierge. Short Walk To Supermarket, Shops, Schools & Parks, Mins To Hwy401, One Parking And One Locker Included. (id:56248)

211 - 201 Brock Street S
Whitby, Ontario
Welcome To Station No 3. Modern Living In The Heart Of Downtown Whitby! Features Include Open Concept Living With 9 Foot Ceilings, Floor To Ceiling Windows, Walk Out To A Cozy Balcony And Laminate Flooring Throughout! The Modern Kitchen Includes Stainless Steel Appliances, Quartz Countertop And Ceramic Backsplash! Spacious Primary Bedroom With 4pc Ensuite, Floor To Ceiling Window And Closet! Den With Sliding Glass Door For Privacy That Can Be Used As A Bedroom Or Office! Ensuite Laundry! Keyless Entry System With Passcode Or Fob Access And Built In Digital Touchscreen Security System With Access To Security Cameras! 1 Owned Parking Spot and 1 Owned Locker Located On The Same Floor! State Of The Art Building Amenities Include: Concierge, Gym, Yoga, Studio, Party Room, Pet Washing Station, Third Floor Courtyard, , Fifth Floor Common Terrace With Fire Pit And BBQS! Easy Access To 401, 412, & 407! Steps To Retail, Restaurants, Groceries, Transit, Schools, Places Of Worship And So Much More! (id:56248)
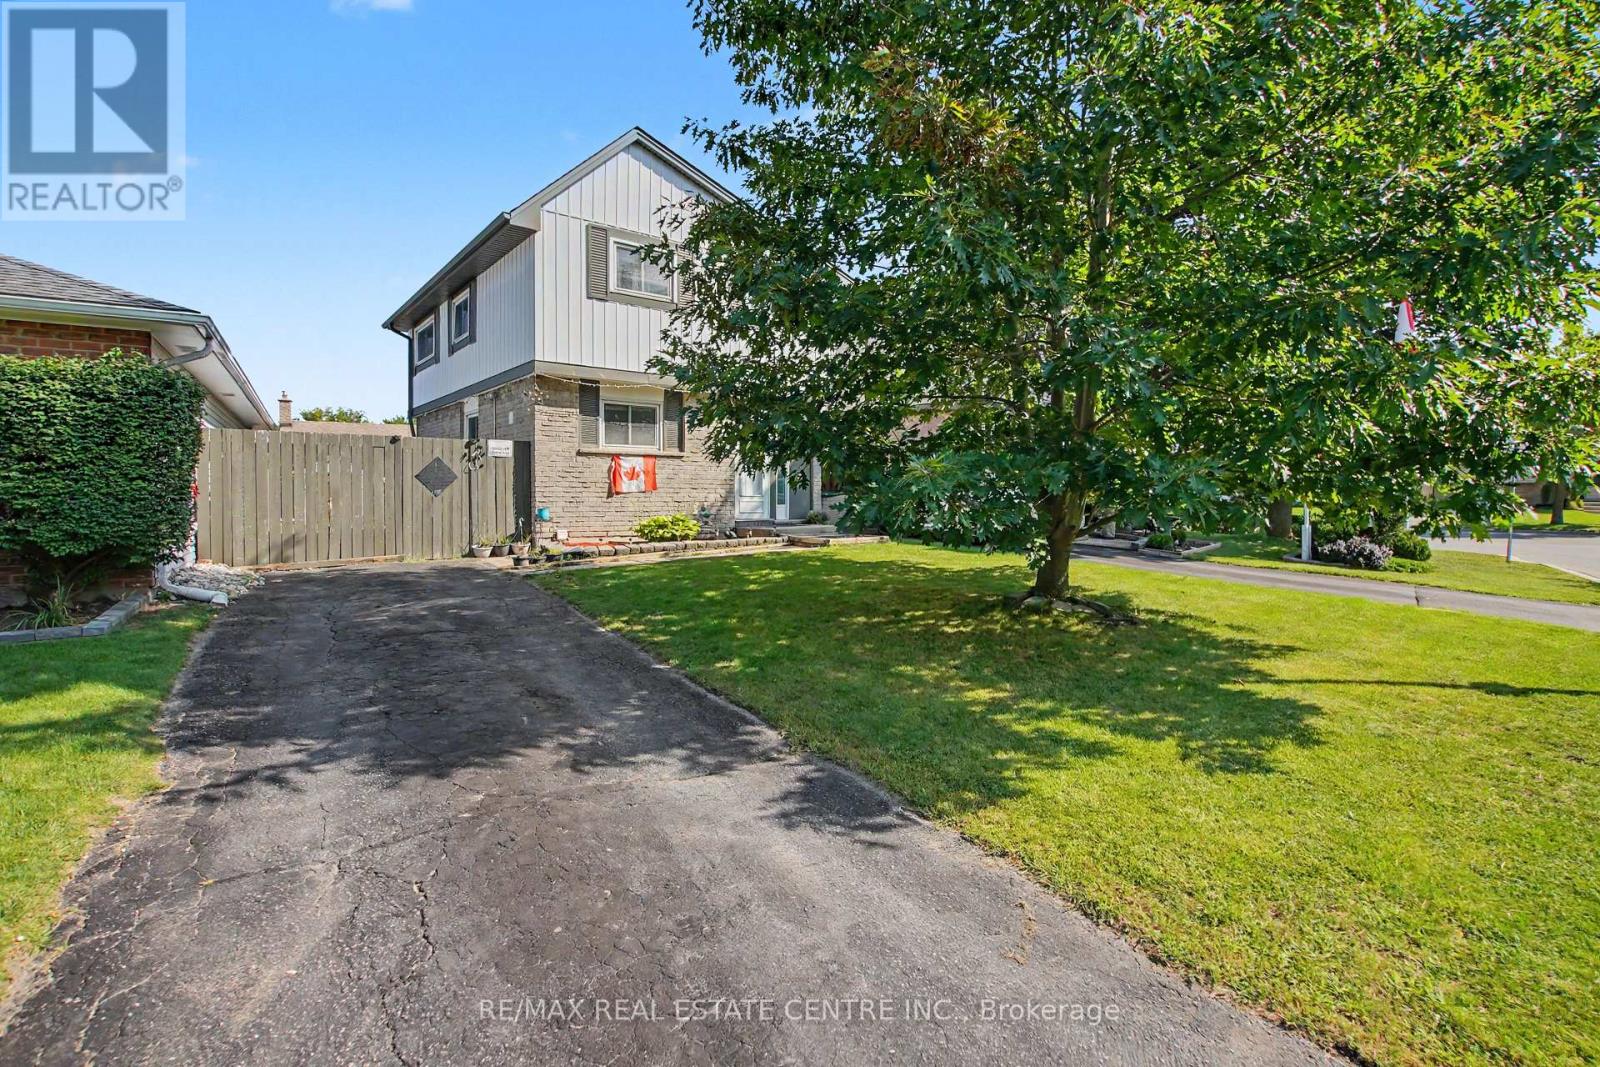
4 Seaforth Court
London East, Ontario
Welcome to 4 Seaforth Court, London - a beautifully upgraded and move-in-ready home tucked away on a quiet court and offering the perfect blend of modern finishes, comfort, and functionality. This 3-bedroom, 2-bathroom home has been thoughtfully updated throughout, making it an excellent opportunity for families, first-time buyers, or investors. The main level features a bright and inviting layout with new flooring, pot lights, and contemporary finishes throughout. The renovated kitchen is a standout, featuring quartz countertops, ample cabinetry, extra kitchen shelving, and LG appliances, offering both style and functionality. The renovated bathroom adds a modern touch, while the spacious primary and kids' bedrooms feature custom closets, providing exceptional storage and organization. The fully finished basement offers additional living space with a recreation room and a second fully renovated bathroom, creating the perfect area for a family room, home office, guest space, or entertainment area. The extensive list of upgrades continues with a new Carrier furnace, heat pump, humidifier, water heater, upgraded electrical panel & many more, providing peace of mind and improved efficiency for years to come. Located in a convenient London neighbourhood close to schools, parks, shopping, transit, restaurants, and everyday amenities, this home is truly move-in ready with nothing left to do but unpack and enjoy. A beautifully renovated home with extensive upgrades and modern finishes - don't miss the opportunity to make 4 Seaforth Court your own! (id:56248)
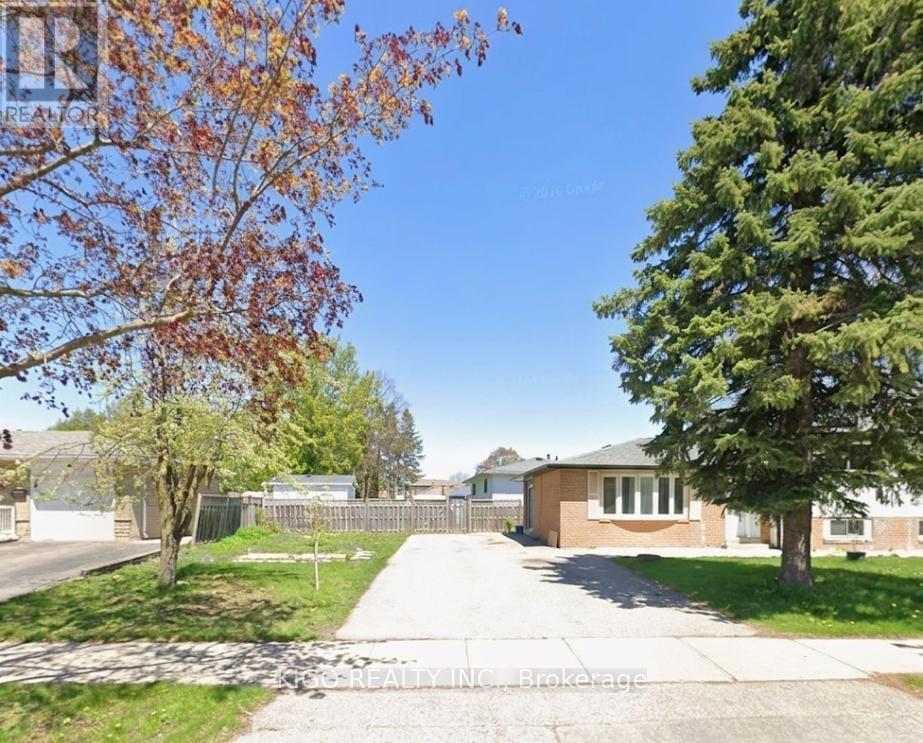
Upper - 4 Markwood Drive
Kitchener, Ontario
**PICS FOR REF ONLY. THE UNIT IS CURRENTLY TENANTED**Welcome to this well-maintained detached home in a desirable Kitchener neighbourhood! This spacious unit offers 3 generous bedrooms, 1.5 bathrooms, and a bright, functional layout that's perfect for families or professionals. Enjoy the convenience of a private entrance, separate laundry, and exclusive use of 3-4 parking spaces. Located close to schools, parks, shopping, public transit, and major highways, this home offers the perfect blend of comfort and convenience. The home will be professionally cleaned and ready for the new tenant to move in. Don't miss this fantastic leasing opportunity! (id:56248)
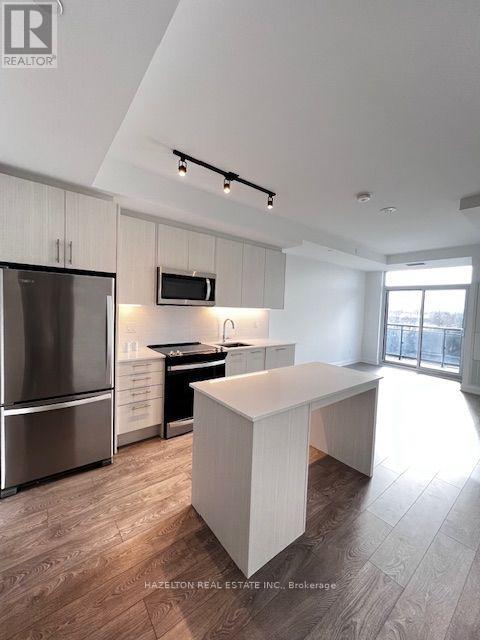
412 - 286 Main Street
Toronto, Ontario
Brand New Stunning Condo Located In The Prominent East End Of The Danforth Neighborhood. This Spacious Two Bedroom Condo Offers A Functional Open Concept Layout With Beautiful Aesthetic Finishes In A Building With Great Amenities. Attention To Details Throughout The Suite. All Appliances are In Suite and Upgraded. The Subway And Go Station Are Across The Street. Walking Distance To Many Lifestyle Shops and Restaurants. One Underground Parking Spot Included. (id:56248)
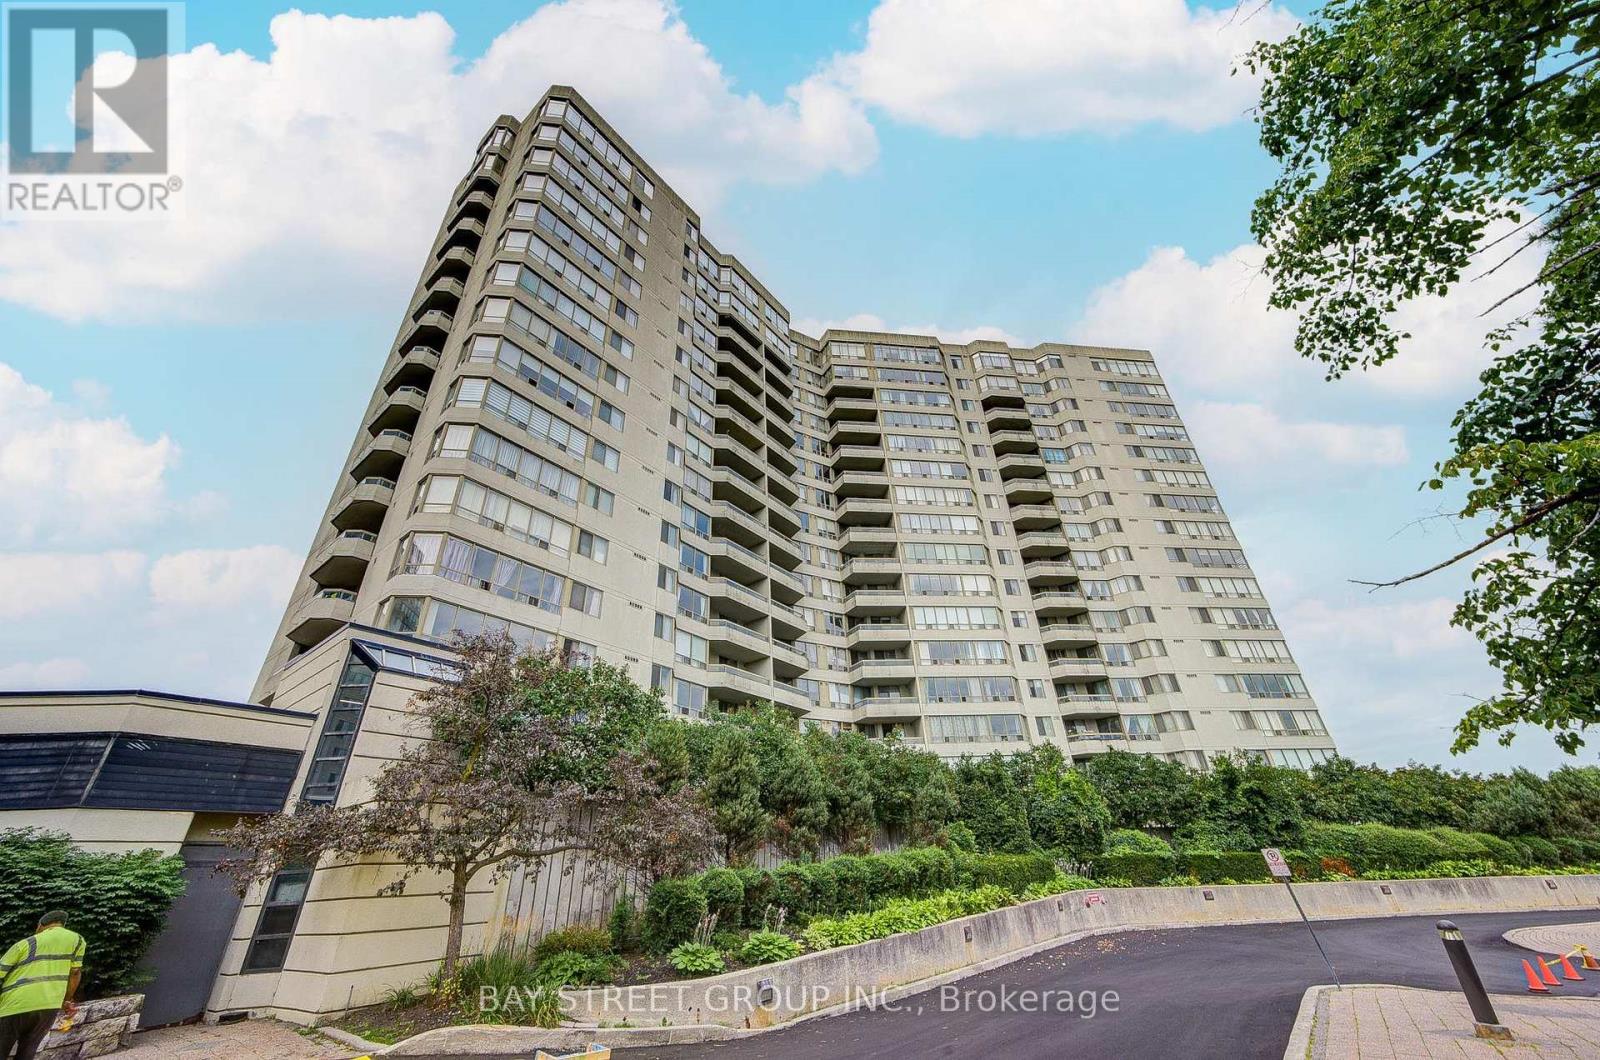
1607 - 160 Alton Towers Circle
Toronto, Ontario
Prime location with low maintenance fees! Located in the Milliken community of Scarborough, steps to supermarket, bus stop, library, parks and more. High floor with open views, dual-exposure layout bringing natural light in all day - bright, airy living and dining spaces. Generous 2+1 layout - the flexible third room works as a home office, guest room, or space for extended family. Great for larger families who need the extra space and flexibility. Full building amenities: 24-hour concierge, indoor pool, gym, sauna, and party room - comfort and security in one package. Well-priced for the space and location - units like this don't sit long. Reach out to book a showing! (id:56248)
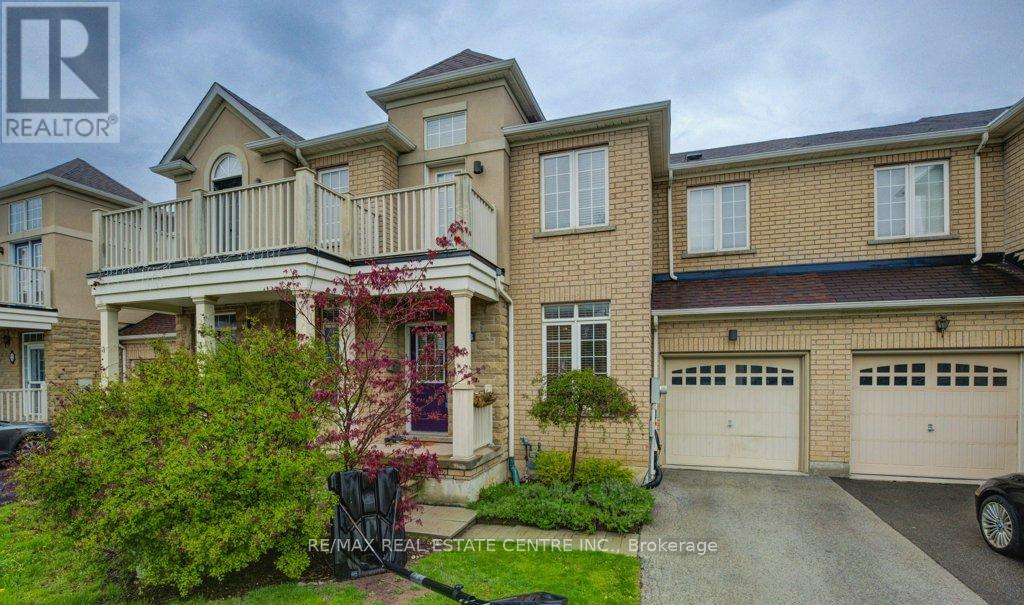
28 Glendarling Crescent
Hamilton, Ontario
Welcome to this beautifully maintained 3-bedroom, 2-storey townhouse located in the desirable Fifty Point community of Stoney Creek, just off Fifty Road. The updated kitchen features built-in stainless steel appliances and plenty of space for preparing and enjoying your favourite meals. The spacious primary bedroom offers a walk-in closet and private 4-piece ensuite. The finished basement provides additional living space with laminate flooring and a versatile 4th bedroom or home office. This well-cared-for home is carpet-free and ideal for families, professionals, or anyone looking for comfortable, low-maintenance living. Step outside to the backyard and enjoy a peaceful ravine setting in a welcoming, family-friendly neighbourhood. Conveniently located just minutes from Fifty Point Beach and Conservation Area, parks, schools, shopping, restaurants, and everyday amenities, including Costco, Metro, LCBO, IKEA, Turtle Jack's, and more. A wonderful opportunity to enjoy comfortable living in one of Stoney Creek's most convenient lakeside communities! (id:56248)