
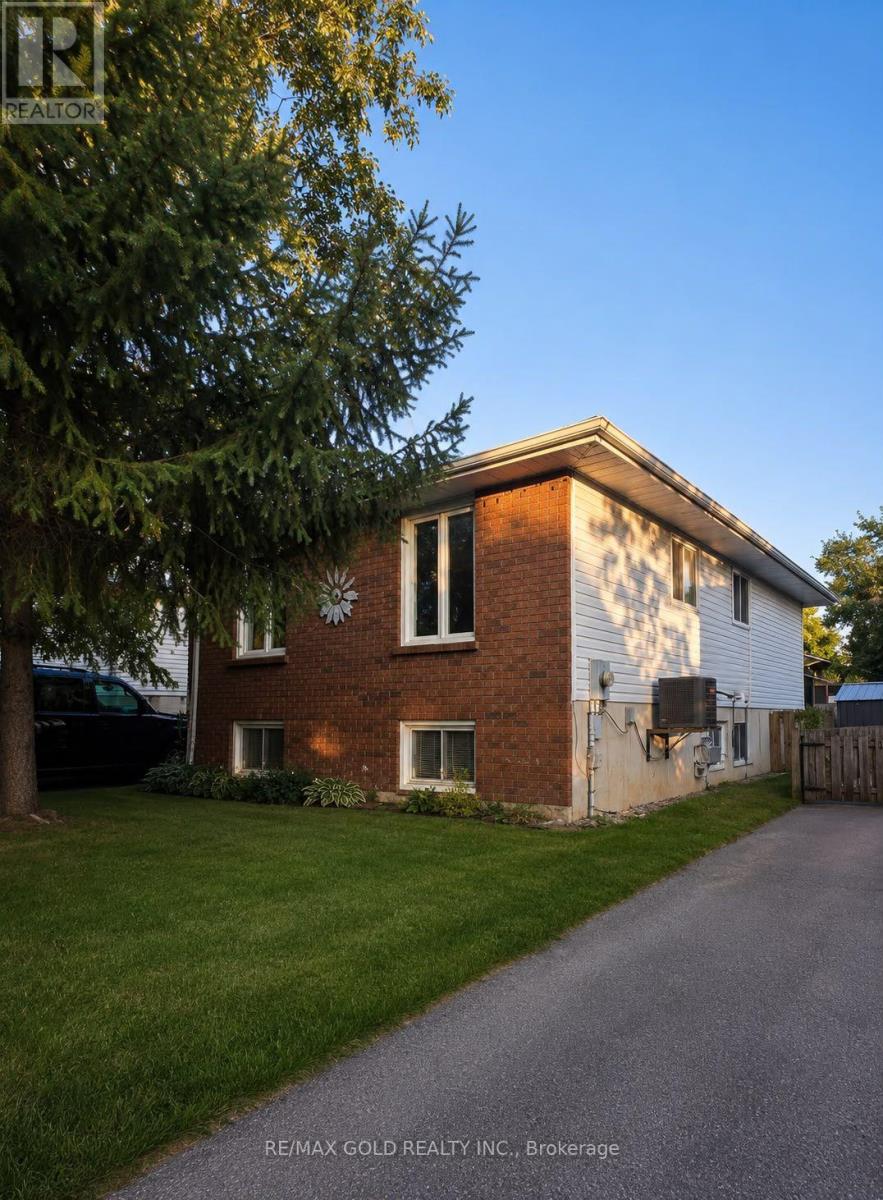
617 Trailview Drive
Peterborough, Ontario
Welcome to this beautifully maintained detached bungalow, ideally located in Peterborough's desirable east end, just minutes from Highway 115, making commuting quick and convenient. Situated on a generous 40' x 100' lot, this move-in-ready home offers approximately1,000 sq. ft. of well-designed living space on the main level. The bright and inviting main floor features durable vinyl flooring ,abundant natural light, and a functional layout with 3 spacious bedrooms designed for comfortable family living. Stay comfortable year-round with central air conditioning. The fully finished lower level adds exceptional versatility with 2additional bedrooms, 2 full bathrooms, a secondary wet kitchen(without a stove), and a dedicated furnace/laundry room. With its flexible layout, the basement offers excellent potential for extended family, multi-generational living, or an in-law suite, subject to the buyer's intended use and applicable requirements. Both full bathrooms have been tastefully updated with modern finishes ,adding style and functionality throughout the home.Step outside onto the spacious rear deck overlooking the private backyard-an ideal setting for summer barbecues, entertaining friends and family, or simply relaxing outdoors. A storage shed provides additional space for tools and seasonal equipment, while the extended driveway offers parking for up to four vehicles. Conveniently located close to schools, parks, shopping, public transit, and everyday amenities, this home offers outstanding value for families, first-time buyers, downsizers, and investors a like. Don't miss this incredible opportunity to own a well-maintained, move-in-ready home in one of Peterborough's most convenient east-end locations, offering comfort, flexibility, and exceptional potential. (id:56248)
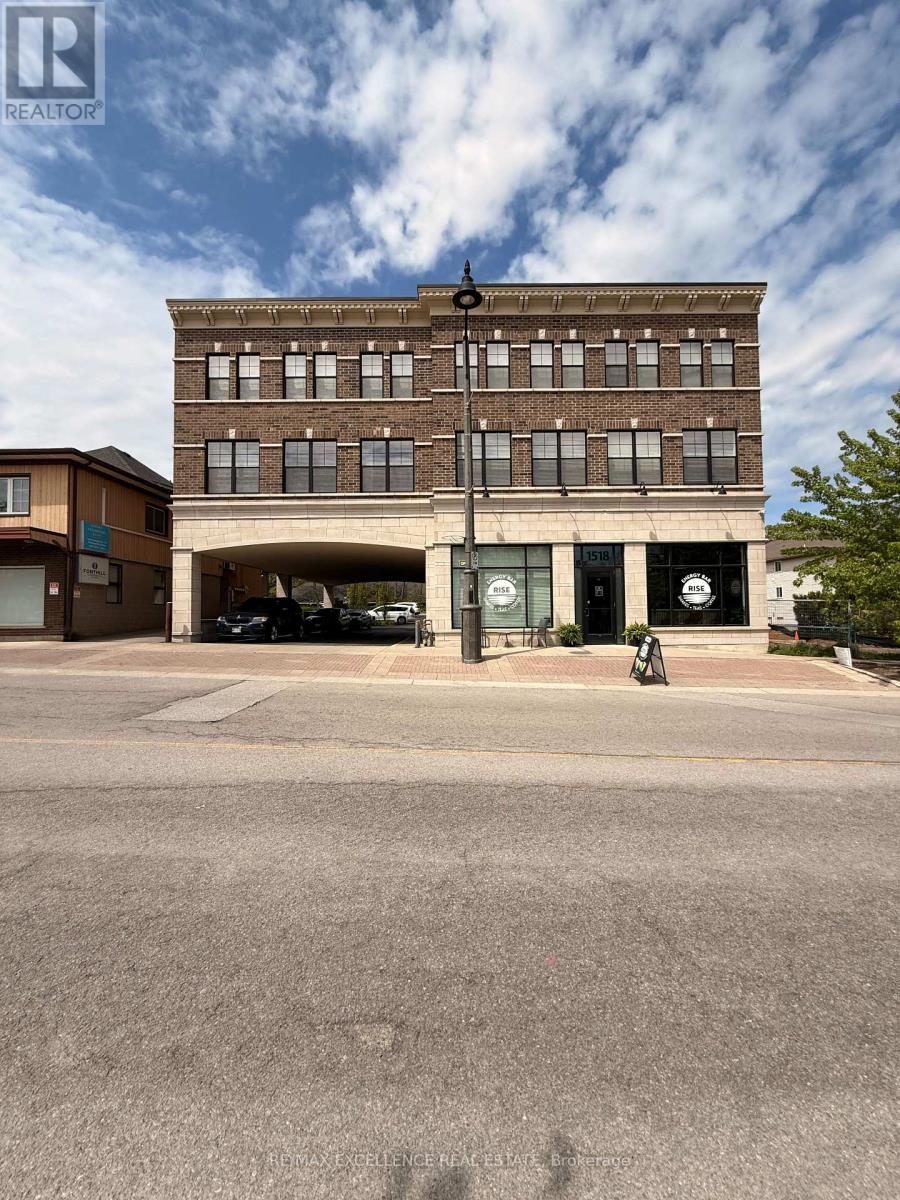
102 - 1518 Pelham Street
Pelham, Ontario
Experience elevated living in the heart of Downtown Fonthill ! This beautifully appointed main floor 2-bedroom residence offers the rare convenience of a private entrance, combining the comfort of a home with the ease of low-maintenance living. Boasting impressive 11-foot ceilings and an open-concept layout, the space is filled with natural light and designed for modern living. The unit features two spacious bedrooms, a stylish kitchen, in-suite laundry, and a well-appointed 4-piece bathroom. Enjoy the added convenience of one private parking space included with the lease. Situated in a contemporary mixed-use building, residents benefit from a quiet, well-maintained environment while being just steps from boutique shopping, cafés, restaurants, parks, and all of Downtown Fonthill's everyday amenities. A rare opportunity to lease a sophisticated, move-in-ready home in one of Niagara's most desirable and walkable communities. (id:56248)
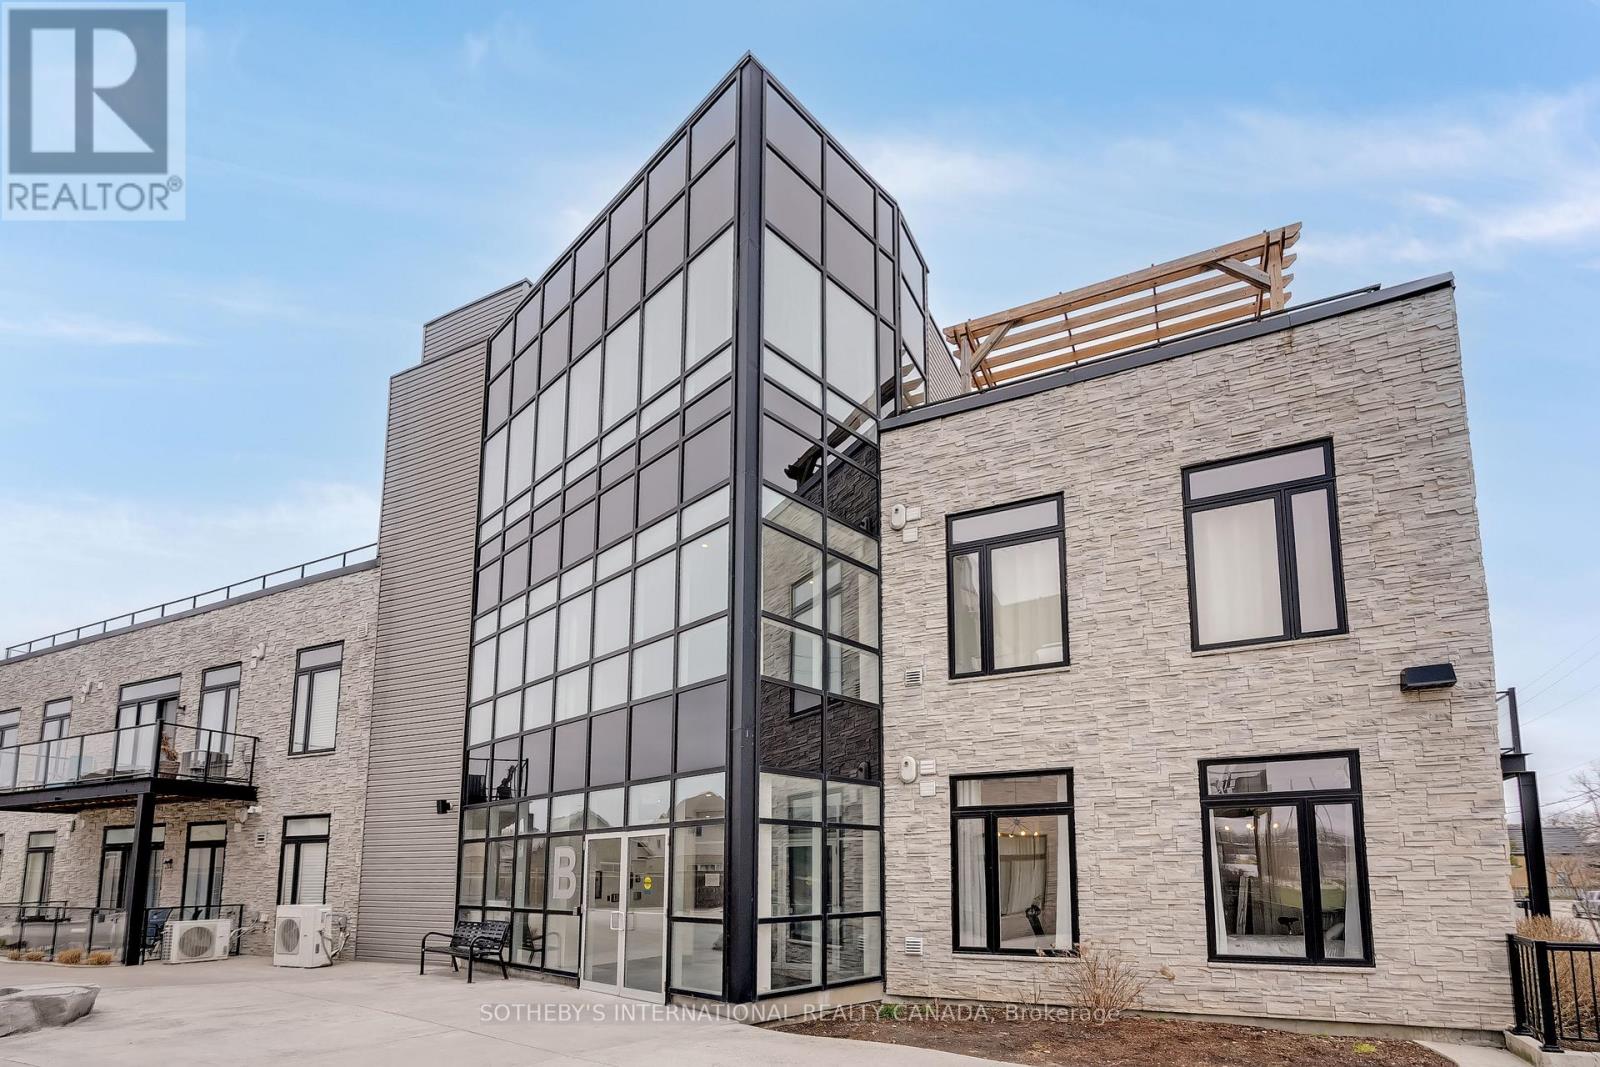
101b - 85 Morrell Street
Brantford, Ontario
Welcome to this beautifully designed and spacious first-floor corner suite built in 2019, offering the perfect combination of modern comfort and classic charm. Thoughtfully upgraded throughout, this home features 2- bedrooms, 1 bathroom, one parking space (Premium spot beside the front door), and soaring 10-foot ceilings. The bright, open-concept layout creates a warm and welcoming atmosphere from the moment you step inside. Just 6 years old, this suite blends fresh, contemporary design with comfort and functionality, with the added benefit of an expansive private terrace, ideal for entertaining or simply unwinding.The contemporary kitchen flows seamlessly into the main living areas, providing both functionality and style for everyday living. Large windows and impressive ceiling heights fill the home with natural light, enhancing the sense of openness and comfort throughout.Nestled next to one of Brantford's most sought-after neighbourhoods, this condo offers the convenience of nearby parks, shopping, public transit, and a variety of local amenities just moments from your doorstep. Whether you're a first-time buyer or planning to downsize, this home offers excellent value in a welcoming community. Very convenient parking and accessible parking spot right next to the entry to the property. (id:56248)

2092 Evans Crescent
London South, Ontario
READY TO MOVE IN -NEW CONSTRUCTION! This impressive home features 3 bedrooms, plus upper floor loft, 2.5 baths, 1.5 car garage , walk out basement and BACKING ONTO GREEN SPACE . Ironstone's Ironclad Pricing Guarantee ensures you get: 9 main floor ceilings Ceramic tile in foyer, kitchen, finished laundry & baths Engineered hardwood floors throughout the great room Carpet in main floor bedroom, stairs to upper floors, upper areas, upper hallway(s), & bedrooms Hard surface kitchen countertops Laminate countertops in powder & bathrooms with tiled shower or 3/4 acrylic shower in each ensuite concrete driveway. This purchase price is the base price less HST. The HST rebate is subject to Buyers' eligibility and final approval by applicable government authorities. Buyers who do not qualify, or are unable to fulfil all eligibility requirements will be subject to all applicable additional HST on closing. Visit our Sales Office/Model Homes at 674 Chelton Rd for viewings Saturdays and Sundays from 12 PM to 4 PM Pictures shown are of the model home. This house is ready to move in. (id:56248)
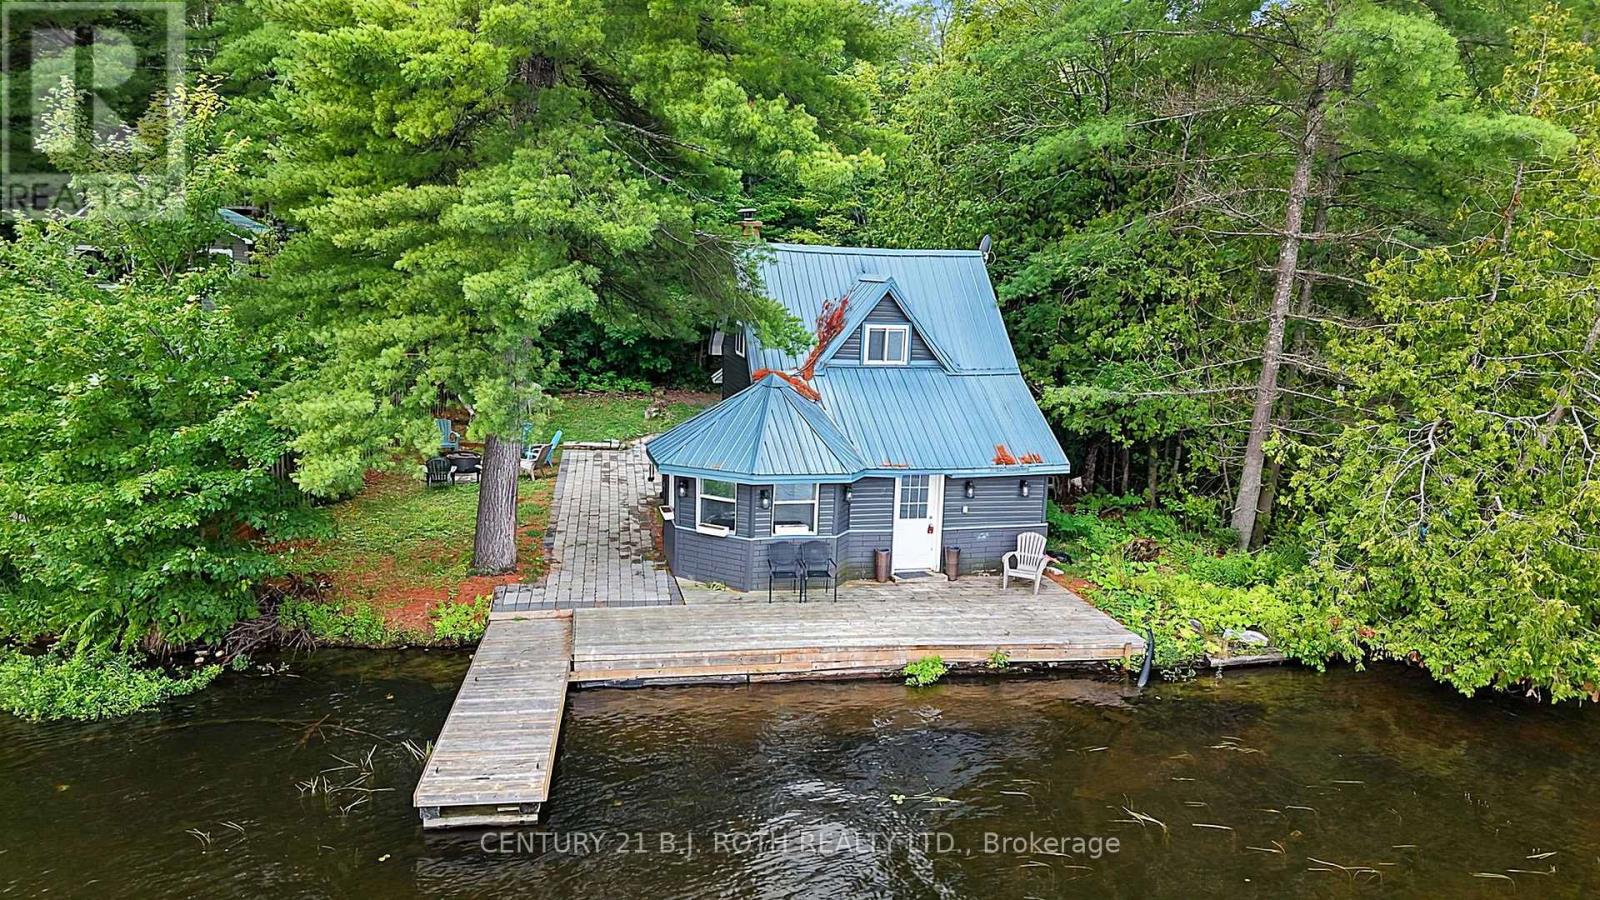
1100 Hewitt Street
Gravenhurst, Ontario
AVAILABLE NOW August 2026/65 Feet DIRECT Waterfront Gull Lake/Gravenhurst/Hwy 11 N just 1 KM/Fully Paved Roads/Drive right to property/65 x165 Feet lot/FULLY Owned Waterfront/4 Season/Gull Lake/Also Easy Boating to Gravenhurst/Septic 2008 /Extensive Renovations 4 years ago/Multiple Internet Options/Year around/Appliances & Furnishings included/Multi Media Link includes Video and Floor Plans/View anytime/Please Bring Beer,Wine and Burgers (id:56248)
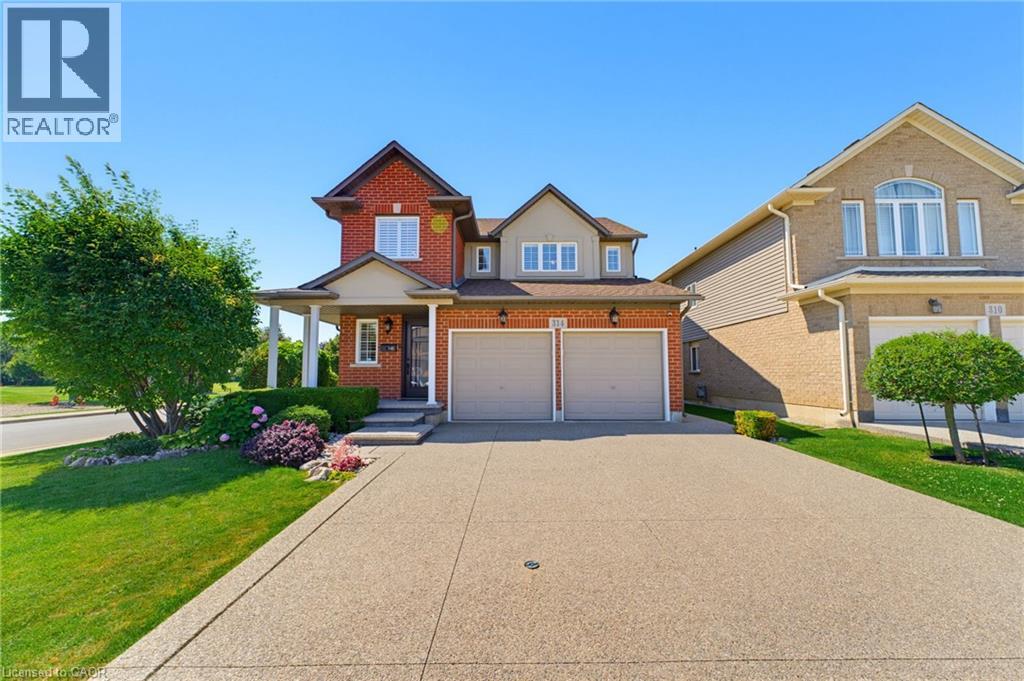
314 Brigadoon Drive
Hamilton, Ontario
This beautiful move-in ready home is located in highly sought after Gourley neighbourhood and is walking distance to schools and parks. The main floor features bright comfortable living spaces with a separate dining room, living room with fireplace that is open to a gorgeous kitchen with dinette and sliding doors leading to the patio. There are numerous updates throughout including: front door, sliding doors, furnace, AC, and high-end dishwasher. The second floor features a large primary bedroom with ensuite and walk in closet. Two additional large bedrooms, a main bathroom and a laundry room complete the second floor. Outside, the lot is beautifully landscaped and complete with an Aggregate driveway, sidewalk and patio. The fully fenced backyard features a cedar gazebo with custom motorized shades for relaxing and entertaining. Close to lots of amenities including restaurants, shopping, and highway access. Come and see all that this home and area have to offer. (id:56248)
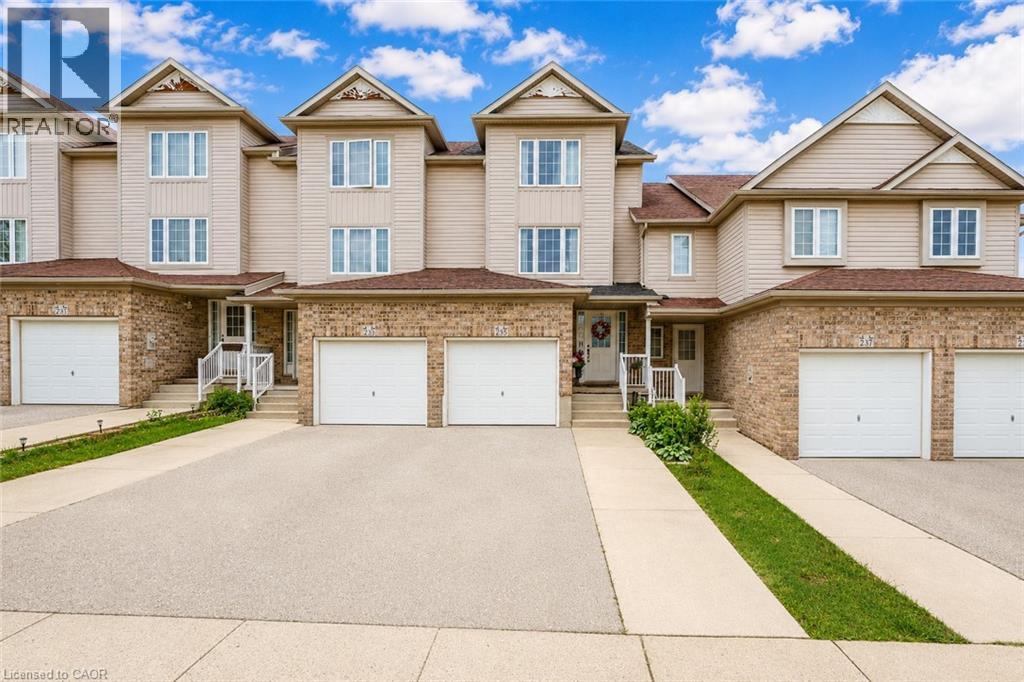
235 Red Clover Court
Kitchener, Ontario
Welcome to 235 Red Clover Court, Kitchener: Nestled in the family-friendly Williamsburg community, this beautifully maintained 3 beds, 3 baths freehold townhouse with Finished basement, is perfect for growing families and working professionals. This Home offers inviting curb appeal and 3-car parking. Step inside the welcoming foyer and discover a thoughtfully designed layout. Stunning renovated kitchen, completely transformed in 2025 with modern cabinetry, stylish countertops, updated flooring and stainless steel appliances. Adjacent is the bright dining area perfect for family meals or entertaining guests. A beautifully updated 2pc powder room and laundry room with only few years old washer and dryer, renovated in 2025 adds convenience to the main level. The expansive living room welcomes you with an abundance of natural light streaming through large windows, creating a bright and airy atmosphere. The upper levels offer 3 generously sized bedrooms, including a spacious primary retreat with ample closet space. The additional 2 bedrooms offers excellent functionality and pleasant views. A full bathroom serves the upper level. A standout feature is the finished basement, offering a versatile Rec room that can be converted into 4th bedroom or anything you like. Completing this level is a full 3pc bathroom and ample storage space. Step outside on the private deck and generous outdoor space. With no direct rear neighbors, you’ll appreciate the added privacy and peaceful setting ideal for gardening, enjoying summer bbq's or simply relaxing. Located in the vibrant Williamsburg neighborhood, you’ll enjoy proximity to top-rated schools, parks, trails, Sunrise Shopping Centre, public transit and quick access to Highways 7, 8 and 401. Everything you need is conveniently within reach. Lovingly maintained and thoughtfully updated, this home offers incredible value. Don’t miss your opportunity, Book your private showing today. (id:56248)
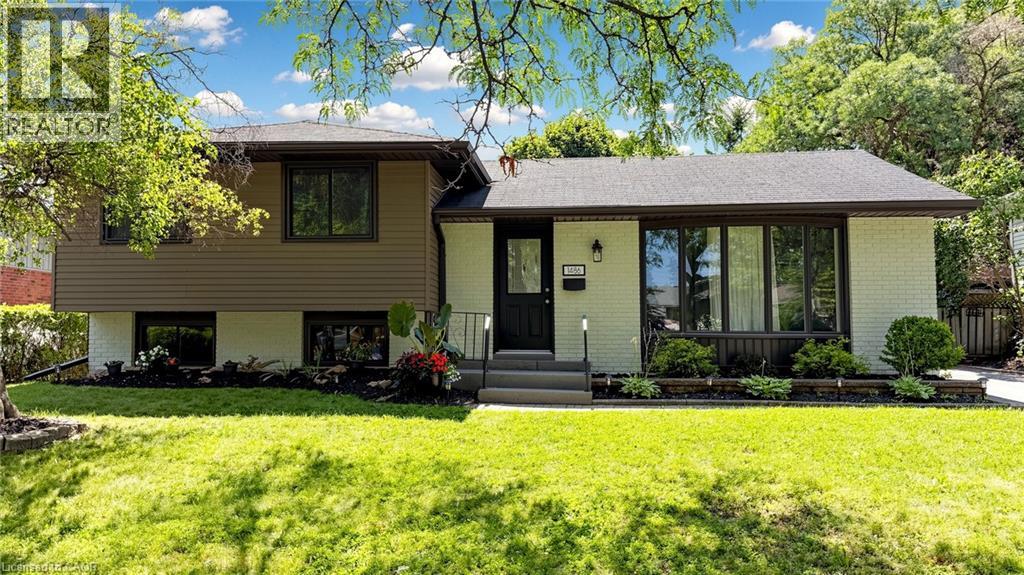
1486 Barker Avenue
Burlington, Ontario
Welcome to this beautifully reimagined 4 Level Side-Split in Burlington's highly sought-after Mountainside neighbourhood, where timeless charm meets sophisticated modern design. Perfectly situated on a quiet, tree-lined street, this exceptional property sits on a large, private lot featuring a fully fenced backyard with a sparkling in-ground pool—an ideal setting for family living and summer entertaining. This professionally renovated, spacious home showcases outstanding craftsmanship and premium finishes throughout. The main level was redesigned into an open-concept living space with the installation of a structural steel beam, creating an expansive, light-filled layout centred around a spectacular 7-foot waterfall quartz island illuminated with pendant lighting and pot lights. The chef-inspired kitchen is the heart of the home, offering quartz countertops, custom cabinetry with under-cabinet lighting, an undermount sink, pantry/bar area, elegant glass tile backsplash, Samsung convection range, Bosch SilencePlus dishwasher & a refrigerator with ice & water dispenser. The family room features a contemporary gas fireplace, while new luxury flooring and fresh paint create a seamless, elegant feel throughout. Both bathrooms have been beautifully renovated with newer vanities and stylish fixtures. A separate entrance near the pool and lower 2-piece bath adds convenience, while a tankless water heater provides added efficiency. Located just minutes from Guelph Line and Upper Middle Road, this home offers excellent walkability to shopping, restaurants, parks, recreation facilities, and everyday amenities. Families will appreciate the proximity to Burlington's top-rated schools, while commuters will enjoy quick access to major highways, GO Transit & public transportation. A rare opportunity to own a professionally renovated home combining luxury finishes, modern functionality, and one of Burlington's most desirable family-friendly neighbourhoods. (id:56248)
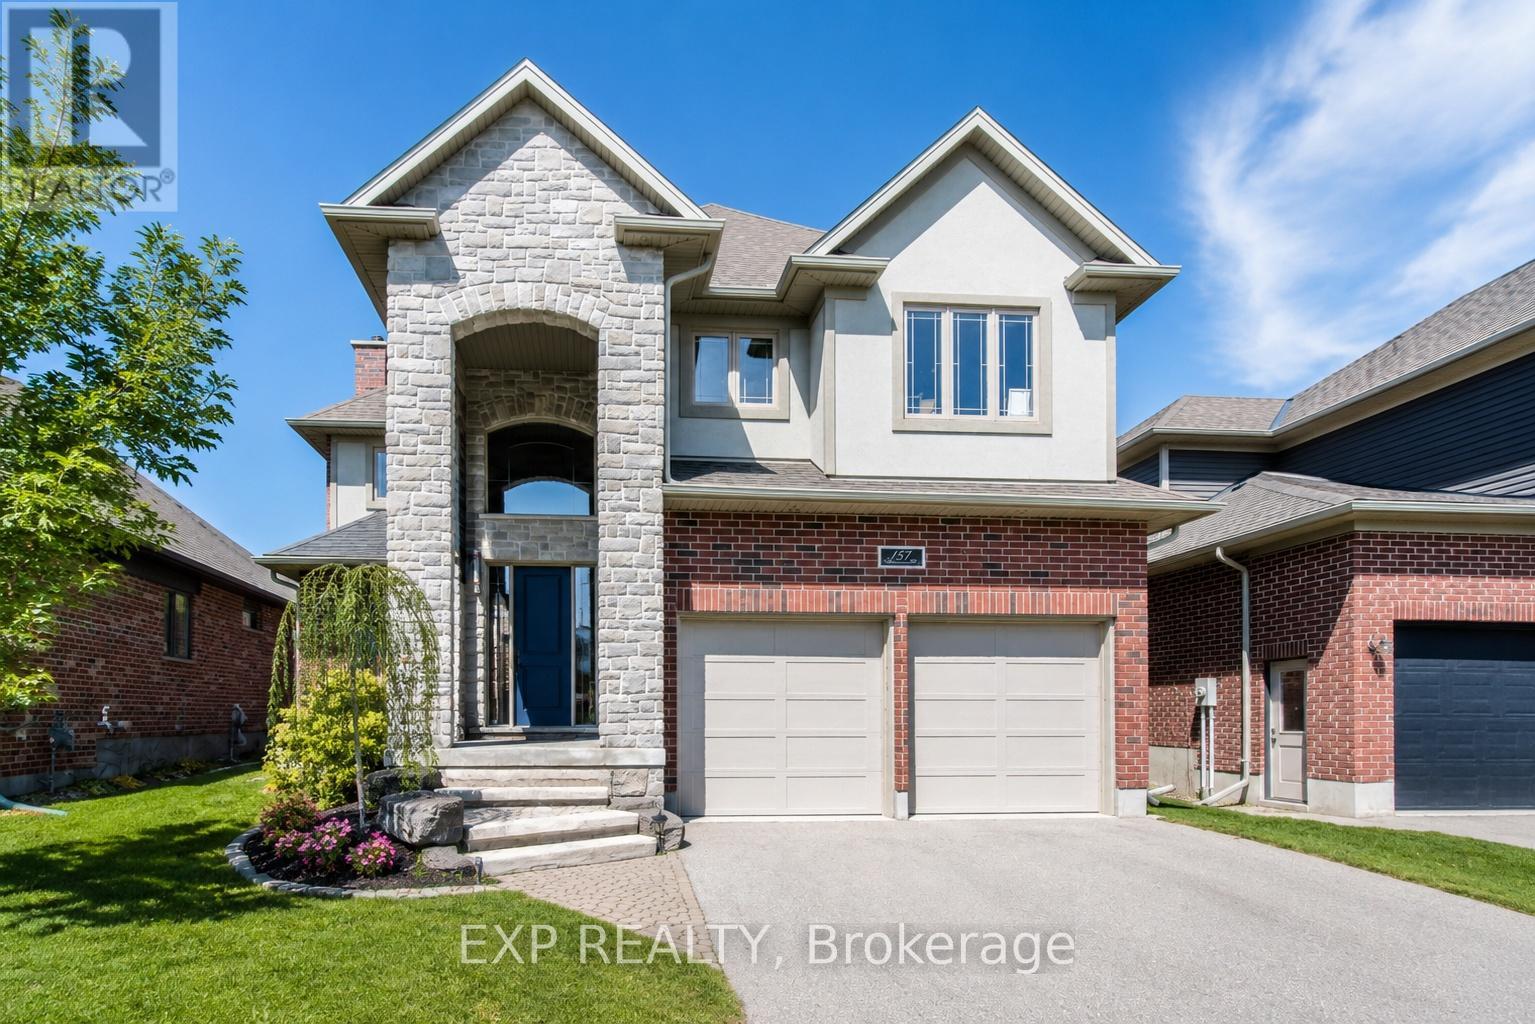
157 Ridgeview Drive
Mapleton, Ontario
Outgrowing your space? This one's got the room to grow into.Built in 2017 by Duimering Homes (Drayton's luxury local builder), this one rarely hits the resale market - and once you see the street, you'll get why. Quiet. Kids outside on bikes. Neighbours who actually know your name, and your dog's too.Walk in and you'll notice the ceiling height right away, plus all the natural light pouring into the great room. There's a real wood burning fireplace here, not a gas insert - the kind you actually want to sit in front of in January.The kitchen is where this house really earns its keep. Loads of cabinet space, a big pantry, and a butcher block island with a pull out workspace built right in - great for homework, art projects, or just keeping the kids busy while you cook.Upstairs, two bedrooms are set up connected right now, which works great for younger kids, but they can be split back into separate rooms whenever you need that. The primary bedroom is a retreat with an ensuite that holds its own. Storage throughout the house is genuinely well thought out - not just an afterthought tacked on. Downstairs is fully finished, so you've got extra space for guests, a teen hangout spot, a home office - whatever your family needs right now, or next year.Outside: fully fenced yard, and an easy commute if you're heading into Guelph or KW. Small-town living, but you're not giving anything up to get it. (id:56248)
20 Foell Street
Wilmot, Ontario
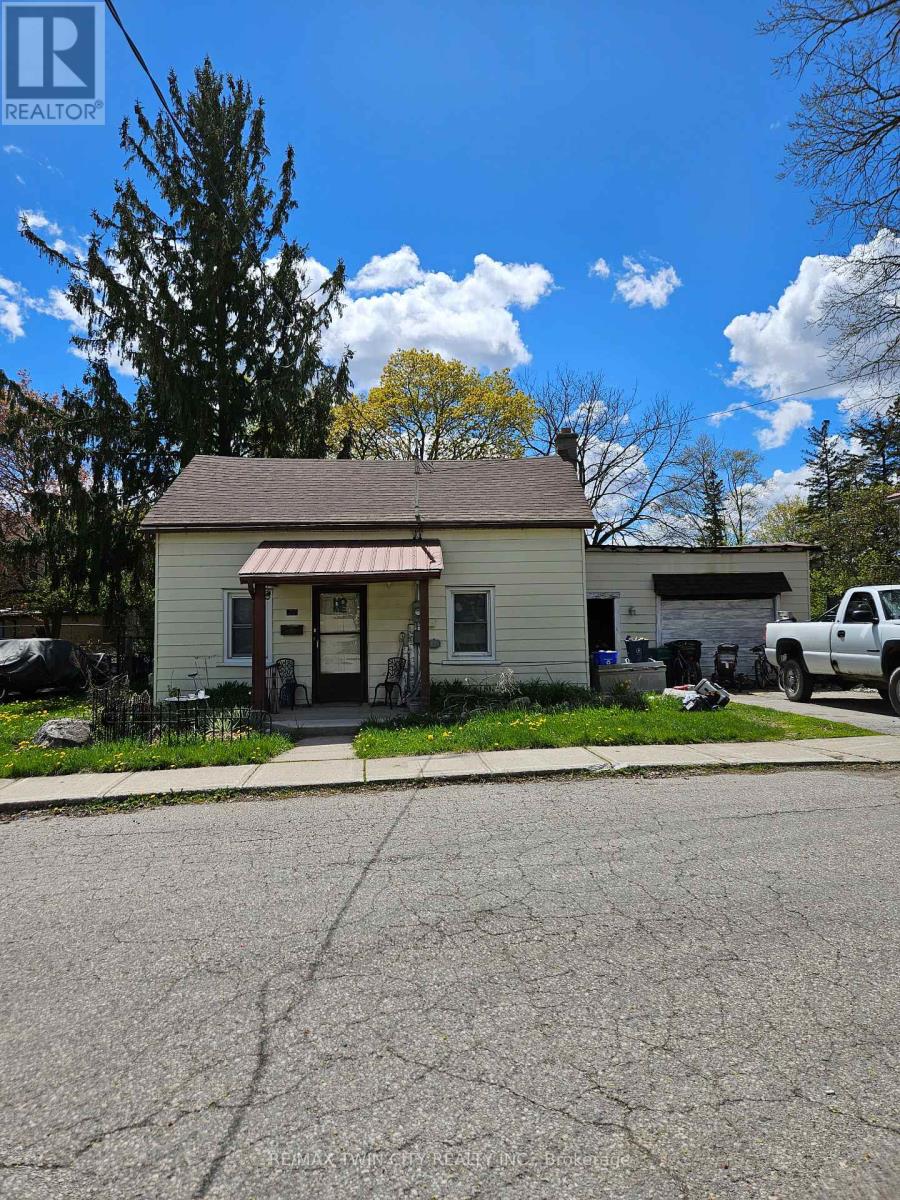
This is an ideal property for redevelopment. Current zoning is Z2A allowing duplex of triplex. (id:56248)
35 Idleswift Drive
Vaughan, Ontario
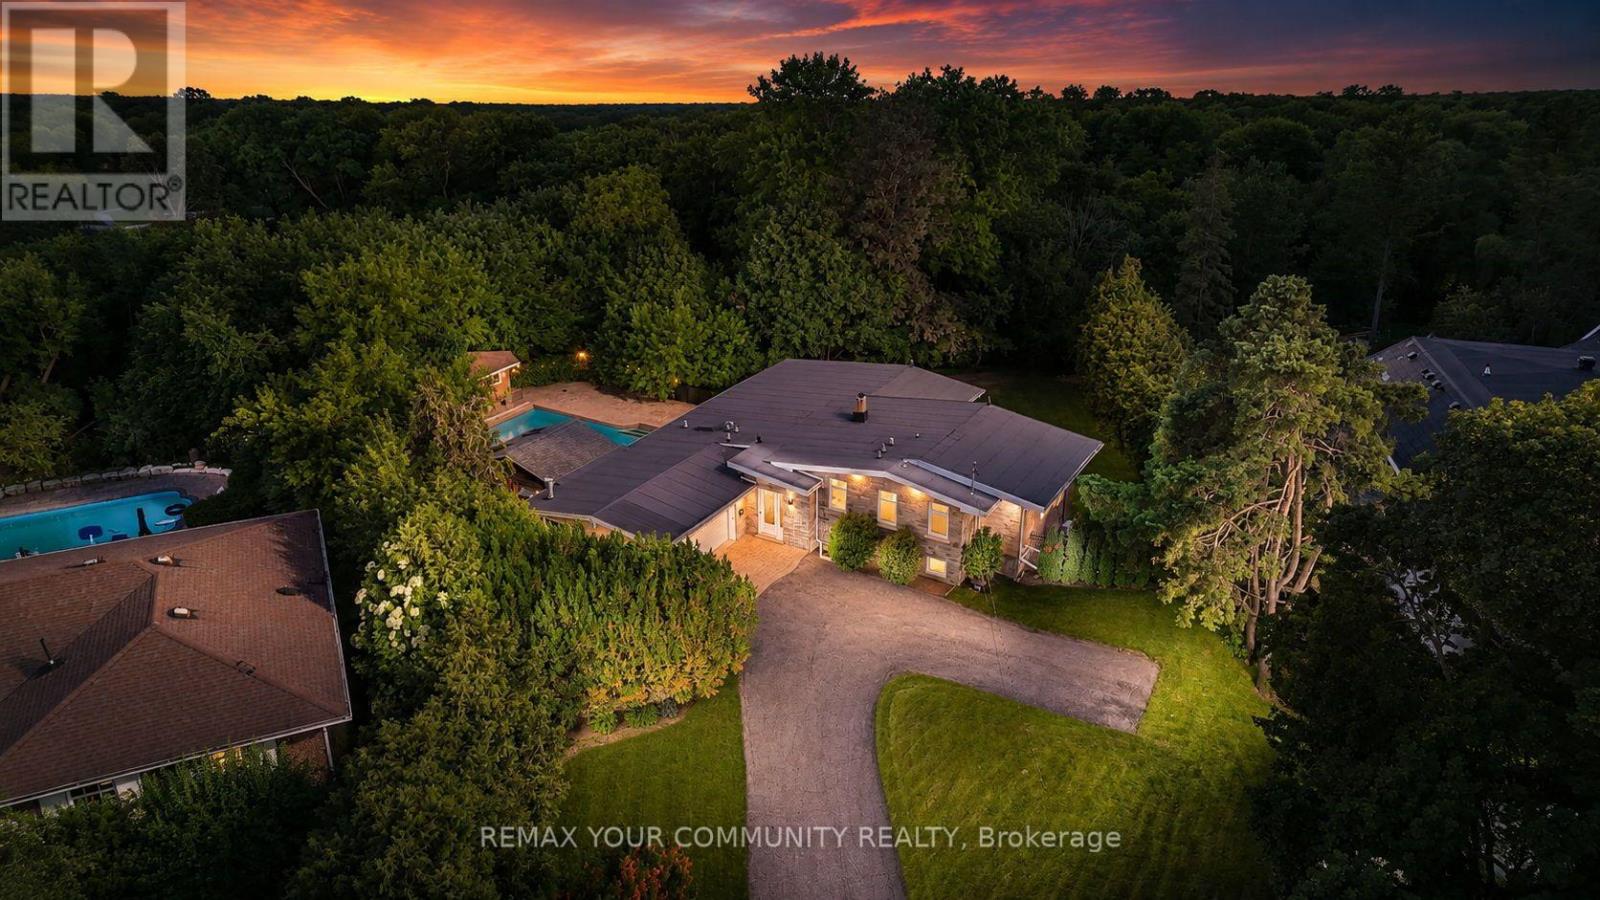
Welcome to 35 Idleswift Drive, an exceptional offering in the prestigious Uplands community, where timeless elegance meets one of the area's most coveted settings. Perfectly positioned backing onto Uplands Golf & Ski Club, this beautifully renovated residence captures breathtaking fairway views while offering extraordinary privacy surrounded by mature trees. Designed for both everyday living and refined entertaining, the home has been thoughtfully updated with a stunning chef-inspired kitchen featuring quality finishes, exceptional craftsmanship, and a seamless blend of style and function. A recently replaced roof further enhances the home's turnkey appeal. Beyond the interior lies an extraordinary backyard retreat. The spectacular in-ground pool is enveloped by towering mature trees, creating a secluded oasis that feels worlds away. Whether hosting summer gatherings or enjoying a quiet evening overlooking the golf course, the setting is nothing short of exceptional. With no rear neighbours, the property offers a rare combination of natural beauty, serenity, and exclusivity. One of Vaughan's most distinguished neighbourhoods, uplands is celebrated for its magnificent estate homes, mature streetscapes, prestigious golf clubs, top-rated schools, parks, upscale shopping, and convenient access to major highways. A rare opportunity to own a beautifully renovated home in one of the GTA's most established luxury communities, where exceptional privacy, spectacular views, and an unrivalled lifestyle come together. (id:56248)
Office #1 - 120 Parkdale Avenue N
Hamilton, Ontario
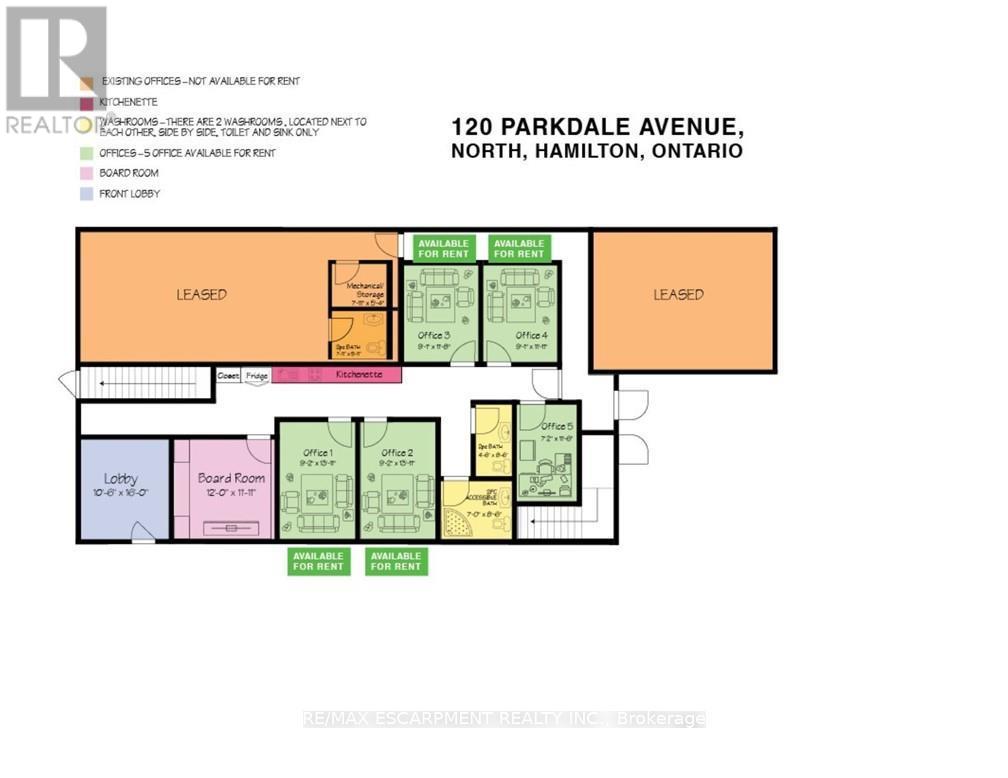
Main floor office space to be fully renovated. Includes shared use of boardroom, common reception area, two washrooms, and kitchenette. Onsite parking available for up to 12 vehicles, plus additional street parking. Property equipped with gas furnace and central air conditioning. (id:56248)