

1888 Windham Centre Road
Norfolk, Ontario
46,080 sf greenhouse facility on 5.41 acres of Ag zoned land on the corner of Hwy 24 and Windham Centre Road. Terrific highway exposure. 600 volt/three phase hydro service with automatic diesel back-up generator. Natural gas heaters. Great water at 140 gpm. Watering booms installed. 3,600 sf steel retail area, 20' gutters and with an energy curtain. Multiple bathrooms, office area and huge parking and yard area. This facility is turn-key. Book your private viewing today. (id:56248)
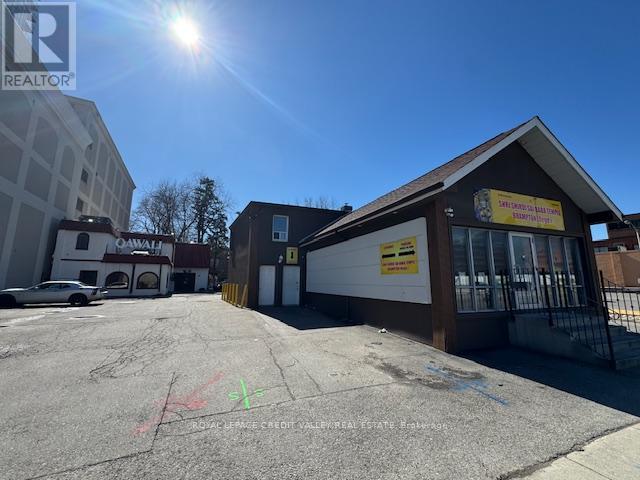
23 George Street N
Brampton, Ontario
Great little starter office unit downtown Brampton. 2nd floor walk up office space consisting of two private offices, reception area, kitchenette and washroom. 2 parking spaces included as well as water and gas. Hydro is separately metered. Currently vacant and available anytime. Waling distance to many amenities including Go train/bus, Zum and Brampton Transit terminal. (id:56248)
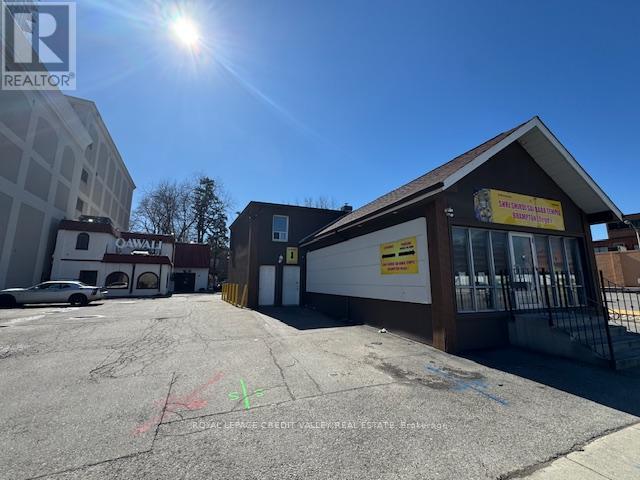
23 George Street N
Brampton, Ontario
Amazing 2 bedroom apartment downtown Brampton. Two large bedrooms with living area and kitchen. Laminate flooring through. Kitchen has stainless steel fridge and stove. Large loft/storage area included in the lease at no extra charge. Separate entrance to apartment which is located on the 2nd floor. Parking included. Lots of amenities in the area. Walk to Go train/bus, Zum, Brampton Transit, etc. Apartment is currently vacant and available anytime. (id:56248)
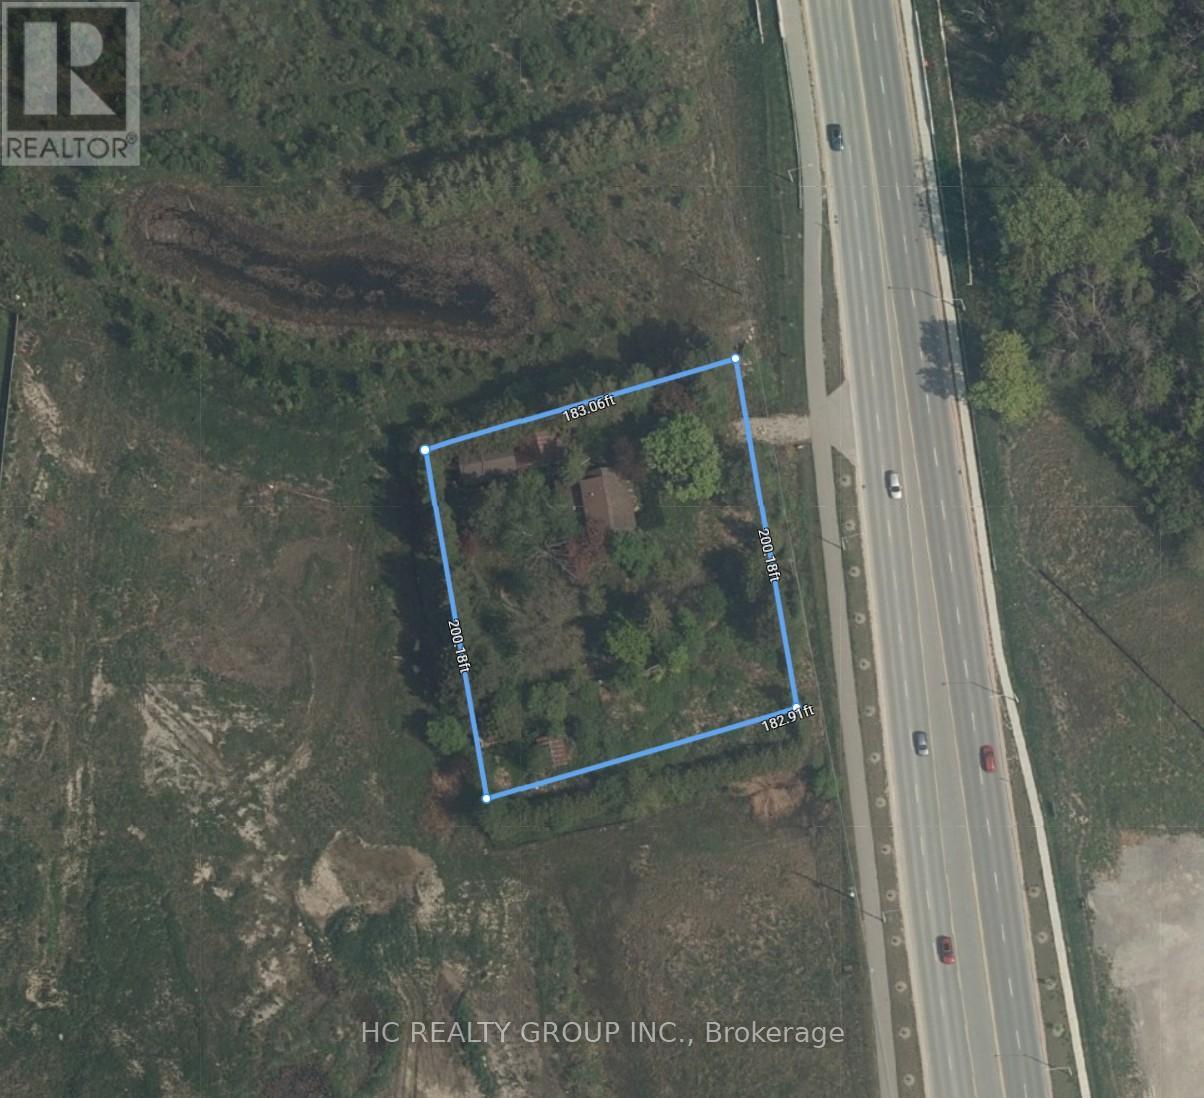
11044 Leslie Street
Richmond Hill, Ontario
Attention Builders And Developers! Prime Investment Opportunity To Build And Develop On This Almost 1 Acres Lot. Frontage 200ft, Depth 183Ft, Massive Potential. In A Desirable Location Near Leslie St And Elgin Mills Rd, Surrounded By Many New Residential Development In The Neighborhood. Designated Rezoning For Medium/High Density Residential. Close Proximity To Richmond Green Sports Complex, Parks, Shopping Plaza With Costco, High Ranking Schools, Go Train, Hwy404, YRT, And More. Please Do Not Walk Lot Without An Appointment, No Interior Showings. (id:56248)
7 Albert Christie Street
Clarington, Ontario
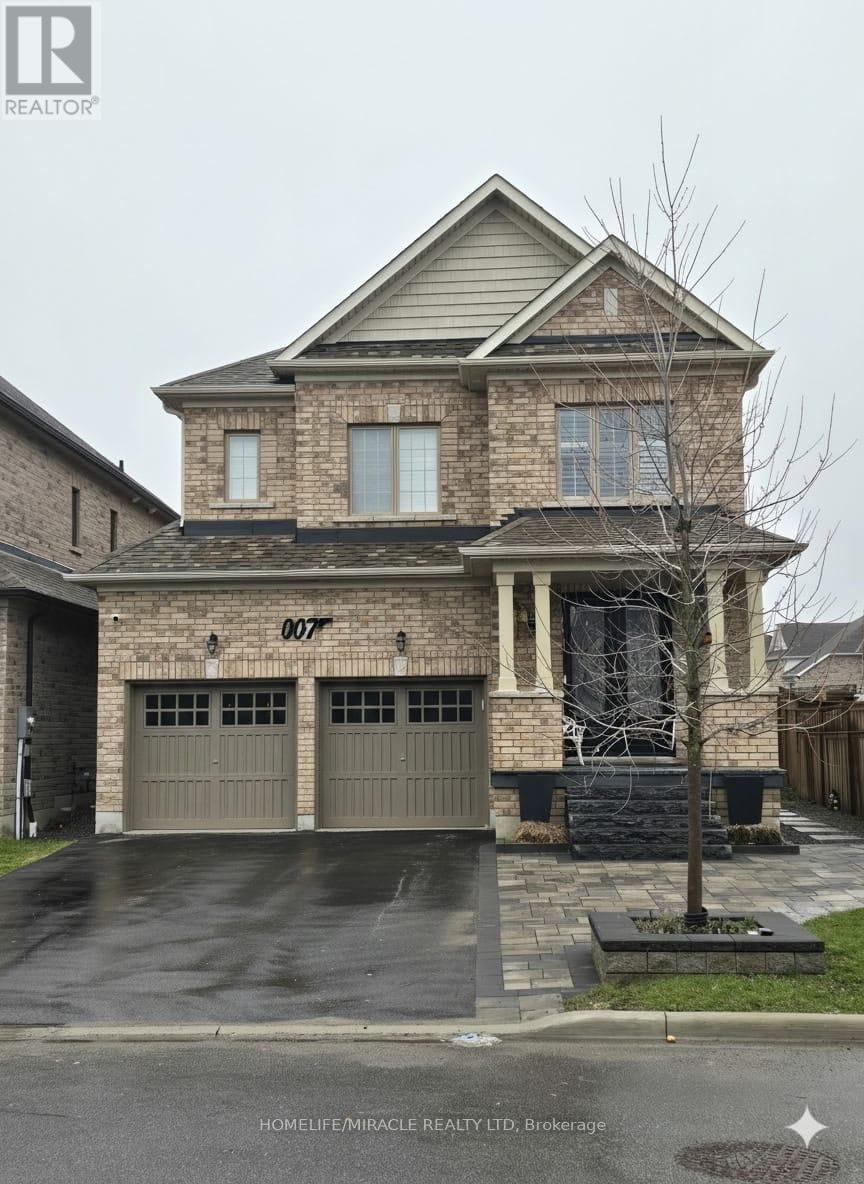
One Year Old, 2 Bedroom Finished Bright & Spacious Legal Basement with Separate Entrance Available TO AAA+ Tenants. Open Concept Kitchen and Living Room Featuring Laminate Floor, Pot Lights, Stainless Steel Appliances And Granite Countertop. Spacious 2 Bedrooms with One and A Half Size Bathroom. Separate Laundry Including Washer and Dryer. Conveniently located close to Everything you need, Schools, Parks, Shopping, Cinemas, Transit, 407, Community Centre & Restaurants. Tenant Will get 1 Parking (id:56248)
Btve104 - 1869 Muskoka Road 118 W Highway
Muskoka Lakes, Ontario
Welcome to this rare full ownership Boathouse Unit at Touchstone Resort. The ultimate in maintenance free cottaging. This bright unit offers fabulous views of Lake Muskoka with SW exposure, 1 full bedroom, 3 pc bath, kitchen and laundry in-suite. Covered lakeview deck area with BBQ. Enjoy all the resort has to offer with access to many amenities, including an infinity pool and hot tub in the main building, a second pool beachfront with hot tub, and fitness room, tennis courts, a private beach, and non-motorized water toys. Want to unwind relax with treatments at Touch Spa, or dine at the Touchstone Grill. With full ownership rent as often as you want or limit to the required 8 weeks a year 2 of those needing to be during peak season. Do not miss out on this great offering. (id:56248)
955 Barton Street E
Hamilton, Ontario
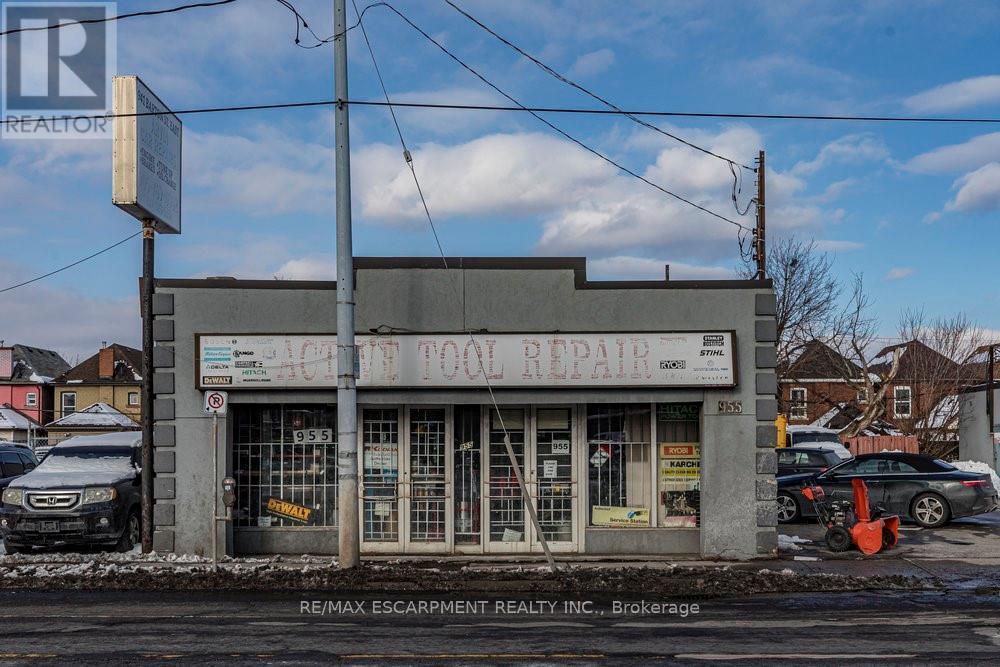
Prime Commercial Space - High traffic Barton St. E. Don't miss this incredible opportunity to establish your business in a prime commercial space on bustling Barton Street in Hamilton. Located in a high-exposure area with steady pedestrian and vehicle traffic, this property is ideal for retail or service based businesses. Grab the chance to grow your business in one of Hamilton's busiest corridors. (id:56248)
Lot 26 Giants Tomb Island
Tiny, Ontario
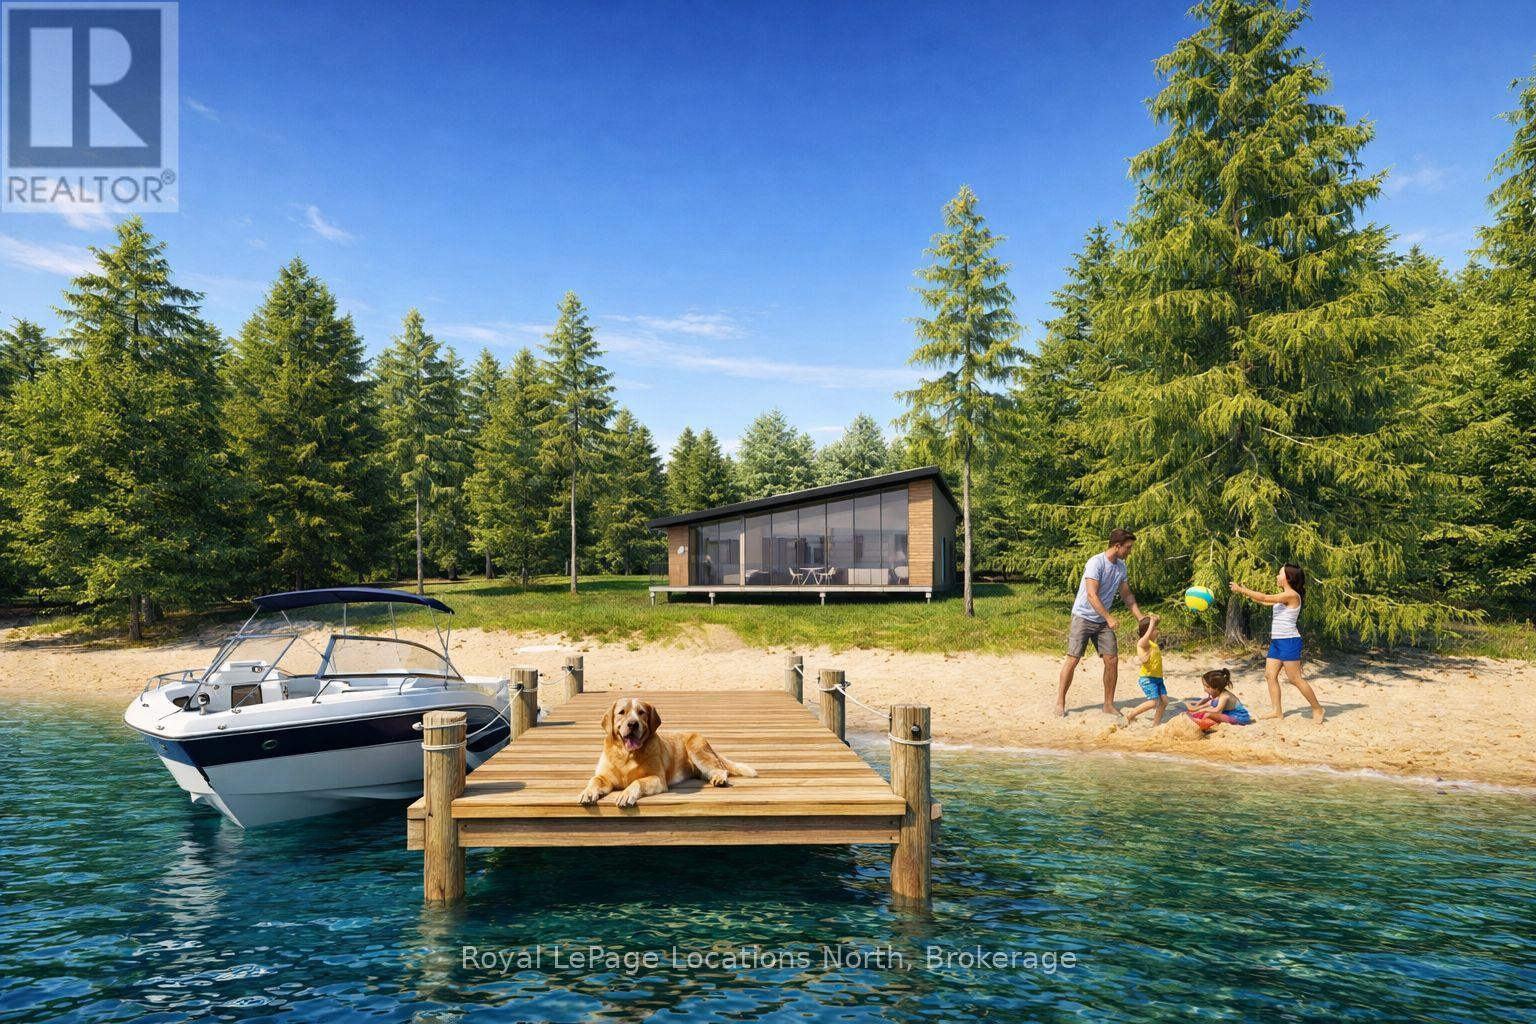
**Luxury Off-Grid Living: A Modern Masterpiece on Giant's Tomb Island** Discover the pinnacle of island exclusivity on the protected leeward side of Giant's Tomb Island. This TO BE BUILT 1,470 sq. ft. contemporary cottage offers a rare opportunity to own a sustainable sanctuary in southern Georgian Bay, adjacent to the pristine wilderness of Awenda Provincial Park. The "Shed Roof", one of two designs, is a triumph of modern aesthetics and functional island living. A full-height glazing wall spans the lake-facing façade, capturing uninterrupted, panoramic views of the bay's turquoise waters. The home is engineered for a seamless indoor-outdoor lifestyle, featuring a true beachfront walkout design that leads from the living space directly to a full-width deck and your own private shoreline. At the heart of the home is an expansive open-concept Great Room, perfectly designed for entertaining. The chef-Inspired kitchen features a central social island and a walk-in pantry for effortless storage. A private primary bedroom suite is a secluded retreat situated in the right wing, ensuring maximum privacy from guest areas. Two other well-proportioned bedrooms in the left wing share a full bath. A centrally located den serves as the perfect home office or overflow sleeping area. Embrace off-grid independence and self-sufficiency with a state-of-the-art rooftop solar power system, complete with an inverter and battery storage. This smart-home-ready build includes high-performance energy-efficient glazing, a modern septic system, and fully pressurized domestic water systems, ensuring luxury comfort in a remote setting. The Ultimate Georgian Bay Retreat. Experience the rugged beauty of granite boulders and crystal-clear water from a home designed to blend into the natural environment. Pick one of three lots and customize your vision of island luxury. **All home imagery is conceptual** (id:56248)
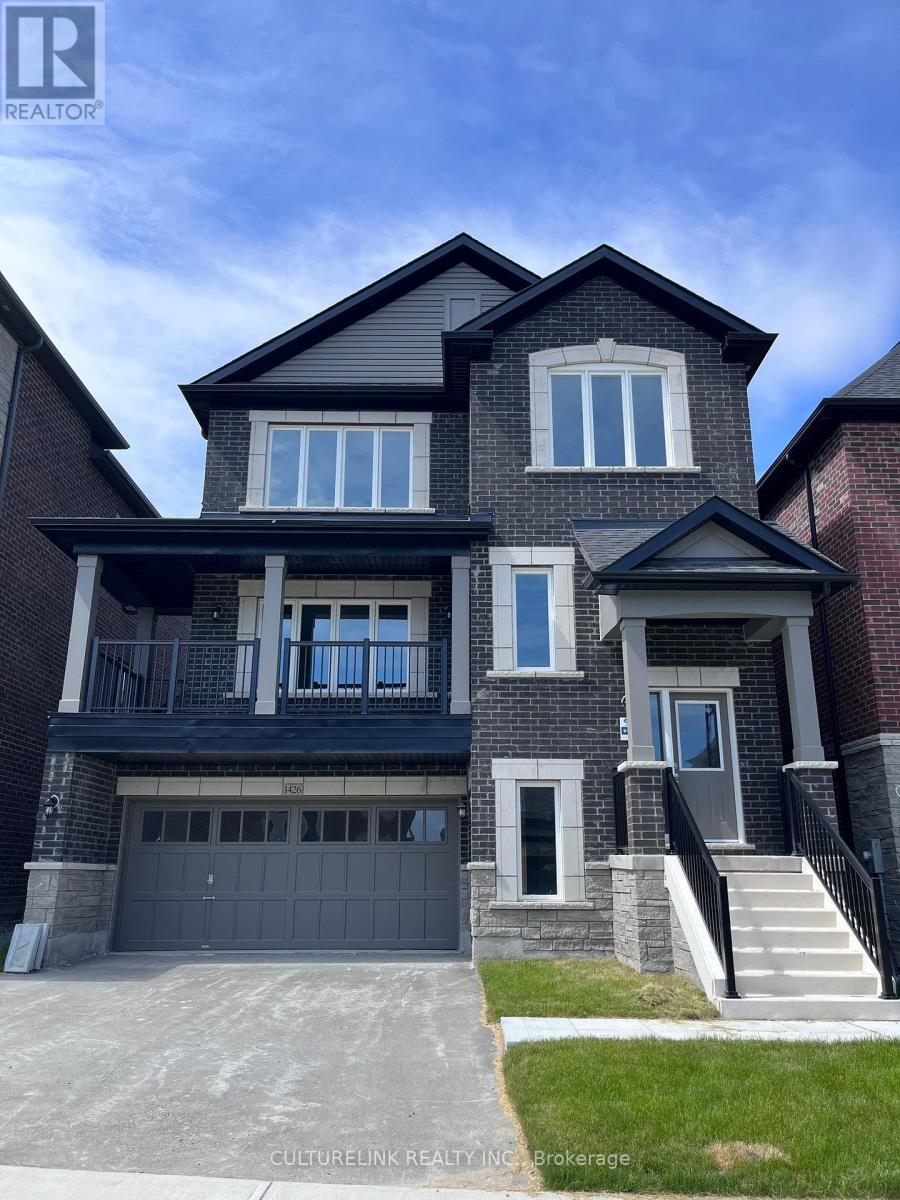
1426 Stovell Crescent
Innisfil, Ontario
Welcome to this stunning 3,400 sq. ft. detached home, perfectly designed for modern family living and offering access to all the fantastic amenities Innisfil has to offer. This spacious 4-bedroom residence features 9-foot ceilings on the main floor, creating an airy and inviting atmosphere filled with natural light. The open-concept kitchen is a true centerpiece, complete with a large center island and sleek stainless steel appliances-ideal for both everyday living and entertaining. The expansive family room is warm and welcoming, highlighted by a cozy gas fireplace. Upstairs, the primary bedroom serves as a luxurious retreat, featuring a generous walk-in closet and a private ensuite with a freestanding bathtub. The front bedroom also boasts its own 4-piece ensuite and large closet, while the third and fourth bedrooms are connected by a convenient Jack-and-Jill bathroom. A second-floor laundry room adds everyday practically and ease. Located just minutes from Highway 400 and close to beautiful lakes and beaches , this home combines comfort, style, and an unbeatable location-perfect for families seeking both relaxation and convenience. (id:56248)
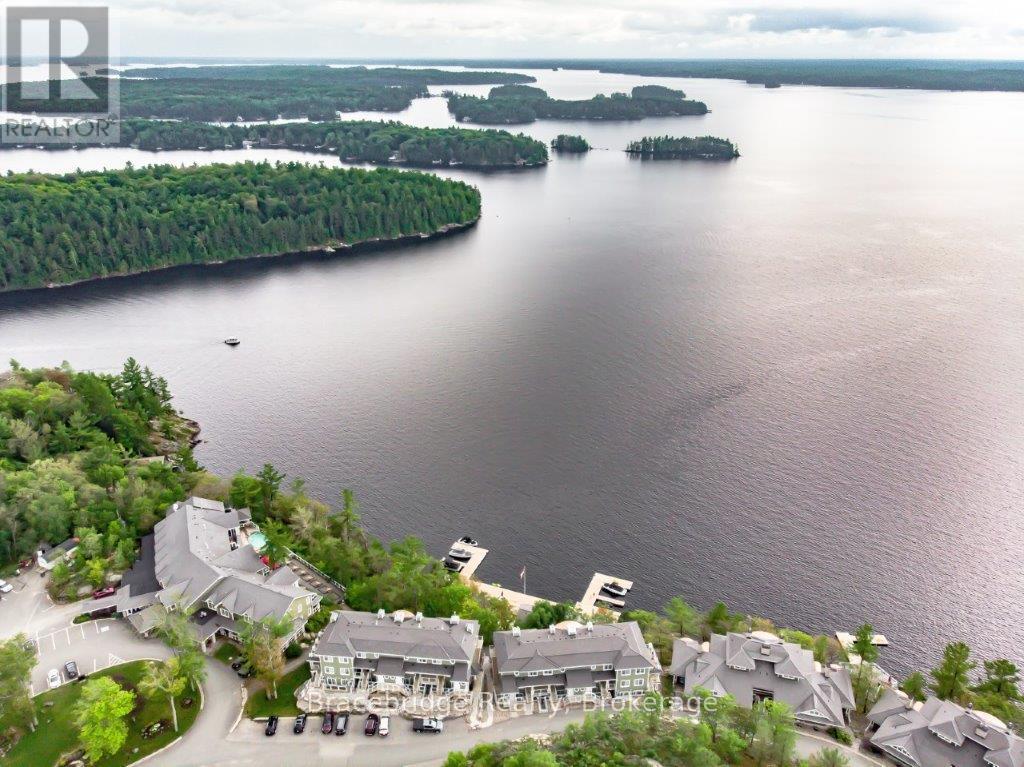
B102-C1 - 1869 Muskoka Rd 118 Highway W
Muskoka Lakes, Ontario
Experience refined, maintenance-free cottaging at Cascades B102-C1, a beautifully appointed 3-bedroom fractional residence (1/8 ownership - 6 weeks per year) at the renowned Touchstone Resort on the shores of Lake Muskoka. Ideally positioned with coveted southwesterly exposure, this single-level suite captures breathtaking lake views and golden sunsets, offering an effortless escape in every season. Thoughtfully designed for comfort and ease, this one-level layout eliminates unnecessary stairs while maximizing indoor-outdoor living. The spacious Muskoka Room and covered deck with BBQ create the perfect setting for entertaining or unwinding, while an additional private balcony invites you to soak in the peaceful waterfront surroundings. Inside, the open-concept design is complemented by a fully equipped gourmet kitchen, ideal for hosting family and friends, with the option to enjoy dining just minutes away in Bracebridge or Port Carling. Ownership at Touchstone Resort means access to an exceptional collection of amenities, including the infinity pool and hot tub at the main lodge, a second lakefront pool, private beach, fitness centre, Touch Spa, tennis courts, and a variety of non-motorized water activities. Spend your days lakeside, enjoy dinner on the patio at the Touchstone Grill, or simply relax and take in the natural beauty that defines Muskoka living. Cascades B102-C1 offers a rare opportunity to enjoy luxury waterfront ownership without the responsibilities of traditional cottage ownership. Please note this is a non-pet-friendly unit. (id:56248)
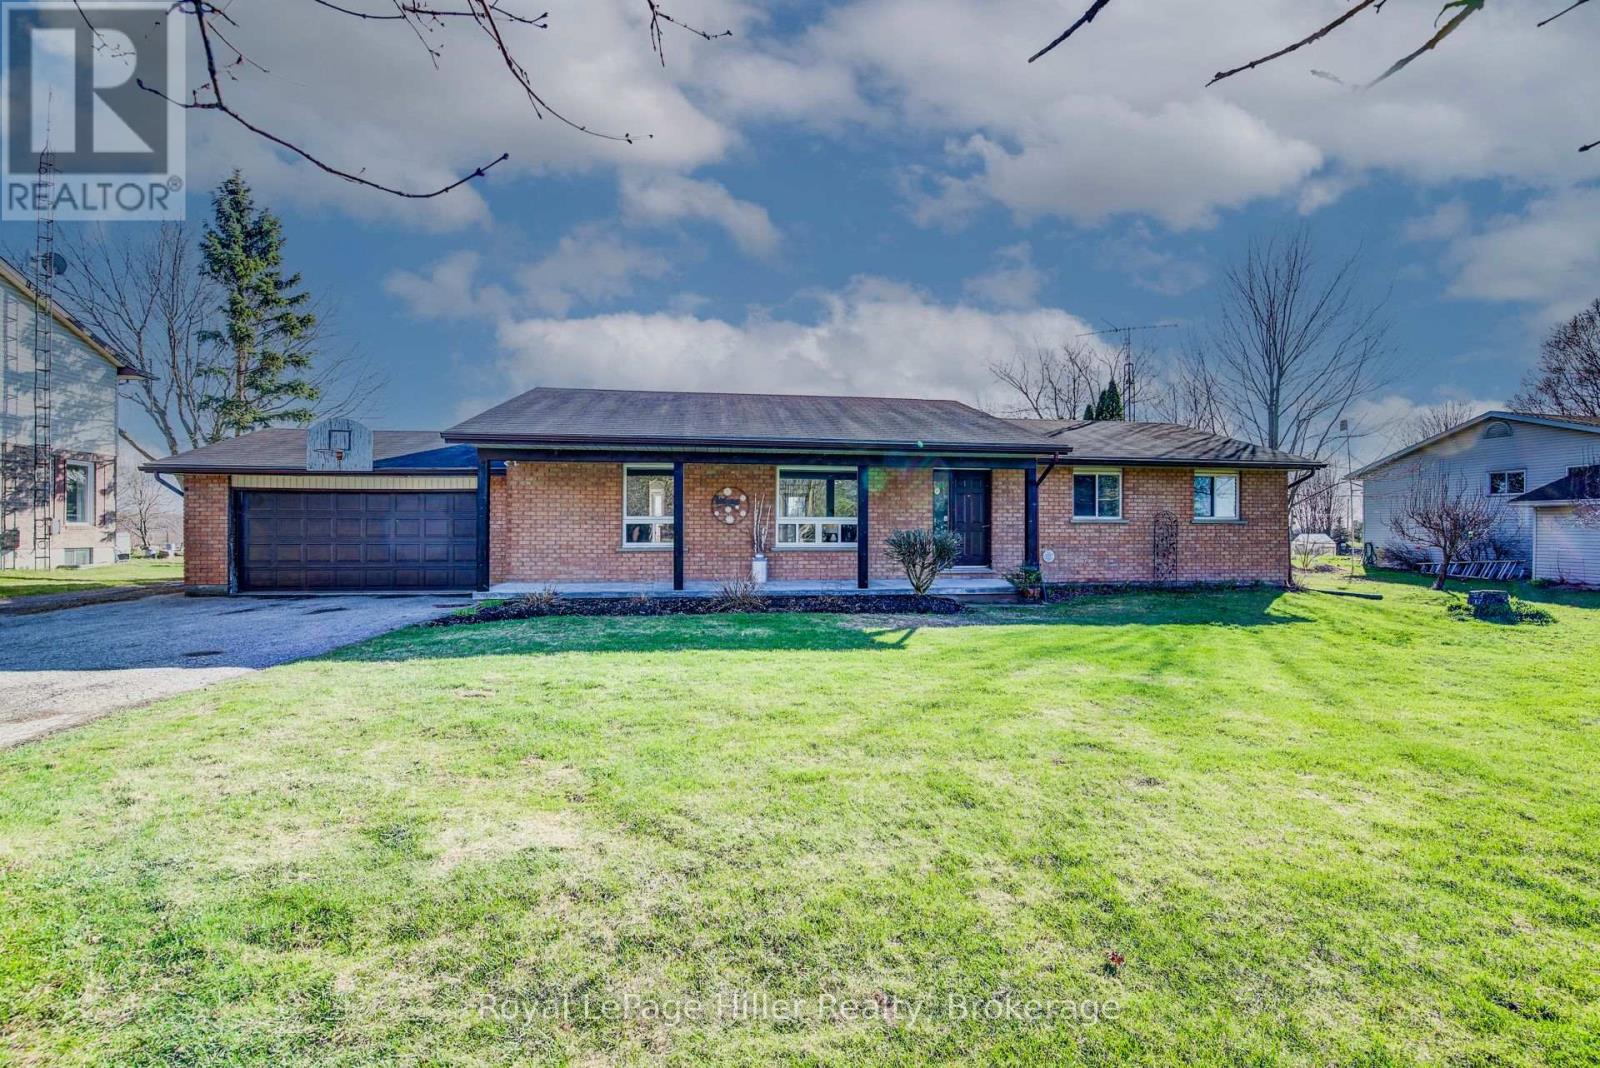
5972 Deborah Glaister Line
Wellesley, Ontario
Tucked away in the charming hamlet of Kingwood, just west of Wellesley, this exceptional property offers the perfect blend of comfort, space, and functionality. Situated on just over half an acre, this impressive bungalow features 3 spacious bedrooms and 2 full bathrooms, making it ideal for families or those seeking main-floor living. The inviting covered front porch welcomes you into a bright, open-concept living and dining area, highlighted by a beautiful stone-accented wood stove. From here, step out to the deck and patio-perfect for entertaining or relaxing outdoors. The large eat-in kitchen is a true centerpiece, complete with an island, breakfast nook, and stainless steel appliances. The main floor includes three well-appointed bedrooms, including a primary suite with its own 3-piece ensuite bathroom. The partially finished basement offers additional living potential along with ample storage space in the utility room. Car enthusiasts, hobbyists, or business owners will love the incredible 50 x 32 heated and insulated shop. Featuring a 20 x 14 commercial-grade overhead door, over 16 feet of ceiling height, and a premium in-floor heating system, this space is truly a standout. A huge Rain Barrel at the rear of the shop is a bonus for all your watering needs in the raised garden boxes on the property. An attached 1.5-car garage and an expansive driveway with parking for 15+ vehicles add even more convenience. This one-of-a-kind property offers an abundance of features and opportunities-truly a rare find in a peaceful rural setting. Be sure to review the full feature list available in the listing downloads. Opportunities like this don't come along often-contact your REALTOR today to schedule your private showing! (id:56248)
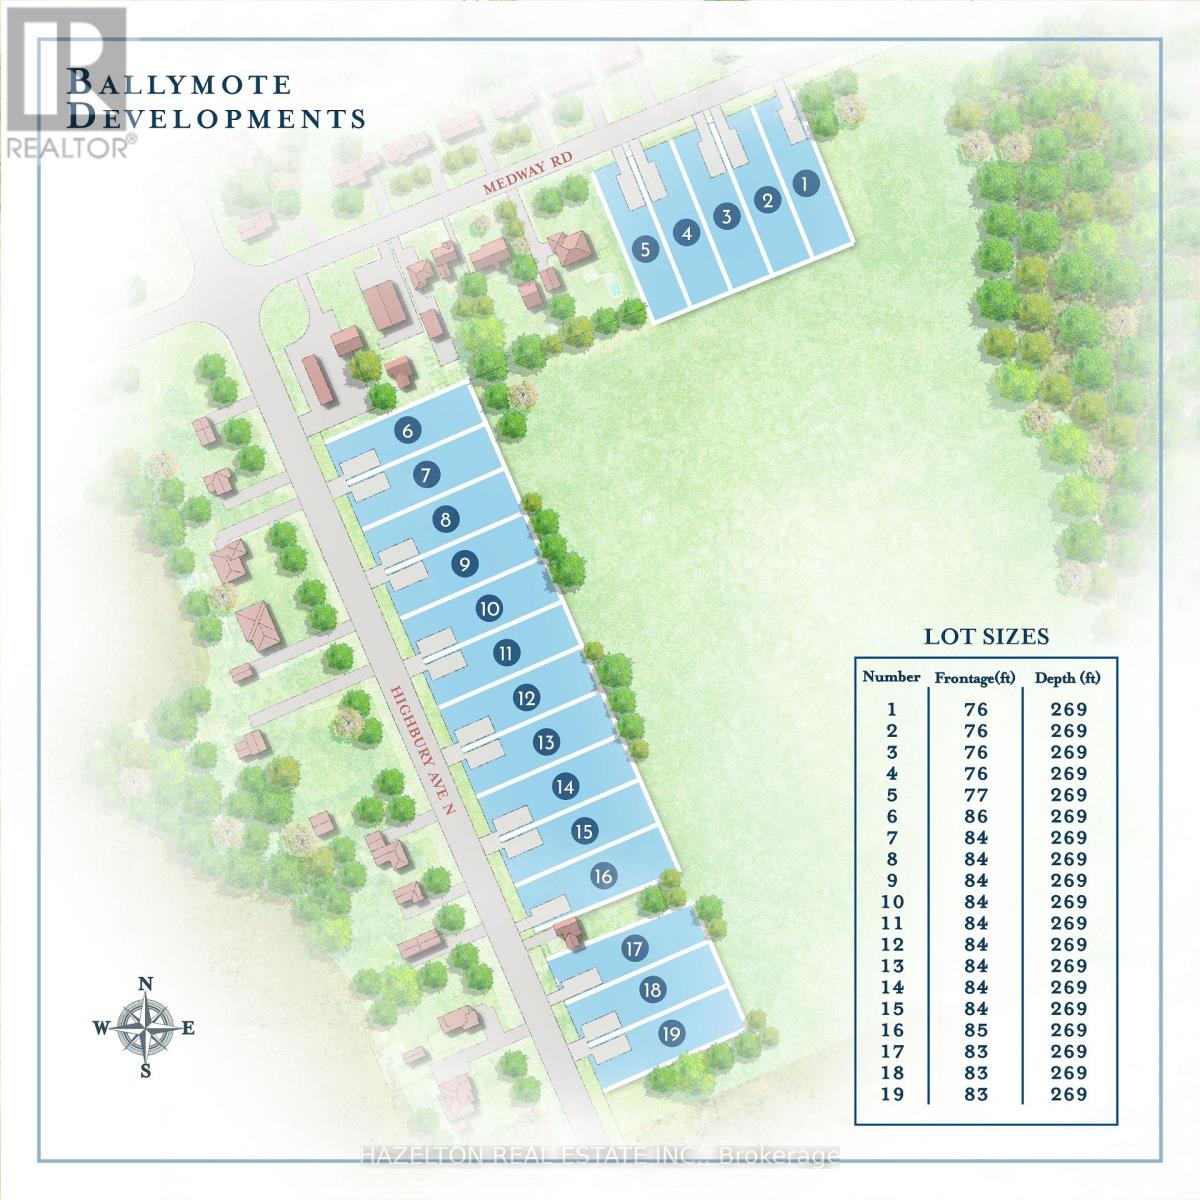
Lot 8 Highbury Avenue N
Middlesex Centre, Ontario
Welcome to Ballymote! Act Fast, Build Your Dream Home And Take Advantage of The Newly Announced HST Incentives! Country Living with City Convenience! 19 Premium Building Lots Available For Sale! All Services Available At The Lot Line! Save on Property Taxes By Living Right Outside North London! Build Your Own Dream Home or Hire Your Favourite Builder! (id:56248)