
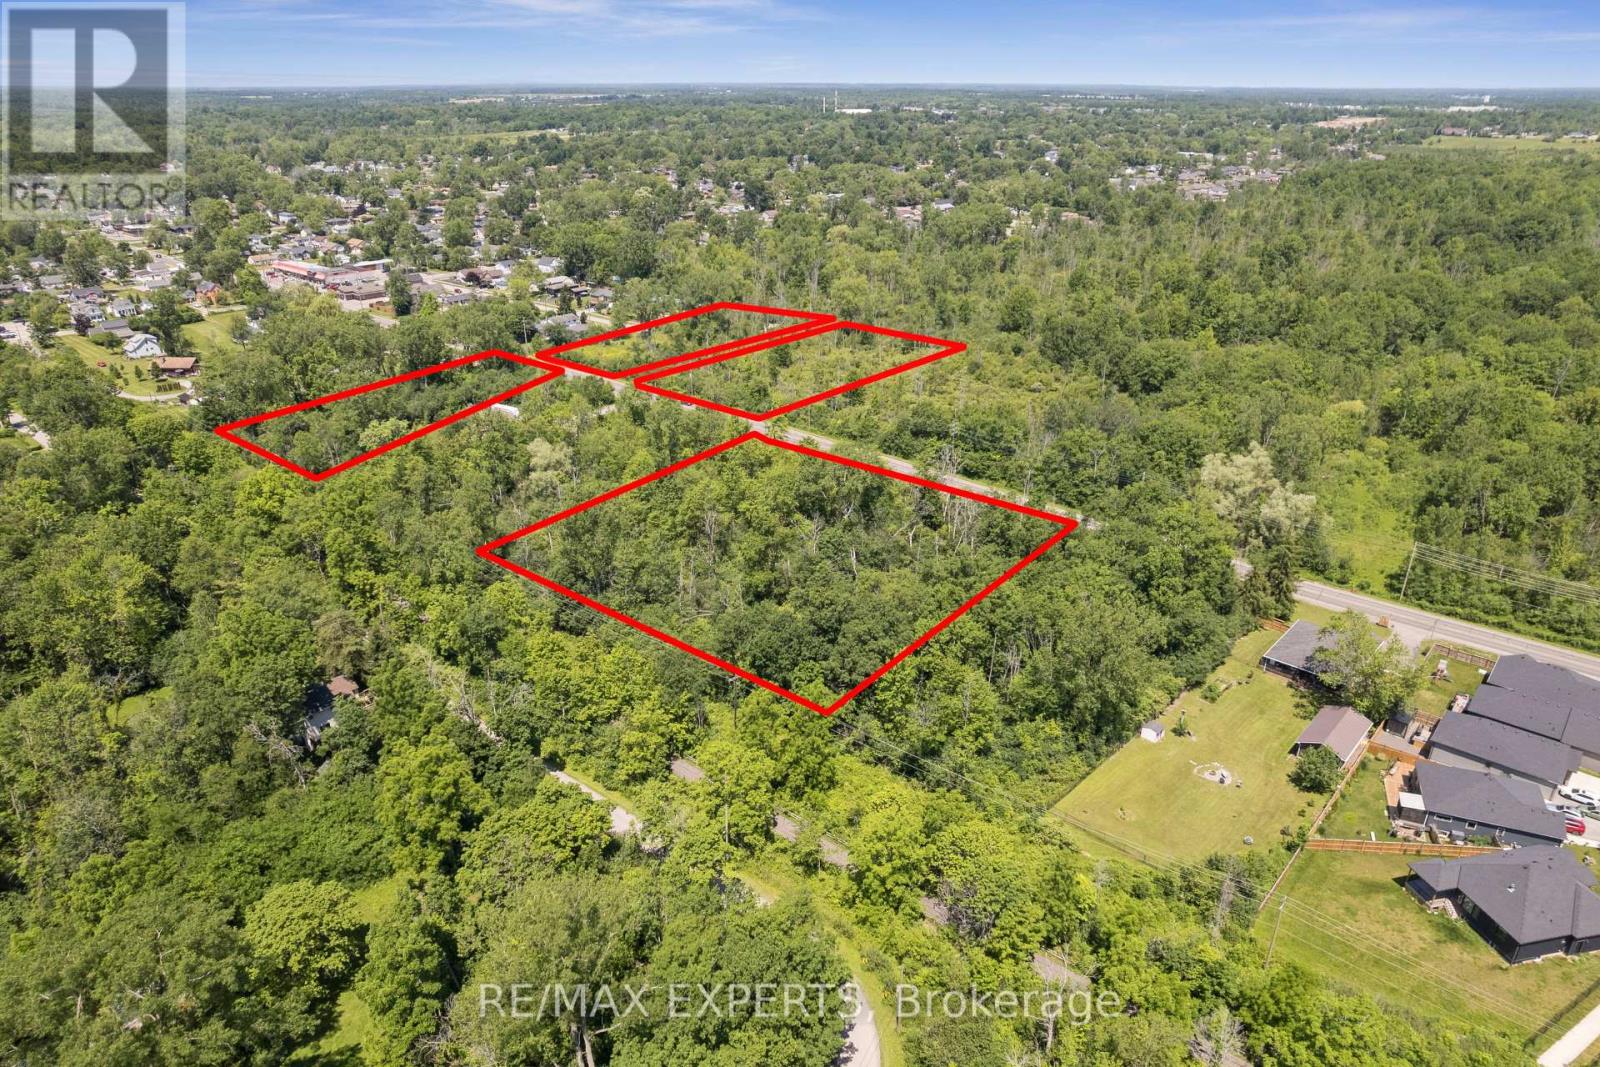
0 Dominion Road
Fort Erie, Ontario
Rare 4.215-acre land assembly in Fort Erie's established Crescent neighbourhood - four lots offered together as one package, presenting an exceptional opportunity for builders, developers, and investors seeking to capitalize on continued growth across the Niagara Region. Currently zoned R2, supporting detached and semi-detached homes and accessory dwellings, with discussions with Town planning staff indicating receptiveness toward higher-density residential forms, including townhouses, subject to approvals. An environmental reassessment by a professional consulting firm is in its final stages, with preliminary findings supporting the site's buildability and potential for further subdivision of the existing lots of record. Serviced with the exception of water. An MOE Certificate was obtained for the waterline extension. Steps to Crescent Beach on Lake Erie, with the Friendship Trail running directly alongside the property - west to historic Old Fort Erie and the Peace Bridge, east to the shops and beaches of Ridgeway and Crystal Beach. Fort Erie continues to see strong residential demand from GTA buyers, downsizers, and retirees, with cross-border convenience via the Peace Bridge and proximity to Buffalo Niagara International Airport. A flexible, well-located site assembly ready for a thoughtfully planned residential community. Buyer to conduct own due diligence regarding zoning, servicing, and development approvals. Duplicate listing MLS#: X13540684. (id:56248)
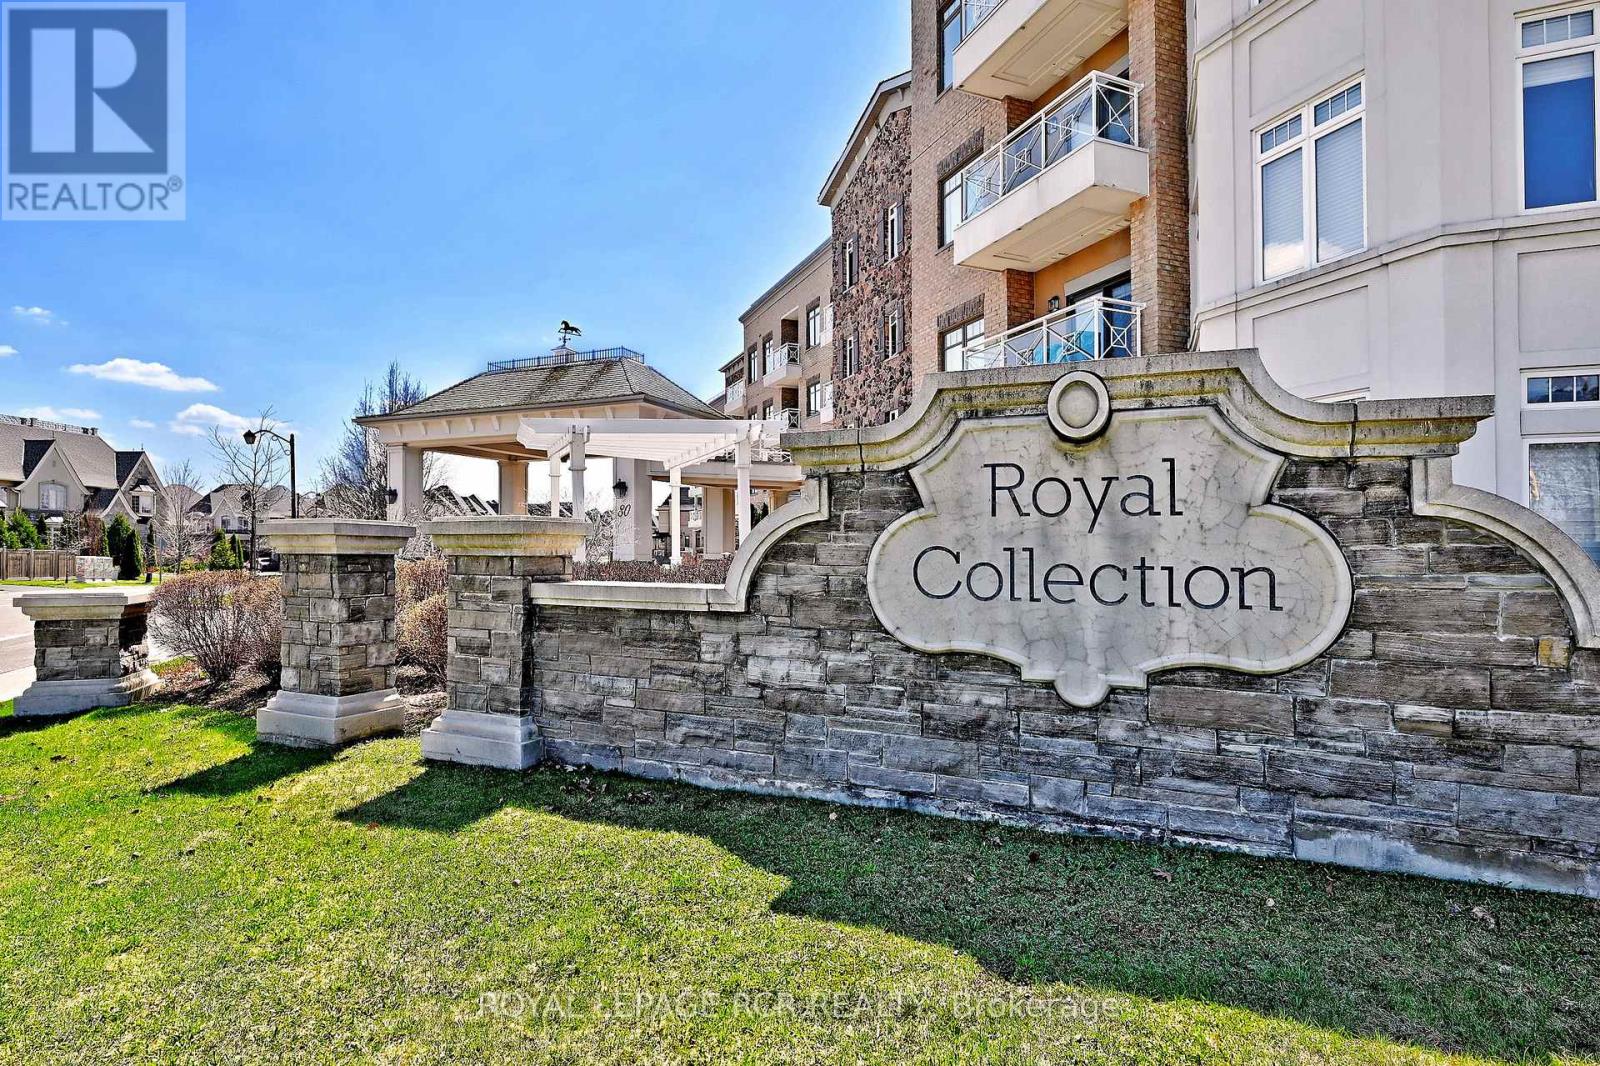
416 - 80 Burns Boulevard
King, Ontario
Welcome to the prestigious residence of Springhill at 80 Burns Boulevard in the heart of King City. This 1000+ square foot unit has been beautifully maintained, featuring two bedrooms, two bathrooms, and a bright south-facing exposure. It directly backs onto serene conservation land, offering peaceful, natural views. Featuring high ceilings and an open-concept layout, the spacious kitchen flows seamlessly into the living and dining areas-perfect for everyday living or entertaining. The second bedroom is currently used as a den/home office and can easily be converted back to a private bedroom with the installation of a door. Located in one of King City's most sought-after buildings, this suite combines luxury, convenience, and a tranquil natural setting-an exceptional opportunity in a truly desirable community. With its generous layout and overall offering, this unit also represents compelling value on a per square foot basis within the building. The unit includes one parking space along with two lockers, a rare and valuable feature. One locker is a large enclosed storage room located directly in front of the parking spot, and the second is a cage locker offering ample storage options. Residences of Springhill have a very active social community, including daily espresso gatherings, celebrations of birthdays, and special holiday events among others. Property is unfurnished; photos have been virtually staged. (id:56248)
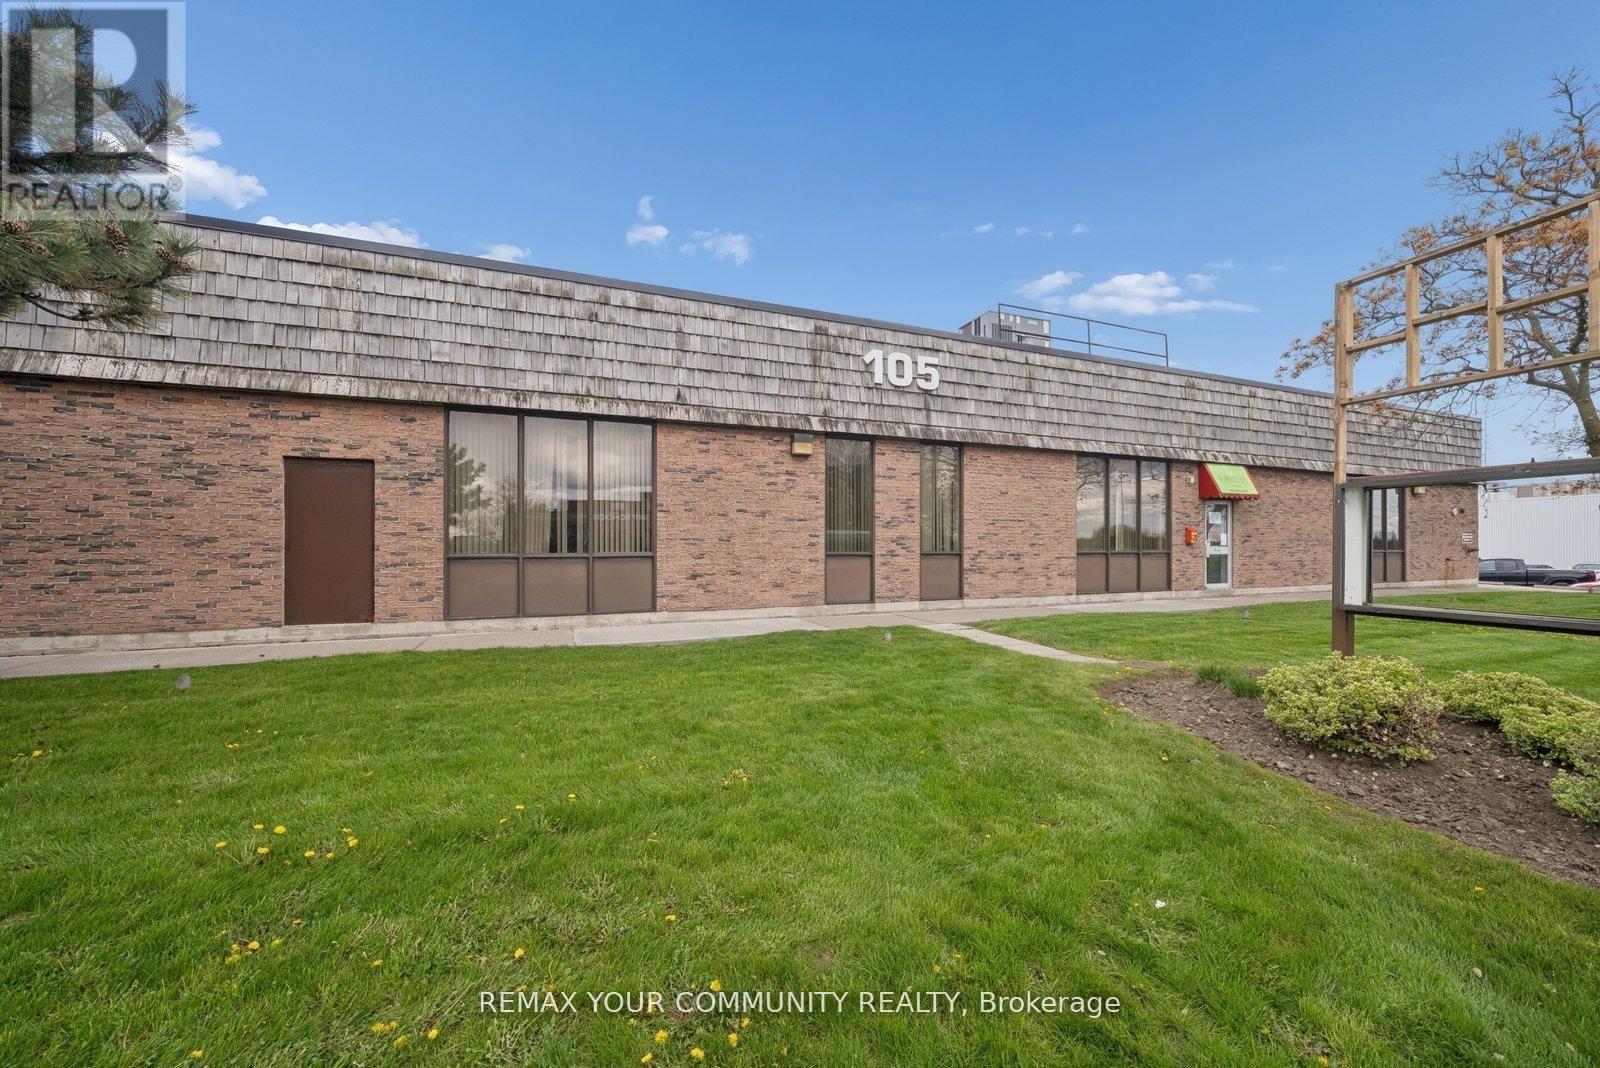
Units A-J - 105 Consumers Drive
Whitby, Ontario
Prime Commercial Leasing Opportunity at 105 Consumers Dr! Located in Whitby's high-visibility commercial corridor moments from Highway 401. Versatile Unit offers outstanding exposure and accessibility in one of Durham Region's fastest-growing business areas. Set on a generously sized lot with ample parking, the building features flexible commercial uses to grow your business. Surrounded by major retailers, restaurants, professional offices, and residential neighbourhoods, this location benefits from both high traffic and a strong local customer base. Come expand your portfolio or launch your next venture at 105 Consumers Drive! (id:56248)
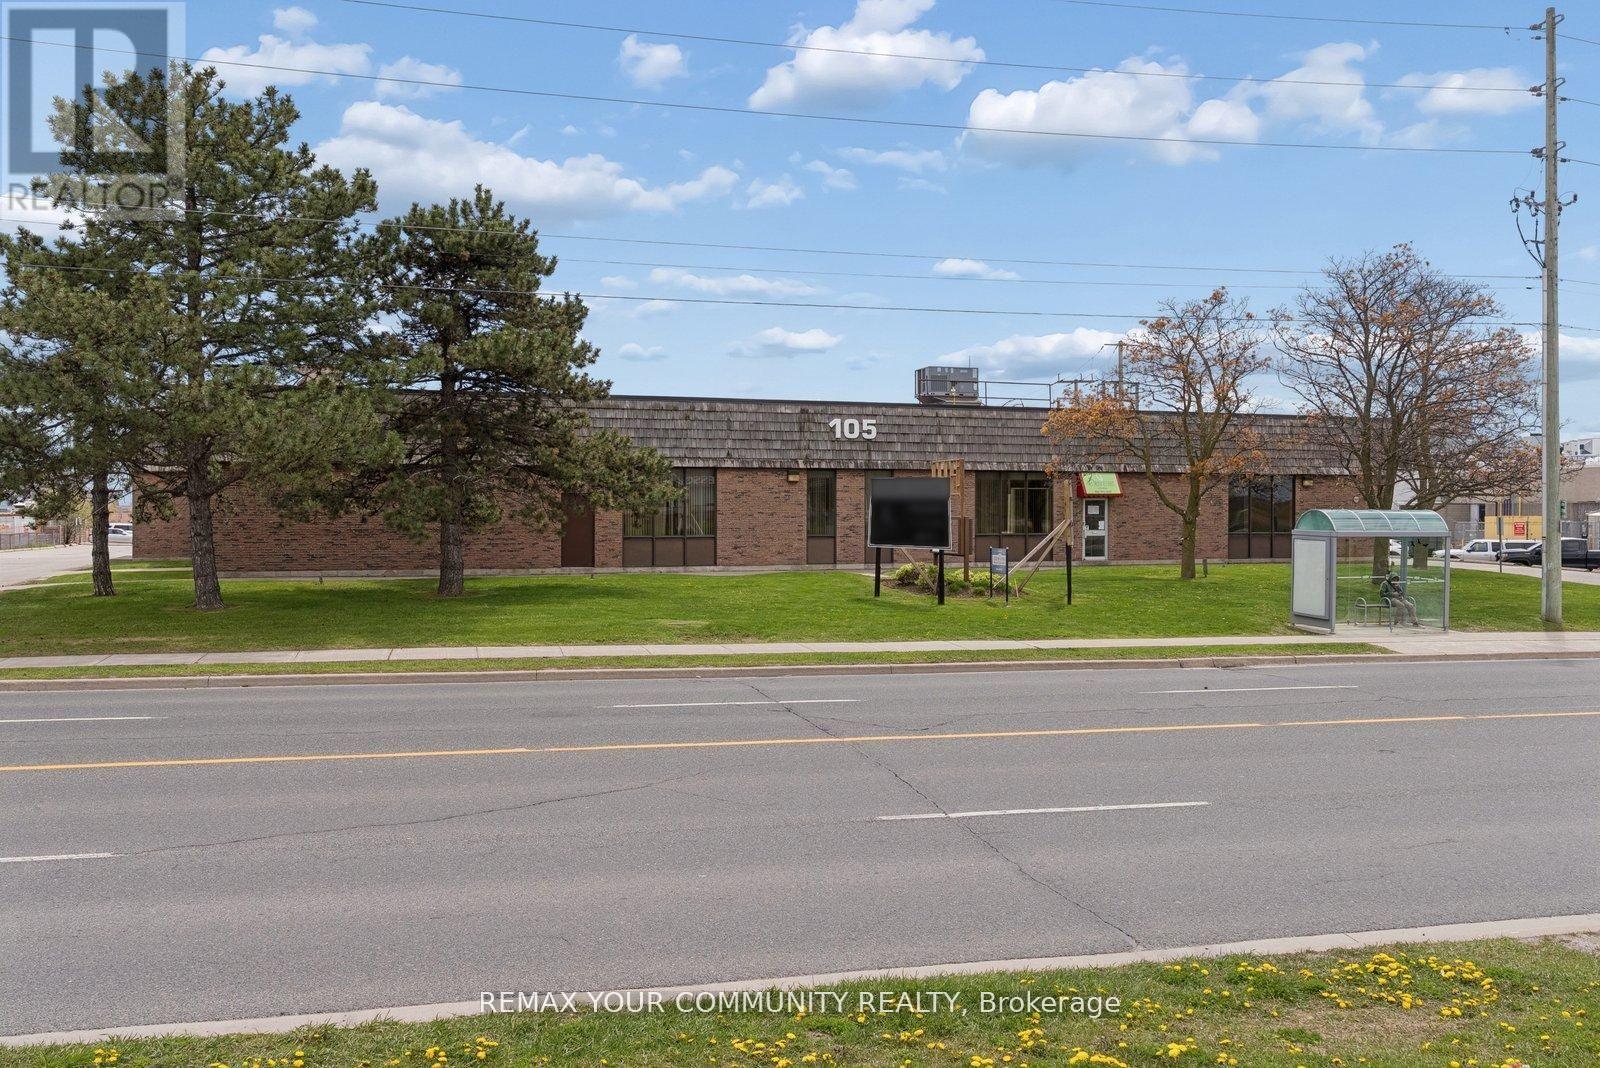
Units A-J - 105 Consumers Drive
Whitby, Ontario
Prime Commercial Leasing Opportunity at 105 Consumers Dr! Located in Whitby's high-visibility commercial corridor moments from Highway 401. Versatile Unit offers outstanding exposure and accessibility in one of Durham Region's fastest-growing business areas. Set on a generously sized lot with ample parking, the building features flexible commercial uses to grow your business. Surrounded by major retailers, restaurants, professional offices, and residential neighbourhoods, this location benefits from both high traffic and a strong local customer base. Come expand your portfolio or launch your next venture at 105 Consumers Drive! (id:56248)
69 - 85 Ellesmere Road
Toronto, Ontario
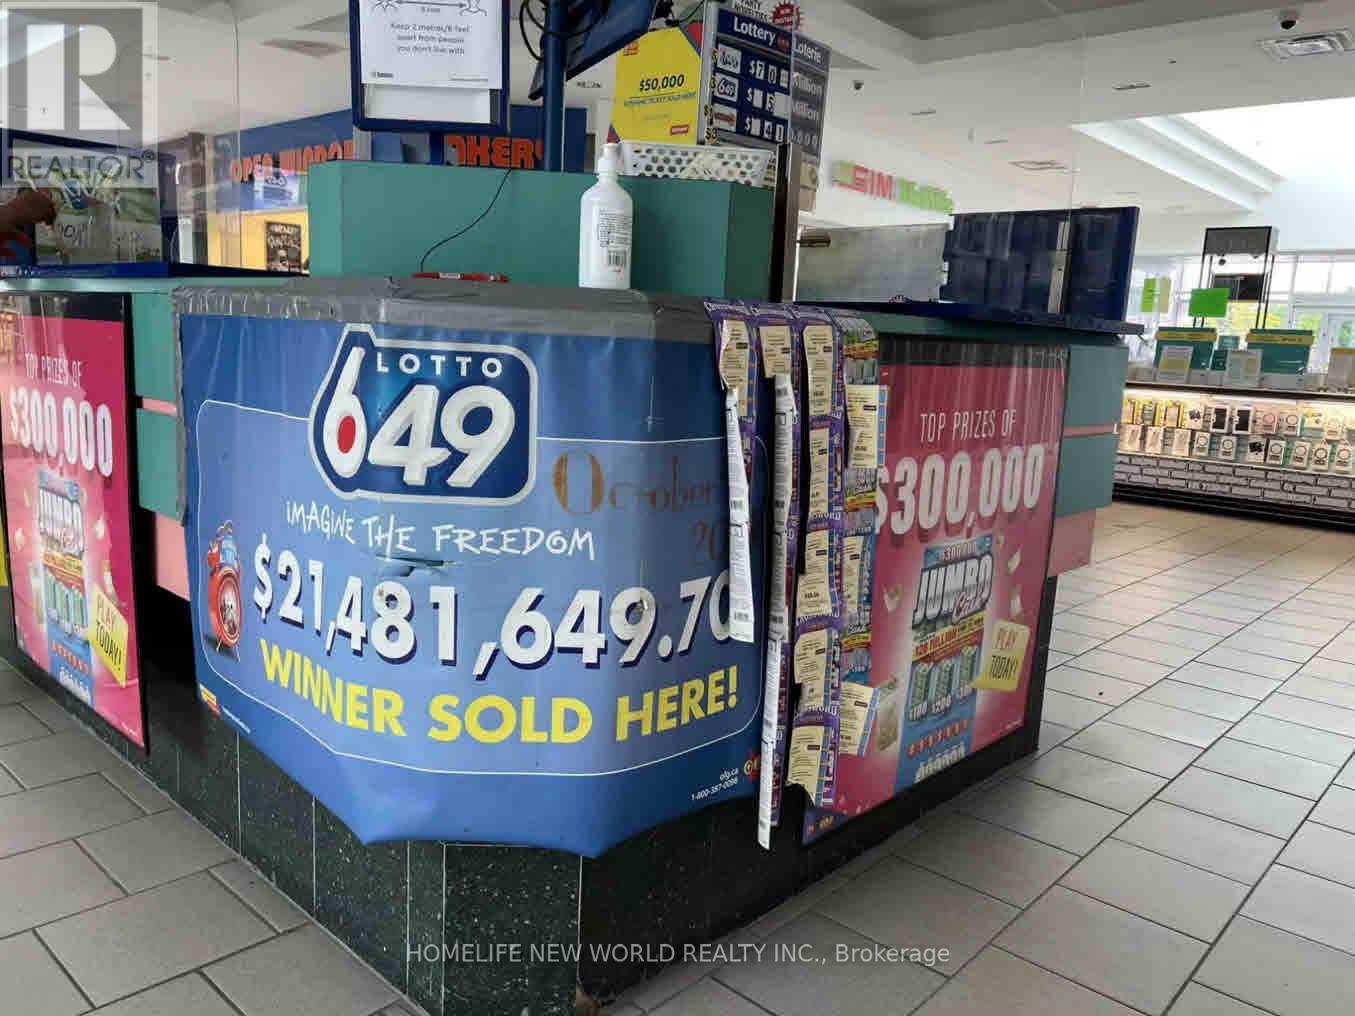
Franchised Lotto Kiosk With 2 Terminals In The Centre Of Indoor Shopping Mall Anchored By Toronto Public Library, Metro, Staples, LCBO, McDonald's, Tim Hortons, Shoppers, Dollarama, Home Hardware & 2 Major Banks. Same Owner For 11 Years. Lotto Only. Short Hours. Weekdays 9:30 - 8:00. Sat 9:30 - 6:00. Sun 11:00 - 5:00. One Person Can Handle. Easy Operation & Will Train. Lease Until 2029 Nov. Rent $2850 (Including TMI, Hydro & Gas). (id:56248)
133 Tremount Street
Whitby, Ontario
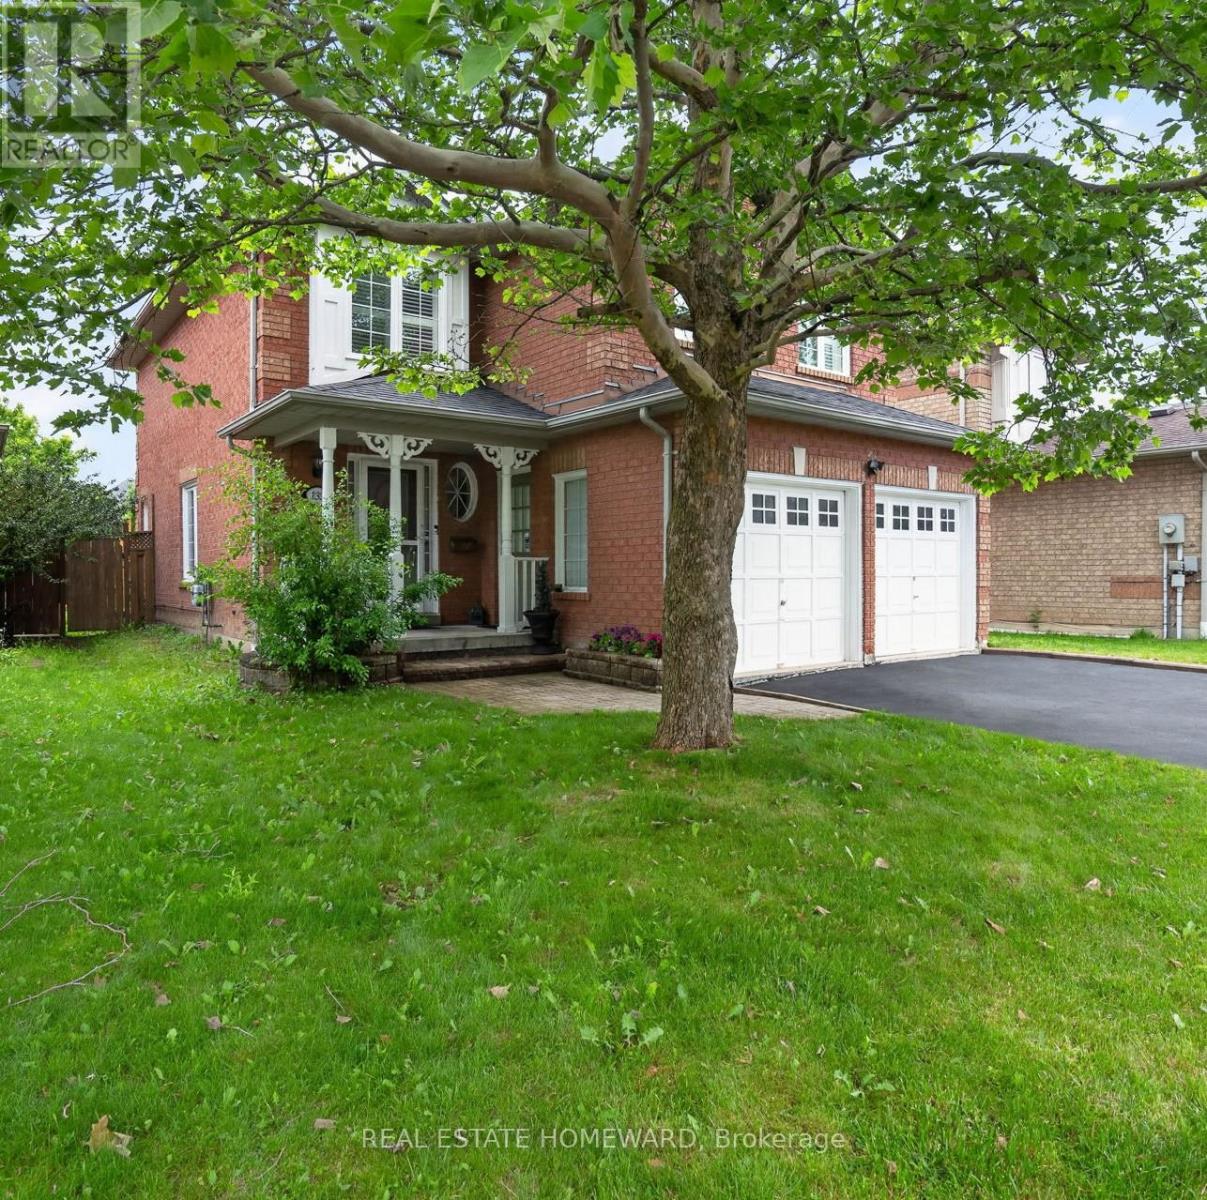
Welcome to this well maintained 3+1 bedroom, 4 Wash room all-brick detached family home is nestled in a quite, family friendly desirable Brooklin, Whitby; Offering an exceptional value, this two-storey home features a double-car garage; highlighted by an extended-height living room with a cozy gas fireplace; The finished basement adds valuable living space, complete with a fourth bedroom and bathroom-ideal for guests, extended family, and Den for Kids Play Area or a home office! Private backyard is perfect for entertaining Friends and Family Gatherings, featuring a large deck and Kids play set for endless outdoor enjoyment; Conveniently located close to schools, parks, transit, downtown Brooklin shops, grocery stores, restaurants and with easy access to Highway 7, 407 and 412; An Excellent Opportunity to own a Move-in ready Family Home in a Prime Location Which offers the perfect blend of Comfort, Convenience, and Lifestyle! (id:56248)
102 Helen Street
Blue Mountains, Ontario
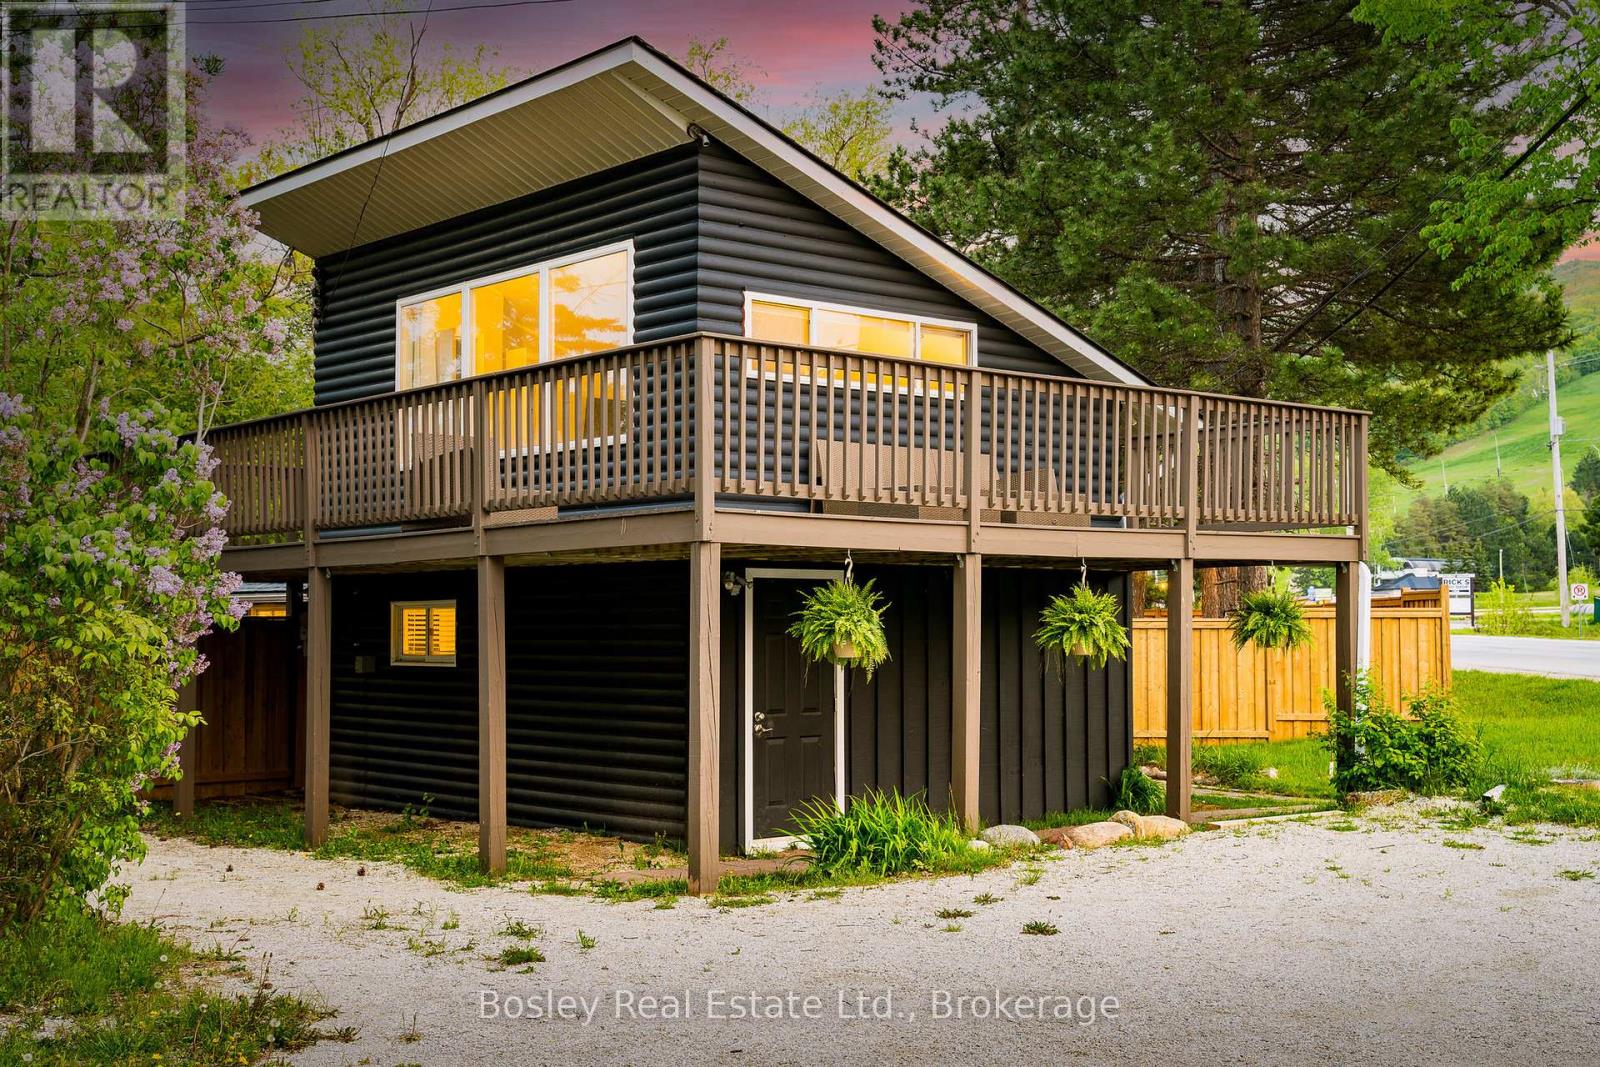
**SKI SEASON LEASE** Ski in/ Ski out from your very own sanctuary in The Blue Mountains, walkable to Toronto Ski Club and the north end ski hills. This fully remodeled home is not to be missed. Enjoy cooking and entertaining in your kitchen with Quartz counters and centre island with seating. Cozy up to a wood burning fire in the spacious and light filled living room with breathtaking views of the ski hills. With all new appliances, new furnace and air conditioner, new vinyl flooring and fully updated bathrooms no detail has been spared. The backyard is an oasis with a brand new hot tub, deck, and fire pit, all situated to enjoy the vistas of the hill. Perfectly situated at the base of Blue Mountain, steps to Blue Mountain Village and close to beaches, golf and trails. (id:56248)
1075 Leonard Lake 2 Road
Muskoka Lakes, Ontario
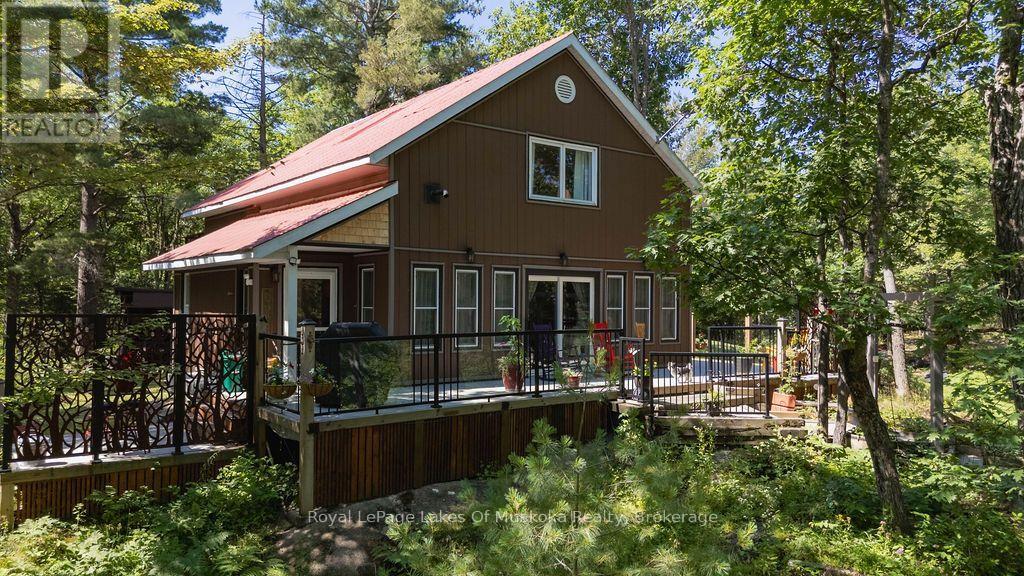
Nestled among granite outcroppings and set above the road, this 25-acre country retreat offers wonderful views of Leonard Lake along with the privacy and serenity Muskoka is famous for, just 15 minutes from Bracebridge and all its conveniences.The open-concept main floor is carpet-free, with easy-maintenance vinyl plank flooring throughout. The living room spans almost the full width of the home, warmed by a pellet stove, and walks out to the wrap-around deck for easy indoor-outdoor living. The updated kitchen features a new stove and fridge, while the spa-like main bath offers a walk-in shower. A third bedroom or office, plus a storage room and utility room, round out this level.Upstairs, the primary suite impresses with hardwood floors, walk-in closet, a 2-piece ensuite, convenient laundry, and a private balcony overlooking the lake. A cozy sitting nook at the top of the stairs is made for curling up with a good book. The newly renovated guest bedroom, finished with Berber carpet, spans the full width of the home's front, with plenty of room for its own sitting area and bed space.Outside, a covered deck runs down one side of the home, framing lovely views over Leonard Lake. Tucked among the trees with 25 acres of green space to enjoy, it's an ideal setting for those seeking privacy, nature, and room to roam. (id:56248)
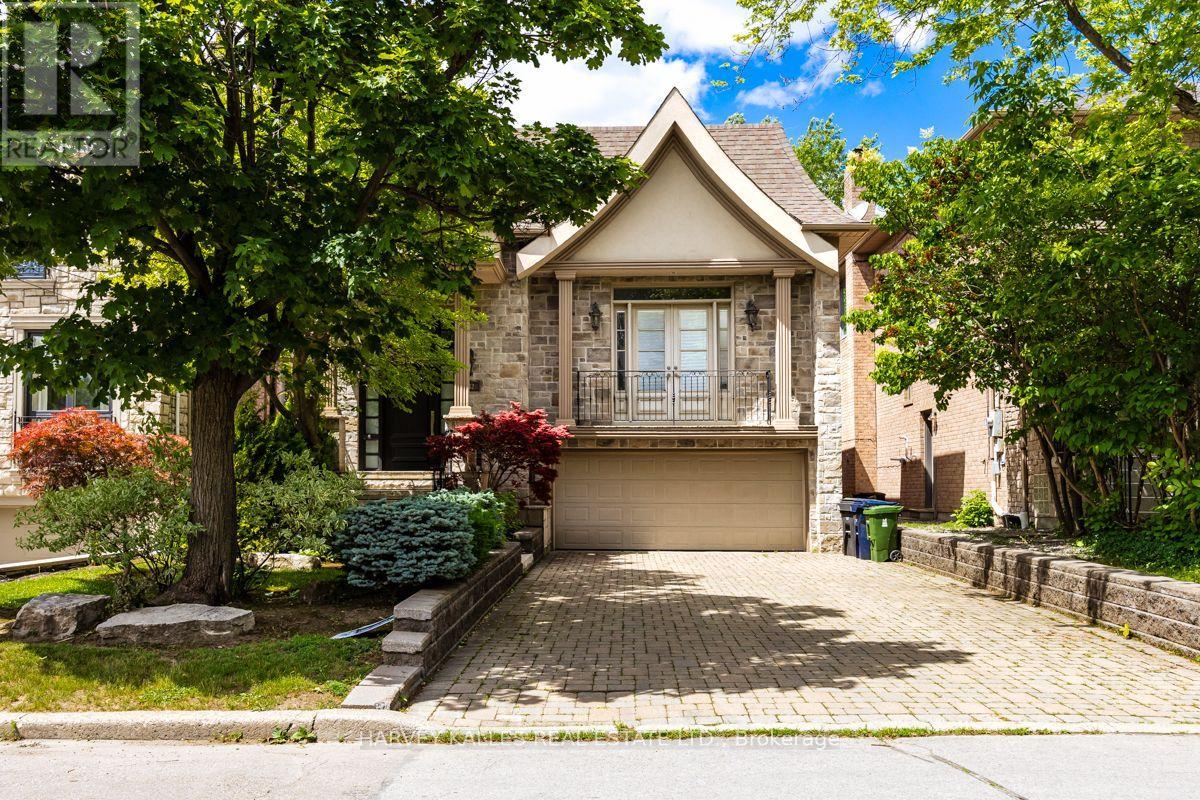
562 Bedford Park Avenue
Toronto, Ontario
Welcome to 563 Bedford Park Avenue. This spacious 5-level backsplit, prefectly situated in one of the areas most sought-after neighbourhoods! Offering over five thoughtfully designed levels of living space, this beautifully maintained home features 3 + 1 bedrooms, 3 bathrooms, and an ideal layout. This brigh and inviting interior offers multiple living areas, providing the perfect balance of open-concept gathering spaces and private retreats. The generous primary bedroom, well sized secondary bedrooms, and an additional lower-level bedroom offer flexibility for quests, a home office, or a growing family. Step outside to enjoy the private backyard with a large deck, a double car garage and ample driveway parking. Located in an incredible family friendly community close to top rated schools, parks, shopping, restaurants, transit, this home truly has it all. A rare opportunity to own a spacious, versatile home in an unbeatable location - don't miss your chance to make it yours! (id:56248)
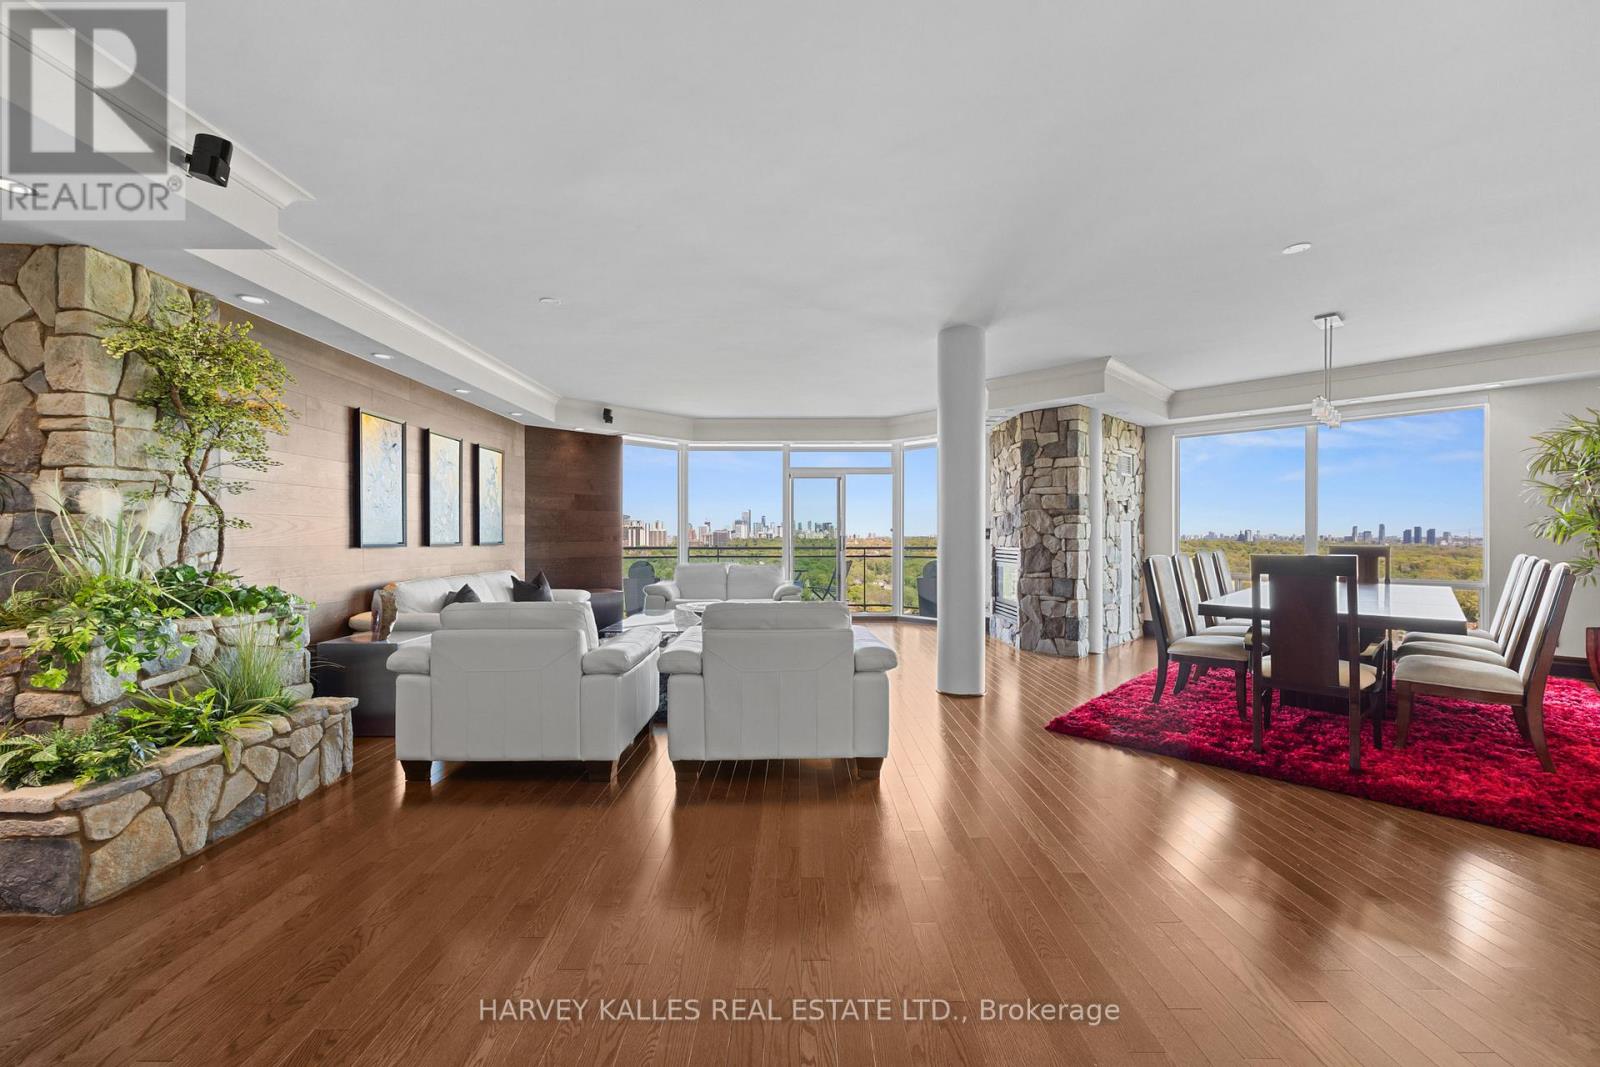
2701 - 300 Bloor Street E
Toronto, Ontario
Framed by the endless green canopy of the Rosedale Ravine, this residence commands one of the most coveted vantage points in Toronto. Spanning over 3,000 Sq.ft., it is designed with both elegance and ease in mind. Floor-to-ceiling windows flood the space with natural light, framing uninterrupted majestic views of the Ravine and beyond, while travertine and custom wood-accent walls add warmth and timeless sophistication. The thoughtful split-level layout strikes the perfect balance between connection and privacy, featuring expansive principal rooms, a cozy family room with fireplace, and a chefs kitchen appointed with a Wolf Gas Cooktop, StainlessSteel Appliances, Wine and Beverage Fridges, and a splendid Centre Island with integrated storage making meal prep effortless. A custom-designed servery enhances both everyday living and grand entertaining, while the surround-sound system and independent temperature control zones elevate comfort and convenience. New Hardwood Flooring throughout main living areas. The primary suite is a private retreat, with a sitting area and fireplace, a resort-worthy five-piece ensuite with jacuzzi, a walk-in closet with custom organizers, and a walkout to a private balcony. Two Parking Spaces with EV chargers, all-inclusive Maintenance Fees, and a walkable location in the heart of Toronto mere steps to Yorkville complete this exceptional offering. Residents also enjoy access to the indoor pool, newly renovated guest suites, and an impeccable 24/7 security services. (id:56248)
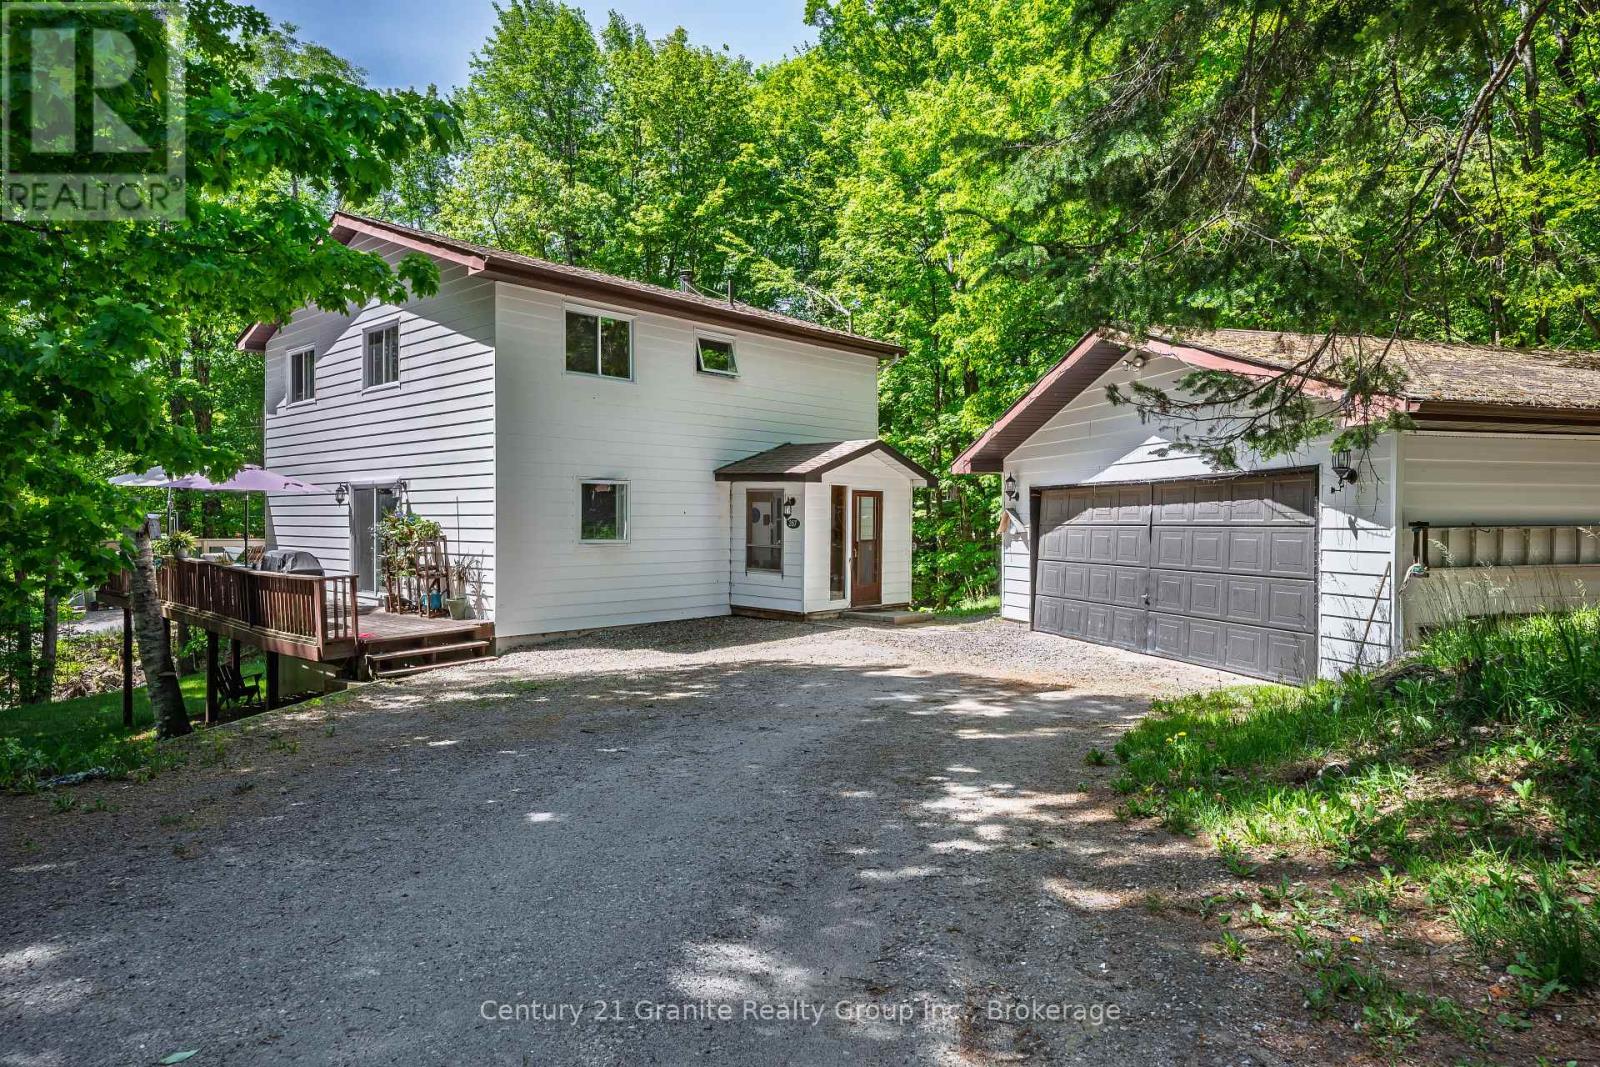
267 Riverside Drive
Dysart Et Al, Ontario
Situated on a spacious in-town lot in one of Haliburton's most desirable neighbourhoods, this charming 3-bedroom home offers comfort, character, and numerous modern upgrades. Recent improvements include new windows, roof shingles, updated bathrooms, and a beautifully renovated kitchen featuring Silestone countertops and a generous walk-in pantry. Designed for everyday convenience, the main floor features a bright and functional layout with a welcoming dining room, main floor laundry, and a convenient 2-piece bathroom. The inviting living room is warmed by a cozy woodstove, creating the perfect atmosphere on chilly winter days. Upstairs, you'll find a spacious primary suite complete with a walk-in closet, large windows that fill the room with natural light, and a private 2-piece ensuite with the potential to be converted into a 3-piece bath. Two additional bedrooms and a well-appointed 4-piece bathroom complete the second level. The lower level offers additional living space with a comfortable rec room, a practical mudroom, and a dedicated workshop area-perfect for hobbies, projects, or extra storage. Step outside and enjoy your own private oasis, featuring expansive deck space ideal for entertaining, barbecuing, relaxing in the sun, or unwinding with a good book. The detached garage provides ample space for parking, storage, and outdoor equipment. Ideally located just minutes from all the amenities Haliburton has to offer, including shopping, restaurants, schools, and the hospital, this property combines small-town convenience with exceptional lifestyle appeal. Don't miss your opportunity to make this wonderful home your own-book your private showing today. (id:56248)
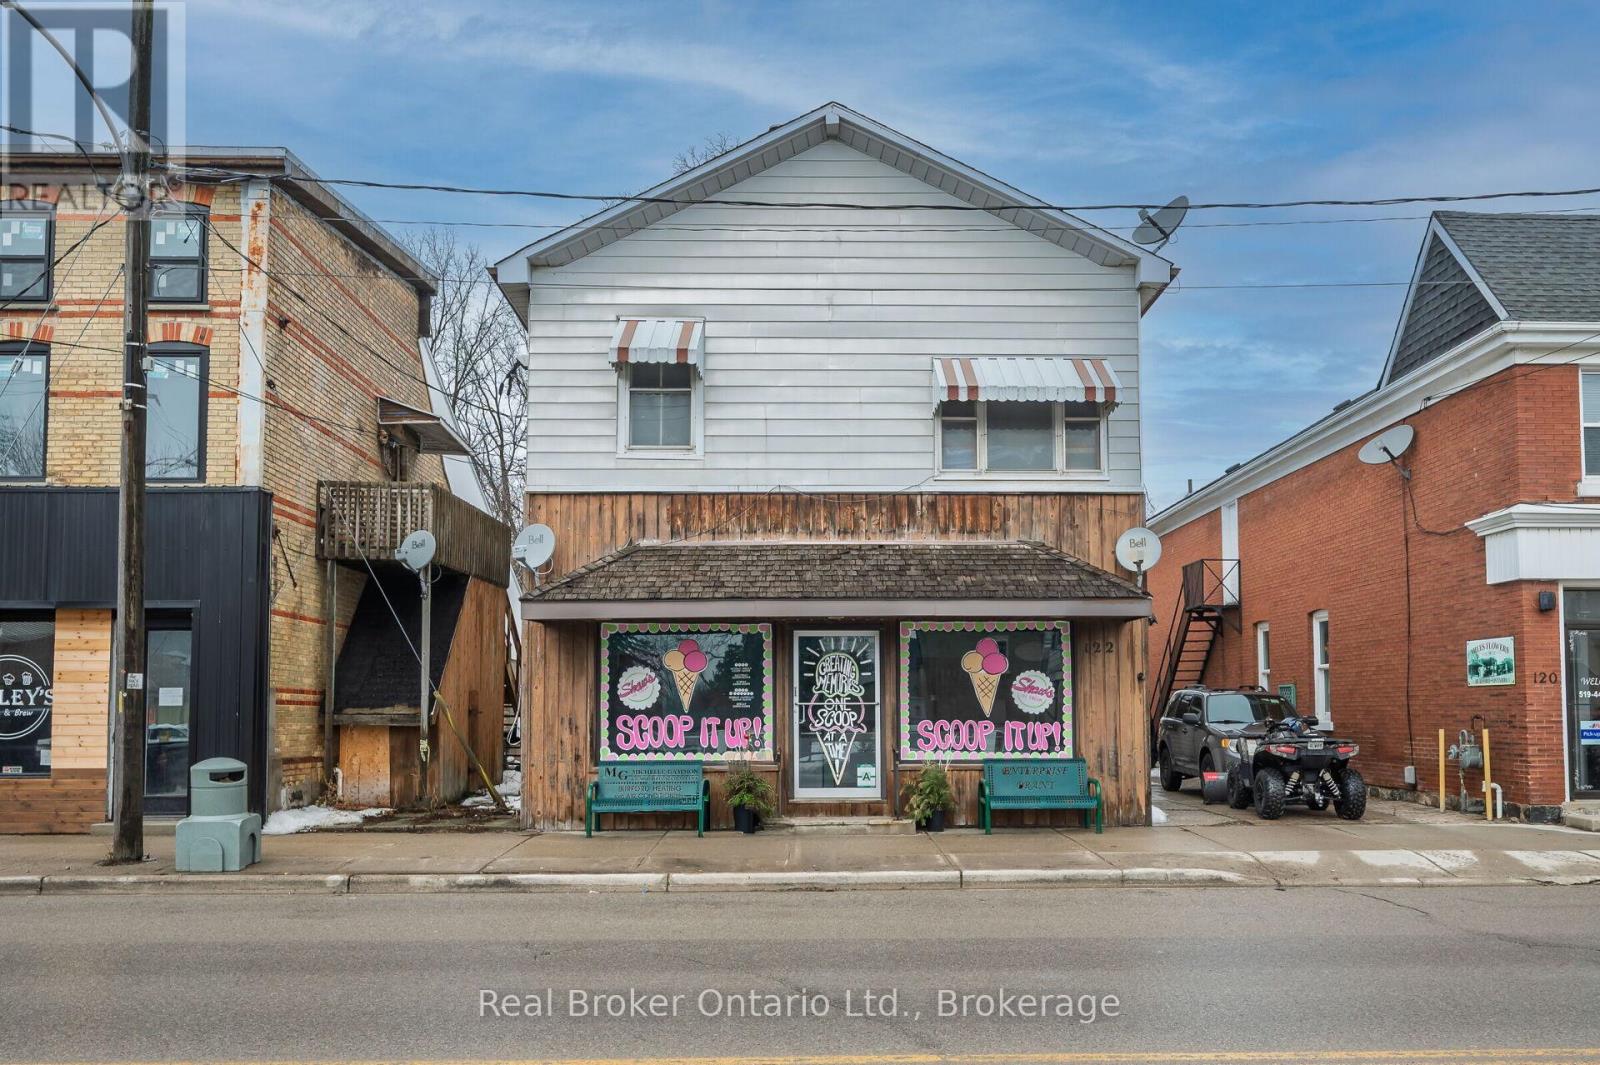
122 King Street
Brant, Ontario
Live, work, and invest - all under one roof in the thriving village of Burford. Offering approximately 4,000 square feet of above-grade space, this well-positioned mixed-use property features a prominent main-floor commercial unit zoned HA-C4 (Hamlet Core Commercial) - supporting a wide range of permitted uses, including retail, restaurant, café, professional office, personal services, bakery, studio space, and more. The commercial unit is just under 1,000 square feet and is currently home to an established ice cream shop, providing stable tenancy and strong visibility along King Street (note business is not for sale). The residential component includes three large 2-bedroom apartments, all fully rented, delivering consistent income from day one. The building also features a main-floor common laundry room plus basement storage and utilities. Four hydro meters are in place, offering the potential to configure separate metering for each unit, providing flexibility for future expense allocation. Located in the heart of Burford, within walking distance to local shops, parks, and Burford District Elementary School, this property appeals to families and long-term tenants alike. Quick access to Highway 403 allows convenient commuting to Brantford, Cambridge, and Hamilton, supporting strong rental demand and long-term growth potential. With established tenants, flexible HA-C4 zoning, multiple income streams, and downtown exposure, this is a rare opportunity to secure a stabilized mixed-use asset in one of Brant County's charming core communities. Position yourself in Burford's main street corridor - opportunities like this don't come along often. (id:56248)