
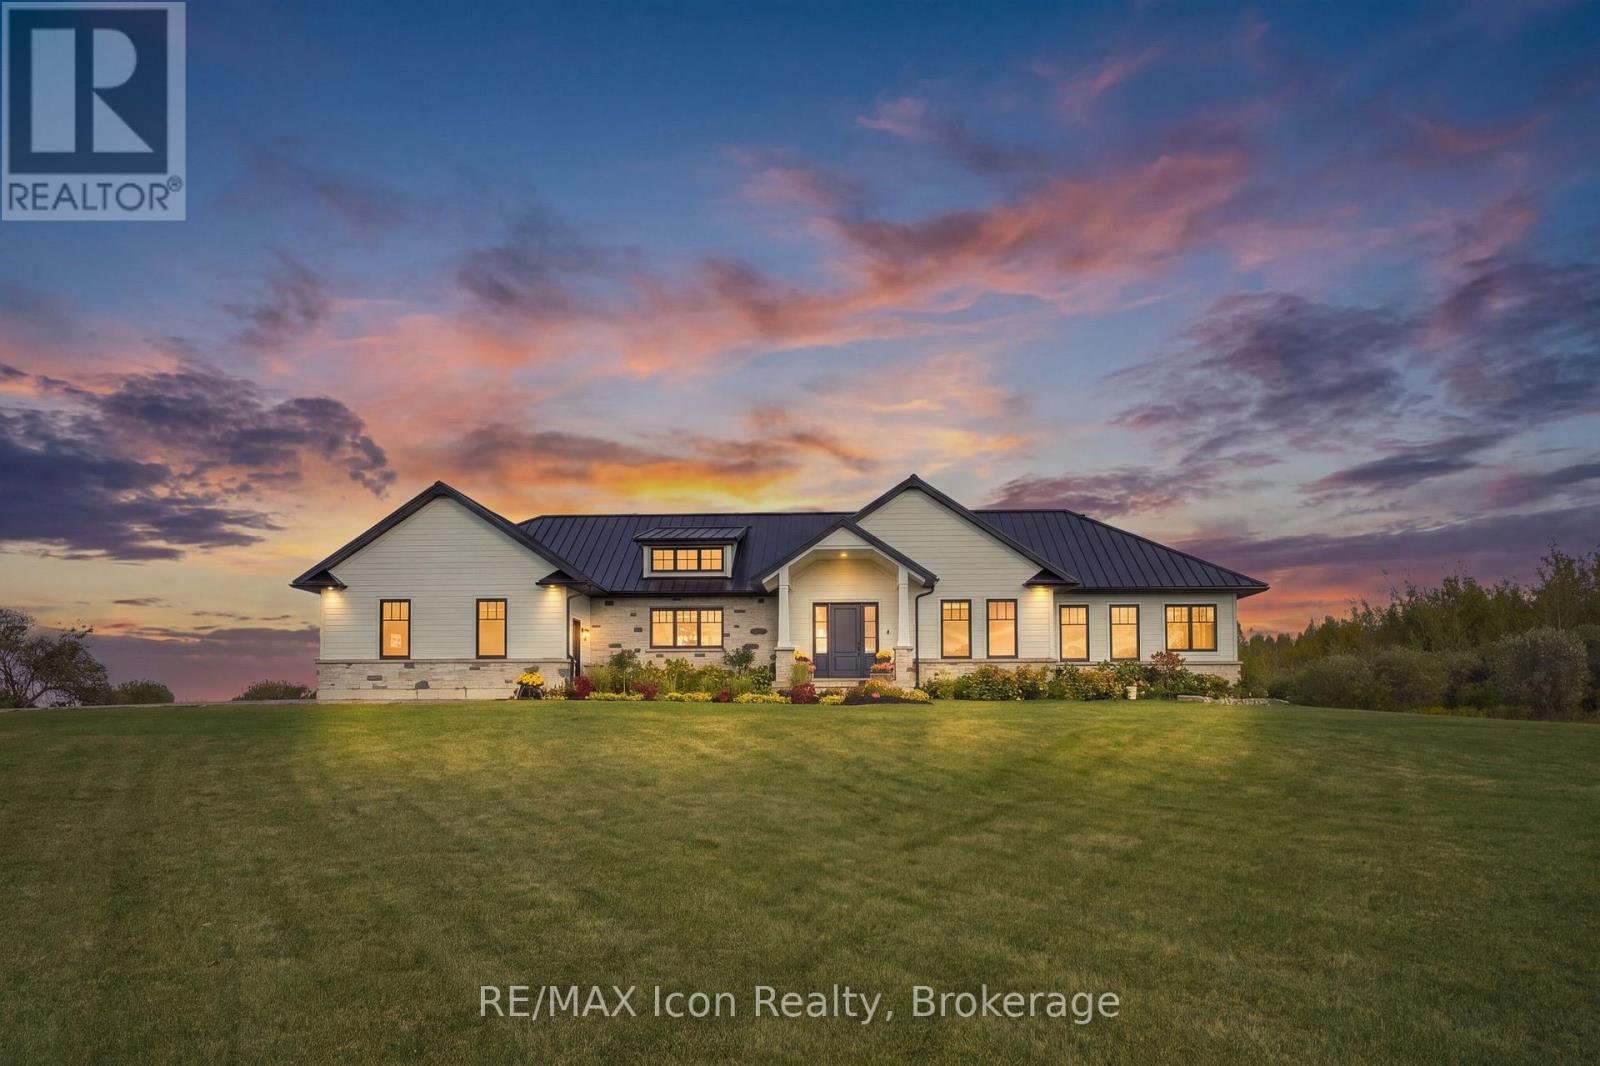
373227 6th Line
Amaranth, Ontario
Room to breathe, space to gather, and countryside views that invite you to slow down. Set on 10 scenic acres in Amaranth, this custom executive bungalow pairs the freedom of country living with thoughtful finishes and 2,755 square feet of main floor space. Approximately five workable acres offer potential for agricultural use or rental to a local farmer. Inside, 10 foot ceilings, engineered hardwood, and coffered ceilings frame an inviting open concept layout. The kitchen brings everyone together around a generous centre island, with premium appliances, a custom backsplash, and an easy connection to the living room's gas fireplace and built in cabinetry. Step outside from the dining area to a spacious deck with a gas barbecue connection and sweeping rural views. The primary suite offers a quiet escape with its own fireplace, private access to a second deck, and a five piece ensuite with heated floors. Two additional bedrooms, another five piece bathroom, a laundry room with custom cabinetry, and a mudroom with heated floors complete the main level. The partially finished basement adds a fourth bedroom with above grade windows, a three piece bathroom, and a sauna, with ample room to expand your living or recreational space. Boiler fired hot water in floor heating serves the bathrooms, mudroom, basement, and garage. Maibec wood siding, a 50 year standing seam steel roof, and an epoxy finished double garage with a 100 amp panel add lasting practicality. With parking for more than 20 vehicles and a school just minutes away, this property offers space for everyday life, weekend gatherings, and the country lifestyle you have been waiting for. (id:56248)
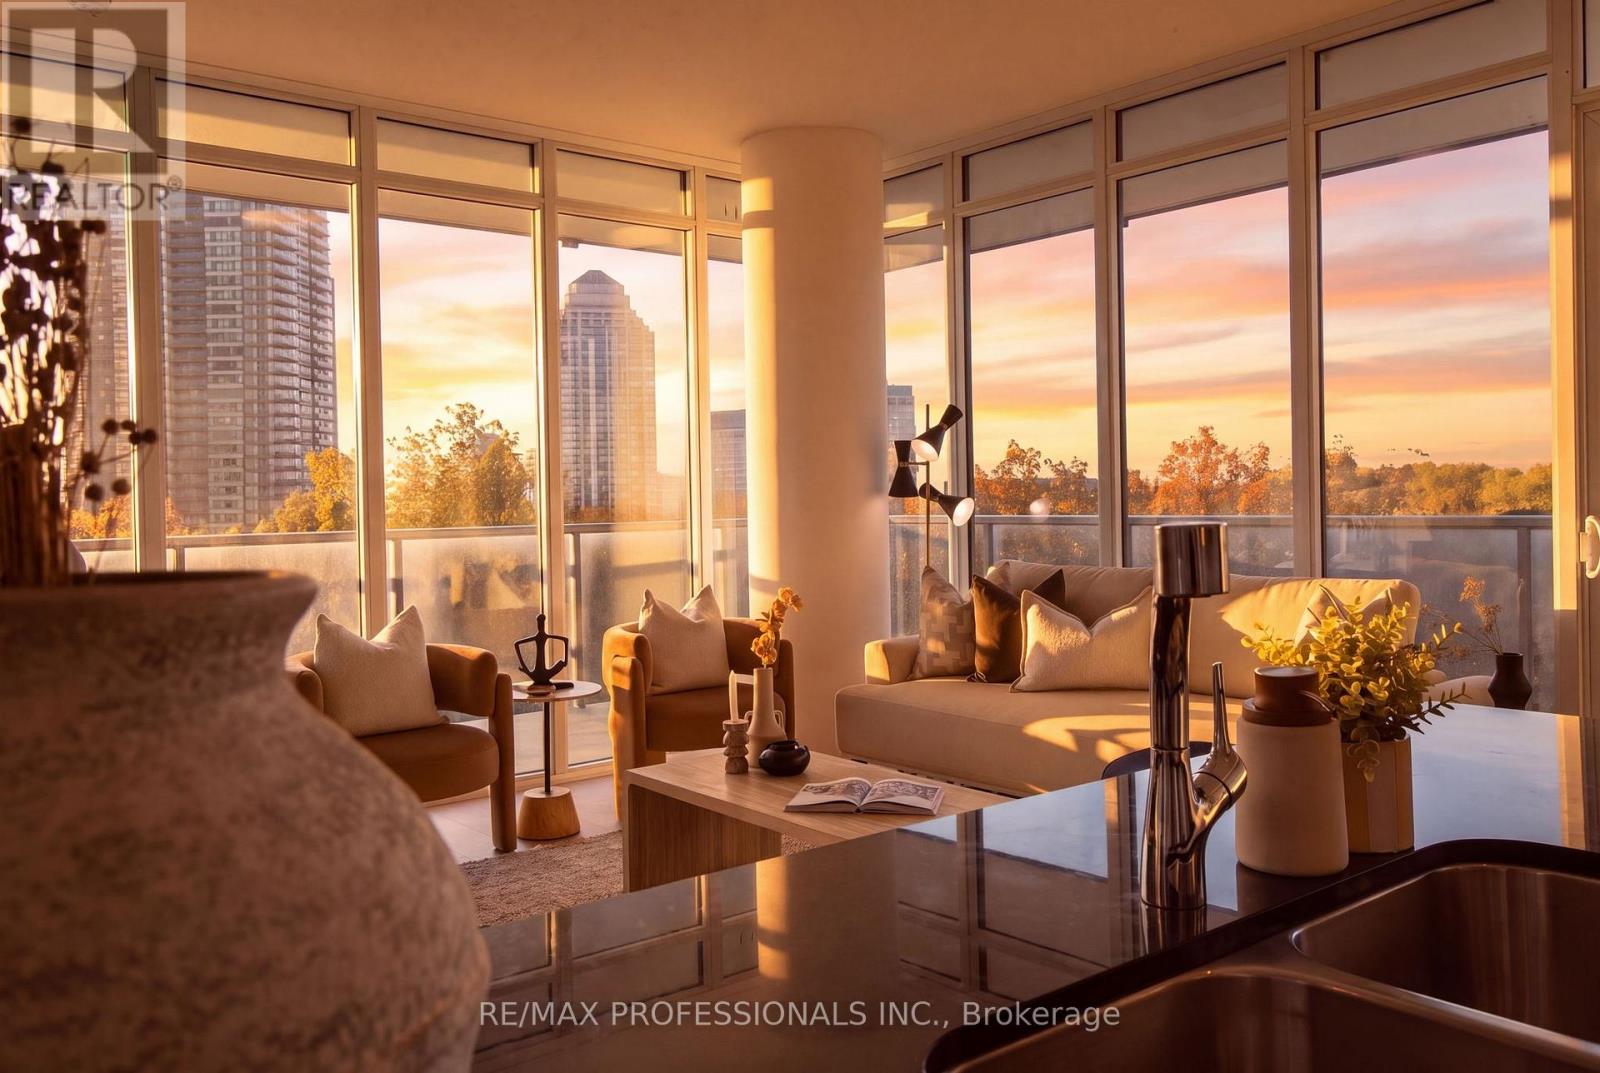
505 - 88 Park Lawn Road
Toronto, Ontario
Discover the exceptional lifestyle offered at South Beach Condos, a Miami-inspired residence in the heart of Humber Bay Shores. This immaculate corner suite features two bedrooms plus a den, two bathrooms, and southwest views showcasing partial lake views, the surrounding conservation lands. Freshly painted, professionally cleaned, and ready to move into, the suite also features brand-new, recently installed vinyl flooring. The bright and spacious layout is enhanced by an abundance of natural light, elegant finishes, and premium European stainless-steel appliances. One parking space and one locker are included. Step onto the expansive private wraparound corner balcony, an ideal outdoor space for relaxing while enjoying beautiful sunrises, colourful sunsets, and the surrounding scenery. South Beach provides an impressive selection of resort-inspired amenities, including indoor and outdoor swimming pools, hot tubs, saunas, steam rooms, a fully equipped fitness center with extensive cardio equipment, basketball and squash courts, a newly renovated party room, an elegant residents' lounge, an 18-seat theatre, two billiards tables, a library, two guest suites, ample visitor parking, and 24-hour concierge and security services. The luxurious lobby and striking outdoor waterfall create a memorable entrance and reflect the building's distinctive style. This highly convenient waterfront location offers quick access to the Gardiner Expressway, Humber Bay Park East and West, Mimico Cruising Club Marina, the seasonal farmer's market, TTC, and a direct bus ride of approximately 10 minutes to Mimico GO Station. Grocery stores, the LCBO, Shoppers Drug Mart, restaurants, and cafés are all conveniently located nearby, while downtown Toronto is approximately a 20-minute drive away. Spend your evenings exploring the neighbourhood or walking along the scenic Humber Bay waterfront trails. An exceptional suite offering functional space, views, amenities, and a prime waterfront location. (id:56248)
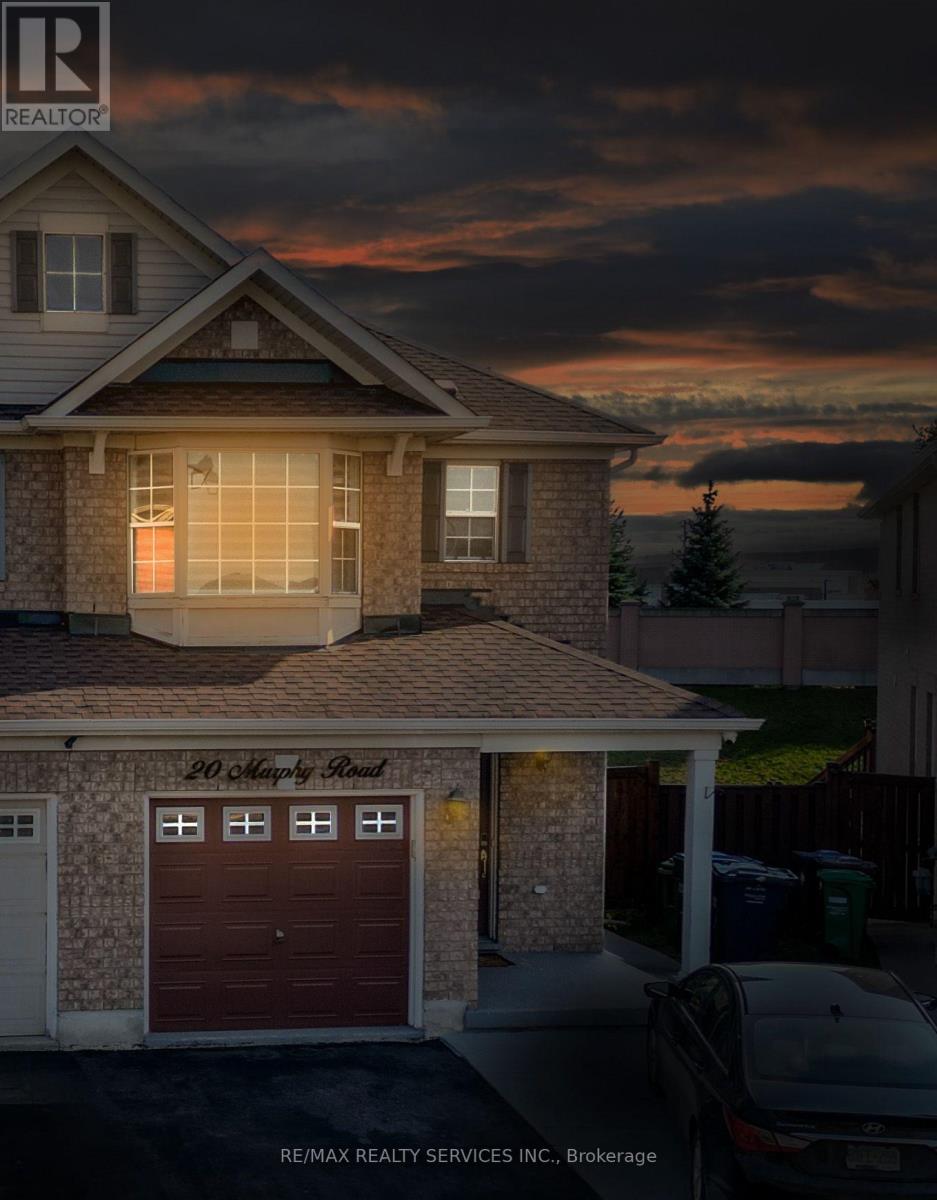
20 Murphy Road
Brampton, Ontario
A modern 3-bedroom home with two parking spots available for lease. Enjoy a bright, inviting, and comfortable living space in a sought-after Brampton neighbourhood. The primary bedroom is very spacious with a spacious 5-piece ensuite bathroom. The other rooms are very decent sized too. Save on utility bills with plenty of natural light. A second-floor laundry room adds everyday convenience. Shopping is close by, with major shopping centres, big-box stores, Walmart, and No Frills all within walking distance. The home is well-connected to transit and major highways. Nearby amenities include places of worship, parks, restaurants, medical centres and clinics, and elementary, middle, and secondary schools. Rooming or room-by-room rental requests will not be considered. A credit check is required. Applicants must provide a letter of employment, proof of income (business owners should provide recent financial statements or notices of assessment), a credit report, a valid government-issued photo ID, and a completed rental application. All applicants will be required to sign the Ontario Standard Form of Lease upon acceptance of an offer. Tenant insurance with a liability of $2 million required before possession handover. Tenants pay 70% of utilities bills. (id:56248)
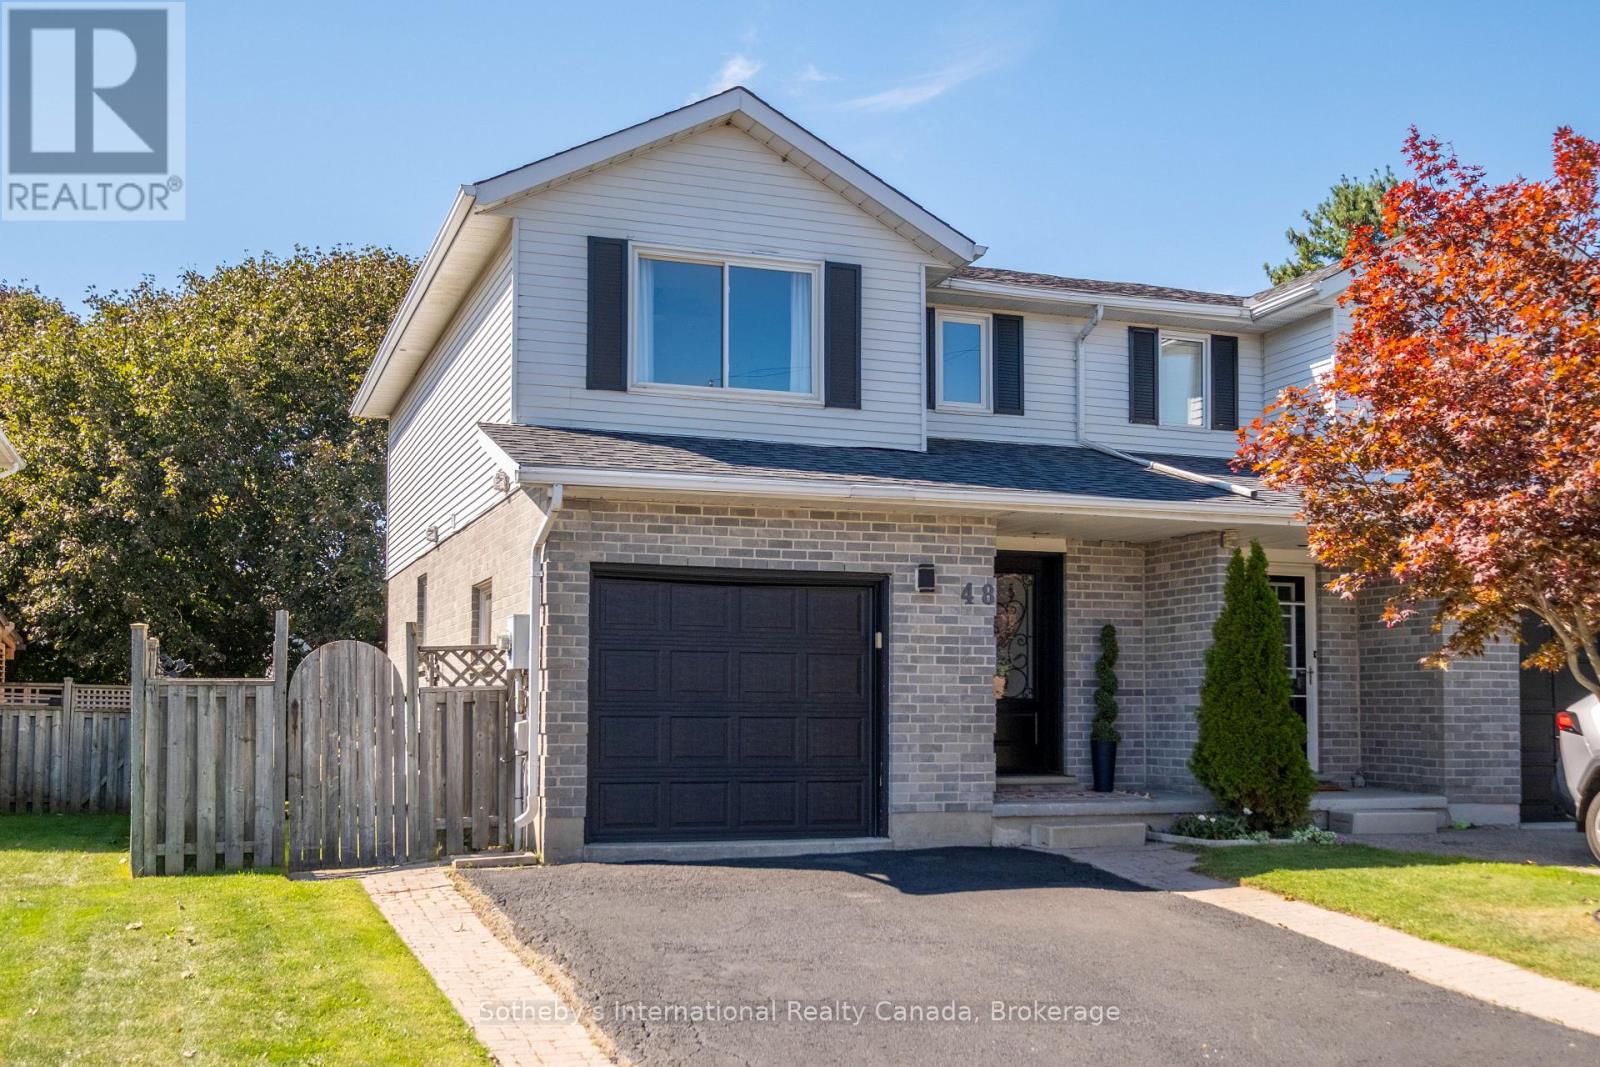
48 Kathleen Street
Brant, Ontario
Welcome to this beautifully renovated, move-in-ready semi-detach home offering modern finishes and inviting indoor and outdoor living spaces. The stunning new kitchen features solid-wood cabinetry, quartz countertops and backsplash, contemporary hardware, stainless steel appliances, and a new dishwasher.High-end waterproof flooring extends throughout all three levels, complemented by new carpeting on the stairs. Additional improvements include new interior and exterior doors, smooth ceilings, new pot lights and colour-adjustable LED fixtures, plus updated electrical and outlets throughout.Both bathrooms have been completely renovated with new tubs, tilework, toilets, fixtures, and vanities. A new washer and dryer provide added convenience. Energy-efficient upgrades completed in 2023 include spray-foam insulation in the basement and garage.Enjoy the amazing fully fenced backyard, featuring two new patios completed in 2025 and 2026, recent landscaping and gardens, a newer deck with built-in seating, and a newer sliding patio door with integrated blinds. It is the perfect setting for relaxing, entertaining, gardening, children, and pets.Complete with attractive curb appeal, a private driveway, and an attached garage, this extensively improved home is an excellent opportunity for first-time buyers or those looking to downsize without compromising on comfort, style, or outdoor space. (id:56248)
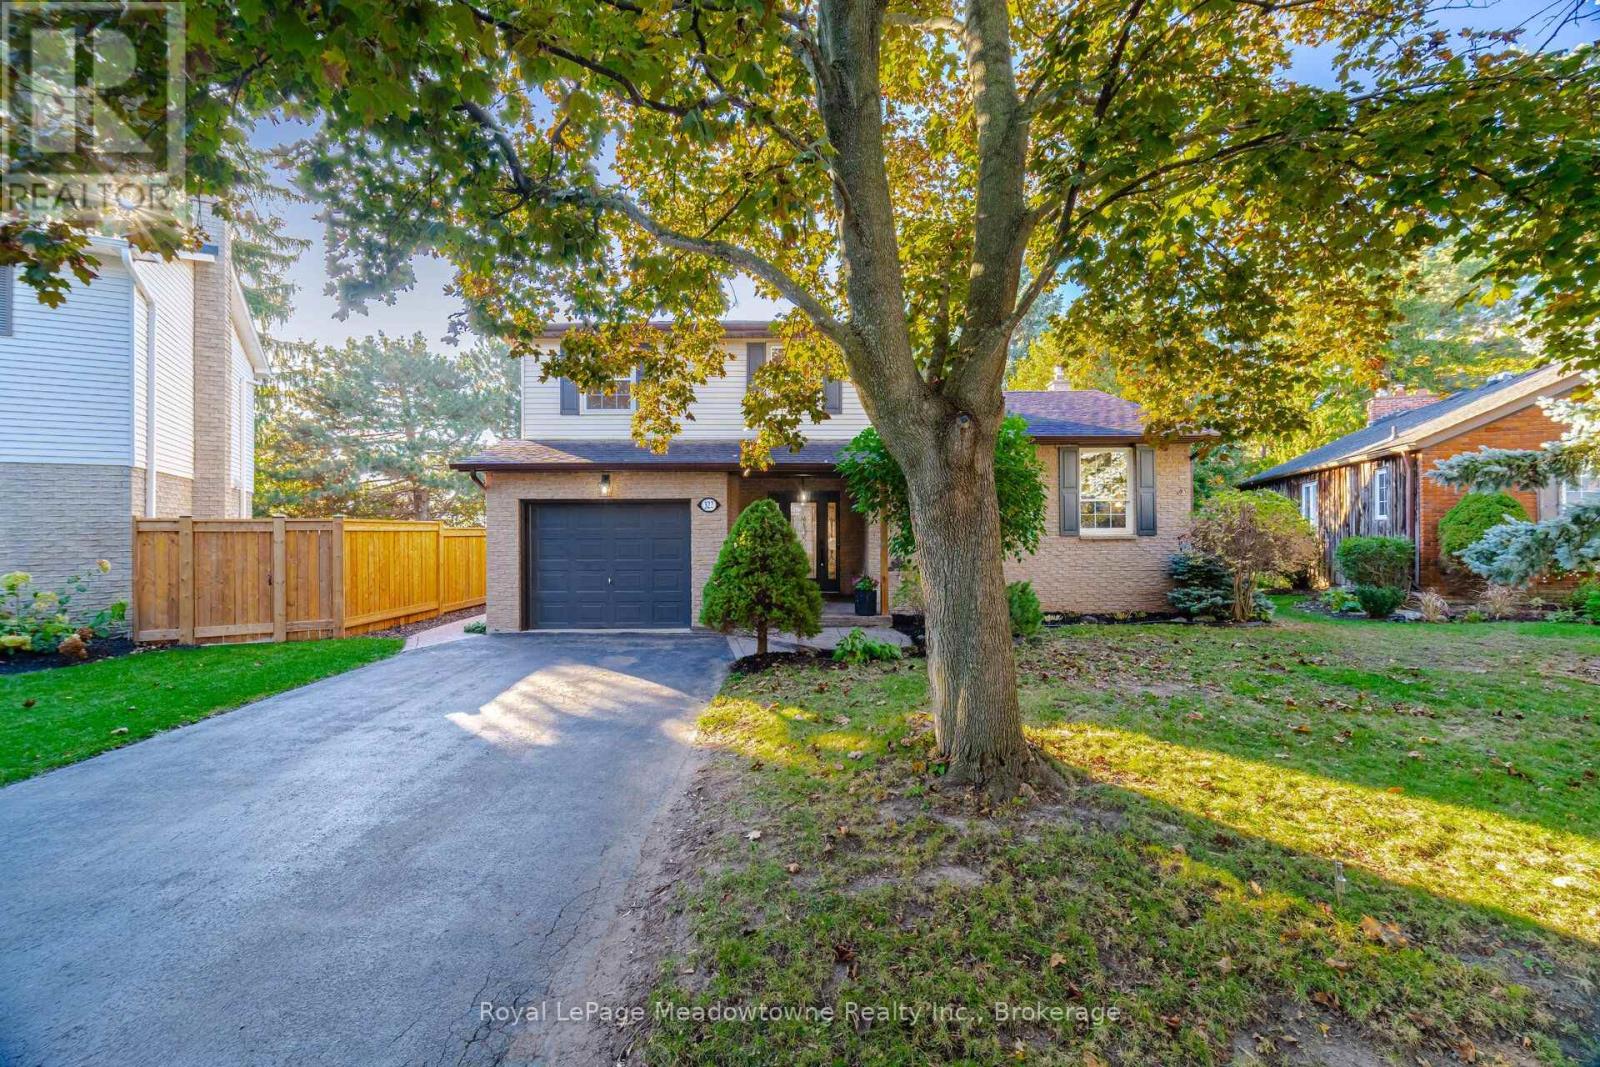
322 Kingsway Place
Milton, Ontario
322 Kingsway Place: A Rare Find in Old Milton. Homes on this quiet, family-friendly street in highly desirable Old Milton rarely come up, and this 3 bedroom, 2 bathroom home was worth the wait! Walk to downtown, with schools and all the necessary amenities close by and an easy commute to the GO train and major highways. Inside, the upgraded eat-in kitchen features quartz countertops, a ceramic backsplash and stainless steel appliances. A separate dining room and a large living room give you plenty of space to entertain, while the separate family room is a true showpiece, complete with newbuilt-ins, pot lights and a cozy gas fireplace. Engineered hardwood flooring runs through the living room, dining room and family room, and upgraded interior doors add a polished finish throughout. The bathrooms have been tastefully updated as well. The basement is waiting for your finishing touches and has exceptionally high ceilings and large windows for piece of mind. Step out from the family room to a large composite back deck, ideal for summer barbecues and quiet evenings. There you will find a large covered gazebo and a hot tub with a brand new cover, so your private retreat is ready to enjoy year-round. Spring brings an abundance of beautiful perennials in both the front and year yards. Peace of mind comes standard with a new furnace (2021).Location, updates and lifestyle all in one. Book your showing today! (id:56248)
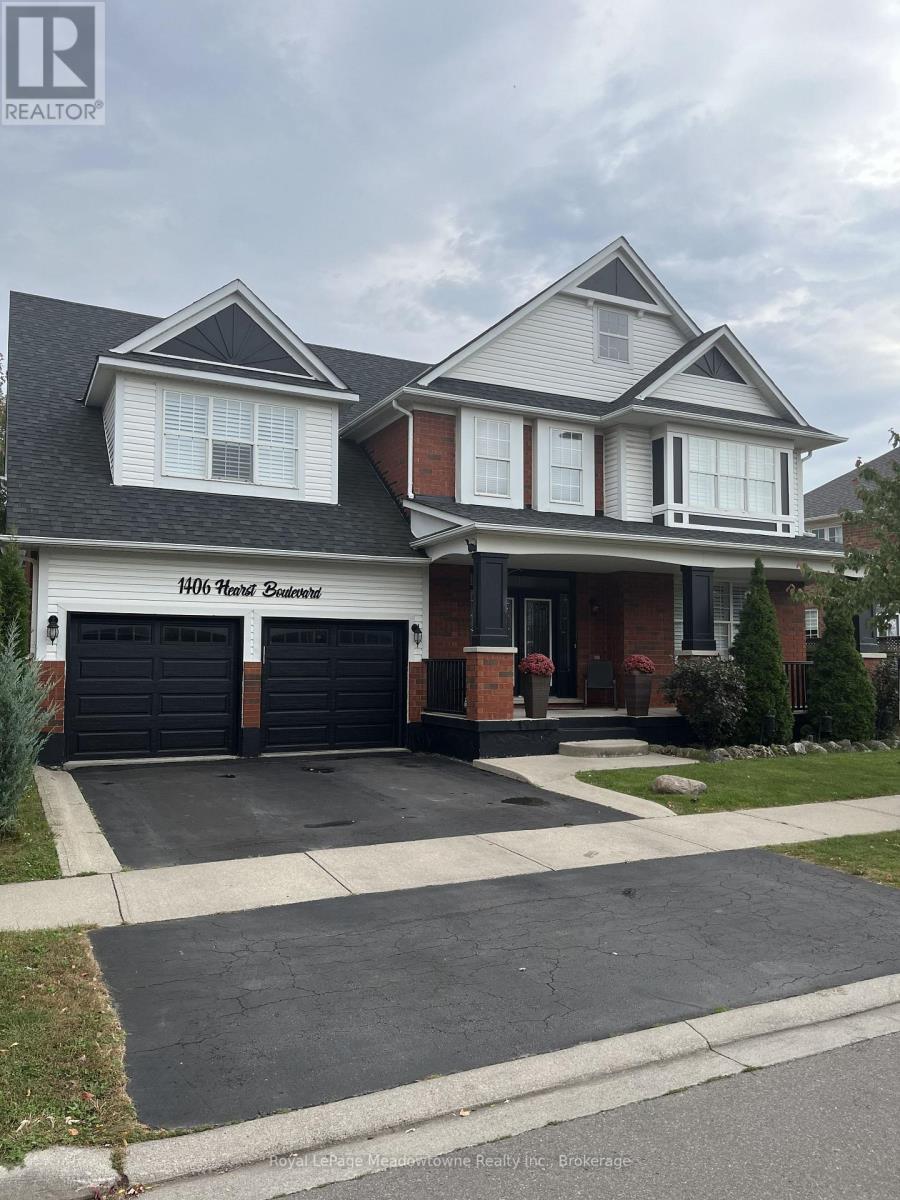
1406 Hearst Boulevard
Milton, Ontario
An Extraordinary Unapologetically Opulent Residence awaits. Some homes you live in. This one, you experience. Commanding over 4,400 square feet of pure architectural magnificence, the Mattamy Tothberg stands as one of the most coveted, aspirational floor plans ever conceived - and this particular residence doesn't just meet that reputation, it elevates it to an entirely new echelon of luxury. From the grand foyer entrance, you are enveloped in soaring ceilings and cascading natural light, each room unfolding like a chapter in a story of impeccable taste. This is a homebuilt for those who refuse to compromise - where every corner whispers sophistication, every finish is a statement, and every space feels curated for a life extraordinarily well-lived. The chef-inspired kitchen anchors the home as a masterpiece of form and function, flowing effortlessly into sun-drenched living space designed for both quiet luxury and unforgettable celebration. Retreat to the palatial principal suite, a sanctuary of calm and indulgence, offering a spa-like escape from the world. And then... the piece de resistance. Step beyond your doors into a private outdoor paradise, where a stunning inground pool glimmers like a jewel at the heart of your own resort-style sanctuary. Imagine golden sunsets reflecting off shimmering water, star-filled spent poolside, and lavish gatherings that feel like something out of a dream - because here, they are your everyday reality. This s not simply a home. This is a statement. A rare, magnificent opportunity to own one of Mattamy's most prestigious designs, elevated by over 4,400 square feet of exquisite living space and a backyard oasis that few will ever know. Properties of this caliber do not linger on the market - they become legend. (id:56248)
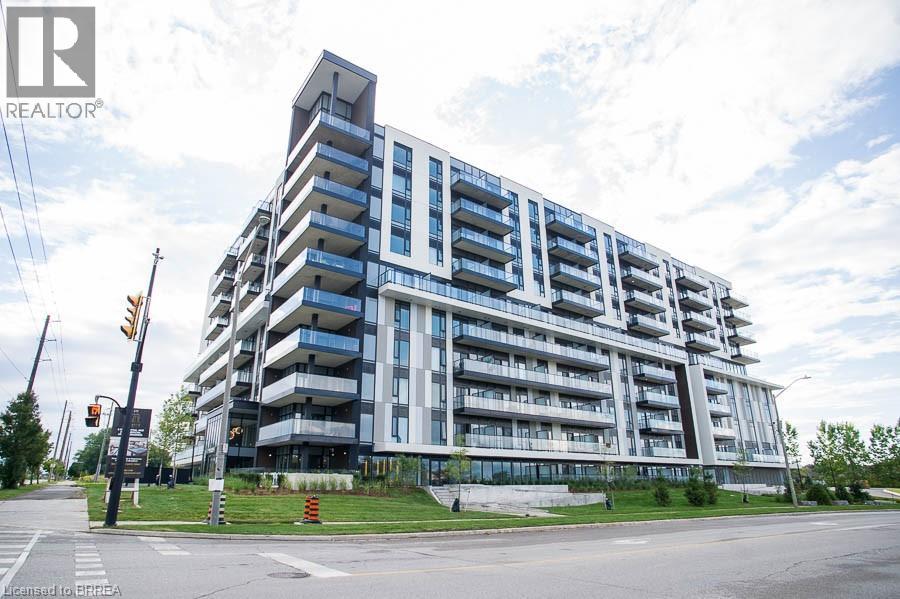
575 Conklin Road Unit# 819
Brantford, Ontario
Welcome to The Ambrose Condos - an exceptional residence that seamlessly blends luxury, modern design, and effortless living. Ideal for first- time buyers, professionals, and those seeking to downsize without compromise, each thoughtfully designed suite supports a low-maintenance lifestyle tailored to today’s busy schedules. Showcasing striking architecture, this is the first design of its kind in the West Brant community, delivering both sophistication and convenience. The meticulously designed foyer sets the tone, offering a refined and contemporary welcome that leaves a lasting impression on residents and guests alike from its porcelain tile floors, modern lighting and comfortable but sophisticated conversation areas. Residents enjoy an outstanding selection of amenities that set a new standard for condominium living in Brantford. A fully equipped fitness centre, outdoor track, and dedicated yoga studio provide convenient wellness options, while the elegant party room with beautiful views is perfectly suited for hosting larger gatherings. Each suite is appointed with premium finishes, including luxury vinyl plank flooring, quartz countertops in both kitchens and bathrooms, private outdoor terraces for seasonal enjoyment, and the convenience of in-suite laundry. Additional features such as covered parking and secure storage lockers further enhance everyday ease and functionality. The Ambrose Condos offer a superior blend of quality craftsmanship, elevated style, and lifestyle-focused amenities. This is a truly exceptional living experience. (Some photos have been virtually staged.) (id:56248)
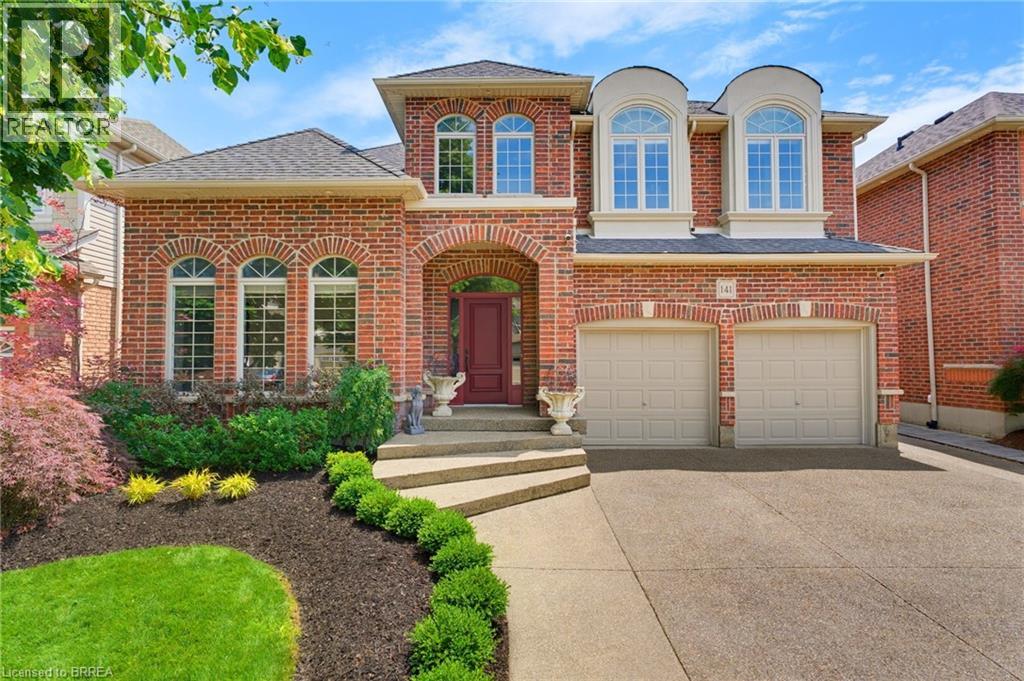
141 Falconridge Drive
Kitchener, Ontario
Welcome to 141 Falconridge Drive, a stunning Laurelview Homes masterpiece nestled in one of Kitchener-Waterloo's most desirable and peaceful neighbourhoods. Offering approximately 3,635 sq. ft. of beautifully finished living space, plus an expansive unfinished basement awaiting your personal finishing touches, this home combines timeless design, exceptional craftsmanship, and the perfect balance of luxury and everyday functionality. Step inside to an impressive two-storey foyer, where a grand staircase and elegant second-floor gallery create a striking first impression. Every detail has been carefully considered, from the porcelain tile flooring and rounded corner mouldings to the impressive 10-inch main-floor baseboards and granite countertops that elevate the home's sophisticated feel. Designed with family living in mind, this spacious layout features four generously sized bedrooms, 2.5 bathrooms, and a dedicated main-floor office that's perfect for working from home or creating a quiet retreat. The primary suite is a true sanctuary, complete with two walk-in closets and a beautifully renovated ensuite that offers a spa-like escape at the end of the day. The unfinished basement presents an exciting opportunity to further enhance this already impressive home, offering endless possibilities to create additional living space tailored to your needs, whether it's a recreation room, home gym, entertainment area, or the ultimate family retreat. Set in one of the region's most sought-after communities, this exceptional home offers the space, quality, and lifestyle today's buyers are searching for. Whether you're entertaining guests or enjoying everyday moments with family, 141 Falconridge Drive is a home you'll be proud to make your own. (id:56248)
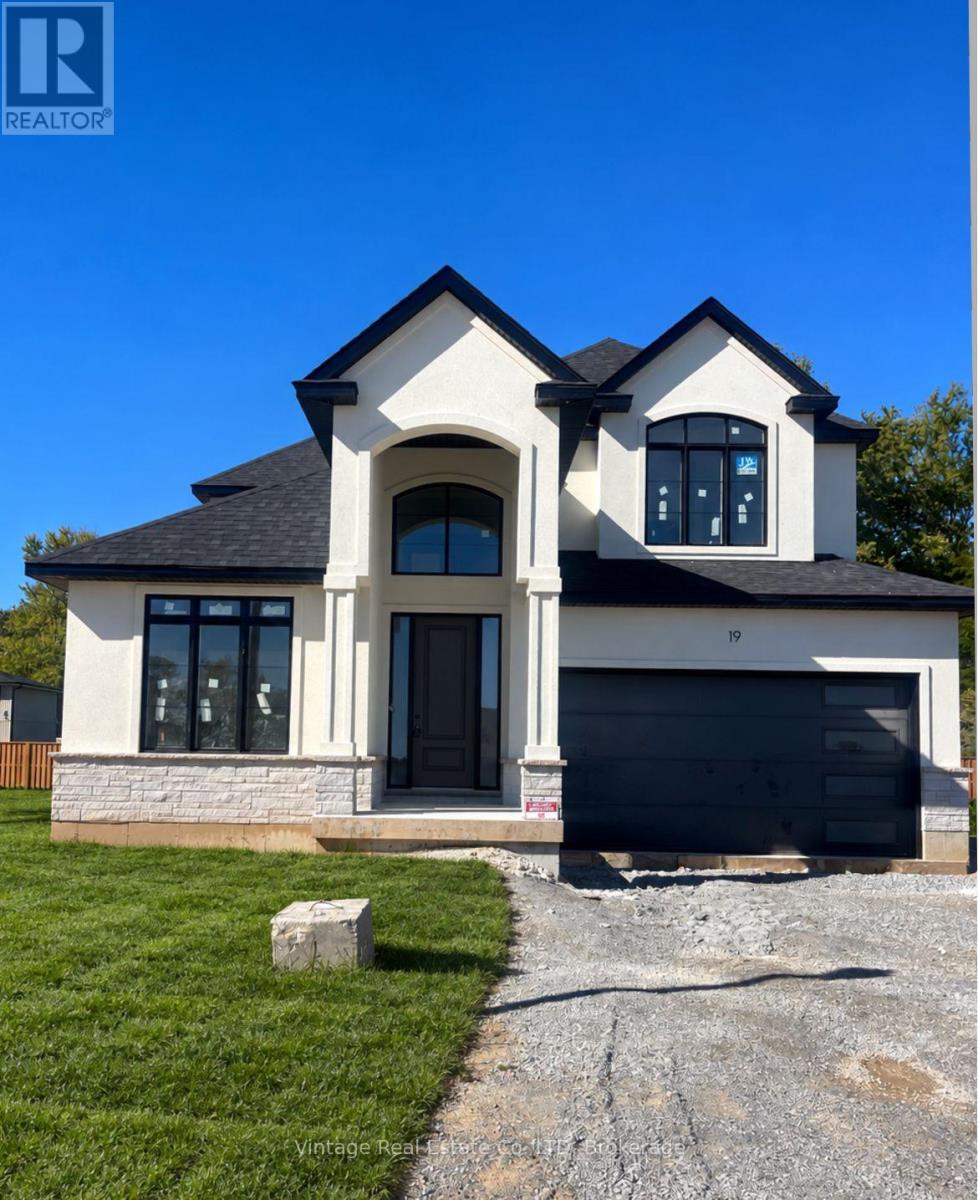
19 Shaw Avenue
Pelham, Ontario
Welcome to this stunning custom-built 2-storey home offering 3,149 sq. ft. of beautifully finished living space in one of Fonthill's newest communities. Featuring a striking stucco and brick exterior, this brand-new home showcases exceptional craftsmanship and quality finishes throughout.The bright, open-concept main floor features 9-foot ceilings, a dedicated office, custom kitchen with quartz countertops, quality cabinetry, and a convenient butler's pantry. Upstairs offers four spacious bedrooms and beautifully finished bathrooms, including a luxurious primary ensuite with a glass shower and large soaker tub.The impressive 1,579 sq. ft. unfinished basement offers excellent future development potential and includes a separate walk-up entrance, ideal for additional living space, an in-law setup, home gym, recreation area, or future suite.Complete with 4 bedrooms, 2.5 bathrooms, premium finishes, and a full Tarion New Home Warranty, this custom home offers space, style, and flexibility in the heart of Fonthill. Taxes have yet to be assessed. (id:56248)
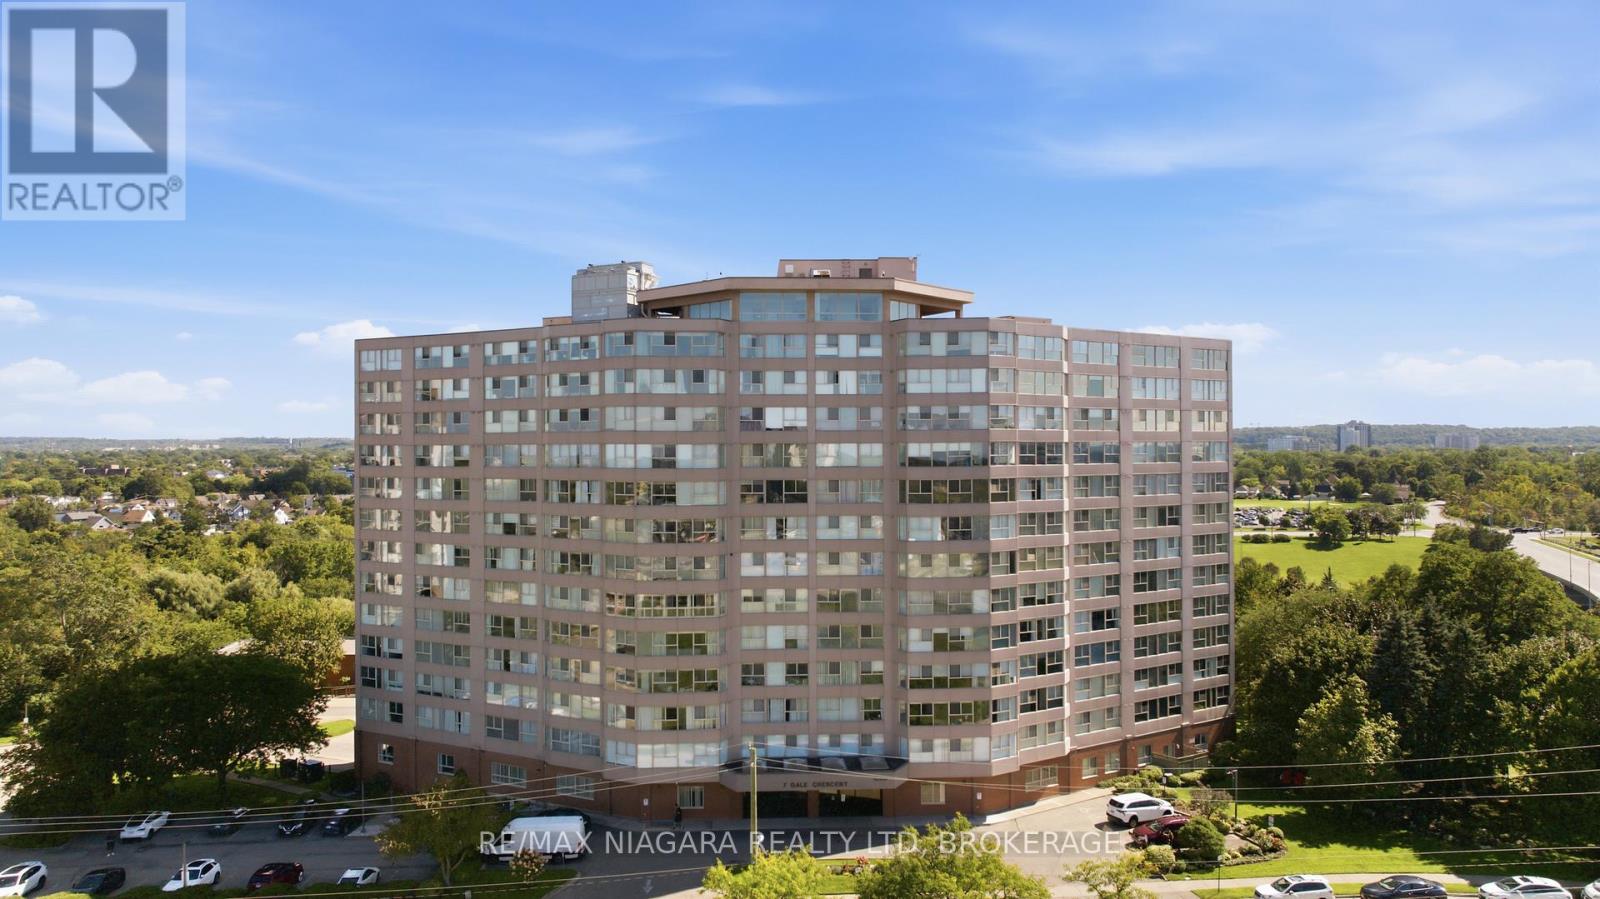
411 - 7 Gale Crescent
St. Catharines, Ontario
Welcome to 7 Gale Cres, Unit 411. Situated in a well-appointed apartment building, this two-bedroom, two-bathroom unit is perfect for singles or small families. The bright, updated kitchen offers a functional layout with an abundance of white cabinetry, stainless steel appliances, and a stylish mosaic backsplash. The kitchen opens into the dining area and spacious living room, creating a seamless flow ideal for both everyday living and entertaining. Large windows in the living room provide an abundance of natural light while offering pleasant views of the surrounding area. Just off the dining room, the enclosed den provides a versatile additional space, perfect for a home office, reading area, or quiet retreat, with floor-to-ceiling windows bringing in even more natural light. Down the hall you'll find two generously sized bedrooms equipped with large windows allowing for natural light in, and plenty of closet space. Two spacious bathrooms and convenient in-suite laundry add to the ease and functionality of this home and complete the unit. Condo fees include water, hydro, heat, Wi-Fi, cable, and access to an impressive selection of building amenities, including a gym, games room, library, and more. Step outside to enjoy the beautifully maintained outdoor space, complete with a pavilion and lounge chairs-an inviting spot to relax or spend time with family and friends. With so much to offer both inside and out, 7 Gale Cres, Unit 411 is an excellent opportunity to enjoy comfortable, convenient condo living in the heart of St. Catharines. (id:56248)
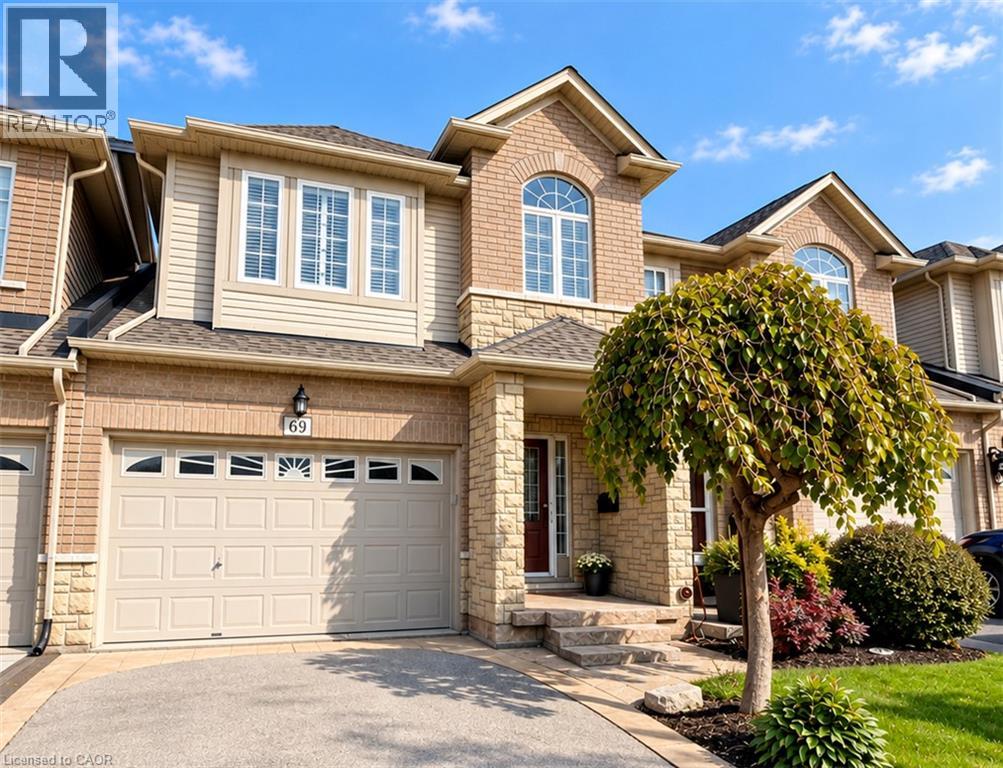
69 Cedarville Drive
Stoney Creek, Ontario
Welcome to 69 Cedarville Drive, a freehold townhome in Stoney Creek Mountain’s family-friendly Heritage Green community. With 3 bedrooms, 3 bathrooms and approximately 2,377 square feet of space, this home offers room to grow with no condo fees. The main floor centres around a bright great room with a cozy gas fireplace, perfect for relaxing evenings at home. The spacious kitchen gives you plenty of room to cook, gather and entertain. A convenient 2-piece powder room completes this level. The generous primary bedroom provides a comfortable retreat, and two additional well-sized bedrooms offer flexibility for family, guests or a home office. Two full 4-piece bathrooms and second-floor laundry make everyday routines easy. The full unfinished basement offers excellent storage and a blank canvas to create the recreation room, home gym or media space you have always wanted. Additional features include central air, an alarm system, an attached garage with automatic door opener and a private driveway for a total of 3 parking spaces. The fridge, stove, dishwasher, built-in microwave, washer, dryer and all electrical light fixtures are included. Set on a quiet street close to parks, open green space, schools and shopping, with quick access to major highways, this home delivers comfort and convenience in one of Stoney Creek’s most desirable neighbourhoods. Please note, some photos have been virtually staged. (id:56248)
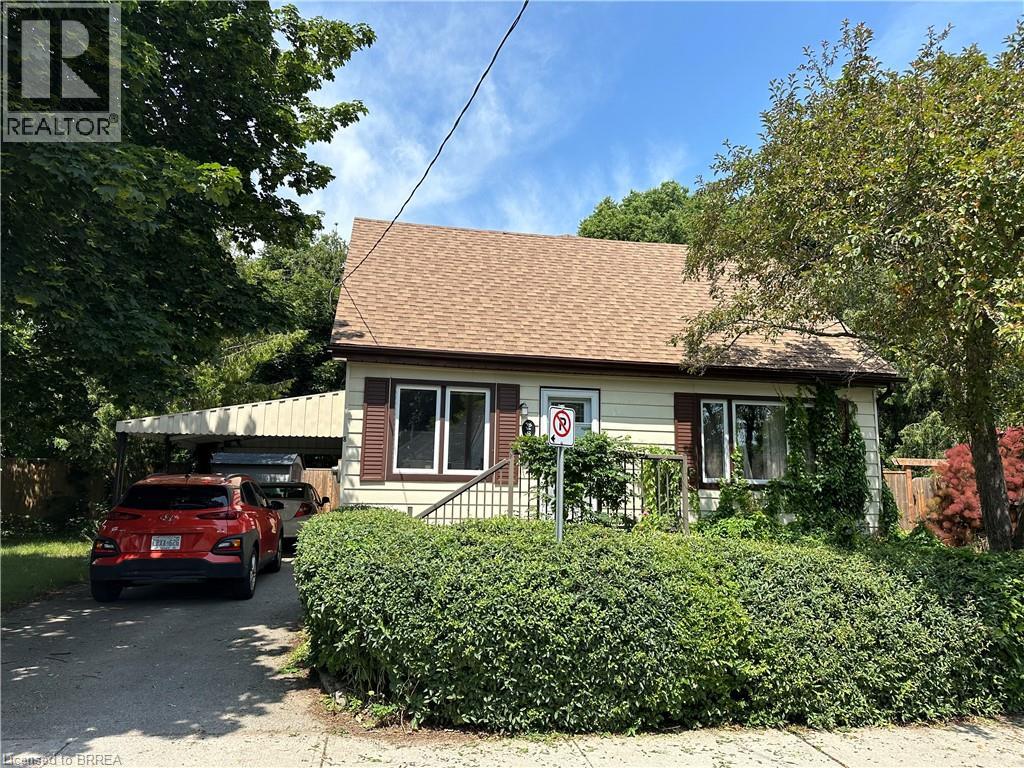
8 Sterling Street
Brantford, Ontario
Don't let the exterior fool you — 8 Sterling Street offers a surprising amount of space inside! Situated in a quiet, established neighbourhood close to walking trails, parks, schools, and everyday amenities, this 1.5 storey home offers 3 + 1 bedrooms, 1.5 bathrooms, and a spacious, versatile layout with room for everyone. Step inside and you'll quickly appreciate just how much space this home has to offer! The main floor features TWO generously sized living areas, a separate formal dining room, and a spacious eat-in kitchen, providing plenty of room to spread out, entertain, or simply enjoy everyday living. A main floor bedroom offers flexibility for a home office or guest room, while a full bathroom and convenient half bath complete this level. Upstairs, you'll find two additional bedrooms and a bonus room which offers plenty of storage/flex space. The partially finished basement offers even more potential, featuring a large fourth bedroom, additional storage, in-suite laundry, and a HUGE unfinished recreation room with plenty of room for hobbies, activities, or extra storage. Outside, the fully fenced, wrap-around backyard provides tons of outdoor space to enjoy, complete with multiple patio areas and a dedicated fire pit area, perfect for gathering with family and friends. You'll also appreciate the added convenience of a covered carport — no more brushing snow off your vehicle on those cold winter mornings! With its surprisingly spacious interior, generous outdoor space, and fantastic location in a well established neighbourhood, 8 Sterling Street offers plenty of room to make yourself at home. Don't miss out on this great lease opportunity! Utilities are not included. (id:56248)
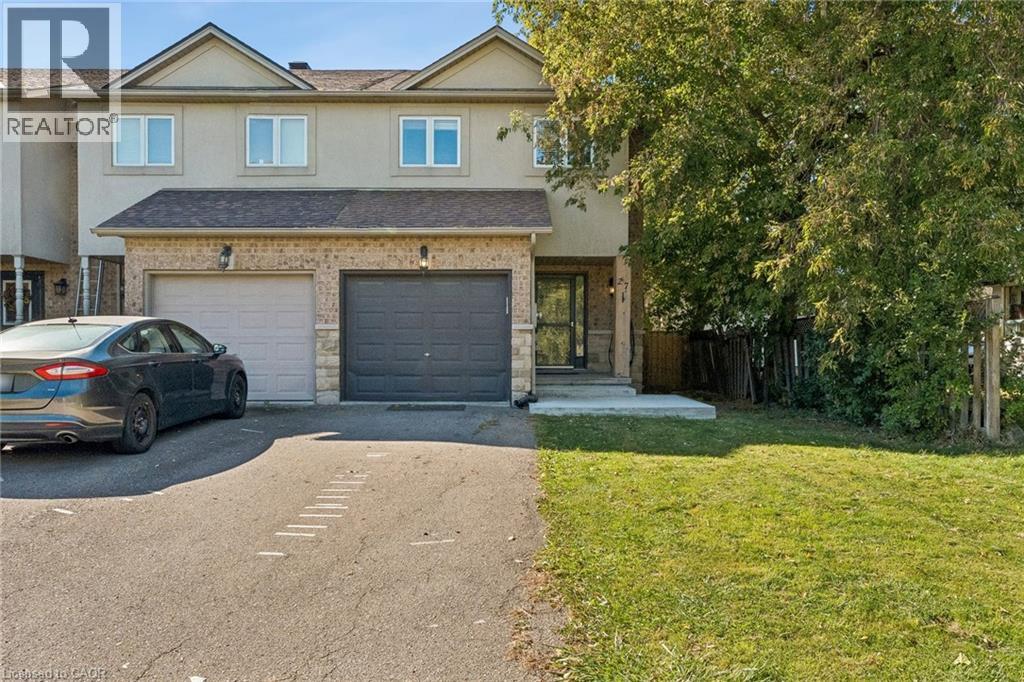
27 Pettit Street
Stoney Creek, Ontario
Welcome to this spacious and inviting end-unit townhome in the heart of Winona! Offering a bright and functional layout with plenty of room for everyday living and entertaining. Main level features an open-concept kitchen, living, and dining area complete with warm wood flooring, a centre island, granite countertops, and a distinctive feature wall that adds character to the space. Large windows provide plenty of natural light. Upper level offers 3 generous bedrooms with warm wood flooring, a 3-piece primary ensuite bath, and a 4-piece main bath with updated fixtures. Partially finished lower level provides valuable additional living space and endless possibilities for a recreation room, playroom, gym, or work-from-home setup. Step outside to a private, fully fenced backyard with a deck and patio area perfect for relaxing and enjoying the warmer months. Additional highlights include an attached garage with inside entry, parking for 3 cars, and central air. Conveniently located near schools, parks, shopping, and quick QEW access, this home is perfect for families and commuters alike. (id:56248)
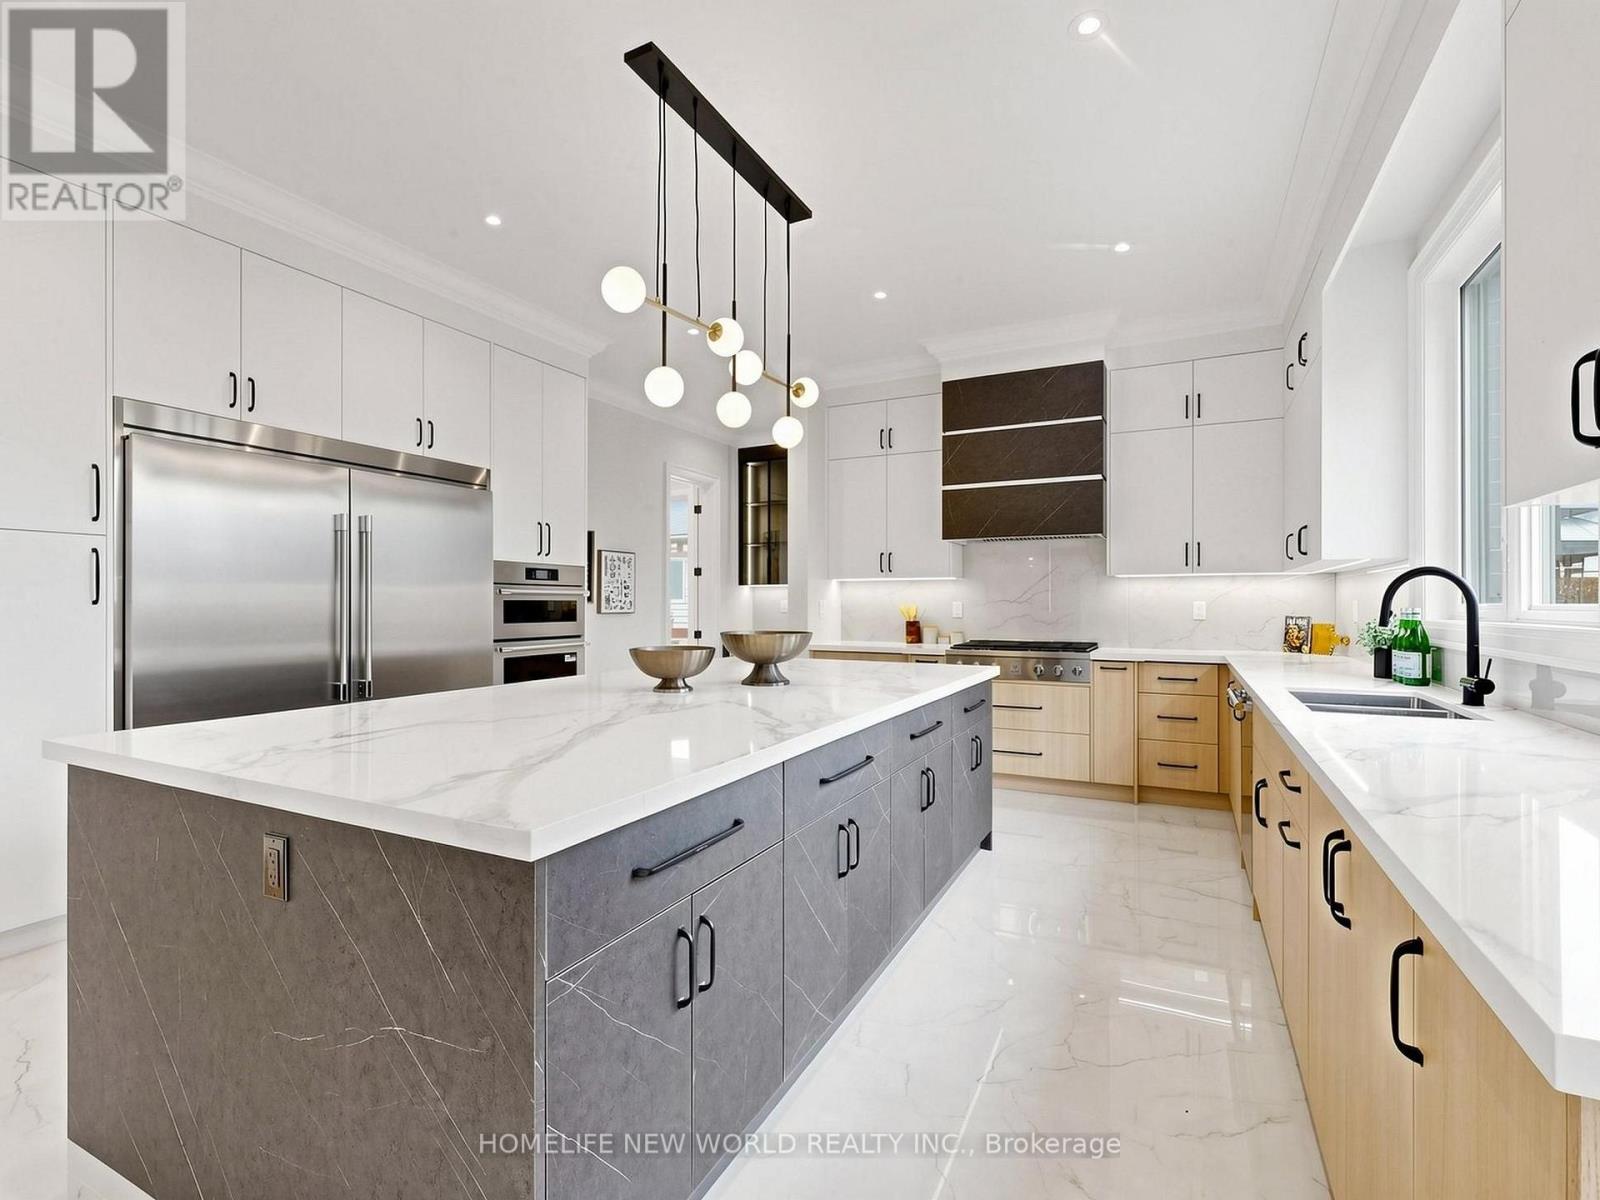
58 May Avenue
East Gwillimbury, Ontario
Experience Luxury Living In This Spectacular, Custom-Built 4-Car Garage Home On A Massive 75 X 200 Ft Lot! Nestled On A Quiet, Tree-Lined Street, The Exceptional Layout Offers Over 6,600 Sq Ft Of Total Living Space, 6 Exquisite Full Bathrooms With Soaring 10-Ft Main Ceilings, And A Magnificent Open-To-Above Staircase. A Grand Foyer Welcomes You Into A World Of Exquisite Finishes, Including Skylights, Hardwood Floors, Designer Chandeliers, Pot Lights, And Fireplaces.The Bright Gourmet Kitchen Is A Culinary Dream, Boasting Custom Cabinetry, Chef-Grade Professional Stainless Steel Built-In Appliances, A Large Quartz Center Island, A Separate Pantry, And A Wine Cooler. The Impressive, Sun-Filled Family Room And Breakfast Area Feature A Seamless Walk-Out To A Massive Deck, Perfect For Outdoor Entertaining with Serene Views Of Your Private Backyard Oasis.Retreat To The Opulent Primary Suite, Complete With A Massive Walk-In Closet Featuring A Custom Center Island, And A Spa-Inspired 5-Piece Ensuite With Heated Floors And A Smart Toilet. This Estate Includes 6 Fully Completed Washrooms. Every Additional Bedroom Serves As A Private Sanctuary With Its Own Modern Ensuite Bathroom And Walk-In Closet.The Walk-Up Basement Is An Entertainer's Dream, Featuring Soaring 9-Ft High Ceilings, An Oversized Recreation Room, An Elegant Wet Bar, A Home Theatre, Offering Incredible Potential And Seamless Outdoor Access With A Separate Entrance. Experience The Extraordinary 4-Car Garage With Over-Sized 8X8 Ft Doors, Providing Perfect Drive-Through Access To The Backyard For Large Vehicles And Boats. This Premium Property Also Features An Extra Long Driveway With No Sidewalk That Can Park 10 Cars. Minutes To Highway 404, The GO Station, And Premium Amenities. A True Pleasure To Show-Your Search Ends Here! (id:56248)

408 - 40 Ferndale Drive S
Barrie, Ontario
Welcome to 40 Ferndale Drive South, Unit 408! This bright and spacious top-floor condo offers 1,102 sq. ft. of carpet-free living, featuring 2 bedrooms and 2 full bathrooms. The well-designed layout is complemented by stylish stone countertops and a large balcony perfect for relaxing outdoors. The large, bright primary bedroom features a walk-in closet and a private 4-piece ensuite, creating a comfortable retreat. Enjoy the added privacy of top-floor living, along with the convenience of one owned underground parking space and an owned storage locker. Ideally located close to shopping, restaurants, parks, public transit, and everyday amenities, with easy access to highway 400. Whether you're a first-time buyer, downsizer, or investor, this is a fantastic opportunity to enjoy comfortable, low-maintenance living in a convenient location. Don't miss your chance to make this wonderful condo your own!+++Owned Hot Water Tank. Remote Controlled Blinds. New Washer & Dryer. Owned Underground Parking Spot & Locker (id:56248)
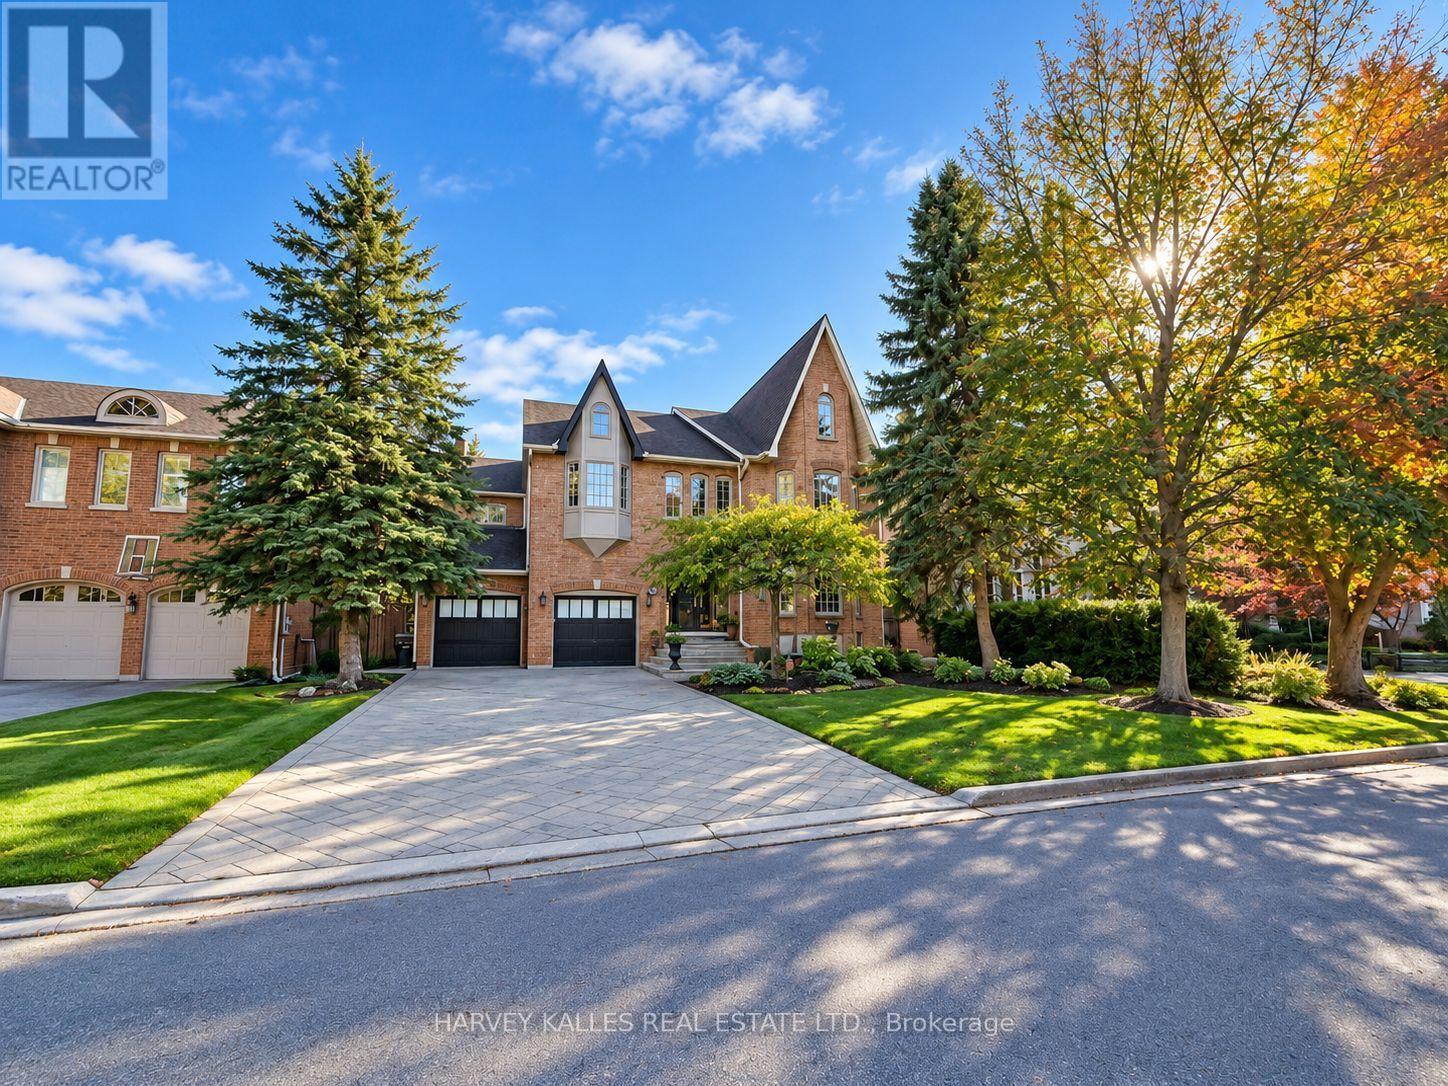
11 York Road
Toronto, Ontario
Set in the Bridle Path, Sunnybrook and York Mills area, this elegant family residence offers over 7,500 square feet of beautifully finished living space, totally renovated by Sbane Baghai. A classic contemporary finish runs throughout, with freshly refinished red oak hardwood floors and a calm, timeless feel in every room. The main floor (5,721 Sq. Ft.) is made for both family life and entertaining. The dining room, chef's kitchen, family room and a large separate room, ideal as a library or private office, all walk out on the deck and pool. Upstairs, five bedrooms each have their own ensuite or semi ensuite, including a luxurious primary suite with a distinctive marble en-suite, steam shower and an exceptionally large walk-in closet. Laundry is on both the main and second floors. The lower level is a true retreat, with a theatre room, a second kitchen, nanny's suite, cedar sauna and wine cellar. Outside, enjoy the beautiful pool and hot tub. The kitchen is fitted with Sub Zero, Bosch and Brigade appliances. A double car garage and a private drive for eight more cars make hosting effortless. Golf enthusiasts will appreciate the setting: the Granite club is a four minute drive and Rosedale Golf Club is eight minutes away. Excellent public schools are close by, including Owen Public School, St. Andrew's Middle School and York Mills Collegiate Institute. A rare opportunity to own a spacious, move in ready home in one of Toronto's most ought after enclaves. (id:56248)
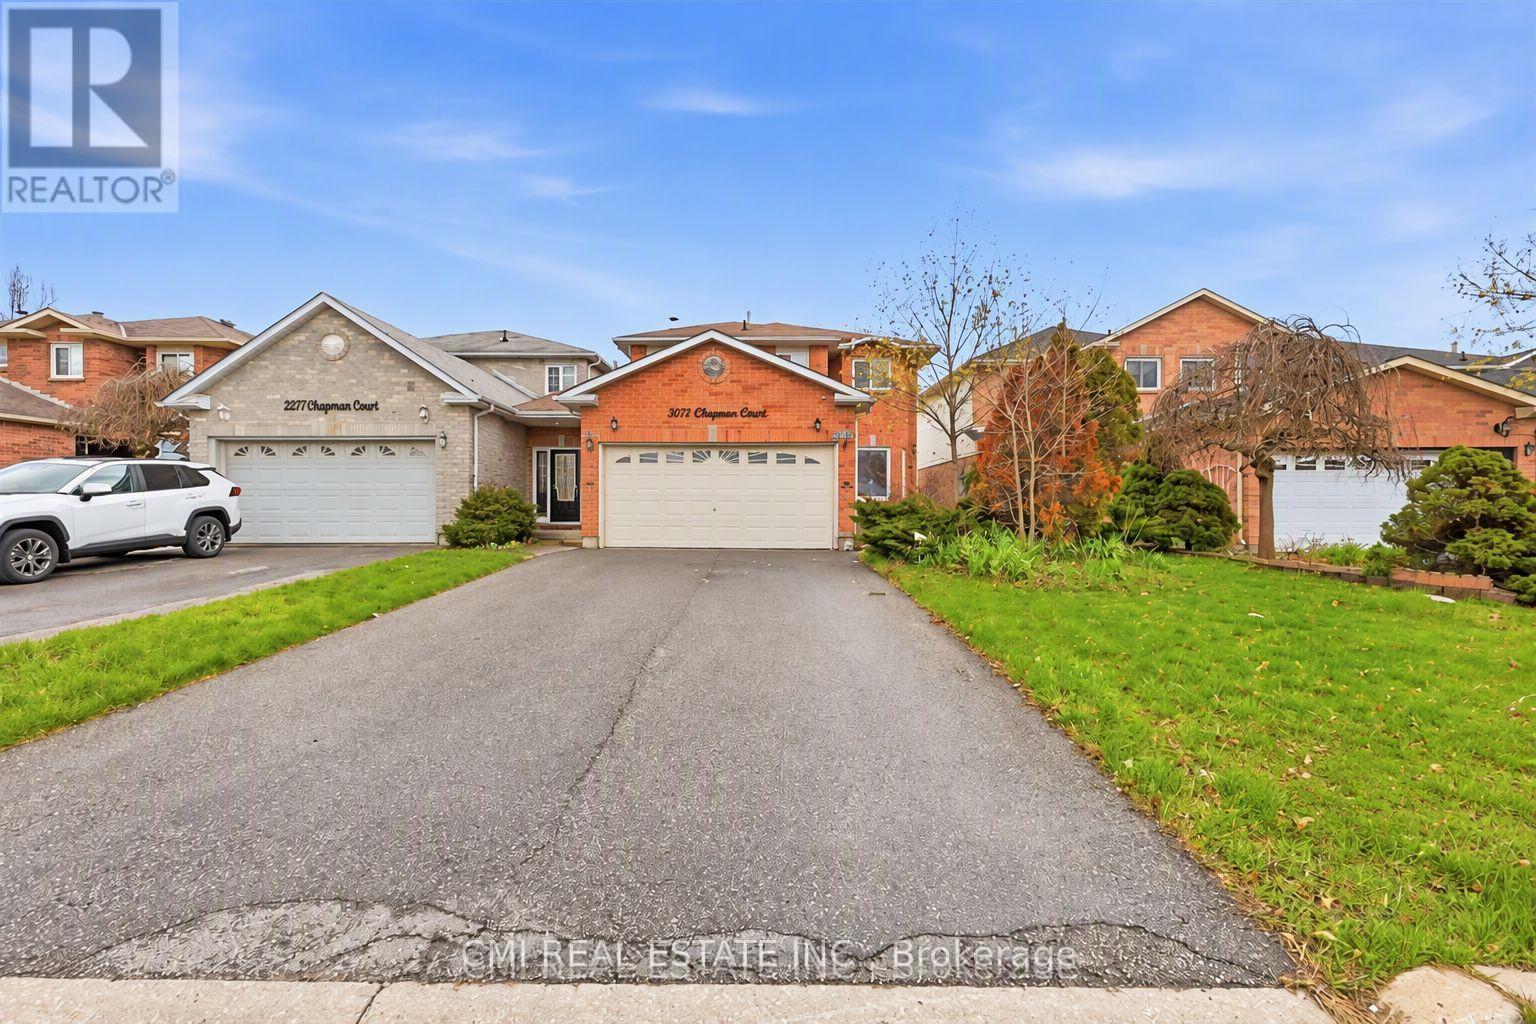
2275 Chapman Court
Pickering, Ontario
Welcome to this spacious 4+1 bedroom, 4-bathroom detached home in desirable Brock Ridge. Featuring a bright open-concept layout, the main floor seamlessly connects the kitchen, breakfast area, and living spaces, ideal for everyday living and entertaining. The finished basement with a separate entrance, additional bedroom, and full bath offers excellent income or multi-generational living potential. Enjoy a generous backyard ready for your personal touch. Conveniently located close to Hwy 401, GO Transit, Pickering Town Centre, schools, parks, and amenities. A fantastic opportunity for families, investors, and those seeking flexible living space. (id:56248)
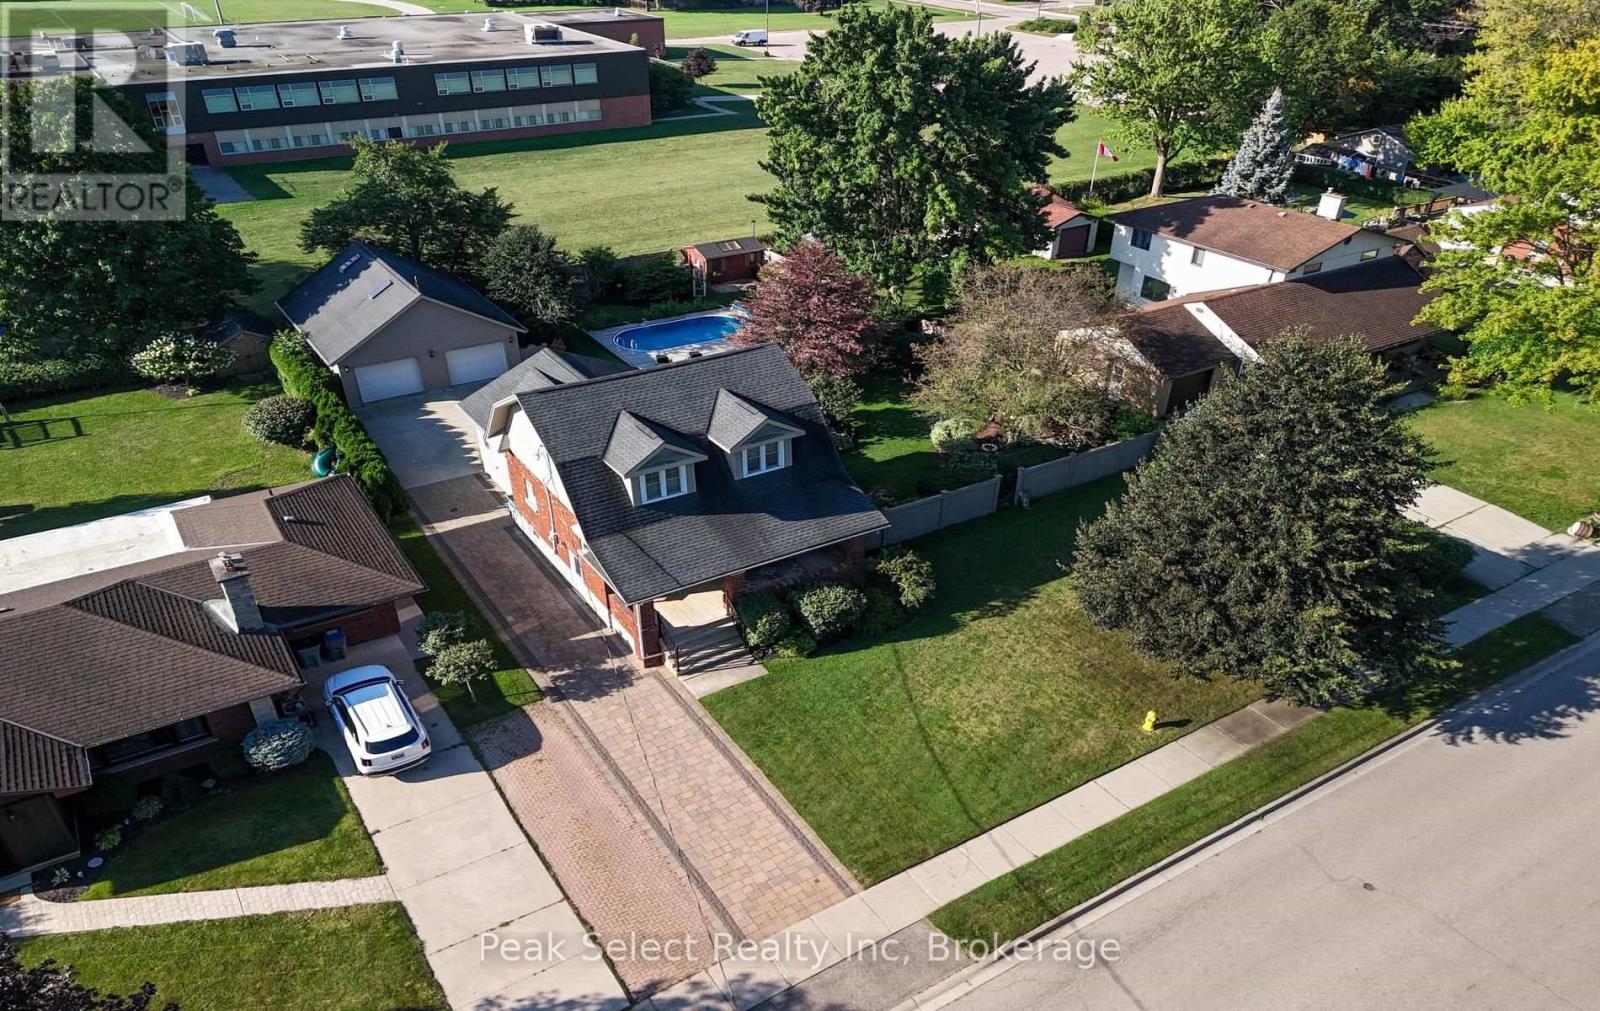
318 Elizabeth Street
St. Marys, Ontario
This one has the whole package, and it starts in the backyard. It's an outdoor oasis with a heated on-ground pool wrapped in decking, a covered gazebo patio for dinners, raised garden beds, and mature trees for privacy. Out front there's a covered porch made for morning coffee. Off the back, you get a deck and a side patio that tie the whole yard together.The detached garage is the showstopper. Oversized, double car, heated, with a workshop and a loft above. There's a concrete drive at the garage plus a paver drive out front, so there's parking for everyone.Inside, the layout just works. Three bedrooms, one and a half baths, and an addition that added a bright family room, main floor laundry, and a powder room. The kitchen and baths are updated, and there's a formal dining room for dinners with the family. The upstairs full bath is a treat, with a soaker tub and a separate oversized shower.The big items are done. Roof with ice and rain shield (2023), furnace and A/C (2021), hot water tank and water softener (2021), and in 2003 the home was taken to the studs with new wiring, plumbing, windows and spray foam. There's even an EV charger in the garage.Location seals it. Walking distance to schools, parks, the rec centre and downtown St. Marys. If you don't know the Stonetown, you're in for a treat. Think limestone heritage buildings, the spring-fed quarry, great local shops and restaurants, and a real sense of community. Small-town Ontario at its best. Shower being added to main level powder room in October! (id:56248)
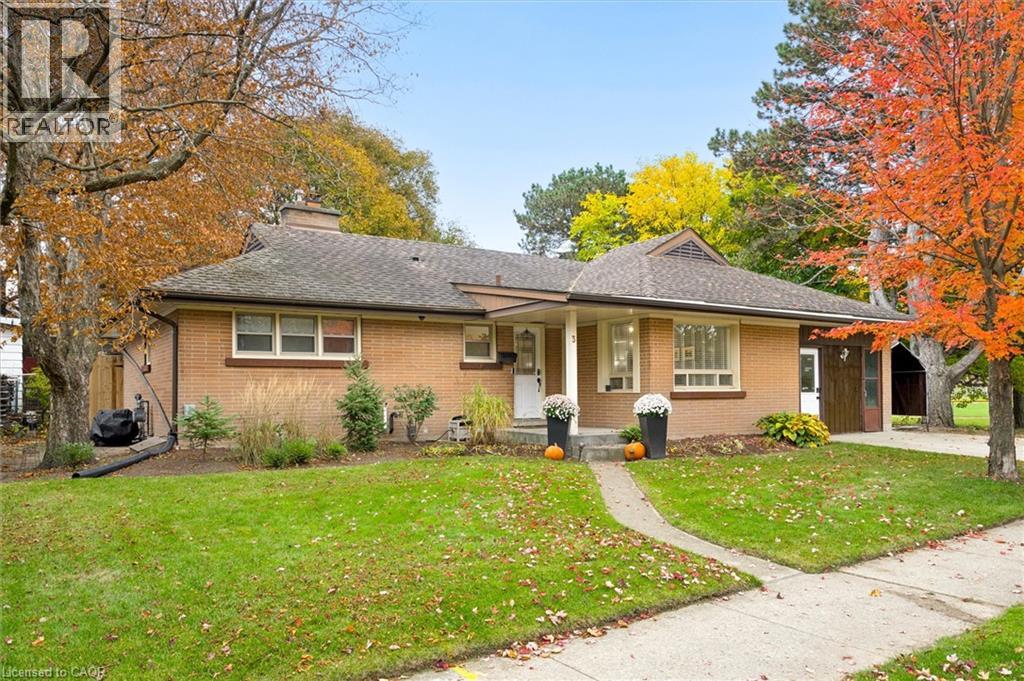
3 Oakwood Avenue
Kitchener, Ontario
Welcome to this beautiful 4 bedroom, 2 bathroom bungalow located on a quiet dead end street in a highly desirable Kitchener neighbourhood. Positioned at the very end of the road, this property offers excellent privacy and connects directly to the Breithaupt Community Centre and its surrounding park. Step inside to an open concept main floor filled with natural light, seamlessly connecting the living space to a modern updated kitchen. This level includes 3 bedrooms and an updated full bathroom. The fully finished basement adds versatile living space, hosting a cozy recreation area, the 4th bedroom, and a second updated full bathroom. Key mechanical updates provide peace of mind, with the windows, furnace, and central air conditioning all replaced within the last 5 years. The roof is 13 years old. Hobbyists and tradespeople will appreciate the detached 10 by 20 foot workshop, which comes fully equipped with electrical service. Situated right on the Kitchener Waterloo border, this ideal location blends neighbourhood charm with convenience, making it easy to take advantage of the vibrant downtown amenities, dining, and shopping of both cities. (id:56248)
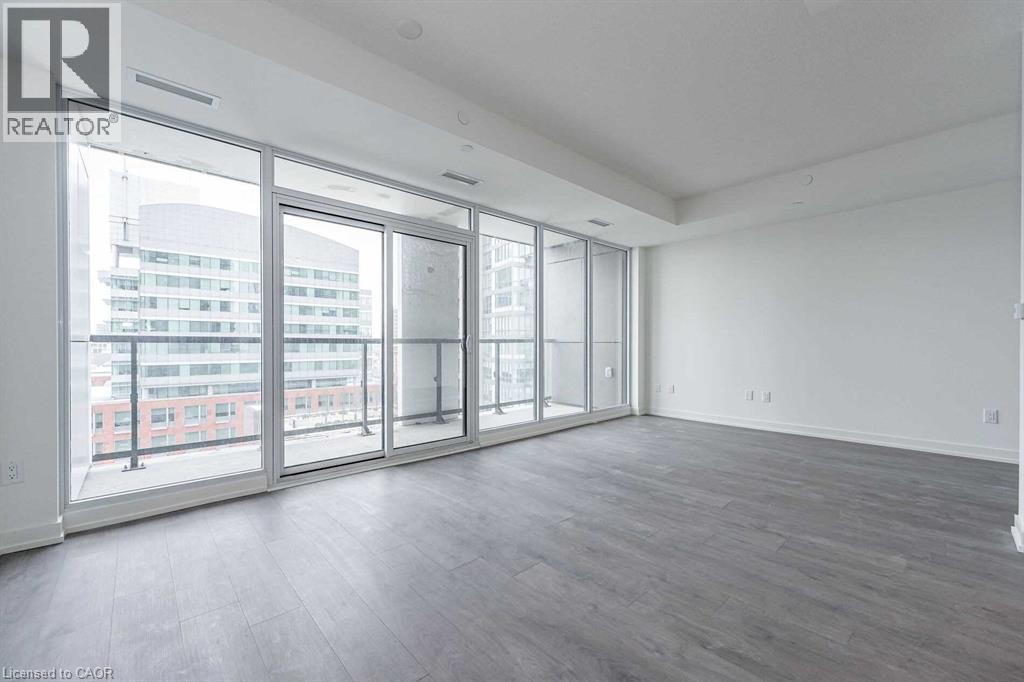
55 Duke Street Unit# 610
Kitchener, Ontario
Welcome Home To The Young Condos At 55 Duke Street West! Be One Of The First To Move Into This Gorgeous, Brand New Building In The Heart Of Downtown Kitchener. This Bright And Beautiful One-Bedroom Plus Den Cond Features Ample Living Space, In-Suite Laundry, Stainless Steel Appliances, Kitchen Island, High Ceilings, Laminate Flooring Throughout, And Large Bay Windows With Sliding Doors To Almost 100 Square Feet Of Private Patio. Plus This Unit Comes With Access To Over 200 Square Feet Of Terrace Space, Private Locker And Underground Parking. It Doesn't Stop There, The Young Condos Also Offer Secure Entry And Concierge Services, Fitness Centre, A Roof-Top Running Track, Car Wash, Indoor Stroller And Bicycle Storage, Dog Run And Pet-Wash Station. Centrally Located And Just Steps From The Lrt And Near All Amenities, You'll Find Yourself Within Walking Distance Of Everything You Could Hope For From City Living - Victoria Park, Google, Restaurants, Bars, Shopping, And More! (id:56248)
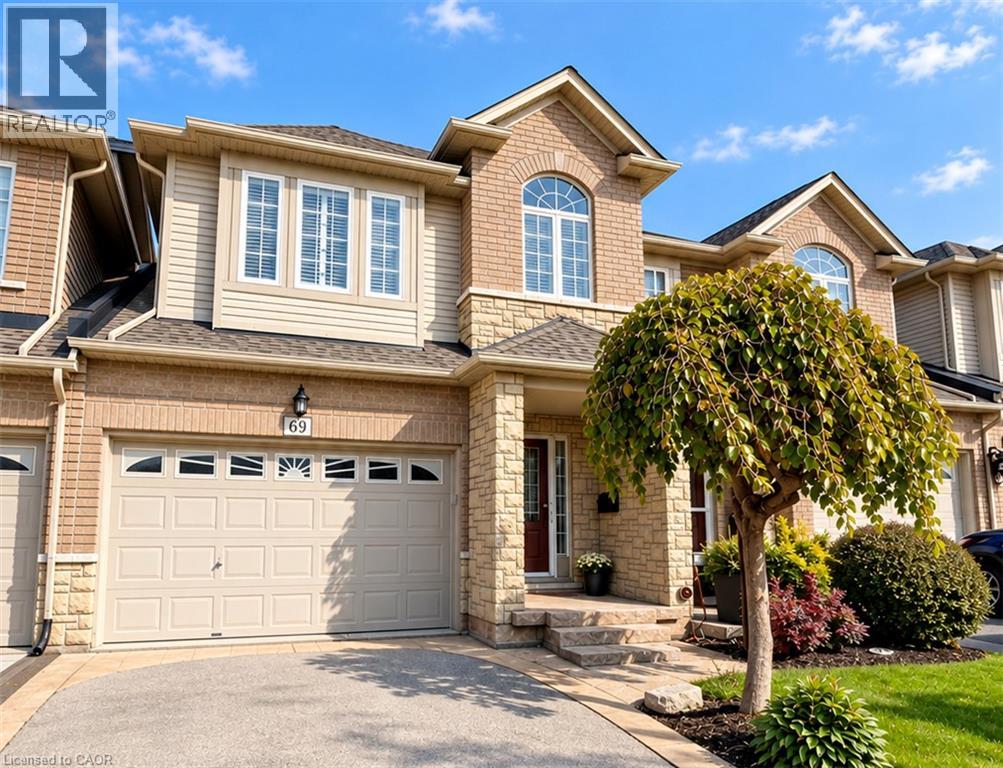
69 Cedarville Drive
Stoney Creek, Ontario
Welcome to 69 Cedarville Drive, a 3 bedroom, 3 bathroom freehold townhome available for lease in Stoney Creek Mountain’s sought-after Heritage Green community. Offering approximately 2,377 square feet of space, this home is ideal for families or professionals looking for space, comfort and convenience. The main floor features a bright great room with a gas fireplace and a spacious kitchen with ample room for cooking and dining. A 2-piece powder room adds everyday convenience. The large primary bedroom, two additional bedrooms, two full 4-piece bathrooms and second-floor laundry make daily living simple. The full unfinished basement provides plenty of extra storage space. Enjoy central air, an alarm system, an attached garage with automatic door opener and parking for 3 vehicles. The fridge, stove, dishwasher, microwave, washer, dryer and all electrical light fixtures are included. This unfurnished, non-smoking home is offered on a 12-month lease with flexible possession, and a buy option is available. Tenant pays heat, hydro, water, internet and tenant insurance. Rental application, credit check, employment letter and references are required. Located on a quiet street close to parks, schools, open green space and shopping, this is a wonderful place to call home. Please note, some photos have been virtually staged. (id:56248)
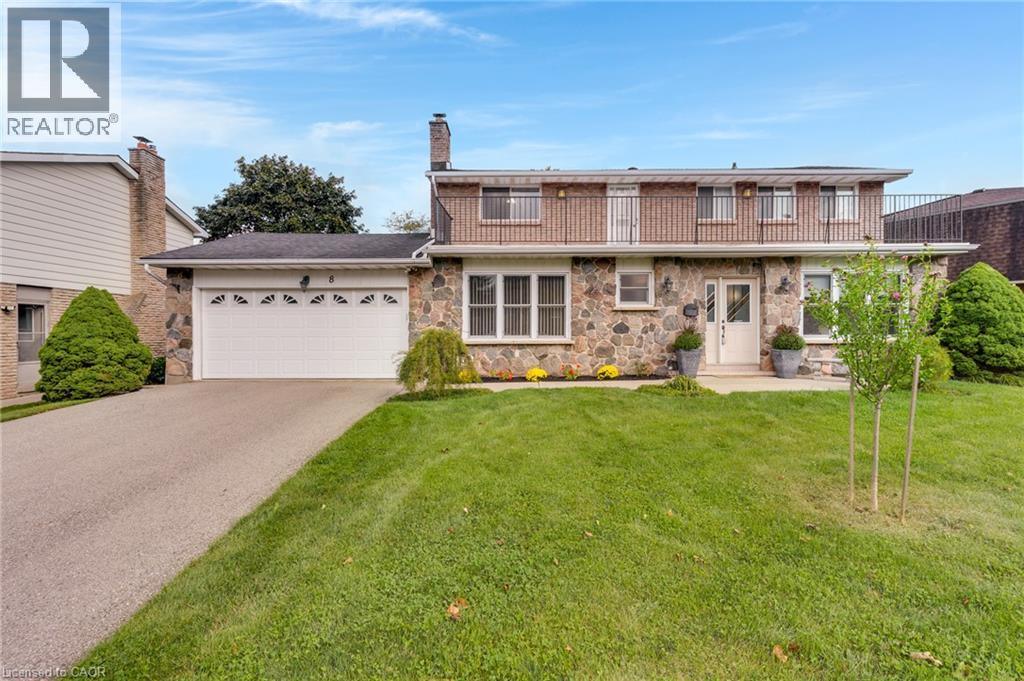
8 Blue Spruce Court
Kitchener, Ontario
Welcome to 8 Blue Spruce Court - a spacious 4-bedroom, 3-bathroom family home offering over 3,200 sq ft of finished living space on a generous 101 ft lot in Kitchener's desirable Forest Heights neighbourhood. Inside, an abundance of principal rooms will give your family room to spread out: a bright living room, separate family room, formal dining room, and an eat-in kitchen, all connected by a functional main-floor layout that also includes main-floor laundry and generous garage storage. Upstairs, the primary bedroom features its own ensuite, joined by three additional well-sized bedrooms and a second full bathroom - comfortable space for a growing or multi-generational household. The fully finished basement adds a large recreation room plus additional storage and utility space, offering flexibility for a home theatre, gym, office, or play room. Outside, enjoy true entertainer's proportions - a private deck and patio area overlooking a fully fenced backyard, perfect for summer gatherings or quiet mornings outdoors. An attached garage and driveway parking for up to four vehicles complete the exterior offering. With great bones throughout, this home presents an excellent opportunity to personalize and add value through cosmetic upgrades, while already delivering the space, layout, and location that today's buyers are looking for. Ideally situated close to schools, parks, shopping, public transit, major highway access, and hospital services - everything you need is just minutes away. (id:56248)
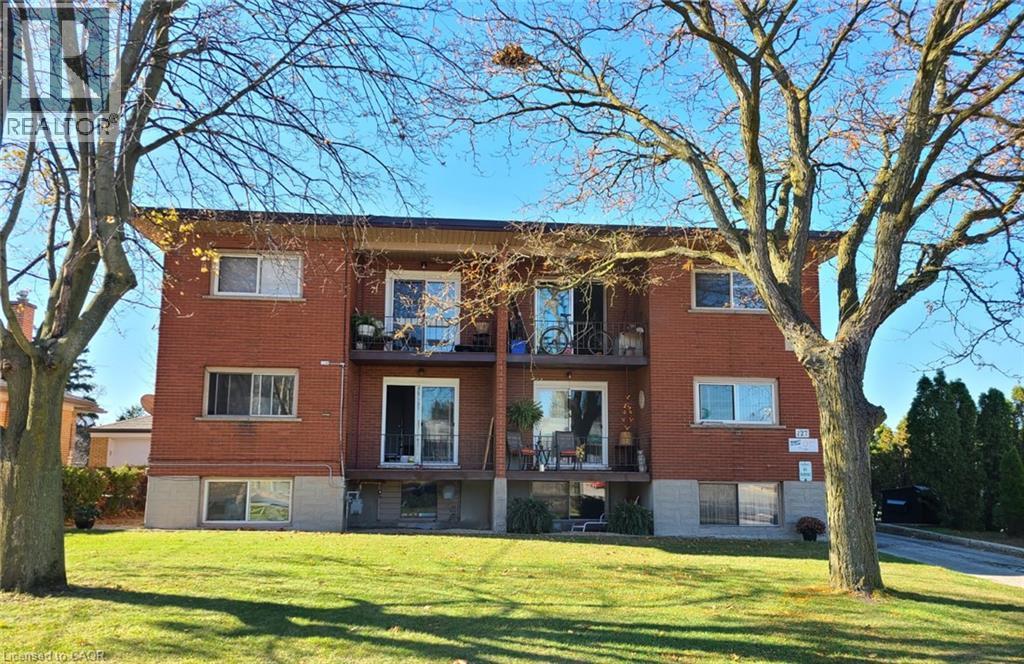
127 Ann Street
Kitchener, Ontario
Multi-Family Investment Opportunity in Kitchener’s Rosemount Neighbourhood! Exceptional opportunity to acquire a multi-family investment property at 127 Ann Street, ideally situated in Kitchener’s established Rosemount neighbourhood. Featuring 12 one-bedroom units plus a bonus basement unit, this property offers a substantial residential rental portfolio with potential for investors seeking to expand their holdings in the Waterloo Region market. Conveniently located near public transit, shopping, parks, schools, and everyday amenities, with easy access to downtown Kitchener and major transportation routes. A compelling opportunity to invest in a well-established residential area with convenient access to employment centres and community amenities. Don’t miss this opportunity to add a multi-unit residential property to your investment portfolio! (id:56248)
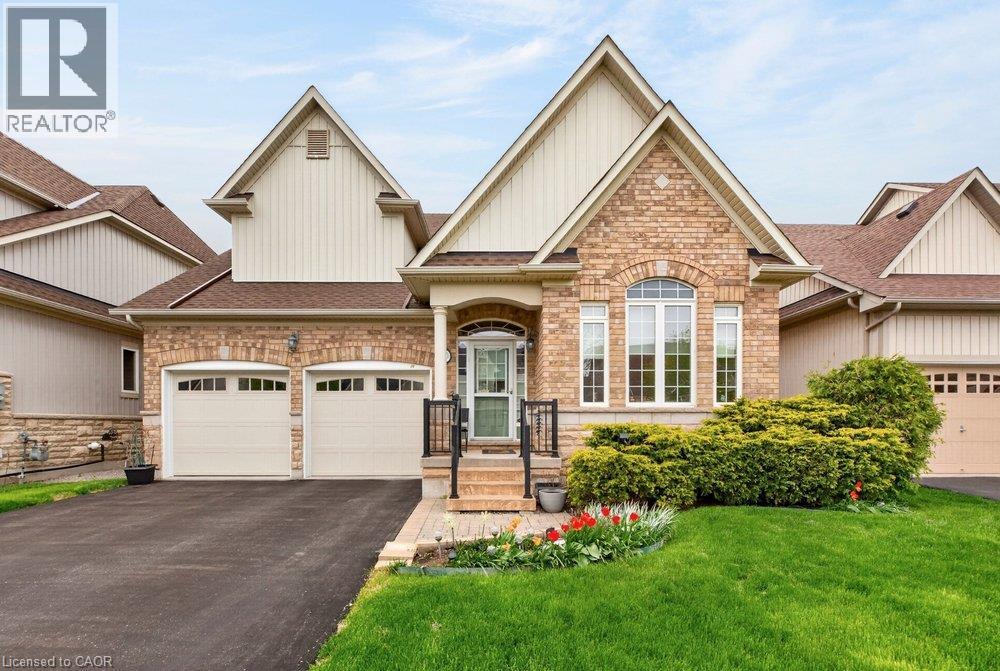
30 Galloway Trail
Welland, Ontario
Set within the desirable Hunters Pointe community in north Welland, this well cared for bungalow offers bright, comfortable living in a mature and amenity rich setting. The open concept main floor is filled with natural light, enhanced by three solar tubes and large windows that create a warm and inviting atmosphere throughout. The layout flows seamlessly through the kitchen, dining, and living areas, making it ideal for both everyday living and entertaining. The main floor features two bedrooms and two full bathrooms, including a spacious primary suite with a walk in closet and private ensuite. The second bedroom is well positioned for guests or a home office, with access to a full bathroom nearby. The lower level remains unfinished, offering a clean slate with plenty of space for future development or additional storage. Set on a well maintained lot with attractive curb appeal, the exterior provides a peaceful outdoor setting perfect for relaxing or enjoying time with family and friends . Hunters Pointe is known for its active adult lifestyle, with access to a clubhouse that includes an indoor saltwater pool, fitness centre, tennis and pickleball courts, sauna, hot tub, library, and social spaces, along with a full calendar of activities. Monthly fees include lawn care, snow removal, and monitored security, offering low maintenance living in one of Niagara's most sought after communities. (id:56248)
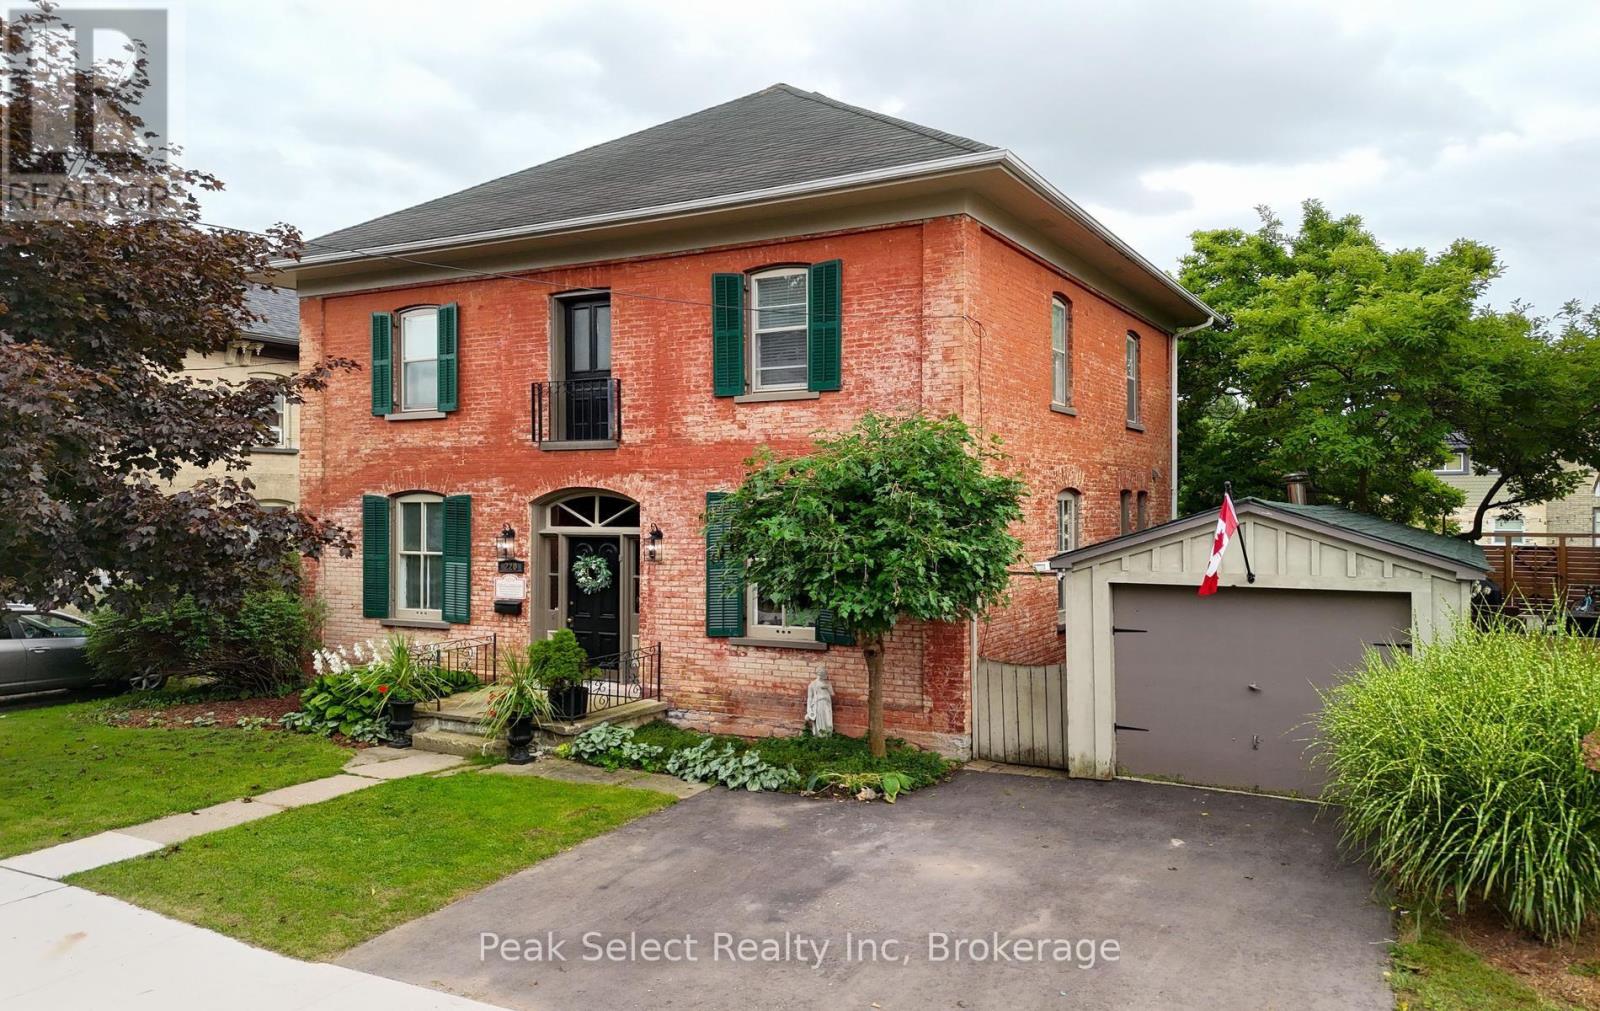
220 Elgin Street E
St. Marys, Ontario
This lovely home was built in 1879 and designed by architect Silas Weekes. 220 Elgin St E is a Georgian-style home with 10' ceilings and carries the kind of craftsmanship that's become rare, and it's the sort of house made to hold a family for many years. The baseboards set the tone the moment you step inside, a full foot tall and running through the main level with a quiet sense of grace. The dining room is generous enough for the whole family, lit by two solid brass fixtures, with a bar tucked between it and the kitchen. Hardwood flows through both the dining and living rooms, and the living room welcomes you with a gas fireplace for the colder months. In the kitchen, a wood stove brings a gentle warmth to winter mornings. Just beyond, you'll find a pantry and an office, and the office opens onto the back deck, where a few steps lead down to the grass, the perennial beds, and a small pond. The main level also offers a theatre room, complete with real theatre chairs, lovely as it is for movie nights and just as easily reimagined as a main floor bedroom. A powder room finishes the level for guests. Upstairs, pine floors carry you through three well-sized bedrooms and two three-piece baths, with a washer and dryer placed on the same level. The detached garage is currently given over to woodworking, with a working blacksmith forge at the back, ready for you to keep, use, or reimagine. The home rests easily on its street, among the heritage houses that surround it, and within walking distance of downtown, the schools, the rec centre, and the senior centre. As for St. Marys, they call it Stonetown for good reason. Its limestone buildings rose through the 1800s when the quarries were thriving, and much of that architecture still stands beautifully today, including the Opera House, another Silas Weekes design. Add a charming main street, the Grand Trunk Trail, and the outdoor quarry in summer, and you have a town people settle into and rarely leave. (id:56248)
1260 Winders Bay Road
Lake Of Bays, Ontario
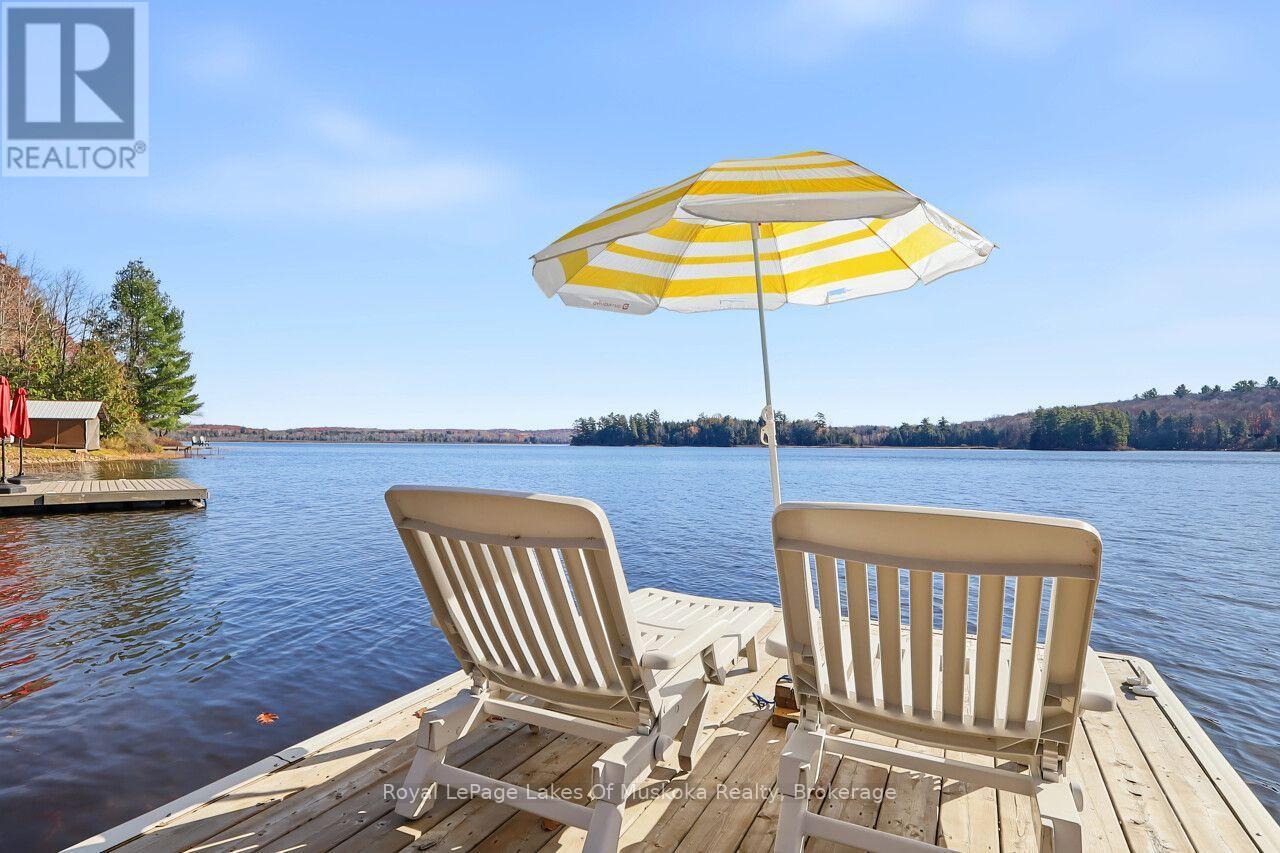
Lakeside Living on Beautiful Echo Lake! Enjoy the beauty and tranquillity of Muskoka with this inviting 3-bedroom, 1.5-bath home offering approximately 1,200 square feet of comfortable living space and gorgeous, expansive views of Echo Lake. Warm pine finishing creates a welcoming cottage atmosphere, while the stunning stone fireplace provides a beautiful focal point for relaxing evenings after a day on the water. Step outside to enjoy the sandy beach and great dock, perfect for swimming, boating and making lasting family memories. A spacious two-car garage adds convenience and valuable storage, making this property ideal for year-round living and all-season enjoyment. Located on a quiet dead-end road maintained by the Township year-round, this property offers peaceful surroundings and dependable four-season access. Just a short drive to Baysville, where you can enjoy local shops, restaurants, the brewery, library and community amenities. Whether you're looking for a comfortable year-round home or the perfect Muskoka getaway, this Echo Lake property offers the opportunity to embrace the relaxed waterfront lifestyle you've been dreaming of! This property has been a very successful rental. (id:56248)
5340 Lakeshore Road Unit# 203
Burlington, Ontario
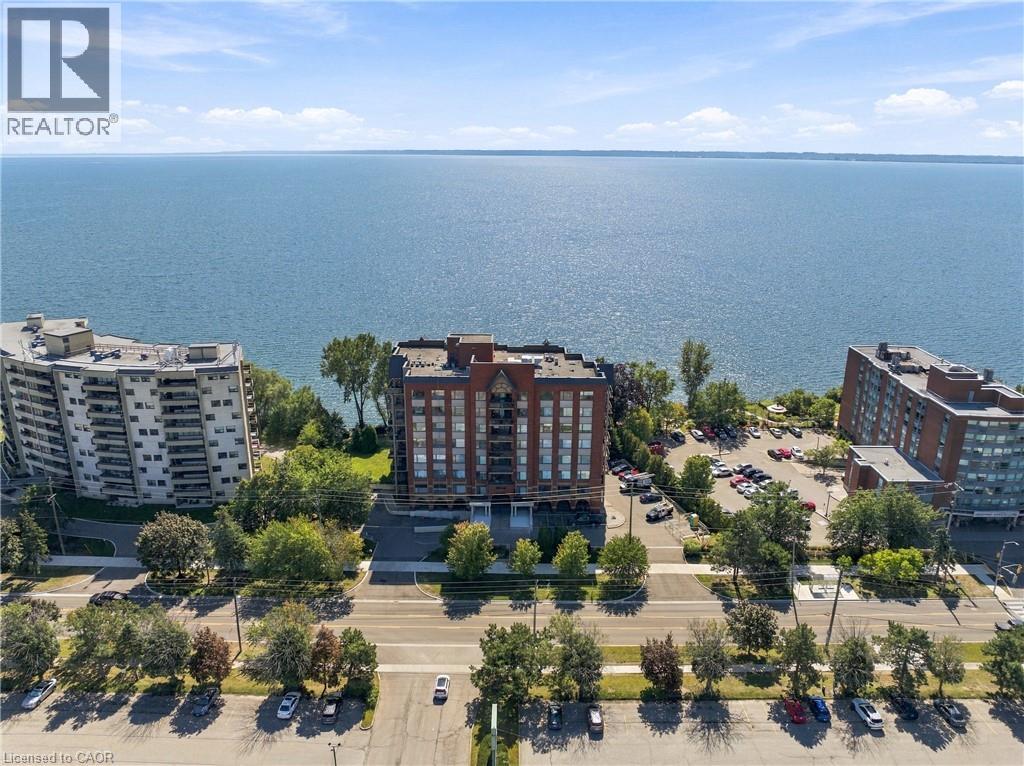
Imagine waking up each morning listening to the sound of waves of Lake Ontario just beyond your window. Welcome to Suite 203 at 5340 Lakeshore Road, a beautifully finished one-bedroom, two-bathroom residence offering an exceptional waterfront lifestyle. Here, the lake is not simply a view, it is the backdrop to everyday living. Step from your living room onto the expansive private terrace and enjoy an extraordinary view and connection to the water, with manicured grounds and the shoreline seemingly right at your doorstep. Inside, sophisticated finishes, thoughtful proportions and abundant natural light create an elegant and inviting retreat. The bedroom and den capture the beauty of the lake through the generous windows. The two-bathroom layout provides exceptional comfort and convenience. Set within a high-end building directly on Lake Ontario, residents enjoy the added convenience of underground parking and an on-site guest suite. For those who appreciate refined surroundings, waterfront serenity and the ease of condominium living, this is a rare opportunity to experience Burlington from an extraordinary vantage point. (id:56248)
1 Willow Heights Boulevard
Markham, Ontario
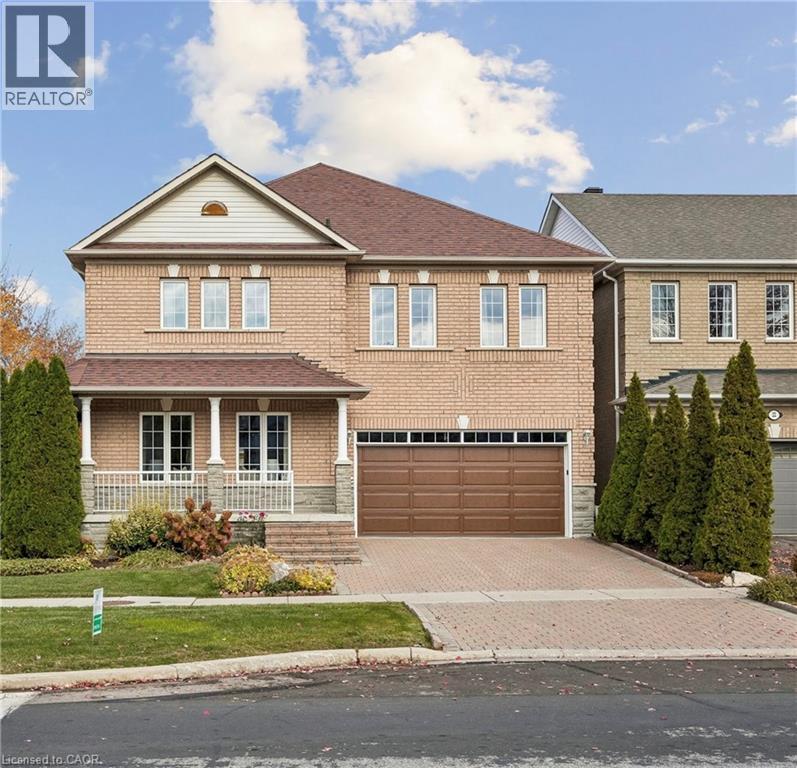
Offered for the first time by its original owner, this spacious detached home in Markham's prestigious Cachet community offers over 3,000 sq. ft. above grade plus a fully finished basement. A generous corner lot, wraparound porch and landscaping recognized with a 2023 Landscaping Award create a welcoming first impression. Inside, the main floor features 9-foot ceilings, separate living and dining rooms, and a comfortable family room with a gas fireplace, all enhanced by crown moulding. Enlarged by the builder, the expansive kitchen offers ample storage and counter space, along with a generous breakfast area for everyday meals and entertaining. A powder room and main-floor laundry with access to the garage and backyard complete this level. Upstairs, the spacious primary suite features two walk-in closets and a five-piece ensuite with a soaker tub, separate shower and double sinks. Three additional bedrooms, a full bathroom and a versatile second family area or home office provide plenty of space for family life. The finished basement adds a wide-open recreation area, a three-piece bathroom and flexible rooms for a home office, art studio, gym or guest bedroom. Additional features include irrigation throughout the yard installed in 2022, gutter guards added in 2023, a garage door replaced in 2023 and a professionally installed FLO Level 2 electric vehicle charging station. Just steps from Lincoln Alexander Public School and convenient to St. Augustine Catholic High School, St. Monica Catholic Elementary School and Richmond Green Secondary School, this home offers easy access to parks, trails, supermarkets, King Square, Cachet Centre and Highways 404 and 407. Public transit is just steps away, with Richmond Hill and Unionville GO train stations both a short drive away. A rare opportunity to make a home with generous space and lasting appeal your own in one of Markham's most desirable neighbourhoods. (id:56248)
430 Albert Street
South Huron, Ontario
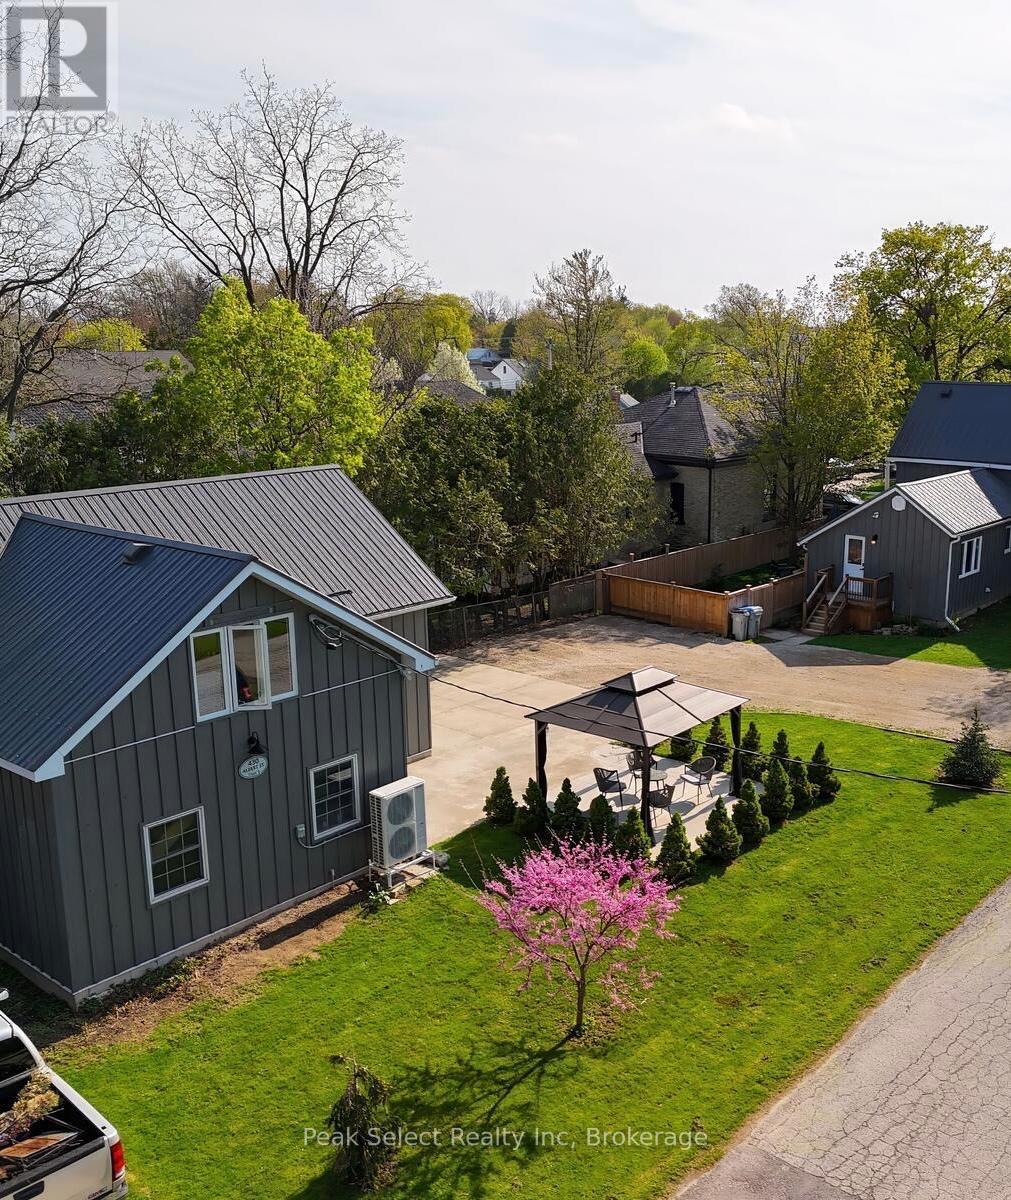
Fabulous Family compound or substantial Income to offset the mortgage! Two separate stylish board-and-batten homes on one Heritage corner lot, each fronting on its own leafy street! The property sits in the heart of Exeter's upscale centre, close to Lake Huron's beaches and destination towns, and a short drive to London and Stratford. It was extensively renovated in recent years, and the second building is retrofitted with a fully legal, code-compliant ARU of about 1,000 sq ft. that looks like a 2-storey urban loft. There's also a 600+ sq ft double-insulated garage that is great for a Shop or an Artist's studio!The Main House (ca. 1900) started life as a charming Victorian two-story cottage and grew into a bright, welcoming 3-bedroom, 2.5-bath home. The large main-floor Primary has a roomy 3-piece ensuite and an oversized closet. The renovated white kitchen has quartz counters and opens to a sunny dining room at one end and a fully fenced side yard with a large deck and mature maples on the other. The second residence has its very own fully landscaped gazebo garden. The spacious main-floor entry would make a great home office! Upstairs opens into a flexible space with a gorgeous chef's kitchen and loads of light. Exeter has tons of practical amenities and this rare property offers a great lifestyle: only a few minutes drive to golfing, MacNaughton Park and the beautiful Morrison Dam Conservation area with its walking trails! (id:56248)
125 Mountain Road
Meaford, Ontario
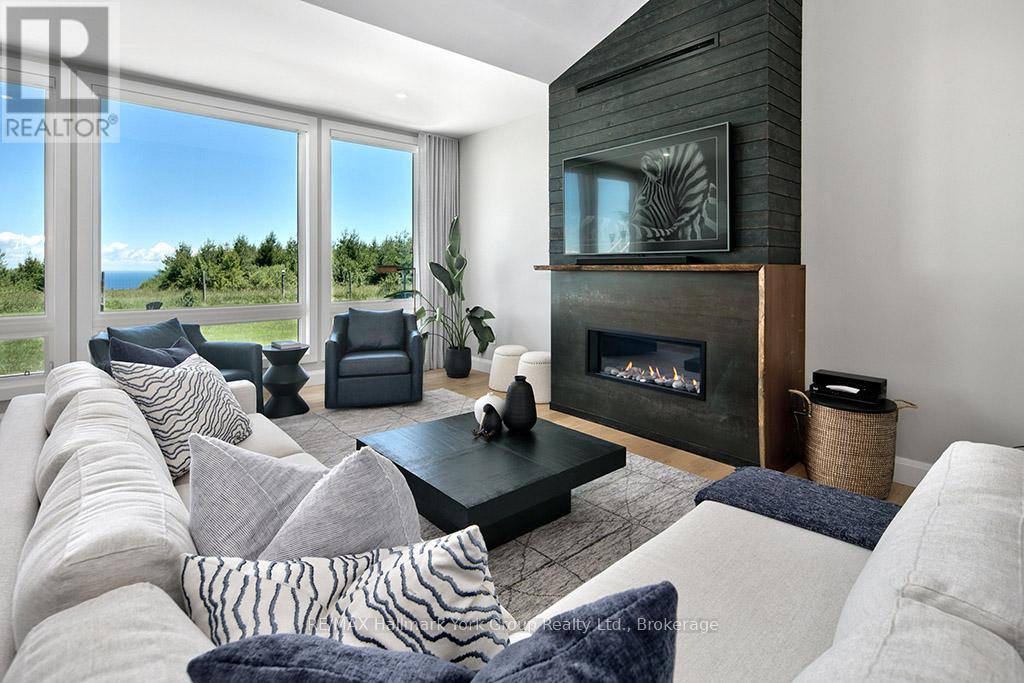
Welcome to your Dream Escape! This Perfect Private Retreat with Panoramic Views is only minutes from Thornbury & The Blue Mountains. Set atop a scenic 2+ acre hilltop, this recently renovated modern bungalow offers unmatched privacy and breathtaking views of Georgian Bay and the surrounding Country side. Located just 5 minutes from the charming town of Thornbury and the Blue Mountains, Ontario's premier four-season destination. This home is your gateway to luxury and back to nature. Step inside to a spacious open-concept layout featuring a cozy sunken living room with floor to ceiling windows, and fireplace. The stylish kitchen boasts quartz countertops, stainless steel appliances, and a large pantry/bar, ideal for hosting. The master bedroom includes a spa-inspired en-suite, walk-in closet, walk-out access to a private deck with a hot tub - your personal sanctuary under the stars. Outside, enjoy a beautifully landscaped setting with a fire pit, walking trails, and views of a serene neighboring horse pasture. Relax or entertain on the expansive porch, deck, and patio areas designed for year-round enjoyment. A detached double garage with an insulated loft offers the perfect space for a home office, studio, or guest suite. Whether you love birdwatching, hiking, cross-country skiing, or simply unwinding in peaceful surroundings, this one-of-a-kind retreat delivers. Just minutes away, the vibrant town of Thornbury offers renowned restaurants, cafés, boutiques, and galleries. Golfing, boating, beaches, wineries, biking, skiing, and more all right in your neighborhood. This is more than a home, it's a lifestyle. Don't miss the opportunity to make it yours. (id:56248)
303 Webster Road
Hamilton, Ontario
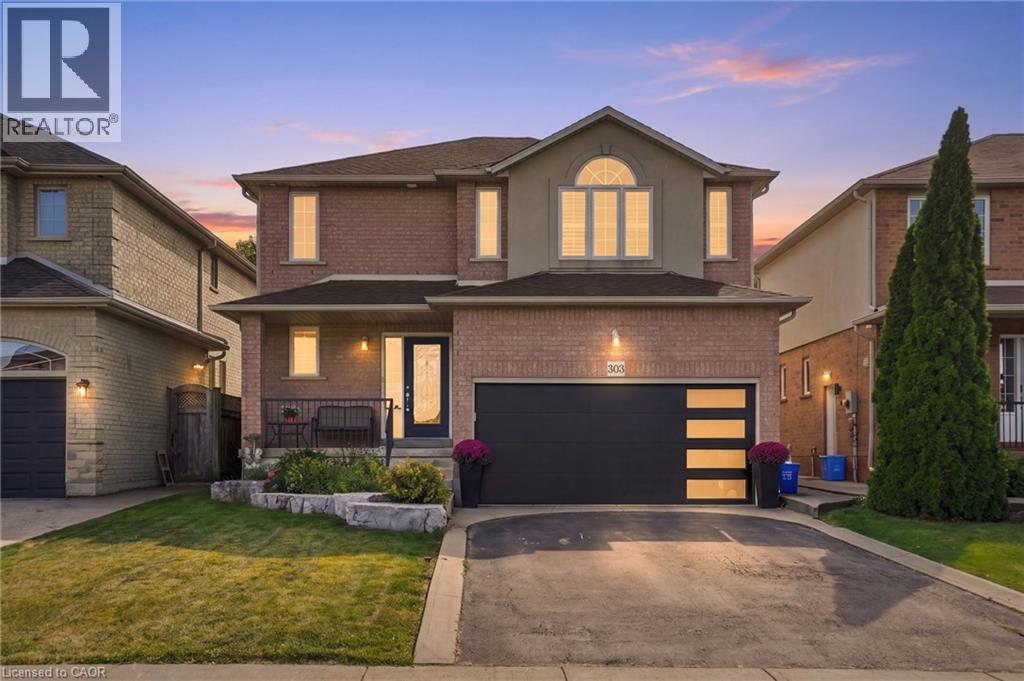
Tucked onto one of those wonderfully quiet streets with no through traffic, 303 Webster Road is a beautifully updated 1,852 square foot home where thoughtful design meets everyday livability. Close to trails and surrounded by mature greenery, the setting feels private and a world away from the pace of the city. The main floor was completely reimagined in 2024, and it shows. Soft Chantilly Lace walls, wide-plank hardwood flooring, pot lights and a stunning custom kitchen create a space that feels incredibly well considered. The oversized island anchors the kitchen, surrounded by soft-close cabinetry, an impressive range, generous storage and a dedicated coffee bar. Gold accents and a granite backsplash add just the right amount of personality, while the open living space surrounds a gas fireplace. Even the details have been thought through. Main-floor laundry, a beautifully finished staircase, an accent wall on the landing and a layout that simply works for family life. Upstairs, 3 generous bedrooms are joined by two beautifully updated bathrooms. The primary suite features a sleek 3-piece ensuite, while the main bath offers a full tub and polished details that make everyday routines feel more elevated. Backlit mirrors with integrated makeup lighting are a particularly thoughtful touch. The finished lower level adds more flexibility with a 4th bedroom, full bath and space for working from home, guests or movie nights. And then there's the backyard. Private and beautifully landscaped, it feels like its own little escape. A saltwater fibreglass plunge pool, waterfall and firepit create a backyard designed for long summer evenings, morning coffee and entertaining friends. A double-car garage with a newer door, roof approximately 7 years old; all that’s left to do is move in and enjoy. Quietly tucked away, beautifully renovated and surrounded by the kind of outdoor space that makes staying home feel like a luxury. Don’t be TOO LATE ® for 303 Webster Road! (id:56248)
2420 Baronwood Drive Unit# 9-01
Oakville, Ontario
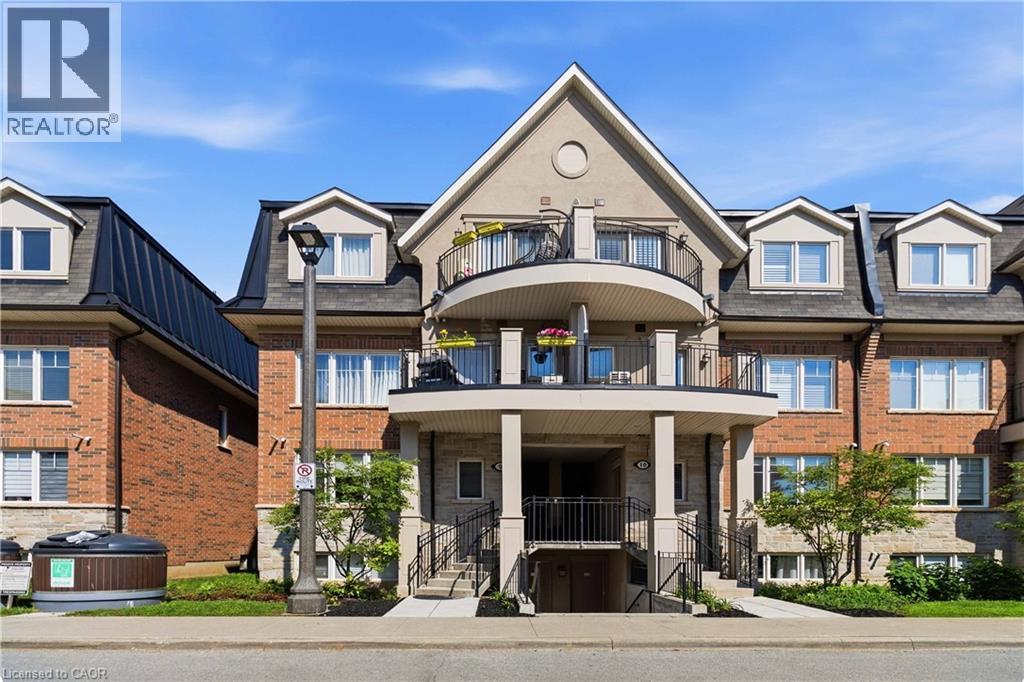
Welcome to this stunning ground-floor stacked townhouse in the highly desirable West Oak Trails community of Oakville. Offering 3 spacious bedrooms, 2 full bathrooms, 1 parking space, and a large private terrace, this beautifully maintained home combines modern style with everyday comfort. Step inside to an open-concept layout filled with natural light, featuring a contemporary kitchen with stainless steel appliances, a centre island, and plenty of cabinetry. The bright living and dining areas flow seamlessly to your private outdoor terrace-perfect for relaxing, entertaining, or enjoying your morning coffee. The generous primary bedroom includes a 4-piece ensuite, while two additional bedrooms provide flexibility for a growing family, guests, or a home office. Located in one of Oakville's most sought-after neighbourhoods, you'll enjoy close proximity to top-rated schools, Oakville Trafalgar Memorial Hospital, shopping, restaurants, grocery stores, parks, walking trails, public transit, and quick access to the QEW, Highway 403, and Highway 407.Move-in ready and impeccably maintained, this home is an exceptional opportunity for first-time home buyers, young families, downsizers, and professionals looking for the perfect blend of comfort, convenience, and lifestyle. (id:56248)
3211 King Street E
Kitchener, Ontario
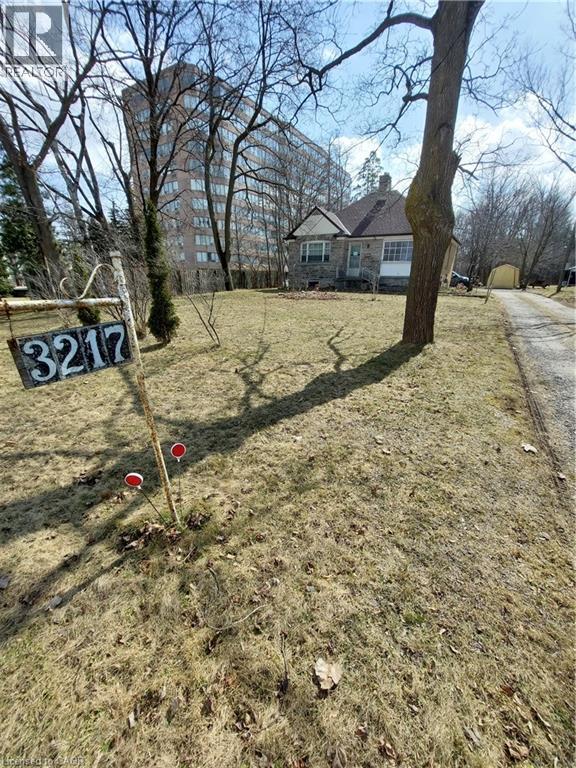
Excellent location and rare, as zoning R9/RES-7 for High Rise density multiple residential and Non residential. Floor Space Ratio 4.0 which allowing around 216,900 sq. ft. flooring space with following other zoning conditions site in King Street East, Kitchener. Location offers excellent amenities within walking distance to Fairview Mall. Quick access to the expressways 7, 8, and 401. Serviced with municipality Water, sewage, Hydro, and Gas. - A house on the property to be taken down by the buyer. Survey 2020, and Phase 1 Environmental Site assessment 2011 are available. - List of permitted uses is available. (id:56248)
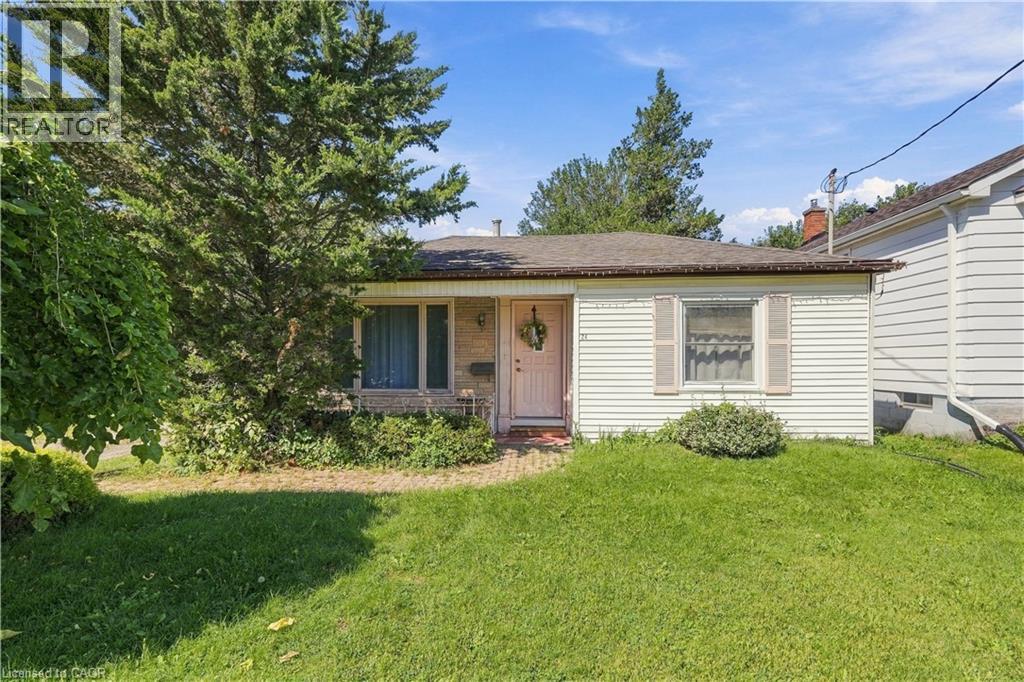
24 Barton Street
St. Catharines, Ontario
Solid bungalow, private backyard and an impressive detached garage in a convenient West St. Catharines location. This 2 bedroom, 1 bathroom home offers a functional layout and a great opportunity for buyers looking to make a home their own over time. One of the standout features is the large detached garage with hydro, offering excellent space for a workshop, hobbyist, additional storage or parking. Out back, the ultra private yard provides plenty of space to relax, entertain or enjoy the outdoors. Located in the popular west end of St. Catharines, this property offers a peaceful residential setting while keeping everyday conveniences within easy reach. Highway 406 and the QEW are just minutes away, providing excellent connectivity throughout Niagara and toward Hamilton and the GTA. The nearby Merritt Trail offers approximately 11 km of multi use trails along Twelve Mile Creek for walking, cycling and enjoying the outdoors. A great option for first time buyers or investors looking for a well located property with a fantastic garage and an opportunity to add value over time. (id:56248)
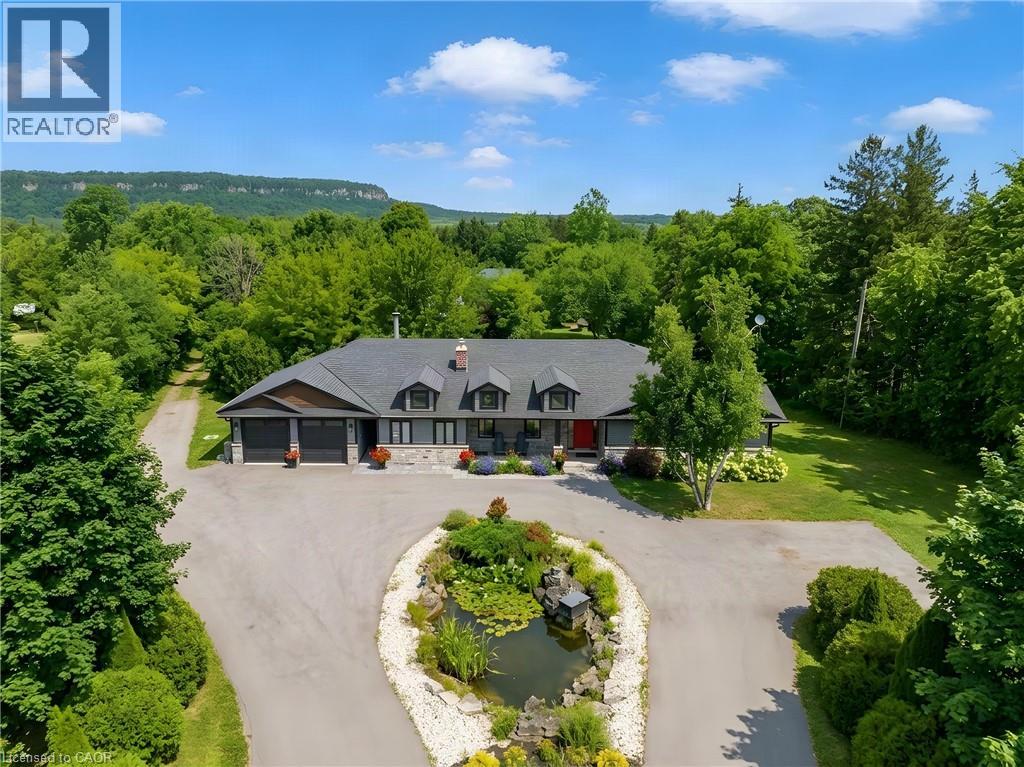
5448 Appleby Line
Burlington, Ontario
Bikes circling the pond, kids in the backyard and Mount Nemo views to welcome you home. Set on just under two acres, 5448 Appleby Line offers room for family life in every season. Renovated in 2020, this North Burlington bungalow features hardwood throughout the main floor and green views from every window. The kitchen's massive island is made for breakfast, homework and gathering with friends. An oversized fridge handles family groceries, while a bar fridge keeps wine and cocktail ingredients chilled for patio evenings. The generous dining area has room for Christmas dinner with family and friends. Wood-burning fireplaces in both the main-floor living and family rooms bring warmth to crisp fall evenings. Picture a Christmas tree twinkling beside the family room fire as the kids wait for Santa. An electric fireplace adds atmosphere to the primary bedroom. Outside, a landscaped fish pond forms the centrepiece of the circular drive. Enjoy spring gardens, summer soccer games and barbecues on the spacious stone patio, followed by autumn colour across the mature trees. Leafy branches offer welcome shade, and the open lawn gives children space to run while you relax with friends over a long summer lunch. There's room for birthday parties, quiet coffees and afternoons with nowhere else to be. The enormous garage and workshop can accommodate your dream car collection, a full gym, tools and sports equipment. Feeling ambitious? How about your own indoor roller disco? A bonus room with its own exterior entrance, bathroom and wet bar makes an ideal home office, studio or teenage hangout. Business use is subject to applicable approvals. The unfinished basement, with a brick wood-burning fireplace, offers potential for more living space, including a self-contained in-law or nanny suite, subject to required approvals. Explore Mount Nemo Conservation Area and the Escarpment countryside, with Burlington's shops and services within reach. Space to grow, gather and enjoy every season. (id:56248)
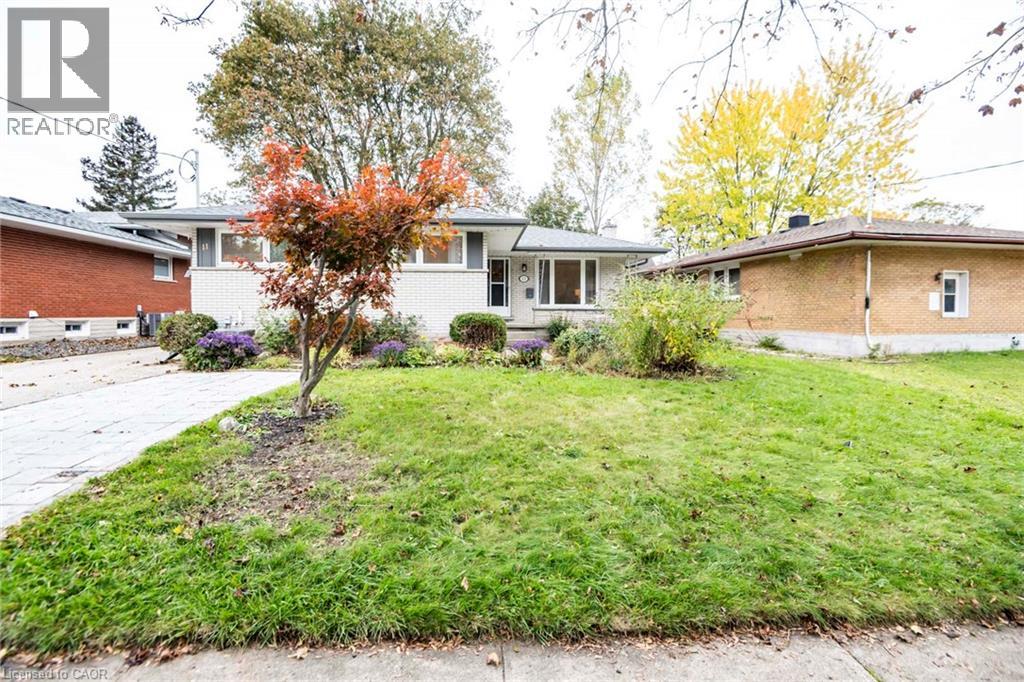
11 Duncairn Avenue
Kitchener, Ontario
OPEN HOUSE SAT 2-4 PM..........Welcome to this fantastic legal duplex in the highly desirable Forest Hill neighbourhood, offering an excellent opportunity for investors, multigenerational living, or homeowners looking to offset their mortgage with rental income. Thoughtfully set up with completely redone electrical and separate hydro meters, each unit provides its own comfortable and functional living space. The spacious main floor unit features 3 generous bedrooms, private laundry, a large living room, formal dining area, and an oversized kitchen with plenty of room for everyday living and entertaining. Step outside to a massive deck overlooking the private, fully fenced backyard, creating a great extension of the living space. The bright lower-level unit offers its own separate entrance, 2 bedrooms plus a versatile den, private laundry, and an impressive modern kitchen complete with granite countertops and a built-in dishwasher. All appliances are included. Located in an established Forest Hill neighbourhood close to shopping, schools, parks, transit, and convenient highway access, this property combines location, versatility, and income potential in one great package. A rare opportunity to own a legal duplex in a sought-after Kitchener community! (id:56248)
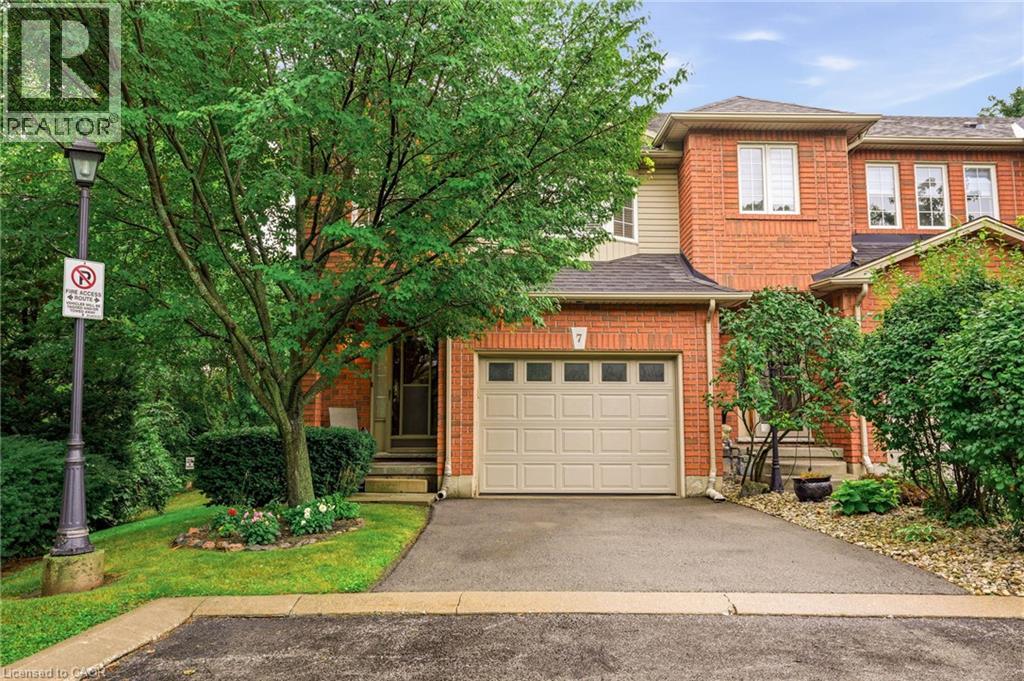
348 Highland Road W Unit# 7
Stoney Creek, Ontario
Rarely Offered End-Unit Townhome Overlooking Serene Woodlands! Welcome to this exceptionally unique and beautifully maintained 3-bedroom end-unit townhome, offering a bright, sunny and inviting layout that truly stands apart. Featuring an impressive five bay windows throughout, this home is filled with natural light and offers a wonderful sense of space and character. Enjoy the privacy and tranquility of a peaceful setting with no neighbours in front or behind, and step outside to your oversized private deck overlooking the serene woodlands — the perfect spot to relax, entertain or enjoy your morning coffee surrounded by nature. The home offers 2.5 bathrooms, including a renovated primary bedroom ensuite (2020), and the warmth and ambiance of two gas fireplaces. The lower level features a spacious recreation room, convenient 2-piece bathroom, laundry area and oversized window that bring in plenty of natural light. A generous entryway adds to the home's welcoming appeal. Additional highlights include updated appliances throughout, a renovated ensuite (2020), a deck built in 2020 and refreshed in 2026, and a new heat pump and air conditioning system installed in 2025. Ideally situated close to shopping, transit, schools, parks, trails and a recreation centre, this home is also within walking distance of the beautiful Eramosa and Felker Falls Conservation Areas, offering wonderful opportunities to enjoy nature right at your doorstep. Visitor parking adds extra convenience for family and friends. A truly special opportunity to own a distinctive, sun-filled townhome in a quiet, private and nature-inspired setting. Beautifully cared for and full of charm, this is a home you won't want to miss! (id:56248)
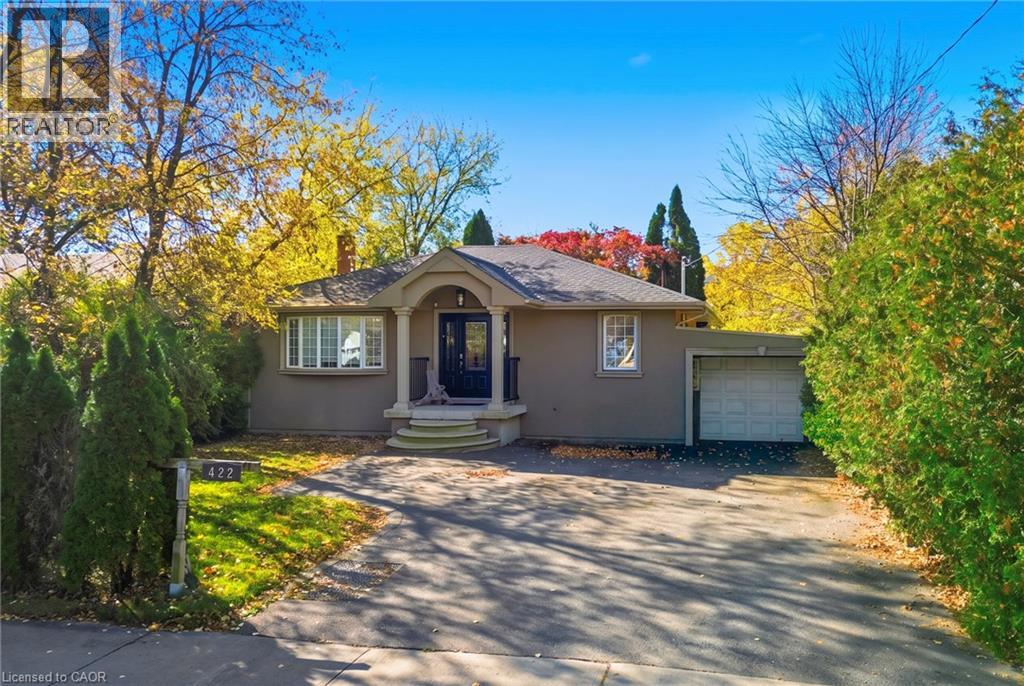
422 Third Line
Oakville, Ontario
5 Impressive Highlights! 1. Prime West Oak Location - Beautifully upgraded bungalow in a desirable Oakville neighbourhood, surrounded by mature trees and exceptional privacy.2. Bright & Spacious Layout - Featuring 3+1 bedrooms, 2 bathrooms and an open-concept design, with the third main-floor bedroom opened up for additional living space. 3. Stylish Kitchen & Living Areas - Upgraded countertops, premium appliances, modern finishes and a cozy fireplace. 4. Beautifully Finished Basement - Spacious recreation room with fireplace, kitchen, dining area, bedroom, bathroom and laundry facilities. 5. Huge Private Backyard - Surrounded by mature greenery, featuring a covered deck and versatile shed ideal for a home office, gym or studio. Discover this beautifully upgraded bungalow in sought-after West Oak! Featuring a bright open-concept layout, elegant kitchen with upgraded countertops and premium appliances, and inviting living spaces with a cozy fireplace. The finished basement offers a spacious recreation room, kitchen, dining area, bedroom, bathroom and laundry. Enjoy a huge private backyard with mature trees, spacious covered deck overlooking Rear Yard and versatile shed. A wonderful combination of modern comfort, privacy and exceptional living space in a prime Oakville location! Close to shopping, Lakefront and Highway Access**Some Pictures are virtually staged** (id:56248)
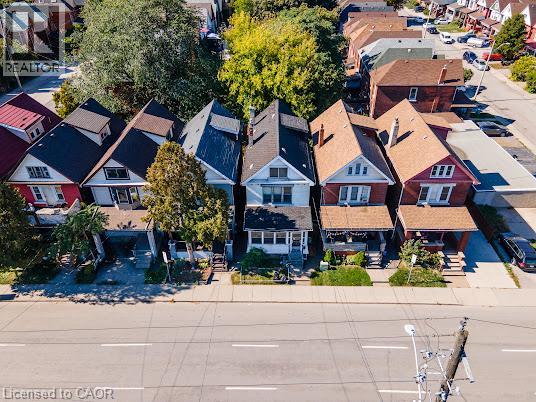
35 Sherman Avenue N
Hamilton, Ontario
Welcome to this 2.5-storey century home, built in 1911 and with plenty of opportunity to update and personalize to suit your style. The spacious layout features two bedrooms and a 4-piece bathroom on the second floor, plus two additional bedrooms on the third floor, providing flexible space for family, guests or a home office. The kitchen offers access to a large, private backyard with plenty of room to enjoy the outdoors. A separate side entrance leads to the unfinished basement with an existing bathroom and additional space to explore. Rental parking is conveniently available for a moderate monthly fee less than a minute from the property, while public transit is approximately a 2-minute walk away. Low property taxes add to the appeal. With four bedrooms, a generous layout, century-home character, a large backyard and convenient access to transit, this property presents an opportunity for buyers looking to bring their own ideas and improvements to a home with plenty of possibilities. (id:56248)
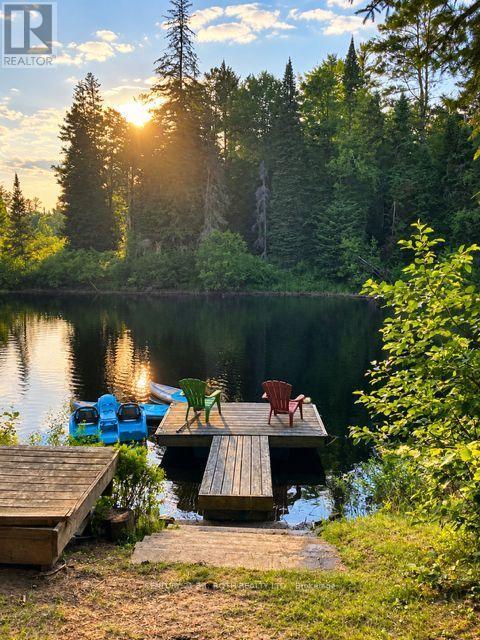
188 Balsam Chutes Road
Huntsville, Ontario
Spend your summer days swimming in the river, paddling along the shoreline, and soaking in the peaceful beauty of Muskoka at this charming waterfront cottage on the North Branch Muskoka River. Picture morning coffee in the screened-in Muskoka Room, lazy afternoons by the clean, sandy shoreline, and evenings surrounded by nature in your own private waterfront retreat. Set on a generous 95 x 199 ft pie shaped lot, this inviting property features a floating dock, and convenient stairs leading to the water's edge, all just a short drive from town amenities. Inside, the cottage offers a bright, welcoming living space with views of the river and surrounding trees, one main-floor bedroom, and a 2pc bathroom. The screened-in Muskoka Room is the perfect place to unwind, enjoy the fresh air, or simply take in the sights and sounds of the outdoors. Grab a paddle for a short five-minute trip to the majestic Balsam Chutes, where a secluded sandbar cradled by the river invites you to relax and soak in the breathtaking scenery. A detached Bunkie provides additional space for family and friends, while a separate storage shed and workshop offer plenty of room for tools, recreational equipment, and cottage essentials. High-speed fibre optic internet is available, making it easy to stay connected while enjoying your getaway. Whether you're searching for a weekend escape, a family cottage, or an opportunity to create your own dream waterfront retreat, this property offers plenty of possibilities. With its sandy shoreline, private setting, direct river access, and desirable Muskoka location, this is your chance to embrace the waterfront lifestyle and create lasting memories for years to come. (id:56248)
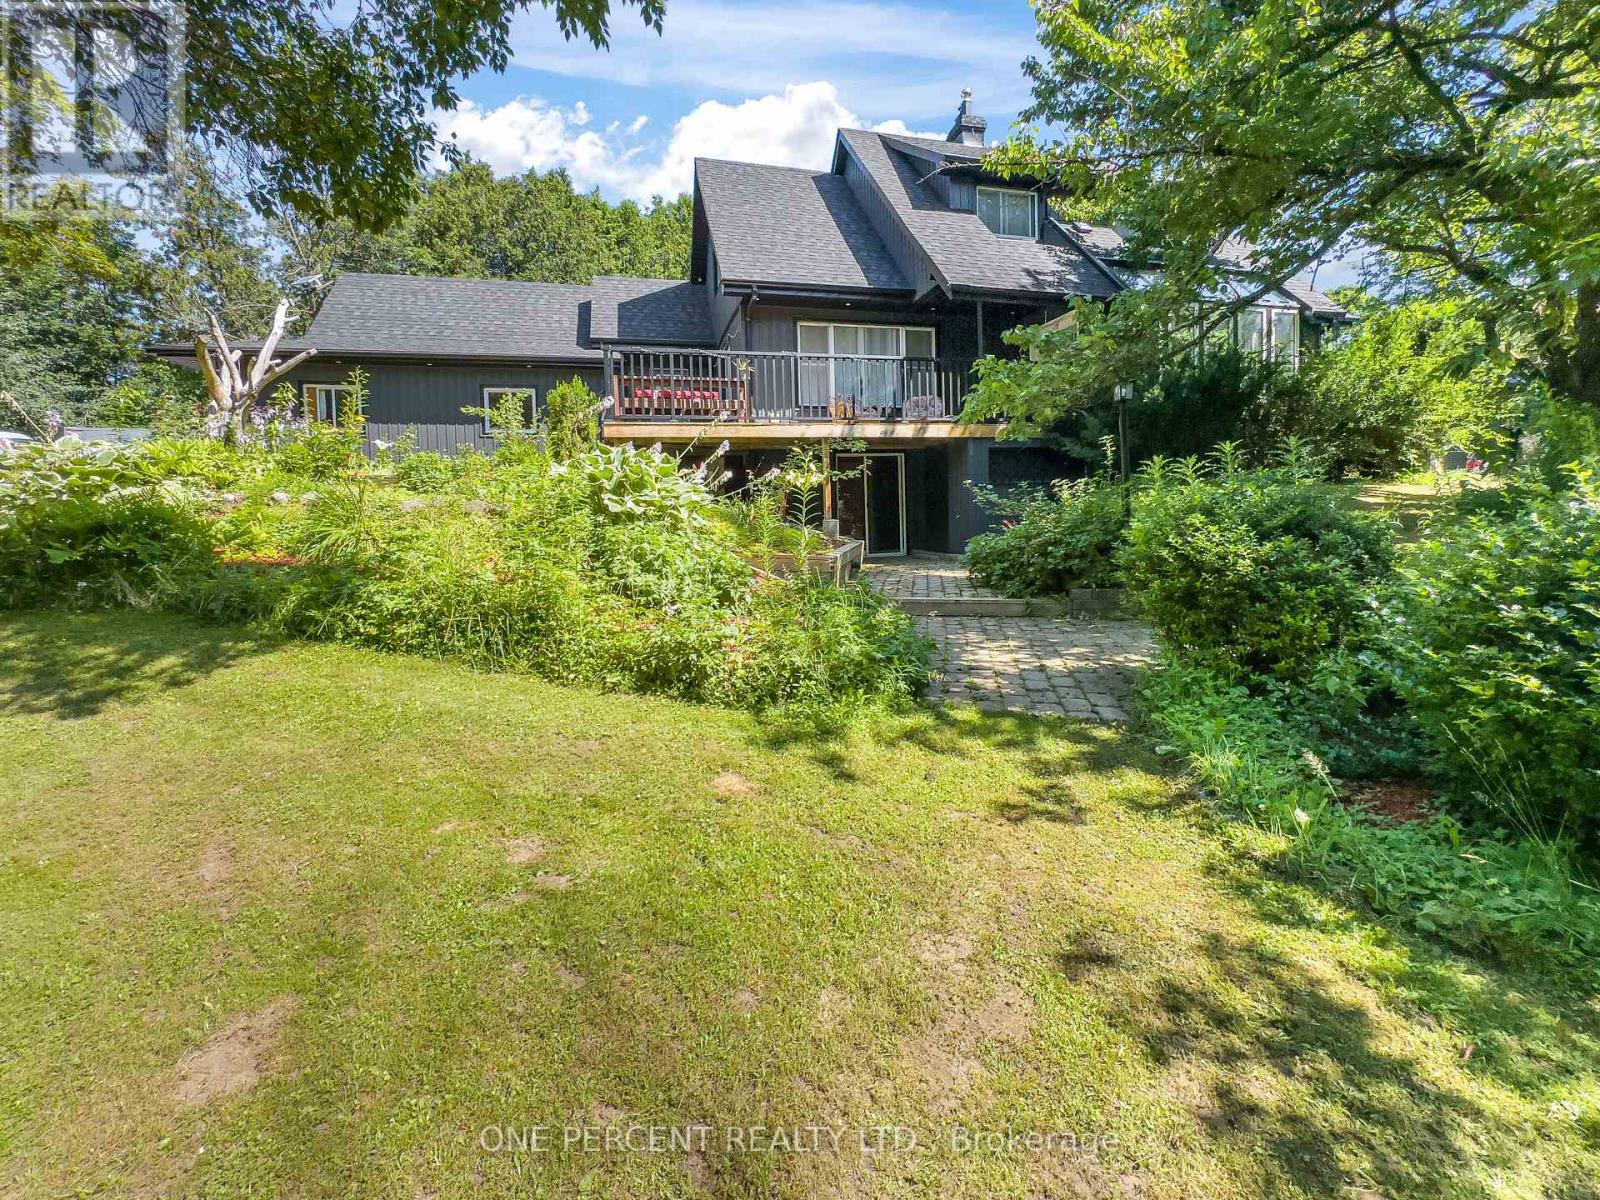
203 Bullis Road
Brighton, Ontario
Escape to your own private country retreat on 4.34 beautifully landscaped acres, offering the perfect blend of modern updates, peaceful surroundings, and exceptional outdoor living. This extensively renovated 3+1 bedroom, 4 bathroom home has been thoughtfully updated inside and out, creating a move-in-ready property ideal for families or those seeking a quieter lifestyle. Natural light fills the inviting interior, highlighted by a renovated kitchen featuring new countertops, faucets, oven, dishwasher, pantry, and newer fridge. The freshly painted main floor is complemented by energy-efficient LED lighting, while upstairs you'll find new flooring, fresh paint, mouldings, and light fixtures. The spacious primary suite features updated faucets, tub, and surrounding tile. The finished walk-out basement adds versatile living space with a new bathroom, making it ideal for a recreation room, guest accommodations, or potential in-law suite. Additional updates include a UV filtration system, owned hot water tank, and water softener. Outside, enjoy three expansive decks, including a stunning new 30' x 30' rear deck accessed from the pantry, perfect for entertaining. Relax beneath the 16' x 14' steel gazebo with lighting and electrical outlets or soak in the 8-person Bluetooth-enabled hot tub surrounded by mature trees. Recent exterior improvements include a new roof, siding, fascia, soffits with LED pot lights, eavestroughs with leaf guards, insulated garage doors with openers, new deck steps and railings, wireless security cameras, sensor yard lighting, and solar lights. The attached two-car garage offers excellent storage, while the extended gravel driveway provides ample parking. A 35-foot RV offers additional storage, and a new septic riser and cover complete the many updates. Offering privacy, extensive renovations, and outstanding outdoor amenities, 203 Bullis Road is the perfect balance of modern comfort and country living. (id:56248)
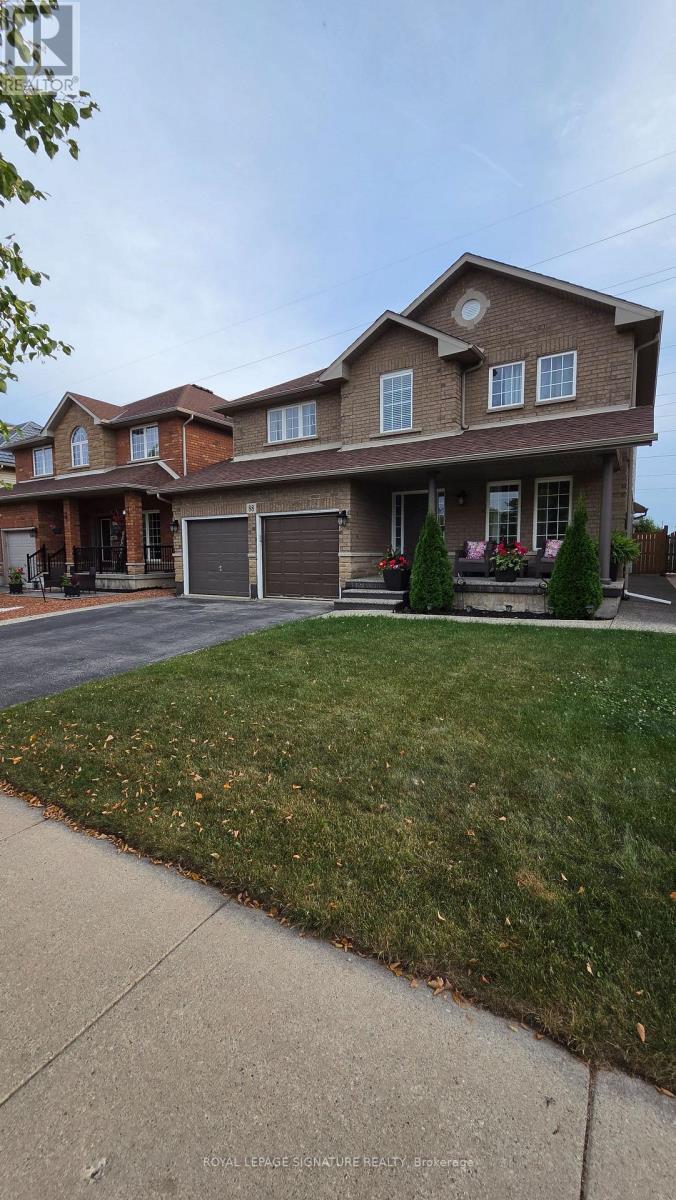
88 Blue Mountain Drive
Hamilton, Ontario
Spacious And Bright Newly Renovated 2 Bedroom Basement Apartment. This Well Appointed Unit Features A Bright And Generous Living Area, A Modern Kitchen With Brand New Stainless Steel Appliances, A Three Piece Bathroom, And Dedicated Parking. A Wonderful Opportunity For A Quality Tenant. (id:56248)

Basement - 1527 Merrittville Highway
Thorold, Ontario
Spacious basement apartment for rent in Thorold featuring in-suite laundry, walk-in closet, and one parking space. Offers a private entrance, comfortable living area, kitchen, bedroom, and full bathroom. Located in a quiet neighbourhood with quick access to Hwy 406 and Hwy 20, providing easy travel to Niagara Falls and St. Catharines. Just minutes from shopping along Hwy 20 in Fonthill and Niagara Street in Welland, as well as Brock University, transit, and other amenities. (Additional parking available if needed). Tenant to pay 25% utilities (id:56248)
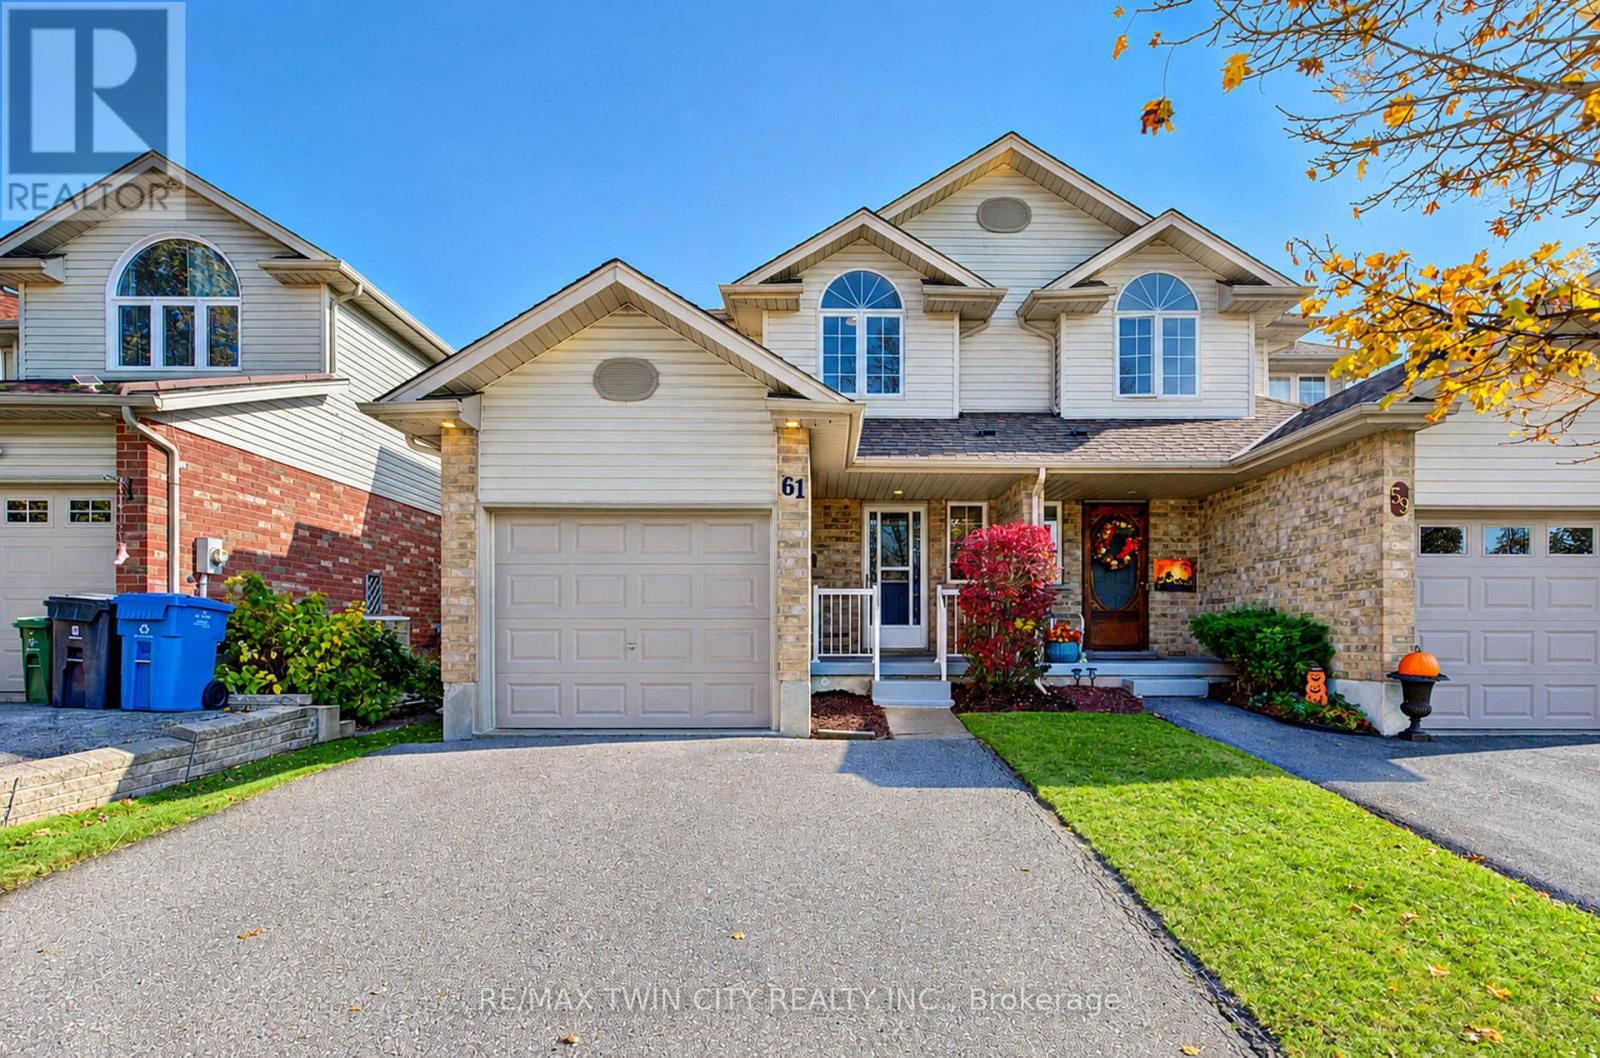
61 Chesterton Lane
Guelph, Ontario
Welcome to 61 Chesterton Lane, a 3-bedroom semi-detached home, just steps from top-notch schools, scenic walking trails, and all the shops and eateries you'll ever need. This ONE OWNER HOME is carpet free home has a great main floor layout with garage access, powder room, large versatile living room dining room area an a good sized kitchen with a vaulted eating area offering site lines into your fully fenced backyard. Head upstairs to find a large primary bedroom with cheater access into your 4 pc bath, as well as an oversized 2nd bedroom with vaulted ceilings and a 3rd bedroom and linen closer. The basement has oversized windows a cold cellar, laundry and space to finish it to whatever your family requires. The attached garage along with your double wide drive allow for parking for 3 vehicles. 61 Chesterton lane is waiting for it's 2nd family - book your showing today! (id:56248)
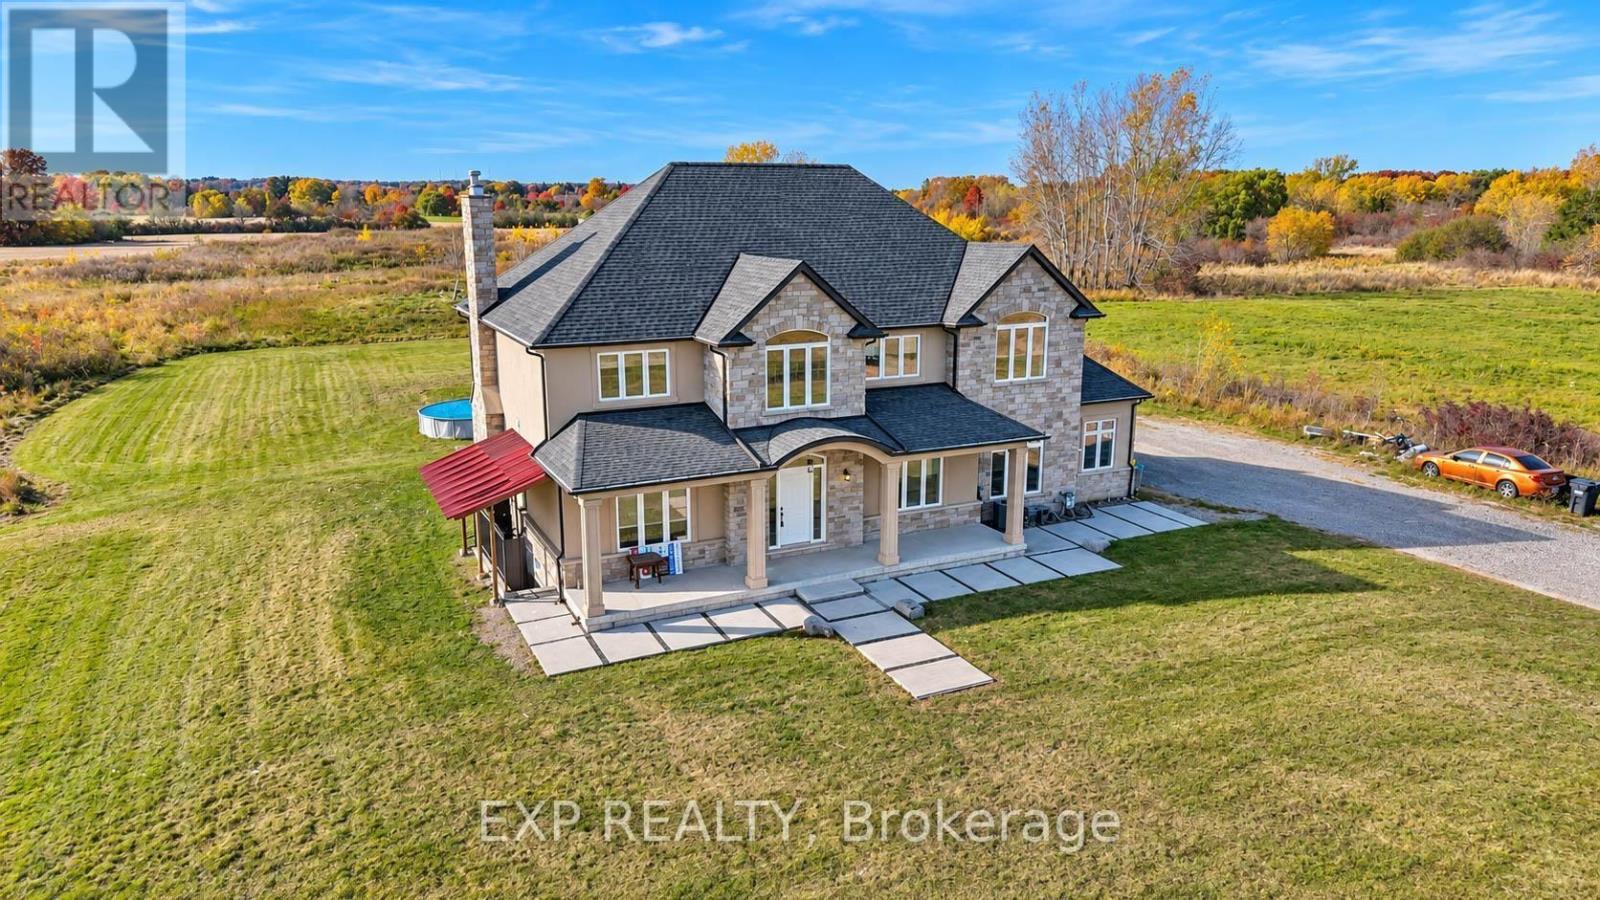
1527 Merrittville Highway
Thorold, Ontario
Room to breathe, minutes from everything. This spacious detached 2-storey home offer close to. 3000 sq ft of living space, with 4 bedrooms and 3 bathrooms. The main floor is made for family dinners and easy entertaining. It features a formal dining room, a cozy fireplace and a dedicated home office. The kitchen is a true showpiece, with a 6-burner stove, a butler's pantry. Upstairs, the primary retreat includes a private ensuite and a walk-in closet, with convenient upper-level laundry just steps away. An energy-efficient geothermal heating system, a new furnace and AC keep you comfortable year-round. Step outside to a massive 38' x 16' deck with no rear neighbours, the perfect spot for summer barbecues and quiet evenings. A heated 3-car garage and parking for over 10 vehicles mean room for every car, truck, trailer or toy, even in winter. Quick access to Welland, Thorold, Brock University, Niagara College and Hwy 406. Tenant pays 75% utilities. (id:56248)
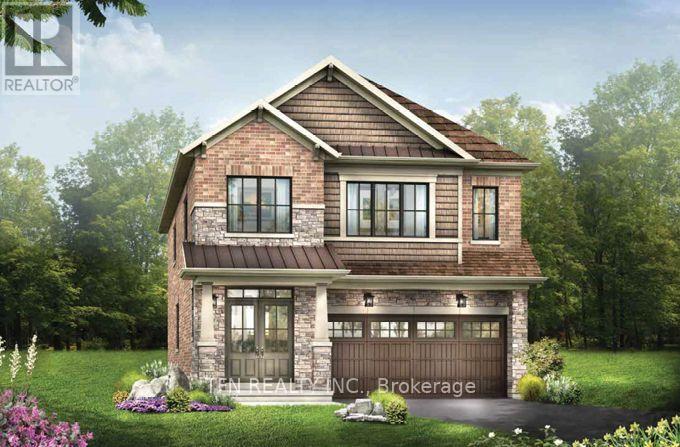
172 Mcwatters Street
Hamilton, Ontario
Discover the Dryden Model, Elevation C by Empire Homes in the sought-after Summerlea Woods community of Binbrook. Offering approximately 2,393 sq. ft. of thoughtfully designed living space, this impressive home features a well-planned layout ideal for modern family living. The main floor boasts a separate dining room, spacious great room, bright breakfast area and well-appointed kitchen. The second floor features 4 generous bedrooms, a versatile media loft and convenient laundry room. The primary retreat offers a luxurious ensuite with a soaker tub and separate shower, along with two walk-in closets. Bedrooms 2 and 3 share a Jack-and-Jill ensuite, while bedroom 4 enjoys its own private ensuite, providing exceptional comfort and privacy for family and guests alike. Currently under construction, with tentative completion anticipated for April 2027. An excellent opportunity to own a brand-new Empire Home in the desirable Summerlea Woods community!**Qualifier for Enhanced New Housing Rebate. (id:56248)
2 Parkdale Crescent
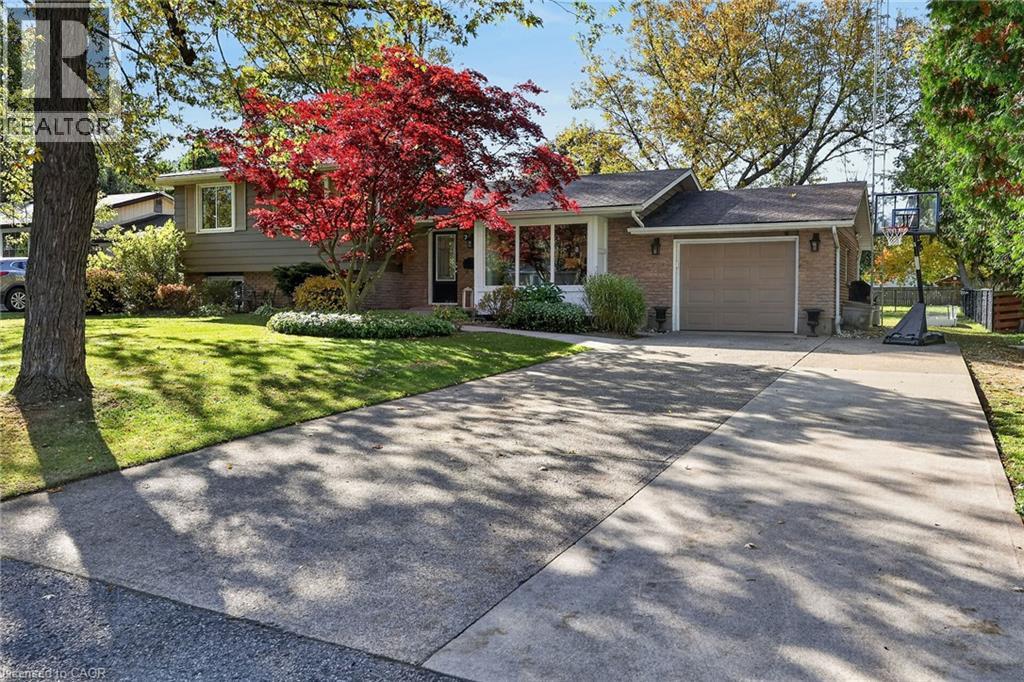
Pelham, Ontario
Opportunities in this sought-after Fonthill neighbourhood are few and far between! This absolutely beautiful, meticulously maintained 4-level side split offers the perfect blend of family-friendly living, inviting entertaining spaces, and a fantastic backyard retreat. Featuring 4 bedrooms, 2 full bathrooms, generous gathering spaces, and a bright, welcoming kitchen ready for your culinary creations, there's room for the whole family to live, relax, and grow. Step outside to your fully fenced backyard oasis, complete with a gazebo, deck, above-ground pool, and fire pit-perfect for summer fun, family gatherings, and peaceful evenings under the stars. There's even plenty of room for Fido to enjoy! Thoughtfully updated throughout, this home also offers a versatile basement level ideal for extra storage or your very own home theatre. Notable updates include R60 attic insulation (2022), 30-year shingles (2012), pool and deck (2017), and basement waterproofing and a main sewer backflow valve (2026). A wonderful home in an exceptional neighbourhood, just waiting for its next family to make it their own. Come take a tour and discover why this could be Your Niagara Home! (id:56248)
1085 Harrogate Drive Unit# 35
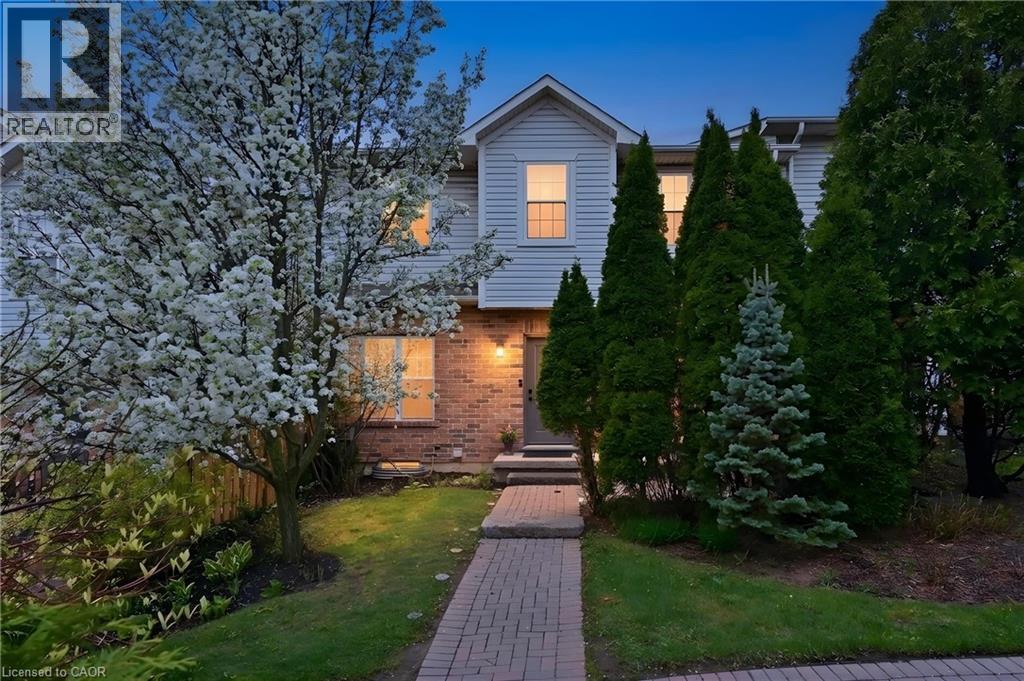
Ancaster, Ontario
Exquisite 2 storey with over 2100 square feet of living space in the sought after Ancaster Meadowlands. A bright airy modern unit ready for you to move in. The main floor features a great layout with main floor bath, high ceilings, large dining area, two living rooms, walk-out to patio and a great kitchen SS/appliances and ample counter-top space. Upgraded light fixtures throughout. New plush carpet awaits your walk-up to your two bedrooms. The large master with hardwood flooring can handle larger furniture and features a 4 piece ensuite with walk-in closet. The 2nd bedroom also features a 3 piece ensuite with walk-in closet. The basement has been finished and is the perfect comfortable family space allowing room for a home office/additional family room, guest bedroom or hobby space. Plush carpet throughout. The 3 piece bathroom has a large walkin shower. Enjoy your outdoor space with private interlock patio. Includes large detached garage with room for a car. Great location close to all amenities, restaurants, Costco, Home Depot. Easy access to highway. Perfect for downsizers, seniors, work from home couples, FTHB’s and small families. Snow is cleared to the door! (id:56248)