
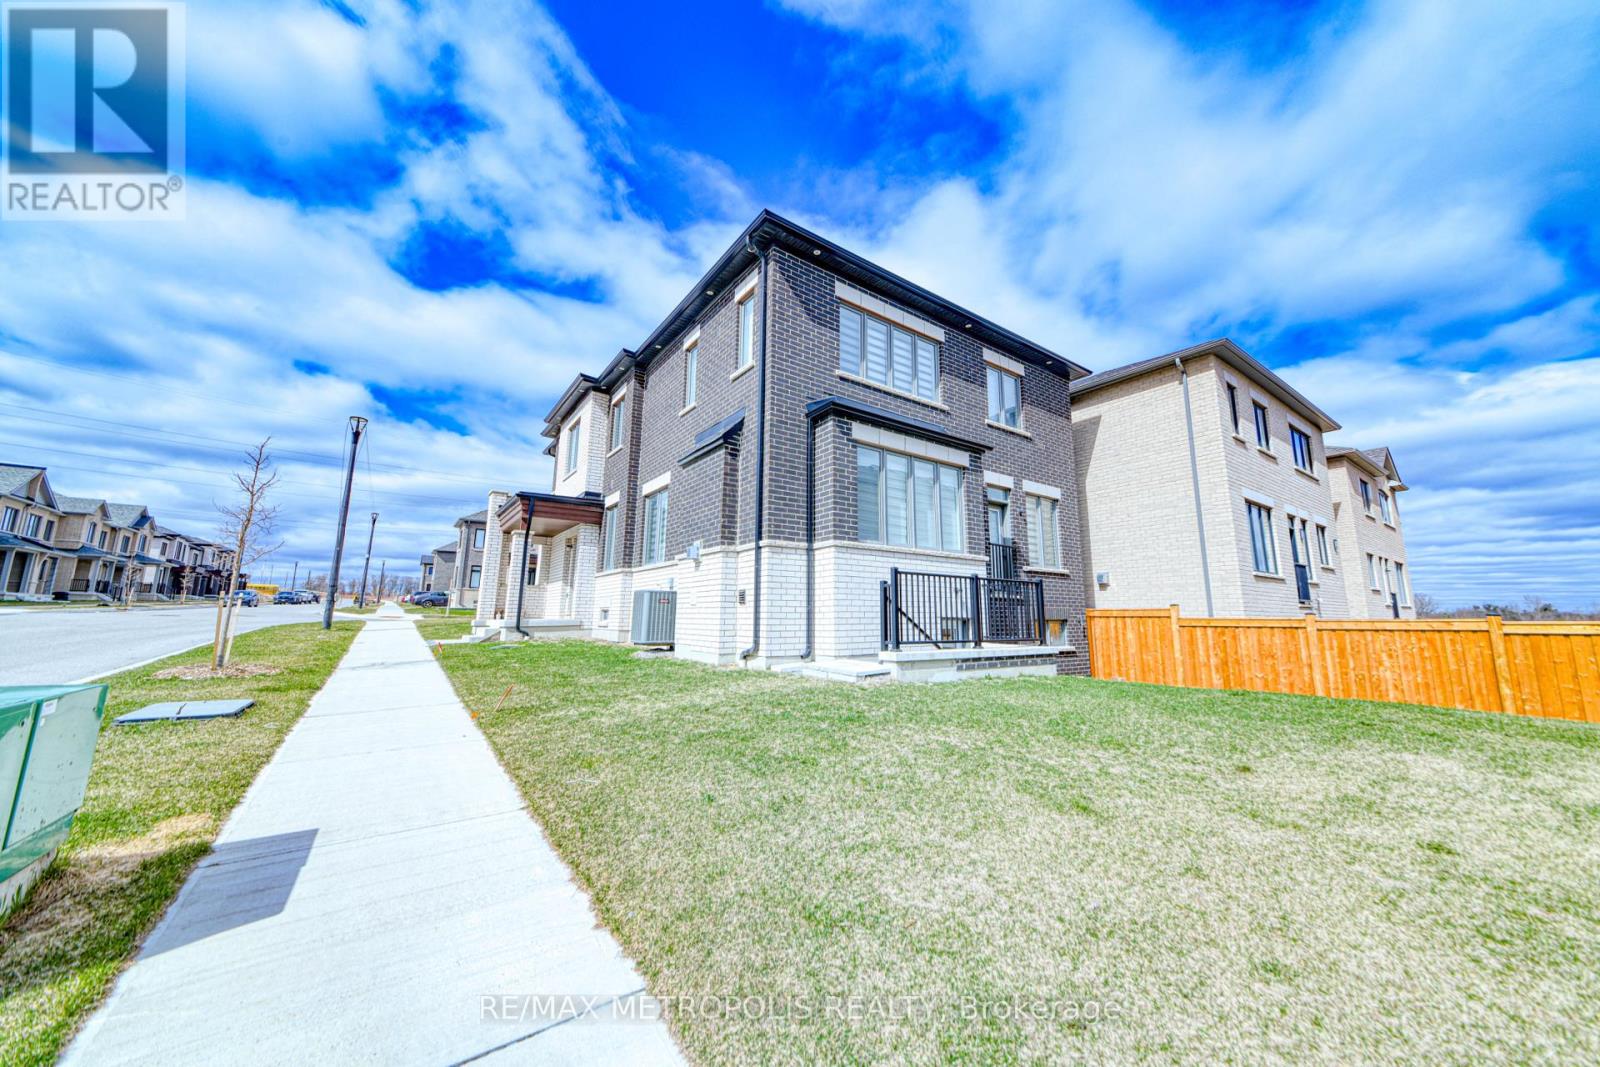
Bsmnt - 1201 Chateau Court
Pickering, Ontario
Welcome to your newly renovated basement retreat! This bright and modern unit offers a spacious bedroom, plus an additional room perfect for a home office, hobby studio, or cozy den. With brand-new finishes and a smart, functional layout, its move-in ready and designed for both comfort and convenience. Nestled in a quiet, family-oriented neighbourhood, 1201 Chateau Court combines peaceful living with unbeatable convenience. Just minutes from shopping at Pickering Town Centre, local schools, parks, and golf club, you'll have everything you need right at your doorstep. Easy access to Highway 401 and 407 makes commuting a breeze while still enjoying the charm of a welcoming residential community. (id:56248)

406 Dieppe Street
Welland, Ontario
*To be completed (id:56248)
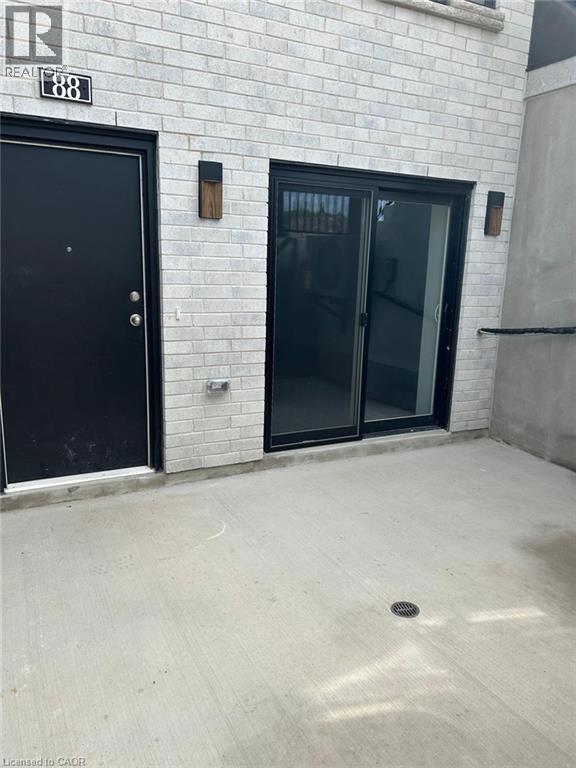
130 Otterbein Road Unit# 88
Kitchener, Ontario
Welcome to this beautifully maintained 2 bedroom, 1 bathroom apartment unit located in a newer building in a desirable Kitchener neighbourhood. This bright and modern unit features an open concept layout, spacious bedrooms, contemporary finishes, and large windows that provide plenty of natural light. Conveniently located close to schools, parks, shopping, public transit, and major highways, this unit offers comfortable living in a great location. Perfect for professionals, couples, or small families looking for a clean and move in ready home. (id:56248)
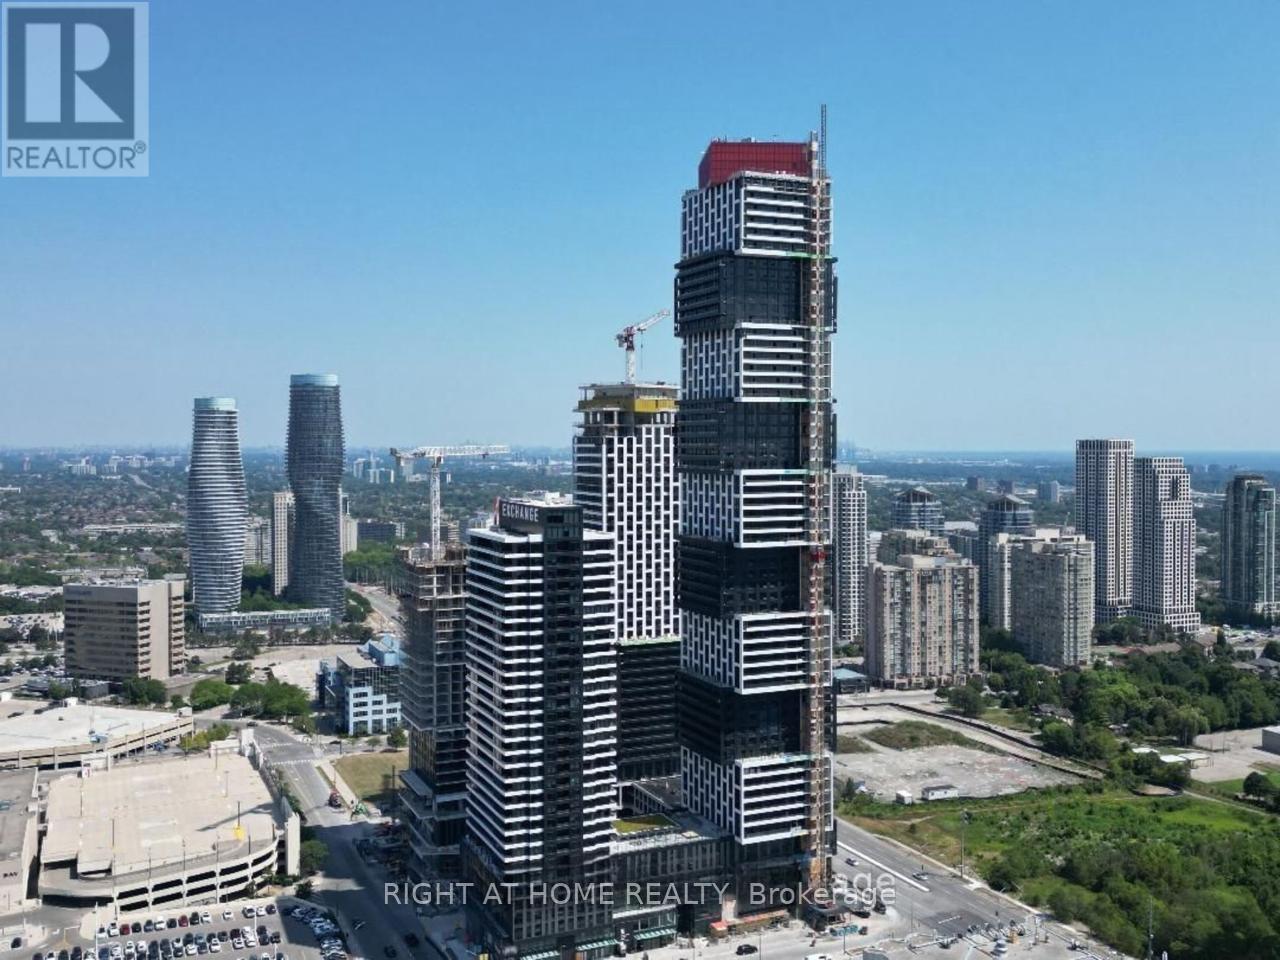
1507 - 4015 The Exchange
Mississauga, Ontario
Welcome to EX1 at 4015 The Exchange, a stunning mid-floor suite in Mississauga's premier Exchange District. This 2 bedroom, 2 bathroom modern residence offers a bright, open-concept layout with soaring ceilings, light-filtering shades in the living room, and blackout shades in each bedroom, contemporary flooring, and floor-to-ceiling windows framing unobstructed 15th-floor city and skyline views. The sleek kitchen features premium European-style Italian cabinetry (Trevisana), integrated appliances and quartz counters, while the spa-inspired bath creates an elevated living experience. light-filtering shades in the living room, and blackout shades in each bedroom. Included 1 parking and 1 locker. Additional features include smart-building technology including Latch digital access and geothermal heating ensures comfort, efficiency, and convenience. Residents enjoy an exceptional amenity collection: a state-of-the-art fitness centre, indoor pool, hot tub, sauna, yoga studio, games lounge, outdoor terraces with BBQs, a premium social/party lounge, and even a basketball court. Concierge service, secure building systems, and modern common areas complete the luxury lifestyle. Unbeatable downtown location-just steps to Square One, Sheridan College, Celebration Square, the Living Arts Centre, and endless shops, dining, cafés, and entertainment. Minutes to the City Centre Transit Terminal, GO Transit, major highways, and the future LRT. A perfect blend of luxury, convenience, and vibrant urban living. (id:56248)
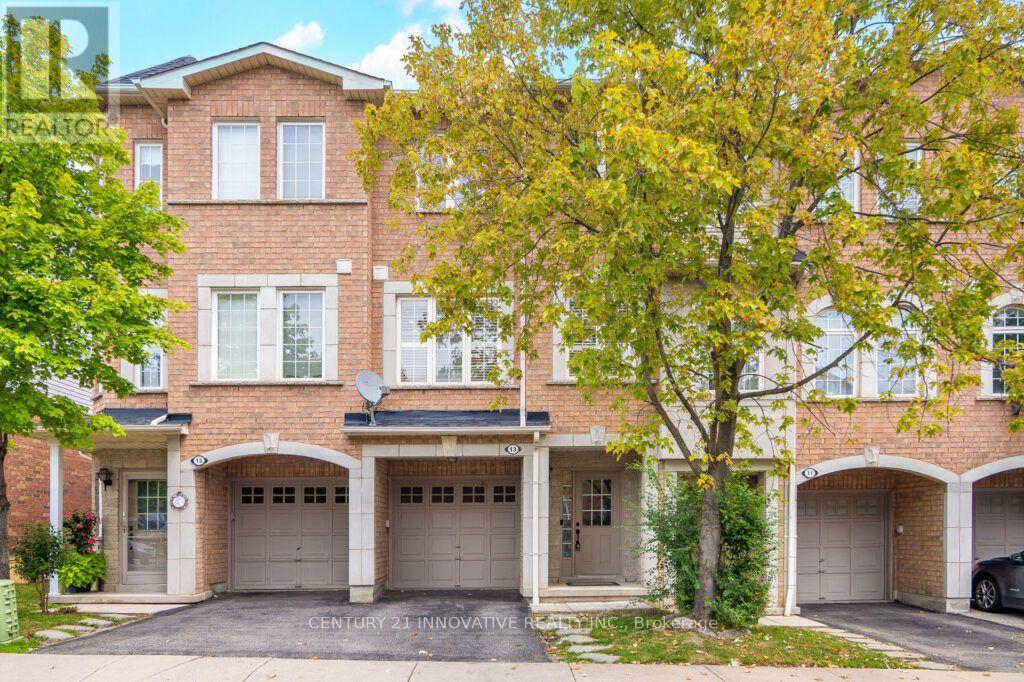
13 - 3071 Treadwells Drive
Mississauga, Ontario
Welcome to a truly bright and spacious family home where style meets functional living. Recently renovated with tasteful upgrades, step inside through an oversized, welcoming foyer featuring direct, convenient access to the garage. As you head up to the main level, the sun-drenched, airy layout opens up to boast soaring 9-foot ceilings and rich laminate flooring throughout. Unwind by the cozy electric fireplace, framed by upgraded lighting and sleek California shutters, or host dinner parties in the expansive dining room accented by custom walls and a seamless walk-out to a generous balcony complete with a gas BBQ hookup. The refreshed kitchen is ready for your culinary projects, featuring durable stone countertops, quality stainless steel appliances, and warm undermount lighting. Upstairs, you will find three peaceful, well-sized bedrooms filled with natural light, alongside a primary retreat featuring its own newly renovated ensuite bathroom. Versatility defines the lower ground level, which comes complete with a convenient 2-piece bathroom and easily adapts to your needs-whether you envision a cozy family room, in-law suite, a massive home office, or a spacious fourth bedroom-while walking out directly to your private, fully fenced backyard shaded by a stunning, mature maple tree. (id:56248)
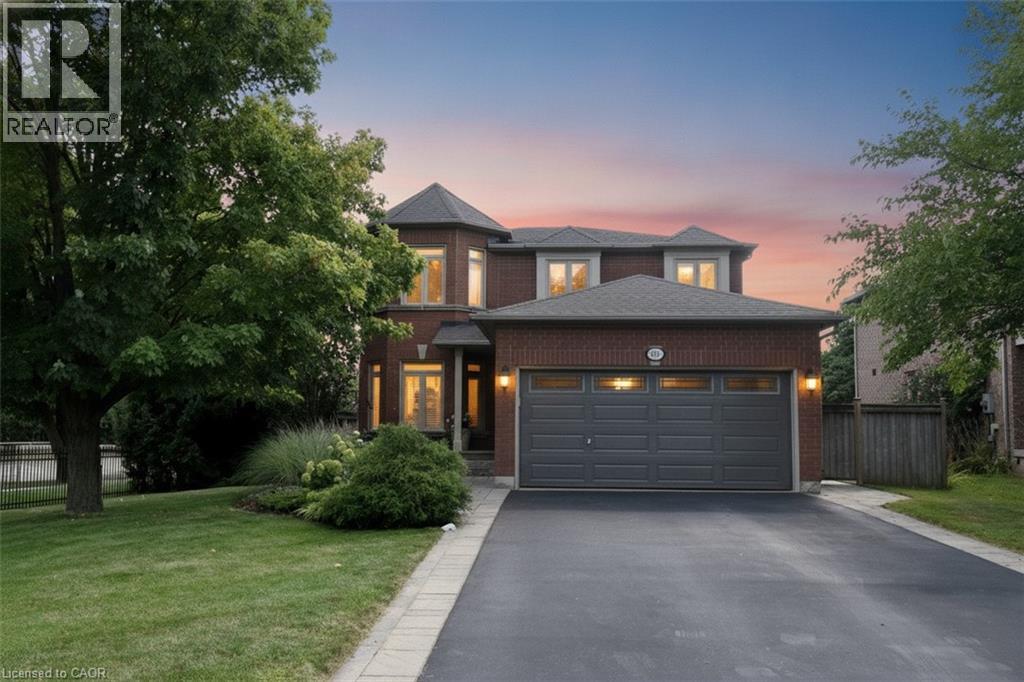
470 Amanda Crescent
Burlington, Ontario
Over 3,000 sq. ft. of finished living space designed for everyday comfort and effortless entertaining. Beautifully appointed with Better Homes & Gardens-inspired , hardwood floors and staircase, generous principal rooms and a sought-after main-floor den, ideal for today's work-from-home lifestyle. At the heart of the home is a gourmet kitchen with a centre island, stone countertops and plenty of space to gather, cook and entertain. A stately walkout leads to more than 1,000 sq. ft. of stone patio overlooking the deep ravine setting, complete with a private gazebo and outdoor sitting area that creates a peaceful backyard retreat. The bedroom level is equally impressive. The spacious primary suite features an entire wall of built-in closets, a dedicated makeup area, an additional walk-in closet offering plenty of his-and-hers storage, and a lavish ensuite with a corner tub. Three additional well-appointed bedrooms provide excellent space for family, guests or additional office needs. The fully finished lower level adds even more versatility with a full bathroom, beautiful family room, exercise area and an abundance of storage. With exceptional entertaining space, an impressive 180-foot-deep ravine lot and a sought-after South Burlington location, this is a home that offers much more than you expect from the moment you walk through the door. Note: The lower-level fireplace is not compliant and is not Wett Certified. (id:56248)
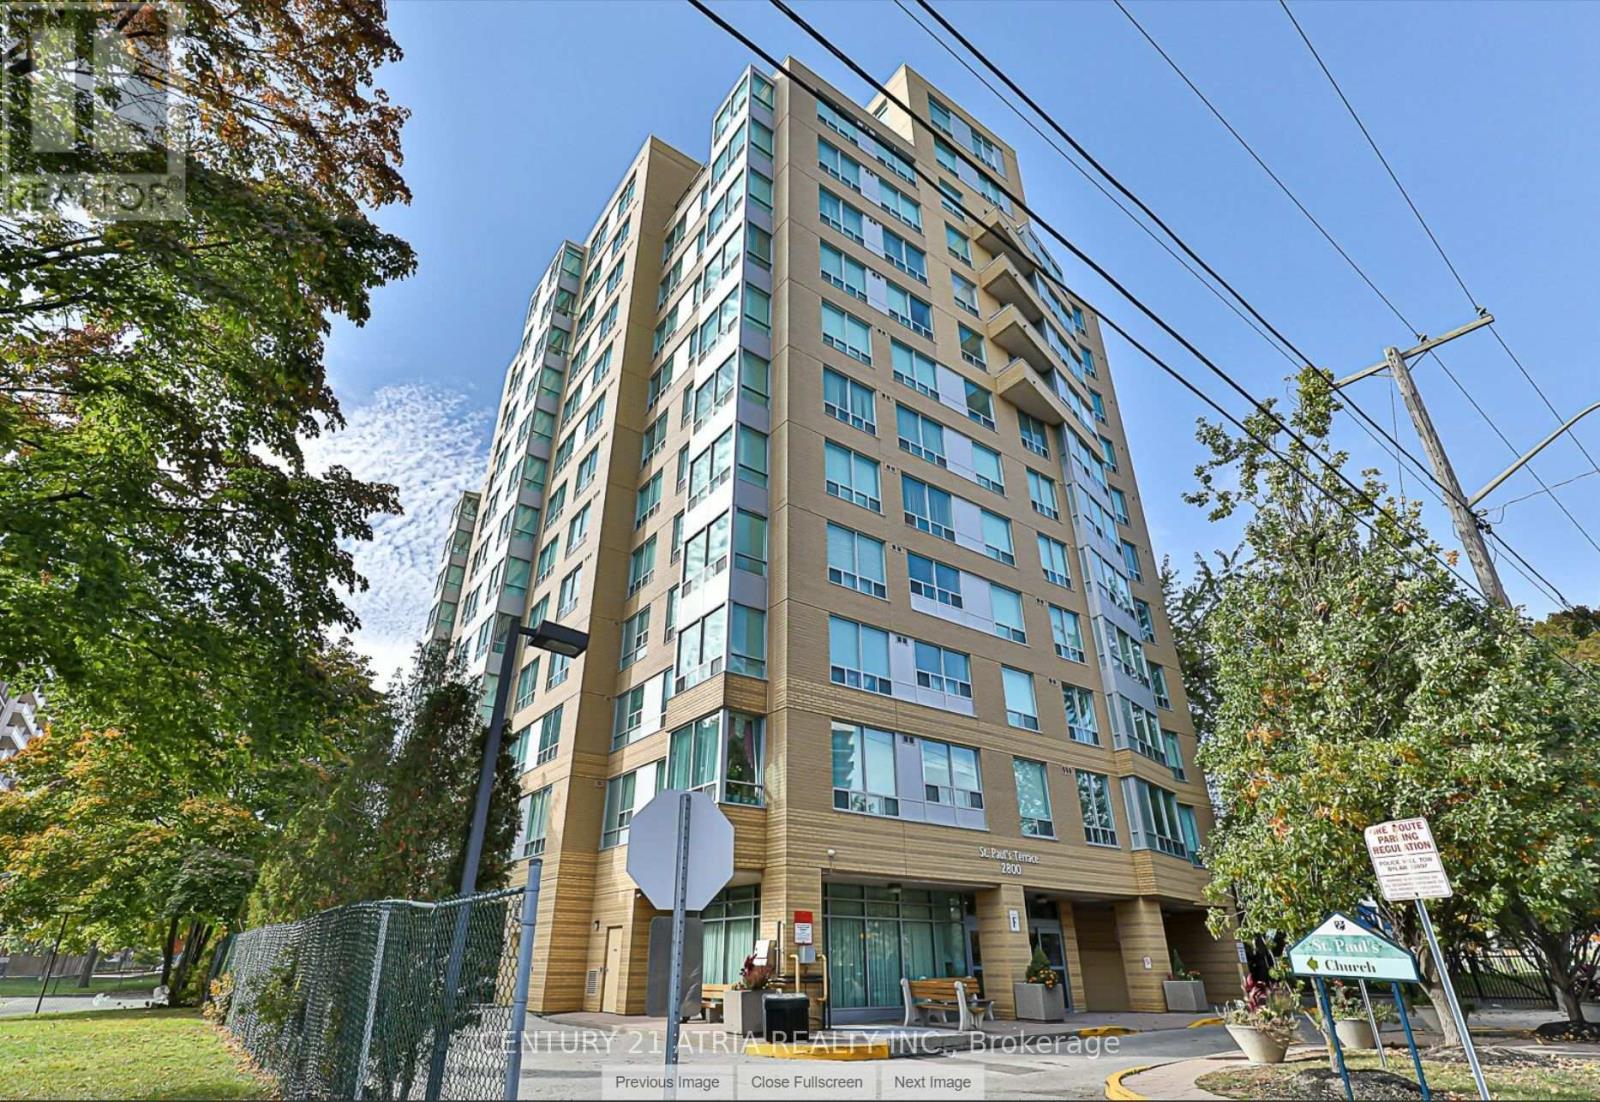
904 - 2800 Warden Avenue
Toronto, Ontario
Welcome to St. Paul's Terrace Seniors Residence a quiet and well-managed community designed exclusively for seniors (Life Lease for Senior Living (55+)), complete with 24-hour emergency response for peace of mind. This beautifully maintained 1,021 sq ft south-facing unit offers a bright and spacious layout, featuring large windows that fill the space with natural light and provide stunning views. Freshly updated unit and completely carpet-free, this home boasts new laminate flooring, refurbished kitchen cabinets, and fresh paint throughout. All contributing to a fresh feel, unit is move-in-ready. Enjoy the convenience of Ensuite laundry and one underground parking spot. The community offers an array of on-site amenities such as a restaurant, fitness room, activity room, church, hair salon, outdoor garden, church and a welcoming reception area. Plus, there's a selection of recreational programs and activities available for residents. Located in a well-connected area close to parks, shopping, restaurants, hospitals, and more, this home provides both comfort and convenience in a supportive senior living environment. (id:56248)
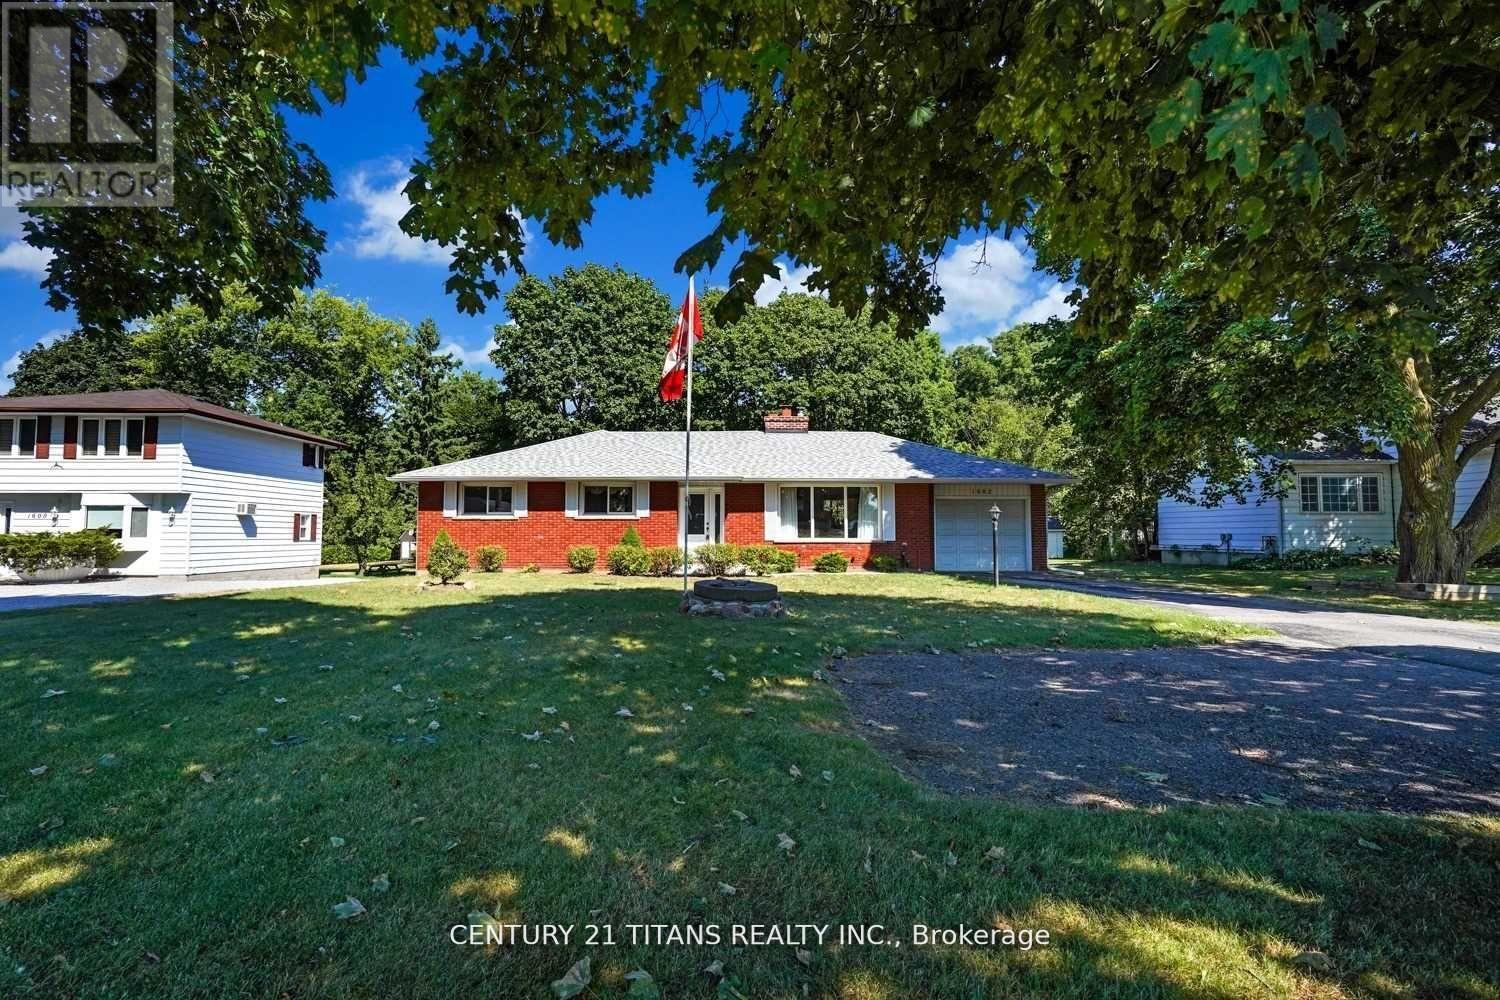
1602 Hwy 2 N
Clarington, Ontario
Versatile Commercial Leasing Opportunity with Highway 2 Frontage & Ravine SettingExceptional opportunity to lease a versatile commercial property with 75 feet of frontage on Highway 2, offering excellent visibility, convenient access, ample parking, and a unique ravine setting. This well-maintained property provides a rare combination of commercial exposure and a private, natural environment, making it an excellent opportunity for a wide range of permitted business uses, professional services, retail, office, studio, wellness, or other commercial applications, subject to zoning and municipal approvals.The property has been thoughtfully updated and offers a clean, functional layout with fresh paint throughout, updated flooring, pot lighting, and a refreshed kitchen area featuring newly painted cabinetry. A washer and dryer are also included for added convenience.The spacious main-level area provides flexibility for a variety of business concepts and can be configured to suit the tenant's operational needs. The generous basement offers additional space that can be utilized for storage, office space, staff area, workshop, recreation, or other permitted commercial uses, subject to applicable zoning requirements.One of the property's standout features is the expansive outdoor area and spacious deck overlooking the beautiful ravine. Mature trees and lush greenery create a peaceful setting that offers a distinctive atmosphere for businesses seeking something beyond a traditional commercial space. The outdoor area may provide additional potential for permitted business uses, customer or staff enjoyment, or seasonal activities, subject to municipal approvals.The large driveway provides parking for up to four vehicles, adding valuable convenience for customers, clients, employees, or operators. (id:56248)
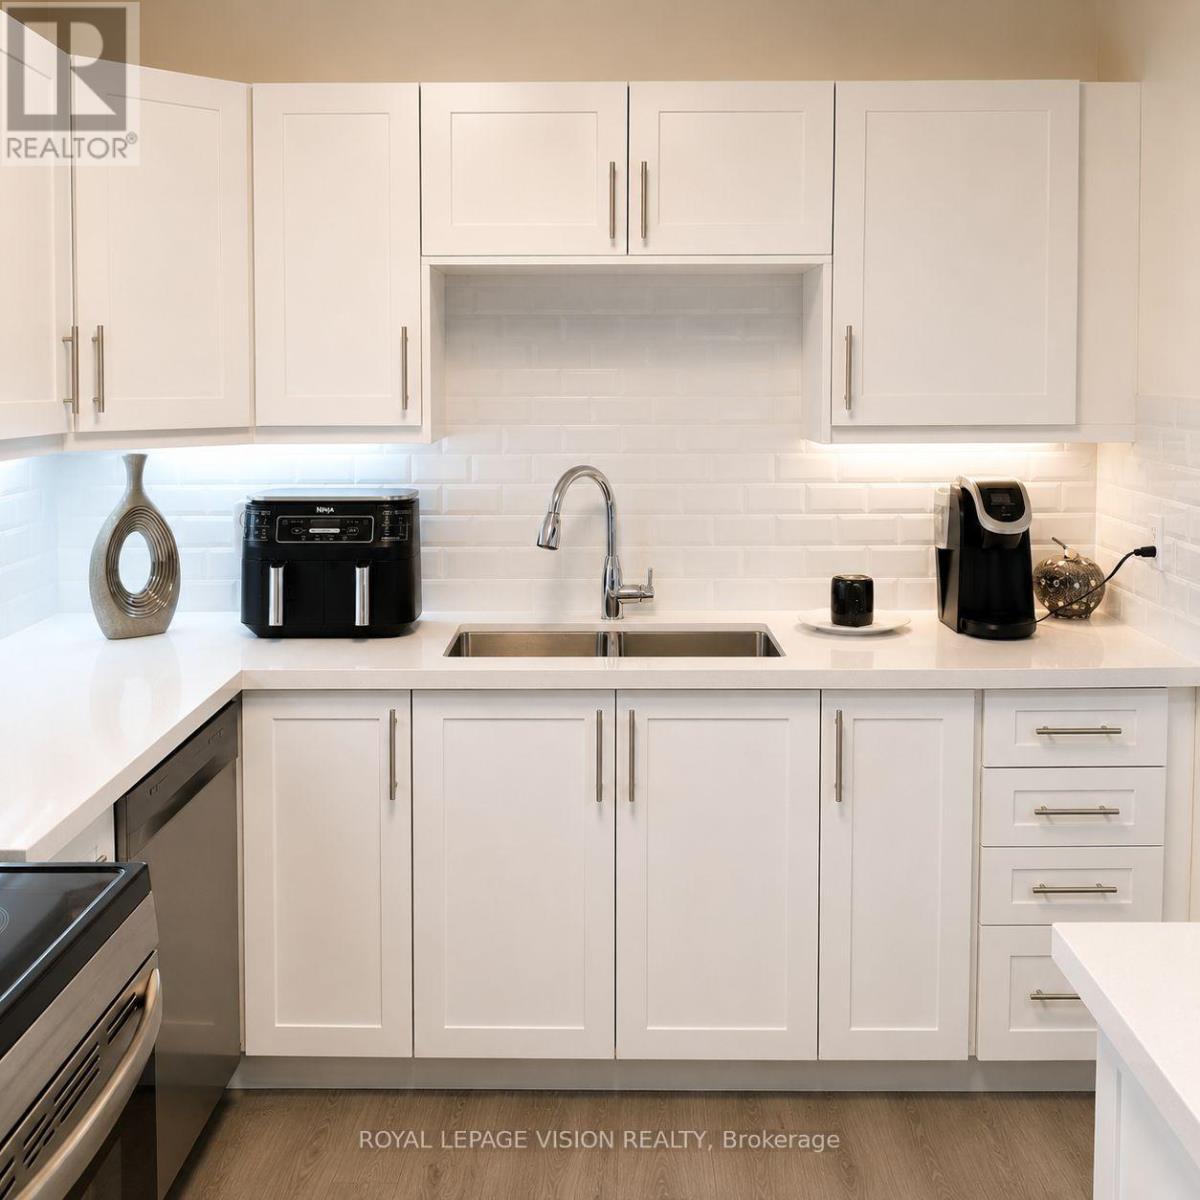
205 - 895 Kennedy Road
Toronto, Ontario
TOTALLY RENOVATED RARELY OFFERED CORNER UNIT 2 BEDROOMS 2 BATHS ENSUITE IN PRIMARY BDRM LED LIGHTS THROUGHOUT QUARTZ COUNTER TOPS SUBWAY STYLED BACKSPLASH DOUBLE SINKS LOTS OF EASY CLOSING CUPBOARDS WITH LIGHTS UNDER CABINETS W/O TO OPEN BALCONY DOUBLE GLASS TO COAT CLOSET RENT INCLUDES FREE TELEPHONE HIGH SPEED INTERNET AND ROGERS FULL PACKAGE CABLE WALK TO SUBWAY SCHOOLS PLACE OF WORSHIP SHOPPING PARKS (id:56248)

3708 - 85 Mcmahon Drive
Toronto, Ontario
Luxury 3-Bedroom Corner Suite at the Prestigious Seasons at Concord Park Place! Featuringexceptional park views, approximately 975 sq. ft. ofbright interior living space plus aspacious 175 sq. ft. balcony. This sun-filled suite offers floor-to-ceiling windows, an openconceptlayout,premium built-in appliances, a modern kitchen with quartz countertops,laminate flooring throughout, and high-end finishes. Includes one parkingspace and onelocker. Enjoy 24-hour concierge, touchless car wash, and access to the spectacular 80,000 sq.ft. Mega Club featuring an indoorswimming pool, fitness centre, tennis & basketball courts,dance studio, and more. Ideally located within walking distance to 2 TTC subwaystations,Oriole GO Station, parks, Bayview Village, Fairview Mall, IKEA, restaurants, North YorkGeneral Hospital, with easy access to Highways401, 404 & DVP. A Rare Opportunity to Own aBright & Spacious Corner Suite in One of North York's Most Desirable Luxury Communities.AllExisting Furniture Can Be Included In The Purchase Price. (id:56248)
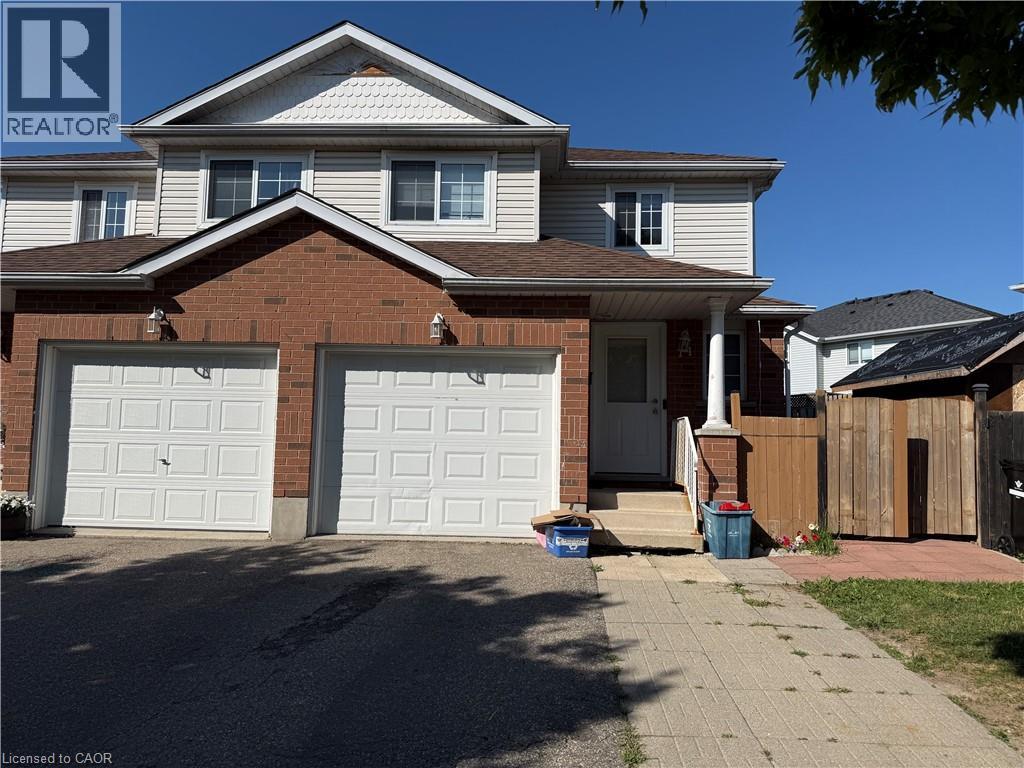
11 Hackberry Street Unit# 1
Kitchener, Ontario
Main level of a well-maintained semi-detached Duplex dwelling unit available for lease in the desirable Laurentian Hills neighborhood. This bright and spacious unit features 3 bedrooms, 1.5 bathrooms, a large kitchen with a dining area, a comfortable living room with sliding doors leading to a spacious deck, a convenient powder room, and separate main-floor laundry. Main-level tenant is responsible for 70% of all utilities, with the remaining 30% paid by the basement tenant.2 parking spaces available. There is separate entrance for basement unit. Ideally located close to Sunrise Shopping Centre, Highways 7 & 8, schools, parks, public transit, and all other essential amenities. Perfect for families or working professionals seeking comfortable home in a prime location. (id:56248)
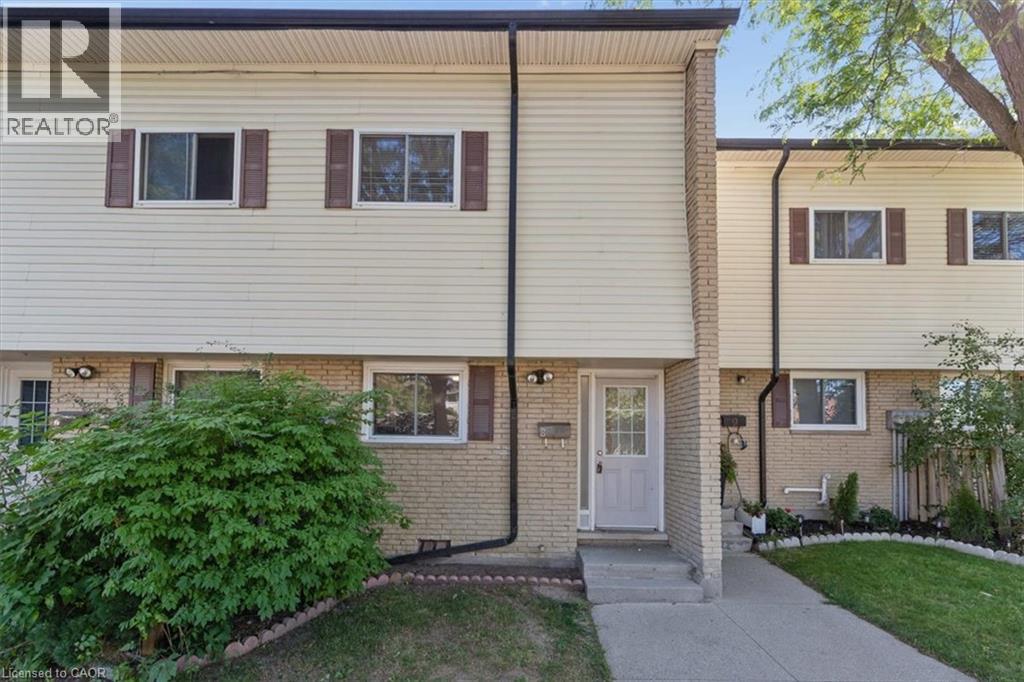
211 Veronica Drive Unit# 8
Kitchener, Ontario
This well maintained mid-unit 5 - level condo townhouse offers exceptional value in a quiet, family friendly complex with low monthly condo fees! Enjoy a bright, carpet-free layout with a walkout to your private patio and fully fenced backyard, ideal for morning coffee, your fur baby or entertaining. Upstairs offers three generous bedrooms and a 4-piece while the finished lower level provides extra space for home office, gym space and additional storage, laundry an 3pc bath. All appliances are brand new. Prime Location!! Tucked in a quiet, green setting with trails and parks nearby just minutes from Chicopee Ski Hill, shopping, schools, public transit, the expressway and Highway 401. Whether you're getting into the market, downsizing or adding to your investment portfolio, this unit is move-in ready and has 2 parking spots!! Quick note that this townhouse complex was completely rebuilt between 2004-5. It was stripped to the studs, new wiring, plumbing, insulation, drywall, washrooms, new roof, new windows & doors and trim, etc. Don't miss out on this one. Book your private showing today! (id:56248)
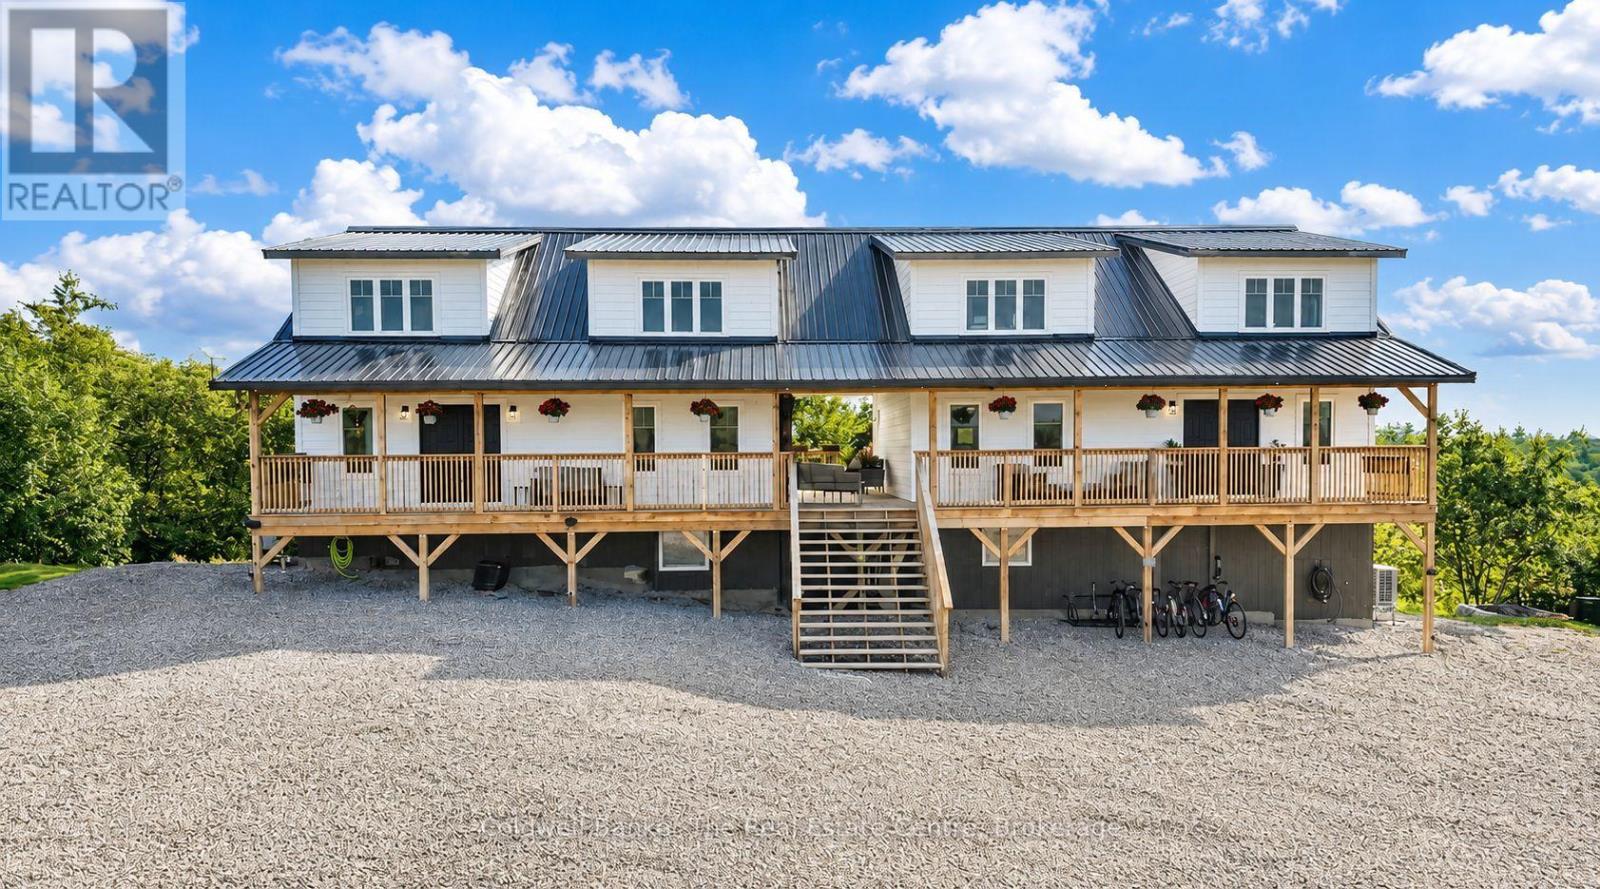
1317 North Muldrew Lake Road
Gravenhurst, Ontario
Welcome to 1317 North Muldrew Lake Road, an exceptional property offering approximately 17 acres of privacy, dramatic granite rock outcroppings, and breathtaking elevated views from every angle. Perched high above the surrounding landscape, this unique property combines space, versatility, efficiency, and the beauty of Muskoka living.Thoughtfully designed with two completely separate living areas under one roof, this property is ideal for extended family, multi-generational living, guests, or those looking for flexible living arrangements. Each residence features its own open-concept kitchen and living area, 3 bedrooms and 2 bathrooms, providing an impressive combined total of 6 bedrooms, 4 bathrooms and 2 full kitchens.Both living areas offer a convenient main-floor bedroom, with two additional bedrooms upstairs. One residence features main-floor laundry tucked neatly into a closet, while the second has laundry facilities located in the basement.Built with ICF construction, and designed with efficiency in mind, the home is economical to operate and features insulated interior walls for added comfort and sound reduction, along with heat pumped forced-air heating and air conditioning.Outdoor living is equally impressive. Enjoy expansive decking on both sides of the home, a welcoming porch connecting and separating the two dwellings, and a gazebo where you can relax and take in the spectacular surroundings. Natural granite rock formations throughout the property add to its rugged Muskoka character, while the elevated setting provides incredible scenery and a wonderful sense of privacy.A drilled well with an excellent gallons-per-minute (GPM) flow rate provides a strong water supply.With approximately 17 acres, two self-contained living spaces, impressive views and an efficient ICF build, 1317 North Muldrew Lake Road offers a rare opportunity to enjoy privacy and flexibility in a truly remarkable setting. (id:56248)
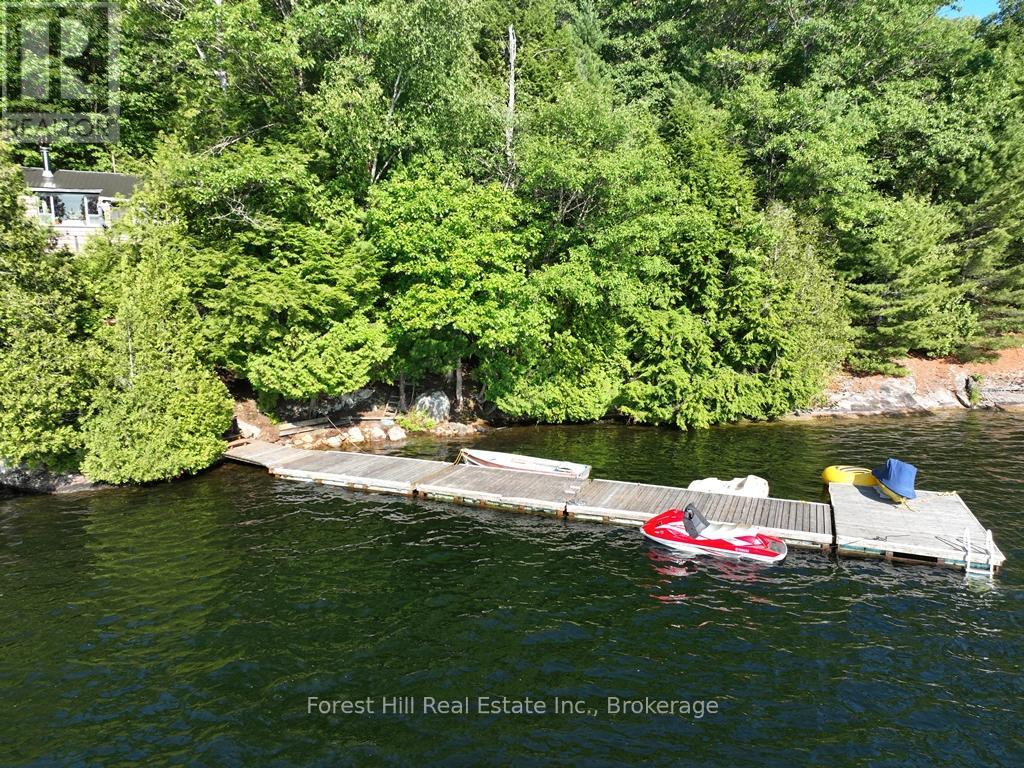
10689 Kawagama Lake Wao
Algonquin Highlands, Ontario
BRAND NEW OVERSIZED SEPTIC SYSTEM!!! A rare opportunity on Haliburton's largest lake, this water-access property on Kawagama Lake offers exceptional privacy and unbeatable value. Tucked away from the busier parts of the lake, this peaceful retreat is bordered by over 1,000 feet of Crown Land shoreline on one side and with the neighboring cottage out of view on the other. Enjoy breathtaking lake views and unforgettable sun and moon rises. Good dock with deep, clean water that makes for incredible swimming. Kawagama Lake is known for its vast stretches of untouched Crown Land, pristine forests and endless opportunities for boating, fishing, hiking, ATVing, snowmobiling and exploring nature. The cottage itself is in need of some TLC, offering the perfect opportunity to update or renovate to your taste. The structure has "good bones" with recently redone piers and a solid, level floor making it a great starting point for your dream lakeside getaway. If you're looking for a big lake experience at an affordable price with tremendous PRIVACY, adventure and natural beauty, this property checks all the boxes. Water access only but getting there is easy; as we have a boat and would be happy to take you over. The marina not far away. Come and see what Kawagama Lake has to offer! Newly installed septic system (2025). **SELLER WILLING TO HOLD A MORTGAGE FOR RIGHT BUYER**. (id:56248)
1398 Milne Road
Bracebridge, Ontario
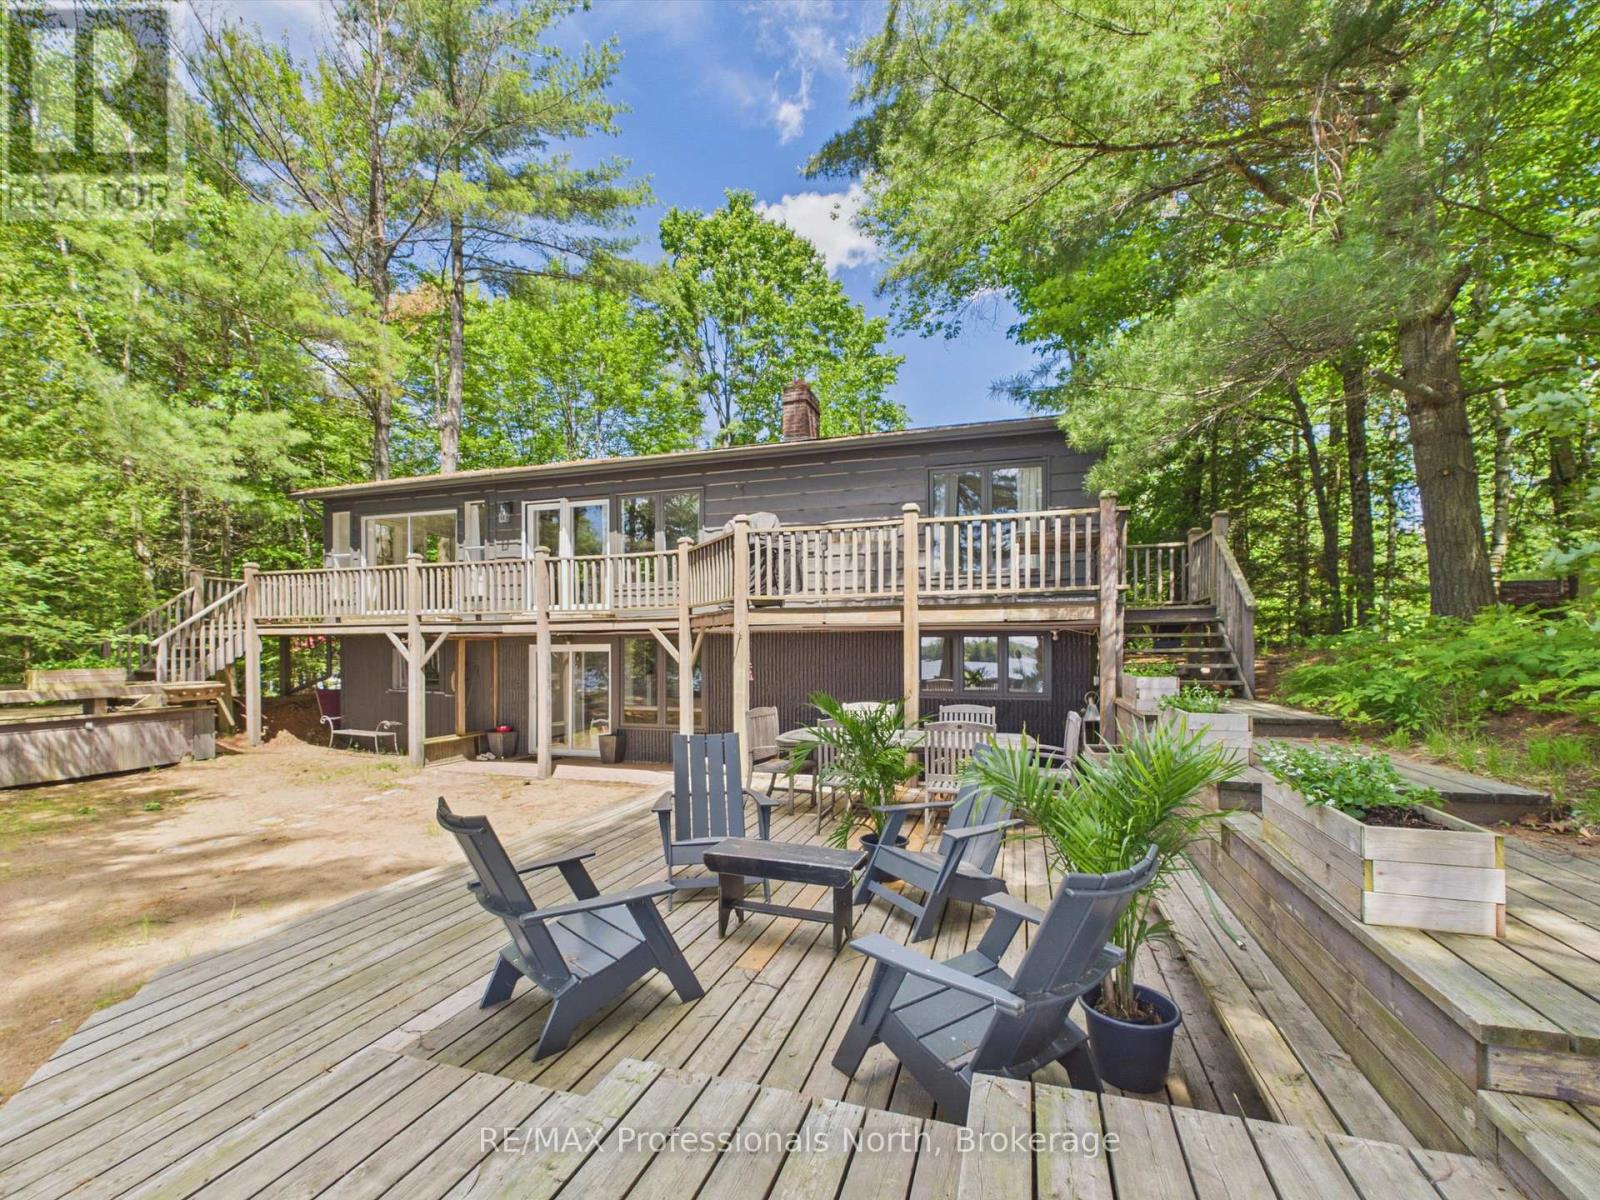
Nothing says "Summer in Muskoka" quite like this exceptional Wood Lake retreat! Nestled in the middle of the PRIME AND HIGHLY COVETED NORTH SHORE OF WOOD LAKE, known for it's expansive island dotted views, gentle topography, sand beaches and premium southerly exposure, this charming 4 bdrm, 2 bthrm, 2200 sq ft cottage is conveniently located on a year round road just 20 minutes from the quaint Town of Bracebridge and approx 2.5 hours from the GTA. This unique waterfront property with 107 feet of waterfront and approx. 4 acres is a rare offering and captures the essence of classic cottage living with a rustic and relaxed beach house vibe. JUST 60 ft FROM THE WATER'S EDGE, the cottage sits on a level/gentle lot with expansive lakeside yard area, 3 ground level decks and 14' x 20' dock sitting area that provide the perfect setting for the entire family to relax and entertain by the water with plenty of friends. Inside, the two level cottage exudes warmth and character with tongue and groove pine walls and ceilings, exposed wood beams and wide plank pine flooring. The bright and spacious main level features an open concept Great Room combining the living, dining, and kitchen areas, complete with a large centre island and cozy sitting area anchored by a wood burning fireplace. Two bedrooms, a 3 piece bathroom with tiled shower and a walkout to the full width lakeside deck complete the main floor. The lower level provides additional space for family and guests, offering a comfortable family room, 2 more bedrooms, a second 3 piece bathroom with tiled shower, laundry area and walkout to the waterfront side of the property. Additional features include a 50 foot dock, dug well, 10' x 16' bunkie and 8' x 12' storage shed. A rare opportunity to enjoy the ultimate Muskoka waterfront lifestyle. (id:56248)
253 Chapman Drive
Burk's Falls, Ontario
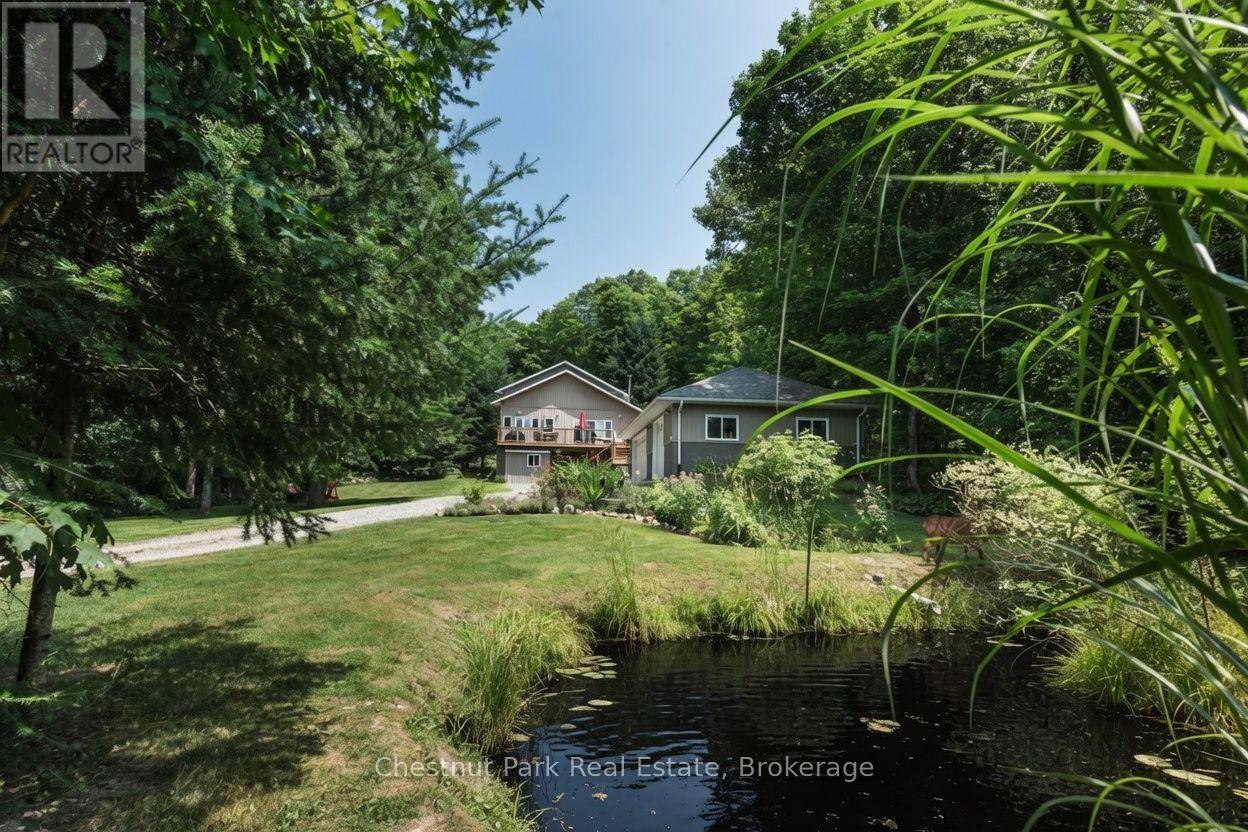
Chapman Drive is an idyllic neighbourhood where everyone walks along the road and neighbours look out for each other. A real sense of community here on Lake Cecebe! Meander up your long, private driveway past the pond, and arrive at your detached, insulated, 3 car garage and 2 storey home with brand new (July 2026) deck with stairs and curb appeal. Western exposure allows all day sun on the deck with solar blinds protecting the inside of the house. When you walk inside shake your boots off in the mudroom and enter the basement with 2 bedrooms, 1 bathroom, cool cellar, plenty of closet space, an entertainment room and the most efficient Heatilator for burning and keeping the entire house hot in winter. Upstairs you are greeted with cathedral ceilings, and bright, sunlight renovated kitchen and another tv space for socializing while in the kitchen. An over sized office space can double as a bedroom or primary with another bathroom and huge walk in closet area that has brand new double doors leading to your brand new hot tub and back deck. Open and airy loft space is used as a mini gym and primary bedroom with another bathroom ensuite. Outside is picture perfect views of a perennial flower and veggie garden surrounded by towering mixed hardwood trees. A grassy knoll for kids and pets to play on and trails throughout the back lot which is currently owned by the Municipality. Bonus features about this home is the generous hardwood storage, bunkie/shed powered by solar, hardwired Generac generator, 8 security cameras with lights surrounding the exterior, all water drainage cleverly heads to the pond, central air conditioning, and a brand new roof. Walk to Lake Cecebe and put a kayak in on Cedar lane, just steps from your driveway. This property has it all and outshines the competition! (id:56248)
2905 - 5105 Hurontario Street
Mississauga, Ontario
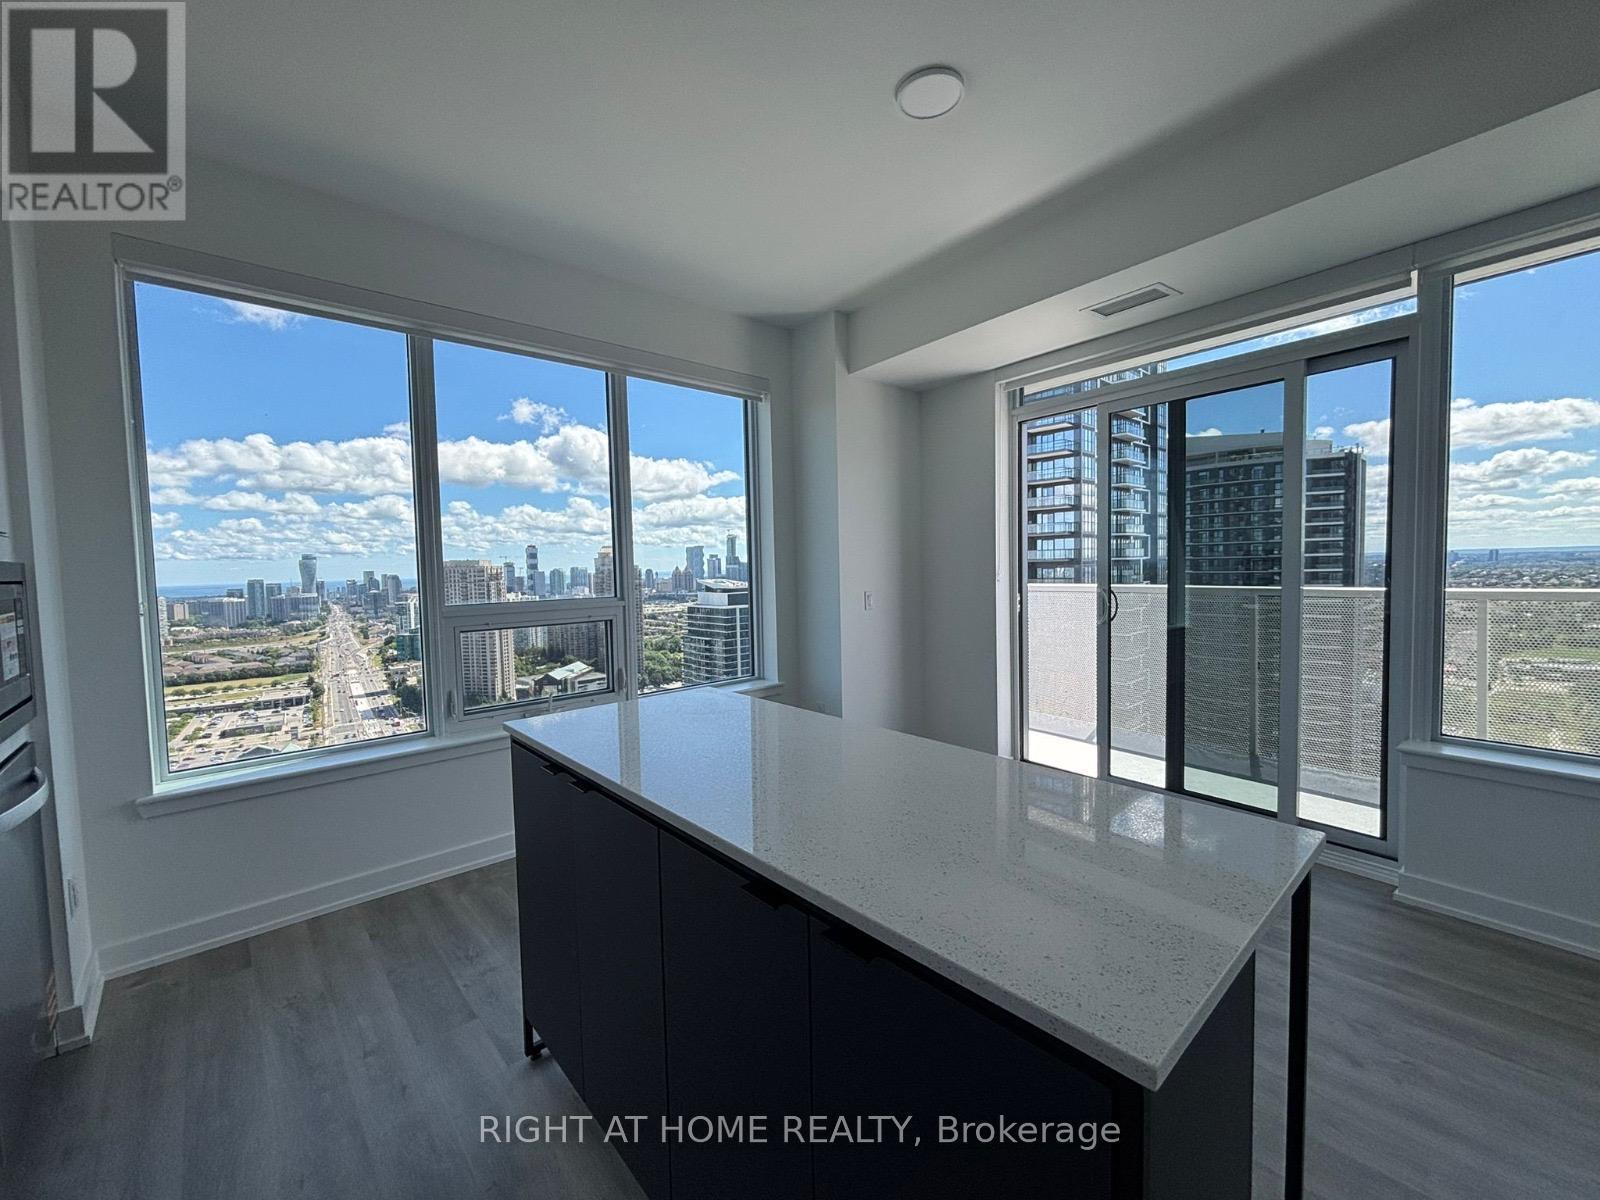
Welcome to this beautifully upgraded 2 + 1 bed, 2 bath corner unit perched high on the 29th floor, offering 888 sq ft of stylish, open-concept living space. With over 11k in upgrades, including a kitchen island, quartz counters and s/s appliances, this home combines luxury with functionality in one of the city's most desirable locations. Enjoy abundant natural light and panoramic city views from the large wraparound windows, or step out onto your spacious private balcony - perfect for morning coffee or evening entertaining. The thoughtfully designed layout features two generously sized split bedrooms for added privacy, two full bathrooms with modern finishes, and a versatile den- ideal for a home office or reading nook. With its prime corner placement, elevated position, and premium upgrades, this unit offers a rare blend of space, style, and views. Rent includes 1 parking, 1 extra large locker, window blinds, water, and a bonus high-speed internet for 1 year. A separate thermostat in the 2nd bedroom ensures personalized climate control. Amenitiies include an indoor swimming pool and whirlpool, fitness center, yoga studio, and sports lounge. Residents can also enjoy a party room, private dining room, media room, and a pet wash station. Outdoor amenities feature a terrace with landscaped areas and BBQ stations. Just minutes from the 403, Square One, transit, schools, and the upcoming LRT at your doorstep. This is urban living at its finest! (id:56248)
43 Grayfield Drive
Whitchurch-Stouffville, Ontario
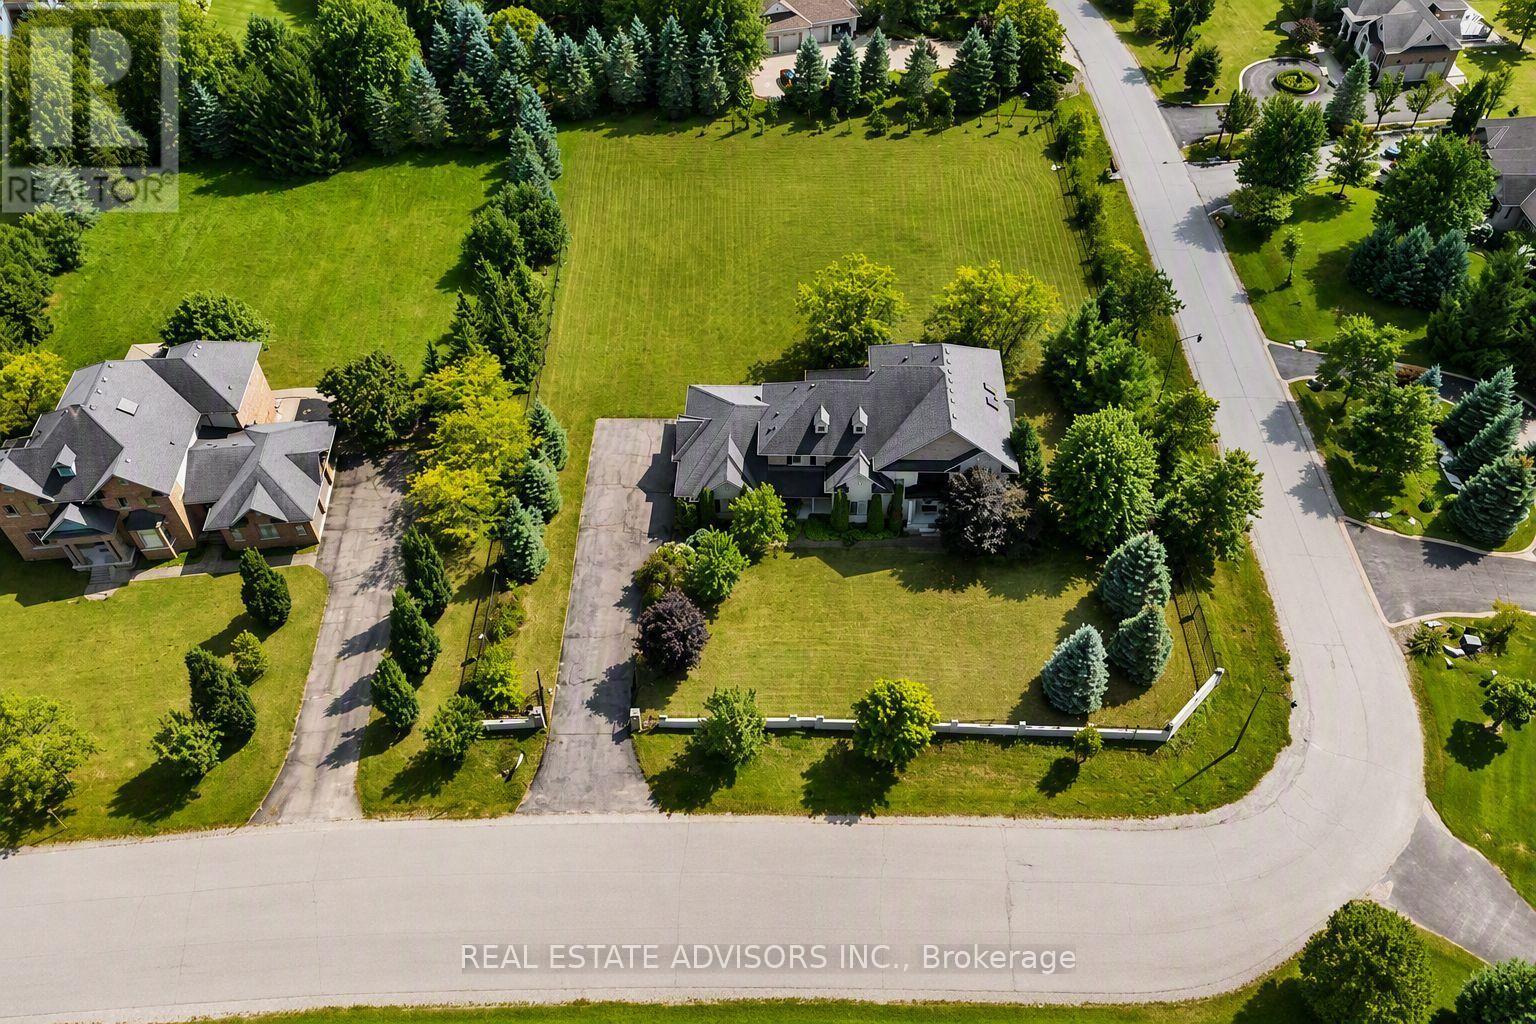
A remarkable 1.21-acre corner estate offering over 4,500 sq ft of refined living space, a triple-car garage, and beautifully landscaped grounds. This impressive property welcomes you with an extended 9-car driveway and a striking stone-and-stucco façade highlighted by a grand portico. The fully fenced lot is designed for outdoor enjoyment, complete with a large deck, patio, and garden shed - a true private retreat. Inside, the main level showcases soaring 10-ft ceilings, elegant crown Moulding, and California shutters throughout. The chef-inspired kitchen features built-in appliances, a gas cooktop, Centre island with breakfast bar, double pantry, and a dedicated servery. A bright breakfast area opens to the deck, while the formal dining room offers hardwood floors and oversized windows. The family room is anchored by a gas fireplace and custom built-ins, and the living room adds a touch of grandeur with its coffered ceiling and picture window. A main-floor office with custom bookcases provides an ideal workspace or reading room. The second level is designed for comfort and privacy - each bedroom includes its own ensuite and walk-in closet. The primary suite stands out with tray ceilings, pot lights, a sitting area with built-ins, dual walk-in closets, and a spa-inspired 5-piece ensuite with glass shower, soaker tub, and double vanities. A convenient main-floor laundry room completes the layout. Nature lovers will appreciate the abundance of mature fruit trees - Ideally located near Ballantrae Golf & Country Club, top schools, recreation centres, community amenities, and scenic walking trails. A rare blend of luxury, privacy, and natural beauty. Property sold in "As is" Basis (id:56248)
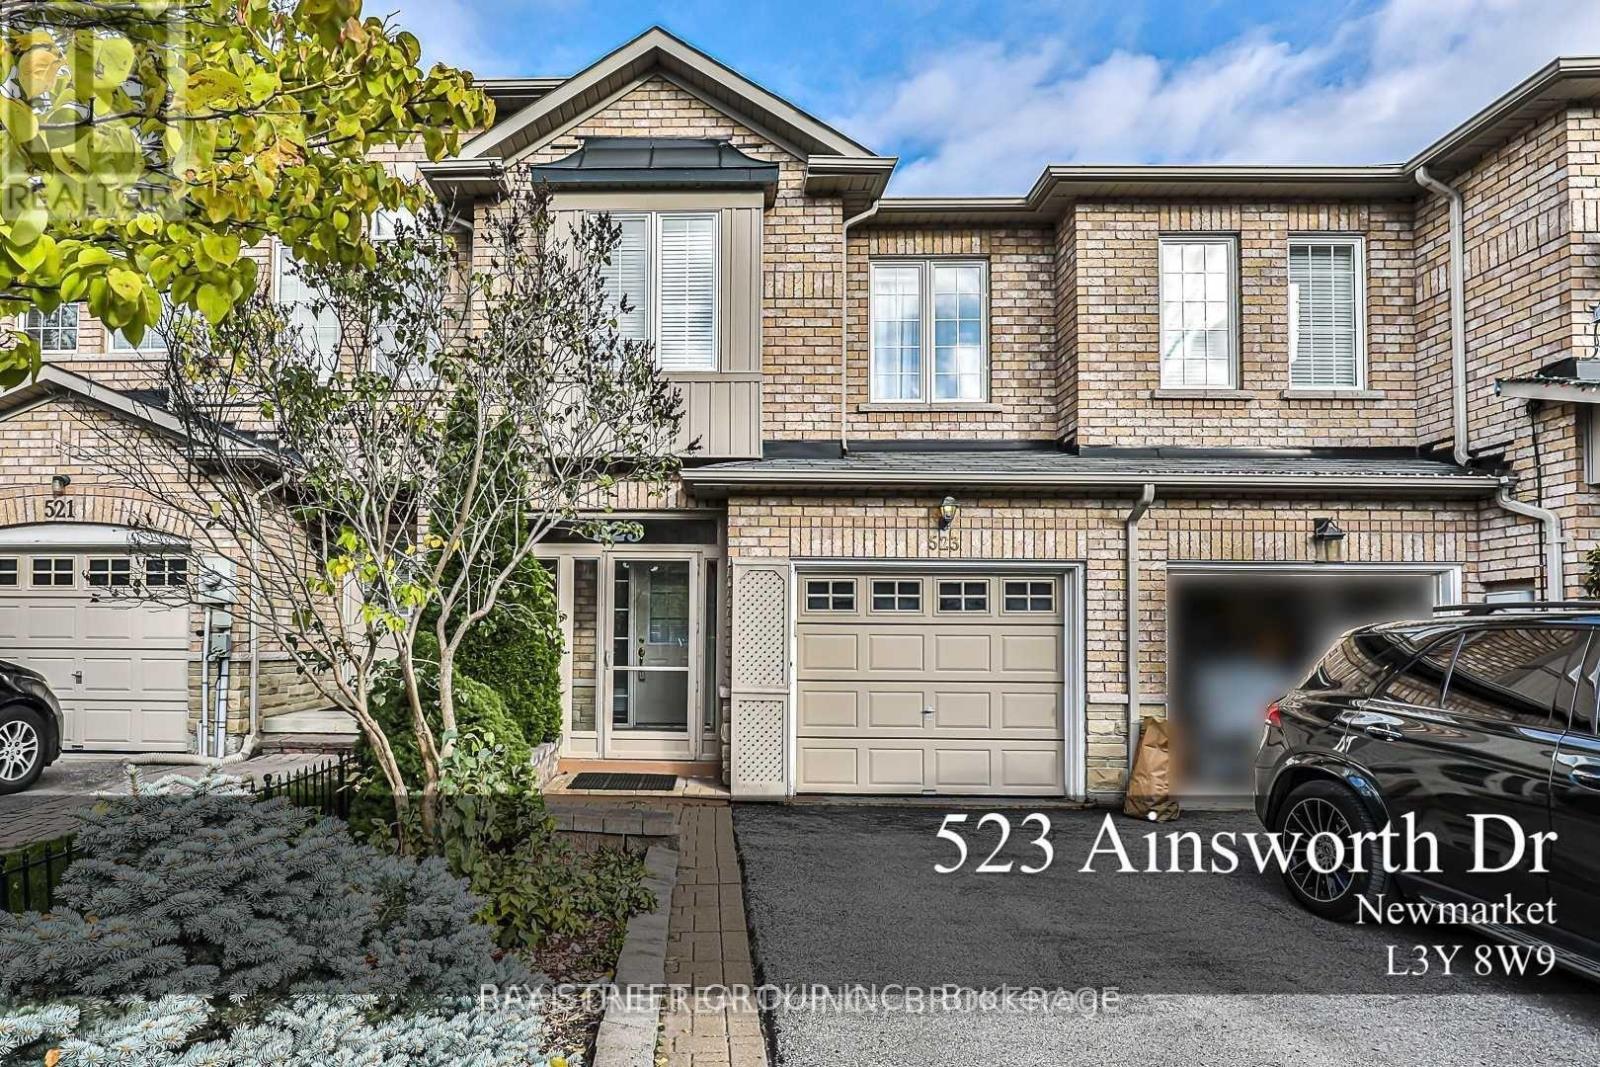
523 Ainsworth Drive
Newmarket, Ontario
Beautiful 3-Bedroom Townhouse in the Sought-After Gorham-College Manor Community of Newmarket. This bright and spacious home features a 9' ceiling on the main floor, a generous living room with a gas fireplace, an eat-in kitchen, and a convenient second-floor laundry room. The primary bedroom offers a 4-piece ensuite and walk-in closet. Enjoy a private, fully fenced backyard-perfect for relaxing or entertaining. Ideally located close to all of Newmarket's amenities, including the GO Station, Highway 404, trails, parks, restaurants, Upper Canada Mall, theatre, and shops. Lease includes the main and second floors. Tenant is responsible for 2/3 of the utilities. All kitchen appliances have been upgraded. Second-floor carpeting has been replaced with stylish luxury vinyl flooring. The entire home has been freshly painted, providing a clean and modern feel (Please note that room dimensions are approximate). (id:56248)
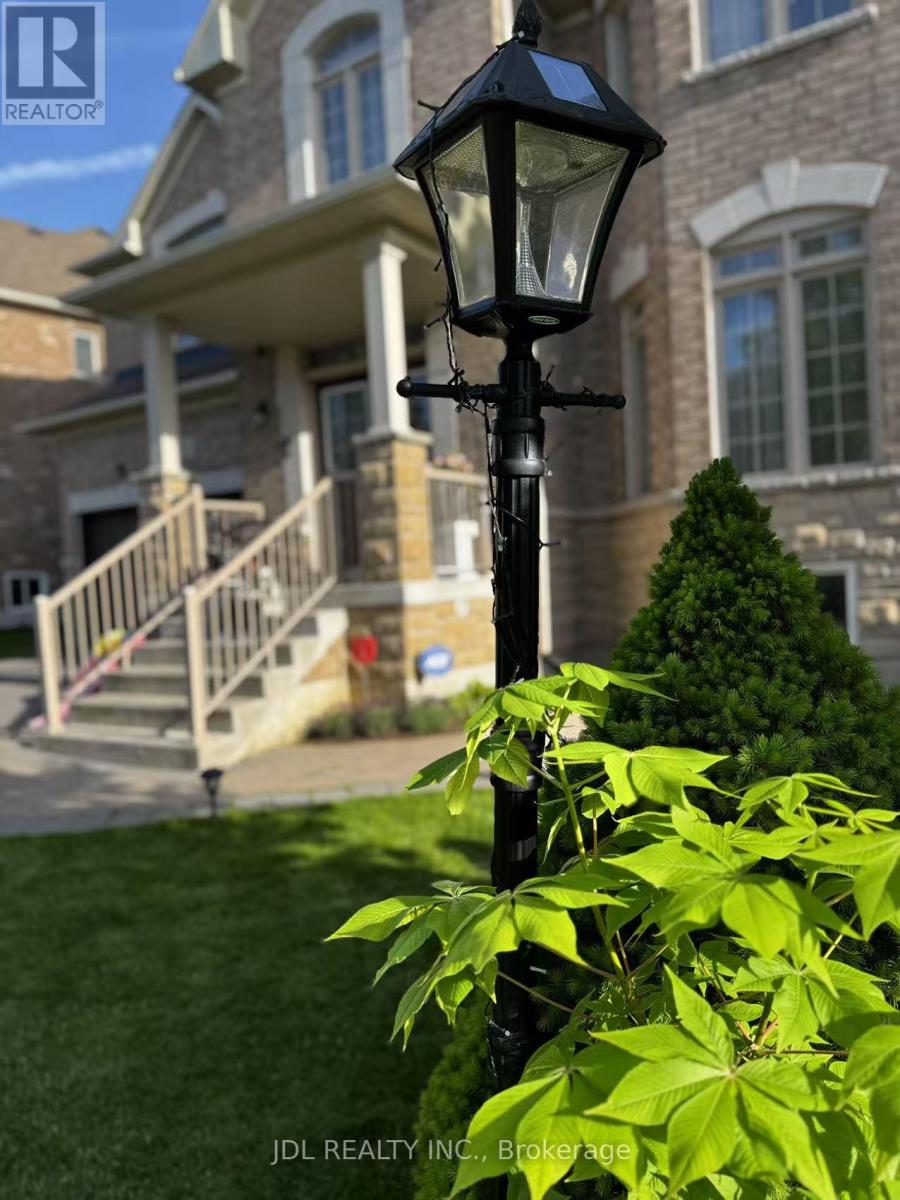
Second Floor Room A - 936 Goring Circle
Newmarket, Ontario
A Spacious Private rooms for lease in a well maintained family home in the prestigious Stonehaven-Wyndham community ! Bright room and very clean. Water, electricity, heating , High-speed Wi-Fi included . Laundry on site. Parking available . shared bathroom and kitchen . furnished. Close to transit , groceries, restaurants, community centre. looking for a quiet , clean no pets , no smoking female tenant. Landlord will continue to reside in the property. (id:56248)
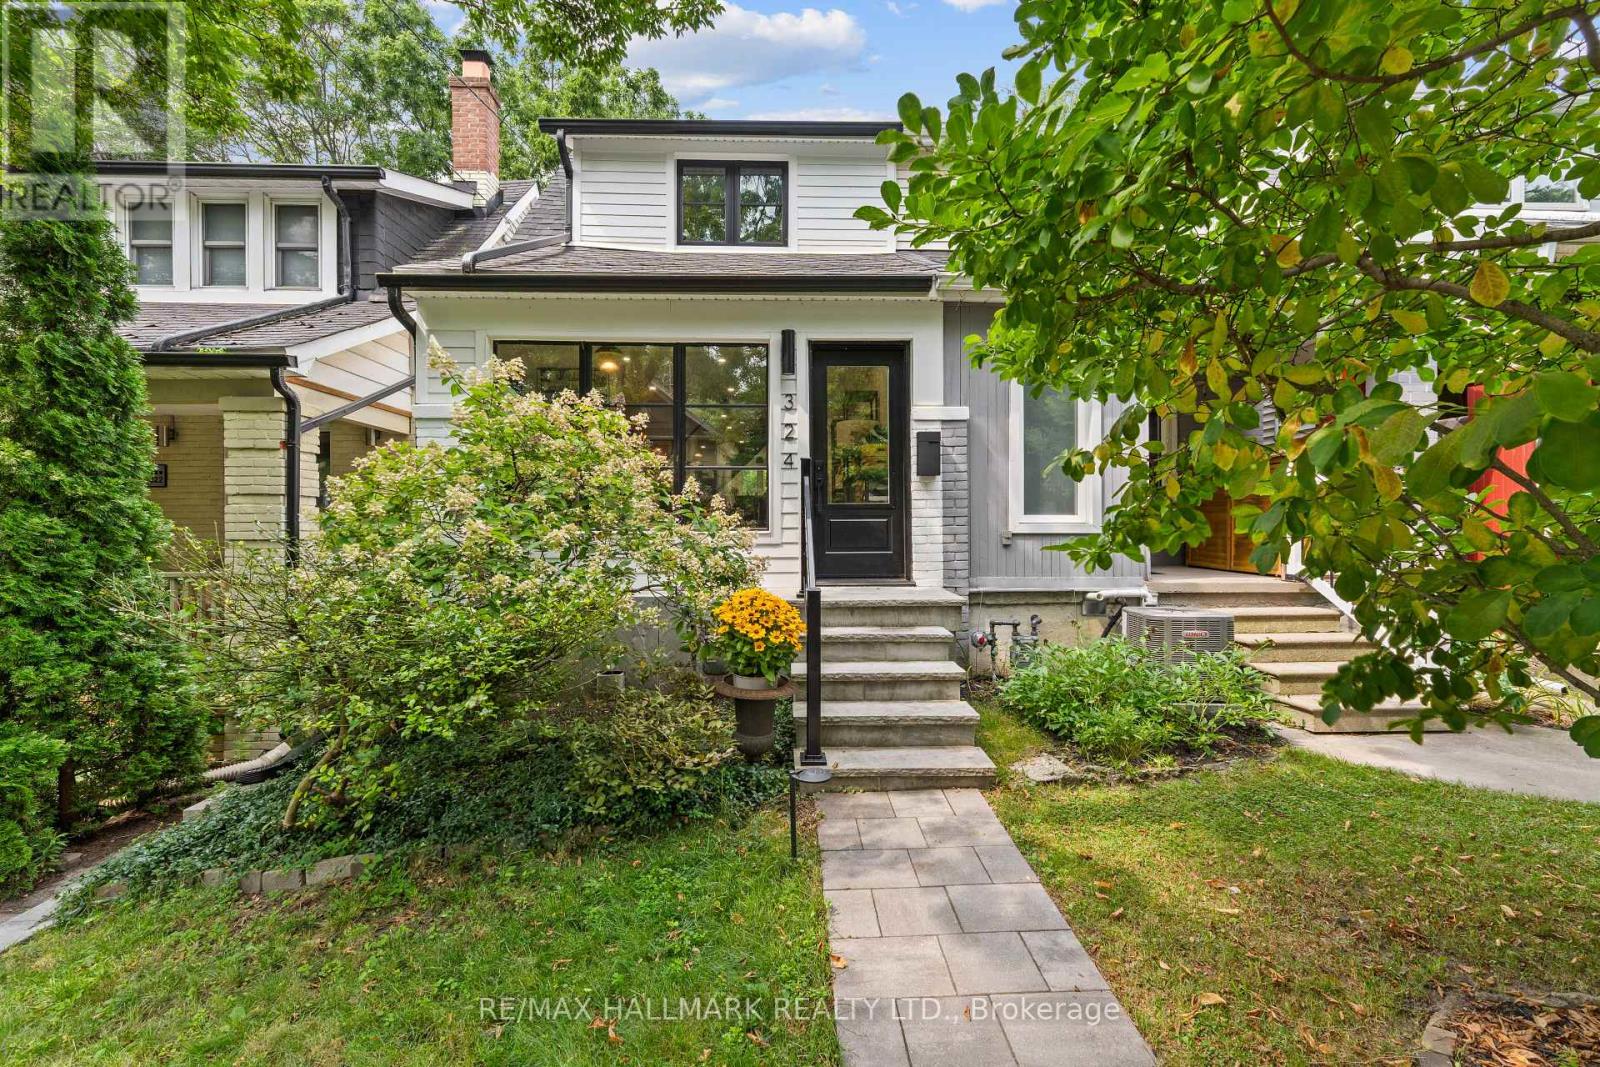
324 Kenilworth Avenue
Toronto, Ontario
Live in The Beach - one of Toronto's most vibrant & desirable communities. Set along Lake Ontario, enjoy easy access to parks, biking/running tails, the boardwalk and the beach! With Starbucks at the bottom of the street, and easy access downtown via car or transit, 324 Kenilworth offers a stunning home in an amazing location. The home has been heavily renovated with gorgeous hardwood flooring, an open concept plan, a gorgeous kitchen and main floor powder room. Upstairs offers two large bedrooms and a den with a renovated bathroom featuring oversized shower. Laundry is in the home. Available November 1. Utilities are extra. Looking for AAA tenants to enjoy a AAA home! (id:56248)
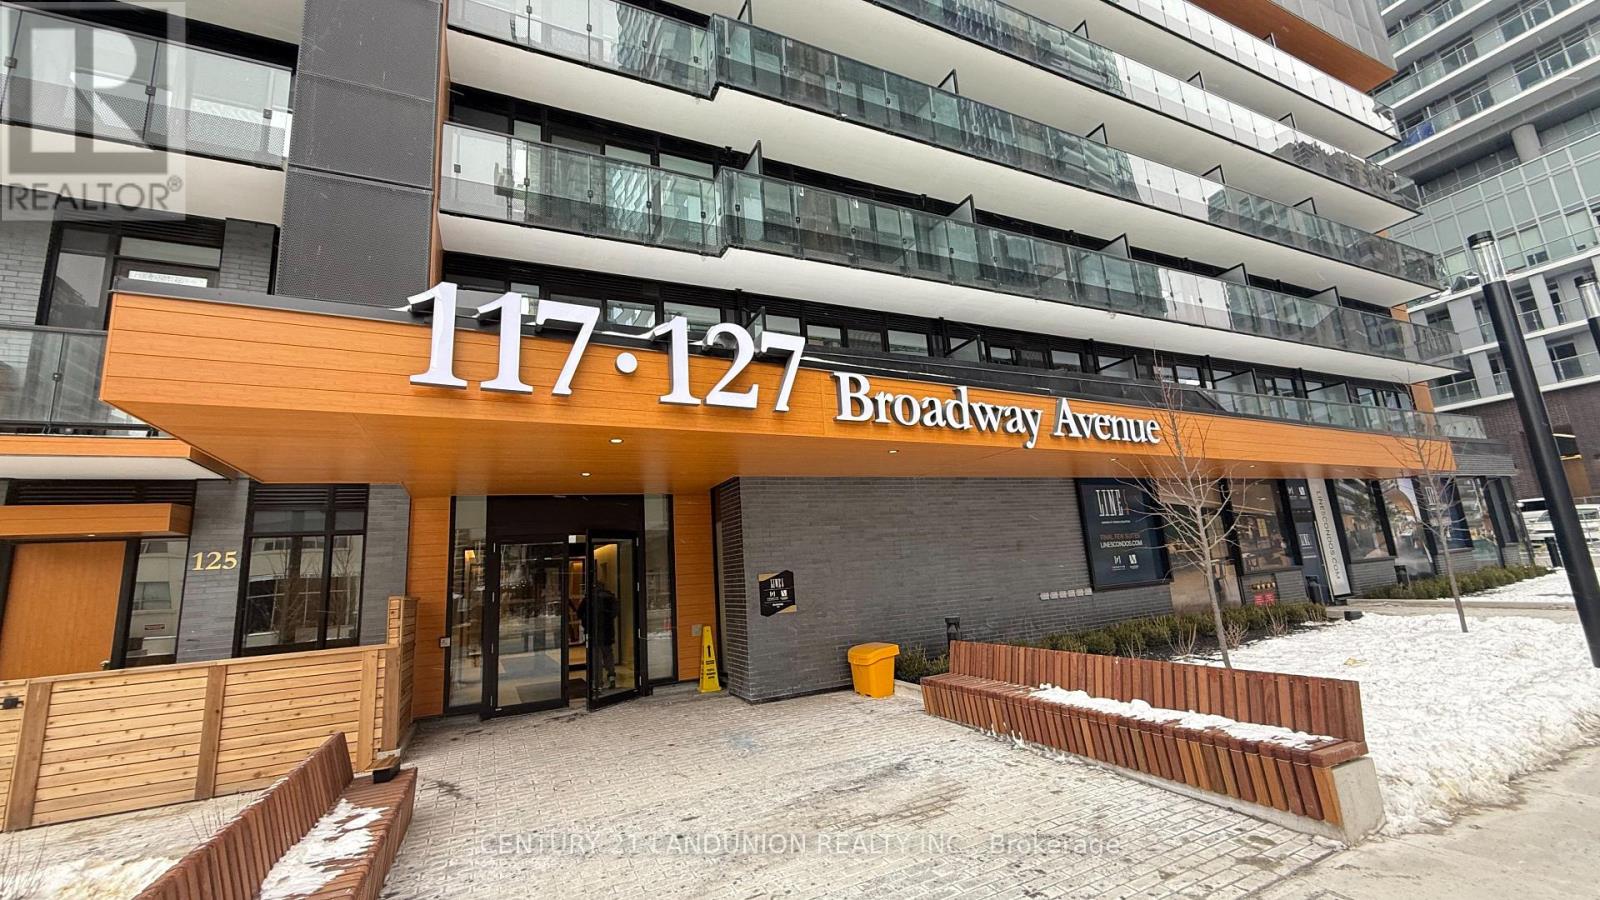
2411 - 117 Broadway Avenue
Toronto, Ontario
One Year New- 2 Bedrooms South-East View At Line5 Condos! Bright And Spacious Open-Concept Layout With Walk-Out To Balcony, Smooth-Finished Ceilings and Floor To Ceiling Windows That Bring In Tons of Natural Light. Sleek, Modern Kitchen With Integrated Appliances and Wide-Plank Laminated Flooring. Highly Sought After Location In The Heart Of Midtown Toronto With Nearby Schools, Restaurants, Shopping, Entertainment And Many More! Easily Accessible To TTC Eglinton Station and LRT. Residents Can Enjoy Premium Amenities, Including A Gym, Spa And 24-Hour Concierge. (id:56248)
702 - 18 Holmes Avenue
Toronto, Ontario
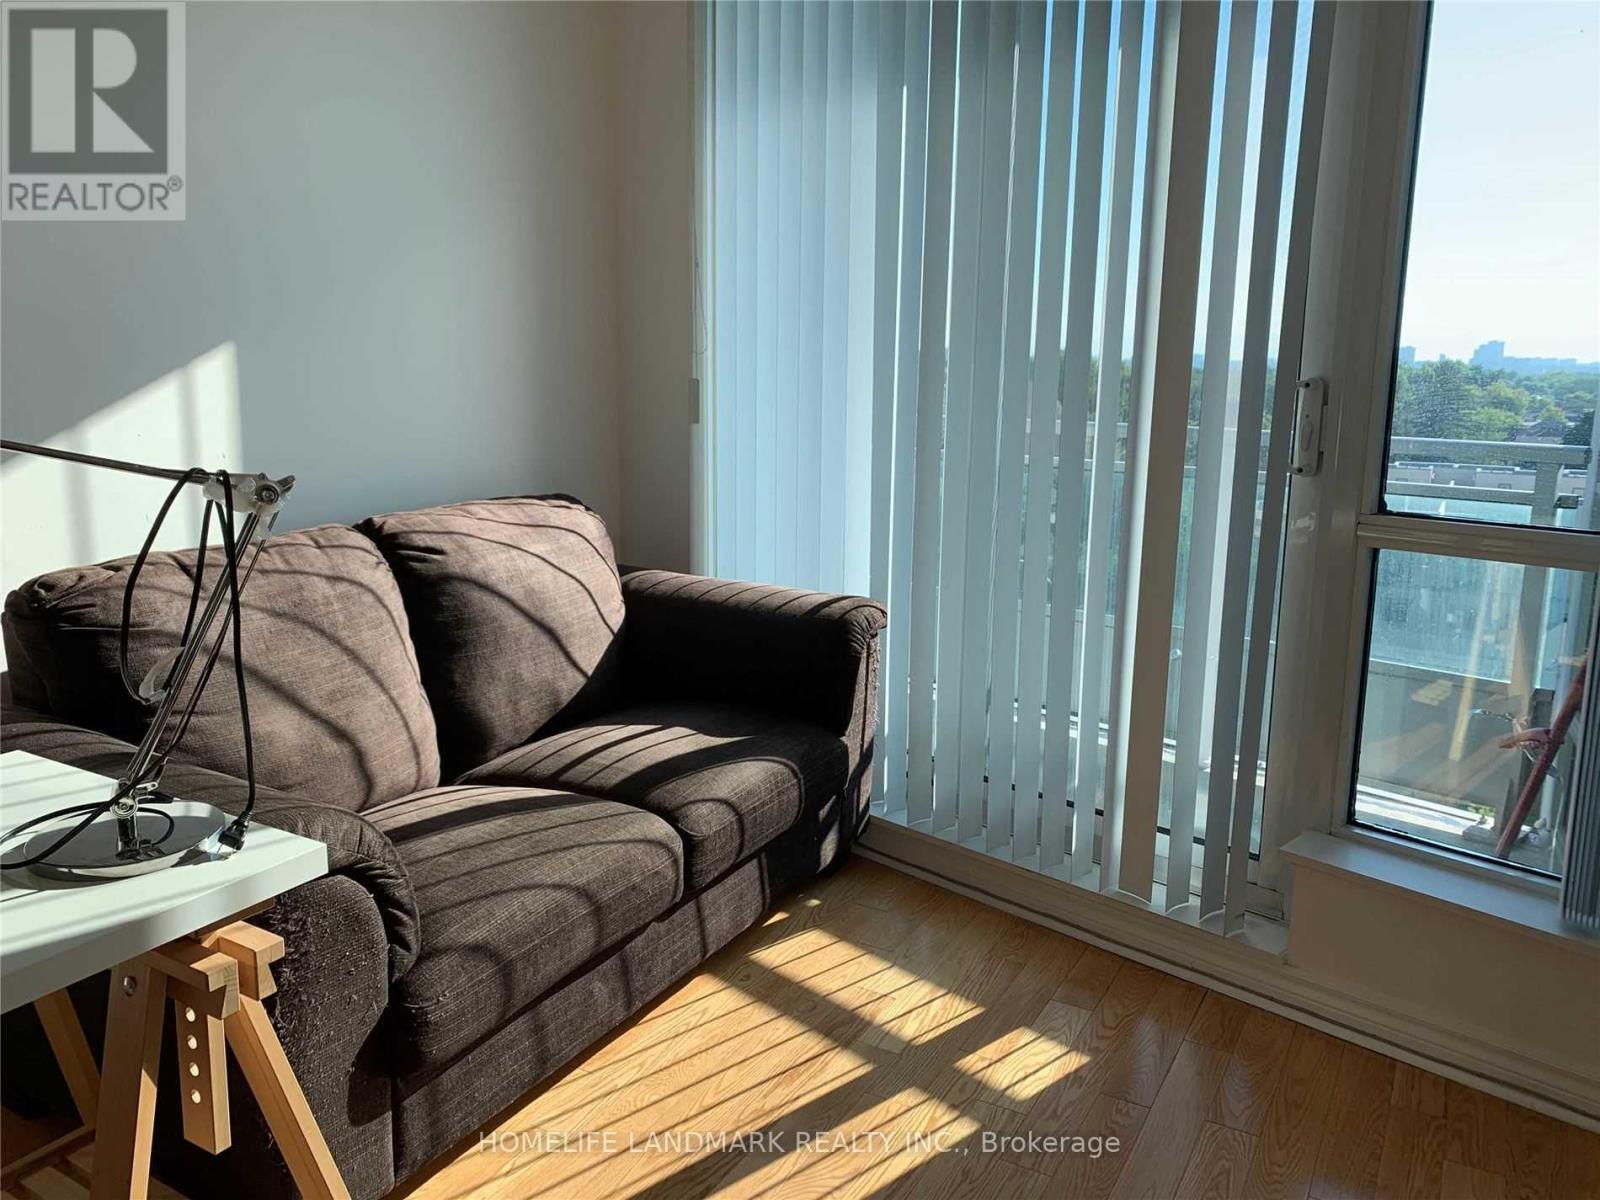
Luxury Condo 'Mona Lisa' At High Demanded Yonge / Finch. Unobstructed East Panoramic View Of Willowdale 9' Feet Ceiling. Very Bright And Cozy, 1 Bedroom, Minutes Walking Distance To Subway.Ttc. Close To Shops,Restaurants, Supermarket, City Center And Much More. **EXTRAS** Stainless Steel Fridge, Stove, B/I Dishwasher, Washer And Dryer, Microwave,Granite Kitchen Count Top. One Parking One Locker. (id:56248)
568 Stokes Bay Road
Northern Bruce Peninsula, Ontario
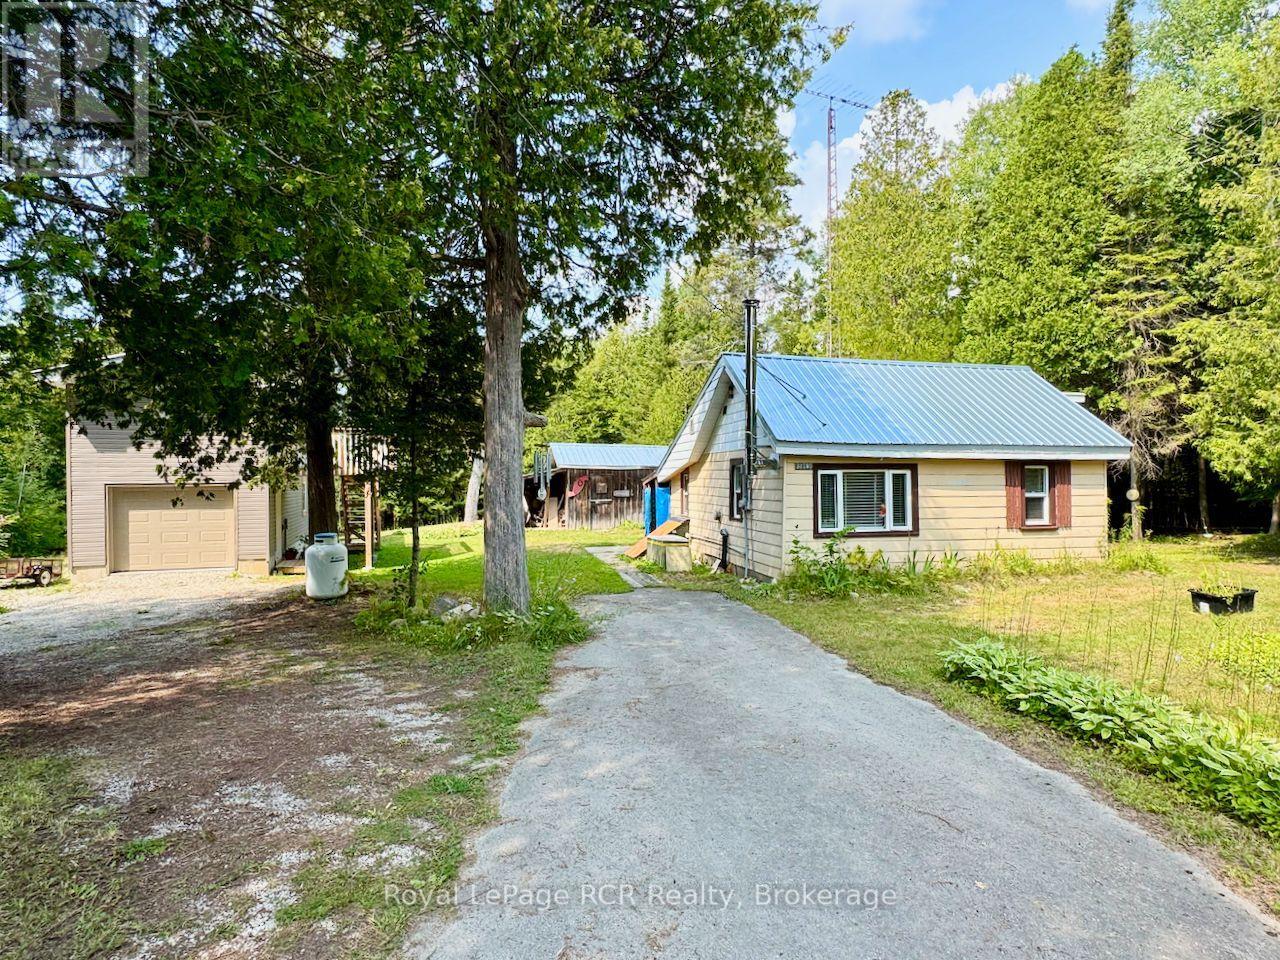
Welcome to your peaceful riverfront retreat on the Bruce Peninsula & less than a 3hr drive from the GTA & Southern Ontario! Situated along the scenic Stokes Bay River and surrounded by vibrant wildflowers, 568 Stokes Bay Road offers low-maintenance living with endless potential on a year-round paved road - just minutes from Lake Huron. This charming 4-season home or retreat features a comfortable 1-bedroom layout with a smart conversion option: easily transform the large storage closet into a functional 2nd bedroom or home office. Designed for peace of mind, the property boasts structural and mechanical upgrades, including durable steel roofing across all buildings, a newer WETT-certified wood stove for cozy evenings, a wall furnace, and a modern UV water filtration system. The exterior is built for hassle-free upkeep, featuring new steel roof, aluminum siding, vinyl windows, and a paved driveway. A standout highlight is the new, oversized detached garage. Finished 2x6 construction and with low-maintenance vinyl siding, this impressive structure features a 2nd-level for potential extra living space - ideal for a studio, workshop, guest suite or entertainment retreat. Launch a kayak right from your backyard of this 1+acre, very private property, soak in the tranquil river views & wild-flowers, or take a quick 10-minute drive to nearby quaint Village of Lion's Head for shopping, sandy beaches, marina access, Hospital w/24hr Emerg. Services and famous Bruce Trail hiking. Perfect mid-Peninsula location - 5mins to Sandy Beach on Lake Huron, 30mins to Tobermory and 30mins to Wiarton or Sauble Beach. Whether you are searching for a low-maintenance year-round home, a tranquil cottage escape, or a property with expansion potential, this riverside waterfront gem awaits! (id:56248)
1630 Midlothian Road
Ryerson, Ontario
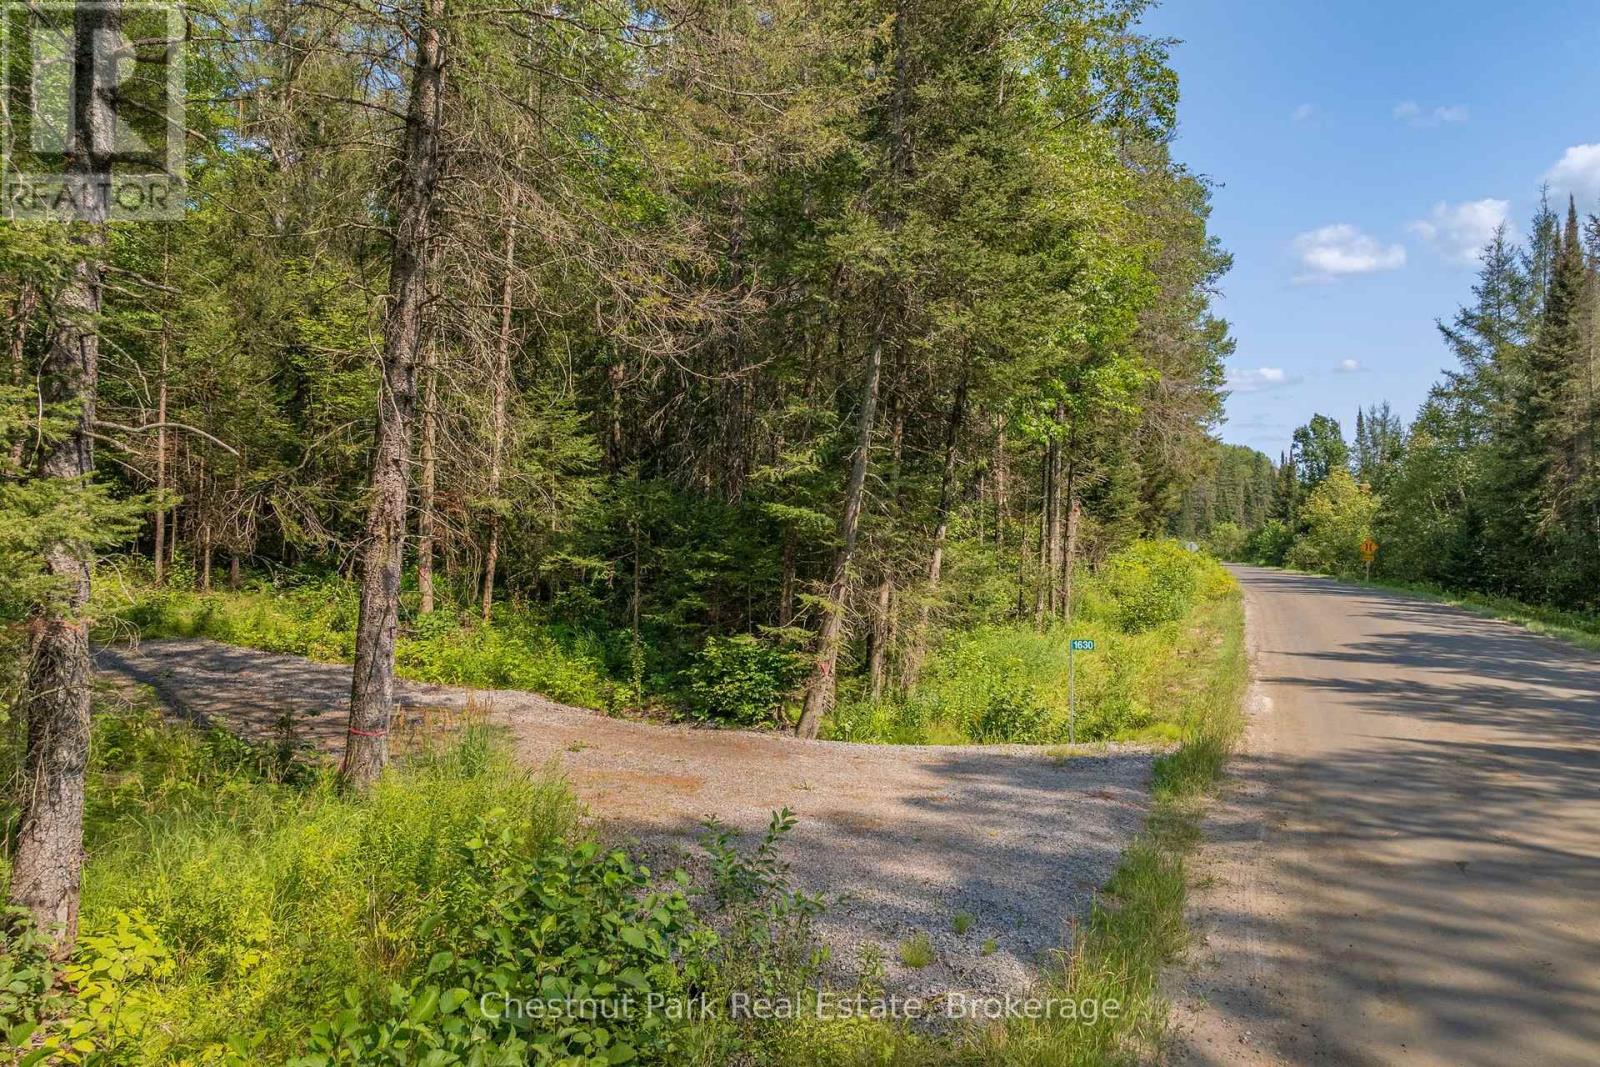
Escape the city to this nature lover's paradise! This well-treed 6.5ac parcel features a mix of hard and softwood trees for stunning autumn colours and boasts 1,000 feet of frontage on a year-round municipal road. Driveway installed. Build your dream home, hydro runs across the property to minimize building costs near multiple elevated prime building sites. Explore the natural creek running through one side of the property, supporting a rich environment of flora and fauna. There is a trail that leads to a beautiful elevated plateau. Enjoy a short drive to the villages of Burk's Falls or Magnetawan for small local shops and day-to-day living necessities. Best of all, the clear night sky features little to no light pollution-perfect for catching the northern lights from your private backyard! (id:56248)
2012 - 1001 Bay Street
Toronto, Ontario
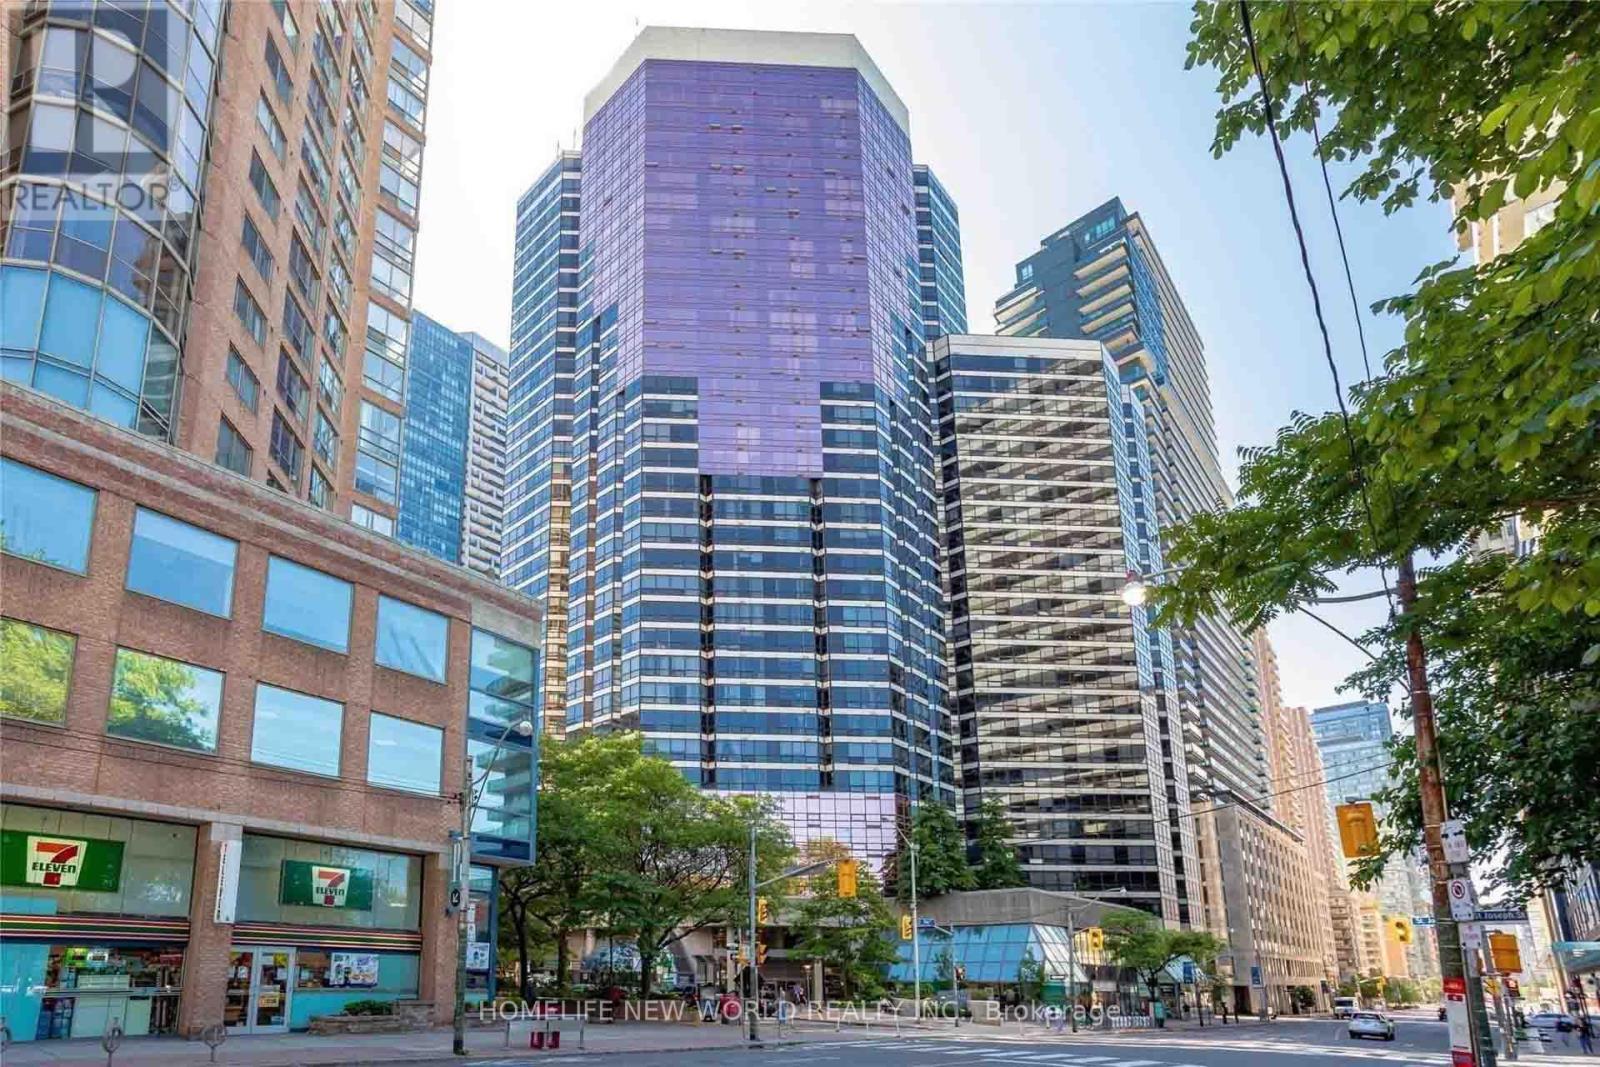
Stunning One Plus Den With Windows And With Two Washrooms. Available At The Prestigious 1001 Bay St. Excellent Layout (Den CanBe Used As A Bedroom). Brand New Furnace and Central Air Conditioning, Just Steps To University Of Toronto, Ryerson, Yorkville Financial District, University Hospitals, Yorkville, 2 Subway Lines All Close By. (id:56248)
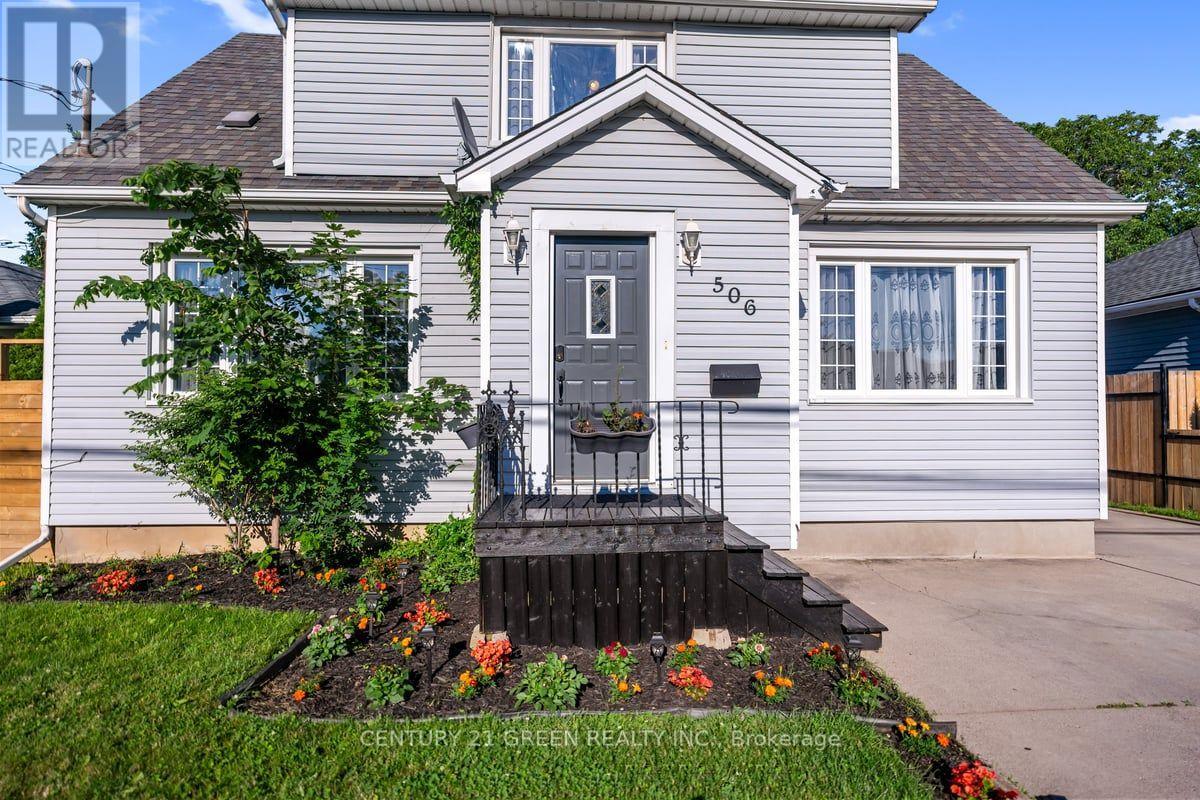
506 Niagara St Street
St. Catharines, Ontario
Sitting on a Huge Lot with Detchd Garage and a Beauttiful Cottage Like Extremely Private BackYard. It Offers modern elegance and practical living with 4-bedroom, 2-bathroom residence. Designed to cater to a variety of lifestyles, this home stands out with its rare and highly coveted main-floor bedroom-providing the ideal setup for an accessible guest suite, a dedicated home office, or a convenient primary bedroom option that offers complete separation from the upper level. Bright & Open Concept: The heart of the home features a thoughtfully designed, sun-drenched floor plan that seamlessly connects the living, dining, and kitchen areas-perfect for effortless entertaining and daily family life.Featuring high-end finishes throughout, the interior exudes warmth and style, complemented by large windows that invite natural light into every room.Spacious Upper Level houses additional well-appointed bedrooms and bathrooms, offering privacy and ample space for a growing family or visitors. Situated in a desirable St. Catharines neighborhood, you are moments away from local amenities, parks, schools, and major transit routes. This home is more than just a property; it is a lifestyle upgrade designed to adapt to your needs for years to come. Don't miss your chance to own this rare gem. (id:56248)
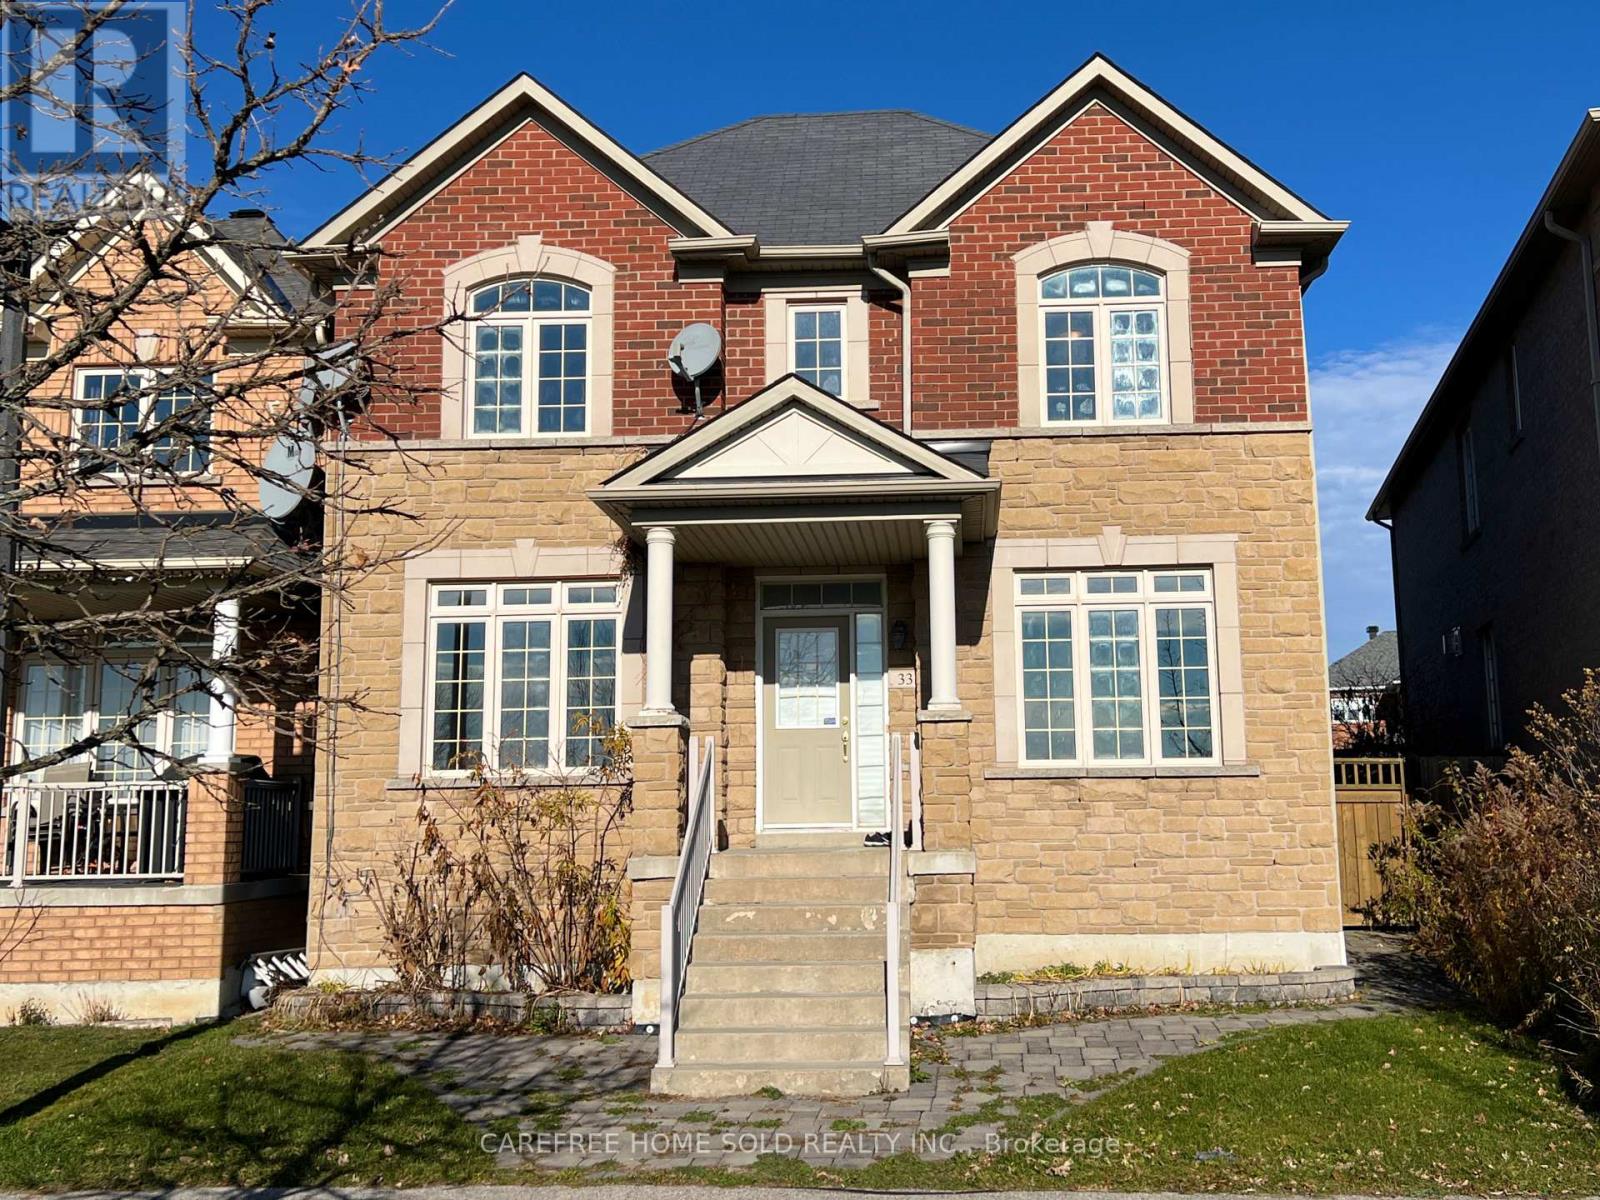
33 Oakmoor Lane
Markham, Ontario
Exceptional opportunity in Markham's scenic Cornell community-this spacious double-car garage property combines an unbeatable natural setting with a fully self-contained coach house offering stable rental potential. Positioned on the first row overlooking Swan Pond, the home enjoys continuous water views and direct access to surrounding forests, wetlands, trails and parks, all steps from Rouge National Urban Park.Inside, the main home features a bright, well-defined layout with 9-ft ceilings on the main floor and a sunlit study ideal for an office or potential grandma-suite. The second floor offers 4 bedrooms and 3 bathrooms, including two full ensuites, while the other two bedrooms are connected by a convenient Jack-and-Jill bathroom-a highly functional setup for families. The fully finished basement adds additional living space and includes a full washroom, offering flexibility for recreation, guests, or future customization. The separate coach unit includes a private bedroom, bathroom and full kitchen-ideal for rental income or extended family living. Minutes to Markham Stouffville Hospital and the VIVA transit hub, with quick connections to Hwy 407 linking to 404 and 401. Close to Walmart, Boxgrove Centre and the Cornell Community Centre with library, pool and recreation facilities. Zoned for the highly rated Bill Hogarth Secondary School.A rare blend of lakeview living, nature at your doorstep and income-generating flexibility-ideal for families or investors seeking a peaceful yet convenient Markham lifestyle. (id:56248)
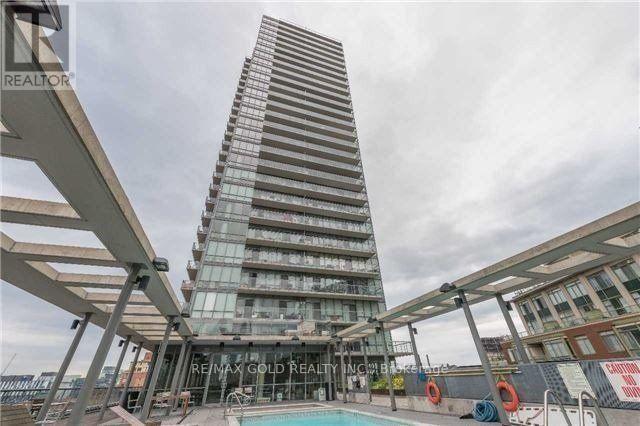
1904 - 33 Mill Street
Toronto, Ontario
All Showings Monday to Thursday Between 9am to 5pm With 24 Hours Notice. ***Beautiful South Facing Lake View, Distillery District, 2 Good Size Bed Room, 2 Full Washroom, Large Balcony (id:56248)
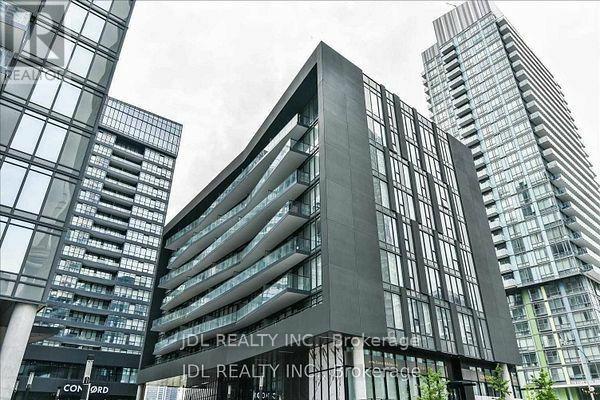
310 - 90 Queens Wharf Road
Toronto, Ontario
Rarely Offered Bright And Spacious 3-Bedroom, 2-Full-Bath Suite In The Heart Of Downtown Toronto. Approximately 898 Sq. Ft. With A Functional Open-Concept Layout, Southwest Exposure, Floor-To-Ceiling Windows And A Private Open Balcony. Modern Kitchen Features Built-In Appliances And Quartz Countertops. Laminate Flooring Throughout. Primary Bedroom Includes A 4-Piece Ensuite. One Underground Parking Space Included. Conveniently Located Near TTC, Shops, Restaurants, Waterfront, Financial District, Entertainment District And Highway Access. Residents Enjoy 24-Hour Concierge, Indoor Pool, Fitness Facilities And More. (id:56248)
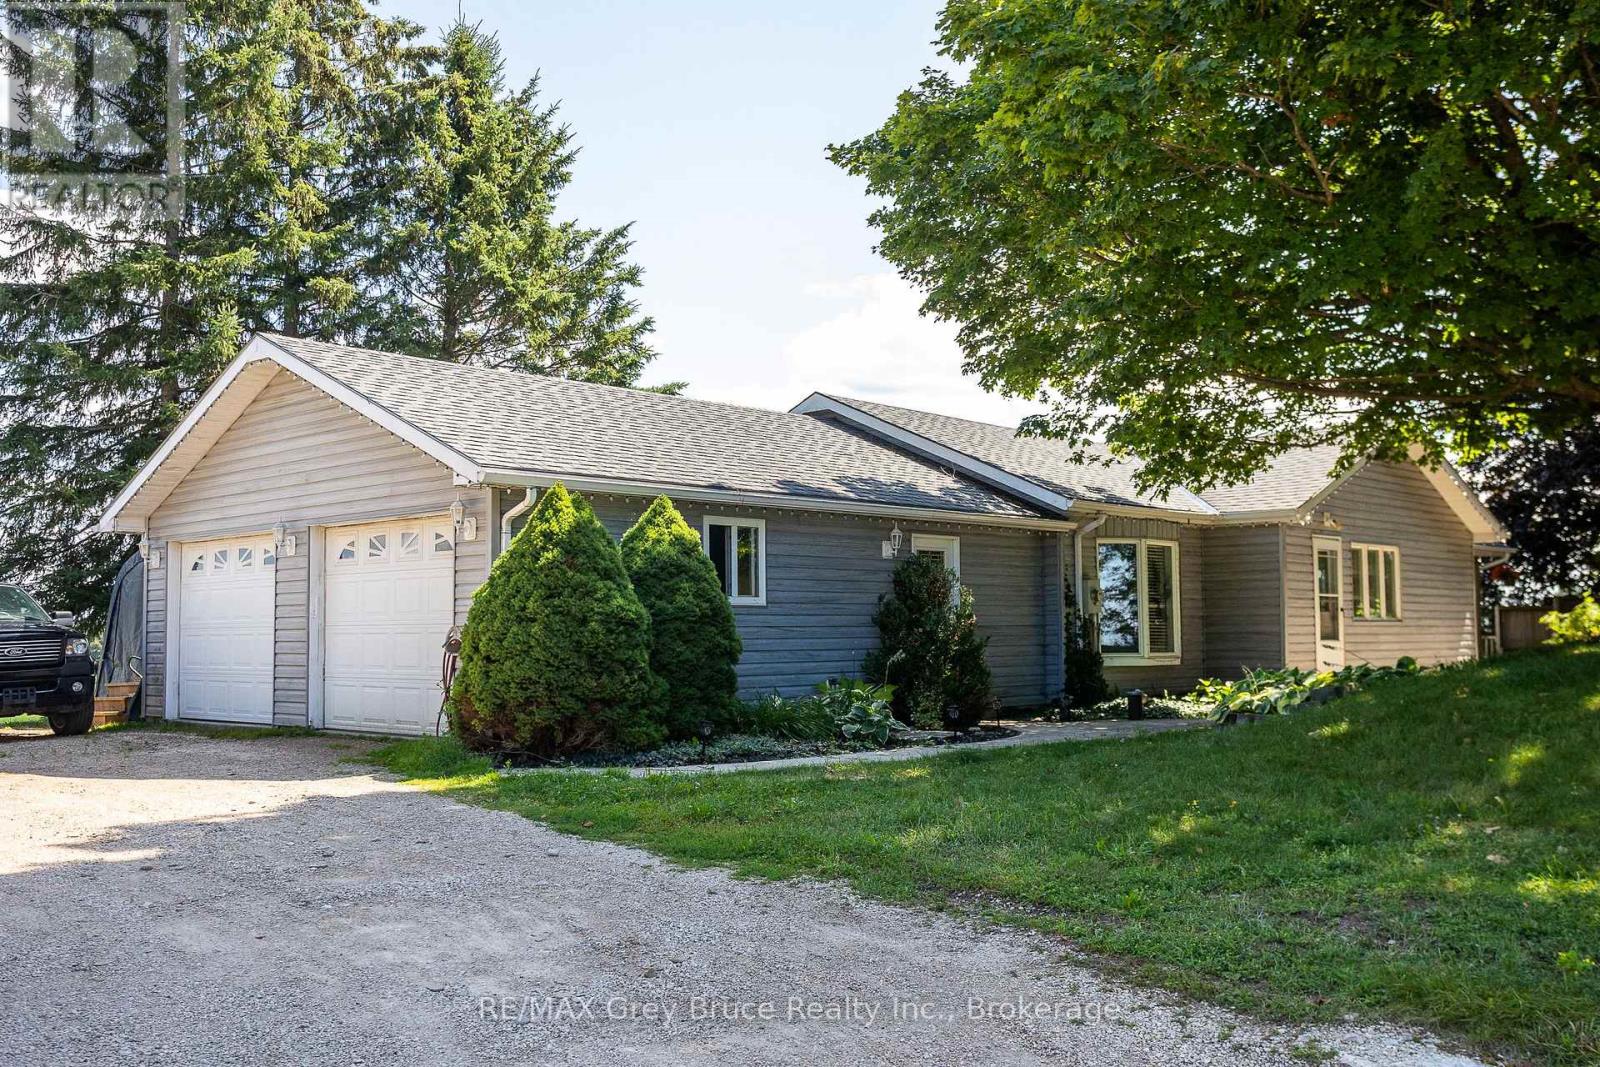
21486 Grey 16 Road
Chatsworth, Ontario
Set on just over half an acre, this inviting property offers panoramic views over Keady and the surrounding countryside. The main floor features 3 bedrooms, an updated kitchen with cupboards galore, and plenty of comfortable living space. An attached garage and carport provide excellent parking and storage options.The lower level adds even more space with a large family room and abundant storage-perfect for a growing family, hobby space, or entertaining.Enjoy peaceful country living while staying conveniently close to everything you need: just 20 minutes to Owen Sound, 30 minutes to Sauble Beach, and approximately 45 minutes to Bruce Power.A great opportunity to enjoy space, views, and convenience all in one! (id:56248)
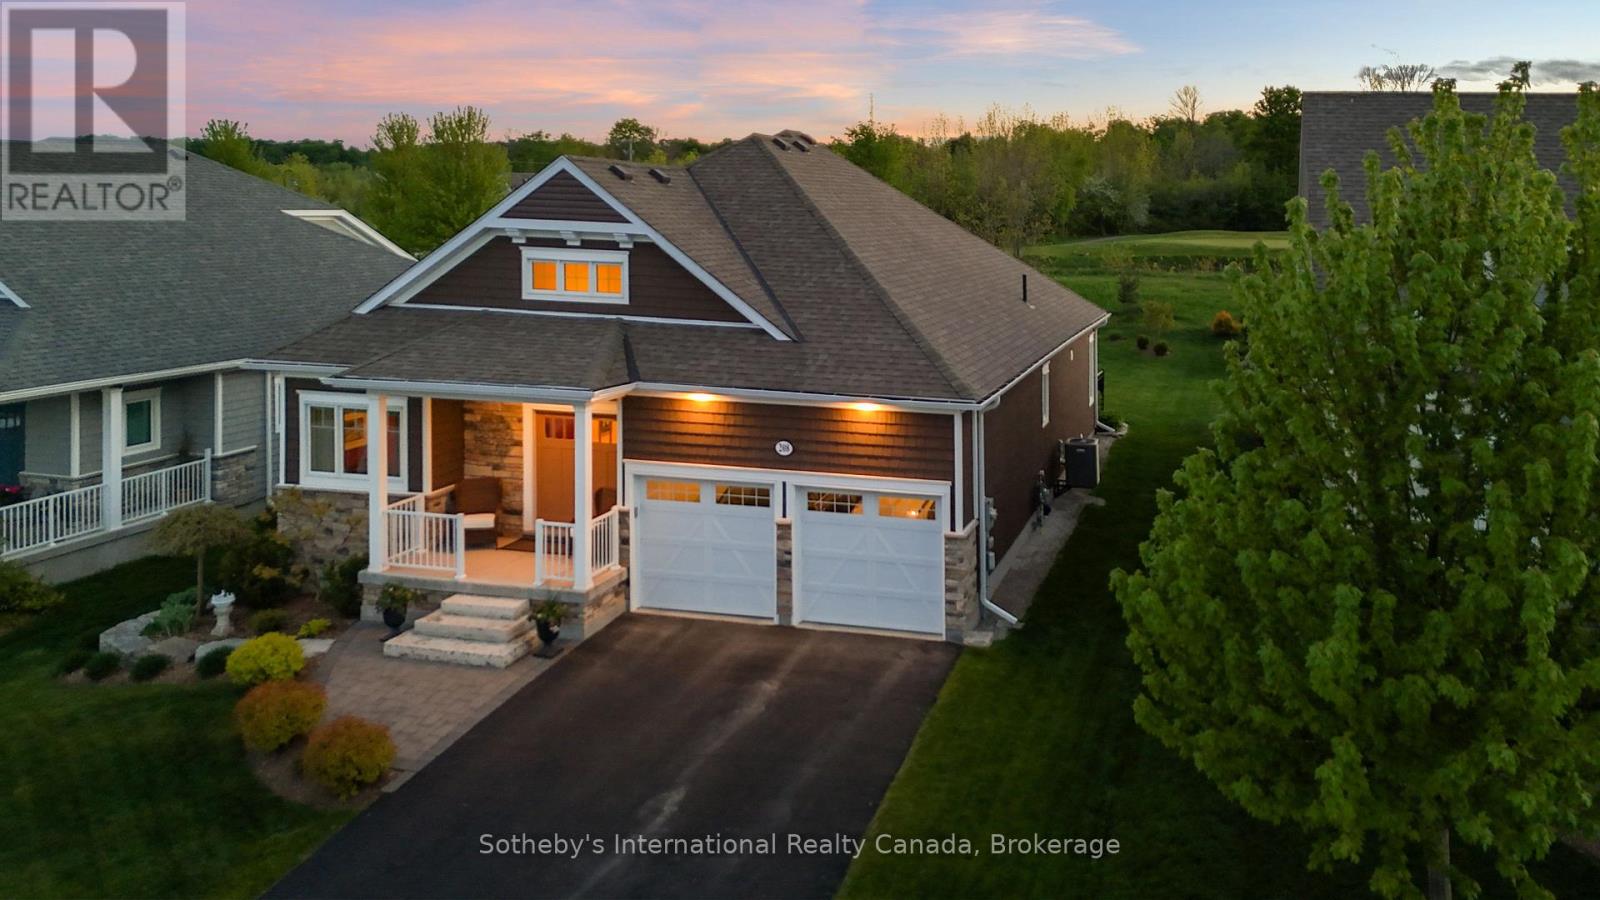
208 Snowberry Lane
Georgian Bluffs, Ontario
Experience the Cobble Beach Lifestyle in this beautifully appointed executive bungalow backing on the 12th hole of this extraordinary golf course. With 3,000 sq ft finished of luxury living this 2 bedroom 2 bathroom home with a main-floor office has an abundance of upgrades and features an open-concept living and dining area boasting vaulted ceilings, a custom kitchen, and a gas fireplace. The primary suite has a walk-in closet, a five-piece luxurious ensuite and walk out. The lower level includes a bedroom, a three-piece bathroom, a recreational room, and a storage area. With oversized windows and a walkout to a large deck/patio area this home was designed to enjoy the incredible views. It is just steps away from the golf course, tennis courts, spa, dining, trail system and Georgian Bay. Easily convert for 3rd bdrm in lower level. (id:56248)
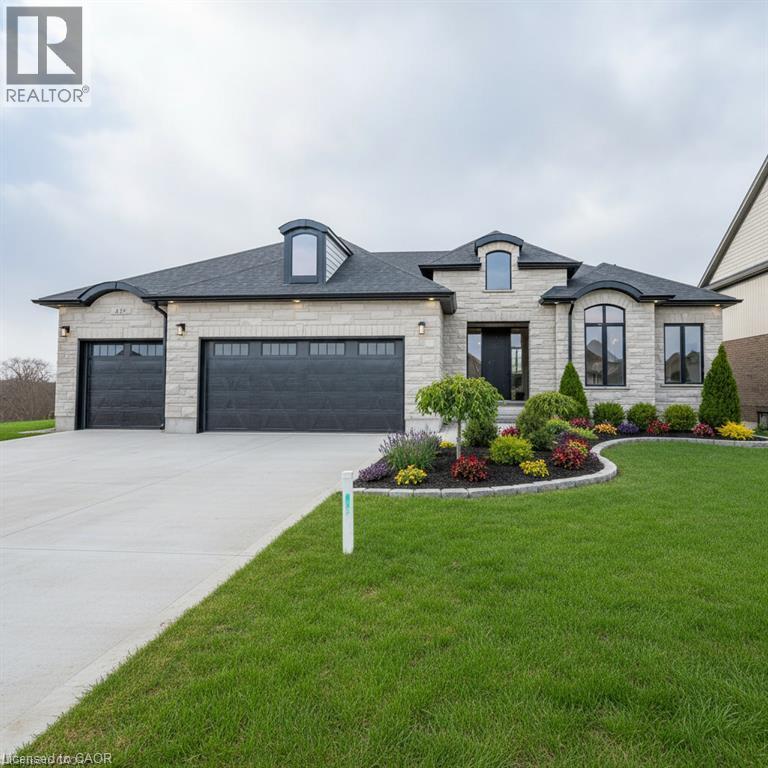
2088 Nithview Court
Nithburg, Ontario
Build your dream home in the charming town of Nithburg on a picturesque half acre walk out lot. Cailor Homes provides the unique opportunity to select your own floorplan and select every detail of your dream home. Nestled in a picturesque setting, this expansive .6 acre property provides the perfect canvas for a thoughtfully designed residence that blends modern luxury with functional living. You have the opportunity to craft a home that showcases architectural elegance, high-end finishes, and meticulous craftsmanship. Imagine soaring ceilings and expansive windows that capture breathtaking views, an open-concept living space designed for seamless entertaining, and a chef-inspired kitchen featuring premium cabinetry, quartz countertops, and an optional butler’s pantry for extra storage and convenience. For those who appreciate refined details, consider features such as a striking floating staircase with glass railings, a frameless glass-enclosed home office, or a statement wine display integrated into your dining space. Design your upper level with spacious bedrooms and spa-inspired en-suites. Extend your living space with a fully finished basement featuring oversized windows, a bright recreation area, and an additional bedroom or home gym. Currently available for pre-construction customization, this is your chance to build the home you’ve always envisioned in a tranquil and scenic location. MODEL HOME LOCATED AT 1060 WALTON AVE. (id:56248)
470 Amanda Crescent
Burlington, Ontario
Over 3,000 sq. ft. of finished living space designed for everyday comfort and effortless entertaining. Beautifully appointed with Better Homes & Gardens-inspired décor, hardwood floors and staircase, generous principal rooms and a sought-after main-floor den, ideal for today's work-from-home lifestyle.At the heart of the home is a gourmet kitchen with a centre island, stone countertops and plenty of space to gather, cook and entertain. A stately walkout leads to more than 1,000 sq. ft. of stone patio overlooking the deep ravine setting, complete with a private gazebo and outdoor sitting area that creates a peaceful backyard retreat.The bedroom level is equally impressive. The spacious primary suite features an entire wall of built-in closets, a dedicated makeup area, an additional walk-in closet offering plenty of his-and-hers storage, and a lavish ensuite with a corner tub. Three additional well-appointed bedrooms provide excellent space for family, guests or additional office needs. The fully finished lower level adds even more versatility with a full bathroom, beautiful family room, exercise area and an abundance of storage. With exceptional entertaining space, an impressive 180-foot-deep ravine lot and a sought-after South Burlington location, this is a home that offers much more than you expect from the moment you walk through the door. Note: The lower-level fireplace is not compliant and is not Wett Certified. (id:56248)
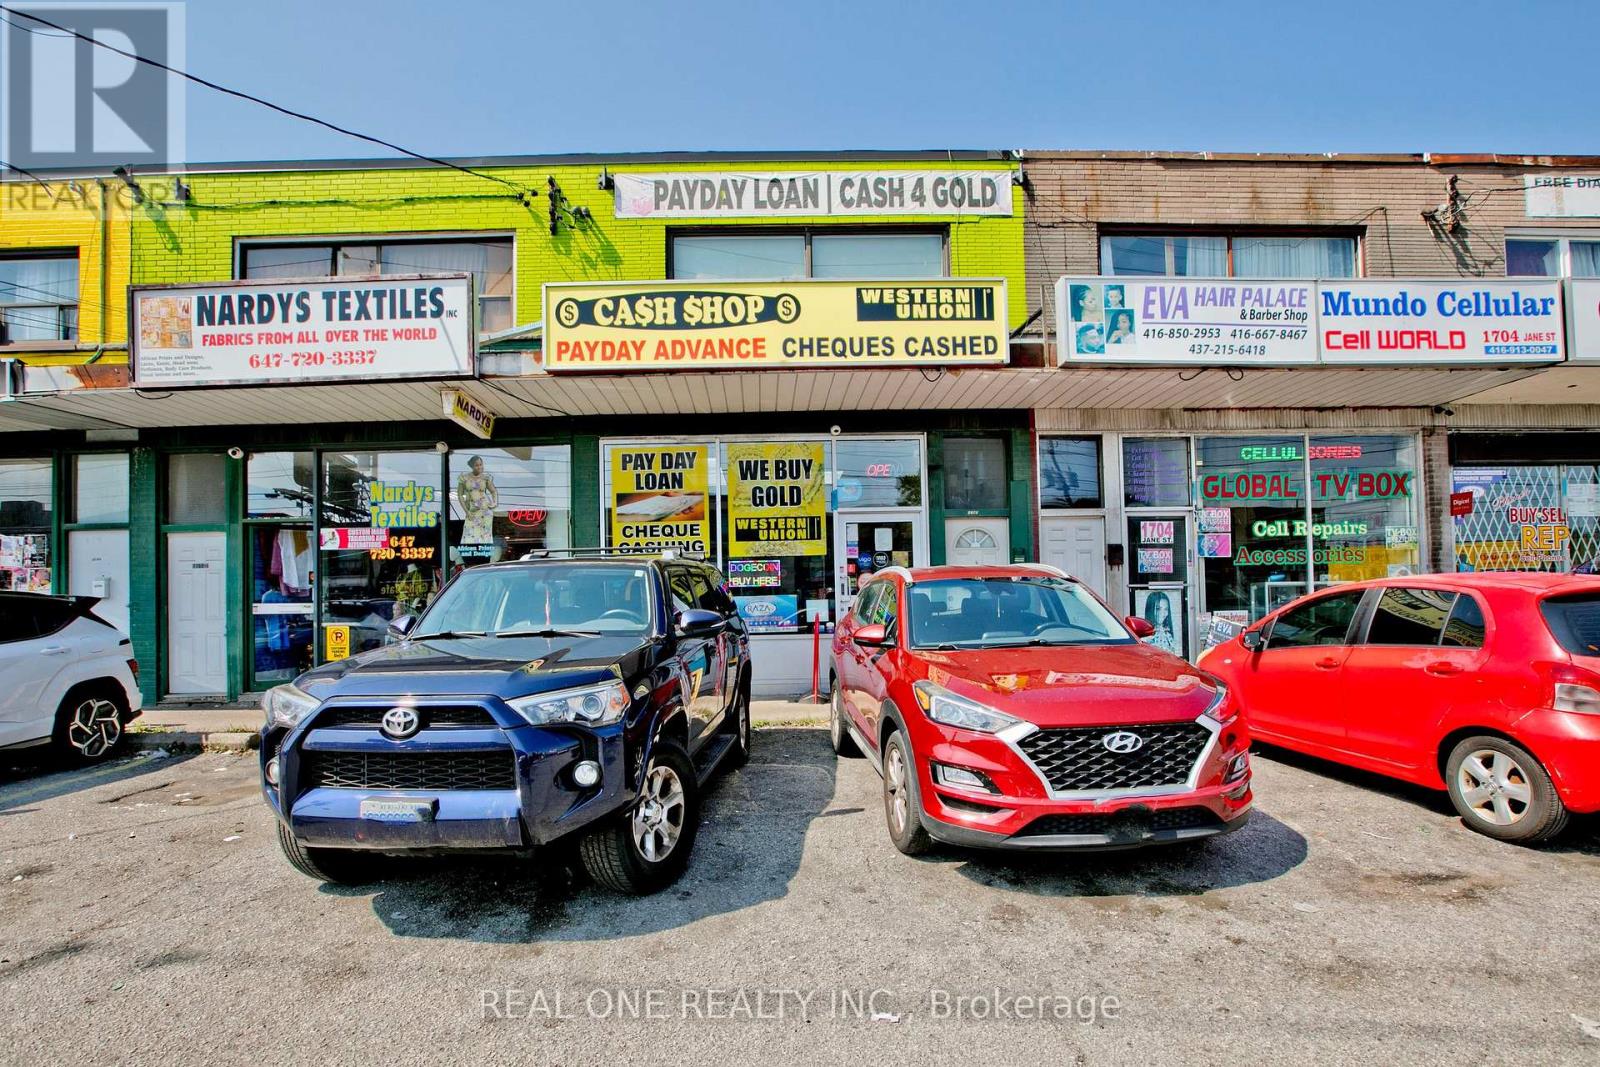
1702 Jane Street
Toronto, Ontario
Welcome to 1702 Jane Street. A great investment opportunity located in Toronto's vibrant Weston neighborhood. The surrounding area boasts a variety of amenities, including schools, parks, shopping centers, and dining options, contributing to the properties appeal for both commercial and residential purposes. This very well maintained versatile property features a high exposure commercial storefront plus 3 residential apartments: a renovated 2-bedroom unit on main level (vacant for own-use or rent out), a very spacious 2-bedroom unit on upper level and a 3-bedroom unit on lower level. Front & rear separate access with 4 parking spots total. All existing leases on the basis of month to month, providing the flexibility to tailor the property to your specific needs. Conveniently situated just minutes from Highway 400/401, Weston GO Station and TTC at your doorstep, this property offers exceptional visibility and accessibility for both commercial and residential use. Projected to generate Net Annual Income of $90,000 plus, this property boasts a favorable Capitalization Rate of 6.0% above. Please note that the income figures are based on current and previous rent and actual income may vary based on market conditions and management. This is your opportunity to invest in a property with immense potential for business or rental income. Don't miss it!! (id:56248)
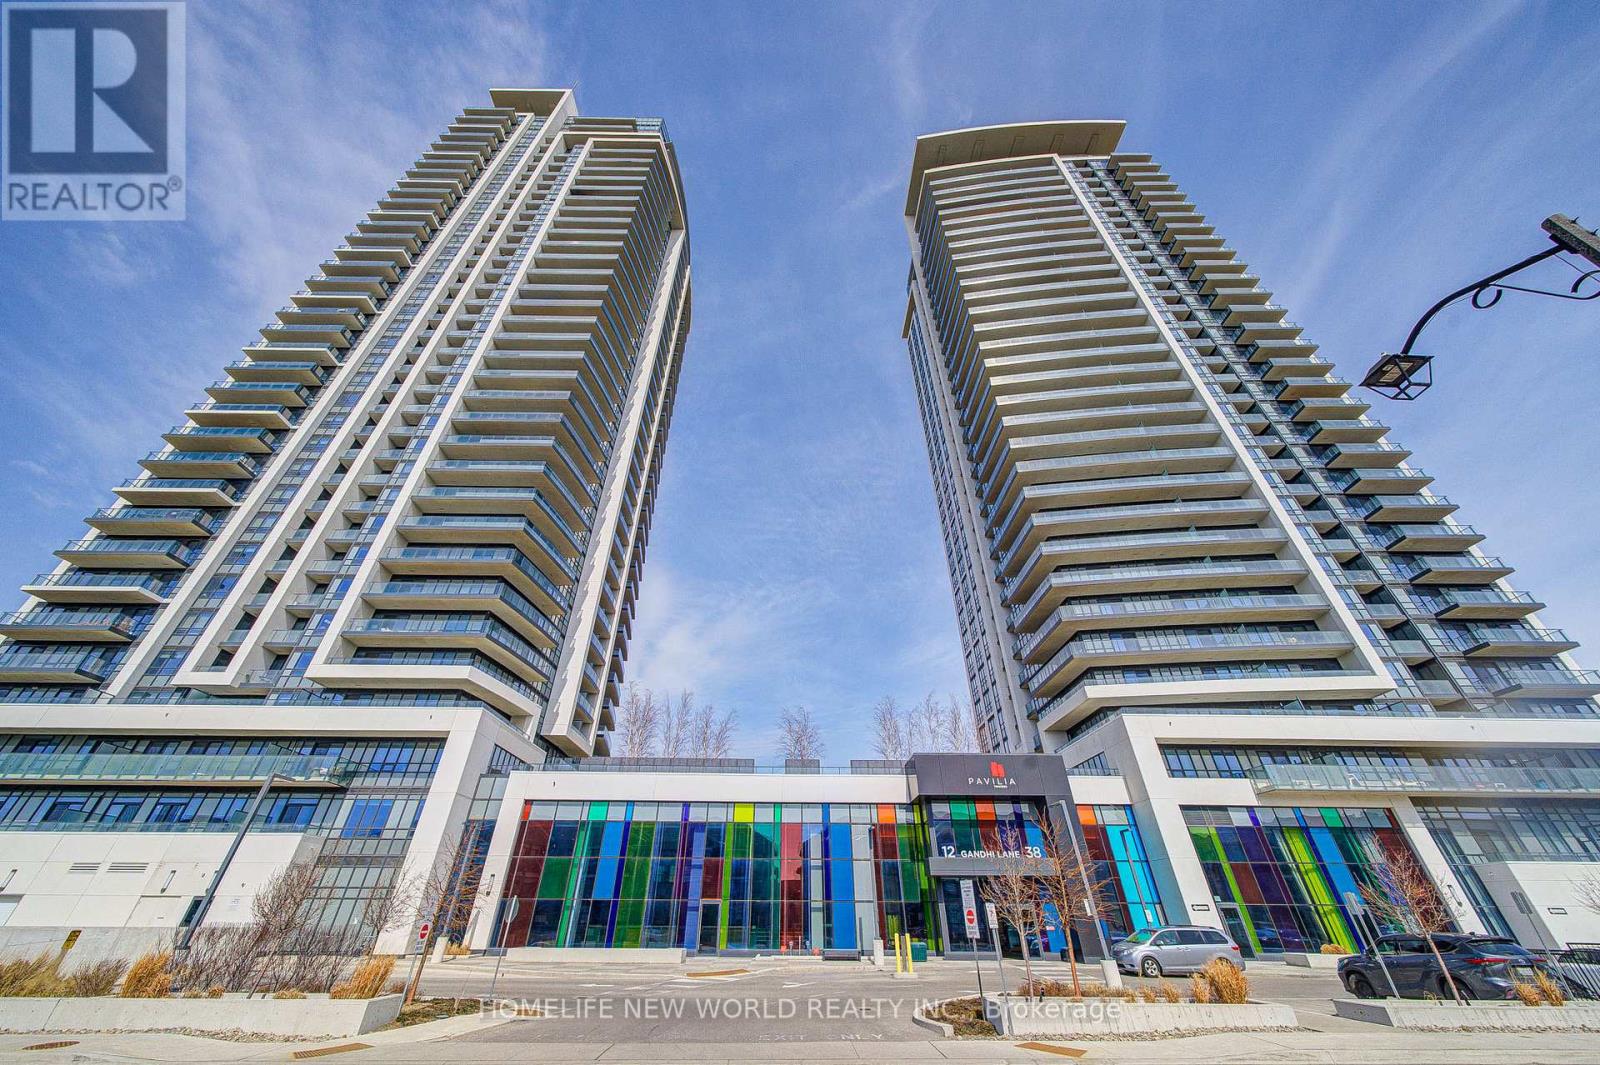
1101 - 12 Gandhi Lane
Markham, Ontario
Welcome to Pavilia Towers in High Demand Ultra-Convenient Neighborhood, Bright & Spacious 1+1 Newer Condo Unit Has 2 Washrooms, Freshly Painted For Entire Unit. 9 Ft Smooth Ceiling & Huge Windows, Functional Open Concept Layout. Modern Kitchen Features High-End B/I Appliances, Quartz Countertops & Backsplash. From Living Area Walk-Out To The Private Balcony. Primary Bedroom With A Semi 3-Pc Ensuite, Good Size Den With Sliding Frosted Glass Door Could Be Used As Home Office Or 2nd Bedroom. Top-Tier Amenities Including Impressive Fitness Centre, Stylish Lounge Area, A Sparkling Indoor Pool, and 24 Hr Concierge.. Easy Access to Hwy 404/407, Close To Banks, Restaurants, Grocery Shopping, and Public Transit. Ready To Move In & Enjoy This Cozy Home! (id:56248)
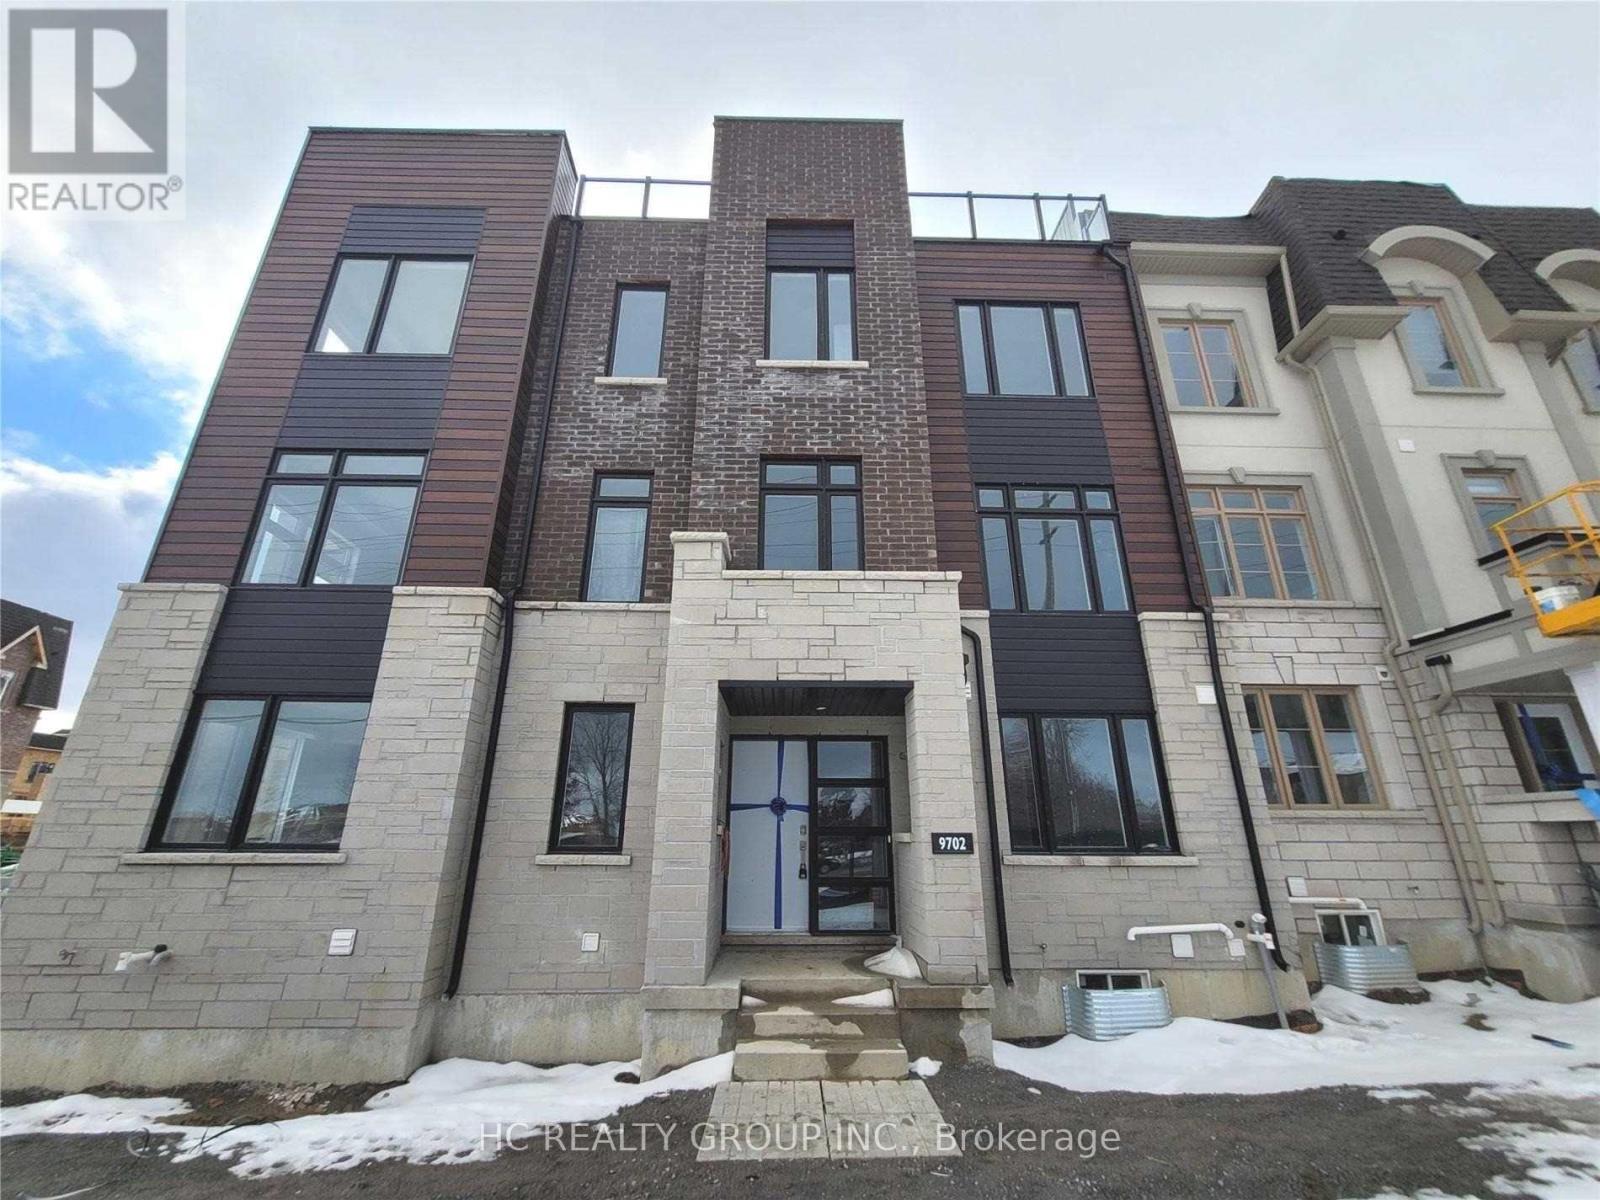
9702 Kennedy Road
Markham, Ontario
Built By Minto Famous Union Village in Angus Glen Community! Functional Layout, Spacious 4 Bedrooms With 2 En-Suites, Open Concept Kitchen Upgraded With Quartz Kitchen Countertops, Beautiful Breathtaking Rooftop Terrace. Minutes To Top Ranked Pierre Elliott Trudeau H.S, Community Centers & Library, Golf Course,Trails,404/407 And Public Transit. Double Car Garage & Hardwood Flooring Thru-Out All Floors. Must See! (id:56248)
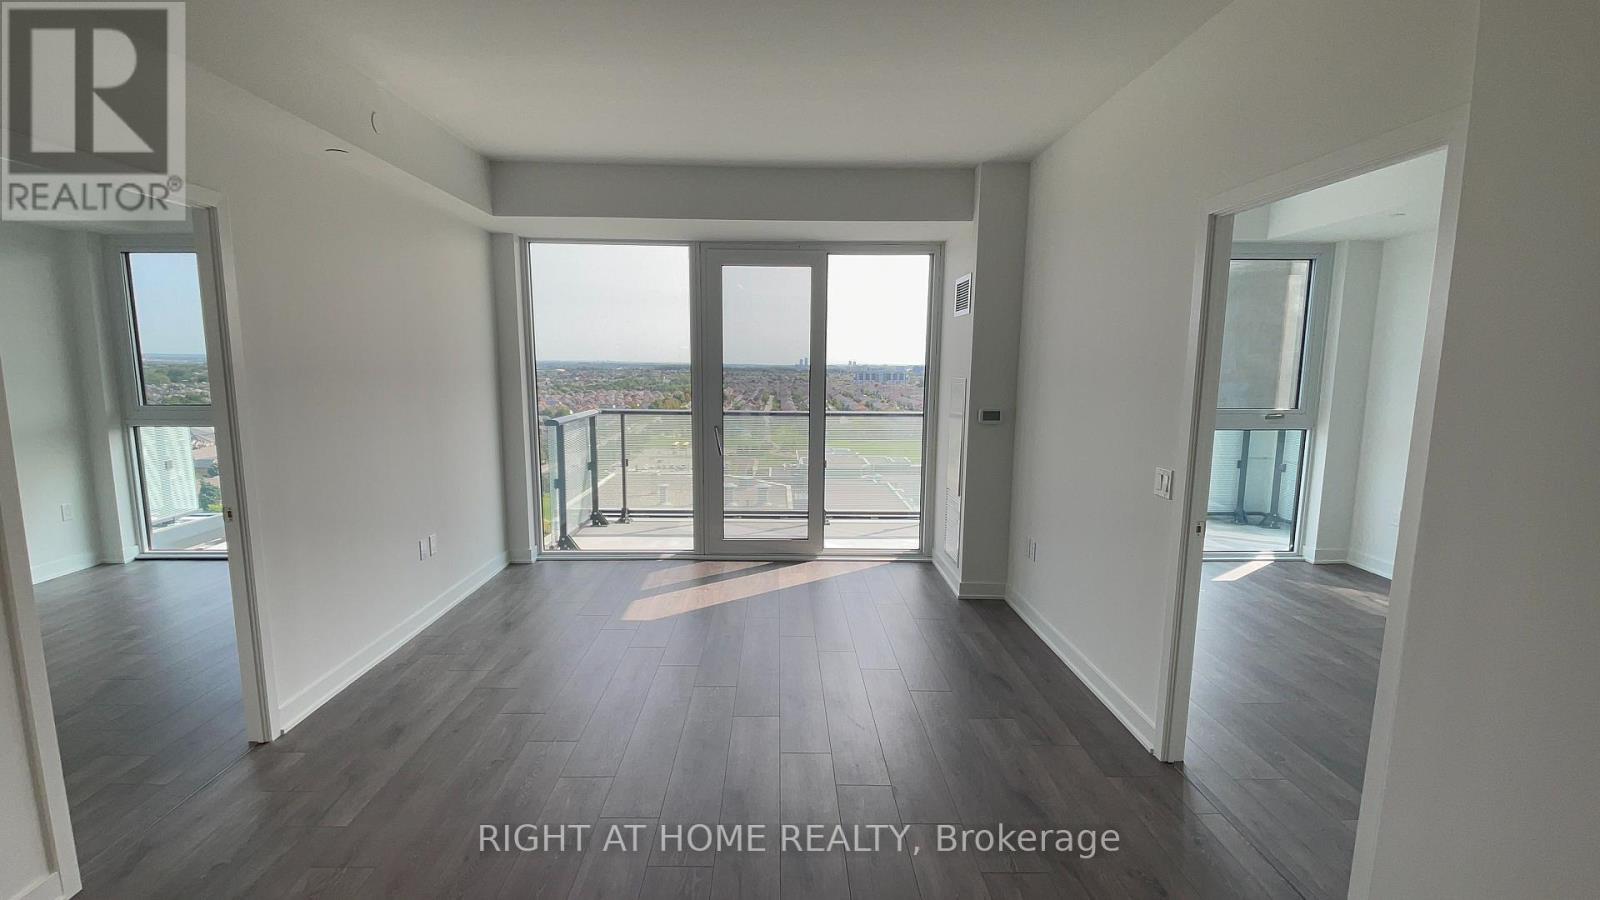
1706 - 105 Oneida Crescent
Richmond Hill, Ontario
Step Into The Best 2-Bedroom, 2-Bath Layout With An Unobstructed 180 Degree Southeast-Facing View, Basking In Abundant Natural Light With An Ideal Layout Thanks To Its Split Bedroom Design. You'll Enjoy Top-Of-The-Line Amenities Including An Indoor Pool, State-Of-The-Art Gym, And A Serene Outdoor Terrace Perfect For Relaxation. The Unit Also Comes With The Added Convenience Of A Dedicated Parking Spot And Locker. With Modern Finishes, High-End Appliances, And An Ideal Layout, This Unit Offers The Ultimate Comfort And Sophistication. Minutes To Langstaff GO, Hwy 404/407, Parks, And Abundant Dining & Entertainment Destinations. (id:56248)
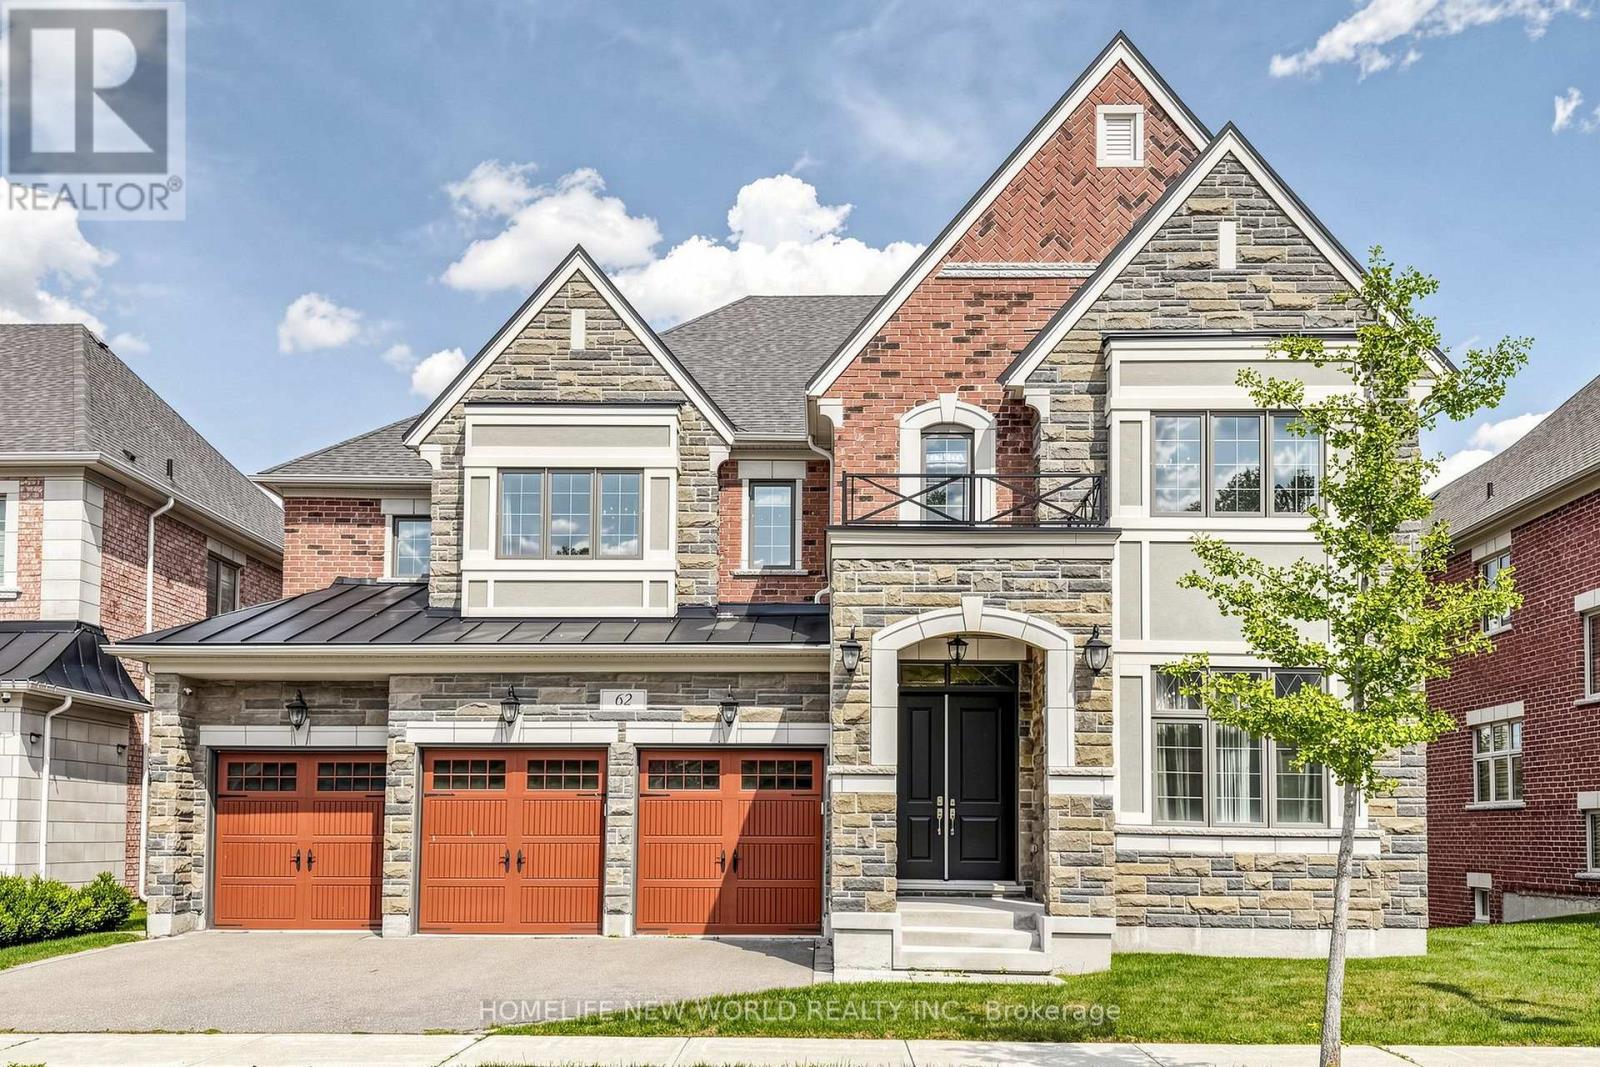
62 Ridgepoint Road
Vaughan, Ontario
Gorgeous 5 Bed 5 Bath Executive Home On A Huge Lot In Prestigious Kleinburg. Suitable For a Big Family. New Light Fixtures & Pot-lights Throughout, Tons Of Essential Upgrades: 5000 Sqft. Of Luxury Space That Contains A Large Open Concept Kitchen And Morning Kitchen, 10' Ceilings On the Main Floor, 9' Ceilings Upper And Basement, Hardwood Throughout, Main Floor Den With A Walk-In Library, And The List Goes On! Walk-Out To Portico And Backyard, Stone Counters, Stainless Steel Appliances and A Spacious Pantry. Grand Master Bedroom Featuring A 5Pc Ensuite & Huge Walk-In Closet. Convenient Upstairs Laundry (id:56248)
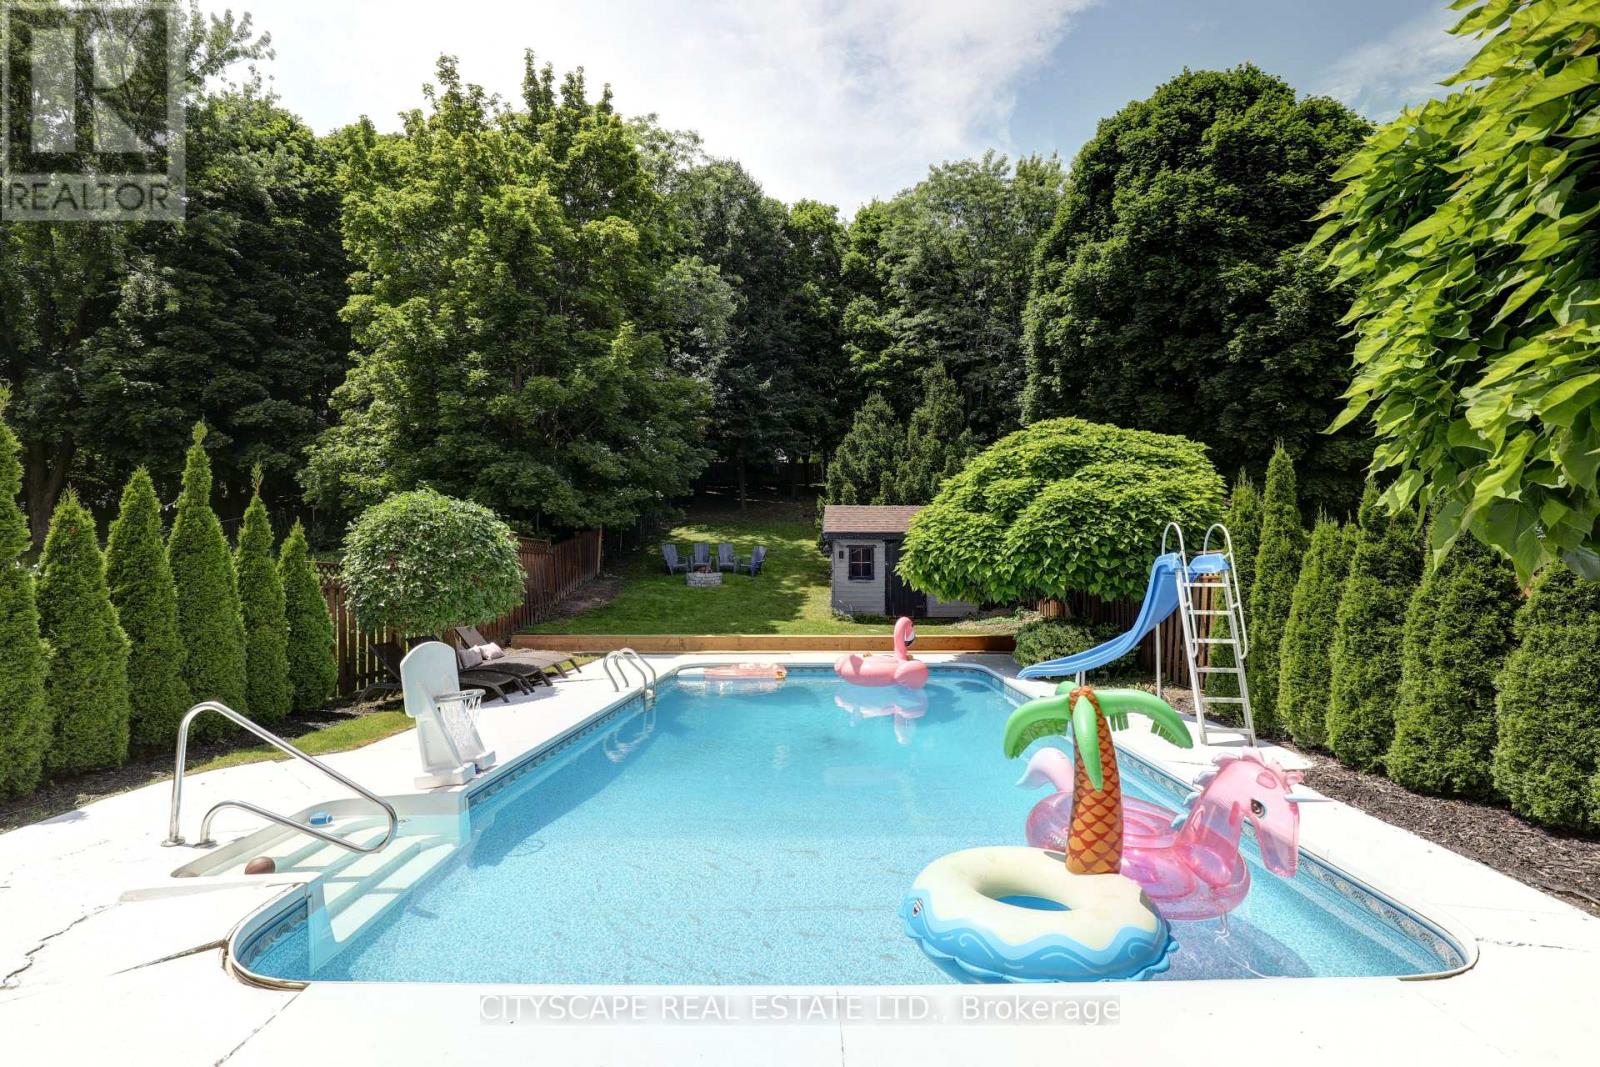
Main Floor - 137 Ravenscroft Road
Ajax, Ontario
Welcome to 137 Ravenscroft Road! This home has a cottage like backyard with a large heated pool and a spacious custom made covered wooden deck. The interior of the home features a professionally designed and renovated open concept one bedroom apartment and a modern kitchen with a breakfast bar area with waterfalled stone counters and a separate coffee/wine bar area. Also, the remodeled bathroom has a glass enclosed shower area and heated floors. Other upgraded design features include a natural stone wall and reclaimed barn wood wall. (Furniture not included but is negotiable) (id:56248)
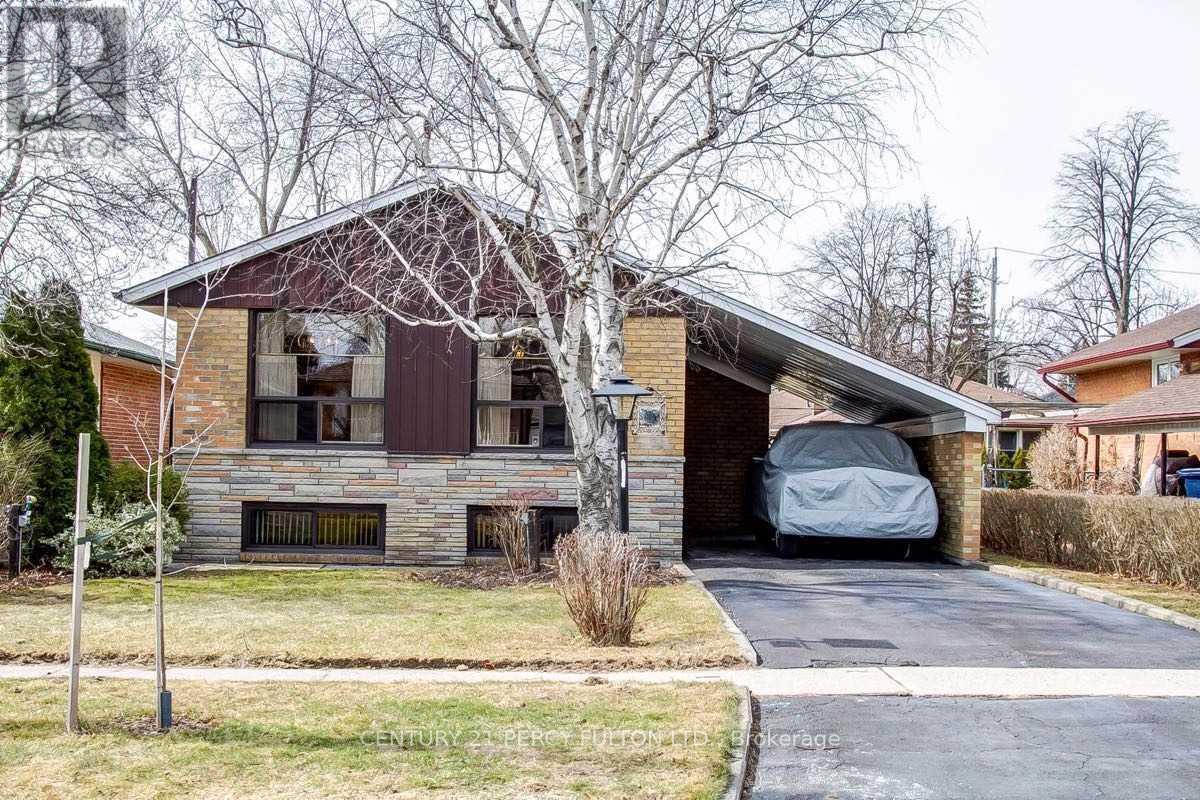
Bsmt - 26 Flintwick Drive
Toronto, Ontario
Spacious Legal 2-Bedroom Basement Apartment - Prime Location. Welcome to this spacious and bright legal 2-bedroom basement apartment featuring a private/separate entrance and private laundry, located in a quiet, family-friendly neighborhood. The apartment offers a comfortable layout with a well-appointed kitchen and convenient eat-in area, making it ideal for a small family or working professionals. (id:56248)

17 Weston Crescent
Ajax, Ontario
Welcome to 17 Weston Cres, a beautifully maintained detached family home offering around 3300 Sq ft (Above Ground). The main level features gleaming hardwood floors throughout, a formal living room with pot lights and a large bay window, and an elegant separate dining room highlighted by a coffered ceiling.The updated gourmet kitchen boasts stainless steel appliances, granite countertops, a centre island, mirrored backsplash, upgraded cabinetry, and California shutters. The warm and inviting family room features a cozy gas fireplace, while the impressive great room offers soaring pot lights, and oversized windows that fill the space with natural light.The basement features a separate entrance completed with permits, offering excellent potential for extended family living or future income opportunities.Survey not available. (id:56248)
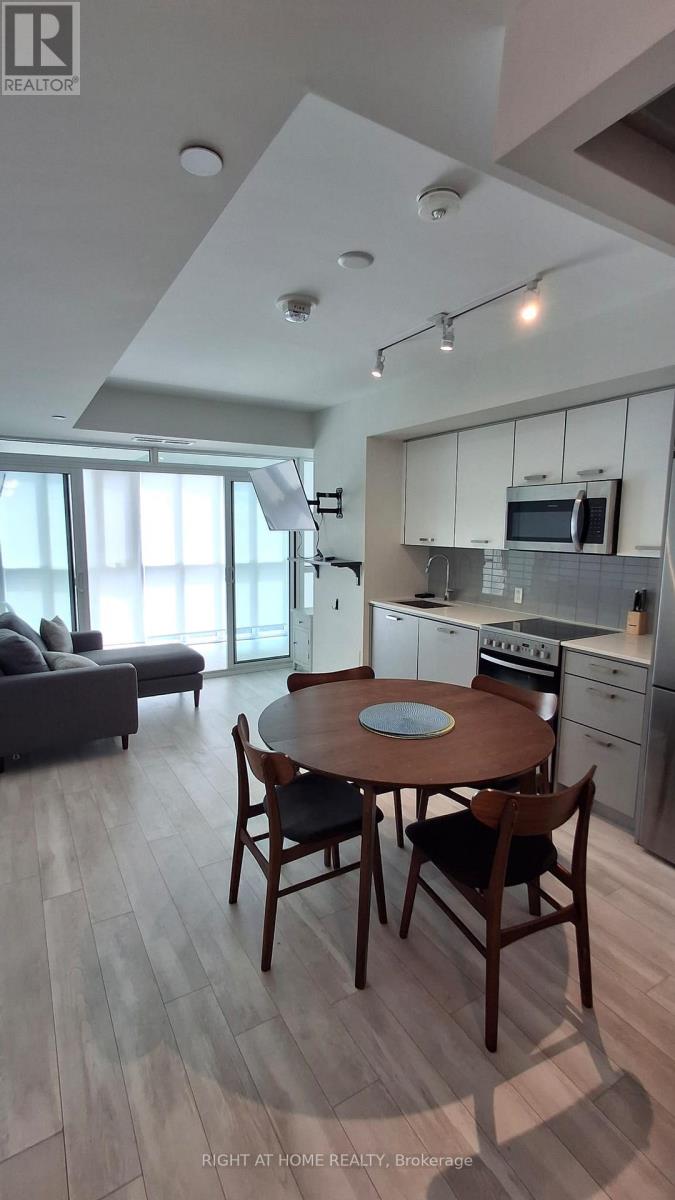
211 - 1630 Queen Street E
Toronto, Ontario
Beautiful south facing unit at prime WestBeach condos. One bedroom unit with a solarium that can act as an office, reading room, or whatever your imagination allows. Open concept living/dining room and bedroom with sliding doors for a flexible space feeling. Laminate throughout, stainless steel appliances. Located near Woodbine Beach, steps to Queen streetcar, minutes to vibrant Beaches community with every convenience, parks, shopping, groceries, Martin Goodman Trail along the waterfront, and so much more. (id:56248)
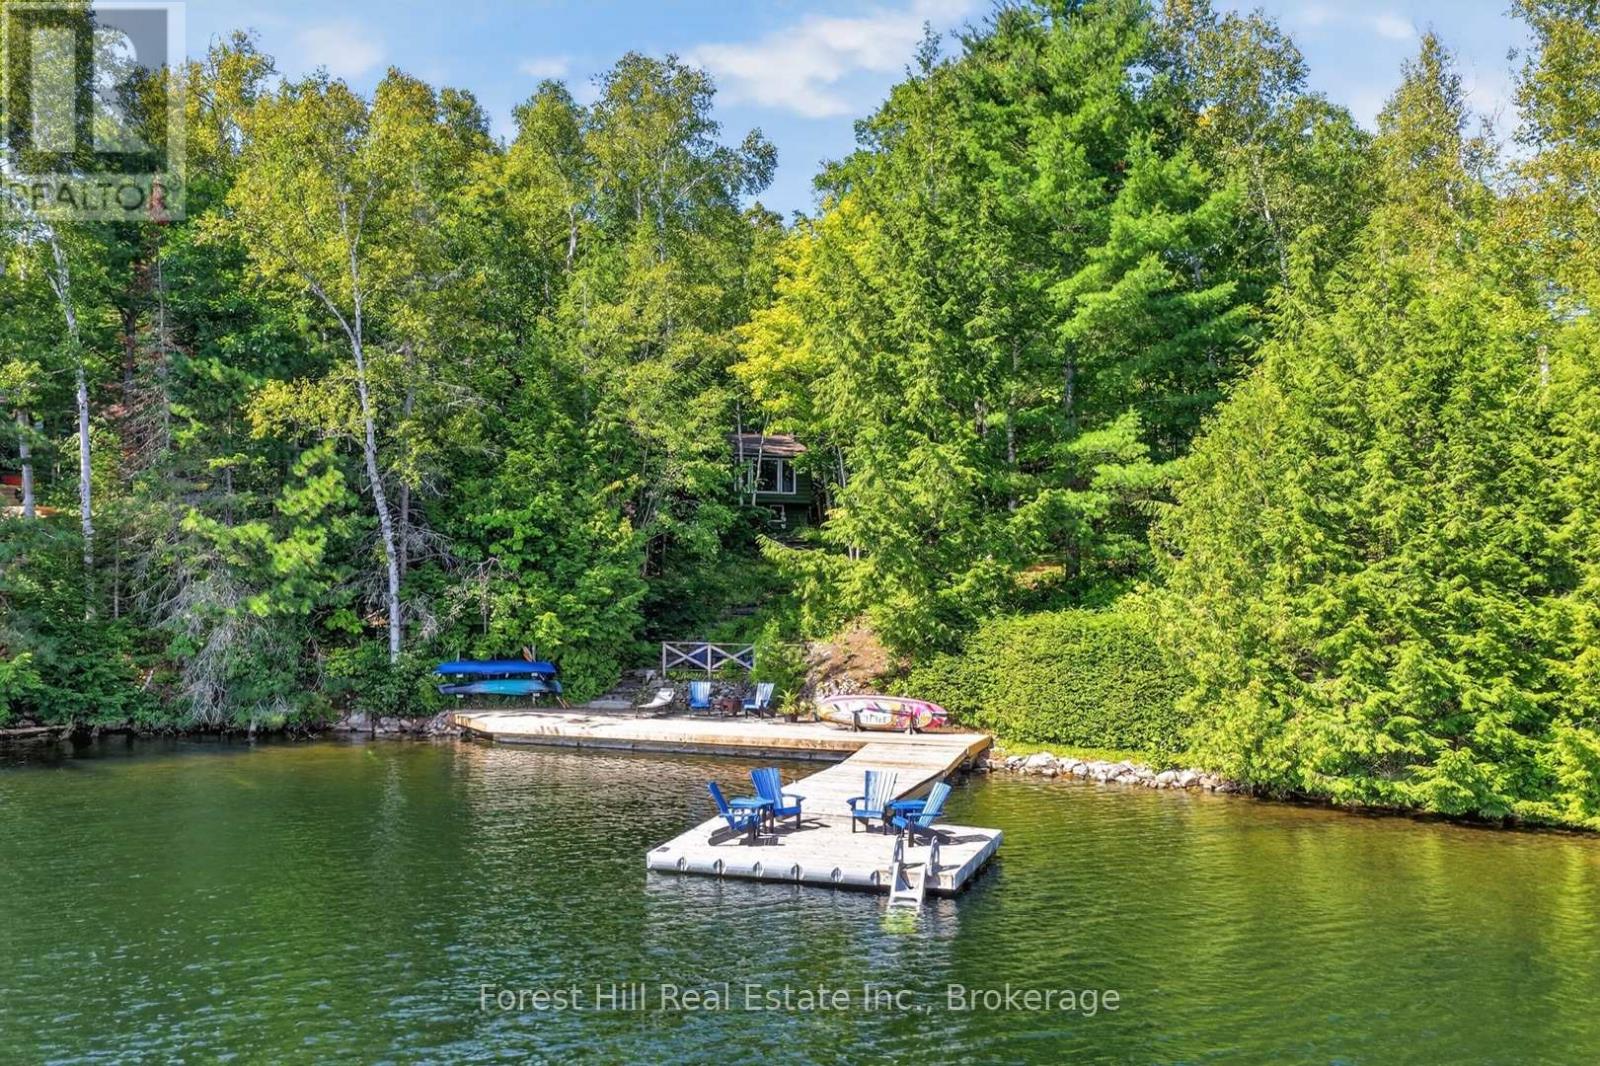
1208 Mccomb Point Drive
Algonquin Highlands, Ontario
Welcome to your four-season Kawagama Lake getaway! Ideally located on an easy, convenient year-round private maintained road, this charming 4-bedroom, 2-bathroom cottage offers the perfect blend of comfort, privacy and classic cottage-country living. Enjoy beautiful east-facing views and spectacular sunrises over the lake and Eagle Island.The main level features a bright, inviting living room with vaulted ceilings, a cozy wood stove and a large window overlooking the water. The kitchen opens onto a spacious deck, perfect for entertaining and enjoying the peaceful surroundings, while the screened-in porch provides an additional space to relax and take in the lake views. Three bedrooms and a full bathroom complete the main floor.The finished lower level offers excellent additional living space with a fourth bedroom, living area, bathroom and furnace room-ideal for family and guests. The home is equipped with a propane forced-air furnace with A/C and a generator..Outside, enjoy composite decking, a hot tub and beautiful granite steps leading down to the shoreline. The lakeside setting features a great dock with deep water for swimming and boating. Kawagama Lake is Haliburton's largest lake, offering miles of boating, numerous bays and two marinas. Conveniently located just 15 minutes from Dorset, with ATV and snowmobile trails nearby, this is an ideal four-season retreat for outdoor enthusiasts. Don't miss this opportunity to enjoy everything Kawagama Lake and cottage country have to offer! (id:56248)
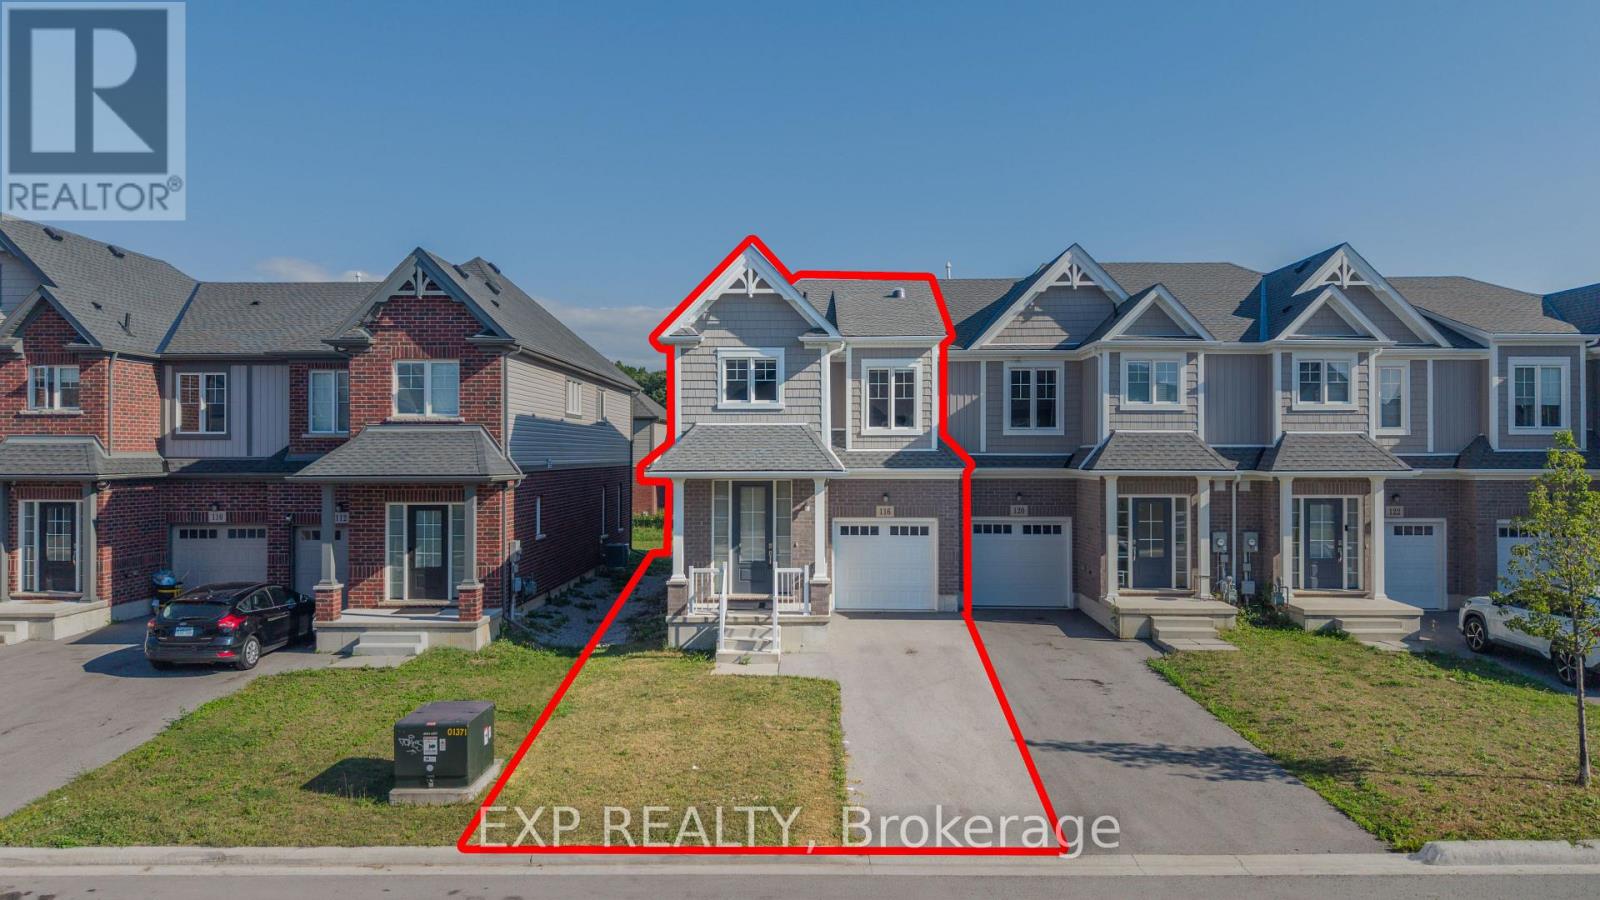
116 Bur Oak Drive
Thorold, Ontario
Welcome to this 3-year-old, freshly painted end-unit freehold townhome in the desirable Confederation Heights community of Thorold, offering over 1,700 sq. ft. of thoughtfully designed living space with numerous custom upgrades.The bright open-concept main floor features 9-ft ceilings, pot lights, upgraded 24" x 24" polished tiles, and custom floor-to-ceiling glass patio doors with retractable screens. A skylight/solar tube brings in even more natural light. The spacious kitchen offers upgraded cabinetry, high-end stainless-steel appliances, built-in microwave, gas stove, and double-door refrigerator, along with a separate gas BBQ line-perfect for everyday living and entertaining.The second floor features 3 generous bedrooms, 2.5 bathrooms, convenient laundry, and a spacious primary bedroom with walk-in closet and luxurious 5-piece ensuite.The basement provides ample storage, enlarged windows, and a separate entrance, offering excellent future potential. Additional thoughtful upgrades include a central vacuum rough-in extending to the garage.Enjoy a fantastic location within walking distance to Gibson Park and trails, and minutes from Brock University, the hospital, Pen Centre, highly rated public schools, Hwy 406 and Hwy 58.Freshly painted, beautifully upgraded, and move-in ready-this end-unit townhome offers style, space, functionality, and an excellent location! (id:56248)
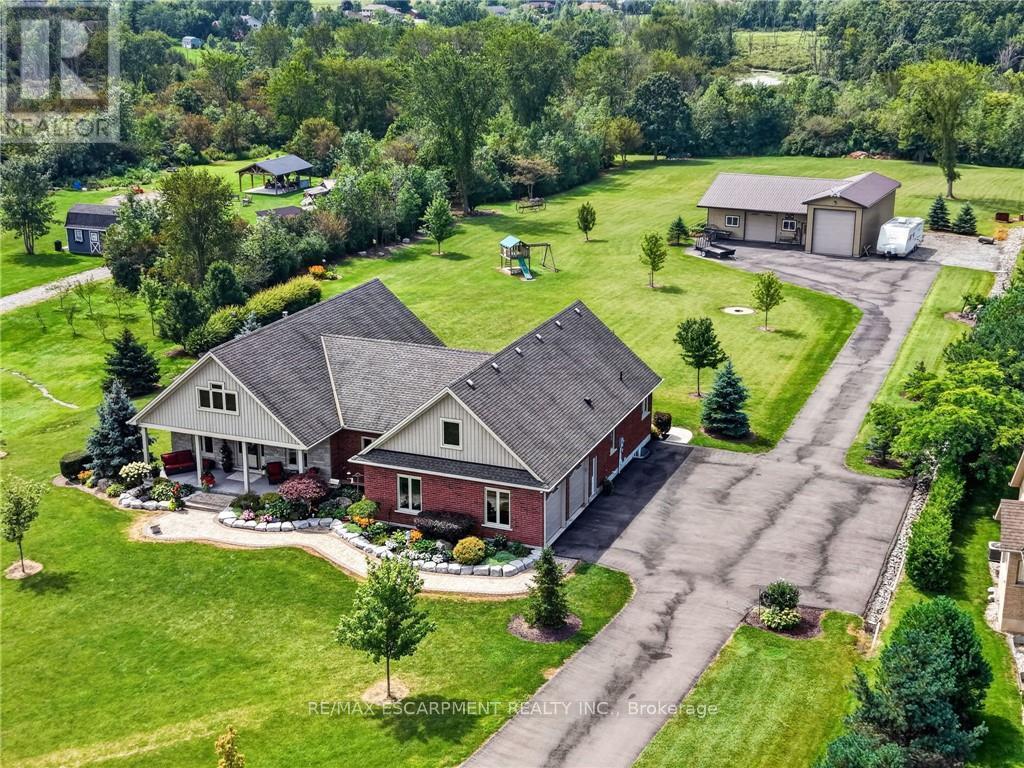
846 Regional Road 27
West Lincoln, Ontario
Sprawling bungalow set on 2.5 private acres just outside the village of Wellandport. The home was built in 2014 and presents 3 bedrooms and 3.5 bathrooms across beautifully finished one-level living. The best part of the property is the impressive 1,540 square foot heated shop, fully insulated with heated concrete floors and hydro, set at the rear of the property and reached by a paved asphalt driveway. This shop is a rare addition for hobbyists, tradespeople, car enthusiasts or anyone needing serious workshop or storage space. A covered front porch sets the tone before you step into the open-concept great room, where rich hardwood floors carry through the living, kitchen and dining spaces and a natural gas fireplace anchors the living room for cozy evenings. The kitchen is finished with solid oak cabinetry, generous counter space and a large centre island that comfortably handles both meal prep and casual gathering. The dining area opens through patio doors onto a covered back porch, creating a seamless flow between indoor and outdoor entertaining. The primary suite is a private retreat, finished with plush carpet flooring and a spa-inspired 5-piece ensuite, while two additional bedrooms and two more bathrooms provide comfortable space for family or guests. The fully finished basement expands the living space further, with oversized windows bringing in natural light, a massive carpeted rec room and its own kitchenette, perfect for movie nights, a home gym, or a space for extended family and possible in-law suite. A double car garage with direct entry adds everyday convenience. Combining refined one-level living with an exceptional outbuilding on a generous private lot, this is a rare find in West Lincoln. (id:56248)
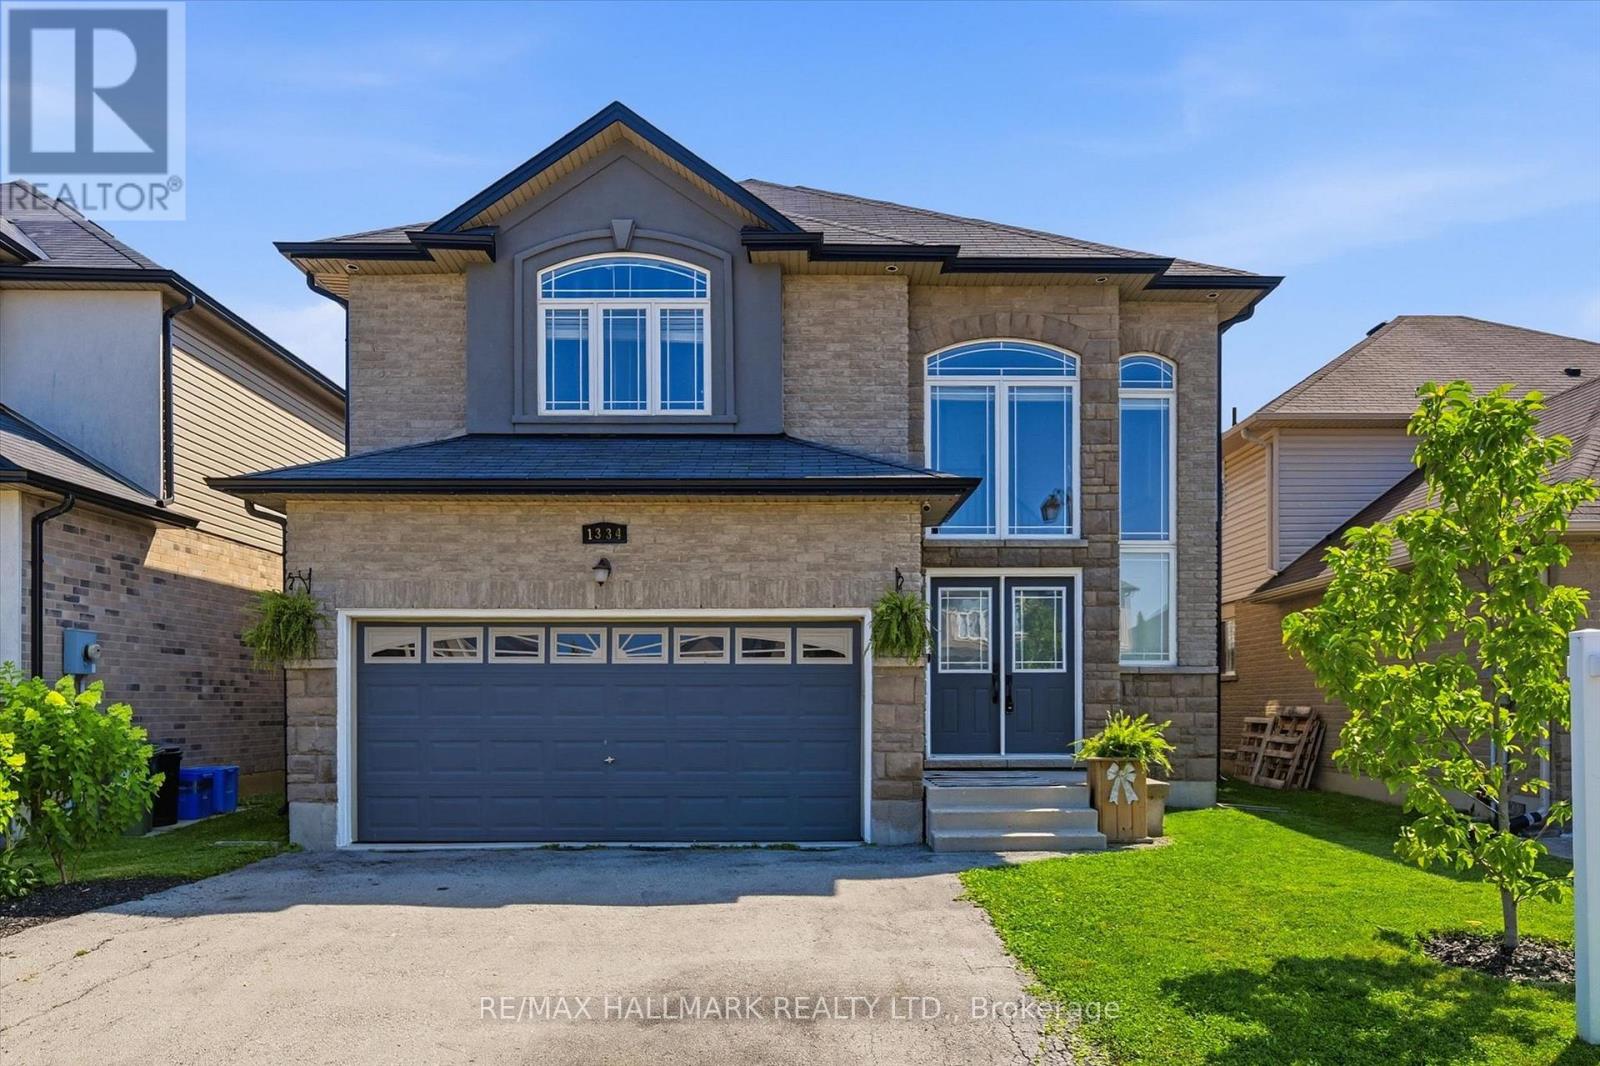
1334 Upper Paradise Road
Hamilton, Ontario
Welcome Home! Located in the desirable West Mountain, this beautiful family home offers 4 bedrooms, 2.5 bathrooms, and a double car garage with convenient inside entry. Step inside to a spacious open-concept living and dining area featuring hardwood floors, 9-ft ceilings, and an elegant oak staircase. The kitchen is both stylish and functional with oak cabinetry, granite countertops, and newer KitchenAid appliances - fridge and dishwasher (2026), microwave (2025), and stove (2024). The adjoining family room features a beautiful gas fireplace and offers open sight lines to the kitchen - ideal for keeping an eye on young children while preparing meals or staying connected with guests while entertaining. The main floor also features a convenient laundry room, perfect for busy family living. Upstairs, you'll find a spacious primary bedroom complete with a large walk-in closet and a private ensuite bath, along with generously sized additional bedrooms. Step outside to an entertainer's backyard featuring a beautiful large deck with privacy screens - the perfect space to host family and friends all summer long. Additional highlights include granite countertops in all bathrooms, new blinds (February 2026), and Google Home lighting throughout for modern convenience. Ideally located close to parks, trails, schools, and highway access, this home offers comfort, convenience, and space for the whole family - making it an ideal place to call home. Book your private showing today! (id:56248)

507 - 275 Larch Street
Waterloo, Ontario
Welcome to this bright and spacious 2-bedroom, 2-bathroom condo in the heart of Waterloo, just steps from the University of Waterloo and Wilfrid Laurier University. This well-appointed unit features large windows throughout, filling the space with natural light, along with ensuite laundry and a private balcony for added comfort and convenience. The primary bedroom includes its own private ensuite bathroom, offering an ideal layout for students, professionals, or investors. Complete with a parking space and located within walking distance to shopping, restaurants, transit, and all essential amenities, this is an exceptional opportunity in one of Waterloo's most desirable locations. (id:56248)