
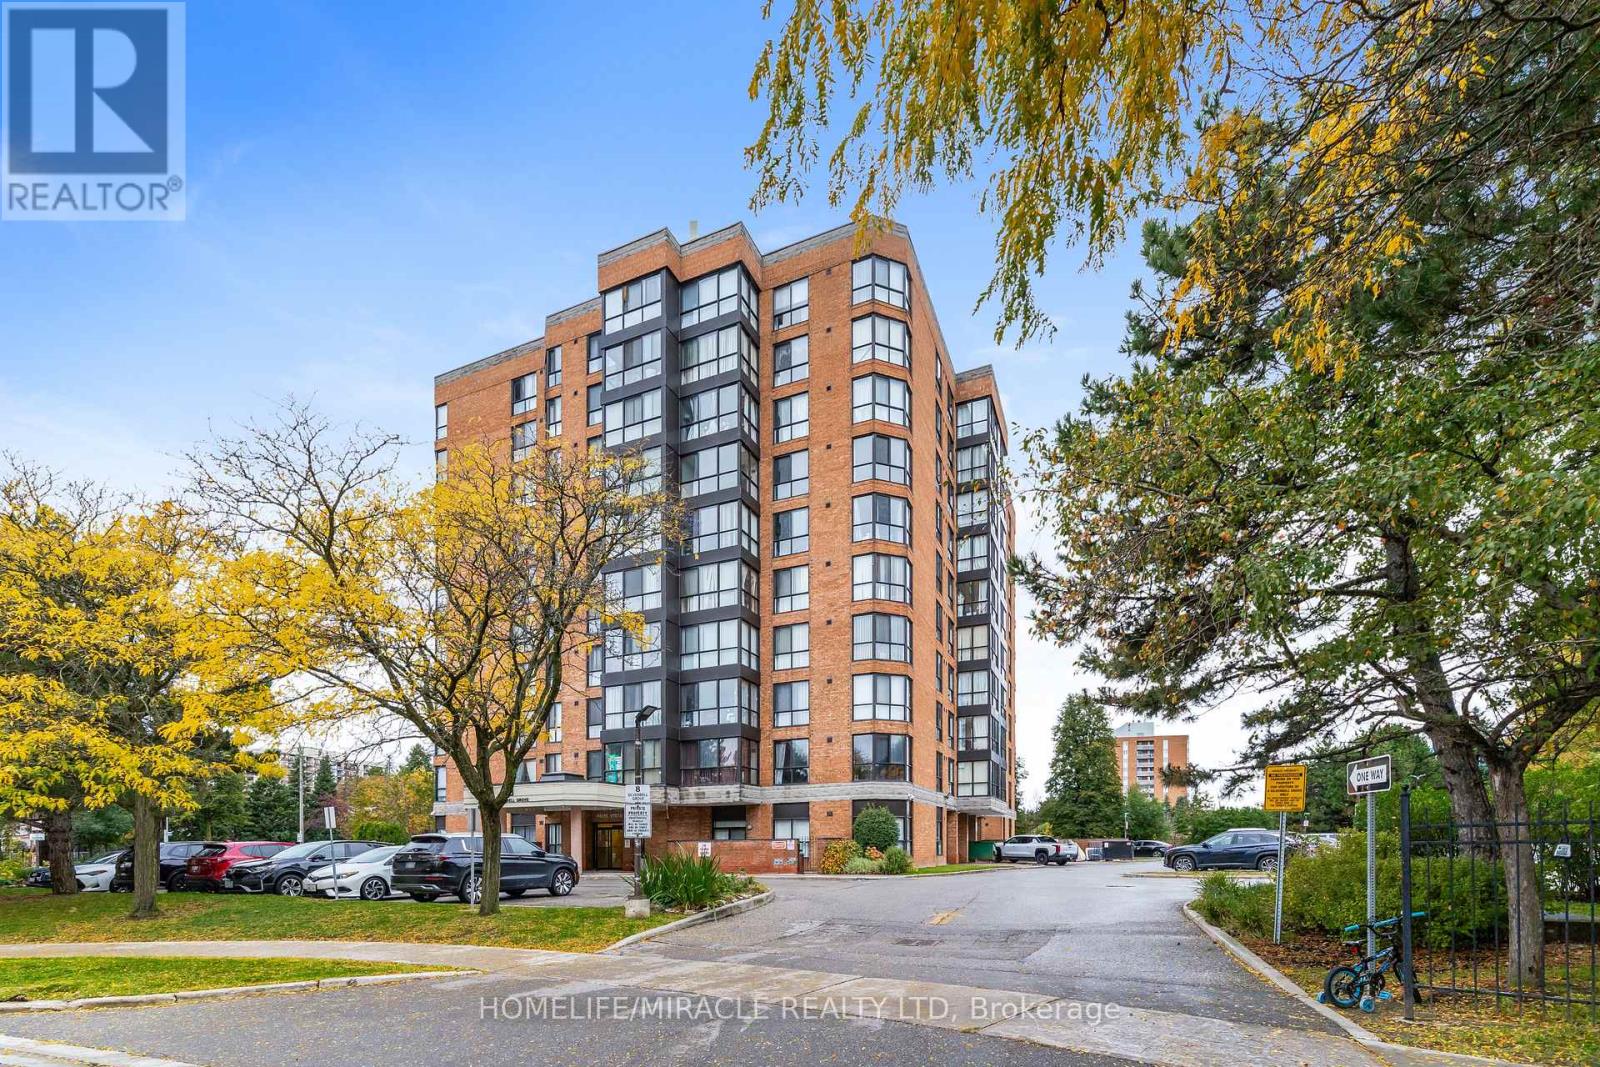
102 - 8 Silver Bell Grove
Toronto, Ontario
Great Location, Spacious 2 Bedrooms ,2 Full Washrooms 2 PARKING SPOTS Ground floor Condo with Patio Backyard For Summer entertainment ,Recently painted and New Laminate Floor .Full Open concept, Close to All Amenties, Steps to Public Transit,& Parks, Minutes to 401 and 404 ,Near To UOFT, Public Library, Public Schools, Malvern Town Centre, Great Unit for FIRST TIME Home Buyer ,Maintenance Includes ,Water, AC ,Heat (id:56248)
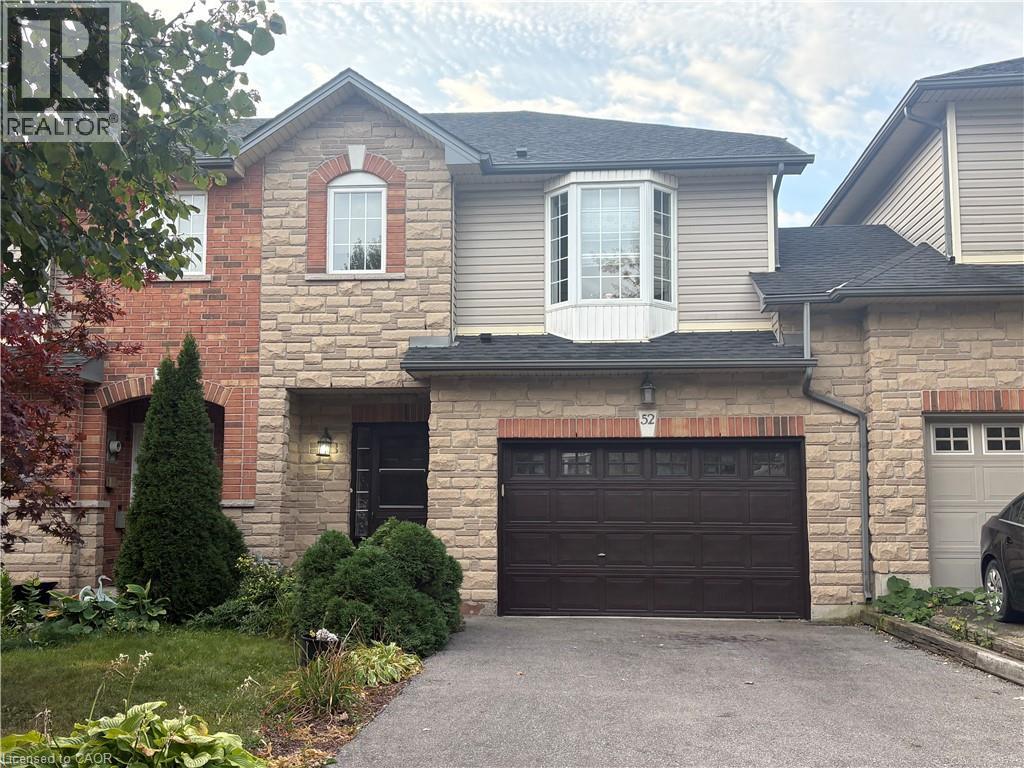
52 Olivia Place
Hamilton, Ontario
WELCOME TO BEAUTIFUL THREE BEDROOM TOWNHOUSE LOCATED IN HIGLY DESIREABLE MEADOWLAND NEIGHBOURHOOD OF ANCASTER. FRESHLY PAINTED CARPET FREE BRAND NEW APPLIANCES LOTS OF STORAGE SPACE TWO AND HALF BATHROOMS FULL BASEMENT UNFINISHED BRIGHT OPEN CONCEPT KITCKEN WITH SEPERATE BREAKFAST AREA .ONE AND HALF CAR GARAGE TWO CAR DRIVERWAY. Close to Lincoln Alexander parkway and 403 Toronto and 403 west to Brantford (id:56248)
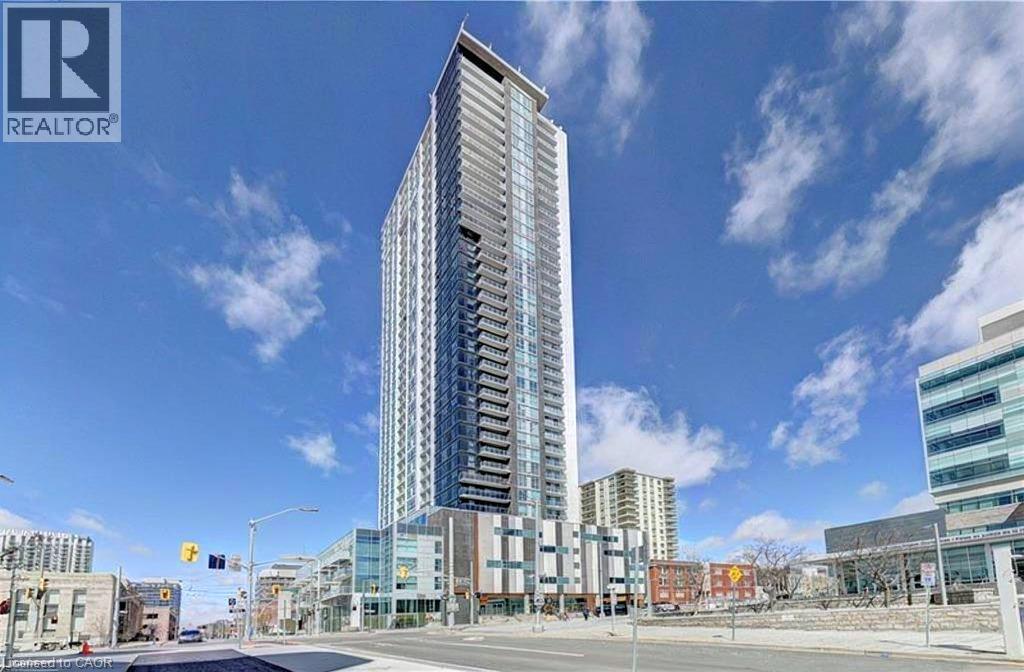
60 Frederick Street Unit# 3904
Kitchener, Ontario
Would you like to enjoy Kitchener skyline and scenic view staying in a cozy home ? A bright brand-new one-bedroom prestigious penthouse condominium with balcony, high ceiling ,new appliances and free internet with in-suite laundry is available for rent immediately. It is the located at the top floor in the tallest building in the heart of Kitchener downtown and very conveniently located with walk score 97, accessible to all transport, amenities, and employers of Technology Triangle Kitchen-Waterloo-Cambridge: Steps to LRT, minutes to GO station, VIA Rail, Employers-Kitchener City Hall, Google Office, Manulife, RBC, Sun life Financial, Economical Insurance Group, Grand River Hospital, St. Mary’s General Hospital, Conestoga College, Wilfrid Laurier University, Waterloo University, the UW Technology Park, Toyota Manufacturer Office and shopping complex and restaurants. (id:56248)
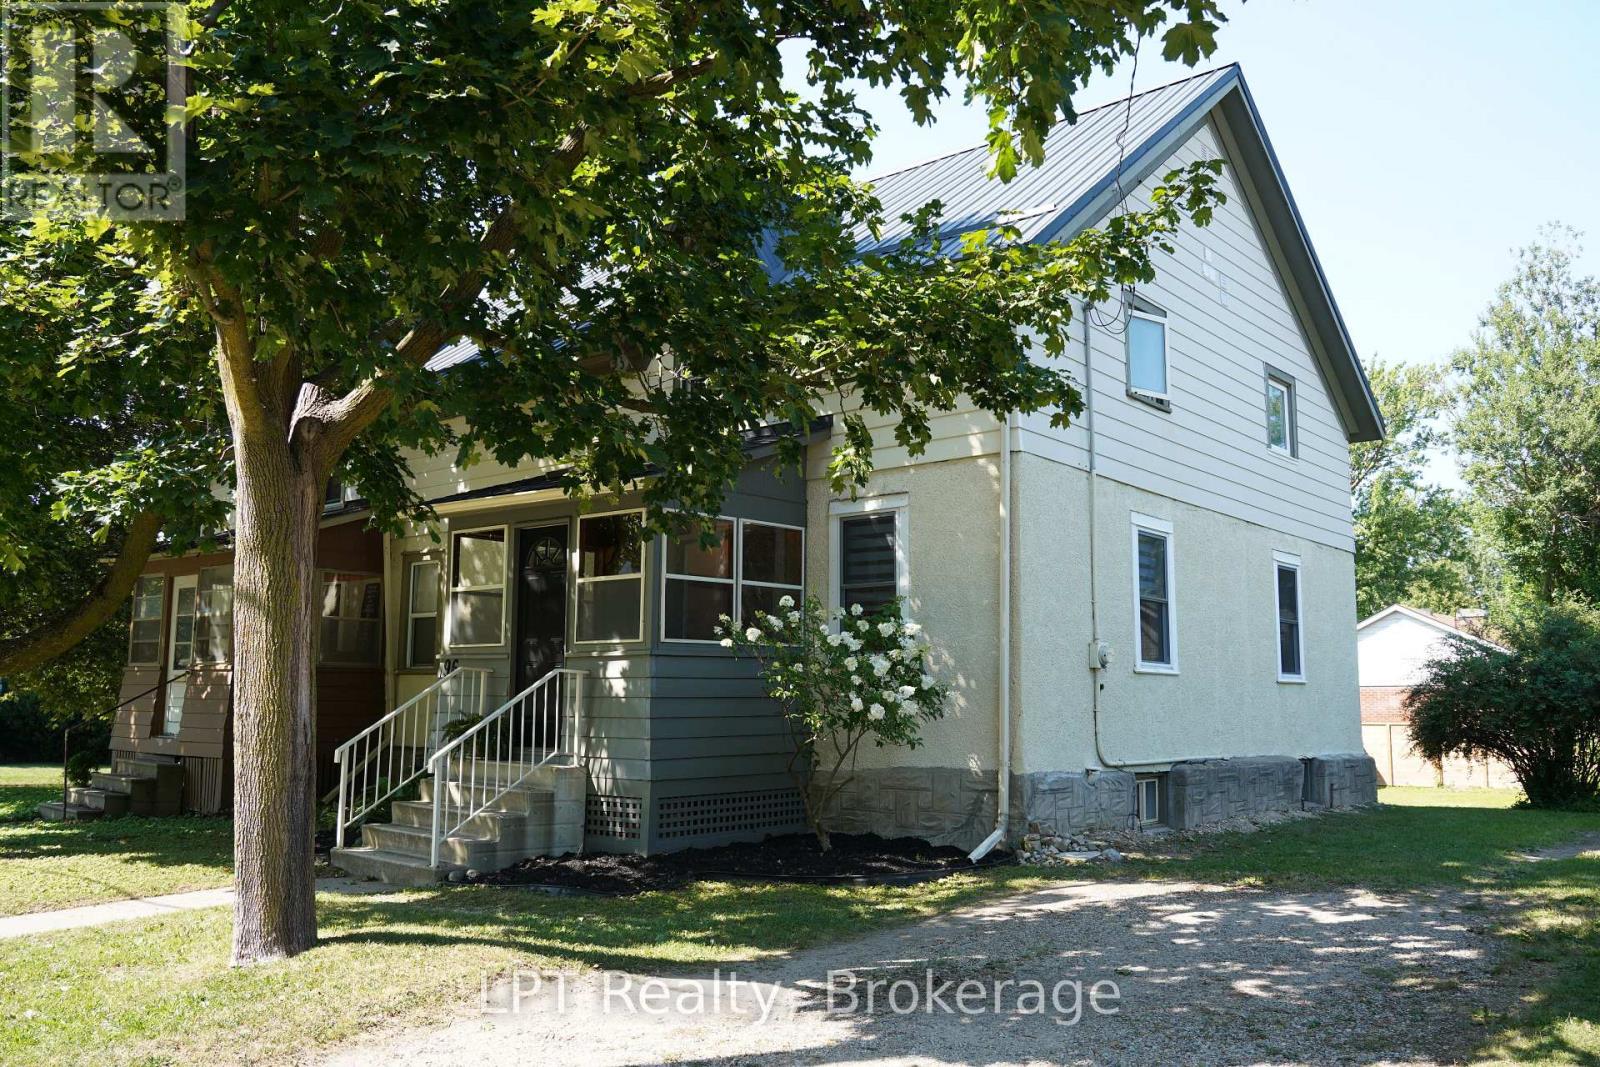
96 Charles Street
Stratford, Ontario
Get Your Weekends Back - Move-In-Ready in Stratford, Near Schools & the Festival!! You didn't move to Stratford to spend Saturdays comparing roofing quotes. You moved here for theatre nights, Saturday mornings downtown, river trail walks, and a school community that fits your family. This 3-bedroom, 3-bathroom home lets you start living that life on day one because the big-ticket work is already finished. The expensive, invisible work is done: knob-and-tube wiring removed, inspected, passed, with receipt in hand, new metal roof (2026), updated kitchen with new countertops (2026), main-floor windows replaced, bedroom insulation improved with interior foam, and new flooring throughout the main floor, including ceramic tile in the kitchen and laminate in the dining and living rooms. No renovation queue. No surprise budget. No "we'll fix it eventually." Set in a desirable Stratford school district, just minutes from renowned public and private schools, the Stratford Festival, and downtown charm. Inside, 1,384 sq. ft. gives your family room to breathe, with three bedrooms, three bathrooms, and flexible living spaces built for real life. The updated kitchen handles weekday mornings and weekend hosting with ease, while the dining and living rooms flow together for gatherings. When the day ends, the 2024 hot tub is waiting out back. Included: fridge (2025), stove, and laundry hookups upstairs and in the kitchen. Note: Backyard fences are not part of the subject property. This is the rare Stratford home that doesn't ask you to choose between charm and convenience. Book your private showing today and get your weekends back. Minutes to the Stratford Festival, downtown, and the Avon River. Move in and start living the life you moved here for . (id:56248)
3 Cherry Street
Niagara-On-The-Lake, Ontario
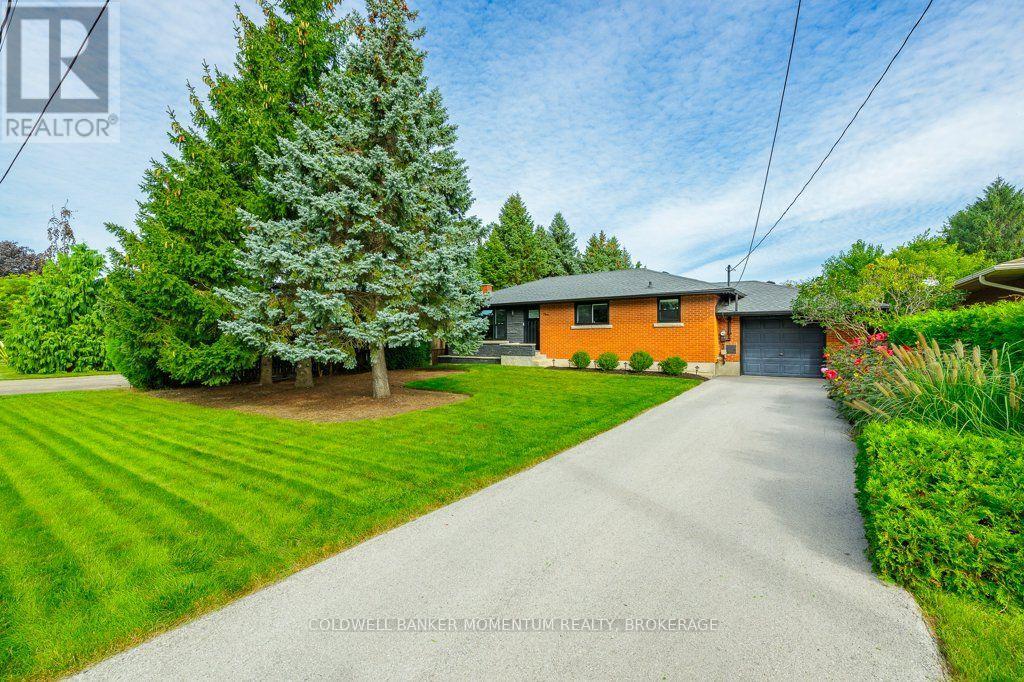
Welcome to this beautiful and inviting classic red brick raised bungalow that offers over 1000 sq ft of main floor living...its going to will like home as soon as you walk thru the door. Attention to detail and care is evident throughout the entire home, almost all the work done in the past 5 years, leaving you nothing to do but enjoy the lovely community of Virgil. This simple but special home is bright with a clean comfort that offers an attached garage on a property that is just shy of a 1/4 of an acre. The backyard is private and a generous size, perfect for those looking for a quiet escape and still wanting space for some gardens and trees. Enter thru the front door and a sunny window fills the living room as you soak in the updated decor. Around the corner is the thoughtfully updated kitchen with spacious island, quartz counters, lots of cupboards and a tucked in banquet for dining at home. All the appliances will stay, making this an even easier move. The 3 bed bungalow is a rare find in the area, and each of these rooms are a nice size with closets one with unique accent wall. The main 4 piece bath was also recently updated. Head down a few steps to reach the garage access right off the kitchen, perfect for bringing in the groceries. Then a few more steps down to the fully finished basement, all done within the past 5 years. What a great space with a beautifully finished family room and handy workout/office space. Always nice to have a second bathroom, this one is 3 pieces and a comfortable 4th bed/bonus room, perfect for family that comes to visit. Roof, fence, widows, basement, insulation (attic blown in & basement spray foam),AC...and so much more all done since 2021. These owners love the private oasis of the backyard along with their neighbours that share this great community of Virgil...what greater selling point is there?! Only a few minutes to the QEW but you will feel a world away from the busyness of life here at 3 Cherry Street. (id:56248)
1234 Highway 8 Highway Unit# Lower
Stoney Creek, Ontario
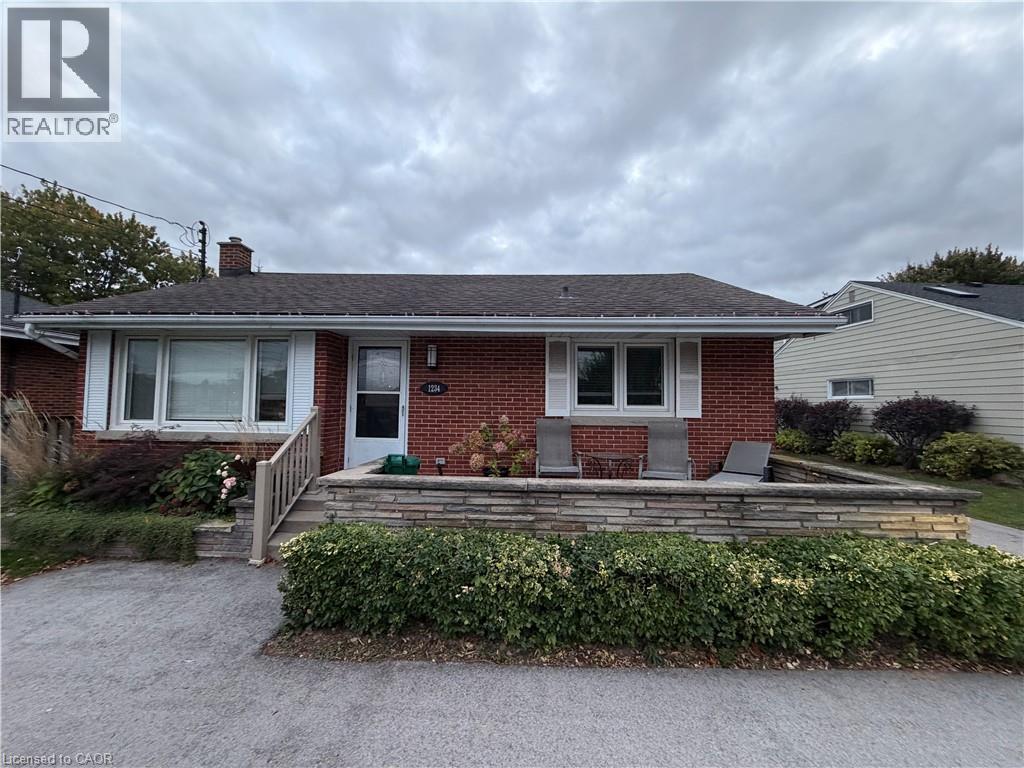
FOR LEASE | 1234 Highway 8, Stoney Creek Welcome to this recently renovated 1-bedroom, 1-bathroom unit offering a fresh, updated interior and a comfortable place to call home. Enjoy access to a shared backyard, designated as a common area for residents of both units. Looking for a responsible tenant who will take pride in the space, care for the property, and be considerate of neighbours and shared areas. $2,000 per month plus utilities. Utility costs are shared with the tenant in the upper unit. For more information or to arrange a viewing, email adrien@scoreyourdream.com or call 289-682-7087. (id:56248)
2 Royalwood Court Unit# 20
Stoney Creek, Ontario
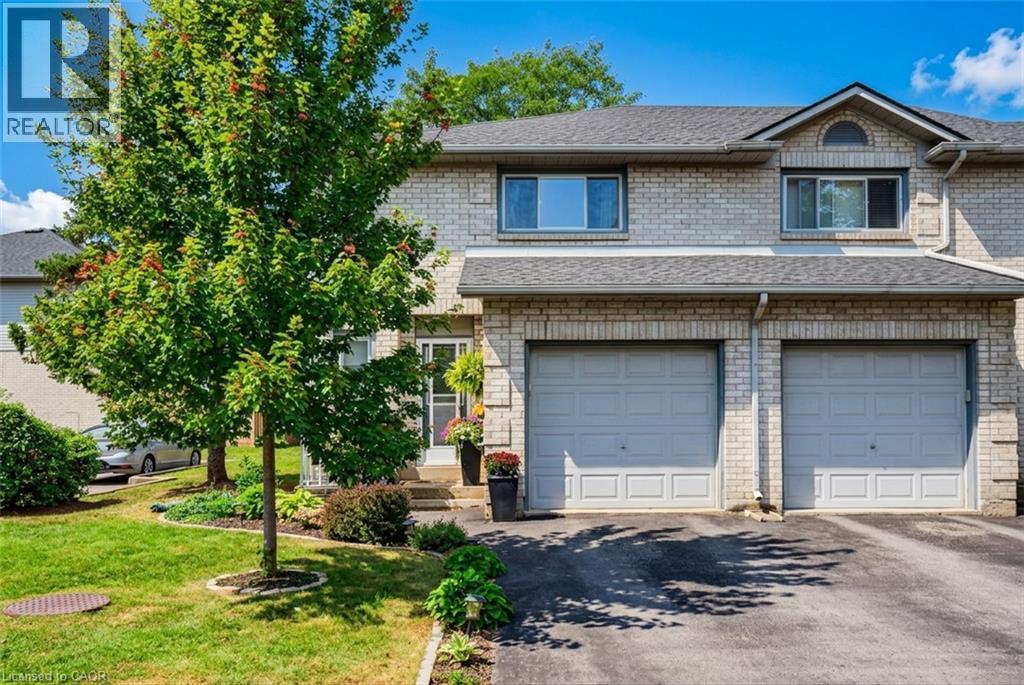
Welcome to #20-2 Royalwood Crescent, a spacious end-unit townhome tucked into a quiet, family-friendly Stoney Creek community. Featuring 1,367 sq. ft. of living space, 3 bedrooms and 2.5 bathrooms, this well-maintained 2-storey home combines comfortable living with an incredibly convenient location. The main level features a bright and inviting living and dining area highlighted by a large bay window and walkout to the private backyard, creating a great space for everyday living and entertaining. The functional kitchen provides plenty of cabinetry, counter space and a convenient breakfast bar. Upstairs, you’ll find 3 generously sized bedrooms, including a spacious primary retreat complete with its own 3-pc ensuite, plus an additional full bath. An attached garage and private driveway add everyday convenience, while the end-unit setting provides additional privacy. Enjoy the fenced backyard with patio, perfect for relaxing, gardening or summer entertaining. Ideally located close to schools, parks, recreation, shopping, restaurants and transit, with quick access to the QEW for commuters. A fantastic opportunity for first-time buyers, families or downsizers in an established neighbourhood. (id:56248)
7 Applewood Avenue Unit# 10
Stoney Creek, Ontario
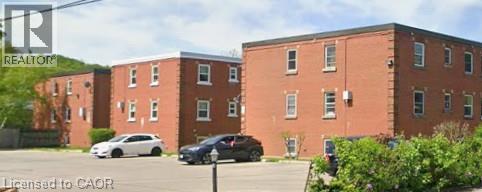
Ideally located in the heart of the Old Stoney Creek and Battlefield Park neighbourhoods, this small, quiet building is close to four parks, recreation facilities, great restaurants, shopping, public transit, and Stoney Creek GO. Enjoy the convenience of having plenty of amenities nearby, including the local Farmers’ Market, held Thursdays and Saturdays throughout the summer. A great location for those looking to enjoy a quieter setting while staying close to everything Stoney Creek has to offer. (id:56248)
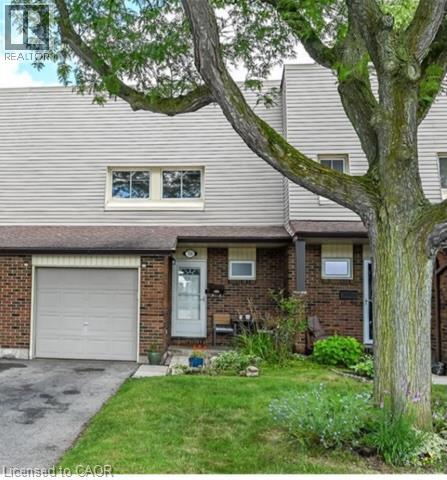
30 Regent Avenue Unit# 56
Hamilton, Ontario
A rare four-bedroom, three-bath townhouse with an attached garage plus a private driveway for two more cars. Street-facing like a traditional home, in a quiet, well-kept Hamilton Mountain complex. Freshly painted and move-in ready, this welcoming home features a bright, carpet-free main floor with comfortable living and dining areas and a refreshed kitchen with crisp white cabinetry. Upstairs, four bedrooms offer room for family, guests or a dedicated home office. The partially finished, open-concept basement provides additional living space and a third bathroom. Parks, schools, shopping and transit are close by, with quick highway access for convenient commuting. Flexible closing! Enjoy everyday convenience in a peaceful setting—book your private viewing today! (id:56248)
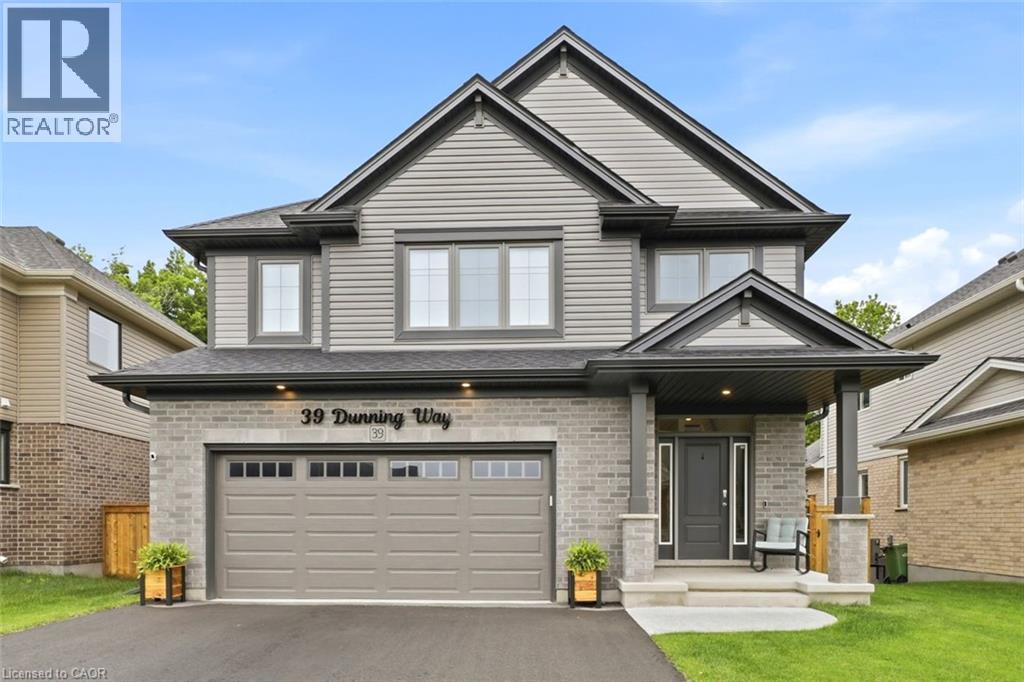
39 Dunning Way
St. Thomas, Ontario
Nestled against a lush forest backdrop, 39 Dunning Way offers an unparalleled blend of sophisticated luxury and versatile living. This masterfully crafted Hayhoe-built residence spans 2,841 sq ft of finished living space. Top to bottom, featuring 5 bedrooms (4+1) and 3.5 bathrooms. Enjoy your morning coffee to the serene sounds of nature on the upgraded upper deck (June 2026). The heart of the home is a show-stopping, open-concept main floor designed to bring the outdoors inside. The chef-inspired kitchen is a masterpiece, boasting a grand center island, premium floor-to-ceiling cabinetry, opulent white marble quartz countertops, and high-end stainless steel appliances (2025). The space flows effortlessly into the dining area and expansive great room perfect for gathering with family. Step outside to discover a private multi-level outdoor oasis. The upper deck features custom privacy shutters, while the lower concrete patio hosts a 5-person hot tub (2025) and fully fenced yard. The meticulously manicured grounds are maintained by an app-controlled programmable sprinkler system (August 2025) in front and back. The upper level serves as a sanctuary of comfort, highlighted by an oversized primary suite featuring expansive windows, his-and-hers separate walk-in closets, and a spa-like 5-piece ensuite. Three additional generously sized bedrooms share a beautifully appointed 4-piece bathroom. Offering incredible versatility, the beautifully finished lower level features an in-law suite with a private garage entrance. Perfect for extended family, nanny or caregivers. This premium space boasts a bright living area, a modern eat-in kitchen with a built-in microwave, a generous bedroom with oversized double closet, a 4-piece bathroom, and stackable laundry hookup. Impeccably detailed, breath taking views and offering everything you need for an elevated lifestyle, this remarkable home is ready to be enjoyed. Fall colours are here! (id:56248)
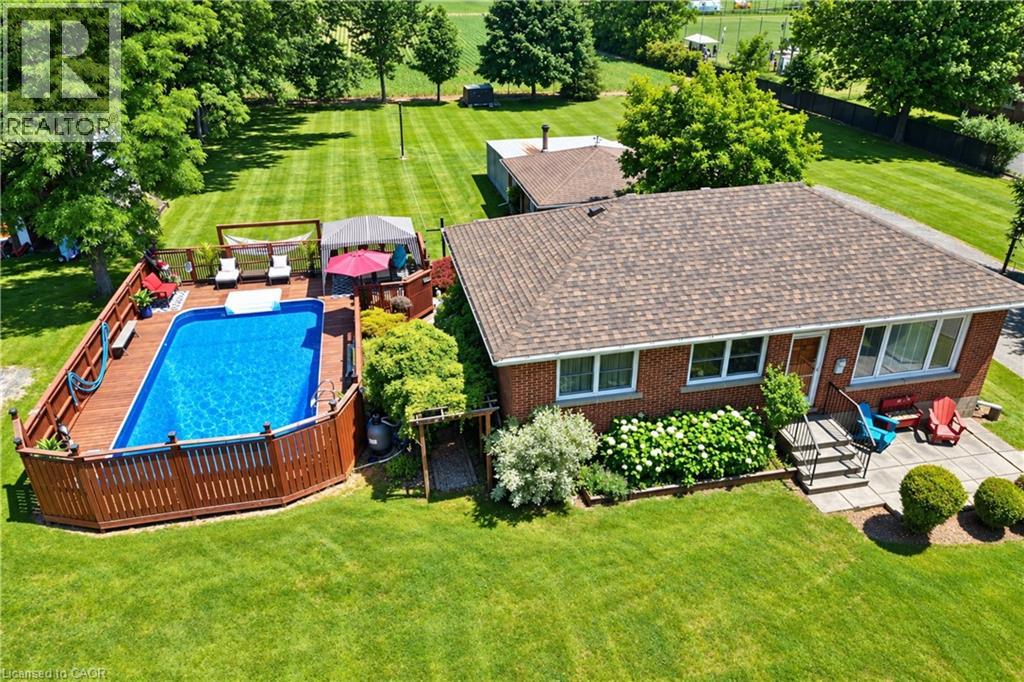
1065 Woodburn Road
Hamilton, Ontario
Amazing Opportunity! Lovingly family-owned since it was built w/ pride of ownership throughout, this solid brick bungalow is proudly set on an impressive and meticulously landscaped 164' x 247.50' lot (0.93-acre), backing onto peaceful farmers' fields and complete w/ a large inground pool & massive garage/workshop. This private retreat is where space, tranquility & opportunity come together. Inside, the inviting living room flows seamlessly into the dining room and custom chef's kitchen w/ granite countertops, creating an inviting setting for everyday living and memorable gatherings, while the 3 bedrooms & 4pc bath provide convenience for effortless main-floor living. The partially finished basement w/separate rear entrance features a sprawling rec room, additional shower & tons of storage space, offering flexibility for your current needs and future plans. Step outside to your own private summer retreat. Enjoy hot summer days gathering around the impressive 16'x32' inground pool, complete w/ new liner (June 2026) & pool pump (2024). Surrounded by panoramic scenic views, this is where summer days turn into lasting memories! For the hobbyist, entrepreneur or car enthusiast, the insulated garage/workshop w/ woodstove is an incredible bonus, providing exceptional space for projects, equipment & toys, while the long driveway offers parking for 12+ cars! Set on nearly an acre with farmers' fields stretching out behind you, enjoy the privacy of country living without sacrificing the conveniences of the city. Whether you're looking to enjoy it exactly as it is or envisioning what it could become, this is a property with a story worth continuing. Major updates include: Furnace & A/C (2019), Home Shingles (2024), Garage Shingles (2013), Rear Patio Cover (2023), Cistern (2016) & more! Conveniently located just a short drive from major amenities, schools, golf, trails & more, this rare country-meets-city opportunity must be seen to be appreciated! Don't miss out! (id:56248)
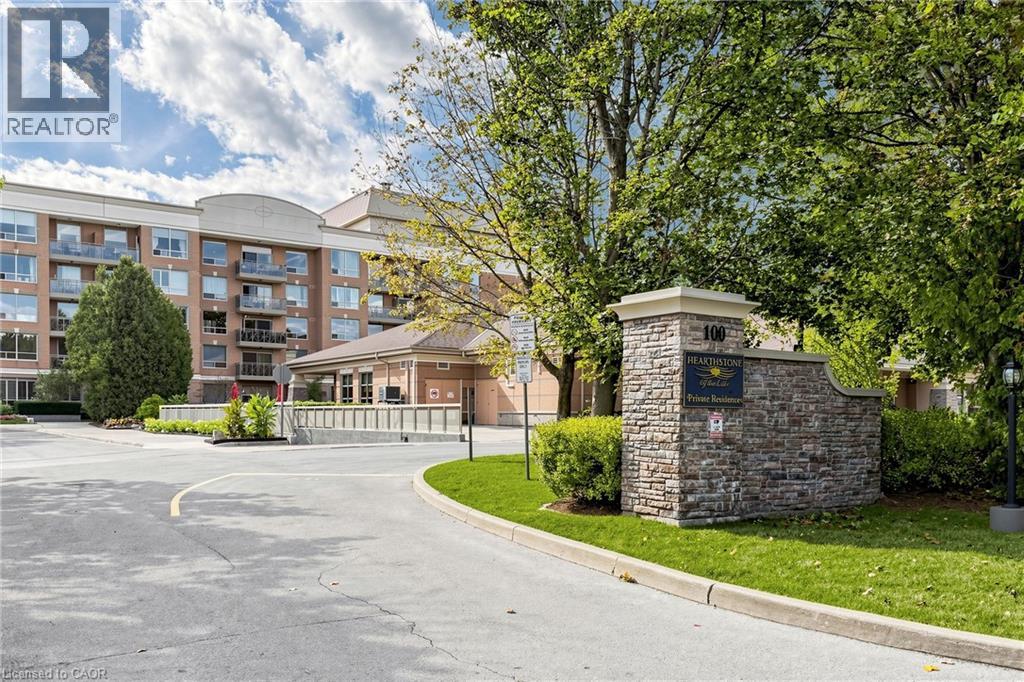
100 Burloak Drive Unit# 2416
Burlington, Ontario
Welcome to Hearthstone by the Lake, where independent living meets comfort, convenience and a vibrant lakeside lifestyle! Discover this beautifully updated, move-in-ready 4th-floor condo featuring 1 bedroom + den, 1 bathroom, lovely Lake Ontario views and an impressive double balcony, perfect for enjoying morning coffee, fresh lake breezes and peaceful moments outdoors. Thoughtfully refreshed throughout, this inviting suite combines modern finishes with warmth and everyday functionality. The updated kitchen features quartz countertops, custom cabinetry and appliances (2020), complemented by custom closet cabinetry, updated bathroom vanity and toilet, new interior doors, baseboards and contemporary lighting. Elegant 12 x 24 travertine-look luxury vinyl tile flooring over cork underlay adds warmth, comfort and timeless appeal. Freshly painted in 2026, this residence is ready for you to move in and enjoy! Beyond your front door, Hearthstone offers a unique lifestyle that blends the privacy and freedom of condo ownership with the benefits of an established, welcoming community. Enjoy exceptional amenities including an indoor swimming pool, fitness facilities, library, games & activity areas, full-service dining room, lounge/pub, Health and Wellness Centre, hair salon and beautifully landscaped outdoor spaces. Stay active, connected & engaged through fitness classes, social gatherings, live entertainment, educational programs and organized outings, all while enjoying the flexibility to participate at your own pace. Additional support services are available as your needs evolve, offering convenience & peace of mind without compromising independence. Ideally situated near Lake Ontario, scenic waterfront parks and walking trails, this is more than a place to call home. It's an opportunity to embrace a relaxed, fulfilling lifestyle in a community designed around your comfort, independence and enjoyment! (id:56248)
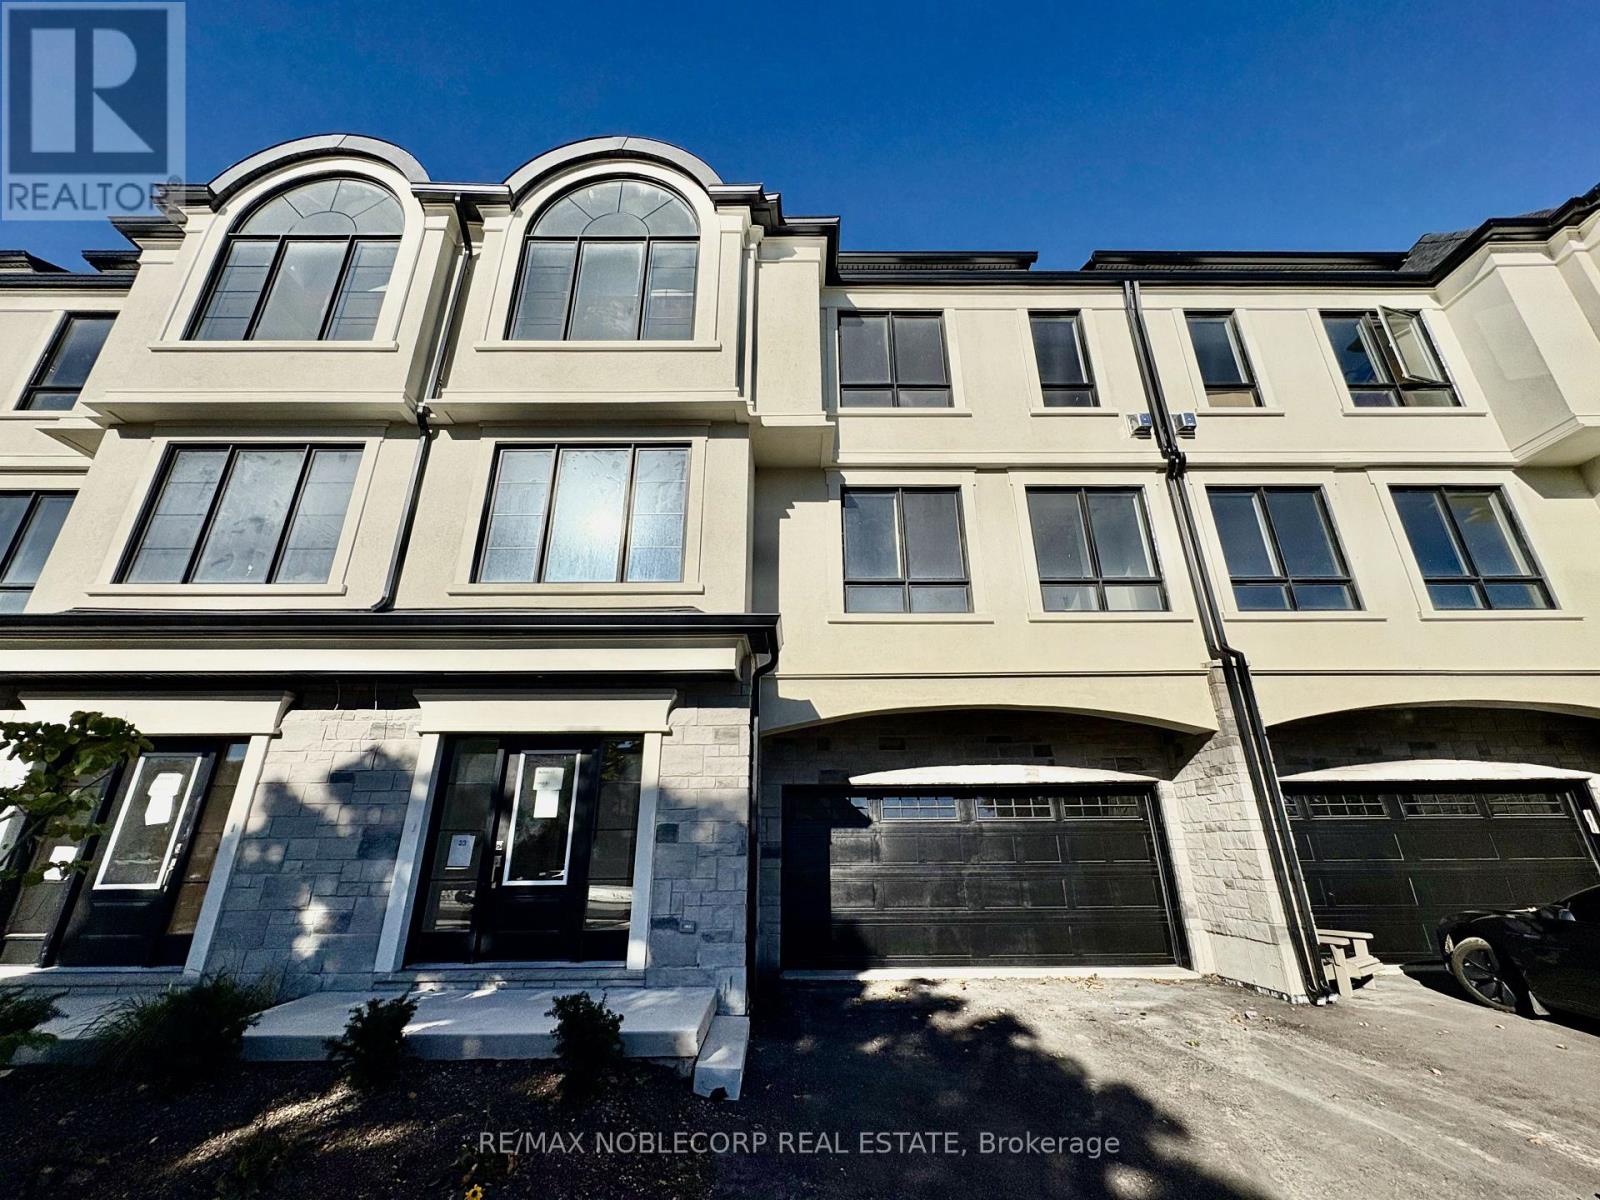
Inspiration Point, Th#7 - 15 Lake Street
Grimsby, Ontario
Welcome to a new standard of luxury living in this brand-new, 4-bed, 3.5 Bath W/Elevator, never-lived-in, three-storey luxury townhome, perfectly positioned to capture breathtaking views of Lake Ontario and the picturesque marina. Thoughtfully designed with contemporary elegance, exceptional versatility, and a private elevator, this stunning residence offers a lifestyle that blends sophistication with everyday comfort. The ground level features an attached 2-car garage and an in-law/nanny suite, complete with its own full bathroom- ideal for extended family, guests, or added flexibility. The main living level impresses with a bright,open-concept layout, expansive windows, and abundant natural light. A beautifully appointed,chef-inspired kitchen creates the perfect setting for entertaining, complemented by a spacious living area and a convenient two-piece powder room. The second floor offers three generously sized bedrooms, including a luxurious primary retreat with a private ensuite, along with an additional full bathroom to accommodate family and guests comfortably. At the top, discover the crown jewel of this exceptional home: a spectacular rooftop terrace with panoramic views of the marina and Lake Ontario. Whether enjoying a quiet morning coffee, unwinding at sunset, or entertaining under the open sky, this remarkable outdoor space delivers an elevated lakeside experience. Modern design, versatile living, breathtaking waterfront views, and an extraordinary rooftop retreat-all in one exceptional Grimsby address. Exclusive Boater Advantage: Priority access to an annual boat slip lease, with on-site marina services and maintenance available. A rare opportunity to secure luxury waterfront living in an intimate, boutique community.(Property management and condo board not yet registered) (id:56248)
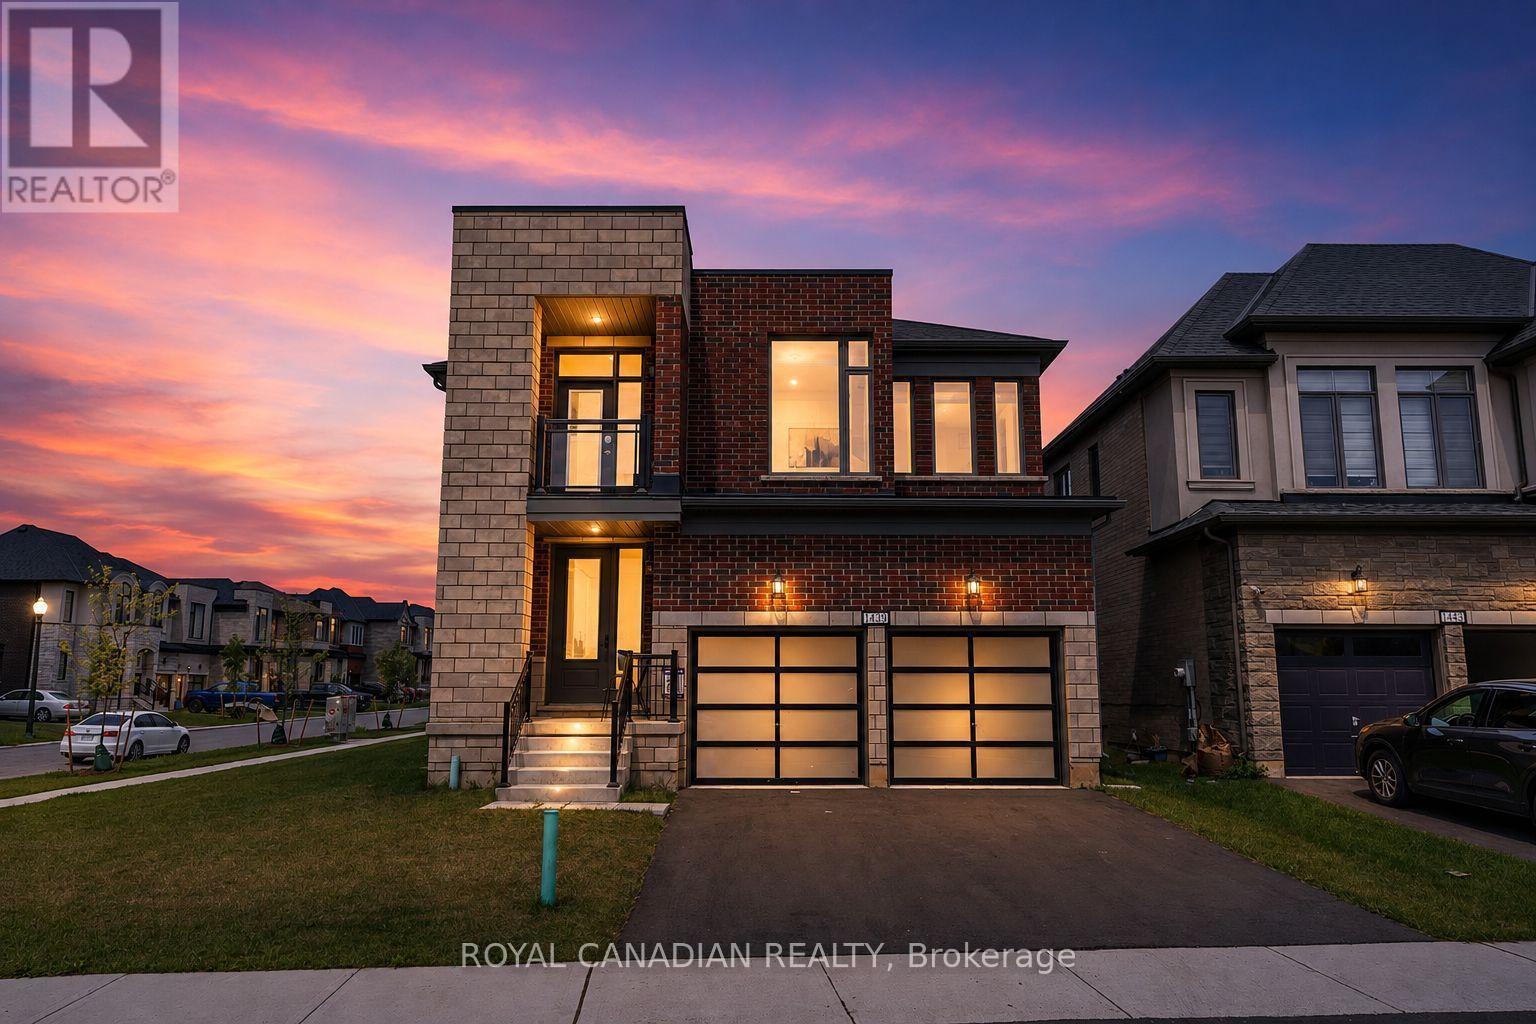
1439 Upper Thames Drive
Woodstock, Ontario
Welcome to Your New Home, where modern design meets everyday family living in the growing Havelock Corners community! Set on a desirable CORNER LOT, this impressive 4-bedroom, 5-bathroom home offers approximately 3,100 sq. ft. of thoughtfully designed living space, with an abundance of natural light pouring through large windows and a striking contemporary elevation that makes an immediate impression. The spacious open-concept layout is designed for both everyday living and entertaining, while soaring 9-ft ceilings and quality finishes create an inviting sense of space throughout. EVERY bedroom features its own private ensuite, offering exceptional comfort, privacy and convenience for families, guests or multi-generational living. The primary retreat provides a luxurious escape with a spacious layout, 5-piece ensuite and his-and-her walk-in closets. A tandem garage provides versatile parking and storage options. Located in the desirable and family-friendly Havelock Corners community, close to parks, schools, local amenities, places of worship and easy access to Highway 401. A home that looks impressive, lives beautifully, and truly feels like home. (id:56248)
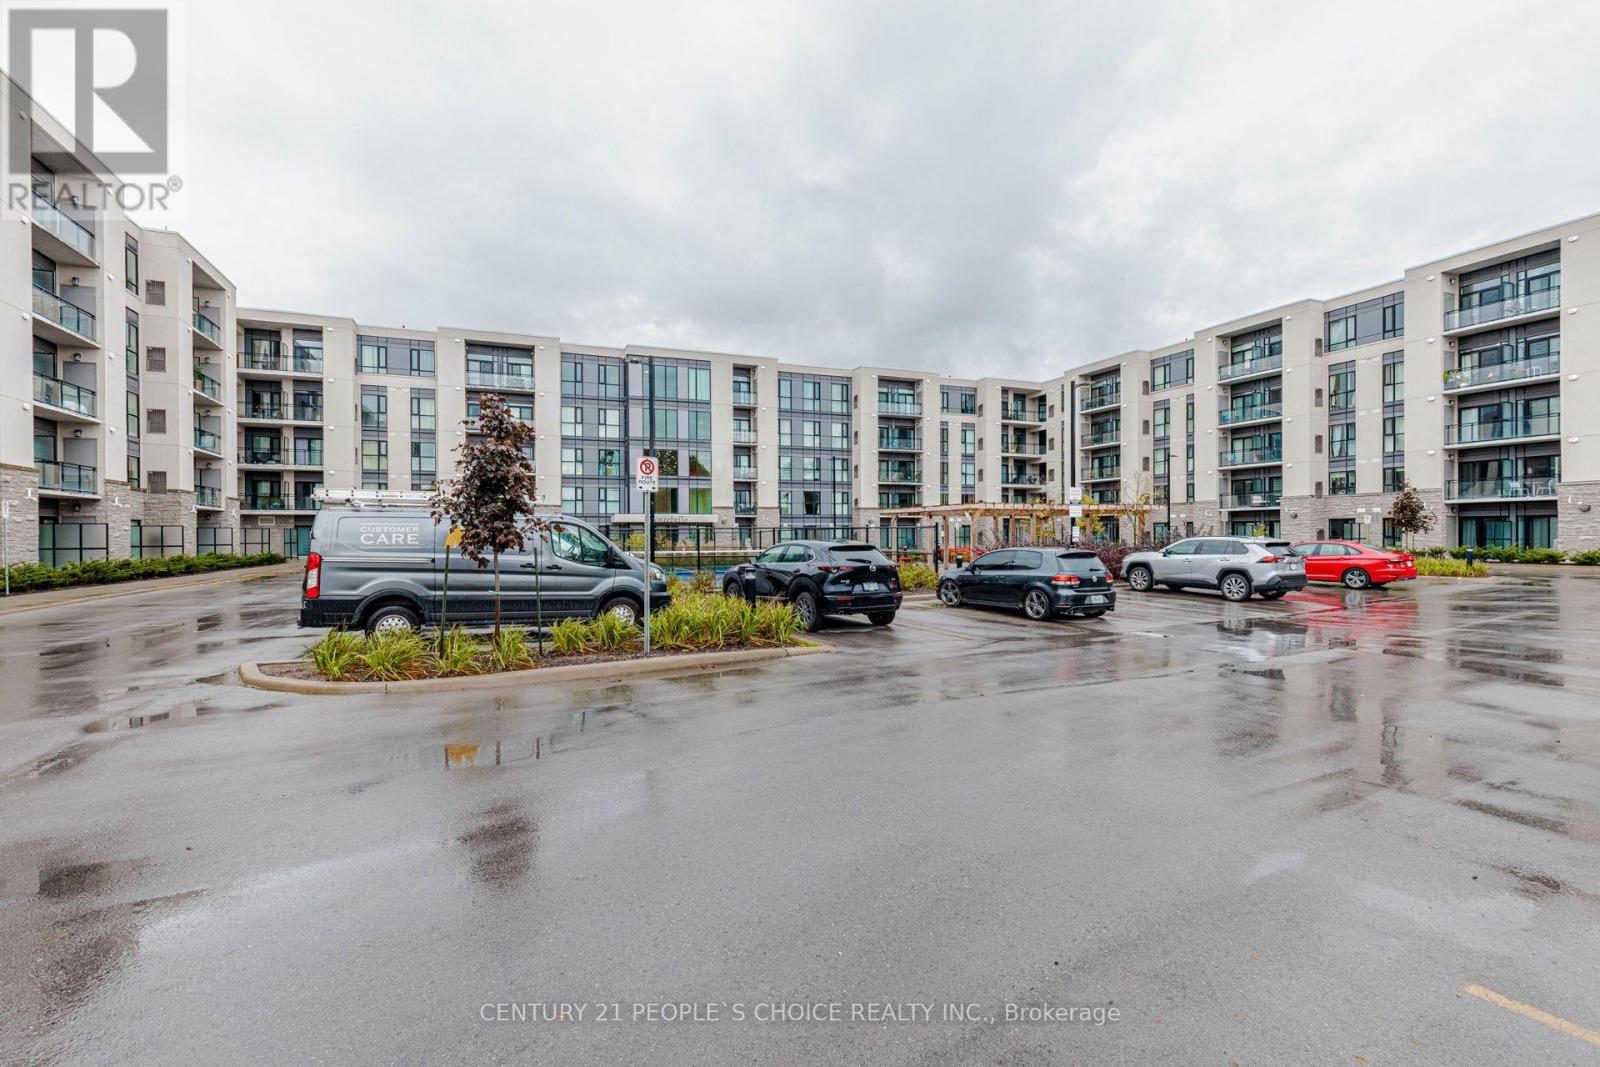
206 - 50 Herrick Avenue
St. Catharines, Ontario
Welcome to 50 Herrick Ave, Unit 206, a beautifully updated 1 bedroom, 1 bathroom apartment offering the perfect blend of comfort and modern style. This bright and airy home features a functional open-concept layout with luxury vinyl flooring, large windows, ideal for relaxing or entertaining. Enjoy exceptional amenities including a fitness centre, games room, media lounge, and outdoor pickleball court. With underground parking and a convenient location close to transit, shopping, and dining, this home truly has it all. Extra feature: Remote access for lobby, condo and temperature control through cell phone. (id:56248)
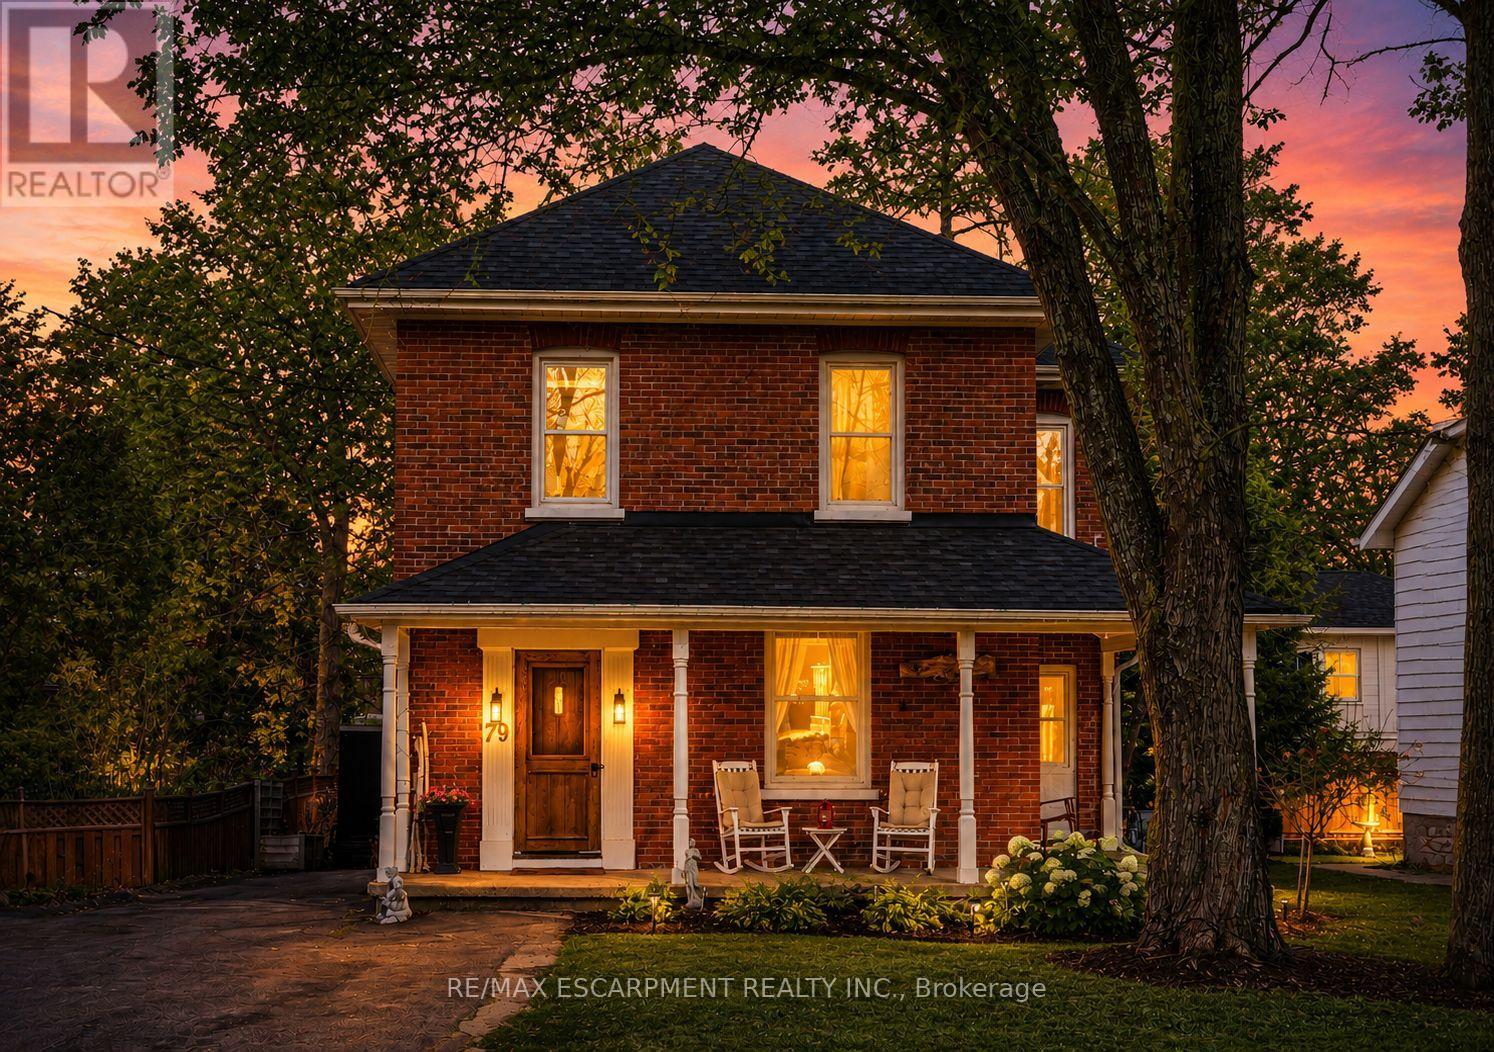
79 Mcmurray Street
Bracebridge, Ontario
Saturday mornings strolling downtown for coffee. Summer dinners on the deck. Evenings unwinding in the hot tub. At 79 McMurray Street, everyday life comes with a little more charm!Set within walking distance of Bracebridge's shops, restaurants, parks and schools, this four-bedroom, two-bathroom home pairs classic character with thoughtful updates. Custom crown moulding and updated lighting bring warmth to the living and dining rooms, creating inviting spaces to gather.A versatile rear room features herringbone flooring and sliding doors to the backyard, with potential for a main-floor primary bedroom, home office or comfortable second living area. Upstairs laundry makes daily routines easier, with quartz counters, extended-height cabinetry and an updated washer and dryer. Outside, an approximately 600 sq. ft. deck offers room for dining, lounging and entertaining, complemented by a privacy fence, built-in planter, hot tub and landscaped gardens. Mature trees add to the setting, while parking for six and generous basement storage bring practical convenience. Furnace (2021), shingles (2022), sump pump (2025) and a 200-amp electrical panel round out the features. Come for the character. Stay for the lifestyle! (id:56248)
255 Ottawa Street S
Hamilton, Ontario
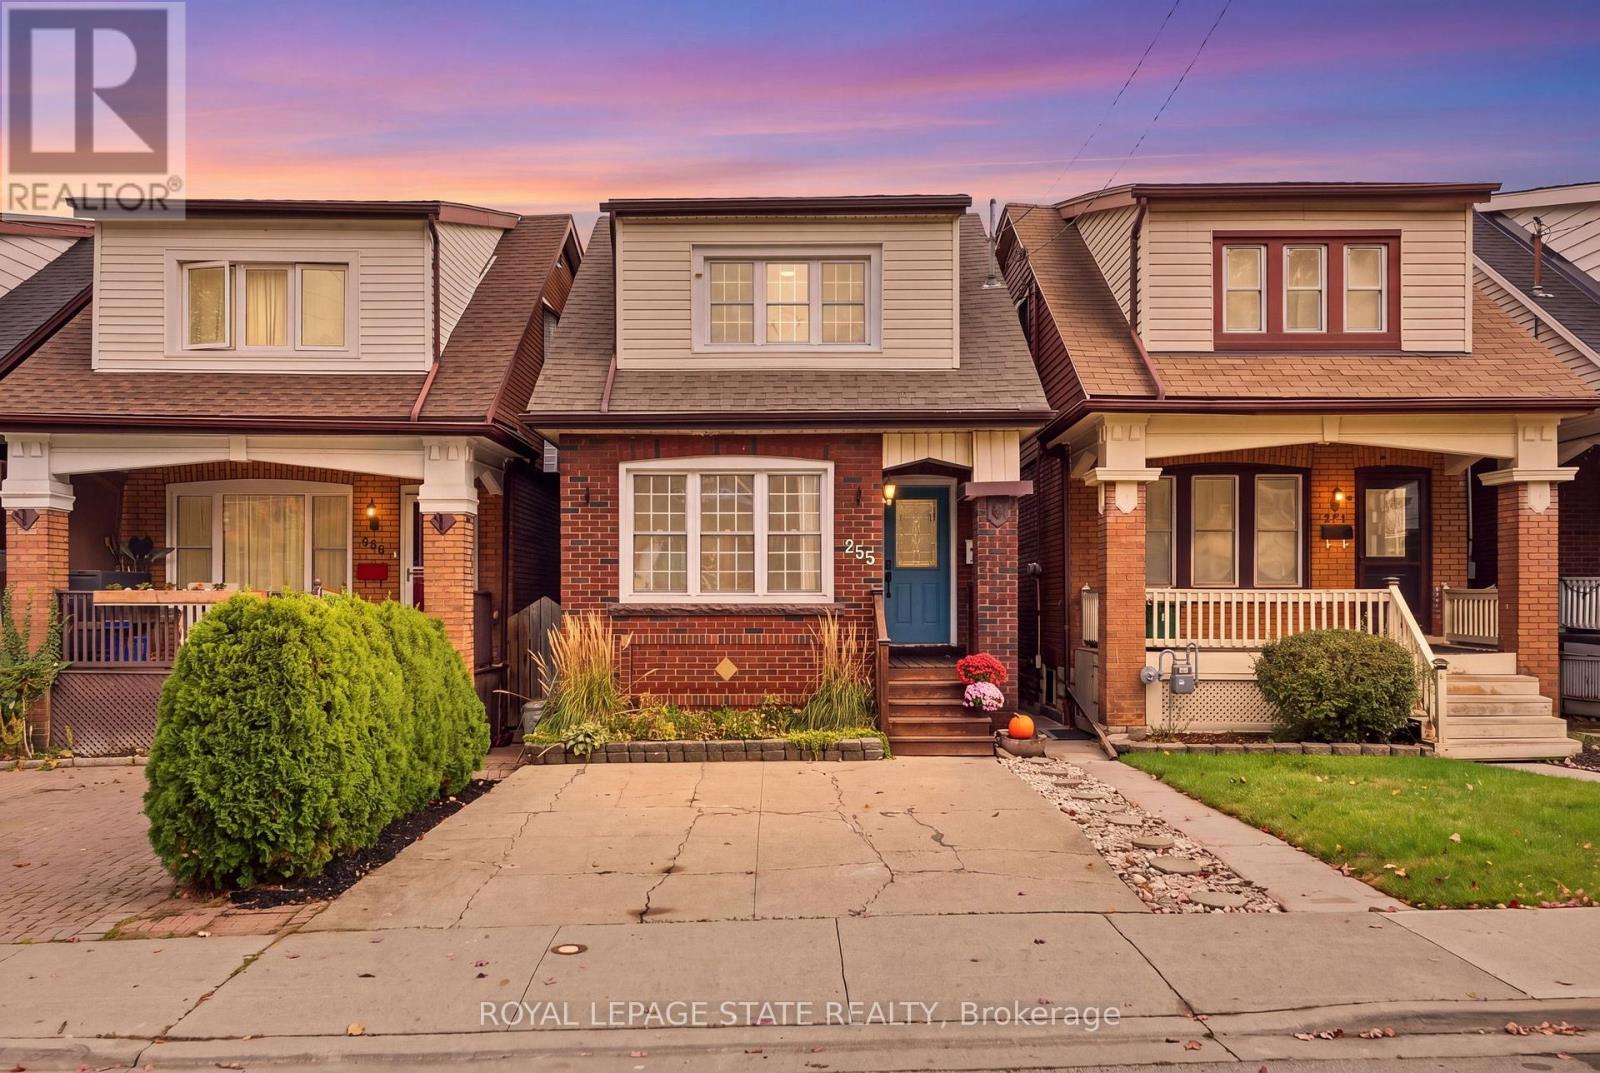
Set in a quiet family neighborhood on Ottawa Street South, this charming 2 storey home blends character and everyday comfort, with hardwood floors, a gas fireplace, and a custom kitchen finished with butcher block countertops. A large kitchen window frames the private backyard garden, with the kitchen walkout leading to the deck and backyard, making indoor-outdoor living easy. Thoughtful updates include new roof shingles, a sliding glass door, and a refreshed front porch all completed in 2020, soffit and fascia improvements completed in 2016, and a bathroom renovated in 2026, giving a clean, updated feel. With a private driveway and four bedrooms, it offers both privacy and space for a young professional or young family. All within walking distance of Ottawa Street South's vibrant cafés and shops, Gage Park, the Niagara Escarpment trails, and future LRT access, giving a rare blend of convenience and calm. (id:56248)
Scrap Yard - 2420 Providence Line
Otonabee-South Monaghan, Ontario
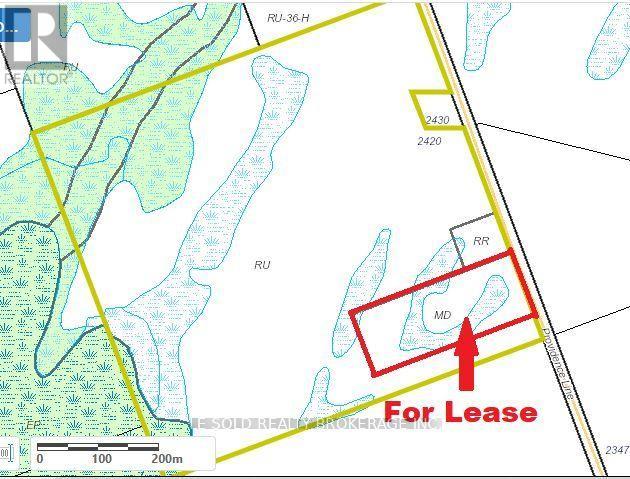
Rare approx. 7.5-acre scrap yard for lease with approx. 2,500 sq. ft. workshop and one approx. 2,151 sqft detached house for office and residential use. Includes 5 rooms (can be used as office or bedroom), 2 kitchens, two 4-piece bathrooms, one 3-piece bathroom, and a partially finished basement. MD-zoned land may offer potential for waste disposal, recycling or related industrial use. Established salvage/recycling operation with legal non-conforming status recognized by the Township. 400 amp & 220 volt hydro and salvage yard with 80ft commercial weigh scale and hydraulic compressor. Paved municipal road frontage. About 20 mins drive to Peterborough and 1.5 hrs to the GTA. (id:56248)

513 - 1 Wellington Street
Brantford, Ontario
Newly painted 2-bedroom, 2-full-bathroom suite offers convenience in the heart of Downtown Brantford. Step inside to discover a bright, open-concept layout elevated by soaring 9-foot ceilings! The fully equipped kitchen comes complete with stainless steel appliances, including an over-the-range microwave and dishwasher. Enjoy the ultimate convenience of in-suite laundry with a stackable washer and dryer. Beyond your doorstep, the building boasts executive-level amenities, including a stunning rooftop garden, a fully equipped fitness room and vibrant party rooms. Take the elevator straight down to the main-level retail centre with convenient shops and grocery items. Boasting an incredible walkability score, you are just steps away from Harmony Square, boutique shopping, more grocery stores. **underground parking included** (id:56248)
2206 Coronation Drive
London North, Ontario
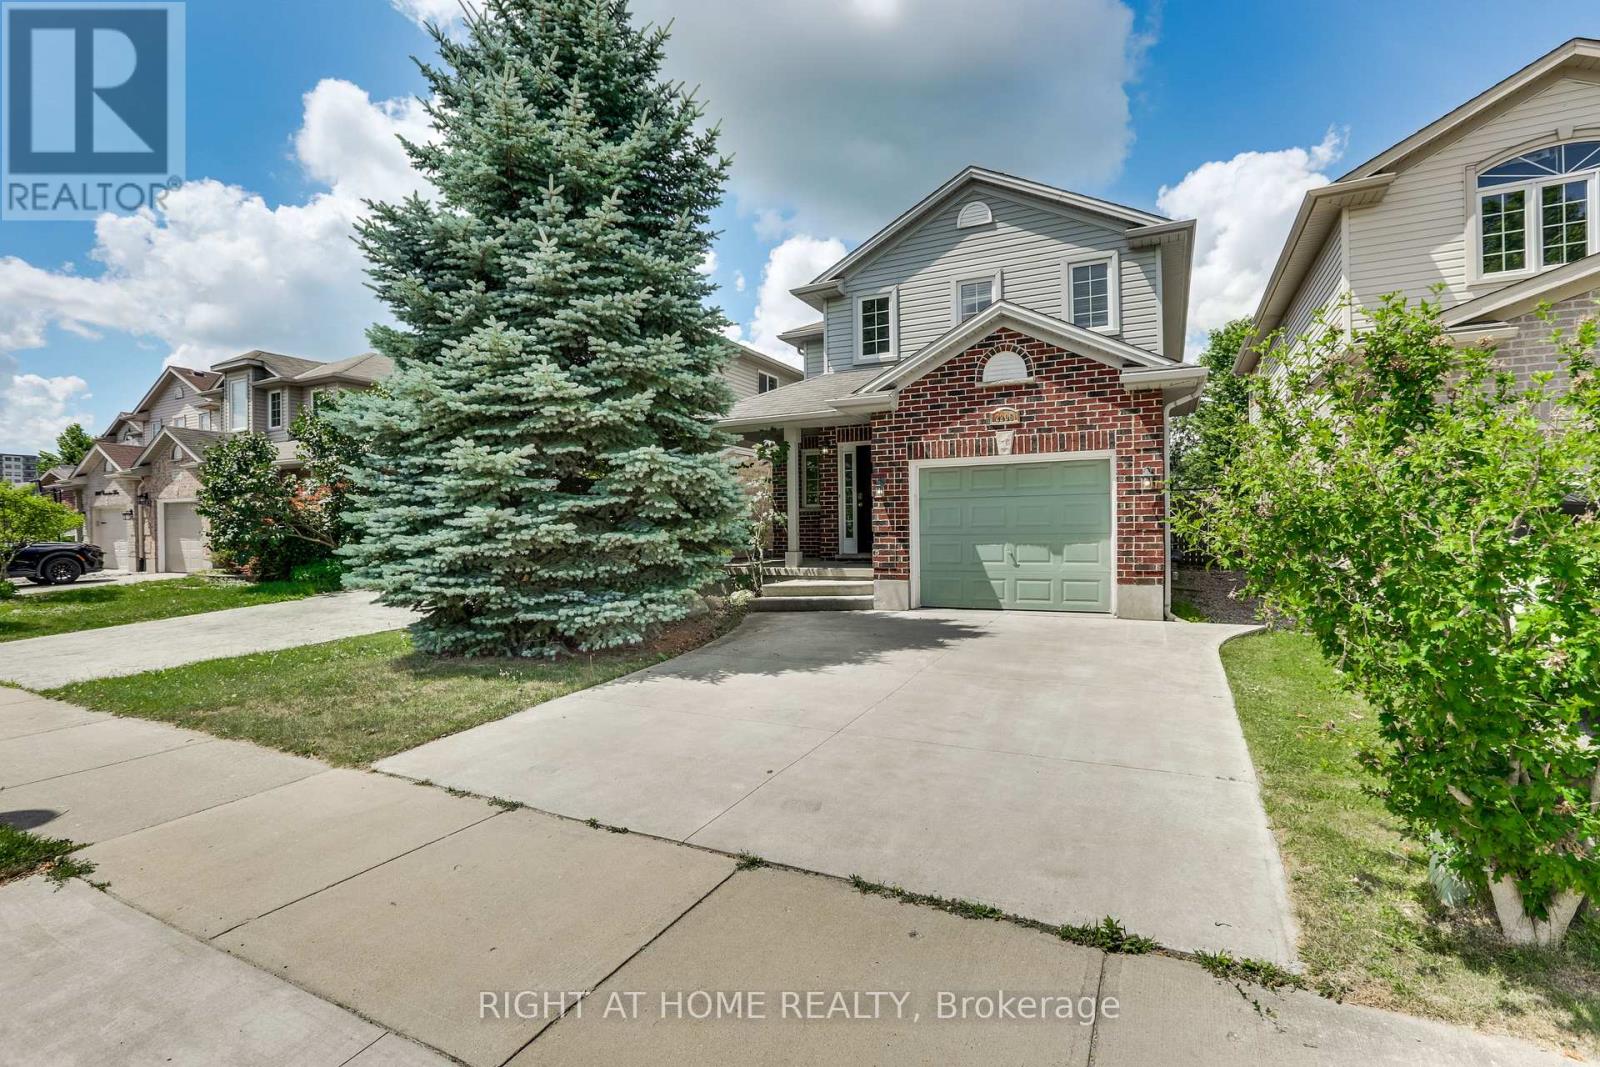
Amazing Lease Opportunity in the Sought-After Hyde Park Community! This well-maintained 3-bedroom home with a finished basement is ideally located in a highly desirable North London neighbourhood, just steps to public transit, parks, churches, Western University, and major everyday amenities including Walmart, big box retail stores, grocery options, restaurants, and nearby medical centres such as Wellness Medical and local clinics. Recently refreshed with professional interior painting, brand-new vinyl flooring, and a thorough professional cleaning, this move-in-ready home offers a bright and functional layout. The main floor features a spacious family room with hardwood flooring, and an open-concept kitchen and dining area complete with maple cabinetry, ceramic flooring, and a marble tile backsplash. The second level offers three well-sized bedrooms, including a primary suite with a walk-in closet and 4 pc ensuite, plus two additional bedrooms with ample storage and a shared 4 pc bath. The fully finished basement provides additional living space with a recreation room, office area, and laundry room-ideal for work-from-home or family use. Exterior features include a fully fenced and landscaped deep southwest-facing yard with a sundeck that has been professionally power washed and updated with new deck boards, creating a refreshed outdoor space for relaxing or entertaining. The property also includes a built-in garage and double concrete driveway for convenient parking. Meticulously refreshed and ready for immediate occupancy, don't miss this excellent lease opportunity-book your private showing today! (id:56248)
454 Huntington Ridge Drive
Mississauga, Ontario
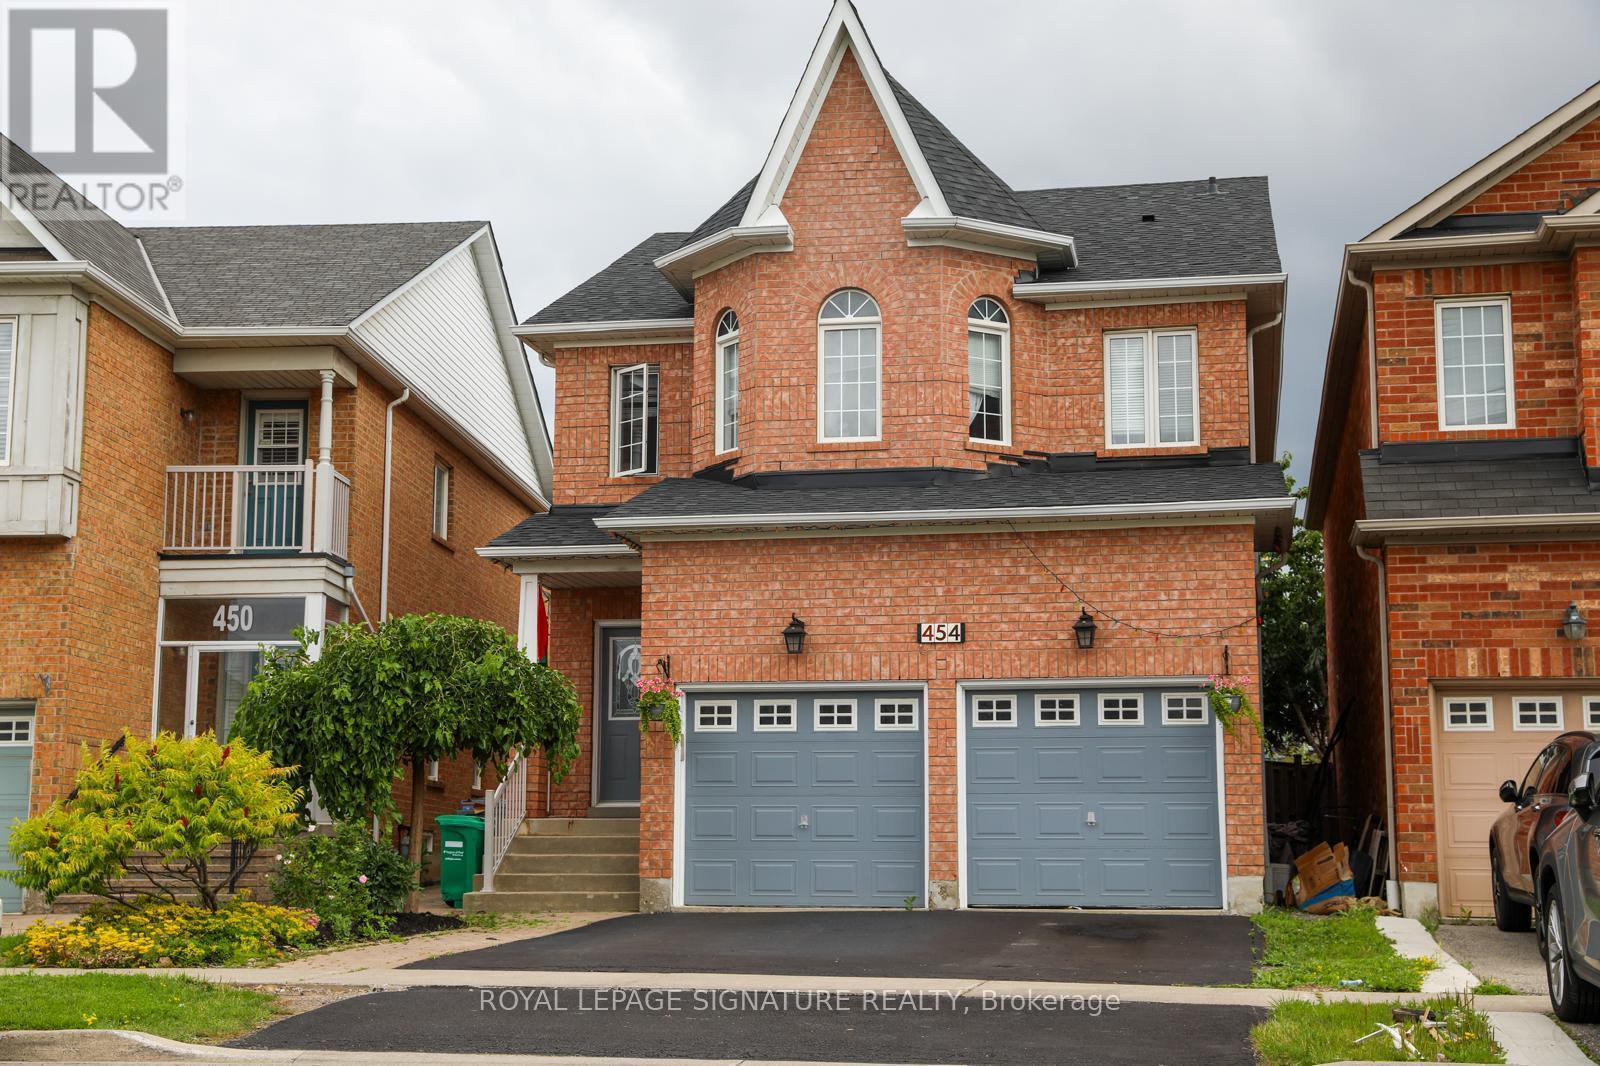
Enjoy premium multi-level living in this bright and spacious 4-bedroom, detached home located at 454 Huntington Ridge Drive. Perfectly blending modern comfort with an unbeatable location,this home offers an exceptional layout with high-end finishes throughout. Key Features You Will Love: * Spacious Open-Concept Layout: The main floor features a seamless flow with elegant decorative columns defining the combined living and dining areas.* No Carpets: Beautiful, easy-to-clean hardwood flooring spans across both the main and second levels.* Cozy Family Room: Relax by the warm gas fireplace, perfect for family evenings.* Modern Chef's Kitchen: Equipped with premium stainless steel appliances and ample counterspace.* Move-In Ready Appliances: Includes a stainless steel fridge, stove, built-in dishwasher, as well as a dedicated washer and dryer. An Unbeatable, High-Walkability Location: Nestled in a vibrant, central Mississauga neighborhood, you are steps away from everything you need: * Schools & Higher Ed: Ideal for families and students, close to top local schools and Sheridan College.* Commuter's Dream: Minutes to the Cooksville GO Station, bus transit, and quick access to highways 403, 401, and the QEW.* Daily Conveniences: Steps to a major shopping mall, local parks, the public library, and grocery stores. Existing Furniture can be included. (id:56248)
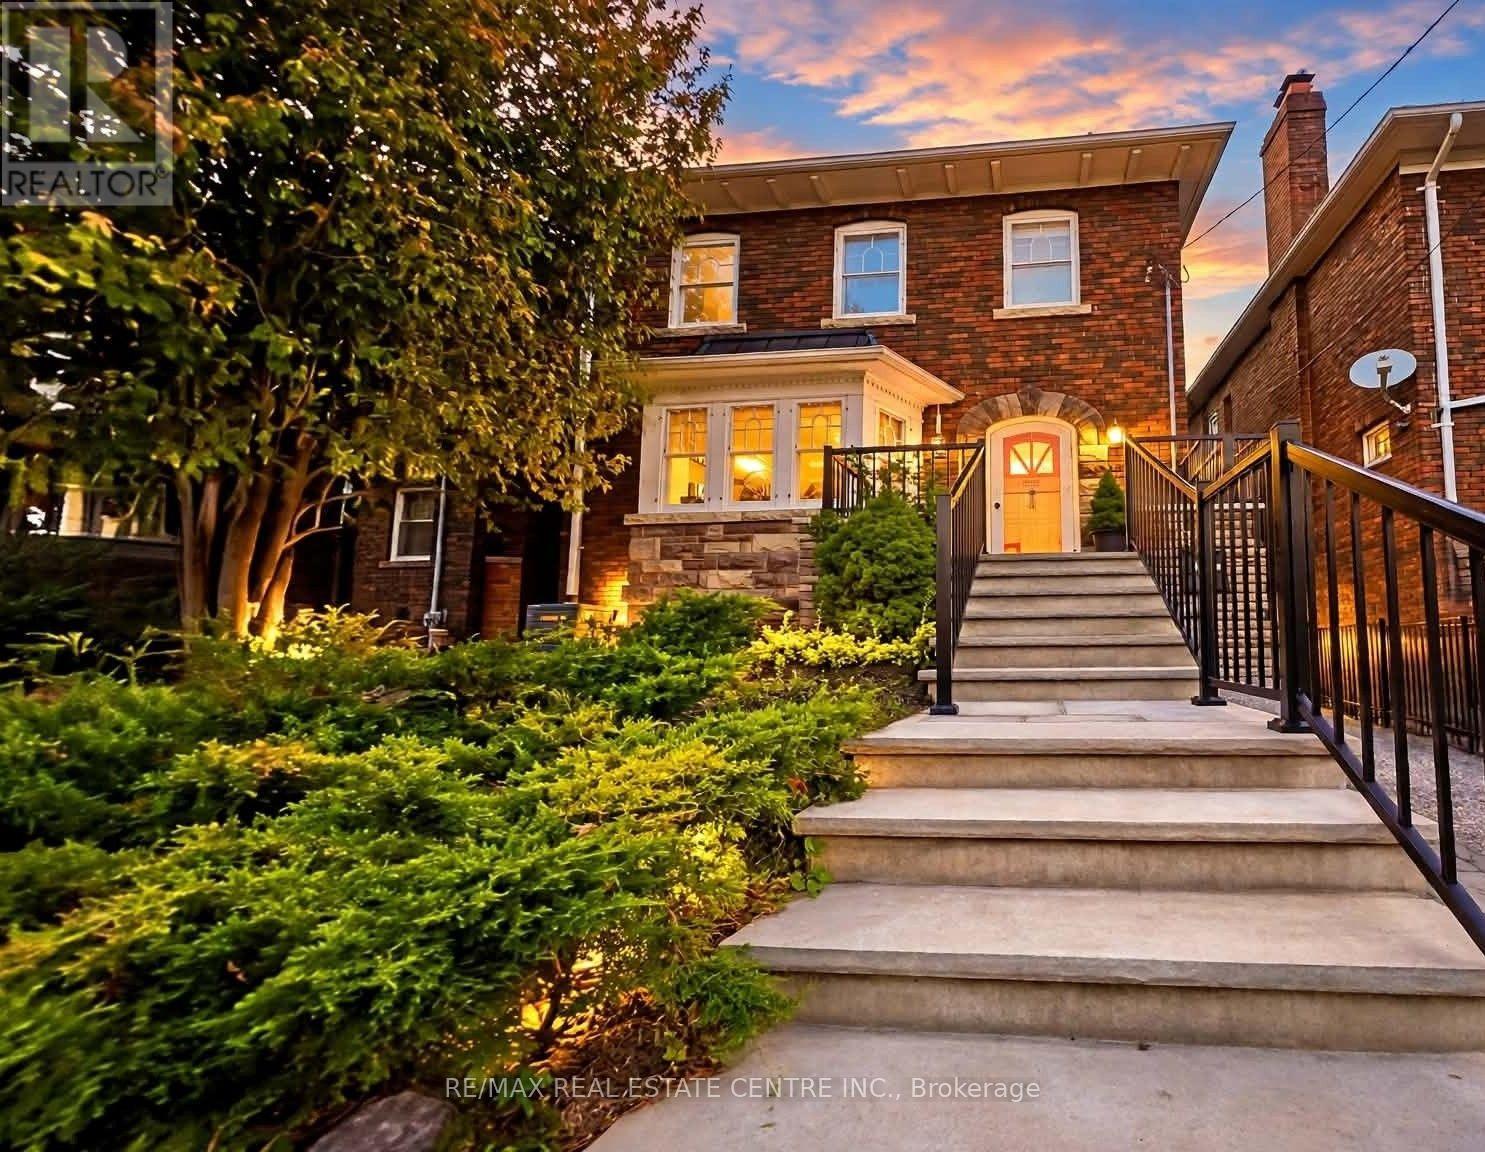
194 Lawrence Avenue E
Toronto, Ontario
Yonge & Lawrence, detached ownership, transit/walkability, lifestyle convenience, and attainable entry into a coveted neighbourhood. A rare opportunity to own a detached home in the heart of Yonge & Lawrence, one of Toronto's most sought-after neighbourhoods, at an attractive entry point into this exceptional community.Enjoy outstanding convenience just a short walk from Yonge Street, with easy access to TTC and public transit for a seamless commute downtown and across the city. Shops, restaurants, cafés, grocery stores, banks, everyday services, parks and excellent schools are all within easy reach, offering the walkable lifestyle today's buyers value.Set in an established neighbourhood surrounded by mature trees and beautiful homes, this distinctive property offers hardwood floors, built-in cabinetry, stained-glass accents and beautifully preserved wood detailing, complemented by a custom cherry-wood kitchen with granite countertops.For buyers looking to secure a detached home in a premier Toronto neighbourhood, this is a compelling opportunity: exceptional location, outstanding transit connectivity, everyday convenience and the chance to make a unique home your own. (id:56248)
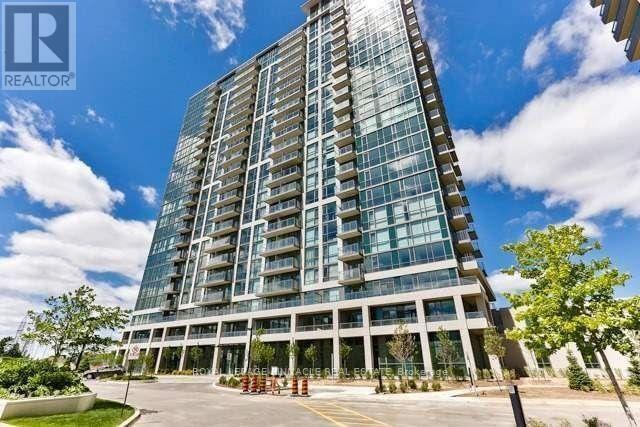
2011 - 339 Rathburn Road W
Mississauga, Ontario
Bright 1 Bed + Den Condo in Mississauga City Centre - Walk to Square One. 9-ft ceilings and floor-to-ceiling windows offering panoramic views all day. Enjoy your morning coffee on the private open balcony overlooking the city. The open-concept layout features a combined living and dining area and a modern kitchen with granite countertops and a bar sink. The den is ideal for a home office or guest space. Steps to Square One, Sheridan College, restaurants, cinema, YMCA, library, and GO Transit/MiWay. Quick access to Hwy 403 and 401. (id:56248)
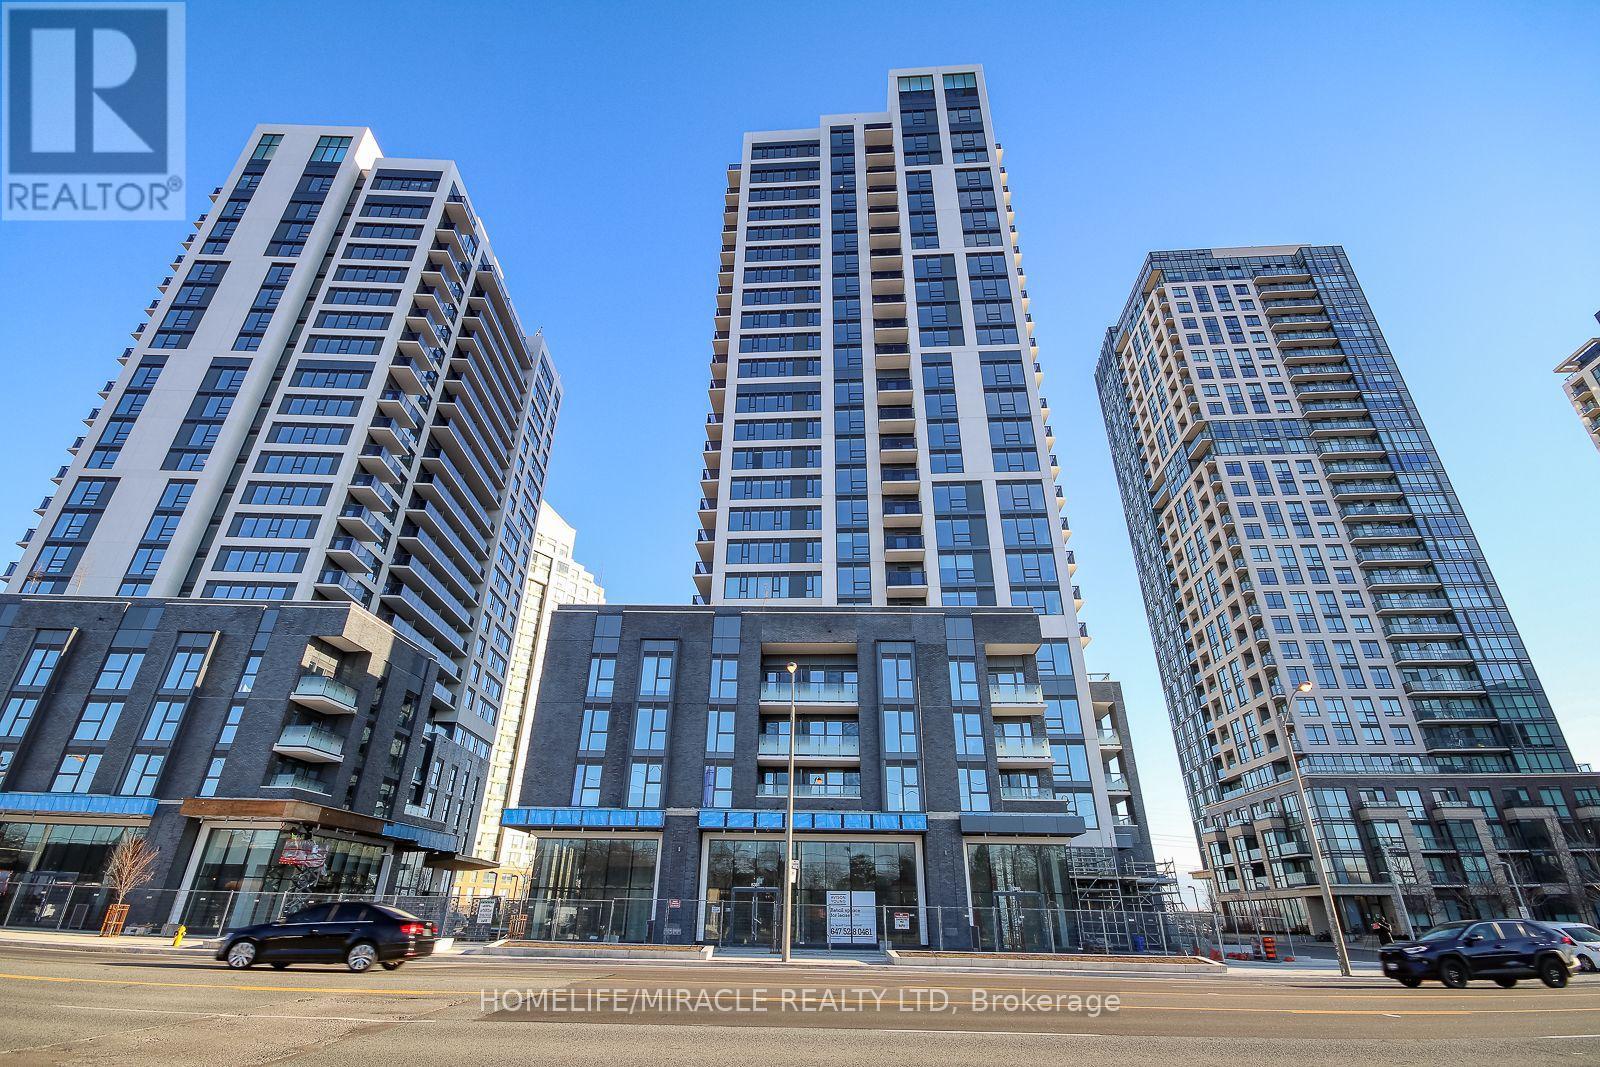
30 Samuel Wood Way N
Toronto, Ontario
Welcome to the Gorgeous Kip District 2 Condos, kind Of Luxurious and Spacious 1B+D is located on13th floor, has a very layout. Conveniently located in the transit-oriented complex, walking distance to Kipling subway/Kipling Go train station and close to major highways Gardiner/ QEW/427. Ample Of Nature Lighting. Upgraded Kitchen with stainless steel appliances, granite counter- top and backsplash. Open concept dinning, family and Living room leading to the huge balcony nice and open view. Unit is currently tenant occupied until 15th November. One underground parking is included in the rent. (id:56248)
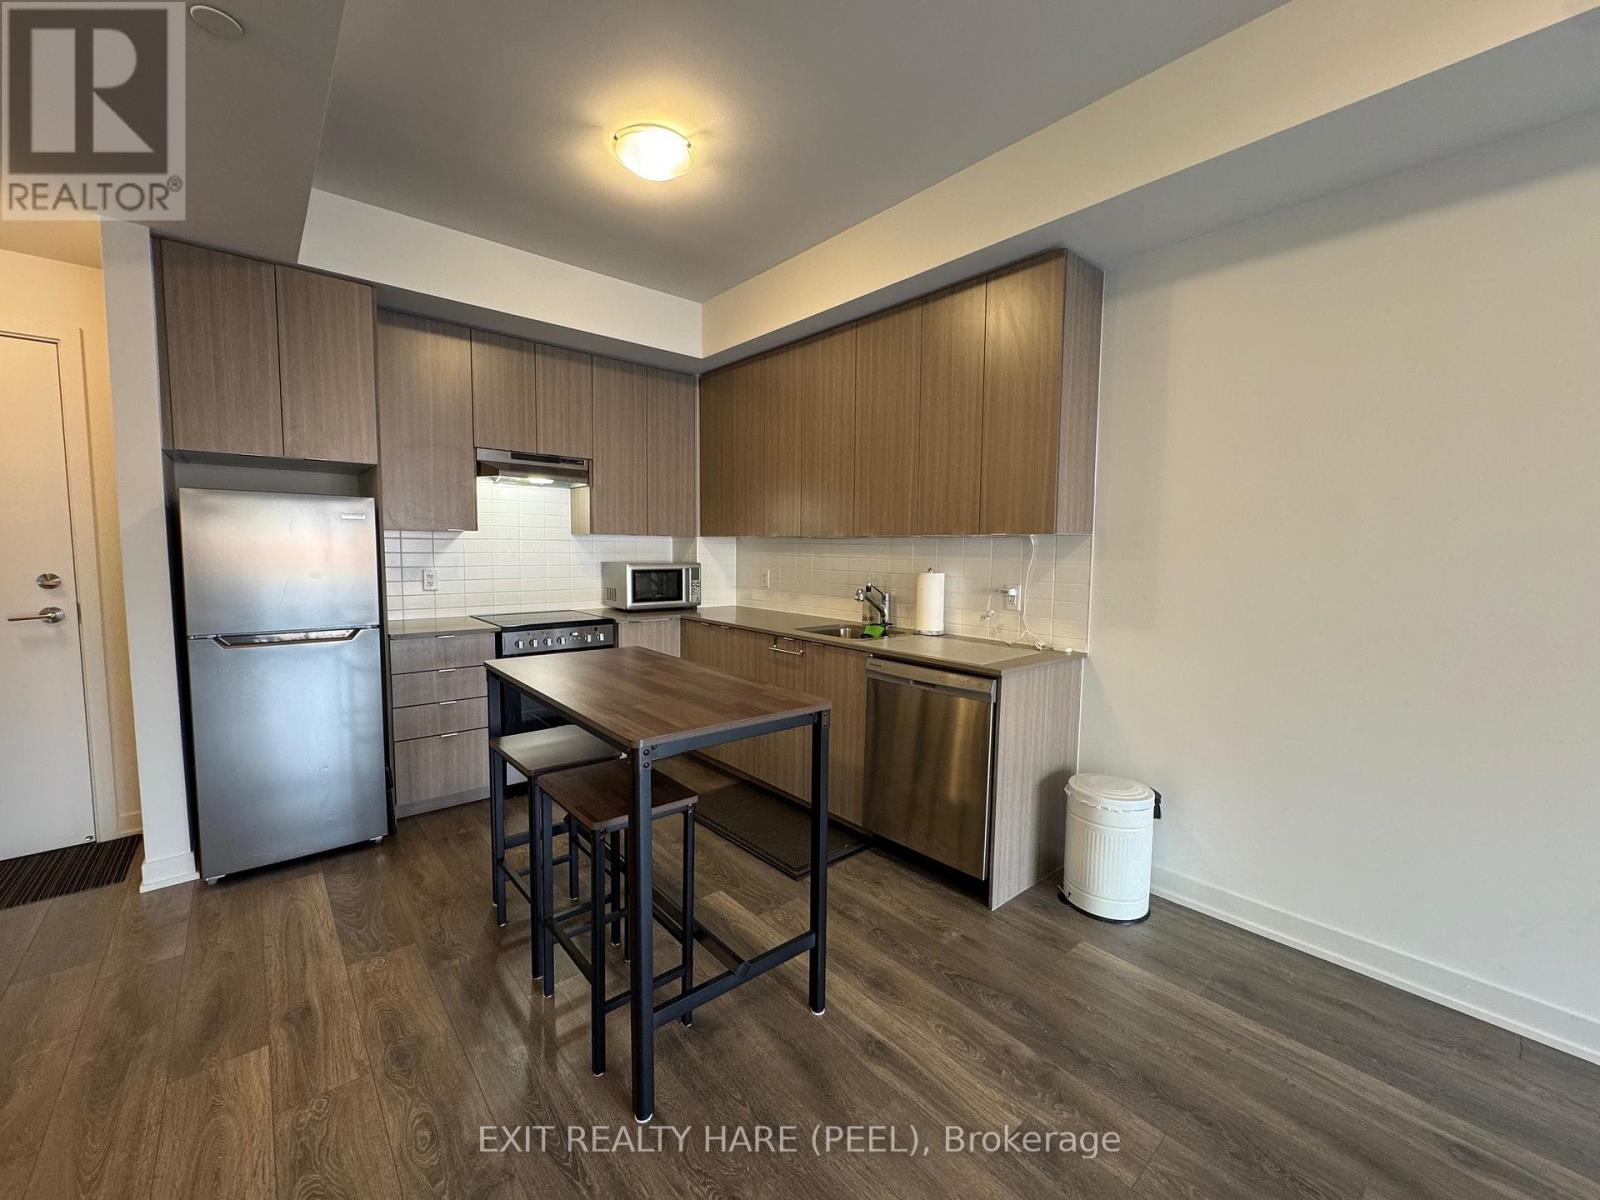
115 - 62 Sky Harbour Drive
Brampton, Ontario
Welcome to this bright and spacious 1-bedroom, 1-bath main floor condo apartment in Brampton's desirable west end! Offering 608 sq. ft. of comfortable living space, this unit features a walkout from the living room to your own private 44 sq. ft. fenced-in patio - perfect for relaxing outdoors without leaving home. Enjoy the convenience of ground-level living with no need to wait for elevators. Includes one surface parking space, with limited visitor parking and nearby street parking available. Ideally located close to Mississauga, Hwy 407, Hwy 401, and Mount Pleasant GO Station, providing easy access for commuters. A fantastic opportunity for those seeking a low maintenance lifestyle in a prime location! (id:56248)
Bsmt - 48 Sapwood Crescent
Brampton, Ontario
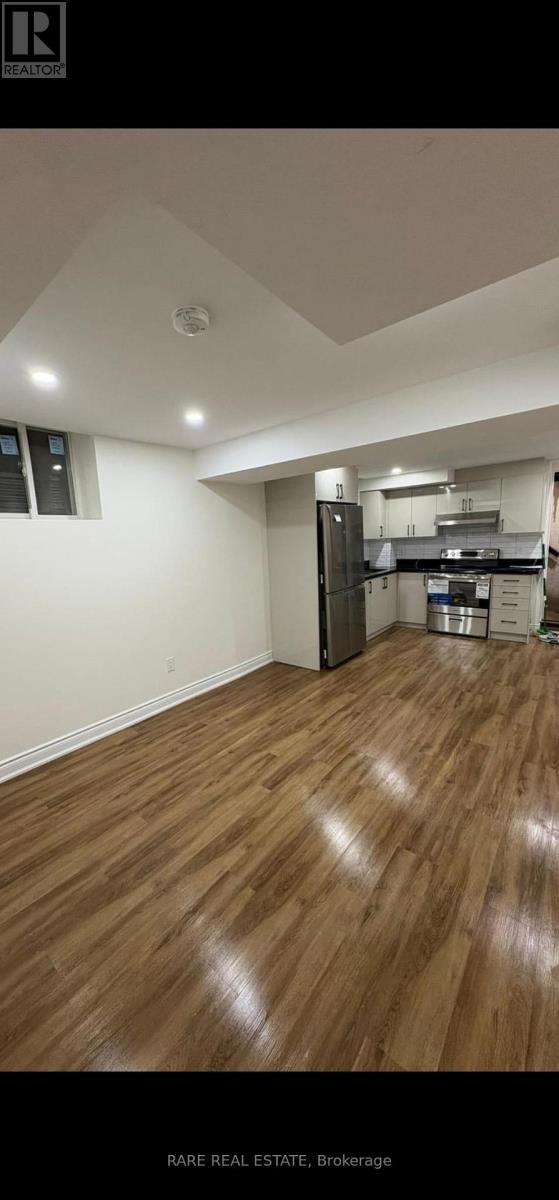
Style, space, and convenience come together in this beautifully finished apartment at 48 Sapwood Crescent. Offering 3 bedrooms and 2 full washrooms, this inviting suite is located in Brampton's sought-after Snelgrove community. Contemporary finishes and a thoughtfully designed layout create a comfortable setting for everyday living, with a combined living and kitchen area perfect for relaxing and entertaining. Ideally situated near Kennedy Rd and Mayfield Rd, enjoy convenient access to Hwy 410, public transportation, schools, parks, shopping, and essential amenities. An exceptional opportunity to lease a modern, spacious apartment in a desirable neighbourhood. (id:56248)
310 - 10 Gibbs Road
Toronto, Ontario
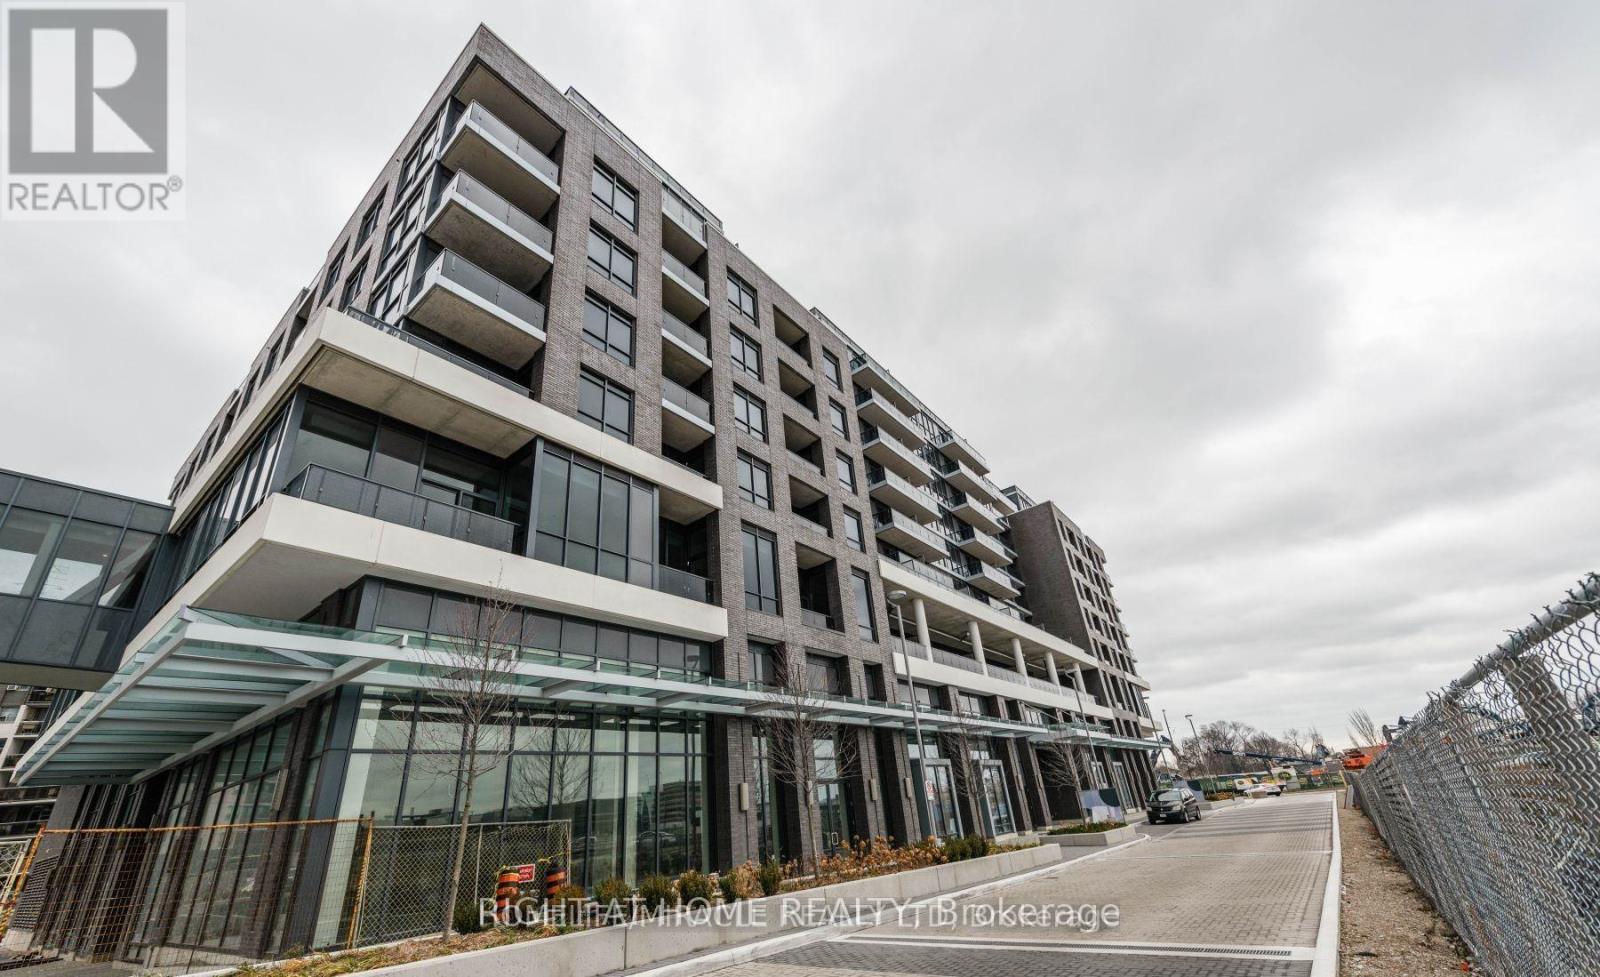
Modern Living Meets Unbeatable Convenience! Welcome to 10 Gibbs Road, where style, comfort, and connectivity come together in the heart of Etobicoke. This beautifully appointed 1-bedroom, 1-bathroom suite offers a thoughtfully designed layout, contemporary finishes, and sleek built-in appliances that create a seamless blend of form and function. Complete with the added convenience of one parking space, this residence is perfectly suited for first-time buyers, professionals, and investors alike.Enjoy an exceptional location just minutes from Kipling Subway Station and GO Transit, offering effortless access to downtown Toronto and beyond. With Highways 427, 401, and the Gardiner Expressway nearby, commuting throughout the GTA couldn't be easier. Surrounded by shopping, restaurants, parks, and everyday essentials, everything you need is within easy reach. An exceptional opportunity to experience modern condo living in one of Etobicoke's most connected communities! (Photos Virtually Staged) (id:56248)
402 - 1037 The Queensway
Toronto, Ontario
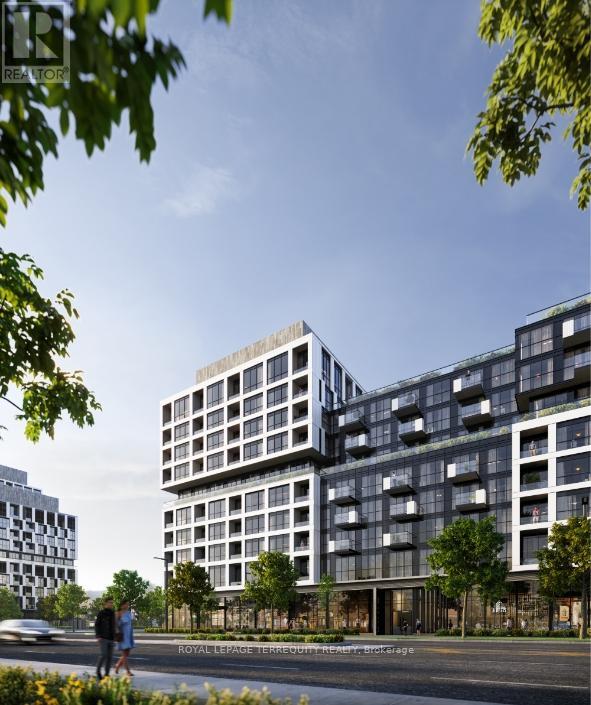
Step into Luxury at Verge CondosThis new, 2 Bedroom + Den suite offers the perfect blend of modern sophistication and everydaycomfort. With 9-foot ceilings, an airy open-concept design, and a large private balcony, thespace feels expansive, bright, and inviting. Parking is also included-making city livingeffortless.The Italian-inspired kitchen is a true showpiece, featuring sleek custom cabinetry, premiumquartz countertops, and a contemporary design that's as functional as it is stylish-ideal forboth casual meals and entertaining.At Verge Condos, urban living is reimagined. From cutting-edge amenities to thoughtfullydesigned suites, every detail elevates your lifestyle. Just 5 minutes from Sherway Gardens andonly 15 minutes to downtown Toronto, you'll enjoy the perfect balance of convenience andconnection.This master-planned community also brings more than just a home-it delivers over 32,000 sq.ft. of retail space, a brand new public park, and enhanced city access via a dedicated serviceroad.Discover a new standard of style, comfort, and convenience at Verge Condos-where modern livingmeets inspired design (id:56248)
104 - 200 Lagerfeld Drive
Brampton, Ontario
Excellent Location, Mins Walk To Go Station. 1+1 Bedroom Condo! Great Mid-Rise Building, 9 Foot Ceilings, Granite Countertops, Stainless Steel Appliances, Nest Thermostat. One Parking. Close To All Amenities. On Main floor and patio out side for summer enjoyment. (id:56248)
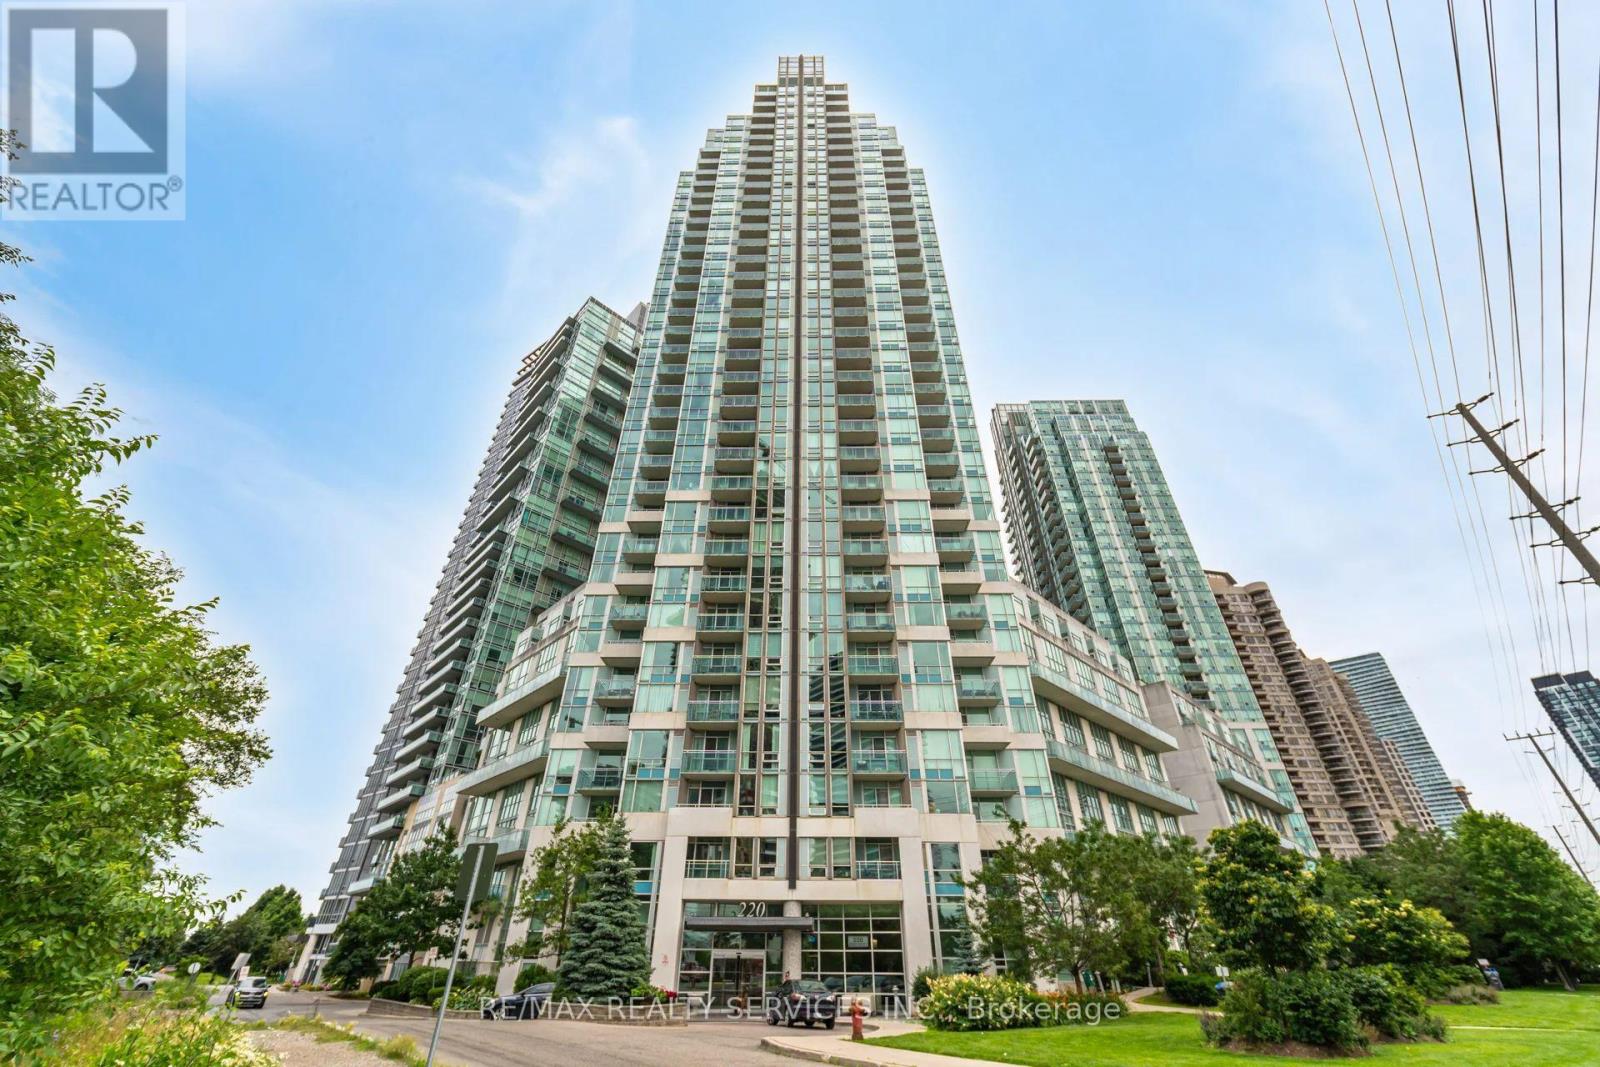
2008 - 220 Burnhamthorpe Road W
Mississauga, Ontario
Immaculate 1-Bedroom Plus Den Suite In The Heart Of Mississauga's City Centre, Directly Across From Square One. Offering 709 Sq. Ft. Plus A Private Balcony, This Freshly Painted Unit Features A Bright, Open-Concept Layout With 9-Ft Ceilings And Floor-To-Ceiling Windows. The Eat-In Kitchen Features A Granite Centre Island With Additional Counter Space And Seating. The Spacious Primary Bedroom Offers Two Closets And A 4-Pc Ensuite, While A Separate Powder Room Provides Added Convenience For Guests. Enjoy Unobstructed West-Facing Views Overlooking City Hall And Celebration Square, Along With Beautiful Sunset Views. The Generous Sized Den Is Ideal For A Home Office Or Can Be Used As A 2nd Bedroom. Steps From Sheridan College, The Living Arts Centre, Celebration Square, Jubilee Park, Restaurants, Entertainment And The City Centre Transit Terminal, With Easy Access To Highway 403. Building Amenities Include An Indoor Pool, Fitness Centre, Billiards Room, Party Room And More. (id:56248)
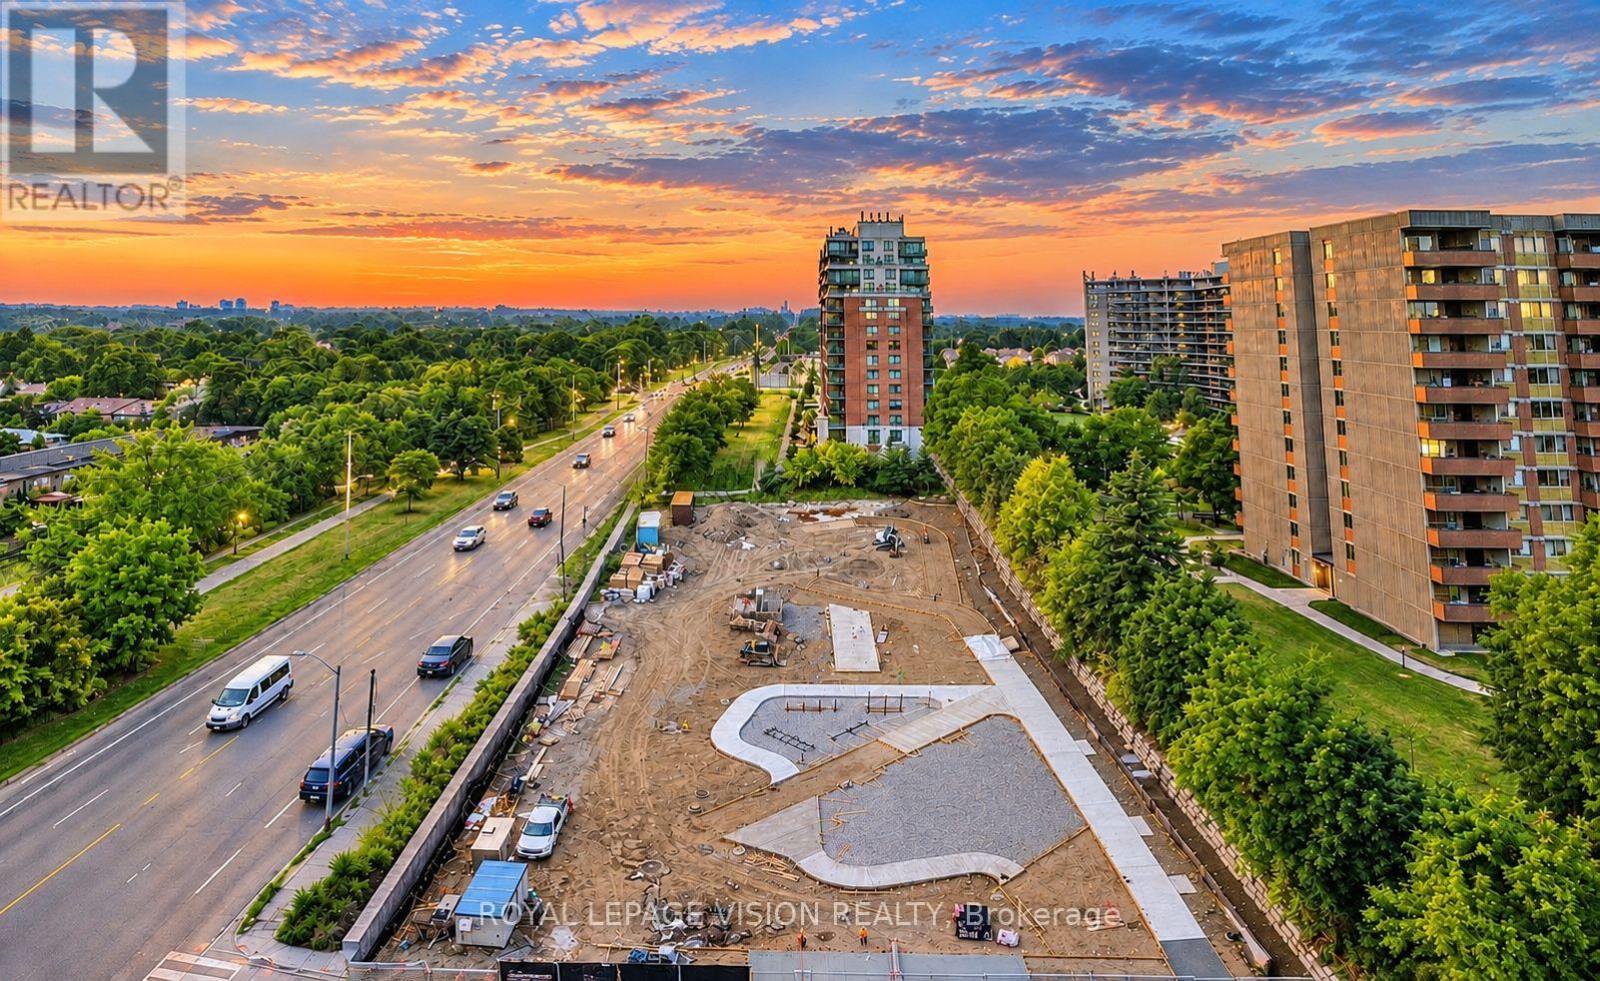
911 - 4010 Eglinton Avenue W
Toronto, Ontario
1 PARKING & 1 LOCKER & WEST FACING BALCONY. Sunset & Future Park Views. Welcome to Notting Hill Condos! This stylish 1 Bedroom + Den suite (587 Square feet, as per Builder) offers modern living in one of Etobicoke's most exciting and rapidly growing communities. Featuring a bright open-concept layout, contemporary finishes, and a rare oversized private terrace, this unit provides exceptional indoor and outdoor living space-perfect for entertaining, dining al fresco, or simply relaxing in your own urban retreat. The versatile den adds valuable flexibility and can easily function as a home office, nursery, dressing room, storage area, or a small sleeping room for guests. The thoughtfully designed floor plan maximizes every square foot while offering comfortable everyday living. Included for your convenience are one underground parking space and one storage locker. Located in the heart of Etobicoke, residents enjoy immediate access to shopping, restaurants, parks, schools, golf courses, and major highways including the 401, 427, and QEW. Steps to TTC transit and just minutes to Pearson Airport, this location is ideal for commuters and professionals alike. Adding even greater long-term value, the highly anticipated Eglinton Crosstown West Extension LRT, currently under construction, will provide fast and convenient rapid transit connectivity across Toronto and directly through the neighbourhood. Upgrades include Lighting & carpet free suite. *Digital Staging used, may not be to scale) (id:56248)
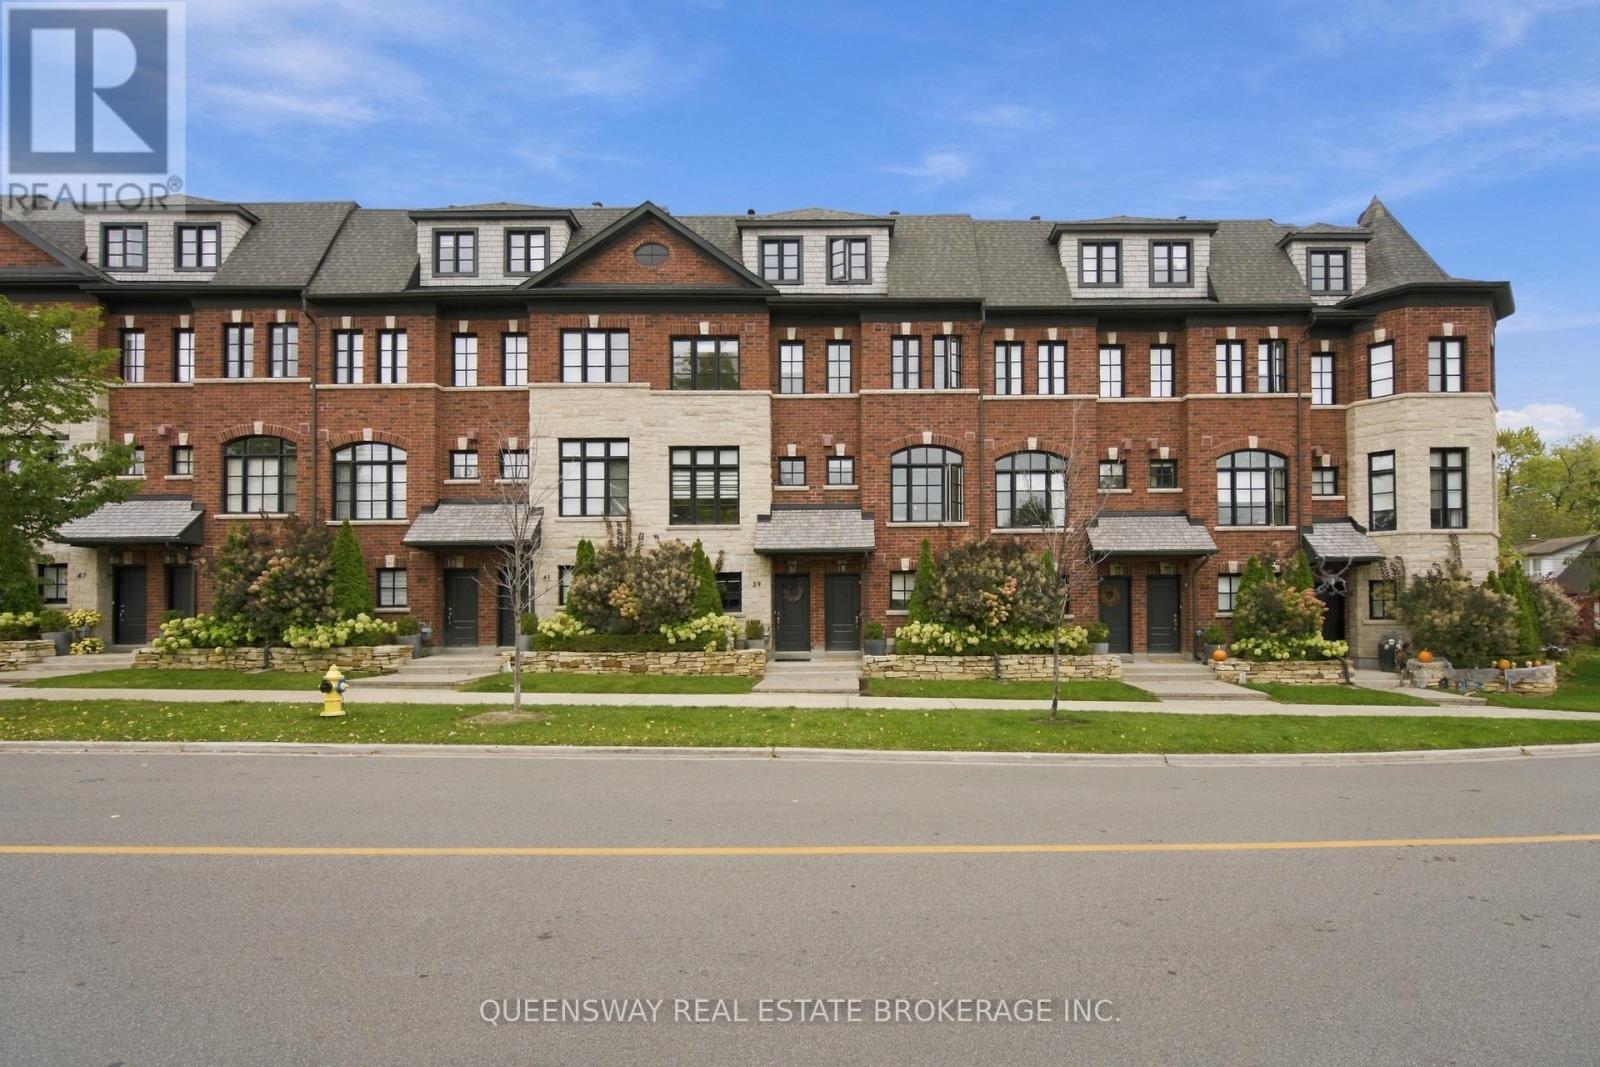
37 Twenty Ninth Street
Toronto, Ontario
Welcome to this beautifully appointed 3-storey home nestled in the heart of highly sought-after Long Branch! Offering the perfect blend of style, comfort, and functionality, this stunning home features 3 spacious bedrooms, 3 bathrooms, and a dedicated office space, ideal for working from home. Enjoy elegant ceramic flooring, luxurious marble countertops, and a thoughtfully designed layout perfect for everyday living and entertaining. Two private decks provide inviting outdoor spaces to relax and unwind. The primary suite offers a beautiful retreat, complete with a walk-in closet and a spa-inspired bathroom featuring a soaker tub and double sinks. Convenient second-floor laundry adds to the home's exceptional functionality. Ideally situated close to public transit, Long Branch GO Station, grocery stores, shopping, restaurants, and everyday amenities. Enjoy the charm of this vibrant lakeside community with easy access to everything you need. A fantastic opportunity to experience stylish living in one of South Etobicoke's most desirable neighbourhoods! Maintenance fees are $312.21 monthly. (id:56248)
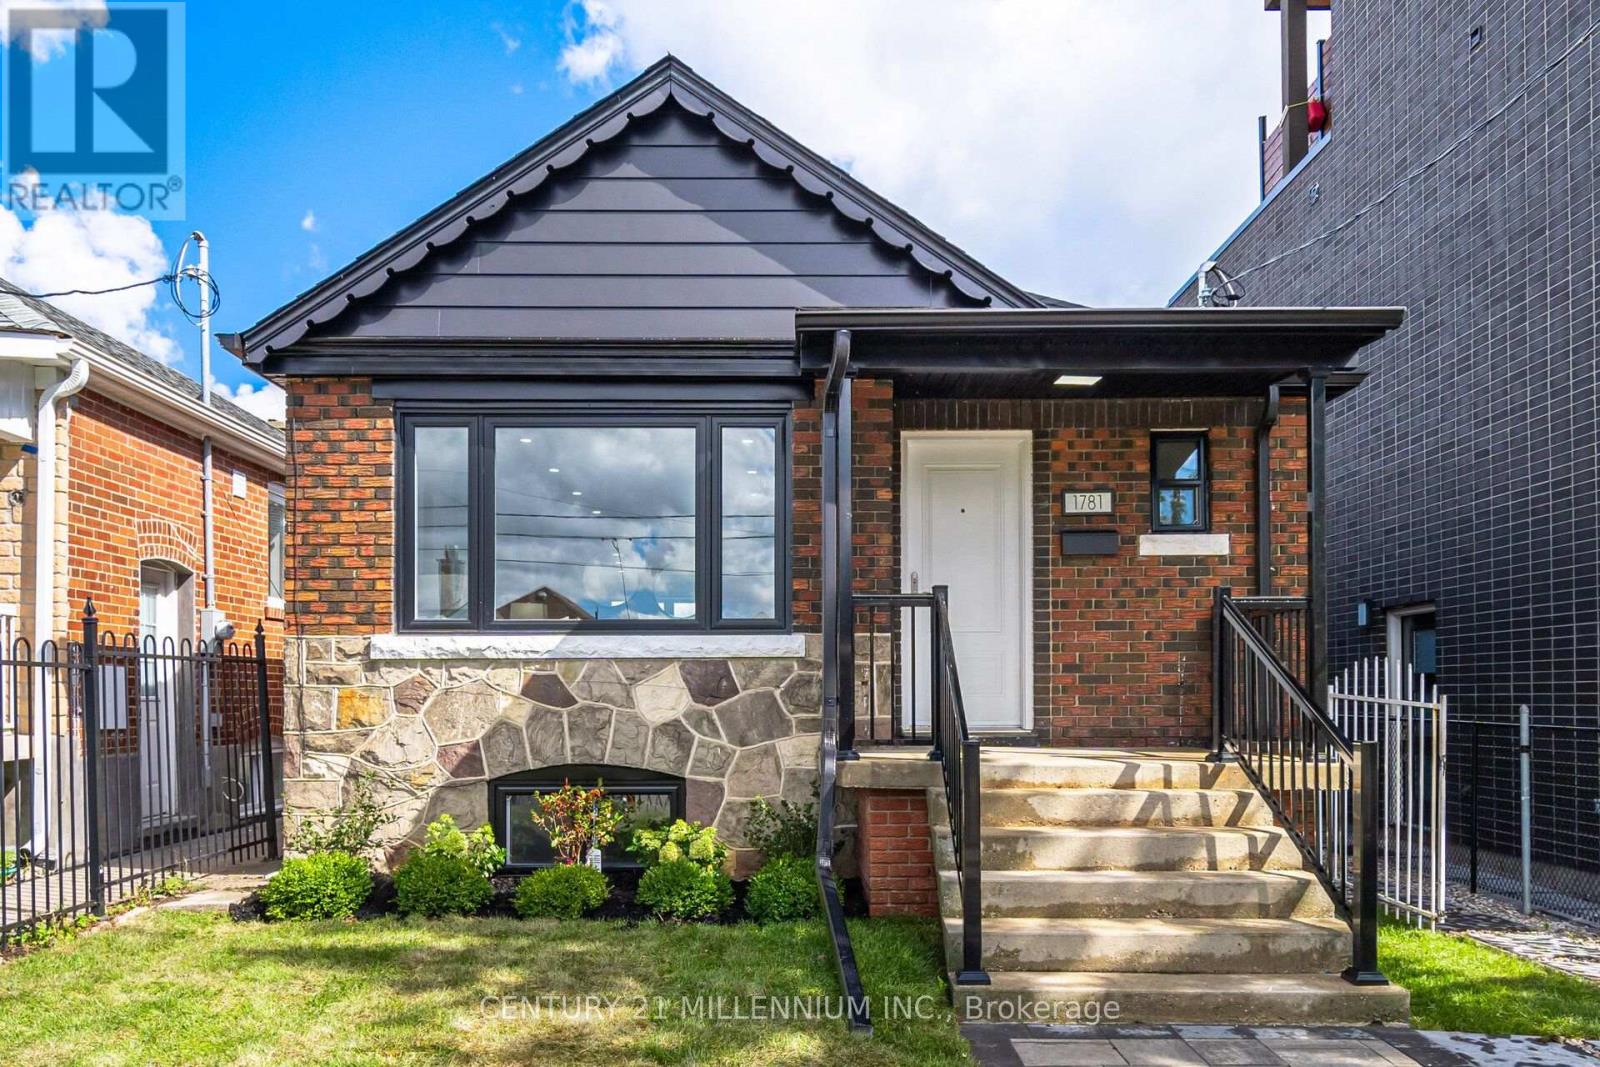
1781 Keele Street
Toronto, Ontario
Exceptional value! Fully renovated detached raised bungalow featuring a separate-entrance 2-bedroom in-law suite and a rare detached garage with rear laneway access. Offering the perfect blend of modern finishes, functionality and flexible living space, this move-in-ready home features a bright main level with an inviting living area, updated kitchen, two bedrooms and a contemporary bathroom. The finished lower level offers an additional two bedrooms, its own laundry and a separate entrance, ideal for extended family or multigenerational living. Extensive upgrades include windows, roof, electrical, kitchens, bathrooms, flooring, trim and appliances, along with updated fencing and interlocking. The large detached garage provides valuable parking, storage and added versatility rarely found in an urban setting. Ideally located in Keelesdale-Eglinton West, just steps to TTC transit, shops, restaurants, schools, parks and everyday amenities, with convenient access to major routes. A turnkey home offering exceptional flexibility, modern comfort and outstanding value. (id:56248)
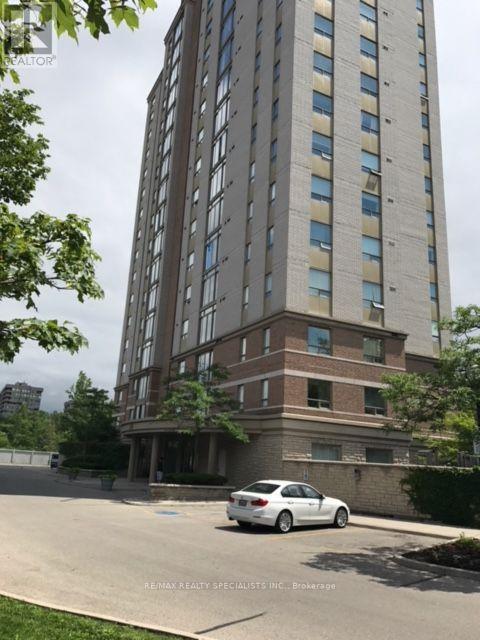
1502 - 200 Burnhamthorpe Road E
Mississauga, Ontario
Welcome to Compass Creek a newly renovated boutique building just steps away to Square One and City Centre. Enjoy being surrounded by acres of dedicated greenery, Cooksville creek and the scenic walking trails of Mississauga valley. This bright, spacious one-bedroom with extra large den (which can serve as a separate dining area) , totally open concept kitchen with center island eating area all in immaculate move in condition. The suite highlights newer laminate flooring in most areas. Enjoy premium building amenities including a recently updated: (lobby , gym, party room, and hallways) , outdoor pool/hot tub and BBQ areas. This quiet, well managed and highly convenient building offers a true feeling of community and convenience. TANDEM parking for two cars and locker is included. Appliances and window coverage. (id:56248)
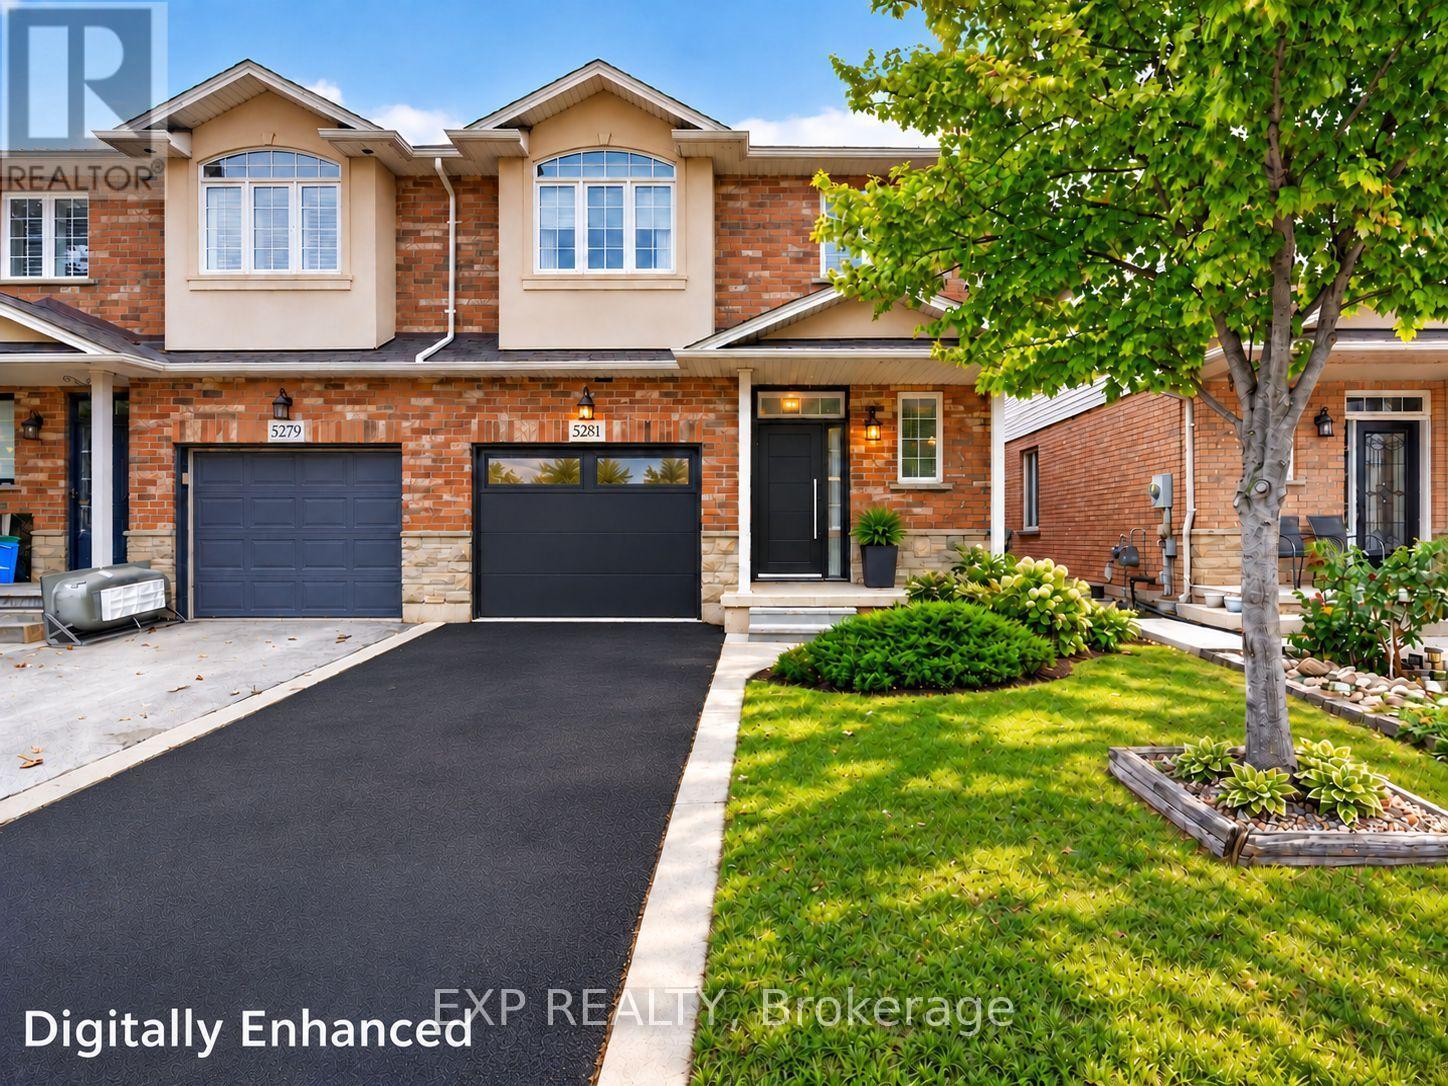
5281 Picketts Way
Burlington, Ontario
An Exceptional Opportunity to Make The Orchard Your Own! Discover location, space, lifestyle and potential in Burlington's sought-after Orchard community. Offering approximately 1,974 sq. ft. above grade, this spacious 3-bedroom, 2.5-bathroom semi-detached home offers an inviting floor plan, generous proportions and the freedom to create a home that reflects your style. The main floor features a generous living room with a decorative recessed ceiling, cozy fireplace and natural light. The adjoining kitchen and dining area offers space to cook, gather and entertain, with access to the private backyard and patio, a welcoming outdoor setting for morning coffee, summer dinners or relaxed weekends. Upstairs, the expansive primary bedroom features a walk-in closet and private ensuite. Two additional bedrooms, ideal for family, guests or a home office, a full bathroom and convenient second-floor laundry deliver everyday comfort. An attached garage and large unfinished basement provide practical parking, substantial storage and flexibility for the years ahead. Enjoy The Orchard's established, nature-rich setting, neighbourhood trails and Orchard Community Park with sports fields, playground and splash pad. Enjoy a community where outdoor adventures and everyday conveniences go hand in hand, with shopping, recreation, transit and commuter routes nearby. Educational choices nearby include Orchard Park Public School, Halton Waldorf School and Hopedale Montessori School. A comprehensive pre-listing home inspection and significant professionally completed improvements offer added confidence. Make the finishes your own rather than paying a premium for someone else's design decisions. Digitally enhanced images illustrate conceptual staging and renovations, not current finishes. A Great Location. Generous Space. Your Vision. Welcome Home! (id:56248)
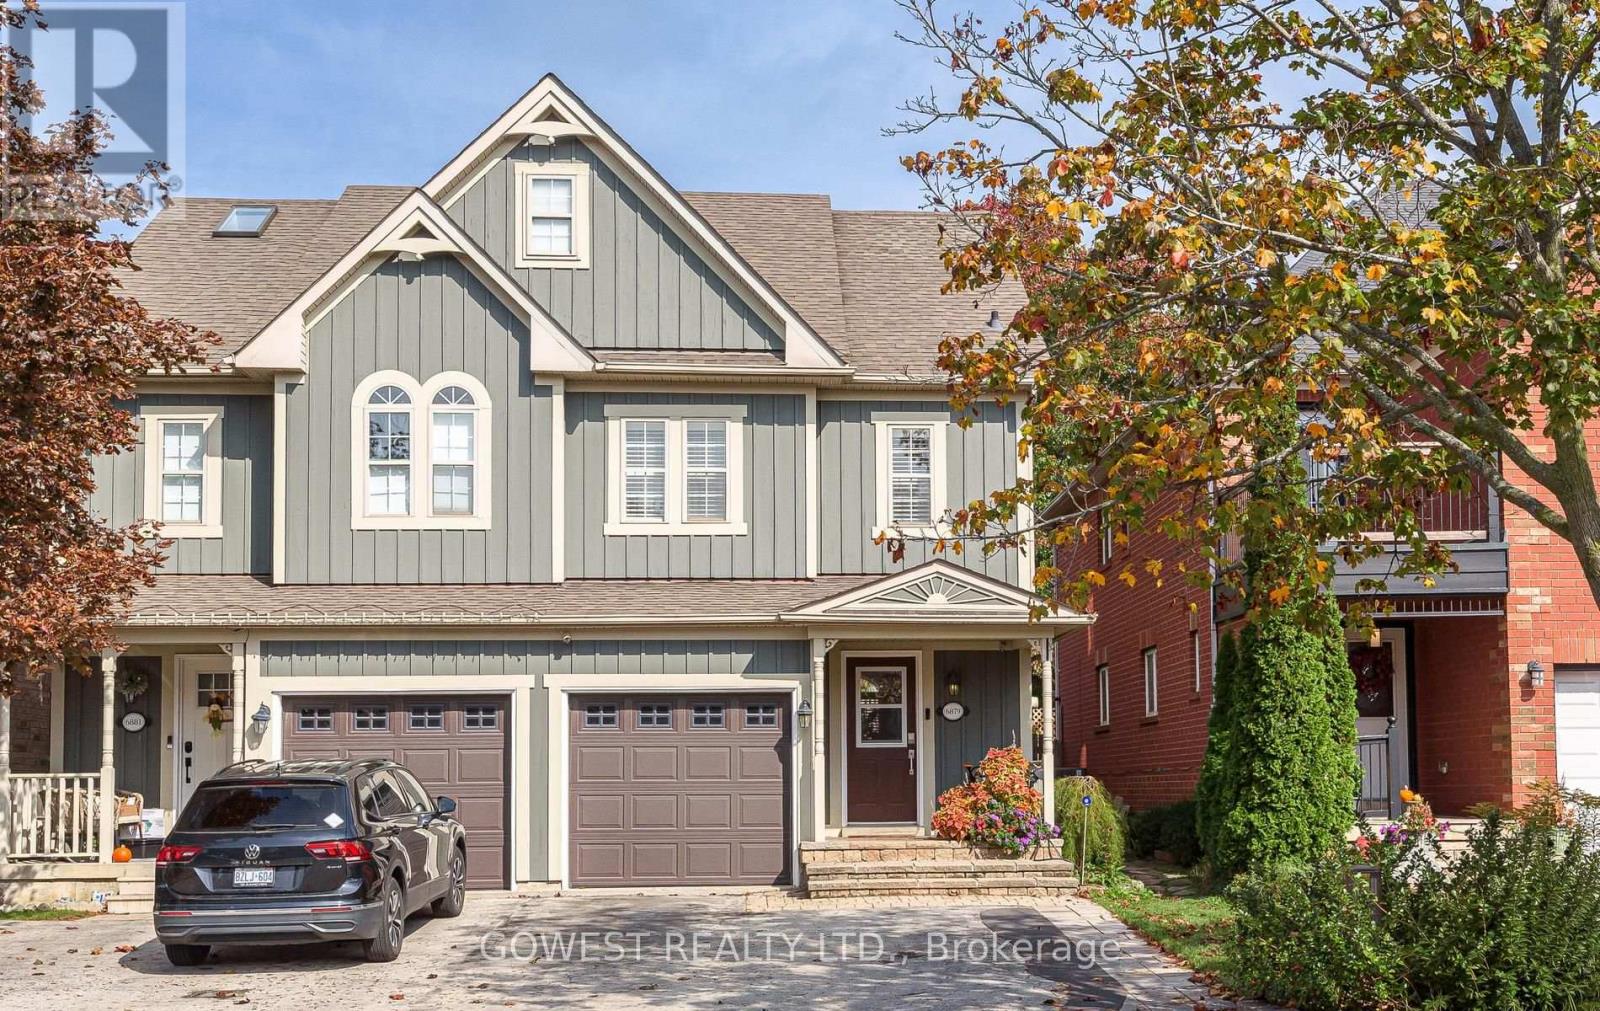
6879 Postmaster Ridge
Mississauga, Ontario
Welcome to this beautifully maintained 3-bed semi-detached home, ideally situated in the highly desirable community of Old Meadowvale Village. Offering a functional layout, versatile living spaces, and a private, landscaped backyard, this home is an excellent opportunity for families seeking comfort, space and convenience. The bright open -concept main floor features a welcoming living area and an updated kitchen equipped with newer appliances. The adjoining breakfast area provides direct access to the backyard, where a spacious deck and beautifully landscaped grounds create the perfect setting for outdoor entertaining, family gatherings and summer barbecues. The 2nd floor offers three generously sized bedrooms and two full bathrooms. The primary bedroom features custom wardrobe cabinetry, with the flexibility to restore the original closet configuration to suit your needs. An exceptional bonus is the versatile loft, currently used as a primary bedroom, offering additional living space that is rarely found in the area. The fully finish bsmt, complete with separate access, provides added versatility with a spacious recreation of family room, a dedicated laundry area and a convenient 3-piece bath. Ideal for extended family use or additional living space. This home enjoys a peaceful setting close to conservation areas, scenic walking trails, parks and schools. Convenient access to shopping, major highways and everyday amenities further enhances its appeal. A wonderful opportunity to own a well -maintained home in sought after Mississauga neighborhood, offering space, versatility and an exceptional location . (id:56248)
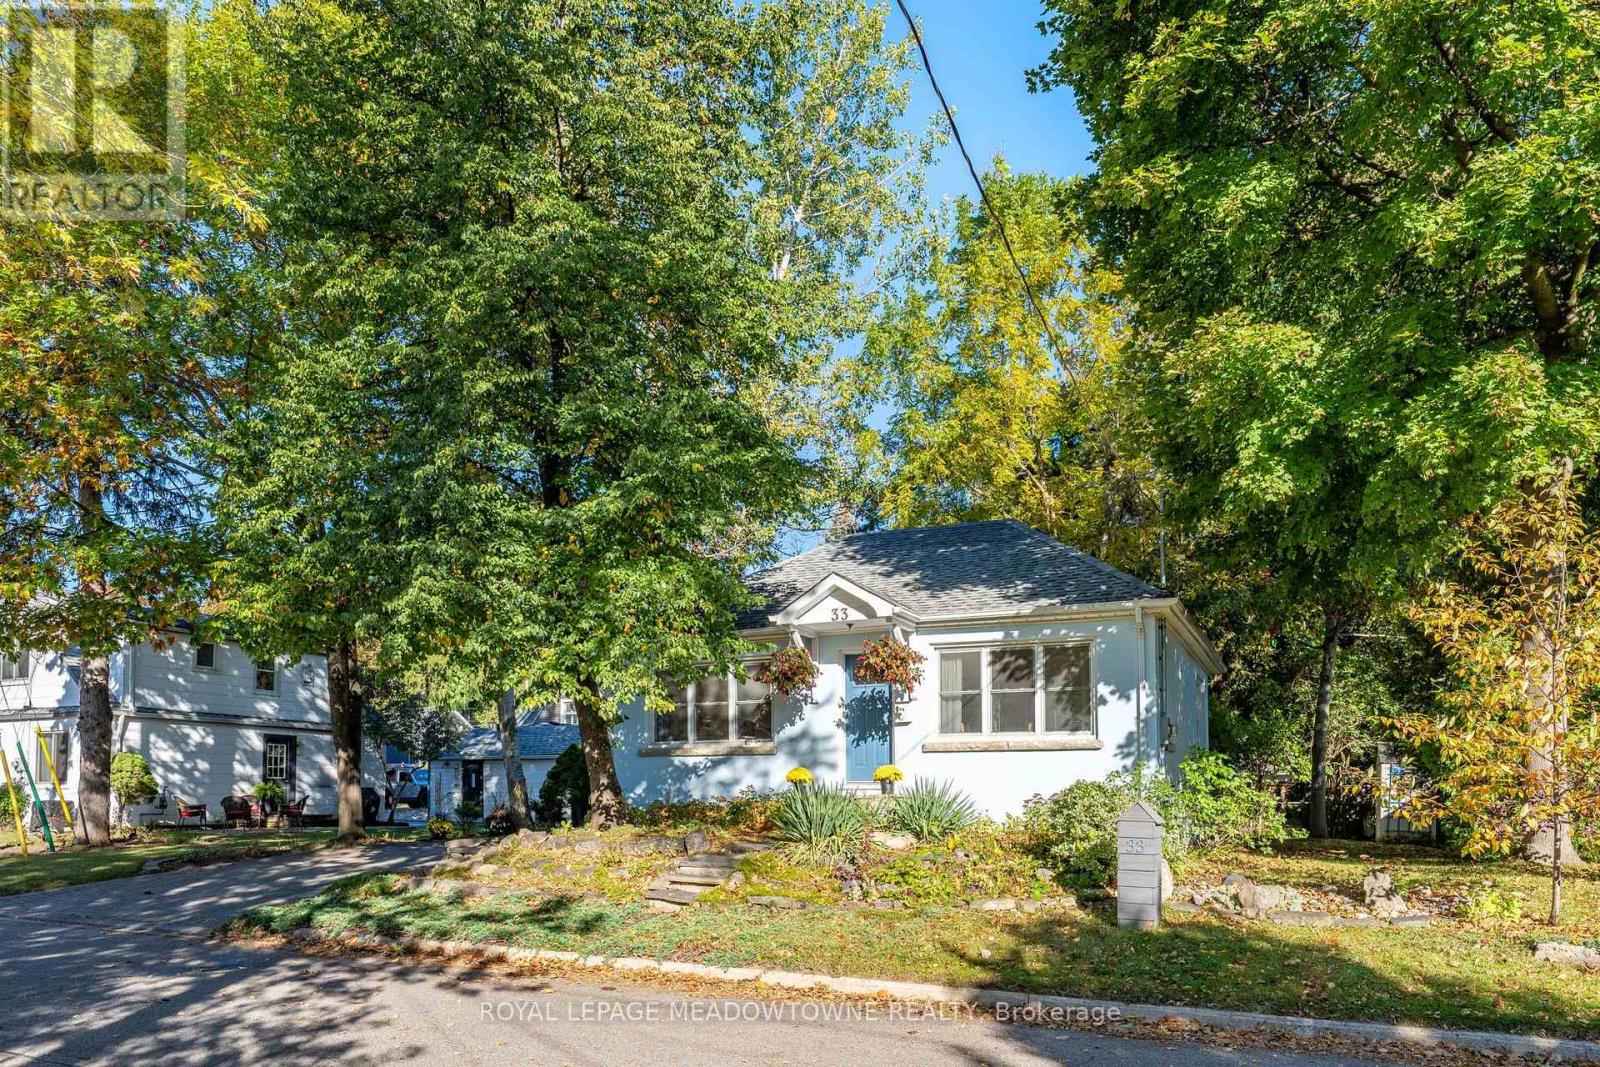
33 Durham Street
Halton Hills, Ontario
This Cozy home is set in the most walkable section of Georgetown, a 2+1 bedroom detached bungalow might just work for you. The bright living/dining room invites you to try it on for size. The kitchen with the centre island allows for deep windows to let the sunshine in. 2 bedrooms flank the 4 piece bathroom. Downstairs offers office & recreation space in addition to another bedroom and 3 piece bathroom. Consider the updates that you can bring to make this Charming Footprint home your own. Walking distance to GO station, schools, restaurants, parks and shopping. (id:56248)
15 - 2563 Sixth Line
Oakville, Ontario
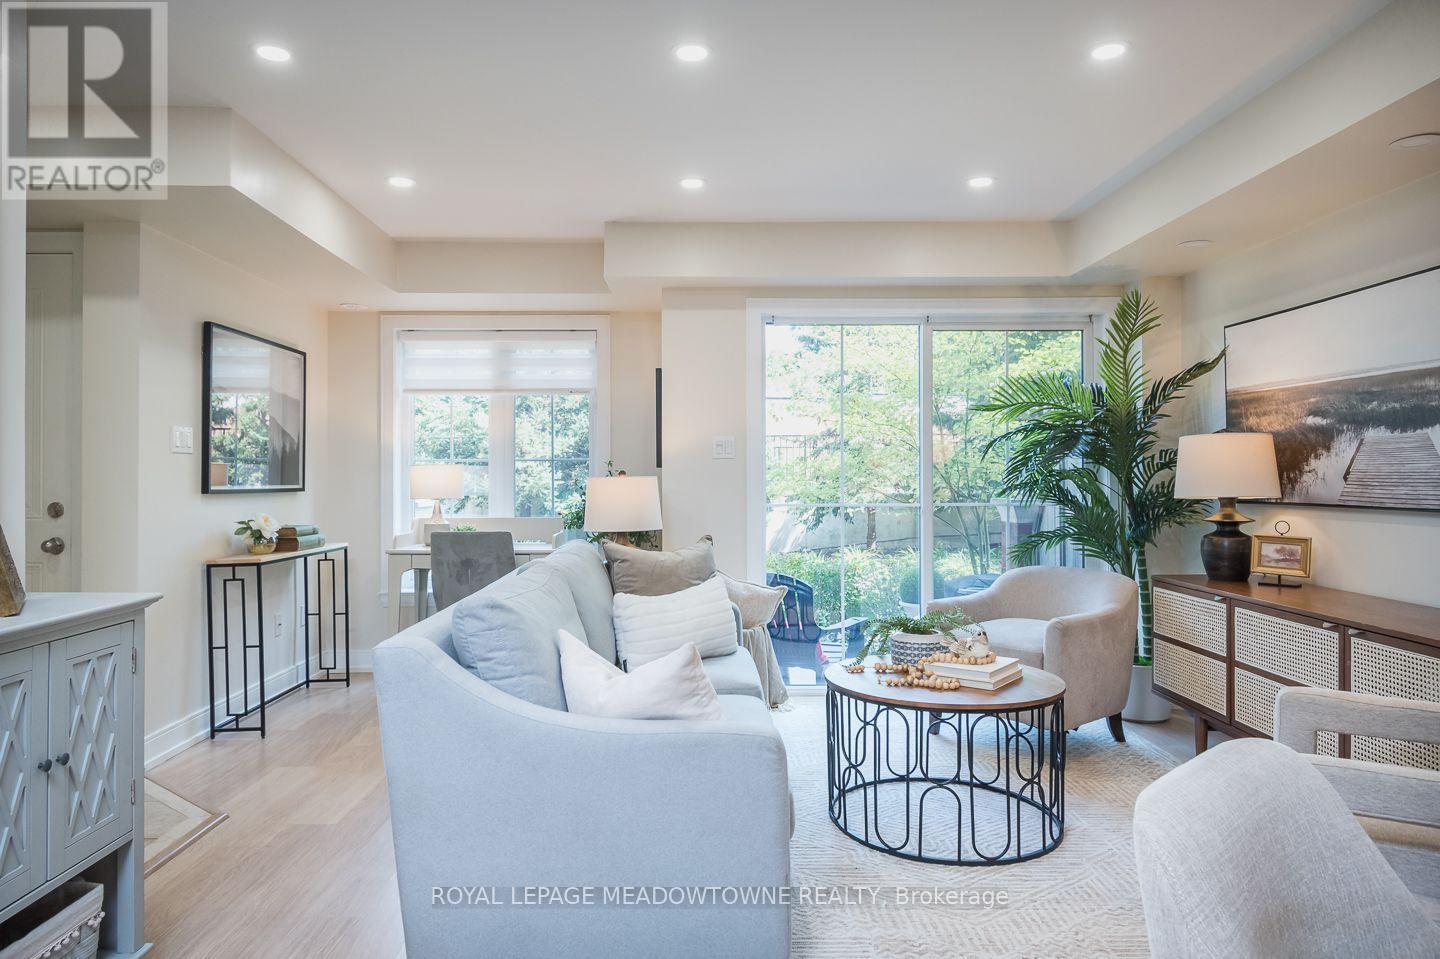
Some homes simply make everyday life easier. Welcome to 15-2563 Sixth Line, a bright 946 sq. ft. ground-level (no-stairs) townhome in Oakville's River Oaks neighbourhood with 2 bedrooms, 2 bathrooms, 2 parking spots and 2 lockers. Part of Phase 1 of Waterlillies, this Sea Rose model offers a versatile open-concept layout with fresh neutral paint, dimmable pot lights, modern doors and trim, black hardware and laminate flooring throughout. The roomy kitchen features warm brown cabinetry and stainless steel appliances, including a new stove and dishwasher installed in 2026, plus fridge, washer and dryer installed in 2023. The sunny great room includes a unique office nook and sliding doors to the patio, where you'll find a convenient BBQ gas hookup. Siding onto greenspace with a lovely east exposure, the home's ground-level setting and cute private courtyard entry create an inviting connection to the outdoors. The primary bedroom features a walk-in closet, and an additional nook ideal for an office or gym. A generously sized second bedroom, 2-piece powder room and full 4-piece bathroom complete the layout. Condo fees include water. Walk easily to Walmart, Superstore, Winners and restaurants, enjoy a community garden and dog park just minutes away, and reach the QEW, 403 and 407 in under 10 minutes. Come experience the comfort and convenience of River Oaks living for yourself. (id:56248)
706 - 858 Dupont Street
Toronto, Ontario
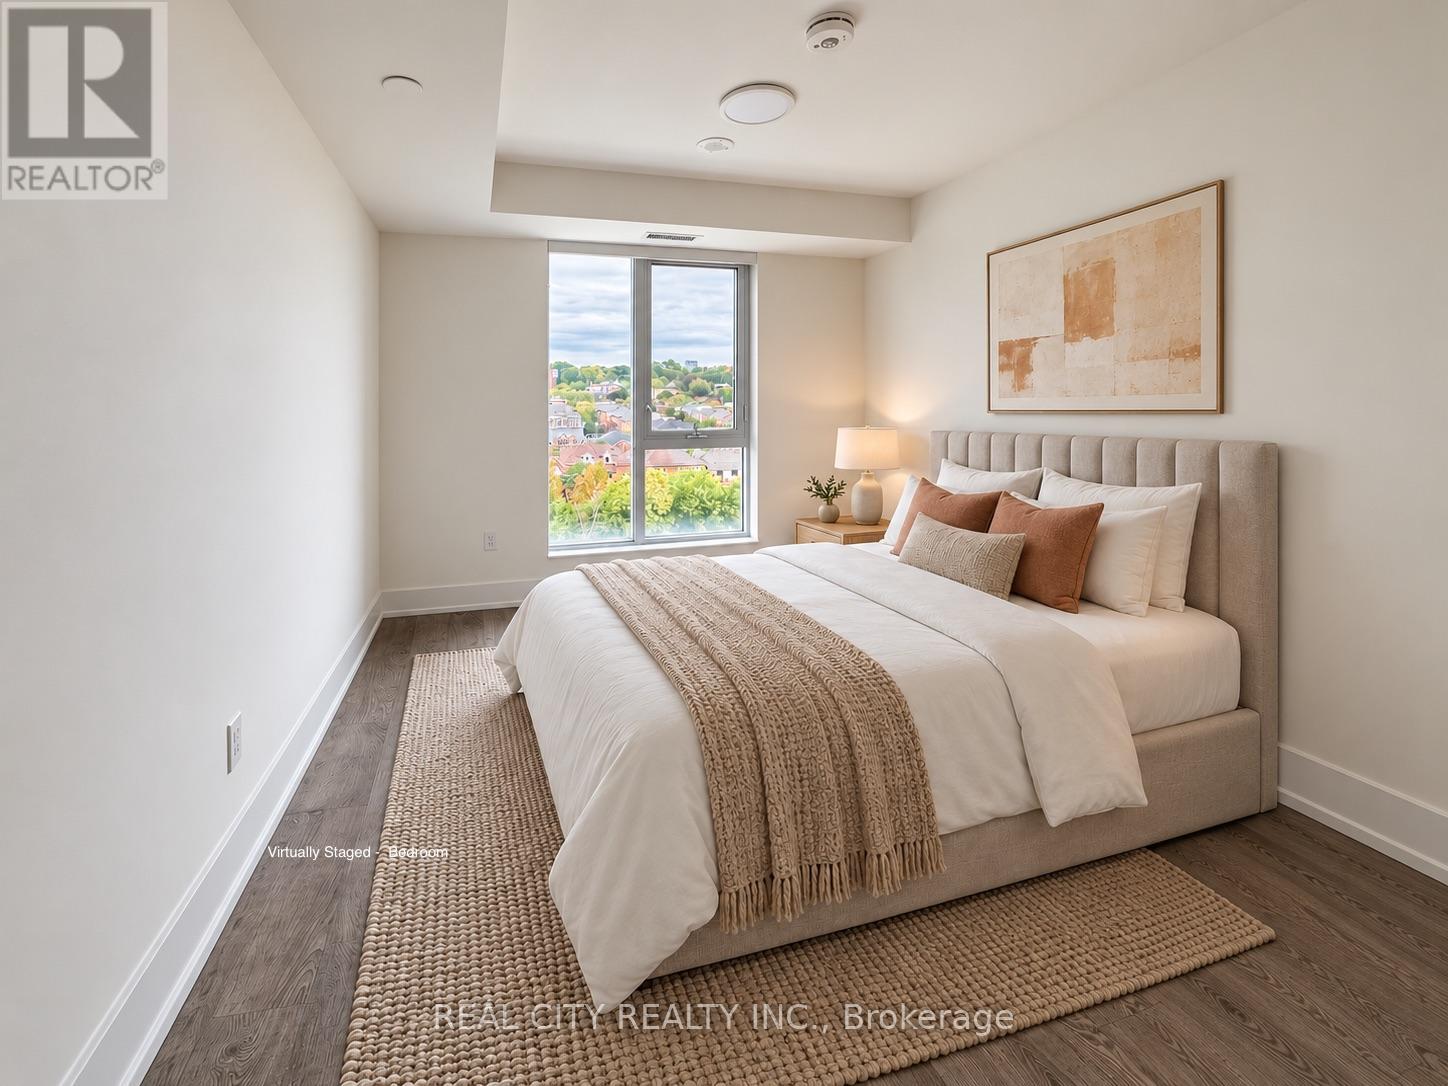
Welcome to Suite 706 at The Dupont by Tridel, a brand-new, 1-bedroom plus den offering 604 sq.ft., parking and a private north facing balcony in one of the city's most exciting west-end neighbourhoods at Dupont and Ossington. The layout makes smart use of every square foot, with a proper bedroom, an open living and dining area, and a separate 7' x 7'10" den that can comfortably function as a home office, guest space or future nursery. Nine-foot smooth ceilings, a contemporary kitchen and in suite laundry complete a home that is polished, practical and completely move-in ready.Step outside and you're connected to the vibrant best of Dupont and Ossington. An area underdevelopment filled with independent restaurants, cafés, shops, parks and creative spaces. The Ossington bus is just steps away, providing a direct connection to Line 2 and the rest of the city. At home, enjoy more than 16,000 sq. ft. of indoor and outdoor amenities, including a rooftop infinity pool, community BBQs, outdoor entertainment areas, sauna, steam room, gym, yoga studio, entertainment lounge, dining room with a fully equipped kitchen, meeting room as well as a Kids Zone. (id:56248)
203 Little Avenue
Barrie, Ontario
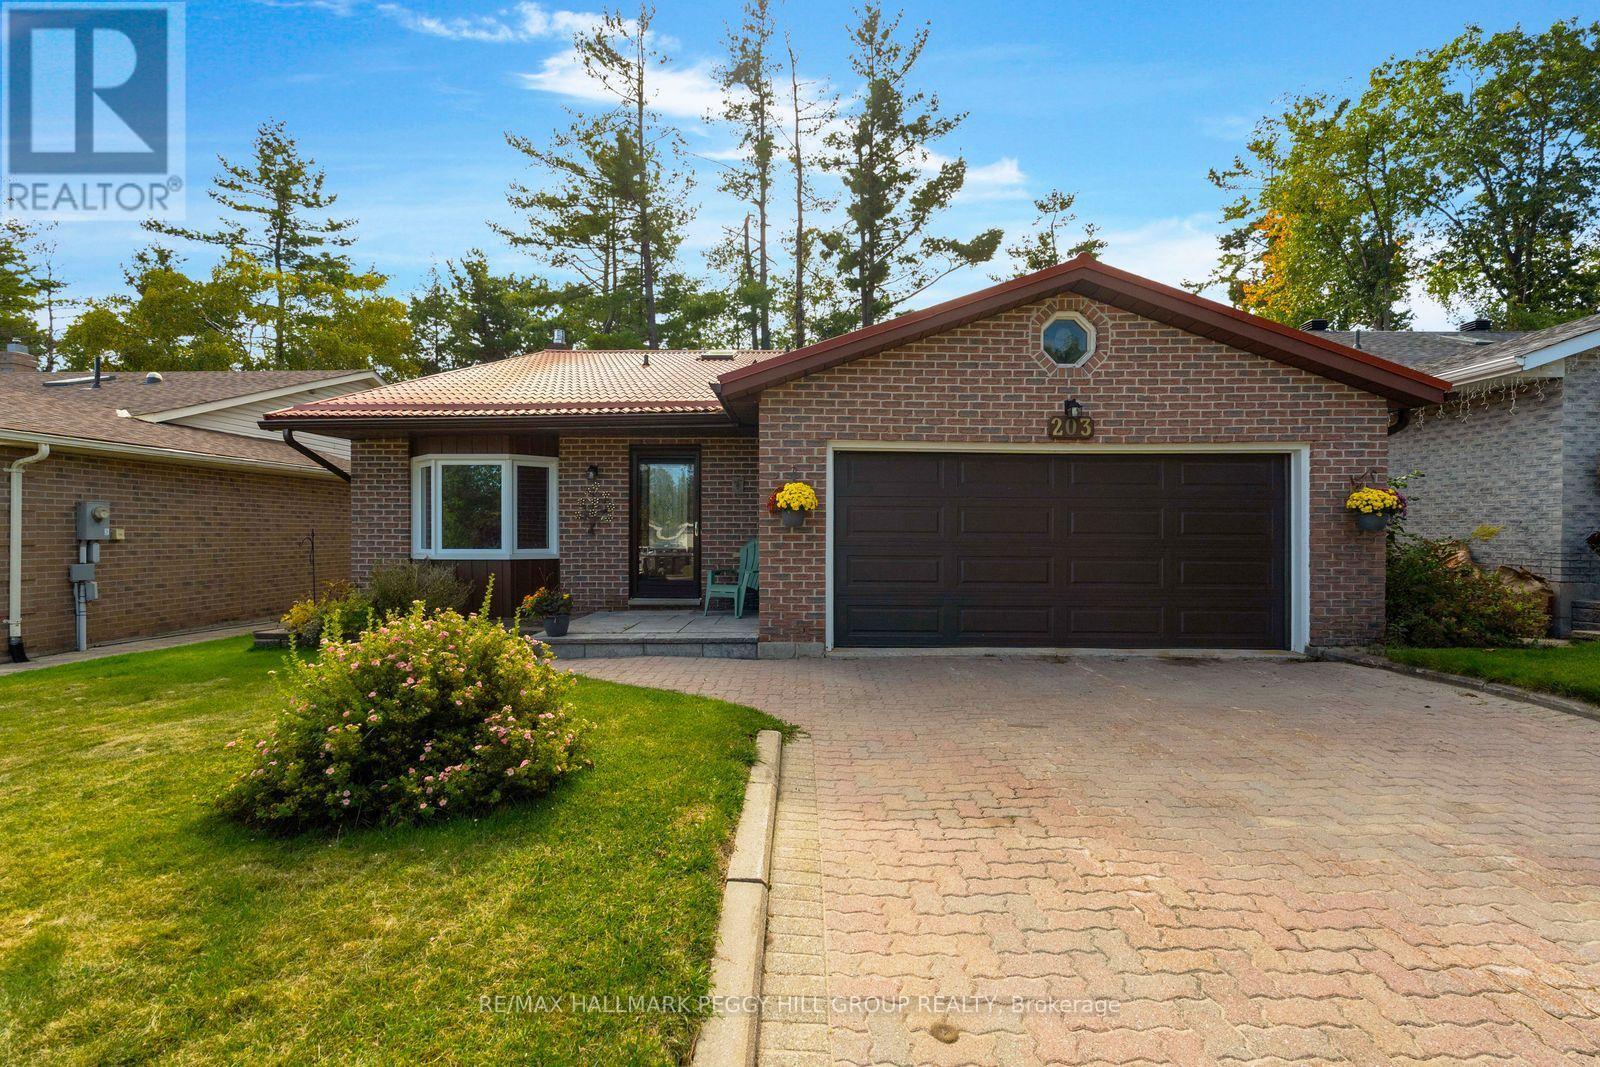
A BEAUTIFUL WOODED BACKDROP, NO DIRECT REAR NEIGHBOURS & OVER 1,500 SQ. FT. OF LIVING SPACE! Backing onto environmentally protected land, this three-bedroom backsplit sits on a 50 x 140 ft lot in Barrie's established Allandale Heights neighbourhood, within walking distance of schools, parks and Allandale Recreation Centre. The fully fenced backyard is bordered by mature trees and features established gardens, a large lawn, a patio and a side deck, offering room for summer barbecues or afternoons spent outdoors. Attractive curb appeal comes courtesy of a brick-front exterior, metal roof, landscaped gardens, an unilock driveway and a stone front entrance, while the attached double-car garage provides inside entry through the main-floor laundry room. The backsplit design gives each living area its own cozy feel, with just a few steps separating the spaces while keeping them connected. Freshly painted throughout, the home features a dining area with a bay window overlooking the front yard, opening to a kitchen with warm wood cabinetry, a backsplash, a double sink and sightlines into the living room below. A few steps down, the living room centres around a gas fireplace with a brick surround, while French doors open directly to the backyard patio. A bedroom with a walk-in closet and 3-piece bathroom complete this level, making it a great option for guests or a home office. The upper level offers two generous bedrooms, including a primary bedroom with a walk-in closet and semi-ensuite access to a 4-piece bathroom. Allandale Waterfront GO Station, Centennial Park, Park Place and Highway 400 are also within easy reach, putting Barrie's waterfront, shopping and commuter connections just minutes from home. (id:56248)
304 - 140 Dunlop Street E
Barrie, Ontario
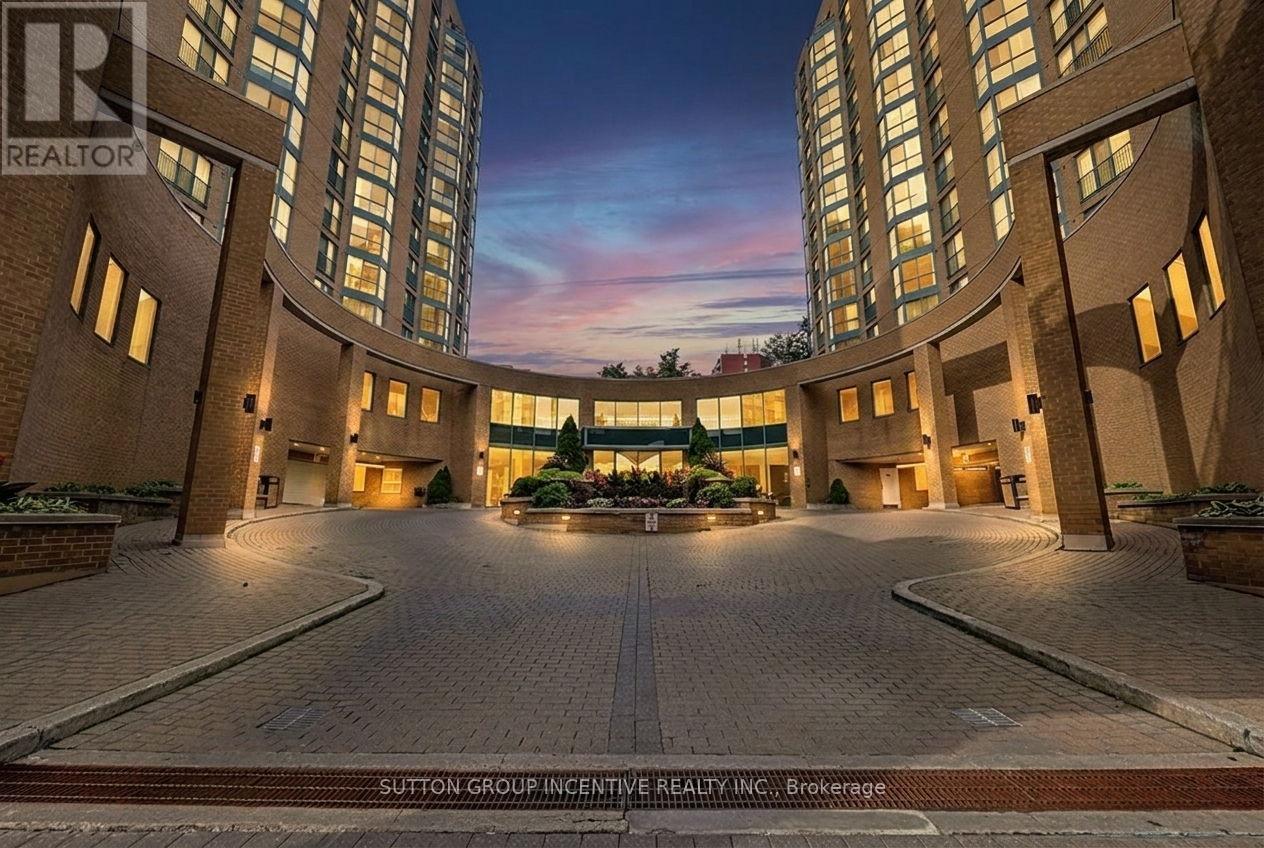
Bayshore Beauty On Barrie's Ever Improving Waterfront With Walking Path To Three Kempenfelt Bay Beaches, Greenspace & Parks, Maclaren Art Centre, Your City Hall, Barrie Public Library, Kennedys Local Grocery Store, Restaurants & Coffee Shops, Marina & Boat Launch, Biking & Walking Trails, Meridian Place, Southshore Centre & Soon To Be Toronto FC Affiliated Football Stadium! This is The Place To Be! Your Condo Comes With One Private Underground Parking Space & Two Private Lockers - And A Personal Terrace Outside Your Wall of Windows & Water Views! Only The Third Floor Has It! Recently Reno'd Kitchen With Granite Countertops, Upgraded Cabinetry, Built In Microwave & Elevated Granite Breakfast Bar. In Suite Laundry Closet & Pantry. Making it Simple: Fees Include All Utilities & More. Barrie's Waterfront Living: It's Not Just A Home, It's A Lifestyle! (id:56248)
68 Alana Drive
Springwater, Ontario
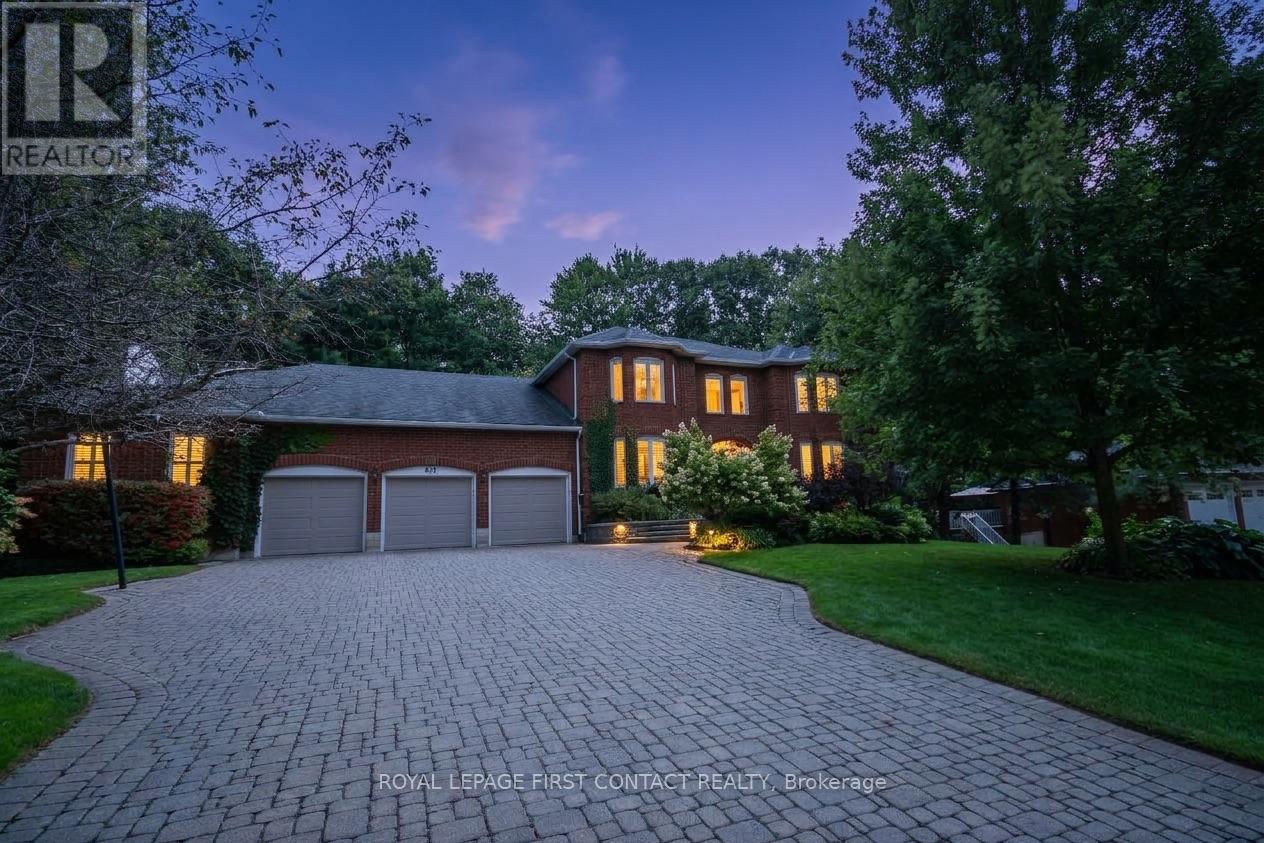
Welcome to this impressive two-storey brick estate, thoughtfully designed for space, flexibility, and everyday practicality. Set on a private 0.859-acre lot in a quiet estate neighbourhood, this property offers over 7,000 sq. ft. of finished living space, making it an excellent fit for large or multi-generational families seeking room to grow without sacrificing convenience.The classic red brick exterior, triple-car garage, and expansive interlock driveway create strong curb appeal and long-term durability. Mature trees and established landscaping provide privacy and a peaceful setting. Despite the serene surroundings, the home remains close to shopping, schools, and daily amenities, striking a rare balance between space and accessibility.Inside, the well-planned layout supports both daily living and entertaining. The main residence includes four generous bedrooms, formal living and dining rooms, and a separate main-floor family room-ideal for busy households and larger gatherings. The kitchen features ample cabinetry and a bright breakfast area with direct access to the yard. The fully finished walkout basement adds exceptional versatility with a large recreation room, built-in bar, and multiple seating areas-perfect for entertaining, hobbies, or family movie nights. A key highlight is the self-contained one-bedroom suite, located above grade with its own private entrance and access to a separate lower-level games room with walkout. This space is well suited for in-laws, adult children, or extended family, offering privacy and independence while remaining connected to the main home. Multiple fireplaces add warmth throughout, and the adaptable floor plan easily supports evolving family needs, remote work, or long-term multi-generational living. A rare estate property that delivers space, privacy, and proximity to amenities-built to support real life at every stage. (id:56248)
8 Dunlop Road
Hamilton, Ontario
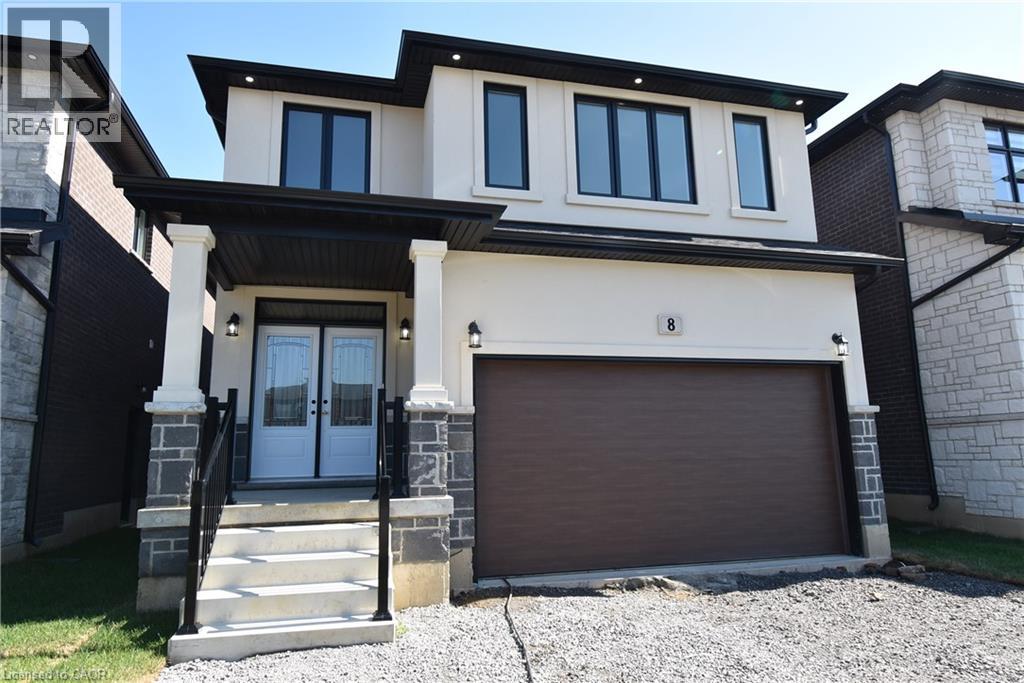
INVENTORY SALE! Move in ready home with 95K in FREE upgrades included: oversized porcelain tiles and hardwood floors throughout (carpet free), fully loaded kitchen (extended height cabinets to ceiling with decor moulding, granite top and backsplash, island, added servery area in dinette with wine rack, glass display cabinet, pull outs for garbage/recycling and spice/storage rack, upgrade hardware and faucet, under cabinet lighting) Increased height doors 8' through main floor (excl. garage), raised height bsmt (approx 8'6), 4 oversized basement windows (47x32), 16 potlites plus shower lite, exterior lighting pkg in soffit, decor insert on front doors, ceiling moulding thruout main floor and upper hall, rod iron spindles for staircase, oak stairs with custom stain, all baths with maple cabinets, granite counters, upgrade hardware and faucets, all showers with built-in niches. HST IS IN ADDITION TO PRICE. LIST PRICE REFLECTS HST REBATE. (id:56248)
52 Cameron Street E
Brock, Ontario
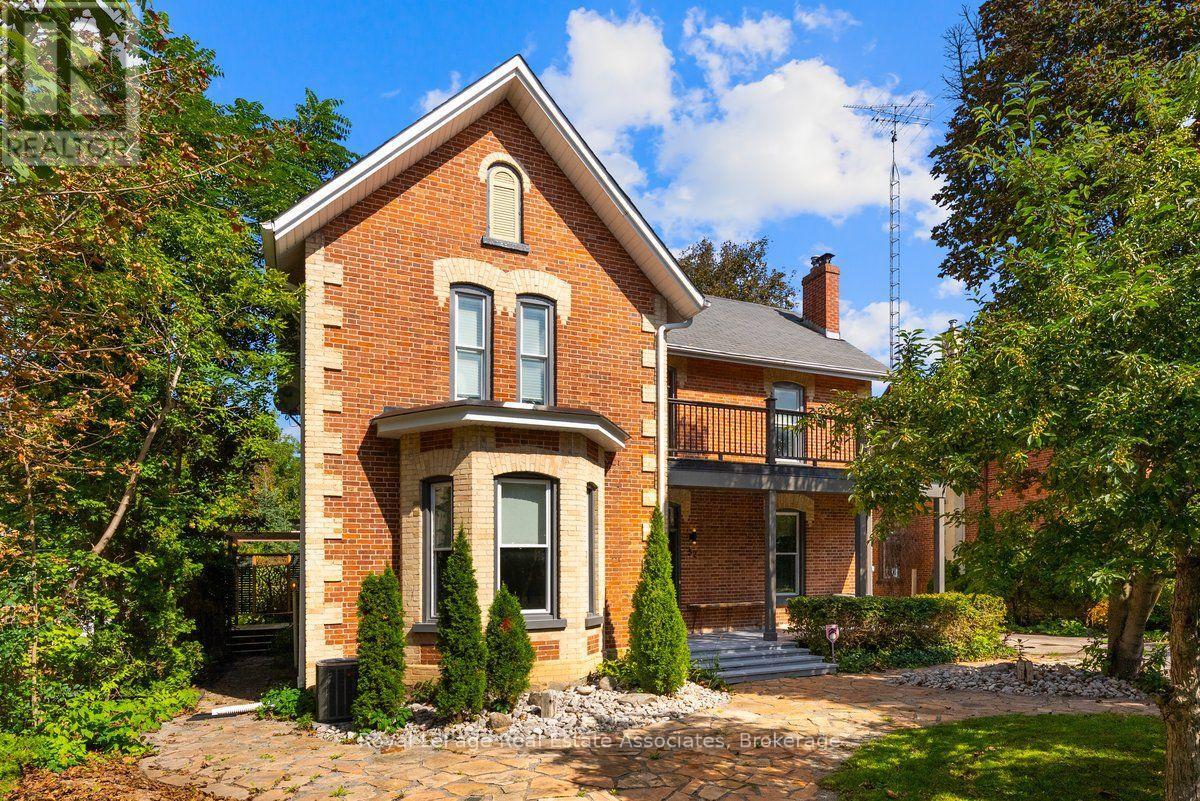
Welcome to 52 Cameron Street East, offering a compelling combination of century-home character and detailed modern renovations. This 4-bedroom, 3-bathroom home has been completely renovated from top to bottom, blending timeless character with thoughtful modern updates throughout. Original details like exposed brick, shiplap ceilings, original baseboards and a curved archway between the dining and living rooms pair seamlessly with a fully updated custom kitchen featuring quartz countertops, a stylish mosaic backsplash, and high-end commercial appliances. Wide-plank engineered flooring runs through the main level, and 10' ceilings paired with large windows add to the home's open, airy feel allowing the home to flow effortlessly. A cozy electric fireplace anchors the media room, while two original staircases add character and function. Upstairs you will find 4 bedrooms, your laundry room and the spa-inspired bathroom with a glass-enclosed shower and double-sink vanity. The bright atrium leads out to the deck and fills the home with natural light. Outside, multiple deck areas, custom privacy features, and mature trees create the perfect setting for relaxing or entertaining on this private lot with plenty of room to enjoy. You are located just steps from Cannington's shops, services, restaurants and close to parks, schools, trails, and the Beaver River, this is small-town living at its best. Move into 52 Cameron Street East and start enjoying the character-home lifestyle you've been searching for, in a welcoming community. (id:56248)
68 Alexsia Street
Hamilton, Ontario
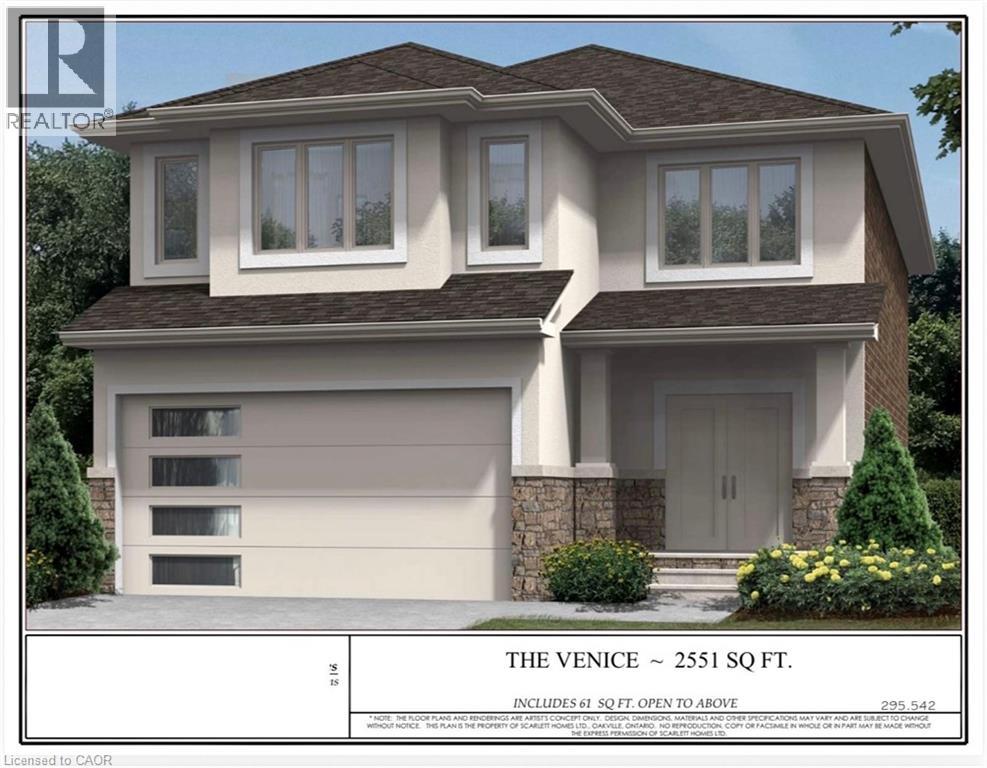
PRESENTING ONE OF SCARLETT HOMES MOST POPULAR DESIGNS TO BE BUILT TO YOUR SPECIFICATIONS IN THE NEW DEVELOPMENT SHELDON GATES OF FULLY DETACHED LUXURY HOMES. CONVENIENT LOCATION CLOSE TO UPPER JAMES BUSINESS/SHOPS/ENTERTAINMENT AND MINUTES FROM THE HIGHWAY. NEW 49 ACRE PARK WITH PAVED PATHS, PLAYGROUNDS, NATURAL AREAS AND SPORTS FIELDS. THE VENICE HAS A GOURMET KITCHEN WITH WALK IN PANTRY AND PENINSULA WITH BREAKFAST BAR,4 BDRMS (ALL WITH ENSUITE OR SHARED ENSUITE. 3 1/2 BATHS TOTAL AND CONVENIENT UPPER LEVEL LAUNDRY LUXURY FEATURES INCLUDE: GRANITE OR QUARTZ COUNTER IN KITCHEN AND POWDER ROOM WITH UNDERMOUNT SINKS, CUSTOM SHAKER MAPLE OR PAINTED MDF CABINETS, SLOW CLOSE DOORS IN KITCHEN, CROWN MOULDING ON CABINETS, HARDWOOD FLOORS THROUGHOUT MAIN FLOOR (EXCEPT WHERE PREMIUM PORCELAIN TILE IS SELECTED), LUXURY VINYL FLOOR IN UPPER HALL AND ALL BEDROOMS, OAK STAIR WITH OAK SPINDLES TO UPPER LEVEL, AIR CONDITIONING, 4 INTERIOR POTLIGHTS. ALL COLOUR SELECTIONS AND FINISHED TO BE SELECTED BY BUYER. MODEL HOME AND PRESENTATION CENTRE AVAILABLE BY APPOINTMENT. HST IS IN ADDITION TO PRICE. LIST PRICE REFLECTS HST REBATE. (id:56248)
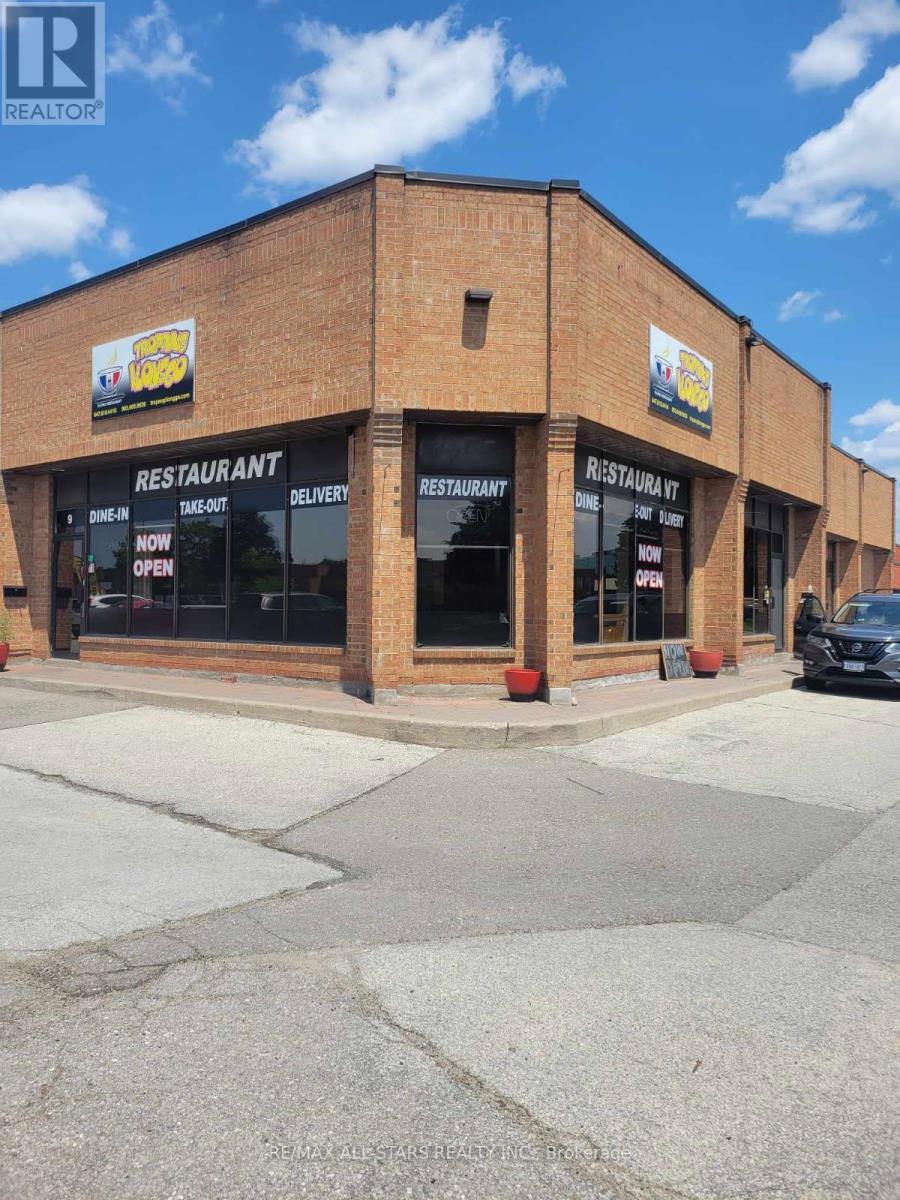
371 Bradwick Drive
Vaughan, Ontario
**1379 Sq ft.** Fully Equipped Restaurant/Event Space**Nicely Decorated** Fully Equipped Kitchen Included In Sale Price** Ample Parking** Turn Key Status**Open The Door and Start Your Business** Low Lease Rate $1948 Monthly all in**70 to 75 Seating Capacity**Walk in Fridge** 2 Big Extra Fridges**1 Sandwich Station W/Fridge** 1 Hot Holding Table ( Can Fit 4 Large Trays)**3 Large Size Freezer + Stand Up Freezer**Counter Top Fridge ( Kitchen)** Built in Sound System**High Grade CCTV Cameras Inside And Out** Tables and Chairs Included**Seller Will Assist With Suppliers & Other Things For Smooth Transition Like Waste Disposal, Linen Services, Internet And POS System** All Kitchen Wares, Utensils And Pans & Other Necessary Kitchen Equipment Included In The Purchase Price**Just Bring Your Ingredients & Start Your Business on Day 1**Kitchen Is Equipped W/8 Burner Stove + 2 Stoves For Grilling** 1 Conventional 3 Layer Oven**Commercial Dish Washer Rented Low Monthly Rent** 2 Stoves For Extra Big Cooking Pots**Commercial Deep Fryer Available** The Resto Has Office, Stock Room, 2 Washrooms For Men & 2 Washrooms For Women** Great Venue For Large or Small Intimate Gathering** (id:56248)
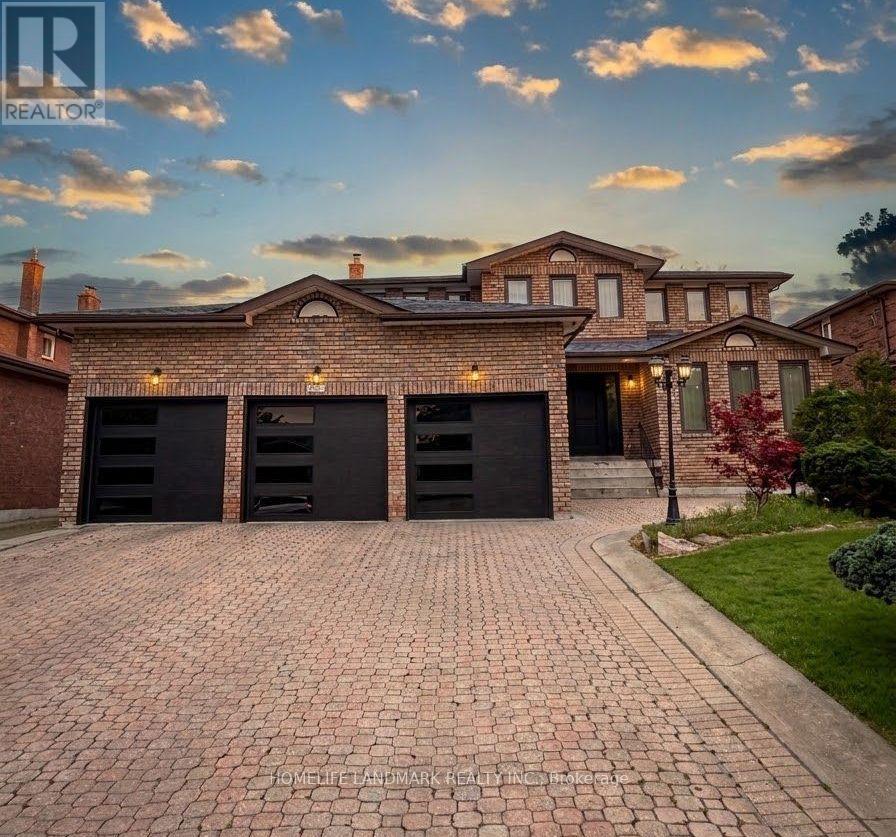
11 Ravenhill Crescent
Markham, Ontario
Welcome to This Spacious & Beautifully Maintained Home Situated on a Premium 65 x 194 Ft Lot in a Highly Sought-After Markham Neighbourhood! Offering Over 3,200 Sq. Ft. of Living Space, This Home Features a Generous Primary Bedroom Overlooking the Beautiful Backyard, a Bright Eat-In Kitchen With Walkout to the Porch, and Professionally Landscaped Front & Rear Yards With Mature Perennial Gardens and a Water Fountain. Interlocking Driveway, 3-Car Garage and Parking for Up to 6 Vehicles. Finished Walk-Up Basement With a Large Kitchen Provides Plenty of Additional Living Space. Excellent Location Close to Pacific Mall, Schools, Parks, Supermarkets, Shopping Plazas, Library, Public Transit and Hwy 407. A Rare Opportunity Offering Exceptional Space, Convenience and a Beautiful Oversized Lot in Markham! (id:56248)
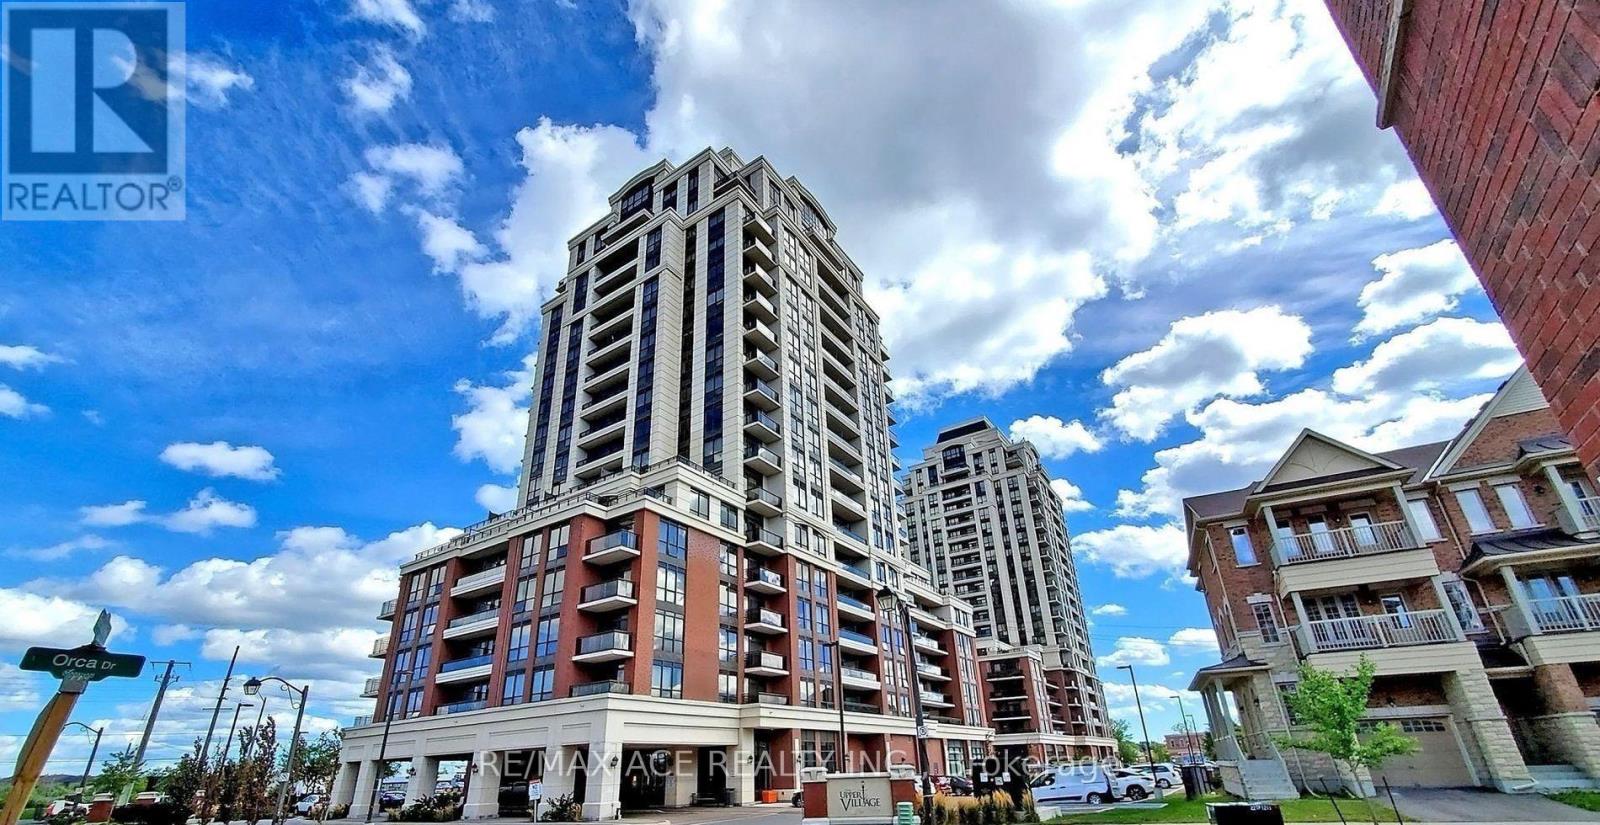
Uph 01 - 9500 Markham Road
Markham, Ontario
Room Available for Rent at 9500 Markham Rd #UPH 01! Offering a private bedroom and separate private washroom in an owner-occupied residence. Kitchen, living room, and laundry facilities are shared with the owner. Utilities are included in the rental price for added convenience. One parking space is available at an additional cost, if required. Male tenant preferred. Conveniently located near Mount Joy GO Station, with easy access to public transit, grocery stores, restaurants, cafés, shopping plazas, banks, pharmacies, and other everyday amenities. Close to Markham Road and major commuter routes, including Highway 407. A short drive to CF Markville Shopping Centre, Markham Main Street, parks, and recreational facilities. Ideal for a tenant seeking a convenient location with access to essential amenities and public transportation. Don't miss this opportunity to live in a well-connected Markham neighbourhood! (id:56248)