
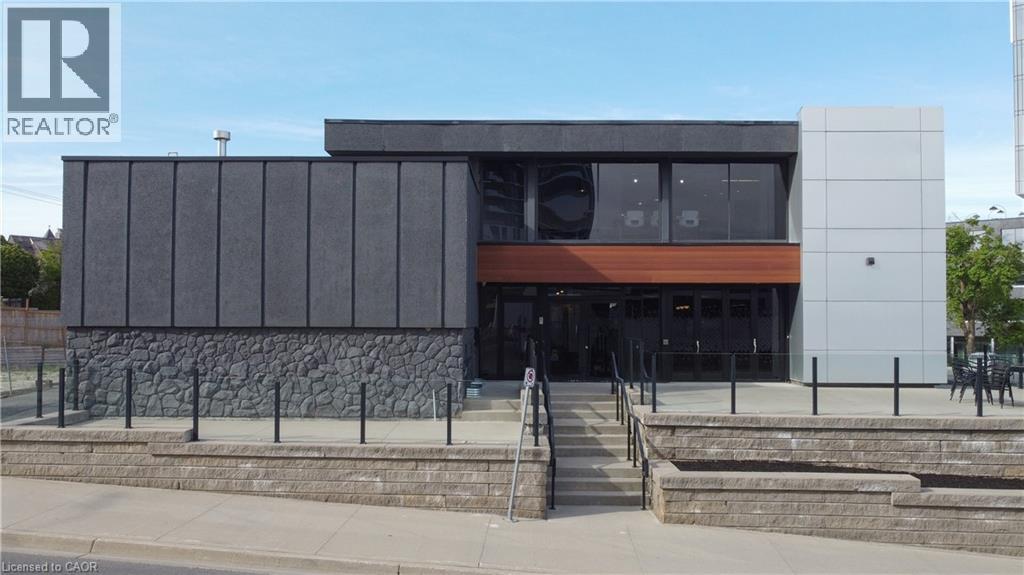
618 King Street
Kitchener, Ontario
Exceptional opportunity to lease two full floors of a freestanding office building in the heart of Downtown Kitchener. Main Floor and Second Level available, offering prime above-grade space with strong street presence on King Street W at Wellington Street N. Located in a C5-zoned corridor, this property sits in one of Waterloo Region's most active urban cores with excellent visibility and walkability. Building features include central A/C, electric forced air heating, municipal water, sprinklers, and utilities included. Flexible possession available. Gross lease structure - one simple monthly payment. Minimum 5-year term. Main Level and Second Level available for lease. (id:56248)
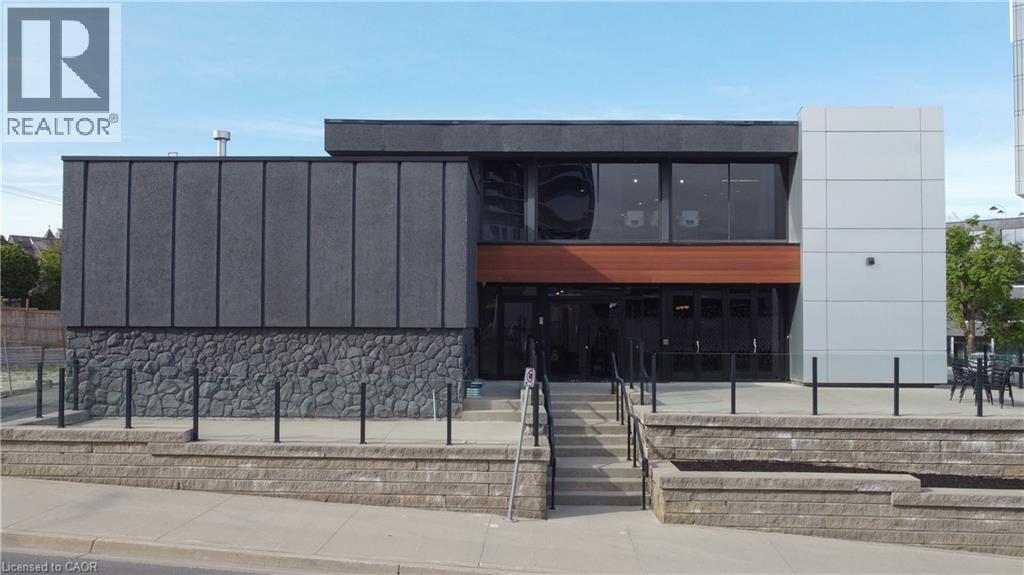
618 King Street
Kitchener, Ontario
An exceptional opportunity to acquire a fully renovated, high-exposure commercial asset in the core of Kitchener's Innovation District - featuring ample on-site parking, a rare and highly sought-after amenity in the downtown core. Strategically located steps from the ION LRT, premier downtown amenities, and directly adjacent to the Google campus, this property sits at the center of one of Canada's fastest-growing tech and urban hubs. Positioned within the Strategic Growth Area (SGA-3), the property offers significant long-term upside, with zoning that supports high-density development of 25+ storeys, making it an attractive hold or redevelopment opportunity for forward-thinking investors. The building itself has been extensively updated and thoughtfully designed to support modern business operations. The main level features a vibrant, full service café space complete with a gas fireplace, ample seating, and accordion-style bi-fold doors that open seamlessly to a private patio, ideal for client engagement, team gatherings, or hosted events. Inside, expansive windows flood the space with natural light, enhancing productivity and creating a premium work environment. The flexible layout includes multiple open-concept work areas, upgraded private offices across both upper and lower levels, five dedicated meeting rooms, and seven washrooms. Several kitchenettes, including a staff kitchen, add functionality and convenience. Designed with versatility in mind, the property can easily support a single owner-occupier or be configured for multiple tenants, offering strong income-generating potential through a mix of shared and private spaces. A rare opportunity to secure a turnkey commercial asset in a high-growth corridor with both immediate usability and future development potential. (id:56248)
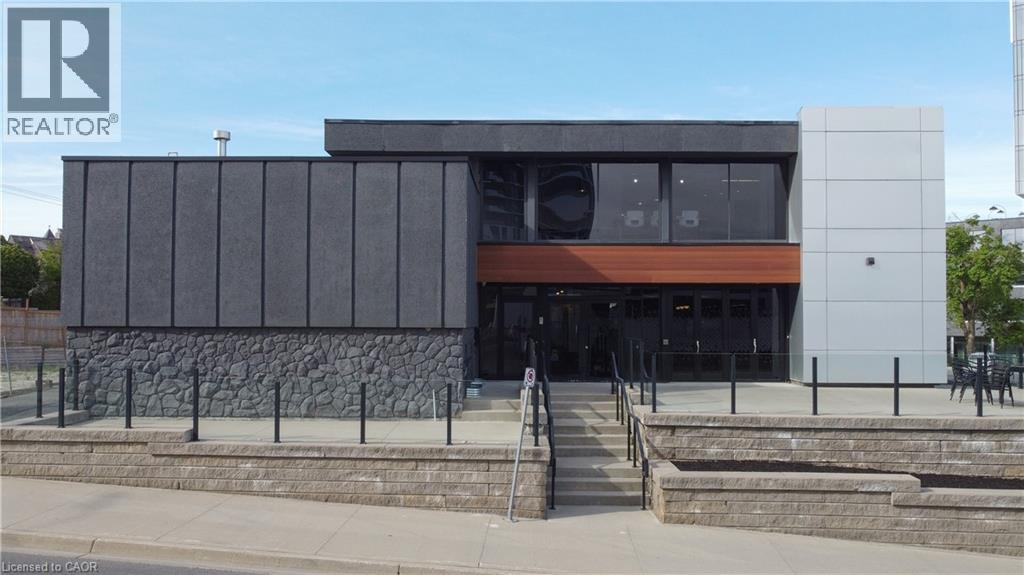
618 King Street W
Kitchener, Ontario
An exceptional opportunity to acquire a fully renovated, high-exposure commercial asset in the core of Kitchener’s Innovation District - featuring ample on-site parking, a rare and highly sought-after amenity in the downtown core. Strategically located steps from the ION LRT, premier downtown amenities, and directly adjacent to the Google campus, this property sits at the center of one of Canada’s fastest-growing tech and urban hubs. Positioned within the Strategic Growth Area (SGA-3), the property offers significant long-term upside, with zoning that supports high-density development of 25+ storeys, making it an attractive hold or redevelopment opportunity for forward-thinking investors. The building itself has been extensively updated and thoughtfully designed to support modern business operations. The main level features a vibrant, full-service café space complete with a gas fireplace, ample seating, and accordion-style bi-fold doors that open seamlessly to a private patio, ideal for client engagement, team gatherings, or hosted events. Inside, expansive windows flood the space with natural light, enhancing productivity and creating a premium work environment. The flexible layout includes multiple open-concept work areas, upgraded private offices across both upper and lower levels, five dedicated meeting rooms, and seven washrooms. Several kitchenettes, including a staff kitchen, add functionality and convenience. Designed with versatility in mind, the property can easily support a single owner-occupier or be configured for multiple tenants, offering strong income-generating potential through a mix of shared and private spaces. A rare opportunity to secure a turnkey commercial asset in a high-growth corridor with both immediate usability and future development potential. Opportunity to acquire with neighbouring property at 600 King St. W. Properties are offered separately. (id:56248)
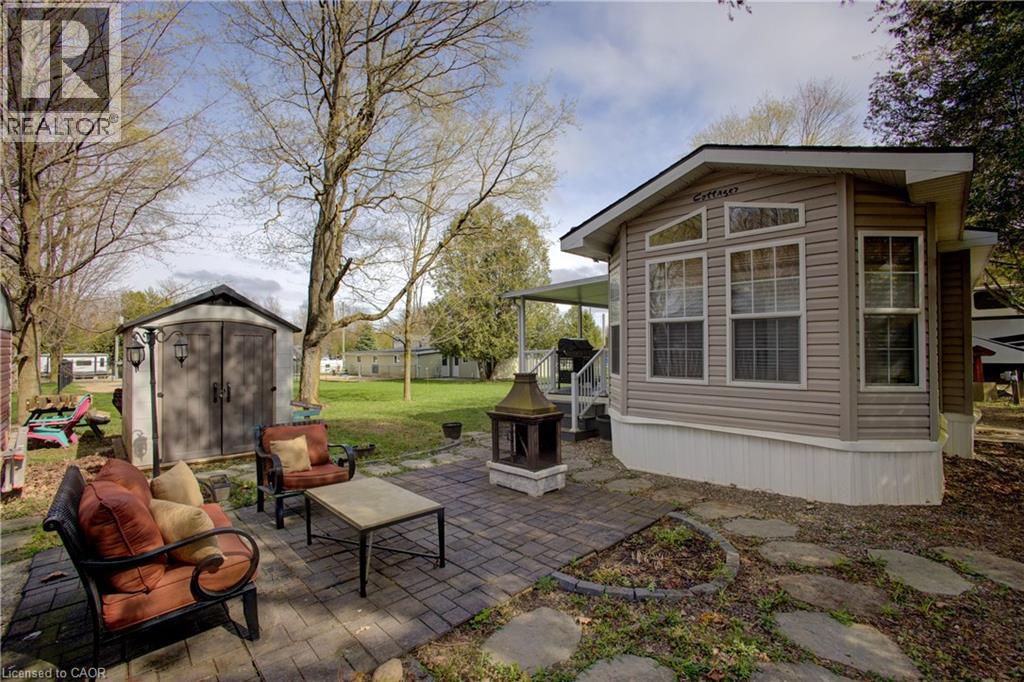
7489 Sideroad 5 E
Mount Forest, Ontario
Welcome to your perfect seasonal retreat in Spring Valley Park! This well-kept Northlander Cottager Park Model offers 3 bedrooms, a full 4-piece bath, and a spacious kitchen—comfortably sleeping up to 8. Relax on the large, covered deck, perfect for summer evenings, or gather around the cozy campfire area for s’mores and stargazing. This unit comes fully furnished—just pack your bags and move in for the season! With a handy garden shed for all your outdoor essentials, and an unbeatable location just steps from the pool, mini golf, and right across from the rec centre with convenient showers and a fun jumping pillow, this is your ideal summer escape. Don’t miss out! Spring Valley Estates is a well-established, quiet park just minutes from all the amenities Mount Forest has to offer, including shopping, dining, and healthcare. With its welcoming neighbourhood atmosphere and move-in-ready condition, 8 Maple is the perfect place to enjoy your summer months. 8 MAPLE IS IN THE SEASONAL PARK; OPEN FIRST WEEK OF MAY UNTIL THE LAST WEEK OF OCTOBER. Landlease Fee & Other park Fees 2025: $5,512.81 all-inclusive. (id:56248)
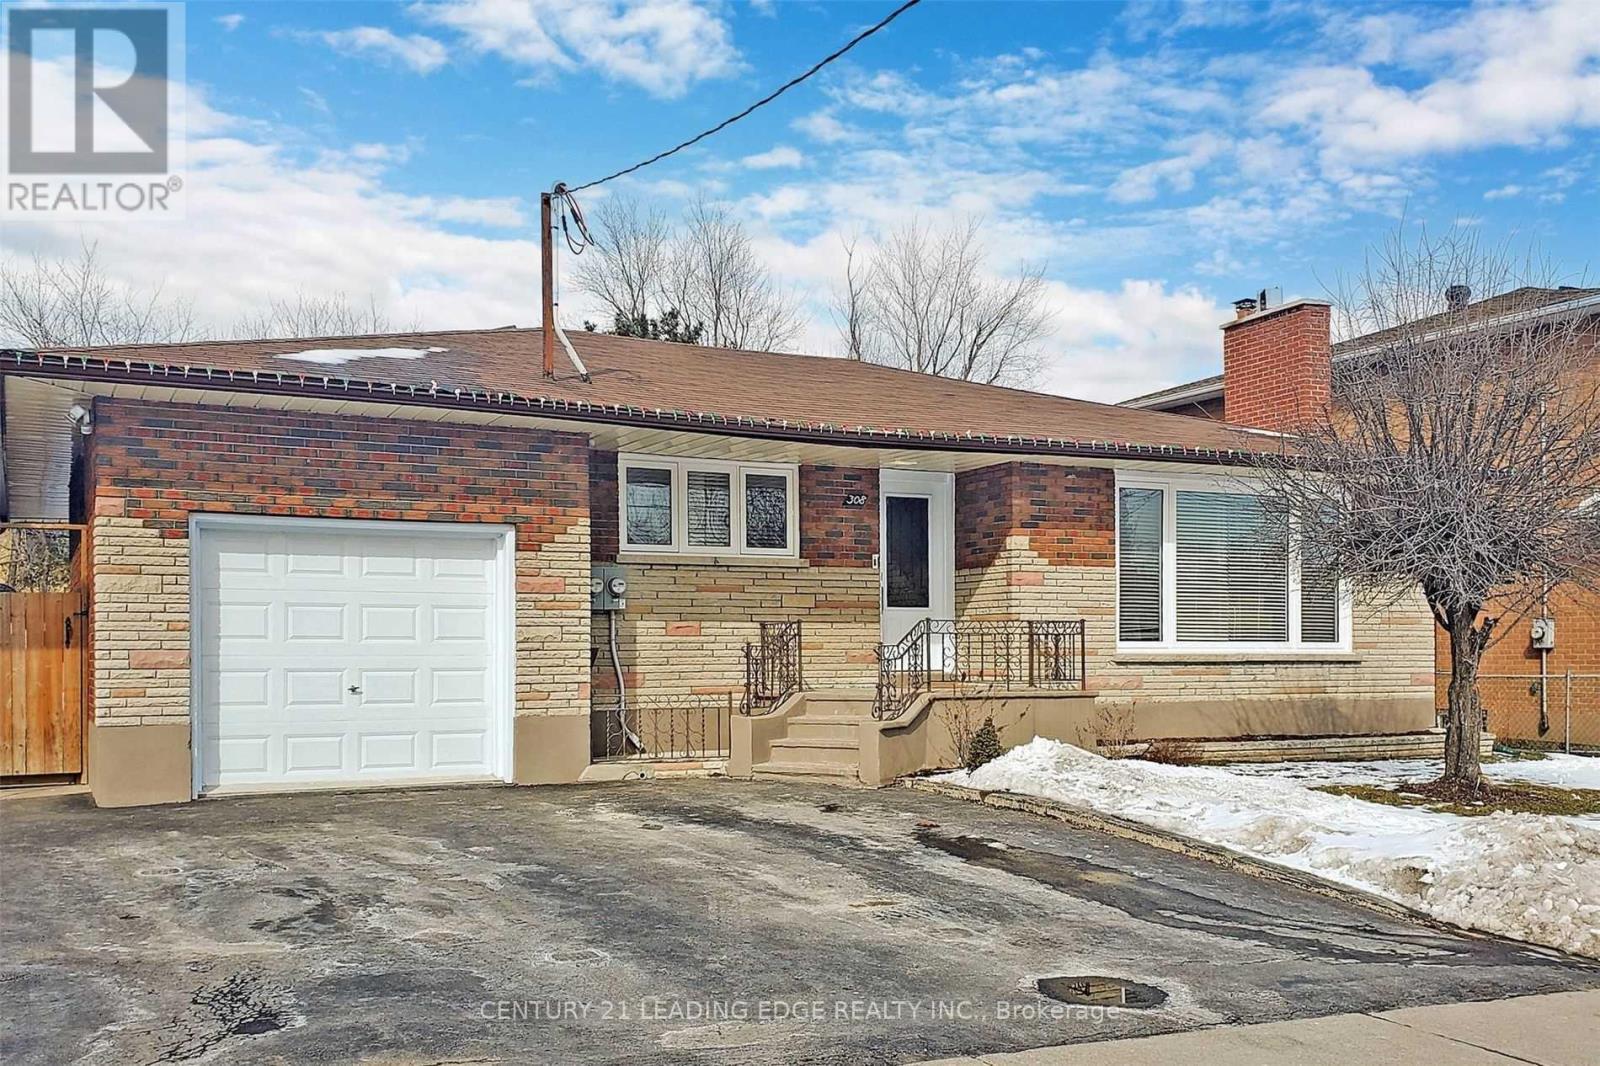
308 Elgin Street W
Oshawa, Ontario
Legal 2-bedroom apartment with a separate entrance in a quiet neighbourhood. Open-concept layout with no carpet and laminate flooring throughout. Conveniently located just 4 minutes from Oshawa Centre and 10 minutes to Oshawa GO Station. Shared backyard with BBQ facility. Great location and comfortable living! (id:56248)
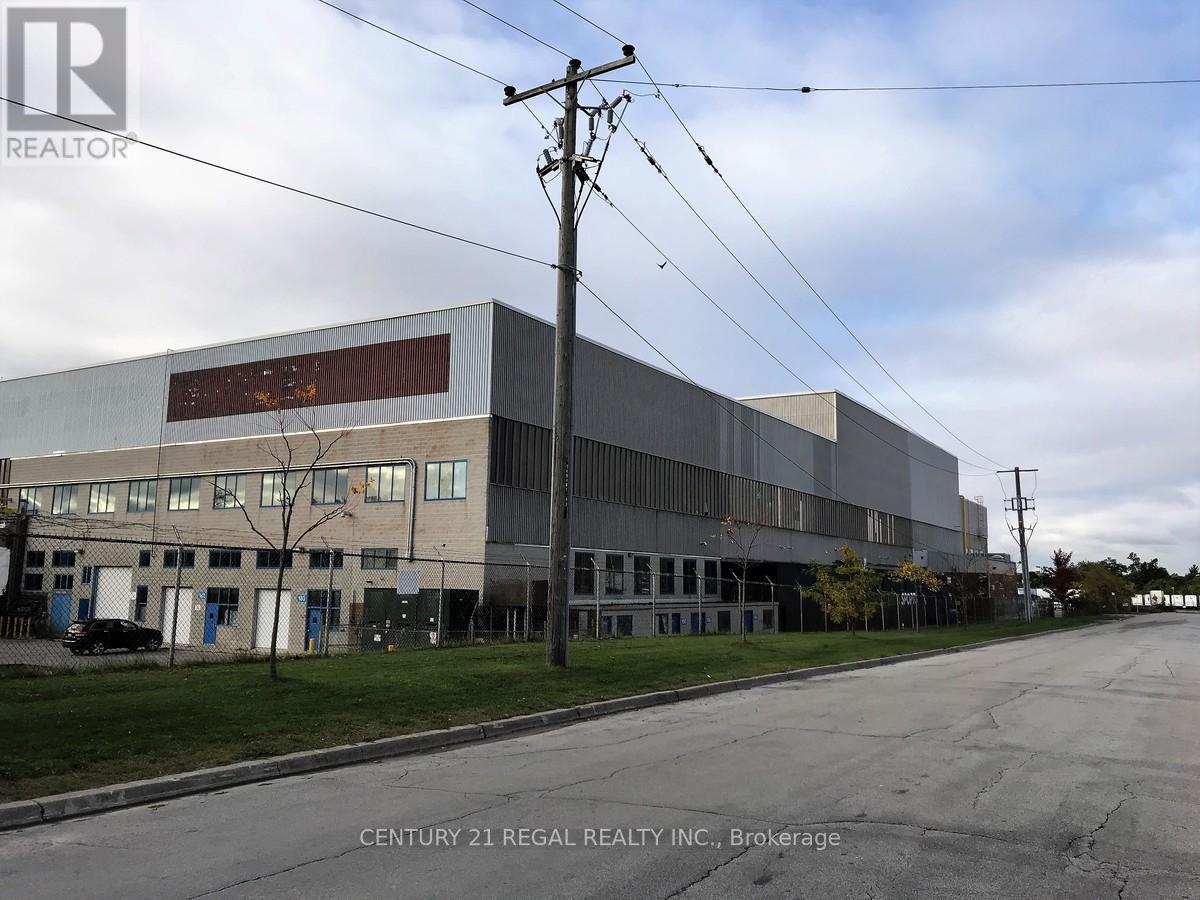
150+160+162+163 - 1510 Birchmount Road
Toronto, Ontario
This large Ground floor unit with 3 drive-in shipping doors, Well maintained commercial unit part of a professionally managed multi tenanted building in a Prime location just South of Ellesmere Rd. Easy access to TTC and major highways. Easy access for clients, deliveries and employees. Ample onsite parking for tenants and visitors. **EXTRAS** Bright open space Base condition, this is only one of many units that I have in this building on 4 floors and I can provide much larger space if needed, TMI, tenant parking and utilities are extra. Can be combined (id:56248)
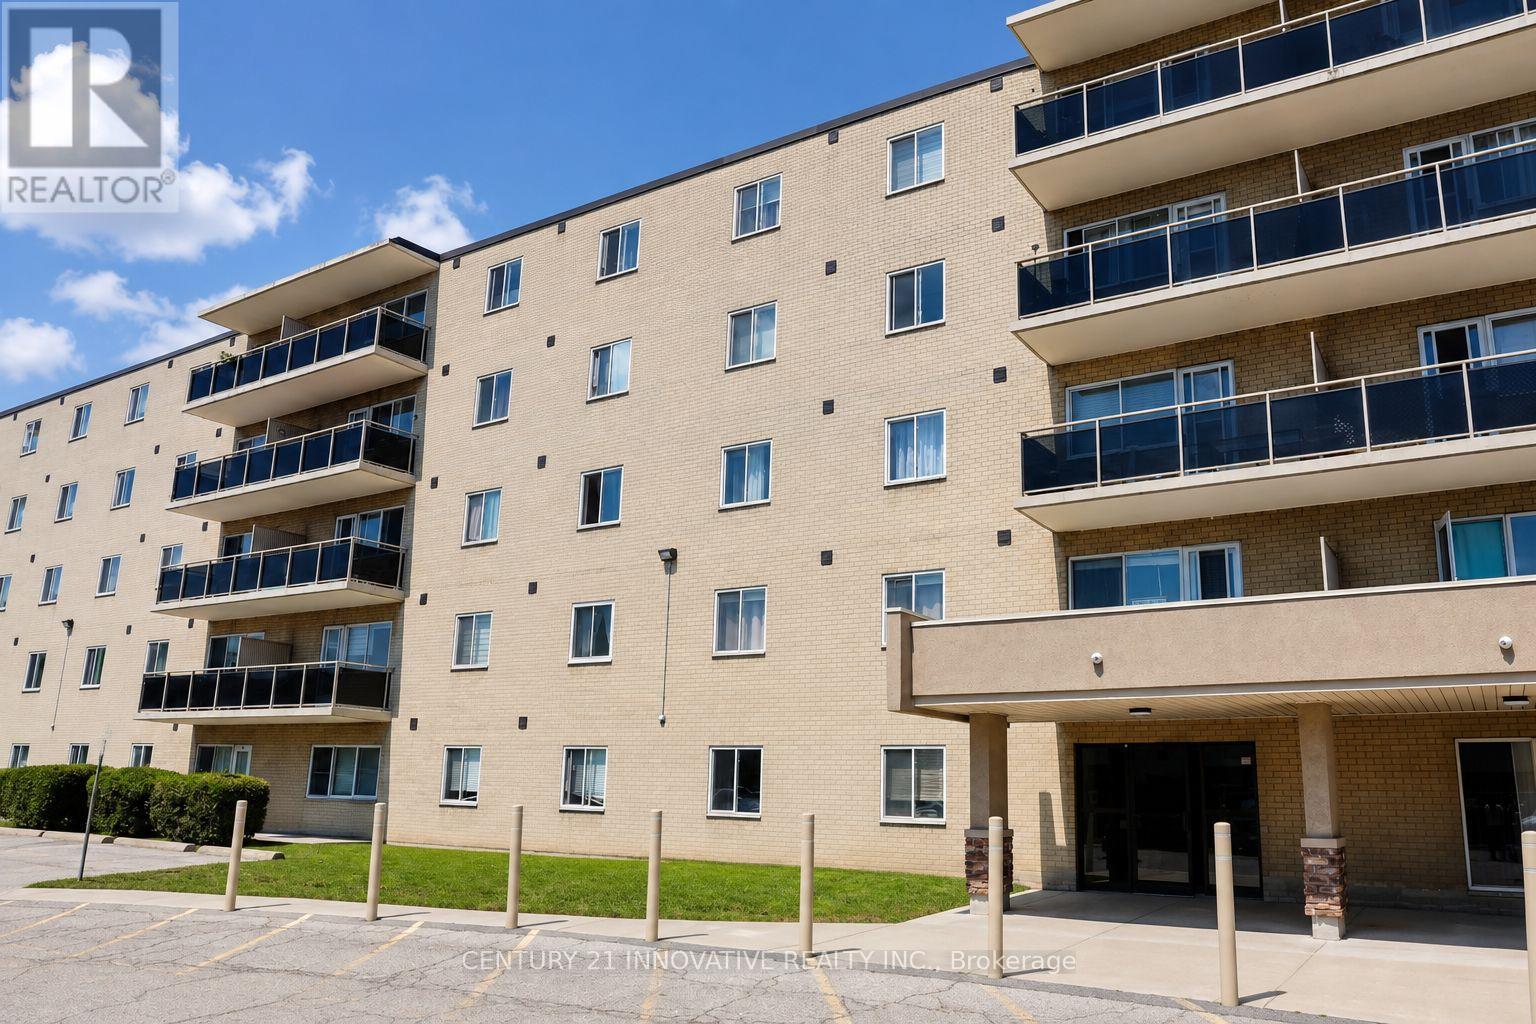
101 - 936 Glen Street
Oshawa, Ontario
Welcome to this beautifully maintained, remarkable corner unit featuring 3 bedrooms in the highly desirable Lakeview Community. This residence is conveniently located within a short distance to Oshawa GO Station, offering easy access to Union Station. It boasts an excellent location, just steps away from a bus stop, shopping centres, highways, public schools, and more. The condo is on the main floor, with no stairs or elevator needed, and offers a private backdoor entrance exclusive to this unit, close to your private parking space. This spacious unit features a spacious and well-lit living room, three large and bright bedrooms, and an open-concept kitchen fitted with stainless steel appliances, a granite countertop, and a modern backsplash. ALL UTILITIES ARE INCLUDED, and this is an exceptional 2-ENTRANCE CORNER UNIT. (id:56248)
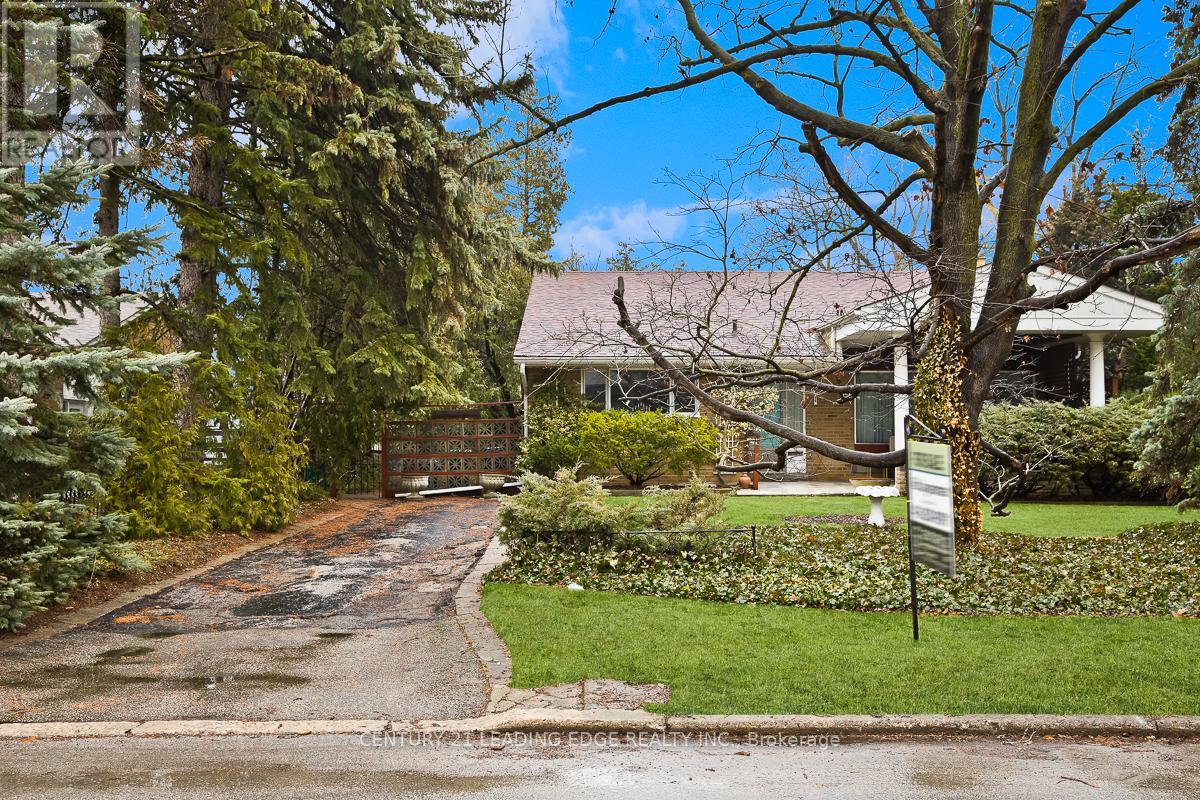
1 Bradgate Road
Toronto, Ontario
**This highly desirable, charming, beautiful and spacious 3 bedroom family home sits on a 70- foot frontage in a highly sought-after cul-de-sac.** **Lovingly maintained for over 2 Generations, it offers over 1,180 sq. ft. plus a finished basement** **This Bungalow is Back Split with 3 Bedrooms and one 3Pc Washroom at Upper level and Family Room with Fire Place at the Lower Level.** **The Lower Level is finished with walk-up separate entrance, also has a Crawl space, with lots of storage area, lights come on automatically.** **The large, private backyard and the front yard boasts a beautiful perennial flower garden - perfect for outdoor enjoyment.** **The family-sized kitchen includes a cozy breakfast area, complemented by a separate dining room.** **Ideally located just steps from Bond Parks tennis courts and baseball fields, as well as Edwards Gardens and scenic walking trails.** **Convenient access to top-rated public and private schools, including Norman Ingram School, Don Mills Collegiate, Rippleton PS, Windfields Junior High (I.B. Program), St. Bonaventure Catholic School, St. Andrews and York Mills Collegiate, Bayview Glen Independent School, Giles School (French Immersion) , TFS Canada's International School, York University Glendon Campus, and many others. Close to TTC, Shops at Don Mills, and more!** **This Back Split Bungalow is more suitable to a Builder, who can potentially build a 4 to 5 Bedroom two storey Multi Million $$ Home for future Sale** **The Location is Highly Sought After for a Builder who can Design and Build a Custom Designer Home, the house can be rented easily for high market rent, while going through site plan approval and building permits.** (id:56248)
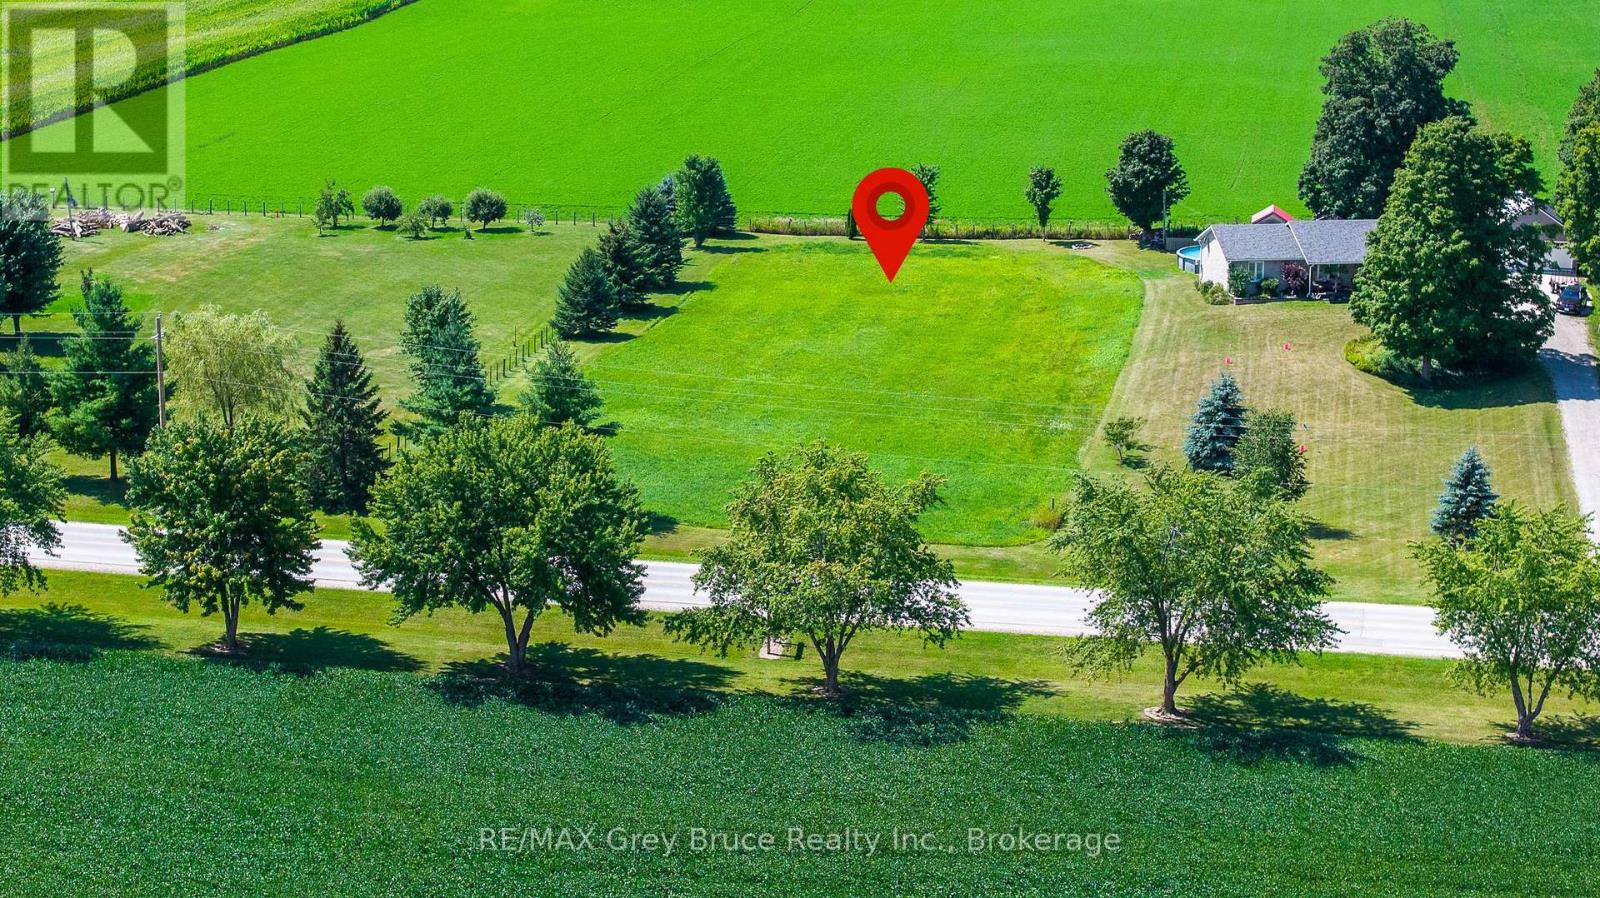
Sullivan Pt 2 16r4202 - Pt Lt 1 Con 10 Grey Rd 3 Road
Chatsworth, Ontario
Build Your Dream Home in the Country! Just south of Keady, this beautiful one acre lot offers a rare opportunity to own a piece of pristine countryside in a peaceful, serene setting. Zoned RS and ready for your vision, this is the perfect spot to build the home you've always dreamed of. Enjoy a west-facing backyard with gorgeous sunsets, quiet country surroundings, and plenty of space to create your own private retreat. Just 20 minutes to Owen Sound, 35 minutes to Sauble Beach and seconds from the famous Keady Tuesday Market, this is country living with convenience close by. A truly unique opportunity to build exactly what you want in a beautiful rural setting. (id:56248)
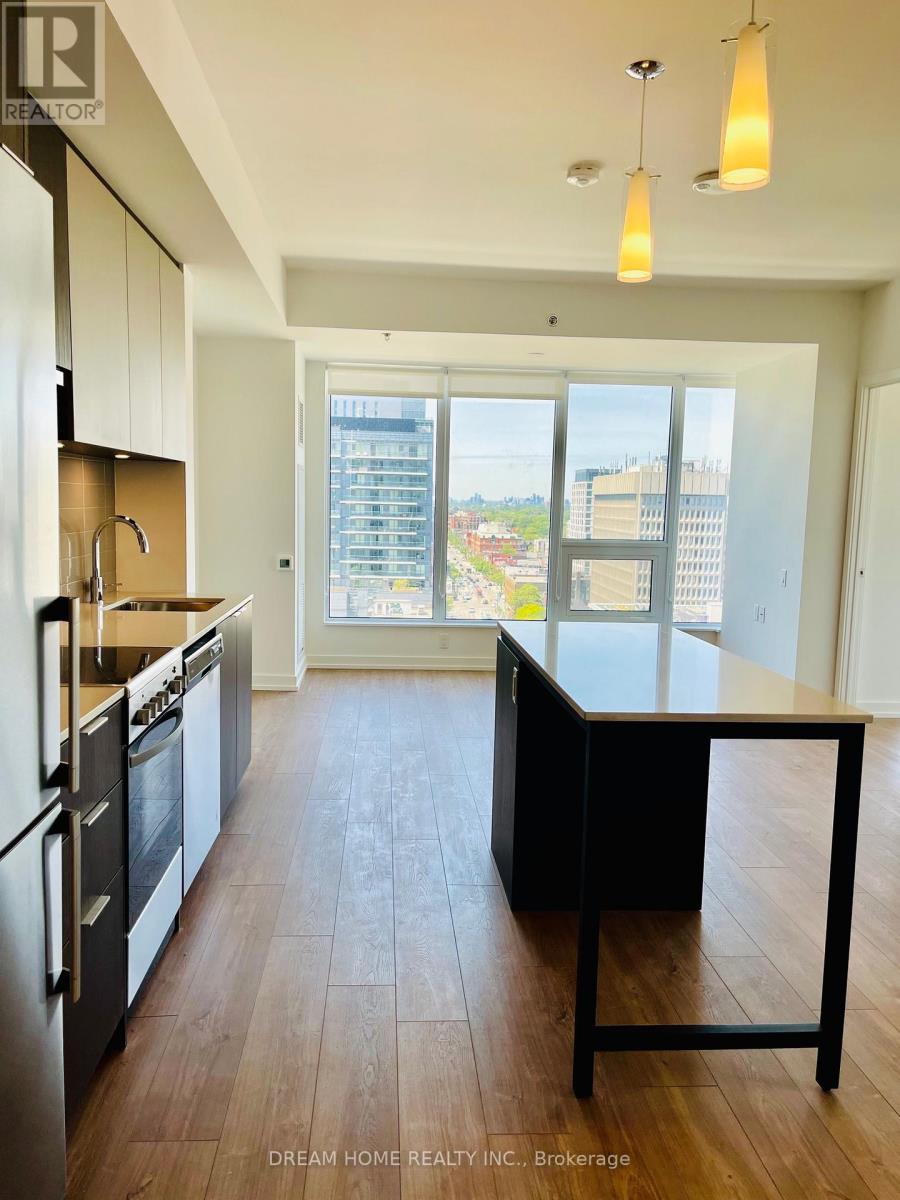
1404 - 203 College Street
Toronto, Ontario
Steps to University of Toronto, in the heart of Downtown Toronto. Luxury 5 Years New, 3 Bedrooms & 2 Washrooms Condo Unit. Open concept with Modern Kitchen, B/I Appliances, Centre Island; Big Windows For All Three Bedrooms, Close to Shopping, Restaurants, Transportation. Students are Welcome! (id:56248)
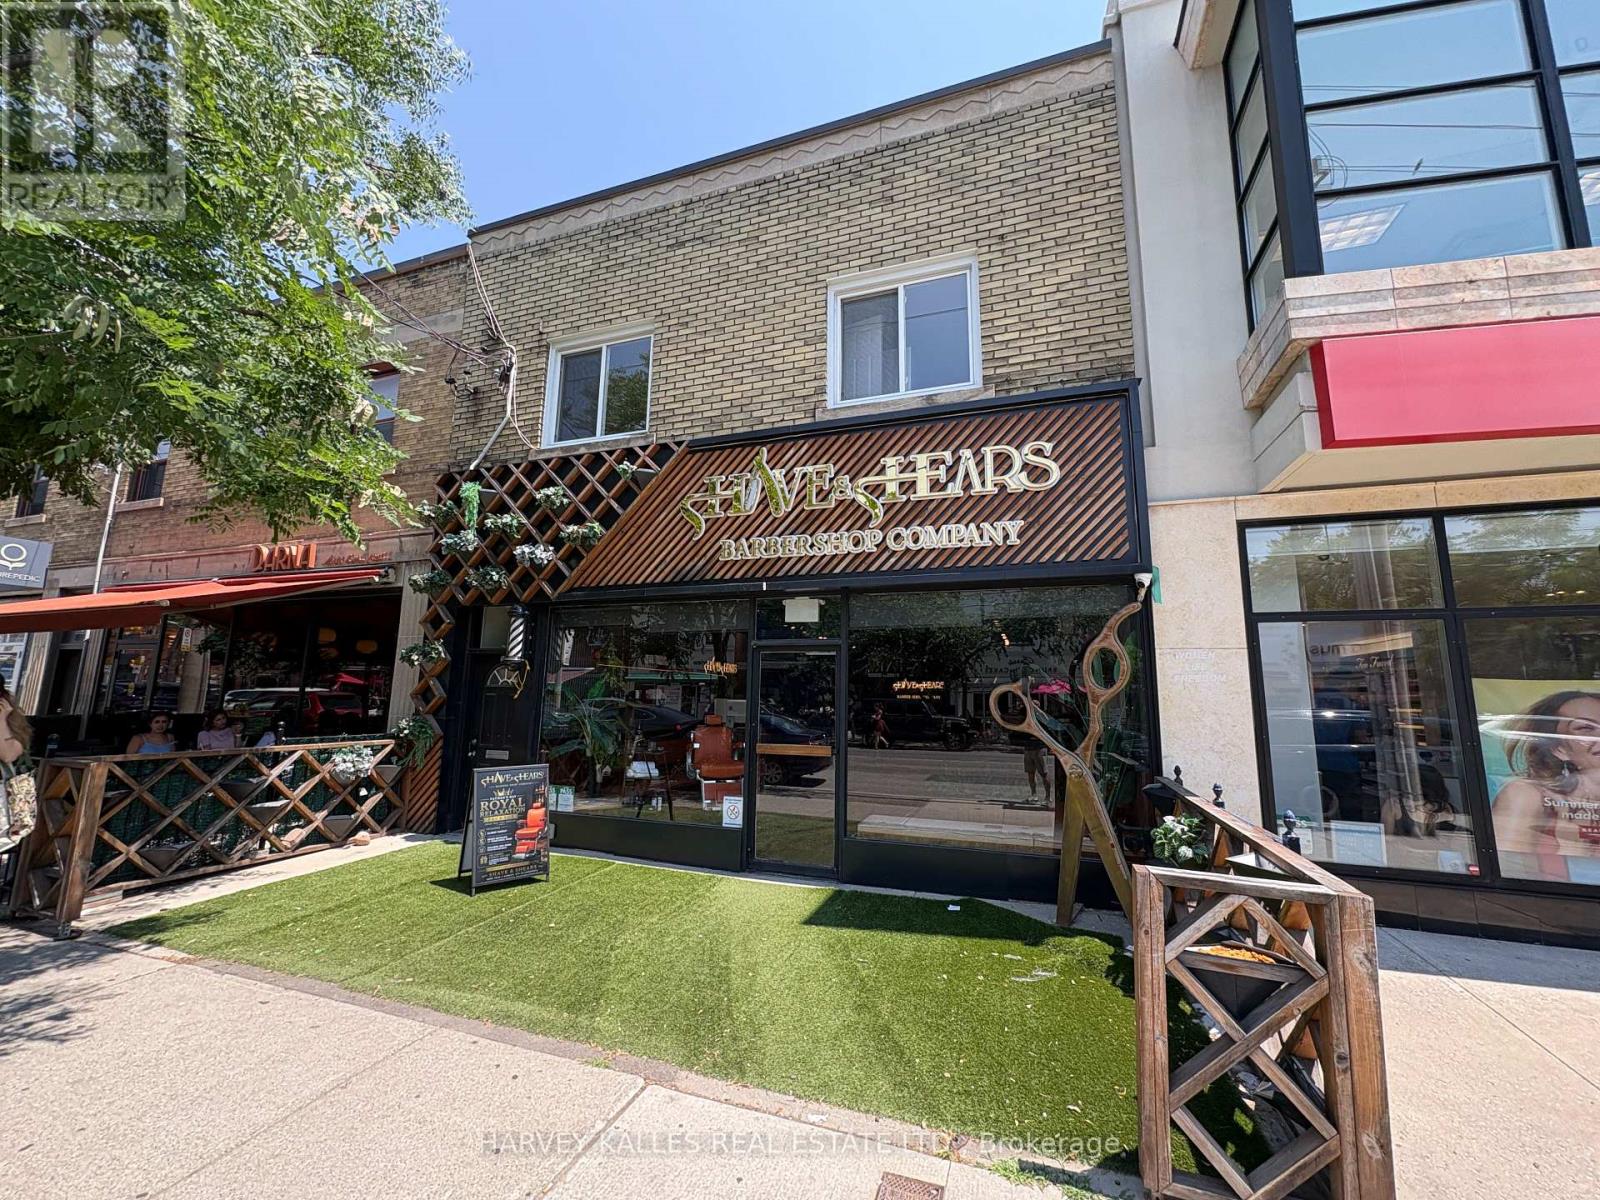
A - 1611 Bayview Avenue
Toronto, Ontario
Welcome to this beautifully renovated second-floor apartment in the heart of one of Toronto's most sought-after neighbourhoods, Leaside. This bright and inviting one-bedroom plus den suite has been thoughtfully updated with stylish laminate flooring throughout, fresh contemporary paint, and upgraded lighting, creating a clean and comfortable living space that's ready for you to move in. Perfect for professionals or couples, the versatile den offers an ideal space for a home office, reading nook, or guest area. Large windows fill the apartment with natural light, while the functional layout provides comfortable everyday living. Step outside and experience everything vibrant Bayview Avenue has to offer. Enjoy an incredible selection of boutique shops, popular restaurants, charming cafés, bakeries, and everyday conveniences, all just moments from your front door. Grocery stores, healthcare services, excellent schools, parks, and SmartCentres Leaside are all within easy reach, while the nearby Yonge & Eglinton neighbourhood offers even more shopping, dining, and entertainment options. Commuting is effortless with TTC bus service at your doorstep and the soon-to-be-completed Eglinton Crosstown LRT providing quick access across the city. A fantastic opportunity to live in a beautifully updated apartment in an unbeatable Leaside location. Available immediately! (id:56248)
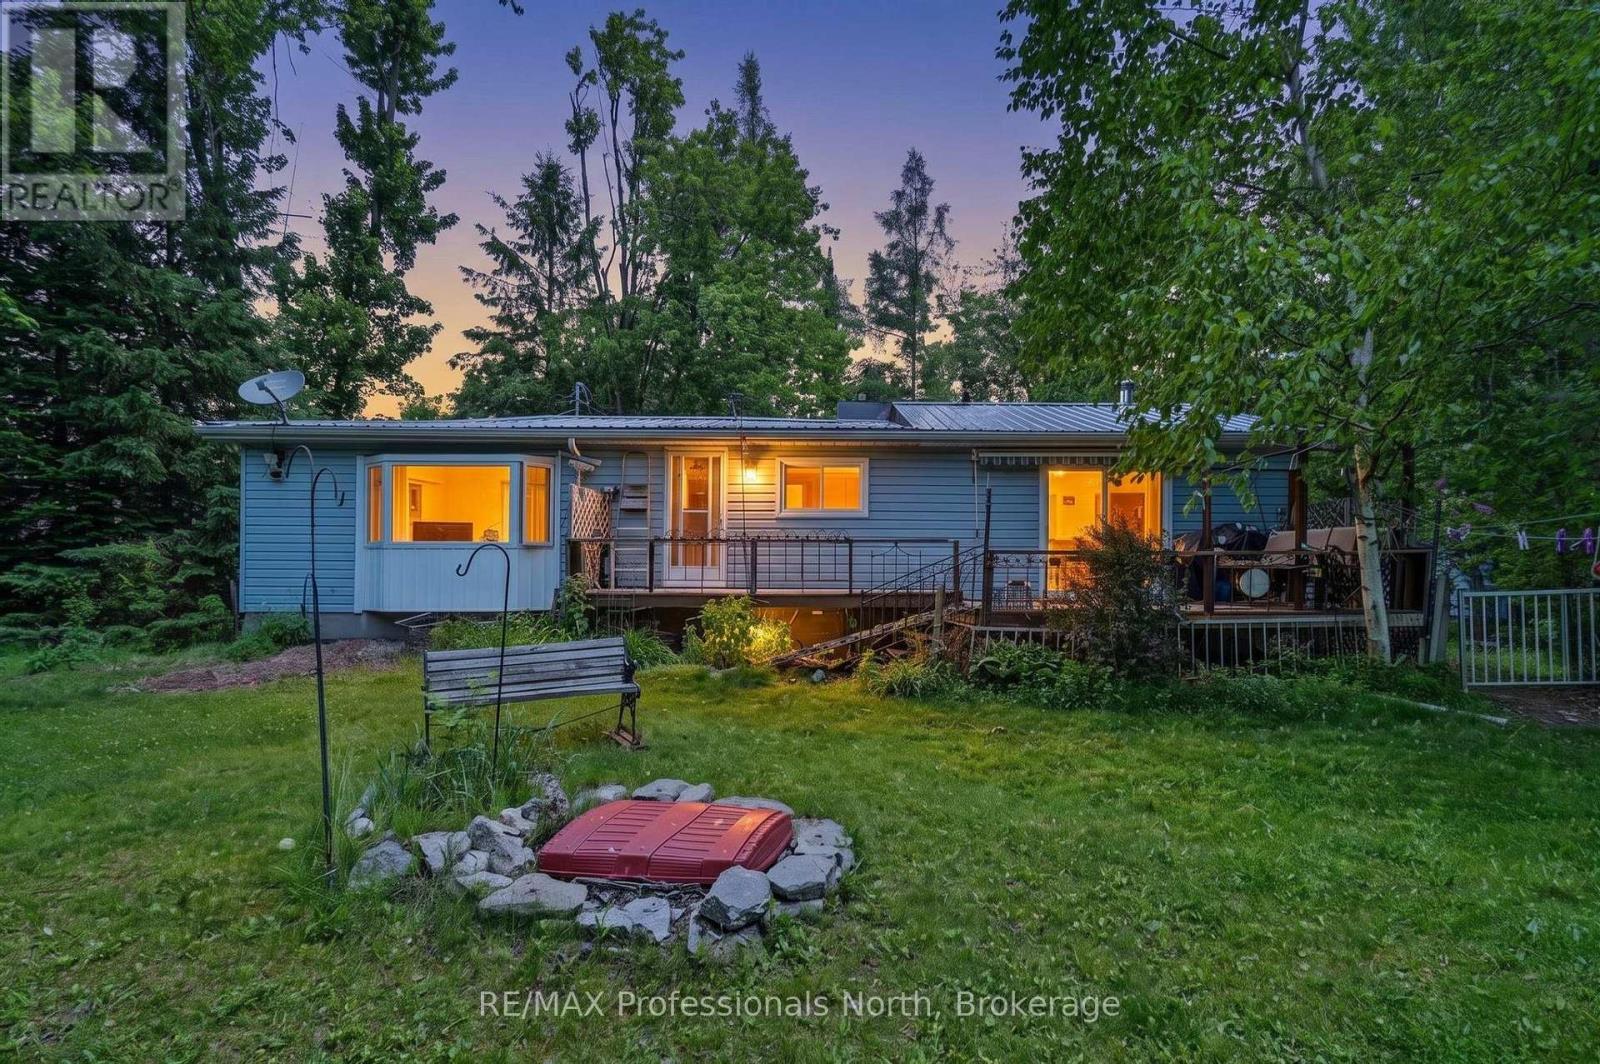
18 Fire Route 104a
Trent Lakes, Ontario
Nogies Creek Year Round Two Bedroom Home with space to entertain indoors and outdoors! This lovely level lot offers open space to play and shaded spots as well. The home opens to the water side deck to enjoy the ducks on the river or the paddlers going by. The current owner enjoys the view, the waterfront setting and the sunsets the most! Mature trees and naturalized gardens bring the wild life in to visit and entertain. Boat into Pigeon Lake and onto the Trent Waterways from here! There are a couple of marinas on Pigeon Lake. Excellent fishing as well! Minutes into Bobcaygeon for social fun, restaurants, shopping, the community center events and schools. This year round home enjoys being close to snow mobile and ski trails in the winter months or snowshoeing on the frozen creek. The home was built for entertaining with walkout from the living room and kitchen. The dining room bay window offers you the outdoor beauty. Storage space in the pantry and the laundry. Plus a detached garage with lean to storage and two sheds are staying. (id:56248)
29sl4 Clifton Island
Muskoka Lakes, Ontario
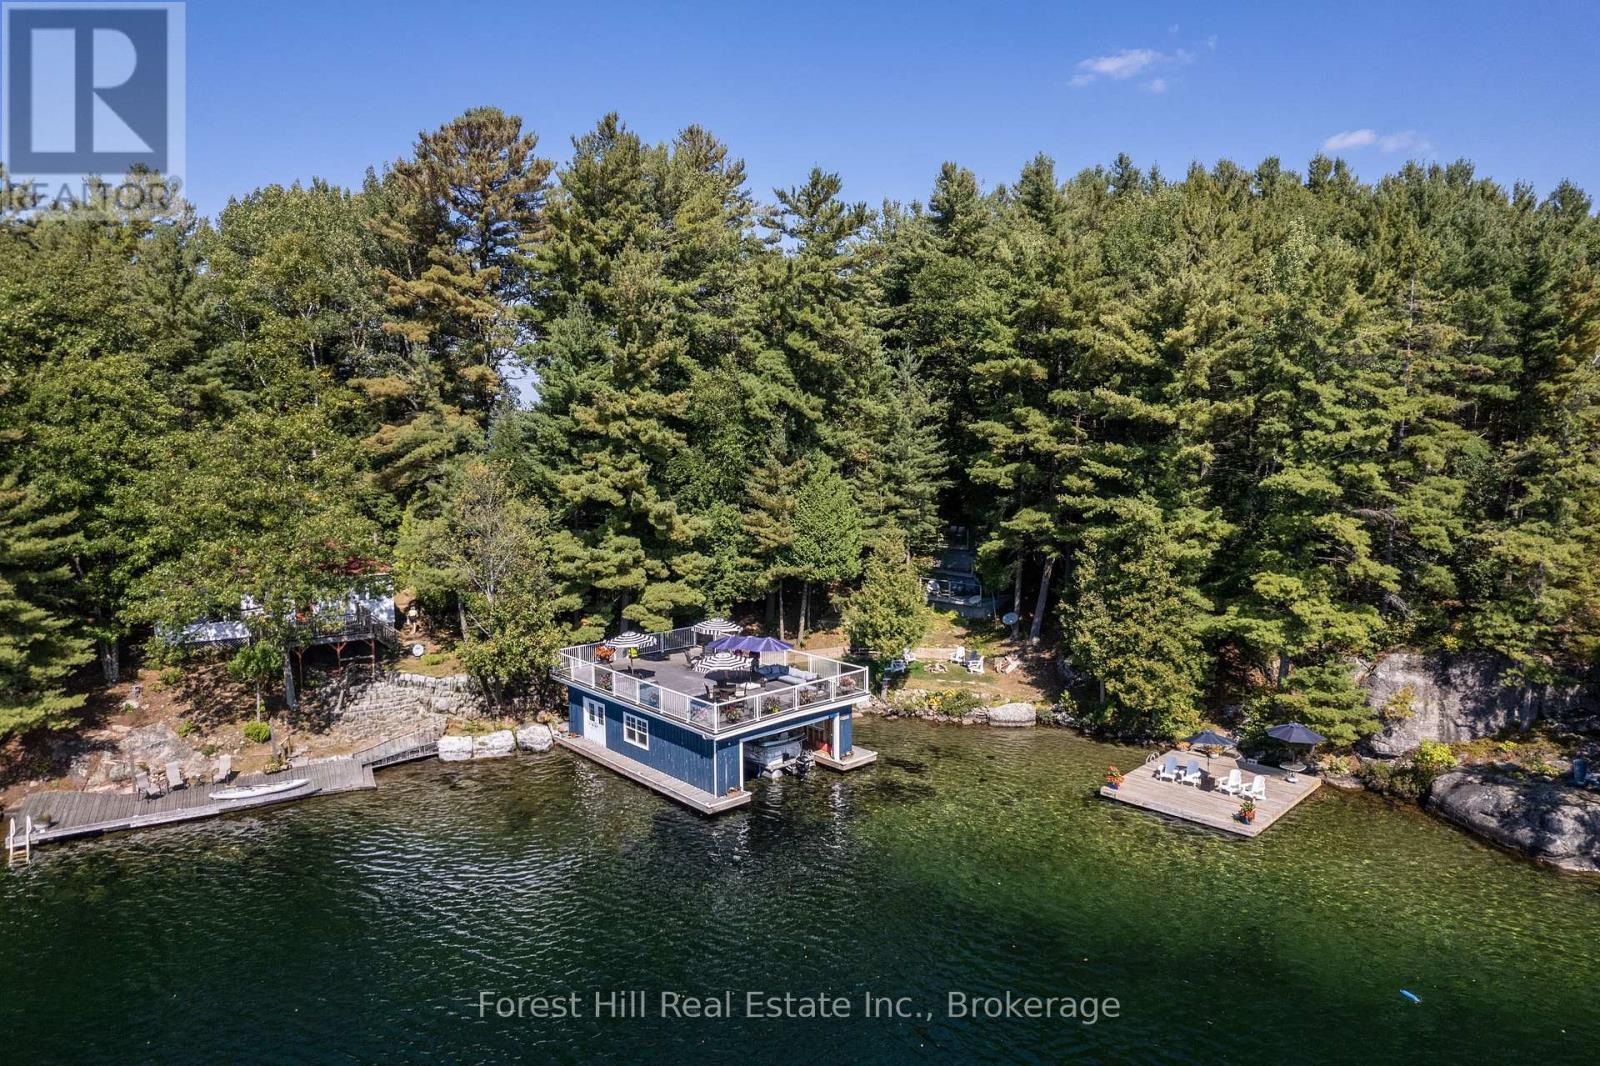
Welcome to one of Skeleton Lake's most remarkable family compounds. Situated on picturesque Clifton Island and just minutes from the marina, this rare offering features approximately 300 feet of southwest-facing shoreline, three separate cottages, two boathouses, a bunkie, and endless opportunities for family enjoyment. Known as the "Gem of the Muskoka Lakes," Skeleton Lake is celebrated for its pristine, spring-fed waters, exceptional clarity, and natural beauty. Here, you'll enjoy some of the finest swimming, boating, fishing, and waterfront recreation Muskoka has to offer. Designed with multi-generational living in mind, the property comfortably accommodates family and friends with 5 plus bedrooms (newer septic system), multiple living areas, and two fully equipped principal cottages. Whether hosting weekend gatherings, extended family vacations, or creating a legacy retreat for generations to come, there is space for everyone. The shoreline is truly exceptional, offering both deep water swimming and boating, as well as a hard-packed sandy beach ideal for children and grandchildren. A separate swim dock provides the perfect place to relax and enjoy the afternoon sun, while the newer boathouse features a large boat slip, entertainment area, games space, and expansive rooftop sun deck overlooking the lake, a second boathouse offers future potential. Surrounded by mature pines and exceptional privacy, this approximately one-acre island property enjoys all-day sunshine and breathtaking sunsets across the sparkling waters of Skeleton Lake. With over 2,400 square feet of living space spread across multiple buildings, this is far more than a cottage-it's a true Muskoka family compound. Rarely does a property offer this combination of shoreline, privacy, multiple dwellings, boathouses, sandy beach, deep water, and location on one of Muskoka's most sought-after lakes. Create memories, gather generations, and experience the very best of Muskoka living. (id:56248)
7 Oliver Drive
Tiny, Ontario
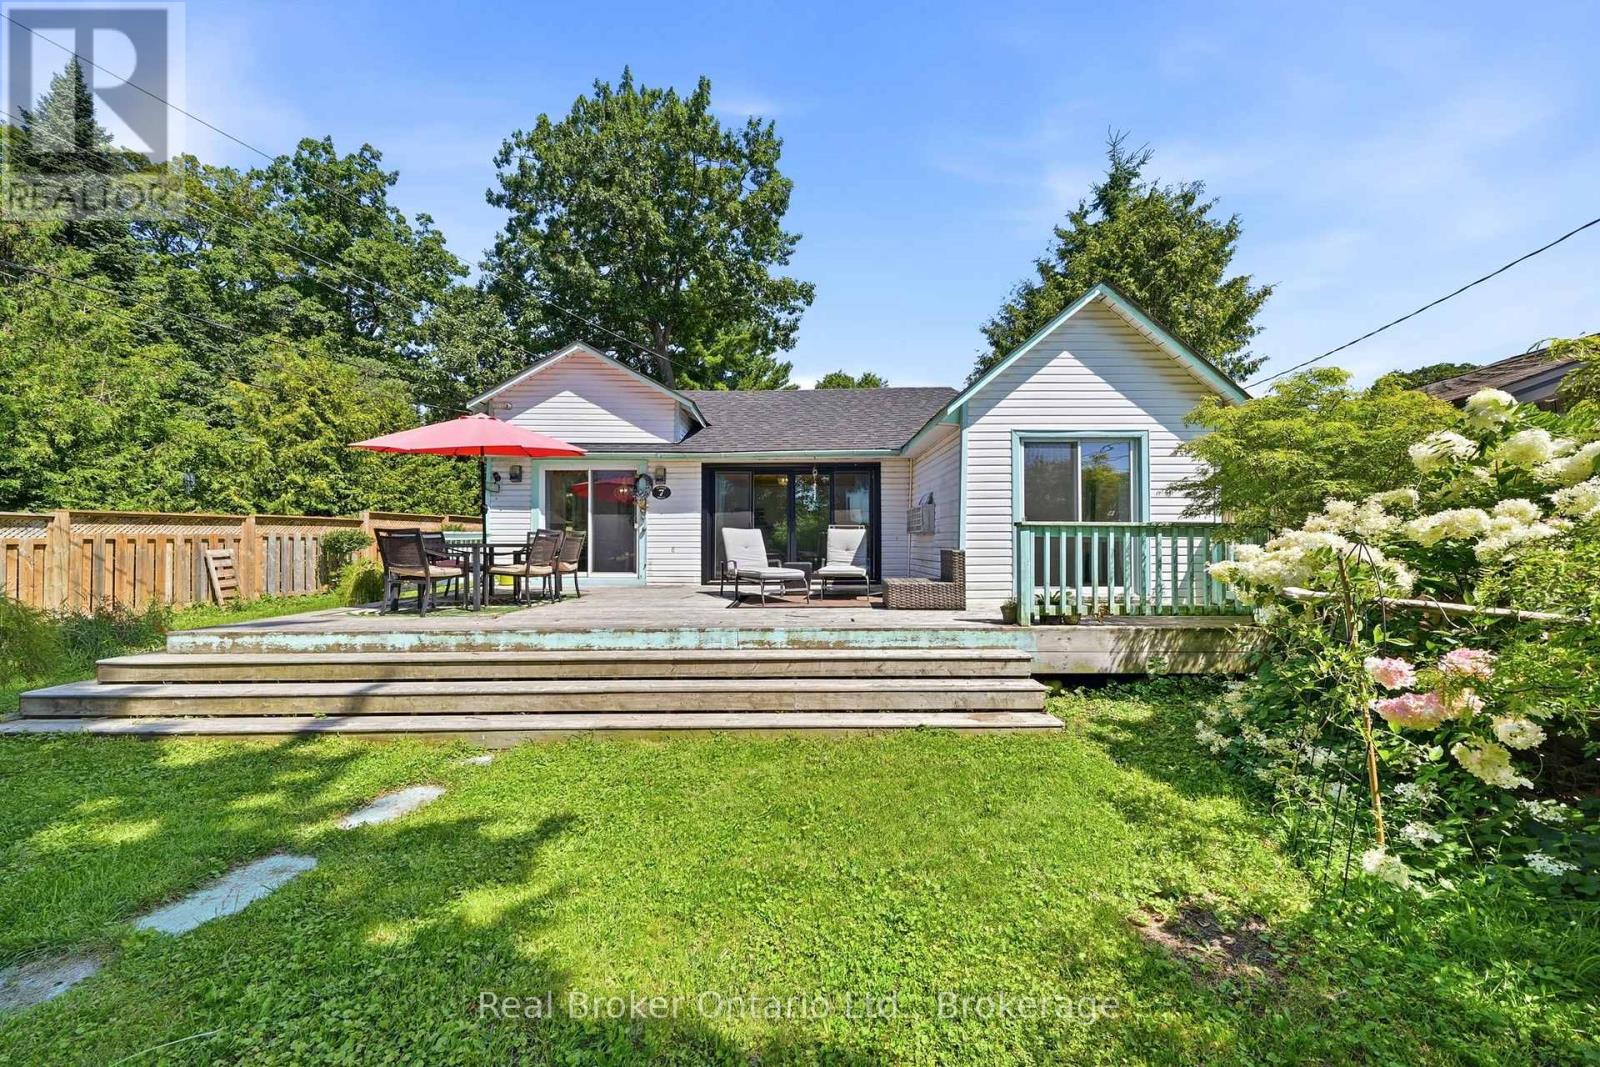
The walk to the water is about as long as this sentence. Three bed, one bath beach house steps from the sand at Balm Beach. No highway to cross and no long walk with the cooler. The interior has been updated throughout, so the charm stays and the project list does not. Three bedrooms for family and July guests. One bath, laid out for sandy feet. West facing sunsets over Georgian Bay, the Balm Beach strip a short walk away, Midland about fifteen minutes for groceries and the LCBO. Cottage, year round home, or summer rental. The location is the part nobody can renovate in later. (id:56248)
744 Birchwood Avenue
Cambridge, Ontario
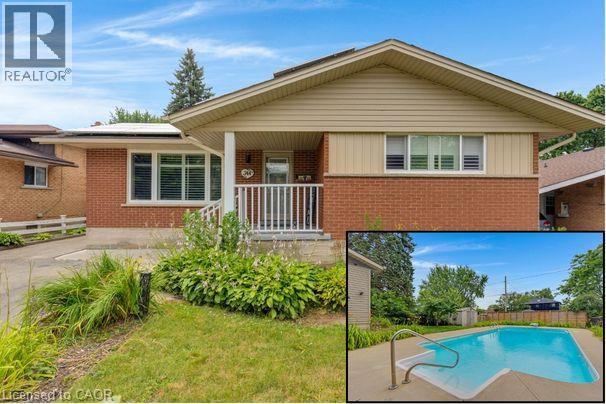
Welcome to 744 Birchwood Ave, tucked into a well-established, tree-lined neighbourhood in one of Preston's most desirable pockets near the river. This bungalow offers wonderful potential for families, first-time buyers, or anyone looking to put down roots in a mature community. From the private backyard oasis featuring a beautiful inground pool and hot tub to the fully finished basement with the flexibility for an in-law suite or potential income-generating unit, this home offers the space and versatility today's buyers are looking for. The thoughtfully laid out main floor begins with a bright living room featuring a cozy fireplace. The dining room flows easily into the kitchen, while three bedrooms complete this level, including a spacious primary suite. A full 4-piece bathroom, central hall with additional closets, and welcoming foyer complete the main floor. A large rear deck overlooks the private backyard retreat, creating the perfect setting for swimming, entertaining, or relaxing beside the pool and hot tub. Downstairs, the fully finished basement adds nearly 900 square feet of additional living space. Featuring a generous rec room with a second fireplace, large bedroom, full bathroom, kitchen area, den, separate laundry, utility room, and cold room, it offers exceptional flexibility for extended family, an in-law suite, or a potential income-generating unit. Just steps from the Grand River, scenic walking trails, parks, schools, shopping, recreation facilities, and convenient highway access, this location offers the perfect balance of nature and everyday convenience. Whether you're drawn to the family-friendly neighbourhood, incredible backyard oasis, flexible living options, or unbeatable access to outdoor amenities, 744 Birchwood Ave combines location, lifestyle, and versatility in a way few homes can. (id:56248)
11 Harrisford Street Unit# 78
Hamilton, Ontario
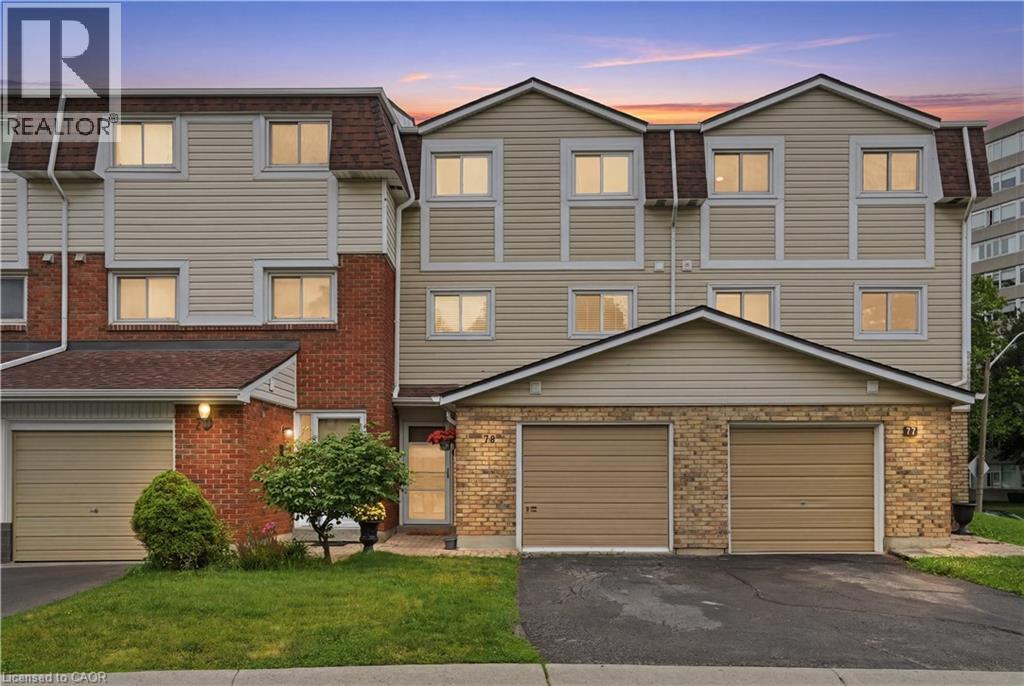
Perfect for first-time buyers, young families, and downsizers, this spacious 3-bedroom, 2-bathroom condo townhouse offers comfortable, low-maintenance living in a sought-after community. Featuring a functional layout with generous living space, this home provides the perfect balance of convenience and affordability. Ideally located close to schools, parks, shopping, transit, and major commuter routes, it’s an excellent opportunity to step into homeownership or simplify your lifestyle without compromising on space (id:56248)
D2 - 1200 Highway 15
Kingston, Ontario
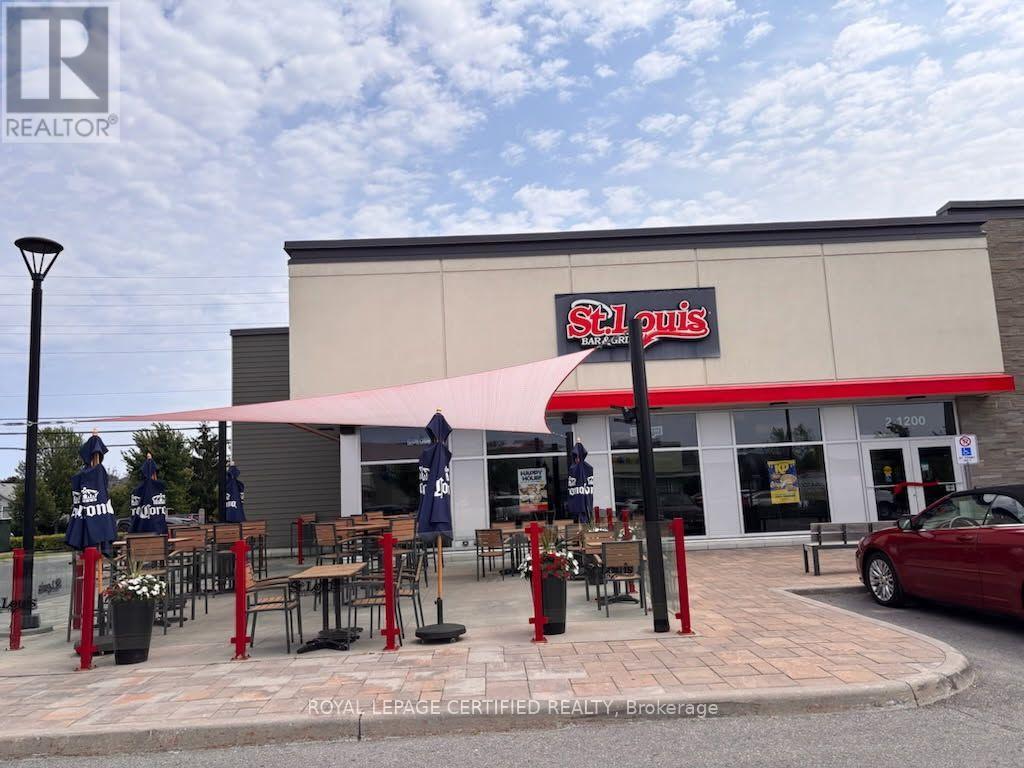
Exceptional Turnkey Franchise Opportunity in Kingston! Rare opportunity to own a well-established St. Louis Bar & Grill franchise in Kingston, On. This impressive, fully equipped restaurant offers a turnkey operation with a stylish dining area, professional commercial kitchen, bar, and all the infrastructure needed for a seamless transition. High-volume sales, strong income, and a long-term lease make this an outstanding opportunity for an owner-operator looking to step into an established and profitable business. Ideally located in a busy commercial area with excellent visibility, convenient access, ample parking, and strong surrounding residential and commercial traffic. Backed by the recognized St. Louis Bar & Grill brand, the business benefits from established systems, brand recognition, and a loyal customer base. Excellent potential to further grow revenues through catering, delivery, takeout, extended hours, and targeted local marketing. Perfect opportunity for an owner-operator seeking a high-volume, income-producing restaurant with a long lease and an established franchise brand. Don't miss this exceptional opportunity to own and operate a proven restaurant business in Kingston! (id:56248)
2442 Felhaber Crescent
Oakville, Ontario
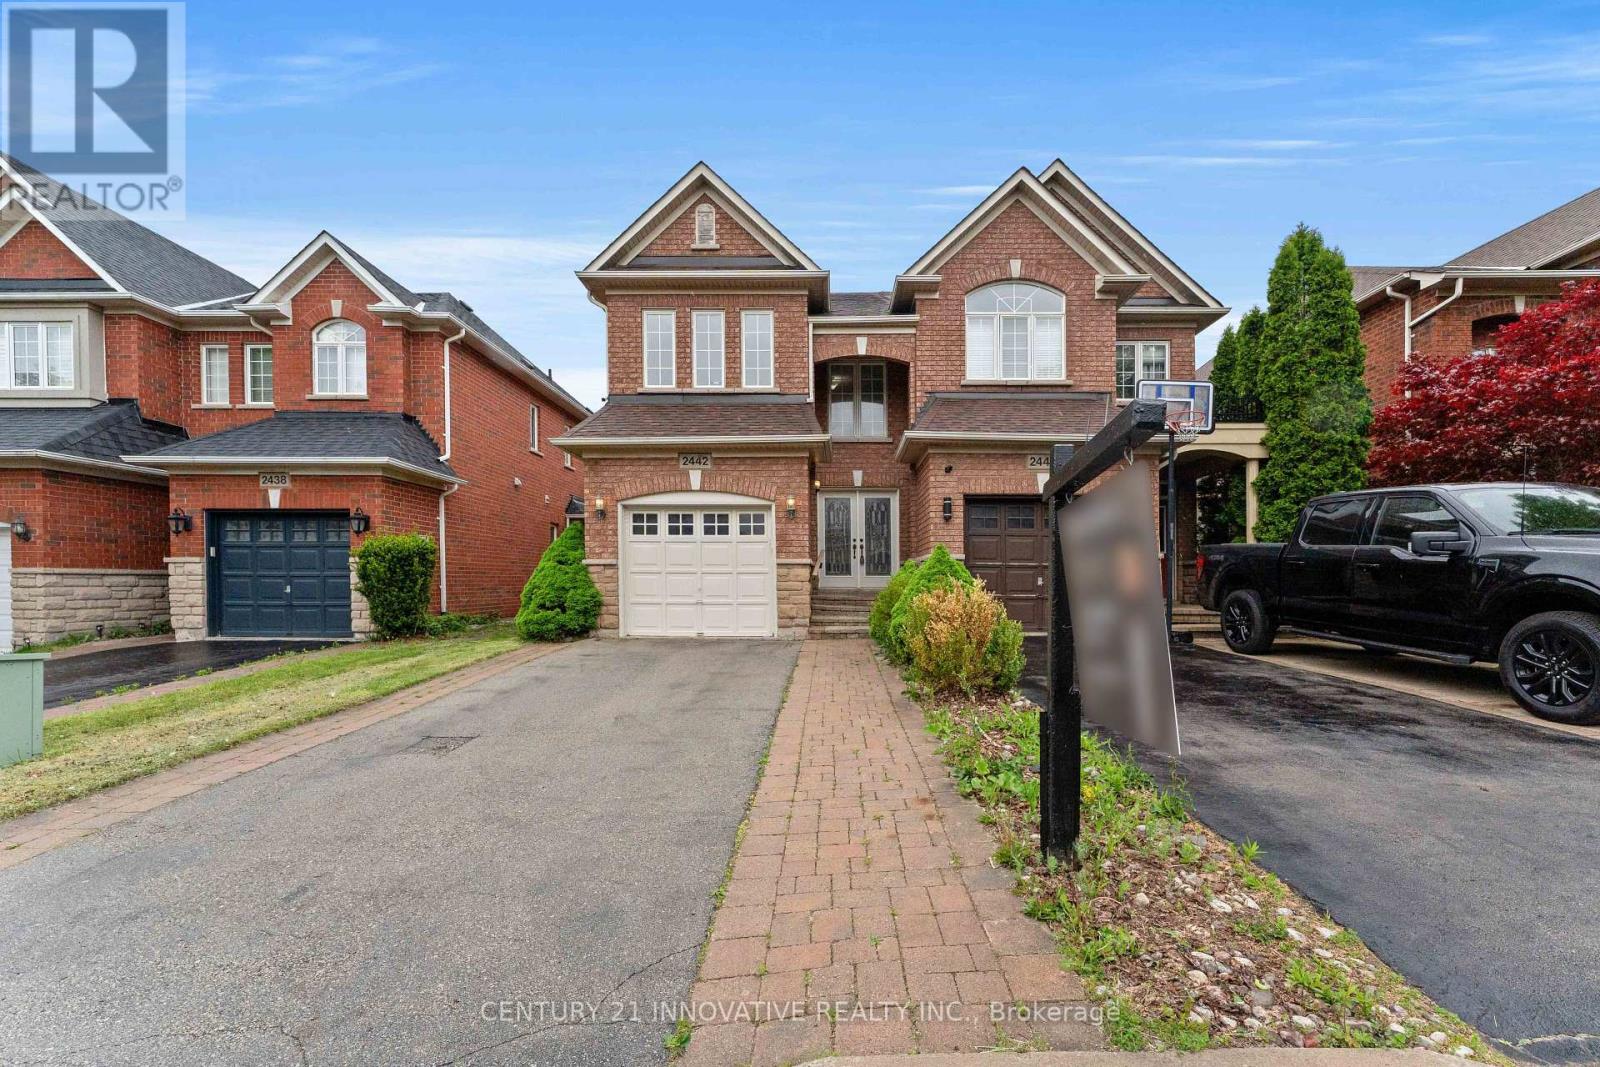
Welcome to 2442 Felhaber Crescent - a stylish and meticulously maintained 3-bedroom, 4-bathroom home offering approximately 1,850 sq. ft. of bright, open-concept living space, plus a fully finished basement with in-law suite potential. Nestled in the prestigious Joshua Creek neighbourhood, this home combines elegant design with thoughtful upgrades throughout. Step into a welcoming 2-storey foyer with a curved staircase and enjoy the freshly stained hardwood floors and refinished staircase that elevate the main level. The family-sized eat-in kitchen has received a modern facelift, including freshly painted cabinets, sleek new handles, and stainless steel appliances. The breakfast area overlooks a cozy great room with gas fireplace and walk-out to the fenced backyard with a large deck - perfect for entertaining or relaxing. Separate living and dining rooms offer great flow for hosting, while upstairs features three spacious bedrooms and two full baths, including a primary suite with walk-in closet and ensuite. The fully finished lower level is ideal for multi-generational living or rental potential, featuring a brand-new full bathroom, a newly designed laundry room, a large recreation/family room, and a second kitchen. Located close to top-rated schools, trails, parks, shopping, transit, and major highways -this is your chance to own a turn-key home in one of Oakville's most desirable communities. (id:56248)
102 Cadillac Crescent
Brampton, Ontario
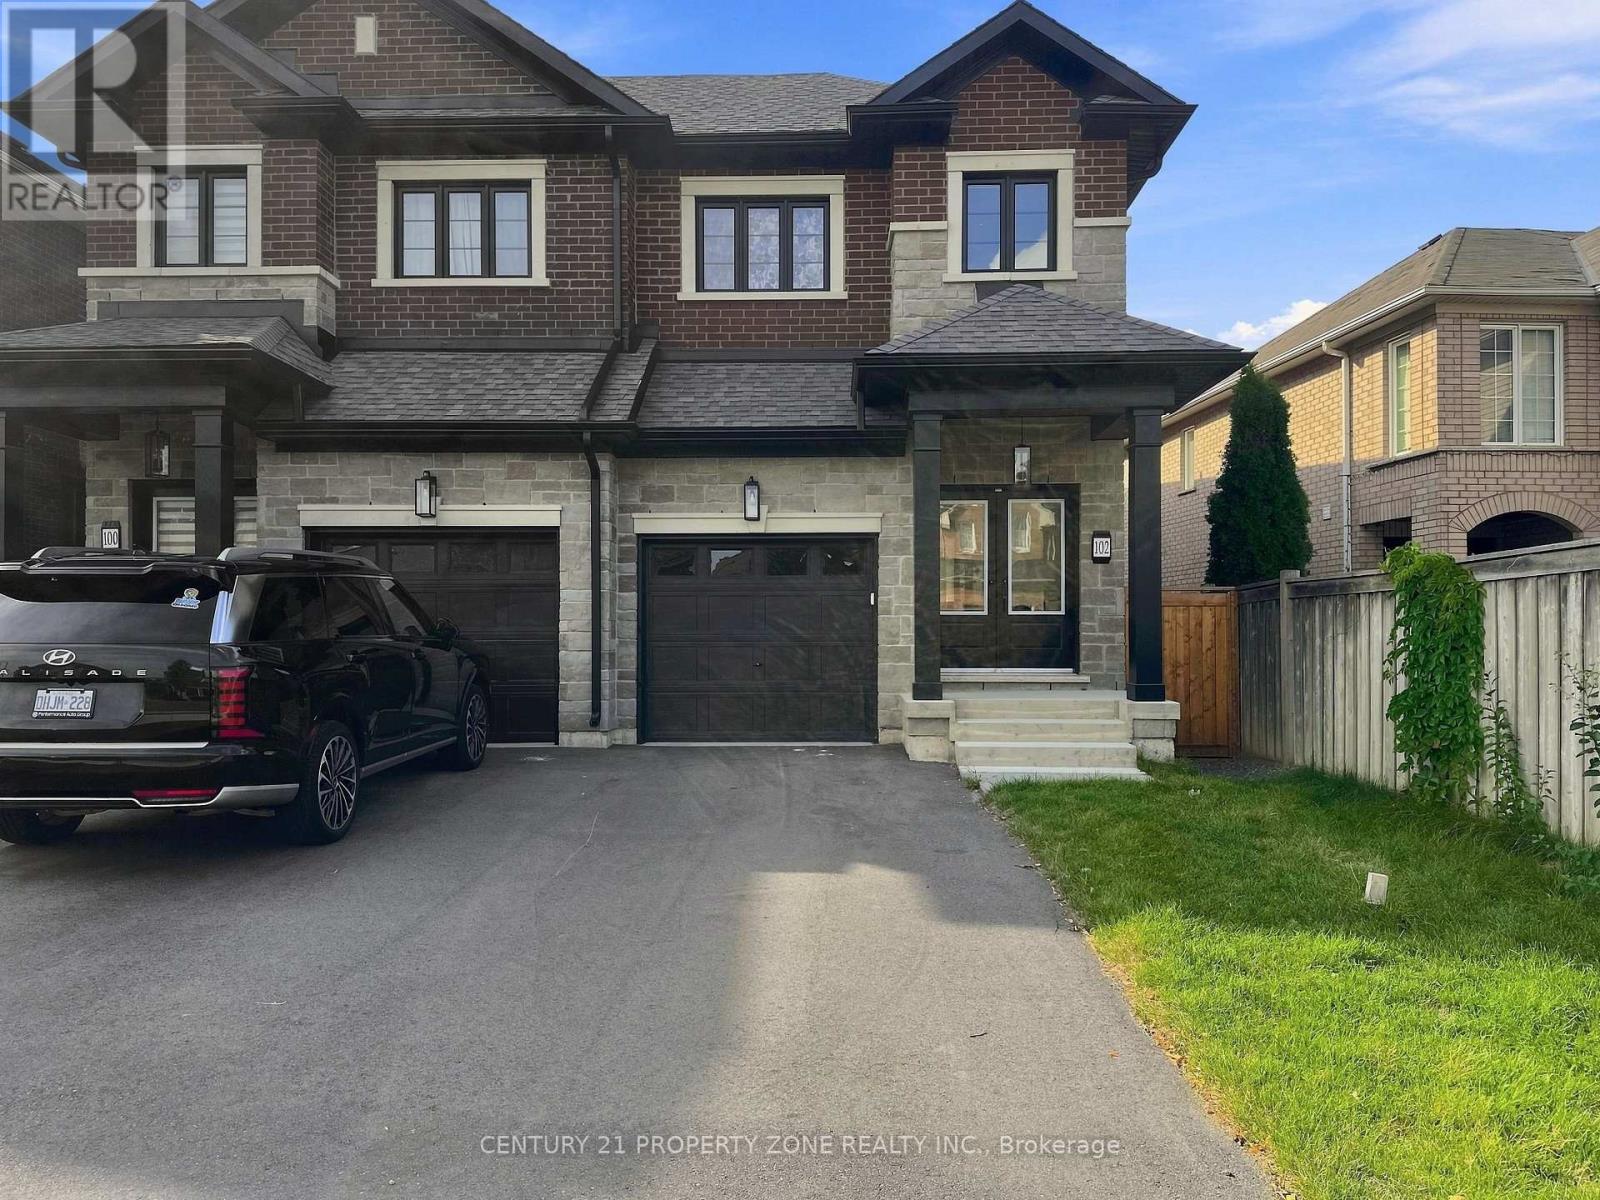
Beautiful less-than-one-year-old 4+2 bedroom semi-detached home offering over 2,500 sq. ft. of total finished living space, located in the heart of Brampton. This modern home features a bright, spacious, and highly functional layout ideal for family living. The upper level offers 4 generously sized bedrooms, 3 full washrooms, with each bedroom having convenient access to a washroom, along with the added convenience of upper-level laundry. The main floor boasts 9-foot ceilings, an open and inviting layout, and a modern kitchen equipped with a gas line for the stove, perfect for cooking enthusiasts. The professionally builder-finished basement adds valuable additional living space and features a separate entrance, 2 bedrooms with large windows, a separate laundry area, and an excellent layout for extended family or additional living needs. Ideally located close to Cassie Campbell Community Centre, multiple schools, parks, shopping, public transit, and just minutes from the upcoming Costco and other major amenities. Situated in a highly desirable, family-friendly neighbourhood, this nearly new home offers space, functionality, and convenience and is truly move-in ready. (id:56248)
4 - 19834 Airport Road
Caledon, Ontario
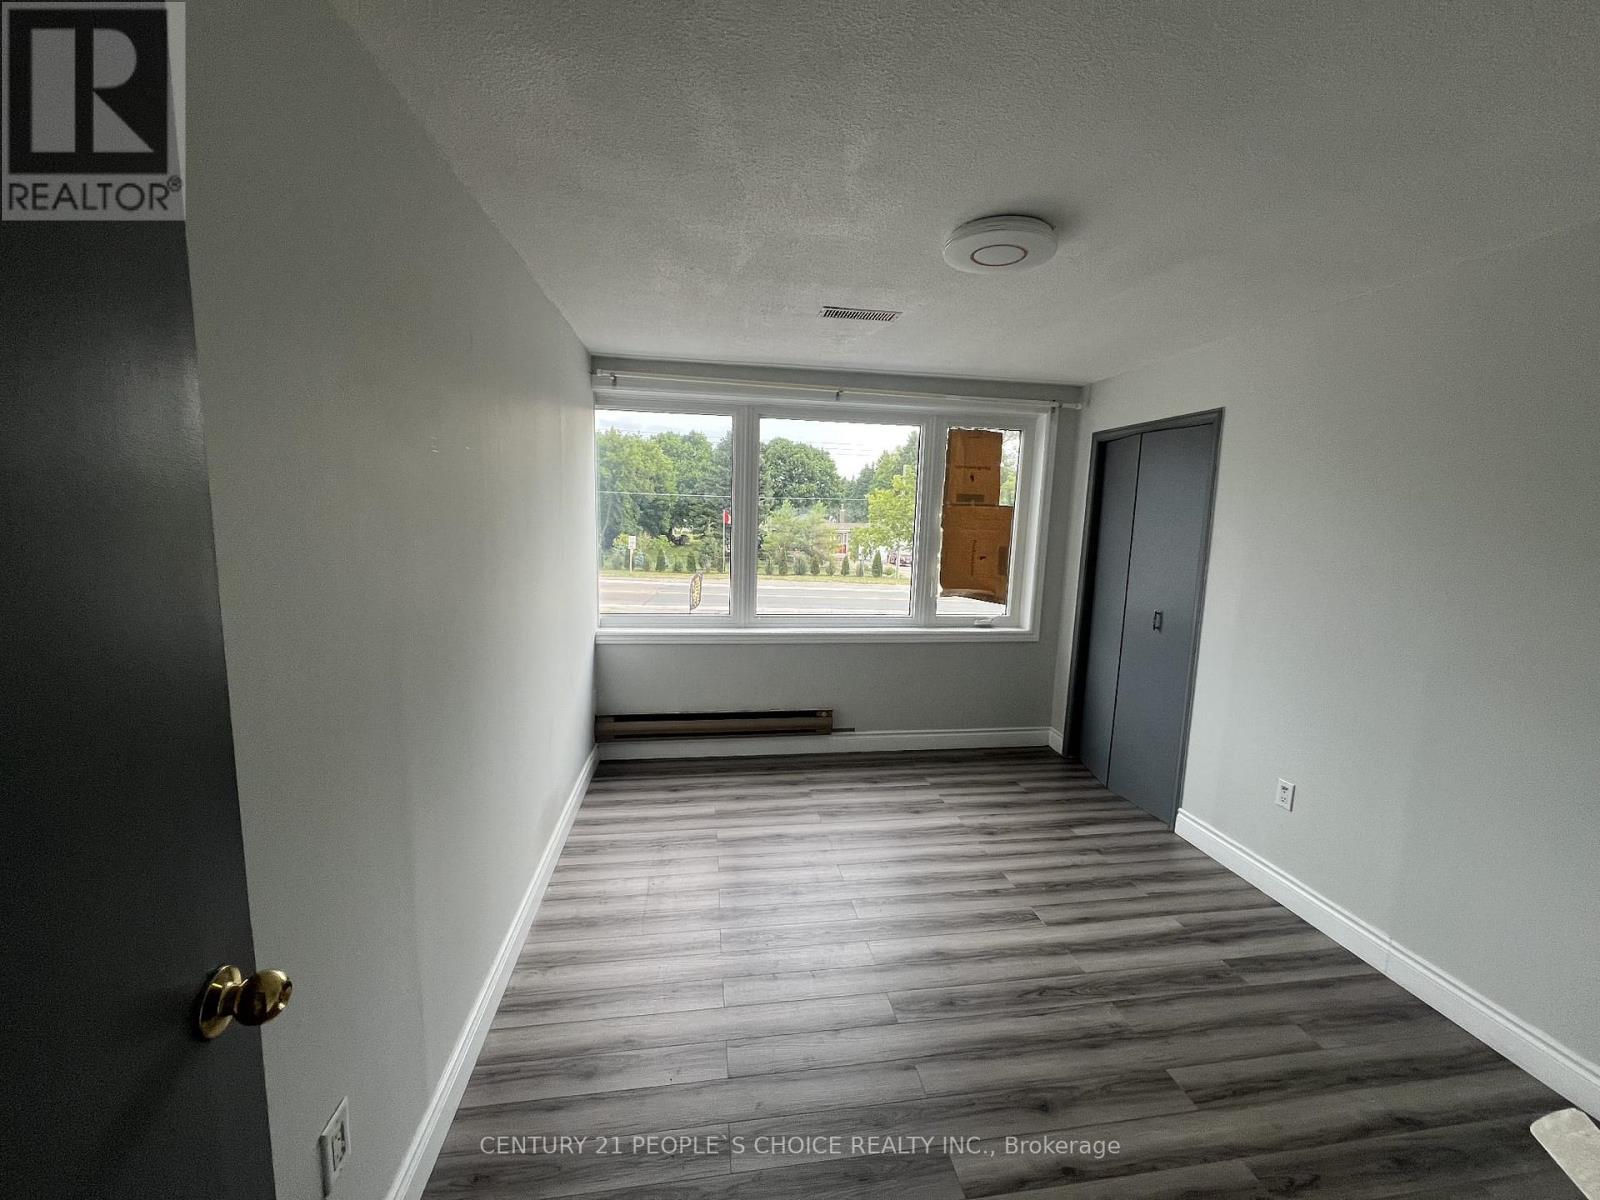
Don't Miss Out On This Spacious Upper Level Apartment. 2 Bedroom 1 Washroom Apartment Is Available For The Rent. This Apartment Is Above A Commercial Store With Tons Of Privacy! Close To Major Highway. Tenant Has To Pay Water And Hydro Bill. **EXTRAS** Includes Fridge, Stove, Washer & DryerDon't Miss Out On This Spacious Upper Level Apartment. Newly Renovated. 2 Bedroom 1 Washroom Apartment Is Available For The Rent. This Apartment Is Above A Commercial Store With Tons Of Privacy! Close To Major Highway. Tenant Has To Pay Water And Hydro Bill. **EXTRAS** Includes Fridge, Stove, Washer & Dryer (id:56248)

504 - 1300 Bloor Street
Mississauga, Ontario
Welcome to this beautifully updated and thoughtfully designed 2-bedroom, 2-bathroom suite in the award winning Applewood Landmark, a well-established and sought after community known for its top-tier amenities and refined lifestyle. This sun-filled unit offers an inviting blend of space, style and unobstructed southeast exposure overlooking the beautifully manicured grounds. The unit showcases a desirable layout with generous open-concept Living and Dining rooms that connect seamlessly to the updated kitchen complete with quartz countertops, stainless steel appliances, large undermount sink, modern backsplash, ample cabinet space including pot drawers and an incredible floor-to-ceiling pantry with 24" deep cabinetry offering an exceptional amount of extra storage. The Primary bedroom is complete with a generous walk-in closet and updated 4pc ensuite bath and the second bedroom has plenty of space and features custom built-in closet shelving. Additional features of this unit include an updated main bath, recently replaced windows with Smart remote controlled blinds that connect to Alexa and Siri, ensuite laundry, ensuite storage space and one underground parking spot. The maintenance fee includes all utilities and unlimited fibre optic internet! A high demand building that's known for its resort style amenities such as the penthouse "Top of the Mark" event space overlooking the lake and Toronto Skyline, 24hr concierge security, Rooftop Deck, Indoor Rooftop pool with Sauna and Whirlpool, Party rooms, Guest Suites, Car wash, ERV/HRV charging stations, Convenience Store, Gym/Health Clubs, Pickleball court, Tennis Court, Shuffleboard, Billiards Rooms, Boardroom, Craft Room, Woodworking shop, dual security stations, golf practice area, 7 Acre setting with outdoor BBQ and lounging/reading area to name a few. (id:56248)

60 Chipwood Crescent
Brampton, Ontario
4 bedroom, 2 bath semi-detached in Madoc on a premium pie-shaped lot that opens up to 58 feet across the back, tucked on a quiet crescent where homes rarely come up. The main floor gets great light through the picture window in the combined living and dining room, and the long, updated eat-in kitchen delivers quartz counters, upgraded cabinetry with a pantry, stainless steel appliances and a walk-out to a large patio overlooking the private, tree-lined yard. Upstairs, all four bedrooms have classic parquet floors and closets. The finished basement adds real flexibility. Open concept rec room with pot lights, laminate flooring and laundry, plus a separate side entrance with direct access to the basement level. Move-in ready as a rec space today, with the layout and access already in place for a buyer looking to explore a future in-law suite or rental potential down the road. The location backs it all up. Century Gardens Rec Centre, schools and parks are all within walking distance. Downtown Brampton, Gage Park, the farmers' market and the GO station are minutes away, with Highway 410 close by for the commute. A family home on an established street, with room to grow into. (id:56248)
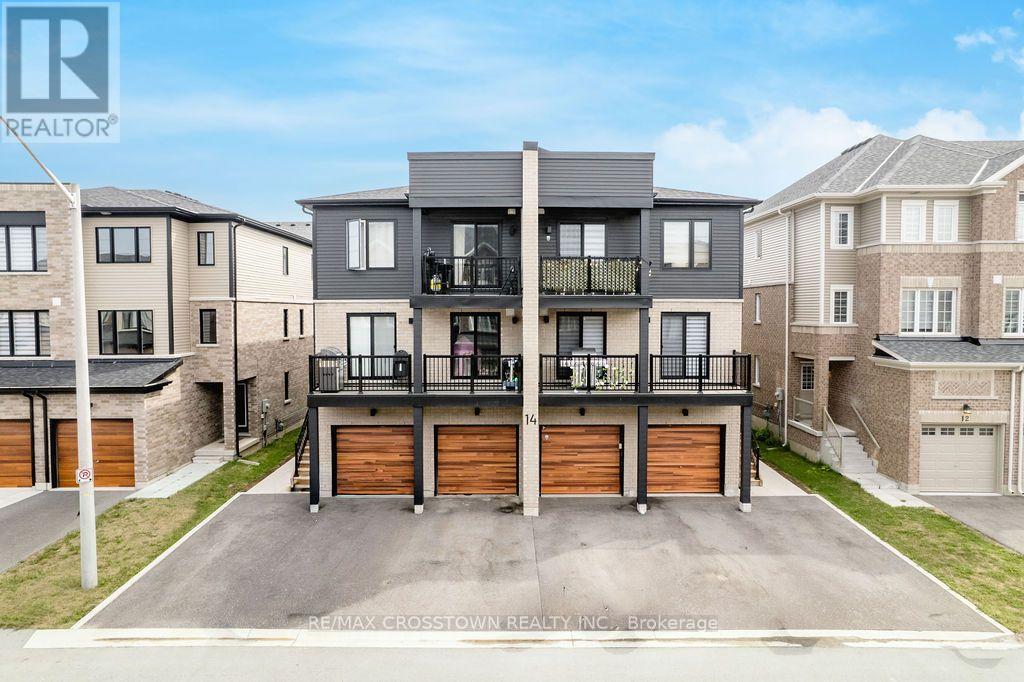
1 - 14 Pumpkin Corner Crescent
Barrie, Ontario
Stylish 2024-built main-floor 1-bedroom condo townhome in Hewitt's Gate, Barrie's desirable southeast end. Thoughtfully upgraded and bright, this home offers approximately 461 sq. ft. of interior area per iGUIDE, with a functional layout and walkout to the exclusive-use rear amenity area. The upgraded galley kitchen features quartz countertops, backsplash, upgraded faucet, soft-close cabinetry and drawers, hardwired under-cabinet lighting, stainless steel fridge with water line, over-the-range microwave and range. Extended flooring runs throughout the kitchen, living area and bedroom for a clean, cohesive finish. The modern 3-piece bath includes an upgraded stand-up shower and shower head, while in-suite laundry features upgraded LG washer and dryer. Additional highlights include central air, upgraded lighting, a mid-wall outlet for a mounted TV and 1 outdoor parking space. Excellent location close to the GO Train, schools, parks, trails, grocery stores and shopping, with easy access to Highway 11 and Highway 400. Friday Harbour is also just a short drive away. Monthly condo fee is $172.39. Some photos have been virtually staged using AI-generated furnishings and decor. Virtually staged images are shown for illustrative purposes only. (id:56248)
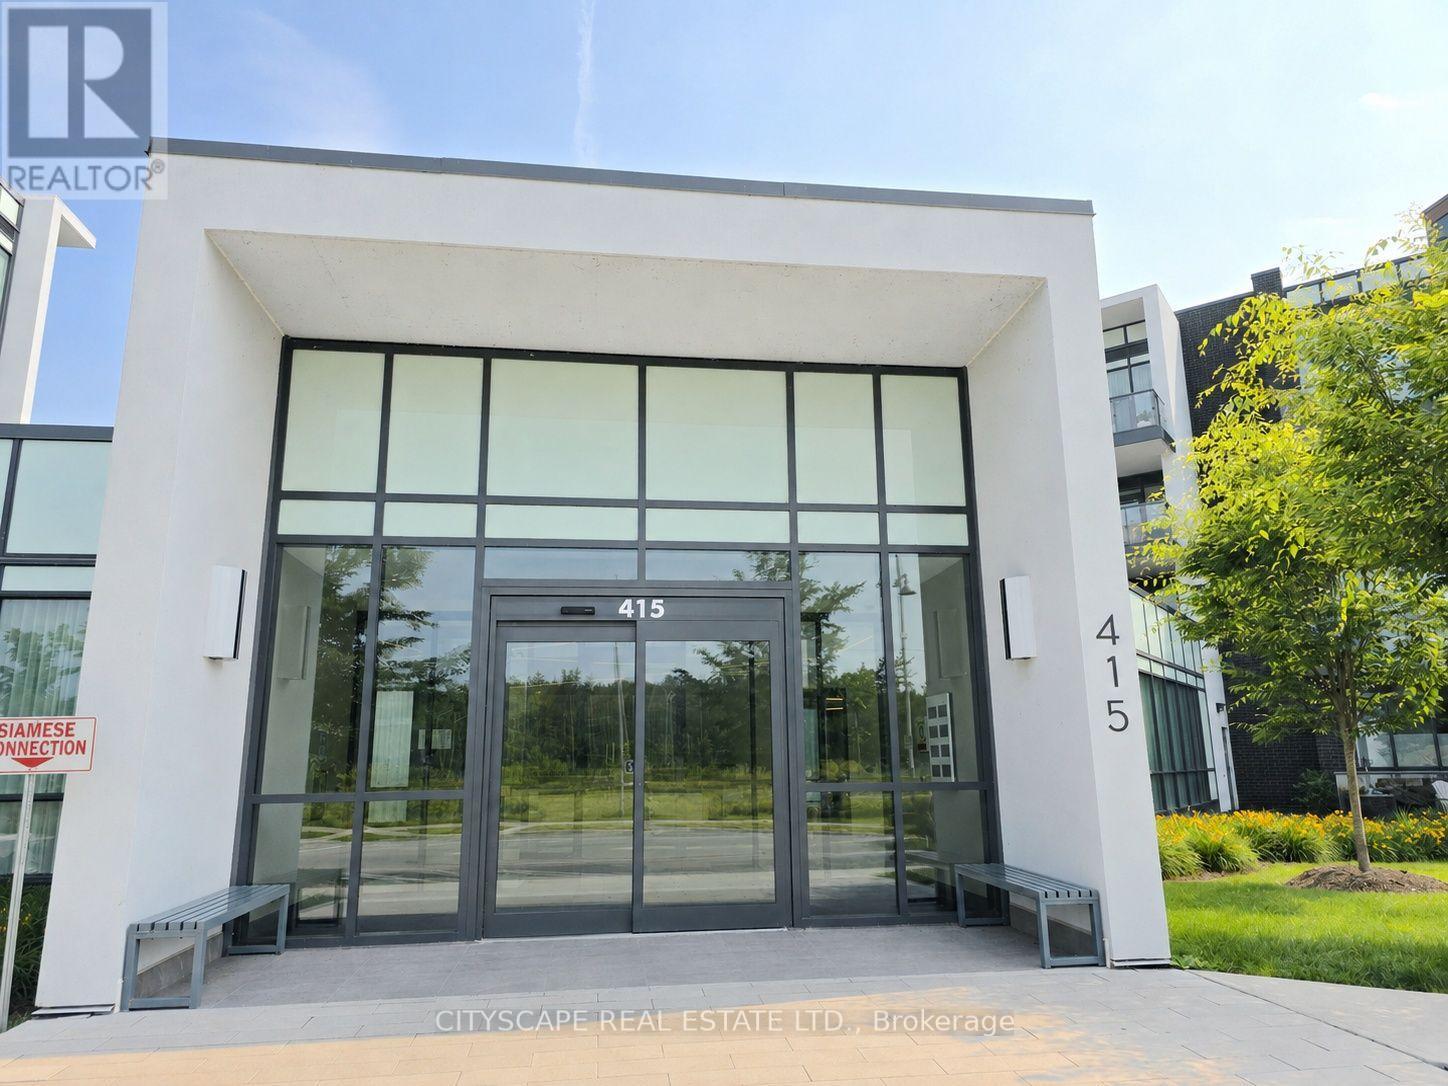
418 - 415 Sea Ray Avenue
Innisfil, Ontario
Welcome to an exceptional corner penthouse in the sought-after High Point Residences at Friday Harbour Resort. Offering 964 sq. ft., this beautifully appointed 2-bedroom, 2-bathroom suite features soaring 10-foot ceilings and an abundance of natural light, creating an open and inviting atmosphere. Positioned to capture peaceful views of the courtyard, pool and hot tub, surrounding forest, and glimpses of Lake Simcoe, this home offers the perfect blend of luxury and relaxation. The thoughtfully designed kitchen is both elegant and functional, featuring custom cabinetry, a spacious quartz island, quartz backsplash, premium stainless steel appliances, under-cabinet lighting, pot lights, and ample pantry storage. Engineered laminate flooring extends throughout the suite, complemented by smooth ceilings and custom window coverings for a refined, modern finish. The primary and second bedrooms have been enhanced with custom built-in cabinetry, drawers, and designer feature walls, while both bathrooms showcase porcelain tile, quartz countertops, custom vanities, and upgraded mirrors. Enjoy everything Friday Harbour Resort has to offer-from the full-service marina and championship golf course to the beach, scenic boardwalk, fitness centre, pools, hot tubs, and over 200 acres of nature trails. Spend your days dining at waterfront restaurants, relaxing at cafés, or taking advantage of the complimentary resort shuttle that connects you to the community's exceptional amenities. Whether you're searching for a year-round residence, a weekend retreat, or a fully furnished resort property, this penthouse delivers an unmatched lifestyle in one of Ontario's premier waterfront communities. (id:56248)

114 Bedell Drive
Mapleton, Ontario
Welcome to 114 Bedell Drive, a semi-detached home by Sabato Homes, currently under construction in the growing community of Drayton. Offering over 1,800 sq. ft. of thoughtfully designed living space, this two storey home features 3 bedrooms and 2.5 bathrooms, ideal for families, first-time buyers, or those looking for more space. The list price reflects a completed home and includes the opportunity for buyers to customize their own finishes and selections throughout the build process. From flooring and cabinetry to countertops, paint colours, and fixtures, buyers have the ability to personalize the home to suit their style while still benefiting from a professionally finished product. The functional layout offers open-concept living, a spacious kitchen with island and pantry, large patio doors for natural light, second floor laundry, and a primary bedroom complete with a walk in closet and ensuite featuring a walk in shower. A dedicated hookup for a backup generator adds additional convenience and peace of mind. Located in Drayton, this home offers small town living with easy access to schools, parks, recreation facilities, grocery stores, restaurants, and healthcare services. Conveniently situated within driving distance to Elmira and Waterloo, Drayton continues to be a popular choice for buyers looking for community focused living with everyday amenities nearby. A great opportunity to own a brand new home with the ability to make it your own. (id:56248)
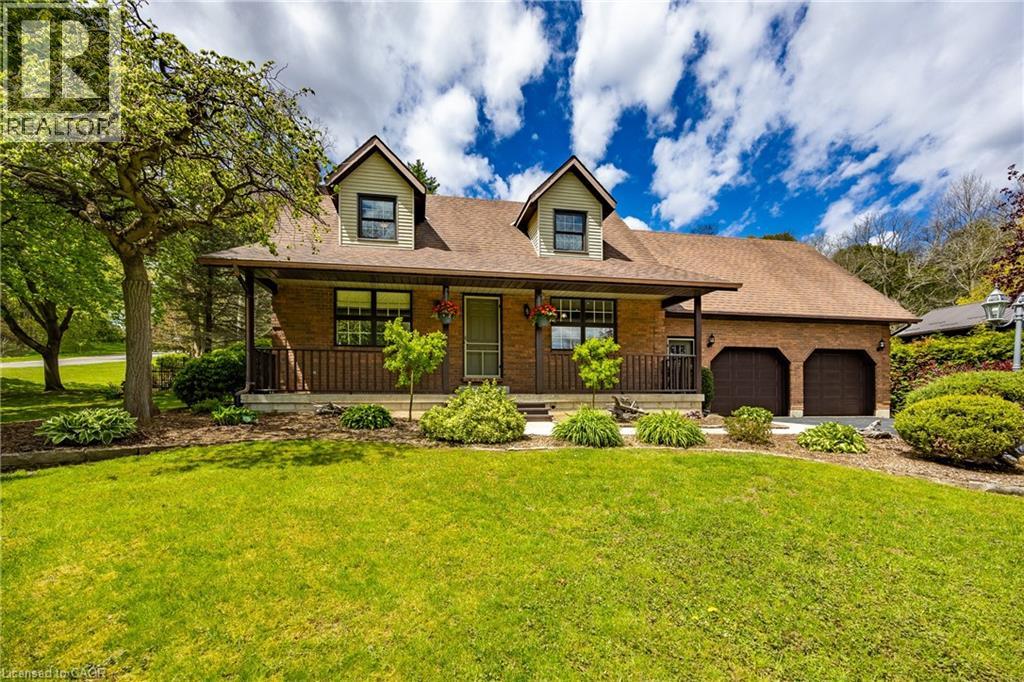
1 Bostwick Crescent
Lynedoch, Ontario
Charming Custom Home on Corner Lot in Historic Lynedoch. Welcome to your dream property in the picturesque village of Lynedoch—perfectly situated on a beautifully landscaped, mature corner lot directly across from scenic Big Creek. This custom-built home offers exceptional curb appeal and a thoughtfully designed layout featuring 3+1 bedrooms and 3 bathrooms, ideal for families or those seeking extra space. The main level showcases a modern eat-in kitchen equipped with premium Viking Professional appliances, flowing seamlessly into an open-concept dining and living area designed for both everyday comfort and effortless entertaining. The living room is centered around a newly installed fireplace, creating a cozy and stylish atmosphere perfect for relaxing or hosting guests. New paint throughout the house gives the home a bright, modern feel. The spacious sunken master bedroom provides a private retreat, complete with a 3-piece ensuite bath. One of the standout features of this home is the indoor pool, housed in a fully renovated room with new patio doors and windows. Enjoy year-round swimming with solar heating in the summer and a gas heater in the winter—your personal oasis no matter the season. Outside, the property truly shines. The breathtaking backyard offers a visually stunning setting with mature landscaping, a beautifully built firepit area for gatherings, and plenty of space to relax or entertain. A double-wide paved driveway adds convenience and ample parking. Located just minutes from amenities and within easy reach of Langton, Delhi, Brantford, and Highway 403, this home combines quiet village charm with excellent accessibility. (id:56248)
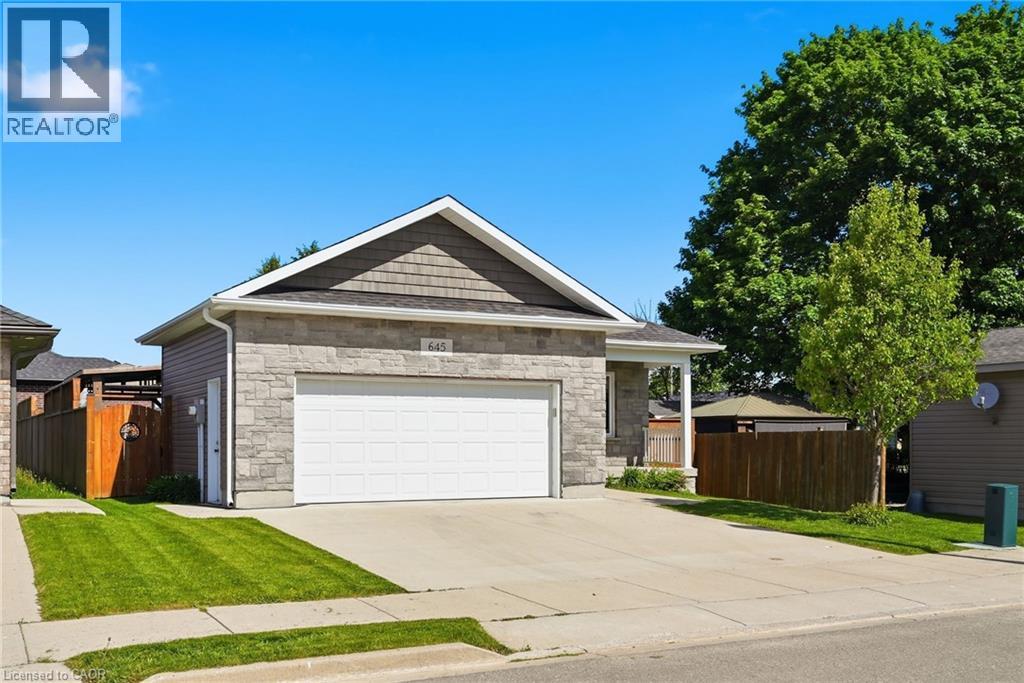
645 Davidson Avenue S
Listowel, Ontario
Welcome to easy, one-floor living in this well-maintained 2-bedroom bungalow, perfectly suited for first-time buyers, downsizers, or anyone seeking a low-maintenance lifestyle. Step inside to discover a bright, carpet-free interior designed for both comfort and convenience. The functional layout features two spacious bedrooms, a full bathroom, and the added benefit of main floor laundry, making everyday living effortless. The attached double car garage provides plenty of room for vehicles, tools, and hobbies, while the crawl space offers valuable storage space for seasonal items and household essentials. Outside, you’ll find a fully fenced backyard complete with a patio—an ideal space for summer barbecues, entertaining friends, or simply enjoying a quiet evening outdoors. Combining practicality, comfort, and outdoor enjoyment, this charming bungalow is ready to welcome its next owners. Don’t miss your opportunity to make it yours! (id:56248)
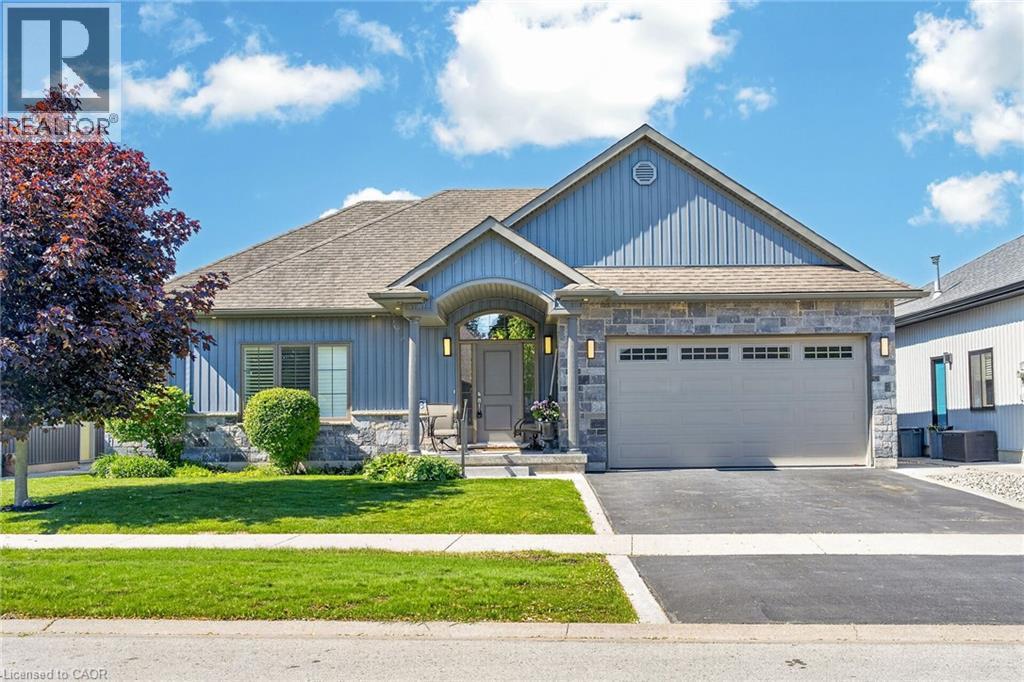
58 Postma Drive
Dunnville, Ontario
Beautifully presented, Custom built 3 bedroom, 3 bathroom Bungalow in sought after “Woodland Estates” subdivision. Great curb appeal with stone & complimenting sided exterior, professional landscaping including sprinkler system, attached double garage, paved driveway with concrete borders, & stunning fenced back yard complete with expansive deck & gazebo. The flowing, open concept interior layout is highlighted by 9 ft ceilings throughout, custom kitchen with oversized island, S/S appliances, & tile backsplash, comfortable dining area, bright living room with gas fireplace, 2 MF bedrooms including primary bedroom with walk in closet & ensuite, 4 pc bathroom, desired MF laundry, & welcoming foyer. The finished basement features rec room, 4th bedroom, additional 3 pc bathroom, & storage area. Conveniently located within walking distance to parks, schools, shopping, restaurants, hospital, farmers market, & Grand River amenities. Shows Incredibly well. Ideal for those looking for main floor living or family looking to upsize. Experience Dunnville Living! (id:56248)
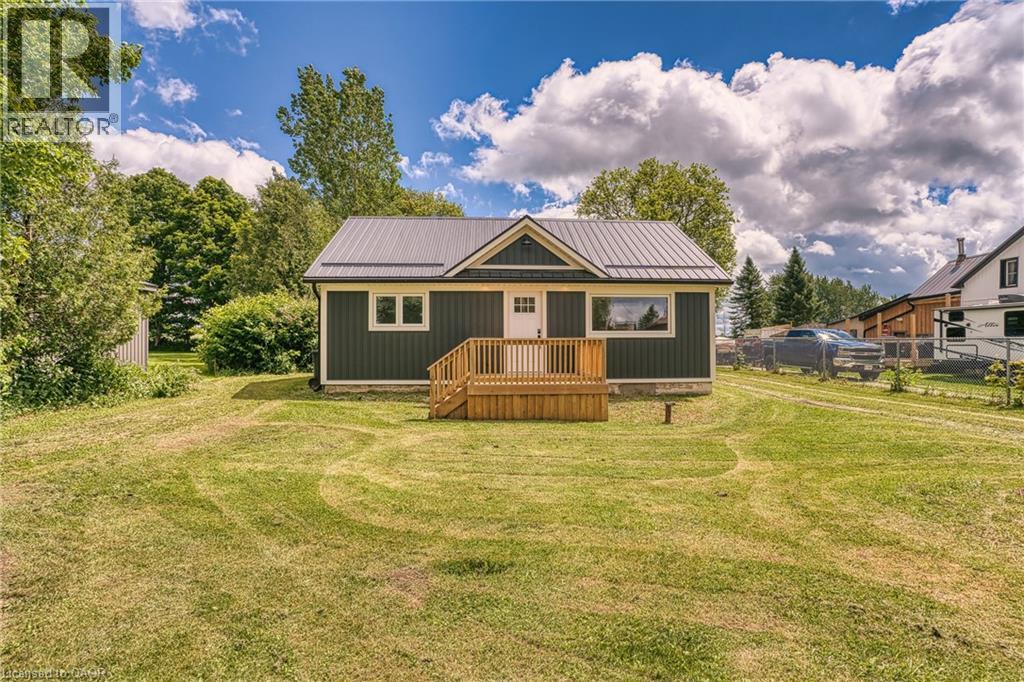
85088 Grey Road 14
Proton Twp, Ontario
Country Living at Its Finest on a Half-Acre Lot! Experience the perfect blend of peaceful country living and small-town charm in this beautifully renovated bungalow, thoughtfully updated with exceptional craftsmanship throughout. Set on a generous half-acre lot overlooking open farmland, this move-in-ready home offers comfortable single-level living with an inviting open-concept design. The bright kitchen flows seamlessly into the family room, creating an ideal space for everyday living and entertaining. Featuring two spacious bedrooms, including a primary retreat with a walkout to a stunning 12' x 24' deck, you'll enjoy breathtaking countryside views and tranquil sunsets right from your doorstep. A beautifully updated four-piece bathroom completes the home's stylish interior. A standout feature is the impressive 31' x 33' workshop with hoist-height ceilings, perfect for hobbyists, tradespeople, car enthusiasts, or anyone needing substantial workspace. Above the workshop, a separate-entrance loft bachelor apartment provides excellent potential for guests, extended family, a home office, or supplemental income. Whether you're looking to escape the city, downsize without compromise, or purchase your first home, this exceptional property offers outstanding value, versatility, and lifestyle. Enjoy the best of country living with all the benefits of a welcoming small-town community. Your home ownership journey starts here (id:56248)
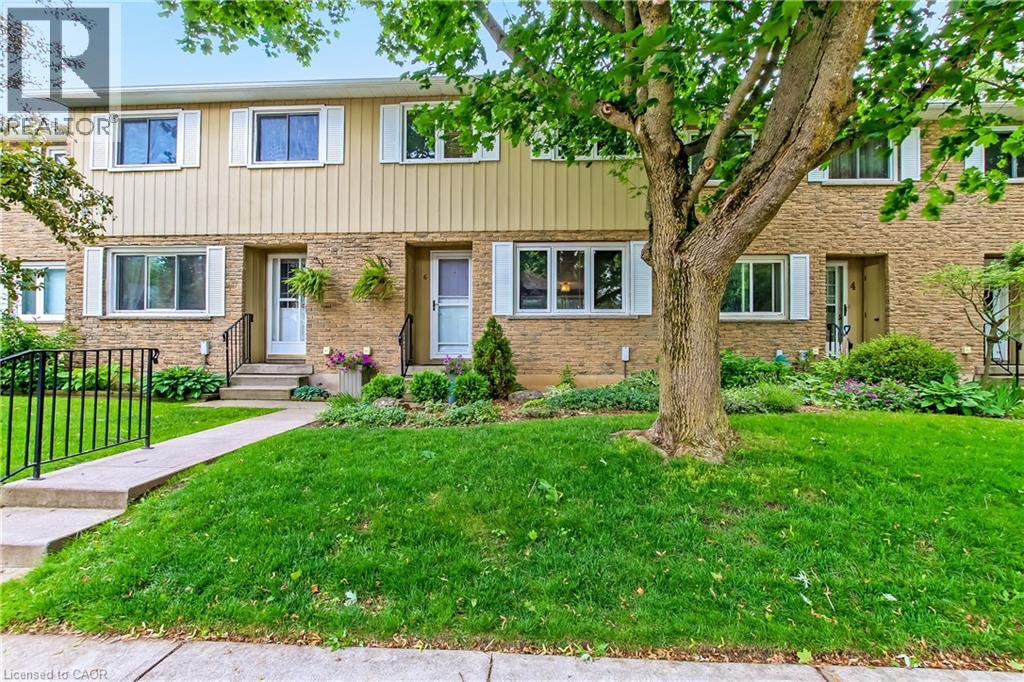
6 Richardson Drive Unit# 30
Port Dover, Ontario
This well managed condo is nestled in a quiet area of Beautiful Port Dover. The location is central and a short walk to tennis courts, parks, shopping, downtown, community centre, sports arena and the beach. Golf and walking trails are nearby as well. Extremely well maintained 2 bedroom condo with beautiful outdoor private entertaining area landscaped with trees and beautiful plants. Maple kitchen cupboards with soft close, replacement windows. Oversize sliding door to 17 x 18', patio installed in 2024, *Upstairs bathroom has soaker tub with glass enclosure and top quality ceramic flooring. Studio upstairs could easily be returned to a third bedroom if needed. Ceilings on all levels have been upgraded. *Family room in lower level with large storage closet and new lighting. Laundry room with utility sink, 100amp service. air conditioner new in 2023 Extra: *community firepit and large garden area with community shed and garden tools for residents. *very quiet area (id:56248)
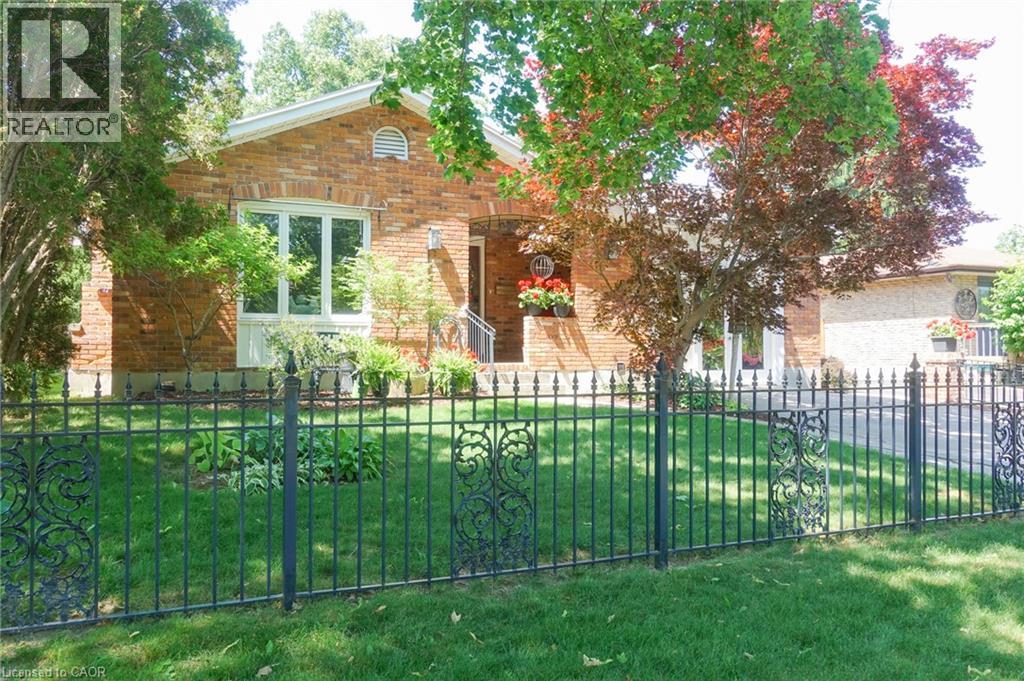
13 Kelly Avenue
Simcoe, Ontario
Classic charm meets modern convenience in one of the area's most well established, desirable neighbourhoods, and just 3 blocks from Holy Trinity Catholic High School. This solidly built bungalow home is sturdy and well constructed by a respected local builder, and features a stand alone natural gas powered generator that supports all of the primary systems. The main level features a large living room, exercise/games/or office area, good sized kitchen with ample wood cabinets, charming dining area, 3 bedrooms, and a 3 piece bath, with a separate jacuzzi tub in the 2nd bedroom. Main floor laundry, wide hallways, 30 inch doors, level entry at front and rear, as well as a recently updated 30 x 60 level entry shower make this home suitable for someone with limited physical abilities. Garden doors from the dining room lead to a private, lush oasis and a fully fenced backyard perfect for gardening, entertaining, or unwinding. This area includes a pond housing over 100 fish in a self-contained ecosystem. A full yard sprinkler system helps maintain the perennial gardens and grounds, saving you time better spent relaxing. BONUS! BONUS! The lower level of this unique home offers a partial suite with separate entrance, a second kitchen, living room and 2 baths with an area that could be made into a sleeping area provided window modifications are made to accommodate sleeping area egress. (id:56248)
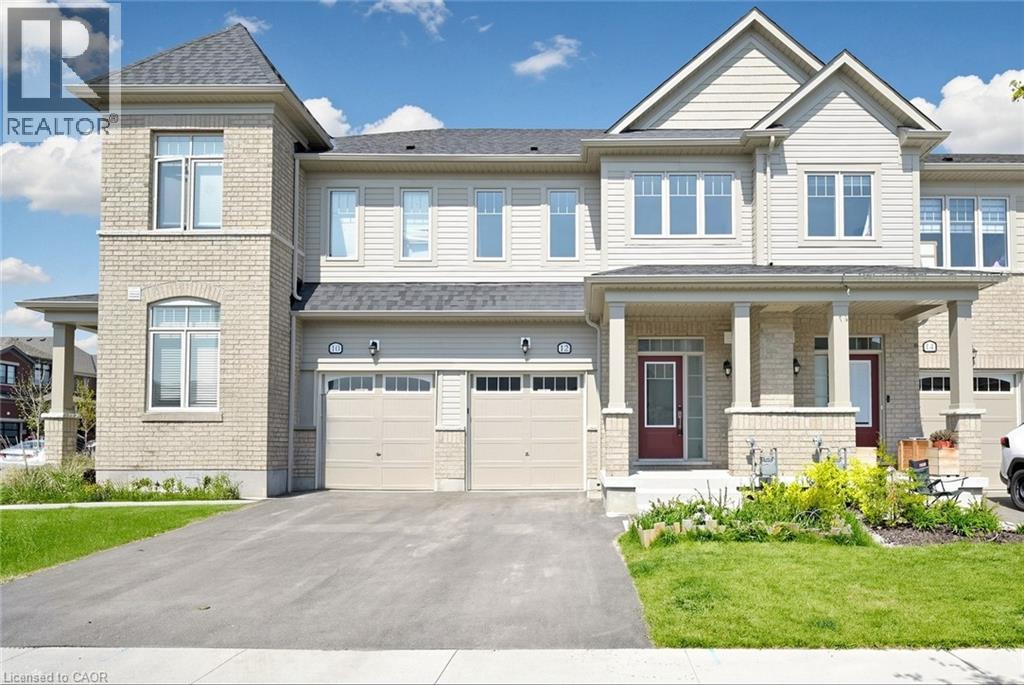
12 Edminston Drive
Fergus, Ontario
Modern 3-bedroom, 3-bathroom freehold townhome in prime Fergus! Built in 2023, this beautifully designed 2-storey home offers modern comfort and style throughout. Step inside to an open-concept main floor featuring 9-ft ceilings, contemporary finishes, and large windows that fill the living room with natural light. The spacious layout flows seamlessly into the great room, creating the perfect space for entertaining, while sliding doors lead to the backyard. The bright white kitchen features modern finishes, upgraded stainless steel appliances including a brand-new refrigerator, and a spacious dining area. A convenient 2-piece bathroom completes the main floor. Upstairs, you’ll find 3 generously sized bedrooms, 2 full bathrooms, and a laundry room for added convenience. The unfinished lower level offers plenty of storage space and future potential. Ideal for families, empty nesters, and professional couples alike, this home is located within walking distance to a new public school and close to parks, restaurants, shopping, the Cataract Trail, and historic downtown Fergus. Book your showing today! (id:56248)

126a Concession Road
Dunnville, Ontario
Welcome to this charming 2-bedroom semi-detached home located in the desirable north end of Dunnville—a perfect opportunity for first-time buyers, downsizers, or investors looking for a move-in-ready property in a quiet, family-friendly neighbourhood. Step inside to discover a bright and inviting interior featuring a functional layout designed for comfortable everyday living. The spacious living room offers plenty of natural light, creating a warm and welcoming atmosphere, while the well-appointed kitchen provides ample cabinetry and workspace with an adjoining dining area that's ideal for family meals or entertaining guests. Both bedrooms are generously sized with ample closet space, and the home's practical floor plan makes the most of every square foot. Whether you're starting out, simplifying your lifestyle, or adding to your investment portfolio, this home offers outstanding value and low-maintenance living. Outside, you'll find a private backyard with plenty of room to relax, garden, or enjoy summer barbecues. The property also offers convenient parking and attractive curb appeal that you'll appreciate from the moment you arrive. Situated in Dunnville's sought-after north end, you'll enjoy easy access to schools, parks, shopping, restaurants, healthcare services, and the scenic Grand River. With a welcoming community atmosphere and convenient location, everything you need is just minutes from your doorstep. Affordable, comfortable, and full of potential, this delightful semi-detached home is ready for its next owners to move in and make it their own. Don't miss your chance to enjoy all that Dunnville has to offer in a home that combines convenience, value, and easy living. Whether you're looking to purchase your very first home or downsize without compromise, this wonderful property is one you won't want to miss. Schedule your private viewing today and discover why this charming home could be the perfect fit for your next chapter! (id:56248)
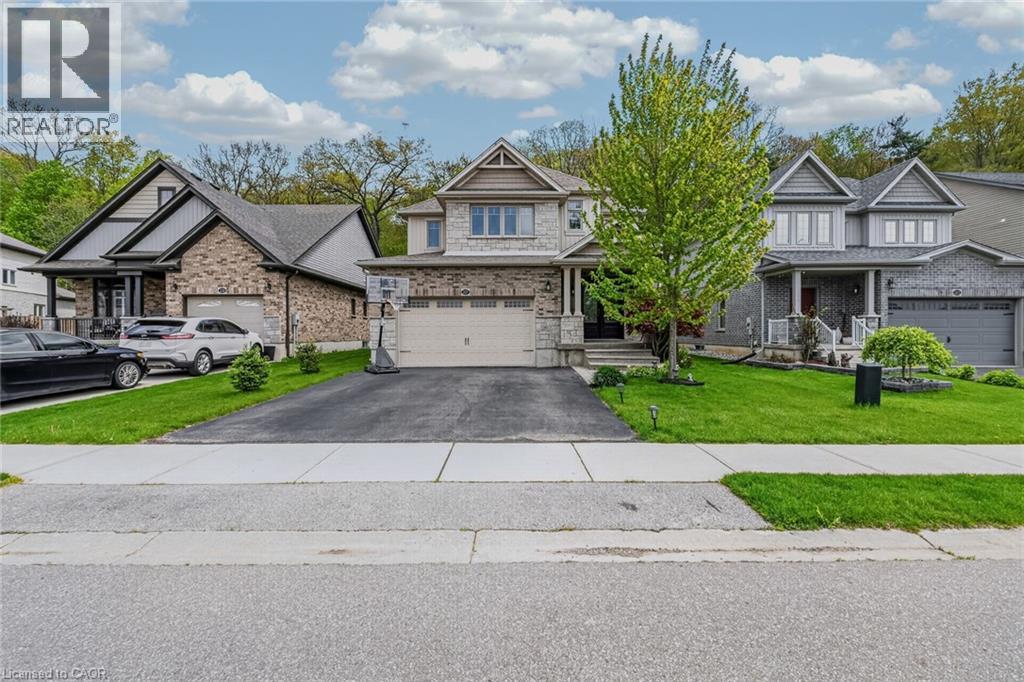
217 Woodway Trail
Simcoe, Ontario
Beautiful 2-storey family home located in the sought-after Woodway Trails community in Simcoe. This 2,375 sq. ft. home offers open-concept living with vaulted ceilings in the great room, upgraded finishes throughout, wood stairs and railings, and a spacious foyer with convenient main floor 2-piece bathroom. The spacious kitchen features a walk-in pantry, upgraded cabinetry, granite countertops, stainless steel appliances, and a large peninsula with seating for six, perfect for entertaining and family gatherings. Convenient main floor laundry includes direct access to the insulated 2-car garage.Upstairs offers 4 large bedrooms, including a spacious primary bedroom with walk-in closet and private ensuite. The partially finished basement provides large windows, a roughed-in bathroom, and plenty of extra living space for the whole family. Enjoy added privacy with no rear neighbors as the home backs onto beautiful woods and green space with mature trees. Relax outdoors on the covered backyard deck and enjoy being close to schools, shopping, hospital, walking trails, wineries, breweries, Port Dover Beach, and all amenities. A fantastic opportunity to live in one of Simcoe’s most desirable communities. (id:56248)

6 Pearl Street
Guelph, Ontario
Welcome to 6 Pearl Street, a charming 3-bedroom brick semi-detached home offering a detached studio (potentially to convert to an ADU/Garden Suite) —all in a prime location across from a park and the river, within walking distance of Downtown Guelph! Upon entering, you’re welcomed by a sunroom lined with windows, creating the perfect spot to enjoy your morning coffee. The bright and inviting living room features hardwood flooring and an oversized window that allows natural light to pour in. A handsome wood beam frames the opening into the dining room, where large windows create a warm setting for family dinners and entertaining guests. The adjoining kitchen offers rich wood cabinetry, stainless steel appliances, a tiled backsplash and ample counter space. A solid wood staircase leads upstairs, where you’ll find 3 spacious bedrooms with large windows and hardwood floors. A 4-piece bathroom with a shower/tub combo completes this level. Hobbyists, artists and those working from home will love the detached 24' X 18' studio, featuring a kitchenette, bathroom, soaring vaulted ceilings, in-floor radiant heating, gas rough-ins and ample storage. This versatile space also offers excellent potential for conversion into an in-law suite, ADU or private retreat for a teenager. Outside, the private mature backyard features a flagstone patio ideal for summer barbecues and outdoor gatherings, along with a detached sauna offering the perfect place to relax and unwind. Across the street, Wolfond Park offers scenic green space and a beautiful river running through it. From here, you can easily walk to Downtown Guelph’s shops, cafes and restaurants, along with the River Run Centre, Sleeman Centre and Guelph Central GO Station. This is an incredible opportunity to enjoy character, versatile bonus space and one of the city’s most walkable locations (id:56248)
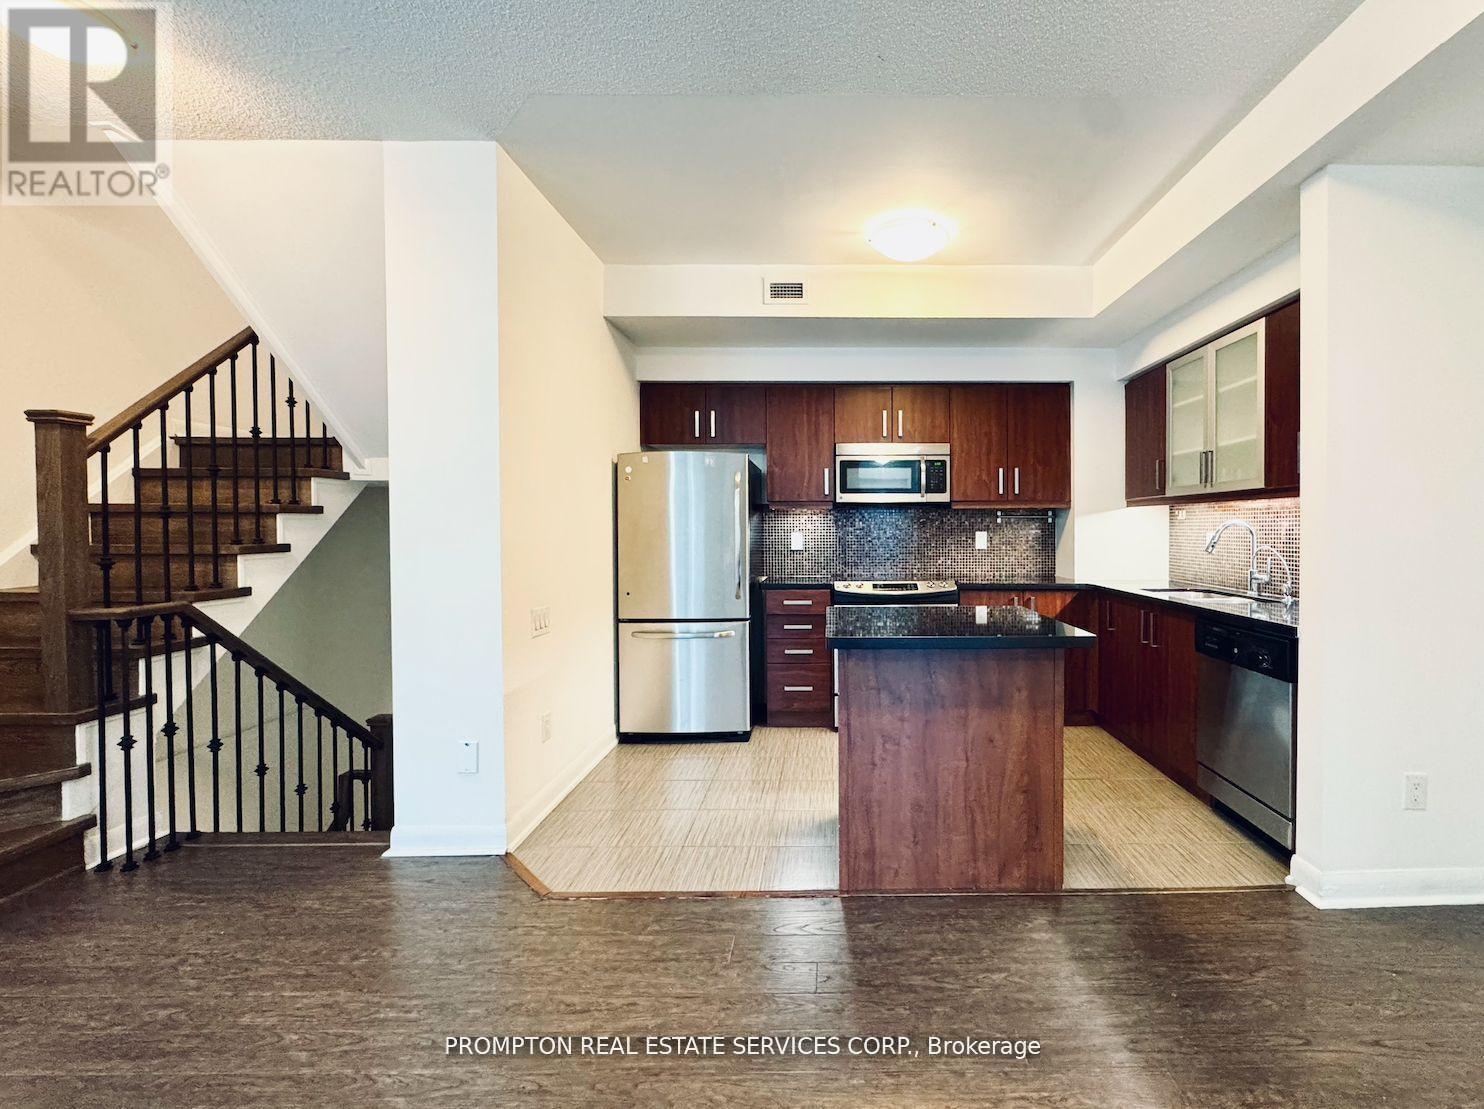
Th 10 - 19 Anndale Drive
Toronto, Ontario
Newly Painted * Desirable North York Yonge & Sheppard 3-Bedroom 3 washroom Condo Townhouse * Bright south-facing courtyard view * Spacious layout featuring a huge primary bedroom * Laminate flooring throughout * Direct basement access to 2 underground parking spaces * Conveniently located at the unit basement entrance * Low maintenance fees * Great amenities * Just a 3-minute walk to Yonge & Sheppard Subway and close to Hwy 401, supermarkets, restaurants, and everyday conveniences * A fantastic opportunity in a prime location! (id:56248)
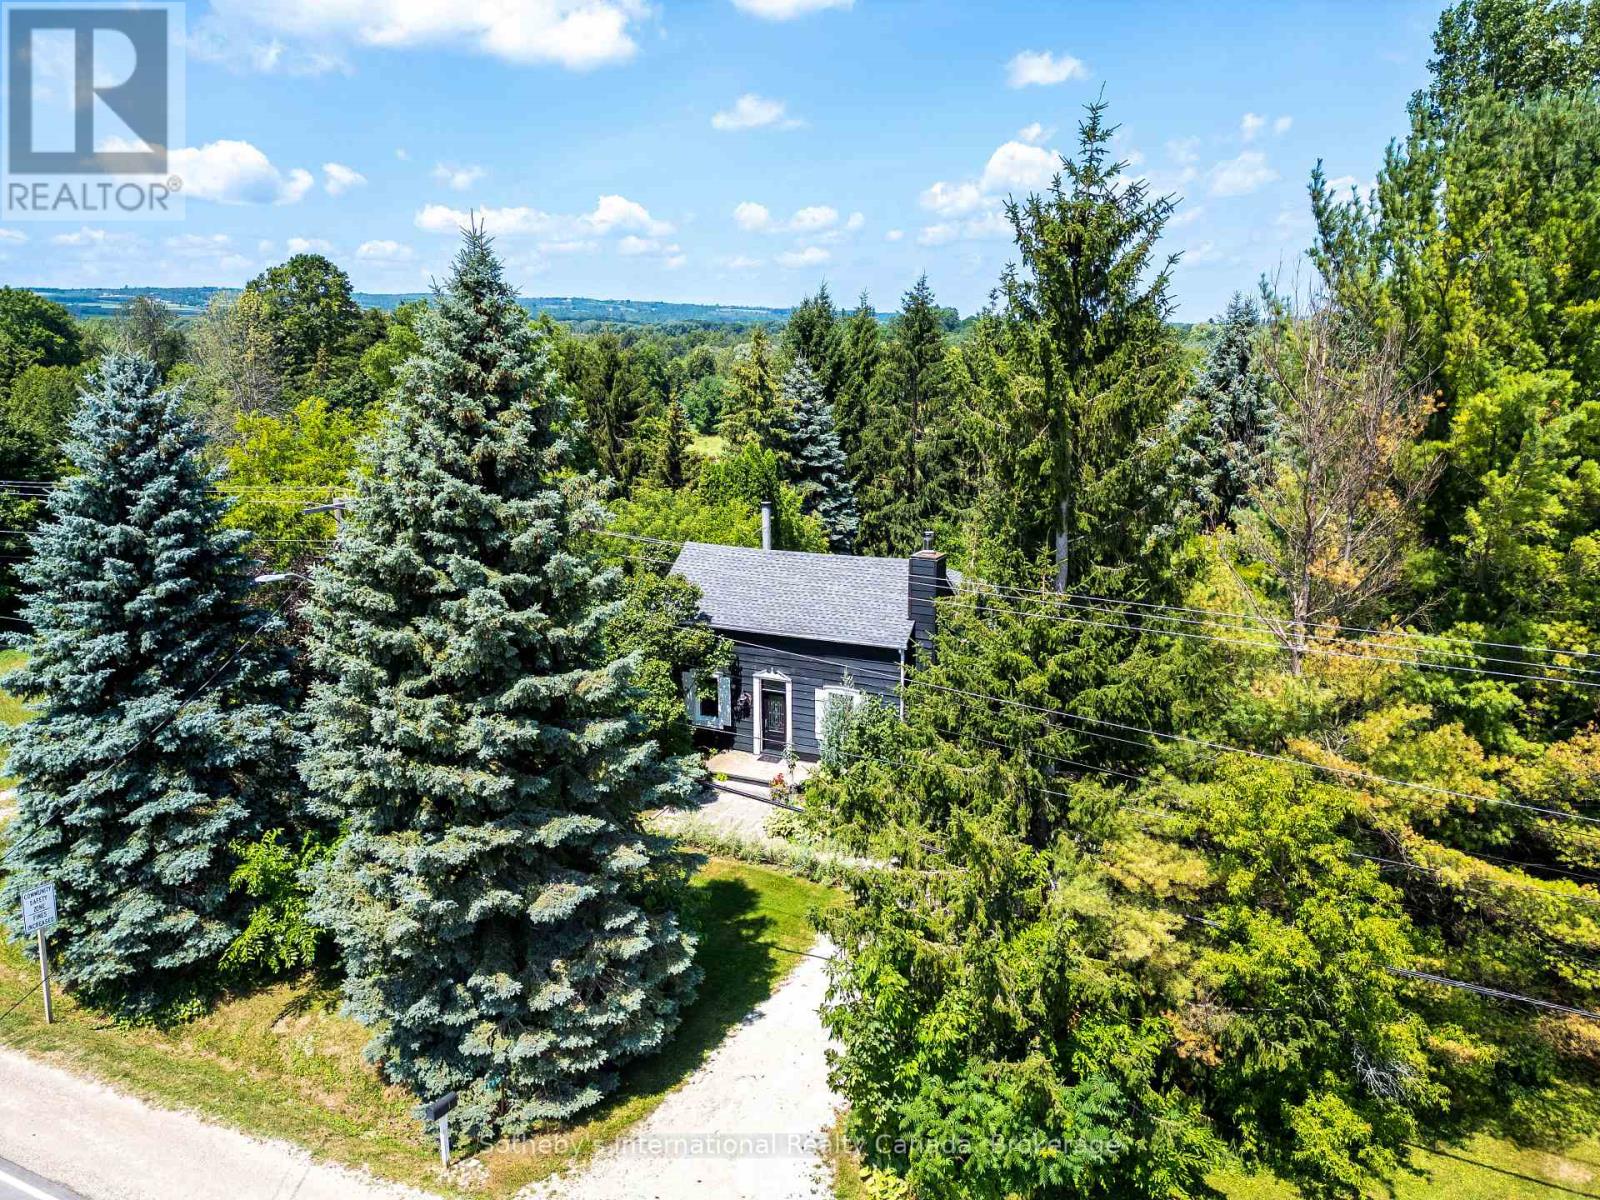
119 Matilda Street
Blue Mountains, Ontario
Ski Season Lease December 1, 2026 to April 1, 2027 ( longer term lease may be considered). Welcome to this Modern Country Retreat Minutes to Thornbury & Georgian Bay Waterfront. Set on a picturesque half-acre lot in the heart of Clarksburg, this updated farmhouse offers the perfect blend of charm, comfort, and lifestyle ideal for young professionals, weekenders, investors, remote work or those seeking a refined downsizing option. A sought-after main-floor primary suite provides bungalow-style living framed with double French doors and tranquil garden views for those seeking privacy, convenience, accessibility, and long-term comfort for single-level living. Upper level two bedrooms and stylish 3 piece bath provide flexible space for guests, family or home office. The bright, open-concept main floor features a renovated kitchen with coffered ceilings, quality finishes, large windows, wood-burning fireplace and seamless flow into inviting living and dining spaces creating an ideal setting for entertaining or relaxing after a day at the beach, trails, or ski hills. Get the lifestyle and step outside to a private backyard retreat complete with a new deck, hot tub, and mature trees creating a peaceful, four-season escape just minutes from Georgian Bay Waterfront, beaches, marina, skiing, year round trails, and many Blue Mountain amenities including indoor and outdoor pools. This home delivers ample parking for multiple vehicles and guests, an increasingly sought-after feature in the area with space to add a future garage or studio. Located steps to the Clendenan Conservation Area and Beaver River, and a short drive to boutique shops, dining, galleries and recreation. This property offers exceptional value in one of Southern Georgian Bay's most desirable communities. Property is also for sale MLS#13008212 (id:56248)
44 Douglas Avenue
Simcoe, Ontario
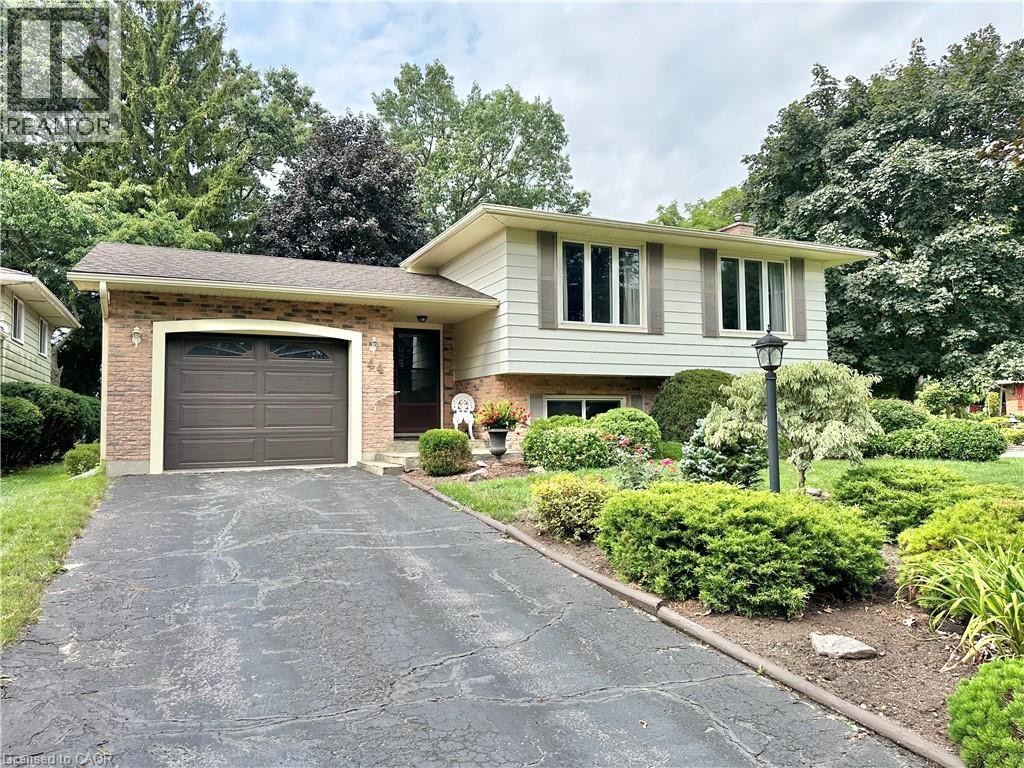
Discover this charming raised bungalow in the mature and desirable residential area of Simcoe! Featuring 4 bedrooms, 2 bathrooms, spacious rooms, and a cozy family room with a fireplace. Nestled on a corner lot with no sidewalks, this single-family home offers both comfort and privacy in a fantastic location for your family. Furnace(2017),Central Air Conditioner(2025),Roof Shingles(2017),Windows(2013). There are gutter guards on the eaves troughs. Book your private showing today!! (id:56248)
68a Tisdale Avenue
Toronto, Ontario
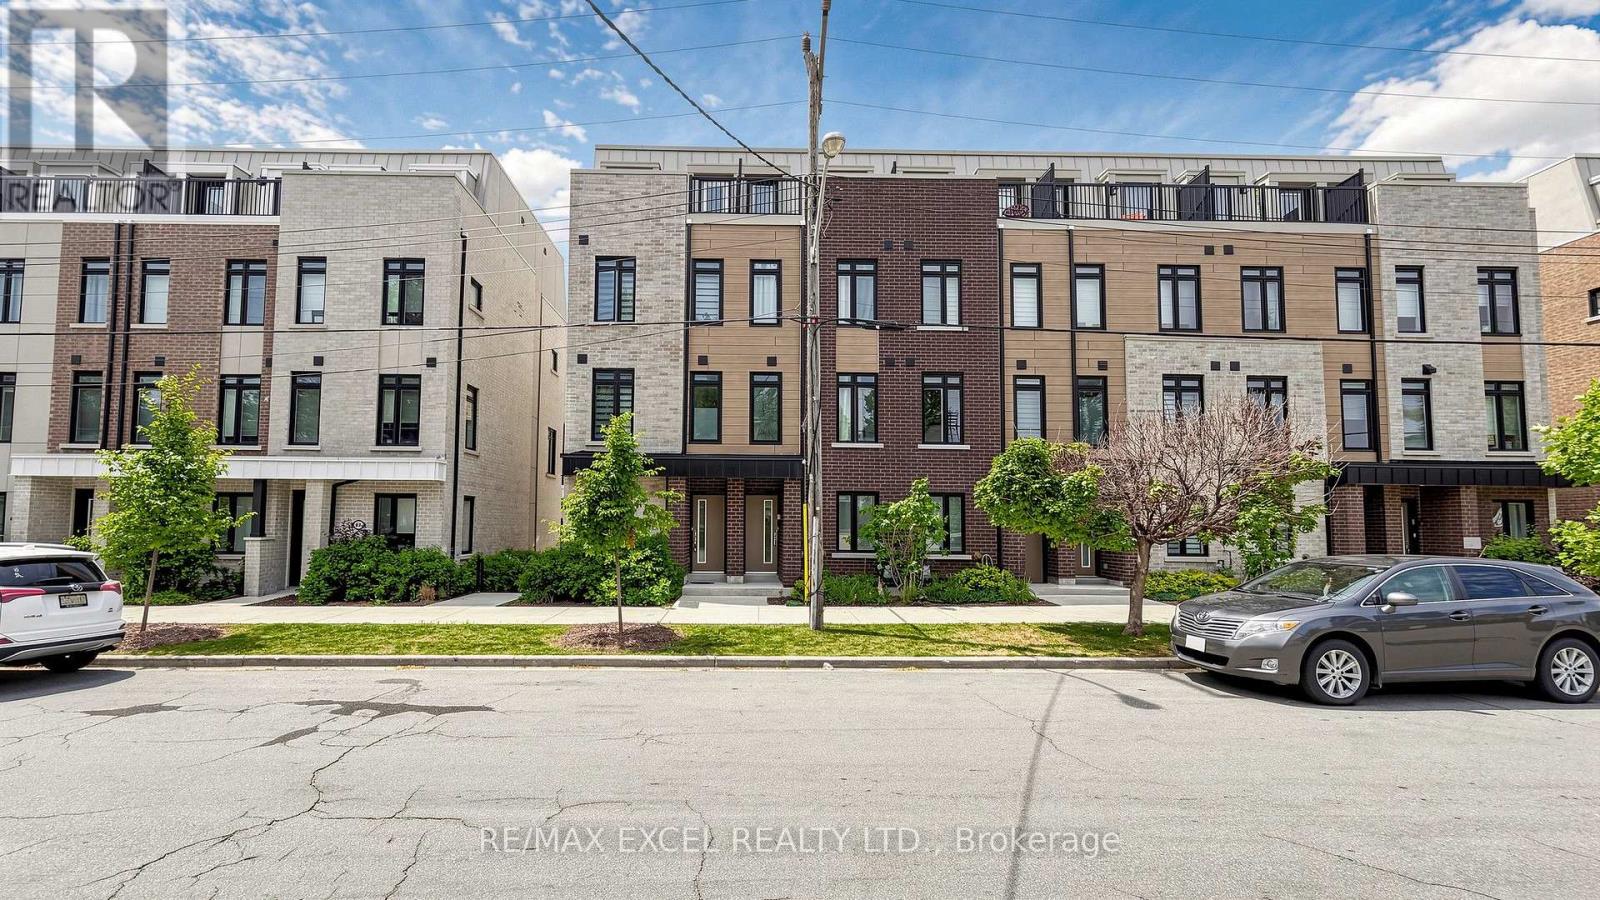
Rarely offered end-unit modern townhouse in the desirable Victoria Village community! Built in 2024, this bright and spacious home offers approximately 1,544 sq. ft. with 5 bedrooms, 4 bathrooms, and a versatile main-floor office/bedroom, perfect for working from home or extended family. The open-concept layout features a stylish kitchen with quartz countertops, stainless steel appliances, a built-in microwave, and elegant oak staircases throughout. Enjoy multiple outdoor spaces, including a private terrace, plus the convenience of an attached garage with direct access. Ideally located across from Bartley Park and within walking distance to the Eglinton Crosstown LRT, with easy access to Costco, Walmart, Eglinton Square, Golden Mile, schools, parks, and transit. A fantastic opportunity to own a nearly new family home in a rapidly growing neighbourhood. (id:56248)
1606 - 75 Queens Wharf Road
Toronto, Ontario
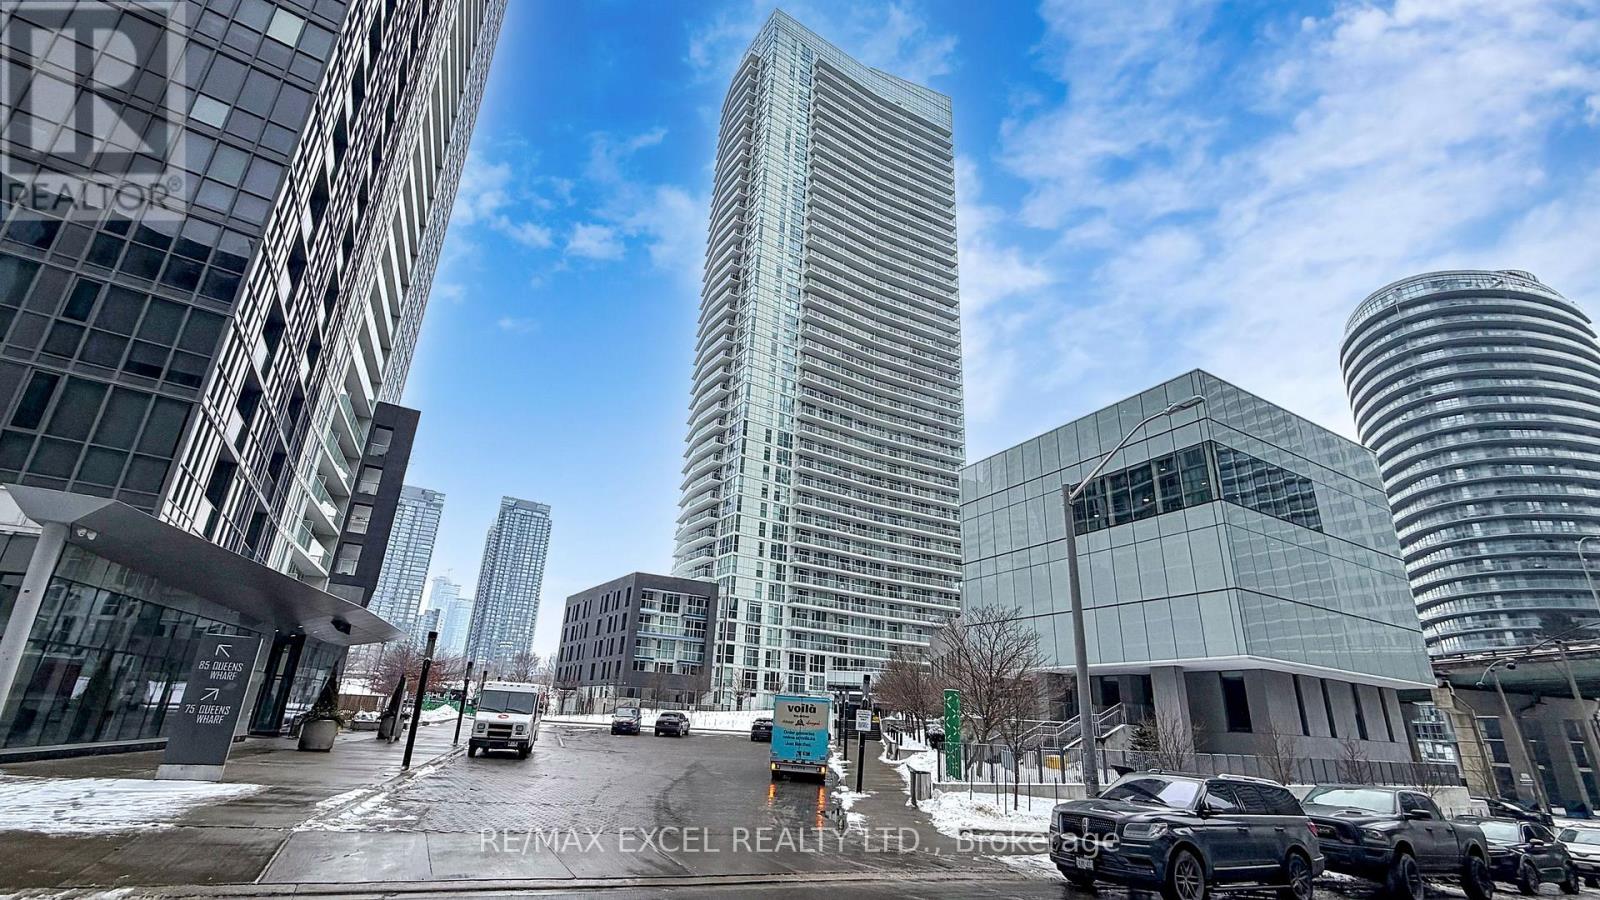
FINALLY, THE TENANT HAS MOVED OUT!! THE UNIT IS NOW VACANT! HOORAY! !Spotless 700Sq.Ft + 38 Sq.Ft Balcony!! 1 Bedroom + Den (can be converted to 2 bedrooms), rarely offered with 1 parking & 1 locker. Unobstructed east-facing views overlooking Canoe Park and the lake, with stunning skyline and CN Tower views. Floor-to-ceiling windows provide abundant natural light. Modern kitchen with stone countertops, subway tile backsplash, and stainless steel appliances. Functional layout with separate dining area and versatile den ideal for office or second bedroom. Exceptional amenities include indoor pool, gym, yoga studio, basketball court, party room, theatre, guest suites, BBQ area, 24-hour concierge and security. (id:56248)
58 Oriole Crescent
Port Colborne, Ontario
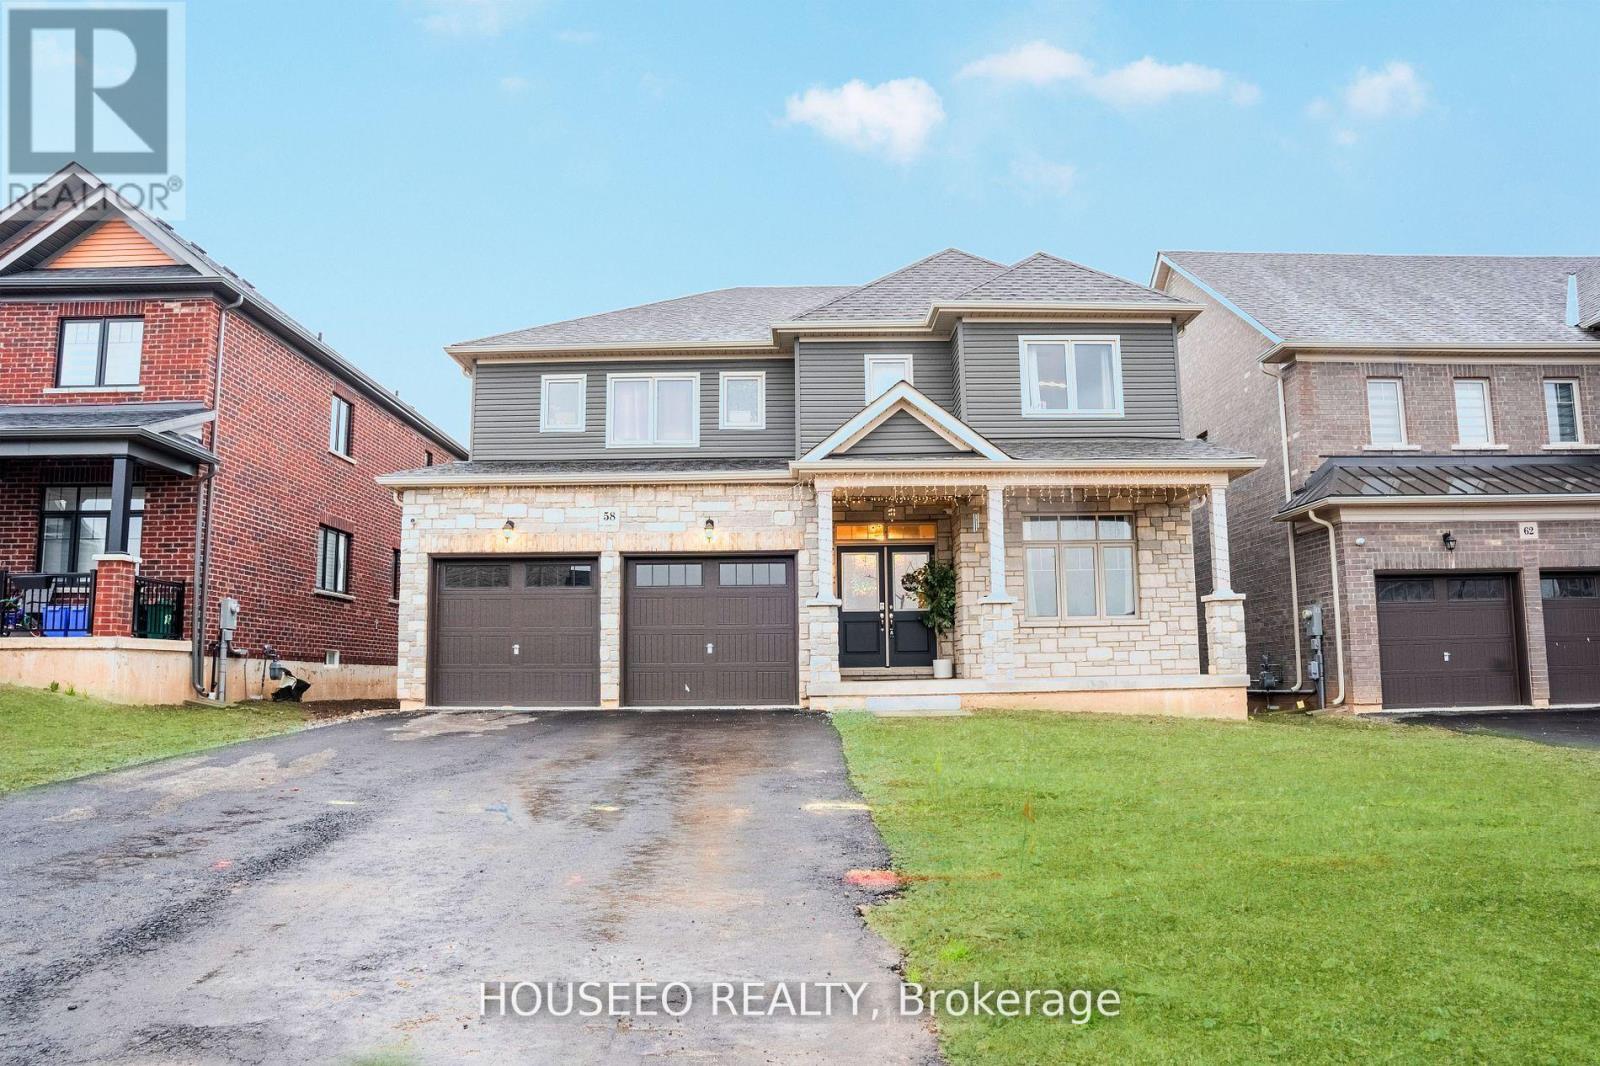
Welcome to 58 Oriole Crescent-where modern luxury meets exceptional design in this stunning 2023-built Pine Glen home. Offering approximately 3,000 sq. ft. of elegant, East-facing living space, this 5-bedroom, 4-bathroom residence delivers the perfect blend of comfort, style, and functionality. The main floor features a thoughtfully designed layout with separate living, dining, and family rooms-ideal for both everyday living and upscale entertaining. The bright, open-concept kitchen is the heart of the home, complete with a large island, new backsplash, stainless steel appliances, and ample cabinetry. A dedicated home office/study space adds convenience for remote work or study. Upgraded with modern Sputnik lighting and custom feature walls throughout, the home exudes contemporary sophistication at every turn. The spacious family room offers a warm and inviting atmosphere for gatherings and relaxation. Upstairs, the primary suite serves as a private retreat, featuring a luxurious ensuite and "his & hers" walk-in closets. Four additional generously sized bedrooms provide flexibility for growing families, including two bedrooms with walk-in closets. Two bathrooms are equipped with sleek standing showers, enhancing both style and convenience. The high-ceiling basement presents endless possibilities-perfect for a future in-law suite, home gym, or entertainment space. Step outside to a private backyard ready for outdoor living, entertaining, or creating your own personal oasis. A rare opportunity to own a beautifully upgraded, move-in-ready home in a sought-after community. (id:56248)
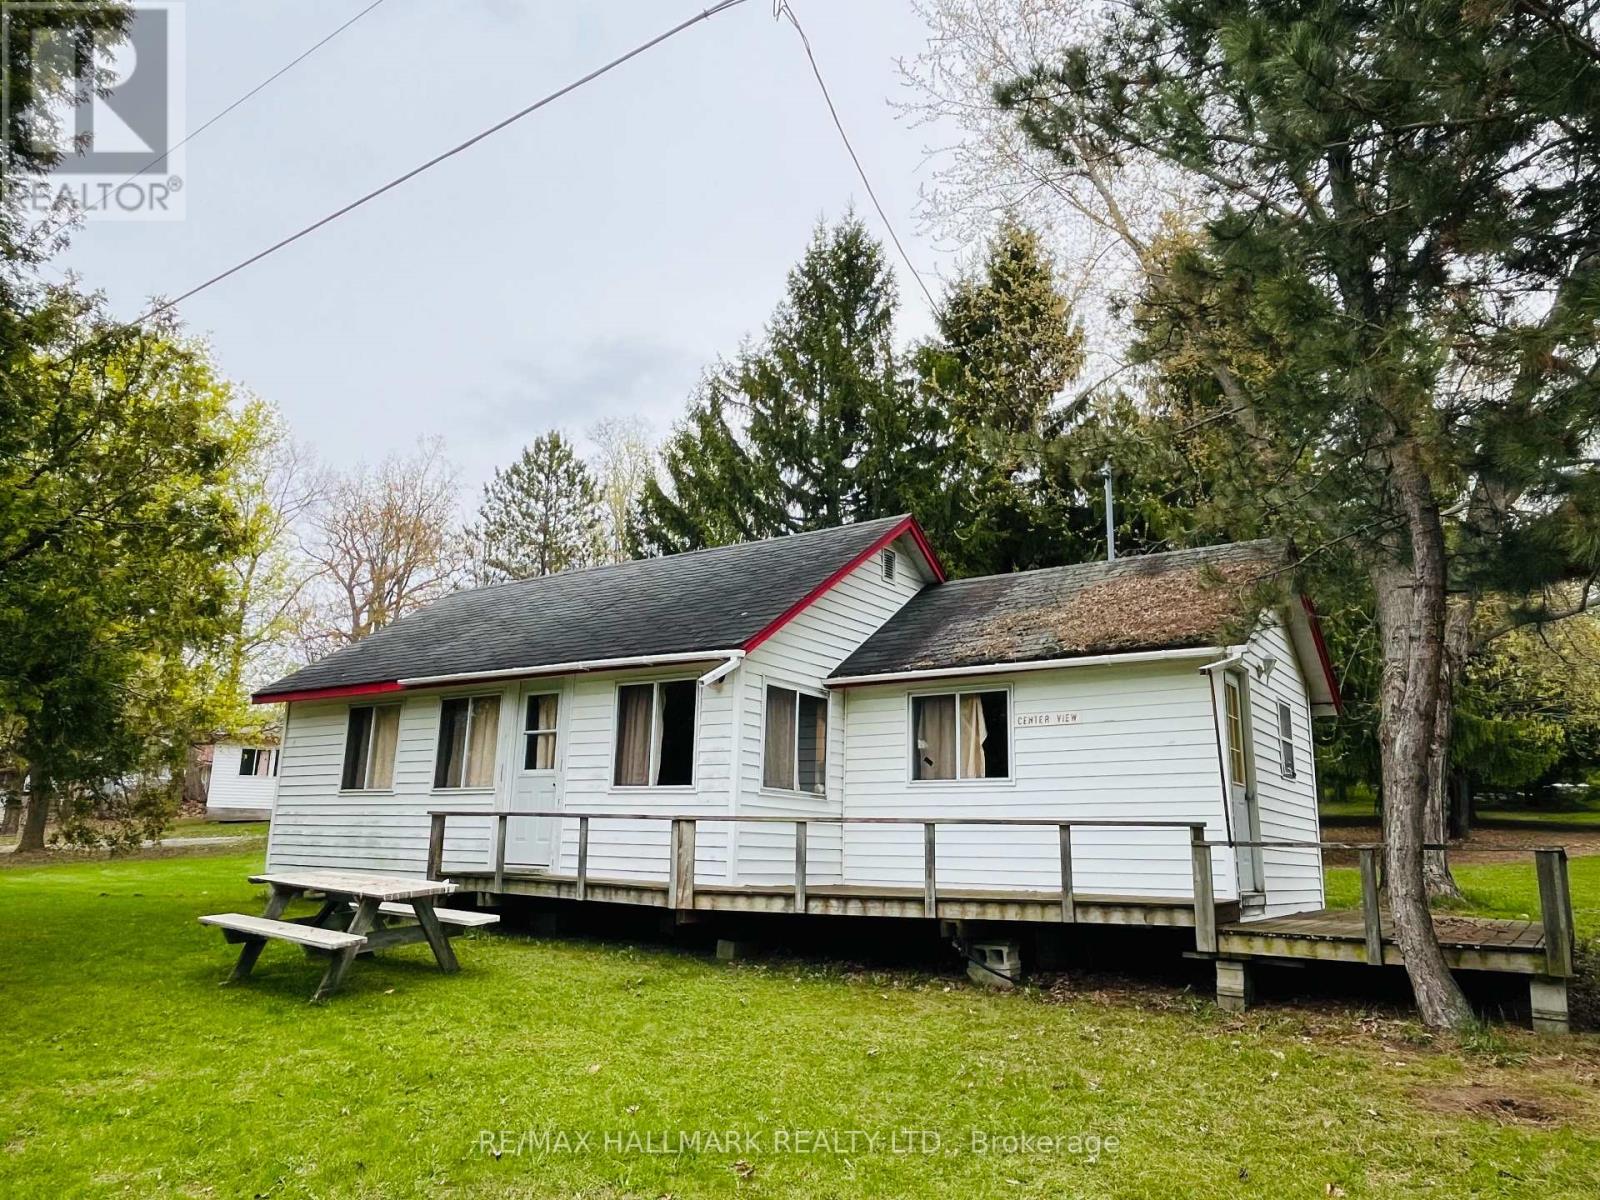
105 - 449 Island View Road
Alnwick/haldimand, Ontario
Unit 105 - Centreview. Charming Cottage On Prime Rice Lake Waterfront Resort, 21 Years Less One Day Land Lease. This Fully Furnished 3-Bedroom, 1-Bathroom Cottage Is Located On One Of The Most Desirable Lots In Alpine Resort, Offering Stunning Sunset & Lake Views!! The Open-Concept Layout Creates A Spacious Yet Cozy Atmosphere, Perfect For Relaxing Or Entertaining!! Enjoy The Outdoors On Your Large Private Deck, Ideal For BBQs And Evening Unwinding. (1) Private Boat Slip Is Included, Perfect For Fishing Trips And Boating Adventures With The Family!! Amenities Include, Clubhouse, Swimming Pool, Playground, Volleyball Court, Game Room, Laundry Facilities, And Much More. An Affordable And Low-Maintenance Way To Enjoy Waterfront Living, This Seasonal-Cottage Is From (May 1st - October 31st) , Monthly Fee Is $400, Includes Property Taxes, Heat, Hydro, Electricity. Cottage Living Is Ideal For Families, Retirees, Or Anyone Seeking A Tranquil Escape On Beautiful Rice Lake. AIRBNB MANAGEMENT RENTAL PROGRAM AVAILABLE. GREAT CASH FLOW!! (id:56248)
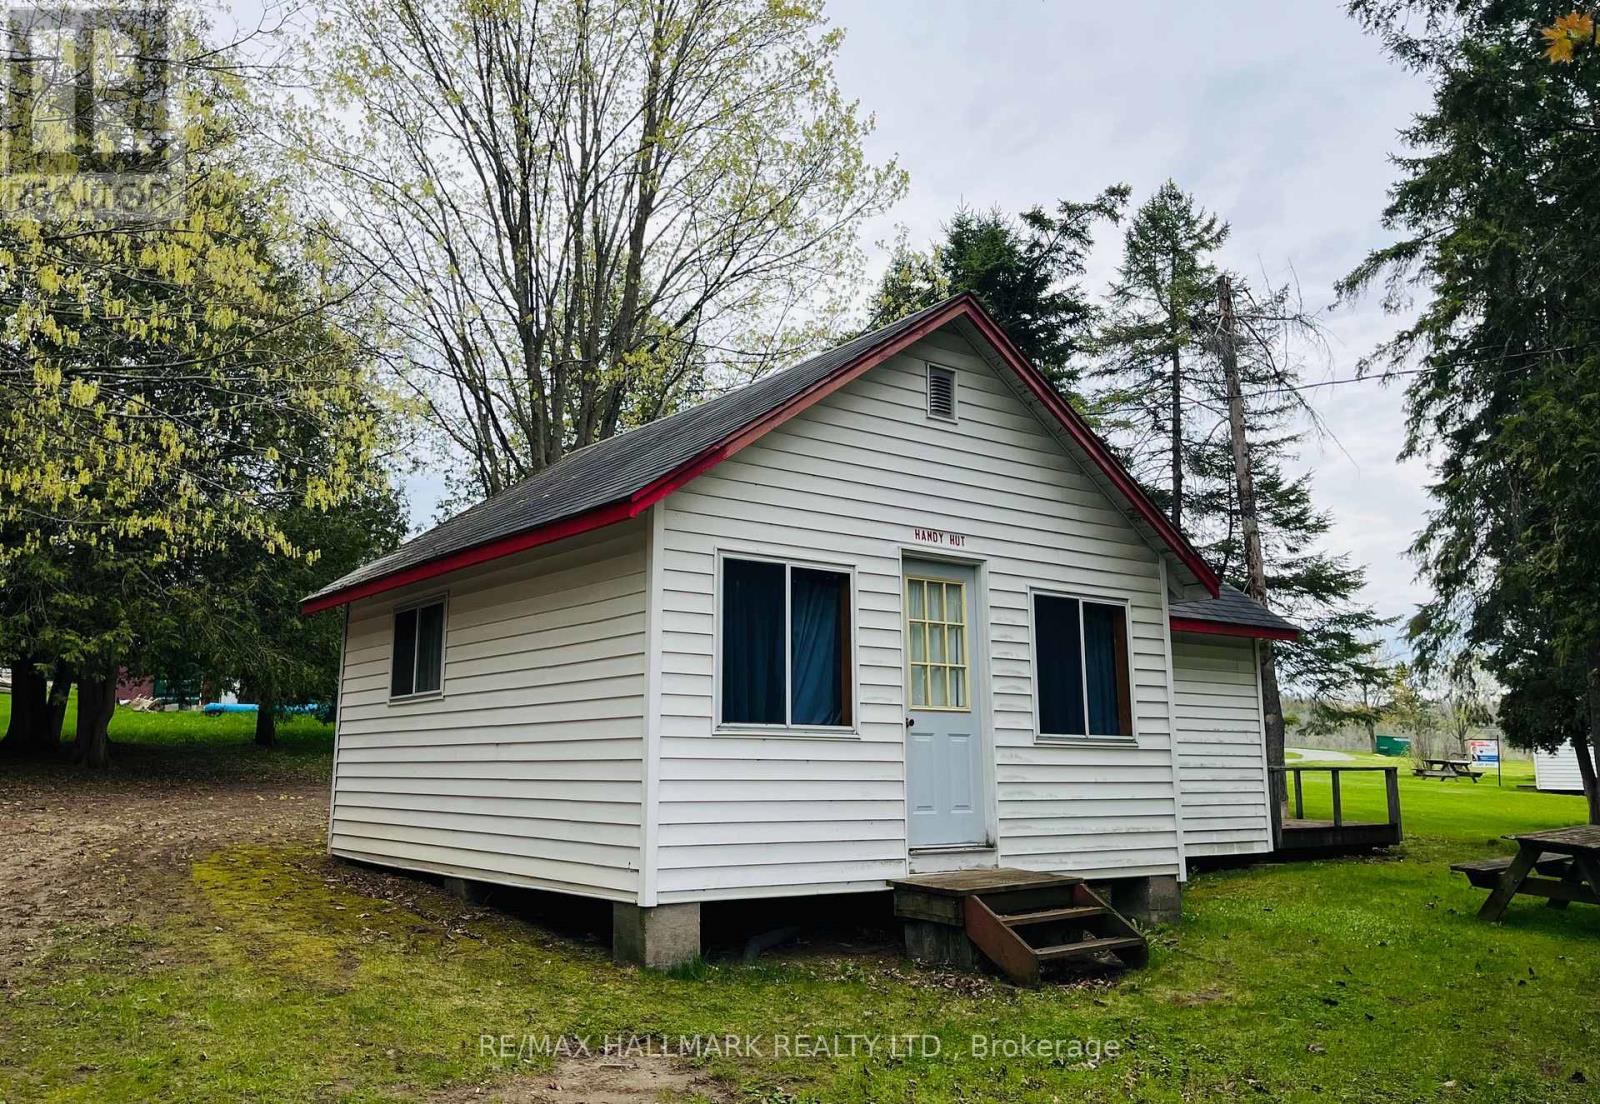
104 - 449 Island View Road
Alnwick/haldimand, Ontario
OPEN HOUSE THIS SUNDAY JUNE 14TH 1PM-3PM Unit 104 - Handy Hut. Charming Cottage On Prime Rice Lake Waterfront Resort, 21 Years Less One Day Land Lease. This Fully Furnished 2-Bedroom, 1-Bathroom Cottage Is Located On One Of The Most Desirable Lots In Alpine Resort, Offering Stunning Sunset & Lake Views!! The Open-Concept Layout Creates A Spacious Yet Cozy Atmosphere, Perfect For Relaxing Or Entertaining. Enjoy The Outdoors On Your Large Private Deck, Ideal For BBQs And Evening Unwinding. (1) Private Boat Slip Is Included, Perfect For Fishing Trips And Boating Adventures With The Family!! Amenities Include, Clubhouse, Swimming Pool, Playground, Volleyball Court, Game Room, Laundry Facilities, And Much More!! An Affordable And Low-Maintenance Way To Enjoy Waterfront Living, This Seasonal-Cottage Is From (May 1st - October 31st) , Monthly Fee Is $400, Includes Property Taxes, Heat, Hydro, Electricity. Cottage Living Is Ideal For Families, Retirees, Or Anyone Seeking A Tranquil Escape On Beautiful Rice Lake. AIRBNB MANAGEMENT RENTAL PROGRAM AVAILABLE. GREAT CASH FLOW!! (id:56248)
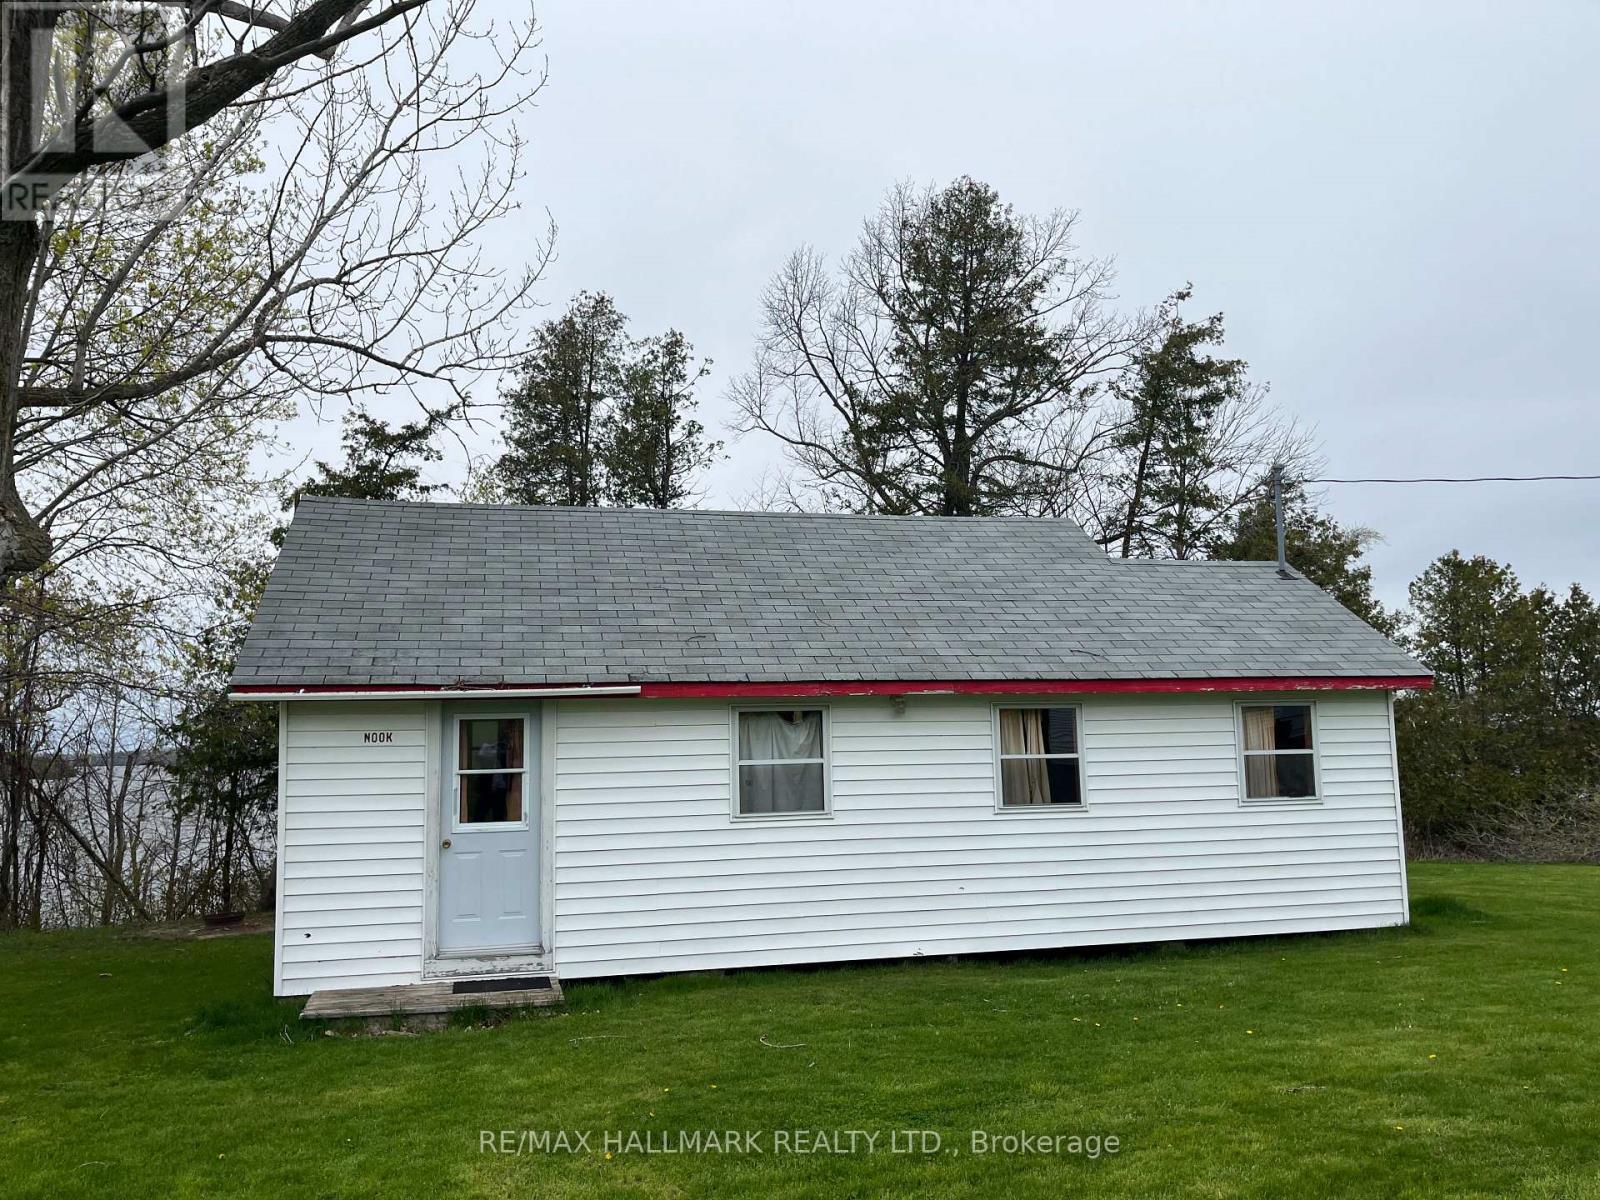
111 - 449 Island View Road
Alnwick/haldimand, Ontario
Unit 111-Nook.Charming Cottage On Prime Rice Lake Waterfront Resort, 21 Years Less One Day Land Lease. This Fully Furnished 3-Bedroom, 1-Bathroom Cottage Is Located On One Of The Most Desirable Lots In Alpine Resort, Offering Stunning Sunset & Lake Views!! The Open-Concept Layout Creates A Spacious Yet Cozy Atmosphere, Perfect For Relaxing Or Entertaining!! Enjoy The Outdoors On Your Large Private Deck, Ideal For BBQs And Evening Unwinding. (1) Private Boat Slip Is Included, Perfect For Fishing Trips And Boating Adventures With The Family!! Amenities Include, Clubhouse, Swimming Pool, Playground, Volleyball Court, Game Room, Laundry Facilities, And Much More. An Affordable And Low-Maintenance Way To Enjoy Waterfront Living, This Seasonal-Cottage Is From (May 1st - October 31st) , Monthly Fee Is $400, Includes Property Taxes, Heat, Hydro, Electricity. Cottage Living Is Ideal For Families, Retirees, Or Anyone Seeking A Tranquil Escape On Beautiful Rice Lake. AIRBNB MANAGEMENT RENTAL PROGRAM AVAILABLE. GREAT CASH FLOW!! (id:56248)
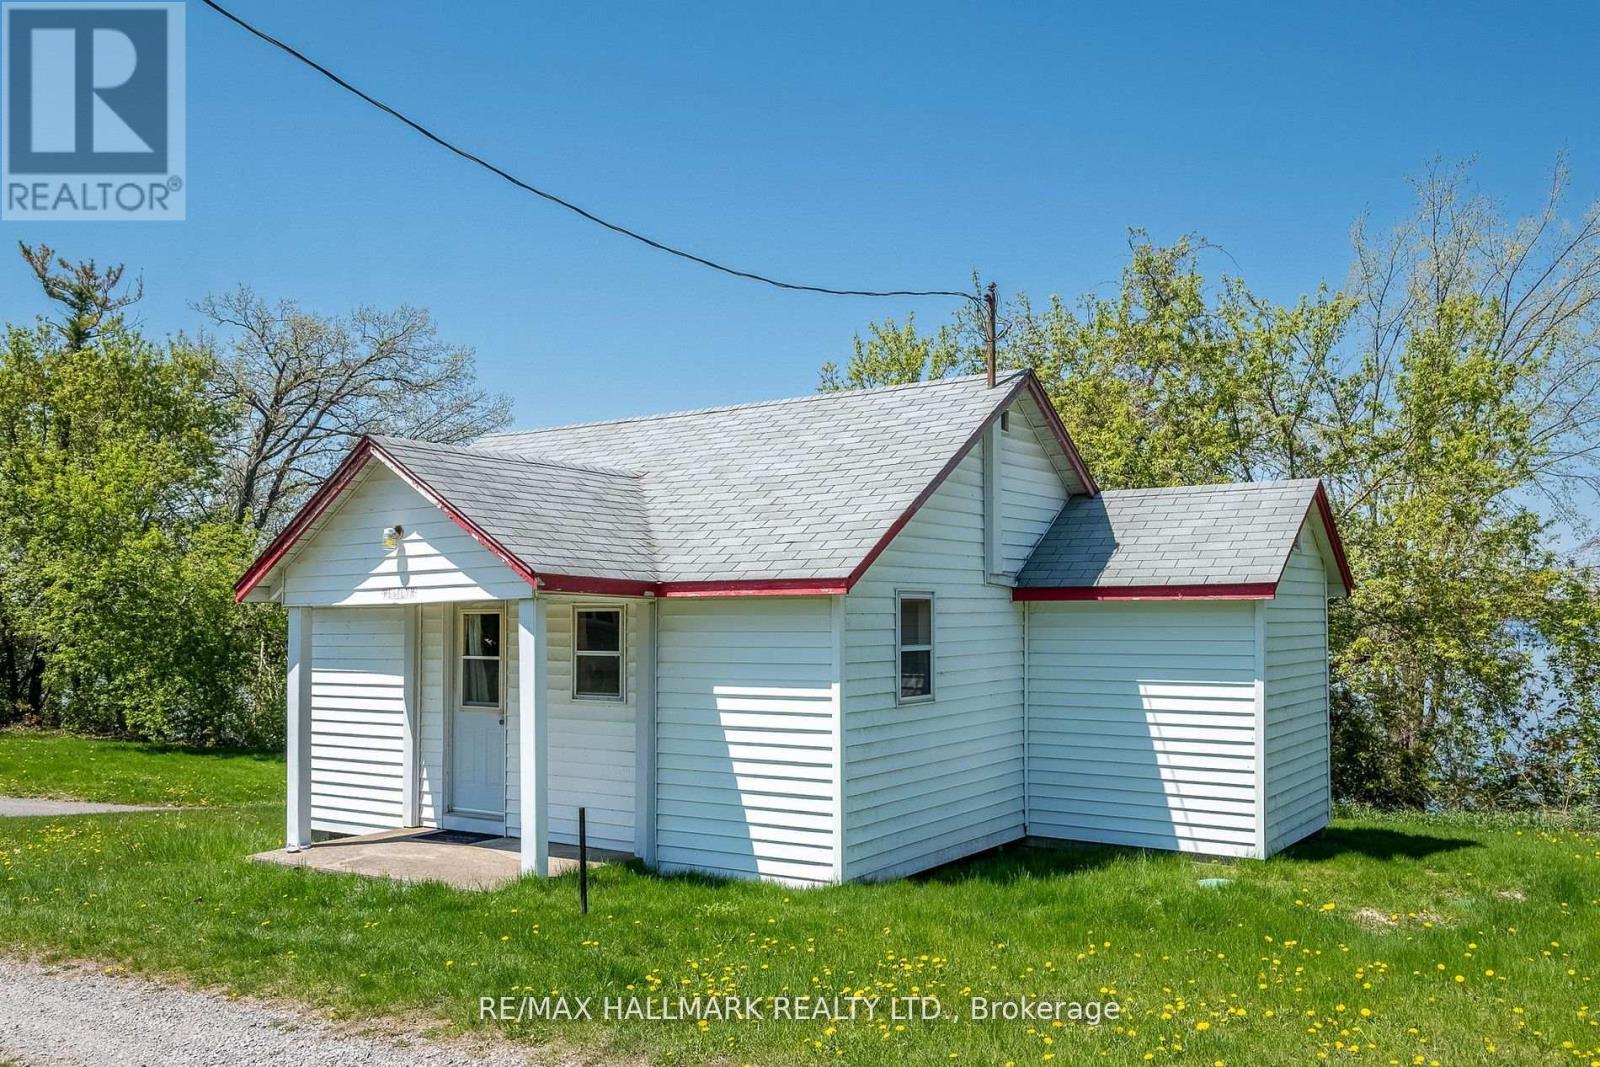
112 - 449 Island View Road
Alnwick/haldimand, Ontario
Westlyn. Charming Cottage On Prime Rice Lake Waterfront Resort, 21 Years Less One Day Land Lease. This Fully Furnished 2-Bedroom, 1-Bathroom Cottage Is Located On One Of The Most Desirable Lots In Alpine Resort, Offering Stunning Sunset & Lake Views!! The Open-Concept Layout Creates A Spacious Yet Cozy Atmosphere, Perfect For Relaxing Or Entertaining. Enjoy The Outdoors On Your Large Private Deck, Ideal For BBQs And Evening Unwinding. (1) Private Boat Slip Is Included, Perfect For Fishing Trips And Boating Adventures With The Family!! Amenities Include, Clubhouse, Swimming Pool, Playground, Volleyball Court, Game Room, Laundry Facilities, And Much More!! An Affordable And Low-Maintenance Way To Enjoy Waterfront Living, This Seasonal-Cottage Is From (May 1st - October 31st) , Monthly Fee Is $400, Includes Property Taxes, Heat, Hydro, Electricity. Cottage Living Is Ideal For Families, Retirees, Or Anyone Seeking A Tranquil Escape On Beautiful Rice Lake. AIRBNB MANAGEMENT RENTAL PROGRAM AVAILABLE. GREAT CASH FLOW!! (id:56248)
102 - 449 Island View Road
Alnwick/haldimand, Ontario
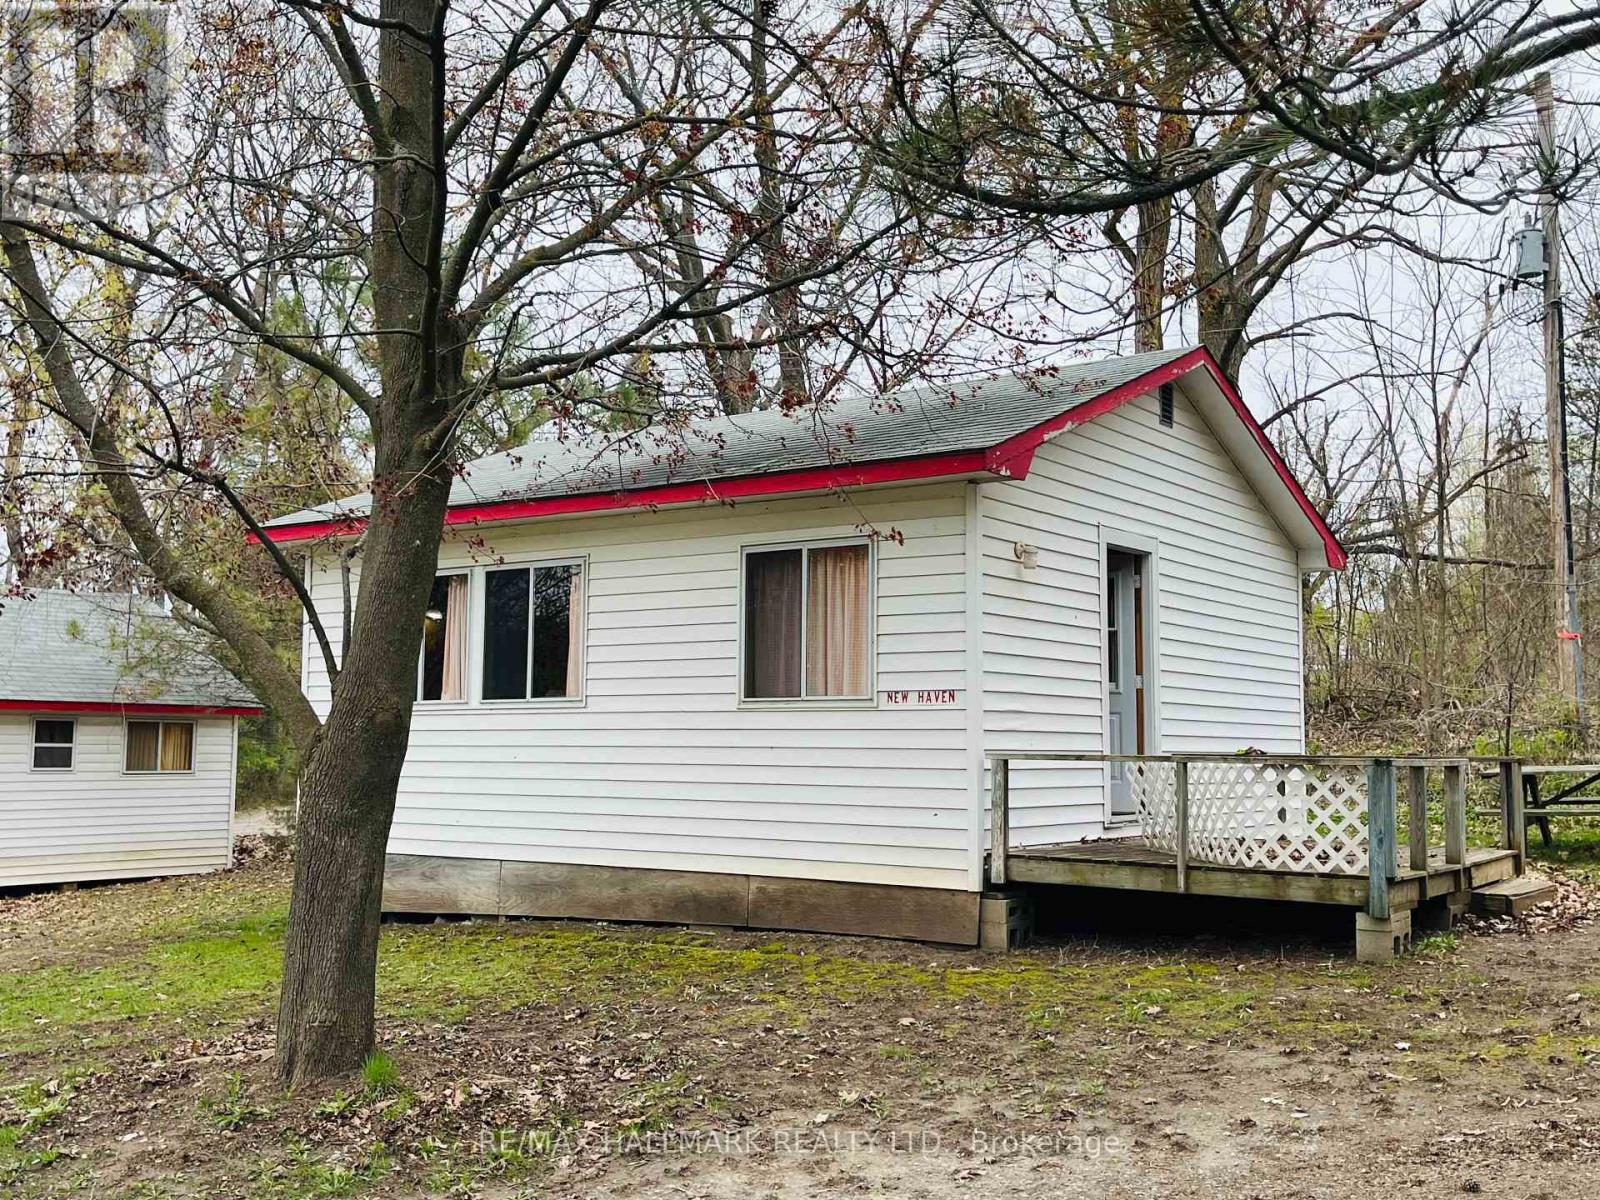
OPEN HOUSE THIS SUNDAY, June 14th 1pm-3pm! Unit 102 - New Haven. Charming Cottage On Prime Rice Lake Waterfront Resort, 21 Years Less One Day Land Lease. This Fully Furnished 2-Bedroom, 1-Bathroom Cottage Is Located On One Of The Most Desirable Lots In Alpine Resort, Offering Stunning Sunset & Lake Views!! The Open-Concept Layout Creates A Spacious Yet Cozy Atmosphere, Perfect For Relaxing Or Entertaining. Enjoy The Outdoors On Your Large Private Deck, Ideal For BBQs And Evening Unwinding. (1) Private Boat Slip Is Included, Perfect For Fishing Trips And Boating Adventures With The Family!! Amenities Include, Clubhouse, Swimming Pool, Playground, Volleyball Court, Game Room, Laundry Facilities, And Much More!! An Affordable And Low-Maintenance Way To Enjoy Waterfront Living, This Seasonal-Cottage Is From (May 1st - October 31st) , Monthly Fee Is $400, Includes Property Taxes, Heat, Hydro, Electricity. Cottage Living Is Ideal For Families, Retirees, Or Anyone Seeking A Tranquil Escape On Beautiful Rice Lake. AIRBNB MANAGEMENT RENTAL PROGRAM AVAILABLE. GREAT CASH FLOW!! (id:56248)
106 - 449 Island View Road
Alnwick/haldimand, Ontario
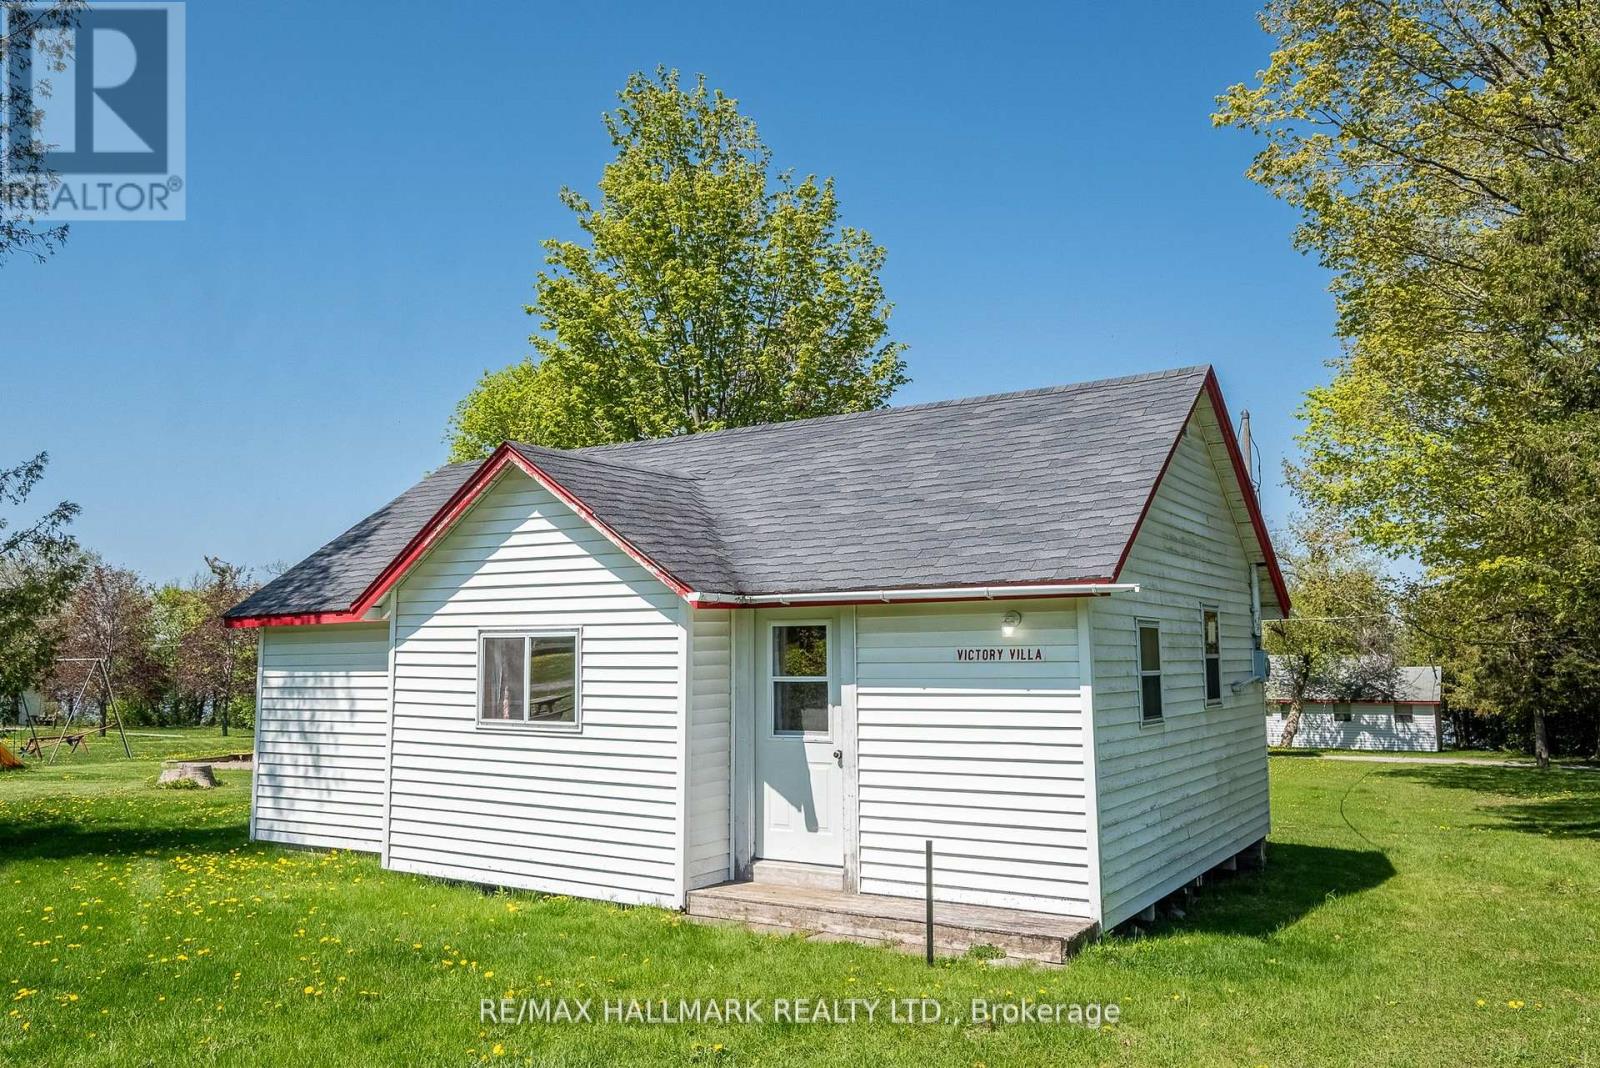
Unit 106 - Victory Villa. Charming Cottage On Prime Rice Lake Waterfront Resort, 21 Years Less One Day Land Lease. This Fully Furnished 3-Bedroom, 1-Bathroom Cottage Is Located On One Of The Most Desirable Lots In Alpine Resort, Offering Stunning Sunset & Lake Views!! The Open-Concept Layout Creates A Spacious Yet Cozy Atmosphere, Perfect For Relaxing Or Entertaining!! Enjoy The Outdoors On Your Large Private Deck, Ideal For BBQs And Evening Unwinding. (1) Private Boat Slip Is Included, Perfect For Fishing Trips And Boating Adventures With The Family!! Amenities Include, Clubhouse, Swimming Pool, Playground, Volleyball Court, Game Room, Laundry Facilities, And Much More. An Affordable And Low-Maintenance Way To Enjoy Waterfront Living, This Seasonal-Cottage Is From (May 1st - October 31st) , Monthly Fee Is $400, Includes Property Taxes, Heat, Hydro, Electricity. Cottage Living Is Ideal For Families, Retirees, Or Anyone Seeking A Tranquil Escape On Beautiful Rice Lake. AIRBNB MANAGEMENT RENTAL PROGRAM AVAILABLE. GREAT CASH FLOW!! (id:56248)
101 - 449 Island View Road
Alnwick/haldimand, Ontario
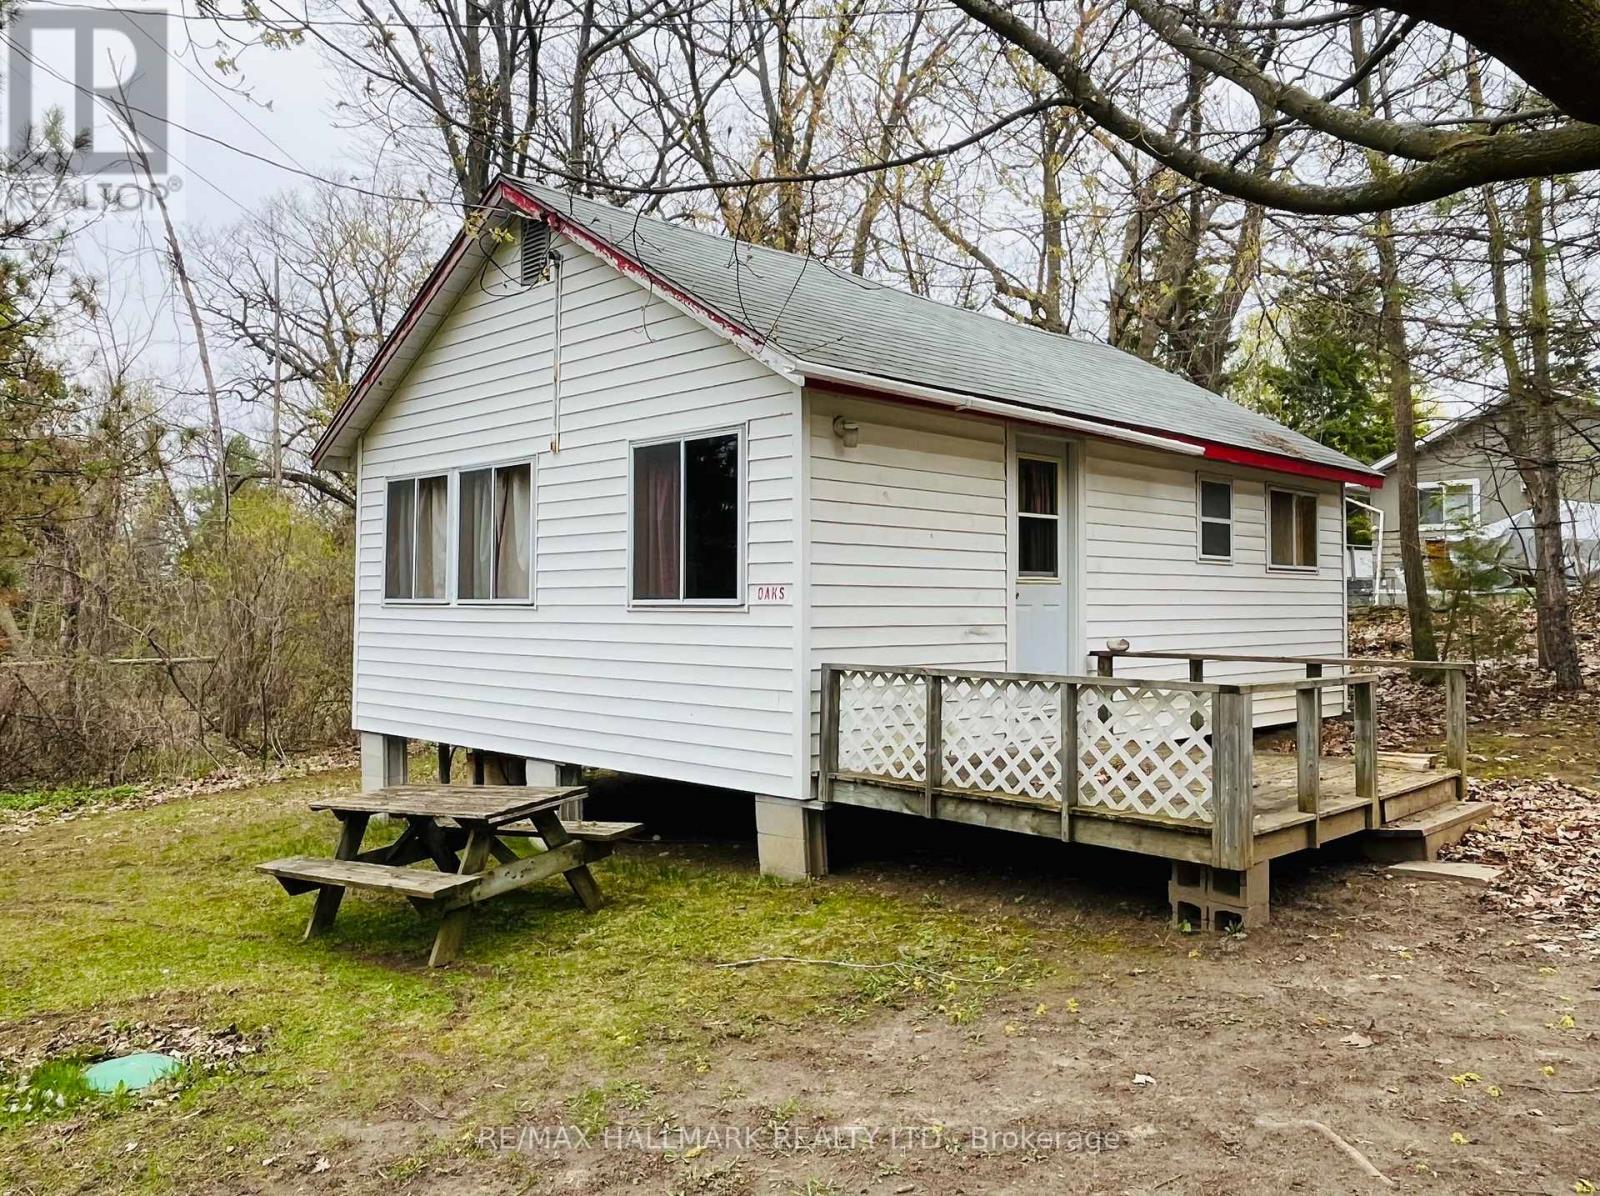
OPEN HOUSE THIS SUNDAY JUNE 14TH 1PM-3PM Unit 101 - Oaks. Charming Cottage On Prime Rice Lake Waterfront Resort, 21 Years Less One Day Land Lease. This Fully Furnished 2-Bedroom, 1-Bathroom Cottage Is Located On One Of The Most Desirable Lots In Alpine Resort, Offering Stunning Sunset & Lake Views!! The Open-Concept Layout Creates A Spacious Yet Cozy Atmosphere, Perfect For Relaxing Or Entertaining. Enjoy The Outdoors On Your Large Private Deck, Ideal For BBQs And Evening Unwinding. (1) Private Boat Slip Is Included, Perfect For Fishing Trips And Boating Adventures With The Family!! Amenities Include, Clubhouse, Swimming Pool, Playground, Volleyball Court, Game Room, Laundry Facilities, And Much More!! An Affordable And Low-Maintenance Way To Enjoy Waterfront Living, This Seasonal-Cottage Is From (May 1st - October 31st) , Monthly Fee Is $400, Includes Property Taxes, Heat, Hydro, Electricity. Cottage Living Is Ideal For Families, Retirees, Or Anyone Seeking A Tranquil Escape On Beautiful Rice Lake. AIRBNB MANAGEMENT RENTAL PROGRAM AVAILABLE. GREAT CASH FLOW!! (id:56248)