
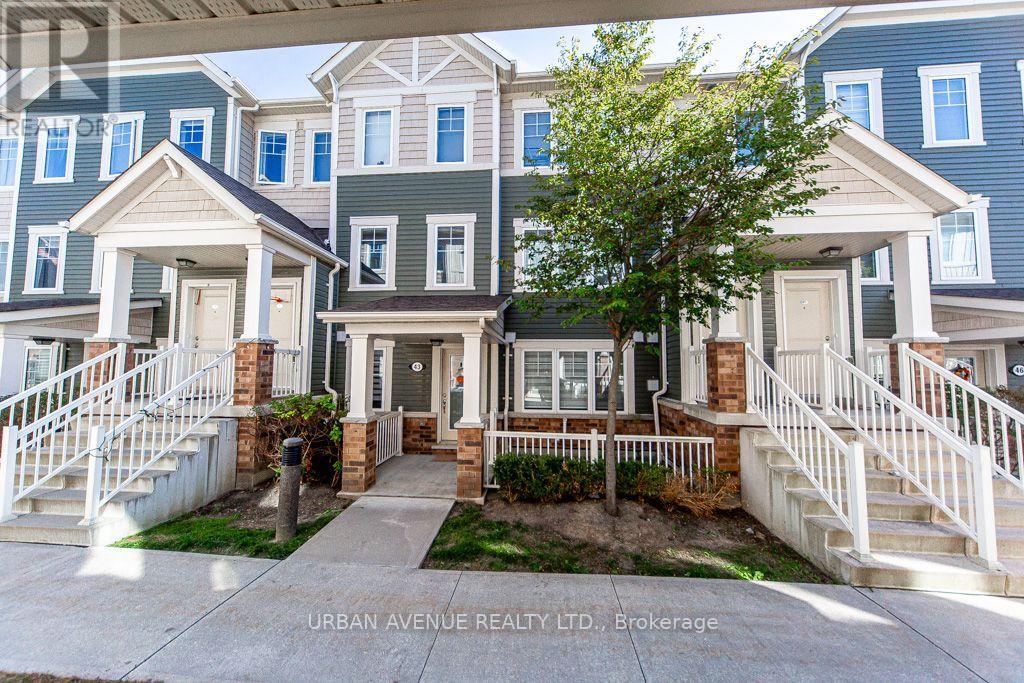
43 - 2500 Hill Rise Court
Oshawa, Ontario
This Is The Low Maintenance Lifestyle You've Been Looking For! Built By Minto In 2019, The King Meadow Community Of Windfields, This 647 Sq Ft Bungalow Garden Flat "Gulliver End" Lovely Interior Garage Access, & Stackable W/D, Closet Organizers In Both W/I Closets, Varnished Oak Laminate Throughout. Incredible In-Suite Storage CRAWLSPACE. Energy Star High-Eff Heating & Cooling Equip. (id:56248)
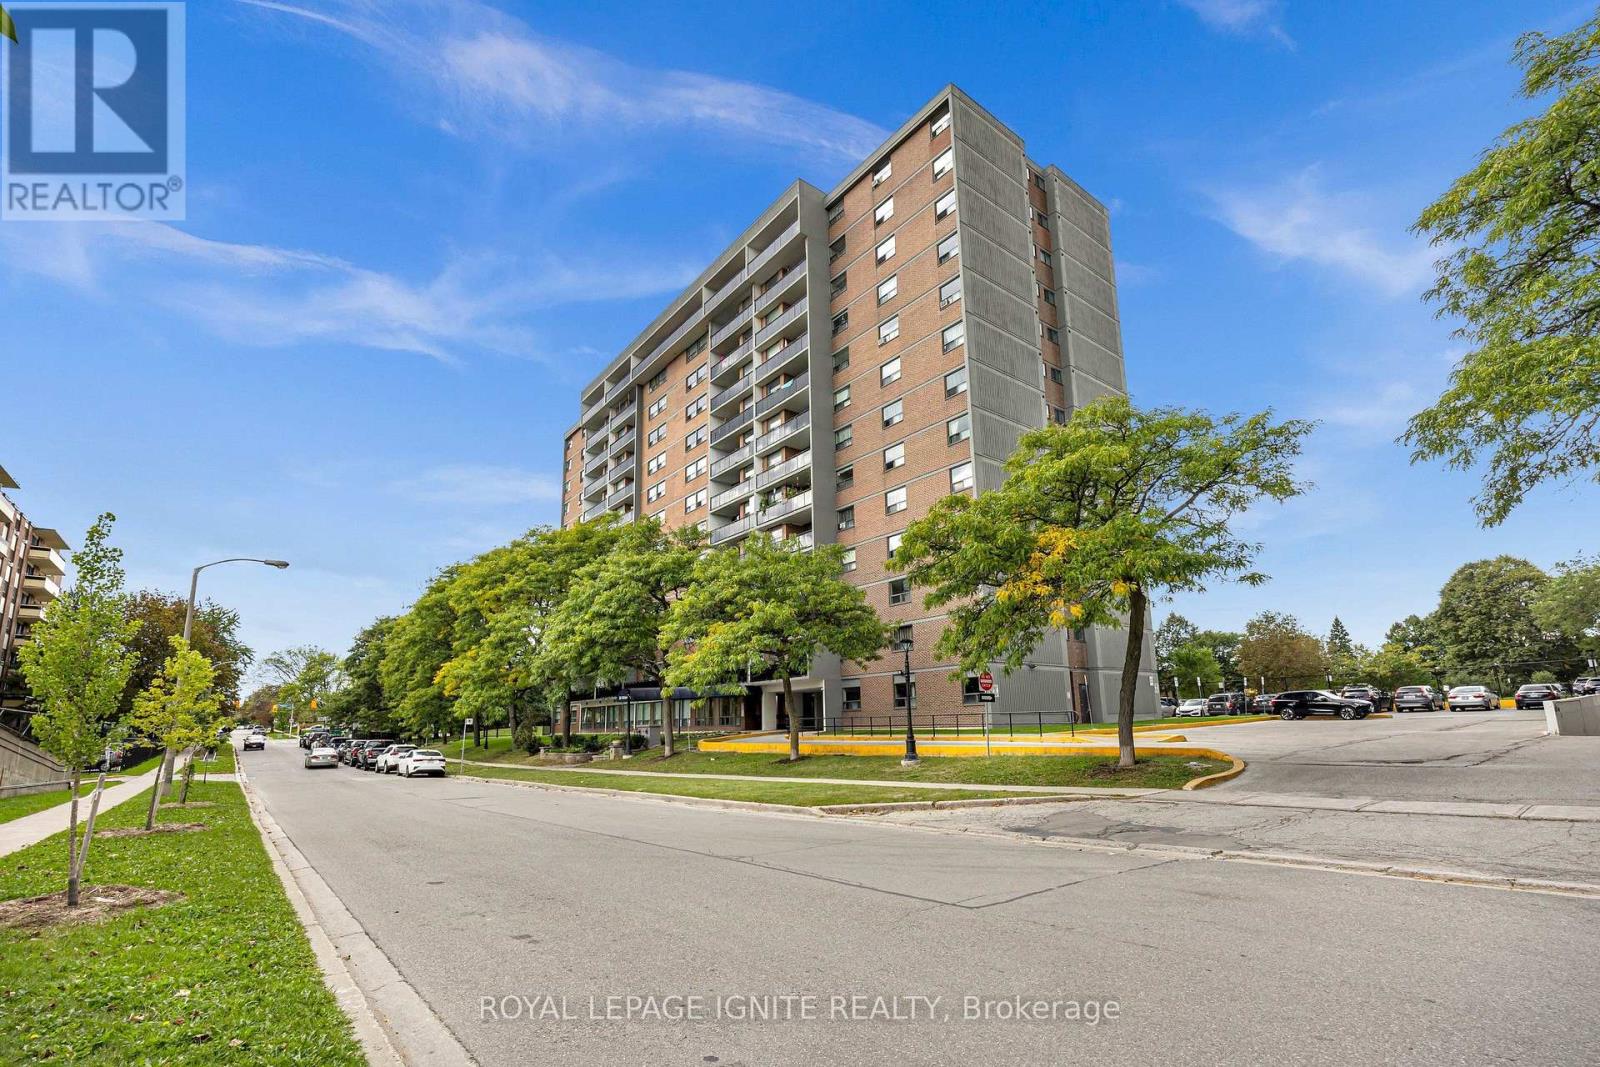
303 - 20 Gilder Drive
Toronto, Ontario
Newly renovated 3-bedroom, 2 full bathroom suite! Rare full ensuite in the primary bedroom. Completely updated throughout with a brand-new kitchen, stainless steel appliances, modern flooring and renovated bathrooms. Spacious, bright and move-in ready. Maintenance includes heat, water & cable. Close to Kennedy Station, transit, shopping, schools & parks. (id:56248)
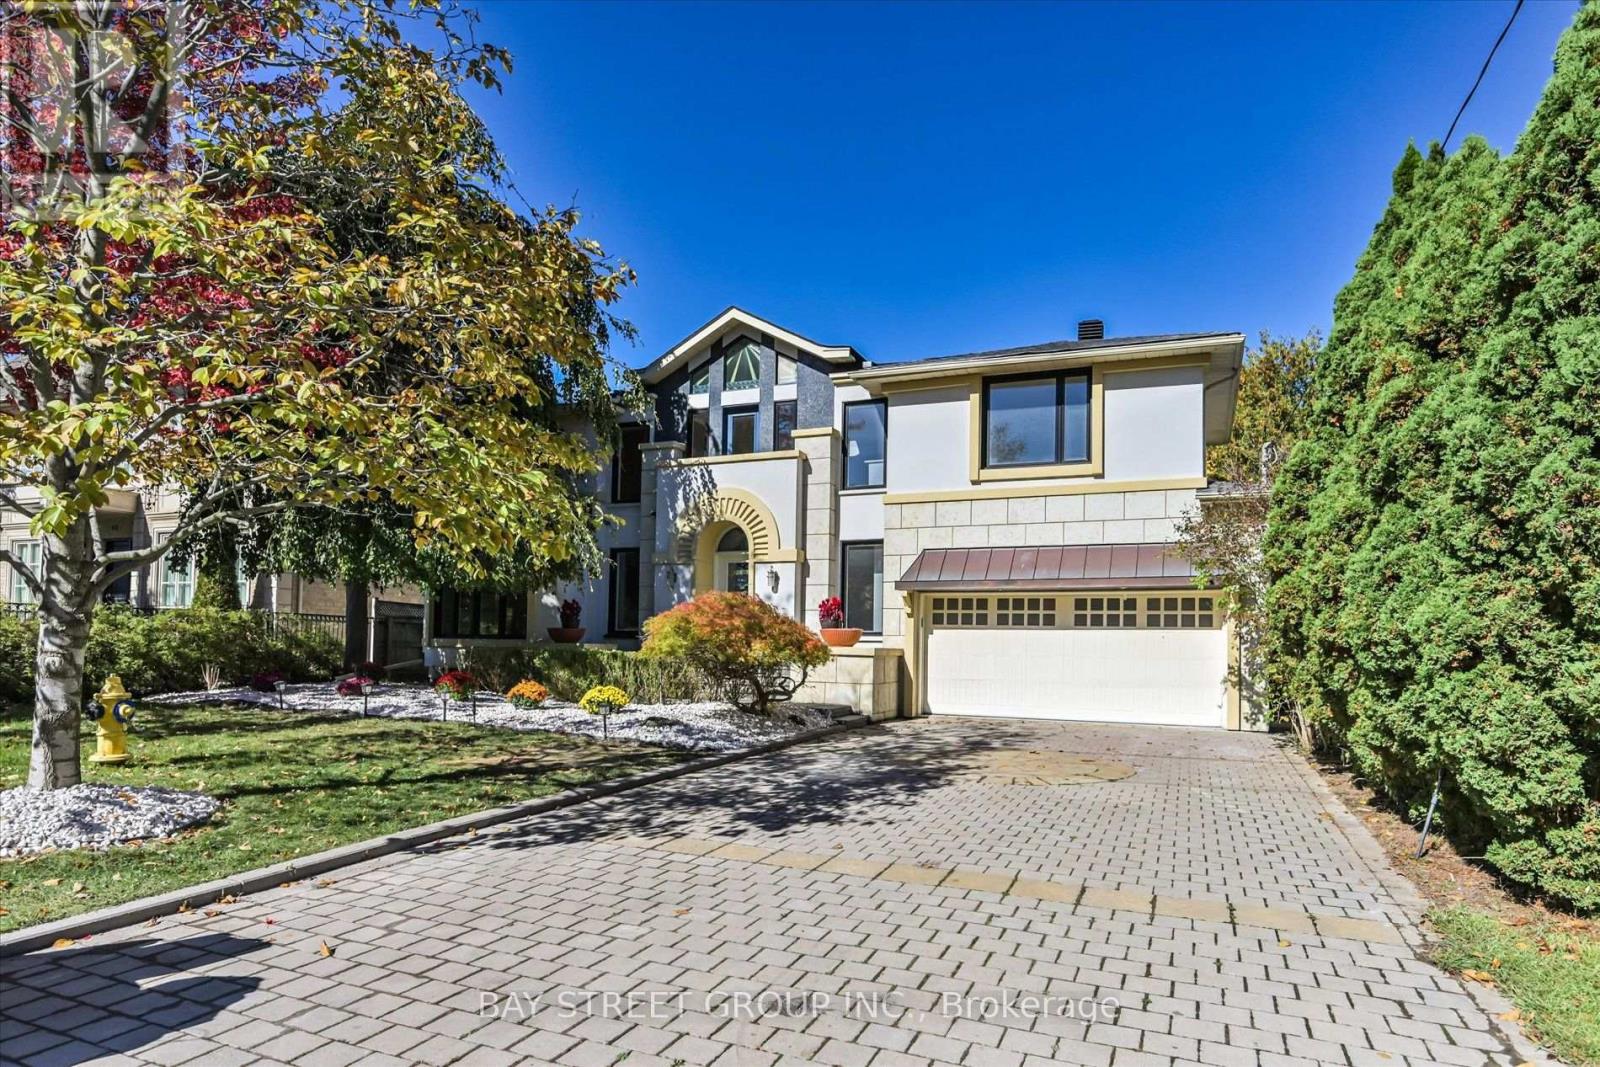
50 Owen Boulevard
Toronto, Ontario
**Motivated Sellers!!! **Gorgeous New Roof with snow melt system,Brand new bathroom and basement-Just Completed!! Newly renovated kitchen(2025)*Spacious Mod Art Deco (Aprox 6518Sf-Liv'g/Space ).**Hi Demand Owen Blvd & **Heart of the neighbourhood**Hi Demand School Area, Clse To T.T.C& Hwy. Spectac Uniq Details & Finishes. This Property Boasts 60X180 Lot In Deep B/Yard Oasis! Lush Gardens, Inground Concrete Pool (2025)+ Cabana, Chnge Rm,3 Pce. Huge Safe Space For Childrens Play,***Definite Must See!! (id:56248)
1009 - 11 Thorncliffe Pk Drive
Toronto, Ontario
Discover a rare, high-value opportunity in the prestigious Leaside Park community with The Burgess model suite. This 808-square-foot residence has been exceptionally well maintained by the same owner since 1993, representing a strong, stable asset with immense upside. The intelligent, open-concept layout maximizes square footage, featuring seamless living-to-kitchen flow and a highly versatile flex space-perfect for maximizing rental potential as a den, home office, or guest room. Value-add features include an included parking space, storage locker, and generous in-suite storage. Situated in a high-demand neighborhood close to major retail hubs, schools, and medical facilities, the property boasts incredible future appreciation backed by the enhanced connectivity of the new Metrolinx line. On site management office, security guard, and visitors parking! Party room and meeting room, billiards room, fitness room and more! Property is sold "As Is"-a definitive turnkey lifestyle investment or prime portfolio addition. (id:56248)
103 Laurentide Drive
Toronto, Ontario
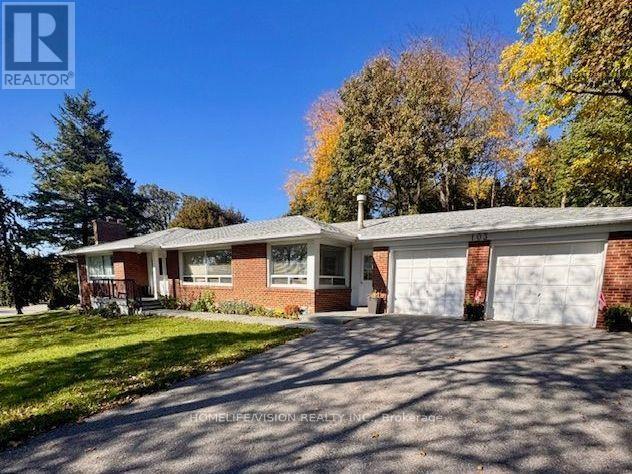
SPACIOUS DETACHED BUNGALOW IN PRESTIGIOUS PARKWOODS-DONALDA! Enjoy an exceptional combination of space, privacy and convenience in this dsirable Toronto neighbourhood. This carpet-free ranch bungalow offers approximately 1,620 sq. ft. of living space, with abundant large windows creating a bright, welcoming atmosphere. Featuring 3 bedrooms and 2 full bathrooms, this home is available fully furnished for an easy, move-in-ready experience or unfurnished to suit your needs. Impressive curb appeal and a setting overlooking a huge park add to its appeal. The spacious layout features a massive eat-in kitchen, generous living areas and 3 bedrooms. The primary bedroom boasts an updated 4-piece ensuite and its own wood-burning fireplace, while a second wood-burning fireplace adds warmth and character to the basement family room. A separate office provides an ideal work-from-home space, complemented by a huge crawl space offering abundant storage.Step outside to an exceptionally large, private backyard surrounded by mature trees, perfect for relaxing or entertaining. Parking is a rare highlight, with a driveway that easily accommodates up to 8 vehicles, plus 2 additional garage spaces.Ideally located within a short walk to parks, TTC transit and shopping plazas, and just minutes to the Don Valley Parkway, Don Mills Road and York Mills Road. Fairview Mall and the Shops at Don Mills are also just minutes away, offering an excellent selection of shopping, dining and everyday amenities. Public and private schools, walking and biking trails and recreational facilities are nearby.Additional features include a double-door garage with direct interior access to the home and convenient laundry. Pet-friendly and offering generous indoor and outdoor space, this is a fantastic opportunity to enjoy comfortable detached living in one of Toronto's established residential communities.Tenant is responsible for all utilities, hot water tank rental, snow removal and ongoing lawn maintenance. (id:56248)
1107 - 110 Broadway Avenue
Toronto, Ontario
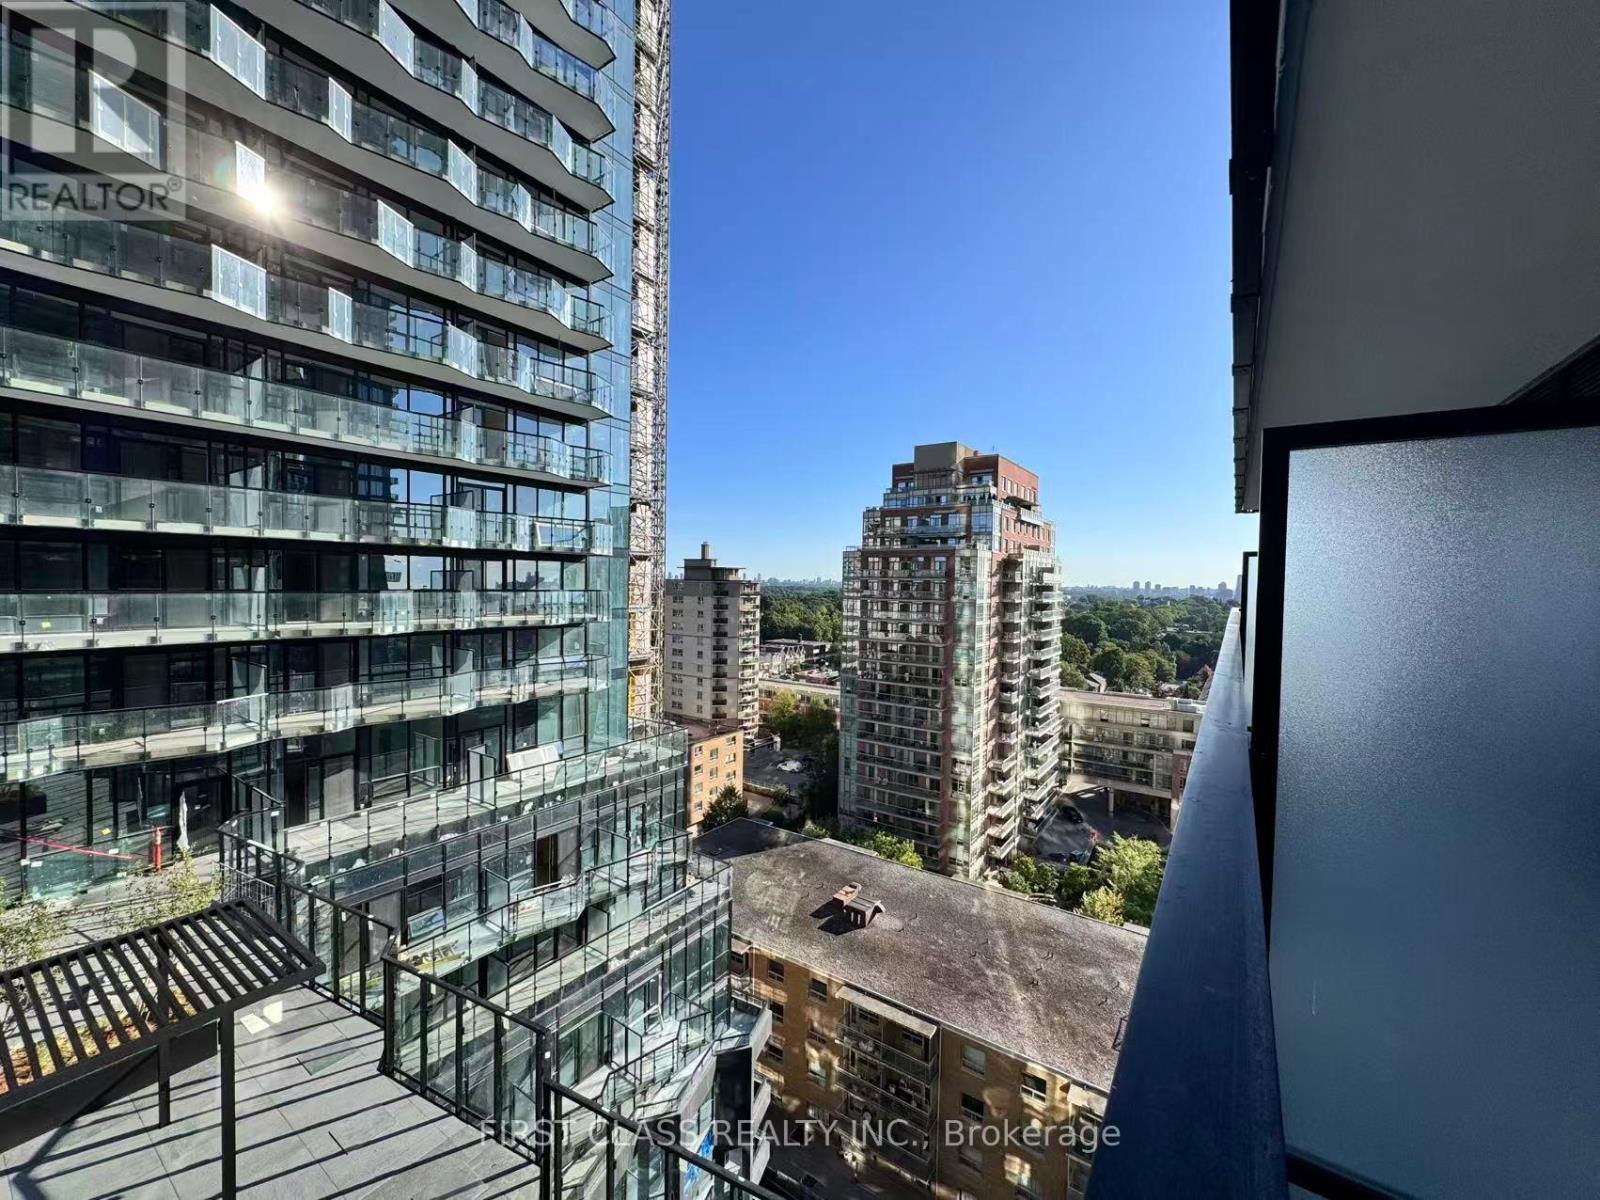
Bright and stylish studio offering a smart open-concept layout with plenty of natural light. Modern and comfortable, with an efficient use of space. Excellent location close to shops, restaurants, transit, and entertainment. A great choice for professionals or anyone looking for convenient urban living. (id:56248)
1408 - 120 Parliament Street
Toronto, Ontario
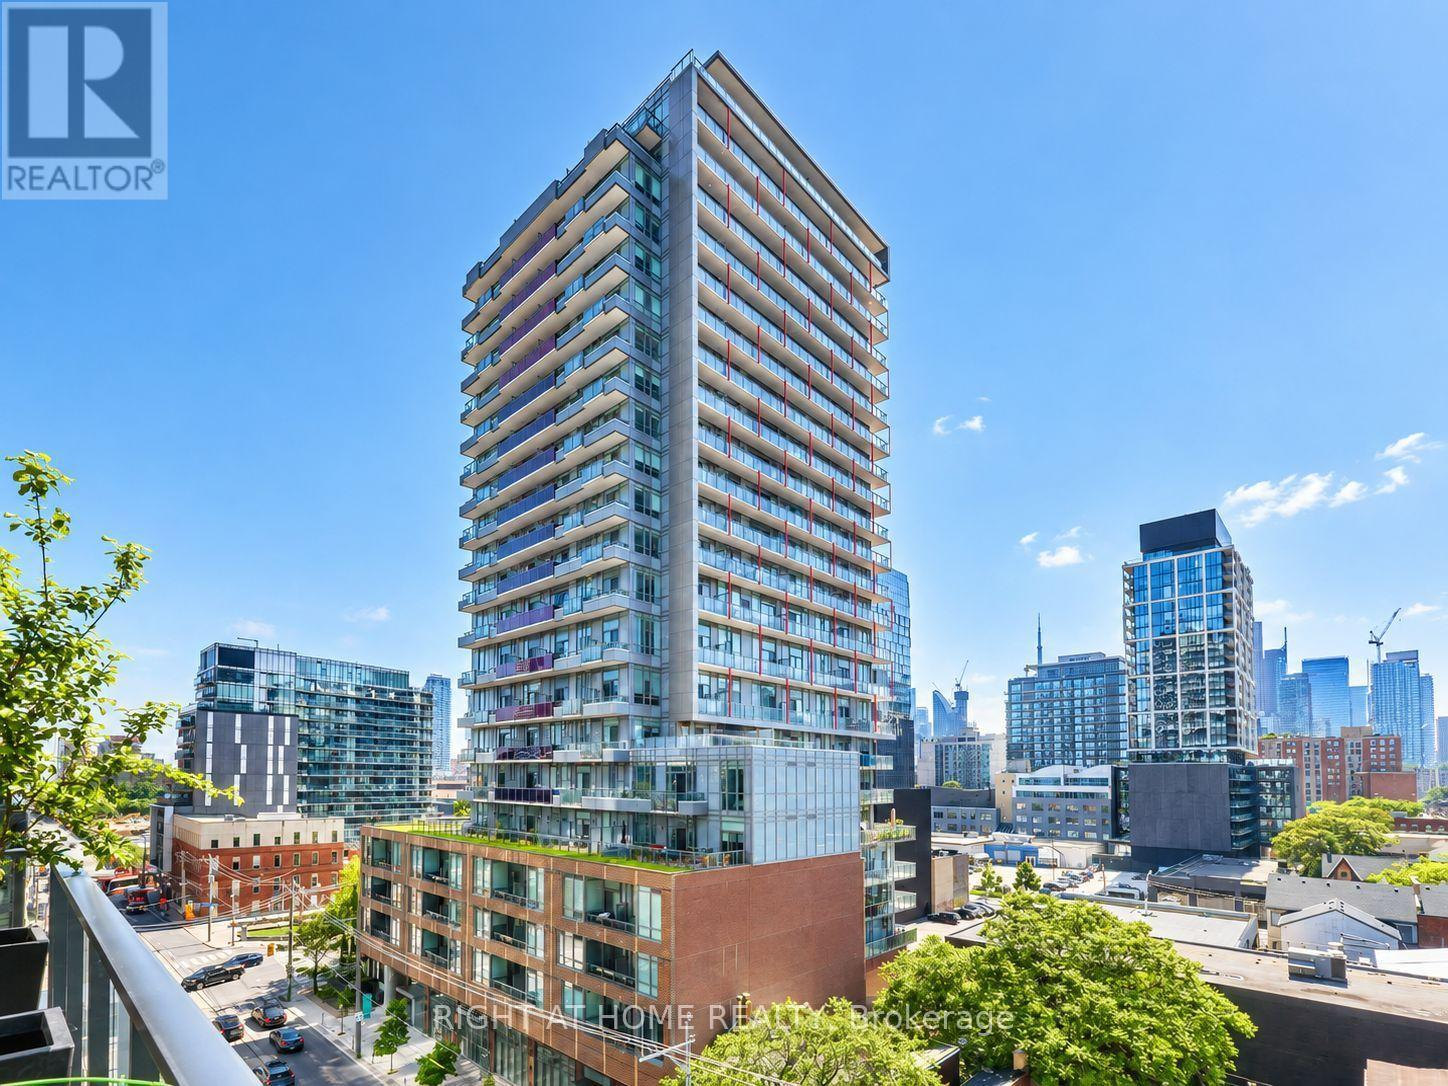
Rare 3-Bedroom Suite with Windows in All Bedrooms! Welcome to this bright and thoughtfully modified approximately 895 sq. ft. suite in the heart of Toronto's sought-after St. Lawrence neighbourhood. Featuring 3 bedrooms, 2 bathrooms, 1 parking space and an expansive 250 sq. ft. private balcony, this suite offers an exceptional combination of space, functionality and outdoor living.One of the building's most desirable 3-bedroom layouts, this unit has been modified to provide windows in all three bedrooms-a significant advantage over the typical 3-bedroom configuration in the building, where the third bedroom does not have a window. The additional natural light and ventilation make each bedroom a comfortable and functional space, ideal for families, working professionals or students.Enjoy the convenience of 24-hour concierge service, secure entry and a stunning two-storey lobby, along with an impressive collection of resort-style amenities including a state-of-the-art fitness centre, yoga room, change rooms and sauna. Residents also have access to an artist's studio/workshop, music/jam room, media/party room and lounge.Step outside to the spectacular rooftop terrace, featuring BBQs, outdoor dining areas, lounge spaces, fire pits and an outdoor cinema-perfect for entertaining or relaxing while enjoying the city. Additional conveniences include a pet spa, bicycle storage and underground parking with visitor parking.Located in the vibrant St. Lawrence neighbourhood, close to shopping, restaurants, cafés, transit, entertainment and all the amenities of downtown Toronto. A unique 3-bedroom opportunity with a rare all-bedroom-window layout-don't miss it! (id:56248)

1202 - 112 George Street
Toronto, Ontario
***Public Open House Sunday October 25th From 1:00 To 2:00 PM.*** Welcome To 112 George St - A Sleek, Contemporary Downtown Residence Offering Style, Convenience And An Unbeatable Urban Lifestyle. This Bright & Spacious Suite Features Bright Open-Concept Living, Floor-To-Ceiling Windows And A Functional Layout Perfect For Professionals, Couples, Or Anyone Seeking Modern Comfort In A Prime Toronto Location. Newly Painted Throughout. The Kitchen Impresses With Stainless Steel Appliances, Modern Counter Tops, Backsplash And Ample Storage, Flowing Seamlessly Into A Spacious Living Area Ideal For Entertaining Or Unwinding After A Long Day. The Bedroom Provides A Peaceful Retreat With Generous Closet Space. Walk Out To Balcony. Residents Enjoy Access To Premium Building Amenities, Including A Fitness Centre, Rooftop Terrace, Concierge Service, And Stylish Common Areas. Step Outside And You're Moments From St. Lawrence Market, The Financial District, Transit, Parks, Dining, And Everything Downtown Toronto Has To Offer. 112 George St Delivers The Perfect Blend Of Modern Design, Exceptional Convenience, And Vibrant City Living - A Standout Opportunity In One Of Toronto's Most Sought-After Neighbourhoods. Click 4K Virtual Tour & Don't Miss Out On This Gem! (id:56248)

2807 - 11 Charlotte Street
Toronto, Ontario
Originally designed as a three-bedroom residence, Suite 2807 offers the flexibility to restore the developer's original layout; the original floor plan is attached to the listing. Offered on MLS for the first time, this owner-designed corner suite occupies the 28th floor in an exceptional downtown location. Almost 1,000 sq. ft. features two walls of floor-to-ceiling windows, abundant natural light and expansive skyline views. The open-concept living and dining areas feature a custom CAD/CAM-engineered television cabinet and component stand following the concrete column's curve. Full-height inset mirrors reflect the skyline, while a matte Italian porcelain feature wall adds warmth and texture. The kitchen offers a generous island, breakfast bar, gas cooktop, stainless-steel appliances and custom wine storage. The office or second bedroom includes an organized double closet and a full-height rolling glass wall. Additional organized storage sits behind frosted-glass doors in the entrance hall. The primary bedroom features an organized walk-in closet, with stacked laundry nearby. Two four-piece bathrooms showcase a Philippe Stack soaker tub, Versace plaster wallcovering, custom backsplashes, oversized medicine cabinets, a double vanity and an upgraded multifunction shower. The covered, south-facing balcony spans almost 49 feet and approximately 259 sq. ft. Overhead protection extends its use beyond summer for outdoor dining and entertaining, while a natural-gas connection and included Weber barbecue make year-round grilling convenient. Enjoy a 24-hour concierge, rooftop pool and gym, steps from restaurants, shopping, entertainment and transit. One secured underground parking space and three storage lockers registered on title complete this distinctive home. (id:56248)
78 Ryans Way
Waterdown, Ontario
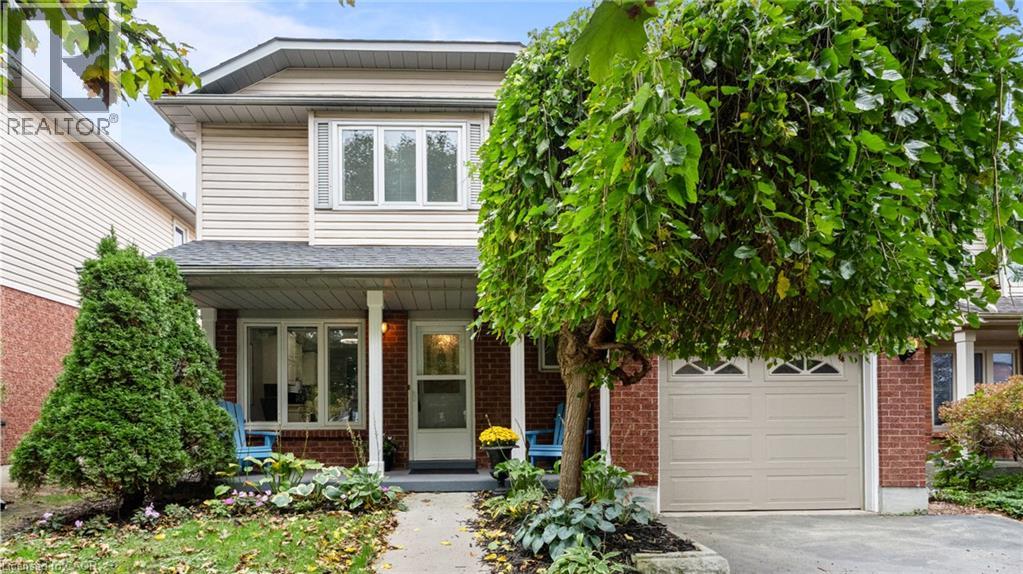
An Exceptional Ravine Lot in Desirable Waterdown! This 3-bedroom, 2.5-bathroom detached home is situated on an impressive ravine lot, offering a beautiful setting and a sense of privacy. The standout feature is the spacious four-season sunroom overlooking the backyard, providing the perfect place to relax and enjoy the surrounding greenery year-round. Step outside onto the deck, with a private gate offering direct access to the ravine. Inside, the home features a functional layout with plenty of opportunity to personalize and make it your own. Combining a sought-after location, generous outdoor space, and a ravine backdrop, this property offers a rare opportunity to enjoy nature right in your own backyard. (id:56248)
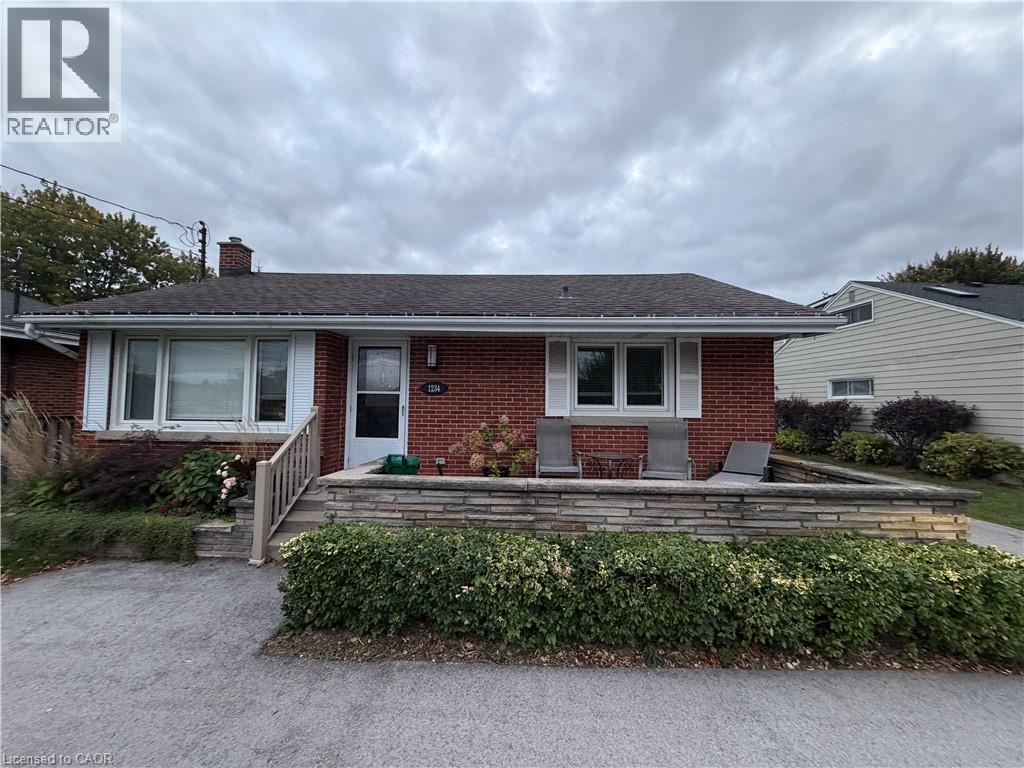
1234 Highway 8 Highway Unit# Lower
Stoney Creek, Ontario
Welcome to this recently renovated 1-bedroom, 1-bathroom unit offering a fresh, updated interior and a comfortable place to call home. Enjoy access to a shared backyard, designated as a common area for residents of both units. Looking for a responsible tenant who will take pride in the space, care for the property, and be considerate of neighbours and shared areas. $2,000 per month plus utilities. Utility costs are shared with the tenant in the upper unit. (id:56248)
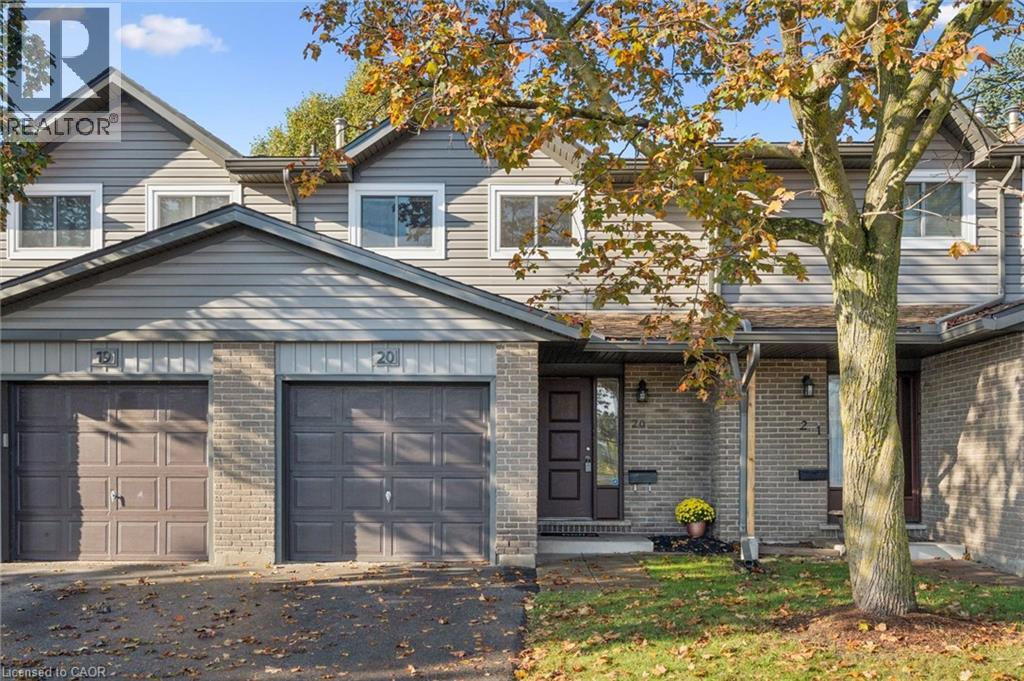
46 Cedarwoods Crescent Unit# 20
Kitchener, Ontario
Welcome to this beautiful Townhome located in one of the best managed and looked after condo complexes in the city! There are many reasons to choose 46 Cedarwoods as a location; its unique proximity to one the regions historic malls, nearby transportation hubs of the GRT Light Rail System (Street Cars) and city buses, variety of eateries, medical offices, schools, cinema, golf courses, ski hill, trails, fast highway connection, and the list goes on! This particular townhome unit makes living near all these amenities even more appealing. The interior is spacious, clean and newly renovated with high standards. From the pot-lit smooth ceilings, ECOBEE thermostat, dimmer control switches, modern light fixtures, newer high efficiency low maintenance heat pump/AC unit (2024) and furnace (2022) to the mostly carpet free interior, this townhome is a bonafide retreat from everyday hustle and bustle. Living room is inviting and it opens to a dinning area that connects seamlessly to a very practical, modernized kitchen. The large primary bedroom with its double doors offers a grand entrance and it's completed with a closet fitted with an adequate organizer. Upper 4pc bathroom is tastefully fitted to compliment the other two bedrooms. Lower level is so welcoming as a family room/games room or any other suitable purpose. In addition to that is the convenience of the lower bathroom and laundry area. Backyard is completely fenced with its own patio area. Everything is all done up and ready to move into! (id:56248)
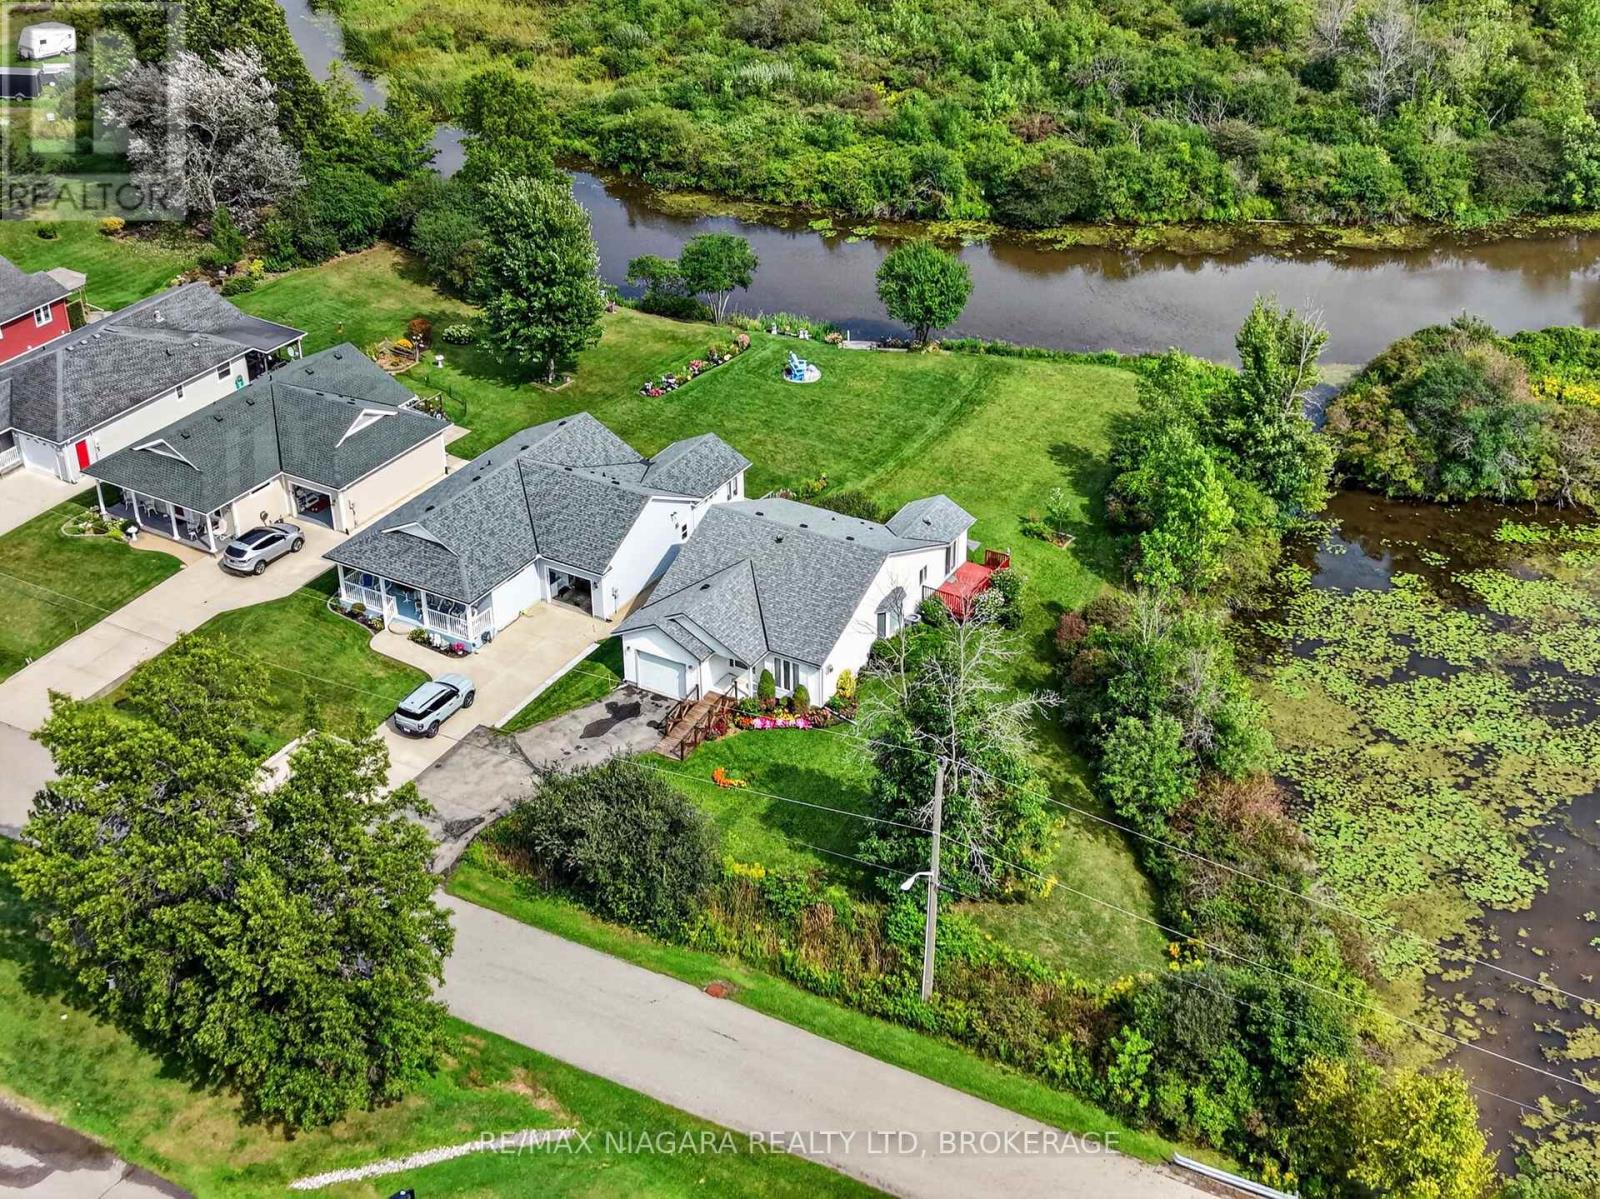
516 - 3033 Townline Road
Fort Erie, Ontario
Waterfront living, exceptional privacy, and an incredible price of $359,000! Set on one of the premier corner lots in the sought-after Black Creek Adult Lifestyle Community, this charming bungalow enjoys beautiful creek views in a peaceful setting to begin your next chapter. Enjoy the ease of main-floor living with 2 bedrooms, 2 bathrooms, main-floor laundry, and an attached single-car garage. Vaulted ceilings enhance the bright, open-concept living and dining areas, creating a welcoming space for entertaining or simply unwinding. The sunroom is a standout feature, offering a comfortable spot to enjoy your morning coffee while overlooking the creek. A roof completed in 2021 adds further value and peace of mind. Outside, the private waterfront setting invites you to relax, enjoy nature, and make the backyard your own retreat. Potential for a future dock, subject to applicable approvals, adds another possibility for enjoying this special location. Residents enjoy indoor and outdoor pools, a clubhouse, sauna, pickleball & tennis courts, and more. Whether you're downsizing or looking for a relaxed lifestyle with amenities close to home, this waterfront bungalow offers an inviting opportunity at $359,000. Estimated monthly fees total $1,104.94, consisting of an $875 land lease fee and $229.94 in estimated property taxes for the site and home. (id:56248)
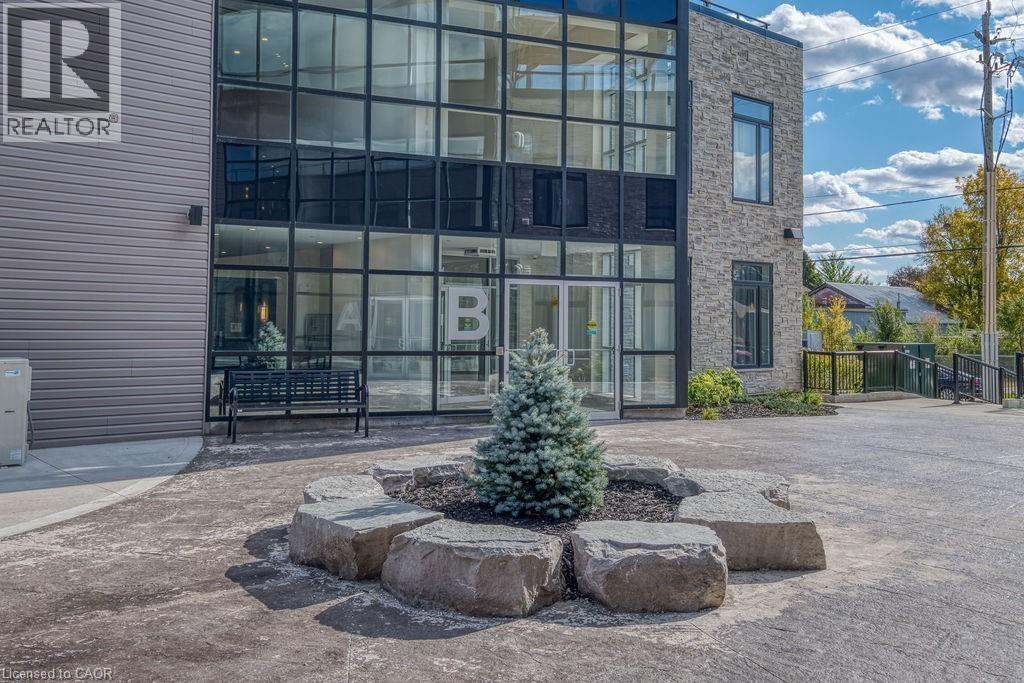
85b Morrell Street Unit# 112
Brantford, Ontario
Introducing a remarkable opportunity for both investors and first-time buyers! This 1 bedroom plus den condo, boasting a loft-style design, is now available for sale. Located in the heart of Brantford's Holmedale community, this loft-inspired apartment offers a unique living experience, combining modern aesthetics with practicality. The spacious den, with its flexible layout, can easily transform into a home office or guest room, adding to its versatility. Investors will appreciate the potential for rental income in this sought-after location, while first-time buyers can embark on their real estate journey with a stylish, affordable, and distinctive property. This condo stands out as a prime choice for those seeking a contemporary and flexible living space. Don't miss your chance to own this exceptional property! (id:56248)
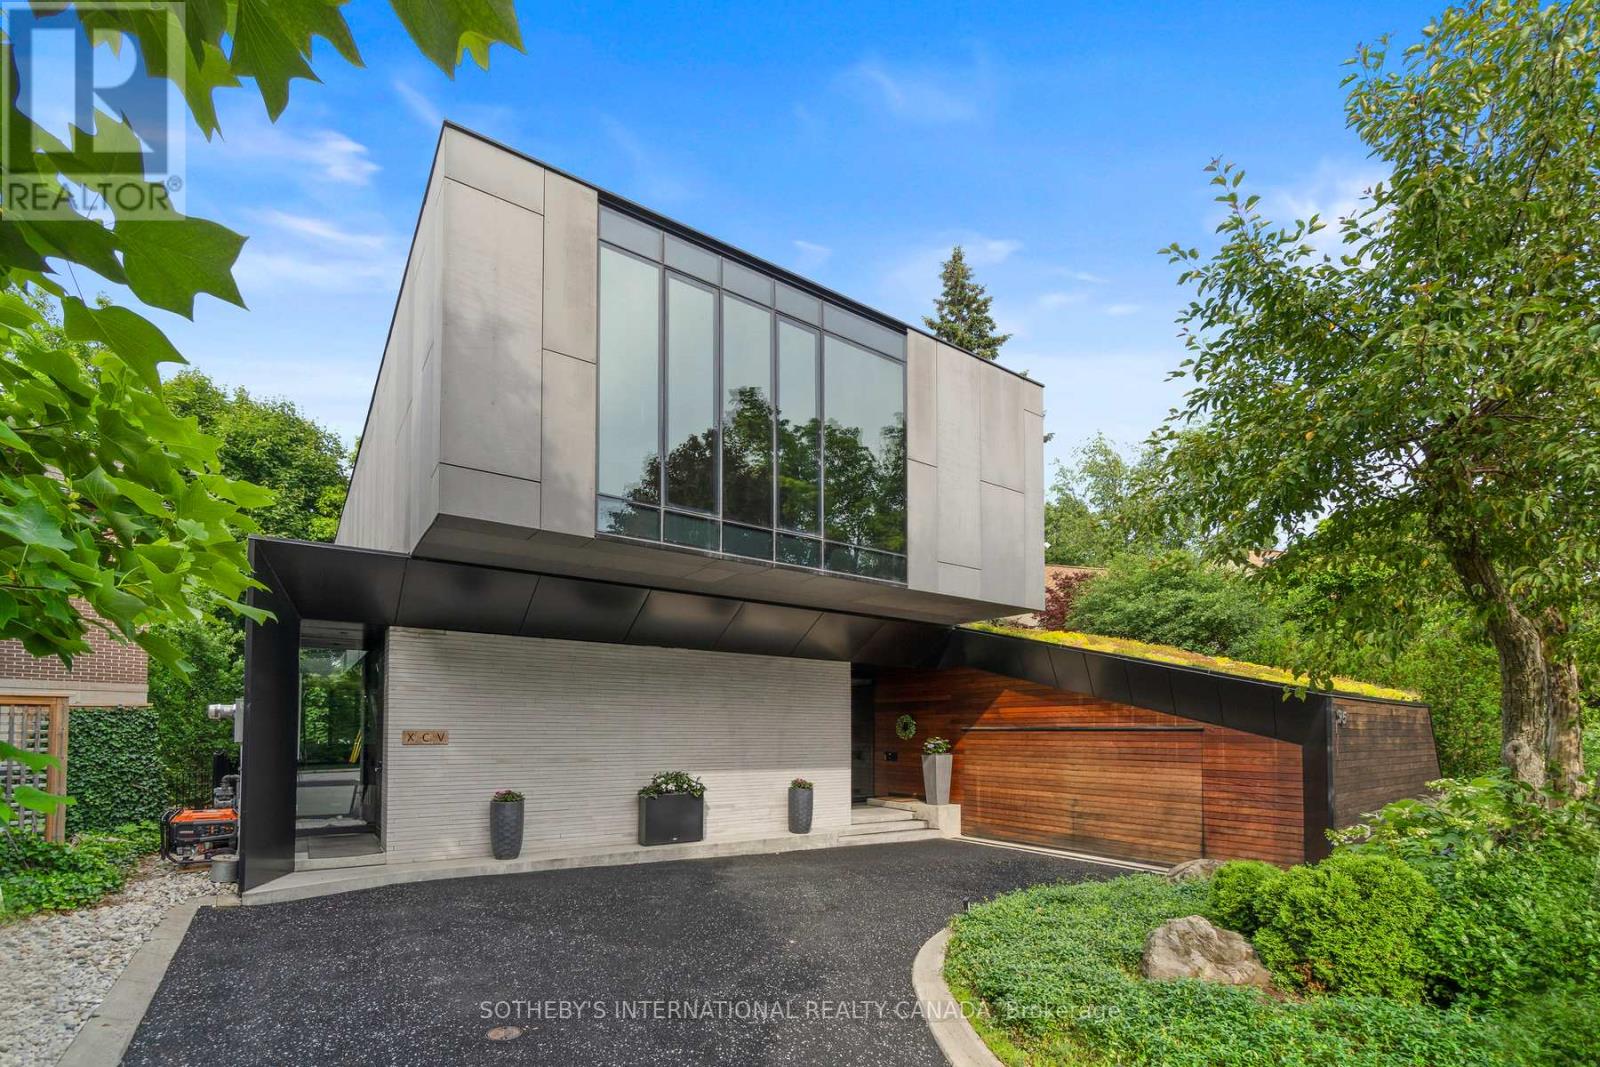
95 Riverview Drive
Toronto, Ontario
Riverview House is a rare architectural statement overlooking Rosedale Golf Club, quietly positioned within the exclusive enclave of Teddington Park. Designed by Bruce Kuwabara and built to sit within the ravine, not on it, the home embodies a seamless dialogue between modern design and its natural setting, where architecture and nature exist in perfect balance. Expansive glass curtain walls dissolve the boundary between indoors and out, inviting light to move freely through the home while framing uninterrupted views of the surrounding landscape. A reflecting pool captures sunlight and casts its reflections across the living room ceiling, creating an ever changing play of light throughout the day. Reclaimed elm flooring, milled from historic factory beams, and ipe wood detailing bring warmth and texture to the home's clean contemporary lines.The entire main level flows seamlessly, anchored by a chef's kitchen with an oversized marble island as its focal point. Open living and dining spaces unfold around it, with a wood burning fireplace bringing warmth and intimacy to the living room. A sculptural single piece steel staircase beneath a dramatic skylight leads to the upper level, where the primary suite appears to float above the ravine, evoking the feeling of a private treehouse, complemented by a spa inspired marble ensuite. Two additional bedrooms and an open den complete the upper level, with a discreet guest suite and 4 piece bath on the main floor. The lower level, with heated concrete floors, offers a comfortable space ideal for relaxing, watching TV or working out. Outdoors, a hot tub, sauna and cold plunge create a private wellness retreat immersed in nature. Green roofs, a permeable driveway, radiant floor heating and high efficiency zoned systems reflect the home's thoughtful sustainable design.Moments from Toronto's top private schools, including Havergal, Crescent and Toronto French School, Riverview House is a residence of rare distinction. (id:56248)
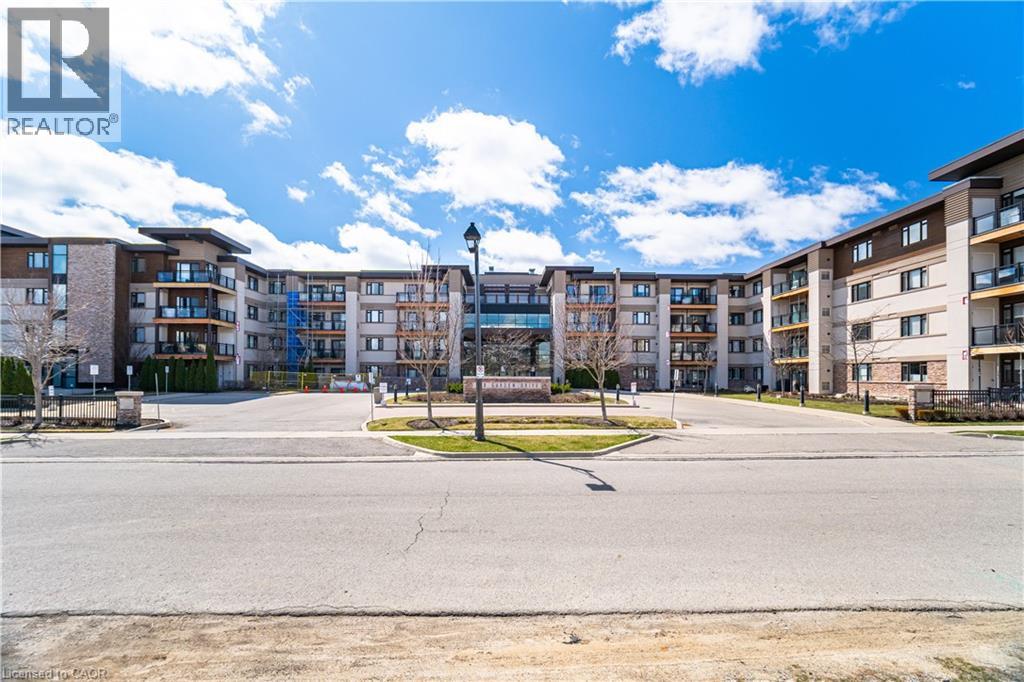
128 Garden Drive Unit# 418
Oakville, Ontario
Welcome to #418 – 128 Garden Drive, a stunning top-floor suite in the highly desirable Wyndham Place nestled in the heart of Old Oakville. This elegant two-bedroom, two-bathroom condo—known as The Blenheim—offers a rare opportunity to experience modern comfort and style in one of Oakville’s most sought-after neighbourhoods. Step inside to find a bright, open-concept living space designed for both relaxation and entertaining. The contemporary kitchen features granite countertops, soft-close cabinetry, upgraded stainless steel appliances, and a stylish backsplash, creating a space that’s as functional as it is beautiful. The adjoining living room opens onto a private balcony, perfect for enjoying your morning coffee or evening sunset with a peaceful northwest view. The primary bedroom is a serene retreat, complete with a 3-piece ensuite and a walk-in closet, offering the perfect balance of comfort and convenience. The second bedroom and full main bath provide excellent versatility—ideal for guests, a home office, or a cozy den. Additional features include rich engineered hardwood flooring throughout, in-suite laundry, and ample storage. Residents of Wyndham Place enjoy premium amenities, including a fully equipped gym, a party room for entertaining, and a rooftop terrace with panoramic views of the neighbourhood. This suite also includes one underground parking space and a same-floor storage locker for added ease. Located just minutes from downtown Oakville, the lakefront, and a variety of shops, cafés, and restaurants, this home perfectly combines modern luxury with small-town charm. Whether you’re strolling along the waterfront trails, exploring boutique shops, or relaxing at home, this exceptional condo offers the best of Oakville living. Welcome home to Wyndham Place – where style, comfort, and convenience meet. (id:56248)
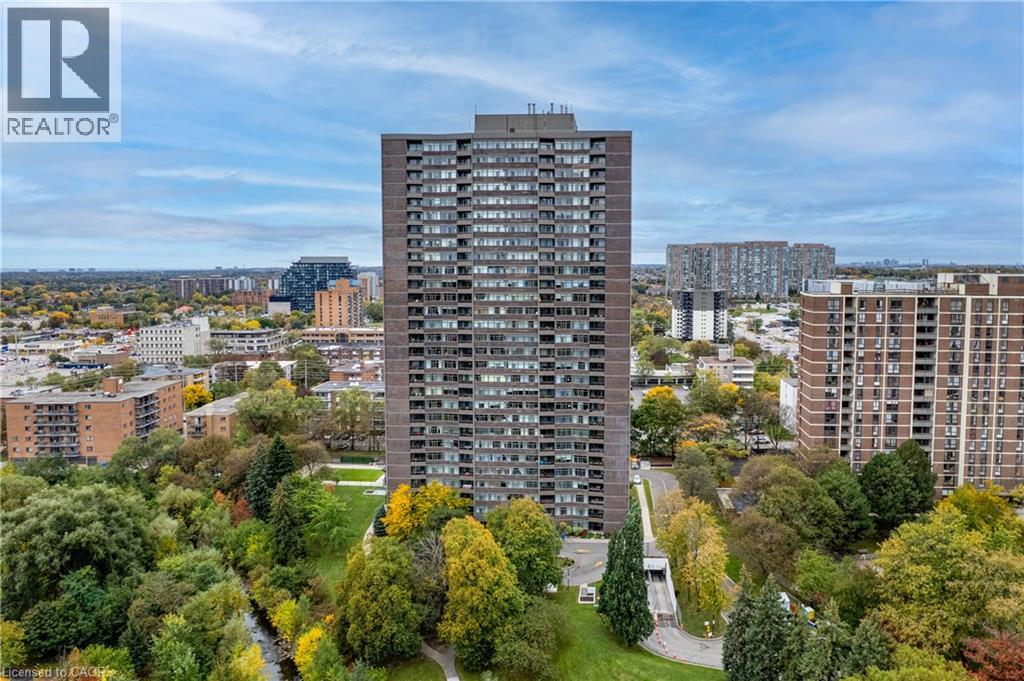
3100 Kirwin Avenue Unit# Ph04
Mississauga, Ontario
Beautifully maintained, this is one of the largest units in the building, featuring 2 spacious bedrooms, 2 full baths, and a closed-in den that could serve as a third bedroom. The large living area opens onto a balcony, and there are 2 underground parking spaces, one oversized. The property sits on approximately 4.5 acres of parkland and ravine, with resort-style amenities such as an outdoor pool, tennis courts, party and games rooms, and a BBQ area. Enjoy stunning southwest, unobstructed million-dollar views of sunsets and Lake Ontario from the balcony. Over the past decade, the building has seen extensive renovations, including updates to underground parking, access roads, cabana, lobby, hallways, elevators, balconies, and windows. Ideally located with easy access to public transit, the future Hurontario LRT, Cooksville GO Station, Hwy 403/QEW, and Square One shopping. (id:56248)
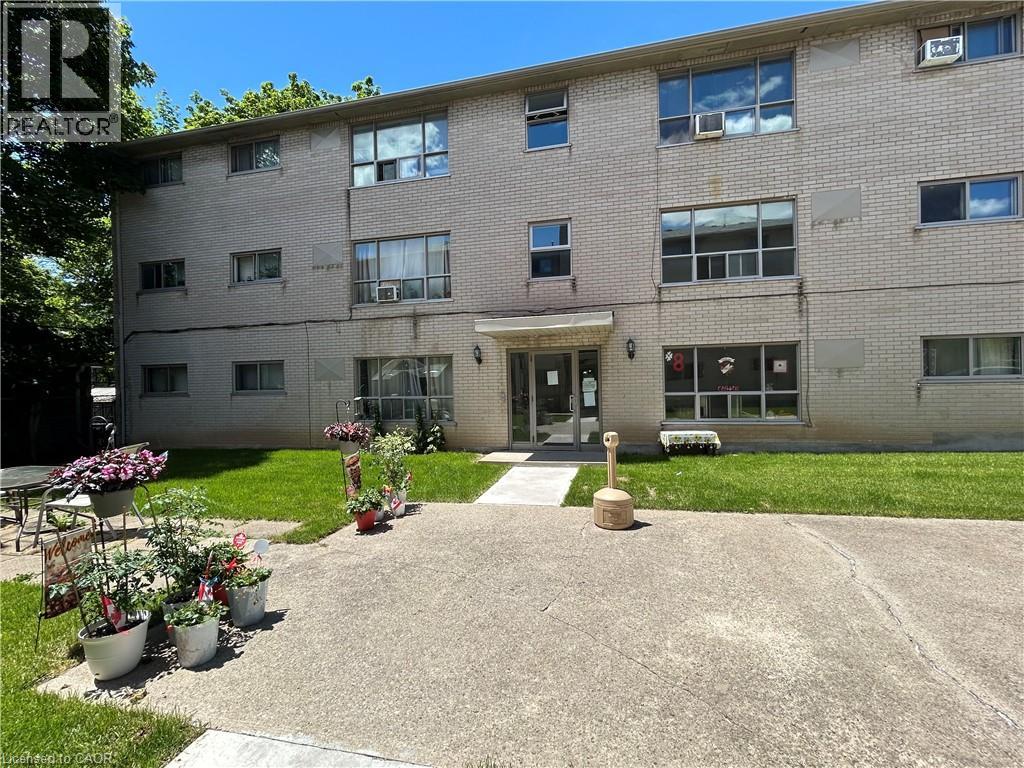
108 Creighton Road Unit# 14
Dundas, Ontario
Welcome to Unit 14 at 108 Creighton Road in the heart of Dundas. This newly renovated 3-bedroom apartment offers approximately 900 sq. ft. of bright, comfortable living space in a well-maintained building. Features include: newly renovated throughout, two private entry points for added convenience and flexibility, abundance of natural sunlight throughout the unit, modern kitchen and updated finishes, in-suite front-loading washer and dryer and one parking space included. Enjoy the convenience in this sun-filled living space in one of Dundas’ most desirable neighbourhoods. Contact us today to schedule an in person viewing. Rent is plus hydro. (id:56248)
24 Melody Drive
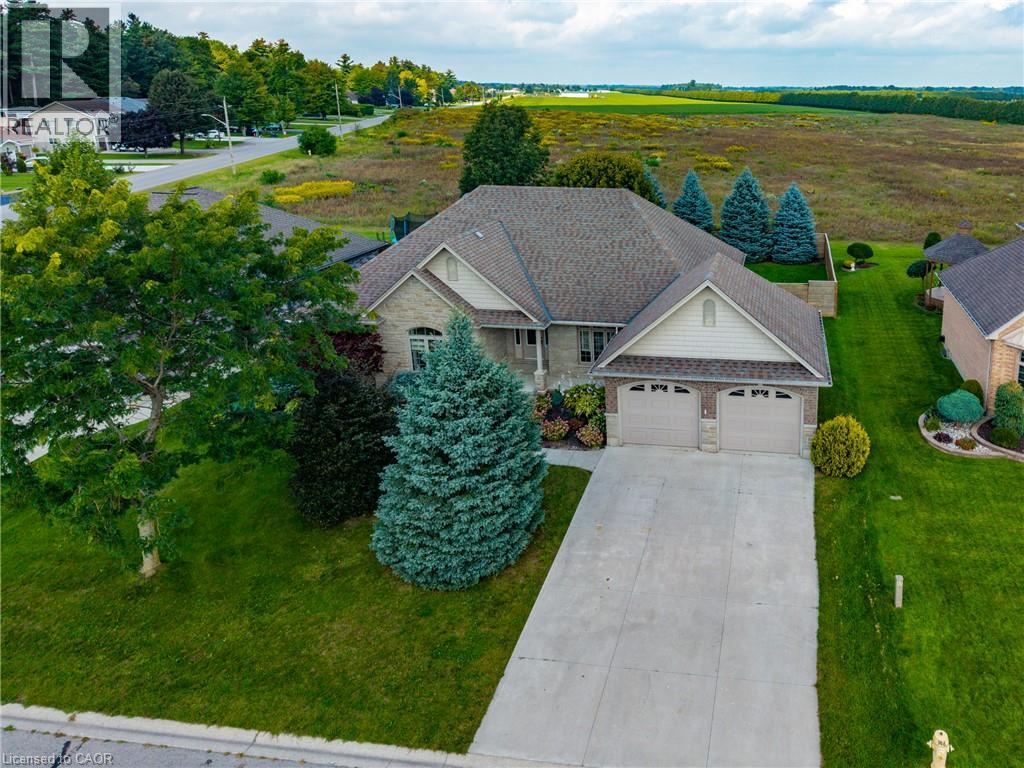
Delhi, Ontario
Welcome to 24 Melody Drive! Located conveniently on the edge of town and in one of the most desirable neighborhoods in Delhi! Upon entering the home, you are greeted with a bright, open and inviting floorplan which flows naturally from the foyer to the grand living area with cathedral ceilings and on through the entire house. The kitchen is a chef's delight with quartz counter tops, stainless steel appliances, lots of cabinets, plenty of counter space, island style sink and pass-through bar top. There are 3 bedrooms on the main floor including a 4 piece bath, and master bedroom with a spacious walk in closet and 4 piece en-suite! Downstairs is a large rec room and a 2 piece bath with rough in for shower. There is plenty of potential to add to the downstairs living space. 2 car attached garage with automatic openers. In ground sprinkler system in both front and back yards. Your new beginning starts here! Call today for more details or a private walkthrough. (id:56248)
15 Cannes Street
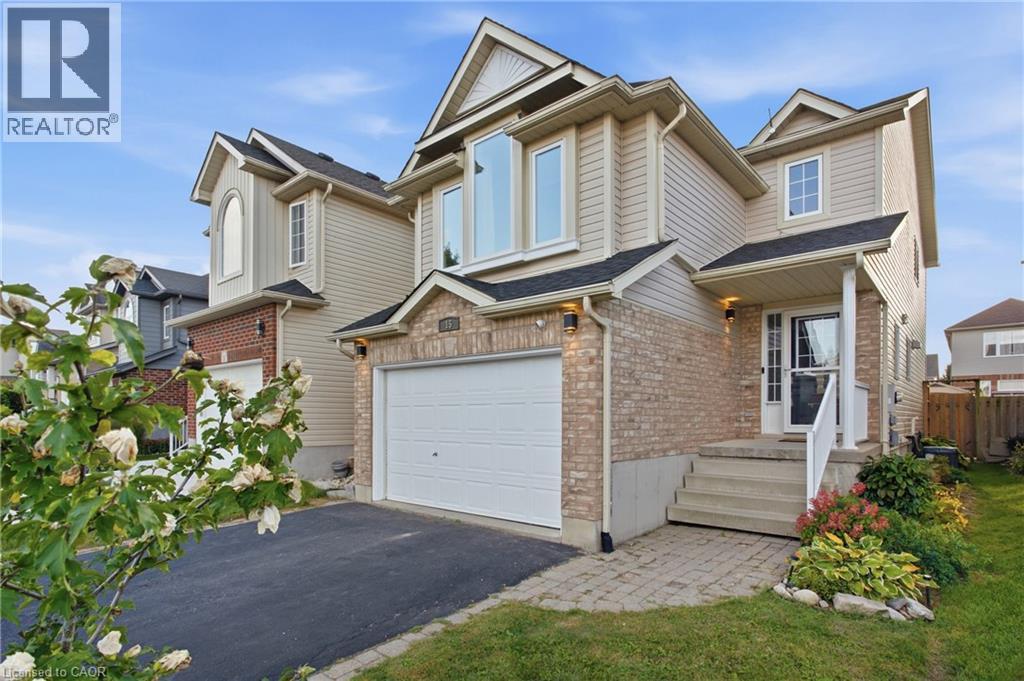
Kitchener, Ontario
Bright, open concept, light-filled and extensively updated! Welcome to 15 Cannes Street, a 3-bedroom, 2-bathroom home where many of the major improvements have already been taken care of. Recent updates include roof shingles (2025) with transferable warranty, windows (2026) with transferable warranty, rear sliding door (2026), furnace (2022), A/C (2021), renovated kitchen, updated flooring throughout, brand-new carpeting on the second and third levels, and washer and dryer (2024). The open-concept main floor is filled with natural light and seamlessly connects the kitchen, dining and living areas. The renovated kitchen features new countertops, sink and backsplash, while sliding doors from the living area lead directly to the backyard, deck and covered gazebo—perfect for outdoor dining and entertaining. Upstairs, the spacious second-floor family room offers a wonderful additional living area with vaulted ceilings and oversized windows. The third level features three bedrooms and an updated primary bathroom with newer shower, vanity, lighting, mirror, flooring and ventilation fan. The finished basement adds even more flexible living space for a recreation room, home office, gym or playroom, along with a bathroom rough-in for future potential. Outside, enjoy a fully fenced backyard, spacious deck, covered gazebo and garden shed. Move-in ready, filled with natural light and offering an impressive collection of recent improvements—15 Cannes Street is ready for its next chapter. Offers welcome ANYTIME (id:56248)
214 Misty Court Unit# Lower
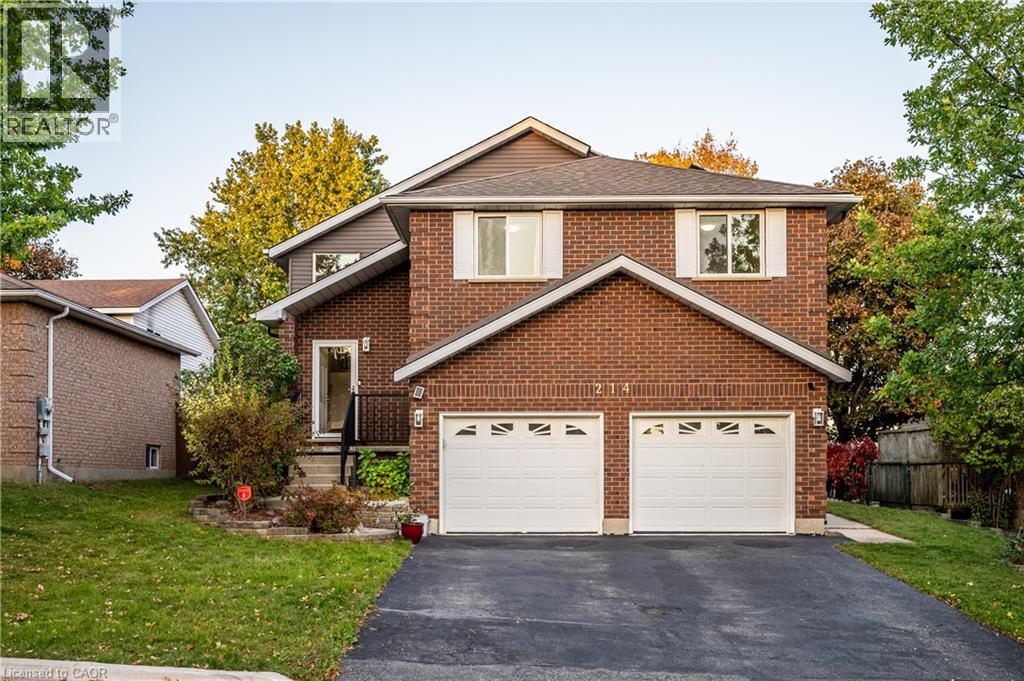
Kitchener, Ontario
6 month term available. Welcome to this beautifully maintained raised bungalow in the desirable Grand River North neighbourhood! The spacious walk-out basement is available for rent, featuring a bright and comfortable living area, a generously sized bedroom, and a modern 3-piece bathroom with heated floors (2024). Large above-grade windows bring in plenty of natural light, while the separate entrance offers added convenience and privacy. Enjoy access to a fully fenced backyard. Conveniently located near shopping, parks, nature trails, and public transit, this home offers a peaceful and comfortable living environment. The landlord resides on the upper level. The kitchen on the main floor will be shared with the landlord. (id:56248)
27 Hagerman Boulevard
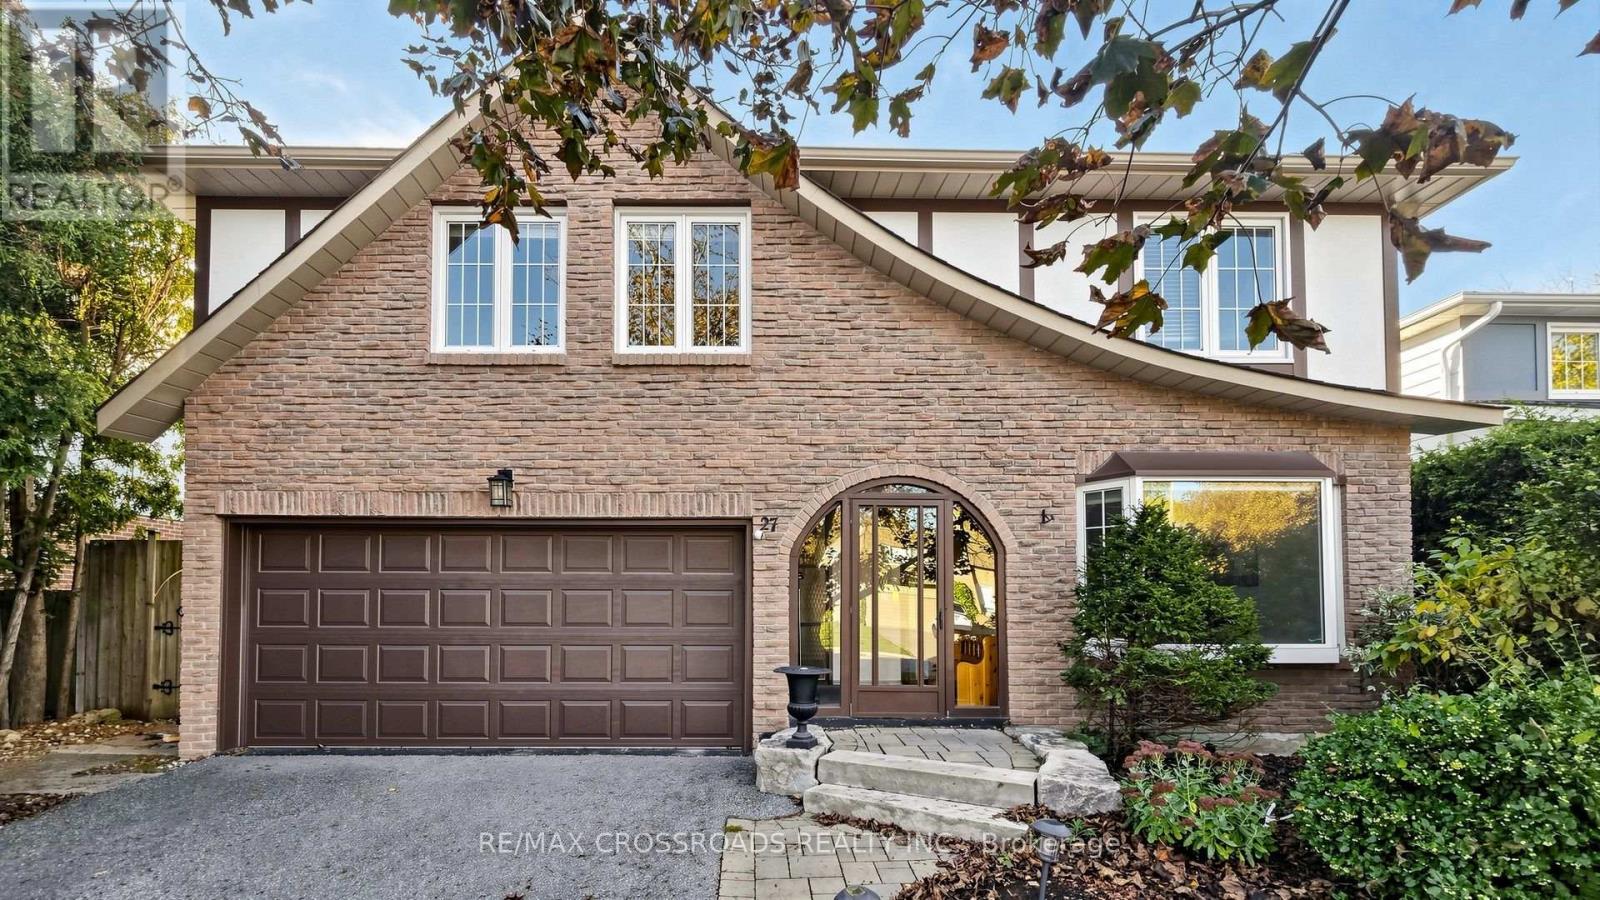
Markham, Ontario
Welcome to 27 Hagerman Blvd, Unionville!**A Cottage-Like Retreat in the Heart of Prestigious Unionville!**Rare opportunity to own a lovingly maintained family home, proudly cared for by its original owner, nestled in one of Unionville's most desirable and established neighbourhoods! Enjoy a peaceful, cottage-like setting just steps from Carlton Park, Unionville Tennis Club, playgrounds, top-ranked schools including William Berczy P.S. and Unionville H.S., and minutes from historic Main Street Unionville and picturesque Toogood Pond.**Pride of ownership shines throughout!** Numerous upgrades include a newer roof (2022), updated windows, sliding door, upgraded kitchen featuring stainless steel appliances, granite countertops, solid wood cabinetry and a built-in breakfast table, improved front steps and walkway, updated staircase railing, and garage door opener.**Sunny South-Facing Backyard - Your Private Oasis!** Enjoy abundant natural sunlight and exceptional privacy in the beautifully secluded backyard, surrounded by mature pine trees. Extensive interlocking stonework enhances the backyard and side yard. The covered sundeck with hot tub (as-is) provides an inviting space for family gatherings, outdoor entertaining or simply relaxing in your own tranquil retreat. The covered deck also offers potential for conversion into a sunroom, subject to necessary approvals. The enclosed front porch! No sidewalk! The upgraded second-floor main bathroom features a granite countertop, ceramic flooring and bathtub. The spacious primary bedroom ensuite offers exciting potential to be transformed into a modern 3-piece bathroom.**Endless Potential in an Unbeatable Location!** Whether you wish to move in and enjoy, personalize to your taste, or create your dream home, this property offers a rare combination of privacy, sunshine, mature landscaping and exceptional convenience.**Experience Cottage-Style Tranquility Without Leaving the Heart of Unionville!** (id:56248)
63 The Queensway N
Georgina, Ontario
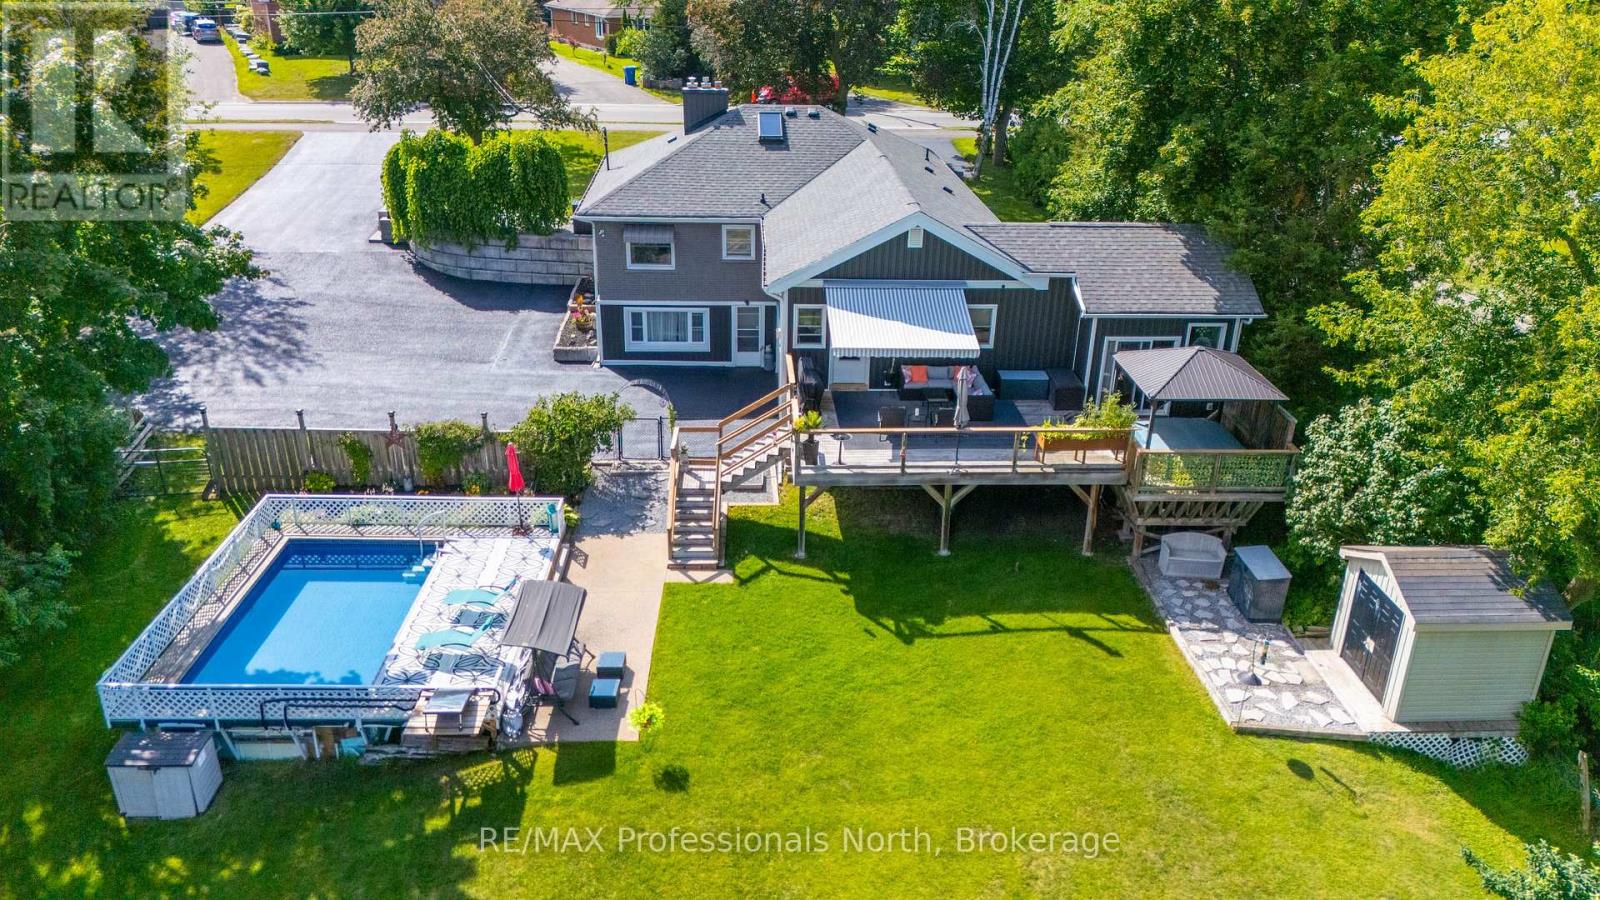
Welcome to 63 The Queensway North, located in one of the most desirable pockets of Keswick's North end. This entertainer's dream home sits on a huge lot, backing onto peaceful greenspace that provides a natural habitat for local wildlife and fisheries. The bright and spacious layout offers exceptional versatility, featuring a finished walk-out basement with an apartment, a sprawling party room, and multiple living spaces ideal for large families or multi-generational living. Step outside to enjoy the sparkling pool, expansive backyard setting, and extensive parking for 14+ vehicles across two separate driveways. A rare property offering space, privacy, lifestyle, and incredible potential-all just minutes from Lake Simcoe. (id:56248)
509 St Moritz Avenue
Waterloo, Ontario
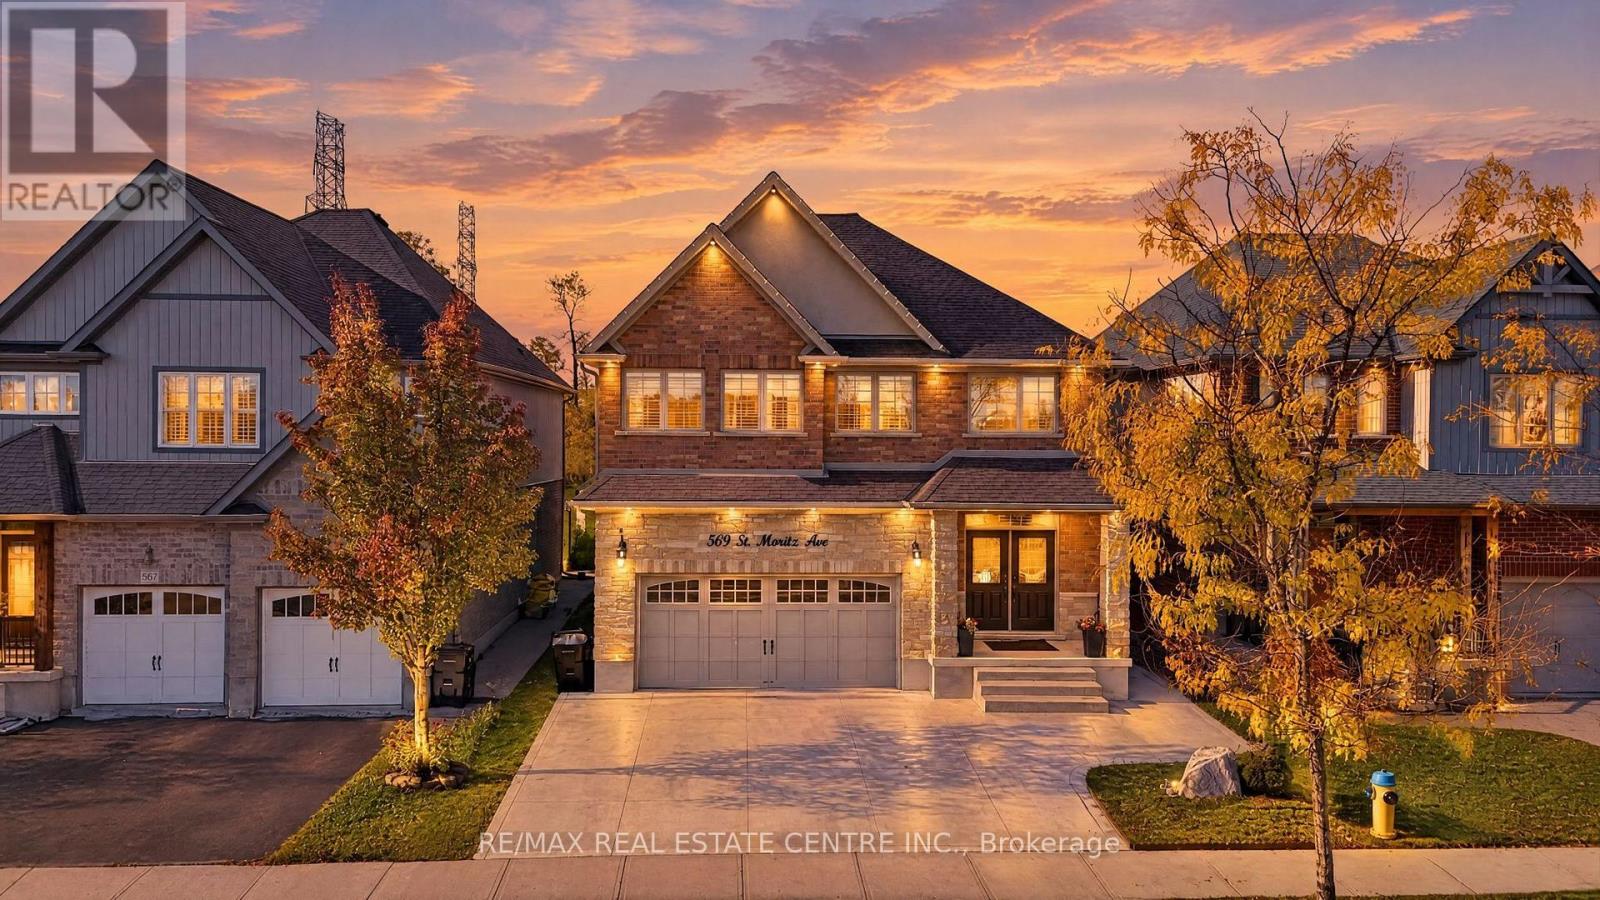
LUXURY, PRIVACY & BREATHTAKING VIEWS IN WATERLOO'S PRESTIGIOUS CLAIR HILLS!* Discover this exceptional custom-built two-storey residence, where elegant design, quality craftsmanship, and an outstanding setting come together. Nestled in the sought-after Clair Hills community, this remarkable home offers the rare advantage of no neighbours directly in front or behind, providing enhanced privacy and beautiful open views. Enjoy peaceful mornings on the primary bedroom's private balcony and take in scenic park views from the media room. Adding exceptional versatility and value is a *newly completed, fully furnished two-bedroom basement with a separate entrance, ideal for extended family, guests, or additional living flexibility. Enjoy a welcoming, family-friendly neighbourhood with parks, walking trails, tennis courts, seasonal outdoor skating and hockey, and community activities. Benefit from convenient access to The Boardwalk's shopping, restaurants, entertainment, and medical services, along with Costco, Laurel Creek Conservation Area, nearby schools, the University of Waterloo, and Wilfrid Laurier University. Combining distinctive views, exceptional privacy, contemporary elegance, and a desirable location, this is a rare opportunity to own a remarkable home in one of Waterloo's sought-after communities. **A true gem that deserves to be experienced in person!* (id:56248)
3 - 21 West Avenue S
Hamilton, Ontario
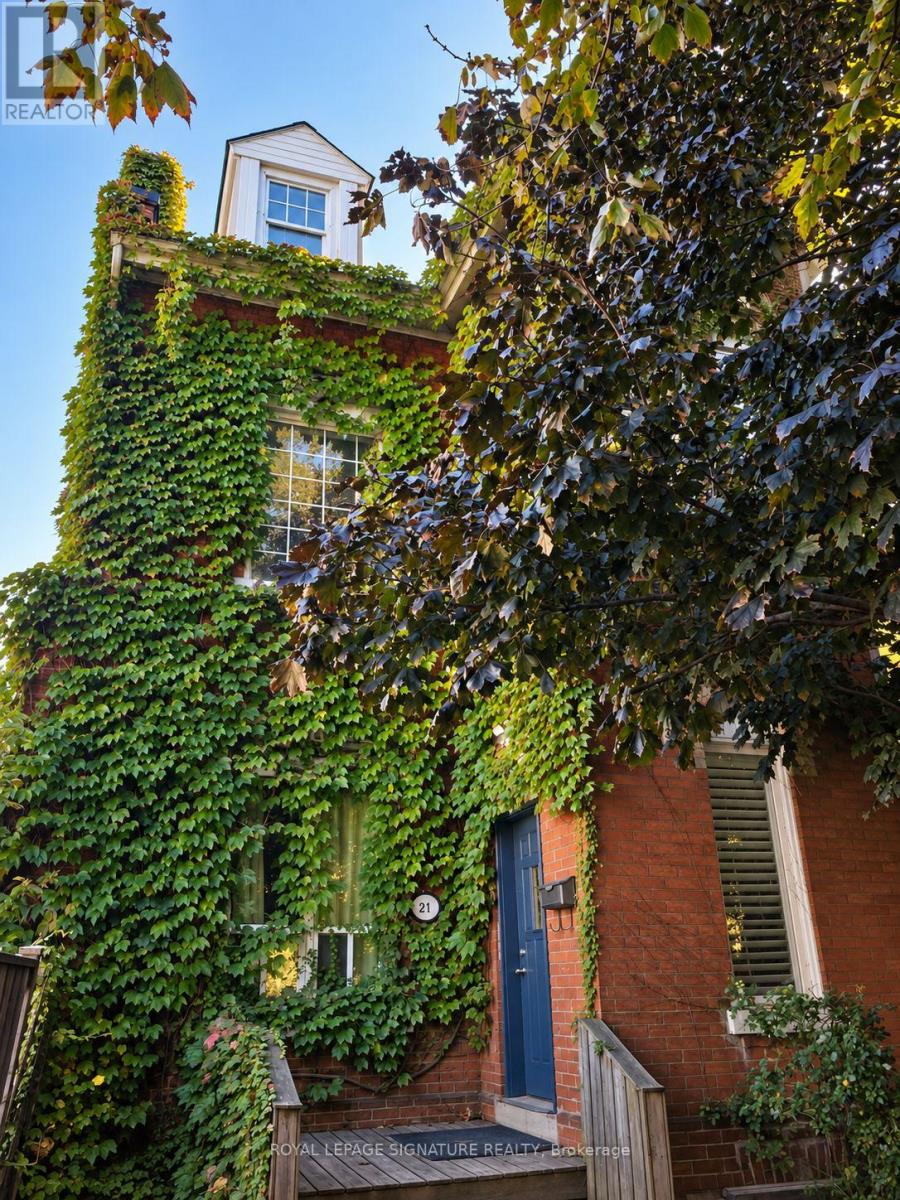
Completely renovated, spacious, 1 Bedroom apartment on second floor of this charming, Victorian home. High ceilings and large windows allowing plenty of natural light. Features a cozy fireplace. A terrific location conveniently located in the Corktown community close to downtown and all amenities including shopping, schools, parks and restaurants. Highly walkable and Public transit nearby including GO Transit. Convenient mountain access just steps away. This unit includes 1 parking spot, 1 storage locker and on-premise complimentary laundry. (id:56248)
117 West 5th Street
Hamilton, Ontario
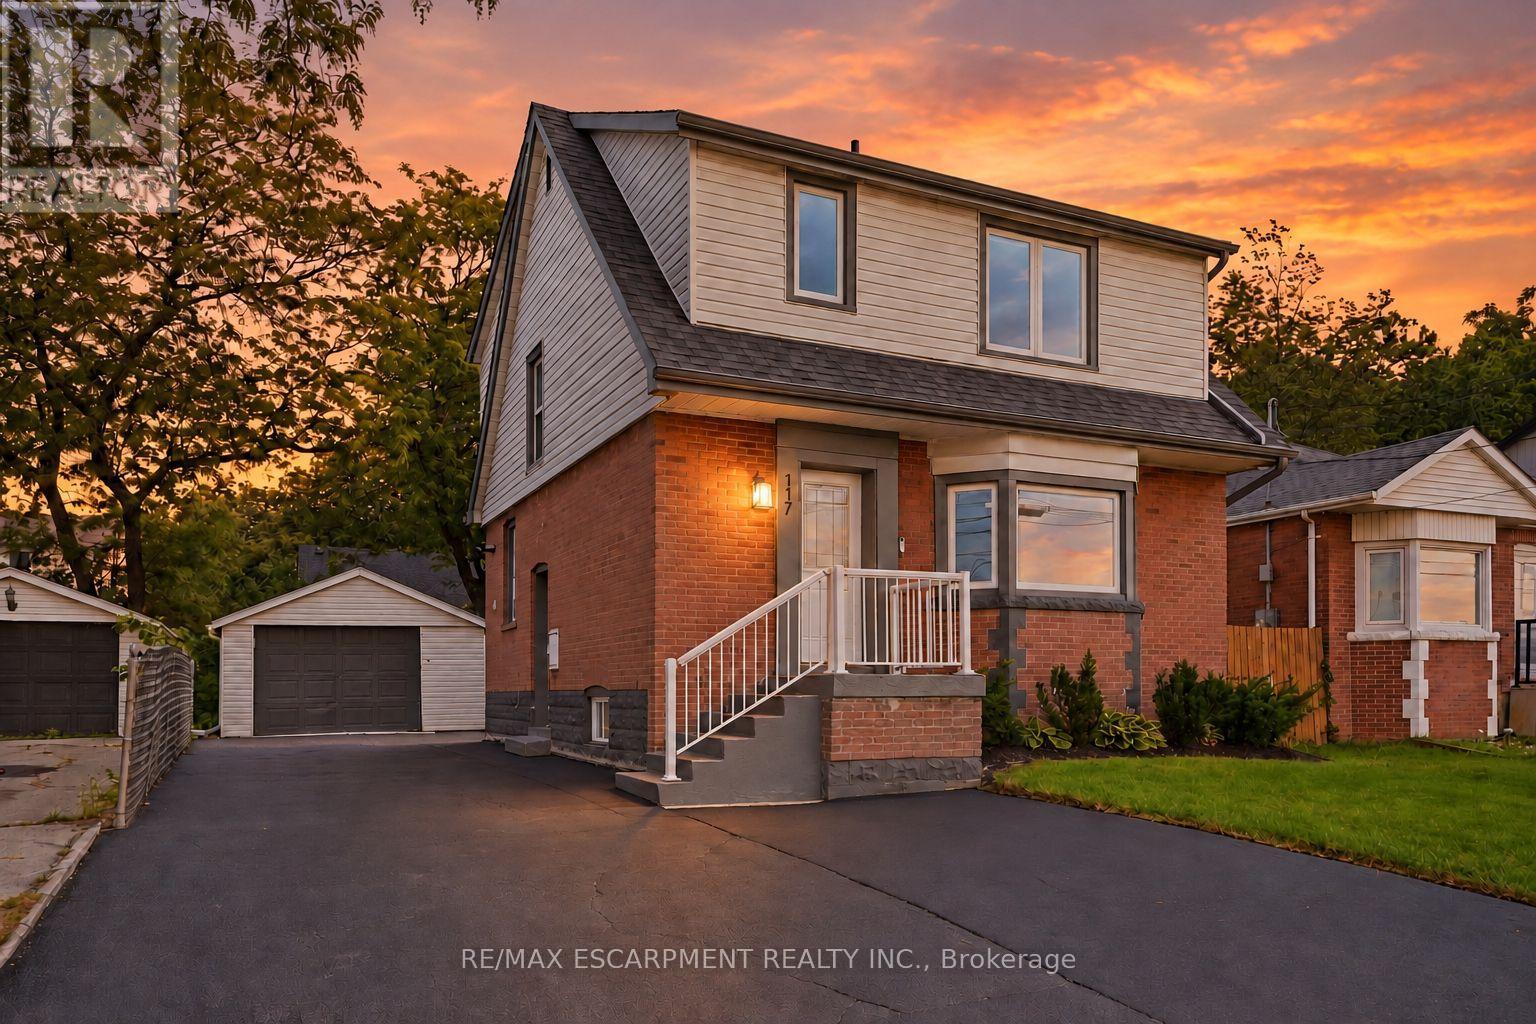
The work is done, the big-ticket updates are taken care of, and this beautifully updated West Mountain home is ready for you to simply move in and enjoy! Looking for a home that can help offset your monthly costs? The lower level is equipped with a separate entrance, full kitchen, bedroom, laundry and egress windows, offering incredible potential for additional rental income or extended family living. This home has been extensively updated throughout over the past five years, including electrical with ESA, plumbing, flooring, pot lights, windows, exterior doors, trim and stainless steel appliances. More recent improvements include the roof, water heater, sump pump, exterior waterproofing, backyard regrading and a French drain system for improved water management. The driveway has also been widened to provide additional parking. Ideally located across from St. Joseph's Healthcare and within walking distance to Mohawk College and Hillfield Strathallan College, with convenient access to transit, amenities and major routes. Turn-key, versatile and packed with updates, all that's left to do is make it yours! (id:56248)
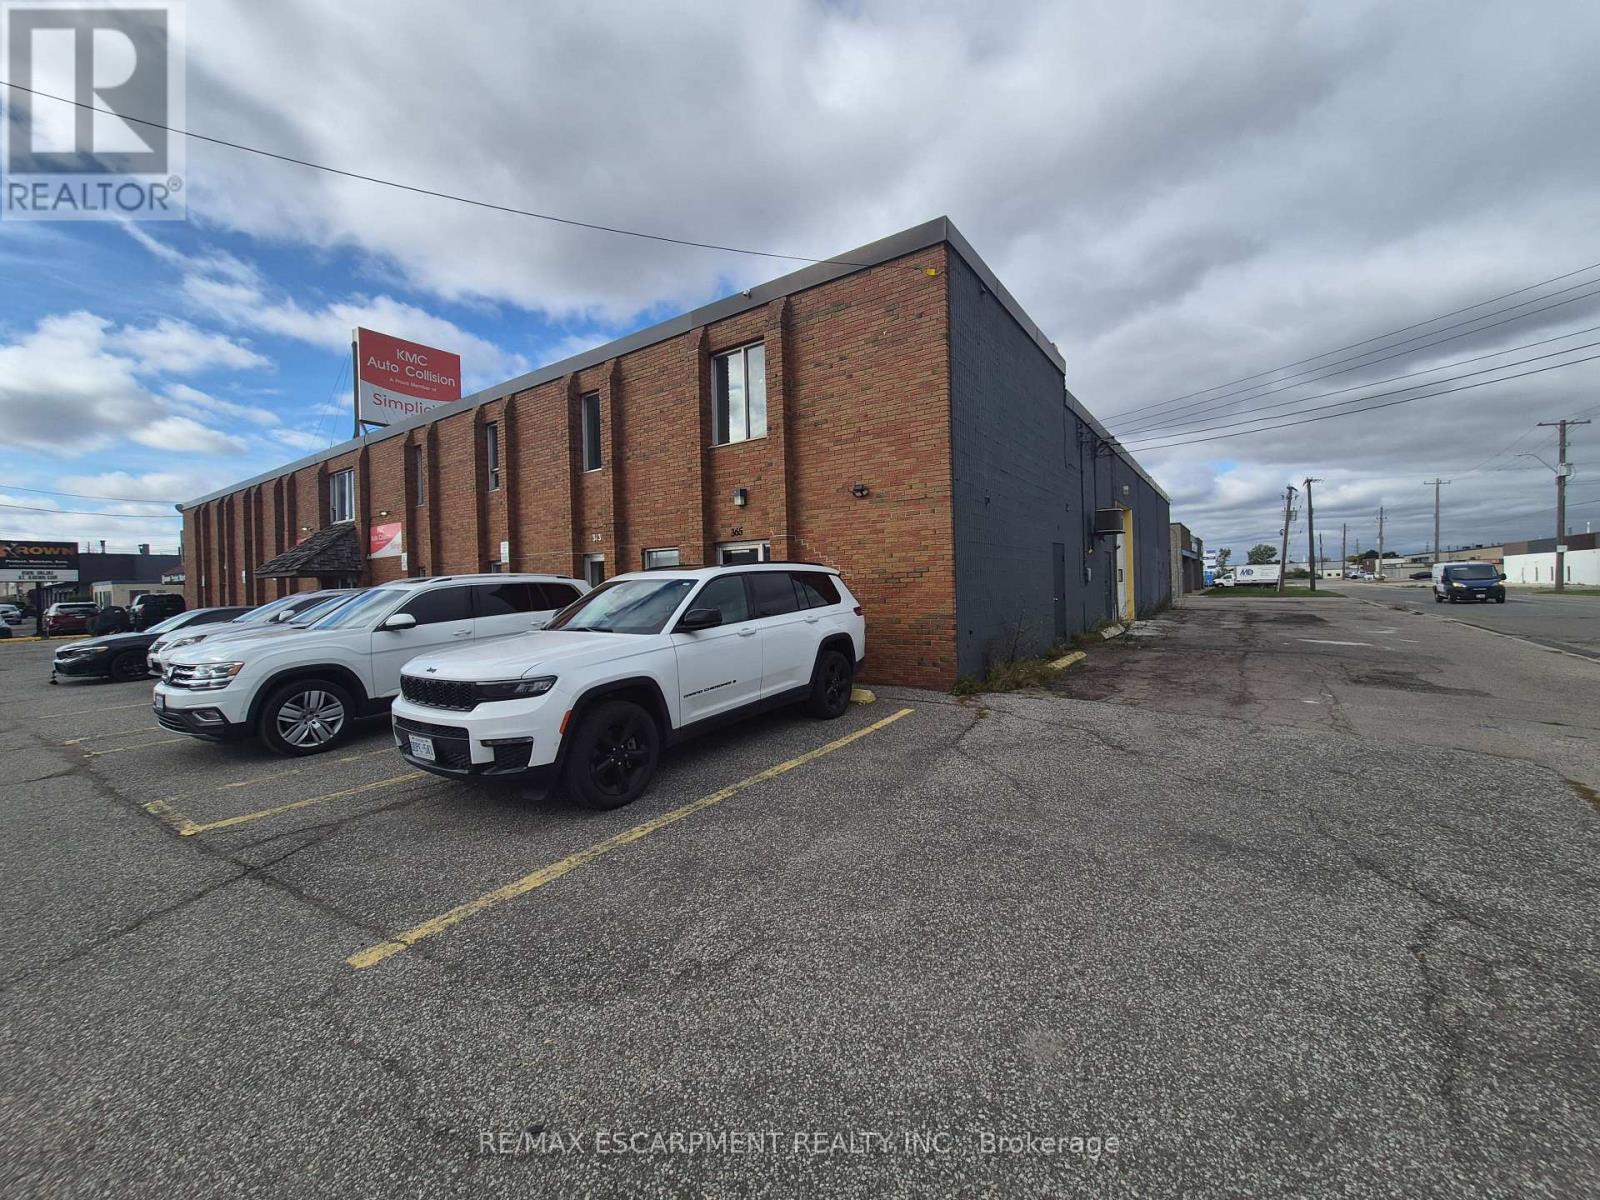
Ground Floor - 363 Grays Road
Hamilton, Ontario
Automotive uses permited! This functional industrial space offers significant versatility with permitted uses including automotive repairs and a variety of other commercial applications. Located on a high-exposure corner bordering East Hamilton and Stoney Creek just next to The Express. Set up with about 20% front showroom/reception and 80% shop/warehouse. The office space is airconditioned with ample on-site parking. The warehouse space features three overhead doors (one oversized at 14' h x 12' w and 2 x 12' x 10'), radian heating and a floor drain. Floors in warehouse are currently being re-done and will be in perfect shape. There is a bonus mezzanine space adding an additional 250sf at no additional charge. Its strategic location provides easy access to the QEW, the Red Hill Expressway, and other major road arteries. (id:56248)
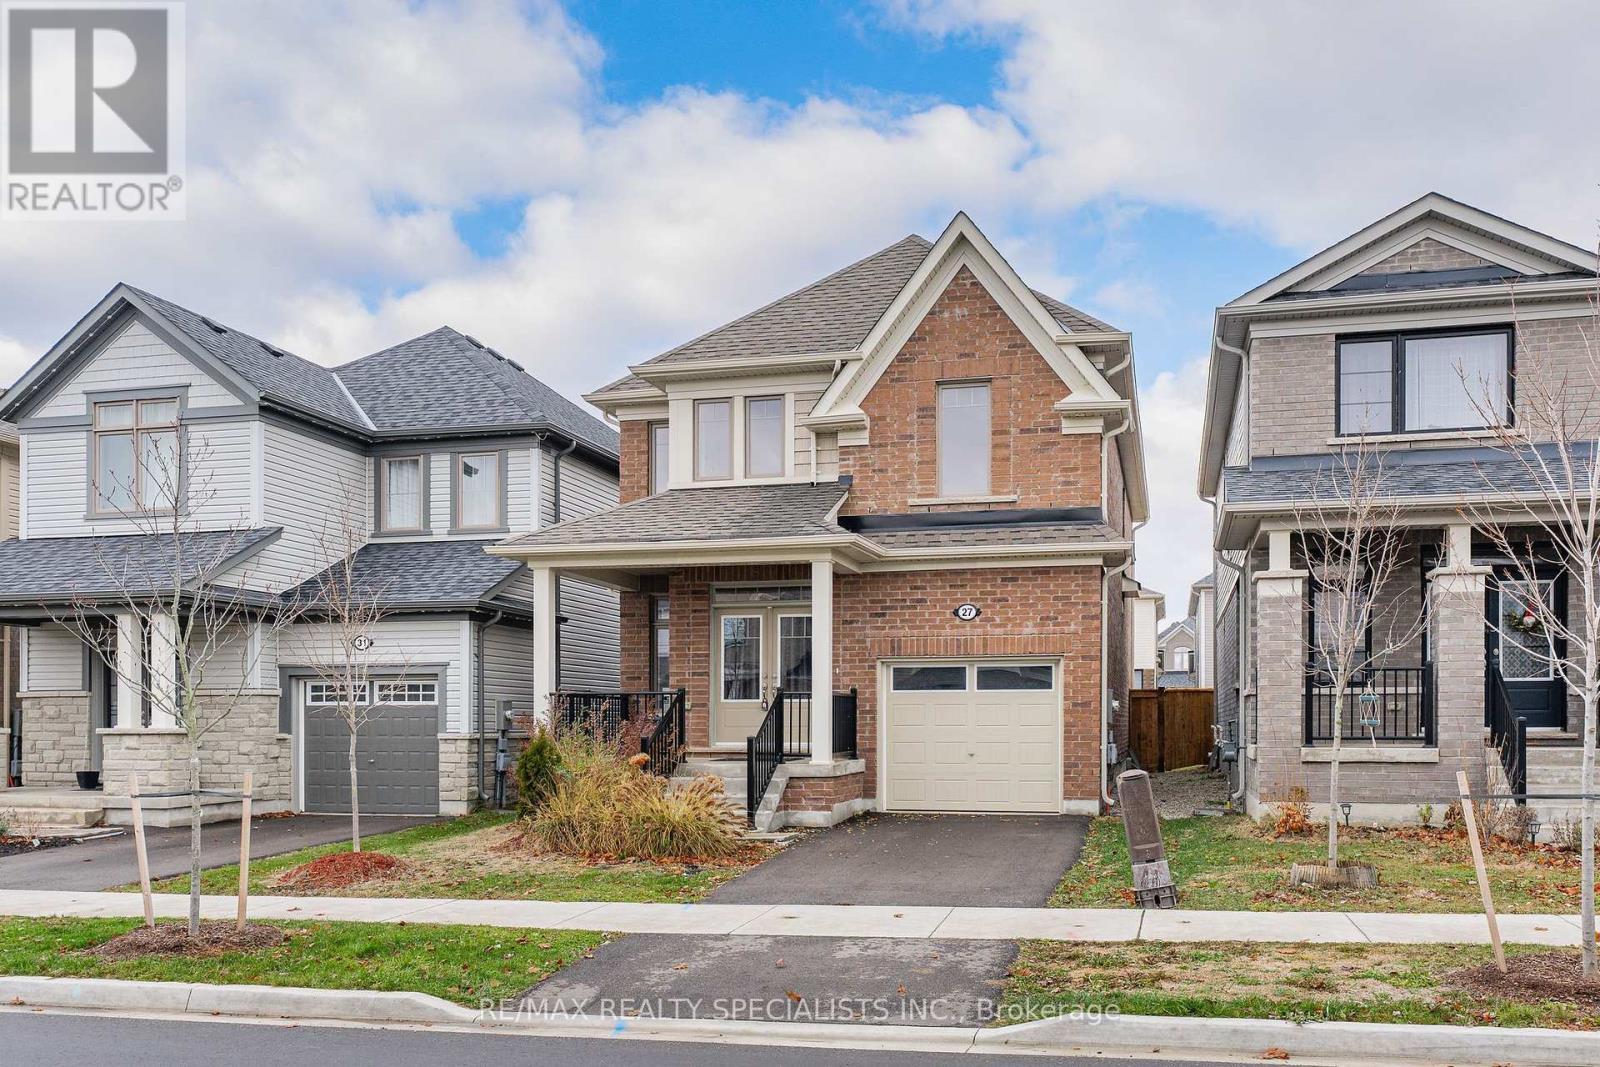
27 Harpin Way W
Centre Wellington, Ontario
Welcome to this beautiful 2022-built detached home located in Fergus' desirable Storeybrookfamily neighbourhood. Offering a spacious and functional layout with generously sized rooms,this move-in-ready home is perfect for families seeking modern comfort and convenience. Thebright main floor features a welcoming living room with a cozy gas fireplace, creating a warmand inviting space for relaxing or entertaining. The open-concept kitchen comes complete withstainless steel appliances and flows seamlessly into the dinette area, with patio doorsproviding easy access to the fully fenced backyard. The main level also includes a separatedining room, a dedicated home office, a convenient2-piece powder room, and direct access to thegarage. Upstairs, you'll find four well-sized bedrooms, including a spacious primary bedroomwith a private ensuite and walk-in closet. A 4-piece main bathroom and generously sized laundryroom complete the second floor. The unfinished basement offers excellent storage space andplenty of potential for future development. The garage is equipped with a garage door openerfor added convenience, and the driveway provides parking for one additional vehicle. Built in2022 and available for immediate occupancy, this home offers the opportunity to enjoy thebenefits of a newer property in an established, family-friendly community. Conveniently locatednear parks, schools, trails, shopping, and other amenities, this is a wonderful place to callhome. (id:56248)
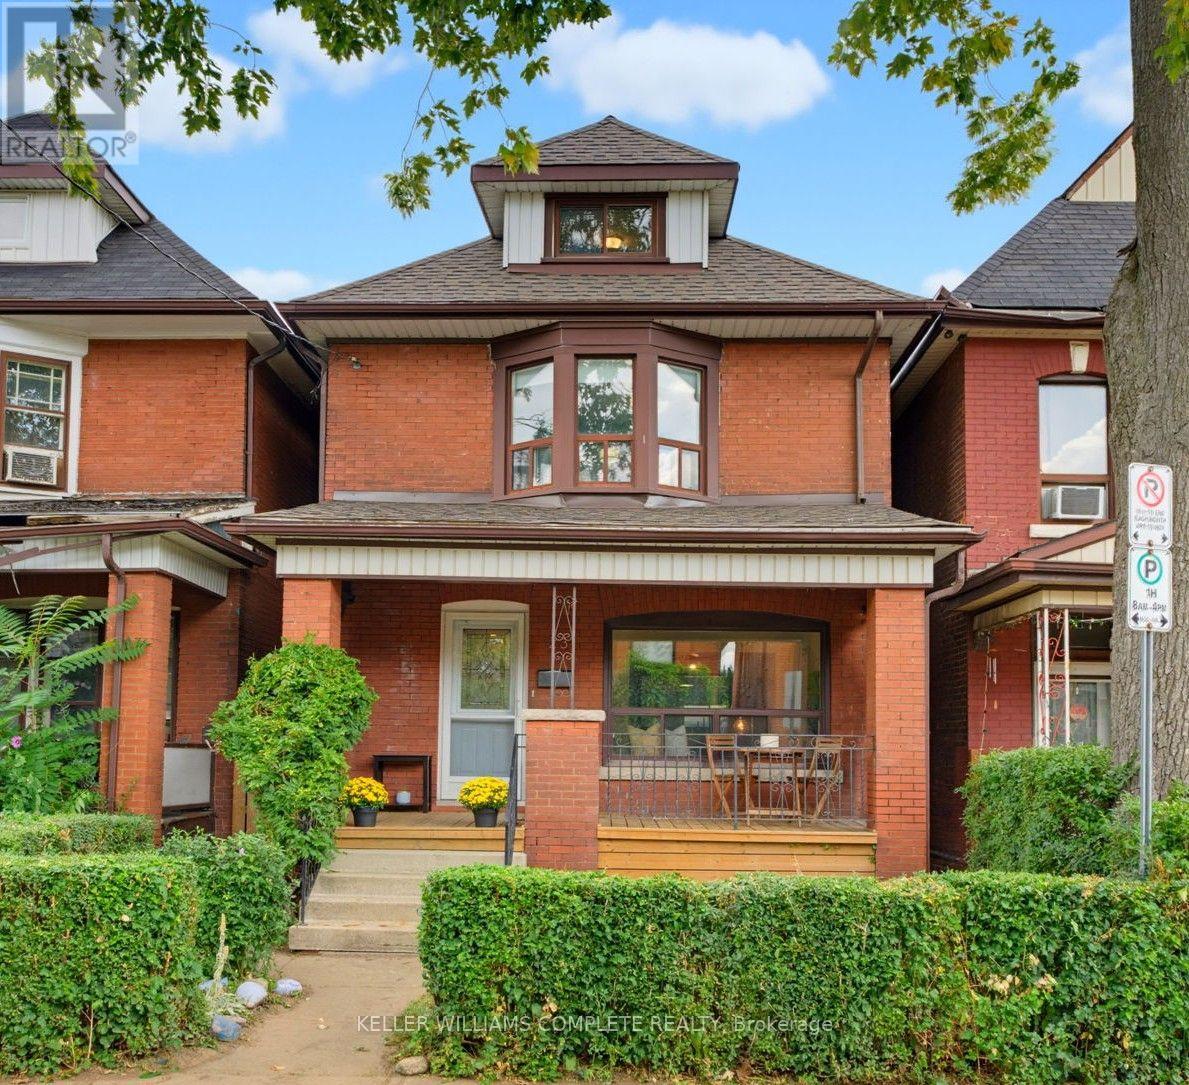
23 Nightingale Street
Hamilton, Ontario
Full of charm and rich in character, this inviting brick home blends timeless century home details with the space and functionality today's families appreciate. Original wood floors and trim, a beautiful bay window, and a welcoming covered front porch set the tone, offering a glimpse of the character that makes this home so special. Inside, the main floor offers a comfortable flow between the living room and spacious dining area, complemented by a bright, updated kitchen featuring stone countertops, a herringbone backsplash, and stainless-steel appliances. A casual dining nook and separate family room provide plenty of room for everyday living, entertaining, and gathering with family and friends. The second floor features three bedrooms and a full bathroom, while the third floor adds a fourth bedroom and a versatile bonus room perfect for a home office, playroom, or guest retreat. An additional bathroom and ample storage in the basement add even more practicality. Step outside to enjoy the private backyard and detached garage, while the covered front porch offers the perfect spot to enjoy a quiet morning coffee or unwind at the end of the day. Set on a classic Hamilton street, this is a home that balances old-world charm with the space and flexibility to suit modern life. Warm, welcoming, and full of personality, it's a place where original character and everyday comfort come together beautifully. (id:56248)
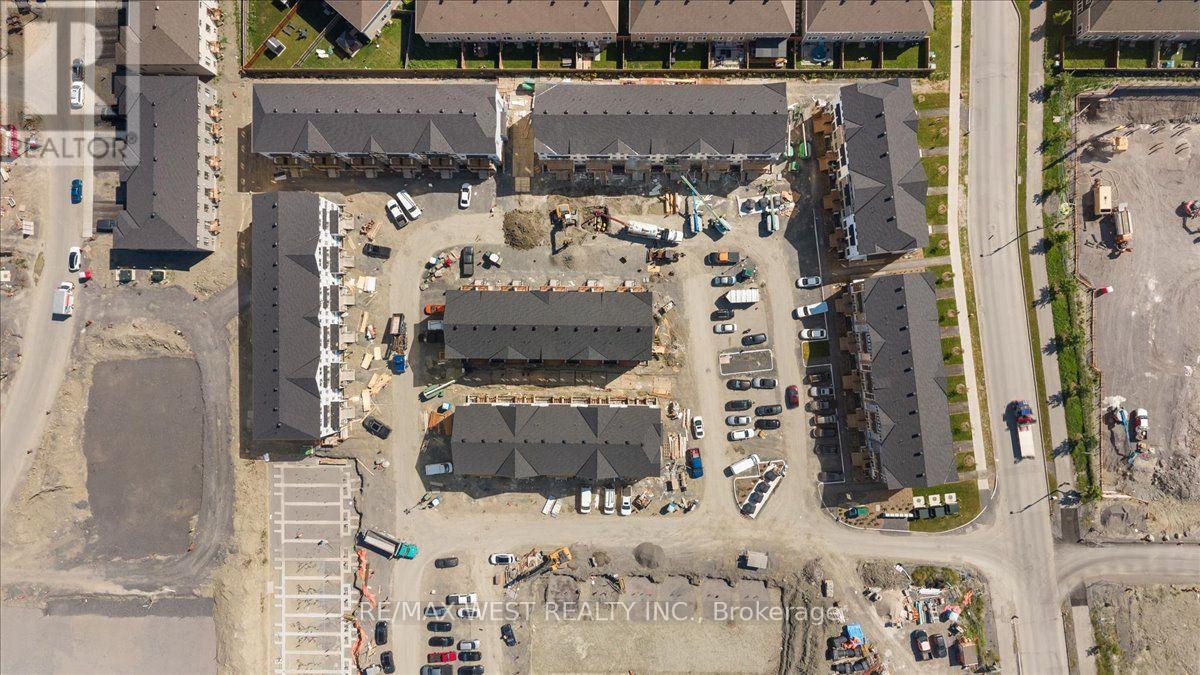
328 Stargrass Private
Ottawa, Ontario
Experience modern living in the heart of Orleans Village with this beautifully designed upper end-unit 3-bedroom, 2-bathroom rental offering approximately 1,021 sq. ft. of thoughtfully designed living space. As an end unit, this home benefits from additional windows and increased natural light, creating a bright, airy, and inviting atmosphere throughout. Enjoy the added convenience of having no carpet anywhere in the entire unit, making the home easy to maintain and ideal for modern living. The open-concept layout is perfect for both everyday living and entertaining. The contemporary kitchen features stainless steel appliances, quartz countertops, and ample cabinetry, flowing seamlessly into the spacious living and dining areas. Large windows throughout the home maximize the natural sunlight, while the private balcony off the main floor provides the perfect spot to relax or enjoy your morning coffee. The primary bedroom offers generous closet space and an ensuite bathroom, while the additional bedrooms are well-sized and versatile for family, guests, or a home office. Enjoy modern finishes, in-suite laundry, and the convenience of being located close to parks, schools, shopping, transit, and all the amenities Orleans Village has to offer. (id:56248)
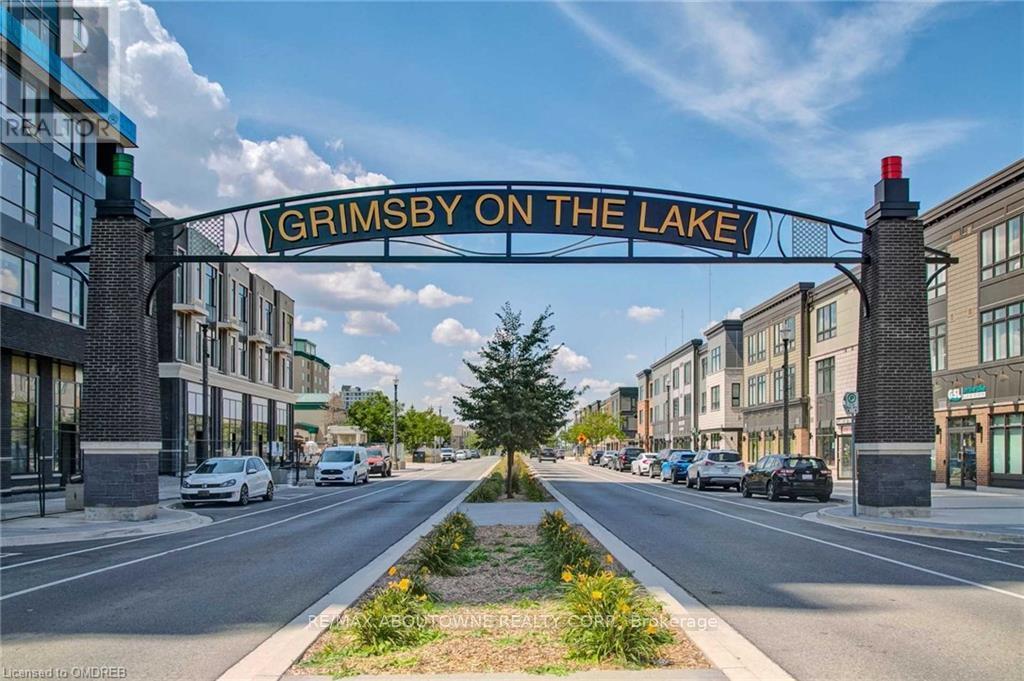
101 - 10 Concord Place
Grimsby, Ontario
Upscale One Bed Plus Den Condo In Beautiful Grimsby. This Delano Model Is Open And Functional With Island Kitchen Featuring Waterfall Countertop 4 Full Sized Appliances As Well As Breakfast Counter. The Den Is An Ideal Swing Space For Office Or Overnight Guest Suite. Bedroom Features Spacious Walk In Closet And Natural Light. The Bathroom Features Huge Glass Shower And Lots Of Room To Move Around. Full Sized Stacked Washer/Dryer Along With Large Terrace On Ground Floor For Entertaining. Bonus Includes Underground Parking Spot As Well As Good Sized Storage Locker. (id:56248)
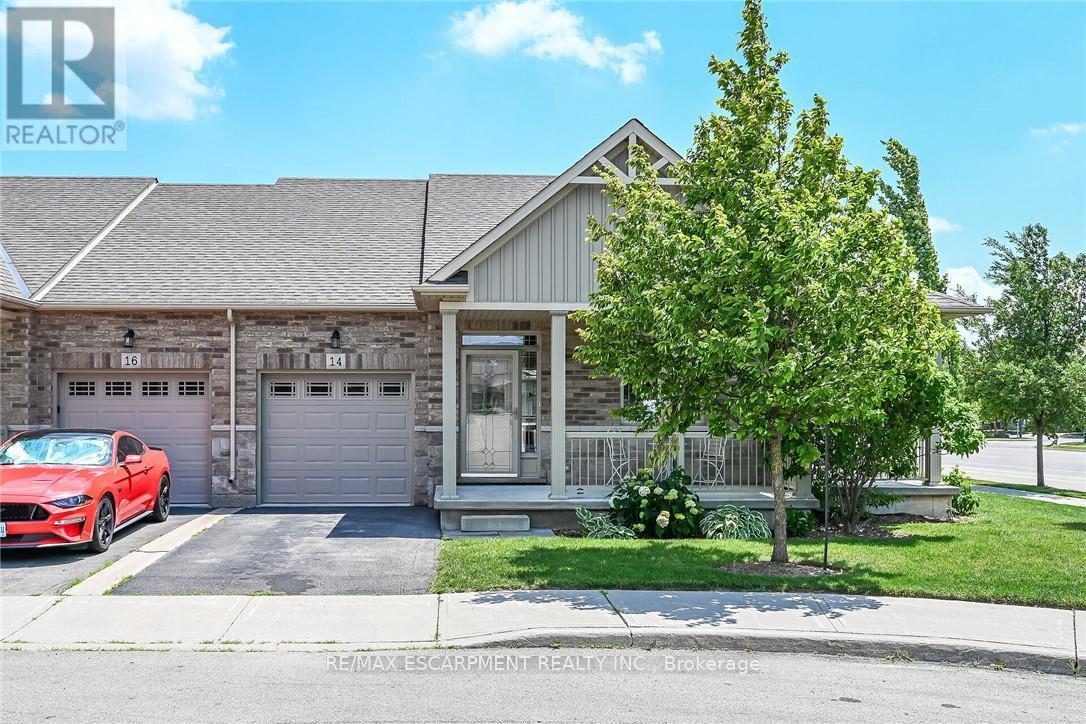
14 Ecker Lane
Hamilton, Ontario
Welcome to this beautifully updated, coveted end-unit bungalow townhome in Binbrook Heights. Built in 2014, this meticulously maintained home offers a bright and spacious open-concept layout with 1,302 square feet of main-floor living space. The heartbeat of the home is the stunning kitchen, fully equipped with espresso cabinets, stainless steel appliances, a cozy eating area, brand-new premium vinyl laminate flooring, and all-new granite countertops and a tile backsplash. The kitchen flows seamlessly into the open dining and living areas, which feature oversized windows and direct access to both a gorgeous covered side porch and a rear deck. The primary master suite serves as a private retreat with two double closets and a luxurious 4-piece ensuite with a jacuzzi tub, complemented by a rare and highly convenient second main-floor bedroom. Downstairs, the fully finished basement expands your living space with an additional 1,176 square feet, complete with brand-new 2026 paint and carpeting. This expansive lower level features a massive recreation room with the potential to add a third bedroom, along with plenty of storage, a third full bathroom, and a utility room. The home is mechanically sound for years to come, outfitted with a high-efficiency natural gas furnace, central air conditioning, an HRV system, and a hot water tank. Complete with a single-car garage, private parking, and ample visitor spots just up the street, this property sits incredibly close to local amenities while offering an easy commute into the city. There is truly nothing left to do but move in and enjoy! (id:56248)
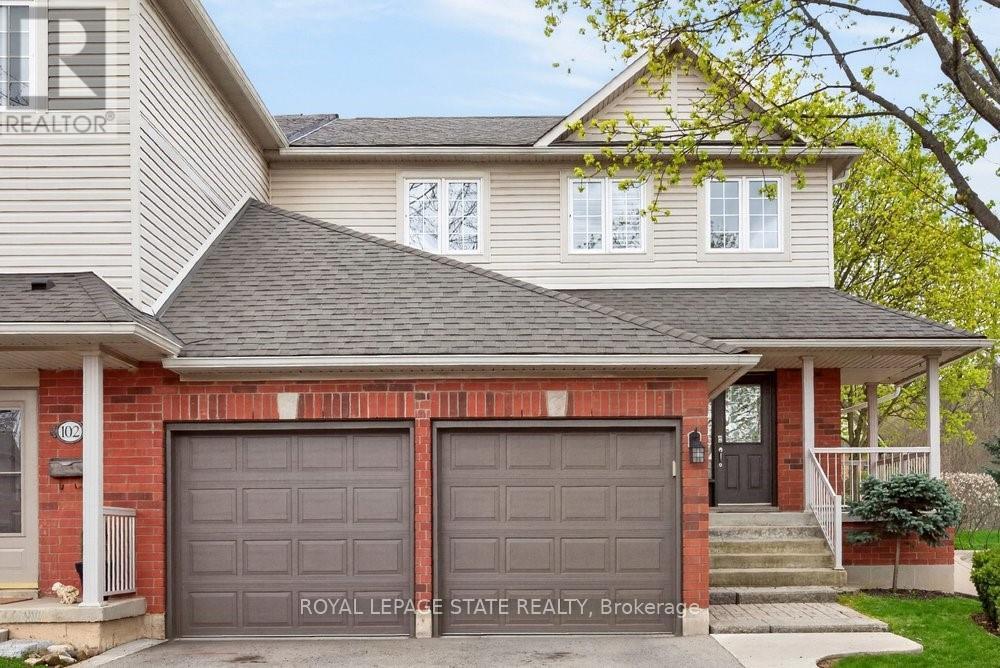
101 - 100 Beddoe Drive
Hamilton, Ontario
Welcome to this beautifully maintained end-unit townhome w/ a double-car garage, nestled in the sought-after Fairways at Chedoke community in sought after Kirkendall. Features low-maintenance living in an exceptional location, this bright and inviting end unit townhome is enhanced by additional end-unit windows that fill the space with natural light. The welcoming main level features a dramatic two-storey foyer, hardwood flooring, a cozy gas fireplace, and sliding patio doors leading to a private deck and backyard - perfect for relaxing or entertaining. The stunning kitchen offers quartz countertops, abundant cabinetry, a peninsula with breakfast seating, tile backsplash, and built-in stainless steel appliances, including an induction stove. Upstairs, the spacious primary suite features two closets, including a walk-in, and a lovely 5-piece ensuite w/ a soaker tub and large walk-in shower. Two additional bedrooms and 4pce. Bathroom wchich completes the second level. California shutters accent most windows throughout the home, while blackout blinds provide added comfort in the bedrooms. The finished basement expands the living space with updated flooring in the recreation room, a versatile den or home gym, a 3-piece bathroom, and ample storage. A convenient main-floor powder room and laundry room with inside access to the double garage complete the home's thoughtful layout. Situated alongside Chedoke Golf Club, residents of 100 Beddoe Drive enjoy visitor parking, a centre parkland and walking paths within the community. Monthly condo fee of $494.23 include exterior building maintenance, insurance, landscaping, snow removal, common elements, and water. Ideally located just minutes from the Bruce Trail, conservation areas, excellent schools, McMaster University, Innovation Park, Locke Street, Westdale Village, GO Transit, major highway access, and public transit. Flexible closing is available, including the option of an earlier possession. (id:56248)

620 Carlton Street
St. Catharines, Ontario
Freshly Rejuvenated 3 Bedroom Semi-Detached In Desired Carlton/Bunting! Features A Large Kitchen With Large Eat In Dining Area And A Family Size Living Room. Three Bedrooms And A Partially Finished Basement/Rec Room. Improvements Include Windows (2021), Furnace (2024), Central Air Conditioner (2023), Paint, Trim, Engineered Hardwood Floors And Ceramic Tiles On Main Floor (underneath flooring) And Newer Broadloom On Second Floor (2021). Spacious Backyard Featuring Some Artificial Turf and Storage Shed Don't Wait As This One Won't Last! (id:56248)
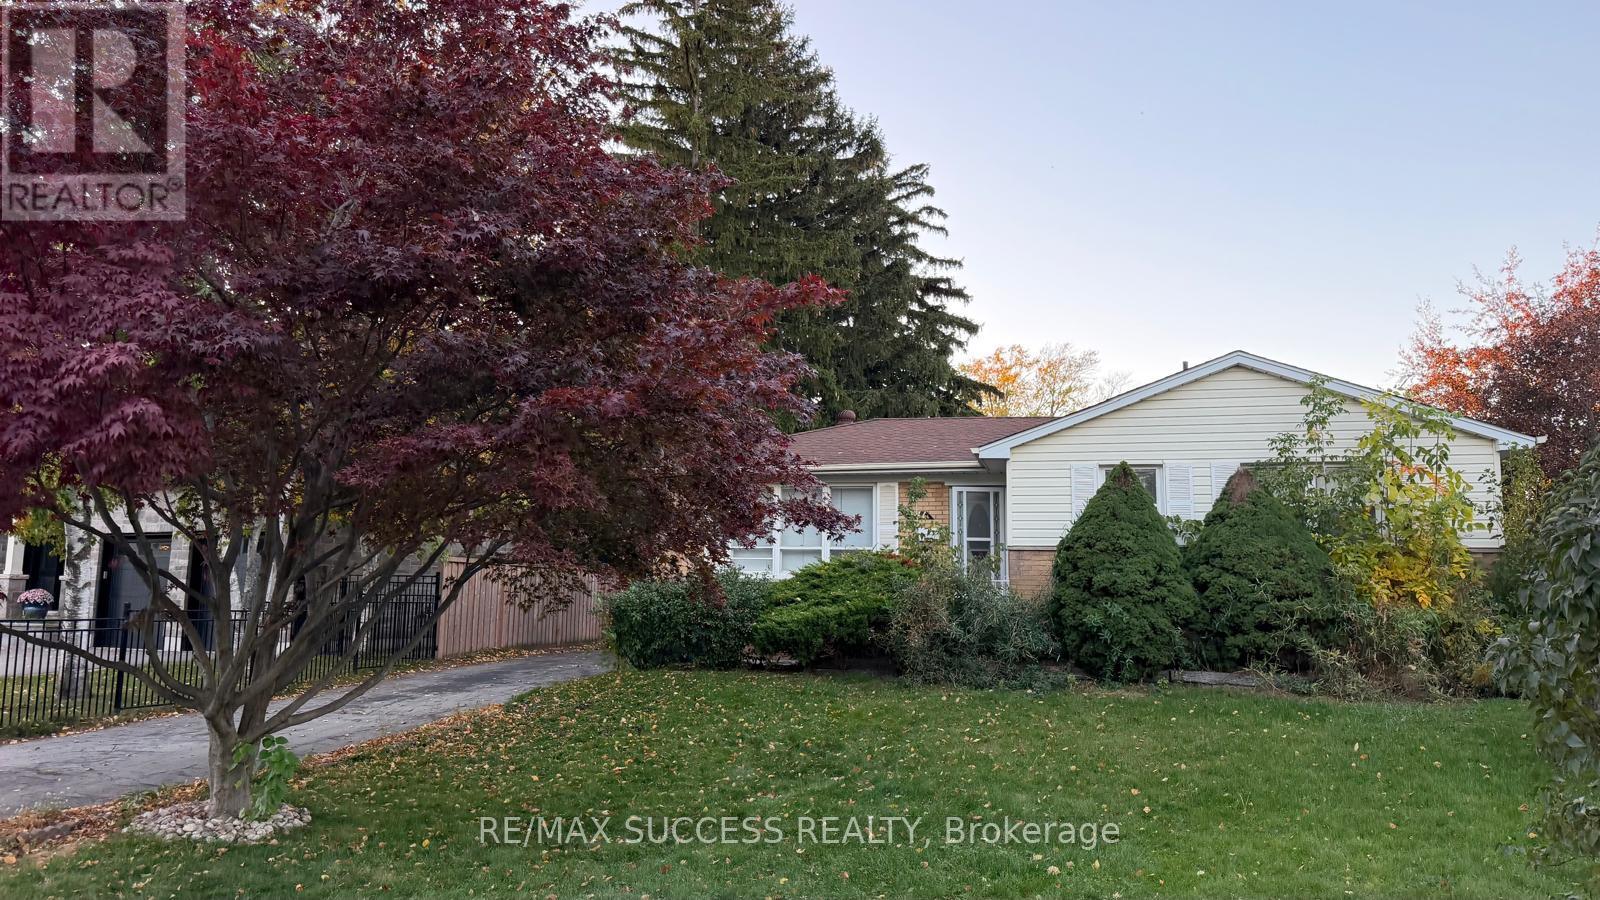
541 Wingrove Crescent N
Oakville, Ontario
Welcome to 541 Wingrove Crescent, a charming bungalow located on a quiet, family-friendly crescent in one of West Oakville's most desirable neighbourhoods. Situated on a spacious 68 x 118 ft lot, this home offers 3 bedrooms and 1 full bathroom, providing comfortable living in a mature residential community. Enjoy a convenient location just minutes from Bronte GO Station, the QEW, public transit, top-rated schools, parks, the YMCA, shopping, and everyday amenities. A fantastic opportunity to lease a detached home in a highly sought-after Oakville neighbourhood. (id:56248)
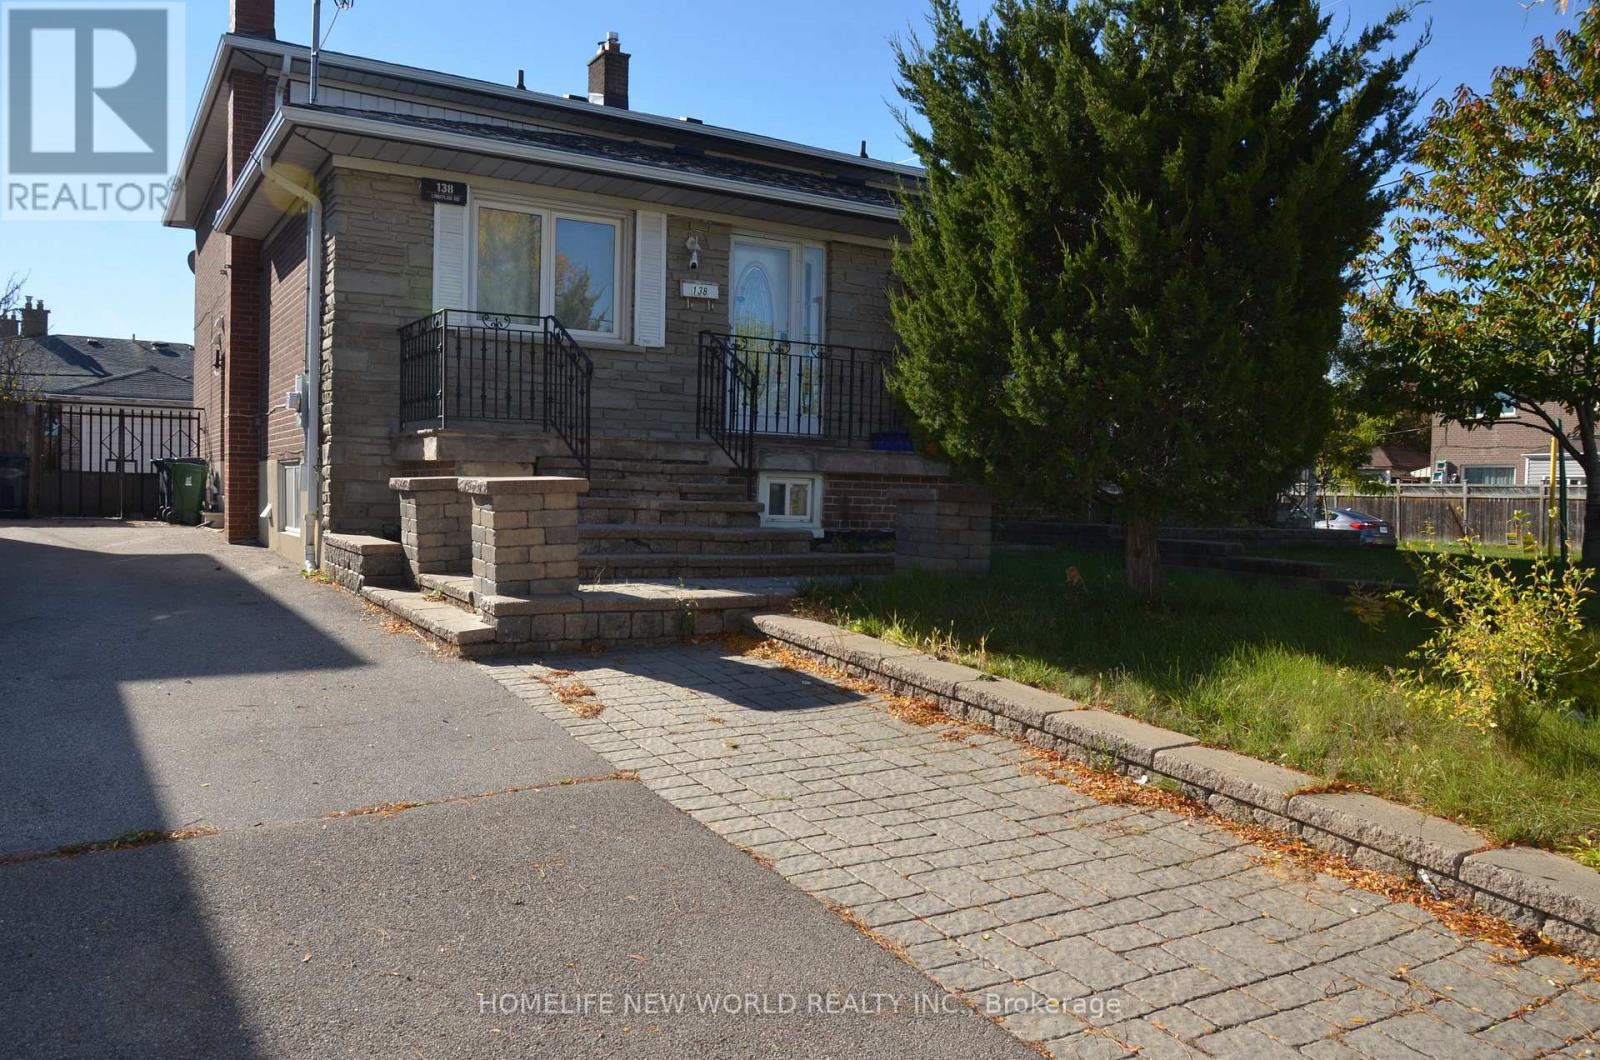
138 Lindylou Road
Toronto, Ontario
Welcome To 138 Lindylou Rd! This Versatile 5 Level Backsplit Semi Detached home Offer 4+2 Bedroom and 3 bathrooms, Providing Flexible Living Space For Growing Or Multi Generational Families. The Property Features Three Separate Entrances, Including A Separate Side Entrance And a Basement Walk Up Entrance, Offer Added Convenience And Flexibility . Recent Upgrades Include A Newly Renovated basement and Kitchen Featuring Additional Service And a Newly Installed HVAC System. Two Set Of Laundry Provide Additional Convenience For Larger Households Or Multi-Generational Living Arrangements. (id:56248)
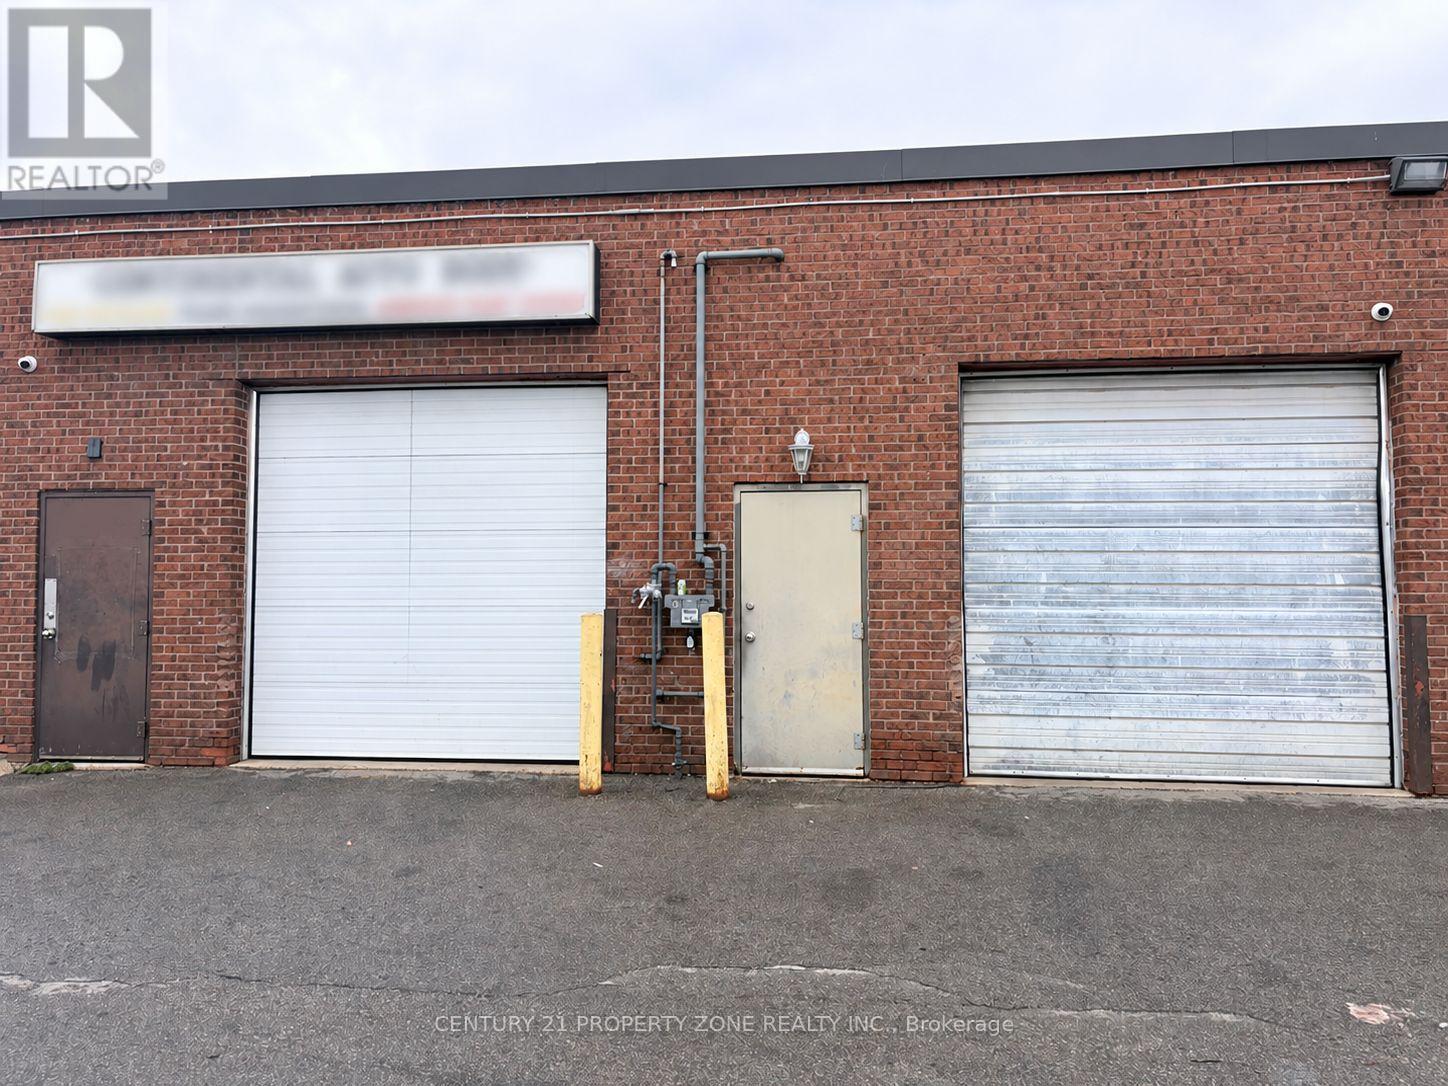
11&12 - 334 Rutherford Road S
Brampton, Ontario
PROFITABLE CASH BUSINESS FOR SALE. This well-established automotive repair shop presents an excellent opportunity for an owner-operator or investor seeking to acquire a thriving business with an established customer base. Conveniently situated in a high-traffic location, the shop is equipped with professional-grade tools, machinery, and equipment to support a wide range of automotive repairs and collision services. Known for its commitment to quality workman ship and customer satisfaction, the business offers excellent potential for continued operations and future growth. The sale includes the business and equipment, making it an ideal opportunity foran automotive professional or entrepreneur looking to take over an established operation. (id:56248)
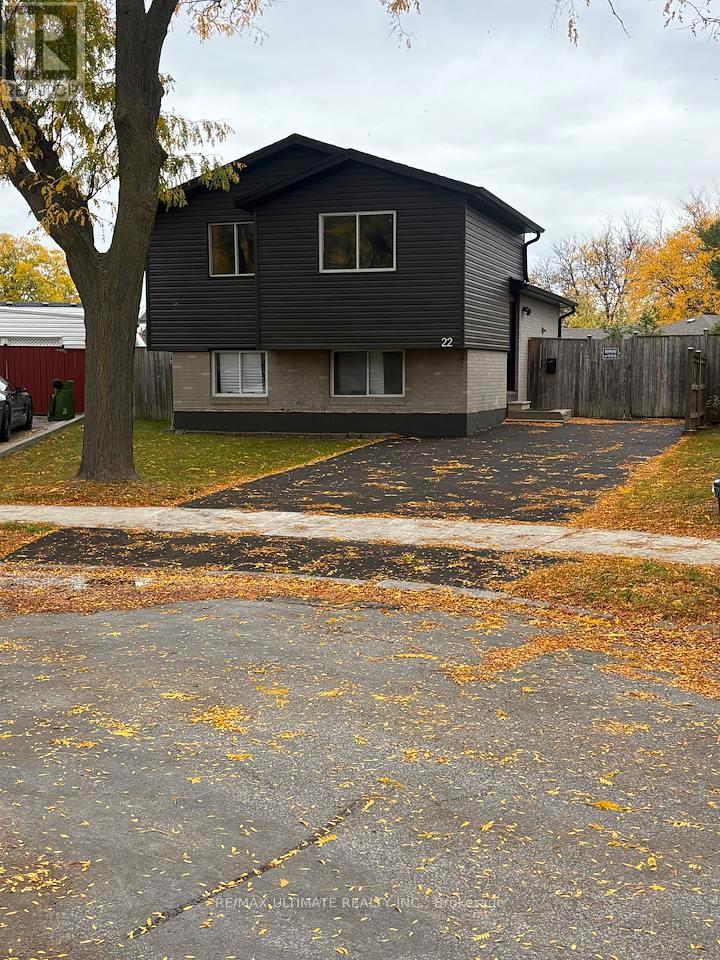
22 Sultan Pool Drive
Toronto, Ontario
Detached 4-level back split location in desired sought out area. Family-oriented neighbourhood; this gem sits on a large, irregular, pie-shaped lot. Renovated kitchens, baths, floors, vacant and ready to move in condition. Plenty of room for additional upgrades available. Close to amenities; no sign on property, buyer to verify all measurements. (id:56248)
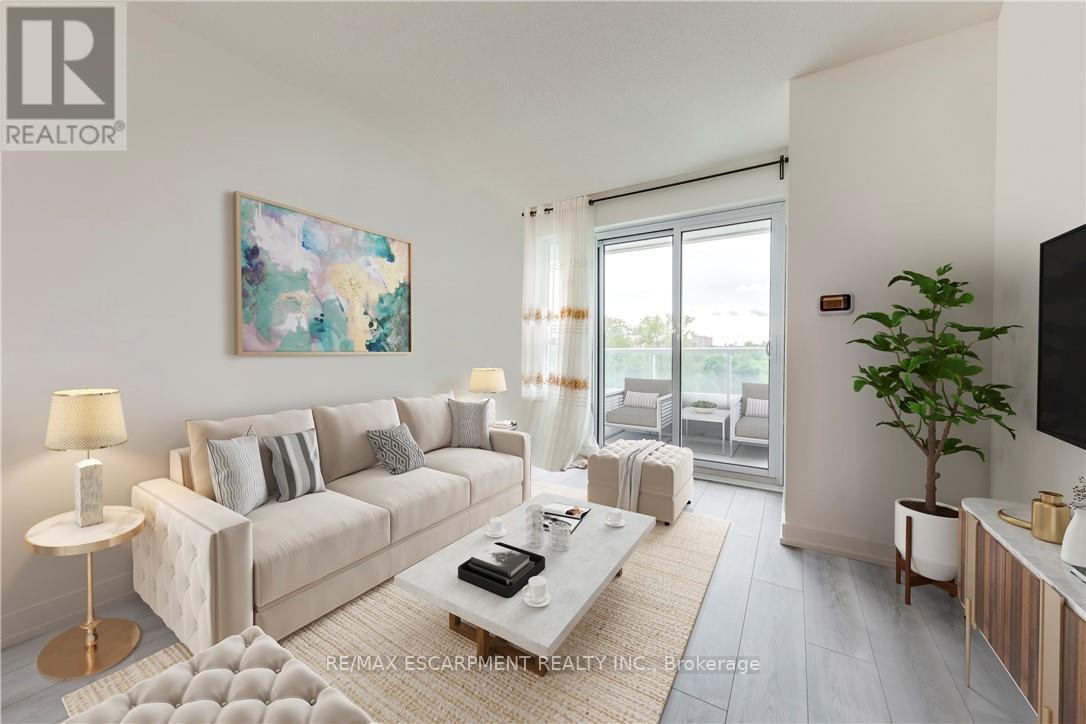
309 - 10 Wilby Crescent
Toronto, Ontario
Welcome to this beautifully maintained 1-bedroom plus den condominium, ideally situated at the corner of Lawrence Avenue West and Weston Road! Offering 694 sq. ft. of thoughtfully designed living space, this bright and inviting suite combines modern comfort, everyday functionality, and an exceptional location. Step inside to discover a welcoming open-concept layout filled with natural light, creating a warm and airy atmosphere throughout. The contemporary kitchen overlooks the spacious living and dining areas, offering a seamless flow perfect for entertaining guests, enjoying quiet evenings, or simply relaxing at home. Expansive balcony doors invite an abundance of sunlight while opening onto a private balcony with peaceful views, providing the perfect setting for morning coffee or unwinding after a busy day. The generously sized bedroom offers a comfortable retreat, complete with a double-door closet and convenient access to the well-appointed 4-piece bathroom. A versatile separate den adds valuable living space, ideal for a dedicated home office, cozy reading nook, creative studio, or guest area. Residents enjoy the convenience of a secure, well-maintained building featuring controlled entry and desirable amenities, including a party room and rooftop terrace, perfect for hosting gatherings or enjoying time outdoors. Ideally positioned in a vibrant, well-connected neighbourhood, this fantastic location places shopping, restaurants, schools, parks, scenic trails, and everyday essentials just moments away. Convenient access to public transit and major commuter routes makes getting around the city effortless. Whether you're a first-time buyer, downsizer, or savvy investor, this move-in-ready condominium presents an outstanding opportunity to enjoy comfortable, low-maintenance living without compromising on space or convenience. A wonderful place to call home in a thriving Toronto community! (id:56248)
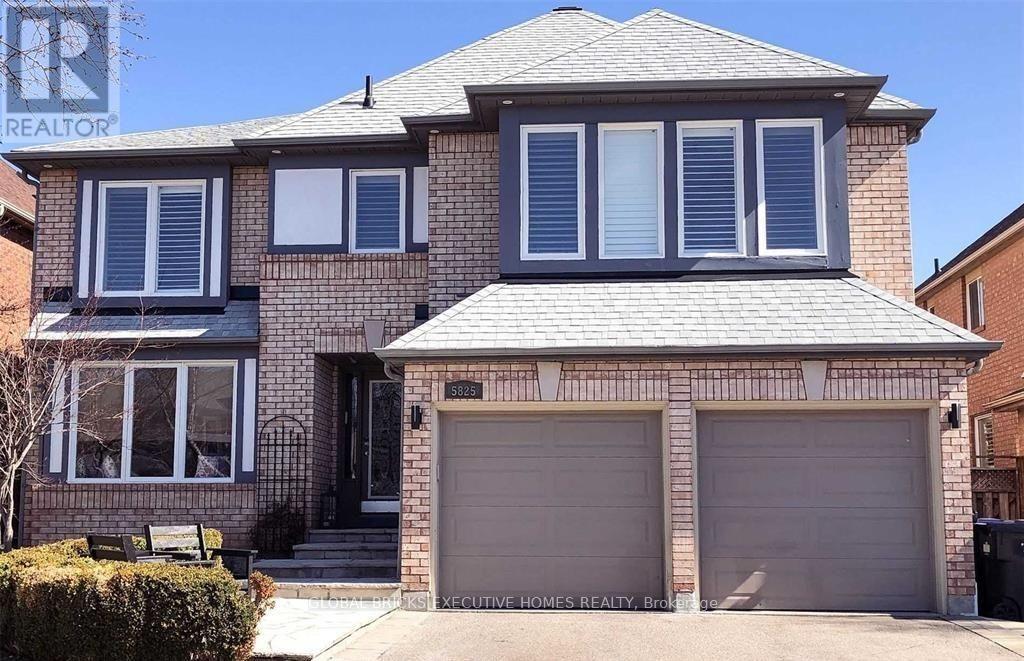
Lower - 5825 Fieldon Road
Mississauga, Ontario
Sought After John.F/Gonzaga Location, Newly Finished Basement in a Detached House, 2 Bedrooms,1 Washroom and 1 Car Parking. Safe, Friendly Mature Neighborhood. The house is close to best Schools, Parks, Groceries, close proximity to Highway 403 & 40. Near Shopping Mall and Hospital. Fully fenced lovely backyard. Detached home legal Basement (id:56248)
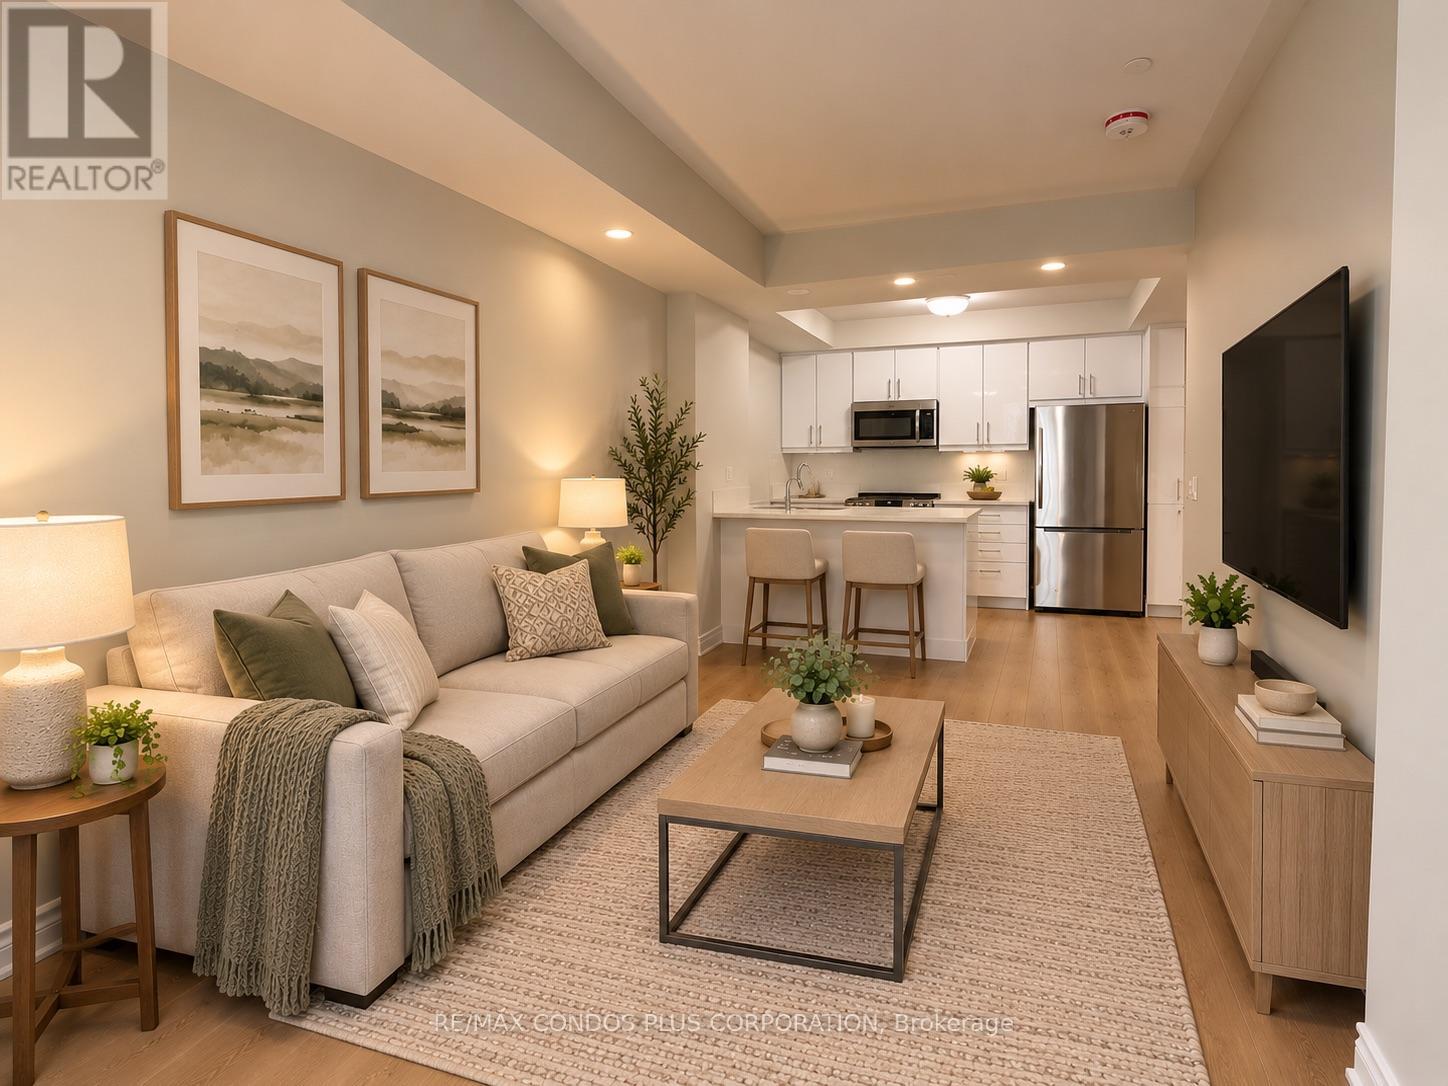
Unit 8 - 90 Eastwood Park Gardens
Toronto, Ontario
Experience modern living at its finest in this spacious, beautifully renovated townhouse unit, completely redone from the studs up and offering the feel of a brand-new home. Tastefully updated with contemporary style and functionality in mind, this exceptional 1 bedroom + den features convenient single-level living, a private balcony, updated bathroom with gorgeous walk-in shower and a versatile den ideal for a home office, reading nook, extra sleep space for guests or additional flex space. Brand-new flooring throughout, cabinets in the kitchen, stove, fresh paint + much more. Includes one underground parking space for added convenience. Ideally situated in a vibrant, sought-after neighbourhood close to shopping, the lake, public transit, and major highways, making everyday errands, commuting, and weekend outings effortless. A rare opportunity to enjoy turnkey living in an unbeatable location! (id:56248)
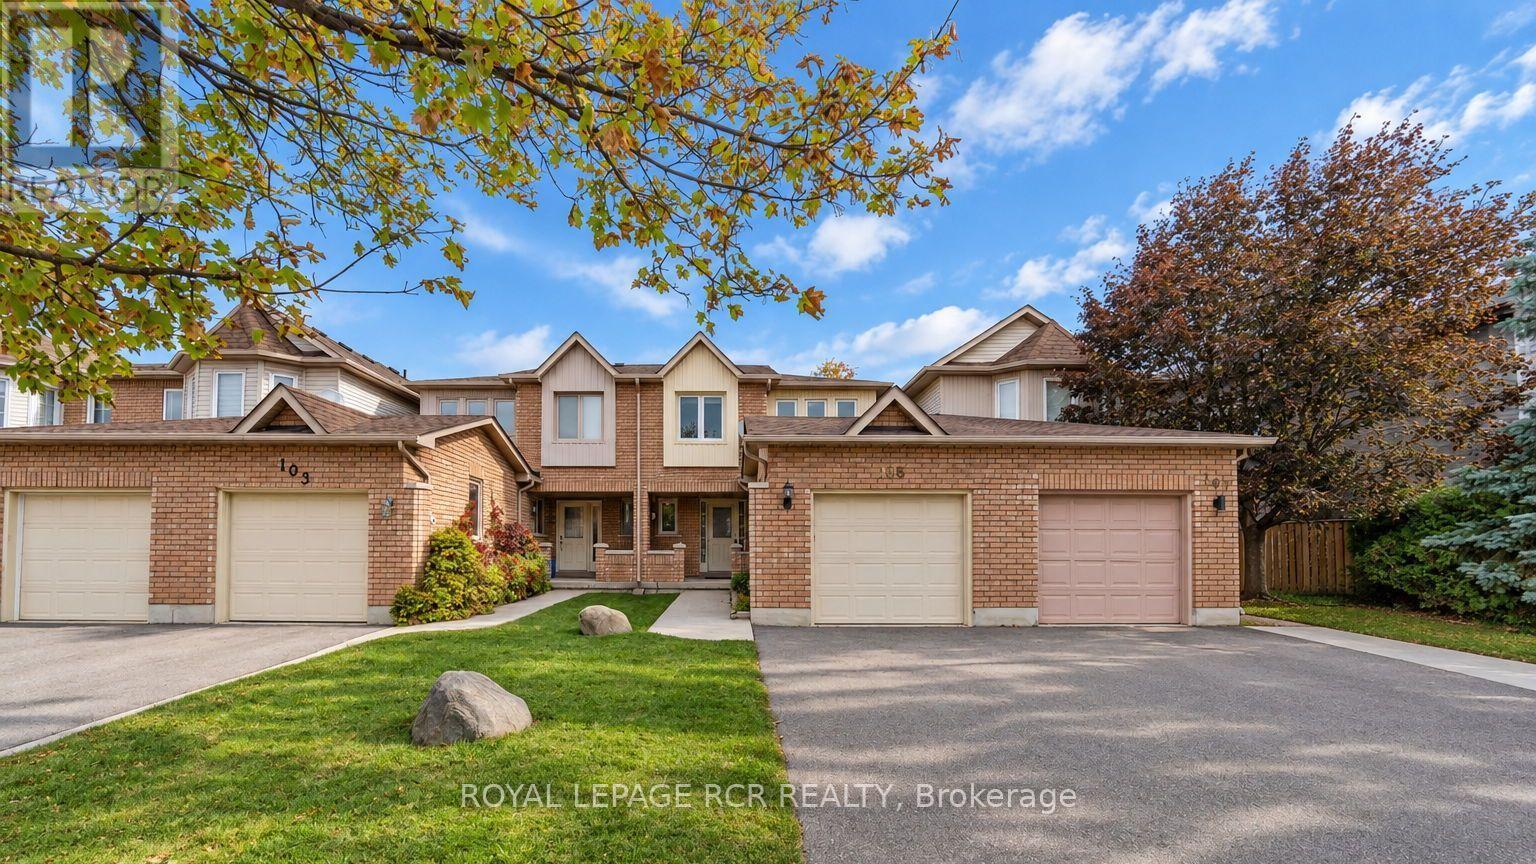
105 Hanton Crescent
Caledon, Ontario
Look No Further, Your Opportunity to Own in Bolton East! Welcome to this well-maintained freehold townhouse nestled in a desirable, family-friendly Bolton East community. Ideally situated close to schools, parks, shopping, and all essential amenities, this inviting home offers a wonderful opportunity for first-time buyers, growing families, and those looking to enjoy the benefits of homeownership. Step inside to a welcoming foyer and discover a functional layout with spacious principal rooms designed for comfortable everyday living and entertaining. The combined living and dining room provides an inviting space to gather with family and friends, while the galley-style kitchen features a convenient breakfast dining area, perfect for casual meals and everyday enjoyment. A conveniently located laundry closet adds to the home's practicality.Upstairs, the generously sized primary bedroom offers a walk-in closet and a private 4-piece ensuite. Two additional sizeable bedrooms and a 4-piece main bathroom complete the second level, providing comfortable accommodations for the whole family. The partially finished basement offers excellent potential to create additional living space to suit your needs, whether you envision a recreation room, family room, home gym, or games area. Ample storage and a dedicated utility room provide added convenience. Enjoy the outdoors in the quaint backyard, offering the opportunity to create your own private, fenced-in green oasis, an ideal setting for gardening, relaxing, or enjoying time outdoors. Adding to the home's appeal are its attractive curb appeal, private covered front porch, concrete walkway, long driveway with no sidewalk to maintain, and attached single-car garage. An excellent opportunity to own a freehold townhouse in a sought-after Bolton East neighbourhood, offering a functional layout, convenient location, and plenty of potential to personalize and make it your own! (id:56248)
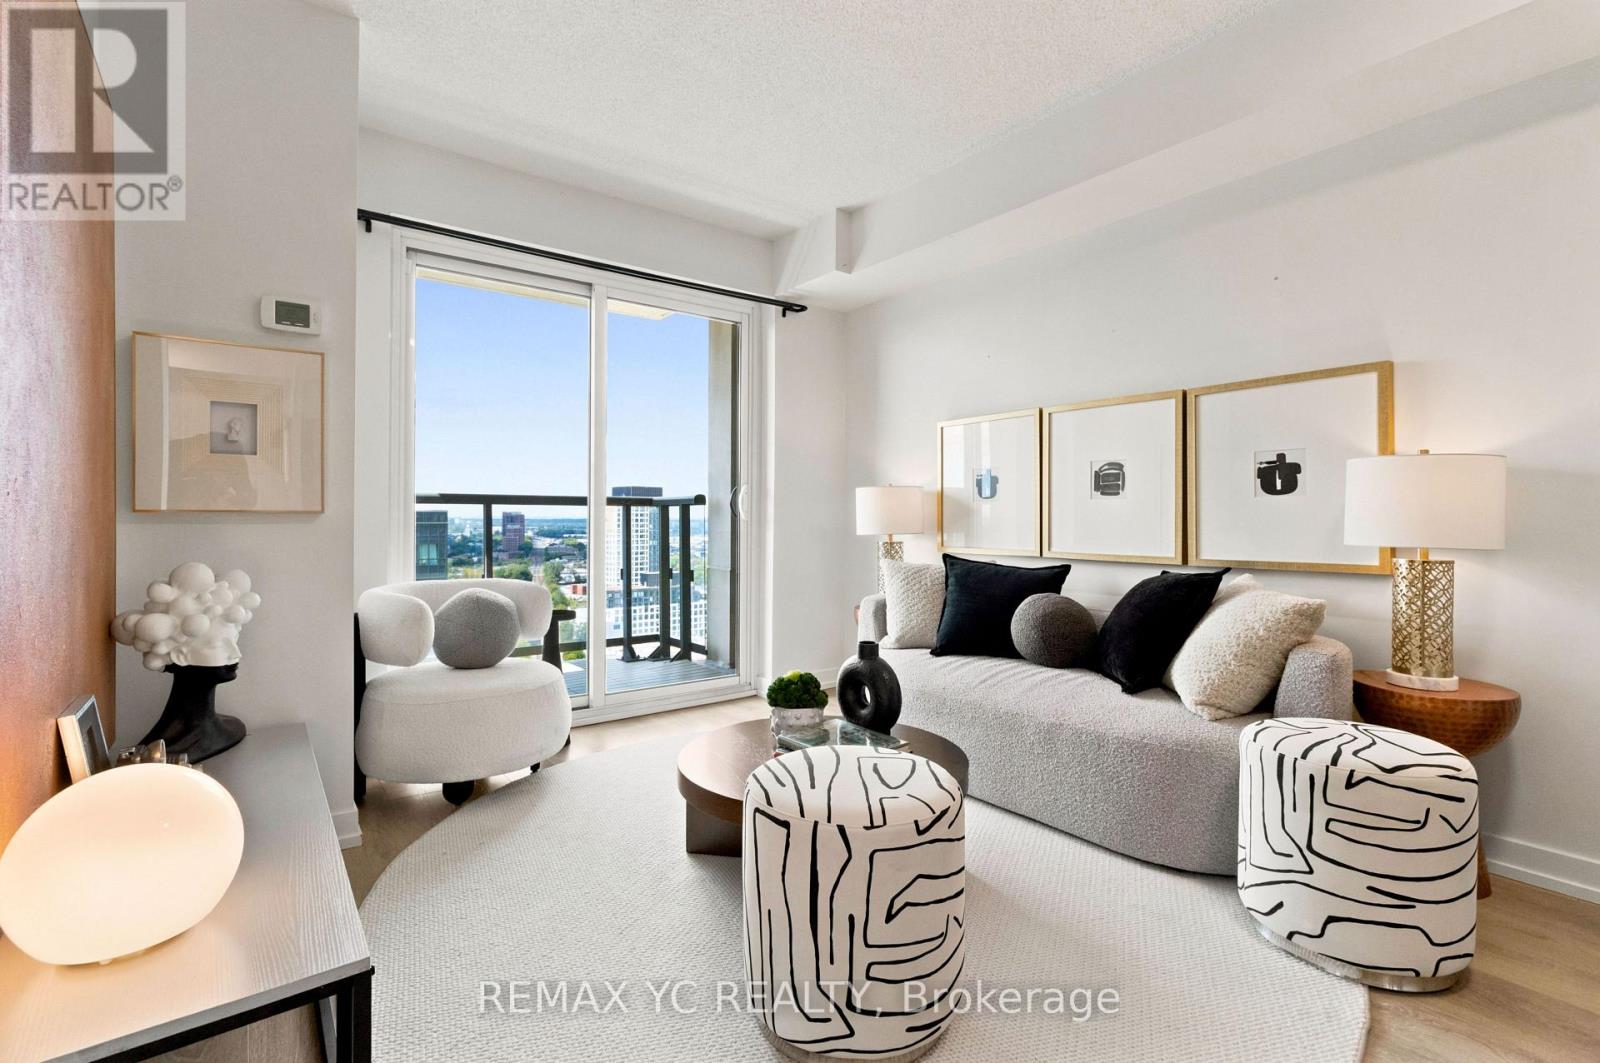
2408 - 1410 Dupont Street
Toronto, Ontario
Clear panaromic view, bright, high-floor spacious one-bedroom with efficient open-concept layout wastes no space and is framed by west-facing windows bringing in abundant natural light and memorable sunset views. Step outside for wide north-to-south city and horizon vistas. Perfectly maintained throughout, the modern kitchen features granite counters w/ breakfast bar, stainless-steel appliances, generous cabinetry, and a ceramic backsplash, opening naturally to comfortable living and dining areas. The bedroom offers a large window and full-width closet, while mirrored entry storage, a four-piece bath, and ensuite laundry add everyday practicality. Residents enjoy a 24-hour concierge, fitness centre, party and billiards lounge, theatre/media room, rooftop terrace with BBQs, visitor parking, and bike storage. Food Basics and Shoppers Drug Mart are conveniently located on-site. TTC at the doorstep ready to take you to Lansdowne Subway Station in just 3 stops, as well as with easy access to Bloordale Village, Geary Avenue, The Junction, Bloor GO/UP Express, all the best of Toronto's west end. A move-in-ready home that delivers views, convenience, and a genuinely functional layout. (id:56248)
171 Murphy Road
Essa, Ontario
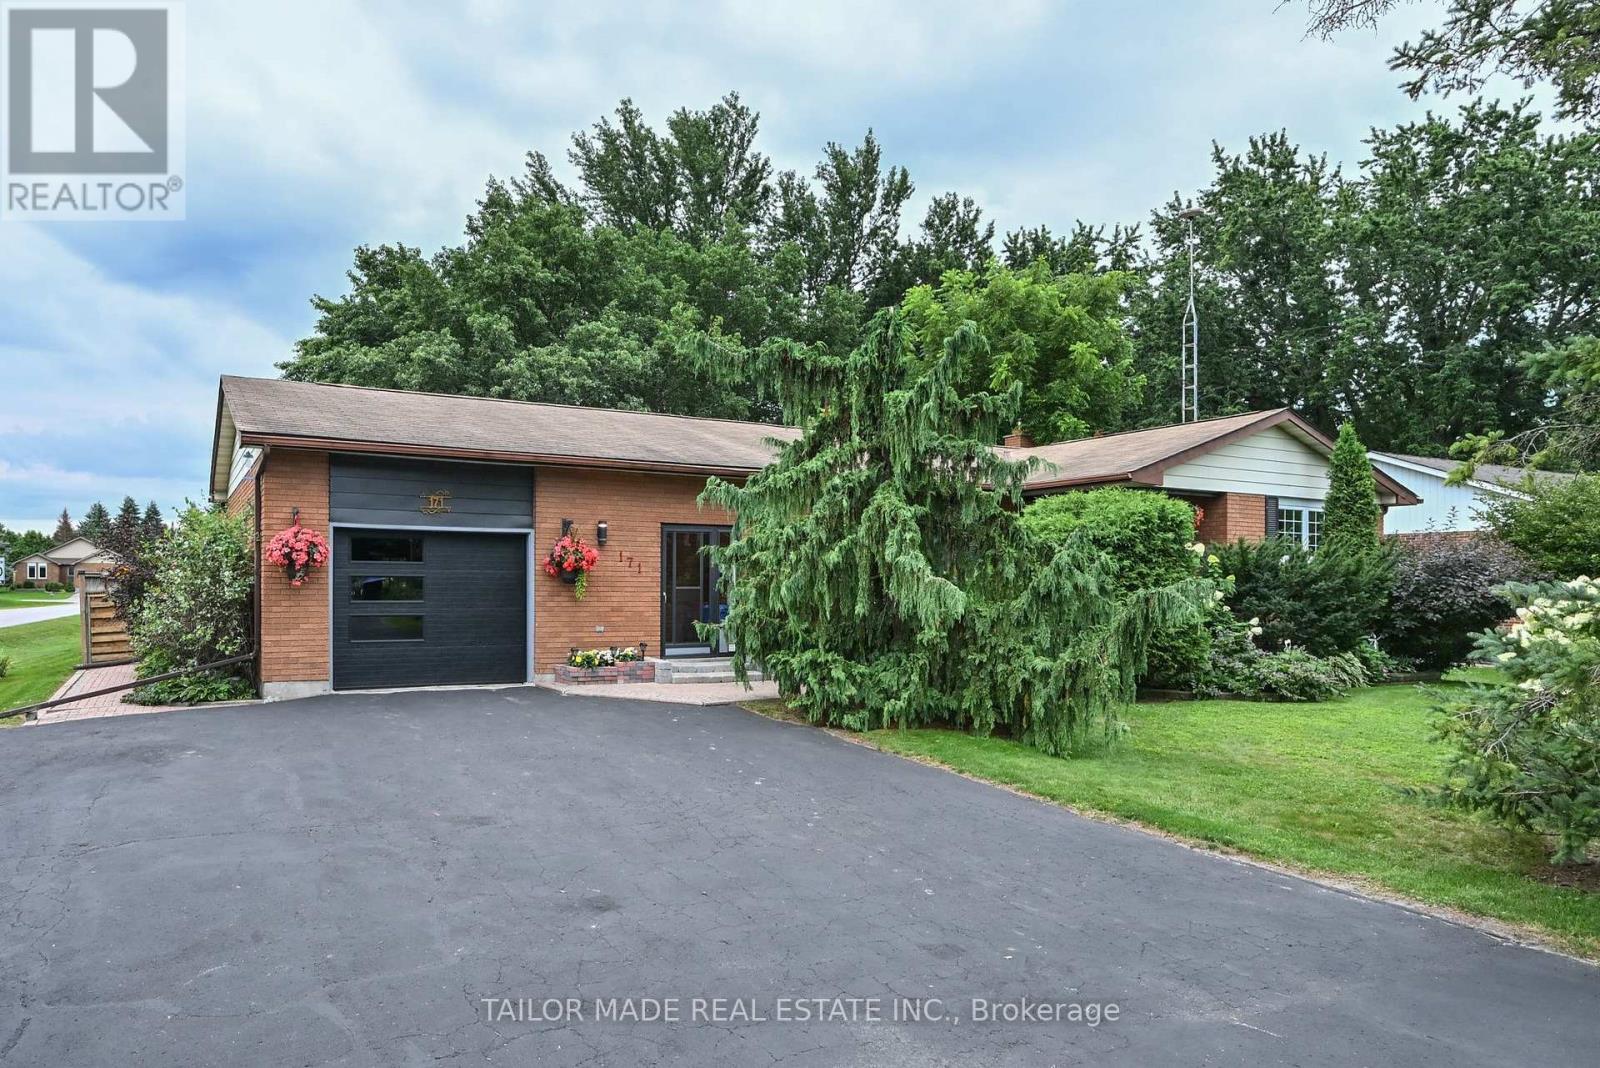
Welcome to this beautifully maintained 3+1 bedroom brick bungalow, ideally situated on a large corner lot in the charming village of Baxter. From the warm and inviting front porch to the meticulously maintained perennial gardens, this home showcases true pride of ownership at every turn. The bright, functional main floor offers comfortable family living with main floor laundry facility, while the finished basement provides exceptional additional space with a fireplace and a fourth bedroom, a dedicated workshop, abundant storage, and endless possibilities for a recreation room, home office, or guest suite or in-law potential with a separate entrance. Step outside through the walkout to a stunning two-tiered deck overlooking the fully fenced backyard. Surrounded by beautiful mature trees that provide shade and privacy, this outdoor space is perfect for entertaining, gardening, or simply relaxing. An attached garage adds everyday convenience, while the home's ideal location offers the best of small-town living with easy access to Alliston, Barrie, and Highway 400. Families will appreciate being just minutes from Baxter Central Public School and surrounding area amenities. Whether you're looking for room to grow, space to entertain, or a peaceful community to call home, this move-in-ready bungalow offers it all. (id:56248)
3706 Price Court
Mississauga, Ontario
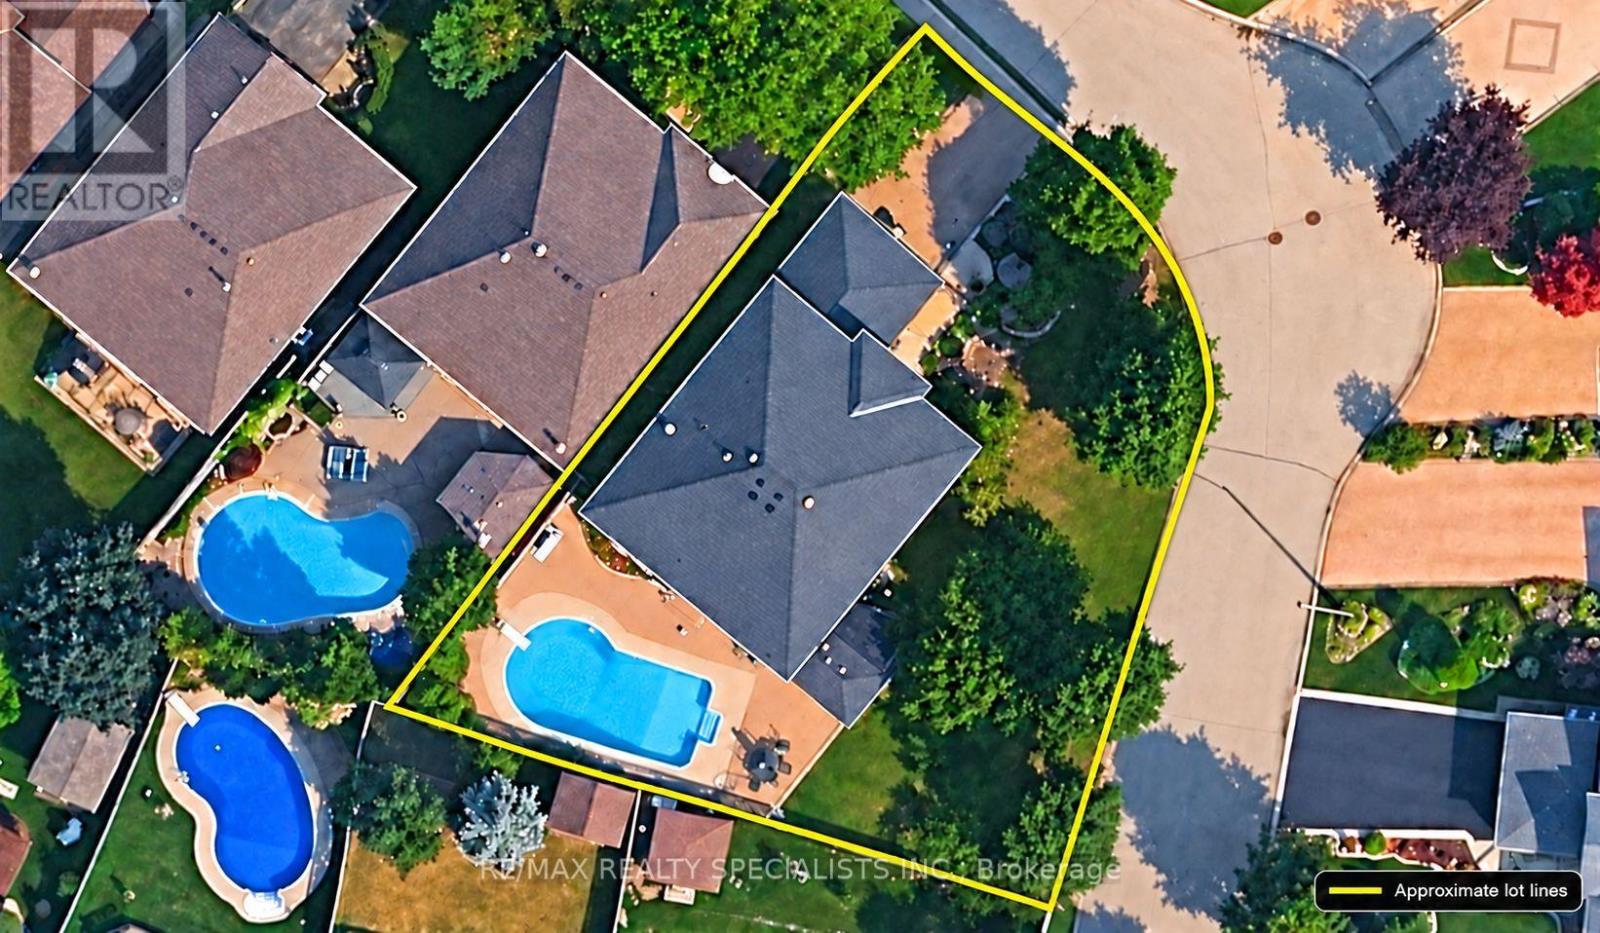
Spacious five-bedroom home on a large, landscaped corner lot with an in-ground pool. The backyard is ready for summer entertaining, with a patio and direct walkout from the breakfast area. Attached floor plans help you picture the layout and its possibilities. A covered portico leads into a generous foyer, where an impressive imperial staircase opens to both levels. French doors define the living room, dining room and den, offering separate spaces for entertaining, working or relaxing. At the heart of the home, the family-sized kitchen features ample cabinetry, a walk-in pantry, ceramic floors and a dedicated microwave niche. A window above the double sink overlooks the backyard. The adjoining breakfast area opens to the patio and pool, while the family room's bow window brings the pool view inside. Hardwood floors, wainscoting, a wood-burning fireplace and wet bar give the room a warm, inviting feel. Upstairs, the primary suite includes a large walk-in closet and five-piece ensuite with double sinks, makeup counter and soaker tub. The four additional bedrooms offer options for family or guests. The fifth bedroom adjoins the primary suite, making it an ideal nursery, den or gym. Main-floor laundry and a separate basement entrance add everyday flexibility. Nearby, highly-ranked school options include St. Mark Catholic School and Loyola Catholic Secondary. Enjoy access to Erin Mills Town Centre, Credit Valley Hospital, U of T Mississauga, parks and trails, Highway 403 and Erin Mills Transitway Station, with MiWay and GO connections. (id:56248)
1401 - 4065 Brickstone Mews
Mississauga, Ontario
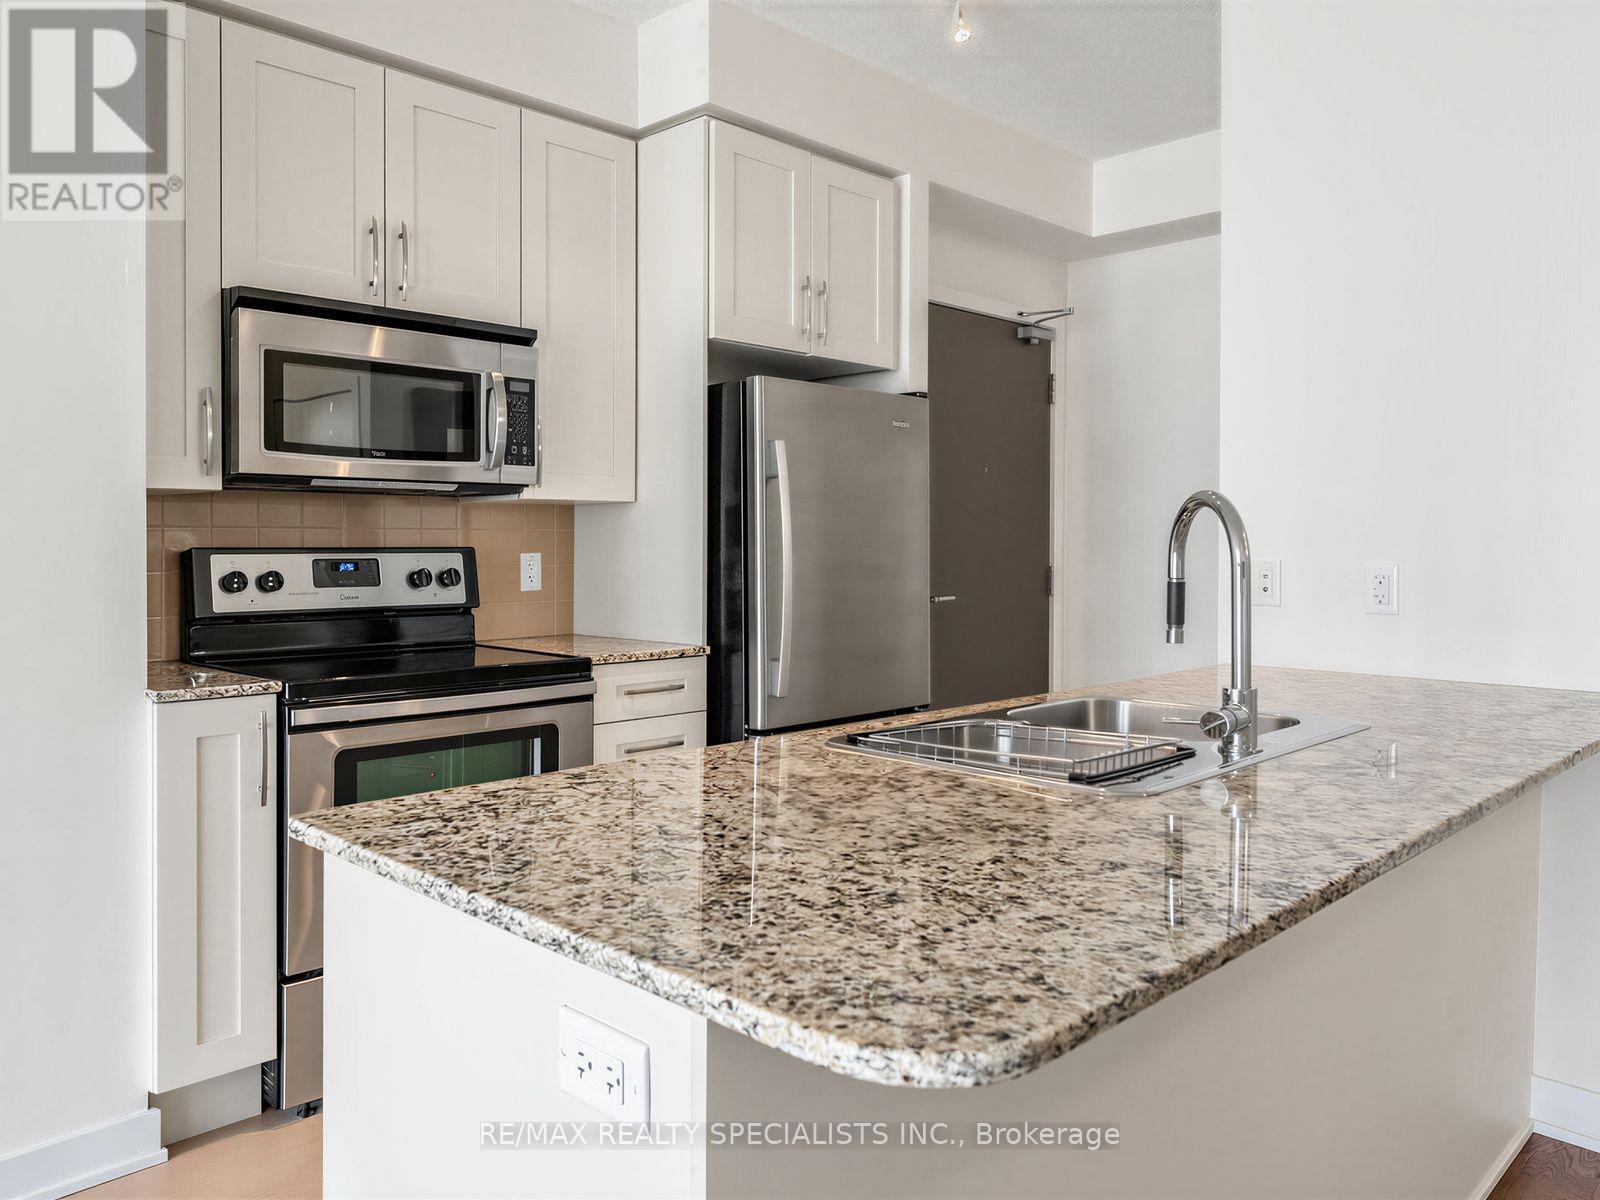
PRISTINE 1 BEDROOM + PARKING + LOCKER IN THE HEART OF MISSISSAUGA! Welcome to this beautifully maintained 14th floor suite at 4065 Brickstone Mews, tucked away at the quiet end of the hallway for added privacy. This condo has been meticulously cared for with like-new appliances, flooring, cabinetry, and walls. The stylish kitchen features granite countertops, stainless steel appliances, tiled backsplash, and a large island offering plenty of workspace and the perfect spot for casual dining or entertaining. BONUS- maintenance fees include all utilities, (except hydro) with no extra fees for parking or locker maintenance!Enjoy the convenience of a parking space located steps to the elevator plus your own spacious storage locker. When it comes to amenities, this building truly delivers! In addition to 24hr concierge/security, residents have access to multiple gyms, party rooms, lounges, an internet lounge, indoor pool, sauna, games room with pool tables, table tennis & large TVs, theatre, kids' playroom, park, and a spacious outdoor terrace with BBQs and tons of seating- just to name a few!Optimal location, you're minutes from Square One Shopping Centre, restaurants, entertainment, transit, and major highways. At the street level of the building, you have access to tons of conveniences such as Starbucks, banking, medical and dental services, a convenience store, and more! A meticulously maintained suite, an incredible amenity package, and an unbeatable location-this is condo living done right! (id:56248)
9 - 4025 Hickory Drive
Mississauga, Ontario
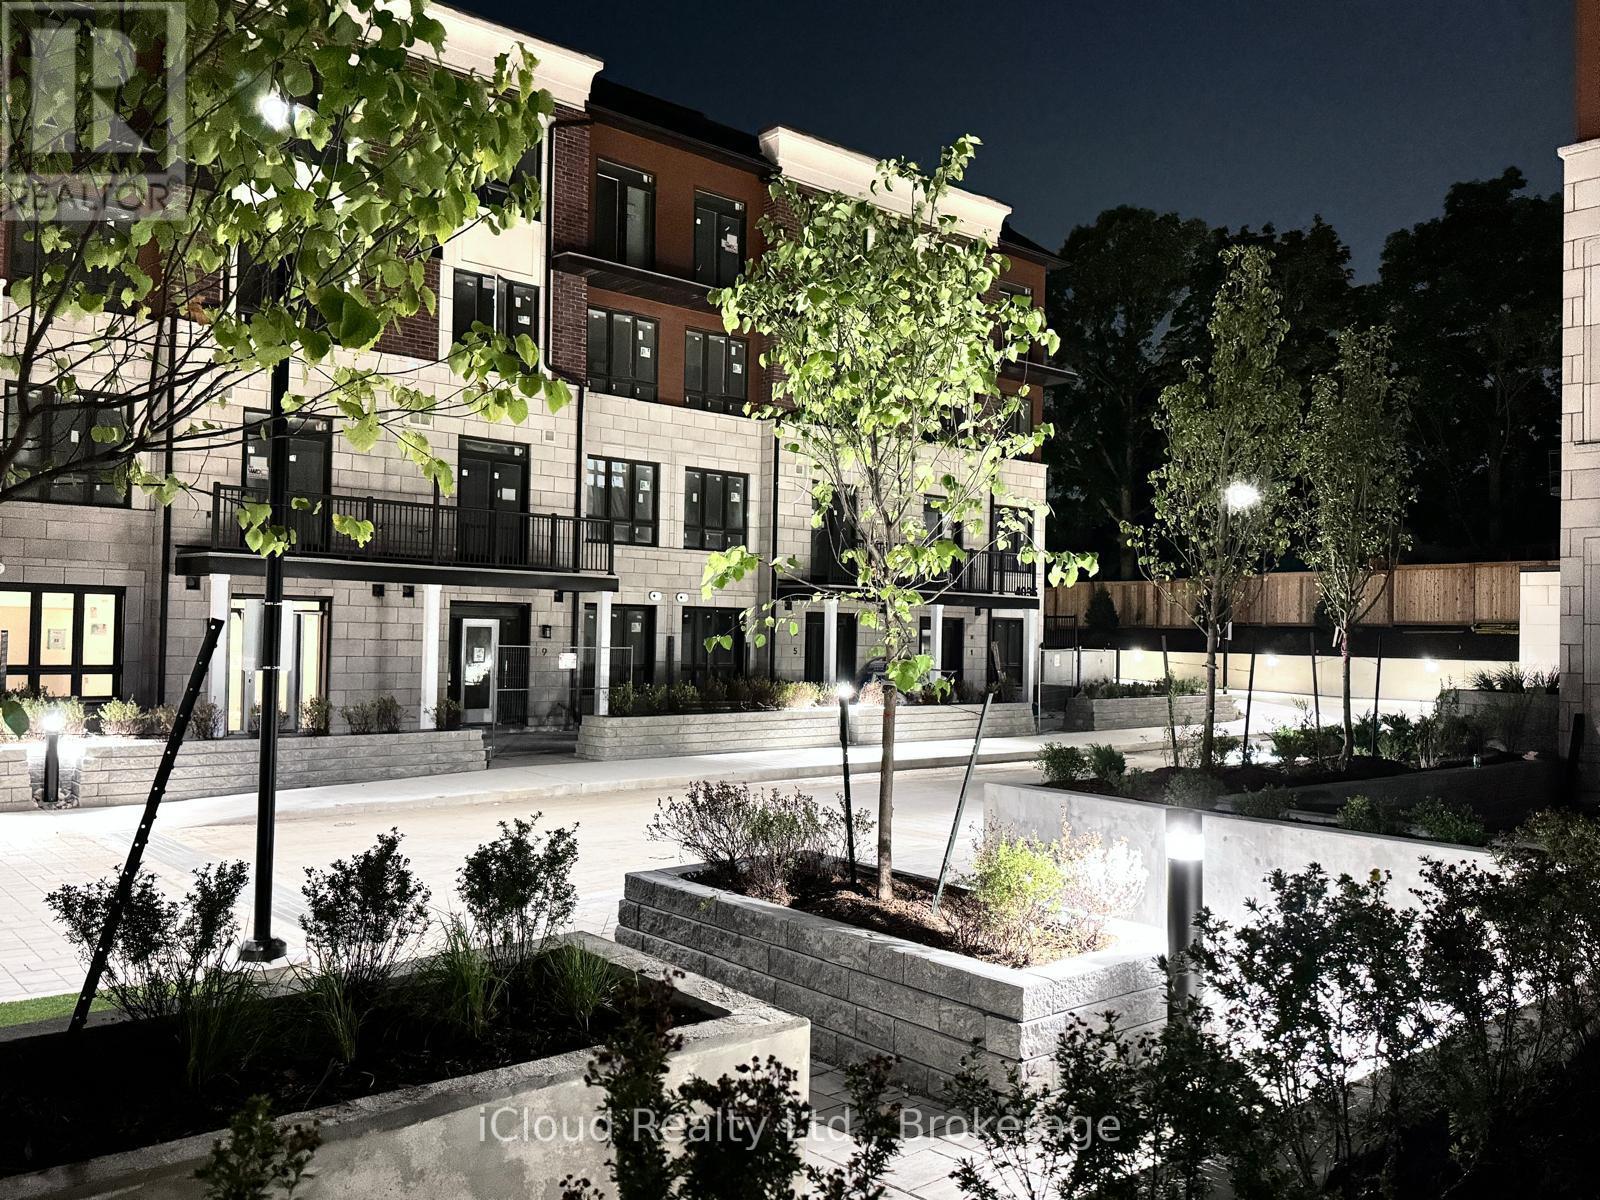
Welcome to modern urban living at Applewood Towns by Sierra Building Group. This spacious 2-bedroom plus den, 2-bathroom condo townhouse showcases numerous builder upgrades and a bright open-concept design. The contemporary kitchen features premium appliances, stylish finishes, and ample storage, while the versatile den provides the perfect space for a home office, study, or guest area.Enjoy your own private courtyard-facing terrace, offering a peaceful outdoor retreat for relaxing or entertaining. The unit also includes one underground parking space and a storage locker for added convenience.Ideally located with easy access to major highways, Kipling Station, and Dixie GO, this home is surrounded by top-rated schools, parks, shopping, restaurants, and everyday amenities. An exceptional opportunity to own a stylish and well-connected home in a highly desirable community. (id:56248)
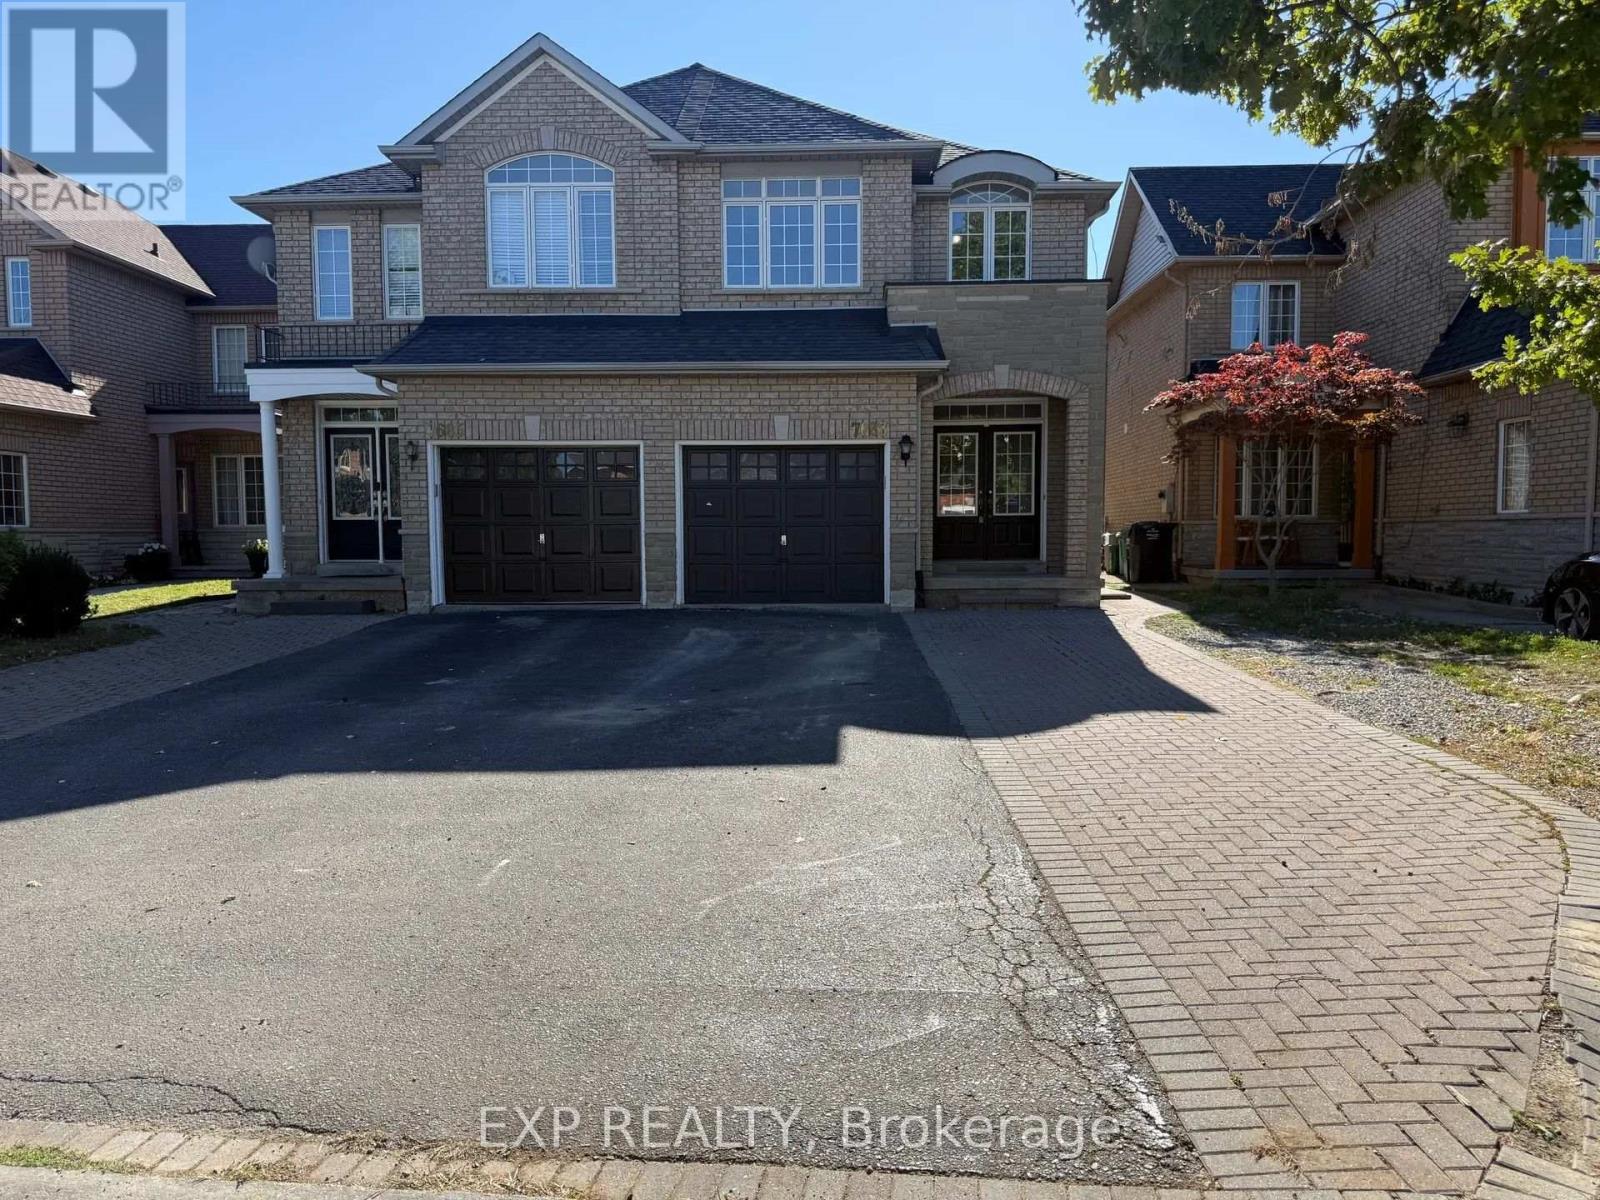
Basement - 7683 Black Walnut Trail
Mississauga, Ontario
Available now! Bright 2-bedroom basement apartment with its own private entrance at 7683 Black Walnut Trail, Mississauga. Freshly painted throughout, with new kitchen cabinets and new flooring. Open-concept kitchen and living area with stainless steel appliances, plus 2 tandem parking spots. Pet friendly. Non-smoking home. Quiet family neighbourhood close to parks, schools, shopping and transit. $1,850 + utilities. Photos virtually staged. (id:56248)