
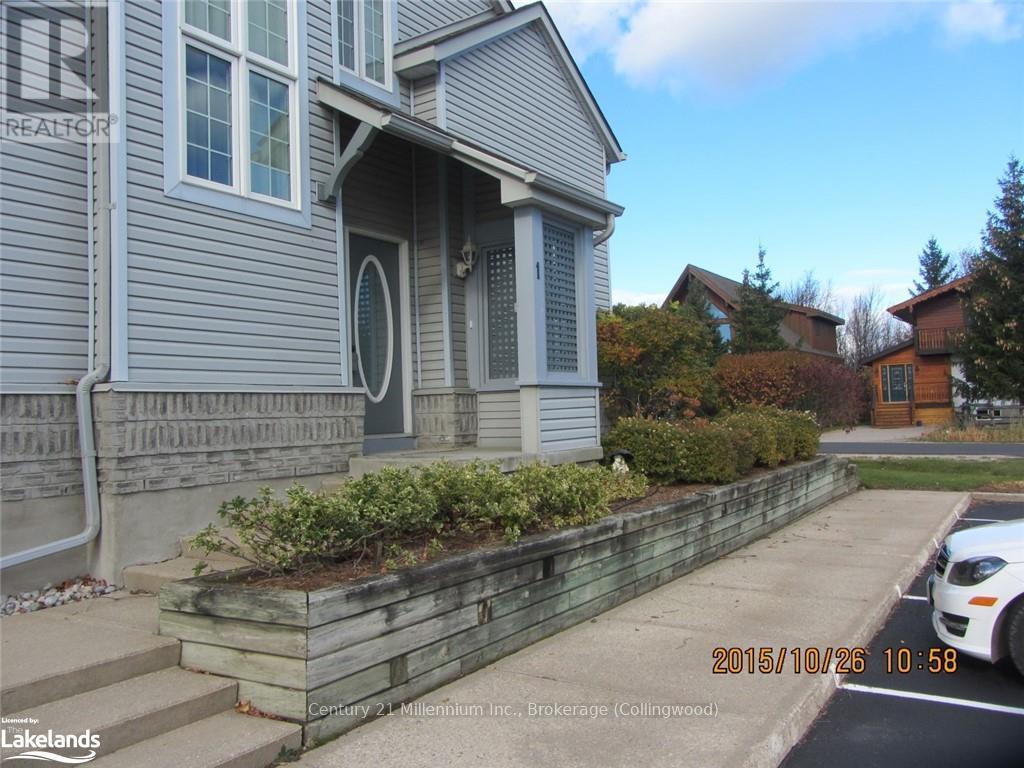
1 - 146 Settlers Way
Blue Mountains, Ontario
WINTER SKI SEASON RENTAL. Furnished Setters Way townhouse in the heart of Blue. This 3 bedroom (1 king, 1 double, 3 singles renter to provide own sheets and towels please) 2 bath, large end unit has a newer kitchen, flooring, carpet, furnace and much more. Large master suite with balcony and fully upgraded ensuite bathroom. Wonderful spot for your winter getaway! Enjoy 4 months of winter wonderland. Call today for personal viewing. Available from December 15, 2026 Rental list price is plus utilities and cleaning at the end of the lease. Deposit of 50% of rental due within 2 days of the signed lease agreement, with the balance due 21 days prior to lease start date. Listing Realtor will write lease. Tenant to provide proof of full time residence prior to accepted lease, and proof of liability insurance prior to lease commencement. Utilities to be reconciled at the end of the lease when all utility bills have been received by the Landlord. (id:56248)
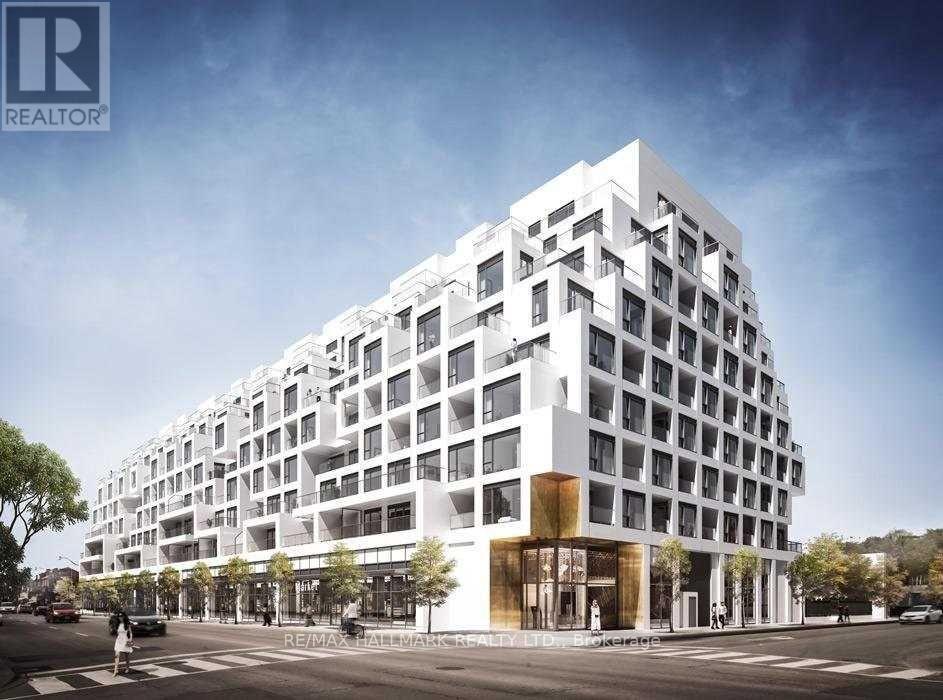
Ph23 - 280 Howland Avenue
Toronto, Ontario
Luxury Tridel Condo,1E+D Model (most optimum model with No Wasted Space - Pay less maintenance and maximize the use), 1Bedroom + Den, 2 Full Bath! . 10 Ft Ceiling Penthouse unit, Open Concept, Laminate Flooring Throughout, Modern Kitchen, Designer Finishes. Primary Bedroom With Walk In Closet And Built In Organizer And 3Pc Ensuite Bathroom. Separate Den Can Be Bedroom With 4 Pc Bathroom. Wide Balcony. 24 Hr Concierge. Outdoor Amenities Including Rooftop Outdoor Swimming Pool, BBQ Area, Outdoor Fireside Lounge, And Spectacular Views. Indoor Fitness Center, Yoga Studio, Party Room, Dining Room, And Electronic Parcel Delivery System. Featuring All The Conveniences Of Living In A Tridel Connect Community.** Lots Of EV Car Charger Available At P1 And P2 Levels ** (id:56248)
10 Nevison Drive
Kawartha Lakes, Ontario
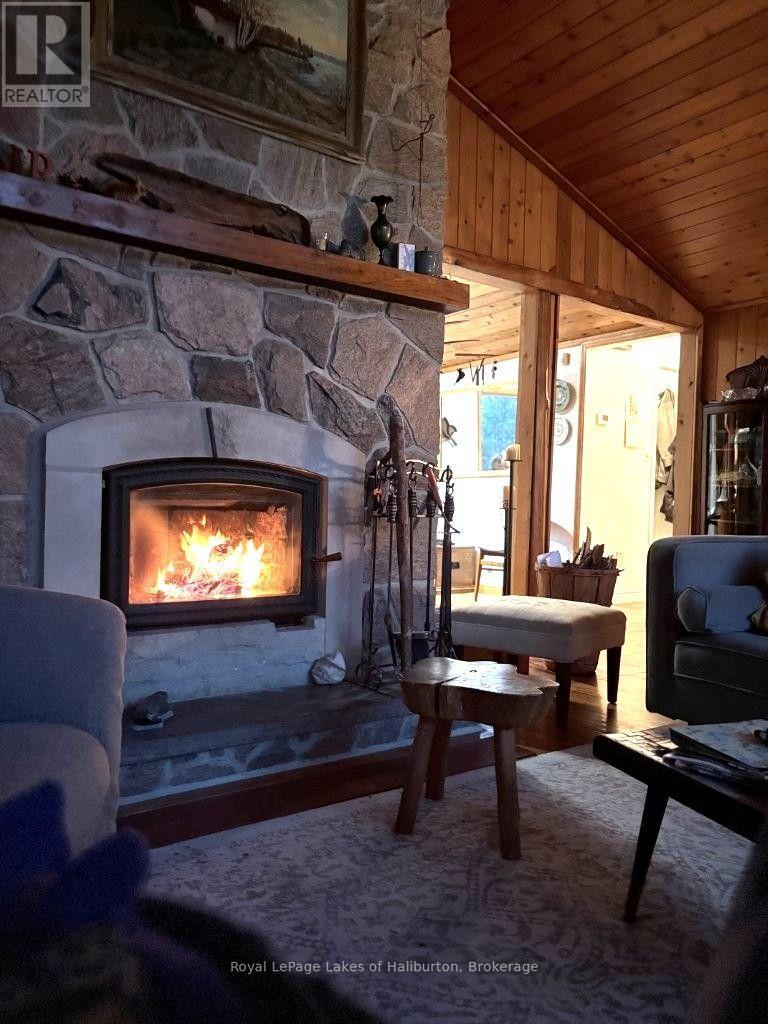
Welcome to Norland - The Land-in-Between. This cozy year-round 3-bedroom home is on a paved municipal road and just steps away from downtown, yet almost invisible to traffic thanks to its mature tree cover. Just across the road is the Gull River which offers a swim at the quaint Mud Turtle Dam Park. Lots to explore by foot in town including a very popular restaurant, variety stores, library, craft shops and a gas station. Spend time at the Norland Beach. There's even a little-used pathway to Elliot Falls off Nevison. From the Government dock boaters access the Shadow, Silver Lake system flowing south to Coboconk. Or head up Hgy 35 to the Elliot Falls Dam and launch your boat upstream to access Moore, East Moore and Black Lakes. An easy 10 min drive to the newly paved boat ramp at Head Lake, a popular fishing spot, and direct access to the QE 2 Provincial Park for paddlers. This spotless, custom year-round home was well-built in 1989 and offers 1542 sq ft of living space on one level and sits on an exceptionally private 0.60 acre lot with many granite outcrops and garden patches. No stairs! Vaulted ceilings, intricate wood flooring, a stone fireplace and its open concept design gives this year-round home a cottage-like vibe. Pride of ownership is evident. The 5 ft crawl space has been spray foamed for additional energy efficiency. Room for a 2nd bath. Detached 20 x 24 x10 garage is fully insulated. Pre-list inspections of building/septic available. Both woodstoves just WETT certified. Sept 2026. Drilled well. ATV and snowmobile trails are nearby. In 30 mins boaters can access more than a dozen lakes for day trips. 10 mins to Coboconk or Kinmount. Minden, Fenelon Falls and Bobcaygeon under 30 mins. 45 mins to Lindsay or Casino Rama and just under 2 hrs to the GTA. A great place to live for those who work within an hour of Norland and prefer to return to an affordable country home after a hard day's work. A great place to raise kids with school bus convenience. (id:56248)
1014 Kelly Road
Lake Of Bays, Ontario
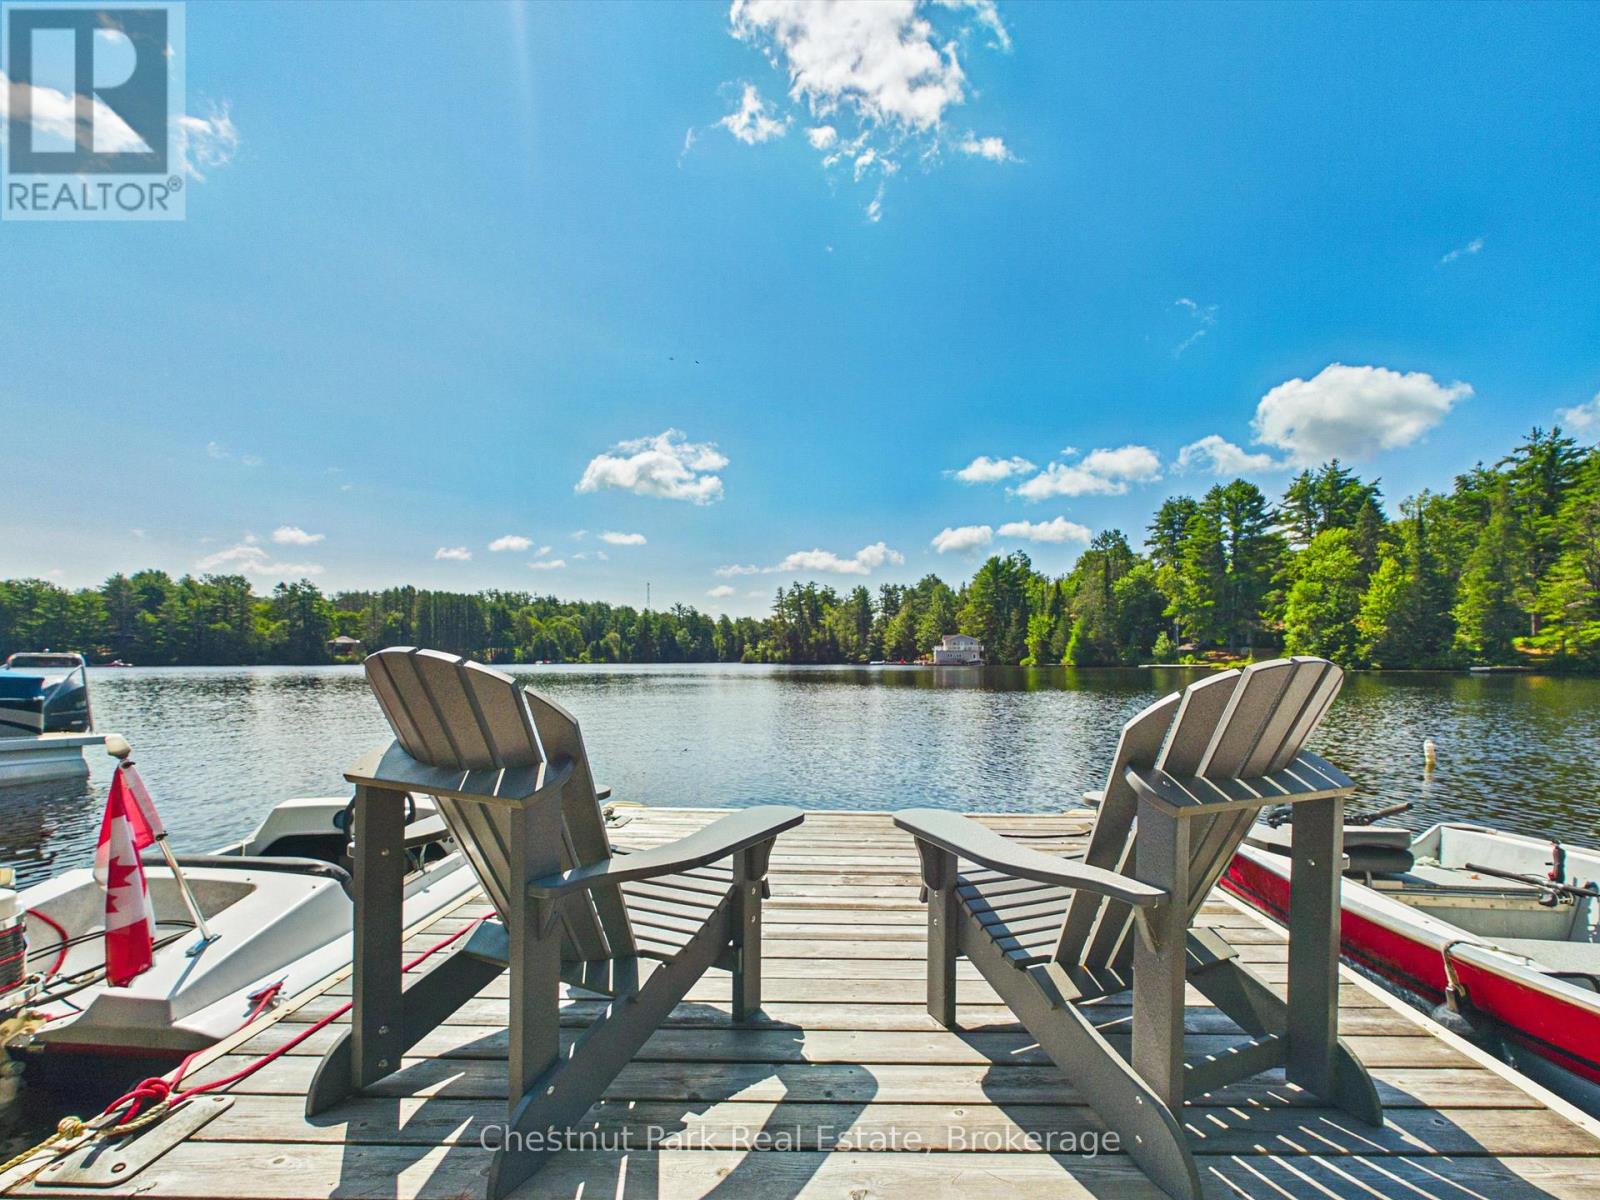
This property truly needs to be experienced in person. Offering your own slice of paradise on Lake of Bays for under $1 million, this charming waterfront retreat is nestled in a welcoming lakeside community where neighbours quickly become friends.This fully winterized, 2-bedroom, 1-bathroom cottage offers comfortable year-round living, complete with main-floor laundry, central vacuum, and a gentle, easy walk to the front entrance. Step inside and your eyes are immediately drawn through to the expansive lakeside deck, where breathtaking views of Lake of Bays await. Perfectly positioned in a quiet bay, you'll enjoy spectacular waterfront scenery without heavy boat traffic passing your dock-creating a peaceful setting for swimming, paddling, or simply relaxing by the water. The unfinished walkout basement provides excellent storage today, with plenty of potential to create additional living space in the future. Outside, granite steps lead you down to a beautiful fire pit overlooking the lake, while the cozy bunkie with bunk beds offers the perfect space for kids or overnight guests. Spend your days launching the boat for an evening sunset cruise, exploring the shoreline by kayak or paddleboard, casting a line off the dock, or enjoying the sandy, walk-in shoreline. For those looking for a little more adventure, the floating dock is perfect for jumping into the crystal-clear water. This special property combines everything you love about cottage life - a charming, move-in-ready home, exceptional waterfront, and endless opportunities to create lasting memories on one of Muskoka's most sought-after lakes. (id:56248)
89 Harmony Road N
Oshawa, Ontario
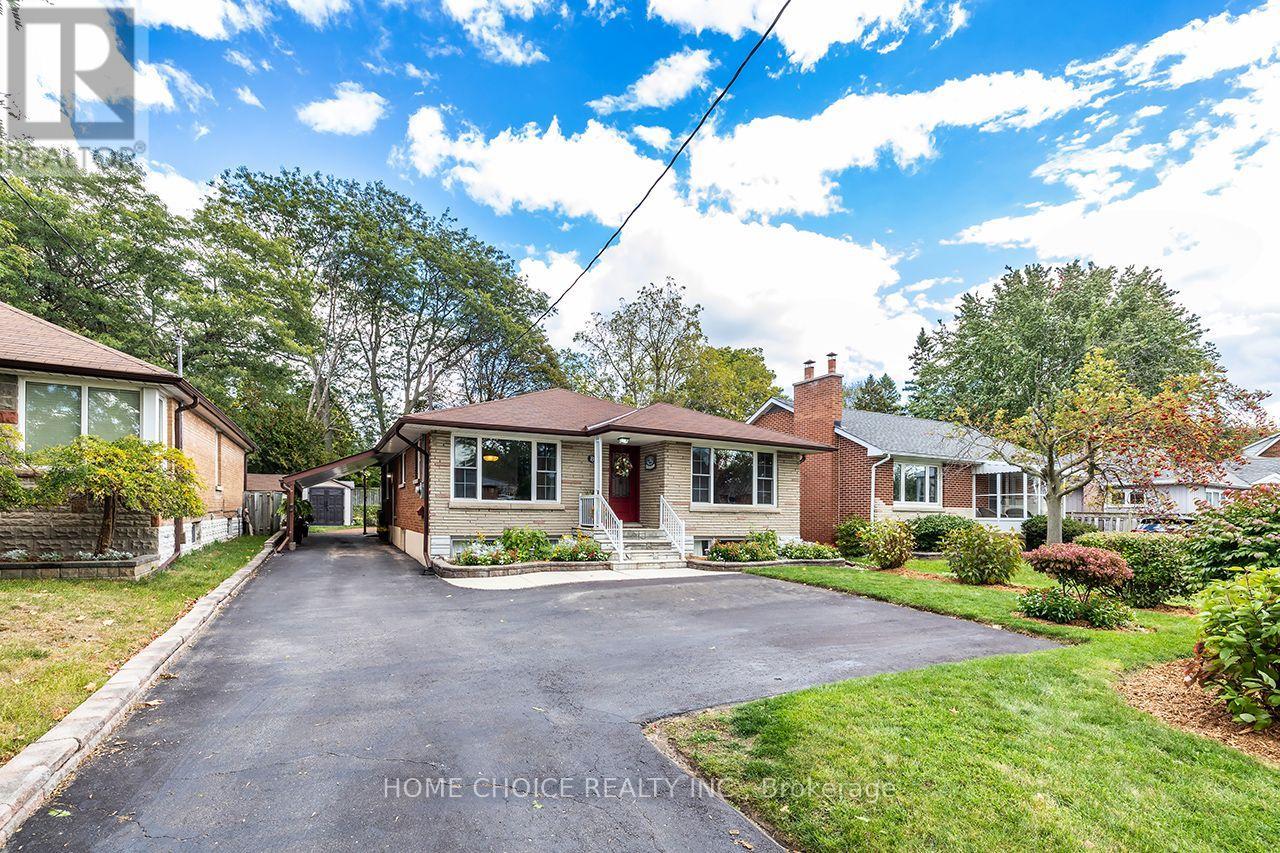
Welcome to this clean and well-maintained 3-bedroom, 2-bathroom bungalow offering exceptional curb appeal and a generous 50-by-150-foot lot. The bright main floor has been freshly painted and features hardwood flooring, large windows and an open-concept living and dining area filled with natural light. The spacious eat-in kitchen was updated in 2018 and provides plenty of room for everyday family living. Thoughtfully adapted for wheelchair accessibility, the home includes an accessible main-floor bathroom renovated in 2014 and a wheelchair lift located at the rear deck. A separate side entrance leads to the partially finished basement, which features plenty of windows and a 3-piece bathroom, offering excellent in-law suite potential. Some finishing work remains, including flooring, allowing the next owner to complete the space to suit their needs. Additional improvements include a storage shed (2015), eavestroughs (2017) and gas heating High-efficiency gas-fired boiler providing hydronic heating (2024). Ideally located for commuters, this attractive bungalow is just minutes from Highway 401, shopping, parks, public transit and everyday amenities. A wonderful opportunity offering accessibility, space, future potential and a large city lot. (id:56248)
107 Pusey Boulevard
Brantford, Ontario
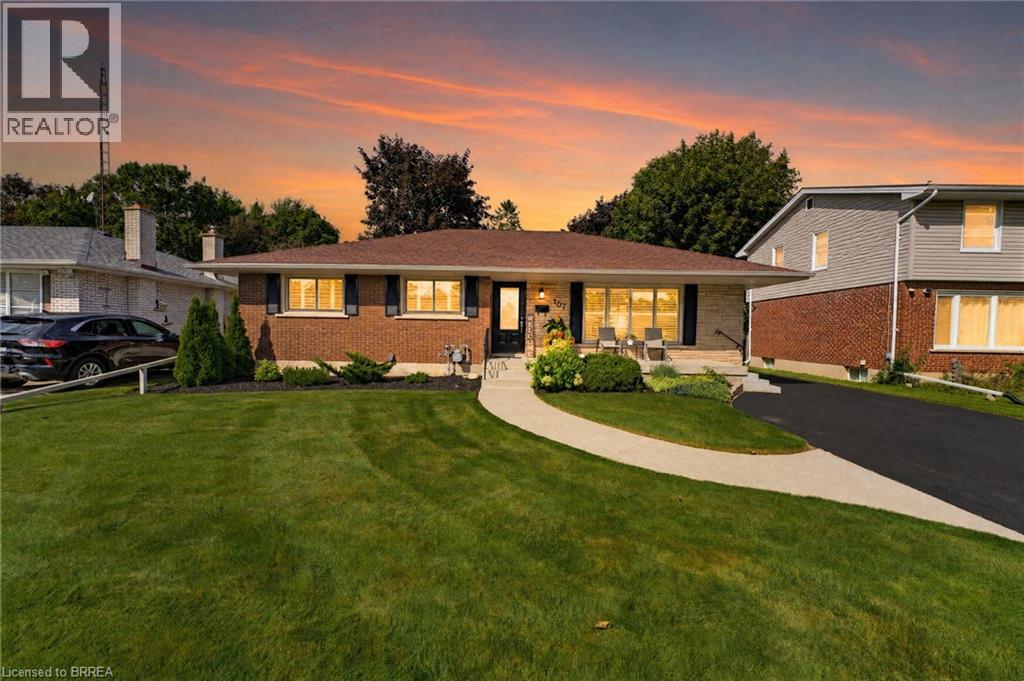
Welcome to this beautifully updated and meticulously maintained turnkey bungalow in Brantford’s desirable Grand Woodlands. Offering stylish finishes, thoughtful updates, and versatile living space, this inviting home is truly move-in ready. The bright main level features an open-concept living room, dining area, and kitchen, creating an ideal layout for everyday living and entertaining. The modern kitchen offers a centre island with seating for casual meals, complemented by a dedicated dining area for more formal gatherings. Retractable screen doors at both the front and rear entrances provide a seamless connection to the outdoors. The spacious primary suite is a private retreat with a luxurious ensuite featuring dual sinks and a walk-in glass shower, while convenient main-floor laundry and three bathrooms throughout the home add functionality. The lower level offers two additional living spaces, including a comfortable family room with an electric fireplace, shiplap surround, and built-in shelving, plus a generous recreation room ideal for a games room or home theatre. An additional bedroom and two-piece bathroom provide even more flexibility. Outside, the meticulously landscaped front and rear gardens create beautiful curb appeal and a private outdoor setting. The backyard features a deck and pergola, perfect for relaxing or entertaining. A standout feature of this property is the impressive detached 14' x 30' insulated garage, complete with extensive shelving for organized storage. Whether used for additional parking, a workshop, hobbies, or storing recreational equipment, this exceptional space offers tremendous versatility. Recent updates include a new furnace and central air installed in 2025, providing peace of mind and year-round comfort. Ideally located close to excellent schools, parks, shopping, restaurants, and major amenities, this turnkey home offers exceptional comfort, versatility, and convenience in an established family-friendly community. (id:56248)

19 Black Knight Road
St. Catharines, Ontario
This immaculate 3+1 bedroom, 2-bathroom, 4-level backsplit semi sits on a quiet, family-friendly street in a highly desirable North End neighborhood just steps from Lake Ontario and Port Dalhousie. The main level features a bright, tastefully updated kitchen alongside a spacious living and dining combination finished with warm walnut-toned hardwood floors. Upstairs, you'll find three generous bedrooms and a brand new 4-piece bath featuring his and hers sinks. The versatile lower levels offer endless flexibility-featuring a cozy finished family room, a 4th bedroom, and a 3-piece bath, making it ideal for large families, working from home, or potential in-law arrangements. Down on the lowest level, you'll find a clean laundry area, tons of storage, and a large high-ceiling room waiting for your custom finishes! Step outside to a fully fenced rear yard perfect for kids and pets. Big-ticket updates offer complete peace of mind, including a New A/C - heat pump (2025), Brand-New Furnace, on demand water heater, washer and dryer (August 2026). 5 appliances Included. Just turn the key and move right in! (id:56248)
204 Park Avenue W
Elmira, Ontario
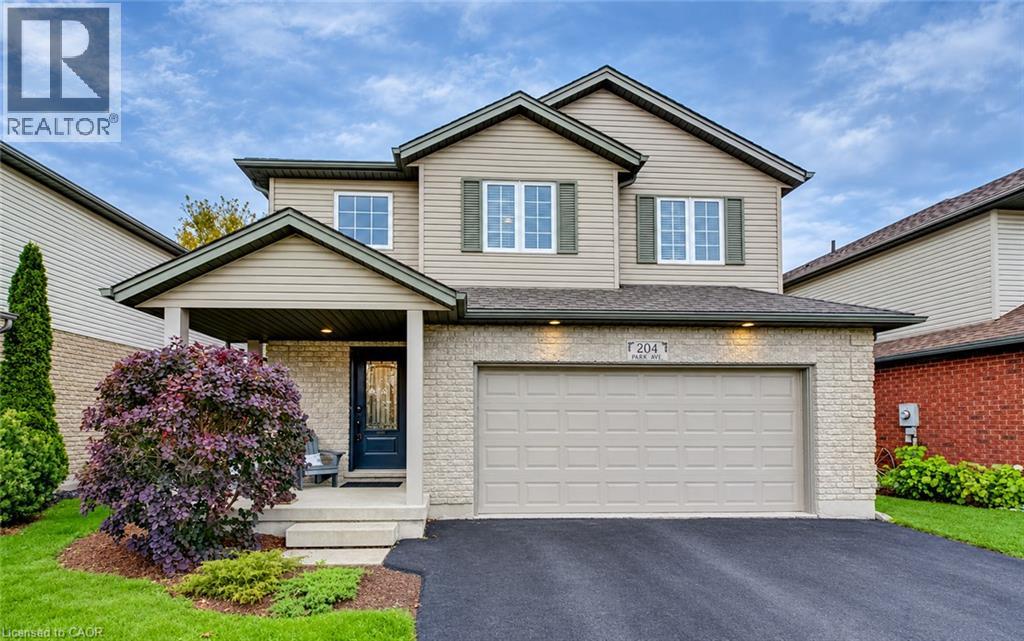
Welcome to 204 Park Avenue West in the desirable Elmira community. This immaculate, move-in ready home has been well-maintained and thoughtfully appointed throughout. With 3+1 bedrooms, 2.5 bathrooms, an oversized 2-car garage and finished from top to bottom checks off all the boxes. Ideal for a growing family, or for someone who is looking for value for their dollar, there is so much to offer for the discerning buyer. Located just a short walk to the downtown, schools, many parks and the Rec Centre, this is a fantastic location. Built in 2005 by Vallyrauss Ltd., this home was constructed not too long ago, but as you will see with the broader streets, ample space between the homes and mature trees lining the property, this is truly a reflection of the way Elmira always was. Open living at its best with the spacious Living Room open to the Dining Room and Kitchen is ideal for gatherings with friends and family, and the prep work is a joy in a kitchen this size. Primary bedroom features a double-door entrance, large walk-in closet, a 4-piece ensuite with soaker tub, separate large shower and a view of the back yard. Two other bedrooms, an additional 4-piece bath and a beautifully renovated laundry rounds off the upper level. Fully-finished basement offers a 4th bedroom, a large Family Room perfect for movie nights, a rough-in for a 4th bathroom and a large cold room to store all of your canning. You will love the feel of this warm and inviting home, and will also love the exterior living space with a large deck running the width of the entire home, and a cute little potting shed around the corner. Other special features include a corner fireplace in the Living Room and some of the sweetest neighbours you could imagine. Roof replaced in 2021. Just move in and enjoy this peaceful home, and let the memory-making begin. Visit the website to view the 3D tour, full floor plans, more photos and a feature video. (id:56248)
1247 Nottingham Avenue
Burlington, Ontario
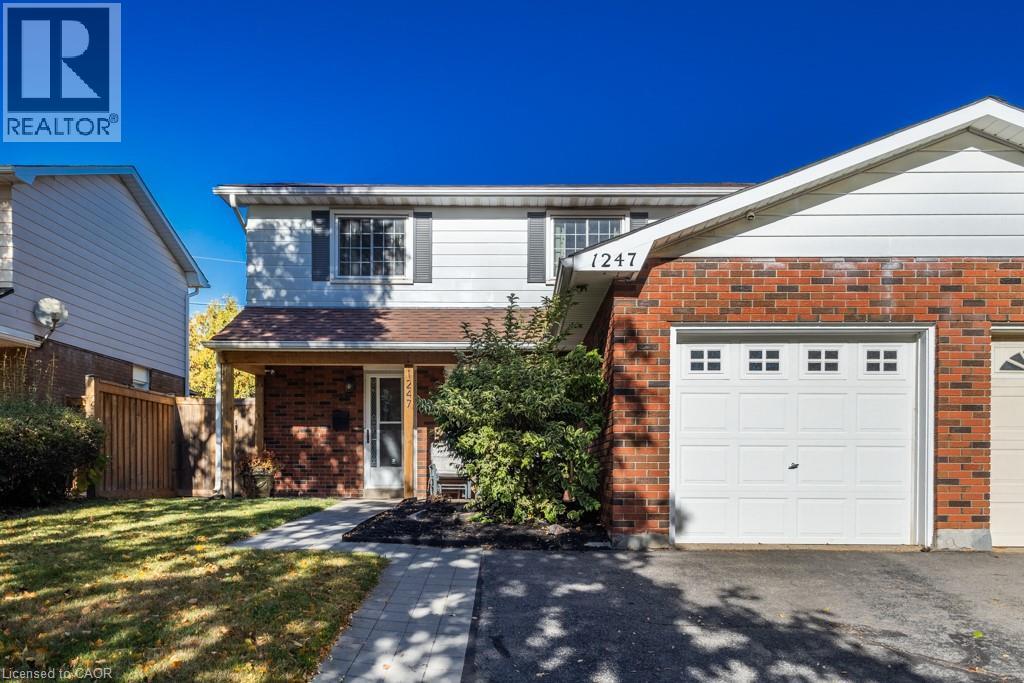
Welcome to Mountainside! This move-in-ready 4-bedroom, 1.5 bathroom home is nestled in the friendly, family-oriented community of Mountainside. Offering a great combination of comfort, functionality and updates, this home is perfect for growing families, first-time buyers or anyone looking for a well maintained home in a desirable Burlington neighbourhood. Step inside to a clean and fresh interior featuring updated flooring throughout and a bright refreshed kitchen complete with a stylish quartz countertop. The updated bathrooms add to the homes modern appeal, while four well-appointed bedrooms provide plenty of space for family, guests or a home office. Enjoy the convenience of an attached garage, along with a private, fully fenced backyard - an ideal space for children, pets, gardening or summer entertaining. A backyard storage shed provides additional room for tools, bikes and seasonal equipment. Located in sought-after Mountainside, close to schools, parks, shopping, restaurants, transit and major highways. A wonderful opportunity to move in, unpack and enjoy! (id:56248)
78 Hillyard Street
Hamilton, Ontario
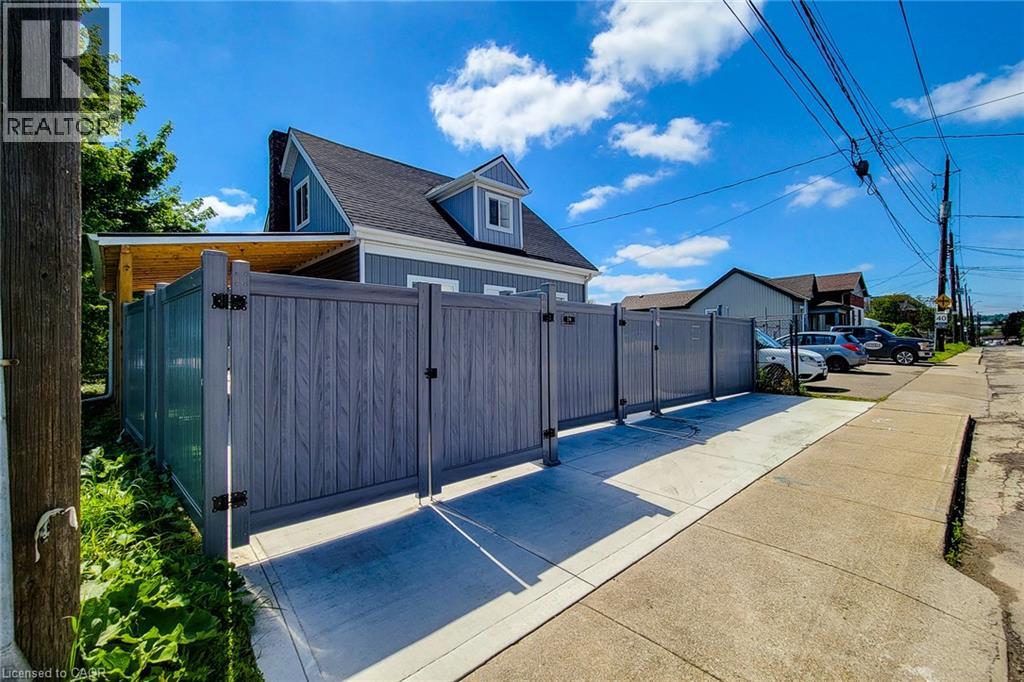
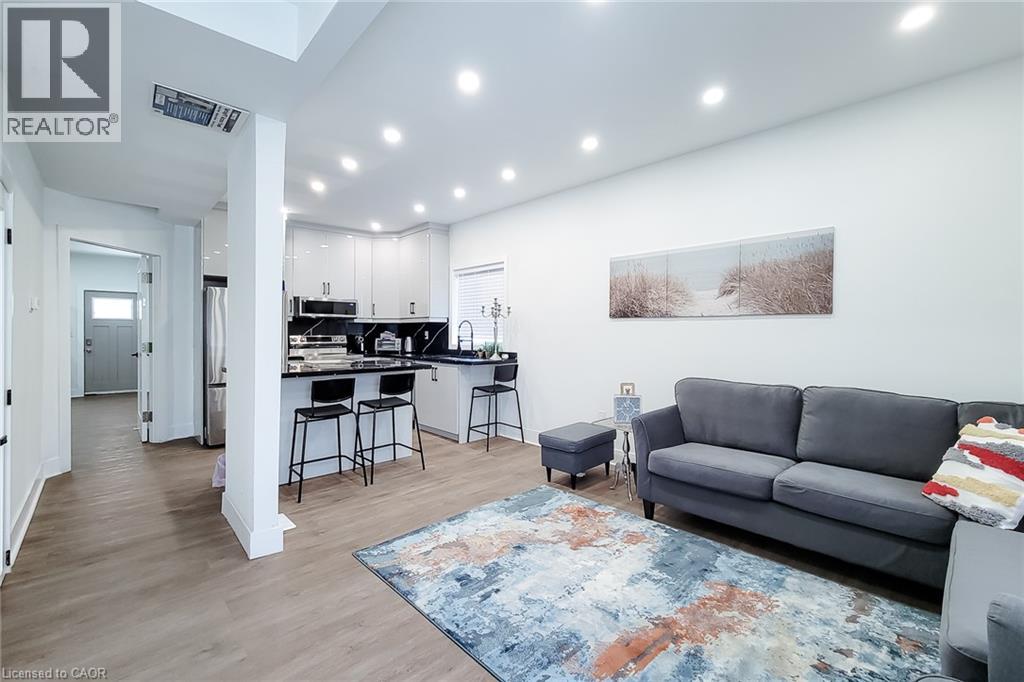
Exceptional investment opportunity in Hamilton, prominently located at the corner of Hillyard Street and Burlington Street East. Currently used as a non-conforming residential property, this extensively renovated building offers a unique combination of M6 zoning, prominent corner exposure, flexible interior space, parking, and strategic location. The property features 4 bedrooms, 4 washrooms, 2 kitchens, multiple flexible work areas, and a separate lower-level entrance, providing adaptability for various potential uses, subject to applicable municipal requirements. Extensive improvements include new electrical wiring and 200-amp service, updated plumbing, newer furnace, approximately 60% upgraded HVAC, central air conditioning, insulation, drywall, siding, roofing, gutters, flooring, widened water service, new water and gas meters (2025), and brand-new Samsung appliances. The water heater is owned. The site offers 6+ parking spaces, two access points, rear-yard access(no driveway), a new concrete driveway, metal-roof carport, full vinyl fencing, and underground power and waste service conduits to support future site improvements. The generous corner lot provides opportunities to explore business operations, workshop space, outdoor storage, expansion, or other permitted uses, subject to approvals. Ideally situated minutes from West Harbour GO Station, Downtown Hamilton, the QEW, waterfront amenities, and established commercial and industrial areas, this property presents an attractive opportunity for investors and owner-operators seeking a substantially upgraded asset with flexibility and future potential. Buyers and their representatives are encouraged to check permitted uses, zoning provisions, non-conforming use status, and applicable municipal requirements with the City of Hamilton. (id:56248)
78 Hillyard Street
Hamilton, Ontario
A rare and versatile opportunity for investors, entrepreneurs, and buyers seeking a substantially renovated property with exceptional flexibility and future potential. Extensively renovated from top to bottom, this move-in-ready property features 4 spacious bedrooms, 4 full bathrooms, 2 modern kitchens, and a separate basement entrance, offering excellent versatility for large families, additional income potential, or potential live/work use, subject to applicable requirements. Major upgrades include new electrical wiring with 200-amp service, updated plumbing, newer furnace, central air conditioning, insulation, drywall, siding, roofing, gutters, flooring, widened water service line, new water meter, and new gas meter. Both kitchens feature brand-new Samsung appliances, while all bathrooms have been completely renovated with modern finishes. Situated on a prominent corner lot, the property offers 6+ parking spaces, two separate access gates, a new concrete driveway, metal-roof carport, full vinyl fencing, and a spacious backyard. The M6 zoning designation provides an opportunity to explore a variety of permitted and conditional uses, making this property particularly attractive to buyers looking for flexibility beyond a traditional residential investment. Conveniently located with a bus stop at the doorstep and just minutes from West Harbour GO Station, Downtown Hamilton, waterfront parks, shopping, and quick QEW access to Toronto and Niagara. A unique combination of extensive renovations, versatile interior space, significant parking, corner-lot exposure, strategic location, and M6 zoning, offering investors and buyers an exciting opportunity to explore the possibilities. Buyers and their representatives are encouraged to check specific permitted uses, regulations, and municipal requirements for their intended use directly with the City of Hamilton. (id:56248)
30 Gibson Drive
Simcoe, Ontario
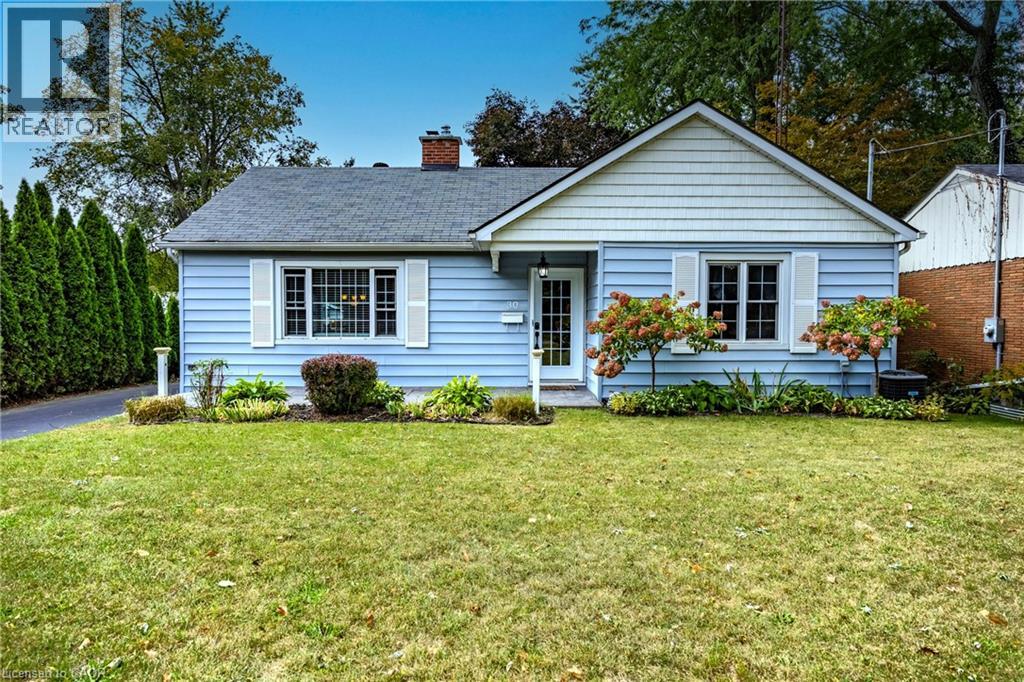
Beautifully maintained bungalow. This home greets you with a bright, sundrenched front entry that flows into a spacious living room. Rich wood floors and a gas fireplace (2022) create an inviting focal point, while oversized windows ensure the entire main floor feels airy and open. The seamless transition from the dining area to the kitchen, complete with elegant granite countertops, makes both daily meals and weekend entertaining a breeze. The main level features two comfortable bedrooms and a full four-piece bath, while the basement provides incredible versatility. Featuring a three-piece bath, bedroom and rec room. Major mechanical updates, including the furnace and A/C (2022), provide peace of mind for years to come. The outdoor space is a true private retreat. Step into a fully fenced backyard designed for relaxation, featuring professional landscaping, stamped concrete walkways, and a generous patio perfect for summer evenings. Whether you are a first-time buyer, looking to downsize without compromising on quality, or raising a family, this location puts the best of Norfolk County at your doorstep. From the local shops and restaurants of Simcoe to the nearby trails, parks, and Lake Erie beaches, 30 Gibson Drive offers the lifestyle you’ve been searching for. (id:56248)
35 Camberley Crescent
Brampton, Ontario
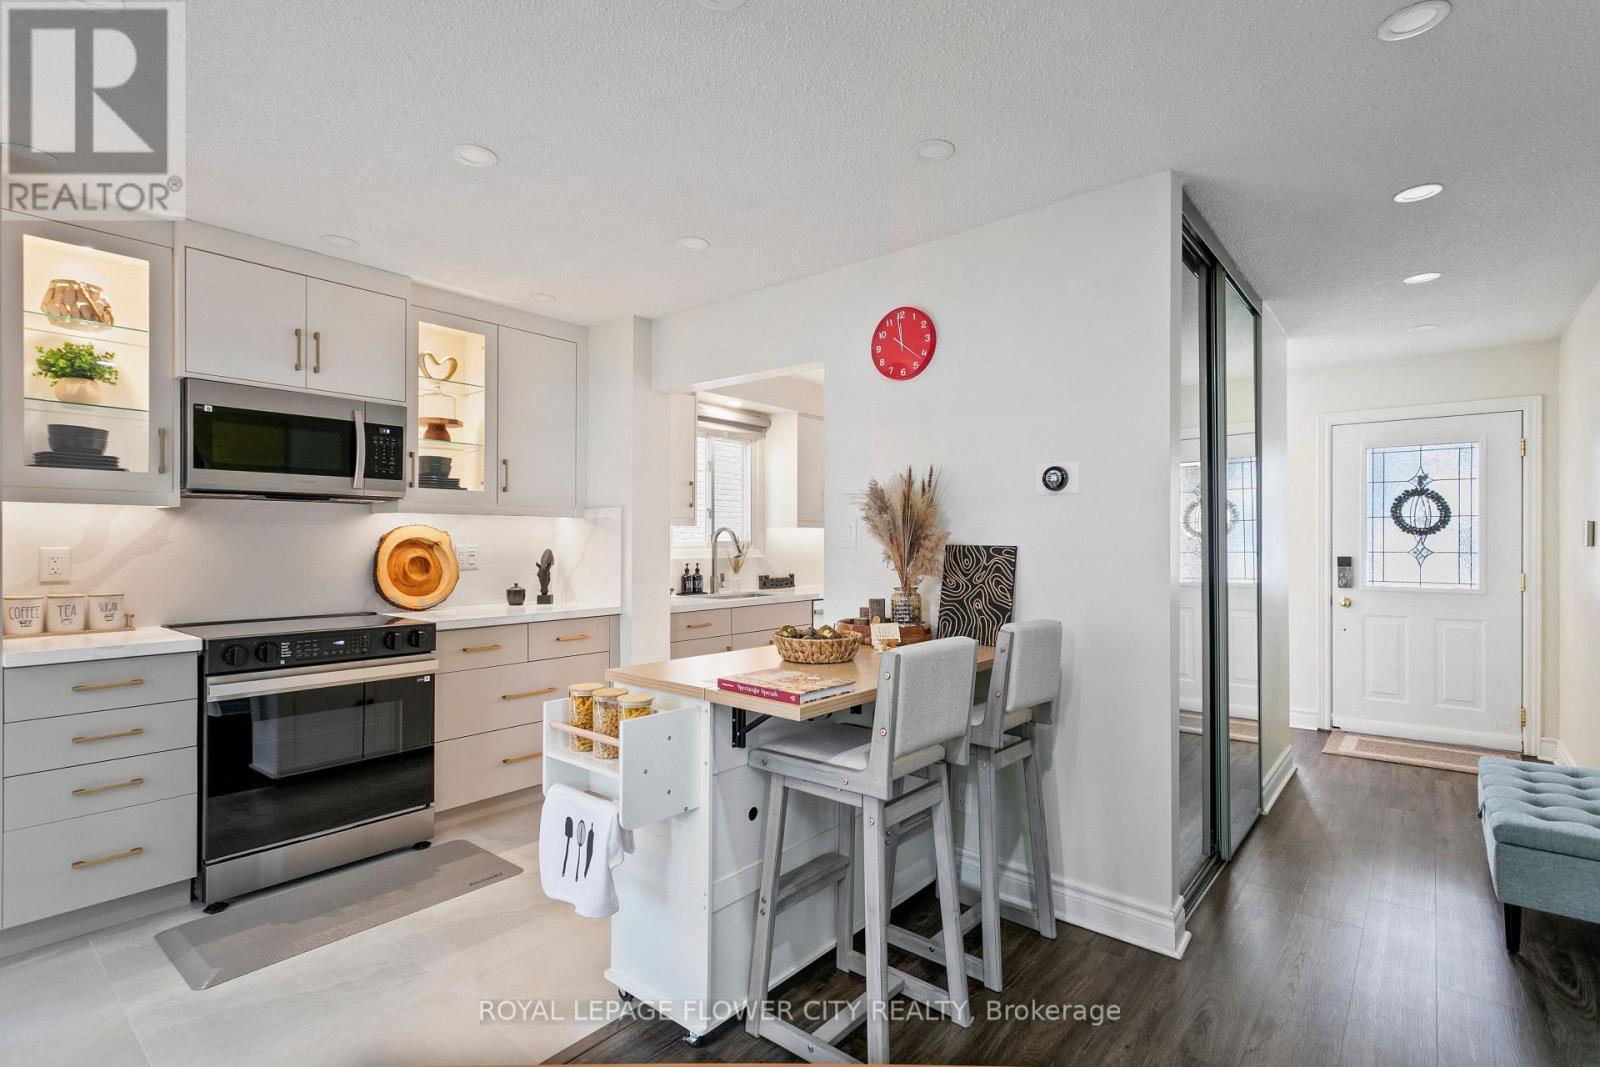
Beautifully Upgraded 5-Level Back Split in a Quiet, Family-Friendly Neighbourhood! Welcome to this beautifully upgraded home on a quiet street in a desirable neighbourhood. Bright and spacious, with abundant natural light, numerous big windows with California shutters, and modern finishes throughout. Property Highlights: 5-level back split, Fully upgraded kitchen (2026) Spacious living room, 3 full bathrooms, California shutters throughout Plenty of pot lights and natural light, Perfectly sized backyard with patio access Major Updates & Features: New main-floor 3 piece bathroom in 2024, Roof replaced in 2022, Driveway and exposed concrete work completed in 2024. Kitchen appliances purchased in 2026 and under warranty & 4 car driveway parking. (id:56248)
45 Calabria Drive
Caledon, Ontario
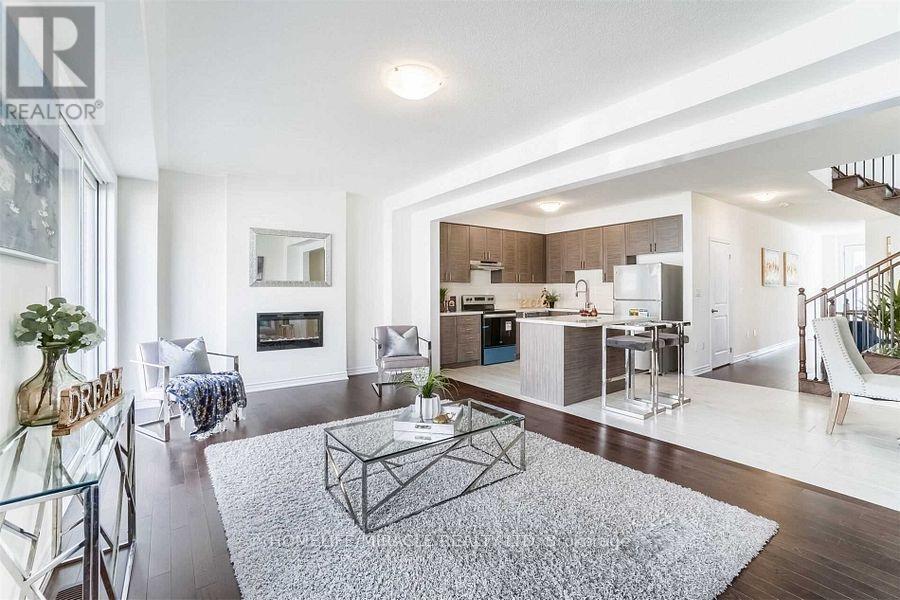
Welcome to 45 Calabria Drive in Caledon, where thoughtful design brings comfort, privacy and room to grow. This inviting main- and second-floor lease offers 3 bedrooms, each with its own private ensuite bathroom-a standout feature that makes busy mornings easier and gives everyone a personal retreat. A main-floor powder room brings the total to 4 washrooms. Separate living and family rooms offer space to come together and spread out, whether you're enjoying movie nights, hosting loved ones or creating a quiet reading and homework area. The kitchen and breakfast area provide a welcoming setting for everyday meals, morning conversations and memorable moments around the table. Upstairs, all three bedrooms offer the convenience of a private bathroom, making this layout especially appealing for households that value both togetherness and independence. Laundry facilities and 2 parking spaces add everyday practicality With versatile gathering spaces and three ensuite bedrooms, this home offers a comfortable backdrop for your next chapter. Main and second floors only. (id:56248)
3185 Walkers Line
Burlington, Ontario
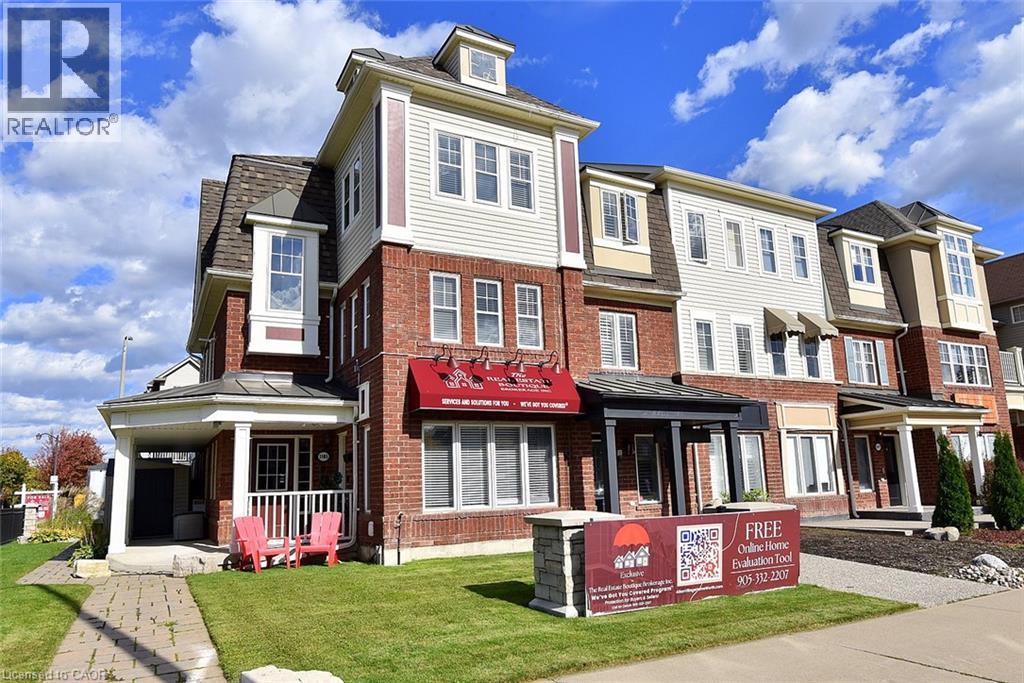
RARE END-UNIT LIVE/WORK OPPORTUNITY! This immaculate, extensively upgraded 2,140 sq. ft. property combines professionally designed commercial space with a beautiful two-level residence. Live upstairs and run your business below, or explore rental possibilities! The main-floor commercial unit has its own entrance, a welcoming reception area, open-concept sales area with two workstations, boardroom with kitchenette and 70 flat-screen TV, private office and storage. Most office furniture, workstations, cabinetry, artwork and the TV are included in the purchase price, offering exceptional convenience and value. Upstairs, the bright, spacious residence features an expansive great room and entertainment-sized eat-in kitchen with granite countertops, centre island with stool seating, a full wall of pantry cabinets and stainless steel appliances just one year old. Stainless steel front-loading washer and dryer included. Dark-stained solid oak staircases and wood-style floors throughout, with NO CARPET! The primary bedroom has a walk-in closet and private 3-piece ensuite; two additional generous bedrooms feature charming window seats. Enjoy a 12' x 19' private terrace, wraparound deck, three outdoor sheds, deck box, abundant exterior electrical outlets and parking for approximately 3 to 4 vehicles. NEW SHINGLED ROOF (October 2026). Meticulously cared for, with no pets ever having lived in the residence. So many possibilities: operate your business downstairs and live upstairs, occupy the office and potentially rent the residence to help offset costs, or consider leasing both spaces as an investment, Zoning MXG-326 A rare combination of lifestyle, flexibility and opportunity in Burlington! Commercial Sq. ft. subjet to Hst. (id:56248)
240 Woodhaven Road Unit# A
Kitchener, Ontario
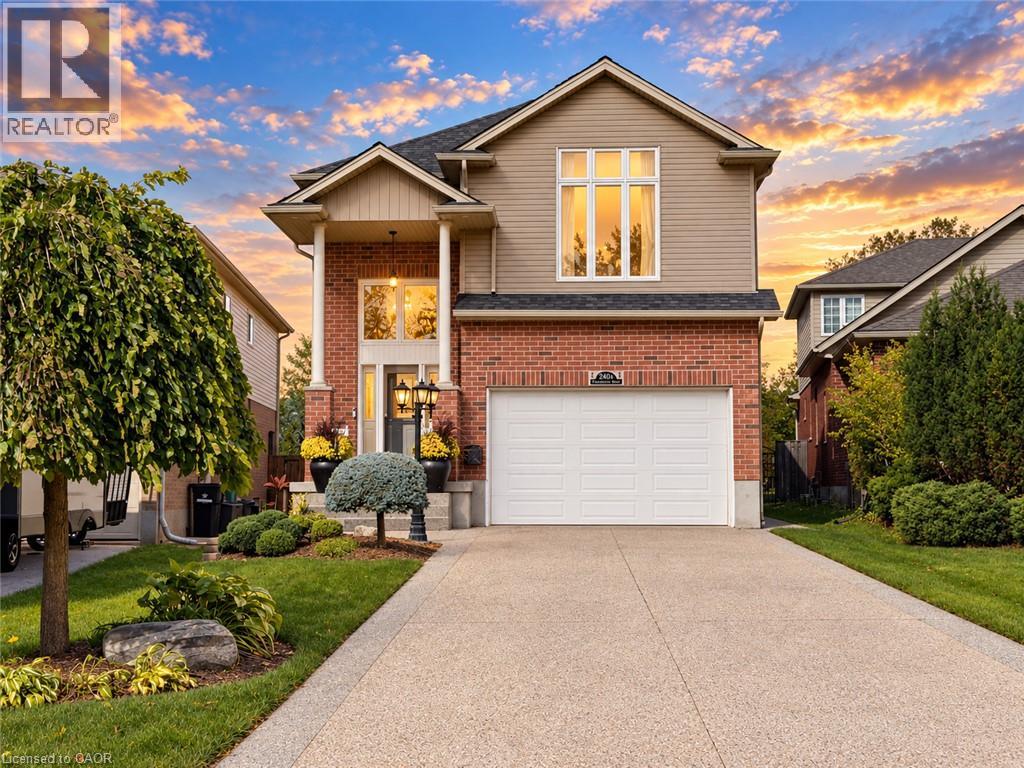
Set on an exceptionally large lot with parking for up to 8 vehicles, this spacious 4 bedroom home offers the kind of room, flexibility and outdoor space that can be difficult to find. Thoughtfully designed for both everyday family living and entertaining, the home features a bright and welcoming main floor with an elegant kitchen, dedicated dining area, cozy fireplace and beautiful views of the backyard. Step outside to your own private backyard retreat, complete with a large patio, beautifully maintained grounds and a saltwater pool that creates the perfect setting for summer days, family gatherings and entertaining with friends. Whether enjoying a quiet morning outside, hosting weekend get togethers or spending long summer afternoons by the pool, this backyard offers a wonderful extension of the home and plenty of space to make lasting memories. Upstairs, you’ll find four spacious bedrooms offering plenty of flexibility for a growing family. The impressive primary bedroom features a large walk in closet and beautiful spa inspired ensuite, while the bonus family room provides valuable additional living space for movie nights, relaxing or creating a separate hangout area. The finished basement adds even more versatility with space for a rec room, home gym or office, along with ample storage and a potential workshop area for DIY projects. A SEPARATE ENTRANCE from the side of the home provides direct access to the basement, creating additional flexibility to accommodate your family’s changing needs. Conveniently located just minutes from Fairview Park Mall, restaurants, and a wide variety of everyday amenities, this home also offers easy access to excellent schools, parks, trails, transit, Hwy 8 and Hwy 401. With its oversized lot, incredible parking, multiple living spaces and backyard oasis, this is a home that offers exceptional space both inside and out. Book your private showing today! (id:56248)
569 Violet Street
Waterloo, Ontario
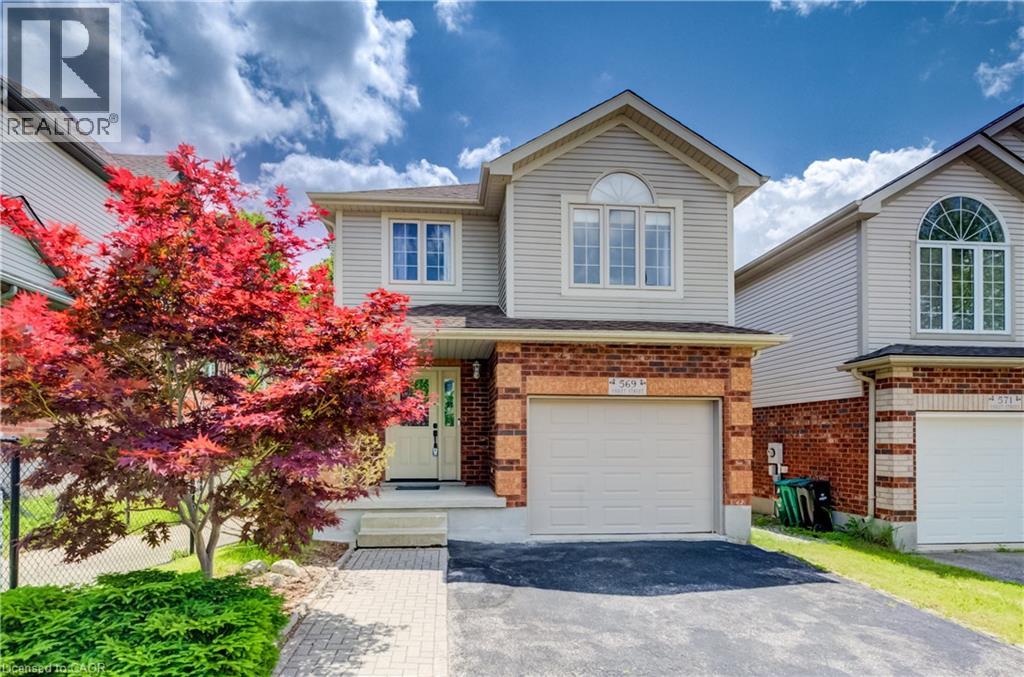
Welcome to 569 Violet Street, where comfort, space, and an incredible family-friendly location come together in one of Waterloo's most sought-after neighbourhoods. This beautifully maintained 4-bedroom home offers the flexibility today's families are looking for, with an additional upper-level room that can easily serve as a fourth bedroom, home office, playroom, or be converted back into a spacious family room. The primary suite is a true retreat, featuring a stunning brand-new ensuite and a generous walk-in closet designed for everyday comfort. The bright, functional main floor is perfect for both entertaining and daily living, with the kitchen (updated in 2022) opening onto a spacious deck overlooking the peaceful green space behind the home. Whether you're enjoying your morning coffee, hosting summer barbecues, or simply unwinding at the end of the day, the private backdrop of the Columbia Forest trail system creates a setting that's hard to beat. Downstairs, the finished walkout basement adds exceptional versatility with direct access to the backyard as well as a separate entrance through the garage, making it an excellent opportunity for multi-generational living or future in-law suite potential. Location is everything, and this home delivers. You're just a short walk to Abraham Erb Public School and Laurel Heights Secondary School, with scenic walking trails, parks, a newer splash pad, shopping, restaurants, the YMCA, public library, transit, and both universities all within easy reach. This is a neighbourhood known for its outstanding schools, beautiful green spaces, and welcoming community atmosphere. (id:56248)
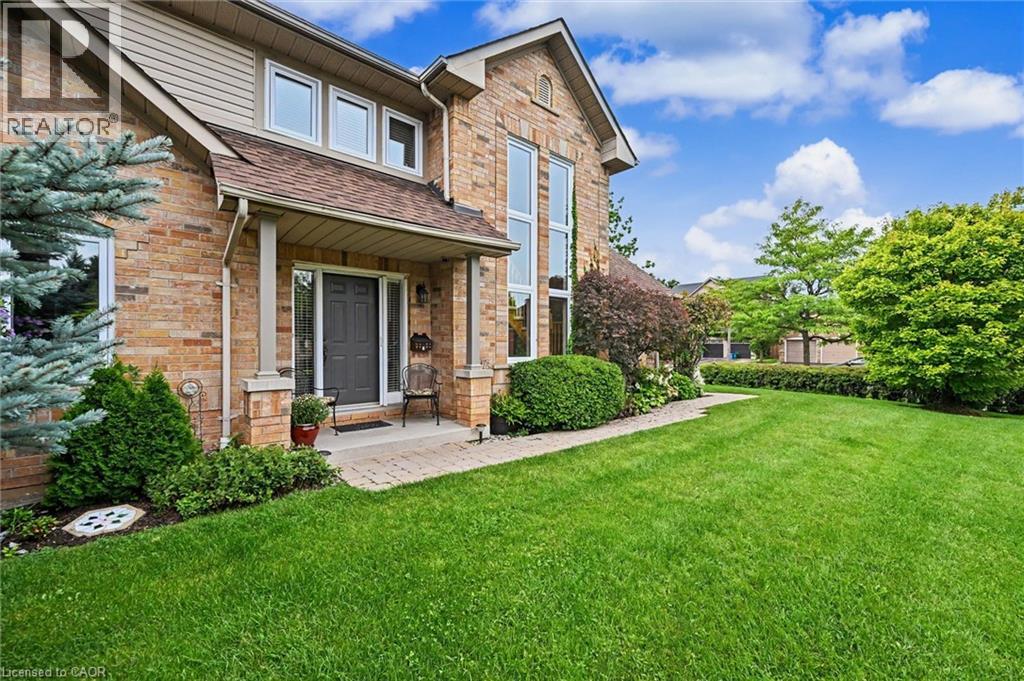
4275 Millcroft Park Drive Unit# 1
Burlington, Ontario
Effortless Living in Beautiful Millcroft - There comes a time when home should feel less like a list of responsibilities and more like a place to enjoy the life you’ve worked so hard to create. Welcome to this rare bungaloft corner-lot residence in prestigious Millcroft — a home offering comfort, privacy, generous space, and access to parks and walking trails. Soaring cathedral ceilings and dramatic two-storey windows fill the home with an abundance of natural light, creating an airy and elegant sense of space. Outside, the expansive front yard — the largest in the complex — provides an exceptional sense of openness and generous space to enjoy the outdoors. Or, unwind on the backyard terrace beneath the covered awning, creating the perfect setting for morning coffee, relaxation, or intimate evening gatherings in your own private haven. The thoughtfully designed bungaloft layout offers the best of both worlds — the convenience of main-floor living with the added versatility of a spacious loft above. The generously sized primary bedroom provides a peaceful sanctuary, complemented by an exceptional ensuite designed for comfort and relaxation. With vaulted ceilings, the spacious living and dining rooms open beautifully to the generous loft, an inviting space for a home office, den, library, or quiet sitting area. When family and friends come to visit, this home truly shines. The professionally finished basement offers an impressive gathering space, dining area, and bedroom — perfect for extended family, overnight guests, holiday celebrations, or evenings filled with laughter around the table. A coveted corner location, beautiful natural light, and flexible living space offer the perfect balance of effortless everyday living and exceptional entertaining. Come experience the light, the space, and the feeling of home in prestigious Millcroft. (id:56248)
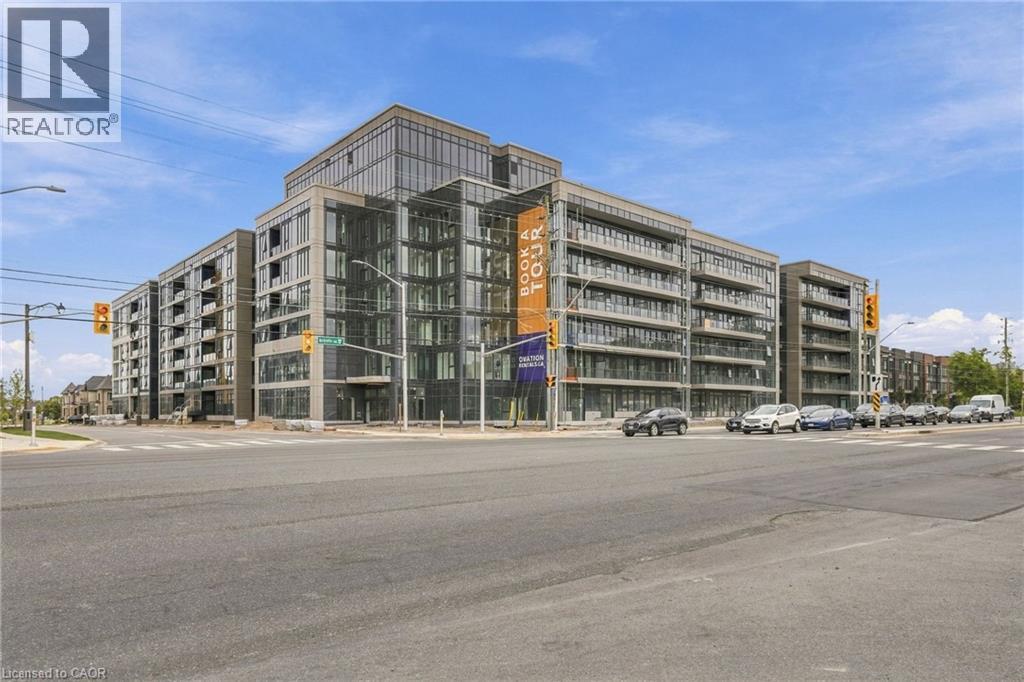
2500 Saw Whet Boulevard Unit# 134
Oakville, Ontario
Welcome to Ovation at Encore in Glen Abbey! Bright, modern and thoughtfully designed, this 1 bedroom + den, 1 bathroom suite offers 520 sq. ft. of well-planned living space with 9' ceilings, an open-concept layout, contemporary finishes, light-toned flooring and large windows. The stylish kitchen features white cabinetry, quartz countertops, subway tile backsplash and stainless steel appliances. The additional den offers flexible space for a home office or personal retreat. Convenient in-suite laundry and a beautifully finished bathroom complete the space. Enjoy incredible value with one underground parking space, private storage locker, Bell Fibe 1.5 Gbps high-speed internet, and energy-efficient geothermal heating & cooling included. Building amenities include a fitness centre, landscaped courtyard, pet wash station, parcel lockers, EV charging, private balconies and 24/7 on-site support. Steps to trails, parks and Sixteen Mile Creek, with tennis courts, pickleball courts, playgrounds, a splash pad, sports fields and basketball courts nearby. Minutes to Deerfield Golf Course, Bronte GO Station, QEW access, schools, and the shops and dining of Bronte Village. (id:56248)
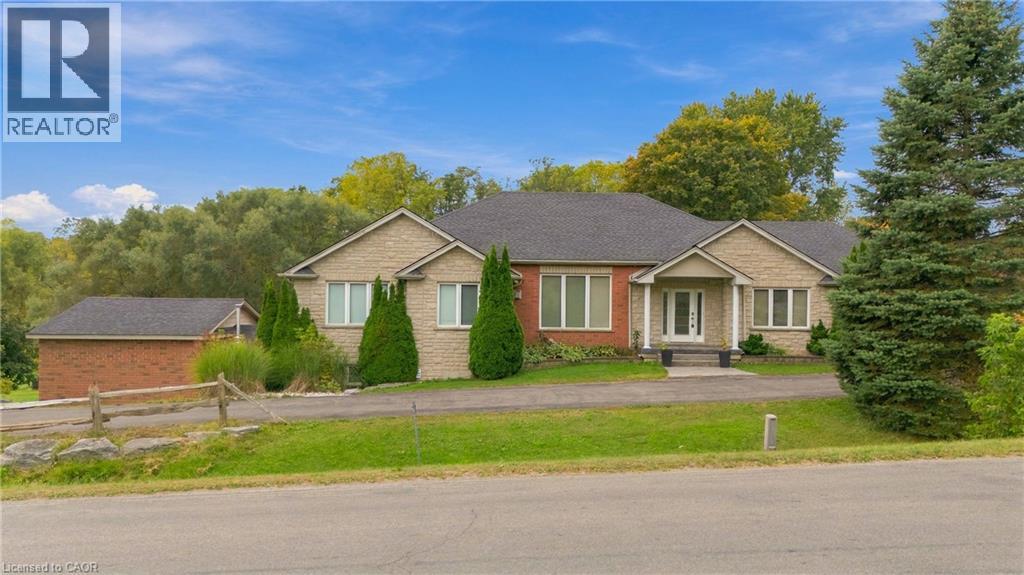
270 Mcgill Road
Mount Pleasant, Ontario
A RARE BUNGALOW OFFERING SPACE, VERSATILITY & COUNTRY VIEWS! Welcome to 270 McGill Road, ideally situated just outside Brantford between West Brant and Mount Pleasant. Offering 2,900 sq. ft. above grade and over 5,000 sq. ft. of total living space, this impressive 4-bedroom, 4-bathroom home features a PRIVATE ELEVATOR connecting both levels and has been thoughtfully designed for accessibility and multi-generational living. The bright main floor offers hardwood flooring, spacious living and dining areas, a well-appointed kitchen with abundant cabinetry, stainless steel appliances and breakfast bar, plus a cozy gas fireplace. The primary suite features a walk-in closet and ensuite, while a second bedroom also enjoys its own ensuite and walk-in closet. The finished lower level is a standout, offering a bright WALK-OUT IN-LAW SUITE with its own kitchen, dining area, spacious living room and gas fireplace. A cedar sunroom leads to the incredible INDOOR POOL ROOM WITH THERAPY SWIM SPA—your own year-round wellness retreat! Outside, enjoy stamped concrete patios, an expansive yard and beautiful countryside views. Over 5,000 sq. ft., an elevator, in-law suite, indoor swim spa and peaceful country setting just minutes from Brantford—this is anything but ordinary! (id:56248)
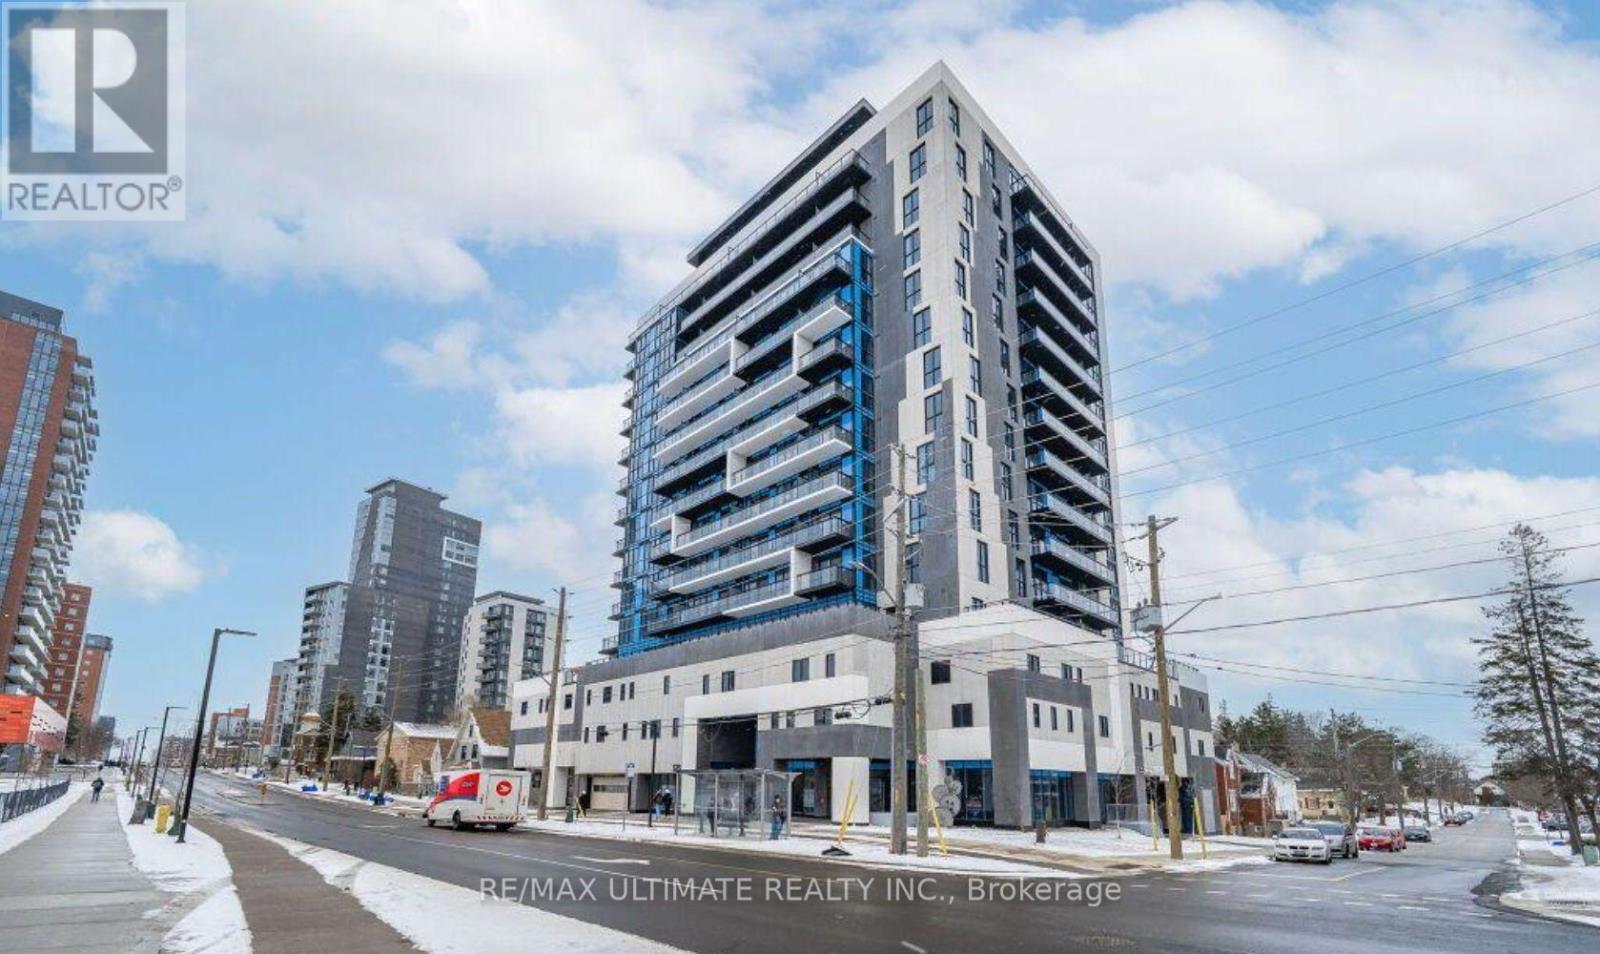
710 - 128 King Street N
Waterloo, Ontario
Welcome To One28 Condos On King Street. This Newest Uptown Waterloo Condo Comes With 9 Feet Ceiling. Amazing 1 Bed+Den Unit Used As 2 Bedroom On 7th Floor Comes With Very Open Concept. Spacious Living, Dining, Kitchen Area & Walk Out To Balcony, Stainless Steel Appliances, Quartz Countertops - In-Suite Laundry - Laminate Floors. Nice Size Bedroom With East View From Balcony, Easy Access To Ion Lrt Transit, Close Proximity To Waterloo And Laurier University, Downtown Waterloo, Shops & Nice Restaurants. (id:56248)

11 - 230 Meadowbrook Drive
Hamilton, Ontario
Welcome To 11-230 Meadowbrook Drive, Nestled In The Heart Of Prestigious Ancaster. This Stunning Fully Upgraded Two-Storey End Unit Townhome Is Located In An Exclusive Quiet Executive Complex Of Only Fourteen Rarely Offered Units. Boasting Approximately 2200 Sq. Ft. including A Beautifully Finished Basement, This Spacious Home Offers The Perfect Blend Of Luxury, Comfort, And Functionality.The Main Floor Features A Bright And Inviting Open Concept Living And Dining Area Complete With A Cozy Gas Fireplace And Patio Doors Leading To A Beautifully Landscaped Backyard, Perfect For Entertaining Or Relaxing. The Home Offers 3 Spacious Bedrooms, 2.5 Bathrooms, A Double CarGarage, And An Oversized Primary Retreat Featuring A Walk-In Closet And Private Ensuite.The Finished Basement Adds Incredible Versatility With A Huge Additional Bedroom, Dedicated Office Space, And A Convenient Two-Piece Washroom Ideal For Extended Family, Guests, Or Working From Home. (id:56248)
60 Pine Ridge Road
Centre Wellington, Ontario
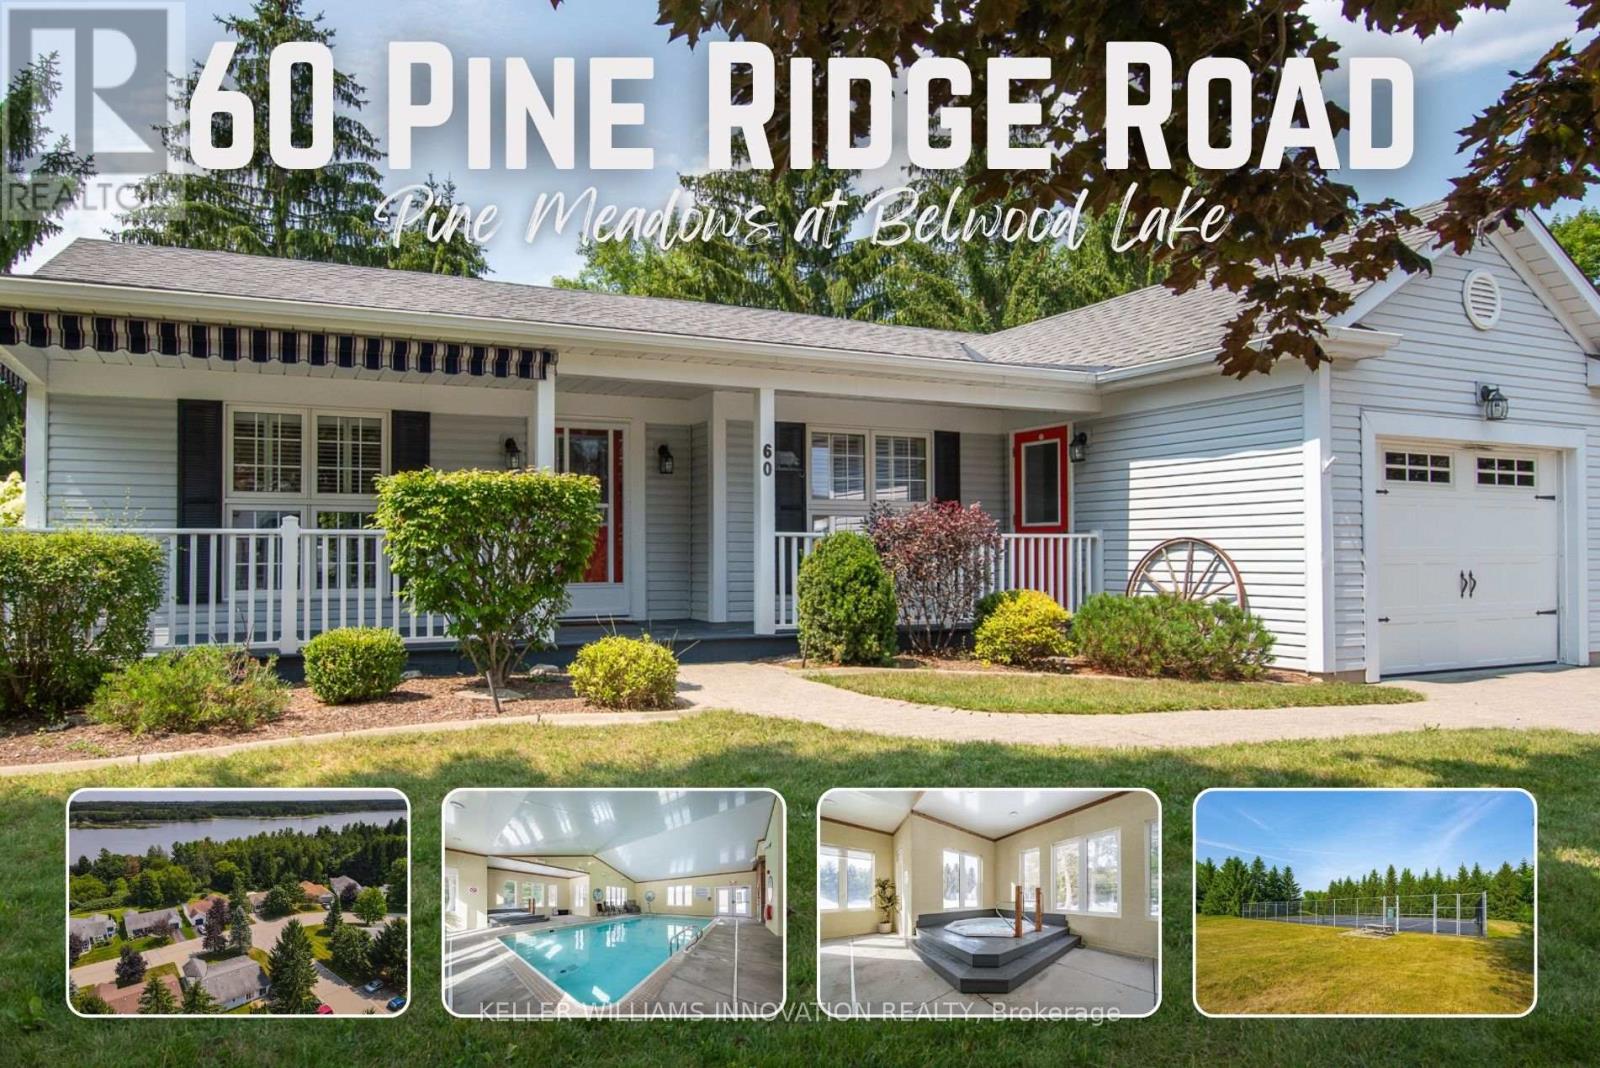
Pine Meadows is an exceptional adults inspired lifestyle community surrounded by beautifully landscaped grounds and an impressive collection of recreational amenities. The 10,000 sq. ft. Country Club is the centerpiece of this outstanding community, offering residents an indoor pool, whirlpool, sauna and exercise room, along with a crafts room, games room, lounge, banquet hall, kitchen, library and offices. The community also features a dedicated 1,225 sq. ft. workshop, providing an ideal environment for woodworking, wood carving and other hobbies. Outdoor amenities are equally impressive, with tennis courts, horseshoe pits, shuffleboard and walking trails. Enjoy the convenience of exceptional amenities, the beauty of expansive green space and the welcoming atmosphere of a community where recreation, relaxation and social living come together Belwood Lake is right around the corner offering excellent Fishing & Boating . Spacious and versatile bungalow offering an abundance of living space both inside and out! The welcoming front porch is perfect for morning coffee, while the back patio sets the stage for memorable summer barbecues. The eat-in kitchen offers generous counter space for preparing meals and is complemented by comfortable living and dining room areas. The primary bedroom features his-and-her closets and an ensuite bathroom, with a second spacious bedroom, den, 4-piece bath and convenient main-floor laundry completing the main level. The fully finished basement expands your living space with an office area, workshop, recreation room ideal for movie nights and an abundance of storage. (id:56248)

16 Crossmore Crescent
Cambridge, Ontario
Welcome to 16 Crossmore Crescent, where thoughtful upgrades, inviting living spaces and modern style come together in desirable Westwood Village. This beautifully appointed 3-bedroom, 3-bathroom detached home offers a bright, open-concept layout designed for comfortable everyday living and effortless entertaining.The main floor features a well-appointed kitchen with stainless steel appliances, a gas stove, double sink and an extended island with breakfast bar seating, overlooking the spacious great room. Hardwood flooring, large windows and a cozy gas fireplace create a warm, welcoming atmosphere, while upgraded black staircase spindles add a contemporary touch.Upstairs, discover three well-proportioned bedrooms, including a generous primary retreat with a walk-in closet and private 4-piece ensuite. The additional bedrooms share a spacious 5-piece bathroom, and convenient second-floor laundry makes everyday living that much easier.The full basement offers excellent potential, with rough-ins for an additional bathroom and a second laundry area. An attached garage and parking for three vehicles add everyday convenience.Enjoy a fantastic community setting near a five-acre park featuring tennis courts, a splash pad, skate park, basketball courts, playgrounds and walking trails. With its stylish finishes, functional layout and appealing neighbourhood amenities, this home offers a wonderful opportunity to enjoy modern living in Westwood Village. (id:56248)