
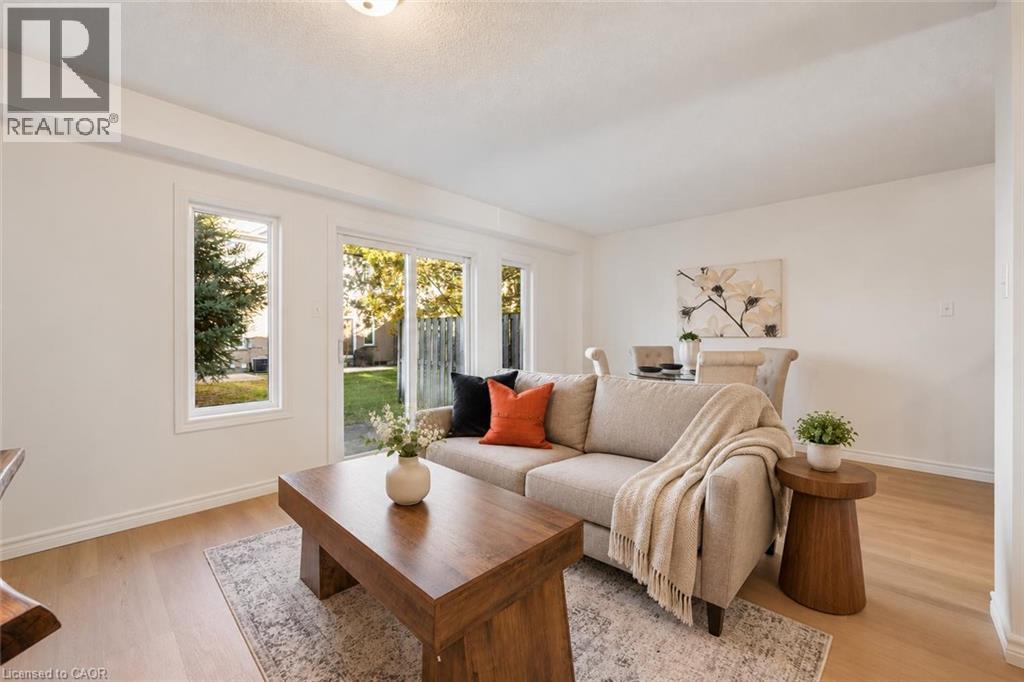
6 Revell Drive
Guelph, Ontario
Welcome to 6 Revell Drive, an updated 3-bedroom, 2.5-bathroom townhouse with a finished basement and a prime south-end Guelph location! Close to everyday amenities and less than a 5-minute drive from the University of Guelph, this home is an excellent opportunity for first-time buyers or investors. Upon entering, you'll notice the open-concept living and dining area featuring new laminate flooring and trim. Sliding doors framed by two windows fill the space with natural light while providing access to the backyard. Flowing seamlessly into the kitchen, you’ll find fresh white cabinetry, ample counter space and a new stainless steel stove and refrigerator. A convenient powder room completes this level. Upstairs, the spacious primary bedroom offers his-and-hers closets and a charming bonus area with a beautiful arched window—an ideal spot for a dressing area or cozy reading nook. Two additional generously sized bedrooms feature large windows and ample closet space, while the main 4-piece bathroom offers a shower/tub combination. Brand-new carpeting throughout the second floor and basement adds a fresh, comfortable feel. The finished basement provides even more living space, with a large recreation room and a 3-piece bathroom. Whether you envision a 4th bedroom, movie lounge, hobby room, home gym or playroom, there’s plenty of flexibility to suit your needs. Outside, enjoy a backyard patio with privacy fencing, perfect for summer barbecues or relaxing with your morning coffee. Just minutes from Pergola Commons, you’ll have shopping, restaurants, groceries and everyday essentials close at hand. Nearby walking trails offer opportunities to get outdoors, while easy access to Highway 401 makes this a convenient choice for commuters (id:56248)
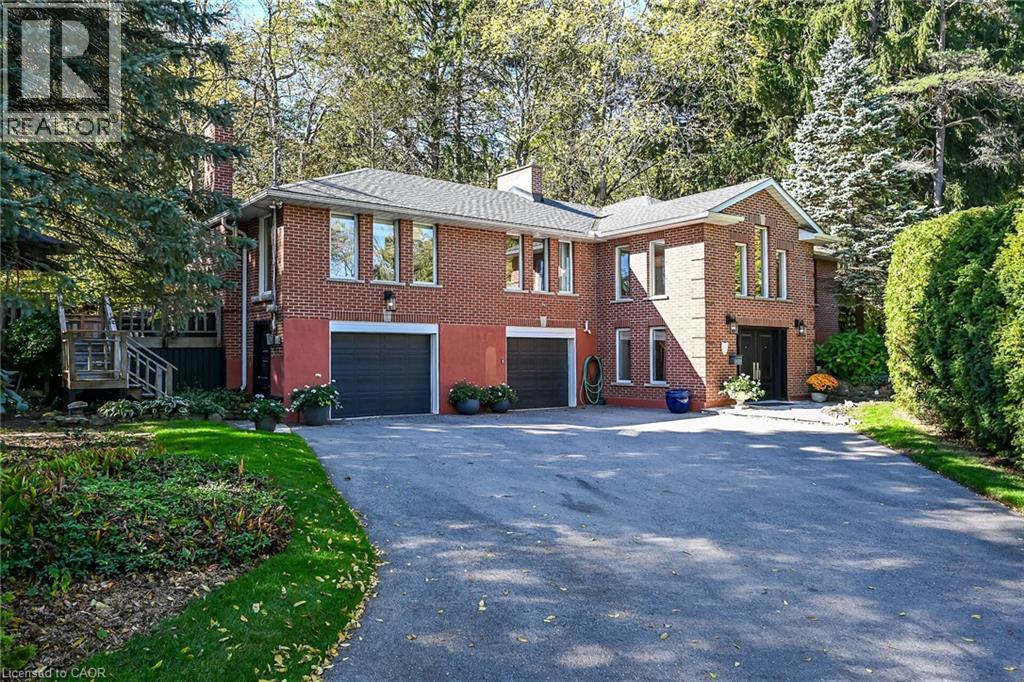
311 Golf Links Road
Hamilton, Ontario
Welcome to 311 Golf Links Rd, tucked away inside a rare private enclave in the heart of Ancaster, just steps from the prestigious Hamilton Golf & Country Club. Surrounded by gorgeous, mature trees, this classic raised bungalow offers a serene setting where privacy and tranquility take centre stage. Featuring 2+1 bedrooms and 2.5 bathrooms, the home provides a versatile layout with plenty of space for everyday living, entertaining, or hosting family and guests. Enjoy the peaceful, secluded surroundings while still being close to everything Ancaster has to offer. Step outside and walk to the Ancaster Rail Trail for morning walks, runs, or bike rides through nature. A truly special opportunity to own in one of Ancaster’s most private and sought-after settings, where mature trees, natural beauty, and an exceptional location come together. (id:56248)
57 Cutting Drive
Centre Wellington, Ontario
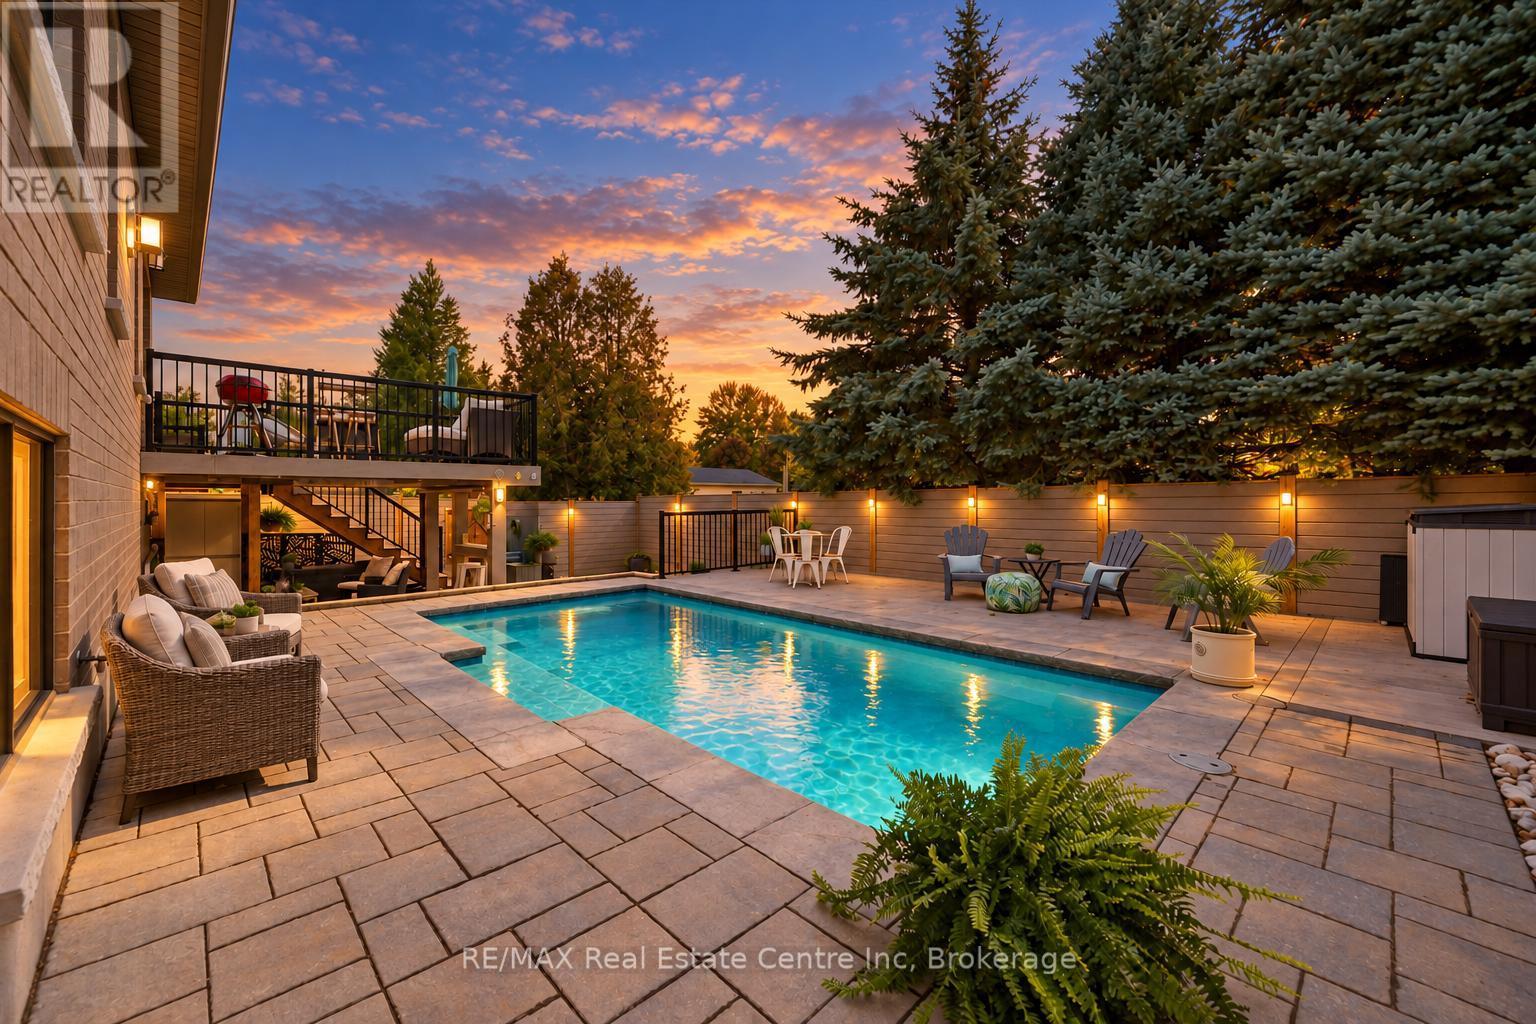
Stunning custom-built luxury bungalow offering 4 bdrms, over 3000sqft of finished living space, bright lookout bsmt W/in-law potential & backyard oasis all nestled in the town of Elora! Thoughtfully designed in collaboration with an interior designer, every finish has been carefully selected to create a home that exudes sophistication & warmth. Step into spectacular backyard where hardscaping, composite privacy fencing & mature trees create a peaceful retreat. Designed W/low-maintenance in mind you can spend less time on upkeep & more time enjoying this outdoor space. Lounge by the 12' x 24' heated saltwater pool surrounded by stone patios W/lots of space for relaxing & entertaining. Elevated deck is perfect for BBQs & cocktails while covered patio below offers charming outdoor bar & lounge area. Inside an open-concept layout is designed for entertaining & everyday comfort. Living room W/fireplace, rustic wood mantel & expansive windows. Custom kitchen W/white cabinetry, quartz counters, premium S/S appliances & centre island W/breakfast bar seating. Adjoining dining area is surrounded by oversized windows & offers access to elevated deck creating effortless indoor-outdoor living. Primary bdrm W/large windows overlooking mature trees, W/I closet & ensuite W/dbl vanity & tiled W/I glass shower. A 2nd bdrm offers ensuite access to the main bathroom making it ideal for guests or home office. Main-floor laundry completes this level. Prof. finished lookout bsmt offers add'l 1485sqft of finished living space. Large windows make the lower level feel open & welcoming. Rec room offers perfect setting for movies, family gatherings or games area W/fireplace. There are 2 bdrms, 3pc bath & 2 add'l flexible spaces ideal for playroom, hobby room, gym or office. W/its large layout & potential for future sep walk up entrance, this level offers exciting possibilities for an in-law suite. Enjoy nearby trails or spend wknds exploring Elora Gorge, shops, cafes & restaurants of downtown (id:56248)

1601 - 40 Scollard Street
Toronto, Ontario
"with Dryer". Renovated - Fresh Paint, Flooring, Kitchen, Kitchen Appliances - Fridge, Stove, Hood Prime Yorkville Location - Opposite To Four Seasons Hotel. One bedroom with one Bathroom. Renovated - Paints, Flooring, Kitchen, Kitchen Appliances - Fridge, Stove, Hood Ranger. Washer. Ranger. Washer. 24 Hours Security (id:56248)
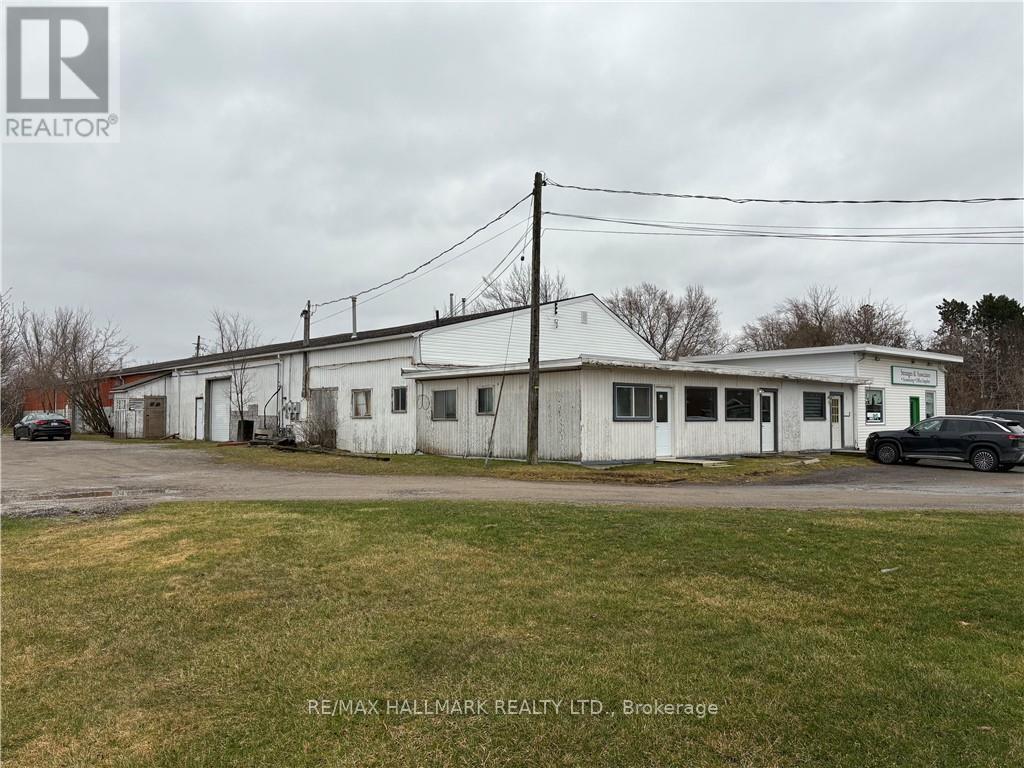
1b - 270 Station Street
West Lincoln, Ontario
Move-in ready 900 square foot office space plus 2650 square feet of warehouse space with large roll up door on busy main road in walk to downtown Smithville location. Great exposure with ample parking. Forced air natural gas heating and air conditioning. Great space for your office and/or retail business with large warehouse attached. Other permitted uses are commercial school, art gallery, dry cleaning depot, personal service shop, restaurant, service shop, studio, veterinary clinic and more. (id:56248)
5499 Attema Crescent
West Lincoln, Ontario
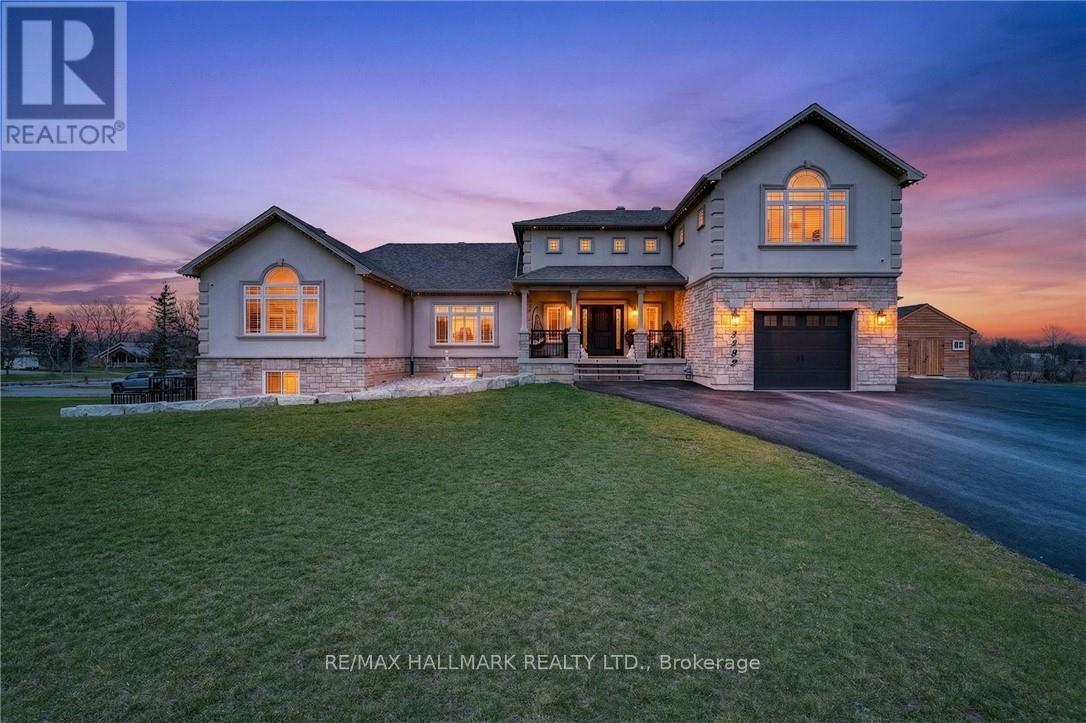
This custom built home commands attention. Set on a spacious 1 acre lot in the community of St. Anns, this stunning 2-storey home delivers over 6,500 sq ft of living space and two in-law suites that are ideal for multi-generational living. This home combines scale, craftsmanship, and a level of interior finish rarely found at any price point in West Lincoln. From the moment you step inside, the level of craftsmanship is evident. A grand two-storey foyer features polished tile and a dark hardwood staircase with iron spindles. The main level flows seamlessly between the great room, kitchen, and dining area. The chef's kitchen is a true showpiece: custom soft-grey cabinetry, a large quartz island, professional-grade gas range, double wall oven, and built-in fridge/freezer - with direct walk-out access to a covered outdoor sitting area. Inside or outside, this space was built to entertain. The family room is anchored by a cathedral ceiling, arched transom window, gas fireplace, and built-in media cabinetry. The main floor also features a dedicated home office, den, 3-piece bathroom, laundry room & mud room. The generous primary suite has engineered hardwood floors and a spa-quality ensuite complete with a freestanding soaker tub, frameless glass shower with dual shower heads, a double vanity with dark cabinetry and granite counters. Additional bedrooms are well-sized with engineered hardwood floors and quality finishes.A 5-piece bathroom serves the upper level with a tub and shower combination and double vanity. The finished walk-out basement is home to two completely self-contained in-law suites - each featuring a private kitchen, open-concept living area, bedroom, and full bathroom. The property also includes an attached garage with parking for 3 cars, a large private driveway, a covered front porch, and a shed. Two furnaces service different portions of the home, while one tankless hot water tank services the whole home. (id:56248)
300 - 1 Brandy Lane Drive
Collingwood, Ontario
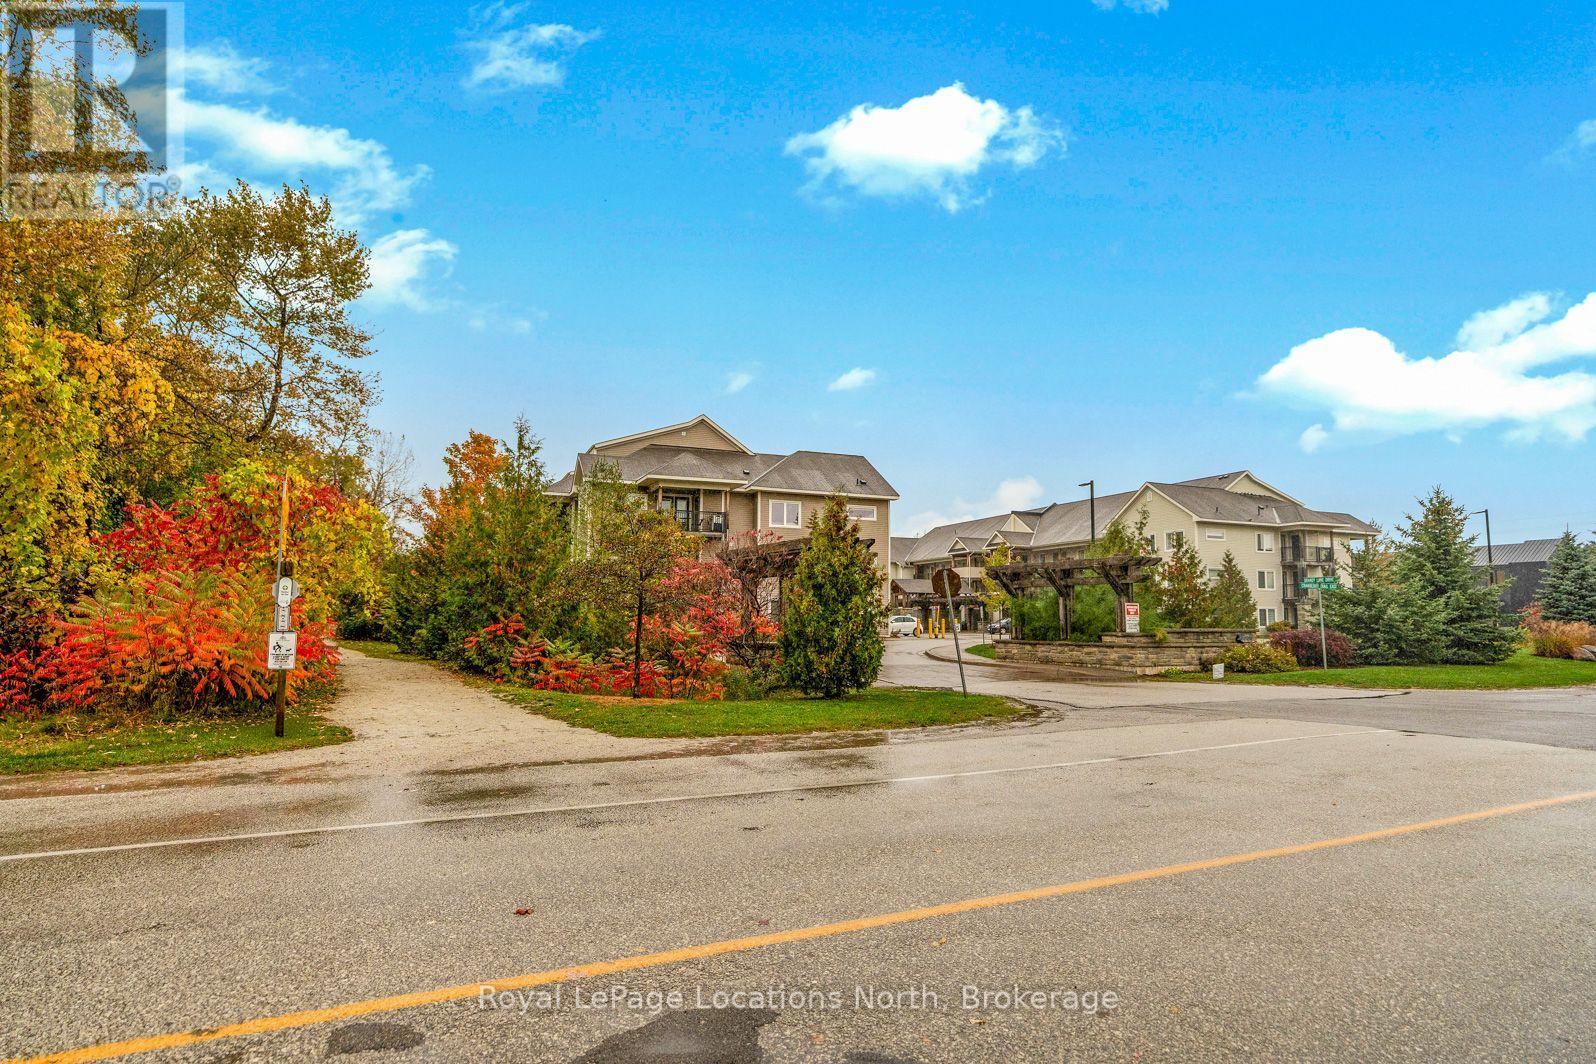
Welcome to relaxed, four-season living in Collingwood's highly sought-after Wyldewood community. This bright, corner-situated, 1-bedroom, 1-bathroom condo offers comfort and convenience as a first home, retirement home, investment or vacation property. The warm, open-concept layout features a kitchen with granite countertops and stainless steel appliances. The sun-filled living area is centred by a cozy gas fireplace. The double doors to your private covered balcony/patio-ideal for morning coffee, evening relaxation, and year-round outdoor barbecuing. Enjoy the community amenities, including a year-round heated outdoor saltwater pool and convenient access directly onto the Georgian Trail right outside your door for walking, jogging, cycling, and cross-country skiing. Perfect as a full-time residence, weekend ski getaway, or turnkey investment. Ideally situated in Collingwood's west end-just minutes to downtown dining and boutique shopping, the beautiful shores of Georgian Bay, golf courses, and only a short drive to the ski hills at Blue Mountain Resort. Move-in ready and waiting for your next four-season adventure! (id:56248)
1808 - 225 Sherway Gardens Road
Toronto, Ontario
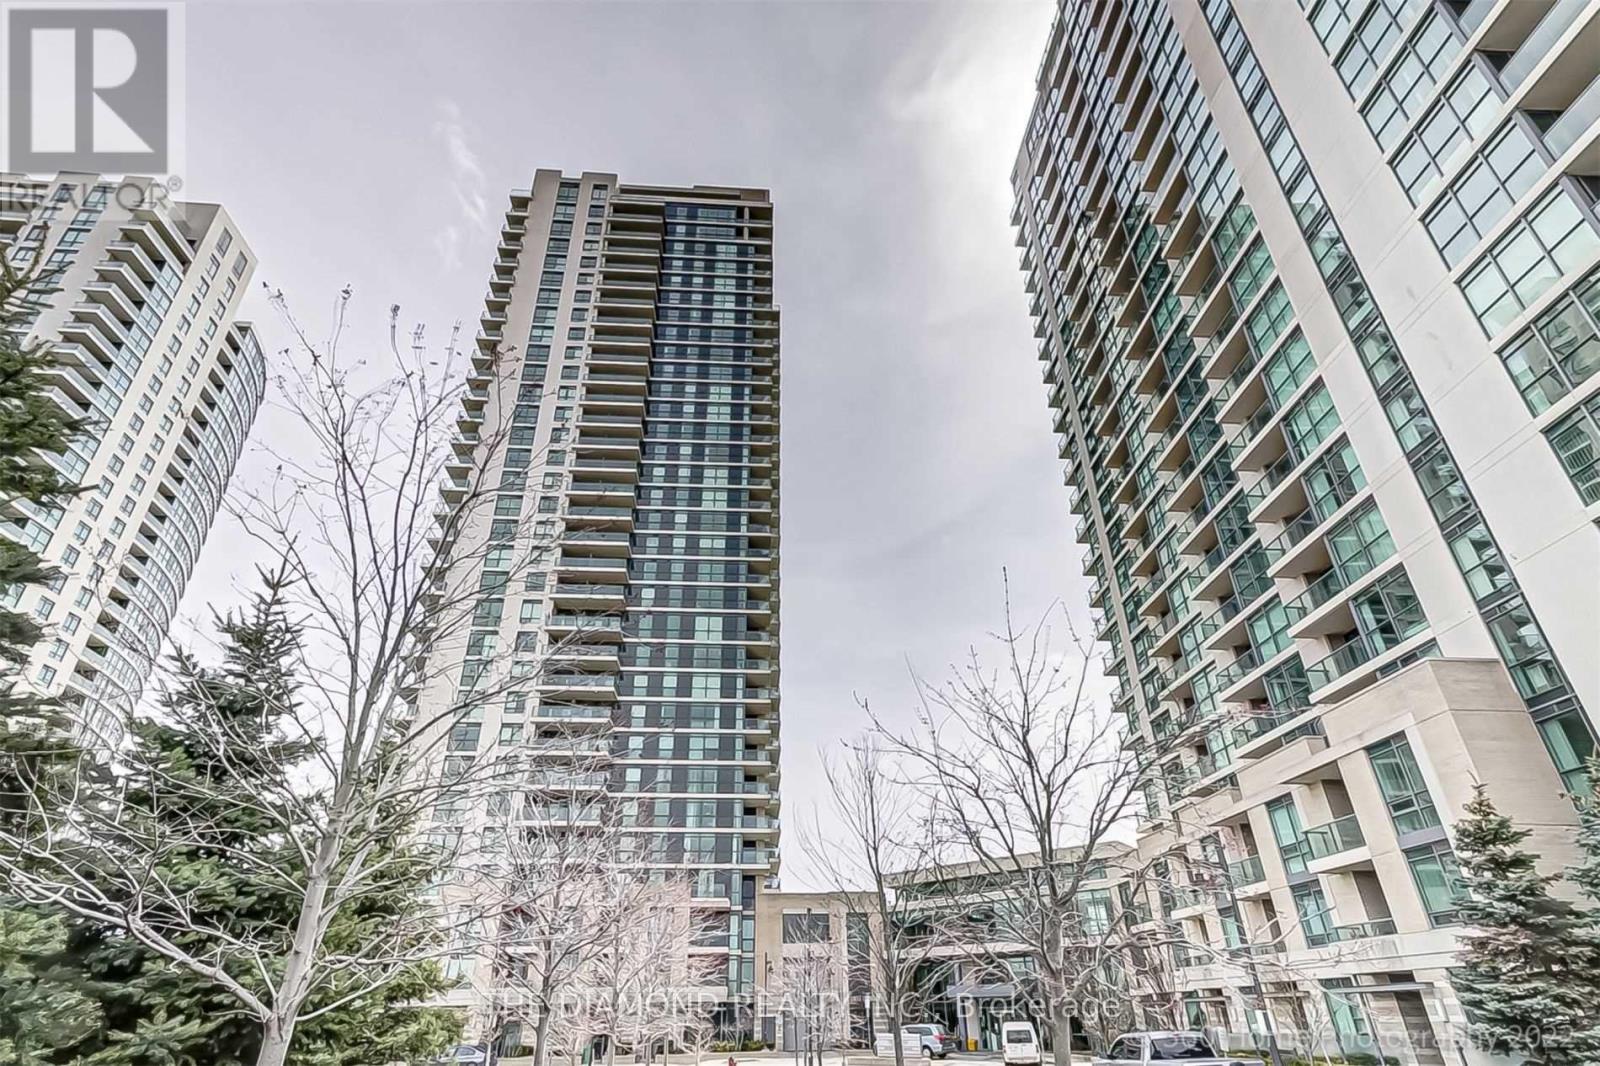
Beautifully Maintained Unit Built By Renowned Great Gulf Homes! Features 2 Spacious Bedrooms, 2 Full Bathrooms, A Bright Open-Concept Layout, Abundant Natural Light & Spectacular Views. Excellent Building Amenities. Prime Location Just Minutes To Pearson International Airport, Steps To Sherway Gardens, Walmart & Trillium Health Hospital. Easy Access To Hwy 427, QEW & TTC At Your Doorstep. Conveniently Located Near Shopping, Transit & Major Highways, With Easy Access To Toronto & Mississauga. A Must See! (id:56248)
216 Maplewood Avenue
Hamilton, Ontario
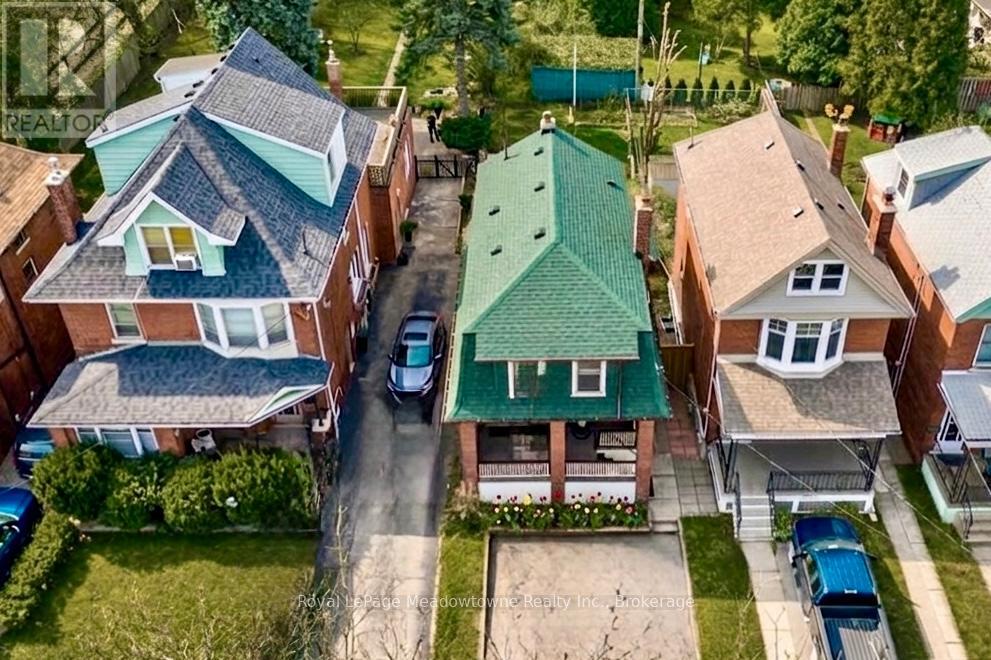
Charming century home in the sought-after, child friendly, historical Blakely/St Clair neighborhood. Passed down within the same family for generations, with just one additional owner over time. Steps to Gage Park with its bandshell, playgrounds, Botanical garden & nature walking trails. Enjoy nearby access to the Bernie Morelli Recreation Centre, featuring indoor pool, pickleball courts, outdoor skating rink, & kid/family programs. Stroll the trendy shops & cafes of Ottawa Street North. Exterior features double car driveway for two vehicles side to side & a covered front porch, perfect for relaxing. The private Backyard is beautifully landscaped with trees, perennials & a new large deck. A separate side entrance to basement from the side of the house can accommodate an in-law suite or income property. The main floor offers an open & inviting living room with space for an 80-inch TV, along with a dining area set beneath a chandelier, perfect for candlelit dinners. Large windows fill the space with natural light, while pot lights illuminate the room by night. A renovated kitchen is designed for the chef at heart, featuring a breakfast bar, newer appliance & generous quartz countertops. It seamlessly opens to a family room or eating area with French doors leading to a patio that is perfect for entertaining. This level also includes a convenient two-piece bathroom & a unique hidden closet concealed behind a bookshelf. Upstairs, there are 3 spacious bedrooms & a renovated 4pc bathroom. Primary bedroom has floor to ceiling closet, while the third bedroom offers a rare roof top terrace. Upgrades include: 9' ceilings, New Sewer Back Up Pipe Replacement 2026; Windows (4 yrs); Patio (1 yr); Patio door (2 yrs); Roof (7-10 yrs); A/C (7 yrs); kitchen (1 yr); Appliances (2 yrs); Bathrooms (5 yrs); Newer flooring, Light fixtures, Paint; Nest doorbell & thermostat. (all ages are approximate) This property blends old charm with urban conveniences. Move in ready & waiting of you (id:56248)
29 - 4241 Sarazen Drive
Burlington, Ontario
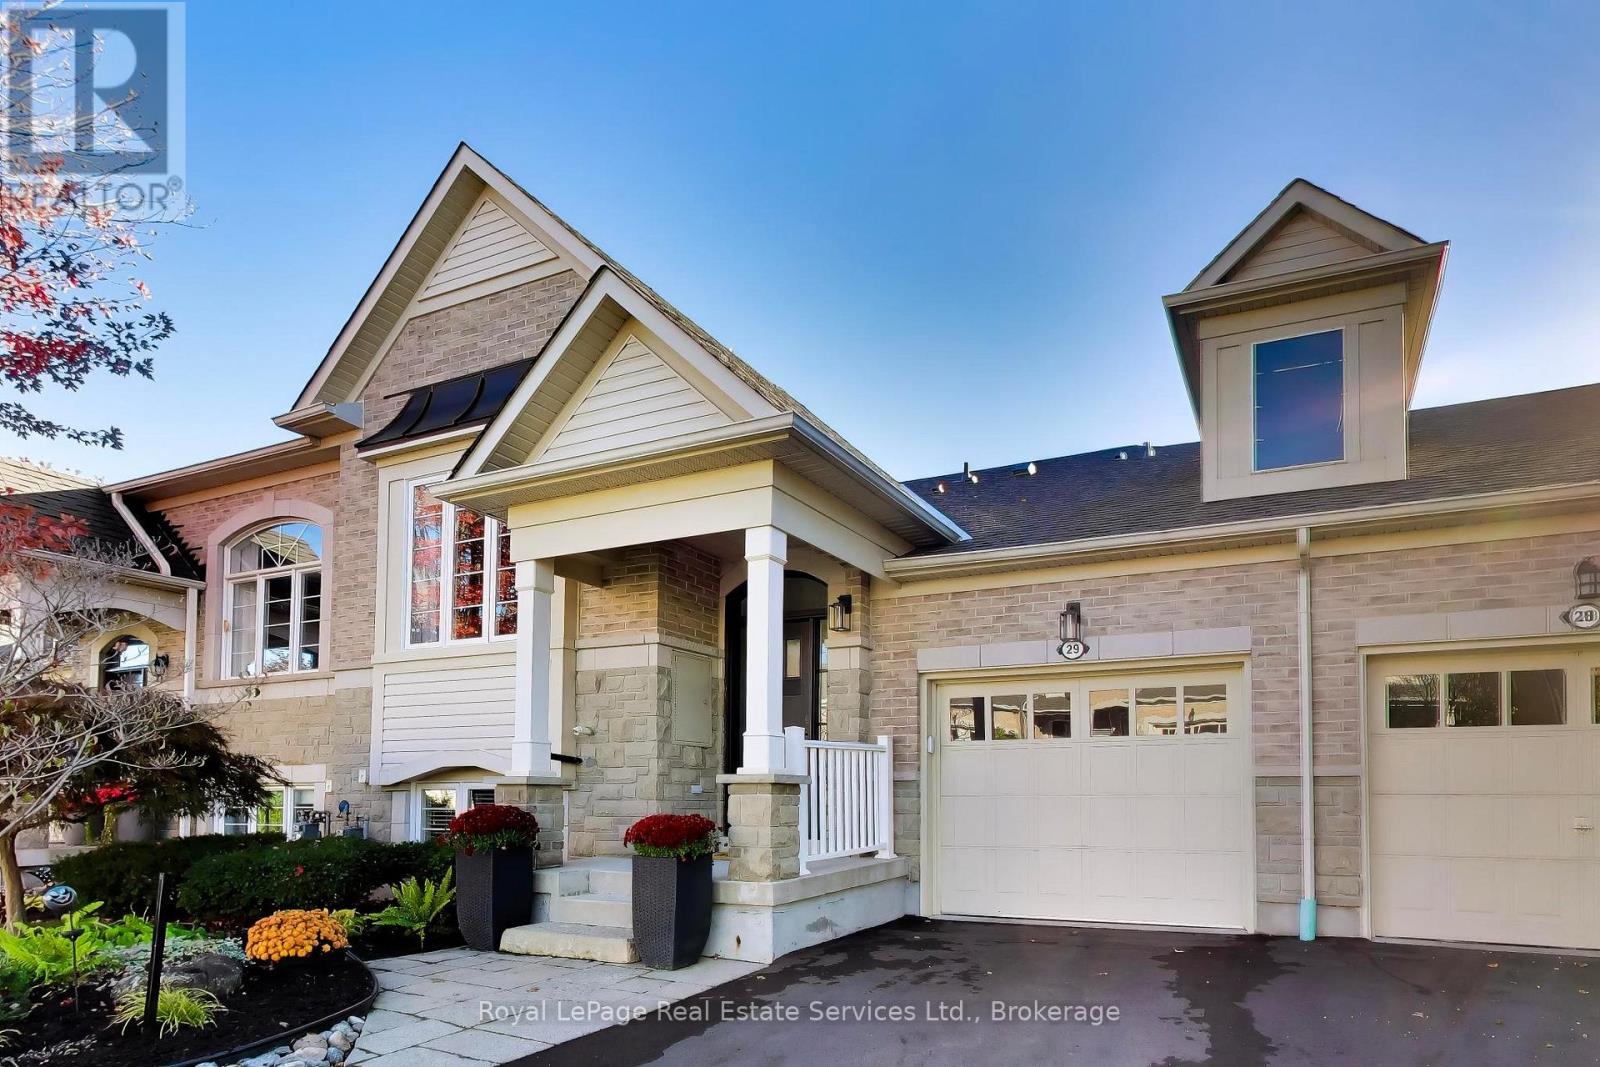
Spectacular Millcroft Bungalow featuring huge windows and a bright walk out basement. Nestled on a quiet crescent with a welcoming Front Porch, beautiful landscaping plus great views of trees and open greenspace! Totally renovated from top to bottom- custom cabinetry, crown moulding, high ceilings and an incredible custom Kitchen with a large centre island, pantry, quartz counters and built-in high end appliances. Formal Living Room with beautiful, built-in cabinetry and an adjacent walk-in closet for extra storage. Sunny, open concept Kitchen and Dining Area across the rear of the home featuring oversized sliding doors to a private Balcony with glass railings. Main floor Primary Bedroom has walk-in closet and a renovated ensuite Bathroom with double sink vanity and a large glass shower. Open staircase to the walk out lower level that includes a huge Family Room, Bar Area, 2 additional Bedrooms and a full Bathroom. New Fireplace, Feature Wall, Bar and Crown Molding in Family Room. Hardwood floors, Crown Moulding and Pot Lights throughout the main level. Flat ceilings in all rooms. Renovated Kitchen and all Bathrooms- rough-in for shower in Powder Room. Bosch + Fisher Paykel Stainless Steel Kitchen Appliances. Custom Closet Organizers. Main floor Laundry. Sunny southwest exposure in backyard. New Front Door, Sliding Doors and all windows replaced. Composite wood Balcony with glass railings and rain protection for Patio. Patterned Concrete Patio. Shingles (2019) AC (2017) New Driveway (2026) Oversized single Garage with automatic opener. Ample Visitor Parking. Freehold ownership with low $140/month fee for garbage collection, road and lawn maintenance. This home is simply ready for you to move in and enjoy! (id:56248)
326 Walkers Line
Burlington, Ontario
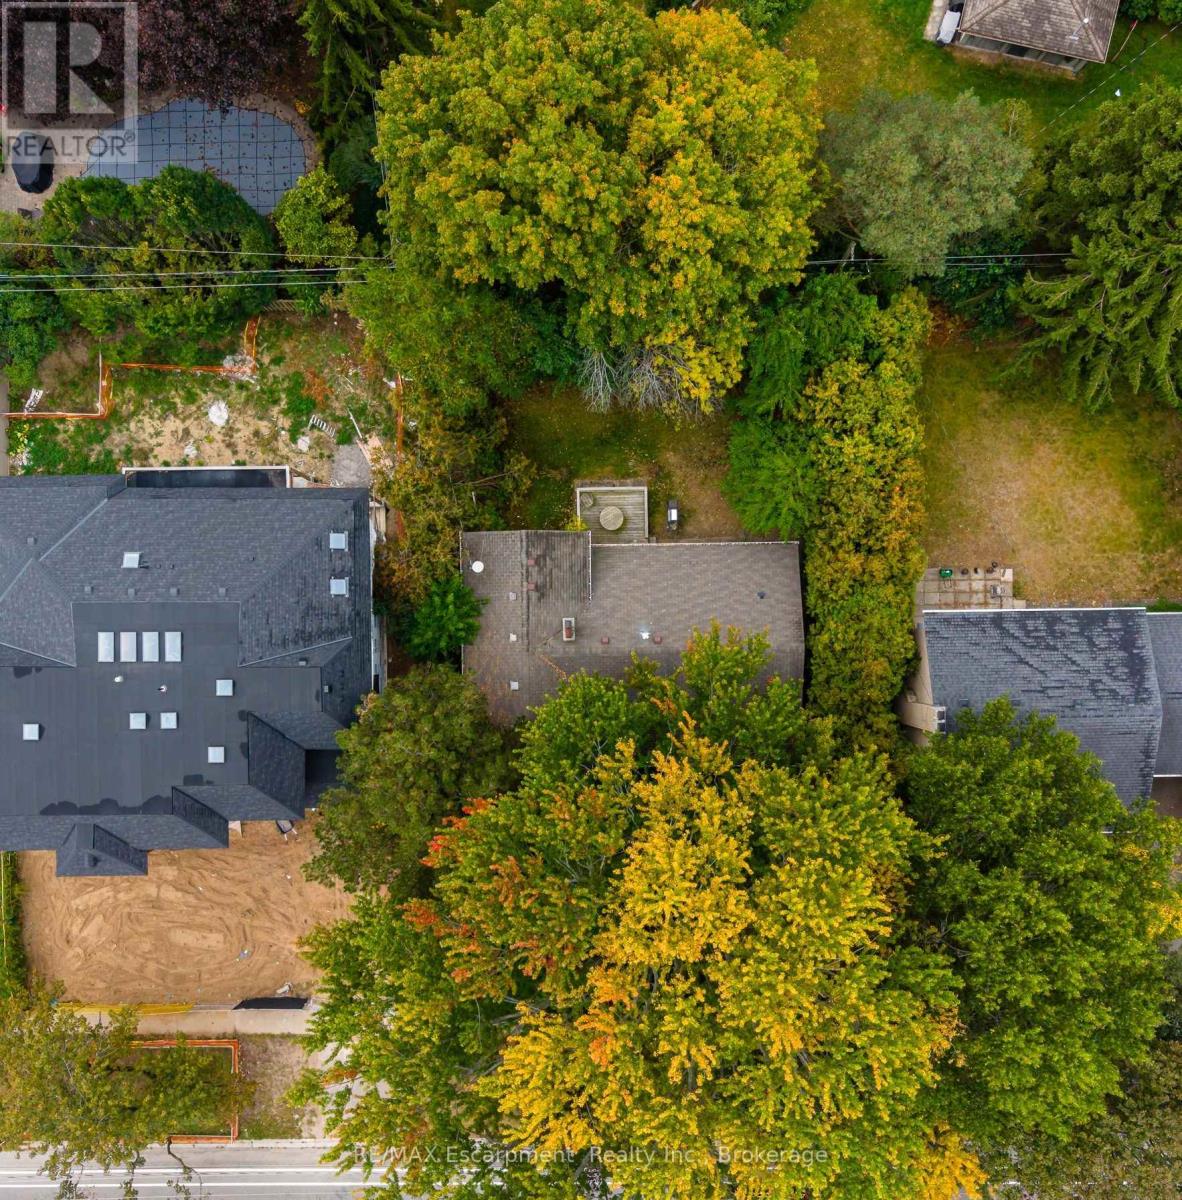
Welcome to 326 Walkers Line - a solid side-split sitting on a 70'x115' lot in the coveted neighbourhood of Roseland in neighbourhood, just minutes from the lake and in the Tuck school district. Whether you're looking for a home to make your own, a renovation project, an investment, or a lot with an eye toward something new, this is a property that gives you options. The existing home offers 3 bedrooms, 2 bathrooms and an attached single-car garage, with a generous lot that opens the door to plenty of possibilities. Under Burlington's new Residential Zoning By-law 09-2026, the property is zoned LN5, which permits a detached home with up to 35% lot coverage and a maximum height of 10m with a peaked roof. Additional Residential Units may also be permitted, subject to applicable City requirements and approvals. And then there's the location. You're close to Nelson Park, Paletta Lakefront Park and the waterfront, with everyday shopping along New Street, Burlington Centre nearby and easy access to Appleby GO and the QEW. Downtown Burlington and Spencer Smith Park are just a short drive away. A great-sized lot in a mature south Burlington neighbourhood, with the flexibility to work with what's here or start imagining what could be next! (id:56248)
108 Plymouth Road
Kitchener, Ontario
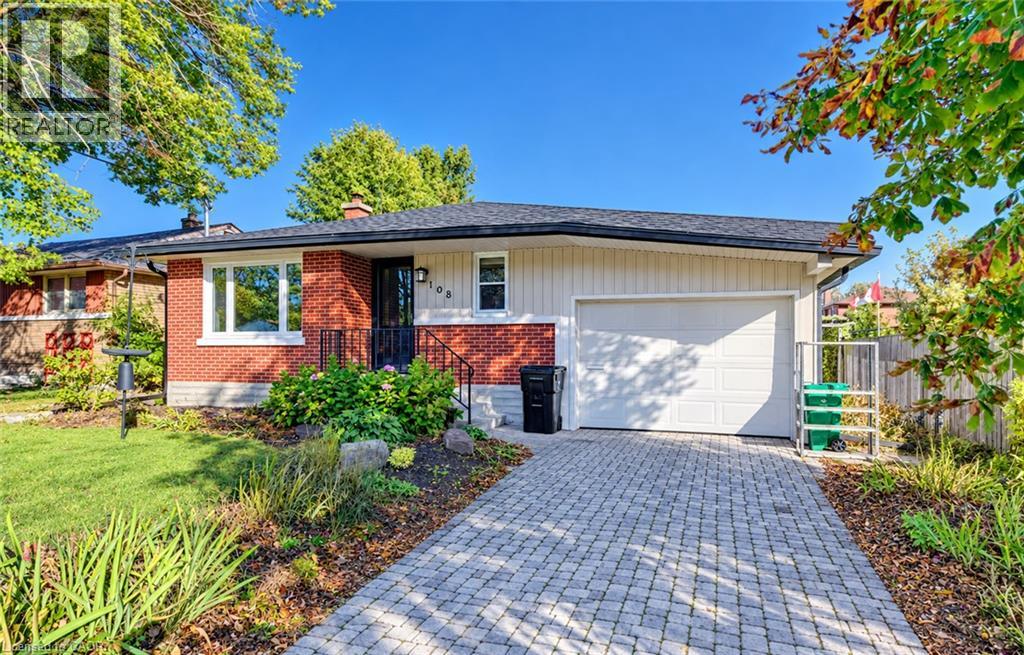
Welcome to this inviting 2-bedroom bungalow in Kitchener's established Rockway neighbourhood. Conveniently located near public and Catholic schools, parks, Rockway Golf Course, shopping, everyday amenities, and quick highway access. The main floor features hardwood flooring throughout, a bright living and dining area with a large front-facing window, and an upgraded kitchen with stainless steel appliances, ample cabinetry, additional pantry storage, and a built-in desk area. Both bedrooms offer generous closet space. Sliding patio doors provide direct access to the backyard. The updated 4-piece bathroom includes tile flooring, an upgraded vanity with vessel sink, and a deep whirlpool tub with tile surround. Downstairs, the finished basement offers a spacious recreation room, a 2-piece bathroom, and a separate office with closet, ideal for working from home or hobbies. A dedicated laundry area, utility room, fruit cellar, and additional storage closets provide plenty of practical space. Outside, enjoy a raised stone patio with steps leading down to a level backyard, offering room for relaxation and entertaining. Additional features include a furnace replaced in 2021, an updated 100-amp electrical panel, and a carport with existing electric vehicle wiring. Appliances included: fridge, stove, dishwasher, microwave, washer, and dryer. With its functional layout, versatile living spaces, and convenient location, this wonderful bungalow is ready for its next chapter with new owners to make it their own. Viewed by appointment only - no open houses. Schedule your private viewing today! (id:56248)
537b Barwick Crescent
Waterloo, Ontario
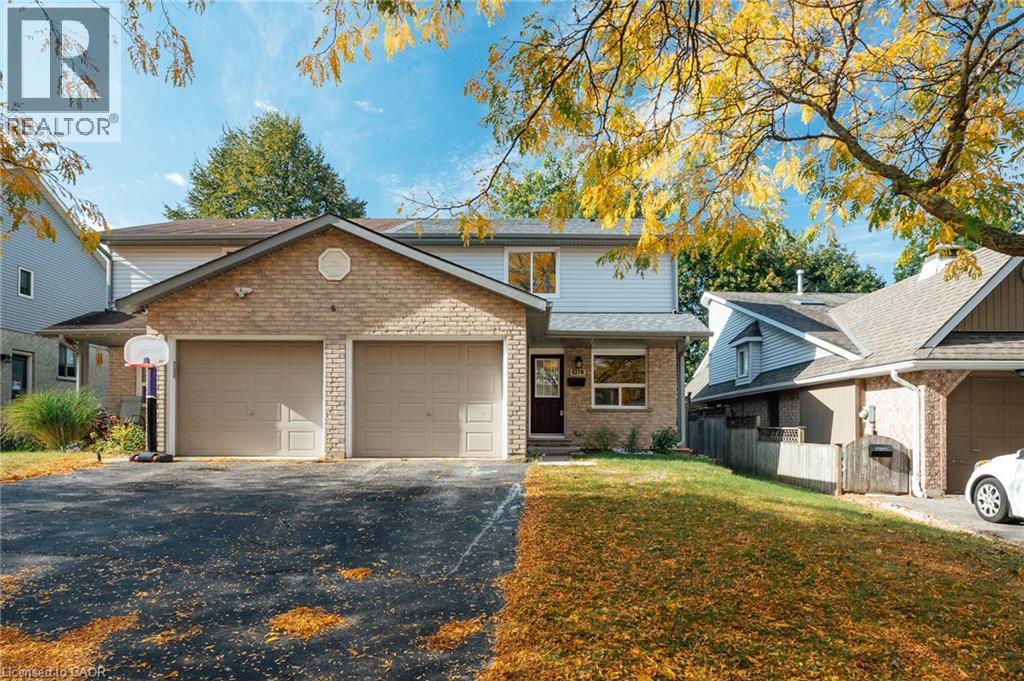
Stunning, move-in-ready freehold semi-detached home in desirable Waterloo! This beautifully renovated home features numerous recent upgrades, including a new roof (2024), furnace and A/C (2025), owned hot water heater, water softener (2025), and all-new appliances (2025). Enjoy fresh flooring, updated bathrooms, new trim, and fresh paint throughout. The spacious foyer welcomes you into a sunlit eat-in kitchen and a large living and dining area with sliding doors leading to a fully fenced 150-foot-deep backyard, perfect for relaxing and entertaining. Upstairs, you’ll find three spacious bedrooms and a recently updated four-piece bathroom. The finished basement offers a cozy recreation room with LED pot lights, along with plenty of additional storage space. Complete with an attached garage and convenient interior access, this beautifully updated home is located in a highly desirable neighbourhood. Shows AAA+! Book your showing today! (id:56248)
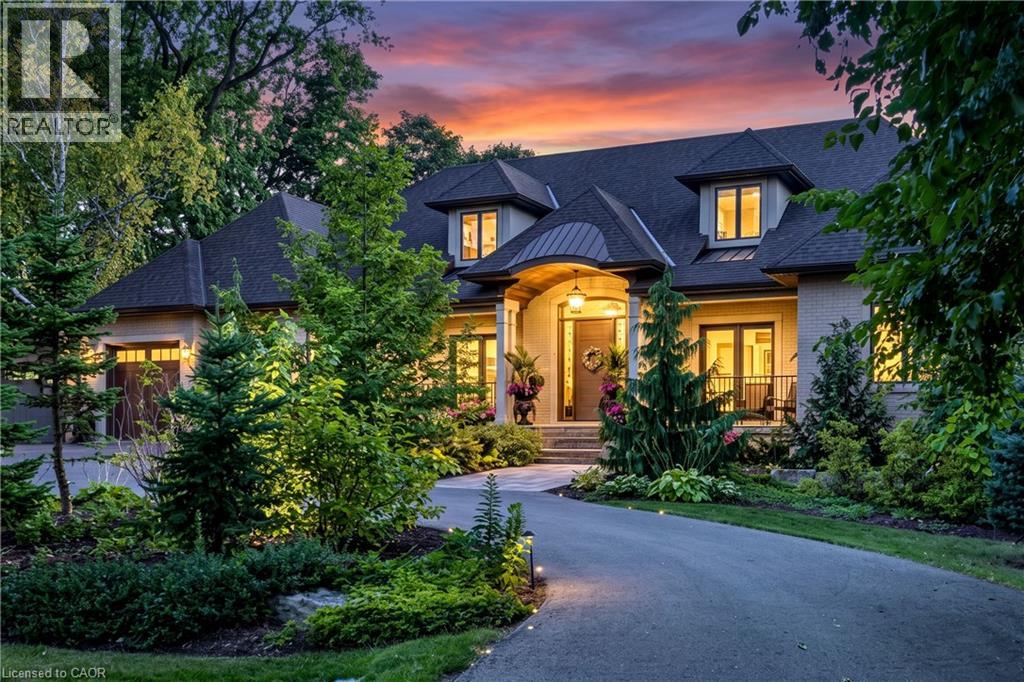
368 Fourth Line
Oakville, Ontario
Set on an exceptionally private 100' × 272' professionally landscaped lot with mature trees, covered patio, and a horseshoe driveway with two entrances and a double garage with tandem bay and basement access. 368 Fourth Line is a custom 4+1 bedroom bungaloft designed for luxury living and multigenerational flexibility. Floor-to-ceiling windows and a west-facing backyard flood the home with natural light, while the open-concept kitchen, dining, and great room anchor the main living space alongside a main-floor principal bedroom and two front-facing offices. A fully self-contained 900 sq ft main-floor in-law suite with separate entrance, full kitchen, and laundry adds incredible versatility. The loft offers two bedrooms, each with its own ensuite. The resort-inspired indoor amenities include a saltwater pool, infrared sauna, and steam shower. The bright, fully finished lower level features in-floor heating, deep window wells, a bedroom, 3-piece bathroom, wine room, workshop, storage, and walk-up to back garden. Completing the home are a rear covered porch with wood-burning fireplace, built-in BBQ and pizza oven. Premium systems throughout including a security system with cameras, whole-home sound, backup generator, irrigation, central vac, advanced HVAC with full hydronic heating, integrated pool systems, and Seresco dehumidification. (id:56248)
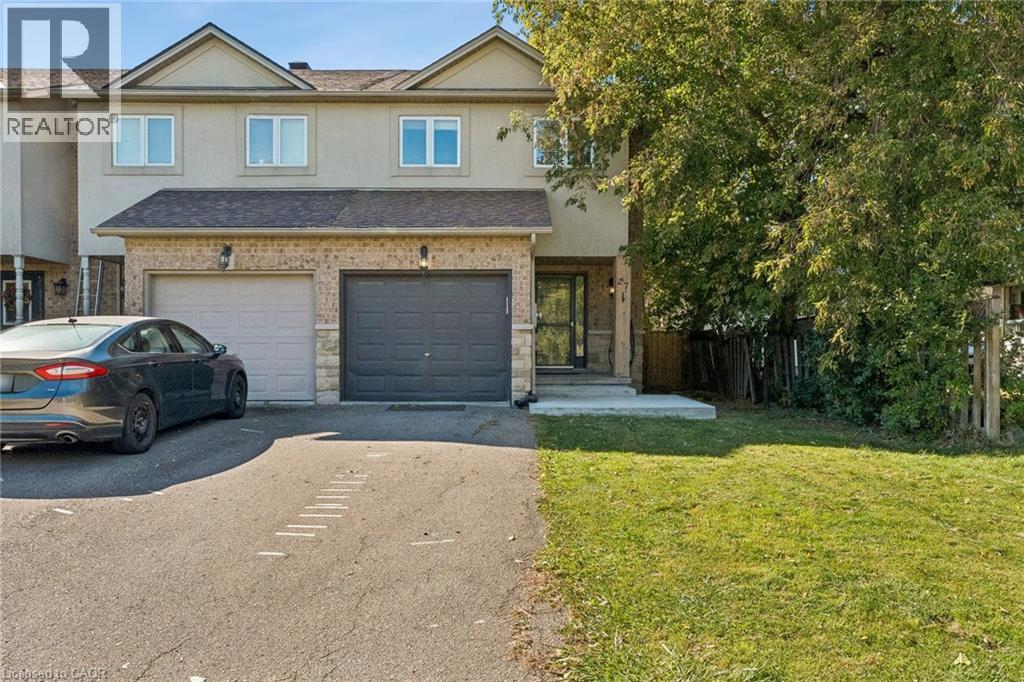
27 Pettit Street
Stoney Creek, Ontario
Welcome to this spacious and inviting end-unit townhome in the heart of Winona! Offering a bright and functional layout with plenty of room for everyday living and entertaining. Main level features an open-concept kitchen, living, and dining area complete with warm wood flooring, a centre island, granite countertops, and a distinctive feature wall that adds character to the space. Large windows provide plenty of natural light. Upper level offers 3 generous bedrooms with warm wood flooring, a 3-piece primary ensuite bath, and a 4-piece main bath with updated fixtures. Partially finished lower level provides valuable additional living space and endless possibilities for a recreation room, playroom, gym, or work-from-home setup. Step outside to a private, fully fenced backyard with a deck and patio area perfect for relaxing and enjoying the warmer months. Additional highlights include an attached garage with inside entry, parking for 3 cars, and central air. Conveniently located near schools, parks, shopping, and quick QEW access, this home is perfect for families and commuters alike. (id:56248)
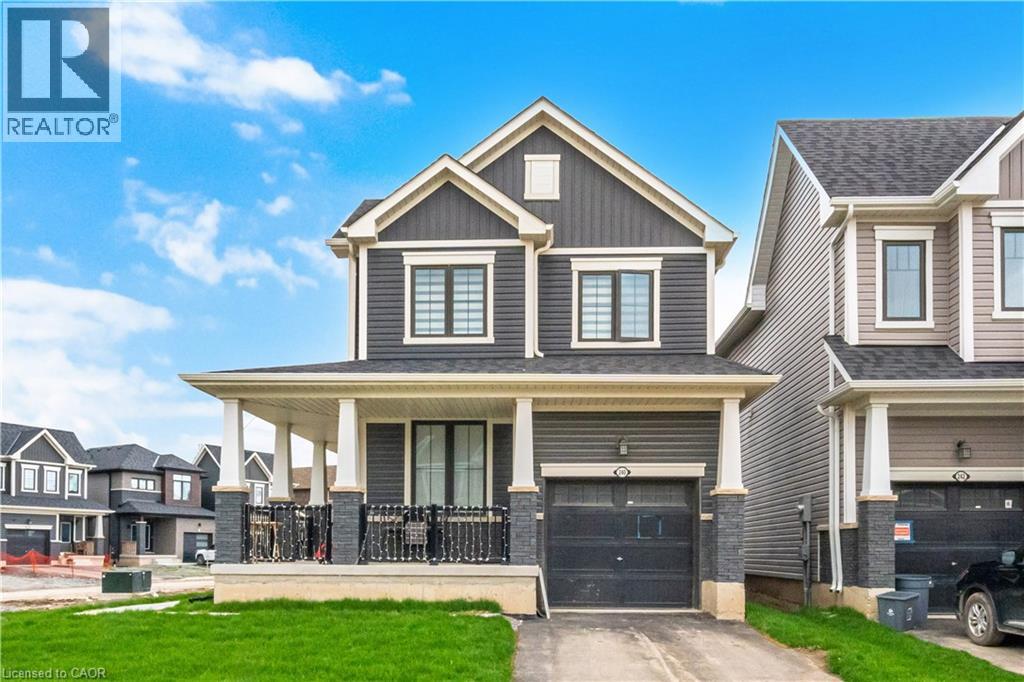
240 Velvet Way
Niagara Falls, Ontario
Awesome Location, Brand New Corner Detached Home In The City Of Thorold. The Home Boasts 3 Bedrooms And 2.5 Washrooms. Never Lived In, A Vacant Property, Each Of The 3 Spacious Bedrooms Offers A Private Retreat For Everyone In The Household. The Home Is Well-Planned, Keeping In Mind Peace And Relaxation. The House Showcases An Iron Picket Railing Along With Hardwood Floors. Enjoy The Pleasure And Convenience Of Brand-New Stainless-Steel Appliances With An Ensuite Washer And Dryer. The One-Car Garage, 2-Car Driveway, And Large Unfinished Basement Are Perfect For Recreation Or Storage. This Community Of Thorold And The Neighborhood Have Easy Access To Major Highways For An Easy Commute, And Are Close To All Amenities, Including Premium Shopping Centers, Fine Dining Restaurants, Schools, And Recreational Facilities. The Nearby Parks And Hiking Trails Offer Fantastic Opportunities For Outdoor Activities. Conveniently Located Close To Entertainment, Niagara College, Brock University, And Schools. Call This Beautiful Home And Experience Modern Living With Full Privacy. (id:56248)
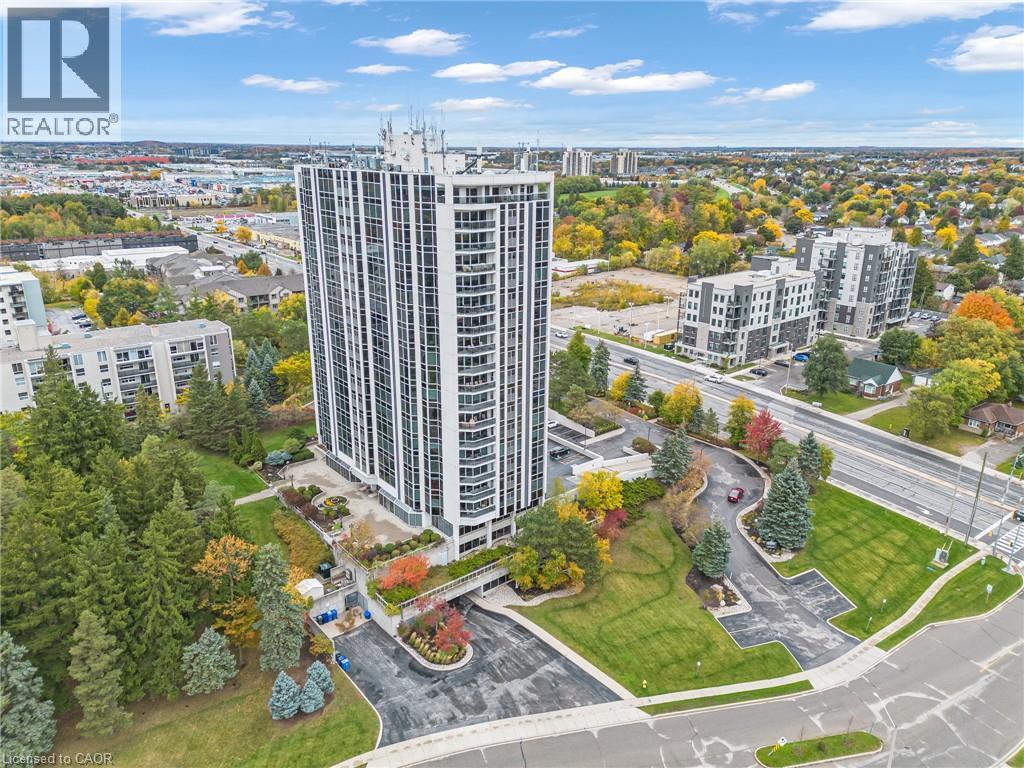
190 Hespeler Road Unit# 1804
Cambridge, Ontario
Welcome to this highly sought-after, south-facing corner unit offering unparalleled sunshine! Enjoy breathtaking sunrise views, all-day southern exposure, and vibrant sunsets from your choice of a private outdoor balcony or a cozy sunroom. The spacious front foyer features a generous closet and direct access to a dedicated laundry room. Designed for culinary enthusiasts, the eat-in kitchen boasts crisp white cabinetry, a pantry with convenient pullouts, granite countertops, pot lighting, and new premium stainless steel appliances, including a French-door fridge, an induction stove dishwasher and a built-in microwave.The expansive, open-concept living and dining areas flow effortlessly, framed by distant vistas and elegant engineered hardwood flooring. Retreat to the primary suite, where five oversized windows flood the room with east and south light. This private sanctuary includes a versatile sitting area, a walk-in closet, and a 3-piece ensuite. A flexible second bedroom or den offers direct access to the sunroom. Complete with two dedicated parking spaces and a storage unit, this exceptional condo pairs home-sized comfort with outstanding building amenities. Residents enjoy an indoor pool, tennis courts, pickle ball, forested walking trails, a fitness centre, a guest suite, and a party room with a full kitchen opening to an outdoor terrace. A games room and a fully equipped woodworking shop means you can bring all your hobbies with you—minus the upkeep of traditional homeownership. (id:56248)
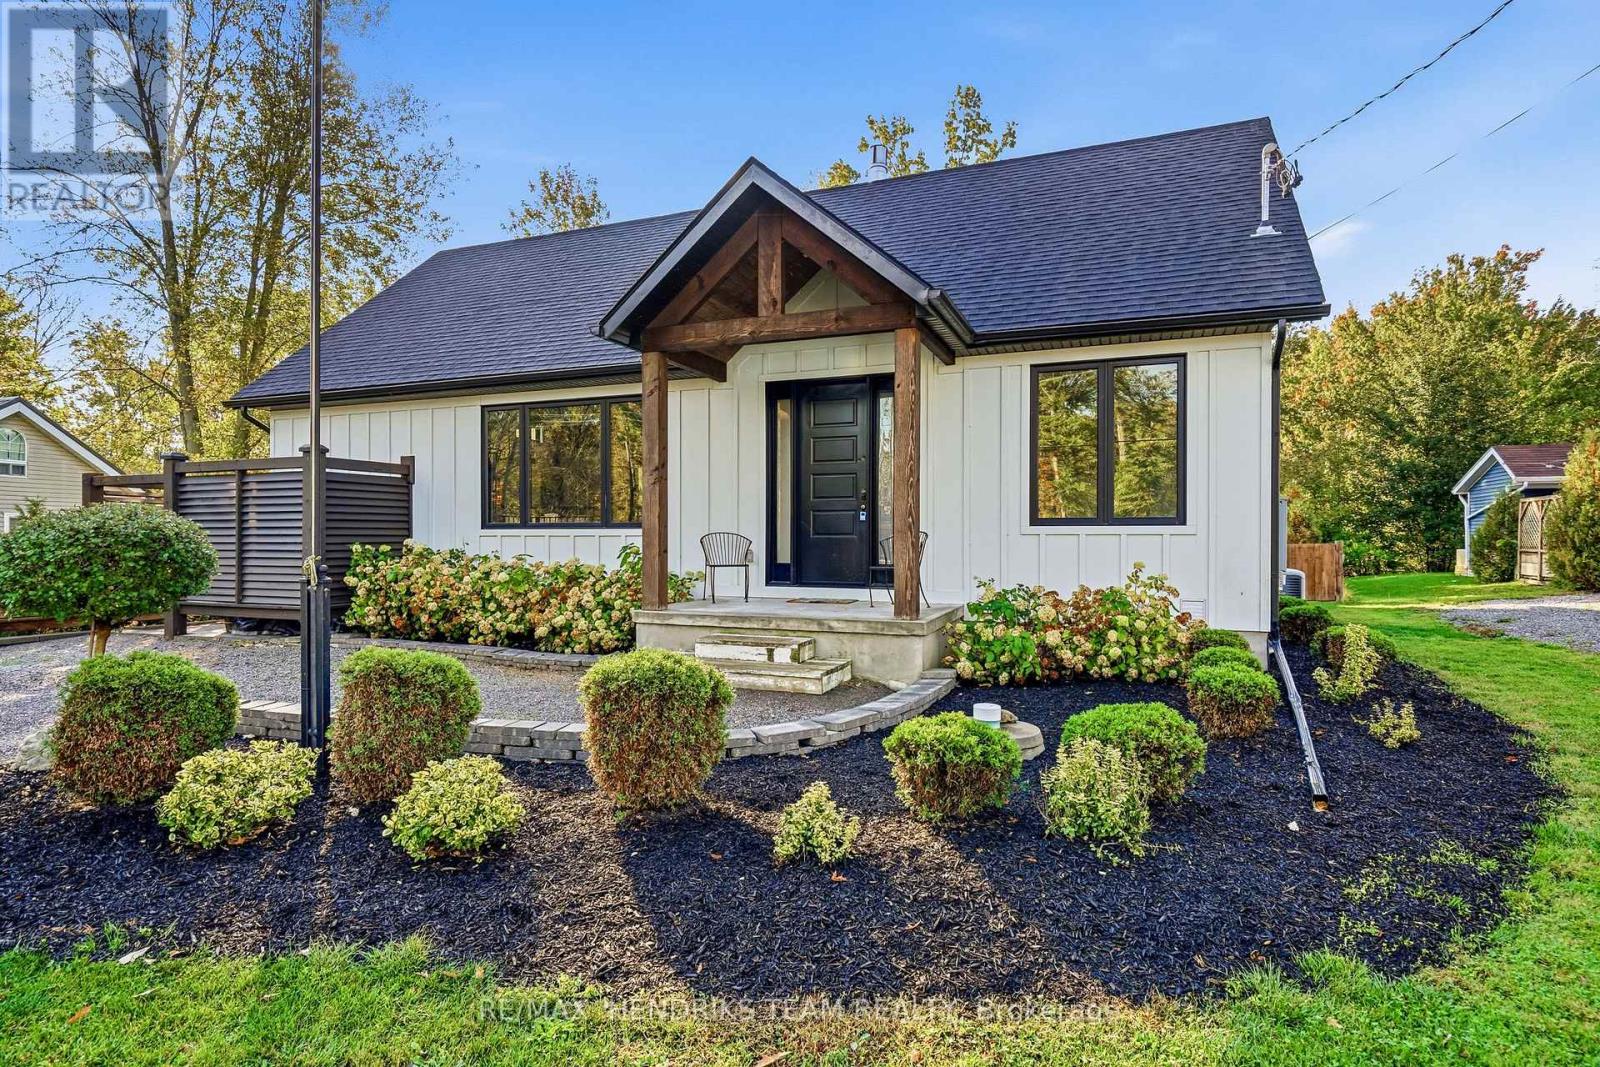
3555 Firelane 7 Road
Port Colborne, Ontario
Beach days. Backyard evenings. A home that makes both feel effortless. 1492 sqft bungalow built in 2020 with deeded access to a private sandy beach just beside the property. This custom-built bungalow on quiet Fire Lane 7 in Cedar Bay brings a relaxed lakeside lifestyle together with beautiful finishes and comfortable everyday living. Wide plank hickory hardwood flows through the main living space where a soaring tongue-and-groove pine ceiling, decorative beams and an oversized gas fireplace create a warm, inviting setting. The open kitchen, dining and living areas keep everyone connected while two sets of oversized sliding doors extend the gathering space outdoors. Transom windows above the kitchen cabinetry bring in natural light and views of the surrounding greenery. White cabinetry, quartz counters, subway tile backsplash, under-cabinet lighting, six-burner gas range and a panelled dishwasher complete a kitchen that looks as good as it funtions. The spacious primary bedroom features the continued hickory flooring, its own patio doors and a private 3-piece ensuite with a large tiled shower. A second bedroom and a modern 4-piece bathroom with a tucked-away laundry closet make main-floor living easy. Downstairs, the finished lower level adds a generous rec-room with vinyl plank flooring, large third bedroom with two windows and plenty of storage. Outside, an expansive raised patio steps down to a second stone patio and a large, fully fenced yard bordered by cedars. There's room to host a crowd, let the dogs play or simply settle into a quiet afternoon. Hardie board-and-batten siding, outdoor shower, parking for six, Kohler standby generator and an owned hot water system add everyday practicality. Start your morning with a walk to the beach. End it with friends on the patio and nowhere else you need to be. This could be the change of pace you've been looking for. (id:56248)
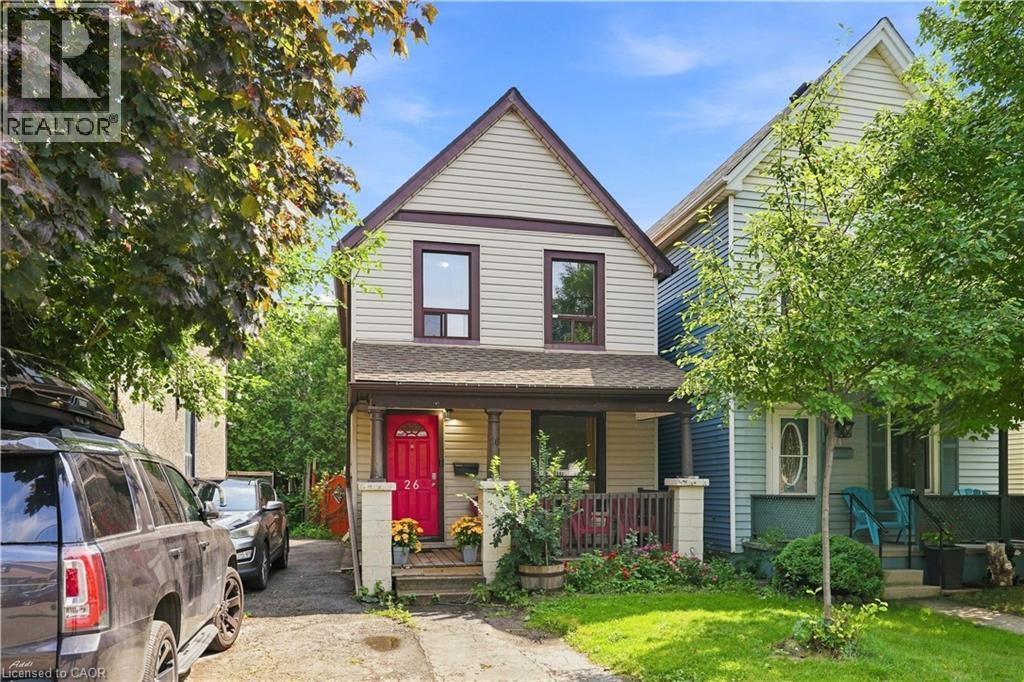
26 Niagara Street
Hamilton, Ontario
Charming 2-storey Victorian in Hamilton's North End, walking distance to downtown and minutes to the industrial core. This 3-bedroom, 1-bath home blends original character with move-in-ready updates throughout. The main level offers a bright living space plus a versatile rec/living room, ideal for a home office, gym, or media room, along with an updated kitchen featuring stainless steel appliances, granite-look counters, and backsplash opening onto a laminate-floored dining area. Upstairs, three comfortable bedrooms share an updated 4-piece bath. Shared parking and a fenced backyard complete the package. Minutes to the QEW, Red Hill Parkway, and Hamilton's major employers, this is a smart opportunity for first-time buyers, investors, or anyone who wants to be close to work without sacrificing character. Don't miss this one. (id:56248)
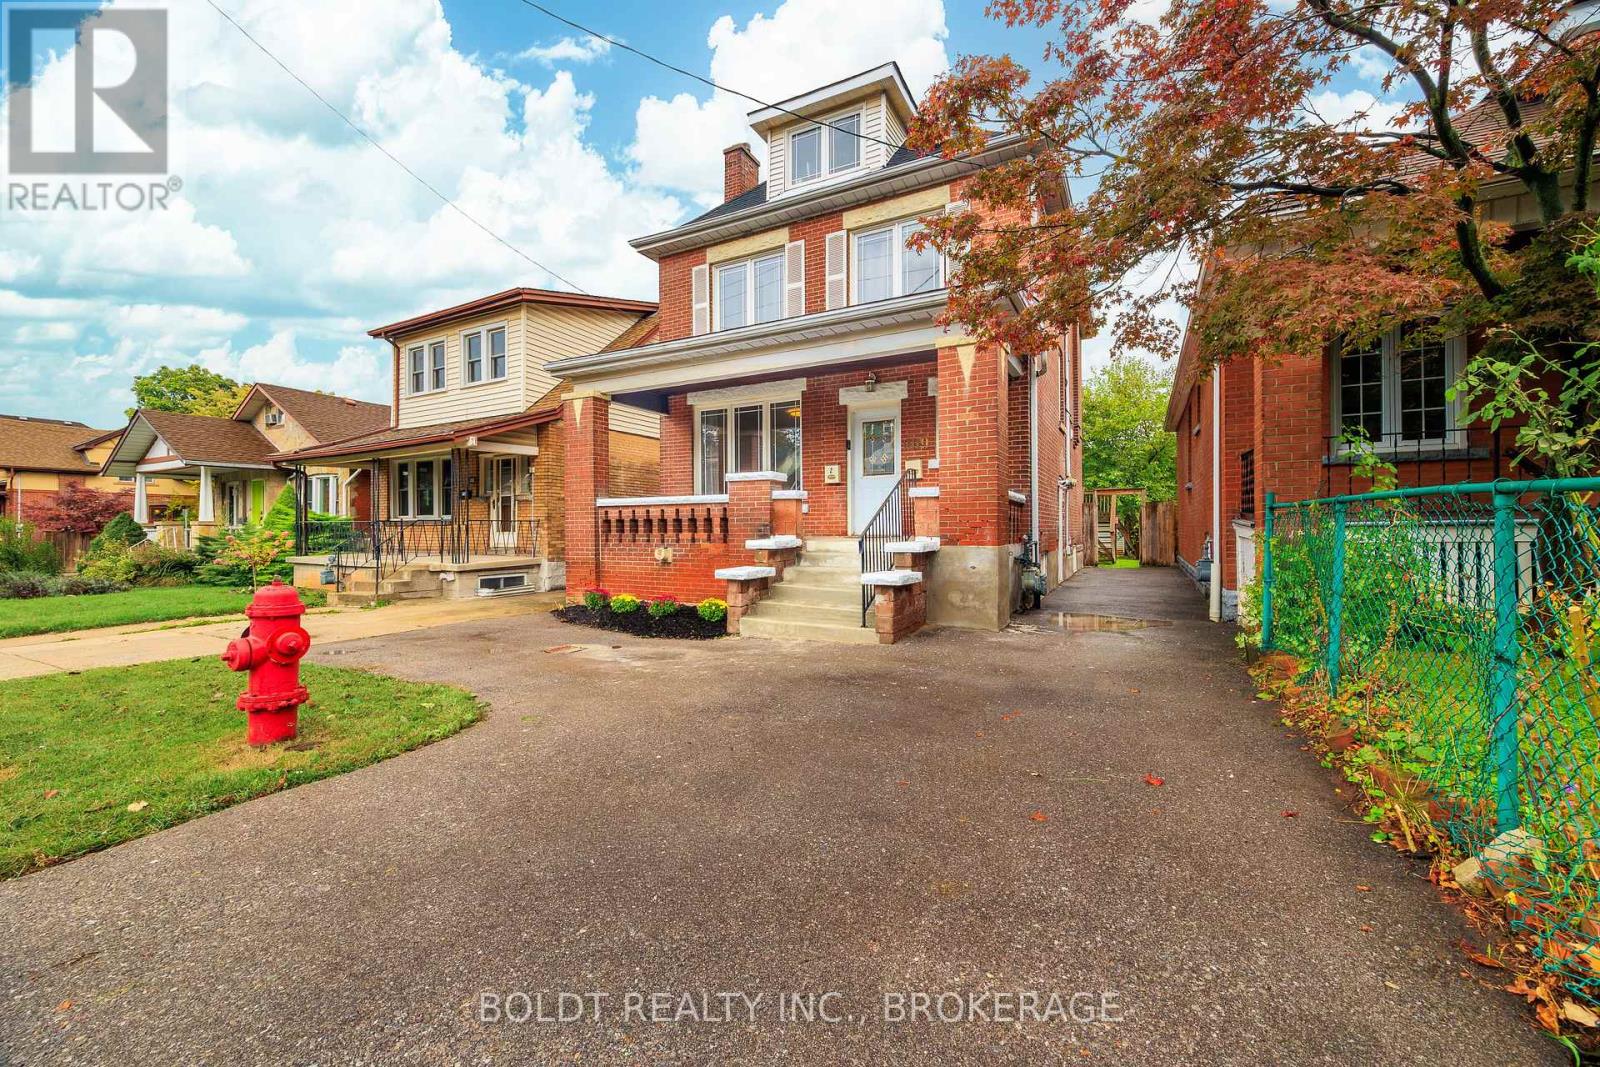
209 Rosslyn Avenue S
Hamilton, Ontario
An exceptional opportunity near Gage Park offering a versatile detached home beautifully updated with two self-contained living spaces. Perfect for owner-occupiers, multi-generational families, or investment-minded buyers looking for outstanding flexibility. The VACANT main living space spans two levels and features 1 bedroom plus a finished lower-level den, 1.5 bathrooms, two spacious living areas, in-suite laundry, a private deck, and modern finishes throughout. The upper living space, also arranged over two levels, offers 2 bedrooms, 1 full bathroom, in-suite laundry, and its own private deck. Each living space enjoys an impressive level of independence, equipped with its own furnace, central air conditioning, hot water tank, electrical panel, and separate hydro metering. Move into the vacant main portion while maintaining the existing upper tenancy generating $1,800/month plus utilities to help offset ownership costs, provide private space for extended family, or explore the property's incredible potential. Situated on a quiet, tree-lined street with escarpment views, within walking distance of Gage Park, shops, restaurants, public transit, and everyday amenities. A versatile property offering space, privacy, and flexibility in a convenient Hamilton neighbourhood. (id:56248)
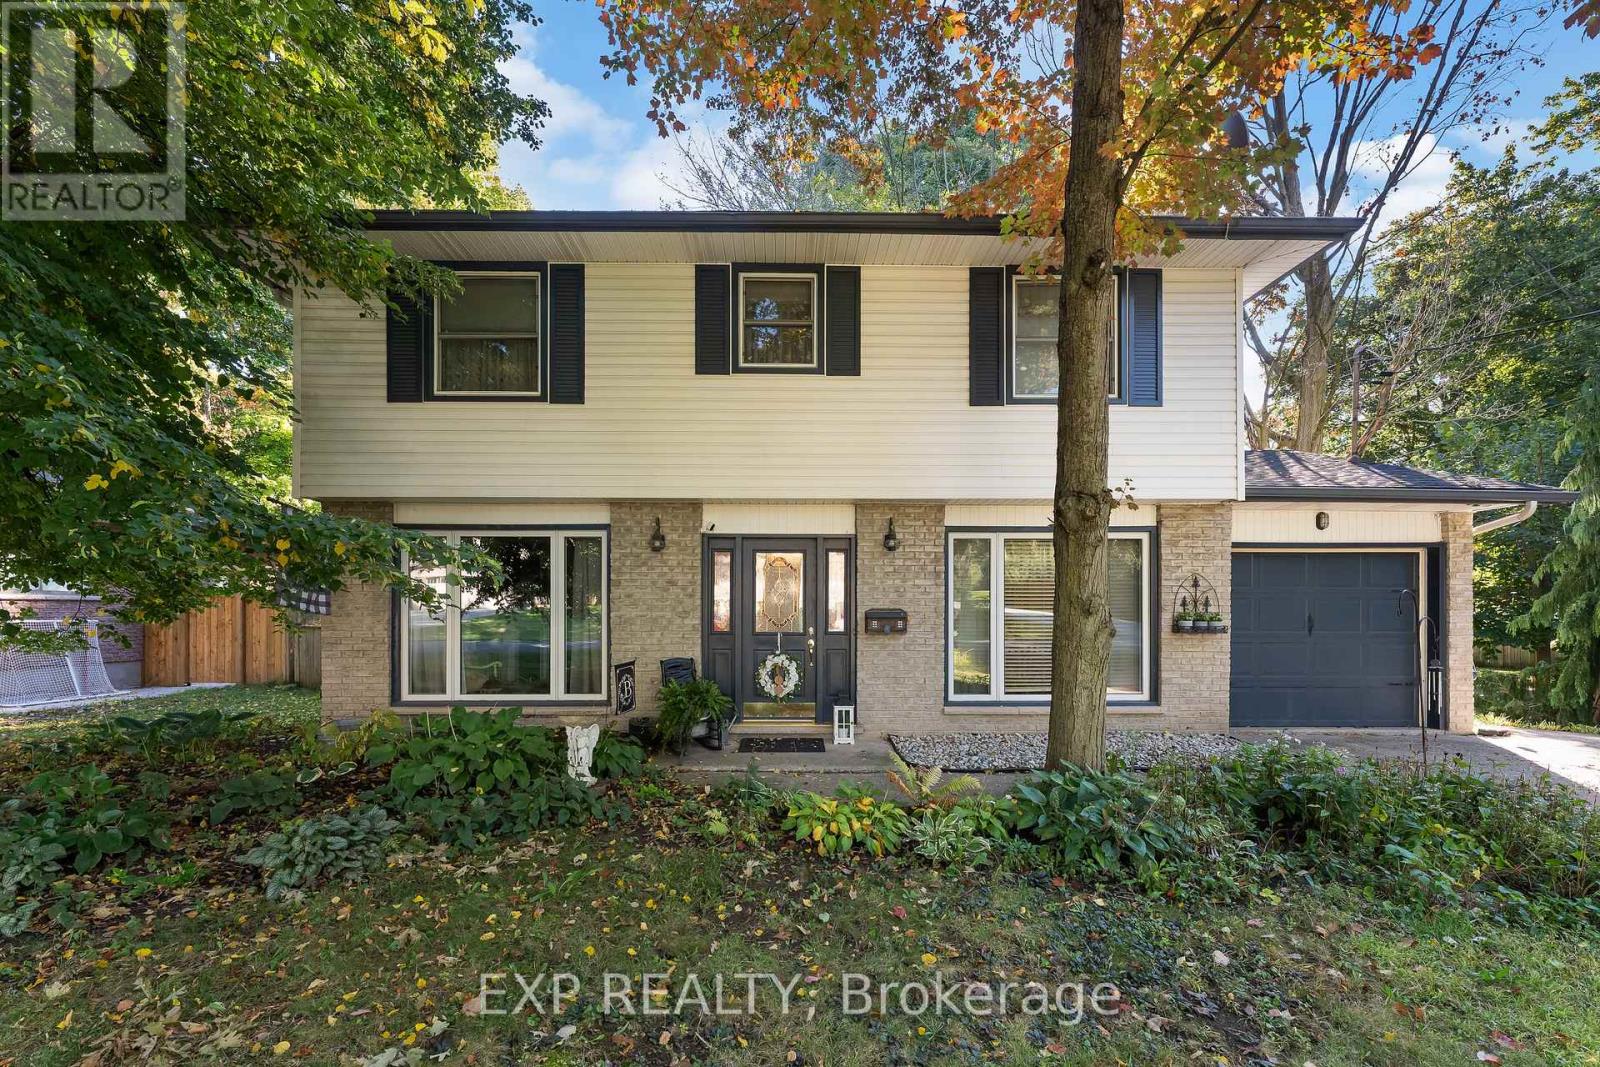
43 Stella Street
Pelham, Ontario
A private backyard, that backs onto provincially protected wooded/wetlands. With inviting living spaces and beautiful details throughout. Welcome to 43 Stella Street, a charming Fonthill dollhouse with so much to love.The grey brick exterior offers a welcoming first impression. Inside you will find hardwood floors, wainscotting and a stunning gas fireplace framed by custom cabinetry create an inviting living room. The newer eat-in kitchen features beautiful cabinetry, granite countertops and lovely backyard views.Upstairs, four spacious bedrooms provide room for the whole family, while the bathroom offers a deep soaker tub and separate shower. The finished basement adds even more living space, with a cozy family room centred around a second gas fireplace and a versatile bonus room.Step outside onto the deck and enjoy a private, tree-lined backyard backing onto protected land. Whether you're sipping morning coffee, gathering with family or unwinding at the end of the day, this peaceful setting makes it easy to feel at home.Complete with a single-car garage and a wonderful Fonthill location, 43 Stella Street is a home you'll want to experience in person.Updates include the furnace and central air in 2022, basement finishing in 2019, kitchen renovation in 2020 and custom cabinetry in the living room. The hot water tank is owned. (id:56248)
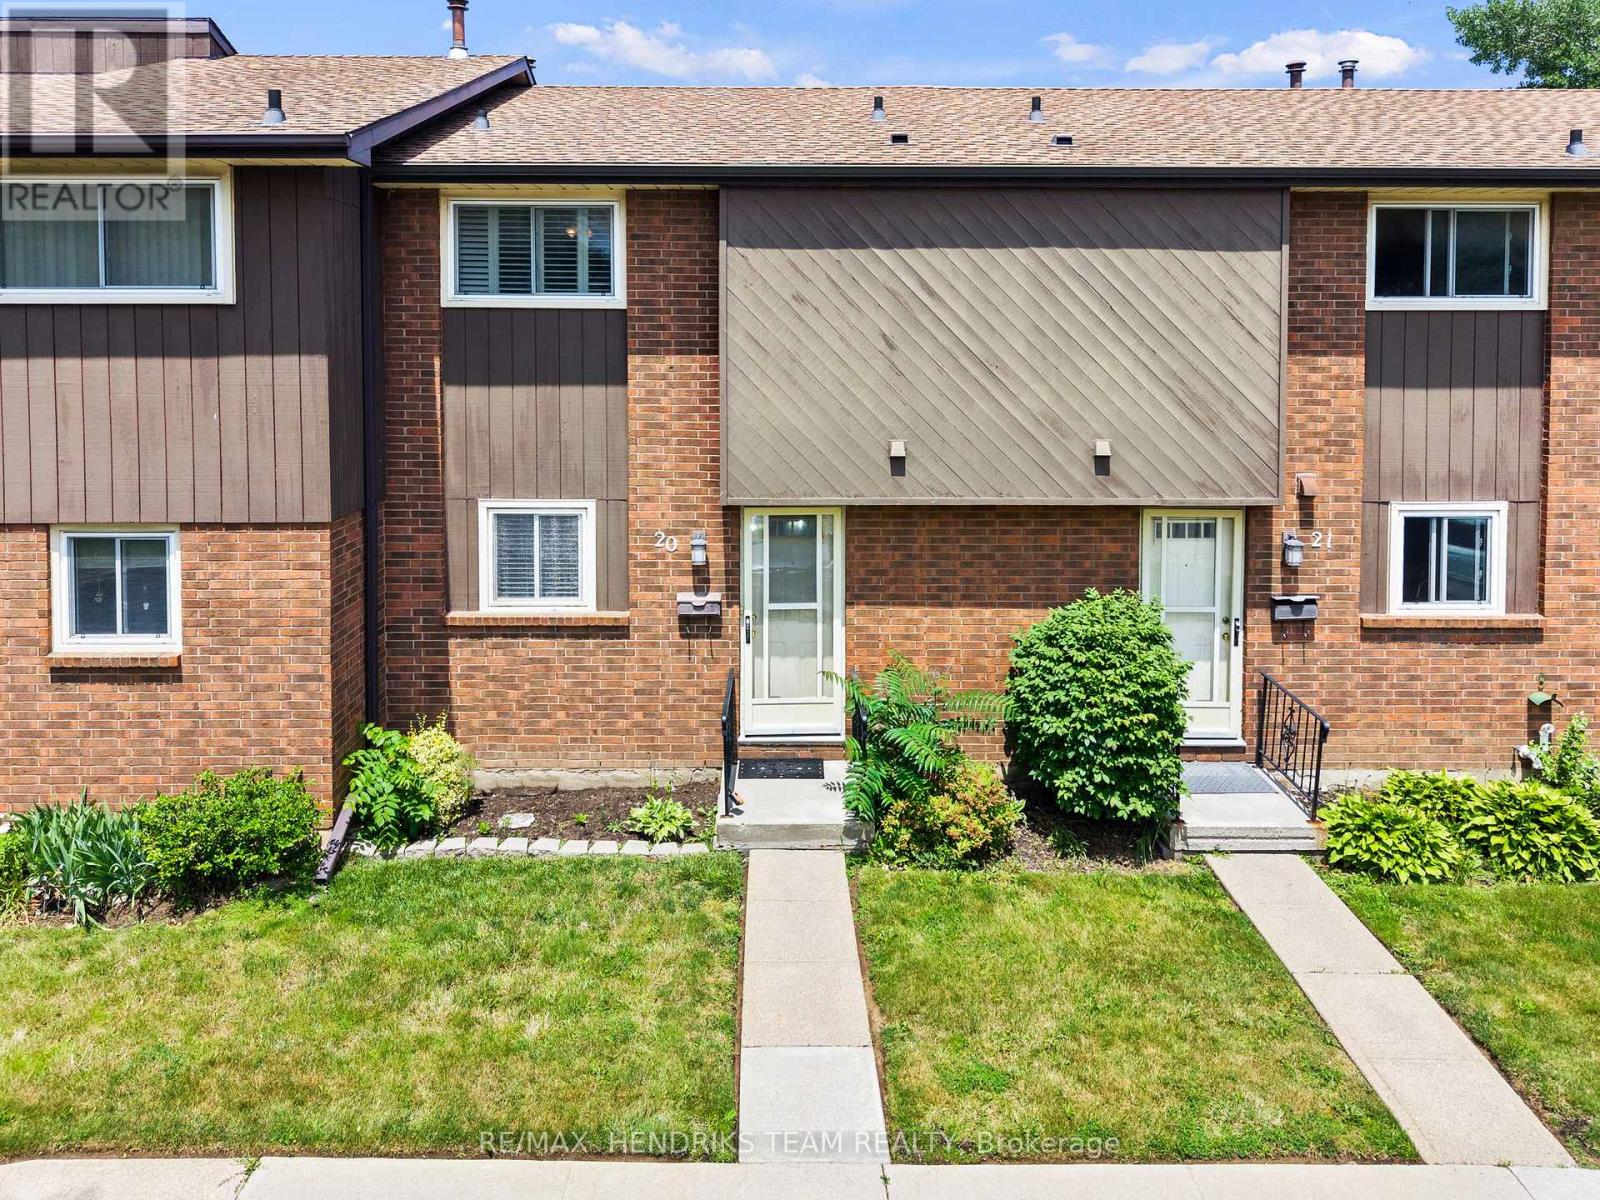
20 - 64 Forster Street
St. Catharines, Ontario
Welcome to this well-maintained 3-bedroom townhome in the highly sought-after north end of St. Catharines. The main floor features a bright, white kitchen with a functional layout flowing into the attached dining room and living room with a 2-peice washroom to end off the main floor. Head upstairs and you'll find three good-sized bedrooms along with a full bathroom giving this home a finished living space of over 1100sqft! Downstairs you'll find an unfinished basement, making it the perfect blank canvas! The patio door off the living room leads you to a relaxing, easy to maintain backyard perfect for enjoying summer nights. Located in a quiet, family-friendly neighbourhood, close to schools, places of worship, parks and nature, shopping, and all the amenities the north end has to offer. Don't wait to call this lovingly cared for home yours! (id:56248)
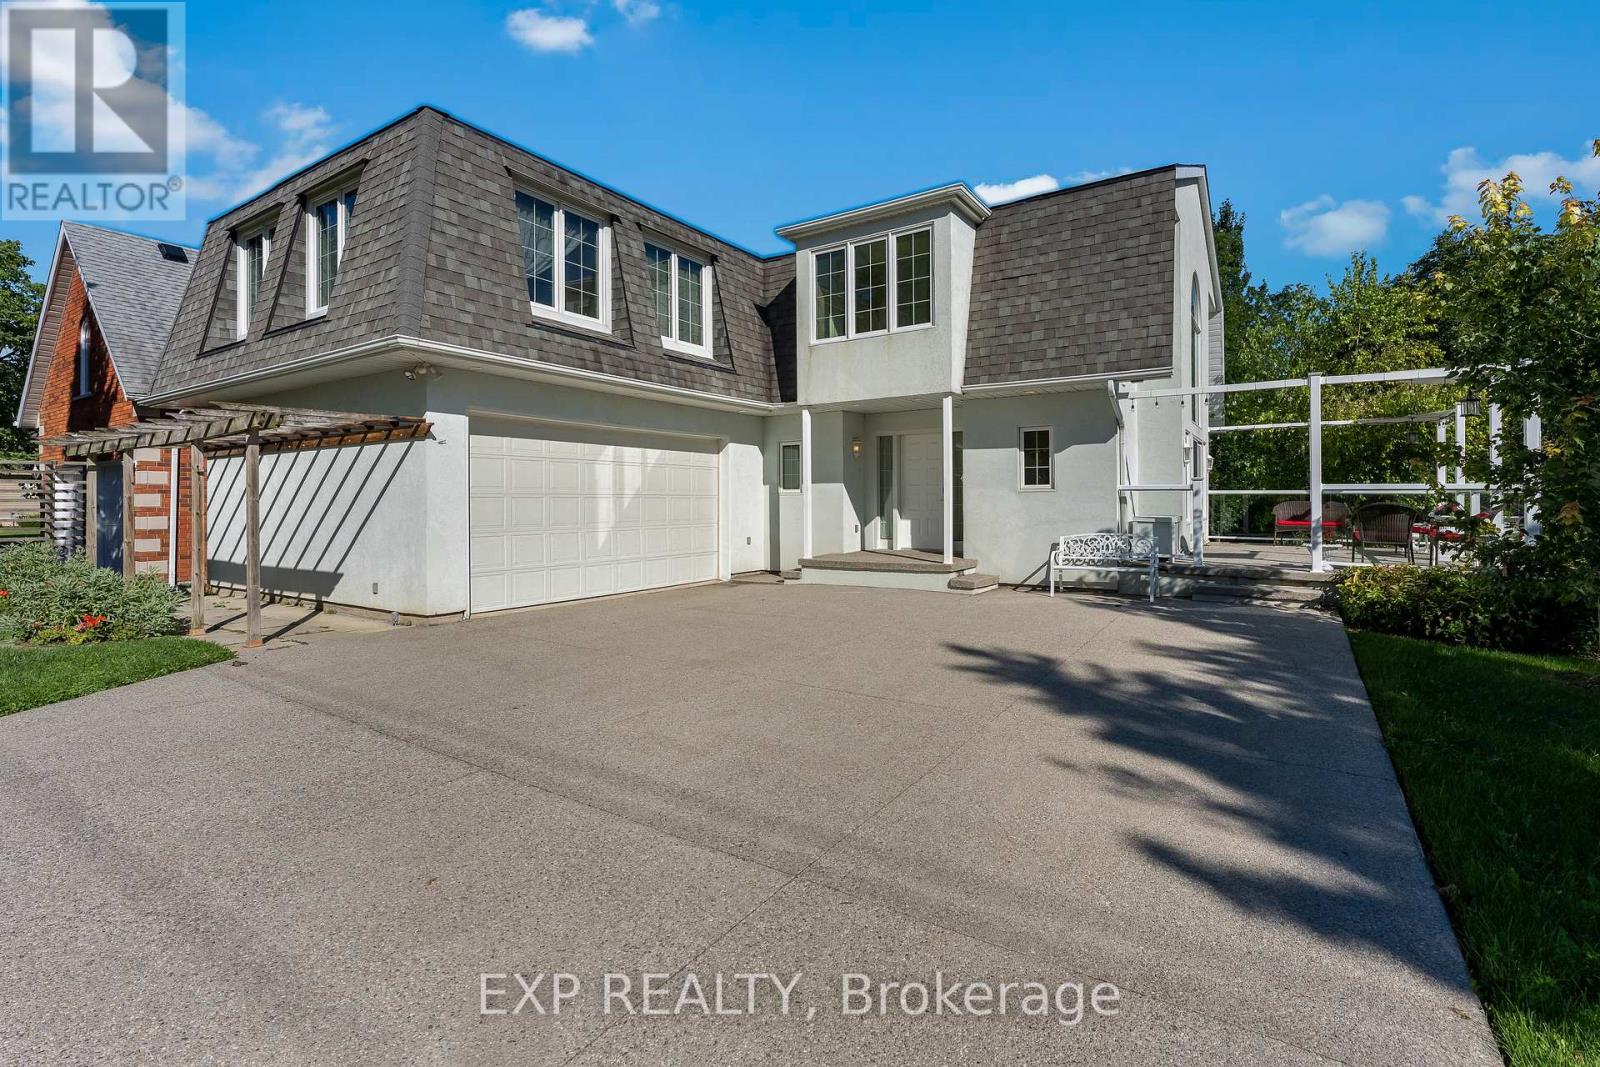
3523 Rittenhouse Road
Lincoln, Ontario
Unique. Spacious & Beautiful. This is one of those homes that truly needs to be experienced in person to fully appreciate the feeling it provides. Stunning, thoughtfully designed and unlike anything else, this custom-built John Leyenhorst home presented in Vineland is truly one of a kind. From the moment you enter the impressive foyer, your eyes are drawn into the beautiful living room, where massive windows fill the space with natural light and overlook the patio and backyard.The incredible eat-in kitchen is made for gathering, entertaining and everyday living. Featuring two ovens, a cooktop, large island, an abundance of cabinetry and a separate pantry with an additional refrigerator. The amount of storage is remarkable. The spacious dining area easily accommodates a large table for family dinners and entertaining. Upstairs you will find three generous bedrooms and a versatile sitting area that could be a home office, reading nook or quiet retreat. The primary suite offers three closets and a private ensuite with double sinks. The laundry is conveniently located just around the corner of the primary bedroom. The second and third bedrooms are both a great size with their own bathroom nearby. When you are viewing this home you will see the magic the owners and builder have created. They truly brought their London English heritage to Niagara's wine country. The lower level continues to surprise with large windows, a comfortable family room, incredible storage and a dedicated workshop perfect for the woodworking or hobby enthusiast. A convenient walk-up leads directly to the double garage. Outside, a concrete driveway welcomes you home, while a garden terrace to the side overlooks the creek and surrounding landscape, creating a peaceful and truly special setting.Located in beautiful Vineland, in one of Niagara's most picturesque areas, this isn't simply a house, it has a personality and feeling all its own.Come experience it for yourself. (id:56248)

57 Goodman Crescent
St. Catharines, Ontario
Welcome home! Proudly offered for the first time by its original owners, this exceptional two storey home has been lovingly maintained and is ready to welcome its next family. Located in the highly sought after Vansickle neighbourhood of St. Catharines, this spacious home offers it all! Designed with family living in mind, the home features four generous bedrooms plus a dedicated office that can easily serve as a fifth bedroom, playroom or home workspace. The welcoming foyer leads to two separate living areas, including a warm and inviting family room with a gas fireplace, providing plenty of space for both everyday living and entertaining.The bright eat in kitchen offers abundant cabinetry, generous counter space and overlooks the private backyard, making it the true heart of the home. The formal dining room is ideal for family dinners and special occasions, while the convenient main floor laundry room with direct access to the garage adds everyday practicality.Upstairs, each bedroom is generously sized, including the spacious primary suite featuring a walk in closet and private ensuite with a relaxing soaker tub and separate shower.The finished lower level extends the living space with a bright recreation room, an additional bedroom, rough in for a future bathroom, utility room and plenty of storage. Large windows provide an abundance of natural light, creating a bright and welcoming space for family and guests.Step outside to your own private backyard retreat featuring an inground saltwater pool, perfect for summer entertaining, family gatherings or simply relaxing. The beautifully landscaped yard and impressive stamped concrete driveway provide exceptional curb appeal and reflect the pride of ownership found throughout the home. Ideally located close to excellent schools, parks, walking trails, Brock University, the new hospital, shopping, restaurants, Highway 406 and the QEW, this home offers everything today's growing family is looking for. (id:56248)

9 Stella Street
Pelham, Ontario
Welcome to 9 Stella Street in the heart of Fonthill, a beautifully unique custom-built family home offering 4 spacious bedrooms, a dedicated home office, and 3 well-appointed bathrooms. Thoughtfully designed for everyday living and entertaining, the functional eat-in kitchen provides plenty of space for family gatherings and flows seamlessly into the home's inviting living areas.One of the home's standout features is the stunning sunroom overlooking the heated saltwater pool, creating the perfect place to relax and enjoy the private backyard oasis. The dining room is ideal for hosting special occasions, while the sunken front living room adds warmth and character. Upstairs, you'll find generously sized bedrooms, including a primary suite and a walk-in closet , providing exceptional storage.The partially finished basement can offer even more living space, you can create your own space, complete with a workshop for hobbies or projects. Situated on a quiet dead-end street in one of Fonthill's most sought-after neighbourhoods, children can safely walk to school or ride their bikes, while the nearby Steve Bauer Trail provides easy access to nature and recreation.This is a rare opportunity to own a lovingly maintained family home in a location known for its wonderful neighbours, peaceful setting, and outstanding lifestyle. Owner is a REA (id:56248)
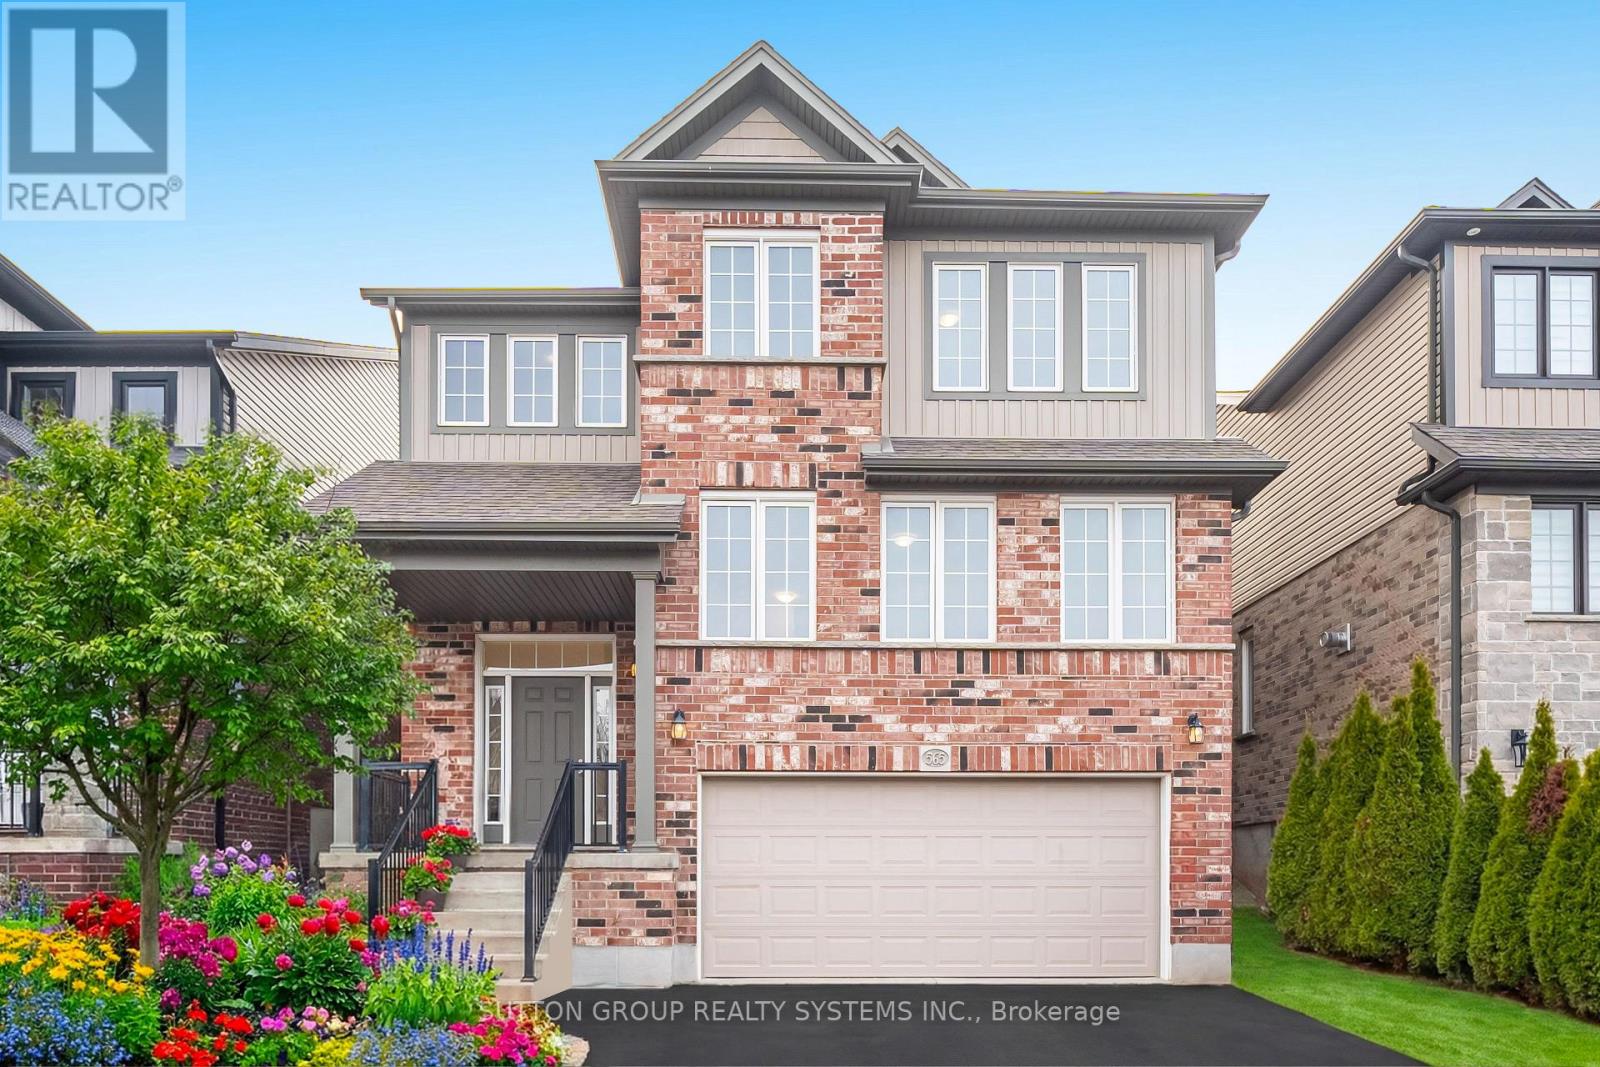
565 Sundew Drive
Waterloo, Ontario
Own an almost 3,000 sqft (above grade) modern home plus professionally finished basement for this price??? Don't miss this opportunity! Welcome to this bright, large and impressive custom designed home, with 4 bathrooms very large open concept main floor and a cozy finished basement. Located in the newer family-friendly Vista Hills community, this home features a highly desirable open-concept layout, abundant oversized windows with natural light throughout. Entering the main floor, you are overwhelmed by the feeling of expansiveness with the huge living room, family room and kitchen. The renovated modern kitchen is a true centerpiece, featuring shaker style cabinets, quartz countertops, stainless steel appliances and a spacious pantry. Garden patio doors invite you to a backyard oasis with a private deck, pergola, louvered privacy screens, interlock patio, and mature landscaping - an ideal setting for outdoor dining, relaxation, and hosting guests. Upstairs, double doors open to a large master bedroom with ensuite bath, walk-in closet and a private balcony. Two additional oversized bedrooms and a main bathroom with rough-in and area for a future 3rd upstairs bathroom, upper-level laundry or sauna. The professionally finished basement provides two additional rooms ideal for bedrooms, office, or guest space, along with a lavish spa-like bathroom featuring a stylish soaker tub. A perfect opportunity for professional families seeking a modern home in one of Waterloo's most desirable neighbourhoods. Offers Anytime! (id:56248)
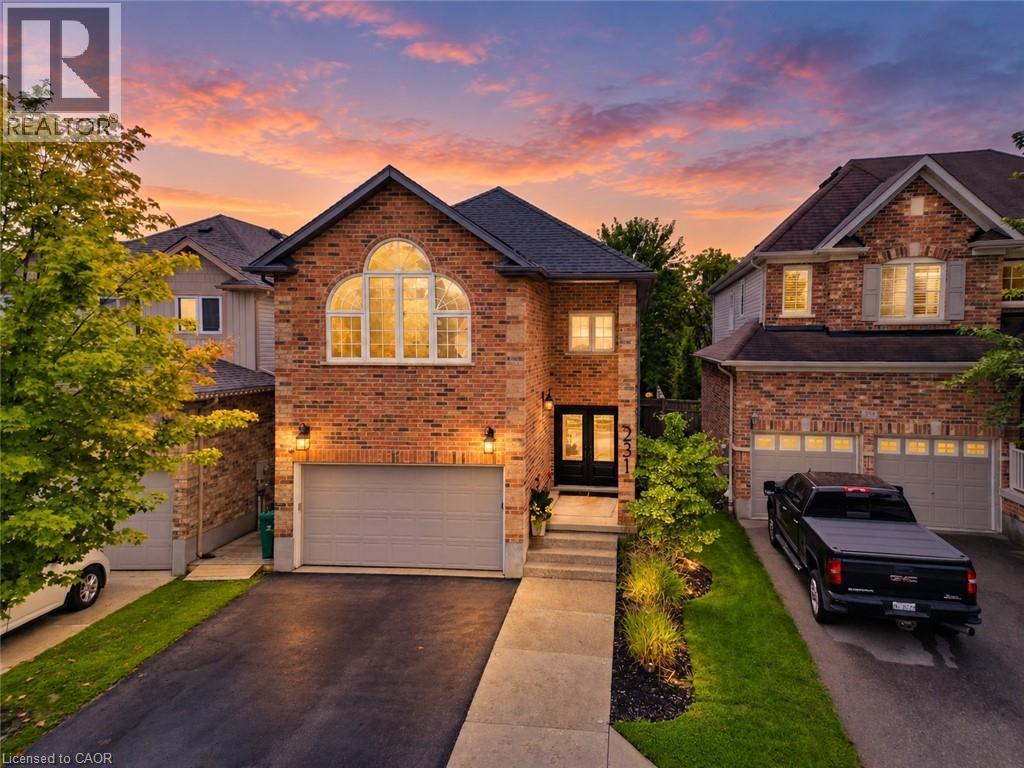
231 Steepleridge Street
Kitchener, Ontario
Beautifully maintained, spacious and filled with natural light, 231 Steepleridge Street is the kind of home that checks all the boxes for growing families. Located in the highly sought-after community of Doon South, this 2004-built home offers 2,300+ sq. ft. of thoughtfully designed living space, 3 generous bedrooms, 2 full bathrooms upstairs, a main floor powder room and a finished basement with an additional bedroom. The main floor welcomes you with 9' ceilings, a carpet-free layout, updated doors, convenient main floor laundry and a well-appointed kitchen featuring granite countertops. Upstairs, the spacious loft is a true highlight, featuring a beautiful cathedral ceiling, electric fireplace and oversized window that allows natural light to flood the space. Reflective window tint and blackout blinds provide added privacy and comfort when desired. The finished basement extends the living space even further, offering a comfortable family room with a second electric fireplace, plus an additional bedroom—perfect for guests, teenagers, a home office or flexible living space. This home has been thoughtfully updated and cared for over the years, including furnace and A/C (2021), roof (2018), doors (2020), extended driveway (2022), newer windows, updated bathrooms, water softener (2026) and refrigerator (2026). With no carpet on the main or upper levels and an impressive list of updates already completed, this home is truly move-in ready. Situated on a family-friendly street in desirable Doon South, you'll be close to parks, trails, schools and everyday amenities while enjoying a neighbourhood atmosphere that makes it easy to feel at home. Offering generous living space, a fantastic loft, finished basement and updates throughout, 231 Steepleridge Street is ready for its next family to enjoy. (id:56248)
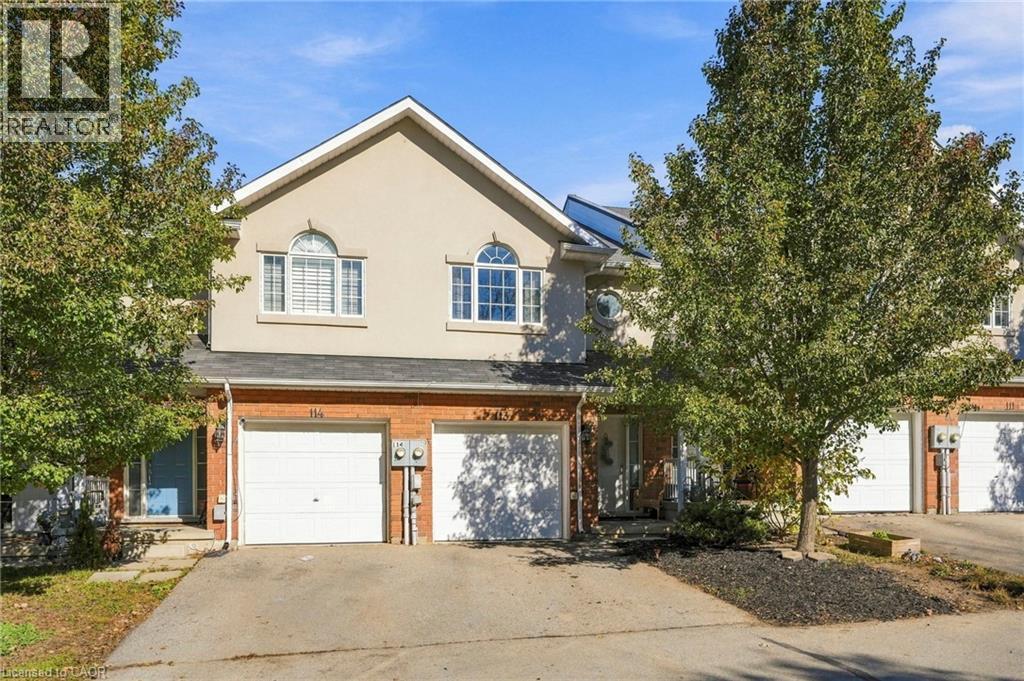
20 Mcconkey Crescent Unit# 113
Brantford, Ontario
Welcome to 113-20 McConkey Crescent, one of the premier opportunities to own your own 3-bedroom, 4-bathroom (2 full and 2 half baths), freehold townhome in Brantford. Surrounded by mature trees, this little slice of Brantford truly feels unique, and with this unit's walk-out basement, that feeling is even further accentuated. Inside this home on the main floor, it features an open kitchen/dining and living area with lots of natural light, a 2-piece bathroom, and with a private elevated deck/patio to enjoy your morning coffee on, mornings will never feel better. Upstairs, the primary bedroom of this home will wow you with lots of room, closet space, a 4-piece ensuite bathroom, and with large windows, you can truly appreciate the mature trees of the neighbourhood. 2 other lovely-sized bedrooms give the perfect amount of space to raise a family or set up a home office, and another 4-piece bathroom completes this level. In the basement, you have the versatility and space to create whatever you need, and with the walk-out basement, there is no shortage of natural light. The basement also features a convenient 2-piece bathroom, and laundry. With no neighbours directly behind or in front of this home, you can truly appreciate the surrounding nature. For those that commute, this location is perfect – this home's proximity to the highway will make your morning drive a dream. The prime location also boasts fantastic proximity to shopping and other amenities of all kinds. Don't miss out! (id:56248)
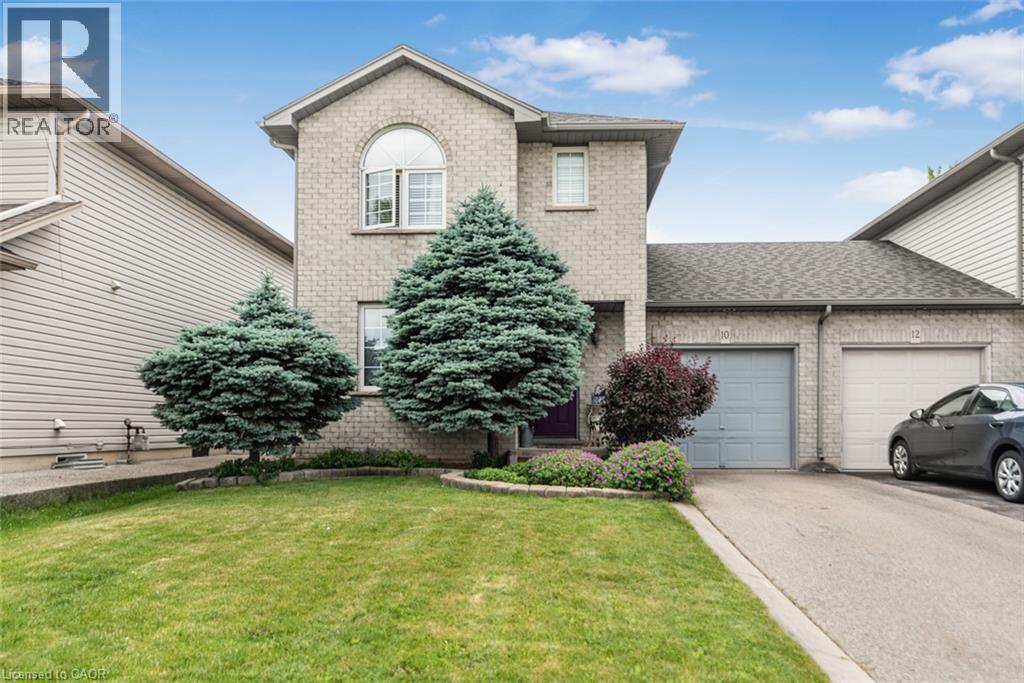
10 Richview Drive
Hamilton, Ontario
Welcome to 10 Richview Drive, nestled on the desirable Hamilton West Mountain. This beautifully maintained and tastetfully decorated and updated home offers the perfect blend of comfort, style and functionality. Step into the inviting living room, complete with a stunning fireplace, and continue into the elegant dining room, ideal for family gatherings and entertaining. The open-concept layout showcases gorgeous flooring throughout, creating a warm and sophisticated atmosphere. The stunning kitchen features stainless steal appliances and generous counter space and provides the perfect space for preparing meals and gathering with family and friends. A separate pantry offers valuable additional storage for busy households. This home also includes a Reverse Osmosis water purification system. Upstairs, you'll find three generously sized bedrooms and a beautifully appointed main bathroom. The spacious primary bedroom includes two separate closets, providing exceptional storage and convenience while the other two bedrooms have their own walk-in closets. The finsihed basement offers endless possibilities, whether you need additional living space, bedroom, a recreation room, home office, or space for a growing family. Step outside to your own private backyard retreat, where you can relax with your morning coffee under the charming pergola and enjoy the peaceful surroundings. Enjoy the beauty of Tiffany Creek Wetlands at your footsteps for wonderful hiking or exploring. Major updates completed in 2024 include a new furnace, air conditioner, and water heater, offering peace of mind for years to come. All are owned so no need to inherit a contract. This exceptional home is competitively priced and presents an outstanding opportunity in a sought-after neighbourhood. Don't miss your chance to make it yours! (id:56248)
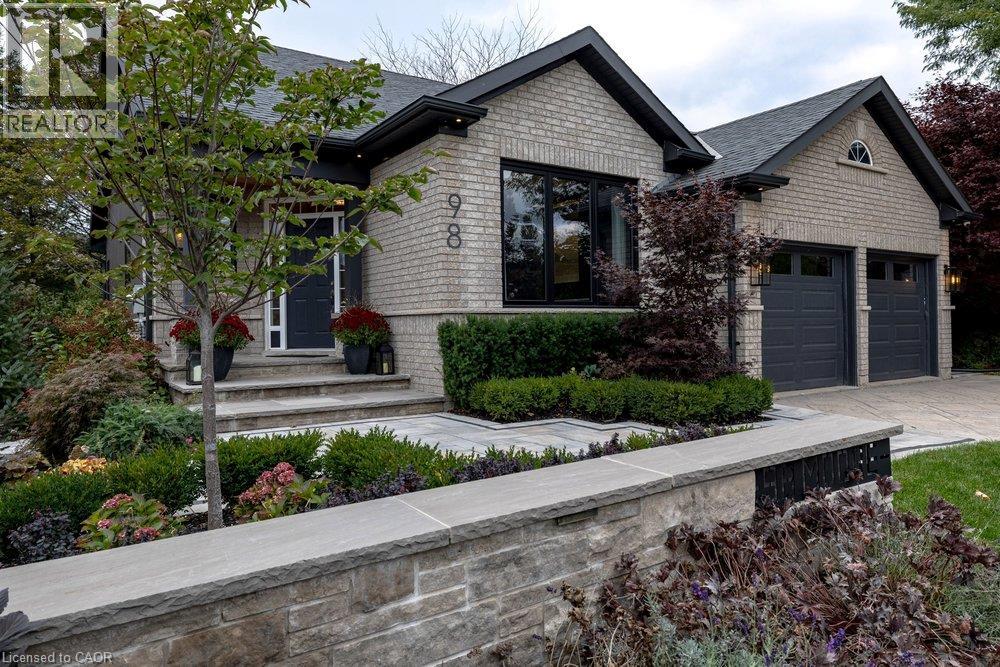
98 Moore Crescent
Ancaster, Ontario
You’ll know it the moment you walk in. This home has been completely reimagined, with a painstaking renovation in 2022 that refined every space, every surface and every detail, creating a home that feels luxurious yet genuinely comfortable to live in. It’s the kind of quality the discerning buyer will notice right away. The main floor primary suite is a private retreat in its own right, offering true single level living with an expanded walk-in closet and a spa inspired ensuite with a freestanding soaking tub and glass shower. Soaring ceilings define the vaulted great room, where an upgraded gas fireplace creates a warm, inviting focal point for quiet evenings or gatherings with friends. The gourmet kitchen is outfitted with professional Thermador appliances, including a 42 refrigerator, induction cooktop, dual wall ovens and a built-in coffee station. In the dining room, a glass enclosed wine wall showcases your collection and sets an elegant tone for every dinner. A custom office with built-in cabinetry completes the main floor. The fully finished lower level is made for entertaining and staying active, with a rec room and wet bar, a full bathroom with glass shower and a professionally designed gym. Thoughtful comforts continue throughout, from heated floors to a professional whole home in-ceiling audio system. Outside, the professionally landscaped grounds become your private resort, with an outdoor kitchen featuring a built-in Napoleon barbecue, a natural gas fire pit and a built-in saltwater hot tub. Key updates include 200 amp electrical, windows and a smart water monitoring system. Every detail has been considered, leaving nothing to do but move in and enjoy. (id:56248)
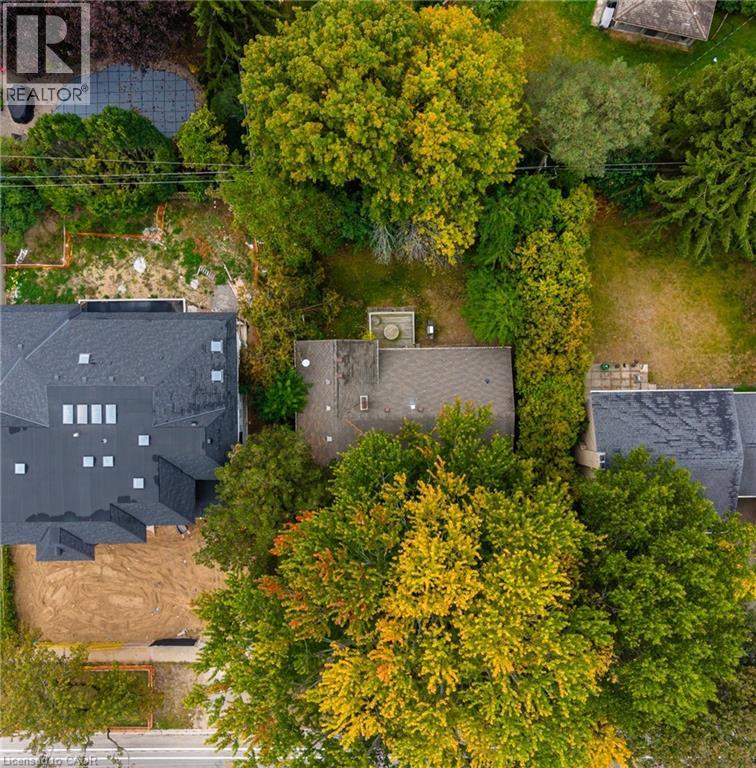
326 Walkers Line
Burlington, Ontario
Welcome to 326 Walkers Line - a solid side-split sitting on a 70’x115’ lot in the coveted neighbourhood of Roseland in neighbourhood, just minutes from the lake and in the Tuck school district. Whether you’re looking for a home to make your own, a renovation project, an investment, or a lot with an eye toward something new, this is a property that gives you options. The existing home offers 3 bedrooms, 2 bathrooms and an attached single-car garage, with a generous lot that opens the door to plenty of possibilities. Under Burlington’s new Residential Zoning By-law 09-2026, the property is zoned LN5, which permits a detached home with up to 35% lot coverage and a maximum height of 10m with a peaked roof. Additional Residential Units may also be permitted, subject to applicable City requirements and approvals. And then there’s the location. You’re close to Nelson Park, Paletta Lakefront Park and the waterfront, with everyday shopping along New Street, Burlington Centre nearby and easy access to Appleby GO and the QEW. Downtown Burlington and Spencer Smith Park are just a short drive away. A great-sized lot in a mature south Burlington neighbourhood, with the flexibility to work with what’s here or start imagining what could be next! (id:56248)
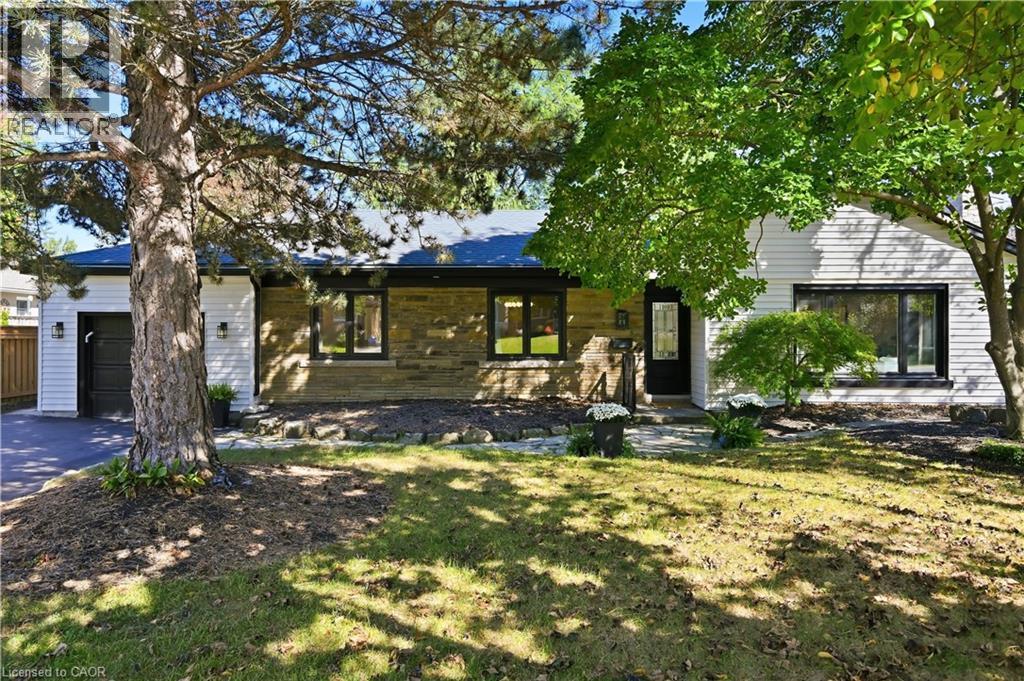
869 Condor Drive
Burlington, Ontario
Welcome to 869 Condor Drive! A stunning bungalow nestled in the highly sought-after Birdland neighborhood of Aldershot. Situated on a quiet street with no through traffic, offering a more peaceful setting. With a lot filled with mature trees, moments from LaSalle Park, Burlington Golf & Country Club, top-rated schools, shopping, dining, and the GO, this home truly has it all. The bright, open-concept main floor features a welcoming living/dining area, perfect for both entertaining and relaxing with family. The kitchen is a true standout, showcasing solid wood cabinetry, quartz countertops, black stainless steel appliances, and a large island ideal for meal prep or casual dining. The dining area opens up to a deck that overlooks the lush, private backyard. The main floor offers two generously-sized bedrooms and two bathrooms, including a spa-like 5-piece ensuite with a walk-in closet, providing an added touch of luxury. The fully finished lower level provides additional living space, featuring private access via the back door, offering nanny suite potential. This level includes two more bedrooms and a large recreational area, perfect for hosting guests or relaxing. A wet bar and fireplace create a warm, inviting atmosphere, while the newer hardwood flooring adds an elegant finish. This level also features a gorgeous 3-piece bathroom, full-sized laundry room, plus ample storage space. Thoughtfully updated throughout, features include newer hardwood flooring, doors, hardware, 8” trim, main level custom millwork, lighting, windows, waterproofing, updated electrical wiring, and quartz countertops throughout. Freshly painted and completely renovated, it’s a true move-in-ready gem. The double driveway and 1.5 car garage offers plenty of parking. Don’t miss the opportunity to make this exquisite home yours—offering the perfect combination of modern updates and a prime location. This is an outstanding property in one of the most desirable areas of South Burlington. (id:56248)
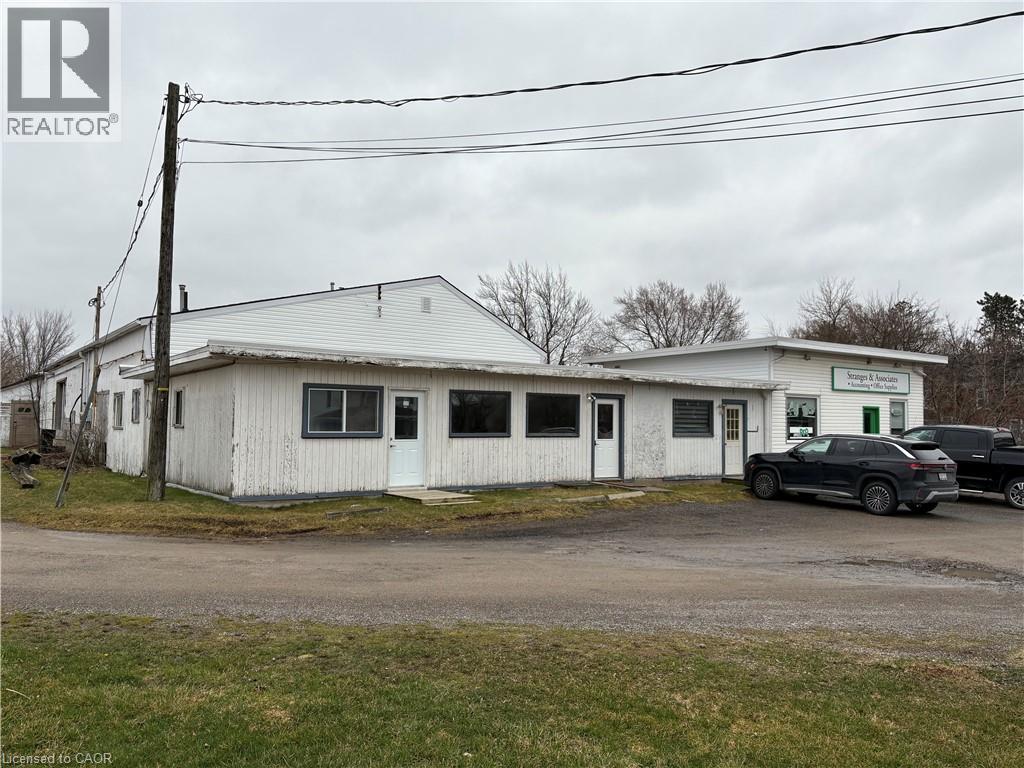
270 Station Street Unit# 1a
Smithville, Ontario
Move-in ready 900 square foot office/retail space on busy main road in walk to downtown Smithville location. Great exposure with ample parking. Forced air natural gas heating and air conditioning. Great space for your office and/or retail business with large warehouse attached. Other permitted uses are commercial school, art gallery, dry cleaning depot, personal service shop, restaurant, service shop, studio, veterinary clinic and more. (id:56248)
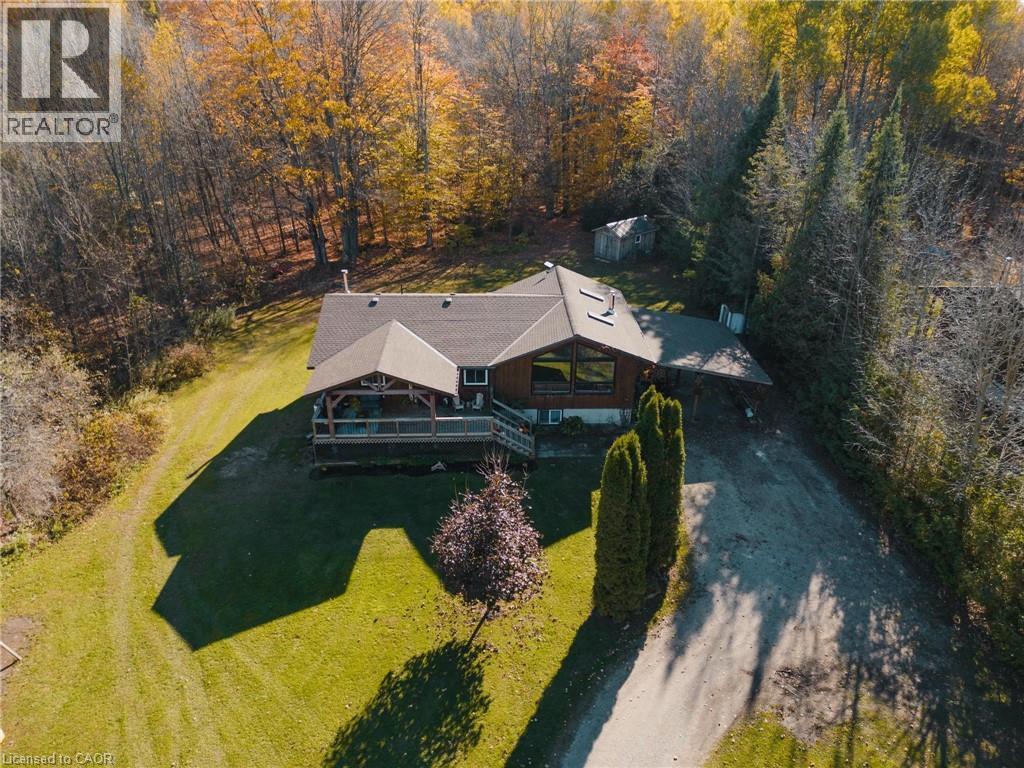
342008 Concession 14 Road
Georgian Bluffs, Ontario
Welcome to 342008 Concession 14, a modern farmhouse retreat tucked into the quiet beauty of Georgian Bluffs. Set on just under an acre and wrapped in mature trees, this updated bungalow offers the kind of calm you can actually feel, the kind that makes you forget the city even exists. Step inside to bright, open living spaces filled with natural light and thoughtful custom details, from the trim work to the barn doors carried throughout the main floor. The newly completed primary suite (2024) feels like a true getaway, complete with a fresh, spa-inspired ensuite. Two additional bedrooms and a modern 4-piece bath round out the main level, keeping family life easy and uncluttered. Downstairs, the finished lower level extends the home’s comfort with a fourth bedroom and a cozy wood-burning fireplace, perfect for movie nights or slow winter weekends. This level also offers a third full bathroom and flexible space for guests, hobbies or a quiet retreat. Recent updates bring peace of mind along with the peaceful setting, including a new roof and timber-frame front porch (both 2020), creating a warm and timeless first impression the moment you arrive. And when you’re ready to explore, you're minutes from Shallow Lake and a short drive to Wiarton, Sauble Beach and Owen Sound. A place to slow life down with room to breathe, grow and simply be. Welcome home. (id:56248)
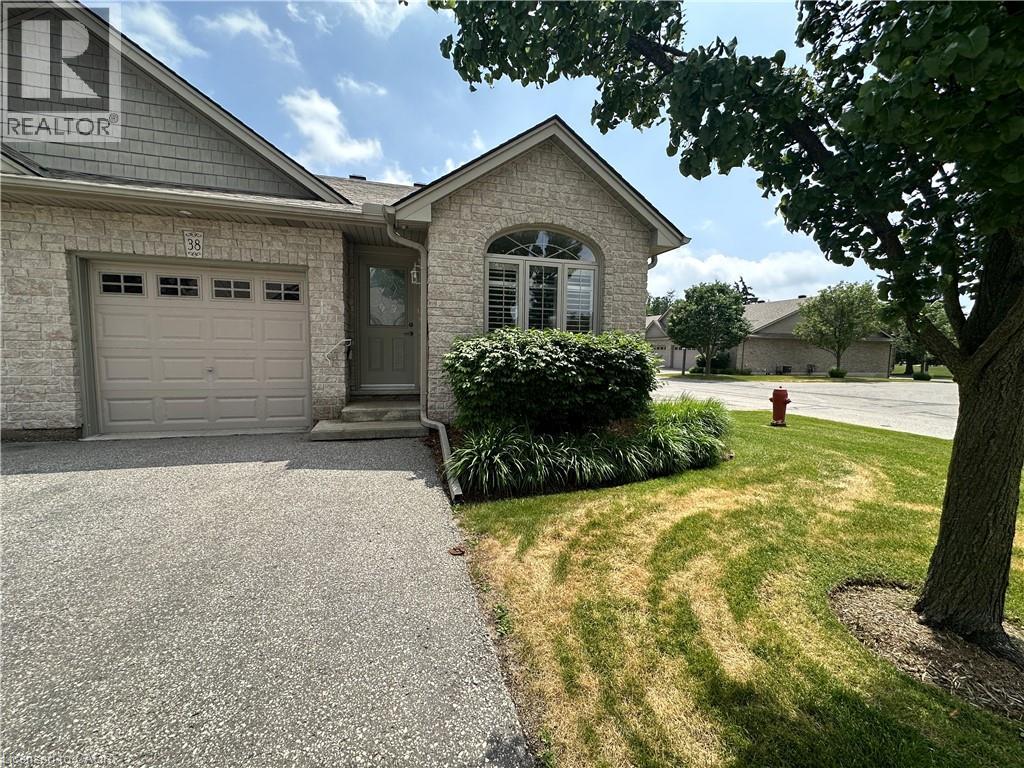
510 Queensway Street W Unit# 38
Simcoe, Ontario
Looking to downsize? Searching for an affordable home? Check out this sweet 2 bedroom condo! This end unit offers an open concept living, dining and kitchen with airy cathedral ceiling. The kitchen has ample cupboard and L shaped countertop space. The living room is bright with natural light beaming in from the back patio doors. Two comfortable bedrooms and a four piece bathroom. Also a treat? Mainfloor laundry! Downstairs, the full unfinished basement provides tons of storage space. An attached single car garage is perfect to keep your car dry. Outdoors enjoy relaxing on the back deck with views of the shared greenspace. Located within minutes to shopping and more! (id:56248)
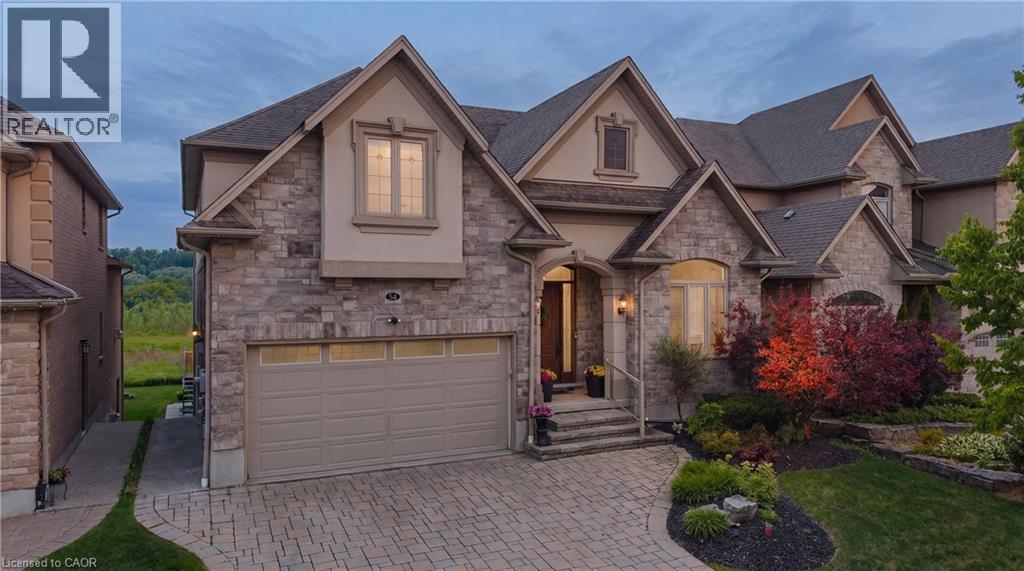
54 Paige Street
Kitchener, Ontario
There are homes that check boxes, and then there are homes that change how you live. 54 Paige Street is the latter. The 20-foot foyer sets an unmistakable tone, opening into a main floor where the living room, kitchen, and dining room flow together with an ease that feels both grand and deeply livable. Rich hardwood floors, a stone-surround gas fireplace, and soaring windows draw the eye from one space to the next, while the quartz waterfall island grounds the kitchen as the natural heart of the home. The sunroom extends the living space further, leading out to a heated stamped concrete deck, and a backyard wrapped in mature landscaping that offers a rare sense of seclusion within the city. Every detail has been considered, right down to the custom-appointed laundry room with built-in cabinetry and designer lighting that brings the same level of craft to every corner of the home. Just off the main living area, the primary suite is a serene retreat with a 5-piece ensuite and its own walkout to the deck. Close enough to the heart of the home, yet completely removed from it. Upstairs, three beautifully scaled bedrooms surround a generous family room with french doors that spills light across the entire floor. It's the kind of space that becomes the most used room in the house, shifting from playroom to study to weekend gathering place as life demands. The lower level reveals the full depth of what this property offers. A home theatre and wet bar anchor one side, while a fully self-contained two-bedroom suite with private entrance, full bath, and kitchen anchors the other, purpose-built for multigenerational living or strong rental returns in one of Kitchener's most coveted neighbourhoods. Bridgeport East offers Grand River trail access, top-rated schools, and effortless connections to Downtown Kitchener, Uptown Waterloo, and the 401. The location draws people here. This home gives them every reason to stay. (id:56248)
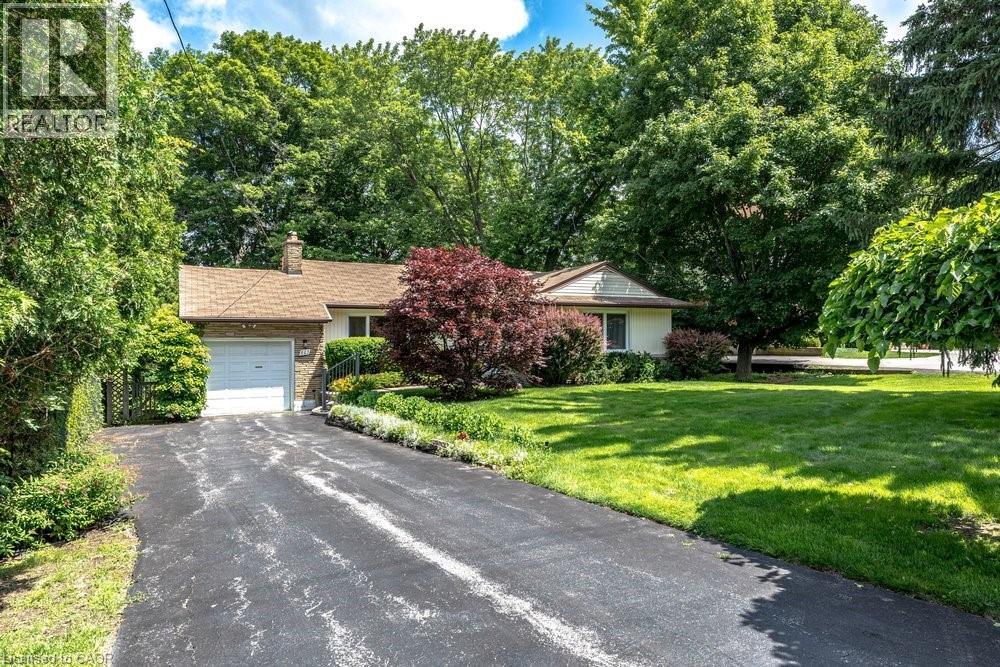
803 Montgomery Drive
Ancaster, Ontario
Rarely does a property come to market that offers this combination of address, lot, and opportunity. Situated on a well-established Ancaster street, 803 Montgomery Drive offers a mature, tree-lined setting with stunning long views to Toronto on clear days. The kind of backdrop that reminds you exactly why this neighbourhood has always been in demand. The lot is the story here. Sixty feet wide and two hundred and fourteen feet deep, wrapped in mature trees and surrounded by quality custom builds that reflect the character and desirability of the area. It is a generous, well-positioned piece of land that gives a new owner real flexibility in what comes next. The home is a well-maintained bungalow, proudly cared for by the same family since 1955 - a testament to how well this property has been looked after over the decades. For the right buyer, the real opportunity lies in what follows: an extensive renovation that honours the setting, or a custom build that takes full advantage of a generous lot in an established and sought-after neighbourhood. A great location, a beautiful lot, and a genuine chance to put your own stamp on something. Properties like this don't come up often, and when they do, they tend to move quickly. (id:56248)
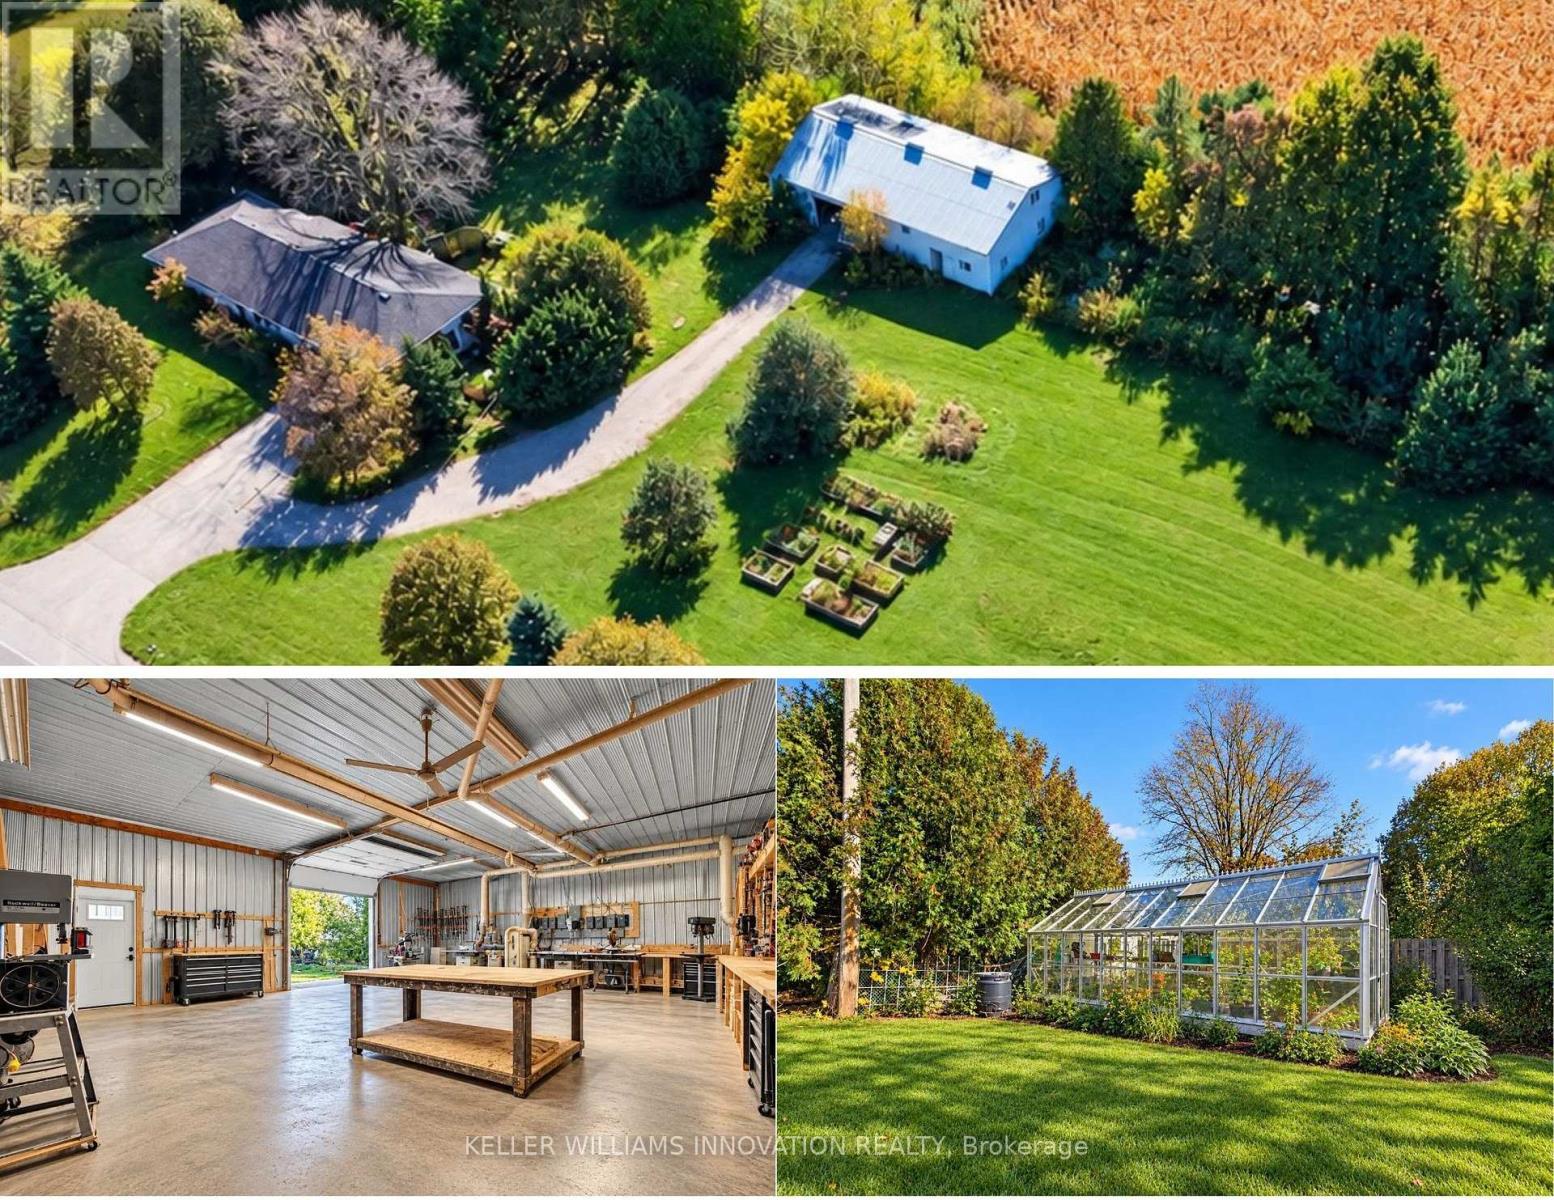
5066 Wellington 32 Road
Guelph/eramosa, Ontario
Opportunity, potential, and location! Discover a rare chance to own approximately 1.5 acres within the City of Guelph, offering the peace and privacy of country living while keeping all the conveniences of the city just minutes away.The standout feature of this property is the impressive, fully insulated and heated woodworking shop, complete with electrical service, an upper level featuring office space and a bathroom. Whether you're a woodworker, hobbyist, tradesperson, or simply someone who needs exceptional workspace, this versatile building offers tremendous possibilities.The agriculturally zoned property provides plenty of room to enjoy the outdoors, with space for extensive gardens, hobby farming, or potentially keeping animals, subject to municipal regulations. A greenhouse adds even more appeal for gardening enthusiasts, while the functional above-ground pool and hot tub offer opportunities for outdoor relaxation and entertaining.The existing bungalow requires significant repairs and renovations, making this an ideal opportunity for buyers with vision who want to create a home tailored to their own tastes and needs. Rather than paying a premium for someone else's renovations, bring your ideas, roll up your sleeves, and transform this property into something truly special.The real value here is in the land, location, workshop, and endless potential. Properties offering this much space, versatility, and a country atmosphere within Guelph's city limits are hard to come by.If you've been searching for an affordable entry into acreage living, a property with an exceptional workshop, or a renovation project with incredible upside, this could be the opportunity you've been waiting for! Property sold "As-is, where is." (id:56248)
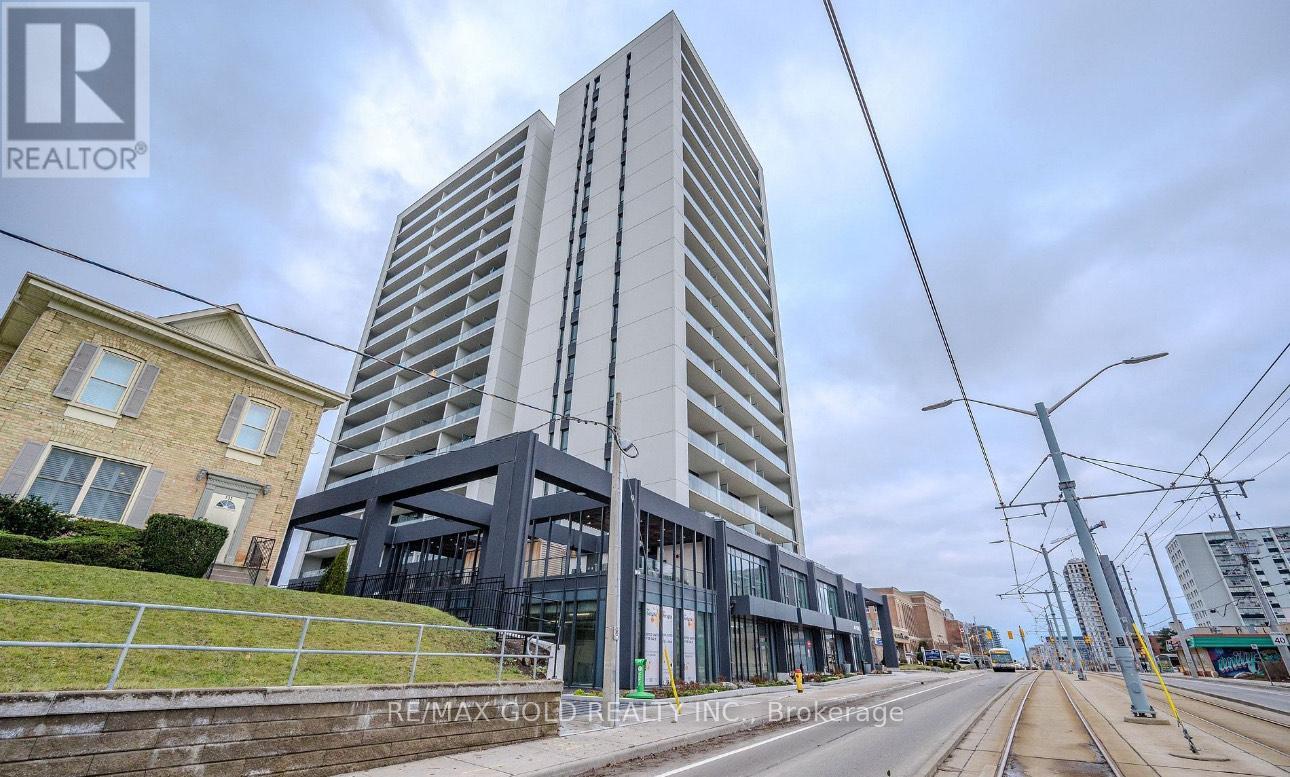
1302 - 741 King Street
Kitchener, Ontario
Less than two years old and the lowest-priced unit in the building on a per-square-foot basis.This modern 1 bedroom, 1 bathroom condo features a spacious open-concept layout with floor-to-ceiling windows and a massive approximately 200 sq. ft. private balcony with two walk-outs and unobstructed King Street views, offering excellent privacy. The European-inspired kitchen includes built-in appliances, quartz countertops, and in-suite washer and dryer. Smarthome technology is integrated throughout the unit. The spa-like bathroom offers a glass shower and in-floor heating. Includes one underground parking space and one storage locker. Enjoy access to premium amenities including sauna, rooftop deck, BBQ area, party room, lounge, bike storage, and ample visitor parking. Ideally located in the heart of Kitchener along the ION LRT line with easy access to University of Waterloo, Wilfrid Laurier University, major highways,and all amenities. Immediate possession available. (id:56248)
42 Peel Street
Brantford, Ontario
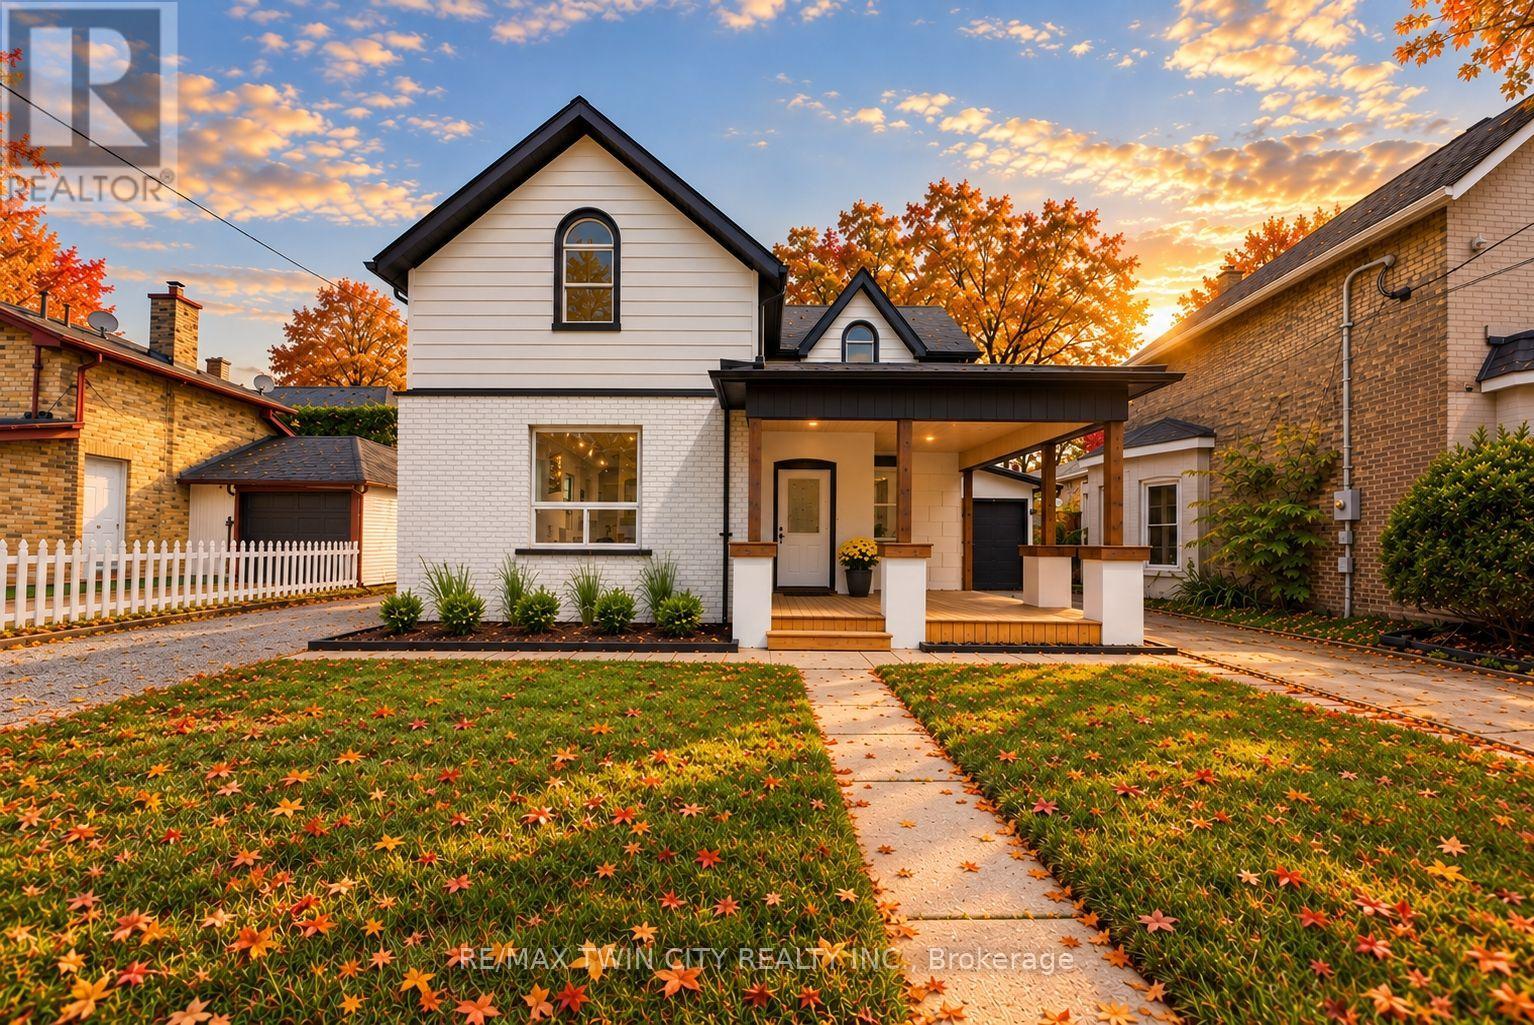
Welcome to 42 Peel Street in Brantford! Offering nearly 1,900 square feet of beautifully renovated living space, this impressive 4-bedroom, 2- bathroom brick home is move-in ready. The bright, open-concept layout features a newly updated kitchen with a breakfast island, a spacious living room, a separate family room with skylights, a dedicated home office, main floor laundry and an attached garage. A convenient main-floor bedroom offers excellent potential for an in-law suite or private guest space. Two separate driveways provide ample parking, while the backyard features multiple deck and patio areas-perfect for relaxing or entertaining on warm summer evenings. Numerous updates include most windows, exterior doors, roof, furnace, central air conditioning (2026), a 100-amp breaker panel, an insulated garage door, and more. Centrally located close to schools, parks, trails, restaurants, shopping, grocery stores, and other everyday amenities. Schedule your private viewing today! (id:56248)
41 - 212 Stonehenge Drive
Hamilton, Ontario
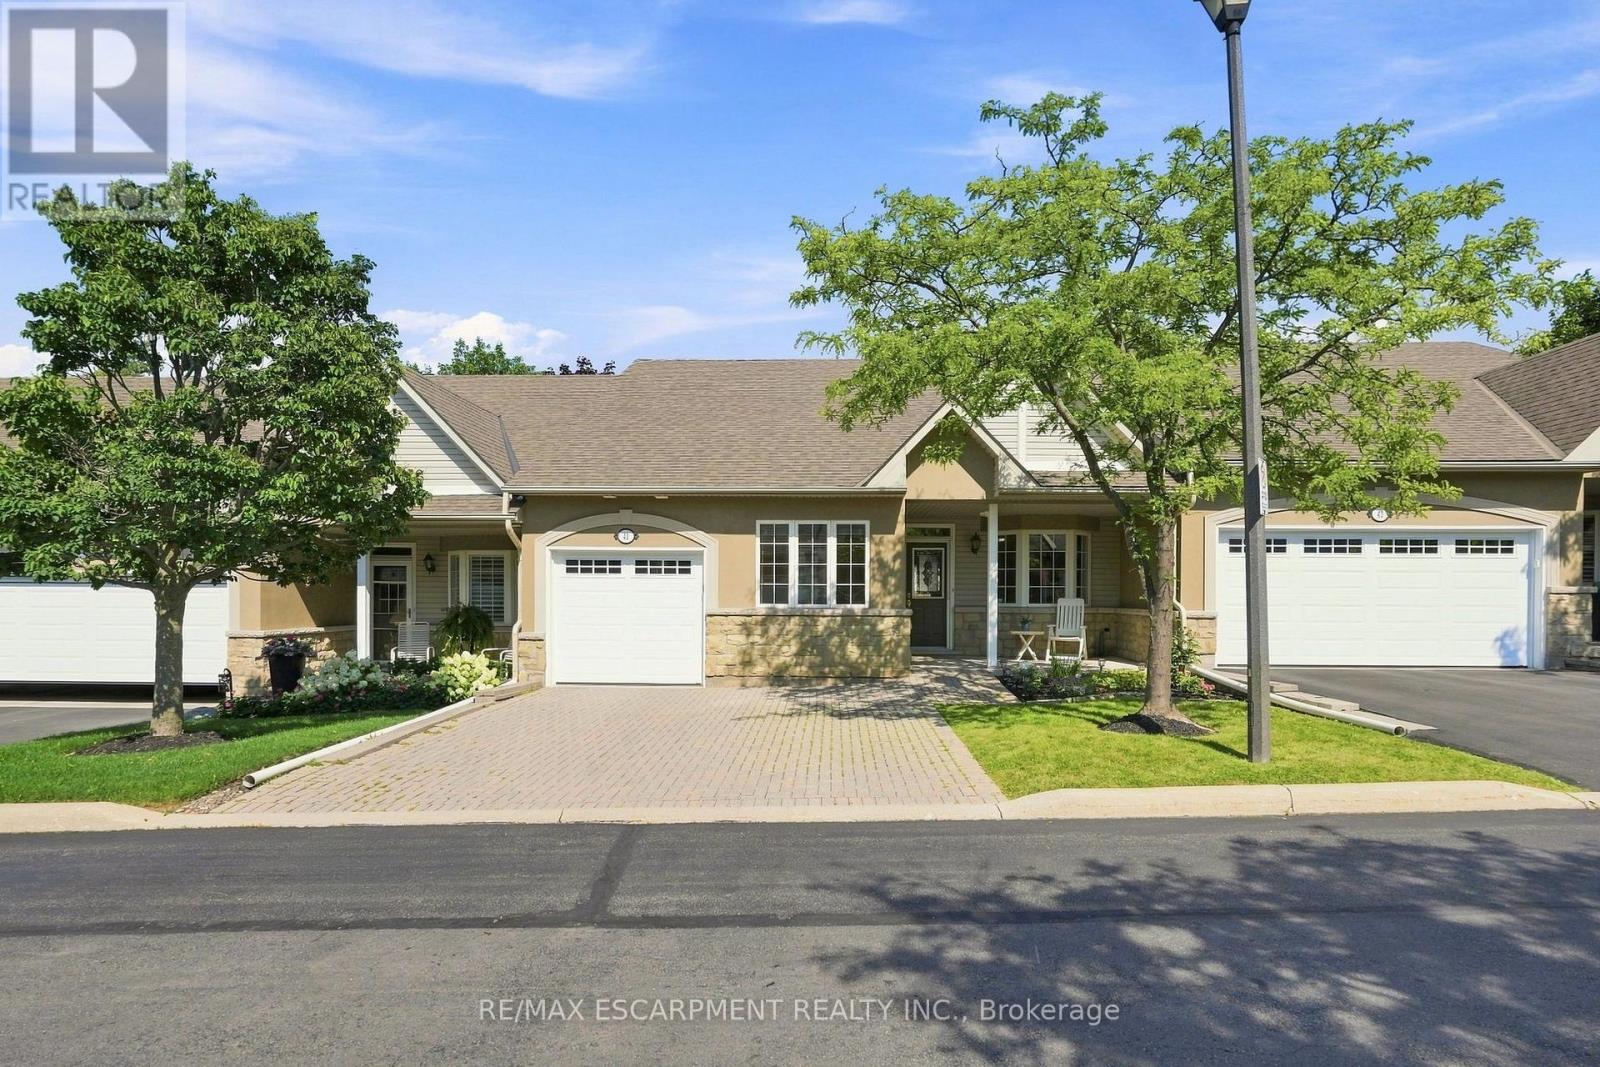
Complete main floor living with over 3000 sq ft of space to roam! #41-212 Stonehenge is a beautiful and bright 3 Bedroom, 4 Bath Bungaloft townhome located in a highly sought after Ancaster Meadowlands community! Low-maintenance living at its best, in a home that's been lovingly maintained by the original owner. This spacious unit offers a main floor primary bedroom, complete with 5 pc ensuite, main floor laundry and a bonus office space! Open concept Living dining room with soaring ceilings to your lofted family room, bedroom and bathroom. The fully finished basement boasts a huge rec rm, designated space for a wet bar, 3rd bedroom with it's own ensuite and tons of storage! Interlock double car driveway with a gentle slope into the home (No step!), garage with inside entry and charming covered front porch. Private rear yard with composite deck (low maintenance and again... NO step out). Amazing community to enjoy the nearby parks, shopping, Costco, theatre, restaurants and so much more!. Easy access to the Linc & 403. (id:56248)
4046 Maitland Street
Lincoln, Ontario
Discover this charming townhome in the heart of Beamsville, offering the perfect blend of comfort, style, and convenience! Featuring a bright open-concept layout, three generously sized bedrooms, and beautiful hardwood flooring throughout, this home is designed for modern living. The spacious kitchen offers ample room for cooking, dining, and entertaining. With 2.5 bathrooms and a finished walkout basement providing direct access to the backyard, this home is perfect for families and first-time buyers alike. Ideally situated close to schools, shopping, everyday amenities, major highways, and Niagara's renowned wine country, offering an exceptional lifestyle in a desirable location! (id:56248)
5 Benson Avenue
Mono, Ontario
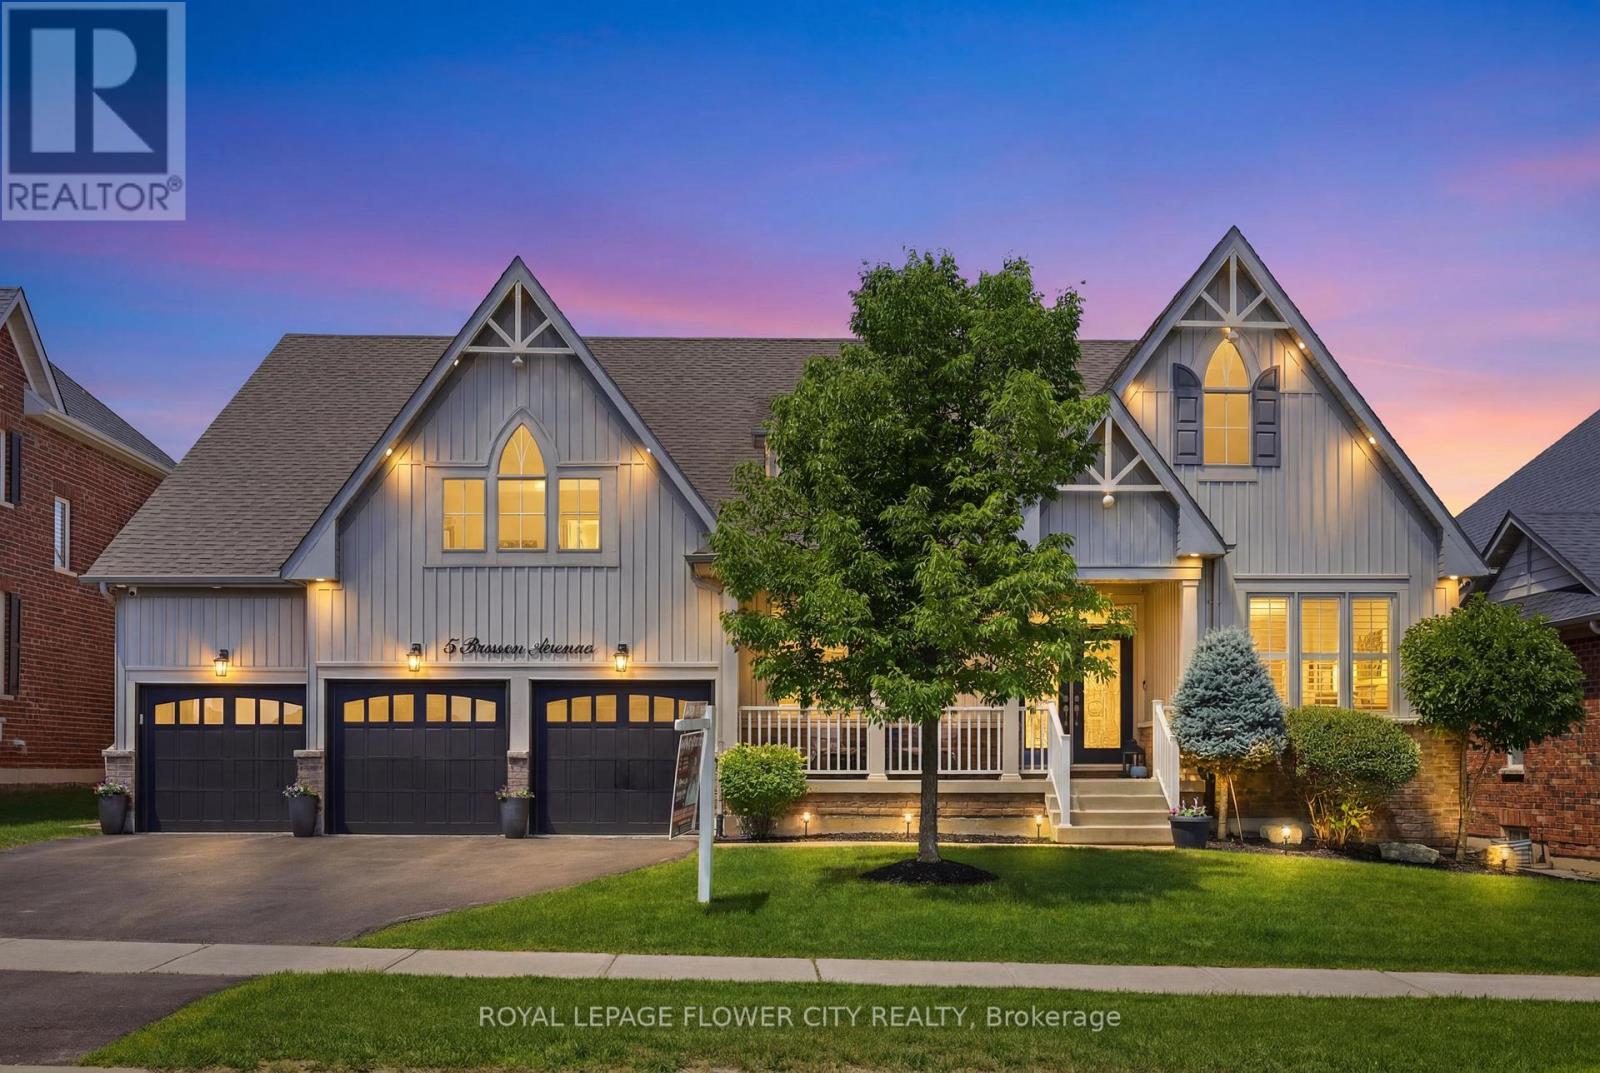
Welcome To This Exceptional Cheshire Model, offering Over 4,500 Sq/Ft of Meticulously Designed Living Space In One Of The Area's Most Prestigious Neighbourhoods. Thoughtfully Crafted With Timeless Elegance And Superior Craftsmanship, Every Detail Has Been Carefully Curated To Create A Truly Remarkable Home. A Grand Double-Door Entrance Sets The Stage, Leading Into A Breathtaking Great Room With Soaring Vaulted Ceilings, Rich Hardwood Flooring, Custom Waffle Ceilings, Crown Mouldings, And Designer Accent Walls. Expansive Windows Flood The Home With Natural Light, Creating A Warm And Inviting Atmosphere Throughout. Designed For Both Everyday Living And Entertaining, The Main Floor Features A Sophisticated Dining Room, A Private Home Office, Custom Built-in Closets, And A Dedicated Home Theatre. Upstairs, A Spacious Lounge Provides The Perfect Retreat For Relaxation. At The Heart of The Home Is The Chef-Inspired Gourmet Kitchen, Complete With Premium Stainless Steel Appliances, An Oversized Centre Island, And A Bright Breakfast Area Overlooking The Spacious Backyard. The Luxurious Main-Floor Primary Suite Offers A Private Sanctuary, Inspired By Spa-Like Comfort And Refined Elegance. Boasting Over $250,000 In Premium Upgrades, This Home Includes Custom Designer Lighting, California Shutters, Elegant Feature Walls, A Reverse Osmosis Water Filtration System, Owned Water Softener And Water Heater, Nest Smart Thermostat, Smart Google-Controlled Lighting, Security Cameras, Central Vacuum And A Fully Integrated Front And Rear Sprinkler System. For The Automotive Enthusiast, The Impressive Garage Features Raised Ceilings With The Potential To Accommodate Car Lifts, Durable Epoxy Flooring And Wi-Fi-Enabled Garage Door Openers. This Extraordinary Residence Seamlessly Blends Luxury, Comfort And Modern Convenience, offering An Unparalleled Lifestyle In An Exceptional Location. A Rare Opportunity To Own A Truly Distinguished Home. (id:56248)
758016 2nd Line E
Mulmur, Ontario
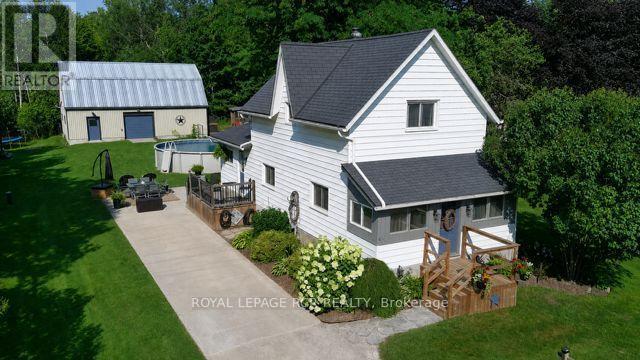
COUNTRY CHARM. BACKYARD OASIS. DREAM SHOP. Welcome to Terra Nova! Set on a beautiful 0.4-acre lot in the rolling hills of Mulmur, this charming 1- 1/2 storey home offers an incredible combination of character, lifestyle and versatility. Inside, enjoy an open-concept main floor featuring new flooring, a renovated bathroom, stunning 100-year-old hemlock beams and a cozy wood stove. Two upper-level bedrooms provide comfortable, peaceful retreats. Outside is where this property truly shines. The beautifully landscaped backyard features a 24-ft chlorinated pool, covered patio and plenty of space for entertaining and enjoying country summers. The standout feature is the impressive 24' x 40' heated shop-ideal for the hobbyist, mechanic, entrepreneur or collector. With abundant workspace and storage, 60-amp service and a spacious upper level, it offers exceptional flexibility and potential for future secondary uses, subject to applicable approvals. Recent upgrades include a brand-new roof with warranty (Oct. 2026), 200-amp electrical panel (2024), water softener (2025), new main-level flooring and fibre-optic internet. Located in the peaceful hamlet of Terra Nova, just 10 minutes to Creemore and minutes from Airport Road, Mansfield Ski Club, the Bruce Trail and Pine River. A rare opportunity to enjoy country living with the space to live, work, play and entertain-all in one exceptional property. (id:56248)
53 King Street E
Cavan Monaghan, Ontario
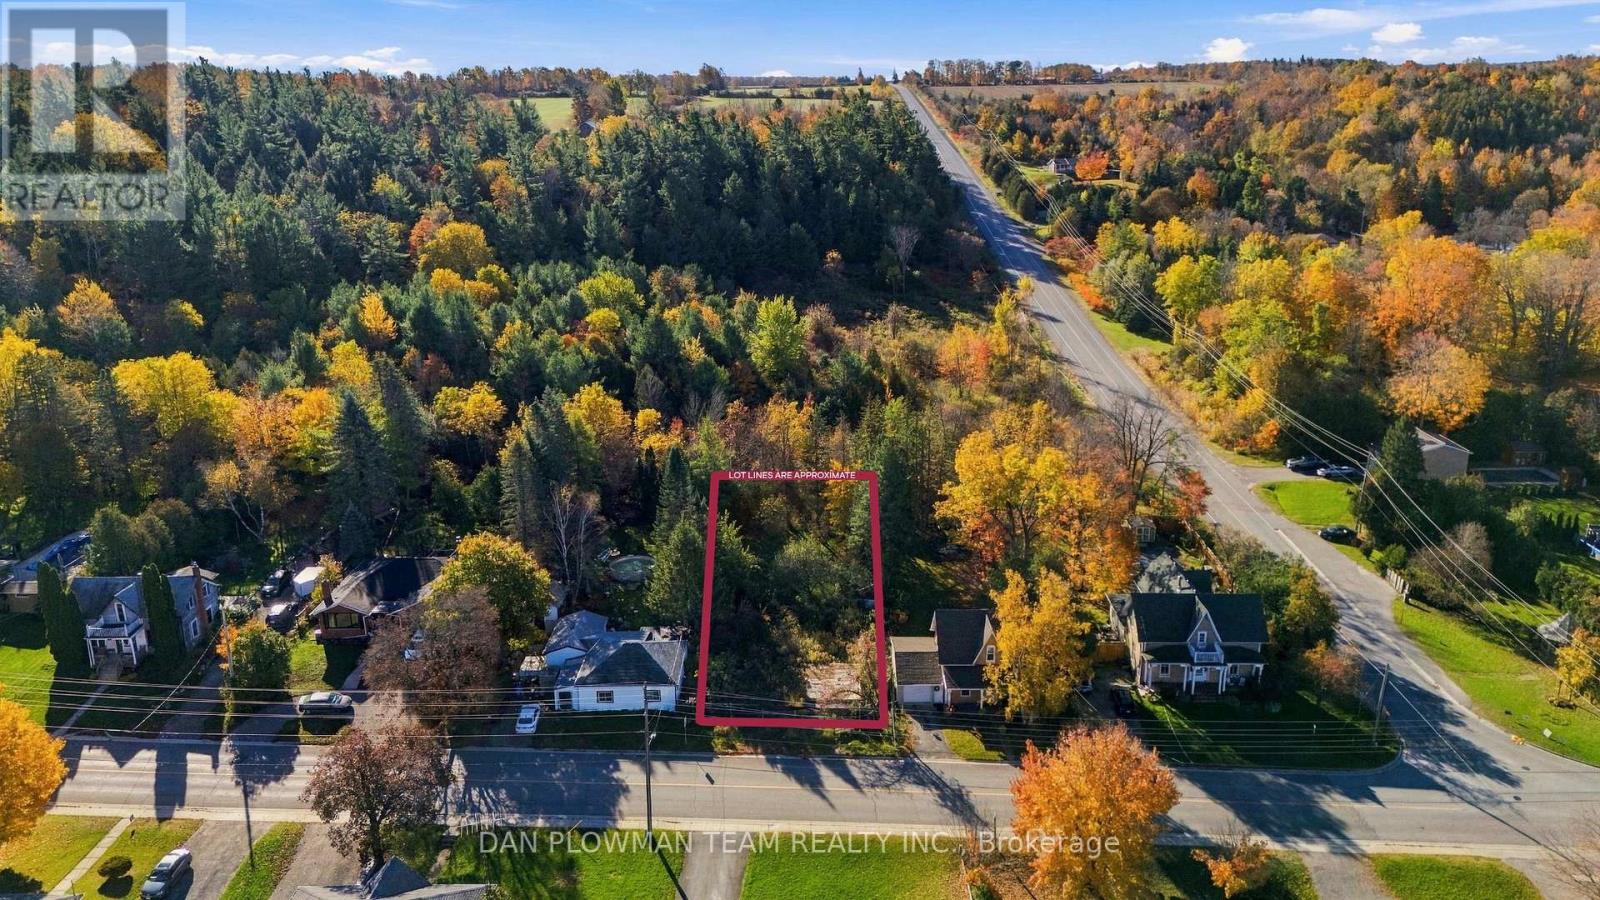
Just A 5-Minute Walk From Charming Downtown Millbrook, This Vacant Lot Is All About Possibility. With All Utilities Available To Service The Lot, Here Is Your Chance To Build The Home You Have Been Imagining In A Community Known For Its Small-Town Character, Local Shops, Cafés, And Welcoming Main Street Atmosphere. Whether Your Vision Is A Custom Family Home, A Thoughtfully Designed Retreat, Or A Place To Put Down Roots For Years To Come, This Property Gives You The Freedom To Start Fresh And Create Something That Truly Reflects The Way You Want To Live. With Downtown So Close, Everyday Errands, Coffee Runs, Dining, And Community Events Can Become Part Of Your Routine Without Giving Up The Quieter Pace That Makes Millbrook So Appealing. Opportunities To Build Within Walking Distance Of The Heart Of Town Do Not Come Along Often. Bring Your Plans, Your Ideas, And Your Vision For What Home Could Be, And Make The Most Of A Lot That Combines Small-Town Charm With The Opportunity To Create Something Entirely Your Own. (id:56248)
290 Queenston Road
Hamilton, Ontario
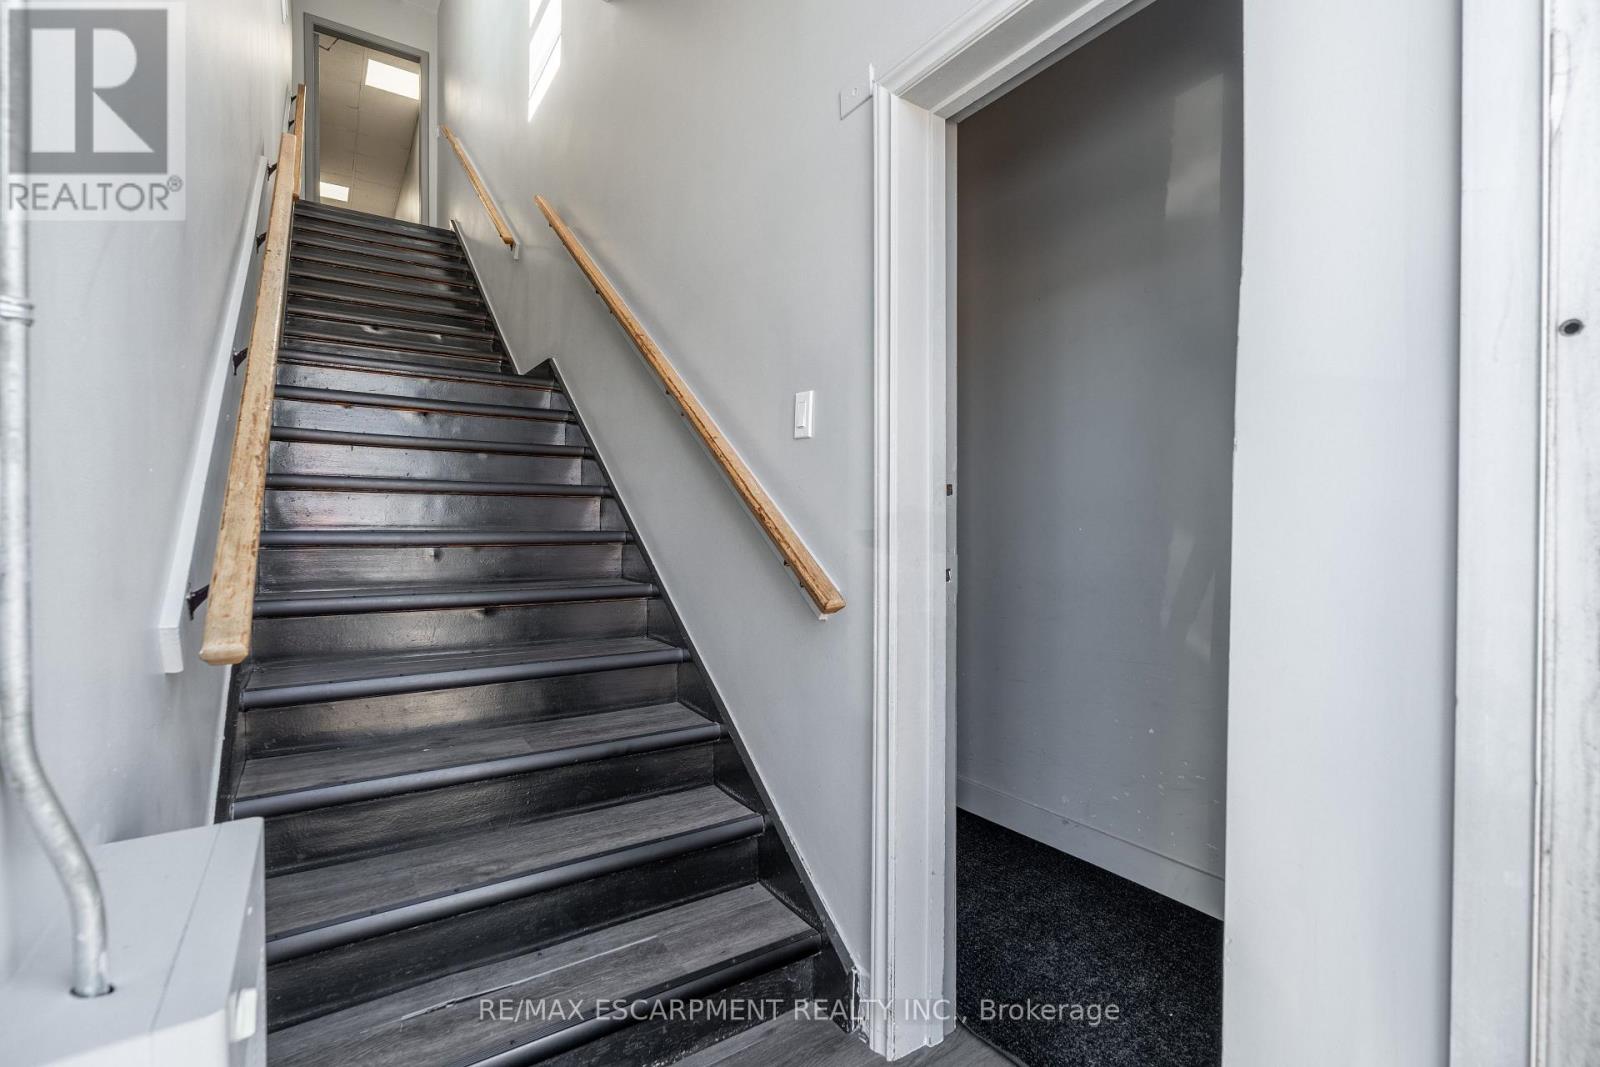
Positioned along a prominent commercial corridor in Hamilton's east end, 290 Queenston Road offers a compelling investment opportunity in the established Bartonville/Glenview area. This location provides main street visibility, access to public transit and convenient connections to the Red Hill. Situated along the planned Hamilton LRT corridor, and steps away from future Parkdale Avenue stop, the property is well positioned to benefit from improved transit connectivity and continued investment in the surrounding area. This approximately 5,300 sq. ft. commercial building features an attractive updated exterior, renovated to suit interior, and a high-quality tenant on a triple net lease. An excellent opportunity for owner-operators looking to get into their own commercial space, or investors seeking an income-producing asset in a strategically located Hamilton neighbourhood. (id:56248)
3 - 5 Yin Street
Norfolk, Ontario
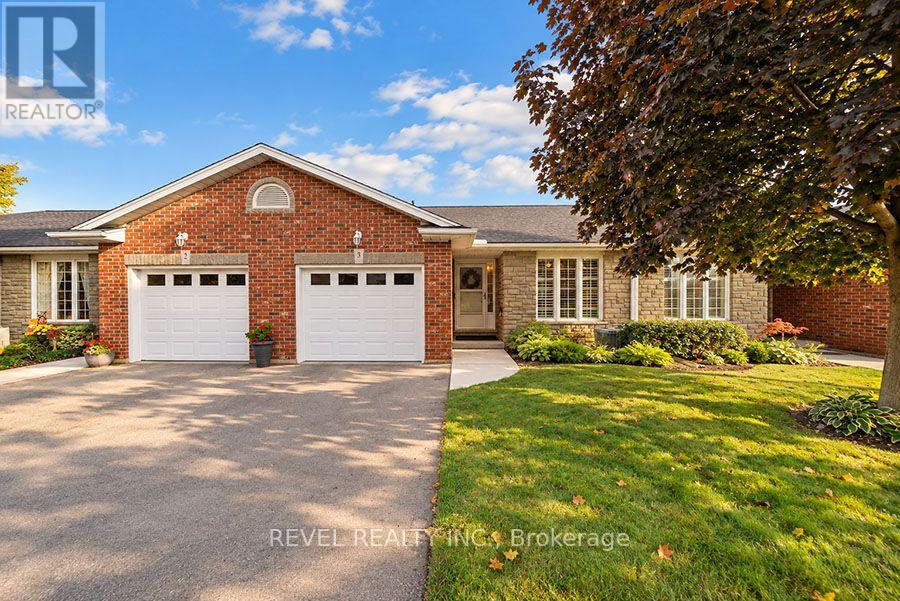
Welcome to 3-5 Yin Street in the charming community of Waterford! This well-maintained bungalow condo offers comfortable, low-maintenance living with 2+1 bedrooms and 2 full bathrooms. The bright, spacious main floor features an open-concept kitchen and living room, creating a welcoming space for everyday living and entertaining. The eat-in kitchen offers plenty of cabinetry and counter space, plus a convenient breakfast bar. The adjoining living room features a cozy electric fireplace and sliding doors leading to the back deck, extending the living space outdoors. The primary bedroom features double closets and ensuite privilege to the full main-floor bathroom, which also houses the laundry for added convenience. A second bedroom completes the main level. Downstairs, the finished lower level offers plenty of additional living space with a spacious recreation room featuring a natural gas fireplace, a third bedroom and second full bathroom, along with ample storage space. Outside, enjoy the private rear deck and the convenience of an attached garage. Located in a quiet condo community close to Waterford's parks, trails, shops and everyday amenities, this home offers a great combination of space, comfort and low-maintenance living. (id:56248)
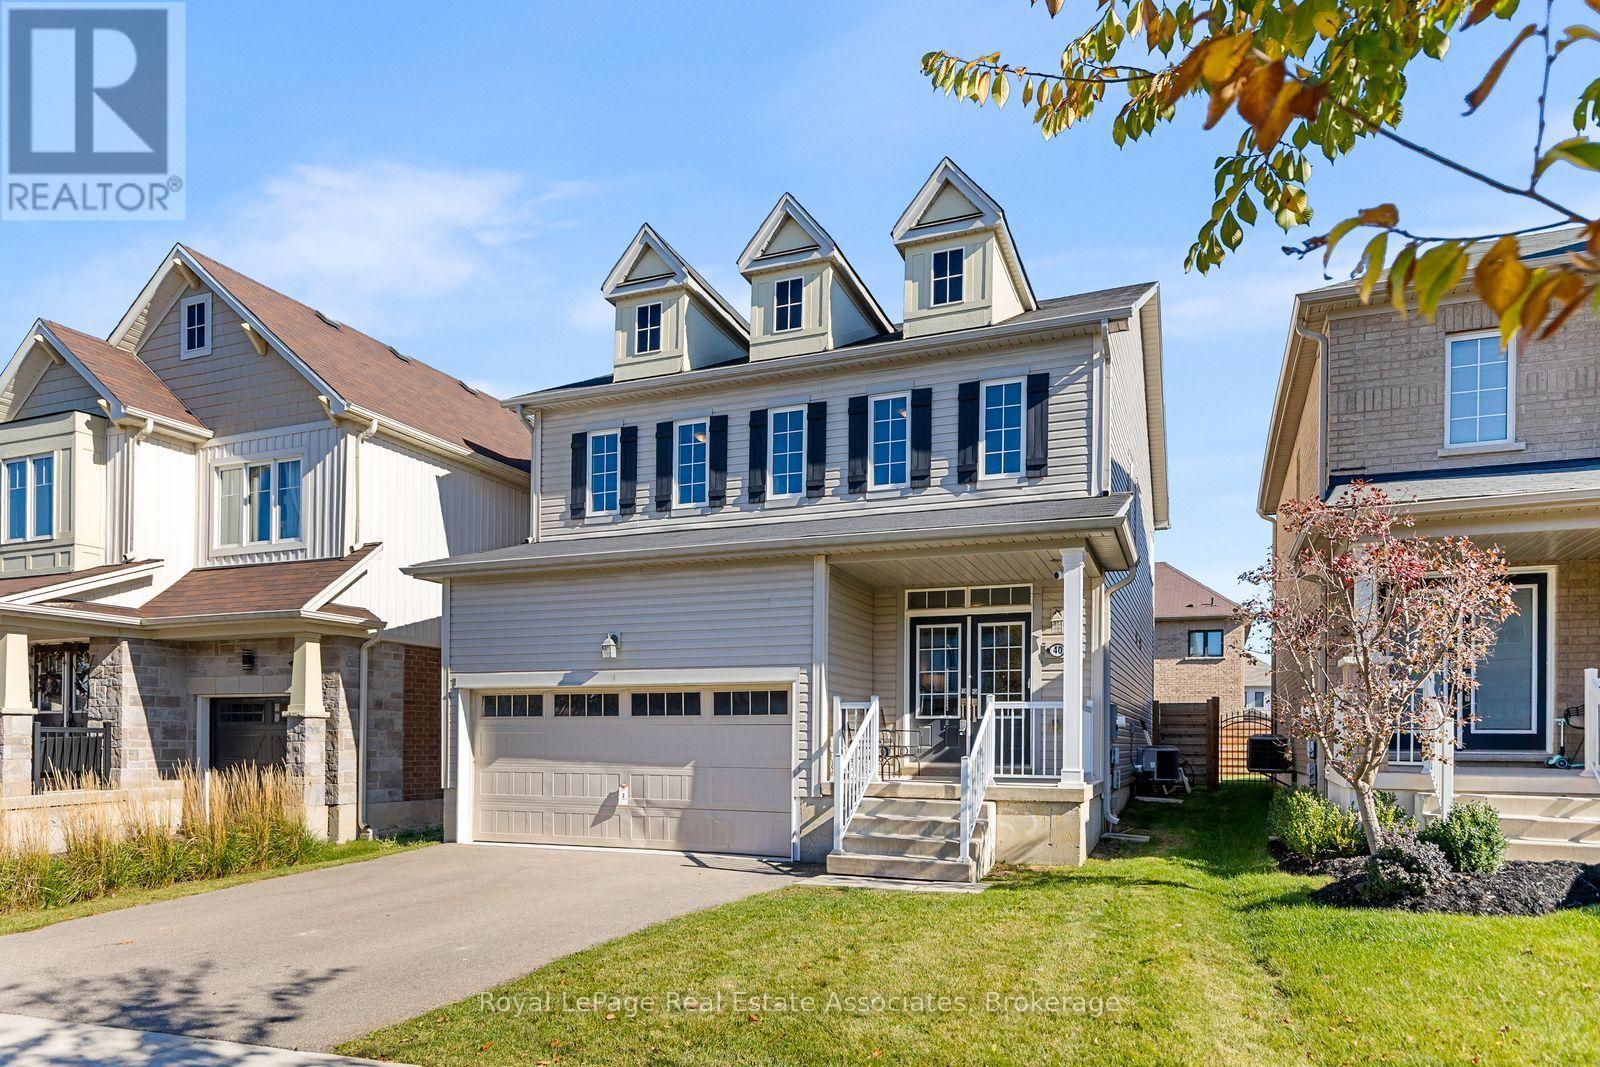
40 Sumac Drive
Haldimand, Ontario
Fantastic opportunity located in a desirable family-friendly neighbourhood, this 4 bedroom, 2.5 bath two-storey home offers a functional layout with room to grow. The open concept main floor features a kitchen with centre island, great room, and walkout to the fenced backyard. A convenient 2-piece powder room completes the main level. A spacious primary bedroom with walk-in closet and 4-piece ensuite featuring a soaker tub and separate shower. Three additional generously sized bedrooms and convenient second floor laundry. An unfinished basement offers endless potential to create additional living space to suit your needs. Attached double-car garage and private double driveway. Enjoy Caledonia's welcoming small-town charm, with local shops, restaurants, parks and recreational amenities nearby. Explore the scenic Grand River, walking trails and green spaces, or enjoy community activities at the local parks and recreation facilities. Convenient access to Hamilton and surrounding areas makes this an excellent location for families seeking space, comfort and community. (id:56248)