
1 - 400 Newman Drive
Cambridge, Ontario
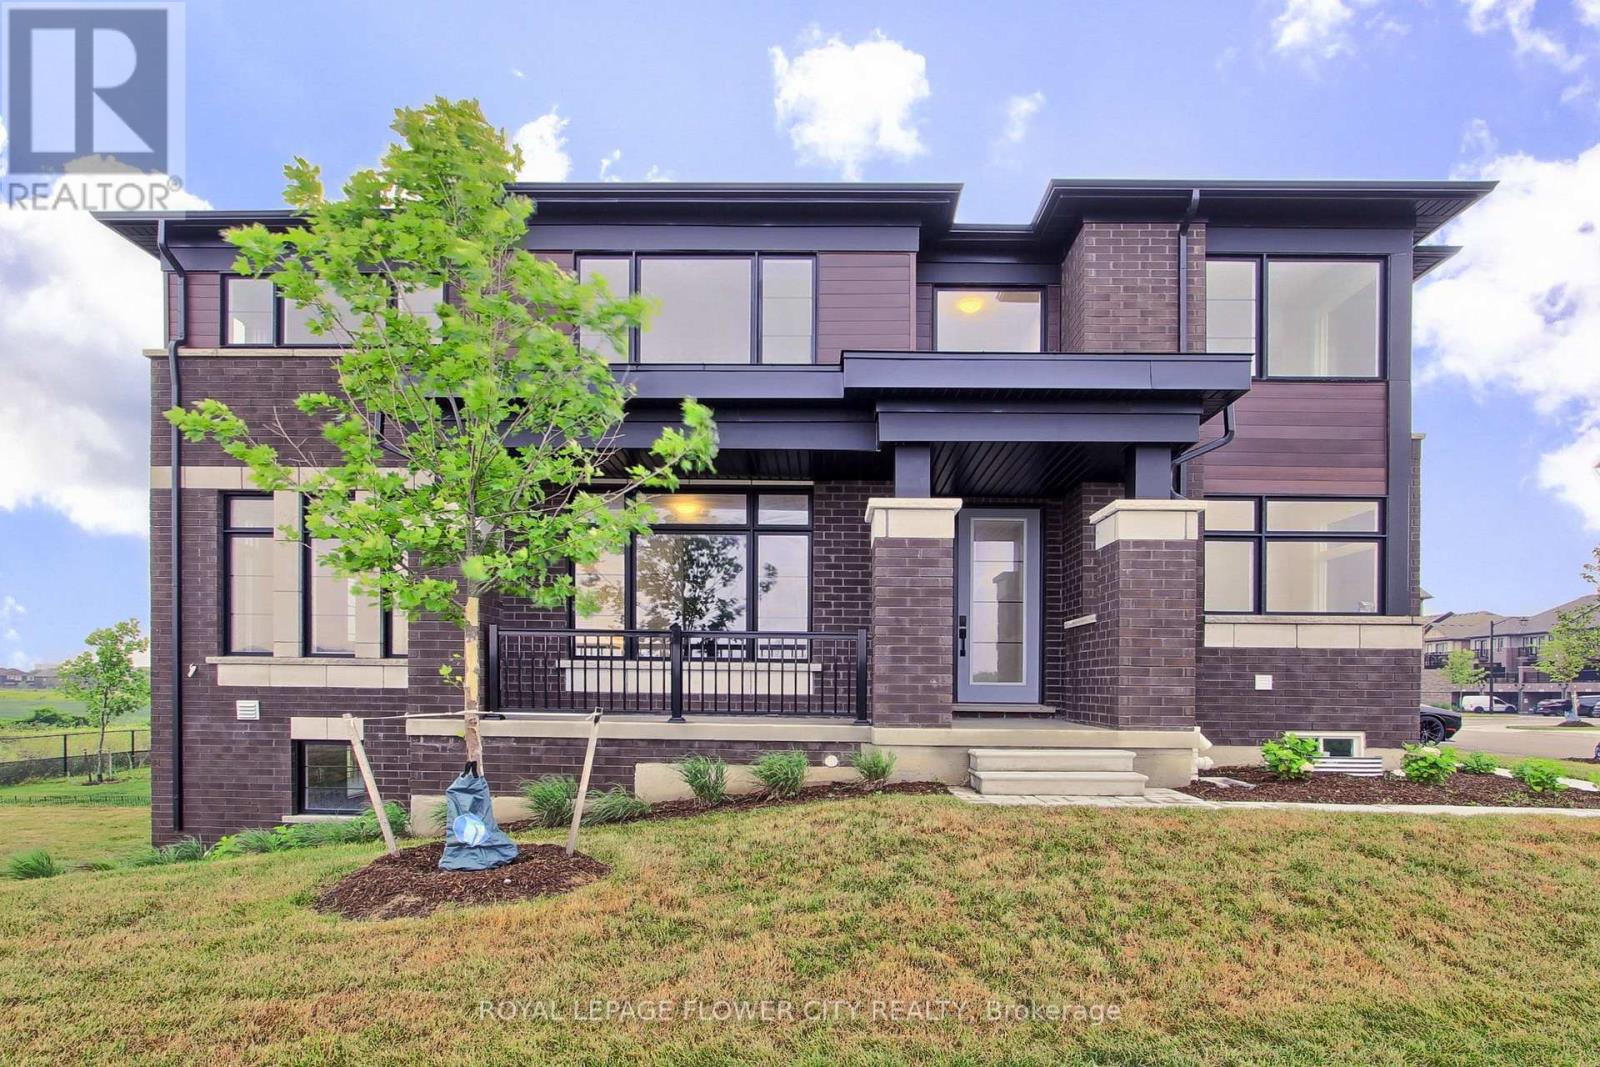
Welcome to the 400 Newman Dr 2 Storey Traditional Townhouse, a beautifully upgraded corner residence offering approximately 2,216 sq. ft. of living space on one of the largest lots for this model. Backing onto tranquil greenspace, this home provides rare privacy and a peaceful setting.Situated on a premium corner lot, the property benefits from added natural light and expanded outdoor space. Inside, you'll find over $95,000 in builder upgrades, enhancing both style and functionality throughout. The main floor features a separate living room with an elegant waffle ceiling, ideal for entertaining or a home office. The spacious family room, anchored by a cozy fireplace, flows seamlessly into the upgraded kitchen. The kitchen showcases a striking waterfall island, premium finishes, and a walkout to the deck-perfect for indoor-outdoor living and entertaining.Upstairs offers four generously sized bedrooms with ample closet space and natural light. The primary bedroom provides a comfortable retreat, while additional rooms offer flexibility for family, guests, or workspace needs. The walkout basement presents excellent potential for future customization, whether as a recreation area, in-law suite, or home gym. The lot and layout also allow for a large elevated deck with a covered outdoor living space below, maximizing the greenspace setting.The oversized corner lot provides additional outdoor space rarely found in townhomes, ideal for relaxing or landscaping. Located in a desirable community, the home offers convenient access to schools, parks, amenities, and transportation.Combining modern design, premium upgrades, and a unique setting, this is a standout opportunity with exceptional space, privacy, and future potential. (id:56248)
15441 Mount Pleasant Road
Caledon, Ontario
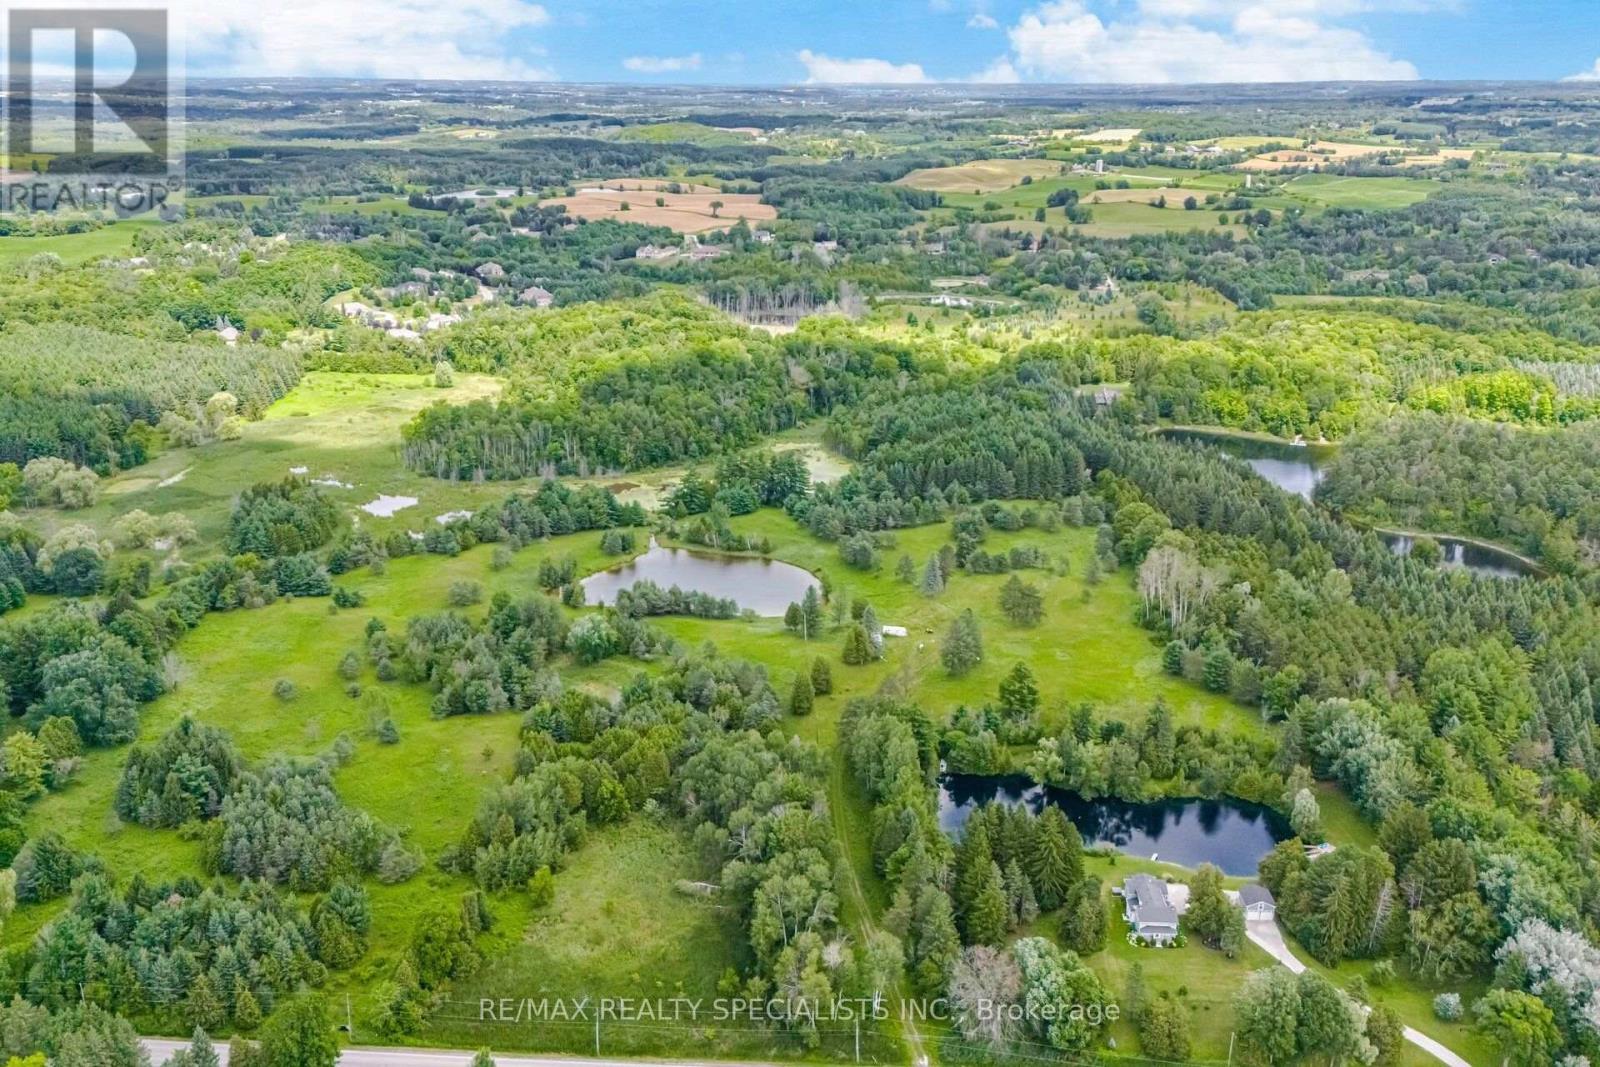
56 ACRES OF EXCEPTIONAL OPPORTUNITY IN THE HEART OF CALEDON....An extraordinary opportunity to acquire 56 acres in the picturesque Palgrave community, one of Caledon's most desirable and rapidly growing residential areas. Ideally located just minutes from Highway 9, Highway 427, Toronto, Etobicoke and surrounding communities, this remarkable property offers the perfect balance of country serenity and urban convenience. Boasting approximately 230 metres of frontage and an impressive 691 metres of depth, the property provides outstanding potential for a variety of future uses and development opportunities. (Subject to all approvals). The landscape is truly captivating, featuring two picturesque ponds, enchanting wetlands and expansive woodlots that showcase a rich diversity of native and non native plant species. This harmonious natural setting creates a peaceful and private retreat while remaining close to major centres and essential amenities. Whether you're an investor, developer, or visionary looking to secure a significant landholding in one of Caledon's most sought-after locations, this is a rare opportunity to own an exceptional property with tremendous long-term potential...Ready for development (subject to all necessary approvals), this unique offering combines natural beauty, strategic location and outstanding future possibilities. (id:56248)
15441 Mount Pleasant Road
Caledon, Ontario
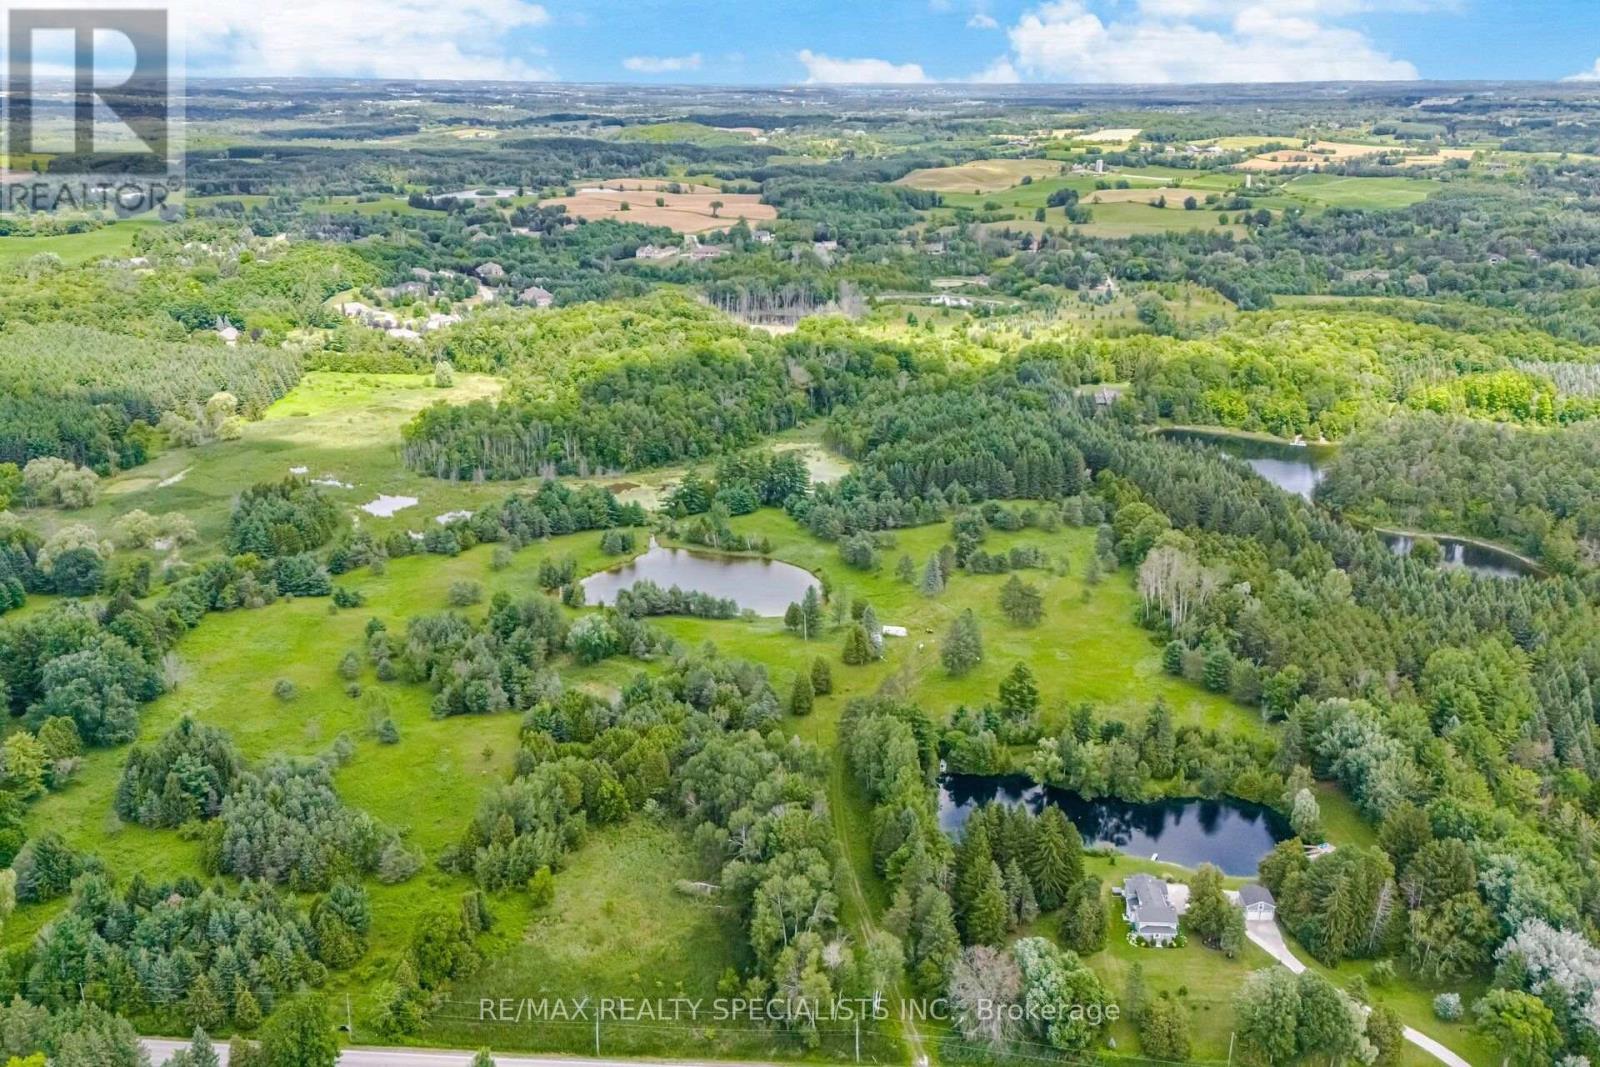
56 ACRES OF EXCEPTIONAL OPPORTUNITY IN THE HEART OF CALEDON....An extraordinary opportunity to acquire 56 acres in the picturesque Palgrave community, one of Caledon's most desirable and rapidly growing residential areas. Ideally located just minutes from Highway 9, Highway 427, Toronto, Etobicoke and surrounding communities, this remarkable property offers the perfect balance of country serenity and urban convenience. Boasting approximately 230 metres of frontage and an impressive 691 metres of depth, the property provides outstanding potential for a variety of future uses and development opportunities. (Subject to all approvals). The landscape is truly captivating, featuring two picturesque ponds, enchanting wetlands and expansive woodlots that showcase a rich diversity of native and non native plant species. This harmonious natural setting creates a peaceful and private retreat while remaining close to major centres and essential amenities. Whether you're an investor, developer, or visionary looking to secure a significant landholding in one of Caledon's most sought-after locations, this is a rare opportunity to own an exceptional property with tremendous long-term potential...Ready for development (subject to all necessary approvals), this unique offering combines natural beauty, strategic location and outstanding future possibilities. (id:56248)
Basement - 5435 Richmeadow Mews
Mississauga, Ontario
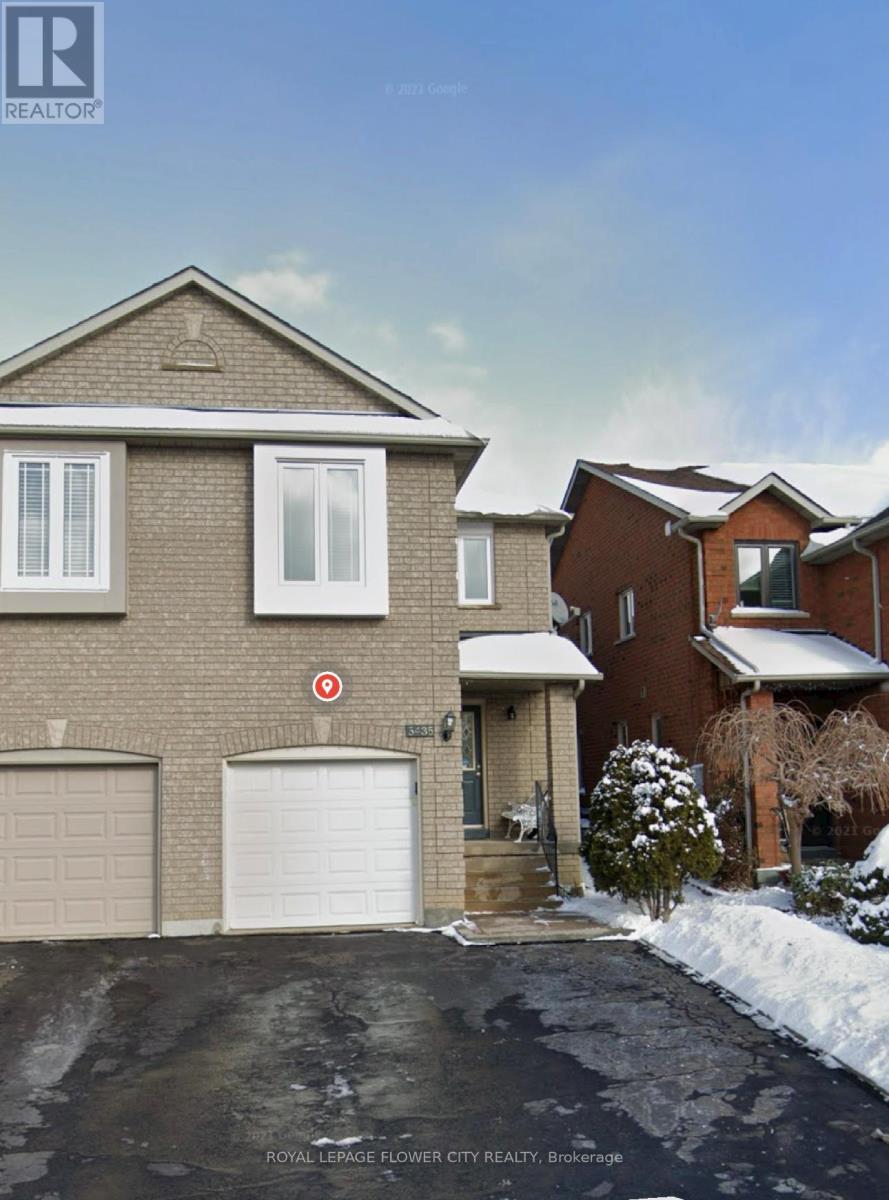
**Gorgeous Newer Legal Basement Apartment with Legal Separate Entrance in a Semi-Detached Home, First Offered in July 2025!** Located in a highly sought-after Mississauganeighbourhood, close to Square One and excellent schools. This bright and modern apartmentfeatures a functional open-concept layout with a spacious living/dining area and acontemporary kitchen boasting granite countertops, brand-new cooking range, range hood andrefrigerator. Enjoy the convenience of **Exclusive in-suite Washer and Dryer-NO Sharing!**Additional features include pot lights throughout, durable vinyl flooring, and one exclusiveprivate driveway parking spot.Ideally located close to major highways including the 403 and 401, Heartland Town Centre,grocery stores including Sabzi Mandi, Oceans Supermarket and Walmart, parks, Square One andgolf courses. Walking distance to Barondale Elementary School, Bristol Road Middle School andSt. Francis Xavier Secondary School. **30% of utilities (hydro, gas, water and hot water tankrental) payable by the tenant.** Professionally cleaned and ready for occupancy by 20 Aug2026. A wonderful opportunity to rent a newer, well-maintained legal basement apartment in aconvenient and family-friendly Mississauga location! (id:56248)
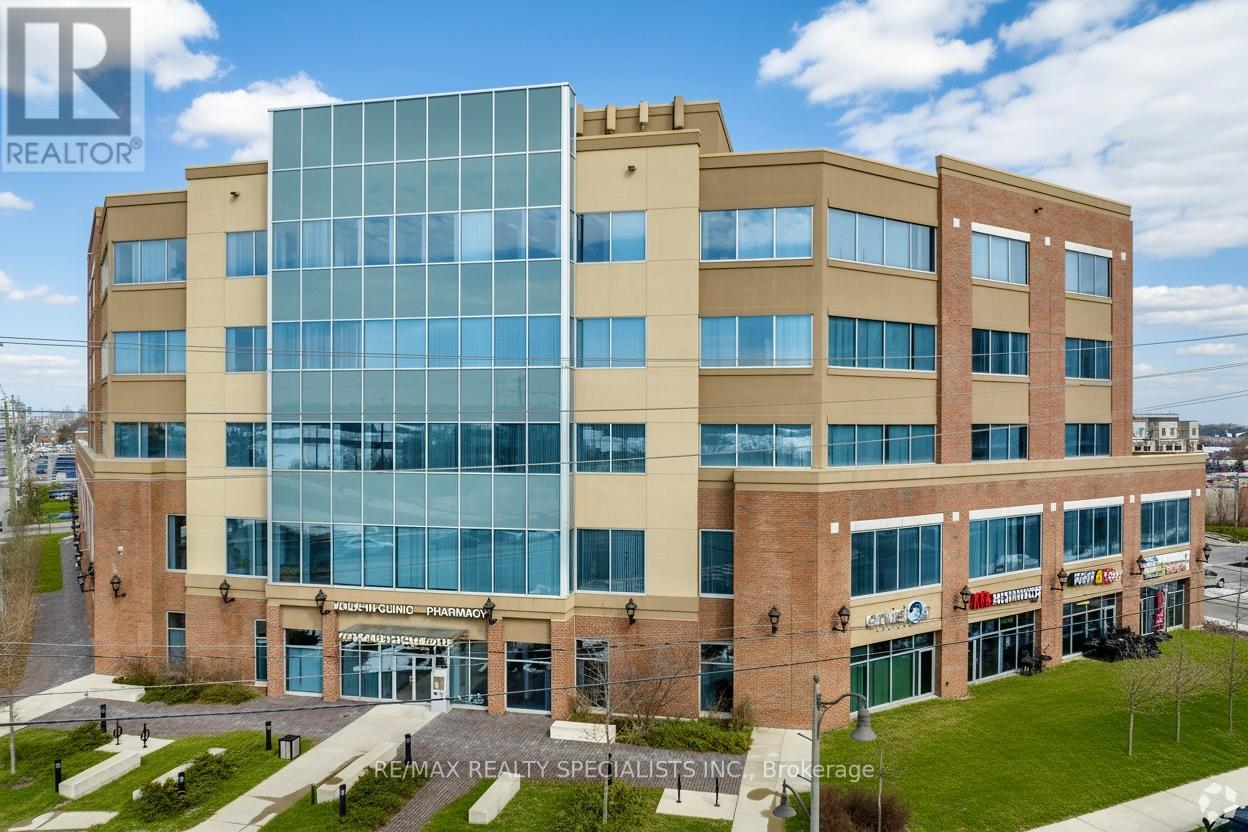
525 - 2525 Old Bronte Road
Oakville, Ontario
"Palermo Professional Centre" located at the southeast corner of Old Bronte Road and Dundas. Premium location just minutes away from the new Oakville Hospital,407, and public transit. This unit is ideal for professional office use or medical. Layout features reception area, 5 offices, kitchenette, and storage room. There is lots of parking with a 2 tiered parking garage and fantastic building amenities with a full time Building Manager. (id:56248)
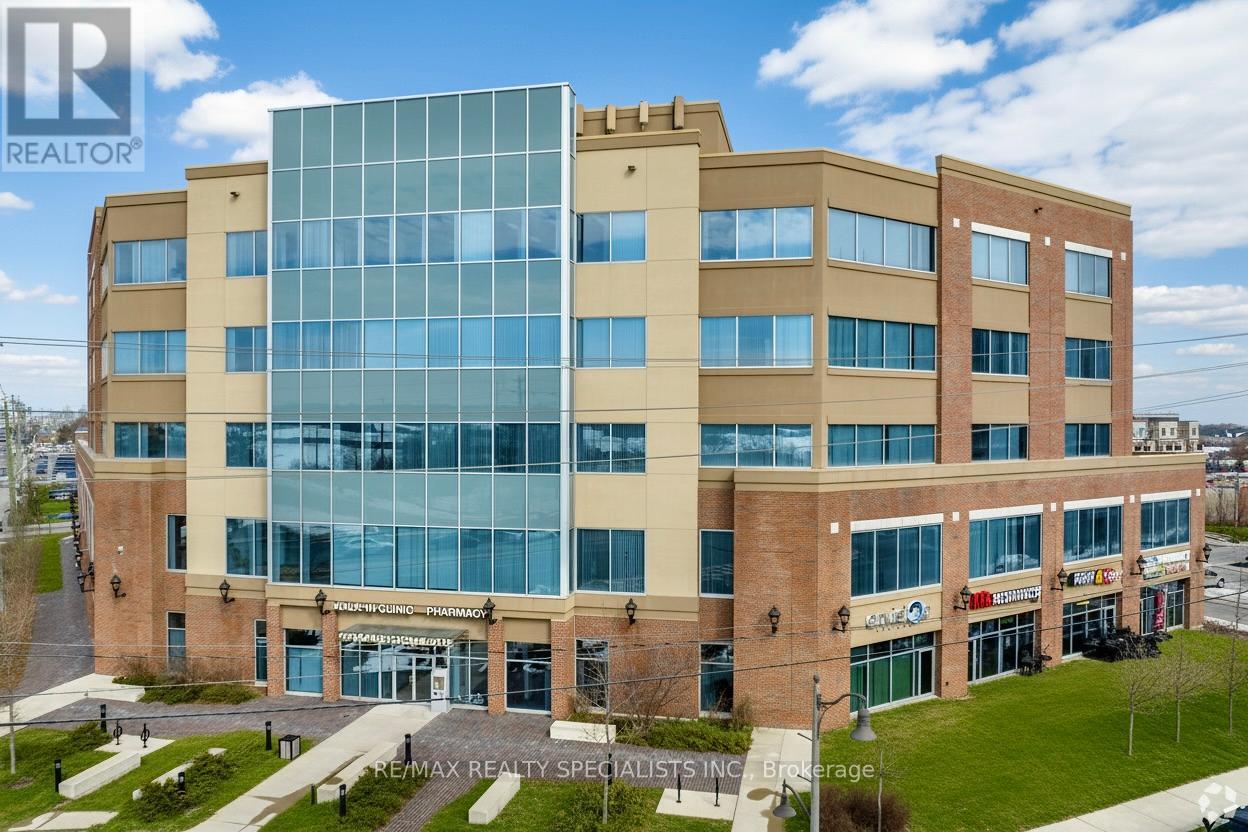
350 - 2525 Old Bronte Road
Oakville, Ontario
"Palermo Professional Centre" located at the southeast corner of Old Bronte Road and Dundas. Premium location just minutes away from the new Oakville Hospital,407, and public transit. This unit is ideal for medical use. Layout features reception area, 5 exam rooms with sinks, kitchenette, and 2 piece bathroom. There is lots of parking with a 2 tiered parking garage and fantastic building amenities with a full time Building Manager. (id:56248)
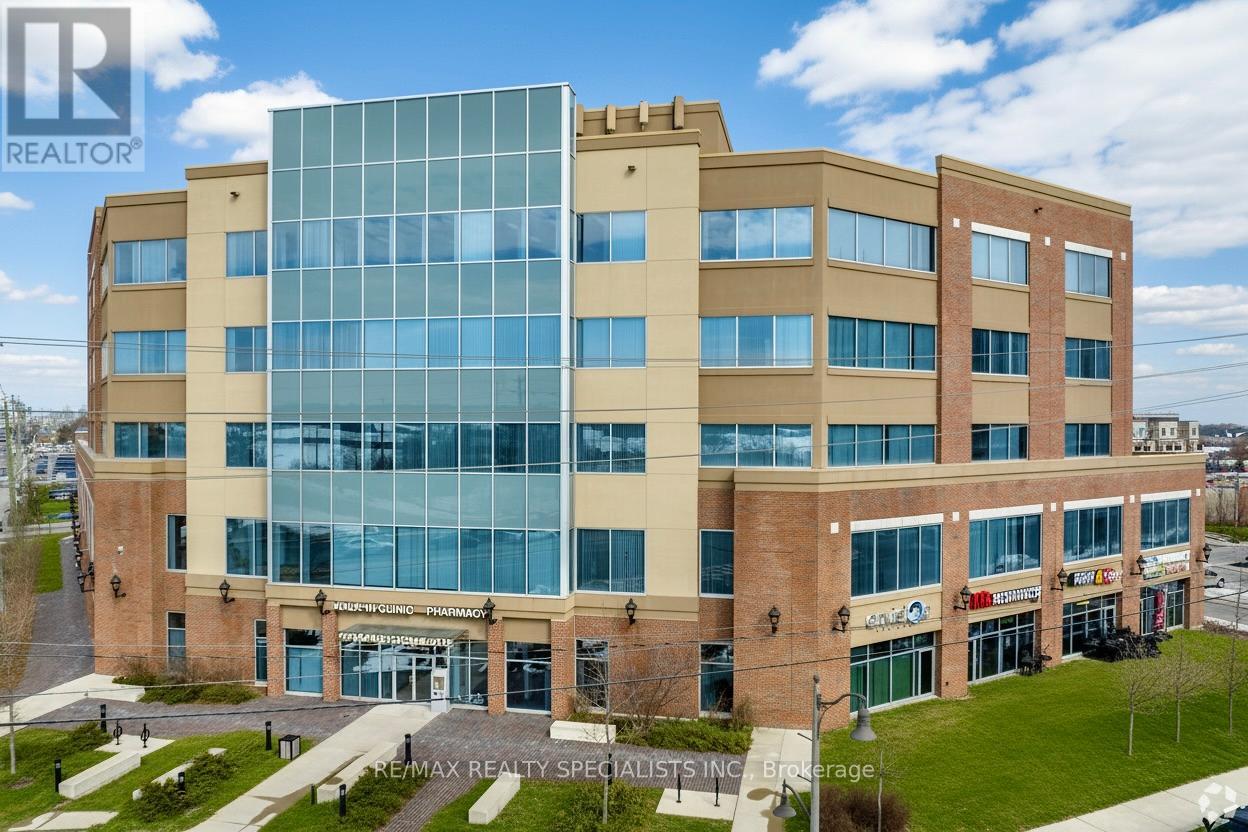
375 - 2525 Old Bronte Road
Oakville, Ontario
"Palermo Professional Centre" located at the southeast corner of Old Bronte Road and Dundas. Premium location just minutes away from the new Oakville Hospital,407, and public transit. This unit is ideal for medical use. Layout features reception area, 3 exam rooms with sinks, one private office with 2 piece en-suite. There is lots of parking with a 2 tiered parking garage and fantastic building amenities with a full time Building Manager. (id:56248)
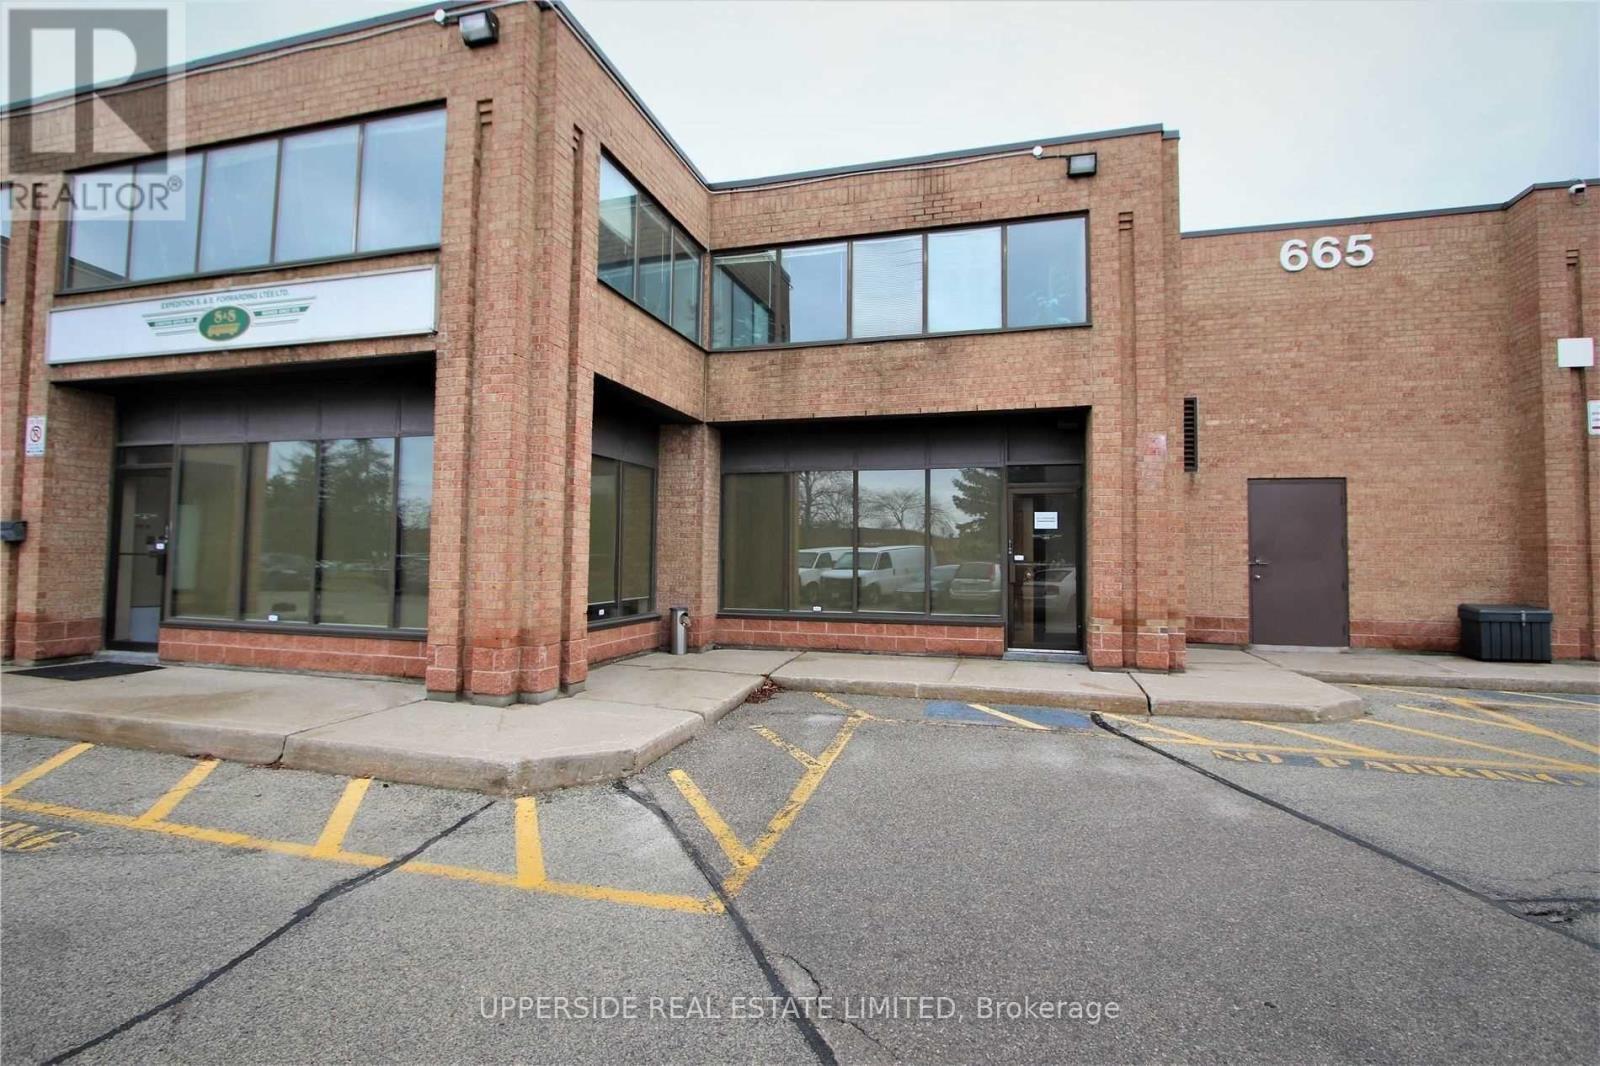
38 - 665 Millway Avenue
Vaughan, Ontario
Beautiful, Clean And Bright Professional Offices. Main Floor Consists Of 1800 Sqf, An Inviting Reception Area With A Large Office Space, Kitchenette, Two Washrooms And An Area That Would An Inviting Media Area. 1200 Sqf On The Second Floor, With A Beautiful Separate Entrance, 3 Meticulously Maintained Executive Offices, Complete With A Wet Bar, Large Boardroom & Private 3-Piece Washroom With A Shower. Overall Office Is In Great Condition. (id:56248)
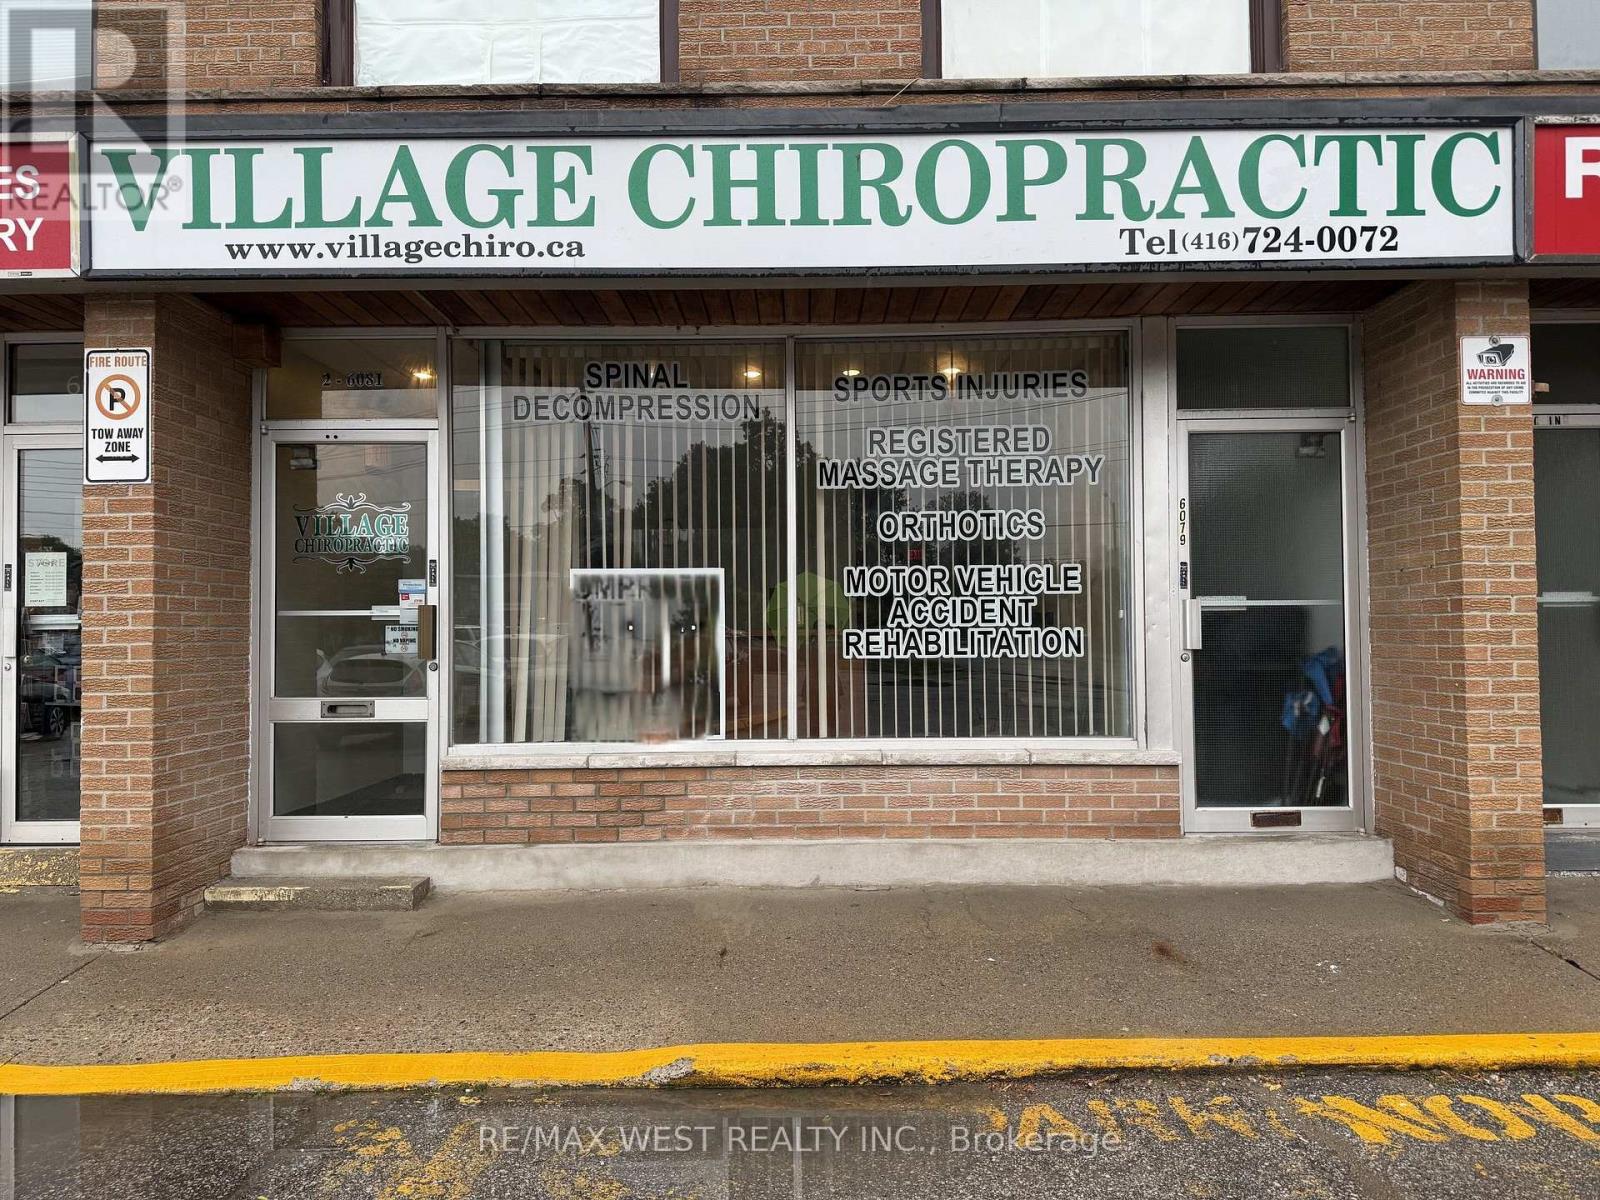
2 - 6081 Kingston Road
Toronto, Ontario
Incredible Location! Established Neighborhood Plaza With High Customer Traffic! Move-In Ready! Currently used as a Chiropractic Clinic, Also can be used as a Retail Store. Great Exposure And Signage. (id:56248)
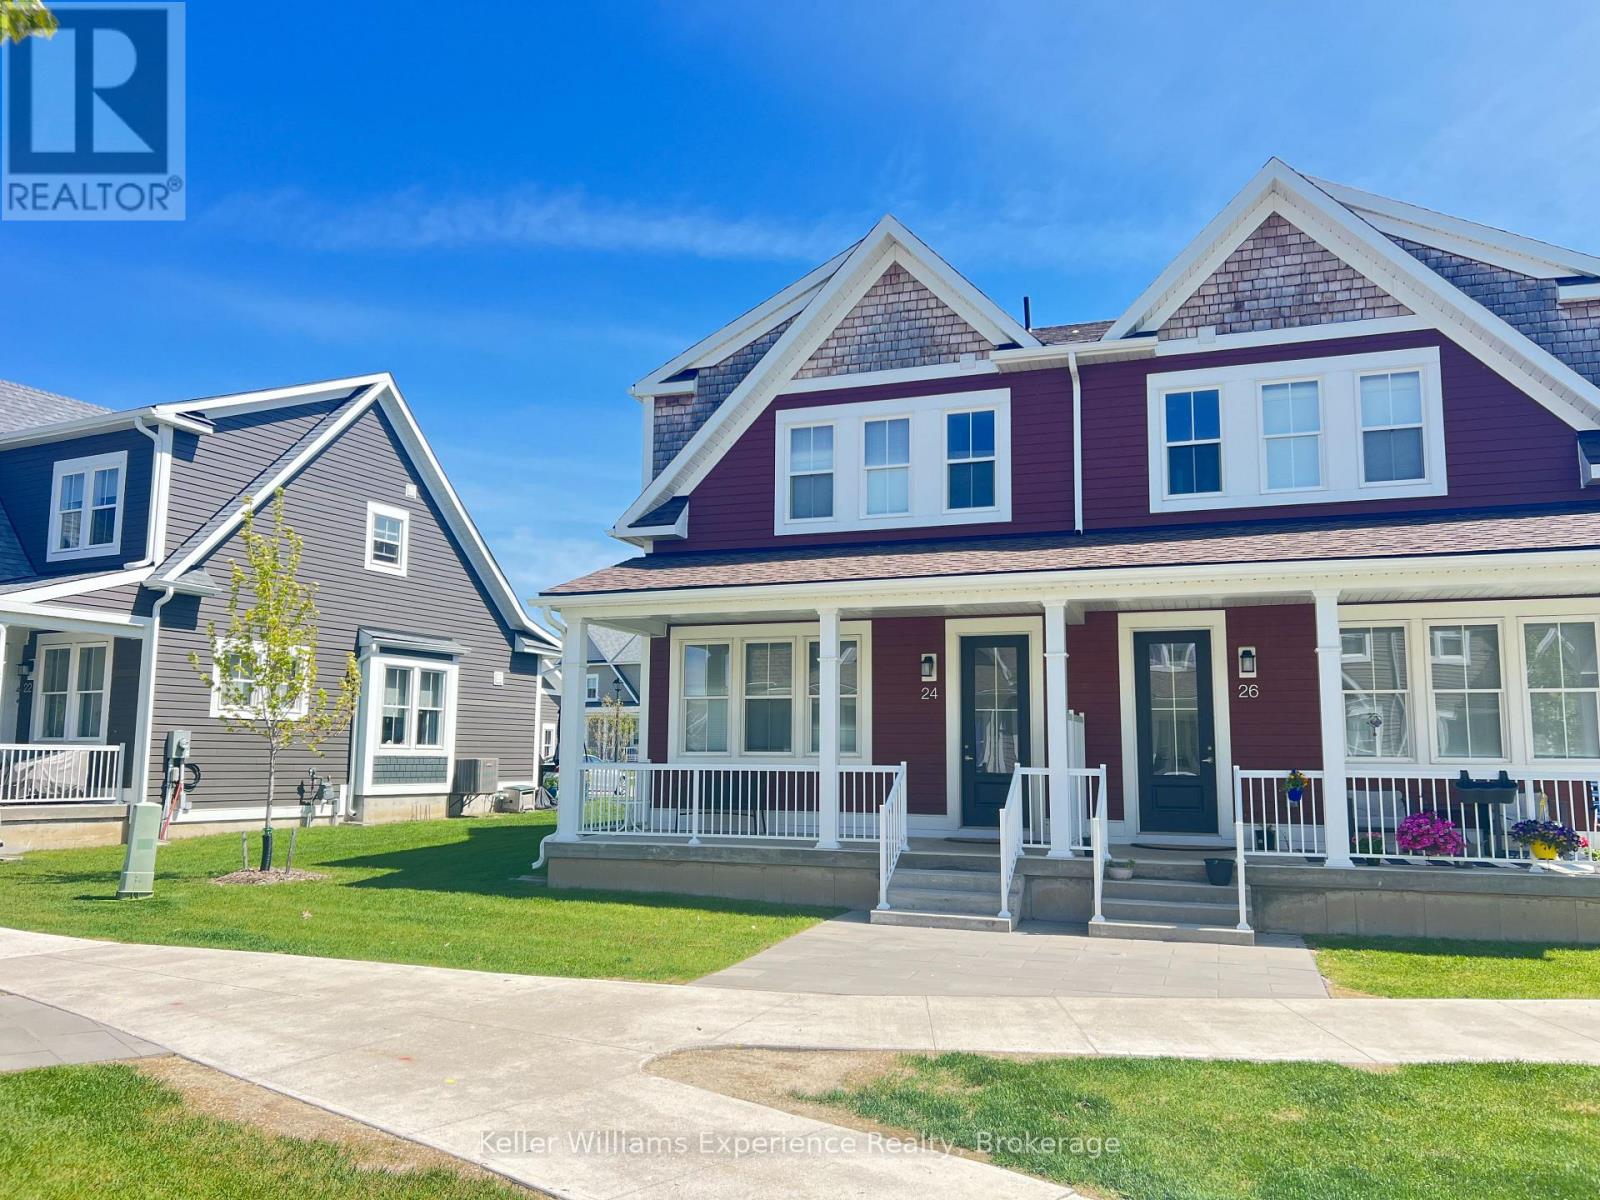
24 Danielle Crescent
Midland, Ontario
Situated in an upscale executive development, this home boasts 4 bedrooms, 2.5 baths, a master bedroom featuring a walk-in closet and a luxurious 3-piece ensuite, ample storage with multiple walk-in closets throughout and a captivating solid oak staircase. The entire floor plan is generously spacious with 9' ceilings, the bathrooms have been tastefully upgraded, and the kitchen is a culinary delight with stone countertops and all brand-new appliances, including a gas stove. Cellular shades offer the benefits of maintaining views, ensuring privacy/blackout, while reducing heating and cooling expense. Equipped with Reverse Osmosis and Water Softener. Living in this residential community provides many advantages, from worry-free maintenance to the aesthetic appeal of the community itself, along with access to various amenities. Situated near walking trails, restaurants, waterfront and shopping, this residence offers a lifestyle of convenience and leisure! (id:56248)
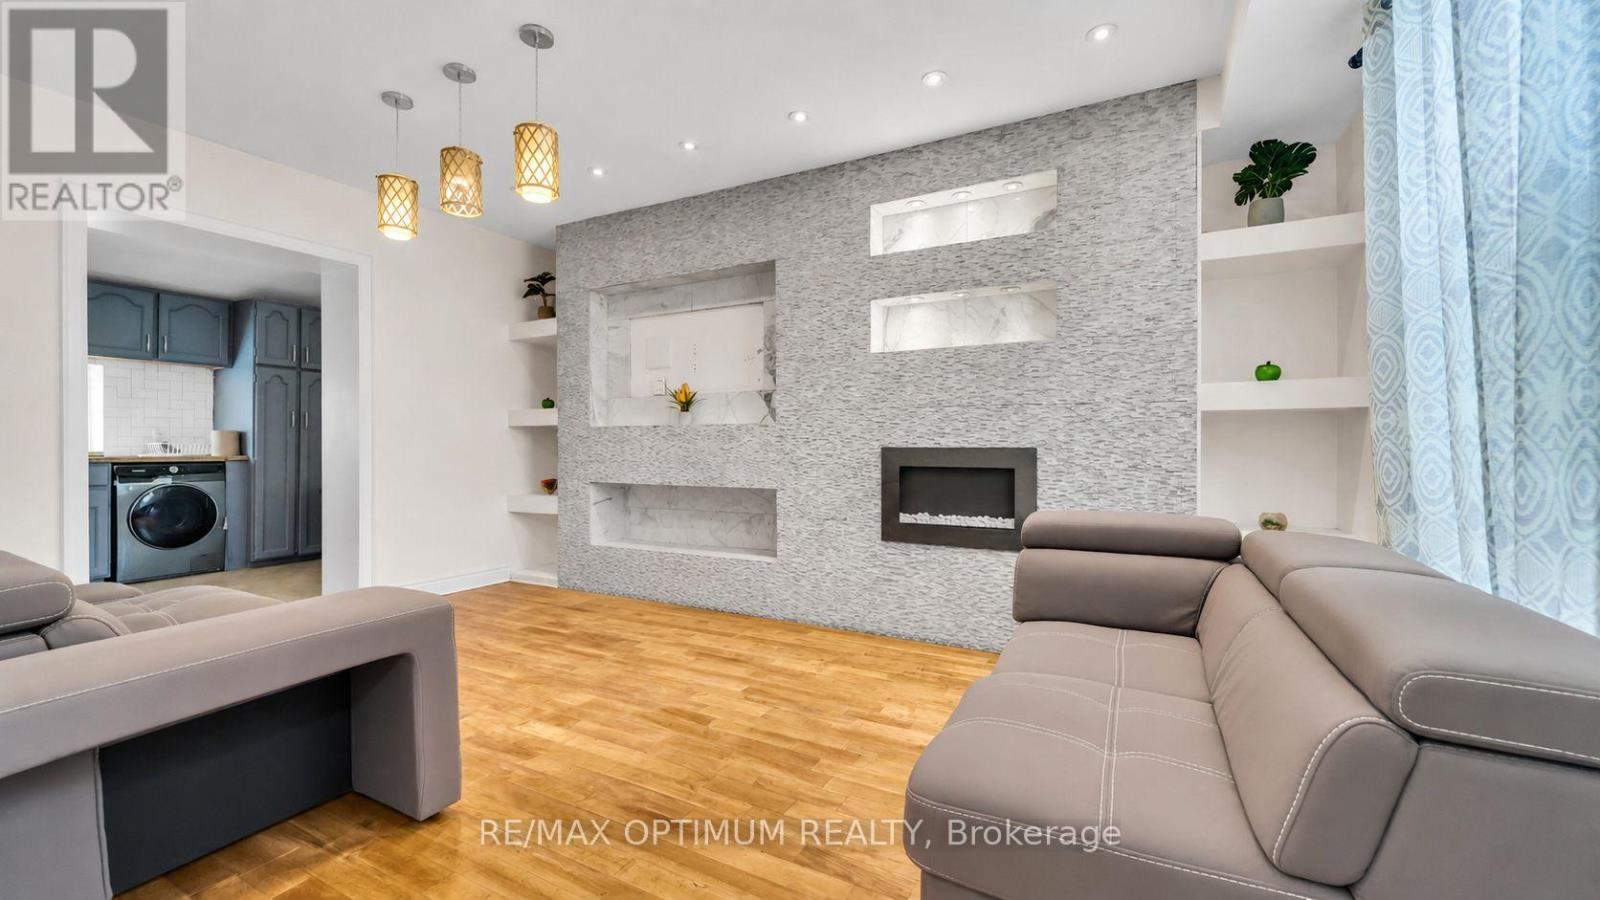
59 Railroad Street
Brampton, Ontario
Welcome to this charming 3+2 bedroom, 2-bathroom detached home located in the heart of Downtown Brampton! This beautifully maintained property blends modern upgrades with timeless character, offering a bright family room with hardwood floors, pot lights, and an electric fireplace, and a modern kitchen with granite countertops, stainless steel appliances, and ceramic flooring. Upstairs features three spacious bedrooms with hardwood floors, large windows, and ample closet space. The back side includes a second kitchen, additional bedrooms, and living space, offering great potential for extended family or rental use. Enjoy a private driveway with parking for four, and close proximity to Gage Park, Brampton GO Station, schools, shopping, and public transit. Perfect for families, first-time buyers, or investors seeking a home in a central, convenient location! Some of the pictures are virtually staged. (id:56248)
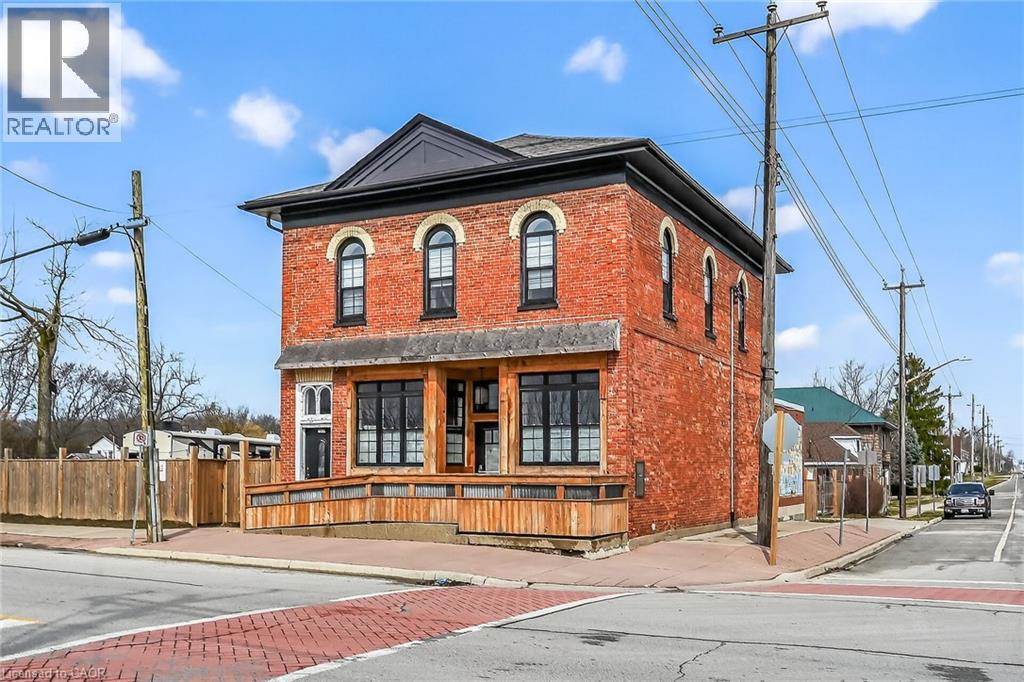
2 Main Street W
Selkirk, Ontario
Exceptional & Turnkey Commercial / Residential Selkirk Opportunity! Ideally located in cottage country south in the picturesque Lakeside town of Selkirk. This exquisitely updated property features an oversized corner lot with stately curb appeal with brick exterior & fenced yard in a high visibility location offering commercial use main floor & upper level 2 bedroom residential apartment. The perfect set up for work & live in building or Ideal investment opportunity for solid cash flow with ample parking & huge upside. This extensively updated 1870 built building (no heritage restrictions) features a main floor currently set for restaurant, café, brewery, or business with original character from the former “Bank of Hamilton” use including your own personal walk in vault. The upper level is highlighted by a stunning 2 bedroom apartment with custom kitchen cabinetry, granite countertops, & S/S appliances, dining area, large living room, primary bedroom with ensuite privilege access to spa like bathroom, additional bedroom, laundry, separate entrance, & sunroom. Updates include roof, septic system, exterior, flooring, mechanicals, & more! Conveniently located 40 mins south of Hamilton, minutes to Port Dover, & along multiple bike routes. Ideal for the entrepreneur, investor, restaurant, or business owner. An incredible deal for you to position yourself in a loyal, growing, & vibrant community! Take a chance on you and Invest in yourself – you won’t be disappointed! (id:56248)