
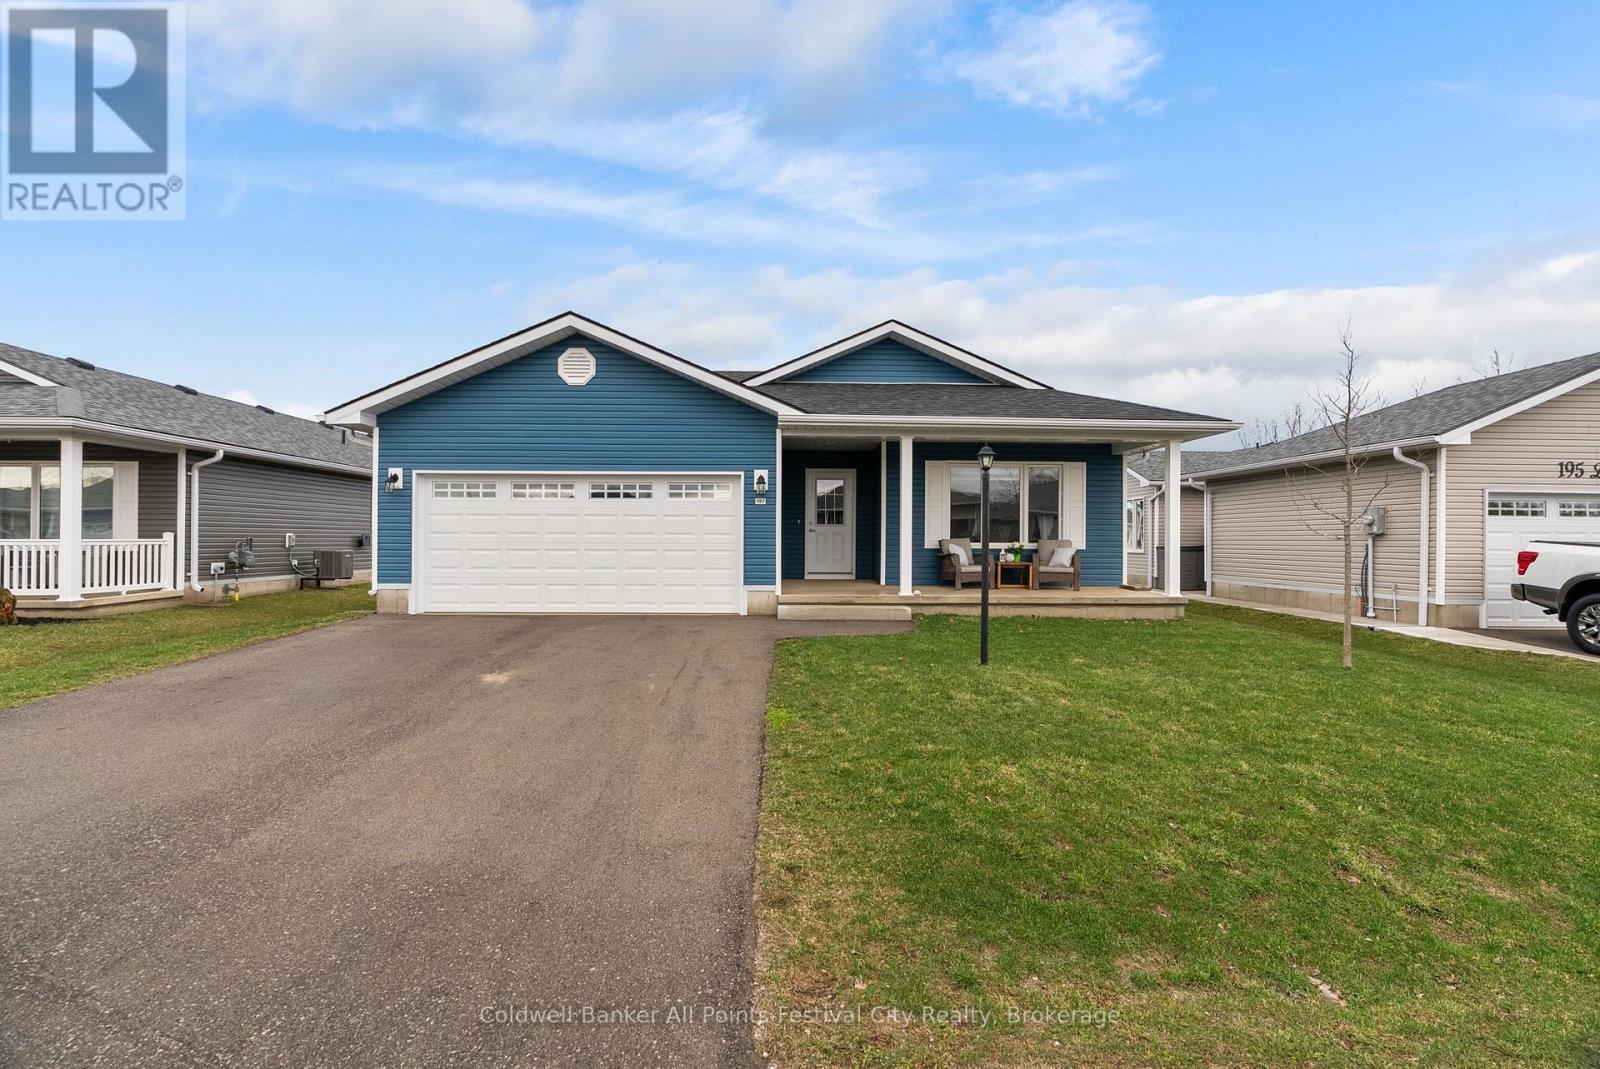
197 Lake Breeze Drive
Ashfield-Colborne-Wawanosh, Ontario
Welcome home to 197 Lake Breeze Dr located in the 55+ lifestyle community, The Bluffs at Huron - just north of Goderich, On. This Lakeside model offers 1,276 sqft of one-level living space, all with practicality and convenience in mind. Open concept floor plan with spacious front bedroom or home office, 4pc bath, laundry room, primary suite with walk-in closet and ensuite. Featuring many upgrades including a gorgeous gas fireplace with custom floating shelves, new deck with built-in bbq with counters. The attached, spacious garage offers great additional overhead storage. Morning coffee watching the sunrise on your east-facing covered front porch will be your favourite spot. Almost $50,000 in upgrades in this home! The amenities in this community are endless - newly built dog-run park, pickleball courts, state-of-the-art club house with indoor pool, activities, pool tables, social spaces and more! Beach access awaits for summer days along the shores of Lake Huron. Just a short drive into Goderich for all your needs - call today for more on this lovely lifestyle community. (id:56248)

18 Trail Side Drive
St. Marys, Ontario
Welcome to this stunning, like-new home, built just 3 years ago and meticulously maintained. Nestled in the ThamesCrest subdivision, this beautifully designed property offers the perfect blend of modern style and family-friendly living. You are welcomed by a bright front office or den, paired with a convenient two-piece bathroom, which creates an ideal space for working from home or welcoming guests. The heart of the home is the open-concept main living area, flooded with natural light. The crisp white kitchen, accented with sleek black finishes and quartz countertops, seamlessly flows into the dining and living spaces-perfect for entertaining or everyday living. Sliding doors take you to a covered patio where you can enjoy every sunset. There are 3 well appointed bedrooms on the second level, the primary boasts a walk-in closet and large ensuite. Laundry is conveniently located on this level. The lower-level rec room offers potential-ready to be finished to suit your family's needs, whether it's a playroom, home gym, or entertainment space. With an attached garage, double-wide driveway, and all appliances included, this home is truly move-in ready and worry-free. Close to the park, Grand Trunk Walking Trail and all that vibrant St Marys has to offer. Now's your chance! (id:56248)
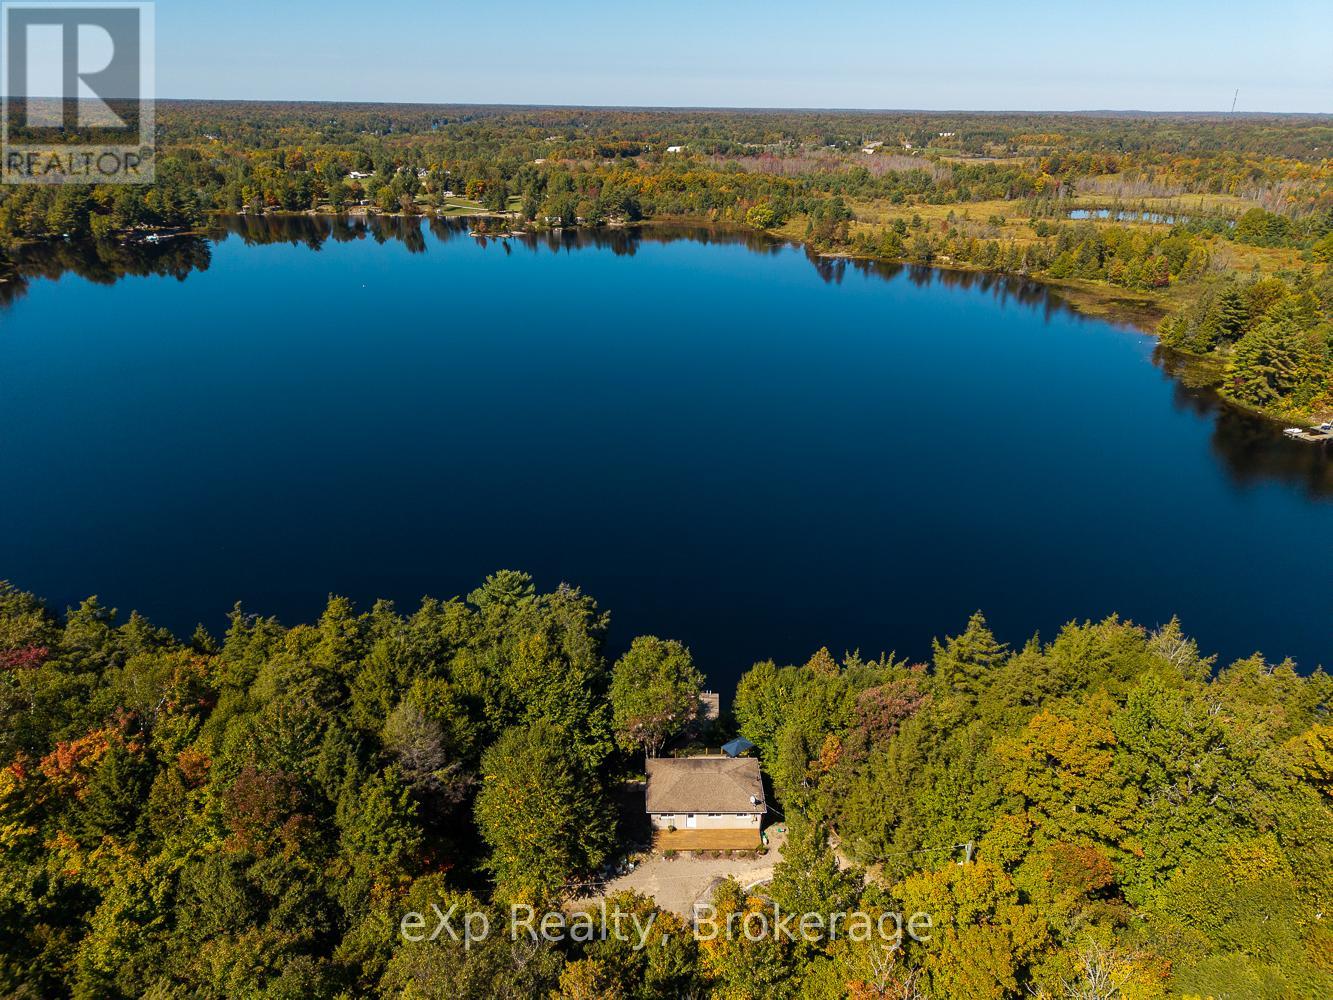
4 Fire Route 140 (Turtle Lane) Lane
Mckellar, Ontario
Welcome to 4 Turtle Lane on beautiful Armstrong Lake, a rare waterfront opportunity offering lifestyle, privacy, and exceptional investment potential. Set on over 12 acres with over 600 feet of frontage on Armstrong Lake, plus frontage on Centre Road, this thoughtfully renovated cottage is move-in ready and designed for immediate enjoyment. Gather with family and friends with plenty of outdoor space to relax, entertain, garden, explore, and take in the natural surroundings. Armstrong Lake is a deep, spring-fed, stocked lake, large enough to enjoy boating and Sea-Dooing, with stunning views, great trails, nearby ATV routes, and a solid foundation pinned to granite for lasting stability. The property has been thoughtfully landscaped, creating a welcoming setting that feels both private and easy to enjoy. Walk to shopping, including the LCBO, and enjoy the local market every Saturday, all while being just 20 minutes from Parry Sound. Investors and future-focused buyers will appreciate the versatility of this property, including its additional Centre Road frontage and potential for future development or lot creation, subject to approvals. Whether you move in and enjoy the renovated cottage as it stands, create a family retreat, or explore ways to add long-term value, 4 Turtle Lane offers a rare combination of turn-key comfort, recreation, and future opportunity. Be where you want to be. (id:56248)
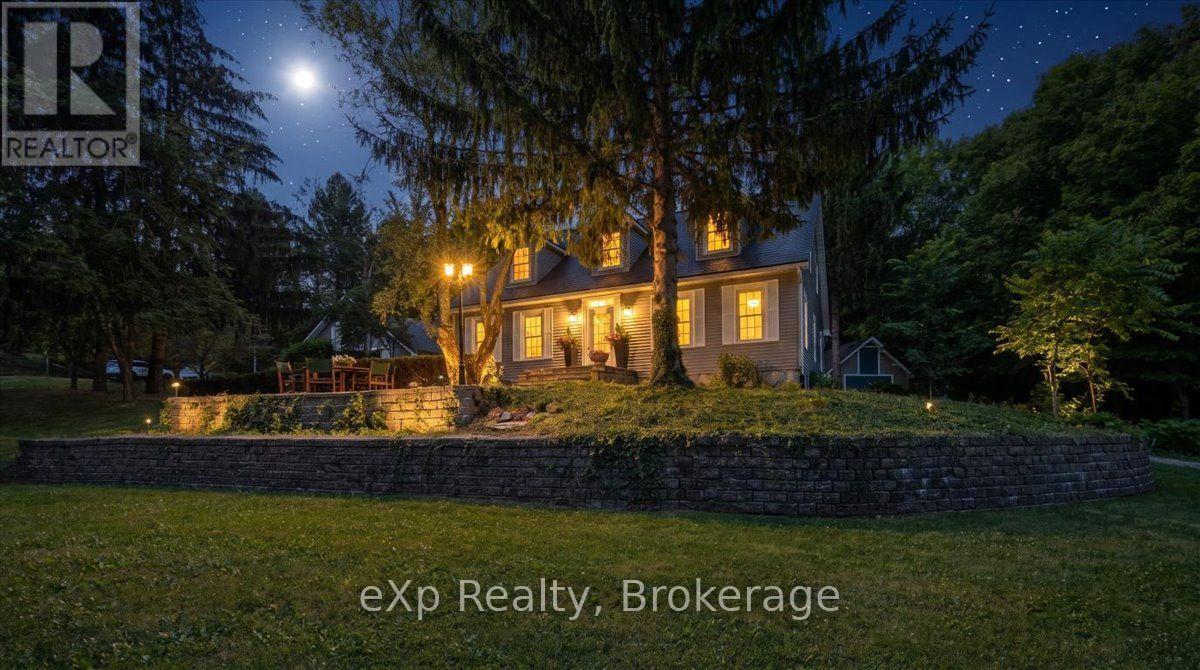
2039 Blacklock Street
Milton, Ontario
Privacy. Space. Lifestyle. Nestled on a breathtaking 2.14-acre property in the prestigious Brookville community, this well-maintained country retreat offers the perfect blend of privacy, nature, and everyday comfort. Designed for family living, the home offers 2,761 sq. ft. of living space with three oversized bedrooms, three bathrooms, a spacious primary suite with an ensuite and sitting area, plus a main-floor office that could easily serve as a fourth bedroom. An additional 1,256 sq. ft. of partially finished walkout basement offers endless potential to create the space your family needs. The bright eat-in kitchen and adjoining family room overlook beautifully manicured lawns and mature trees, creating a peaceful backdrop for everyday living. Spacious living and dining rooms are ideal for family gatherings, holiday celebrations, and entertaining. Step outside to your own private retreat, where a solar-heated in-ground pool and charming pool house create the feel of your own private resort. The expansive grounds are perfect for summer barbecues, outdoor activities, entertaining family and friends, or simply relaxing in the peace and beauty of nature.The property also features an attached two-car garage, an expansive driveway with ample parking for family and guests, and a large garage-sized shed offering exceptional storage, hobby, or workshop space.Located in one of Brookville's most desirable communities, known for its beautiful countryside, strong sense of community, and well-regarded schools, you'll enjoy peaceful country living just minutes from Milton, Guelph, Highway 401, and the GTA.Lovingly maintained, the home features a metal roof, the follwing newly installed in 2026: furnace, central air conditioning, two skylights, fresh paint, and new carpeting, offering comfort and peace of mind for years to come.Discover why this is more than a home-it's a lifestyle. Book your private showing today. *Some photos have been virtually staged. (id:56248)
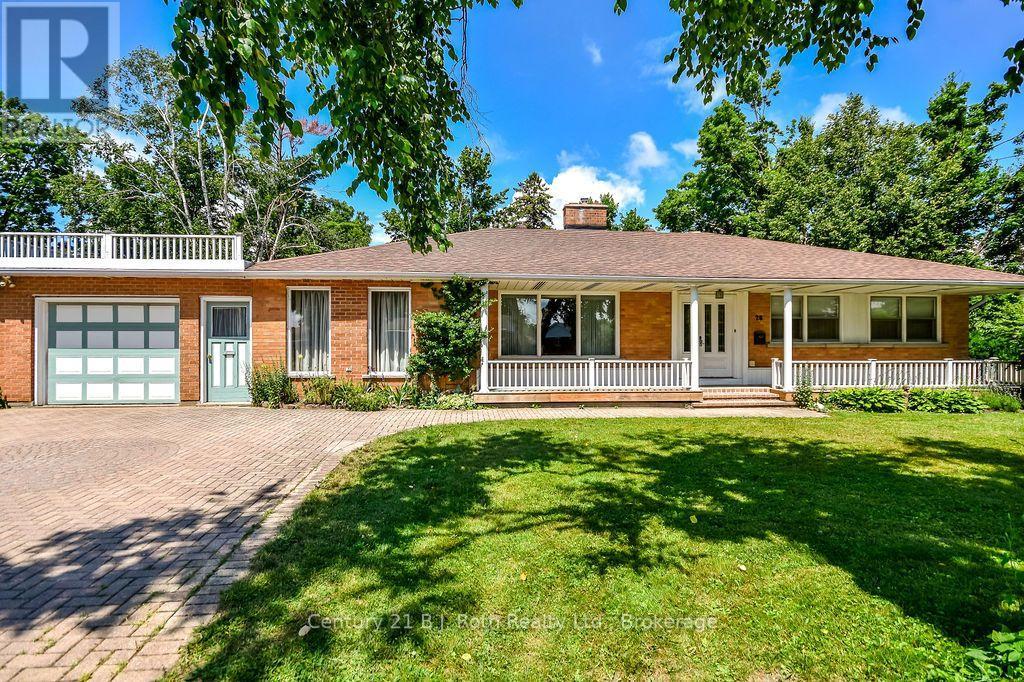
26 Dalton Crescent N
Orillia, Ontario
Welcome to this spacious family home in Orillia's highly sought-after North Ward, situated on an impressive oversized lot adjacent to a park! Brimming with character and warmth, this well-maintained home offers a unique blend of charm and functionality.The main floor features three bedrooms, a welcoming library, and a bright sunroom-perfect for relaxing with your morning coffee or enjoying views of the private yard. Three fireplaces - one gas and two wood-burning - create cozy gathering spaces throughout the home.The finished basement offers a large family room, providing additional living space for entertaining, recreation, or growing families, and another bedroom, a pantry and a cedar-lined closet for additional storage. Ideally located close to schools, parks, shopping, and everyday amenities, with the charming boutiques, cafés, and restaurants of downtown Orillia just minutes away. A rare opportunity to own a spacious home with timeless character in one of the city's most desirable neighbourhoods. Don't miss your chance to make it yours! *Furnace and A/C replaced in 2025. Furniture is negotiable. Property is being sold 'as is/where is'. ** Some photos are virtually staged and noted as such on the specific photos. Floor Plans shown in Photos. (id:56248)
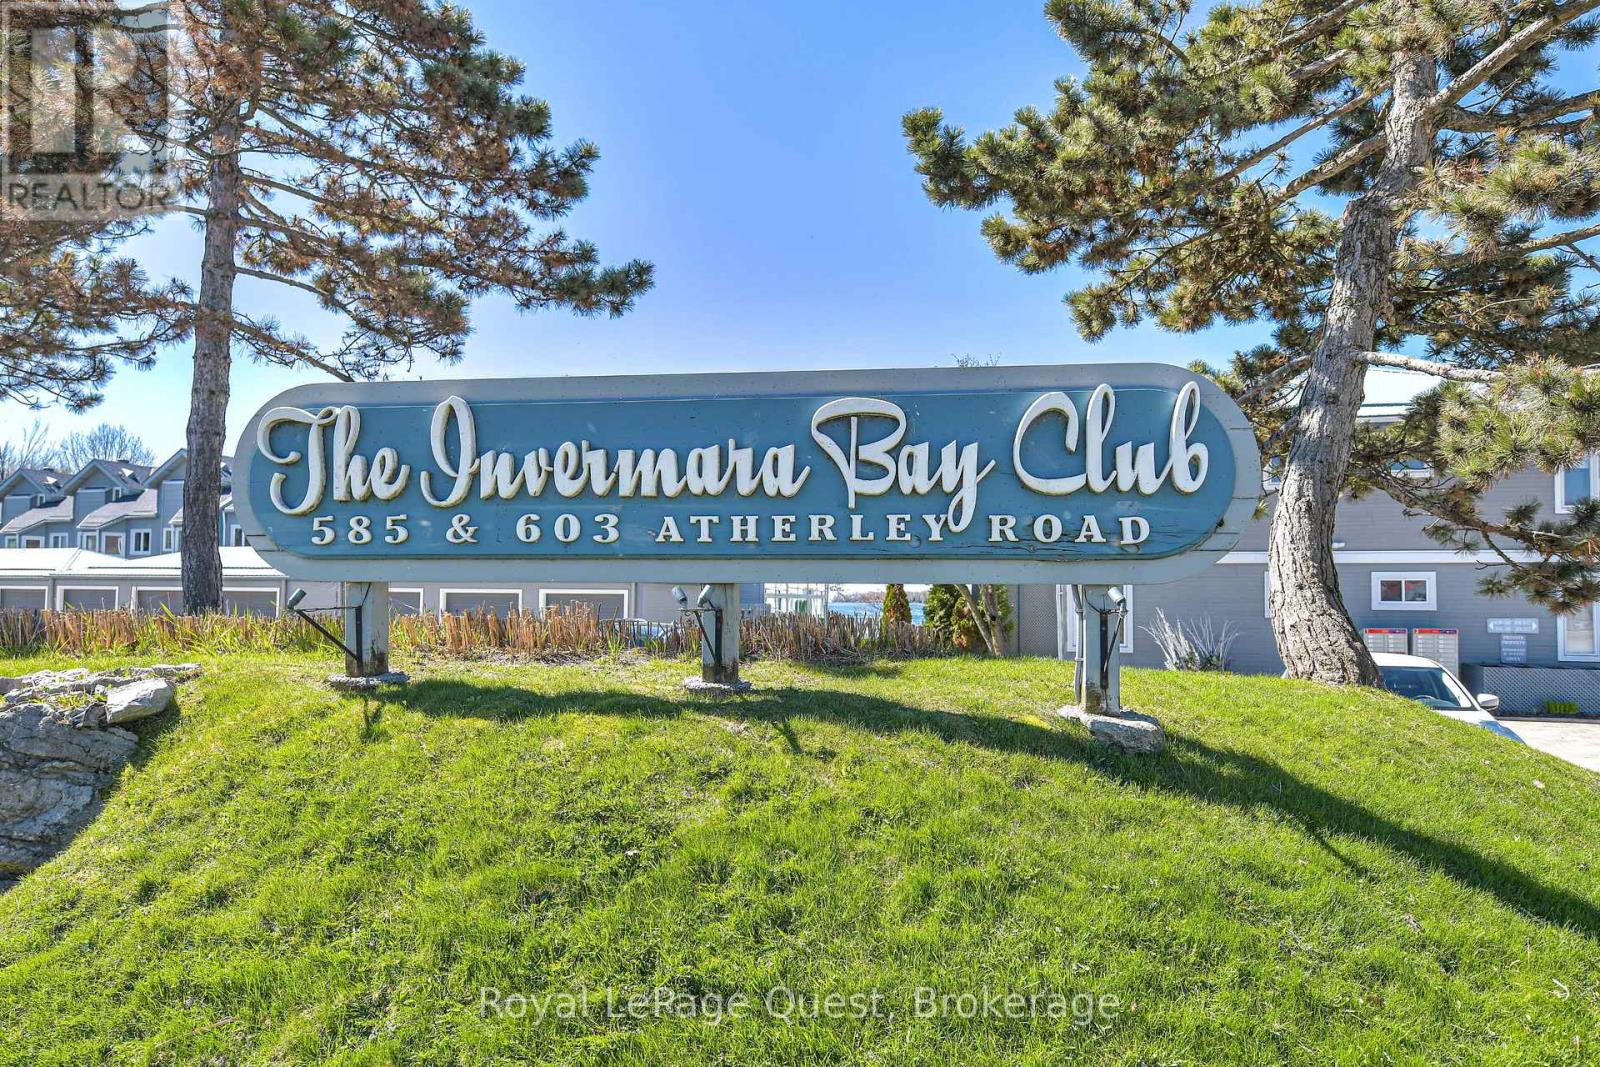
202 - 585 Atherley Road
Orillia, Ontario
Welcome to Lakefront Luxury at Invermara Bay Club where serene lakefront living meets effortless modern convenience. This spacious 1,332 sq ft condo offers a sophisticated blend of comfort and luxury, framed by breathtaking panoramic views of Lake Simcoe. Interior Highlights include: Expansive new windows that flood the open-concept living and dining areas with natural light, highlighting the rich hardwood floors, pot lights and a cozy gas fireplace. Indoor-outdoor flow: Sliding glass doors lead to your balcony-the perfect spot for morning coffee or sunset cocktails overlooking the water and outdoor pool. Spacious bedrooms: Both bedrooms are generously sized. The primary suite is a true sanctuary, featuring a walk-in closet, it's own walkout to the balcony, a private newly updated ensuite bathroom with soaker tub and heated floors as your oasis. The 2nd washroom is also newly renovated with a large walk in glass shower and heated floors. Access to premium amenities designed for relaxation and recreation: Direct access to the shores of Lake Simcoe, offering a heated swimming pool, sauna, and fully-equipped fitness centre plus your own boat slip which can accomodate your 24 foot boat for the ultimate summer experience! Yearly boat slip fee is $600. Condo Fees Include: water/sewer, high-speed internet and basic cable package. The garage also provides ample storage space for bicycles, winter tires, seasonal decorations etc. (id:56248)
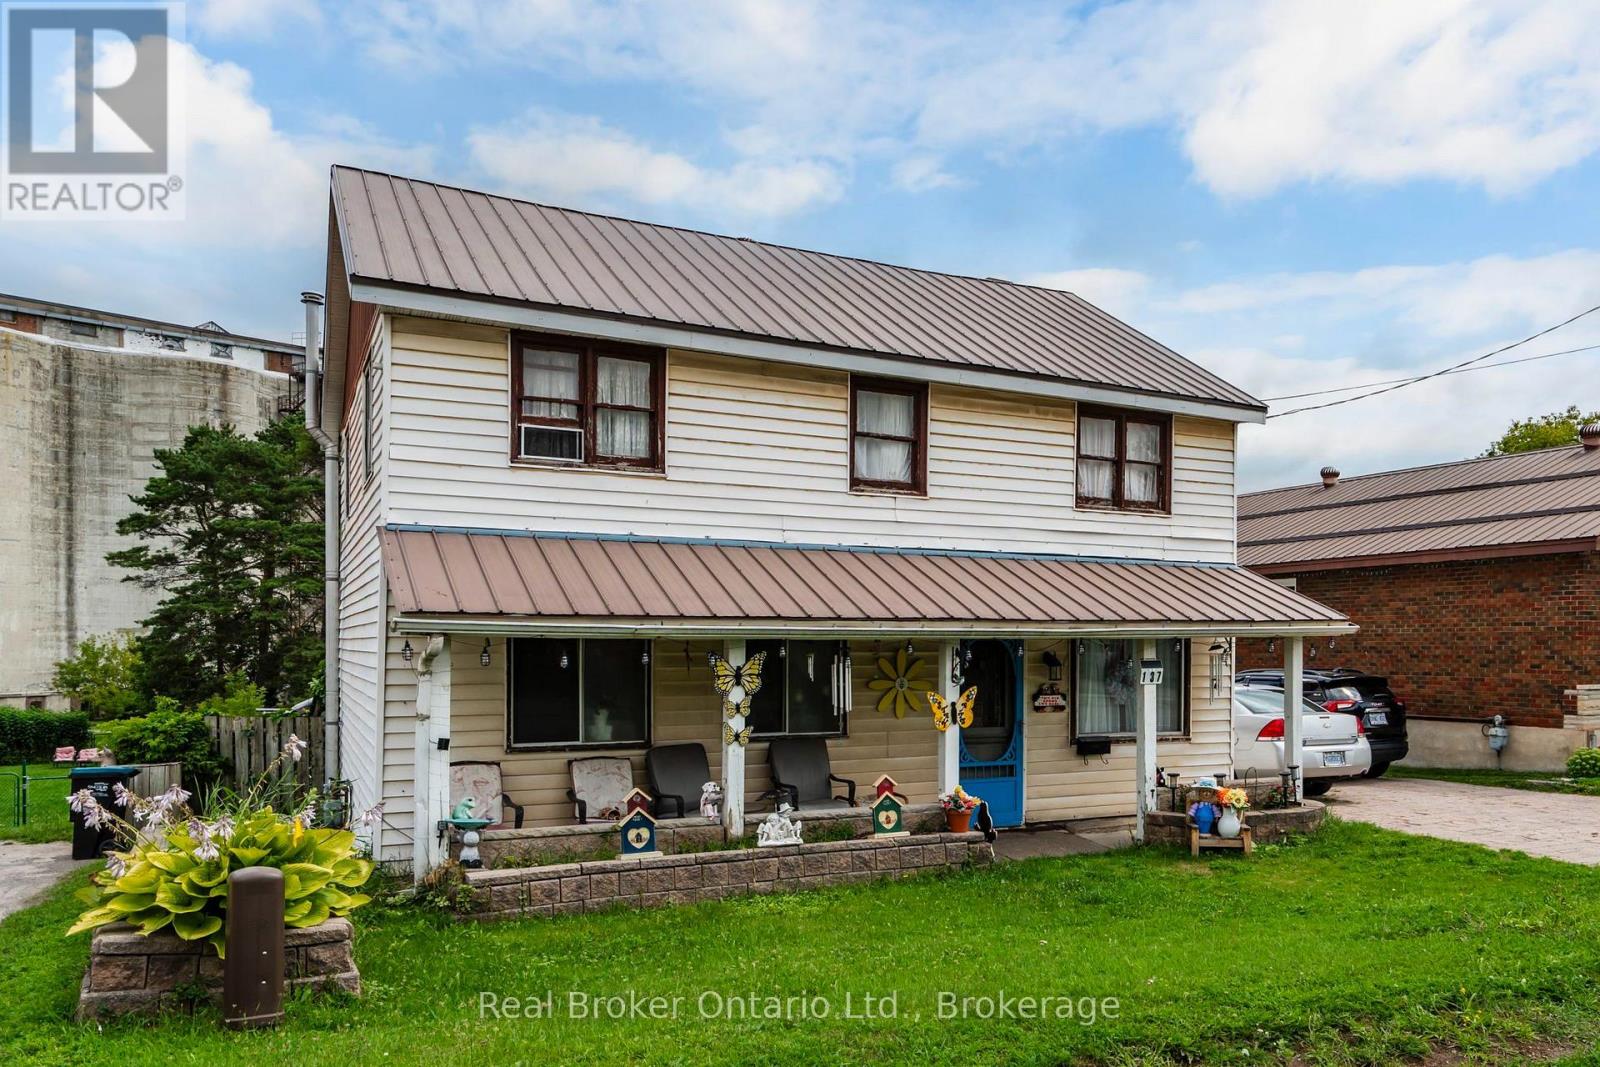
137 Fourth Street
Midland, Ontario
Set on an impressive 200-foot-deep lot, the property provides plenty of outdoor space to enjoy and tons of potential, along with parking for up to five vehicles. The fully fenced backyard has gated access connecting you directly to the Midland Rotary Trail system leading to the beautiful waterfront-perfect for walking, fishing, cycling and exploring everything the area has to offer. Interior main floor has a large living room, eat in kitchen, laundry and main bath. The lower level includes access to the rear yard and could be used as an additional family or rec room, currently a workshop. The unfinished basement offers lots of storage space. Upstairs you will find 3-bedrooms with the option to easily convert back to a 4-bedroom 2 bathroom layout, offering flexibility for your families changing needs. Ample storage and large hallway for a reading nook or office space. A wonderful opportunity to create your ideal home in a convenient Midland location! (id:56248)
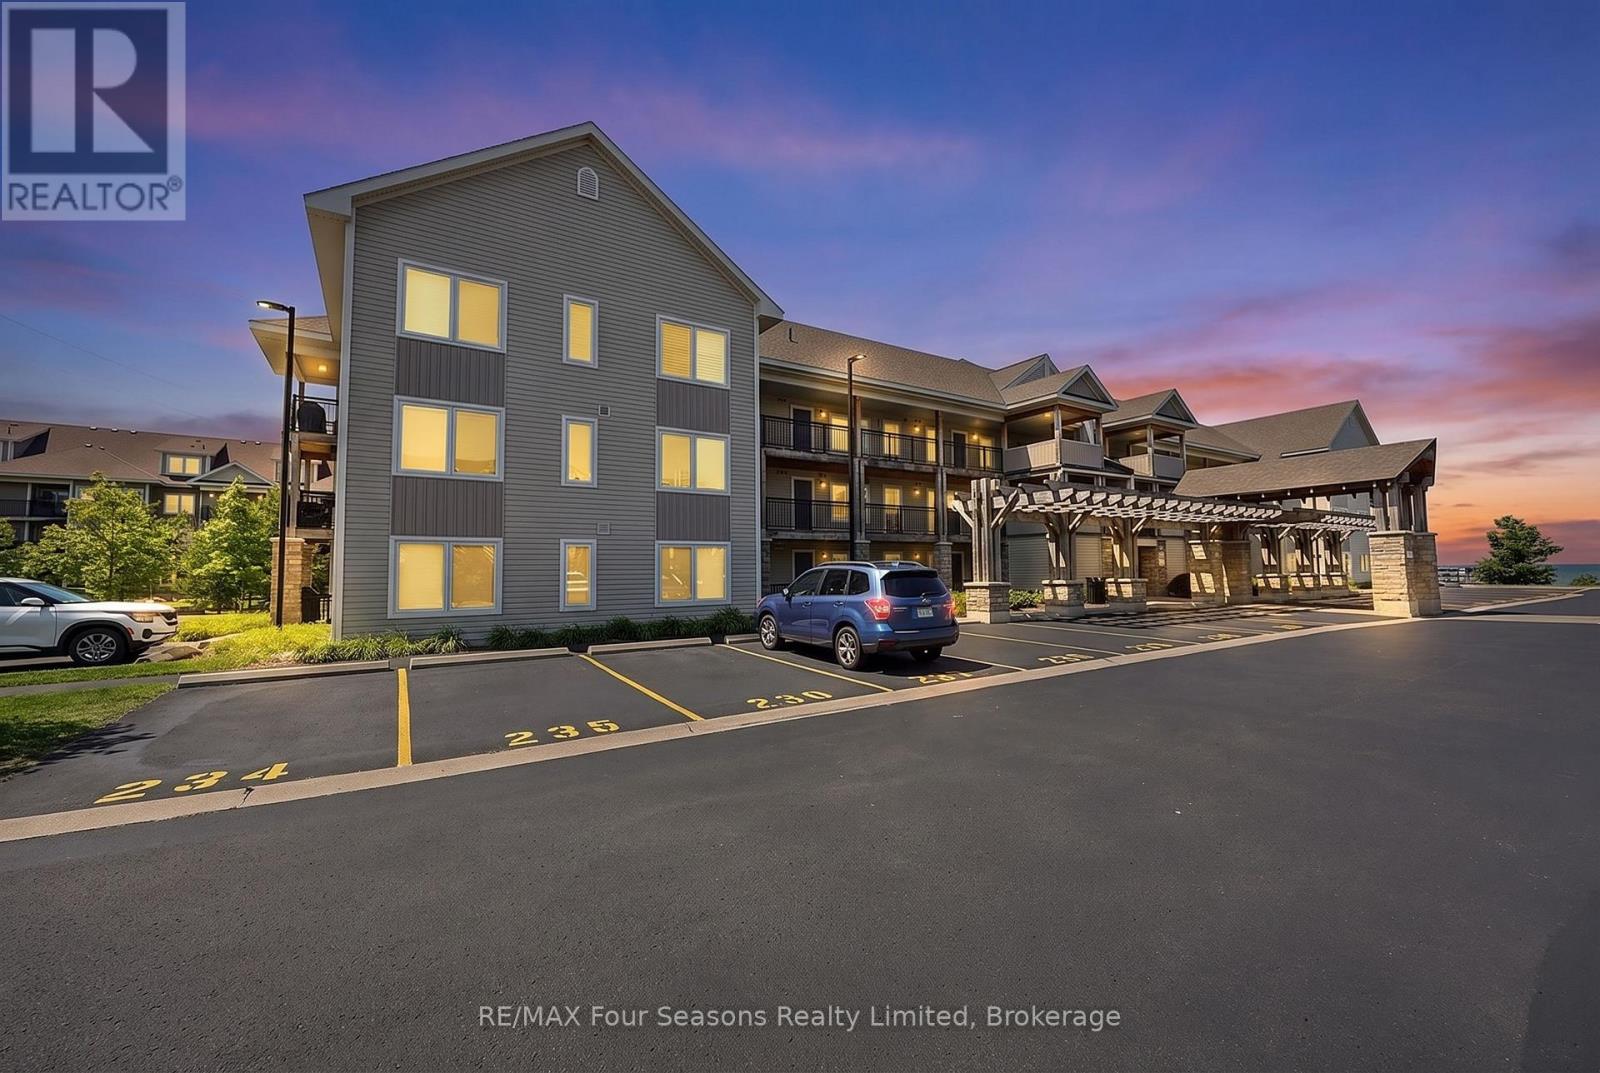
302 - 4 Cove Court
Collingwood, Ontario
Experience the Collingwood waterfront lifestyle at 4 Cove Court, Unit 302. This spacious 3 bedroom, 3 bathroom loft-style condo offers a bright, open layout with plenty of room to relax, entertain and welcome guests. Step outside onto the private balcony and enjoy peaceful views toward Georgian Bay - the perfect spot for morning coffee or unwinding at the end of the day. Inside, the open-concept living and dining area is complemented by a well-appointed kitchen featuring granite countertops and stainless steel appliances. The loft-style design adds character and valuable additional living space, while three bedrooms and three bathrooms provide flexibility for family, guests or a home office. Enjoy the benefits of a waterfront community with access to Georgian Bay, a year-round heated outdoor pool and exercise room. Whether it's days by the water, exploring nearby trails and golf courses, or heading to the ski hills in winter, this location puts four-season recreation within easy reach. Just minutes from downtown Collingwood's shops, restaurants and amenities, this condo offers an ideal combination of low-maintenance living, waterfront surroundings and the Southern Georgian Bay lifestyle. Perfect as a full-time residence or weekend retreat. Simply arrive, unpack and start enjoying everything Southern Georgian Bay has to offer - the furnishings are already here. (id:56248)
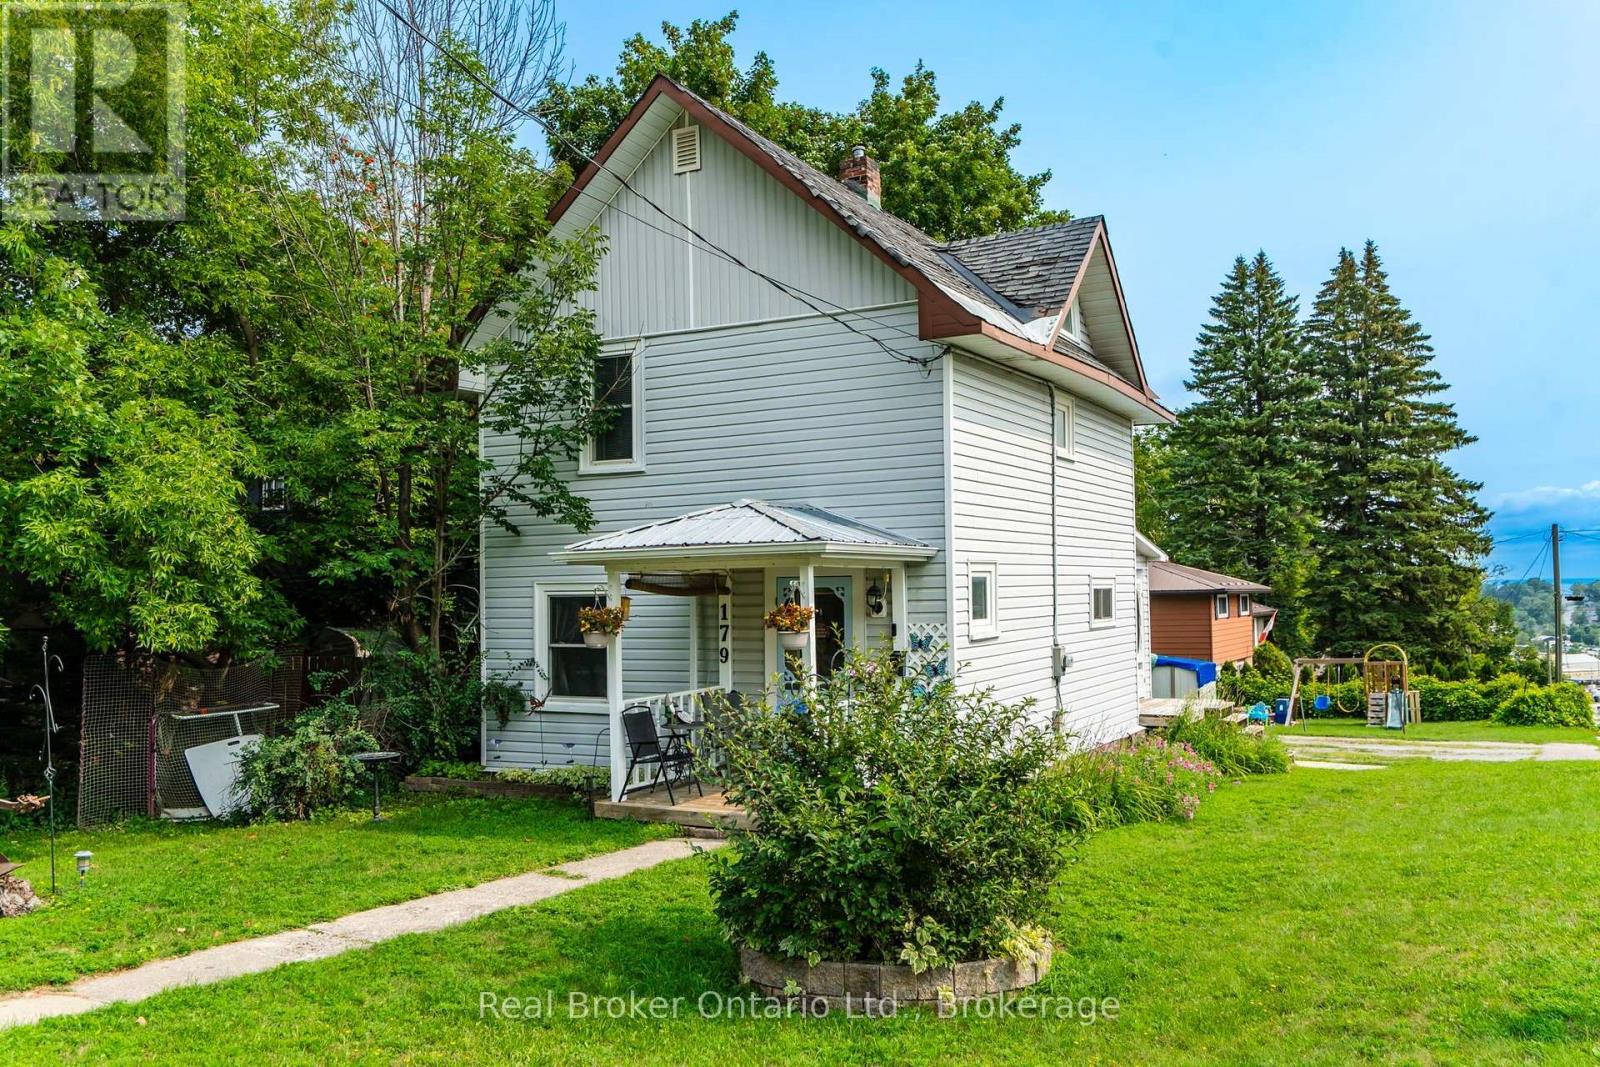
179 Seventh Street
Midland, Ontario
Enjoy quiet mornings on the welcoming front porch or relaxing evenings on the private rear deck. With three bedrooms and 1 bath this century home is ideally situated on a large corner lot in a mature West end Midland neighbourhood, just minutes from the shops, restaurants, waterfront and amenities of downtown. Recent updates include a new furnace (2022), central air conditioning (2023), washer and dryer (2024), and electric hot water tank (owned 2021). The property provides exceptional parking, with space for four vehicles in the driveway off Montreal Street plus an additional one-car driveway off Seventh Street. The Primary features a large walk in closet, the unfinished basement offers plenty of storage, while the workshop in the rear yard provides additional space for hobbies, projects or equipment. Don't miss this opportunity to enjoy a spacious lot, ample parking and a convenient location close to the heart of Midland. (id:56248)
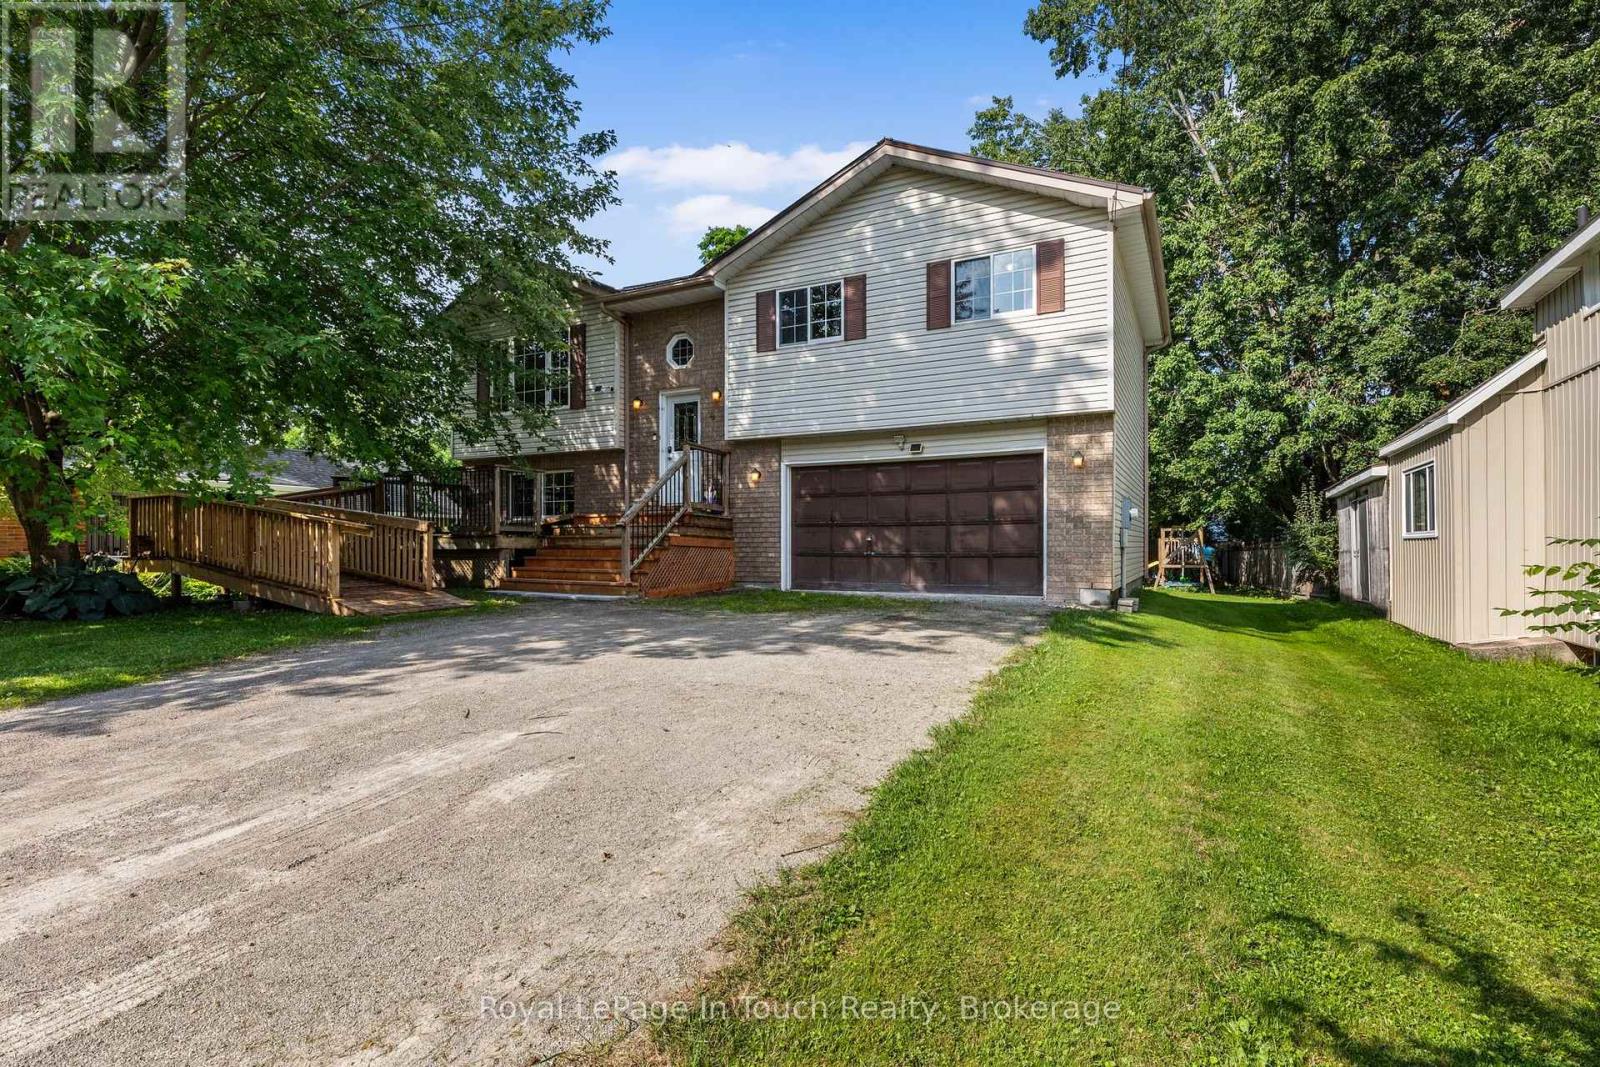
4 Eplett Street
Severn, Ontario
Welcome to 4 Eplett Street in the charming community of Coldwater (Severn)! Situated right off Highway 400, where the downtown core along Main Street features local boutique shops, cozy cafes, bakeries, diners, and antique stores, this exceptional address offers the quintessential small-town Ontario experience without sacrificing modern accessibility. Nestled in the heart of Simcoe County, Coldwater is a celebrated historic village known for its warm hospitality, picturesque surroundings, and vibrant community spirit.The river and surrounding countryside offer excellent opportunities for kayaking, canoeing, fishing, and hiking. Nature lovers and outdoor enthusiasts will thrive in this environment, where weekends can easily be spent drifting along the tranquil waters of the Coldwater River Living at 4 Eplett Street means having seamless access to these four-season recreational adventures right outside your front door.Beyond its natural beauty, The neighborhood is anchored by historic landmarks like the Coldwater Grist Mill. Enjoy 3 Bedrooms, 2 Baths, Hardwood Floors, a Full Walkout Basement, an Eat In Kitchen with walkout to a sundeck, a rec room to relax in, and Bonus Room if needed. This home has a maintenance free exterior with metal roof and has child friendly written all over the back yard with the pool to cool off in on those very warm days and childrens play centre. If you are a first time buyer or sizing up, put this address on your list to view this property! (id:56248)
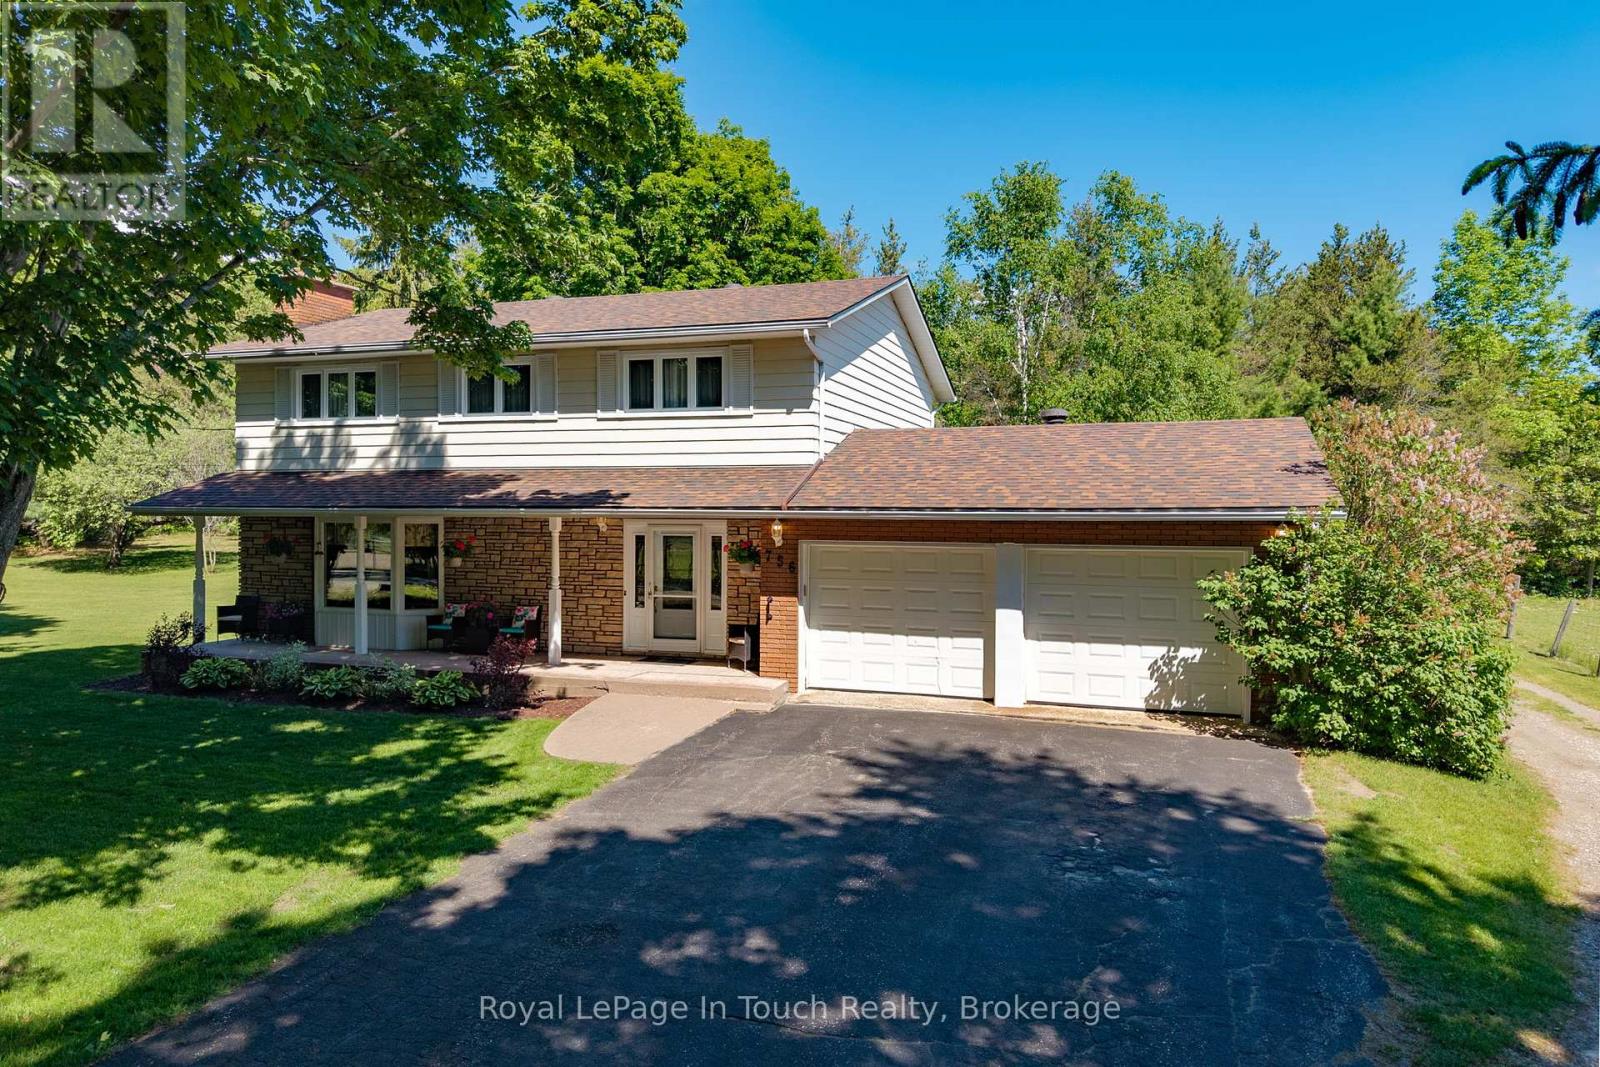
756 Champlain Road
Tiny, Ontario
This is a rare opportunity you won't want to miss! Proudly owned by the original owners and offered for sale for the very first time, this property is located in the desirable Toanche settlement of Tiny Township. Perfect for buyers seeking more space both inside and out, this impressive 5-bedroom, 2,016 sq. ft. home sits on a beautiful 10-acre parcel.The home features a spacious living room with a stunning fieldstone fireplace, a formal dining room, and a bright eat-in kitchen complete with all appliances. A main-floor family room offers a walkout to the deck, ideal for relaxing or entertaining. Additional highlights include 2.5 bathrooms, hardwood flooring throughout, two gas fireplaces, and convenient inside access from the recently renovated, insulated double-car garage.The lower level has been recently updated to include a generous one-bedroom accessory apartment with a separate entrance-perfect for extended family or help with the mortgage.Outside, you'll find a detached, heated 28 x 26 ft. workshop, ideal for the hobbyist, multiple storage sheds, a 15 x 36 ft. Quonset, and a private backyard. Two large driveways provide ample parking.Ideally located near a marina, boat launch, playground, horseshoe pits, baseball diamonds, the OFSCA trail system, Awenda Provincial Park, and just a short 10-minute drive to shopping and schools, this property offers the perfect blend of privacy, space, and convenience. This listing may contain images which may have been virtually altered. (id:56248)
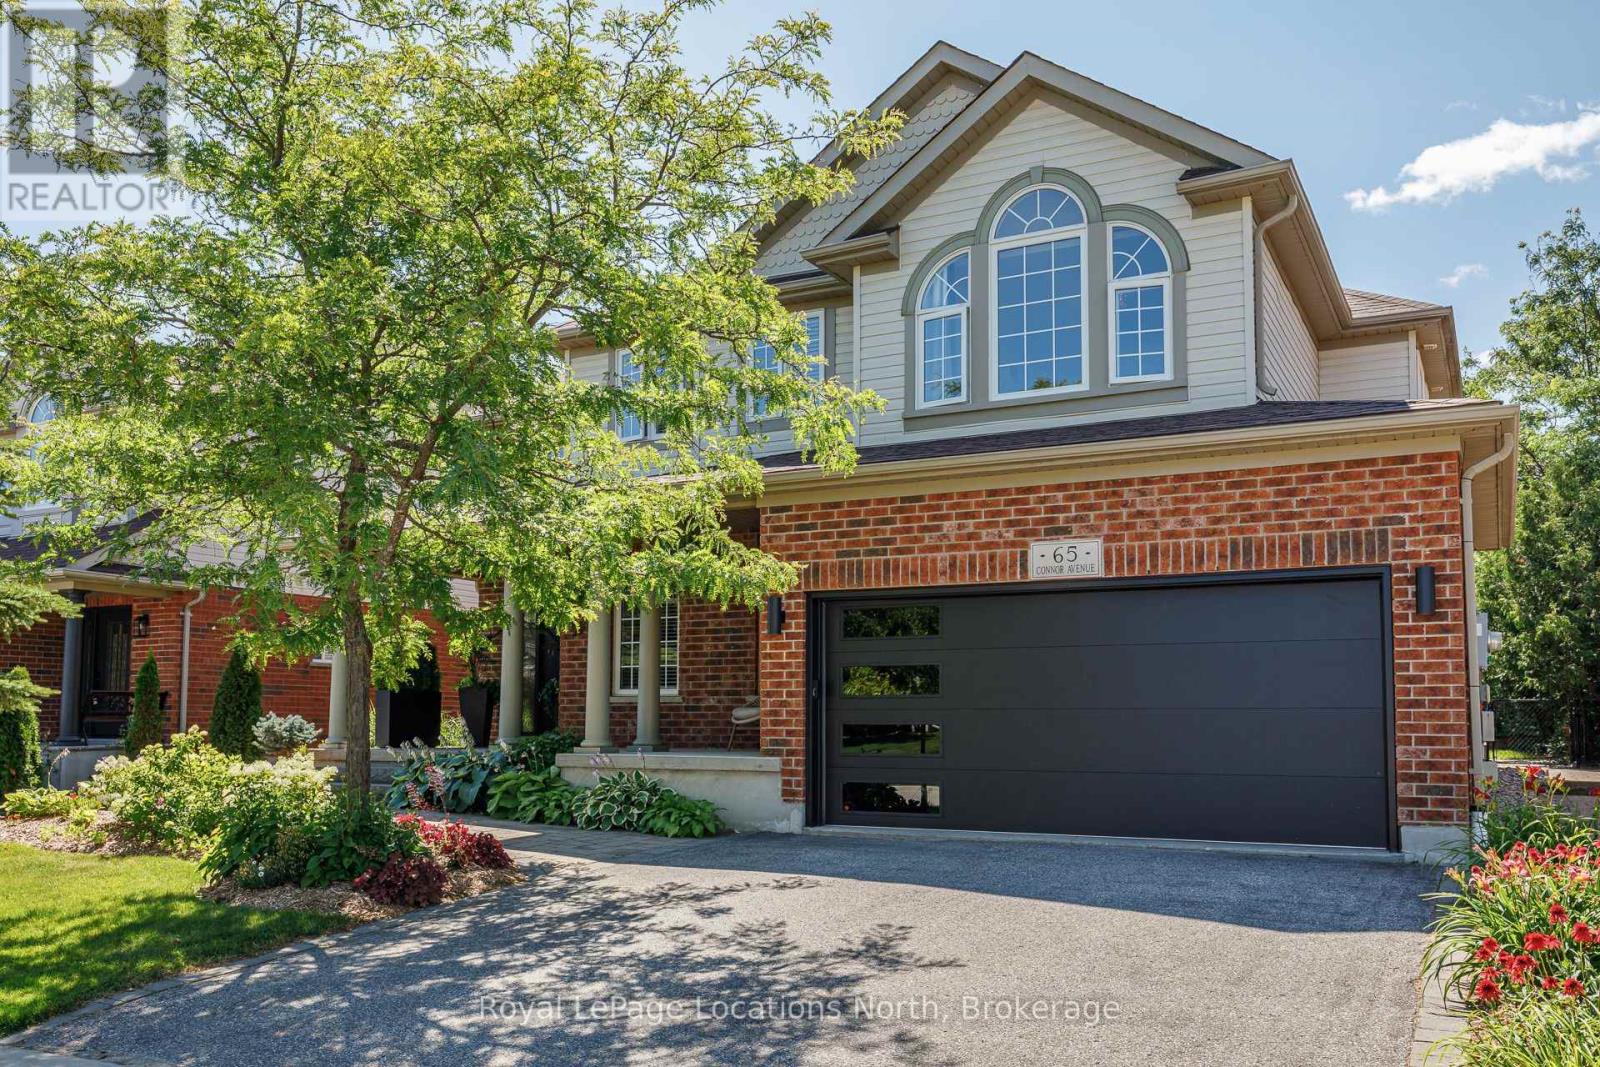
65 Connor Avenue
Collingwood, Ontario
Welcome to 65 Connor Avenue, a beautifully updated Chamberlin model in the sought-after Georgian Meadows community of Collingwood. Offering over 2,500 sq. ft. of bright, open-concept living space, this spacious 4 bedroom, 3 bathroom home is ideal for family living and entertaining. The main floor features a welcoming open layout with an updated kitchen, custom cabinetry and built-ins in the family room and breakfast nook. The inviting family room is the perfect gathering space, complete with a beautiful gas fireplace for cozy evenings with family and friends. Numerous recent updates include a new front door, garage door, and solid interior doors throughout the home. Step outside to a beautifully landscaped backyard that backs onto a pie-shaped lot, providing an exceptional sense of privacy and plenty of space to relax and entertain. Perfectly located just three doors from the Georgian Trail system and around the corner from the neighbourhood park, with easy access to schools, shopping, skiing, golf and all that Collingwood has to offer. A wonderful family home in a fantastic four-season community! (id:56248)
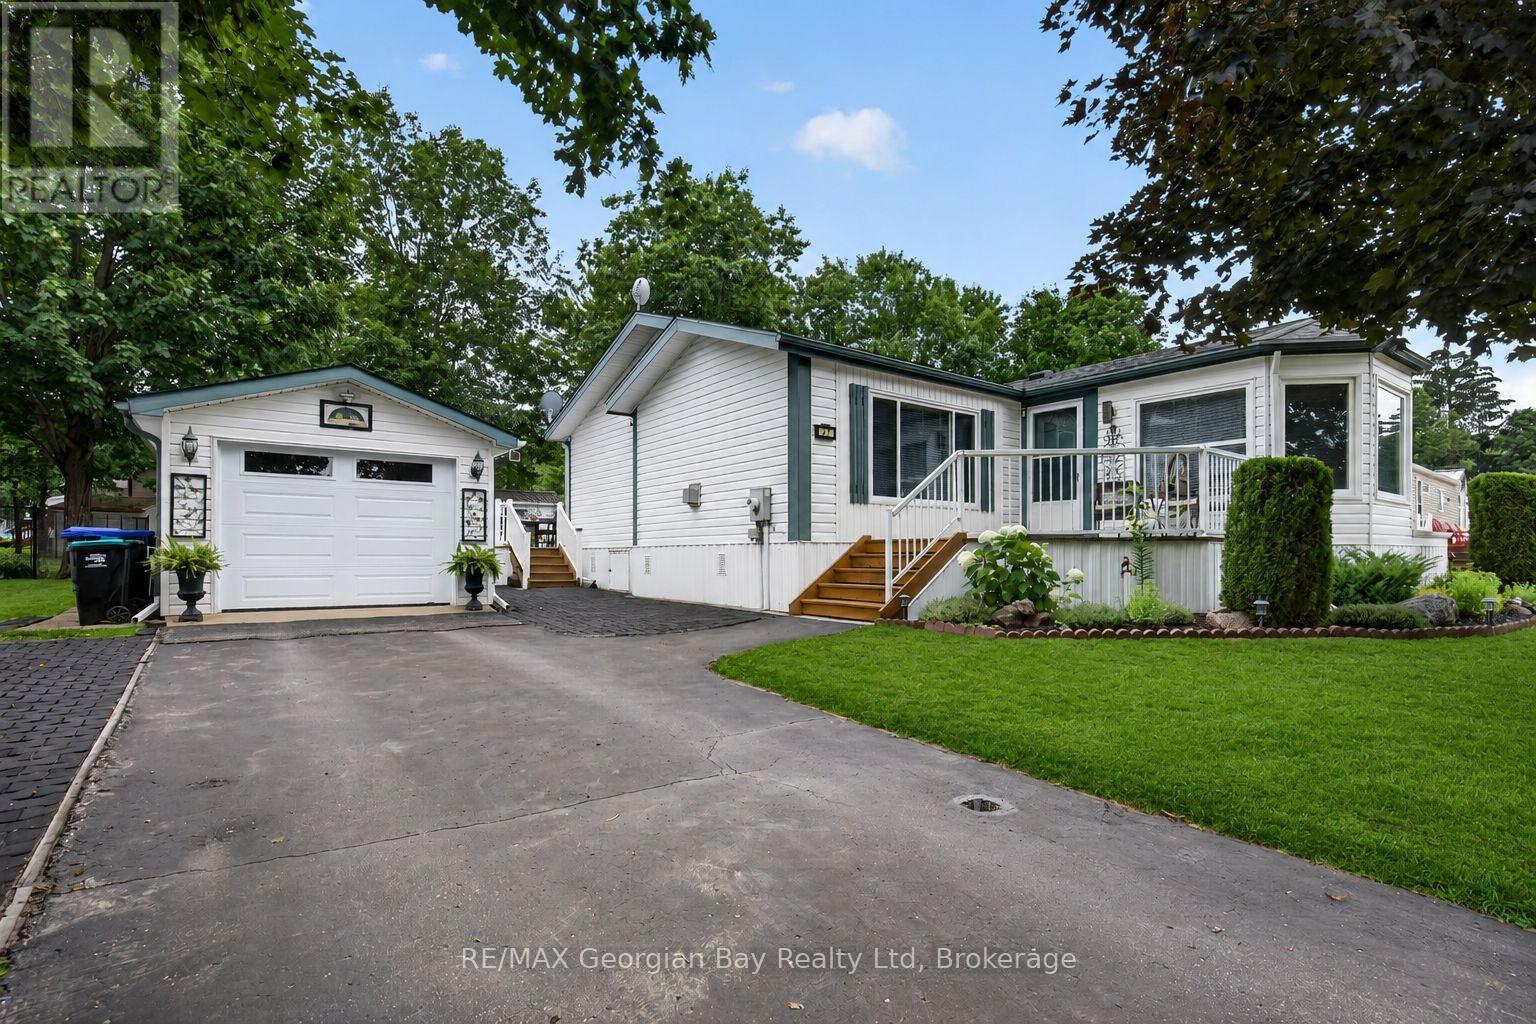
27 Scottsdale - 5411 Elliott Side Road
Tay, Ontario
Welcome to 5411 Elliott Side Road #27 in a beautifully maintained modular park located in the quiet and sought-after Retirement community of Candlelight Village in Tay Township-one of the area's hidden gems. This turnkey home showcases pride of ownership throughout and offers comfortable, low-maintenance living just minutes from all local amenities and the beautiful shores of Georgian Bay. Featuring three bedrooms and two bathrooms, the home offers a bright and functional layout with a kitchen complete with island, pantry, and eat-in area. The inviting living room is highlighted by a cozy fireplace, while a skylight fills the home with natural light. Main floor laundry adds everyday convenience, making this home ideal for easy living. Step outside to the spacious deck with awning and gas BBQ, creating the perfect space for entertaining family and friends or simply relaxing outdoors. Additional highlights include a detached garage/workshop, paved driveway, and access to the community clubhouse featuring a kitchen, washrooms, games, and social activities. A fantastic opportunity to enjoy carefree living in one of areas most welcoming communities. (id:56248)

457 Maple Street
Collingwood, Ontario
Cute as a button and full of charm, this tastefully updated home offers the perfect blend of character and modern comfort. Featuring a desirable main-floor primary bedroom, it's an excellent fit for first-time buyers, downsizers, or anyone looking for the convenience of main-floor living.The bright, inviting interior has been thoughtfully updated throughout, while the bonus loft provides flexible space for a home office, guest room, playroom, or cozy reading nook.Situated on a lovely corner lot, this property offers two separate driveways and a detached oversized single-car garage (24' x 16'), providing plenty of room for parking, storage, hobbies, or a workshop.Located close to schools, parks, trails, shopping, and just a short walk to downtown amenities, this move-in-ready home is packed with charm, functionality, and curb appeal. A rare opportunity to own a home that is as practical as it is adorable! (id:56248)
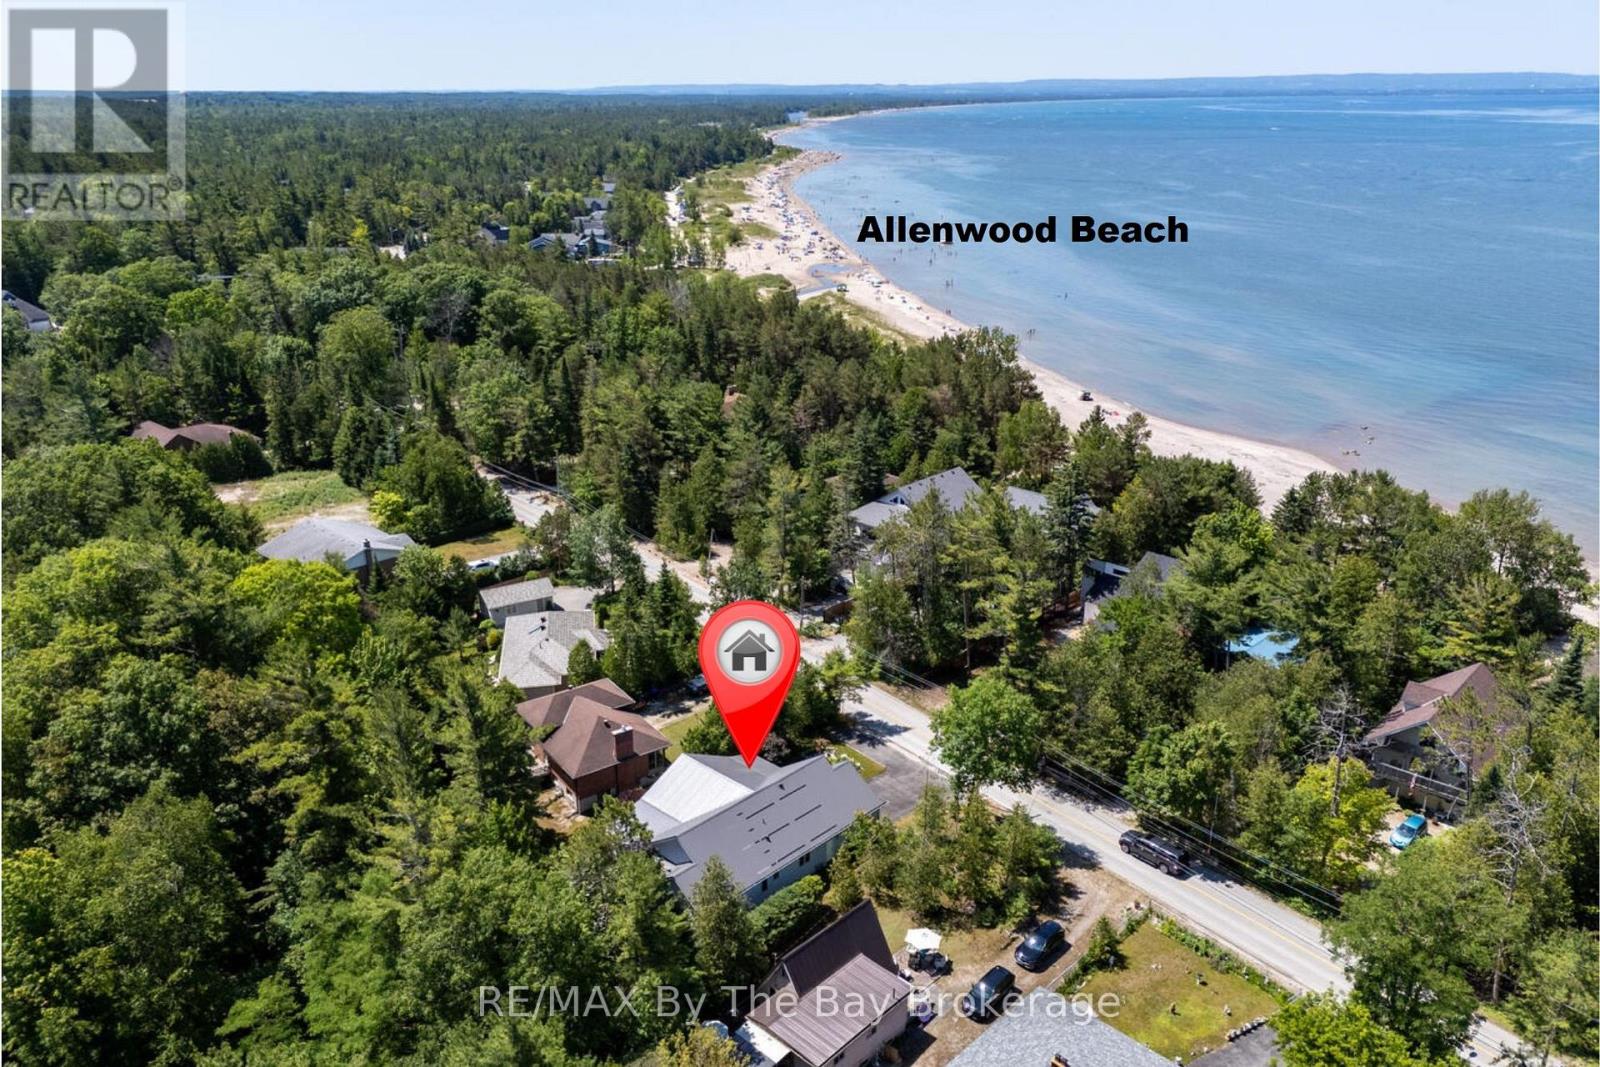
1327 River Road E
Wasaga Beach, Ontario
Welcome to this charming 3 bedroom home just steps away from the beautiful shores of Georgian Bay/Allenwood beach and close to all amenities of Wasaga Beach. Enjoy this creative custom built floor plan with living space all on one floor featuring an open concept kitchen, living room with cathedral ceilings and gas fireplace and adjoining dining room. Large primary bedroom with ensuite and walk in closet, spacious second bedroom, 3 piece bath with main floor laundry, and additional bedroom currently being used as a den/tv room. There is a family room with bright windows and also a screened in covered porch with an attached deck, large flagstone patio and fully fenced private back yard. This home also offers a fully accessible extra high crawl space (5'8") that is heated and air conditioned for lots of storage, 2 car garage with inside entry, large driveway for extra parking and just steps away from the closest path to the beach. Forced air gas furnace (2022) water heater (2024) and updated steel roof. Whether it's viewing sunsets from the charming front porch or spending time around the fire in the private backyard this low maintenance home can be enjoyed in every season. (id:56248)
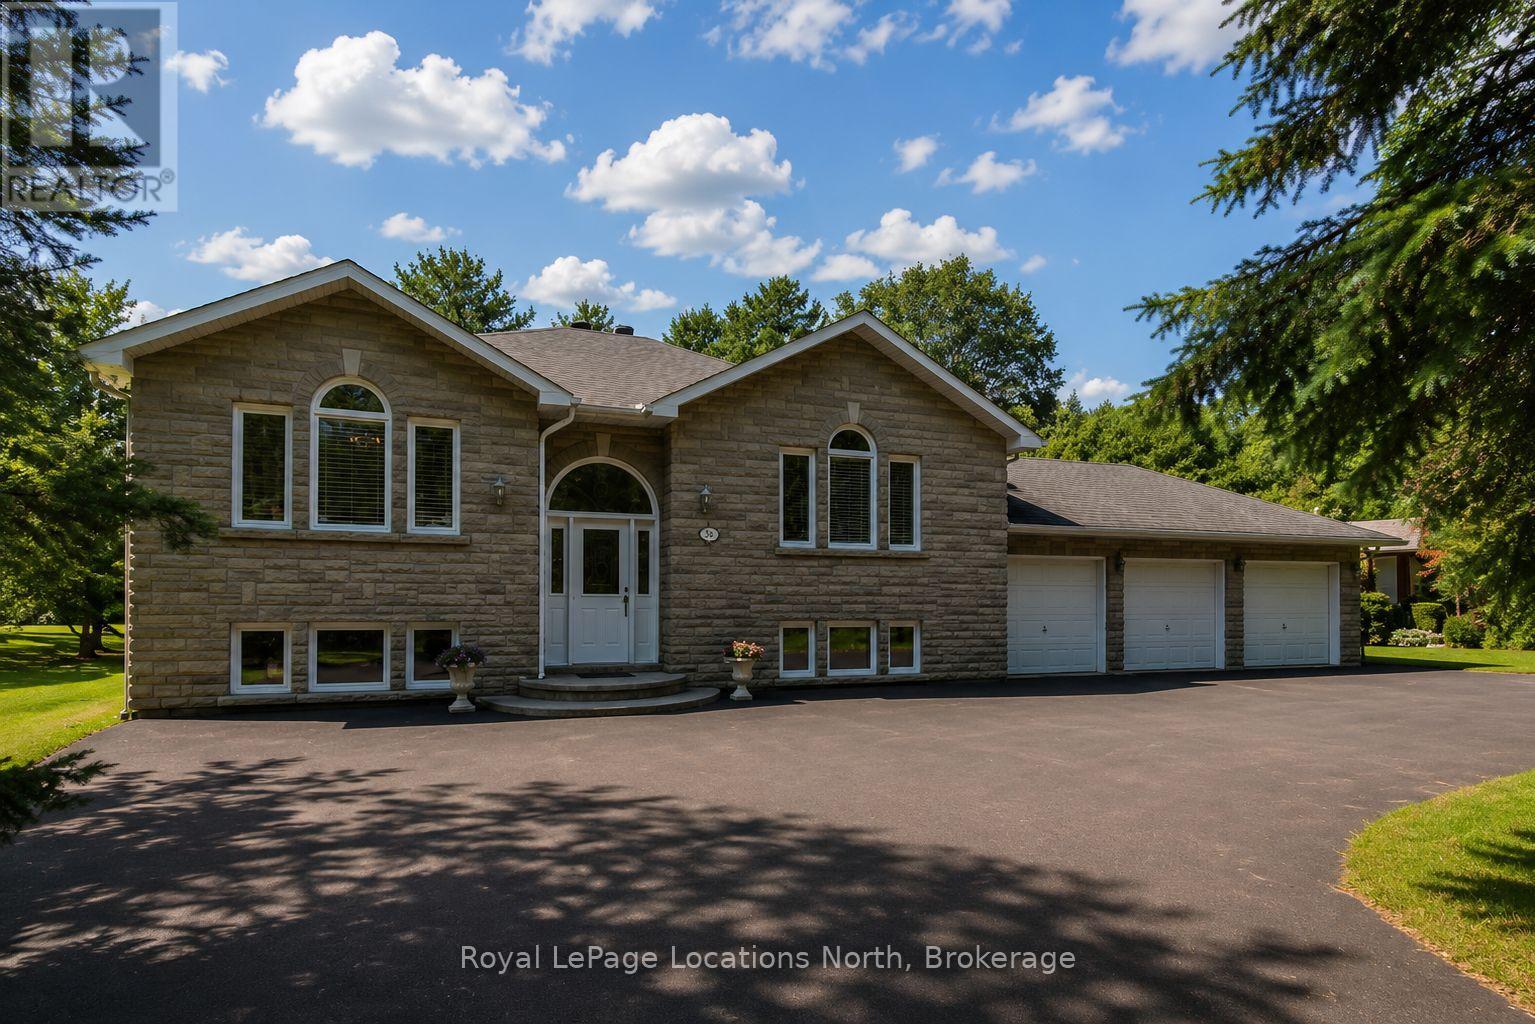
33 Birchwood Trail
Wasaga Beach, Ontario
Amazing opportunity to own a custom-built, all-brick raised bungalow (with a 3-car garage) with over 3,200 sq. ft. of finished living space, all on a large mature-treed lot in the VERY popular area of Sunward Estates in the East End of Wasaga/Allenwood Beach. This subdivision of extremely well-kept homes is known for its peacefulness, tranquility, great neighbours, gorgeous landscapes, mature trees, walking trails, and parkette - all within a short walk to the sandy shores of Georgian Bay. At 1,635 sq. ft. (on the main floor), this gorgeous home has something to offer everyone - a family room (with a 2-sided gas fireplace and a walk-out to the large deck), a formal living/dining room (with vaulted ceilings), a stunningly beautiful, brand new custom kitchen (with quartz countertops, stainless steel appliances and a breakfast bar) that opens to the eating area/breakfast nook (with another walk-out to the large sundeck), a huge primary bedroom (with wall-to-wall closets & a 3-pc. ensuite), a large guest bedroom with a special bunk area for kids & grandkids, a 4-pc. bath & an entrance-level mudroom/laundry. The fully finished basement (adding another 1,570 sq. ft.) has its own separate entrance & offers a tremendous opportunity for a potential in-law suite (if desired). You'll love the beautiful open-concept Rec. Room (with gas fireplace & wet bar); a 3rd bedroom, an office/gym/craft room, and another 4 pc. bath. Located on a school bus route, this beautiful home/location is also great for families. This huge pie-shaped lot (with 136' frontage) offers a gorgeous park-like setting, offering the ultimate in privacy. And if a garage (& extra parking) is important to you, WELL how about a 3-car garage (with a tandem garage door at the back, which is perfect for trailer, boat, & RV storage) & a paved circular driveway that can park up to 15 cars!! Upgrades include that stunning brand new (2026) custom kitchen with all new appliances, laminate flooring, and gas furnace (2020) (id:56248)
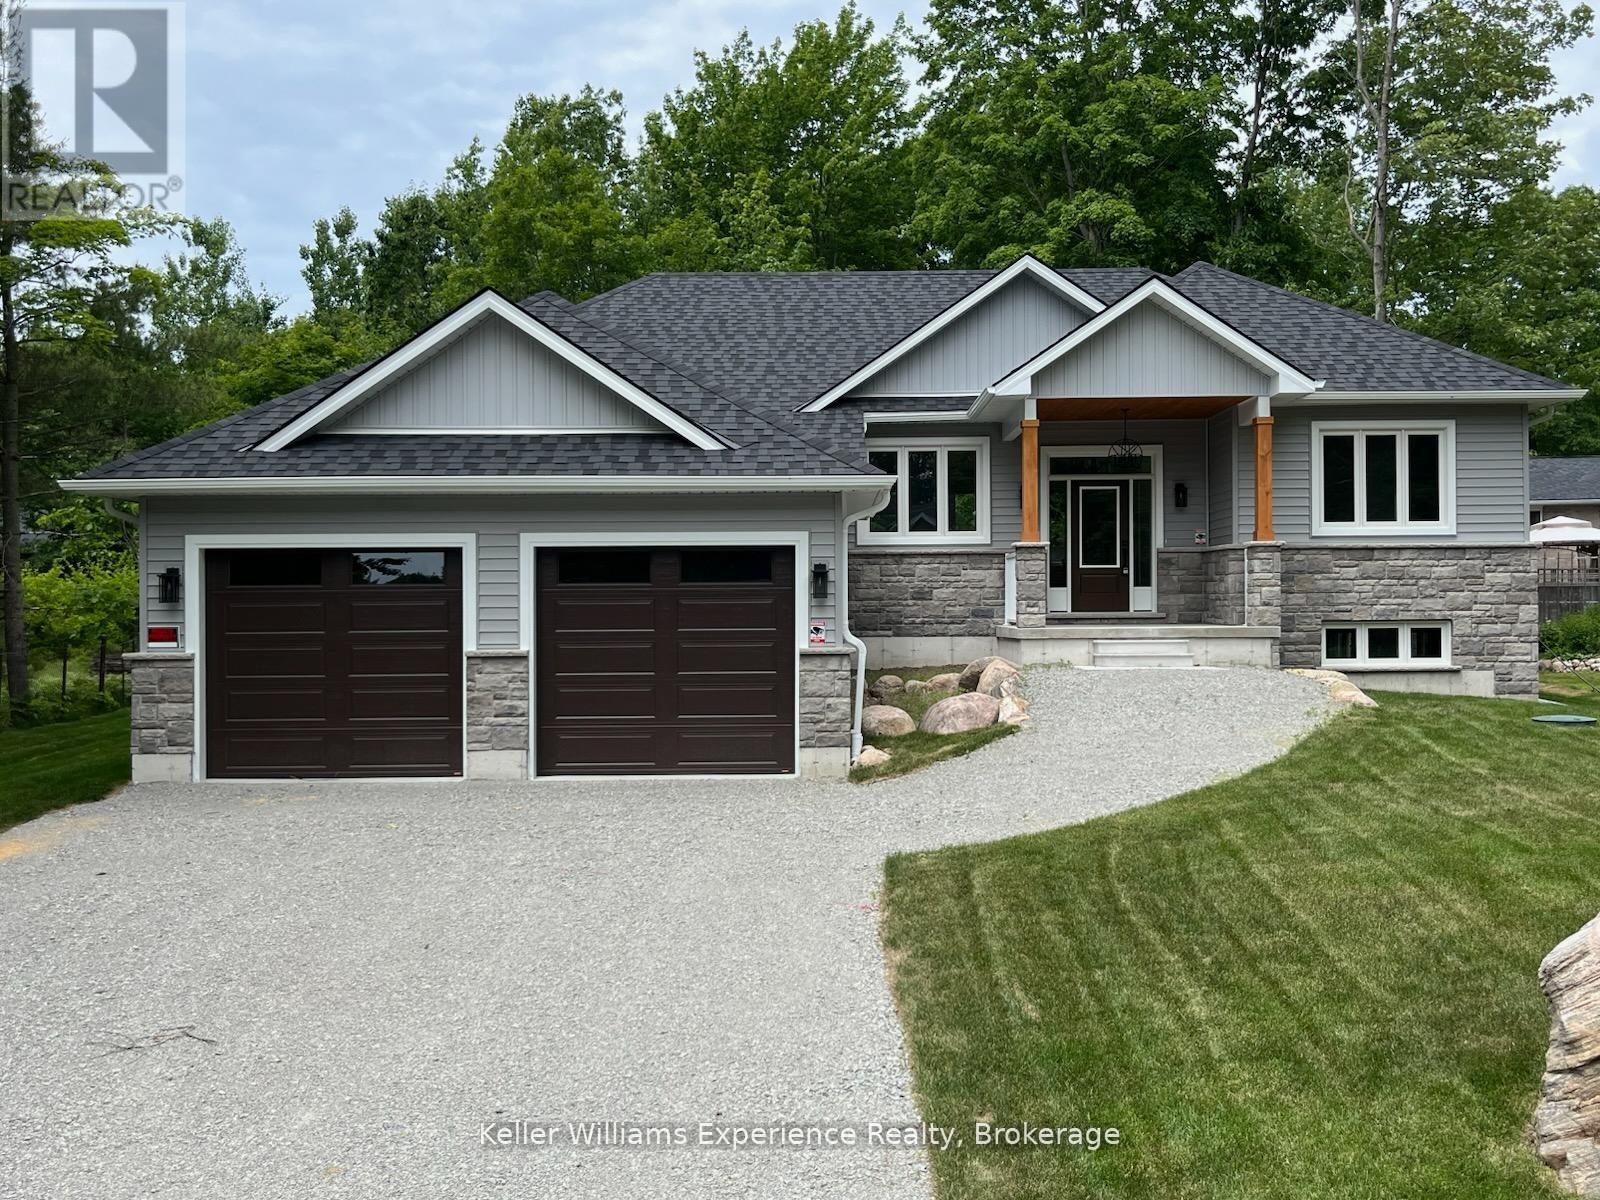
62 Rue Vanier
Tiny, Ontario
Brand-new home with thousands in HST savings already built into the purchase price. Qualified purchasers enjoy the savings today.Experience the best of Tiny Township living in this beautifully crafted bungalow, ideally located just a short stroll from the crystal-clear waters and sandy beaches of Georgian Bay. Designed for effortless one-floor living, this thoughtfully finished home features a bright open-concept layout, a stylish kitchen with quality finishes, spacious bedrooms, and a private primary suite designed for comfort and relaxation.Set on an impressive 82-foot-wide lot, the full unfinished basement offers incredible potential to create the space you've always wanted-whether it's a family room, home gym, additional bedrooms, or the ultimate entertaining area.Skip the wait, delays, and unexpected upgrade costs that often come with new construction. This move-in-ready home is protected by a Tarion Warranty and is perfectly situated just minutes from parks, marinas, golf, shopping, dining, and the amenities of Midland and Penetanguishene.Whether you're searching for a year-round home, retirement retreat, or weekend escape, this is your opportunity to enjoy brand-new living in one of Tiny Township's most sought-after communities. (id:56248)
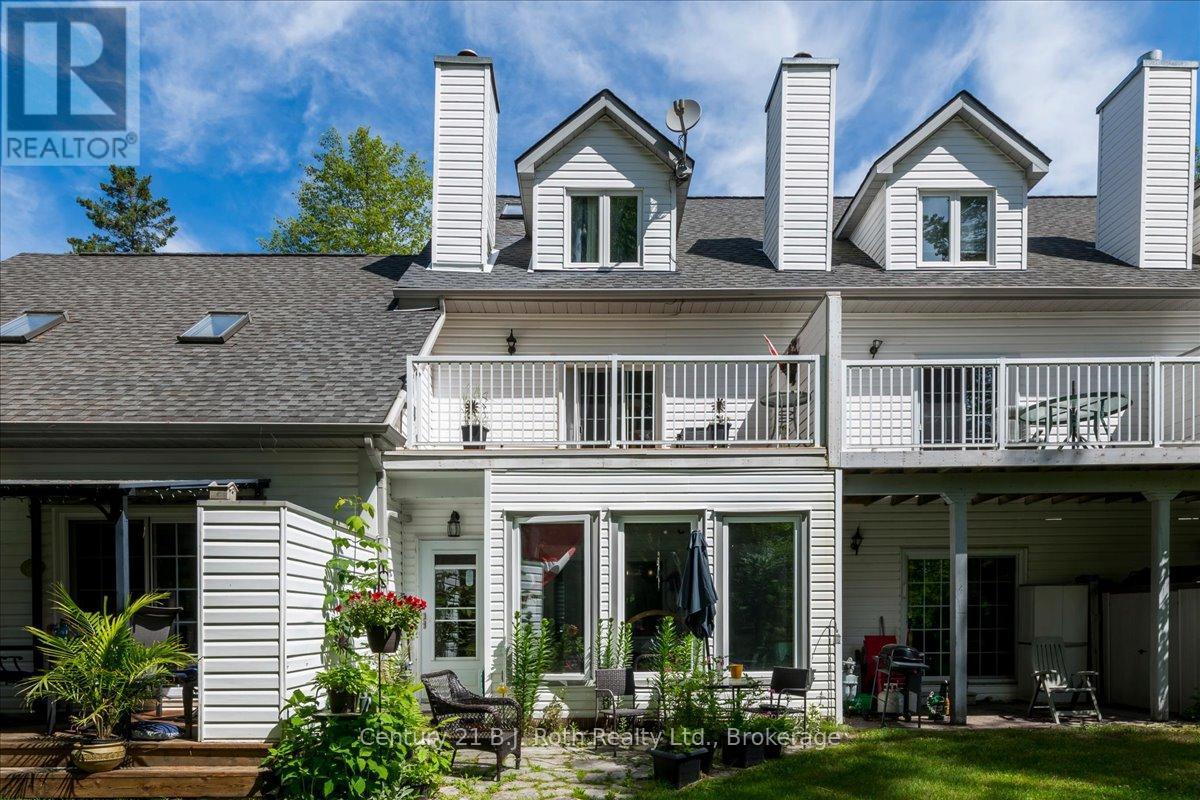
B7 - 22 Wasaga Woods Circle
Wasaga Beach, Ontario
Welcome to 22 Wasaga Woods Circle in Wasaga Beach. If quiet, comfort, and a 7 minute walk to Allenwood Beach are at the top of your list then this bright and spacious home is sure to impress. Spanning three levels, this layout offers three bedrooms, 2.5 bathrooms, and multiple versatile living areas to suit a variety of lifestyles. An open concept dining living and family room offers ideal entertaining space while the sunroom provides beautiful views to sit and read or have a cup of tea. The privacy of the backyard green space provides beautiful views of nature. This townhome offers space amongst three floors, large bedrooms, a bathroom on each level and flex space on the third level. Wasaga Woods is a quiet neighbourhood offering an unbeatable location and a short drive to Wasaga Beach Area 1, a 6 minute drive to essential amenities like Walmart or schools or a quick drive to Barrie. Wasaga Beach is breaking ground for the new Costco, a new school and new storefronts to the waterfront. New flooring, kitchen countertop, new sunroom windows and new shower in primary all in 2020, fresh paint. (id:56248)
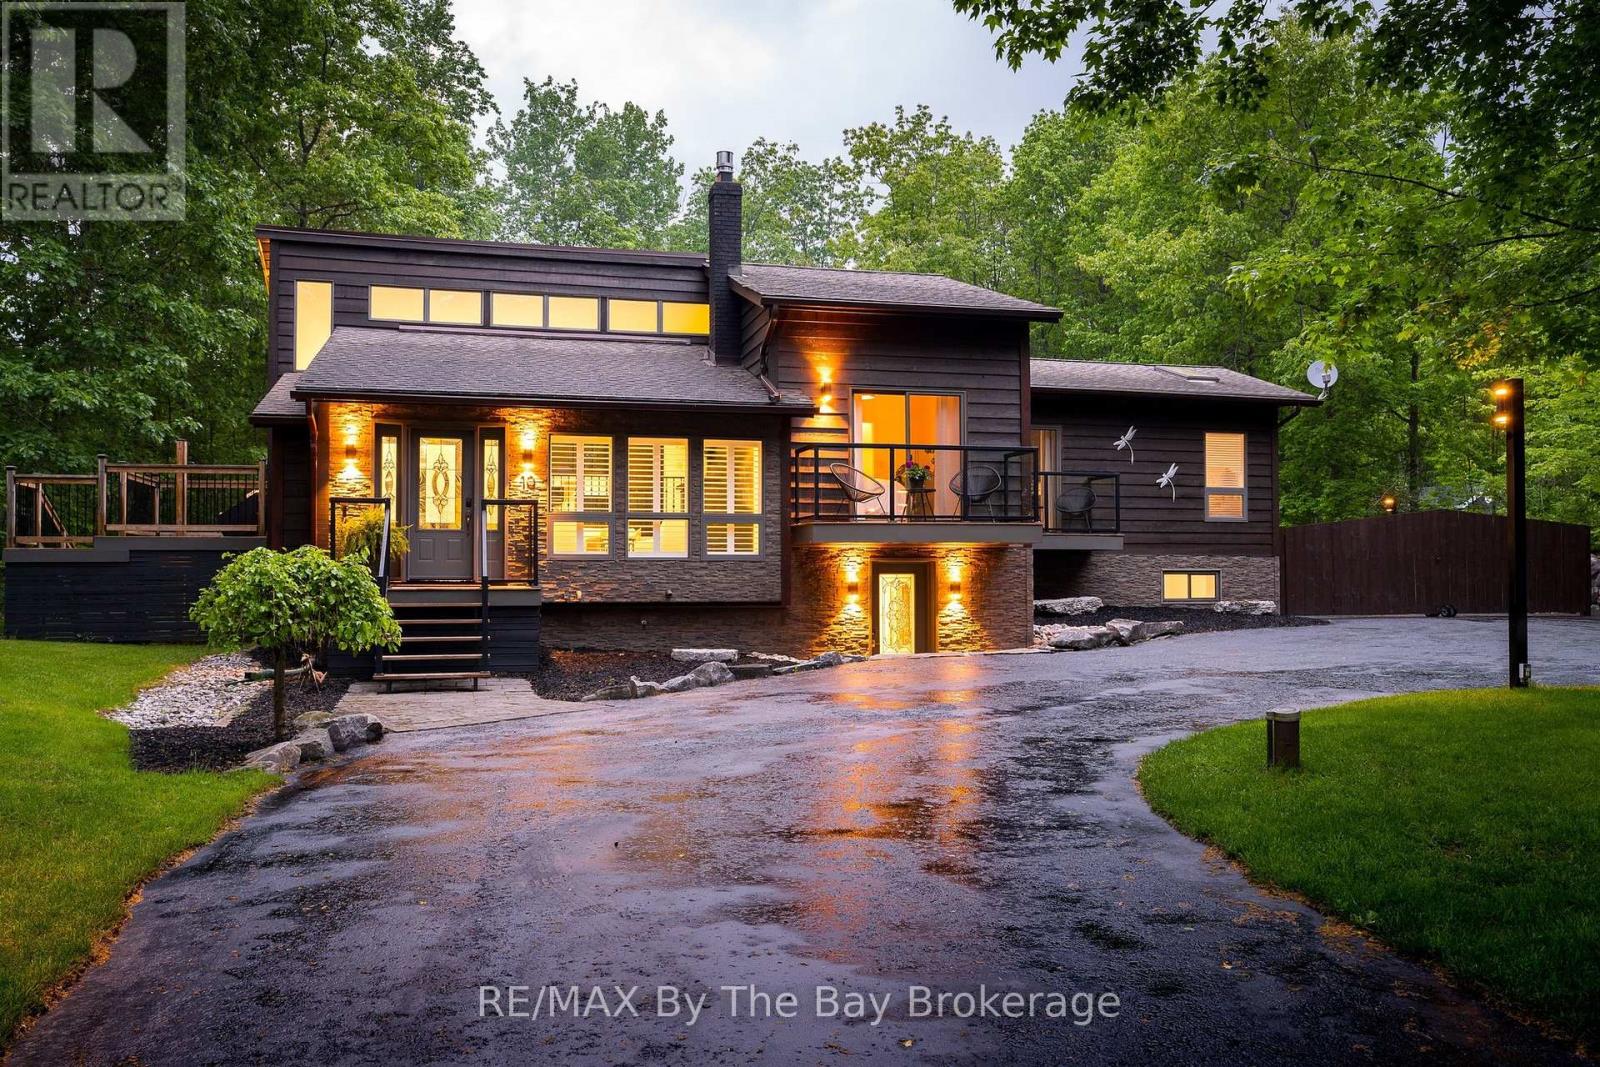
10 Birchwood Trail
Wasaga Beach, Ontario
Welcome to 10 Birchwood Trail Nestled amongst stunning mature trees on a beautifully landscaped lot in the prestigious area of Sunward Estates in Wasaga Beach. This charming well-maintained property offering the perfect blend of privacy, rustic charm and modern sophistication includes a detached garage insulated and heated set up for entertaining or car enthusiasts. There is no compromise with this home's stylish interior. At every turn one will appreciate the combination of the upscale finishes and thoughtful design throughout. The main floor features a cozy family room with corner gas fireplace, beautiful chef's kitchen with stainless steel appliances, large island and adjacent dining nook. Entertain family and friends in the formal living room with high ceilings and panoramic windows. The generous size master suite is stunning with its own private balcony, sitting area and gas fireplace along with a spa-like ensuite bath. The uniqueness of this special home continues with the fully finished lower level one bedroom in-law suite with separate entrance finished in the same quality as the main floor. Exterior highlights include an impressive fully winterized 890 sf detached garage or workshop, multiple decks with hot tub for outdoor entertaining, privacy gates and fully fenced for added privacy. Additional features include under-deck storage, in-ground front lawn sprinklers, a UV carbon filtration system, water softener. This delightful lifestyle property situated in its own peaceful wooded setting is close to all the east end amenities of Wasaga Beach and is within minutes of beautiful Allenwood Beach. (id:56248)
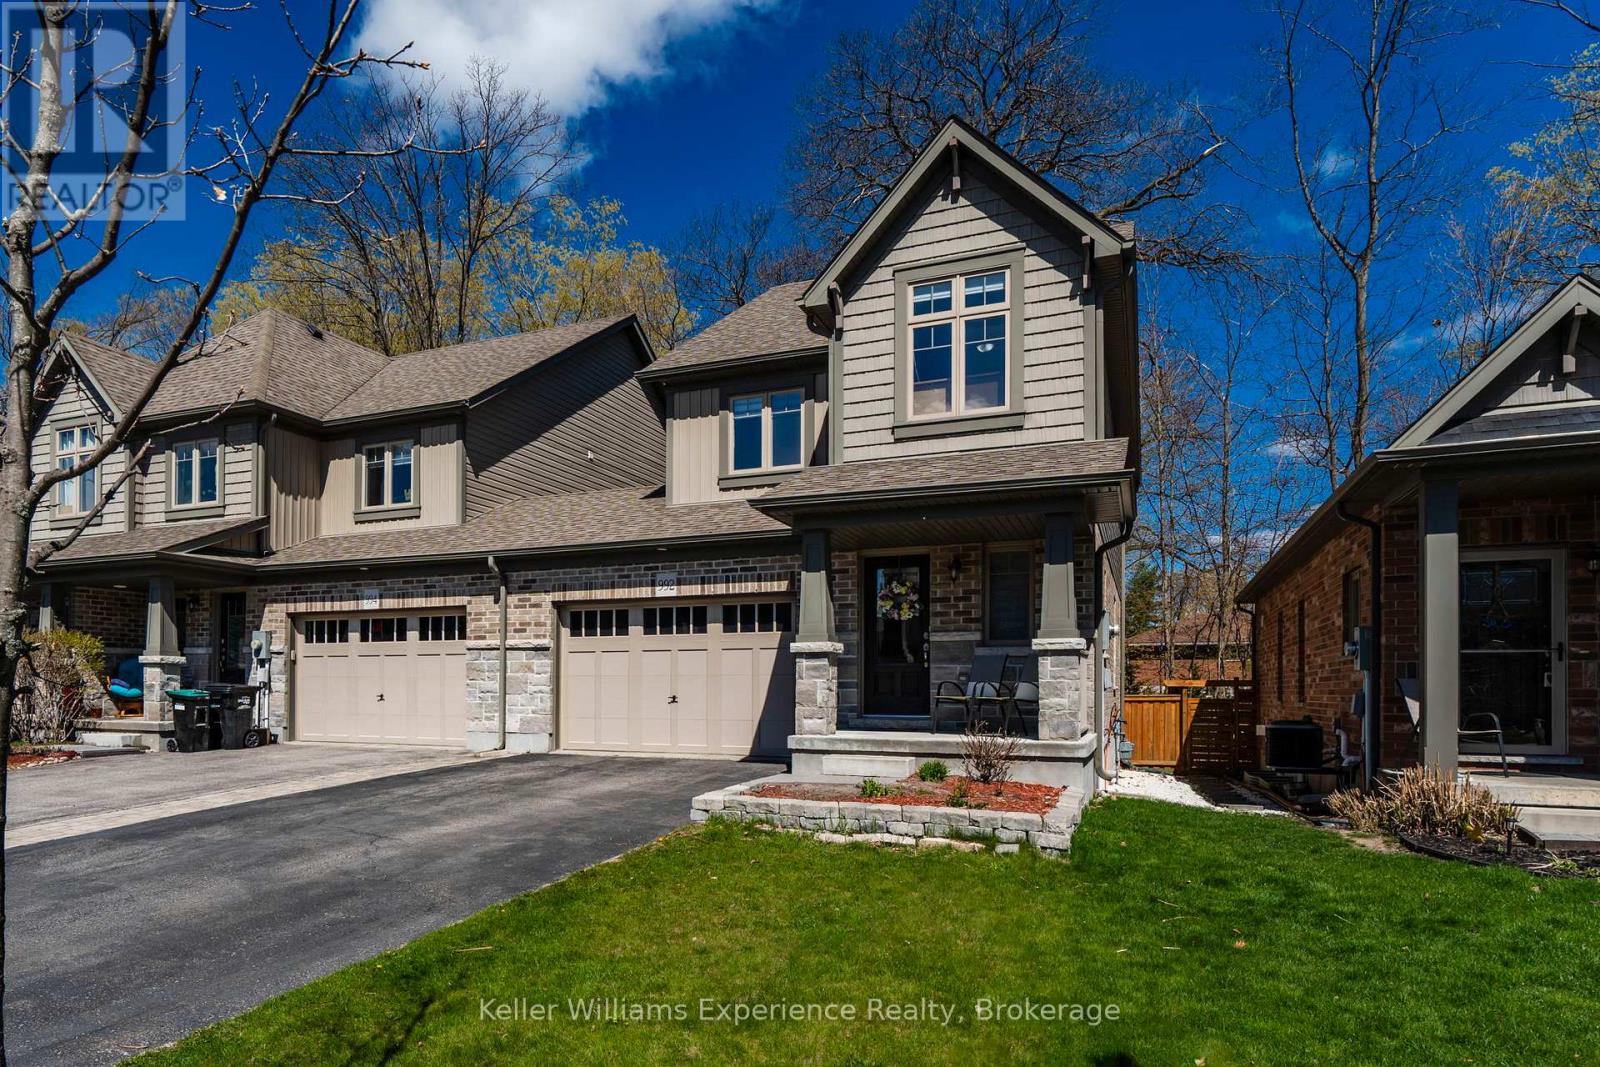
992 Cook Drive
Midland, Ontario
Welcome to this beautifully updated 2-storey townhouse located in Midland's desirable West End, offering the perfect blend of comfort, privacy, and convenience. Attached only by the 1.5-car garage, this home feels more like a semi-detached property and sits on a premium lot backing onto mature forest for exceptional privacy. Freshly painted throughout, the home features upgraded flooring on both the main and second levels with no carpet anywhere. Offering 3 spacious bedrooms and 3 bathrooms, including a large primary suite complete with walk-in closet and private ensuite, this home is ideal for families or professionals alike. Enjoy the fully fenced backyard, large driveway, and peaceful natural setting, all while being close to schools, parks, and amenities. (id:56248)
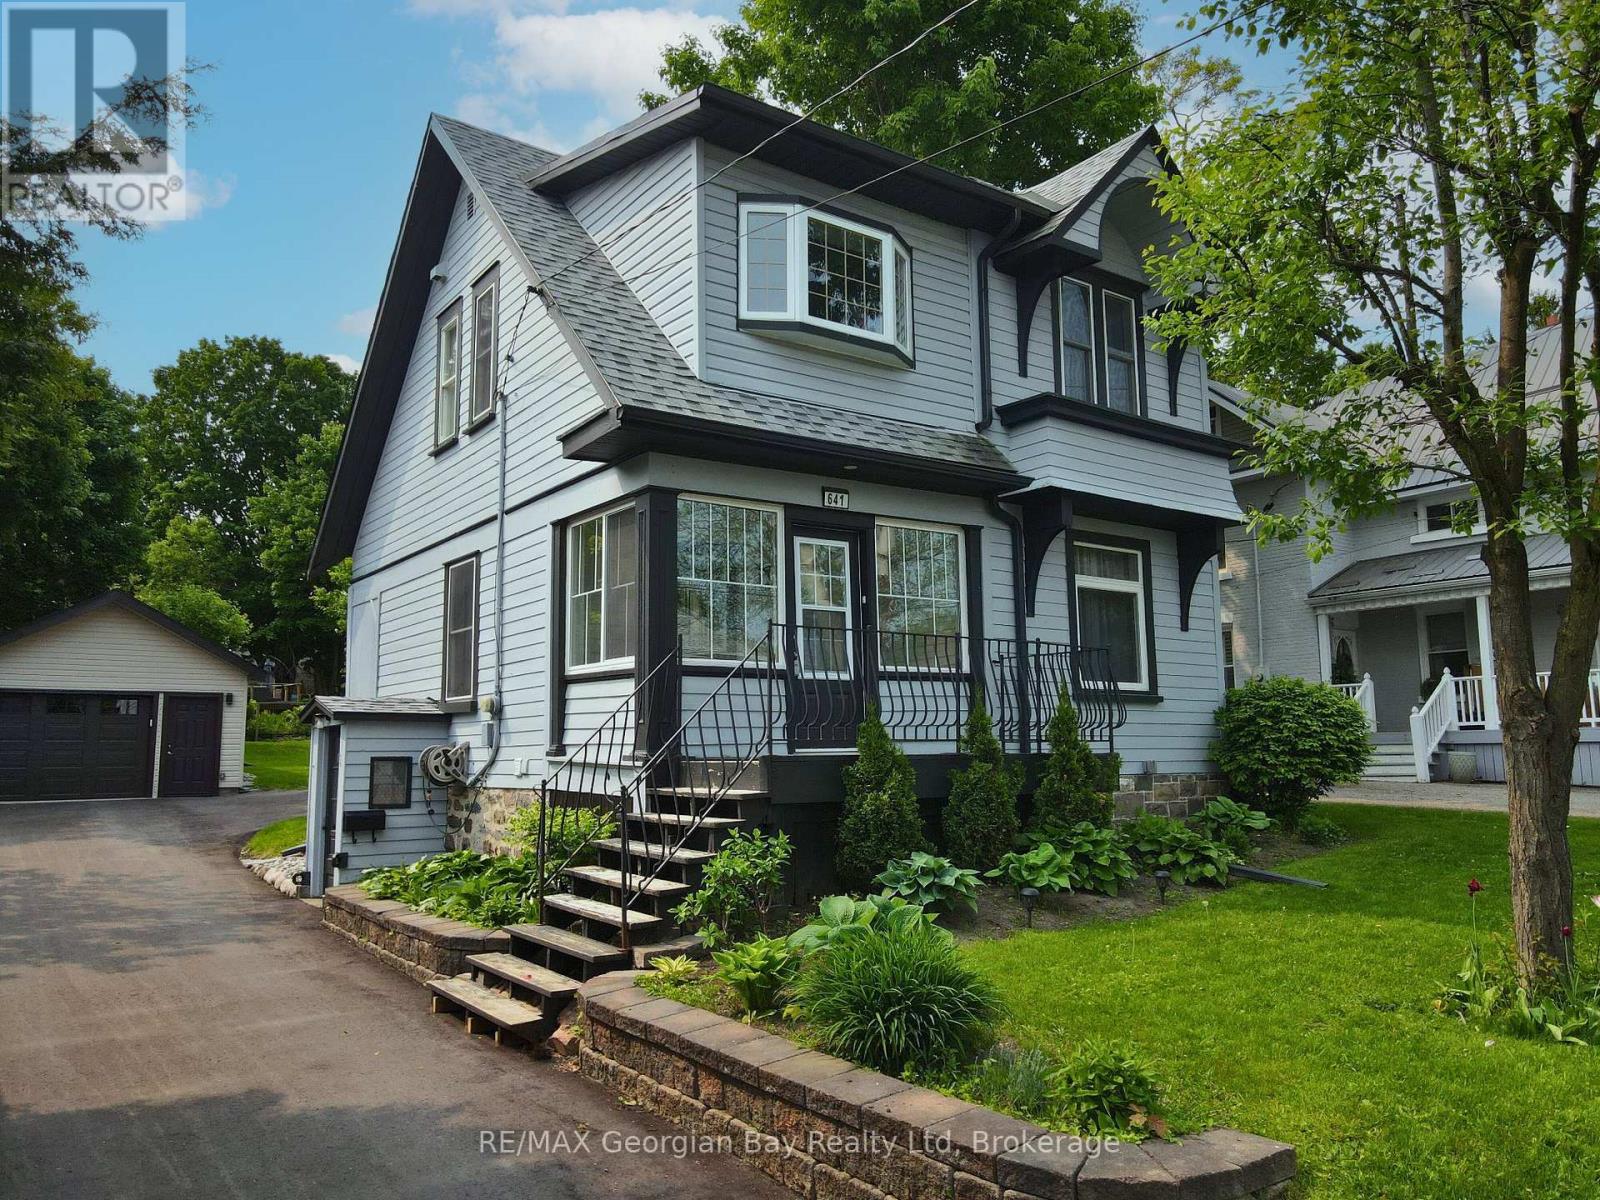
641 Bay Street
Midland, Ontario
Welcome to your perfect family home, ideally situated in the heart of Midland. Just a short walk to shops, schools, trails, and the shores of beautiful Georgian Bay, this charming 3+ bedroom century home offers the perfect blend of character and modern updates. Step inside and enjoy the warmth of hardwood floors, freshly painted, a spacious kitchen with island, and separate family, living, and dining areas ideal for both everyday living and gathering with loved ones. With two full bathrooms, gas heat, and central air, comfort comes standard. Outside, the large deck with a covered roof sets the stage for relaxed summer barbecues and quiet evenings. The oversized detached garage offers great storage or workspace, and the generous 50' x 150' in-town lot gives you room to grow. Lovingly maintained and thoughtfully updated from top to bottom - ask for the full list of upgrades. Don't miss this one! What are you waiting for. (id:56248)
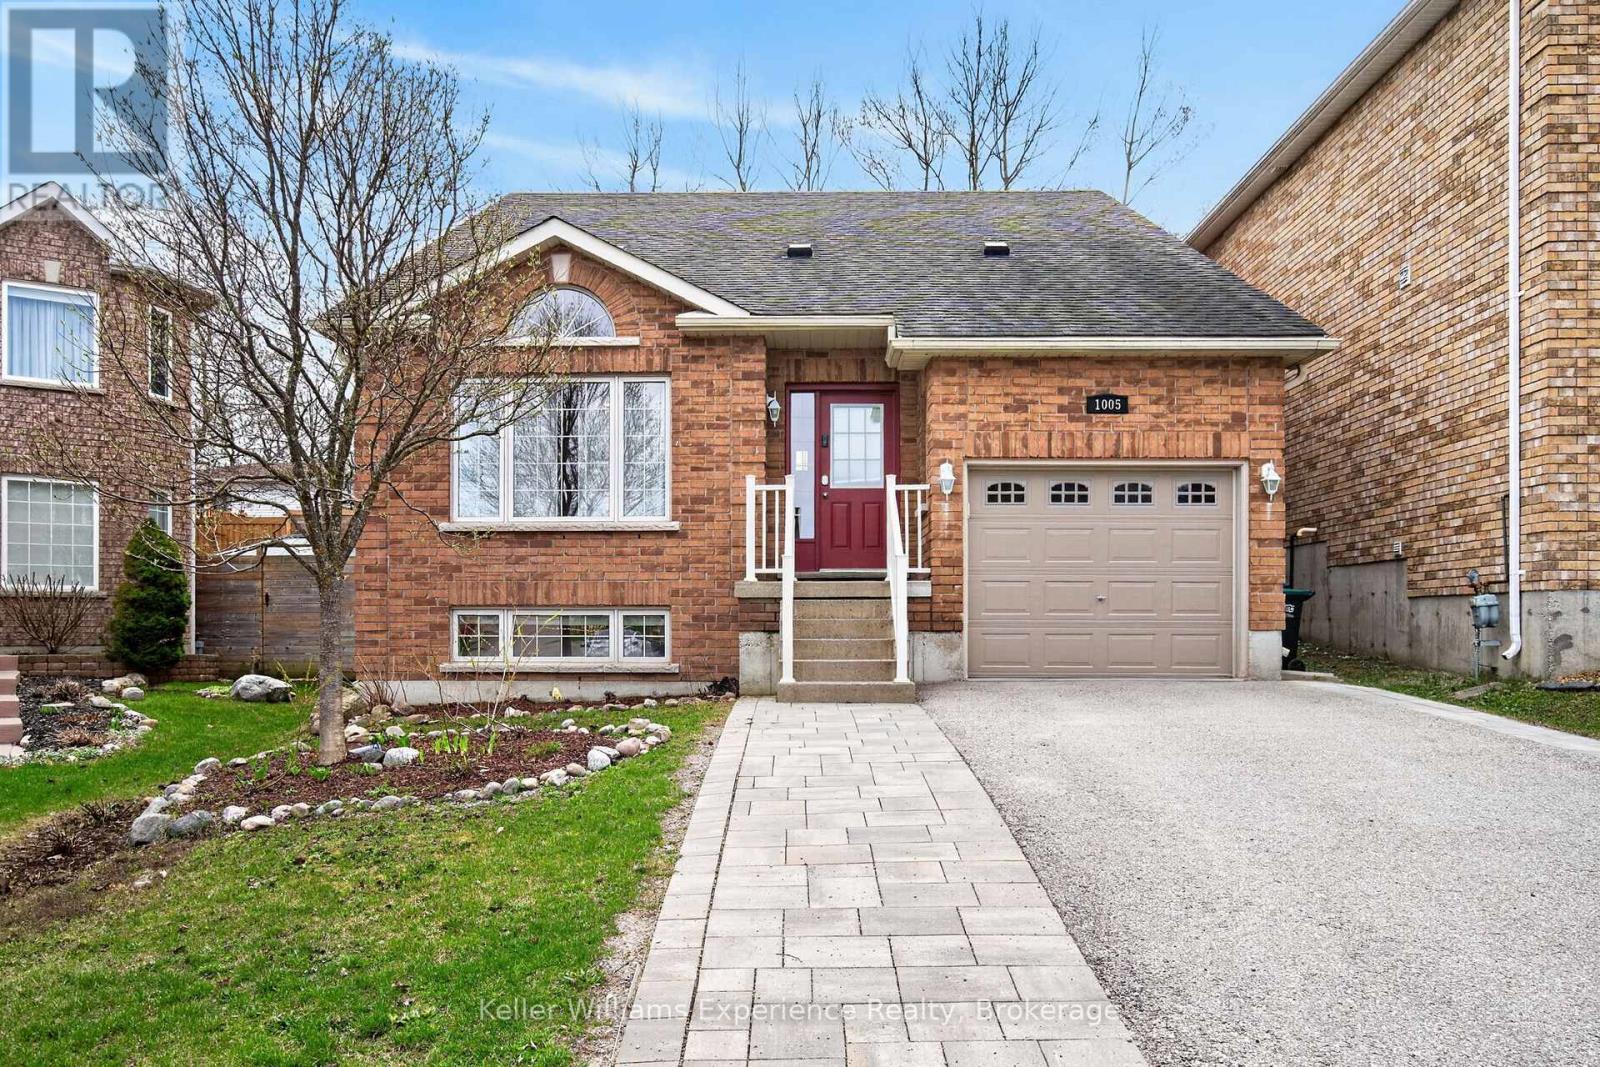
1005 Whitney Crescent
Midland, Ontario
Welcome to West End living in Midland where comfort, space, and convenience come together beautifully. This 4-bedroom, 3-bathroom home is tucked into a quiet, family-friendly neighbourhood just minutes from shopping, schools, and the hospital. Inside, you'll find a spacious dining area perfect for gathering, along with a bright open-concept kitchen and living room designed for everyday living and entertaining. An attached office nook adds a practical touch for working from home or managing busy family life. The fully finished basement offers even more flexibility, featuring a large bonus space ideal for a family room, home gym, or additional storage. Home has a water softener(2021)and fresh paint throughout. Step outside and enjoy your own private fully fenced yard complete with a newer deck, landscaping and patio area, perfect for relaxing or hosting all summer long. A fantastic opportunity in a sought-after location. (id:56248)
194 Sawlog Point Road
Tiny, Ontario
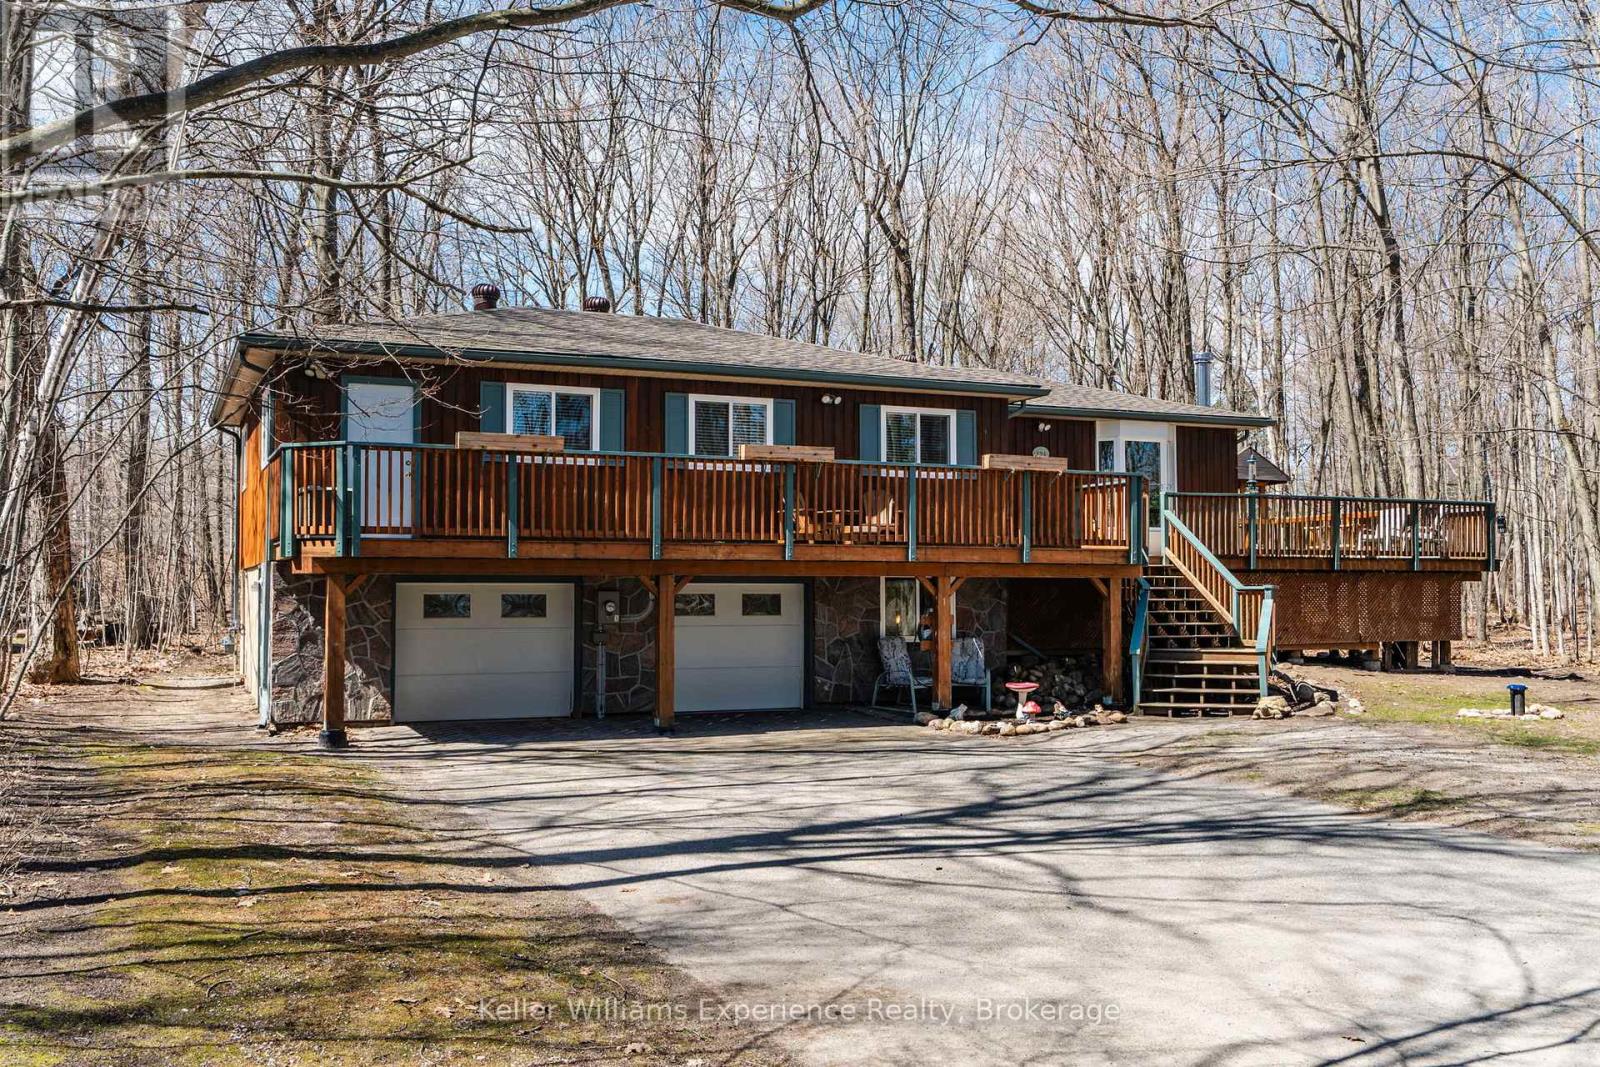
Welcome to this move-in ready 3-bedroom, 2-bath home nestled in the heart of Tiny Township, just steps from the stunning shores of Georgian Bay with multiple nearby water access points and just a short drive to Awenda Provincial Park. Set on a large, private lot surrounded by mature trees, this property offers the perfect blend of tranquility and convenience. Inside, you'll find a well-maintained layout ideal for family living or a peaceful retreat, complemented by modern touches like a Nest thermostat and Bell Fibe internet for added comfort and connectivity. The home is serviced by a drilled well and features a spacious 2-car garage along with ample storage for all your needs. Whether you're looking for a year-round residence or a relaxing getaway near the water, this charming property delivers privacy, functionality, and an unbeatable location. (id:56248)

61 Barker Boulevard
Collingwood, Ontario
Welcome to Cranberry Trails West in Collingwood, This beautiful semi-detached, "Catalina" model home and features 2300 square feet of open concept living at its best! This two story condominium has plenty of room for the entire family with a large living/dining room, 5 bedrooms 3 bathrooms, a large kitchen with island and walkout to a back deck that looks at the 8th hole fairway of Living Stone Golf Course. Continue down to the ground level where you find a large family room with fireplace and another walk-out to a backyard patio. The second story features a huge Primary Bedroom with large ensuite and jacuzzi tub to relax after a day of golf or skiing and a second bedroom with a 4 piece bathroom. Finally the lower level is fully finished with a large bedroom/office which is currently used as a sports collectors room and another 5th bedroom with two built in bunk beds! There are many upgrades with this home and only a few of which are Bamboo Floors, California shutters on many windows, double door front entrance, double car garage, New Roof and Eavestrough 2023, New Furnace and A/C units (owned) in 2024, New Sump Pump in 2024, New rental ot water tank in 2022. This home features access to the community outdoor pool and many trails for hiking and biking. With a short drive to the ski hills and all the entertaining that Blue Mountain offers and only an 8 min drive to all the conveniences that the Historical Town of Collingwood offers. This is the lifestyle you have been looking for as a weekend getaway or permanent home . Don't miss out on this opportunity and book a showing today! (id:56248)
1943 Fairgrounds Road S
Clearview, Ontario
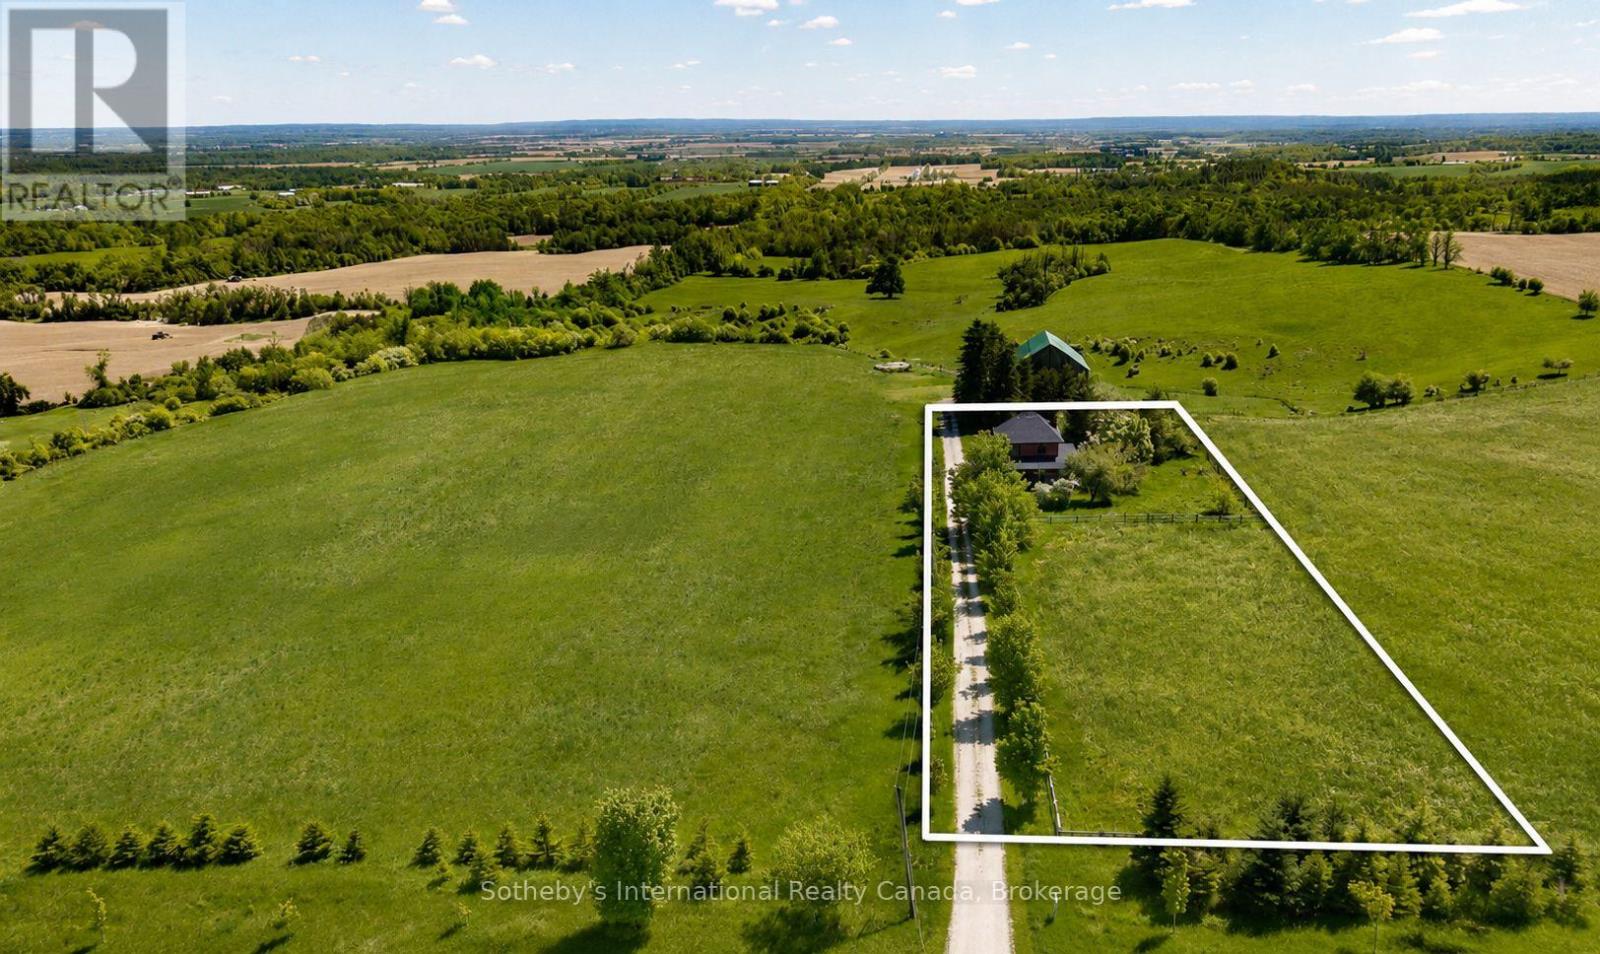
Perched on an elevated area along the scenic Fairgrounds Road this charming 130+ year-old country home sits on approximately 2.2 acres with remarkable views across the countryside and direct to the bay. Enjoy stunning sunrise and sunset vistas from the property's open setting. Set well back from the road and surrounded by beautiful farms, farmland and estate homes, the location is peaceful and private. The red brick farm home features an open concept layout on the ground floor with lovely pine floors, exposed brick accents, a bright, renovated kitchen with walkout to a wrap around verandah. The home has three bedrooms, and one modern bathroom. The property has a small apple orchard and fenced vegetable garden. The home is only a short drive away from Creemore and Collingwood, ski hills (Blue Mountain and Devil's Glen), golf (Mad River) and Wasaga/Georgian Bay beaches. A rare opportunity to own a manageable country acreage in one of Clearview's most desirable rural locations. (id:56248)
191 Harold Street
Smiths Falls, Ontario

Welcome to Ferrara Meadows, one of Smiths Falls most sought out neighbourhoods. This elegant and well maintained bungalow is move-in-ready with hardwood flowing through the main floor. The bright open-concept layout offers a spacious living, dining, and kitchen area that feels both inviting and functional. Kitchen offers ample amount of cabinets with an island over looking the gathering space. The finished basement includes a huge rec room, bedroom, rough in bathroom and a large functional storage room. Laundry is conveniently on the main floor with two generous size bedrooms. The primary bedroom is generously sized and features a walk-in closet and a private 4-piece ensuite. The stunning low maintenance pollinator garden is quite the spectacular work of art. Enjoy your cup of coffee on the wooden deck which is easier accessed from the kitchen patio door. Location is quite optimal, minutes from parks, schools, golf shops and Cataraqui Trail with direct easy commute to Ottawa, Kingston and Brockville. This home is adapted to all families, lifestyles and is a must see. (id:56248)
3 Trailside Drive
Haldimand, Ontario
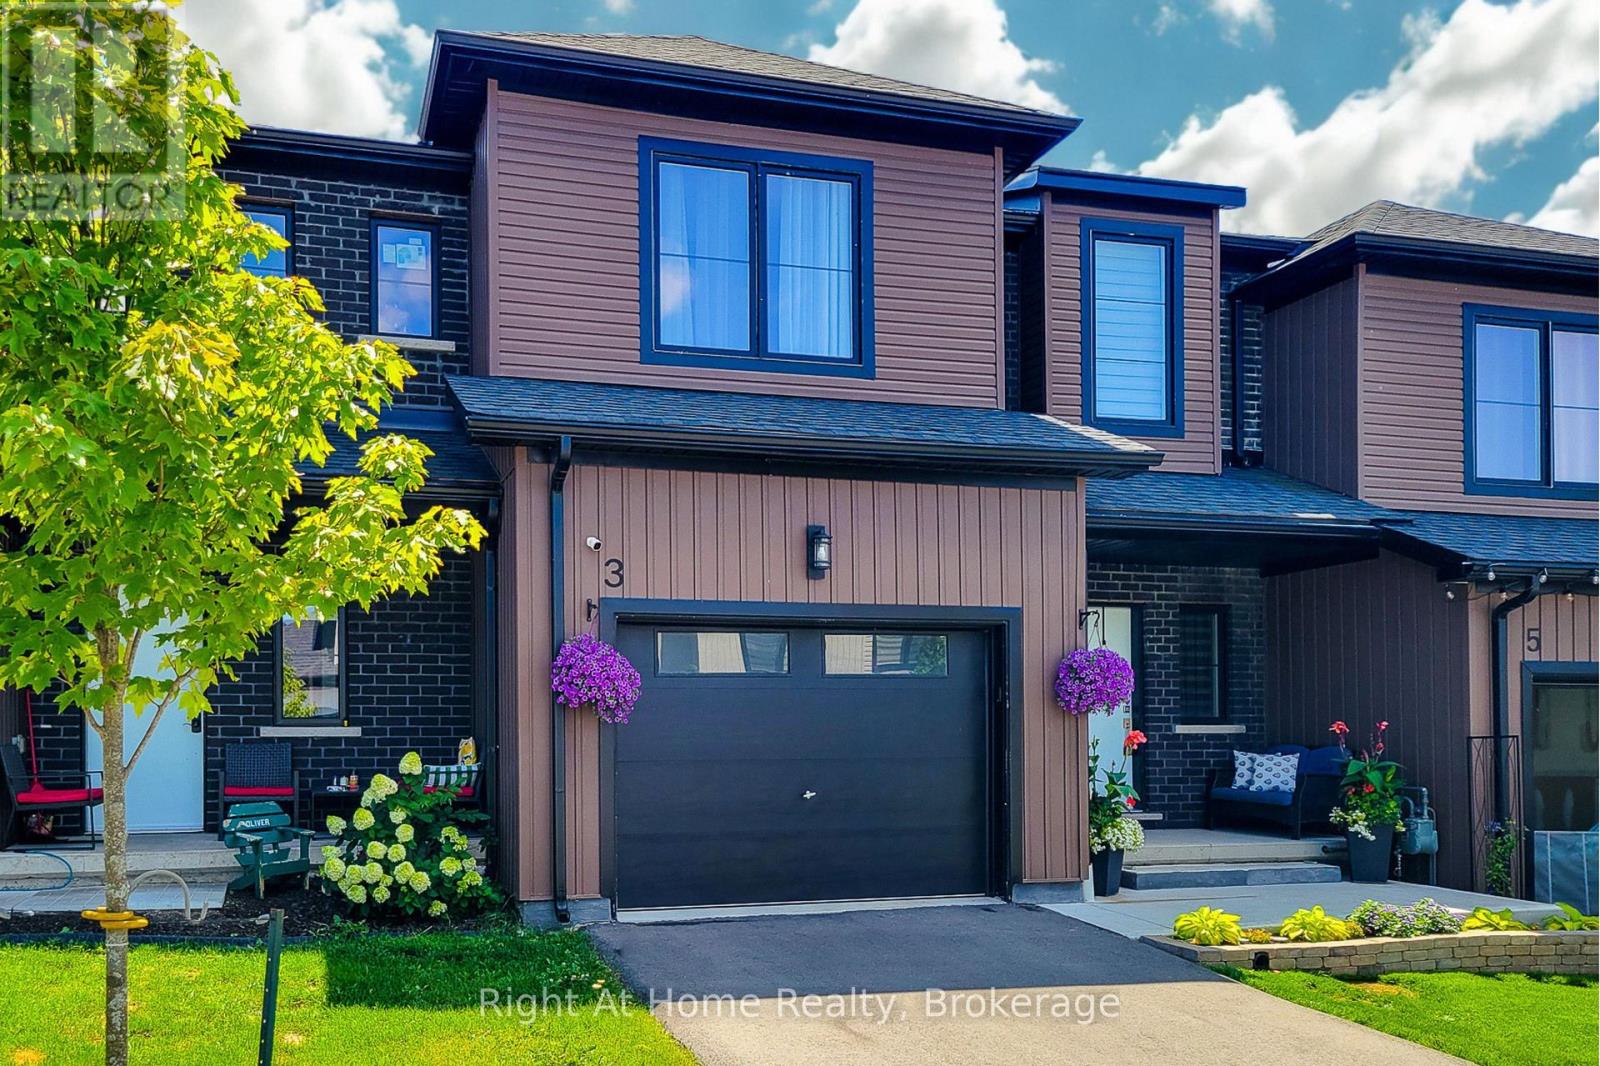
EXCEPTIONAL VALUE WITH OVER $70K IN CUSTOM UPGRADES! Welcome to this STUNNING 2023-built MOVE-IN READY freehold townhome in Townsend, offering over 2,370 sq. ft. of total finished living space, 3 bedrooms, 4 bathrooms, a single-car garage and approximately 4 years of Tarion warranty coverage remaining. With more than $70K invested in custom upgrades, this is a move-in-ready home offering an incredible combination of space, style and functionality. The main floor features fresh paint, brand-new light fixtures and a beautifully upgraded kitchen with white quartz countertops, custom designer backsplash, stainless steel appliances and a large centre island. Upstairs, the spacious primary suite offers a 4-piece ensuite with double vanity, while two additional bedrooms provide flexibility for family, guests or a home office. Original second-floor laundry hookups remain in place, giving you the option to move laundry upstairs.The 643 sq. ft. professionally finished basement is an incredible extension of the living space, featuring a stylish dry bar, custom in-ceiling Bluetooth surround sound and an included built-in 98-inch TV. A lower-level laundry area, 4th bathroom and optional shower hookup add even more versatility - perfect for entertaining, movie nights, a games room, or income opportunity. Step outside to your private outdoor retreat featuring a massive 25' x 25' concrete patio, colourful garden and a natural gas BBQ hookup. Just move in and enjoy! Ideally located in peaceful Townsend, just outside Jarvis and minutes to Highway 6, Caledonia and an easy commute to Hamilton. 2023 construction. $70K+ in custom upgrades. 2,370+ sq. ft. of finished living space. Professionally finished basement. 4 bathrooms. Massive private patio. 4 year Tarion warranty remaining. HUGE VALUE! (id:56248)
6750 Beatty Line N
Centre Wellington, Ontario
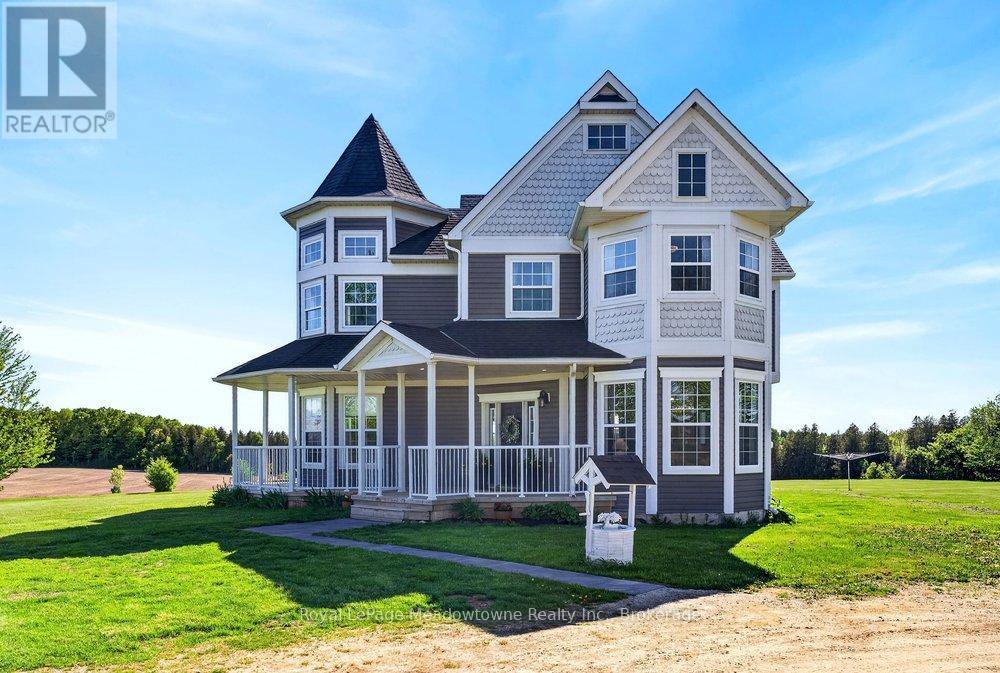
Leave the world behind as you drive up the long, winding driveway to a breathtaking Victorian reproduction masterpiece nestled on 51 spectacular acres. Located just minutes from Fergus, this custom-built sanctuary offers an escape from the everyday. The wrap-around porch is the perfect spot for morning coffee, offering sweeping views of your private estate. A sun-drenched, family-sized, updated eat-in kitchen with a seamless walk-out to a covered porch and sprawling entertainment area. The home features 3 light-filled bedrooms, 4 bathrooms, and a cozy basement complete with a wood stove and a convenient walk-up entrance. Spend wonderful afternoons by the inground saltwater pool overlooking stunning farmland, or unwind in the hot tub. This is the ultimate setup, including a separate "man cave" and ample storage buildings for your hobbies and gear. Explore the private forest and trails that lead to 1,500 feet of waterfront on Irvine Creek. This property is ready for your equestrian or hobby farm dreams with small barns and paddocks. Approximately 40 acres of workable farmland offering low farm taxes, combined with possible long-term development potential. This is more than a property; it is a legacy. A place where children can wander through forests, horses can roam, and you can breathe in the absolute peace of the countryside, all while being moments from the vibrant culture of Elora and Fergus. Welcome home to your forever fairytale. (id:56248)
668 Maclaren Drive
Burlington, Ontario
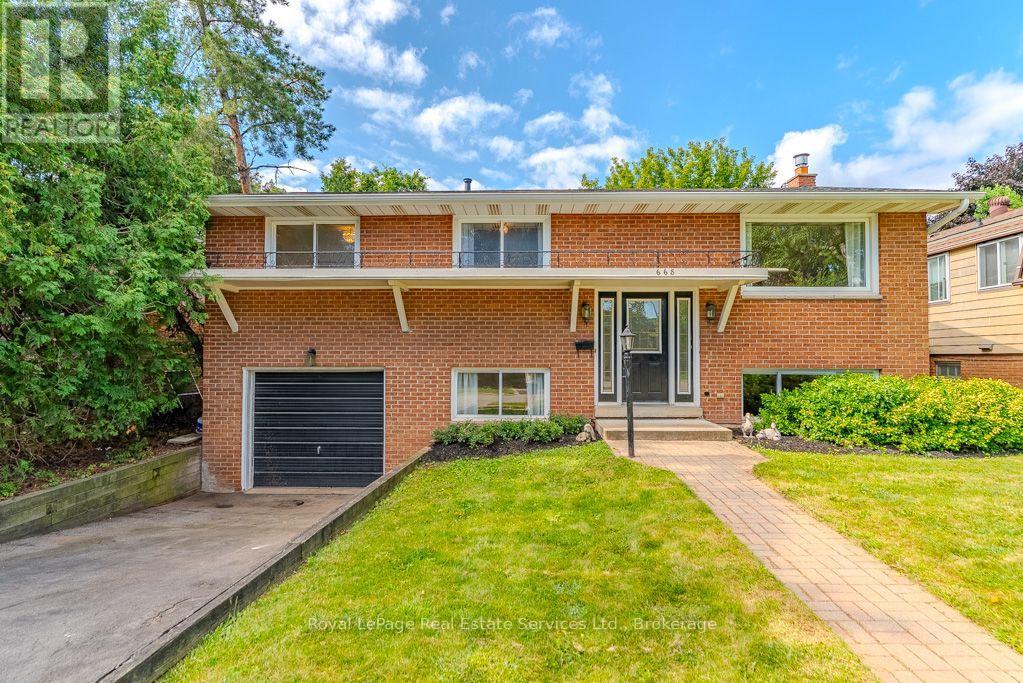
South Burlington Gem! Welcome to this well-maintained 3-bedroom raised bungalow, ideally situated in desirable South Burlington. This bright and sun-filled detached family home offers a functional main floor layout with open-concept living and dining rooms, plus a white kitchen with walkout to the deck, as well as 3 bedrooms and 4pc bath. The lower level features a separate entrance, generous recreation room, bathroom and versatile bonus room-perfect for a bedroom, home office, or den. The basement has also been updated with fresh paint and new carpets (2026). Set on a large private 51' x 100' lot on a beautiful mature street, this home is perfectly located close to schools, shopping, parks and transportation. A fantastic opportunity in South Burlington! (id:56248)
26 - 1205 Lambs Court
Burlington, Ontario
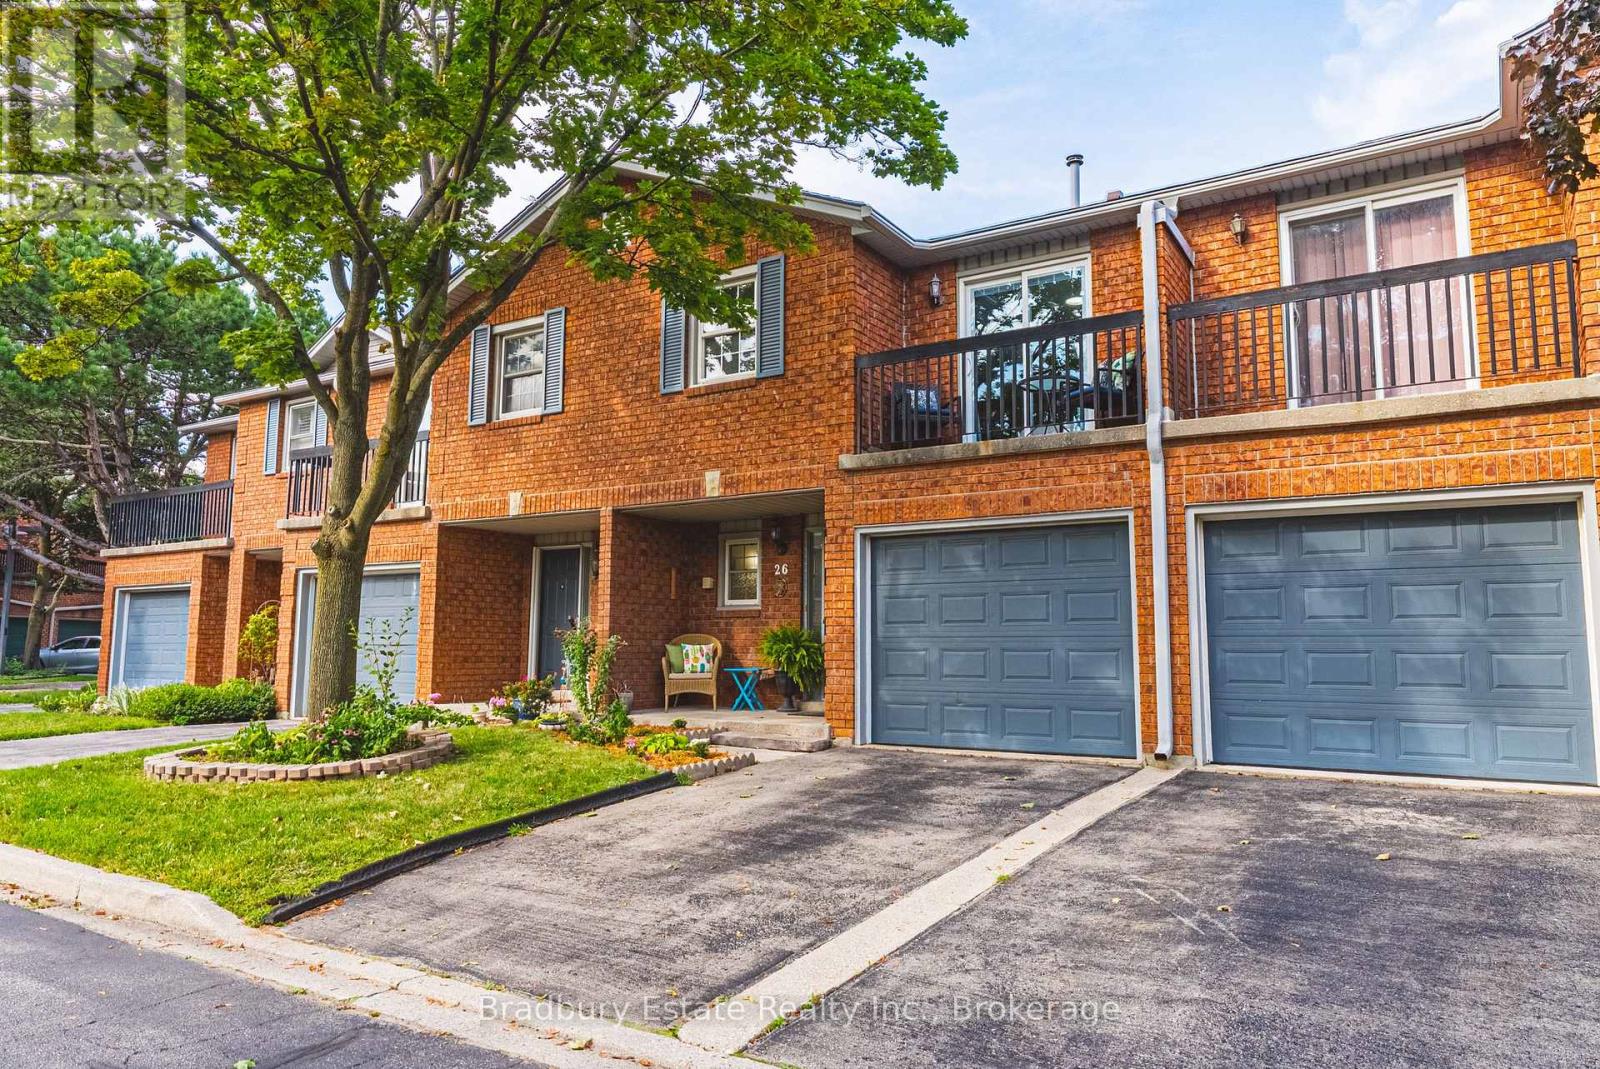
Welcome to 26-1205 Lamb's Court, tucked into a quiet, well-managed enclave in an exceptionally convenient central Burlington location. This spacious townhome has great bones, a functional layout and plenty of room to make it your own. The main level features hardwood flooring, a bright living room with fireplace and walkout to the private rear deck, a separate dining area and an updated white kitchen with quartz counters, subway tile backsplash and stainless steel appliances. Upstairs, you'll find three generous bedrooms, including a spacious primary retreat with ensuite, walk-in closet and its own private balcony overlooking the tree-lined complex. The finished lower level adds valuable living space with a comfortable rec room, office area and additional flexible space for a playroom, hobbies or home gym. Outside, enjoy a surprisingly private deck surrounded by mature greenery, plus an attached garage and driveway parking. All of this just steps from Mapleview Shopping Centre and everyday amenities, with easy access to GO Transit, the QEW, 403 and 407, and within walking distance of Burlington's waterfront. A quiet, established complex with reasonable condo fees in a location that makes getting anywhere remarkably easy. (id:56248)
5 - 2314 Marine Drive
Oakville, Ontario
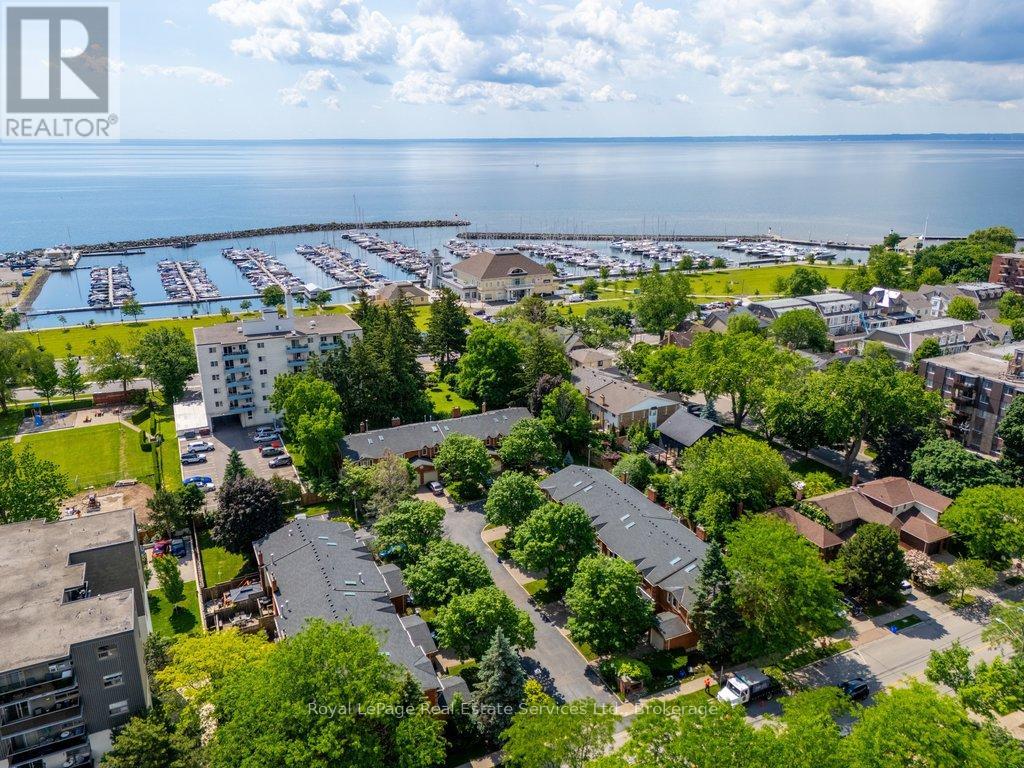
Beautifully renovated 3 bedroom townhouse tucked away quietly in the heart of Bronte Village. Features include a fabulous kitchen with white cabinetry, stone countertop, stainless steel appliances and a walkout to the back garden, 4 fully renovated bathrooms, smooth ceilings on main floor, hardwood flooring, wood burning fireplace with updated surround and mantle, pot lighting, a spacious primary bedroom retreat with double door entry, walk-in closet and 3-piece ensuite. The lower level has been recently finished with a recreation room, possible 4th bedroom, 2-piece bathroom and laundry area. Front driveway can accommodate 2 cars with inside entry from garage. The back garden is private and fully fenced with a great east facing deck. Great opportunity to enjoy the relaxing pedestrian life within walking distance to the lake, shops, restaurants and nearby marina. (id:56248)
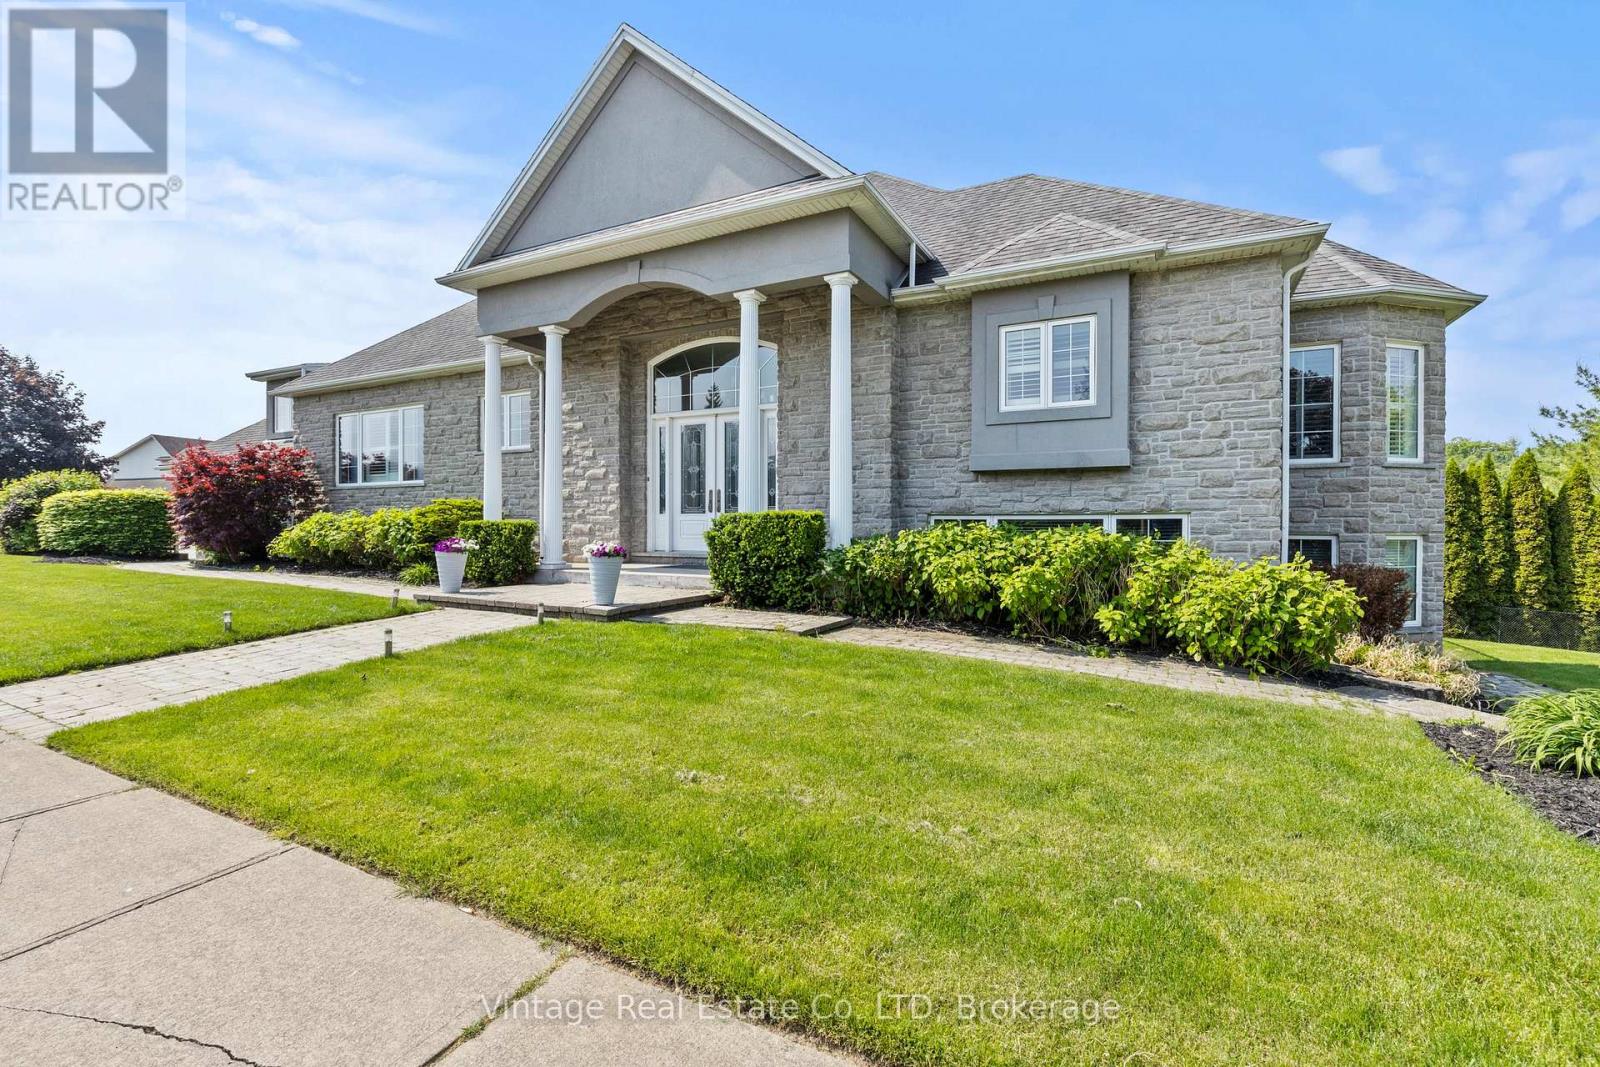
3689 Cardinal Drive
Niagara Falls, Ontario
A rare opportunity in Mount Carmel for buyers who need space, flexibility, and options. Offering nearly 6,000 sq. ft. of finished living space, this expansive home features a fully self-contained in-law suite with private entrance, making it ideal for extended family, guests, or multi-generational living. The kitchen opens to a walk-out patio, while the fully finished walk-out basement overlooks green space and adds even more usable living space. Dual furnaces, dual A/C systems, a triple-car garage, and a six-car driveway add to the practicality. This is a substantial and highly versatile property in a sought-after Niagara community, offering a combination of size, suite potential, parking, and outdoor access that is increasingly difficult to find. A unique home for a buyer looking for more than the typical floor plan. (id:56248)
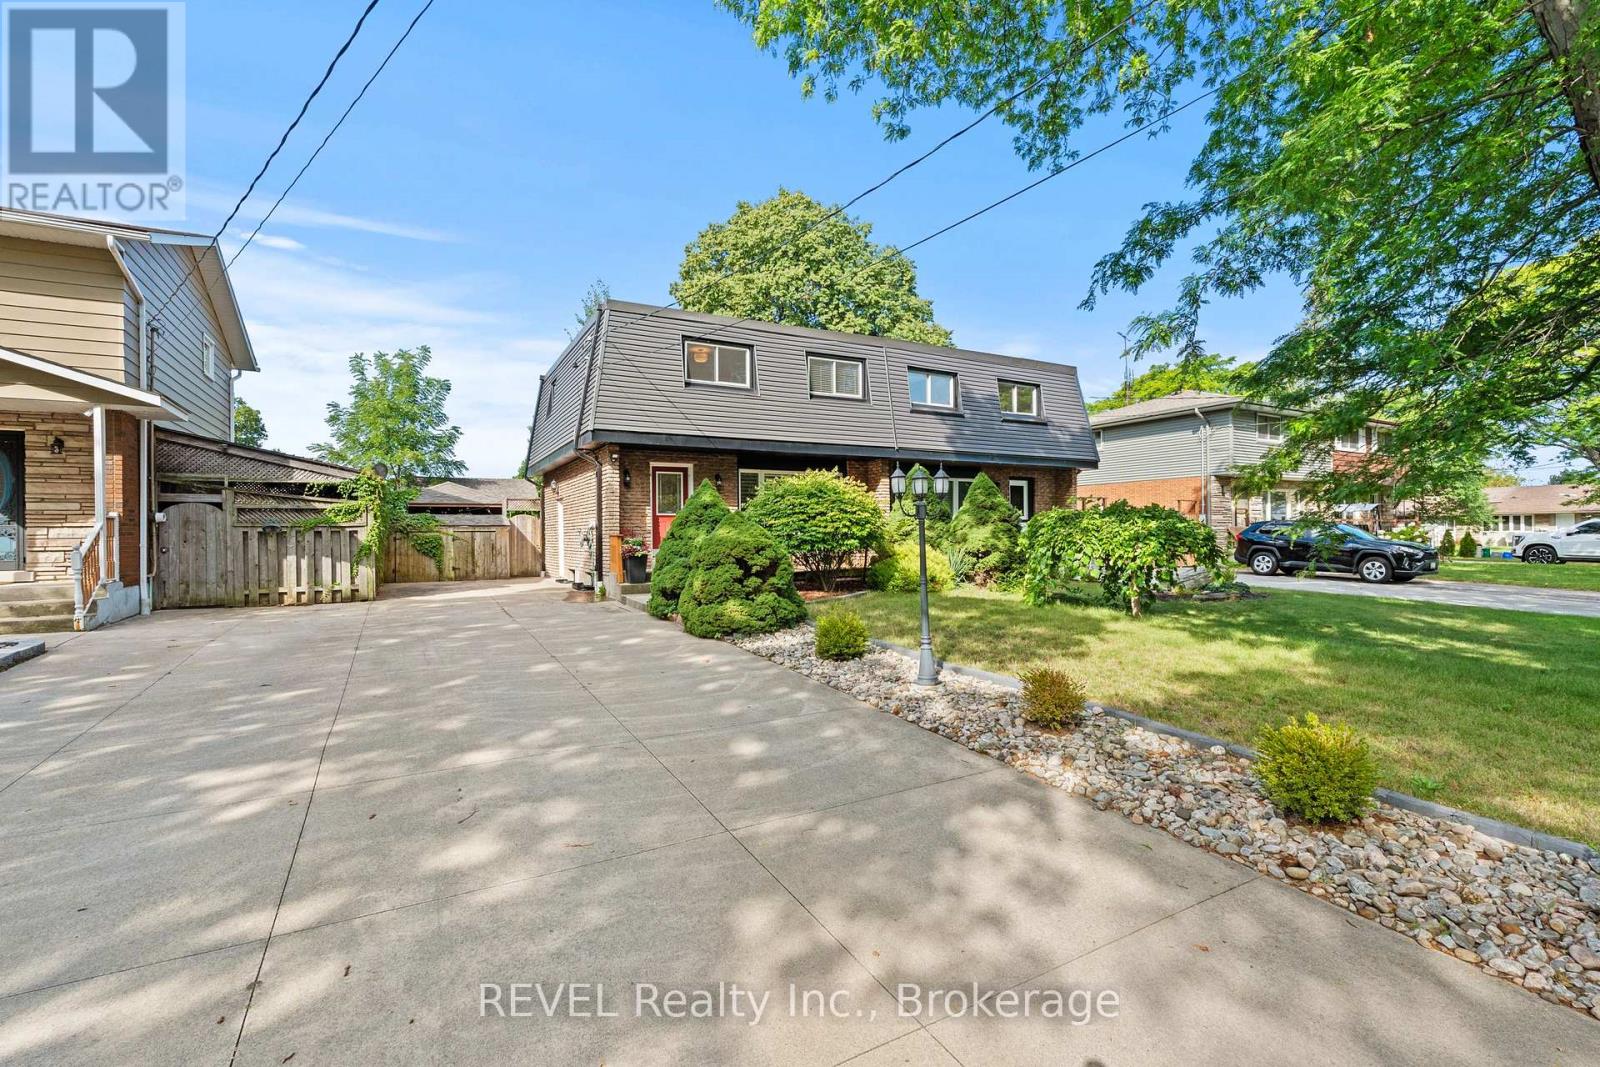
28 Black Knight Road
St. Catharines, Ontario
Welcome to 28 Black Knight Road, a lovingly maintained semi-detached home tucked into the desirable North End of St. Catharines. From the moment you walk in, it simply feels like home.The main level is truly the heart of the house, featuring a cozy living room, convenient powder room off the side entrance, and a central kitchen with appliances updated within the past few years. What really sets this home apart from many of the semis on the street is the sunken bonus room just off the kitchen, an inviting extra living space with gas fireplace and sliding glass doors that open directly to the peaceful backyard. Upstairs, you'll find three bedrooms, all refreshed with brand-new flooring and fresh paint in 2026, along with an updated 4-piece bathroom (2021). Downstairs offers even more usable space with brand-new flooring, a bar area perfect for entertaining, and a separate laundry and storage room. Summer nights in this backyard are something special. With plenty of privacy, a large gazebo, and easy access from the house, it's a space made for barbecues, quiet evenings, and quality time with family and friends.For added peace of mind, the home has seen several important updates, including the roof (2021), most windows (2021), air conditioning (2024), and furnace (2026). Well cared for, thoughtfully updated, and filled with warmth, 28 Black Knight Road is ready for its next family to love it just as much as the last. (id:56248)
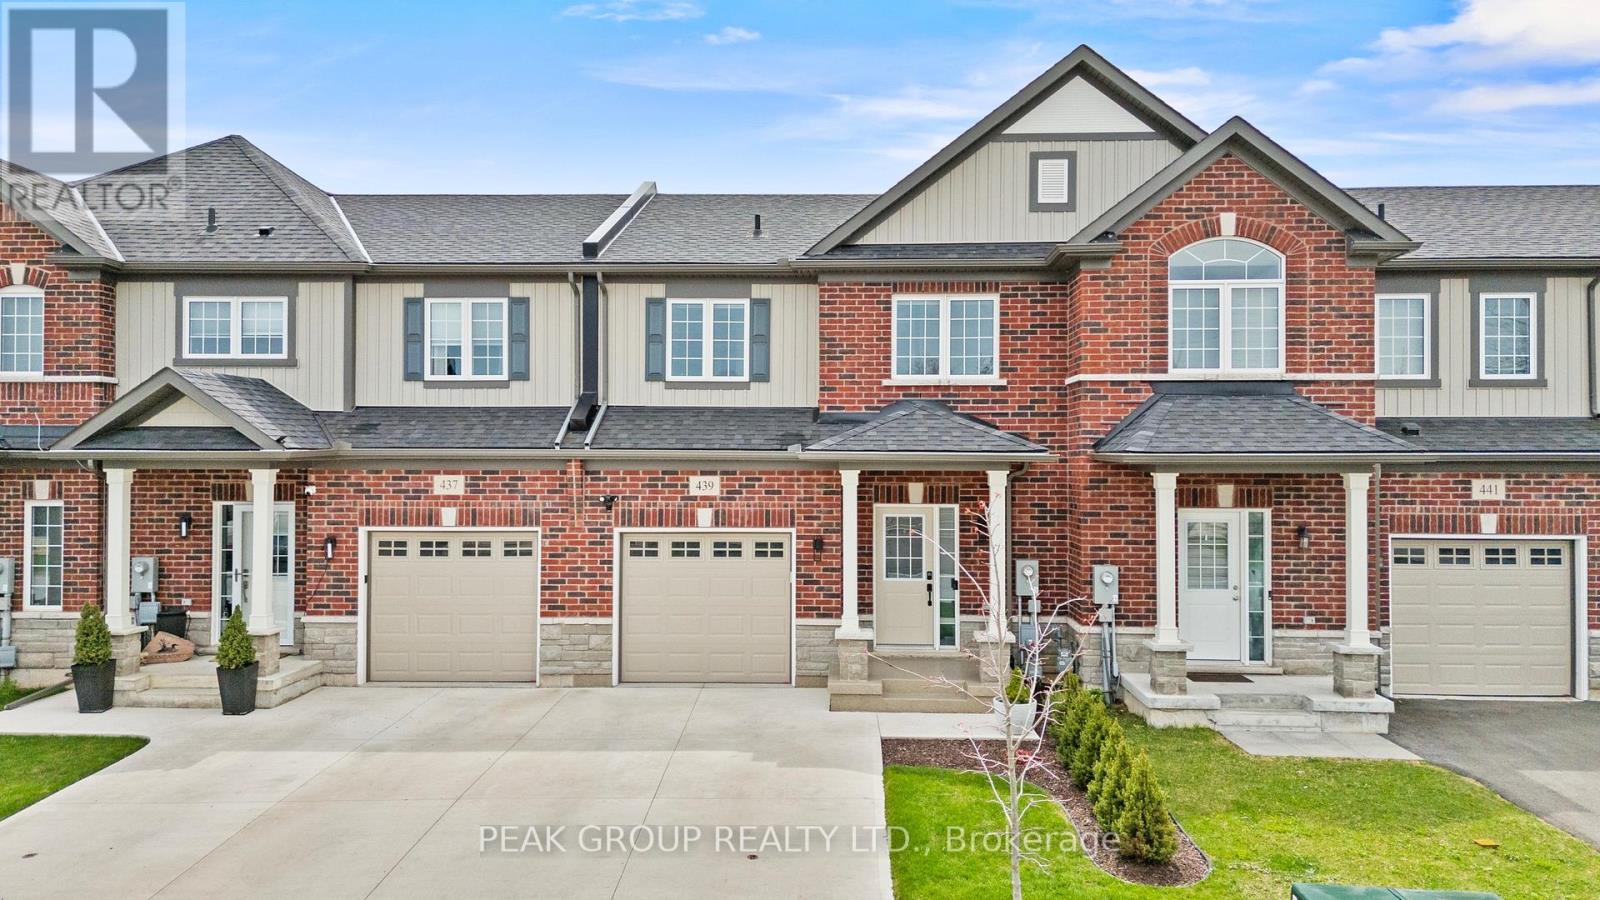
439 Williams Crescent
Fort Erie, Ontario
Welcome to this beautifully upgraded freehold townhome located in the sought-after Peace Bridge Village community. From the moment you arrive, you will notice, professional landscaping, a widened concrete driveway, epoxy-finished front porch and garage floors that speak for themselves - pride of ownership shines through and the upgrades are immediately apparent. Inside, the open-concept main floor features upgraded vinyl plank and ceramic tile flooring and a stylish kitchen with a large peninsula, upgraded cabinetry, gas stove, and stainless steel appliances, along with smart blinds, custom light fixtures and pot lights in the kitchen and living room. The main floor also offers convenient inside entry from the garage. This home offers two spacious bedrooms, each with its own walk-in closet and ensuite. One is conveniently located on the main floor, while the upper level features the second bedroom along with a versatile loft space, creating a private retreat that's ideal for children, guests or extended family. The main floor also includes a powder room and laundry for added convenience. The large unfinished basement offers excellent potential, featuring a large egress window and a full bathroom already roughed-in and ready for your personal touch. Step outside to a beautifully finished backyard featuring a large deck with a dedicated gas line for the BBQ, a premium hardtop gazebo with privacy screens, all within a fully fenced yard. Located just minutes from restaurants, shopping along Garrison Road, Fort Erie's waterfront and beaches, the Friendship Trail, quick access to the Peace Bridge and QEW - this home is the perfect fit for Retirees, commuters, and those looking to simply enjoy everything this wonderful community has to offer. (id:56248)
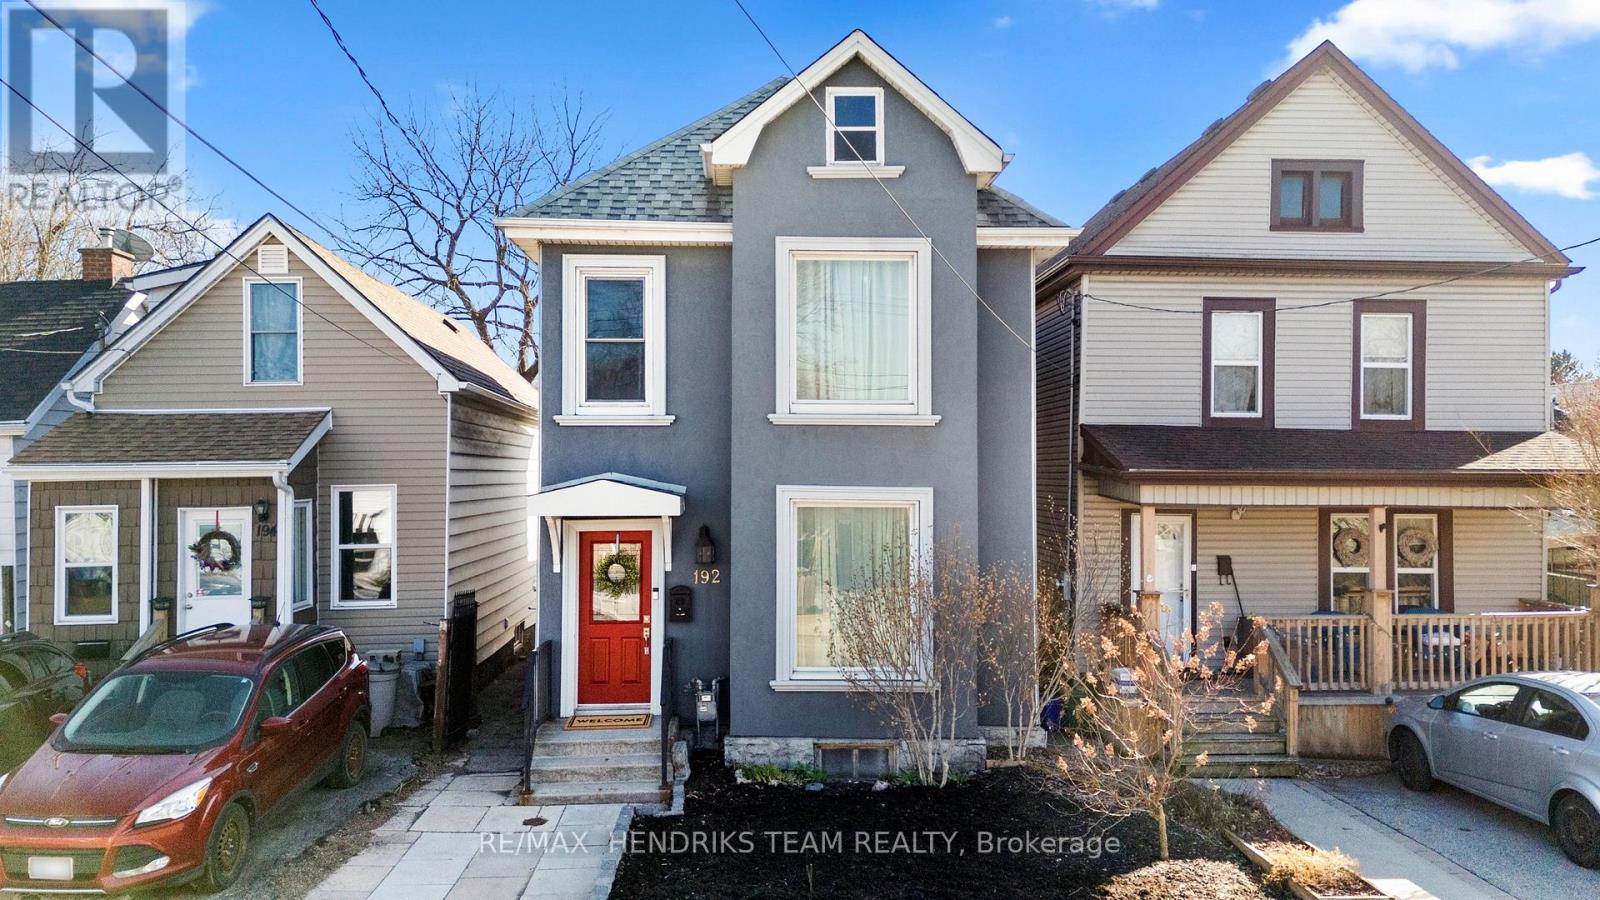
192 Wood Street E
Hamilton, Ontario
**OPEN HOUSE - Sat. August 22nd from 2pm to 4pm** Welcome to this beautifully maintained home in Hamilton's highly sought after North End and West Harbour where timeless character meets modern comfort in one of the city's fastest growing neighbourhoods. From the moment you arrive, the charming curb appeal sets the tone. Step inside to a bright and spacious main floor featuring soaring ceilings, original hardwood flooring, and elegant archways that seamlessly connect the living and dining areas, perfect for everyday living and entertaining. The updated kitchen is a true highlight, complete with rich cabinetry, granite countertops, matching black appliances, and ample workspace. Upstairs, you'll find generously sized bedrooms filled with natural light, along with a beautifully renovated bathroom featuring a glass walk in shower and modern finishes. Step outside to your private backyard oasis with deck, green space, and storage shed, ideal for summer gatherings or relaxing evenings. Located just minutes from the West Harbour GO Station, this home offers easy commuting to Toronto. Enjoy walking to James Street North's vibrant cafés, restaurants, and arts scene, as well as the waterfront at Bayfront Park and Pier 4 Park. Also nearby, the TD Coliseum adds exciting entertainment and event options just minutes away. Set in a walkable, revitalized neighbourhood with strong community appeal, this move in ready home offers exceptional lifestyle and investment potential. A rare opportunity in one of Hamilton's most desirable pockets. (id:56248)
4 - 18 Corbin Street
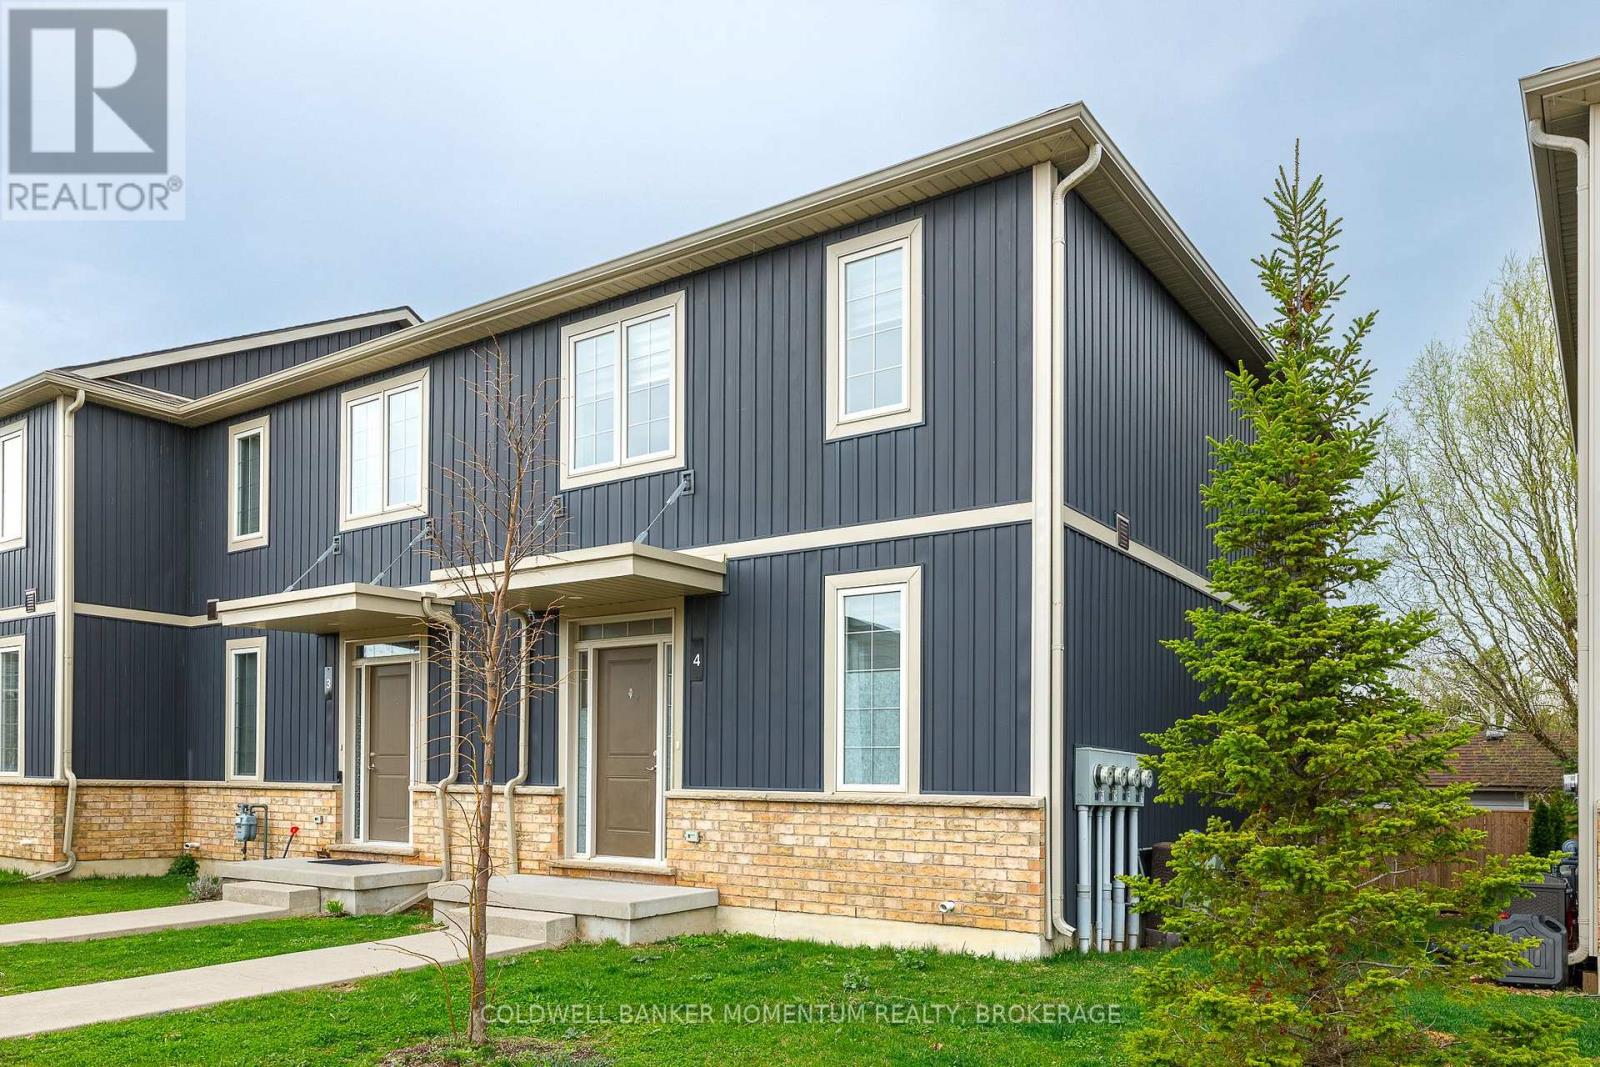
St. Catharines, Ontario
End Unit Townhouse in a friendly family area. Open Concept main floor with 2pc bath, 3 generous sized bedrooms on 2nd floor with 3 pc main bathroom and 4 pc ensuite. 9 ft ceilings and engineered hardwood and pot lights on the main floor. The Patio doors to a 1 chair deck and grassed area. The kitchen has a overhang counter for bar stools a SS Fridge, SS Stove SS dishwasher and SS Microwave . The unfinished basement has room for storage and to exercise, plus a washer and dryer. (id:56248)
1161 Haist Street
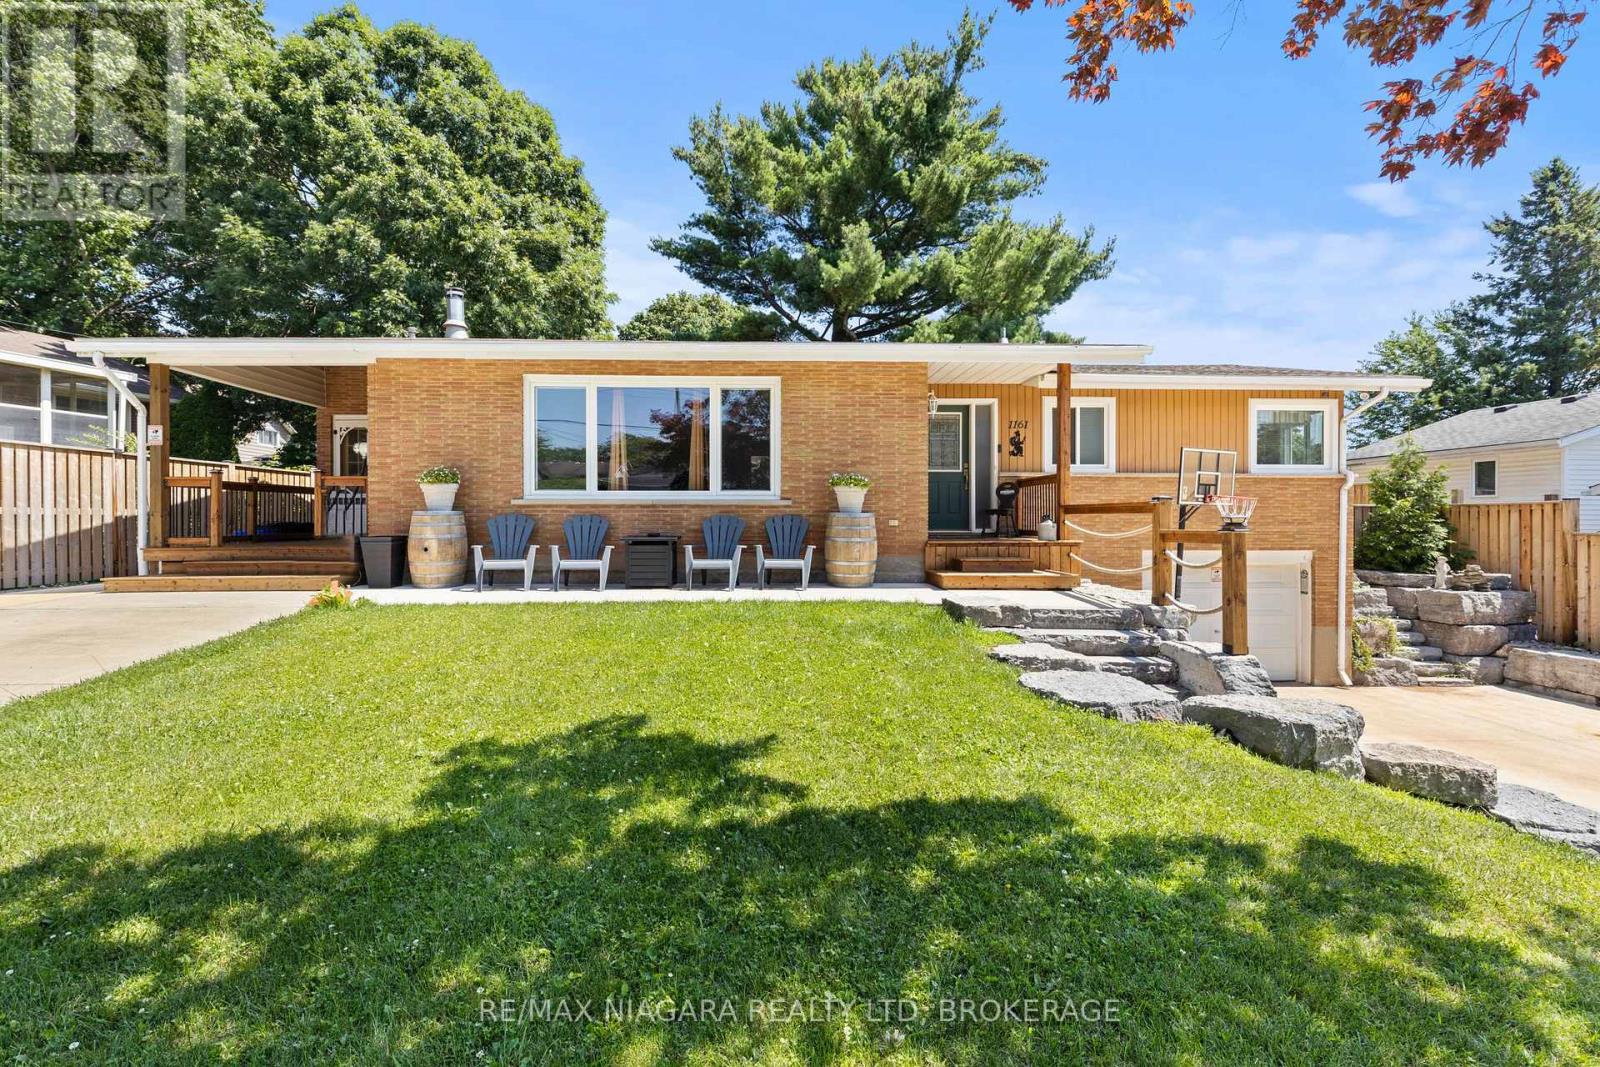
Pelham, Ontario
Welcome to 1161 Haist Street, a well-maintained and much-loved sprawling bungalow in the highly sought-after community of Fonthill. Offering 4+1 bedrooms, 2+1 bathrooms, two separate driveways, two front entrances, and an attached garage, this unique home provides exceptional space and flexibility for families of all sizes. The main level features a bright living room, a comfortable family room, generously sized bedrooms, and a practical layout designed for everyday living. The large basement adds even more usable space with an additional bedroom, bathroom, and multiple bonus rooms that can be tailored to suit your needs. With its separate entrance, second driveway, and versatile lower level, the home offers incredible in-law suite or multigenerational living potential. Outside, enjoy a spacious yard and walk-out patio with plenty of room for relaxing, entertaining, or spending time with family and friends. Ideally located close to schools, parks, shopping, restaurants, and the everyday amenities of Fonthill, this solid and inviting home is ready for its next owners to move in and make it their own. (id:56248)
15 Willowbrook Drive
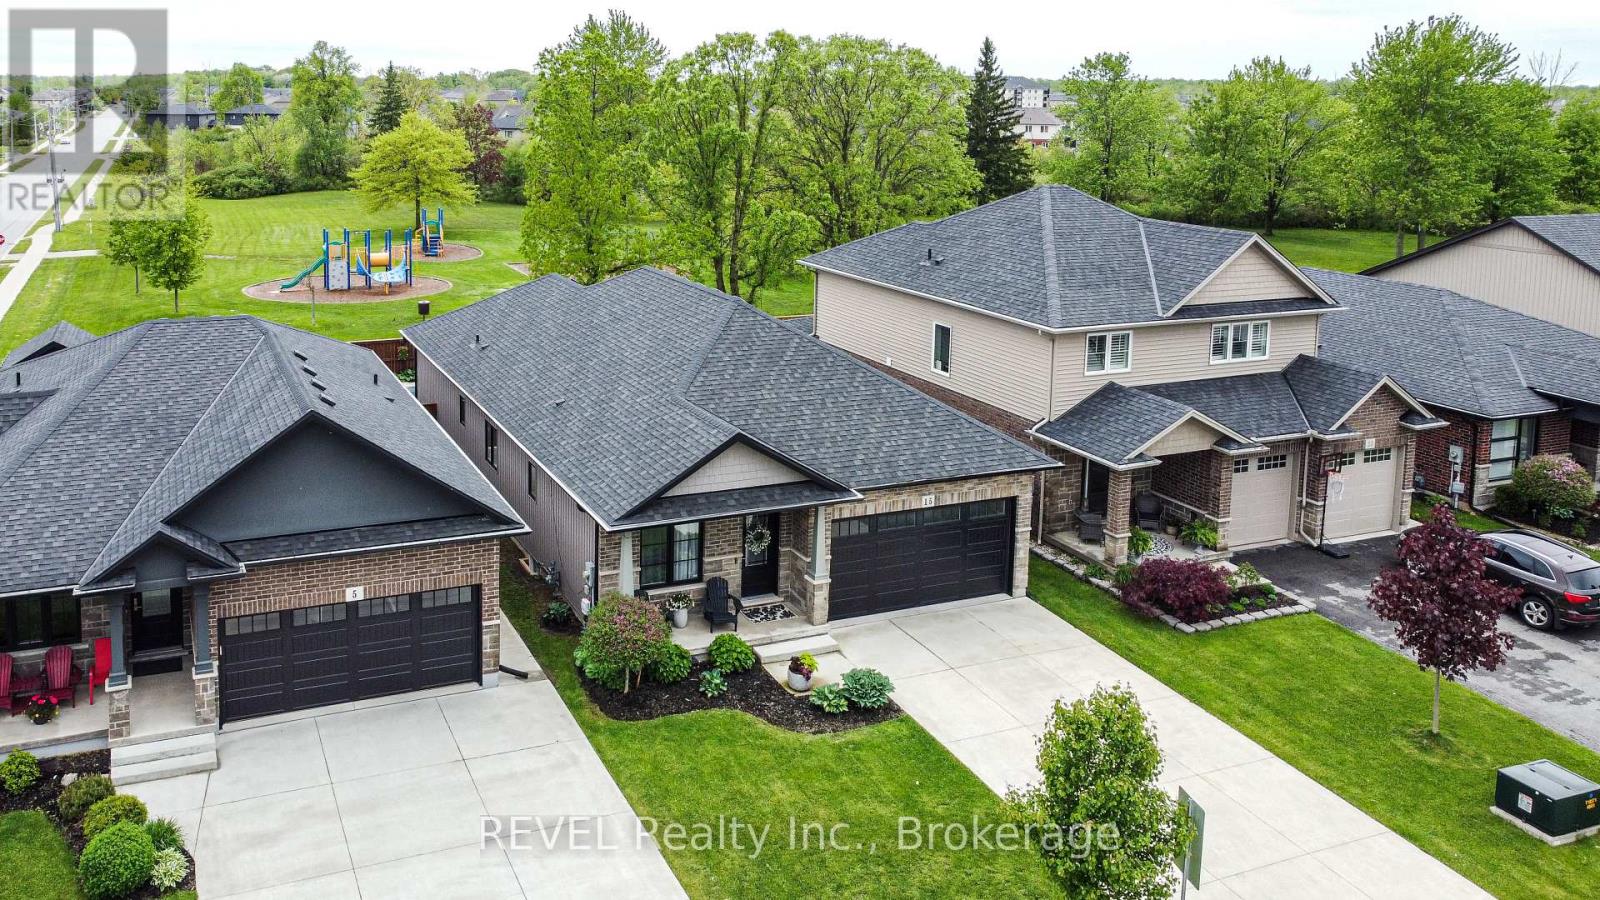
Welland, Ontario
Welcome to 15 Willowbrook Drive in a family-friendly Welland neighbourhood. This bungalow is perfect for those looking to experience indoor and outdoor living at its finest with a fully fenced yard, no rear neighbours backing onto a park and a gorgeous inground pool. Govee outdoor lighting throughout the front and backyard. There are two large bedrooms on the main floor as well a huge open concept floor plan with combined living, dining and kitchen. Upgrades include custom kitchen design, granite countertops and engineered hardwood. The main floor primary bedroom boasts a tranquil ensuite and extra large walk-in closet. The fully finished basement includes another bedroom for guests, bathroom and kitchen (or additional bedroom) as well as a huge rec room ideal for entertaining. Peace of mind is included with the RING security system. If you are looking for a place to call home in style, this is your new address. (id:56248)

4385 Cinnamon Grove
Niagara Falls, Ontario
*MAIN FLOOR MASTER BEDROOM* Welcome to 4385 Cinnamon Grove, a custom 2015, 3-BED/2.5-BATH bungaloft in Chippawa offering over 3,200 square feet of beautifully finished living space.Step inside and the dining room sits immediately to your right. Continue through the foyer past the main floor four-piece bath, laundry room, and garage entry, and the space opens into the great room, and it is unmistakably great. Ceilings rise the full two storeys, with the entire upper loft level looking down over the railing into the kitchen and family room below. The result is a main floor that feels genuinely grand rather than simply large.The primary suite sits on the main level, with a generous walk-in closet and a four-piece ensuite finished in high-end, spa-inspired materials. Upstairs, another bedroom shares a four-piece bath with a sizeable loft that can easily be closed in for a fourth bedroom.The lower level is unfinished and ready for its next chapter, whether that means a rec room, gym, or additional bedrooms.Out back, more than $60,000 of professionally designed landscaping transforms the yard into a private retreat: a built-in fire pit ringed by interlocking brick, a high-end gazebo, and a custom boulder water feature with its own pond and pump system, all framed by mature plantings placed for privacy. Roof was updated in 2023. Chippawa is riverside village living minutes from the Falls, with quick QEW access and wine country just beyond. This one is worth seeing in person. (id:56248)

273 High Street
Fort Erie, Ontario
Nestled near the USA border, this distinctive property offers a rare gem on nearly an acre, equipped with city sewer, water, and natural gas. The potential for lot severance or the addition of up to three accessory dwelling units (ADUs) in Fort Erie comes with a separate road entrance, making construction easy. This space is perfect for a multi-generational home, providing convenient access for in-laws and room for ADUs. The house is set back from the road, ensuring both privacy and easy access to the Peace Bridge and Buffalo Airport, which is ideal for commuters. With five spacious bedrooms above grade, including two on the main level for easier access, family members will find plenty of comfort. The unspoiled basement offers additional potential for living space or an in-law suite. Enjoy stunning views and proximity to Lake Erie. The lot's size and flexibility make it an excellent canvas, allowing for the possibility of adding granny suites or generating rental income from the back, thanks to 68 feet of road frontage for separate driveways. The barn comes complete with a new 100 amp panel, while the house features an upgraded 200 amp panel, making it perfect for car storage, a mancave, or extra living space. The front and backyards are private, enhanced by a new gazebo and hot tub on a concrete pad. This unique property truly needs to be seen to appreciate the countless opportunities it offers. (id:56248)

74 Freelton Road
Hamilton, Ontario
Welcome home to this beautifully updated 4-bedroom, 2 full-bath property that perfectly blends comfort, style, and convenience. Step inside to discover brand-new flooring throughout, enhanced by modern lighting and a fresh, neutral paint palette that creates a bright and inviting atmosphere. The updated kitchen is a true highlight, featuring contemporary finishes and ample space for cooking and gathering. With four generously sized bedrooms and two full bathrooms, there's plenty of room for family, guests, or a home office setup. The finished basement offers versatile additional living space-perfect for a recreation room, home gym, media room, or play area. Nestled on a quiet dead-end road, this home provides added privacy and minimal traffic while still being ideally located close to parks, shopping, dining, and major highways for an easy commute. Move-in ready and thoughtfully updated, this home is ready for you to make it your own. (id:56248)
20 Marmora Street
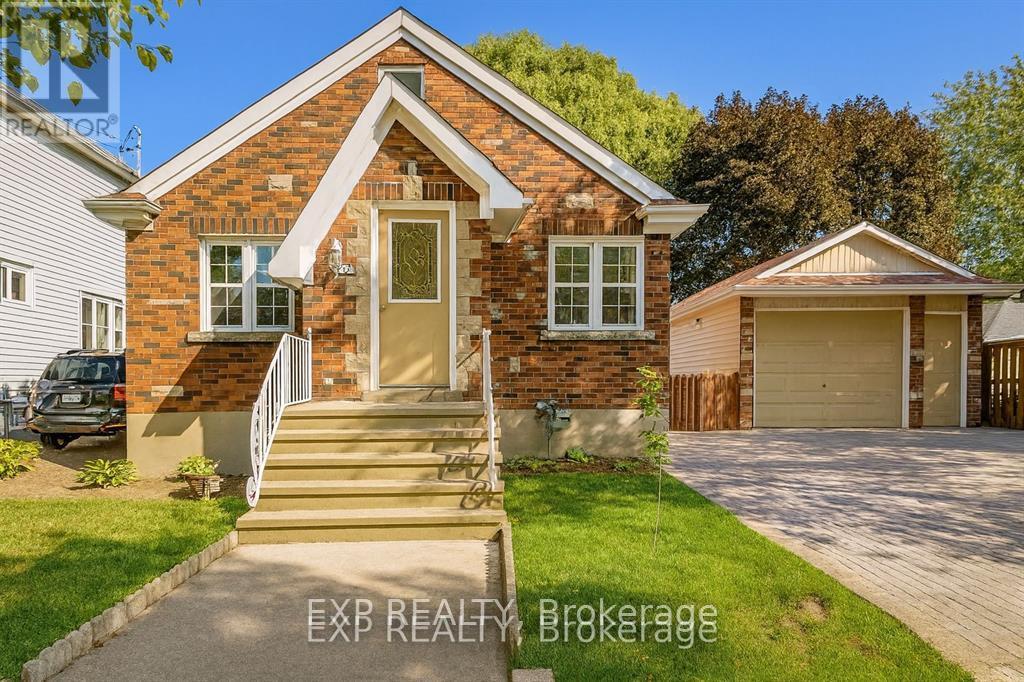
St. Catharines, Ontario
Newly Renovated 1.5-Storey Home with In-Law Potential! Welcome to 20 Marmora St, a bright and modern home perfect for first-time buyers, families, or investors. This move-in-ready home is flooded with natural light and features an open-concept main floor with an updated kitchen and a convenient primary bedroom. The upper level offers two additional bedrooms, while the fully finished basement provides incredible versatility. Featuring a covered private separate entrance, a second kitchen, and an extra bedroom, the lower level is an ideal setup for an in-law suite or extended family living.The exterior excels with a deep private driveway for ample parking, a large backyard and a detached garage equipped with hydro, perfect for a workshop or hobbyist. Located minutes from the QEW, downtown amenities, and shopping, this home offers the perfect blend of charm and functionality. Flexible possession available. ** This is a linked property.** (id:56248)
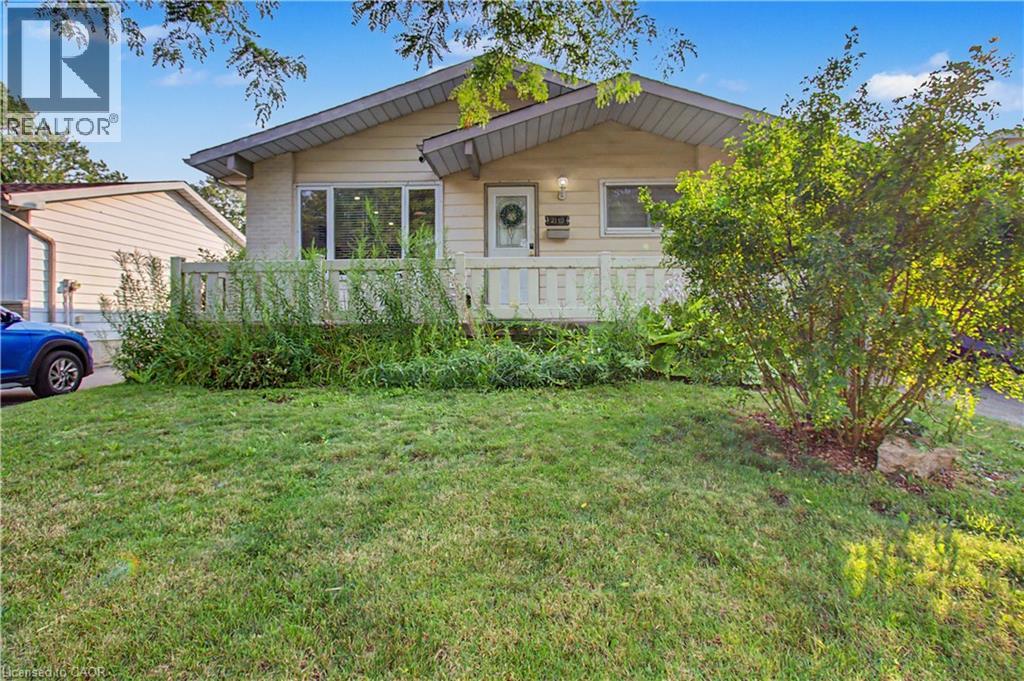
2110 Cavendish Drive Unit# Upper Floor
Burlington, Ontario
Welcome to 2110 Cavendish Drive in Burlington’s desirable Brant Hills community! This well-maintained bungalow offers 3 bedrooms, 2 full bathrooms, an open-concept living and dining area, a spacious kitchen, and beautiful oak hardwood flooring. Enjoy a walkout to the deck, a private fenced backyard, and parking for up to 2 vehicles. Conveniently located near schools, shopping, restaurants, parks, transit, Highway 407, and the QEW. Rent this beautiful home just for $2699 + $300 for utilities which includes water/ hydro / heat/ AC / internet. Unit will be available on September 15. (id:56248)
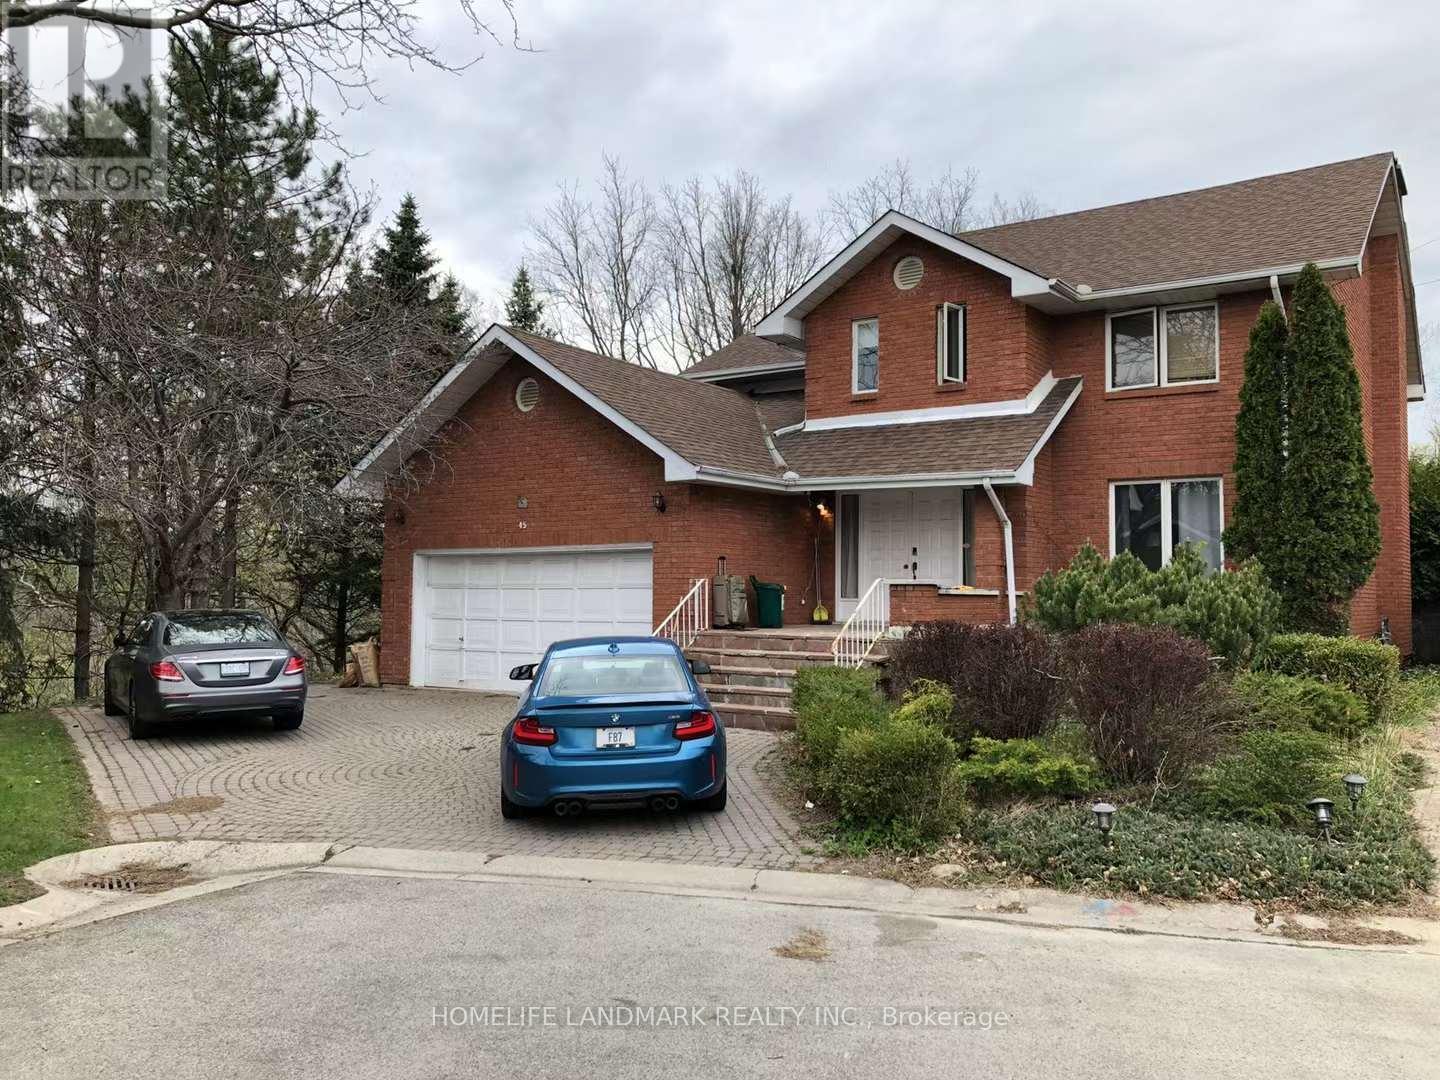
45 West Park Avenue
Hamilton, Ontario
Prime location just minutes from McMaster University, Fortinos, and Crunch Fitness! Enjoy the convenience of having everyday amenities, grocery shopping, fitness, restaurants, and transit all close by. Walking distance to nearby schools, making this an ideal location for students, families, and professionals.Well-located property with easy access to major roads and everything you need nearby. Parking can be arranged for added convenience.Don't miss this opportunity to live in one of Hamilton's most convenient and sought-after locations! Bathroom Remodled in 2025, Windows Freshly Replaced 2026, Kitchen will be touched up this year as well. (id:56248)
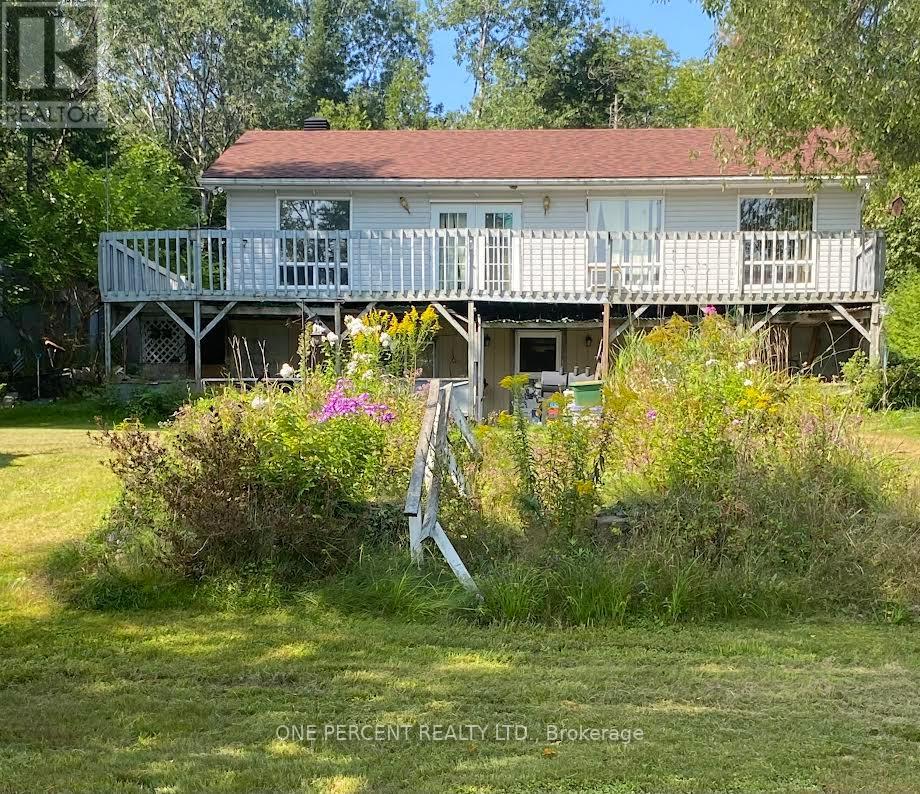
194 Maws Road
Huntsville, Ontario
Two bedroom home on the waterfront with a full walkout basement to utililse all your space with a great view. The basement is partly finished. This home would be great spot on the water with a renovation and make this waterfront as your home. (id:56248)
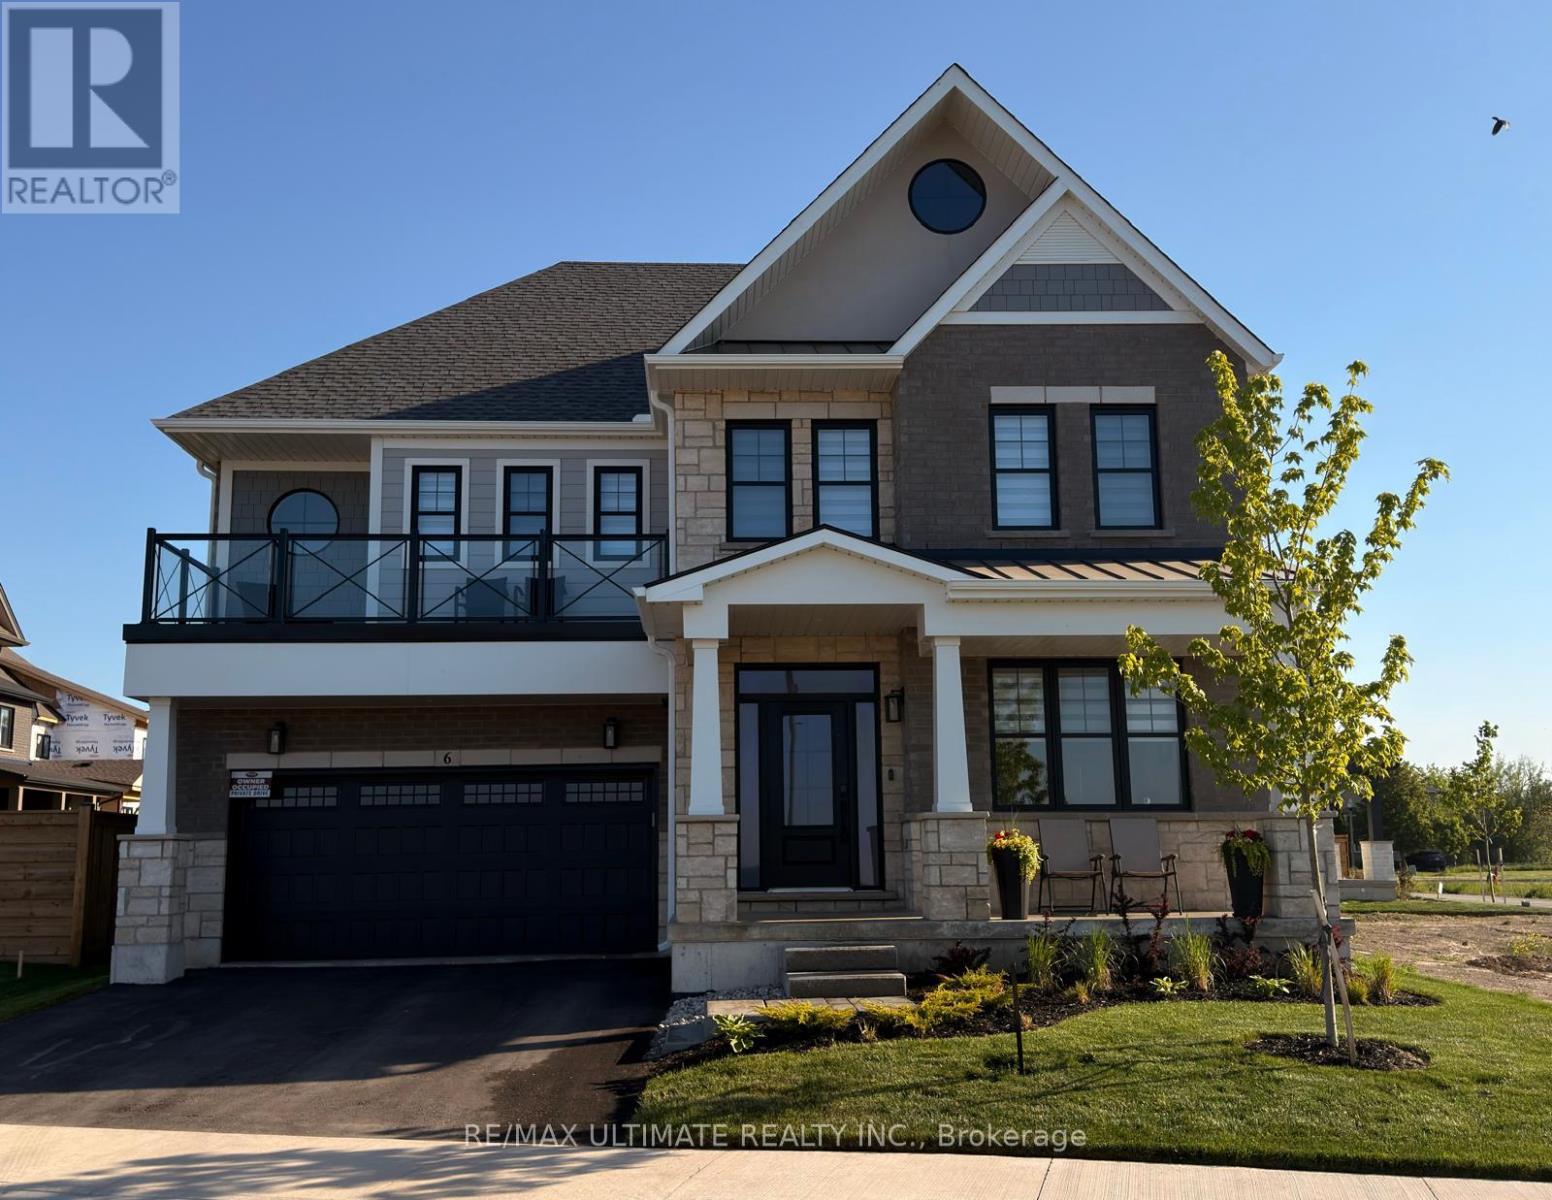
6 - 100 Watershore Drive
Hamilton, Ontario
Welcome to this exceptional newer home in the award-winning Residences at Watershore community in Stoney Creek. Just steps from the shores of Lake Ontario, this stunning Elm Model offers the perfect blend of modern design, comfort, and upscale living. With over $200,000.00 in updgrades, it features 4 spacious bedrooms, 4 beautifully appointed bathrooms, and a fully finished basement, this home showcases thousands of dollars in premium upgrades throughout. The designer kitchen is a true showpiece, complete with extended cabinetry, elegant crown moulding, an oversized island, and soft-close cabinets and drawers-including a convenient Lazy Susan. Quartz countertops and upgraded faucets add a touch of luxury to both the kitchen and bathrooms. Thoughtfully designed with pot lights throughout and motion-sensor lighting in secondary closets, the home offers both style and functionality. The inviting family room features a custom-built entertainment unit paired with a stunning marble fireplace-perfect for relaxing or entertaining.Engineered hardwood flooring flows seamlessly across the main and second floors, while the basement is finished with high-quality luxury vinyl flooring.Step outside to enjoy the convenience of a natural gas BBQ line, ideal for effortless outdoor entertaining. The fully upgraded garage is a standout feature, complete with epoxy flooring, slat wall organization, built-in storage shelves, and a Chamberlain MyQ smart garage door opener for added convenience. This home offers an exceptional lifestyle with too many upgrades to list. (id:56248)
6 - 5 Sorauren Avenue
Toronto, Ontario
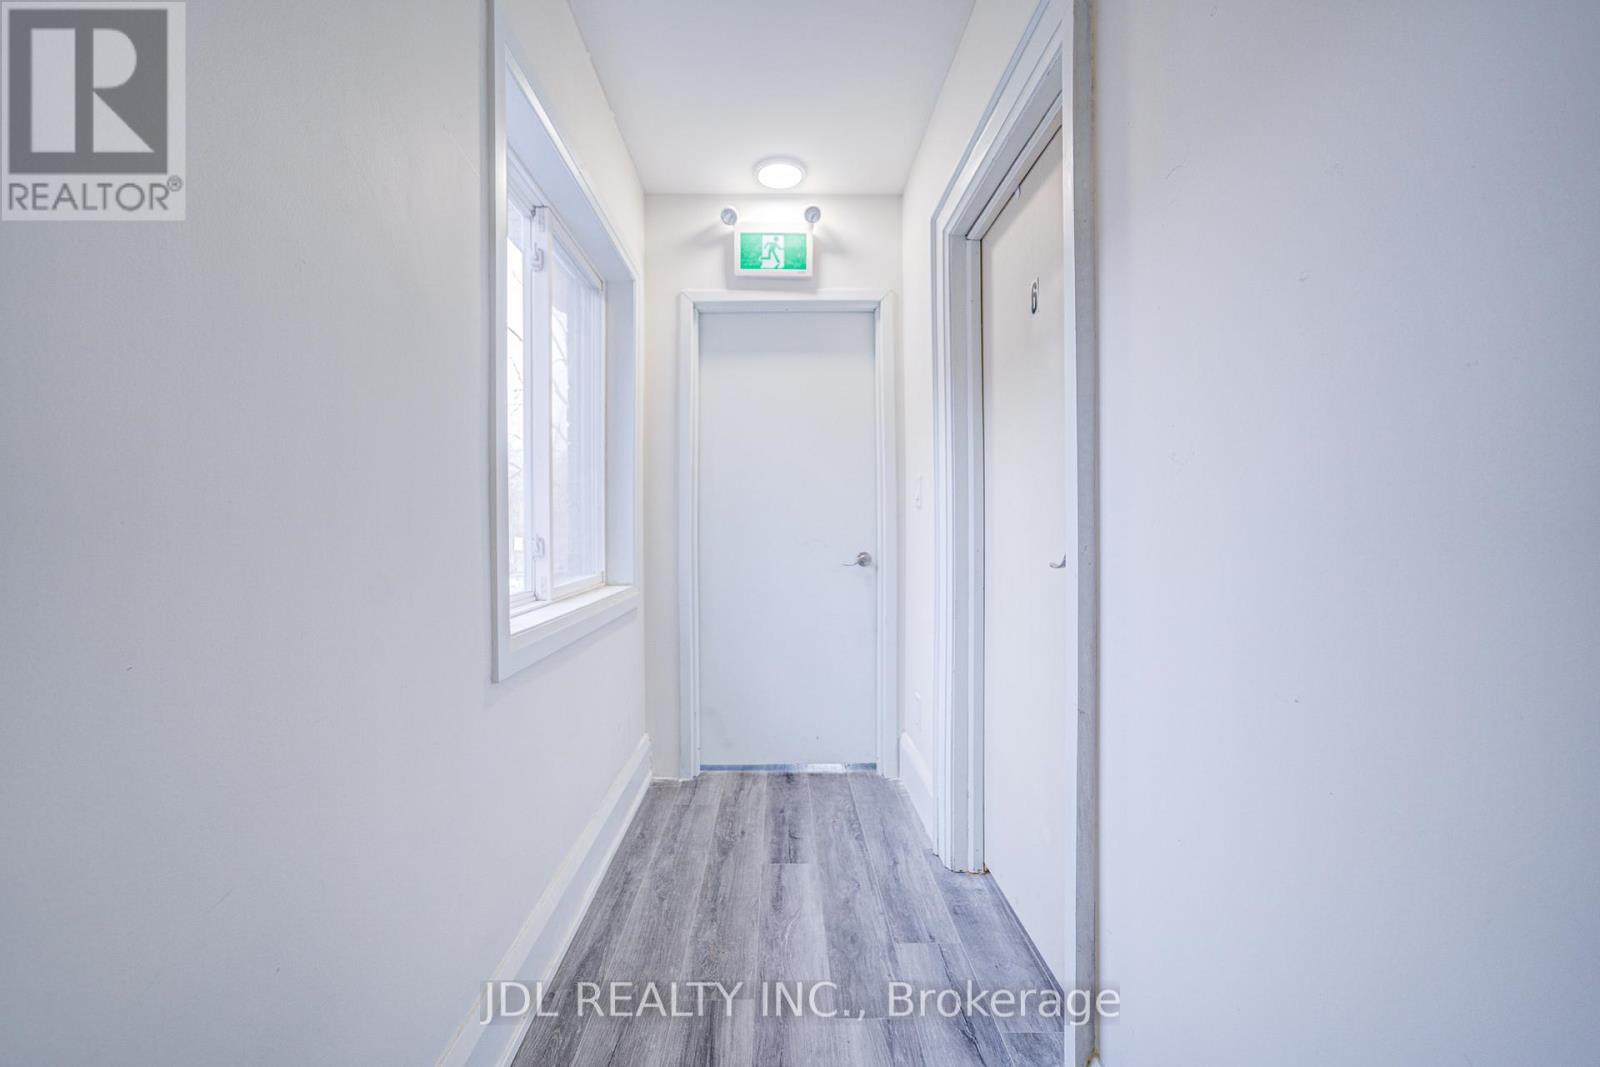
Fully furnished room for rent at 5 Sorauren Ave, located in the heart of Toronto's highly sought-after Roncesvalles Village. This is a prime urban location offering exceptional convenience for daily living, transportation, dining, and entertainment. The room comes with a complete set of furniture and is truly move-in ready - just bring your suitcase. Rent includes all utilities such as water, electricity, and high-speed internet, so there are no additional monthly bills to worry about. Transit is extremely convenient with multiple TTC streetcar routes nearby, including 504 King, 505 Dundas, and 506 College, as well as easy access to Dundas West subway station and the UP Express, making commuting to downtown and other key areas fast and easy. The neighbourhood is surrounded by popular cafes, restaurants, bars, and shops, and is just steps to Sorauren Park and close to High Park, offering a great balance of city life and green space. Grocery stores, pharmacies, banks, and everyday amenities are all within walking distance. This home is ideal for professionals, students, or newcomers looking for a comfortable, hassle-free living arrangement in a vibrant community. (id:56248)
129 - 102 Grovewood Common
Oakville, Ontario
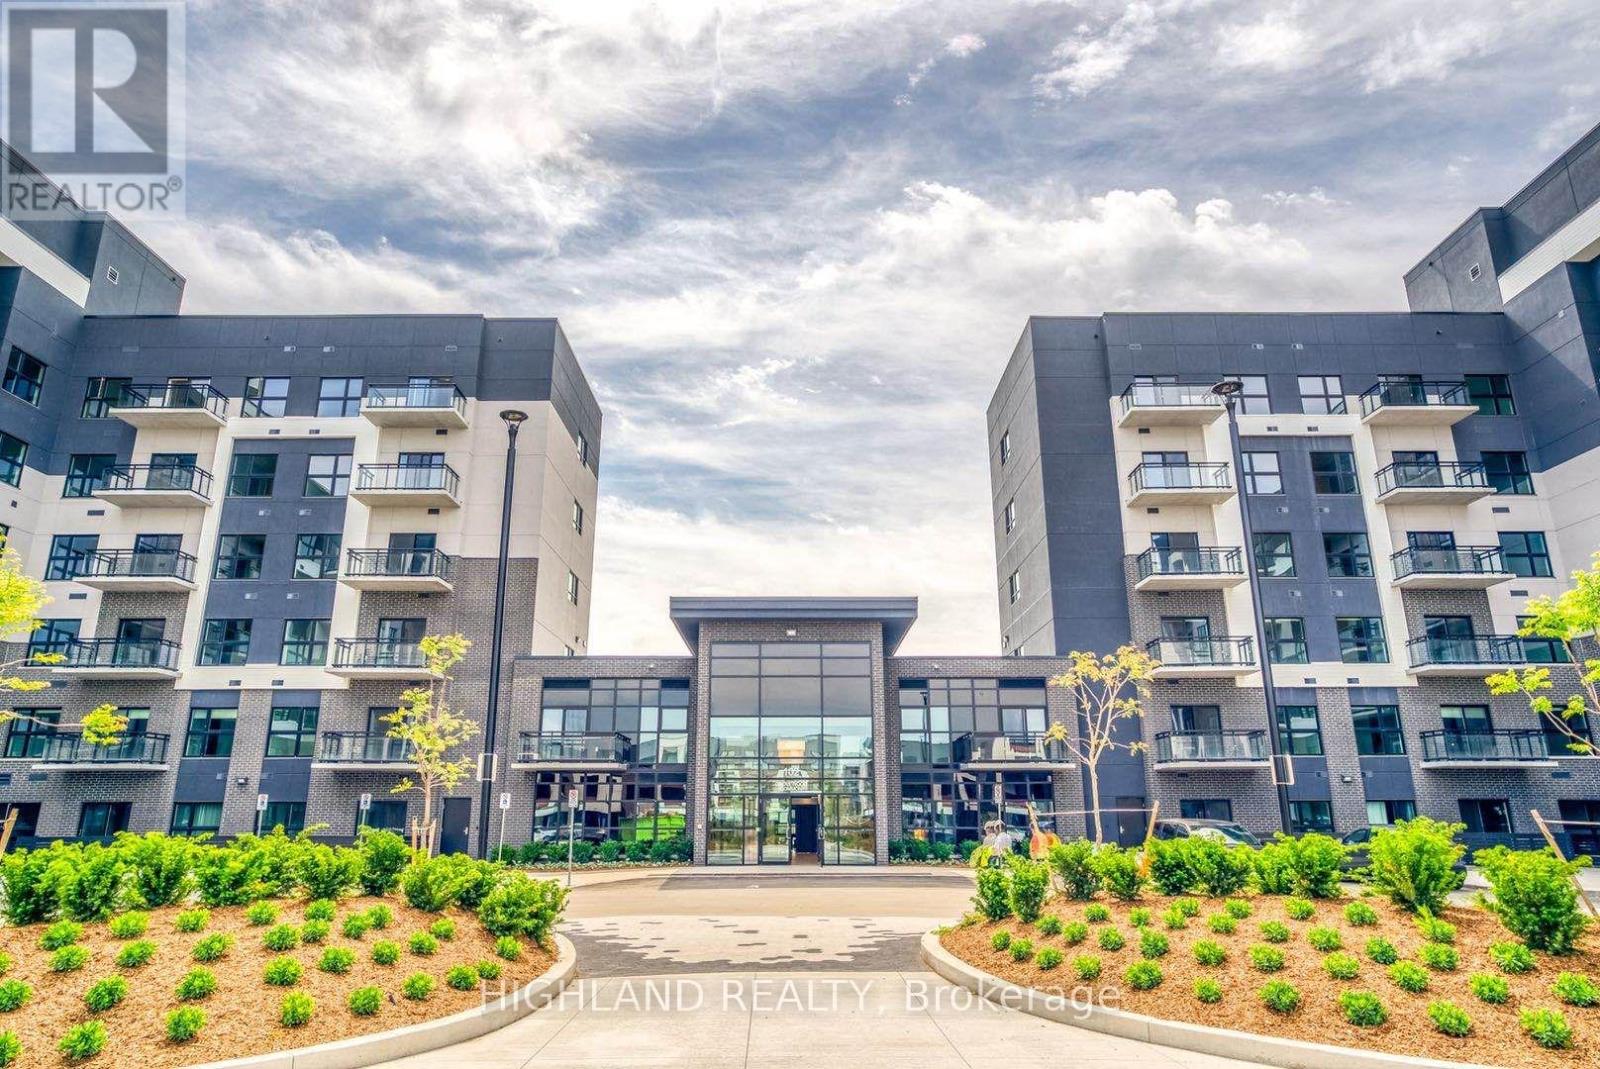
Welcome To Mattamy Homes' Bower Condos, A Boutique Low-Rise Condominium In Oakville's Sought-After Glenorchy Community. This Spacious 2-Bedroom, 2-Bathroom Suite Offers Approx. 700 Sq. Ft. Of Thoughtfully Designed Living Space With Low Monthly Maintenance Fees & Soaring 9-Ft Ceilings. The Bright Open-Concept Layout Features A Modern Kitchen With Upgraded Quartz Countertops, Stainless Steel Appliances, Ample Cabinetry & A Large Centre Island Overlooking The Living & Dining Area With Walkout To A Private West-Facing Balcony. The Generously Sized Primary Bedroom Features A Private 4-Pc Ensuite, While The Second Bedroom & Additional Full Bathroom Offer Flexibility For Family, Guests Or A Home Office. Large In-Suite Laundry Area, One Underground Parking & One Locker Included. Enjoy Excellent Amenities Including A Fitness Centre, Party/Meeting Room & Visitor Parking. Conveniently Located Near Top-Rated Schools, Parks, Trails, Shopping, Restaurants, Oakville Trafalgar Memorial Hospital, River Oaks Community Centre, Transit, Major Highways & GO Transit. (id:56248)