
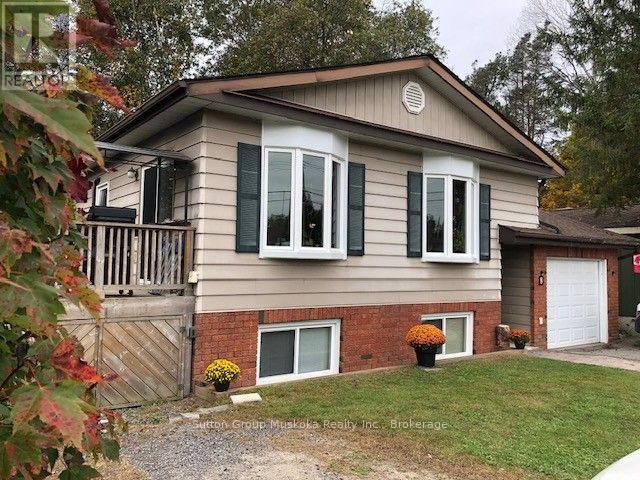
8 Gouldie Street
Huntsville, Ontario
This well maintained home in a quiet family neighbourhood close to Pine Glen school is ready for a new family. This four bedroom, two bathroom home with full finished lower level and walk out to a private backyard is a great home for kids and pets! Open flow living room and recently updated kitchen with attractive white cabinetry, stainless steel appliances, lots of cupboard space and a feature island with built in oven. There are 3 bedrooms on main level and full bathroom, the 4th bedroom and 2nd bathroom with laundry room are on the lower level. The Family Room has an entertaining bar and walk out doors to a completely fenced yard with 3 gates for easy entry access. The backyard patio area is surrounded by trees for complete privacy. There is a gas fireplace in the lower level family room to keep you cozy on those cooler evenings. The front entrance welcomes you with a good size mud room area for coats and shoes and entrance to the garage provides easy access to your vehicle and storage items. A deck from the kitchen/dining area for enjoying barbeques and relaxing outside , wraps up this comfortable home! Sellers are motivated for a necessary move to a larger home. Home is insured with Westland Insurance and they will continue insurance with new Owner of this property (formerly Hutcheson Reynolds and Caswell) Their mortgage company assures that a qualified Buyer can receive financing. Building inspection report is attached to this listing. Wood basement was found in very good condition. (id:56248)
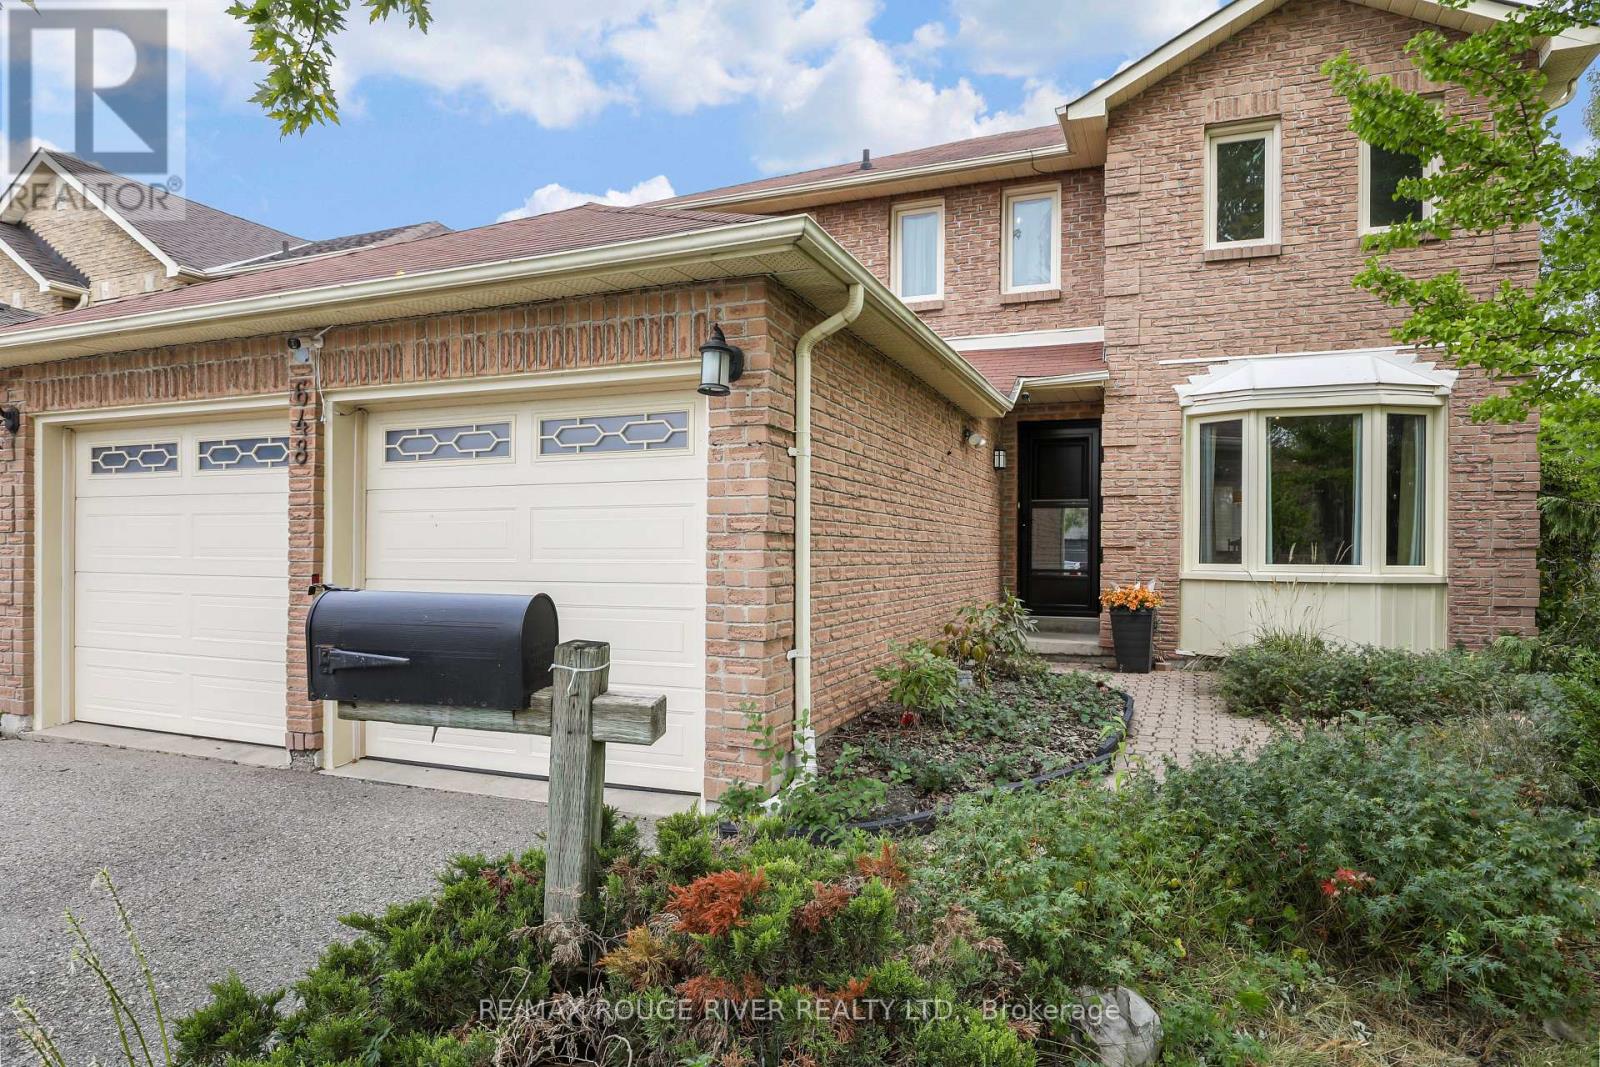
648 Cognac Crescent
Pickering, Ontario
Welcome to 648 Cognac, a beautifully kept 4 bedroom home on a large, premium private lot in the family friendly Amberlea neighbourhood. With no neighbours to the south or east, this property offers a rare sense of space and privacy. The bright, open-concept main floor is filled with natural light and designed for everyday living and effortless entertaining. Large eat-in kitchen with island and pantry, stainless steel appliances and a walkout to the deck and backyard, where the inground pool becomes the centrepiece of summer gatherings, you'll love the gas BBQ hookup! Spacious primary bedroom is a true retreat, complete with a walk-in closet and a ensuite bathroom. Three additional well-sized bedrooms give the whole family room to grow. Finished basement adds even more versatility with a possible fifth bedroom, generous rec room, 3-piece bath, and plenty of storage, perfect for guests, teens, or a home office. Numerous upgrades over the years include windows, central air, pool pump, and pool liner. Walking distance to all amenities, restaurants, shops, schools both primary and secondary, Altona Forest on your doorstep with walking trials. Easy access to 401, 407, GO and public transit. (id:56248)
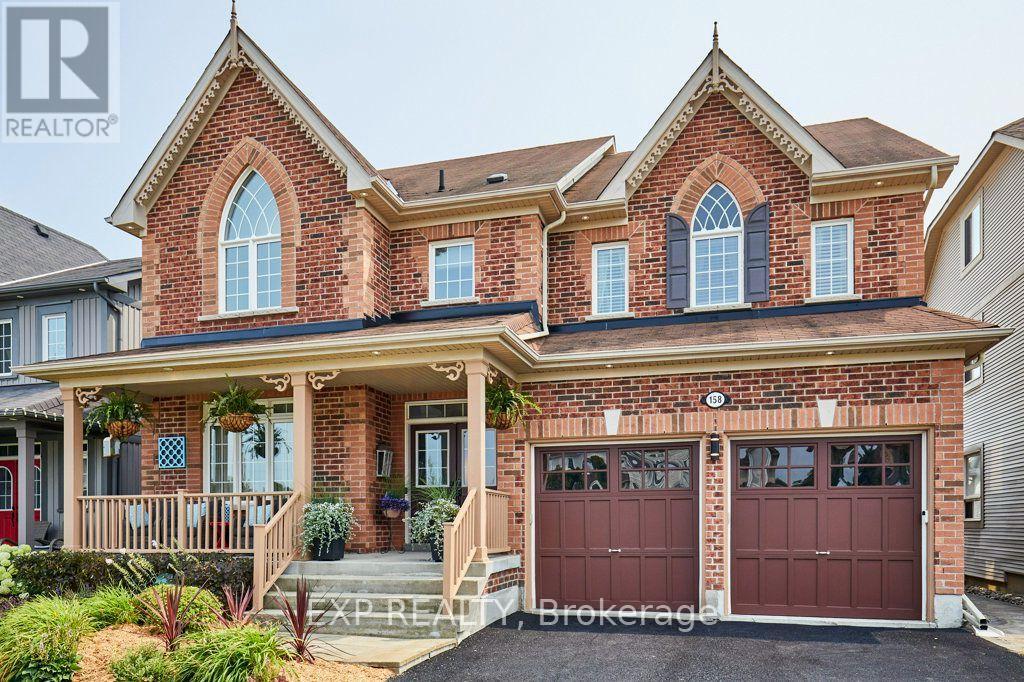
158 Jennings Drive
Clarington, Ontario
RARE LEGAL IN-LAW/RENTAL SUITE & BACKYARD PARADISE! An exceptional opportunity in Bowmanville for multi-generational families, investors, or homeowners seeking significant rental income to offset housing costs. This sprawling residence offers approximately 3,840 sq. ft. of finished living space across 4 thoughtfully designed levels. The BASEMENT UNIT is a fully registered, self-contained legal apartment featuring its own private walkout entrance with security lighting, independent laundry, full kitchen and pantry, basement with heated floors, and bright living space. Ideal for extended family, aging parents, or generating substantial monthly income. The HOME: Generous main floor featuring a convenient main-floor laundry/pantry combo and a stylish kitchen equipped with premium 2023 Samsung BeSpoke appliances. Bedrooms & Loft: 4 upper bedrooms fitted with fresh 2026 carpeting, plus a massive 3rd-floor open-concept loft-perfect for a home office, executive lounge, or teen retreat. Modern Upgrades & Efficiency: Energy-efficient 2023 heat pump system, integrated EV charger in the garage, and high-end finishes throughout. THE OUTDOOR OASIS: Step out to your private backyard sanctuary featuring a heated, in-ground saltwater pool, expansive deck with gazebo, and a direct natural gas BBQ hookup-built for summer entertaining! Move-in ready with mechanical peace of mind and unmatched flexibility. Properties with fully permitted, turn-key legal suites in this neighborhood rarely hit the market-book your private showing today! (id:56248)
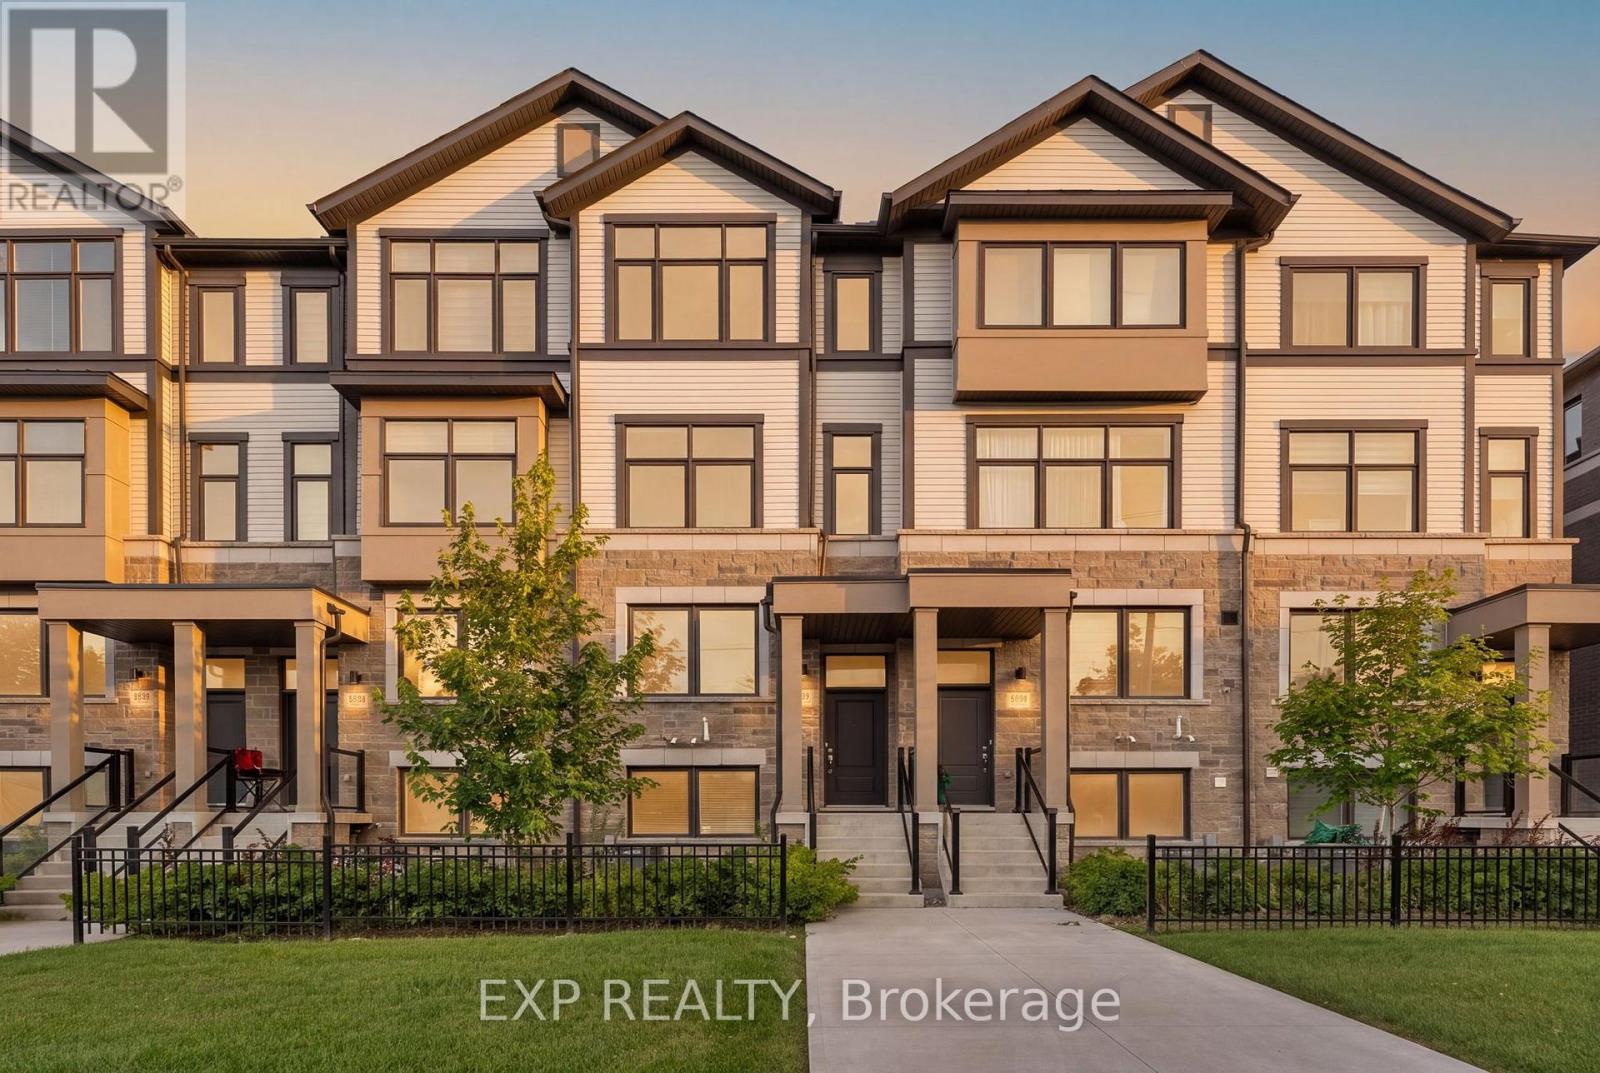
388 Okanagan Path
Oshawa, Ontario
Welcome to modern freehold townhome offering exceptional space, style and functionality in the sought-after Donevan community of Oshawa! This impressive 3-storey home features 3 bedrooms, 3 bathrooms and approximately 1,572 sq. ft. of above-grade living space, thoughtfully designed for today's lifestyle.Step inside to discover bright, spacious interiors enhanced by large windows and an abundance of natural light. The versatile layout offers 2 separate living areas, providing the perfect flexibility for entertaining guests, creating a family room, home office or relaxing retreat. The modern kitchen is the heart of the home, featuring a centre island, ample cabinetry and a convenient walkout to your private balcony - perfect for morning coffee or evening relaxation.The home offers TWO private balconies, including a balcony off one of the bedrooms, creating rare opportunities to enjoy fresh air and outdoor space throughout the day. Direct garage access from the home adds everyday convenience, while both front and rear entrances provide excellent functionality.The full unfinished basement offers valuable additional space and tremendous potential for future customization, storage or recreation. With laminate flooring throughout, a practical floor plan and contemporary finishes, this home is truly move-in ready.Enjoy the benefits of freehold ownership with the added convenience of a POTL arrangement. Ideally located with easy access to Highway 401 and 407, shopping, schools, parks and transit, this home combines modern living with outstanding connectivity.Whether you are a first-time buyer, growing family, professional couple or investor, this home offers the space, flexibility and location you've been looking for. A fantastic opportunity to own a modern, spacious and exceptionally versatile home in a growing Oshawa community - don't miss it! Some photographs have been virtually staged to showcase the potential of the space (id:56248)
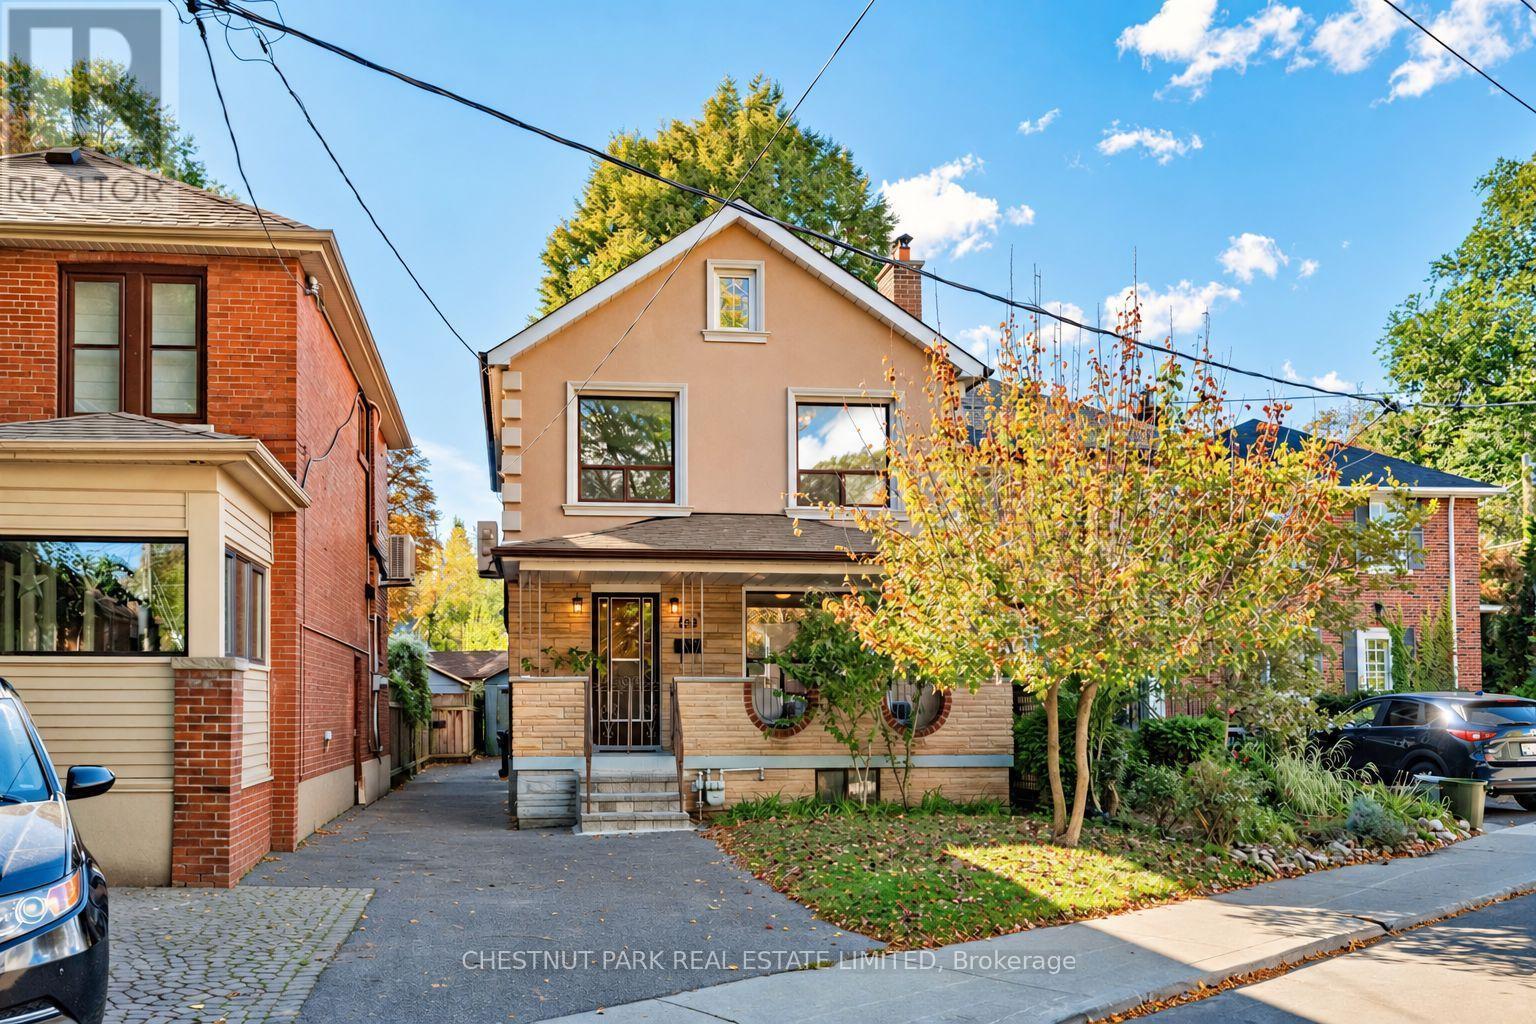
122 Forman Avenue
Toronto, Ontario
Lovingly cared for by the same family for nearly 60 years, this detached 3-bedroom, 2-bathroom home offers a comfortable layout with beautiful hardwood floors and plenty of natural light. The west-facing backyard enjoys wonderful afternoon and evening sun, with a rear deck (2025) and garden. Enjoy a spacious covered front porch and a separate side entrance adds convenience and flexibility. Ideally located on a quiet and private street just steps from the green space at the Belsize Parkette and close to Bayview, Mt. Pleasant and Yonge, with cafés, restaurants, shops, parks and transit all nearby. Convenient to Davisville and Eglinton subway stations, as well as Maurice Cody, Hodgson Middle School and Northern Secondary. A much-loved home in an established Midtown neighbourhood, ready for its next chapter. (id:56248)
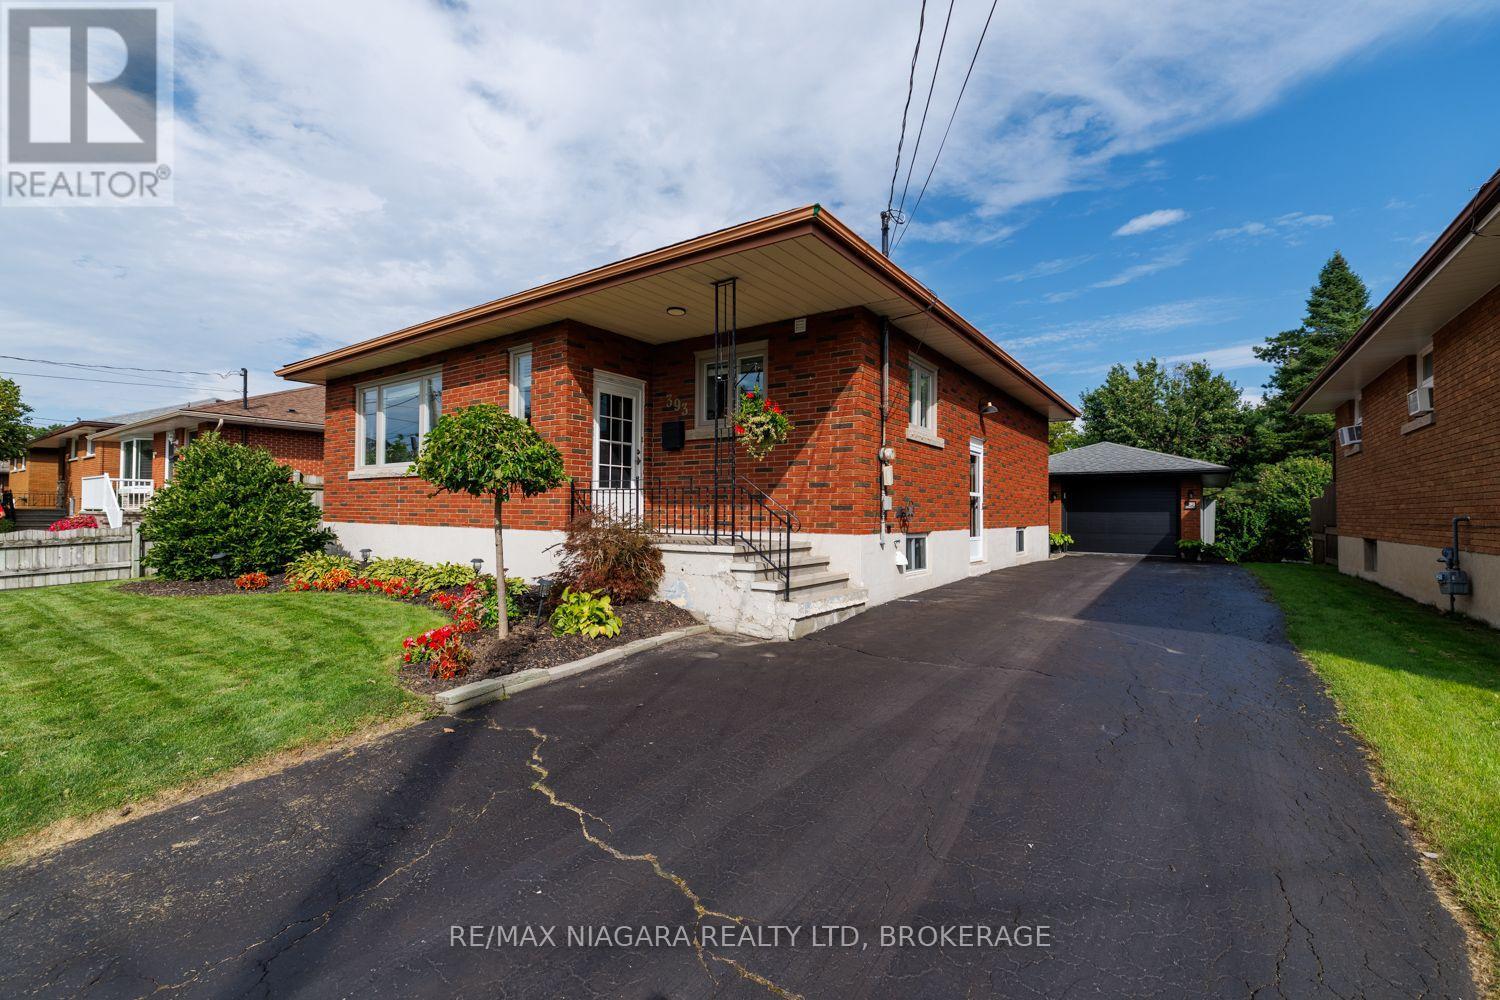
393 Wellington Street
Port Colborne, Ontario
**MOVE-IN READY BRICK BUNGALOW WITH IN-LAW POTENTIAL & A GREAT GARAGE HANGOUT!** This well-maintained home checks a lot of boxes, offering excellent versatility, plenty of parking, and a private backyard-all in a price range where opportunities like this don't come along often.The main floor features **3 good-sized bedrooms**, a large living room, refinished hardwood flooring, an updated bathroom, and a comfortable eat-in kitchen. Replacement windows add to the home's appeal, while **two newer mini-split units (approximately 2 years old)** provide efficient cooling throughout the home.The finished basement offers valuable additional living space and **excellent in-law potential**, featuring a recreation room, **second kitchen and bathroom**. Whether you need space for extended family, guests, or simply want additional room for your household, this flexible lower level provides plenty of possibilities.Outside, enjoy a private backyard complete with storage shed and a **unique 1.5-car garage currently set up as an incredible hangout/man cave**. The garage features a **new garage door, gas heater and hydro**, making it a fantastic year-round space for entertaining, relaxing, hobbies or the ultimate workshop.A **4-5 car long driveway** provides plenty of parking, adding another practical feature to this versatile property.**BONUS:** Seller is willing to negotiate the furniture, and the sale includes **8 appliances plus the gas BBQ**. A flexible closing is also available.**Great opportunity for first-time buyers, families, or anyone looking for in-law potential and versatile extra space. Come see everything this home has to offer!** (id:56248)

133 Quaker Road
Welland, Ontario
This Welland bungalow offers great flexibility for multi-generational families, investors, hobbiest or car enthusiasts . Here is a breakdown of how to maximize its unique features. MULTIGENERATIONAL LIVING: Main Floor: Bright Living Room, Dining Room, Three large bedrooms, four-piece bathroom, and functional kitchen with built-in appliances. Lower Level: Lower level has potential In-law suite featuring a kitchen, family room, bedroom, and separate office. Separation: Distinct upper and lower living zones provide independent spaces under one roof. INVESTMENT POTENTAIL STUDENT RENTAL: Highly viable due to proximity to Niagara College's Welland Campus. Income Stream: The office easily converts into an extra bedroom to maximize rental yield. TWO UNITS: Lower suite layout simplifies conversion into a legal duplex, currently non conforming, as well as the possibility of adding an Accessory Dwelling Unit, subject to building code regulations and city zoning. MASSIVE 6 CAR GARAGE: Size: Huge 68-foot by 25-foot footprint. Layout: Pre-divided with separation walls into three distinct units. Utility: Perfect for a dedicated workshop, secure car storage, or renting out extra bays for passive income. Lot and Location Lot Size: Generous 70-foot by 254-foot deep lot offering space for outdoor living or future expansion. Location: Situated in a highly desirable North End Welland neighborhood. Buyer to do their due diligence with regards to future use and building codes. Home has some updates including newer Furnace A/C, Vinyl Siding and windows, Aluminum Soffit Facia Eaves and a Metal Roof. (id:56248)
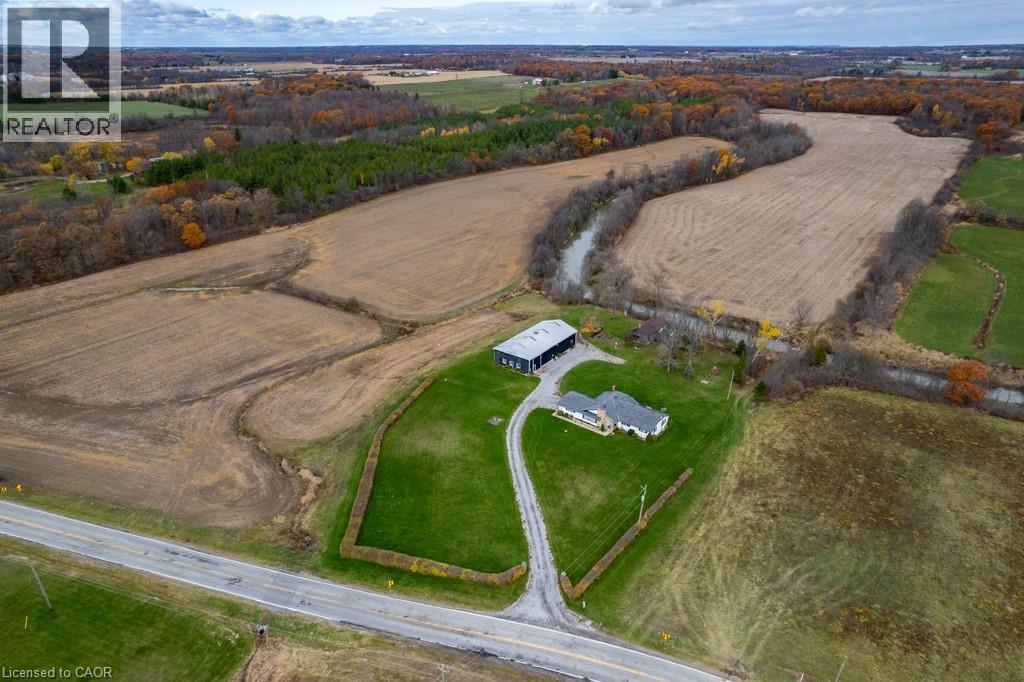
9729 York Road
West Lincoln, Ontario
Exceptional 78-acre property, showcasing rolling farmland, creek, and forested area with sugar maples at the back of the property. 49 acres tillable / workable. The residence features an attached two-car garage, an inviting back deck, spacious 40 x 80 detached workshop / barn with hydro and ample parking. Inside, you'll find generous principal rooms, including a bright living room with large windows that flood the space with natural light and a wood-burning fireplace (AS IS). The separate dining area, main floor family room, and a large kitchen with dinette make entertaining effortless. The master bedroom boasts double closets, accompanied by two additional bedrooms, a welcoming front foyer, and a practical mudroom for convenience. The unfinished basement offers loads of potential. The original homestead, dating back to the early 1900s, offers character and charm overlooking the creek. This unique property presents an outstanding opportunity for those seeking privacy, space, and rural charm just minutes from town amenities. (id:56248)
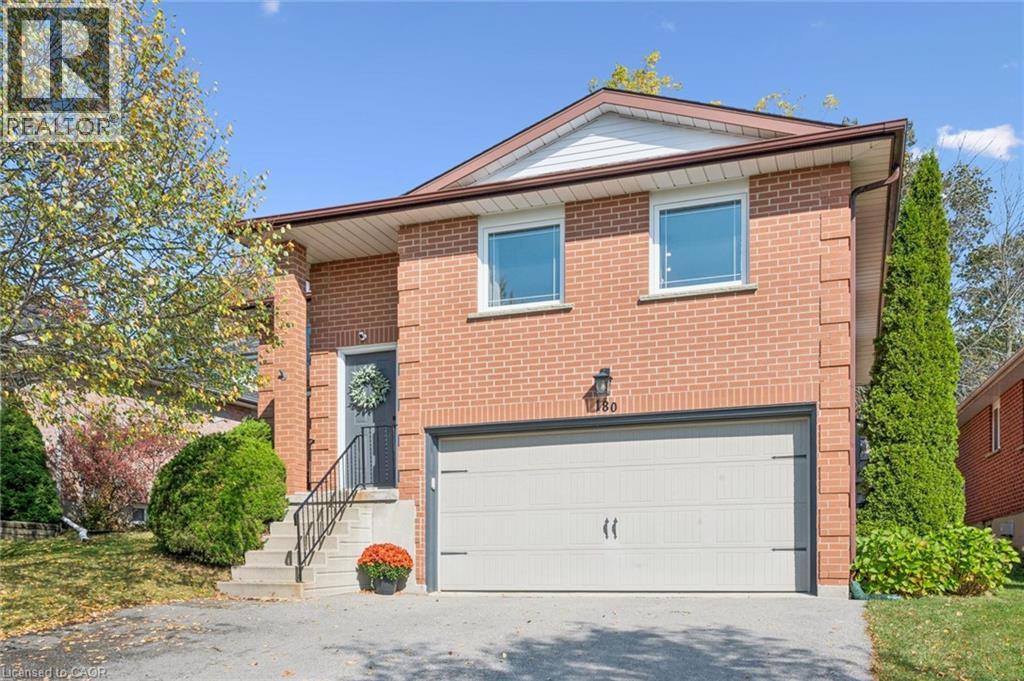
180 Eastforest Trail
Kitchener, Ontario
Why escape for the weekend when every day can feel like a getaway? Welcome to this beautifully maintained, all-brick raised bungalow, where quality updates, thoughtfully designed living spaces, and a picturesque park setting come together. Backing directly onto green-space with no rear neighbours, this 3+1 bedroom, 3-bathroom home offers privacy and a wonderful setting for family living. With a finished lower level and direct access from the garage, there is plenty of potential for an in-law suite, duplex conversion, or income-generating property! At the heart of the bright, carpet-free main floor is a beautifully renovated and thoughtfully designed kitchen (2024). A welcoming living room provides the perfect gathering space, while LED pot lights (2024) add warmth throughout. The spacious primary bedroom offers a peaceful retreat with its own private ensuite bathroom. The renovated lower level (2023) features an expansive family room ideal for movie nights or quality time together. A fourth bedroom with its own private bathroom offers accommodation for guests or multigenerational living. Step outside to your backyard oasis, where a new deck (2023) and inviting hot tub overlook the peaceful parkland beyond. Imagine ending a winter evening with hot chocolate in hand, relaxing in your hot tub, or spending a summer evening gathered around the glowing fire table. Significant improvements provide comfort and peace of mind, including updated windows (2020), upgraded 200-amp electrical service, enhanced attic insulation (2023), and a newer furnace (2018). A double-car garage & triple-wide driveway offer parking for 5-6 vehicles. Ideally situated in an established, family-friendly neighbourhood close to excellent schools, parks, shopping, and everyday conveniences, with easy access to The Boardwalk's shopping, dining, and entertainment. A wonderful opportunity to enjoy the best of both worlds—the convenience of city living with nature right at your doorstep! (id:56248)
710 Spring Gardens Road Unit# 99
Burlington, Ontario
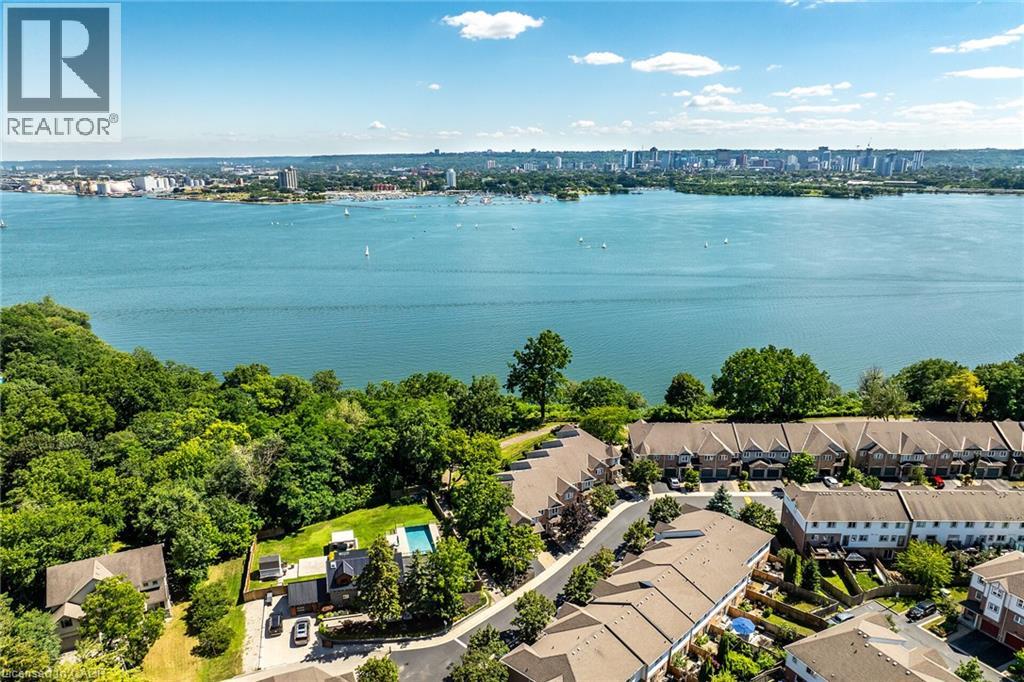
Welcome to this Lakeview townhome in Burlington's highly sought-after Aldershot neighbourhood, just moments from the Royal Botanical Gardens, scenic waterfront trails, parks, shopping, and convenient commuter access. The main level has been thoughtfully renovated to create a bright, modern living space. New luxury vinyl plank flooring flows throughout, complemented by fresh paint in today's neutral colours. The redesigned kitchen is both stylish and functional, featuring new cabinetry, quartz countertops, a counter-depth island, a stainless steel sink with updated faucet, and spacious dinette area—perfect for everyday living and entertaining. The upper level offers three generous bedrooms, including a spacious primary suite where you'll enjoy lovely views of Lake Ontario. Two full bathrooms and a convenient main-floor powder room provide comfortable living for families and guests alike. The finished walk-out lower level offers a generous bright Recroom, a 2-pc bathroom, storage as well as patio door access to the lovely backyard. Located in a well-maintained community close to nature, schools, transit, the GO Station, and major highways, this move-in-ready home combines tasteful updates, functional design, and an exceptional Burlington location. Unpack and enjoy. (id:56248)
53 Picton Street W
Hamilton, Ontario
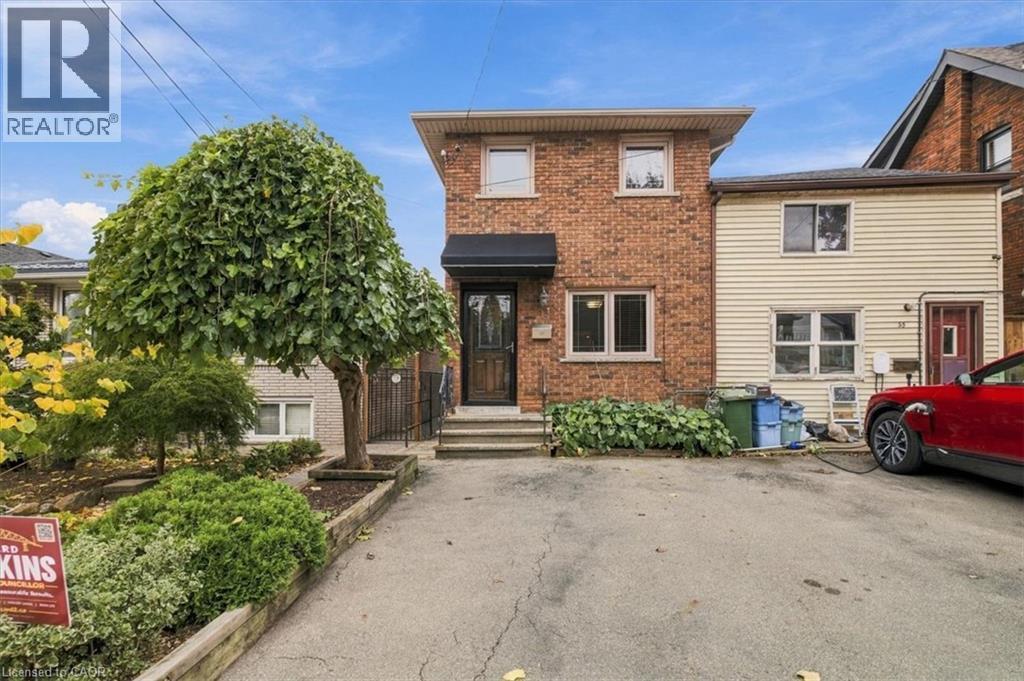
Welcome to 53 Picton Street West, a stunning two-storey home that pairs high-end finishes with room to live and grow. Two bright bedrooms on the upper levels and a third bedroom in the fully finished basement give you flexibility for family, guests, a home office, or extra income potential. Every level has been finished with care, from the quality materials to the polished details throughout. The finished lower level is a true extension of the home, not an afterthought, with its own bedroom and plenty of living space. Set in the heart of Hamilton, this move-in-ready home puts you close to the city's restaurants, shops, and everyday conveniences. Whether you're a first-time buyer, a growing family, or a professional looking for a turnkey home, 53 Picton Street West is ready for you. Gazebo included, has a 2 story shed /workshop . Close to Go Station, parks and school (id:56248)
77 Diana Avenue Unit# 54
Brantford, Ontario
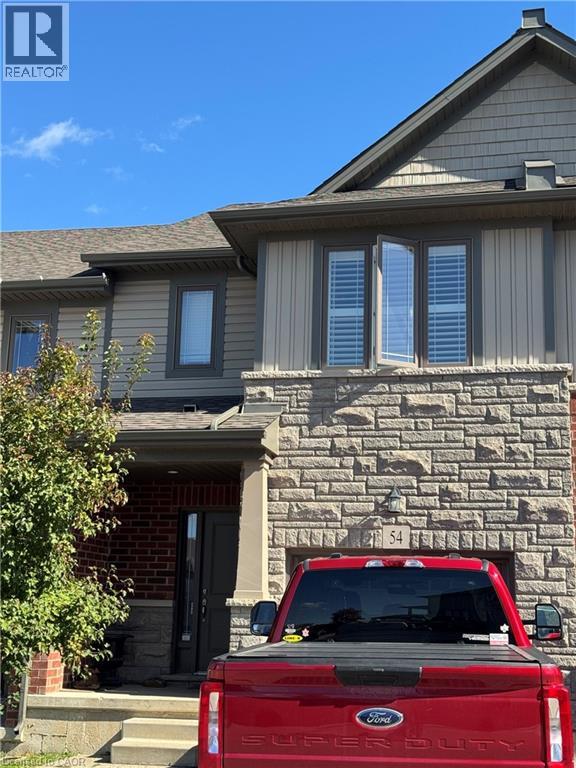
Three bedroom, 3 bathroom semi detached home located in one of Brantford's most desirable neighborhoods, this home is close to excellent schools, shopping, parks, walking trails, and other amenities. A fantastic opportunity for any one seeking space, comfort, and an excellent expansive open concept design. Enjoy double door entry to your private patio where you can enjoy some outdoor relaxation. No Rear Neighbors! Employment letter, Credit Bureau, references, rental application are required. no pets or smokers (id:56248)
123 Cardinal Drive
Woodstock, Ontario
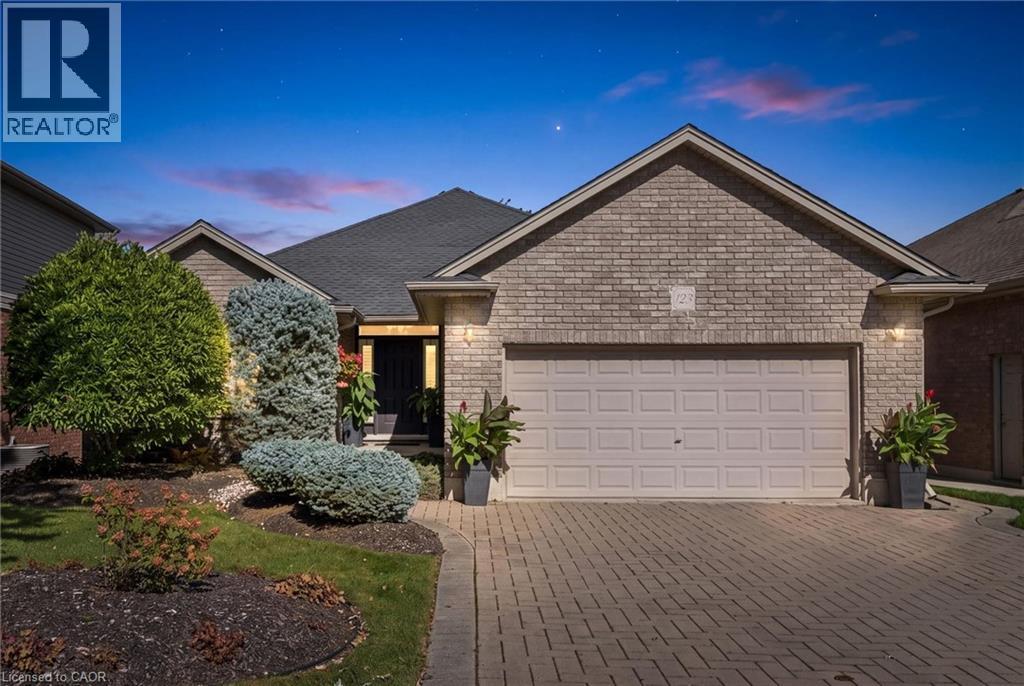
WELCOME TO YOUR NEW HOME! This solid brick Birdland bungalow is what you've been waiting for. Whether you're right-sizing for yourself or for your entire family, this home offers options in one of Woodstock's most sought-after neighbourhoods with great schools, access to highways and scenic trails. As you enter you'll appreciate the well-manicured curb appeal. The double-car garage is deceiving because it's actually larger, offering an additional 8' x 10' space at the back to accommodate trucks, extra vehicles/trailers or storage. Inside you'll be welcomed by cathedral ceilings, hardwood floors, California shutters, and an open-concept living area ideal for entertaining. The large kitchen offers extra pantry space and a built-in dishwasher and microwave. The main floor offers 2 bedrooms and 2 full bathrooms, plus a separate dining room, which could be transformed into a third main-floor bedroom or office space if needed. The primary bedroom offers a walk-in closet plus additional double closets. The four-piece ensuite has a soaker tub and more built-ins. Smart storage with great design is a priority with many closet organizers and built-ins throughout the house. The main floor feels complete with main-floor laundry and a mudroom for convenient entry from the garage. Downstairs the space continues with 2 additional bedrooms plus another full bathroom. Huge rec room space complete with a gas fireplace and gorgeous built-ins. Still tons of storage as well with not a bit of wasted space. The basement offers a beautiful walk-out, providing light and the possibility of in-law space for guests or kids/grandkids. The value continues as you head outside, where you will immediately appreciate the large covered deck for shade from the sun or rain, the lower patio, the manicured gardens and the privacy of backing onto the open treed area (no back neighbours). Near Pittock Lake, Cowan Fields, schools, and a splash pad. Book your private viewing TODAY! (id:56248)
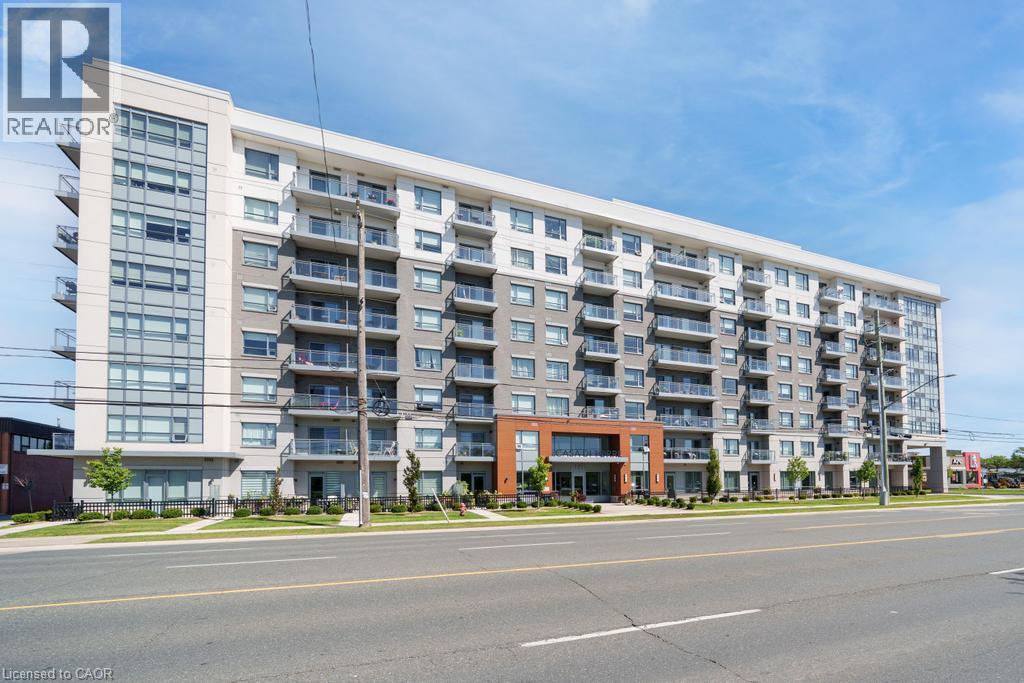
121 Highway 8 Unit# 703
Stoney Creek, Ontario
Welcome to Casa di Torre — Stylish Stoney Creek living at its finest! Thoughtfully designed for comfortable, low-maintenance living, this condo features a functional layout with two generously sized bedrooms, including a primary bedroom with its own private ensuite. Step out onto your private balcony and take in beautiful views of Lake Ontario and the Hamilton skyline — the perfect backdrop for your morning coffee or evening relaxation. Enjoy panoramic views from the beautiful rooftop terrace overlooking the escarpment and city skyline, stay active in the exercise room or dedicated yoga room, or entertain friends and family in the entertainment room complete with kitchen. The convenience continues with one underground parking space and ample visitor parking for guests. Located directly across a shopping plaza, you'll have grocery stores, restaurants, a pharmacy, and a variety of everyday amenities just steps from your door. With quick and easy highway access, commuting throughout Hamilton, Burlington, Niagara, and beyond is a breeze. Whether you're a first-time buyer, downsizer, professional, or investor, this condo offers an exceptional combination of space, views, amenities, and unbeatable convenience. Come experience the easy, elevated lifestyle at Casa di Torre — where beautiful views and everyday convenience come together. (id:56248)
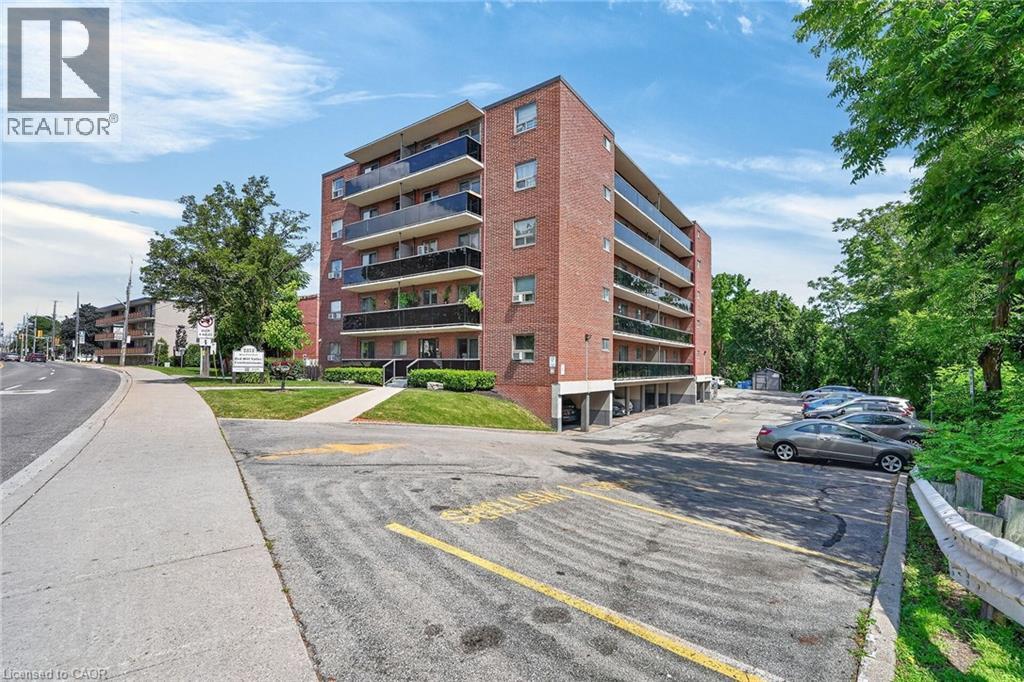
2373 King Street E Unit# 52
Hamilton, Ontario
Welcome to 2373 King Street East, Unit 52, a spacious top-floor end-unit 1-bedroom condo in the highly desirable Bartonville/Glenview neighbourhood. Enjoy panoramic views of lush green trees and the escarpment from the large private balcony spanning the full length of the unit..the perfect place to relax or entertain. This bright condo features an open-concept layout, a comfortable living room with walkout to the balcony, a kitchen with plenty of oak cabinetry and a built in dishwasher, a tasteful updated bathroom, and a generous size bedroom offering excellent closet space with two closets, including one large closet with a built-in organizer. Red Hill Valley Condominiums is a quiet, well-maintained building ideally located near Red Hill Bowl Park, scenic trails, shopping, dining, public transit, and everyday amenities. Commuters will love the quick access to the Red Hill Valley Parkway, QEW, Linc, and 403. This unit includes designated covered parking spot rignt in front of the side entrance door. Affordable living...a fantastic opportunity for first-time buyers, investors, or downsizers seeking comfort, convenience, and spectacular views. (id:56248)
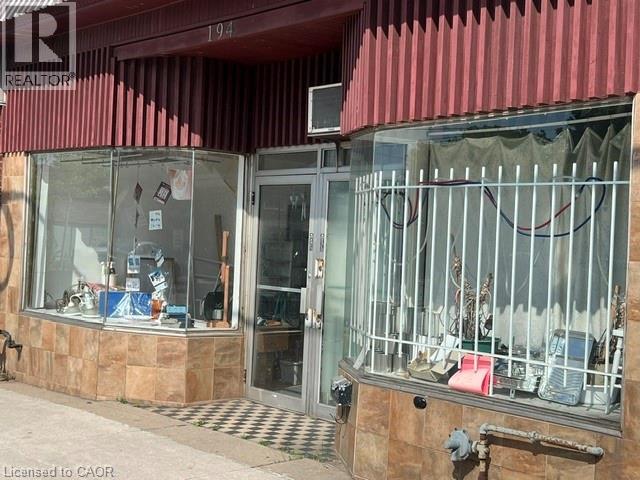
194 Kenilworth Avenue N
Hamilton, Ontario
High visibility location on busy Kenilworth Ave N. Property is set up as 2 separate commercial units (presently vacant) plus one residential bachelor apartment currently rented on a month-to-month basis to a good tenant and is willing to stay. Both units with large window storefronts, full basement, separate hydro meters and on site parking directly behind property. Quick easy access to QEW, Redhill, LINC and Centre Mall. Suitable for any commercial retail or office use. Well maintained by current long term owner. Can easily be converted back to 1 large store, rent out 1 side or both. Immediate possession is available. (id:56248)
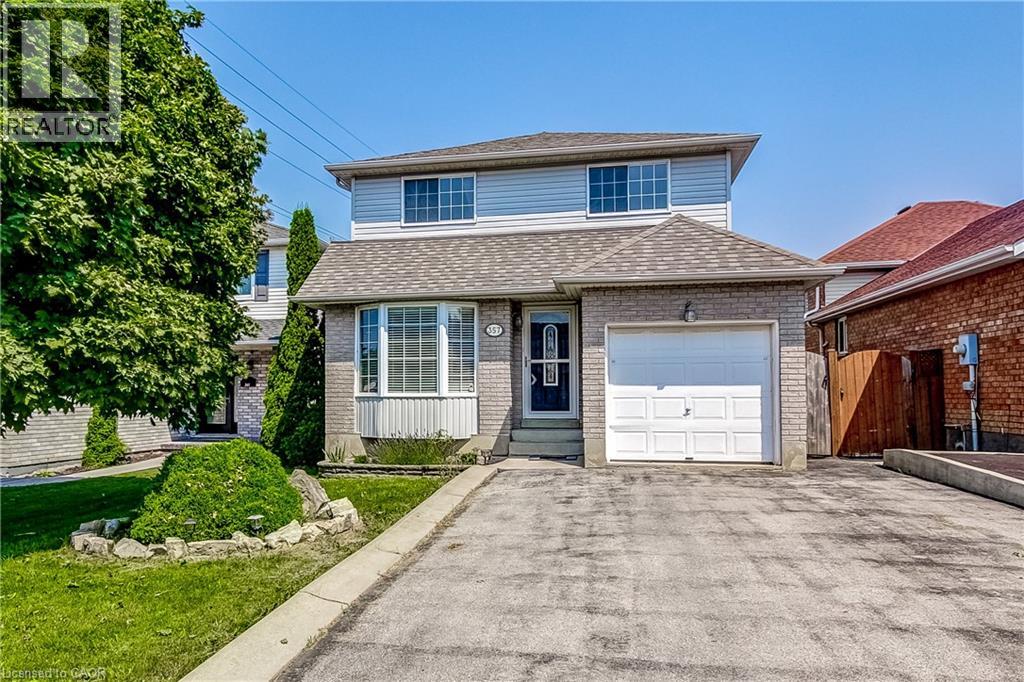
357 Acadia Drive
Hamilton, Ontario
Welcome to 357 Acadia Drive, a Well-Maintained Detached Home Located in a Family-Friendly East Mountain Neighbourhood. This Bright and Functional 3 Bedroom, 2.5 Baths Home Offers Excellent Access to Public Transit, the LINC, Shopping, Amenities, and Schools. The Updated Eat-In Kitchen Features Stainless Steel Appliances and a Walk-Out to the Deck and Backyard-Perfect for Everyday Living and Outdoor Entertaining. The Primary Bedroom Includes a Walk-In Closet, While Hardwood Flooring Runs Throughout the Bedroom Level. Downstairs, the Finished Basement Adds Valuable Living Space with a Recreation Room, Full Bathroom, and Laundry Room. A Single-Car Garage with Inside Entry and a Double-Wide Driveway that Accommodates Up to 4 Vehicles Add Everyday Convenience. Upgrades Include Kitchen, Baths. Newer Furnace & A/C (2022). A Great Opportunity in a Sought-After Location. (id:56248)
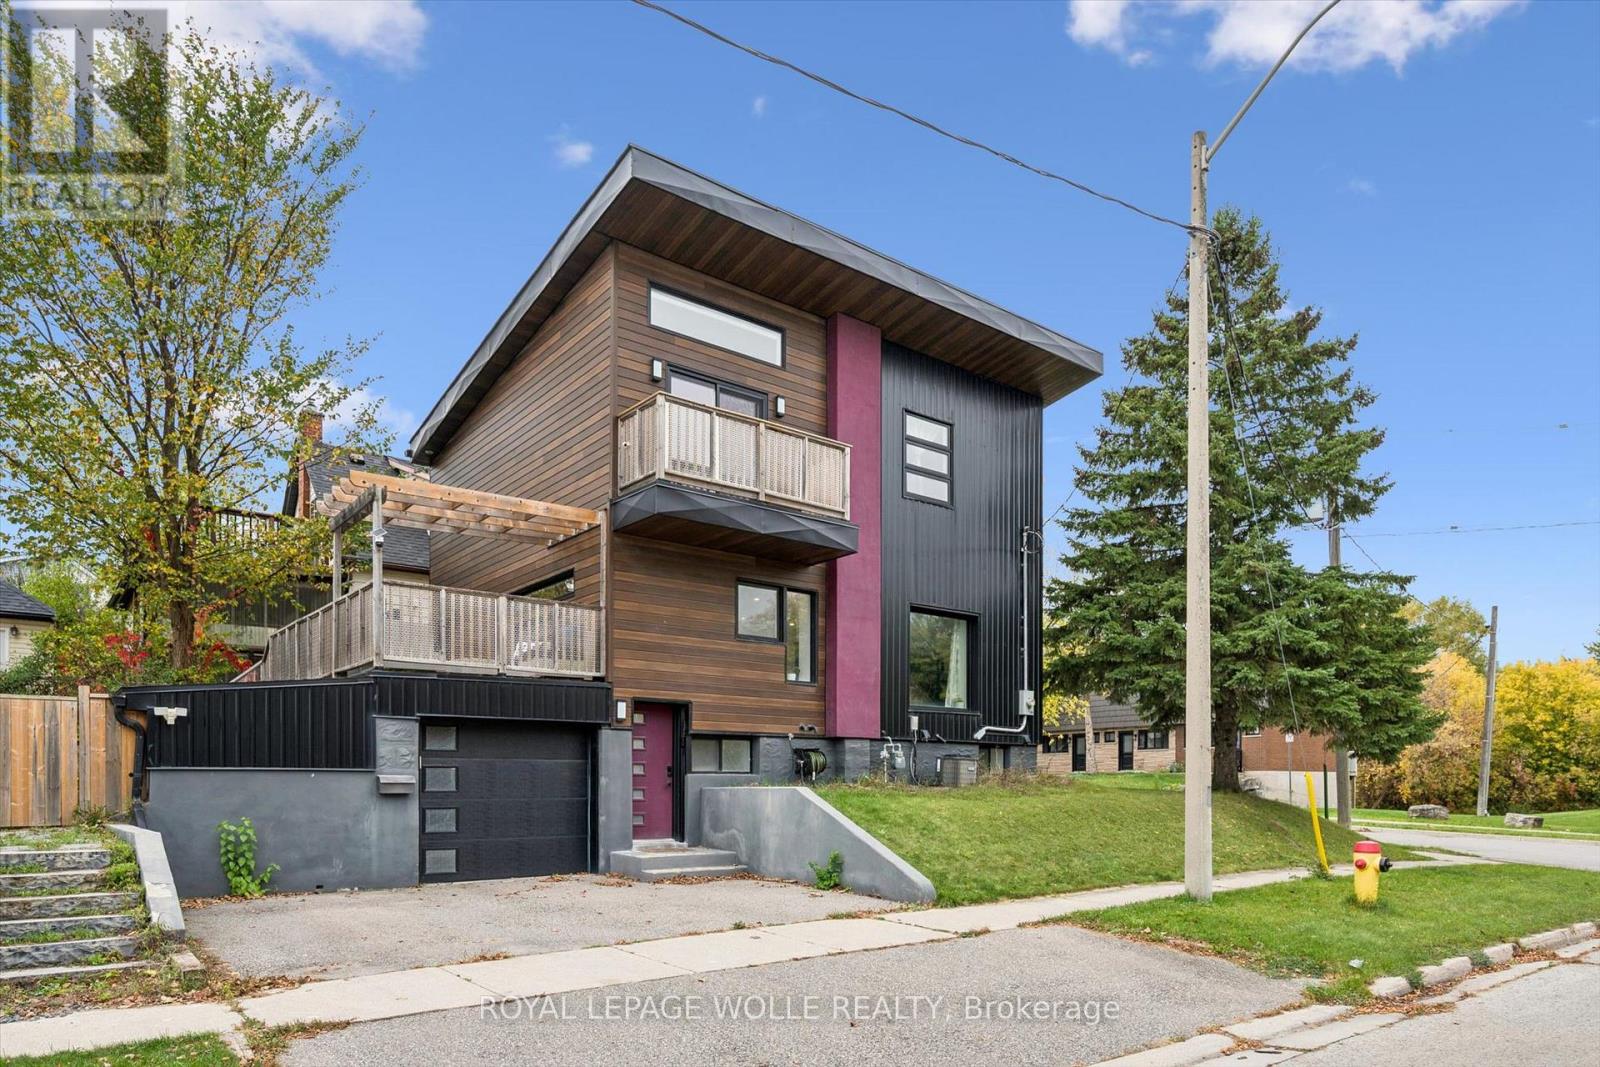
159 Palmer Avenue
Kitchener, Ontario
Love clean lines, architectural details & a home with personality? This one deserves your attention. Extensively remodelled inside & out, this distinctive home blends modern curb appeal, loft-inspired interiors & luxurious finishes in an exceptional urban location. Inside, the open-concept main floor feels more like a contemporary loft than a traditional home, with abundant natural light, maple hardwood flooring, potlights & a striking custom steel open-riser staircase. The kitchen makes a statement with butcher-block counters, stainless steel appl's, Blanco sinks & a Caesarstone waterfall island with breakfast bar. A walk-in pantry keeps everything organized, while the walkout to the spacious deck & pergola creates an effortless connection between indoor living and outdoor entertaining. Upstairs, the primary retreat offers elevated ceilings, double closets and a private terrace overlooking the park. The luxurious five-piece ensuite, complete with a custom vanity, porcelain tile, a stylish soaker tub & walk-in shower, adds a little everyday indulgence. A 2nd bedroom & 3pc bathroom provide flexibility for guests or a home office. The finished lower level extends the living space with a third bedroom, its own three-piece ensuite and generous storage. Outside, low-maintenance Distinction Wood Grain steel siding, a double-wide driveway, EV charger & a single garage w/ plenty of storage continue the home's contemporary appeal. And then there's the lifestyle. Step outside & you're moments from the Iron Horse Trail, perfect for morning walks, cycling & getting some fresh air without ever needing the car. The LRT, shops, cafés & restaurants are close by, while downtown & hwy's are just minutes away. It's a location that makes it easy to embrace an active, connected, urban lifestyle while enjoying the comfort of a home that feels like your own private retreat. For buyers who want something beyond the ordinary, this is a home that stands apart. (id:56248)
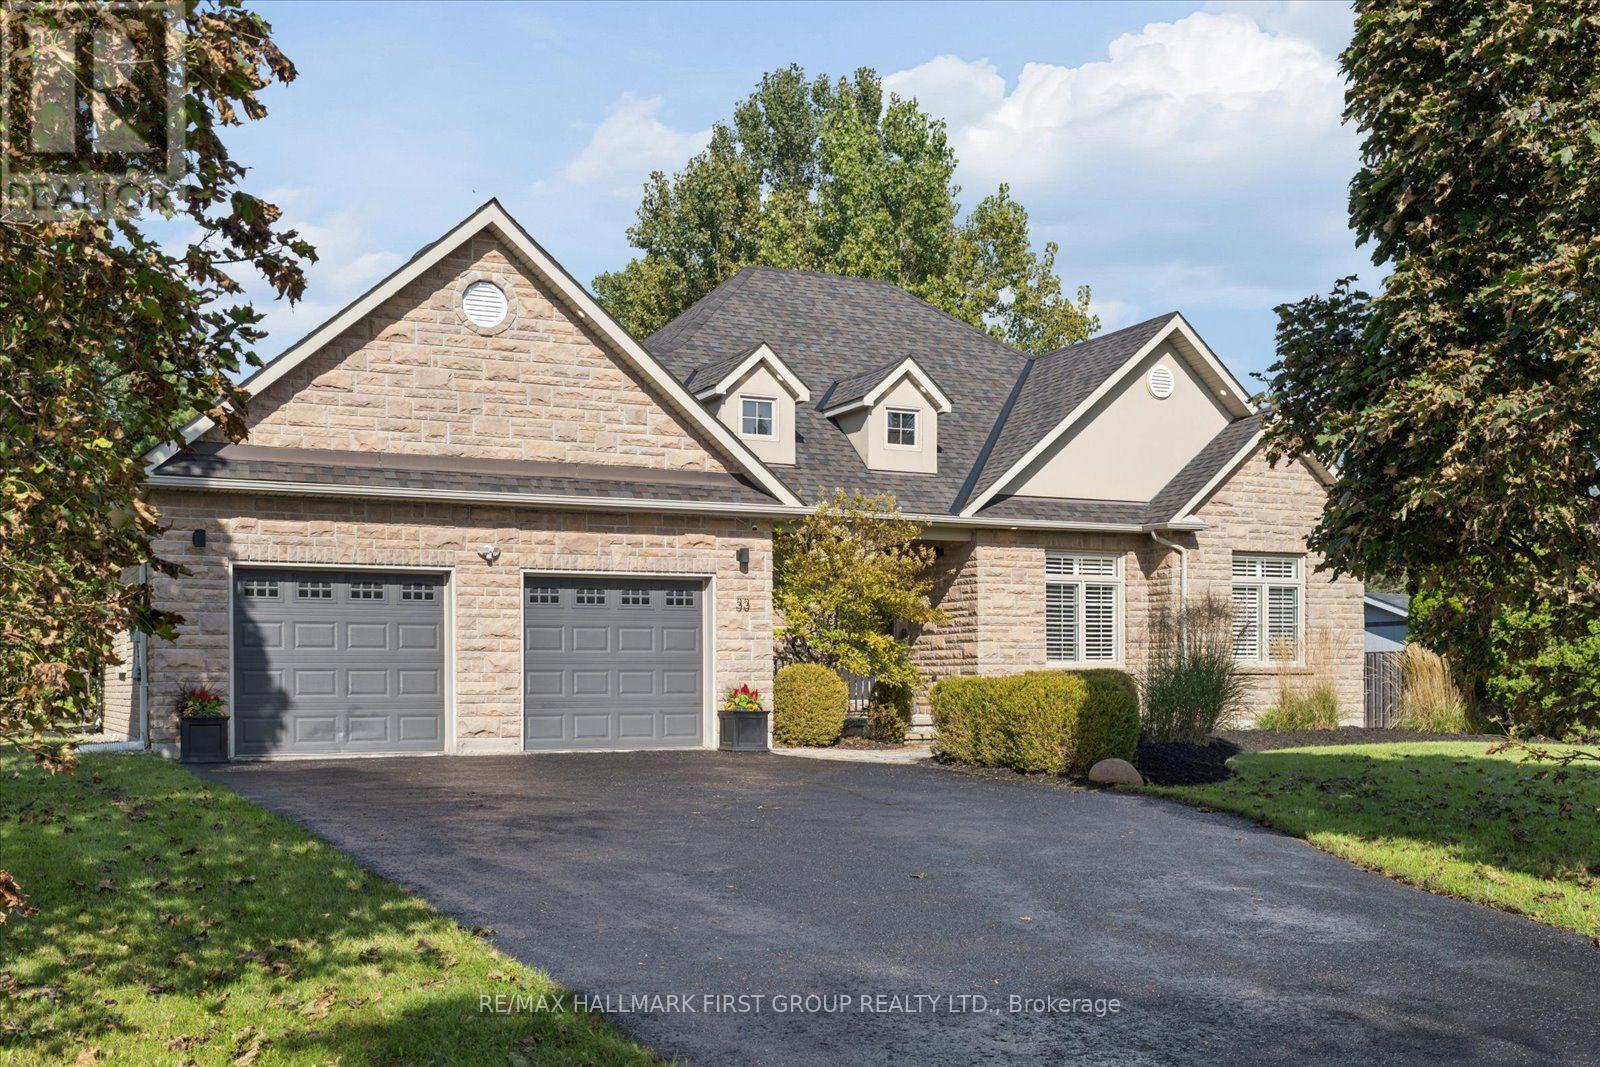
33 Deerfield Drive
Hamilton Township, Ontario
Tucked away in the coveted enclave of Deerfield Estates, this distinctive executive bungalow sits on approximately 3/4 of an acre, backing onto Greenspace and offering a rare sense of privacy just minutes from the 401 and Cobourg. Step inside and the first impression is clear: this is not a home designed to look like everyone else's. The interiors have a distinctly editorial quality, where colour, texture, unexpected details and signature lighting come together in a way that feels personal, collected and completely at ease. At the centre of it all is a natural-stone waterfall island - part architectural feature, part gathering place and one of those elements that stays with you long after you leave. Three bedrooms occupy the main floor, while the finished lower level introduces a fourth bedroom with a Murphy bed, a defined workout space and two separate entertainment areas, giving the home an entirely different rhythm when family and friends come to stay. Outside, the story continues. The backyard feels less like a yard and more like a private outdoor destination: sparkling pool, enclosed entertainment space, covered dining area, hot tub, firepit, and sport pad, all set against the backdrop of greenspace. It is a setting made for long lunches, pool days, evening cocktails and nights that naturally stretch later than planned. The oversized driveway provides generous parking for guests, adding yet another layer of practicality to a home that has clearly been designed with entertaining in mind. This is a home with imagination. Beautifully individual, quietly sophisticated and filled with details that reveal themselves as you move through it - the kind of place that could easily find its way onto the pages of a design magazine. (id:56248)
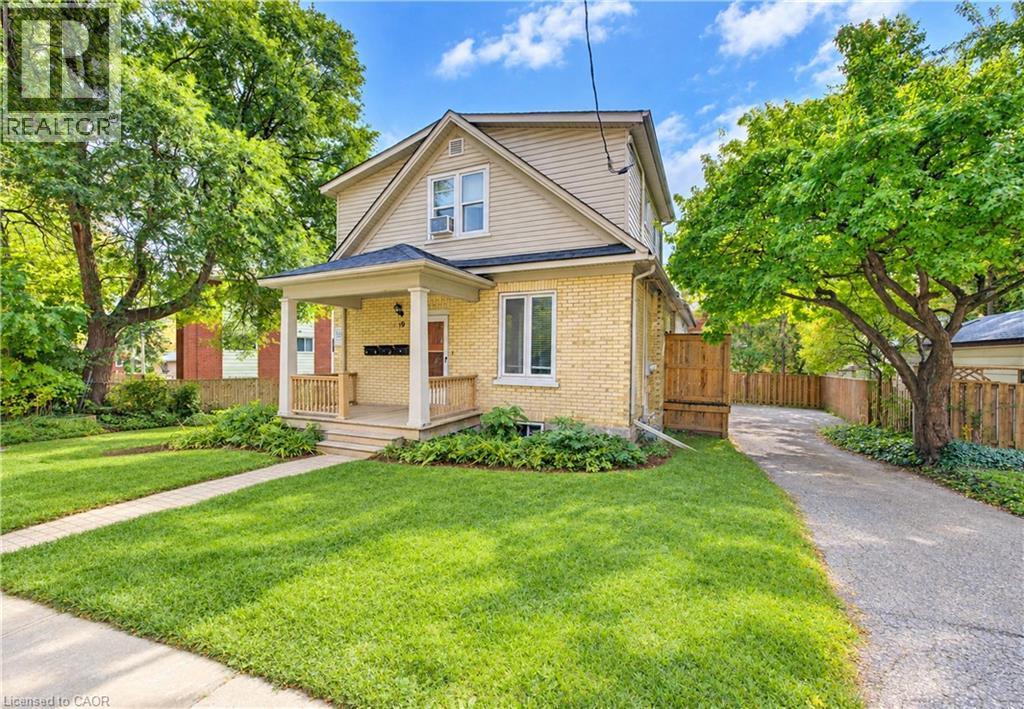
19 James Street
Waterloo, Ontario
$91,000+ Gross Annual Income Available Here! Rare University District Triplex with Strong Income and Future Upside! Opportunities like this are increasingly difficult to find in Waterloo's highly sought-after rental market. Located on a cul-de-sac that is about a one minute walk to Wilfrid Laurier University’s Science Building and a quick e-scooter ride to University of Waterloo, this Money Maker is also in close proximity to all amenities that make Waterloo great (Uptown Waterloo with its boutiques and bars). This City approved, rental licensed building offers investors an exceptional combination of location, income, and long-term potential. The property features three self-contained units with a desirable mix of two 3-bedroom units and one 5-bedroom unit, for a total of 11 bedrooms. Combining the charm and character of a century home with a purpose built addition, this property features spacious layouts, generous bedroom sizes, in-suite laundry, and ample on-site parking for up to six vehicles – note both the independent driveway as well as surface parking. With strong Day One cash flow, future turnover may offer investors opportunities to further optimize rents and improve returns. Separate hydro and gas meters create additional expense-management possibilities. At the property, look up and note the institutional-quality developments across the street and at the corner. The property's RMU-30 zoning while being surrounded by undeveloped homes may also merit future consideration for redevelopment or intensification. I have owned property on this street – and you should too. Whether you're an experienced investor looking to expand your portfolio, a first-time multi-residential buyer seeking a foothold in Waterloo's resilient rental market, or a parent investor planning ahead for university housing needs (send your kid to school and make money), 19 James Street presents a compelling opportunity in one of the City's most desirable locations. (id:56248)
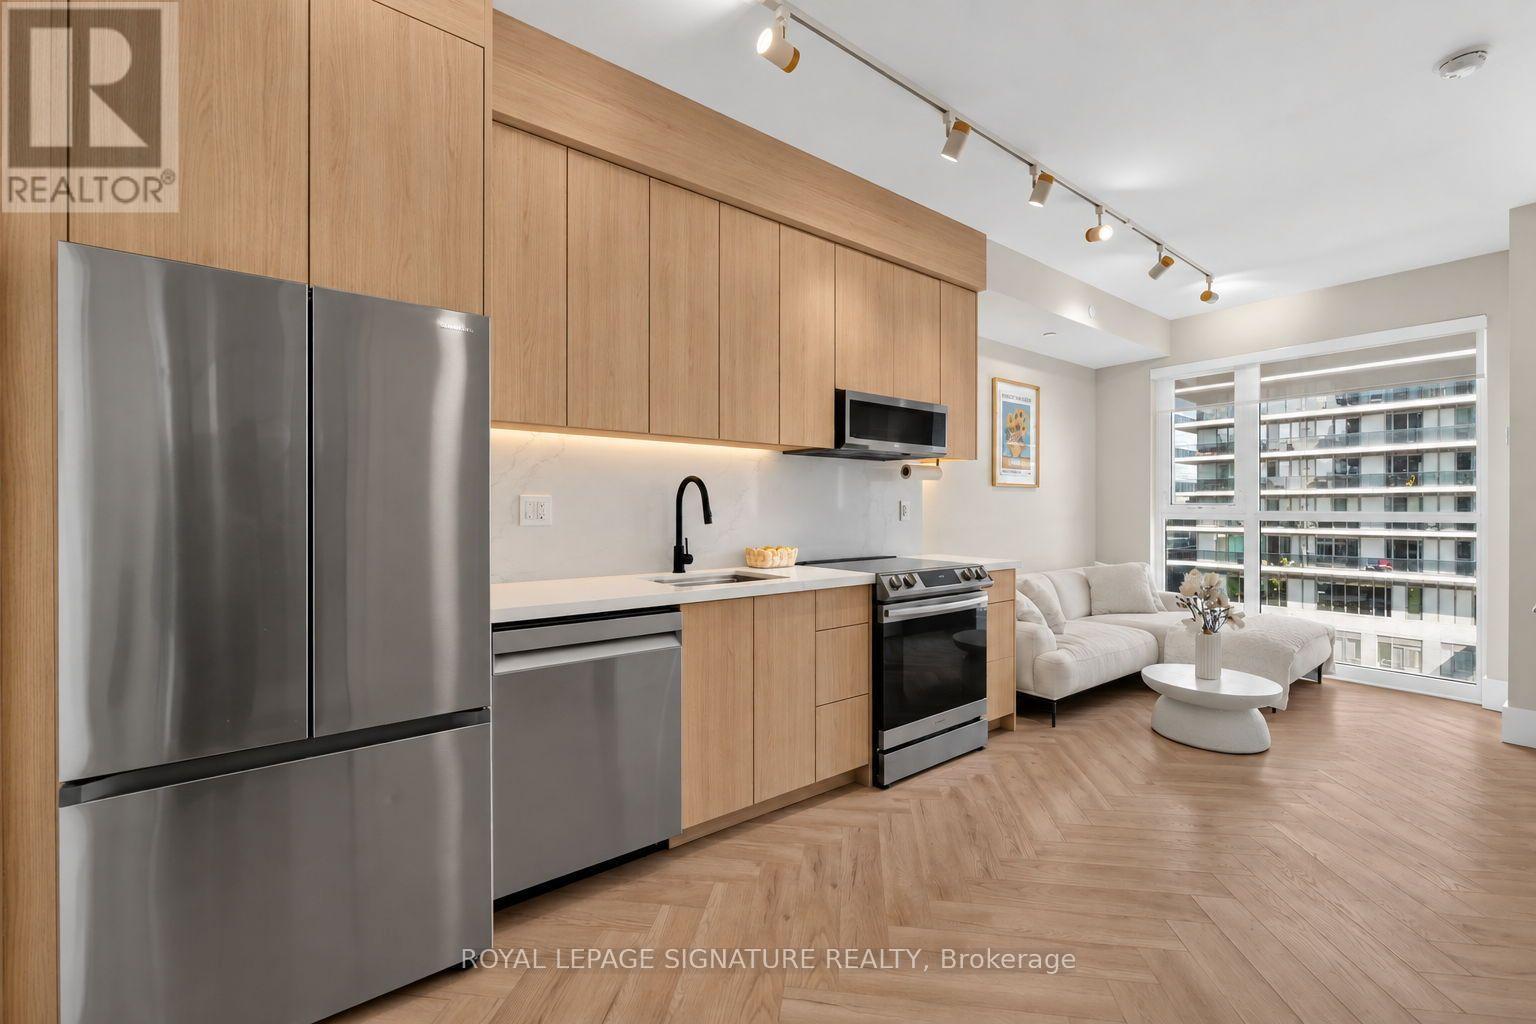
706 - 33 Shore Breeze Drive
Toronto, Ontario
A truly one-of-a-kind residence thoughtfully redesigned with custom finishes and elevated details throughout. This sophisticated suite showcases new herringbone flooring, smooth ceilings, custom millwork, and tall doors, creating a refined and contemporary atmosphere. The beautifully upgraded kitchen features custom millwork cabinetry and new appliances, while the bathroom has been transformed with new tile, custom millwork, and an upgraded double-sink vanity. Custom built-in closets provide stylish and functional storage throughout the suite. Thoughtfully integrated smart-home features include remote-controlled shades in both the bedroom and living area, Philips Hue smart lighting, and an Ecobee smart thermostat. Step outside to the private balcony finished with custom turf, offering an inviting extension of the living space. Every detail has been carefully considered to create a turn-key residence that blends modern design, functionality, and smart-home convenience in one of Toronto's most desirable waterfront communities. *Owner currently rents 2 parking spots from another unit owner (id:56248)
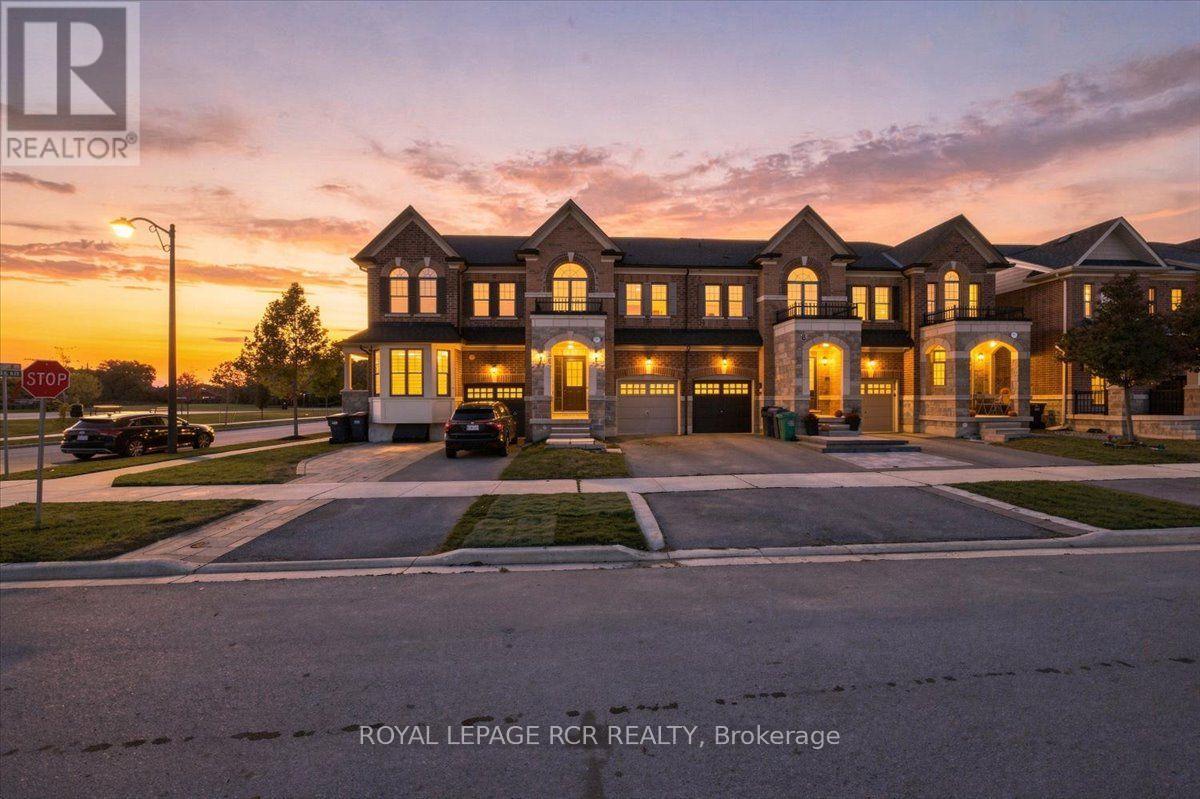
4 Tormore Road
Caledon, Ontario
Welcome home to 4 Tormore Road, an elegantly appointed townhome in Bolton's coveted South Hill community. Designed with today's lifestyle in mind, this residence pairs a thoughtful open-concept layout offering a seamless balance of comfort, style, and everyday ease. Hardwood flooring flows throughout, while the main level is elevated by soaring nine-foot ceilings and an abundance of natural light, creating an atmosphere that feels both airy and welcoming. At the heart of the home, the contemporary kitchen with quartz countertops, a centre island, stainless steel appliances, and backsplash, all opening effortlessly to the living and dining areas for easy entertaining and relaxed family gatherings. Step outside to a low-maintenance backyard with a patio, the perfect backdrop for summer barbecues, evenings dining alfresco, and quiet moments with family and friends. Upstairs, the primary retreat is a true sanctuary, complete with a luxurious five-piece ensuite, a walk-in closet, and an additional double closet for exceptional storage. The second bedroom enjoys its own walk-in closet, while the third bedroom is a showpiece of light, with an oversized window set beneath a vaulted ceiling. A versatile office nook completes the upper level, ideal for working from home, homework, or a quiet reading corner. Everyday living is made simple with direct garage access into an open-concept mudroom, along with a secondary entrance to the backyard from the garage. The unfinished basement, complete with a bathroom rough-in, is a blank canvas awaiting your personal vision, whether that becomes a recreation room, home gym, or guest suite. Set just minutes from shopping, restaurants, transit, the GO Bus, and a neighbourhood parkette, 4 Tormore Road offers the convenience of connected living in one of Bolton's most sought-after communities. A beautiful place to begin your next chapter. (id:56248)
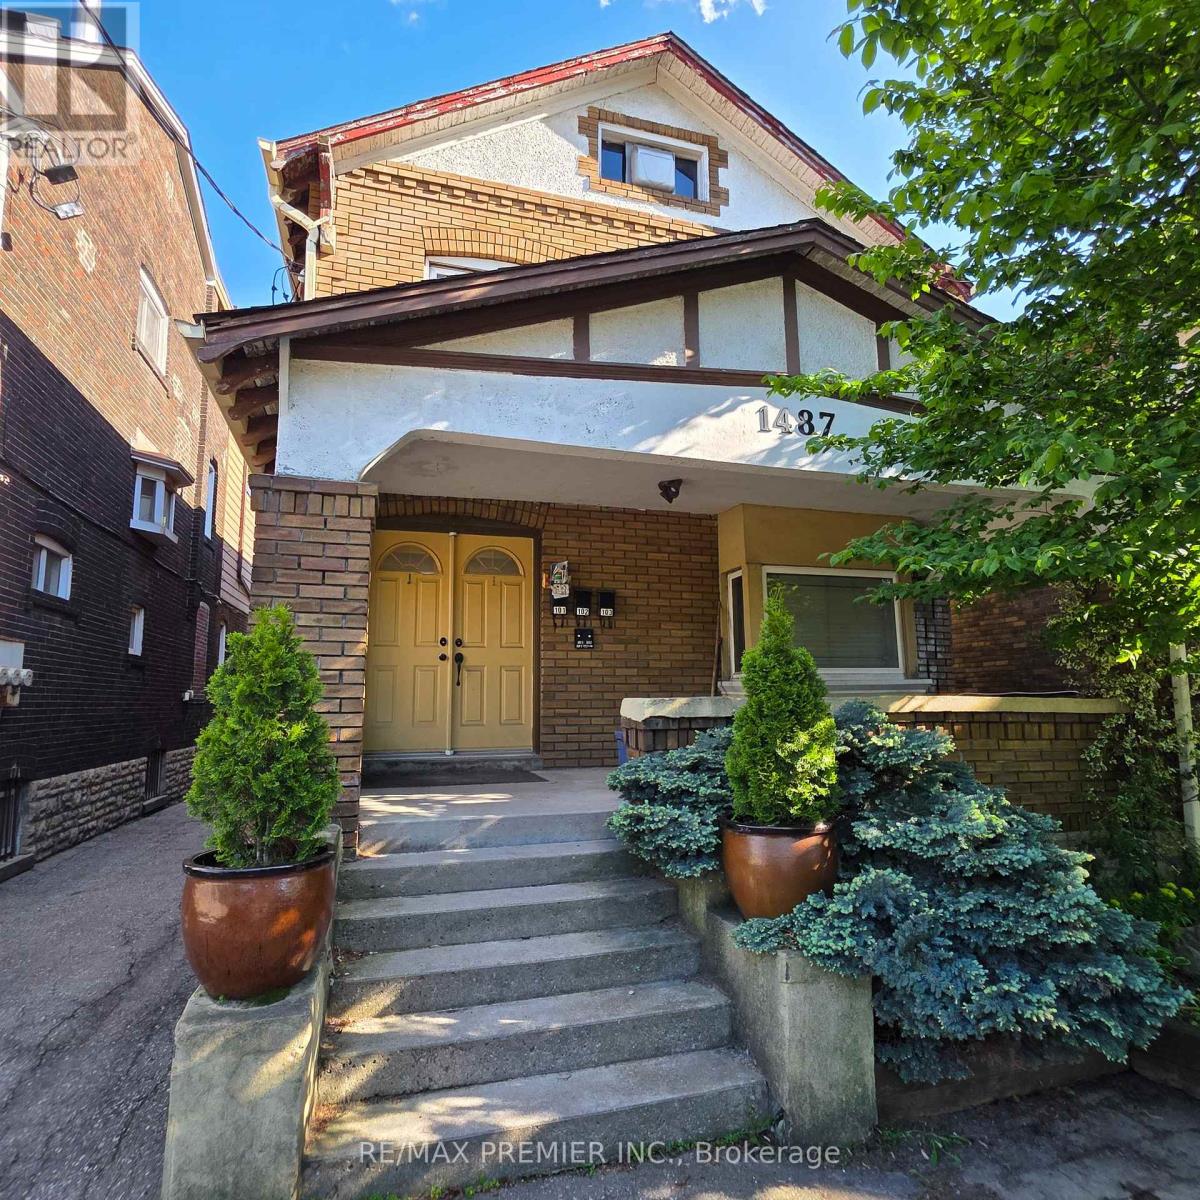
103 - Upper - 1487 King Street W
Toronto, Ontario
Feast your eyes on this lovely and airy 2-bedroom upper level suite in the heart of vibrant South Parkdale! Offering approximately 700 sq. ft. of bright, spacious, and tastefully updated living space, this charming unit features ensuite laundry, parking, radiant heating, and a spacious balcony. Enjoy stunning lake views from the balcony and experience everything this sought-after neighbourhood has to offer, including parks, transit, shops, cafes, and the waterfront just moments away. The unit shows beautifully and is truly move-in ready. Hydro Extra. Don't miss this fantastic opportunity to live in one of Toronto's most desirable communities - a must-see! (id:56248)
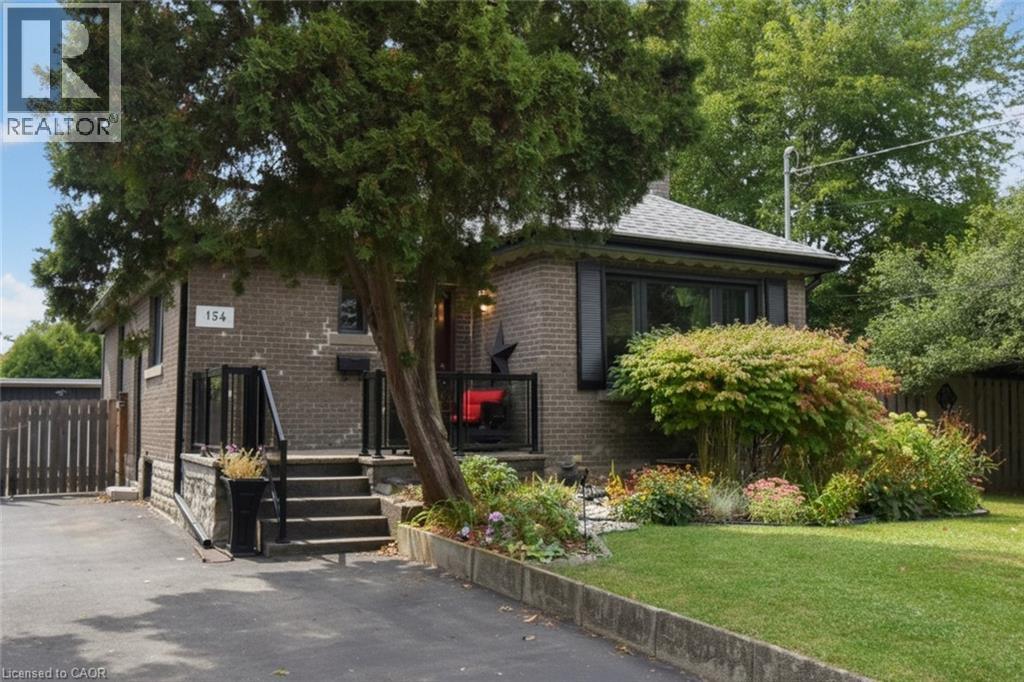
154 Ewen Road
Hamilton, Ontario
A backyard oasis with income potential! Lovingly maintained and beautifully decorated, this all-brick bungalow offers 2 bedrooms plus a den ( ideal for home office )on the main floor, providing comfortable and convenient one-level living. The spacious 3 bedroom basement offers rental income potential to help offset monthly mortgage costs. The huge backyard is truly a standout feature, with mature trees, manicured bushes, a charming pond, and beautiful flower gardens creating a private retreat for relaxing and entertaining. Enjoy the outdoors from the updated deck and patio. Parking is a dream with a double detached garage plus a long driveway accommodating up to 7 vehicles. Numerous updates include windows (2020) with lifetime warranty, furnace & central air (2020), owned hot water heater, updated 200-amp electrical, house roof (2014), garage roof (2024), concrete around house (2016), kitchen & flooring (2016), and deck & patio (2016). A fantastic opportunity for buyers looking for comfortable main floor living , the flexibility of rental income, generous parking, and an exceptional outdoor space. RSA. (id:56248)