

157 Bilbrough Street
Aurora, Ontario
Welcome to this beautifully renovated 4-bedroom family home in the sought-after Bayview Northeast community of Aurora! Featuring approximately $150,000 in top-to-bottom renovations, this home offers modern style, quality finishes, and thoughtful upgrades throughout. The bright main floor features 9-ft ceilings, engineered hardwood flooring, smooth ceilings, pot lights, fresh paint, and a solid wood staircase with upgraded railings. The fully renovated kitchen boasts brand-new cabinetry, granite countertops, stylish backsplash, centre island, and brand-new stainless-steel appliances, including a Fotile range hood, Bosch dishwasher, Panasonic microwave, oven (2024) and LG refrigerator (2024). The updated main-floor powder room adds to the appeal. The second floor offers four spacious bedrooms, two renovated bathrooms, and convenient second-floor laundry. The primary suite features a renovated ensuite with quartz vanity, double sinks, glass-enclosed shower, and soaker tub. The updated shared bathroom also includes a quartz vanity and double sinks. Brand-new toilets have been installed in all three bathrooms. The prime lookout basement offers a favourable grade, excellent layout, and great potential for future finishing and additional living space. The bedroom above the garage has additional insulation for enhanced year-round comfort and energy efficiency. Enjoy outdoor living with a newly paved asphalt driveway, landscaping, two mature cherry trees producing abundant fruit each summer, and a large deck ideal for relaxing and entertaining. Conveniently located within walking distance to restaurants, T&T Supermarket, parks, fitness facilities, and highly regarded schools, including Hartman Public School and Dr. G. W. Williams Secondary School. Extensively renovated and move-in ready, this Aurora home offers modern comfort, generous living space, and an exceptional location. (id:56248)

11 Calamint Lane
Toronto, Ontario
**Opportunity Knocks** This is not the Assignment or Resale**This is the Direct purchase from the Builder**Huntingdale Towns offers a thoughtfully designed "BRAND NEW" 3-bedroom with a Den residence in the highly desirable L'Amoreaux community of Scarborough, where urban convenience meets serene green living. Nestled near Huntsmill Park and minutes from Fairview Mall, Bridlewood Mall, and the L'Amoreaux Sports Complex, residents enjoy a lifestyle rich in recreation, shopping, dining, and everyday amenities. Families benefit from proximity to well-regarded schools such as Seneca Hill Public School, Cherokee PS, Beverly Glen PS and L'Amoreaux Collegiate Institute, along with nearby libraries, community centres, and medical facilities. Commuters appreciate easy access to Highways 401 and 404, as well as TTC transit. The home itself features a bright, open-concept layout with modern laminate flooring, sleek quartz countertops, high-end stainless-steel appliances, and sliding glass doors that fill the space with natural light, leading to a spacious private balcony or terrace. Combining contemporary design, natural surroundings, and a vibrant neighbourhood, this 3-bed, townhome truly delivers refined, comfortable living in a connected and family-friendly community. The "New home HST rebate" already applied and reflected on the List Price, provided Purchaser meets the eligibility criteria. Excellent opportunity for either self occupied or investment. Must see! (id:56248)
76 Bell Street
Port Colborne, Ontario
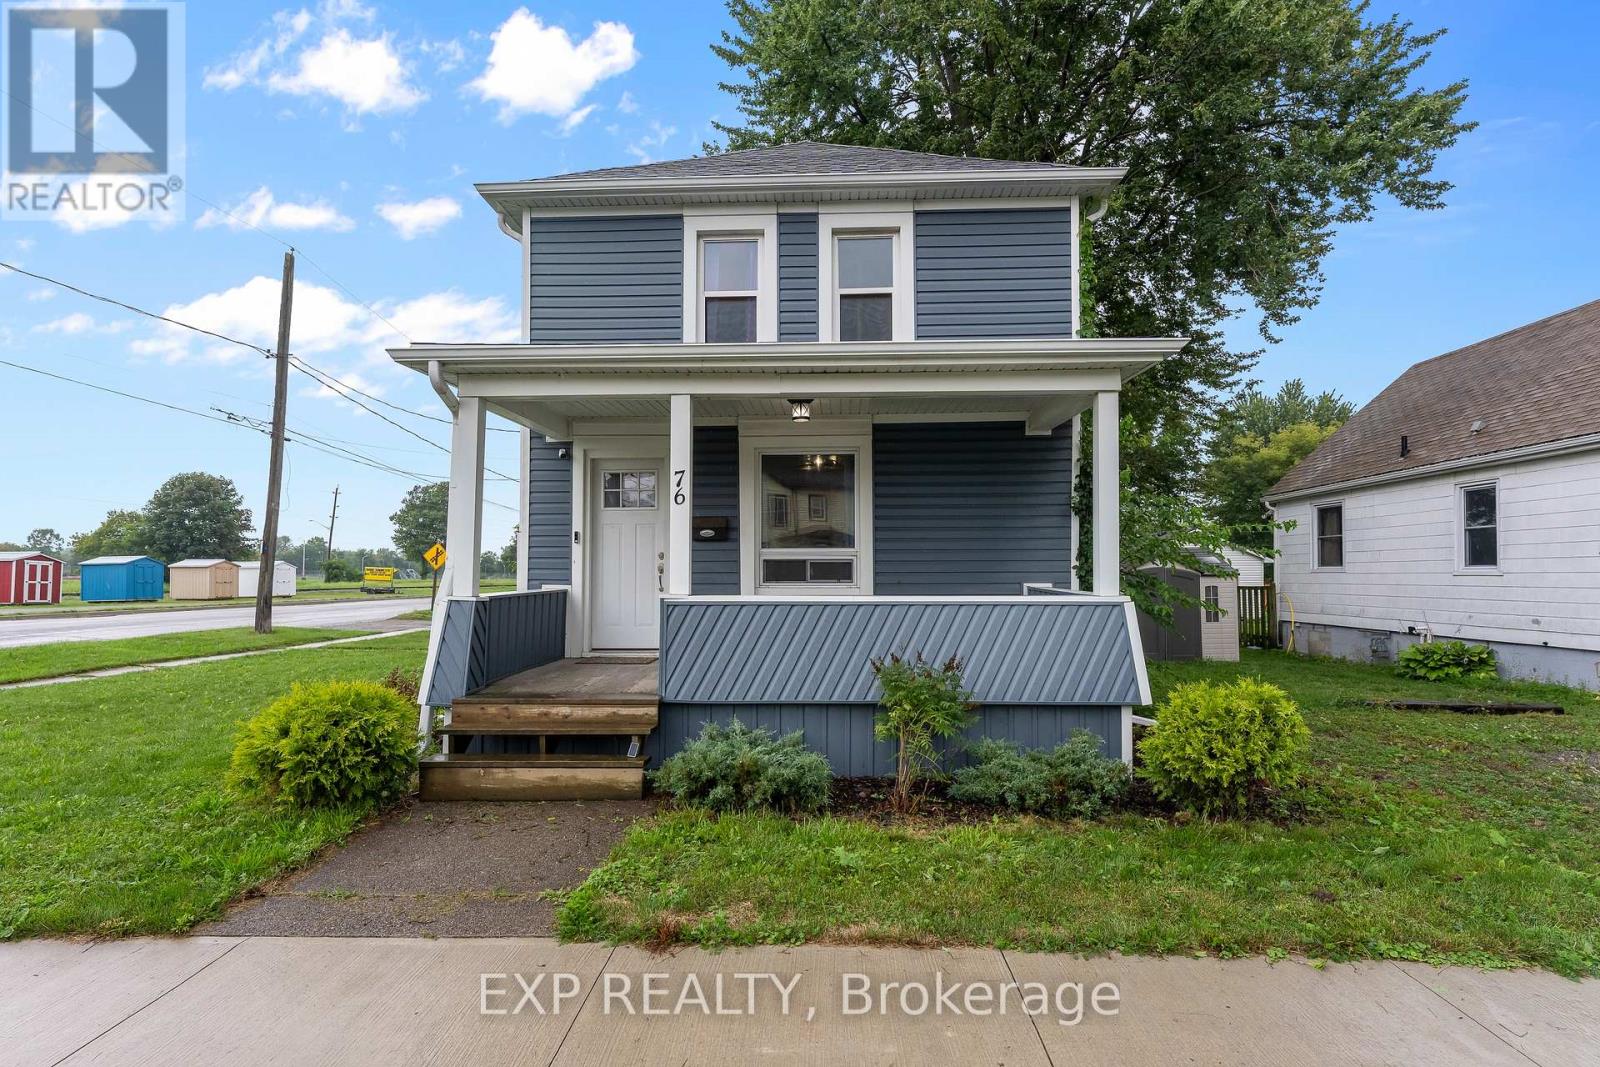
Welcome to a home that offers comfort, convenience, and a front-row seat to the Welland Canal! This well-cared-for, move-in-ready two-storey home features 3 bedrooms and 1.5 bathrooms, offering a great opportunity for first-time buyers, young families, or anyone looking to enjoy everything this community has to offer. Inside, you'll find an inviting layout with a large updated kitchen with quartz counters, under-cabinet lighting, stainless steel appliances with gas stove. The desired main floor laundry and main floor powder room are an added bonus with traditional formal dining room and large living room with a fireplace. Outside, the property offers the rare convenience of two driveways, providing plenty of parking and flexibility. One of the best features of this home is its connection to the canal. Grab your morning coffee or unwind at the end of the day from the front or side porch and watch the ships make their way along the Welland Canal, a view that never gets old. The location puts you close to everyday amenities while keeping you connected to the character and lifestyle of Port Colborne. Enjoy nearby local restaurants, shops and small businesses, explore the waterfront, or spend summer days at Nickel Beach and Lake Erie. Whether you're heading out for dinner, enjoying the canal, or spending a day by the water, you will enjoy so much of what makes Port Colborne special. Well cared for and move-in ready. This is a home worth seeing. (id:56248)
83 Kimberly Crescent
Kitchener, Ontario
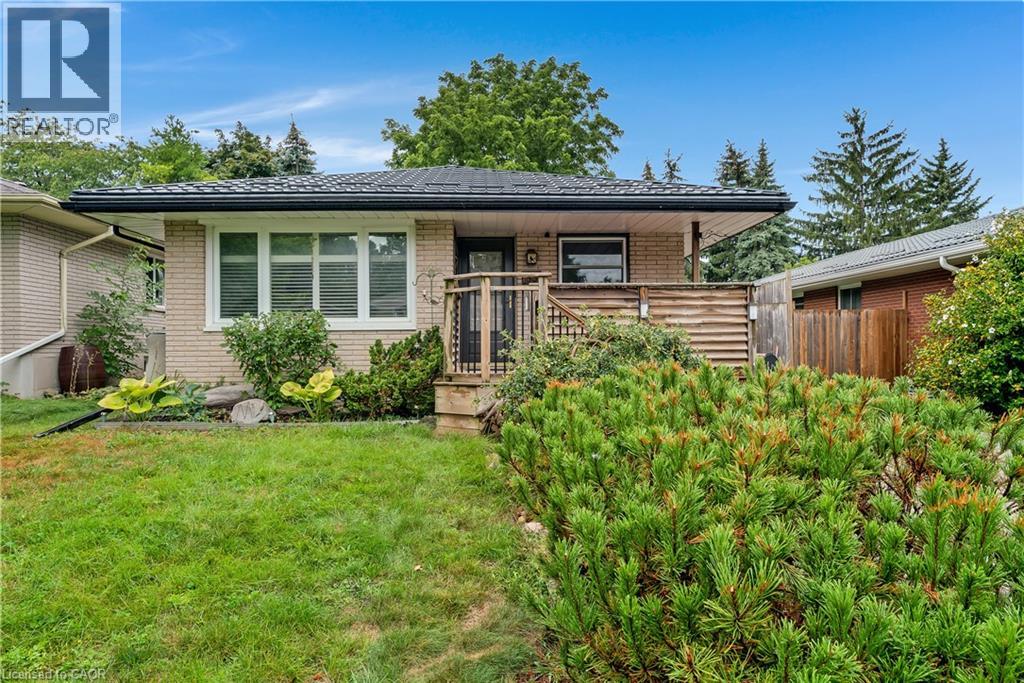
*OPEN HOUSE - SATURDAY, SEPTEMBER 5, 10:00 - 12:00 PM* Welcome to 83 Kimberly Crescent, a beautifully maintained bungalow offering thoughtful updates, versatile living space & a fantastic backyard -all in a home that is truly move-in ready. A covered front porch creates a welcoming first impression, while the oversized aggregate concrete driveway provides parking for up to four vehicles. A durable steel roof is another valuable update, adding to the home's long-term appeal. Inside, the bright & inviting main floor features three bedrooms, a 4 pce bath & a spacious living room. At the heart of the home is the updated kitchen, complete with quartz countertops, SS appliances & a gas stove, offering a fresh, functional space for everyday meals & entertaining. The finished lower level adds an impressive amount of addt'l living space. The expansive rec room has plenty of room for movie nights, games & family gatherings, along with a dedicated bar area that's ready for entertaining. An updated 3-pce bathroom w/ a glass-enclosed tiled shower, along with laundry, storage, utility & cold-room space, completes the level. The basement has a separate entrance, creating exciting potential for a future in-law setup or private space for extended family. Outside, you will find several areas for relaxing & entertaining including a poured concrete patio with gas line for BBQing, a large two tiered deck, swim spa & gazebo, with mature trees providing a beautiful backdrop & added privacy. Garden beds & a substantial storage shed add even more functionality to the space. With three bedrooms, two bathrooms, a finished lower level with separate entrance, parking for four & fantastic indoor & outdoor entertaining space, 83 Kimberly Crescent offers a wonderful combination of updates, flexibility & everyday comfort. Whether you're a first-time buyer, growing family, downsizer or someone looking for the potential to accommodate extended family in the future, this is a home w/ plenty to offer. (id:56248)
1109 Forestvale Drive
Burlington, Ontario
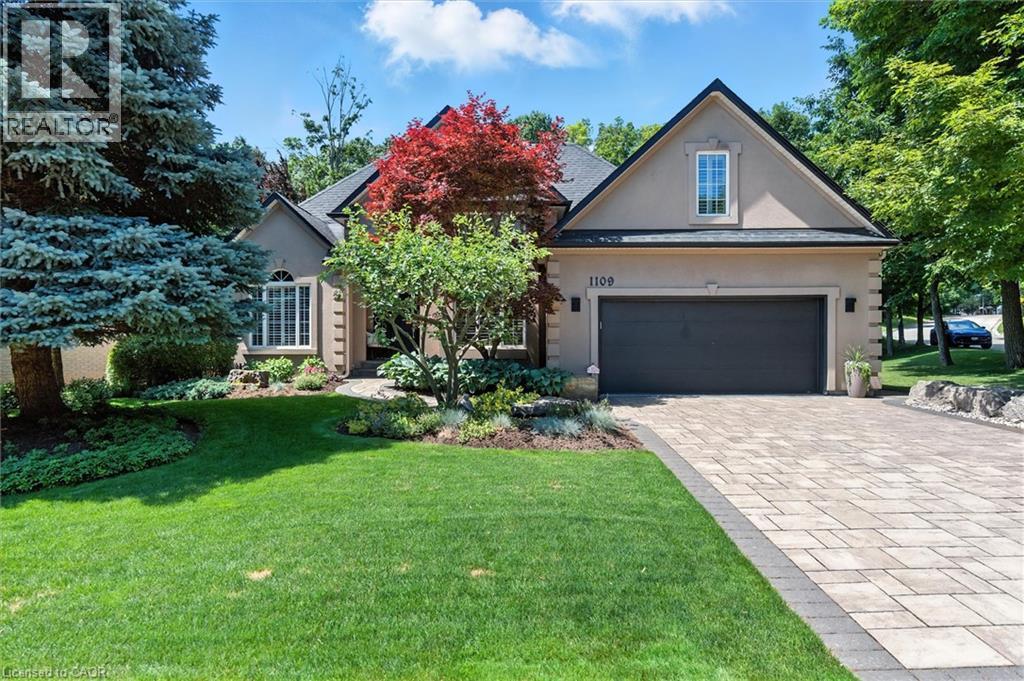
Totally upgraded and pristine bungaloft! Experience luxury living, privacy and the natural beauty of the Tyandaga Woodlands in this custom-built California-style bungaloft. Situated on a meticulously landscaped 90 ft. lot, this home has over 5,000 square feet of total living space, and a terrific backyard oasis, ideal for entertaining or just relaxing with a book by the pool. Featuring a 18 x 36 ft. kidney shaped pool with new liner and pool lighting and a new covered porch deck with Lumon retractable sun blocking screens, this property has undergone extensive upgrades and hardscaping, including a new driveway, front and side walkways, pool decking, waterfall, wrought iron fencing, and exterior facade stucco. Once inside, you will be greeted by a grand foyer with 14 ft. ceilings into the living room, which serves and the center of the home, connecting the kitchen, dining space, cozy den and bedroom wings. Warm solid hardwood and luxury ceramic flooring run throughout the principal rooms. The kitchen with new quartz counters, backspash tiles, undercounter lighting and high end stainless appliances connects the living room. dining room and to the backyard from the eat in breakfast room. With a total of 4 plus 2 bedrooms and 3.5 baths, the showstooper in this home is the primary bedroom suite with upgraded 5 pc bath, fireplace, walk in closet and back door to pool deck. The fully finished lower level is designated for relaxation and family gatherings, offering games rooms, rec. room, a custom bar with granite counters and high end solid oak cabinetry, a TV room and ample storage areas. See supplements for detailed features list. This home is a rare find. Impeccably clean and move in ready. This one will not last. (id:56248)
68 Beauremi Road
Tiny, Ontario
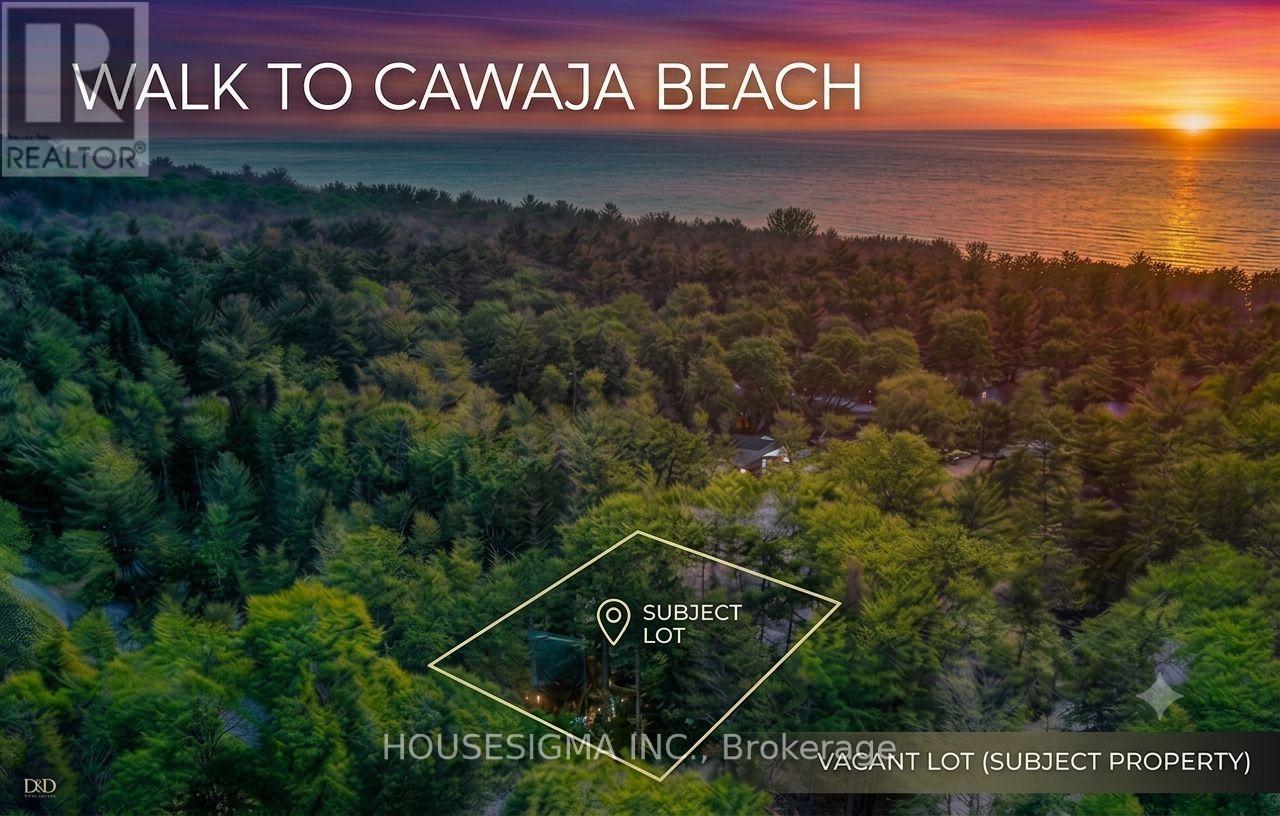
Build your ideal home on this spacious, corner lot spanning 112.50ft by 134.50ft-just a short walk from Cawaja Beach and the General Store. Bypassing the usual pre-construction delays, this property offers immediate savings: the sellers have already fully paid for and completed the Topographic Survey Plan, Overall Site Plan, and Lot Grading and Drainage Plan! Additionally, the lot is already cleared around the proposed building envelope. While standard well and septic installation, lot levies, and development charges remain the responsibility of the Buyer, the heavy organizational lifting is done. Located just a 10-minute drive from Midland and minutes from Balm Beach, this peaceful neighborhood is perfect for picturesque sunsets, beach picnics, cycling, or winter skiing. Enjoy the very best Tiny Township has to offer with a massive head start on construction. Detailed documents are attached to the listing. Book your showing today. (id:56248)
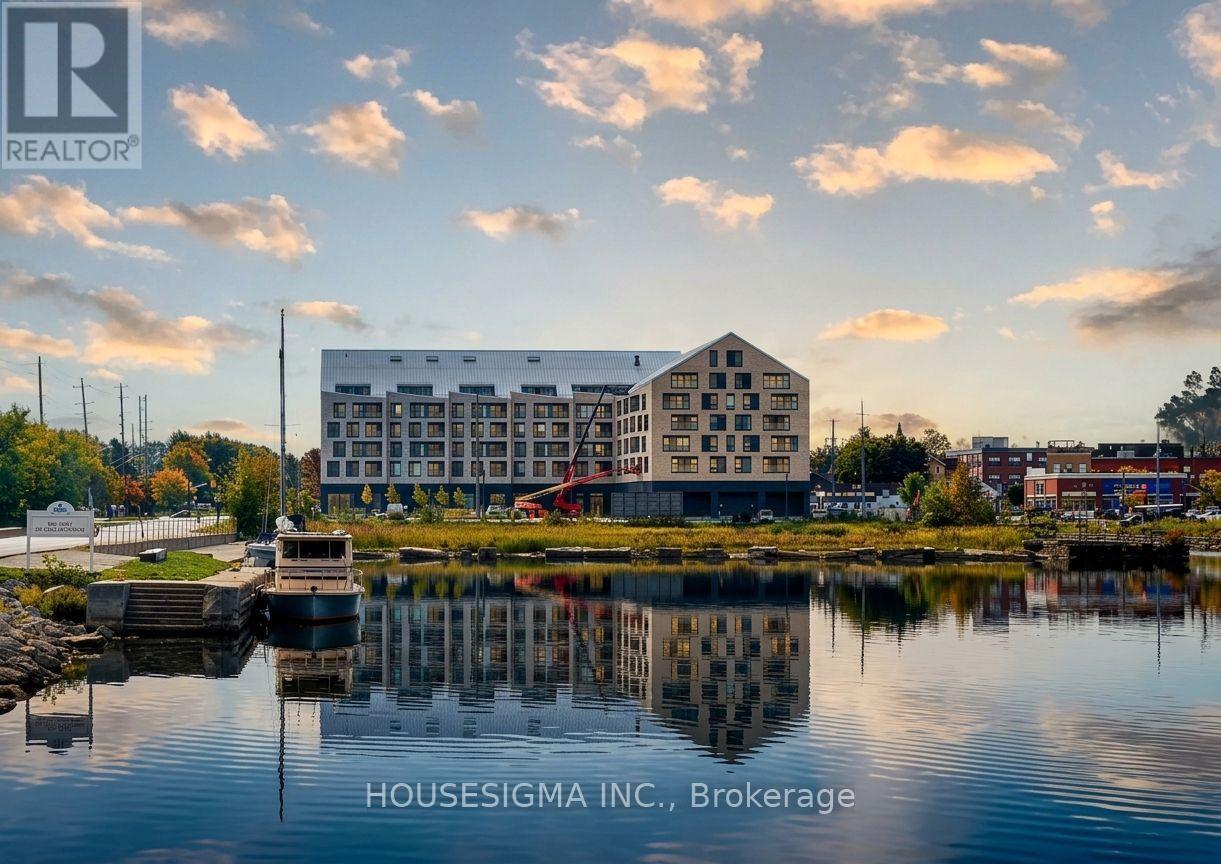
322 - 31 Huron Street
Collingwood, Ontario
Experience living in this stunning, move-in ready 1-bedroom suite at the Harbour House Condominium in Collingwood, offering 690 sq. ft. of thoughtfully designed interior space plus a 70 sq. ft. enclosed balcony with picturesque side views of Blue Mountain. Highlighted by high-end finishes, the home features premium flooring, a sleek quartz kitchen with built-in appliances and matching backsplash, in-suite laundry, and a lavish 4-piece bathroom with a stone countertop. Perfect for outdoor enthusiasts and urban dwellers alike, this fully furnished unit comes with a designated underground parking spot and access to premier building amenities-including guest suites, an exercise room, bike storage, and a pet wash station-all just steps from downtown dining, waterfront trails, skiing, and golfing. Available for an immediate annual lease (seeking an A+ tenant; utilities extra), this mountain-facing haven blends effortless convenience with upscale comfort. (id:56248)
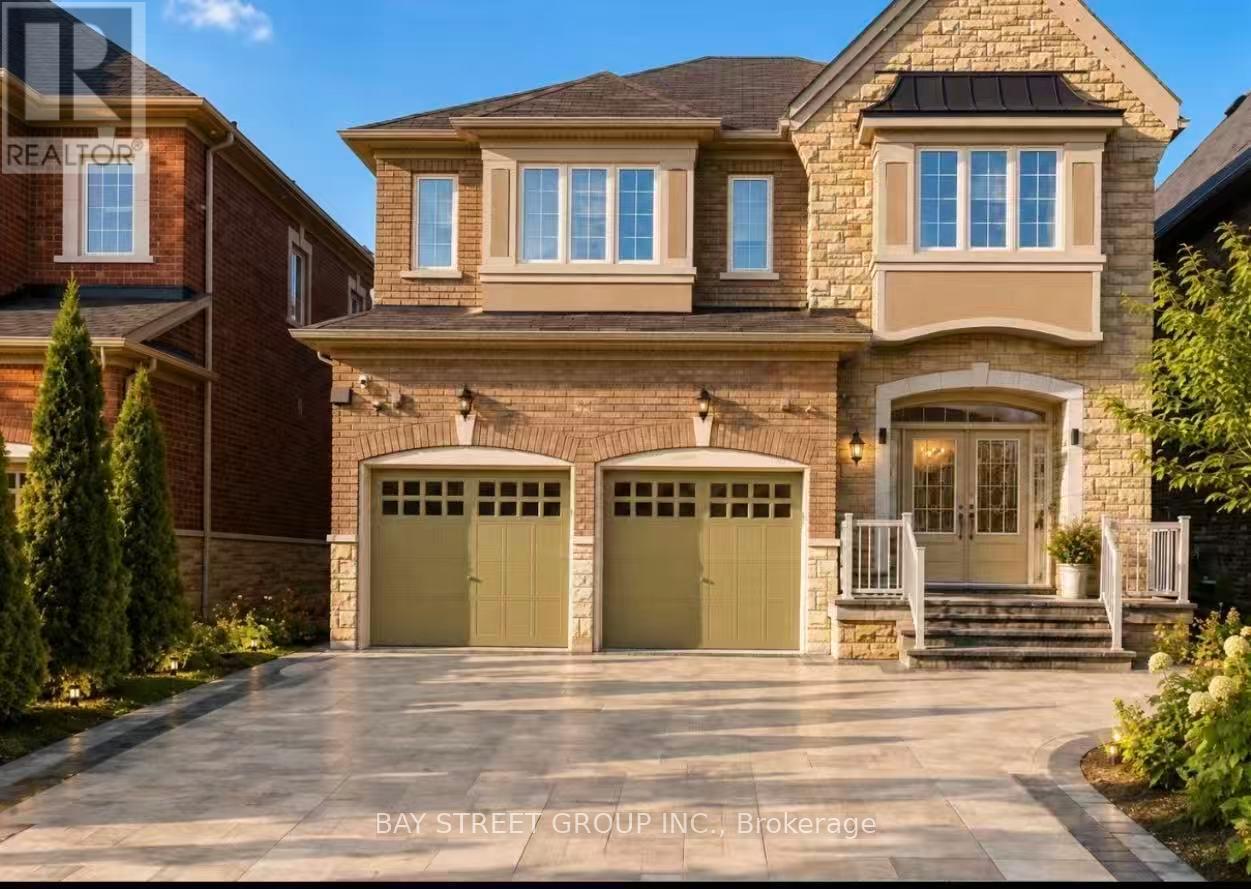
37 Heintzman Crescent
Vaughan, Ontario
Gorgeous, Bright & Spacious Professionally Renovated Walkout Basement Apartment In The Desirable Patterson Community. Beautifully Furnished & Move-In Ready, This Immaculately Maintained Unit Features 2 Bedrooms & 2 Full Bathrooms, Both With Showers. Modern Open-Concept Kitchen With Elegant Marble Countertops, Stylish Backsplash & Undermount Sink. Spacious Living Area With Large Windows Offering Plenty Of Natural Light. Private Entrance, In-Suite Laundry & Access To A Large Backyard. Conveniently Located Close To Public Transit, Parks, Trails, Schools, Restaurants, Medical Centres, Fitness Facilities & Major Highways. Ideal For A Single Professional, Couple Or Small Family Seeking Comfortable, Stylish & Convenient Living In A Quiet, Family-Friendly Neighbourhood. (id:56248)
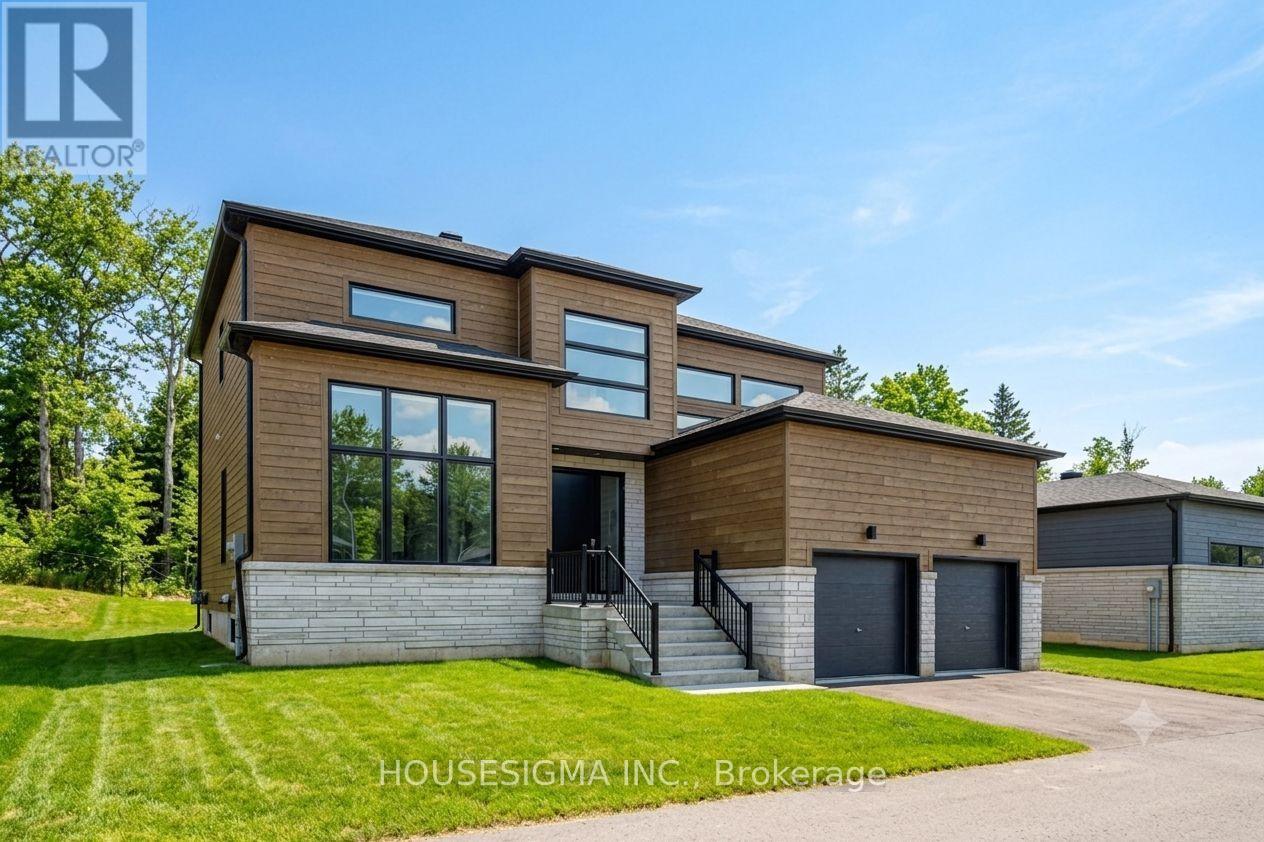
114 Goldie Court
Blue Mountains, Ontario
Welcome to 114 Goldie Court - backing onto peaceful, protected greenspace in a premiere neighborhood! This 6 bedroom, 5 bathroom estate home is minutes away from Georgian Peaks Ski Club and Council Beach. An ideal location for outdoor enthusiasts and nature lovers. The property is surrounded by natural beauty. With tall windows, vaulted ceilings and plenty of open living space - you'll feel right at home. Sit back, relax and enjoy cocktails in the living room as the gas fireplace keeps you warm. The kitchen area is absolutely stunning with quartz counter tops, a gas stove and modern appliances. The laundry is conveniently located on main floor, along with the primary bedroom and another guest bedroom. The primary has a luxurious soaker tub. The second bathroom on the main floor contains a walk in shower. The upper floor has a spacious loft area in addition to two more bedrooms and one full bathroom! The fully finished basement is perfect for entertaining with an electric fireplace, serving nook area with sink and bar fridge, theatre room and pool table. The lower floor also has two spacious bedrooms, a powder room and a full bathroom with shower. Find a sanctuary of your very own at 114 Goldie Court! The rental price is per month - utilities are not included (water and sewer, gas, hydro, hot water tank rental). Unfurnished rental. Application form with references, full credit report, proof of income and employment required. Move in anytime. (id:56248)
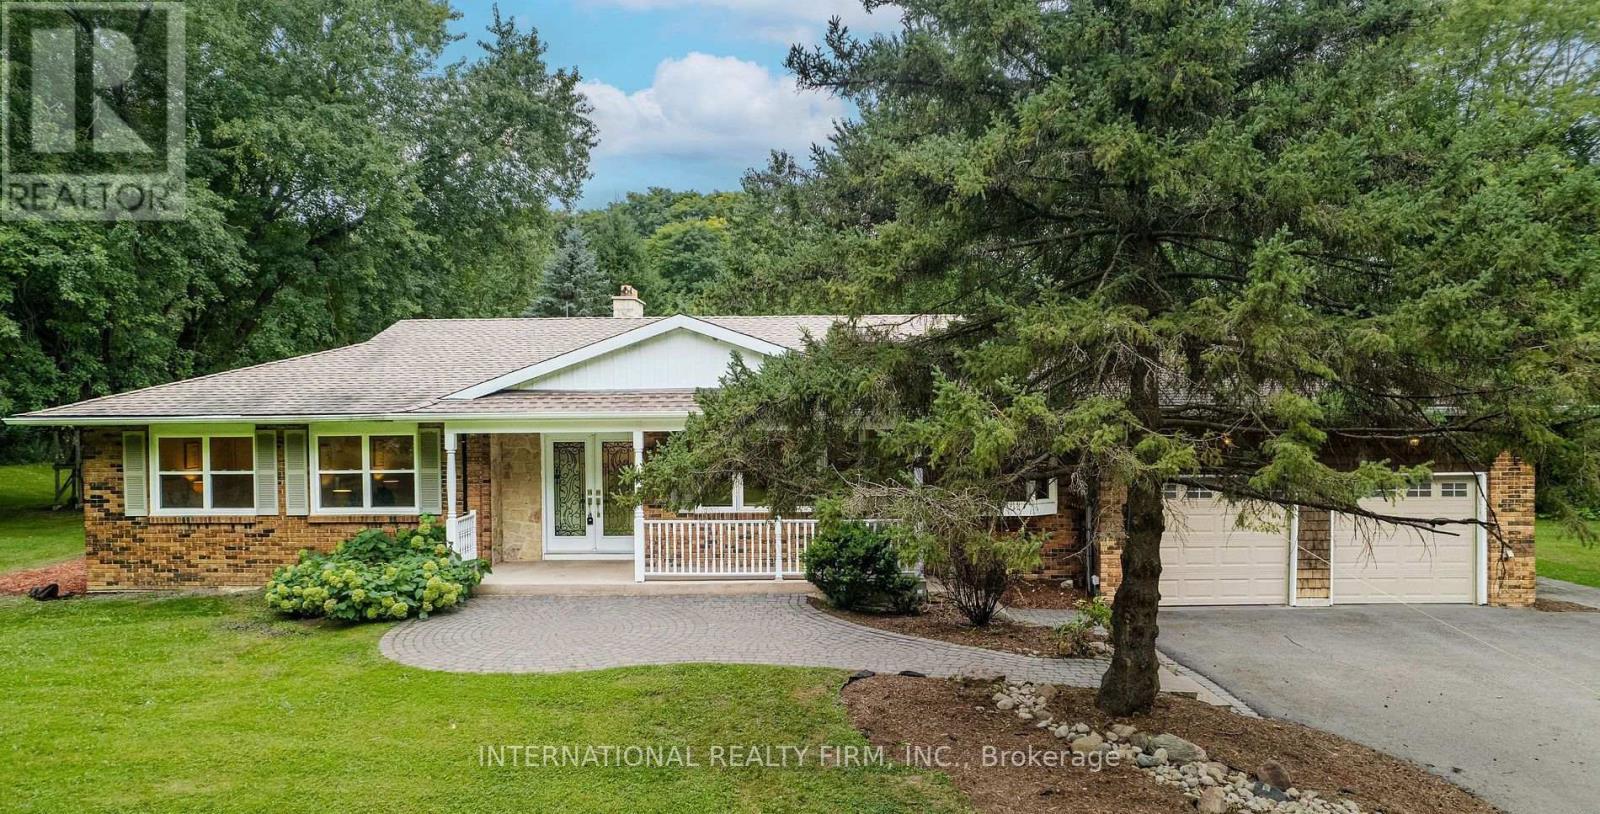
20012 2nd Concession Road
East Gwillimbury, Ontario
An exceptional opportunity to live in serene country setting yet close to the urban amenities of Newmarket. This fully renovated bungalow with excellent views is situated on private 3 acres of land. A spacious living room, Sunny family cum dining room with skylights and great views, kitchen with premium appliances, 3 bedrooms and an office room that can be used as 4th bedroom makes this a complete home. The fully finished walk-up basement consists of recreational area with wet bar/kitchenette, TV Lounge and additional finished space for miscellaneous use. Need income and credit verification through singlekey (id:56248)
6 Brookhaven Crescent
East Garafraxa, Ontario
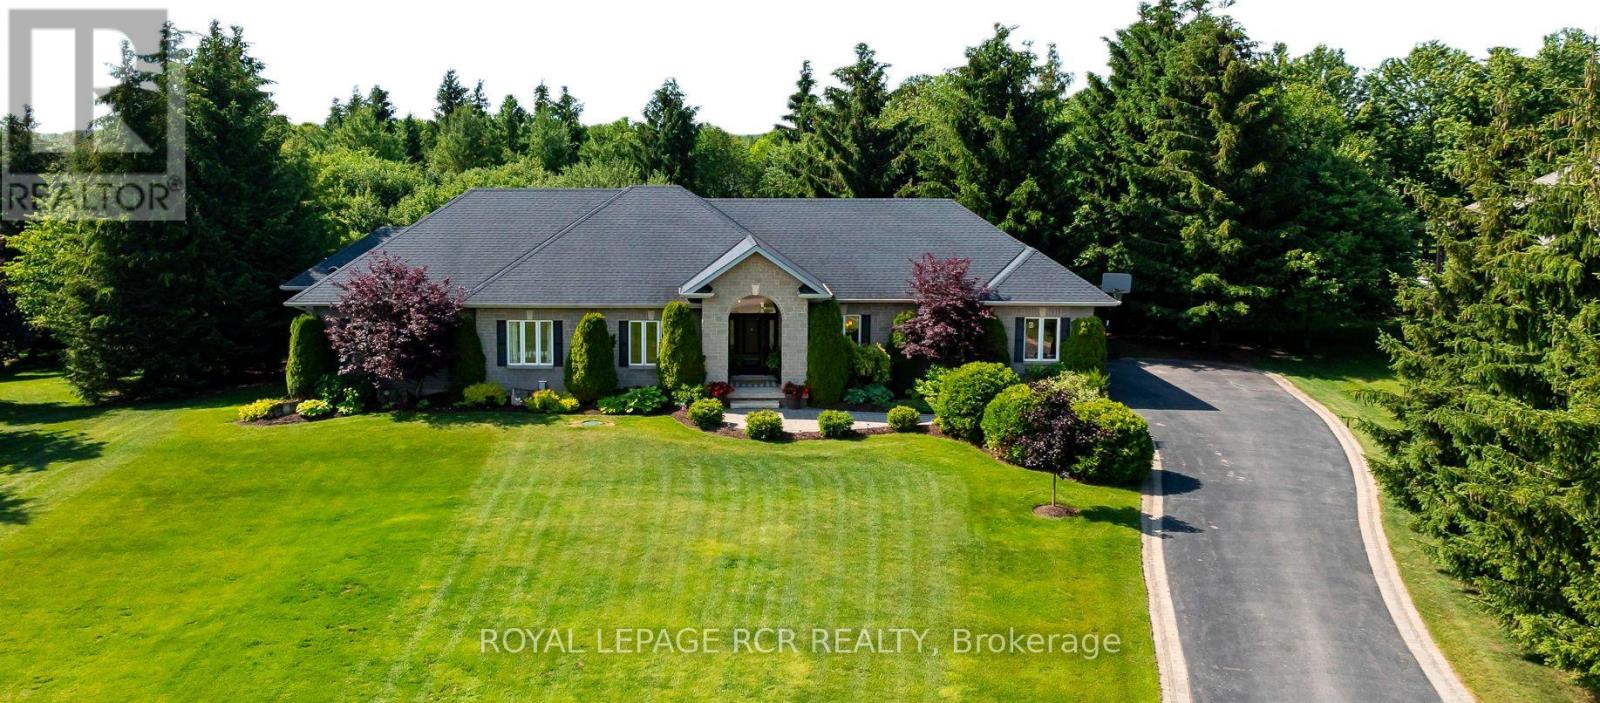
Welcome to a beautiful, private paradise & lifestyle opportunity! Nestled on a spectacular & extensive one-acre lot, this magnificent stone and brick bungalow offers the perfect blend of luxury, comfort & natural beauty. A stately covered entrance welcomes you into an exquisite open-concept foyer & Great Room, integrating the gourmet kitchen, spacious dining area & cozy family area, anchored by a warm gas fireplace - an ideal layout for effortless entertaining & daily living with walkout to covered rear patio area, perfect for al fresco dining & BBQ. The main floor features a private Primary suite, complete with generous walk-in closet & luxurious 5-piece ensuite bathroom boasting a deep soaker tub & large separate shower. Convenient main floor laundry room provides a 2nd walkout to the rear deck & direct access to the garage, with mezzanine storage. Descend to the finished basement to find a massive games room, a stylish dry bar & sprawling recreation room centered around a gas fireplace with stone surround. Lower level also hosts two additional bedrooms, dedicated home office, sleek 3-piece bathroom, cold cellar & storage. Now step outside into an unparalleled outdoor oasis where an outstanding, private rear yard is beautifully framed by mature towering trees and lush perennial gardens. You will forget where you are as you enter the fenced pool area that is enhanced by a lush background & an elegant stone waterfall with ambiance-setting outdoor lighting. Stroll across the stone patio to host family & friends at the covered cabana & enjoy that all your mechanicals are neatly tucked away in the handy pool shed. Lots of additional open space for children to play, make memories at the fire pit, practice your chipping, or try your green thumb at gardening. This exceptional property seamlessly combines high-end indoor finishes with a breathtaking backyard retreat, offering a rare opportunity to truly make this home a reason you won't want to get away. (id:56248)
2108 - 15 David Salomon Drive
Toronto, Ontario
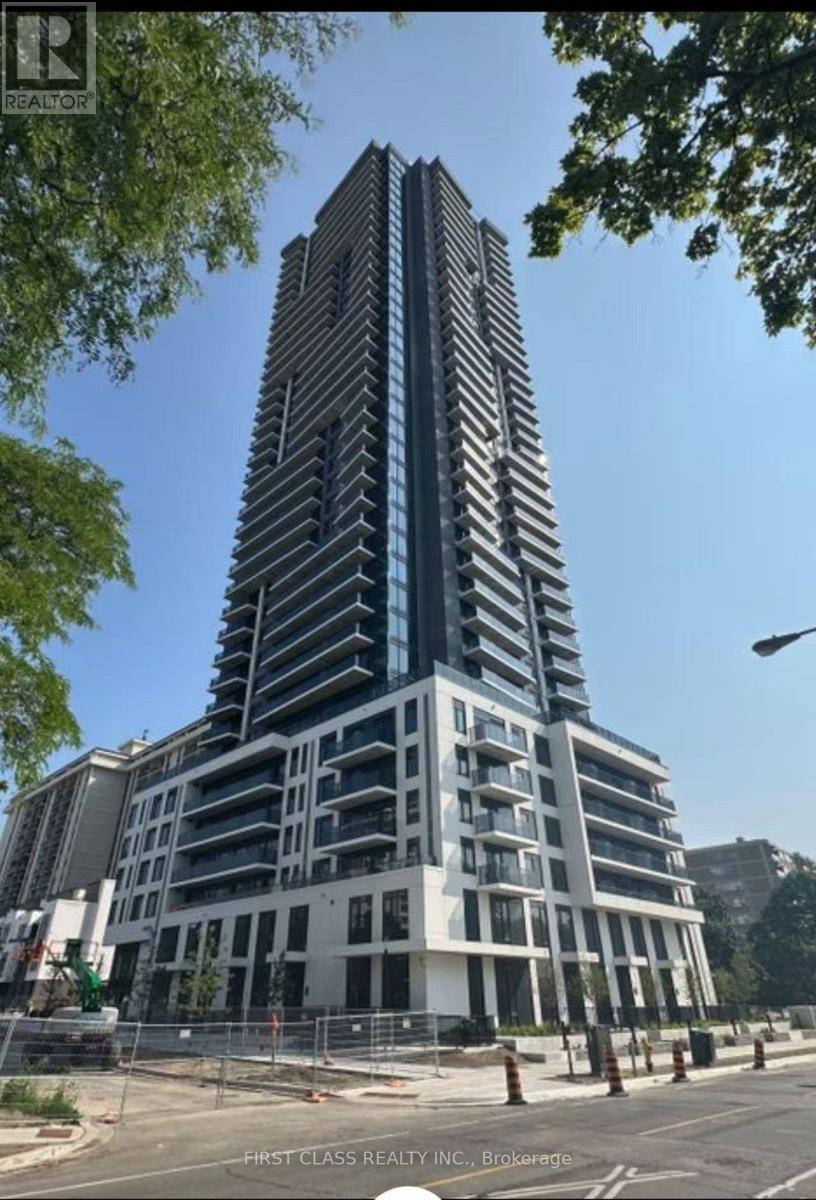
Welcome to Metro Park Condos, a brand-new luxury residence in one of North York's most connected and rapidly growing communities. This never-lived-in 21st-floor corner suite offers over 800 sq. ft. of thoughtfully designed living space, featuring 2 bedrooms, 2 bathrooms, an southeast-facing exposure, and two private balconies totaling over 125 sq. ft., filling the home with natural light and offering beautiful open views. Designed with modern elegance in mind, the suite features smooth ceilings, expansive energy-efficient floor-to-ceiling windows, luxury vinyl wood-look flooring throughout, and a functional split-bedroom layout for maximum privacy. The contemporary kitchen is beautifully finished with quartz countertops, a designer tile backsplash, premium cabinetry, a large kitchen layout, and integrated Bosch appliances, creating the perfect space for everyday living and entertaining. The spa-inspired bathrooms feature quartz vanities, porcelain tile finishes, and sleek Kohler fixtures, while in-suite laundry, individually controlled heating and cooling, and keyless smart entry provide exceptional comfort and convenience. Perfectly situated at Don Mills Rd and Eglinton Ave E, Metro Park Condos offers outstanding connectivity with TTC bus routes and the Eglinton Crosstown LRT just steps away, plus quick access to the DVP, Highways 401 and 404, and downtown Toronto. Residents are surrounded by everyday conveniences including the Ontario Science Centre, Aga Khan Museum, shopping, restaurants, cafes, and nearby Sunnybrook Park, E.T. Seton Park, and the Don River trail system. Experience contemporary luxury, premium finishes, and exceptional connectivity in this stunning brand-new condo-an outstanding opportunity to lease in one of Toronto's most exciting new communities. (id:56248)