
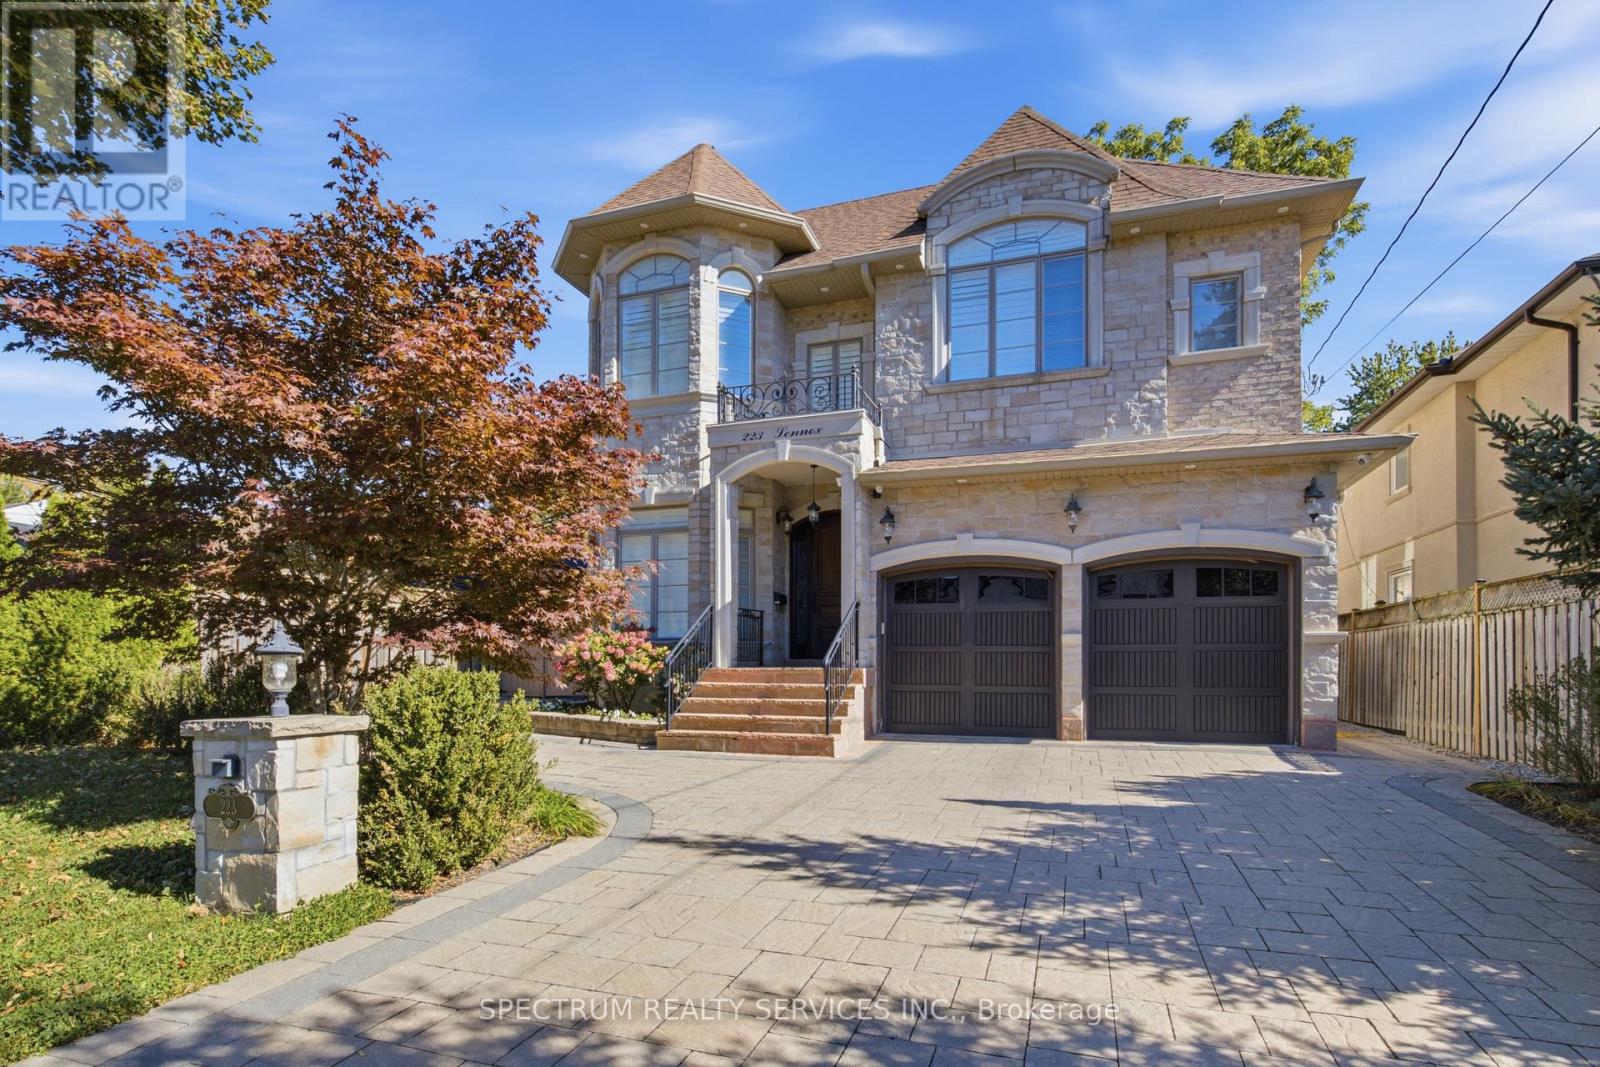
223 Lennox Avenue
Richmond Hill, Ontario
Nestled within a private, tree-lined ravine with a natural creek winding through the landscape, this exceptional residence occupies a rare 50 x 210 ft. lot, offering nearly 6,000 sq. ft. of finished living space and parking for up to 9 vehicles.The grand interior features 10-ft. coffered ceilings on the main level and 9-ft. ceilings upstairs and below. The chef-inspired kitchen boasts granite countertops, a marble backsplash, an expansive eat-in island, concealed wine storage, and a butler's pantry. A distinguished private office showcases floor-to-ceiling oak paneling, matching oak shutters, and custom built-ins.Upstairs, every bedroom features an ensuite and walk-in closet. The primary suite offers heated floors and individual temperature controls, while a spacious walk-in laundry room includes linen storage and a dedicated drying area.The finished walk-up basement features a second kitchen, theatre area, 5th bedroom, and mirrored gym that can also serve as a 6th bedroom. A 2nd laundry rough-in adds flexibility for multigenerational living or a private guest retreat.The backyard is ideal for entertaining, with an expansive PVC deck, glass railings, gazebo, built-in gas fire pit, and custom PVC bench seating. Professionally landscaped, fully fenced front and rear yards with elegant interlocking stone complete the outdoor setting.Premium features include over 100 pot lights, oversized windows with California shutters, built-in ceiling speakers, multicoloured cove lighting, 3 marble-faced gas fireplaces, 4 skylights with remote-controlled covers, smart-home integration, and a night-vision security camera system.Minutes from Richmond Hill GO Station, Bayview Secondary School, Richmond Hill Public Library, Hillcrest Mall, T&T Supermarket, Mackenzie Health Hospital, parks, and public transit, this remarkable home offers an exceptional blend of natural privacy, refined living, and everyday convenience. (id:56248)
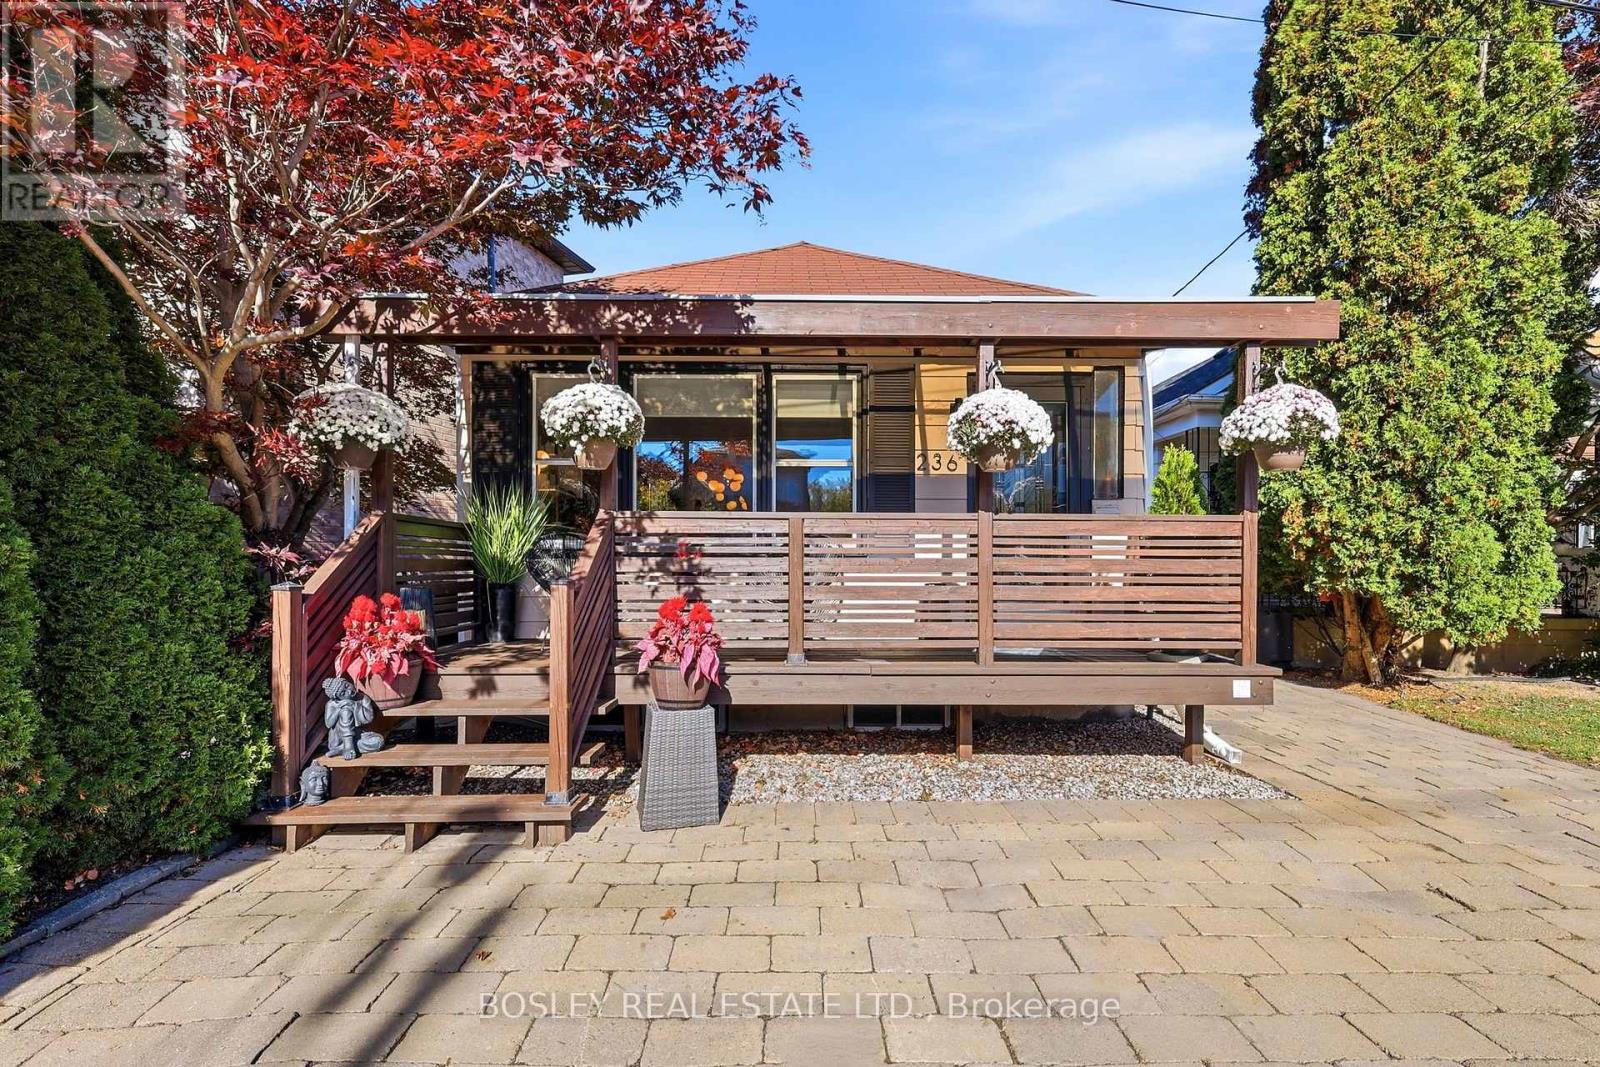
236 Virginia Avenue
Toronto, Ontario
A Little Unexpected. A Lot Extraordinary. Discover this beautifully renovated 1+1 bedroom, 2 bathroom bungalow in sought-after Woodbine-Lumsden, where thoughtful design, timeless finishes and inviting indoor-outdoor living come together. The bright main floor features natural light from multiple exposures, beautiful white oak flooring and thoughtfully selected window coverings, including an electric blind on the main window. The stylish, finished kitchen is ready to enjoy, whether for everyday meals or entertaining. The spacious primary bedroom accommodates a king-size bed, offers generous closet space and features a walkout to a sunny deck. The private backyard is a standout feature, with mature leafy trees, stonework, pea gravel, space for outdoor entertaining, BBQ and smoker, and a private hot tub. A peaceful setting to relax or gather with family and friends. The lower level offers a versatile additional room suitable for a variety of uses, a four-piece bathroom with a separate Jacuzzi tub, a dedicated laundry room and generous pantry and storage space. A newly replaced storm window is another thoughtful update. Enjoy the covered front porch, ideal for morning coffee or unwinding at the end of the day, chat with the neighbours or simply enjoy your private porch surrounded by mature cedars - sky's the limit. Ideally located near Taylor Creek Park and Stan Wadlow Park, with nearby shops, restaurants and curling, plus convenient access to the DVP. A distinctive, thoughtfully renovated home offering style, flexibility and a private outdoor retreat in an established East Toronto neighbourhood. (id:56248)
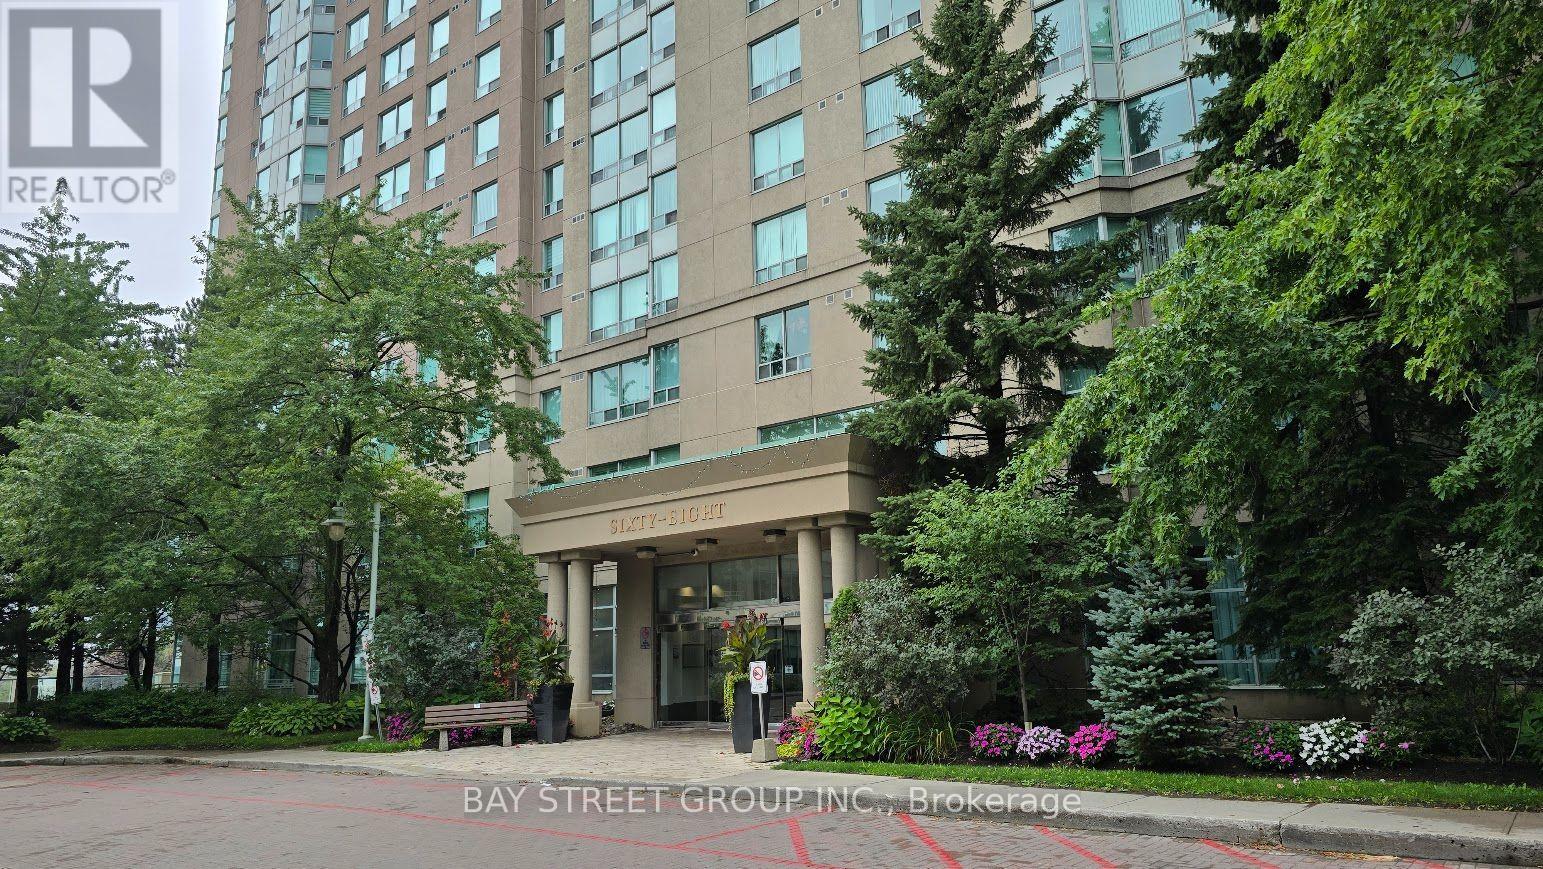
3131 - 68 Corporate Drive
Toronto, Ontario
Tridel Luxury Condo. High floor unit with many modern upgrades. Quartz kitchen countertop and backsplash. A 3-piece bathroom featuring a glass shower door that combines modern style with practical convenience. Laminate wood and ceramic flooring throughout. In-suite laundry with ample storage. Unobstructed East view with functional layout. One bedroom plus Solarium with sliding glass door (Can be use as second Bedroom) Low maintenance fee which including most of the utilities. Enjoy Club house amenities, in-house cafe, indoor pool, gym room, Squash court, Bowling Alley, BBQ. 24 Hour Gatehouse Security. Great Location. Easy access to anywhere. Minutes drive to Scarborough Town Centre, HWY 401 and Go Transit. TTC and school bus stops are right at the doorstep. One parking and One Locker are included. (id:56248)
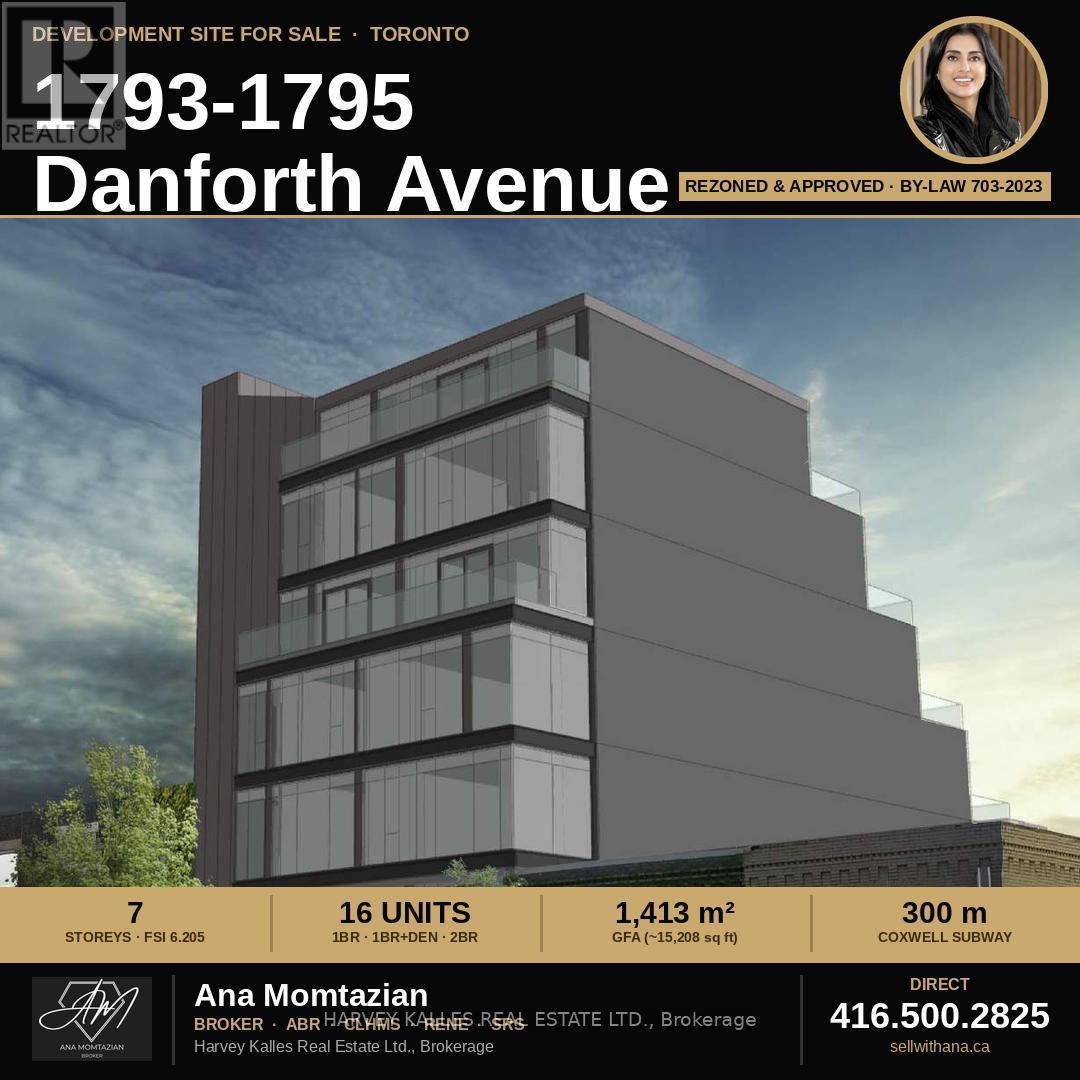
1793 Danforth Avenue
Toronto, Ontario
The Hard Part Is Done. Now It's Your Turn to Build. A fully rezoned development site on the Danforth, one of Toronto's most vibrant and sought-after avenues, rarely reaches the open market. This one has the approvals secured, the studies complete and the engineering questions answered. The City of Toronto passed the zoning by-law in 2023, and the appeal period closed without a single challenge. The by-law is now final and binding. No waiting on planning decisions, no OLT hearings and no carrying costs while Council deliberates. While other developers spend years chasing approvals that may never come, you can move straight into design development and start creating value from day one. The zoning permits a 16-unit, 7-storey mixed-use building with ground-floor retail. A respected architecture firm has test-fit the site and confirmed the massing at an efficient 3.71 FSI, including ten well-proportioned two-bedroom units, the size today's buyers and renters want most. The building works on paper before you spend a dollar of your own design budget. The costly groundwork is done: a stamped and signed geotechnical report, a Phase Two Environmental Site Assessment, a traffic study and the Avenue Study are all complete, so your team can focus on design, financing and construction. Located within a Major Transit Station Area, the site is a five-minute walk to Coxwell subway station on Line 2, with easy access to downtown, the Beaches and the DVP. The neighbourhood attracts young, university-educated, high-income professionals who value walkable, transit-connected living, and demand on the Danforth remains consistently strong. In a market where time is money and approval risk can sink a pro forma, this site offers rare certainty. The vision is validated, the path is clear and all that's left is to build. Contact me today for the full development package and to arrange a site visit. (id:56248)
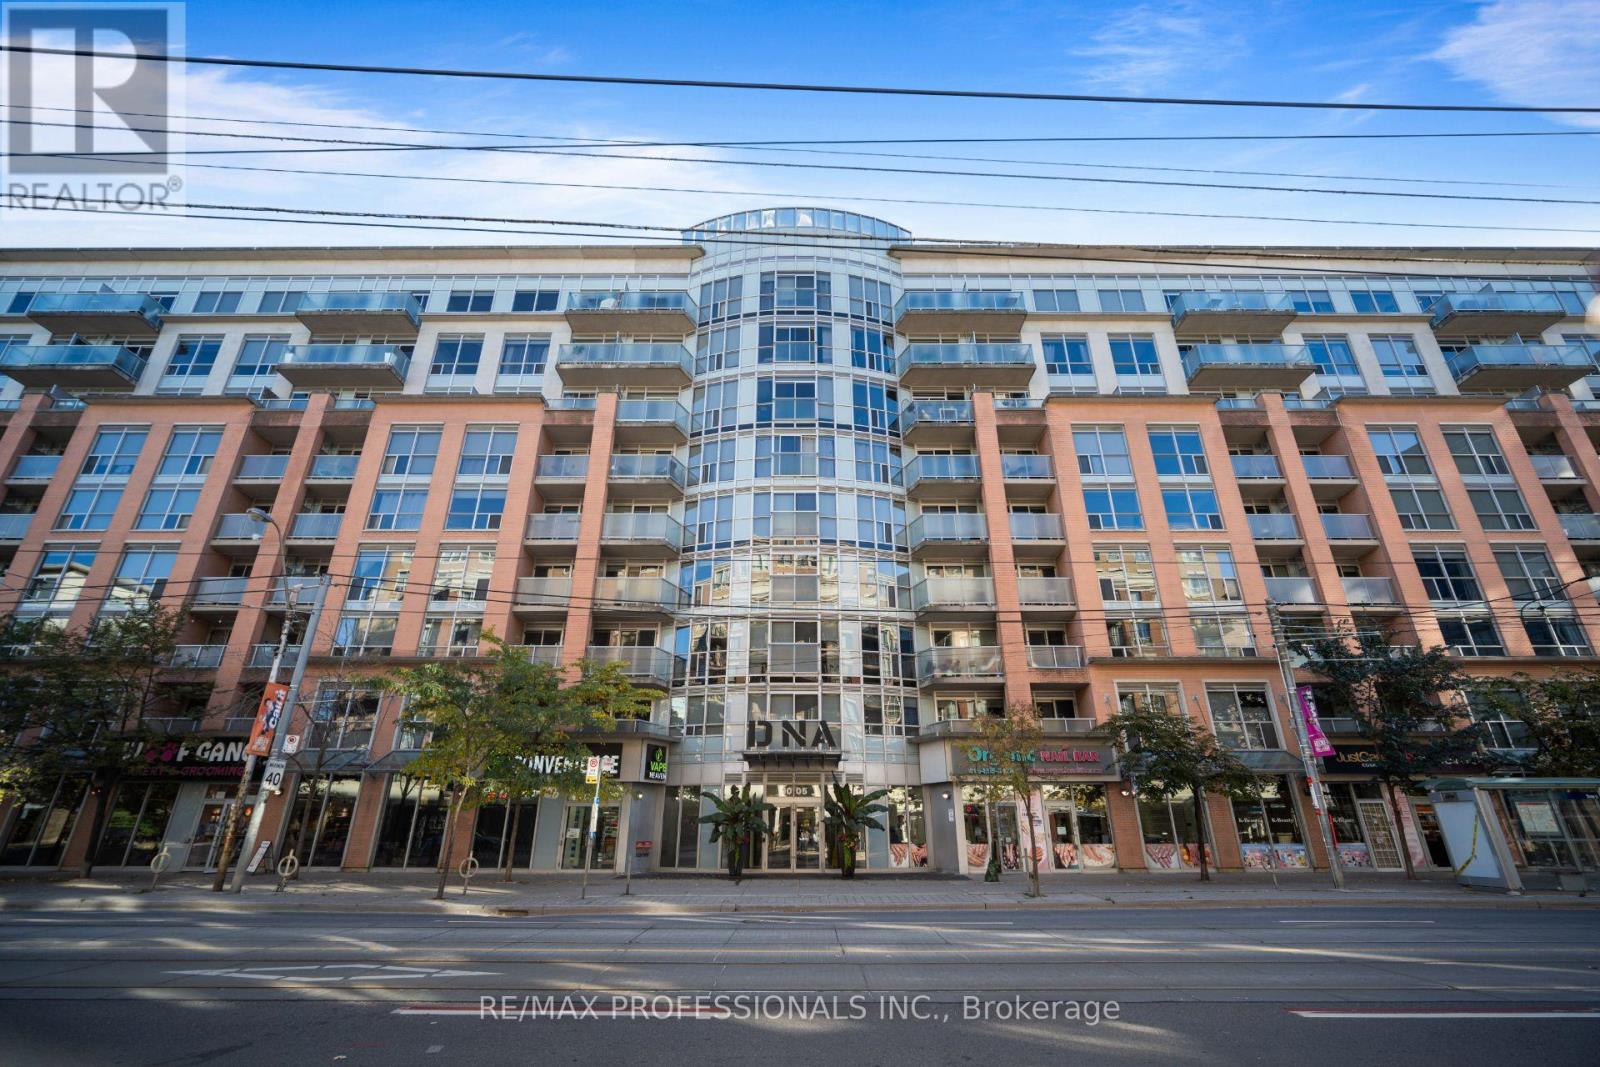
320 - 1005 King Street W
Toronto, Ontario
Welcome Home! Experience the Best of King West in Sun Filled 1 Bed + Large Den In The CovetedDNA2 Building. Well Laid Out Unit - Logical Flow: Inviting Foyer and Large Den, Super Functional Kitchen Overlooking Combined Living/Dining with Walkout to Balcony, Spacious Primary With Walk Through Closet To Semi Ensuite. Complete with parking. Residents enjoy an impressive collection of amenities including 24-hour concierge, fitness facilities, party and meeting rooms, visitor parking and one of the best rooftop terraces (with BBQs) in the city. Ideally positioned at King & Shaw, steps to TTC, cafes, restaurants, parks and everyday conveniences(groceries across the street), with Liberty Village, Queen West, the waterfront and Martin Goodman Trail all nearby. Available November 1! (id:56248)
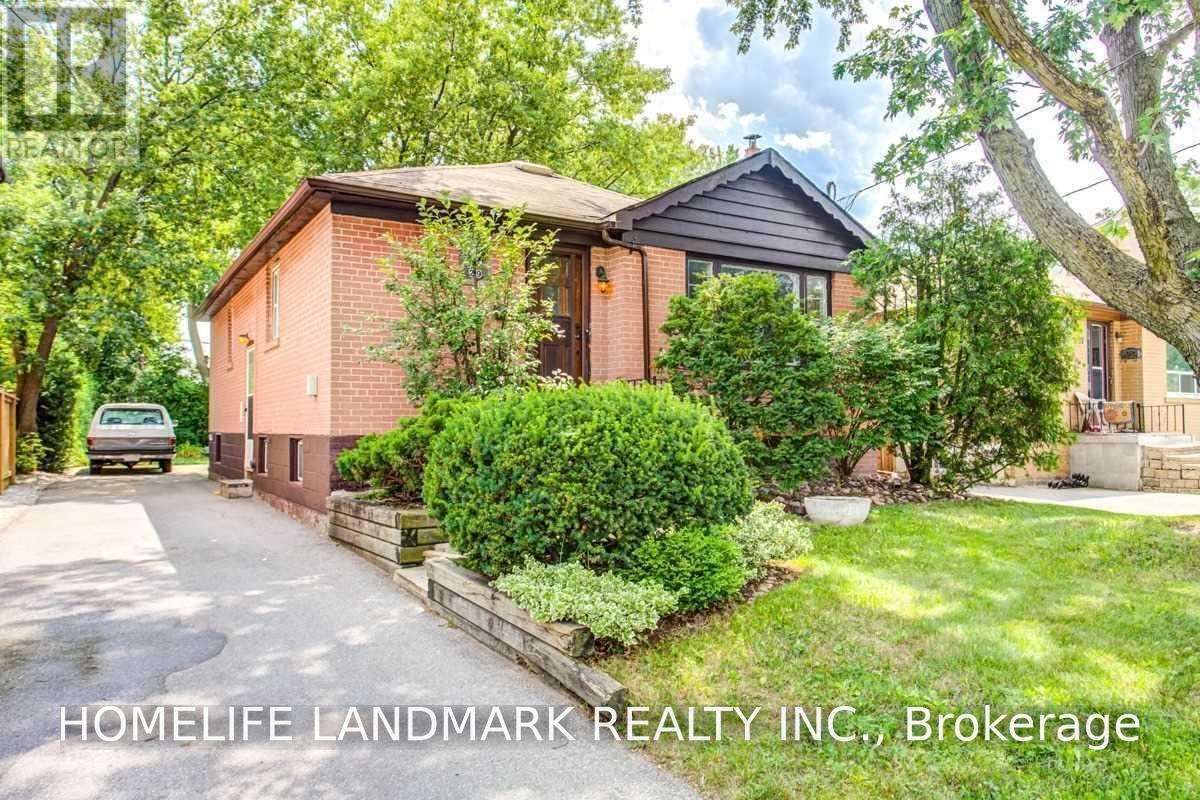
29 Nipigon Avenue
Toronto, Ontario
Client RemarksExcellent Location Off Yonge St. And Steeles Ave. Detached Bungalow, 3 Bedrooms With Finished Basement. Steps To Ttc, Shopping Mall. Tenant Pays Insurance & Utilities. Tenant Has To Cut Lawn & Shovel Snow. No Pets & Non Smokers Please. (id:56248)
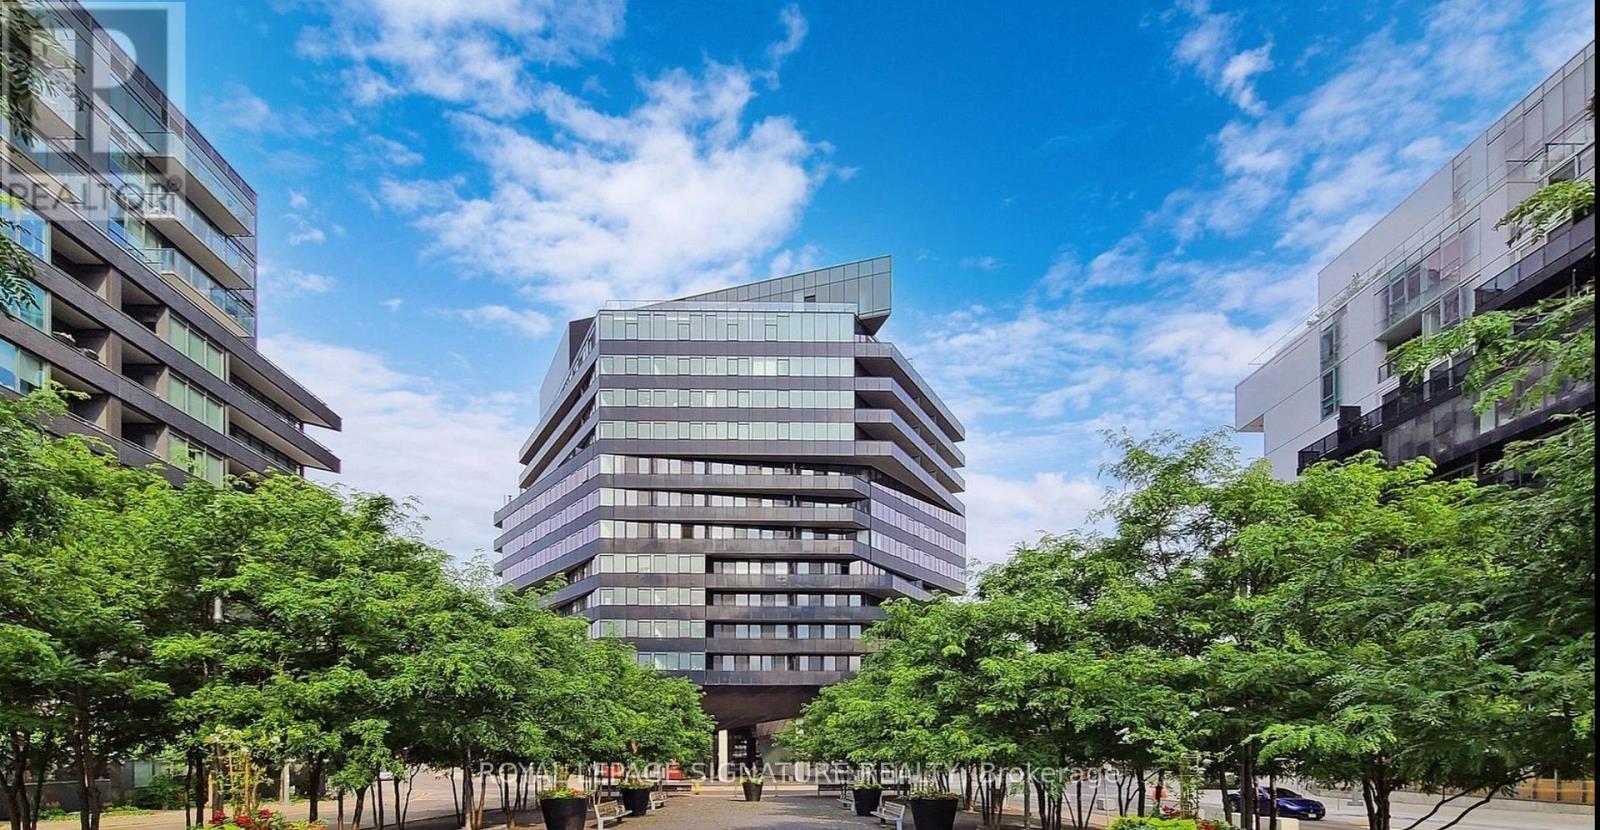
806 - 21 Lawren Harris Square
Toronto, Ontario
Attention Investors! Tenant-Occupied Downtown Loft Offering Immediate Rental Income from Day One! **Modern Boutique Loft in a Vibrant Downtown Location!** An exceptional opportunity for **investors seeking a stylish, income-generating property in Toronto's dynamic downtown core!** This contemporary boutique loft showcases soaring 9-ft exposed concrete ceilings, floor-to-ceiling windows, and engineered hardwood flooring throughout, offering the modern industrial-chic design that appeals to today's urban renters. The sleek kitchen with a centre island flows seamlessly into the open-concept living and dining area, complemented by a private walk-out balcony. Situated in the sought-after King St. East corridor, with easy access to the Distillery District, Cherry Beach, George Brown College, the YMCA, trendy restaurants, cafés, and everyday conveniences. Residents enjoy desirable amenities, including a fully equipped fitness centre, yoga studio, and rooftop terrace with BBQS. (id:56248)
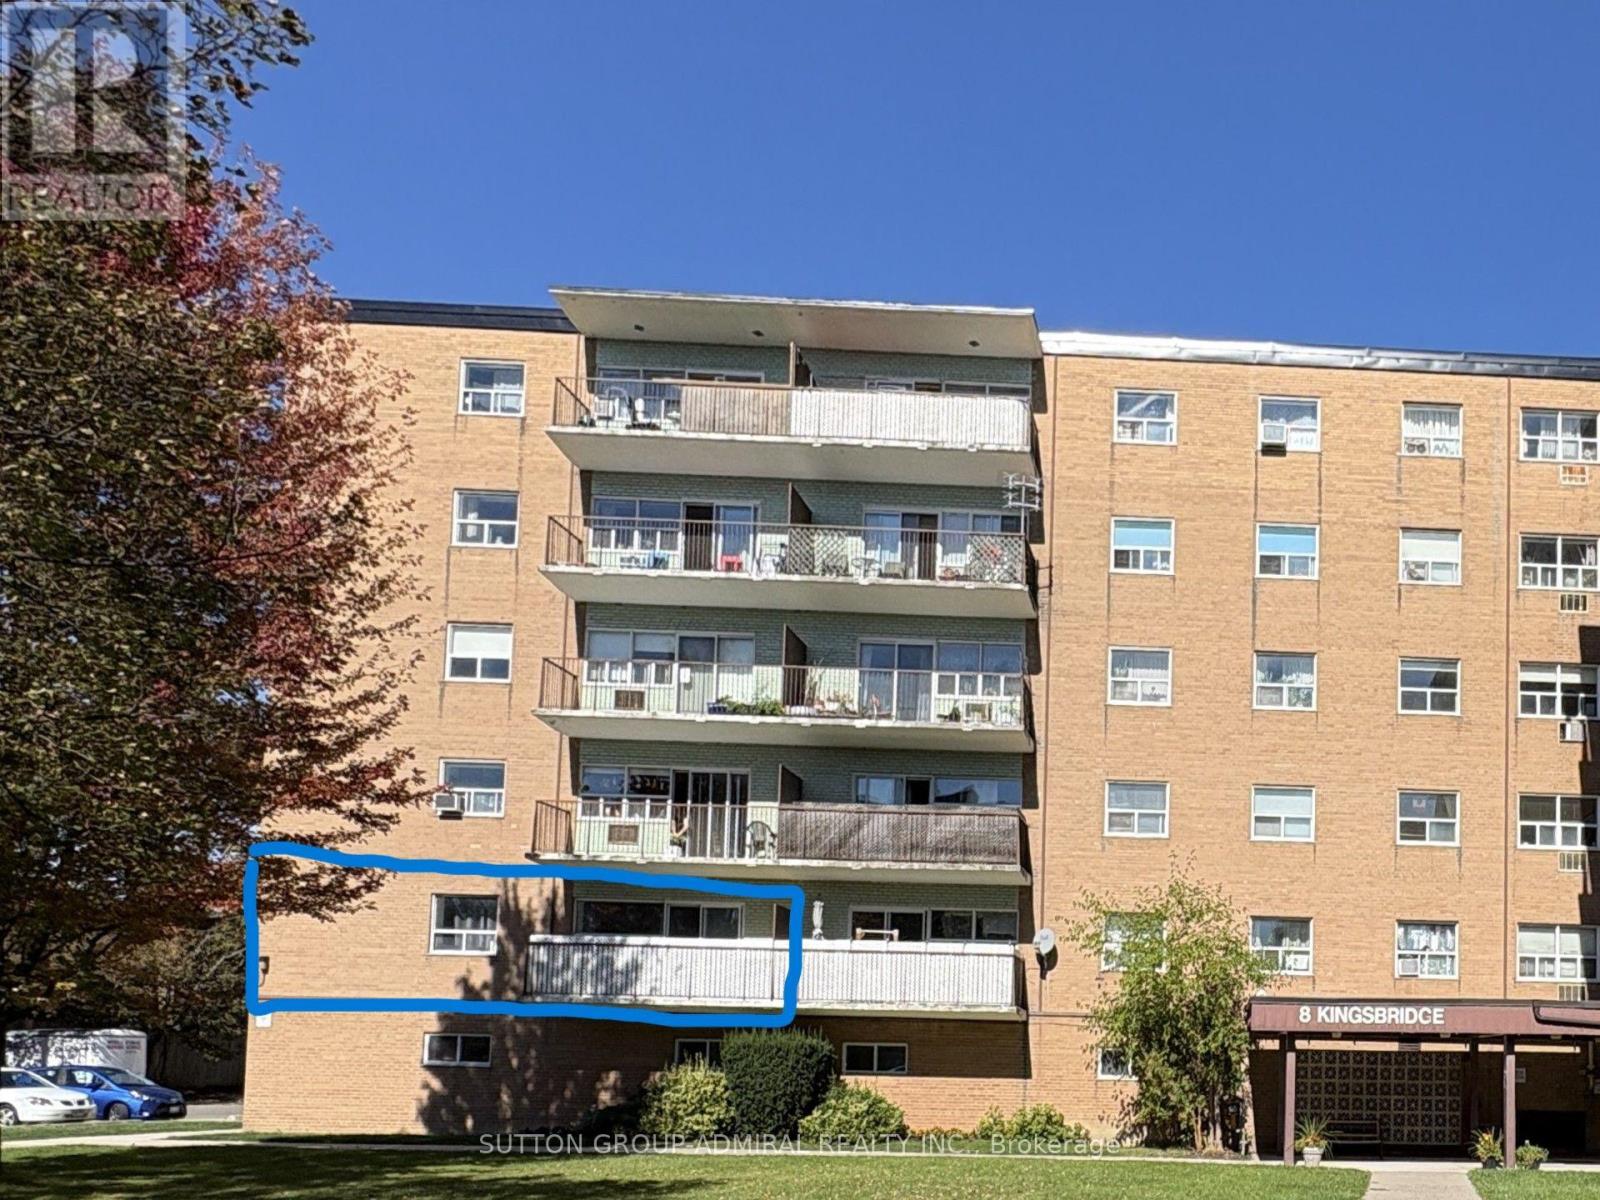
108 - 8 Kingsbridge Circuit S
Toronto, Ontario
This 2 bedrooms Unit Has A Great Layout With Closets And A Large Living Room, a Bright Dining Area And A Nice Kitchen. Large Open Balcony In A Very Nicely Maintained Building. Steps Away From Bathurst And Finch, Fantastic Location Very Close To Everything! Includes an outside Parking Spot And a Locker. Conveniently Located At Bathurst And Finch. Steps To Ttc, Minutes To Finch Subway, York University, Library, Shopping, Park & Amenities. (id:56248)
24 Ravenscroft Circle
Toronto, Ontario
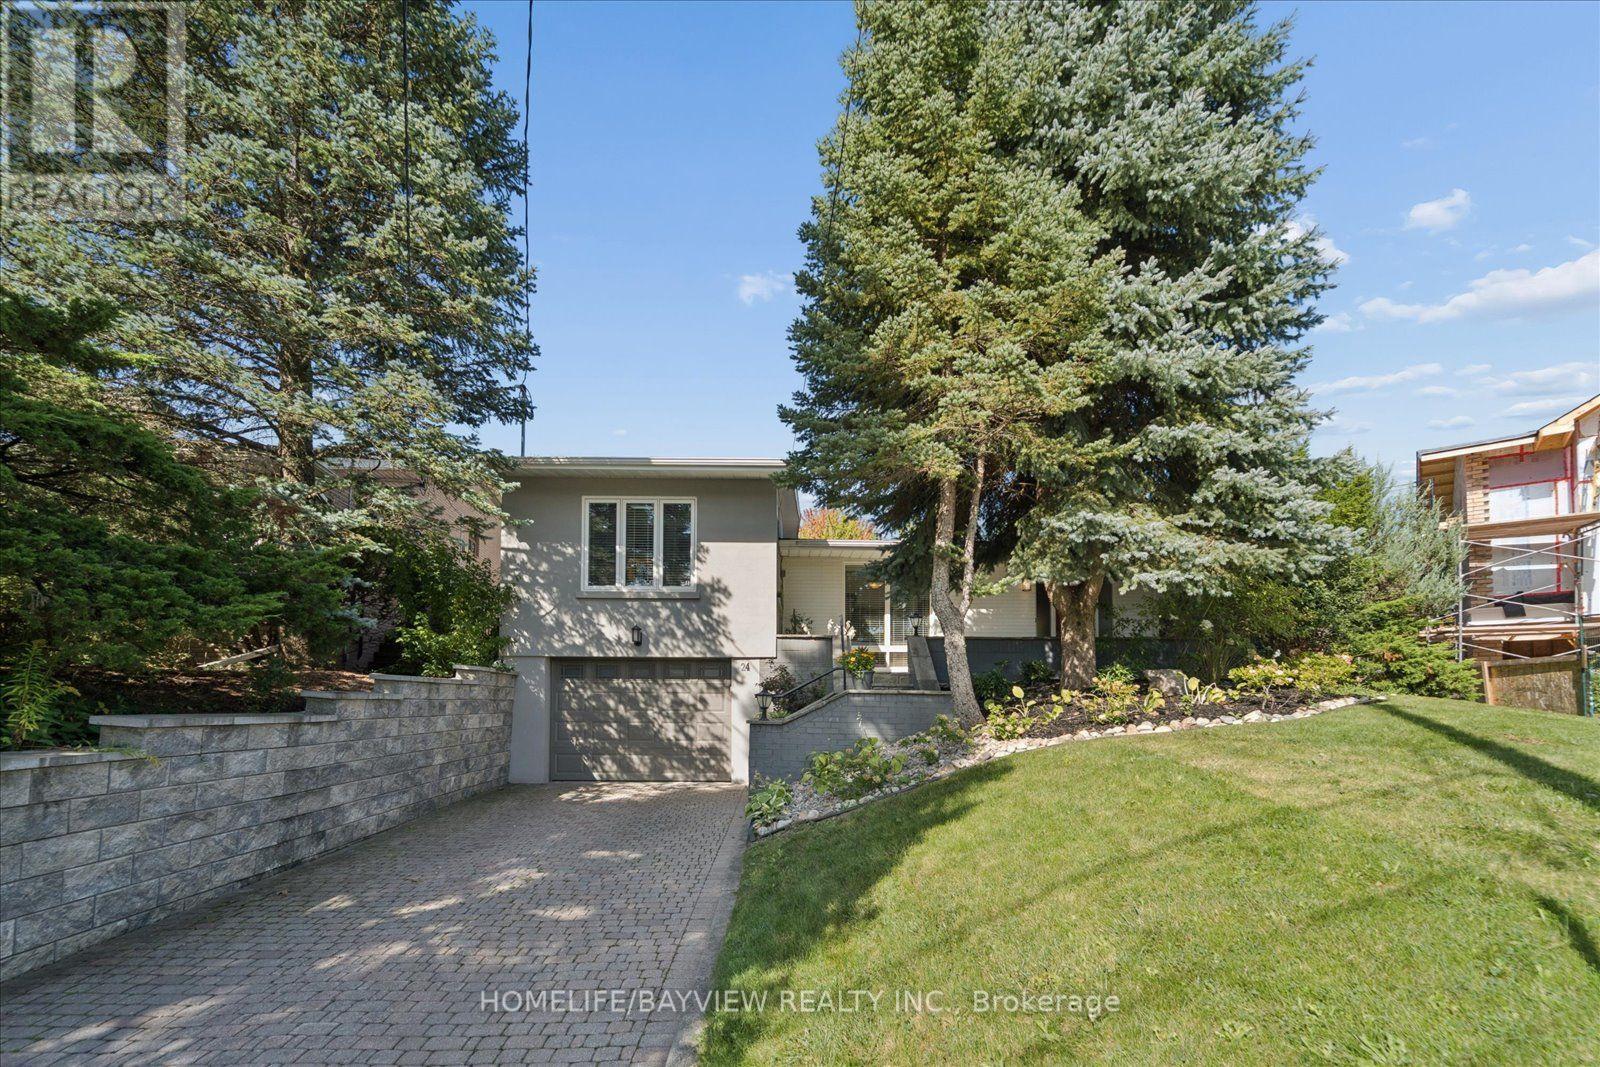
Rare architectural gem in prestigious Bayview Village! Nestled on a quiet circle, this expanded 4-bedroom mid-century modern masterpiece blends authentic charm with contemporary luxury. Sun-drenched and bathed in natural light, the open-flowing layout is designed for both grand-scale entertaining and private relaxation. Soaring vaulted ceilings, dramatic floor-to-ceiling windows, smooth ceilings, and classic natural-stain hardwood floors flow throughout. A bright foyer leads to a captivating open-concept living room anchored by a feature brick wall and cozy gas fireplace, with a sophisticated dining area overlooking the main living space. "A thoughtfully designed kitchen walks out to a 26ft x 8ft deck-perfect for morning coffee overlooking the pool." The showstopping custom-built primary retreat sits in a private wing, boasting character brick accents, a private studio with skylights, a walk-in closet, and a stunning 3-piece ensuite with heated floors. Step outside to a private oasis featuring an in-ground saltwater pool and direct backing onto the serene grounds of Bayview Mills Public School, ensuring total privacy with no rear neighbours. The lower level features above-grade windows, a bright, airy family room, a custom built-in bookcase unit w/storage, pot lights, and a walk-out to the backyard. This level also includes a laundry room, an extra bedroom/gym, a spa 3-piece bath w/a private infrared sauna, and direct entry from the mud room to an extended 3-car tandem garage, featuring a rear walk-out to the yard. Total privacy in North York's elite Earl Haig Secondary School District, steps to Bayview Mills Public School, parks, ravine trails, upscale dining, shopping, TTC station, transit, and major highways! A Truly Unique One of A Kind Architectural Find!! (id:56248)
431 Heath Street E
Toronto, Ontario
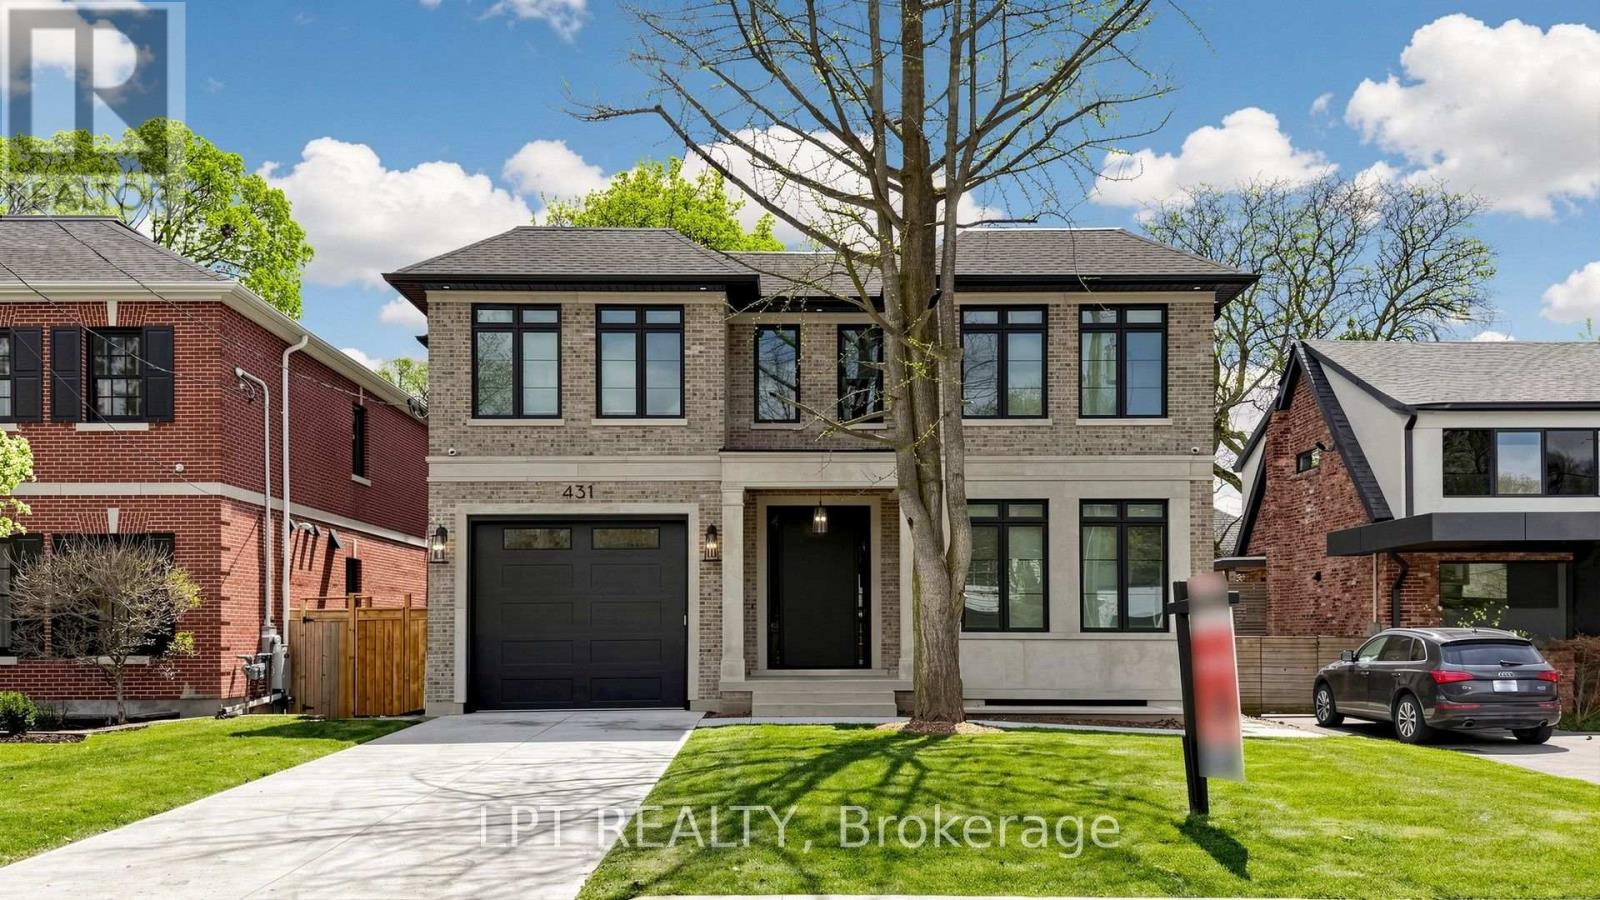
A Masterpiece Like No Other - A Rare Custom-Built Marvel. Introducing a truly one-of-a-kind, never-before-seen or lived in custom-built home that redefines modern luxury living. Designed and constructed with uncompromising precision for the builder himself, every inch of this residence exudes meticulous craftsmanship, innovative design, and elite attention to detail. From the moment you step inside, you're greeted with soaring ceilings, architectural elements rarely found in today's market, and oversized, floor-to-ceiling windows that flood the home with natural light and create a seamless connection between indoor and outdoor living. No expense was spared - from the exquisite millwork and high-end designer finishes to the flawless flow of the layout, every feature has been hand-selected and customized to perfection. This is not just a home - it's a statement. Built to be lived in and loved by its creator, the opportunity to own this level of excellence is extremely rare. What's been created here has never existed in this area and likely never will again. Immaculate. Timeless. Unrepeatable. Don't miss your chance to experience a home that sets a new benchmark for what's possible.POOL PERMIT HAS BEEN ACCEPTED! (id:56248)

139 Newton Drive
Toronto, Ontario
Some homes are designed to impress. This one was designed to bring people together. South-facing, floor-to-ceiling windows fill the main floor with sunshine from morning coffee to the last plate cleared at dinner. Heated floors take the chill off the coldest January morning, and the chef's kitchen, built for someone who truly loves to cook, looks straight out to the pool. The layout is the real luxury. Kitchen, family room and backyard flow together with no walls in between, so whoever is cooking stays part of every conversation, every cannonball and every moment. Cathedral ceilings and glass railings keep the space bright, open and connected, while a dedicated office offers a quiet spot to work or unwind. Host fourteen for a holiday dinner or a summer pool party and it still feels relaxed and comfortable. Multigenerational living comes naturally here. A private lower-level wing gives parents or extended family a peaceful space of their own, close enough for Sunday breakfast and separate enough for everyone's independence. Upstairs, each of the four bedrooms has its own ensuite, so busy mornings run smoothly no matter how full the house gets. This is a home that adapts to every new chapter of family life, from young children to visiting grandparents. At day's end, retreat to the striking black-and-gold primary suite, featuring a seven-piece spa-inspired bath, a generously scaled dressing room and eight-foot solid doors that shut out the rest of the world. Beneath the beauty is serious substance. Set on a 60 x 130 ft south-facing lot, the home features a custom gas and plumbing manifold system and a heated snow-melt driveway, so there is no shovelling, no salt and no early-morning scramble through an Ontario winter. Every detail was chosen with long-term quality in mind. Homes built to this standard rarely come to market. Book your private showing and see how easily your family fits here. (id:56248)
72 Alanson Street Unit# 1
Hamilton, Ontario
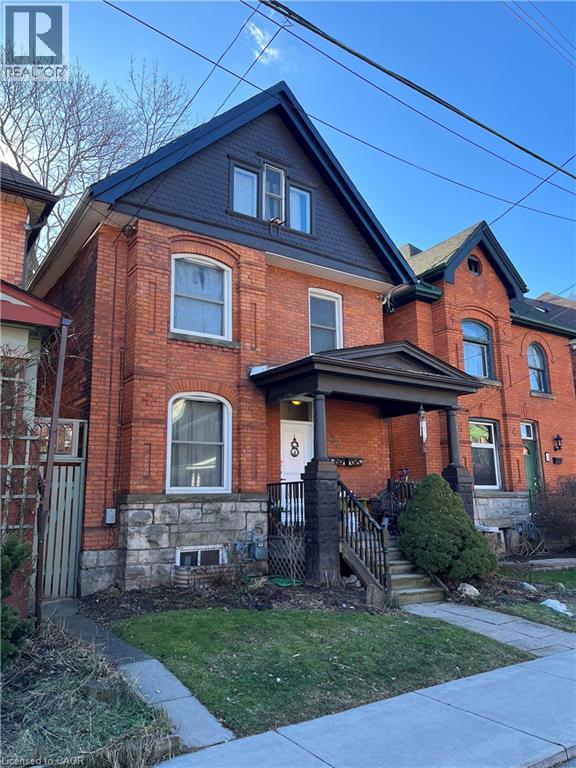
Rarely available with many long-standing quality tenants - Main floor 1 Bed + Den unit perfect for home office - Quiet location backing onto the escarpment - Available as early as November 1, 2026 - Hydro separated metered and paid by tenant - Tenant responsible for 40% of heat (gas) and water costs - Permit parking on street with application to City of Hamilton - Laundry facilities and storage in basement. (id:56248)