
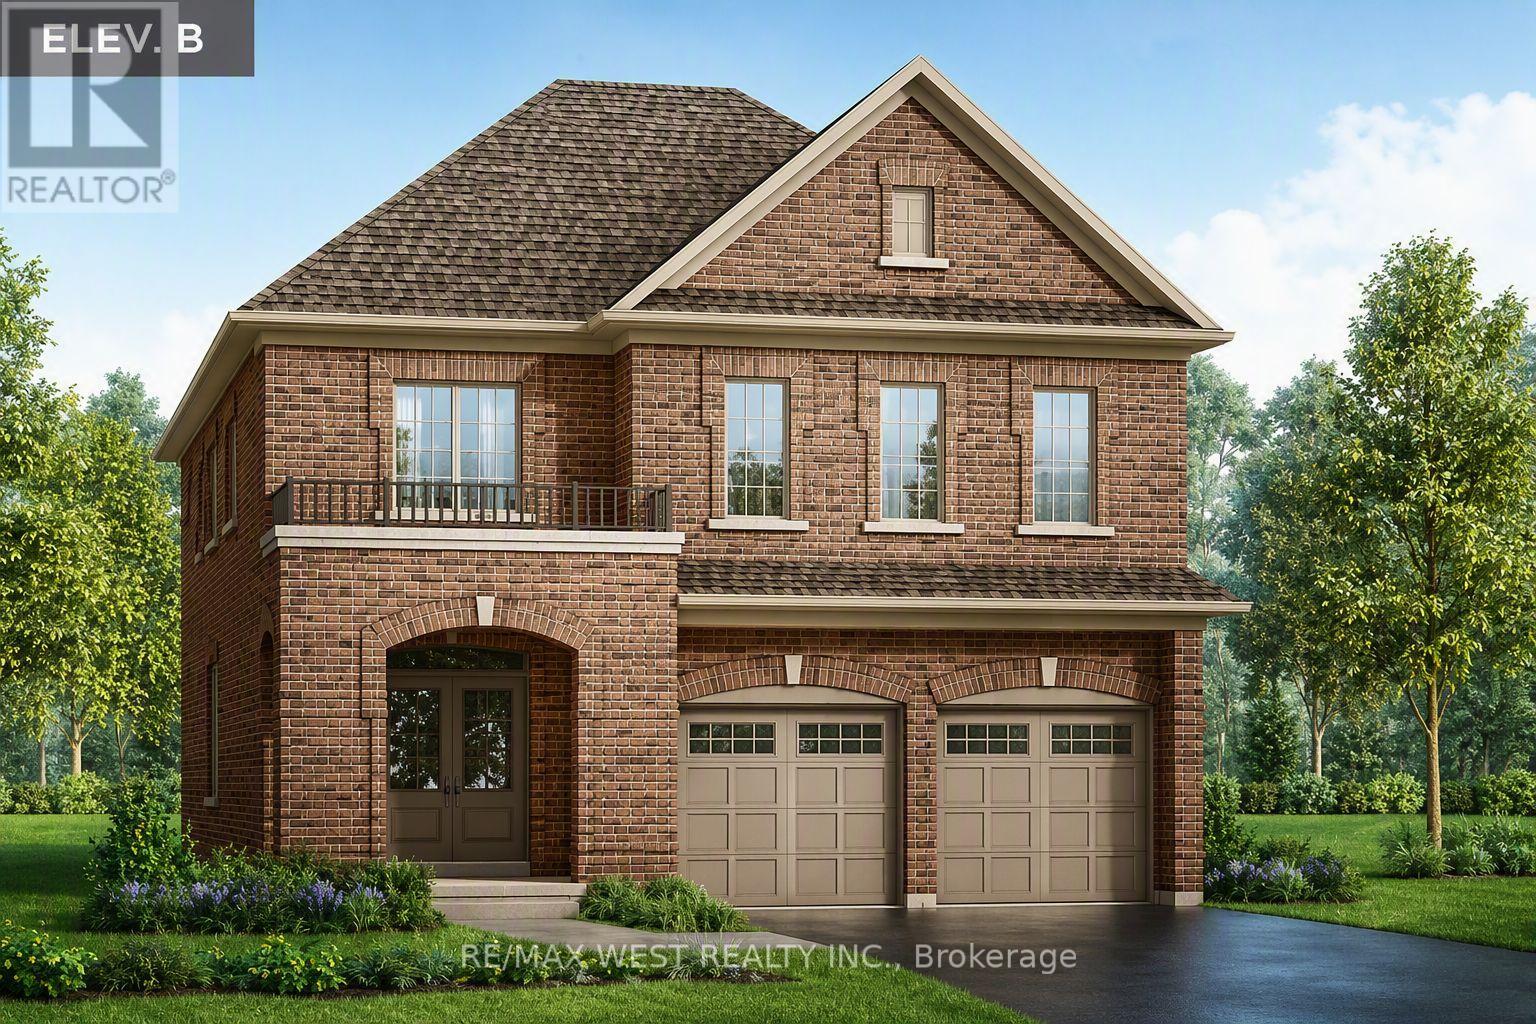
127 Northglen Boulevard
Clarington, Ontario
Outstanding Value at Orchard South in Bowmanville! Built by the reputable Treasure Hill, this brand-new double car garage detached offers an incredible opportunity in a prime location. Elevation B Features exceptional design and remarkable pricing rarely seen for new developments in the area, this home represents outstanding value for buyers. With only a few units remaining, act quickly before they're gone. Full HST rebate rules applied for eligible purchasers of new home builds. (id:56248)
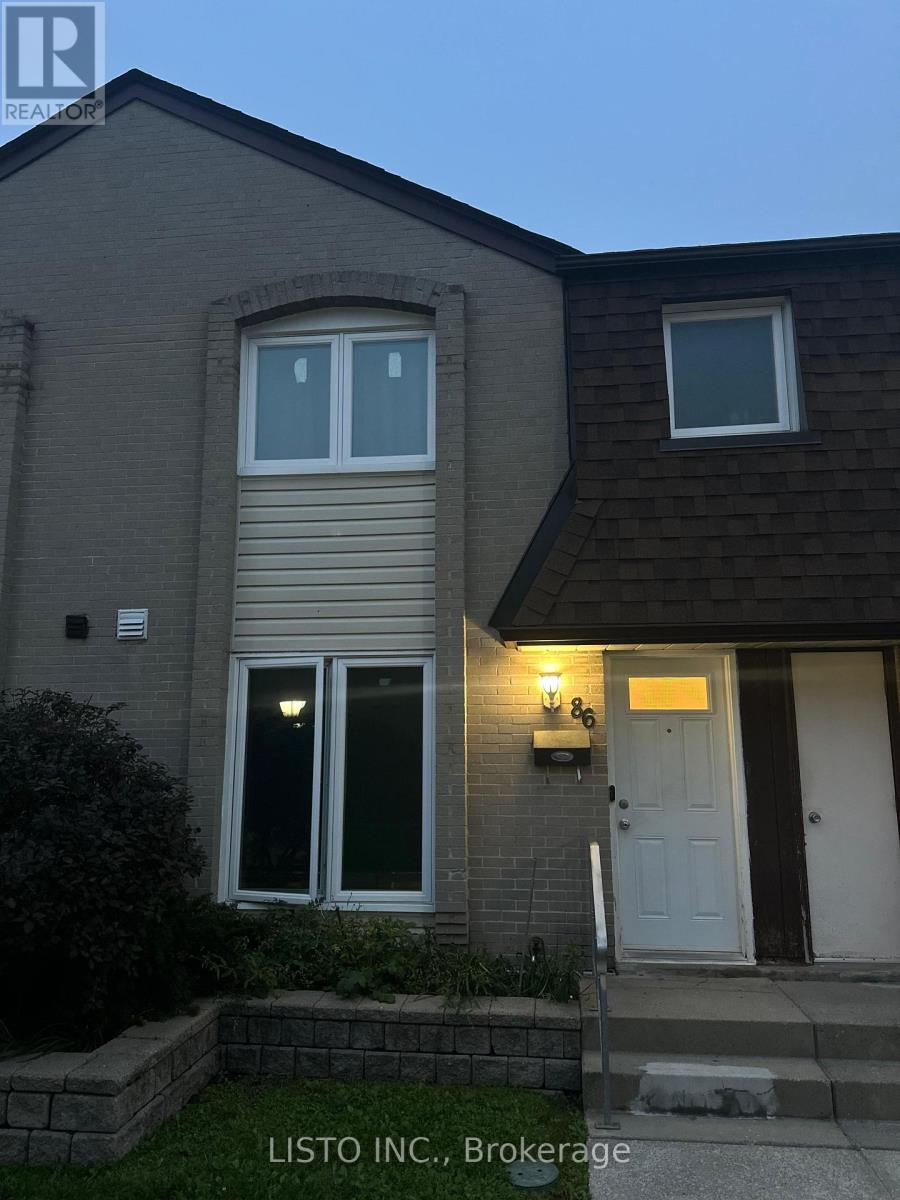
86 - 21 Livonia Place
Toronto, Ontario
Welcome to 21 Livonia Place, Unit 86, nestled in the desirable Woburn Woods community of Scarborough. This spacious 3-bedroom, 3-bathroom condo townhouse offers a comfortable multi-level layout, a finished basement recreation space with laundry, and the added convenience of **2 underground parking spaces with direct garage entry into the home**. Ideally situated in a convenient and established Scarborough neighbourhood, close to Centenary Hospital, Woburn Collegiate Institute, Woburn Junior Public School, Centennial College, and the University of Toronto Scarborough Campus. Enjoy nearby parks, walking trails, recreational facilities, Cedarbrae Mall, local shops, restaurants, and public transit. With easy access to Highway 401 via Neilson Road and TTC connections to Scarborough GO Station, this home offers excellent access to everything you need for everyday living. (id:56248)
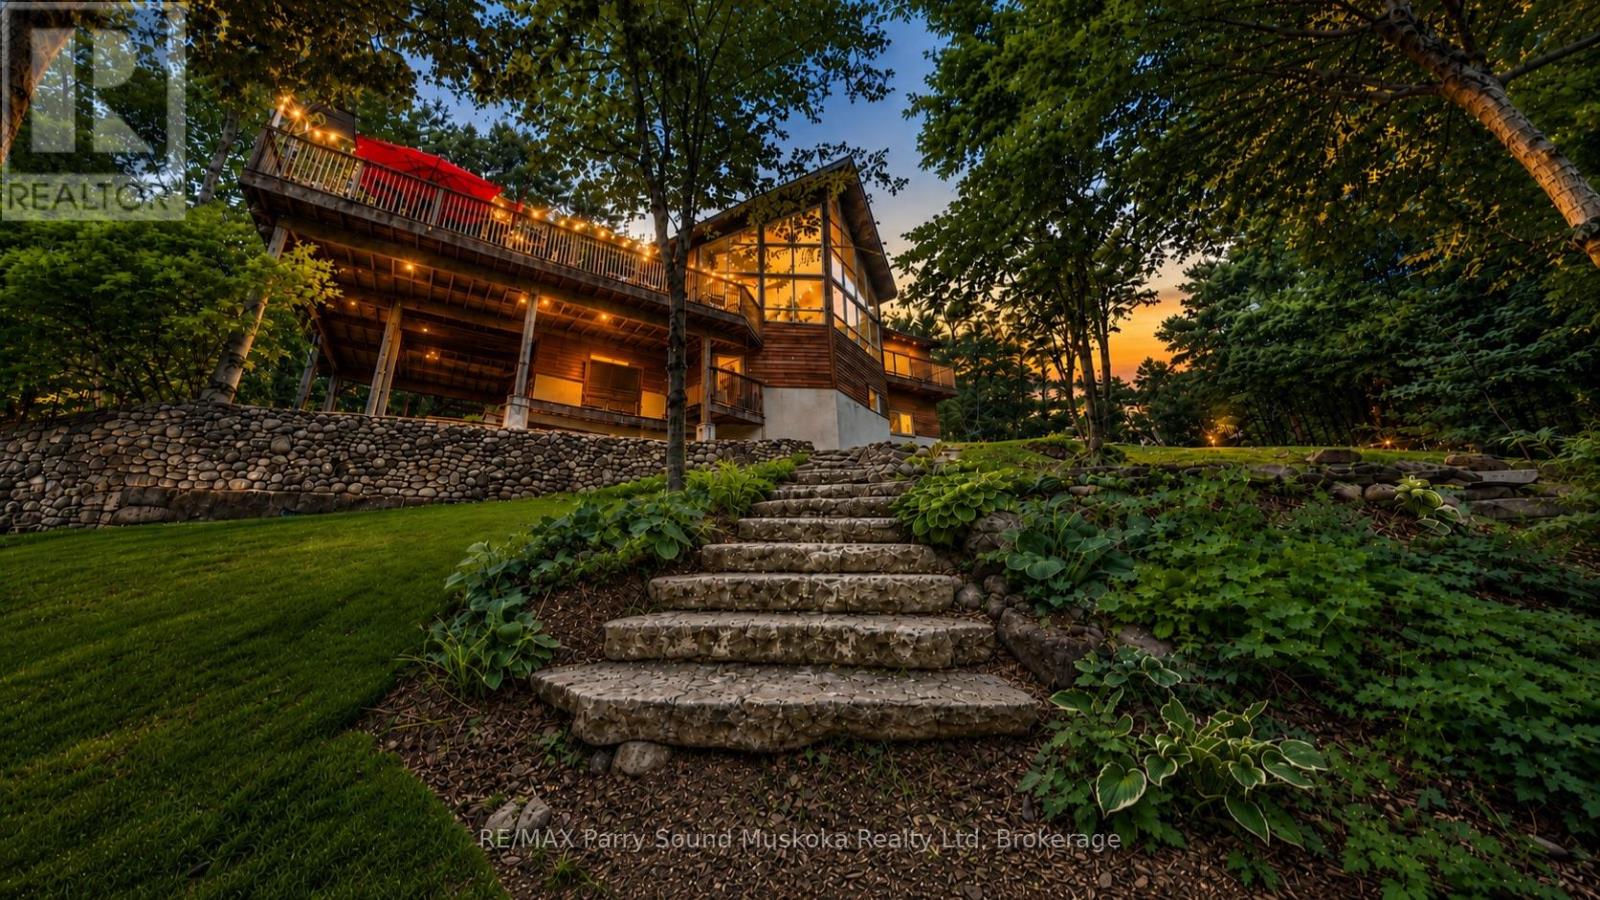
31 Lyndsey Lane
Mckellar, Ontario
Waterfront living at its finest! Set on 1.1 private acres with 164 feet of frontage and mature trees, this estate-like property occupies one of the most desired locations on Lake Manitouwabing, Sunset Bay, one of the larger lakes in the area, with public boat launches and a full day's worth of water for swimming, fishing, and boating. Manitou Ridge Golf Club - one of Ontario's premier courses - and restaurant is reachable by boat or by car. This stunning cottage/home is built by Viceroy and offers a spacious waterfront home anchored by a grand living room with a stone fireplace, hardwood flooring on the main floor and loft, and pine finishes in the upstairs loft bedroom. The basement adds a family and games room plus ample storage. Spend your evenings in the enclosed Muskoka room. Plenty of seating area, a cozy space to wind down your days on the water and in the sun, playing games with the family and having a night cap while listening to the sounds of mother nature as it relaxes you for the best night sleep you've had in a very long time! Outside, easy walking paths lead across the grounds to two docks and two decks, with sitting areas for dockside mornings, waterside evenings, and space for kids and pets to play, along with long views down the lake and spectacular sunrises. Jump in with a splash it's deep enough water to go for a swim off your dock and keep your boat. The two-car garage includes a finished second-floor rec room added approximately four years ago. Recent upgrades include new cedar deck boards this year, a new Coleman propane furnace last year with a transferable 10-year warranty, and a new cedar roof with heating cables two years ago. Lake water with heated lines, gravity-fed septic. Top of the line copper eavestrough and downspouts. Bell internet, TV, and phone. A short drive brings you to McKellar, Parry Sound for theatre and the arts, festivals, schools, hospitals, and big box shopping. A pleasure to show! (id:56248)

24 Walter Clifford Nesbitt Drive
Whitby, Ontario
Welcome to this stunning 2-storey detached home offering approximately 2,785 sq. ft. plus an additional ~900 sq. ft. of professionally finished basement, situated on a premium 36-ft lot in the highly sought-after Whitby Meadows community. Approximately 5 years new, this exceptional residence showcases premium upgrades and refined finishes throughout. The main floor features smooth ceilings, upgraded thick engineered hardwood flooring, extensive pot lights, elegant French doors leading to the backyard, a beautiful waffle ceiling, and a cozy gas fireplace with custom built-in shelving in the family room. The chef-inspired kitchen boasts extended cabinetry, thick granite countertops, and an impressive 10-ft centre island with pendant lighting, perfect for family gatherings and entertaining. Custom wood shutters throughout and exterior soffit lighting with timer control further enhance the home's elegance and curb appeal. The second level offers four spacious bedrooms, three full bathrooms, and a rare office/flex room created by relocating the laundry to the finished basement. The luxurious primary suite features a vaulted ceiling, custom walk-in closet built-ins, and an upgraded ensuite with a marble countertop. The professionally finished basement adds outstanding living space with a custom built-in bar, modern 3-piece bathroom, finished laundry room, two storage rooms, and a cold cellar. Additional premium features include EV charging rough-in, alarm system rough-in with sensors and keypad, exterior security camera rough-in, and a full KitchenAid appliance package including a 36-inch gas range, built-in microwave/wall oven combo, refrigerator, dishwasher, washer, and dryer. Ideally located close to top-rated schools, parks, recreation centre, shopping, public transit, and major highways, this exceptional home offers luxury, comfort, and an outstanding family-friendly lifestyle in one of Whitby's most desirable neighbourhoods. (id:56248)
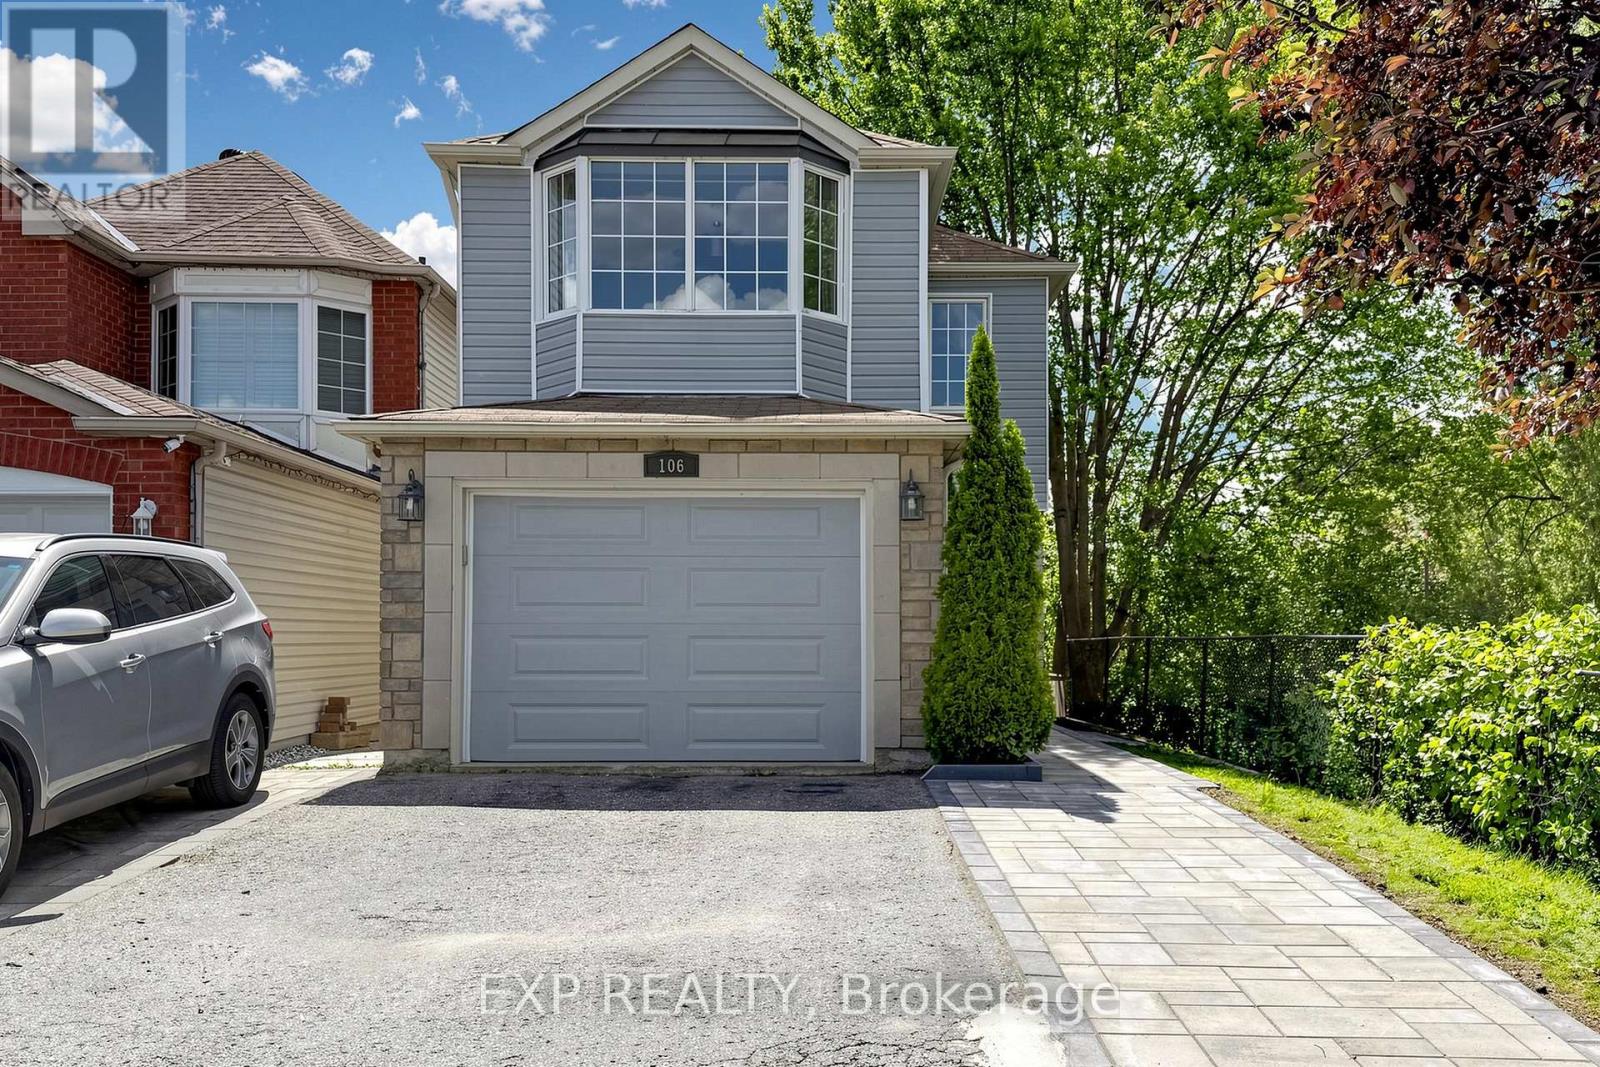
106 Smales Drive
Ajax, Ontario
Welcome to 106 Smales Dr. A beautifully renovated detached home featuring 3+1 bedrooms, 4 bathrooms, and a 1.5-car garage, perfect for both end-users and investors. Situated in a premium end unit backing onto a ravine, this property offers exceptional privacy and breathtaking views. The separate-entry walkout basement comes with its own washer, dryer, refrigerator, and stove, making it an ideal self-contained rental unit. Highlights include a stunning double-sided gas fireplace, direct entry from the garage, and EV charging wiring already installed. Conveniently located near Highway 401, schools, shopping centers, parks, and major big-box stores like Costco, Longo's and Home Depot, all daily amenities are right at your doorstep. This move-in-ready home perfectly blends comfort, privacy, convenience, and strong investment potential. Recent upgrades include attic insulation (2024), a new furnace (2025), and interlocking (2026). (id:56248)

5305 - 125 Blue Jays Way
Toronto, Ontario
Available Nov 1. Penthouse 2 Bedroom 2 Full Bath Corner Unit In Heart Of Downtown; Enjoy High-End Finishes 9" Ceiling, Floor To Ceiling Windows, Modern Kitchen, With Lakeview And City View. Top Of The Line Amenities. Step To Cn Tower, Roger's Center, Path, Subway, Fine Restaurants, Shops And Much More! (id:56248)
605 - 95 Lombard Street
Toronto, Ontario
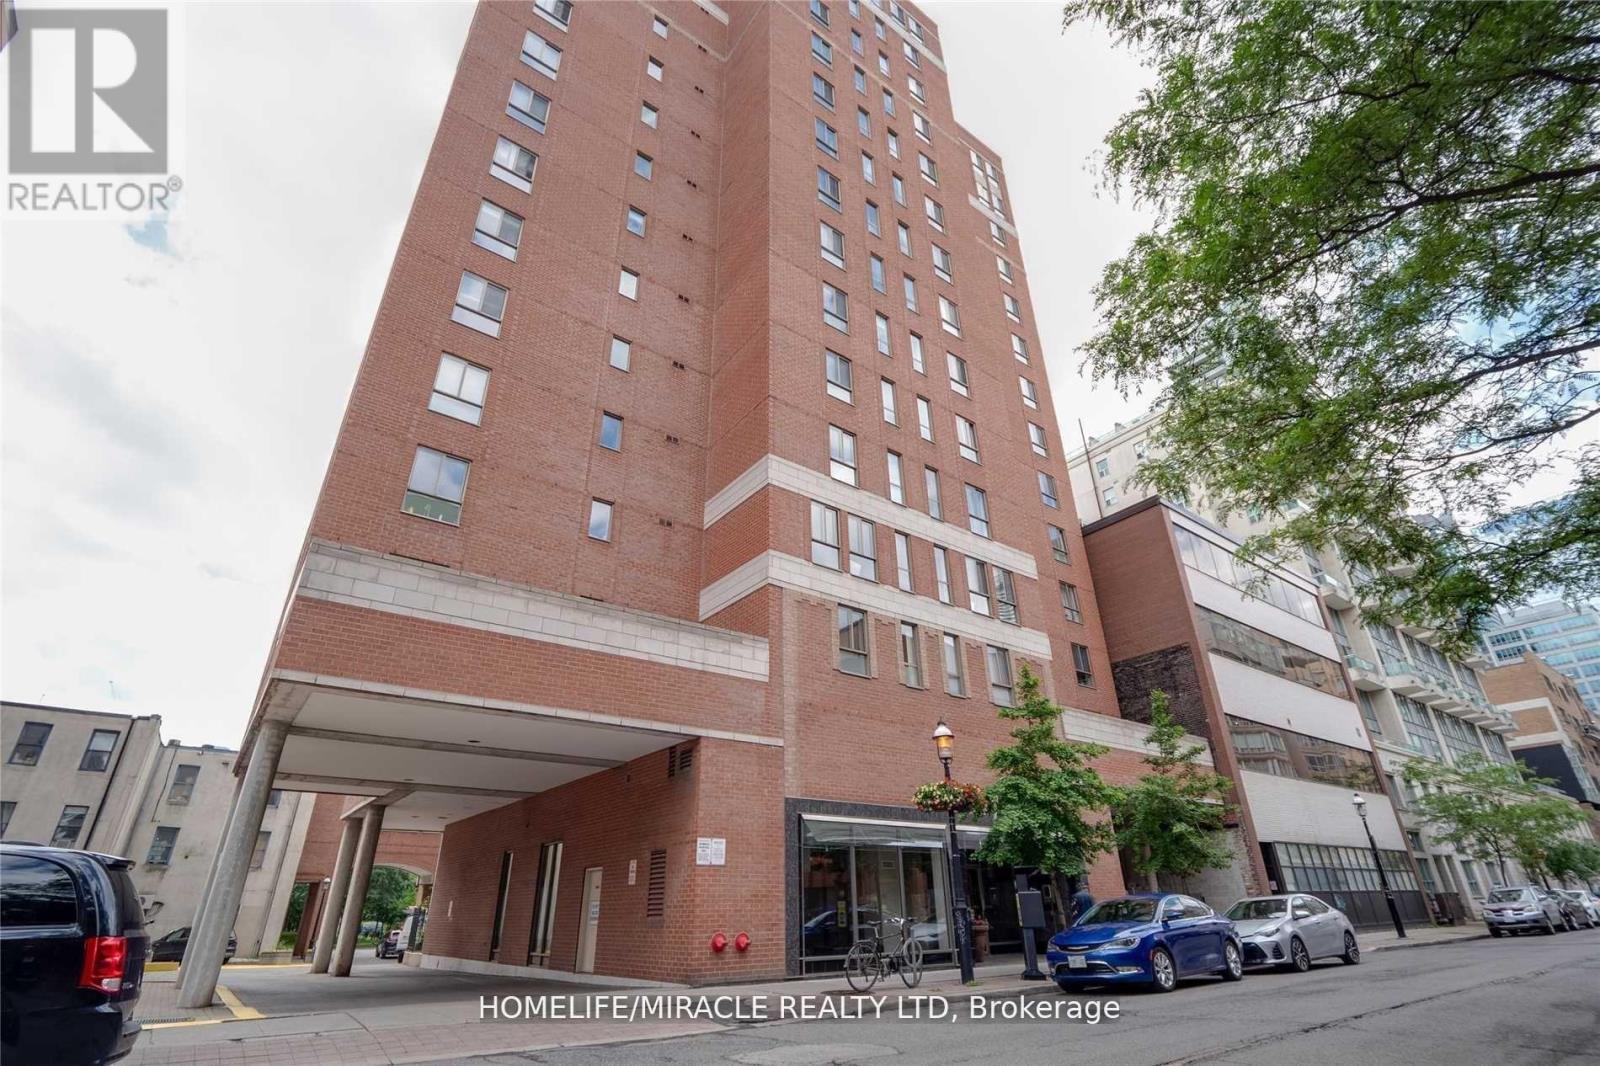
TENANT INCENTIVE: For immediate occupancy, choose from either half a month FREE or an 8-month rental discount! Spacious 1,000+ sq ft 2+1 corner suite in the heart of Downtown Toronto! Welcome to St. James Place, where exceptional space meets an unbeatable urban location. This spacious and highly functional suite offers 2 full bedrooms plus a versatile den/solarium, making it an ideal choice for large families, professionals, students, roommates or anyone seeking additional space for a home office or study. The generous primary bedroom comfortably accommodates a king-sized bed, while the second bedroom and den provide excellent flexibility and privacy. Enjoy a bright open-concept living and dining area with ample room for full-size furniture and entertaining. Laminate flooring throughout and a practical, well-designed floor plan make this suite exceptionally comfortable and livable. Located in a quiet boutique building with only 5 suites per floor, offering a more private residential feel while being steps from the Financial District, TTC subway and streetcars, St. James Park, restaurants, cafes, shopping and entertainment. Close to George Brown College, Toronto Metropolitan University and the University of Toronto. A rare opportunity to secure over 1,000 sq ft of downtown living with the space and flexibility today's renters are looking for. Available immediately. Don't miss it! (id:56248)
1712 - 5168 Yonge Street
Toronto, Ontario
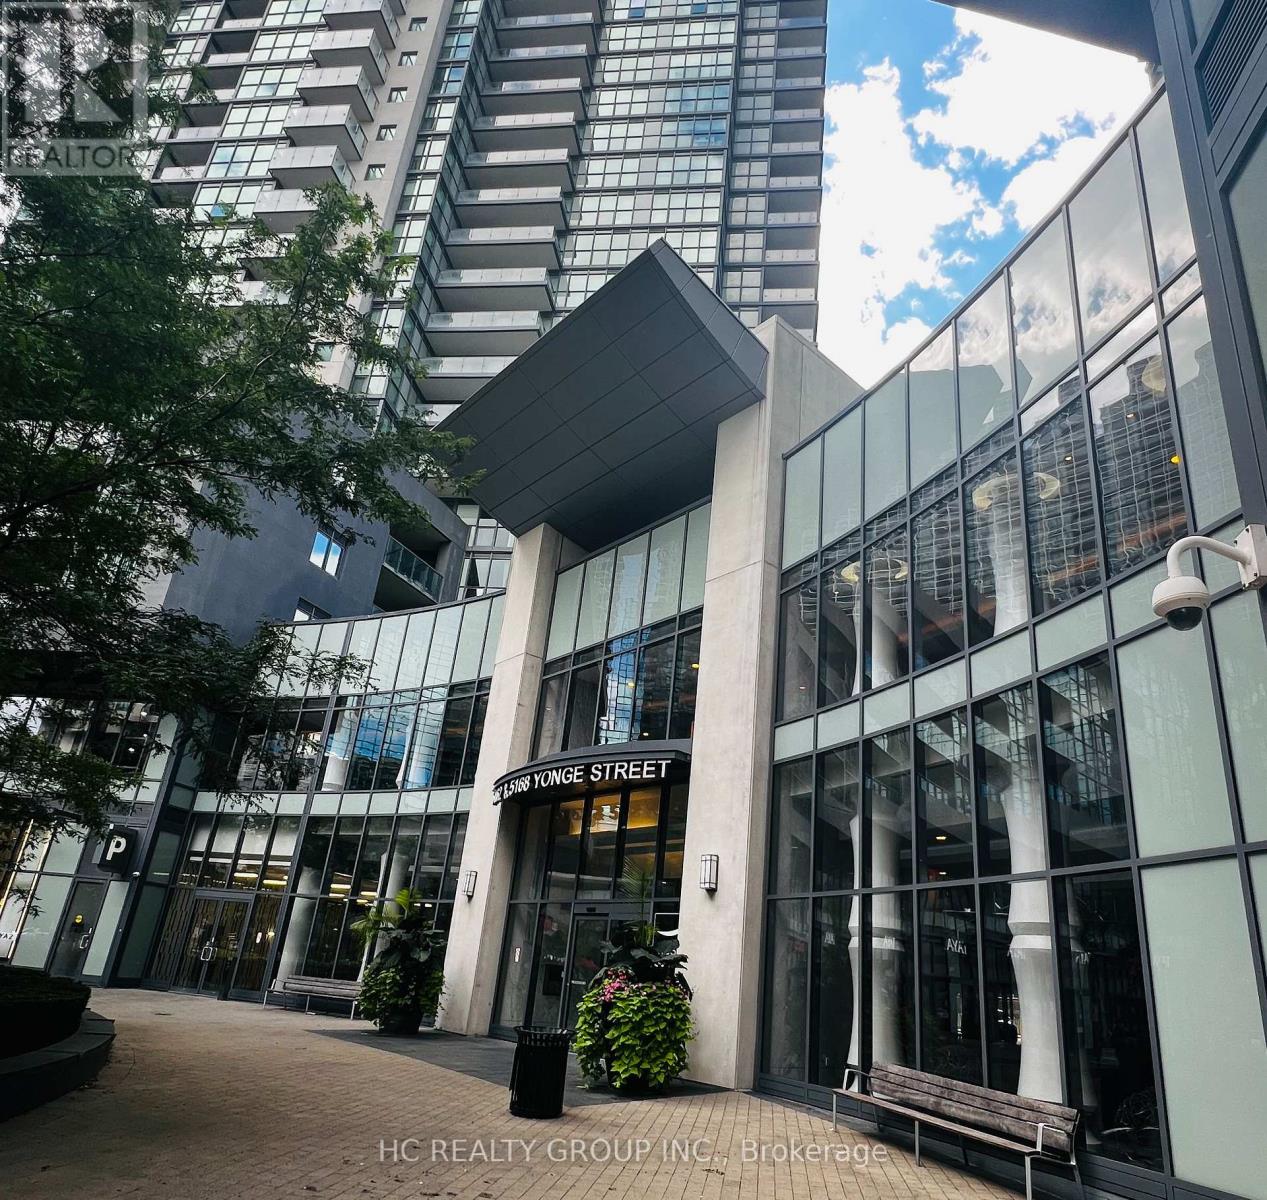
1, Perched in the heart of North York , this 2-bed, 2-bath + 1-parking gem redefines urban luxury. 2, Bask in the southeast-facing floor-to-ceiling windows that flood the home with morning light and offer breathtaking, unobstructed Sweeping city views. 3, Freshly upgraded with brand-new Engineered hardwood floors and three layers of premium wall paint for a pristine, Balcoly outdoor Interlock finish, modern finish. 4, Originally designed for our own move-in, this unit boasts meticulous renovation-quality touches far beyond standard listings. 5. A rare and coveted layout: your garage space and private storage locker are positioned conveniently adjacent, offering seamless access and unmatched everyday practicality. 6, Step outside your door-the underground path leads directly to the subway, making TTC commutes effortless year-round. 7, And soon, the exciting new T&T supermarket will open right across the street, putting grocery heaven at your doorstep. 8 , The open-concept living and dining area flows seamlessly, perfect for both quiet evenings and chic entertaining. 8, Both bedrooms are generously sized, with the primary suite offering a spa-like ensuite and walk-in closet. 9, Top Of The Line Luxurious Amenities W/ Large Fitness Rm, Party Rm, Theatre, Indoor Pool, Visitor Parking,Concierge. 10, Don't miss this rare chance to own a turn-key masterpiece in one of Toronto's most sought-after neighborhoods-book your showing today! (id:56248)

4123 Dorchester Road
Niagara Falls, Ontario
A once in a lifetime opportunity to own a classic styled large two storey family home that provides all of the spaces required to be the home of your dreams. The spacious rooms provide a grand feel that everyone wishes for, and the layout provides simple yet refined spaces that will receive wonderfully your personal touch. The main floor living room is incredibly well sized with a gas fireplace to warm you and bring a coziness to the space. The four bedrooms are upstairs providing the privacy preferred by many families, separating the living spaces from the more private sleeping area of the home. The large main floor has all the space for the entertaining and family gatherings that you've been longing for. A finished basement with family room includes the warmth and flicker of the fireplace. Updates: Roof 2019, Furnace/AC 2023, Garage Door Opener 2025. (id:56248)
67 Bristlewood Crescent
Vaughan, Ontario
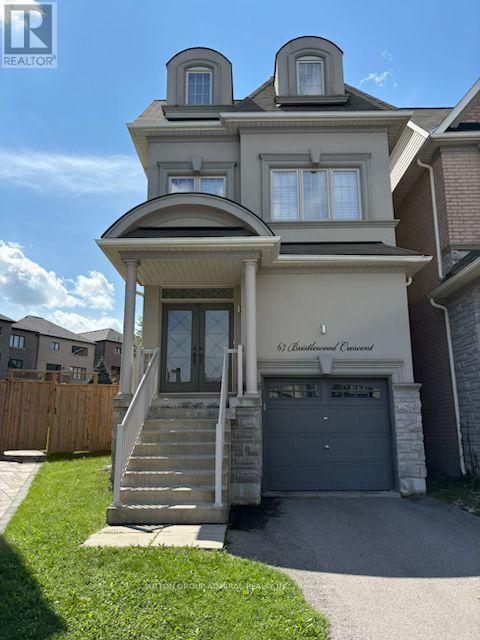
OPEN HOUSE SUNDAY SEP 6th & MONDAY SEP 7th 2-4 PM. Welcome to an exceptional executive style residence, nestled on one of Thornhill's most coveted and tranquil crescent streets. This beautifully maintained home offers the perfect blend of timeless comfort, privacy, and sophisticated suburban living. Set on an impressive oversized lot, the property presents a rare opportunity to create your own private outdoor retreat. The expansive backyard offers limitless potential for elegant outdoor entertaining, a resort-style pool, landscaped garden oasis, children's play area, or simply a peaceful sanctuary for family and pets. Unique to this size home, each bedroom offers incredible space along with ensuite bathrooms! In addition to its pristine condition, this home offers a neutral and modern palate including 9'foot ceilings on the main floor, pot lights thru out and Hunter Douglas window coverings. Located in one of Thornhill's most desirable neighbourhoods, this home is surrounded by top-rated schools, picturesque parks, places of worship, shopping, and convenient transit options. Enjoy the serenity and privacy of a quiet, family-oriented crescent while being moments from everything you need. ** This is a linked property.** (id:56248)
1127 Sunny Lake Road
Gravenhurst, Ontario
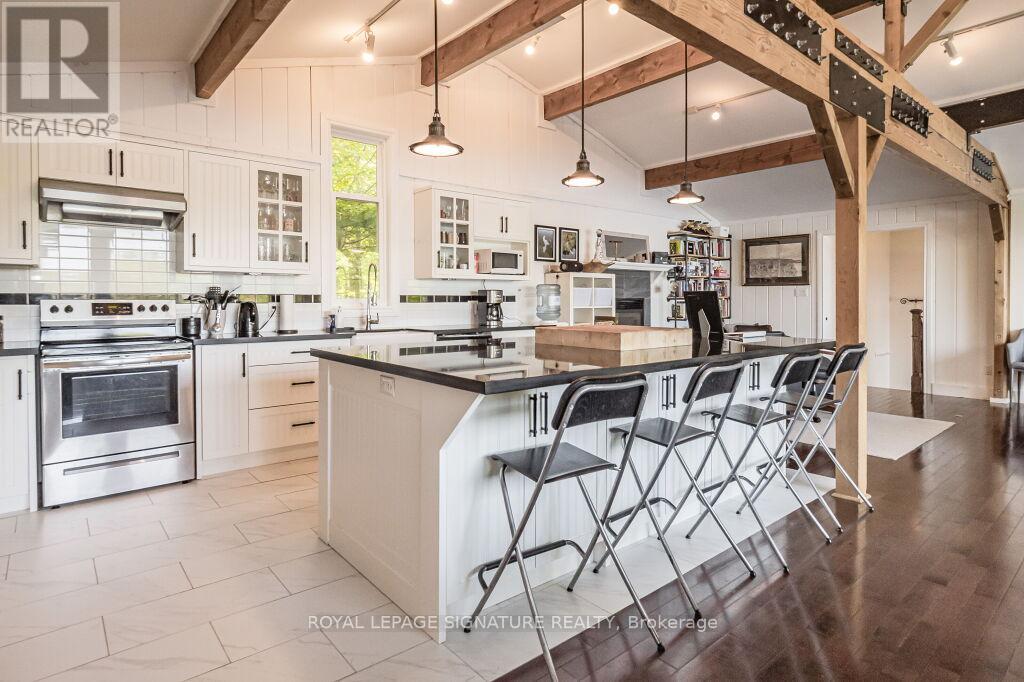
** Minimum 3 Month Lease, Anytime From Sept 1st, 2026 to June 30th, 2027** Fully Furnished, Spectacular Muskoka 4-Season Lake Front Property On The Serine & Private Sunny Lake! Open Concept Main Floor With High-End Chef's Kitchen & Exposed Beam Ceiling. Cozy Family Room With Views Of The Lake From Every Window. Walkout Deck From Main Floor Overlooking Lake With Incredible Sunsets! 3 Bedrooms & A Second Living Room On Lower Level With Wood Burning Fireplace. Private Beach & Dock. Seeing Is Believing! (id:56248)

25 Eric Burke Court
Hamilton, Ontario
Located in a sought after family-friendly neighbourhood on Hamilton Mountain, this modified back-split has been lovingly cared for by the same family since 2002. Enjoy close proximity to shopping, restaurants, cafes, schools, parks and recreation. This is a terrific location for commuters, offering quick access to the LINC, Hwy 403 and Red Hill Valley Parkway. With over 2,800 square feet of finished space, this home suits multi-generational families with great potential for a future in-law suite. Reclaimed brick and manicured perennial gardens contribute to the curb appeal of this property. The open concept layout and abundance of natural light offer a warm and welcoming feeling. The spacious living/dining space features vaulted ceilings and hardwood flooring. The eat-in kitchen offers stainless steel appliances, abundant cabinets and counter space including a breakfast bar. The main level is completed by a large family room with gas fireplace, main floor bedroom, and a full bath. The upper level offers a large primary bedroom with a walk-in closet and ensuite bath privilege. Two additional bedrooms complete this level. The fully finished lower level includes a recreation room, 3pc bath with laundry plus an additional bedroom. The covered rear porch extends your living space and takes your outdoor entertaining to the next level. Act now to make this house your new home. (id:56248)
304 Tower Hill Road
Richmond Hill, Ontario
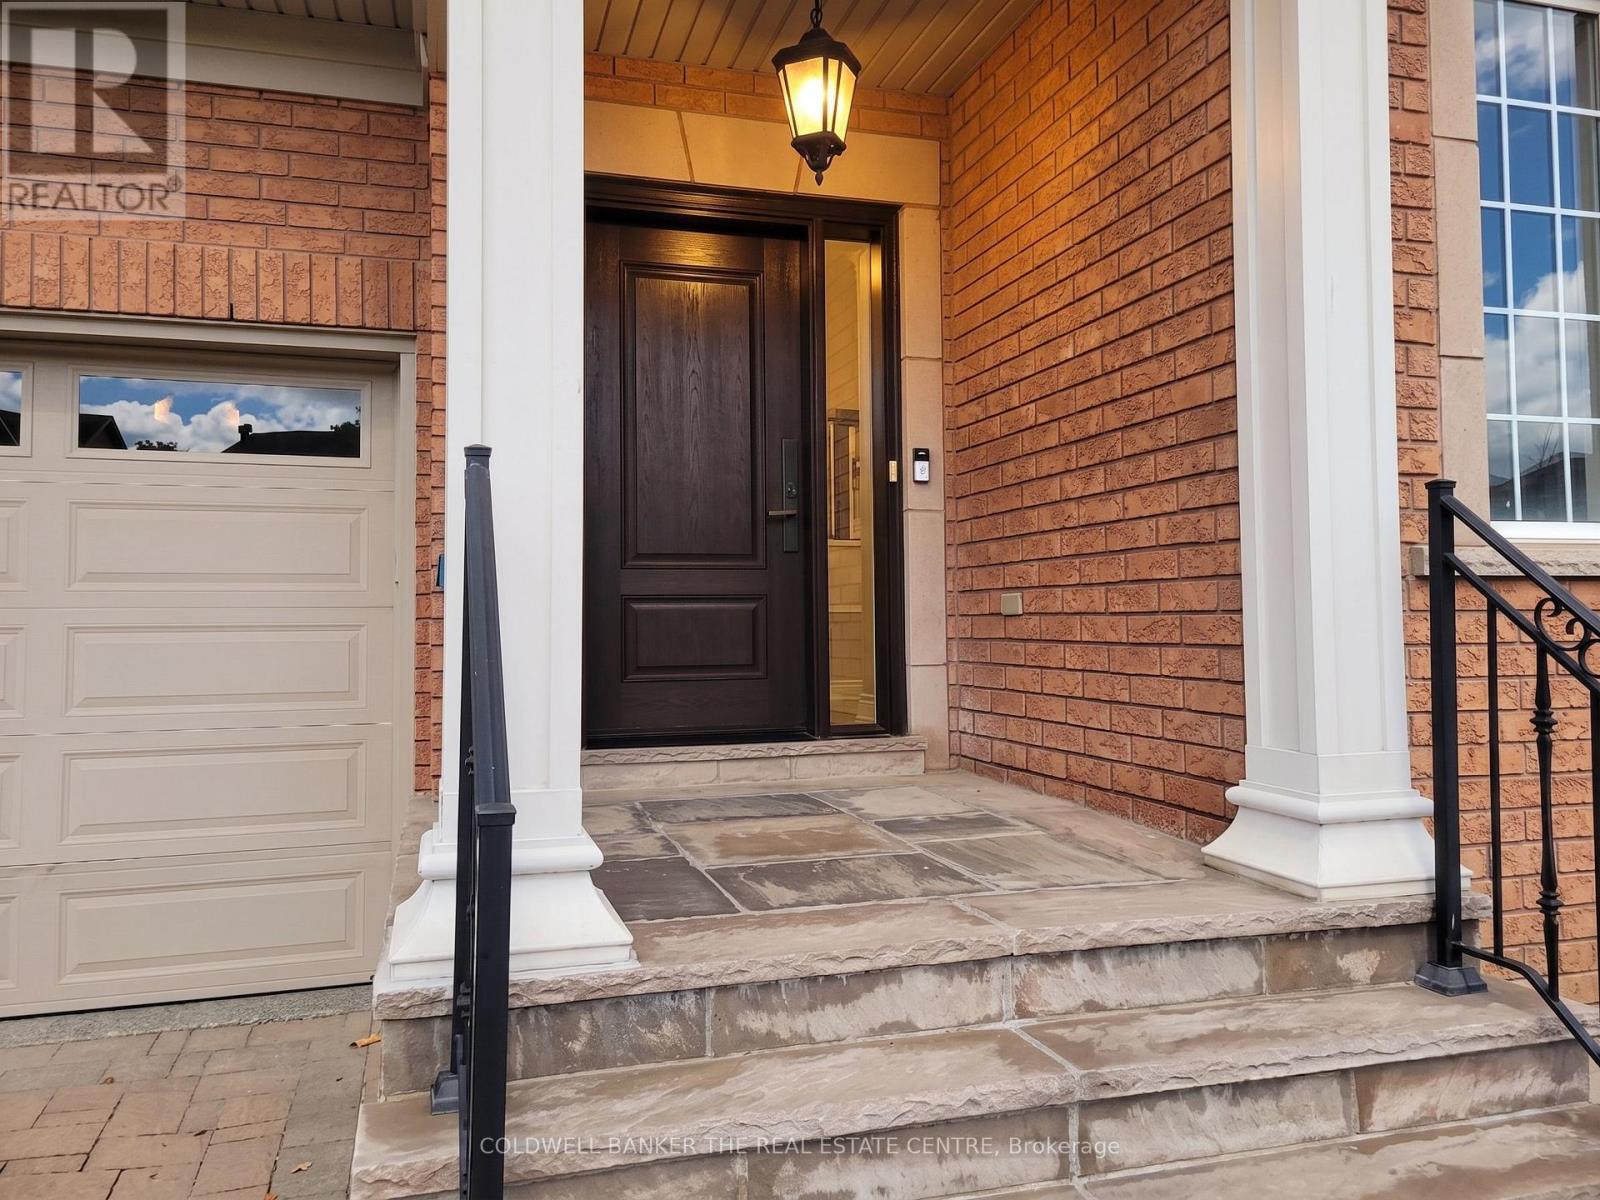
When QUALITY presents itself, your search stops here. Welcome to 304 Tower Hill Road. Freshly painted and beautifully maintained, this home features a spectacular family room combined with an elegant custom kitchen showcasing custom cabinetry, a large Calacatta marble centre island, matching countertops, and a custom backsplash. Walk out to the patio with a BBQ gas line, perfect for entertaining. Elegant crown mouldings throughout the main level and oak hardwood floors throughout the home. Spacious bedrooms with large built-in closets. Newly renovated finished basement, ideal for in-laws or extended family. Plenty of storages, garage floor epoxy and so much more. Located within top-ranked school boundaries, including St. Theresa (AP Program), Richmond Hill High School (Gifted Program), and Beynon Fields Public School (French Immersion). Walking distance to Tower Hill Plaza, restaurants, walk-in clinic and everyday amenities, with parks just steps away. A rare opportunity to own a beautifully upgraded home in one of Richmond Hill's most desirable Jefferson neighbourhoods. (id:56248)
1668 County 50 Road
Adjala-Tosorontio, Ontario
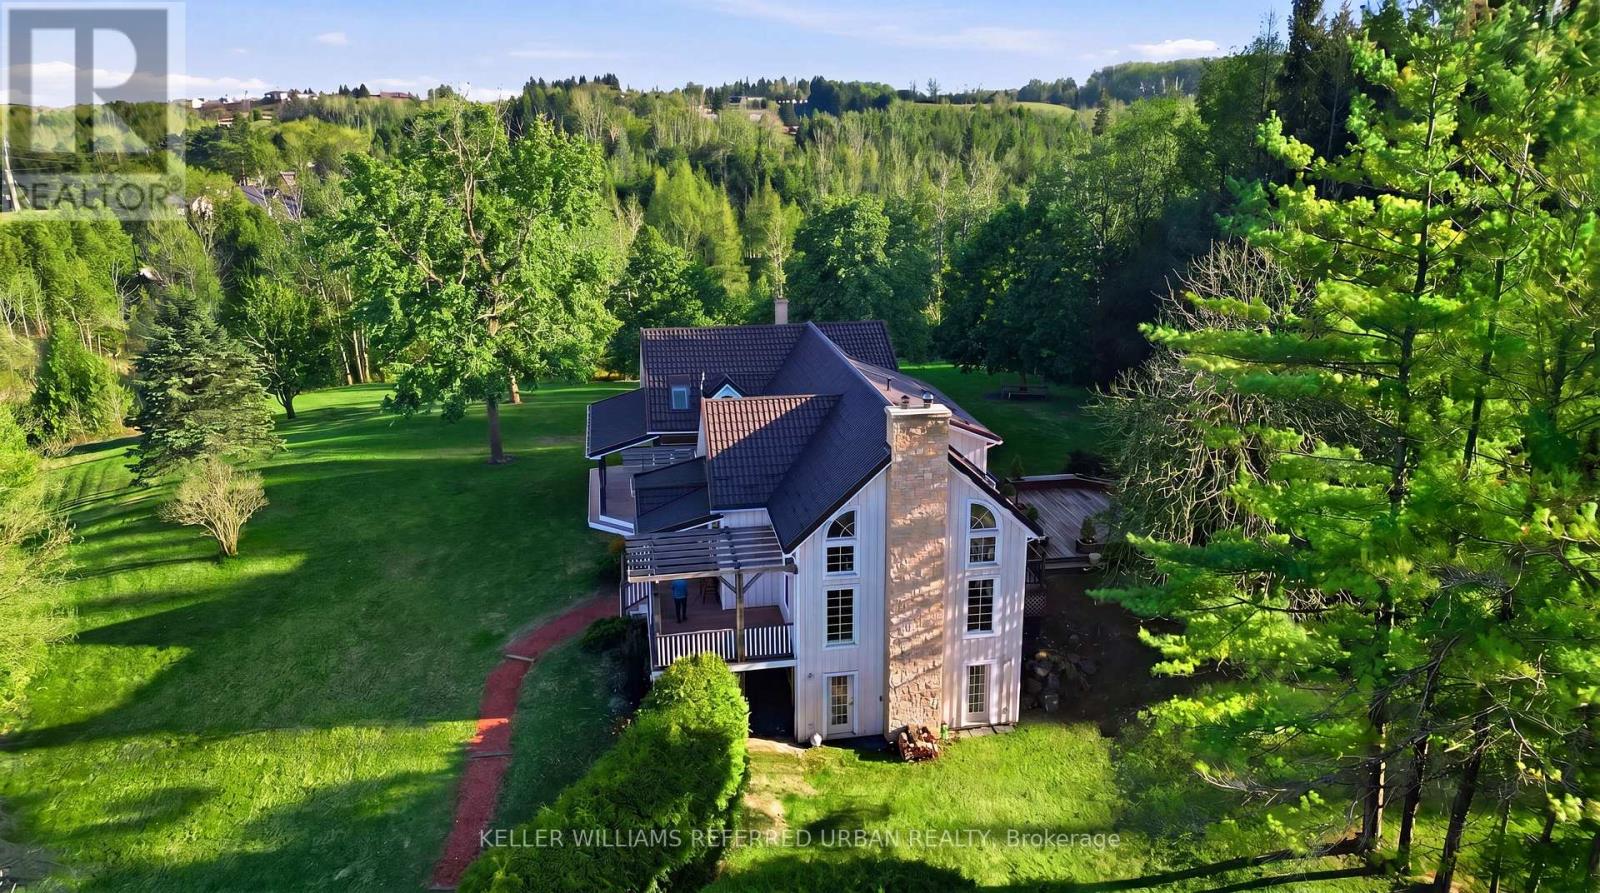
A Must See To Appreciate! Perched on a hilltop with over 7 acres of breathtaking private countryside and extensive road frontage, this charming renovated home with over 3000 SqFt above grade offers spectacular sunrise and sunset views surrounded by nature. Perfect for large or multi-generational families, the home features two separate entrances, dual staircases, and a finished walk-out basement offering excellent flexibility for extended family living, a home practice, or income potential. Original character and timeless details have been beautifully preserved while a seamless addition provides generous living space and functionality. Featuring two spacious family rooms, formal dining area, and 2 efficient wood-burning stoves, this warm and inviting home blends country charm with modern comfort. The chef-inspired eat-in kitchen walks out to a beautiful backyard deck perfect for entertaining or relaxing evenings. Enjoy morning coffee on the covered post & beam front porch with low-maintenance composite decking, while the large rear deck has been recently stained overlooking tranquil nature. Loaded with practical upgrades and cost-saving features including geothermal energy for efficient heating/cooling with very low utility costs, low property taxes, private well water testing through Simcoe County, smart meter system allowing Hydro One to quickly identify outages. Nature lovers will appreciate the peaceful setting filled with wildlife including wild turkeys and rare summer fireflies. Recent upgrades include metal roof, water filtration system, dishwasher, laundry sink & tub, septic cap, and invisible dog fence covering approximately 3 acres. Projector system included. Excellent opportunity for investors and future visionaries as this 7+ acre property is positioned at 2 major intersections with strong future development potential. 7.51 Acres. Geothermal Heating / Cooling; (id:56248)
70 Checkerberry Crescent
Brampton, Ontario
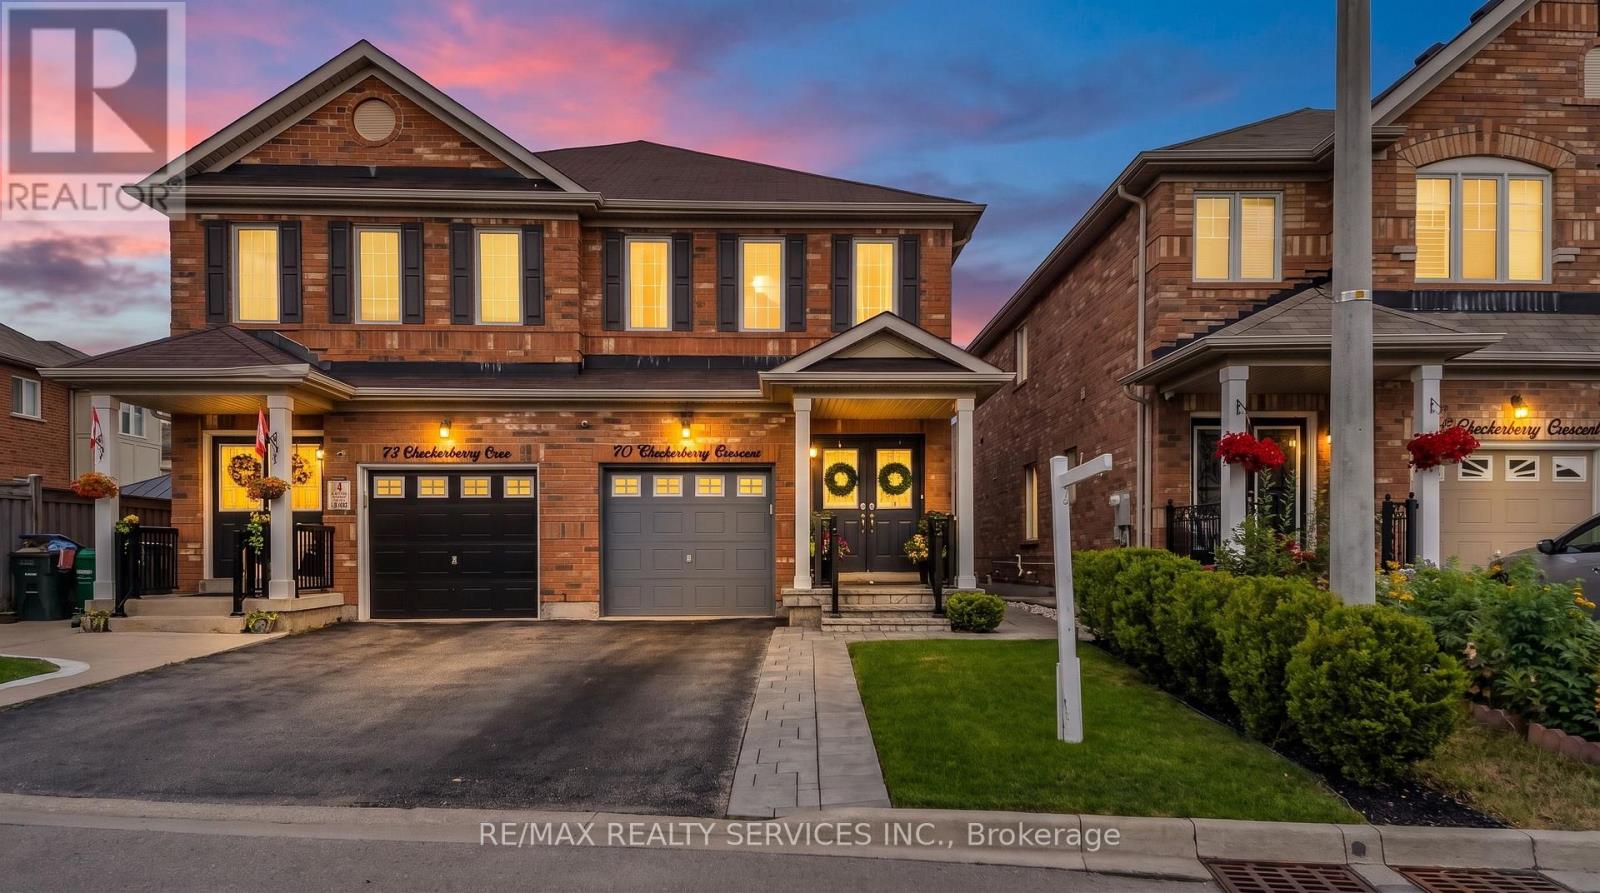
Welcome to luxury and elegance AT ONE OF THE BEST LOCATIONS! This beautifully maintained 3-bedroom home features a finished basement and an impressive open-to-above family room that creates a bright and spacious atmosphere. The chef-inspired kitchen is thoughtfully designed with extended built-in pantry cabinetry and quality Bosch appliances.Situated in an AAA location, this home is conveniently close to Highway 410, top-rated (high) schools, Trinity Common Mall, Sikh temple, mosque, and church-offering exceptional convenience for families.Step outside to a beautifully landscaped backyard designed for year-round enjoyment, featuring an extended back deck, gazebo, outdoor dining set, rugs, and artificial turf. The front and backyard showcase elegant interlock stone, eye-catching landscaping, and upgraded aluminum porch railings.Additional highlights include exterior pot lights, basement pot lights, and beautifully finished outdoor spaces that make this home perfect for entertaining and relaxing.This is a must-see property in a highly desirable neighbourhood. With its stunning features, prime location, and exceptional curb appeal, this one won't last long! (id:56248)
90 Symons Street
Toronto, Ontario
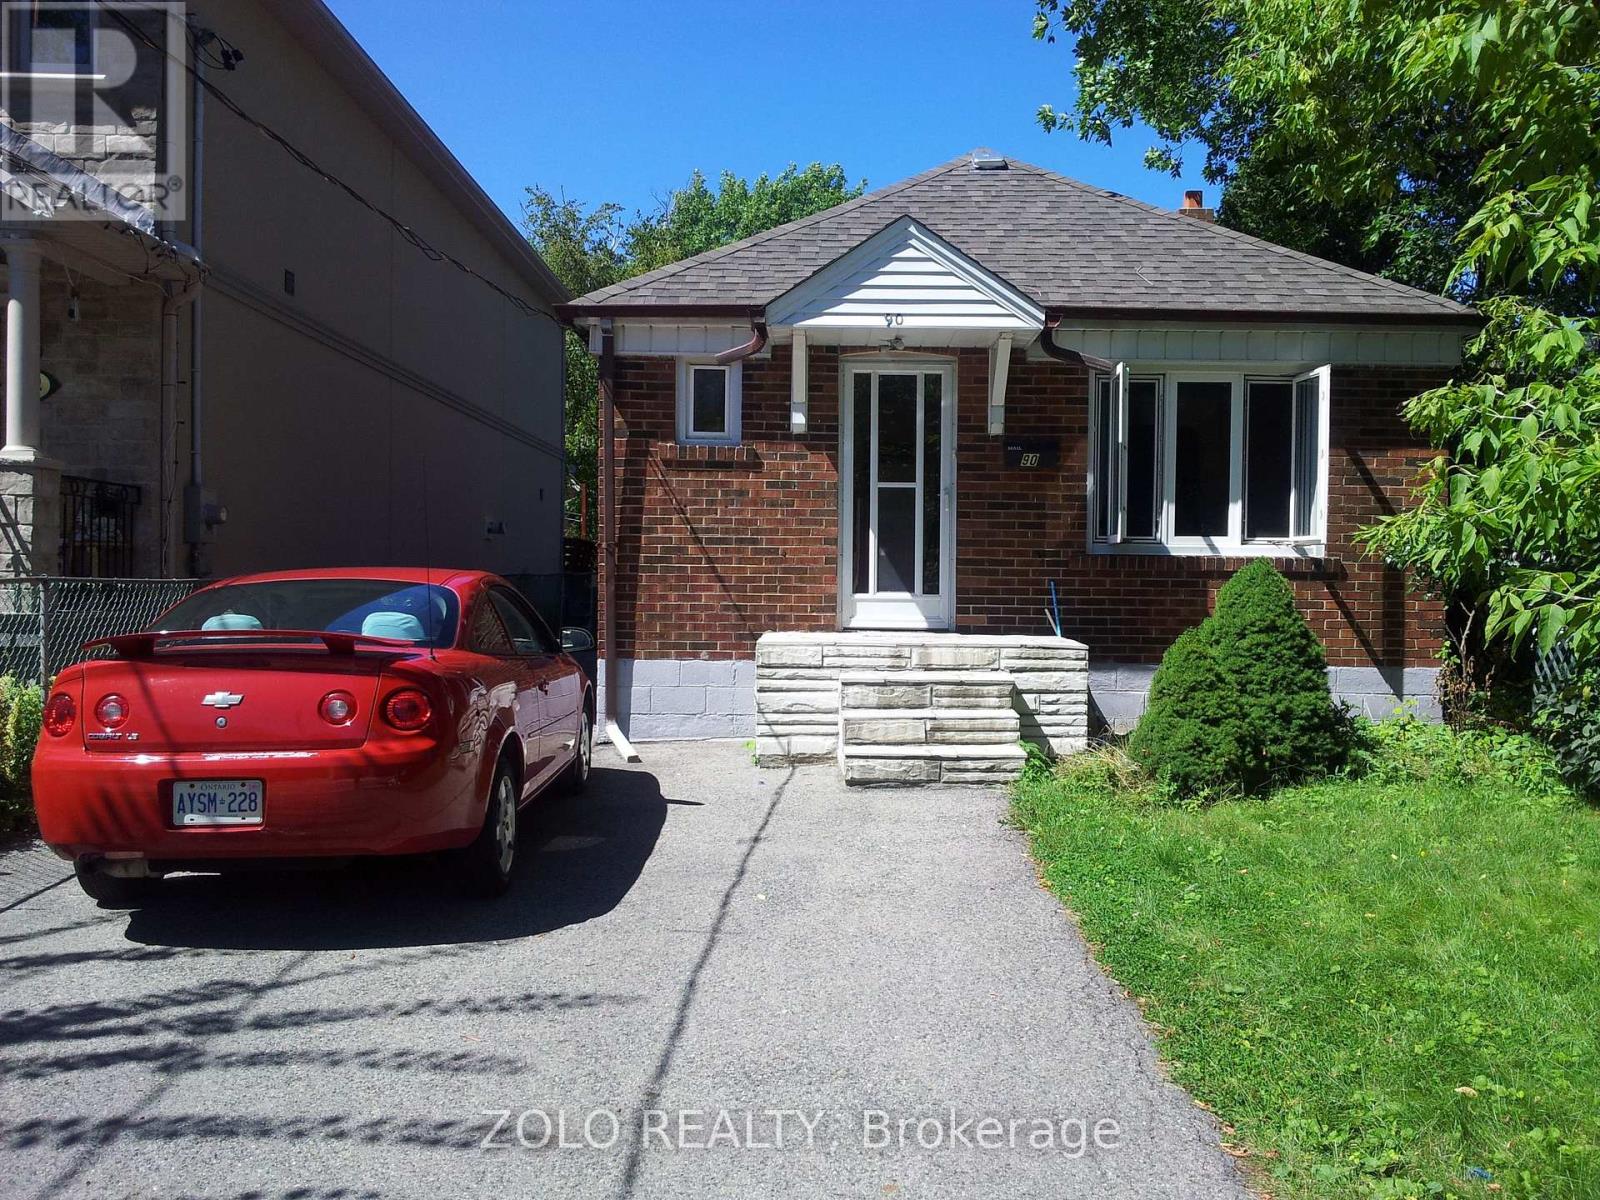
Back to Lake! Freshly renovated Basement AVALIABLE IMMEDIATELY ! 1 bed room , 1 bath room , Separate Side Entrance , two(2) drive way parking , Separate Garage can be used as extra storage! long Private Drive, Close to Royal York, TTC directly to Royal York Subway, 5 minute's walk to the Lake , Street Car directly to the Downtown. Don't Miss This Out! (id:56248)
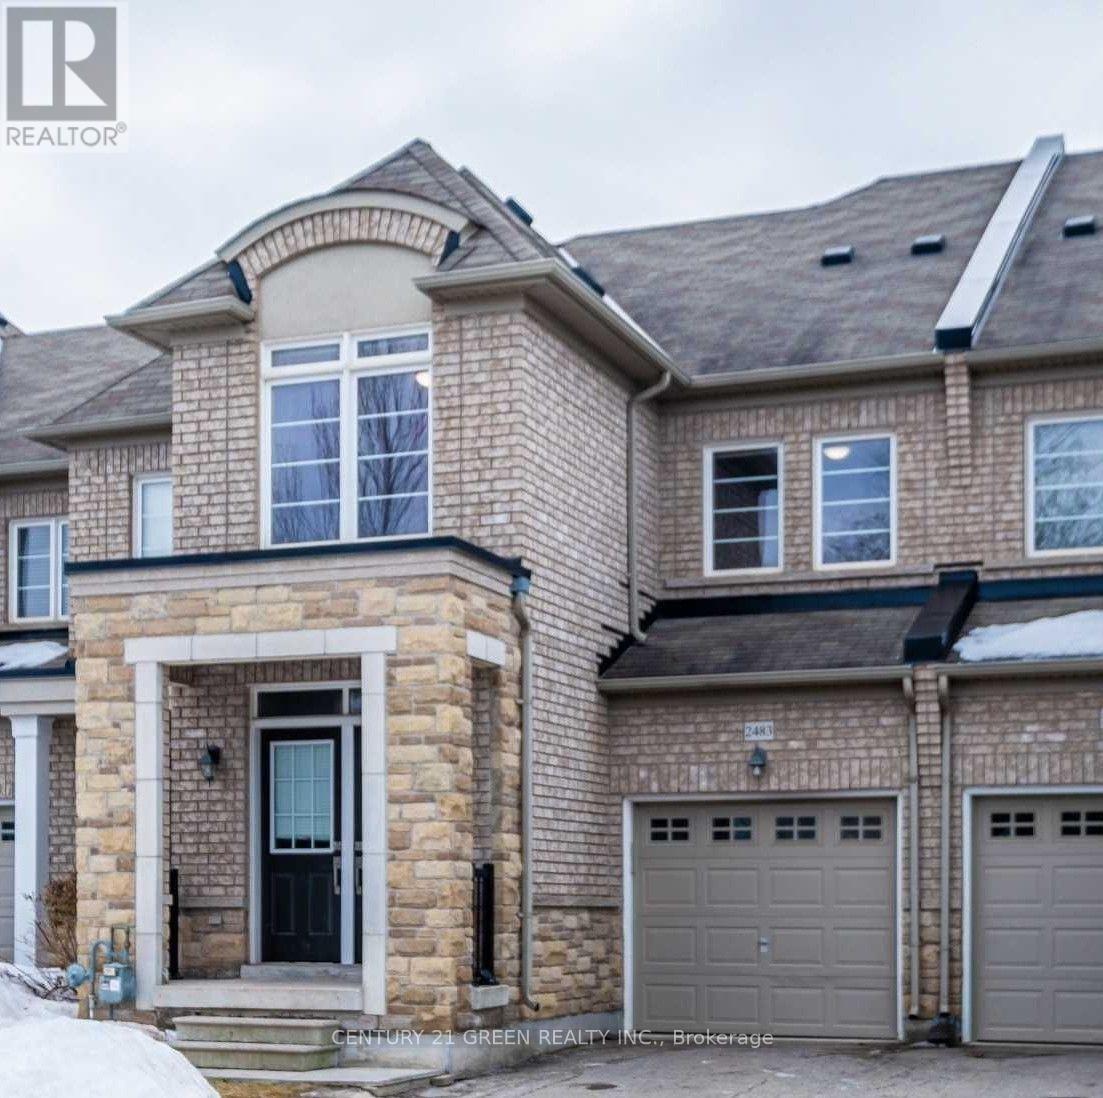
Upper - 2483 Old Brompton Way
Oakville, Ontario
**Basement Not Included**Located On A Quiet Court Next To Forest & Walking Trail** 9 Foot Ceilings On Main Floor**Gleaming Hardwood Floors In Liv/Din Rooms, Areas*Eat-In Kitchen With Granite Counters & S.S. Appl's, Walk-Out To Sunny Backyard With Western Exposure. Sought After Floorplan With Excellent Use Of Space, Large Master W/3 Pc Ensuite, His And Hers Walk-In's** (id:56248)
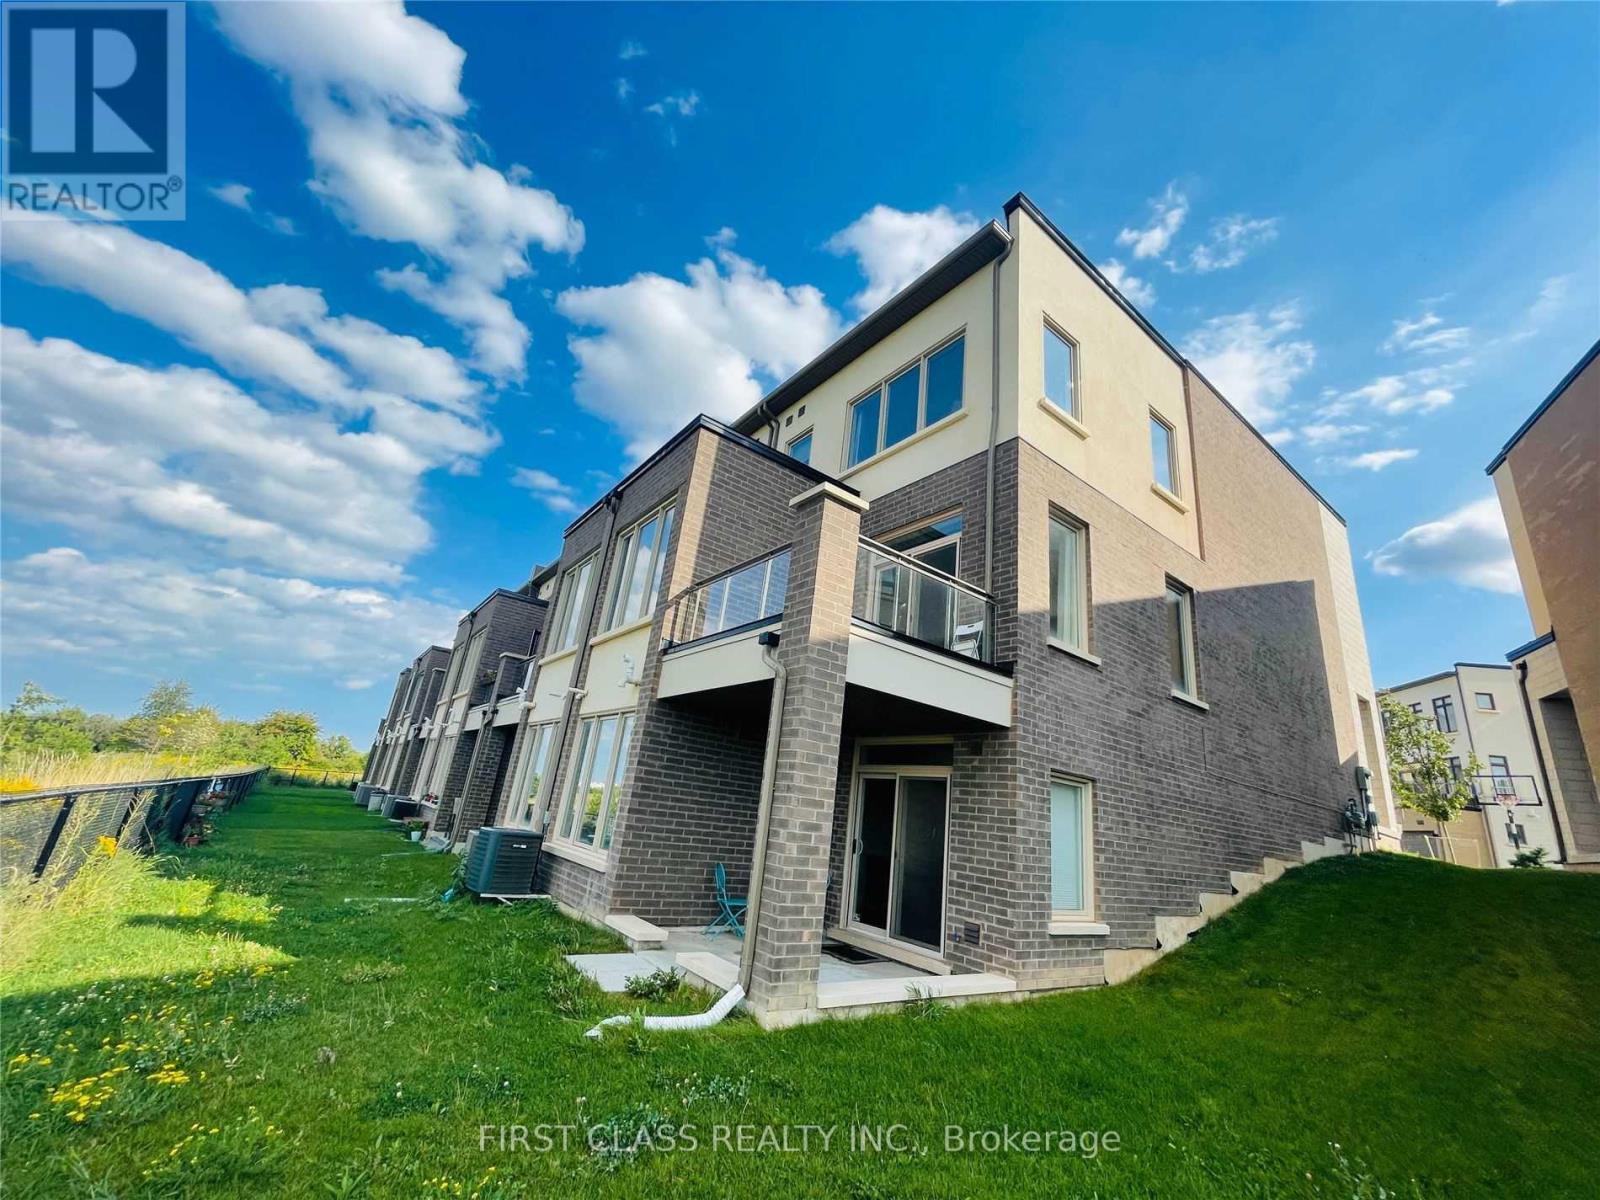
3211 Mintwood Circle
Oakville, Ontario
Welcome to this sun-filled 2-storey freehold end-unit townhome w/ walkout basement, ideally situated in the highly sought-after Oak Park community and backing onto a protected ravine zone. Featuring 3+1 bedrooms, 3.5 bathrooms, and a fully finished walkout basement, this home offers exceptional space, privacy, and natural light. The main floor features spacious living and dining areas, plus a modern kitchen with stone countertops, ample cabinetry, a stylish backsplash, and a large centre island. Upstairs, the primary bedroom overlooks the ravine and offers large windows, a walk-in closet, and a 4-piece ensuite with a glass-enclosed shower and soaker tub. Two additional bedrooms and a full bathroom complete the upper level. The finished walkout basement provides additional living space with a fourth bedroom, full bathroom, and direct backyard access. Additional features include a Nest thermostat, garage door opener, security system, and direct garage access. Conveniently located near Oakville Trafalgar Memorial Hospital, top-rated schools, parks, shopping, restaurants, GO Transit, Hwy 403, 407 and the QEW. (id:56248)
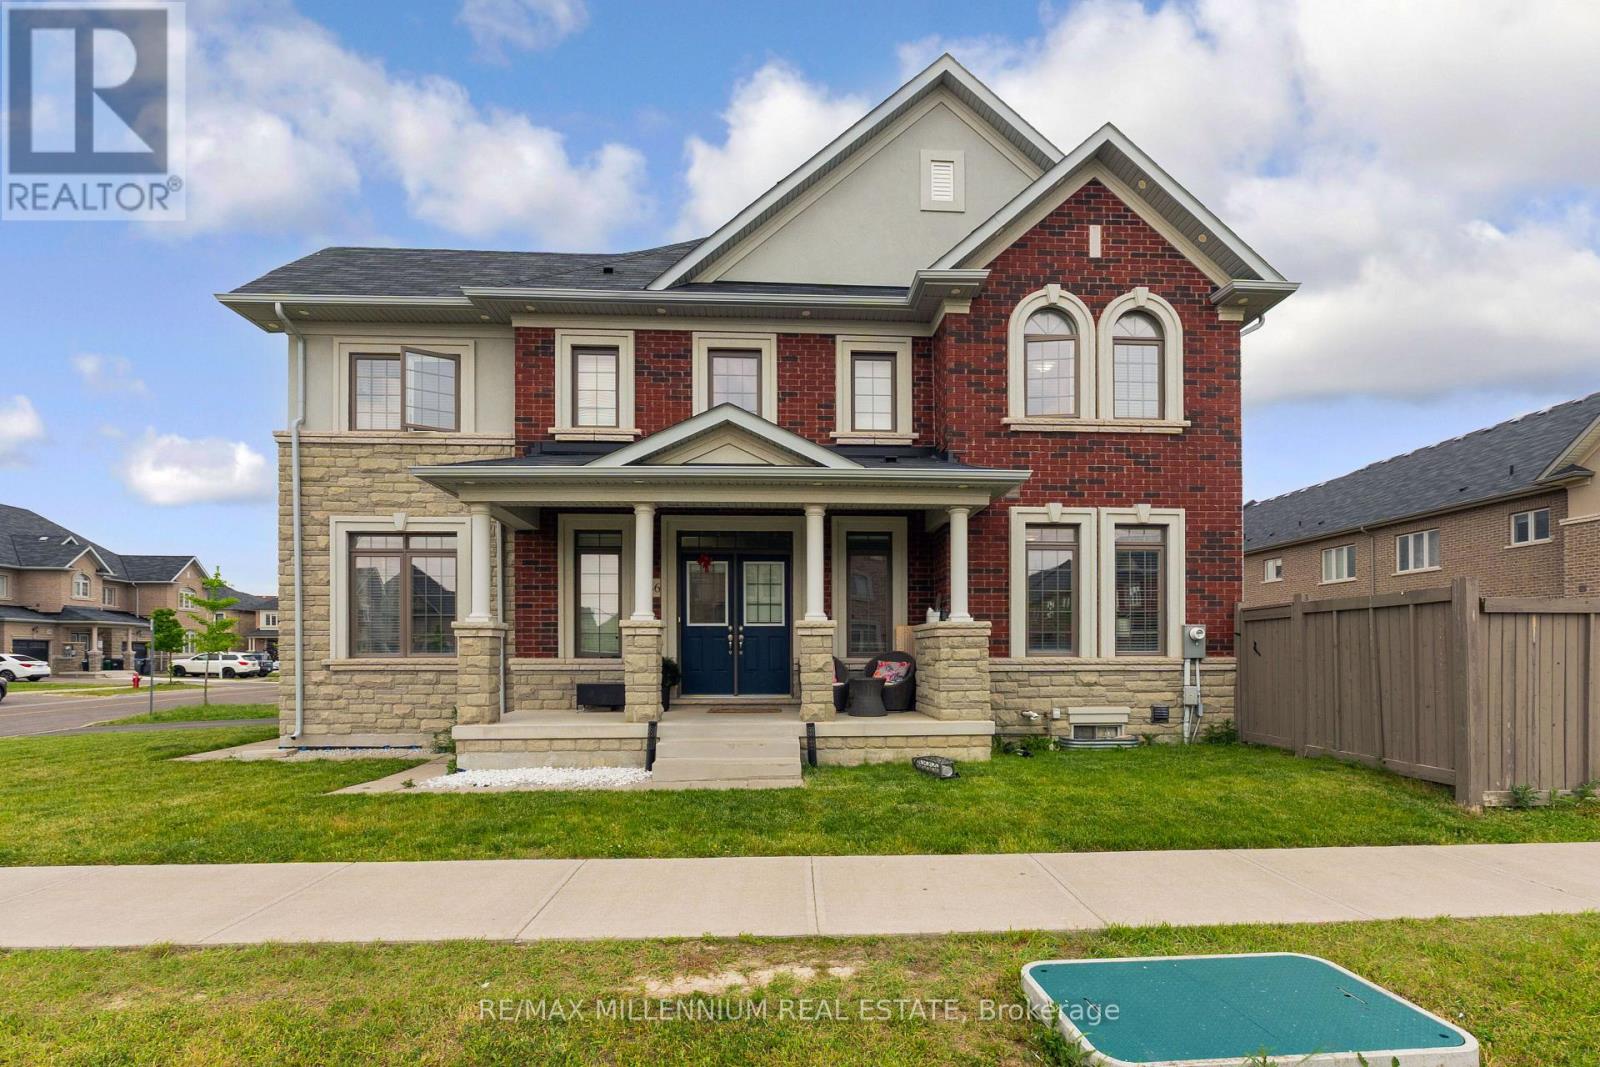
366 Remembrance Road
Brampton, Ontario
Welcome to this stunning, modern townhouse located in the highly sought-after Northwest Brampton community. Spanning approximately 2200 square feet, this bright and spacious home features a functional 4-bedroom, 3-bathroom layout designed for contemporary family living. The main floor boasts separate, sun-drenched living and family rooms that flow effortlessly into a well-appointed kitchen, while the second level offers a highly convenient dedicated laundry room and generous bedrooms. Premium upgrades throughout complement the property's incredible location - just minutes from the Mount Pleasant GO Station, top-rated schools, beautiful parks, and local shopping plazas. Complete with a 1-car attached garage and an abundance of natural light, this home offers the perfect blend of style, comfort, and transit convenience. (id:56248)
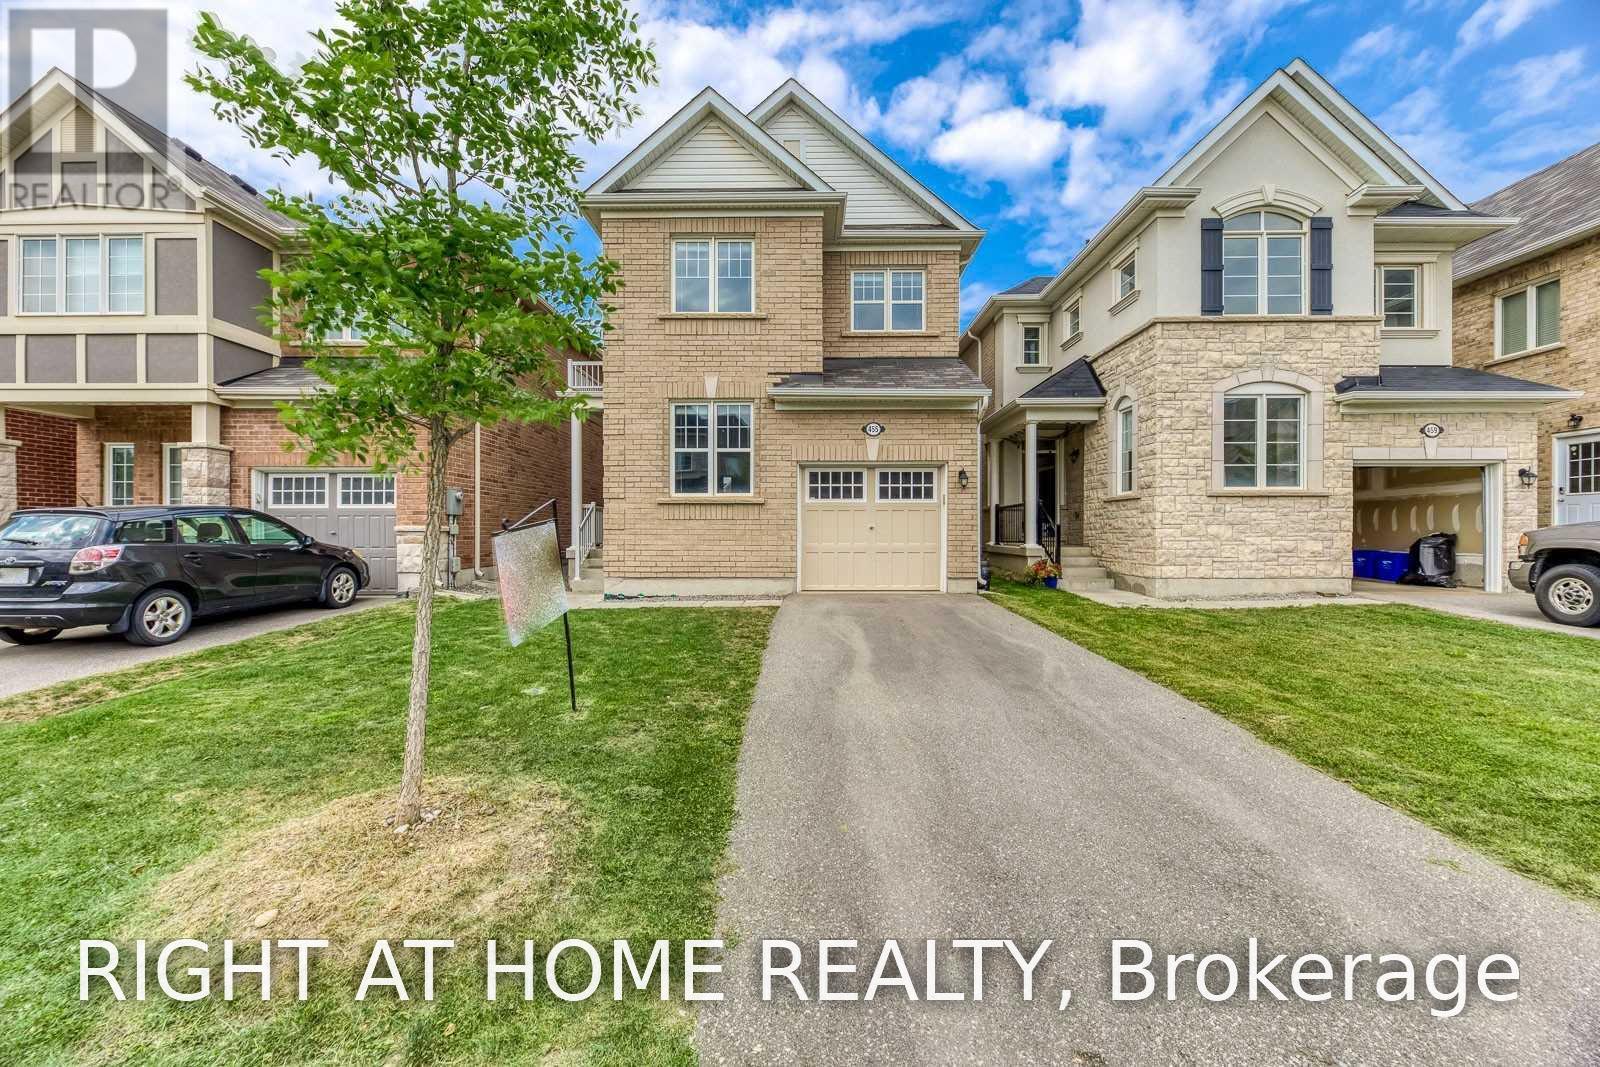
Upper - 455 Clarkson Gate
Milton, Ontario
Stunning 4-Bedroom + Den Detached Home in Hawthorne Village! The desirable Renfrew Model by Mattamy. offers a bright and functional layout across the **main and second floors (Upper Unit)**. Freshly painted and deep cleaned, this home features **9-ft ceilings, hardwood floors throughout, pot lights, and an elegant stone feature wall**. The spacious main floor includes a versatile den, perfect for a home office or study. The upgraded chef's kitchen is equipped with **high-end appliances** and ample cabinetry.The second floor features **4 spacious bedrooms and convenient laundry**. The primary bedroom boasts a **walk-in closet and luxurious 4-piece ensuite with a soaker tub and separate glass shower (id:56248)
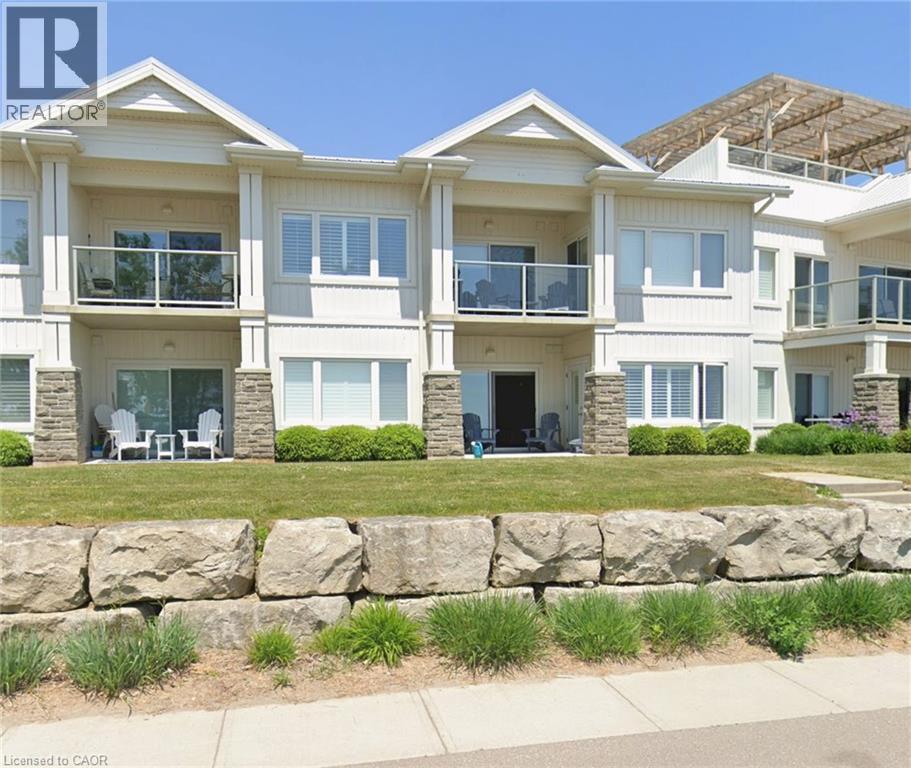
12 Erie Boulevard Unit# 203
Long Point, Ontario
Wake up to breathtaking lake and sandy beach views from this beautifully appointed, fully furnished 2-bedroom, 2-bathroom second-floor condo in the heart of Long Point. Designed for effortless waterfront living, the bright open-concept layout features quartz countertops, tile and engineered hardwood flooring, and a private balcony perfect for morning coffee or spectacular sunsets. Enjoy exclusive private beach access, plus a rooftop terrace with BBQ area overlooking the lake. Located within the Long Point UNESCO World Biosphere Reserve, you’ll be minutes from Long Point Provincial Park, boating, fishing, birding, wineries, farm markets, and the shops and restaurants of Port Rowan. Condo fees include all utilities, High speed internet, TV, building insurance, and maintenance—making this a truly carefree, low-maintenance waterfront retreat or year-round vacation home. (id:56248)
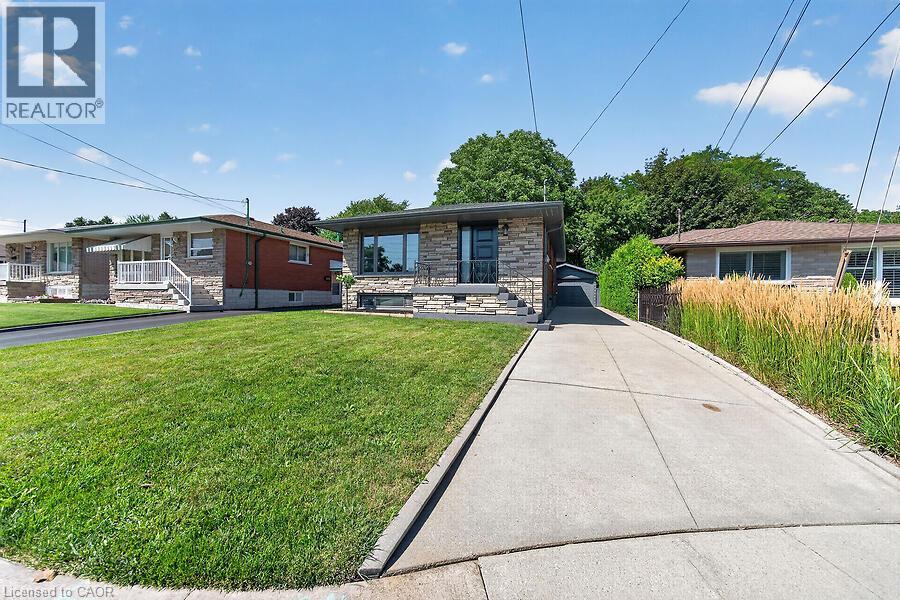
26 Parklands Drive
Hamilton, Ontario
Tucked away on a quiet court in sought-after southeast Rosedale, this beautifully updated brick bungalow with loads of natural light offers 3+1 bedrooms, 2 full bathrooms, and stylish finishes throughout. The stunning custom matte black kitchen is a true showpiece, featuring leathered granite countertops, a reclaimed live-edge island, and black Forno fridge & stove, plus dishwasher, and range hood. The main bathroom has been completely renovated with 2x4 porcelain tile accented by elegant gold veining. Luxury vinyl flooring flows throughout the main level, while the living room is highlighted by a custom feature wall with an electric fireplace. A separate side entrance leads to the finished lower level, complete with a spacious family room, fourth bedroom with egress window, reimagined laundry room, and a 3-piece bathroom w/ 2x4 porcelain tile accented with gold veining, in the walk-in shower. Bonus: furnace (2026), exterior doors (2026), detached garage with hydro and automatic door opener, vinyl windows. Ideally located close to parks, golf, schools, shopping, transit, and highway access, this move-in-ready home combines modern style with exceptional functionality. (id:56248)
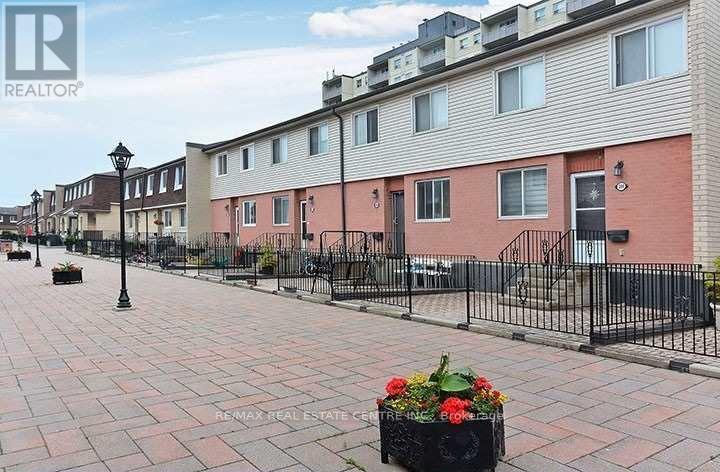
200 - 2170 Bromsgrove Road
Mississauga, Ontario
Spacious 3-Bedroom Townhome in Clarkson - Location, Space & Private Backyard offering approximately 1,435 sq. ft. of comfortable living space. This well-maintained home features laminate flooring throughout the main living areas, a modern glass stair railing, and an eat-in kitchen offering ample cabinet and counter space. The kitchen also features ceramic backsplash, stainless steel appliances and overlooks the backyard. Upstairs are 3 generously sized bedrooms, including a primary bedroom with a semi-ensuite accessed from the hallway, plus a convenient 2-piece powder room on the main floor. Enjoy direct access to the QEW & Hwy 403, while being walking distance to Clarkson go station, schools, parks, shopping, restaurants and everyday amenities. (id:56248)
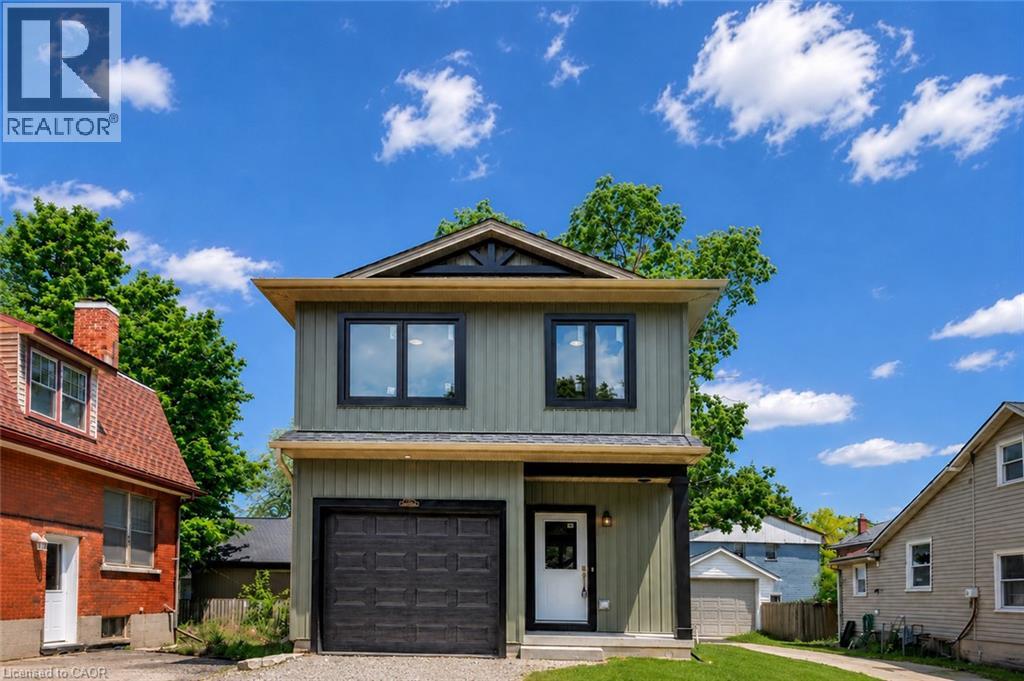
79 Metcalf Street
Woodstock, Ontario
Brand new, 3-bedroom, 2.5-bath detached home offering 1,400 sq. ft. of thoughtfully designed living space with stylish, timeless finishes throughout. The open-concept main floor features a stunning custom kitchen with granite countertops, full-height cabinetry, farmhouse sink, premium appliances, brass fixtures, and a large island. Upstairs you'll find three spacious bedrooms, including a primary suite with walk-in closet and ensuite, plus convenient second-floor laundry. The full unfinished basement offers endless future potential, with rough-ins and framing in place. Enjoy peace of mind with warrantied new construction, Centrally located close to schools, parks, shopping, and major commuter routes. Drive way and landscaping to be finished by the builder at a later date (id:56248)
208 - 155 Legion Road N
Toronto, Ontario
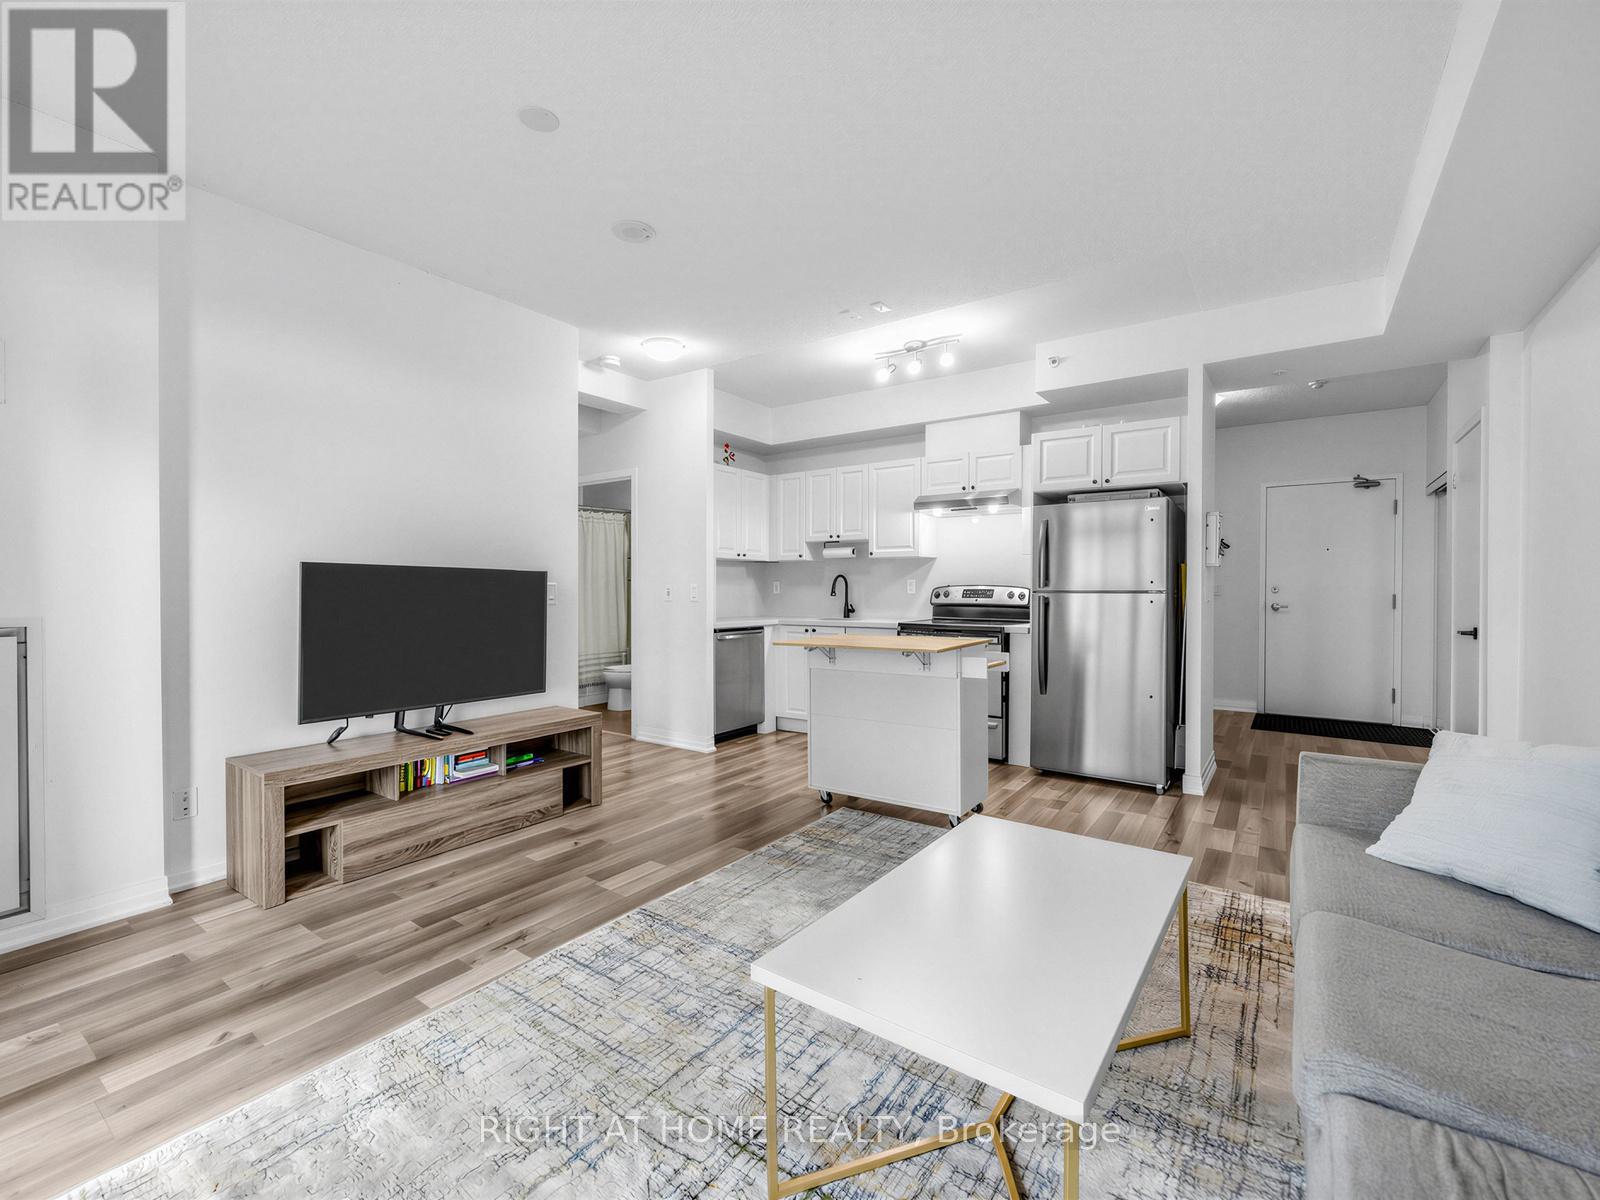
Fabulous and bright 709 sqf 1 bedroom, Den and 1 full bathroom. Open concept kitchen with S/S Appliances, breakfast Island, quartz countertops and backsplash. Great for entertaining.Laminate flooring. Condo is located in the sought-after Mimico neighbourhood, known for its waterfront lifestyle and urban convenience, this residence is close to the lake, marina, parks, and scenic trails. Building amenities include an outdoor pool, sauna, rooftop terracewith BBQs, fitness centre, games room, and one parking space. Easy access to major highways including the QEW, 427, along with nearby shops, restaurants, and daily conveniences. Ideal for professionals, couples, and families looking to enjoy both city living and nature. Experience a lifestyle and make it a long-term dream home! (id:56248)
2549 Addingham Crescent
Oakville, Ontario
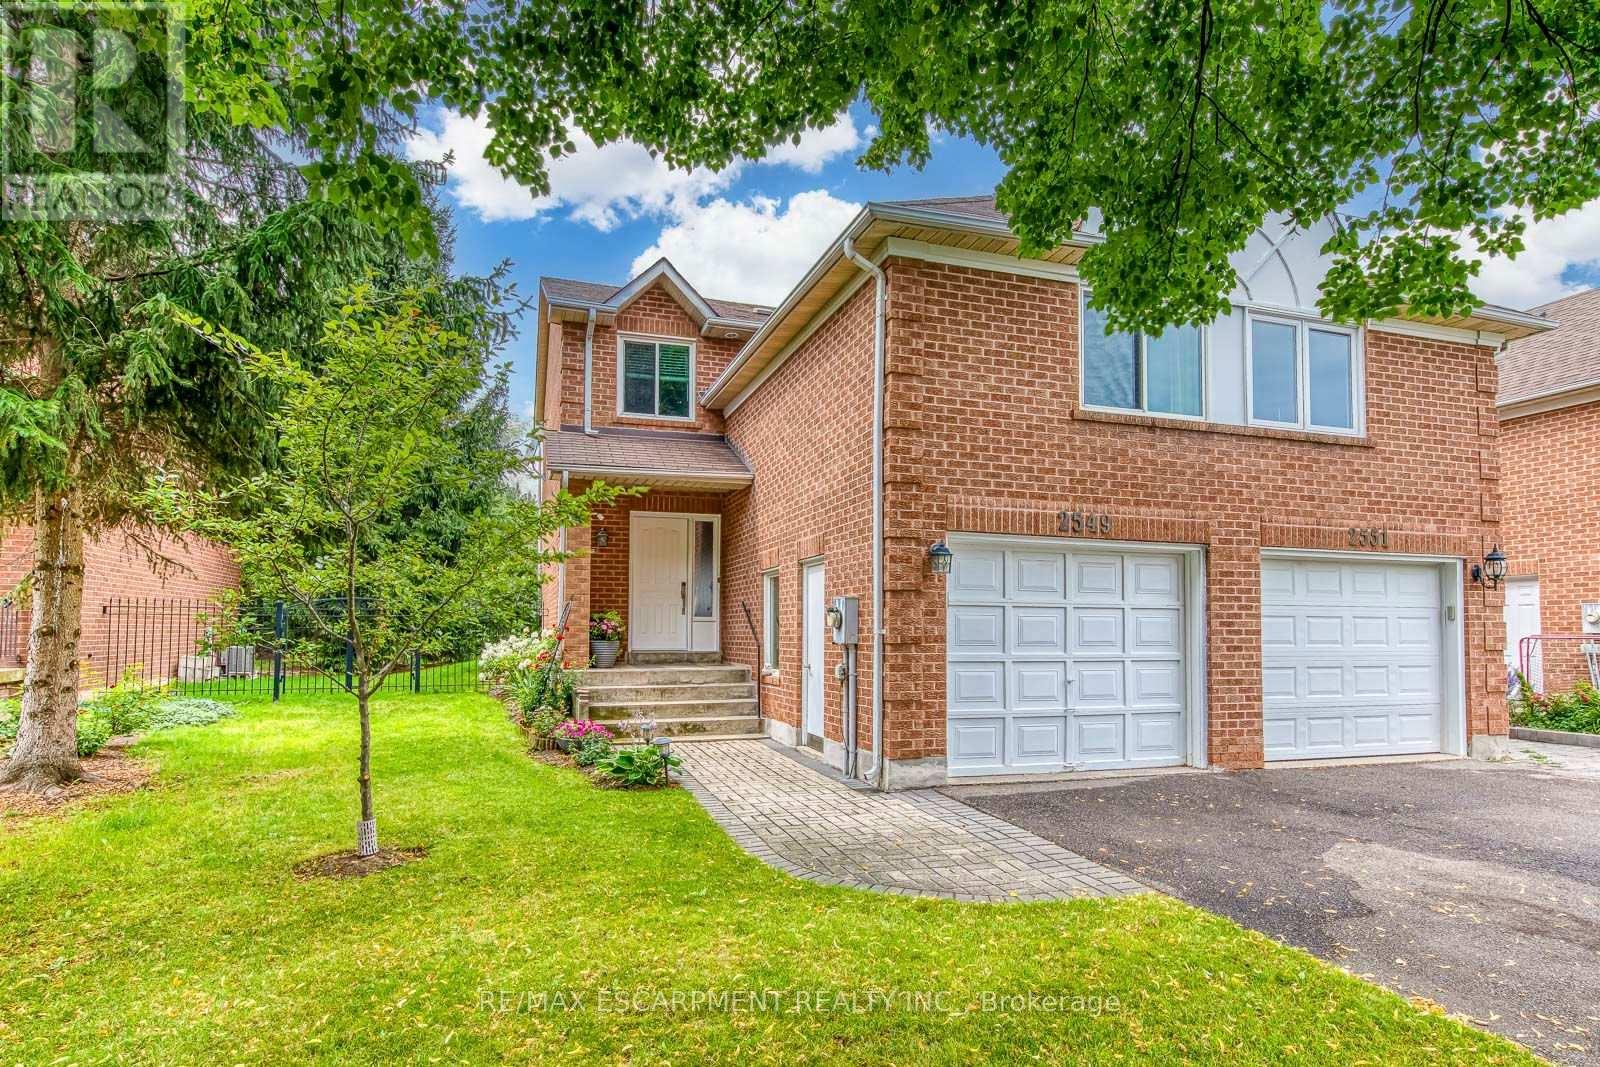
Do Not Miss It! Beautifully designed, sun-filled townhouse on a quiet, family-friendly street in highly desirable Clearview, backing onto green space with no neighbours behind! End Unit like a semi-detached! Access to top-ranked Oakville schools, including James W. Hill, St. Luke and Oakville Trafalgar. The open-concept main floor features an updated kitchen with stainless steel appliances and subway tile backsplash, a spacious dining area with walk-out to the patio, and a bright living room with a wood-burning fireplace and bay window overlooking picturesque greenery. Both bedrooms have their own ensuite bathrooms. The spacious primary bedroom features a sitting area, mirrored built-in closet and upgraded 3-piece ensuite. The generous second bedroom also offers a 4-piece ensuite and mirrored built-in closet.Professionally finished basement provides additional open-concept living space. Recreation room with pot lights and large window, currently used as a third bedroom, and an office area that can easily serve as a home gym. 3-piece bathroom completes the level. Plenty of storage space throughout. No carpets on all levels.The manicured backyard is fully surrounded by greenery and flowering shrubs from spring through late fall, creating a private backyard sanctuary. Enjoy your patio while relaxing and taking in the peaceful views.Conveniently located very close to QEW, 403, 407, Oakville and Clarkson GO and shopping, and within walking distance to top-ranked schools, parks with children's playgrounds, soccer and baseball fields, and tennis courts. Upgrades: AC Heat Pump ('23); Back windows ('24); Attic Insulation ( '22); Humidifier ('22); Primary bedroom ceiling fan ('25). (id:56248)
245211 22 Side Road
Meaford, Ontario
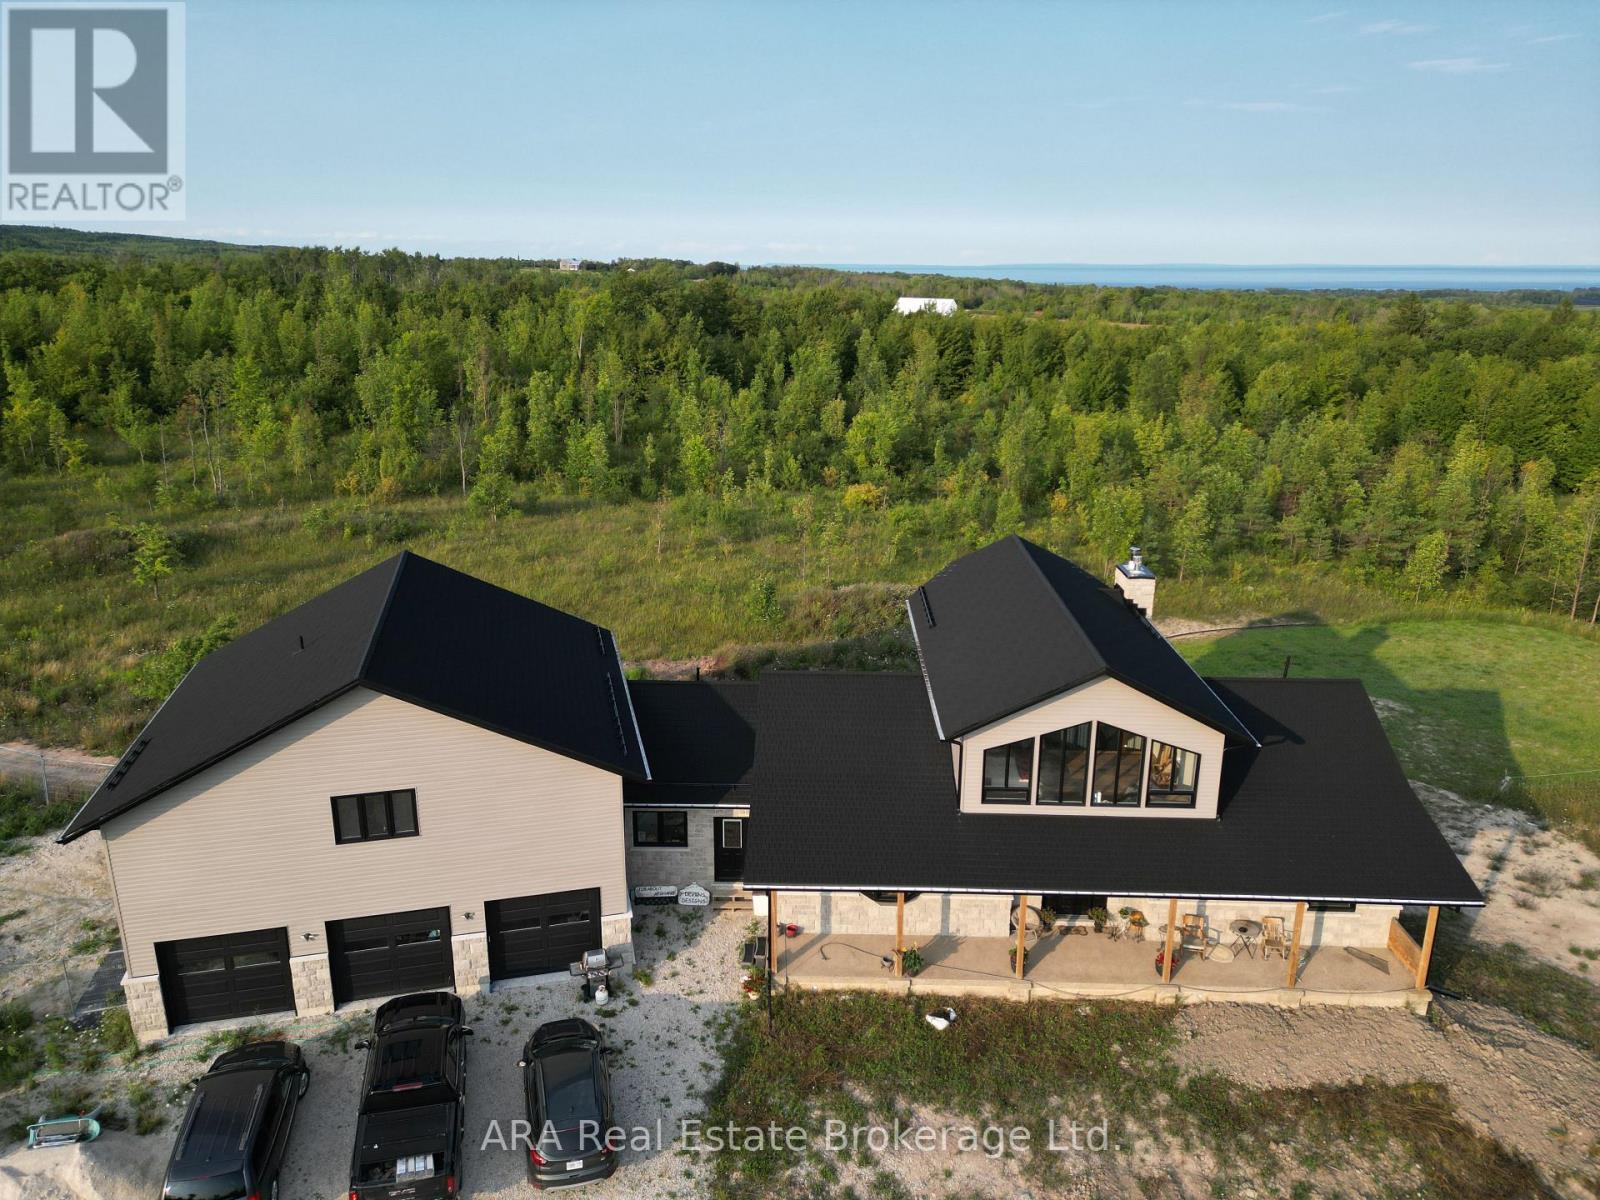
A private 35.83-acre retreat offering exceptional flexibility and refined country living. Located at the end of a quiet road, just 10 minutes from Meaford and 15 minutes from Owen Sound, this property combines seclusion, natural beauty and outstanding development potential within the existing home. The main level features a primary suite with fireplace, while a loft bedroom overlooks the great room. The 2,247 sq. ft. walkout basement offers significant potential to expand the living space. It is already studded for two bedrooms and features a wood fireplace, glycol in-floor heating, a rough-in for a four-piece bathroom and provisions for a kitchen. Finish the space to suit your needs, with potential for an apartment, in-law suite or additional family living area. Above the three-car garage is a 1,317 sq. ft. roughed-in apartment with a separate entrance, offering further flexibility for extended family, guests or additional living space. Cabinets, tub, toilet and light oak laminate flooring are already on site and ready for installation. The extra-deep garage features an epoxy floor and glycol in-floor heating. An enclosed breezeway provides a convenient year-round connection between the garage and home. The professional kitchen features granite countertops and a well-planned layout. Outside, a large rear deck faces toward Georgian Bay and overlooks the private acreage. The Tom Thomson Trail passes the entrance, while the government-owned ravine behind the home enhances the peaceful setting. Skiing, water access and four-season recreation are all nearby. (id:56248)

#20 - 41 Rhonda Road
Guelph, Ontario
Lovely well kept townhouse in a park like tranquil setting. Open concept main floor with gas fireplace which seller uses to heat the home, living room dining room combo, back door to private patio and great flat common area, kitchen and large foyer round out the main floor. Upstairs you will find a 4piece bat and two spacious bedrooms. Basement has rec room which could be used for gym area, office or playroom. Laundry/workshop area, storage under stairs, utility room with chest freezer and 3piece bath. Located in the west end close to schools, shopping, banks, food establishments, Hanlon expressway, bus routes etc. If you are looking for a great affordable starter home or looking to down size this quite friendly location is perfect. (id:56248)
353 - 81 Niles Way
Markham, Ontario
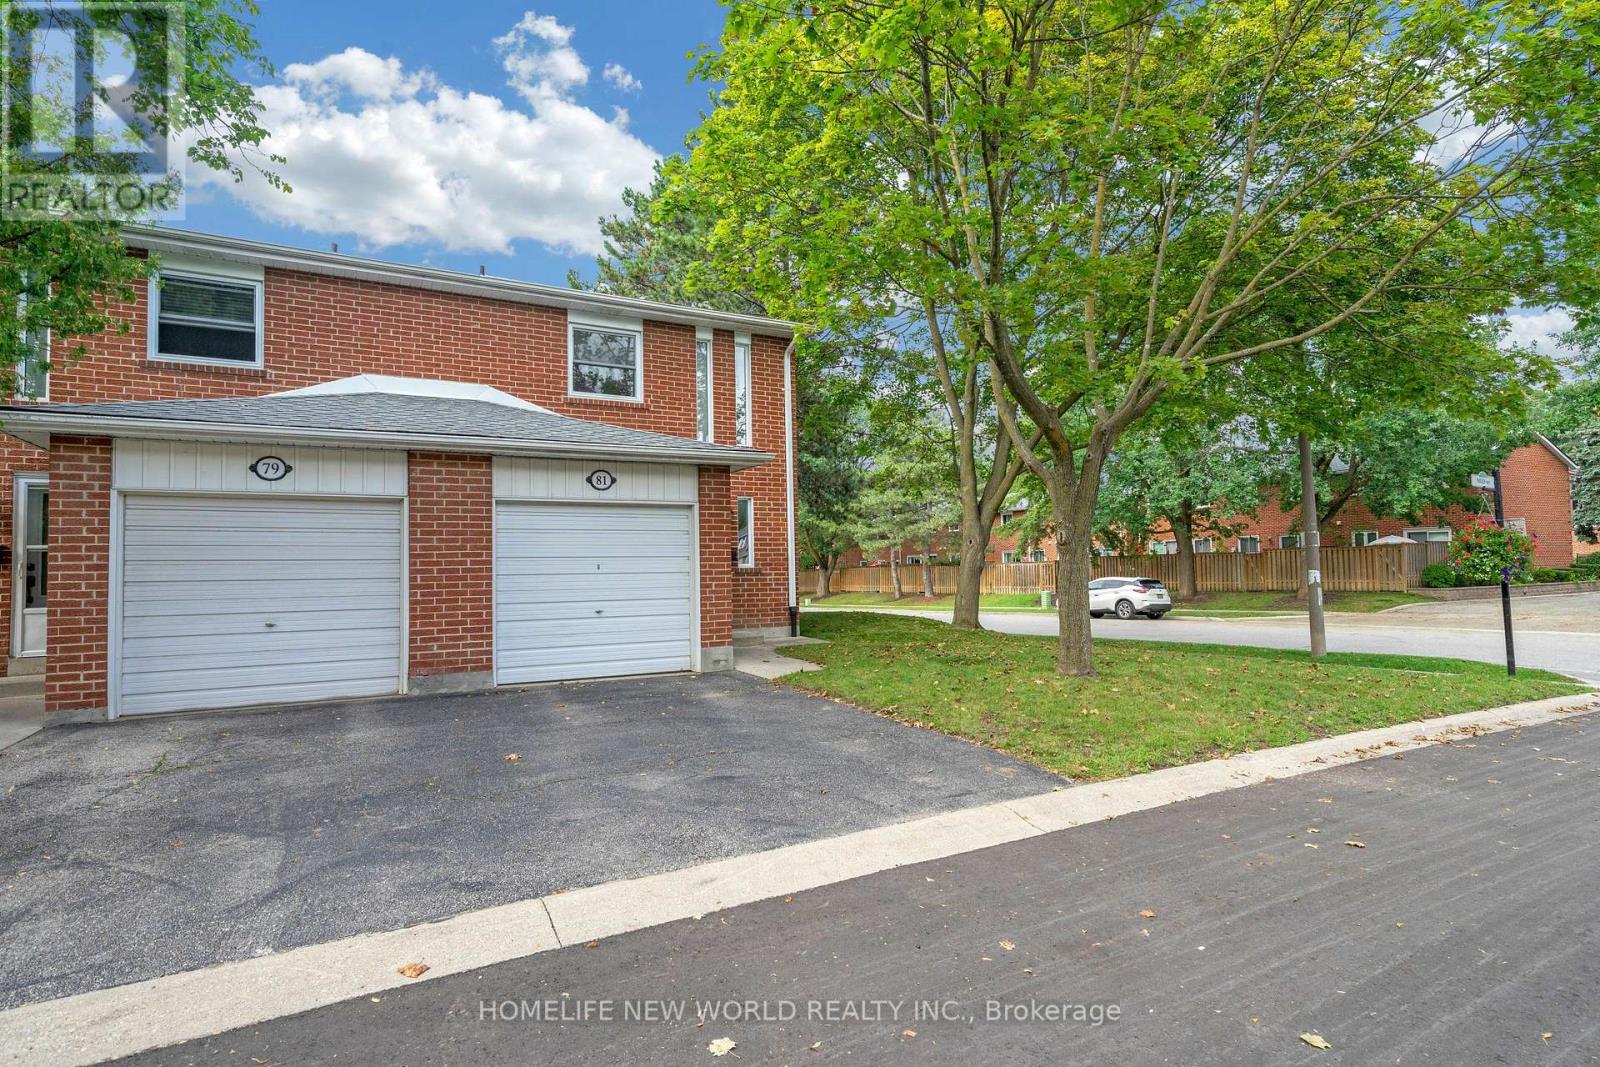
Welcome Home! Rarely Available End Unit 3 Bedroom Updated Townhome In Highly Desirable Thornhill Location.. Quiet Family Friendly Area. Large Outdoor Space, private fully fenced back yard. - Full HVAC install (ducting, Keeprite furnace & A/C, ecobee smart thermostat) approved by the City and Condo board (2022), water softener (2024), - LG washer (2024) and LG dryer (2025). Bosch dishwasher, Moen faucet, matching quartz counter+backsplash, fridge (2024), custom wall cabinetry and pantry (2026). MB Bookshelf and custom walk-in-closet shelving (2023), custom black out blinds (2024). . Upgrated Floor, Modern Stairs, Easy Access To Highways. Steps To Everything You May Need include comunity center..... (id:56248)
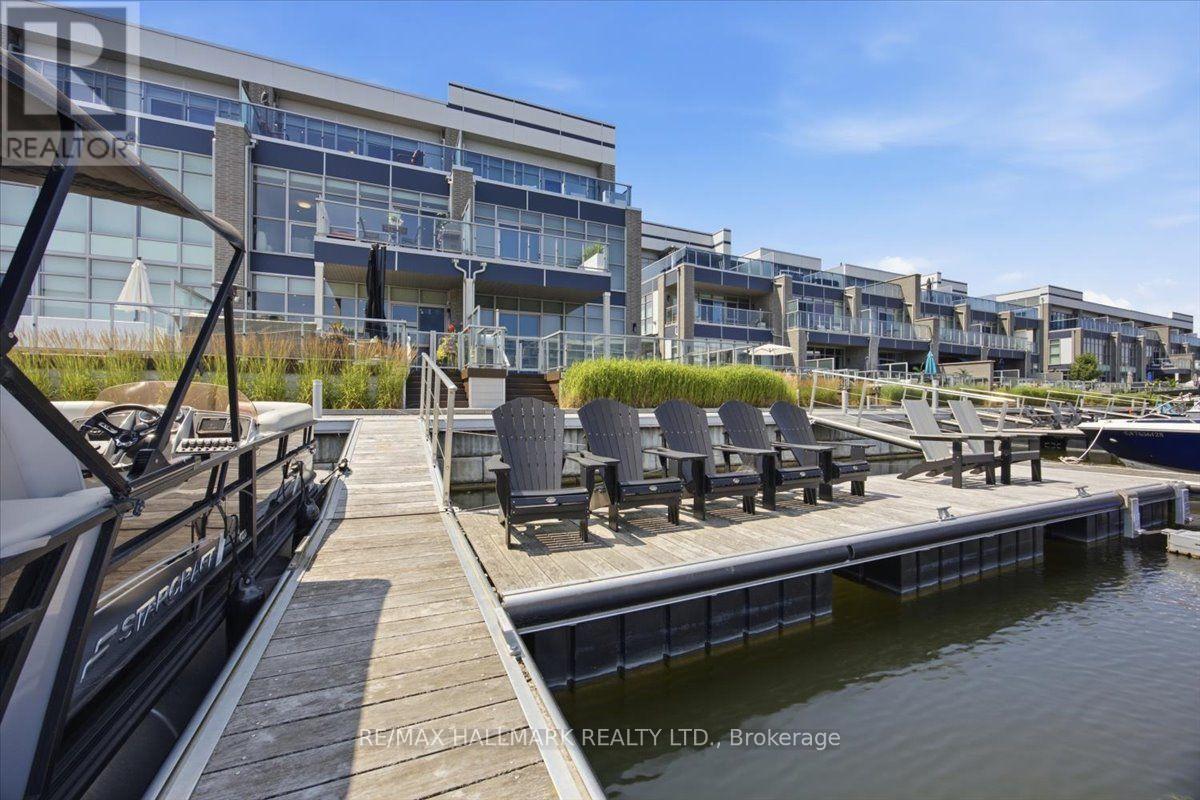
3666 Ferretti Court
Innisfil, Ontario
Discover unparalleled resort style living with this - TURNKEY LakeHome now available on Ferretti Island! Priced at $1,488,000 this property offers exceptional value you won't find elsewhere on the resort. This spacious 2,600 square foot LakeHome spans three levels, ideal for large families or hosting guests for the weekend or summer. The main ground floor level is designed for entertaining, featuring an expansive deck that integrates indoor and outdoor living with an extra large private boat slip. There are two fridges and custom cabinets perfect for storage and built in extra storage under the staircase. Freshly painted with custom mouldings and crown molding throughout - extra pot lights installed also. The second level includes an open concept gourmet kitchen, WOLF gas range, Bosh dishwasher, SubZero B/I Fridge. This 4 Bedroom 5 Bathroom floor plan is most desirable for guests, entertaining or inlaws! Dining room, living room, and primary bedroom, along with another deck offering breathtaking views of the marina from on the second level. The third level boasts three additional bedrooms, and two large bathrooms, extra closet space in two separate closets off the eastern facing large room with stunning walk out desk, perfect for morning coffee and relaxing overlooking the marina. Enjoy exclusive amenities including a private pool on Ferretti Court, Lake Club Gym and the Beach Club. Upgraded Custom Garage Living Designed Double Garage with epoxy flooring. (id:56248)
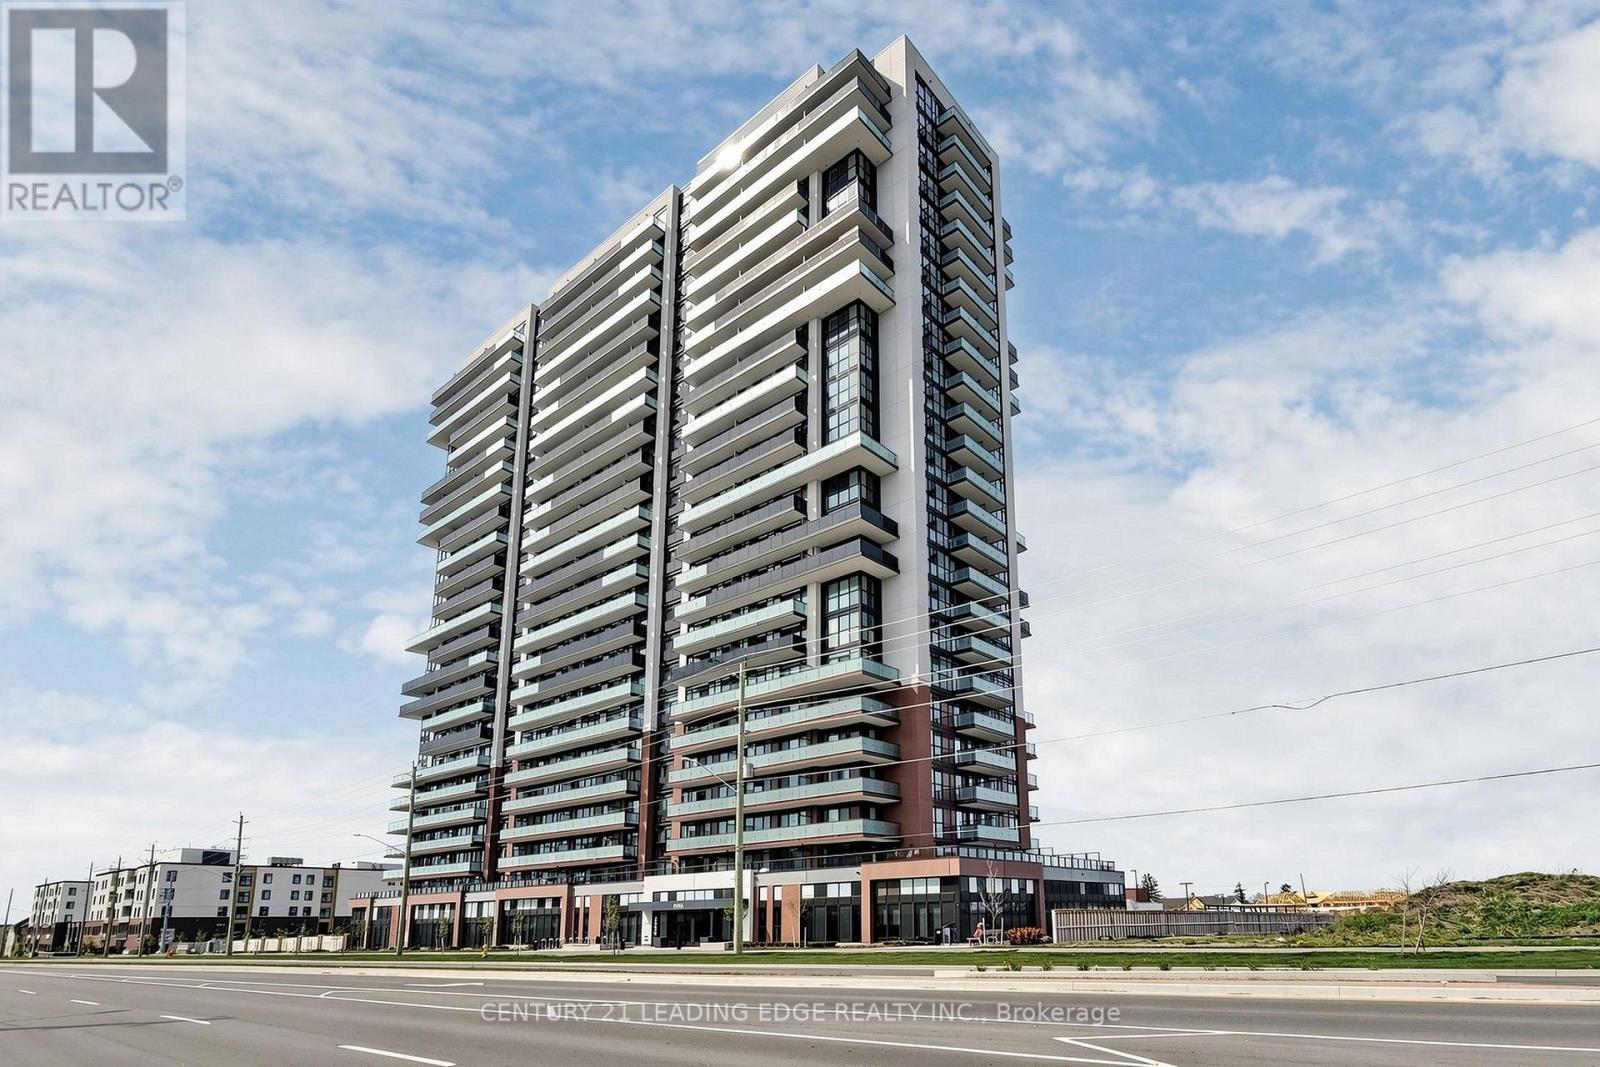
409 - 2550 Simcoe Street N
Oshawa, Ontario
Welcome to 2550 Simcoe St. N. #409 a stunning 2-bedroom suite in Oshawa's sought-after Windfields community! This bright and spacious condo features an open-concept layout with abundant natural light, stylish laminate flooring throughout, ensuite laundry, and a modern kitchen complete with granite countertops, a sleek backsplash, and built-in stainless steel appliances. Ideal for young professionals, couples, or students, this thoughtfully designed suite also offers the perfect space for working from home. Residents enjoy exceptional on-site amenities, including two fitness centres, a large outdoor terrace with BBQs and lounge seating, a theatre room, games room, business centre, and a lounge with complimentary Wi-Fi. Conveniently located just minutes from Ontario Tech University and Durham College, and steps to grocery stores, Costco, restaurants, banks, shopping, and public transit. With easy access to Highways 407 and 412, this is an excellent opportunity to lease a stylish home in one of Oshawa's most convenient and vibrant communities. (id:56248)

62 Cumberland Lane
Ajax, Ontario
Experience luxury lakeside living in the highly sought after Breakers community in Ajax! Just steps to scenic walking and biking trails, and only minutes to the splash pad and boat launch perfect for outdoor enthusiasts and nature lovers alike. There is truly no other condominium community in Durham Region like The Breakers! Maintenance fees include water, cable TV, high speed internet, landscaping, and full access to incredible resort style amenities meaning no extra water bills, gym memberships. Enjoy worry free living with recently updated roofs, windows, doors, and driveways all maintained for you. This beautifully renovated end unit 3 level townhouse features 3 spacious bedrooms, a custom gourmet kitchen perfect for entertaining, and a functional layout ideal for families, downsizers, or investors. The main floor bedroom offers a walkout to a backyard, and this is the only unit in the complex featuring a full 3 piece bathroom on the main level. New furnace installed in 2022 for added comfort and peace of mind. Includes 2 private parking spaces plus ample visitor parking. Residents enjoy unmatched amenities including an indoor pool, sauna, hot tub, fully equipped gym, and large party room. Be part of a vibrant and welcoming community offering weekly social events including Friday night socials, card nights, poker nights, yoga, water aerobics, walking groups, summer BBQs, Caribbean Night, Trivia Night, and New Year's Eve celebrations. A rare opportunity to enjoy comfort, convenience, and luxury living by the lake! (id:56248)
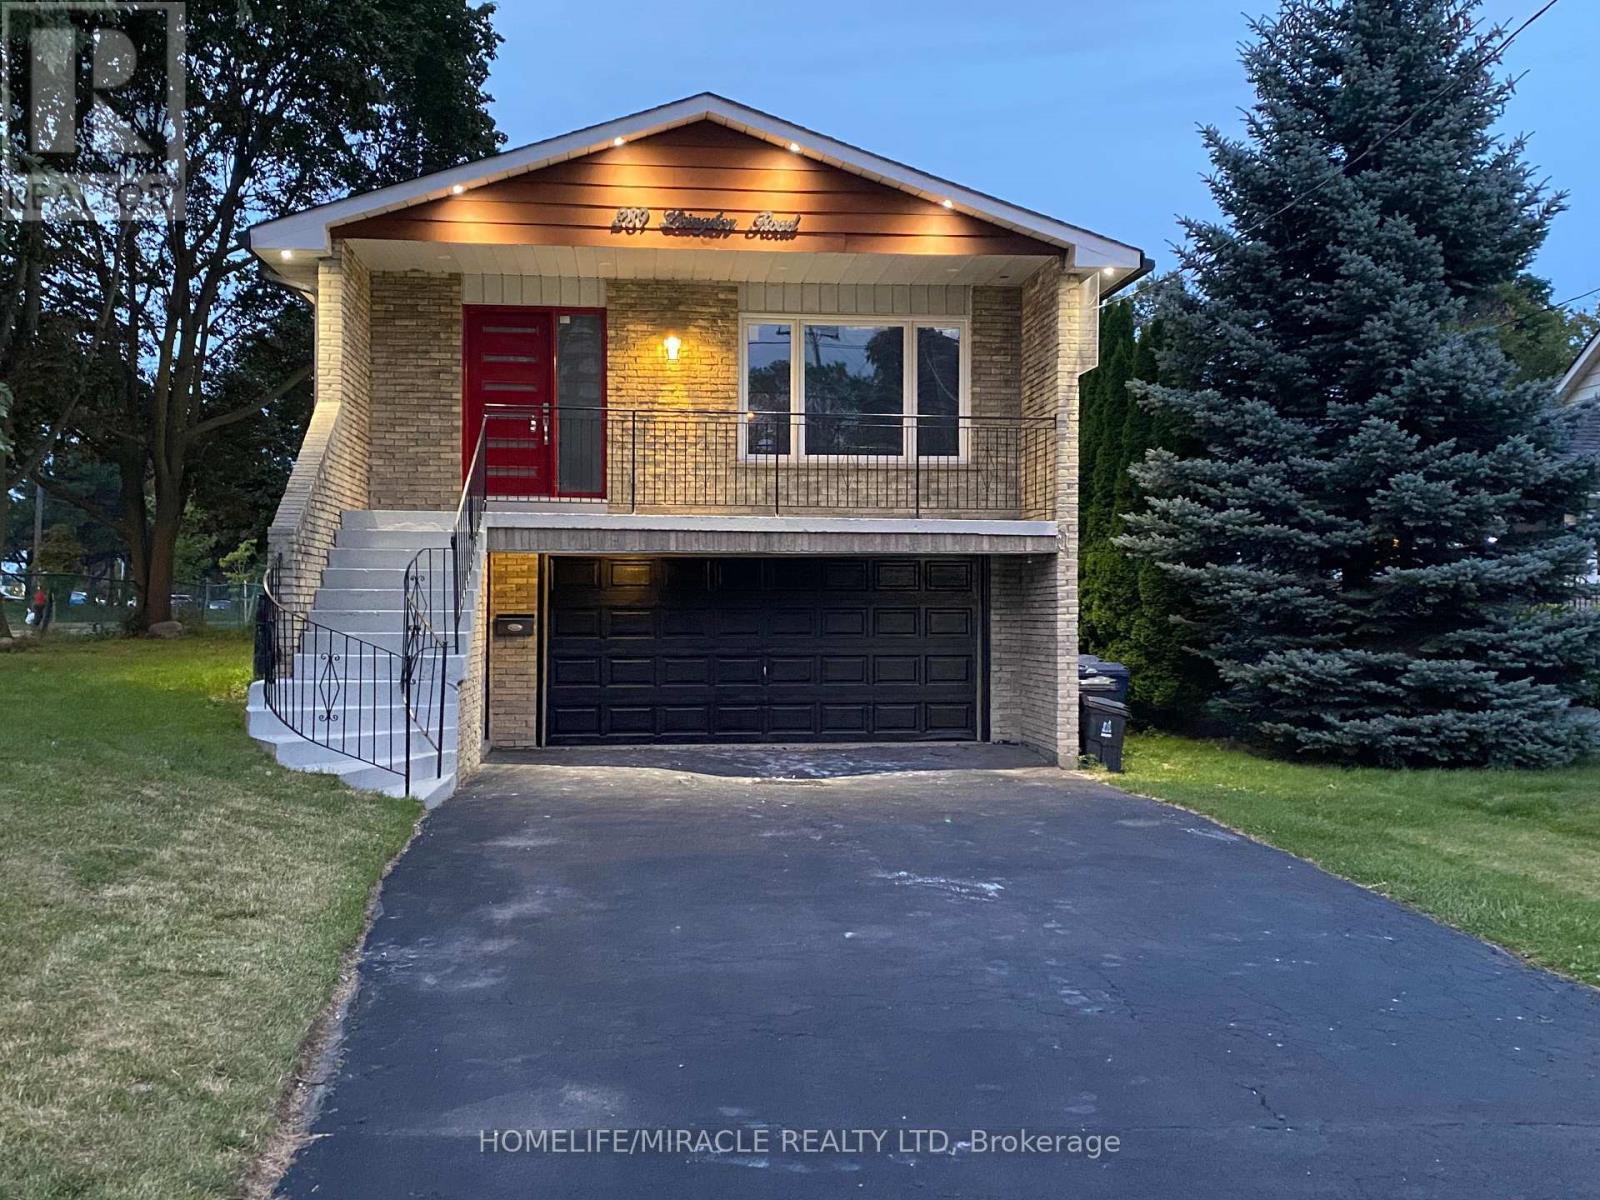
289 Livingston Road
Toronto, Ontario
Stunning 5 Level Back Split on a Premium Corner Lot. This spacious and versatile home sits on a large corner lot in one of the area's most welcoming and convenient neighbourhood. Newly renovated over 100K spend. Just minutes from the GO Train, TTC, shops, and a minute walk to beautiful Lake Ontario, the location truly can't be beat. Inside, the unique 5. level back split layout offers exceptional space and flexibility - perfect for large families or those seeking great income potential. Surrounded by schools, a mosque, church, parks, and all essential amenities, this property delivers comfort, community, and convenience in one package. A rare opportunity to own a home with size, location, and future potential - all in a highly desirable neighborhood. Separate Living Room, Family Room, Back Yard has Cover Deck, Basement finish with 1+1 Bed Room. Basement has separate Laundry line set up. Camera's line are installed ( Buyer needs to add the Camera ). (id:56248)
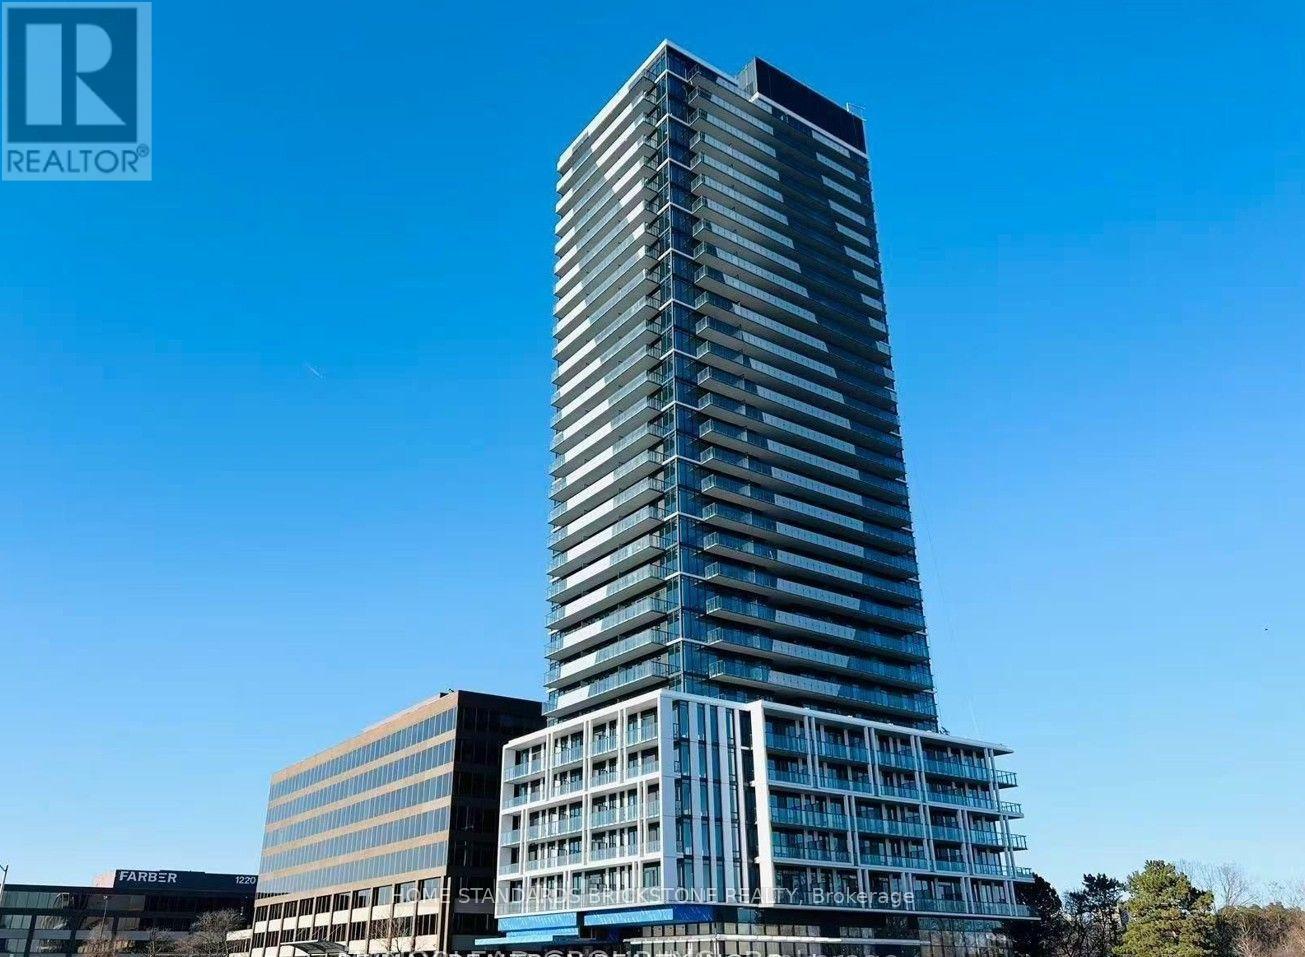
2810 - 29 Green Trail Court
Toronto, Ontario
Experience modern luxury in this brand-new 2-bedroom + den, 2-bathroom condo with 1 parking space, ideally located in the highly sought-after Central Park community at Sheppard Ave. E. & Leslie St. This bright and spacious suite features a functional open-concept layout, floor-to-ceiling windows, and a large private balcony offering additional outdoor living space and a rare house-like feel in condo living. The modern kitchen showcases built-in appliances, sleek cabinetry, and quartz countertops, while the versatile den is perfect for a home office or additional living space. Enjoy a vibrant community surrounded by parks, walking trails, and lush green spaces. Conveniently located near TTC transit and subway access, Hwy. 401, Fairview Mall, restaurants, shopping, and everyday amenities. Nature lovers will appreciate nearby East Don Parkland, offering scenic walking and cycling trails. Perfect for professionals, couples, or small families seeking modern comfort, convenience, and exceptional connectivity in a master-planned community. (id:56248)
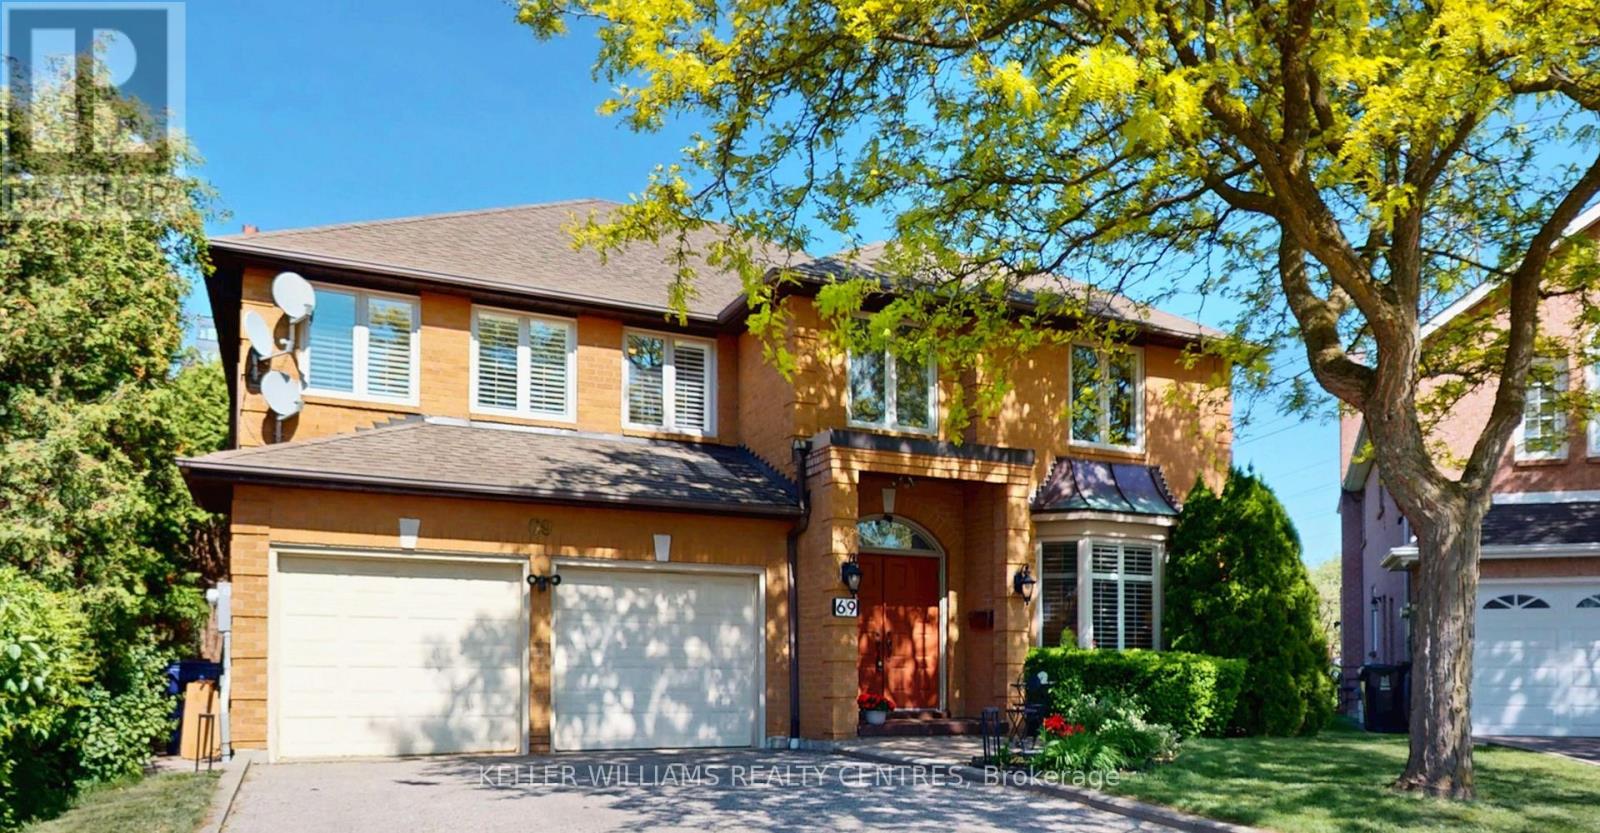
69 Gustav Crescent
Toronto, Ontario
Welcome to 69 Gustav Crescent, a spacious and well-maintained family home nestled in one of North York's most desirable neighbourhoods. Offering 4+1 bedrooms, 3 full bathrooms, this home provides an abundance of space for growing families, multi-generational living, or those seeking room to work and entertain. The Primary bedroom has a large 4-piece ensuite and his and her walk-in closets. The main floor features a spacious living room seamlessly connected to a private home office, an elegant dining room with a convenient pass-through to the kitchen and views of the beautifully manicured backyard, a large eat-in kitchen ideal for family gatherings, and a welcoming family room highlighted by a fireplace with custom built-in cabinetry on either side. The finished basement adds valuable living space with an additional bedroom and flexible areas for recreation, gym, or guest accommodations. Situated on a premium pie-shaped lot, the property offers a generous backyard with endless possibilities for outdoor enjoyment. Located in a fantastic family-friendly community, you'll enjoy the convenience of being just a short walk to parks, highly rated schools, shopping, restaurants, transit, and everyday amenities. Whether you're looking to move in and enjoy the home as it is today or customize and update it to suit your personal style, this property presents exceptional potential and long-term value. A rare opportunity to own a spacious home on a premium lot in a highly sought-after North York location. (id:56248)
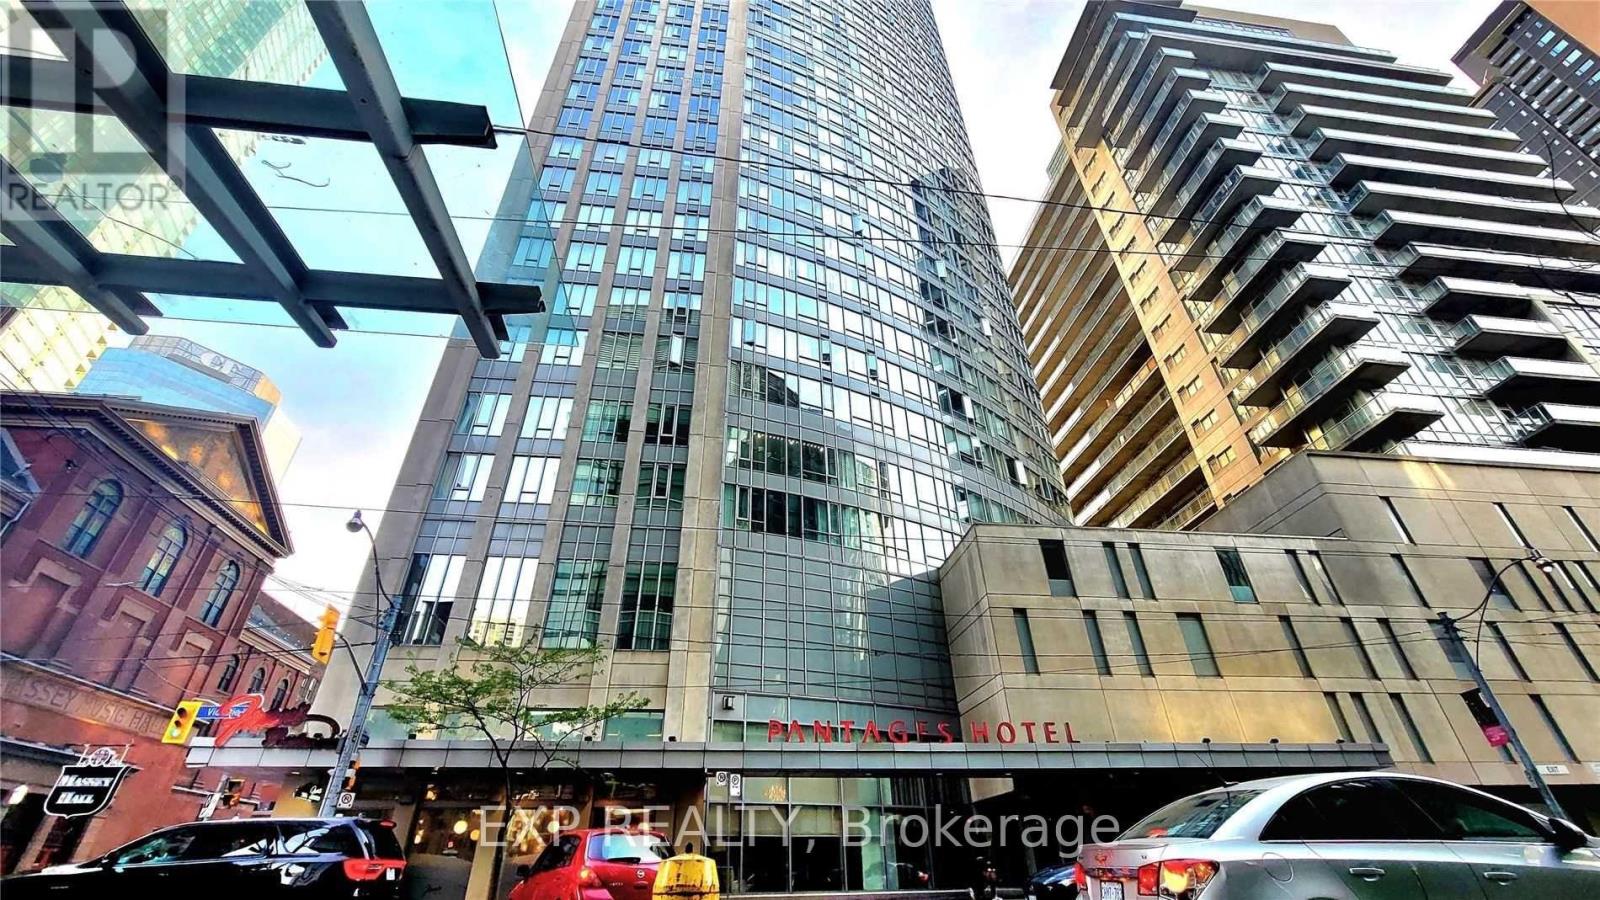
4112 - 210 Victoria Street
Toronto, Ontario
41 Floors Above Toronto. Parking Included. Pantages Tower is in the heart of Toronto's Downtown Core. This one-bedroom suite gives you access to unobstructed views of the City of Toronto and overlooks Eaton Centre and Sankofa Square, all from the 41st floor. Your next home has a functional open-concept layout and features large windows, laminate flooring, stainless steel appliances, and a granite countertop. The open floor plan seamlessly connects the living and dining areas, and the spacious bedroom offers the same unbeatable view. Underground parking is convenient but hard to find at this price point downtown. Step outside and experience Toronto's best, including Eaton Centre, TMU, Massey Hall, Sankofa Square, St Michael's Hospital, the Financial District, restaurants, entertainment, and transit! Everything is close with a 100/100 walk score! This is an exceptional opportunity for first-time buyers, professionals, students, couples, singles, or investors seeking an unbeatable downtown location. Love life at Pantages Tower! Photos from the previous listing. (id:56248)

51048 Ron Mcneil Line
Malahide, Ontario
WELCOME TO THIS BEAUTIFUL DETACHED HOUSE ON AN ESTATE LOT WITH 4350 SQFT OF LIVING SPACE WITH BEAUTIFUL UNOBSTRUCTED SUNSET VIEWS. THIS IS A HOUSE YOU WILL FALL IN LOVE WITH! THIS HOUSE FEATURES A SPACIOUS PRACTICAL LAYOUT WITH A HUGE GOURMET CHEF'S KITCHEN, SEPARATE LIVING, FAMILY, OFFICE & OAK STAIRS LEADING TO 5 SPACIOUS BEDROOMS. THE MASTER FEATURES 5PC EN-SUITE AND HIS/HERS CLOSET. THIS HOUSE FEATURES TONS OF UPGRADES, INCLUDING HARDWOOD FLOORS, QUARTZ COUNTERTOPS, HIGHEND STAINLESS STEEL APPLIANCES, ISLAND, POT LIGHTS, & SMART SPRINKLER SYSTEM. STAINLESS STEEL APPLIANCES, 2 FIREPLACES, SMART HOME WITH ALEXA, SMART GARAGE DOOR OPENERS, MOTION SENSORS , RING SECURITY SYSTEM OWNED, PROJECTOR ON DECK, SMART LOCKS , ECO BEE SMART THERMOSTAT, 52 SMART IRRIGATION SPRINKLERS & LOTS MORE. A SHORT DRIVE TO THE UPCOMING VW BATTERY PLANT IN ST. THOMAS. ** PICTURES ARE FROM PREVIOUS LISTING ** (id:56248)
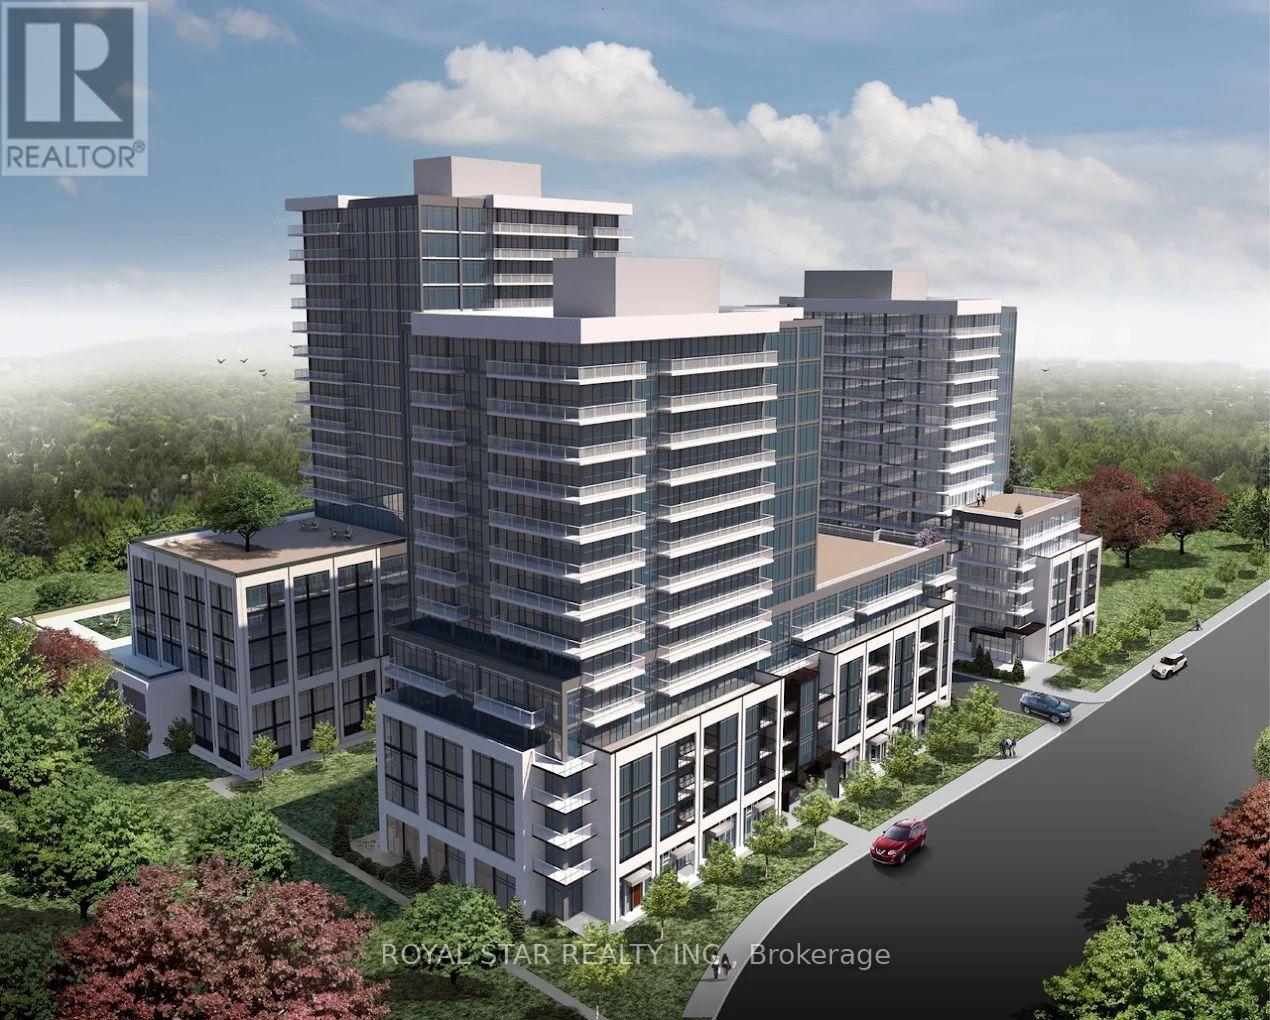
1402a - 115 Nipissing Road
Milton, Ontario
Welcome to The Millhouse - Milton's Most Anticipated Smart Community! This exceptional one-bedroom residence is ideal for young professionals. Hotel-inspired living with 9ft ceilings, luxury vinyl plank flooring, quartz counters, soft-close cabinets & panoramic windows. AI Smart Home System with mobile app, keyless entry for amenities & parcel lockers. Resort-style amenities: Outdoor Pool & Sun Deck, Fitness Studio, Yoga Studio, Co-Working + Board Room, Private Dining, Games Lounge, Party Rooms & BBQ Terraces. EV charging, 24/7 concierge, FOB access. A perfect blend of luxury, technology & comfort! Rent includes dedicated underground parking, a private locker, and high-speed internet.Unbeatable location-a short stroll to Milton GO Transit and minutes to 401/407 access, historic downtown shops, and local dining. Immediate possession available! (id:56248)
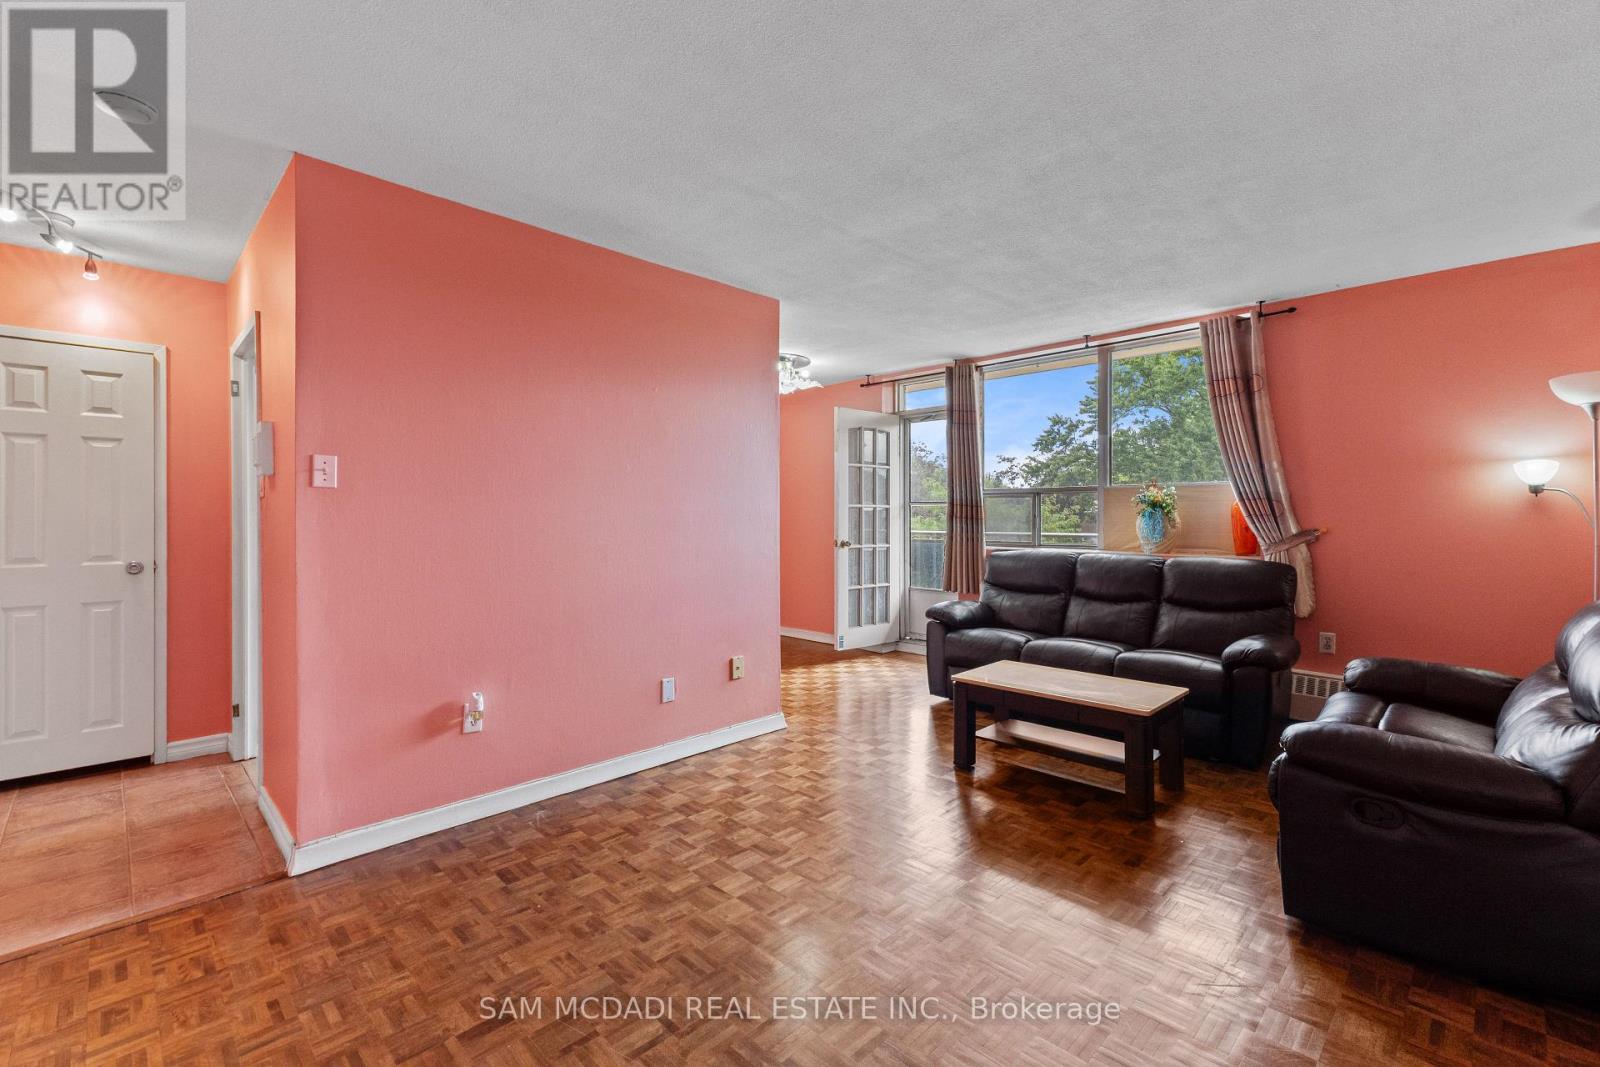
208 - 3145 Queen Frederica Drive
Mississauga, Ontario
Welcome to this well-maintained 2-bedroom condo apartment in the Applewood community of Mississauga. Offering approximately 730 sq. ft. of carpet-free living space, this south-west facing unit features a practical layout with spacious living areas and plenty of natural light. Enjoy an open balcony and one exclusive surface parking space. The building offers a recreation room and visitor parking. Conveniently located near parks, public transit, shopping, dining, and major roadways. A great opportunity for first-time buyers, downsizers, or investors. (id:56248)
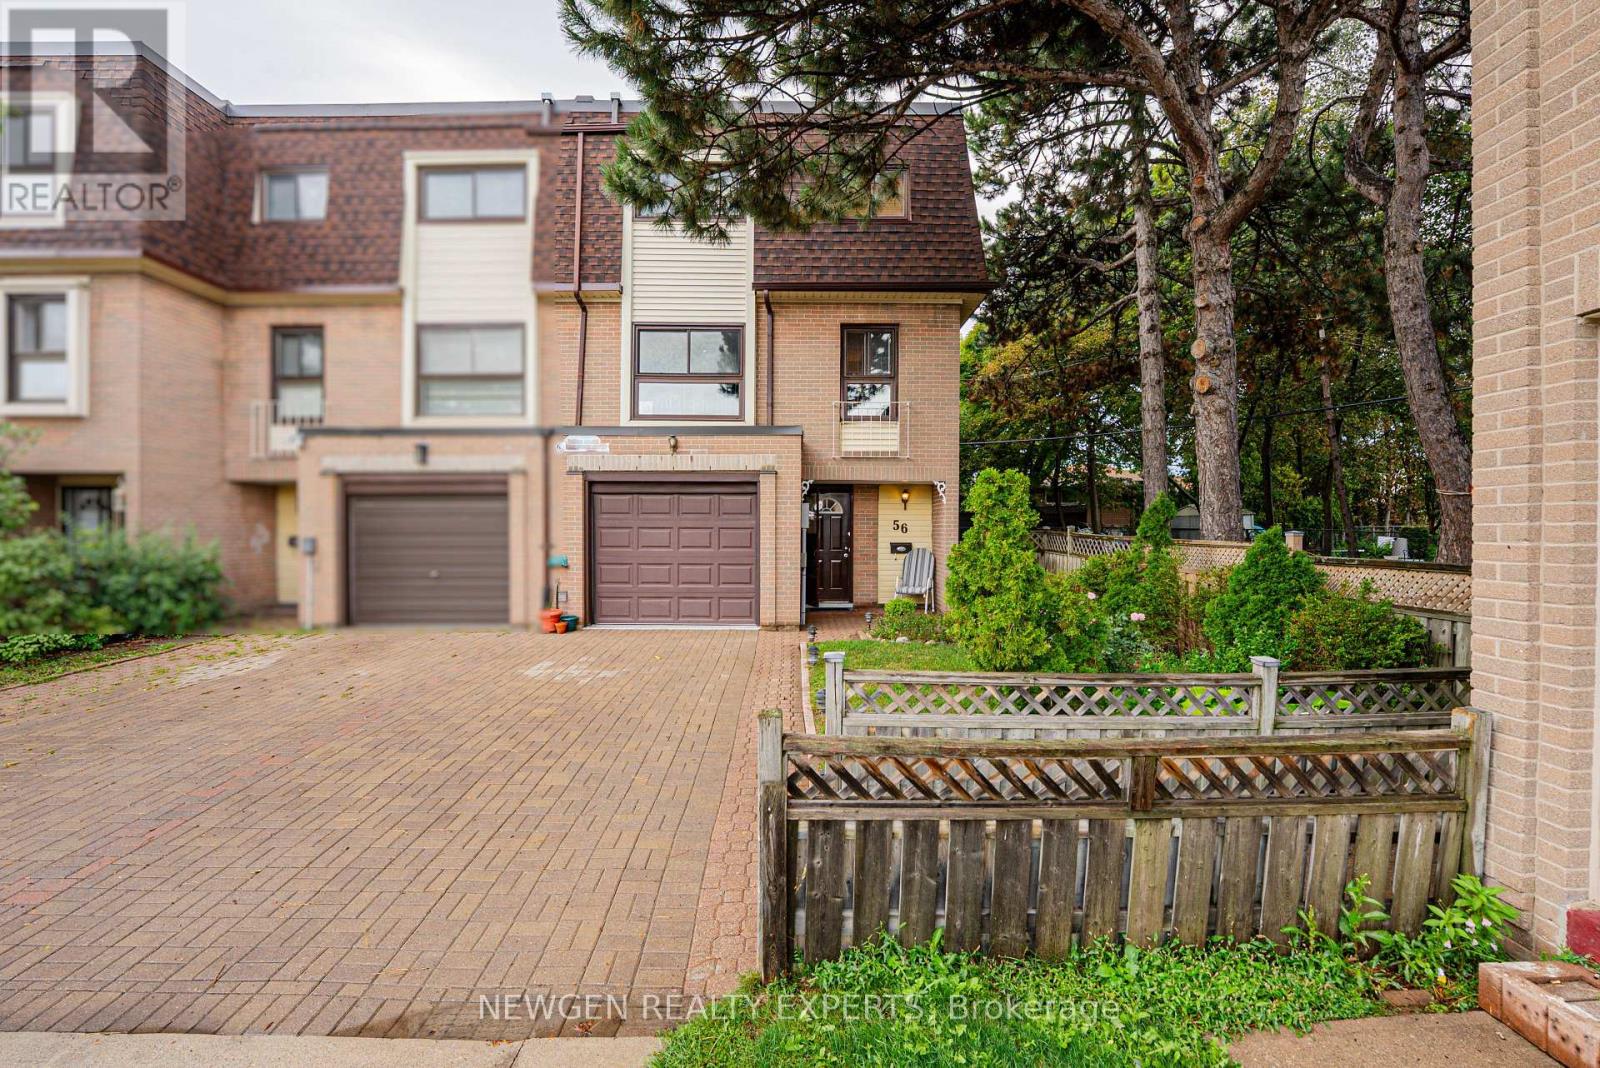
56 - 46 Dearbourne Boulevard
Brampton, Ontario
End-unit townhome offering the feel and privacy of a semi-detached home, situated in a friendly, welcoming neighborhood-perfect for families and first-time buyers! Bright and spacious 4-bedroom home with approximately 1,480 sq. ft. of above-ground living space. The main level features a generous great room with gas fireplace and walkout to a fully fenced, interlocked backyard with convenient access to the park and common elements. Laundry room with full shower and large closet, direct garage access, ample shelving/storage, and spacious hallway. Hardwood stairs lead to the second level, featuring a bright kitchen and breakfast area with built-in benches and table, two windows providing abundant natural light, plus an open-concept living and dining area with two large windows. The third level offers four well-sized bedrooms, each with a window and closet, a 4-pc bathroom, and a hallway with large mirror closet. Enjoy no carpet throughout the home, with wood flooring, ceramic tile, and hardwood stairs. Parking includes one garage space plus 1 surface parking spaces ( total 2 parking's ). Condo fees include building insurance, cable TV, internet, common elements, snow removal, grass cutting, exterior maintenance, water, outer shell which means that windows replacement is covered as well.. Excellent location close to GO Train station, Bramalea City Centre, Chinguacousy Park, schools, public transit, recreation center, parks, and walking trails. A fantastic opportunity to own a spacious end-unit townhome in a convenient and family-friendly community! (id:56248)
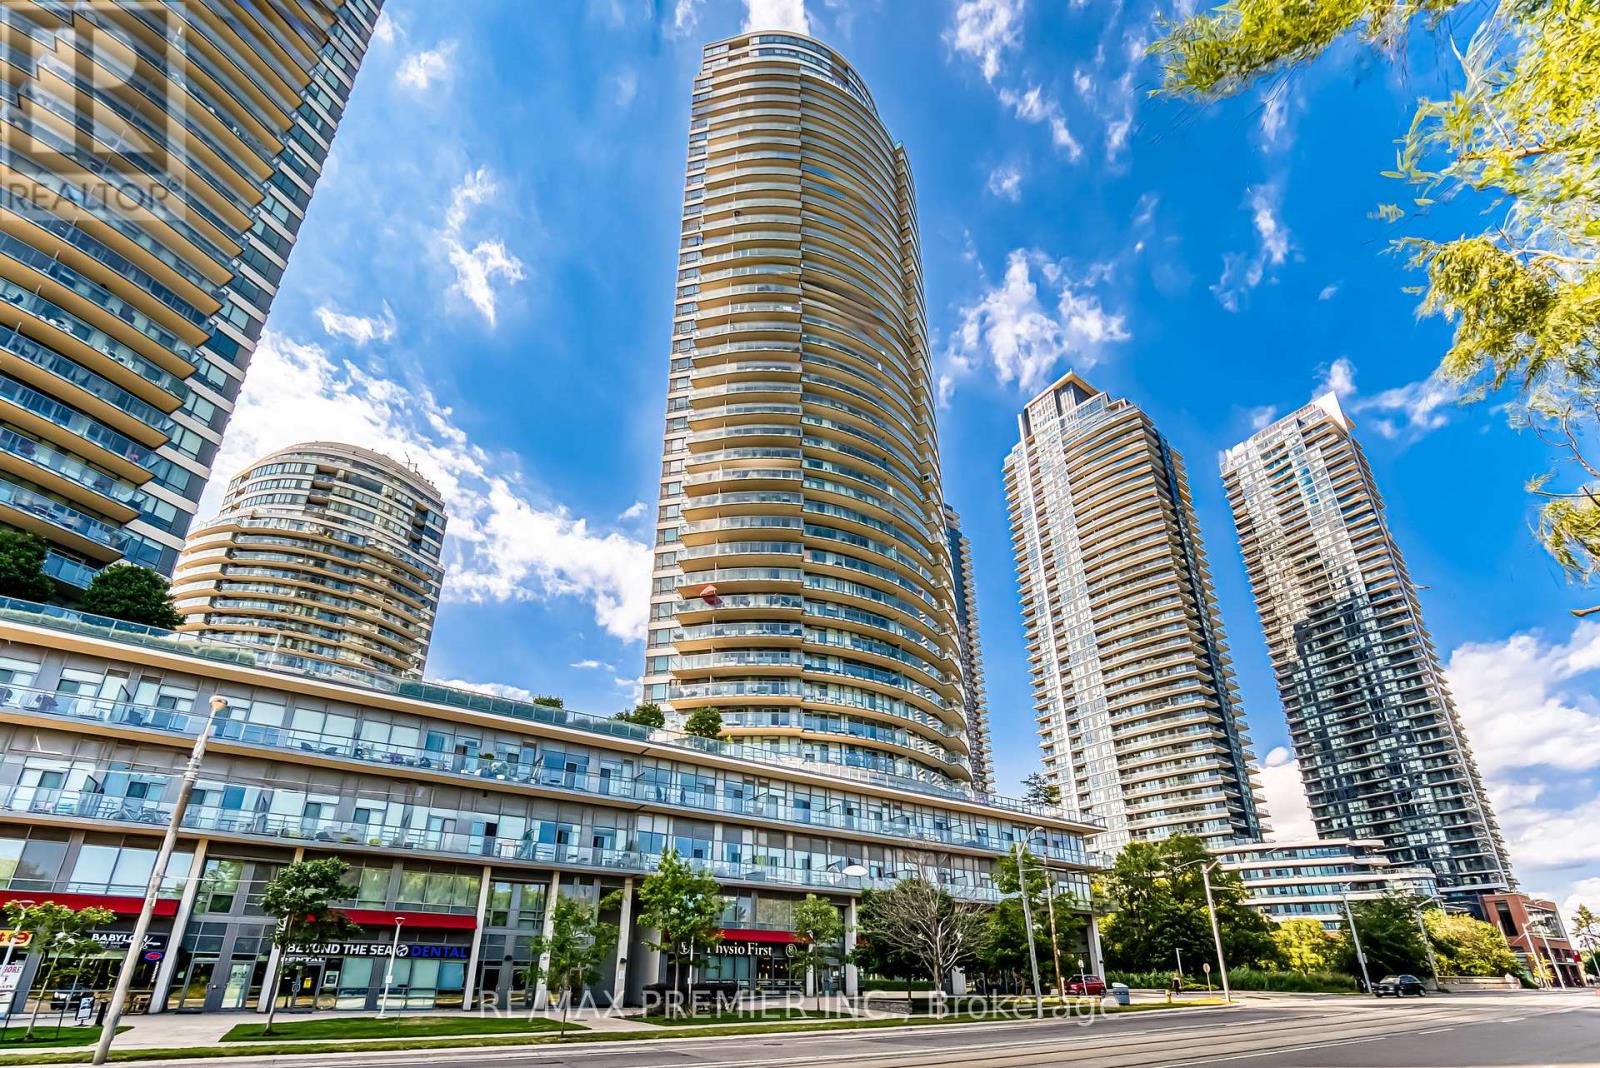
2902 - 2230 Lakeshore Boulevard
Toronto, Ontario
Absolutely stunning, fully furnished corner unit on the 29th floor of the luxurious Beyond the Sea Star Tower, offering breathingtaking southwest views of Lake Ontario and Humber Bay Shores. This beautiful 2-bedroom suite (with the second bedroom currently set up as an office) features hardwood floors, tasteful decor, and $30,00 in premium washroom upgrades. Enjoy the sunset from not one, but two private balconies, The open-concept keitchen is designed with a granite breakfast bar, ample cabinetry, and stainless steel appliances. Residents have access to world-class amenities including 24-hour concierge and security, indoor pool, business centre, library, yoga stuido, hobby room, theatre, private dining room, and an outdoor terrace with BBQ, area. Steps to Humber Bay Park, waterfront trails, Metro, Shoppers Drug Mart, and transit. A perfect blend of comfort, luxury, and lifestyle! (id:56248)
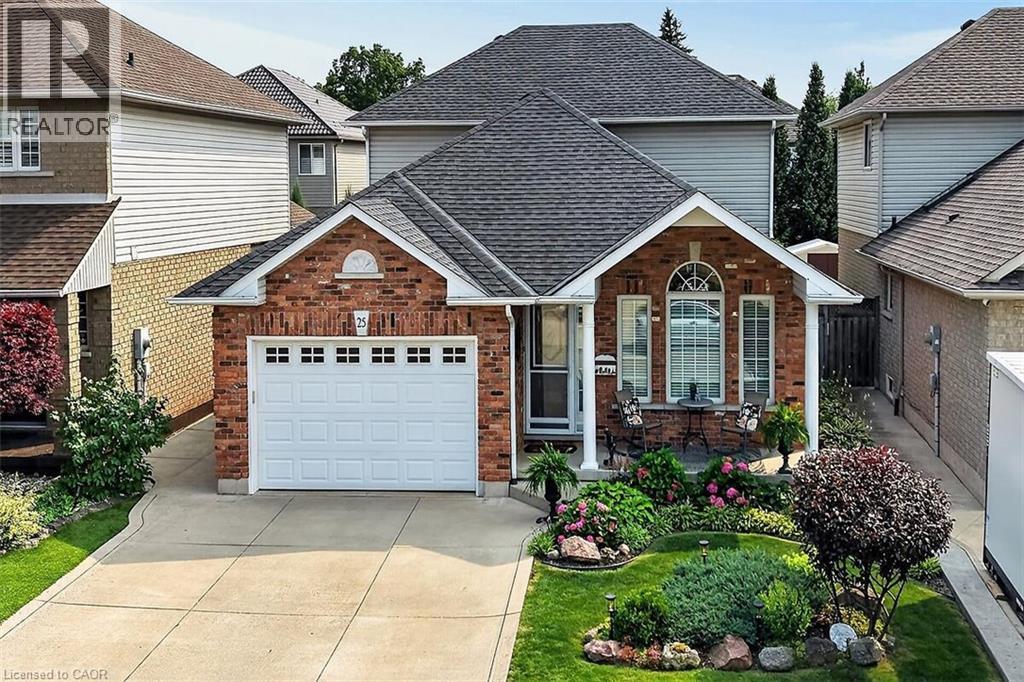
25 Eric Burke Court
Hamilton, Ontario
Located in a sought after family-friendly neighbourhood on Hamilton Mountain, this modified back-split has been lovingly cared for by the same family since 2002. Enjoy close proximity to shopping, restaurants, cafes, schools, parks and recreation. This is a terrific location for commuters, offering quick access to the LINC, Hwy 403 and Red Hill Valley Parkway. With over 2,800 square feet of finished space, this home suits multi-generational families with great potential for a future in-law suite. Reclaimed brick and manicured perennial gardens contribute to the curb appeal of this property. The open concept layout and abundance of natural light offer a warm and welcoming feeling. The spacious living/dining space features vaulted ceilings and hardwood flooring. The eat-in kitchen offers stainless steel appliances, abundant cabinets and counter space including a breakfast bar. The main level is completed by a large family room with gas fireplace, main floor bedroom, and a full bath. The upper level offers a large primary bedroom with a walk-in closet and ensuite bath privilege. Two additional bedrooms complete this level. The fully finished lower level includes a recreation room, 3pc bath with laundry plus an additional bedroom. The covered rear porch extends your living space and takes your outdoor entertaining to the next level. Act now to make this house your new home. (id:56248)

301 - 4005 Kilmer Drive
Burlington, Ontario
Location! Enjoy this Beautiful 2 Bedroom 2 Bath Home in the Heart of Burlington! Move in Ready - Gorgeous Laminate Flooring - Carpet Free - End Unit offers an Efficient, Bright Floor Plan. Open the Double French Doors to expansive Sunny Balcony with unobstructed views. Primary Bedroom is Uber Sized with space for a King and has its own ensuite bath with shower, 2nd Bedroom with laminate and 4th piece bath nearby. ** Locker and Parking Included *** Love the Neighourhood! Choice Top Notch Schools, Shopping, Parks and Recreation nearby - Transit steps away and easy access to Qew. (id:56248)
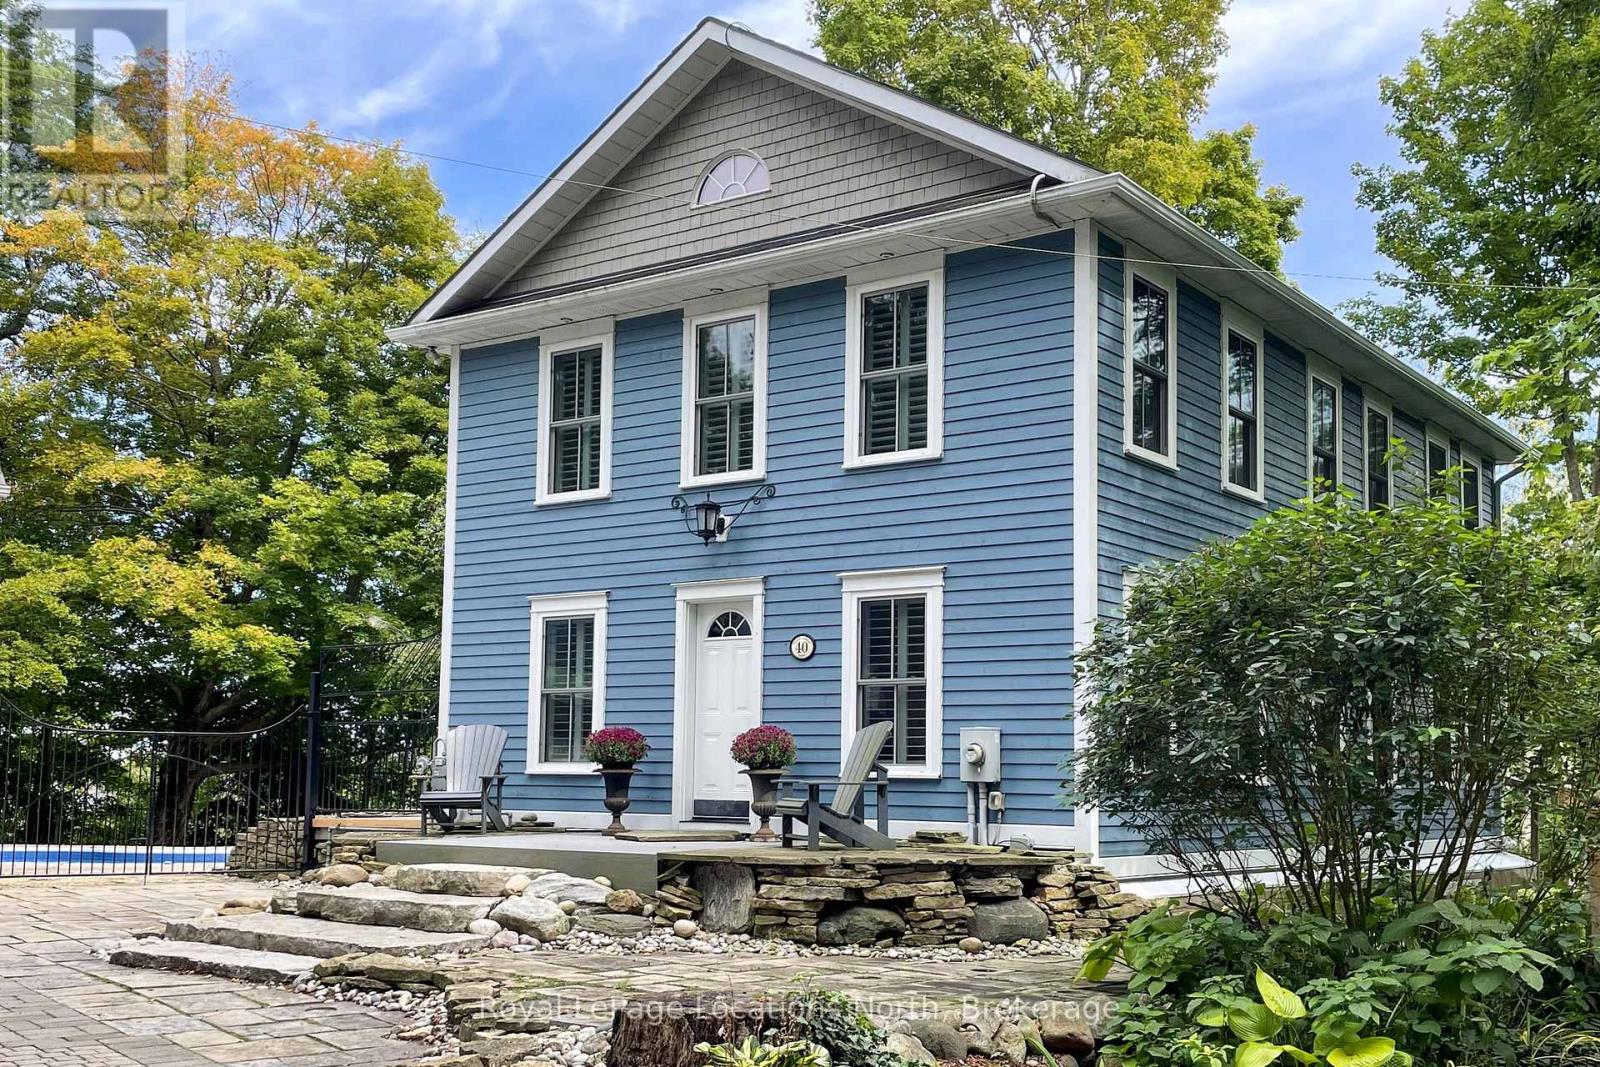
40 Alice Street E
Blue Mountains, Ontario
An oasis in the heart of Thornbury, one of Southern Georgian Bay's most beloved waterfront towns. Tucked at the end of a quiet dead-end street, this blue-and-white two-storey rests on a beautifully treed hillside with direct frontage on the tranquil Mill Pond, where the Beaver River widens on its way to Georgian Bay. Watch swans glide past from your own dock, launch a paddleboard from your shoreline, and enjoy the calm of a no-motor pond minutes from town. Nearly 2,000 sq ft above grade offers principal rooms joined by a double-sided brick fireplace, a kitchen with white cabinetry, gas cooktop, double wall ovens and butcher-block island, and five main-floor walkouts to the deck and gardens. Upstairs, the water-facing principal bedroom has a vaulted ceiling, hardwood, room for a sitting area and its own fireplace, beside a spa-style hall bath with glass shower, jetted tub, double vanity and concealed laundry; a second bedroom enjoys a private 3-piece ensuite. The walkout lower level adds a terracotta-tiled family room with brick fireplace, covered patio and 3-piece bath. Outside is where this property truly shines: a heated in-ground pool and cabana, multi-level decking, limestone terraces, firepit and mature gardens, then recapped stairs descending through a private wooded valley to a gazebo and dock at the water's edge. A separate two-bay garage complex adds a finished lounge/flex bay, kitchenette, 3-piece pool bath and bright loft with skylights - guest overflow, gym, studio or games room. Interlocking drive parks six. Municipal water and sewer, natural gas, central air, 200-amp service and generator connection. Stroll to Thornbury's restaurants, bakeries, boutiques and the harbour; ski the private clubs and Blue Mountain in winter; spend summers on Georgian Bay's beaches, golf courses and the Georgian Trail. Vacant with flexible possession - a rare chance to own a true in-town waterfront sanctuary where small-town charm meets four-season adventure. (id:56248)
1 1st Avenue
South Bruce Peninsula, Ontario
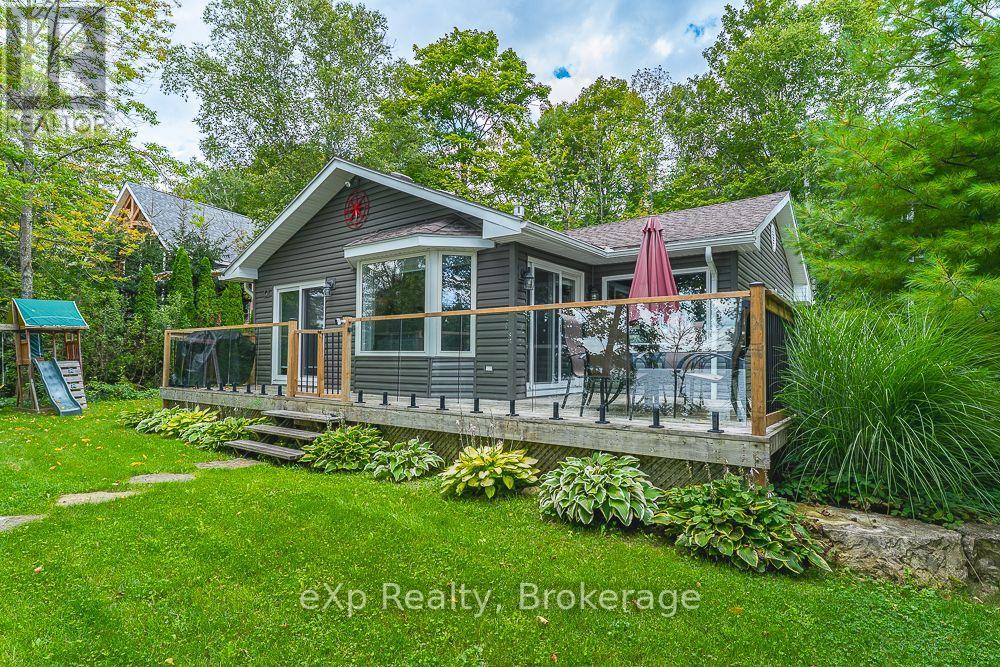
Experience the best of Georgian Bay living with this beautifully renovated 3-bedroom waterfront home or cottage, where crystal-clear water and endless days on the Bay are right outside your door. Whether you're searching for a year-round residence, family getaway or recreational retreat, this property offers the perfect setting to enjoy life by the water.Deep water provides excellent opportunities for swimming, fishing and boating, while multiple outdoor spaces invite you to slow down and take in the peaceful waterfront surroundings. Relax on the cottage decks, head down to the water's edge for a morning coffee while watching the sunrise, or spend the day exploring everything Georgian Bay has to offer.Inside, the home has been completely renovated and thoughtfully maintained. The primary bedroom features a walkout to the front deck, allowing you to step outside and enjoy the fresh Georgian Bay air, along with a convenient walk-in closet.Adding even more versatility is the 1-car detached garage with an attached three-room bunkie measuring approximately 13' x 25'. Complete with two bedrooms, and 2-piece bathroom, it provides a wonderful separate space for overnight guests, extended family or a private retreat.From days spent boating and swimming in the clear blue waters to quiet evenings relaxing along the shoreline, this is an opportunity to embrace the Georgian Bay waterfront lifestyle and create lasting memories at the cottage. (id:56248)
308 - 215 Broadway Street
Mississauga, Ontario
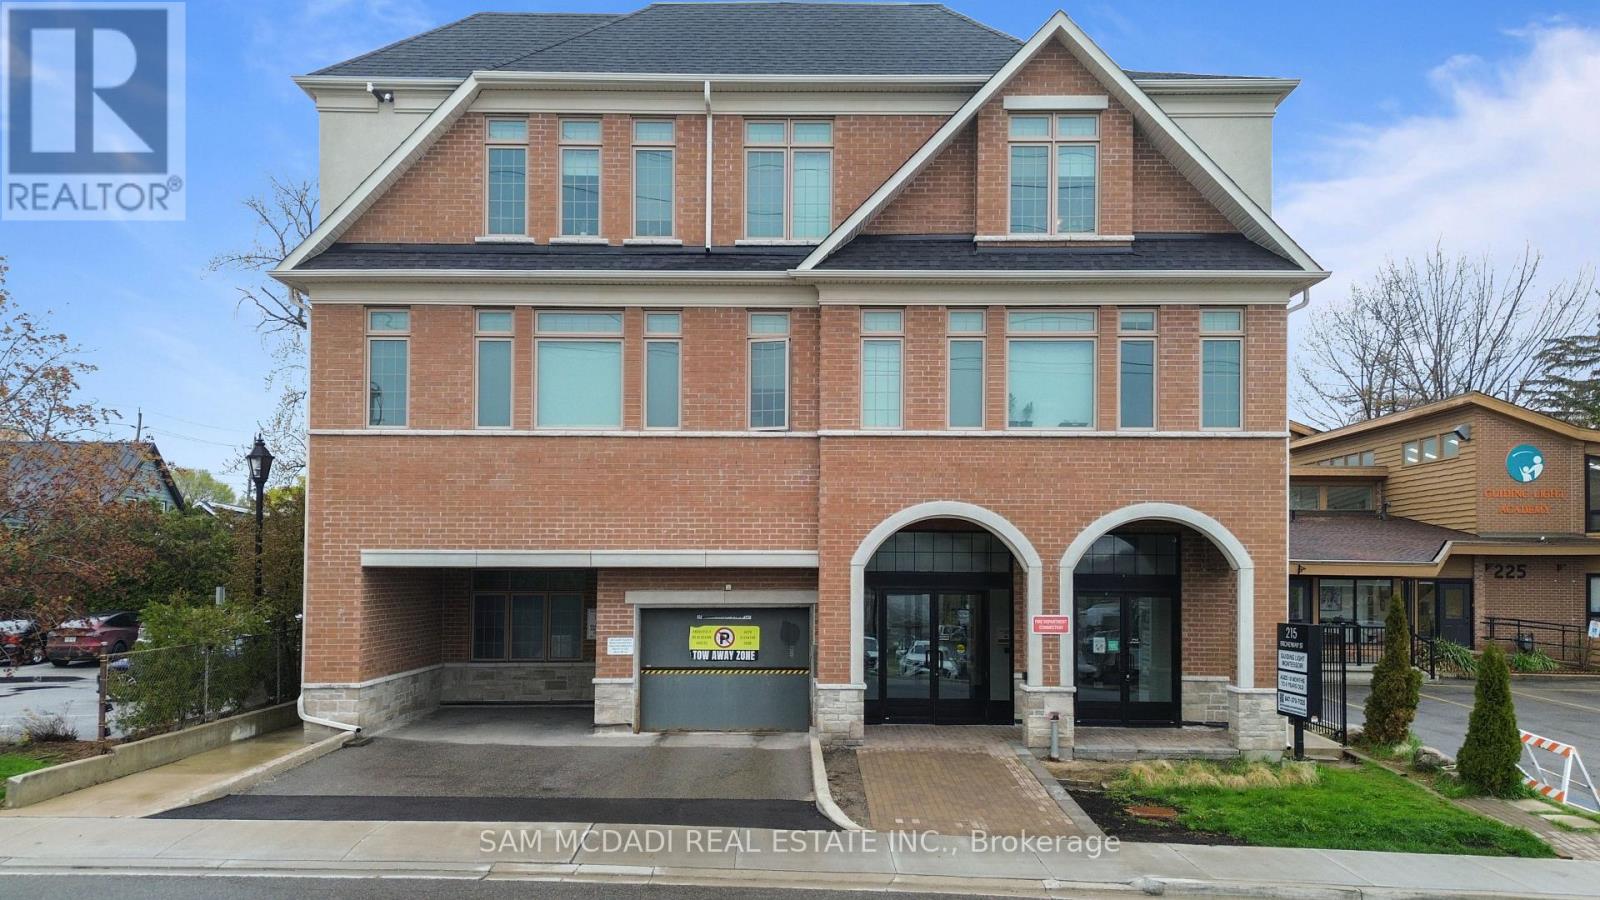
Rare opportunity to own in the heart of Streetsville! This exclusive boutique condo offers quiet living in a low-rise building. Ideally located just steps to the GO Station, shops, restaurants, banks, trails, parks, and everyday amenities. This bright and spacious 1-bedroom + den suite features an open-concept living and dining area with walk-out to a private balcony. Upgraded kitchen and bath with quartz countertops, upgraded cabinetry, ceramic tile, modern lighting, stainless steel appliances, ensuite laundry, hardwood floors, and 9-ft ceilings throughout. Sun-filled rooms, ample visitor parking, and easy access to transit and major highways complete this exceptional offering. (id:56248)
47 - 636 Evans Avenue
Toronto, Ontario
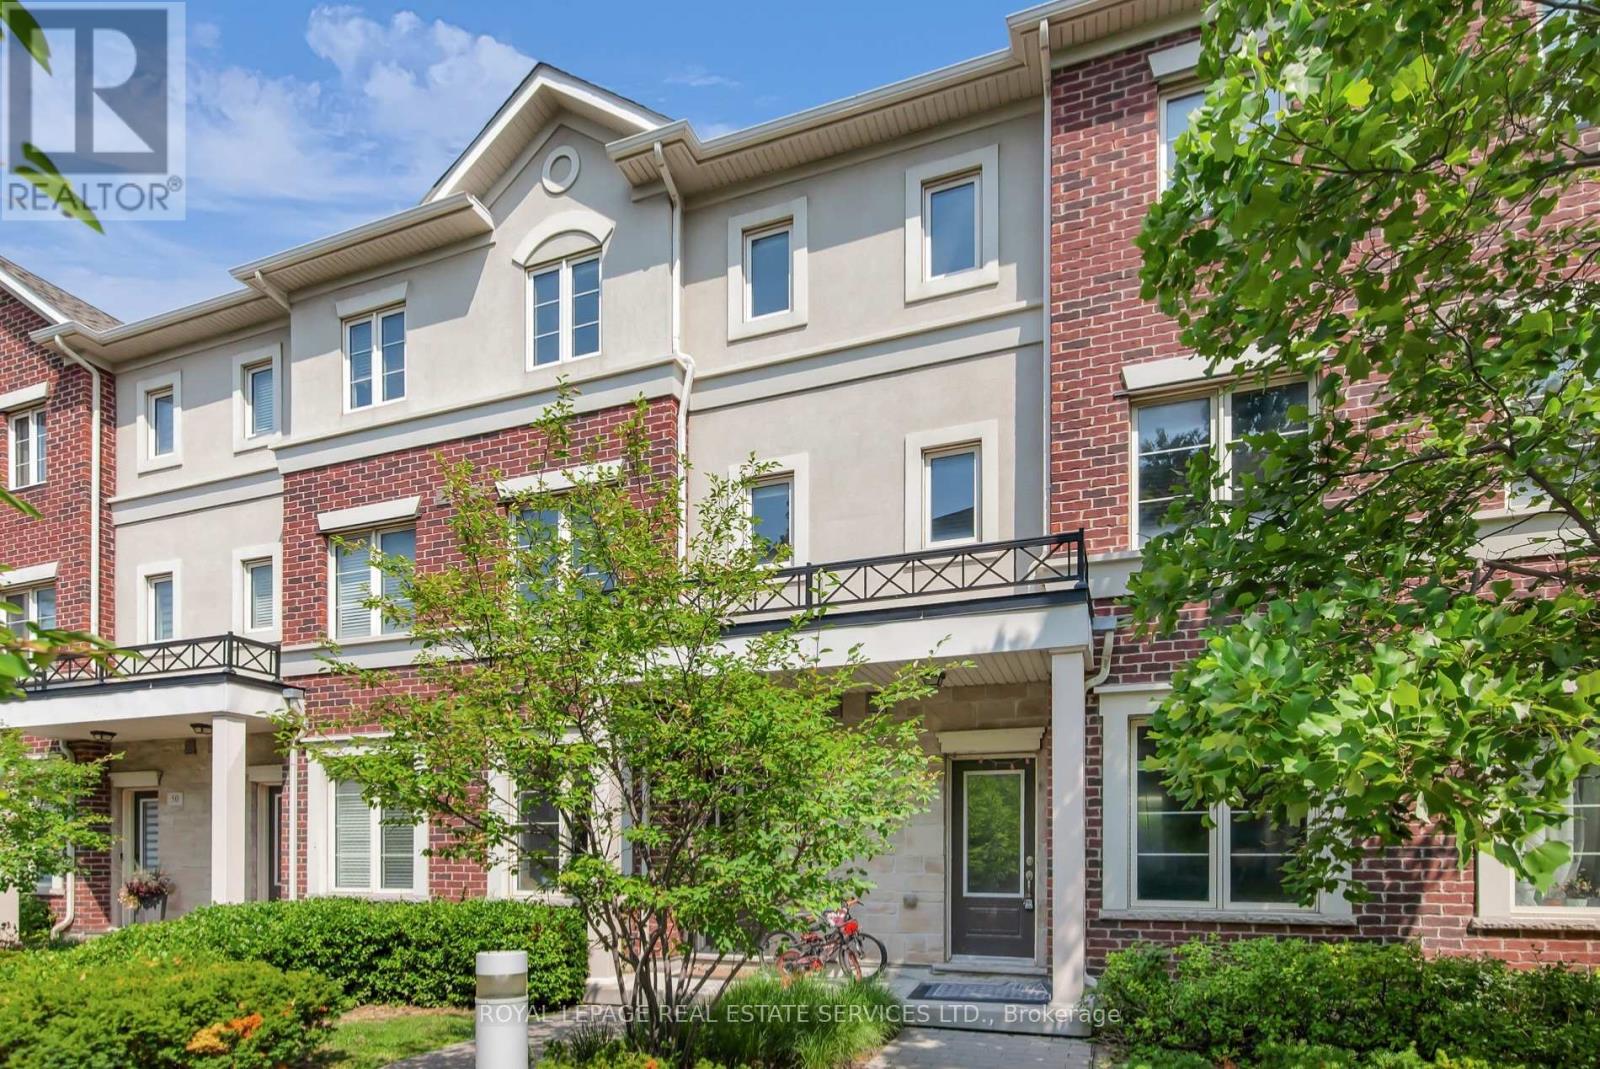
Welcome to unit 47 at Humber Mews, a modern executive townhouse in a high demand area! Spacious and bright, this three story unit features generous (almost 1700 square feet) living space, a recently updated main floor with high ceilings, potlights, wainscotting, hardwood flooring, an eat in kitchen and an open concept design walking out to a backyard terrace perfect for morning coffee or evening relaxation! The second floor features two spacious bedrooms with new flooring, potlights, a four piece bath and plenty of storage space. Laundry is also on this floor. The primary retreat on the third floor offers an ensuite bath, large walk-in closets and an electric fireplace. Situated on a tranquil, park like setting this townhouse includes two owned parking spaces, and easy access to amenities. Minutes from Sherway Gardens, Go station, major highways, transit, shops, restaurants and more! This is more than just your next home, it's a lifestyle! (id:56248)
1181 4th Avenue W
Owen Sound, Ontario
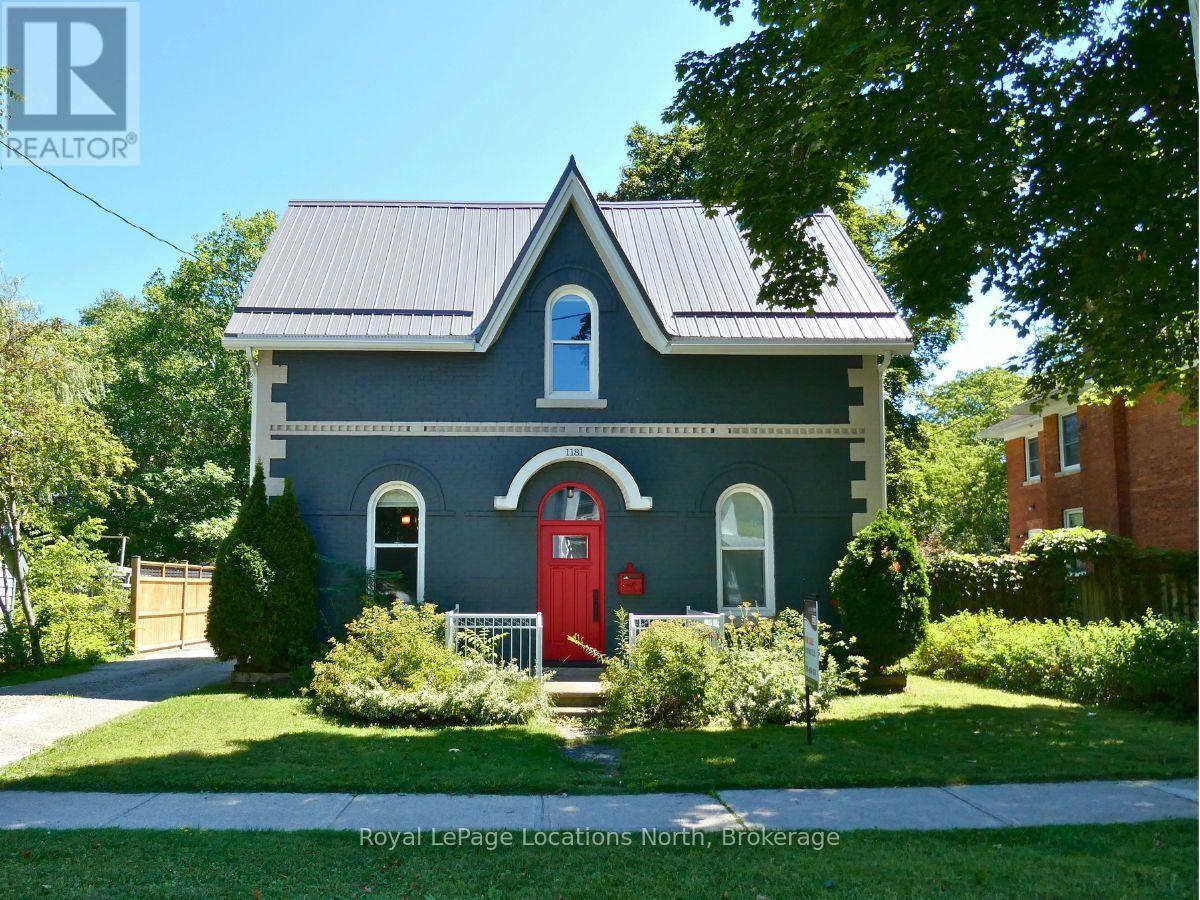
1181 4th Avenue West offers a perfect blend of historic character and modern luxury. This meticulously renovated 4-bedroom, 2.5-bathroom Arts and Crafts home features striking 10' coffered copper ceilings in the entry and kitchen. Primary suite serves as a private retreat, complete with built-in cabinetry, coffered ceilings, and a 16'x12' walk-out balcony. For outdoor living, an expansive covered composite deck offers generous space to relax or entertain. The main floor also features a deep soaker tub, perfect for unwinding after a day of hiking or golf. A standout feature is 34 x 30 foot heated separate workshop that provides over-height roll-up garage door, ample project space, 2-piece washroom. With the intricate details and plenty of storage throughout, this home must be experienced in person to be fully appreciated. (id:56248)