
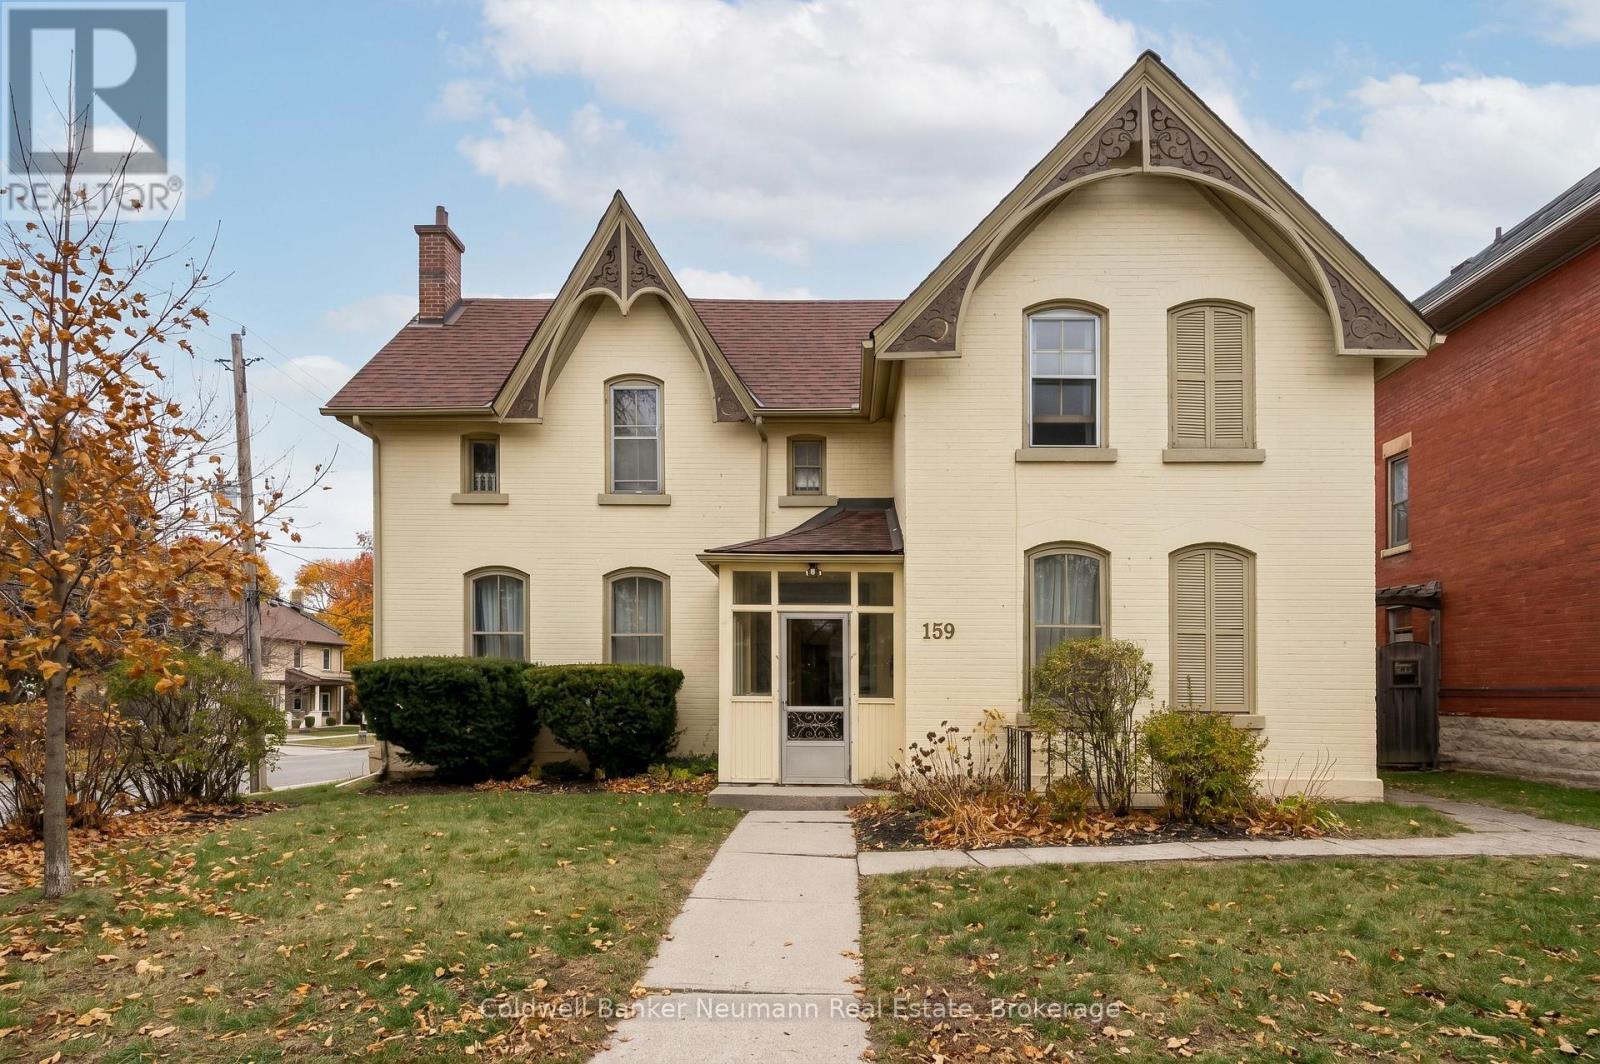
159 Glasgow Street N
Guelph, Ontario
An excellent opportunity to add a fully occupied multi-residential property to your investment portfolio, 159 Glasgow Street North offers five tenanted units in a convenient central Guelph location. Just minutes from Downtown Guelph, the GO Station, parks, trails, shopping, restaurants, and everyday amenities, this property is well positioned in an area that continues to attract strong rental demand. The building is comprised of five residential units, including four 1-bedroom, 1-bathroom apartments and one bachelor suite. With all five units currently tenanted, investors can benefit from established rental income from day one, while maintaining the potential for future revenue growth as units turn over and rents transition toward current market rates. The central location adds to the property's long-term appeal, offering tenants convenient access to transit, commuter connections, downtown employment, entertainment, and recreation. Four private driveway parking spaces provide additional convenience, with nearby street parking also available. For investors looking to expand an existing portfolio or secure a multi-unit property in one of Guelph's established rental areas, 159 Glasgow Street North offers a compelling combination of location, existing tenancy, and long-term income potential. (id:56248)
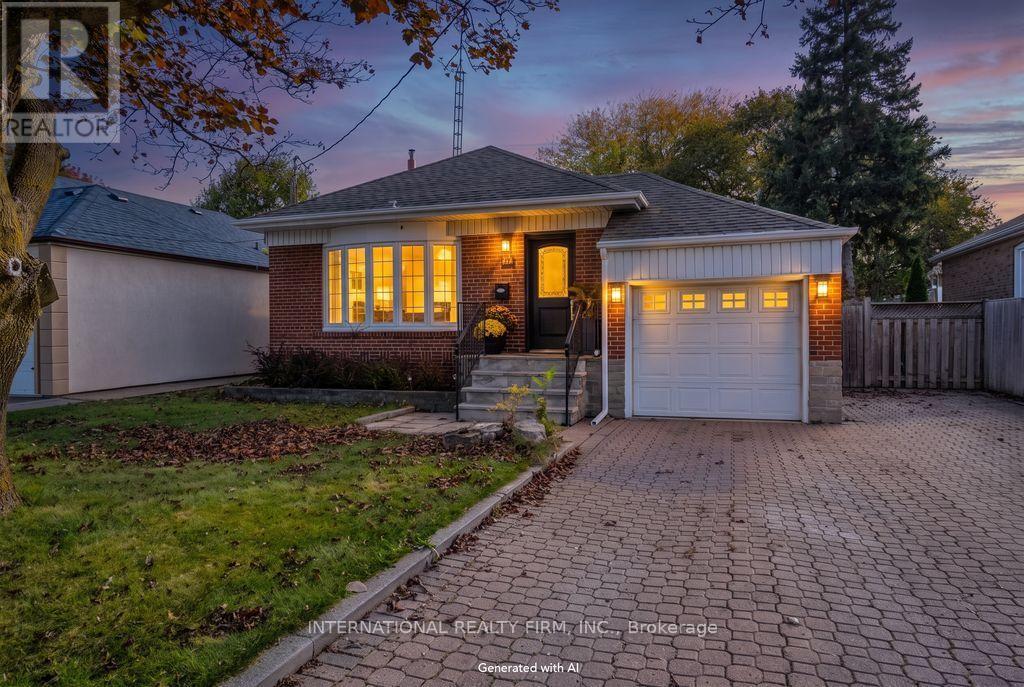
582 South Service Road
Mississauga, Ontario
Welcome to this Charming Family Home in the highly sought-after Mineola area. A beautiful, move-in-ready 3-bedroom, 3-bathroom home is an inviting residence that offers the perfect blend of comfort, convenience, and potential. Step inside to discover a spacious, newly painted interior throughout, a clean home with new luxury vinyl flooring on the lower level, designed for modern family living. The well-appointed layout provides ample room for entertaining and everyday enjoyment, while the separate entrance to the lower level offers excellent potential for a work-from-home business, an in-law suite or a rental income opportunity. Outside, you'll fall in love with the stunning private fenced-in backyard oasis, featuring a beautiful lush garden that creates the perfect setting for relaxing, gardening, or hosting family and friends.Located in one of Mississauga's most desirable neighbourhoods, this home is surrounded by top-rated schools, picturesque parks, and all the amenities a growing family could need. Enjoy easy access to major highways for effortless commuting and just minutes from the scenic shores of Lake Ontario, vibrant Port Credit, shopping destinations, restaurants, GO train and recreational facilities.Whether you're a family looking to settle in a premium neighbourhood or an investor seeking added income potential, this exceptional Mineola area home offers a rare opportunity to enjoy the best of South Mississauga living. A wonderful opportunity to own a home in one of Mississauga's most prestigious and established communities. (id:56248)
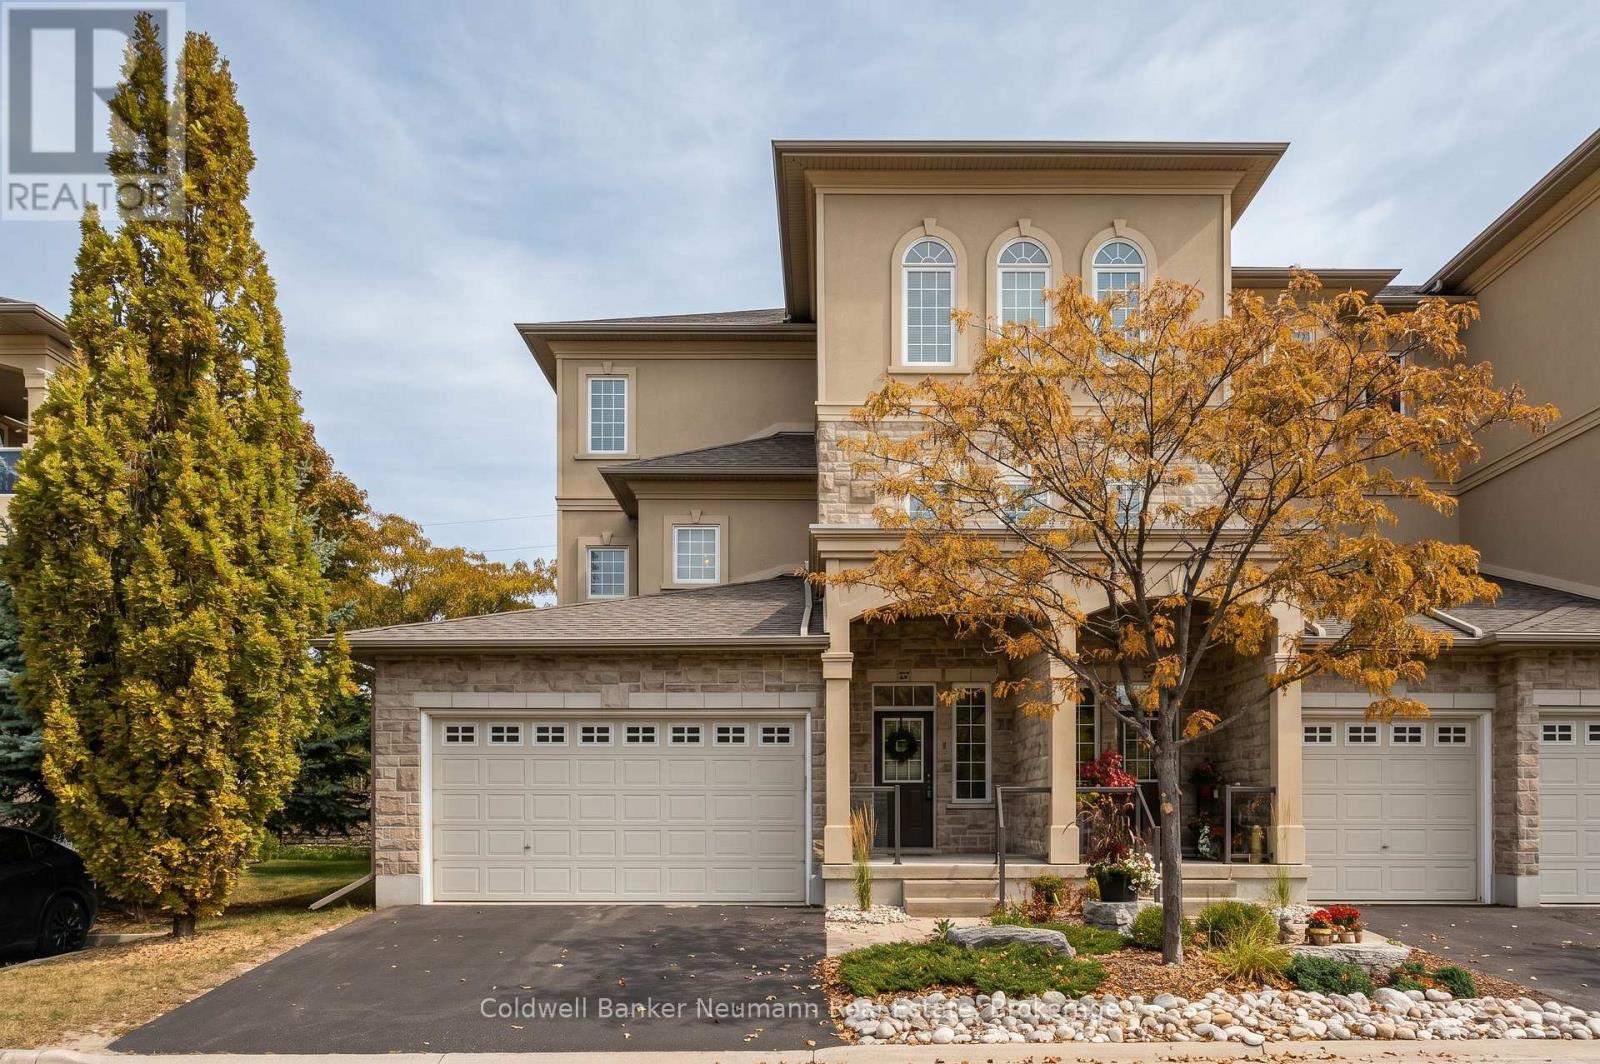
20 - 255 Summerfield Drive
Guelph, Ontario
Welcome to 20-255 Summerfield Drive - a rare executive townhome in the heart of South Guelph, where luxury meets low-maintenance living. Custom-built by Thomasfield Homes, this one-of-a-kind residence offers over 2,700 sq. ft. of beautifully finished space, complete with a private elevator for ultimate convenience. A spacious foyer welcomes you in, with the option to take the elevator or stairs to the main level. Upstairs, the open-concept design is both functional and elegant, featuring a chef-inspired kitchen, bright living area, and high-end finishes including rich hardwood and tile throughout. A cozy fireplace anchors the space, while patio doors lead to a covered deck, perfect for morning coffee or evening unwinding. The primary suite is designed as a true retreat, offering a walk-in closet, spa-like 5-piece ensuite, and direct access to the deck. Entertain with ease in the formal dining room with a wet bar, while a second bedroom, full bath, den or home office, laundry, and generous storage complete the main level. The fully finished lower level adds incredible versatility, featuring a private guest or in-law suite with a third bedroom, full bathroom, spacious rec room, cold cellar, and direct access to the garage. With professional management handling exterior maintenance, this home offers a turnkey lifestyle in one of South Guelph's most sought-after communities, just minutes to everyday amenities, trails, and shopping. A refined home that blends comfort, accessibility, and thoughtful design. (id:56248)
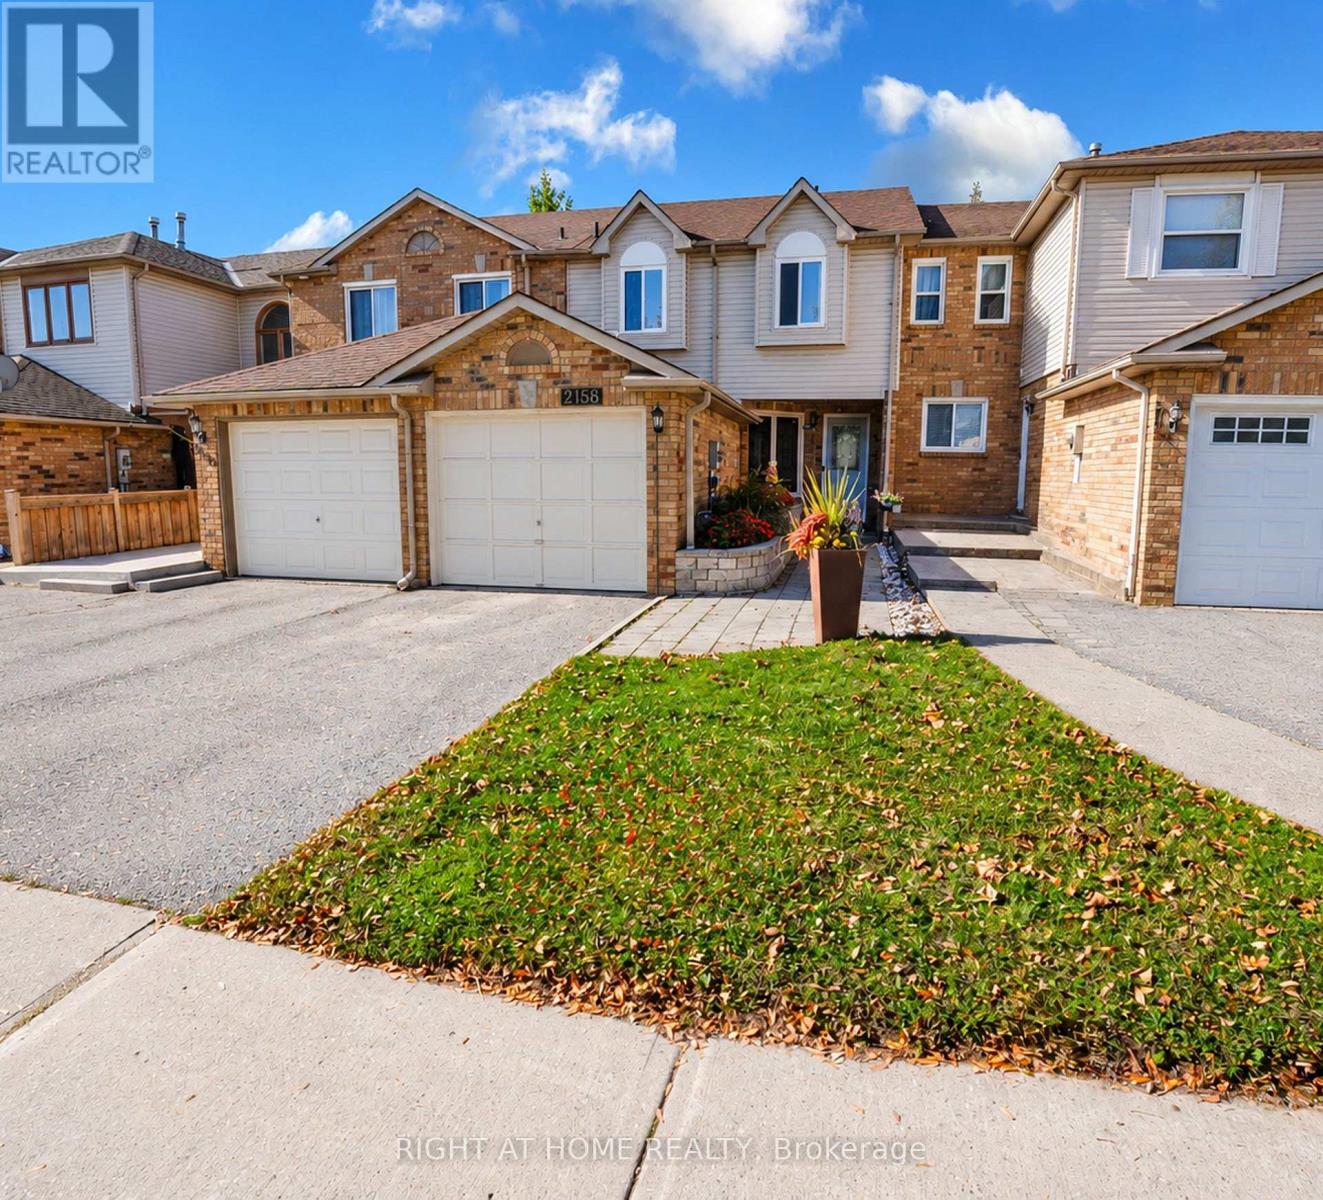
2158 Ferguson Street
Innisfil, Ontario
Welcome to this spacious freehold townhouse offering over 1,300 sq. ft. of comfortable living space in a desirable location! Featuring 3 generous bedrooms, including an exceptionally large primary bedroom, this home is perfect for families and those seeking extra space. The main floor offers a functional layout with a welcoming living room, dining area, family room, and kitchen. Enjoy direct backyard access to the beautiful Huron Court Park, creating a wonderful extension of your outdoor living space. Conveniently located close to shopping, schools, and everyday amenities, this home offers the perfect blend of space, comfort, and convenience. Ideally located just less than 5 minutes from Innisfil Beach & 18- Minute drive to Friday Harbour Resort's Luxury amenities and fine dining.A short drive to Lake Simcoe. No Condo Fees.Rough - In Bath. A fantastic opportunity to call this lovely property home! Furnace 2021(warranty ten years parts) Ac 2018. All measurements areas per the builder's plan. (id:56248)
80 Leney Street
Ajax, Ontario
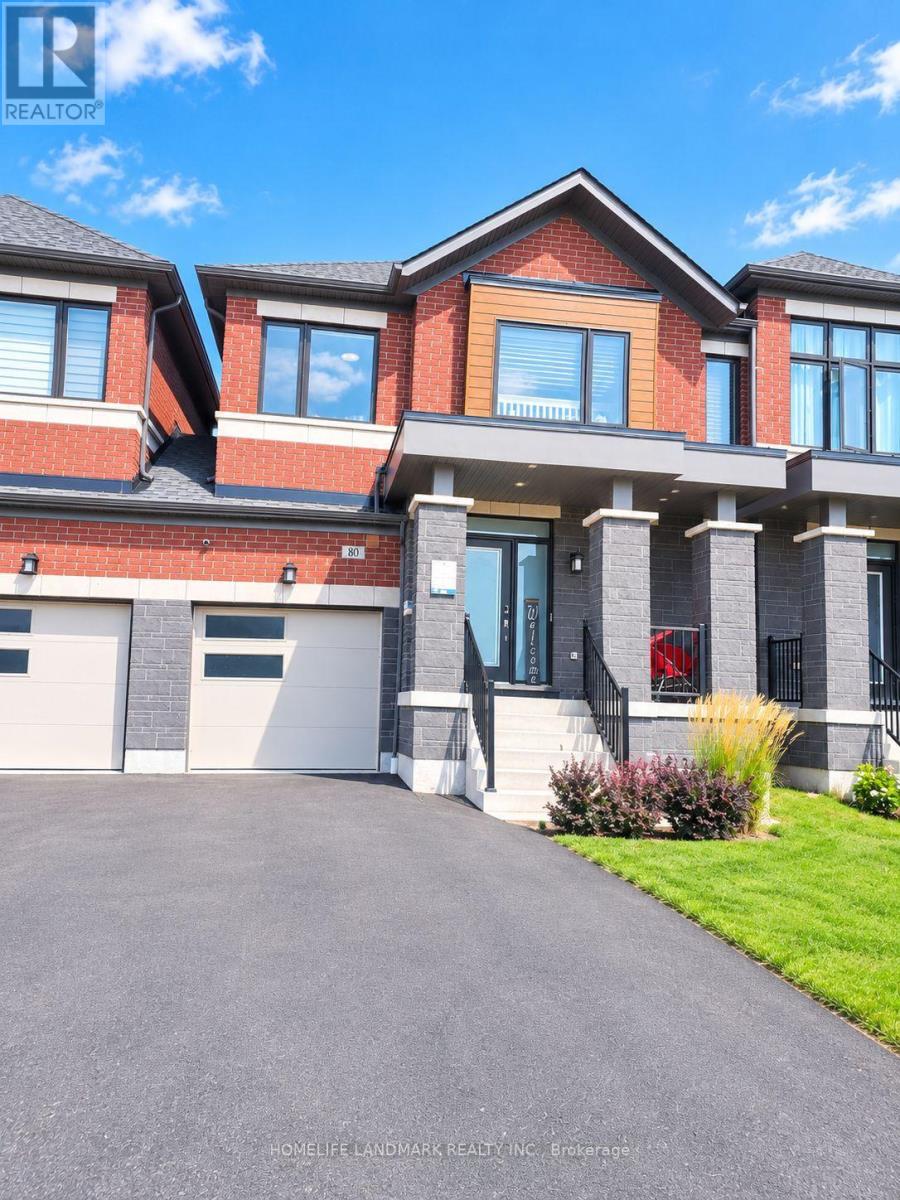
Absolutely Stunning! Only 5 Years Old. Functional Two-storey Link Home. Complete Freehold Without Any Fees! Spacious 1920 Sqft. 4 Bedroom, 3 Washrooms, 2 Parking. 9' Ceiling Of Main Floor. Open Concept. Functional Layout. Large Windows Through-out. Abundant Natural Lights. Very Bright & Cozy. $$$ Spent On Upgrades. Hardwood Floor Through-out Main Floor. Modern Kitchen W/High Cabinets, Central Island, S/S Appliances, Tile Backsplash, Undermount Sink. Quartz Countertop Through-out. Open Concept Dining Room Combine With Living Room, Electric Fireplace. Second Floor Showcase Four Generous Size Bedrooms, Picture Windows. Spacious Master Bedroom Features 4-piece Ensuite & Walk-in Closet & Large Window. Built-in Garage, Direct Access to Home. Freshly Painted. LED Lights. Private Fully Fenced Backyard, Perfect For Entertaining & Relaxing. Family Friendly Community, Besides Park. Unbeatable Convenient Location. 5 Mins Driving To Hwy 401, Durham Center, Costco, Walmart, Community Centre And More Than 90 Shops. Walk To Parks, Trails, Lake Ontario. A Must See! (id:56248)
80 Leney Street
Ajax, Ontario
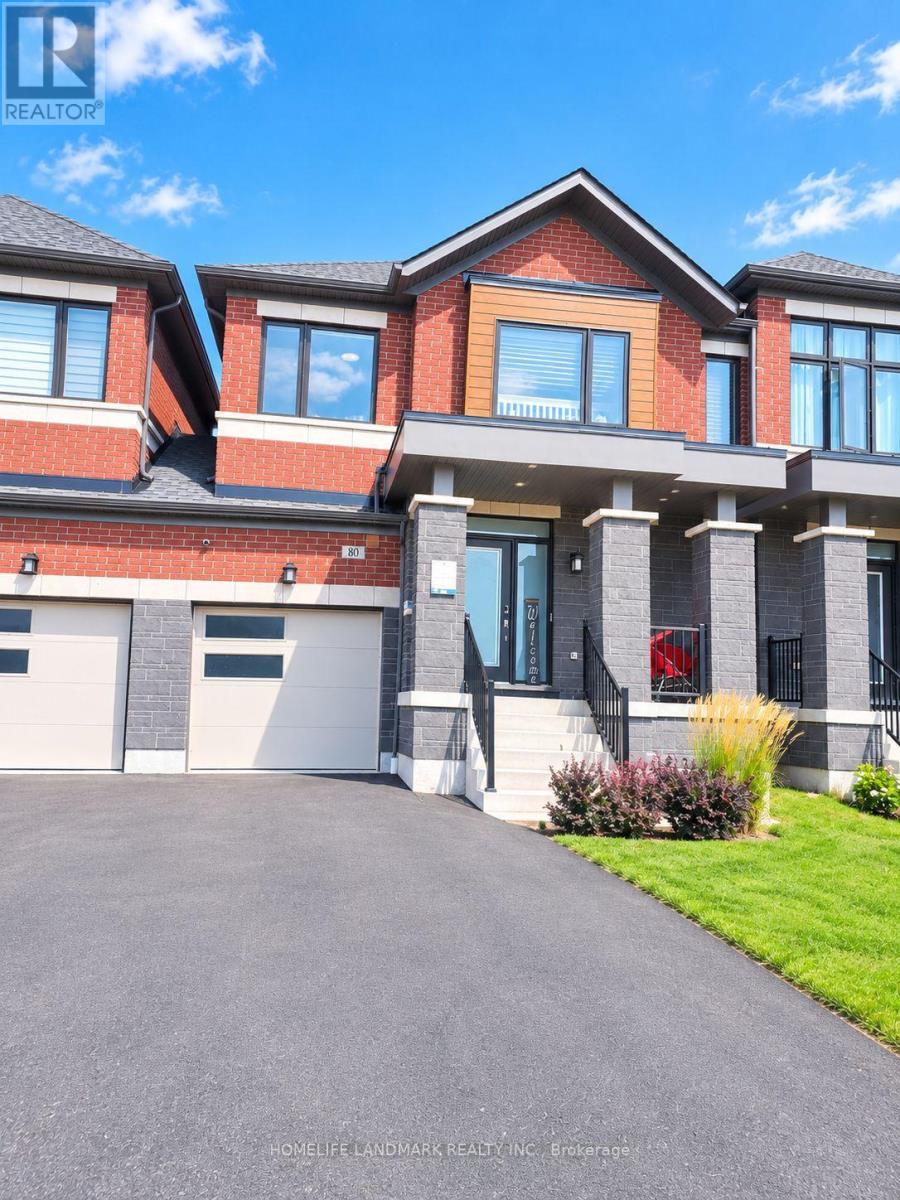
Absolutely Stunning! Only 5 Years Old. Functional Two-storey Link Home. Spacious 1920 Sqft. 4 Bedroom, 3 Washrooms, 2 Parking. 9' Ceiling Of Main Floor. Open Concept. Functional Layout. Large Windows Through-out. Abundant Natural Lights. Very Bright & Cozy. $$$ Spent On Upgrades. Hardwood Floor Through-out Main Floor. Modern Kitchen W/High Cabinets, Central Island, S/S Appliances, Tile Backsplash, Undermount Sink. Quartz Countertop Through-out. Open Concept Dining Room Combine With Living Room, Electric Fireplace. Second Floor Showcase Four Generous Size Bedrooms, Picture Windows. Spacious Master Bedroom Features 4-piece Ensuite & Walk-in Closet & Large Window. Built-in Garage, Direct Access to Home. Freshly Painted. LED Lights. Private Fully Fenced Backyard, Perfect For Entertaining & Relaxing. Family Friendly Community, Besides Park. Unbeatable Convenient Location. 5 Mins Driving To Hwy 401, Durham Center, Costco, Walmart, Community Centre And More Than 90 Shops. Walk To Parks, Trails, Lake Ontario. A Must See! The House Will Be Professionally Cleaned. (id:56248)
4426 Netherby Road
Niagara Falls, Ontario
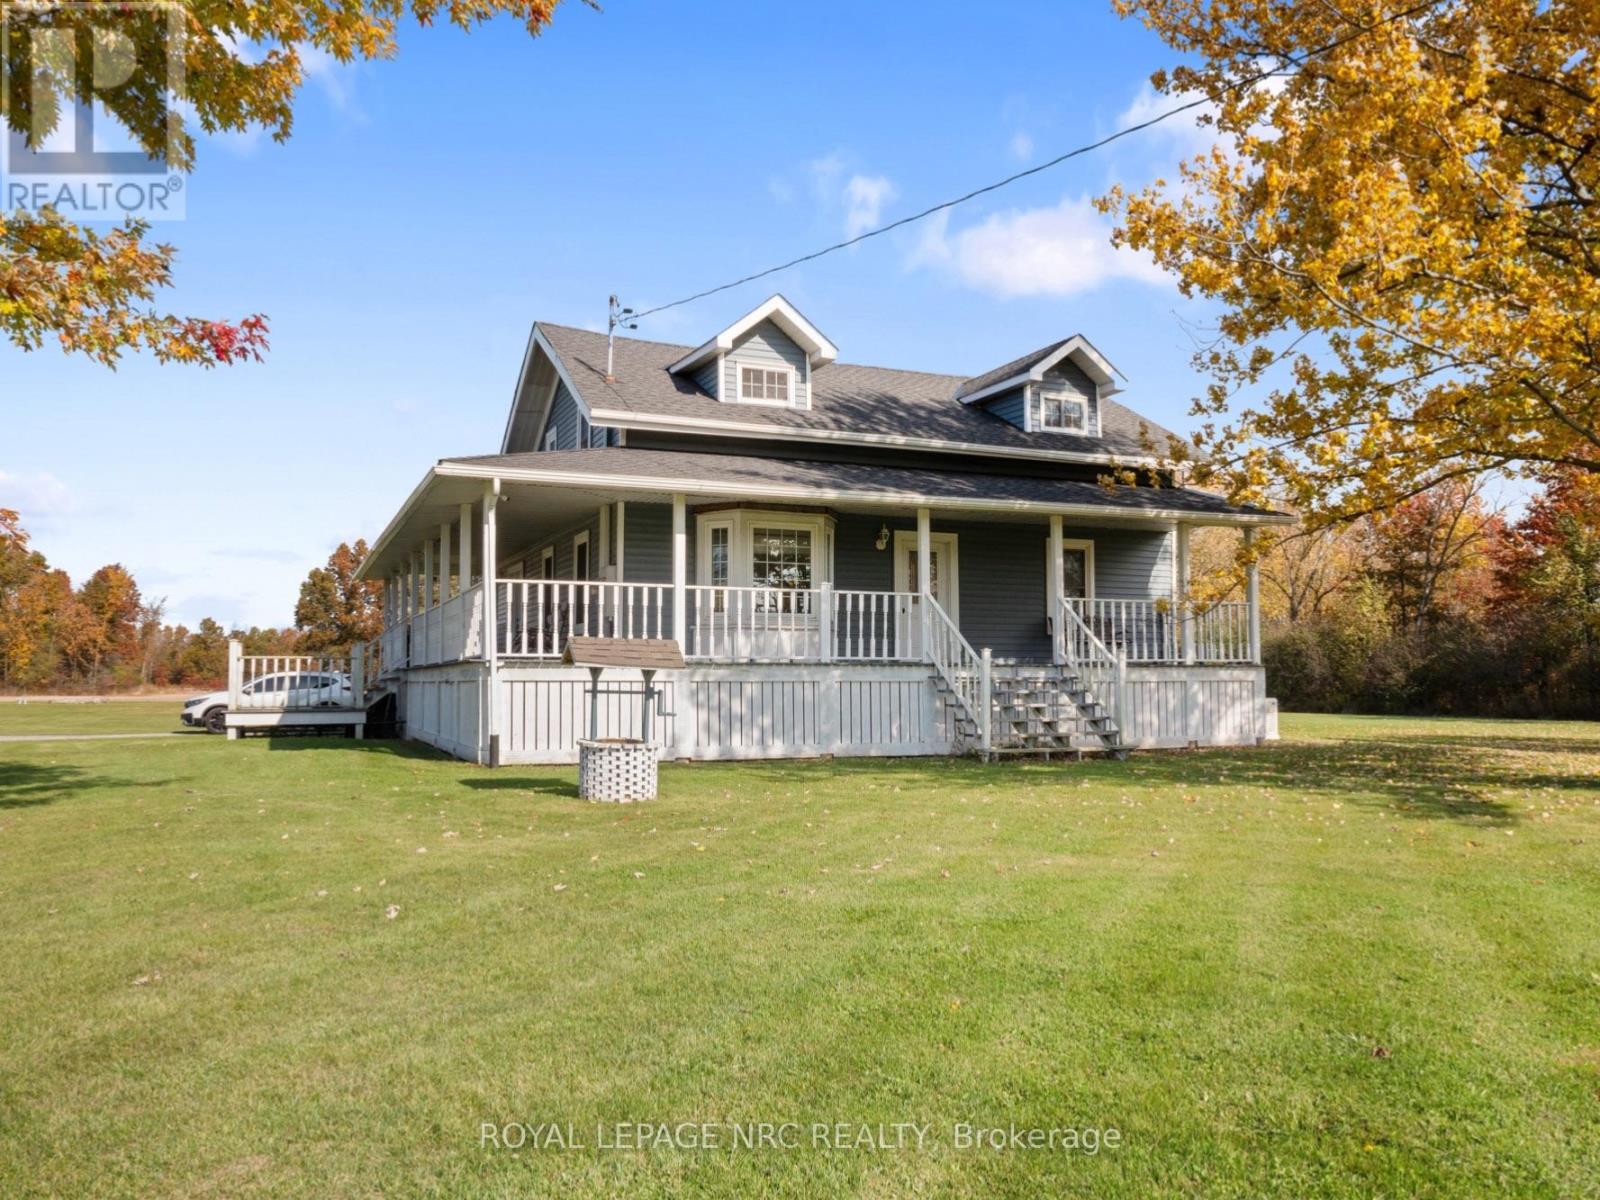
Welcome to 4426 Netherby Road - Your Country Retreat on 34 Acres! Discover the possibilities of country living with this property offering 34 acres of land, a spacious home, and a separate shop. Whether you're looking for a rural retreat, agricultural opportunity, or the potential for a multi-generational family compound, this property offers plenty of room to bring your vision to life.The home features a charming wraparound porch, a bright kitchen with large windows, a spacious living room, and an expansive dining area with sliding patio doors leading to the deck - perfect for entertaining and enjoying the peaceful country surroundings.The main floor offers a primary bedroom with a walk-in closet and ensuite, convenient main-floor laundry, and a two-piece bathroom. Upstairs, you'll find two additional spacious bedrooms and a full bathroom. The unfinished basement provides further potential to customize the space to suit your needs.Outside, a separate shop equipped with a hoist, wood stove, and 220-volt electrical service is ideal for hobbyists, mechanics, or tradespeople. A fully fenced area provides space for children and pets to enjoy the outdoors.The home does require some TLC, but the canvas is here, and the potential is undeniable! Renovate and personalize to create your dream country home. The 34 acres also offer the opportunity to farm the land yourself or lease it to a local farmer. With ample space and exciting possibilities, envision a private country estate or explore the potential for multi-generational living or a family compound.Bring your vision and unlock the possibilities at 4426 Netherby Road! You're also conveniently located just 9 minutes from the QEW, 15 minutes from Costco and Walmart, and only 15 minutes from downtown Crystal Beach, offering the perfect balance of convenience and a relaxed lifestyle. Select images have been digitally altered to illustrate potential improvements. Renovations shown have not been completed. (id:56248)
10 Evergreen Lane
Niagara-On-The-Lake, Ontario
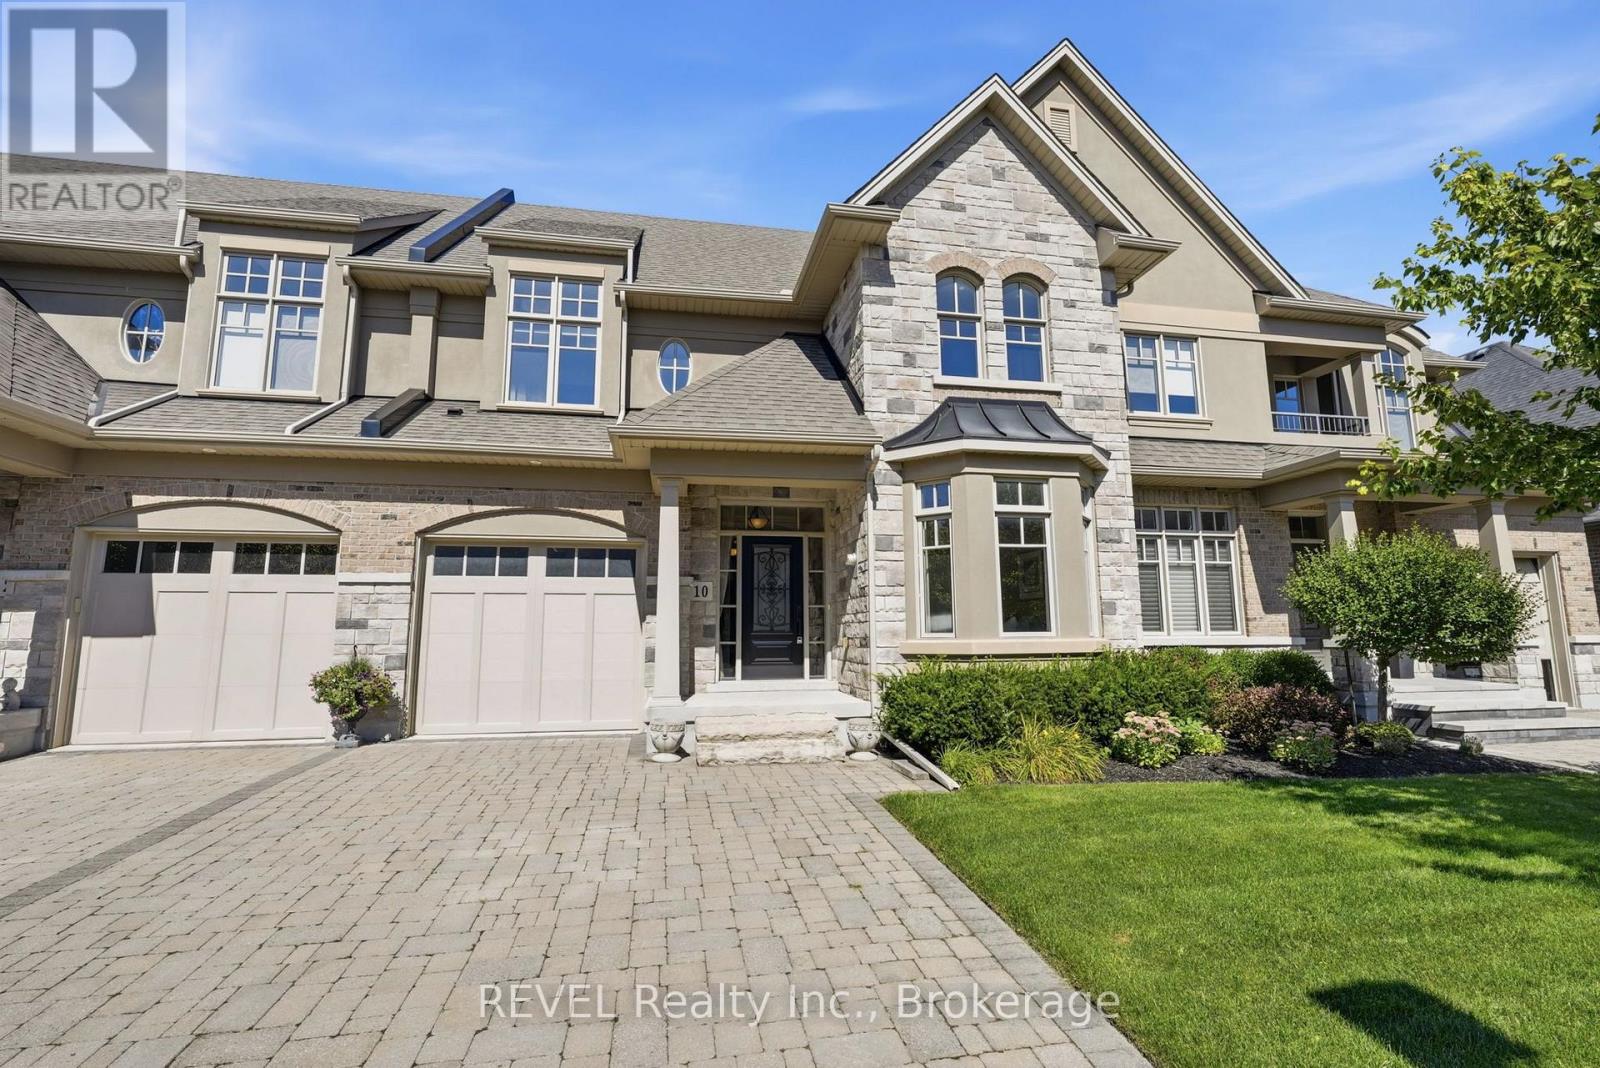
Built by DeHaan Homes, this exceptional 2 bedroom, 4 bathroom, 2-storey townhouse is nestled within an exclusive 20-unit luxury enclave in historic Niagara-on-the-Lake. Offering refined design, quality craftsmanship, & an incredible location, this home is an ideal opportunity for those seeking a sophisticated low-maintenance lifestyle. The open-concept main floor features soaring vaulted ceilings, custom millwork, rich hardwood flooring, & a stunning gas fireplace creating a warm & inviting focal point in the living room. The beautifully appointed kitchen offers extensive cabinetry, quartz countertops, & stainless steel appliances. The dining area features patio doors leading to a private rear composite deck with an additional patio area & gas BBQ hookup. The fully landscaped outdoor space is perfect for entertaining or relaxing.Convenience meets luxury with main-floor laundry & a single-car attached garage. Upstairs, two spacious bedrooms provide comfortable accommodations, including a generous primary suite with a walk-in closet and spa-inspired ensuite featuring a glass-enclosed shower, separate tub, and elegant tile surround. Hardwood flooring flows throughout the main living areas, with carpeting in the bedrooms.The fully finished lower level adds exceptional living space with a cozy family room featuring a second gas fireplace, extensive built-in bookshelves and storage/wine cellar, additional office space that is currently being used as a bedroom, plus a 3pc bathroom.The beautiful stone and stucco exterior complements the home's timeless character and premium setting. Located within easy walking distance of all that Niagara-on-the-Lake has to offer, including the Downtown Queen Street tourist district, the renowned Pillar & Post, restaurants, coffee shops, boutiques, hotels and spas, world-class theatre, and celebrated wineries.A rare opportunity to own a beautifully crafted DeHaan Homes residence in one of Niagara-on-the-Lake's most desirable settings. (id:56248)
1751 Lampman Avenue Unit# 51
Burlington, Ontario
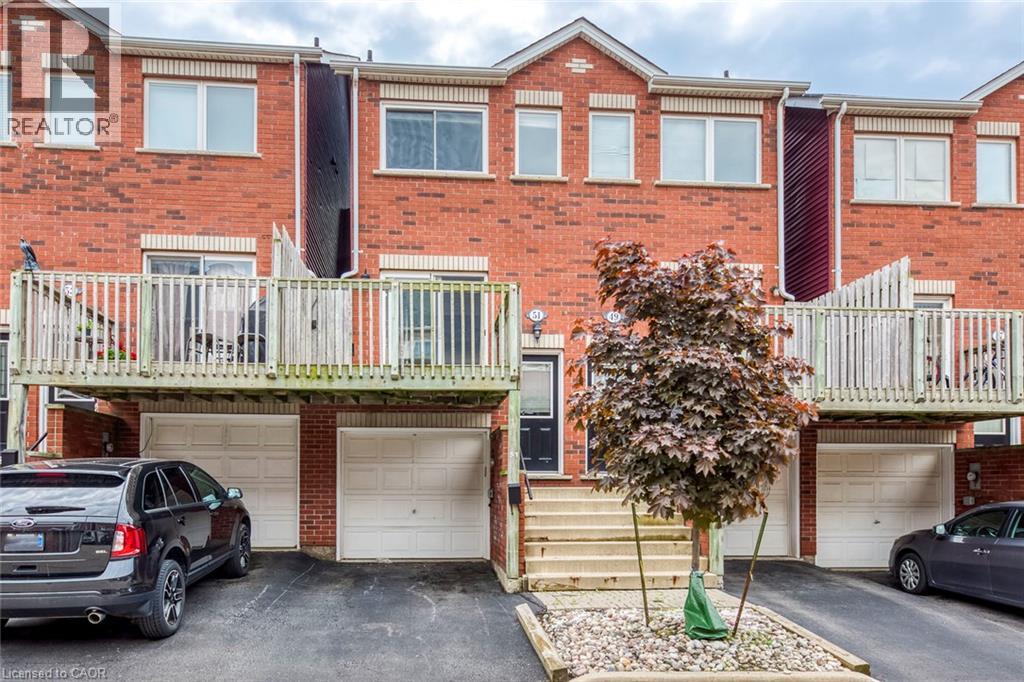
Welcome to 1751 Lampman Avenue, Unit 51, a spacious 2-bedroom, 2-bathroom townhome offering approximately 1,100 sq. ft. of comfortable living space in Burlington's desirable Corporate community. Featuring three thoughtfully designed levels, a private entrance, attached garage, and open balcony, this inviting home offers an excellent combination of space, functionality, and everyday convenience. Step inside to a welcoming entrance with direct access to the garage, providing added practicality for busy lifestyles. The garage is also equipped with an installed 240V charging station connector, ready for convenient at-home EV charging. Head upstairs to the bright main living level, where the kitchen and adjoining living spaces create a comfortable setting for everyday living, relaxing, and entertaining. Step outside onto the private balcony, offering a wonderful extension of the living space and a place to enjoy some fresh air. Continue to the upper level, where two generously sized bedrooms provide comfortable private retreats, complemented by a full bathroom. Convenient in-suite laundry, an additional powder room, and central air conditioning add to the home's functionality. Complete with an attached garage and driveway parking for two vehicles, this unfurnished townhome is ideally situated near parks, schools, recreation facilities, public transit, shopping, and everyday amenities. Enjoy convenient access to Appleby Line, Corporate Drive, and the QEW, making commuting throughout Burlington and surrounding areas easy. Available with flexible possession, this is a fantastic opportunity to enjoy comfortable, low-maintenance living in an established Burlington community. (id:56248)
57 - 93 Hansen Road N
Brampton, Ontario
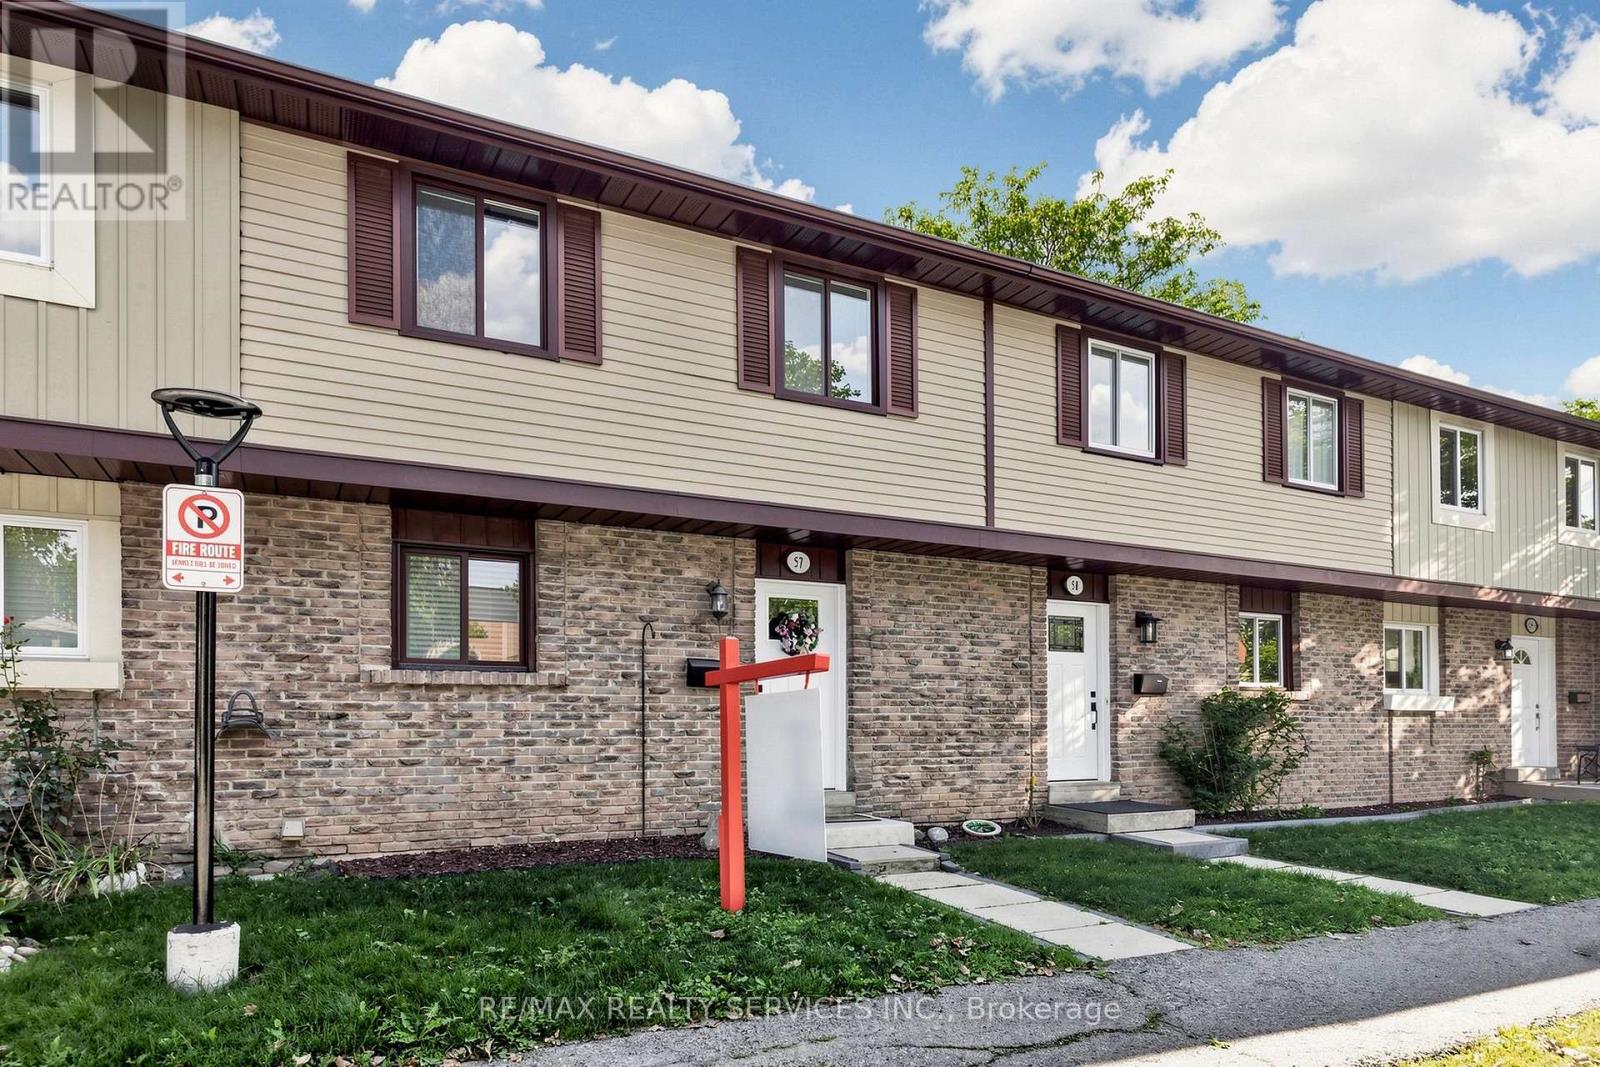
Welcome home to Unit 57 at 93 Hansen Rd. N., a renovated, move-in ready condo townhome in Brampton's Madoc neighbourhood! The sun-filled open-concept living & dining area features built-in wall unit storage, with vinyl flooring throughout the main level. The kitchen stands out with modern cabinetry, a coffee station, double sinks, a tiled backsplash, a stainless steel gas range, fridge, dishwasher & microwave hood fan. Upstairs, 3 spacious bedrooms with laminate floors share a stunning 4-piece bathroom, with vinyl flooring in the hallway. The basement adds an open concept laminate-floored recreation room with pot lights, a spacious laundry/utility room & tons of space to add a potential future bathroom. Walk out from the living area to your fully fenced backyard featuring a deck, ready for kids, pets & summer barbecues. Includes 1 parking space close to the unit. Maintenance fees cover the roof, windows, exterior maintenance, water, internet & cable. Residents enjoy an outdoor pool, party room & park. Everyday convenience is right outside your door. Walk to grocery shopping, restaurants, schools & neighbourhood parks, with Zum rapid transit on Queen St. E. just minutes away. Century Gardens Recreation Centre, with its pool, ice rinks & fitness centre, is close by, while Downtown Brampton, Centennial Mall & Hwy 410 are a short drive, making commuting & errands easy. (id:56248)
513 Littlewood Lane
Ajax, Ontario
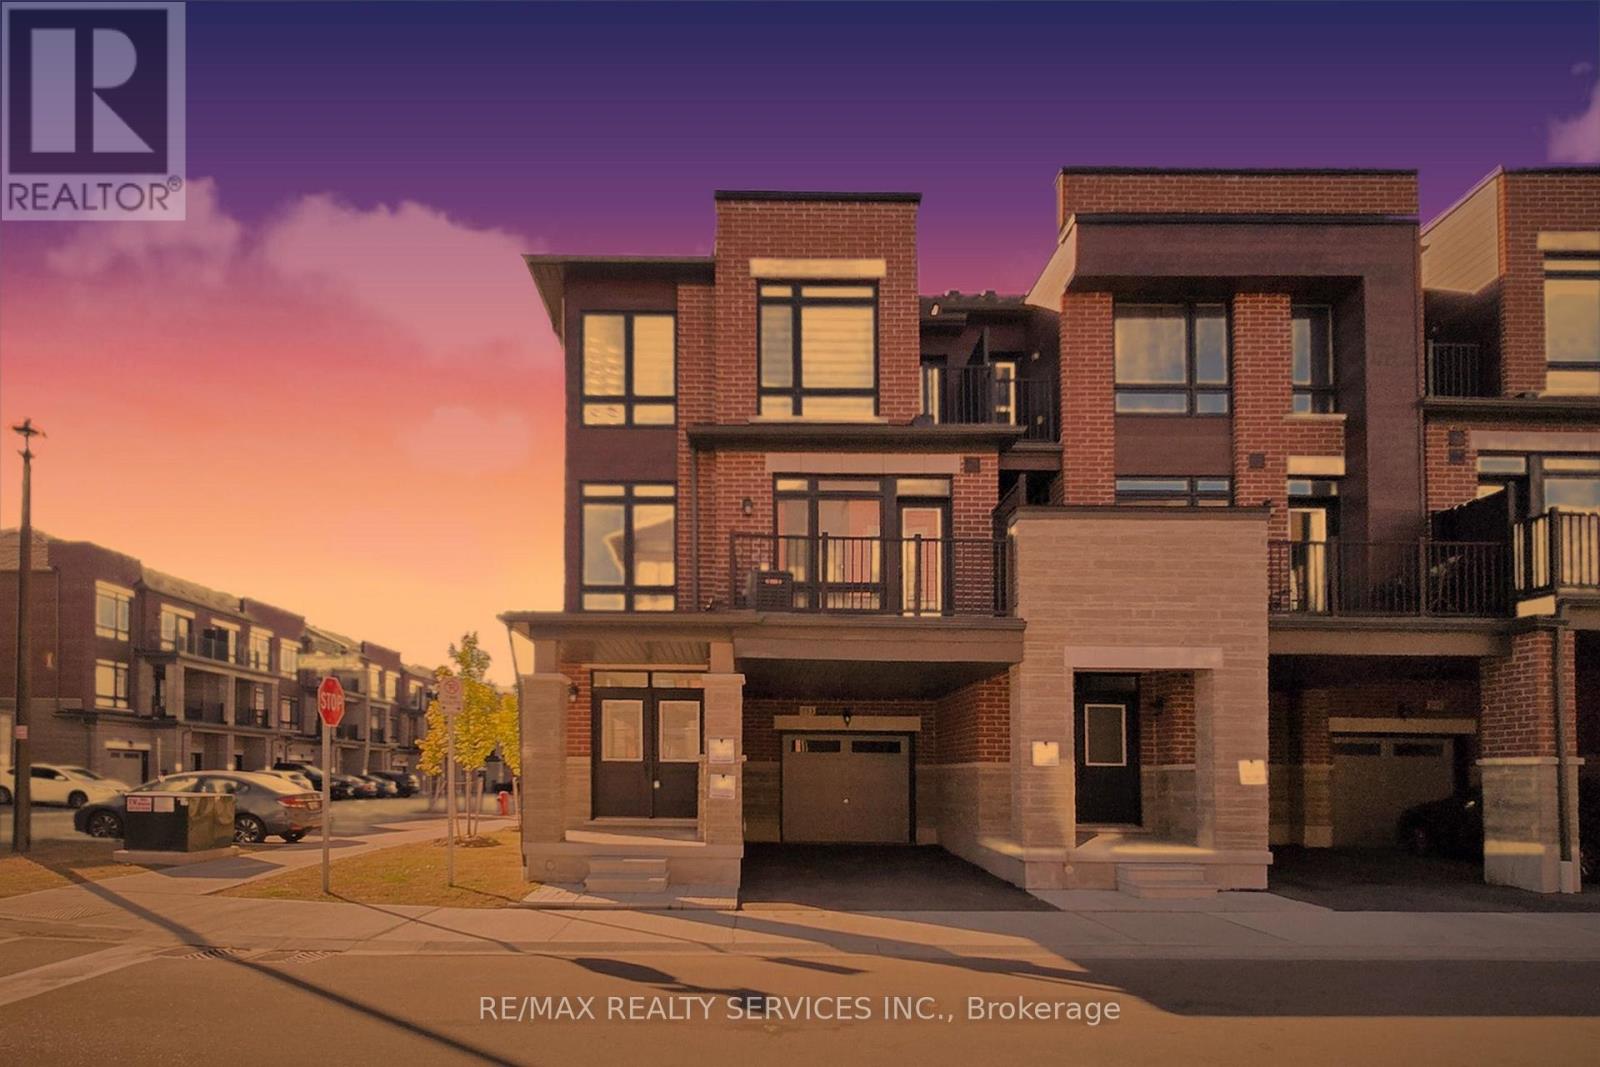
Must See! Welcome to this beautifully appointed end-unit townhouse in Ajax - the Kingley model by Fieldgate Homes, offering 1,705 sq. ft. of thoughtfully designed living space with 3 bedrooms, 3 bathrooms, and a versatile flex area. As a true corner unit with no neighbour on one side, it lives like a semi-detached, filled with natural light throughout. A double-door entry opens to a welcoming foyer and flexible space ideal for a home office or study nook. The open-concept main floor features hardwood flooring, a bright living and dining area with walkout to a large balcony, and a modern kitchen with oversized island, breakfast bar, eat-in area, and stainless steel appliances. A powder room and main-floor laundry with upgraded front-loading machines add everyday convenience. Upstairs offers three spacious bedrooms and two full baths, including a primary retreat with his & hers closets, a private balcony, and an ensuite with glass shower. The unfinished basement provides excellent potential for future recreation space or storage. Complete with a single-car garage, private covered driveway, and low-maintenance exterior, this home sits in a quiet, family-friendly neighbourhood minutes to Salem Road, Hwy 401, Bayly Street, schools, shopping, dining, transit, parks, and recreation. Adding to the appeal, a brand-new park is planned for summer/fall 2027 at the southwest corner of Lord Dr. & Danks Ridge Dr., just steps away - the perfect blend of comfort, style, and location. (id:56248)
20 Kodiak Road
Mckellar, Ontario
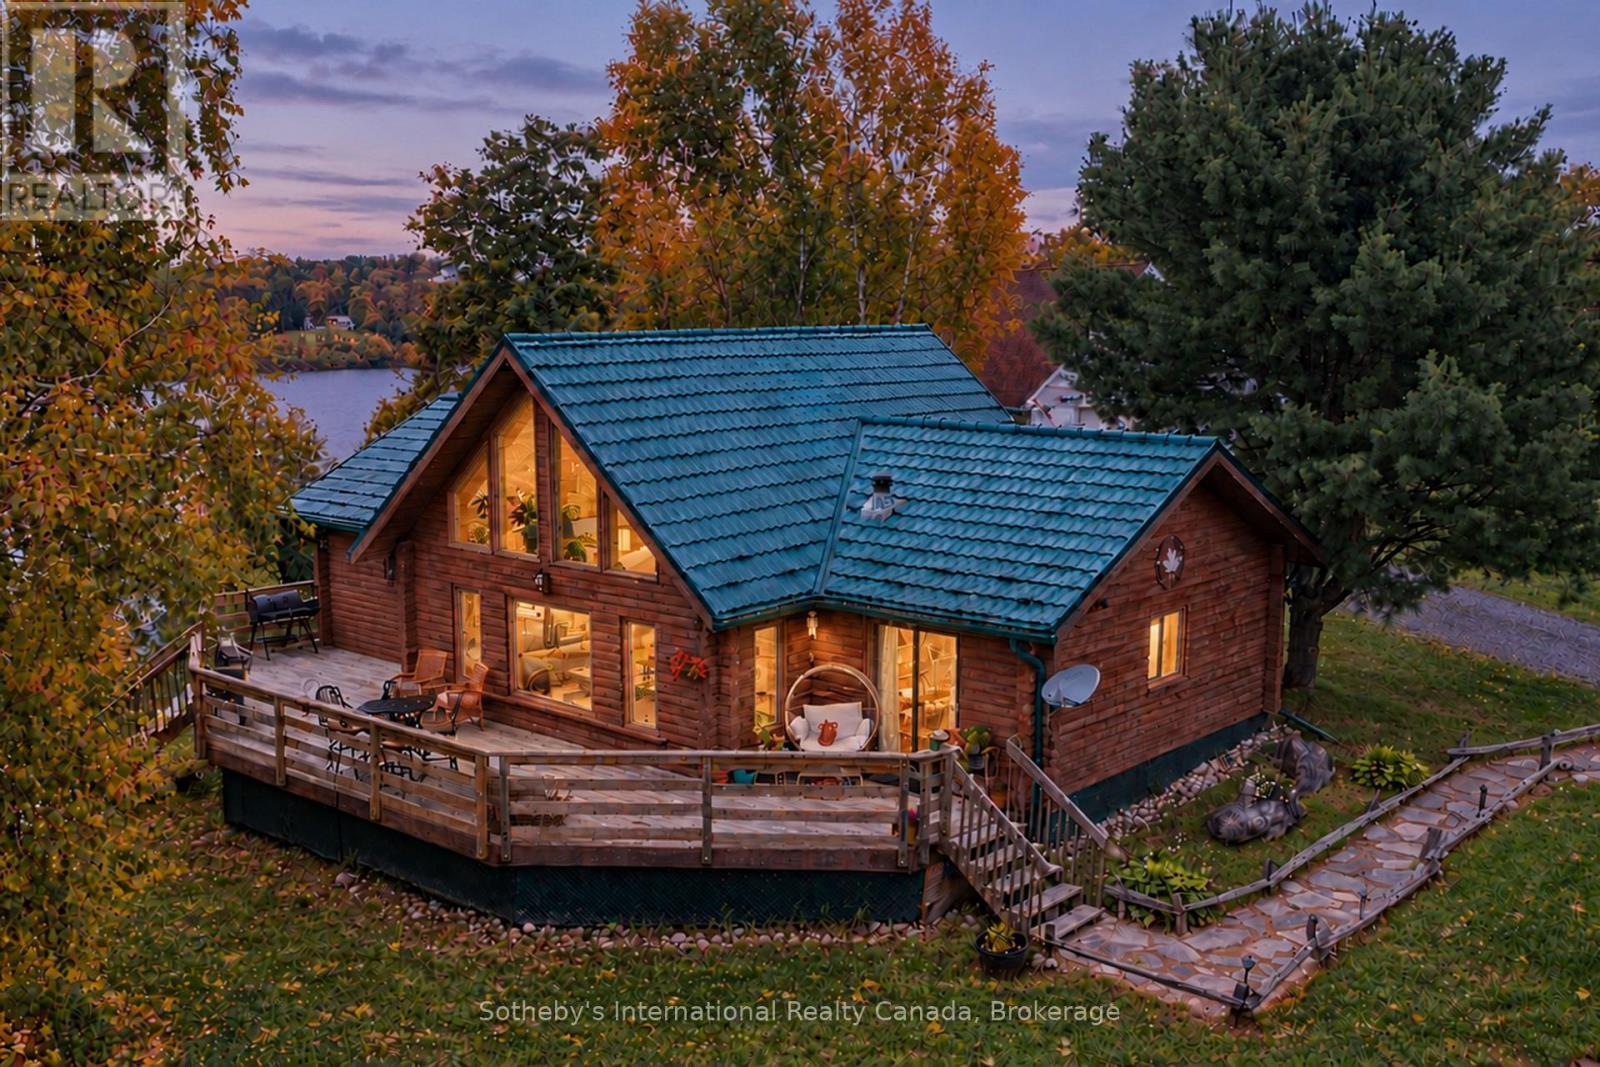
Set on Moffat Lake, away from the crowds, sits this well built 3 bedroom, 2 bathroom, 4 season log home. With 6 acres and over 380 feet of water frontage, this property provides a peaceful and secluded setting to relax and unwind. The Open concept main living area provides a warm and welcoming environment with stone fireplace and a wall of windows wrapped around the pine log interior. An updated kitchen with stainless steel appliances, tile backsplash and walkout to the large deck. The three spacious bedrooms are tastefully decorated and offer a comfortable retreat, the primary bedroom provides a 2pc ensuite bath and walkout to the deck. With 2 walkouts the spacious south facing deck provides comfortable seating areas overlooking the waterfront, the peaceful back fields and treeline frequented by deer and other wildlife. For all the toys and to provide extra space there is a nicely set up 24' x 30' garage with unfinished loft area plus a 10' x 14' storage shed. The garage has been recently sided with complimentary board & batten on front. Steps & a treed path take you down to the waterfront area and deep water dock. Moffat Lake is a quieter lake, decent sized and well suited for fishing, swimming and relaxing. Located about 25 minutes from the amenities of Parry Sound, this is the perfect retreat for those looking to escape the hustle and bustle of the city and unwind in a serene environment. (id:56248)