
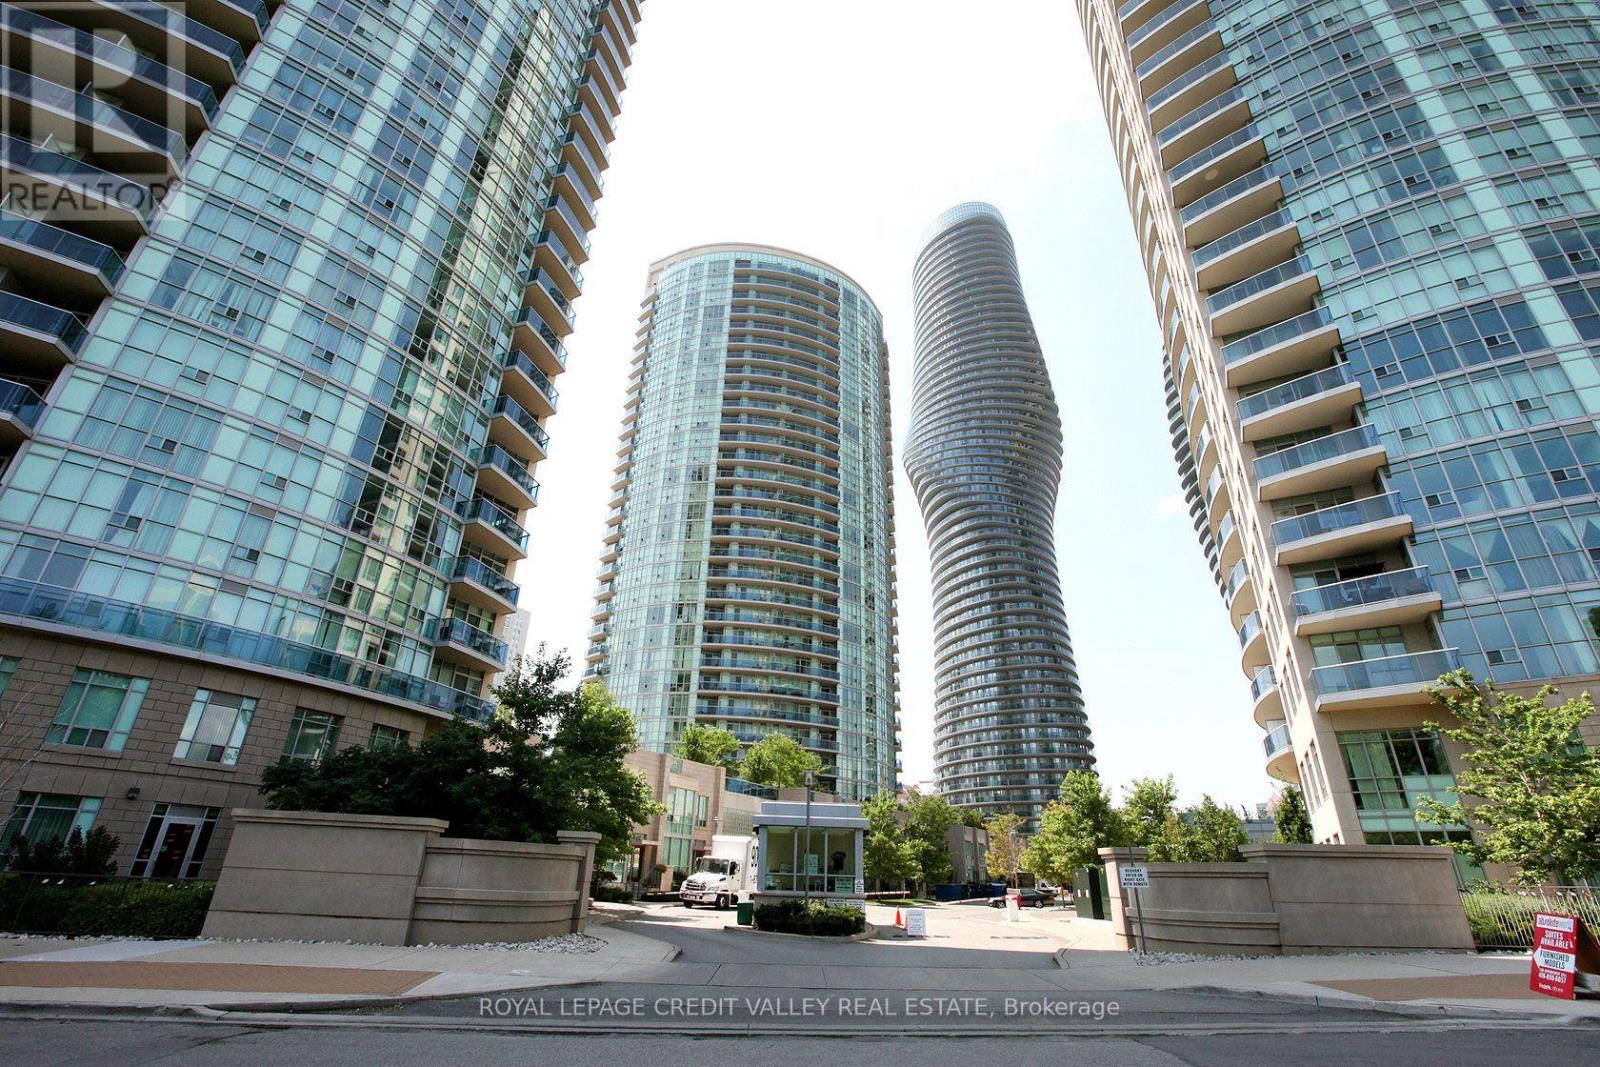
304 - 70 Absolute Avenue
Mississauga, Ontario
Inclusive of all utilities, a one plus den condo with parking and locker, in the heart of Mississauga. Freshly painted and brand new flooring, this 670 sqft plus unit with a large terrace and a great layout presents a comfortable lifestyle for a single person, couple or a young family. As you walk through the front door at the foyer there is a closet that has a smart closet organizer for all your outdoor wear. A few steps in and a large kitchen with an island and a Breakfast bar awaits you. Under cabinet lighting, granite countertop and lot of storage makes for comfortable cooking area. A large Den with sliding glass doors can serve both as your personal work space or even a second bedroom. Open Concept Living / Dining room is spacious and has a walkout to the wide open terrace. Bedroom has double closets and large windows overlooking the terrace. Unit is designed for plenty of natural light throughout. All appliances and full size washer/ dryer indeed provides for great living in this well laid out unit. The huge terrace is designed for perfect entertainment space with great views. Steps to Square One, Transits, Highways, schools, Community Centre, Library, Celebration Square and more. This gated community of Absolute Towers with its resort style amenities provides for a wonderful Lifestyle. Residents enjoy access to a 30,000 sq. ft. recreation centre with indoor pool, fitness centre, basketball & squash courts, indoor running track, theatre room, party rooms, guest suites, BBQ area, and 24-hour concierge/security. (id:56248)
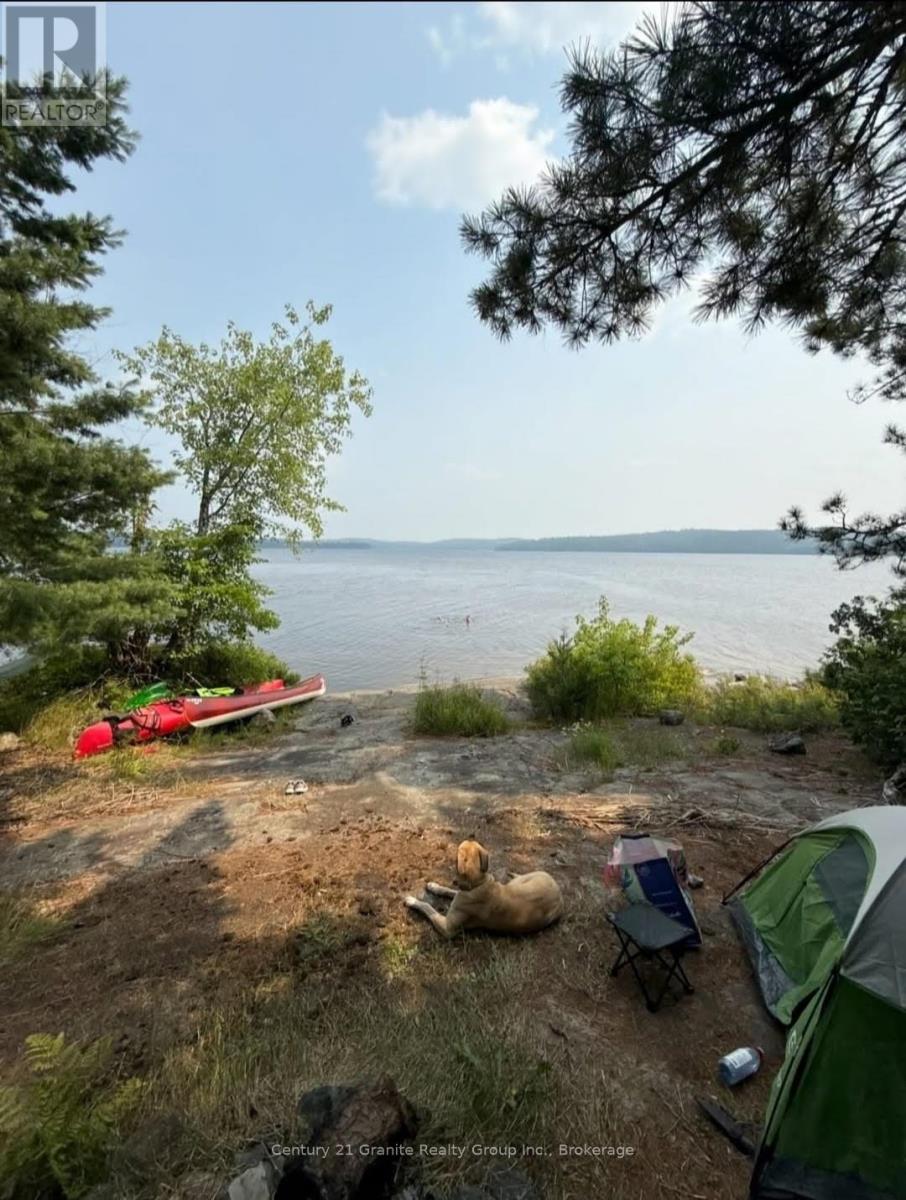
0 Wawiagama Lake Wao
Temagami, Ontario
Calling all outdoors men & women alike who have dreamed about being the only property owners on a huge lake. Escape to your (waterfront access only) vacant land private paradise with this secluded waterfront peninsula parcel located on Wawiagama lake in the Temagami region. This rare unique property is the only private property on the entire lake. Located in an unorganized township and surrounded by thousands of acres of crown land the opportunities and activities here are endless. Parking and boat launch is located at the east end of the lake. Access is off Hwy 805 then take right onto Access road. (id:56248)
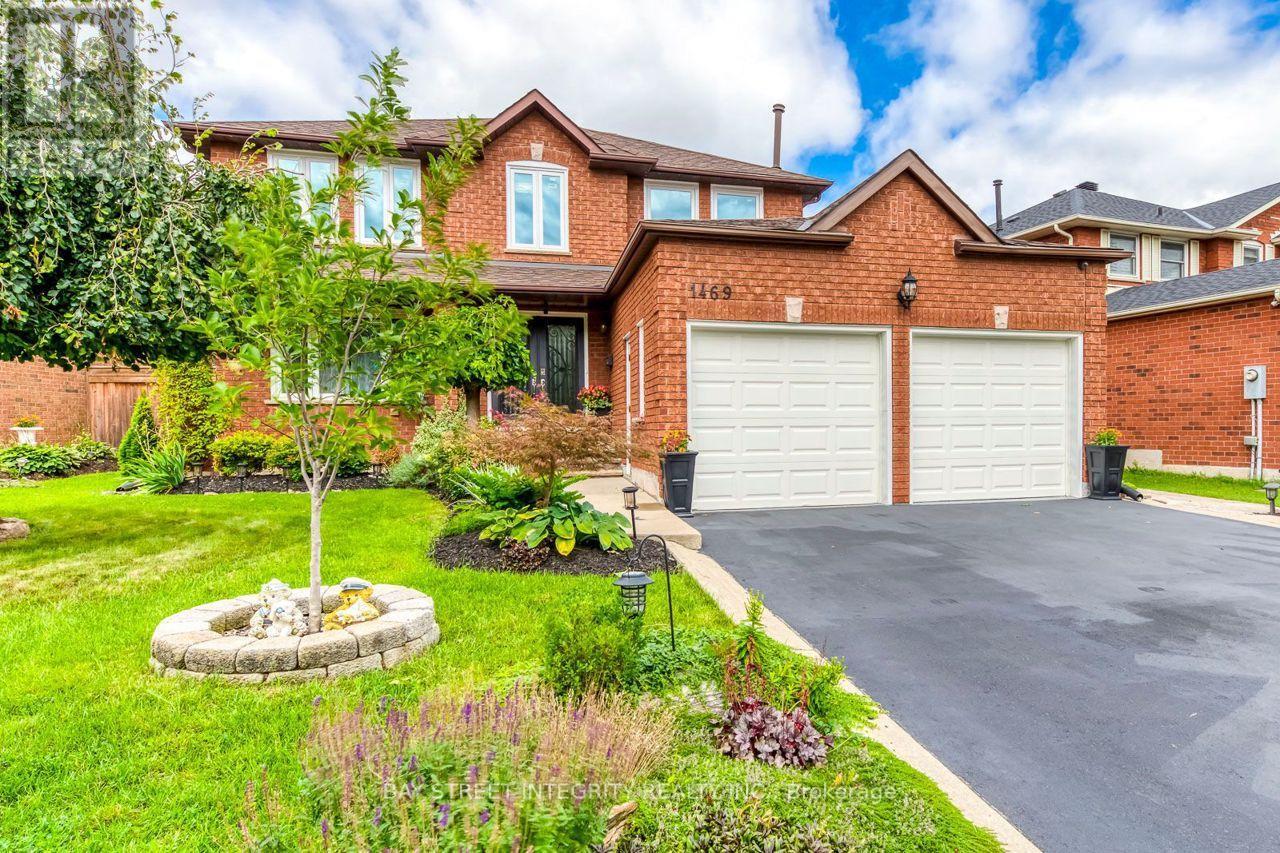
1469 Reeves Gate
Oakville, Ontario
Move-in Ready Family Home Nestled in the Peaceful and Friendly Community of Glen Abby. 3000+ Sqft Of Living Space includes a Finished Basement with a Custom Wet Bar. Renovation finished in Year 2022 & 2023 Fresh Paint on Main Floor, AC , Windows, Morden Kitchen with Quartz Countertop, Stainless Steel Fridge, Stove. Bathroom Upstairs. Spectacular and Spotless insulated Garage, Heated and AC with Painted Floor with Maintenance Free Doors . Huge Backyard offers Great Privacy , Pattern Concrete Patio & Large Grassy Area. Hot Water Tank Owned. Home Camera System and Alarm System Can Be Assumed But Not Mandatory. (id:56248)
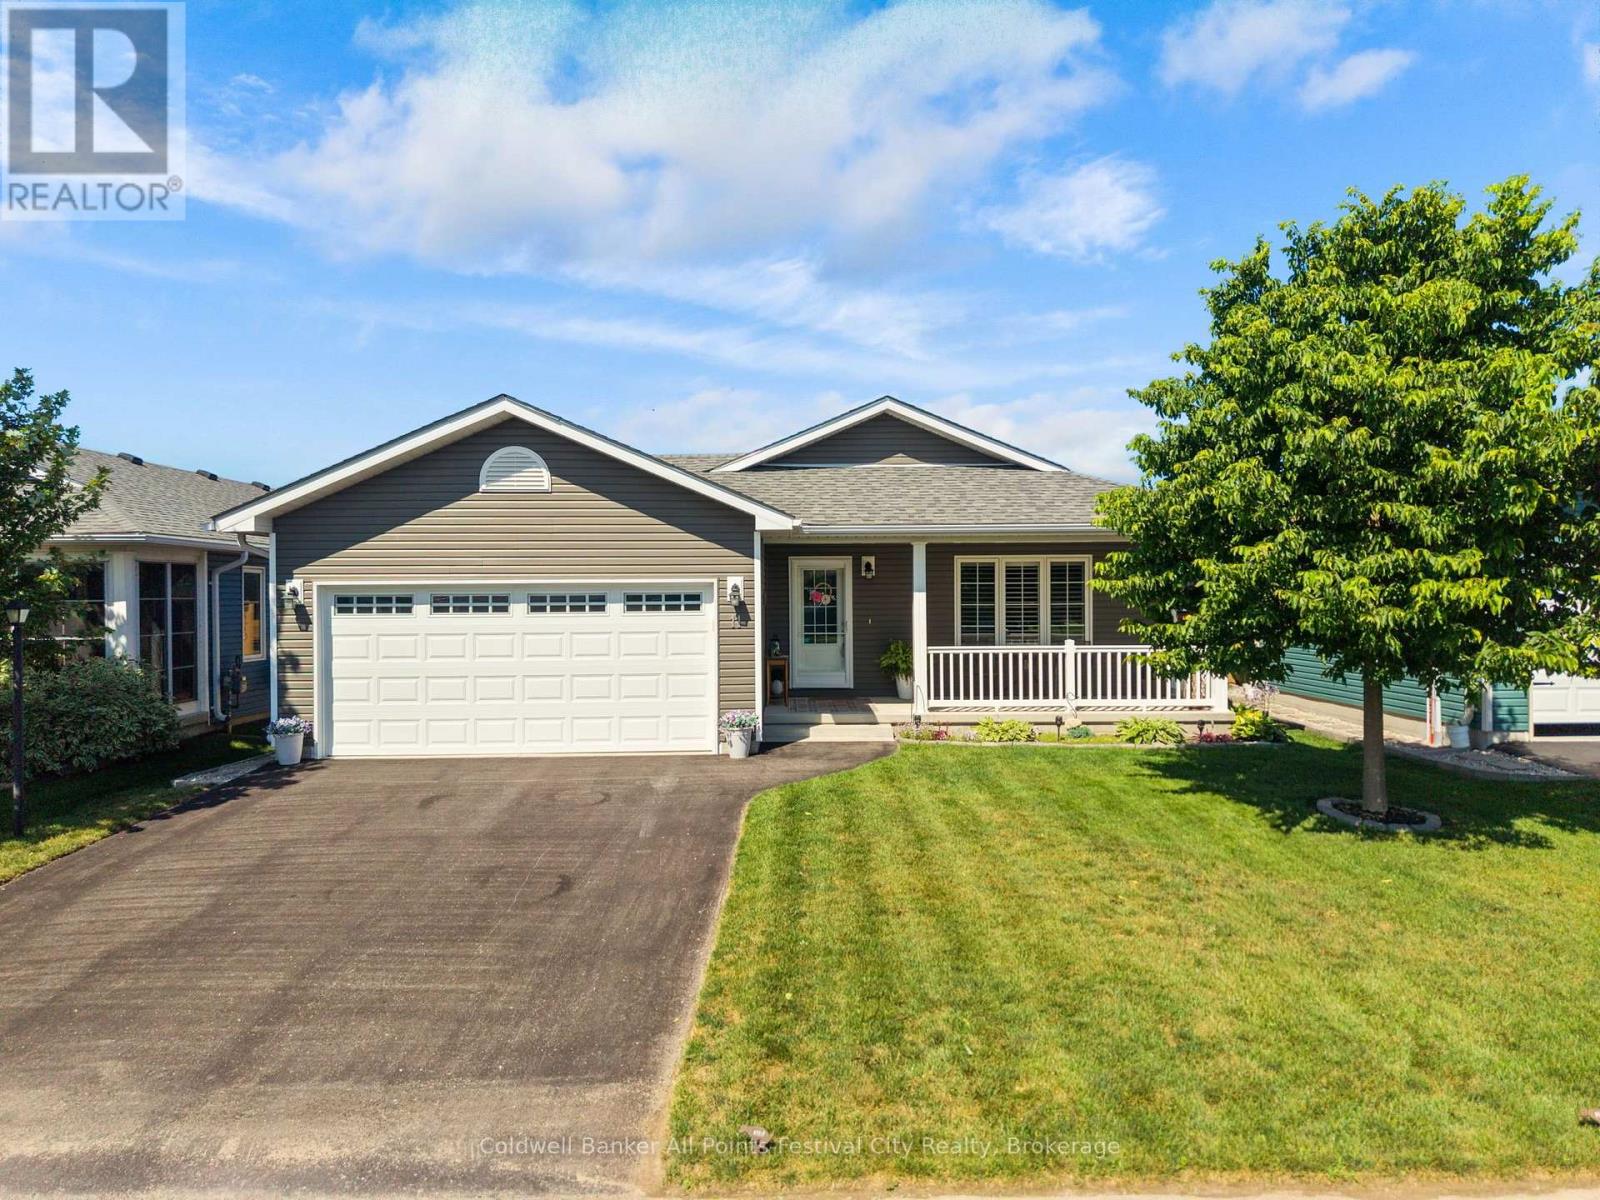
11 Windward Way N
Ashfield-Colborne-Wawanosh, Ontario
Retirement living along the shores of Lake Huron! Welcome to 11 Windward Way, The Bluffs at Huron. Built in 2018, this gorgeous Cliffside B model offers over 1,400 sqft of open concept living space. Beautiful upgrades include a stunning tray ceiling, crown molding over cabinets, a quartz-topped island, high-end appliances, window coverings, lighting fixtures, and extra tall baseboards. The luxurious primary suite features a walk-in closet and gorgeous ensuite bath. Hosting family and friends is easy in this home, with the large second bedroom, a full bath, and a spacious dining room with patio door access to your private deck. Incredible storage is available throughout, with additional space in the crawlspace and the two-car garage. Enjoy summer mornings on your east-facing covered front porch while watching the sunrise, or spend summer days on your private deck under the gazebo. Just a short walk to the top of the lake bank, where you can enjoy the famous Lake Huron sunsets year-round. Minutes north of Goderich for shopping and dining, this retirement community offers incredible amenities and Lake access, including state-of-the-art recreation centre with an indoor pool, sauna, entertainment spaces, library, and the newly added outdoor pickleball courts and dog run. Simply turn the key and enjoy!! (id:56248)
56 Blair Point Road
Seguin, Ontario
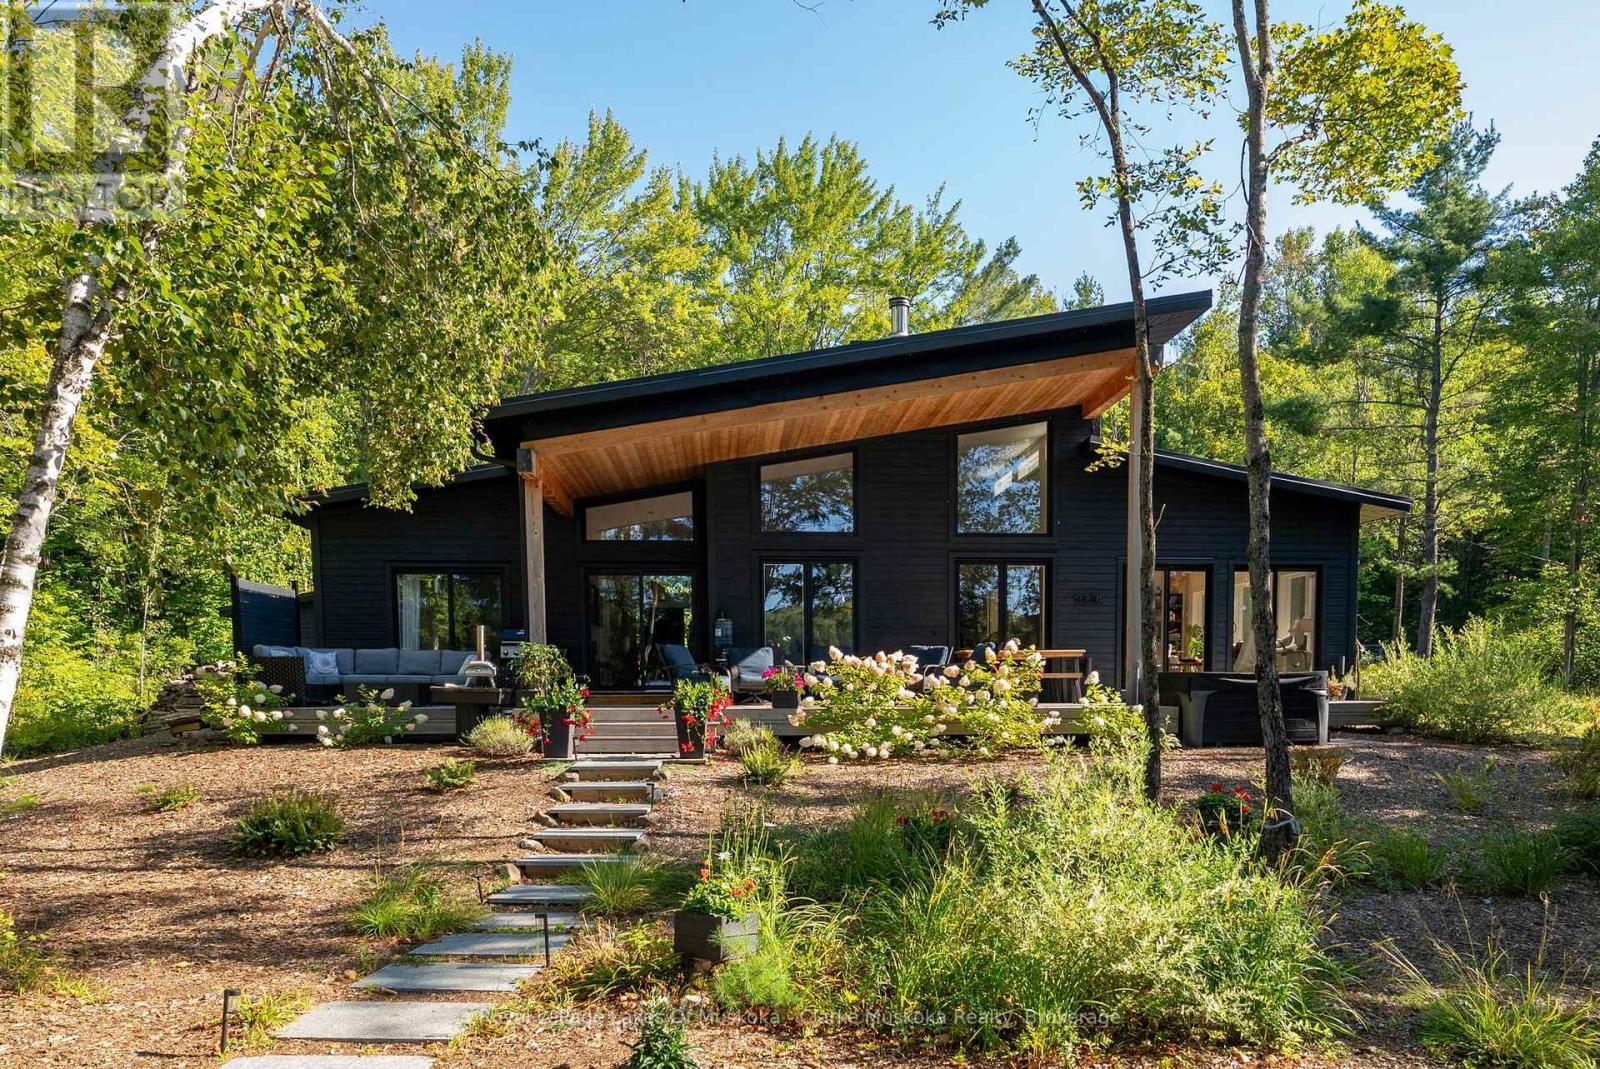
Welcome to 56 Blair Point Road, an exceptional four-season waterfront retreat on the tranquil shores of Little Lake Joseph. Situated on a private, level lot, this recently completed custom home (2023) offers 2,205 square feet of beautifully designed living space, seamlessly blending contemporary comfort with timeless Muskoka style. Designed for effortless entertaining and everyday living, the heart of the home is the bright, open-concept great room and custom kitchen, where soaring ceilings and a dramatic floor-to-ceiling stone fireplace create a warm and inviting gathering space. The adjoining four-season Muskoka room provides the perfect setting to enjoy your morning coffee while taking in peaceful lake views. Expansive windows capture stunning southwest exposure, filling the home with natural light by day and showcasing spectacular sunsets over the water each evening.With four generously sized bedrooms and three beautifully appointed bathrooms, there's plenty of room for family and guests. Thoughtful accessibility features include heated concrete floors in the foyer and bathrooms, as well as 36-inch interior doorways throughout much of the home for enhanced ease of movement.Outside, the level property offers the rare convenience of driving directly to the back door, while just six gentle granite steps lead to the water's edge. A spacious covered deck overlooks the lake and is ideal for entertaining, complete with a gas fireplace for cool evenings. Relax in the private sauna with lake views, unwind in the hot tub, or sway the afternoon away in the lakeside Toja hammock. Beautiful landscaping and a large storage shed complete the outdoor experience.Located just a short drive from Rosseau and Port Carling, this turnkey property is equally suited as a year-round residence or seasonal escape. With Bell Fibre internet, a backup generator, and all furnishings included, all that's left to do is arrive and start enjoying Muskoka living at its finest. (id:56248)
449 Park Street
Tay, Ontario
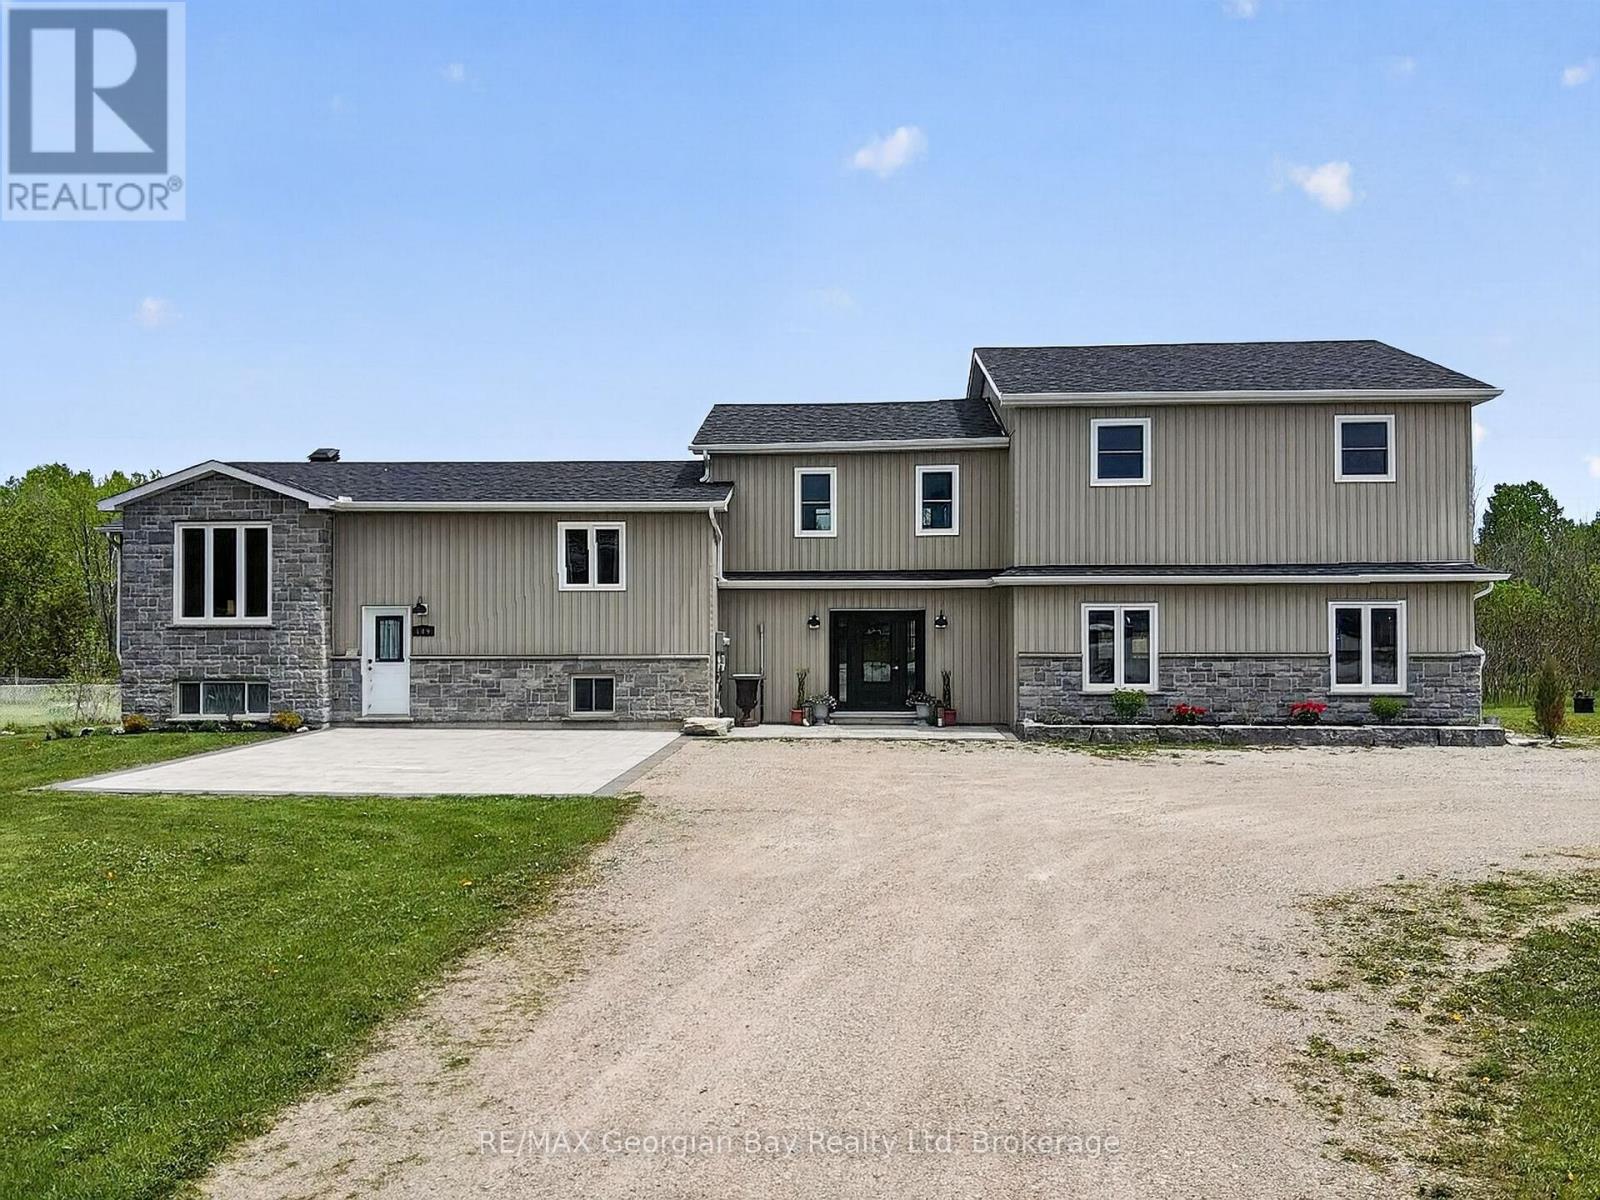
Welcome to 449 Park Street, a fully renovated property offering incredible value and versatility. The main home has been updated from top to bottom with true pride of ownership, featuring a custom kitchen with quartz countertops and island, open-concept living and dining area, 3 bedrooms, 2 bathrooms, gas heat, HRV, hot water on demand and central air. Walk out to the back deck and private back yard, perfect for entertaining family and friends. The property also includes a separate home/apartment complete with its own kitchen, living area, 3 bedrooms, 2 bathrooms and separate utilities. Ideal for extended family or generating rental income. Located 5 minutes to all local amenities, walking trails, marinas, Hwy 400 and beautiful Georgian Bay, this is a rare opportunity for investors or multi-generational living. What are you waiting for? (id:56248)
6358 Sunnidale Concession 5 Road
Clearview, Ontario
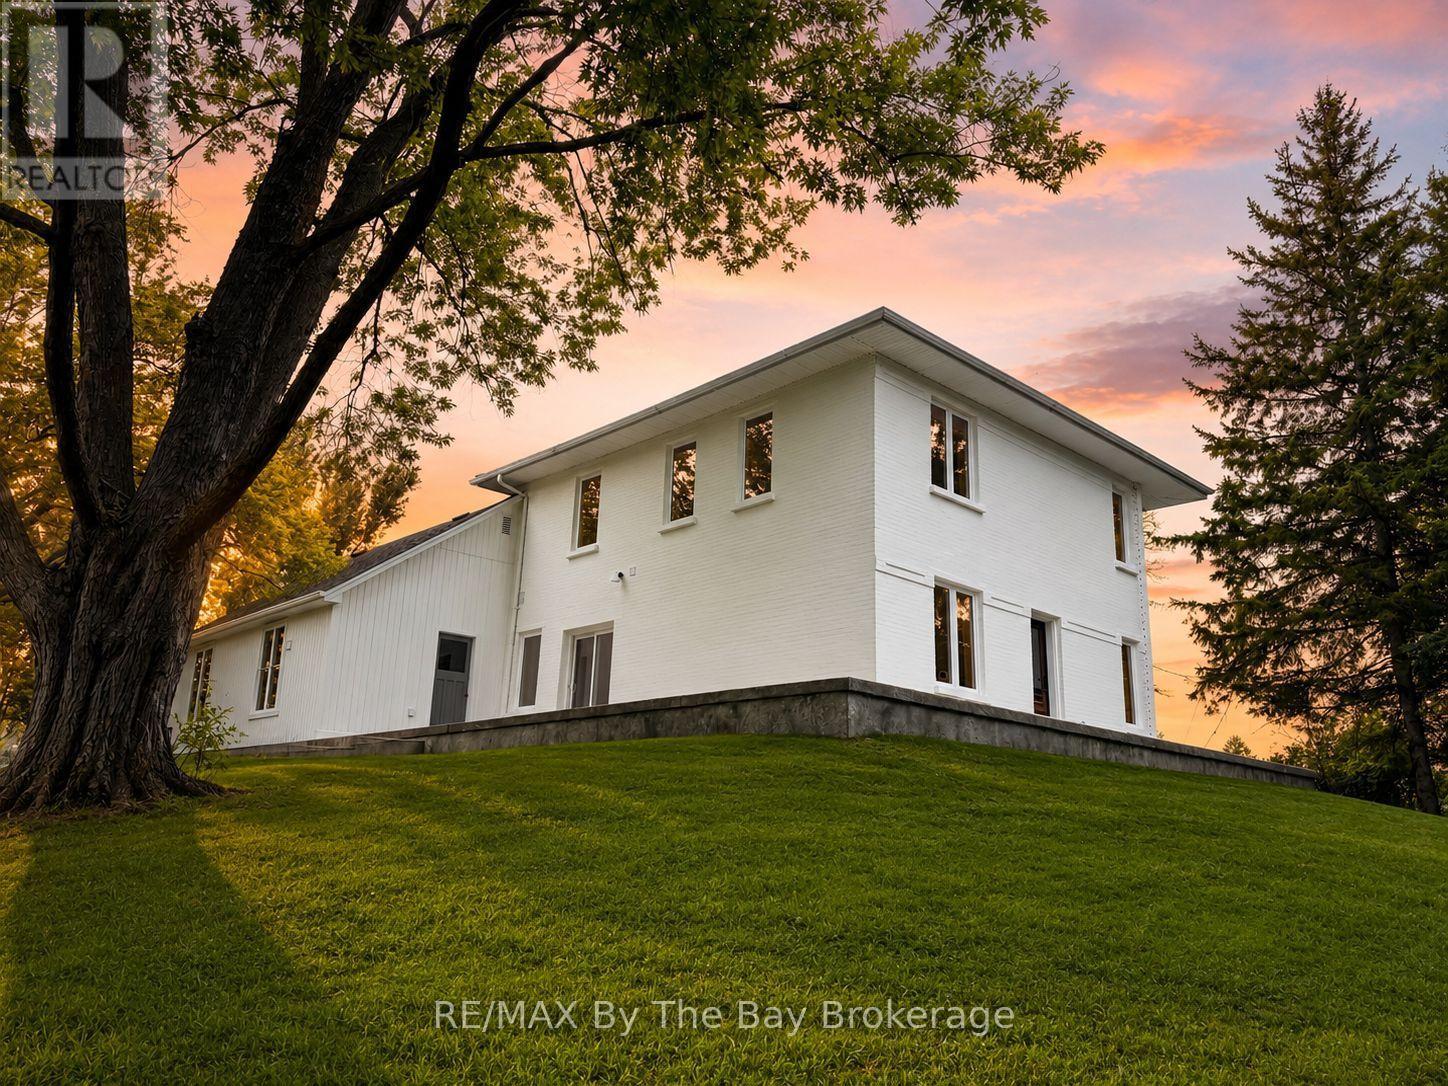
Welcome to your own private 25-acre country estate, where peaceful mornings, panoramic countryside views, and complete privacy become part of everyday life. Set well back from the road on an elevated setting, this beautifully updated century home offers over 2,500 sq. ft. of finished living space, blending timeless country charm with modern comfort. The bright open-concept layout features a custom kitchen with imported Cosentino quartz from Spain, waterfall island, quartz backsplash, white oak dovetail cabinetry, stainless steel appliances, gas range, breakfast bar, and walkout to a wraparound stamped concrete terrace with breathtaking views. Offering 6 bedrooms and 3 renovated bathrooms, the flexible layout is ideal for families, multigenerational living, guests, or a home office. The nearly 500 sq. ft. main-floor primary retreat (2026) features a luxurious ensuite, walk-in closet, separate entrance, original wood beam, and pine ceiling, making it ideal as an in-law suite, studio, or wellness space. Major updates include roof, windows, furnace, 200-amp service (2021), A/C (2023), engineered white oak flooring, Rockwool insulation, fresh paint, porcelain-tiled bathrooms, and 15 loads of stone added to the driveway in the last year. Approximately 15 workable acres offer hobby farm potential, crop production, leasing income, or possible farm tax benefits. A fully insulated 12' x 24' outbuilding with an antique Findlay Oval wood-burning stove and a 30' x 50' concrete pad for a future garage or workshop add versatility. A 147-ft. drilled well with constant-pressure system (2021) and township approval for a future accessory dwelling, with modern ICF bungalow plans available, add exceptional value. Minutes to Creemore, Stayner, Collingwood, Wasaga Beach, and Barrie, with easy GTA access via Airport Road. (id:56248)
19 - 1169 Dorval Drive
Oakville, Ontario
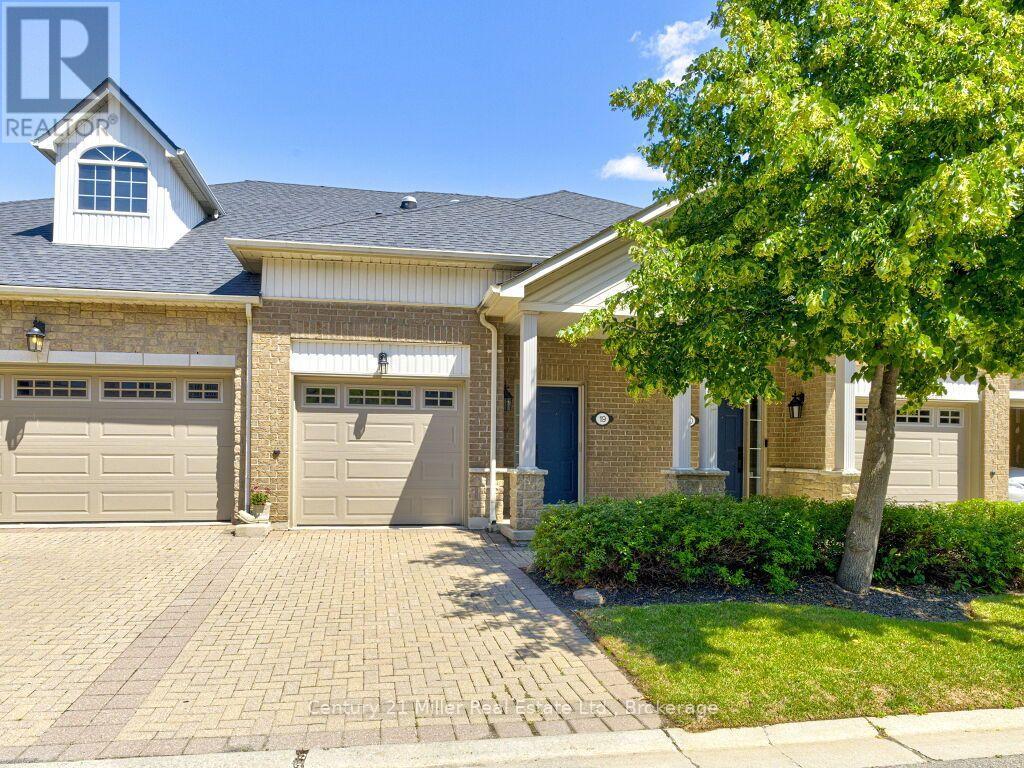
Attention main floor primary bedroom! Discover a rare opportunity to own a beautifully updated executive bungalow townhome backing onto scenic 16 Mile Creek. Offering 3 bedrooms and 3 full bathrooms, this home combines elegant design with low-maintenance living in a tranquil, nature-filled setting. The bright, open-concept main floor features gleaming hardwood floors and a spacious layout ideal for both everyday living and entertaining. The oversized kitchen boasts abundant cabinetry, a generous breakfast island, and a walk-out to a private terrace-perfect for seamless indoor-outdoor living. The main floor primary suite is a true retreat, complete with a spa-inspired ensuite featuring a bidet, and a large walk-in closet with custom organizers. A single-car garage with inside entry adds convenience. The fully finished walk-out lower level offers exceptional flexibility, with space for two additional bedrooms or a bedroom and home office. This level also includes a full bathroom with a soaker tub and ensuite privileges, a cozy gas fireplace, and direct access to a private stone patio surrounded by lush greenery. Ideally located within walking distance to Glen Abbey Golf Course, trails, shops, and restaurants, this home delivers the perfect balance of convenience and serenity. Ideal for downsizers, empty nesters, or snowbirds seeking a turnkey, lock-and-leave lifestyle. Pet-friendly community. (id:56248)
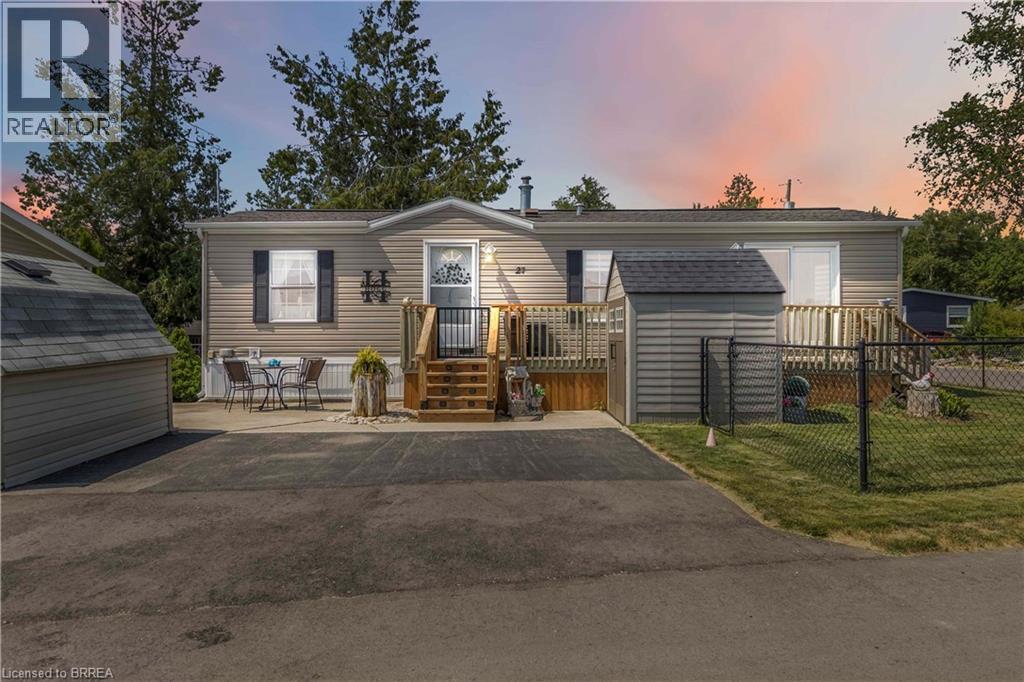
27 Elm Street
Puslinch, Ontario
Welcome to 27 Elm Street, a charming gem nestled in the highly desirable condominium community of Mini Lakes. This thoughtfully upgraded home offers the perfect blend of comfort, style, and low-maintenance living—an ideal retreat for empty nesters, snowbirds, or those looking to embrace a slower, more relaxed lifestyle. Boasting approximately $70,000 in tasteful updates over the past seven years, including a show-stopping kitchen that looks like it was pulled from the pages of a magazine, this home truly impresses at every turn. Set on a generous lot the property also features two sheds, parking for two vehicles, and all appliances included—just move in and start enjoying. Inside, the single-bedroom layout is cleverly designed to maximize space without sacrificing comfort or charm. From its tranquil setting to its unbeatable value, this home checks all the boxes. Located just 5 minutes from Guelph’s bustling south end and a quick 5-minute drive to the 401 at Hwy 6, Mini Lakes offers unmatched convenience in a peaceful, gated community. Residents here enjoy a unique lifestyle centered around nature, connection, and recreation—with access to spring-fed lakes, scenic canals, a heated pool, community gardens, walking trails, and a vibrant social calendar filled with bocce, darts, card nights, and more. Whether you’re looking to downsize, retire, or simply enjoy year-round living in a friendly, welcoming environment, 27 Elm Street is a rare opportunity you won’t want to miss. (id:56248)
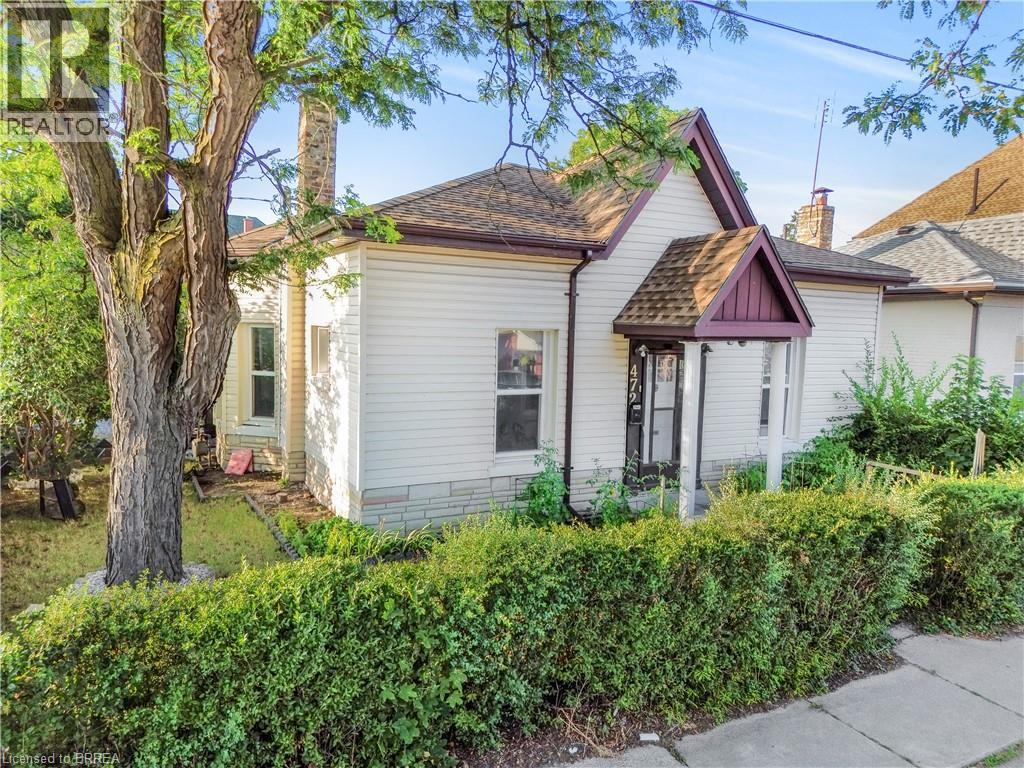
472 Colborne Street E
Brantford, Ontario
Welcome to 472 Colborne Street East, where timeless character meets modern living on a desirable corner lot in the heart of Brantford. This beautifully updated bungaloft offers exceptional curb appeal, spacious interiors, and a location just steps from schools, parks, public transit, shopping, restaurants, grocery stores, and everyday amenities. Inside, the bright and inviting home showcases soaring 10-foot ceilings, restored original hardwood mouldings, recessed lighting, and durable laminate flooring throughout. The spacious principal rooms are designed for comfortable everyday living and effortless entertaining, while the fully renovated kitchen features contemporary finishes, abundant cabinetry, and a functional layout. The updated bathroom complements the home's stylish modern appeal. Offering three generously sized bedrooms plus a finished loft, this versatile floor plan provides flexible space for a home office, recreation room, guest retreat, or additional family living area. An enclosed sunroom extends the living space and provides the perfect setting to enjoy your morning coffee or unwind year-round. Completing the property is a private driveway, an extra-deep single-car garage with direct access into the home, and a well-positioned corner lot that offers added privacy and outdoor enjoyment. Combining historic charm with thoughtful modern updates, this move-in-ready home presents an outstanding opportunity to enjoy comfortable living in one of Brantford's most convenient neighbourhoods. (id:56248)
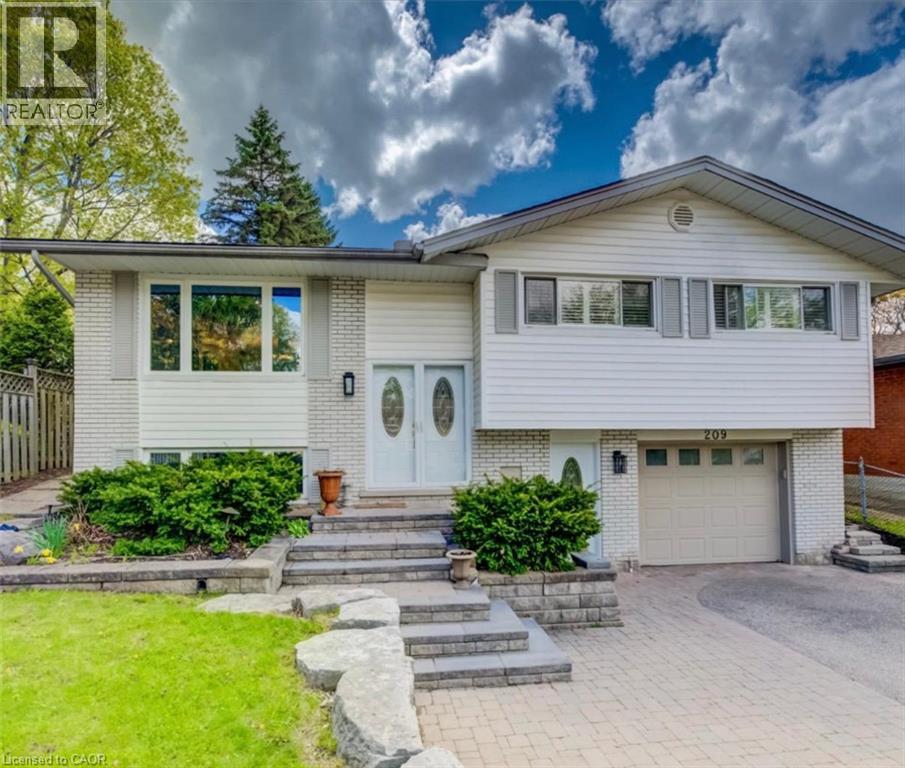
209 Willowdale Avenue Unit# Upper
Waterloo, Ontario
209 Willowdale Ave, Waterloo Welcome to this spacious duplex unit offering approximately 1,100 square feet of comfortable living space in a desirable Waterloo neighborhood. Featuring a functional layout and modern amenities, this home is ideal for professionals, couples, or small families seeking a well-located residence. The property offers 3 bedrooms and 1 full bathroom featuring a double-sink vanity and shower. There is in-unit laundry, with a dedicated washer and dryer closet currently being completed. The washer and dryer will be installed prior to occupancy. The existing shared laundry in the basement will be designated exclusively for the basement unit. The home also includes central air conditioning and central heating for year-round comfort. Three parking spaces are included for added convenience. Conveniently situated close to schools, parks, shopping centers, restaurants, public transit, and major commuter routes, this property provides easy access to a wide range of amenities and everyday services. Property Features: • Duplex Unit • 3 Bedrooms • 1 Full Bathroom with Double-Sink Vanity • Approximately 1,100 Sq Ft • 3 Parking Spaces Included • In-Unit Laundry • Central Air Conditioning • Central Heating Available August 1st. (id:56248)
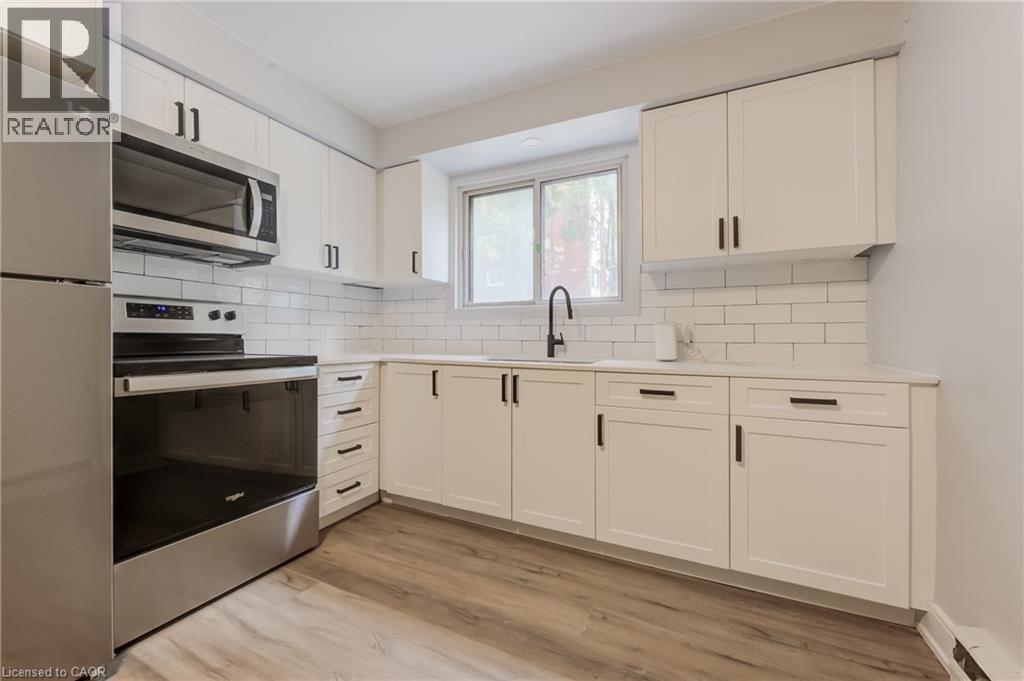
203 Mausser Avenue Unit# 2
Kitchener, Ontario
203 Mausser Ave – Unit 2, Kitchener Spacious and renovated 3 bedroom unit in Kitchener. Property Details: - 3 Bedrooms | 1 Bathroom - Duplex Property - Approx. 992 sq ft - 1 Outdoor Off-Street Parking Spot Included - Utilities approximately $50–$80/month - In building Laundry - No A/C This comfortable unit offers a functional layout with generous living space, making it ideal for families, roommates, or working professionals. Available for Occupancy. (id:56248)
704 Stone Church Road E
Hamilton, Ontario
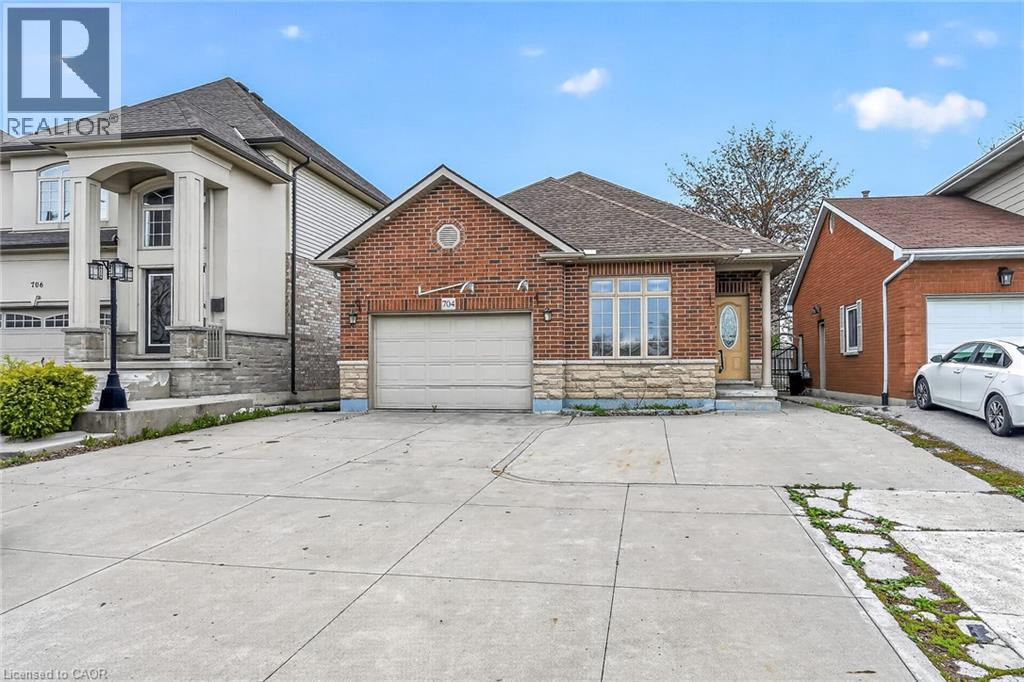
All brick bungalow located in prime east mountain location. Striking curb appeal with classic red brick, oversized windows, stone skirting and double wide driveway. This home offers 3+2 bedrooms and 3 bathrooms spread over two fully finished levels. The open concept main floor offers unlimited options and a flexible floor plan. Huge living room ideal for entertaining. The front bedroom could be a private home office. Kitchen offers abundant cabinetry and patio door access to the rear yard. Fully finished lower level with a private side entrance making this the idea in-law apartment. Lower level features living room, second kitchen, full bathroom, separate laundry and 2 big bedrooms. Steps to schools and shopping. Easy access for commuters to Linc, RHVP and 403. (id:56248)
18 Princess Street Unit# Lower
St. Catharines, Ontario
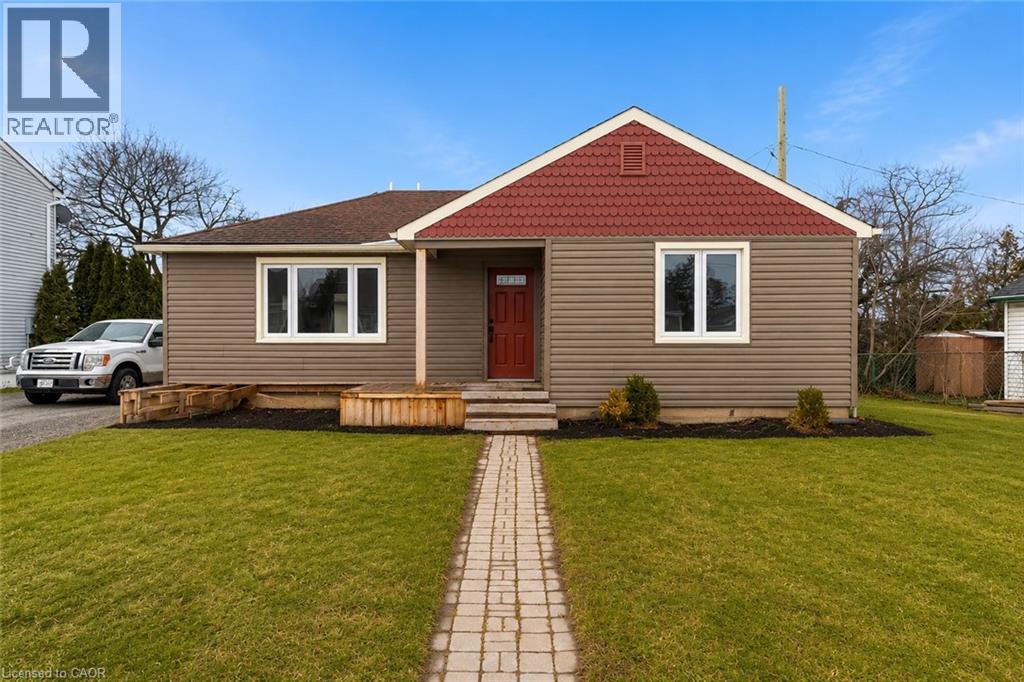
Brand new lower-level suite in a quiet East Chester neighbourhood - available immediately. Everything in this 2-bedroom + den unit has been freshly renovated - from the modern finishes to the carpet-free floors. Step inside through your own private entrance and enjoy a bright, functional layout with a full kitchen (fridge, stove, dishwasher, built-in microwave), a 3-piece bathroom, and in-suite stacked laundry. The den gives you the flexibility of a home office, nursery, or extra storage. Central air and forced air gas heating keep you comfortable year-round. Heat and water are included - all you cover is hydro. One driveway parking spot included. Shared, fenced backyard. Located minutes from the 406, with easy access to public transit, parks, schools, and the St. Catharines Golf & Country Club. 12-month lease. No smoking. First and last required. (id:56248)
3 Harold Street
Turkey Point, Ontario
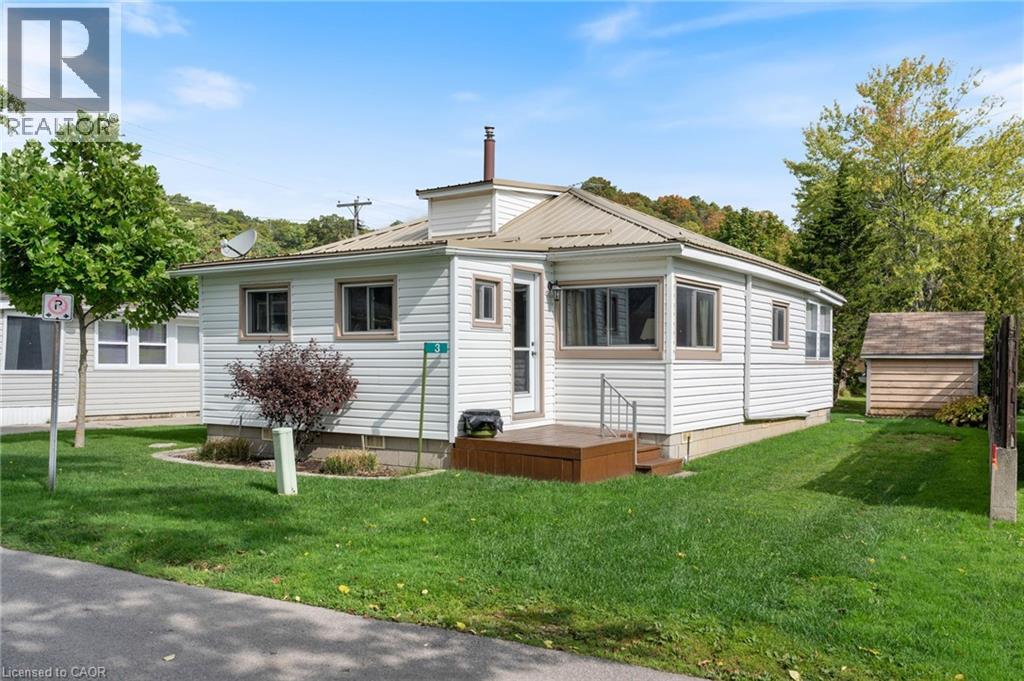
Your Lake Erie summer starts here. Tucked on a quiet street in one of Norfolk County's most beloved beach communities, this charming two-bedroom Turkey Point cottage is the kind of place that turns a long weekend into a way of life. Steps from the sandy shores of Lake Erie, mornings here mean coffee on the spacious rear deck, afternoons mean the beach, and evenings mean a crackling propane fireplace and nowhere else you'd rather be. The layout is simple, smart, and ready for you, 738 sq ft of easy living with no wasted space and no complicated maintenance. A durable metal roof and a tidy utility shed mean you spend your summers enjoying the cottage, not working on it. When you venture out, Turkey Point Marina, Pine Valley Golf Course, and the trails of Turkey Point Provincial Park are minutes away. Vacant and available for immediate possession; your summer 2026 could start this weekend. (id:56248)
1910 - 33 Shore Breeze Drive
Toronto, Ontario
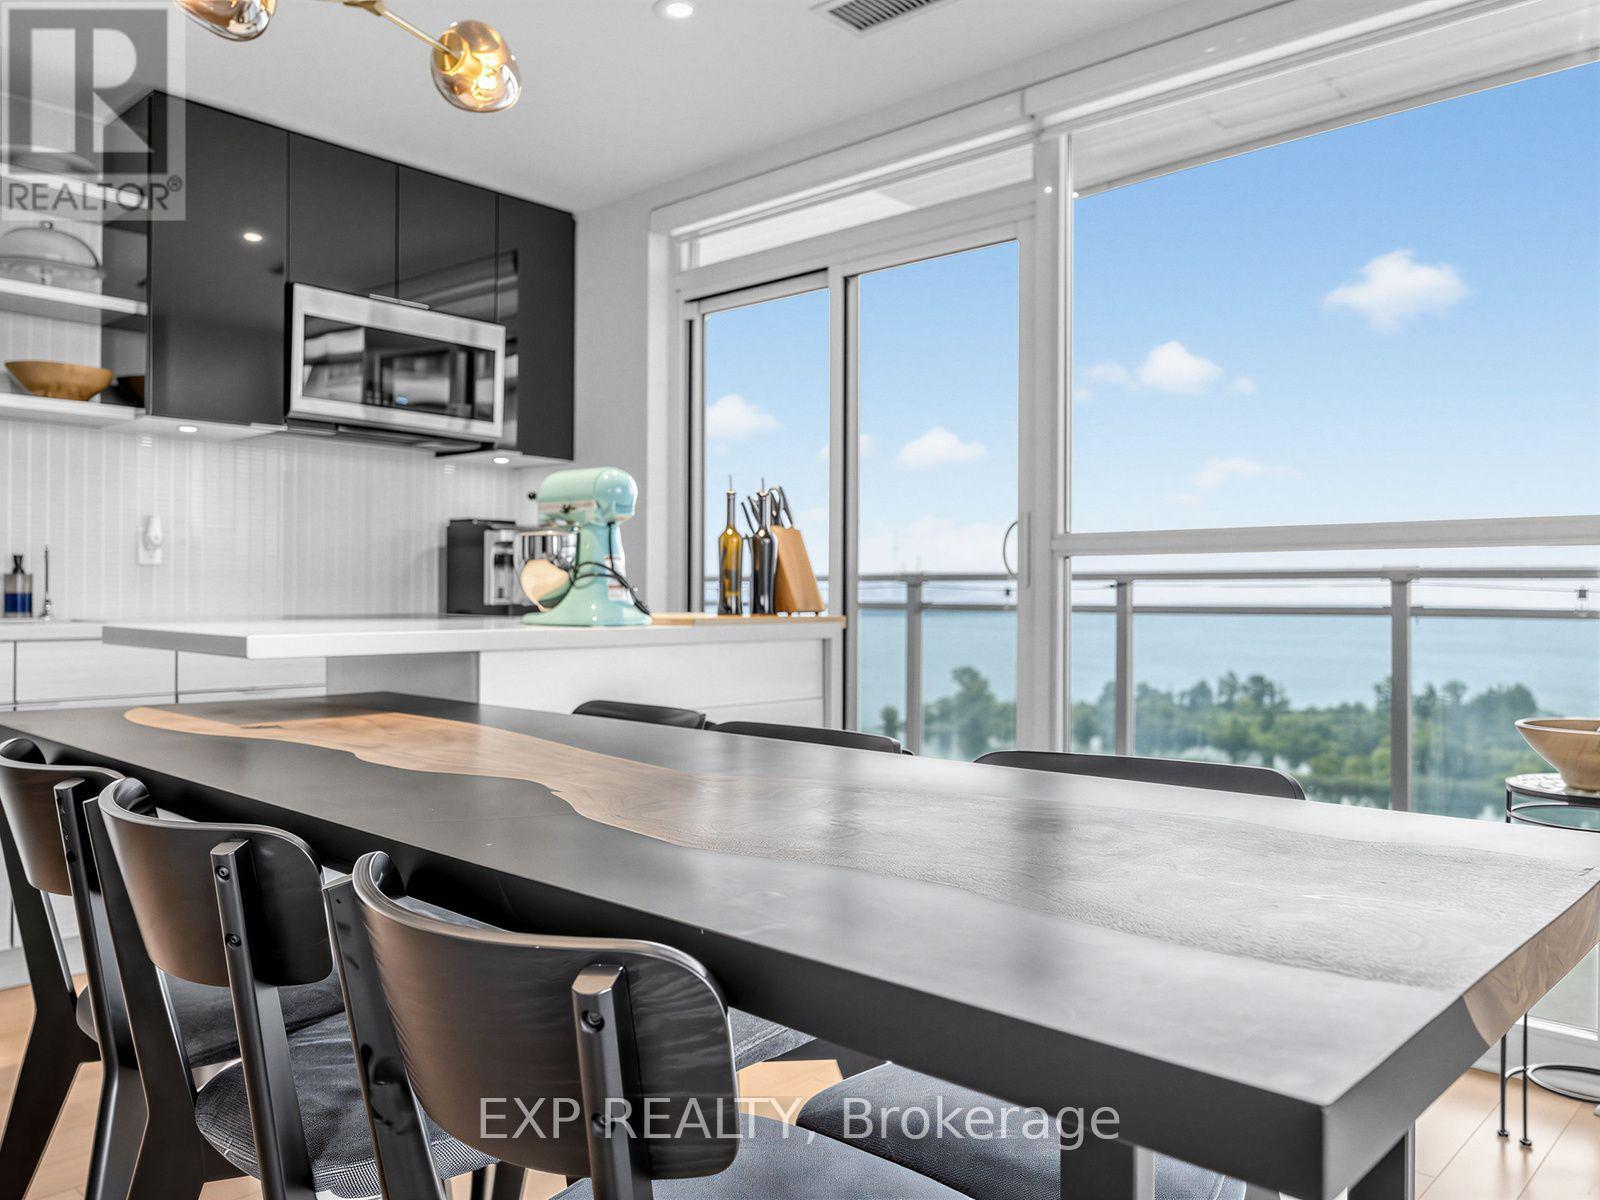
Experience elevated waterfront living at Jade Condos in Humber Bay Shores. This exceptional south-facing corner residence offers 1,269 sq. ft. of total lifestyle space, including 878 sq.ft. of impeccably upgraded interior and a spectacular 391 sq. ft. wrap-around balcony with unobstructed panoramic views of Lake Ontario, the Toronto skyline, the CN Tower, marinas, and the Etobicoke Yacht Club. Every detail has been thoughtfully curated, featuring hardwood floors, upgraded kitchen cabinetry, pot lights, statement lighting, a custom built-in executive workspace, and a one-of-a-kind integrated solid wood dining table extending from the kitchen island, blending exceptional craftsmanship with contemporary design. The sun-filled open-concept layout offers 2 bedrooms, 2 bathrooms, parking, and a locker, delivering both style and functionality. Residents enjoy premium resort-inspired amenities, including an infinity pool, fitness centre, yoga studio, rooftop terrace with BBQs, theatre, virtual golf, guest suites, pet spa, car wash, and more. Just steps from the waterfront, parks, cafés, restaurants, and transit and minutes to downtown via the Gardiner and QEW. (id:56248)
407 - 359 Geneva Street S
St. Catharines, Ontario
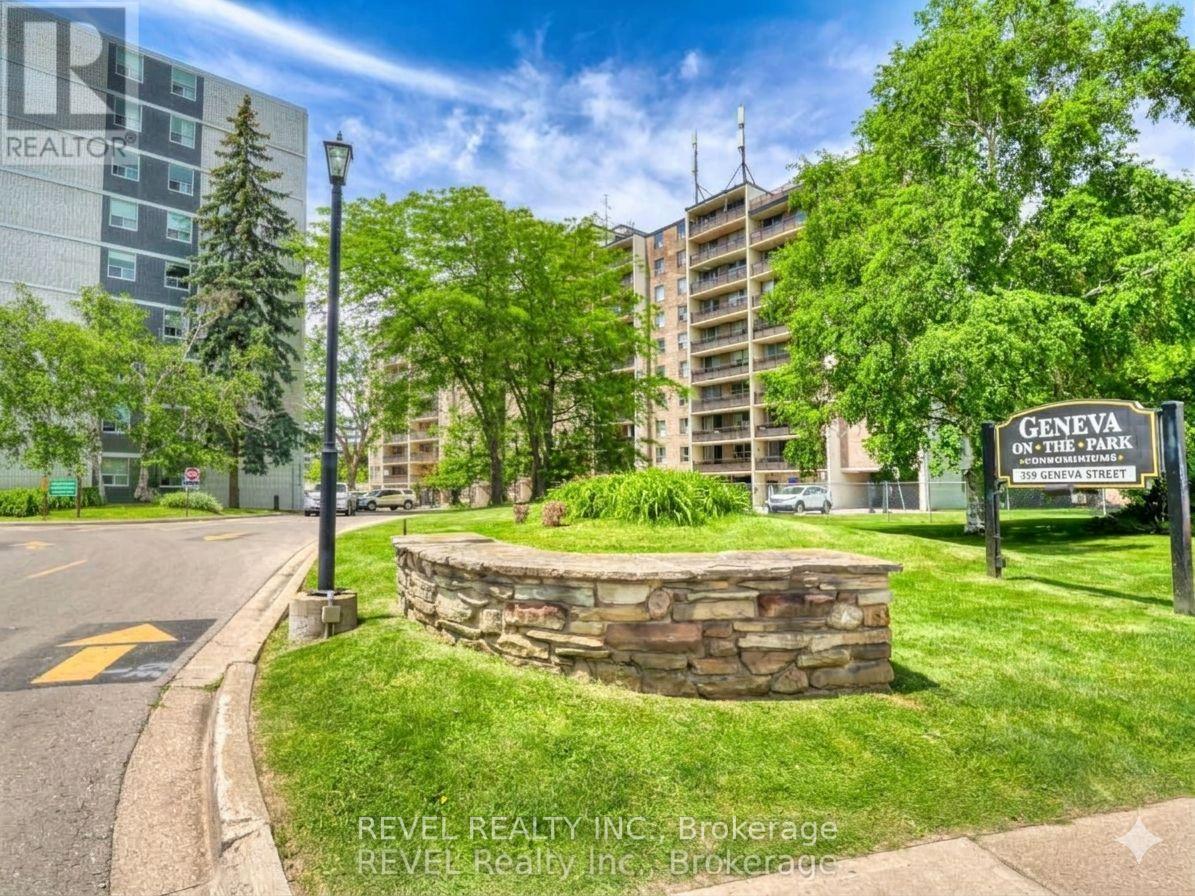
Welcome to Geneva on the Park, where opportunity meets convenience. This bright and spacious 2-bedroom, 1-bathroom condo offers an excellent layout with an abundance of natural light and generous living space that's perfect for comfortable everyday living.Featuring two spacious bedrooms, a large open living and dining area, a large open balcony, a walk-in storage closet, a sizeable front hall closet, and plenty of additional storage throughout, this unit offers functionality that's hard to find. Parking is included, and residents can enjoy the convenience of an outdoor pool, perfect for relaxing during the summer months.Whether you're a first-time home buyer looking to get into the market, an investor seeking a great addition to your portfolio, or a handy buyer ready to customize a space to your own taste, this condo presents an incredible opportunity. Priced to sell, there's plenty of room left in the budget to renovate and add your personal touch while building equity.Ideally located in a highly desirable area, you'll enjoy easy access to shopping, restaurants, the QEW, public transit, and major bus routes, making commuting and everyday errands effortless.Don't miss your chance to unlock the potential of this fantastic condo in a well-established community. Opportunity, location, and value all come together at Geneva on the Park. Please note: unit is vacant, images have been virtually staged with furniture. (id:56248)
74 Hesp Drive
Caledon, Ontario
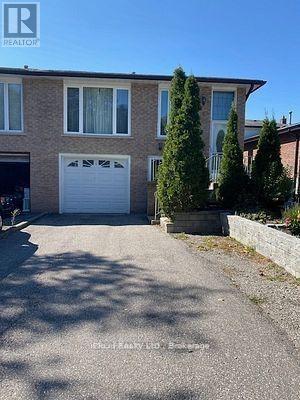
Looking for A Quiet Place To Call Home and Located at A Great Location? Look No More, Located in the Valley of Bolton, one of the most sought out places in Bolton, walking distance to shops, restaurants, parks, etc., beautiful, quiet, mature street, Bright 1 bedroom apartment, All Inclusive. Apartment has 2 levels, windows in all of the rooms bringing in plenty of natural light. Well lit rooms, with pot lights throughout, ground floor entrance with no stairs leading into the main level of the unit. Bright eat-in kitchen, with 2 very bright above grade windows, part of this apartment is ground level, the lower level houses a large recreational room, bedroom which has a very large egress window, bringing abundance of light, Broadloom Free, enter through a private front entrance which has no stairs, park in front and walk in. Easy Living. pot lighting throughout, walking distance to shopping, restaurants, parks. Landlord lives on the upper unit. Absolutely No Pets, due to sever Allergies, and no smoking of any kind anywhere on the property. Ideal for a single professional. Please note pics with furniture was IA generated. (id:56248)
304 - 155 Merchants Wharf
Toronto, Ontario
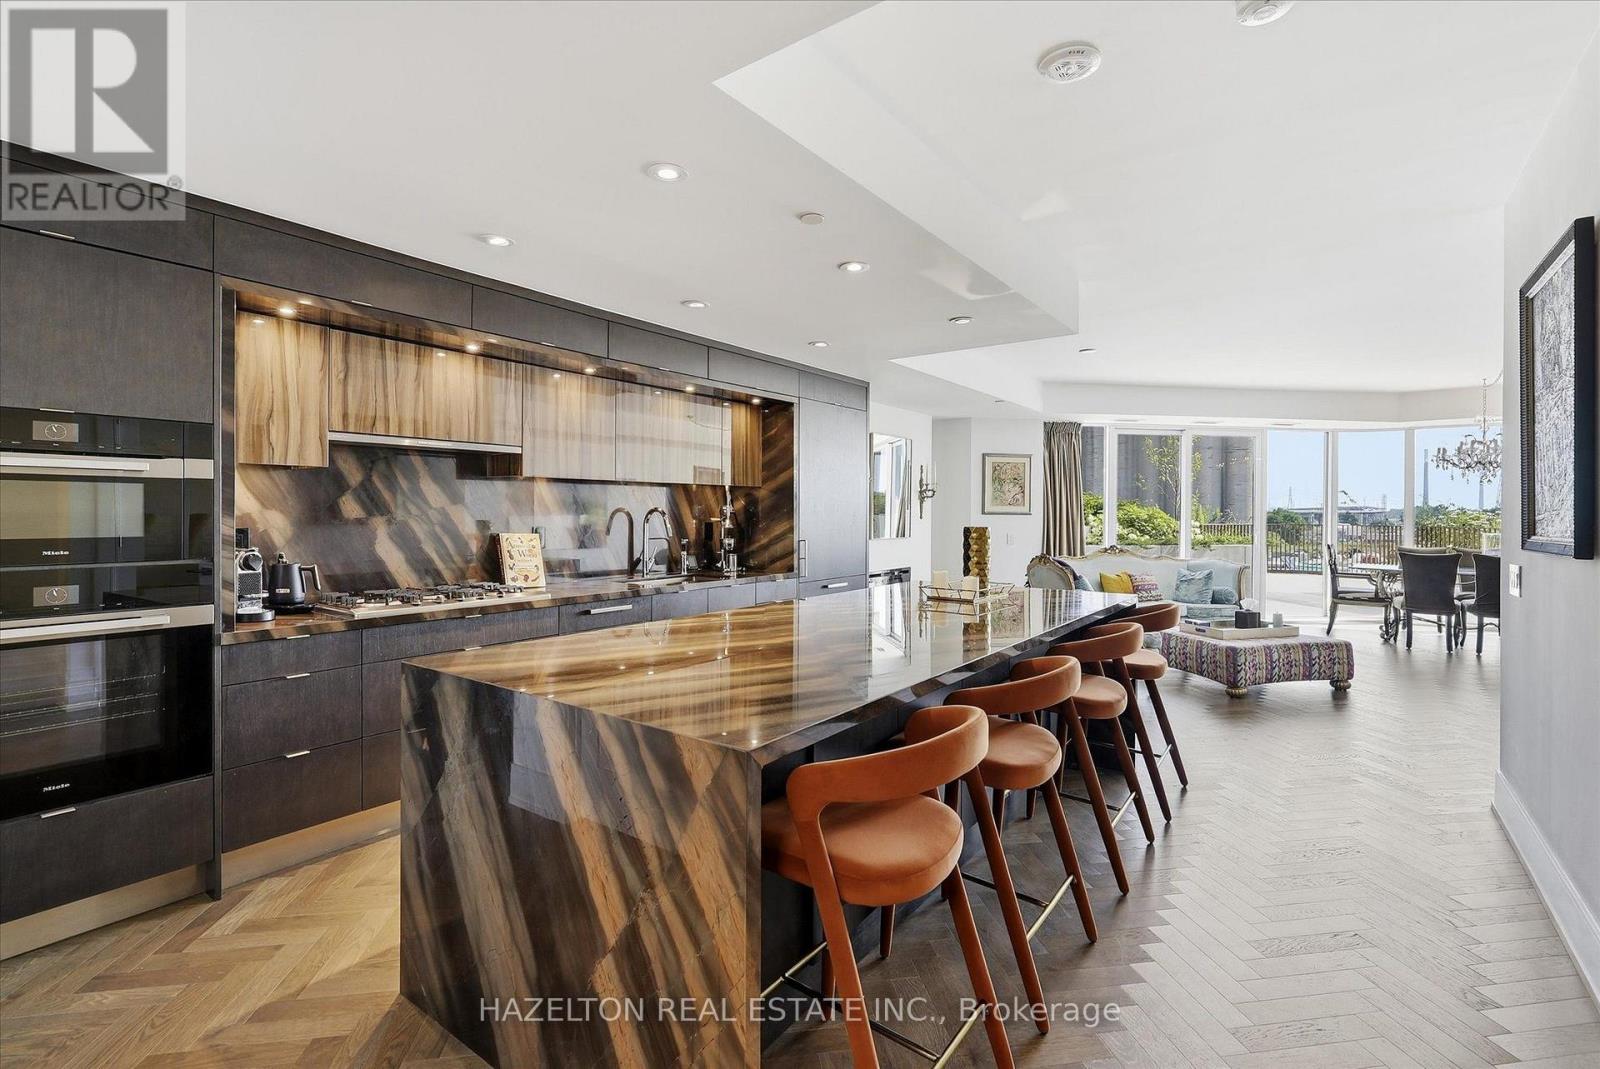
Experience elevated waterfront living in this beautifully appointed, fully furnished 3-bedroom, 3-bathroom duplex residence at Tridel's prestigious AquaLuna. Offering over 2,000 square feet of thoughtfully designed living space, this turnkey home has been impeccably furnished and fully equipped with everything needed for immediate enjoyment-from designer furnishings and a fully stocked kitchen to bed linens, towels, cookware, tableware and everyday essentials. Simply arrive with your personal belongings and feel at home. Designed to live more like a private home than a condominium, the residence features an expansive open-concept main floor with a chef-inspired kitchen, generous living and dining areas, and seamless access to an extraordinary private terrace-perfect for outdoor dining, entertaining and relaxing. Upstairs, the private bedroom level offers a peaceful retreat, complete with a second private terrace off the primary suite. The lease includes two parking spaces, all utilities and high-speed internet, providing a truly seamless living experience. Flexible lease terms, including short-term opportunities, may be considered. Situated in one of Toronto's premier waterfront communities, residents enjoy immediate access to waterfront parks, Loblaws, Farm Boy, LCBO, cafés and some of the city's finest restaurants. Minutes to Union Station, the Financial District, Billy Bishop Airport and major highways, the location offers the perfect balance of tranquility and connectivity. Rarely does a residence like this become available as a fully furnished, turnkey lease. Combining the comfort, proportions and privacy of a luxury home with the ease of sophisticated condominium living, this residence is ideally suited for executives on assignment, corporate relocations, diplomats, professional athletes, families between homes, or discerning tenants seeking an uncompromising waterfront lifestyle without the time, expense and commitment of furnishing a luxury residence. (id:56248)
21 Sego Royalway
Toronto, Ontario
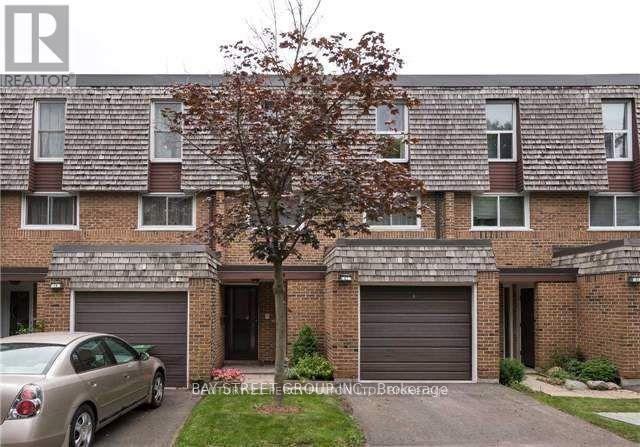
*Bright, spacious family home with fully finished basement * Total livable space is over 1800 square feet. *Located at convenient Don Mills and McNicoll neighborhood Tasteful, neutral decor * Gleaming hardwood floors throughout * Exceptional European tilt and turn windows which open wide to the inside * Living room with cathedral ceiling and walkout to private, fenced backyard * Family size kitchen with breakfast area and s/s appliances * New garage door and garage floor * Close to top ranked schools, subway, highways 404 and 401, Fairview mall. Bus stops at door step. (id:56248)
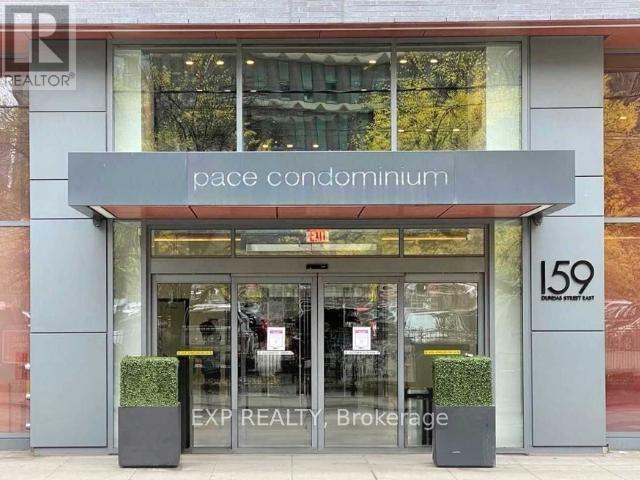
512 - 159 Dundas Street E
Toronto, Ontario
Experience modern urban living at Luxury Pace Condo by Great Gulf, perfectly situated in the heart of downtown Toronto. This bright and spacious 2-bedroom, 2-bathroom residence offers almost 700 sq. ft. of thoughtfully designed living space, featuring a functional split-bedroom layout with no wasted square footage.Enjoy contemporary finishes, granite countertops, newly painted interiors, freshly deep-cleaned spaces, and the convenience of ensuite laundry. Floor-to-ceiling windows bring in abundant natural light, while both bedrooms offer real windows-a rare find in downtown condos. The primary suite includes a 4-piece ensuite bath, adding comfort and privacy.Step outside to a large, private balcony-perfect for morning coffee, evening relaxation, or entertaining with city views.Located steps from Toronto Metropolitan University (Ryerson), the Financial District, Eaton Centre, and Dundas Subway Station, with 24-hour TTC service right at your doorstep, this condo delivers unmatched convenience and an unbeatable downtown lifestyle. (id:56248)
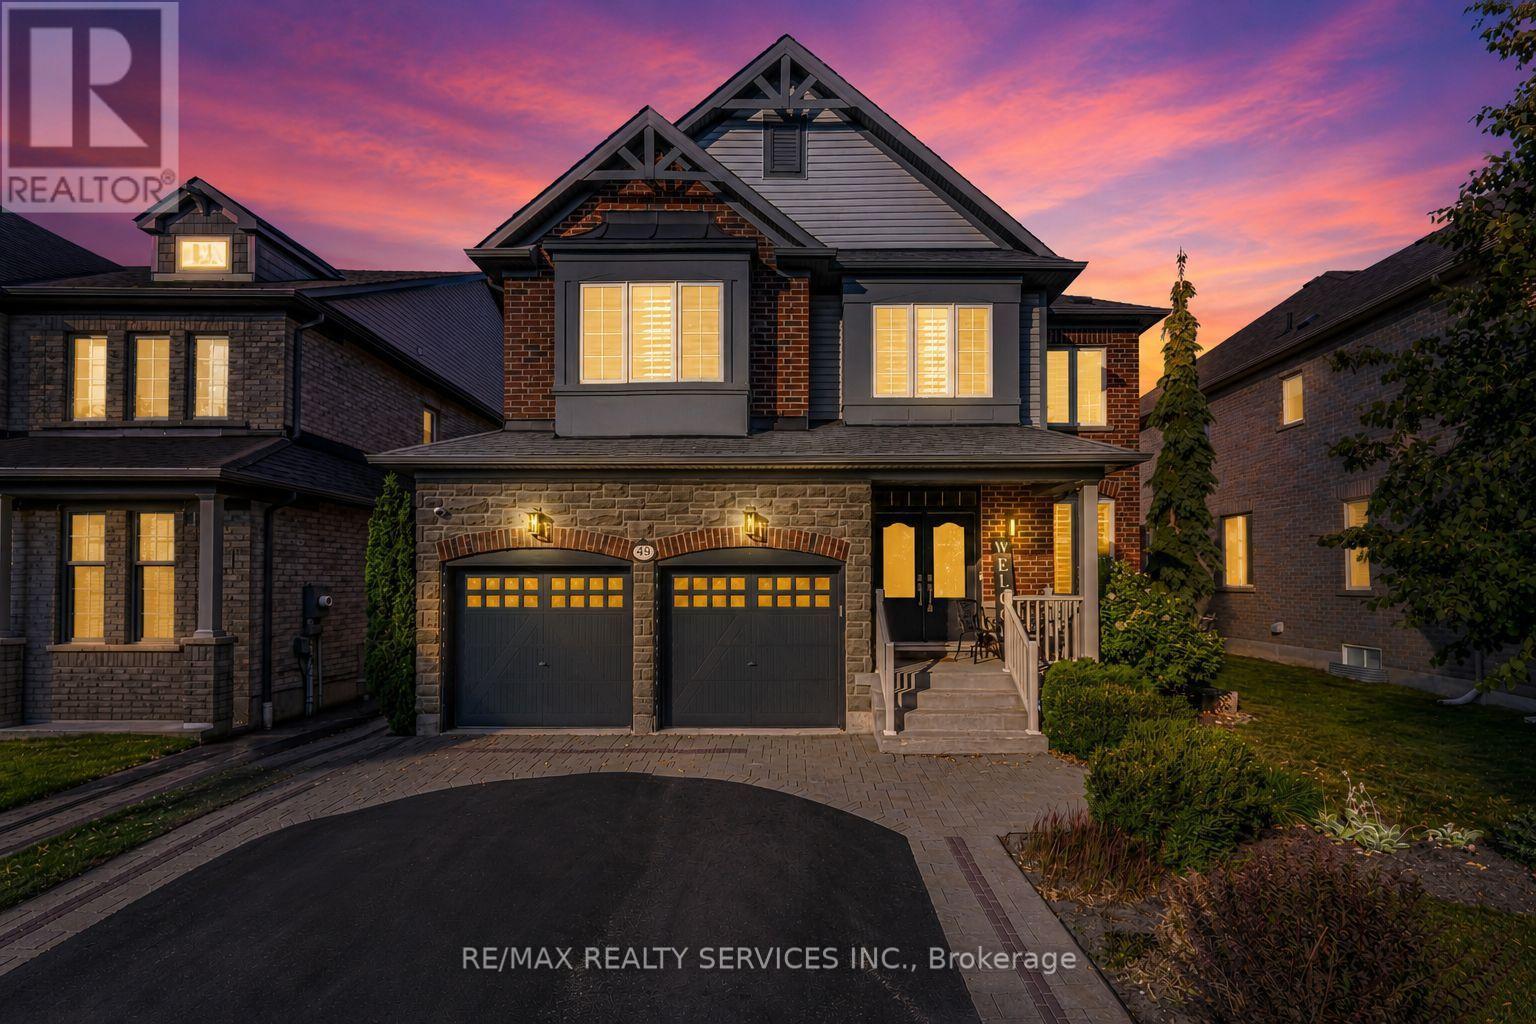
49 Learmont Avenue
Caledon, Ontario
//3074 Sq Feet - 47 * 105 Feet Lot// Executive Luxury Monarch Built House In Prestigious Southfields Village Caledon Community!! --First Time Offered For Sale-- 2 Master Bedrooms & 3 Full Washrooms In 2nd Floor** Shows True Pride Of Ownership And Is Loaded With Quality Upgrades Inside & Out* Grand Double Door Main Entry! Separate Living, Dining & Open To Above Family Room With Gas Operated Fireplace & Auxiliary Fan* Office In Main Level* Hard Flooring In Whole House & 9 Feet High Ceiling In Main Level* The Upgraded Kitchen Features Beautiful Cabinetry, Undermount Lighting, Valance & Cabinet Crown Moulding* Walk Out To Wooden Deck From Breakfast Area* Oak Stairs! Master Bedroom Comes With 5 Pcs Ensuite & Massive Walk-In Closet! Laundry Is Conveniently Located In Main Floor! **Carpet Free House** Hardwood Flooring In 2nd Floor As Well! 4 Generous Size Bedrooms! Each Bedroom Is Connected To A Washroom! Large Baseboards & Trim, Crown Moldings, Custom Drapes, California Shutters, Upgraded Lighting & Professional Paint Finish Add To The Home's Elegant Appeal* Built-In Sound/Speaker System, Central Vacuum With Attachments & Kick Plate, Plus Extra Opening Windows In All Rooms. The Fully Insulated & Heated Garage Includes A Garage Door Opener* Professionally Landscaped Front & Backyard Designed For Privacy, Featuring A 16' X 12' Maintenance-Free Composite Deck, Patio, Garden & Lifetime Shed With Interior/Exterior Power. Additional Features Include An 8-Ft Basement/Foundation, Cold Cellar, Professionally Monitored Alarm System, Security Cameras With Recording & Lawn Care/Fertilizer Plan Until End Of Season* Walking Distance To Etobicoke Creek, Parks, Schools, And Playground. Shows 10/10** (id:56248)
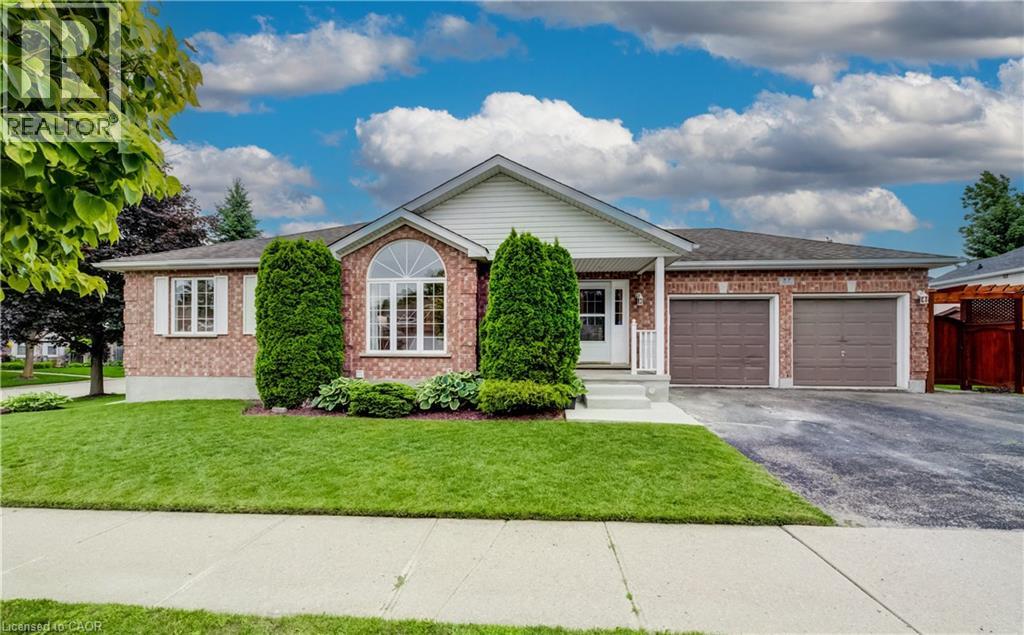
27 Chandos Drive
Kitchener, Ontario
Welcome to 27 Chandos Drive, a beautifully maintained bungalow situated on a desirable corner lot in the sought-after Chicopee neighbourhood, tucked away near a quiet court. Offering 4 bedrooms, 3 bathrooms, and a fully finished basement with in-law potential, this home provides exceptional space and versatility for families of all sizes. Step inside to a bright and inviting living room featuring soaring 13-ft cathedral ceilings and a cozy gas fireplace, creating the perfect space for relaxing or entertaining.The traditional dining room flows into the kitchen, complete with ample cabinetry, a double sink, and a sunny dining area with a walkout to the back deck. The main level also features a 3-piece bathroom and 2 generous bedrooms, including a spacious primary suite with a walk-in closet and a private 5-piece ensuite. The fully finished basement offers excellent in-law potential with a convenient kitchenette, dining area, 2 additional bedrooms, a 3-piece bathroom, laundry room, cold room, and abundant storage space. Outside, enjoy the fully fenced backyard showcasing beautiful landscaping, a large deck, patio area, and garden shed—ideal for outdoor entertaining or relaxing. Parking is plentiful with an attached 2-car garage and a triple-wide driveway, accommodating up to 5 vehicles. Conveniently located just minutes from Highway 8, Grand River Hospital, Chicopee Ski & Summer Resort, golf courses, shopping, restaurants, public transit, and a wide range of amenities, this exceptional home combines comfort, functionality, and an unbeatable location. (id:56248)
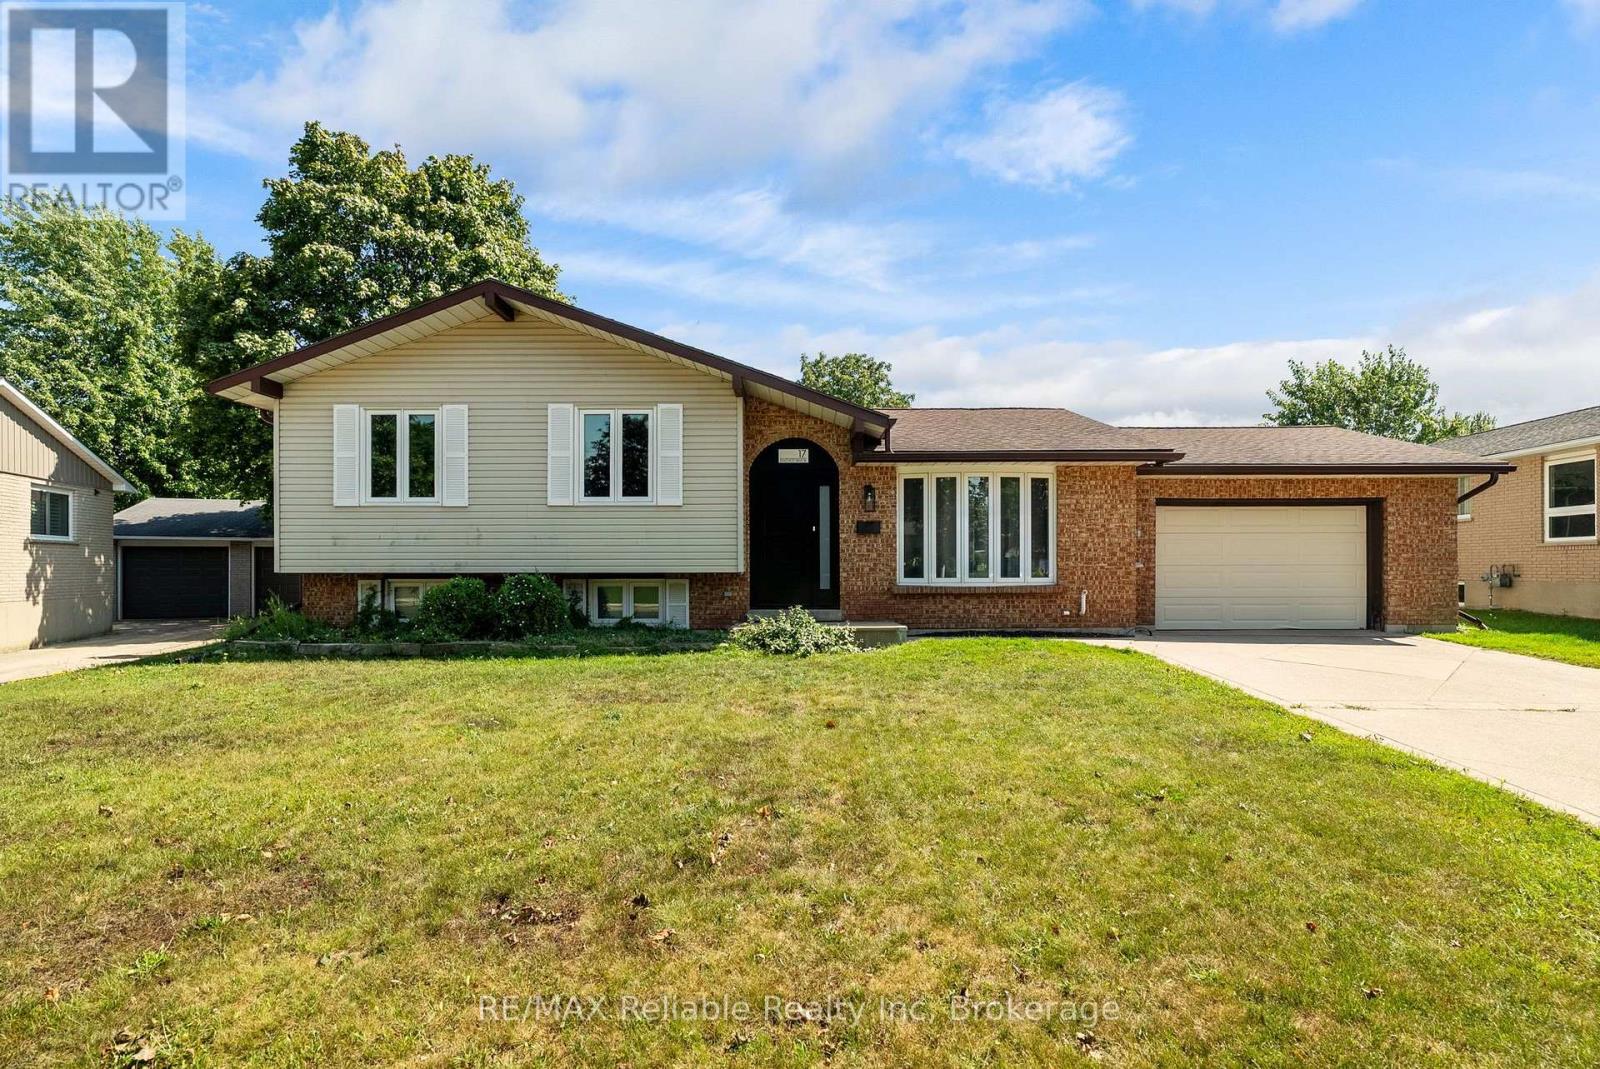
17 Suncoast Drive W
Goderich, Ontario
Welcome to 17 Suncoast Dr W, in the desirable west end of Goderich! Ideally located close to schools, shopping and a variety of recreational activities. When you step inside to the foyer you will immediately notice the updated flooring throughout. The living room and dining area are filled with natural light and are an ideal space for everyday living and entertaining. The kitchen offers a view into the stunning sunroom, that boasts beautiful wood beams and provides a warm, inviting space to relax and enjoy year round. The upper level features three comfortable bedrooms, all with updated flooring. The 4 piece bathroom has an updated comfort height toilet, sink, faucet & flooring. Downstairs, the finished lower level rec room is a great place to hang out and has a cozy fireplace. The 4 piece bathroom has an updated vanity, comfort height toilet and a custom sliding barn door that leads into a crawl space that provides loads of additional storage. The spacious laundry room is freshly painted. This home has seen numerous updates including french doors leading into the sunroom, fresh paint, numerous light fixtures & other electrical components, carpet on the stairs, along with other improvements throughout. The garage is an added bonus and offers access to the backyard. This home has plenty of room and is a great option for a family, first time home buyers looking for a place to grow into or those who are seeking a "home away from home", recreational property that is just a short walk to the beautiful beaches and sunsets of Lake Huron! (id:56248)
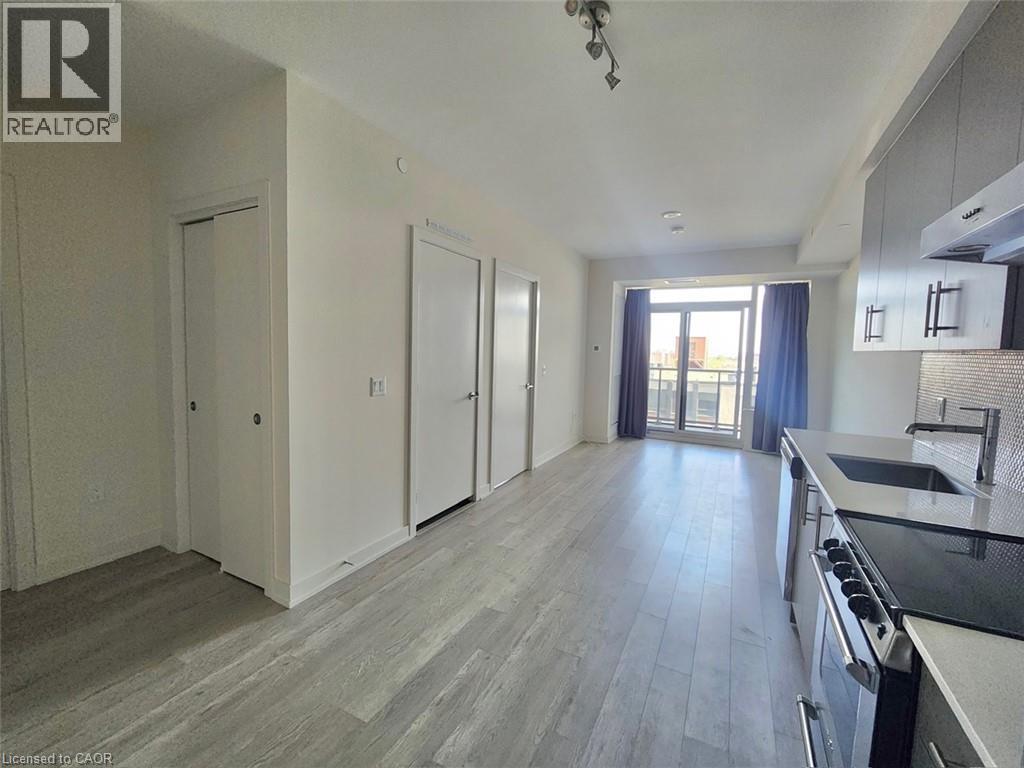
212 King William Street Unit# 723
Hamilton, Ontario
Welcome to KiWi Condos! This spacious 1-bedroom suite offers an open-concept design; the modern kitchen boasts quartz countertops, stainless steel appliances, and stylish cabinetry overlooking the bright living and dining area. Enjoy premium amenities, including a 24-hour concierge, fitness center, rooftop terrace with BBQ's, party room, pet wash station, bike storage, and more. Located in the heart of Hamilton's vibrant King William district, you're just steps from restaurants, cafes, entertainment, transit, hospitals, and the popular Art Crawl. Experience the best of downtown living in one of the city's most sought-after locations. The unit comes with a locker. No parking (municipality parking lot is available next door);Available from August 3.Tenant is responsible for all utilities.Students are welcome!NOTE: some photos are AI staged. (id:56248)
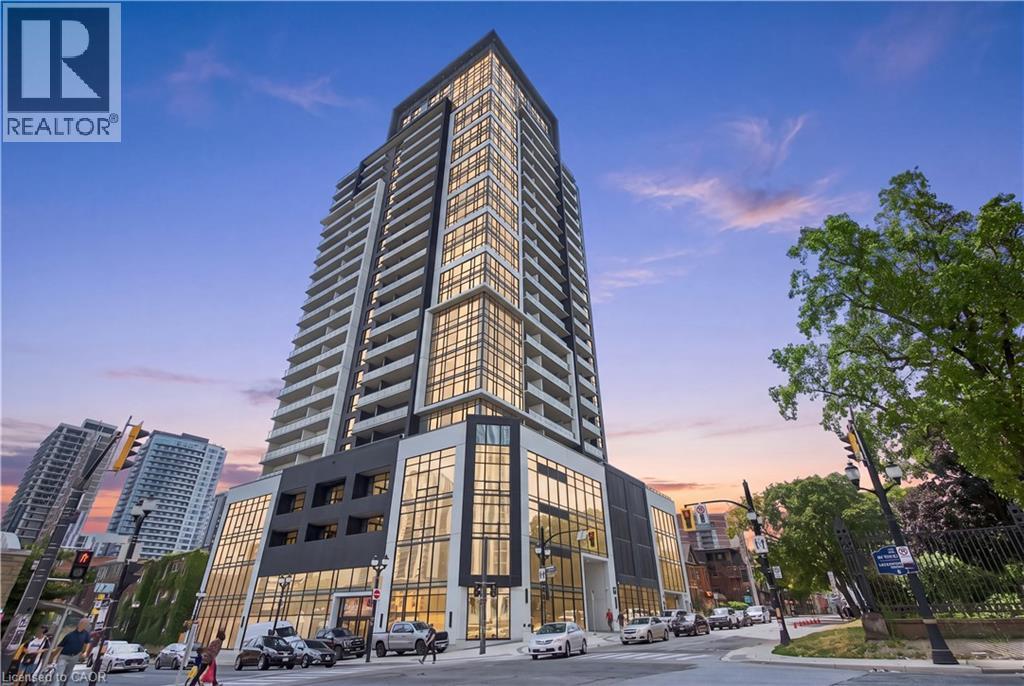
15 Queen Street S Unit# 1302
Hamilton, Ontario
Experience elevated urban living in this beautifully appointed 2-bedroom, 2-bathroom condo located in the heart of downtown Hamilton. Showcasing a modern design, bright open-concept layout, and stylish finishes throughout, this impressive residence offers the perfect blend of comfort, convenience, and contemporary living. Thoughtfully designed living spaces are enhanced by abundant natural light, spacious bedrooms, and a functional floor plan that’s ideal for both everyday living and entertaining. The primary suite features a private ensuite, while the second bedroom provides flexibility for guests, a home office, or growing families. Enjoy the convenience of low-maintenance condo living with exceptional amenities and an unbeatable location just steps from trendy restaurants, cafés, shopping, entertainment, parks, public transit, and the GO Station, with easy access to major highways. Perfect for first-time buyers, professionals, investors, or downsizers looking to enjoy everything downtown Hamilton has to offer. This is modern city living at its finest. (id:56248)
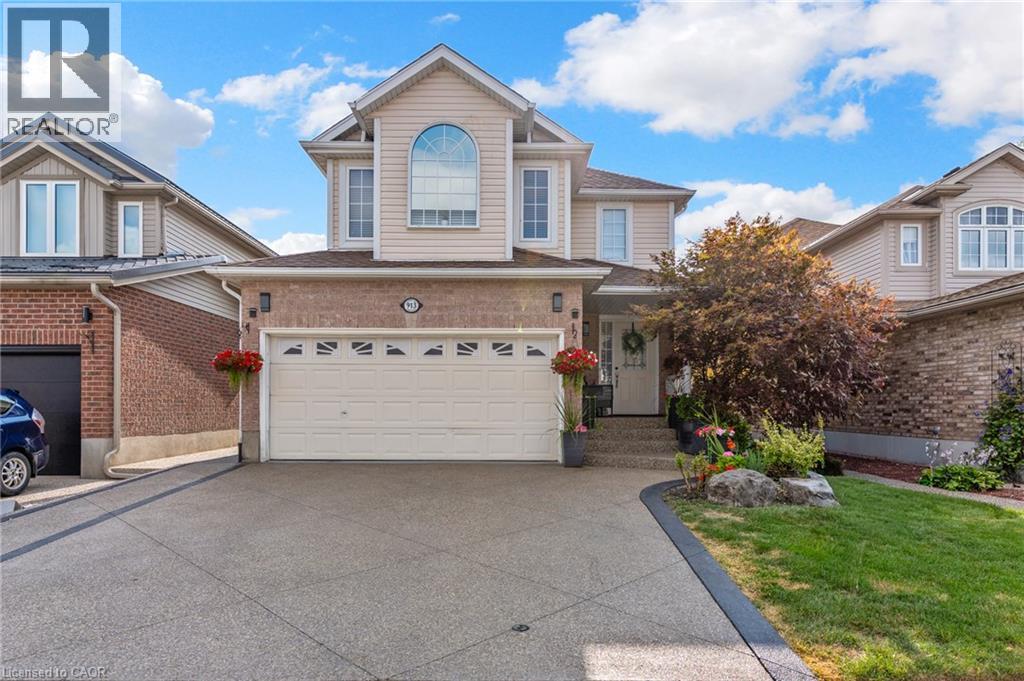
913 Copper Leaf Crescent
Kitchener, Ontario
Discover over 3,000 sq. ft. of thoughtfully updated living space at 913 Copper Leaf Crescent, tucked into the desirable Williamsburg neighbourhood. This 5-bedroom, 4-bathroom home is built for family life, offering generous room to grow and space for everyone to spread out. At its core sits a beautifully finished kitchen with modern finishes and plenty of counter space, complemented by fresh, updated flooring that carries throughout the main living areas. Major updates include a brand-new furnace (2025) and roof/shingles (2024), offering peace of mind for years to come. The open living and dining spaces make entertaining easy and inviting - gathering with family and friends. Out back, a private backyard retreat awaits - ideal for weekend barbecues, quiet evenings, or gathering with family and friends. With top-rated schools, parks, transit, shopping, and dining all close by, plus quick access to Highway 7/8 for commuters, this home delivers the total package: space, updates, and a location that's hard to beat in one of Kitchener's favourite family neighbourhoods. (id:56248)
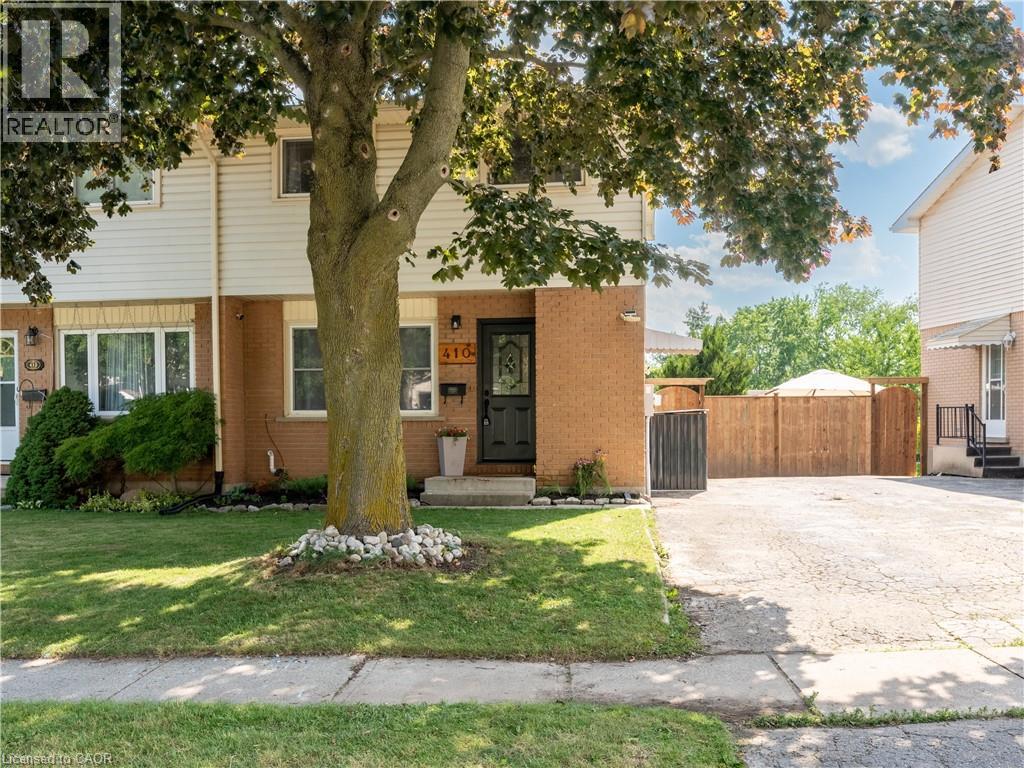
410 Odlum Drive
Woodstock, Ontario
Backing directly onto beautiful Cottle Park with no rear neighbours, this extensively updated two-storey home offers the perfect blend of privacy, convenience and family living. Enjoy your morning coffee overlooking the park, relax in the fully fenced backyard while enjoying the beautiful park views, or watch the kids play just beyond your fence. You're also just a short walk to Southside Park, Woodstock's premier park featuring a splash pad, pool, playgrounds, sports fields and walking trails. Inside, you'll find a bright and inviting layout designed for everyday living. The spacious living room flows into the eat-in kitchen, while a versatile rear family room with patio doors overlooking Cottle Park could also serve as a formal dining room, home office or entertaining space. The upper level offers three comfortable bedrooms and a four-piece bathroom. The finished lower-level recreation room provides additional living space for movie nights, a playroom, home office or gym, while the utility and storage rooms offer excellent storage. Approximately 1,330 sq. ft. above grade, plus a finished recreation room in the basement. Room measurements based on iGUIDE. Over the past five years, the owners have completed numerous improvements, including upgrading the electrical service from fuses to a breaker panel (2021), new dishwasher (2021), waterproof laminate flooring throughout the main level, bedrooms and recreation room, refreshed bathrooms, updated light fixtures, new washing machine (2025), new furnace and central air conditioner (2026), plus Foundation Brothers stabilization of the rear addition backed by a transferable 25-year warranty. A new fence and gate complete the fully fenced backyard. Conveniently located close to schools, shopping, public transit, and with quick access to Highways 401 and 403, this move-in ready home offers exceptional updates, an outstanding location and one of Woodstock's most desirable park-side settings. (id:56248)
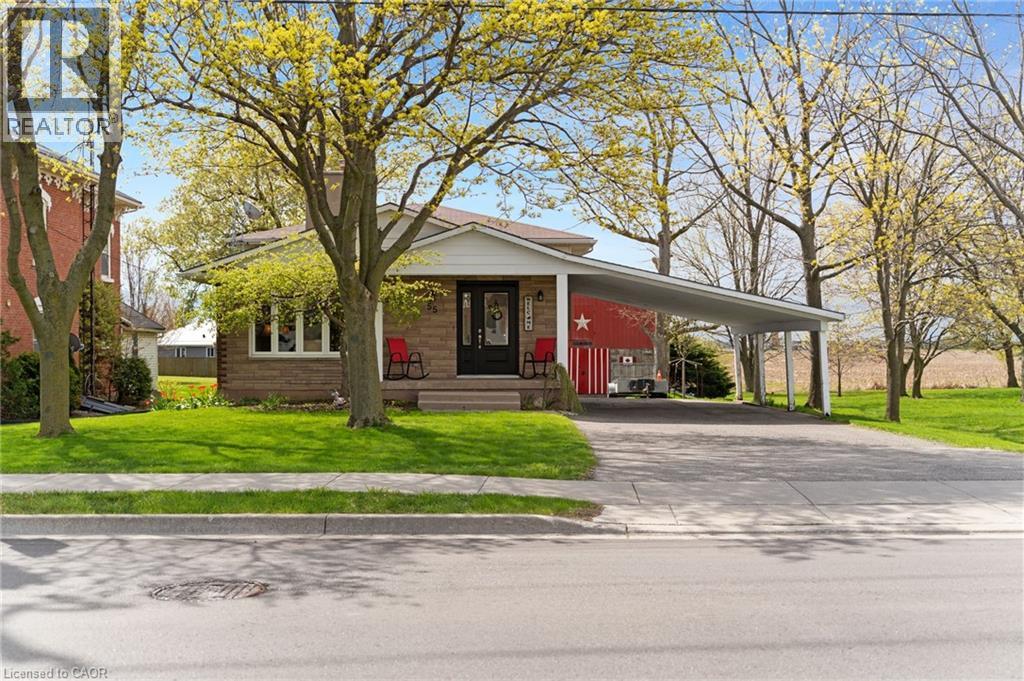
55 Talbot Street W
Jarvis, Ontario
Welcome to 55 Talbot St W a beautifully maintained brick home offering over 2,000 square feet of comfortable living space, on an oversized mature lot in the heart of Jarvis. With 4 bedrooms, 2 full bathrooms and generous principal rooms, this home is ideal for growing families, multi generational living or anyone looking for more space both inside and out. Located a short commute to Hamilton, Port Dover, the shores of Lake Erie, Jarvis is a thriving town that your family will love! All new bamboo flooring,carpeting (25) in bedrooms, lots of closet space, windows, doors. Enough living space for the family to spread out! Cozy family room with n/g fireplace off maple kitchen, walk out to stamped concrete patio with retractable awning for ease of entertaining and enjoy the treed back yard, the BIG red barnwill be a hit with the hubby and the kids with concrete floor, loft and lean too. (id:56248)
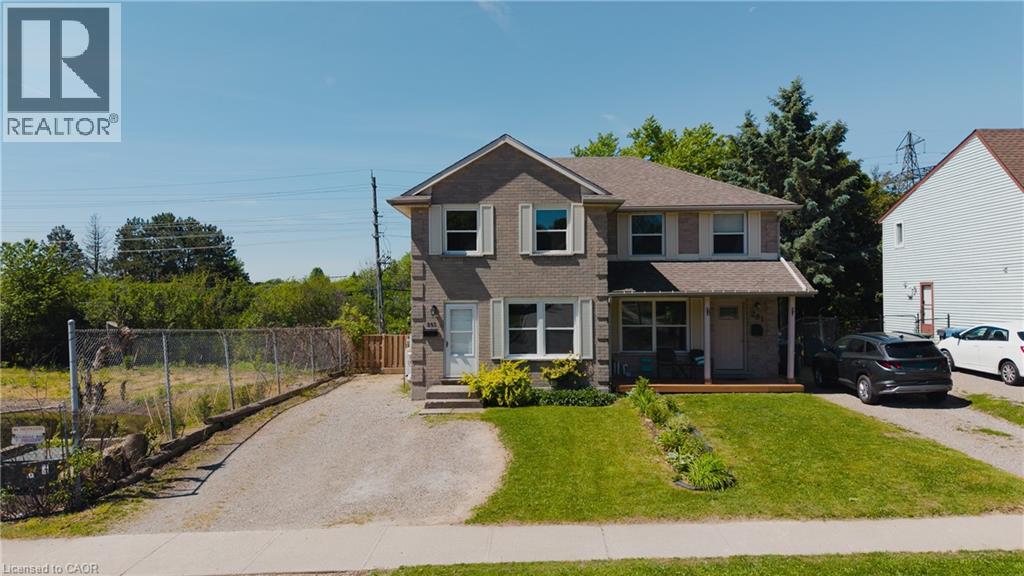
283 Cole Road
Guelph, Ontario
Welcome to 283 Cole Road, a beautifully updated semi-detached home offering exceptional space, privacy, and a highly convenient Guelph location. Featuring 3 bedrooms on the upper level plus 2 additional bedrooms in the finished basement, along with 2 full bathrooms, this versatile home is ideal for growing families, multi-generational living, or those needing extra space for guests or a home office.The heart of the home is the stunning brand-new kitchen, completely renovated in 2025 with new cabinetry and countertops, complemented by new flooring installed throughout in 2022. Additional recent upgrades include a stylish shower renovation completed in 2023 and an energy-efficient heat pump installed in 2025, providing year-round heating and cooling.Step outside to a fully fenced backyard designed for entertaining and family gatherings. The expansive multi-tiered deck with a privacy screen overlooks a mature, tree-lined setting that creates a peaceful cottage-like atmosphere. Adding to the sense of privacy, the property borders a city-maintained water retention pond with no future development planned. Recently enhanced with fresh mulch and newly planted saplings, this natural space is set to become an even more beautiful backdrop in the years ahead.Situated on a generous lot, the home enjoys a central location with quick access to Highway 6, downtown Guelph, the city's vibrant south end, schools, parks, shopping, and everyday amenities. Offering vacant possession with no rental items to assume, this move-in-ready home combines thoughtful updates, outstanding outdoor living, and an unbeatable location. (id:56248)
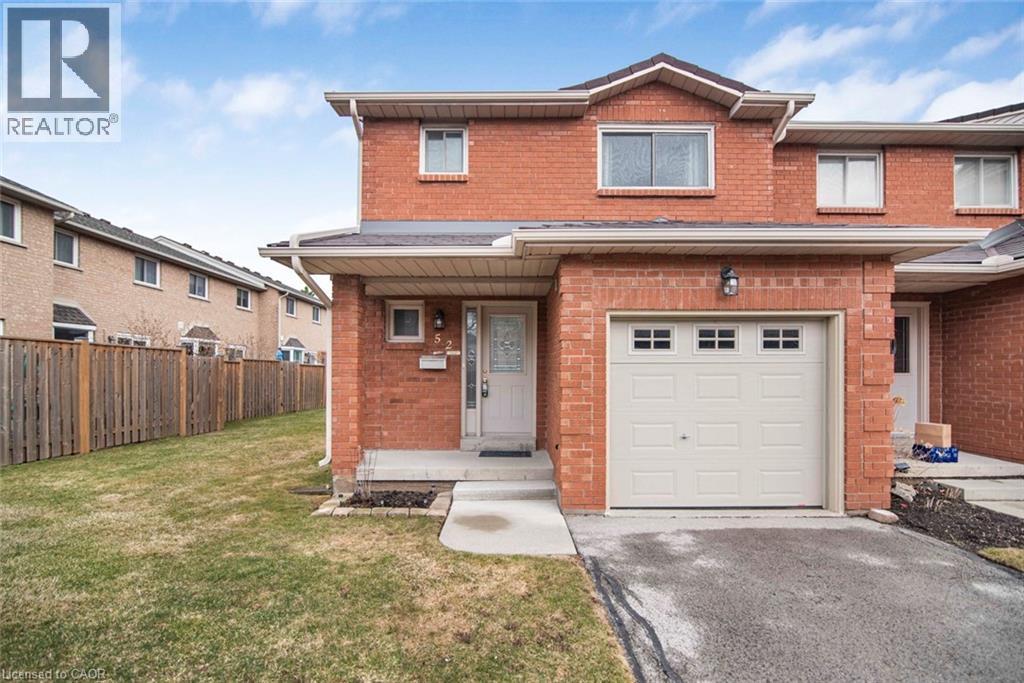
391 Stone Church Road E Unit# 52
Hamilton, Ontario
Well keep town house end unit in desirable central mountain, a very quiet complex in a super convenient location, Limeridge Mall, park and the LINC just minute away. This home offers 1915 square feet of total living space, features spacious living room and dining room, hardwood floor through out, oak stair, large master bedroom with ensuite bathroom, spacious bedrooms, total of 3 bathrooms, finished basement with large recreation room. Internet, basic TV cable service, water are included in the condo fee. Perfect for starter home, call for your viewing today. (id:56248)
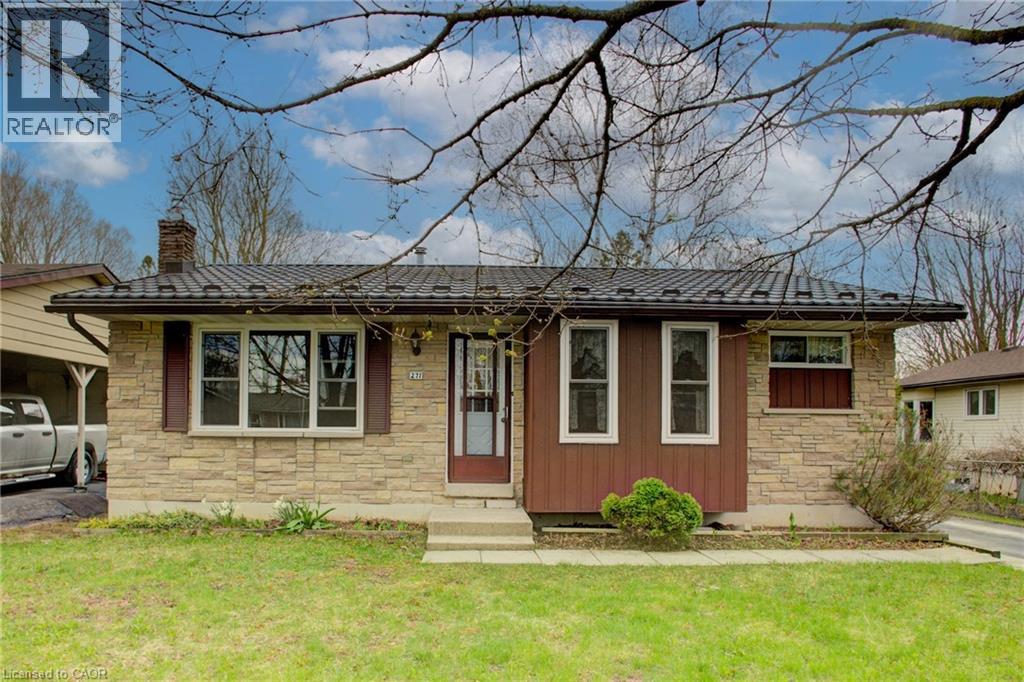
271 Forest Glen Crescent
Mount Forest, Ontario
Welcome to this lovely, move-in ready 3+1 bedroom bungalow nestled in a quiet, mature neighbourhood! Perfectly located just steps from nearby baseball diamonds, a splash pad, and a walking track—this home offers the ideal blend of community charm and everyday convenience. Inside, you’ll appreciate the bright and functional layout, featuring a cozy gas fireplace (new in Jan 2025), an updated kitchen (2016), and double-hung windows in the primary bedroom, kitchen, and living room (2009). The finished lower level provides extra space for a fourth bedroom, home office, or rec room—perfect for growing families or guests. Major updates include a metal roof with a lifetime warranty (2017), a high-efficiency furnace (2021), and Gutter Guards (2022) for low-maintenance living. With Wightman Fibre Optic internet available, you can enjoy fast, reliable service for work or streaming. With Mature trees the back yard has more than enough space for the whole family to enjoy. Just under an hour to Waterloo, Guelph & Orangeville this home offers small town living benefits while still being close enough to all amenities. If you are looking for a small town atmosphere, friendly people, and a lot of opportunity, then Mount Forest is the right place to call home. This well-maintained home is a must-see—don’t miss your chance to settle into a peaceful and family-friendly neighbourhood! (id:56248)
155 Equestrian Way Unit# 131
Cambridge, Ontario
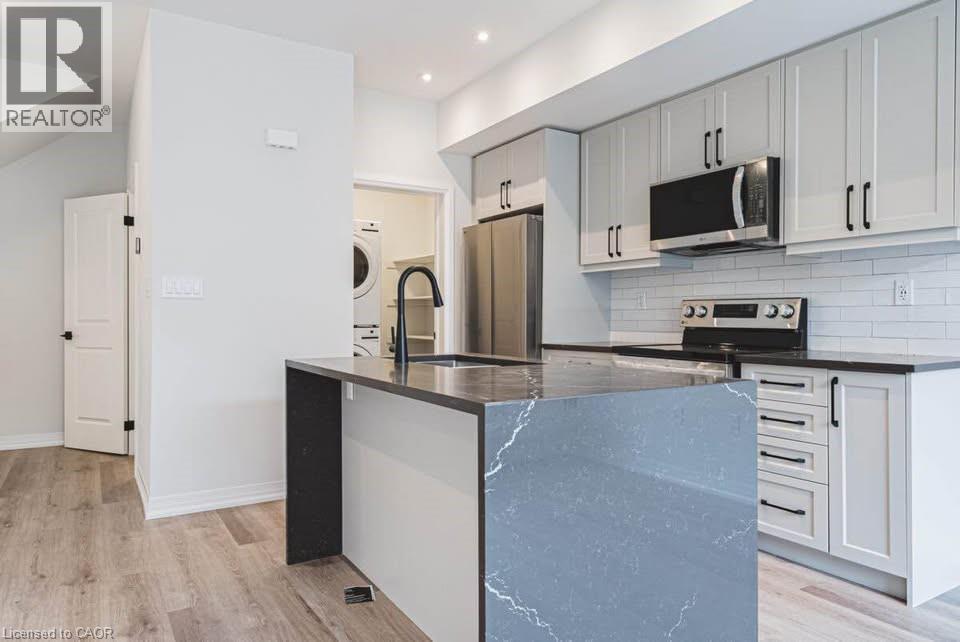
Beautifully designed brand new 3 storey townhome located in Cambridge's sought after neighborhood. This spacious 2 bedroom, 2.5 bathroom condo, crafter by Starward Homes, offers 1342 square feet of modern living space across three levels The main level features a well equipped kitchen and one of the home's three bathrooms, while the upper floors include two more full bathrooms, making it a perfect layout for families or professionals needing extra space. With an attached garage and single wide driveway, this property includes two dedicated parking spaces. Step out onto your open balcony for a breath of fresh air, and enjoy all the conveniences of condo living with a low monthly fee covering essential services. Nestled in a vibrant urban location near Maple Grove Rd. Qualified First Time Home Buyers Rebate available. Unbeatable Value: Save big with our newly adjusted pricing. Leveraging the latest government HST rebate expansion, this home is offered net of rebates. Enjoy a reduced purchase price, with rebates assigned back to the builder at closing. Please see sales representative for more information. (id:56248)

1401 Tamworth Court
Burlington, Ontario
Welcome to 1401 Tamworth Court, a luxurious gem tucked away in the prestigious Upper Tyandaga neighborhood of Burlington. Perfectly positioned on a quiet cul-de-sac, this custom-built estate evokes the grandeur of a modern castle, offering approximately 3,850 sq. ft. above ground + 2000 sq.ft. below of refined living space. With four spacious bedrooms and two-and-a-half bathrooms, this home is designed to impress at every turn. Architectural highlights include vaulted ceilings, two dramatic circular staircases, two balconies, elegant crown moldings, rich hardwood flooring, and three fireplaces that add warmth and character throughout. The chef’s kitchen is a true showpiece, featuring Carrera marble flooring, premium stainless steel appliances, granite countertops, a center island with a wine rack and second sink, and sliding doors that open to the backyard deck. A spacious dining room with hardwood floors and wall-to-ceiling windows fills the home with natural light and picturesque views. A private study and stylish two-piece bathroom complete the main level. The finished basement adds more than 1,700 sq. ft. of valuable living space, including a large Finished Rec room, a private den, and rough-ins for both a bathroom and a kitchen—offering exceptional potential for a multi-generational suite, home theatre, gym, or future rental unit. Outside, enjoy an expansive outdoor oasis with composite decking, perfect for entertaining or unwinding in total privacy. A triple-car garage, nine-car driveway, and a generous 177' x 161' corner lot further elevate the grandeur of this estate. This remarkable home blends luxury, comfort, and convenience, located just minutes from golf courses, parks, schools, hospitals, public transit, and ski areas. Don’t miss your chance to own this one-of-a-kind property in one of Burlington’s most coveted enclaves. Please allow 12 hours irrevocable on all offers. (id:56248)
220 Jeffrey Place
Kitchener, Ontario
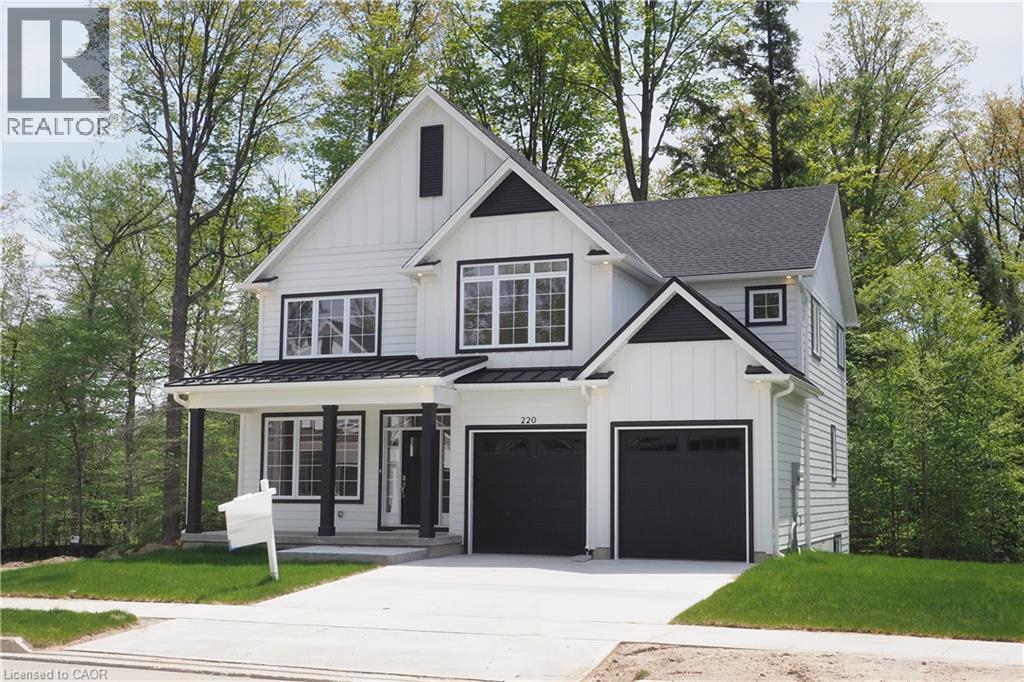
This purchase price is the base price less HST. The HST rebate is subject to Buyers’ eligibility and final approval by applicable government authorities. Buyers who do not qualify, or are unable to fulfil all eligibility requirements will be subject to all applicable additional HST on closing. Hard to find 4 bedroom home on a 73 foot wide treed lot ( backs onto conservation area)in a private cul-de-sac! Welcome to The Enclave at Jeffrey Place - This private Country Hills cul-de-sac location offers executive homes on stunning treed lots and modern /functional design. The Somerset offers 9' on main floor, oak staircase to the second floor, ceramic tile in the foyer, kitchen, laundry and baths, engineered hardwood in the family room, dining room, carpet in bedrooms, hard surface kitchen and bath countertop (1st/2nd floor). Master bedroom with W/I closet/luxury 5 pc bath with tilled glass shower and enclosed toilet. The open concept kitchen offers plenty of cabinets( soft close),island with a breakfast bar. Hard surface driveway (concrete) /200 amp service, central air. An absolute must-see! This house is ready to move in . (id:56248)
217 Jeffrey Place
Kitchener, Ontario
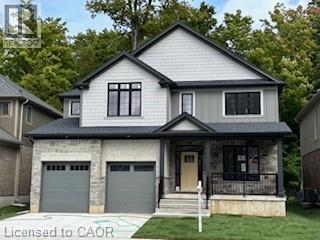
This purchase price is the base price less HST. The HST rebate is subject to Buyers’ eligibility and final approval by applicable government authorities. Buyers who do not qualify, or are unable to fulfil all eligibility requirements will be subject to all applicable additional HST on closing. This private Country Hills cul-de-sac location offers executive homes on stunning treed lots and modern /functional design. The Kent -2812 sq ft/4 bed(all with walk in closet )/2.5 bath, offers 9 main floor plus a home office ,oak staircase to the second floor, ceramic tile in the foyer, kitchen, laundry and baths, engineered hardwood in the family room, dining room, office, breakfast room and great room, carpet in bedrooms, hard surface kitchen and bath countertop. Master bedroom with large W/I closet/luxury 5 pc bath with glass shower. The open concept kitchen offers plenty of cabinets( soft close),island and walk in pantry. Hard surface driveway (concrete) /200 amp service and pot lights through out main floor. The house is under construction. Model/presentation center available to see via private appointment , located at 220 Jeffrey PL. All color selection has been done , no alteration allowed. Pictures as per same design / same color selection. (id:56248)
83 Riverdale Drive
Hamilton, Ontario
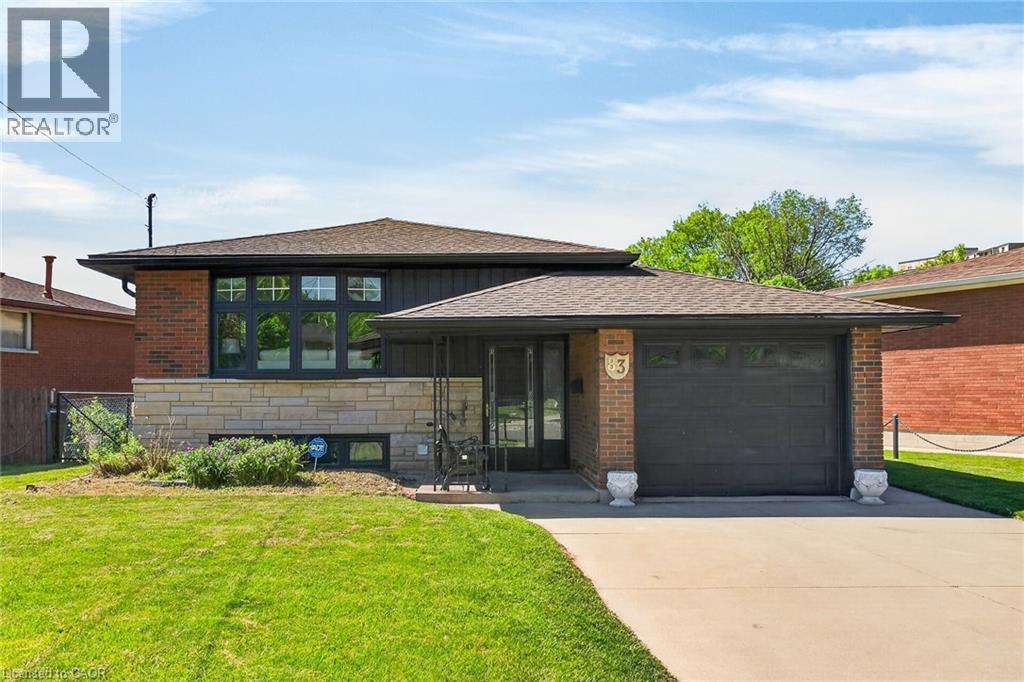
Move in & Enjoy, Single Family Home, In-Law Set Up, 3+1 Bedrooms, 2 Kitchens, 2 Full Bathrooms, Loaded with Upgrades, New Flooring, Interior Doors, Baseboards & Trims, No Carpet, 24 x 48 Tiles, Quartz Counter Top & Backsplash, Island with Quarts Counter Top, 2 Electric Fireplaces, Bar in the Basement, Breaker Panel, Inter Connected Carbon Monoxide & Smoke Detectors, Double Concrete Driveway & Patio, Shed, Very Convenient Location close to all Amenities, Must see inside, All Sizes Approx. (id:56248)
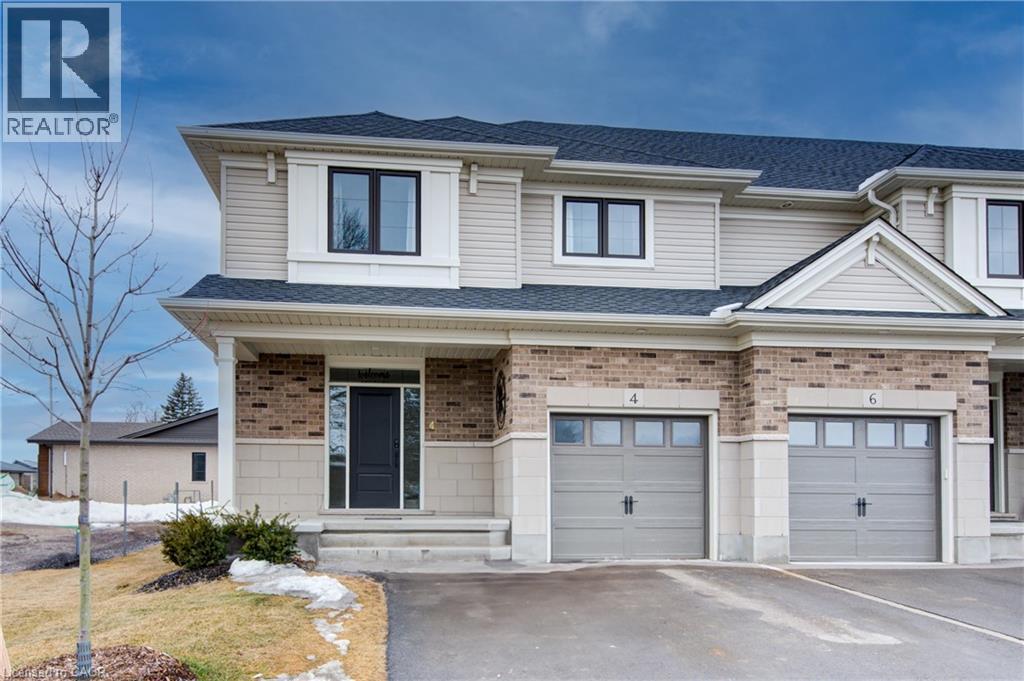
4 Braun Avenue
Tillsonburg, Ontario
Presenting Stunning Bright Spacious 4 Braun Ave, Previously Being Used as MODEL HOME By BUILDER! Built by Quality Builder Hayhoe Homes.This 2 Storey End Unit Town has approx. 2,198 finished sq. ft. with single car garage and is the perfect home designed for small to big families inmind. Offering an open concept main floor with 9' ceilings, spacious foyer, powder room, large open concept kitchen/dining/great room with electric fireplace and patio door to rear deck. The designer kitchen features gorgeous quartz counter tops, tiled backsplash, island and breakfast bar. The second level features 4 spacious carpeted bedrooms with the primary suite having a 3 piece ensuite bath and large walk-in closet,second floor laundry for stacked washer/dryer and 4 piece main bath. The finished basement features a large family room, bathroom and plenty of space remaining for storage. Just minutes to parks, trails, shopping, restaurants and grocery stores. (id:56248)
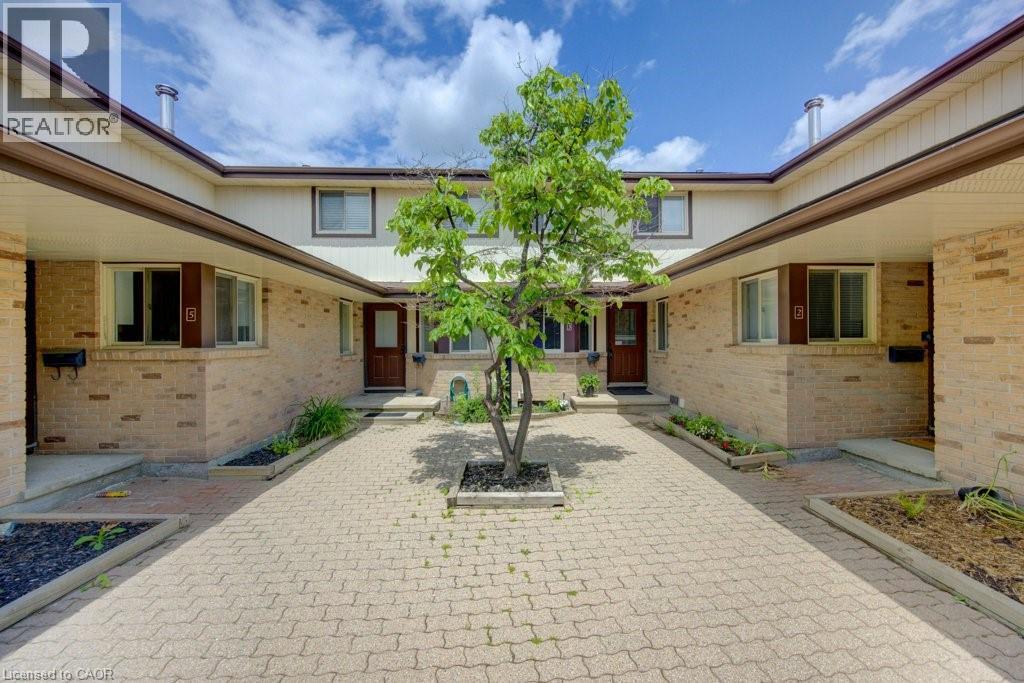
458 Beechwood Place Unit# 3
Waterloo, Ontario
Sophisticated Urban Living | Fully Furnished & Move-In Ready 2 Bed | 3 Bath | Townhouse Condo | Upper Beechwood Skip the months of sourcing furniture and styling — this rare fully furnished townhouse condo in Upper Beechwood is ready for its next owner from day one. Every room has been thoughtfully curated with top-quality pieces, so you can move in and simply start living. Blending the privacy and vertical flow of a townhouse with the low-maintenance ease of condo living, this home is the definition of effortless sophistication. The multi-level layout separates the generous open-concept dining and living areas from the two spacious bedrooms, offering the perfect balance of social space and personal retreat. Three full bathrooms mean no more morning queues, while the efficient, well-appointed kitchen makes everything from a solo espresso to a dinner party feel equally effortless. In-unit laundry with full-sized washer and dryer adds to the everyday convenience, and with storage space throughout, there's a place for everything. Arrive home through your dedicated, secure garage — a private entrance leads directly into the mudroom, keeping the elements firmly outside where they belong. Inside, a private office provides a quiet, productive workspace, while the dedicated gym downstairs gives you the perfect way to decompress after a long day. When the evening comes, step out onto the ample balcony and take in the sunset from your own private outdoor perch. Residents also enjoy access to a communal pool — the finishing touch on a lifestyle that asks very little of you and delivers everything. A true find in Upper Beechwood. Book your viewing today. (id:56248)
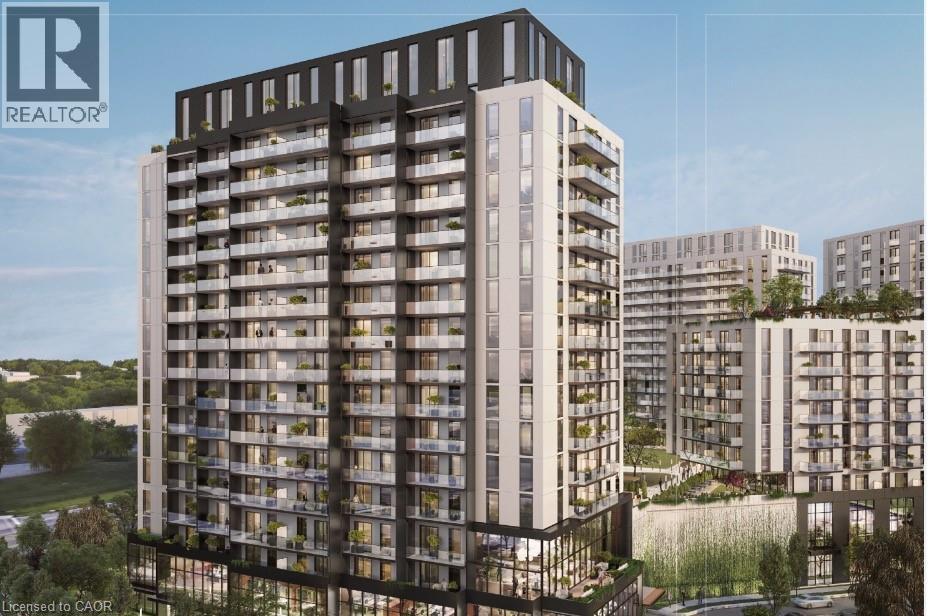
33 Erie Avenue Unit# 1015
Brantford, Ontario
Experience elevated urban living in this brand-new, 584 sqft 1-bed plus den, 1-bath suite in Phase 2 of Brantford's Grand Bell Condos. The never-lived-in interior features 9' ceilings, sleek dark flooring, and an open-concept kitchen equipped with white quartz countertops, a grey subway tile backsplash, and premium stainless steel Samsung appliances. The functional layout includes a bright primary bedroom with lush views, a versatile separate den perfect for a home office, and a modern 4-piece bath with large-format grey tiling, a crisp white vanity, and a clean mix of chrome and matte black hardware. Step out onto the expansive 100 sqft private balcony with glass railings to enjoy unobstructed, panoramic views of the surrounding greenery and the Grand River area. Complete with a parking spot, locker, and access to premium building amenities—including a 24-hour concierge, fitness centre, co-working space, and a rooftop terrace—this exceptional suite is steps from university campuses, transit, and downtown life. (id:56248)
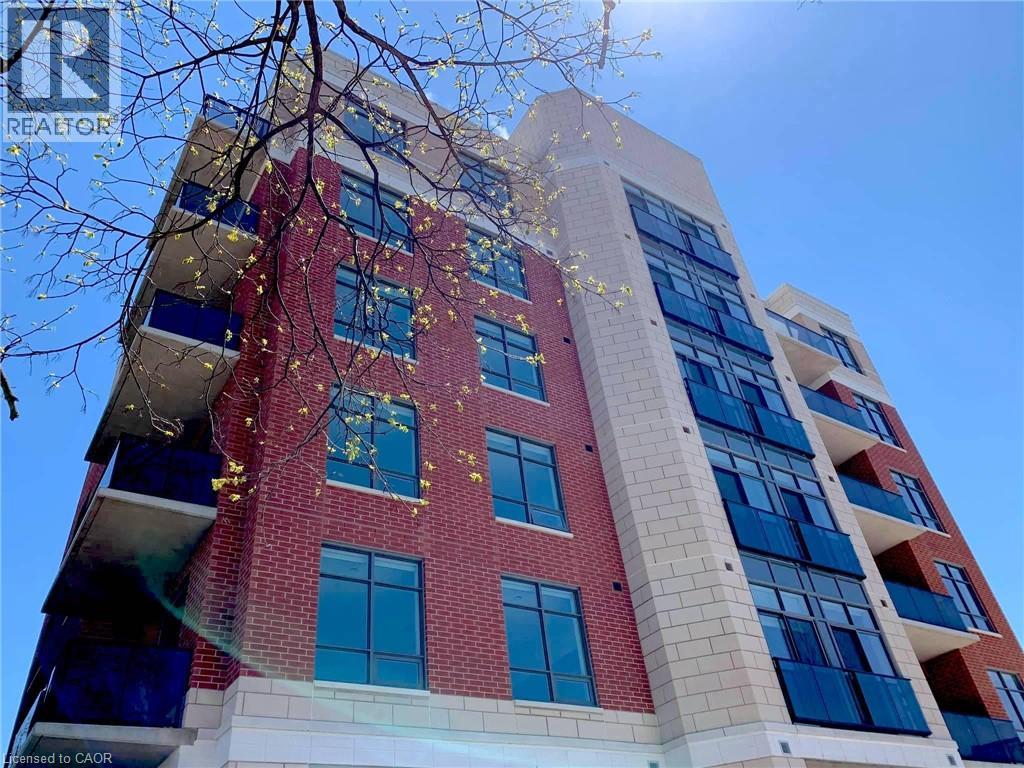
399 Queen Street S Unit# 101
Kitchener, Ontario
Welcome to this large and beautifully corner suite in a well-manicured building, just steps from Victoria Park. Completed in 2020, this boutique low-rise condo is extremely well managed & maintained with a great sense of community amongst its residents. Known as the Barra on Queen, this is not your average DTK condo building: no waiting for elevators here, plenty of friendly neighbours, gorgeous landscaping, & exceptional amenities. This unit is one of the largest in the building, boasting two bedrooms and 2 bathrooms. The in-suite laundry room offers plenty of storage. Clearly well maintained, the unit offers many modern upgrades you won't find in any generic condo; 9ft ceilings, upgraded light fixtures, backsplash, door & cabinet hardware, storage solutions & more. With exceptionally generous living-dining-kitchen spaces including a huge island with quartz countertop, this is the entertainer's dream. Being a corner unit, the living-kitchen spaces soak up ample natural light with views of the sunset. This unit is located on the 1st floor and offers easy access without having to wait for the elevator from the rear entrance , Building amenities feature a stylish party room, well-equipped fitness centre, and an outdoor patio with BBQ facilities, completing the downtown lifestyle experience. Additional features include bicycle storage, dog wash station, & car share spaces for the urban resident. Assigned underground accessibility parking is included. Embrace the lifestyle you deserve at Barra on Queen! (id:56248)
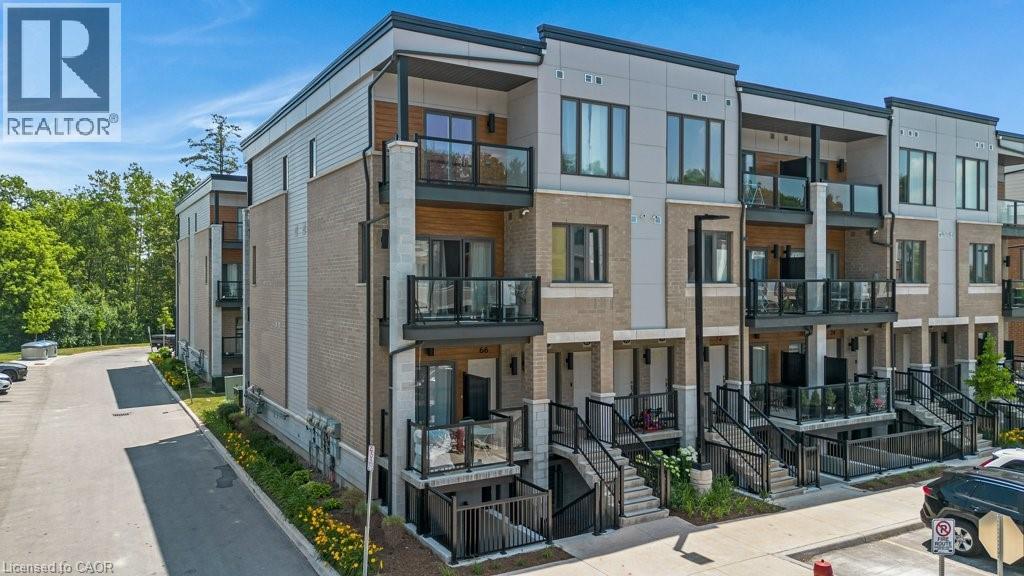
25 Isherwood Avenue Unit# 68
Cambridge, Ontario
Luxury 2 Bedroom, 2.5 Bathroom End-Unit Stacked Townhouse for Sale , Near Cambridge Centre.Be the first to enjoy this beautiful 2-bedroom, 2.5-bathroom stacked townhouse located just off Hespeler Road, steps from Cambridge Centre and close to shopping, restaurants, public transit, and Highway 401. This is the largest and most sought-after floor plan in this sold-out community, offering 1,313 sq. ft. of modern living space. As a premium end-unit corner home, it features additional side-facing windows that provide abundant natural light and extra square footage throughout. Features include: 9-foot ceilings on the main floor, Over $10,000 in premium builder upgrades, Modern kitchen with stainless steel appliances, In-suite laundry, Large main-floor balcony, perfect for relaxing or entertaining, Primary bedroom with a walk-in closet, private balcony, and 3-piece ensuite, Premium parking space located directly in front of the unit. Enjoy a stylish, low-maintenance home in one of Cambridge’s most convenient locations, with easy access to major amenities and commuter routes. Extremely low Condo fees of only $277.17/month which includes 1.5GB Bell Fibre Optic Internet. Contact today to schedule a viewing and make this exceptional townhouse your next home. (id:56248)
6415 Kennisis Lake Road
Dysart Et Al, Ontario
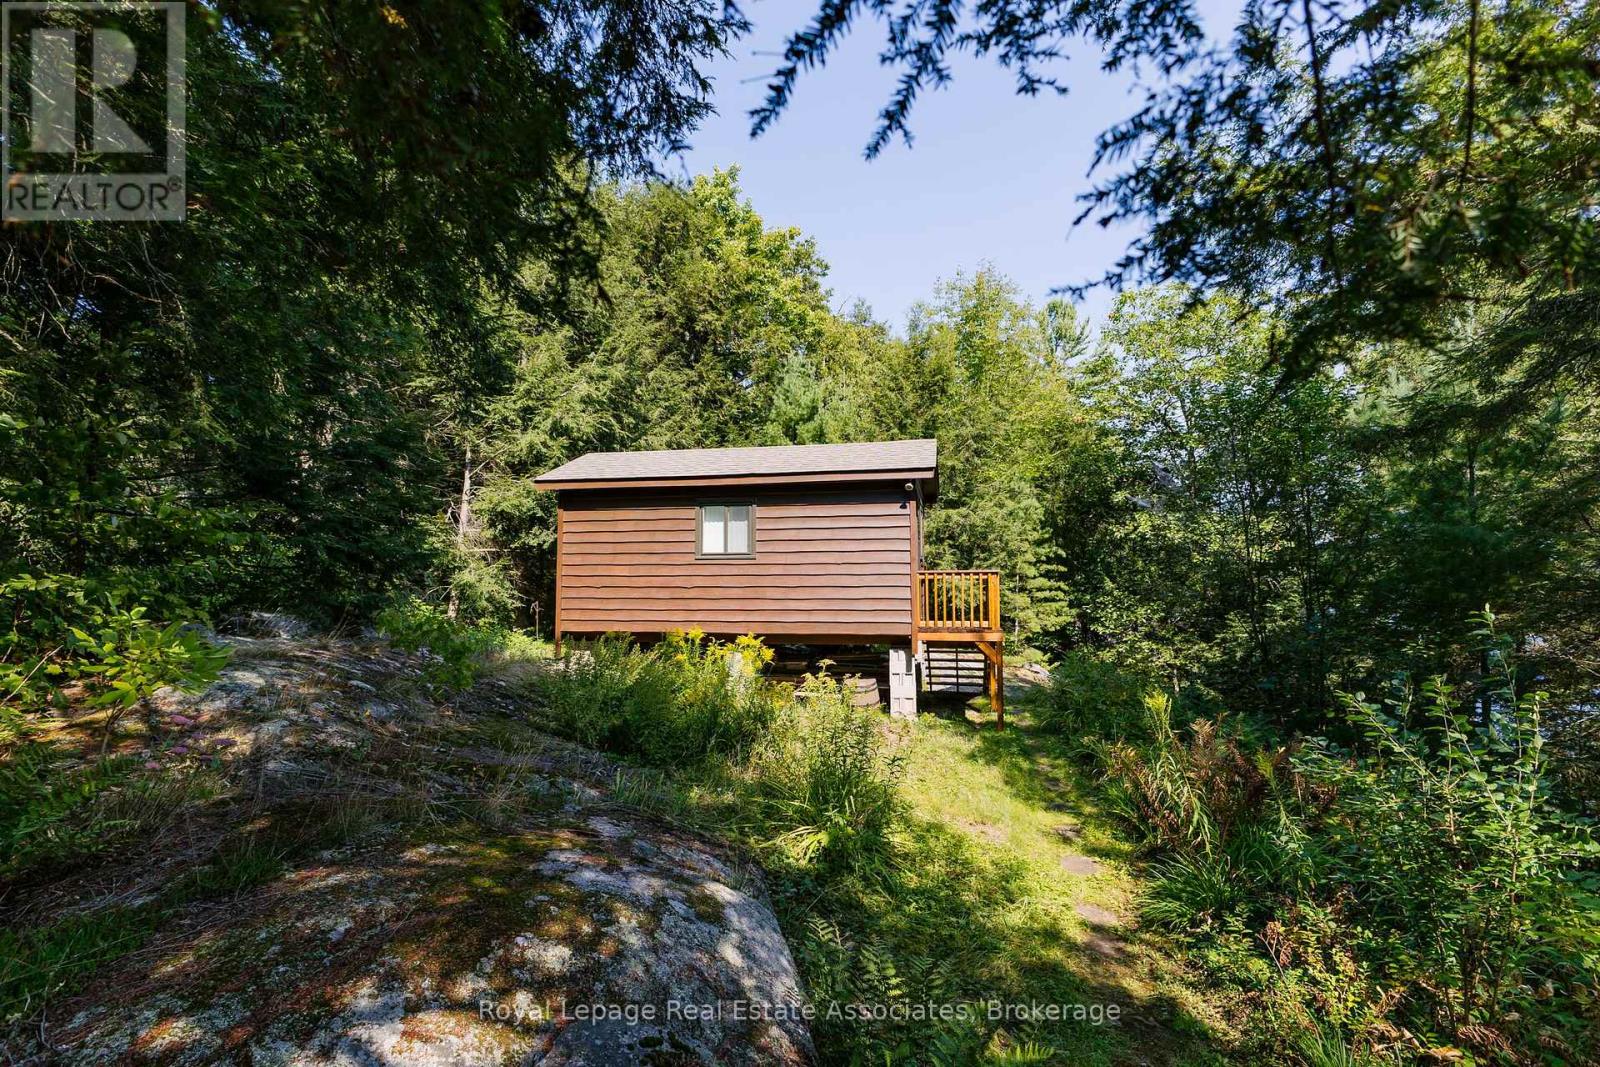
Attention builders and dream home seekers!! This is your chance to create the home of your dreams on a truly exceptional lot. Boasting 119 feet of pristine southern-exposed frontage on the exclusive Big Kennisis Lake, you'll enjoy breathtaking, expansive lake views. Held within the same family for over 50 years, this lovingly maintained property features a cozy Bunkie, adding charm and potential for extra space. This is a rare opportunity to own a slice of paradise on one of Haliburton's most prestigious lakes! The vibrant community has an active marina offering pickleball courts, boat rentals, live concerts, a beach bar/restaurant, and an annual regatta, making it an ideal place to live and play. Don't miss out on this incredible opportunity! (id:56248)
8 - 16 East Avenue
Brantford, Ontario
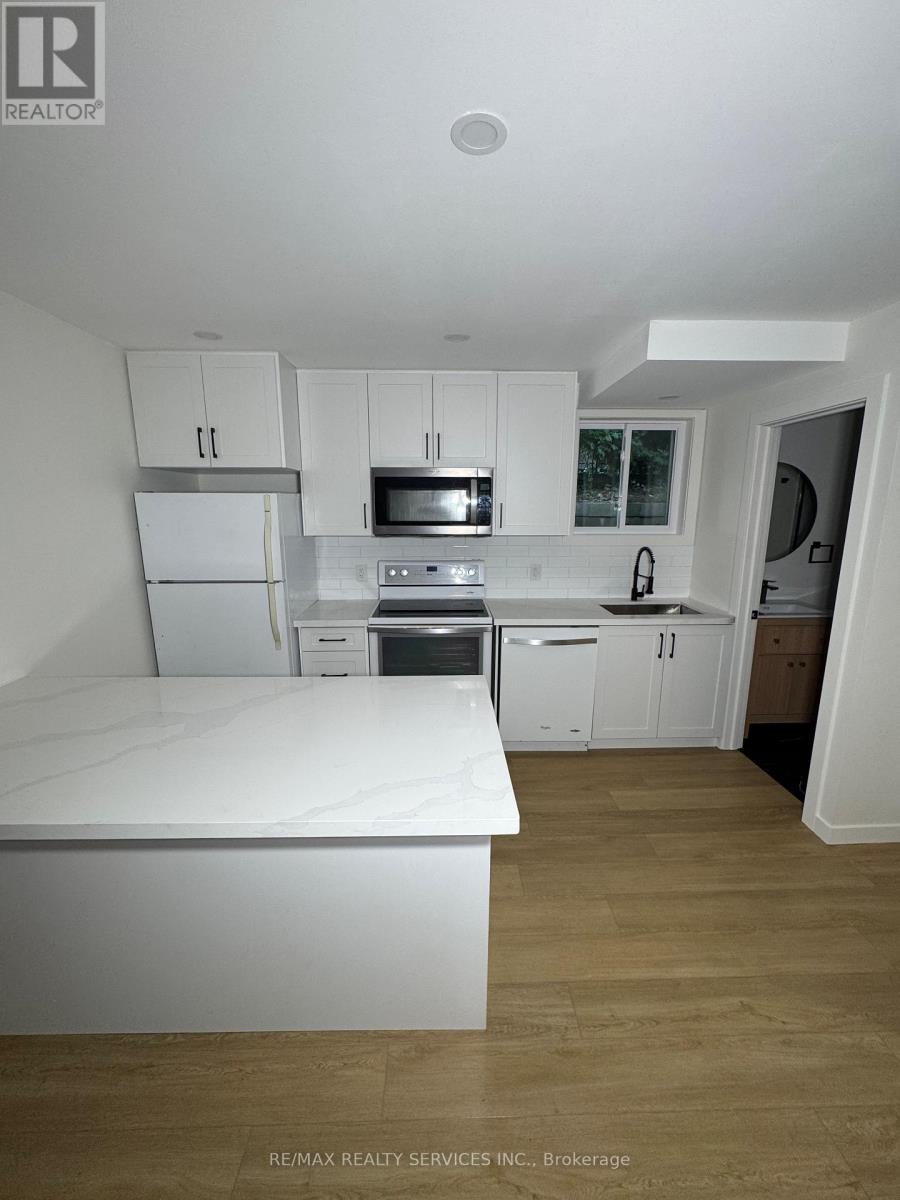
Welcome to 16 East Ave! Fully renovated & functional 1 bed, 1 bath suite located in the heart of Brantford. Spacious living area, bright white kitchen with breakfast bar, quartz countertops. Laundry on site. Parking included. Close proximity to all amenities; great schools, parks, restaurants, shopping & public transit. (id:56248)
44 Division Street
Cramahe, Ontario
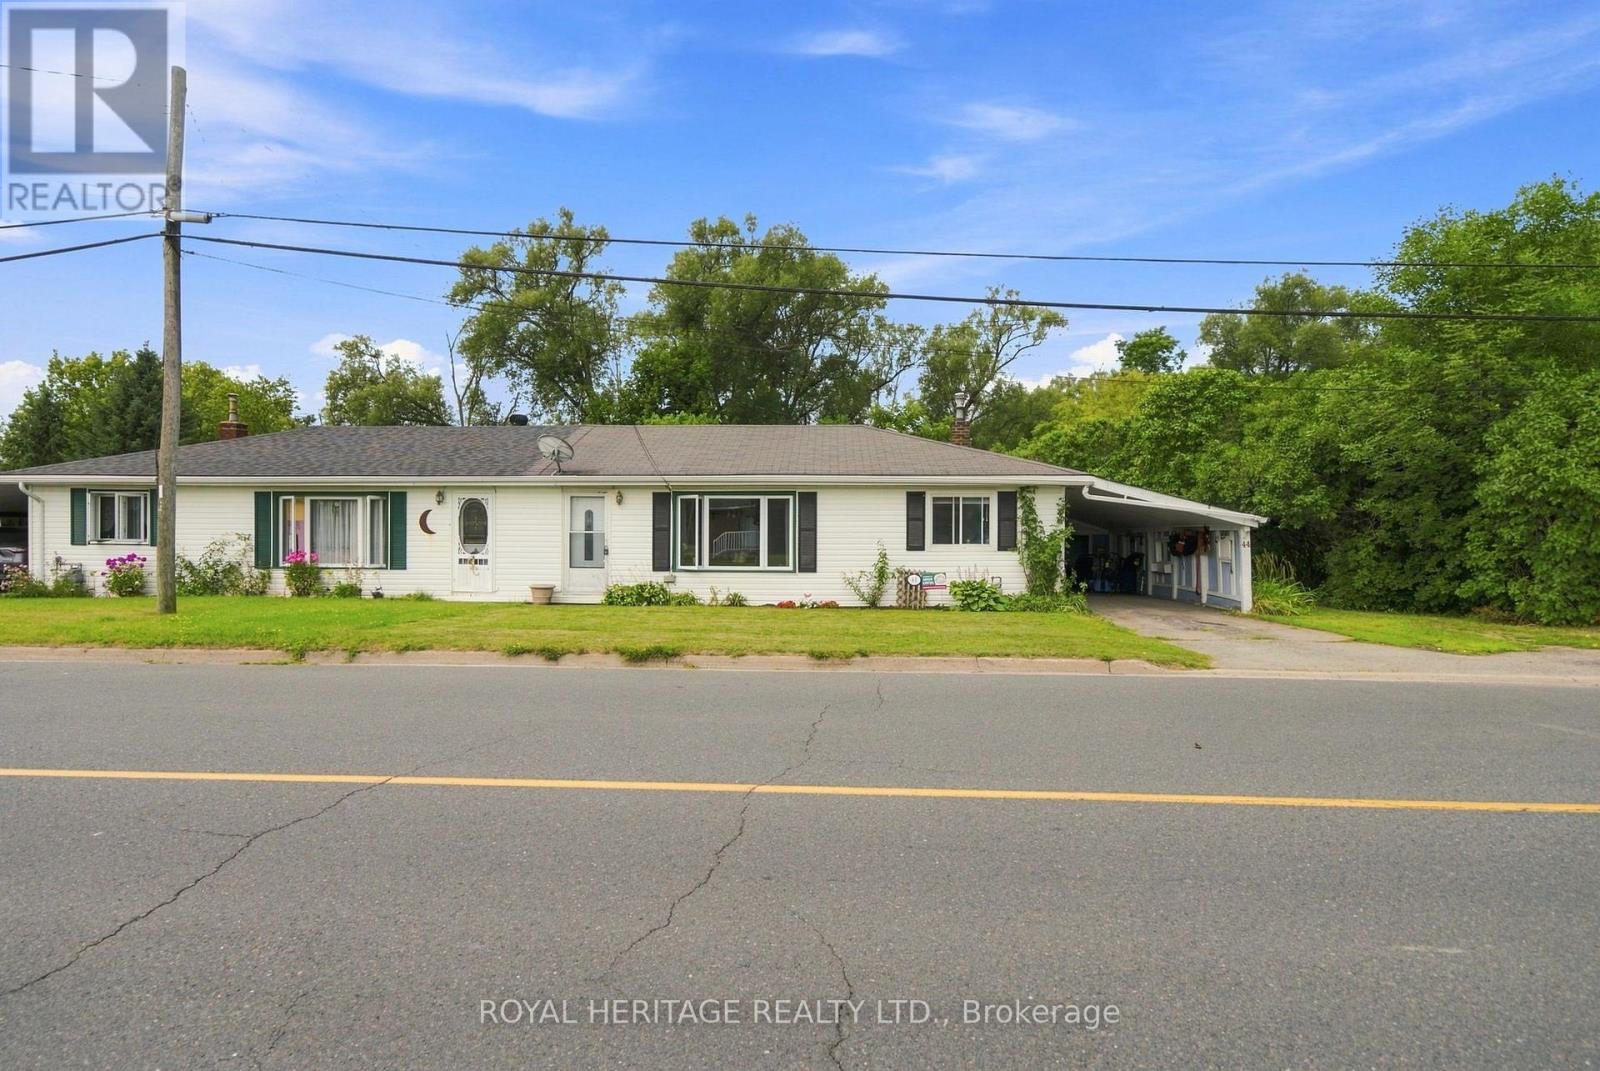
Welcome to this well-maintained 3 bedroom semi-bungalow in the charming village of Colborne. Offering the convenience of one-floor living, this home features a practical and functional layout that is ideal for first-time buyers, downsizers, or anyone looking for comfortable, low-maintenance living.Perfectly situated within walking distance of Colborne's quaint downtown shops, restaurants and everyday amenities, and just 3 minutes from Highway 401, you'll enjoy the best of small-town living with an easy commute.Set on an impressive 85 x 165 ft lot, the backyard is a standout feature, offering an abundance of space for gardening, entertaining, children, pets, or simply enjoying your own private outdoor retreat.The home has seen numerous updates, including new windows, roof, soffits and fascia, some newer flooring, neutral décor, and an EV charging plug. Enjoy year-round comfort with forced air gas heating and central air conditioning. The attached carport offers the convenience of covered parking, keeping your vehicle sheltered from the elements and eliminating winter snow clearing.Move-in ready and full of potential, this is a fantastic opportunity to enjoy affordable living in one of Northumberland County's most welcoming communities. (id:56248)
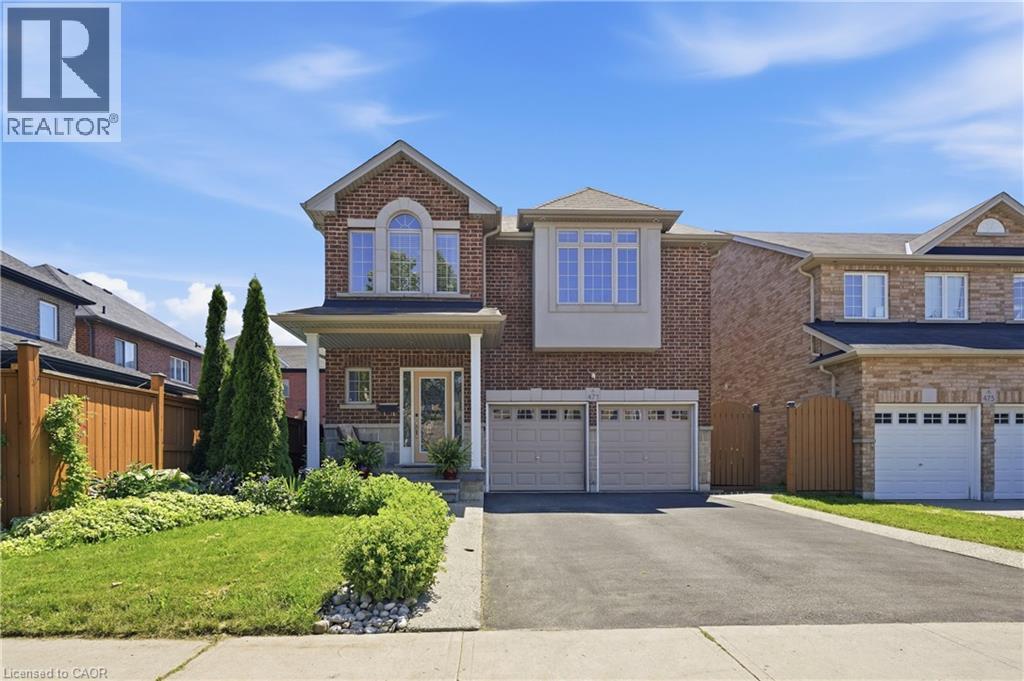
471 Old Mud Street
Stoney Creek, Ontario
Space, style, and function come together in this 2,458 sq ft two-storey in a sought-after family neighbourhood. The open-concept main floor features a bright living room with a stone-surround gas fireplace and custom built-ins, plus a spacious eat-in kitchen with granite counters, stainless steel appliances, and a tiled backsplash – ideal for everyday living and entertaining. A striking curved oak staircase with wrought iron spindles anchors the foyer, and rich hardwood flooring runs throughout the main and upper levels. Upstairs, the primary bedroom offers a walk-in closet and 4-piece ensuite, joined by three additional generously sized bedrooms and a second 4-piece bath – comfortable space for the whole family. The fully finished basement adds a large recreation room, a fifth bedroom, a 3-piece bath, and a dedicated utility area – perfect for guests, a home gym, or a private retreat. Enjoy 9 ft ceilings on the main floor, a double car garage, and driveway parking for four. Move-in ready and thoughtfully maintained, this home checks every box. (id:56248)
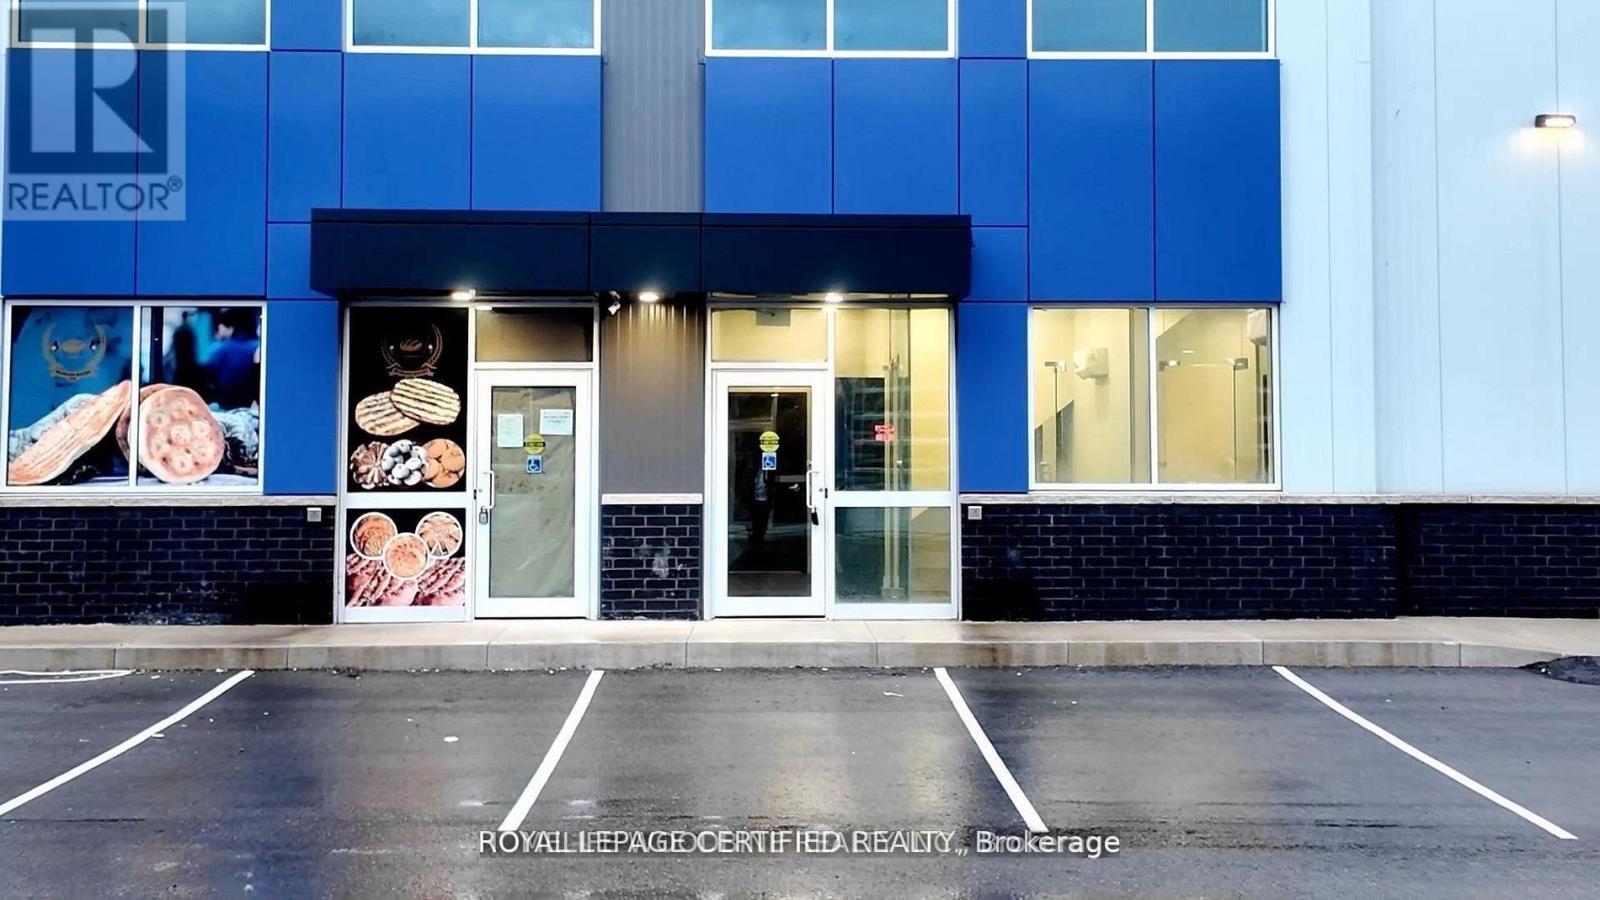
11 - 406 Pritchard Road
Hamilton, Ontario
Industrial Warehouse with Executive Office - Approximately 1,750 Sq. Ft. Industrial warehouse space available for Lease offering approximately 1,750 square feet. This versatile unit includes a spacious warehouse together with an upper level executive office complete with 1, two piece and 1, three piece washrooms and kitchen with bar, creating an excellent combination of industrial functionality and executive workspace. Zoned M3, the unit accommodates a wide variety of industrial and commercial uses. The warehouse features approximately 22 to 24 foot clear ceiling heights and a 12 by 10 drive-in garage door for efficient loading and daily operations. There is also potential to construct a mezzanine of up to approximately 700 square feet for additional storage or workspace. Ample on site parking is available, and the property is strategically located less than 20 minutes from Hamilton International Airport with quick access to the Red Hill Valley Parkway and the Lincoln Alexander Parkway, providing outstanding connectivity for employees, customers, and logistics. Tenant pays, in addition to base rent, the TMI of $7.48 per sq. ft., which includes property taxes and condo fees. (id:56248)
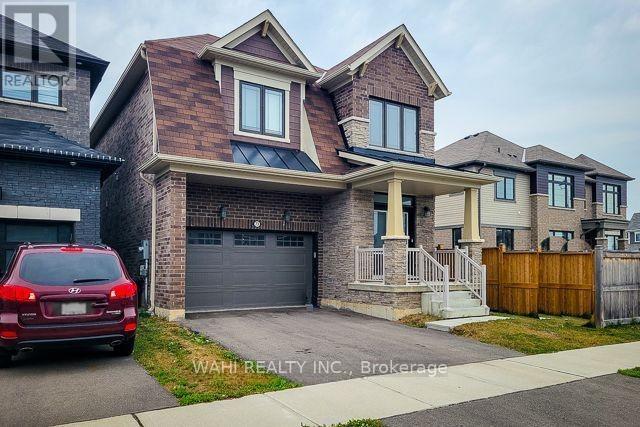
73 Lillian Way
Haldimand, Ontario
Motivated Seller , Discover contemporary luxury and unparalleled versatility at 73 Lillian Way, a stunning 2021-built detached residence nestled in Caledonia's prestigious Empire Avalon community. This meticulously maintained home seamlessly blends high-end style with practical design, featuring an airy, open-concept main level bathed in natural light that creates the perfect atmosphere for both lively entertaining and serene family evenings. The upper level serves as a true private sanctuary, anchored by a primary suite boasting dual walk-in closets and a spa-inspired en-suite, while the expertly finished basement-complete with its own kitchen, laundry, and full bathroom-offers incredible potential for a rental income suite or multi-generational living. Beyond the front door, you are immersed in a forward-thinking, family-centric neighborhood where brand-new schools, parks, and scenic trails are all within walking distance, all while maintaining effortless commuter access to Hamilton, Brantford, and the GTA. Whether you are seeking a sophisticated forever home or a high-value asset in a rapidly growing market, 73 Lillian Way delivers the perfect equilibrium of suburban tranquility and modern convenience. Please note that there are no appliances in the basement unit. (id:56248)