
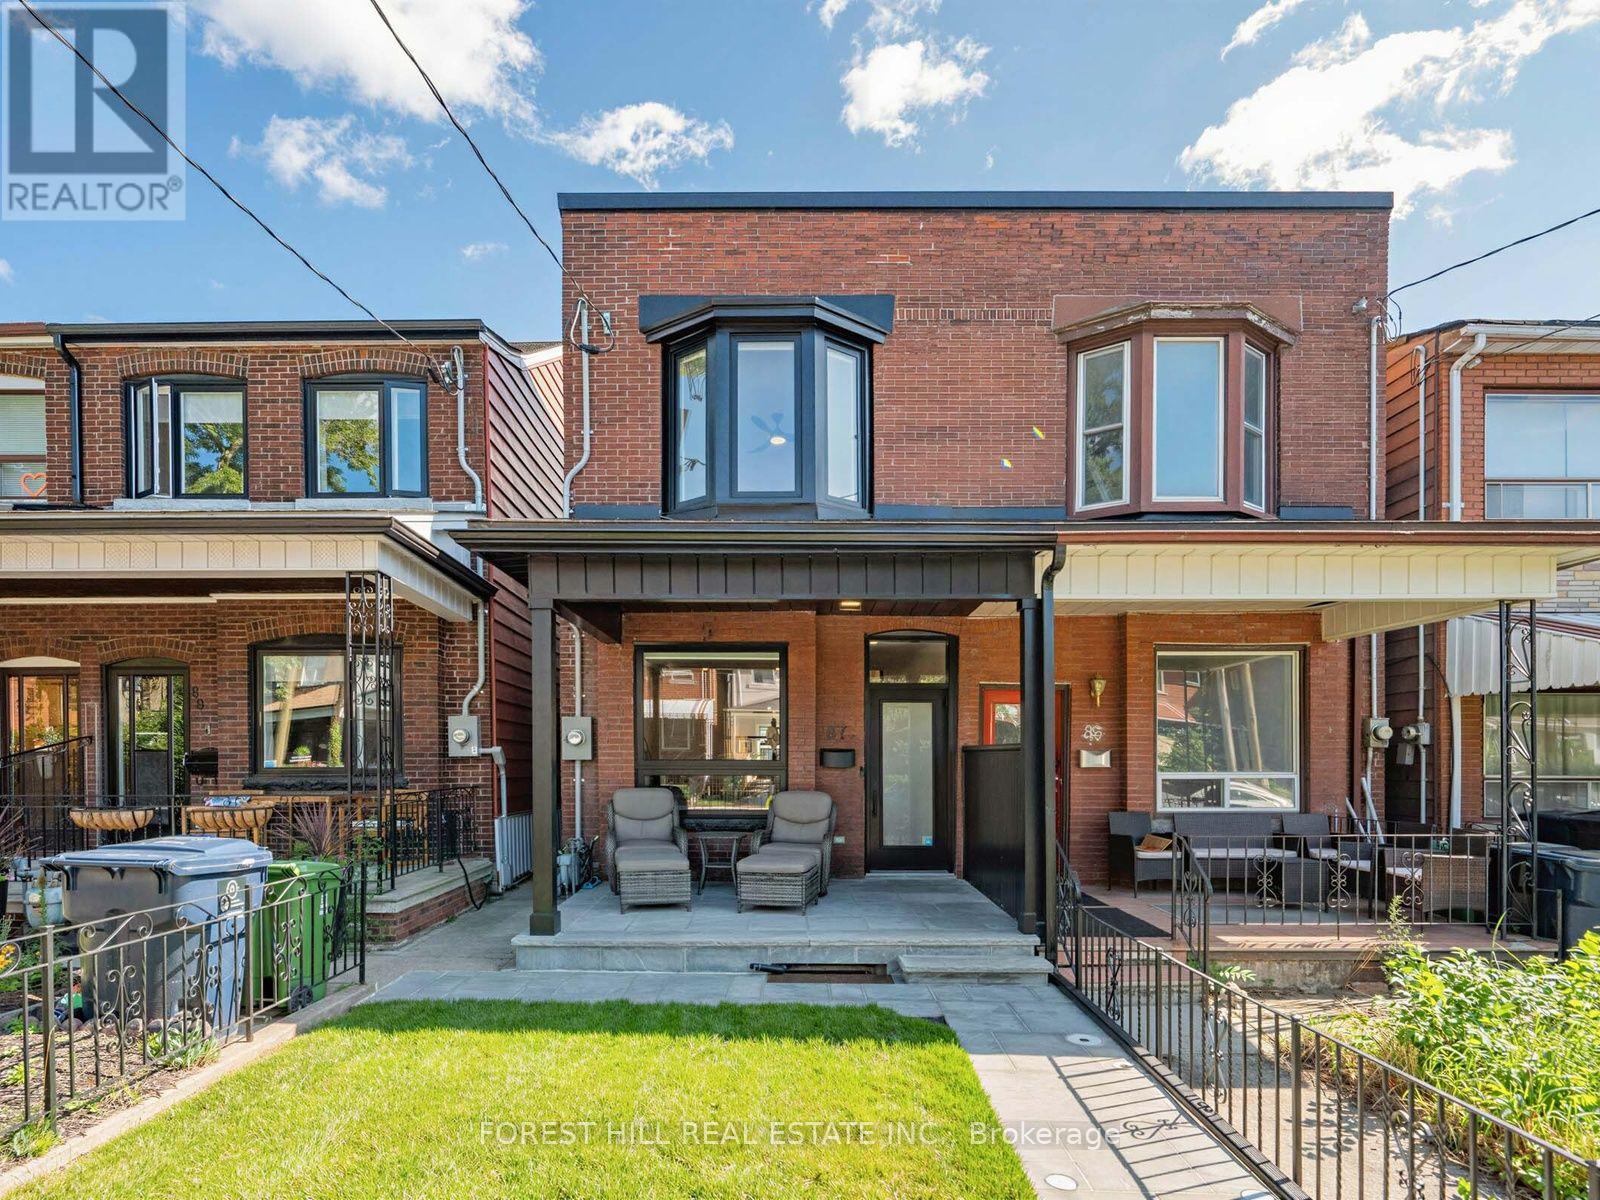
87 Palmerston Avenue
Toronto, Ontario
Rebuilt from the Studs in 2025. Semi on Palmerston with CN Tower Views, Garage, Walkout, 3+1 Beds and 4 Baths. Fully gutted and rebuilt in 2025, all permits closed, pre-list home inspection available. 3+1 bed, 4 bath semi with garage, separate rear entrance to the lower level and direct CN Tower views from the kitchen and rear bedroom. Everything is new: 200 amp electrical with knob and tube removed, plumbing, HVAC and ductwork, furnace, owned water heater, roof and roof structure, windows and doors, insulation, drywall, full asbestos abatement with clean air test. This is the house you buy when you don't want to renovate. Main floor opened up with a new support beam and 9.5 foot ceilings. Wide living and dining into a kitchen with quartz counters, large island, premium stainless appliances and a walkout to the yard. Main floor powder room and a separate side entrance. Three bedrooms up with new flooring and custom blinds. Primary with built-in wardrobe and ensuite with glass shower and double vanity. Second full bath up, linen closet in the hall, tempered reinforced glass railing. Finished open-concept lower level with its own rear entrance, enlarged window and window well, full bath and laundry. Rough-ins for a second kitchen and second laundry already in place. In-law suite, gym, rec room, or add the kitchen for income. Fully waterproofed with battery backup sump and backflow valve. Front and back fully landscaped: natural stone walkway and porch, new sod and lighting, new fencing, stone patio, garden beds, gas line for BBQ. Garage with new automatic door and dedicated electrical panel. Quiet tree-lined block steps to Trinity Bellwoods Park, Queen West, Dundas West and the Bathurst streetcar. Everything is new, extremely bright and beautiful, nothing to do but move in and enjoy! (id:56248)
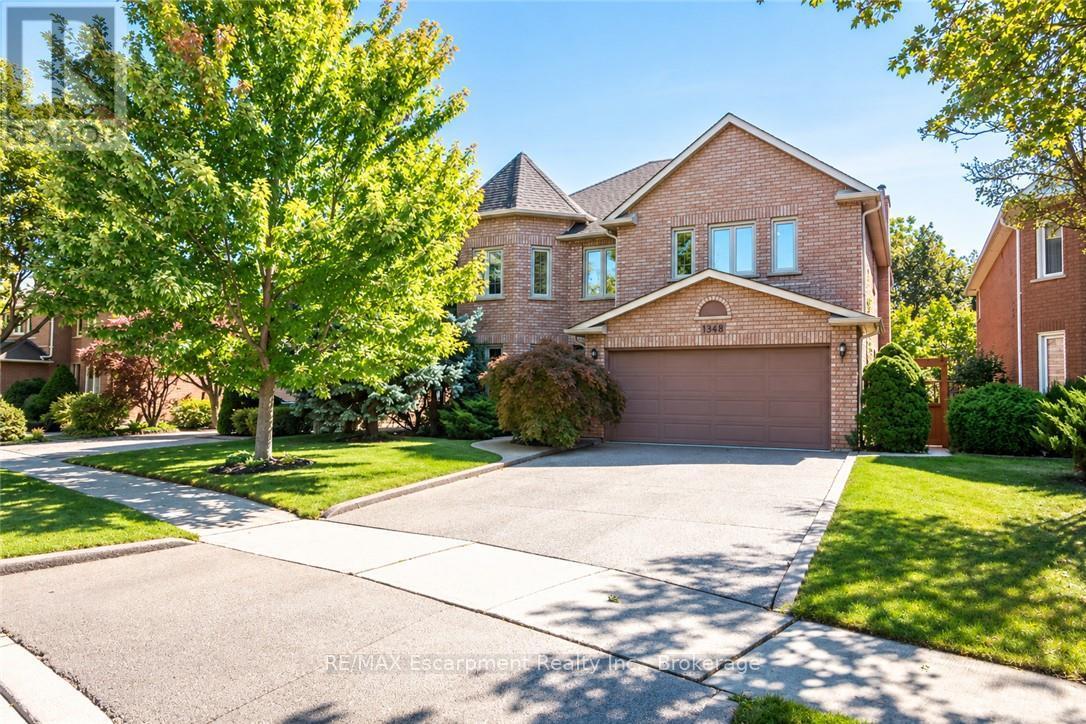
1348 Fieldcrest Lane
Oakville, Ontario
Welcome to this spacious 4+1-bedroom, 4-bathroom detached family home, ideally situated in sought-after Glen Abbey and backing onto peaceful green space.A double-door entrance opens to an impressive foyer with a grand staircase and leads into featuring hardwood flooringoffers plenty of cabinetry, generous prep space and a spacious eat-in area, with direct access to a beautiful multi-tiered deck overlooking the private backyard oasis.The inviting family room is centred around a gas fireplace with a classic brick surround, creating a warm and comfortable space for everyday living. A convenient mudroom provides additional storage, a double-door closet and a separate side entrance.Upstairs, you'll find four generously sized bedrooms, including a spacious primary retreat complete with a walk-in closet and grand four-piece ensuite. Three additional well-proportioned bedrooms and a full main bathroom provide plenty of room for the entire family.The finished lower level adds even more versatile living space with a large recreation area, three-piece bathroom and an additional room perfect for a fifth bedroom, home office, gym or guest space.Outside, the multi-tiered deck and private backyard create a true retreat, made even more special by the tranquil green space beyond. Offering generous living space inside and out, this is a wonderful opportunity to enjoy a well-appointed family home in one of Oakville's most established and desirable communities. (id:56248)
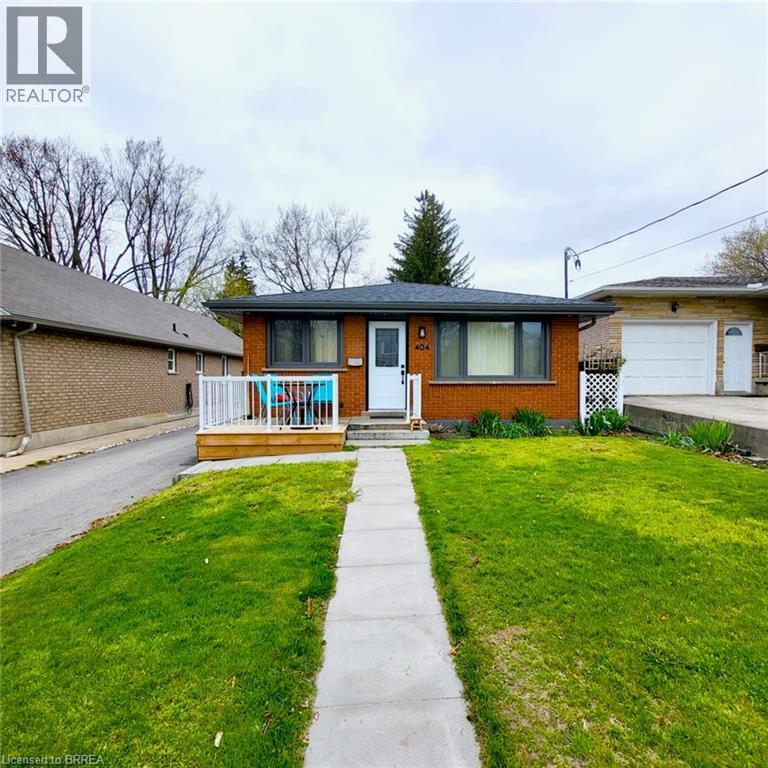
404 Nelson Street Unit# Lower Unit
Brantford, Ontario
ALL INCLUSIVE - Welcome to 404 Nelson Street in Brantford. This lower-level unit offers 1,051 sq ft of comfortable living space, featuring 2 bedrooms and 1 full bathroom. The open living area includes laminate flooring, deep baseboards, a walk-in pantry, and additional storage under the stairs. The kitchen is thoughtfully designed with soft-close cabinets and drawers, under-cabinet lighting, recessed ceiling lights, a tile backsplash, a double sink, and stainless steel appliances including a built-in dishwasher. Both bedrooms are spacious and include mirrored closet doors. A full 4-piece bathroom and a dedicated laundry closet complete the layout. This unit is conveniently located near local schools, parks, public transit, and shopping making it a practical option for tenants seeking both space and accessibility. Utilities are included in the rent. (id:56248)
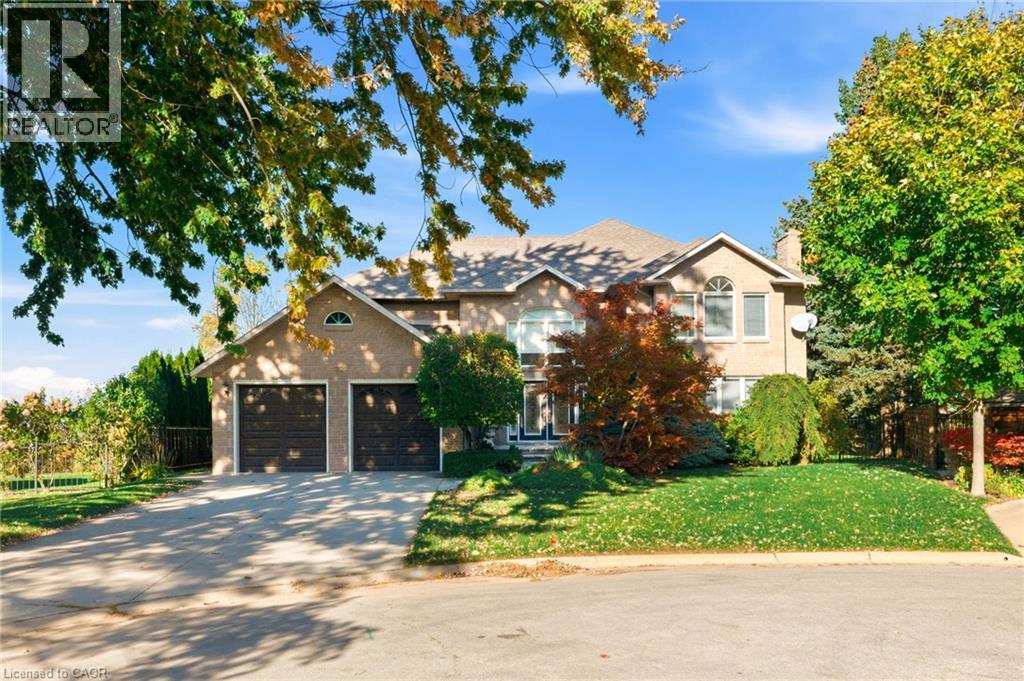
22 Burt Court
Stoney Creek, Ontario
Some homes are special because of what’s inside. Others are defined by where they stand. 22 Burt Court offers a rare combination of both. Tucked at the end of a quiet court on Stoney Creek Plateau, this custom-built residence occupies an unbeatable ravine setting, where mature trees frame views of Lake Ontario and the Toronto skyline. Lovingly built and cherished by the same family, this is a home ready to welcome its next generation of memories.A sweeping entry hall sets the tone, opening to warm walnut floors and generous principal rooms designed for everyday living and special occasions alike. The formal dining room is ready for a full table of guests, while the spacious eat-in kitchen keeps family life at the centre of it all. A soaring family room opens through French doors to a balcony overlooking the grounds, an ideal spot for a quiet morning coffee above the treetops. The main-floor primary suite offers a welcome retreat, while four large bedrooms upstairs provide plenty of space for family and guests, with two Jack-and-Jill bathrooms and cedar closets adding meaningful touches throughout. The finished lower level adds another dimension, with a spectacular 1,000-square-foot recreation room and a walkout to the backyard. A separate suite with its own bedroom, bathroom, kitchenette and sauna offers flexibility for extended family or multigenerational living, alongside abundant storage. Outside, the professionally landscaped grounds are truly the star of the property. Gardens and stonework lead to a custom swimming pool built directly into the ridge, with cascading woodlands falling away below. It’s a remarkable backdrop for summer afternoons, long evenings outdoors and the kind of memories that stay with a family for years. With more than 6,200 square feet of finished living space on a private natural setting, this is a rare opportunity to put down roots in one of Stoney Creek Plateau’s most distinctive locations. Don’t be TOO LATE*! *REG TM. RSA. (id:56248)
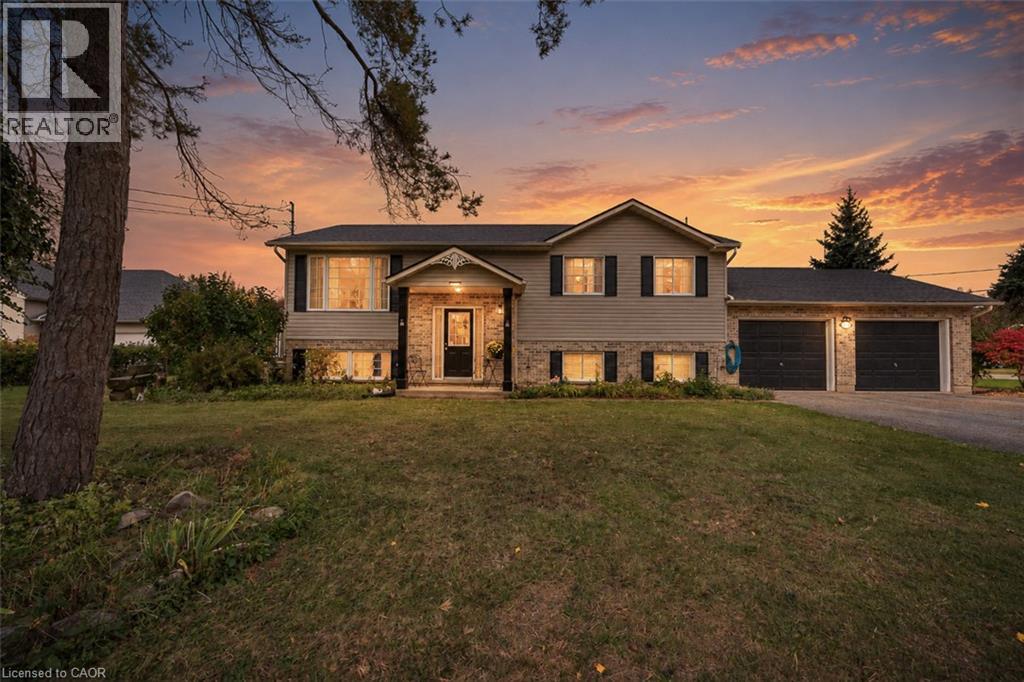
1490 Nigh Road
Fort Erie, Ontario
Welcome to 1490 Nigh Road, a well maintained raised bungalow located in Fort Erie's established Crescent Park neighbourhood. Offering 3+1 bedrooms, 2 full bathrooms, and a versatile layout, this home combines comfortable living with significant recent improvements. Step inside to discover a bright, welcoming interior featuring hardwood and tile flooring, fresh paint throughout, and a kitchen complete with new stainless steel appliances. The main level offers three bedrooms and a full bathroom, while the finished lower level provides additional living space with a spacious family room, fourth bedroom, and 3-piece bathroom. With a walk up providing direct access from the lower level to the attached double-car garage, this layout offers added convenience and flexibility for everyday living. One of the home's standout features is the extensive list of recent upgrades, including a new furnace, central air conditioning, hot water heater, and Generac generator, all installed in 2024. Step outside and enjoy the beautiful deck and patio, creating inviting spaces for outdoor dining, entertaining, or simply relaxing in your own backyard. Situated in an established residential neighbourhood, 1490 Nigh Road offers the space, location, and important updates today's buyers appreciate. With so much already taken care of, this is a home you'll want to see for yourself! (id:56248)
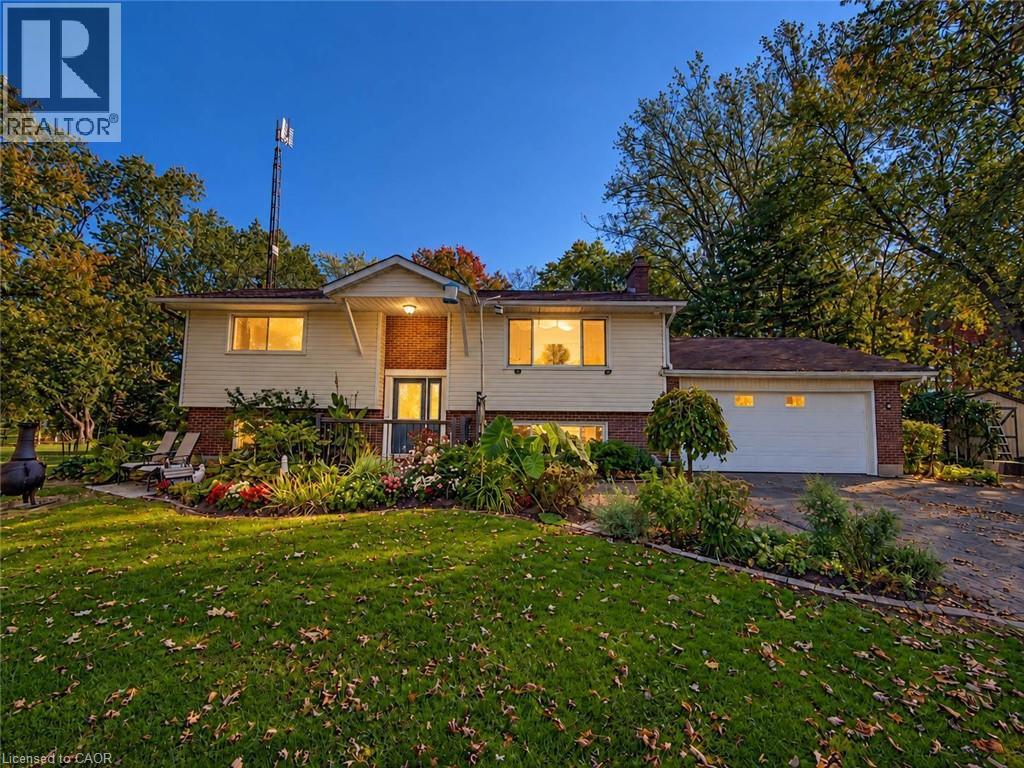
44091 Hendershot Road
Wainfleet, Ontario
Enjoy the best of country living in this well-cared-for 2+2 bedroom elevated ranch, surrounded by mature trees and offering a peaceful, private setting. Featuring 2 bathrooms and a versatile layout, this home offers plenty of space for family living, entertaining, and pursuing your hobbies. Step into the inviting sunroom overlooking the 24-ft above-ground pool, with an outdoor kitchen just steps away—perfect for summer gatherings and relaxing evenings. A gardener’s dream awaits with a 13 ft x 22 ft heated greenhouse complete with hydro and water, plus raised garden beds ready for your favourite vegetables, flowers, and herbs. The separate basement entrance offers added flexibility and potential. If you’re looking for a well-maintained home with fantastic outdoor amenities and room to enjoy the country lifestyle, this property is a must-see! (id:56248)
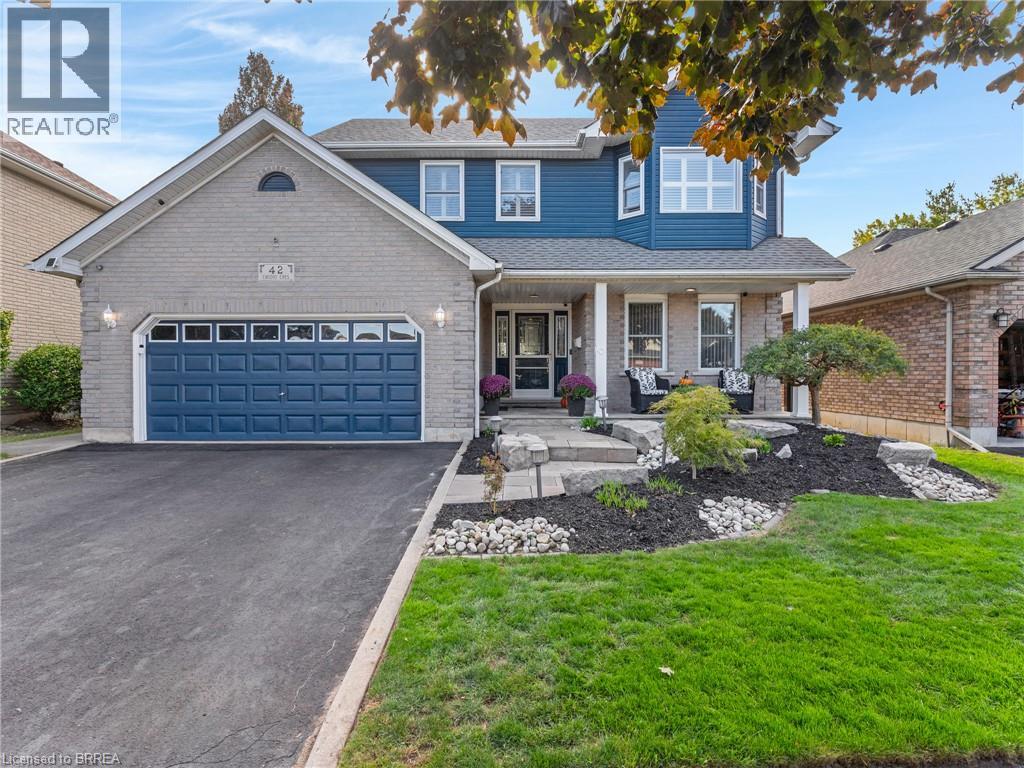
42 Emidio Crescent
Brantford, Ontario
Welcome to the highly desirable Greenbriar neighbourhood! Built in 1997, this two-story home offers 1,791 sqft above grade plus 1,135 sqft of finished basement space delivering nearly 3,000 sqft of total living area. Step inside to a spacious & bright foyer from the charming covered front porch where you will see this lovely family home offers a seamless open-concept floor plan, hard-surface flooring throughout, and elegant California shutters. The heart of the home comes equipped with a stainless steel gas stove, fridge, handy built-in dishwasher, stylish tile backsplash, and ample cabinetry & counter space. It is open to the family room and walks out to the incredible backyard. A main-floor laundry/mudroom (washer/dryer included!) offers easy entry from the attached two-car garage complete with auto opener and a man-door to side lot. Upstairs features three well-sized bedrooms, including a primary suite with a walk-in closet and private three-piece ensuite. There are four full bathrooms in the home. Downstairs, the finished basement expands your living options with smart lighting and a large recreation room centred around a cozy gas fireplace. There is also a dedicated office and a separate playroom, as well as a utility/storage room. Step outside to beautifully landscaped grounds and your private backyard retreat! Enjoy outdoor living on the large deck complete with a gas barbecue connection, cabana, and hot tub all overlooking the sparkling inground pool and adorable storage shed. This space is also enhanced by smart exterior lighting and an inground sprinkler system in both the front and rear yard. A new roof (2023) provides peace of mind. Ideal for commuters, this home is close to both Highways 24 and 403, city transit route, and is within walking distance to all amenities and schools. Schedule your tour today! (id:56248)

14 Elsegood Drive
Guelph, Ontario
Brand New - Semi Detached Home located in sought after South Guelph. Don't miss out! This home features over 1,492 sq ft of spacious living. With 3 bedrooms, 2.5 baths including an upgraded Master Ensuite, this home is perfect for a growing family. Kitchen boasts quartz countertops and new appliances included! This home also offers a side entrance to the unspoiled basement. Move-in Ready! (id:56248)
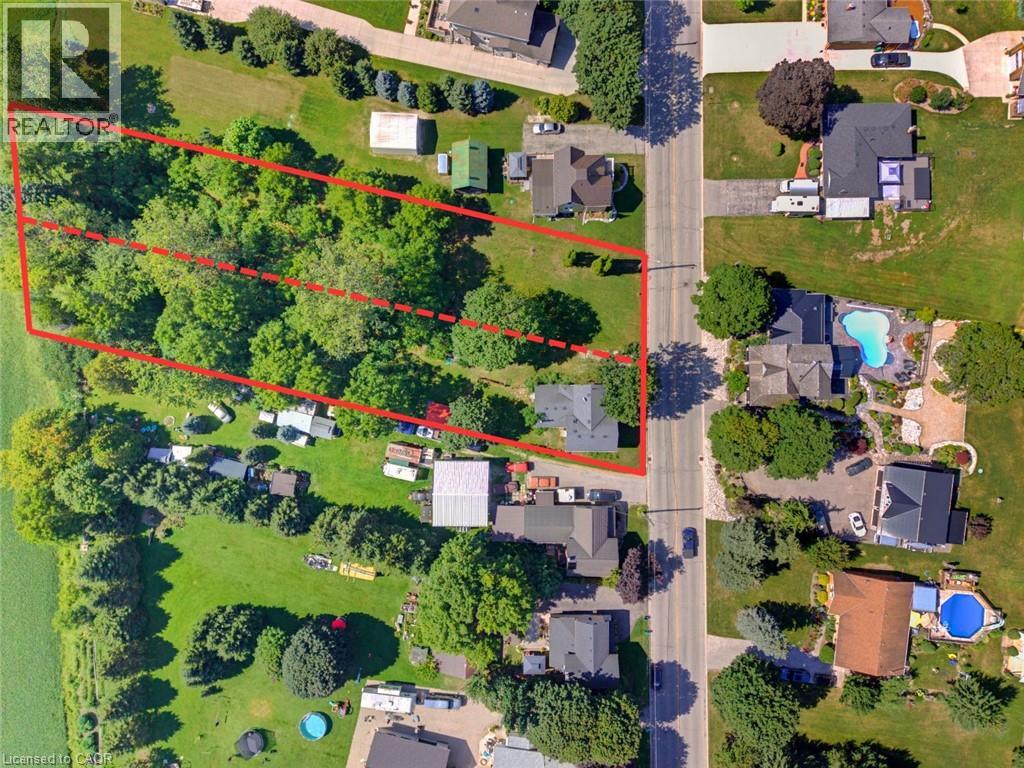
1256 Maryhill Road
Maryhill, Ontario
BUILD. SEVER. RESTORE. REIMAGINE. A RARE OPPORTUNITY AWAITS in the heart of historic Maryhill! Welcome to 1256 Maryhill Road, an extraordinary 0.907-acre property offering an increasingly difficult combination to find—an EXPANSIVE PARCEL OF LAND, a character-filled circa1885 stone home, mature surroundings and exciting possibilities for the future. For those envisioning something new, the TRUE SIGNIFICANCE MAY LIE IN THE LAND ITSELF. Explore the possibility of creating a spectacular custom dream home on nearly an acre, surrounded by SPACE, GREENERY AND THE CHARM OF VILLAGE LIVING. Even more intriguing is the potential to sever the property into two residential building lots, creating an opportunity for two new homes side-by-side—ideal for builders, investors, extended families or those looking to unlock the property's future potential. SEVERANCE/DEVELOPMENT SUBJECT TO APPLICABLE APPROVALS, zoning, servicing and governing authorities. The existing home offers approximately 1,590 sq. ft. of above-grade living space with 3 bedrooms and plenty of character. The main level features separate living and dining rooms, a bright kitchen with abundant cabinetry, plus an additional family/sitting room overlooking the greenery. Large windows provide natural light, while WOOD FLOORING AND TRADITIONAL DETAILS reflect the home's heritage. Walkouts connect the living spaces to the expansive outdoors, while the basement provides additional storage and utility space. Outside, the scale of the property truly impresses. OPEN LAWNS, MATURE TREES AND ESTABLISHED VEGETATION provide tremendous room for gardening, outdoor entertaining, children, pets and enjoying nature in your own backyard—or envision an entirely new future for the property. Peaceful, small-community atmosphere of Maryhill in the Township of Woolwich, while remaining conveniently connected to Guelph, Kitchener-Waterloo, Breslau and Cambridge. A remarkable opportunity where history, land and future potential come together. (id:56248)
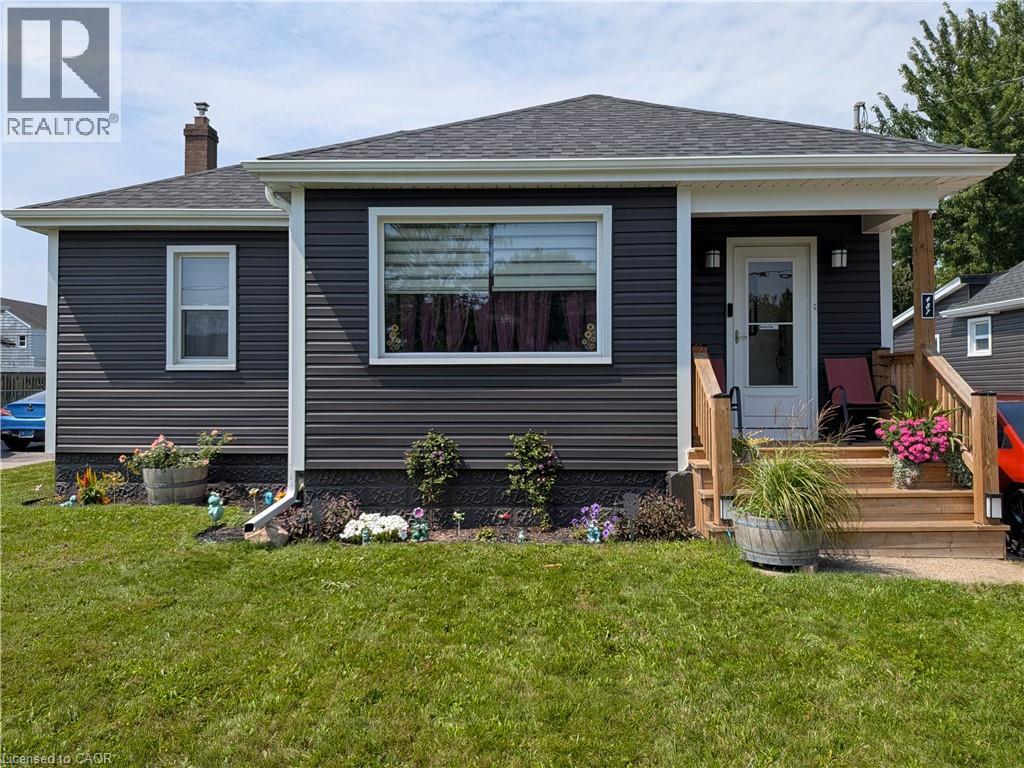
487 Scholfield Avenue N
Welland, Ontario
This wonderful, exceptionally well-maintained bungalow is an ideal opportunity for a retiree, first-time buyer, or anyone looking for a comfortable, move-in-ready home. Perfectly located close to bus routes, shopping, and Highway 406, this home offers both convenience and functionality. The partially finished basement features new carpeting, a bedroom, living area, and convenient rear entrance, providing additional flexible living space. Numerous updates have been completed, including new flooring on the main floor, an updated electrical breaker panel serving both the home and garage, hot water tank, gas furnace, heat pump, bathroom and kitchen taps, rear-yard shed and fencing. The main floor has also been freshly repainted, and the kitchen features a new range hood and dishwasher. With thoughtful updates throughout and an inviting layout, this home is ready for you to move in and enjoy. Easy to show and ready for your viewing! (id:56248)
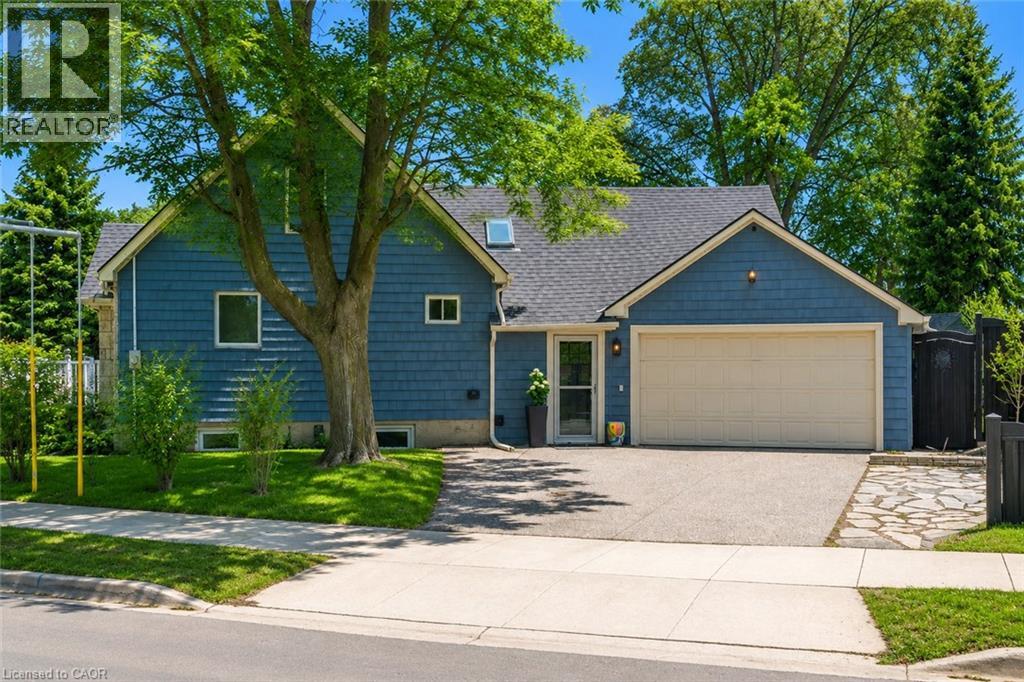
296 Weber Street E
Kitchener, Ontario
A rare and desirable feature of this beautifully maintained home is the convenience of a main-floor bedroom, offering flexibility for guests, a home office, or those seeking the ease of main-level living. The bright and welcoming updated kitchen (2026) features stainless steel appliances and a breakfast counter with seating for two, perfect for casual meals or entertaining. The spacious dining room offers a cozy fireplace and a large window that fills the space with natural light. The generously sized living room features a second fireplace, creating a warm and inviting space to relax or gather with family and friends.The main-floor bedroom provides added convenience and versatility, complemented by a beautifully updated bathroom featuring a tiled walk-in shower with an upgraded jet faucet for a spa-inspired feel. Upstairs, two additional spacious bedrooms offer large windows and ample storage. Both the main and upper levels are carpet-free for easy maintenance. The partially finished lower level extends the living space with a comfortable recreation room, ideal for movie nights, a playroom, or additional entertaining space. This level also includes a 3-piece bathroom, laundry room, and plenty of storage. Step outside to a fully fenced backyard offering privacy and a peaceful setting. Enjoy outdoor dining on the spacious patio, a charming pond, colourful perennial gardens, and your very own apple trees, strawberries, and raspberries. A double-car garage provides ample parking and additional storage. Ideally located in Kitchener's sought-after East Ward, just steps from the Kitchener Auditorium, this home is within walking distance to parks and schools, with convenient access to shopping, transit, and Highway 401. Meticulously cared for and thoughtfully updated over the years, this home reflects true pride of ownership throughout. Some photos displayed are virtually staged. (id:56248)
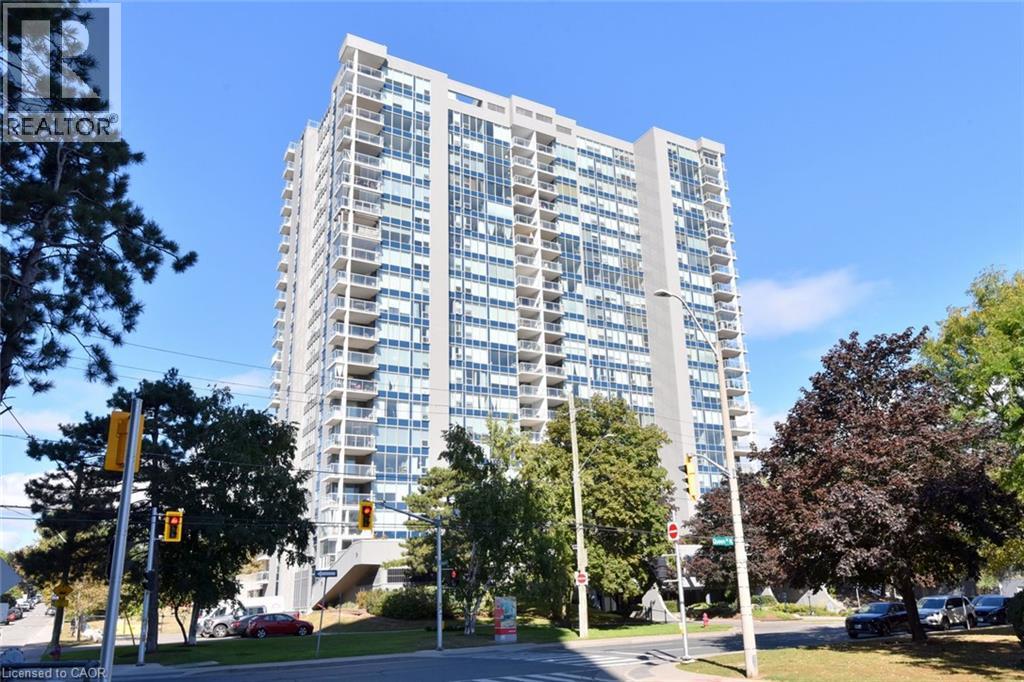
75 Queen Street N Unit# 2007
Hamilton, Ontario
Arguably one of the best-positioned units in the building! Welcome to 2007-75 Queen St N in Hamilton's desirable Strathcona neighborhood. This carpet-free suite features 3 spacious bedrooms (one currently used as a den), 2 full bathrooms, in-suite laundry, and generous living and dining areas. Enjoy spectacular north-west views of West Harbour and evening sunsets from your open balcony with retractable glass panels! All windows replaced 2026! Complete, with an underground parking spot and storage locker, this home offers incredible potential—bring your personal updates and design ideas to truly make it your own! Minutes to Bayfront Park, West Harbour GO, local shops, highway access and downtown! Don't miss this rare high-floor opportunity! (id:56248)
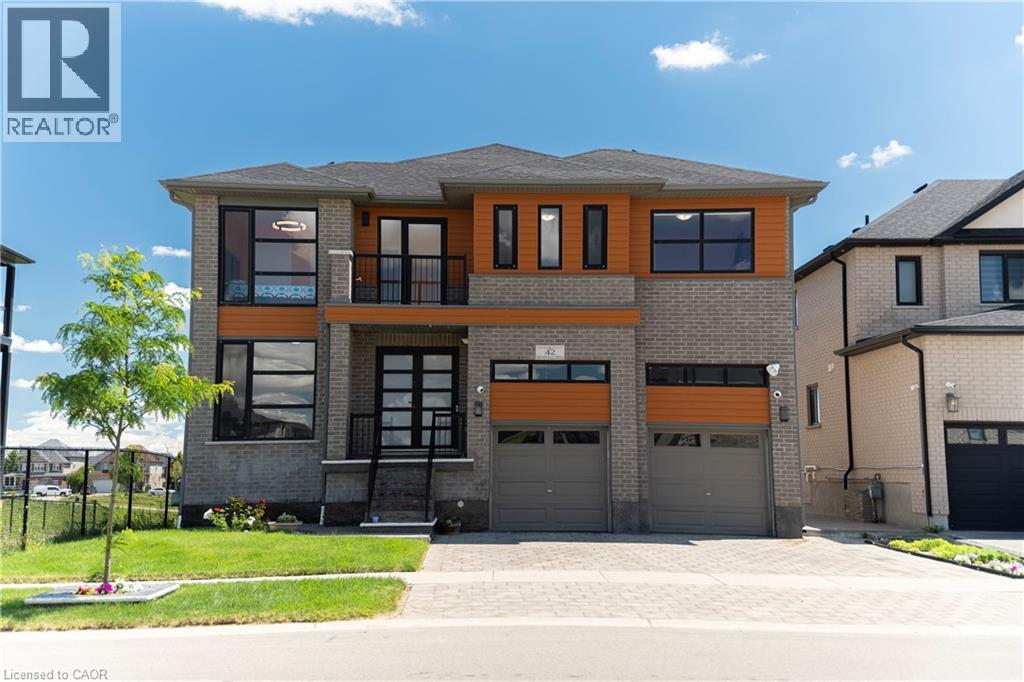
42 Grandville Circle
Paris, Ontario
Welcome to this exceptional luxury home offering over 3,000 sq. ft. of beautifully finished living space, ideally located on a premium lot backing onto a tranquil pond with no rear and no side neighbours. This stunning property offers unmatched privacy and scenic views in a highly sought-after and family-friendly neighbourhood. Step inside to a breathtaking grand foyer/entrance, leading into an elegant open-concept layout featuring a beautiful oak staircase. The bright and spacious open-concept main floor is filled with abundant natural light and showcases beautiful unobstructed views of the pond from the main living areas. The upgraded kitchen features extended cabinetry and stainless steel appliances, offering excellent storage, functionality, and style. The kitchen, dining, and living areas all connect effortlessly, enhancing the home's open and airy feel. Enjoy peaceful pond views from your extended balcony, perfect for relaxing or entertaining. The upper level includes 5 spacious bedrooms, ideal for families or multi-generational living. One of bedroom has access access to Balcony. The fully finished walkout basement also has a side entrance which adds incredible value with 2 bedrooms, a full washroom, and excellent in-law suite or income potential. The exterior features a fully landscaped and fully fenced backyard, offering privacy and a serene outdoor retreat surrounded by nature. Close to all amenities including schools, parks, plazas, places of worship, and just minutes to Highway 403 and downtown Paris. (id:56248)
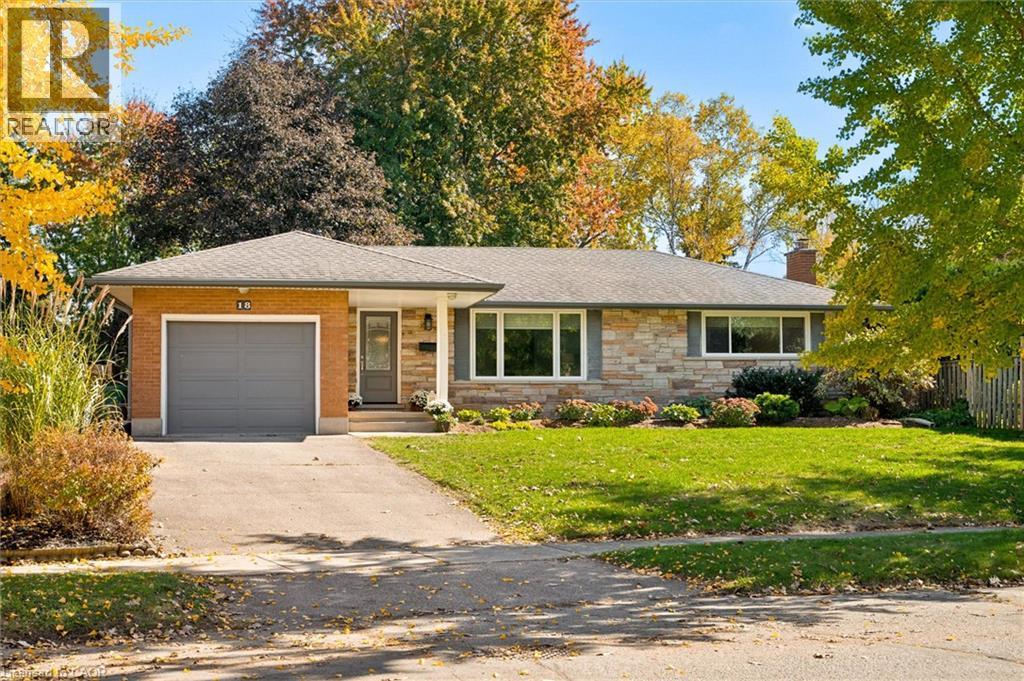
18 Evelyn Crescent
Kitchener, Ontario
If you've been searching for an all-brick bungalow with a massive backyard, a beautifully updated interior, and absolutely nothing to do but move in, this one deserves your attention. From the quaint covered front porch, step into a wide foyer that opens into a surprisingly spacious main floor. The living room is bright and welcoming, with beautifully refinished oak floors, an oversized window that opens on two sides, and custom Hunter Douglas blinds. The entire home has been upgraded with Bavarian windows and doors and Hunter Douglas blinds throughout. And then there's the kitchen. Professionally designed by Olympia, it features beautiful white shaker cabinetry, Cambria countertops, ceramic flooring and backsplash, ahigh-end sink, soft-close dovetailed construction, and undermount lighting. It's stylish, but more importantly, it works. There's even a rough-in for a gas range if that's your preference. From the dining room, step outside and prepare to fall in love with the backyard. The double side gate provides full access to the yard, while the large shed currently houses the ride-on mower - although it has also been known to accommodate a classic car. The pressure-treated deck, cedar gazebo and gas BBQ create the perfect setup for summer dinners, drinks with friends and long evenings outside around the bonfire. Maybe one day you'll build that massive outbuilding you've always wanted. The main floor offers three bedrooms and a beautiful bathroom with a quartz countertop. Downstairs, the space really opens up. There's access from the kitchen, the side entrance and the garage, making the lower level incredibly versatile. Vinyl flooring has been in The vinyl flooring is overtop of dry core. The walls are all insulated with Roxul. The rec room is roughed in for a wet bar. The second full bathroom also includes a laundry area. The vinyl flooring is on top of DRICORE. The high-efficiency DC Furnace, AC, HWT all 3-years. Updated 125 Panel, R-60 in the attic. (id:56248)
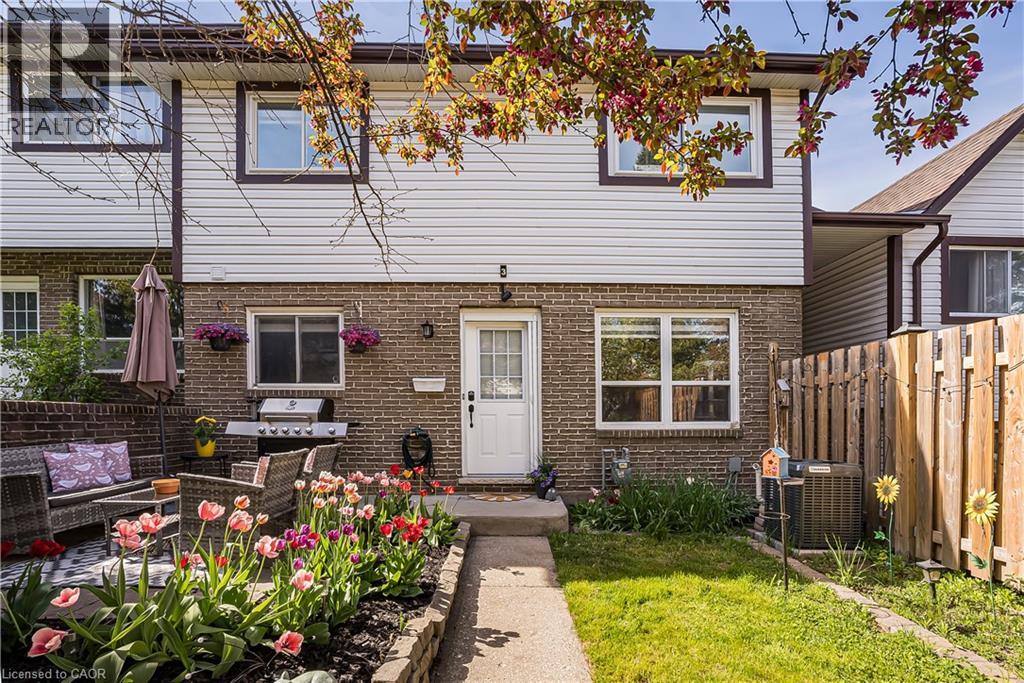
391 Pioneer Drive Unit# 3
Kitchener, Ontario
This beautifully carpet free updated corner unit townhome offers the perfect blend of comfort, privacy, and functionality. Step into a bright, freshly painted interior (2023) featuring a thoughtfully designed layout and plenty of natural light. In the oversized Kitchen you will find all stainless steel appliances including a new dishwasher (2023), and plenty of counter space. Upstairs are two large bedrooms with custom closet organizers and a brand new bathroom with high end finishes (2024). Enjoy the convenience of a separate entrance to the fully finished basement, complete with brand new flooring and a modernized bathroom (2024)—perfect for guests, in-laws, or rental potential. The spacious living area flows effortlessly into your private outdoor space, ideal for entertaining or relaxing. On warm days, cool off at the community pool, a favorite spot for kids and families alike. This home offers low-maintenance living with all the major updates already done—just move in and enjoy! Recent Upgrades: Furnace (2023), AC (2023), Water Softener (2023), Upstairs Bathroom (2024), Downstairs Bathroom (2024), Basement Flooring (2024), All Paint (2023), Dishwasher (2023), Ecobee Thermostat (2023), All Lights (2023), Keyless Entry (2023), All Hardware (2023), Hot Water Tank (2024 - rental). Of special note: community pool, 4 minutes to highway 401 and Conestoga college, 1 min drive to library and community center, 2 minutes away from big plaza (123 Pioneer Drive). Available November 1 2026 (id:56248)
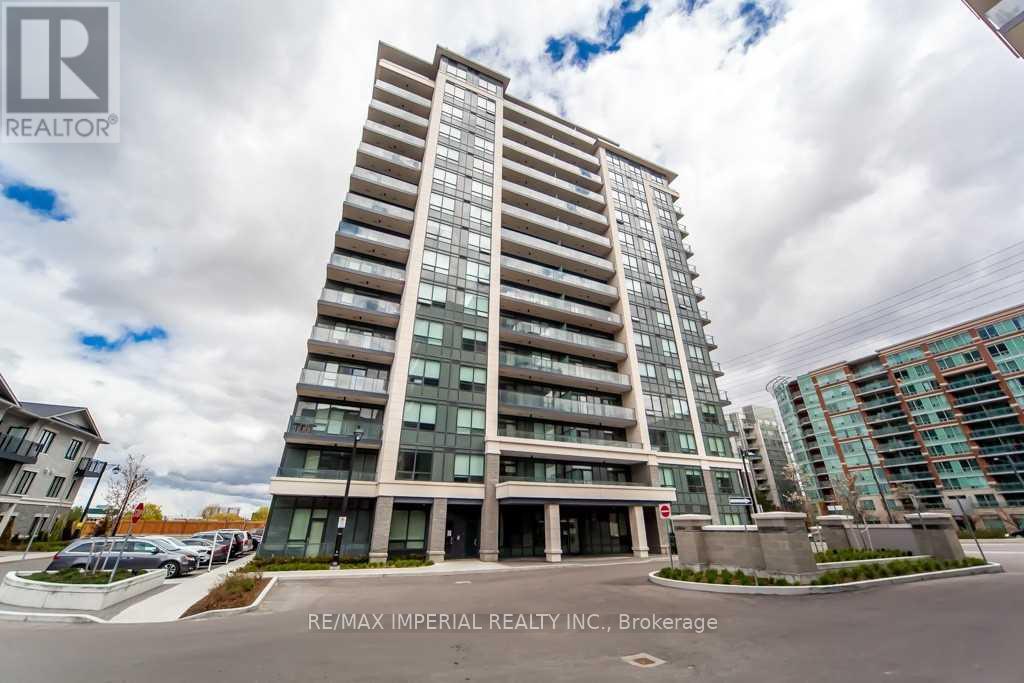
107 - 398 Highway 7 E
Richmond Hill, Ontario
Luxurious Bright & Spacious 1BR+Den (Den Can Be 2nd Br) In A High Demand Highway 7 Location. Tower Building B include 1 Parking. Modern Open Concept Upgraded Kitchen With Quartz Countertop, Upgraded Cabinet, 10 Feet Ceiling With Modern Crown Molding, Stainless Steel Appliances, Backsplash. Maintenance Fee Includes Internet. Step To Viva And Close To Hwy 404 & 407 And Schools, Park, Banks, Restaurants, Shopping Mall. No Need To Take Elevator. More Privacy End Unit. (id:56248)
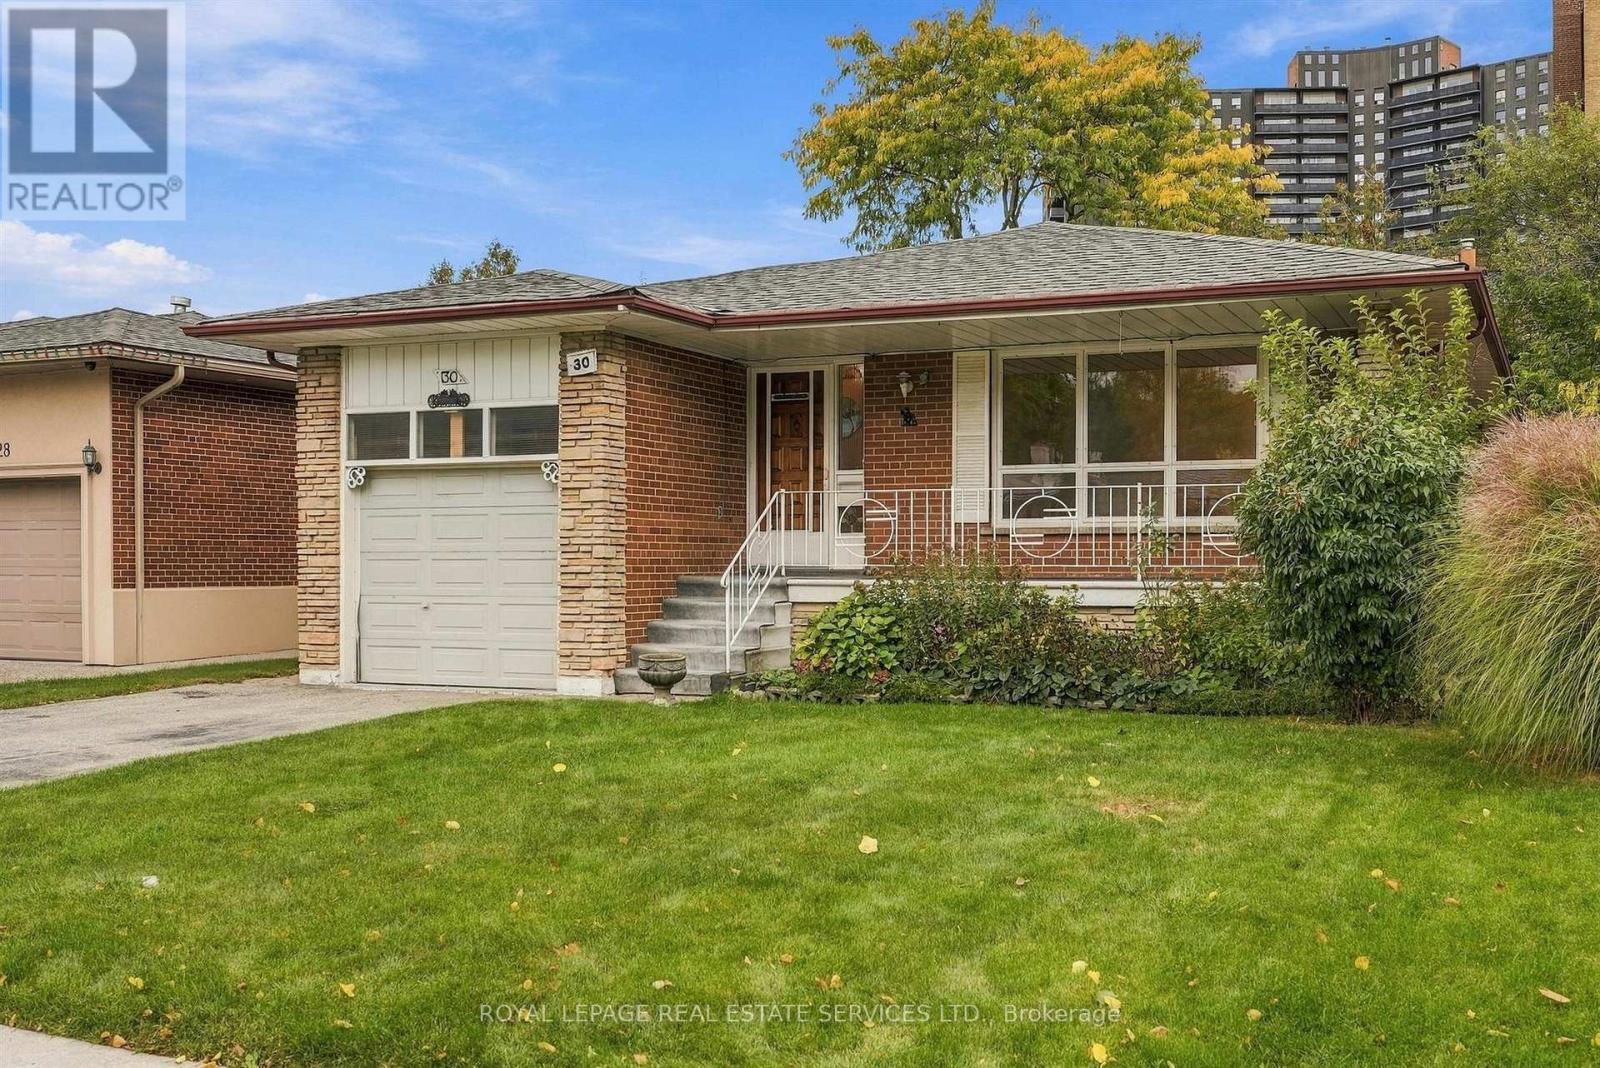
30 Vanguard Drive
Toronto, Ontario
Highly Desirable Location in Eatonville Neighbourhood on a Generous 45 ft x 122 ft Lot.Cherished Family Home-First Time Ever on the Market! Lovingly Cared for and Maintained by its Original Owner. Lots of Potential, Awaiting Your Personal Touch. Eat-In Kitchen, Separate Dining Room/Living Room combination, 3 Bedrooms on Main Floor plus 2 More Bedrooms on Lower Level. Solarium off Kitchen Provides Extra Light and has Additional Entrance and Access to Finished Lower Level. Excellent Rental Income or Extra Family Overflow Potential. Side Entrance Outside to Enlosed/Fenced Backyard. Home has Excellent Bones and has been Well Maintained. Minutes to TTC, Hwy 427, 401 and QEW for Easy Access to Pearson Airport or Downtown. Neighourhood is Close to Scenic Parks, Walking/Bike Trails, Sherway Gardens, Cloverdale Mall and Highly Regarded Schools. With substantial custom-home development throughout the neighbourhood, this Property also Presents an Outstanding Opportunity for Builders, Investors (Rental), and Renovators Looking for Income or to Customize, Expand, or Build their Dream Home in one of the Area's Most Desirable Neighbourhoods. A Rare Opportunity! Public Open House Sat/Sun Oct 24/25, 1-4pm. (id:56248)

171 Bradwell Chase
London North, Ontario
Welcome to this exceptional all-brick executive home, ideally situated on an extra-wide corner lot and featuring a rare triple-car garage with convenient rear drive-through access. The carpet-free interior showcases rich hardwood flooring throughout the main and second levels, complemented by a striking solid-wood staircase with modern railings.Designed to impress, the gourmet kitchen offers crown moulding, oversized granite countertops, a Bosch range hood, induction cooktop, built-in wall oven, and abundant storage with custom floor-to-ceiling cabinetry. The kitchen flows seamlessly into the inviting family room, highlighted by a soaring 18-foot ceiling, cozy gas fireplace, and elegant window coverings.Upstairs, the spacious primary suite features a luxurious five-piece ensuite and a walk-in closet with organizers. Two additional bedrooms, a private office with french double doors that may also serve as a fourth bedroom, and a bright open-to-below area complete the upper level.The finished lower level provides a generous recreation and games area, a full bathroom, and a versatile room ideal for use as a bedroom, gym, or home office.Outside, stamped-concrete patios and walkways, mature landscaping, a fully fenced yard, storage shed, and large covered porch create a private setting designed for relaxing and outdoor entertaining. Conveniently located near Sunningdale Golf Club, Western University, hospitals, trails, parks, top ranking schools, and Masonville shopping mall, this distinctive home offers an outstanding layout for executive family living. (id:56248)
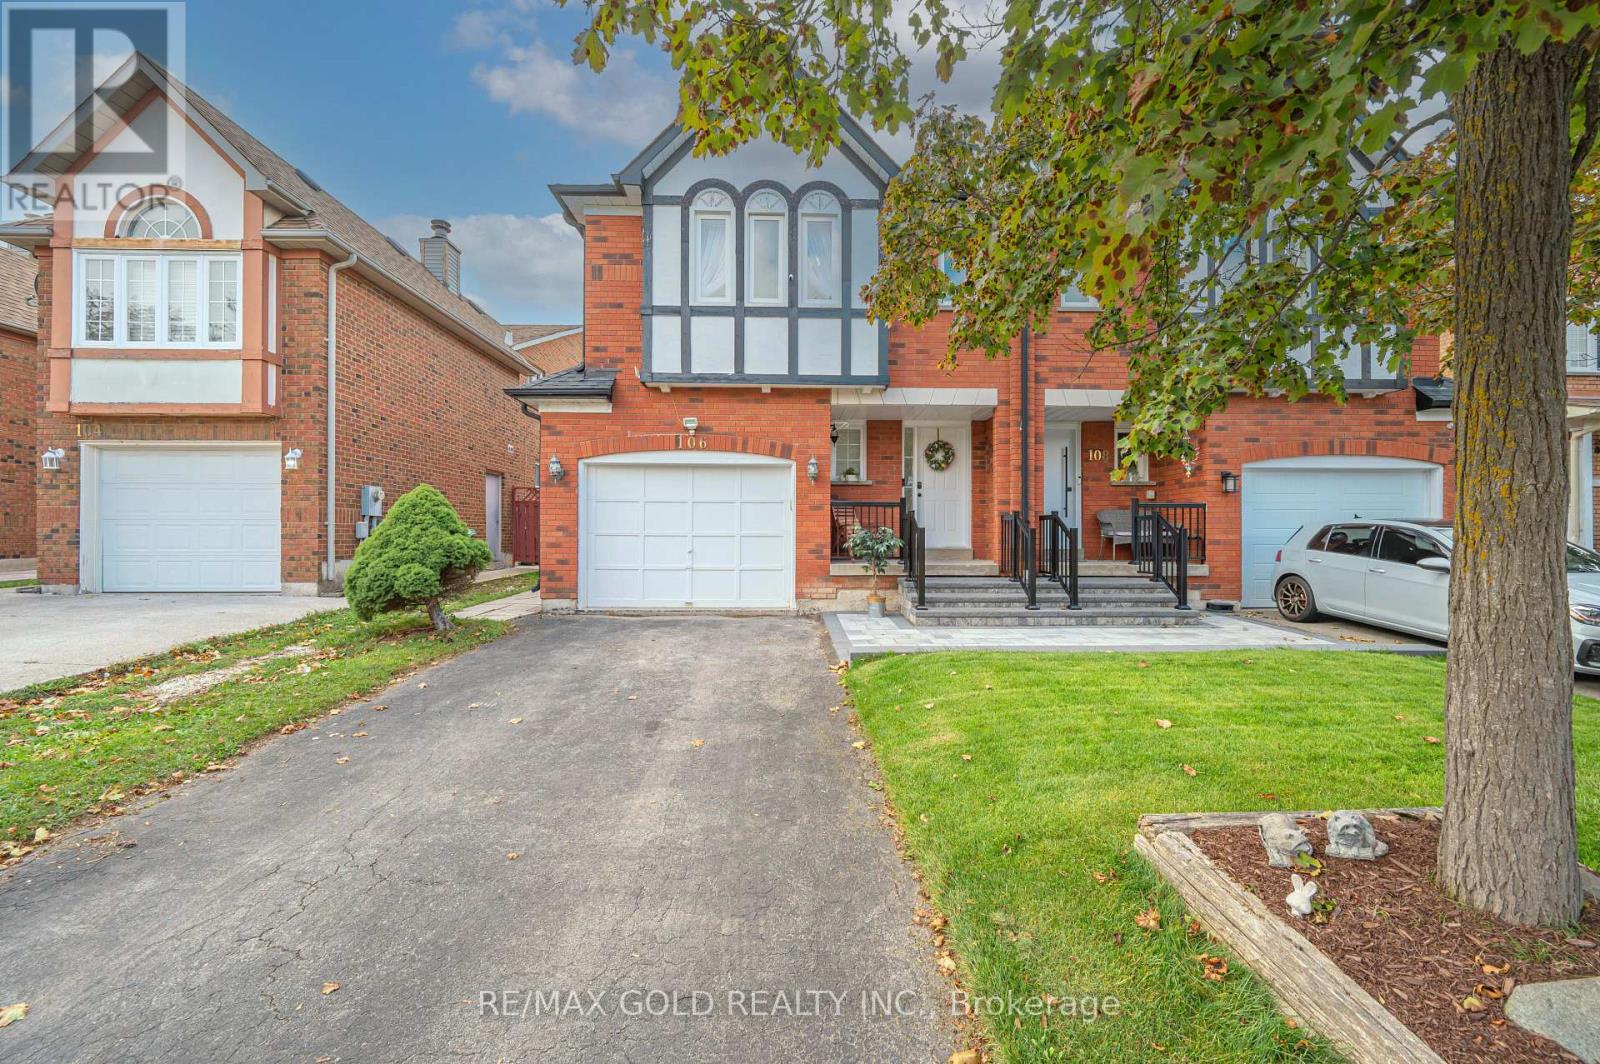
106 Bighorn Crescent
Brampton, Ontario
Welcome to 106 Bighorn Cres, Brampton - A Gorgeous All-Brick Semi-Detached Home! Situated on a generous 27 x 110 ft lot in a quiet, family-friendly neighborhood, this well-maintained property offers 3 spacious bedrooms and 4 washrooms. INTERIOR FEATURES: Featuring entirely hard flooring (hardwood on the upper level and stairs, with zero carpet throughout the home) and a freshly painted interior. BASEMENT: Includes a finished basement complete with a full bathroom. UPGRADES & SYSTEM: Brand-new roof (2023), upgraded interlock front porch (2025), a brand-new fridge, and an owned hot water tank with no recurring rental fees. PARKING & STORAGE: Features a private driveway and an oversized garage. OUTDOOR LIVING: Enjoy a great-sized backyard with a large deck with a walkout from the kitchen. LOCATION: Minutes to Highways 410 and 407, with excellent schools, parks, groceries, and shopping malls close by. (id:56248)
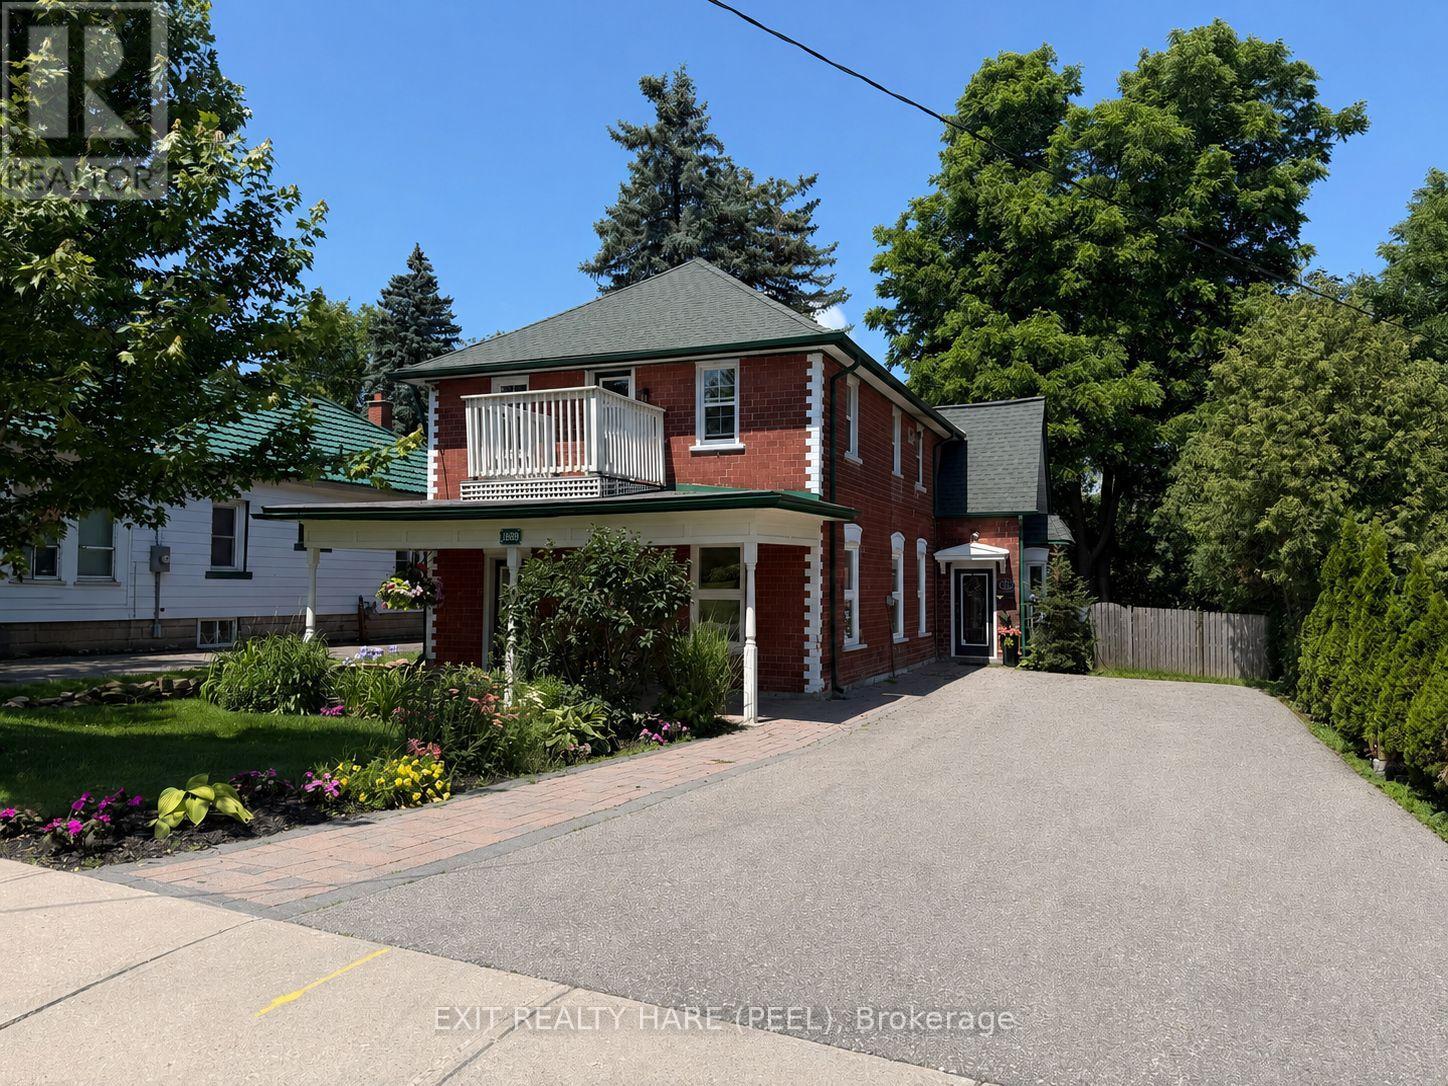
31 Brock Street
Halton Hills, Ontario
Charming, well-maintained Detached Duplex offering exceptional versatility for homeowners and investors. The main floor features a newly installed kitchen with stylish backsplash, two spacious bedrooms, a four-piece bath, and convenient in-suite laundry. A new gas furnace in 2025. Enjoy an eat-in kitchen with walk-out to a private backyard deck, complete with covered porch and gas BBQ hookup-perfect for outdoor entertaining. The fully self-contained second unit offers its own separate entrance, 2 bedrooms, in-suite laundry, and 2 gas fireplaces. The second unit is equipped with electric baseboard heating and features its own fenced backyard space. Freshly painted and move-in ready. Ideal for extended family or generating immediate rental income. Large lot overlooking a treed ravine with ample parking This home offers an attractive curb appeal with covered porch and timeless Century home character. A rare opportunity for first-time buyers, investors, or those seeking flexible multi-family living with strong income potential. (id:56248)
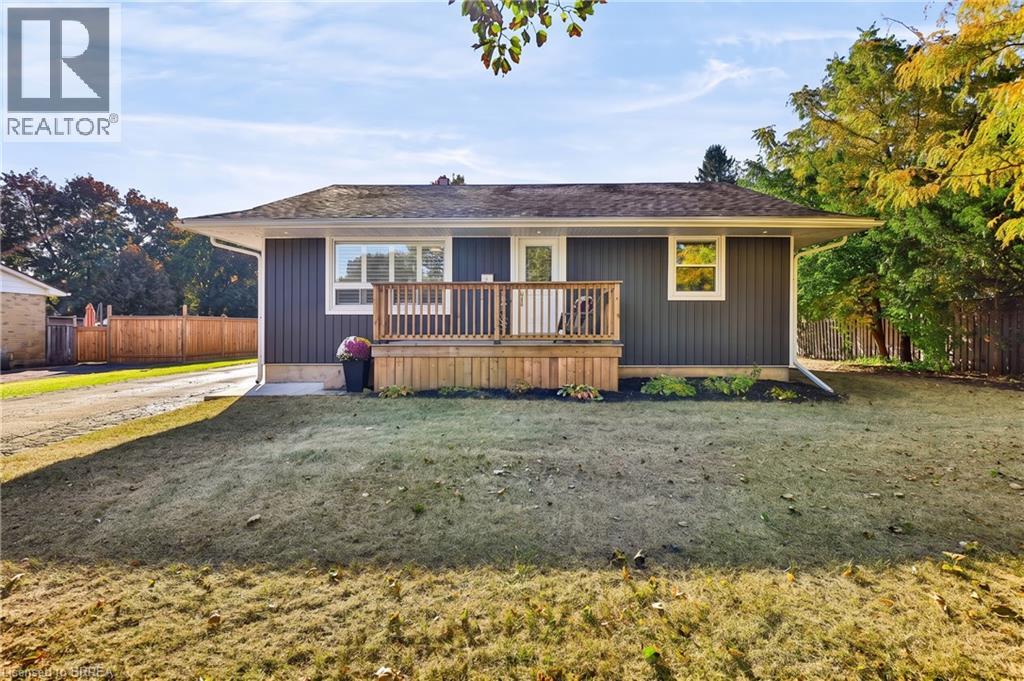
30 Janet Street
Brantford, Ontario
Do you dream of having a home with great curb appeal? Do you need a backyard for the kids to play in? Would it be nice to have a home that is move-in ready? Does it make sense for you and your family to have a home in the North End that is close to schools, shopping and grocery stores with easy access to the 403? It would be my pleasure to introduce you to 30 Janet Street if you answered yes to any, or all, of those questions. The clean and timeless curb appeal is courtesy of new windows (2022), new eavestrough and soffits (2023), and new siding on both the house (2022) and the garage (2026). The main floor features new flooring (2026) flowing from the peaceful, sun-lit living room into the eat-in kitchen that leads out to the covered back porch and ground-level concrete patio (2023). The primary bedroom looks out onto the front yard and quiet street, while the second and third bedrooms have windows looking out into the huge backyard. The 3-piece bathroom at the end of the hall completes the main floor. Downstairs you'll find the spacious recreation room (2022), with the big ticket items taken care of: spray foam insulation (2022), new furnace (2022), and hot water tank (2022). You will also find a convenient powder room and partially-finished storage room, along with a laundry room and mechanical room. This spaciousness of this backyard is truly something else. What could you see your family doing in this incredible, peaceful space, flanked by mature trees? Many other features have also been added or replaced, including air conditioning (2022), 100Amp electrical (2023), and concrete landing at the front (2023). Book your showing today to see what 30 Janet Street could mean to you and your family. (id:56248)
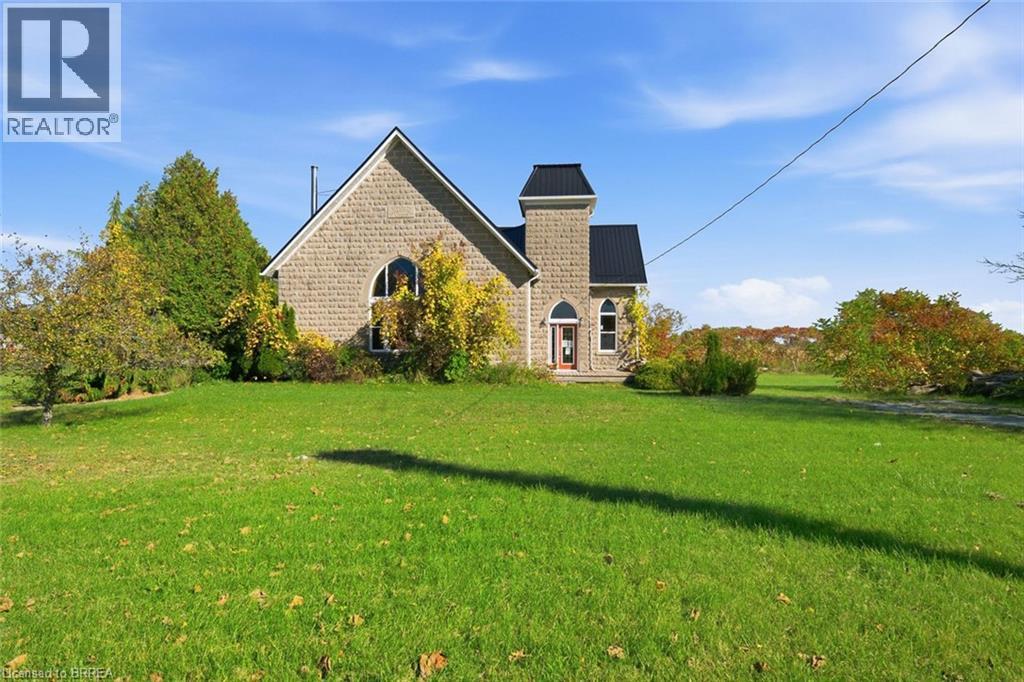
205 Norfolk County #45 Road
Norfolk County, Ontario
Welcome to 205 Norfolk County Road 45, a truly unique property located just minutes from Port Burwell and the beautiful shores of Lake Erie! This charming converted church offers 4 bedrooms, 2 bathrooms, and an abundance of character throughout. Soaring vaulted ceilings, exposed wooden beams, oversized windows, and plenty of natural light create a warm and inviting atmosphere. The perfect blend of rustic charm and everyday comfort makes this property truly one of a kind! The main level features a spacious eat-in kitchen complete with stone countertops, warm wood cabinetry, and ample cupboard and counter space, making it ideal for cooking, hosting, and entertaining. The generously sized living room offers endless possibilities, with plenty of room to create a comfortable gathering space or incorporate an additional dining area. A separate formal dining room provides even more space for hosting family and friends. Convenient main-floor laundry and a spacious 4-piece bathroom featuring a relaxing soaker tub and walk-in shower complete this level. Step outside to discover a backyard perfect for enjoying the warmer months! Spend summer afternoons relaxing by the in-ground pool, complete with a fenced pool area, or unwind on the wooden deck overlooking the generous green space. With plenty of room for outdoor activities, entertaining, and making lasting memories, this backyard offers something for everyone. Rich in history, architectural character, and endless potential, this distinctive property presents an incredible opportunity to create a home that truly reflects your style. Enjoy the charm of country living while remaining just a short drive from the sandy beaches and beautiful shoreline of Lake Erie! (id:56248)
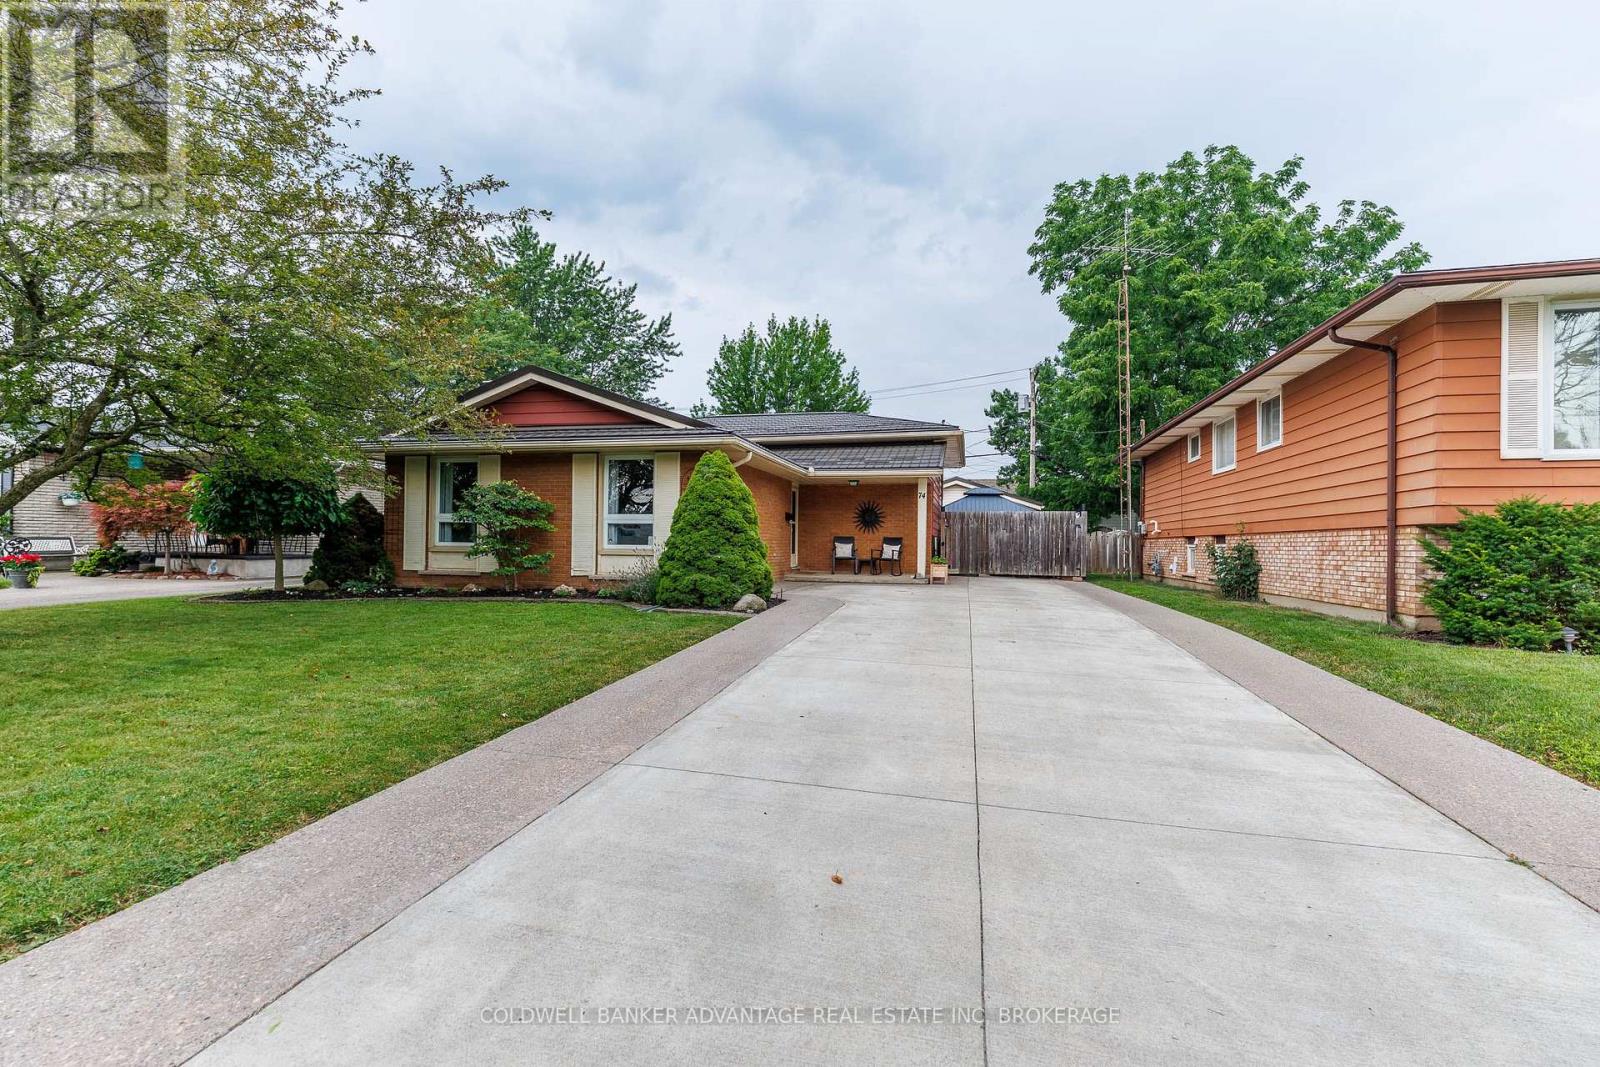
74 Pinehurst Drive
Welland, Ontario
Welcome to 74 Pinehurst Dr in Welland, a well-maintained 3 bedroom, 2 bathroom home offering comfort, functionality, and peace of mind with numerous recent upgrades throughout. Step inside to find a bright and inviting layout, making it the perfect fit for families or first-time buyers. The home has been thoughtfully updated with a 2 year old durable metal roof, an owned hot water on demand system (2 years old), and an owned high efficiency furnace and central air conditioner ( less than 4 years old). The electrical panel was updated 5 years ago, providing added confidence for years to come. Outside, enjoy the low-maintenance appeal of a concrete driveway with EV charger. A concrete patio with hot tub, creating the perfect space for entertaining, relaxing, or enjoying summer evenings. A standout feature of this property is the 18' x 24' detached heated garage, designed with hobbyists, mechanics, or DIY enthusiasts in mind. Complete with built-in workbench, cabinetry, an air compressor, and a 220V electrical outlet, it's a dream workspace ready for your next project. Ideally located, this home is close to all amenities, including schools, shopping, parks, restaurants, and public transit, making everyday living both convenient and accessible. With it's long list of quality upgrades, practical features, exceptional garage space, and prime location, 74 Pinehurst Dr is truly move-in ready and waiting for it's new owners. Don't miss your opportunity to make this fantastic property your new home-schedule your private showing today! (id:56248)
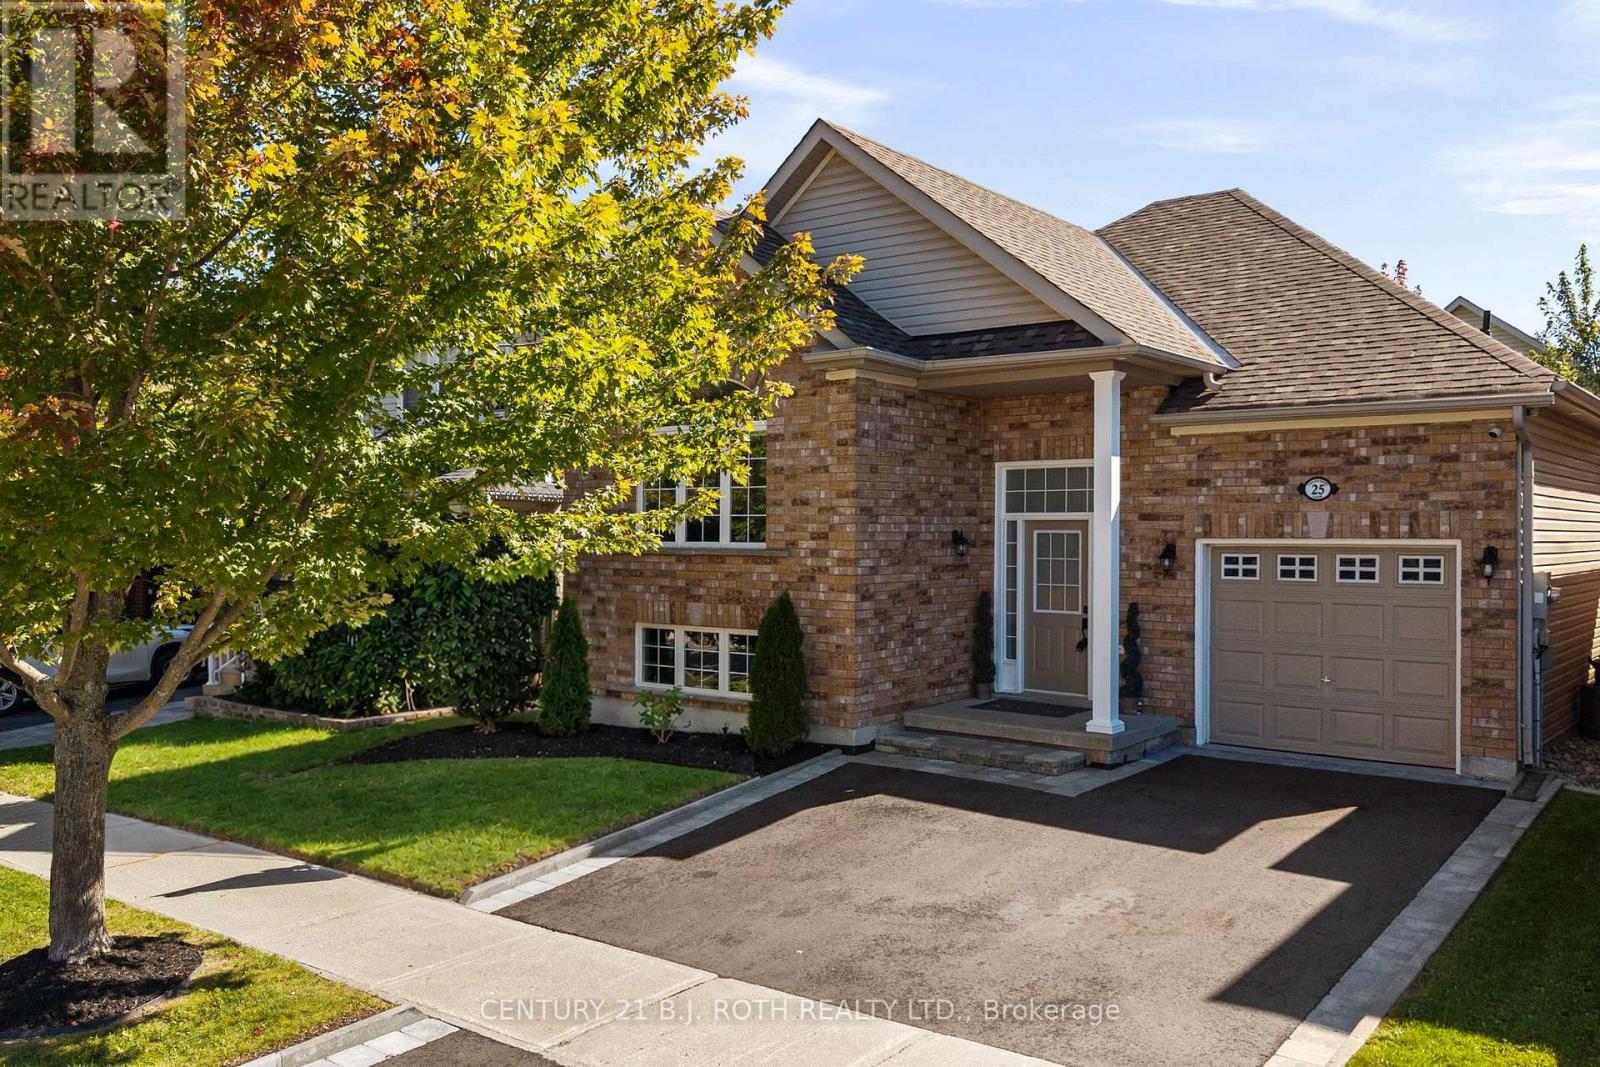
25 Cranberry Lane
Barrie, Ontario
Welcome to 25 Cranberry Lane, a beautifully updated bungalow in Barrie's highly desirable Holly community. From the moment you arrive, the pride of ownership is evident. The meticulously landscaped front yard and attractive curb appeal set the tone for the warmth and care found throughout the home. Step inside to a bright and inviting main floor featuring an expansive living room window that fills the space with natural light. The thoughtfully updated interior offers beautiful flooring and a fully renovated chef-inspired kitchen complete with ample cabinetry and counter space, a large centre island, quartz countertops, and stainless steel appliances. The home offers spacious bedrooms, a bright and functional layout, and plenty of room for family living. Step outside to your own private backyard retreat. Fully fenced, the generous yard provides plenty of room to relax, entertain, and enjoy the outdoors. Additional highlights include an attached garage, ample driveway parking, and several recent updates, including: Driveway (2026), Furnace (2021), A/C (2021), Roof (2020). Located within walking distance to schools, public transit, shopping, restaurants, and the scenic Ardagh Bluffs trails, with easy access to Highway 400, Park Place, and Centennial Beach, this home offers the perfect blend of comfort, convenience, and lifestyle. A beautifully cared for home in an exceptional Holly location. (id:56248)