
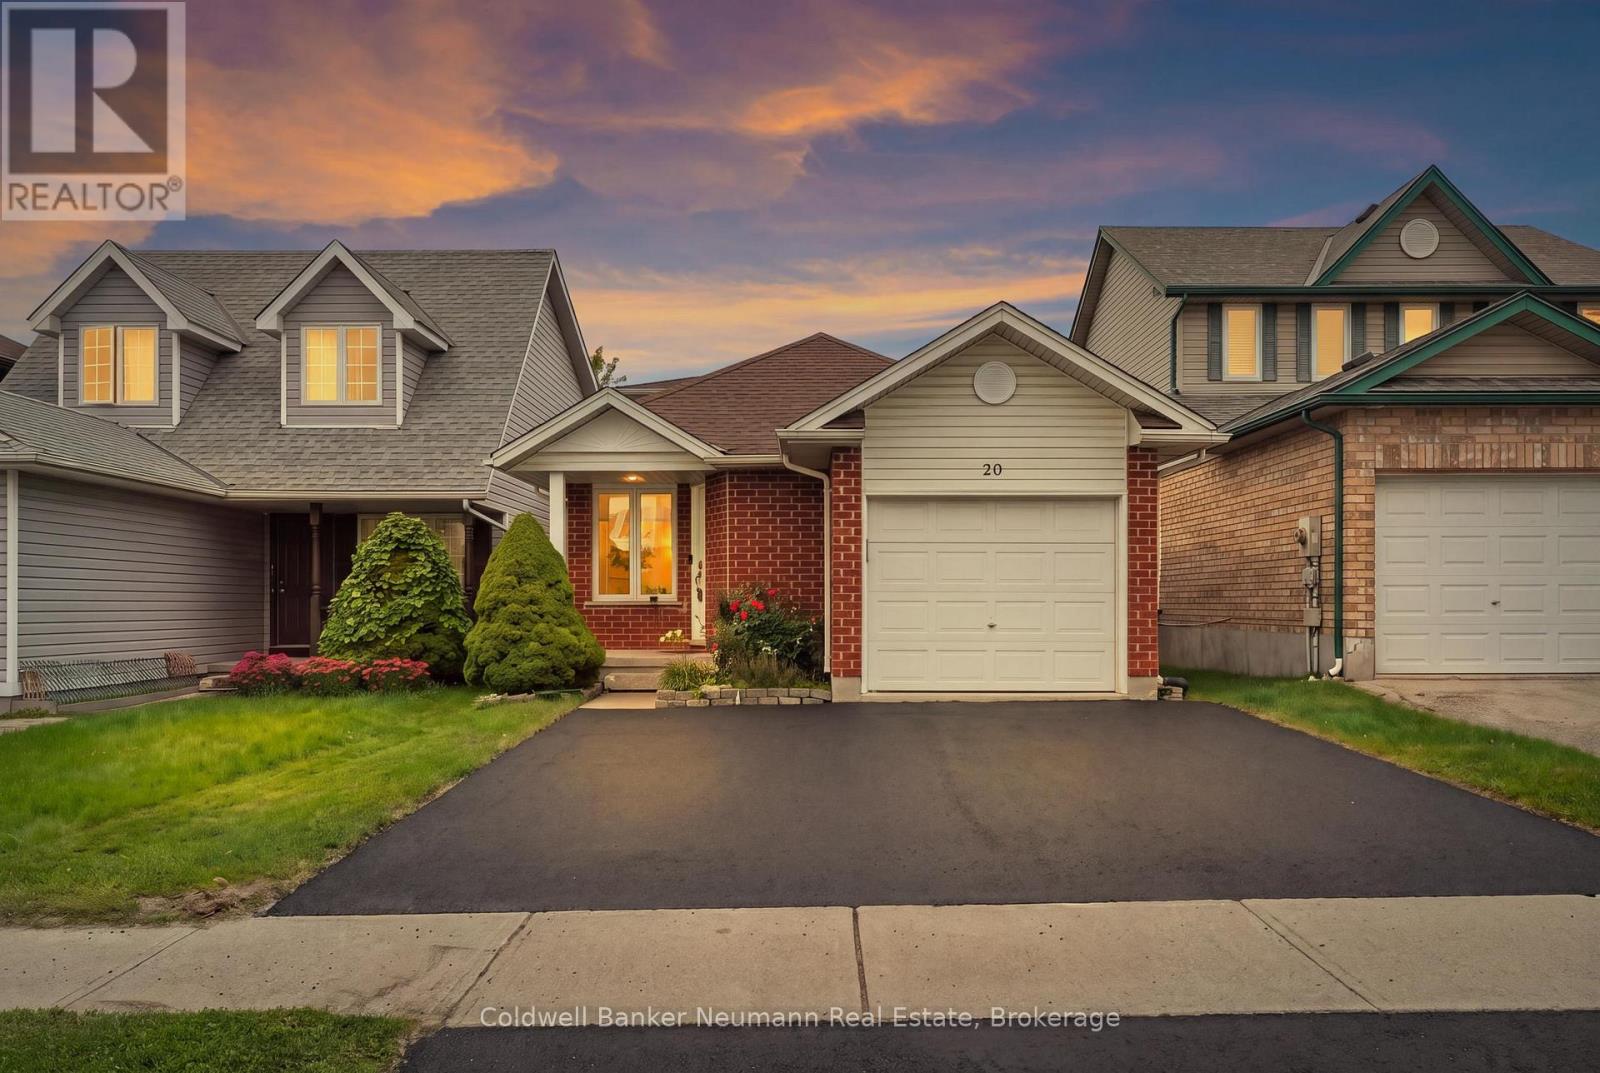
20 Trailbrook Lane
Guelph, Ontario
Renovated Top To Bottom, This 5 Bedroom, 3 Full Bathroom Backsplit Offers Just Under 2000 Sq Ft Of Finished Living Space In One Of Guelph's Most Family Friendly Neighbourhoods. The Showpiece Kitchen Pairs Navy And White Shaker Cabinetry (Including Remote Controlled Under-lighting) With Quartz Countertops, A Peninsula With Extra Seating (Also Include Under-Lighting), And Herringbone Vinyl Plank Flooring Beneath A Vaulted Ceiling And Wainscotting . All Three Bathrooms Have Been Tastefully Updated, Including A Double Vanity Bath With Matte Black Fixtures. Every Window Is Brand New, A Main Floor Bedroom Makes An Ideal Home Office, And The Finished Basement Adds Cold Storage. Steps From Summit Ridge, Saint George's And Skov Parks And The Hadati Creek Trails, With Ken Danby Public School, St. John Catholic School And Holy Trinity Catholic School Close By. Victoria Road Recreation Centre And Victor Davis Memorial Pool Are Minutes Away, And Commuters Enjoy Quick Access Toward Milton, Mississauga, Georgetown And Brampton. A Rare Turnkey Opportunity. Move In And Enjoy. **EXTRA** Roof Shingles Approx 5 Years Old, Windows 2026, Pot Filler Above The Stove (id:56248)
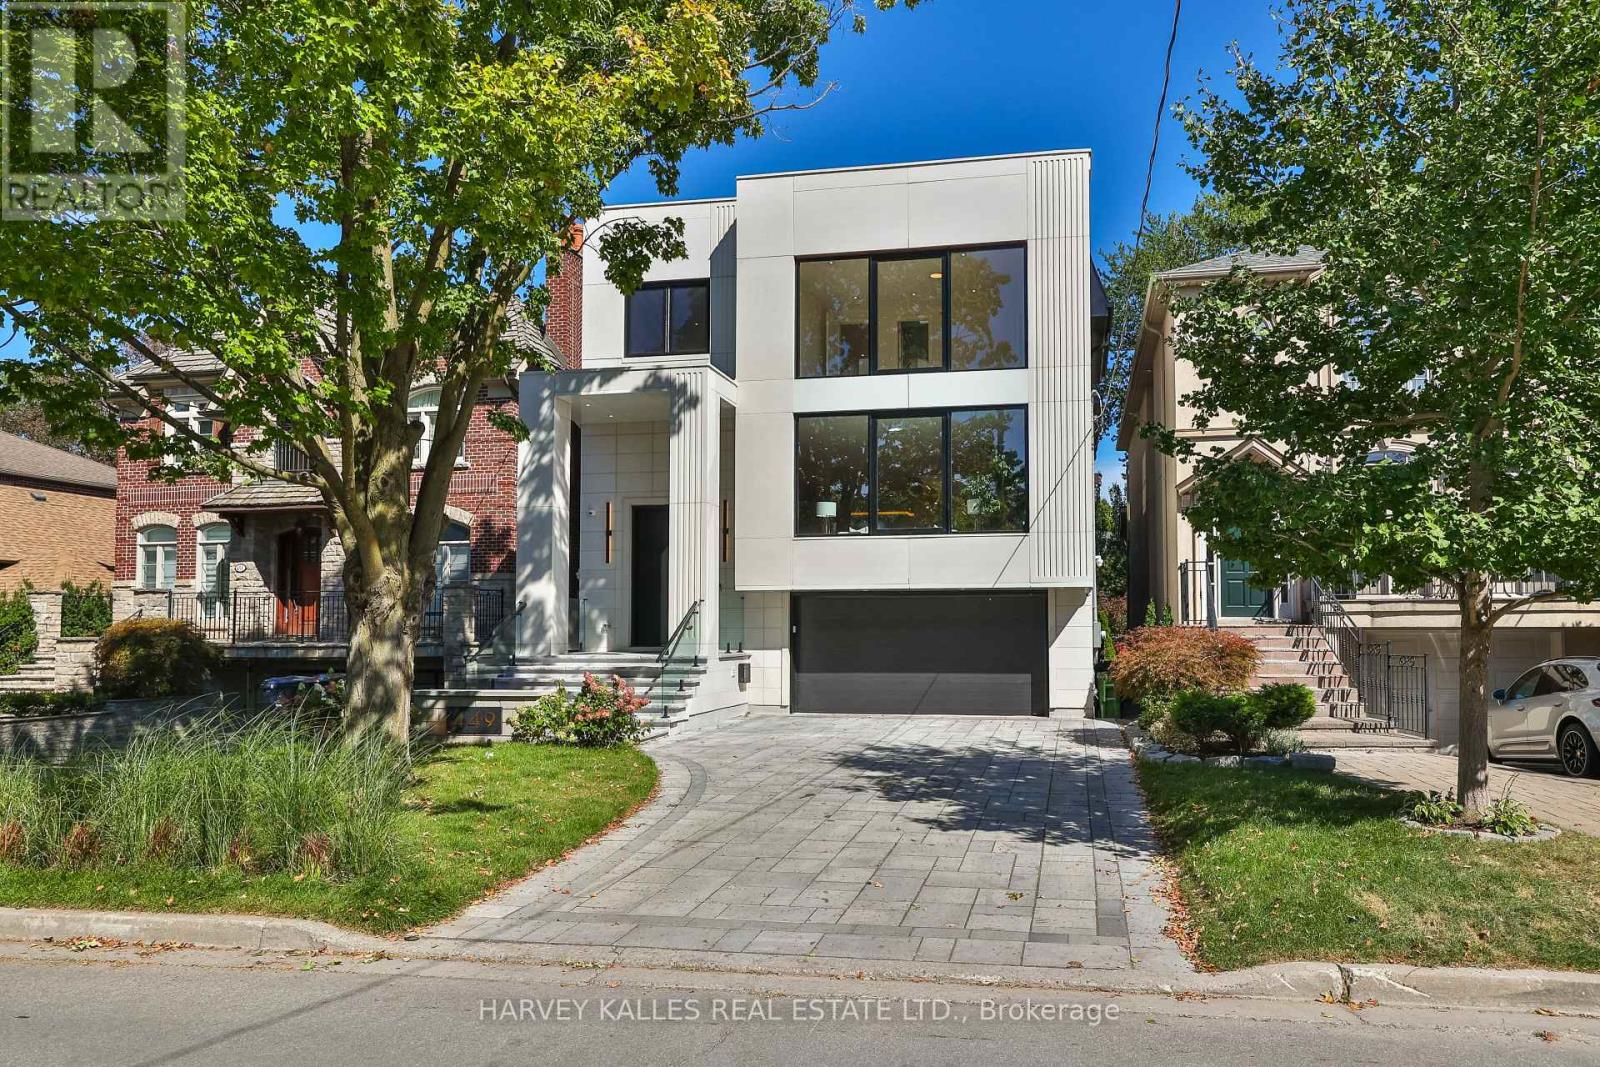
449 Elm Road
Toronto, Ontario
A beautifully crafted, unmatched build in the prestigious Cricket Club neighbourhood, offering approximately 4,000 sq. ft. above grade, filled with quiet luxury, steps to Avenue Rd's finest restaurants, top schools, parks and transit, with the club just a few minutes' walk away. A heated driveway leads to a custom entrance, opening to soaring ceilings, white oak hardwood floors and a striking central staircase. Floor-to-ceiling thermal break aluminum windows fill the home with light and frame unobstructed tree-lined views. The kitchen features a large onyx island, custom white oak cabinetry, and a full suite of Thermador appliances including a 30" single oven, 30" refrigerator column, 18" freezer column, 36" cooktop and 36" range hood, paired with an Electrolux washer and dryer. A private elevator runs from the full-size double garage, with room to spare, to every floor. The property comfortably parks 6 cars between the garage and heated driveway, with a dedicated pet wash station for everyday ease. The primary suite offers a large walk-in closet with skylight and a spa-inspired 7-piece ensuite, with generously sized bedrooms each offering their own private ensuite. The lower level features basement radiant floor heating, above-grade windows, a rec room with a custom wet bar opening through a floor-to-ceiling sliding door to the patio and backyard. This is not just a home, but a lifestyle, the result of 25-plus years of experience creating showcase homes in one of Toronto's most sought-after neighbourhoods. (id:56248)
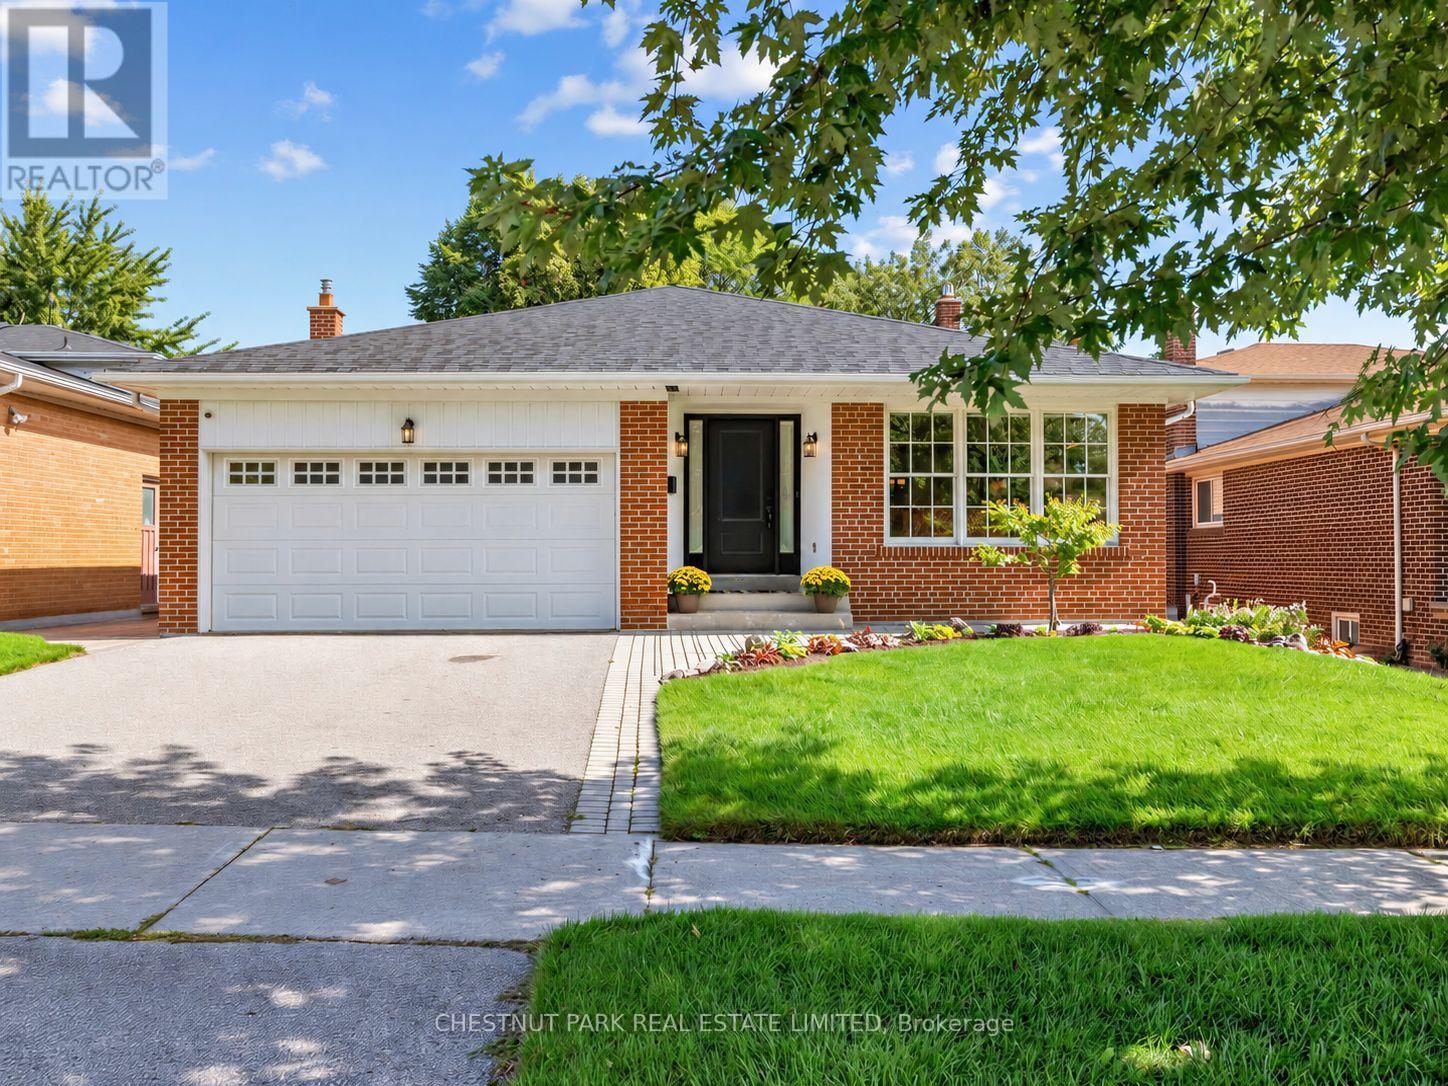
11 Doubletree Road
Toronto, Ontario
A beautiful family home on a rarely offered & coveted street within Pleasant View's most desirable & established enclave, this detached 4-level all-brick backsplit offers 2,468 sq. ft. of above grade living space plus a finished basement and sits on an impressive 50 x 124 ft lot. An exceptional combination of space, flexibility and parking, featuring 4 bedrooms, 3 bathrooms, oak hardwood flooring, crown moulding, custom blinds throughout and an attached double-car garage - there's room for everyone and then some! The expansive main level features a generous living room, separate dining area and large kitchen with granite countertops and spacious eat-in area. Upstairs are 3 generous bedrooms, including a primary suite with his & hers closets and private 3-pc ensuite, plus a 4-pc hallway bathroom with soaker tub. The ground-level backsplit is where the possibilities really open up, featuring a spacious family room with gas fireplace and walkout to the fully fenced backyard with a patio, 4th bedroom, 2-pc bathroom and laundry room with separate side-yard walkout - ideal for extended family, guests or a home office.The finished lower level adds a generous multipurpose recreation room and substantial storage. Numerous updates include roof shingles (2022), exterior doors (2023), A/C (2019) and HWT (2021). Ideally located for families within the catchment for Brian P.S. (French Immersion), Pleasant View M.S. and Sir John A. Macdonald C.I. Close to parks, shopping and transit, with convenient access to Hwy 404, Hwy 401 and the DVP. A rare combination of an oversized 50-ft lot, over 3300 sq. ft of living space, 4 bedrooms and double-car garage in the heart of Pleasant View! (id:56248)
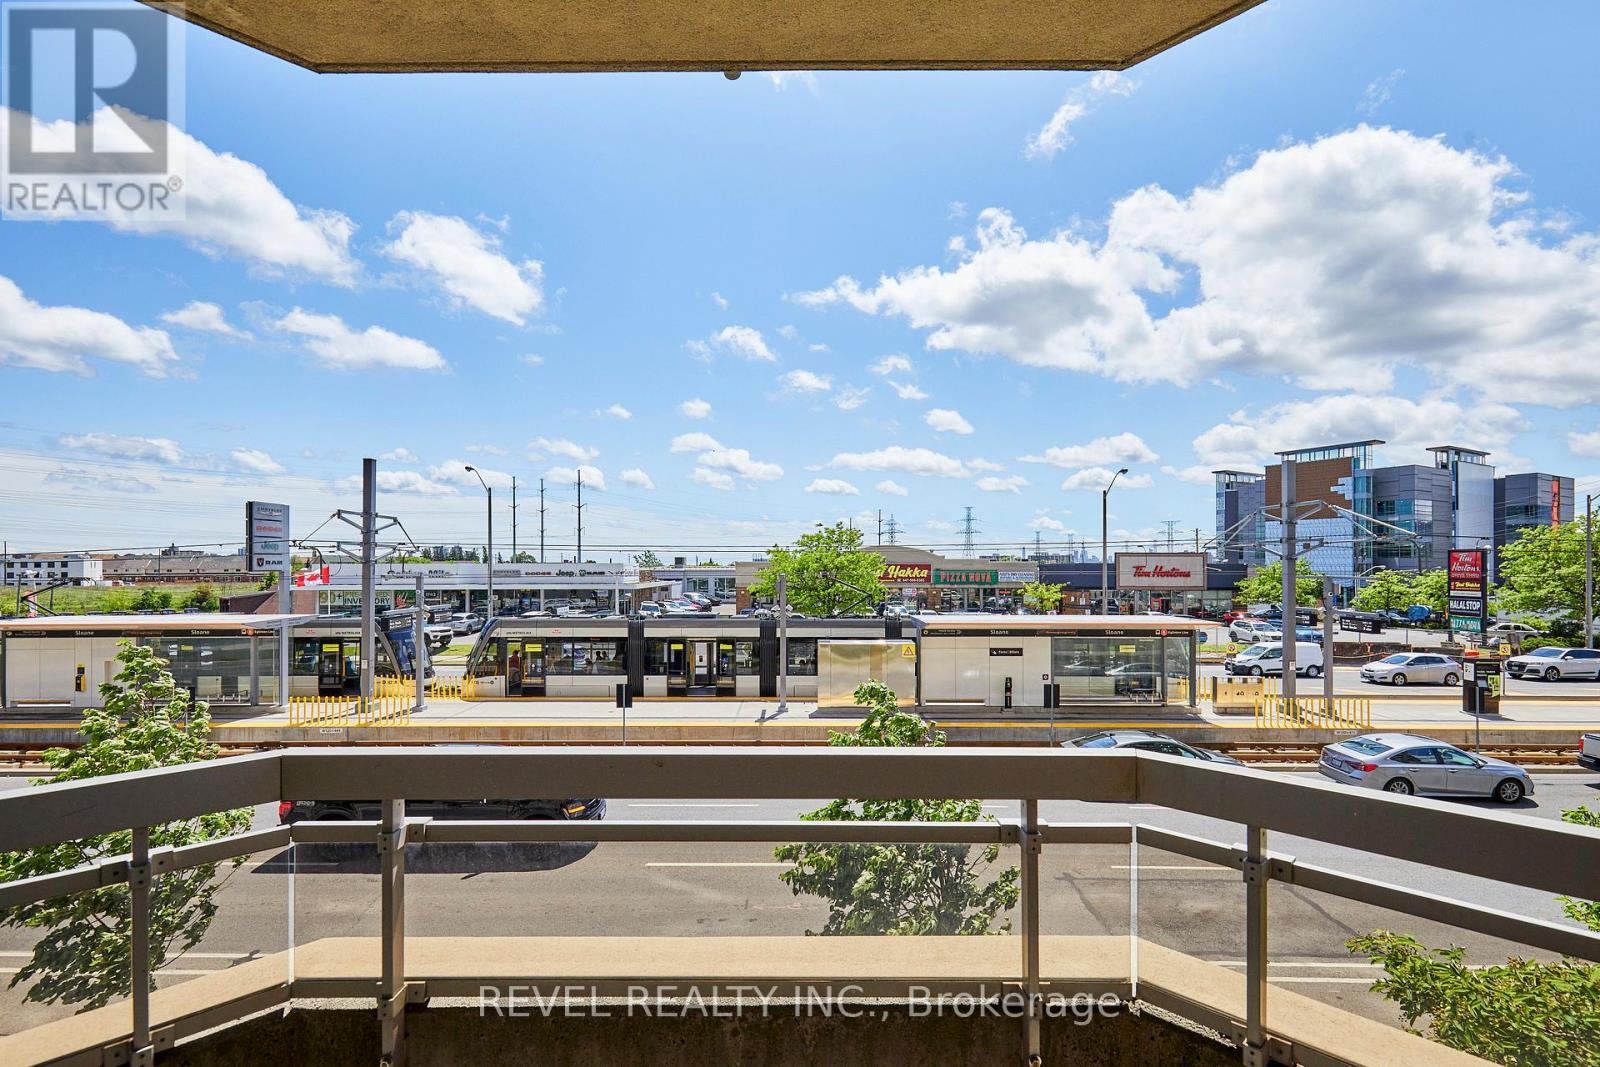
210 - 1700 Eglinton Avenue E
Toronto, Ontario
Client RemarksWelcome to this spacious and thoughtfully designed 920 sq. ft. condominium in Toronto's sought-after Victoria Village. Located on the second floor, this bright south-facing suite features a highly desirable split-bedroom layout, offering exceptional privacy and functionality for professionals, roommates, small families, or those working from home.Sunlight pours into the open-concept living and dining areas through large south-facing windows, creating a warm and inviting atmosphere throughout the day. The well-executed floor plan places the bedrooms on opposite sides of the suite, providing separation and comfort while maximizing the use of space.The primary bedroom features ample closet space and a private ensuite bathroom, while the second bedroom is ideally positioned near the second full bathroom, making it perfect for guests. The spacious kitchen overlooks the living area, creating an ideal setting for both everyday living and entertaining.This suite also includes a dedicated parking space and private storage locker, adding valuable convenience and extra storage. Residents enjoy excellent access to TTC transit, the Eglinton Crosstown LRT, the DVP, and Highway 401, making commuting across the city effortless.Nestled in a well-established neighbourhood known for its parks, schools, shopping, and community amenities, this home combines comfort, convenience, and connectivity in one exceptional package. Building amenities include an outdoor pool, tennis court, gym, concierge, library, party room (id:56248)
18 Forsyth Avenue N
Hamilton, Ontario
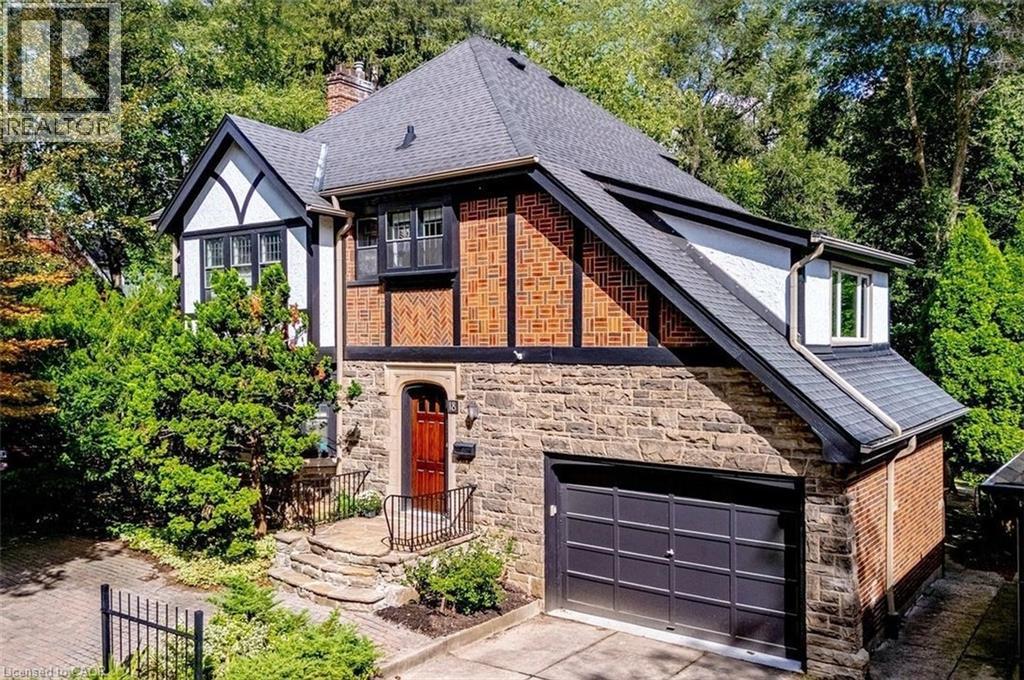
Set on an extraordinary extra-deep, private ravine lot, this stately Tudor-style residence is a rare offering in the heart of Westdale. Surrounded by mature trees and lush, park-like grounds, the home enjoys a remarkable sense of privacy while remaining just steps from McMaster University & Hospital and close to the Royal Botanical Garden forests and nature trails. Rich architectural character is evident throughout, with sumptuous gumwood wood paneling, gleaming hardwood floors and beautifully proportioned principal rooms. The thoughtfully designed layout balances elegant formal entertaining spaces with relaxed everyday living. A gracious formal dining room is complemented by an impressive living room featuring a magnificent leaded-glass bay window and a beautiful cut-stone fireplace. At the heart of the home, the open-concept kitchen flows effortlessly into a bright and inviting main-floor family room addition, where expansive windows frame serene views of the ravine garden and a cozy fireplace creates a warm, intimate atmosphere. A charming main-floor office with corner windows provides another peaceful vantage point overlooking the grounds. The upper level offers four generously sized bedrooms, while the finished attic provides a fifth bedroom suite with full bath. Crowning the family room addition is a wonderful private roof deck overlooking the rear ravine - an idyllic retreat for morning coffee, evening drinks or simply enjoying the view. Westdale is truly a nature lover’s dream. It boasts top-rated schools, beautiful parks (check out the new kids’ jungle gym and splash pad), miles and miles of RBG forests and behind Churchill Park are extensive waterfront walking/biking trails leading all the way to Bayfront & Pier 4 Parks. A short stroll will put you in the Westdale shopping district with its wonderful boutiques, restaurants, foodie destinations, coffee shops, public library & traditional 1930's movie theatre. (id:56248)
295 Killaly Street E
Port Colborne, Ontario
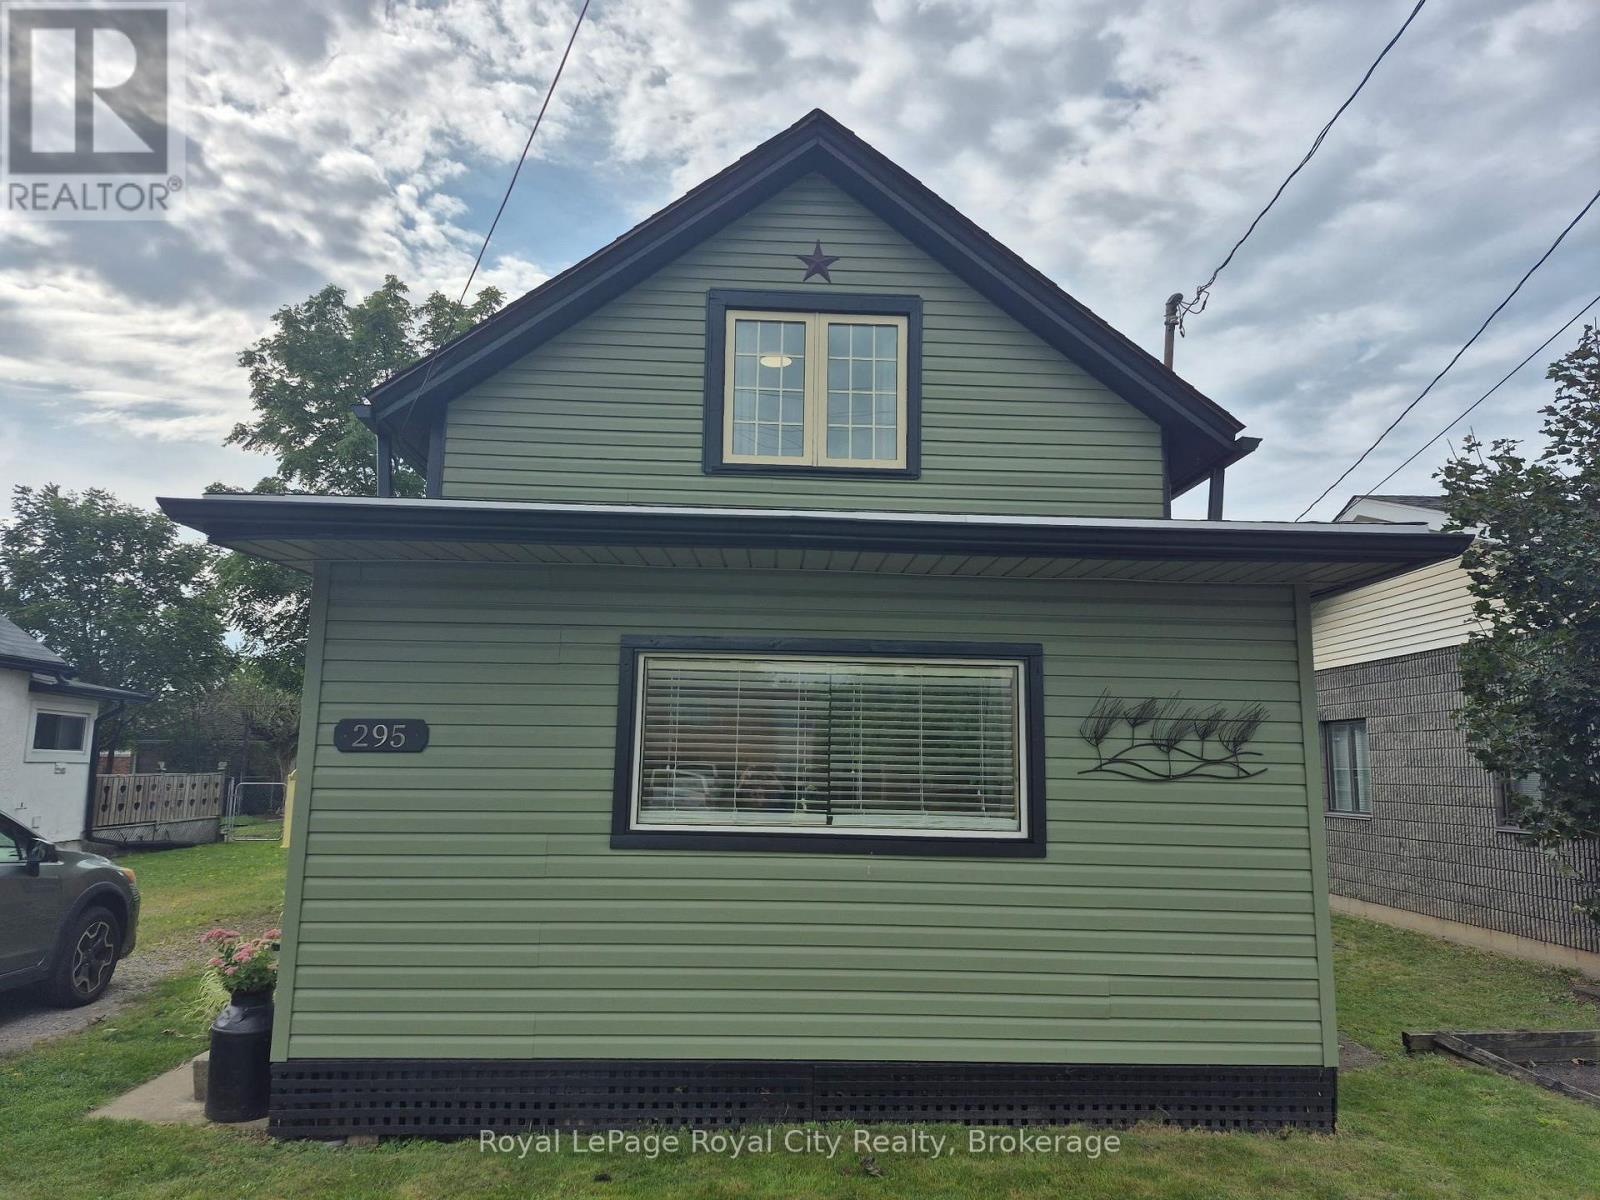
Welcome to 295 Killaly, located just moments from the heart of Port Colborne! This charming home boasts an updated kitchen, a fresh coat of paint on the home's exterior, and updated flooring in most of the home! As soon as you step inside, you're greeted by a beautiful foyer that leads into the cozy living room! The kitchen is the heart of the home, newly updated with new appliances, backsplash, shelves, and counters. The upstairs contains 2 comfortable bedrooms and a third room, which could be perfect as a den or an office! Outside, you'll find a fenced backyard, perfect for pets, complete with a small garden corner and patio that's perfect for hosting outdoor summer! The detached garage offers plenty of storage space, or it could be used as a recreational hub! Don't miss out on this great opportunity! Perfect for first-time homeowners! (id:56248)
2 Oak Knoll Drive
Hamilton, Ontario
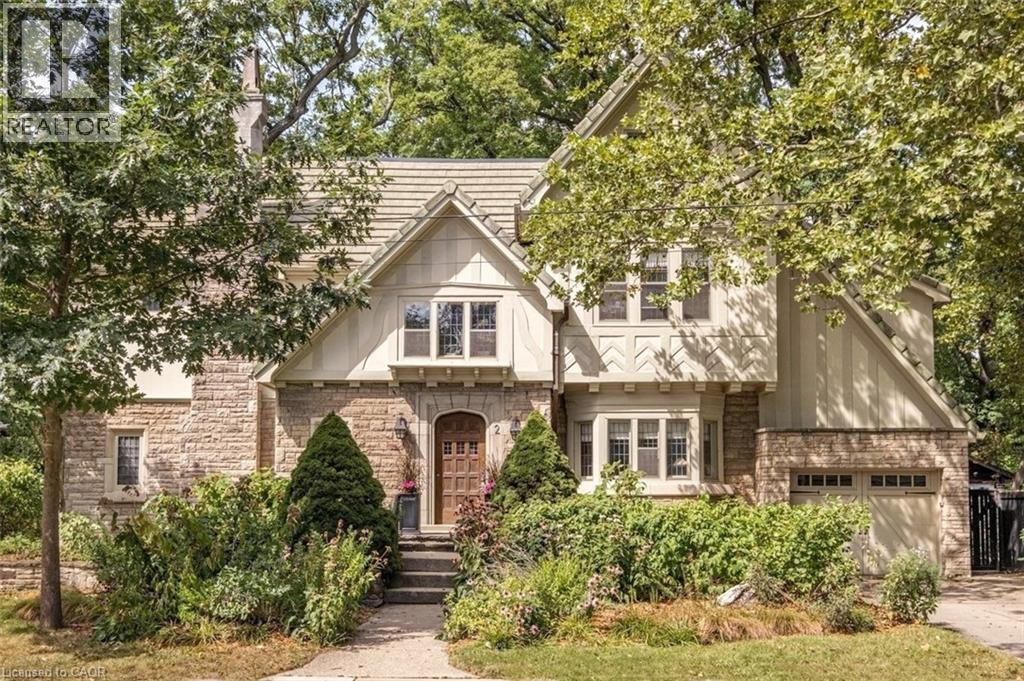
Stunning Tudor inspired home on the prestigious and highly coveted Oak Knoll Drive in the very heart of Westdale. This elegant home boasts the timeless charm & classic elements of traditional craftsmanship while seamlessly blending upscale custom renovations that make it perfect for today’s modern lifestyle. One of the most beautiful and admired houses in the neighbourhood, it is distinguished by its striking stone architecture & elegant proportions. Richly detailed millwork, gleaming hardwood floors, warm gumwood paneling, coved ceilings and magnificent leaded-glass bay windows create interiors of warmth and distinction. The principal rooms are generous yet intimate, offering the scale and refinement expected of a residence of this calibre. At the heart of this home is the beautiful kitchen – very much a serious cook’s dream. Purposefully designed to maximize efficient use of space and keep everything easily within reach so that preparing any meal, from dinner parties to simple snacks, will be a joy. The upper level offers four spacious, light-filled bedrooms. Note the 2 full ensuite baths plus a handy dressing/laundry room. The bright and expansive finished attic offers remarkable versatility. Currently used as a gym, its scale and natural light make it equally well suited as a private office, creative studio, teen retreat or even a 5th bedroom. Finally, the unfinished basement boasts 2 separate entrances, tall ceilings & plenty of space for future development. Westdale is truly a nature lover’s dream. It boasts top-rated schools, beautiful parks (check out the new kids’ jungle gym and splash pad), miles & miles of RBG forests and just across the park are extensive waterfront walking/biking trails leading all the way to Bayfront & Pier 4 Parks. And just a short stroll around the corner will bring you to the Westdale shopping district with its wonderful boutiques, restaurants, foodie destinations, coffee shops, public library & traditional 1930's movie theatre. (id:56248)
Th05 - 51 Paul Lane Gardens
Toronto, Ontario
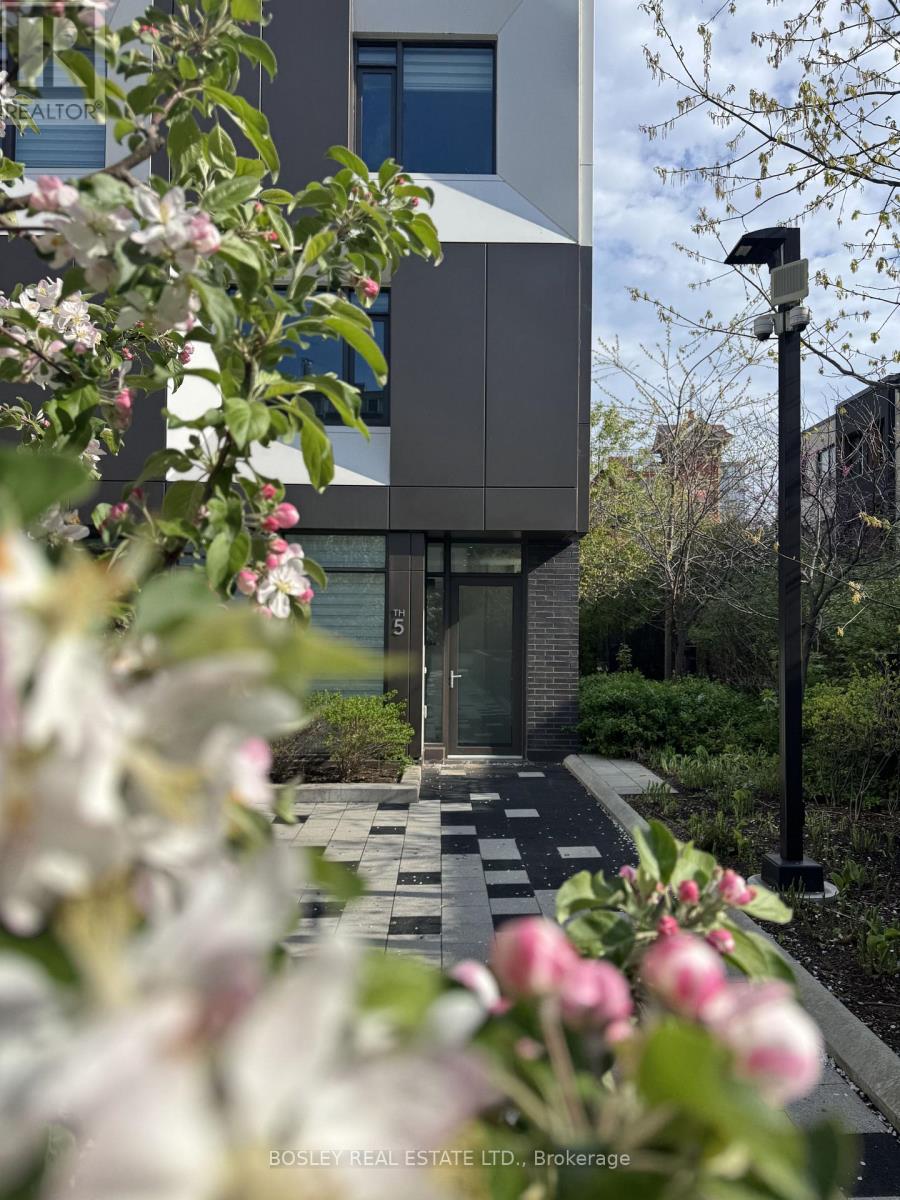
Discover & delight in all that this contemporary end-row downtown townhome-in-the-park has to offer! Nestled away within a quiet parkette tucked away from the buzz of the city, this home is perfect for those seeking a discrete & quiet oasis within Toronto's vibrant downtown-west. This expansive & bright 3 bedroom, 2.5 bath townhome is perfect for urban professionals and growing families alike. The open concept main floor's living, dining, & chef's kitchen is perfect for entertaining, while the family room below offers a retreat from the buzz of the city. Additional highlights: engineered hardwood flooring throughout; ground floor entry via interior garden/parkette + super discrete secondary entry via exclusive underground 2-spot tandem parking; private fenced rear yard w/ gas hookup for summer bbqs; spectacular 3rd floor primary suite w/ 5pc ensuite bath, WIC, 2nd closet, & custom vanity. Bonus: large locker room and additional storage locker included. Amenities include a 24-hour gym and fitness space, steam rooms, sauna, and more. Steps away from highly acclaimed establishments such as Alo & Barchef; a hop away from The Well and Queen West Fashion District boutiques. Enjoy all that Queen & King West, the Entertainment/Theatre district, Kensington Market, Chinatown, and Dundas West has to offer. Future Ontario Line subway stop is around the corner + easy access to multiple LRT & tram lines + the Gardiner. (id:56248)
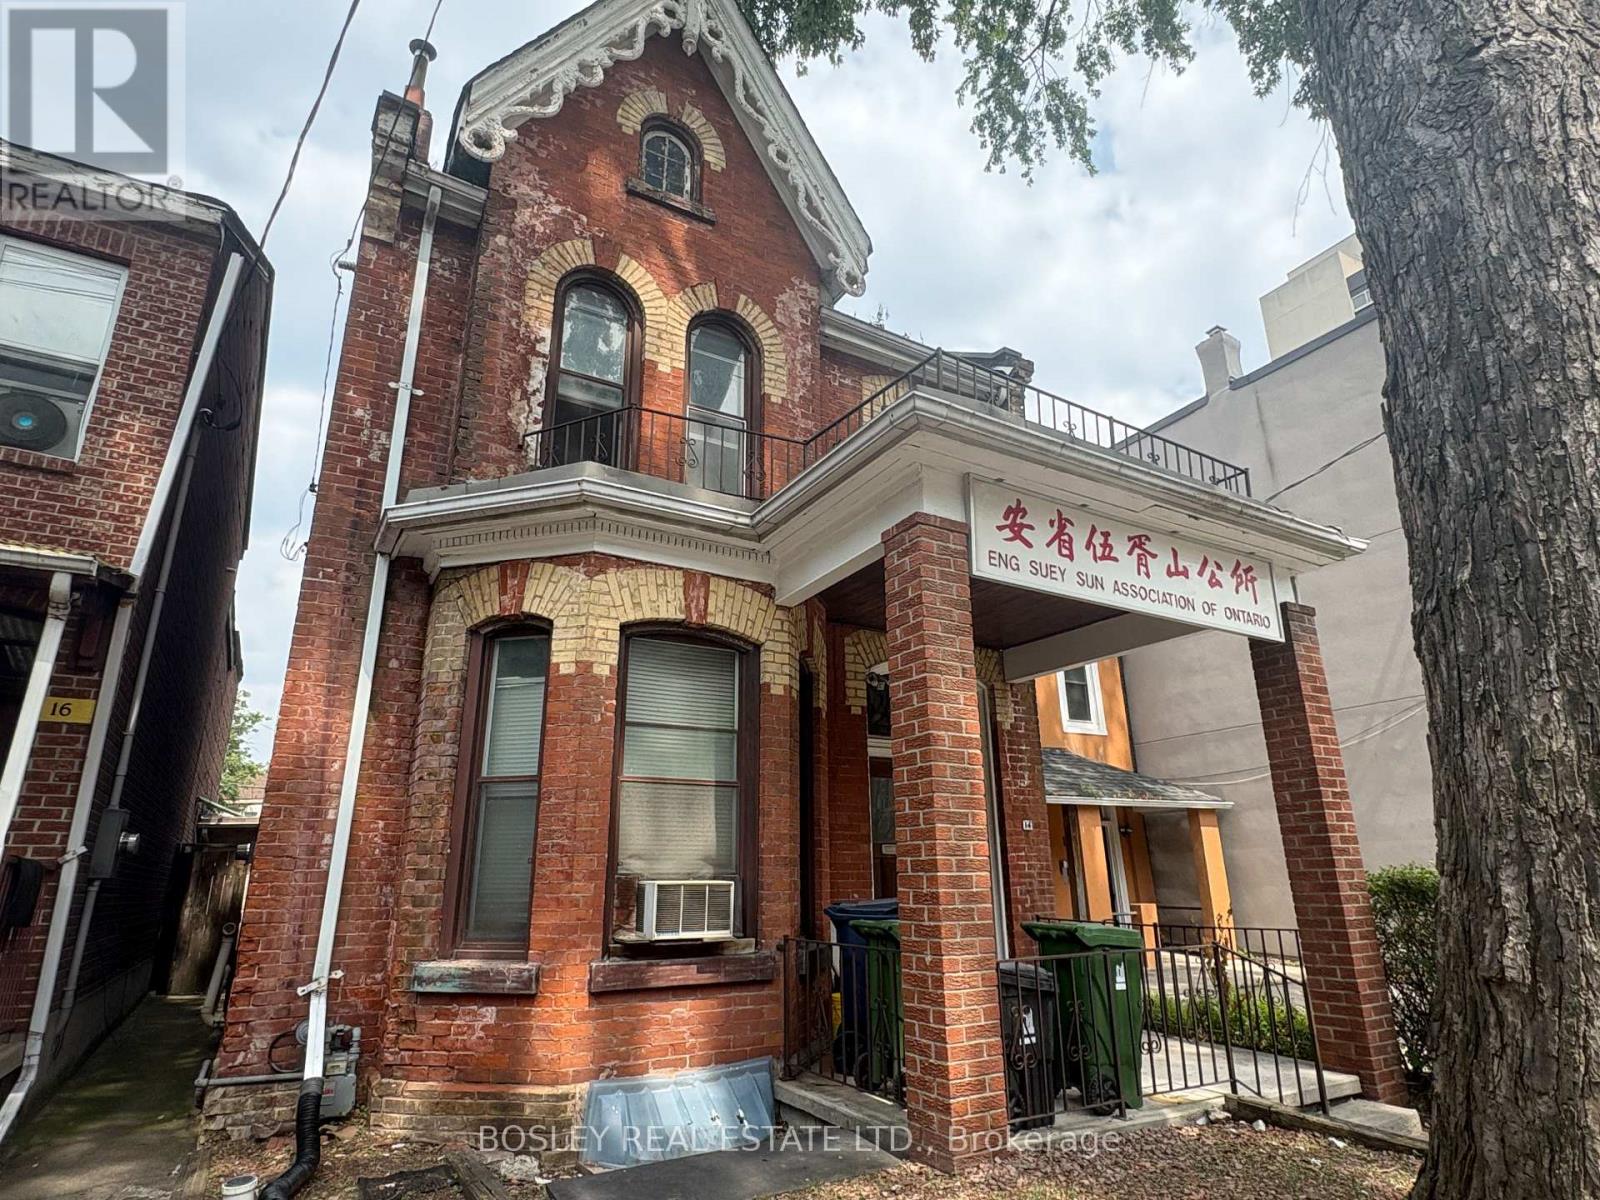
Upper - 14 D'arcy Street
Toronto, Ontario
Newly renovated spacious 3 bedroom upper level unit available. Brand new flooring in two bedrooms, upgraded kitchen and bathroom. Any bedroom in the unit can be used a common living area. The property is tucked into one of downtown Toronto's most walkable pockets - steps from Kensington Market, Chinatown, and the University of Toronto campus. Excellent Value - Utilities (Gas, Electricity, Water and Garbage Included)!! Available Immediately. (id:56248)
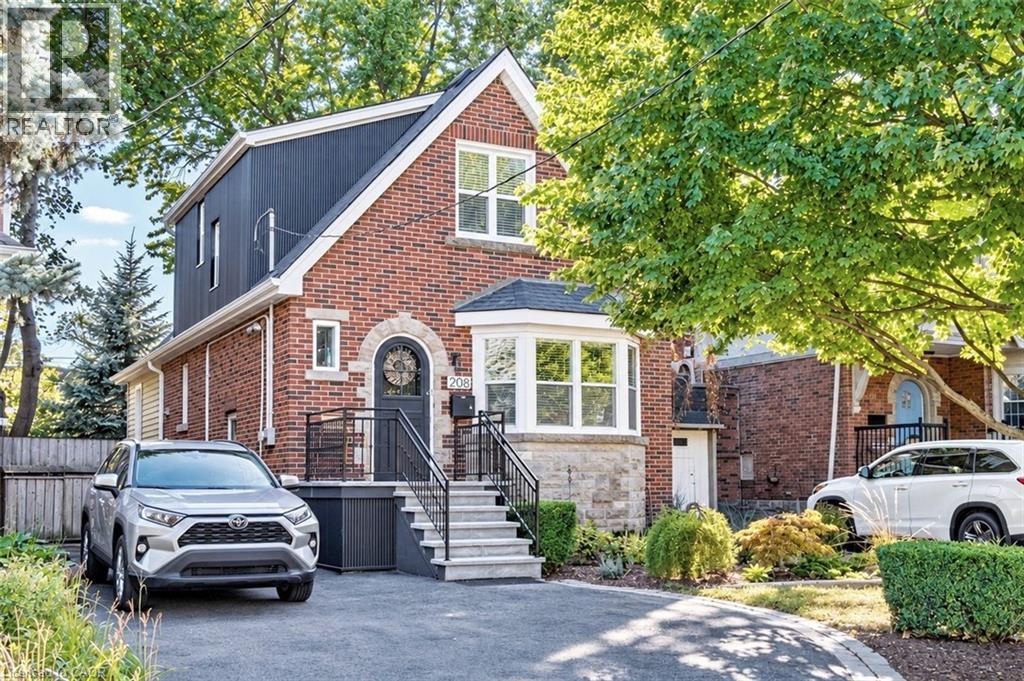
208 Cline Avenue N
Hamilton, Ontario
Set overlooking Churchill Fields - the wonderful park at the heart of Westdale - this charming move-in ready home is a truly special property. Professionally renovated throughout and larger than it looks. Beautifully designed and finished, top-to-bottom, it has a wonderful standout feature - a main floor family room addition with a wall of sun-filled windows opening onto a gorgeous deck – perfect for relaxing with family, friends and guests. The spacious open-concept layout is ideal for today’s modern lifestyle. With crisp, clean lines, the professionally designed modern quartz kitchen is beautifully laid out and offers loads of cupboards, plenty of counter space and a seamless flow into the graceful dining room. A rarely found amenity is the sumptuous ground floor bath, complete with walk-in shower. Another fabulous feature is the spacious main floor bedroom - perfect for those looking for one floor living but easily used as a home office, study or multimedia area since there are 3 more bedrooms and another full bath on the second floor. And should you ever need additional living space there is a partially finished lower-level offering development potential with a private side entrance leading to a small office/study and 3rd full bath. Upgrades include kitchen, bath & family room addition by Shane Renovations (2018). Furnace & c/air (2021). Front porch & iron railing (2025). Rear deck (2020). Washer/dryer (2025). Westdale is truly a nature lover’s dream. It boasts top-rated schools, beautiful parks (check out the new kids’ jungle gym and splash pad just across the street), miles and miles of RBG forests and just across the park are extensive waterfront walking/biking trails leading all the way to Bayfront & Pier 4 Parks. And just a short stroll around the corner will bring you to the Westdale shopping district with its wonderful boutiques, restaurants, foodie destinations, coffee shops, public library & traditional 1930's movie theatre. (id:56248)
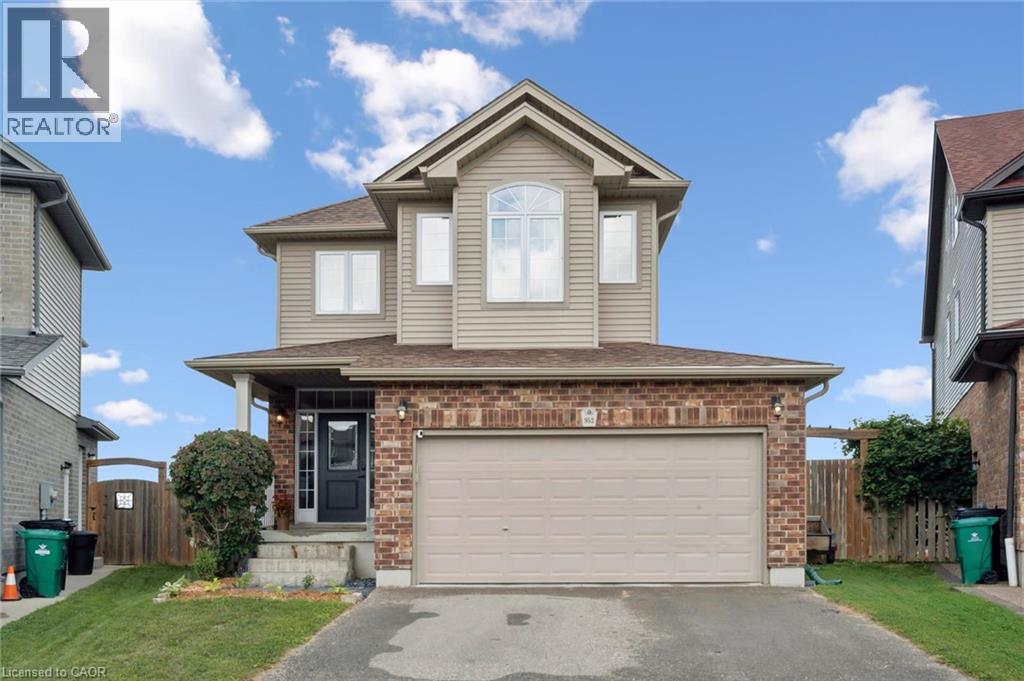
952 Eden Oak Court
Kitchener, Ontario
Fantastic 4-bedroom, 4-bathroom home tucked away on a quiet cul-de-sac, just steps from Eden Oak Park. Bright and carpet-free throughout, the home offers a spacious open concept main floor layout, modern kitchen with granite countertops, stainless steel appliances and plenty of cabinetry, the living room features a gas fireplace and custom built-ins. Upstairs, you’ll find four generous bedrooms, including a lovely primary suite with a walk-in closet and private ensuite. The finished walkout basement offers fantastic bonus living space, excellent storage and direct access to the beautifully backyard with an interlock patio and upper deck. Complete with a double garage and conveniently located close to trails, schools, shopping, Chicopee and the expressway. (id:56248)
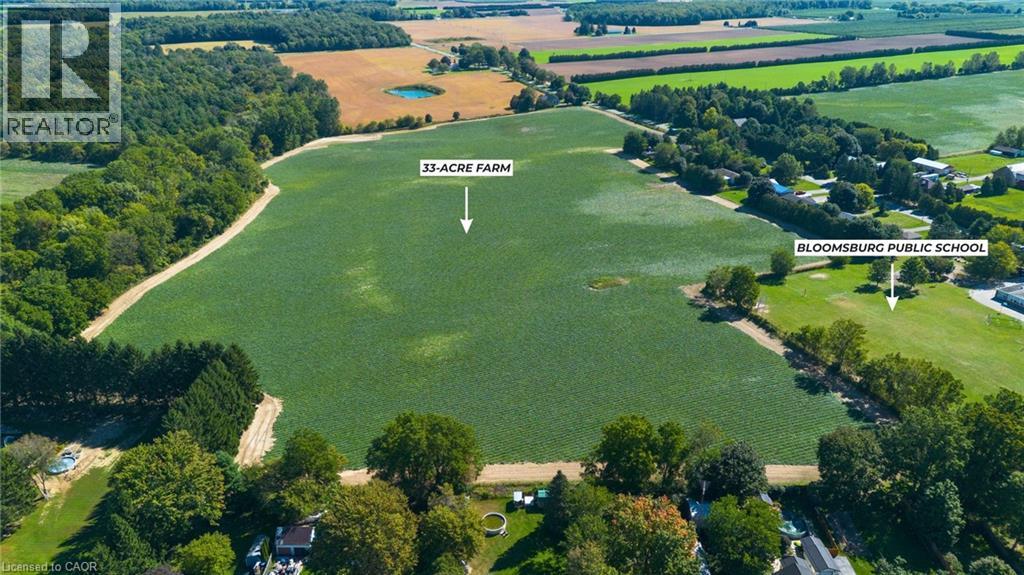
264 Old Highway 24 Road
Waterford, Ontario
Grow your future in Norfolk County. Situated in Bloomsburg, just outside Simcoe and near Waterford, this approximately 33-acre farm offers open fields, a peaceful R rural setting, and an opportunity to own agricultural land in a community with deep farming roots. Backing onto an established golf course and Bloomsburg Public School, the property enjoys a distinctive setting within this rural community. With 30 acres currently cultivated for cash crops, the property offers substantial workable acreage for buyers looking to expand their agricultural holdings or invest in farmland. Provincial mapping indicates predominantly sandy soils. Enjoy the appeal of the countryside with convenient proximity to the shops, services, and amenities of Simcoe and Waterford. Whether you're an established farmer looking to grow your operation or an investor seeking agricultural land to hold for the years ahead, this Bloomsburg property deserves a closer look. Discover the setting, walk the land by appointment, and explore the opportunity to make these acres part of your future. (id:56248)
664 Concession 3 Road
Fisherville, Ontario
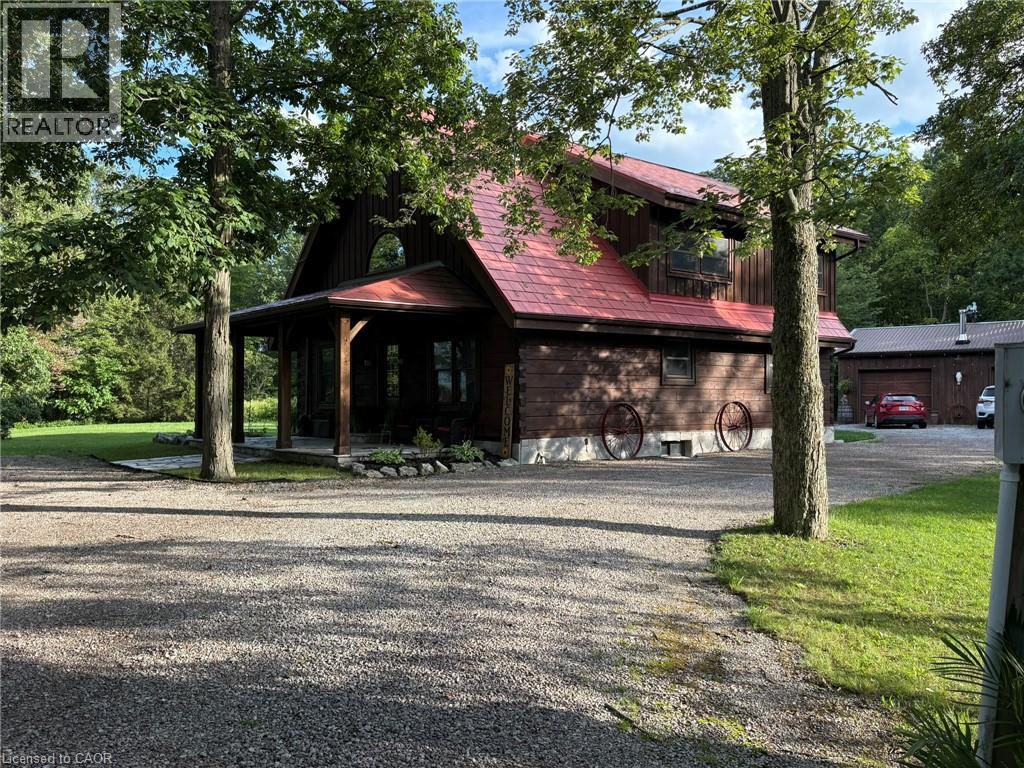
This picturesque property offers a peaceful escape from city life. Experience natural privacy as you enter the winding driveway leading to a secluded 1-acre property surrounded by forest and frequented by deer, wild turkeys, rabbits, squirrels & various bird species. The solid log construction blends natural wood, flagstone, and expansive windows for an elegant, welcoming atmosphere. Highlights include a sought-after 24’x30’ garage/mancave with metal-clad interior, wood stove, & forced-air heat; a 24-ft saltwater pool with elevated deck and gazebo; a stocked pond; 2 car shelters; a storage trailer box; and 2 covered flagstone patios. The open-concept main floor features a cedar cathedral ceiling, hickory hardwood and flagstone floors. The dinette and kitchen offer beamed ceilings, 4 skylights, hickory cabinetry, quartz countertops, and stainless-steel appliances. The spacious living room opens to a formal dining area with a cozy cast-iron wood stove fireplace. A spacious primary bedroom and 4-pc bathroom complete the main floor. Upstairs, a second primary bedroom (formerly 2 beds) includes a loft that is ideal for a home office. The basement; professionally finished in 2022, includes 2 more bedrooms, a large recroom, and a 3-pc bathroom featuring a glass shower with a massage jet tower. Notable amenities include an efficient outdoor wood boiler/electric furnace system, central air, a ~10,000-gallon cistern, septic system, and 200-amp hydro. The property is surrounded by serene forest, vibrant perennial gardens, landscaped grounds, and a large driveway with space for multiple vehicles and a boat or RV. This cottage-like retreat is perfect for outdoor enthusiasts and showcases beautiful 4-season scenery. Conveniently located near Cayuga & Dunnville, with 30-60-minute commutes to Hamilton and Niagara. Combining rural charm with nearby-town convenience, this Muskoka-inspired property is a standout sanctuary where cherished memories are just waiting to be made. (id:56248)
6 Summit Circle
Norfolk, Ontario
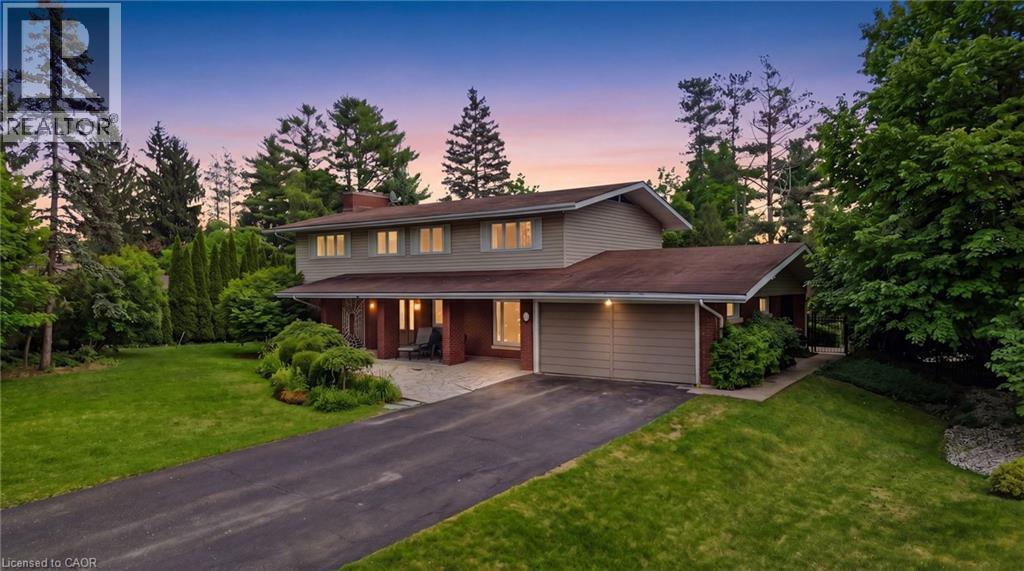
An exceptional offering in one of Simcoe's most prestigious enclaves, this private 5-bedroom executive residence is set on a beautifully treed 0.5-acre lot backing onto a serene forested ravine with access to the Norfolk Golf and Country Club. Ideally located just minutes from the waterfront charm of Port Dover Lakefront, this home combines tranquility with convenience. Thoughtfully designed, the main level showcases elegant slate flooring, expansive principal rooms, and a striking floor-to-ceiling stone wood-burning fireplace. The custom-renovated kitchen is a true showpiece, featuring bespoke Winger cabinetry, granite countertops, premium appliances including a Viking gas range, and a stylish peninsula ideal for casual dining and entertaining. A well-appointed mudroom/laundry with garage access enhances everyday functionality. Upstairs, five generously sized bedrooms offer comfort for the whole family, including a spacious primary retreat with a beautifully updated ensuite. The fully finished lower level provides additional living space with a bright recreation room and ample storage. Outdoors, discover a resort-inspired backyard oasis. A stunning flagstone patio overlooks the heated, kidney-shaped inground pool (2022 liner), complemented by a charming pool house, lush professional landscaping, and a custom retractable awning with ambient lighting and integrated audio-perfect for summer entertaining. Complete with a double garage, extended driveway, and exceptional privacy on a quiet cul-de-sac with no rear or front neighbours, this rare offering is just a short stroll to downtown Simcoe and all amenities, and a quick drive to Port Dover. A truly remarkable property for those seeking refined living in a peaceful, natural setting. (id:56248)
905 - 750 Bay Street
Toronto, Ontario
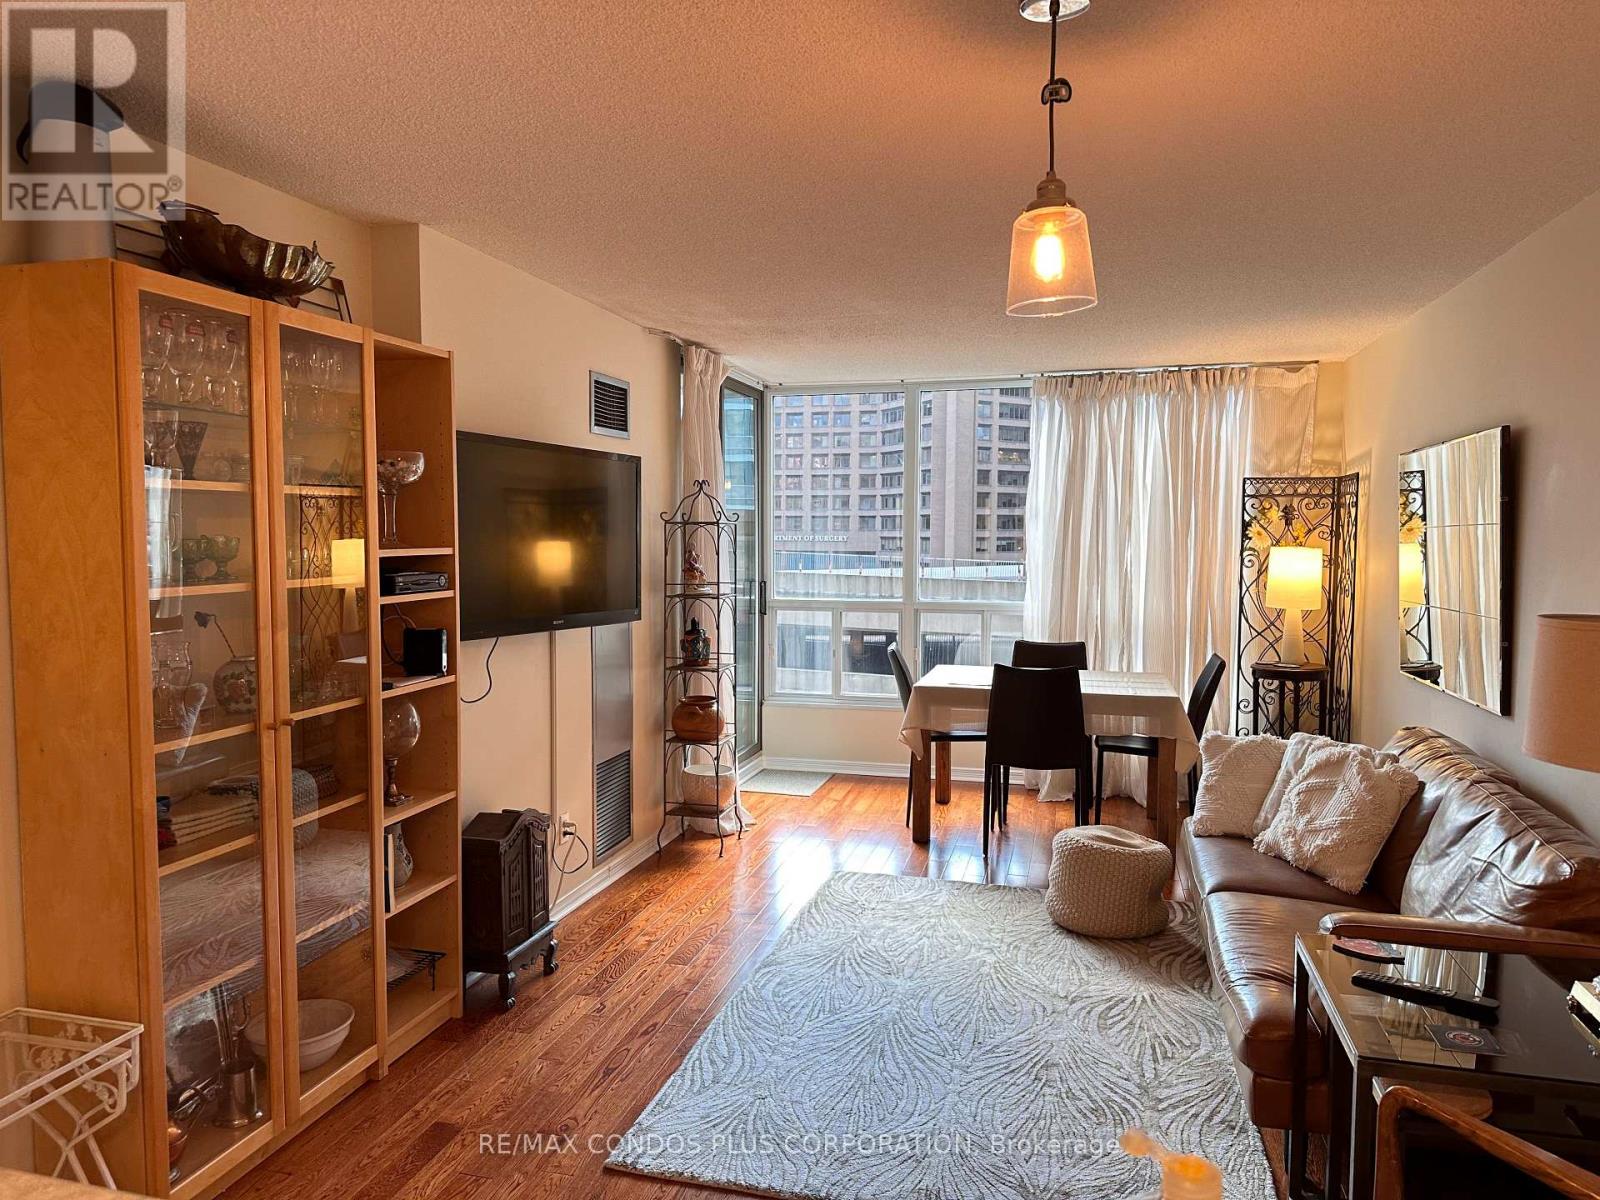
Elegant And Fully Furnished Corner Unit Showcasing 2 Bedrooms, 2 Bathrooms, And 2 Private Balconies In One Of Downtowns Most Coveted Locations. Enjoy Bright Southwest Exposure, Sleek Wood Flooring, And Upgraded Stainless Steel Kitchen And Laundry Appliances. The Building Offers Exceptional Amenities, Including A 24-Hour Concierge, Indoor Lap Pool, Hot Tub, Gym, Running Track, Sauna, Steam Room, Party Room, And TV Lounge. Perfectly Situated Just Steps From College Subway Station, Buses, Streetcars, The University Of Toronto, Toronto Metropolitan University, Major Hospitals, And The Financial District. Preferred Lease Term From November 2026 To April 2027, With Some Flexibility. (id:56248)
84 Victoria Boulevard
Huron East, Ontario
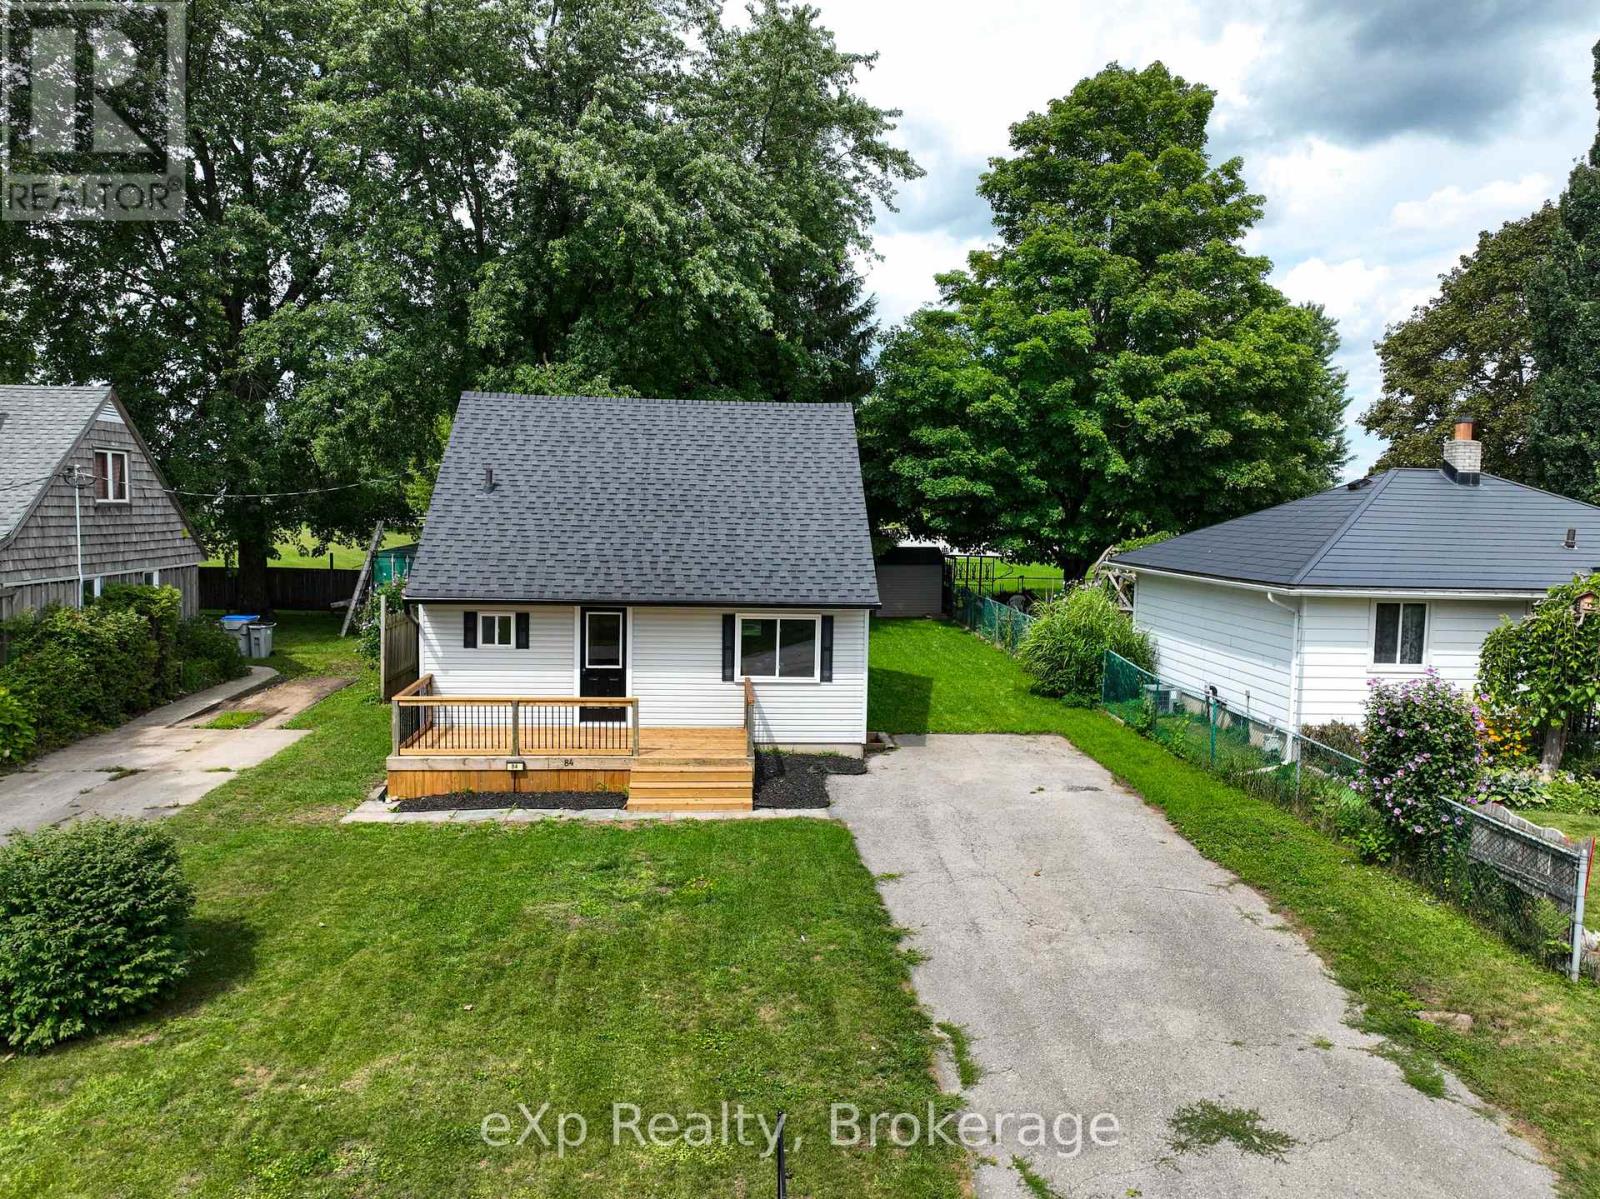
Welcome to 84 Victoria Boulevard in Vanastra, Ontario - a charming, turnkey home that's been well maintained and is ready for its next owners. Whether you're a first-time home buyer, a growing family, looking to downsize, or searching for an investment property, this home offers a functional layout, comfortable living spaces, and a convenient location. The main floor features a bright and spacious kitchen, a welcoming living room filled with natural light, a dedicated dining area perfect for everyday meals or entertaining, and a convenient four-piece bathroom. Upstairs, you'll find two bedrooms and a three-piece bathroom. The partially finished basement provides valuable additional living space, including a recreation room, a utility/laundry area, and two versatile rooms that can easily serve as a home office, gym, hobby room, playroom, or additional storage. Situated in the welcoming community of Vanastra, this move-in-ready home is conveniently located close to schools, parks, shopping, restaurants, healthcare services, and a variety of recreational amenities. Combining affordability, comfort, and functionality, 84 Victoria Boulevard is an excellent opportunity to step into homeownership or add a quality property to your investment portfolio. Book your private showing today! (id:56248)
608 - 164 Cumberland Street
Toronto, Ontario
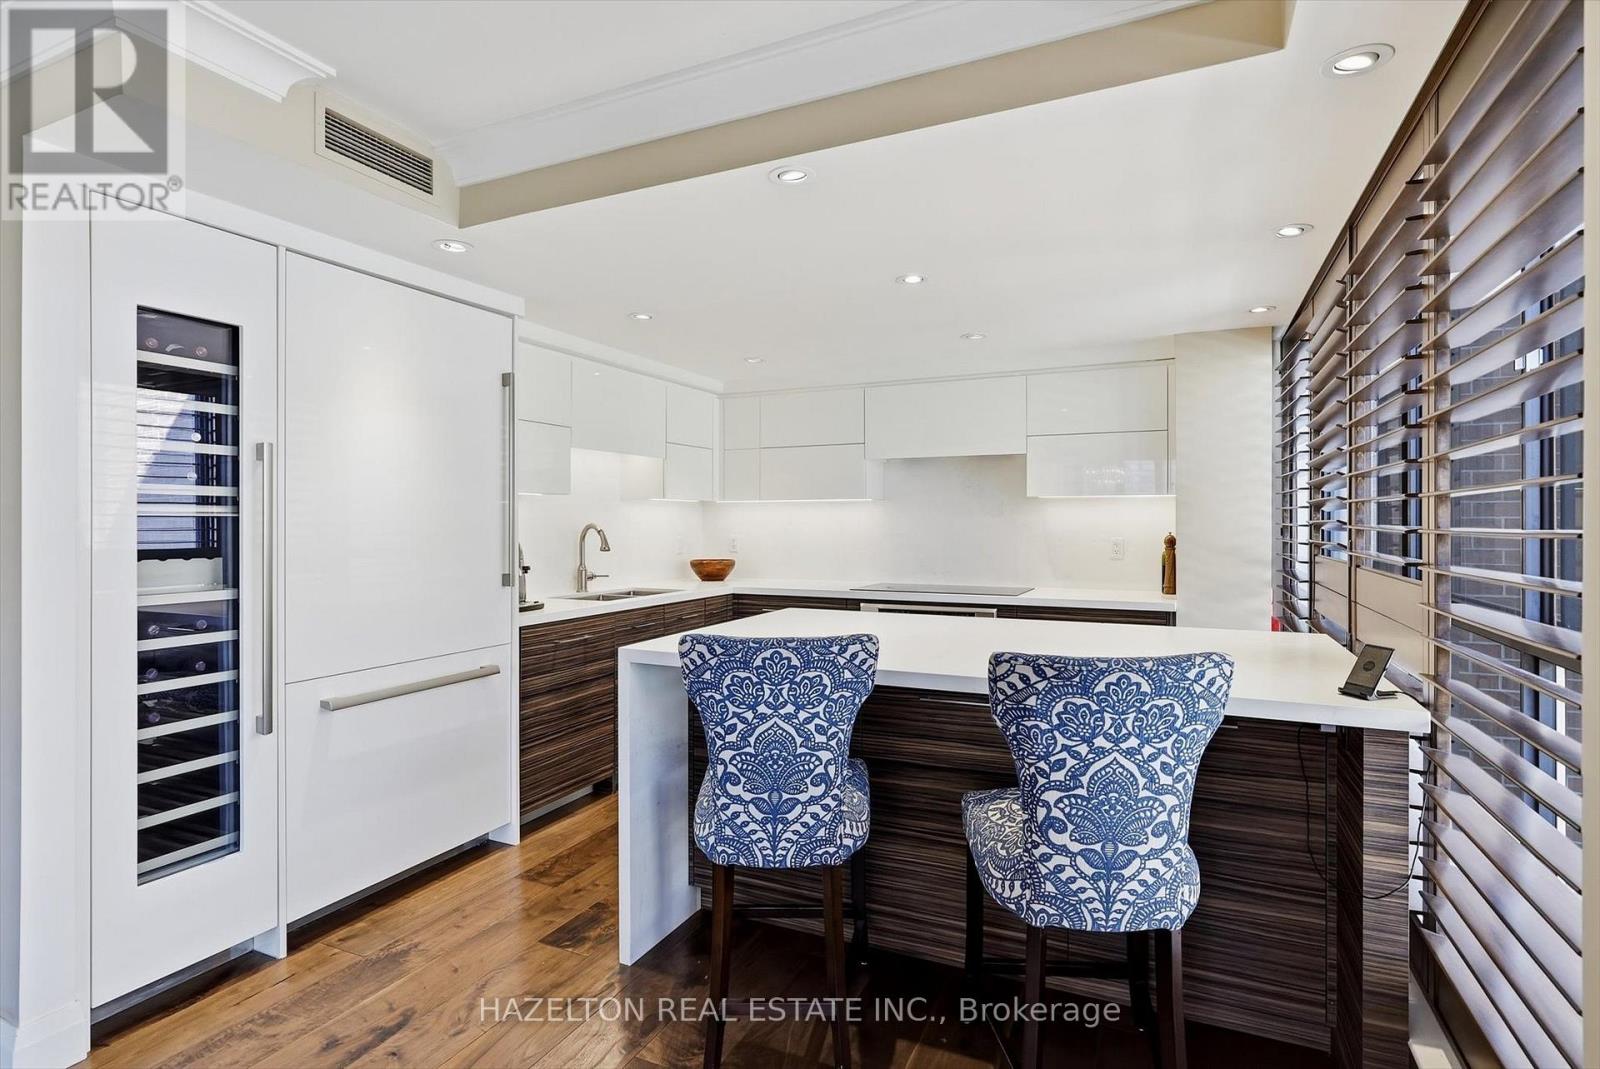
Experience boutique living in the heart of Yorkville at Renaissance Court, an intimate boutique building with only 32 suites. This rare one-bedroom residence stands apart from the typical Yorkville condo, offering over 1,000 square feet of beautifully proportioned living space with a thoughtfully designed layout and no wasted space.Rich engineered hardwood flooring and stained California shutters add warmth and character, while the spacious open-concept layout seamlessly connects the living, dining and kitchen areas, with an abundance of storage throughout. The chef-inspired renovated kitchen is appointed with premium Thermador appliances, quartz countertops, a wine fridge and a large central island with breakfast bar seating.The generously proportioned living room is anchored by a rare wood-burning fireplace creating a cozy and inviting atmosphere.The adjoining dining area flows effortlessly between the kitchen and living room, creating a seamless space for both everyday living and entertaining.The spacious primary bedroom offers a private retreat with generous closet space and a beautifully appointed marble-clad ensuite featuring a spacious walk-in shower. Residents also enjoy the convenience of 24-hour concierge service.Surrounded by the best of Yorkville, just steps from world-class shopping along Bloor Street, fine dining, Eataly, Equinox, Whole Foods, cafés, art galleries, The Hazelton Hotel, Park Hyatt Toronto, the Royal Ontario Museum, the University of Toronto and the TTC, this exceptional residence offers the very best of the Yorkville lifestyle. (id:56248)
11c Cedarwood Drive
Kincardine, Ontario
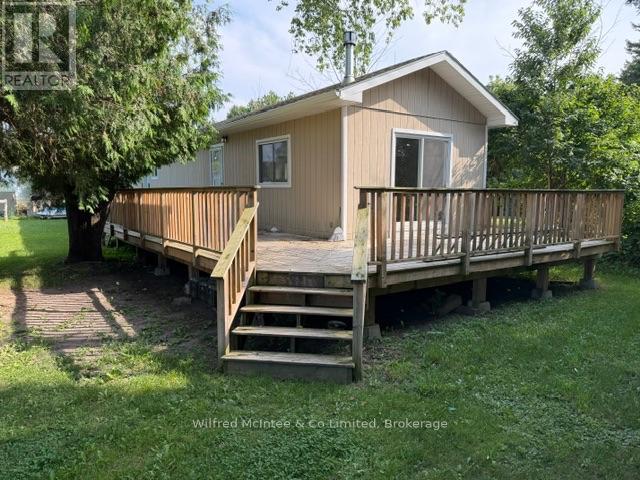
Arguably one of the best lots in Woodland Court Mobile Home Park! Tucked away at the very end of Cedarwood Drive, this renovated 2-bedroom, 1-bath mobile home enjoys an exceptionally private setting with no neighbouring homes along one side, an open grassed area and mature trees lining the park boundary. Measuring approximately 14' x 66', the home has been refreshed for sale with new flooring, fresh paint and additional improvements completed by the Seller where needed, creating a clean and inviting space. The home's electrical system was inspected within the past year, with all circuits tested by an electrician. Other features include wood-look vinyl siding, a peaked asphalt-shingle roof, generously sized bedrooms and bathroom, electric wall heaters and a propane stove. Simply add your appliances and personal touches, and you are ready to move in! Outdoor living is another standout feature, with an impressive single-level wraparound wood deck, approximately 10' x 30' along the side and 10' x 20' across the front, constructed less than five years ago. The dead-end location provides added peace and privacy, making this one of the most desirable settings within the park.The location is especially convenient for Bruce Power employees, with Bruce Power approximately a 4-minute drive away! You're also minutes from the beaches of Lake Huron, Inverhuron Provincial Park, local trails and the Inverhuron restaurant. Tiverton is nearby for everyday amenities, while Kincardine and Port Elgin offer additional shopping, dining and services.The monthly land lease fee is $695.00 and includes the land lease, septic and water usage, along with snow removal of common areas and road maintenance when deemed necessary by the Landlord. Whether you're looking for affordable year-round living, downsizing or a convenient home close to Bruce Power and Lake Huron, this property offers a hard-to-find combination of privacy, renovations, outdoor space and location. (id:56248)
792 Mackendrick Drive
Kincardine, Ontario
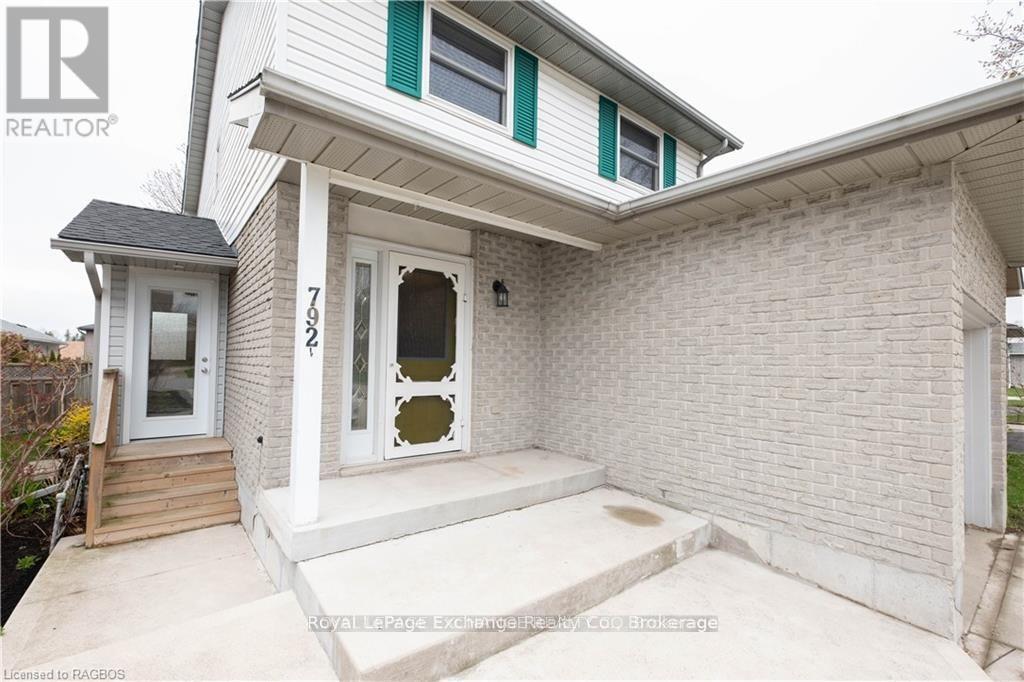
Welcome to this beautifully maintained, move-in-ready link home in the heart of Kincardine - offering versatility, comfort, and income potential.From the moment you step inside, you'll appreciate the functional layout and inviting atmosphere. The main floor features a tasteful, fully equipped kitchen that flows seamlessly into the dining area, a convenient 2-piece bath, and a spacious living room anchored by a cozy natural gas fireplace - perfect for relaxing evenings at home.Step through the patio doors to a newer 12' x 12' deck overlooking a private backyard with mature trees, lush seasonal foliage, and a handy storage shed. This peaceful outdoor space is ideal for unwinding, entertaining, or enjoying warm summer days.Upstairs, you'll find three generously sized bedrooms, each with ample closet space, along with a bright 4-piece bathroom. The primary bedroom offers the added convenience of ensuite privilege.A major highlight of this home is the legal, self-contained basement suite with its own separate entrance - an excellent opportunity for rental income, multigenerational living, or added privacy for guests. Prefer a single-family setup? The basement remains easily accessible from the main floor, giving you flexibility to use the space however you choose.Additional features include a double-wide concrete driveway providing plenty of parking, convenient garage access through the main-floor laundry room, and a location in a mature, well-established neighbourhood. Enjoy being within walking distance to the Davidson Centre and downtown Kincardine, with Bruce Power just an approximate 20-minute drive away. All measurements are aprrox (id:56248)
2906 - 68 Esther Shiner Boulevard
Toronto, Ontario
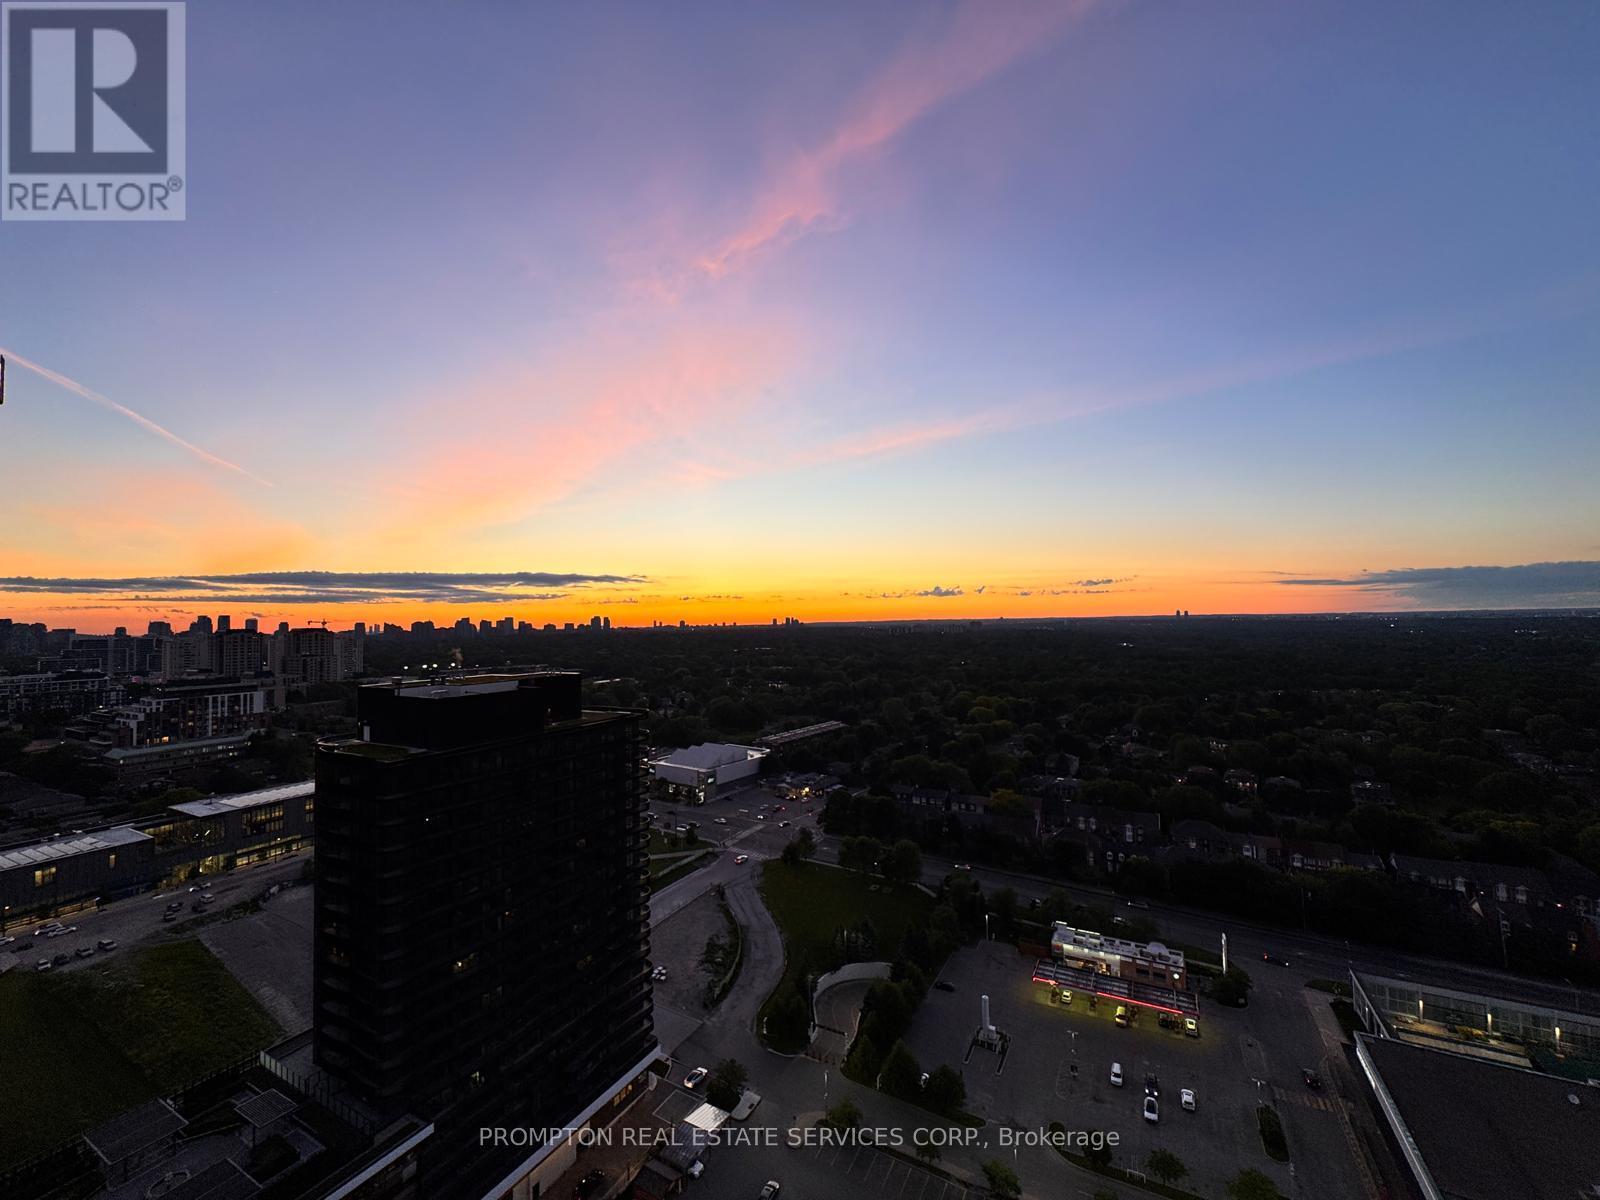
***Pls Book Showings with your realtor, listing agent represent landlord only***; *1EV Parking & 1Locker Included* KING'S LANDING UPPER COLLECTION - the name says it all! A remarkable brand new never-lived-in 3Bedrooms 2Washrooms residence offering the perfect blend of luxury, convenience, and contemporary design. The Ribbon is awaiting you to open. Exceptional value in Luxury & Practicality. Inside, you'll find soaring 9-foot ceilings, premium Miele appliances including a rare gas cooktop, wine cellar w/fridge, wifi connected laundry pair, custom built-in organizers, and a spa-inspired bathroom featuring an oversized medicine cabinet for enhanced storage. Step out onto your private oversized 270sqft wrap around balcony, complete with composite wood decking, and enjoy unobstructed Panoramic views; offering a total of 1030sqft enjoyable space along with the interior. Carwash Machine in Underground Parking! Ideally situated in one of the GTA's most connected communities, this location places you within walking distance of Two TTC subway stations, Oriole GO Station, North York's largest community centre, Toronto Public Library, an expansive 8-acre park, Aisle 24 Market, IKEA, Canadian Tire, North York General Hospital, and an abundance of cafés, dining, and everyday conveniences. Whether you're a professional seeking an effortless commute or simply looking for a stylish home in a vibrant, upscale neighborhood, this exceptional suite delivers on every level. A rare opportunity not to be missed. ***Have we mentioned the illuminated Wine Cellar w/Miele Wine Cooler?? (id:56248)
26 Magnet Road
Magnetawan, Ontario
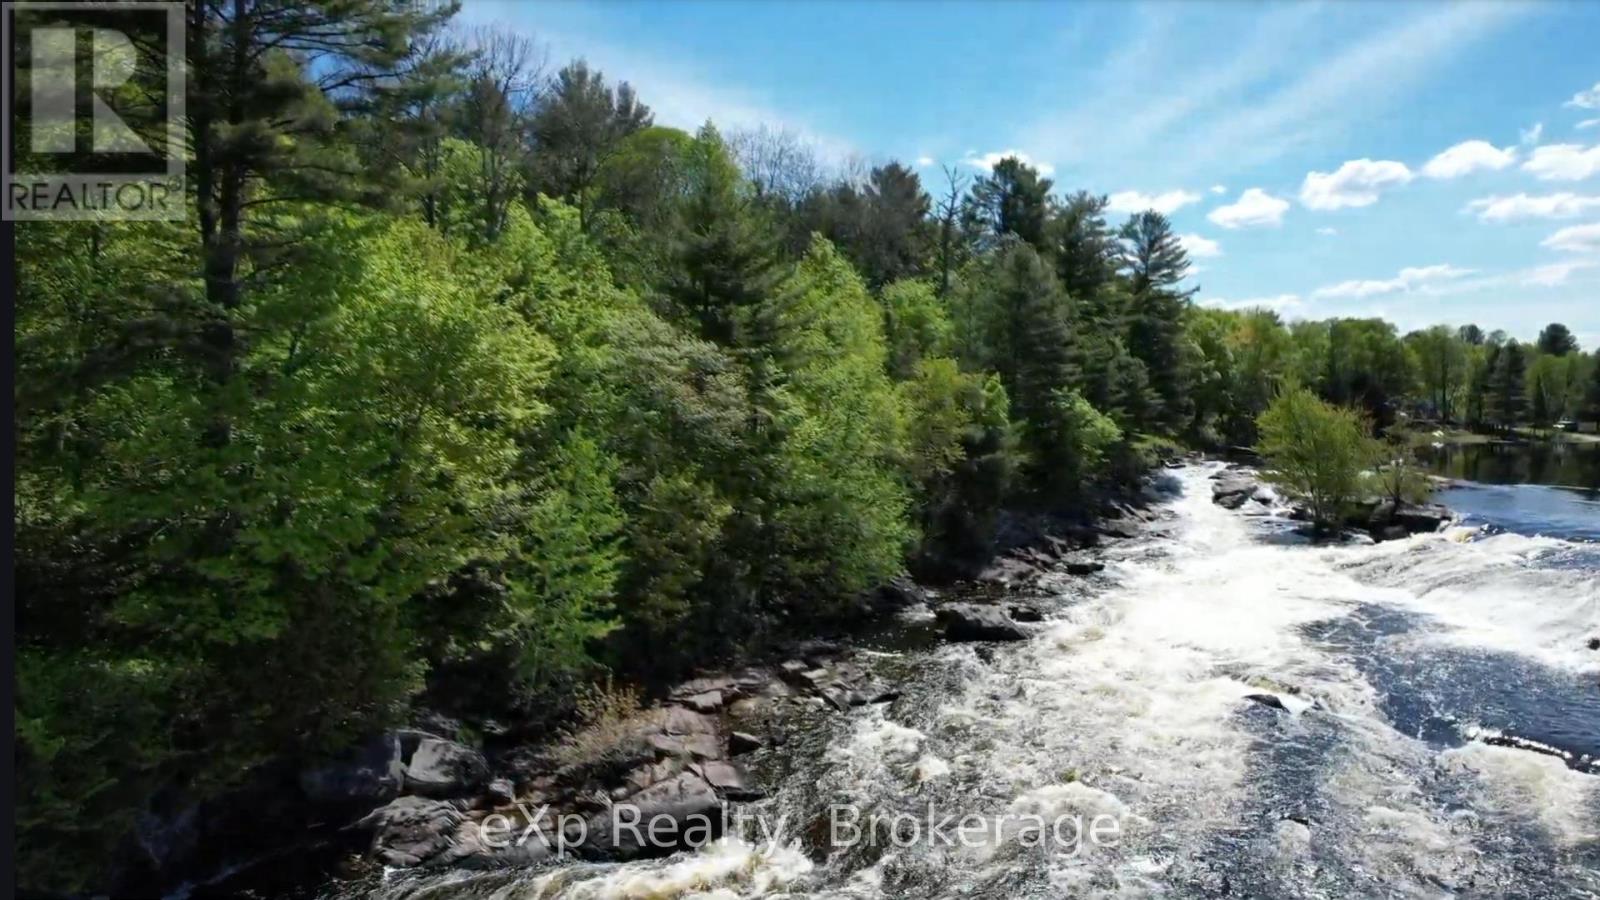
If you've been thinking about downsizing, this may be your moment to shift into a lifestyle that offers more peace, purpose, and possibility. Located on 1 acre of private forest having 148 ft of direct waterfront on the Magnetawan River, Poverty Bay Chutes, perfect for the kayaking enthusiast. 26 Magnet Road invites you to create something that truly reflects the next chapter of your life. With hydro and telephone already at the lot line and this south-facing lot offers the rare blend of affordability, flexibility, and natural beauty. Its a place where you can start your mornings with a walk in the forest exploring the flora and listening to the running water and the sound of birds instead of traffic, and end your day watching the sunset over the water. Access to Poverty Bay is just down the road at the boat launch allowing you to pop in the fishing boat and troll the Bay! Although it is a country paradise it is only 45 minutes from Parry Sound and 1 hour to North Bay and close to smaller, vibrant villages. Whether you're envisioning a year-round home, a seasonal escape, or simply a quieter, more intentional pace of living, this property makes that possible. The driveway is already in and the potential building site is cleared of trees. Sometimes, the best way forward is to simplify and the right setting can make all the difference so that you can Be Where You Want To Be. (id:56248)

1 - 23 Ross Street
Toronto, Ontario
Premium furnished 3-bedroom apartment at 23 Ross St in downtown Toronto. Move-in-ready suite includes all utilities, high-speed internet, in-suite laundry, linens/bedding, and programmable FOB access. Excellent location near U of T, Robarts Library, Queen's Park, Toronto General Hospital, Mount Sinai, SickKids, Kensington Market, Chinatown, College St, Spadina Ave, TTC, cafés, restaurants, groceries, fitness options and everyday downtown conveniences. Features include triple-glazed privacy windows, snow-melt walkways, security cameras, solar panels and backup batteries. (id:56248)
24 Barfoot Street
Collingwood, Ontario
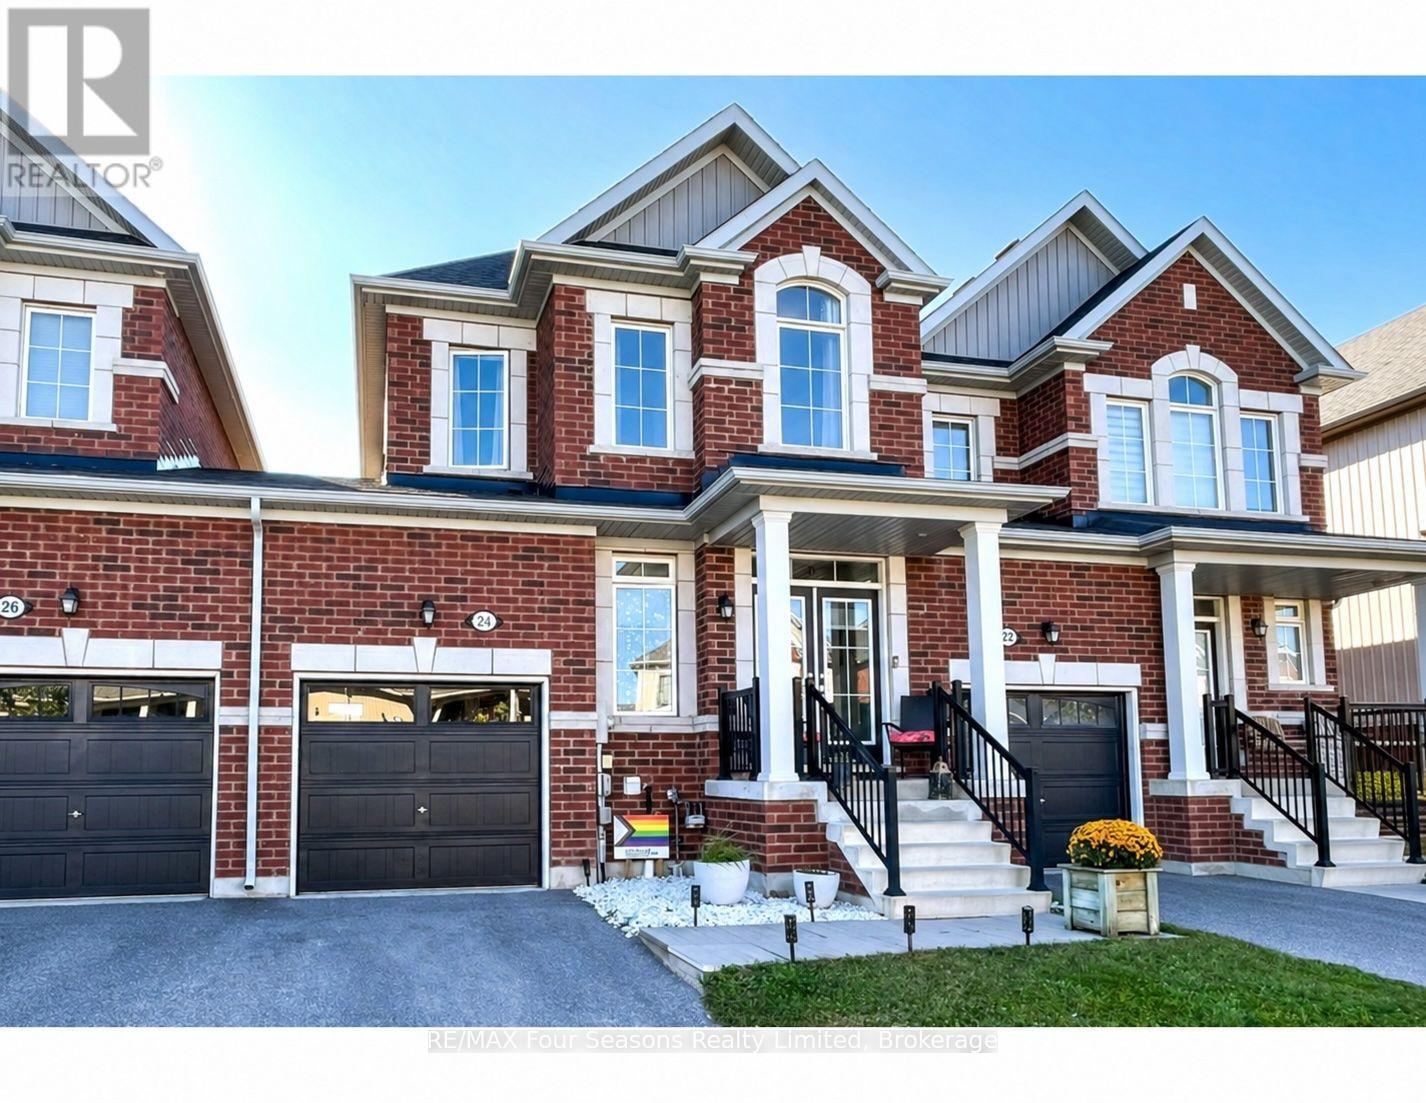
Enjoy the feel of a detached home in this beautifully updated builder finished home, linked to its neighbour only at the garage! A standout upgrade is the added interior door providing direct access from the home to the garage.Located in a fantastic family-friendly neighbourhood, you're within walking distance of Admiral School, a new playground with tennis, pickleball and basketball courts. Hop on the Train Trail for a walk or bike ride into Downtown Collingwood, with beautiful trails and the Pretty River to enjoy along the way. Even more shopping convenience is coming to the neighbourhood, with the new shopping centre at Poplar and Hurontario that will have a grocery store, pharmacy, dollar store, and more and lets not forget the relocation of the Collingwood Hospital.This 4+1 bedroom house, has been professionally painted throughout. The main floor has been updated with luxury vinyl plank flooring, smooth ceilings, crown moulding, updated baseboards, beautiful backsplash in the kitchen and updated lighting throughout. You will also find custom zebra blinds throughout. The carpet-free stairs lead to the upper level, while the finished basement offers the additional bedroom and versatile bonus room along with a laundry room and storage. Outside, enjoy a new deck, fully fenced backyard, beautiful pollinator garden along with a Maple and Birch Tree and a tasty raspberry patch. Easy access to garage with the added paver pathway.This home has been thoughtfully upgraded throughout, with plenty of improvements you won't find in a typical builder-finished townhouse. See the complete list of upgrades in the Documents tab and book your showing today. (id:56248)
18 Rue Vanier Road
Tiny, Ontario
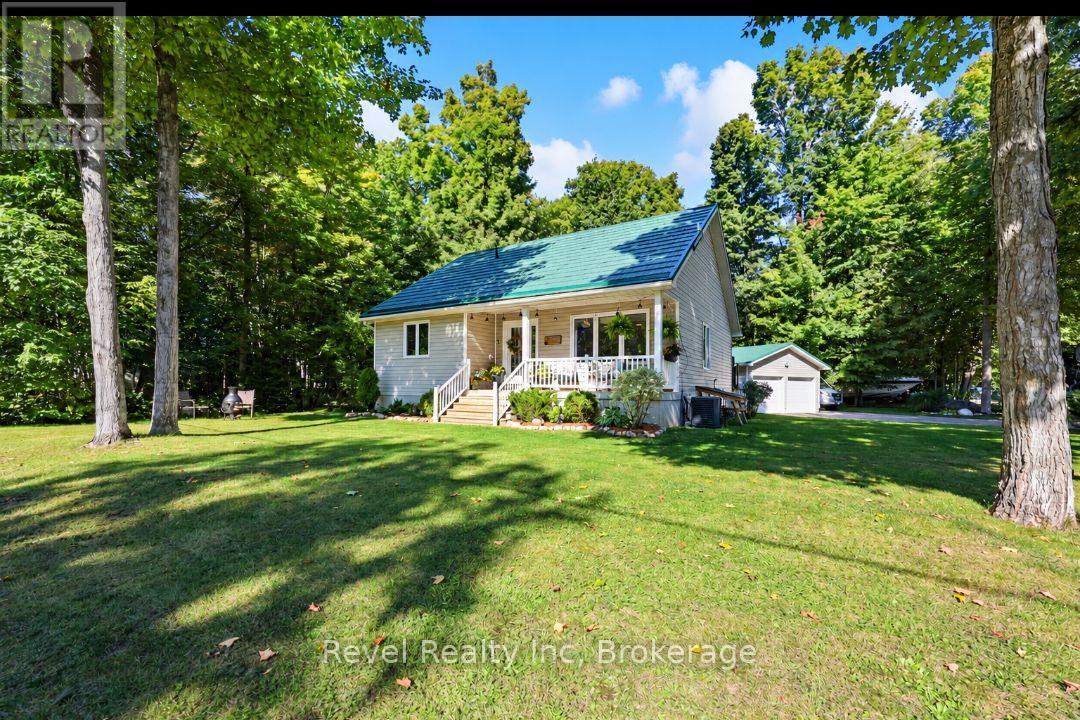
THE GEORGIAN BAY LIFESTYLE: Beach days. Forest trails. Bonfire nights. The best of country living in beautiful Tiny Township. Walk to Georgian Bay to play, boat, kayak or relax with over 2 km of walkable beach, or explore nearby Simcoe County Forest trails. Enjoy the shops, restaurants, bakery, parks and community amenities of Lafontaine, with Penetanguishene and Midland just a short drive away. THE HOME: Bright south-west exposure, raised bungalow with 2+1 bedrooms, 2-baths, and an open-concept main level, eat-in kitchen, dining walkout to the back deck and spacious lower-level family room with cozy gas fireplace. A third bedroom and full bath add flexibility for guests, family or a home office. THE SETTING: A beautifully landscaped corner lot with covered front porch, back deck, paved double driveway with parking for 6 and an oversized detached double garage. Decorative metal roofs on both the home and garage. THE DETAILS: Municipal water, Fibe high-speed internet available, easy-care flooring throughout, garden shed and plenty of storage. The oversized garage offers room for vehicles, toys, tools, hobbies or a workshop. THE POSSIBILITIES: Retire by the bay. Work from home. Raise a family. Spend summer evenings around the fire. This is a home that makes it easy to enjoy all of what you moved to Georgian Bay for. (id:56248)
1252 Wood Place
Oakville, Ontario
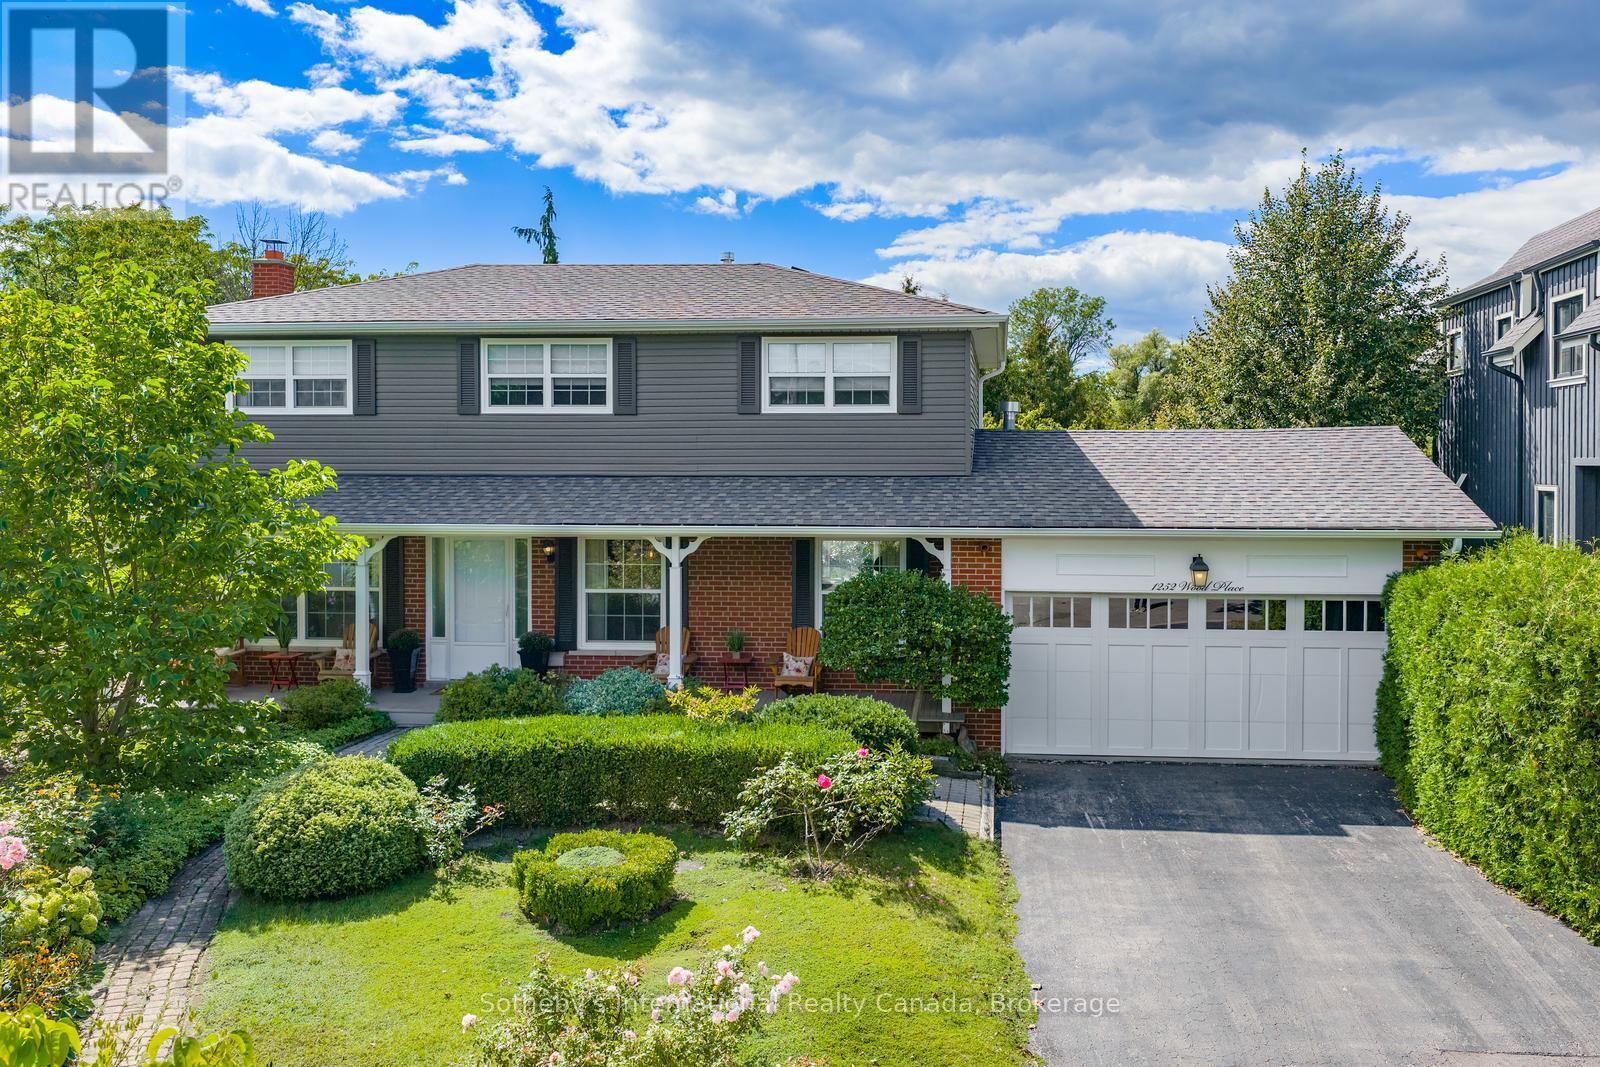
Tucked away at the end of a quiet cul-de-sac in a family-friendly South-West Oakville neighbourhood, this beautifully renovated 4-bedroom home offers the character of an established property with the comfort of a thoughtfully updated interior. Taken down to the studs and extensively renovated from top to bottom in 2022, updates include: vinyl siding, newer roof, electrical, plumbing,windows, floors, doors and so much more!! A huge, wrap-around front porch welcomes you inside, where oversized windows flood the home with natural light. Freshly painted throughout in soft, neutral colours. Beautiful hardwood and tile flooring throughout.The main floor offers a bright Living Room with views of the gardens, open-concept Dining Room opens to the cozy Family Room with gas f/p, and eat-in kitchen with centre island, perfect for casual meals and entertaining. Upstairs, the Primary Bedroom features a 2-piece ensuite, while three additional bedrooms share a beautifully finished 4-piece bath. The finished lower level adds even more living space with a Recreation area,with wood-burning fireplace, reclaimed brick surround & extensive built-ins. Additional Games Room, huge cold cellar & oversized Utility Room/Laundry area and workshop. Outside is where this property truly shines. The private, fenced backyard is surrounded by mature trees and stunning, perennial English gardens, backing onto the natural beauty of Fourteen Mile Creek. Cobblestone patios and pathways wind through the gardens, while a huge covered rear deck and charming gazebo create wonderful spaces for outdoor dining, entertaining or simply enjoying the peaceful setting. Complete with a 2-car garage and located in a sought-after school district, this exceptional South-West Oakville home offers space, privacy, beautiful natural surroundings and an extensively updated interior. Close proximity to the Lake, and easy access to all major highway. Meticulously maintained, this truly is a move-in ready home!! (id:56248)
636 - 500 Wilson Avenue
Toronto, Ontario
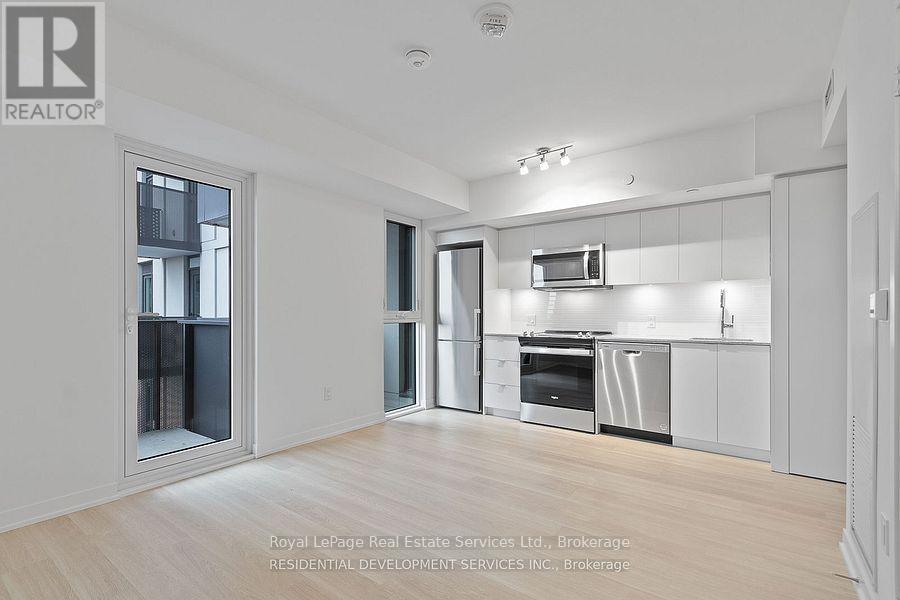
Nordic Condos in North York with incredible amenities. Convenient location between Bathurst and Wilson Heights. Easy walk to Wilson Subway Station, Starbucks, Shopping and much more. 1 Bedroom + Den with 1.5 Baths and Balcony. White Kitchen with efficient layout and full sized appliances. Bedroom has ensuite Bathroom. Private Den makes an ideal work from home or media space. Laminate floors throughout. 9' ceilings. Parking and locker included. Welcoming 2 storey Lobby with 24 hour concierge. Premium amenities include a fully equipped fitness area with a yoga studio, outdoor lounge areas with BBQ's, co-working space, billiards, cafe, party room, lounge, children's play room and playground. Quick access to Allen Road, 401, Costco, Yorkdale Shopping Centre, Rogers Stadium, York University and Pearson Airport. Tenant pays electricity and water. Available November 1. (id:56248)
1105 Leger Way Unit# 329
Milton, Ontario
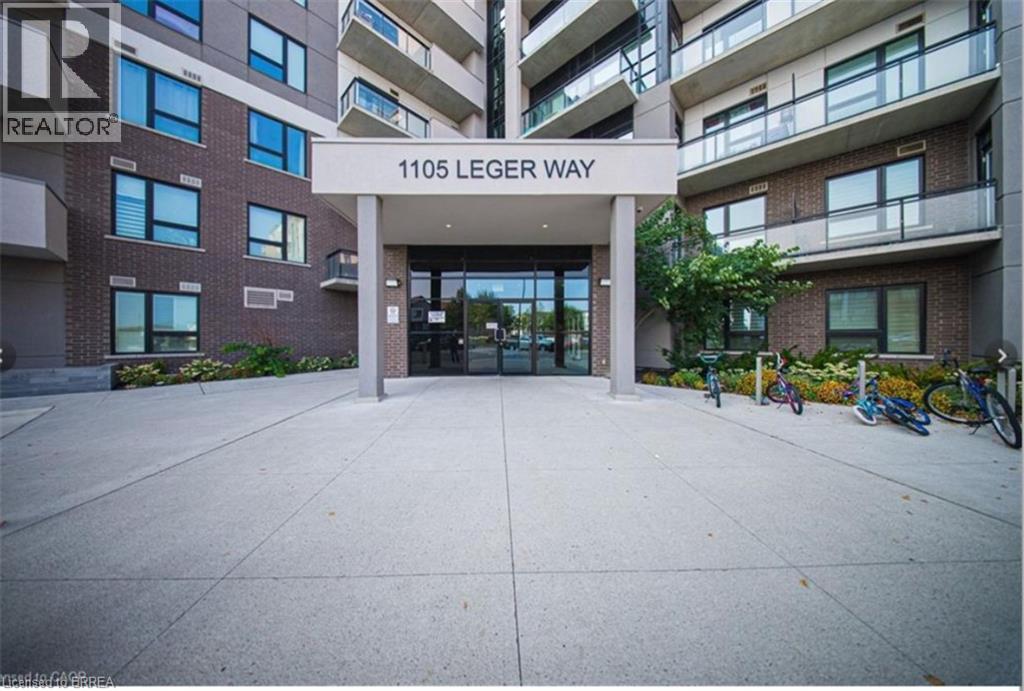
Welcome to this bright and beautifully maintained 2-bedroom, 2-bathroom corner unit offering a desirable southeast exposure and an abundance of natural light through its many windows. The modern kitchen features granite countertops, extended cabinetry, a breakfast bar and stainless steel appliances. The spacious open-concept living and dining area is enhanced by upgraded wide-plank flooring and pot lights, with floor-to-ceiling patio doors leading to a covered balcony. The primary bedroom offers a walk-in closet and private 4-piece ensuite. A generous second bedroom, additional 4-piece bathroom and convenient in-suite laundry complete the unit. An exceptional bonus is the TWO parking spaces—one underground and one surface parking space—plus a storage locker. Ideally located close to parks, schools, shopping, public transit, Milton Velodrome, Sherwood Community Centre, Kelso Conservation Area and many other amenities. Currently occupied by AAA tenants who have maintained the unit in excellent condition. Note: Photos used in this listing were taken from a previous listing. (id:56248)
1891 Garrison Road
Fort Erie, Ontario
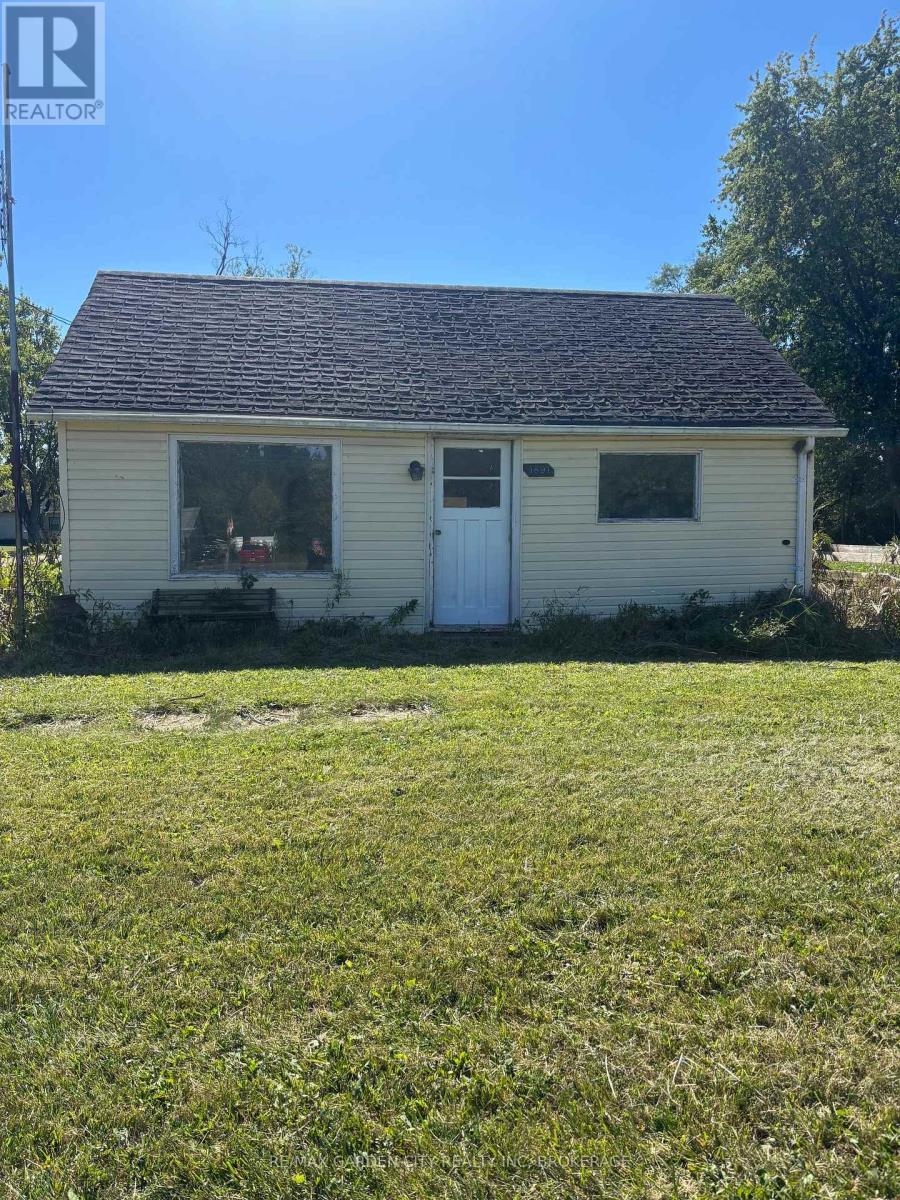
If you're looking for a home that offers a quieter pace and a little more breathing room, this 2-bedroom bungalow may be worth a look. Located on the corner of a quiet dead-end street, the property offers reduced traffic and added privacy, along with a large backyard - a nice option for those who enjoy having some outdoor space. This little home offers a spacious living area, two bedrooms, kitchen, bathroom, and a good sized storage or workshop area. The layout is functional and provides the basics you need for comfortable everyday living. While you'll enjoy a quieter setting, you're still conveniently located along Garrison Road, with shopping, schools, local amenities and highway access all within easy reach. Rent: $1,600/month + utilities. If you prefer country-style living over the hustle and bustle of the city, this could be a good fit. (id:56248)
37 Church Street
St. Catharines, Ontario
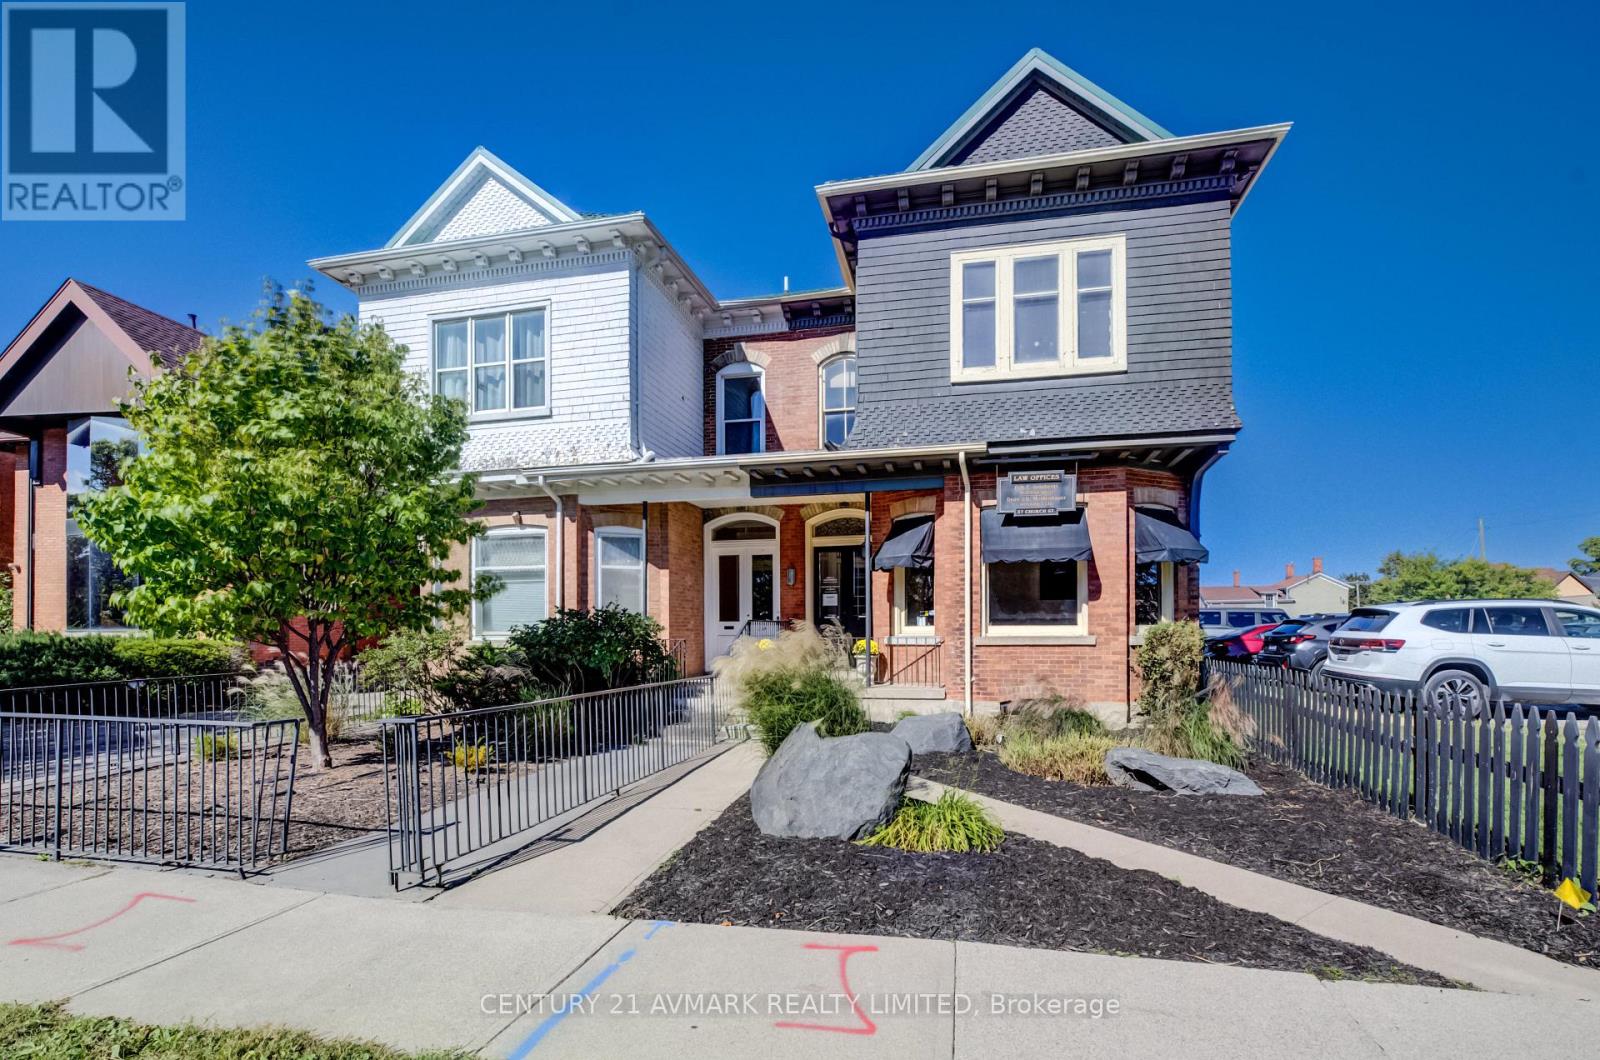
LOCATION, LOCATION, LOCATION, THIS IS YOUR OPPORTUNITY TO OWN THIS PROPERTY IN ONE OF THE TOP TEN COOLEST DOWNTOWNS IN THE WORLD. THIS SIGNITURE PROPERTY IS IDEAL FOR MANY POSSIBLE USES, PERFECT FOR ACCOUNTANTS, LAWYERS, FINANCIAL PLANNERS, MEDICAL PROFESSIONALS, CAN BE USED FOR RESIDENTIAL. PERFECT FOR OWNER OCCUPIED, LIVE AND WORK . INTERIOR FEATURES WOOD FLOORS 12 FOOT CEILINGS ON THE MAIN FLOOR AND 10 FOOT CEILINGS ON THE SECOND FLOOR. MAIN FLOOR CONSISTS OF WAITING ROOM, OFFICES, AND BOARD ROOM, 2PC POWDER ROOM AND STORAGE AREA, 2ND LEVEL HAS SEVERAL FLEXIBLE OFFICE AREAS, 3PC BATHROOM AND KITCHEN. ON THE THIRD LEVEL THERE IS PLENTY OF STORAGE, MANY UPDATES SUCH AS METAL ROOF, ELECTRICAL,, OUTSIDE 3 - 4 CAR PARKING IN THE REAR, BEAUTIFULLY LANDSCAPED, ONE OF THE BEST LOCATIONS IN THE DOWNTOWN WITH IMMEDIATE PROXIMITY TO CITY HALL, THE COURTHOUSE, RESTAURANTS, THE FARMERS MARKET AND MORE. DON'T MISS THIS INCREDIBLE OPPORTUNITY. (id:56248)

50 Aberdeen Lane S
Niagara-On-The-Lake, Ontario
This gorgeous 2 bedroom, 3 bath luxury end-unit townhouse showcases exquisite high-end finishes throughout, along with two private balconies and a fully finished walk out basement leading to a beautifully manicured patio with exclusive access to the tranquil Two Mile Creek Conservation Area. The home also features an attached 1.5 car garage with additional parking for two vehicles.The stunning kitchen is equipped with abundant upgraded cabinetry and fixtures, quartz countertops, stainless steel appliances, and a wine fridge. The open concept living area is enhanced by custom curtains and blinds, including motorized Hunter Douglas blinds, and offers seamless access to a balcony through large sliding doors overlooking the picturesque ravine. The living room is both spacious and bright, anchored by a sophisticated electric fireplace with a stacked stone feature wall.The primary bedroom retreat includes its own private balcony, two closets with built-in cabinetry by Closets by Design, and a luxurious 5+ piece ensuite featuring double sinks, quartz countertops, upgraded faucets, a standalone soaker tub, and a glass shower.The fully finished basement adds exceptional living space with laminate flooring, a 3 piece bathroom, a dedicated exercise room, a Murphy bed, and a second fireplace with built in bookcases and cabinetry, along with a walk out to the patio.Additional features include pot lights, built in sound, a light and security system, three exterior cameras, and a dedicated personal hub with a Google WiFi mesh network. A private in home elevator provides convenient access to all levels.Located in a highly coveted community in Old Town Niagara-on-the-Lake, this home is within walking distance to the library, community centre, scenic trails, world-class wineries, fine dining, boutique shopping, and the Shaw Festival Theatre. (id:56248)
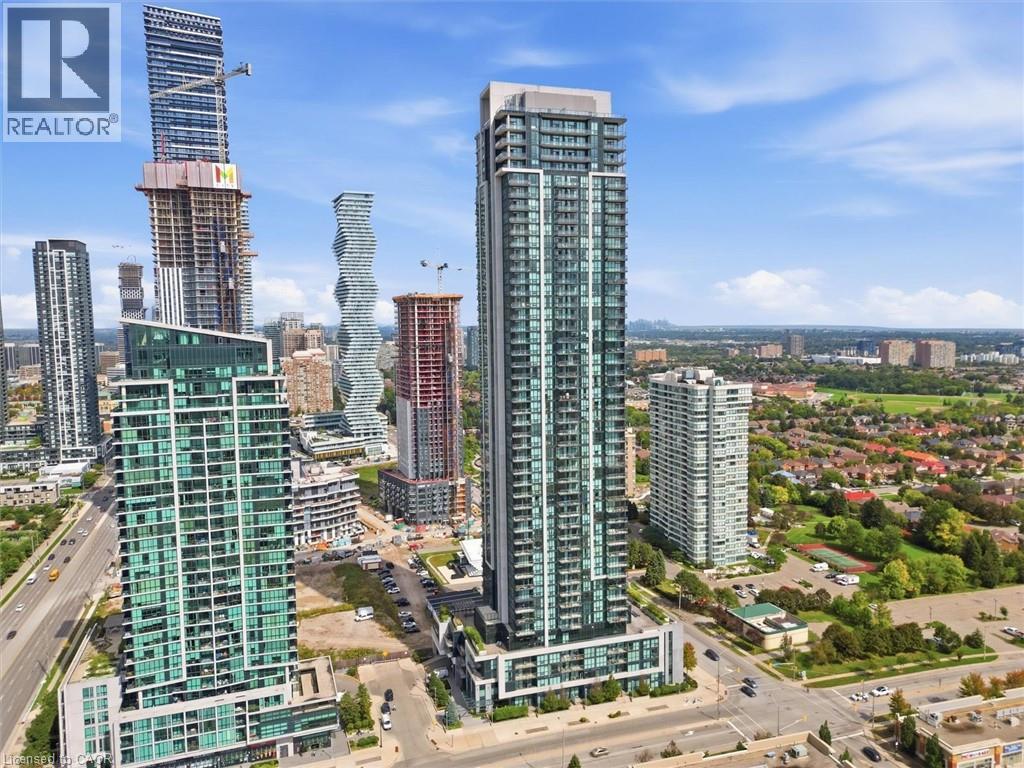
3975 Grand Park Drive Unit# 3209
Mississauga, Ontario
Welcome to 3209-3975 Grand Park Drive, ideally located in the heart of Mississauga City Centre. This bright and spacious, 2+1 corner unit is situated on a high floor and offers unobstructed views from throughout the entire apartment. Freshly painted and very well maintained, the unit features a new oven, new light switch covers, and the convenience of in-suite washer and dryer. Enjoy comfortable urban living in the sought-after Grand Park 2 building, featuring a beautiful lobby, 24-hour concierge, visitor parking, exercise room, indoor pool, party rooms, and an outdoor terrace with BBQ area. Ideally situated just minutes from Square One, Celebration Square, Sheridan College, restaurants, grocery stores, parks, and public transit, with easy access to Highways 403, 401, and the QEW. A fantastic opportunity to enjoy modern condo living, incredible views, and exceptional convenience in one of Mississauga’s most desirable locations. (id:56248)
455 Bruce Street
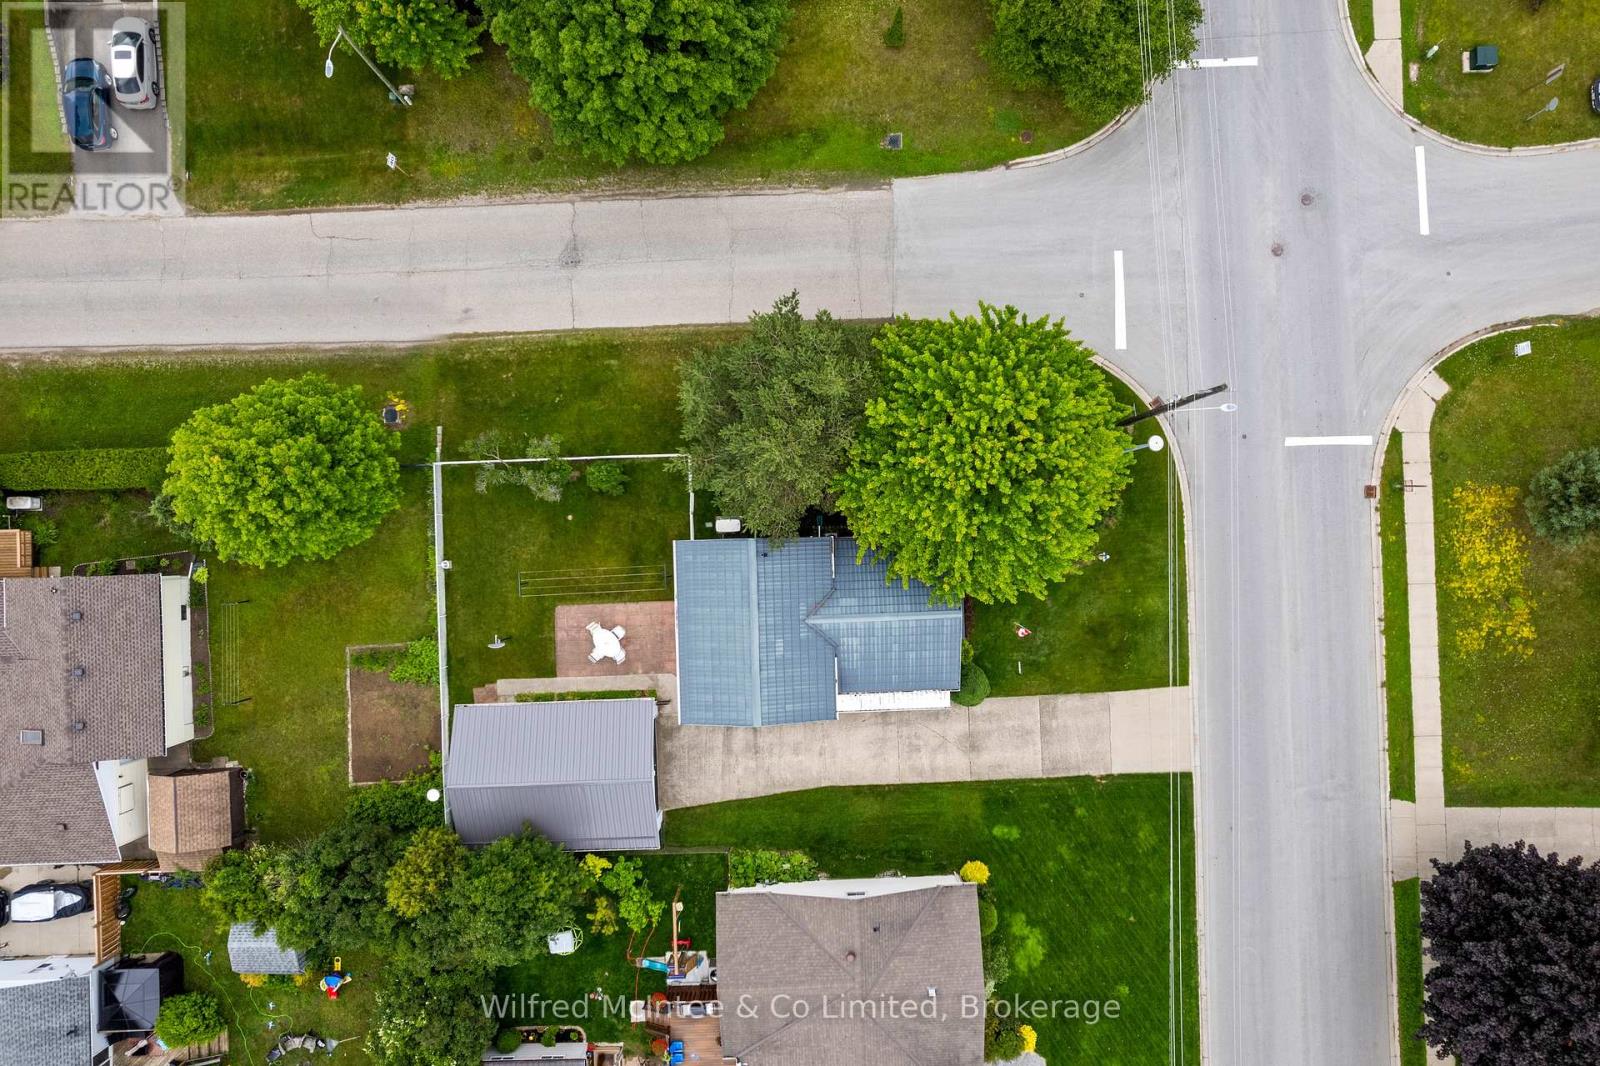
Saugeen Shores, Ontario
Welcome to the Crowe's Nest at 455 Bruce Street, a well-loved back-split offered for the first time in almost 40 years. Built in the 1970s and thoughtfully cared for, this 3-bedroom, 2-bathroom home blends classic quality with modern updates that make it move-in ready. The main level features an updated kitchen with quartz countertops, double sink, fridge, stove, dishwasher, microwave, and great flow into the dining area. Step out to the upgraded composite deck overlooking the white fenced-in yard - a perfect enclosure for your pups, kids, or easy backyard enjoyment. A short 4 stairs up from the main level brings you to all 3 bedrooms and the 4-piece bath, keeping the sleeping quarters tucked away while the main floor and lower level remain ideal for hosting, entertaining, and everyday living. The lower level offers flexible space with a cozy gas fireplace, 3-piece bath, egress window, laundry/mechanical area, storage, and room for guests, hobbies, or future use. A deep freezer is also included. Important features include newer windows and doors within the past 15 years, Maytag furnace, Generac standby generator, sand point watering system (with new pump), concrete block foundation, the home's roof installed in 2006 with a 50-year transferable warranty, plus a new steel roof on the garage. The garage may also offer future accessory apartment potential with little work and proper permits, with buyers to complete their own due diligence regarding zoning, setbacks, and approvals. With modern updates, a fenced yard, upgraded deck, flexible living space, and nearly four decades of pride of ownership, 455 Bruce Street is a perfect place to call home. Close to hospital, parks, Lake Huron and with Ecole Port Elgin Saugeen Central School (offering French and English) a stone throw away this is a great fit for the whole family! (id:56248)
76 Mount Pleasant Street
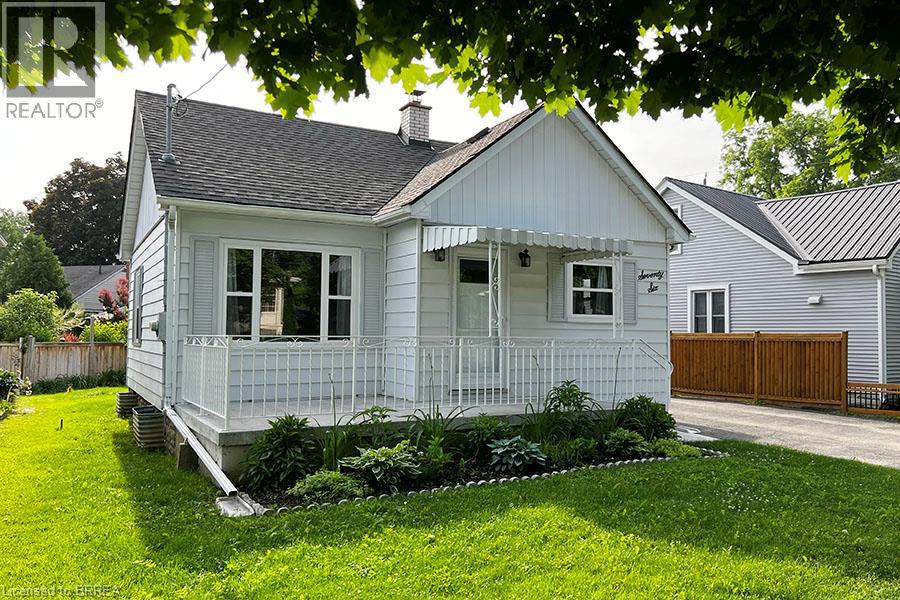
Brantford, Ontario
Welcome home to 76 Mount Pleasant Street! This charming, fully detached bungalow in West Brant offers a warm and welcoming place to call home, with 2 bedrooms plus a den, 1 bathroom, a finished basement, and a spacious backyard. Step inside to a bright, comfortable main level featuring modern flooring throughout and an updated kitchen with IKEA cabinetry, plus a fridge and stove included. Downstairs, the finished lower level adds more living space, including a cozy recreation room perfect for movie nights or entertaining, a flexible den that could serve as a home office, gym, or hobby space, and a generous laundry room with a new washer and dryer. Enjoy added peace of mind with several key updates, including a newer roof, a high-efficiency gas furnace, central air conditioning, a waterproofing system, and vinyl windows throughout. Outside, the wide 47-foot lot offers plenty of space to relax and enjoy the outdoors. The paved driveway accommodates up to four vehicles, while a large storage shed, beautiful perennial gardens, and a spacious front porch add both function and charm. Picture yourself enjoying your morning coffee on the porch or unwinding in the backyard at the end of the day. Conveniently located close to parks, schools, shopping, and everyday amenities, this inviting West Brant bungalow offers comfort, flexibility, and plenty of room to make it your own. Just move in and enjoy! (id:56248)
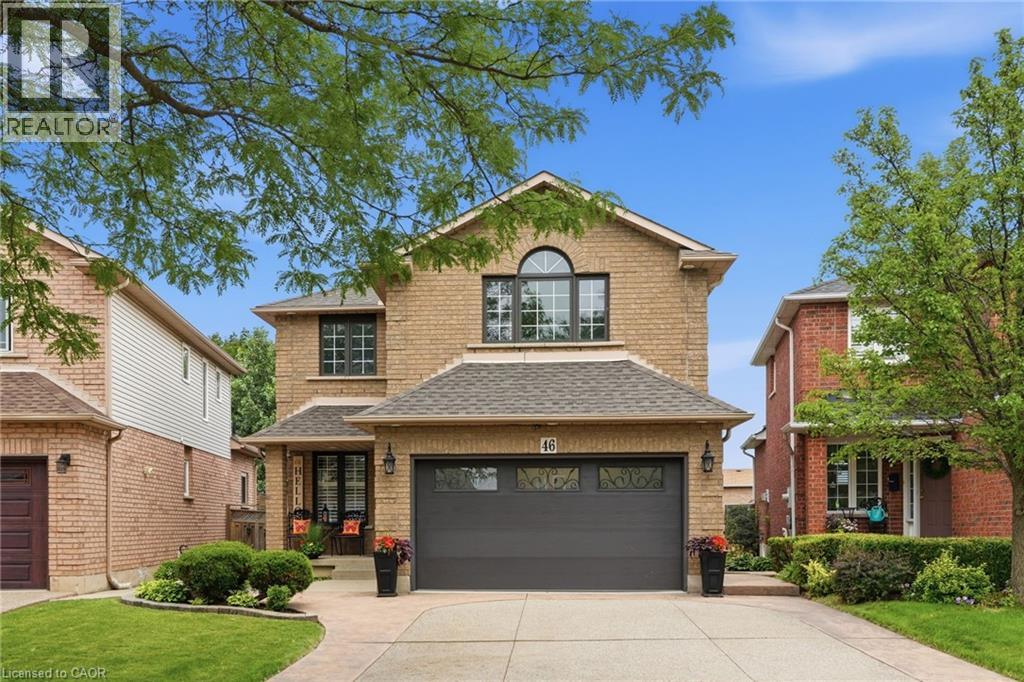
46 Darrow Drive
Stoney Creek, Ontario
Welcome to 46 Darrow Drive in Stoney Creek—a beautifully upgraded, solid brick detached home that's completely move-in ready. Offering approximately 2,900 square feet of thoughtfully designed living space, this stunning home was extensively updated and customized in 2018 with modern finishes and quality craftsmanship throughout. Inside, you'll find three spacious bedrooms and four bathrooms, including a primary ensuite with 3 pc bathroom and oversized walk-in closet. A second full bathroom, two convenient powder rooms, finished basement with convenient wet bar, providing plenty of space and functionality for families and guests alike. The bright, inviting layout is perfect for both everyday living and entertaining, with stylish updates that create a warm, contemporary feel from the moment you walk through the door. Every detail has been carefully considered, allowing you to simply unpack and start enjoying your new home, especially the beautiful kitchen with oversized island overlooking into the private backyard deck and greenery through stunning, four panel sliding glass doors. The granite countertops, SS appliances, extended solid maple cabinetry and customized appliance garage are what makes this kitchen stand out from the rest! The statements continue to the outdoors with elegant landscaping, concrete double wide driveway and attached two car garage. Located in one of Stoney Creek's desirable neighbourhoods, you'll appreciate being close to parks, schools, shopping, restaurants, and commuter routes while enjoying the comfort and privacy of this beautifully maintained property. If you've been searching for an upgraded, turnkey detached home that combines timeless curb appeal with modern living, 46 Darrow Drive is one you won't want to miss. Book your private showing today! (id:56248)
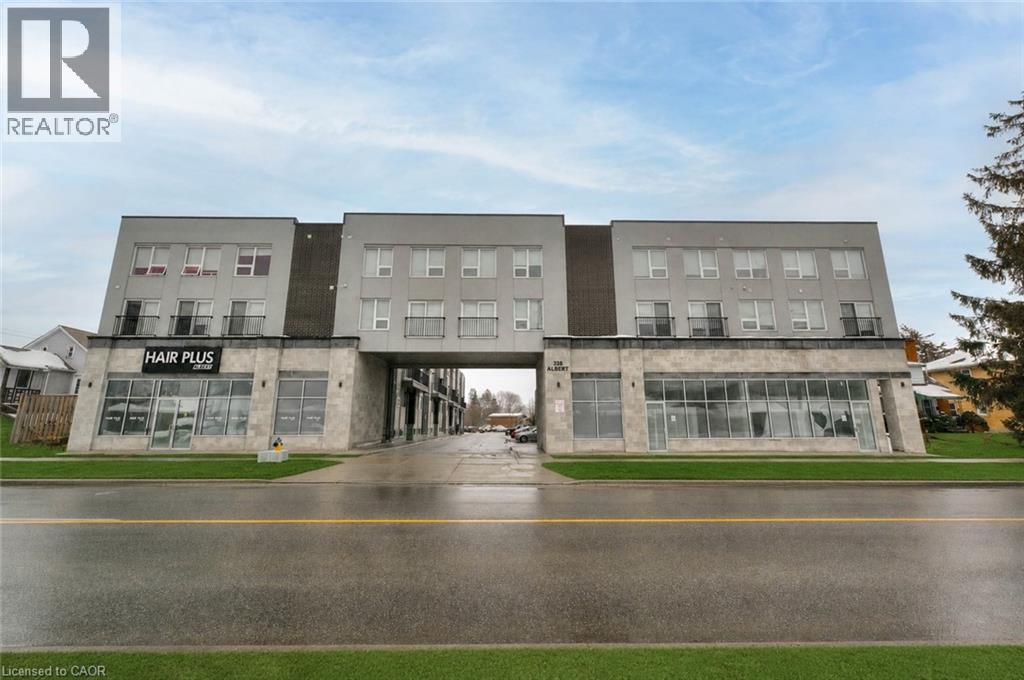
338 Albert Street Unit# 208
Waterloo, Ontario
$1,100 PER BEDROOM/BATHROOM. There are 3 bedrooms/bathrooms available. Step into comfort, convenience, and modern living at the exquisite Ivy Town Home, ideally located just minutes from the University of Waterloo and Wilfrid Laurier University, both within easy walking distance. This beautifully designed 2-storey, upper-level, 1,787-square-foot stacked townhouse features 3 spacious bedrooms, 3 modern bathrooms, a generous Living Room, and a versatile Den. Enjoy the convenience of a fully equipped Kitchen, stylish Living Room, and elegant Dining Room, all fully furnished for your comfort. Water and Internet are included, while hydro is extra, and one parking space is included. Don't miss this exceptional opportunity to experience comfortable and convenient living in the heart of Waterloo! (id:56248)
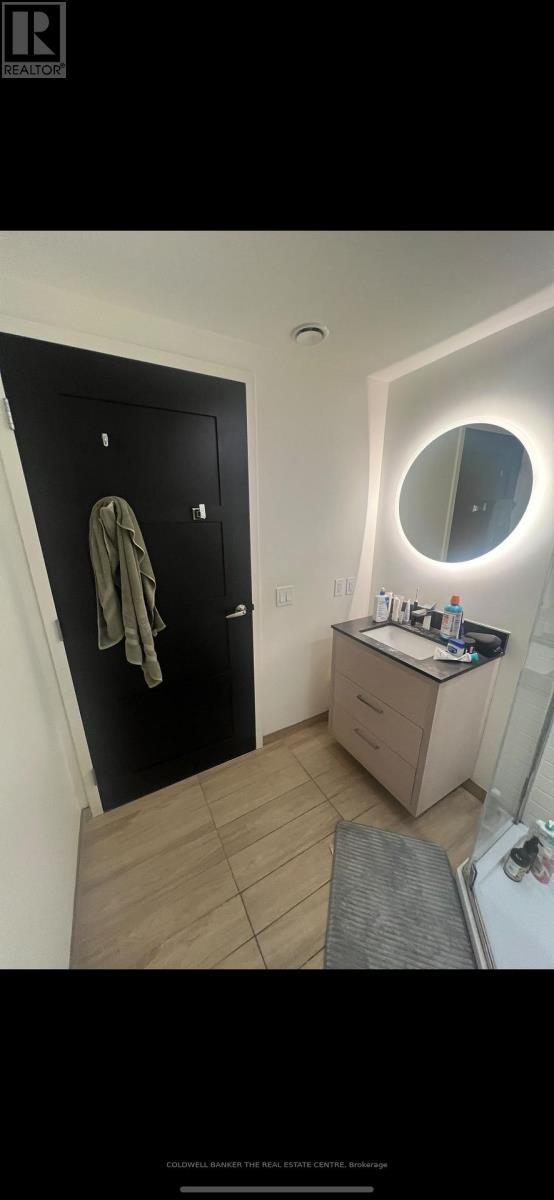
522 - 145 Columbia Street W
Waterloo, Ontario
Welcome to Unit 522 at 145 Columbia Street West, ideally located in the heart of Waterloo's highly sought-after university district.This is an opportunity to own a property in a location where convenience and rental demand come together. With the University of Waterloo and Wilfrid Laurier University nearby, residents have easy access to campus, transit, restaurants, cafés, shopping, and everyday amenities. (id:56248)
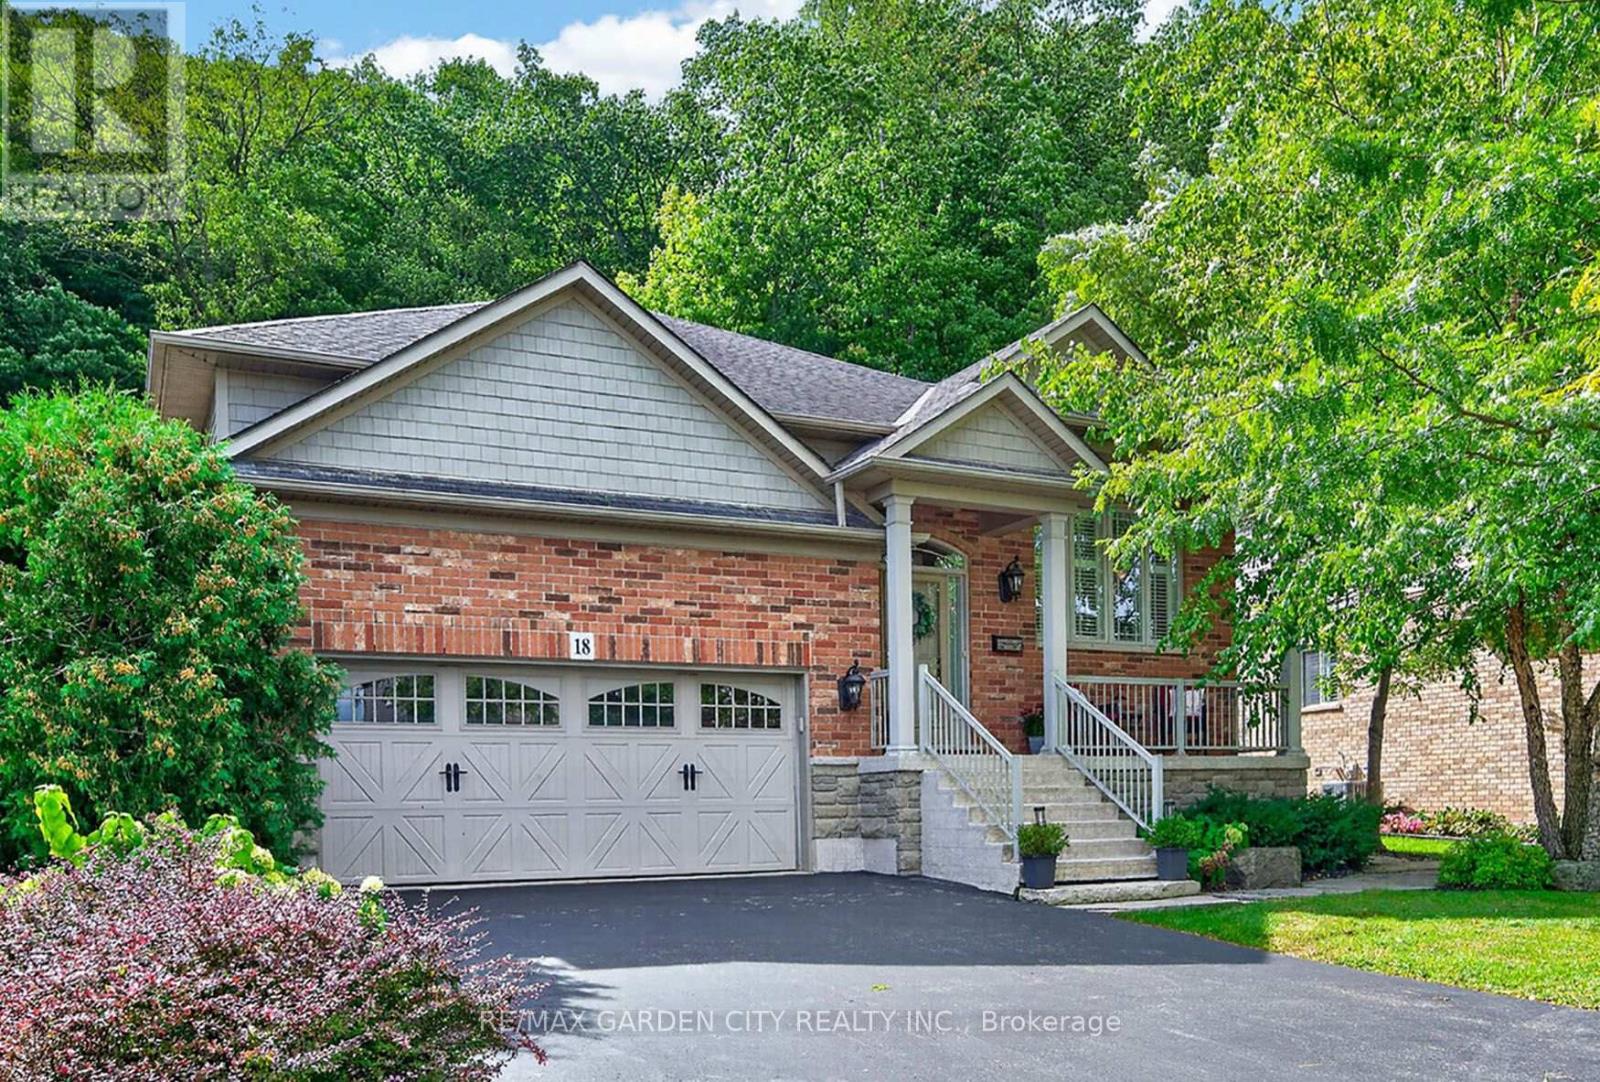
18 Heathcote Court
Grimsby, Ontario
EXQUISITE 3-BEDROOM BUNGALOW over 1700SQFT backing onto picturesque escarpment on quiet upscale court, adjacent to community park with access to Bruce Trail. This bright & spacious bungalow was quality-built with dramatic, open-concept design & high ceilings. Main floor family room with gas fireplace, hardwood floors & large windows overlooking the magnificent woodland setting. Gourmet kitchen with abundant cabinetry, top-of-the-line appliances, granite counters & sliding doors leading to backyard retreat with expansive decking, patios, retractable awning, hot tub, custom garden shed, private serene surroundings. Formal dining room with hardwood floors. Luxurious, primary bedroom with garden and escarpment views, hardwood floors, spa-like ensuite bath & walk-in closet. OTHER FEATURES INCLUDE: Main floor laundry room with washer/dryer, gas fireplace, carpet-free home, 2 updated baths, c/air, c/vac, hot tub, charming shed, garage door opener, retractable awning, sprinkler system, fully-fenced yard. Custom window treatments. Open staircase to unspoiled full basement with high ceilings. Oversized 2-car garage with 2-storey ceiling. Walking distance to parks, hospital, schools, all amenities & only a few minutes to QEW access. A fabulous home with nature at your doorstep & amazing forest views in every season! (id:56248)
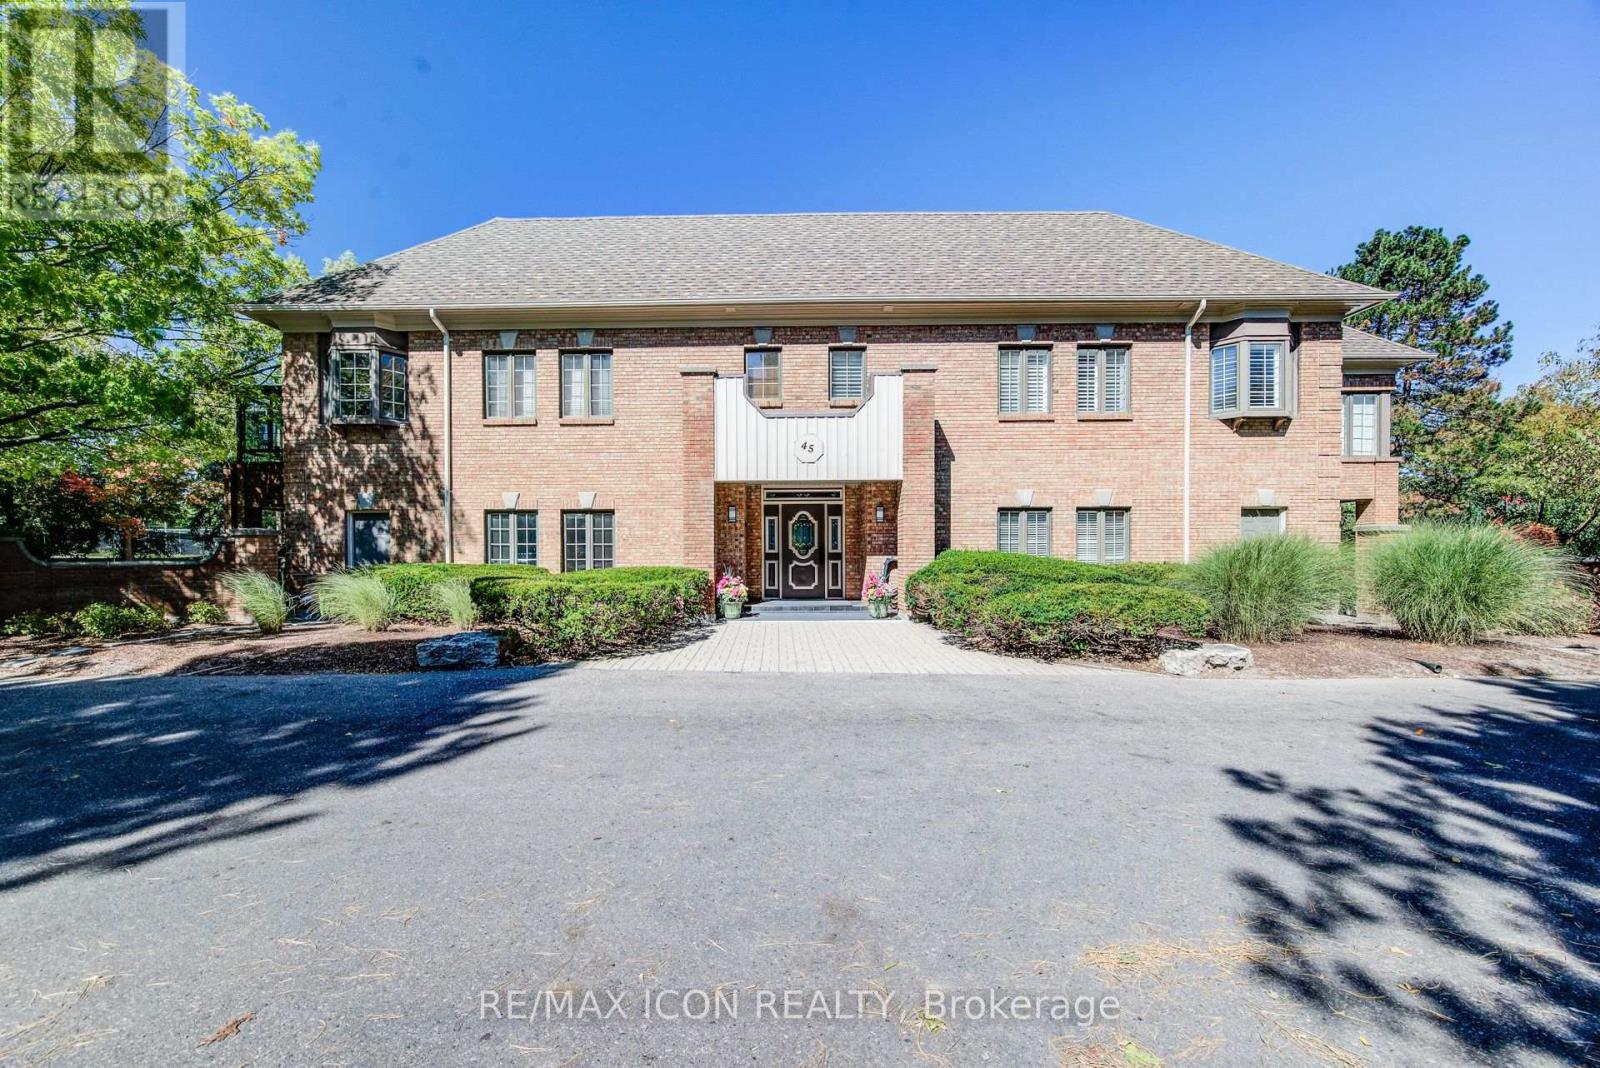
32 - 45 Blue Springs Drive
Waterloo, Ontario
A rare opportunity to own an exceptional executive residence in one of Waterloo Region's most coveted and sought after condominium communities. Offering this beautifully updated, single-level living space, this elegant bungalow home delivers the space, privacy and quality rarely found in condominium living. Tastefully updated throughout, the residence features two lovely bedrooms, two beautifully finished bathrooms, and an impressive open-concept living experience. The updated kitchen is finished with granite countertops, custom Cherry wood cupboard systems and newer stainless steel appliances. The large oversized island-like counter provides an open view to the Livingroom. The primary bedroom boasts a fully updated en-suite complete with heated flooring. Updated travertine tile and custom flooring throughout the home. An exclusive use attached garage with a convenient man door and a second private entrance directly into the residence is an extraordinary feature seldom found in condo living. The 10' x 20' private storage locker provides an exceptional amount of additional space. This is a complete turnkey move in residence for the savvy buyer seeking modern comfort and effortless one-floor living. A truly special offering in a truly exceptional building like no other in the Region. (id:56248)
2206 Four Mile Creek Road
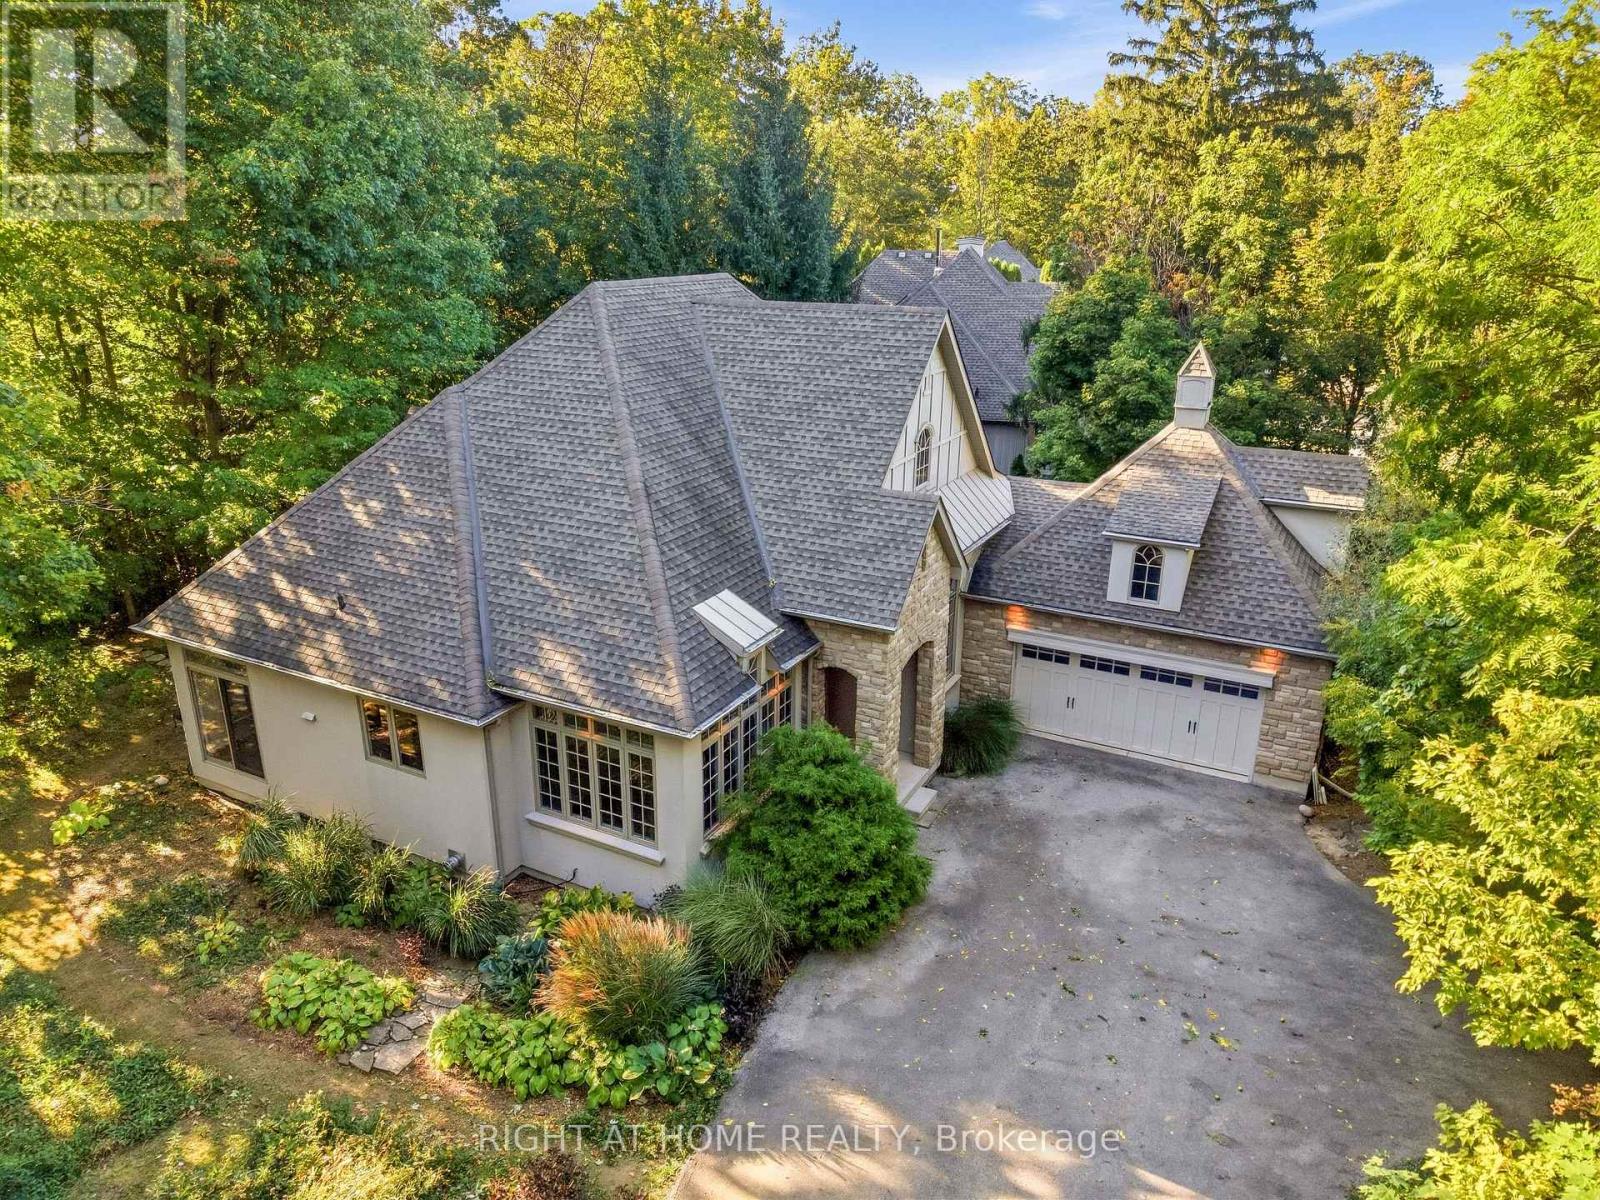
Niagara-On-The-Lake, Ontario
Where privacy, nature, and premium craftsmanship meet. Quality built by Gatta Homes, a premier builder in Niagara-on-the-Lake, this stunning stone and stucco bungalow is true to the Gatta standard - solid, timeless, and exceptionally well-built. Set on the edge of town in a serene rural setting with the convenience of town services and backing onto Four Mile Creek, you have nature right in your own backyard. Mature trees, forest, and foliage surrounds the home, creating a completely private oasis. Inside, high ceilings and plenty of windows bring the outdoors in. The open-concept main floor offers spacious living room featuring a striking custom fireplace, a separate dining room, plus an eating area and large island. The entire main level has been freshly painted and is designed for effortless main floor living with two bedrooms plus a dedicated office, laundry room, double garage, and oversized private driveway perfect for guests. The large primary bedroom is a true retreat with a walk-in closet and ensuite bath, complemented by the second spacious bedroom and bathroom on the main floor. Walk out from the main level to rear gardens surrounded by mature forest. Enjoy an additional 1,800 sq. ft. below - finished with a bedroom, bathroom, rec room with custom fireplace, and huge bonus room, ideal for family, guests, or extended stays. Enjoy rural tranquility with town just a 3 minute drive away. This is main floor living at its finest, with space, privacy, and Gatta quality you can feel. (id:56248)
234 Brant Road
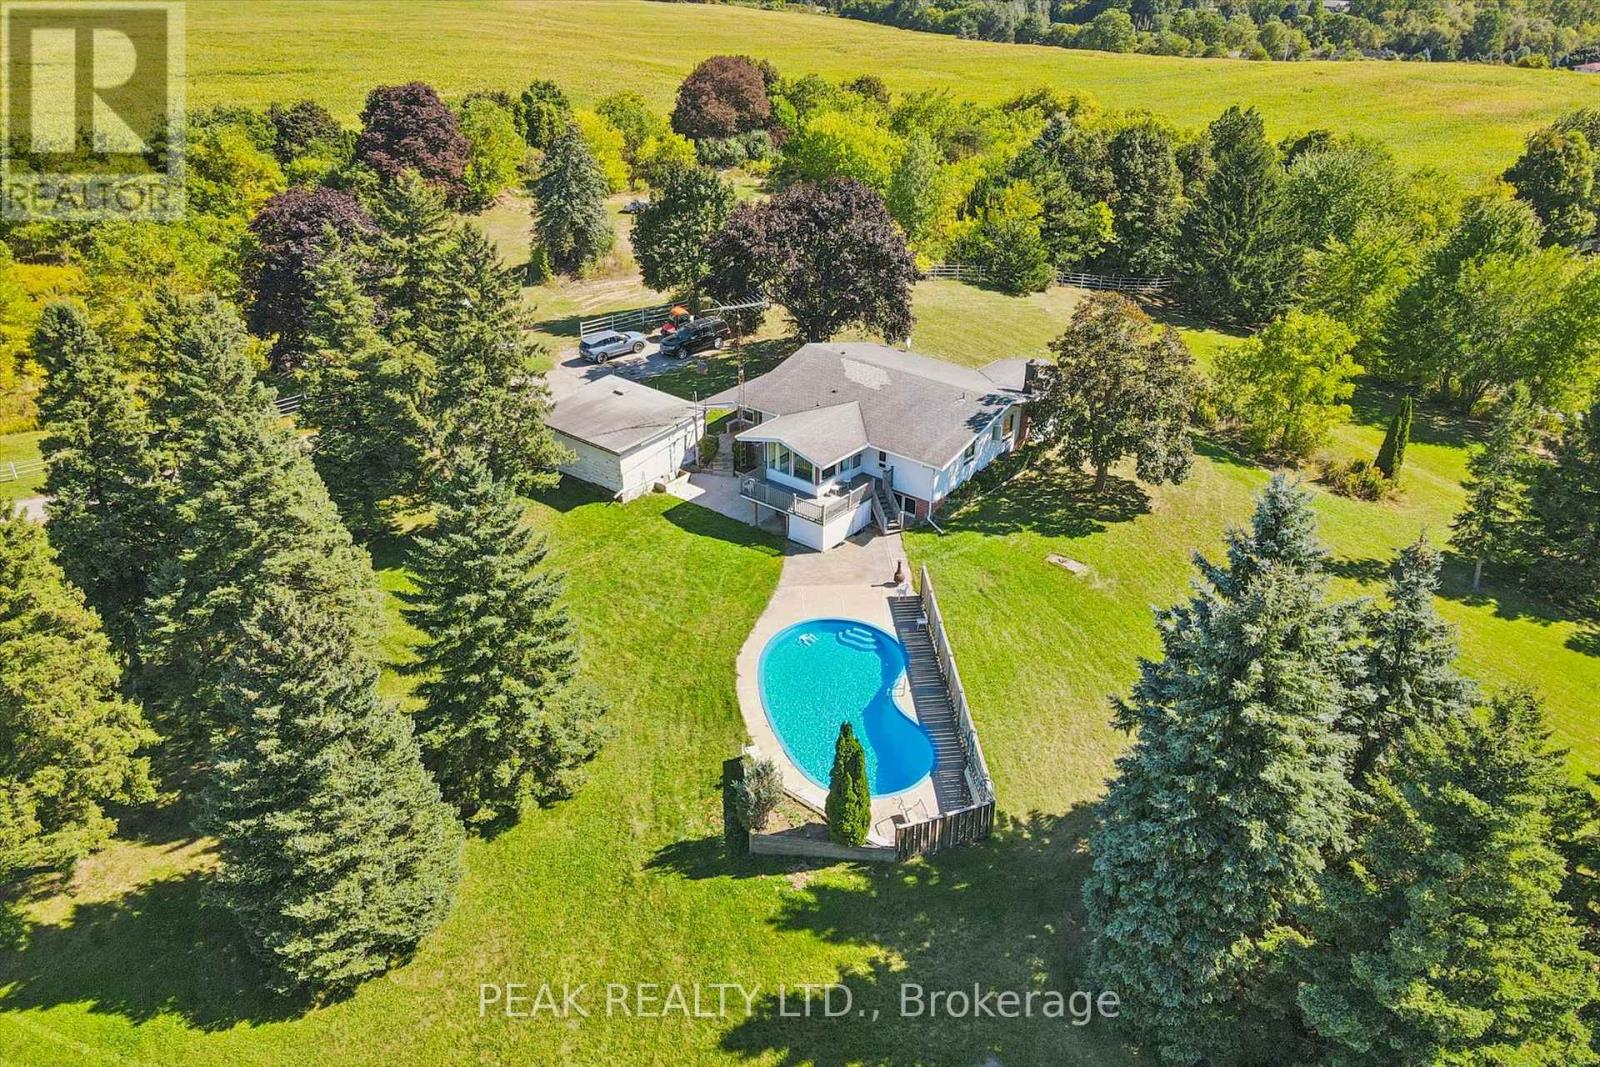
Brant, Ontario
This property is a unique find, a 3.79 acre lot with an existing home and pool with an opportunity to build an (ARU), "One additional residential unit on site. Live in the existing home while you build your dream home, then rent out the original home. The property is zoned (SR) suburban residential. The existing home has two bedrooms, living room, kitchen diner on the main floor with finished living area in the basement. The home is on well/septic, and is set at the rear of the lot minimizing any noise from the main Cambridge to Brantford highway. The location is great, minutes to parks, restaurants, bars, supermarket in St. George and only a short drive to Brantford. (id:56248)
48 Rayburn Meadows Road
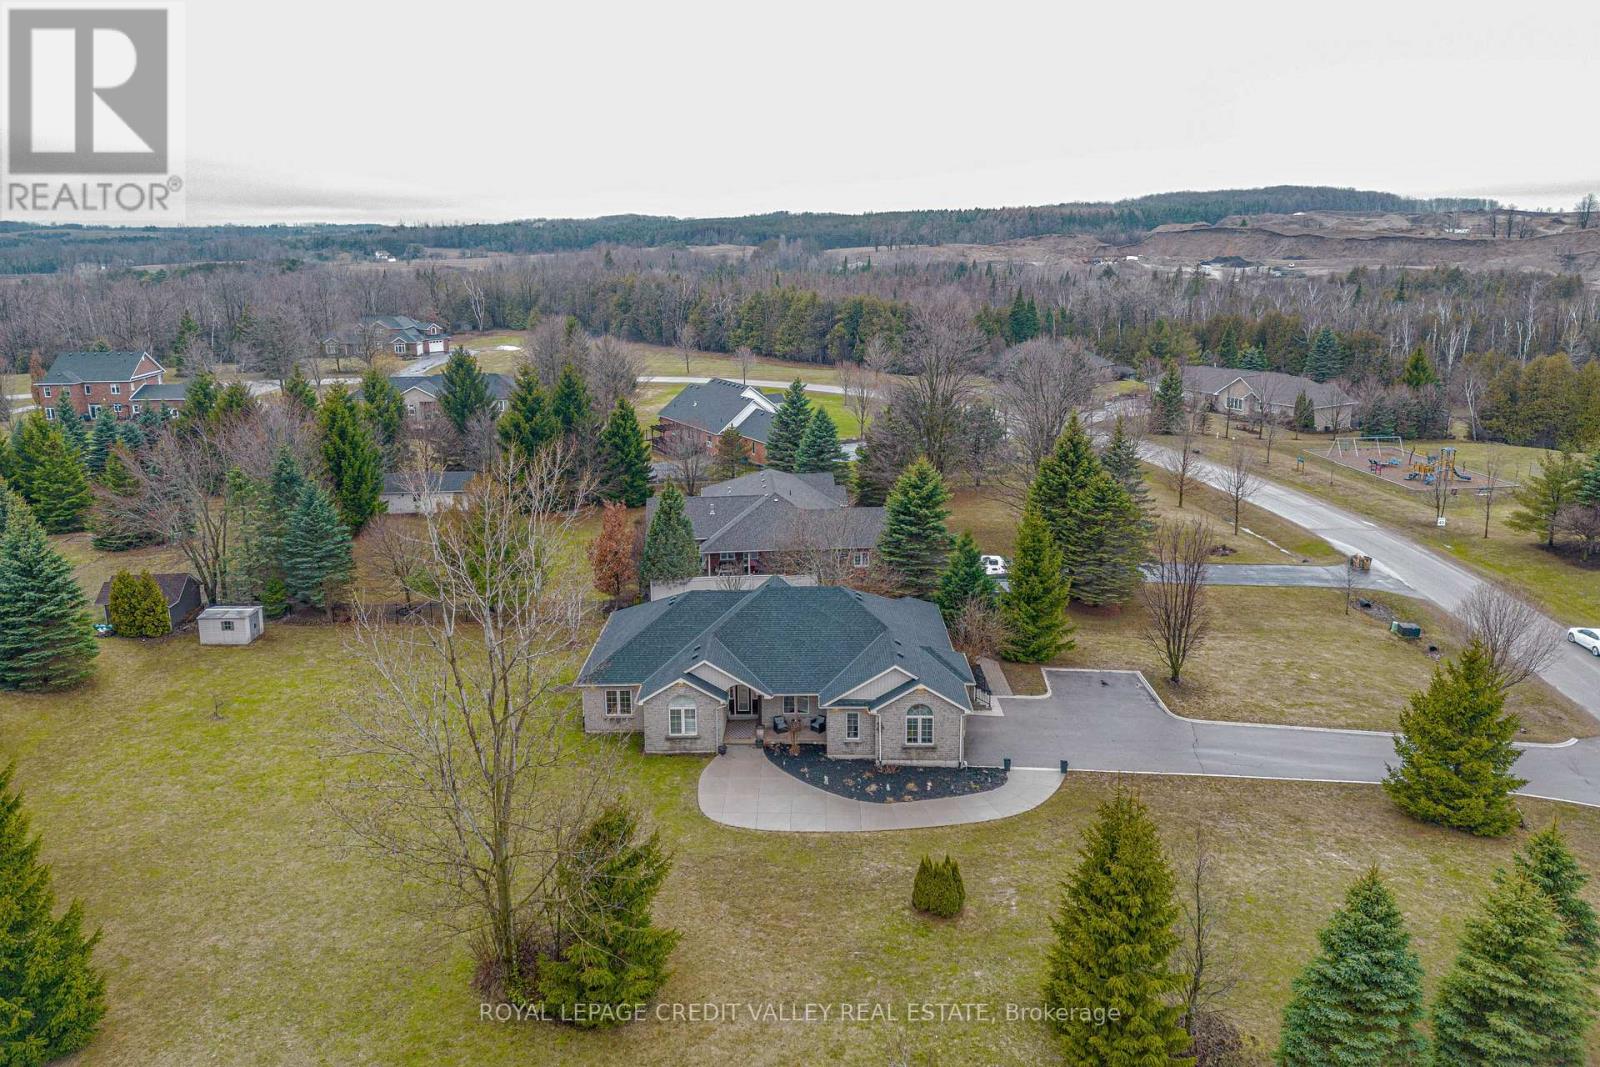
East Garafraxa, Ontario
Beautifully Renovated Bungalow on a Premium Corner Lot in a Sought-after Estate Subdivision, Gorgeous Curb Appeal and Plenty of Parking. Bright Open-Concept Layout with Engineered Hardwood Floors, Pot lights, and a Stunning Kitchen with Stainless Steel Appliances, Stone Counters, and a Large Centre Island-ideal for Entertaining and Meal Prep.Offers 3 spacious bedrooms, 2 fireplaces, Picture Windows, Multiple Views,. Primary Bedroom Features a Walk-in Closet and a Renovated 5-piece Ensuite with Soaker Tub, Walk-in Shower, and Dual Sinks.Fully Finished basement with above-grade windows and a newer bathroom offers excellent in-law suite potential. Multiple entrances including garage access and side entry to mudroom/laundry.Enjoy private outdoor living with Decks, Pergola, and Mature Surroundings. Conveniently located near Orangeville, Amaranth, and Hwy 109. (id:56248)

325 Chatham Street
Brantford, Ontario
Welcome to 325 Chatham Street, a beautifully renovated detached home offering 3 bedrooms, 3 bathrooms, a fully finished basement with separate entrance, and a deep 41 x 132 ft lot in Brantford. Step inside and you'll immediately appreciate the combination of character and modern updates throughout. The bright main level features inviting living and dining spaces, a striking fireplace feature wall, stylish finishes and a spacious kitchen with stainless steel appliances and direct access to the covered rear deck-perfect for everyday living and entertaining. The upper level offers bright and comfortable bedrooms with plenty of natural light and charming architectural details. Downstairs, the fully finished basement adds valuable additional living space and features its own separate entrance, providing excellent flexibility for extended family, guests, a home office, recreation space or additional everyday living. Outside, the deep backyard is a true highlight. With plenty of room for entertaining, gardening, kids and pets, it's an outdoor space that's becoming increasingly hard to find. Enjoy summer evenings under the covered deck while still having an expansive backyard to make your own. A long driveway provides ample parking. Beautifully updated, full of character and offering exceptional flexibility inside and out, 325 Chatham Street is a home that needs to be experienced in person. Conveniently located close to schools, parks, shopping, everyday amenities and major routes. Book your private showing today! (id:56248)
113 - 1680 Evans Boulevard
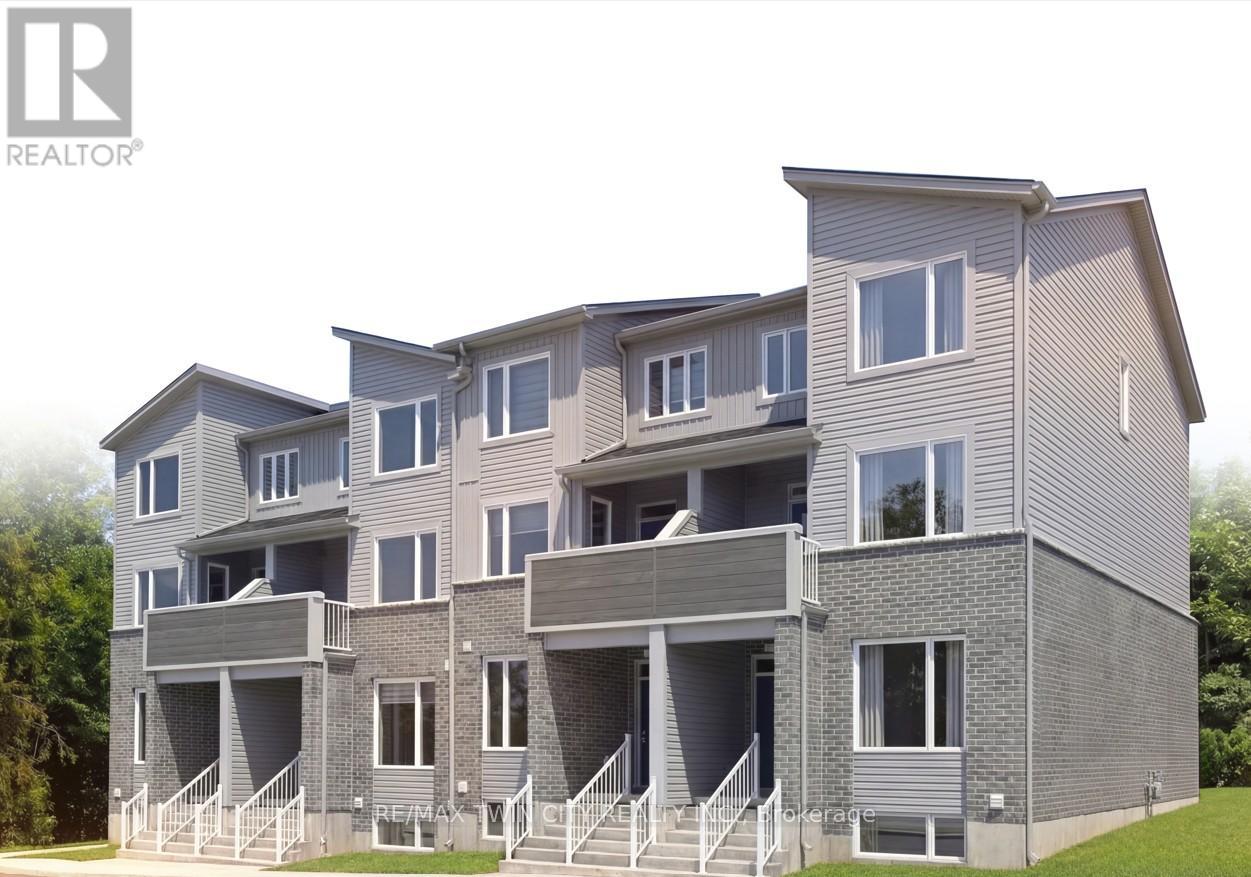
London South, Ontario
The Ultra upper interior at STAX by The IRONSTONE BUILDING COMPANY - To Be Built interior upper stacked townhome offering 1,727 sq. ft. of modern living space with 3 bedrooms and 2.5 bathrooms. Located within STAX, a new community of contemporary stacked townhomes in Summerside , this design combines quality finishes, and low-maintenance living. The open-concept main floor features 9-foot ceilings, luxury vinyl plank flooring, and a spacious layout ideal for everyday living and entertaining. The contemporary kitchen is beautifully finished with hard surface countertops, soft-close cabinetry, under-cabinet lighting, an undermount stainless steel sink, and a waterline rough-in for the refrigerator. Upstairs, the spacious primary suite includes a private ensuite bathroom, while two additional bedrooms offer flexibility for family living, guests, or a home office. A private partially covered balcony provides the perfect outdoor space to relax or entertain. Additional highlights include a high-efficiency natural gas furnace, central air conditioning, two allocated parking spaces, condominium fees of approximately $215 per month, anticipated Oct 2027 to Jan 2028 occupancy, and the peace of mind of the Tarion New Home Warranty. NOTE :This purchase price is the base price less HST. The HST rebate is subject to Buyers' eligibility and final approval by applicable government authorities. Buyers who do not qualify, or are unable to fulfil all eligibility requirements will be subject to all applicable additional HST on closing. Visit our Presentation Center located at 674 CHELTON Road, open Saturdays and Sundays from 12:00 p.m. to 4:00 p.m. (id:56248)
115 - 1680 Evans Boulevard
London South, Ontario
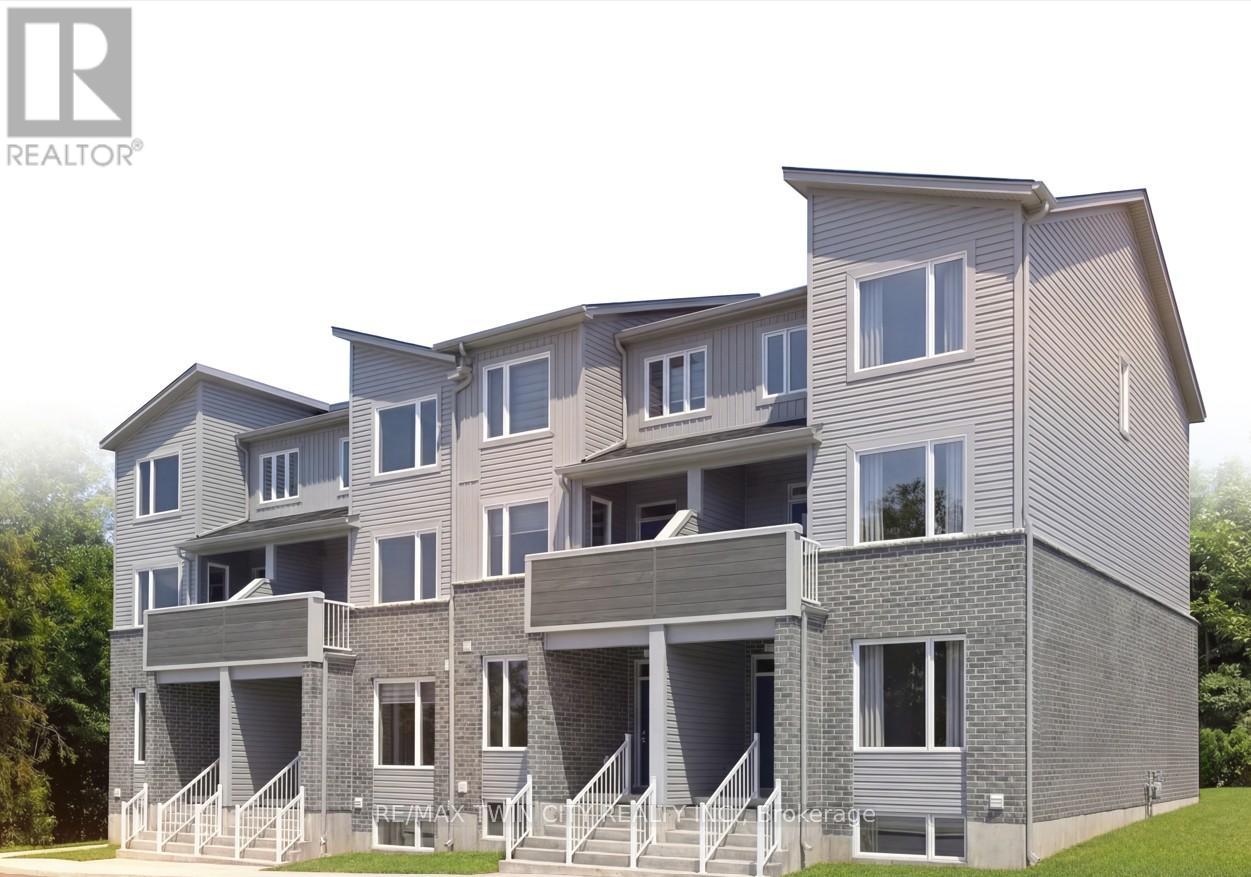
The LYNX lower interior at STAX by The IRONSTONE BUILDING COMPANY - To Be Built interior stacked townhome offering 1,586 sq. ft. of modern living space with 3 bedrooms and 2.5 bathrooms. Located within STAX, a new community of contemporary stacked townhomes in Summerside , this design combines quality finishes, and low-maintenance living. The open-concept main floor features 9-foot ceilings, luxury vinyl plank flooring, and a spacious layout ideal for everyday living and entertaining. The contemporary kitchen is beautifully finished with hard surface countertops, soft-close cabinetry, under-cabinet lighting, an undermount stainless steel sink, and a waterline rough-in for the refrigerator. Upstairs, the spacious primary suite includes a private ensuite bathroom, while two additional bedrooms offer flexibility for family living, guests, or a home office. A private deck provides the perfect outdoor space to relax or entertain. Additional highlights include a high-efficiency natural gas furnace, central air conditioning, two allocated parking spaces, condominium fees of approximately $215 per month, anticipated Oct 2027 to Jan 2028 occupancy, and the peace of mind of the Tarion New Home Warranty. NOTE :This purchase price is the base price less HST. The HST rebate is subject to Buyers' eligibility and final approval by applicable government authorities. Buyers who do not qualify, or are unable to fulfil all eligibility requirements will be subject to all applicable additional HST on closing. Visit our Presentation Center located at 674 CHELTON ROAD , open Saturdays and Sundays from 12:00 p.m. to 4:00 p.m. (id:56248)
109 - 1680 Evans Boulevard
London South, Ontario
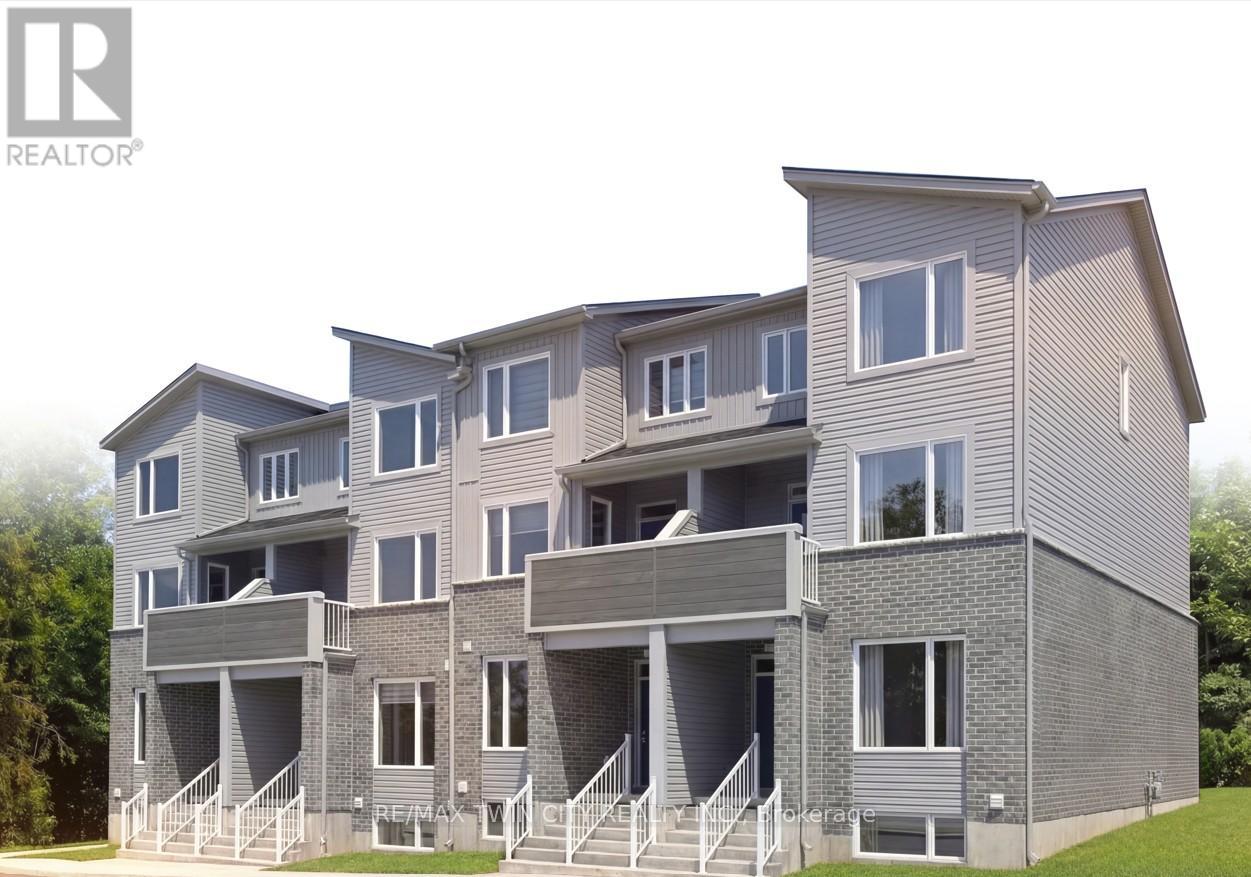
The LYNX lower end at STAX by The IRONSTONE BUILDING COMPANY - To Be Built lower end-unit stacked townhome offering 1,630 sq. ft. of modern living space with 3 bedrooms and 2.5 bathrooms. Located within STAX, a new community of contemporary stacked townhomes in Summerside , this design combines quality finishes, and low-maintenance living. The open-concept main floor features 9-foot ceilings, luxury vinyl plank flooring, and a spacious layout ideal for everyday living and entertaining. The contemporary kitchen is beautifully finished with hard surface countertops, soft-close cabinetry, under-cabinet lighting, an undermount stainless steel sink, and a waterline rough-in for the refrigerator. Upstairs, the spacious primary suite includes a private ensuite bathroom, while two additional bedrooms offer flexibility for family living, guests, or a home office. A private deck provides the perfect outdoor space to relax or entertain. Additional highlights include a high-efficiency natural gas furnace, central air conditioning, two allocated parking spaces, condominium fees of approximately $215 per month, anticipated Oct 2027 to Jan 2028 occupancy, and the peace of mind of the Tarion New Home Warranty. NOTE :This purchase price is the base price less HST. The HST rebate is subject to Buyers' eligibility and final approval by applicable government authorities. Buyers who do not qualify, or are unable to fulfil all eligibility requirements will be subject to all applicable additional HST on closing. Visit our Presentation Center located at 674 CHELTON Road, open Saturdays and Sundays from 12:00 p.m. to 4:00 p.m. (id:56248)
63 Folkestone Avenue
Hamilton, Ontario
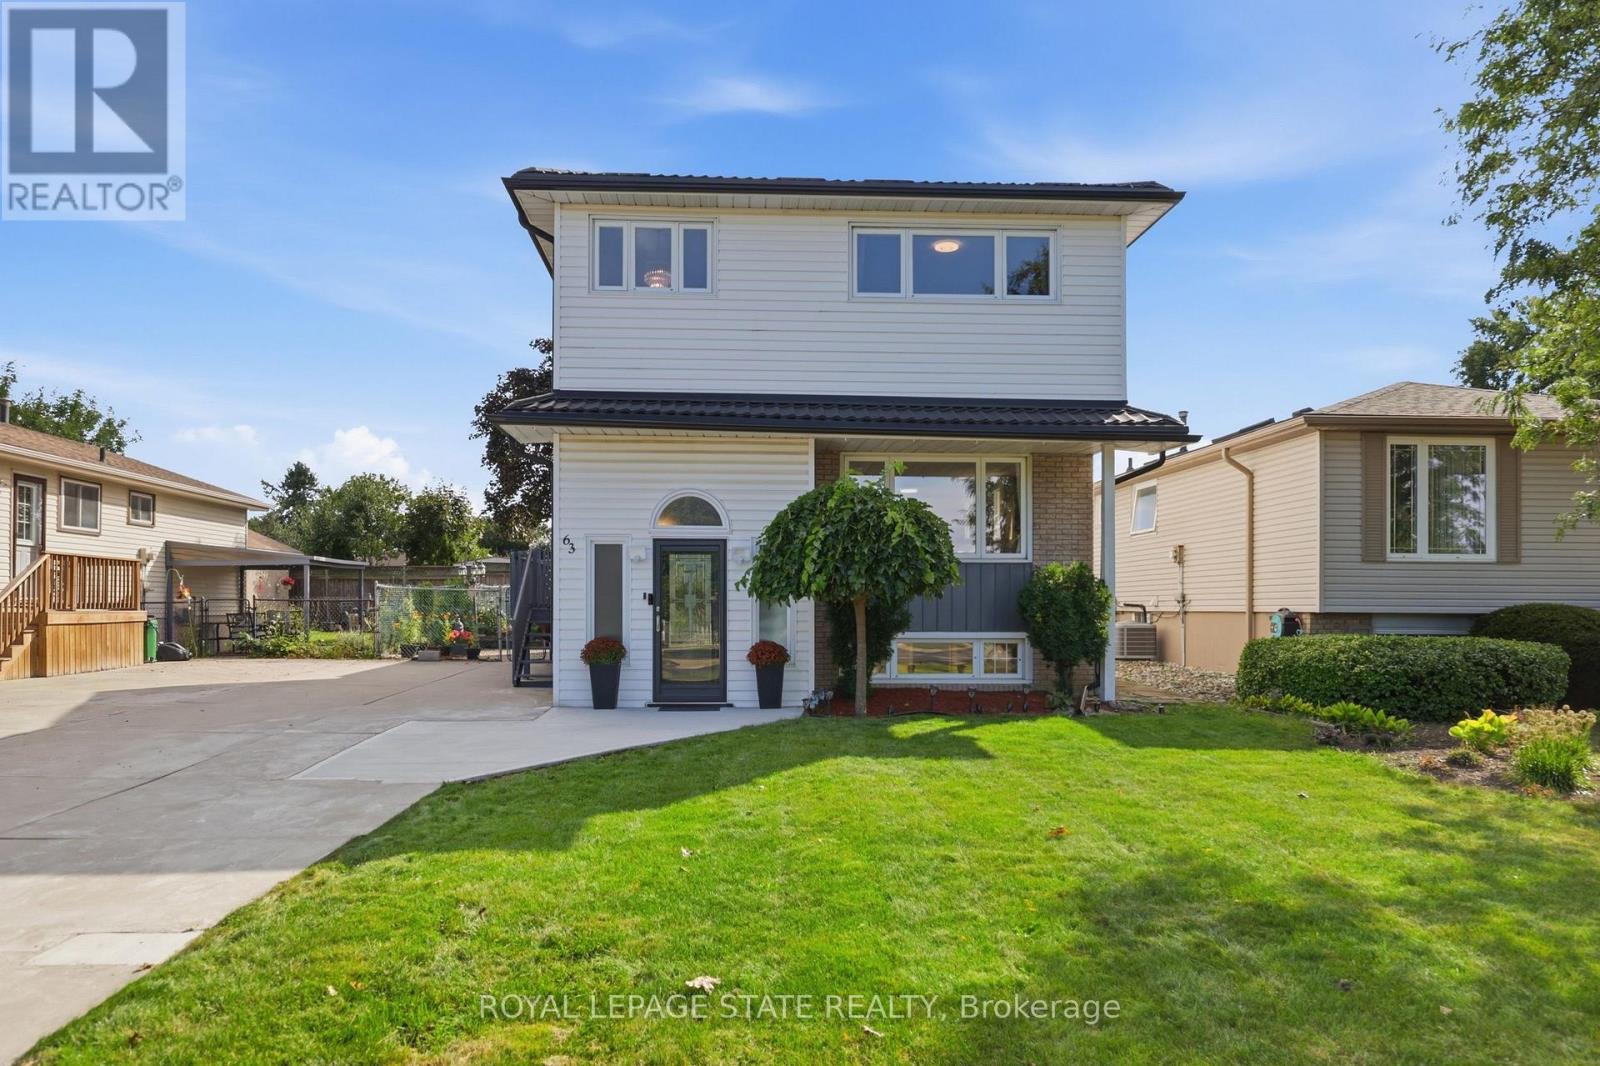
Welcome to 63 Folkestone Avenue, a spacious 5-bedroom, 2.5-bathroom home located in the desirable Lawfield neighbourhood on Hamilton Mountain. Offering a versatile layout with plenty of room for growing or multi-generational families, this well-maintained home has seen several significant updates. Windows were replaced in July 2023, followed by new front and kitchen side doors with a storm door in March 2024. A metal roof was installed in March 2025, with new eavestroughs completed in 2025. The kitchen features a refrigerator replaced in June 2022 and a new stove added in June 2025. The lower level provides additional living space with large windows that allow for plenty of natural light. With five bedrooms, multiple bathrooms, valuable recent updates and a convenient location close to schools, parks, shopping, transit and everyday amenities, this home offers plenty of space and flexibility to suit a variety of lifestyles. (id:56248)
206 Buttercup Court
Waterloo, Ontario
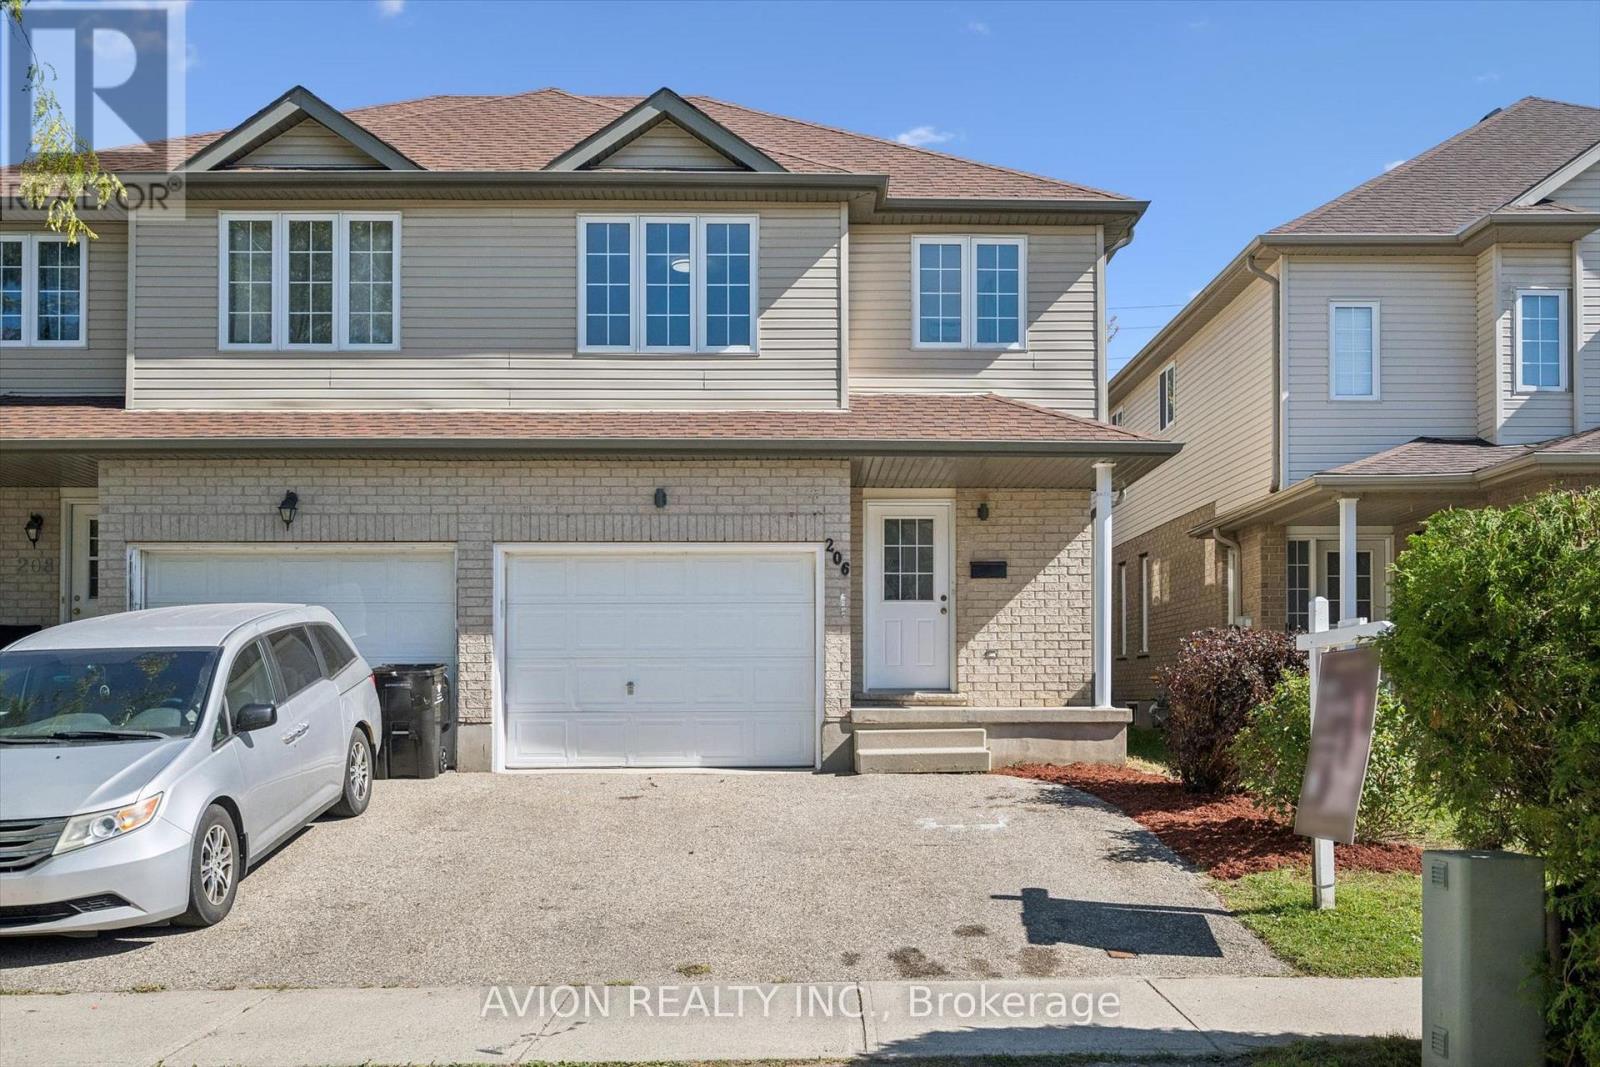
Welcome to 206 Buttercup Court, a carpet-free, freehold semi-detached home in a family-friendly neighbourhood within walking distance of top-rated schools. This three-bedroom, two-and-a-half-bath home offers a spacious foyer, a separate main-floor office, and a convenient laundry area near the garage entrance. A few steps up, the open-concept kitchen, dining room, and living room enjoy plenty of natural light. The kitchen was fully renovated in 2026 with new cabinetry and quartz countertops, offering generous prep space and storage. Sliding doors off the living area provide direct access to the backyard. Upstairs, the spacious primary bedroom has its own ensuite and walk-in closet, with two additional bedrooms and a 4-piece bathroom. Two lower levels provide a recreation room, an additional bedroom, and extra space for a future home gym or hobbies. A separate cold room with shelving adds useful storage. Other updates include freshly painted walls (2026), kitchen appliances (2026), washer and dryer (2026), and updates to all three bathrooms (2026). This affordable freehold offers plenty to love and is well worth a look. Book your showing today! (id:56248)
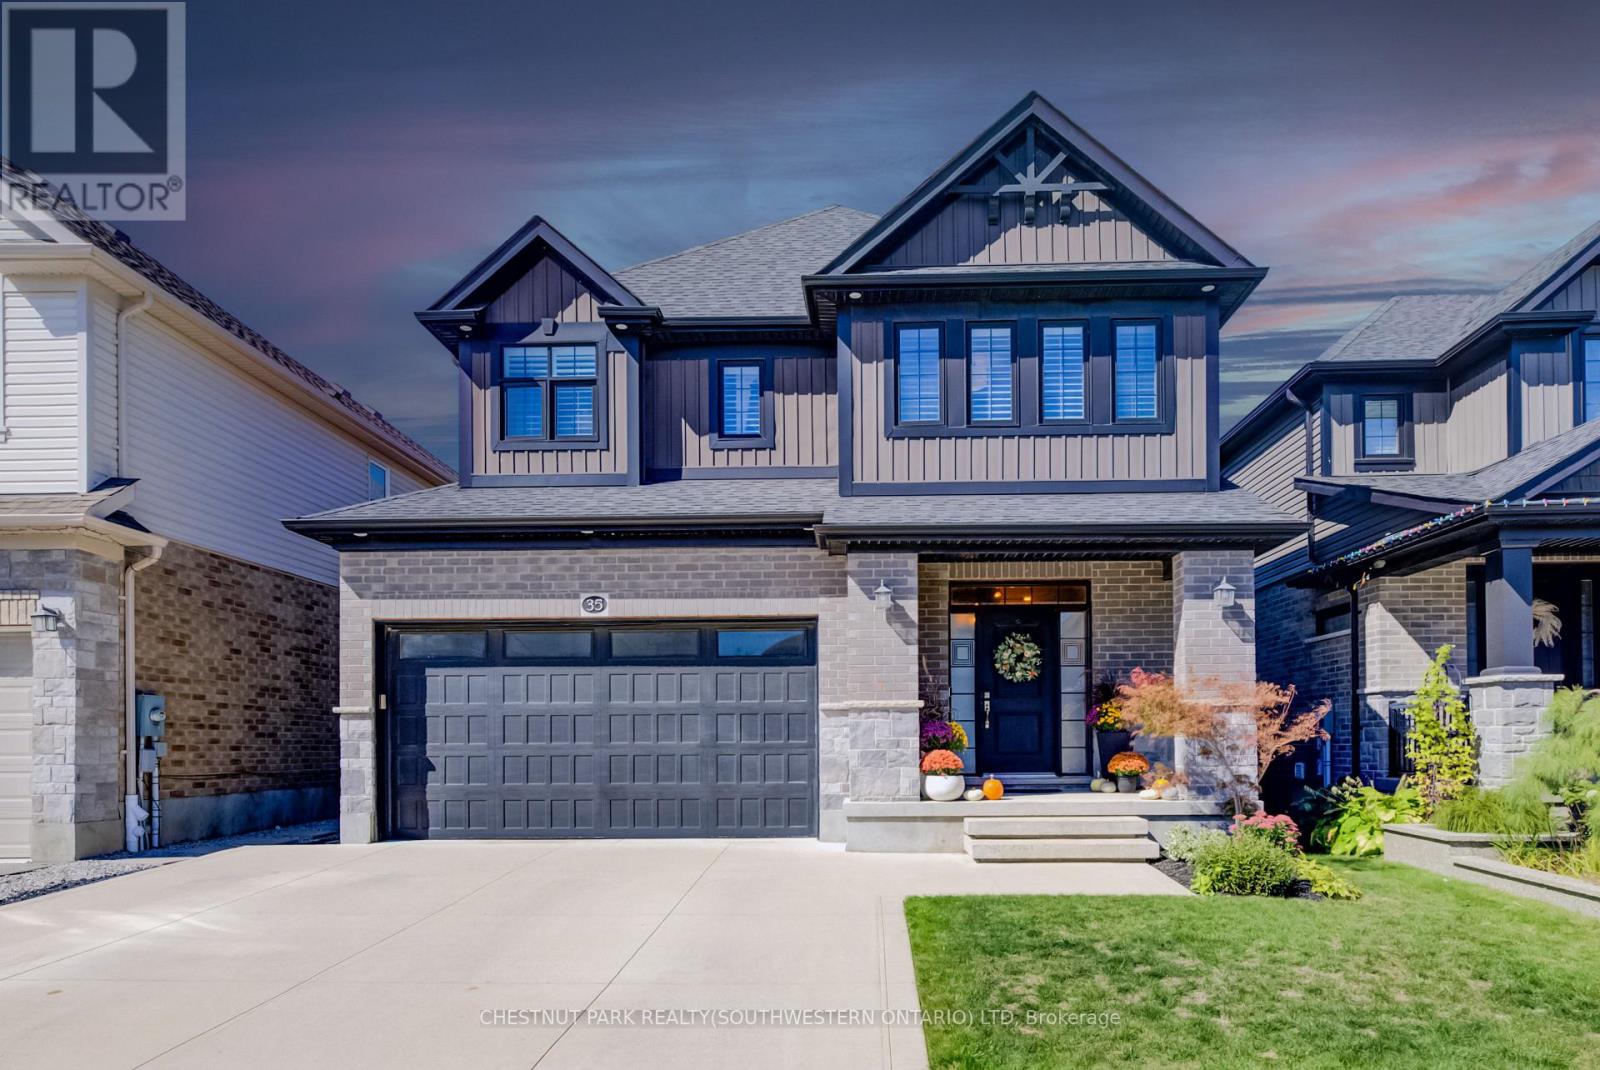
35 Greyhawk Street
Kitchener, Ontario
35 Greyhawk street presents a beautifully finished and carefully maintained three-bedroom, three-and-a-half-bathroom home in the welcoming, family-friendly Bridgeport North neighbourhood. From the moment you arrive, the thoughtful details and immaculate condition make it feel ready to enjoy. Inside, custom lighting creates a warm, inviting glow throughout, while the high-end kitchen stands out with its walk-in pantry, built-in appliances, and plenty of pot lights. Custom built-ins add both style and everyday practicality. The main floor also includes convenient laundry and a spacious mudroom right off the attached double-car garage, which features two extra 20-amp services for added flexibility. Step outside from the main living areas onto a private, fully fenced backyard complete with a deck, pergola, and storage shed; perfect for quiet evenings, weekend barbecues, or simply enjoying the outdoors. The private driveway offers triple-wide parking, making arrivals and departures easy. Upstairs you'll find three generously sized bedrooms, each with its own walk-in closet. The primary bedroom includes an ensuite with a soaker tub with access through to a huge walk-in closet, while a stylish full family bathroom and a couple of handy storage spaces serve the rest of the floor. The fully finished basement adds even more living space with a large recreation room that easily accommodates a home gym, plus a three-piece bathroom and even more flexible storage space. Efficient systems, including a tankless water heater and HRV, help keep the home comfortable and running smoothly year-round. Located just steps from the trails at Kiwanis Park and only about 10 minutes from both Uptown Waterloo and Downtown Kitchener, this home combines a peaceful residential setting with easy access to the best of the region. A wonderful place to settle in and make your own. (id:56248)