
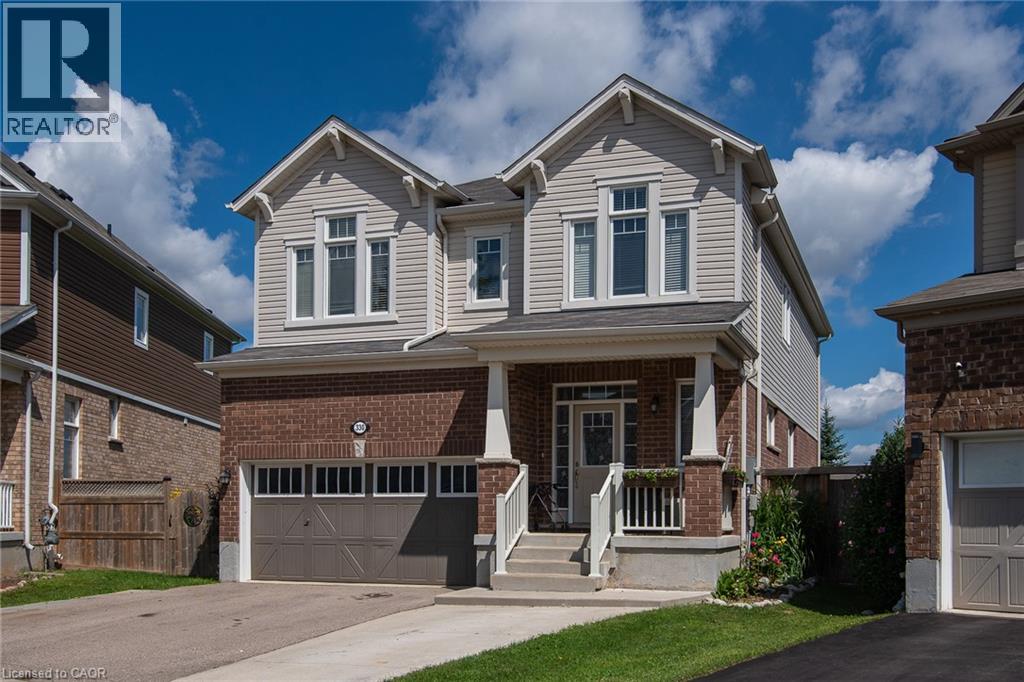
330 Grovehill Crescent
Kitchener, Ontario
Welcome to 330 Grovehill. This gorgeous 4+1 bedroom, 3.5 bath home with finished basement built on a PIE LOT & backs onto PARK is a show stopper! Over 3,000 sq ft of usable living space and tons of curb appeal! The bright foyer leads into the open main level which is adorned with 9’ ceilings,hardwood floors, and includes a private Den/Office area. The spacious dining area opens into the Great Room which features a great vie to the back yard & park.The Kitchen area include a breakfast bar, granite counters, stainless appliances, tall kitchen cabinets, beautiful backsplash, and much more. Head up to the second level where you’ll find a cozy family room, which makes a great play area for everyone, young or experienced. Spacious Primary Bedroom with a walk-in closet, and a great sized ensuite featuring a large soaker tub and a walk-in shower. The three additional bedrooms and additional full bathroom on the second floor are the perfect size for any family. The basement offers a rec room with wet bar, bedroom & full 3-pc bath. The backyard offers great outdoor living space with lots of the fruit trees, a view to the park a large patio a garden shed. This is the perfect place to call home. (id:56248)
Unknown Address
,
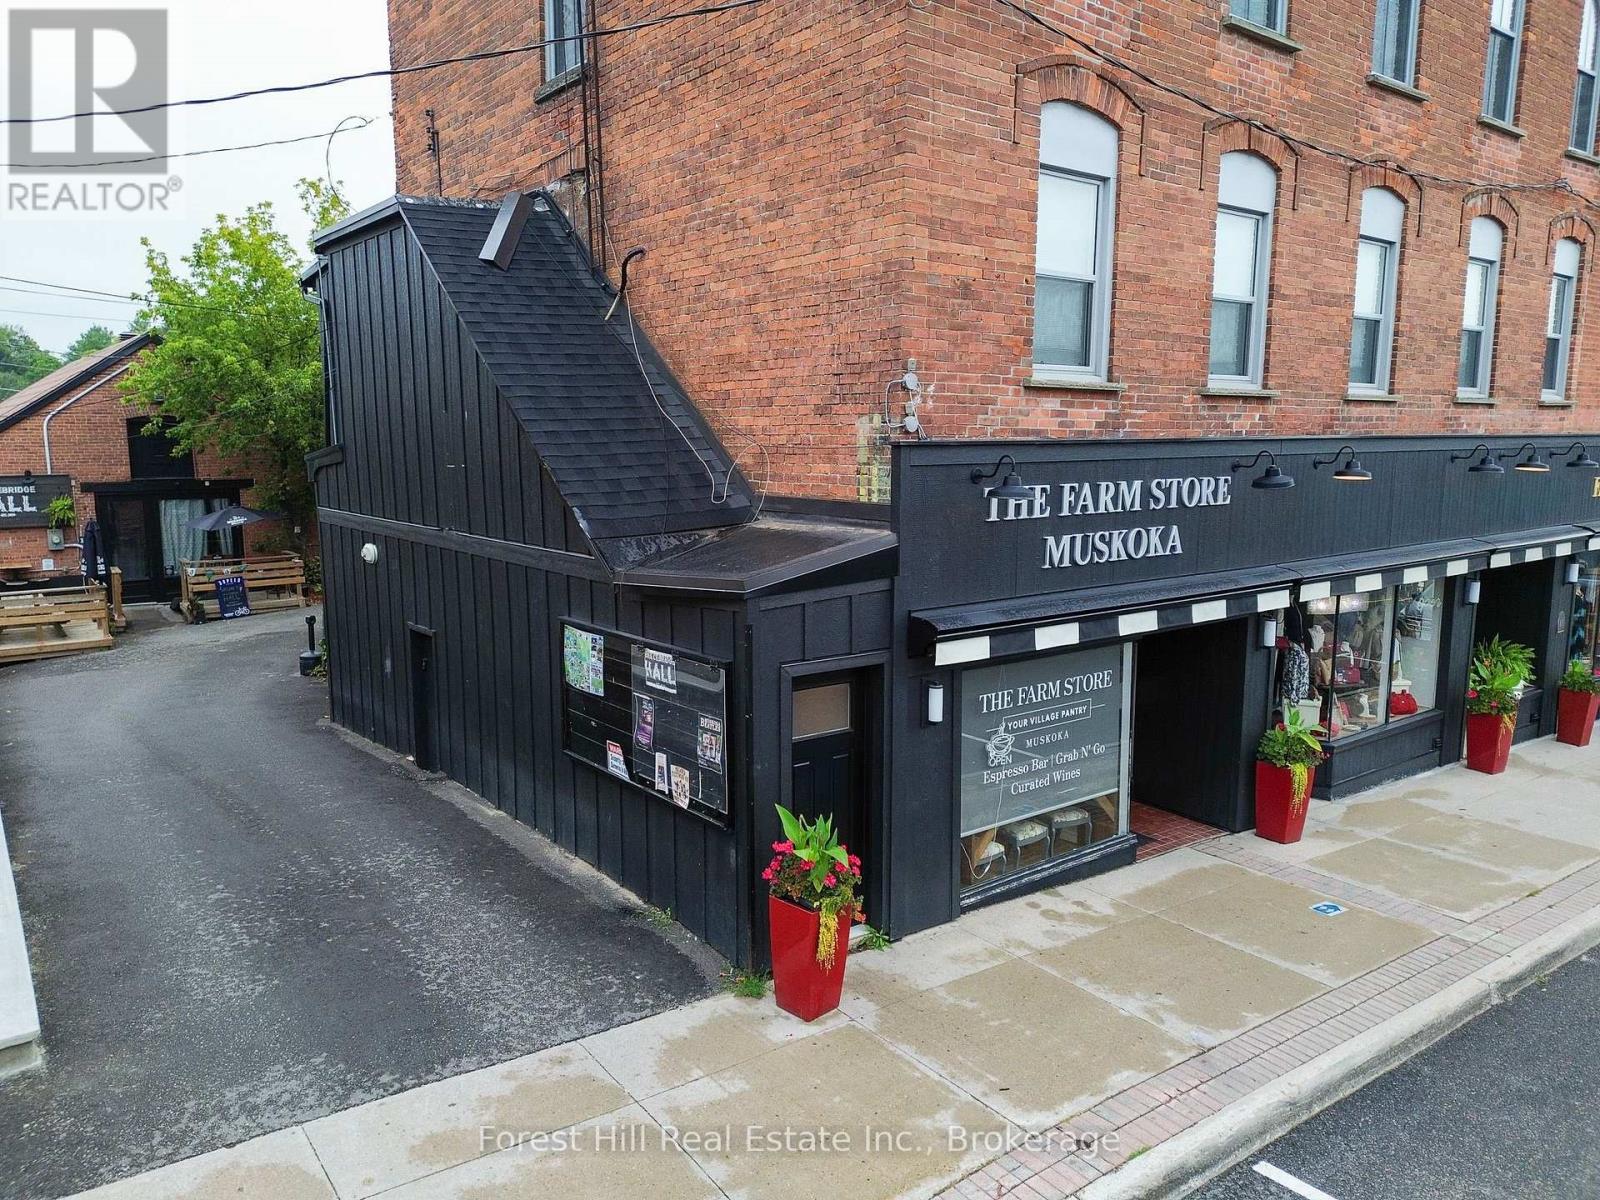
Exceptional Turnkey Business Opportunity in Downtown Bracebridge! An exciting opportunity to acquire The Farm Store Muskoka, an established and growing specialty food and retail business in a highly visible downtown location. This thoughtfully created concept offers a welcoming combination of quality food products, grab-and-go meals, fresh sandwiches, salads, baked goods, specialty grocery items, wine and more. The business has developed a loyal customer base while continuing to demonstrate encouraging year-over-year growth and excellent potential for continued expansion.The attractive and efficiently designed leased premises are approximately 725 sq. ft. and come equipped for continued operation, offering a new owner the opportunity to step into an established business without the time and expense of starting from scratch. Established operating systems, supplier relationships, customer base and recognizable local presence support the day-to-day operation, with an equipment/chattel list available to qualified purchasers. Ideally suited to a hands-on owner/operator, couple or business partners, this is an opportunity to take over a functioning business with established systems, suppliers, customer relationships and a recognizable local presence. There is further potential to build on the existing concept, product offerings and growing customer base. Offered at $649,000 by way of the sale of 100% of the shares of the corporation. Business only; no real property is included. Premises are leased.CONFIDENTIAL BUSINESS SALE. Please do not go direct or approach the owners, employees, customers or suppliers regarding the sale. All inquiries and appointments must be arranged through the Listing Salespersons. Detailed business and financial information will be made available to qualified purchasers following execution of a Confidentiality Agreement/NDA. (id:56248)
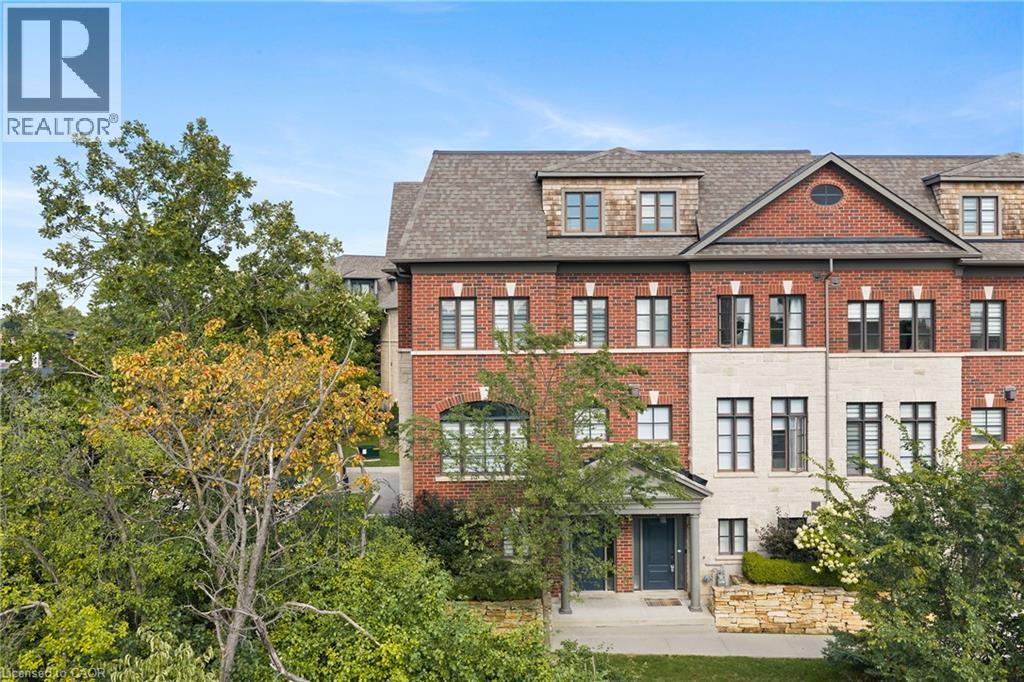
2193 Lillykin Street
Oakville, Ontario
Welcome to 2193 Lillykin Drive, a rare executive 3-storey end-unit townhome offering refined, maintenance-free living in Oakville’s highly sought-after River Oaks community. Ideally positioned at the top of a quiet court overlooking Vineland greenspace, this fully upgraded residence offers an impressive 2,785 sq. ft. above grade, complemented by the exceptional convenience of a private elevator servicing all levels. Hardwood flooring, high ceilings and generous windows create a bright, polished interior. The entry level features a welcoming foyer, versatile office/den, powder room and direct access to the oversized tandem two-car garage. Designed for everyday living and entertaining, the main level brings the kitchen, dining and living areas together in a sun-filled, open-concept layout. The designer kitchen features quartz countertops and backsplash, soft-close cabinetry, stainless steel appliances and a large centre island with double undermount sink. The adjoining living room is anchored by a Napoleon gas fireplace with cast stone mantel, while oversized windows bring in abundant natural light. Sliding doors extend the living space to a private terrace with privacy screening and natural gas BBQ hookup. The bedroom level offers two spacious bedrooms, a bright 4-piece bathroom and a dedicated laundry room with built-in cabinetry, laundry tub and full-size front-load washer and dryer. Privately positioned on the upper level, the primary retreat features high ceilings, hardwood flooring, a generous oversized walk-in closet and large sliding glass door leading to private balcony and generating great natural light. The spa-inspired 5-piece ensuite includes a custom double vanity with quartz counters, freestanding deep soaker tub and seamless glass walk-in shower with bench. Enjoy carefree living with a monthly road maintenance fee of $185.36 covering landscaping, snow removal and garbage pickup. All close to parks, trails, schools, shopping and major highways. (id:56248)
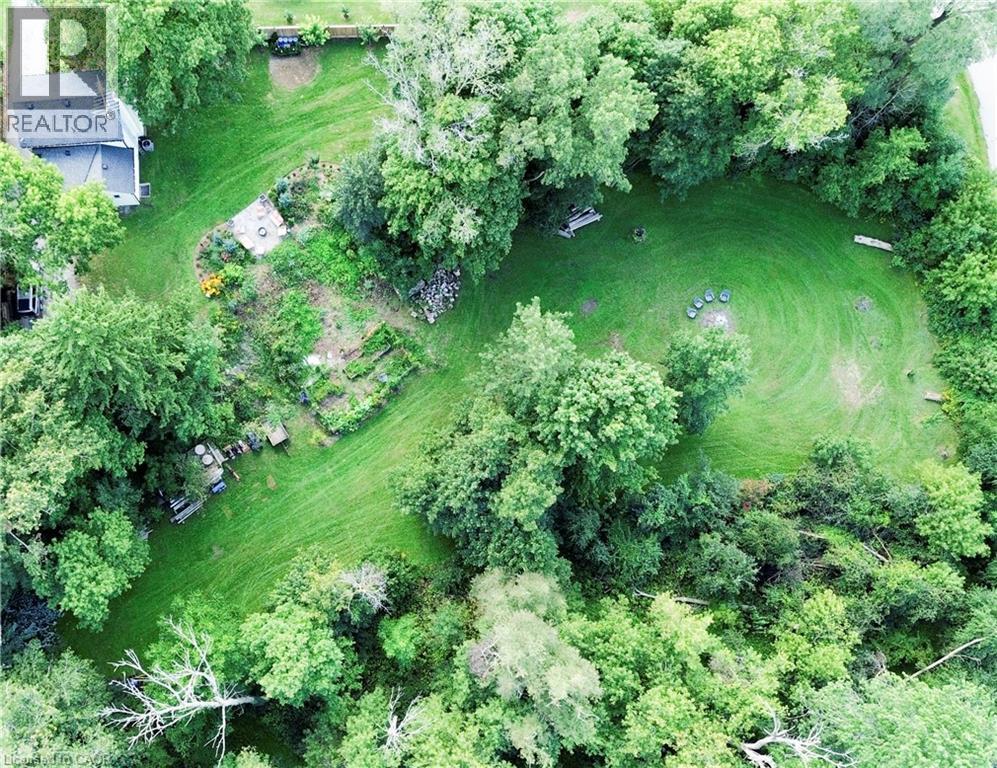
60 Sixth Concession Road
Burford, Ontario
Step into this beautifully renovated 3-bedroom, 2-bath home, set on just under an acre of peaceful, natural surroundings on the edge of Burford. Every inch of this home has been thoughtfully updated, offering modern comfort with timeless style. Outside, enjoy your own private oasis backing onto Lions Park and Whitemans Creek, creating a rare blend of privacy, scenery, and outdoor enjoyment. The detached garage provides an ideal space for hobbies, projects, or extra storage, making this property a perfect retreat for anyone seeking beauty, space, and convenience. (id:56248)
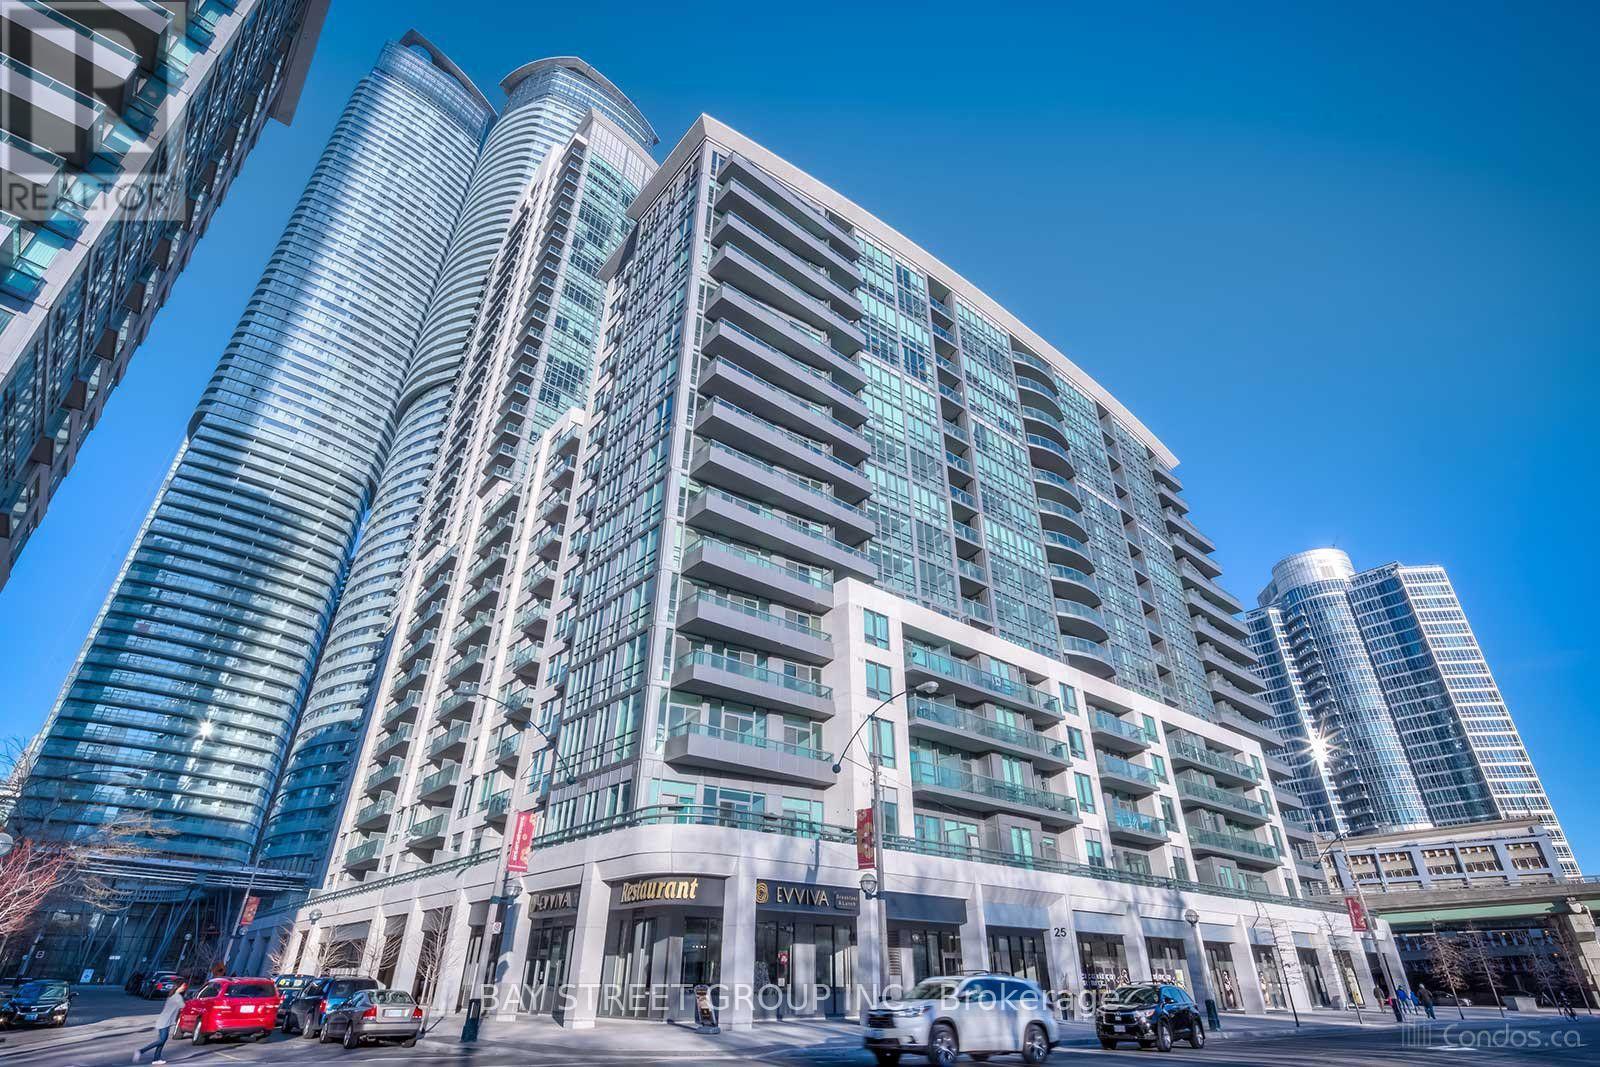
906 - 25 Lower Simcoe Street
Toronto, Ontario
Experience the ultimate urban lifestyle in this sleek, light-filled 1-bedroom suite at the highly desirable Infinity 4, featuring a private open balcony, rich laminate flooring throughout, and a modern kitchen complete with granite countertops and premium stainless steel appliances-plus an included storage locker for total convenience. Living here gives you access to an extraordinary resort-style amenities package, including an indoor pool, state-of-the-art gym and fitness centre, basketball court, sauna, whirlpool, private movie theatre, virtual sports simulator, quiet library, 24/7 security, and ample visitor parking, all set in an unbeatable prime location that seamlessly blends modern luxury with unmatched everyday convenience. (id:56248)
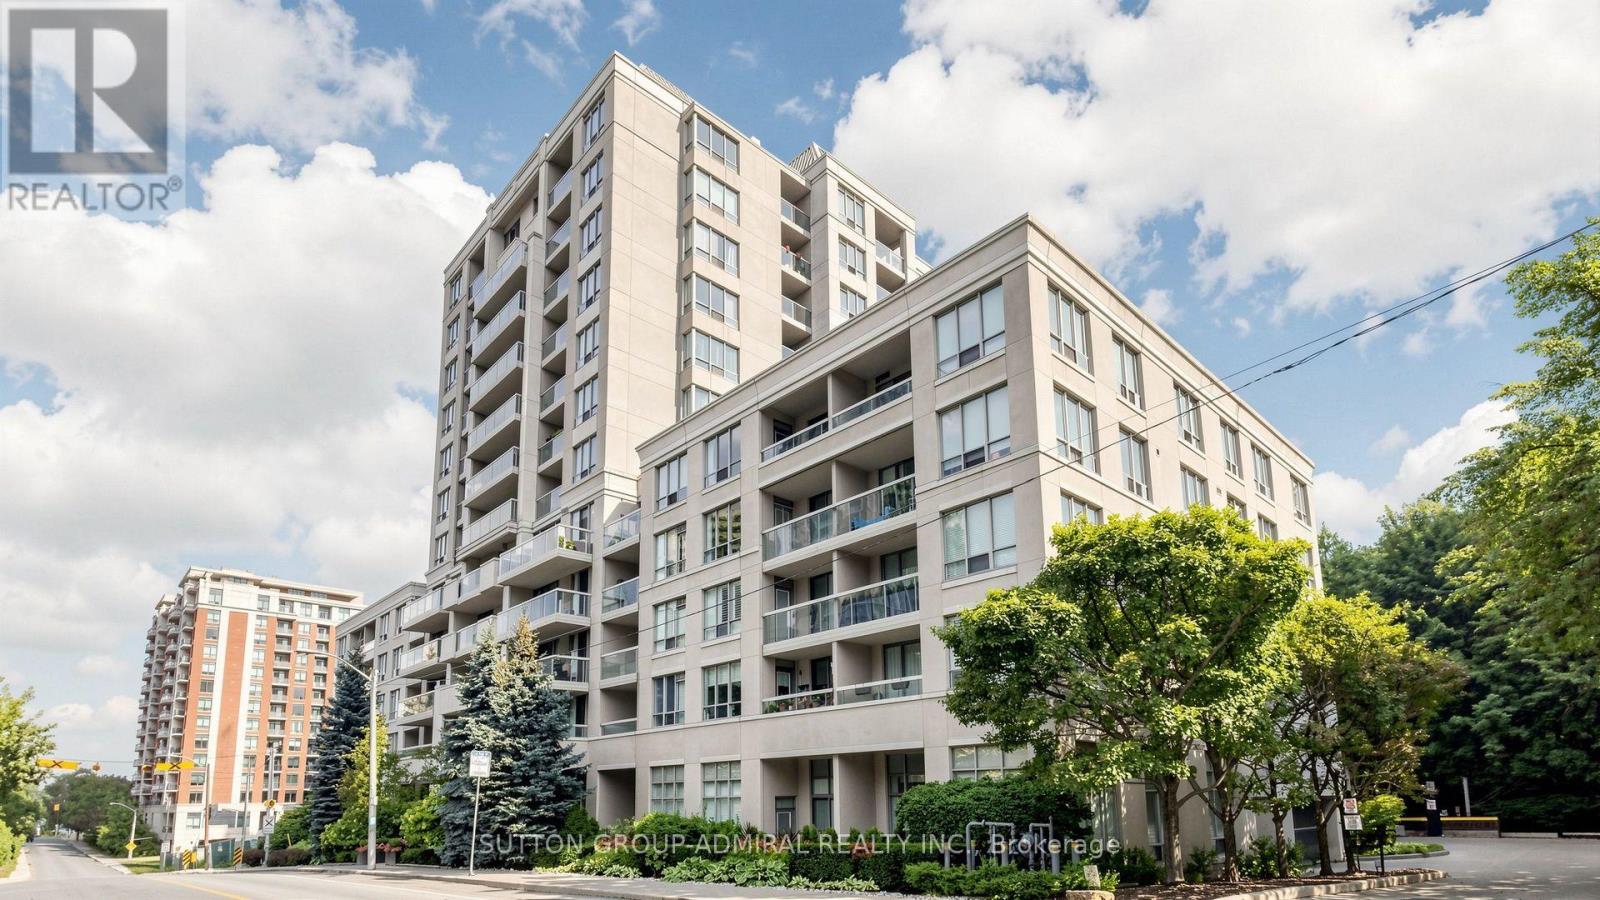
606 - 253 Merton Street
Toronto, Ontario
Discover serene city living in this functionally designed, bright and airy 1-bedroom suite at Rio II, ideally tucked away on Merton Street in the heart of Davisville Village. Enjoy unobstructed north-facing views and an abundance of natural light throughout the thoughtfully designed, open-concept living and dining space, with a seamless walkout to your private balcony-perfect for relaxing and unwinding.Modern maple kitchen features granite countertops, full-size brand-new stainless steel appliances, ample cabinetry and a convenient breakfast bar. The spacious primary bedroom offers a modern wall-to-wall closet for exceptional storage, while a generous bathroom, ensuite laundry, fresh paint, custom window coverings, crown moulding and excellent closet space throughout make this home truly move-in ready. Includes 1 underground parking space and 1 locker.Set within an exceptionally well-managed, pet-friendly and community-minded boutique building with only 124 suites, residents enjoy 24-hour concierge service, an on-site property manager, ample visitor parking and an impressive selection of amenities, including a fully equipped fitness facility, sauna, party room, billiards, library and a secure courtyard garden with BBQ.BONUS: Maintenance fees include heat, hydro, water and central air!Nature is right at your doorstep, with direct access to the Kay Gardner Beltline Trail-ideal for dog lovers, cyclists, runners and outdoor enthusiasts. Walk to Davisville Subway Station, shops, restaurants, cafés, Sobeys, acclaimed public and private schools, and the future Davisville Community & Aquatic Centre. Minutes to Yonge & Eglinton and Yonge & St. Clair, this exceptional location offers the perfect balance of urban convenience and peaceful residential living.A wonderful opportunity to enjoy comfort, convenience and community in one of Midtown Toronto's most desirable neighbourhoods! (id:56248)
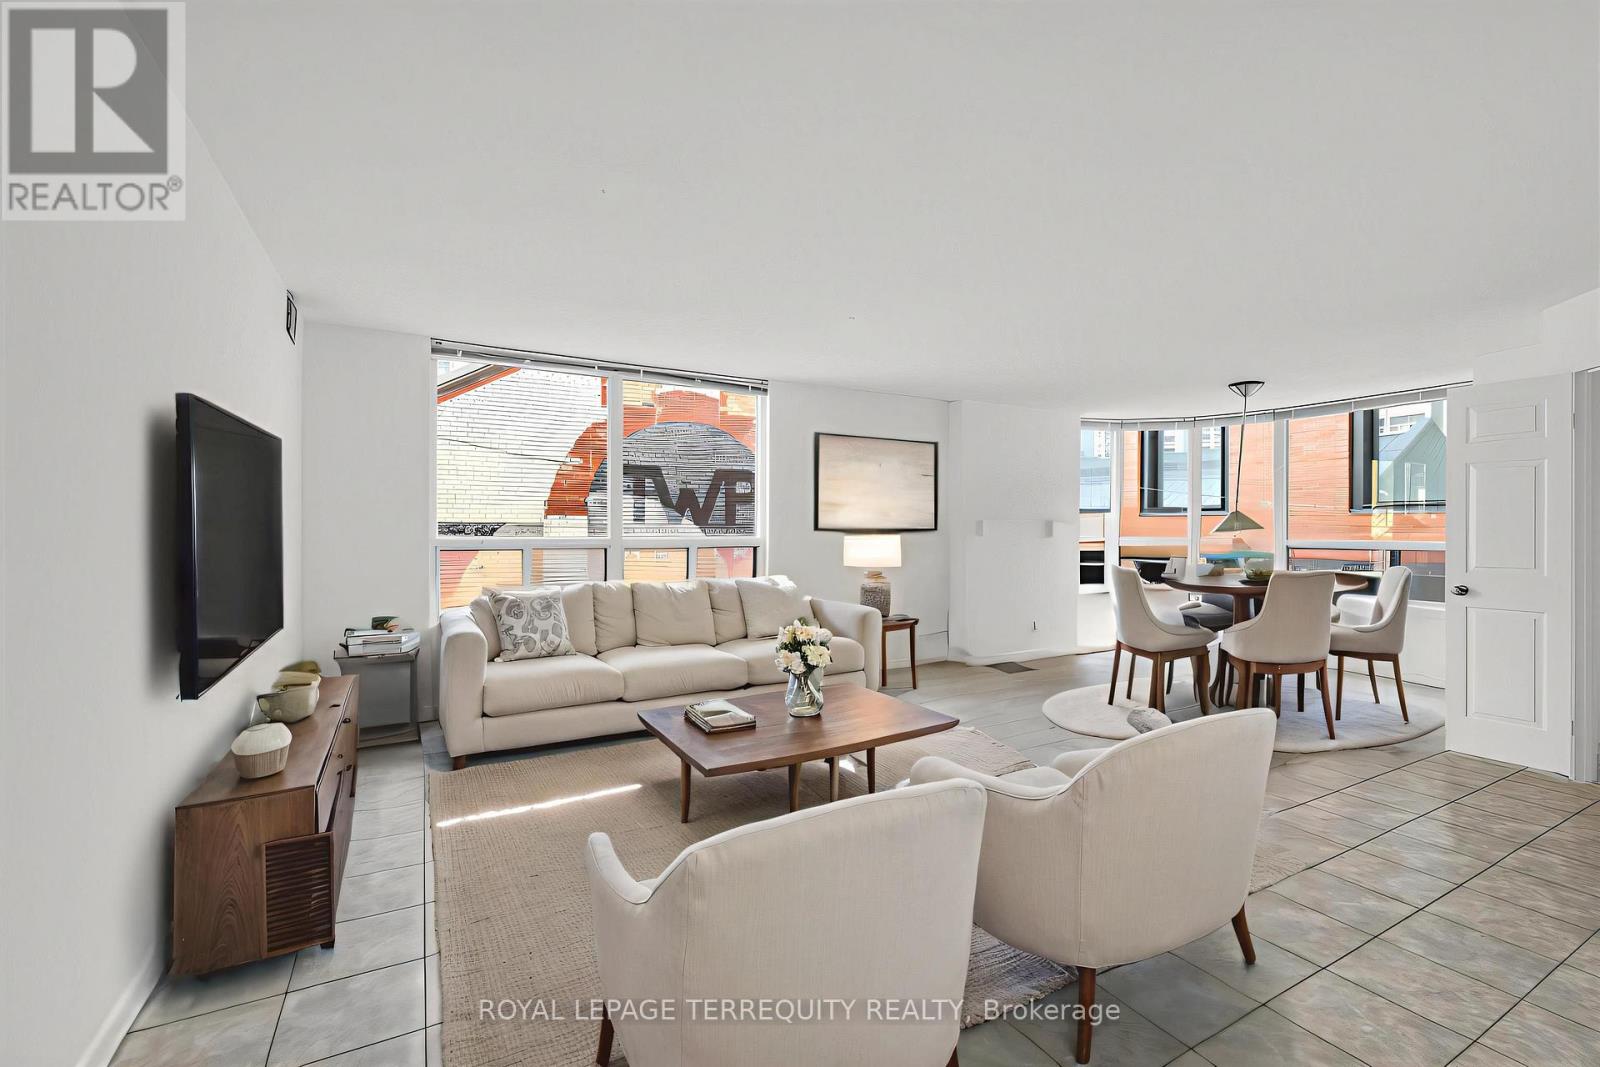
210 - 25 Maitland Street
Toronto, Ontario
Welcome to The Cosmopolitan! Rarely offered original-owner corner suite boasting over 1,200 sq. ft. of bright, spacious living in the heart of downtown Toronto. Freshly painted, this 2- bedroom plus den features generous principal rooms, abundant natural light, underground parking and a large private locker. The spacious second bedroom can also be converted into an impressive home office, offering exceptional flexibility for today's lifestyle. Enjoy outstanding building amenities including a rooftop outdoor pool, walking track, jacuzzi, fitness centre, library/billiards room, movie room, party room, guest suite and 24-hour front desk security. Located in vibrant Church-Wellesley, steps to restaurants, cafés, shopping, groceries, parks and transit, and close to TMU, the Financial District and Yorkville. Some photos have been virtually staged to showcase furniture placement and décor possibilities. (id:56248)
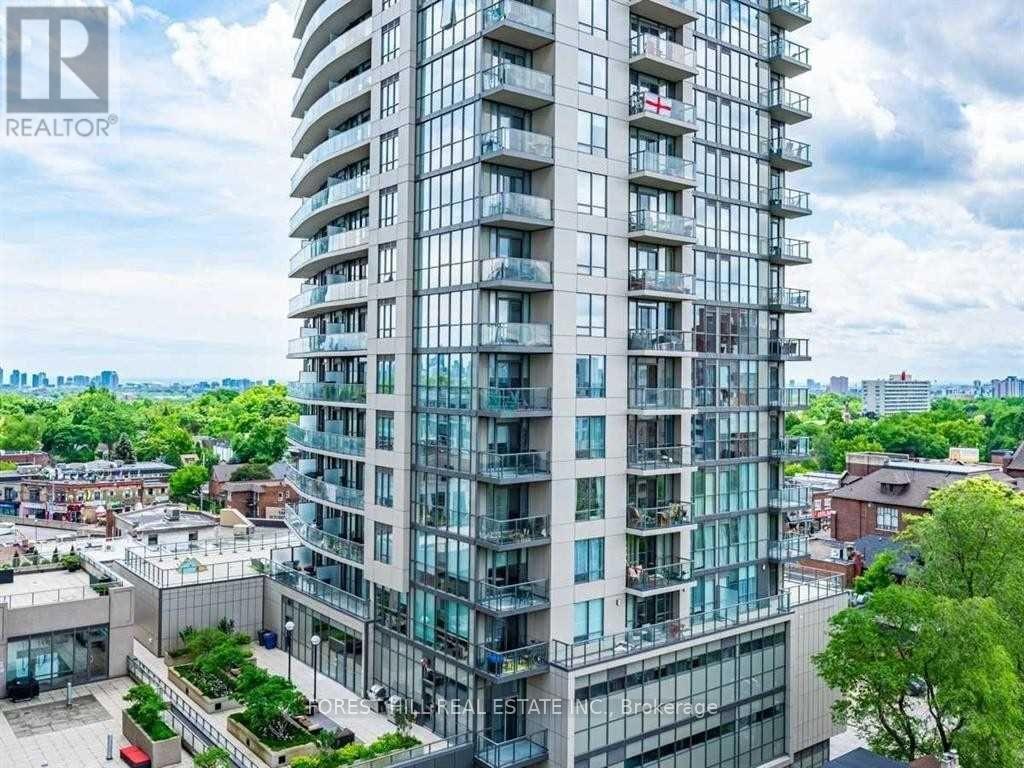
1303 - 1486 Bathurst Street
Toronto, Ontario
Rarely Offered Corner Unit With Panoramic City Views At The Barrington Condos! Welcome To This Bright And Beautifully Designed 2 Bedroom, 2 Full Bathroom Suite Offering Approximately 738 Sq Ft Of Well-Utilized Living Space. Featuring A Functional Split-Bedroom Layout, East-Facing Exposure, And Three Private Balconies, This Sun-Filled Suite Offers An Exceptional Blend Of Style, Comfort, And Functionality With Unobstructed City Views. The Modern Open-Concept Kitchen Features Granite Countertops, A Large Centre Island With Breakfast Bar Seating, Custom Backsplash, And Stainless Steel Appliances Including Built-In Microwave. Both Bedrooms Offer Privacy And Comfort, With Custom Built-In Closets Providing Excellent Storage And Organization. Includes One Parking Space And One Bike Locker. Enjoy Boutique-Style Amenities Including A Fully Equipped Fitness Centre, Yoga Studio, Elegant Party Room With Catering Kitchen, Games And Meeting Rooms, Rooftop Terrace With Stunning Midtown Views, And 24-Hour Concierge Service. Ideally Located At Bathurst & St. Clair In The Highly Sought-After Humewood-Cedarvale Community, Just Steps To St. Clair West Subway Station, TTC Streetcars, Shops, Cafes, Restaurants, Groceries, Parks, Schools, Libraries, Banks, Medical Offices, And Everyday Conveniences. Close To Forest Hill, Casa Loma, Wychwood, And Cedarvale Ravine. A Fantastic Opportunity For Professionals, Families, Investors, Or Downsizers Looking To Enjoy The Best Of Midtown Toronto Living In A Highly Desirable Building And Neighbourhood. (id:56248)
Lph 2930 - 135 Lower Sherbourne Street W
Toronto, Ontario
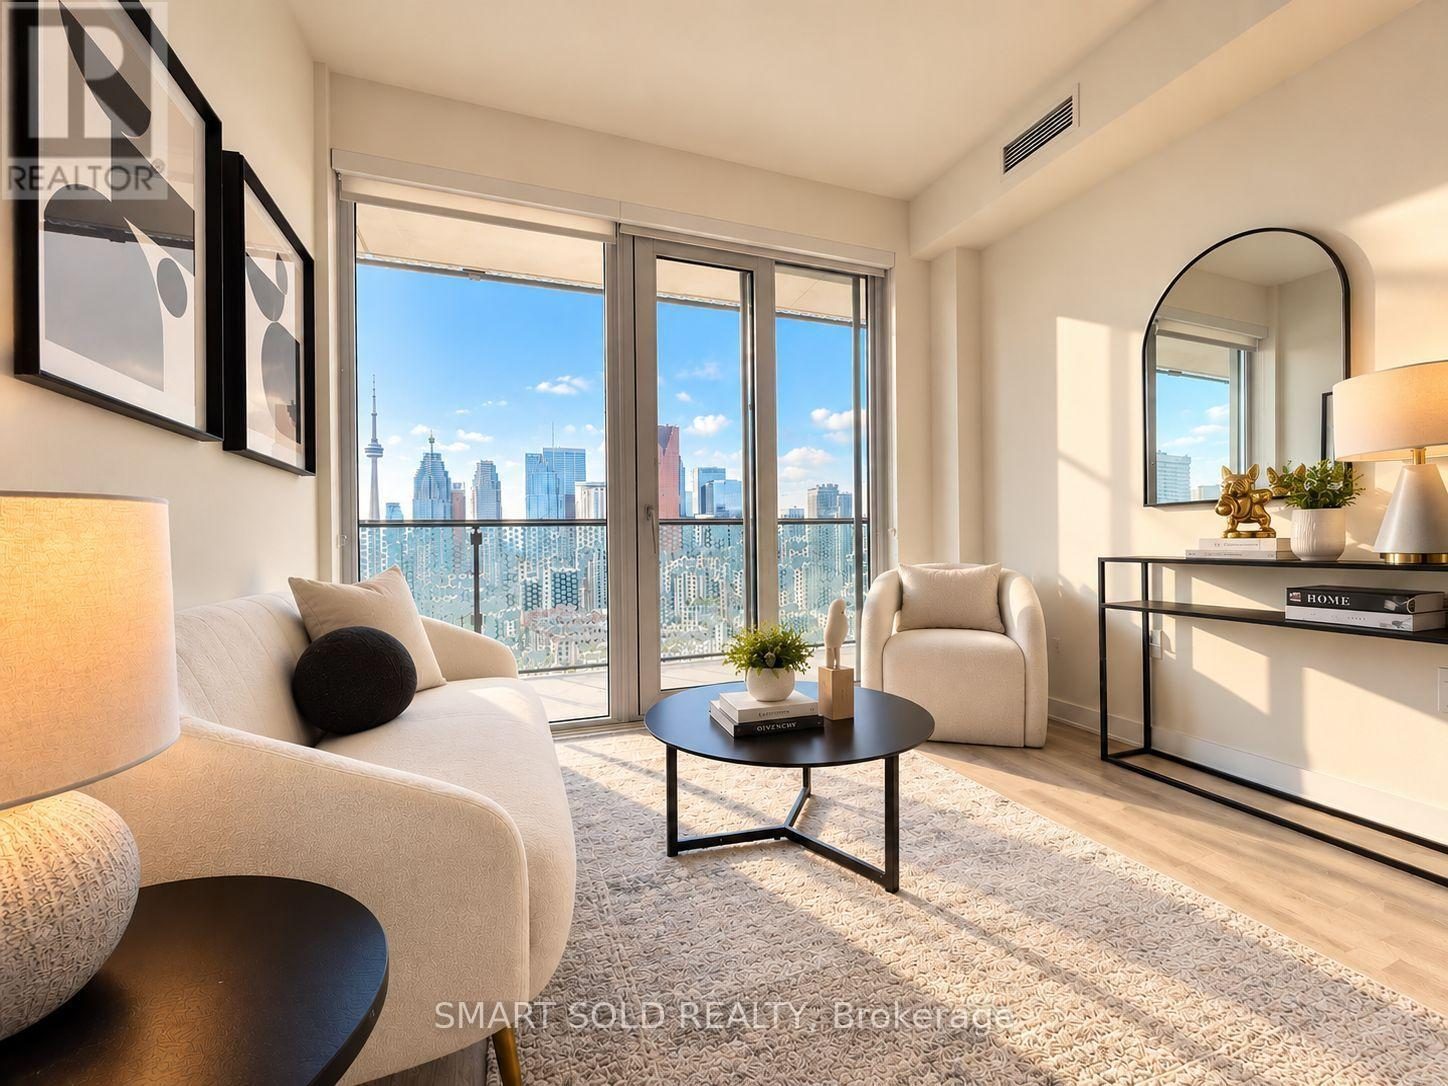
Welcome to this exceptional Lower Penthouse residence at Time and Space by Pemberton, ideally situated in the heart of downtown Toronto with outstanding lifestyle convenience and excellent rental potential.This bright and spacious 855 sq. ft. suite features 3 bedrooms, 3 full bathrooms, and 1 parking space, complemented by sweeping southwest views, beautiful lake scenery, and an impressive CN Tower outlook. Abundant natural light, 9-foot ceilings, and wide 7.5-inch laminate flooring create a modern, open, and airy atmosphere throughout.The thoughtfully designed three-bedroom layout offers an ideal balance of comfort, privacy, and flexibility. Separate living and dining areas provide functional space for everyday living and entertaining, while the open-concept kitchen flows seamlessly into the dining area.The primary bedroom features a large window and private ensuite bathroom. The second bedroom is a true exterior bedroom with a full-size window and closet. The versatile third bedroom features a sliding door and can be used as a bedroom, home office, study, or guest room, with convenient access to an additional full bathroom.Enjoy exceptional downtown living just steps from restaurants, cafés, shopping, everyday conveniences, waterfront attractions, and entertainment.Residents enjoy an impressive collection of amenities, including 24-hour concierge service, fitness and weight-training facilities, yoga studio, theatre/media room, games room, party room, rooftop swimming pool, lounge areas, BBQ stations, tanning deck, plus additional outdoor terraces on the 16th and 18th floors.A rare opportunity to own a spacious three-bedroom Lower Penthouse residence with spectacular views, exceptional amenities, and strong rental potential in one of downtown Toronto's most convenient locations. (id:56248)
32 Evergreen Gardens
Toronto, Ontario
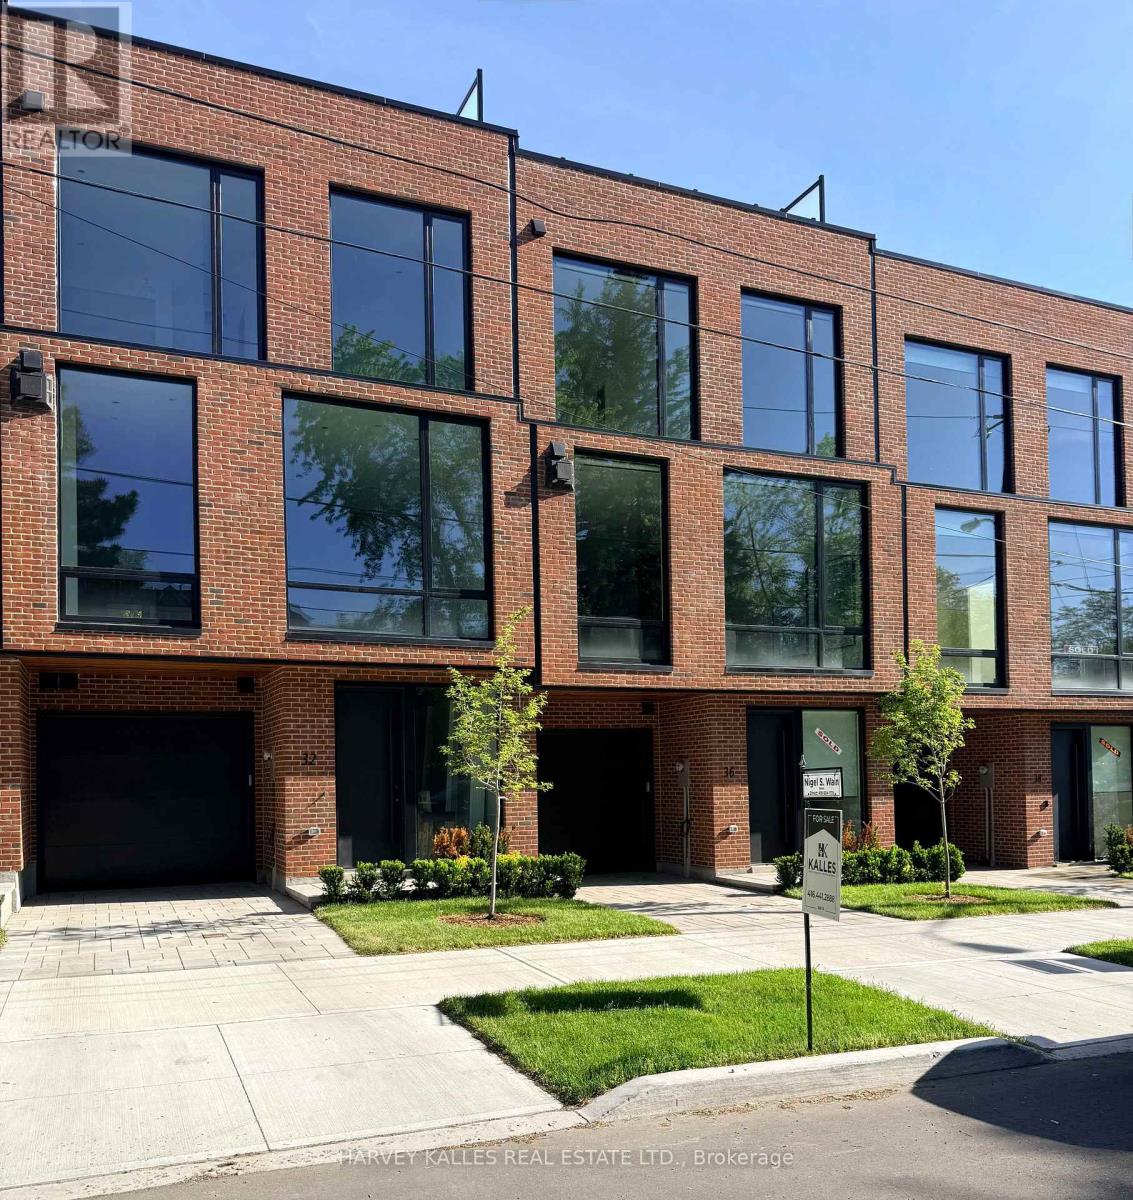
Bennington Heights - A complete home composed vertically - incomparable value for more than 4,000 square feet with 20-foot-wide interior living space across four levels of thoughtfully designed luxury, plus an expansive, south-facing, finished rooftop terrace. Built to the highest standard of workmanship by a reputable, award-winning team of architects, interior designers, and builders, this exceptional residence offers a seamless blend of modern elegance and timeless design.Private elevator access serves all five levels, along with the peace of mind of a full Tarion warranty. Distinctive features include a ground-floor bedroom or family room with a three-piece bathroom, and a main floor with soaring ceilings and floor-to-ceiling windows that flood the home with natural light. Spacious principal rooms and a modern custom chef's kitchen with a centre island and integrated breakfast table complete the main level. White oak and painted cabinetry, veined marble counters, and high-quality appliances are found throughout. The kitchen walks out to a balcony with a BBQ gas line - perfect for indoor-outdoor living.Additional highlights include white oak engineered hardwood floors, custom millwork and doors, a linear fireplace, and spa-inspired bathrooms finished in marble and porcelain. Ample built-in storage and thoughtfully designed cabinetry are found on every level. The home offers two-car parking with a built-in single garage and private front driveway, along with a landscaped backyard and patio. An unobstructed, 800-square-foot, south-facing rooftop terrace features a built-in pergola and Corten steel garden beds - ideal for sunbathing, entertaining, or relaxing under the stars. Enjoy immediate access to the Kay Gardner Belt line Trail, Don River Valley trails, and Evergreen Brick Works, with Bayview shops and Evergreen Gardens Park close by, and quick downtown access via the Bayview Extension and Don Valley Parkway. Open House September 12th Saturday 2 to 4 (id:56248)
Gv108 - 38 Kenaston Gardens
Toronto, Ontario
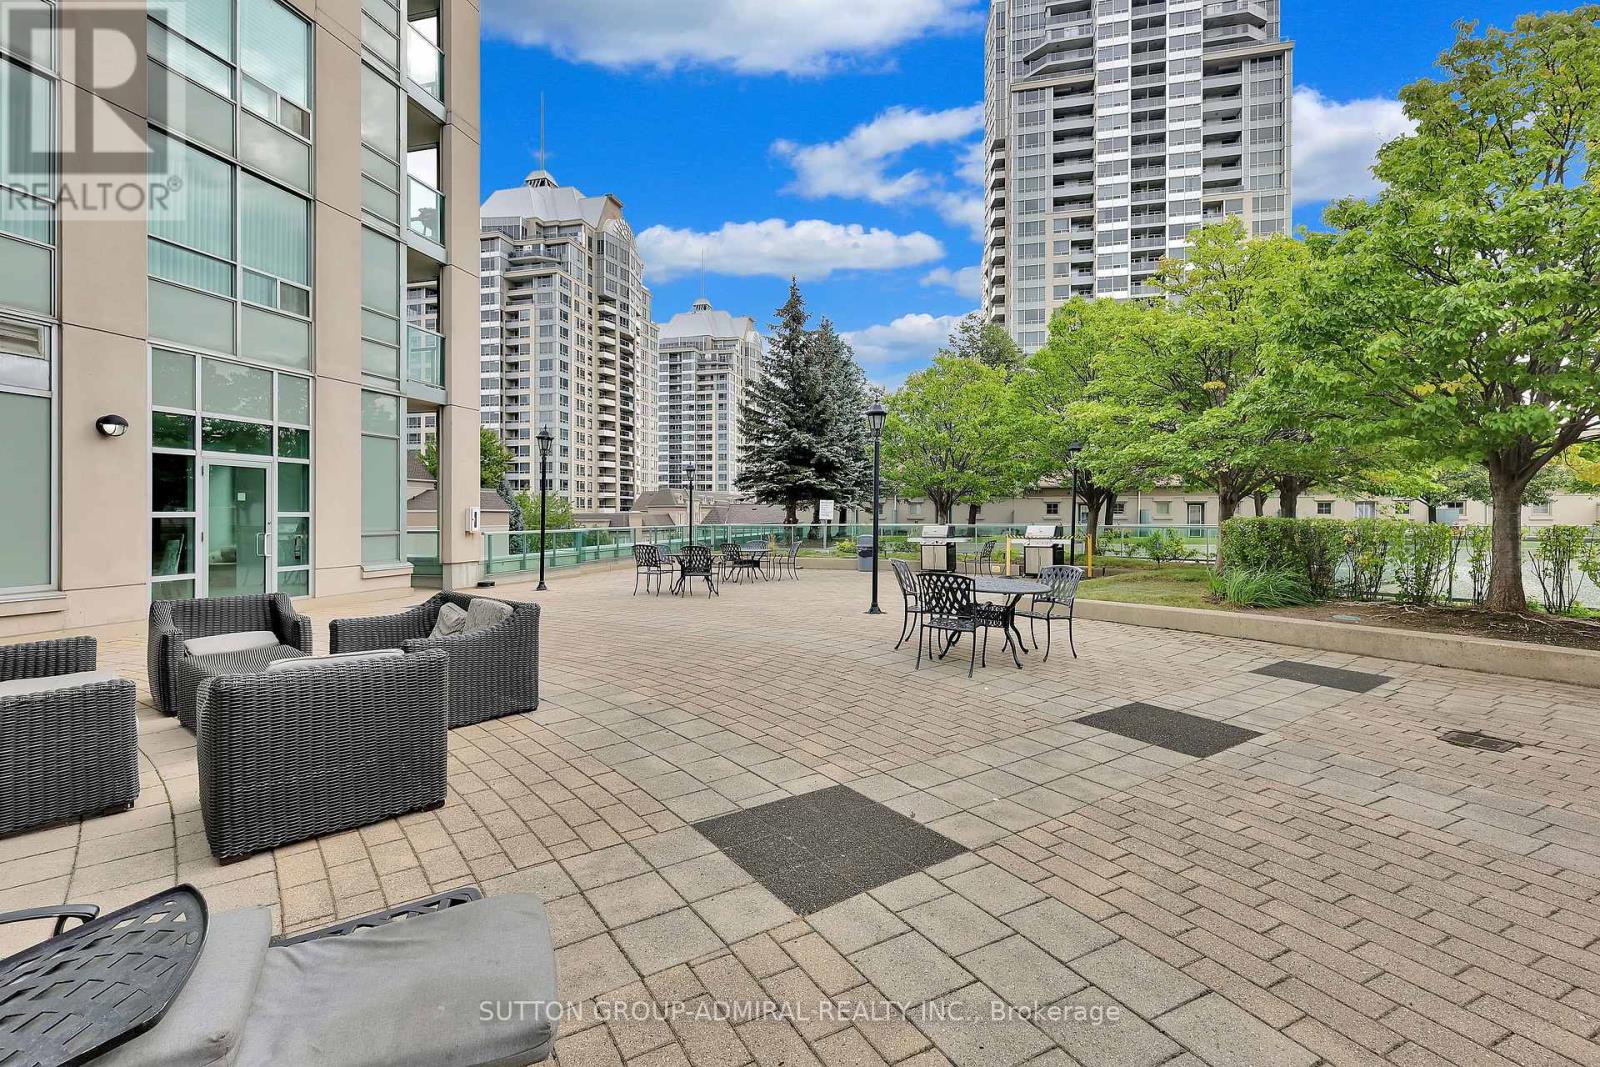
Rarely available one-bedroom plus den Garden Villa at the NY Empire Towers main level condo townhome with one parking and one locker. Located in the heart of North York's prestigious Bayview Village community! It offers the convenience of condo living with the privacy and easy access of a townhome, with front and back door easy access. This beautiful fully renovated suite features soaring 9-foot ceilings, high-quality finishes throughout and a thoughtfully designed open-concept layout. You can relax with your morning coffee or unwind with a glass of wine on your terrace - an inviting outdoor extension of your living space. The gorgeous modern kitchen is designed for both everyday living and entertaining, featuring a large centre island with breakfast bar, high-end countertop and finishings, all brand new kitchen stainless steel appliances as well as stacked washer/dryer, and lots of cabinetry. The bright, sun-filled bedroom offers large windows, creating an open and airy atmosphere with plenty of natural light. The versatile den provides valuable additional space and can function as a second bedroom, nursery, guest room or your private home office. As a homeowner, you will enjoy an impressive selection of amenities, including a fitness room, indoor swimming pool, sauna, party room, library with wi-fi, and outdoor rooftop terrace BBQs at the main building - perfect for relaxing or entertaining. This unbeatable location puts everything you need within easy reach! Walk approximately 5 minutes to Bayview Subway Station, upscale shops and services at Bayview Village Shopping Centre, restaurants, groceries, banks, and YMCA. Minutes from parks, scenic ravines, North York General Hospital, Oriole GO Station, IKEA, Canadian Tire, and Highways 401 and 404. A rare opportunity to enjoy comfort, style, outdoor space and exceptional urban convenience in one of North York's most desirable neighbourhoods! Book your showing now before it's too late! Thank you for your visit! (id:56248)
507 - 181 Sterling Road
Toronto, Ontario
Beautiful brand new one bedroom plus den corner unit condo offers over 600 sq ft of area in a beautiful Sterling junction area - featuring 9 ft ceiling and open area concept, close to Transit, GO transit, TTC street cars and subway, restaurants etc. Amenities include a modern wellness centre, yoga studio, rooftop terrace with bbq stations, children's play zone (id:56248)
E1108 - 555 Wilson Avenue
Toronto, Ontario
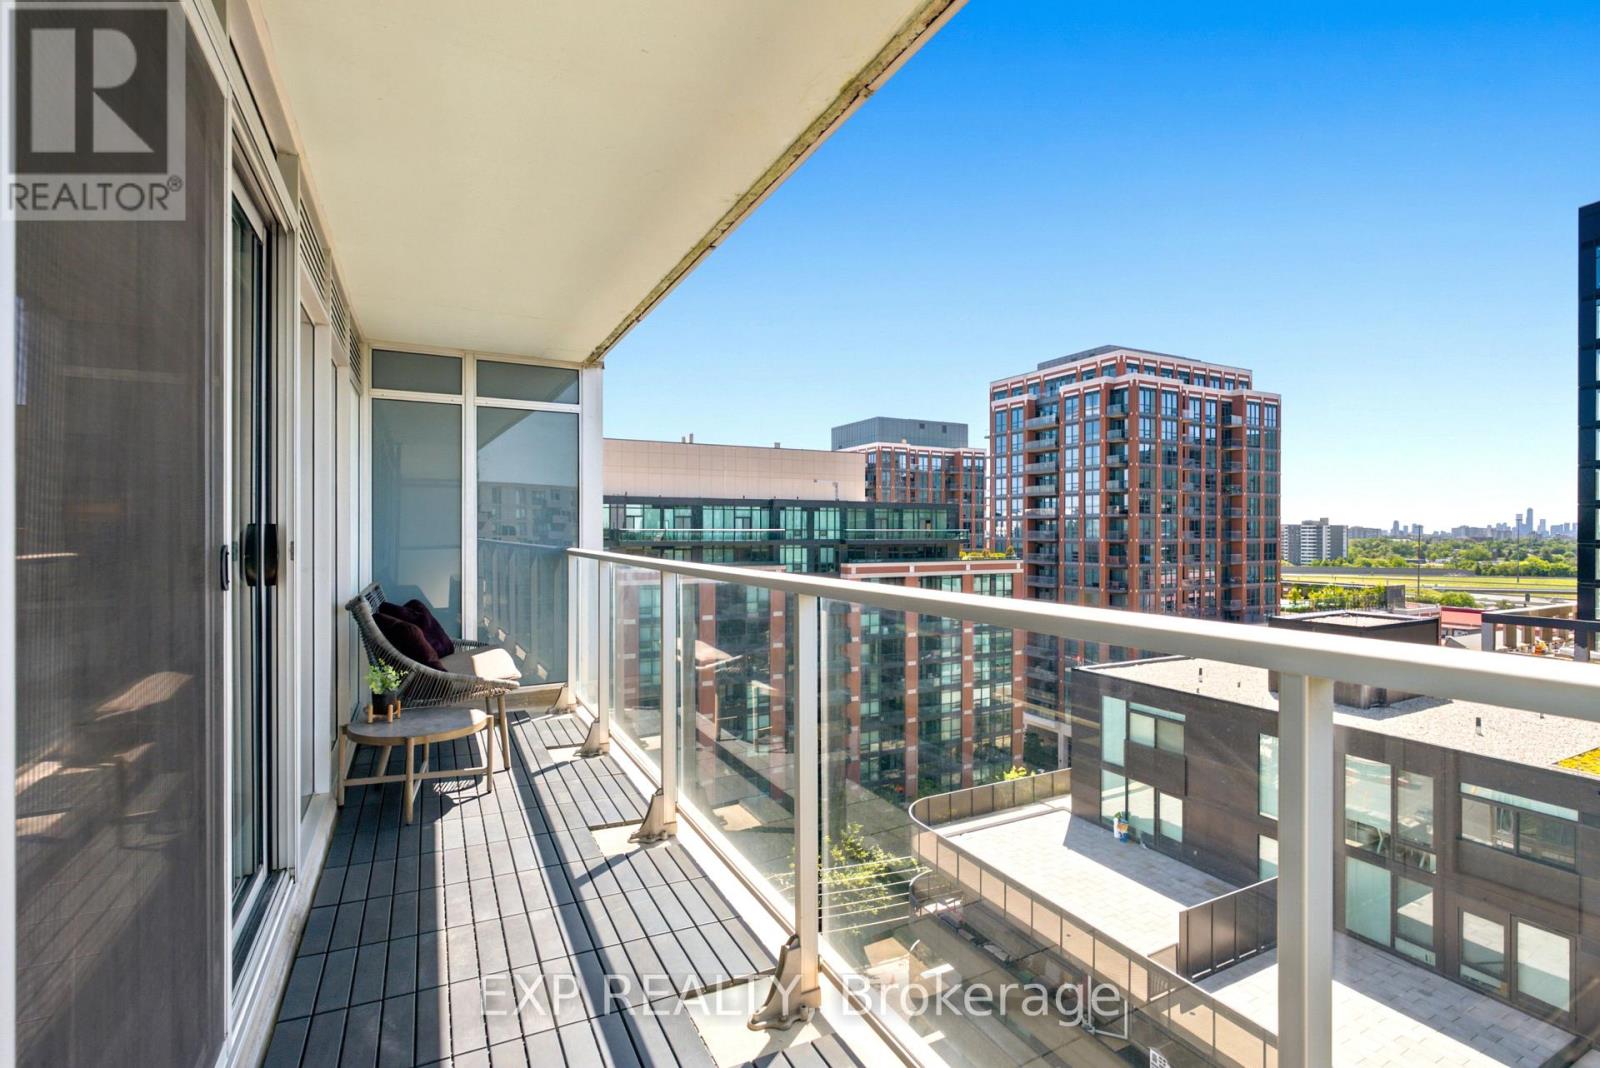
Welcome To Suite 1108 At 555 Wilson Ave - A Bright And Spacious, Move-In Ready Condo Offering Approx 600Sqft Of Interior Living Space Plus 100 Sqft Private Balcony With Beautiful West-Facing Sunset Views!! Thoughtfully Updated, This Stylish Suite Features A Fully Painted Interior, Updated Fixtures Included Valence Lighting, Laminate Flooring Throughout And A Contemporary Kitchen With Stainless Steel Appliances, Stone Counters, Tile Backsplash, And Ample Cabinetry. The Open-Concept Layout Maximizes Every Square Foot And Creates The Perfect Space For Relaxing, Entertaining, Or Working From Home.The Generously Sized Bedroom Easily Accommodates Multiple Dressers And Features A Large Double Sliding Door Closet. Ensuite Laundry Adds Everyday Convenience, While Large Windows Fill The Home With Natural Light Throughout The Day. Residents Of The Station Enjoy Premium Amenities Including A 24-Hour Concierge, Indoor Pool, Fully Equipped Fitness Centre, Party Room And Visitor Parking. Located Steps To Wilson Subway Station And Minutes To Yorkdale Mall, Hwy 401, Allen Road, York University, Downsview Park, Restaurants, Cafes, Grocery Stores And Everyday Essentials - This Is One Of Toronto's Most Connected Communities. Adding To The Appeal, The Neighbourhood Is Undergoing Significant Transformation. The Adjacent 50 Wilson Heights Redevelopment Is Delivering New Homes, Retail, Parkland, Community Space And A Child Care Centre, While The Massive YZD Downsview Redevelopment Will Bring Thousands Of New Residents, Jobs, Amenities And Infrastructure To The Area. Whether You're Looking For Your First Home, A Highly Connected & Walkable Space Or An Investment In A High-Growth Transit-Oriented Community, This Address Delivers Exceptional Value, Convenience And Long-Term Upside! Parking Included. (id:56248)
47 Cabin Crescent
Wasaga Beach, Ontario
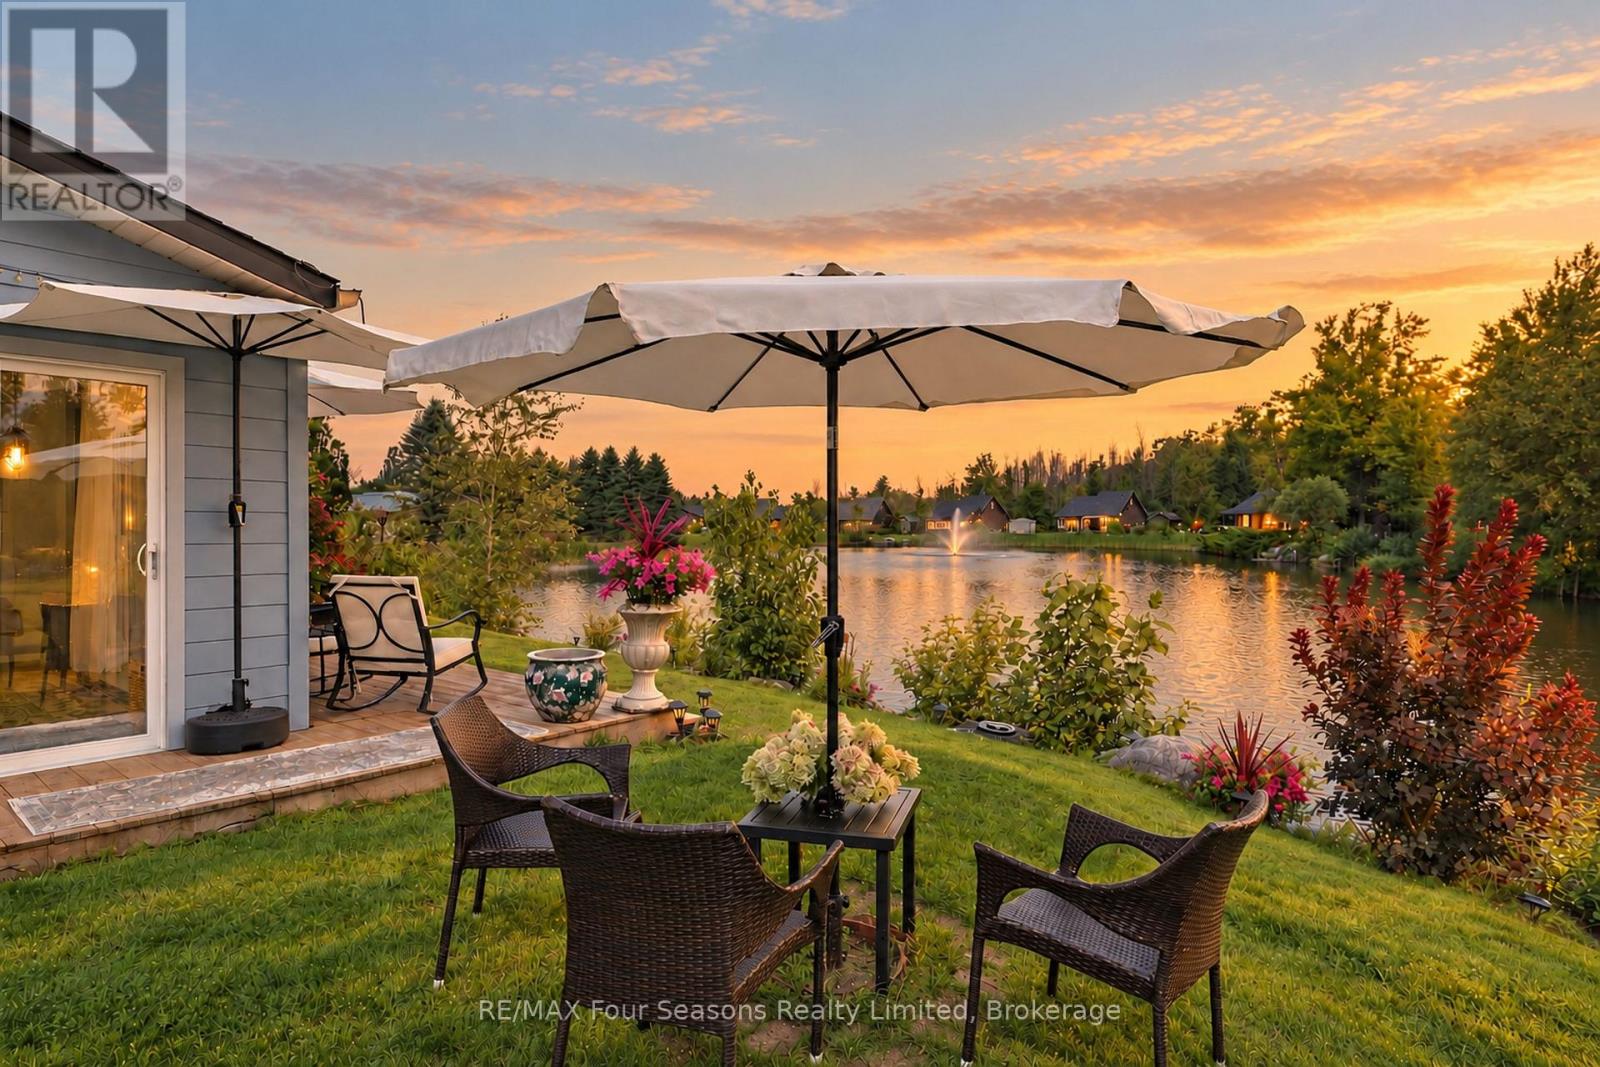
Year-Round Living on the Pond in Wasaga CountryLife! Welcome to this inviting 3-bedroom, 1,084 sq. ft. cottage in Wasaga CountryLife, beautifully situated overlooking a peaceful pond, mature trees, and spectacular sunsets. Featuring over $50,000 in upgrades, this charming home or vacation property offers the perfect blend of comfort, style, and resort-style living. The bright, open-concept interior features cathedral ceilings and numerous windows, creating a warm, sun-filled atmosphere throughout. The spacious kitchen and great room provide an ideal space for relaxing and entertaining, complete with a cozy gas fireplace. A standout feature is the four-season sunroom, thoughtfully designed with 2 patio doors and central heating/ central air conditioning, allowing you to enjoy the beautiful surroundings in every season. Recent upgrades include the four-season sunroom, exterior painting, newer decking, newer stainless steel appliances, extensive landscaping, front door awning, modern chic lighting, updated bathroom flooring, and a new storm door. Step outside and enjoy the best of cottage living. Relax on the inviting front patio, take in the beautifully landscaped grounds, and enjoy parking for two cars. A storage shed provides convenient additional storage, while the spacious rear deck overlooks the pond~ perfect for summer gatherings, evening entertaining, and relaxing under the stars. Wasaga CountryLife offers an exceptional resort-style lifestyle with an impressive selection of amenities, including 5 swimming pools, splash pads, mini putt, pickleball, bocce ball, a recreation centre, organized activities, and scenic walking trails. Wander the trails toward the sandy shores of Georgian Bay and Wasaga Beach~ Longest Fresh Water Beach/ New Library/ Arena/ Walking Track! Year-round living, extensive upgrades, a beautiful waterfront setting, and incredible resort amenities-this is cottage living at its best! (id:56248)
1581 Rose Way Unit# 106
Milton, Ontario
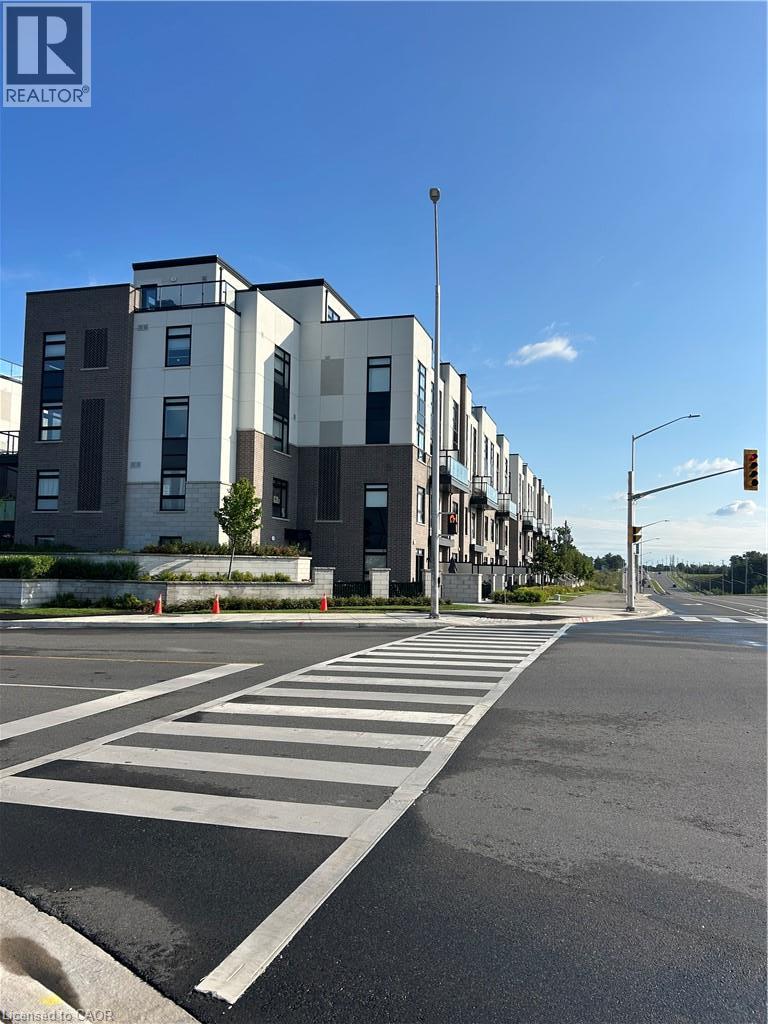
RARE 2 UNDERGROUND PARKING SPOTS AND LOCKER! Welcome to this stylish Fernbrook-built stacked townhouse in one of Milton’s newest communities offering over 900 sq ft of finished space! Carpet Free! Bright, spacious and thoughtfully designed, this contemporary home offers an inviting open-concept layout with modern finishes throughout. The kitchen is a true highlight, featuring a generous breakfast bar accented by stylish gold pendant lighting, a sleek flat-top stove, stainless steel appliances and a crisp white subway tile backsplash. A sophisticated palette of white and grey, complemented by warm earth-toned flooring, creates a fresh, contemporary yet inviting feel. The spacious primary bedroom features a walk-in closet and luxurious 3-piece ensuite, complete with an oversized glass-door shower and built-in niche for all your essentials. The generous second bedroom provides plenty of space for family, guests or a home office. The main bathroom features a tub/shower combination — perfect for those who still enjoy a relaxing soak in the tub! Enjoy the exceptional convenience of two underground parking spaces side-by-side — a rarely offered feature — plus a private storage locker. The spacious ensuite laundry room offers additional storage, keeping everything organized and tucked away. Step out to your private balcony with a pleasant outlook away from Britannia Road. Lots of protected space within the community for kids to join up and play, or simply sit on a bench and read your favourite book! Located in a vibrant, newly developed Milton community close to parks, schools, shopping, restaurants and major commuter routes, this is contemporary living with all the conveniences you could want. (id:56248)
228 Bell Street
Milton, Ontario
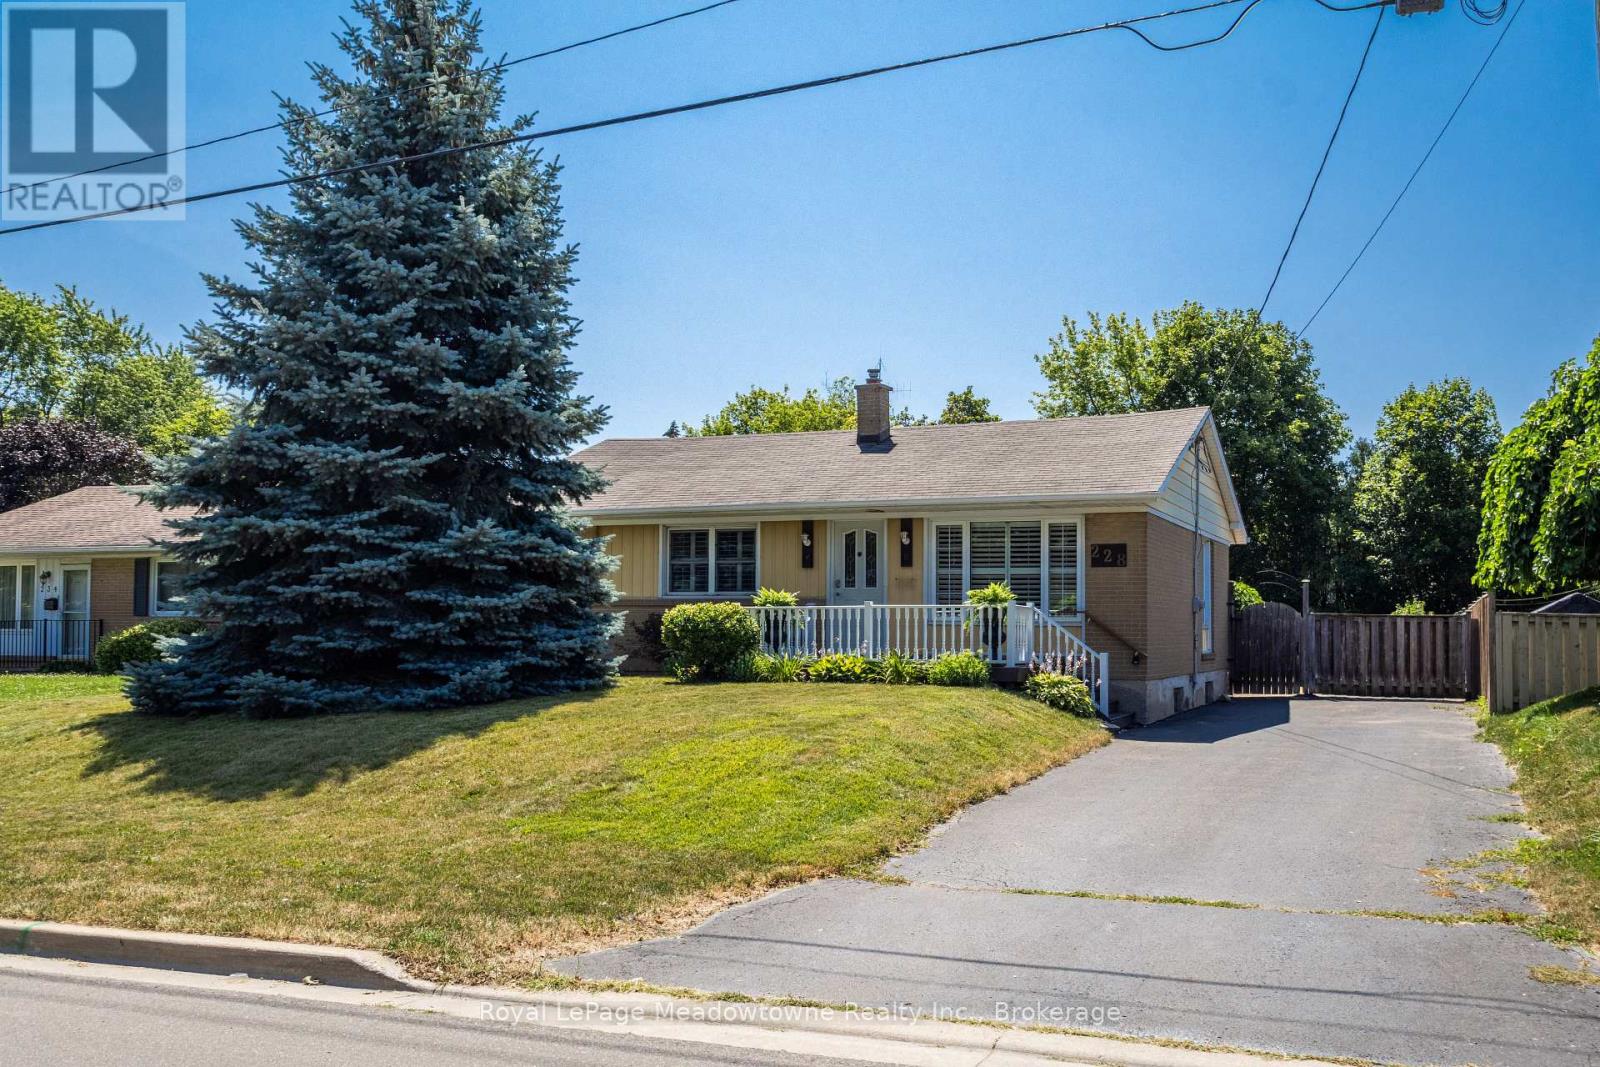
Lovingly maintained by the same family since 1961, this charming 3-bedroom raised bungalow is nestled in the heart of Old Milton. The open-concept, carpet-free main floor features a renovated bathroom and numerous updates over the years, including new flooring, creating a comfortable and inviting space. Set on a generous 60 x 140 ft. lot with parking for 3-4 vehicle, the property boasts a private, fully fenced backyard complete with a small backyard pond - Step out from the kitchen onto the deck and enjoy the peaceful setting. Located in one of Milton's most sought-after, family-friendly neighbourhoods, you'll enjoy being just a short walk to the Milton Farmer's Market, summer street festivals, parks, the fairgrounds, shopping, schools, and public transit. With many newly built custom homes enhancing the neighbourhood, this property presents a great opportunity to move in and enjoy, renovate, or create a home you have dreamed of. This could be the property you've been searching for. (id:56248)
30 Birkbank Drive
Oakville, Ontario
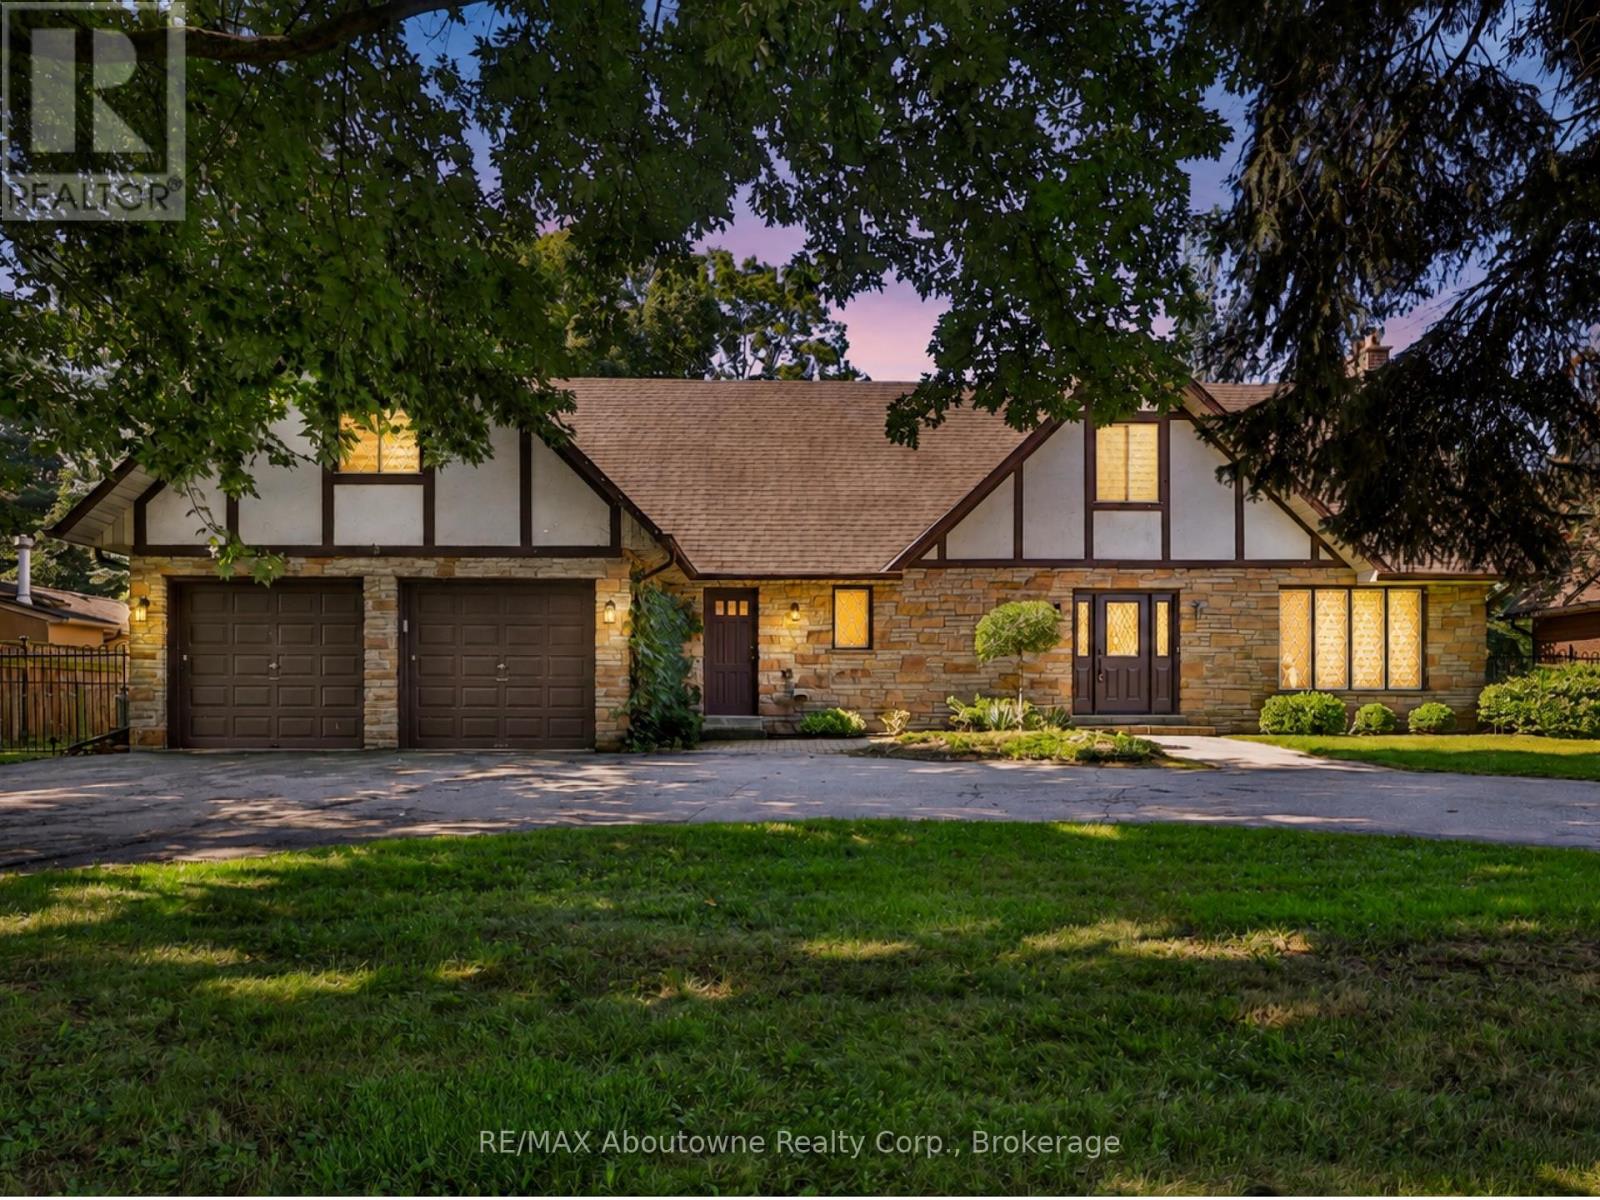
Welcome to 30 Birkbank Drive! Live south of Lakeshore and steps from the lake! This well-proportioned home offers above 4,400 sq. ft. of total space across three levels, with a versatile layout and plenty of potential. The main level features a welcoming foyer, spacious living and dining rooms, family room with fireplace, kitchen with breakfast area, main-floor laundry and powder room. The upper level offers 5 bedrooms, including a generous primary bedroom, providing ample space for a growing family.The finished lower level adds valuable living space with a large recreation room, fireplace, den, office, sitting area and utility room-ideal for family use, a home office or additional flexibility.Freshly painted throughout, with recent updates including refreshed kitchen and bathrooms and a finished basement. Live in and enjoy the home as it is, renovate to suit your style, or explore the potential to build new. This property offers flexibility and opportunity in a fantastic location. A great opportunity for buyers looking to create their vision! (id:56248)
6872 Round Leaf Court
Mississauga, Ontario
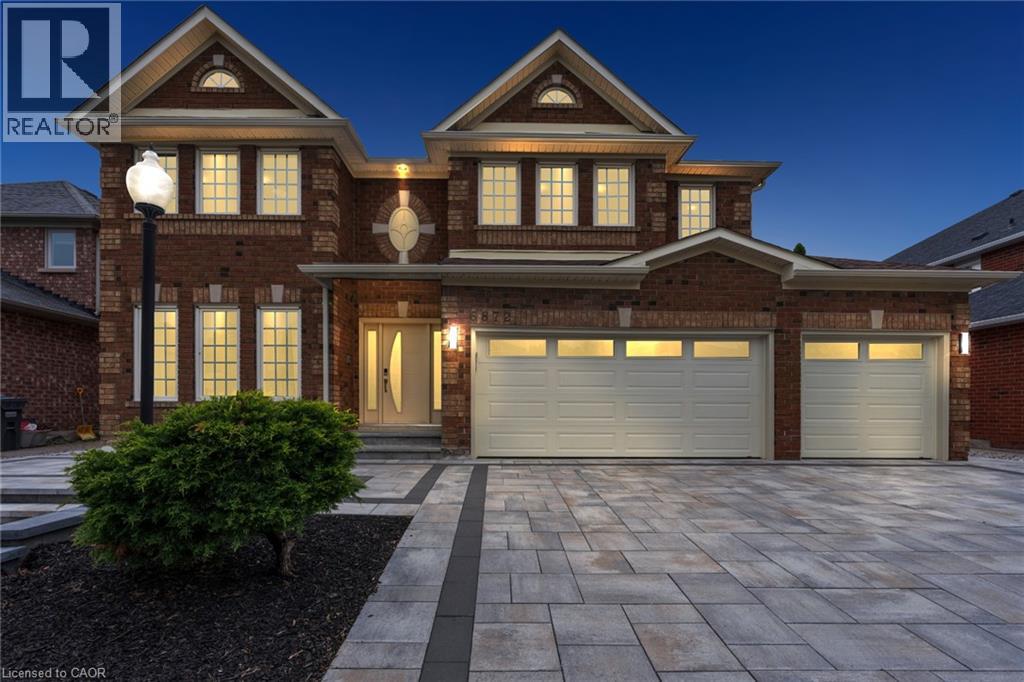
Welcome To 6872 Round Leaf Court, Nestled On A Quiet Court In The Highly Sought-After Lisgar Community Of Mississauga. Offering An Impressive 3,596 Sq Ft Of Beautifully Upgraded Living Space, This Executive Home Features 5+1 Bedrooms, 3.5 Bathrooms, A Rare 3-Car Garage, And Driveway Parking For 4 Additional Vehicles. Designed For Both Family Living And Entertaining, The Main Level Showcases Elegant Principal Rooms, A Dedicated Home Office, And A Stunning Chef's Kitchen Complete With Custom Cabinetry, Premium Sub-Zero And Miele Built-In Appliances, Viking Professional Gas Cooktop, Granite Countertops, Large Centre Island, And Spacious Eat-In Area With Walkout To A Four-Season Sunroom. The Adjacent Family Room Features A Cozy Gas Fireplace And Scenic Views Of The Backyard. Upstairs, The Spacious Primary Retreat Offers Two Walk-In Closets And A Luxurious 5-Piece Ensuite, While Four Additional Bedrooms Provide Exceptional Space For Family And Guests. Step Outside To Your Private Backyard Oasis Featuring A Composite Deck, Gas BBQ Line, And An Inground Saltwater Pool With Concrete Surround. Additional Highlights Include A Winding Hardwood Staircase, Owned Navien Tankless Water Heater, Lennox Elite Furnace With Pure Air Filtration System, Central Vacuum, Epoxy Garage Flooring, Interlock Driveway And Front Porch (2025), And An Unfinished Basement Offering A Blank Canvas To Create Additional Living Space Tailored To Your Needs. Ideally Located Close To Top-Rated Schools, Parks, Trails, Shopping, Public Transit, Lisgar GO Station, And Major Highways For An Easy Commute Throughout The GTA And To Toronto Pearson International Airport, This Exceptional Property Offers The Perfect Blend Of Luxury, Space, And Location. (id:56248)
115 English Lane
Brantford, Ontario
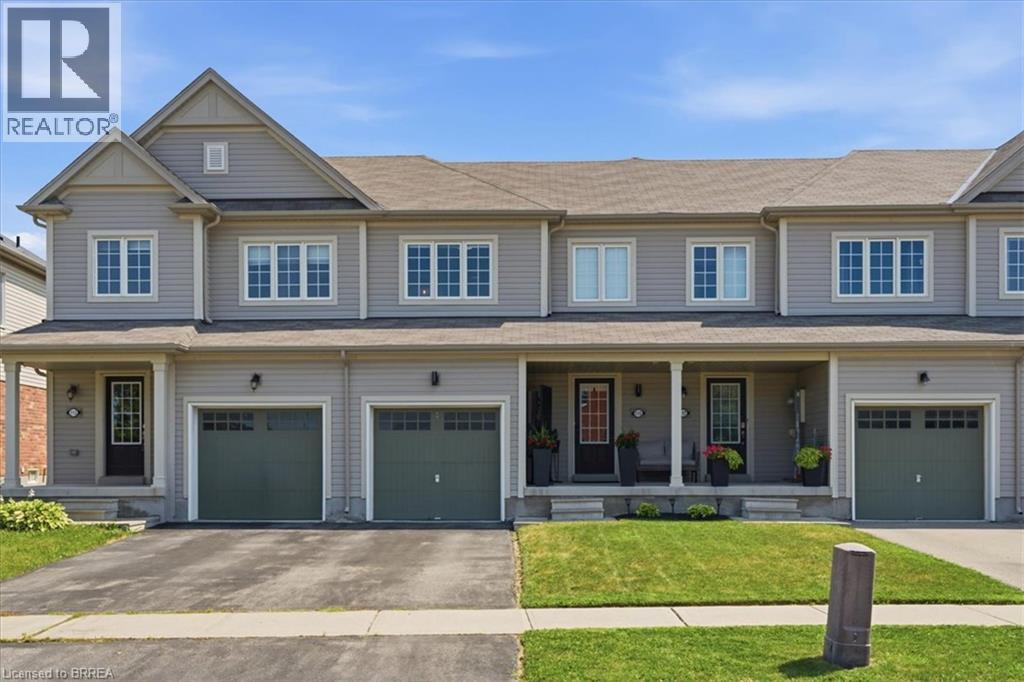
Welcome to this exceptionally well-maintained 3-bedroom, 3-bathroom townhome, ideally located directly across the street from a park, offering beautiful views and easy access to green space. Proudly cared for by its original owner, this home reflects true pride of ownership throughout. The functional layout provides comfortable living with spacious principal rooms, three generous bedrooms, and three well-appointed bathrooms, making it an ideal choice for families, professionals, or those looking to downsize without compromising on space. Step outside and enjoy your own private outdoor retreat featuring a spacious deck with a gazebo—perfect for relaxing, entertaining, or enjoying summer evenings. The low-maintenance outdoor space adds to the home's appeal and extends your living area outdoors. Located in a desirable neighbourhood close to parks, schools, shopping, and everyday amenities, this move-in-ready townhome offers the perfect combination of comfort, convenience, and exceptional care. Don't miss your opportunity to own this lovingly maintained home! (id:56248)
231 Fort York Boulevard Unit# 2502
Toronto, Ontario
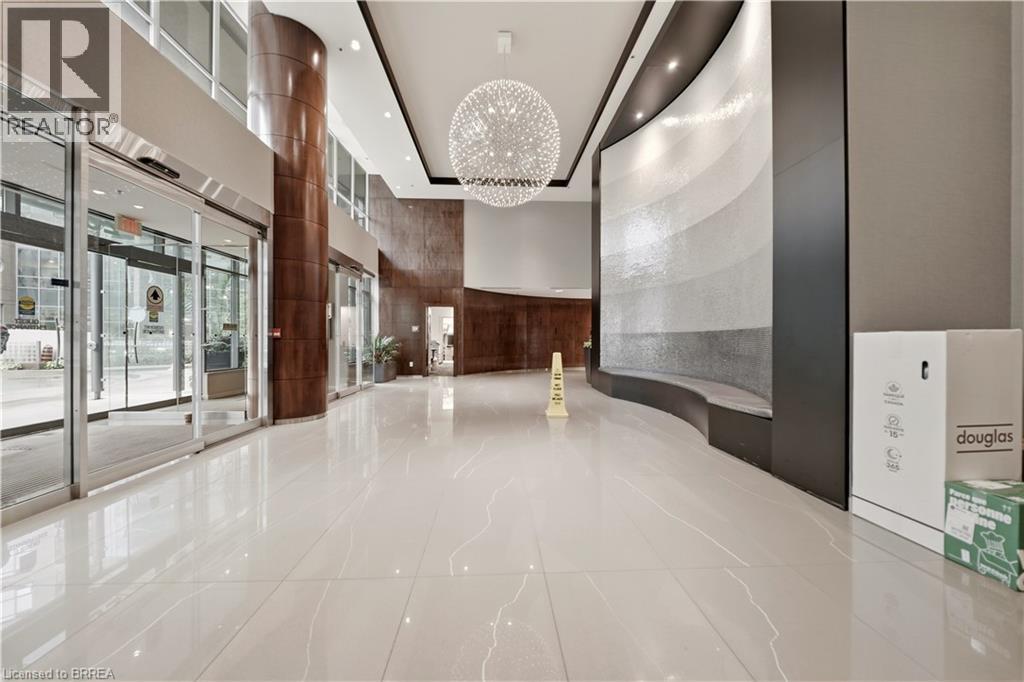
Welcome to this bright and spacious 1-bedroom + den suite at 2502–231 Fort York Blvd, offering an exceptional blend of comfort, style and convenience in the heart of Fort York. The living room features extended floor-to-ceiling glass windows, filling the space with natural light and showcasing beautiful views of Lake Ontario. The thoughtfully designed open-concept layout creates a seamless flow between the living, dining and kitchen areas, making it ideal for both everyday living and entertaining. The comfortable bedroom provides a peaceful retreat, while the versatile den offers the perfect space for a home office, study area or additional living space. Enjoy the vibrant Fort York lifestyle with the waterfront, parks, scenic trails, transit, restaurants, shopping and downtown Toronto all just moments away. A wonderful opportunity to experience modern urban living with abundant natural light, a functional layout and beautiful lake views. (id:56248)
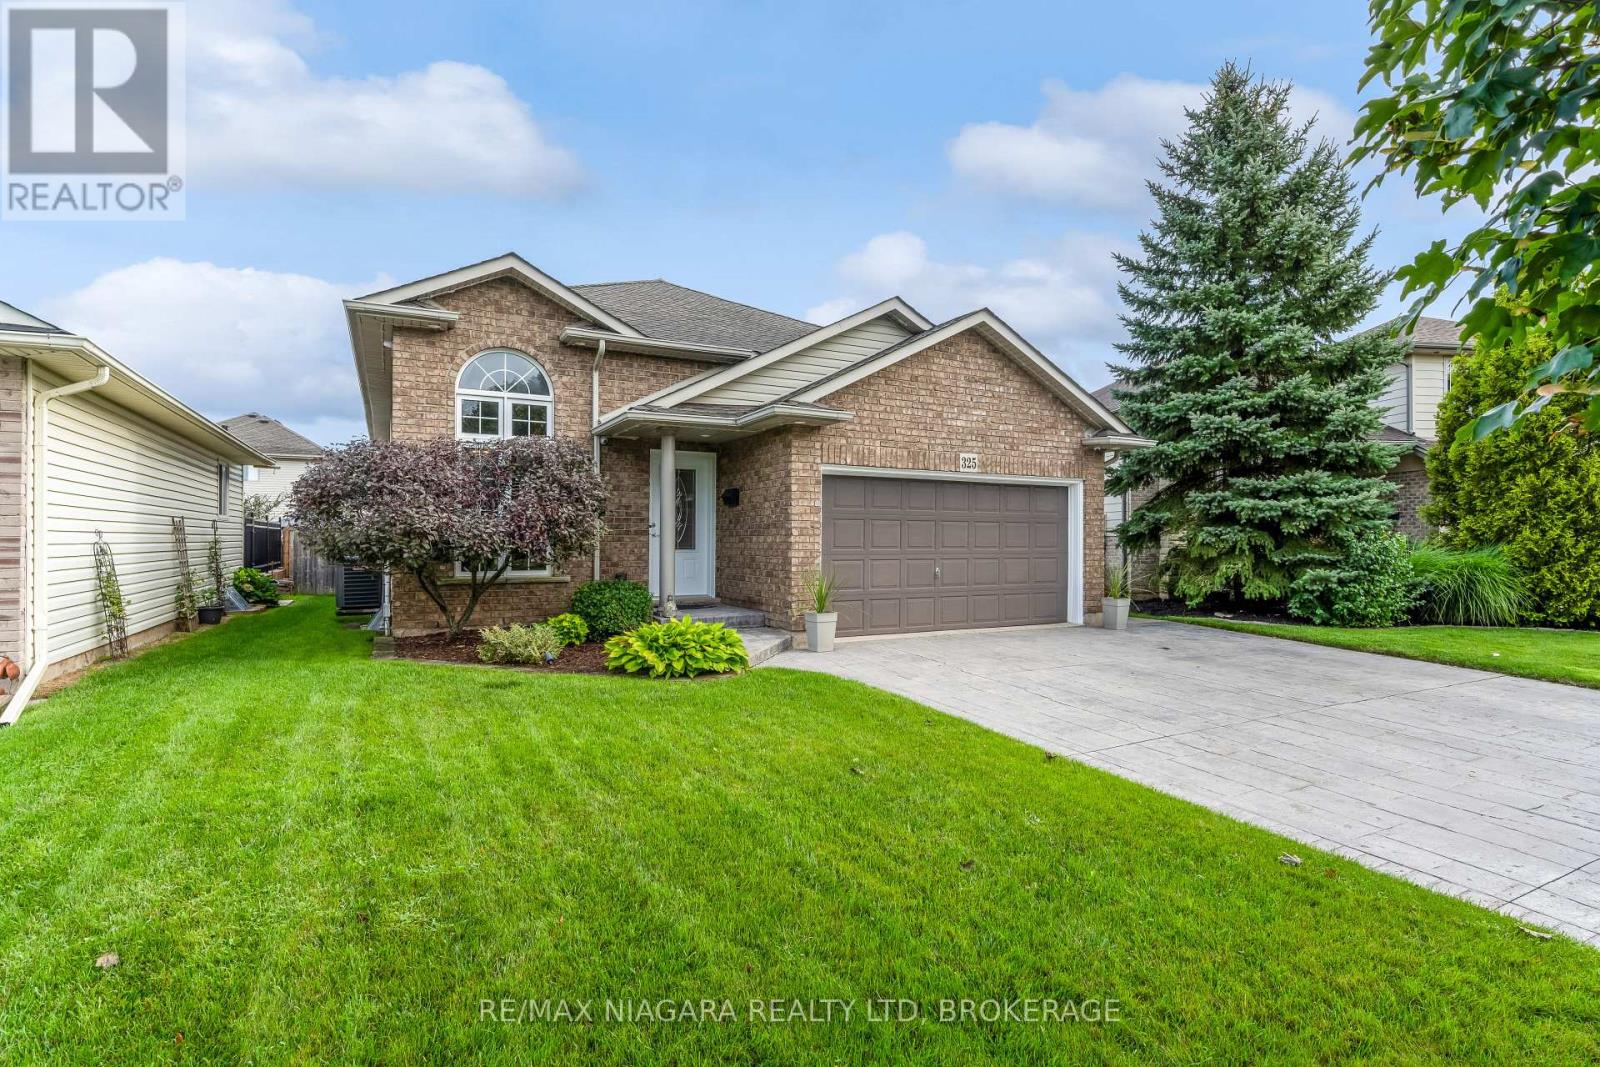
325 Lea Crescent
Welland, Ontario
Just move in and call it home! This inviting backsplit offers comfortable living, fantastic outdoor space and plenty of room for the whole family. The bright main level features a spacious kitchen with patio doors leading to the fully fenced backyard, plus a welcoming living and dining area perfect for entertaining. Upstairs offers 3 bedrooms and a 4 piece bath, while the lower- level family room is ideal for movie nights, games and family fun. The laundry/utility area includes abundant cabinetry and a practical workshop space. Step outside to your backyard retreat featuring a patio, gazebo, in ground multi zone sprinkler system, and natural gas BBQ hookup-perfect for summer gatherings. The charming shed could even double as a kids' playhouse! An attached garage provides even more storage with built-in cabinetry, while the stamped-concrete driveway adds durability and curb appeal. A wonderful family home with space, storage and outdoor living to enjoy-don't miss this gem! Bonus updates include Roof (2017), Furnace and AC (2024) (id:56248)

6231 Johnson Drive
Niagara Falls, Ontario
Welcome to this well-located 3+1 bedroom, 2 bathroom detached bungalow in the desirable North End of Niagara Falls, featuring a wheelchair ramp for easy and convenient access. Situated on a mature, tree-lined street in a family-friendly neighbourhood, this home offers a great combination of space, convenience, and potential. The location puts you close to parks, schools, walking trails, restaurants, shopping, grocery stores, pharmacies, and everyday amenities, while still offering the quiet, established feel the North End is known for. Inside, the bungalow layout provides three bedrooms on the main floor along with comfortable living space and a functional floor plan, while the lower level adds even more versatility with an additional bedroom, second bathroom, and plenty of space for a rec room, home office, gym, or extended living area. With four bedrooms in total, two bathrooms, accessible entry, and a detached-home setting in one of Niagara Falls' most established residential areas, this property offers flexibility for families, first-time buyers, downsizers, or those looking for additional basement space. A great opportunity to make a home your own while enjoying the convenience and lifestyle of Niagara Falls' sought-after North End. (id:56248)
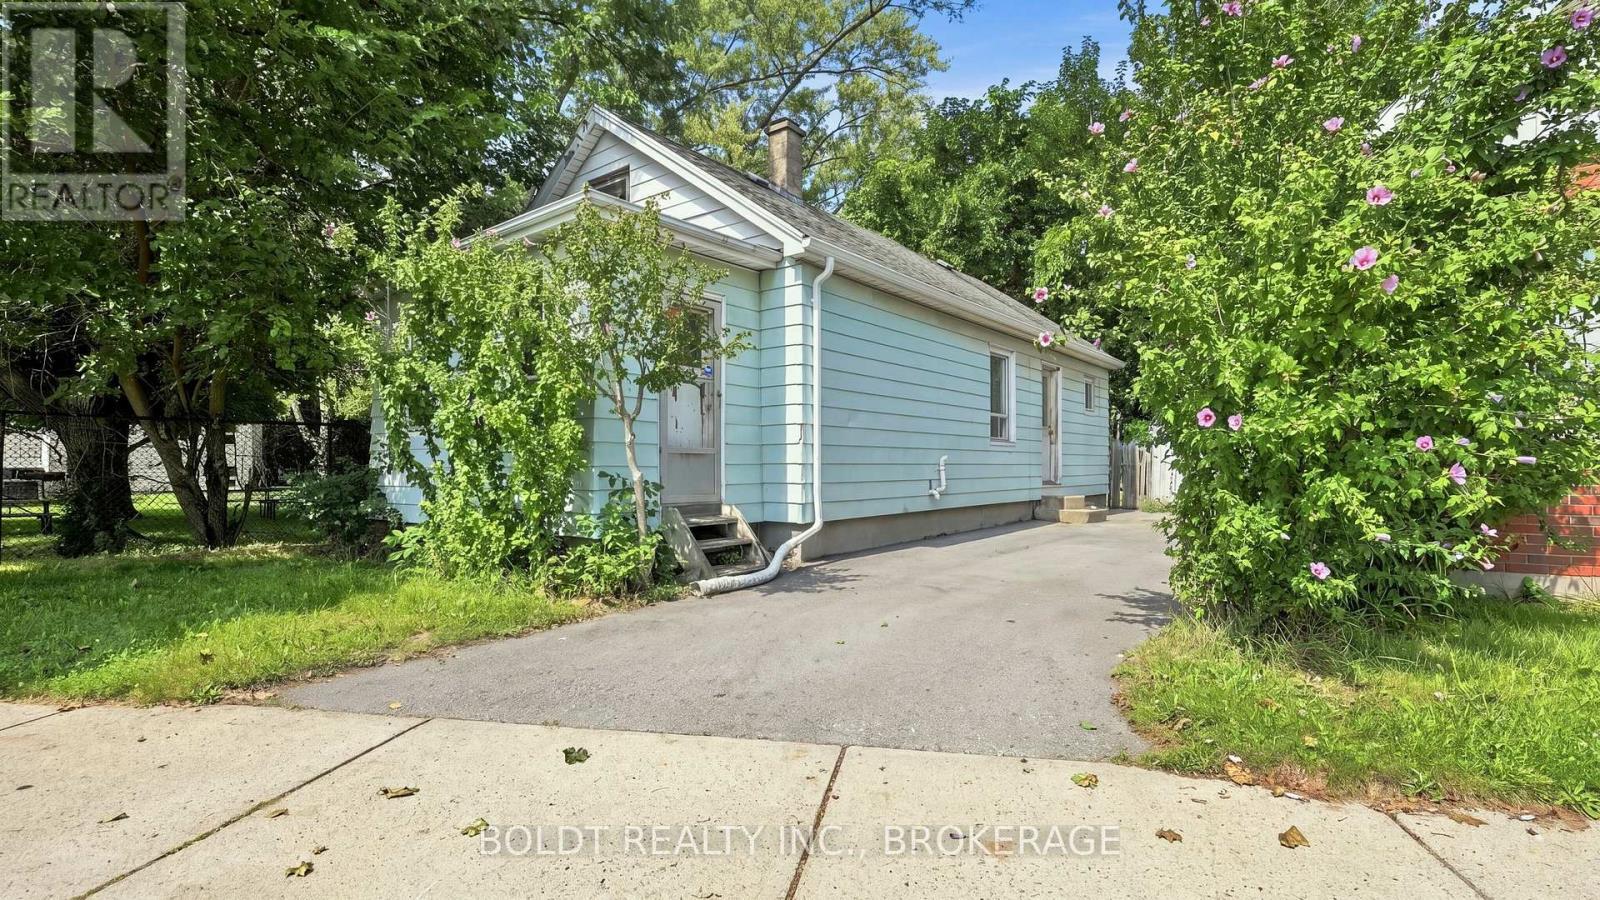
53 Carlton Street
St. Catharines, Ontario
A little love could go a long way here.This cute 2-bedroom home is full of potential and ready for someone with vision to bring it back to life.Inside, the living and dining rooms are open to one another, creating a comfortable main living space, while the sunroom adds that little something extra and could become the perfect spot for morning coffee, plants or a cozy place to unwind.Outside is where you'll really start imagining the possibilities. Sitting on a large property with plenty of room to enjoy, privacy and mature trees, there's space to create something pretty special.Let's be clear, this home needs work. But for someone who's handy, an investor looking for their next project, or a buyer who isn't afraid to roll up their sleeves, there's an opportunity here to build some real value and make it completely your own.It's not perfect. It's a project. And for the right buyer, that's exactly the point. (id:56248)
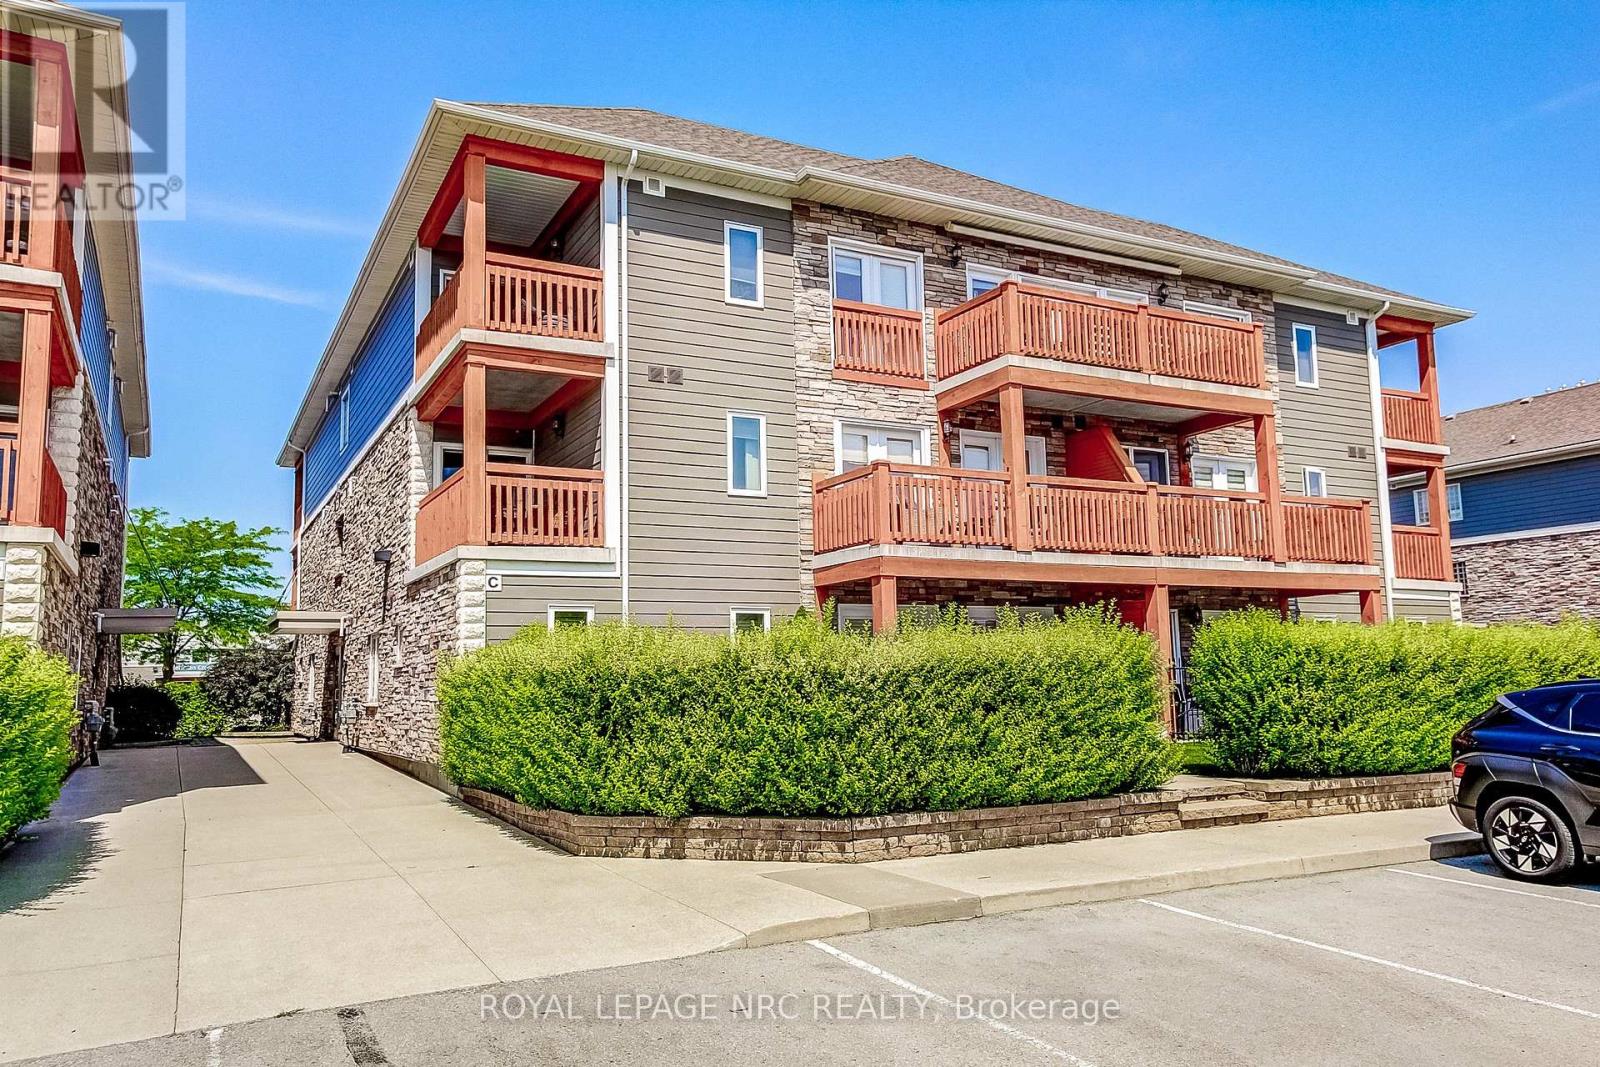
211 - 678 Line 2 Road
Niagara-On-The-Lake, Ontario
This executive one-bedroom suite inside Niagara-on-the-Lake's prestigious Lambert's Walk is perfectly tailored for retirees looking to downsize, professionals seeking a sophisticated base, or anyone desiring a turnkey weekend and holiday getaway. Combining architecturally pleasing design with trendy decor, the home invites you to enjoy a tranquil, beautifully curated space while remaining central to all of the town's premier amenities. Step inside to discover a bright, functional layout featuring an open-concept kitchen and living area, an updated three-piece bathroom, a primary bedroom, dedicated utility space, and ample closet storage. The experience extends outdoors to a private, open-air balcony that serves as a peaceful sitting area, while neighboring parklands offer incredible walking trails and recreational activities right at your doorstep. (id:56248)
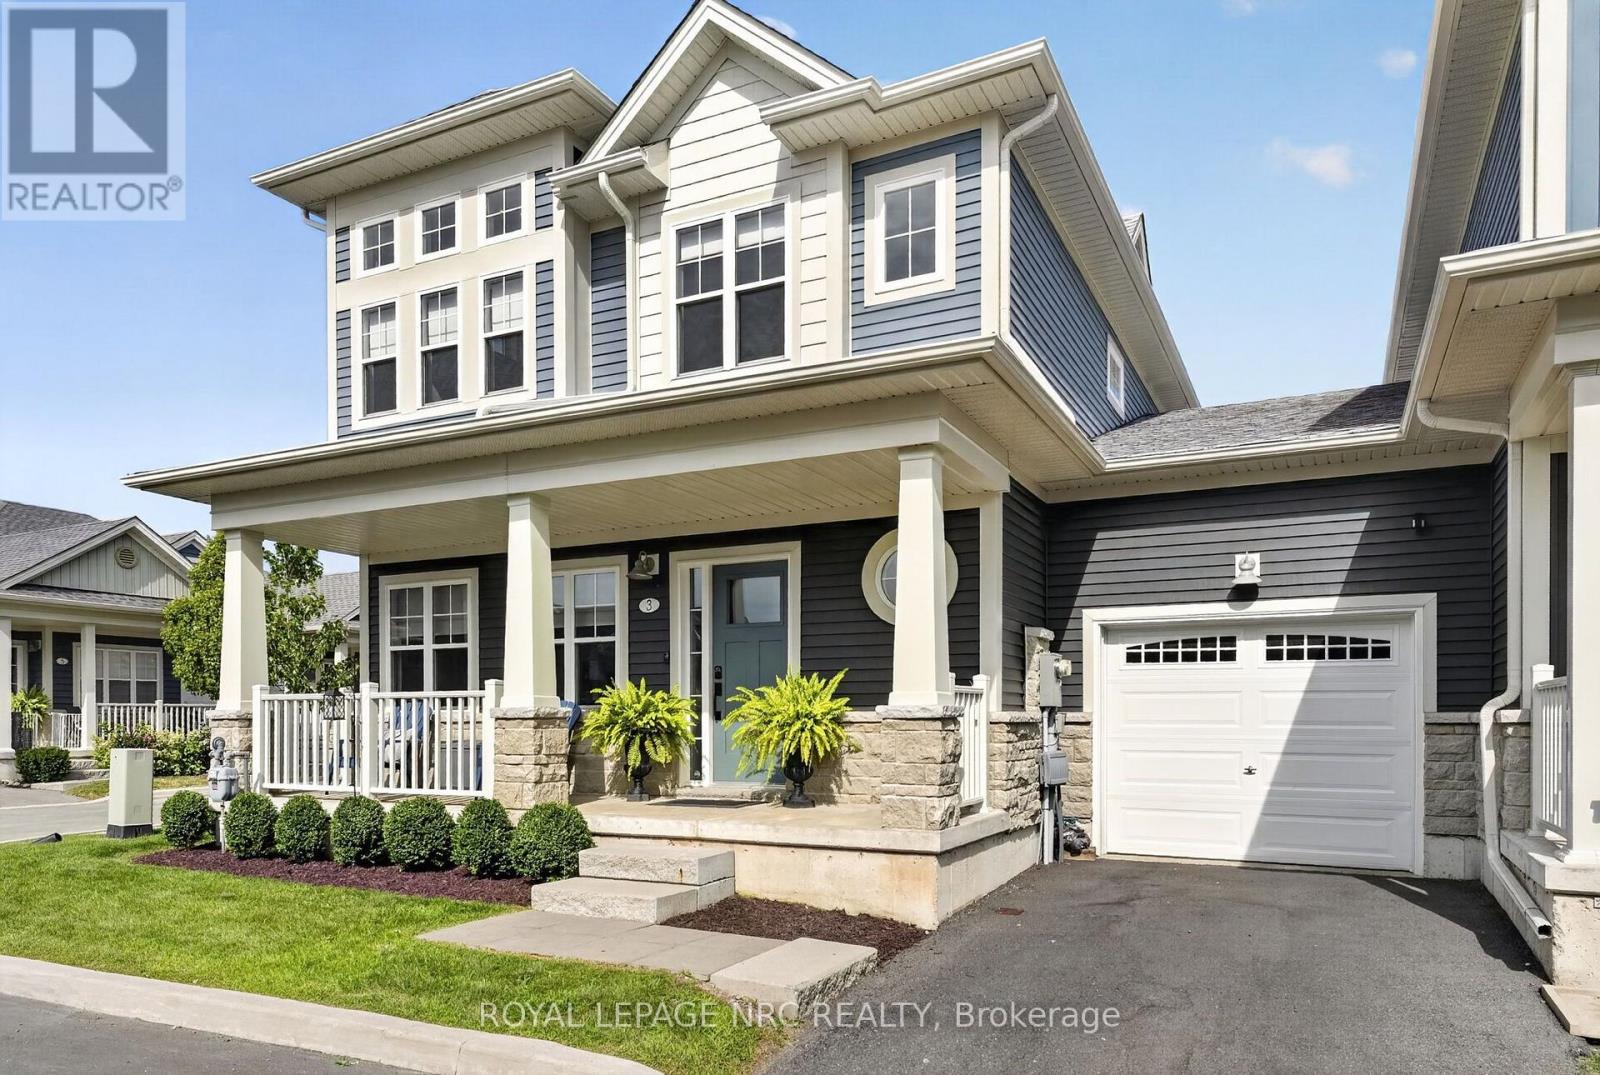
3 Cyclone Lane
Fort Erie, Ontario
Welcome to The Shores, an exclusive, sold-out enclave moments from the sandy shores of Lake Erie offering a carefree lifestyle where landscaping, snow removal, garbage pickup, and lawn maintenance are completely taken care of. Centered around premium community amenities-including a luxurious clubhouse, an inground pool with a mammoth patio, and a pickleball court-this under-five-year-old "Annapolis" end-unit townhouse is one of only a handful built and boasts over 2,000 sq. ft. of finished living area. The open-concept main level features 9-foot ceilings, abundant natural light, hard-surface flooring throughout, and a gourmet kitchen equipped with extensive cabinetry, a central island, and quartz countertops. Step through the patio doors to an outdoor entertainer's retreat, complete with a deck, gazebo, and privacy screening. Upstairs, an oak staircase leads to a primary suite featuring a walk-in closet and a 3-piece ensuite with a custom tile shower. The exceptional second bedroom impresses with 12-foot ceilings and nine windows, complemented by a spacious third bedroom, a 4-piece main bath, and convenient second-floor laundry. The fully finished basement expands your living space with a large rec room or office area, a 2-piece bath, and extra storage. Standout upgrades include motorized window blinds, a 220V EV charger, and a rare 38-foot double tandem garage that is ideal for a summer car, workshop, or extra storage. Move-in ready and meticulously finished, this rare property lets you spend less time on chores and more time enjoying local swimming, biking, and golfing. Available for a quick closing! (id:56248)
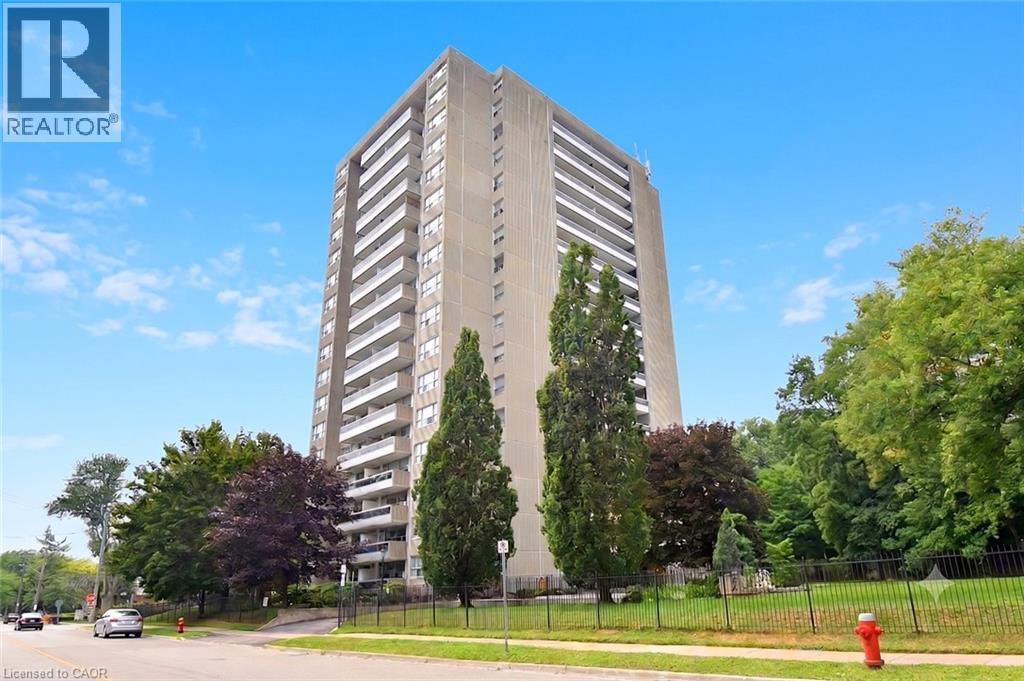
2263 Marine Drive Unit# 401
Oakville, Ontario
Experience the perfect blend of comfort, style, & convenience in this beautifully maintained 2 bedroom, 1 bathroom corner unit condo. The bright, open-concept living & dining area is ideal for both everyday living & entertaining while enhanced by California shutters & crown moulding that continue throughout the living room & bedrooms. Luxury vinyl flooring flows seamlessly throughout the home complementing the timeless white kitchen featuring granite countertops & a classic subway tile backsplash. Neutral finishes throughout create a warm, inviting space that's ready for you to make your own. Enjoy the added convenience of in-suite laundry & relax on your large private balcony. Resort-style amenities elevate everyday living, including a fitness center, party room, workshop, library, billiards room, sauna, and outdoor pool. Fees also conveniently include all utilities and internet! Ideally situated just steps from the shores of Lake Ontario, Bronte Marina, scenic waterfront trails, shops, and restaurants, with quick access to the GO Station and major highways, this exceptional home offers the perfect balance of a relaxed lakeside lifestyle & effortless commuting. (id:56248)
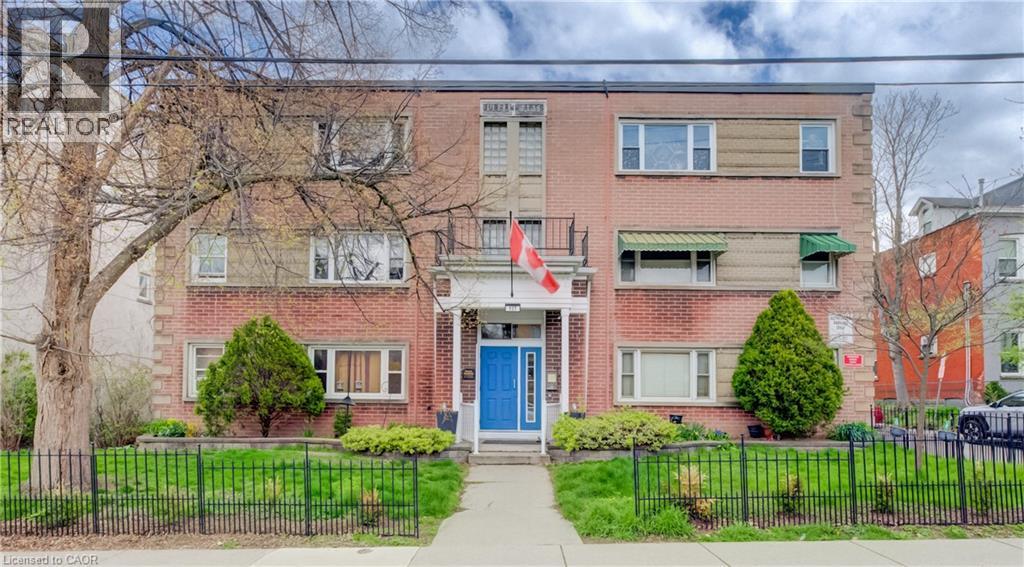
137 Emerald Street S Unit# 25
Hamilton, Ontario
Affordable homeownership in one of Hamilton’s most connected neighbourhoods, this is 137 Emerald Street South. Welcome to this bright and character-filled 2-bedroom, 1-bath co-op in the Stinson neighbourhood, a location that keeps you close to everything. You’re just steps to the Bruce Trail, the Rail Trail, public transit, parks, shopping, and a local rec centre and short commute to McMaster University or Mohawk College. This co-op is perfect for anyone who values both convenience and connection to the outdoors. Inside, this unit blends charm with thoughtful updates, featuring a new kitchen, renovated bathroom, hardwood floors, updated windows, fridge, stove, dishwasher and laundry included as well as a secure bike storage and a workshop area. It’s move-in ready, with just the right amount of character. If you’ve been looking for an affordable entry into the market without sacrificing location this is one you’ll want to see. Note Co-op fee of $463 per month includes Heat, water, parking, shared laundry, locker #25, property taxes, cable and building insurance. (id:56248)
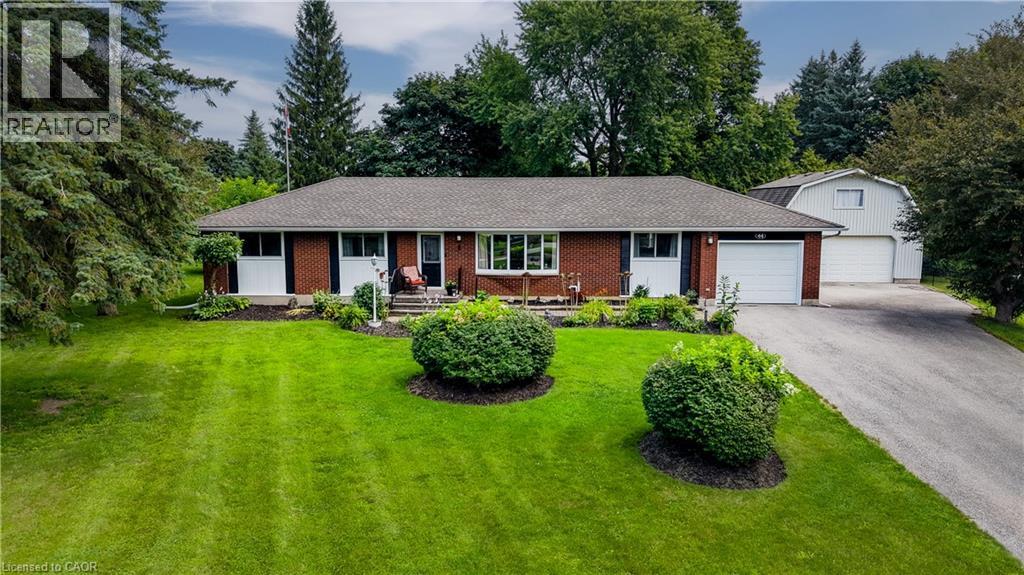
44 Oakwood Drive
Cambridge, Ontario
THE ULTIMATE PROPERTY FOR WORK & PLAY: UPDATED BUNGALOW WITH DREAM HEATED WORKSHOP. Nestled in the quiet Browns Subdivision, 44 Oakwood Drive offers that rare, unmistakable feeling of coming home to your own private sanctuary. Sitting on a lush, nearly half-acre lot surrounded by mature trees and perennial gardens, this home strikes the sweet spot between peaceful country living and city convenience, just minutes from Highway 401 and Conestoga College. Inside, 2,866 sqft of carpet-free living space opens up to rich hardwood floors and a spectacular custom maple kitchen. Designed for real life and entertaining, it boasts soft-close cabinets, solid granite countertops, an under-cabinet vacuum, and a high-end dual-fuel range. Where this home shines is in its versatile spaces. The light-filled sunroom overlooks the serene backyard, giving you a cozy front-row seat to every season, while the primary suite offers a true retreat with a room-sized walk-in closet and a freshly renovated ensuite. Downstairs, the finished basement features a massive rec room and a third bedroom wrapped in engineered hardwood—ideal for a guest suite or home office. Outside, your backyard becomes the ultimate summer hangout on the expansive deck with its covered gazebo and gas BBQ hookup. But for anyone with hobbies, tools, or toys, the property is an absolute dream: a 26' x 24' detached workshop heated by its own furnace with a bonus upper loft, plus a massive 9.5' x 23' storage shed, garden garage, and attached garage. With all the heavy lifting already done—including a new AC and updated bathroom (2026), windows some (2023), and updated septic and well systems (2020)—you get complete, worry-free peace of mind in a location that’s truly hard to beat. (id:56248)
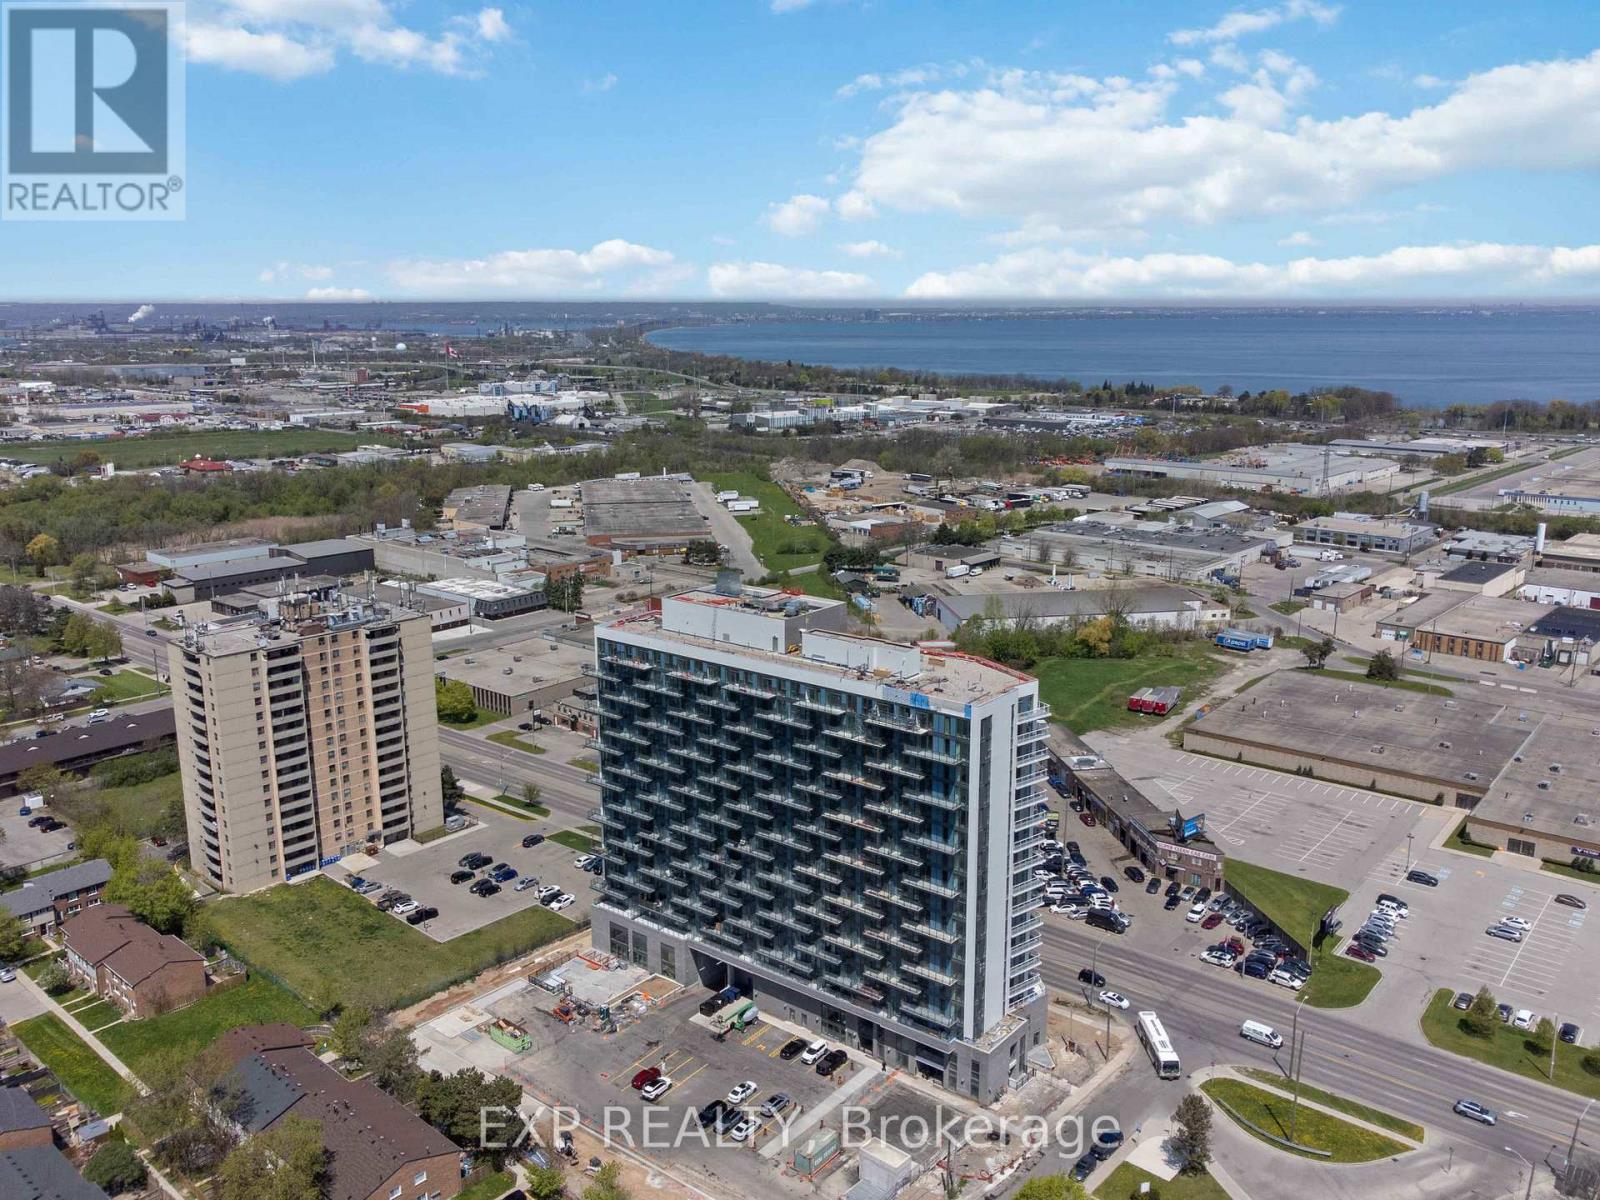
1607 - 2782 Barton Street E
Hamilton, Ontario
Discover contemporary condo living in this brand-new2-bedroom suite at LJM Tower. Offers around 741 sq. ft. ofthoughtfully designed interior space, complemented by a 232 sq. ft. private balcony. The layout is functional andfeatures a stylish kitchen equipped with stainless steel appliances. Modern vinyl flooring throughout, In-suitelaundry, and Smart Security System for added convenience. 1 Underground Parking Space and 1Spacious Lockerincluded. Residents enjoy access to premium building amenities including a fully equipped fitness center, partyroom, EV charging stations, and concierge service. Ideally situated just minutes from Lake Ontario, QEW, Red HillValley Parkway, Confederation GO Station, and a wide range of shopping, dining, schools, and parks. An excellentopportunity of home ownership for First Time Homebuyers and cash flow for Investors. (id:56248)
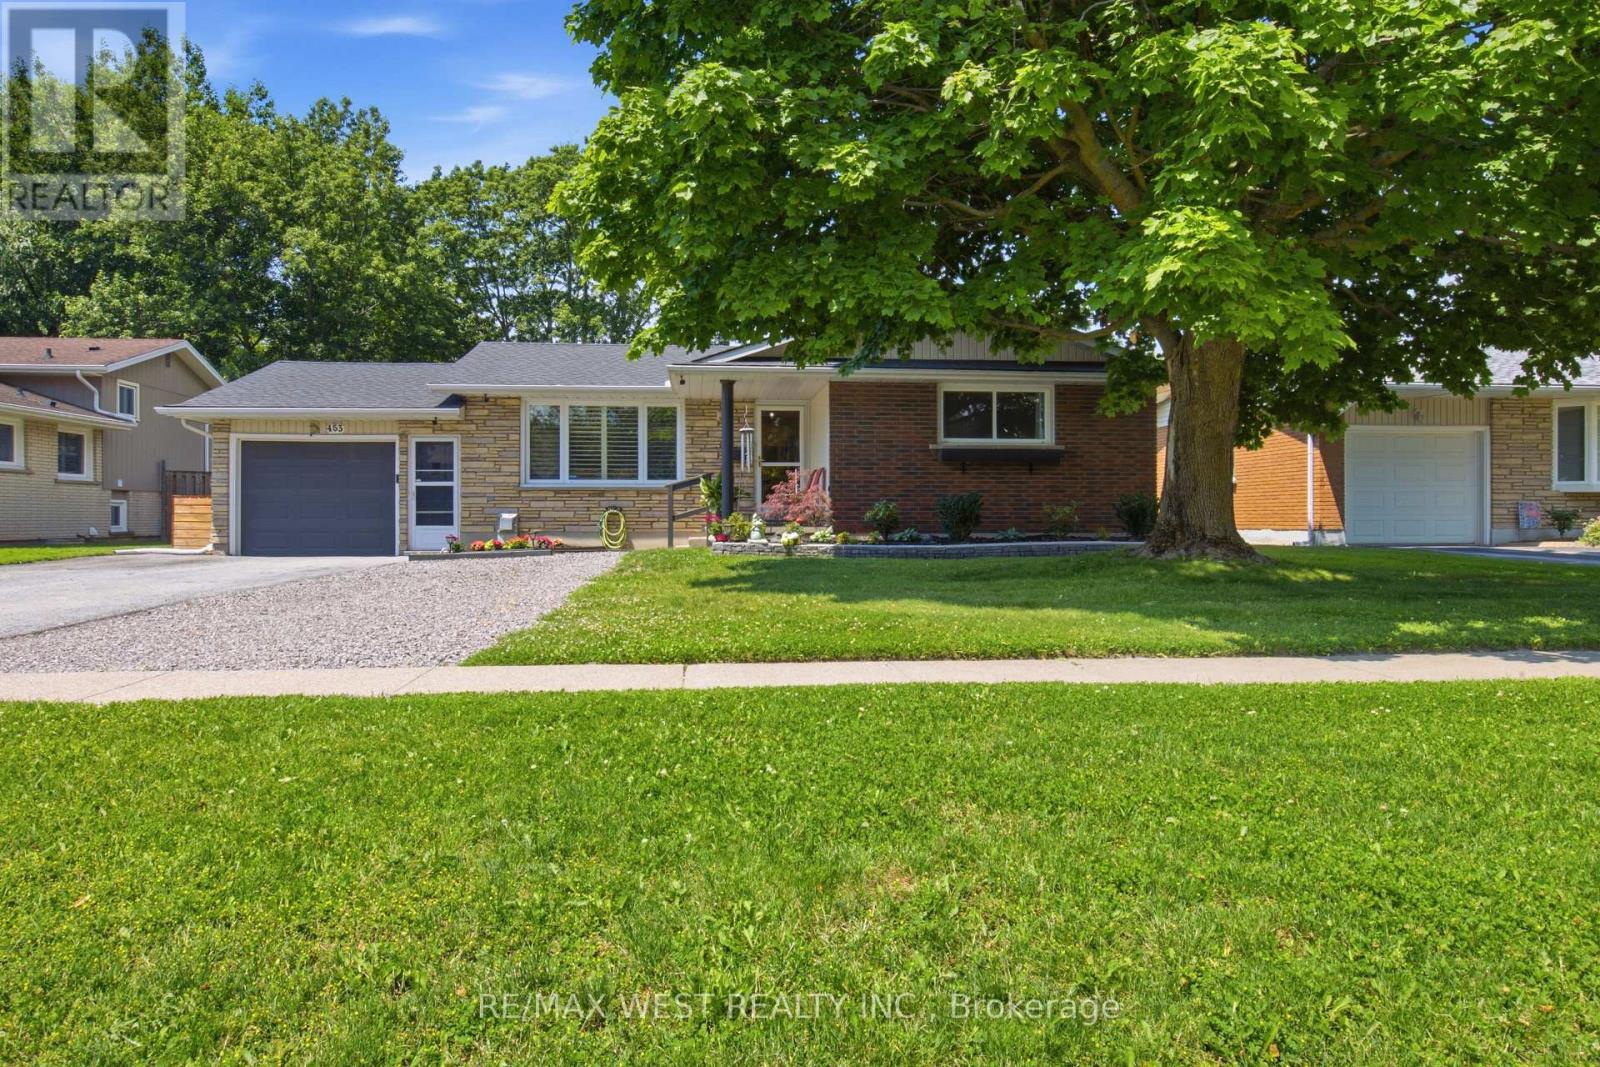
453 Leonard Avenue
Welland, Ontario
Welcome To 453 Leonard Ave In Welland, Nestled Among Mature Trees In A Family-Friendly Neighbourhood! This Beautifully Updated Home Offers Bright & Functional Living Space With A Spacious Layout, Generous-Sized Bedrooms, And A Stunning Renovated Kitchen (2025) Featuring New Cabinetry, Granite Countertops & Modern Finishes. Both Bathrooms Were Updated In 2018, While The Finished Basement (2020) With A Separate Entrance Provides Excellent Potential For Extended Family, An In-Law Suite Or Additional Living Space. Enjoy A Private Backyard Perfect For Entertaining, Relaxing Or Summer Gatherings. Major Updates Include Roof (2020), Electrical (2020), New Air Conditioner (2025) And An Owned Hot Water Tank (2025), Offering Peace Of Mind With No Rental Fees. Conveniently Located Close To Schools, Parks, Shopping, Public Transit & Everyday Amenities. A Fantastic Opportunity For First-Time Buyers, Investors Or Growing Families Seeking Comfort, Style & Exceptional Value In A Desirable Welland Location. (id:56248)
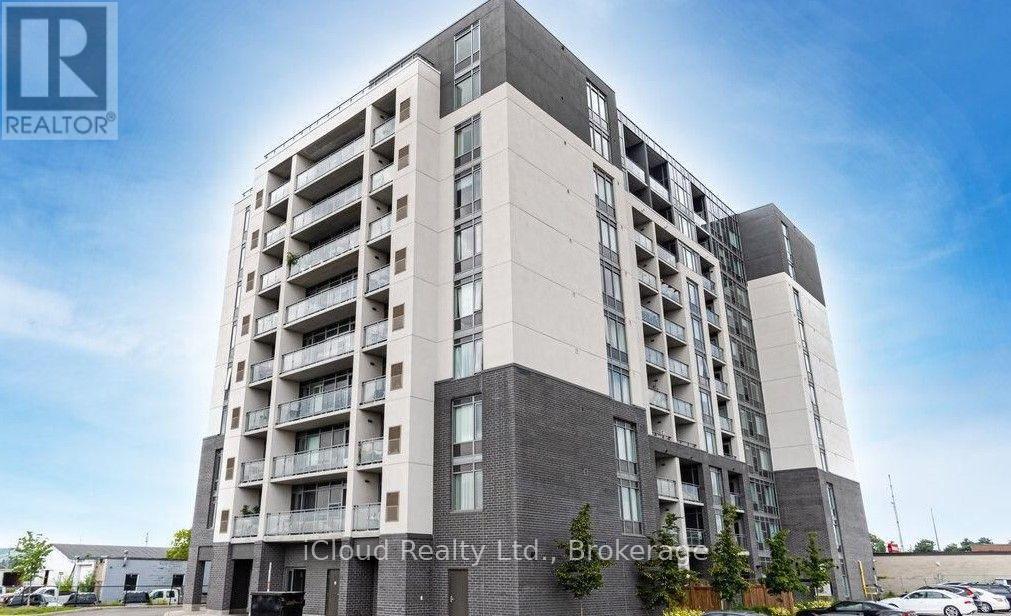
210 - 716 Main Street E
Milton, Ontario
Welcome to this beautifully upgraded 2 Bedroom + Den, 2 Full Bathroom condo offering modern style, comfort, and convenience. Maintenance fees are only 419 a month never heard of .This move-in-ready features a bright open-concept layout with SPC vinyl flooring throughout the hallways and living room is equipped with a Media Wall , quartz countertops in the kitchen and both bathrooms, an upgraded backsplash, pot lights, custom light fixtures, and 36" glass shower panels in both bathrooms. The kitchen is equipped with stainless steel appliances, including Samsung Smart Wi-Fi compatible stove, washer and dryer (still under warranty), plus a Hisense refrigerator and dishwasher. A Google Smart thermostat adds comfort and energy efficiency. The spacious den is ideal for a home office or guest space. Located just steps to the GO Train, public transit, major highways, shopping, library, restaurants, and entertainment. The Building is equipped with a Beautiful Party Room/Meeting Room, Gym and Rooftop Terrace. Exceptional upgrades, an unbeatable location, and true pride of ownership make this a home you won't want to miss. A must-see! (id:56248)
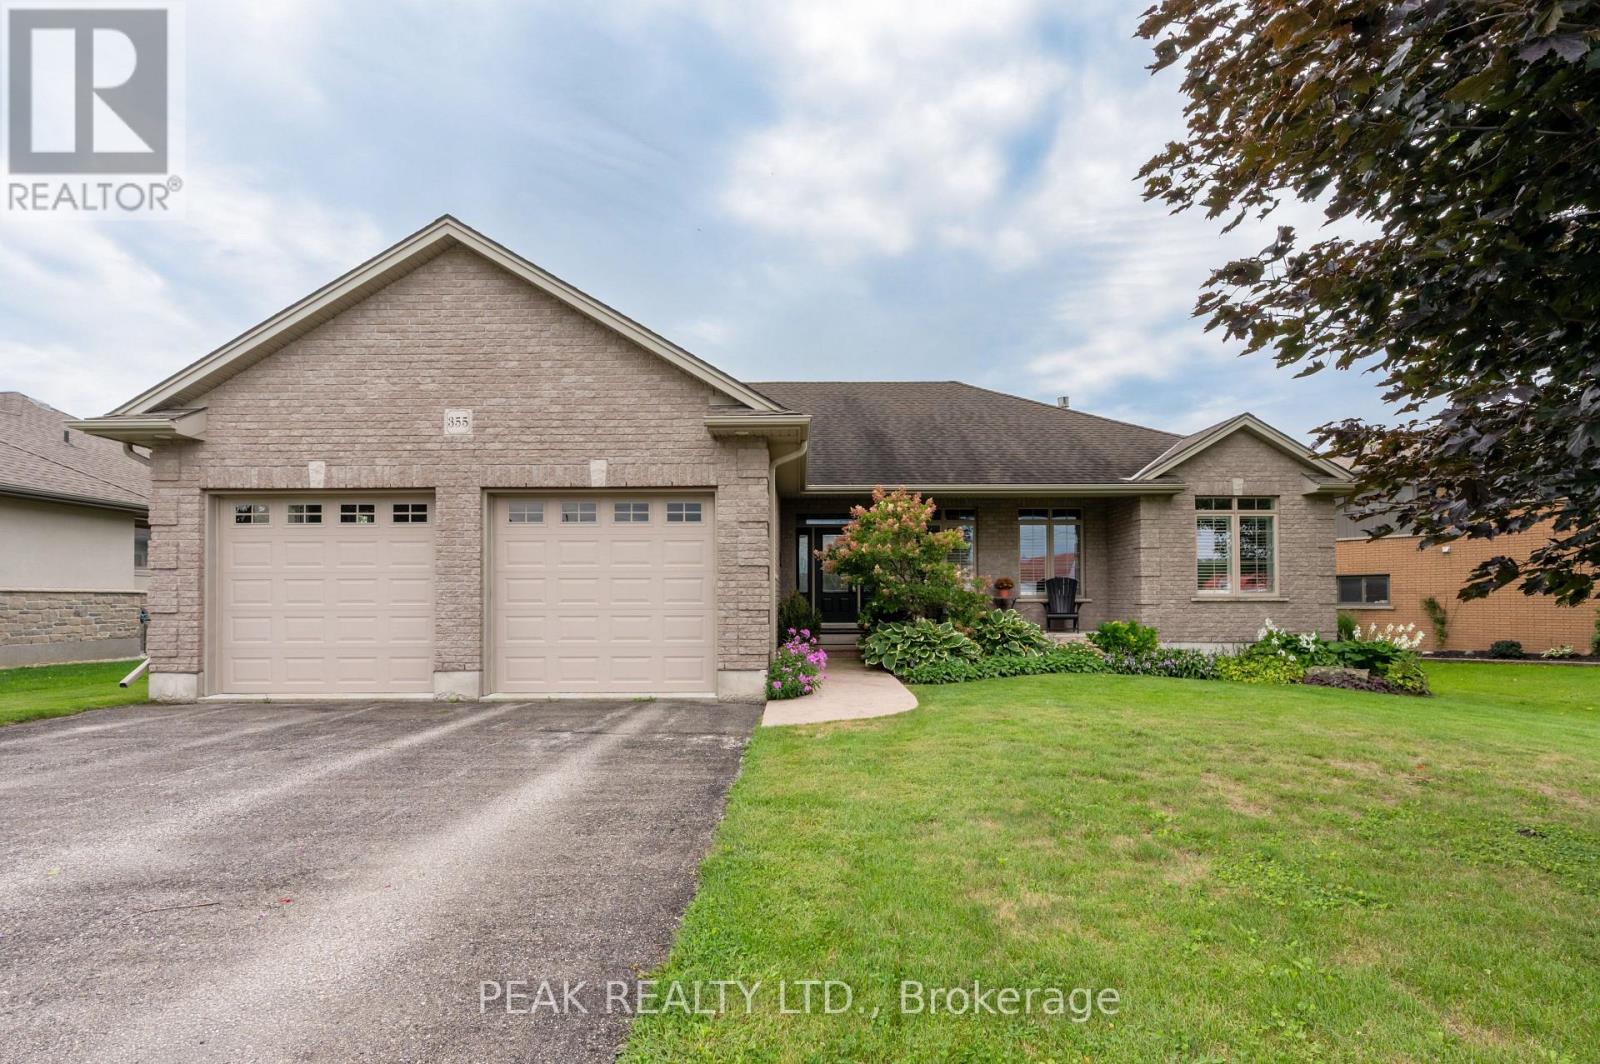
355 Woodstock Street S
East Zorra-Tavistock, Ontario
Welcome to this exceptional custom-built brick bungalow on a 0.38-acre lot offering over 3,000 sq. ft. of finished living space. Built in 2012 by Goodman Homes Ltd., this thoughtfully designed home showcases quality craftsmanship, elegant finishes, and outstanding functionality throughout. The bright open-concept layout features 9' ceilings, hardwood flooring, custom window coverings, and a Great Room with tray ceiling and gas fireplace. The gourmet kitchen offers granite countertops, abundant cabinetry, spacious dining area, and access to the covered rear deck overlooking the backyard oasis. The primary retreat features hardwood flooring, walk-in closet, ensuite bath, and direct access to the 20' x 14' covered deck. Two additional bedrooms, a 4-piece bath, and main floor laundry complete the main level. The fully finished lower level is ideal for multi-generational living or future in-law suite potential, with a 40' x 24' recreation room, gas fireplace, bar area with kitchenette rough-in, two additional bedrooms, full bath, and walk-up access to the attached garage. The oversized attached double garage offers basement access and gas heater rough-in, while the detached insulated brick workshop features gas infrared heat. Outside, enjoy a private backyard retreat with a kidney-shaped inground pool by Passion Pools, spacious deck space, and beautifully maintained grounds. Additional features include municipal services, 200-amp electrical service, owned water softener, sump pump, central air, central vacuum rough-in, natural gas Generac automatic backup generator, and parking for approximately 8 vehicles. A rare opportunity to own a meticulously maintained luxury bungalow with exceptional versatility, premium upgrades, and outstanding indoor-outdoor living. (id:56248)

1709 Emberton Way
Innisfil, Ontario
Welcome to 1709 Emberton Way-a beautifully appointed home offering the perfect blend of comfort, style, and everyday functionality. From the inviting curb appeal to the thoughtfully designed interior, this property is ready to welcome you home. Featuring bright, well-proportioned living spaces, a welcoming warm kitchen, Four comfortable bedrooms, and plenty of room to relax or entertain, this home offers over 3000sq ft and a layout that works beautifully for both everyday living and special occasions. Large windows bring in an abundance of natural light, while the neutral finishes provide a warm, timeless backdrop for your personal style. With over 200K in renovations, builder upgrades and improvements including a finished basement walk-out with recreation space, gym and wet bar, modern wine cellar, smooth ceilings throughout, classic california shutters and zebra blinds, countless interior potlights, additional 3pc bathroom in the basement... nothing is left to complete!Step outside on multiple levels to enjoy the private outdoor space, which backs onto protected mature trees - ideal for morning coffee, summer gatherings, or simply unwinding at the end of the day. Located in a desirable lakeside neighbourhood close to everyday amenities, schools, parks, shopping, and convenient transportation routes, 1709 Emberton Way combines a wonderful home with an excellent location.A truly Turn-Key opportunity with plenty to love-come see why 1709 Emberton Way could be the one you've been waiting for! (id:56248)
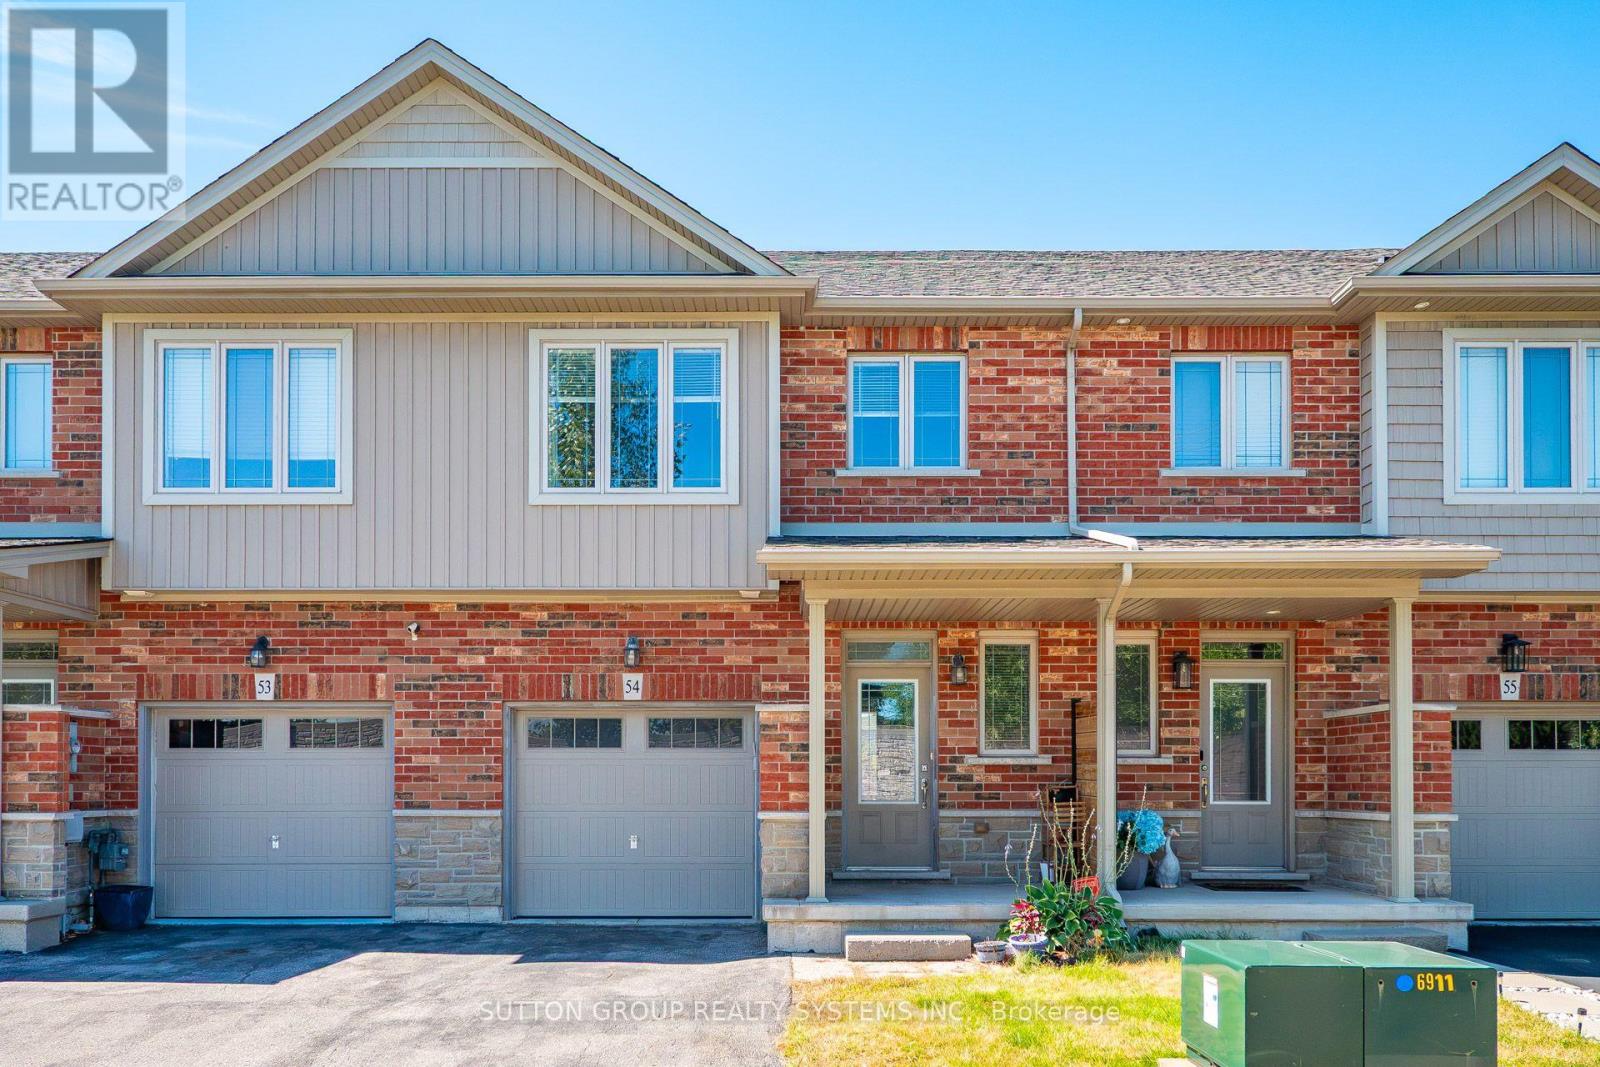
54 - 380 Lake Street
Grimsby, Ontario
Stunning Executive living at its finest in Grimsby Beach, Grimsby! This bright & airy townhome offers luxury, comfort & unmatched convenience-just 3 mins to QEW, top schools, parks, shopping & transit. Highlights include a single-car garage & a sun-filled layout w/ high ceilings & hardwood floors on the main floor and Broadloom on the 2nd floor. The open-concept kitchen features custom cabinetry and stainless steel appliances flowing seamlessly to open-concept dining/living areas. Step onto your private backyard for outdoor relaxation. Enjoy the primary suite w/ walk-in closet & luxury ensuite. 2 additional good-sized bedrooms offer big windows & tons of daylight. Looking for reliable tenants to care for this home as their own! Tenant Responsible For 100% of all utilities, including the rental hot water heater. (id:56248)
146 Carson Drive
Kitchener, Ontario
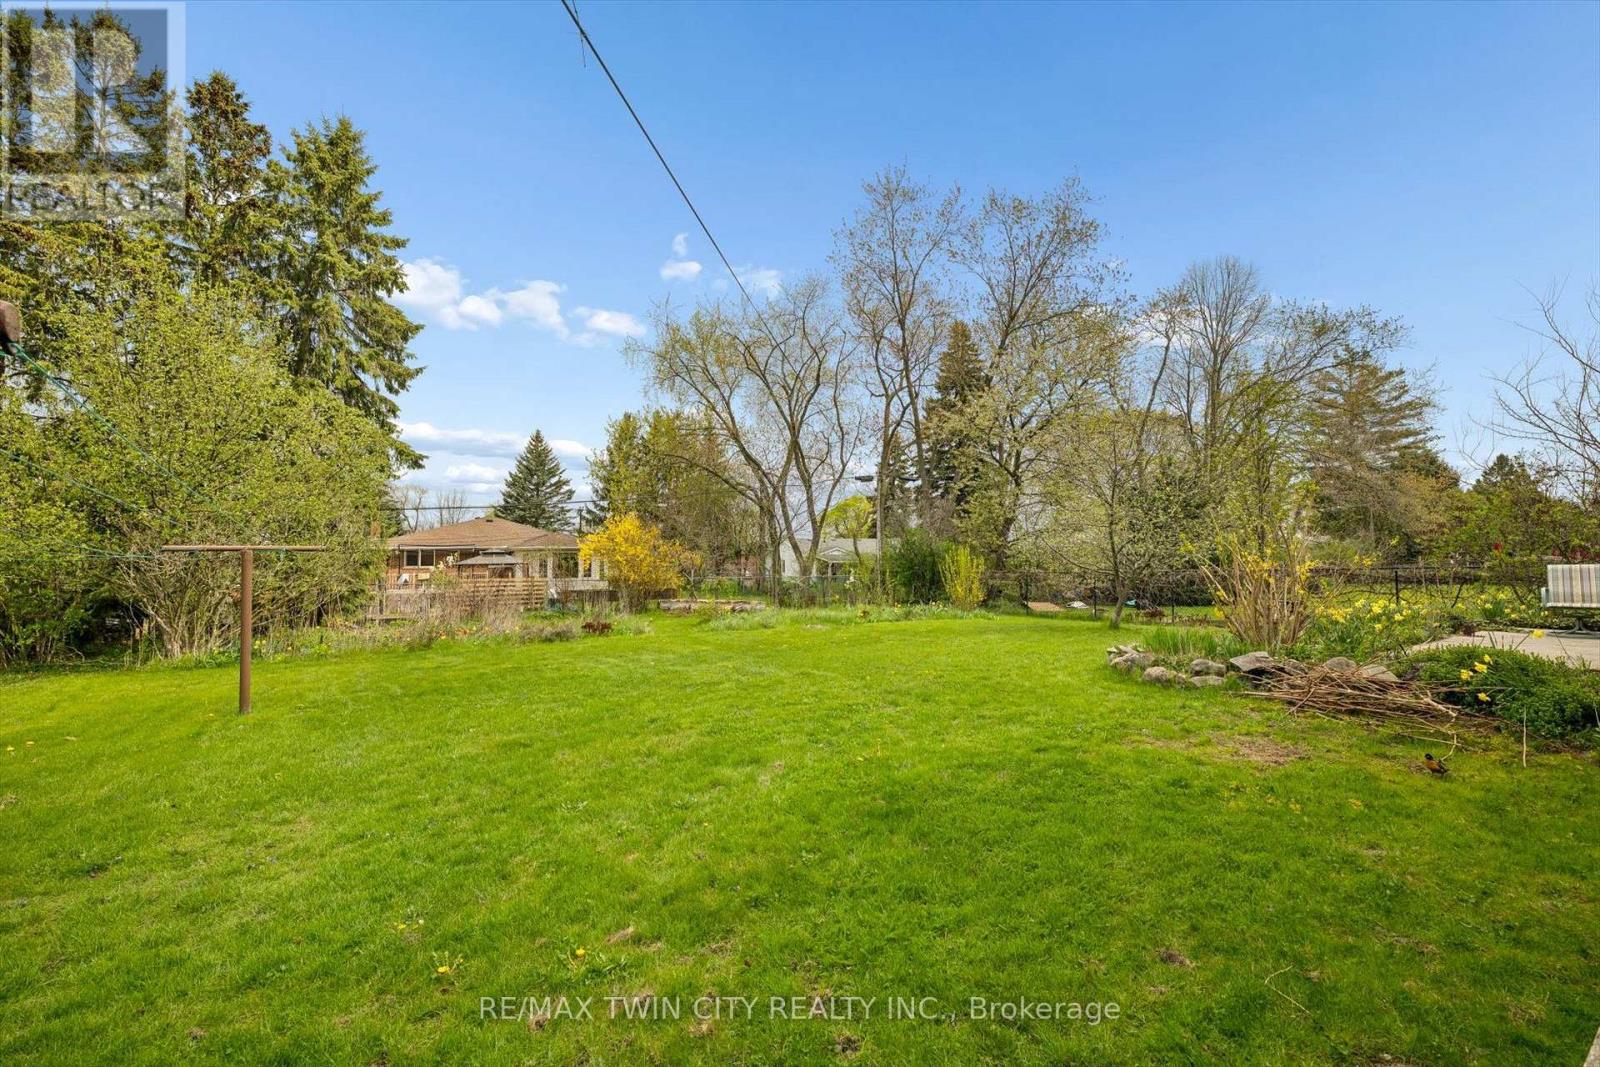
Fantastic vacant lot in one of the most desirable family oriented neighbourhoods of Kitchener, 59 ft wide x 160 ft deep rectangular flat lot, easy to connect with city services. Build your dream home here where properties are rarely available. (id:56248)
98 - 20 Butternut Lane
Prince Edward County, Ontario
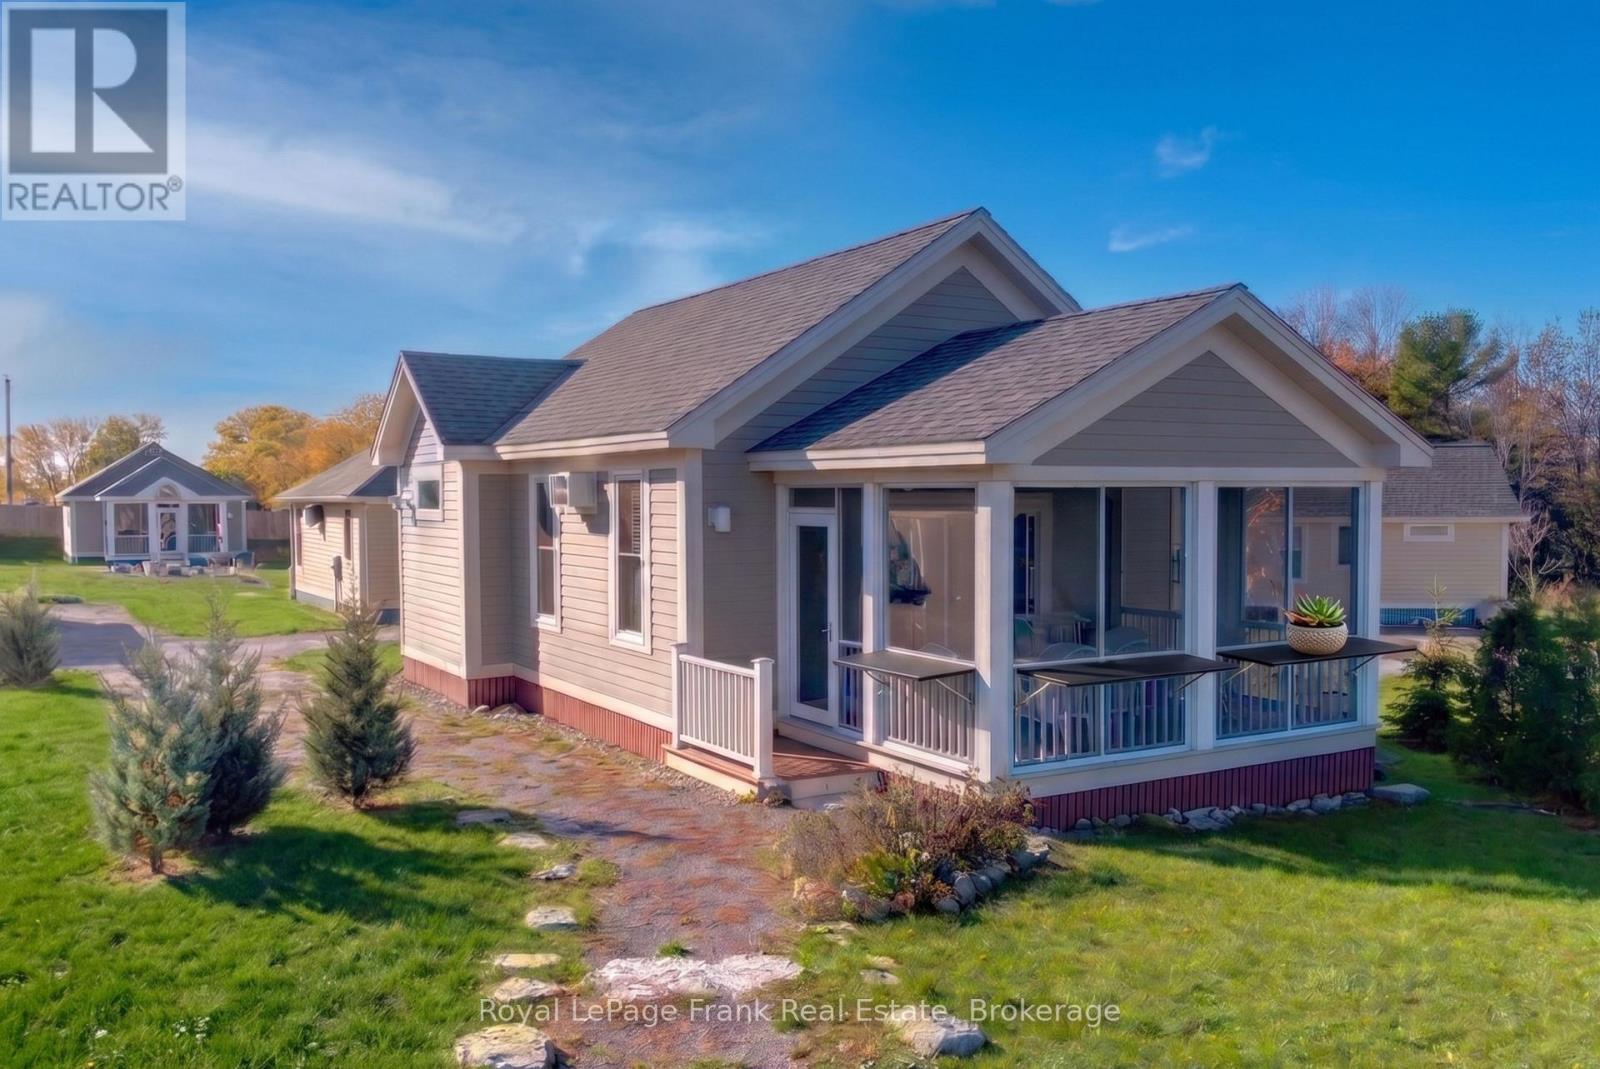
Picture slow summer mornings on the screened-in porch as the resort wakes up around you. Kids head toward the pool on their bikes, neighbours stroll by with coffee in hand, and the day unfolds at an easy cottage pace. Welcome to 20 Butternut Lane, a cheerful 2-bedroom cottage in the Meadows area of East Lake Shores, a gated waterfront community on East Lake in Prince Edward County, open from April through October. Set beside a pocket park with a nearby community firepit, this cottage is well positioned for relaxed outdoor living. Evenings naturally turn into campfires, lawn games, and long conversations on the porch after a day at the beach or exploring The County. Inside, the bright open-concept layout includes a functional kitchen, comfortable living and dining space, and two generously sized bedrooms for family or guests. The cottage is being sold furnished, includes air conditioning, and offers parking for two vehicles, making it an easy turnkey option for summer getaways or rental income. This location is especially popular with families thanks to its close proximity to the family pool, playground, sports courts, putting green, and off-leash dog park. East Lake Shores spans 80 acres with more than 1,500 feet of waterfront and offers two swimming pools, tennis, pickleball, basketball, bocce, walking trails, a fitness centre, shared kayaks and paddleboards, plus seasonal activities including yoga, aquafit, live music, crafts, and community events. Just outside the resort, you're minutes from Sandbanks Provincial Park, wineries, breweries, restaurants, farm markets, and the shops and cafes of Picton, Wellington, and Bloomfield. Condo fees of $663.03 per month, billed year-round, include TV/internet, water, sewer, grounds maintenance, off-season snow removal, and use of resort amenities. Owners can enjoy the cottage personally, participate in the on-site rental program, or self-manage bookings through Airbnb or VRBO to help offset costs. (id:56248)

517 Victoria Street
Shelburne, Ontario
Must See! Live the Lifestyle of an Amazing Location: Get out of The House and Just Walk to Downtown Shelburne Restaurants, Bakery, Shopping and Parks. Have The Backyard of Your Dreams-this Home is sitting on a larger 150ft deep lot. Easy maintenance-No Carpet at All. Stunning Open Concept Kitchen with Backsplash, Pot Lights & Oversized Dinning Area with Lots of Windows and Brightness. Living Room with Sliding Door Opens onto Large Deck where you can Enjoy BBQ & Summer Evenings. There is a Veggie Garden as well. This Home Features a Powder Room on Main, 3 Generous Size Bedrooms on 2nd and 2 Full Bathrooms. Large Open Concept Finished Basement. (id:56248)
407 - 2511 Lakeshore Road W
Oakville, Ontario
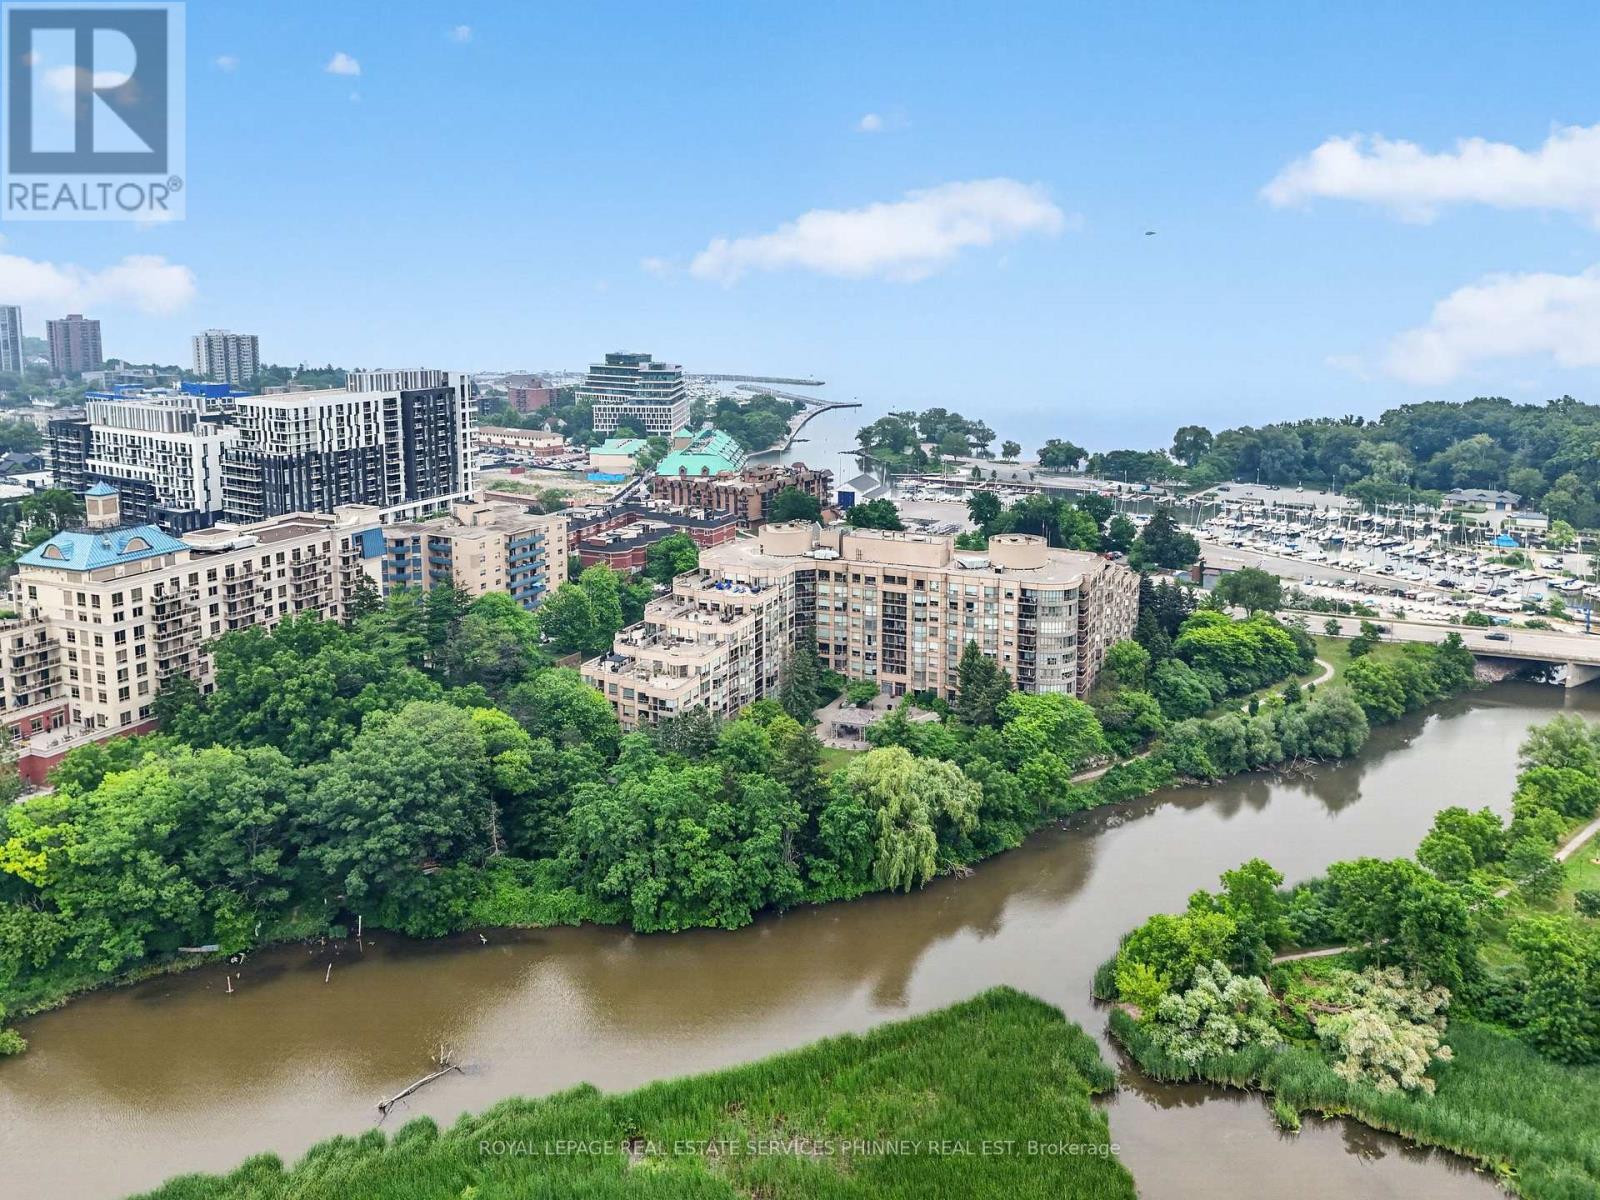
Welcome to the prestigious Bronte Harbour Club, where luxury, comfort, and an exceptional waterfront lifestyle come together. This beautifully renovated 2-bedroom, 2-bathroom condominium offers over 1,000 sq. ft. of thoughtfully designed living space with soaring 9-foot ceilings, rich hardwood flooring, and an open-concept layout ideal for everyday living and entertaining. The stunning designer kitchen features custom cabinetry, stone countertops, a BOSCH induction cooktop and oven, built-in BOSCH dishwasher, Fisher & Paykel refrigerator, and overlooks the spacious living and dining areas. Both bathrooms have been beautifully renovated, while the primary suite offers a walk-in closet and elegant ensuite. A versatile second bedroom is ideal for guests or a home office. Enjoy the convenience of in-suite laundry, underground parking, a storage locker, and a private balcony perfect for relaxing outdoors. Bronte Harbour Club offers exceptional amenities including 24-hour concierge, indoor pool, hot tub, sauna, fitness centre, party room, workshop, and beautifully landscaped outdoor patios. Located directly across from Bronte Harbour and just steps to the marina, waterfront trails, beaches, restaurants, cafes and boutique shopping, with quick access to the QEW, Bronte GO Station and Oakville Trafalgar Memorial Hospital. A rare opportunity to own a move-in-ready home in one of Oakville's premier communities. (id:56248)
1607 - 2045 Lake Shore Boulevard W
Toronto, Ontario
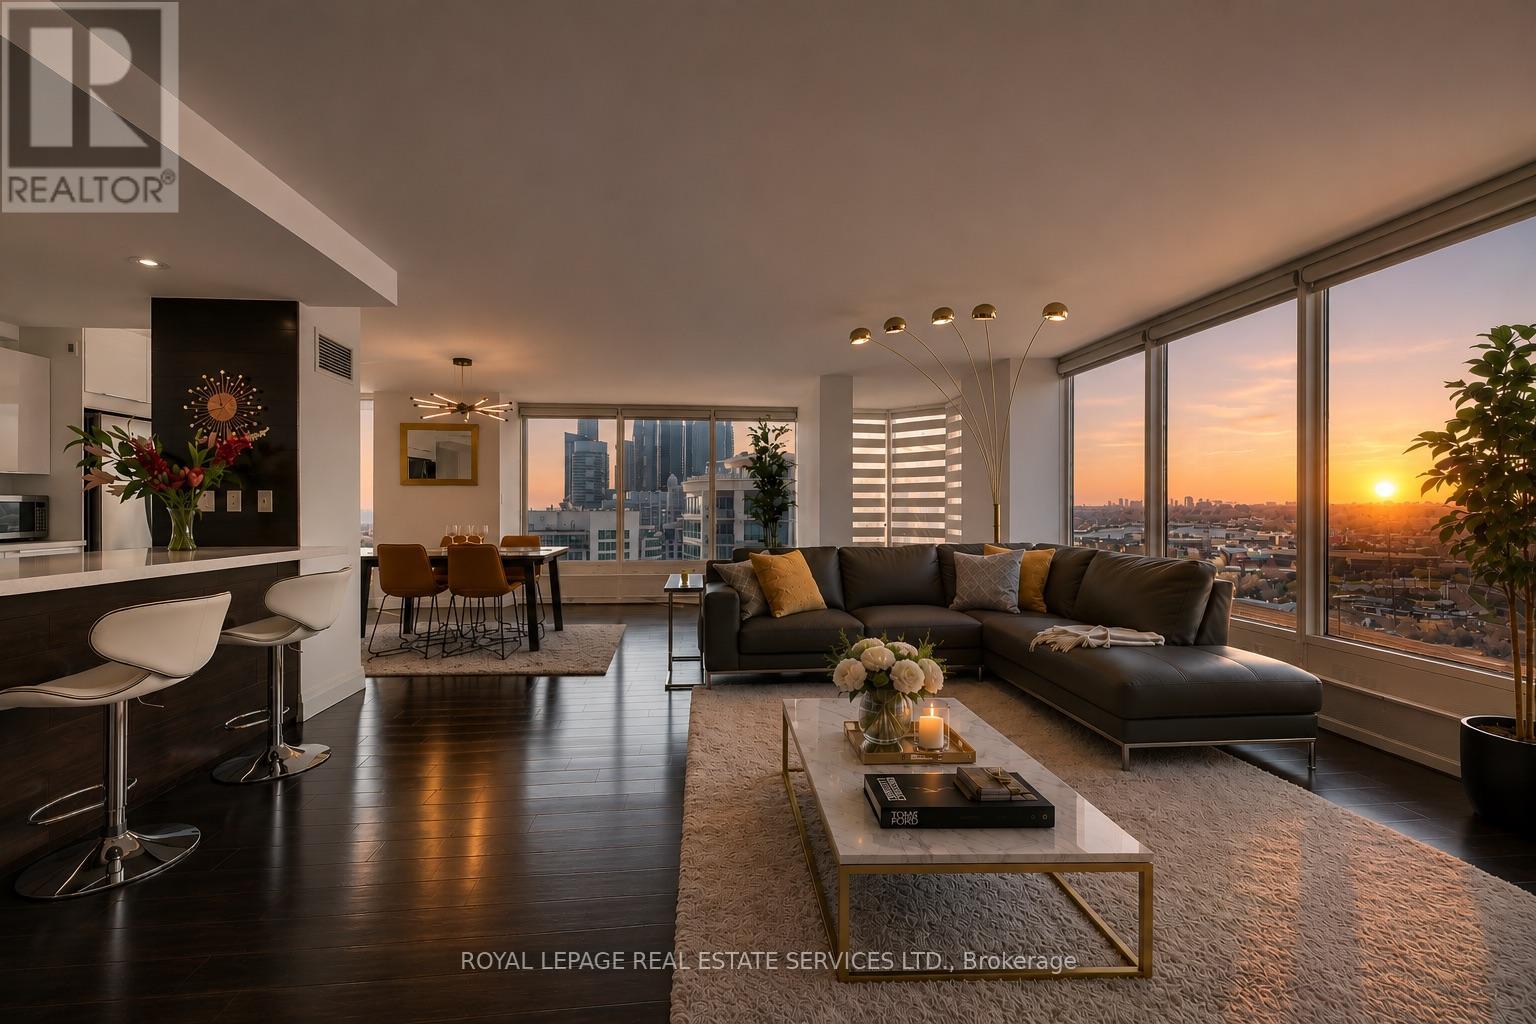
Palace Pier / Condo of the Year" in 2020; Introducing your dream space at this 1550 sq ft haven boasts 2 beds, 2 baths, 2 Parking Spots and 1 locker. Perfect for entertaining, the spacious living and dining areas is ready for you. Recently refreshed with new flooring and upscale upgrades throughout, it exudes luxury. Revel in unobstructed views from floor-to- ceiling windows and indulge in the renovated modern kitchen with stainless steel appliances and quartz countertops. And that's not all! Come and discover the plethora of amenities awaiting you :Services: 24 Hr Concierge, Valet Service, Complimentary shuttle bus services, Car wash area & services, Convenience Shop, 8 Guest Suites, Executive Meeting Room. Wellness and Fitness: Exclusive Private Spa, Tennis Court, Squash Courts, Swimming Pool, Sauna, Fitness and Aerobic Room, Putting Green, Table Tennis Room, Golf Practice Cage. Entertainment and Recreation: Private Gourmet Restaurant, Club Party Room, BBQ Area, Sports Simulator, Games rooms, Billiards Rooms, Indoor childrens playground Accessibility: Experience prime living Toronto's Humber Bay Shores. Enjoy waterfront trails, dining, and marinas steps away. Easy access to highways and TTC. Essential amenities nearby. Luxurious spa and restaurant on-site and close by. Only 15 mins to the airport. (id:56248)
3123 Stornoway Circle
Oakville, Ontario
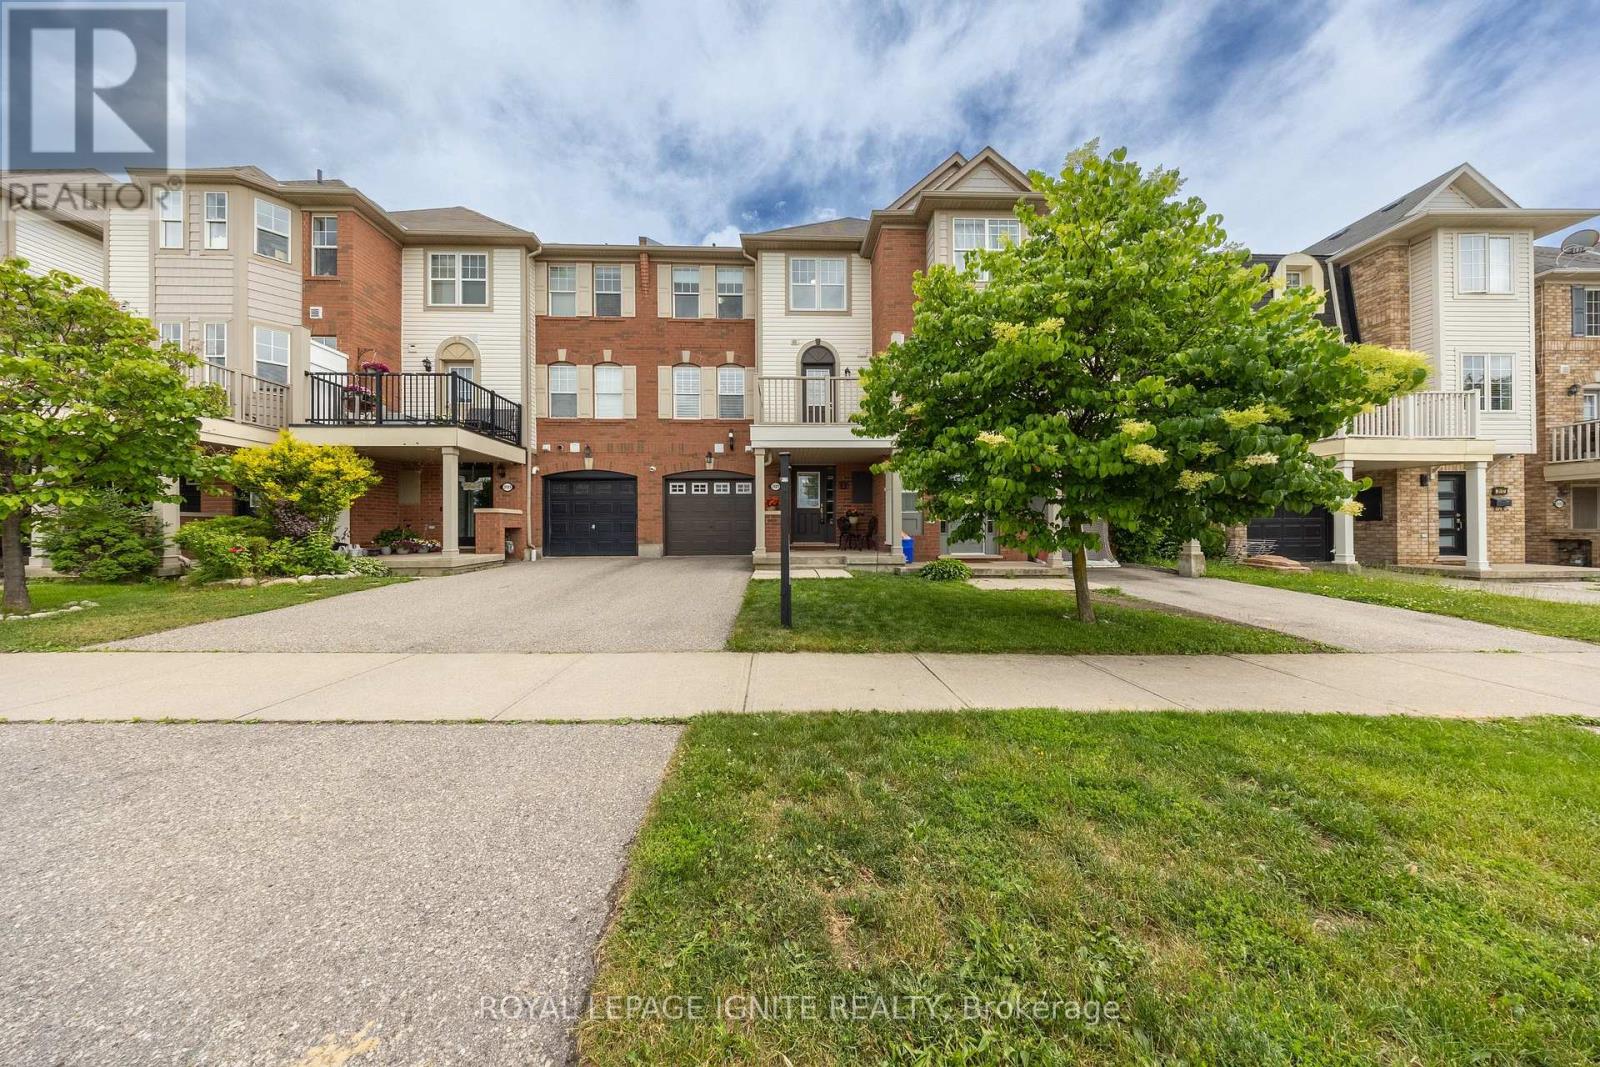
Welcome to 3123 Stornoway Circle, Oakville - a bright and sun-filled FREEHOLD TOWNHOUSE. This well-maintained home features 2 bedrooms, 2 bathrooms and a spacious open-concept layout with large windows that fill the space with natural light. The upgraded kitchen offers elegant stone countertops, a convenient breakfast bar, and seamless flow into the living and dining areas with a clean and spacious deck with unobstructed views. Ideally located close to public transit, major highways including the QEW and 407, schools, scenic trails, Oakville Trafalgar Memorial Hospital, and nearby fire and paramedic services. Whether you're a first-time home buyer, downsizer, or investor, this property presents an exceptional opportunity in Oakville. An amazing starter home or investment opportunity-don't miss your chance to make it yours! (id:56248)
6 Elmvale Avenue
Brampton, Ontario
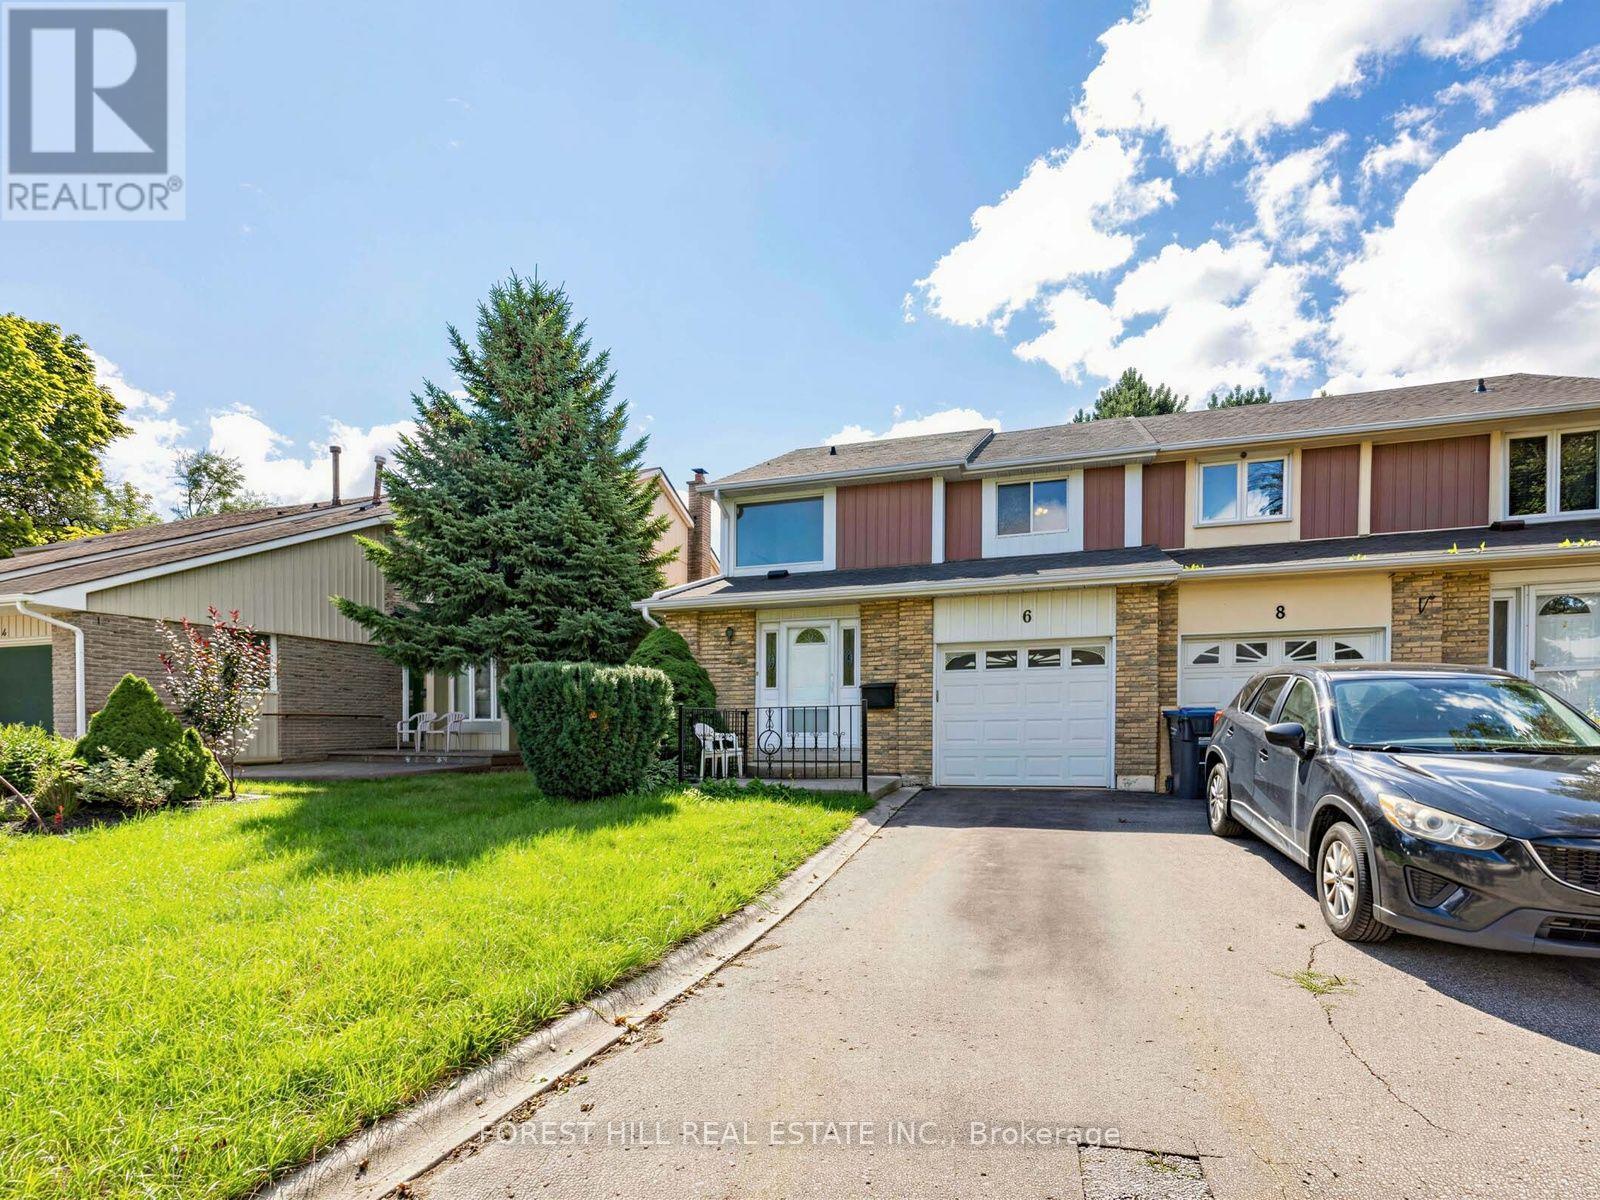
Welcome home! This bright, beautifully maintained home features a fully updated kitchen and tastefully refreshed bathrooms. The entire interior has been freshly painted in modern neutral tones and upgraded with stylish, durable new vinyl flooring throughout. Ideal for first-time buyers, empty nesters, young families, and savvy investors alike. Just move in! (id:56248)
3911 - 30 Elm Drive W
Mississauga, Ontario
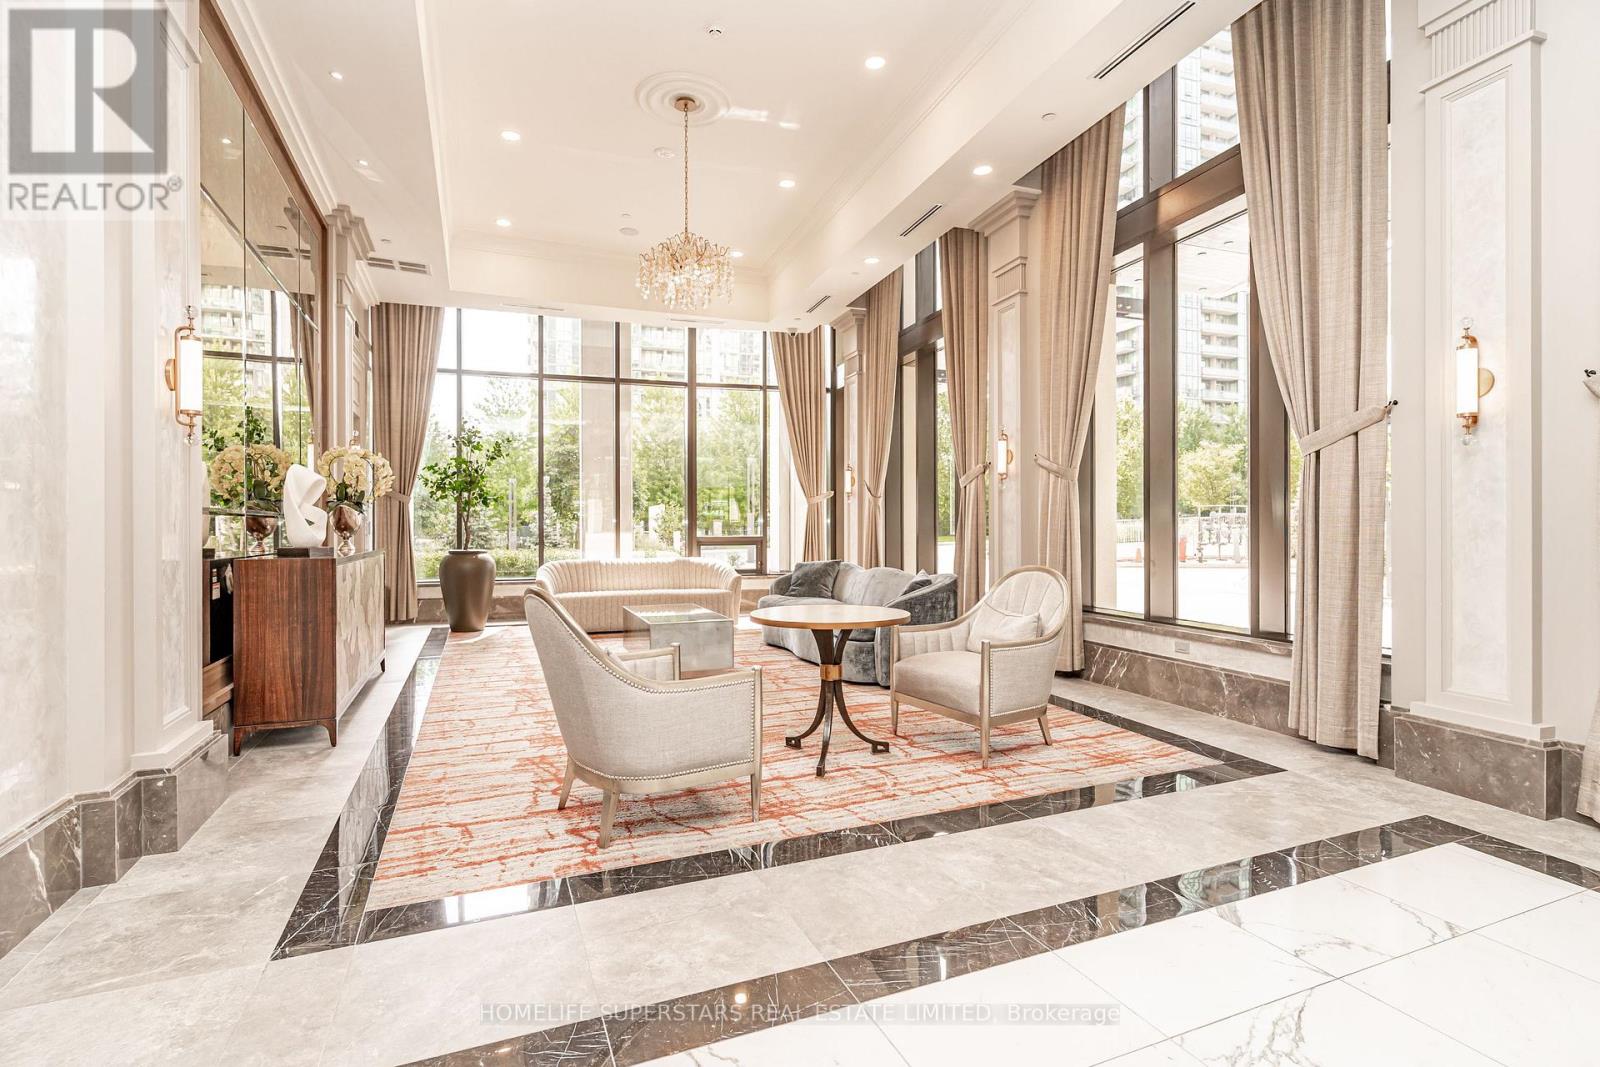
This unit features stunning unobstructed view of the downtown Mississauga skyline filled with abundant natural light, a functional floor plan, and a modern integrated kitchen with 9-ft ceilings. Enjoy breathtaking sunsets and fireworks from Square One Celebration Square. The unit offers in-suite laundry with premium wide-plank laminate flooring. Thoughtful upgrades to the unit include raised-height bathroom vanities, elegant quartz countertops, acoustic underlay beneath the flooring, and convenient pull-out waste/recycling compartments. Maintenance fees include an exclusive high-speed fibre-optic internet plan, heat/CAC, and water, along with access to building amenities like state-of-the-art fitness centre and yoga rooms, 24-hour concierge service, Wi-Fi lounge/game room, party room, theatre room, and rooftop terrace featuring BBQ facilities. Additional building conveniences include EV charging and bicycle storage. Ideally located within walking distance to schools, daycare, cafés, restaurants, grocery stores, parks, banks, places of worship, public transit and the upcoming LRT. Just minutes from Square One Shopping Centre, Celebration Square, Central Library, Living Arts Centre, Sheridan College and other downtown Mississauga amenities. Convenient access to Cooksville GO Station, Mississauga Hospital and major highways including Hwy 403, 401, 410 and the QEW. A fantastic opportunity to enjoy modern condo living in the heart of Mississauga City Centre. See https://y2u.be/0OJvdt1vm2Q for fireworks video clip. (id:56248)
90 Absolute Avenue Unit# 2202
Mississauga, Ontario
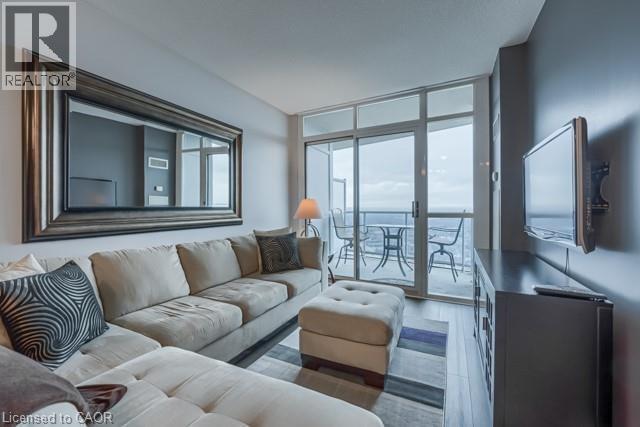
2 Bedroom corner suite of the prestigious Absolute Tower One with breathtaking panoramic view of the Downtown Toronto and Lake Ontario. Fully furnished with a possibility of a home office set-up making it ideal for travelling Business person/couple. Upgrades include granite countertops, ceramic backsplash, breakfast bar, 9ft ceilings, and open concept layout. Rent includes all utilities, tenant will only need to pay for phone, cable and internet. Building amenities include indoor/outdoor swimming pool, indoor/outdoor hot tub, BBQ area, movie theatre/media room, gym, squash/basketball court, spa, pool/games room. Steps to Square 1, public transport, GO station, parks and schools; 10 minutes from Pearson International Airport. (id:56248)
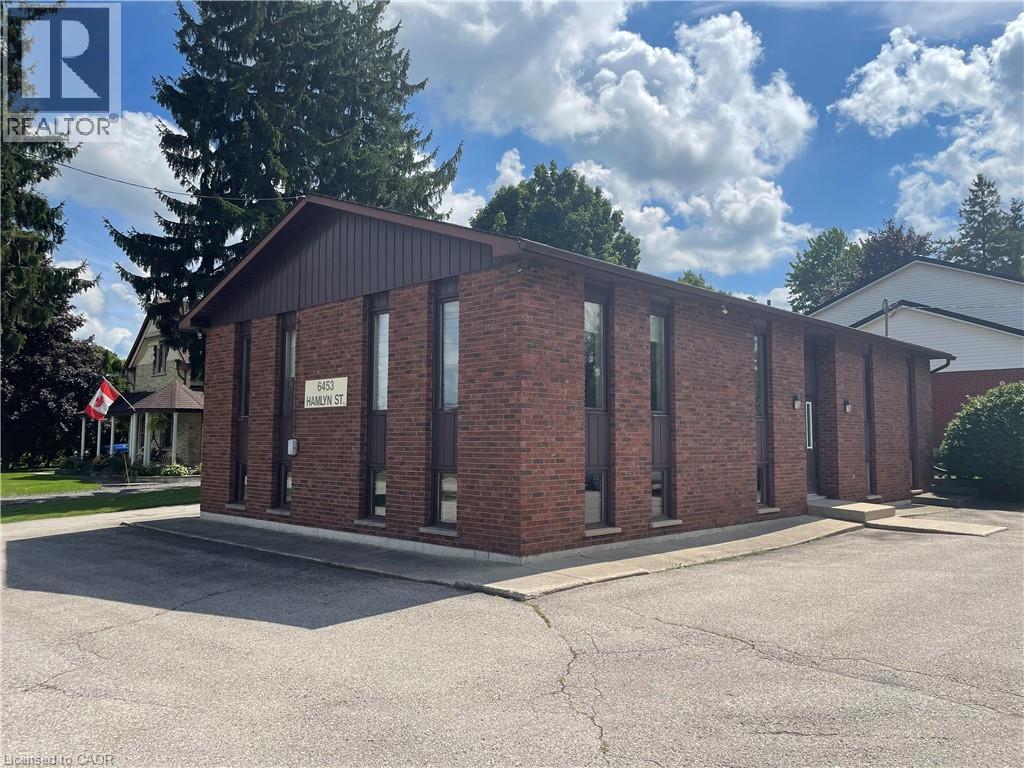
6453 Hamlyn Street
London, Ontario
A rare opportunity to own a freestanding professional office building in the Lambeth community of southwest London. Situated on a prominent corner lot, this established property offers a functional main-level layout featuring four private offices, a spacious reception area and a dedicated waiting area. The lower level features a large conference room, along with a substantial open unfinished area offering excellent storage and potential for future office or workspace, subject to applicable approvals. A separate rear entrance provides convenient access to the lower level. Serving as professional office space for decades, this property presents an excellent opportunity for owner-users, professional firms, healthcare providers and organizations seeking a standalone office in one of London's most established communities. Additional features include ample on-site parking, fibre optic availability, excellent accessibility and convenient access to Main Street, Wharncliffe Road South, Highway 402 and surrounding southwest London. Standalone professional office buildings of this configuration are seldom available in the Lambeth market, making this an exceptional opportunity for an owner-user seeking a well-located, functional business property. (id:56248)
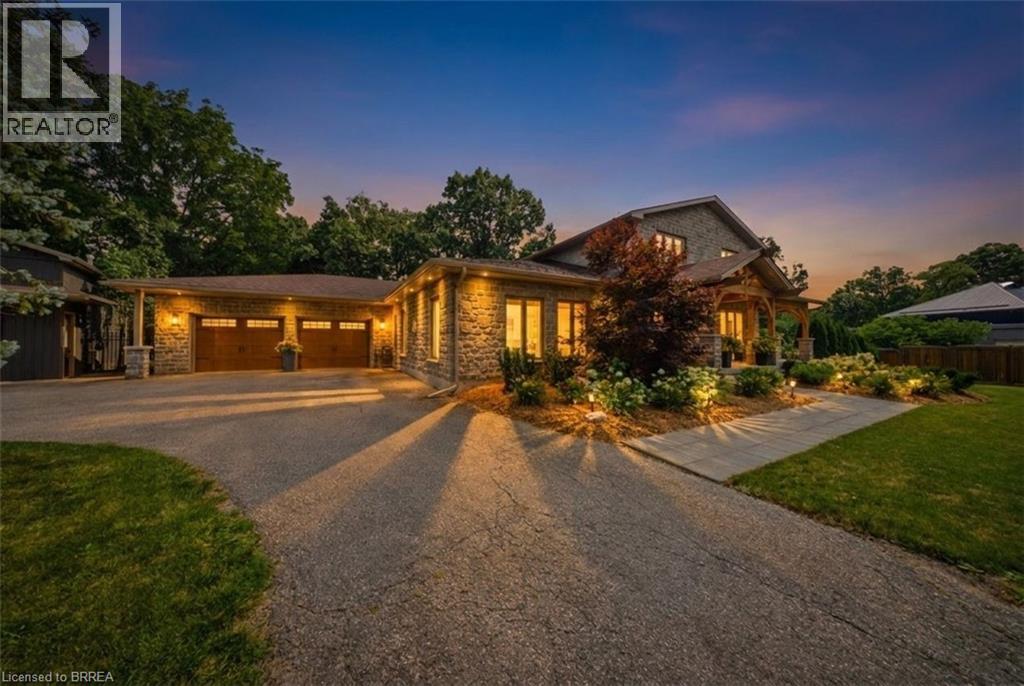
360 Robinson Road
Brantford, Ontario
Welcome to 360 Robinson Road, a fully renovated executive home offering over 4,000 sq ft of living space on 2.6 acres, backing onto the protected conservation lands of Apps Mill. Enjoy quiet rural living, modern elegance, and exceptional outdoor amenities just minutes from Brantford and Hwy 403. A striking timber front porch welcomes you into a bright, open-concept main floor designed for entertaining and everyday comfort. The chef’s kitchen features quartz countertops, a 10-ft island, built-in appliances, wine cellar, and wet bar, flowing seamlessly into the dining area and great room with a natural stone gas fireplace. Expansive windows and glass doors showcase serene views of the pool, forest, and fields beyond. Additional highlights include a spacious laundry/mudroom and private home office with custom built-ins and its own gas fireplace. The primary suite offers a private walkout deck overlooking the backyard oasis, while additional bedrooms and beautifully updated bathrooms provide ample space for family and guests. The fully finished lower level features a home gym, 2-piece bathroom, sauna, and potential for a wet bar or guest suite. Outside, enjoy resort-style living with a covered porch and two-storey wood-burning fireplace, lookout deck, massive pavilion, firepit area, and stunning in-ground saltwater pool. A heated detached 30 x 40 ft shop with an air-conditioned office provides incredible flexibility for a home-based business, hobbies, or storage. Extensive renovations include new cabinetry, windows and front door, full spray foam insulation, updated electrical, new appliances and pool equipment, upgraded lighting, trim, and flooring. A rare luxury retreat where comfort, style, privacy, and nature come together on a premium conservation lot. (id:56248)
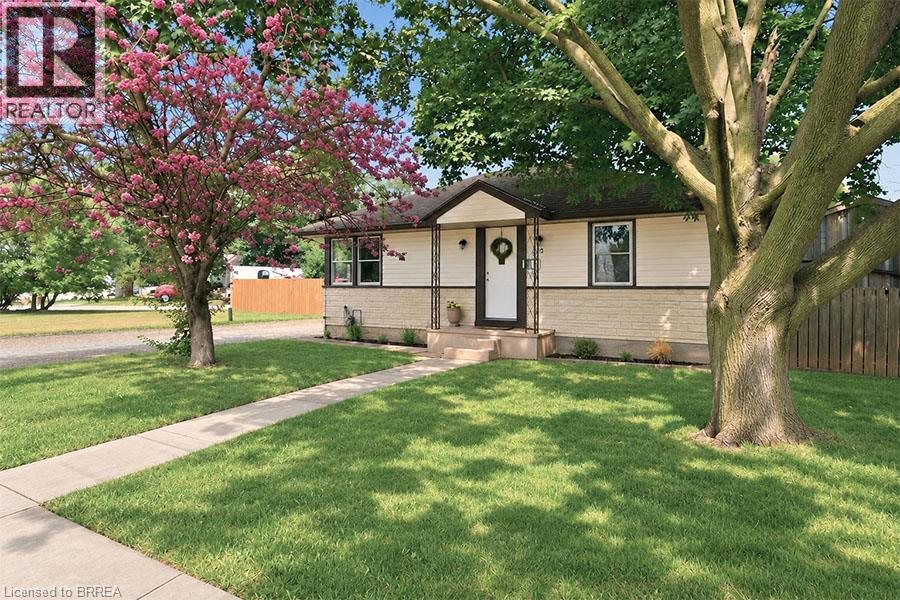
27 Frank Street
Brantford, Ontario
Welcome to 27 Frank Street, a charming bungalow nestled in Brantford's highly desirable Holmedale neighbourhood, where community, convenience, and outdoor living come together. Freshly painted throughout, this move in ready home offers 2 bedrooms, 1 full bathroom, and 748 sq. ft. of comfortable main floor living, making it an excellent choice for first time buyers, downsizers, or investors. The bright primary bedroom easily accommodates a king size bed and additional furniture, while both bedrooms feature two windows, filling the home with natural light. Downstairs, the full basement is partially finished and offers additional living space, while the remaining unfinished area with full height ceilings provides excellent potential to expand further, create an in law suite, or explore future duplex potential. Step outside and discover one of this home's biggest highlights, an ample covered deck overlooking a private backyard with a large paved entertaining area, plenty of room for a trampoline, hot tub, BBQ, or outdoor gatherings, plus a large storage shed. The detached garage is an ideal workshop, complete with a workbench and window, making it perfect for hobbyists, mechanics, or anyone looking for dedicated workspace separate from the home. Situated on a unique corner lot with two separate driveways from Frank Street and Watson Street, this home offers exceptional parking and convenience. You're just steps from Westdale Park, Waterworks Park, T.B. Costain/SC Johnson Community Centre, scenic walking and cycling trails leading toward Port Dover, the Grand River, and Glenhyrst Art Gallery, while enjoying one of Brantford's friendliest neighbourhoods, known for community events throughout the year. Whether you're looking for your first home, a peaceful place to retire, or an investment with future potential, 27 Frank Street offers the perfect combination of comfort, character, and opportunity. (id:56248)

Upper - 50 Dickson Hill Road
Markham, Ontario
Spacious & Bright 4-Bedroom Detached Home for Lease! Nestled in a quiet and peaceful rural setting, this beautifully maintained home offers over 4,000 sq. ft. of living space on a generous 0.5-acre lot, providing plenty of room for family living and entertaining. Featuring a great layout with a bright, open-concept living area and a modern kitchen. The unique sunroom, complete with large picture windows, offers beautiful open rural views and a walk-out to the expansive backyard. The spacious primary bedroom is conveniently located on the main floor and features a 6-piece ensuite bathroom. Three additional bedrooms are located on the second floor, each with windows and closets. Conveniently located steps to a bus stop and close to shopping plazas, supermarkets, banks, schools, and other amenities. A wonderful opportunity to enjoy spacious country living with everyday conveniences nearby! (id:56248)
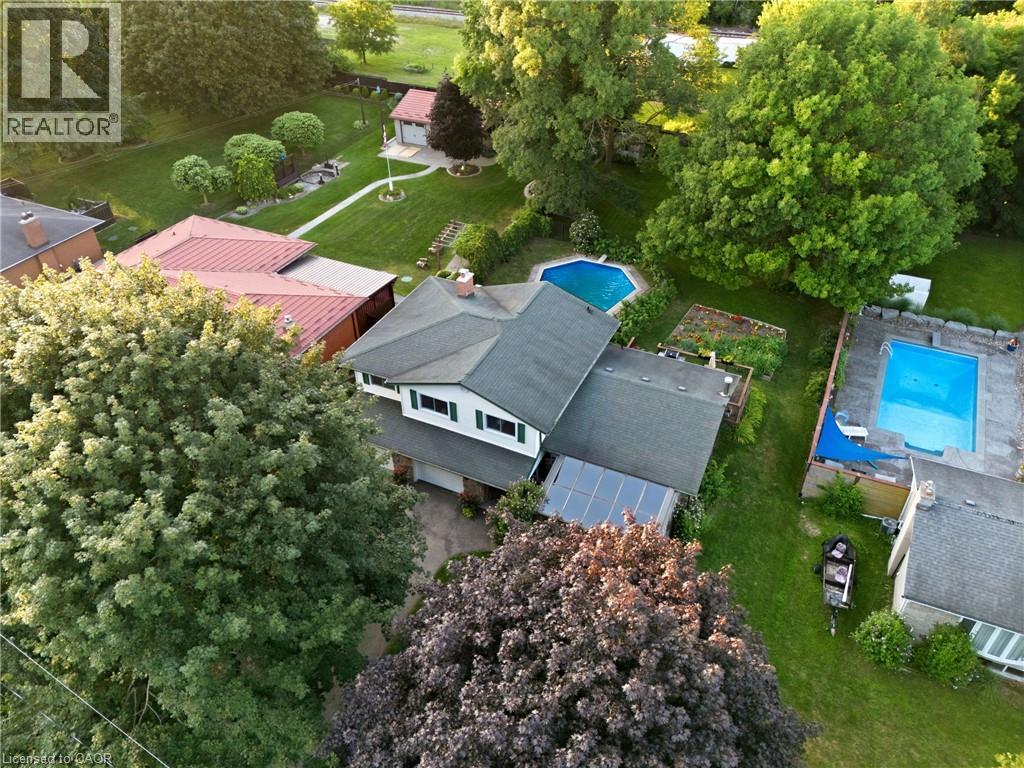
25 Alice Crescent
Petersburg, Ontario
SPACE TO LIVE, PLAY & CREATE! Set on an impressive 0.354-acre lot in a rural setting just outside Kitchener, this 5-level side split offers the space a growing family has been looking for—inside and out! Featuring 4 bedrooms, 3 bathrooms, solid oak floors throughout and multiple living areas, there’s plenty of room for everyone to spread out. The main level welcomes you with a comfortable family room, while the second level features the kitchen and dining area, spacious living room and Four Seasons sunroom (2009). Upstairs are 4 generously sized bedrooms and a 4-pc bath. The primary is its own oasis with a 3-pc ensuite, walk-in closet and sliding doors to a private deck. The lower-level den is ideal for kids, hobbies or a home office, while the basement utility level offers excellent storage or gym space. Outside, the massive backyard delivers with an inground pool with brand-new liner (Aug. 2026), garden, expansive green space and two tiered decks. The oversized 2-car garage is a standout—one bay extends the full depth of the home, offering exceptional workspace for the hobbyist, woodworker, mechanic or DIY enthusiast, complete with gas heater. And don’t overlook the large backyard shed—the perfect future SHE SHED, creative space or extra storage! Major improvements include furnace & AC (2021), private well (2017; 178' deep, 18 GPM), septic system fully replaced (2007), garage & 4th bedroom addition (2007), and 35-year roof shingles (2007). Whole-home iron/sulfur and charcoal filtration plus reverse-osmosis drinking-water tap. Room for the family, room for the hobbies and an incredible property to enjoy it all! Offers welcome anytime. (id:56248)