
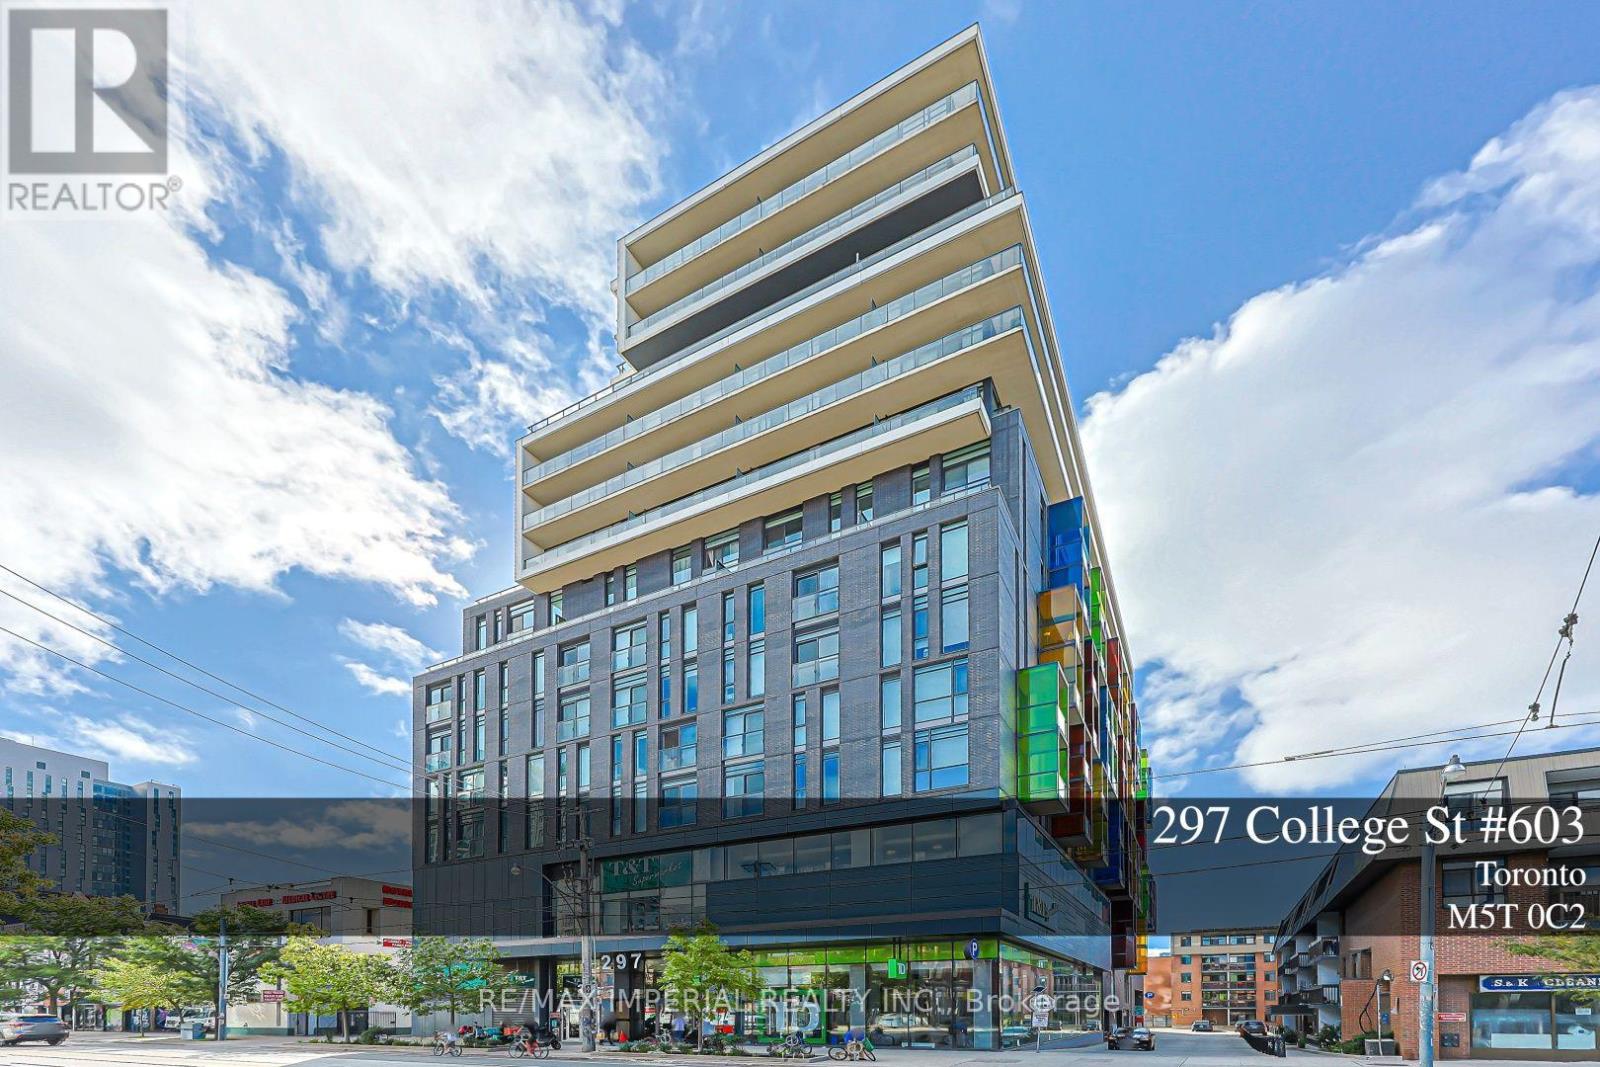
603 - 297 College Street
Toronto, Ontario
Welcome to The College Condo, A Luxury 15-Storey Residence By Tribute Communities, Designed By Core Architects. This Fully Furnished 3-Bedroom 2-Bathroom Suite Offers Approximately 1,046 Sq. Ft. Of Bright, Open Concept Living Space. Located In The Heart Of Downtown Toronto, Steps To The University Of Toronto, Chinatown, Kensington Market, College & Spadina Streetcars, And Independent City Market. Surrounded By Restaurants, Cafés, Shopping, And Everyday Conveniences. Residents Enjoy Exceptional Building Amenities Including A 24-Hour Concierge, Fully Equipped Fitness Centre, Party Room, Theatre, Guest Suites, And More. An Outstanding Opportunity To Live In One Of Toronto's Most Vibrant And Convenient Neighbourhoods. (id:56248)

158 Summers Drive
Thorold, Ontario
WELCOME TO 158 SUMMERS DR. A family friendly neighborhood in South Confederation Heights. Minutes from schools, parks, shopping & transit, A convenient lifestyle awaits .Previously updated hardwood floors throughout. Spacious living rom' dining area with built in TV stand. Upgraded kitchen with white cabinets, quarts countertops, glass backsplash. all complimented with stainless appliances (6 yrs) new. Fridge with ice maker, gas range ,built in dishwasher, OTR microwave, coffee bar area or pass through to dining area. main floor patio doors to trex material deck/porch. Approx 300 sq. ft. stamp Crete patio. Maintenance free along side with shed for storage. Completely updated fence using 6 x 6 corner posts for added strength. New driveway in 2020 as well as stamp Crete walk way up front of home. Upper level boasts 3 large bedrooms, updated main bath (2020) Master has large double closets along with ensuite privileges'. Lower level complete with family room 4th bedroom or office and an additional 4 pce bath with tub & shower. separate laundry room with washer & dryer included. lots o storage space. attached 1 car garage ,inside entry. convenient 2 pce powder room .great family home or investment rental fully licensed by Thorold bylaw until July 2028 (id:56248)
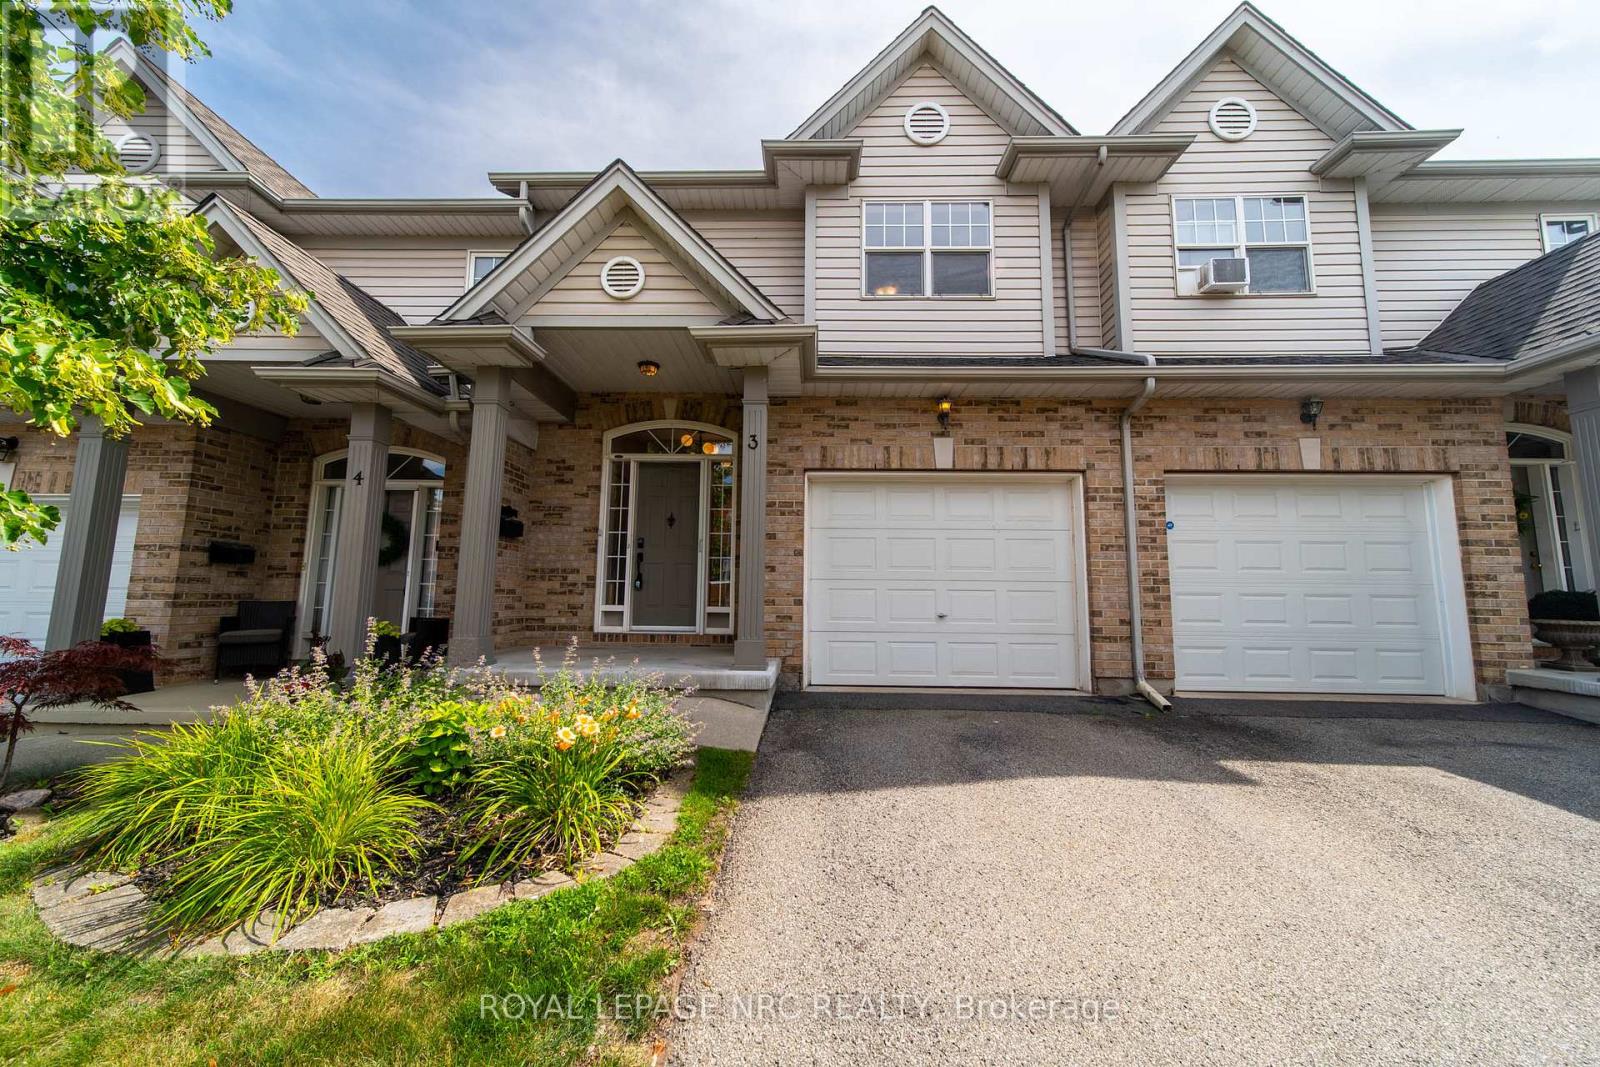
3 - 5200 Dorchester Road
Niagara Falls, Ontario
Beautifully updated 3-bedroom townhouse available for lease in a desirable Niagara Falls neighbourhood. This carpet-free home offers a bright open-concept main floor featuring stylish finishes, a cozy fireplace, oversized windows, and a renovated kitchen with quartz countertops, stainless steel appliances, and ample workspace. The living area opens to a private backyard deck with green space and a gas BBQ hookup. The second level features 3 spacious bedrooms, including a primary bedroom with a walk-in closet and built-in shelving, along with a modern 4-piece bathroom. The fully finished basement provides additional living space and includes a 3-piece bathroom, perfect for a recreation room, home office, or guest area. Located close to shopping, restaurants, schools, parks, trails, highway access, and all amenities. A move-in ready rental offering comfort, convenience, and modern living in a fantastic community. (id:56248)
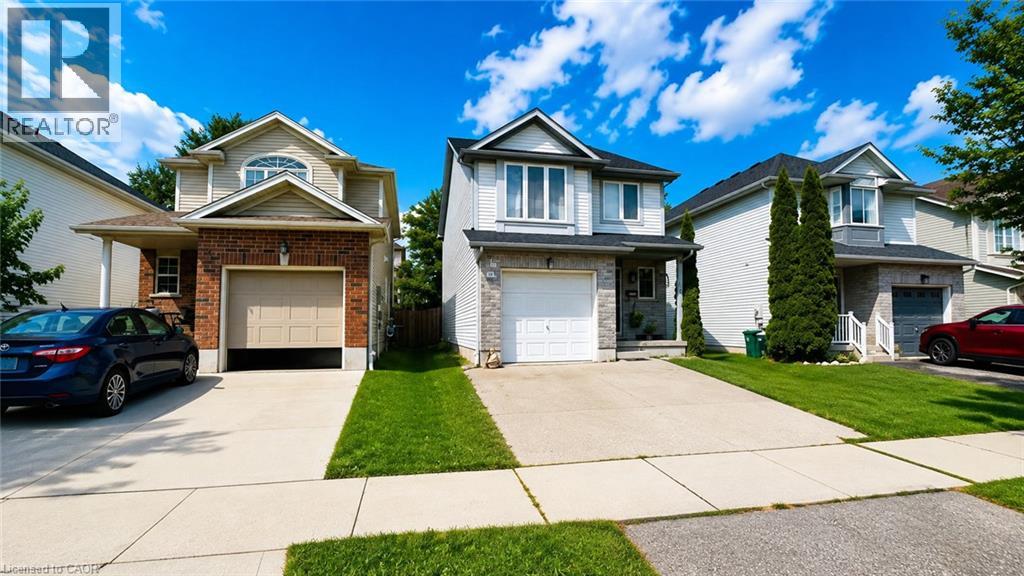
175 Henhoeffer Crescent
Kitchener, Ontario
Available From Nov 1st. Welcome to 175 Henhoeffer Crescent, Kitchener! Located in a prime, family-friendly neighborhood, this spacious home offers approximately 2,000 sq. ft. of living space with 5 bedrooms and 3 bathrooms, making it an excellent choice for families seeking comfort and convenience. The bright and inviting foyer leads into a thoughtfully designed layout featuring generously sized bedrooms and plenty of natural light throughout. The beautifully finished basement with a full bathroom provides valuable additional living space—perfect for a recreation room, home office, guest suite, or family entertainment. Enjoy a cozy backyard ideal for morning coffee, outdoor relaxation, or intimate gatherings. Conveniently located close to top-rated schools, parks, shopping, recreational facilities, and major highways including Hwy 7 & 8, this home combines spacious living with unbeatable accessibility. ? Don’t miss the opportunity to make this wonderful Kitchener property your next home (id:56248)
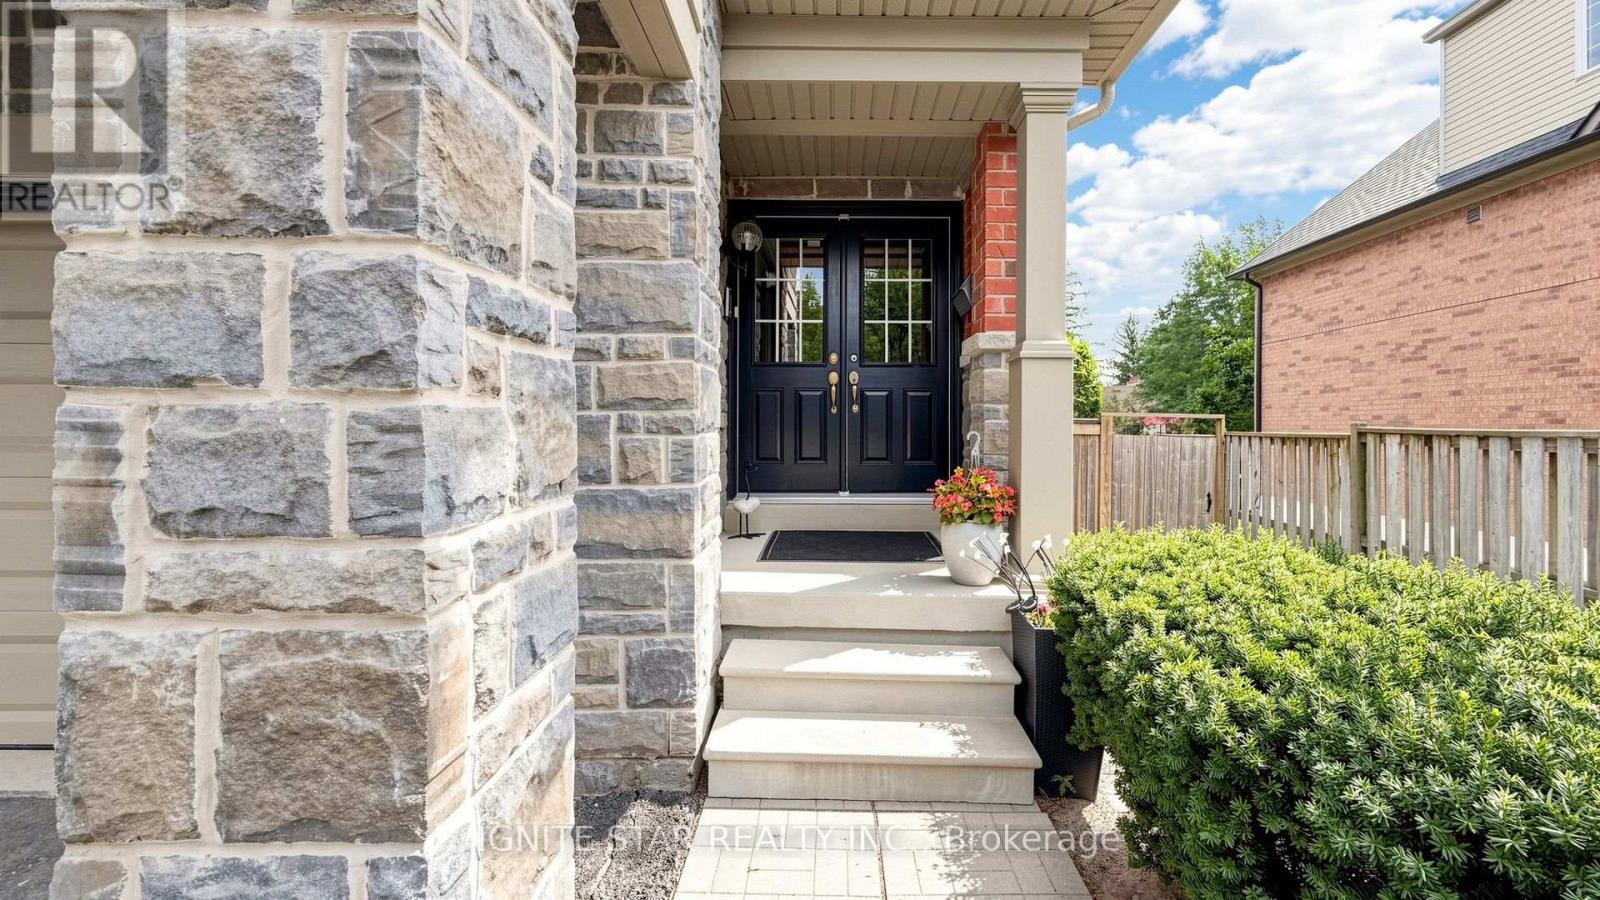
21 - 2600 Glengarry Road
Mississauga, Ontario
This end-unit executive TH offers approx. 1,900 sq ft of living space w/ a semi-like feel, generous side & backyard, backing onto mature trees. Bright & spacious layout features 9' ceilings, hardwood floors, oak staircase, eat-in kitchen w/ centre island, ample cabinetry, under-cab lighting & S/S appliances. Spacious primary bedroom w/ W/I closet & ensuite. Direct garage access, central vac, tankless HWT & convenient study nook ideal for a home office. Bsmt w/ bathroom rough-in.Prime location w/ transit at your doorstep, incl. access to UTM. Steps to local plaza, clinic, parks & a variety of public, Catholic and private schools, including The Woodlands School, home to Peel's regional Enhanced Learning Program for gifted students, offering enriched academics, AP exam opportunities, leadership, STEM competitions and extensive extracurricular programs. Close to golf, community centres, Riverwood Conservancy & extensive trail network. Minutes to Erindale GO, Square One, Mississauga Hospital & major hwy's. Future Dundas BRT to further enhance transit connectivity. Rare opportunity offering semi-like privacy, mature-tree views, extensive upgrades & excellent long-term value. Move-in ready! (id:56248)
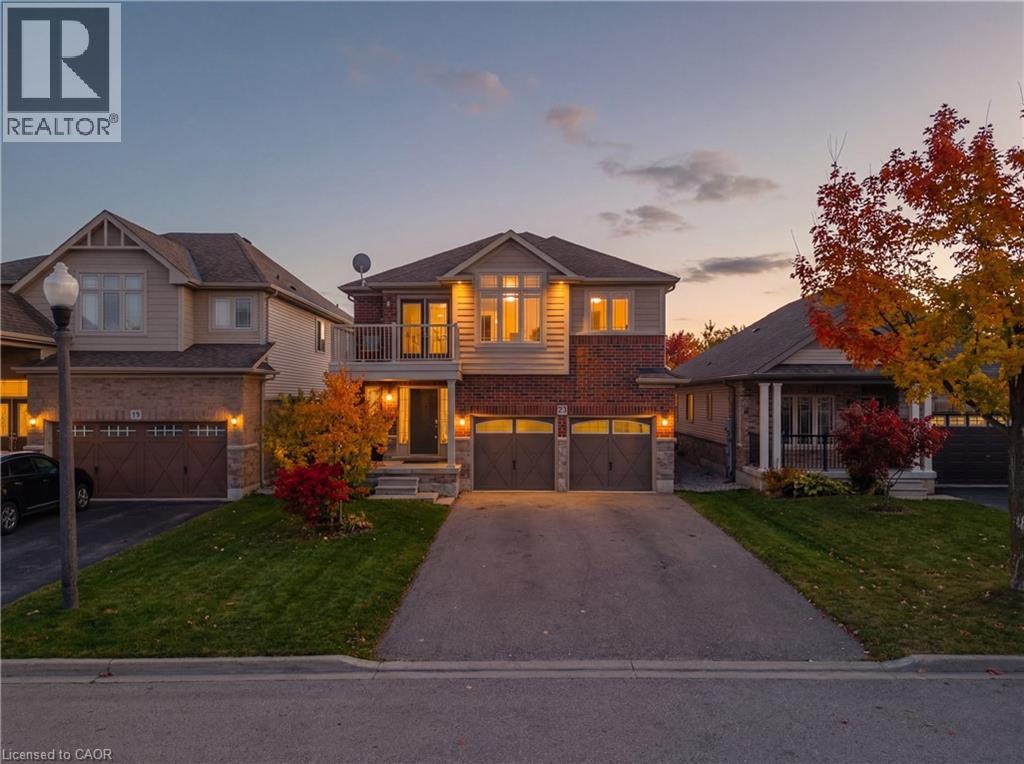
23 Doon Creek Street
Kitchener, Ontario
*** LEGAL DUPLEX***Welcome to 23 Down Creek Street, Kitchener, a rare legal duplex backing onto a beautiful conservation area, offering an exceptional blend of space, income potential, and lifestyle. Surrounded by nature and filled with natural light, this home is ideal for families, multi-generational living, or investors looking for a strong mortgage helper. The main residence features 4 spacious bedrooms and 2 full bathrooms, thoughtfully laid out for everyday comfort. The main floor impresses with a large, open kitchen complete with a huge island, perfect for entertaining, along with a generous dining area that comfortably seats up to 10 people. The bright living room, highlighted by a stone fireplace, creates a warm and inviting atmosphere with plenty of windows throughout. Upstairs, you’ll find 4 generously sized bedrooms, upper-floor laundry, and well-appointed bathrooms, making daily living convenient and functional for a busy household. The fully furnished walk-out basement apartment includes 2 bedrooms and 1 full bathroom, a separate entrance, and is ready to rent, offering an income potential of up to $2,000 per month. This space is ideal for extended family, guests, or tenants while maintaining privacy for both units. The home boasts a massive backyard with unobstructed views of the conservation area, filled with wildlife and natural beauty. Enjoy over 700 sq. ft. of upper + lower deck space with elegant glass railings, perfect for taking in the views for tenants or extended family to enjoy. Additional features include a double-car garage which is one foot wider than the standard, triple-car driveway, central vacuum system and excellent curb appeal. Conveniently located close to Conestoga College, steps to public transit, and minutes from schools, shopping, restaurants, trails, and all amenities, with easy access to Hwy 401 for commuters. This is a rare opportunity to own an income-generating property in a sought-after location. (id:56248)
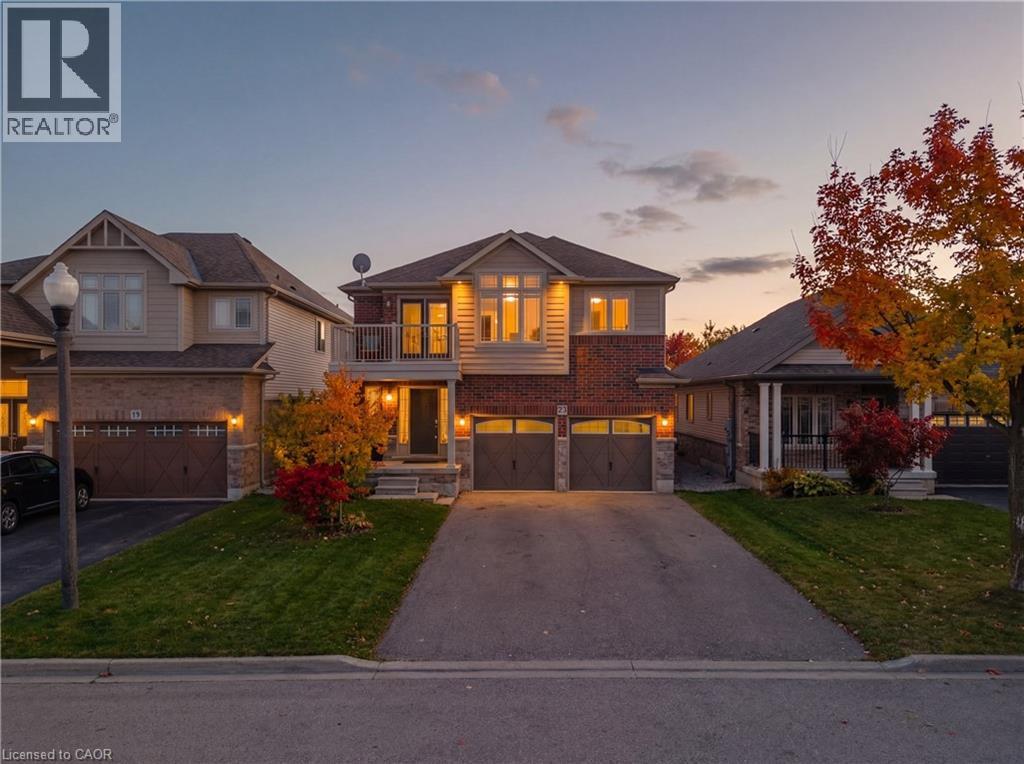
23 Doon Creek Street
Kitchener, Ontario
*** LEGAL DUPLEX***Welcome to 23 Down Creek Street, Kitchener, a rare legal duplex backing onto a beautiful conservation area, offering an exceptional blend of space, income potential, and lifestyle. Surrounded by nature and filled with natural light, this home is ideal for families, multi-generational living, or investors looking for a strong mortgage helper. The main residence features 4 spacious bedrooms and 2 full bathrooms, thoughtfully laid out for everyday comfort. The main floor impresses with a large, open kitchen complete with a huge island, perfect for entertaining, along with a generous dining area that comfortably seats up to 10 people. The bright living room, highlighted by a stone fireplace, creates a warm and inviting atmosphere with plenty of windows throughout. Upstairs, you’ll find 4 generously sized bedrooms, upper-floor laundry, and well-appointed bathrooms, making daily living convenient and functional for a busy household. The fully furnished walk-out basement apartment includes 2 bedrooms and 1 full bathroom, a separate entrance, and is ready to rent, offering an income potential of up to $2,000 per month. This space is ideal for extended family, guests, or tenants while maintaining privacy for both units. The home boasts a massive backyard with unobstructed views of the conservation area, filled with wildlife and natural beauty. Enjoy over 700 sq. ft. of upper + lower deck space with elegant glass railings, perfect for taking in the views for tenants or extended family to enjoy. Additional features include a double-car garage which is one foot wider than the standard, triple-car driveway, central vacuum system and excellent curb appeal. Conveniently located close to Conestoga College, steps to public transit, and minutes from schools, shopping, restaurants, trails, and all amenities, with easy access to Hwy 401 for commuters. This is a rare opportunity to own an income-generating property in a sought-after location. (id:56248)
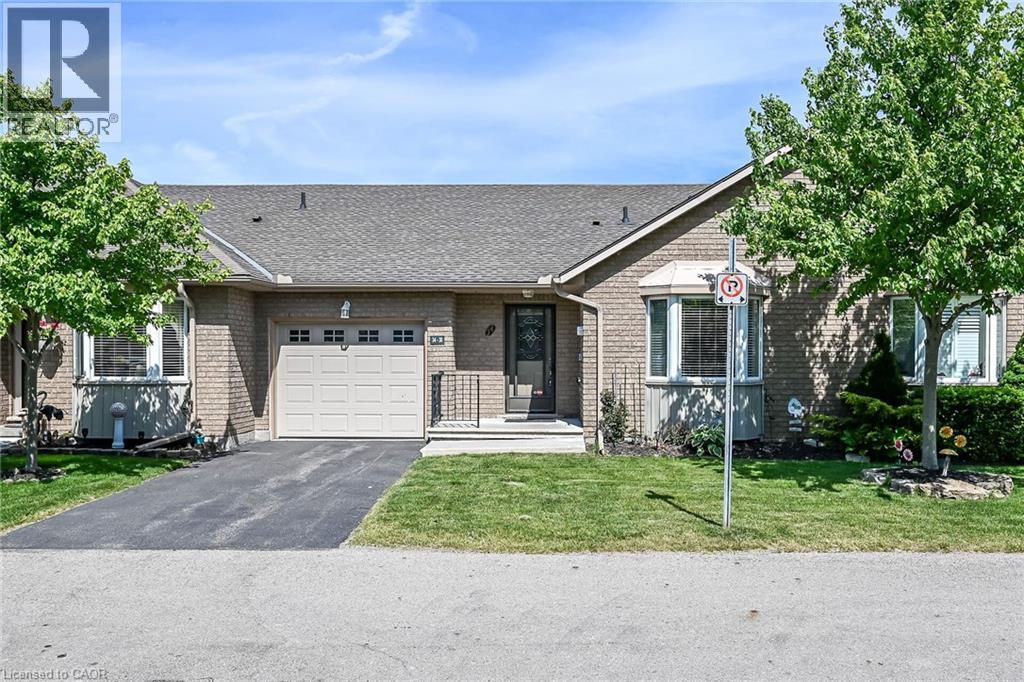
30 Braemar Avenue Unit# 34
Caledonia, Ontario
This condo unit has so much space! This unit is wide with an extra large master bedroom. There is room for a sitting area as well as a king size bed. The ensuite has a step in tub. Living room has gorgeous engineered hardwood flooring and a corner gas fireplace and the skylight makes it even brighter. Lots of room for a dining room table and 6 chairs. Spacious kitchen with room for more than one chef at a time. 3 pce main bathroom has been recently updated. There is a handy chairlift to the basement. Basement has been divided but needs some finishing. There is a 2 pce bathroom. From the living room walkout to a covered deck and separate patio area with bbq. Central air conditioner is also recent. Main floor laundry - 2nd bedroom - loads of space! Appliances all included. This home would suit so many people - down sizing but still need space - someone with mobility restrictions - someone wanting condo life but not quite ready to scale down - someone looking for 1 floor living. If any of those resonate with you - check out this home. RSA (id:56248)
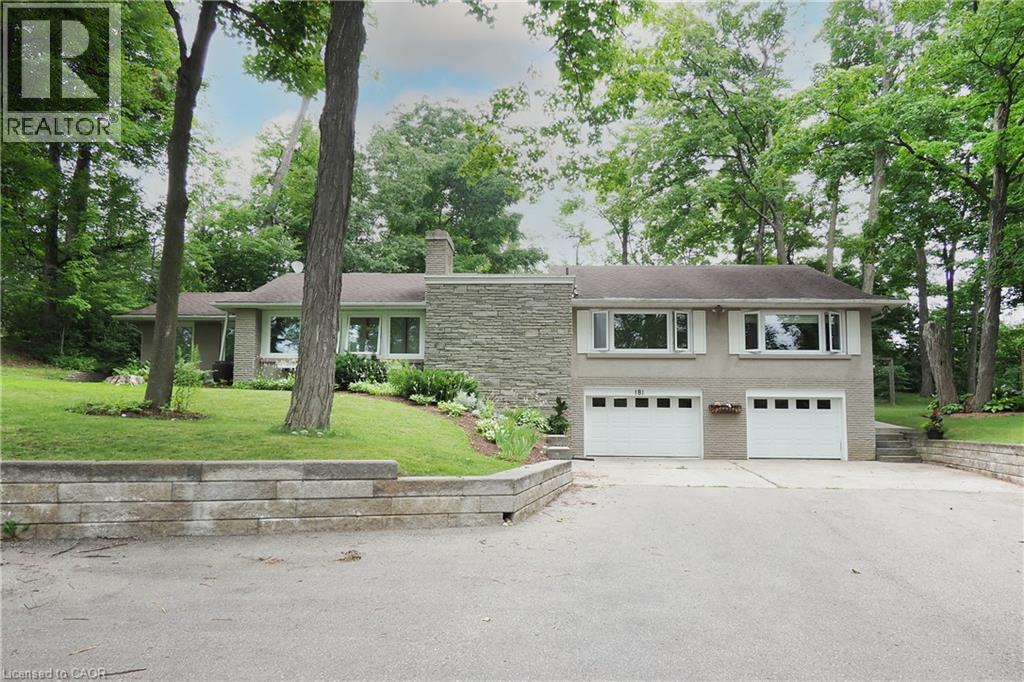
181 Lincoln Road
Waterloo, Ontario
Welcome to 181 Lincoln Road, an exceptional California-style raised bungalow nestled on one of Waterloo's most desirable tree-lined streets. Set on a spectacular private lot surrounded by mature trees and established perennial gardens. this beautifully maintained home offers a rare blend of privacy, space, convenience and future potential. Inside, generous principal rooms, quality finishes, and an inviting layout create an elegant setting for everyday living and entertaining. The flexible floor plan offers four generously sized bedrooms, with option to configure as three bedrooms plus a home office. The lower level provides excellent potential for additional living space, an in-lawsuite, recreation area or multi-generational accommodation.An oversized triple car garage and an extraordinary driveway with parking for up to 15 vehicles offer exceptional flexibility for car enthusiasts, business owners, hobbyists, or growing families The location is second to none, with Lincoln Heights Public School, St. Agnes Catholic School, Bluevale Collegiate Institute, and St. David's Catholic Secondary School nearby. Transit is at your doorstep, while the University of Waterloo and Wilfred Laurier University are just minutes away. Professionally surveyed for future expansion, this remarkable property offers exciting possibilities for the future. A rare Waterloo offering where mature grounds, exceptional privacy, generous living space, extraordinary parking, and an enviable location come together. Move in and enjoy, or bring your vision to make this exceptional property truly your own. (id:56248)

13 Cowan Drive
Thorold, Ontario
Welcome to 13 Cowan Drive, a bright and beautifully maintained raised bungalow located on a quiet, no-through street, where a true sense of community still thrives. This rare neighbourhood offers a nostalgic charm, where kids safely play outside, neighbours become lifelong friends, and people look out for each other. Clean parks, playgrounds, a school and the scenic Welland Canal are all within walking distance. The main floor features an open concept layout with an abundance of natural light from large windows and skylights. Here, you will find an inviting living room, a tastefully updated kitchen with solid wood cabinets and granite countertops, a spacious dining room, two generously sized bedrooms, and a breathtaking 4-piece bathroom. The primary bedroom exits directly onto the upper deck, creating a seemless connection to the beautifully landscaped, fully fenced backyard and a spacious lower deck. Fully renovated in 2024, the lower level offers exceptional flexibility, perfect for multi-generational living or a premium in-law suite with a separate entrance. This bright space features high ceilings, durable LVP flooring, a convenient second kitchen and dining area, living room with fireplace, a spa-like bathroom with a premium TOTO bidet, and a third spacious bedroom. Complete with an attached garage, this thoughtfully updated turn-key home offers the perfect blend of comfort, flexibility and unmatched community living. (id:56248)
45 Barbara Street
Quinte West, Ontario
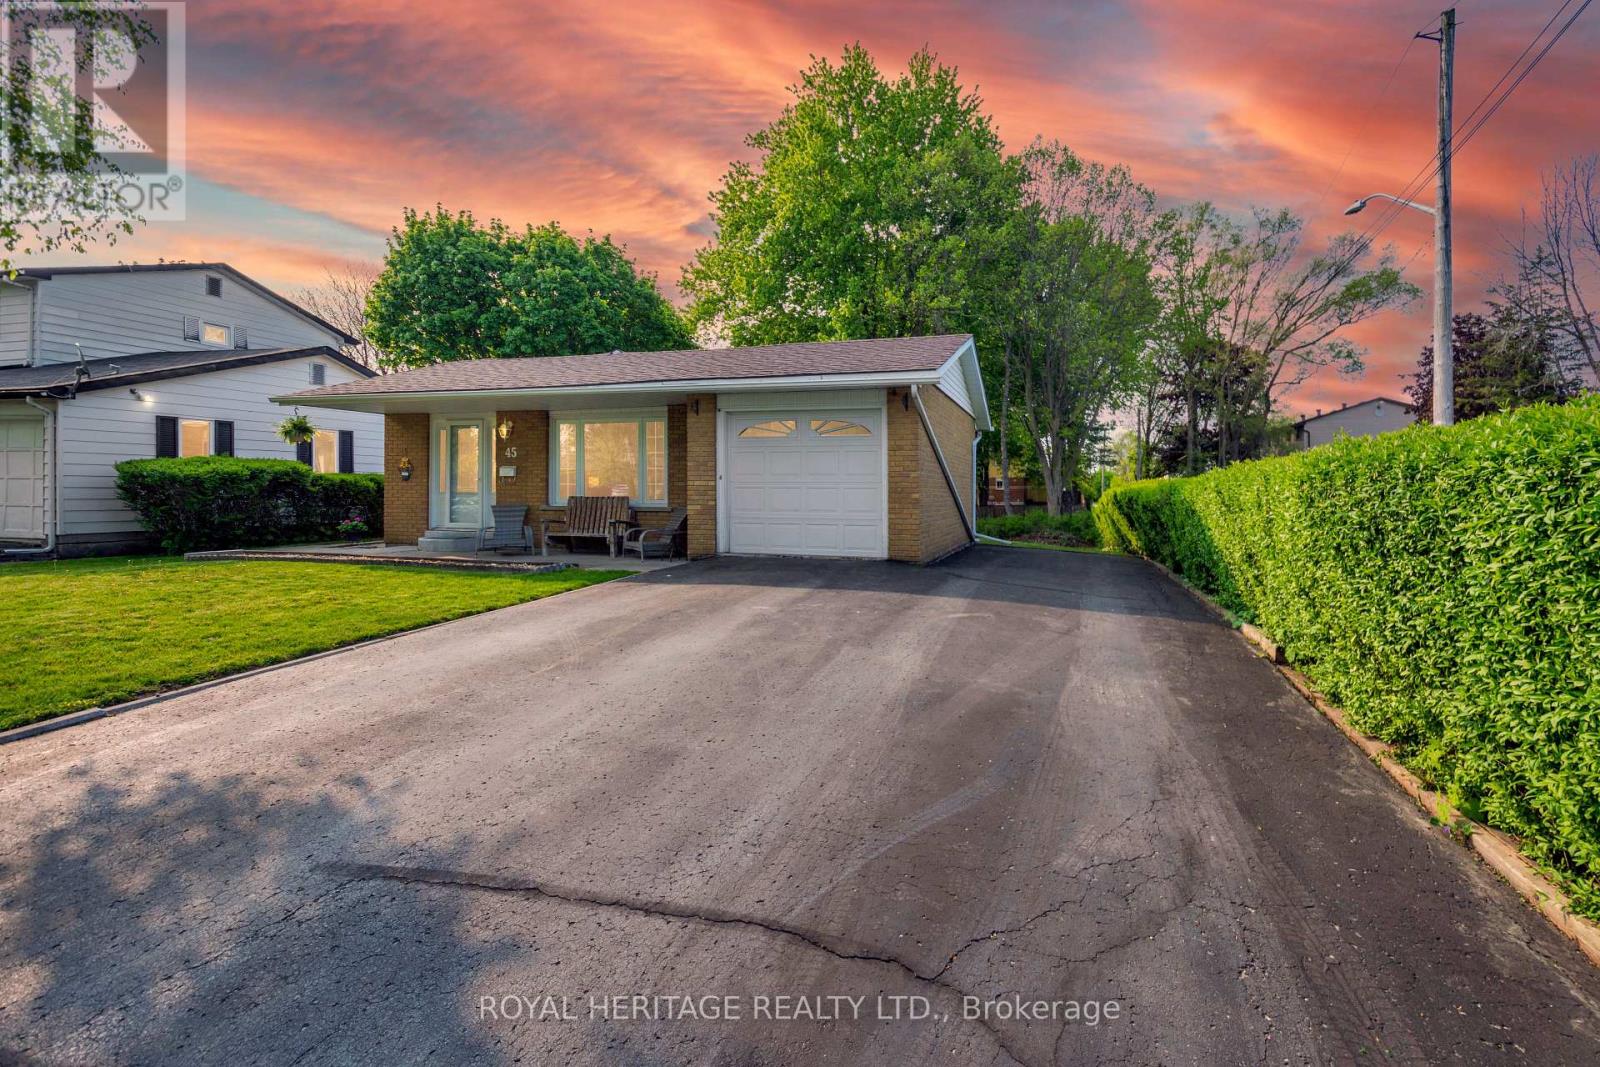
**Beautiful 3 Bedroom Backsplit Situated On A Quiet Trenton Side Street**South-Facing Yard Backs Onto Greenspace & Mature Trees**Home Features Oak Kitchen Cabinets, New Vinyl Flooring Throughout Main & Upper Levels (Except Kitchen), Primary Bedroom With 5 Pc Semi-Ensuite, Cozy Gas Fireplace & Newer Broadloom In Rec Room**Updated Exterior Doors & Quality Windows Throughout**Gas Furnace & Hot Water Tank (Owned) 2021**Huge Basement Crawl Space Has Good Headroom, Perfect For Workshop & Tons Of Storage**Parking For 5 Cars And/Or Trailer In Double Drive Plus Attached Garage**Spacious Garage is 19.5 Ft Deep & Nearly 10 Ft Wide Inside With A Door To The Backyard**Convenient To Downtown, Shopping, Restaurants, Hwy 401, CFB Trenton & Lake Ontario**30 Year Roof Shingles Installed Nov 2018**125 Amp Circuit Breakers**Floor Plans Attached**Quick Closing Possible** (id:56248)
45 West Park Avenue
Hamilton, Ontario
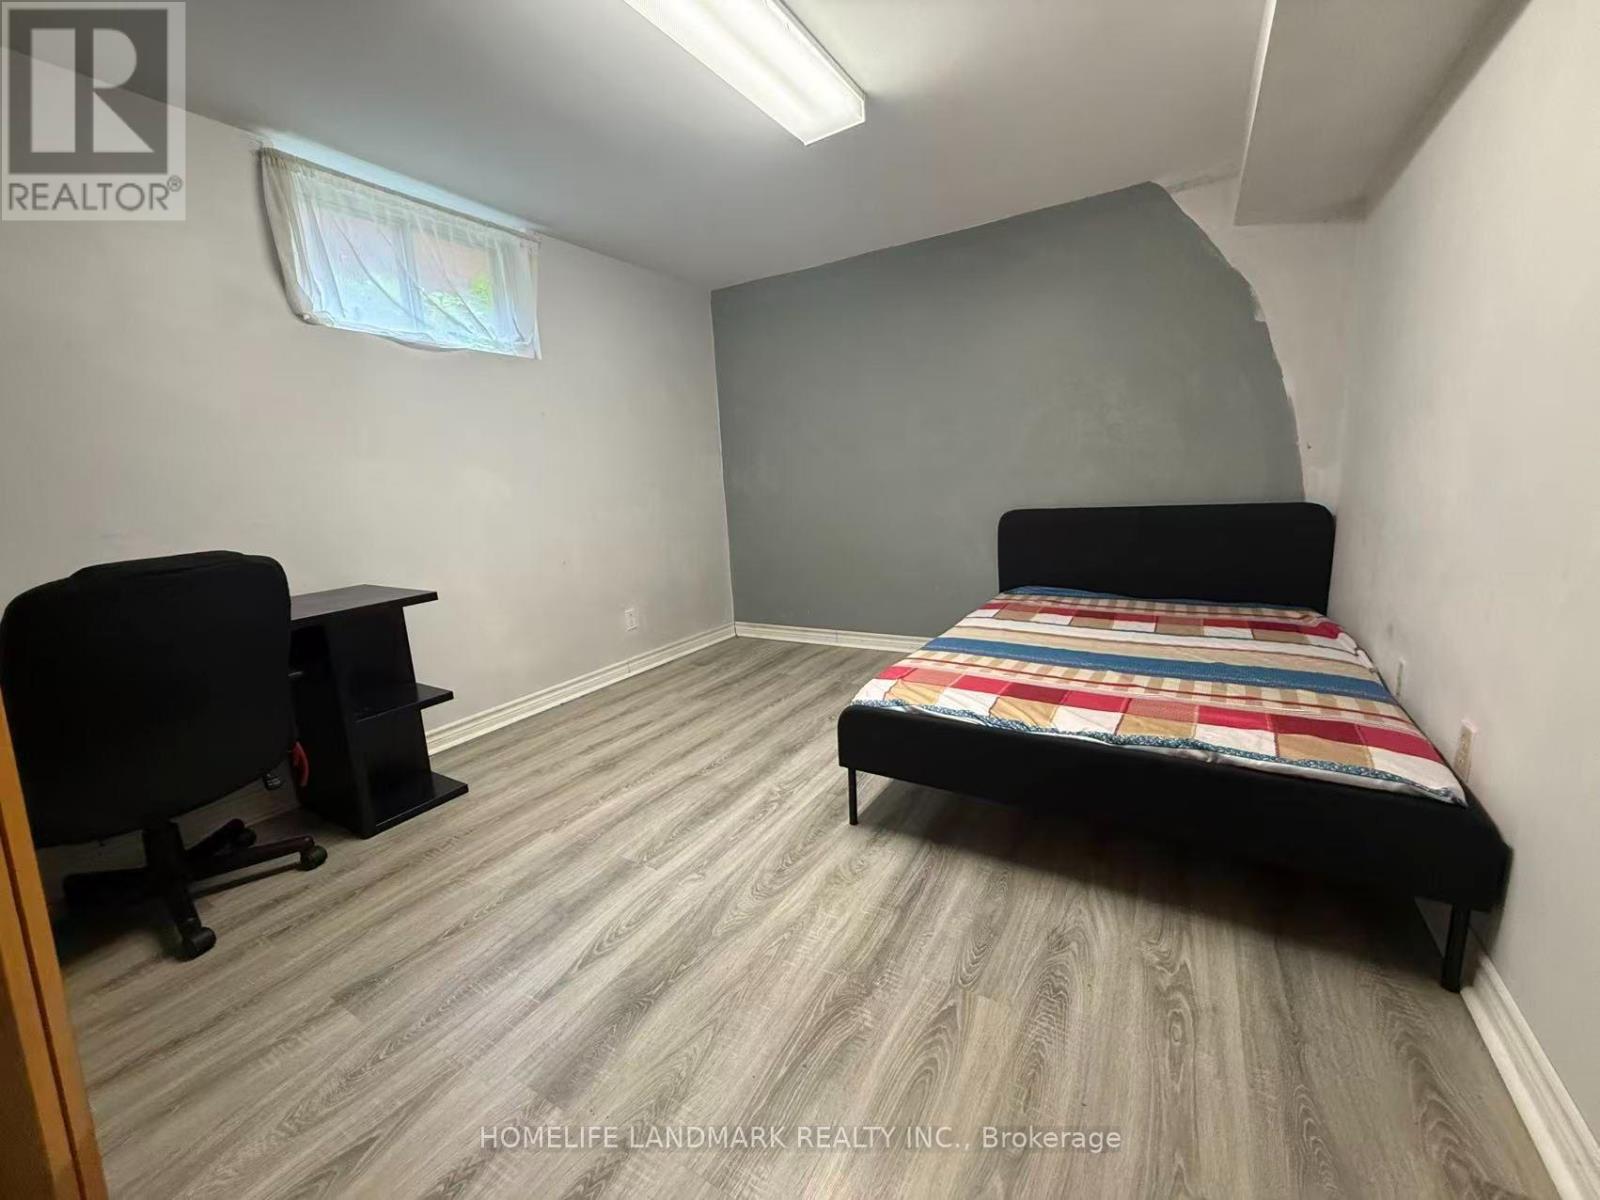
Prime location just minutes from McMaster University, Fortinos, and Crunch Fitness! Enjoy the convenience of having everyday amenities, grocery shopping, fitness, restaurants, and transit all close by. Walking distance to nearby schools.Bright and spacious basement bedroom offering high ceilings and an above-grade window, providing excellent natural light rarely found in basement units. Well-suited for students or working professionals seeking a comfortable, quiet living space. (id:56248)
231 - 156 Jozo Weider Boulevard
Blue Mountains, Ontario
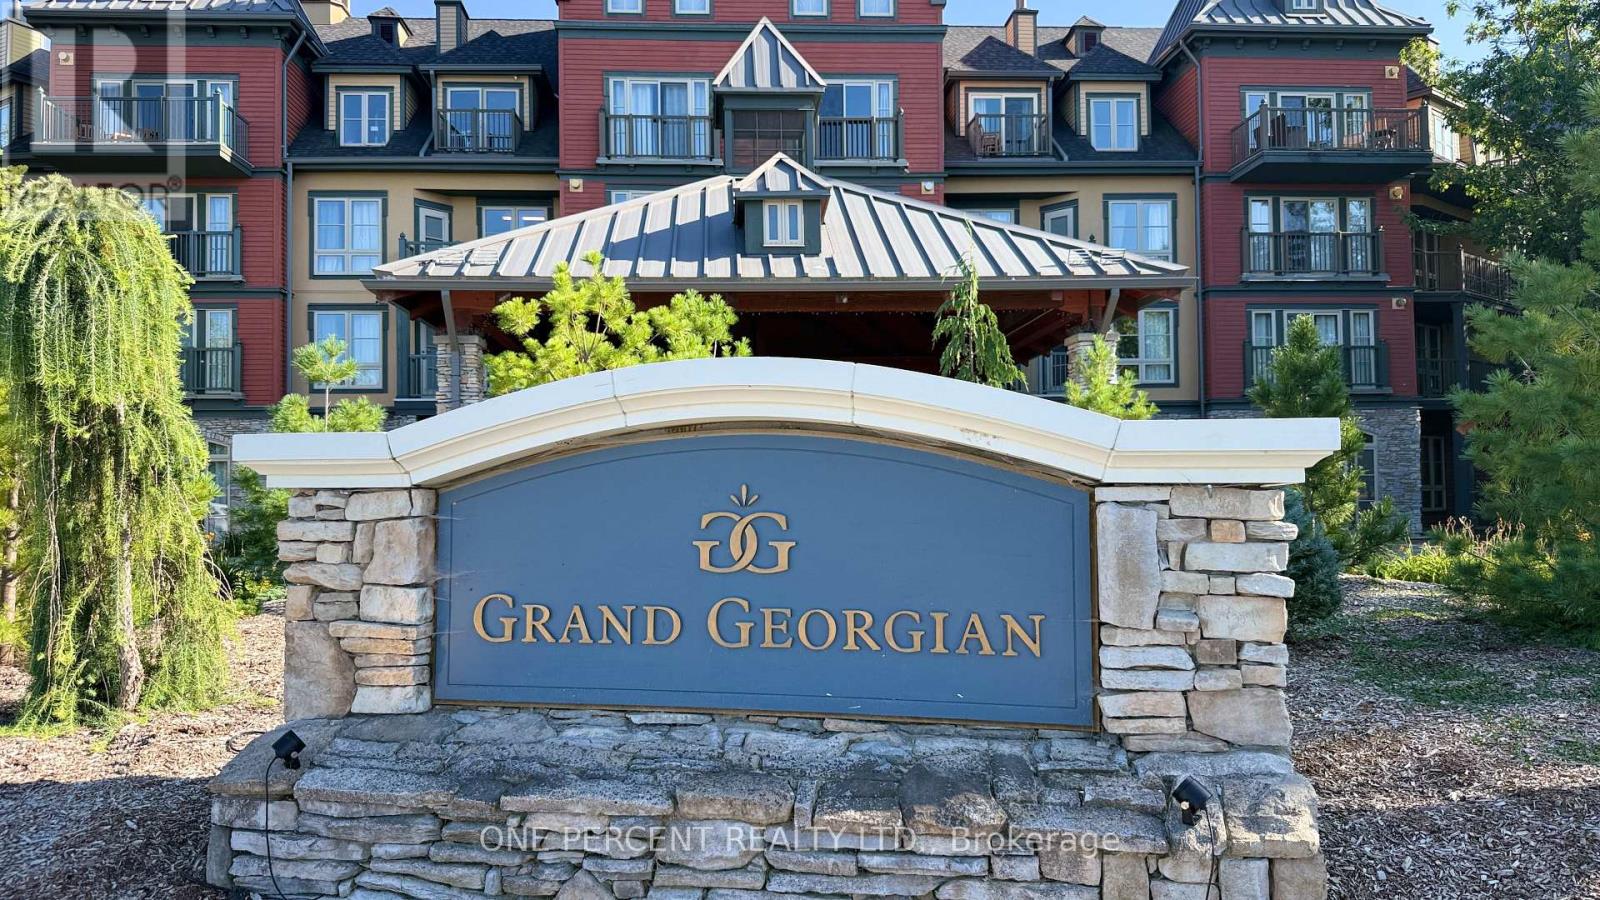
Welcome to Suite 231 at The Grand Georgian, ideally located in the heart of Blue Mountain Village in a true ski-in, ski-out location. Step outside and you're at the base of the mountain, with slopes, lifts, restaurants, shops and year-round recreation at your doorstep. This fully furnished studio suite offers a smart, functional layout, with a cozy fireplace, pull-out sofa and private balcony in the open living area, plus a full kitchen for comfortable extended stays. Accommodating up to four, it's an ideal four-season getaway, cottage alternative or investment property. Suite 231 also sits away from the elevator for a quieter setting, with stair access nearby for quick trips in and out. Owners and guests enjoy a seasonal outdoor pool, two year-round hot tubs, sauna, fitness room and heated underground parking. Owners also have the option to book larger suites on-site at discounted homeowner rates, ideal for hosting more guests or spreading out when needed. Owners may participate in Blue Mountain Resort's full-service rental program to help offset ownership costs while still enjoying liberal personal use. Condo fees include all utilities, and HST may be deferred through the rental program. A 2% Blue Mountain Village Association entry fee applies on purchase, plus an annual fee. Exceptional value for a true ski-in, ski-out property - Suite 231 is a rare chance to own in one of Ontario's premier resort destinations. (id:56248)
11630 Imperial Road
Malahide, Ontario
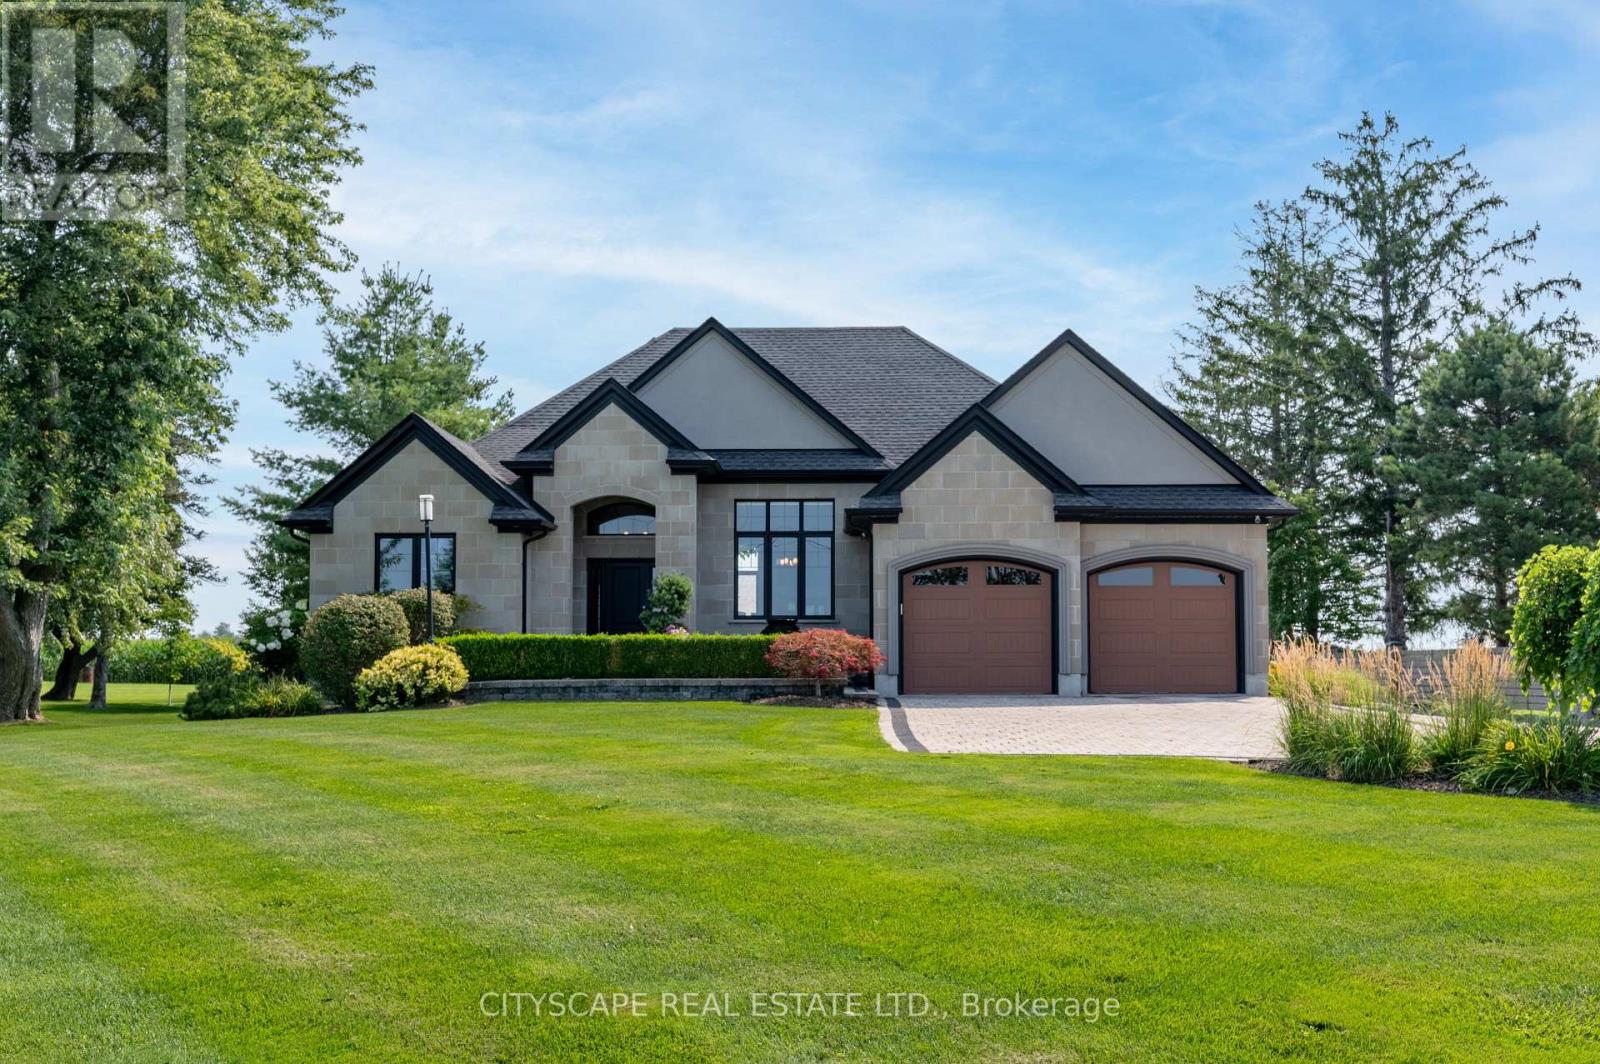
Welcome to the ultimate luxury country retreat in Aylmer, where high-end elegance meets an absolute dream setup for creators, mechanics, and handypersons! Set on breathtaking grounds with mature trees, decorative armour stone, a serene fish pond, and a paved/flagstone drive, this executive estate impresses from every angle. The crown jewel of the property is the massive 70'x60' shop-a handyperson's ultimate paradise complete with its own vehicle hoist and high-efficiency spray-foam insulation that keeps winter heating costs remarkably low! Even the attached heated garage exudes luxury, boasting fully tiled floors AND walls for a true showroom feel. Inside, soaring cathedral ceilings, expansive light-filling windows, ceramic tile, and a cozy fireplace highlight the stunning open-concept living space. Host in style as the main area flows effortlessly out to a covered deck with a built-in outdoor kitchen for premier alfresco dining. The primary suite is a private sanctuary with an oversized Jacuzzi tub and walk-in closet, complemented by a versatile main-floor office with a Murphy bed, an additional bathroom, and main-floor laundry. Below, the finished lower level features a sprawling rec room, two spacious bedrooms with walk-in closets, a flex room, and endless storage. Out on the expansive property, a meticulously engineered drainage network ensures optimal ground management, while two separate drilled wells offer an abundant water supply, and a Hunter smart sprinkler system lets you control irrigation right from your smartphone. Delivering the perfect mix of peaceful rural living, high-end comfort, and an unmatched workshop experience, this one-of-a-kind property is an absolute must-see! (id:56248)
305 - 797 Jane Street
Toronto, Ontario
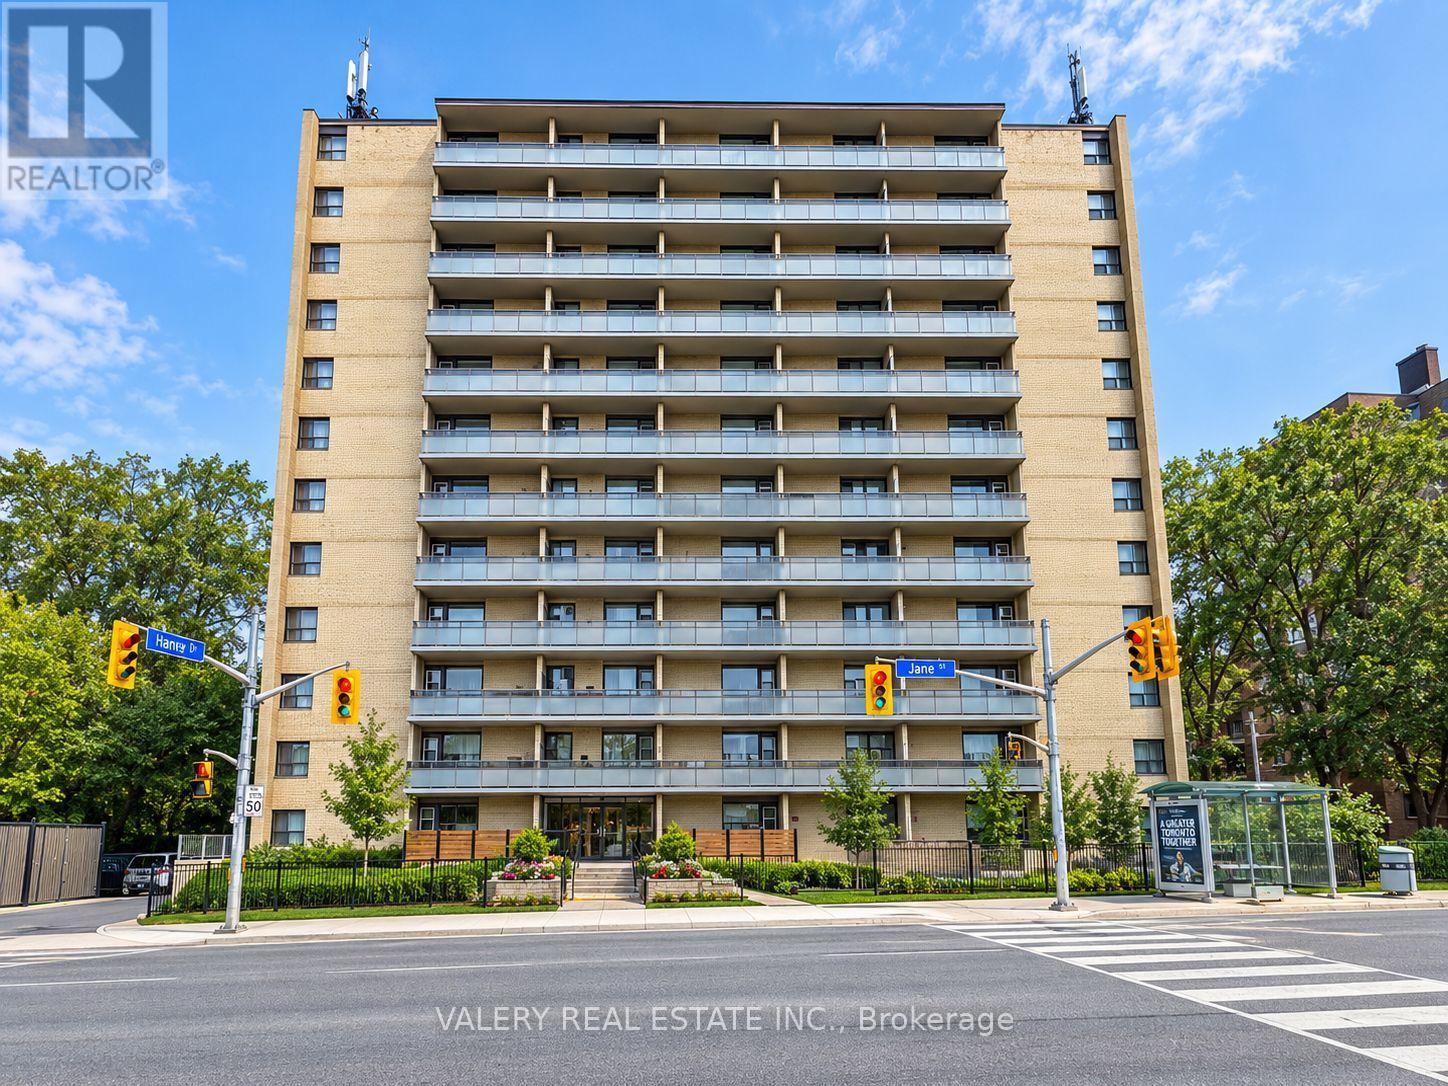
Bright And Functional 2 Bedroom, 1 Bathroom Suite At 797 Jane St! This Well-Laid-Out Unit Features A Spacious Living Area With Plenty Of Natural Light, A Dining Area And Generously Sized Bedrooms. Functional Kitchen Offers Ample Cabinet And Counter Space. Conveniently Located On Jane St Just North Of St. Clair Ave W, With Easy Access To TTC, Shopping, Restaurants, Parks And Everyday Amenities. Heat And Water Included In Lease Cost. Tenant Pays Hydro. Rental Parking Available: Outdoor Parking For $80/Month Or Indoor Parking For $110/Month. (id:56248)
434555 4th Line
Amaranth, Ontario
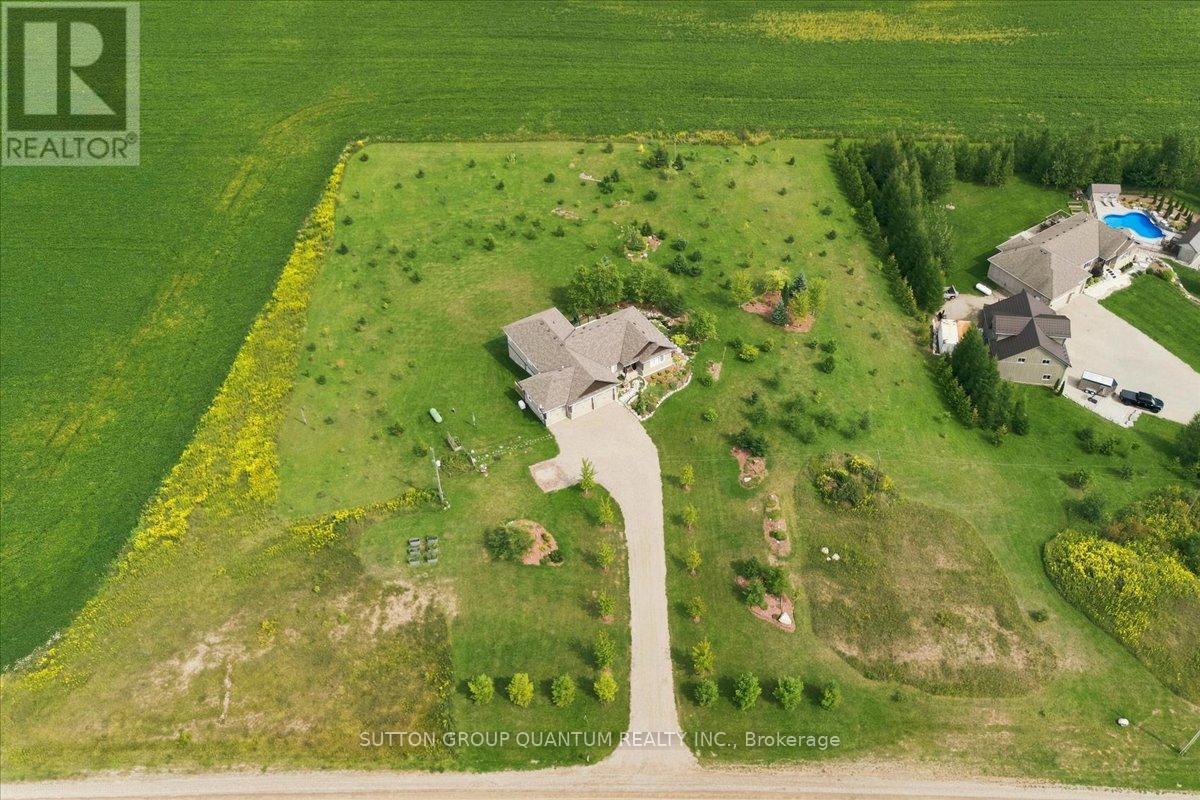
Your New Country Home is a Spectacular Open Concept Bungalow On Over 3 Professionally Landscaped Acres. Executive Chef Kitchen that Includes A 48" Dual Fuel Wolf Range w/matching Wolf Pro Range Hood. A 36" Sub-Zero Fridge, Integrated Kitchen Aid Dishwasher. The Solid Maple Kitchen Cabinetry Is Finished With A Cambria Quartz Counter Top. The Oversize Dining Room Space Has A Walk-Out To Sun Deck/Bbq Area. Open Concept To The Living Room Where The Center Piece Is A Stone Surround Wood Mantle Gas Fireplace. Large Windows Come Complete With 4 1/2' Wide Eclipse Shutters Throughout The Entire Home. Primary Ensuite Has Heated Tile Floors, Heated Towel Bar & A Large Walk-In Closet. Plus, A Walkout To Sun Deck. The Main Floor Has 3.25" Ash Hardwood Throughout. The Finished Basement Has Radiant In- Floor Heating Throughout. A Lrg 4th Bedroom (In-Law Space) & Large Office. The Exercise Room Has Quick Fit Interlocking Rubber Gym Tile And Has walkout to ground level. A New Generac Air Cooled Standby Generator including Whole Home electrical coverage has been added for 2026. (id:56248)

1160 Sunset Strip Lane
Frontenac, Ontario
**Spacious 6 Bedroom Cottage, Sleeps 12 Comfortably, On Palmerston Lake**Clean, Deep & Spring-Fed, Palmerston Lake (Approx 5 km Long & Up To 185 Feet Deep) - Highly Rated & Designated As An Official Lake Trout Lake**Great Fishing & Boating**Treed & Private Setting, Opposite Mostly Crown Land**Sunsets & Northern Lights Can Be Seen Here**Easily Accessible By Municipal Road**Approx 10 Feet Deep At The End Of The Dock For Excellent Swimming**Original Owners Had Cottage Built in 1972 With Additional Bedrooms Added Later**Large Sundeck Overlooks The Lake**Two Docks (One Is Approx 5 Yrs New With A Winch To Raise It In Off-Season)**Metal Roof With Two Skylights, Approx 10 Yrs Old**Vaulted Ceiling In Kitchen & Living Room**Generous Crawlspace Is Over 5 Ft High In Some Areas & Is Great For Storage & Mechanicals**Partially Winterized - Needs A Heat Line For The Water**Bell High Speed Internet & Cell Phone Service Available**Ready For New Memories To Be Made** (id:56248)
301 - 19b West Street N
Kawartha Lakes, Ontario
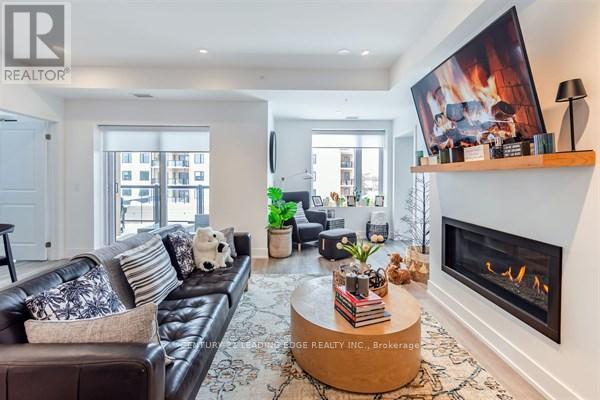
2 bed, 2 bath COMPLETELY FURNISHED 1237 sq. ft. west facing condo at the Fenelon Falls Club on the shores of Cameron Lake. Exceptional value at $510 per sq. ft. $37,000 in upgrades including gas fireplace, gas stove, upgraded cabinetry and extra potlighting. 20' wide balcony with (2) walk-outs and gas bbq hookup. Exclusive amenities include clubhouse, gym, outdoor pool, tennis/pickle ball courts, dog wash. Magnificent sunset views. Short stroll to Fenelon Falls, 20 minute drive to Lindsay and Bobcaygeon, 90 minutes to the GTA. (id:56248)
4 - 377 Burnhamthorpe Road E
Mississauga, Ontario
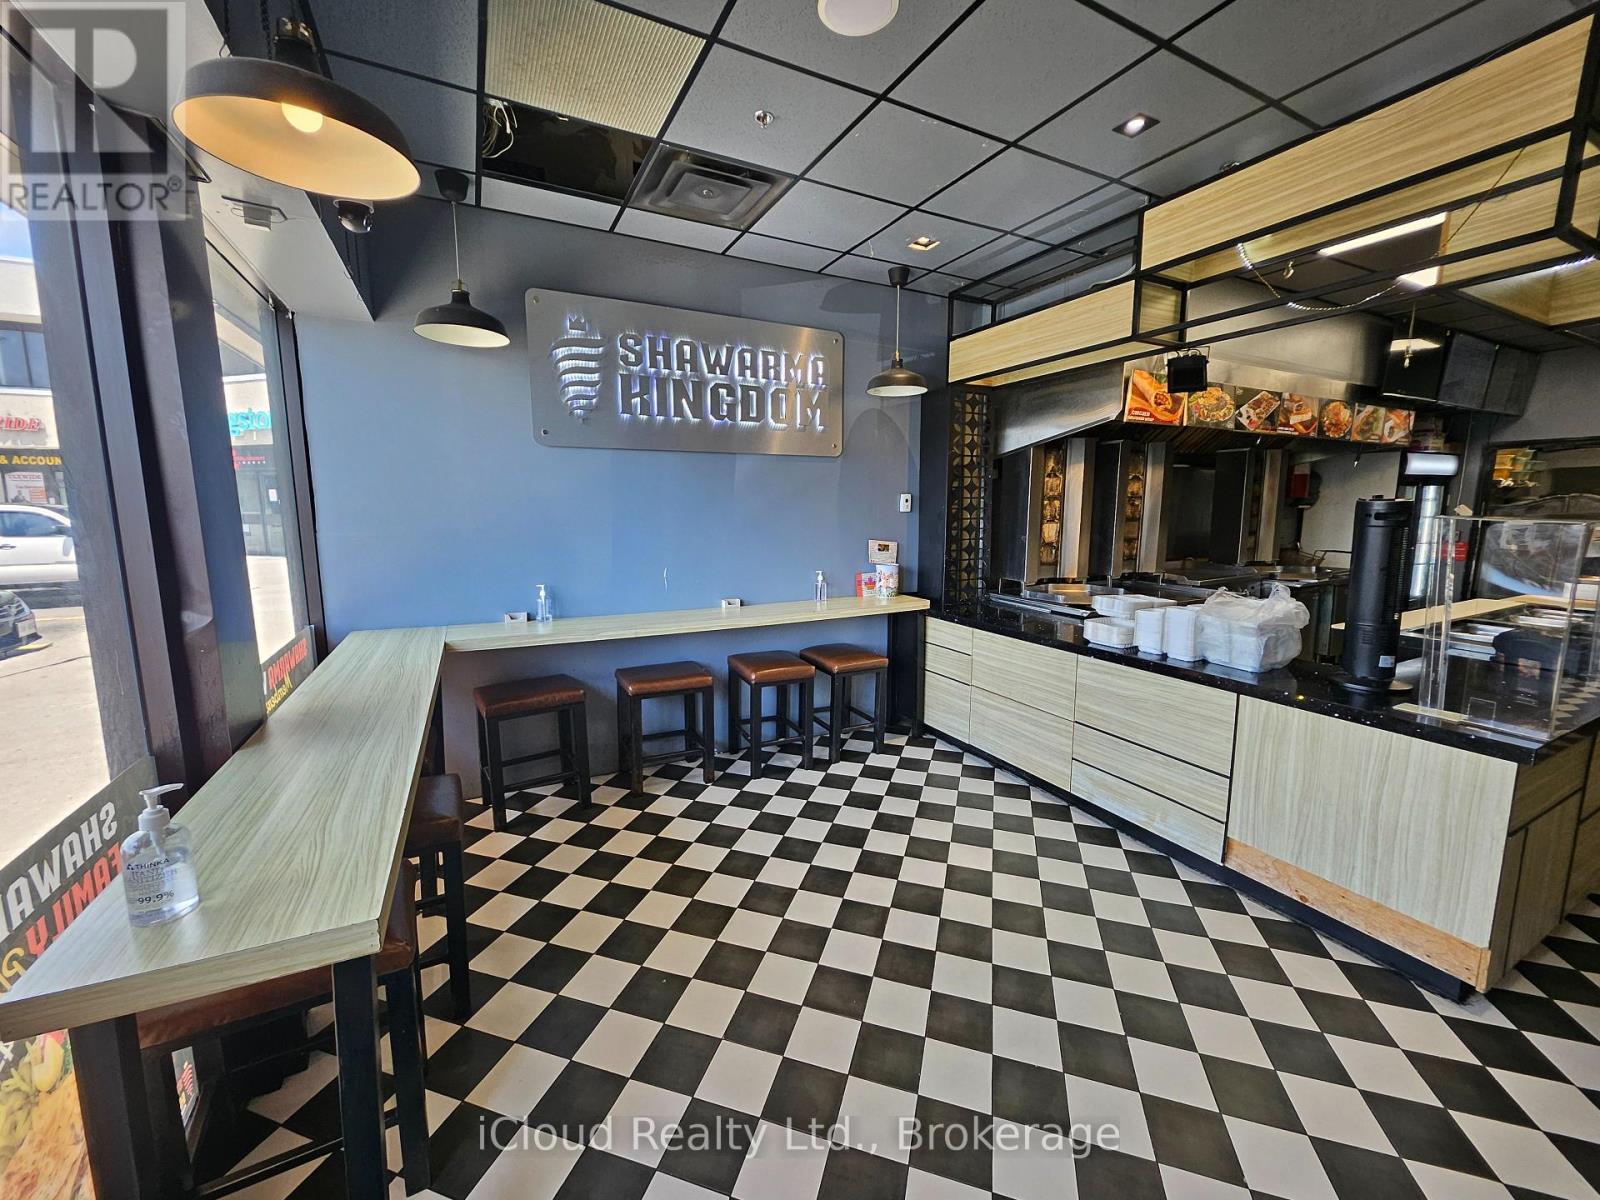
NEW PRICE - $289,000! Step into an established Mississauga food brand with a loyal following, strong online reviews and multiple ways to generate revenue. Shawarma Kingdom is a fully equipped, turnkey Mediterranean QSR located in busy Central Parkway Mall. The 1,094 sq. ft. premises offer excellent exposure, convenient access from BOTH inside the mall and from the parking lot, seating for approximately 30 guests, and a commercial kitchen designed to handle dine-in, takeout, delivery and catering volume. What really separates this opportunity? The sale includes an established mobile catering and event operation, allowing a new owner to serve festivals, community events, corporate functions and large private gatherings - not just customers walking through the restaurant doors. All owned equipment is included, featuring six shawarma machines, a walk-in cooler, two griddles, fryer, fire-suppression system and more. Take over the existing concept and build on its name recognition, or bring your own ideas to a well-equipped location with serious potential. A compelling opportunity for an experienced operator, family-run business or growing food-service brand seeking an established Mississauga location at an aggressive new price. (id:56248)
Bsmt - 3264 Charleston Side Road
Caledon, Ontario
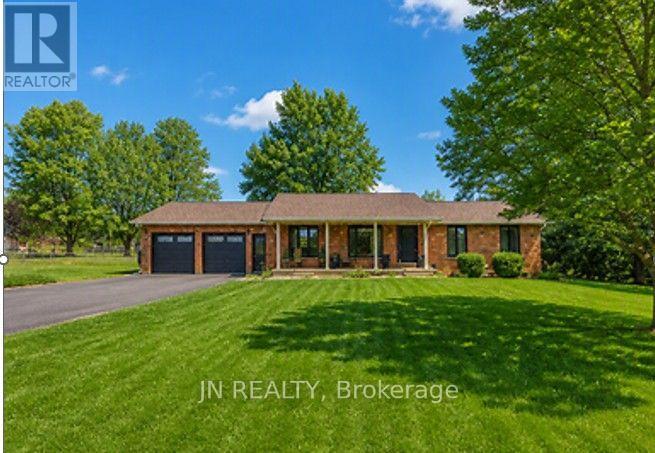
Welcome to this bright and spacious one-bedroom apartment, thoughtfully designed for comfortable everyday living. The open-concept living and dining areas flows seamlessly into the kitchen, creating a warm and inviting space to relax or entertain. The generously sized bedroom offers ample closet space, while private in-suite laundry with a washer and dryer provides added convenience. All-inclusive rent covers heat, hydro, water and internet, making monthly budgeting simple. Enjoy your morning coffee outdoors or unwind at the end of the day amid the peaceful natural surroundings. A welcoming place to call home, just minutes from all amenities! (id:56248)
208 - 155 Legion Road N
Toronto, Ontario
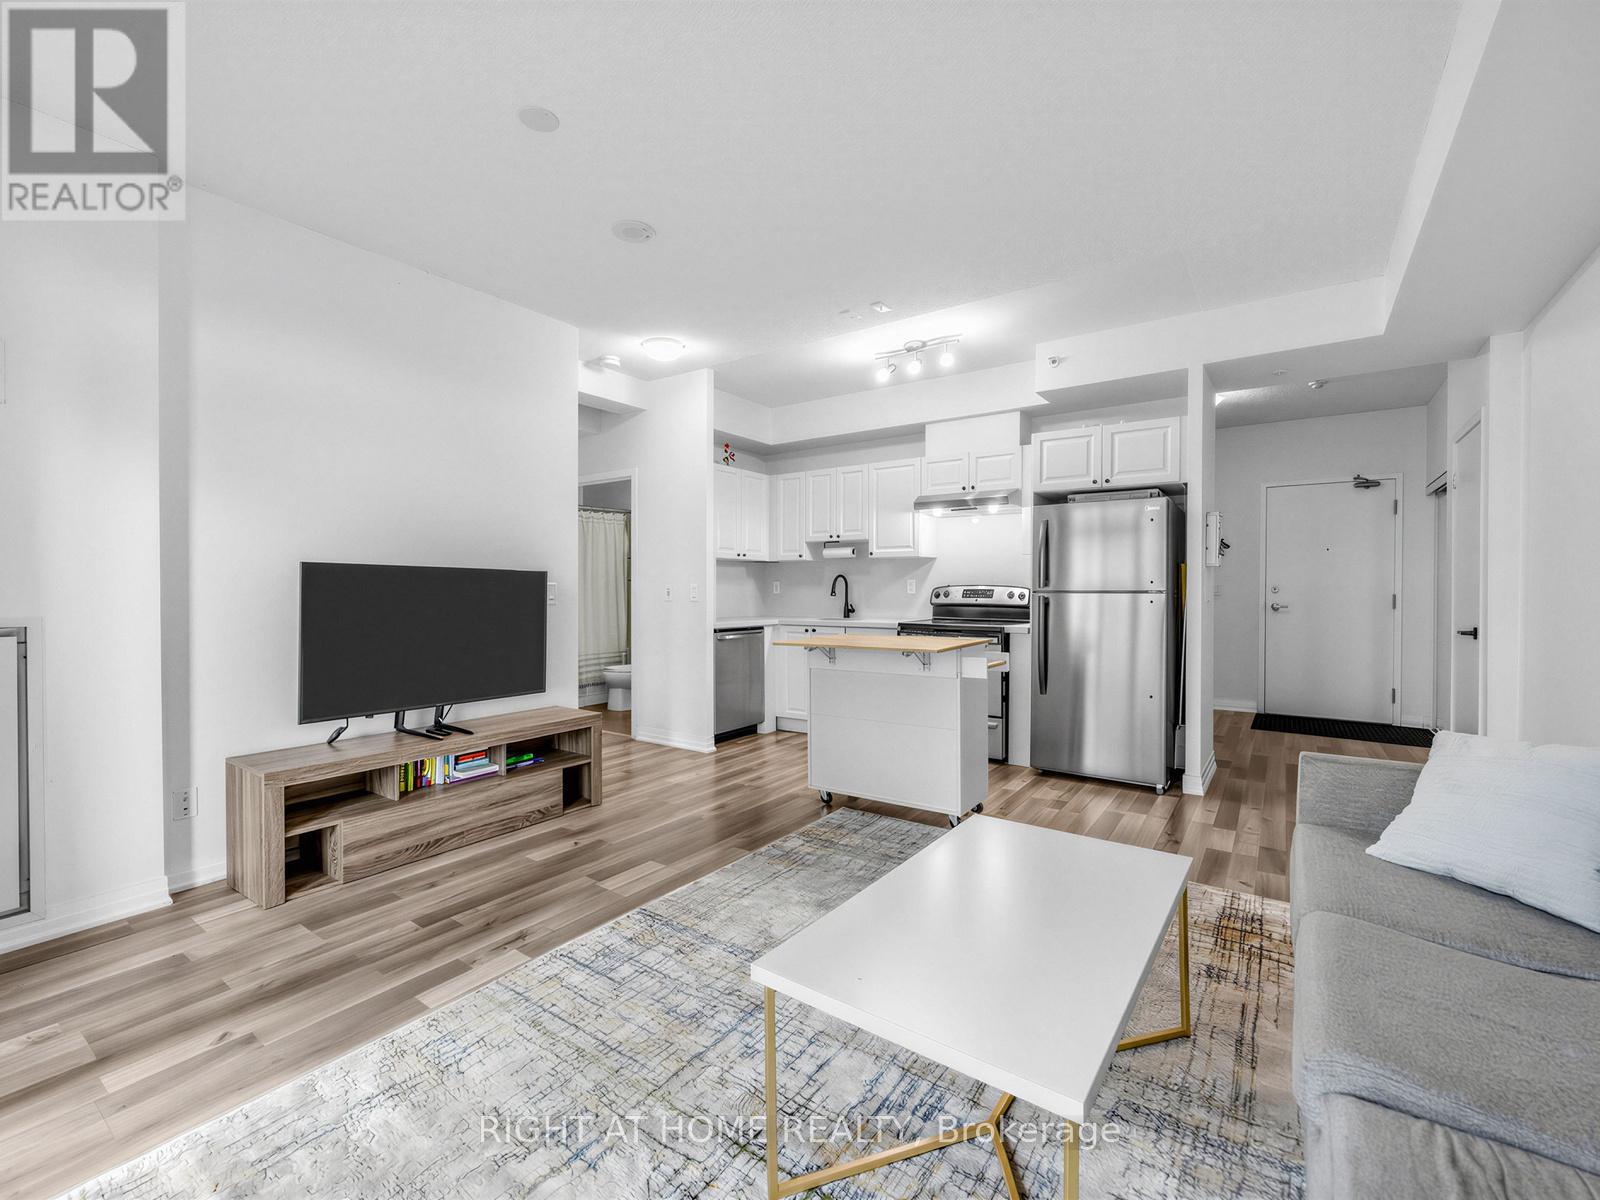
Fabulous and bright 709 sqf 1 bedroom, Den and 1 full bathroom. Open concept kitchen with S/S Appliances, breakfast Island, quartz countertops and backsplash. Great for entertaining.Laminate flooring. Condo is located in the sought-after Mimico neighbourhood, known for its waterfront lifestyle and urban convenience, this residence is close to the lake, marina, parks, and scenic trails. Building amenities include an outdoor pool, sauna, rooftop terracewith BBQs, fitness centre, games room, and one parking space. Easy access to major highways including the QEW, 427, along with nearby shops, restaurants, and daily conveniences. Ideal for professionals, couples, and families looking to enjoy both city living and nature. Experience a lifestyle and make it a long-term dream home! (id:56248)
25 Cullingtree Place
Caledon, Ontario
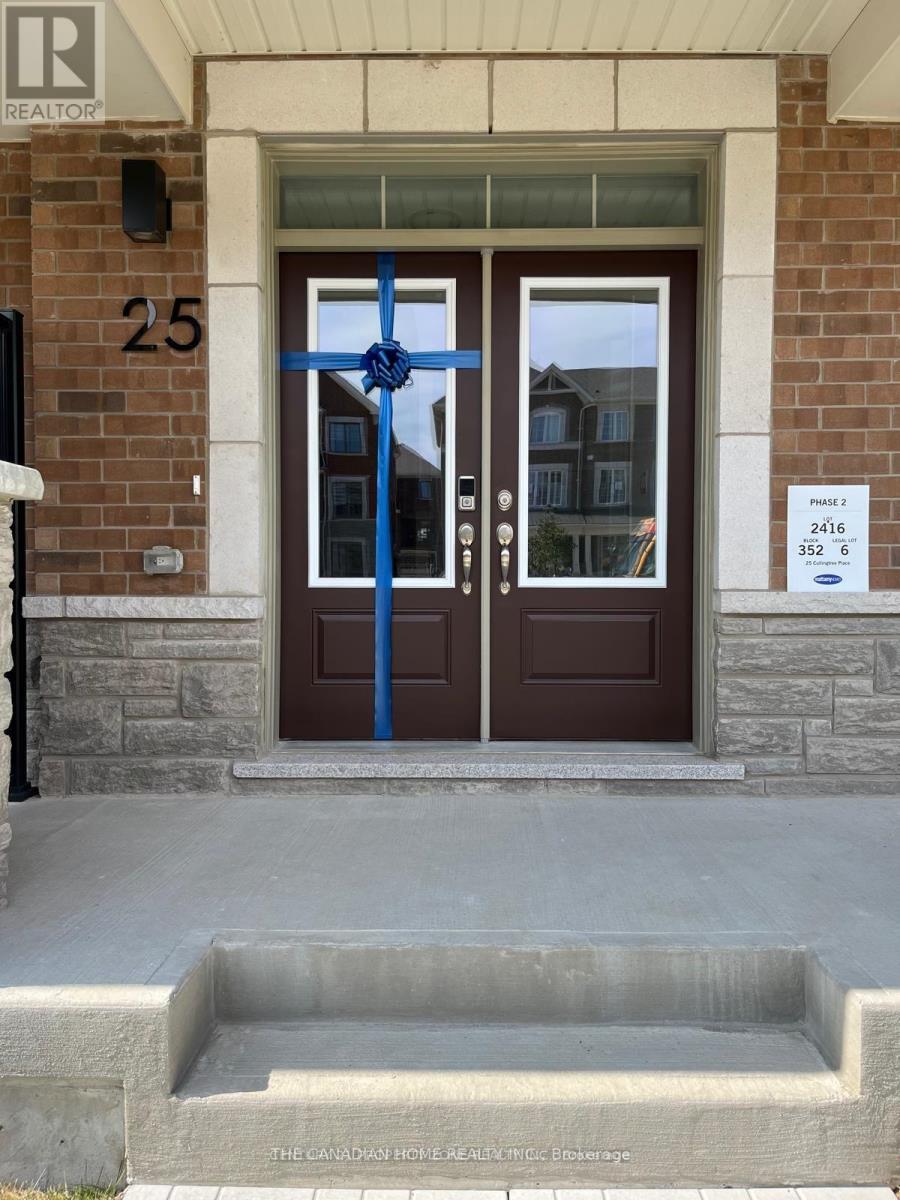
Welcome to this beautifully designed 3-storey luxury townhouse in Rural Caledon, offering approx. 2,048 sq. ft. of modern living space with 4 spacious bedrooms, 4 bathrooms and a rare double-car garage. Featuring a functional multi-level layout with 9-ft ceilings, upgraded SPC flooring throughout (no carpet), elegant stained oak stairs, large windows and plenty of natural light. The ground level offers a private bedroom with its own 4-piece bathroom, ideal for guests, extended family or a home office. The bright second level is designed for comfortable everyday living and entertaining, featuring a spacious living room, family room and versatile den/dining area. The contemporary kitchen features quartz countertops and stainless-steel appliances, while the family room provides access to a spacious balcony-perfect for morning coffee or evening relaxation. The versatile den/dining area can be used as a formal dining space, home office or additional sitting area to suit your lifestyle. Upstairs, the generous primary bedroom features a private ensuite and walk-in closet, complemented by two additional bedrooms, another full bathroom and convenient in-suite laundry. Additional features include central air and gas forced-air heating. Conveniently located near Chinguacousy Rd & Mayfield Rd with easy access to Hwy 410, Mount Pleasant GO, schools, shopping, dining and everyday amenities. Book your private showing today! Photos were taken prior to occupancy by the previous tenant and are provided for reference only. Current condition/appearance may vary. Tenant/Tenant's Agent to verify current condition during showing. (id:56248)
1201 - 797 Jane Street
Toronto, Ontario
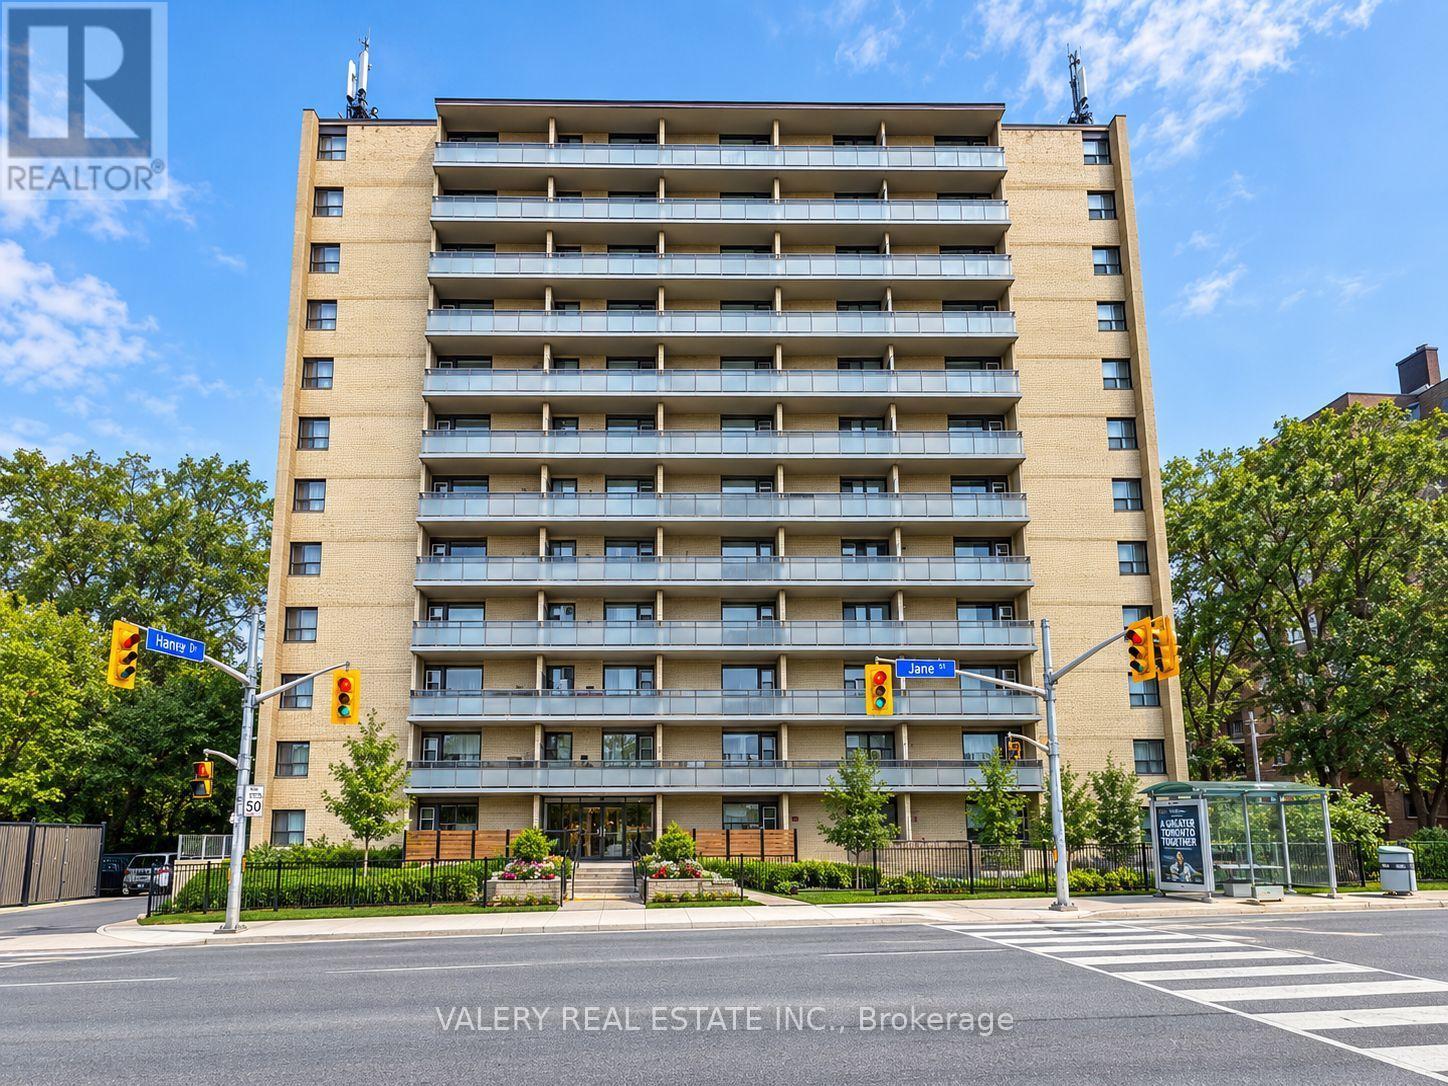
Bright And Functional 1 Bedroom, 1 Bathroom Suite At 797 Jane St! This Well-Laid-Out Unit Features A Spacious Living Area With Plenty Of Natural Light, A Dining Area And A Generously Sized Bedroom. Functional Kitchen Offers Ample Cabinet And Counter Space. Conveniently Located On Jane St Just North Of St. Clair Ave W, With Easy Access To TTC, Shopping, Restaurants, Parks And Everyday Amenities. Heat And Water Included In Lease Cost. Tenant Pays Hydro. Rental Parking Available: Outdoor Parking For $80/Month Or Indoor Parking For $110/Month. (id:56248)
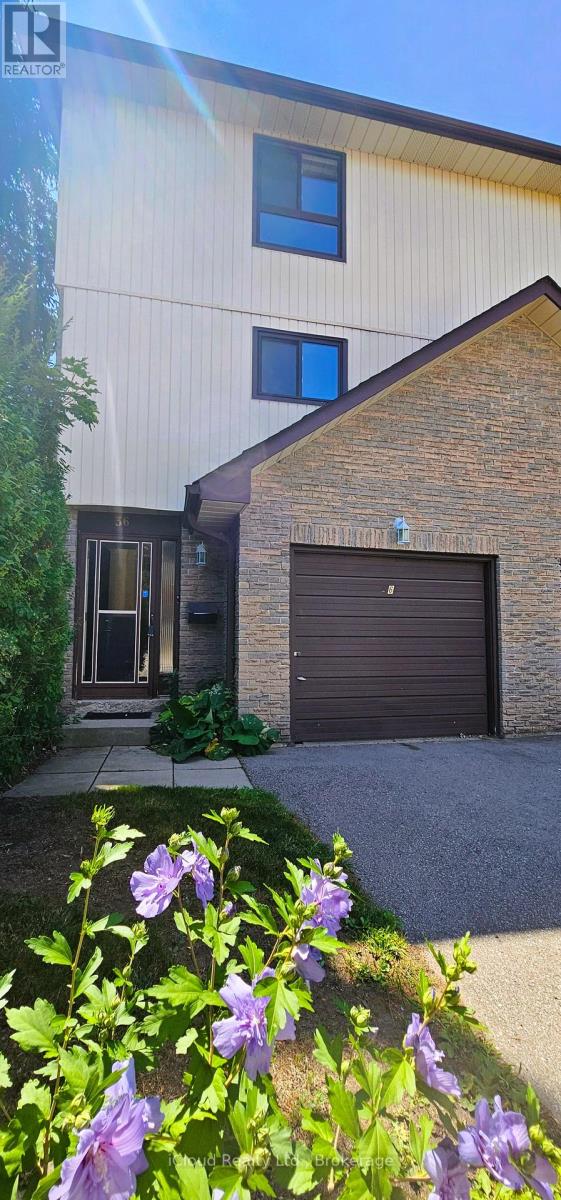
36 - 36 Dawson Crescent
Brampton, Ontario
Welcome to 36 Dawson Crescent! This spacious 3-bedroom, 2-bathroom multi-level townhome offers an excellent opportunity for first-time buyers, families or investors. The bright, functional layout features an open-concept kitchen and dining area, spacious family room with soaring ceiling and walk-out to the balcony, plus three generously sized bedrooms. The finished walk-out lower level provides valuable additional living space and opens to a private, fully fenced backyard-perfect for relaxing or entertaining. An attached garage and additional parking add everyday convenience. For investors, the property's 3-bedroom layout, flexible finished lower level and desirable Brampton location offer strong rental potential and an attractive opportunity to add value over time. Conveniently located close to schools, parks, shopping, Bramalea City Centre, transit, GO and Hwy 410. Whether you're looking to move in, personalize or build your investment portfolio, this property offers plenty of potential. (id:56248)