
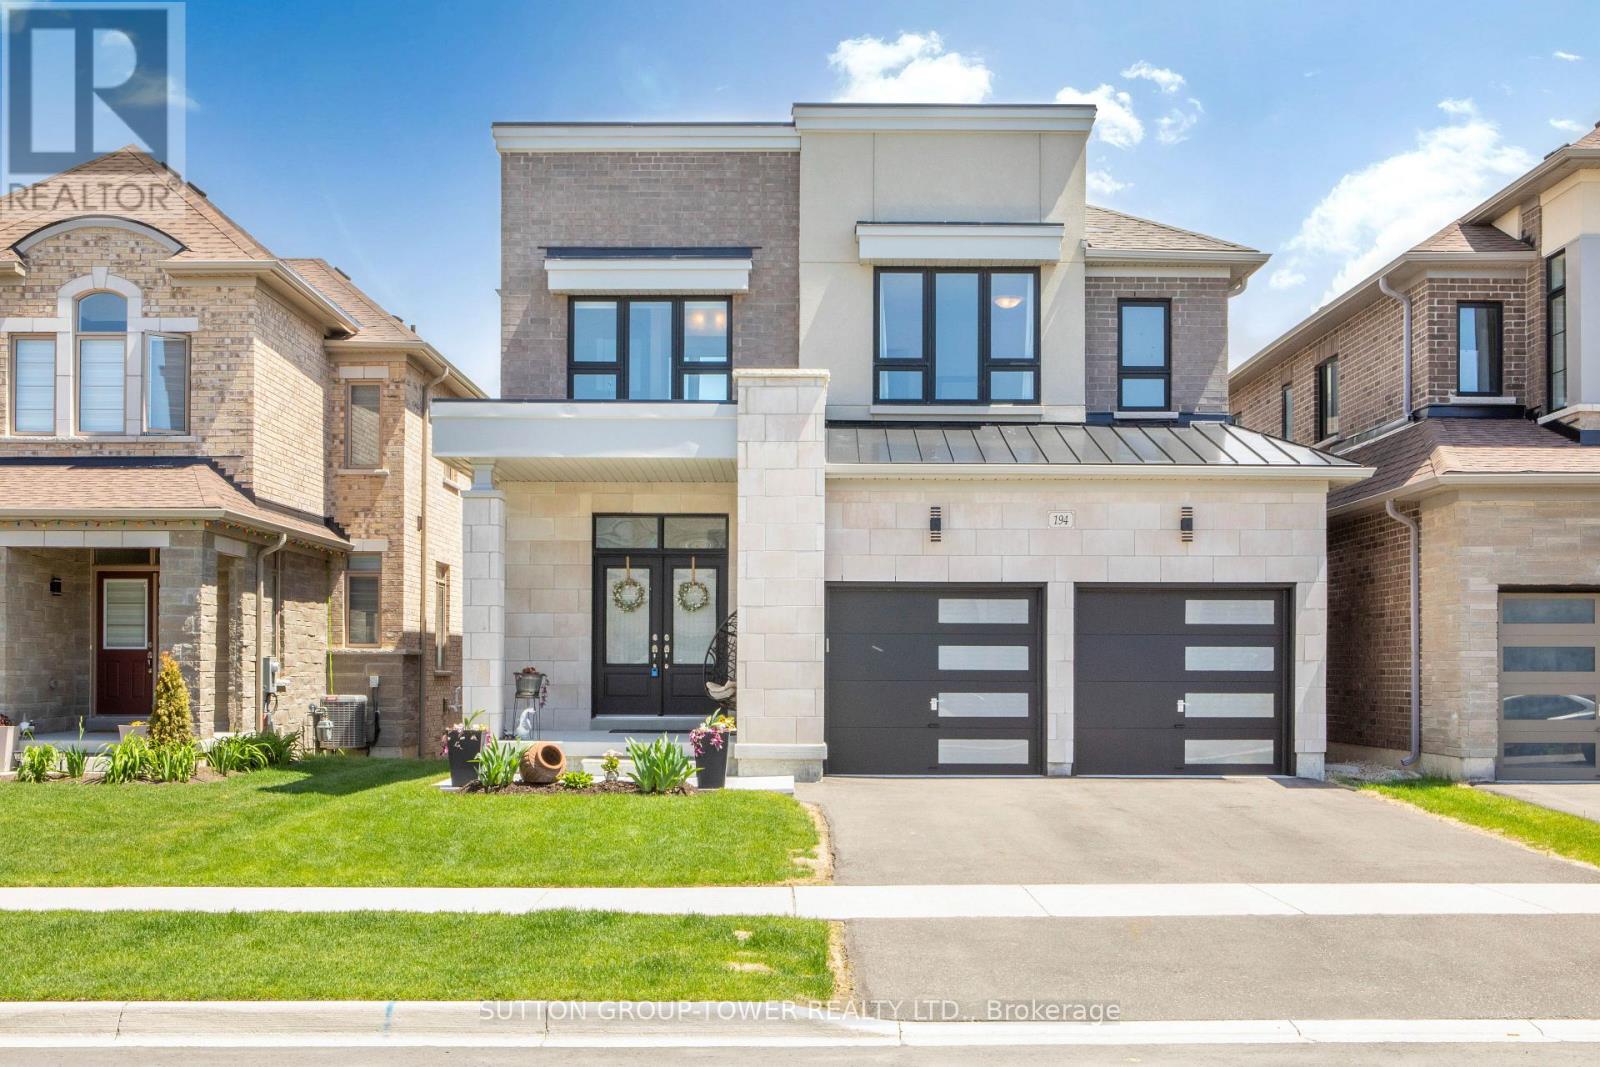
194 Ferragine Crescent
Bradford West Gwillimbury, Ontario
New Bright Modern home in Green Valley East on a premium WALK-OUT RAVINE lot. This bright, beautiful residence blends modern elevation with thoughtful upgrades. Offering 4 bedrooms and 4 bathrooms, the main floor showcases an open-concept layout designed for modern living and effortless entertaining. The family-size kitchen features a large eat-in area and a walk-out to a deck that overlooks a peaceful ravine with a convenient gas hookup. The great room across from the kitchen, features a gas fireplace and provides stunning views. A versatile main-floor study offers a quiet work-from-home or guest space. Upgrades abound throughout, including premium kitchen countertops, hardwood flooring, bathrooms, all upgraded tile throughout, upgraded doors and trims, an elegant oak staircase, and sleek garage doors. Primary bedroom with a huge walk-in closet and a 5-piece ensuite with tranquil ravine views. An additional bedroom with a 3-piece ensuite and upgraded glass shower. Two more bedrooms share a well-appointed bath. All bedrooms feature walk-in closets. Convenient Second floor Laundry. The walk-out basement includes bathroom rough-ins and upgraded windows, ready to finish for extra space and additional living areas, potential for extra income or a nanny suite. This home offers modern comfort, impeccable finishes, and a serene ravine setting in a desirable GreenValley East community. Schedule a viewing to experience the space and spectacular views for yourself. (id:56248)
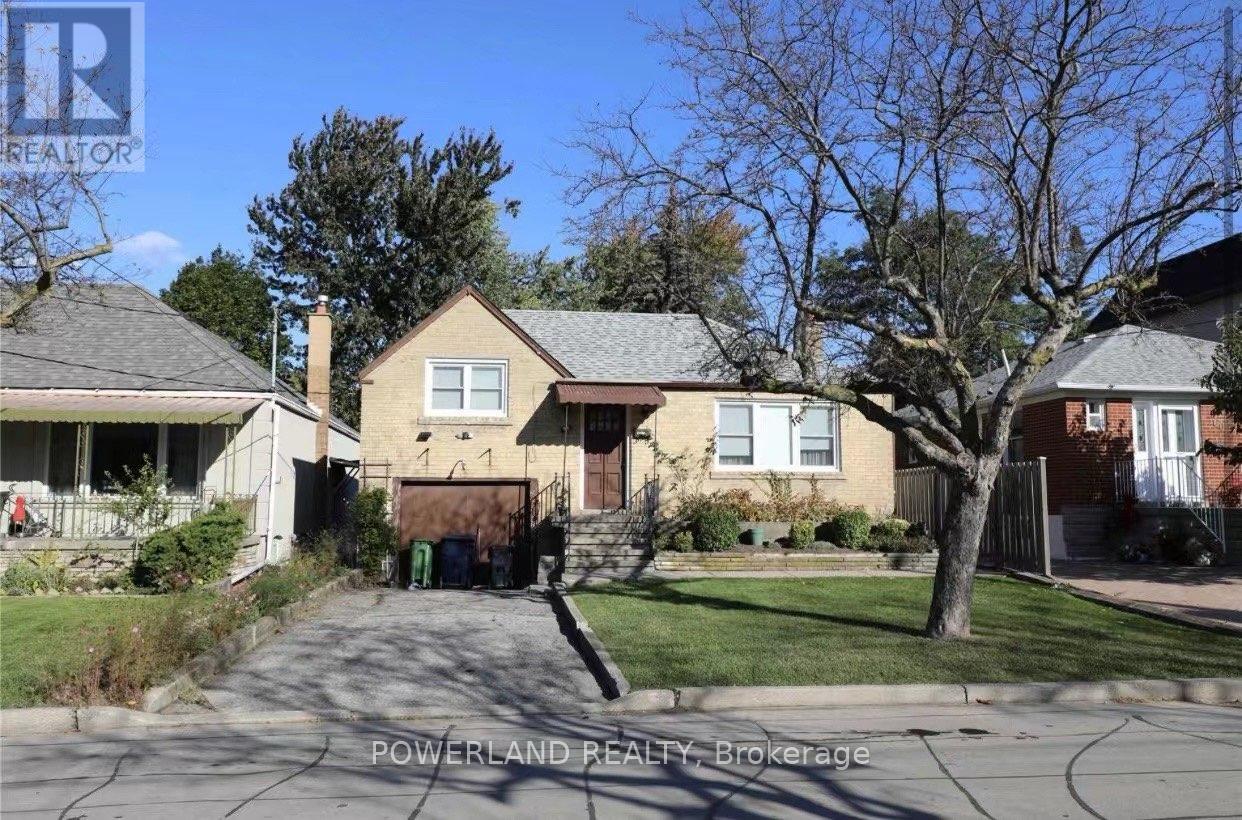
58 Abitibi Avenue
Toronto, Ontario
Welcome to 58 Abitibi Avenue, a 3-bedroom bungalow nestled in the desirable, family-friendly Newtonbrook East neighbourhood of North York. This ideally located home is just a short drive from A.Y. Jackson Secondary School, one of Torontos top-ranked public high schools perfect for families seeking excellent school districts.Enjoy excellent transit access with TTC bus stops only 450 metres away, easy access to Finch Subway Station, and close proximity to the vibrant Yonge & Steeles corridor, with endless shopping (id:56248)
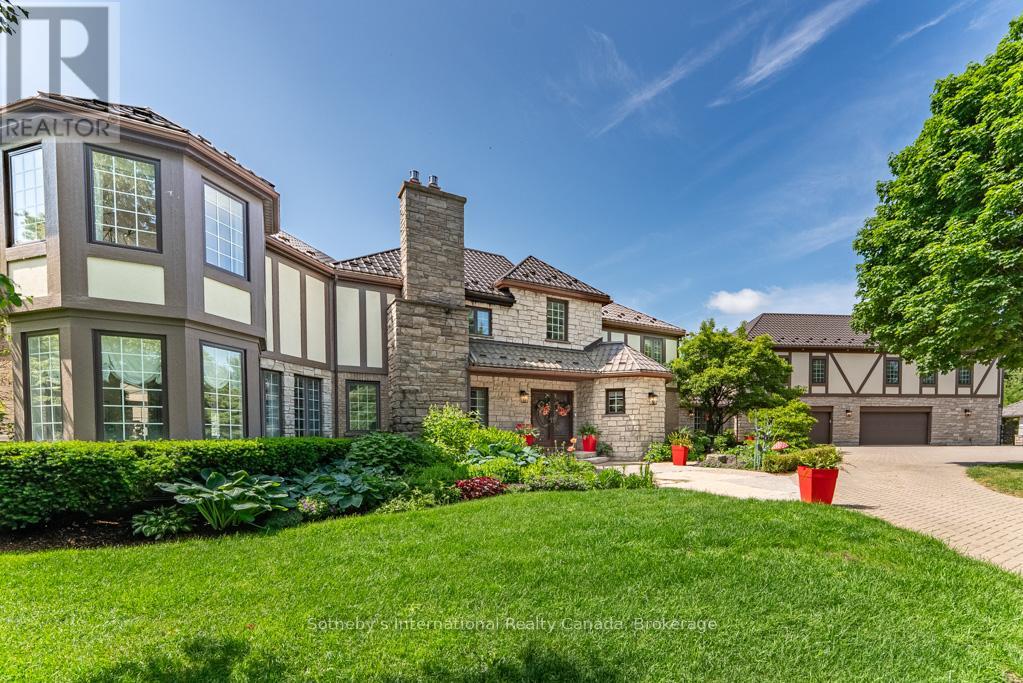
9255 Side Road 27
Erin, Ontario
Spectacular family estate, in the picturesque countryside of Erin. Perched on a hillside, with 46+ glorious acres & breathtaking views of the valleys below. Custom-built, with 7000+ sq ft, 6 bedrooms & 7 baths in total. Recently renovated from top to bottom & no expense spared. As you enter the hidden gates & drive up the winding drive, dotted with carriage lights, you realize that this is clearly a once in a lifetime opportunity. Meticulously landscaped with colorful English gardens, intricate stone pathways, patios & stairs & custom designed stone fountains decorate the exterior with decks & gazebos to take in the views. The 2 story Foyer & dramatic curved oak staircase, set the tone for what awaits you. 2-tiered formal Living Rm with gas f/p, separate Dining Rm, sunken Family Rm with custom built-ins, gas f/p & circular floating oak & wrought iron staircase leads to the oak paneled office above. Chefs Woodland Horizon Kitchen with top-of-the-line appliances, gorgeous floor to ceiling maple cabinetry, 9 ft island, quartz counters & separate casual Dining area with additional wall of cabinetry & b/I coffee station. The 2nd floor boasts a Primary wing, with a huge sitting room w/gas f/p, luxurious 6 pc ensuite & huge w/I closet & access to the private Home Office. There are 2 more, large bedrooms & a 4 pc bath. Back to the main floor & west extension of the home there's 3 more bedroom, 2nd eat in kitchen, den & Great Room, w/private balcony to take in the views, all above the 4+ car garage. This is a 6 bedroom home, or 2 separate living quarters, each with 3 bedrooms, for guest quarters, multigeneration or in-law suite. The possibilities are endless! The Resort-worthy backyard is nothing short of spectacular w/18 x 38 ft inground salt-water pool, hot tub, full outdoor kitchen, Change Rm, 5 pc bath & separate pool house. Lower level w/walk out, houses a gym, wet bar, 2nd laundry, wine rm & more. Heated 4+ car garage w/workshop. Something for everyone! (id:56248)
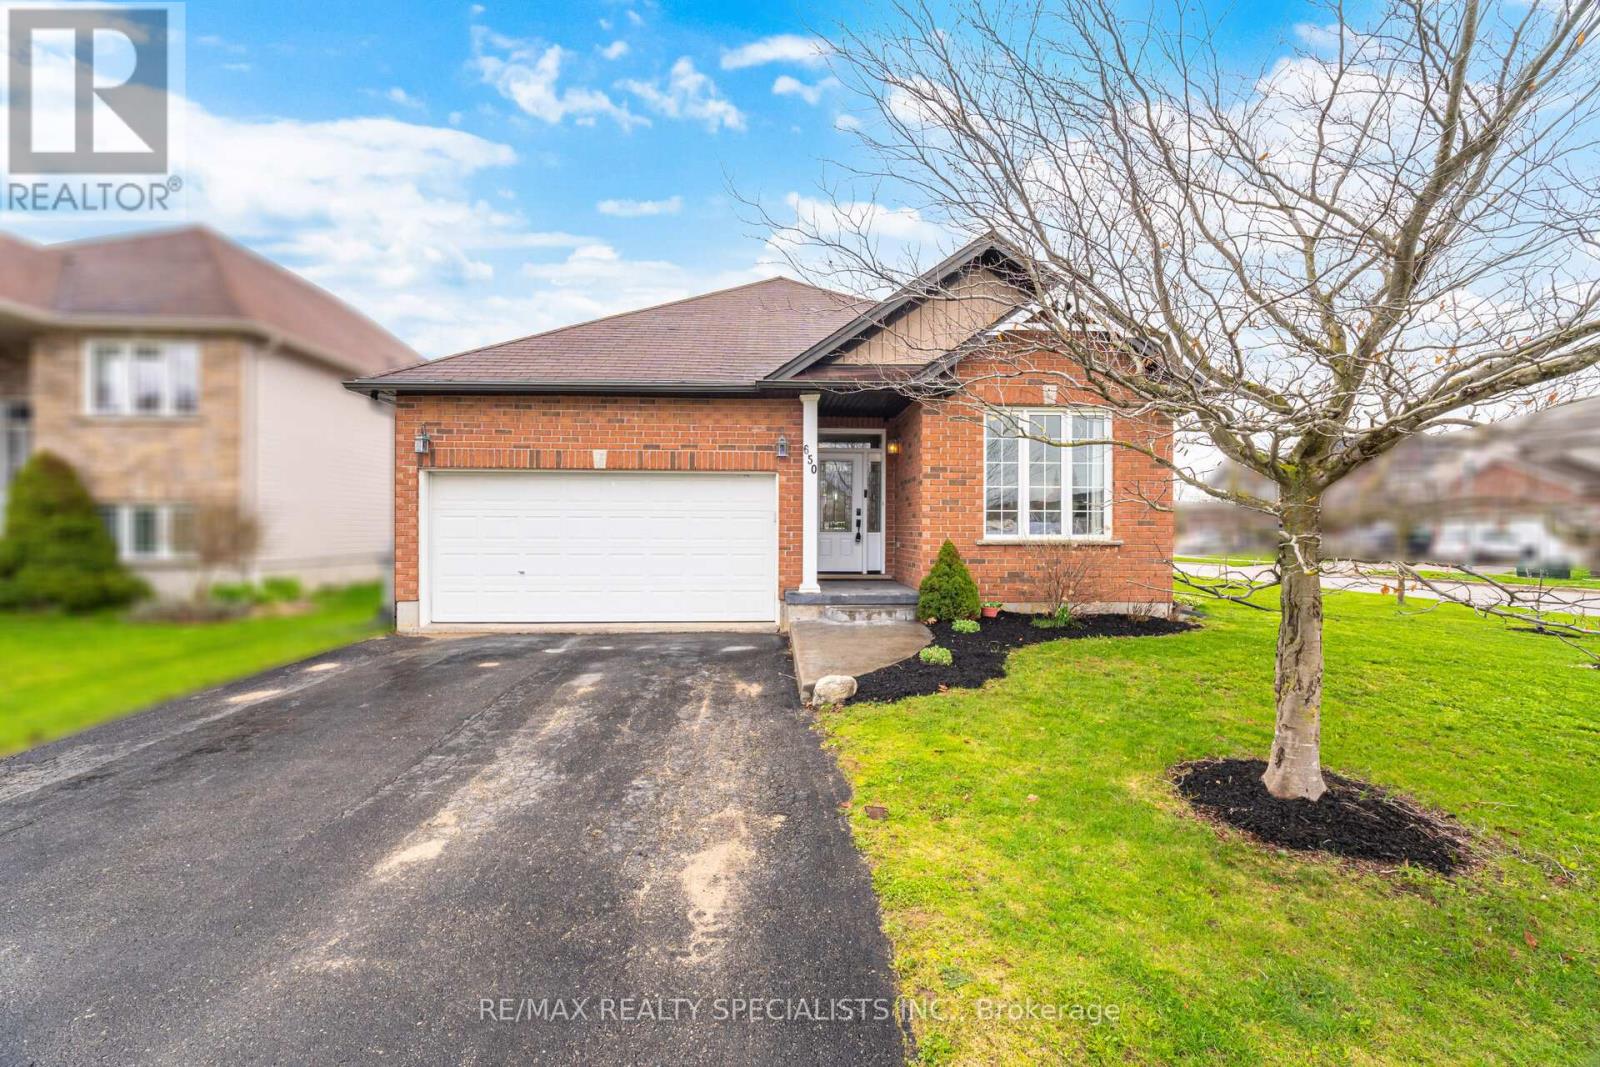
650 Reid Crescent
North Perth, Ontario
Welcome to 650 Reid Crescent, Listowel A beautiful brick bungalow on a wide corner lot in one of Listowel's quiet, desirable neighborhoods, featuring a fully fenced backyard and a thoughtfully designed layout perfect for family living. Step inside to a spacious, welcoming foyer that opens into a bright open-concept kitchen, dining, and living area. The stunning cathedral ceilings create an airy feel, while the large windows throughout the living and dining spaces fill the home with natural light. The kitchen is bright and functional, offering plenty of space for daily living and entertaining. From the living room, walk out to a lovely concrete patio / outdoor sitting area-a perfect spot to enjoy your morning coffee or relax in the evening overlooking the backyard. The main floor offers 3 spacious bedrooms, all with large windows and great natural light. The primary bedroom features double closets and a private 4-piece ensuite. A second full bathroom serves the remaining bedrooms, along with the convenience of main floor laundry and direct access to the double car garage. The finished basement offers exceptional additional living space, thoughtfully designed to suit a variety of needs. It features a spacious bedroom, a versatile den perfect for a home office, study, or guest space, a large recreation room ideal for family gatherings or entertainment, a3-piece bathroom, and a dedicated gym area-creating the perfect balance of comfort, functionality, and flexibility for growing families or multi-purpose living. A well-maintained bungalow with space, comfort, and a fantastic layout-650 Reid Crescent is a place you'll love to call home. (id:56248)
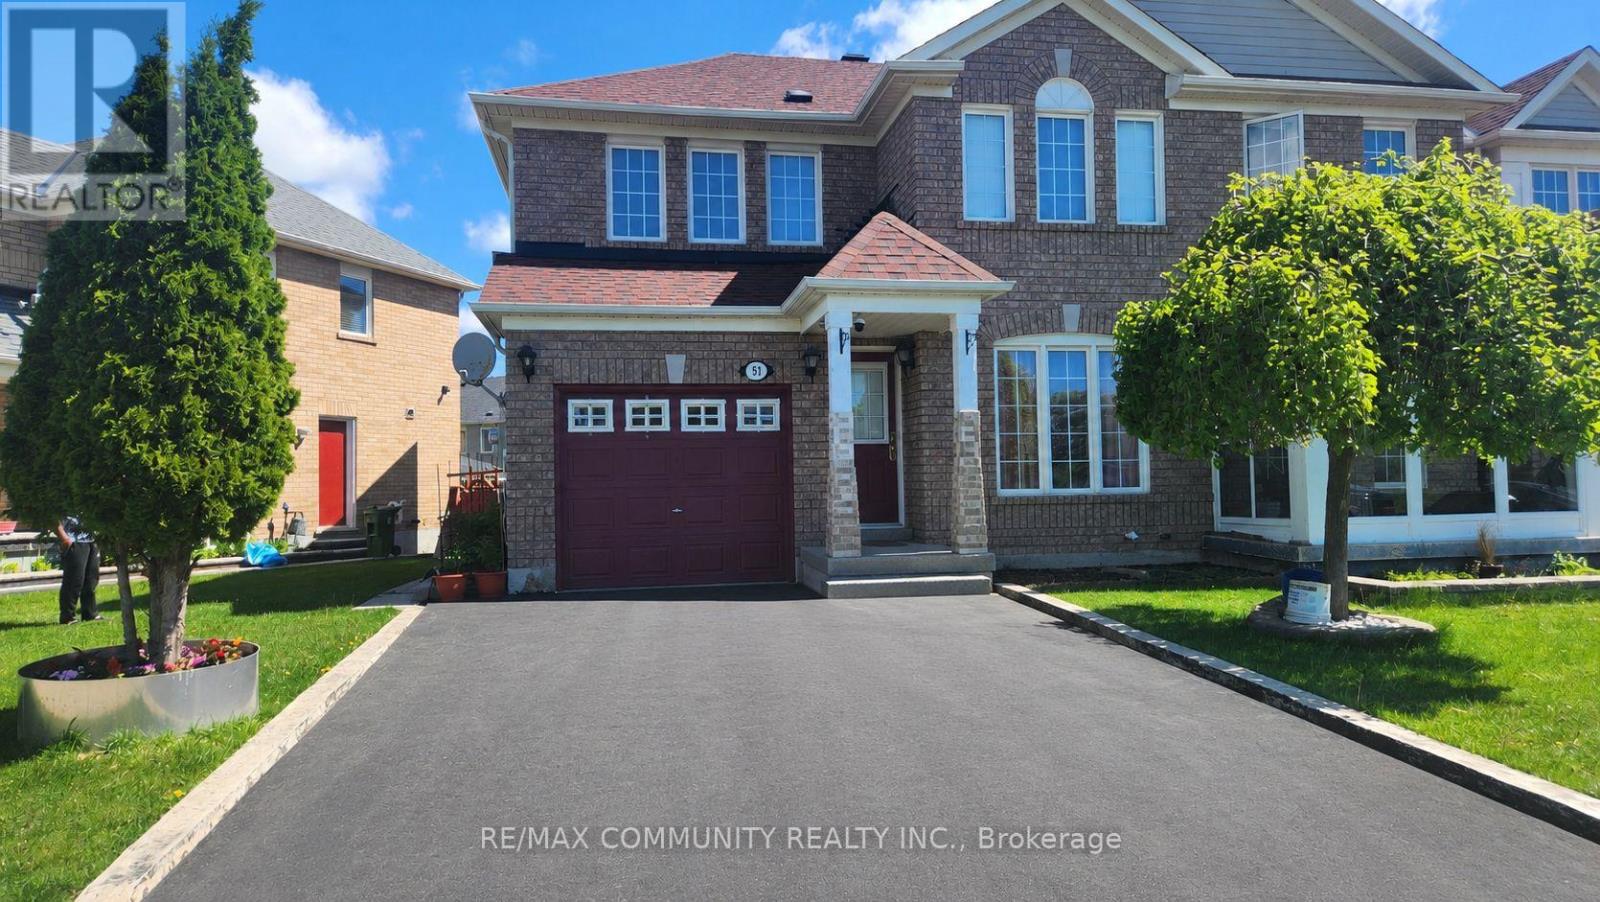
Basement - 51 Hummingbird Drive
Toronto, Ontario
Absolutely stunning 1 bedroom basement apartment in the highly sought after Rouge community in Scarborough. Features one spacious bedroom with a large window and a full bathroom. The unit is finished with laminate flooring, fresh paint, and pot lights throughout. Rent includes all utilities. Conveniently located close to Highway 401, schools, parks, shopping, TTC, and much more. (id:56248)
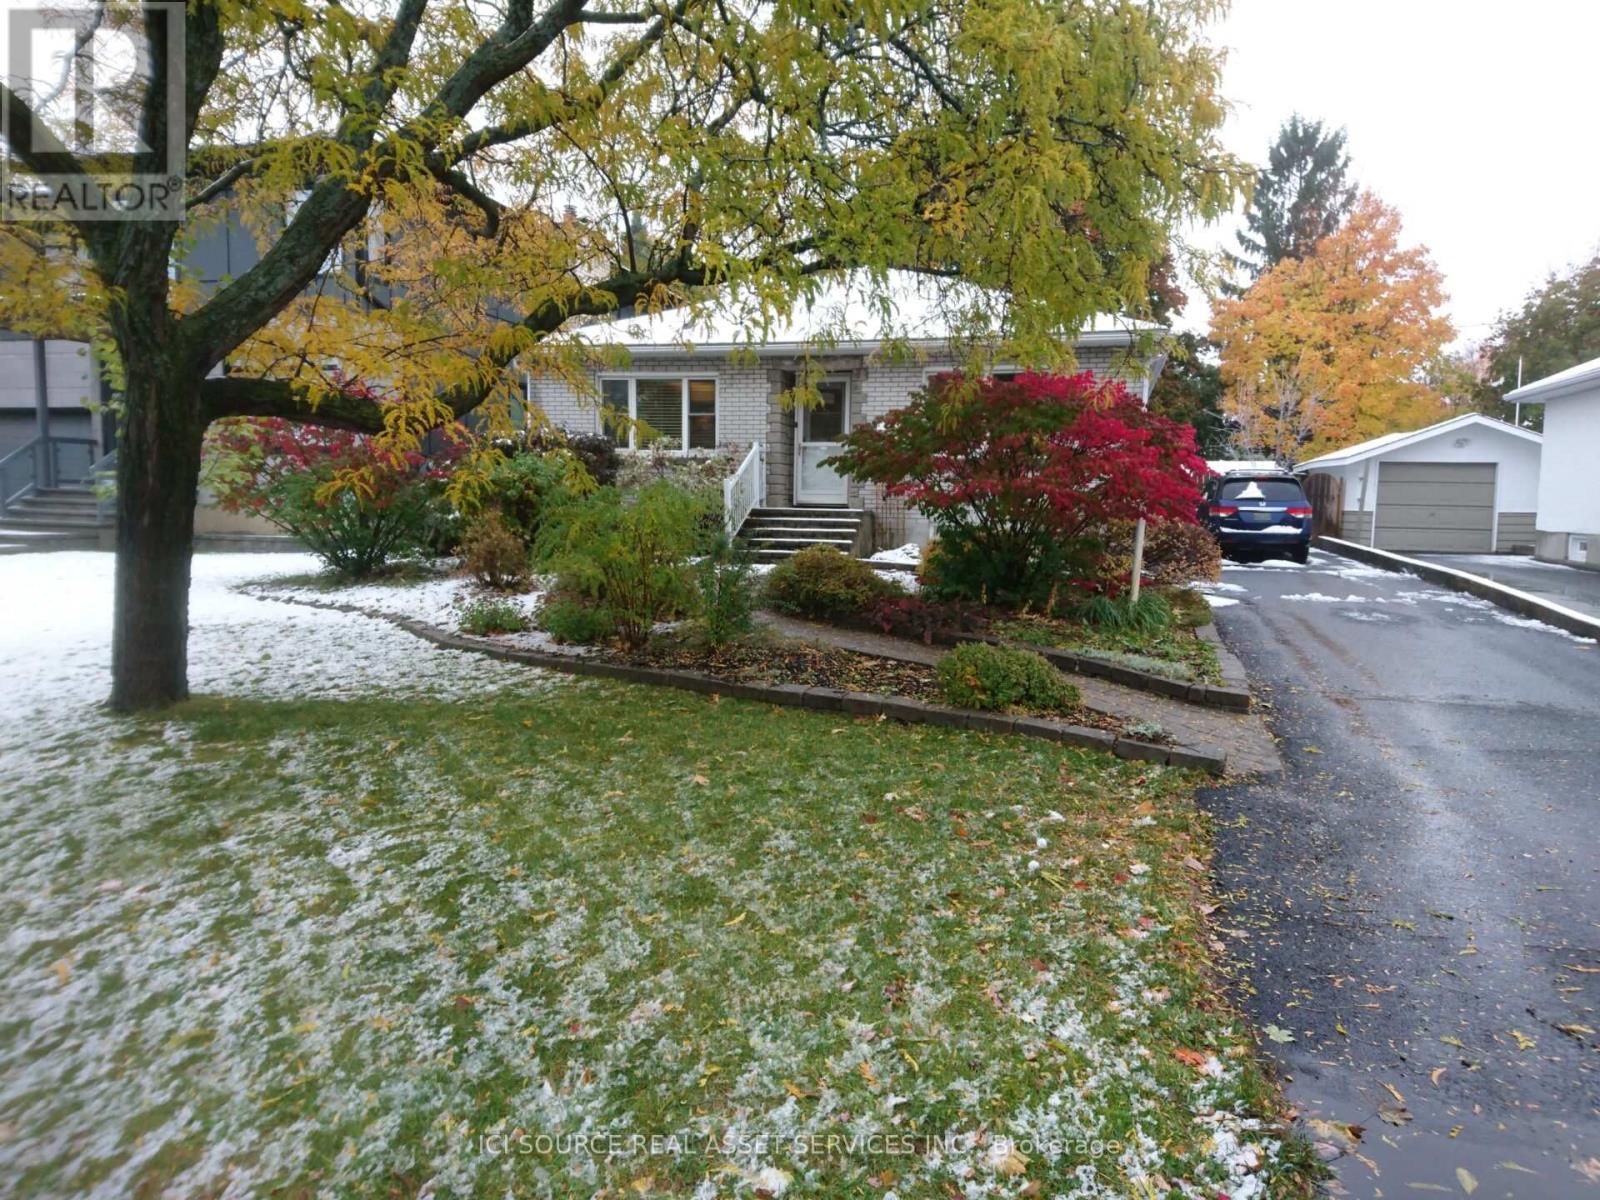
312 Mountbatten Avenue
Ottawa, Ontario
Exceptional investment/redevelopment opportunity in one of Ottawa's most prestigious and established neighbourhoods. Situated on a premium oversized lot in highly sought-after Alta Vista, 312 Mountbatten Avenue offers outstanding potential for investors, builders, developers, or buyers looking to create a luxury custom residence in a prime central location. Surrounded by high-end custom homes and mature tree-lined streets, this property presents a rare opportunity to secure premium land value in a rapidly evolving luxury corridor. The property is currently tenanted, offering immediate rental income and holding potential while redevelopment plans, permits, or future custom-home designs are pursued. The lot orientation creates excellent potential for energy-efficient custom-home design while maximizing natural light in principal rear-facing rooms. This property offers buyers the opportunity to generate rental income while planning a future redevelopment project in a mature central neighbourhood where demand for premium housing remains exceptionally strong. Renderings are conceptual illustrations only and are provided for marketing purposes. *For Additional Property Details Click The Brochure Icon Below* (id:56248)
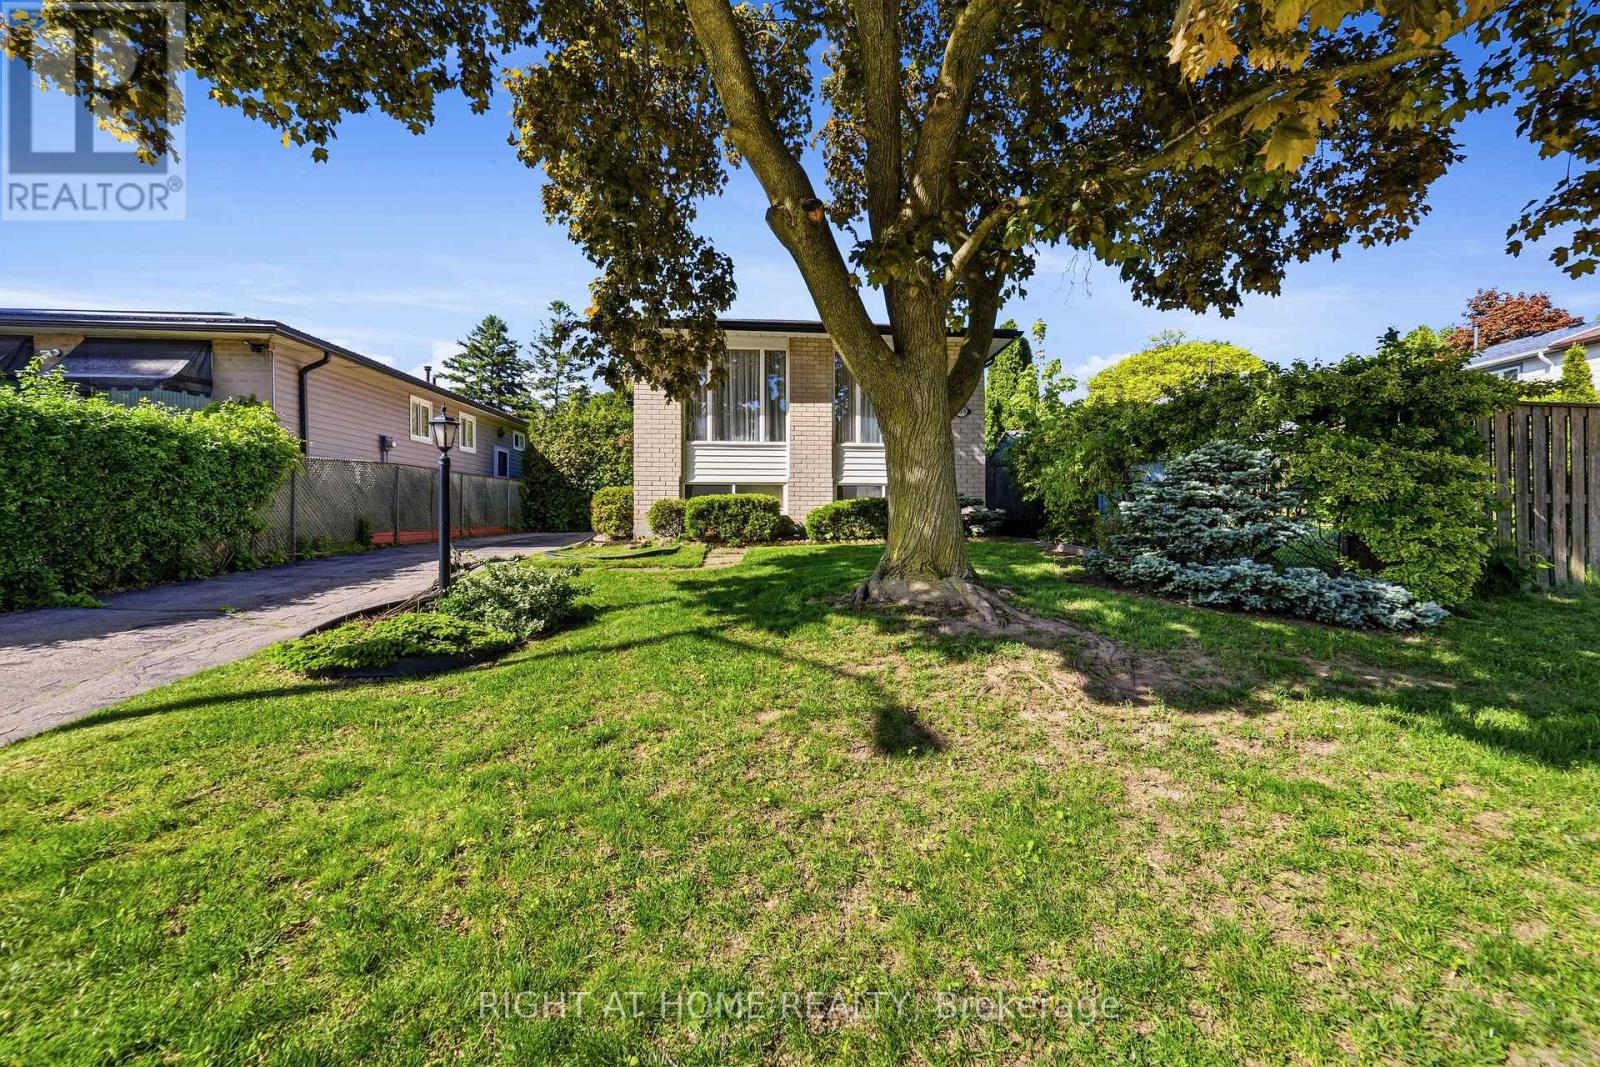
450 Brigadoon Drive
Hamilton, Ontario
Located in a sought-after, family-friendly West Hamilton Mountain neighbourhood, this lovingly maintained raised bungalow at 450 Brigadoon Drive has been proudly cared for by its original owners since 1975. Filled with warmth, character, and pride of ownership, this home offers the perfect opportunity for first-time buyers, downsizers or investors. The main floor features 3 spacious bedrooms, a bathroom, newer kitchen with seating space for a table and chairs as well as a bright and inviting living room/dining room open concept layout. The lower level offers endless possibilities with a finished recreation room featuring cozy carpeting, a gas fireplace, and a pre-existing closet that could easily allow for a 4th bedroom. A second bathroom completes the finished area. With ample unfinished space remaining that is currently being utilized as a utility room, this lower level provides incredible opportunity to expand living space or create a potential in-law suite or legal duplex conversion. Step outside to enjoy the fully fenced backyard complete with a newer deck and storage shed - ideal for entertaining, gardening, children, or pets. Nestled in a mature community known for its parks, schools, shopping, transit access, and convenient highway connections, this location offers the perfect balance of comfort and convenience for growing families and commuters alike. A home filled with decades of love, laughter, and cherished memories, 450 Brigadoon Drive is now ready for its next chapter - where new owners can proudly carry the torch and create memories of their own. Estate sale, selling as is, where is. (70662645) ** This is a linked property.** (id:56248)
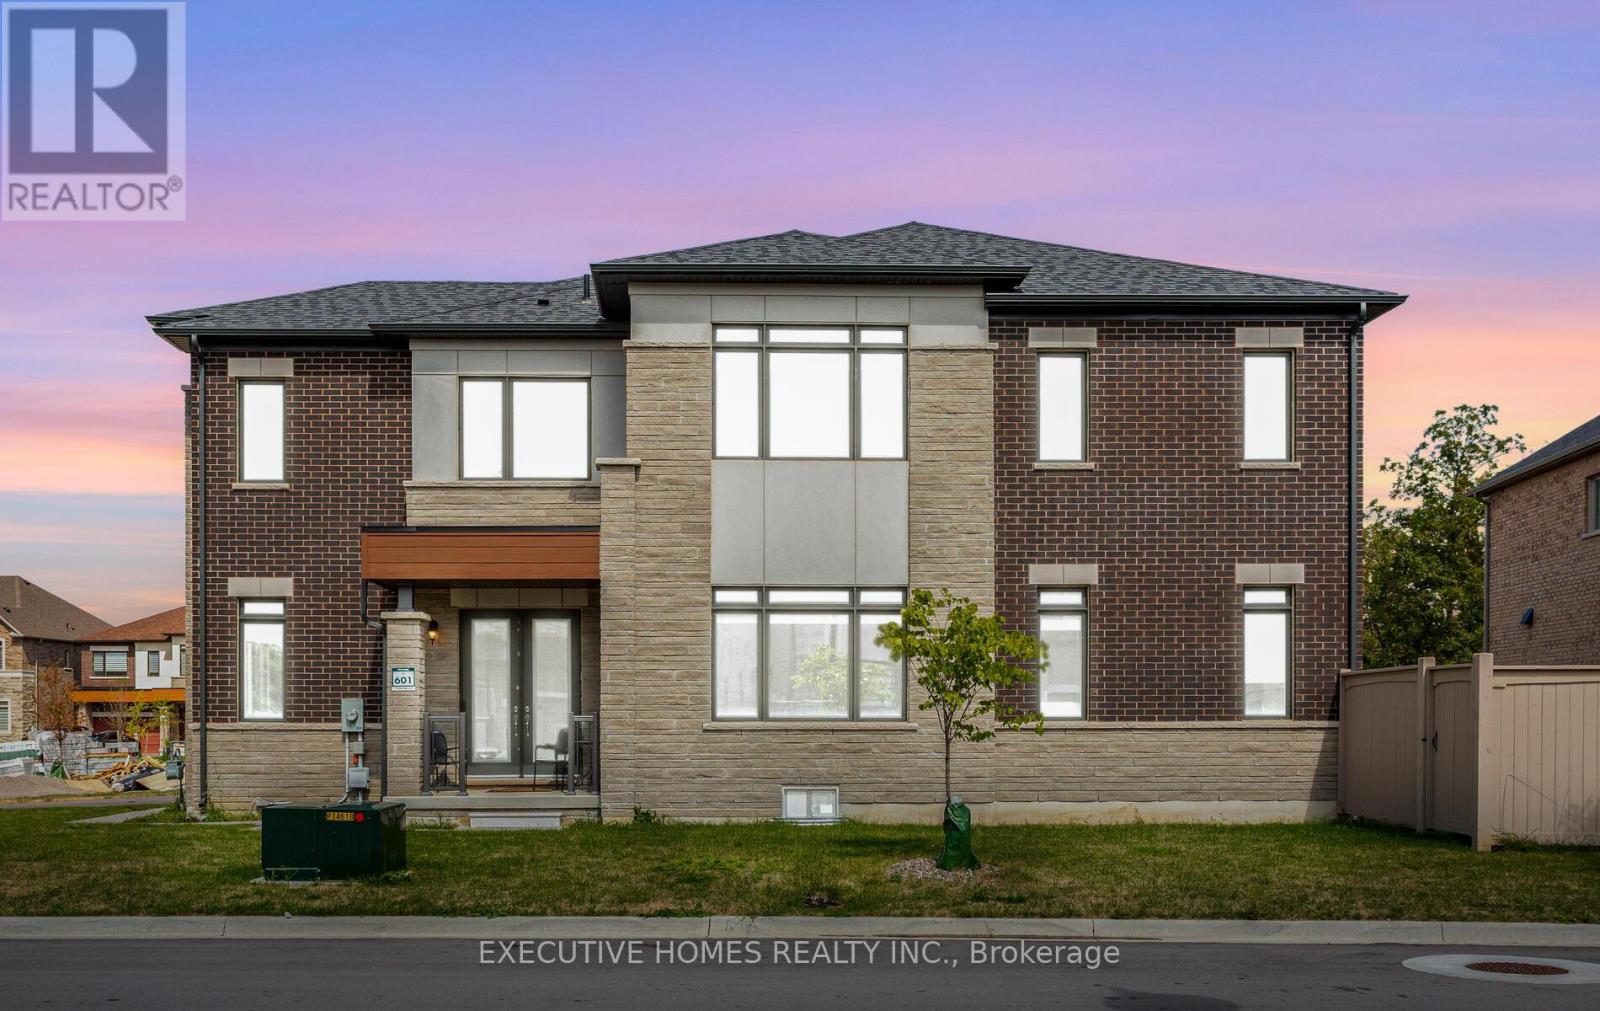
77 Pond View Gate
Hamilton, Ontario
A great opportunity to own this almost brand new, stunning and spacious corner lot having huge Walk Out Basement offers around 4,000 sq ft of living space. This home features hardwood flooring throughout, a chef's kitchen with high end appliances, marble countertops and a large center island, expansive windows filling the space with natural light, and a cozy family room with coffered ceilings and a gas fireplace. Additionally, the main level includes a spacious office or in-law suite, adding convenience to your lifestyle. The primary bedroom offers a walk-in closet and a beautiful 5-piece ensuite, while three additional bedrooms each come with their own ensuites and walk-in closets. Spacious Media/ Ent lounge on upper floor. Completing this home is a full-sized unspoiled basement, providing endless potential for customization and expansion.Close Proximity To Go Station, Amenities, Highways, School. (id:56248)
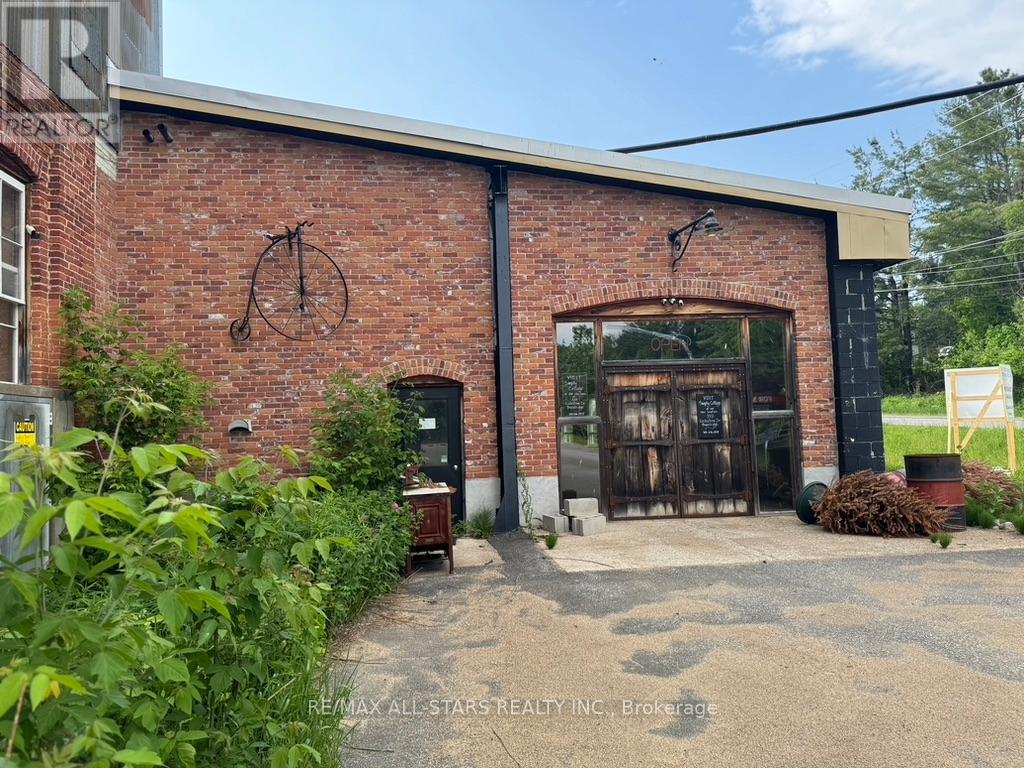
101 Entrance Drive
Bracebridge, Ontario
Discover a unique opportunity at 101 Entrance Drive, Bracebridge, being sold under power of sale. This repurposed foundry building in the heart of Muskoka offers an impressive 10,000 sq/ft of retail space and approximately 19,000 sq/ft of versatile multi-use area, previously utilized as an event center. Situated on 2 acres of land, this property boasts tall ceilings and two convenient parking areas, making it ideal for a variety of ventures. Enjoy the charm of Bracebridge and beautiful parks such as Bracebridge Bay Park. This property is perfect for those looking to invest in a vibrant community with endless potential. Don't miss out on this exceptional opportunity! **EXTRAS** Property being sold in as is condition., Taxes to be confirmed (id:56248)
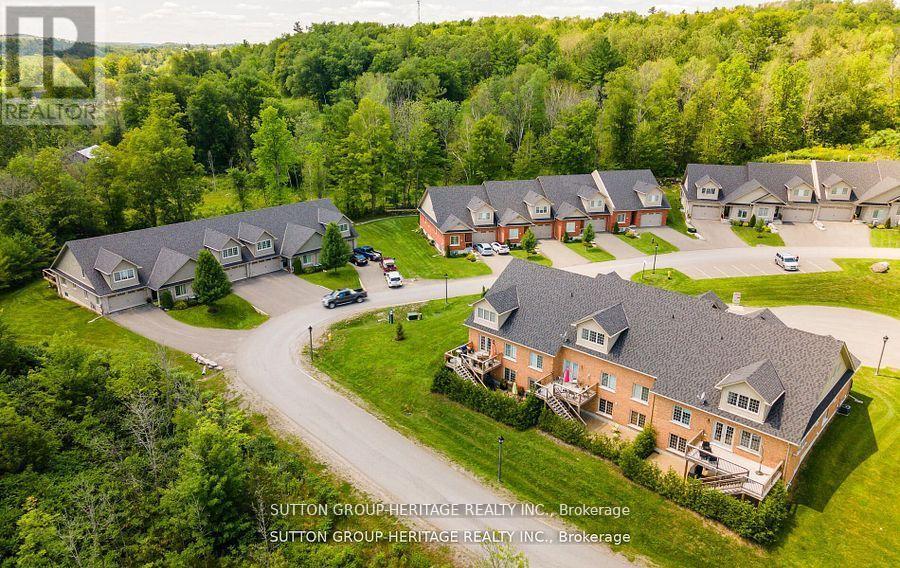
26 - 70 Percy Street
Trent Hills, Ontario
Welcome To The Quaint Village Of Warkworth Where Idyllic Countryside Meets Urban Living Just 15 Minutes To 401 & The Hospital. This New Subdivision Features Stunning Brick Bungaloft Town Homes Perched On A Hill Offering Spectacular Views. The Model Offers Open Concept Living, Soaring Vaulted Ceiling, 2 Bedrms, Flat Ceiling, Pot Lights, Deck, Upper Loft, And 2 Car Garages -- Snow Removal, Garbage & Lawn Care Included For Simple Living Style. **EXTRAS** Buyer To Choose Interior Finishes & Choice Of Builder Upgrades. . Monthly Fee Inclusions: Cac, Parking, Common Elements, and Building Insurance. (id:56248)
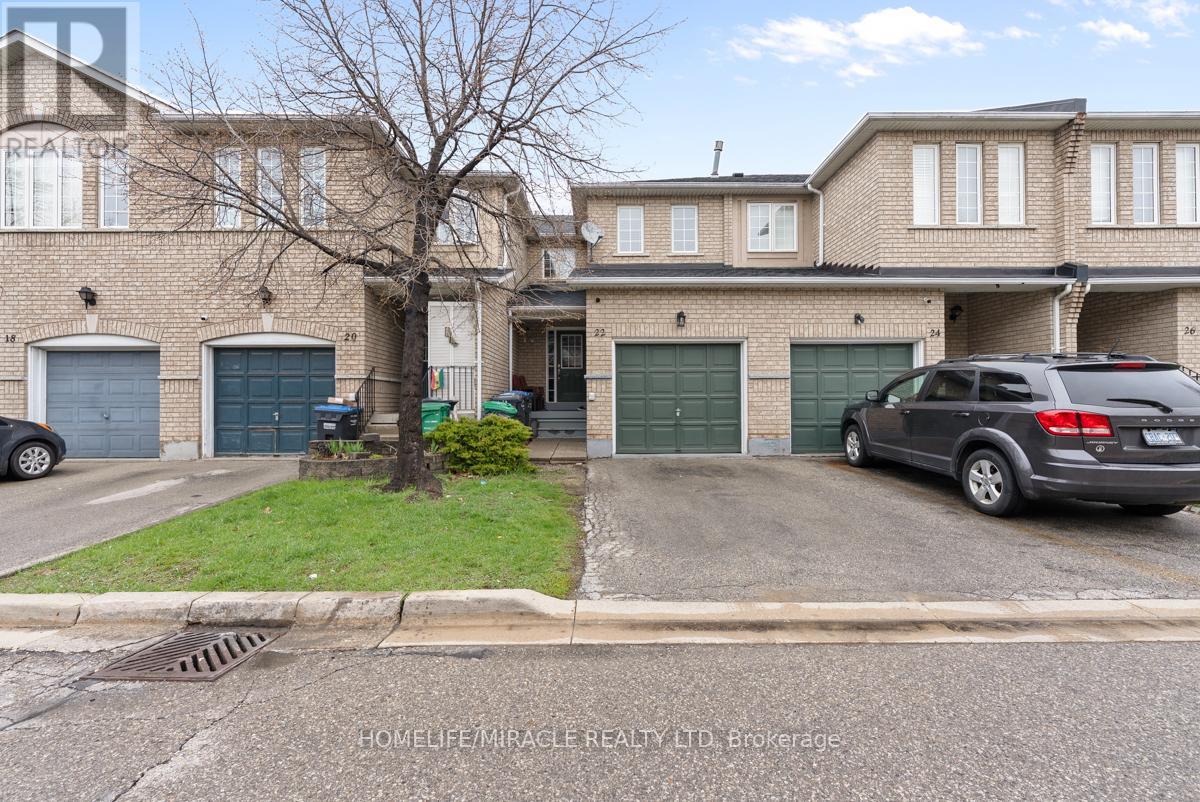
22 - 7115 Rexwood Road
Mississauga, Ontario
Beautifully upgraded executive townhome for sale in Mississauga, featuring 3 spacious bedrooms and 3 washroom plus a fully finished basement in-law suite with its own eat-in kitchen. Offering over 1,300+ sq. ft. of above-ground living space, this home is perfect for growing families or savvy first-time buyers.Enjoy modern upgrades throughout, including new flooring, fresh paint, sleek railings, stylish blinds, and modern appliances. The bright living room boasts a large window and opens to a wide patio-ideal for relaxing or entertaining.The generous primary bedroom includes a large closet and a comfortable ensuite. With a total of 3 bathrooms, this home provides ample space and convenience for a busy household. The smart layout and tasteful finishes make it truly move-in ready.Conveniently located close to shopping, library, and community center, with quick access to Hwy 427. Toronto Airport, Hospital (Etobicoke General) Schools and place of worship, Very Low maintenance ($ 282,) multiple parking spaces, attached garage, easy access, and a friendly neighborhood-this home has it all. Show with confidence! (id:56248)
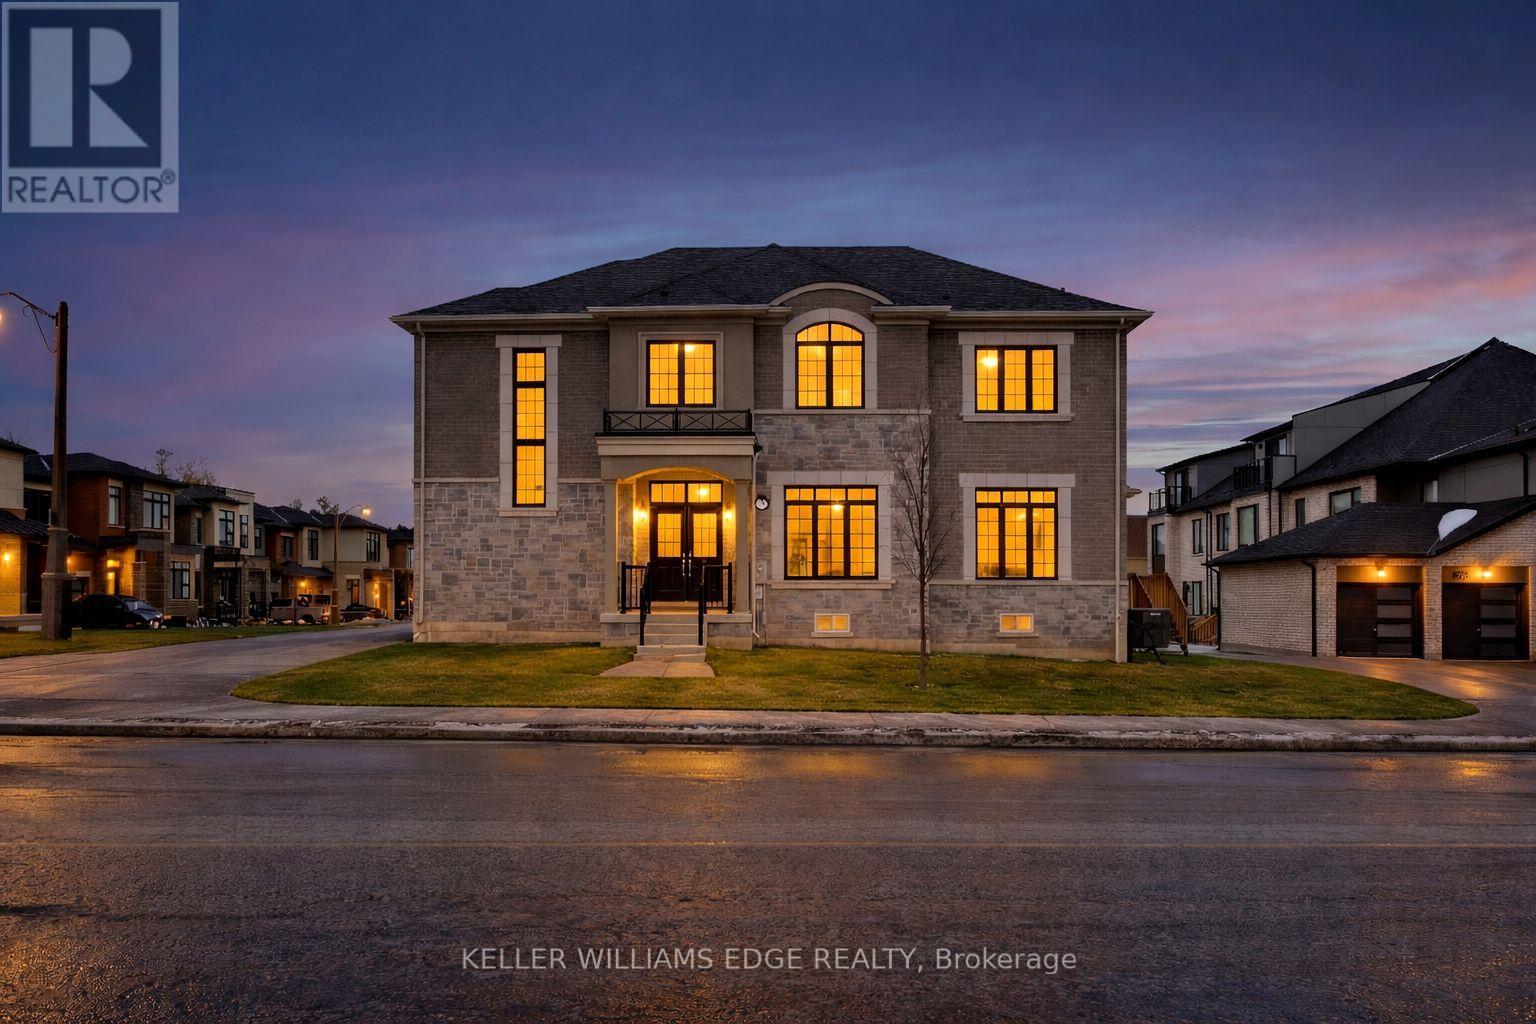
132 Settlers Road E
Oakville, Ontario
Discover this stunning home in a sought-after Oakville community, offering spacious living and modern convenience. Designed for comfortable living and entertaining, the home features a built-in security system and a basement equipped with a sound system-perfect for movie nights or gatherings. Located close to parks and green space, the property also benefits from a brand-new high school scheduled to open nearby in September 2026. An excellent opportunity to enjoy modern living in a growing, family-friendly neighbourhood. (id:56248)